
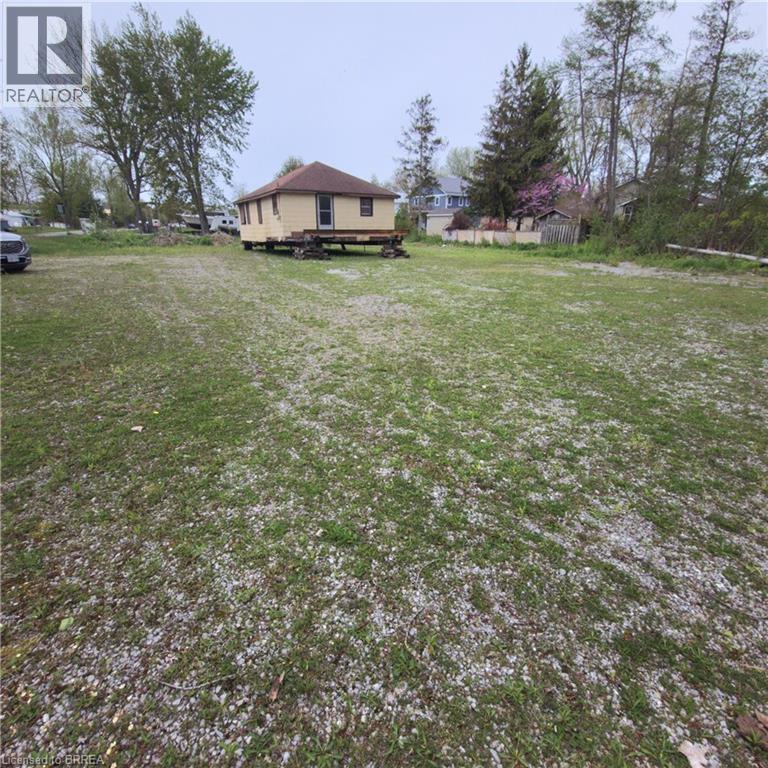
Long Point, Ontario
Great land opportunity at the lake. Bring your vision to Long Point known as one of the prettiest beaches in Ontario. Good size cleared lot. Short stroll to the beach and the most beautiful sunsets. 193 feet of road frontage and .452 of an acre. Lots of room for your ideas here. (id:19593)
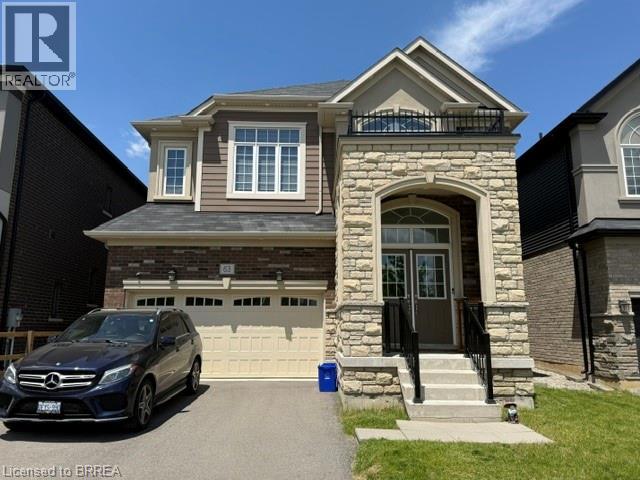
Paris, Ontario
THIS HOUSE WILL MOVE YOU!!!DISCOVER THIS STUNNING 4 SPACIOUS BEDROOMS & 4 BATHROOMS, HOME NESTLED IN THE CHARMING TOWN OF PARIS. MANY UPGRADES TO INCLUDE BUT NOT LIMITTED TO, HARDWOOD ,LARGE WINDOWS,AIR CONDITIONING ,LARGE ISLAND AND GOURMET KITCHEN THAT ANY CHEF WOULD DIE FOR!!!THIS SPACE OPENS TO A BRIGHT DINNING AREA,THE MAIN FLOOR ALSO INCLUDES A SPACIOUS GREAT ROOM .THIS PROPERTY ALSO FEATURES A DOUBLE-CAR GARAGE AND DRIVEWA PARKING FOR TWO CARS. CONVENLENTLY LOCATED NEAR COBBLESTONE PUBLIC SCHOOL, SACRED HEART CATHOLIC SHOOL, A SPORTS COMPLEX, PARKS AND VERY EASY ACCESS TO HIGHWAY 403 WHICH IS JUST ONE KILOMETER AWAY. A MUST SEE!!!! (id:19593)
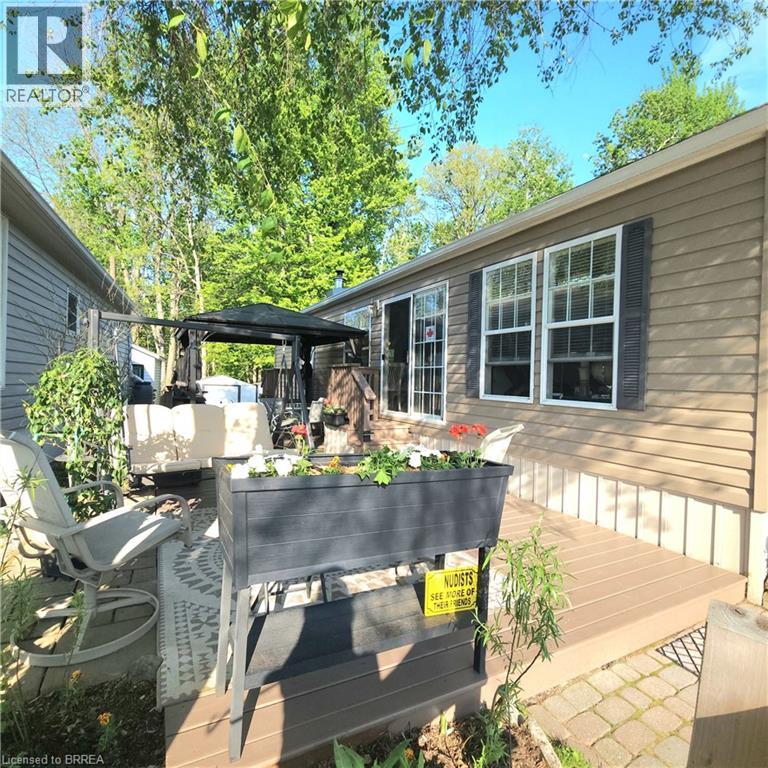
Freelton, Ontario
Leased land affordable living in a beautiful natural setting. Year round winterized home with no restrictions for access. Mint condition mobile modular four season home located in the Ponderosa Nature Resort. Beautifully decorated in soft palette shades this cozy easy living home does not disappoint. Spacious one bedroom and open concept living and dining area with stone fireplace and vaulted ceilings. Nothing to do but move in and enjoy. Smoke free home. Large outdoor deck and outdoor dining area. Position in the park backs on to a nature lovers paradise of conservation lands. Lots of room for parking up to three cars. Upgrades include newer fireplace insert, new central air AC unit, new eaves trough and leaf guard, brand new paint on deck, new BBQ and bathroom upgrades. Fabulous package of included items: golf cart, fire table, 2 sheds, stylish outdoor deck carpet, bar fridge, dining room table and chairs, large fibreglass gazebo. Ponderosa Nature Resort offers many great amenities to enjoy as your own. Check out the Olympic size outdoor swimming pool, swim up bar, hot tub, indoor pool, restaurant, bar, tennis courts, petanque court, pickle ball or join the dart night, corn hole tournament, dances, karaoke and many of the other social events of the park. Groomed forest trails surround the 98 acre park with private picnic areas. Take your golf cart for a ride or take your pet for a walk through the gorgeous Canadian hardwood forest, a nature lovers dream come true. Indoor heated pool, sauna, hot tub and clubhouse. Join in the events or relax at your private oasis. Beautiful friendly community that surrounds residents with neighbourly support. Private gated security access daily. Come see what living the dream is all about. Please note this is a nudist resort. (id:19593)
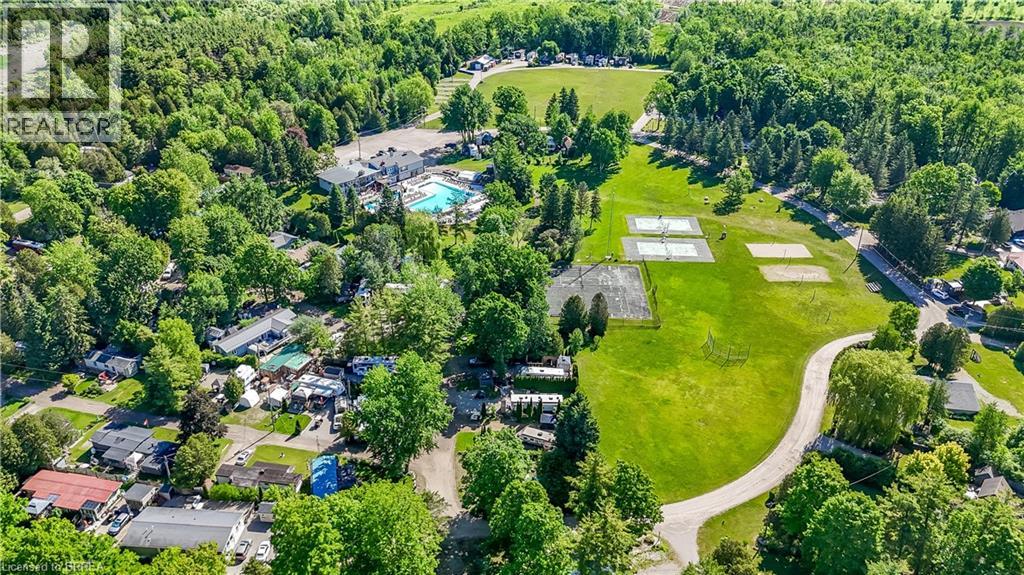
Freelton, Ontario
Extraordinary and Rare Opportunity – Ponderosa Nature Resort An exceptional opportunity to acquire Ponderosa Nature Resort, a fully operational and established naturist resort situated on over 90 plus acres of picturesque countryside just minutes from Hamilton, Ontario. This unique destination offers a tranquil, natural setting with a wonderful and welcoming community, creating a truly one-of-a-kind investment opportunity. The resort features multiple revenue streams, including permanent sites, seasonal sites, visitors, hospitality suites, cabins, restaurant and bar operations, providing diversified income potential. The expansive property offers a beautiful blend of natural landscapes, recreational amenities, and established infrastructure, making it a turnkey operation for the discerning buyer. Comprehensive sales information, financial disclosures, full photo package, chattel lists, and a detailed sales brochure are available to qualified purchasers upon execution of a Confidentiality Agreement and viewing. Opportunities of this scale, character, and proximity to major urban centers are seldom offered for sale. A landmark hospitality and lifestyle property offering significant expansion potential, diverse revenue streams, and an established operating history in one of Ontario's most recognized naturist resort destinations. (id:19593)
St. Williams, Ontario
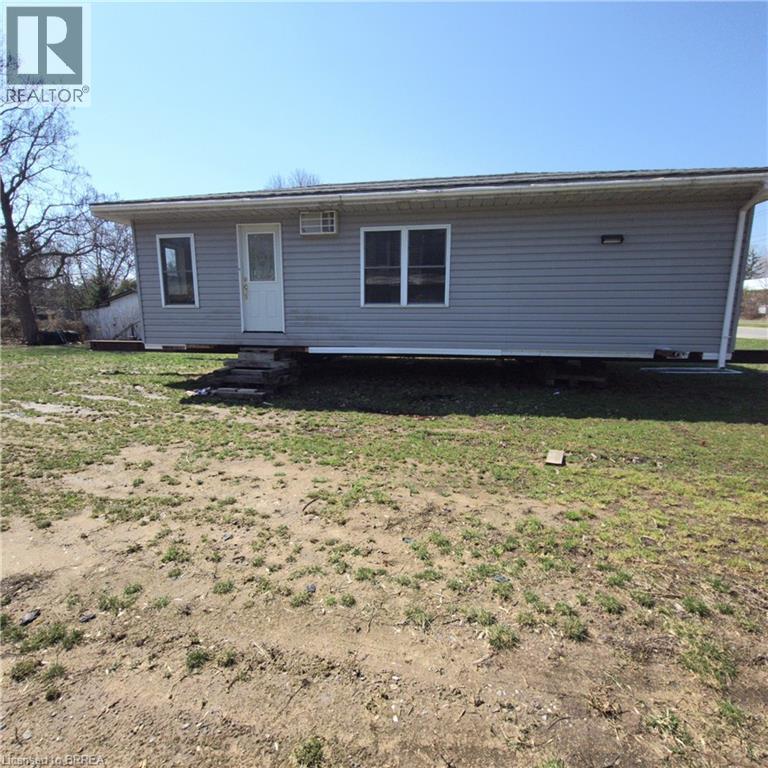
Perfect piece of land to build your dream home on in the quaint peaceful town of St Williams. Enjoy the fresh air and friendly neighbourhood and the Drive through Norfolk County where you stop by the side of the road and pick up farm fresh goodies on your way home. No rear neighbours as the property backs onto a park. An opportunity to include in the lot purchase is a 2 bedroom modular home completely finished on the inside and ready for the Buyer to hook up to services. (id:19593)
Waterloo, Ontario
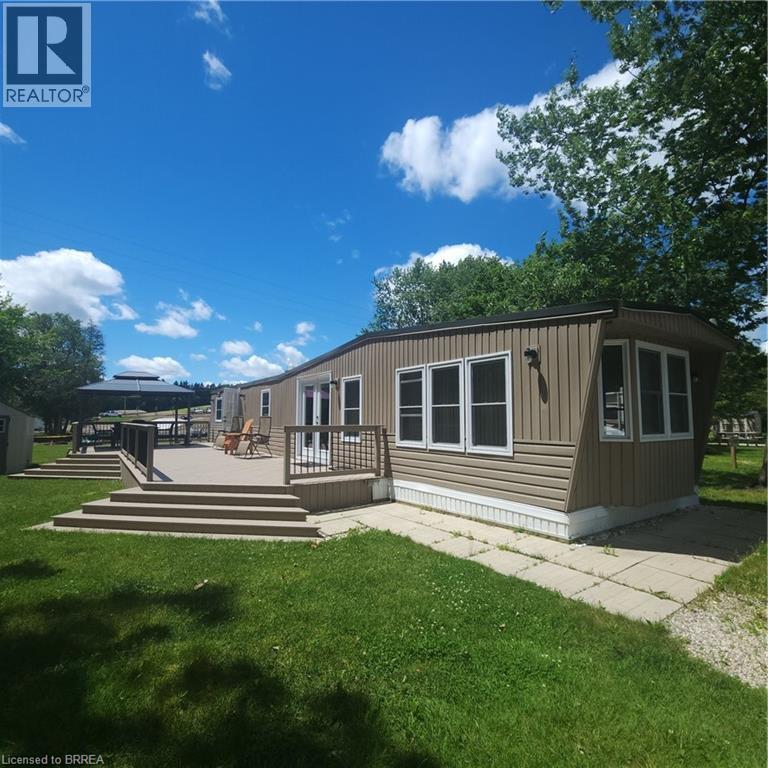
Private serene setting in Green Acre Park. Located right next to beautiful forest and no rear or side neighbours. Approximately 700 sf plus 500 sf of freshly painted deck plus gazebo to enjoy a wonderful summer in a resort like park with lots of fun amenities. Newer French doors, roof furnace and AC. Nothing to do but enjoy. Tastefully decorated throughout with two bedrooms, one bathroom and an open concept kitchen dining and living room area. Lots of room to park on a dead end street. Large yard area with campfire pit and shed for storage. Park is closed January and February. Annual lease fees include use of all amenities to include heated swimming pool, playground, mini putt, fishing pond and more. Also includes water, sewer, garbage disposal, property taxes and common area maintenance. (id:19593)
Brantford, Ontario
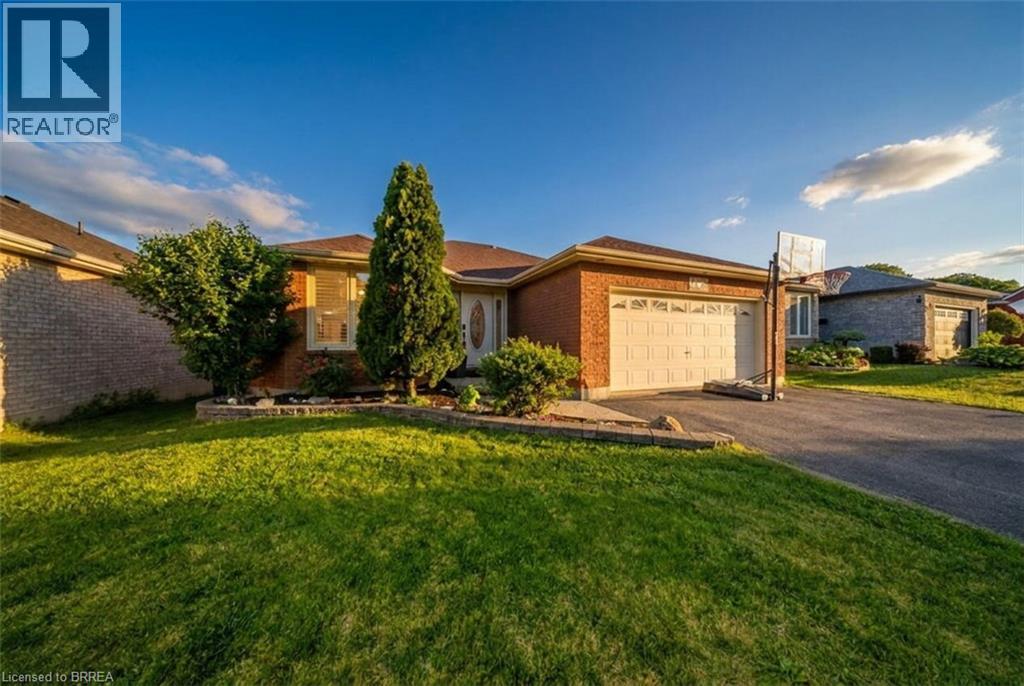
Welcome to 68 Allensgate Drive — a solid-brick bungalow tucked into one of Brantford's most established north-end streets, in the heart of the Myrtleville neighbourhood. What sets this home apart is the backyard: a fully fenced retreat with an inground pool and hot tub, backing directly onto parkland with no rear neighbours. That combination is genuinely hard to find in this pocket, and it's the first thing you'll notice. Inside, the main level offers easy single-floor living with two generous bedrooms, a full bath, and bright principal rooms framed by California shutters and updated windows (2020). Hardwood and ceramic flooring run throughout. The fully finished lower level adds a third bedroom, a second full bath, and a spacious family room anchored by a gas fireplace — perfect for a games room, movie nights, or extended family. All in, you're looking at over 2,400 square feet of finished living space. Beyond the pool, the location does the rest of the work. You're steps from Walter Gretzky Municipal Golf Course and the Wayne Gretzky Sports Centre, close to top-rated schools and playgrounds, and just minutes from Highway 403, Highway 24, and King George Road — ideal for commuters without sacrificing the quiet. A double-wide driveway and attached two-car garage round out the package. Move-in ready, single-floor living, a turn-key pool, and green space at the back fence. Book your private showing and see why this combination is so hard to replicate in Myrtleville. (id:19593)
Mississauga, Ontario
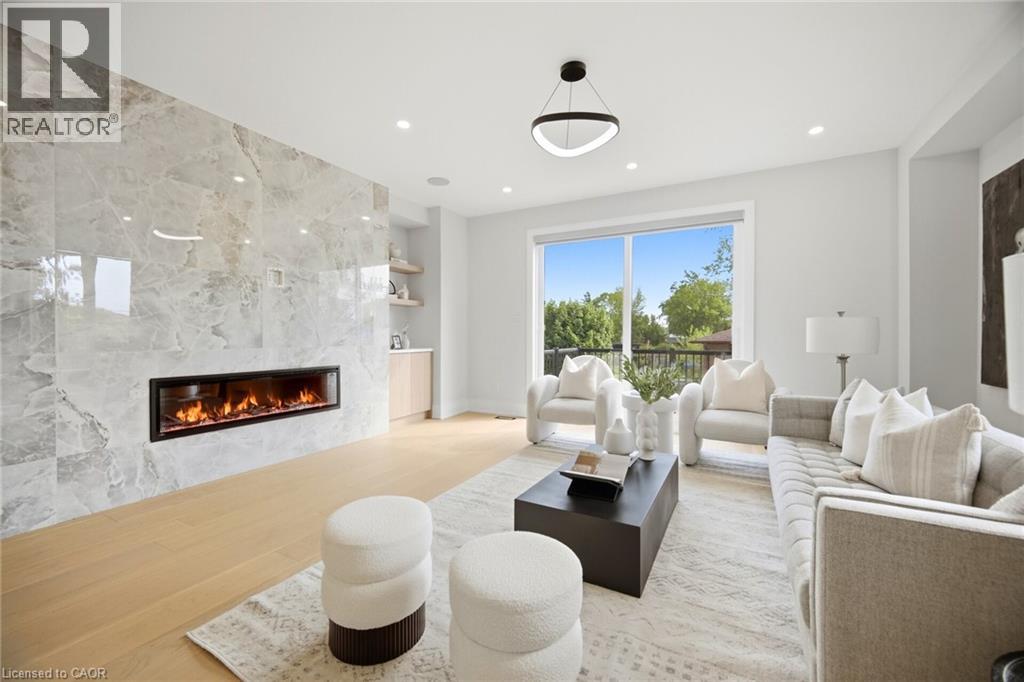
Wow!! Welcome to this stunning, brand-new custom built home with TARION warranty offers exceptional craftsmanship and sleek, modern finishes, located in a highly desirable Lakeview neighbourhood undergoing exciting transformation, just a quick stroll to Lakeshore Road and the lake. Larger than most as it has a family room, living room and dining room on main level. This impressive 4+1 bedroom 3,131 sq foot (Not including the finished garage) semi detached residence is within walking distance to vibrant shops, restaurants, schools, parks, and waterfront trails. The new professionally finished ground level basement walk out features 2 separate entrances and is roughed in for a kitchen and laundry, creating an excellent opportunity for a nanny suite, inlaw suite, lucrative rental income or ideal for multigenerational living. All five beautifully appointed bathrooms showcase contemporary design and premium fixtures. Enjoy an extra deep, unobstructed backyard larger and longer than most in the area, offering ample space for outdoor entertaining and even a future pool. Walk out directly from the basement or access the yard from the great room's elevated deck overlooking the expansive lot. The open concept main level is anchored by a striking, floor to ceiling fireplace that serves as a dramatic focal point. High end, light toned flooring throughout enhances the bright and airy feel of the home. Additional features include high end appliances, convenient bedroom level laundry room, a second laundry rough-in in the basement, and a finished garage equipped with an EV charging outlet, custom window coverings with patio door motorized blinds, rough in for cameras, 8 built in speakers and more!. With countless upgrades and thoughtful details throughout, this exceptional home must be seen to be fully appreciated. Come experience it for yourself and fall in love with everything it has to offer. High ceilings throughout. Tarion warranty included!! (id:19593)
Guelph, Ontario
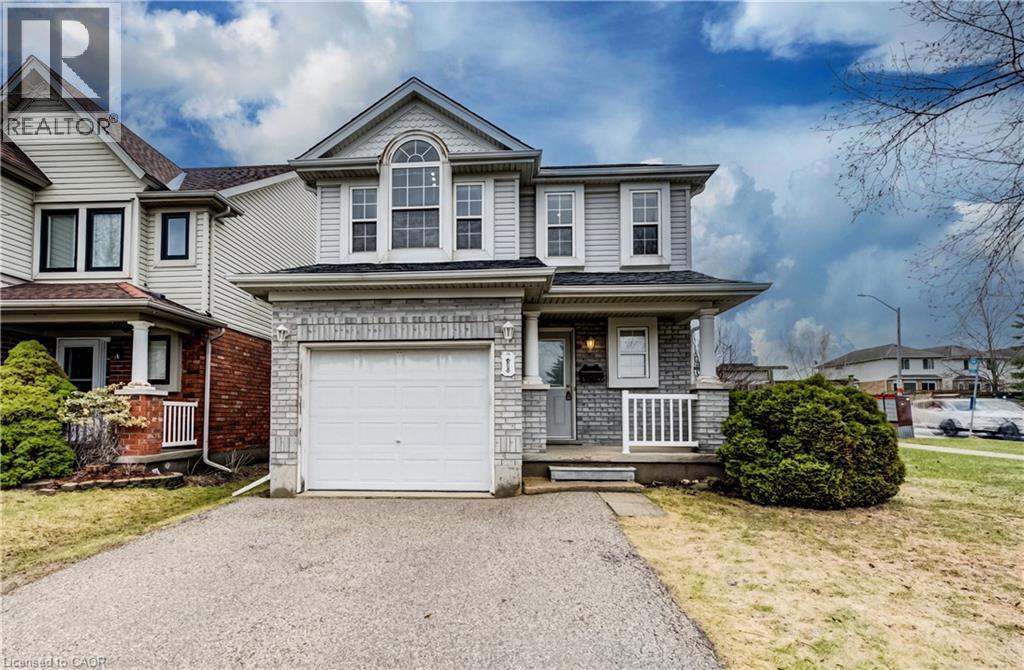
This beautifully updated family home offers the perfect blend of comfort, style, and functionality. Recent renovations include mostly new flooring, baseboards, fresh paint, and updated bathrooms throughout. The bright, spacious main floor is filled with natural light and features a convenient 2-piece powder room, a large inviting living room and a well-appointed kitchen with 2 breakfast bars, a dining area and sliding doors leading to the backyard—perfect for indoor-outdoor living. Upstairs, you’ll find three generously sized bedrooms, including an impressive 21' x 13' primary retreat complete with cathedral ceilings, abundant windows, and three closets. A newly renovated full bathroom completes the upper level. The finished basement offers flexible living space ideal for a recreation room, home office, or potential additional bedrooms. It also includes a 3-piece bathroom and a dedicated laundry area. Situated on a fully fenced corner lot, the property boasts ample outdoor space and a large deck—perfect for entertaining or relaxing. Major mechanical updates include a furnace (approx. 1 year old) and air conditioner (approx. 4 years old). The water heater, water softener, and reverse osmosis system are all owned. Move-in ready and thoughtfully updated—just unpack and enjoy! (id:19593)
Port Ryerse, Ontario
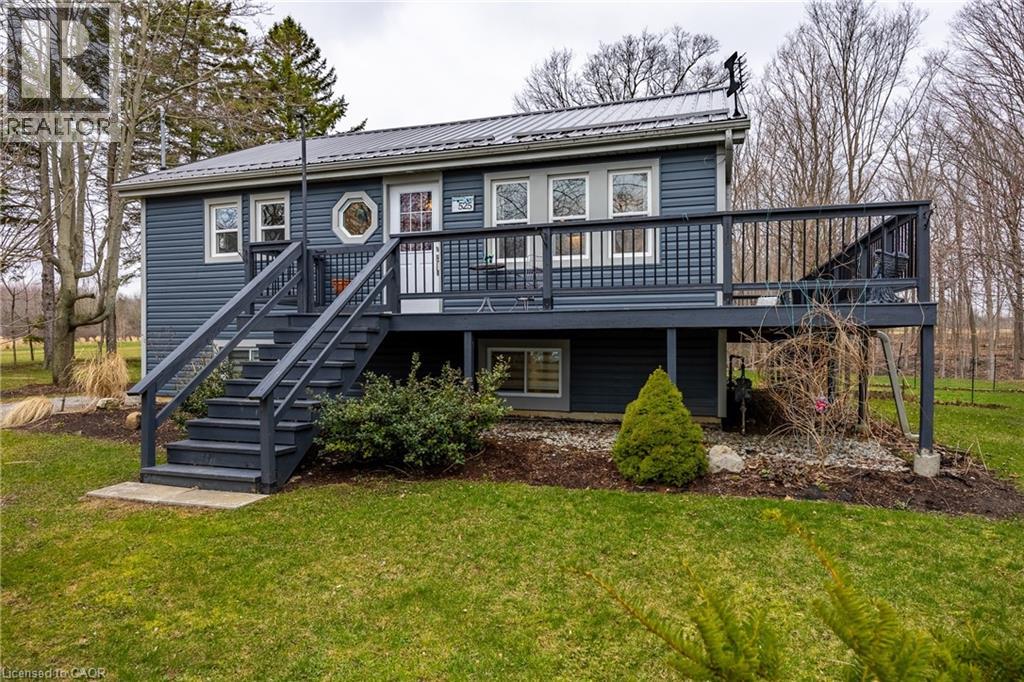
Wow!! What a Location!! Situated on a private ravine lot on over half an acre. Enjoy the lake views from the front deck with a short walk to the beach. Relax on the covered rear deck and enjoy everything Mother Nature has to offer. This cutie boasts 3 bedrooms and 2 full bathrooms. Nothing to do here as this bungalow has been extensively renovated and upgraded in 2020-2021. The multiple upgrades and renos include new steel roof, new furnace and central air, new siding, new insulation, new windows, new flooring, new kitchen cabinetry, and granite counter tops, new bathrooms, upgraded wiring, new inclusive appliances. Plus too many more too list. Located in the picturesque village of Port Ryerse with a short drive to Port Dover and Simcoe. Don't wait on this one! Call today! Check out the virtual tour (id:19593)
Port Dover, Ontario
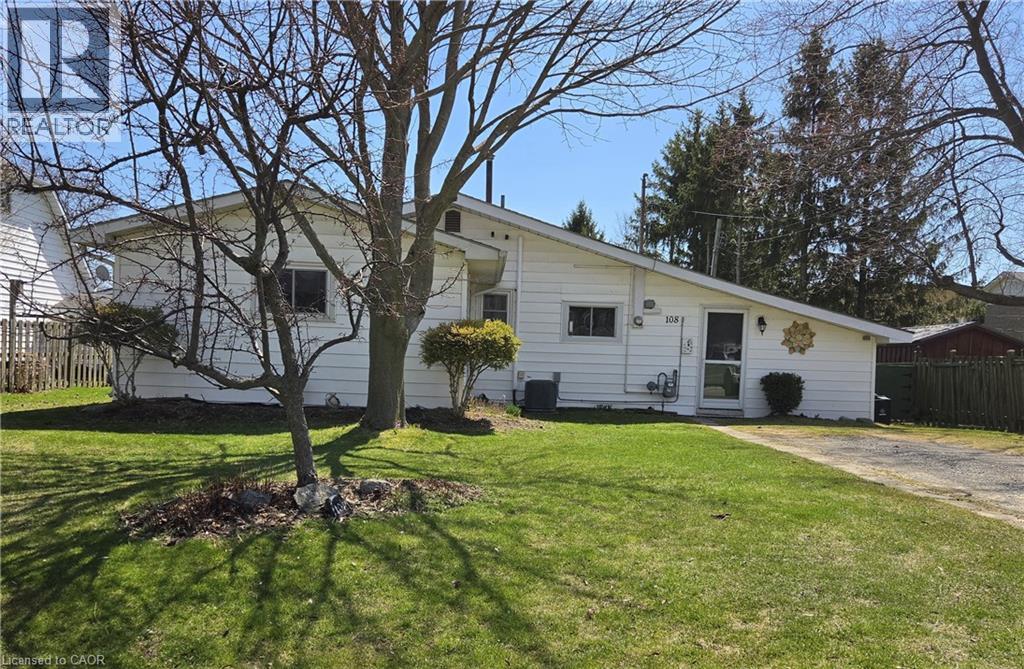
Looking for something with charm and personality? Welcome to 108 New Lakeshore Road in Port Dover! This 3 bedroom 1-bath home has been beautifully styled to feel like a cozy English cottage-warm, inviting and full of character. From the moment you step inside, it just feels like home. The layout is bright and functional with comfortable living spaces and great sized bedrooms. Everything has been thoughtfully done, you can move right in and start enjoying it! Outside, the property truly shines with a private backyard, ideal for entertaining, gardening, or simply enjoying evenings in your own private retreat. There is also ample parking providing convenience for family, guests or recreational vehicles. The location? Hard to beat. With mutually shared deeded access to Lake Erie waterfront, you're just a short walk to the water! Perfect for morning strolls, beach days or catching those famous Port Dover sunsets. Whether you're looking for a full time home, a weekend getaway, or a great investment, this one is definitely worth a look. Come see for yourself-you might not want to leave! (id:19593)
Burlington, Ontario
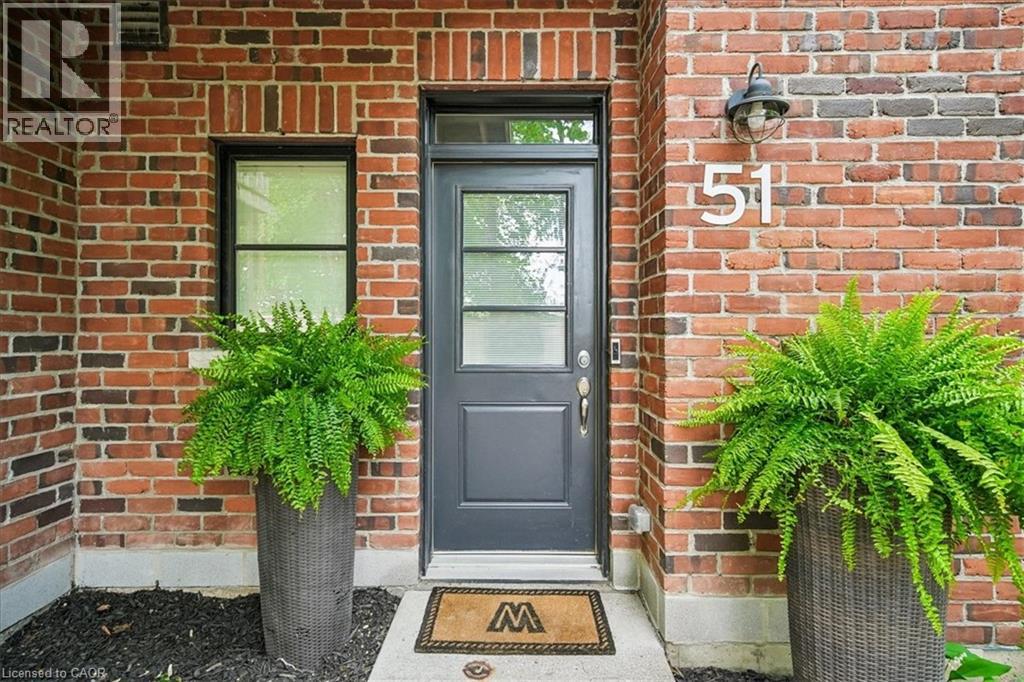
Welcome to this beautifully updated 2-bedroom, 1.5-bathroom Aldershot gem offering 1,222 sq ft of thoughtfully designed living space in the heart of South Burlington. This turnkey townhome is perfect for professionals, first-time buyers, or downsizers seeking low-maintenance living without compromising comfort, connection, or lifestyle. Set just steps to shops, cafés, restaurants, and everyday essentials—and only minutes to Burlington’s waterfront, marina, and the stunning Royal Botanical Gardens—this location blends urban convenience with the warmth of an established community. Step inside to a welcoming foyer and convenient 2-piece powder room before heading upstairs to the bright, open-concept main living level. Hardwood flooring adds warmth and character, while the updated kitchen is designed for gathering, featuring quartz countertops, a waterfall island, chic tile backsplash, under-cabinet lighting, and stainless steel appliances. The spacious eat-in layout flows seamlessly into the living room, where a walkout to the private balcony creates the perfect setting for morning coffee, summer evenings, or entertaining friends. Upstairs, durable laminate flooring leads to two generous bedrooms. The sun-filled primary retreat offers oversized windows and a large closet, while the second bedroom provides flexible space for guests, a nursery, or a beautiful work-from-home office, complete with its own private Juliet balcony. A stylish 4-piece bathroom completes the upper level. This well-maintained community offers visitor parking, BBQ-friendly living, and designated parking. With quick highway access, modern finishes, and functional living across three thoughtfully designed levels, this home offers more than just a place to live—it offers an easy, connected Burlington lifestyle. Just move in and enjoy. (id:19593)