
Brockton, Ontario
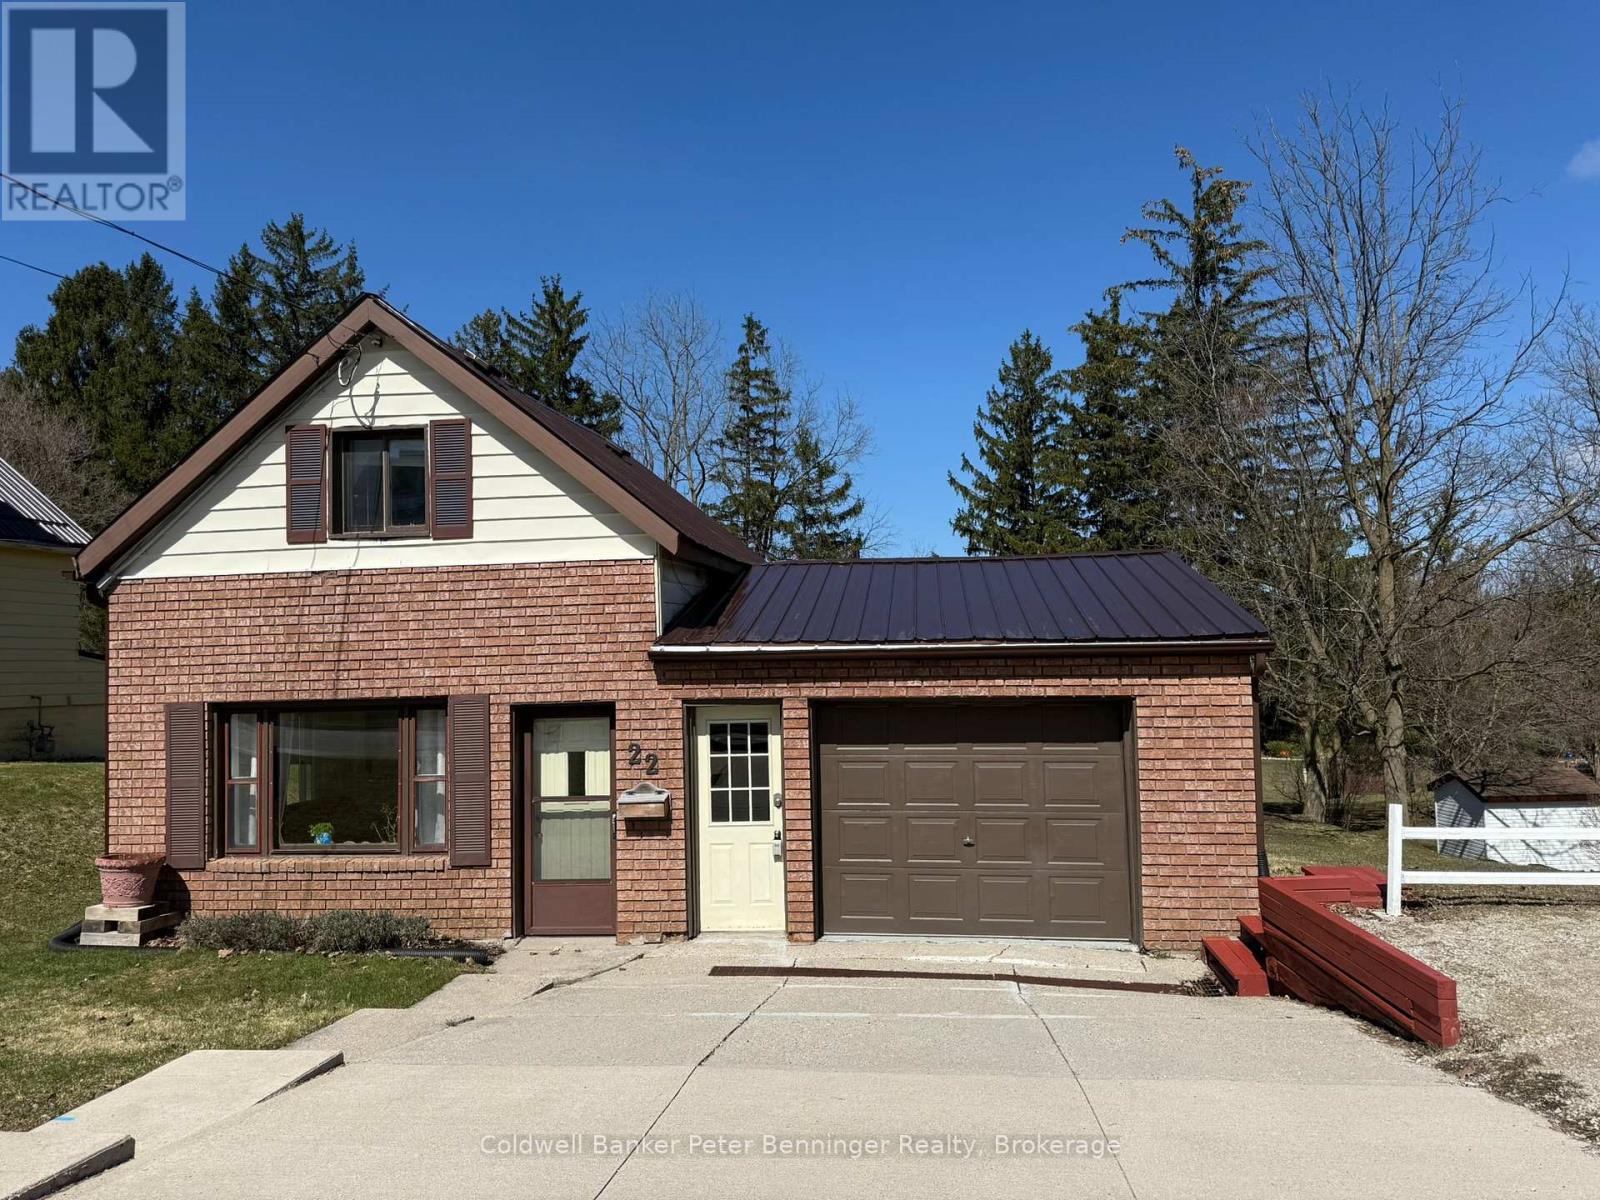
Welcome to 22 McGivern Street, Walkerton. This charming home offers 1078 sq ft and has been very well cared for. The present owners have done a large list of improvements since they have owned this home, cosmetics updates such as painting, replaced carpet, replaced window screens, re-did the wiring from the hydro pole to the home, removed old chimney, replaced part of roof, cleaned heat vents and the list goes on. Two bedrooms can be found on the upper level, the main level is where you will find the primary bedroom, cozy living room and dining area, spacious kitchen, 4 pc bath and large laundry room that has an exit to the 66' X 165' lot which backs on to the town Centennial Park. There is an attached garage with a 16' X 10.5' storage area behind it. Plus a 5ft high crawl space. Drive way to garage is sloped, yes, but there is an upper parking space that will fit 2 vehicles. Garage is accessible for parking. Also, upper parking space can be extended to the east of the home. Yard is large enough to add a garage at the rear of the home. Heat is forced air gas with furnace replaced in 2020. Home has a metal roof, large rear deck and nice patio area. Perfect back yard for entertaining. Don't miss out on this great spot. (id:19593)
Meaford, Ontario
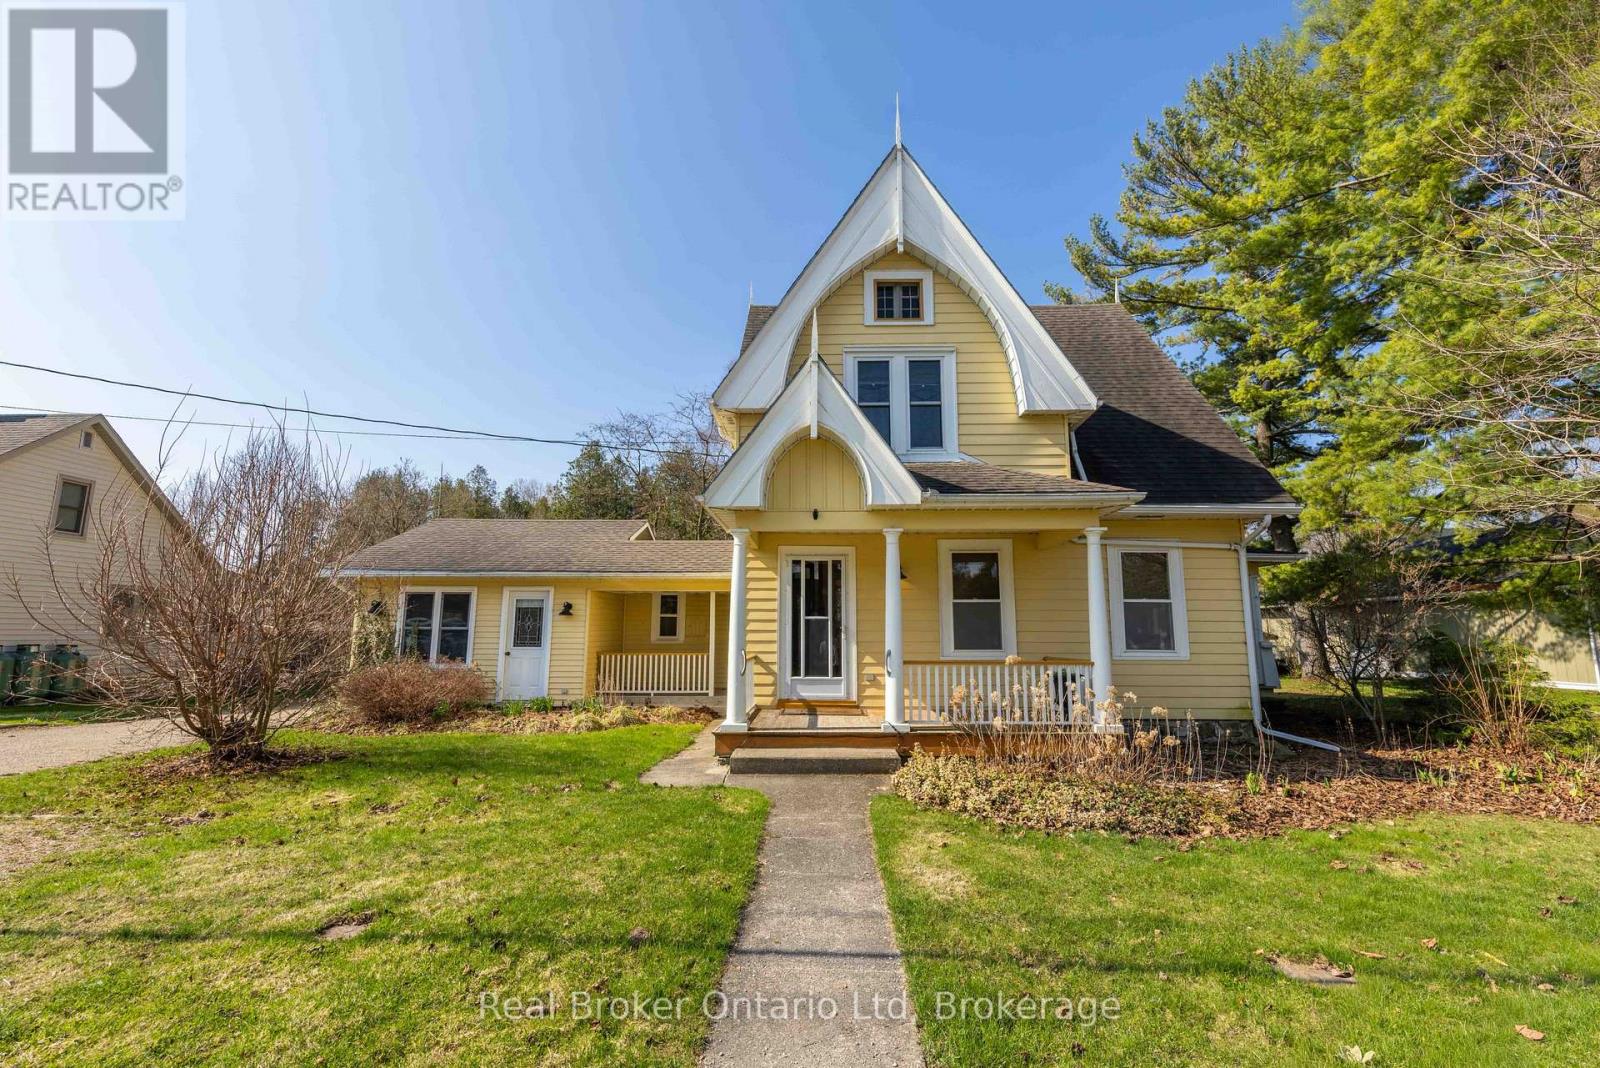
Known as the Jewel in the Village, this iconic Leith property blends historic charm with everyday comfort on a beautifully landscaped lot. From slow mornings on the covered porch to evenings spent watching the sunset on the sand at the nearby Leith Beach, life here moves at just the right pace. Inside, warmth and character shine through with original pocket doors, a cozy living room, and a light-filled reading room that feels like a retreat of its own. The updated kitchen with quartz counters and island opens to the dining space, making it as functional as it is inviting. Outside, a multi-level deck, pergola, and thoughtfully curated gardens lead you to a hidden gem - a charming cabin with woodstove and wraparound porch overlooking the river. With 4 bedrooms, flexible living space, and room to grow in the insulated attic, this is a rare opportunity to own a piece of Leith's story while writing your own. (id:19593)
Huntsville, Ontario
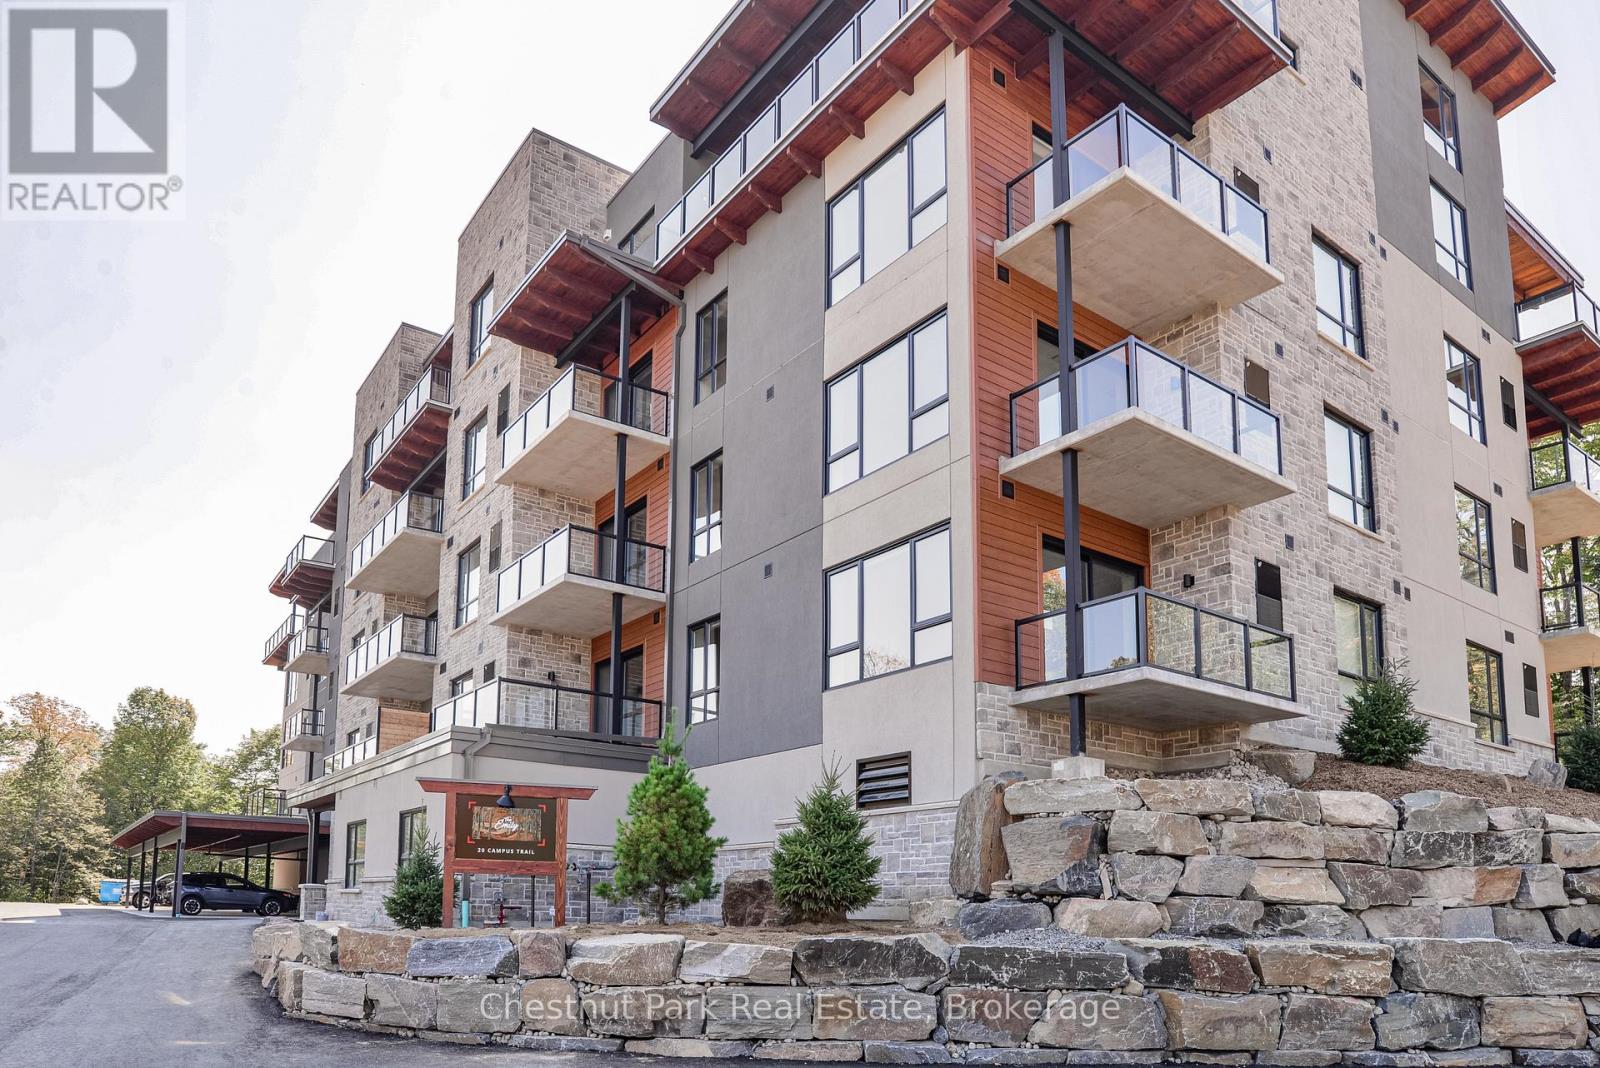
Welcome to The Emily at Campus Trails, where modern condominium living meets the natural beauty of Muskoka. BUYING NEW currently allows you to take full advantage of much lower pricing, due to the recently announced government HST rebate savings. Clover Trees, this beautifully appointed builder's model suite, offers an impressive 939 sq. ft. of thoughtfully designed living space, featuring 1 bedroom, 1 bathroom. The stylish kitchen is finished with quartz countertops, shaker-style cabinetry, and quality appliances, flowing seamlessly into the spacious living and dining areas. The interior is further enhanced by 9' ceilings and windows all around in this prime corner unit location. Step outside to your private balcony where you will enjoy peaceful north-west through south-east views, including summer sunsets and lake views. Additional conveniences include in-suite laundry room, a dedicated storage locker, and covered carport parking. Located on the second floor, and available for immediate or flexible occupancy, this suite presents an exceptional opportunity for first-time buyers, downsizers, investors, or those seeking a low-maintenance Muskoka lifestyle. Campus Trails is a growing community designed with both convenience and recreation in mind. Owners enjoy direct access to walking trails, a dedicated bike storage building, pickleball courts, an outdoor pavilion, and exciting future amenities including a fitness centre. Ideally situated close to shopping, dining, healthcare services, and all that Huntsville has to offer, The Emily combines modern comfort with an active, connected lifestyle. Experience the perfect blend of contemporary design, convenience, and Muskoka living right here at Campus Trails. (id:19593)
Huntsville, Ontario
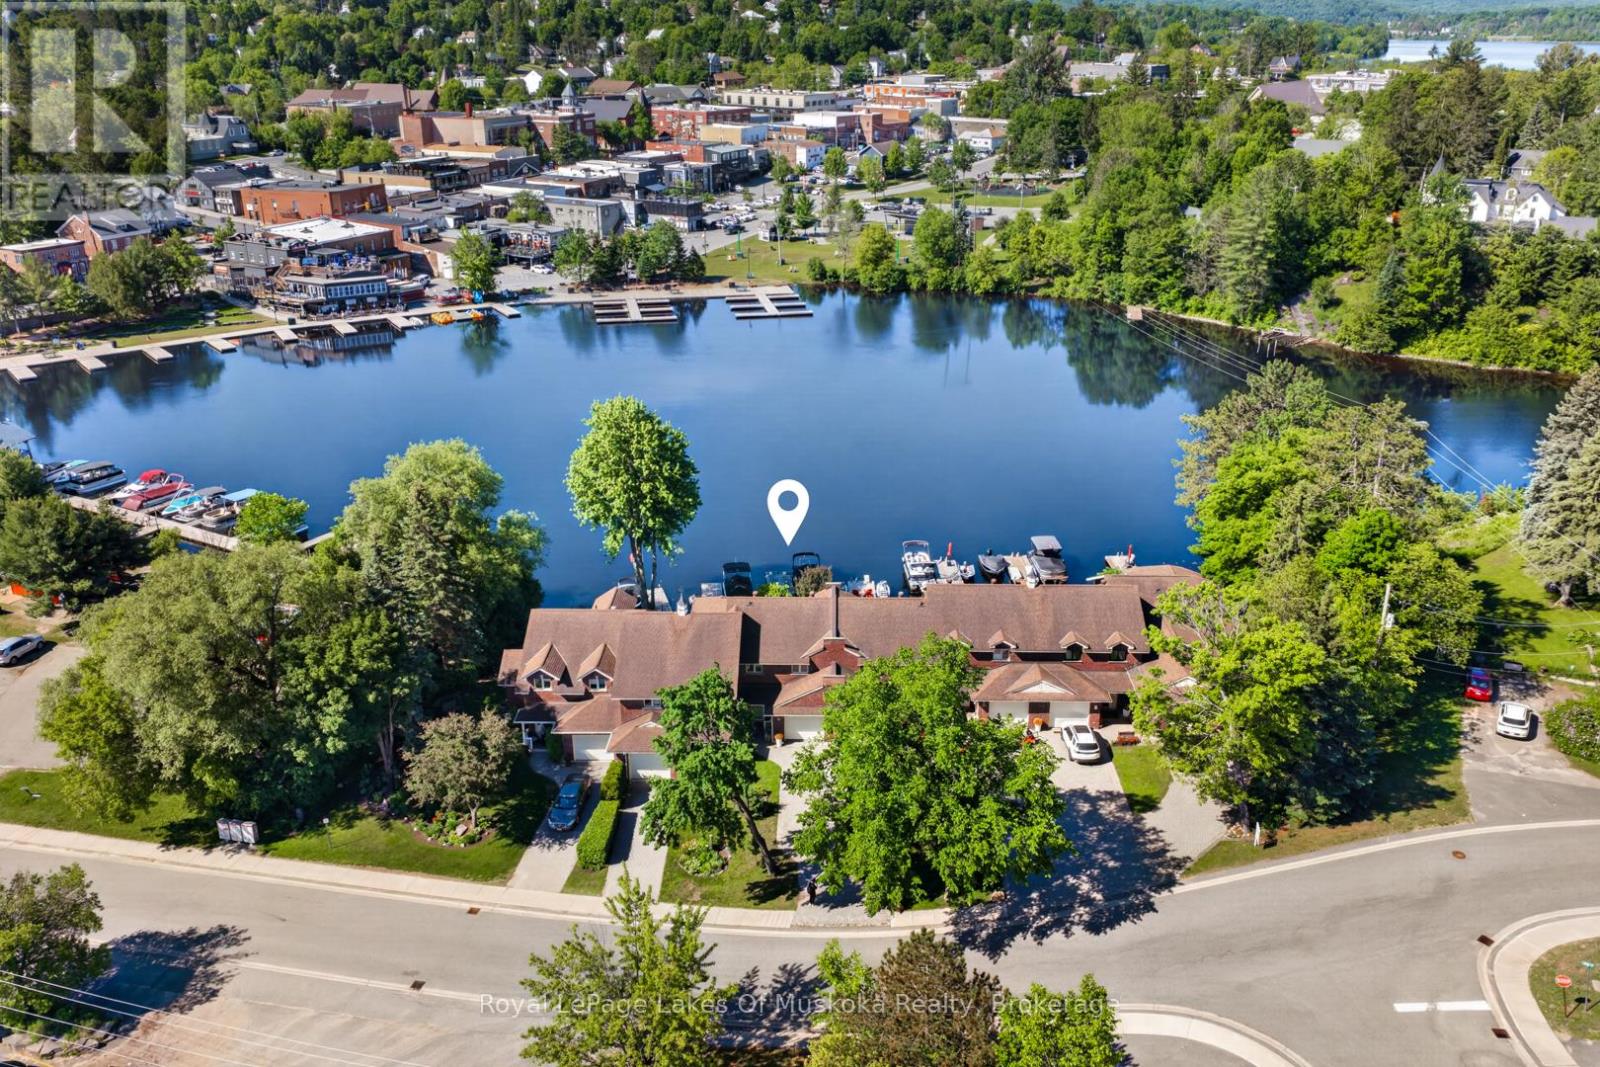
Fabulous freehold townhome tucked away on desirable John St on the Muskoka River featuring 60 kms of boating from your privately owned waterfront and dock. In the Huntsville bay overlooking the desirable vistas of the waterfront restaurants, historic bridge and meandering boats navigating this pristine 4 lake system. Living at your dream location, walking distance to vibrant downtown Huntsville's shops, restaurants, theatre, library, community center and other amenities. The up to the minute design interior of this 3 bedroom home is an absolute pleasure to view. Main level boasts many renovations such as, a new gourmet style kitchen with matching custom dining room built-ins. The quintessential main level open concept creates easy living in the sunlit rooms with breathtaking river views. Up dated designer lighting, fireplace, flooring, main level bathroom renewed and more. The living/dining and kitchen are all open concept and enjoy views of the water. There is a main level family room/sunroom where you can chill and watch the ducks and loons on the water while you decide if you want to go by boat or stroll to your favourite destinations. The second level boasts 3 spacious and bright bedrooms with the primary having an elevated water view. All bedrooms have brand new flooring. There is a 5pc bathroom with ensuite privilege to the primary. The dry basement is full height and can be used for a gym or storage. The riverside features an electric awning over the large 2 tier deck including private lounging deck with sectional couch. Lower deck with love seat and a few steps below is your green landscaped yard to your private dock for swimming and parking your boat. The attached single car garage completes the package. This is an amazing opportunity to live right downtown in a enclave community of nice neighbours, green treed yards and sought after sunset exposure. The perfect package ready for immediate occupancy! (id:19593)
Bracebridge, Ontario
Some homes come with a long list of projects. This one lets you start enjoying life right away. Set on a well-sized in-town lot, this thoughtfully renovated home offers modern updates where they matter most, outdoor space you'll actually use, and a location that keeps you connected to everything Bracebridge has to offer.The home has had many improvements, including updated plumbing and electrical, a renovated kitchen with quartz countertops, re-insulated and re-shingled roof, paved driveway, updated doors and a gas fireplace. The result is a home that feels comfortable, inviting, and ready for its next chapter! Inside, the living room is warmed by the glow of a gas fireplace, ideal for cold nights, quiet evenings, and gathering with friends and family. The updated kitchen provides a functional space to cook weekday dinners, sip your morning coffee, or enjoy that Saturday brunch you've been meaning to do. One look out the back door and the pace of your day slows down. The backyard offers a generous amount of space with a beautifully maintained lawn, apple trees, established gardens, and room to make it your own. Grow vegetables, host summer barbecues, gather around a bonfire with friends, or simply enjoy quiet moments listening to the birds. It's a peaceful setting that feels surprisingly removed from town despite being only minutes from its conveniences. When you're ready to venture beyond the backyard, Kelvin Grove Park is just a short walk away. Spend your evenings playing pickleball or basketball, take the kids to the playground, cool off with a swim from the dock, or simply relax by the river and take in the beautiful views of Bracebridge Falls. Close to schools, shopping, restaurants, and everyday amenities, this property offers a place to put down roots, build memories, and enjoy the next chapter of life. It's exciting to find a home that checks the boxes, but it's even more exciting when the home doesn't come with a list of to do's. Just move in, and enjoy. (id:19593)
Muskoka Lakes, Ontario
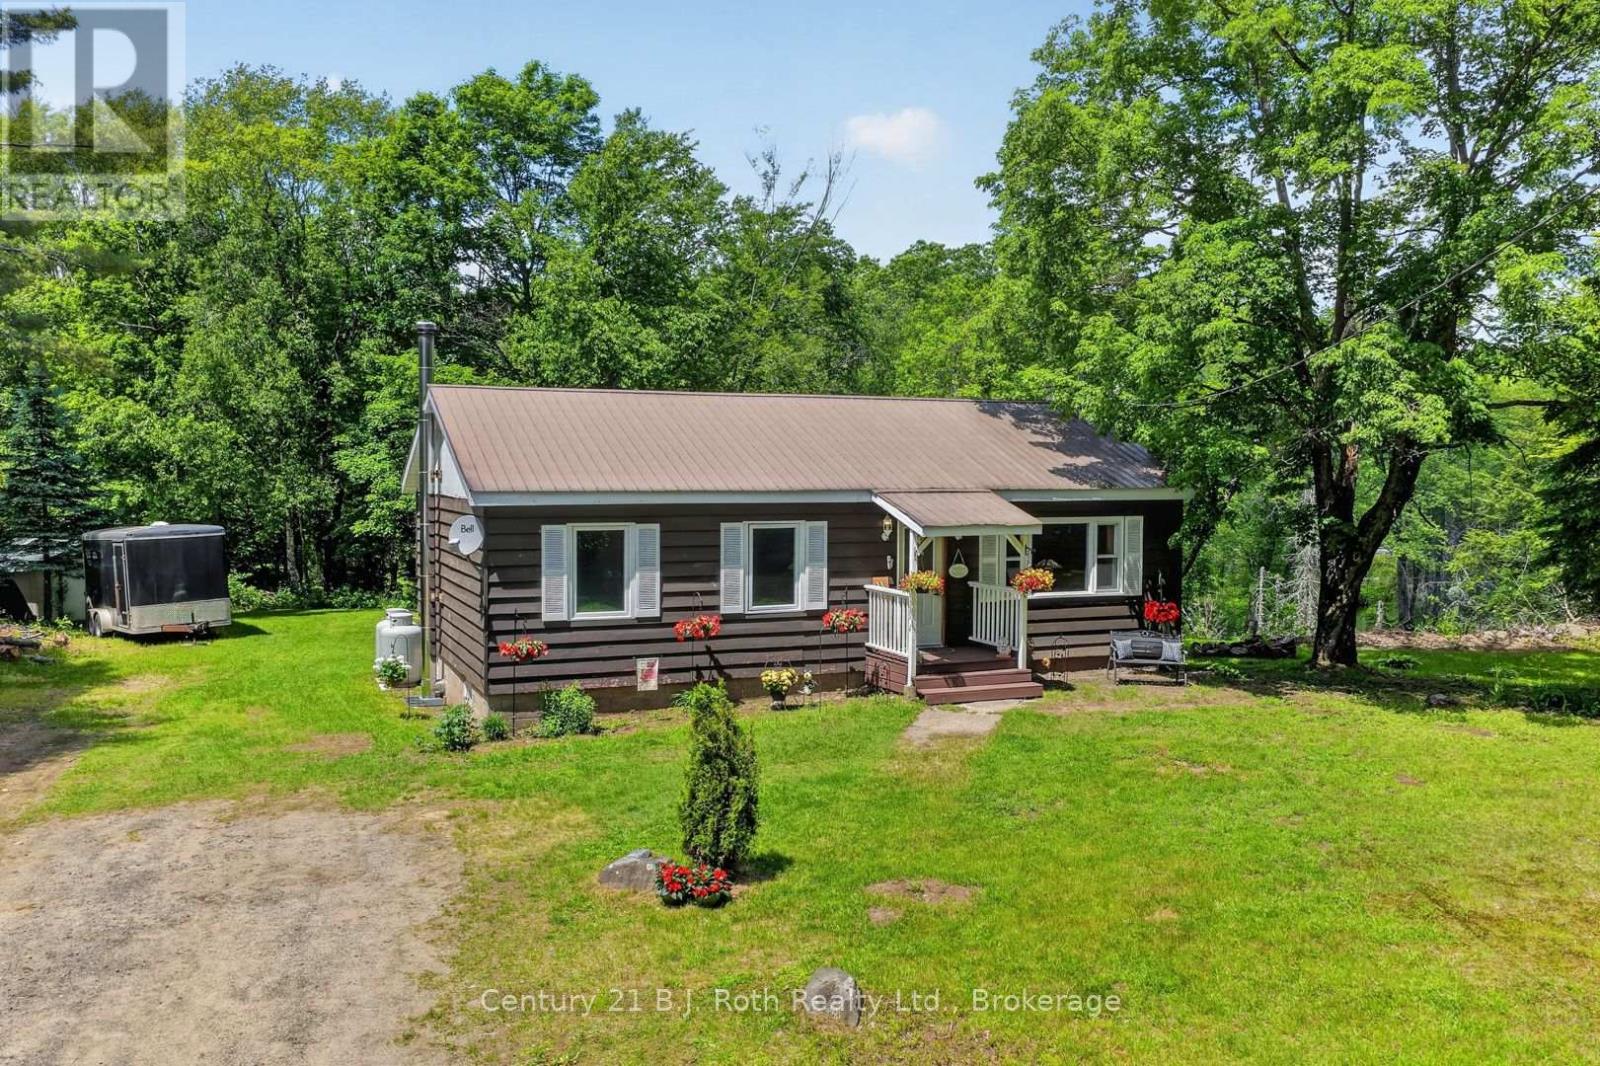
Country living in the heart of Bent River. Set in the Township of Muskoka Lakes, 1020 Rosseau Lake Road 1 offers a peaceful setting with the Skeleton River running behind the property, creating a natural backdrop for those looking to enjoy privacy, space, and the slower pace of rural Muskoka living. This 3 bedroom, 1 bathroom home features a practical main floor layout with a bright living area, functional kitchen, comfortable bedroom spaces, and a primary bedroom with a walk-in closet. The kitchen offers newer counters, fridge, and dishwasher, providing helpful updates for everyday use. The partially finished basement adds flexible space and includes updated electrical, added storage, a wood stove, and chimney. Recent improvements also include bedroom windows and added insulation. Outside, the property offers room to enjoy the outdoors, with a river ravine setting, wood shed, and additional shed/storage space. Located in the community of Bent River, with Bent River General nearby and access to surrounding Muskoka Lakes, Rosseau, and Bracebridge amenities within a reasonable drive, this property is a great opportunity for buyers looking for an affordable year-round home, weekend retreat, or entry point into the Muskoka market (id:19593)
Stratford, Ontario
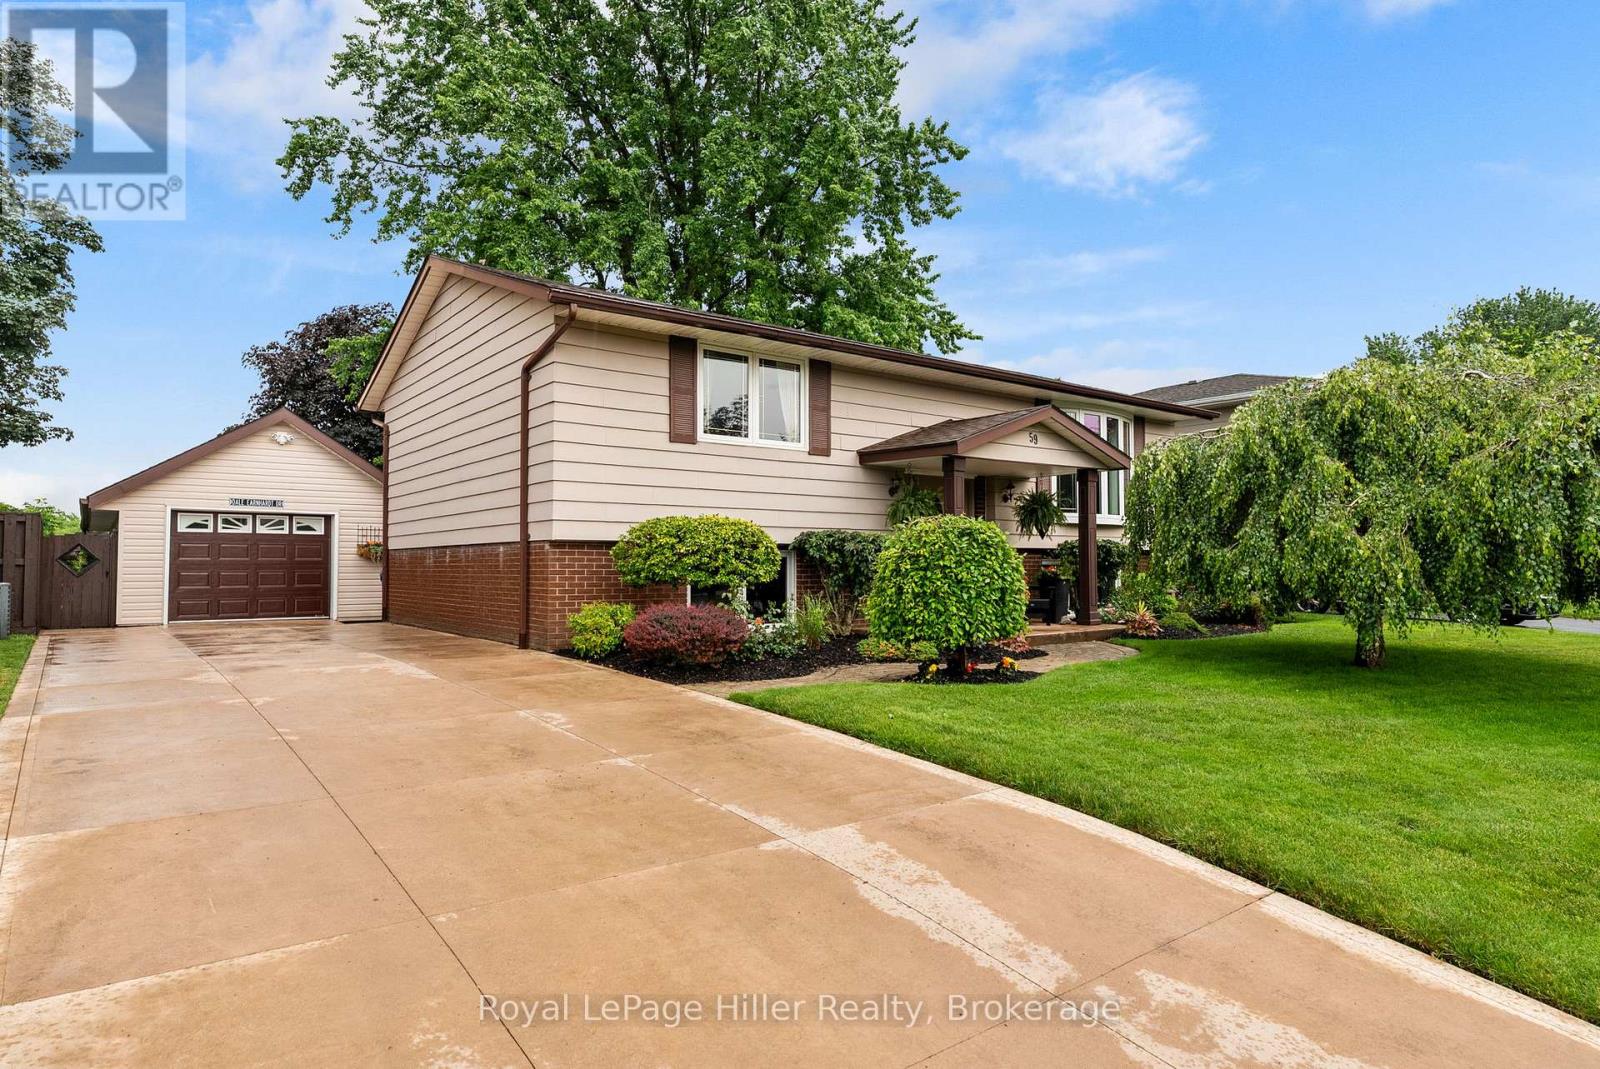
Welcome to 59 Briarhill Drive in Stratford, an immaculately maintained raised bungalow offering pride of ownership inside and out. This well cared for home features a practical layout with 3 bedrooms, 2 bathrooms, and comfortable living space on both levels. The main floor offers a bright formal living room, a functional kitchen with solid wood cabinetry, and a comfortable eat-in dining area with sliding patio doors leading to the large attached deck. The lower level provides excellent additional living space with a generous third bedroom, a large rec room/living room with a cozy natural gas fireplace, a 2-piece bathroom, and convenient walk-up access to the rear yard. Outside, the property is beautifully landscaped and includes a concrete driveway, garden shed, and a large detached garage/shop with hydro. The shop is insulated, includes a wood-stove, attic storage for added convenience and offers great space for projects or hobbies. Many important updates have already been completed, including the roof on the house, garage/shop, and shed in 2020, A/C in 2020, gas fireplace in 2019 and updated windows throughout. A clean, well maintained home with excellent outdoor space, practical updates, beautiful landscaping, and a standout garage/shop, this is a home that is ready to be enjoyed. (id:19593)
Huntsville, Ontario
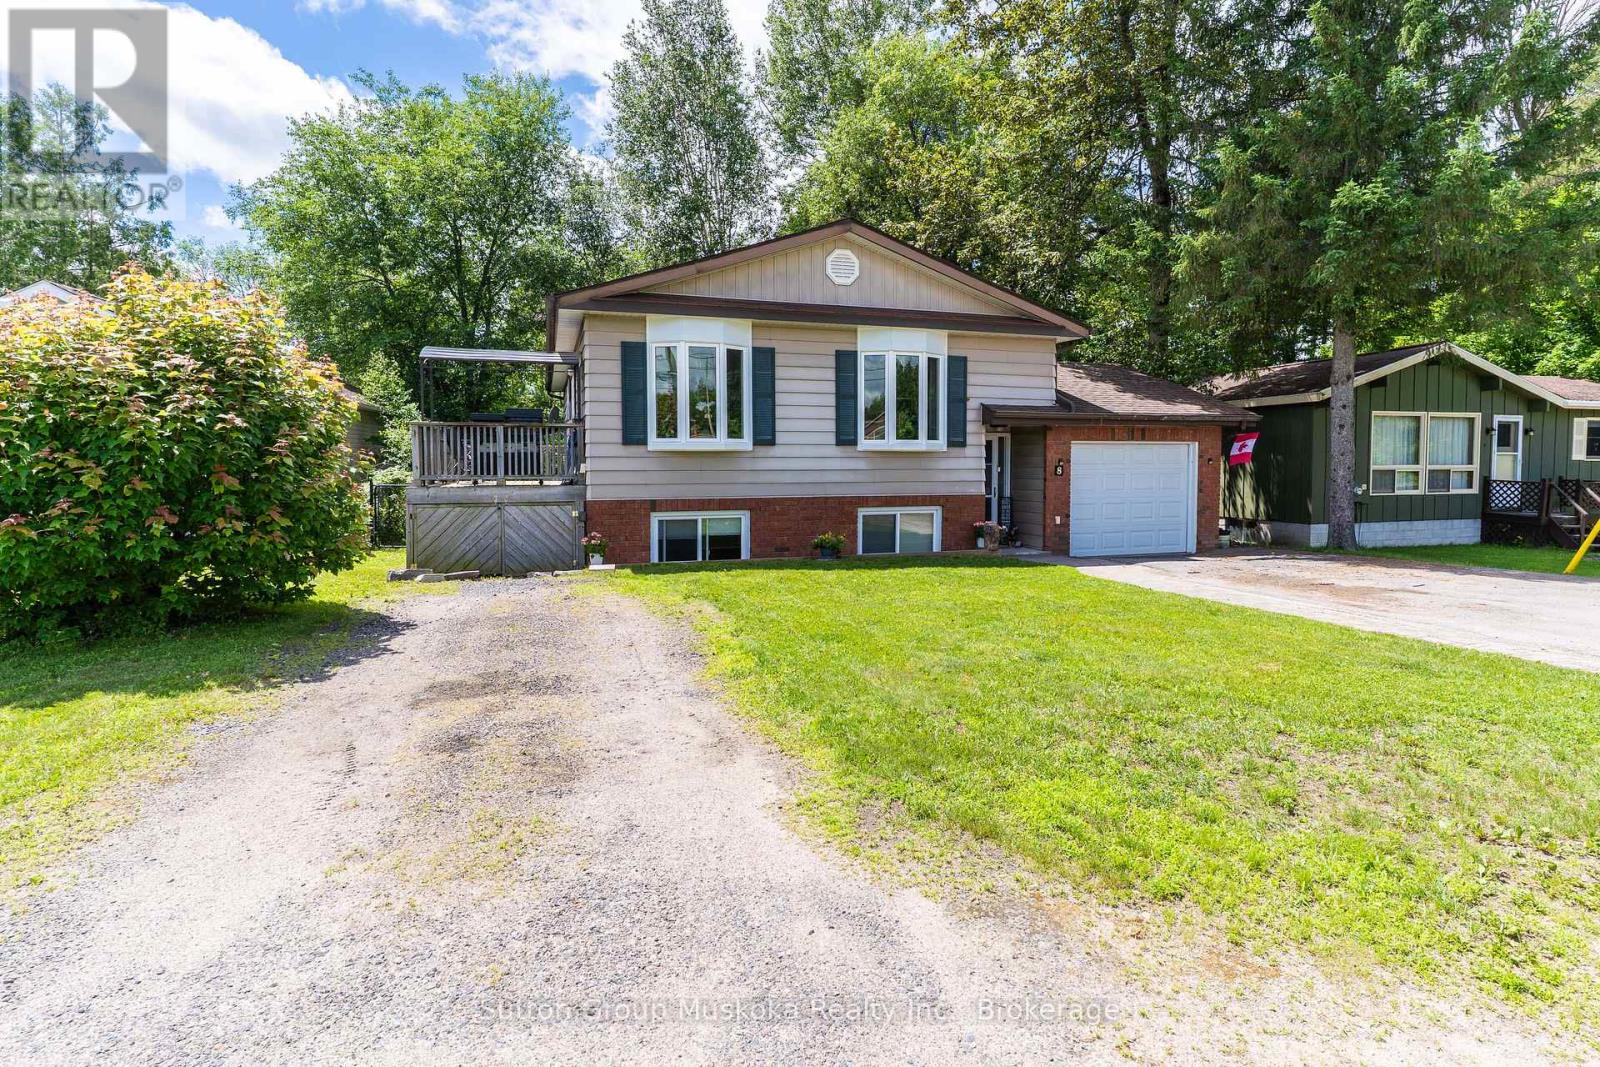
This well maintained home in a quiet family neighbourhood close to Pine Glen school, is ready for a new family. This four bedroom, two bathroom home with full finished lower level and walk out to a private backyard is a great home for kids and pets! Open flow living room and recently updated kitchen with attractive white cabinetry, stainless steel appliances, lots of cupboard space and a feature island with built in oven. There are 3 bedrooms on main level and full bathroom, the 4th bedroom and 2nd bathroom with laundry room are on the lower level. The Family Room has an entertaining bar and walk out doors to a completely fenced yard with 3 gates for easy entry access. The backyard patio area is surrounded by trees for complete privacy. There is a gas fireplace in the lower level family room to keep you cozy on those cooler evenings. The front entrance welcomes you with a good size mud room area for coats and shoes and entrance to the garage provides easy access to your vehicle and storage items. A deck from the kitchen/dining area for enjoying barbeques and relaxing outside , wraps up this comfortable home! Book your viewing soon! (id:19593)
Guelph, Ontario
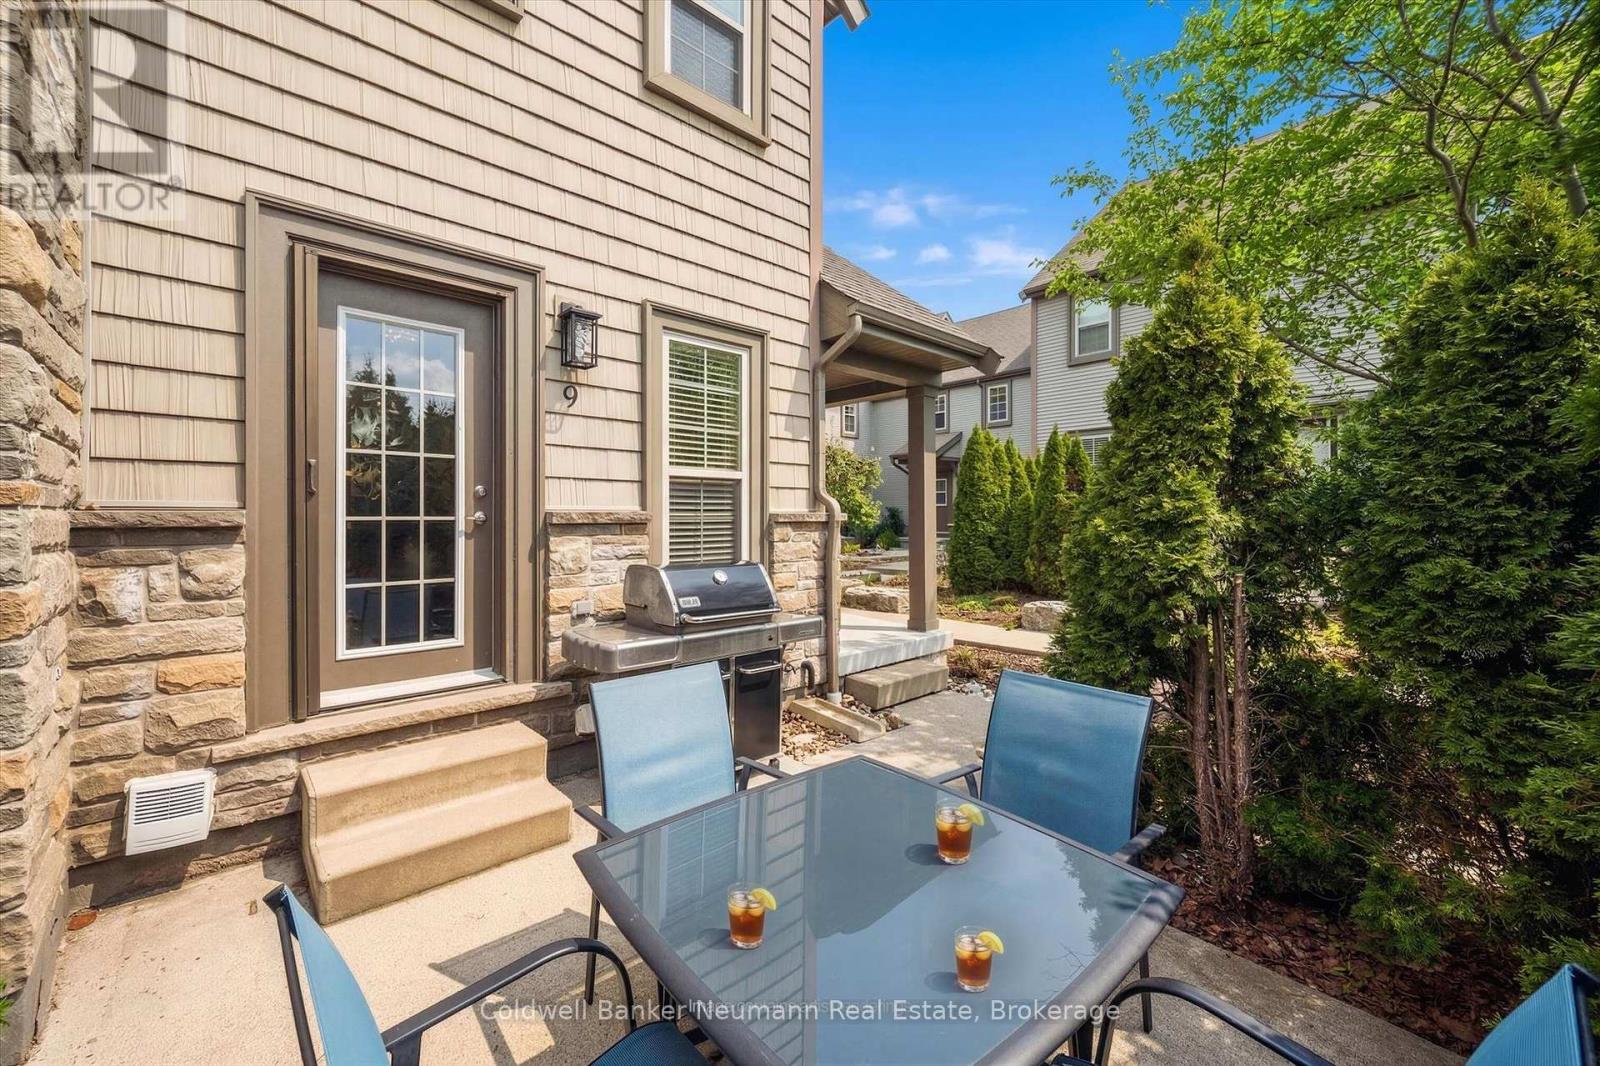
Welcome to maintenance free living in Guelph's sought after southend community. Located in this beautifully maintained and landscaped townhouse complex, this immaculate 1,310 sq. ft. home offers a bright, open-concept main floor enhanced by large windows that fill the space with natural light. Maple hardwood and ceramic flooring flow throughout the spacious living and dining areas, while the well appointed kitchen features granite countertops, a ceramic backsplash and new appliances. Step outside to your private patio, complete with a gas BBQ hookup, ideal for outdoor dining and entertaining. A convenient 2-piece bathroom is located on the main floor. The upper floor offers generous bedrooms, a spacious 5-piece bathroom and a versatile den that is perfect for a home office, study area, or reading nook. The finished basement significantly expands the living space and offers lots flexibility. Complete with a Murphy bed, cozy gas fireplace, heated floors in the 4-piece bathroom, and ample storage, this level can easily function as a third bedroom, guest suite, in-law space, or potential rental accommodation. Additional features include central air conditioning, HRV system, sump pump, covered front porch, and plentiful storage throughout. The furnace and air conditioner were replaced in 2020, and a new water softener was installed in 2023. A standout feature is the inclusion of 2 PARKING SPACES, an uncommon and valuable benefit that offers flexibility for multi-vehicle households or potential rental income. Located just steps from parks, trails, and highly regarded schools, this home is also minutes to grocery stores, restaurants, and entertainment. Commuters will appreciate the convenient access to Highway 6, Highway 401 and nearby GO Transit services. Whether you're searching for a welcoming family home, a low-maintenance lifestyle, or a smart investment opportunity, this property offers outstanding value in a high-demand, well-connected neighbourhood. (id:19593)
Guelph, Ontario
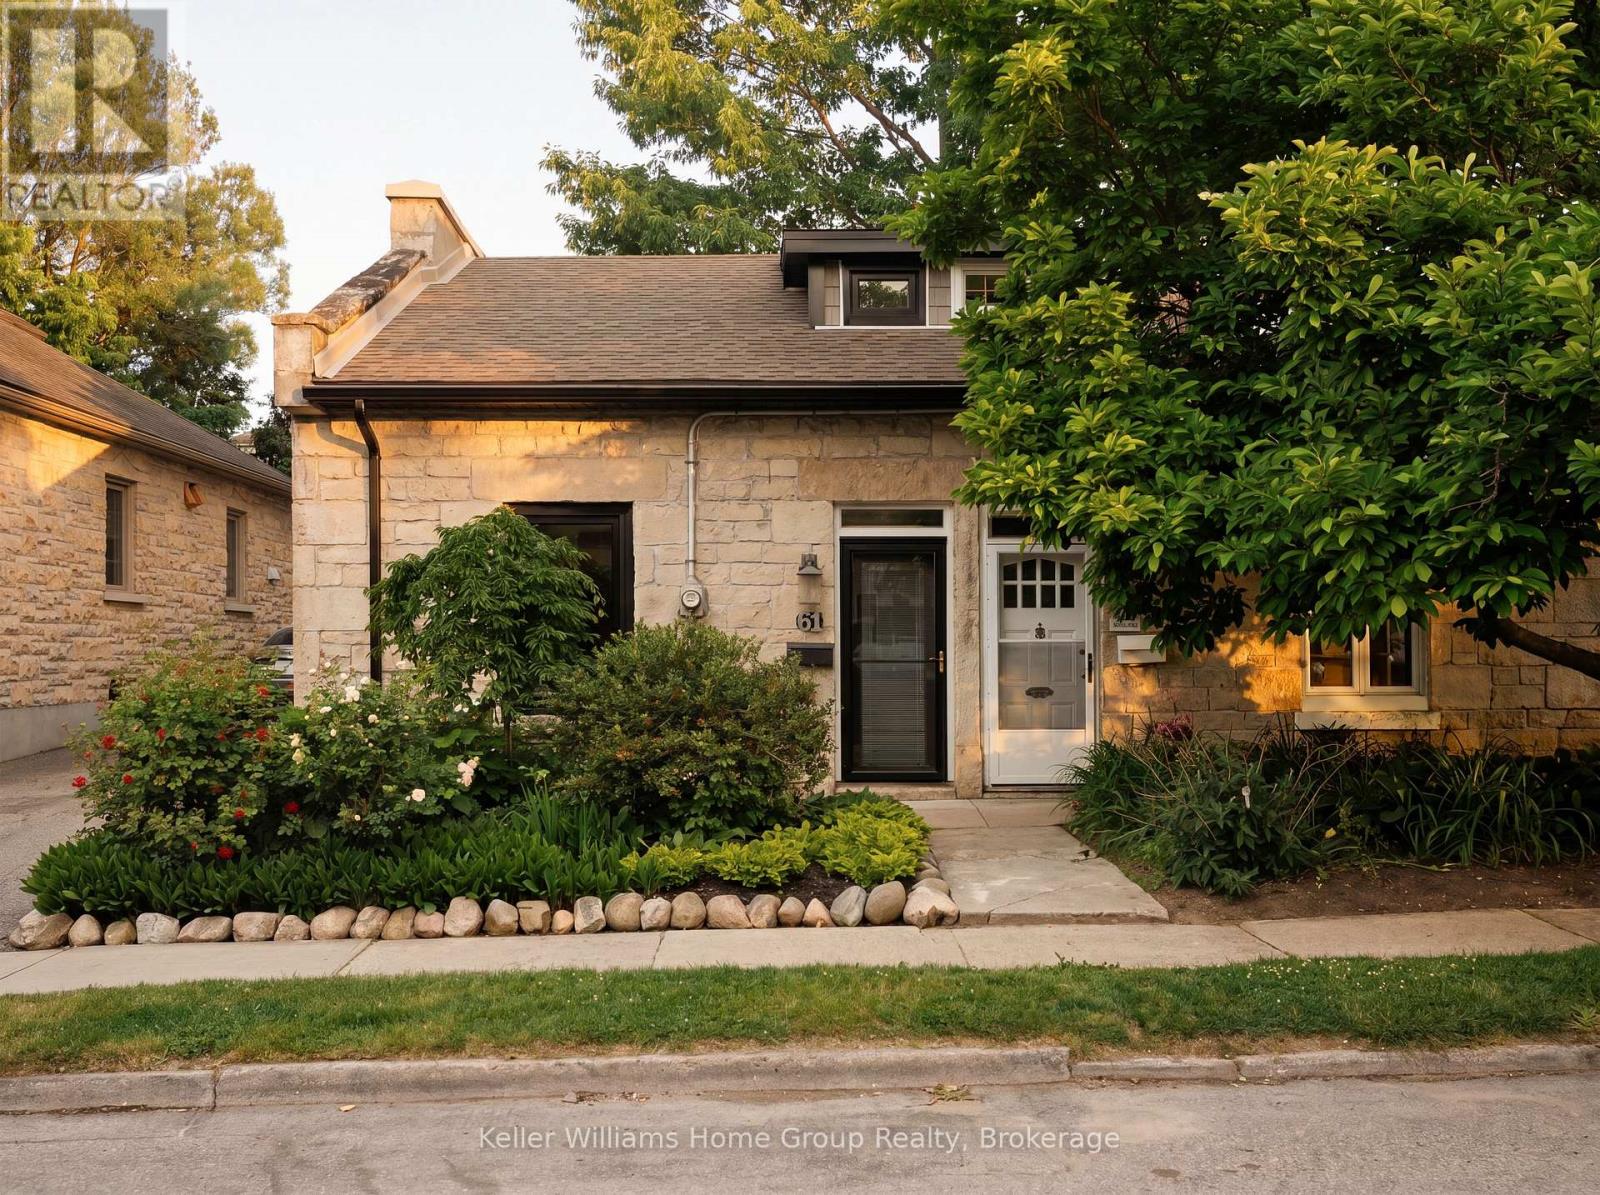
A charming stone home with the freedom of freehold ownership and the simplicity of a low-maintenance lifestyle-all in one of Downtown Guelph's most walkable and sought-after neighbourhoods. Welcome to 61 Essex Street, where local cafés, restaurants, and scenic river trails are just outside your door.The beautiful front garden welcomes you to an open-concept main floor designed for both everyday living and effortless entertaining. The updated kitchen flows seamlessly into bright and inviting living spaces while engineered hardwood flooring and large newer windows fill the home with warmth and natural light. Thoughtful renovations throughout honour the home's timeless character while providing modern comforts.Off the kitchen you'll find a private, revitalized backyard that feels like a true extension of the living space. Featuring elegant herringbone tile, a newer fence, gate, privacy wall, and dedicated garbage enclosure, it's the perfect setting for morning coffee, summer dinners, or evenings spent with friends.Upstairs, 2 comfortable bedrooms and 1 full bathroom provide the ideal layout for professionals, downsizers, or first-time buyers. Whether you need a home office, guest room, or nursery the flexible second bedroom offers endless possibilities.Unlike condo living, storage is no concern here with the unfinished basement spanning the entire footprint of the home. Providing space for laundry, seasonal storage, and hobbies-far more practical than a storage locker.Major improvements include new windows (2024), furnace and A/C (2021), and eavestroughs, soffit, and downspouts (2026). With 1 dedicated off street parking space and free overnight street parking permitted year-round, there's flexibility for guests, partners, or households with 2 vehicles-another benefit that's hard to find in condo living.A home that offers all the walkability and convenience of downtown condo living, with the character, privacy, and freedom that only a historic home can provide. (id:19593)
Blue Mountains, Ontario
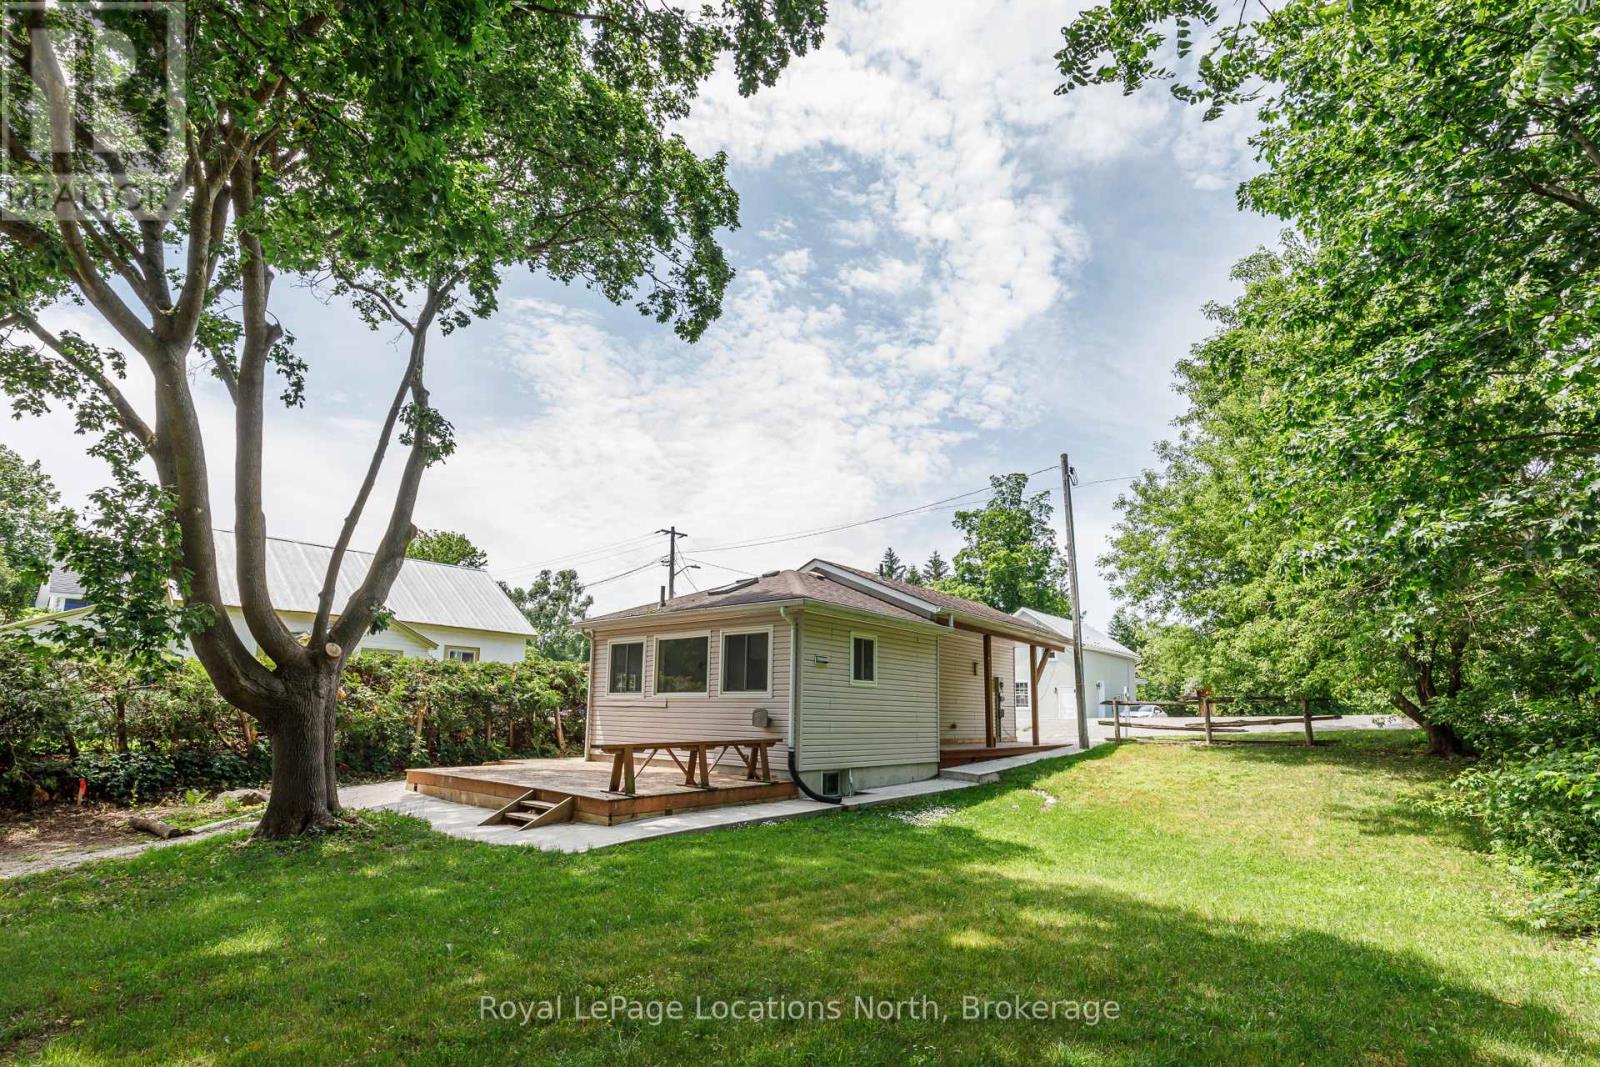
Welcome to 213 Marsh St right in downtown Clarksburg ON. **Newly approved permits for expansion available with drawings** .This charming 2-bedroom, 1-bathroom home offers over 1000sq. ft. of comfortable living space in a prime downtown Clarksburg location. Just steps from local art galleries, shops, the Marsh Street Centre, parks, and all the charm the village has to offer. Upstairs features two bedrooms, a cozy living area, and a bright, open kitchen and dining room with vaulted ceilings. The fully finished basement includes a 4 piece bathroom, a spacious laundry room, and plenty of storage area. Step out onto the back deck and enjoy a private, tree-lined backyard nestled beside the scenic Beaver River and adjacent trails. A peaceful spot to relax and unwind. Private driveway accessed off the back of the property. This property is ideal for first-time home buyers, investors, or anyone looking to establish a small business thanks to its flexible zoning right in the heart of Clarksburg. Plus, it's just a 15-minute walk to downtown Thornbury and the waterfront of Georgian Bay. A great opportunity with plenty of potential! Reach out today to book your showing. (id:19593)

Guelph, Ontario
Welcome to 90-49 Rhonda Road, Guelph - a bright and spacious 3-bedroom, 2-bathroom stacked townhouse offering a functional layout in a safe, family-friendly complex. The main living area features large windows, warm flooring, and a walkout to a private balcony overlooking mature trees and greenspace. A separate dining room adds valuable extra space not commonly found in many similar units, making it perfect for family meals, entertaining, or a flexible work-from-home setup. The kitchen offers ample cabinetry, generous counter space, and a dishwasher replaced in 2022. Upstairs, you'll find three comfortable bedrooms, including a spacious primary bedroom, along with a 4-piece bathroom. The home also includes a convenient powder room, in-suite laundry, plenty of storage, and ample parking for added everyday convenience. Major updates provide added peace of mind, including a new furnace and AC installed in 2020 and all windows replaced in 2025. With exterior maintenance handled by the condo board, this home offers a low-maintenance lifestyle ideal for first-time buyers, downsizers, or investors. Located close to multiple schools, grocery stores, shopping, public transit, and Margaret Greene Park, this home offers everyday convenience in a well-established Guelph neighbourhood. (id:19593)
Huntsville, Ontario
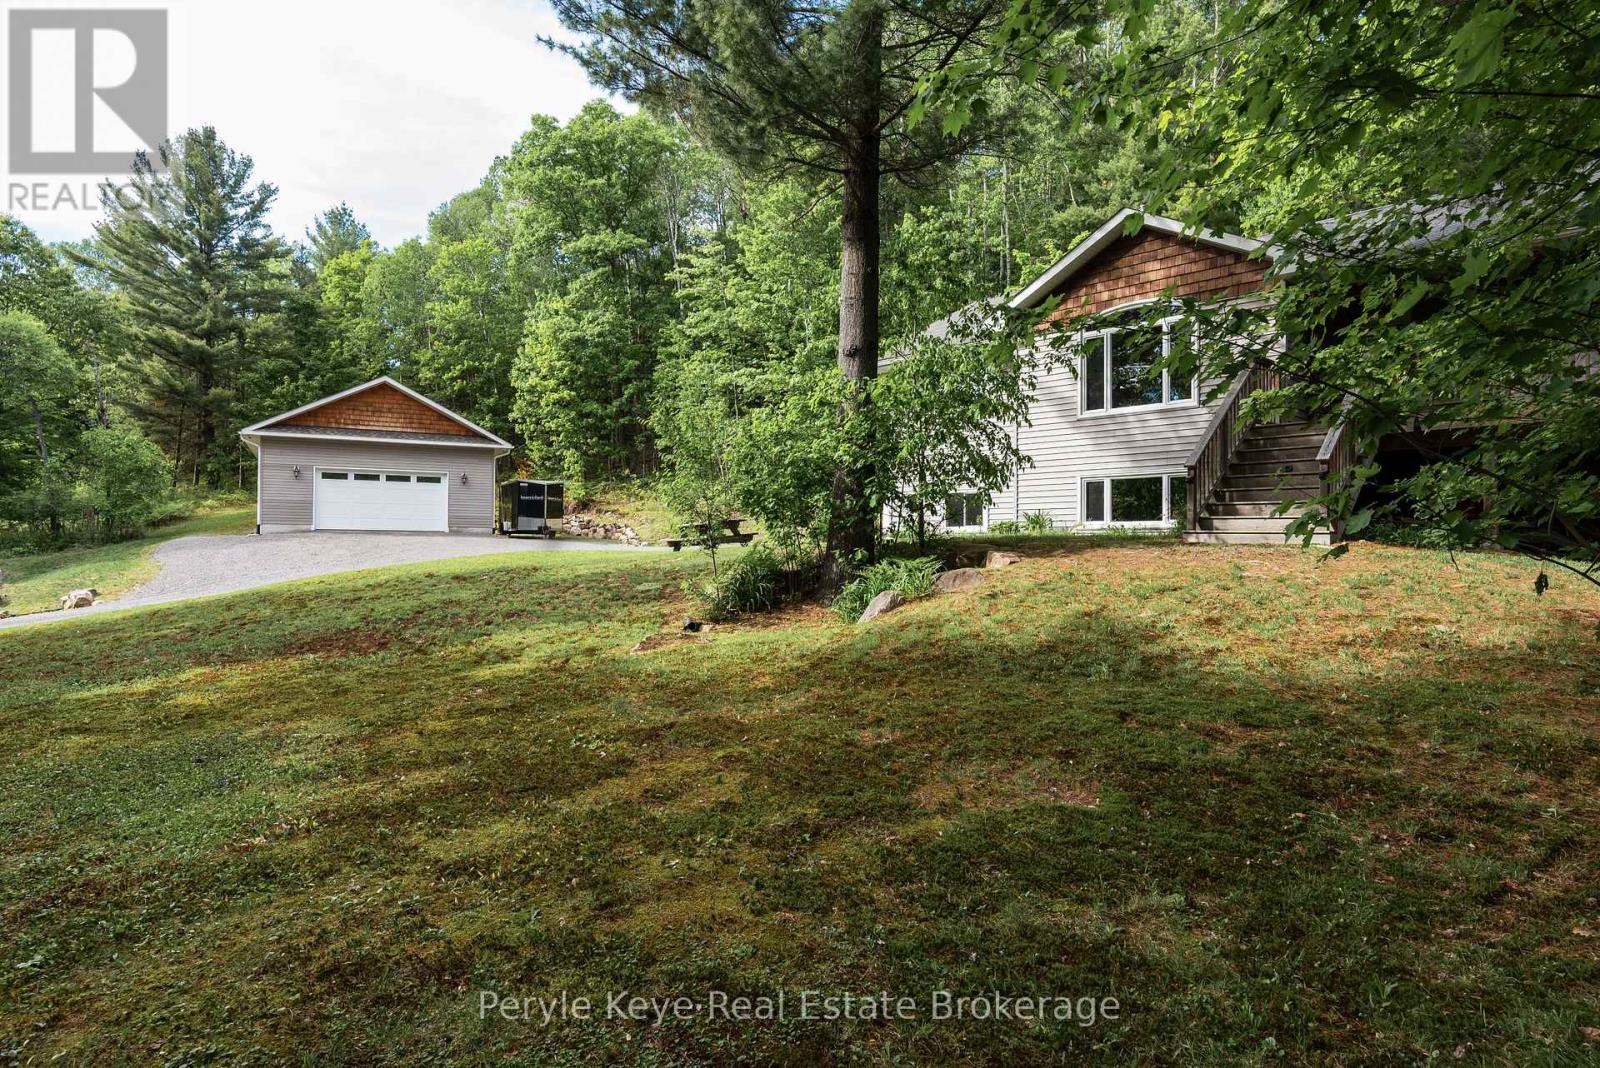
Port Sydney has a way of making everyday life feel like a summer memory in the making. Beach days at Mary Lake. Afternoons on the pickleball court. An easy round of golf on the weekend. Coffee in the village, & spontaneous boat rides from Mary Lake into downtown Huntsville when the weather is too good to waste. Evenings have their own ritual - pizza & ice cream from the general store, a slow ride home, & that simple feeling that the best parts of the day happened close by. Here, life feels connected to the water, the village, the seasons, & the simple pleasures people move to Muskoka for. Set on 4.95 Ac, this beautiful raised bungalow gives that lifestyle room to unfold. With 2,400+ sq. ft., 4 bedrooms, 2 bathrooms & a thoughtful layout, the home feels bright, comfortable, & easy to live in. Vaulted ceilings bring volume to the living room, while the kitchen & dining area pull daily life toward the outdoors into the spacious Muskoka Room. This will quickly become a favourite place to lounge, dine, & unwind, w/ the deck just beyond for covered comfort & open-air evenings. The walkout lower level gives everyone a little more room to land. A second family room is anchored by a cozy wood stove, w/ space for workouts, overnight guests, a home office, or simply the kind of everyday overflow every great home needs. And then there is the garage. The one everyone will talk about after the showing. Detached, insulated, 28' by 32', w/ 12' ceilings - this is where the toys go, the tools belong, the projects finally happen, & the storage problem gets solved. Minutes to the beach, boat launch, community centre, courts, playground, North Granite Golf Club, fuel, groceries, Home Hardware, & Hwy 11, this location delivers the rare advantage of feeling tucked into Muskoka life while keeping everything you need so close. Young families. Empty nesters. Early retirees. Couples planning ahead. This home offers the space, ease, & everyday lifestyle people hope to find in Muskoka! (id:19593)
Goderich, Ontario
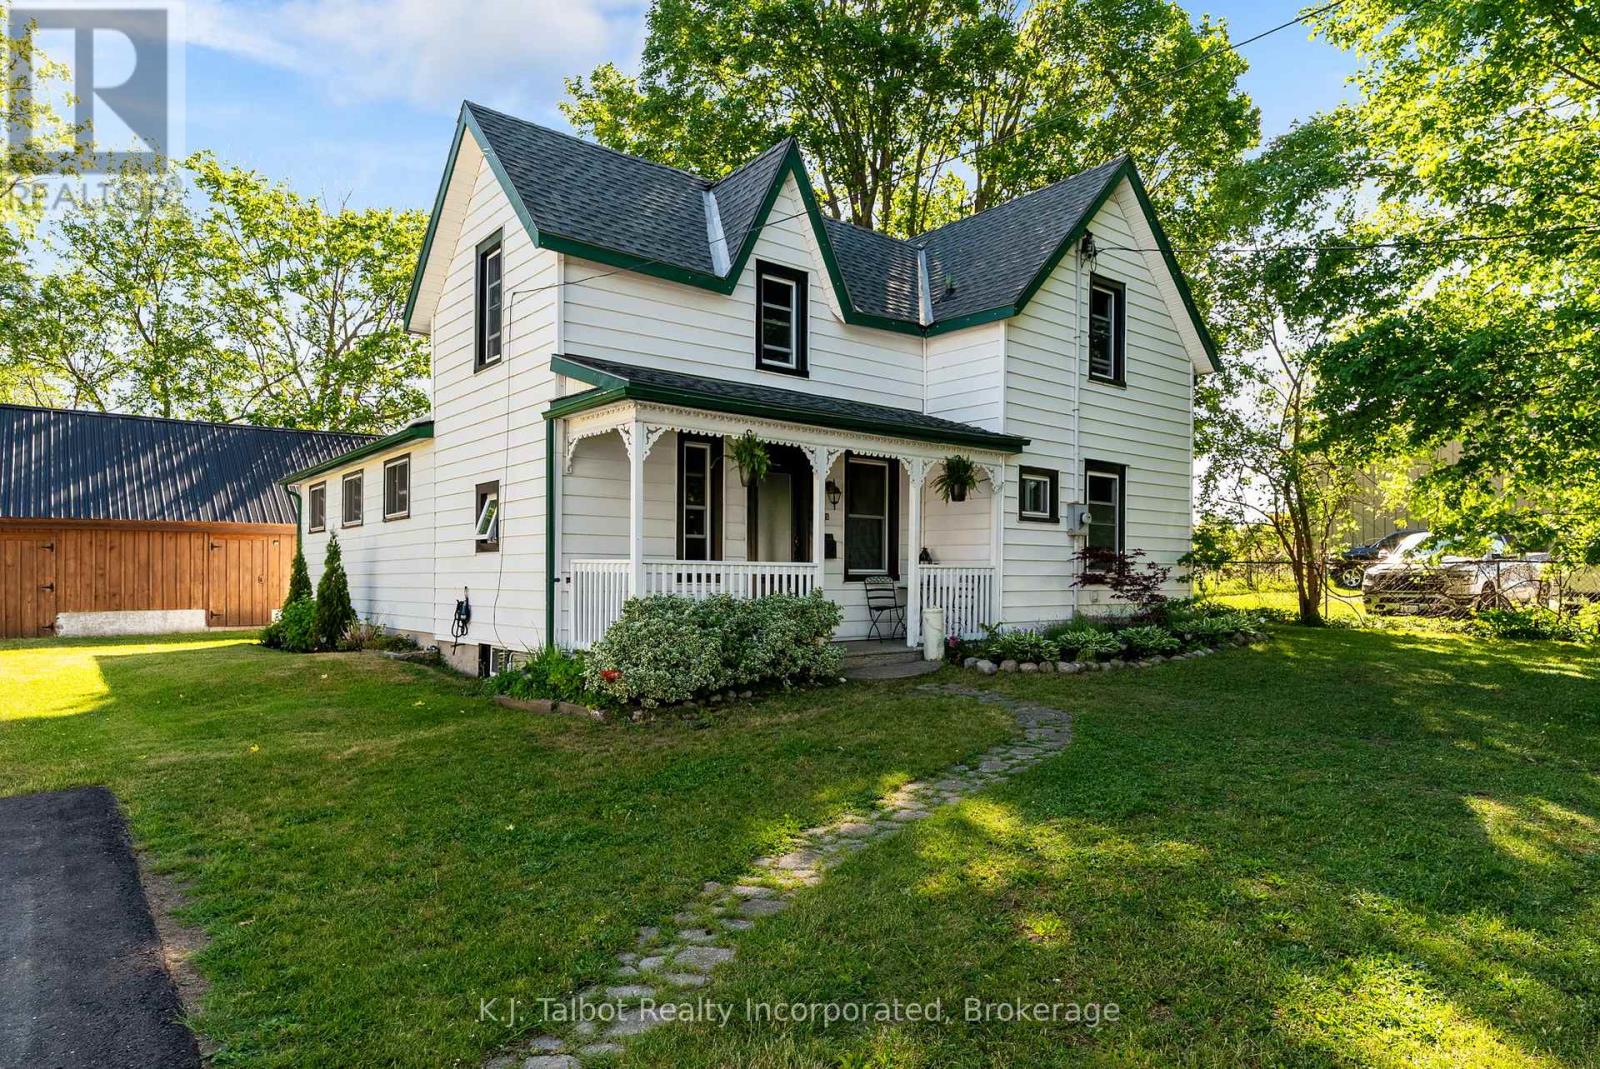
Affordability never looked so good! Welcome to this charming 1-1/2 storey, three-bedroom home featuring a very private mature treed, country-sized lot. This well-maintained, move-in-ready property offers an expansive living room with patio door access to a private deck and fully fenced backyard, a main-floor laundry room, and dining room. 3 upper Bedrooms and a sizeable 4pc main level bathroom. Numerous improvements have been completed over the years, including recent replacement windows. Plenty of space for family living, gardening, and recreation. The property also includes an impressive 20ft x 35ft detached workshop/storage, perfect for hobbyists or those requiring substantial storage and workspace. This is a wonderful opportunity to enjoy space and flexibility that are increasingly hard to find at a great price. (id:19593)
Guelph, Ontario
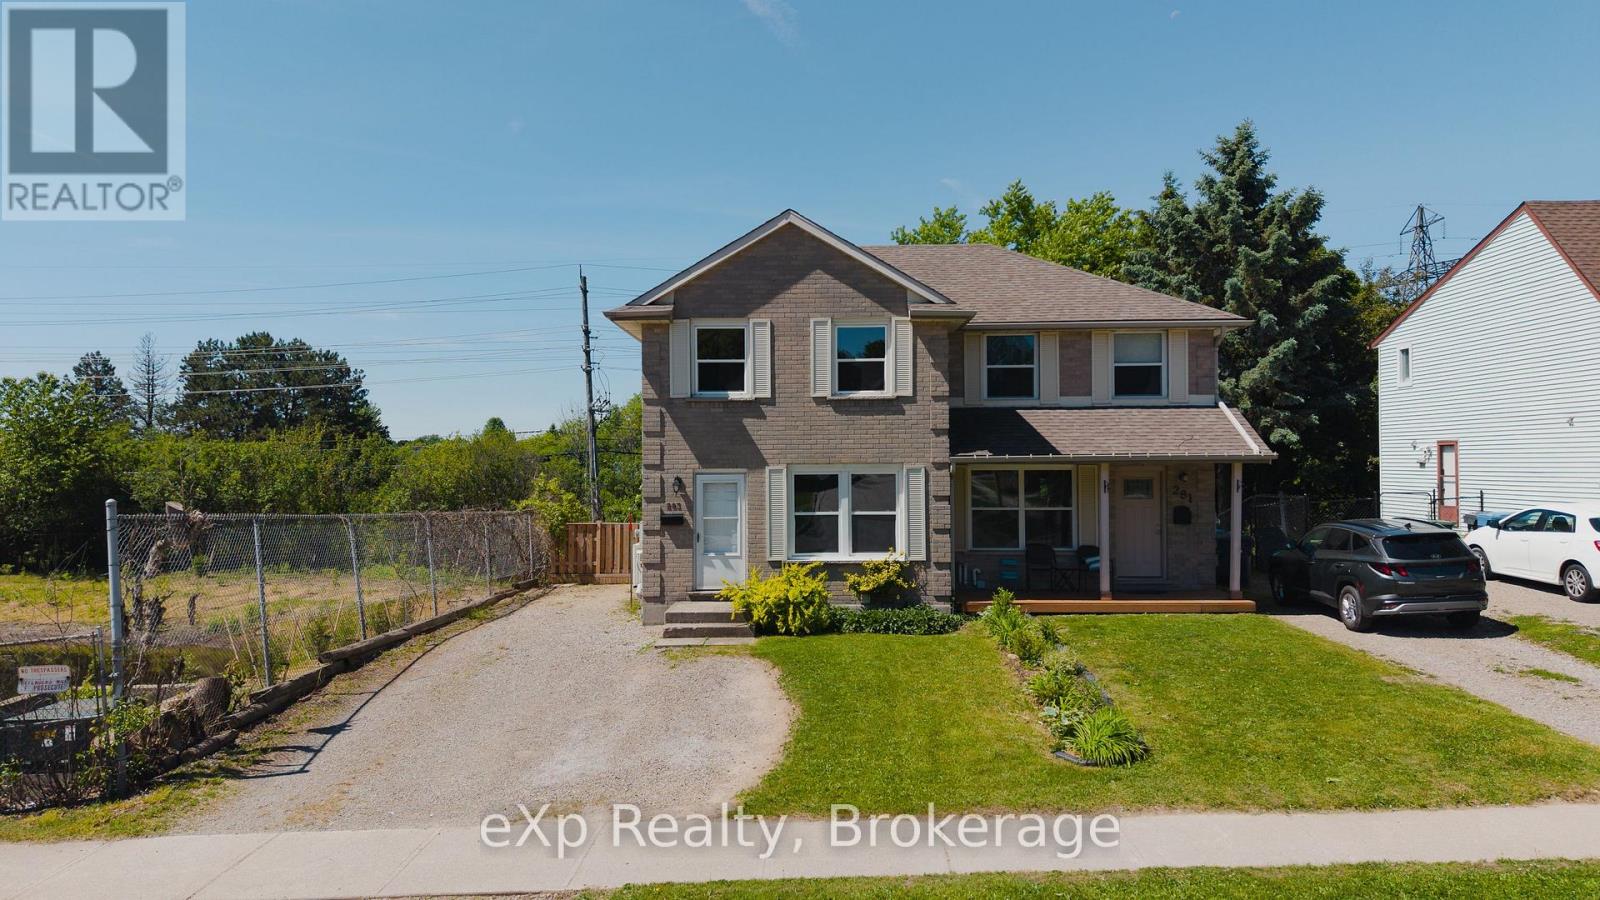
Welcome to 283 Cole Road, a beautifully updated semi-detached home offering exceptional space, privacy, and a highly convenient Guelph location. Featuring 3 bedrooms on the upper level plus 2 additional bedrooms in the finished basement, along with 2 full bathrooms, this versatile home is ideal for growing families, multi-generational living, or those needing extra space for guests or a home office.The heart of the home is the stunning brand-new kitchen, completely renovated in 2025 with new cabinetry and countertops, complemented by new flooring installed throughout in 2022. Additional recent upgrades include a stylish shower renovation completed in 2023 and an energy-efficient heat pump installed in 2025, providing year-round heating and cooling.Step outside to a fully fenced backyard designed for entertaining and family gatherings. The expansive multi-tiered deck with a privacy screen overlooks a mature, tree-lined setting that creates a peaceful cottage-like atmosphere. Adding to the sense of privacy, the property borders a city-maintained water retention pond with no future development planned. Recently enhanced with fresh mulch and newly planted saplings, this natural space is set to become an even more beautiful backdrop in the years ahead.Situated on a generous lot, the home enjoys a central location with quick access to Highway 6, downtown Guelph, the city's vibrant south end, schools, parks, shopping, and everyday amenities. Offering vacant possession with no rental items to assume, this move-in-ready home combines thoughtful updates, outstanding outdoor living, and an unbeatable location. (id:19593)
North Huron, Ontario
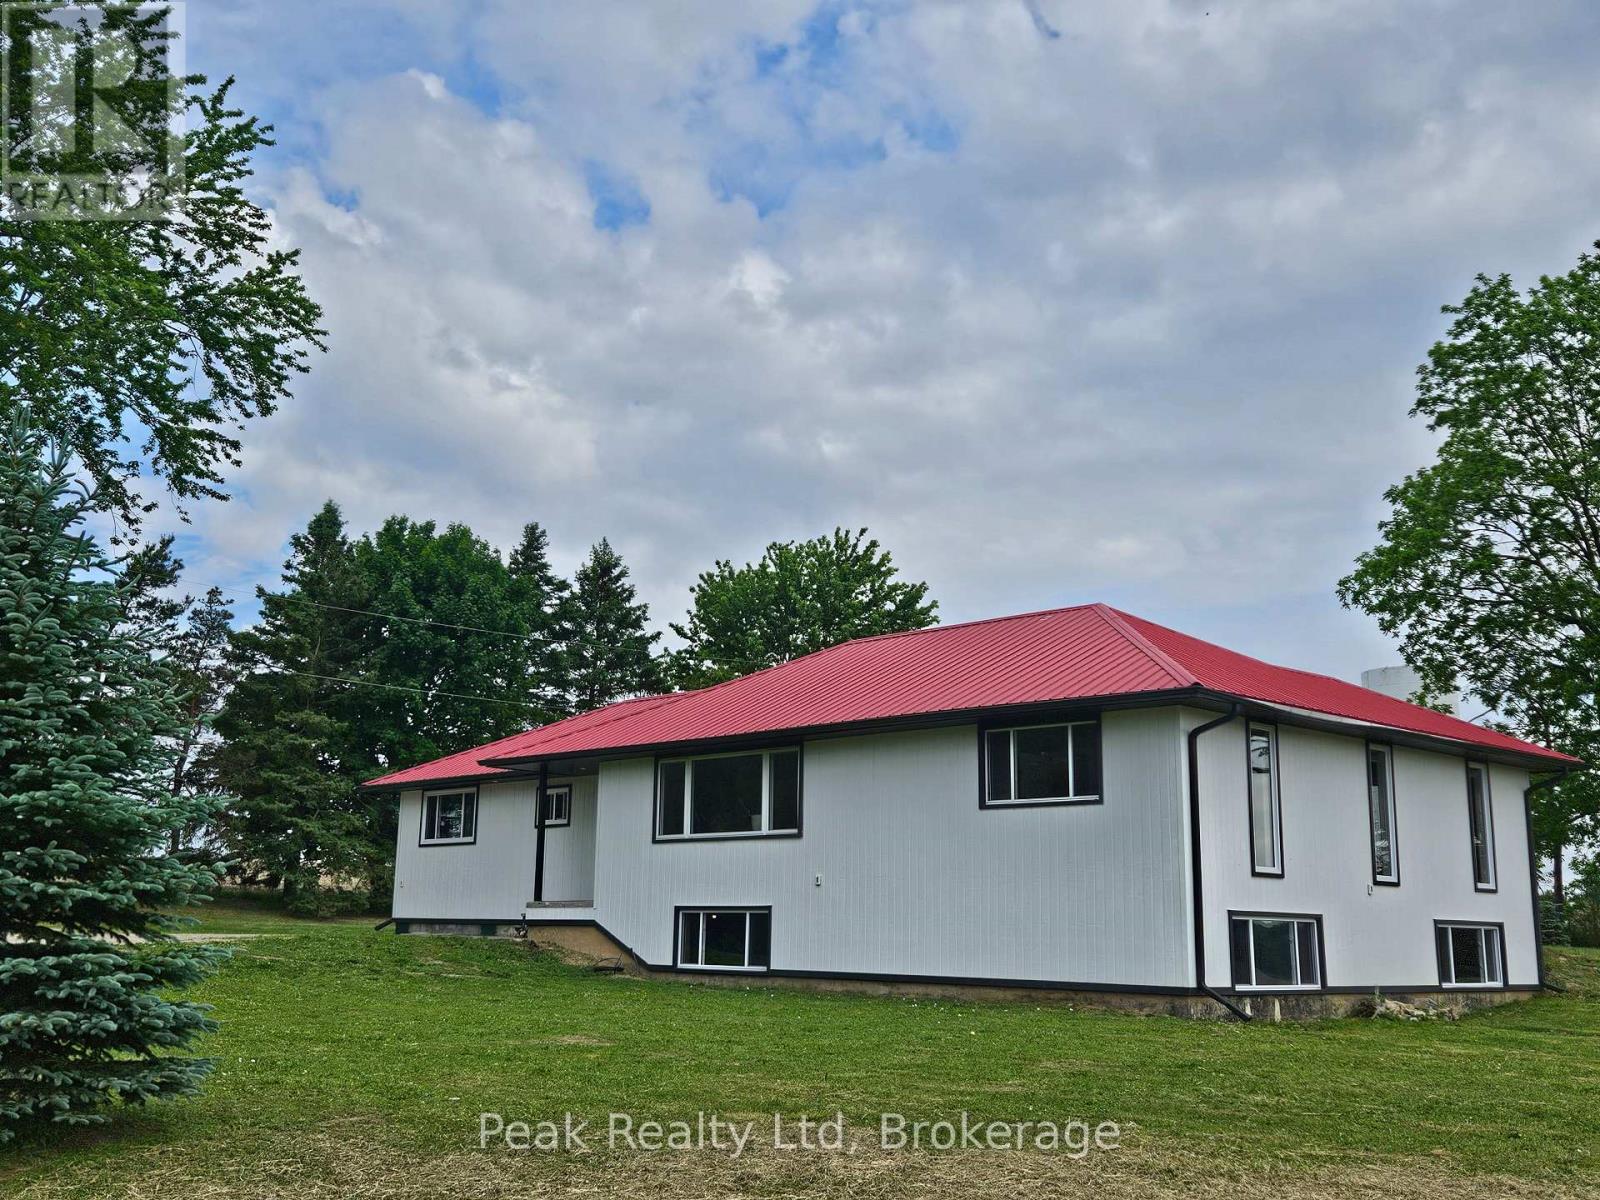
Discover the charm of country living with this spacious 2,970 sq. ft. raised bungalow situated on a picturesque 2-acre property outside the welcoming community of Belgrave, Ontario. Surrounded by peaceful rural landscapes, this inviting home offers the perfect balance of privacy, space, and convenience.Designed for comfortable family living, the main level features a bright open-concept country kitchen that serves as the heart of the home, seamlessly connecting to the living and dining areas. With four generously sized bedrooms and the potential for an in-law suite on the west end of the main floor, this home provides flexibility for multi-generational living or growing families.The lower level offers an additional 1,363 sq. ft. of unfinished living space with large windows that flood the area with natural light. This expansive space presents endless possibilities, whether you're looking to create additional family living quarters, a separate rental suite, a home office, recreation room, or a customized space tailored to your needs.Step outside and enjoy the freedom of country living with plenty of room for gardens, outdoor entertaining, children's play areas, or simply relaxing and taking in the surrounding natural beauty. While offering a peaceful rural setting, the property remains conveniently connected to nearby amenities and services.This is a rare opportunity to own a versatile country home with exceptional space, income potential, and room to grow-all just minutes from Belgrave. (id:19593)
Minden Hills, Ontario
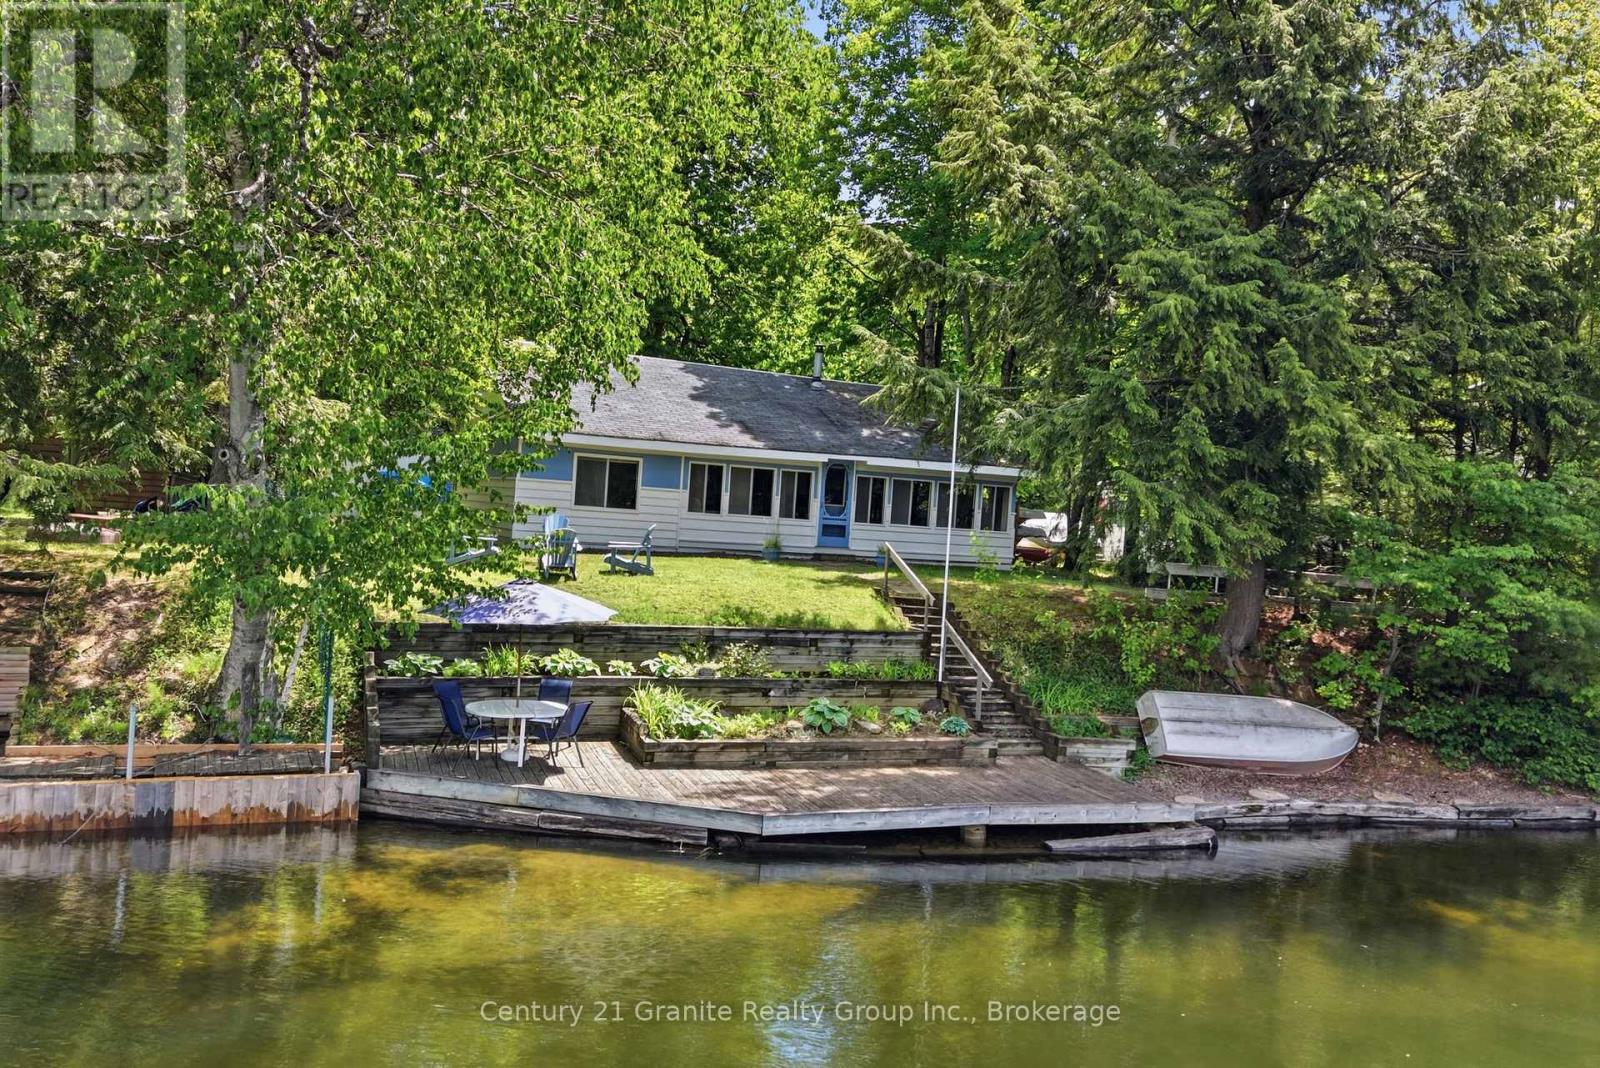
Escape to the waterfront and enjoy everything cottage life has to offer at this charming 3-season retreat on the Gull River, just a quick boat ride to beautiful Moore Lake. Set on a large, private lot, this property offers the perfect blend of relaxation, recreation, and space for family and friends. Offering over 1,200 sq. ft. of living space, the main cottage features 3 bedrooms, a 3-piece bathroom, a welcoming screened-in porch, and a bonus loft bedroom, providing plenty of room for guests. The cottage alone can comfortably sleep up to 12 people in the bedrooms, making it an ideal gathering place for family vacations and cottage weekends. Outside, you'll find a separate 200 sq. ft. bunkie complete with heat and hydro, featuring 2 additional bedrooms for extended family or visitors. A large storage garage provides plenty of room for water toys, tools, and outdoor equipment, while a storage shed and wood-drying shed add even more practical space for cottage living. Enjoy a beautiful sandy-bottom shoreline and fixed dock, perfect for swimming, boating, fishing, or simply soaking up the waterfront views. Moore Lake is less than a minute away by boat, giving you quick access to open water and endless summer adventures. The spacious driveway accommodates 8+ vehicles, making hosting family gatherings and cottage weekends a breeze. For outdoor enthusiasts, nearby ATV trails provide even more opportunities to explore the surrounding area. Whether you're looking for a family getaway, a place to entertain, or a peaceful waterfront escape, this property offers an incredible opportunity to enjoy cottage living in one of Haliburton County's most desirable recreational areas. (id:19593)
Waterloo, Ontario
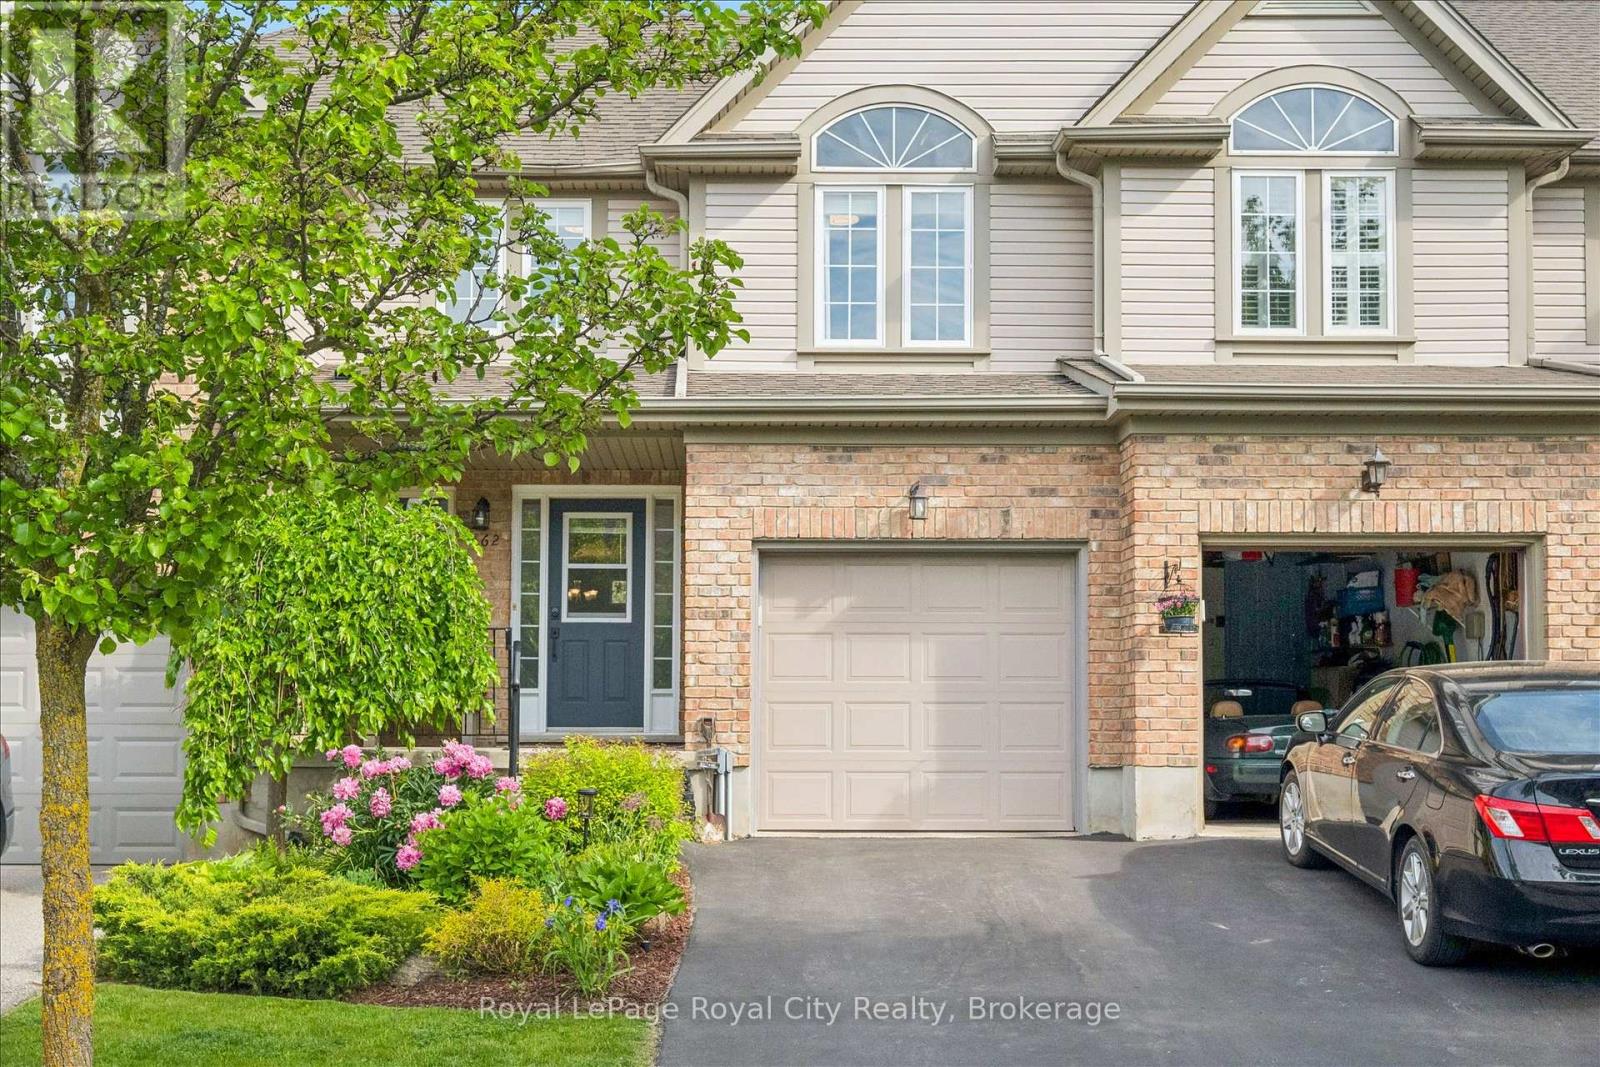
Rarely does a home offer the perfect combination of privacy, convenience, and natural surroundings quite like this. Welcome to 462 Lausanne Crescent, a beautifully maintained FREEHOLD townhouse in Waterloo's highly desirable Clair Hills neighbourhood - providing the freedom of homeownership with no condo fees and backing directly onto open park-like space. Inside, you'll find a thoughtfully designed layout featuring two spacious bedrooms, each complete with its own private 4-piece ensuite bathroom - an ideal setup for professionals, downsizers, guests, or those seeking comfortable multi-generational living. The bright and functional main living areas provide an inviting space for everyday life, while the fully finished basement expands your options with a generous recreation room and versatile den, perfect for a home office or hobby room. One of the home's standout features is its exceptional setting. Backing onto expansive open park-like space with no rear neighbours, you'll enjoy peaceful views, added privacy, and direct access to trails and the outdoors. Located in the sought-after Clair Hills community and nearby Boardwalk shopping district, you'll enjoy close proximity to shopping, restaurants, public transit, and everyday amenities making this a favourite neighbourhood for professionals, families, and active adults alike. Offering flexible living space, a fully finished basement, two private ensuites, no condo fees, and a premium park-side location, this is a wonderful opportunity to enjoy all that Clair Hills has to offer. (id:19593)
Blue Mountains, Ontario
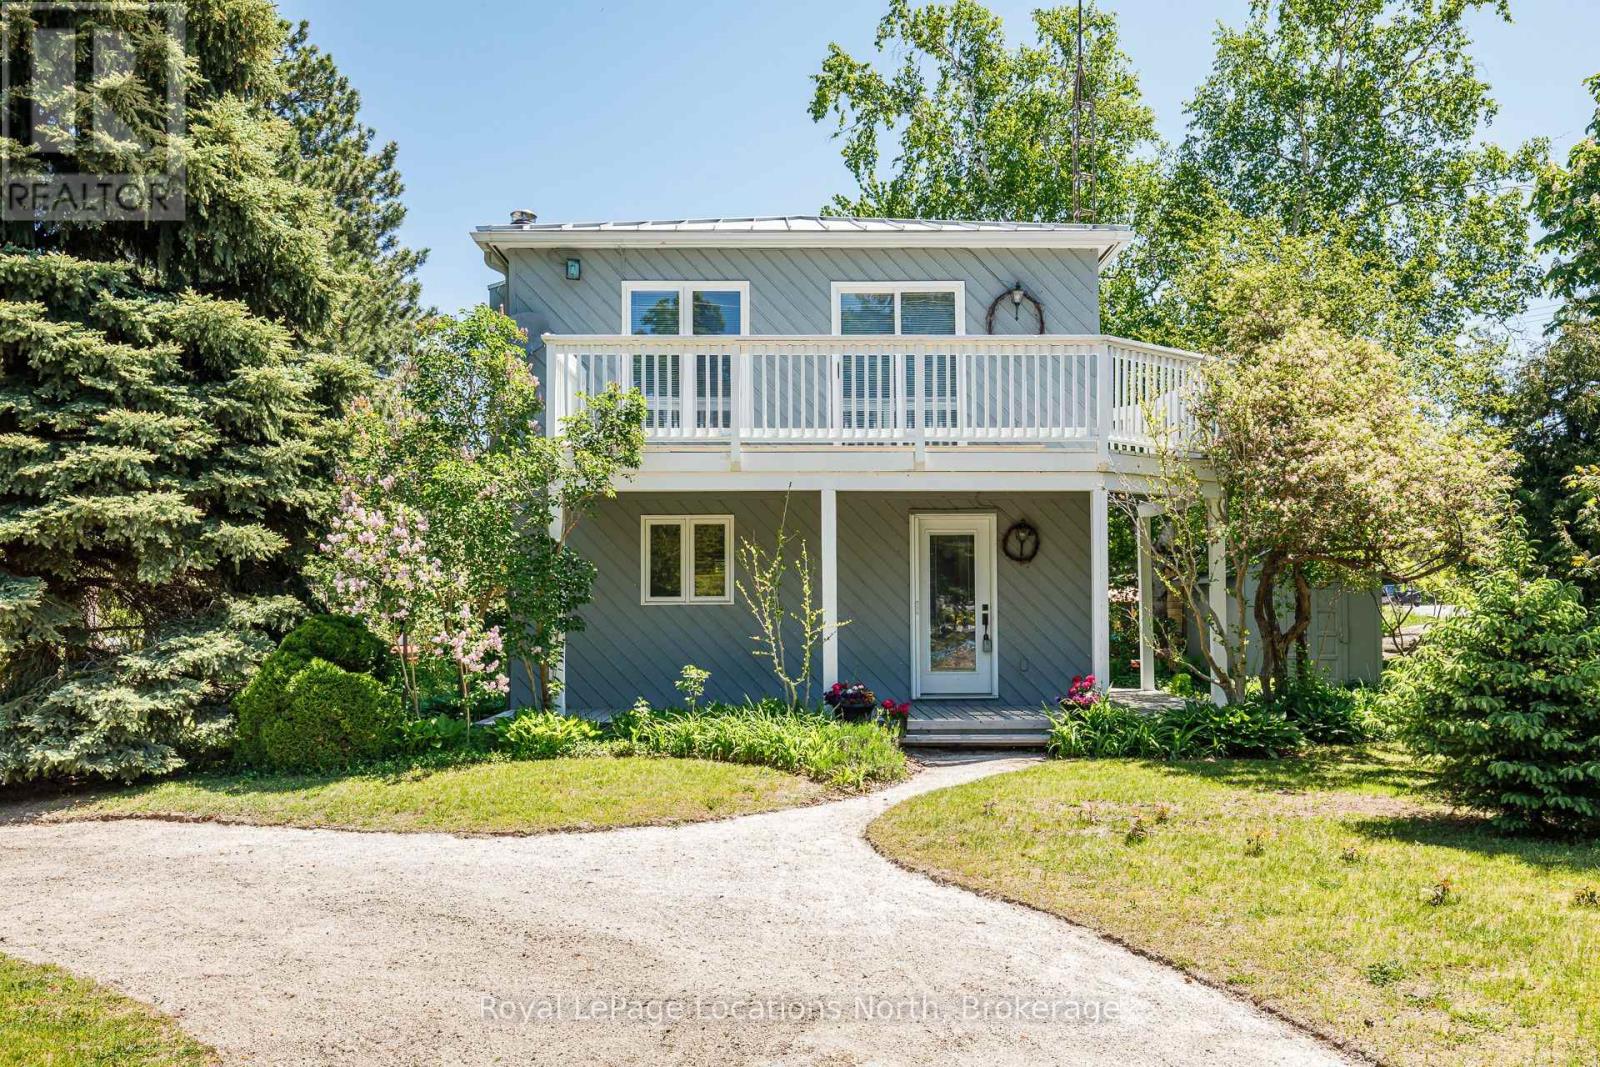
Cute as a button! This gem of a home has all you need to enjoy everything outdoors all year round. This bright and cozy three bedroom, two bath, open concept, reverse floor plan is quite simply as easy as it gets. Enjoy views of the Blue Mountains and Georgian Bay from your living room. For added enjoyment take a short stroll down to the waters edge and enjoy the sun and sand with shared beach access. A handy storage shed is perfect for outdoor toys. This four season playground is chock full of attractions. Incredible skiing, hiking & biking trails, boating, golf, shopping, fantastic restaurants and Blue Mountain Village all mere minutes away. (id:19593)
Blue Mountains, Ontario
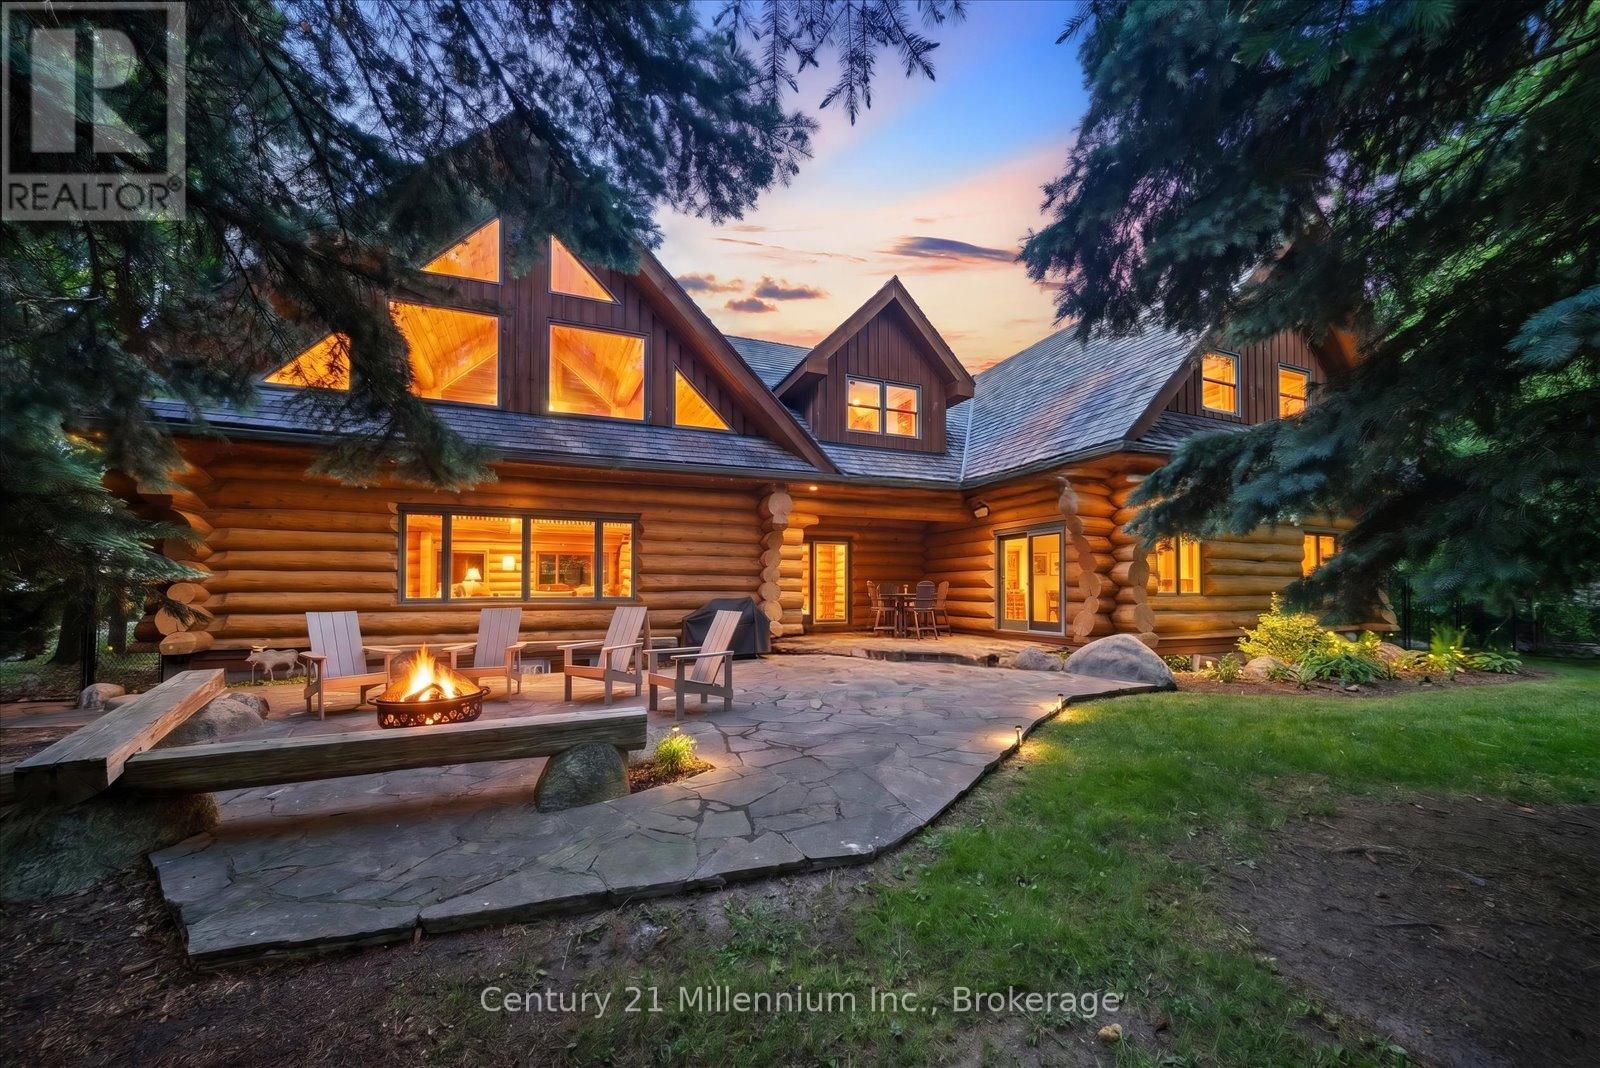
Rarely does a property of this calibre become available in one of Craigleith's most coveted locations. Offered for the first time in nearly 30 years by its original owners, this extraordinary log chalet is a true four-season retreat, just steps from Craigleith Ski Club with direct rear-gate access to the club parking lot. Crafted from magnificent Northern Ontario pine logs, this custom-built chalet showcases exceptional craftsmanship and timeless design throughout. Soaring vaulted ceilings, dramatic exposed log beams, and a stunning great room create an unforgettable setting for gathering with family and friends. Designed for both entertaining and comfortable family living, the open-concept kitchen flows seamlessly into a spacious dining area capable of hosting large gatherings with ease. The main level features a luxurious primary suite with a beautiful 4-piece ensuite, an additional bedroom, and a second full bathroom. Upstairs, a charming loft offers the perfect reading area or home office, while three generous bedrooms, a large recreation room known as the "Three Bears Room," and additional sleeping accommodations provide ample space for family and guests. The lower level offers an additional recreation area ideal for entertaining, games, and overflow accommodations, along with extensive storage space providing exceptional room for ski equipment, seasonal gear, and recreational essentials. Outside, the private backyard is a peaceful retreat surrounded by mature trees, complete with handcrafted log seating around the fire pit-an ideal setting for evenings under the stars. Just minutes from Georgian Bay, public beaches, hiking, golf, and multiple private ski clubs, this remarkable property offers the ultimate Blue Mountain lifestyle. Offering nearly 4,000 square feet above grade, plus additional finished lower-level living space and extensive storage, this remarkable property is ready for its next chapter after nearly three decades of ownership by the same famil (id:19593)
Centre Wellington, Ontario
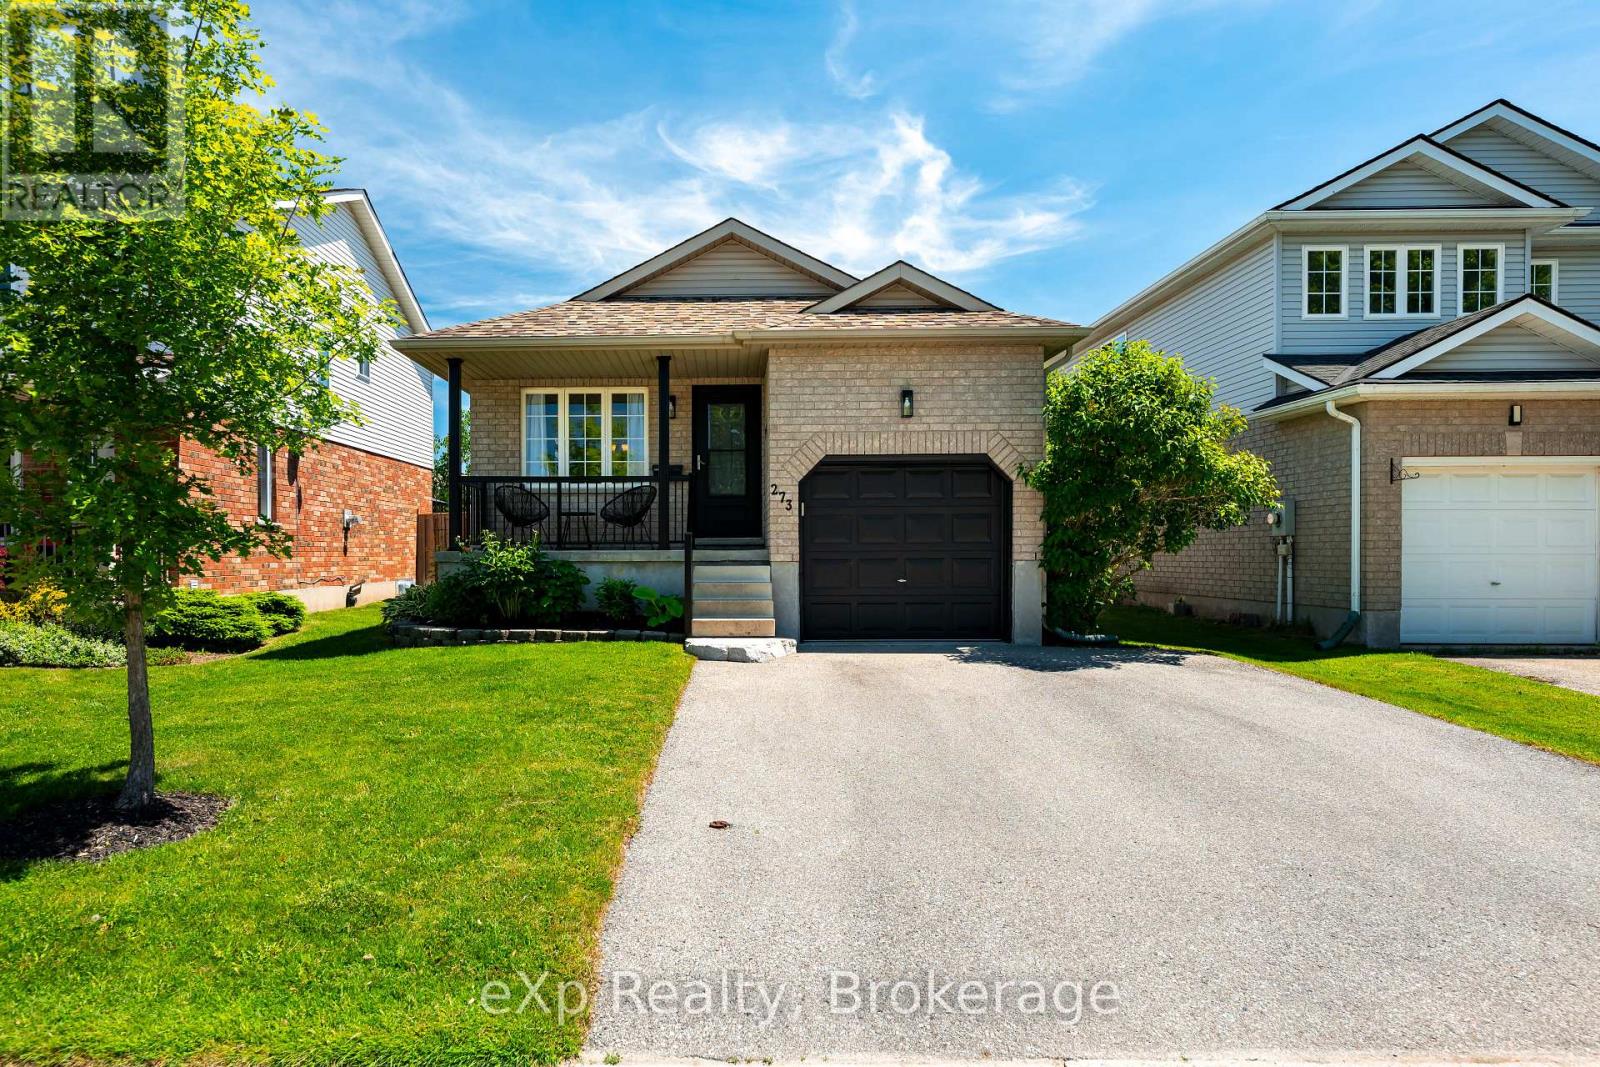
You can feel when a home was made for real life. Not just for special occasions or perfectly staged moments but for the everyday things that end up meaning the most. This is the kind of home where routines become memories. Where backpacks get dropped at the door after school, kids make friends at the park down the street, summer evenings end at the splash pad and weekends are filled with quick grocery runs, takeout nights, and familiar faces around the neighborhood. Set in a central location close to schools, shops, restaurants, parks, and everything you need day-to-day, this backsplit offers the kind of convenience families grow to appreciate more and more over time. Inside, there's room for life to evolve. Room for movie nights downstairs. Room for sleepovers, hobbies, home offices, holiday dinners, morning coffees before the house wakes up, and all the little moments in between. The multi-level layout gives everyone space to spread out while still feeling connected...something families are always searching for and rarely want to leave once they have it. Warm, functional, and easy to imagine yourself in, this feels like the kind of home you move into for one chapter, and end up staying for many more...because sometimes the right home isn't about perfection, It's about how your life feels inside it. (id:19593)
Meaford, Ontario
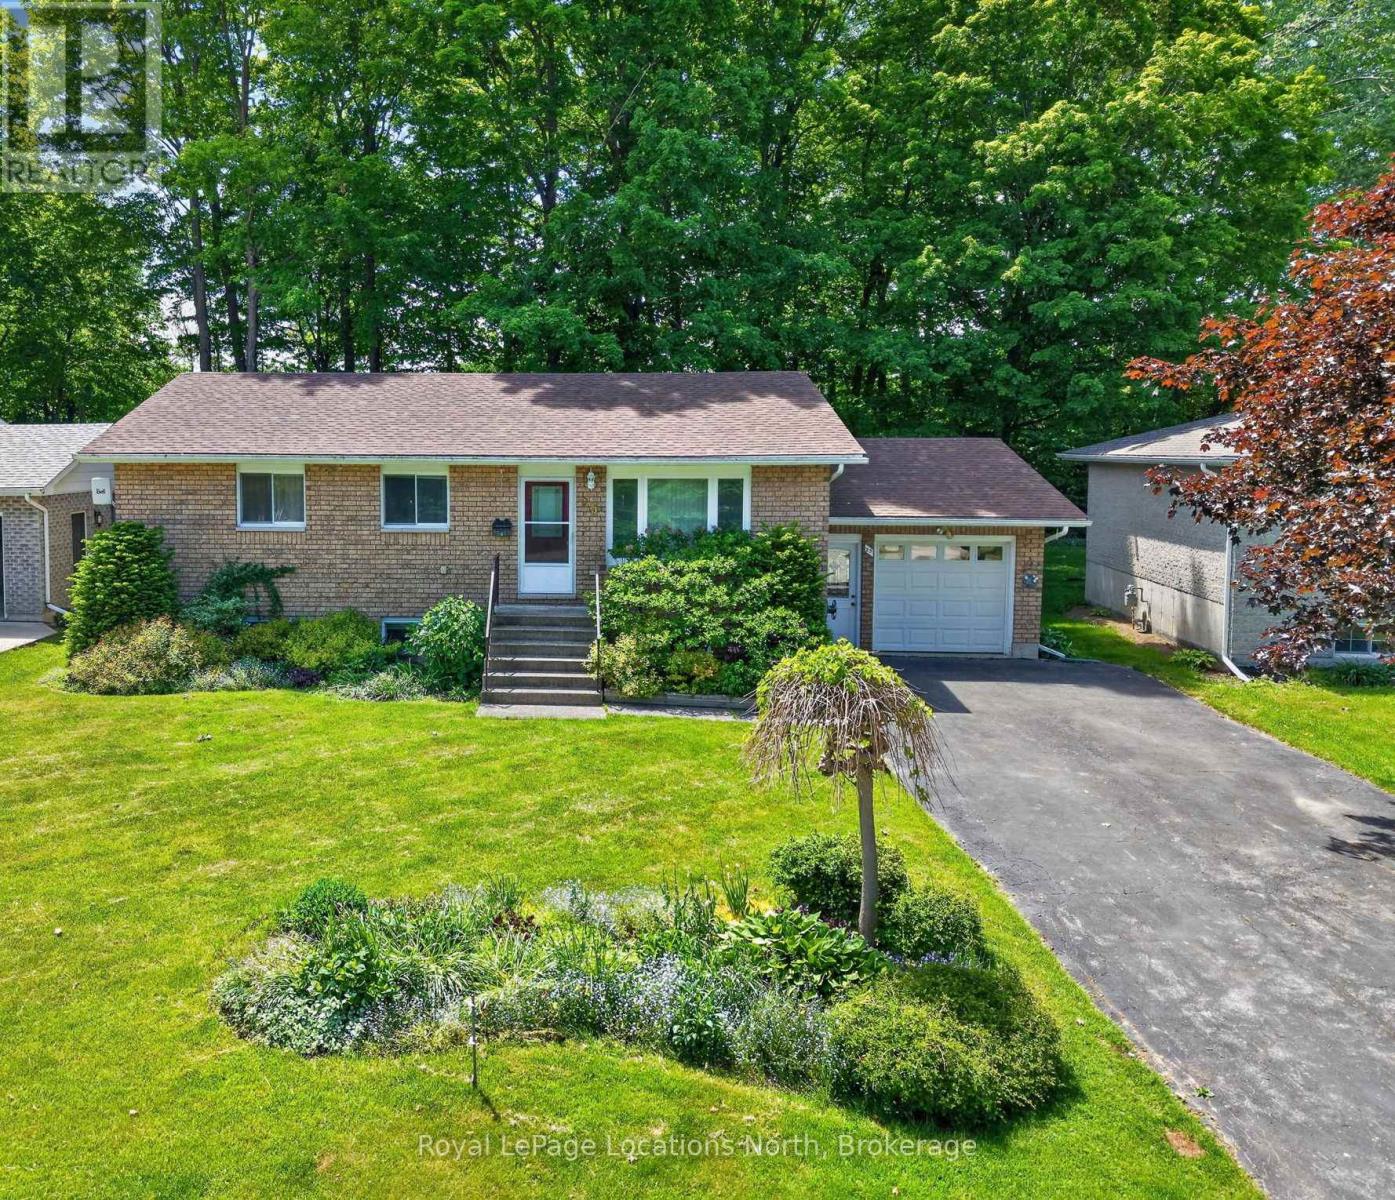
Welcome to 25 Pollard Drive. This well-maintained 3+1 bedroom home features beautiful hardwood floors on the main level, two fireplaces, and a stunning bay window that fills the space with natural light. Situated on a large, private lot with no rear neighbours, it offers the perfect blend of comfort, space, and privacy. Step outside and enjoy summer days on the expansive multi-level deck, tending to the beautifully landscaped gardens, or simply relaxing in your backyard retreat. Located in one of Meaford's most sought-after neighbourhoods, this community will remind you of the good old days, where neighbours wave as they pass by and a sense of connection still thrives. You're just steps from Memorial Park, the lakefront, campground, beaches, dog park, and more-all tucked away in a peaceful corner of Meaford. Enjoy the laid-back lifestyle Meaford is known for, from Apple Country and a vibrant downtown to the beauty and recreation of the Georgian Bay shoreline. This is more than a home-it's a lifestyle. (id:19593)

Saugeen Shores, Ontario
Welcome to 336 Lansdowne Street. Nestled on a quiet street in one of Southampton's most desirable neighbourhoods, this well-maintained 3-bedroom, 2-bathroom home offers the perfect blend of comfort, recreation, and convenience. Located just minutes from beautiful Fairy Lake, you'll enjoy easy access to walking trails, greenspace, and outdoor activities, while the Southampton Hospital and everyday amenities are also close by.The bright main level features an open-concept layout designed for modern living, complete with a spacious kitchen featuring an island, adjoining dining area, and comfortable living room. Three bedrooms and a full bathroom complete the upper level, while a sliding patio door leads to a brand-new wood deck overlooking the backyard.The lower level has been transformed into an impressive custom entertainment space that serves as the ultimate man cave or family recreation room. Featuring in-floor heating, custom cabinetry, built-in sink, refrigerator, kegerator, two dedicated television spaces, and a second full bathroom, this thoughtfully custom designed space is perfect for hosting friends, watching the big game, or relaxing with family.Outside, the backyard has recently undergone significant improvements, with the former in-ground pool recently filled in, topped with fresh topsoil, and seeded, creating a versatile outdoor space ready for your vision. The newly constructed deck provides an ideal setting for outdoor dining, entertaining, or simply enjoying the peaceful surroundings.Whether you're searching for a year-round family home or a comfortable retreat in Southampton, 336 Lansdowne Street offers a fantastic location, functional layout, and a unique lower-level living space that must be seen to be appreciated. (id:19593)
Dysart Et Al, Ontario
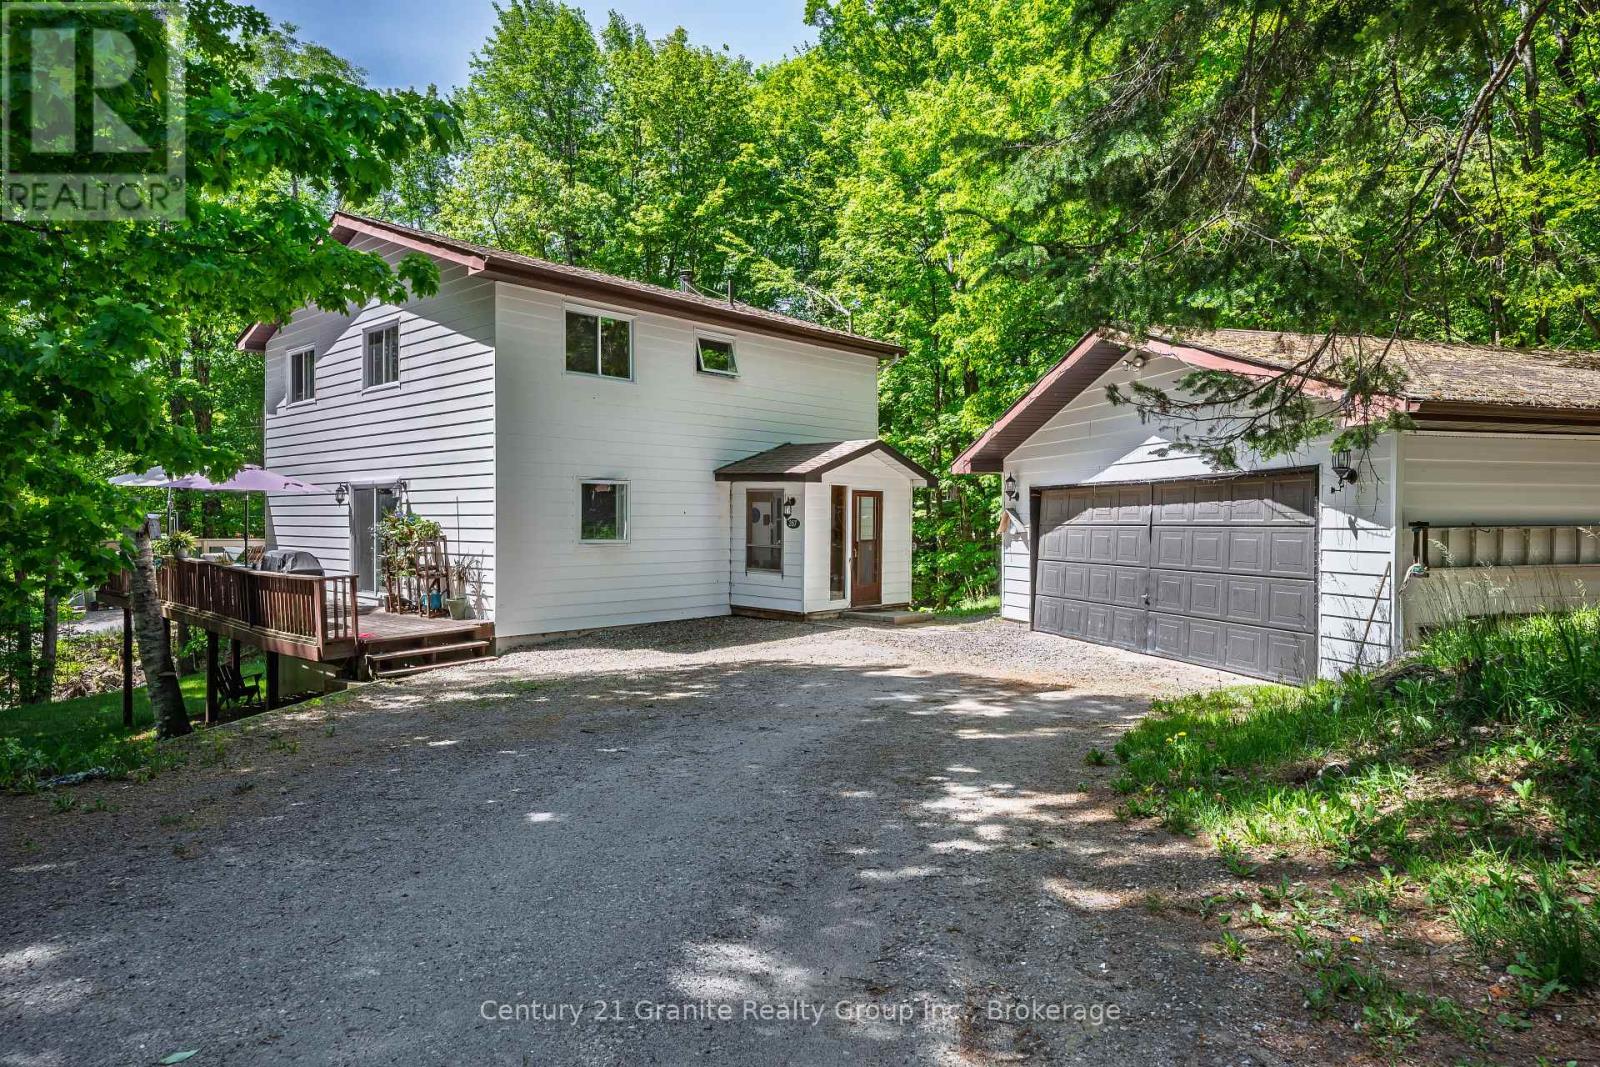
Situated on a spacious in-town lot in one of Haliburton's most desirable neighbourhoods, this charming 3-bedroom home offers comfort, character, and numerous modern upgrades. Recent improvements include new windows, roof shingles, updated bathrooms, and a beautifully renovated kitchen featuring Silestone countertops and a generous walk-in pantry. Designed for everyday convenience, the main floor features a bright and functional layout with a welcoming dining room, main floor laundry, and a convenient 2-piece bathroom. The inviting living room is warmed by a cozy woodstove, creating the perfect atmosphere on chilly winter days. Upstairs, you'll find a spacious primary suite complete with a walk-in closet, large windows that fill the room with natural light, and a private 2-piece ensuite with the potential to be converted into a 3-piece bath. Two additional bedrooms and a well-appointed 4-piece bathroom complete the second level. The lower level offers additional living space with a comfortable rec room, a practical mudroom, and a dedicated workshop area-perfect for hobbies, projects, or extra storage. Step outside and enjoy your own private oasis, featuring expansive deck space ideal for entertaining, barbecuing, relaxing in the sun, or unwinding with a good book. The detached garage provides ample space for parking, storage, and outdoor equipment. Ideally located just minutes from all the amenities Haliburton has to offer, including shopping, restaurants, schools, and the hospital, this property combines small-town convenience with exceptional lifestyle appeal. Don't miss your opportunity to make this wonderful home your own-book your private showing today. (id:19593)
Centre Wellington, Ontario
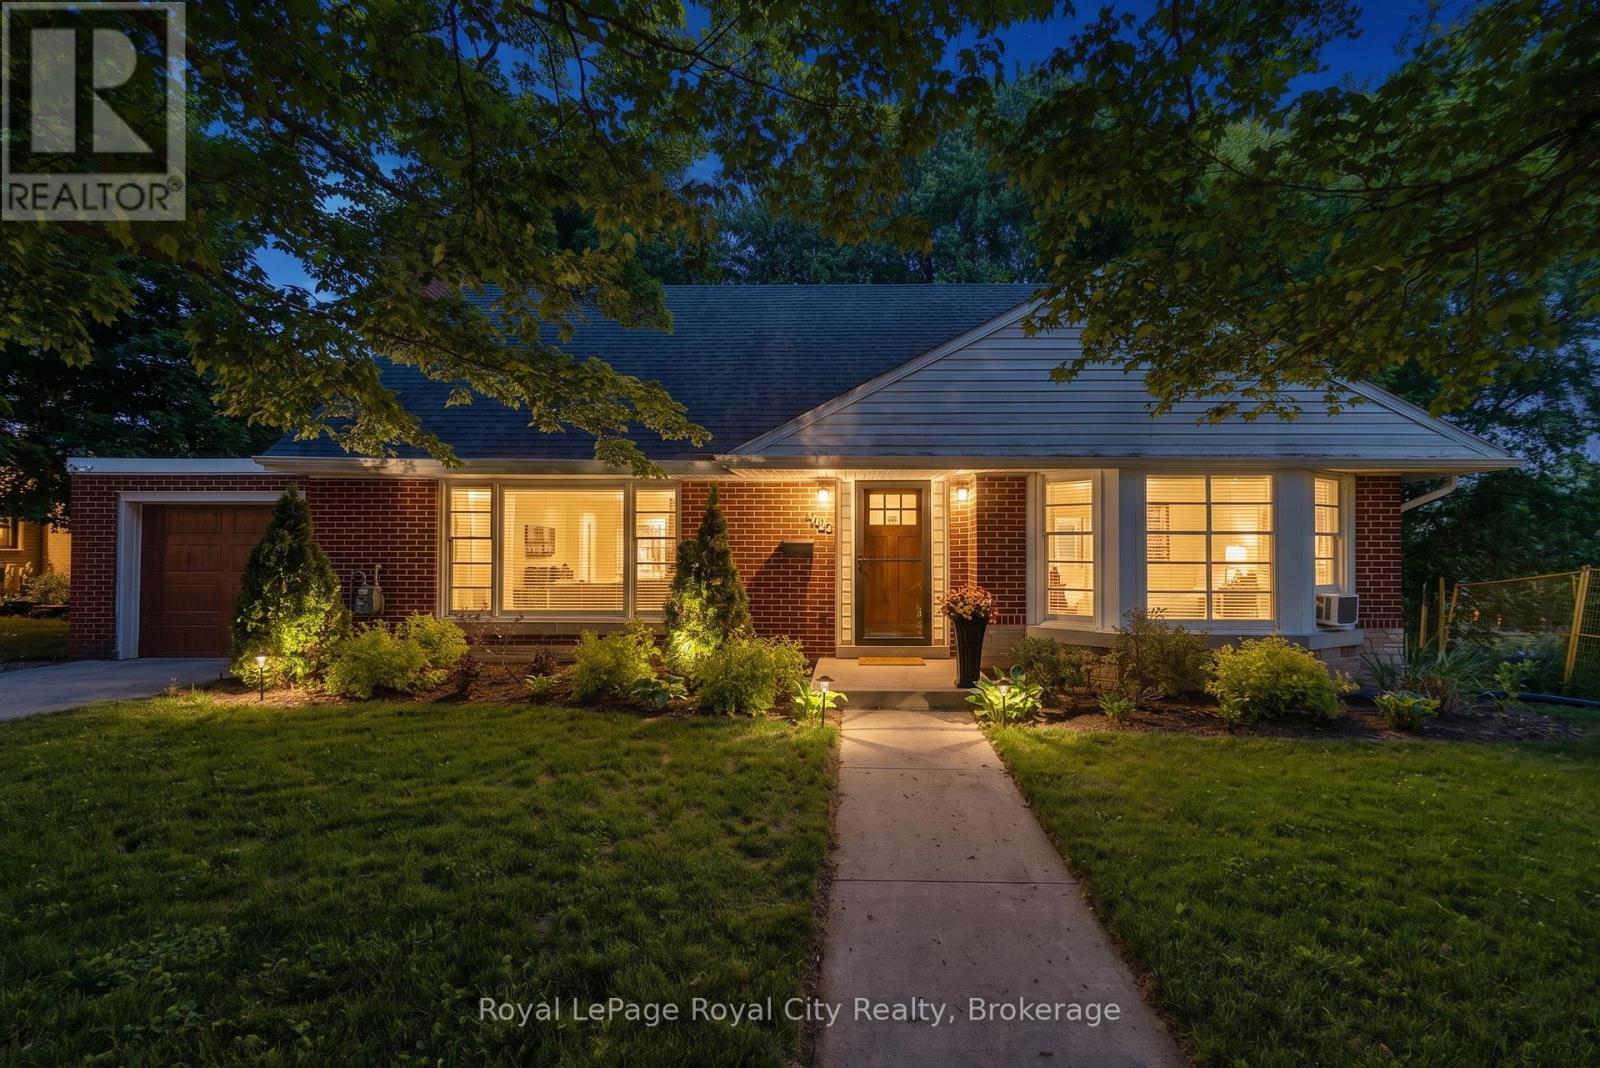
Set on a leafy tree-lined street in Fergus's sought-after Heritage district, this charming 1.5-storey red brick home celebrates its mid-century roots with vintage style and a flexible and comfortable floor plan. Step inside to find blonde hardwood floors and a central fireplace anchoring the living and dining rooms, where large picture windows flood the spaces with natural light. Bungalow-style living is achievable here, a kitchen rich with original millwork, a retro-inspired 4-piece bath and two versatile bedrooms - perfectly suited as a main-floor primary and guest room or home office. From the kitchen, walk out to an inviting covered porch that overlooks a fully fenced, private backyard. Upstairs is a sensational primary bedroom with double closets and built-in cabinetry, an additional bedroom with walk-in closet, and a main 4-piece bath, creating a self-contained retreat - for guests, teens, multigenerational living, or continued use as an Airbnb suite with income potential. A massive, unfinished basement, just shy of 1000 sf, opens the door for opportunity. Consider it a blank canvas - rec room and home gym, in-law suite or legal accessory apartment, subject to municipal approvals, of course. Surrounded by mature trees and established homes, this genuinely characterful property is just a short stroll to downtown Fergus's local shops, restaurants, the Grand River and everyday local amenities. Leave the car in the garage and enjoy one of Centre Wellington's most walkable neighbourhoods. Take a tour and discover a world of possibility. (id:19593)
Ashfield-Colborne-Wawanosh, Ontario
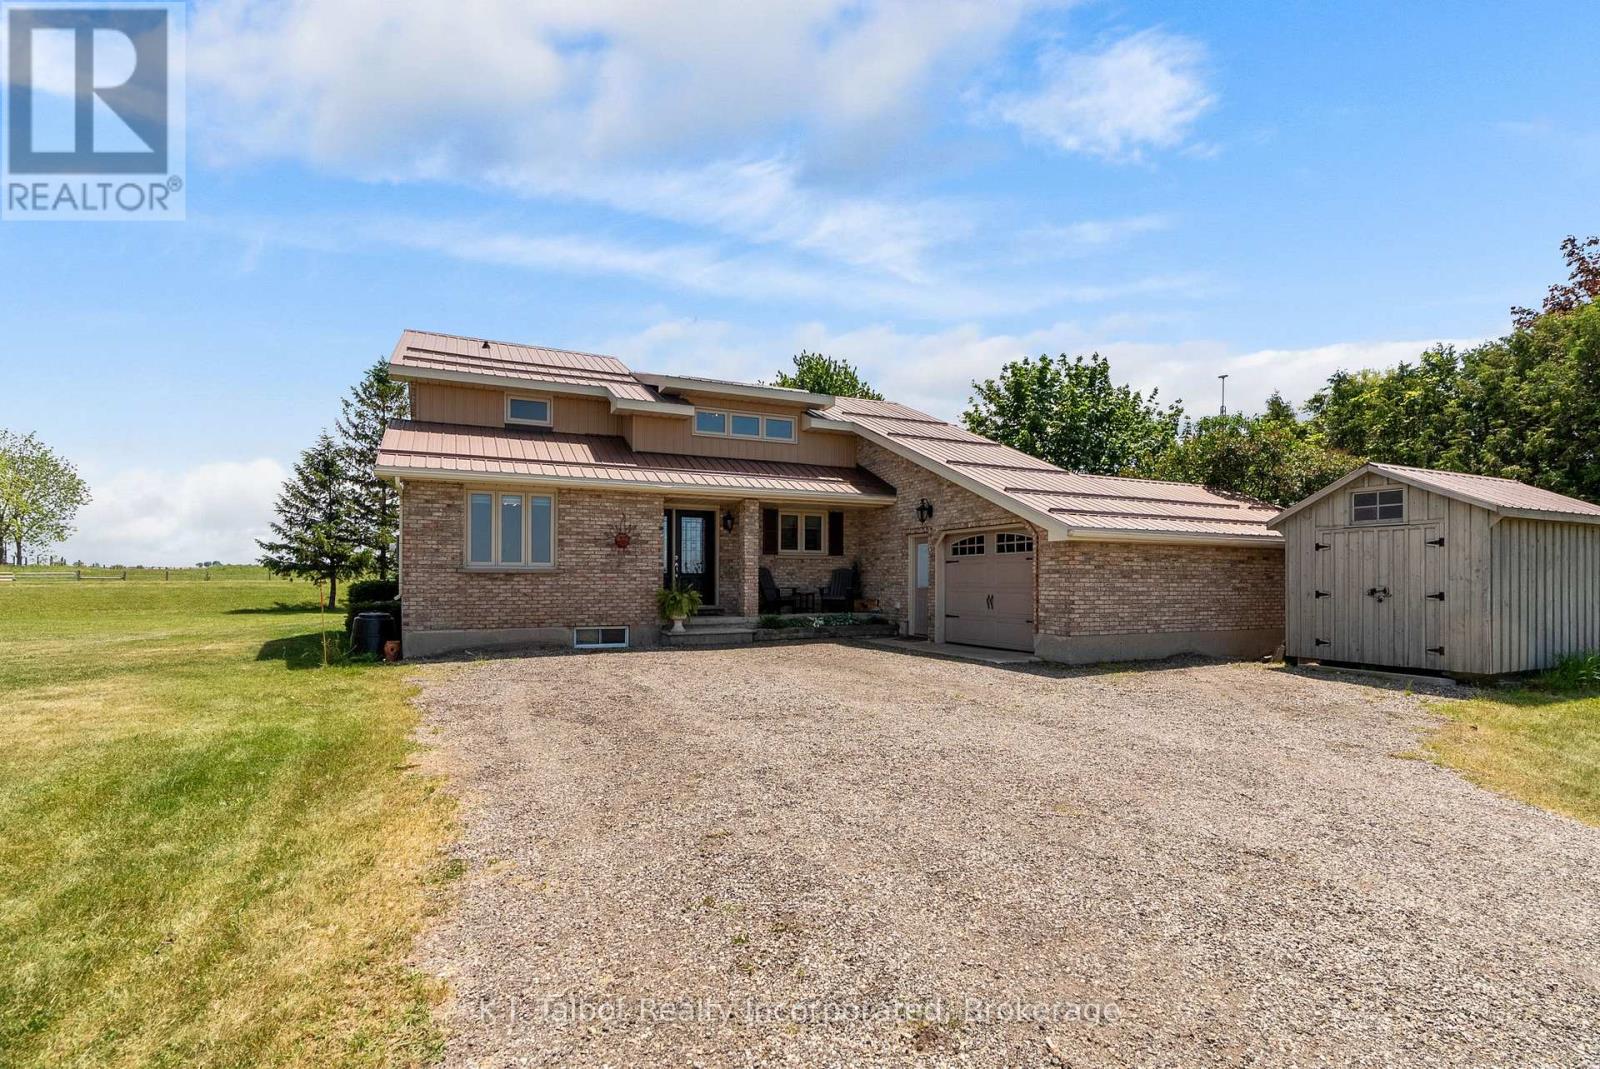
Situated on a picturesque 0.88-acre country lot, this beautifully updated 1- 3/4 storey brick home offers the perfect blend of rural tranquility, modern comfort, and versatile living space. The property is ideally suited for family living, entertaining, and pursuing various hobbies. The main level features a thoughtfully updated kitchen with ample cabinetry and workspace, a spacious living room highlighted by cathedral ceilings, a floor-to-ceiling brick fireplace with a woodstove insert, and patio doors leading to the deck and pool area. This level also includes two bedrooms, a convenient laundry room, and a three-piece bathroom. The upper level serves as a private primary retreat, complete with its own ensuite bathroom and access to an upper deck overlooking the property, as well as a versatile loft area well suited for a home office, sitting room, or additional living space. The fully finished lower level provides excellent additional living space, featuring a large recreation room, a two-piece bathroom, a storage area, and a utility room. Outside, you'll appreciate the attached garage, an impressive 30' x 50' insulated and heated workshop offering exceptional space for hobbyists, projects, or storage, and an inviting in-ground saltwater pool-perfect for relaxing or entertaining family and friends throughout the warmer months. Additional features include forced-air propane heating, central air conditioning, an owned hot water tank, a water softener, generator backup, and a sump pump. Enjoy peaceful country living just minutes from Goderich, Lake Huron, and a full range of amenities. This exceptional property offers a rare opportunity to enjoy the privacy of a rural setting without sacrificing convenience. (id:19593)
Saugeen Shores, Ontario
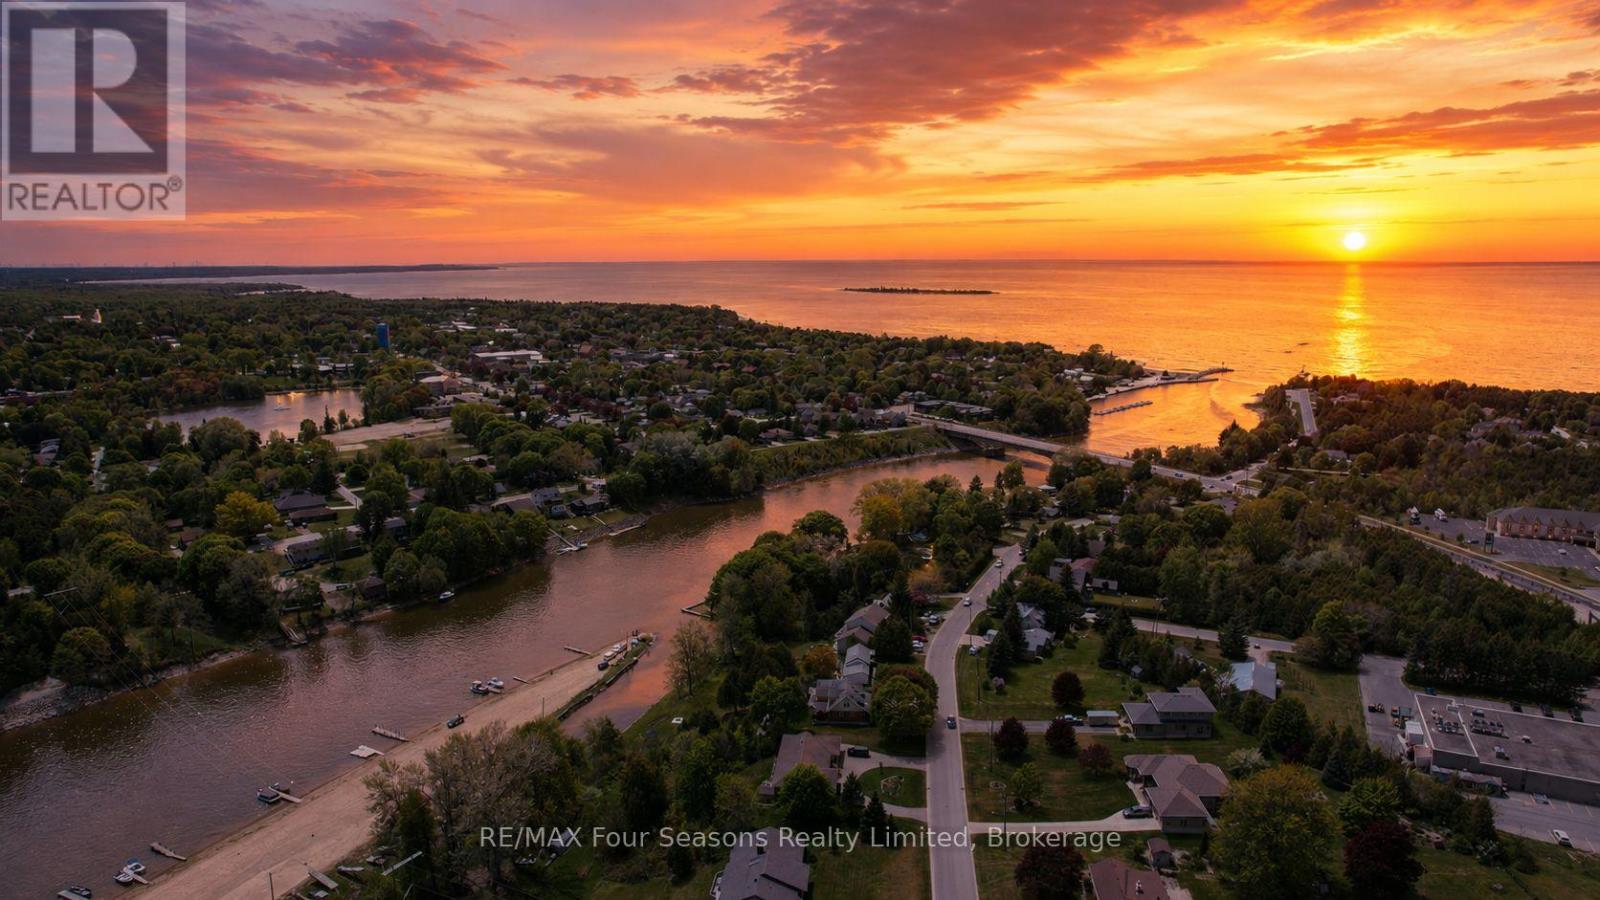
Just reduced by a large margin! Set privately on a treed lot nearly 400 feet deep, running back toward the Saugeen River, this custom bungalow offers space, privacy, and long term flexibility that today's new construction simply cannot match.Before you read on, click the multimedia link just above this description and watch the full walkthrough video, filmed by the local listing agent. It tells the story far better than words can.Opportunities like this are getting harder to find in Southampton. Most homes here sit on shallow lots with fixed layouts. This one was designed for the way life actually changes over time.The main level is warm, bright, and welcoming, comfortable for everyday living and built for hosting family and friends. The fully finished walkout lower level adds a second kitchen and genuine multigenerational potential, whether that means aging parents, adult children, extended guests, or independent living down the road. This was created as a true extension of the home, not a tacked on suite.Step outside and the setting takes over. The depth of the lot gives you a sense of seclusion that is rare in town, with room to breathe, explore, and unwind, while you remain just minutes from Southampton's downtown, the river trails, and the world class Lake Huron beaches.Very few in town properties bring together this lot depth, this privacy, and walkout living. It is a home that adapts as your life does, offering flexibility from day one rather than future renovations or another move.For buyers who want land, longevity, and versatility without giving up location, this is a rare find. Watch the video, visit the REALTOR website for full details, and book your private showing before it is gone. (id:19593)
Gravenhurst, Ontario
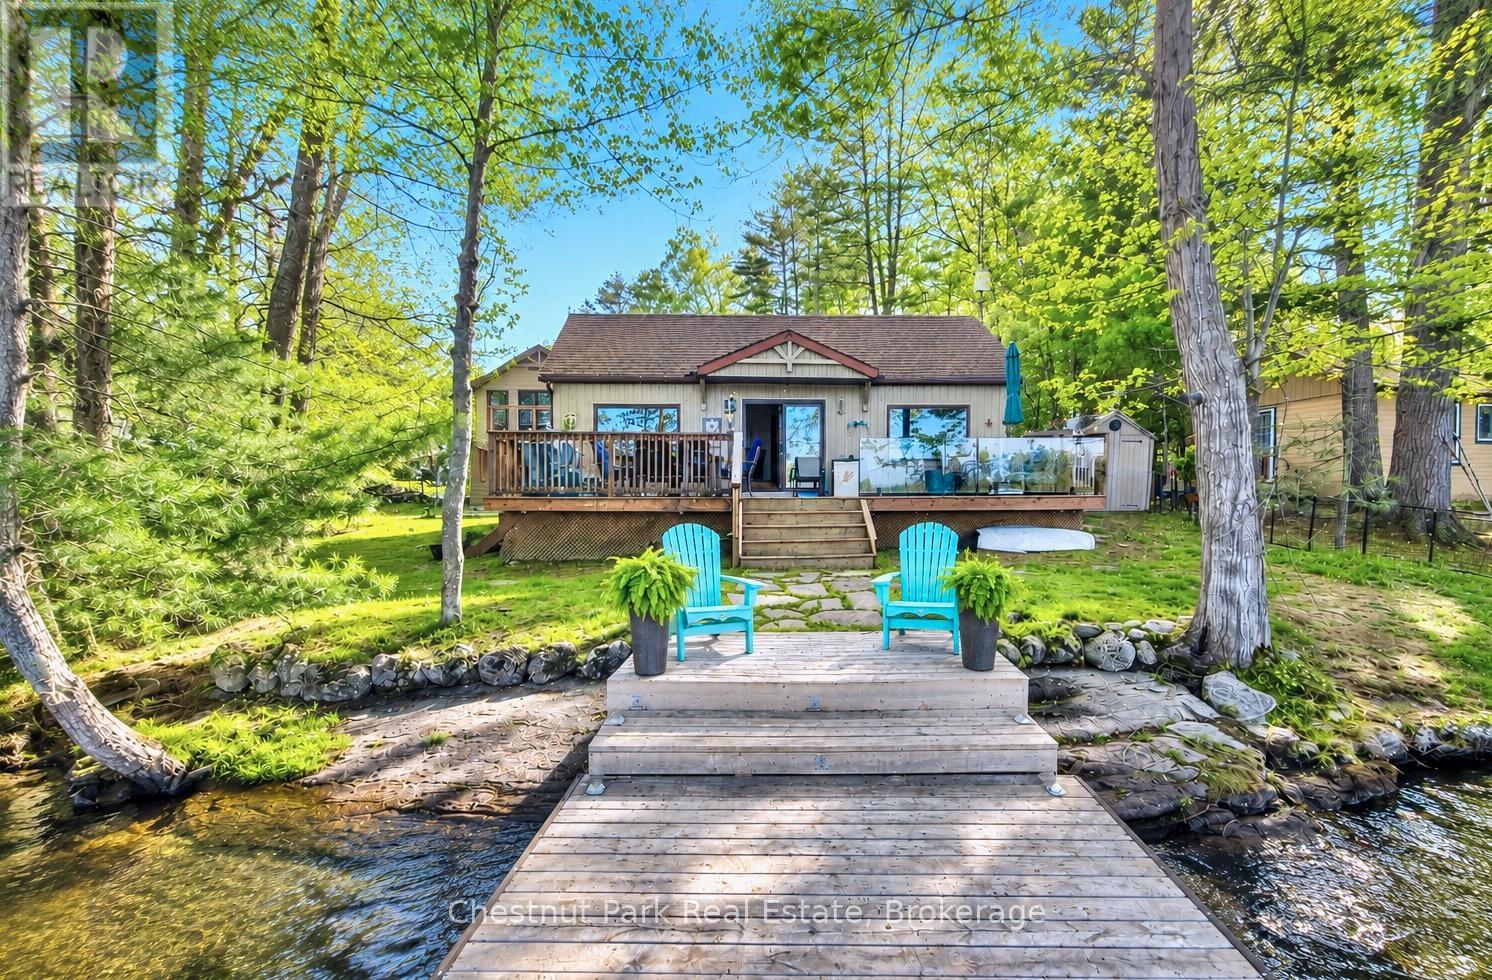
Turn-key lakeside living awaits at this spectacular fully renovated four-season bungalow + detached 2-storey garage &guest suite, ideally positioned practically at the water's edge on beautiful Lake Muskoka. The main bungalow features acustom-crafted kitchen with quartz countertops, timeless quality finishes & an inviting open-concept layout. The livingroom is anchored by a built-in gas fireplace & large picture windows perfectly framing the expansive lake views. Downthe hall you will find 3 bedrooms & a polished 3-pc bathroom complete with heated floors & a walk-in shower. Stepoutside to the spacious front deck where you can lounge, entertain & dine just steps from the lake. A standout feature isthe impressive 20x30 ft shop/garage built in 2024 with radiant heated epoxy floors, climate-controlled storage room & abeautifully finished 2nd-storey guest suite. Perfect for hosting family & friends, the suite includes a spacious bedroom, full bathroom with heated floors & walk-in shower, custom kitchenette, living area & large balcony overlooking the lake.Enjoy the outdoor shower w/hot water tank, hot tub & exceptional dock setup with room for 3 boats including a Sunlift boat lift. The fullypaved private driveway offers parking for 6+ vehicles while the gently sloped lot provides effortless access to thewaterfront & loads of usable outdoor space for kids & dogs to play. Appreciate the convenience of a year-roundmunicipally maintained road with priority winter plowing, garbage pickup & school bus service. Extensive recent upgrades including new septic, upgraded 200A hydro service, 24kw generator, windows, dock & boat lift allow you to arrive & immediately enjoy the property with confidence & peace of mind for years to come. Whether you are searchingfor a year-round home or the perfect cottage retreat, this exceptional property is ready to be enjoyed from day one. (id:19593)
Wellington North, Ontario
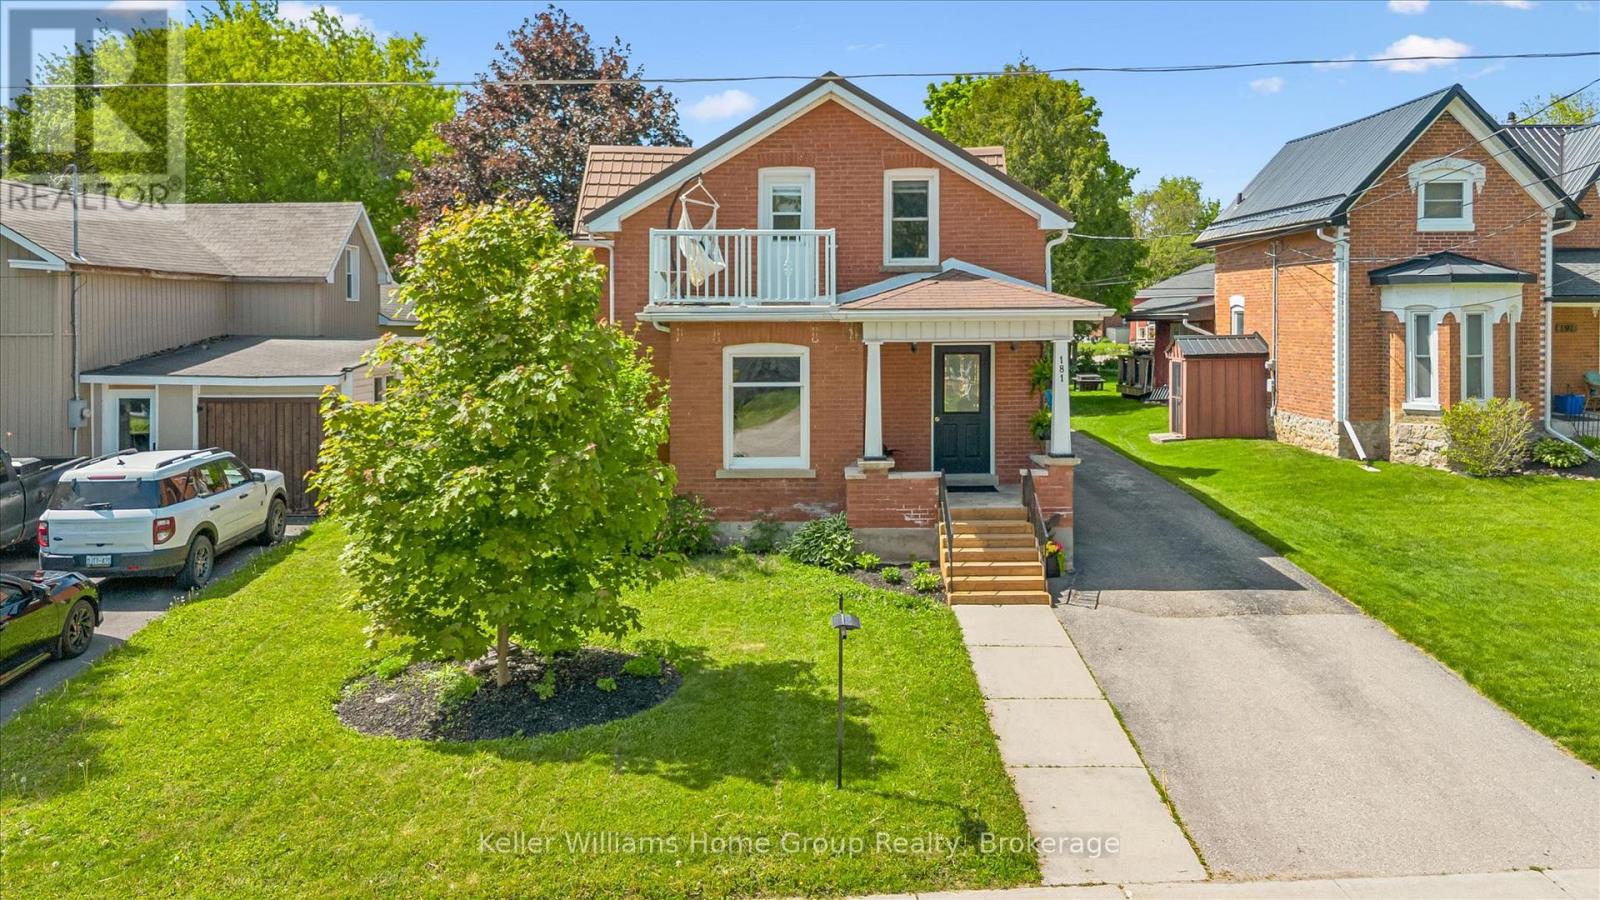
Small-Town Charm, Character and Room to Grow in Arthur, Ontario!!! Welcome to a beautifully cared-for century home that blends timeless character with the space and versatility today's families need. Nestled on a landscaped lot in the welcoming community of Arthur, this warm and inviting red-brick home offers more than 2,300 sq. ft. of above-grade living space, with plenty of room to gather, relax and make lasting memories. Step inside to discover bright, spacious living and dining areas filled with charm, hardwood flooring and a cozy fireplace feature. The kitchen provides plenty of storage and workspace, while the wonderful rear addition creates a comfortable family room with direct access to the backyard-an ideal setting for movie nights, entertaining or quiet evenings at home. Upstairs, you will find 3 bedrooms, along with a versatile 4th room that could easily serve as a home office, playroom, hobby room or guest space. With 2 bathrooms and flexible living areas throughout, this home can adapt beautifully as your family's needs evolve. The partially finished basement offers even more potential, including an excavated room that is ready for your finishing touches. Outside, the private backyard is surrounded by mature greenery and includes plenty of space for children to play, gardeners to create and friends to gather on the deck. A charming upper balcony provides an additional spot to unwind and enjoy the small-town surroundings. Thoughtful improvements include a durable steel roof, an insulated stone foundation and a quality red double-brick exterior that enhances the home's classic curb appeal. Located within walking distance of downtown Arthur, restaurants, shopping, schools and everyday amenities, this is a wonderful opportunity to enjoy the comfort, character and sense of community that make small-town Ontario living so special. (id:19593)
Algonquin Highlands, Ontario
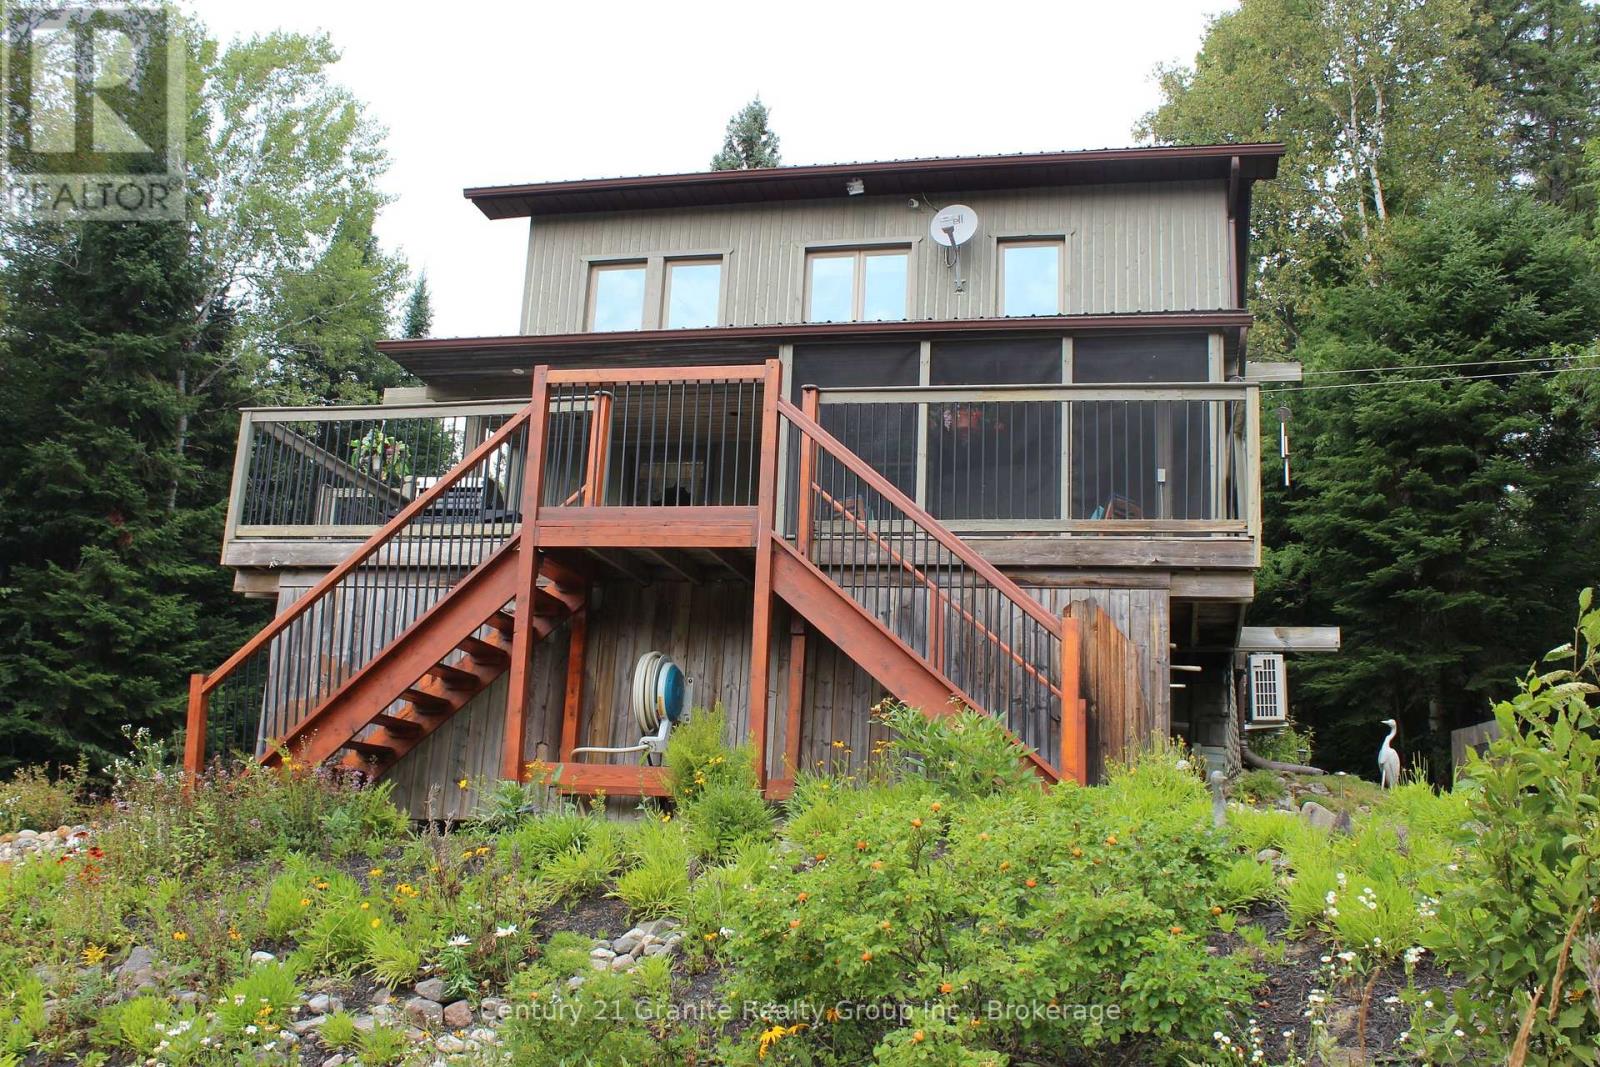
Looking for a waterfront home or cottage that will please everyone in the family? This just might be the one for you. Would Dad like the ultimate "Man Cave"? Maybe Mom would like her own hobby room? I know the kids would be excited to have a play area with fort, swings, climbing wall and zip line? Located on a large 1.5 acre lot there is loads of privacy for everyone. A property so packed with features that you have to see to appreciate them all. Does an energy efficient and eco friendly home appeal to you? The home has an "82" efficiency rating that means very low heating and air conditioning expense. A ground source heat pump furnace and air source heat exchangers for air conditioning result in energy costs so low you have to experience to believe. The whole family is going to love the waterfront with beach and deep water off the dock. Whether its swimming, boating or fishing access to 3 lakes gives everyone lots to do. The current owners thought of everything. Back up generator if the power goes out. Backup water supply if the pump fails. Back up propane heat if anything did happen to the main heat supply. This home is all about worry free living. The whole family is going to love the family games room over the garage. Whether its family time or a friends get together this is the place to be. A home so packed with features and meticulously maintained this home will capture your heart. You owe it to yourself to come see for yourself. (id:19593)
Trent Lakes, Ontario
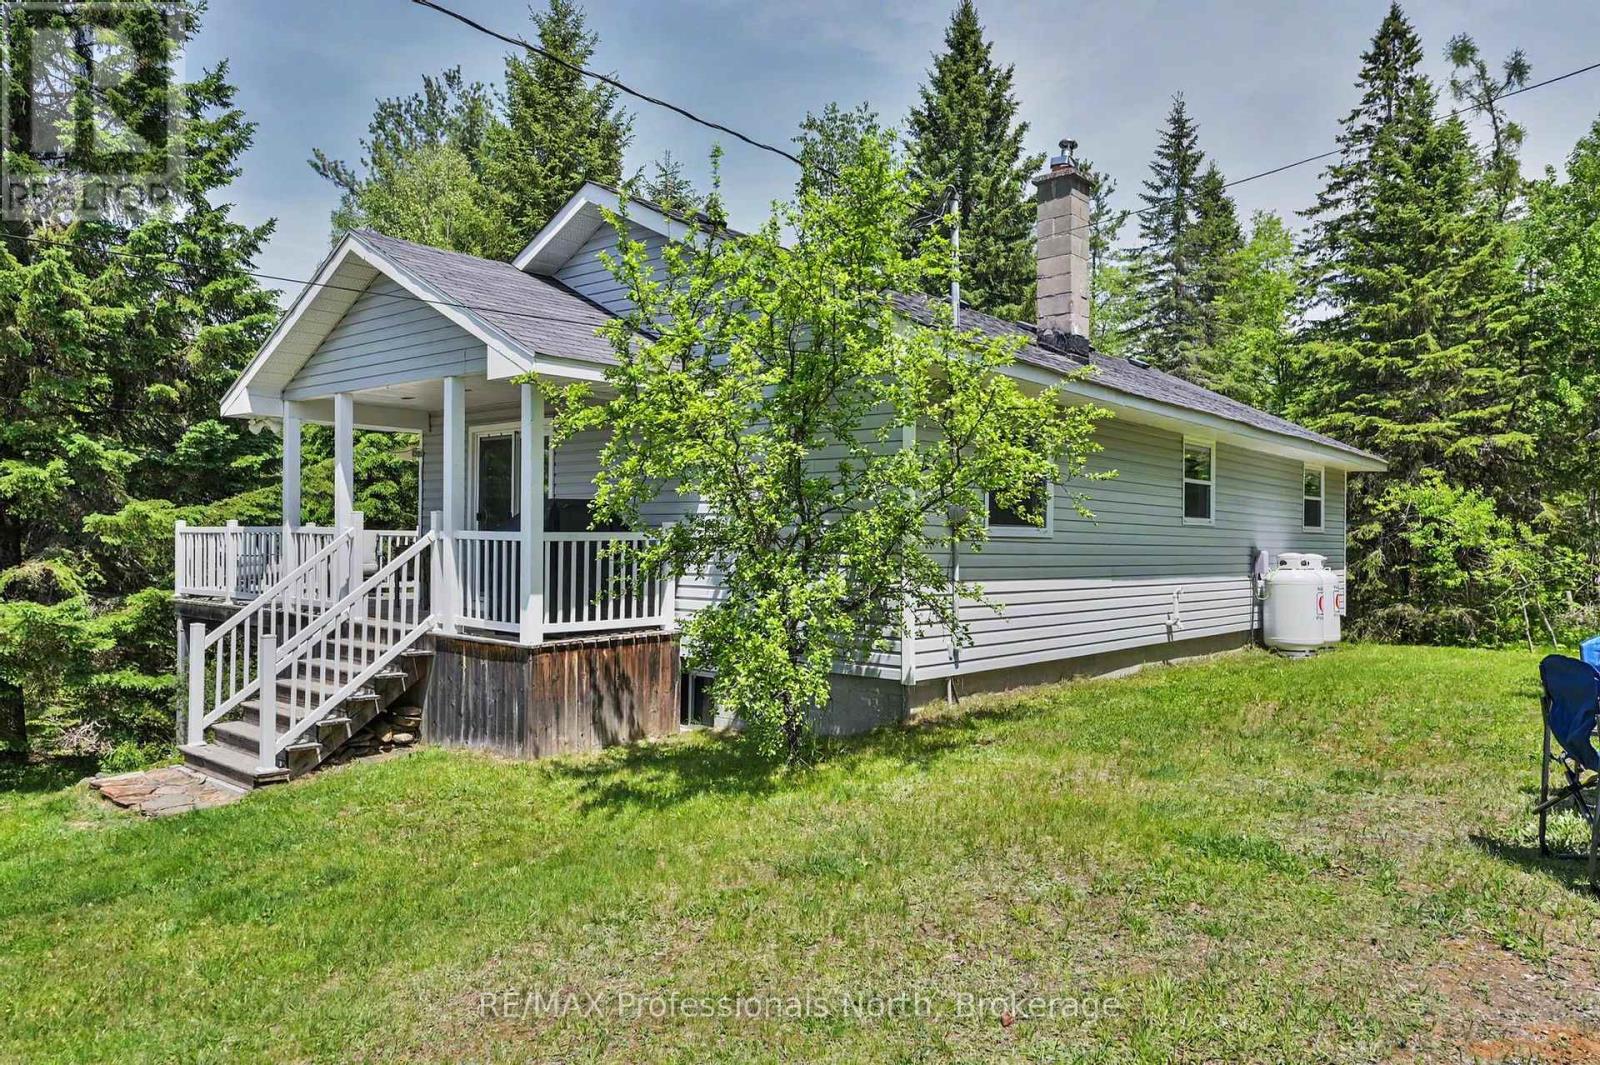
Perfect for a year round residence or your weekend retreat, 17 minutes North of Bobcaygeon, you'll find 18 acres of forest surrounding a charming home. With three good sized bedrooms and a 4pc bathroom. This house greets you with warmth and comfort . Patio doors welcome you into a bright sun-filled living room and dining area that leads seamlessly to a functional kitchen with a walk out to the back yard. The lower level features a walk out to the side yard, room for your coats and boots, an office space/storage room, large storage closet, and a bonus room great for guests, home gym space, etc. Along with a generous utility room you'll find the laundry area, 2024 Propane furnace and even more storage space. ***There is a 20ft by 30ft garage**** with an extra high ceiling to fit large equipment. Loads of inclusions: appliances, bedroom and living room furniture,miscellaneous furniture, workbenches, wood pellet stove ......contact listing agent for full details. Complete with established nature trails, this peaceful country retreat is move-in ready. 7 minutes south of Kinmount. 20 minutes to Minden and Fenelon Falls. 40 to Haliburton or Lindsay for closest hospital. (id:19593)
Minto, Ontario
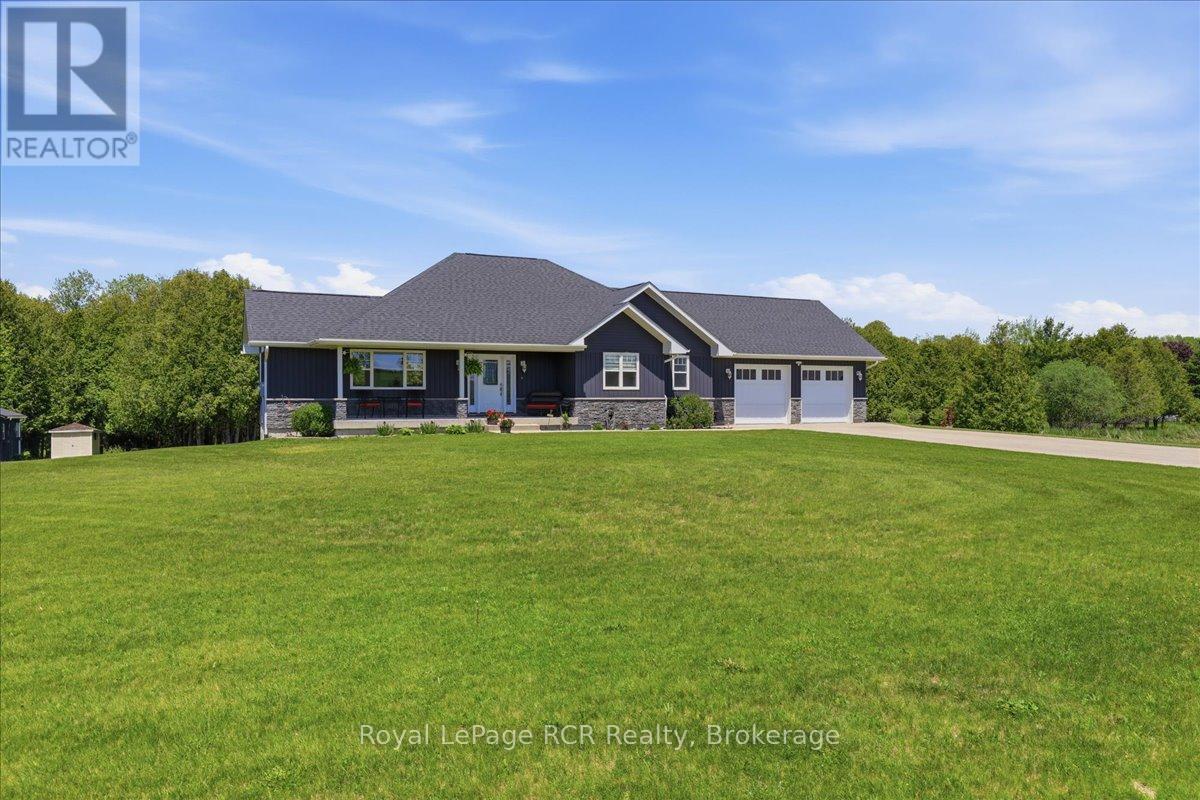
Rare Waterfront Property on the Saugeen River! Welcome to this stunning, 3-bedroom, 3-bathroom bungalow, custom-built in 2021 and situated on a private 2.16-acre lot. The main level features a bright, airy open-concept layout with large windows framing peaceful nature views. Enjoy a seamless flow between the spacious living area, dining space, and a modern kitchen.The fully finished basement doubles your living space, offering a massive rec room, an additional full bathroom, and plenty of storage. Step outside to your private backyard backing directly onto the beautiful Saugeen River. Whether you love fishing, kayaking, or simply relaxing by the water, this rare property offers the perfect blend of modern luxury and quiet country living just minutes from town. (id:19593)
Arran-Elderslie, Ontario
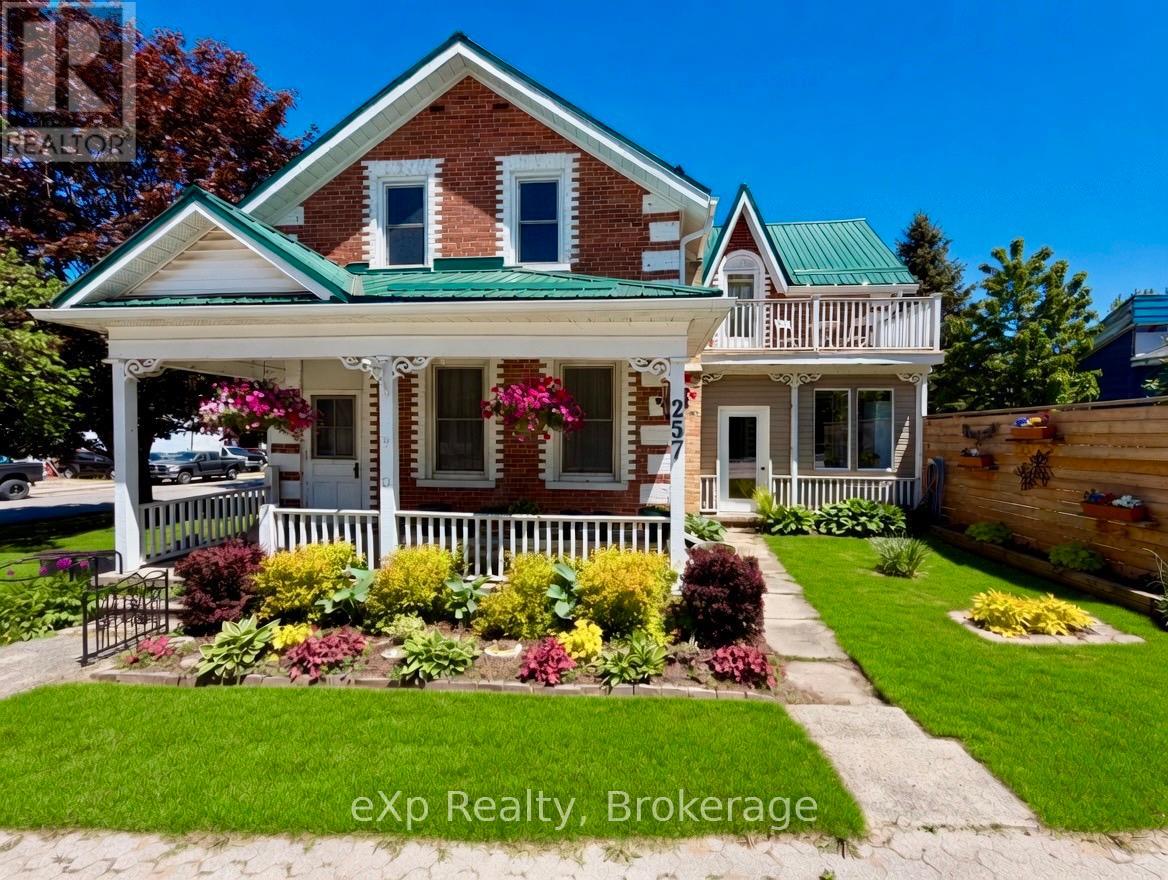
Welcome to 257 Queen Street, S in the charming town of Paisley - a home that's truly worth seeing. This timeless residence sits proudly on beautiful Main Street on a generous corner lot, just steps away from all amenities. The character and curb appeal of this property immediately draw you in, from the meticulously maintained grounds and oversized driveway to the fully fenced yard featuring multiple outdoor sitting areas. Inside, you'll discover classic charm paired with a thoughtful, flowing layout. The open-concept kitchen seamlessly connects to a formal dining room that comfortably seats up to 30 guests, followed by a cozy living room, main-level laundry, and a three-piece bathroom. Upstairs, a spacious landing leads to three bedrooms, including a primary suite with its own private outdoor balcony, as well as a shared full bathroom. Outside, you get to choose whether to enjoy the rear covered deck or relax with a book on the inviting front porch. (id:19593)
Mcmurrich/monteith, Ontario
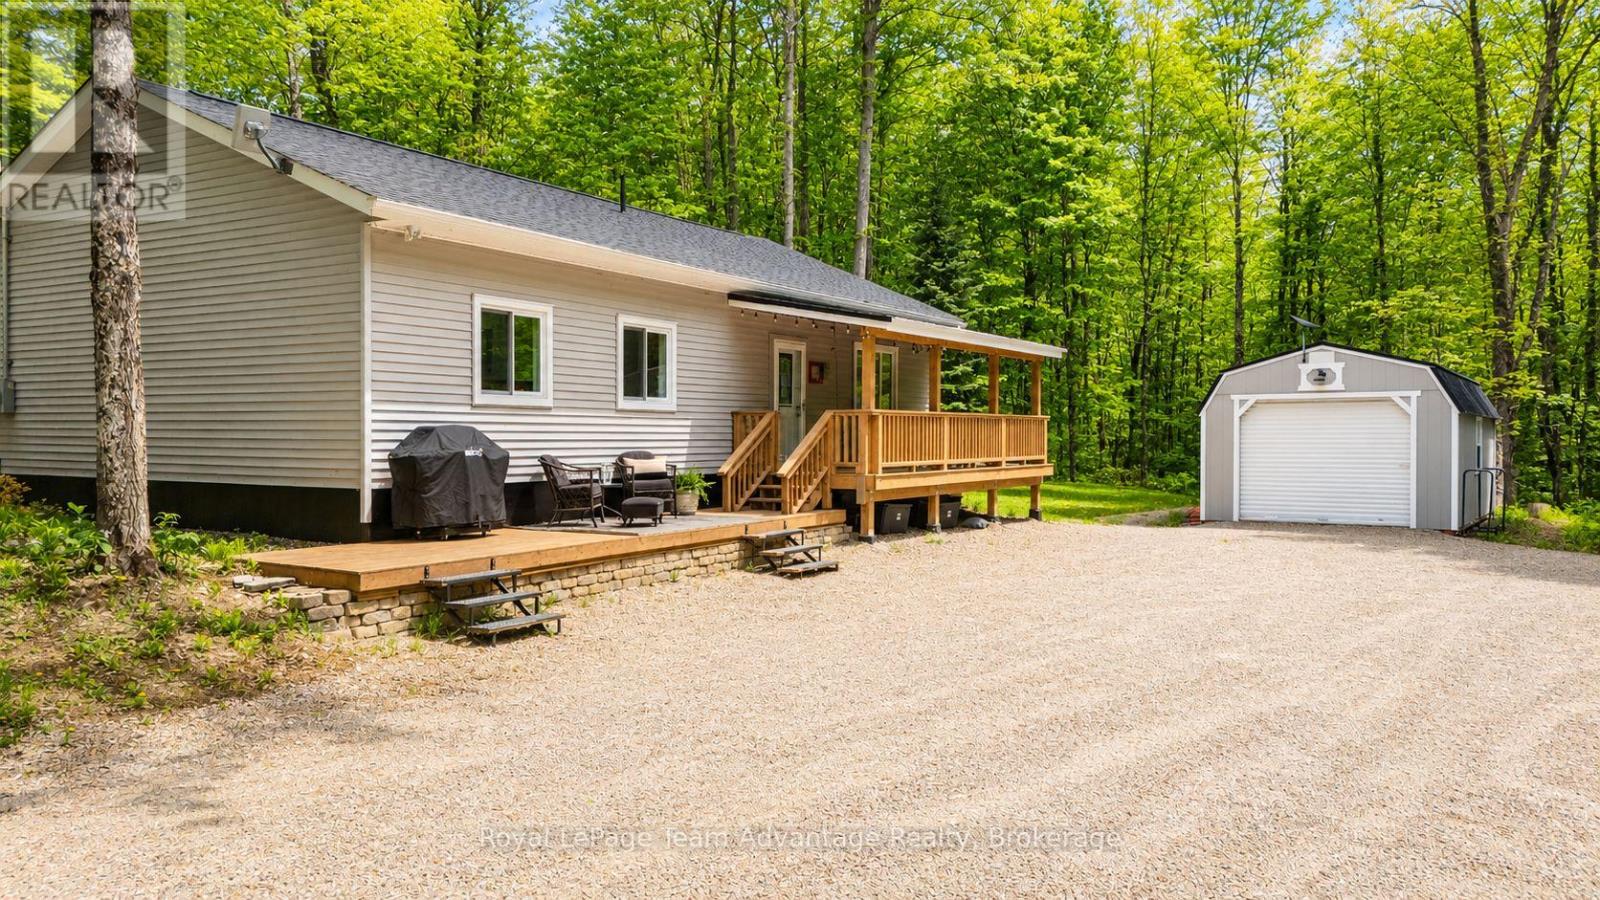
Year-round home for sale in Sprucedale near Doe Lake - Welcome to 264 Almaguin Drive, a well-maintained 3-bedroom, 2-bathroom home set on 1.15 acres in the heart of the Almaguin Highlands. Located on a year-round municipally maintained road just a short walk to Doe Lake Beach and minutes from the public boat launch, this move-in-ready property offers comfort, storage and outdoor living in a desirable location. Completed in 2021, the home offers over 1,200 sq ft of living space with updated luxury vinyl flooring throughout. The bright open-concept kitchen and living area create an inviting gathering space with a walkout to the covered porch overlooking the natural surroundings. The primary bedroom features a private 3-piece ensuite, while two additional bedrooms and a 4-piece bathroom provide flexibility for family, guests or a home office. Main-floor laundry adds everyday convenience. A propane forced-air furnace, propane fireplace and GenerLink generator transfer switch provide year-round comfort and peace of mind. Outside, you'll find exceptional storage and workspace options. A newly built garage with an insulated Trusscore ceiling, large windows and quality electric garage door is complemented by a second powered garage with loft space. An additional powered shed with a workbench and storage loft offers even more room for tools, equipment and recreational gear. The level 1.15-acre lot features mature trees, ample parking and plenty of space for children and pets to enjoy. Spend summer evenings relaxing on the covered porch, entertaining on the raised deck or gathering around the outdoor fireplace on the flagstone patio. Ideally located just a 2-minute walk to Doe Lake Beach and Park, a 2-minute drive to the public boat launch and only 30 minutes from Huntsville with easy access to Highway 11, this property is perfect as a year-round residence or cottage-country getaway with access to one of the Almaguin Highlands' largest lake systems. (id:19593)
Brockton, Ontario
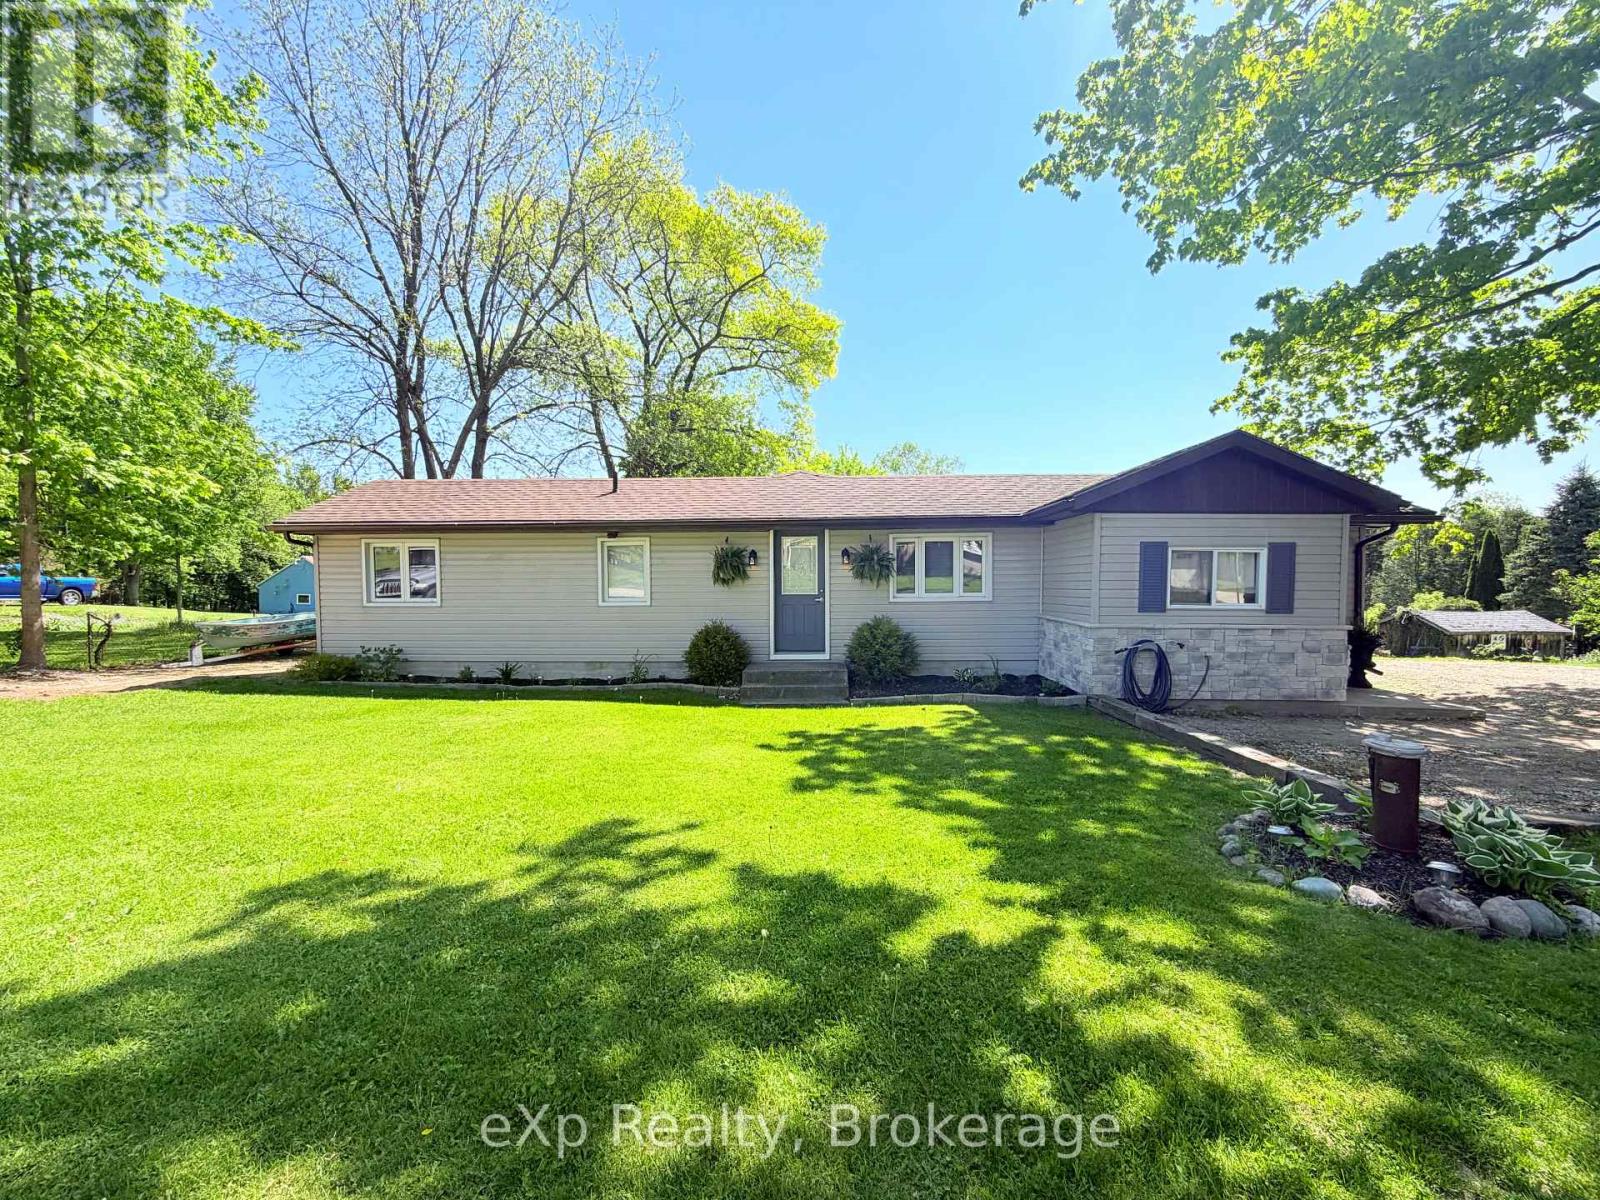
Welcome to 12 Union Street N, Riversdale. This cute home sits on a beautiful private lot, just steps away from the Teeswater River. Inside, you'll find two good-sized bedrooms, an eat-in kitchen, a full bathroom, and a bright, updated great room featuring a cozy wood stove. With plenty of parking and short commutes to both Kincardine and Walkerton, this home offers great value and a peaceful setting. Definitely worth checking out! (id:19593)
Guelph, Ontario
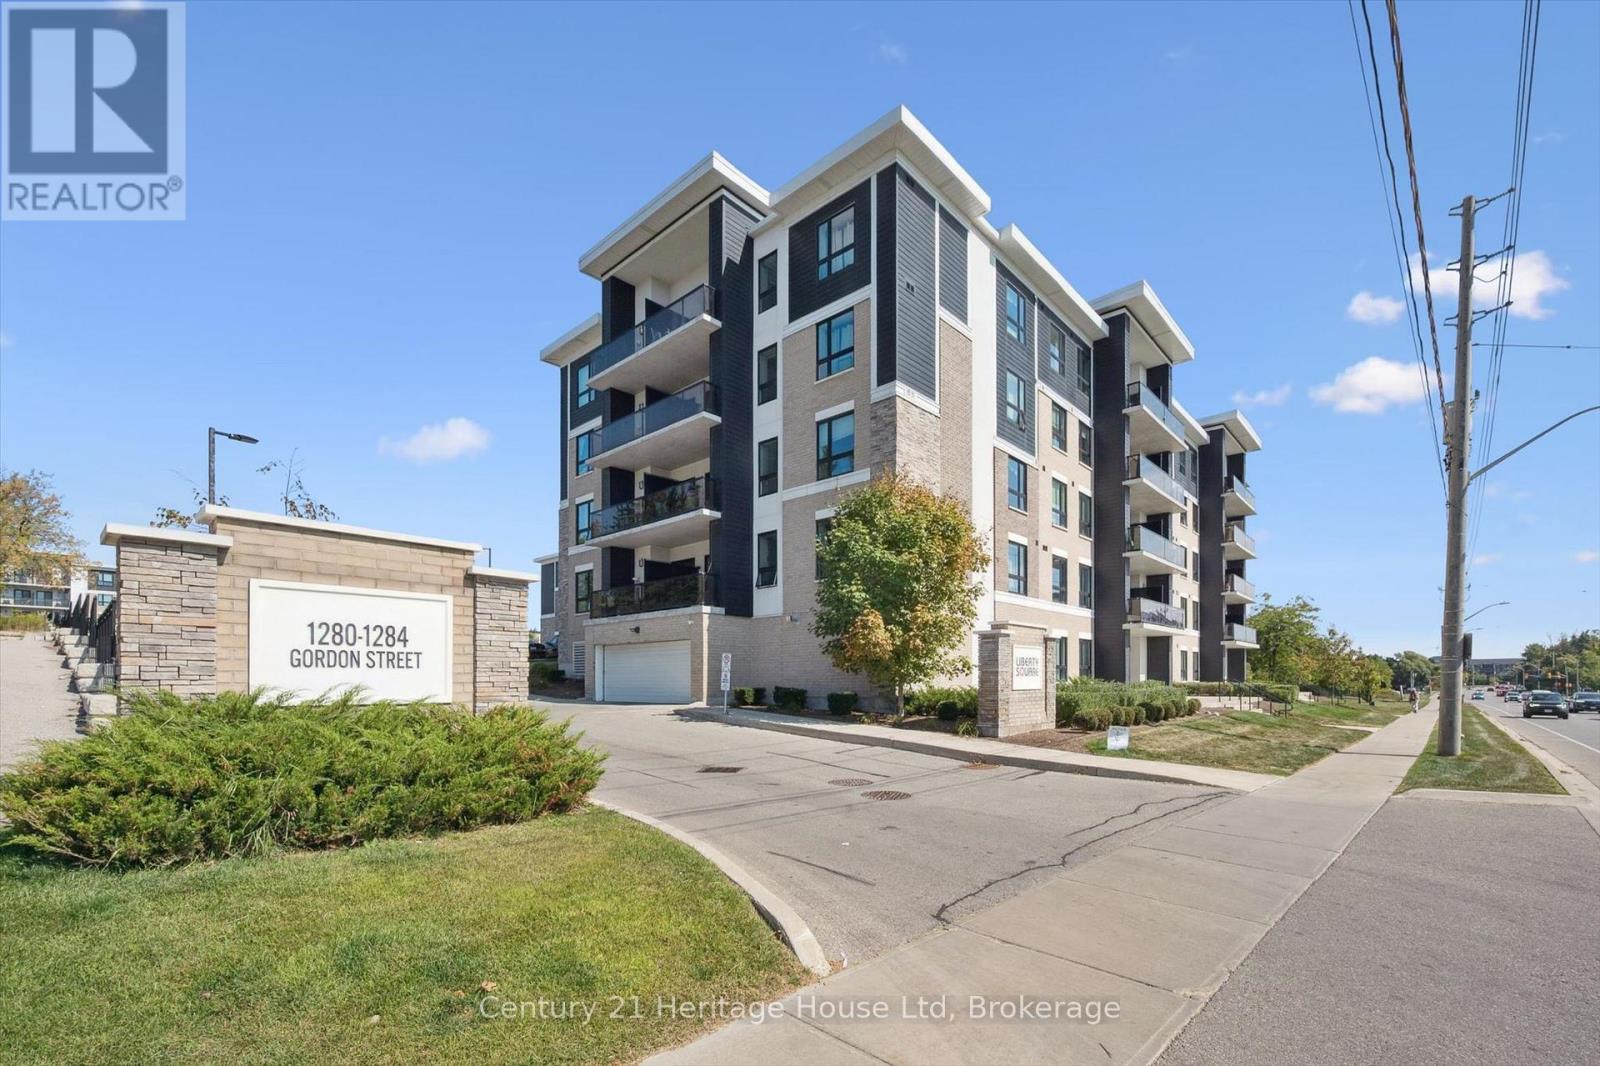
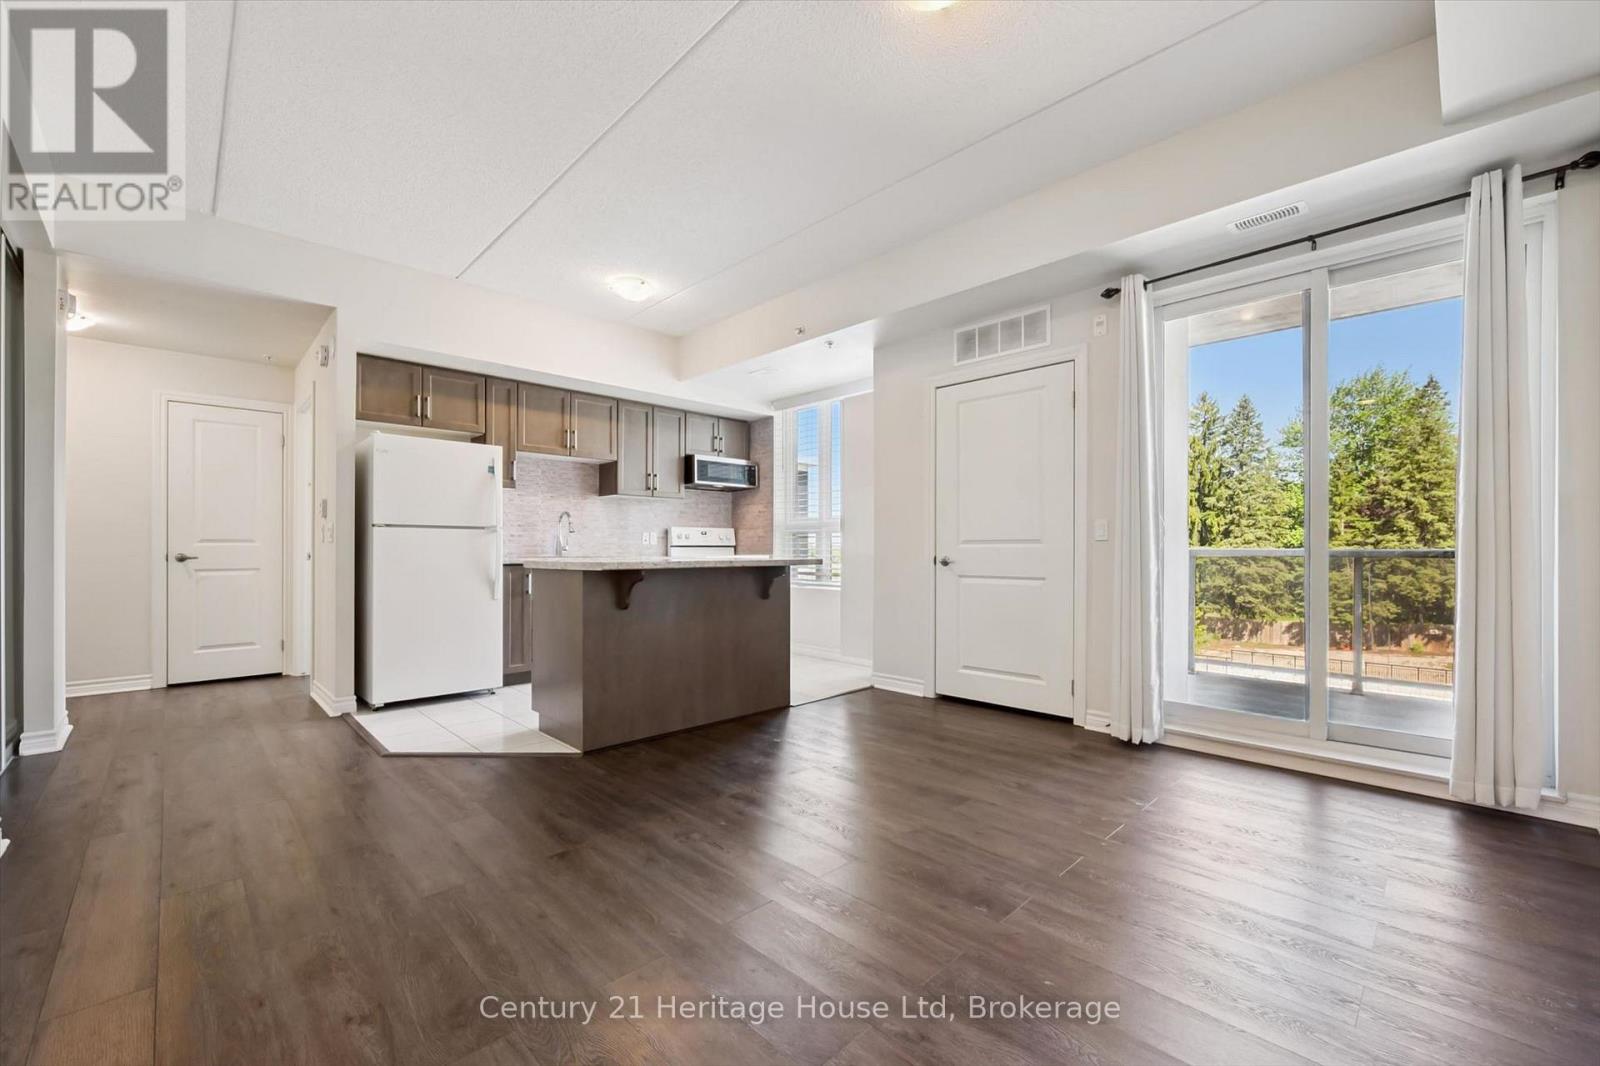
Welcome to Suite 305 nestled within the Liberty Square buildings. Where life is easy and peaceful in this bight and inviting condo, that offers you the low maintenance lifestyle you are looking for. Complete with 3 bedrooms, an open floorpan, and a spacious Kitchen and Living room that over look the balcony. The Kitchen offers an island, backsplash and while appliances. Carpet free throughout. Floor to ceiling windows into the main living spaces from two of the bedrooms letting natural light pour in. The Primary is also perfectly positioned allowing more bright light to fill the space. In-suite laundry makes life simple. There is also a 3 piece bath with shower. Plenty of closet space for everyone and a great, private balcony to enjoy your morning coffee as you start your day or an evening night cap as you unwind in the evening. Don't forget LOCATION! Close to shops, restaurants, gyms, parks, public transit, University of Guleph and Elementary Schools, and for commuters straight up highway 6 to the 401. Included is one surface parking space #3 and a storage locker located on the same floor as the suite. Here you have all you need. (id:19593)
Guelph, Ontario
Welcome to Suite 305 nestled within the Liberty Square buildings. Where life is easy and peaceful in this bight and inviting condo, that offers you the low maintenance lifestyle you are looking for. Complete with 3 bedrooms, an open floorpan, and a spacious Kitchen and Living room that over look the balcony. The Kitchen offers an island, backsplash and while appliances. Carpet free throughout. Floor to ceiling windows into the main living spaces from two of the bedrooms letting natural light pour in. The Primary is also perfectly positioned allowing more bright light to fill the space. In-suite laundry makes life simple. There is also a 3 piece bath with shower. Plenty of closet space for everyone and a great, private balcony to enjoy your morning coffee as you start your day or an evening night cap as you unwind in the evening. Don't forget LOCATION! Close to shops, restaurants, gyms, parks, public transit, University of Guleph and Elementary Schools, and for commuters straight up highway 6 to the 401. Included is one surface parking space #3 and a storage locker located on the same floor as the suite. Here you have all you need. A wonderful opportunity for first time buyers, downsizes, and investors. (id:19593)
Centre Wellington, Ontario
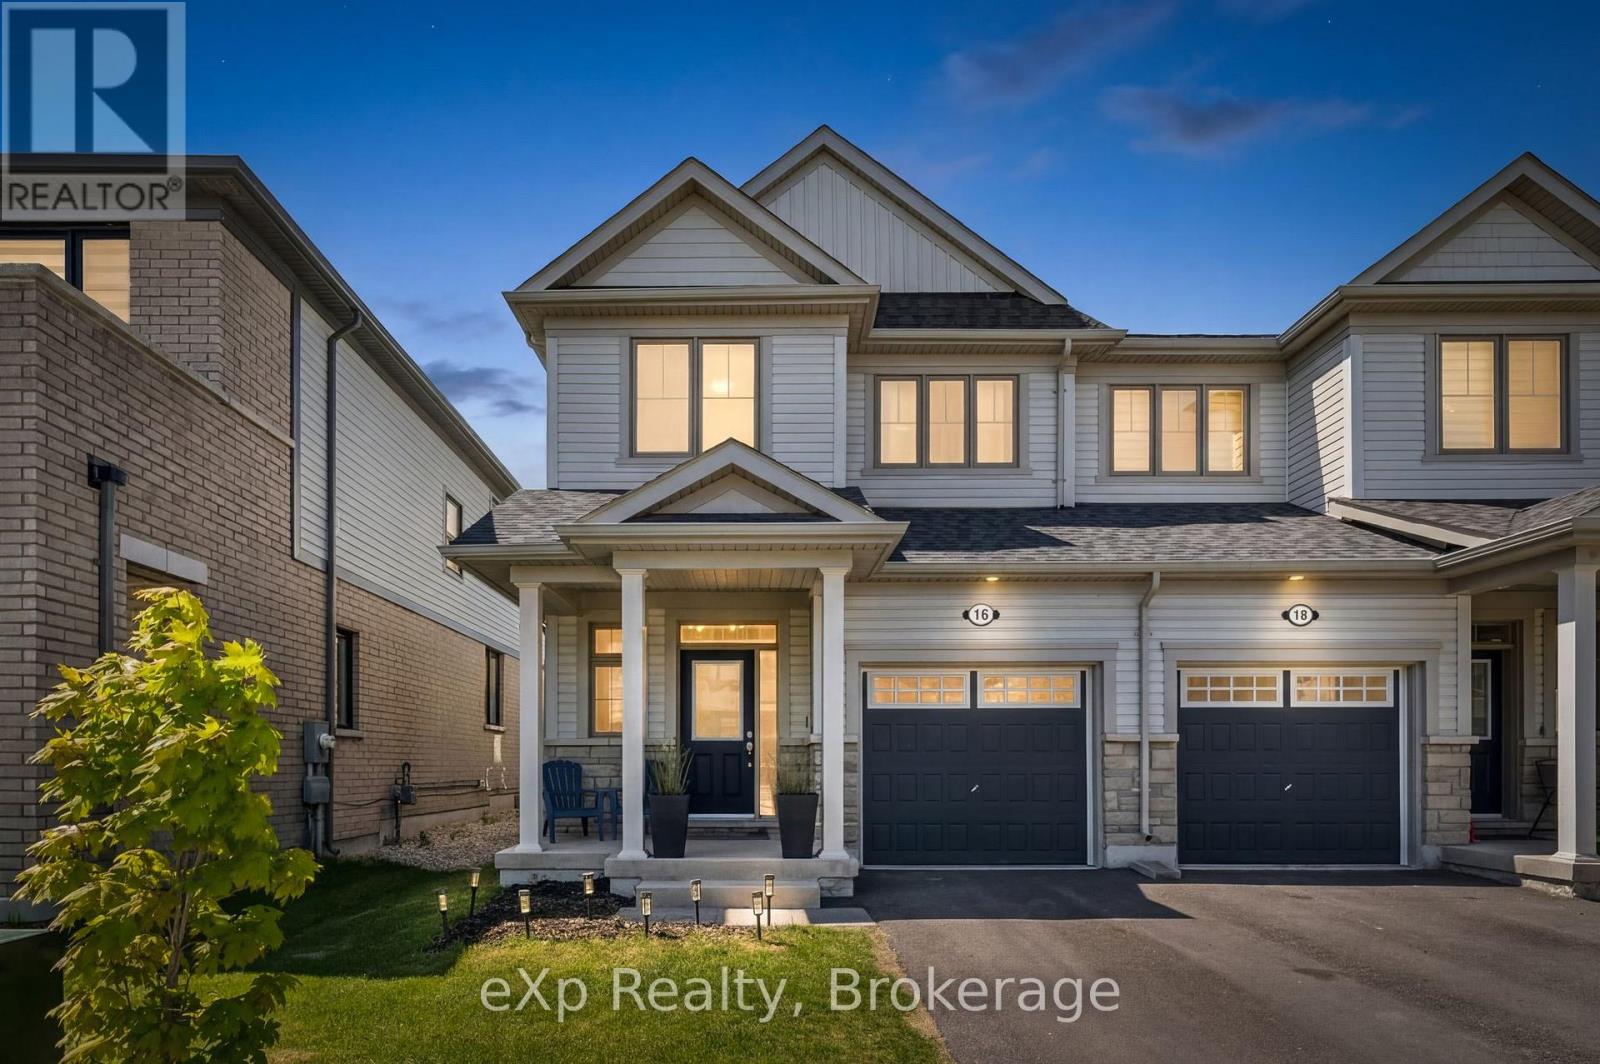
Your search stops here! Welcome to this beautifully maintained 3-year-old semi-detached home located in one of Fergus' most desirable family-friendly communities! Offering 3 bedrooms and 3 bathrooms, this carpet-free home showcases beautiful modern finishes, stylish design choices, and an abundance of natural light throughout the main living spaces. The thoughtfully designed layout features an elegant oak staircase and bright, open-concept living areas perfect for both everyday living and entertaining. Upstairs, the spacious primary retreat boasts dual closets and a large ensuite bathroom with a luxurious oversized walk-in shower. Outside, enjoy a generously sized backyard with plenty of room for children, pets, gardening, or summer gatherings. A move-in-ready home that combines style, comfort, and an exceptional location close to parks, schools, and all your amenities. Just 40 minutes to Kitchener/Waterloo, 35 minutes to Orangeville, and 30 minutes to Guelph! (id:19593)
West Perth, Ontario
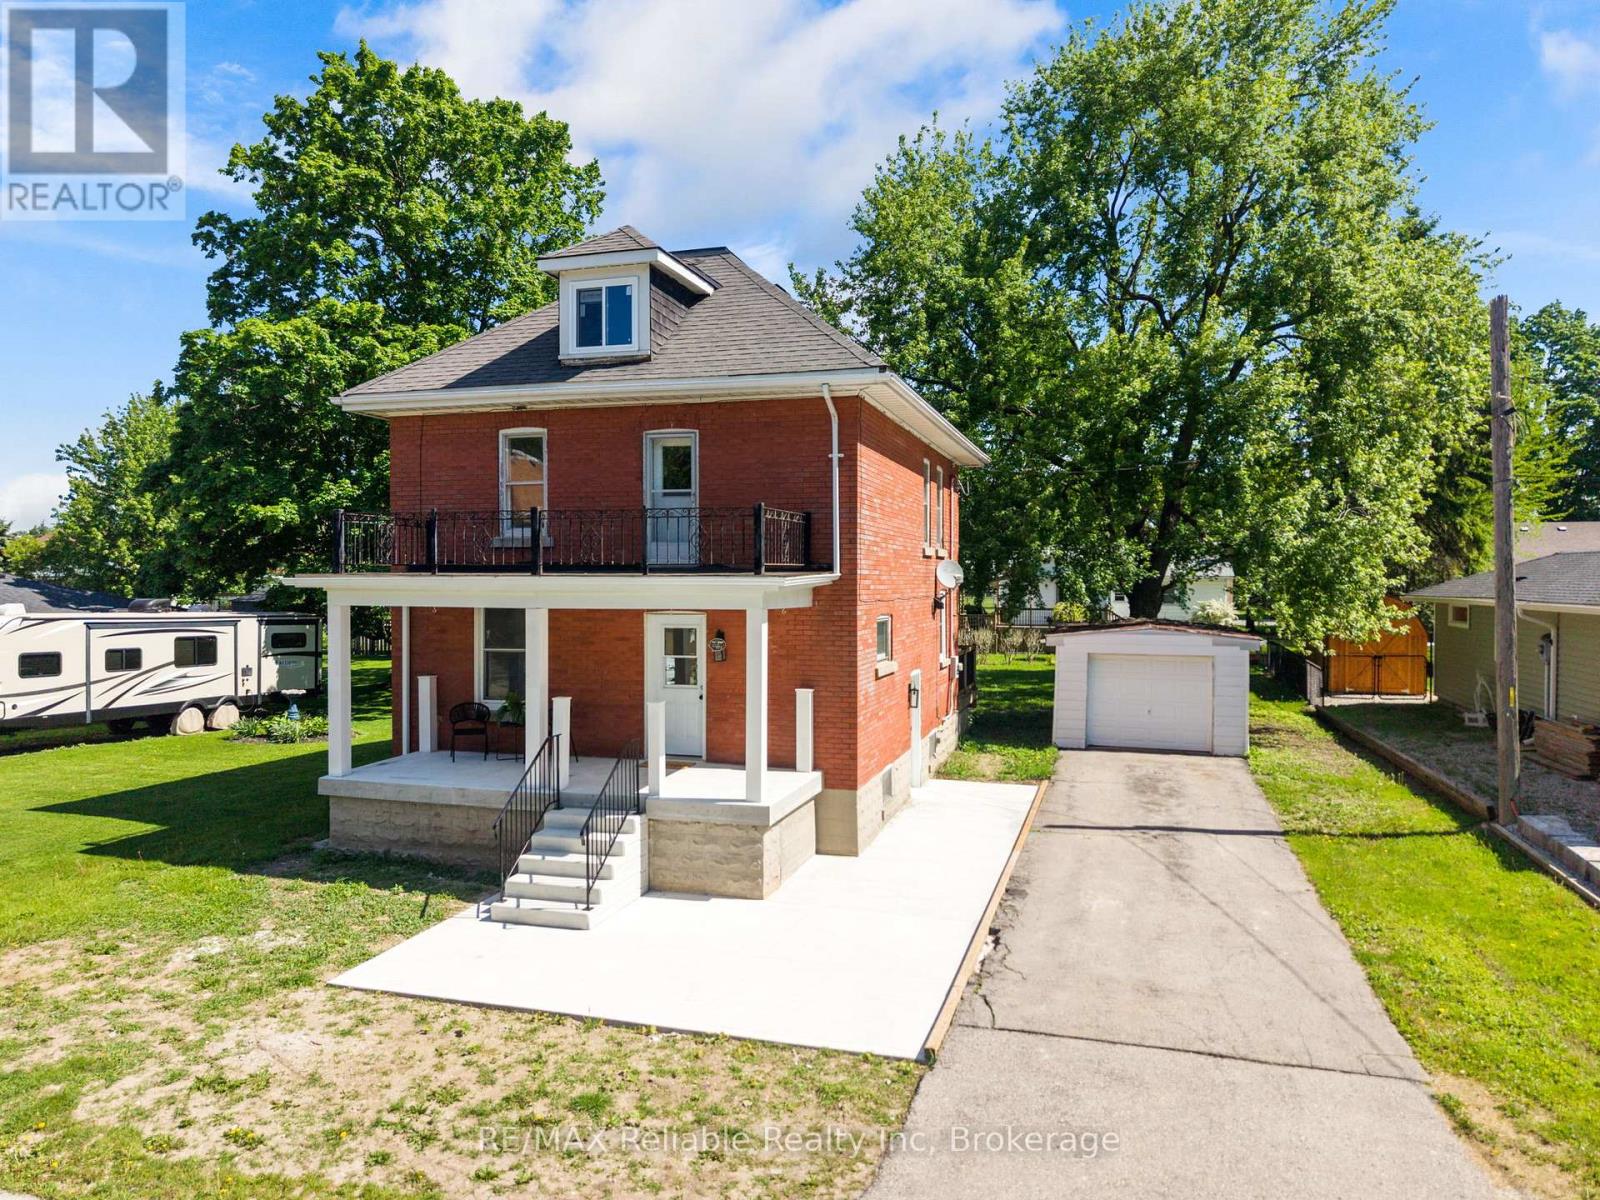
Step into timeless charm with this beautifully updated red brick century home in the heart of Mitchell. Blending classic character with thoughtful modern updates, this spacious 4-bedroom, 1.5-bathroom home offers the perfect balance of comfort and style for today's family living. This home was updated in 2025 with a new kitchen, added 2 piece bathroom, new flooring, new electrical, new windows on the main level, updated 4 piece bathroom and the basement and attic have both been cleaned up to provide additional storage or living space. Inside, you'll find an inviting living room with natural light, a spacious dining room area, and the kitchen with sliding doors that lead out to the back deck. The second floor features 4 generous size bedrooms and a 4 piece bathroom. The basement provides plenty of room for storage, while the unfinished attic space provides an opportunity for additional living area. Outside, enjoy relaxing mornings on the welcoming front porch or entertain family and friends on the large back deck overlooking the expansive yard - perfect for kids, pets, and summer gatherings. Asphalt driveway and a detached garage add extra storage and functionality. Ideally located within walking distance to the community centre, arena, ball diamonds, parks, and downtown amenities, this home offers small-town living at its finest. A rare opportunity to own a move-in-ready century home in a fantastic family-friendly neighbourhood. (id:19593)
Mcdougall, Ontario
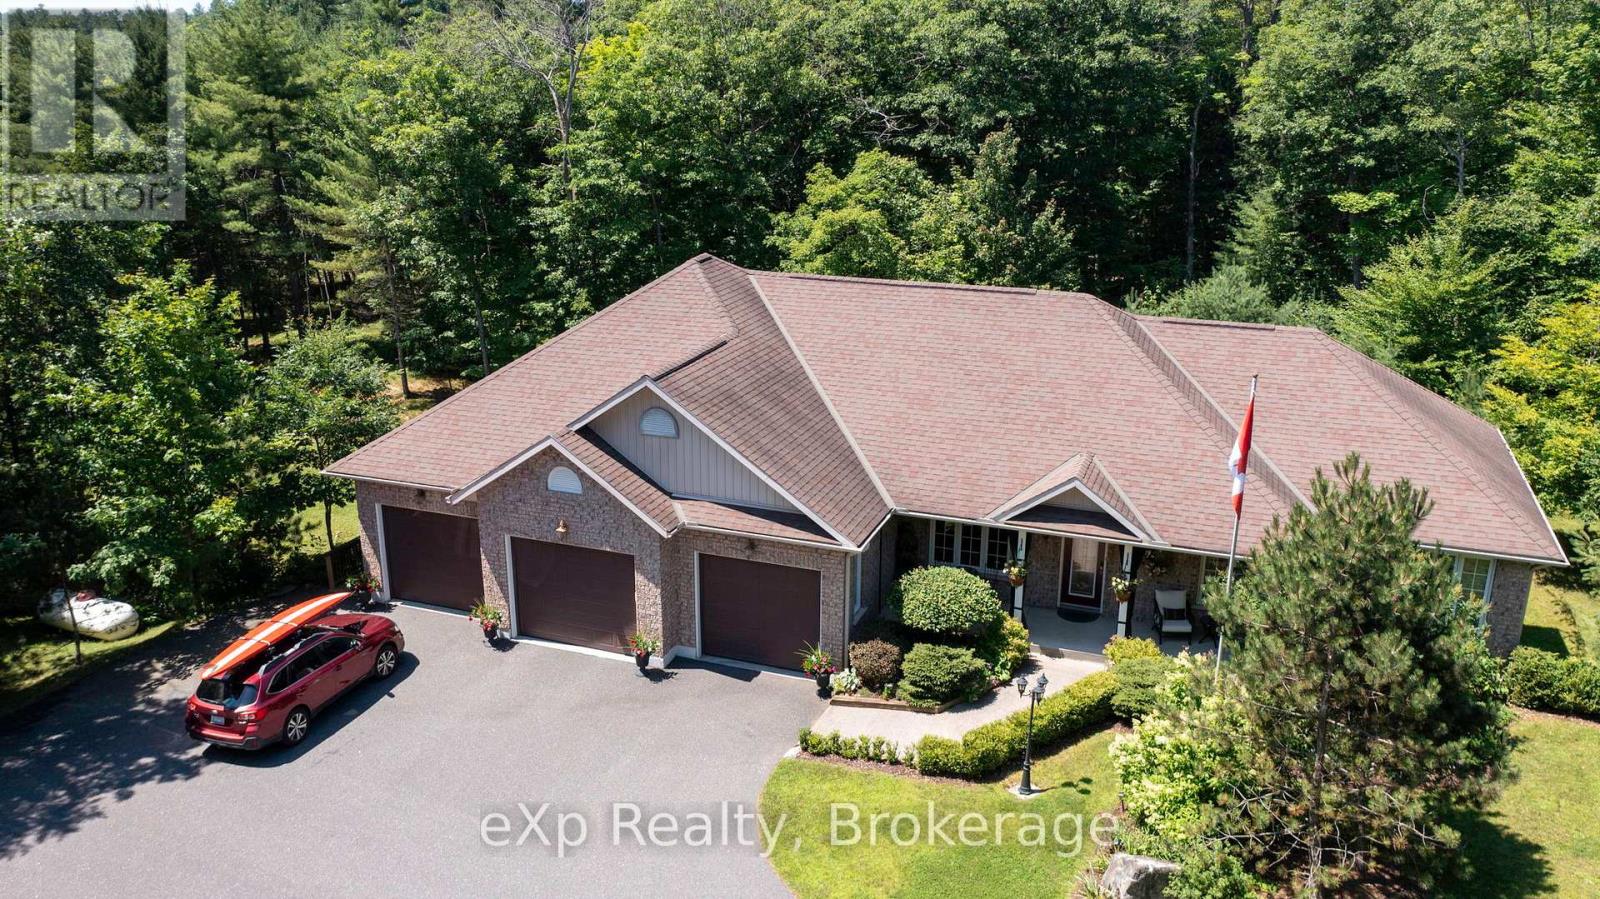
Imagine waking each morning to peace, privacy, and the natural beauty of Northern Ontario, where granite outcroppings and beautifully landscaped grounds create an exceptional setting for family living. Approximately 3,800 sq ft of updated living space, this all-brick home is designed for those seeking comfort, connection, and flexibility for large or multi-generational families. Spacious principal rooms, multiple living areas, and a fully finished lower level provide endless possibilities for a media room, gym, guest suite, games room, or separate space for teens and extended family. Recent updates, including a new furnace (2024) and water heater (2023), blend modern convenience with timeless craftsmanship featuring premium hardwood trim, crown moulding, 9-foot textured California ceilings, propane fireplaces on both levels, and refinished Brazilian tigerwood floors. The kitchen and bathrooms with granite countertops add elegance to everyday living, while the primary suite offers a peaceful retreat with an ensuite, walk-in closet, and California shutters. Step outside to approximately 1,600 sq ft of decking, multiple walkouts, and a screened-in sitting room that seamlessly blend indoor and outdoor living, creating the perfect space for entertaining or relaxing in nature. The fully insulated three-car garage with heated workshop offers ample room for vehicles, hobbies, boats, and recreational toys that complement the Georgian Bay lifestyle. Located minutes from Parry Sound, you'll enjoy easy access to marinas, golf, trails, boutique shopping, dining, healthcare, and year-round recreation. While not directly waterfront, this property is incredibly close to the sparkling shores of Georgian Bay, offering boating, kayaking, fishing, beaches, and breathtaking sunsets without the added waterfront maintenance. Here, you're not simply purchasing a home, you're embracing a lifestyle defined by space, serenity, family, and the beauty of cottage country. Be where you want to be (id:19593)
Guelph, Ontario
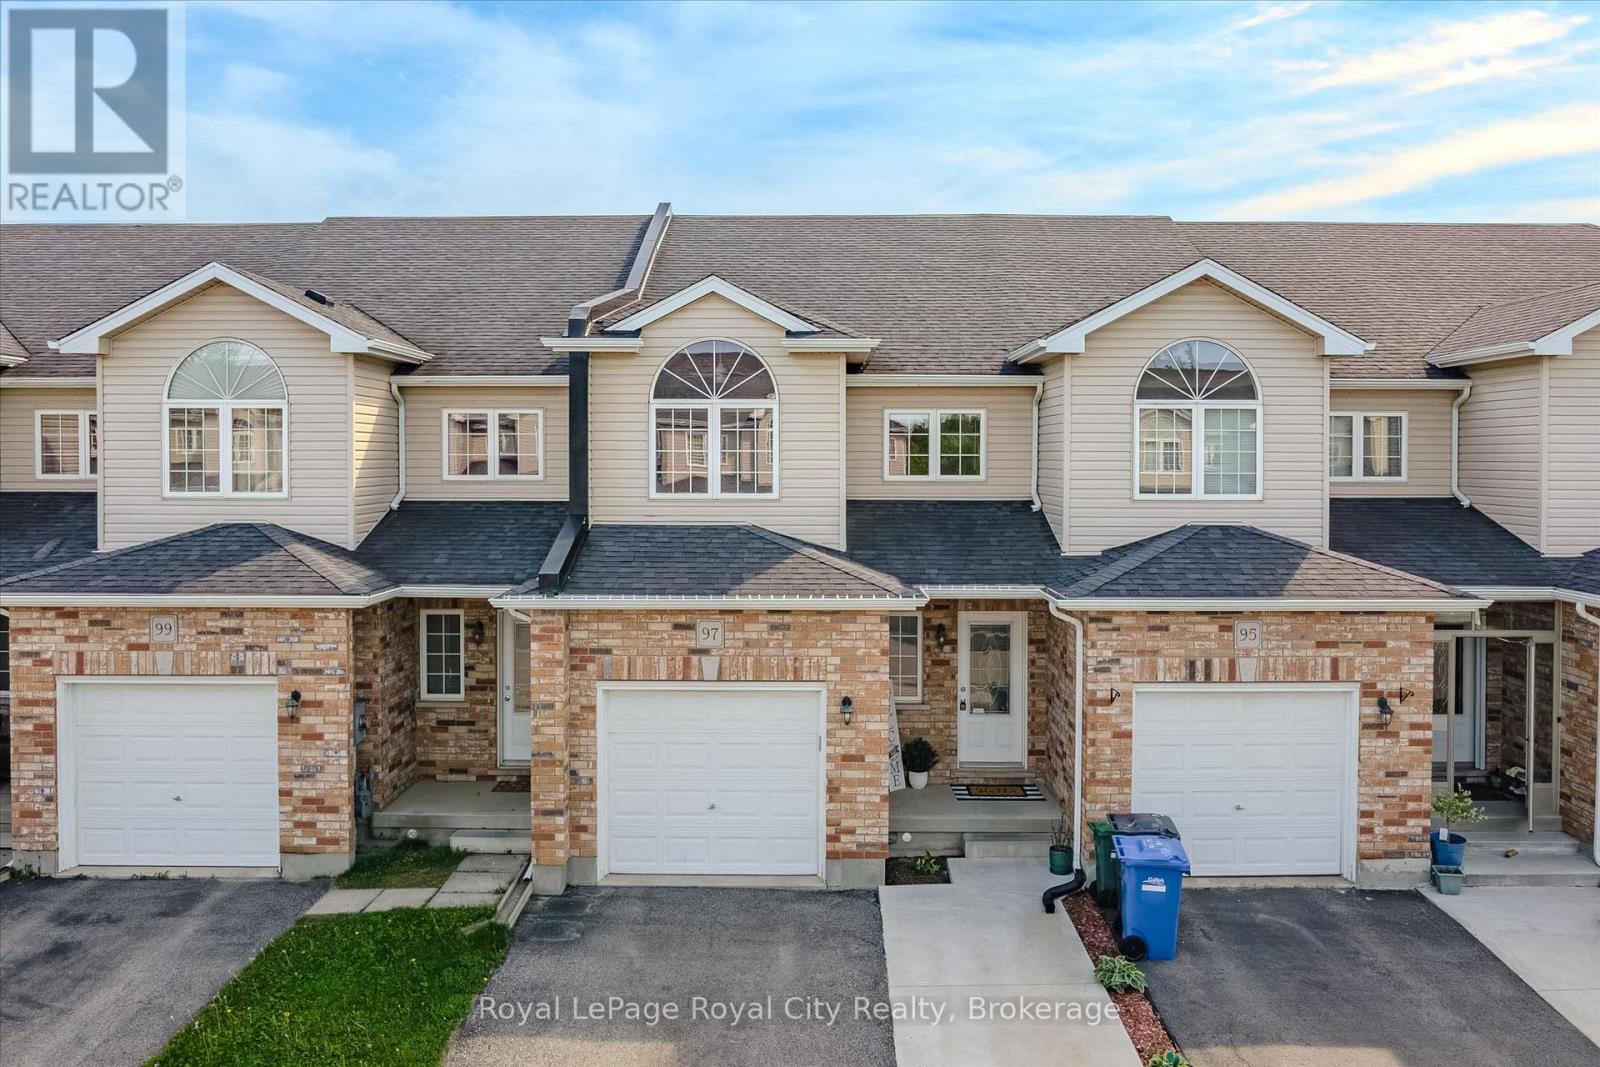
Tucked into Guelph's family-friendly north end, this warm and inviting freehold townhome offers a functional layout, generous living spaces, and a location that's hard to beat. Surrounded by walking trails, access to Guelph Lake conservation areas, and Riverside Park, while still being within walking distance to schools, parks, and everyday amenities, this home blends lifestyle and convenience effortlessly. Step inside to a welcoming main floor featuring a nicely sized kitchen with ample storage, a bright breakfast nook, and a proper dining area perfect for hosting family and friends. The spacious living room offers large windows, California shutters, and an easy, comfortable flow throughout the main living spaces. Upstairs, the primary retreat features a walk-in closet and bright 4-piece ensuite, while the additional bedrooms are generously sized, including one with a charming cathedral ceiling. The unfinished basement with a rough-in bath provides endless potential to create additional living space tailored to your needs. A fantastic opportunity for first-time buyers, young families, or anyone looking for a move-in-ready home in a sought-after neighbourhood. You Mussen't miss it! (id:19593)
Hanover, Ontario
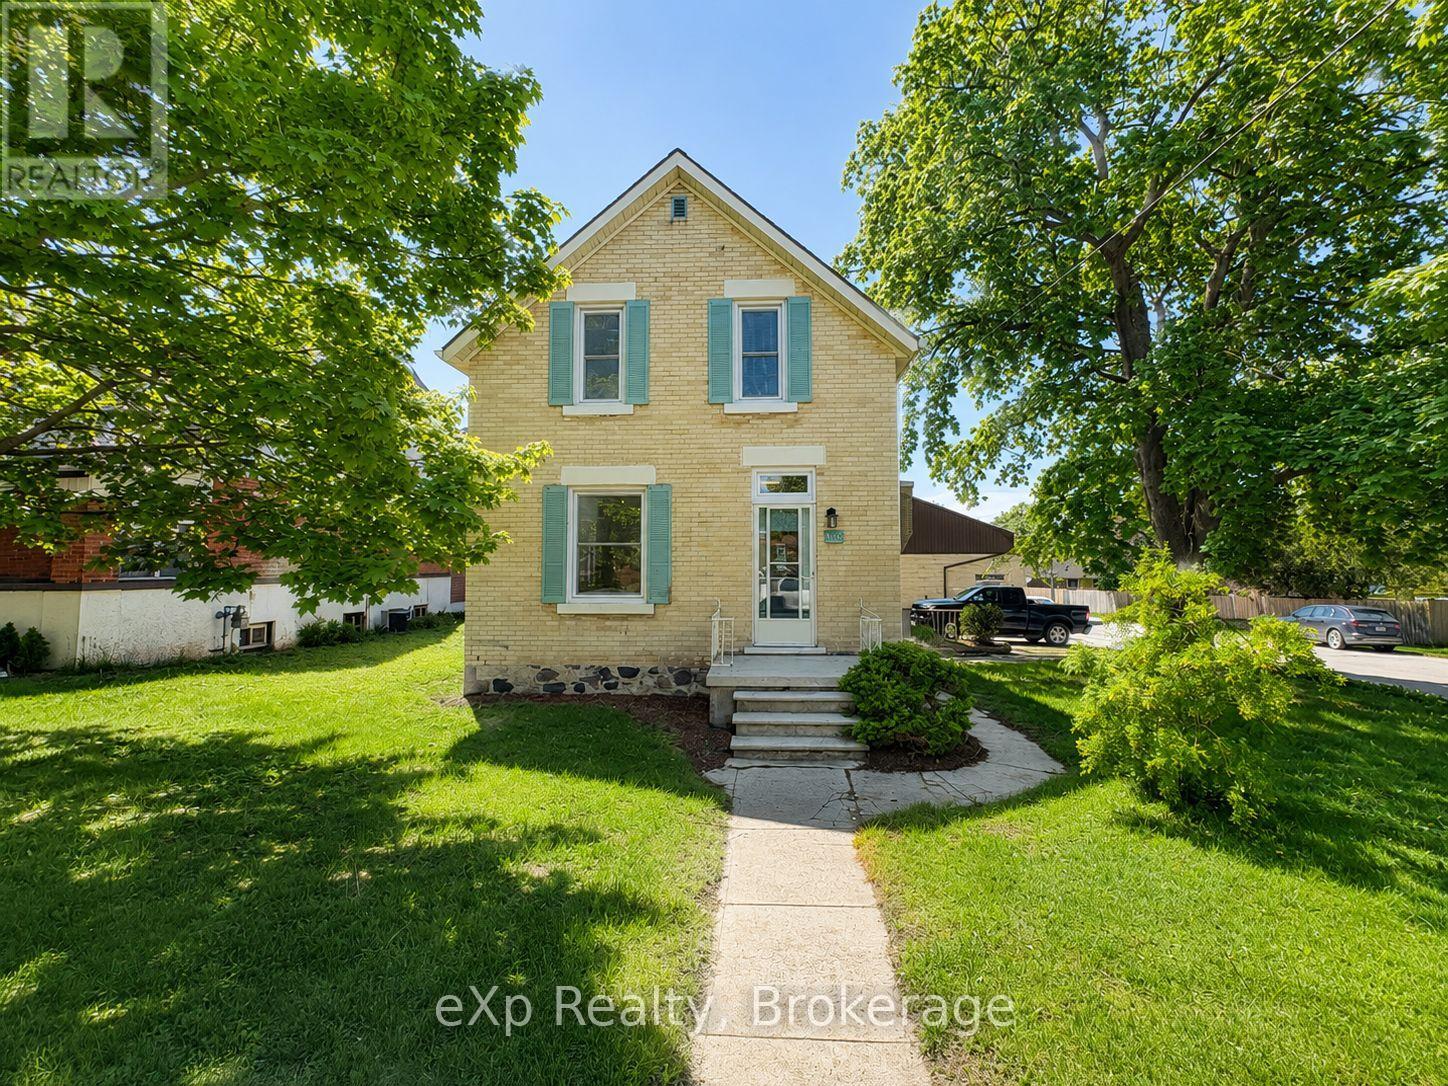
Solid brick home located in a great Hanover neighbourhood, just a short walk away from schools, parks, and everyday amenities. This well-maintained property features a new renovated kitchen, updated windows, and fresh flooring throughout the main and upper levels. Offering a bright, functional layout and move-in ready condition, this home combines comfort, style, and convenience in one desirable package. (id:19593)
Kawartha Lakes, Ontario
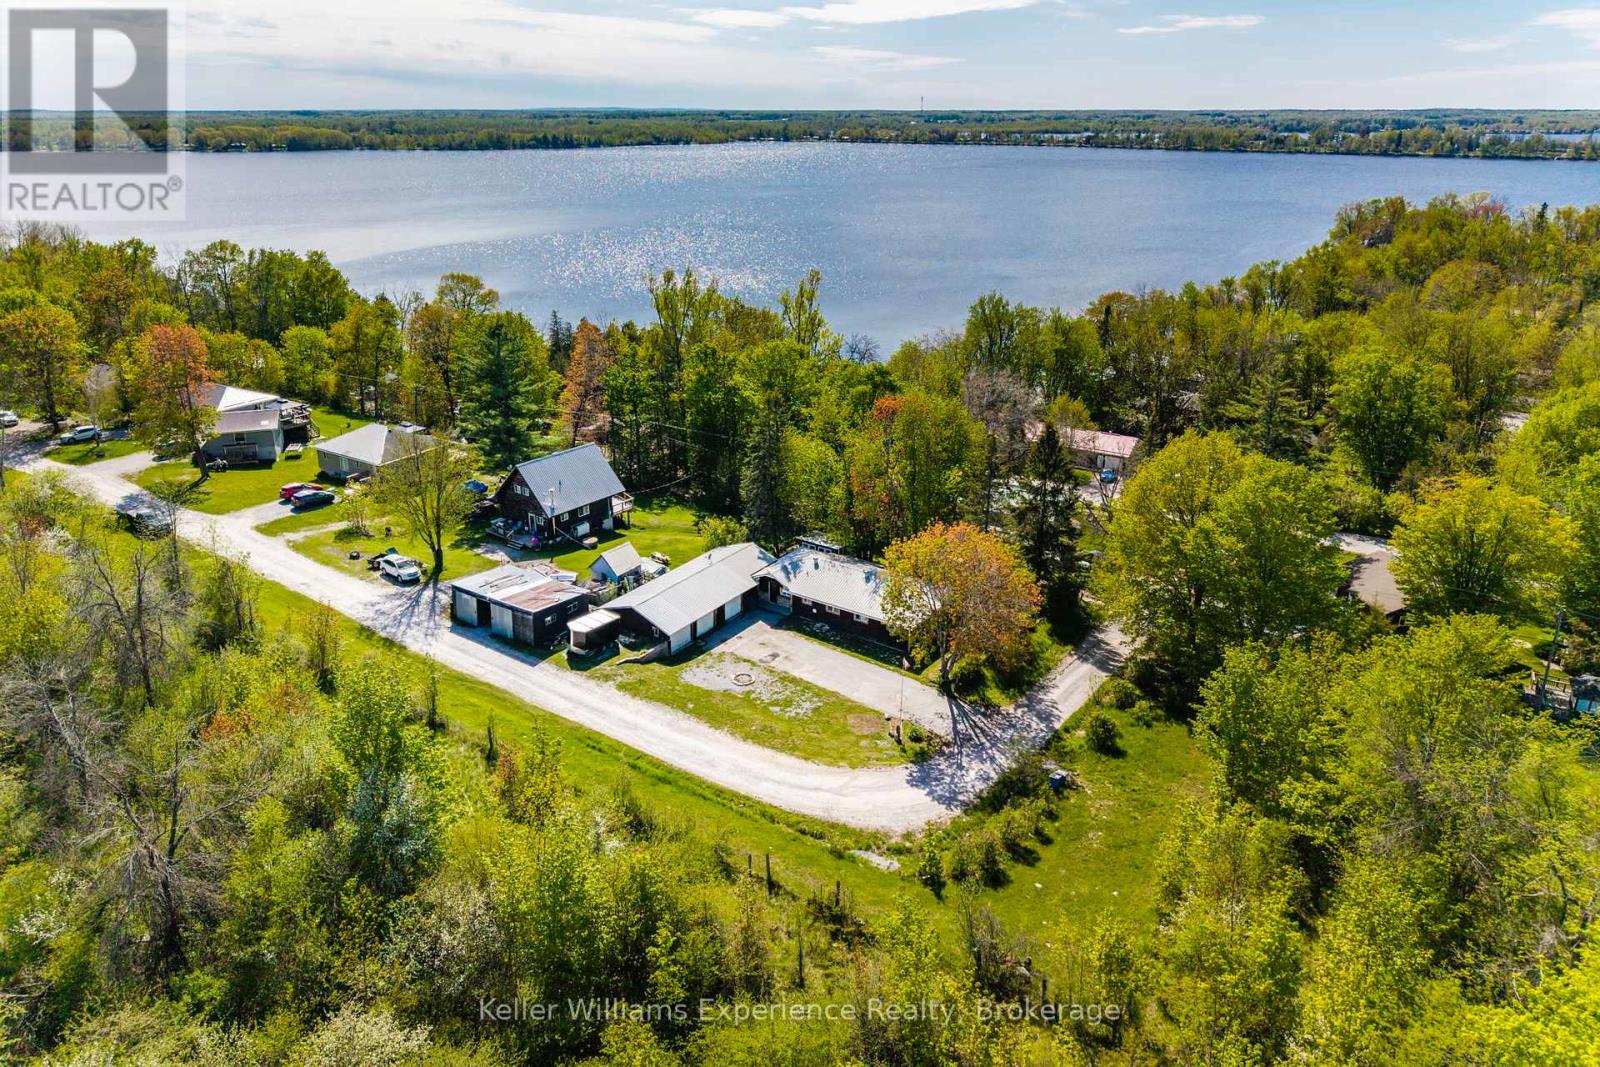
Welcome to 8 Robins Lane, a peaceful retreat just steps from the scenic shores of Lake Dalrymple. This charming 3 bedroom home offers a bright, open-concept layout filled with natural light and is thoughtfully designed for convenient one level living, perfect for downsizers, families, or anyone seeking a more relaxed lifestyle. Recent updates include a new furnace and heat pump (Feb 2026), newer appliances including the refrigerator, dishwasher, and stove (2024/2025), and a freshly painted interior that gives the home a bright and refreshed feel throughout. Set on a spacious corner lot on a quiet dead end road, this property offers both privacy and room to enjoy the outdoors. Unwind in the screened-in sunroom or take advantage of the impressive triple car garage with ample space for vehicles, boats, snowmobiles, and all your recreational gear. Embrace lakeside living with quick access to swimming, fishing, boating, and winter activities. A nearby community access point makes it easy to launch a small boat, kayak, or paddleboard and explore the lake at your leisure. (id:19593)
Gravenhurst, Ontario
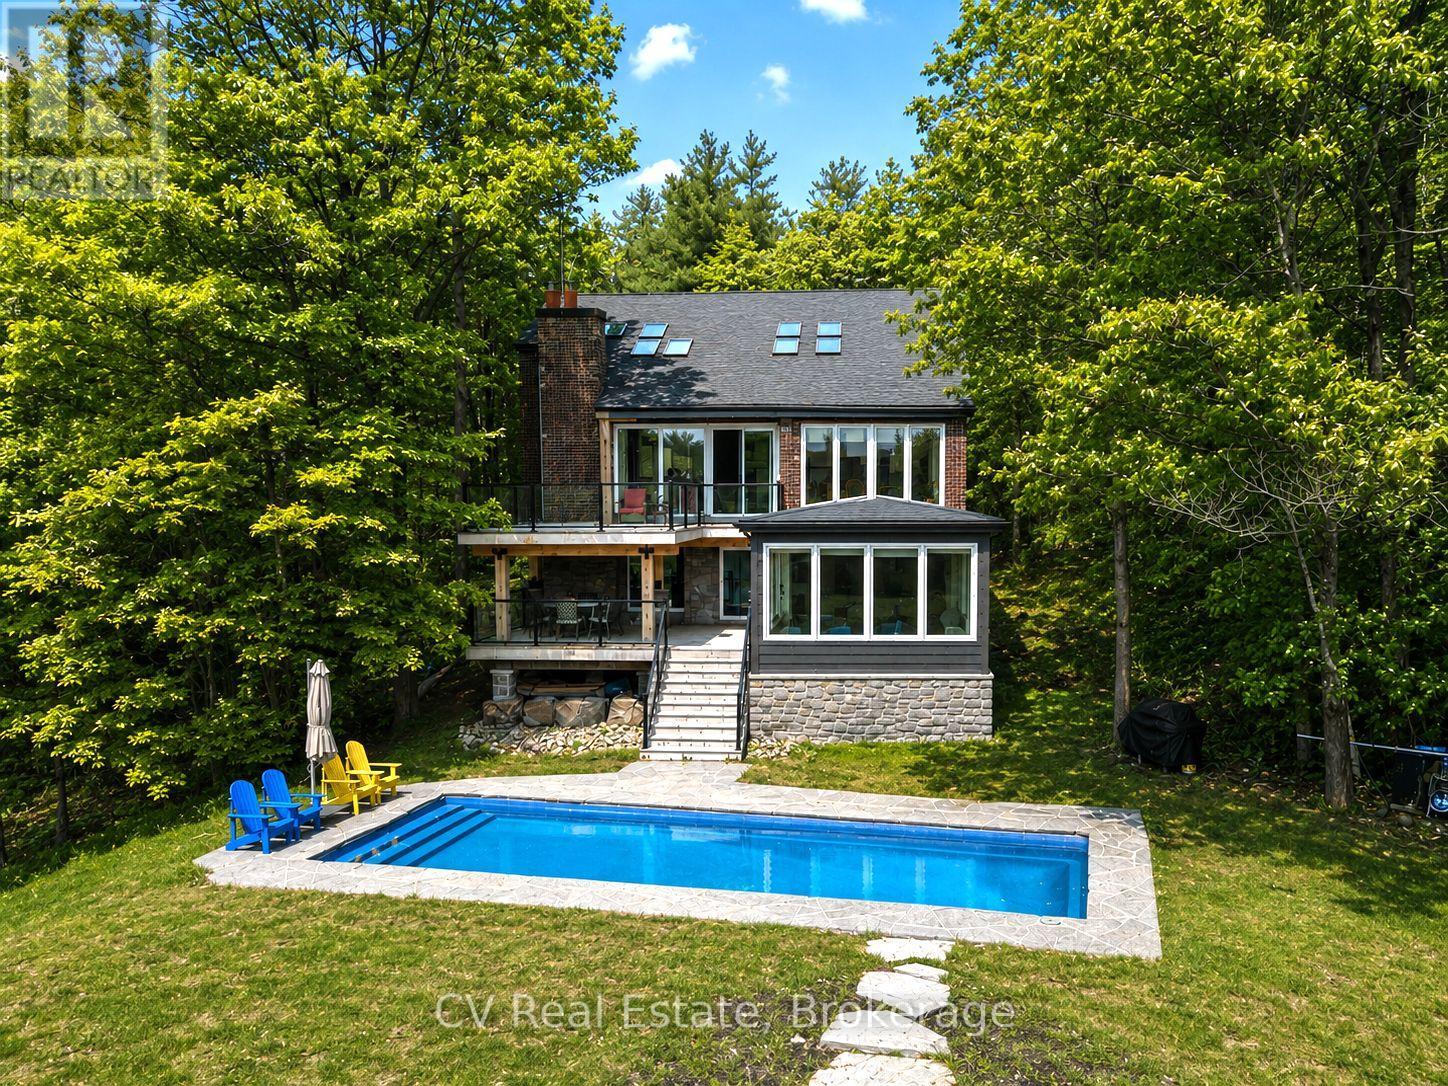
An exceptional Lake Muskoka retreat featuring 1.38 acres with 200 feet of south-facing frontage, this beautifully renovated 5 bedroom waterfront cottage offers an incredible setting for enjoying everything Muskoka has to offer. Designed to maximize outdoor living, the property features a spectacular oversized saltwater in-ground pool at the water's edge, expansive multi-level decking overlooking the lake, a newly finished front porch, and a stunning newly built Muskoka room perfect for relaxing and entertaining while taking in the breathtaking views. Surrounded by mature trees, natural granite landscaping, and beautiful shoreline vistas, the property delivers outstanding privacy and incredible spaces for entertaining, swimming, boating, and enjoying long summer days on the lake. A single-slip boathouse adds convenience for life on the water. Inside, the renovated cottage showcases soaring 20-foot vaulted ceilings and a bright open-concept main floor with engineered hardwood throughout, all framed by stunning lake views. The main level features a spacious primary bedroom with ensuite, while the upper level offers three bedrooms and a bathroom. The fully renovated lower level adds excellent flexibility with another bedroom, bathroom, laundry area, and convenient kitchenette, making it ideal for hosting guests or extended family. Recent upgrades include extensive new decking, a new roof (2022), propane furnace, air conditioning, Generac generator, and an oversized septic system with potential to support future additional living quarters. Located on a municipally maintained road and offered fully furnished, this turnkey Lake Muskoka property is ready to enjoy immediately. (id:19593)
Guelph, Ontario
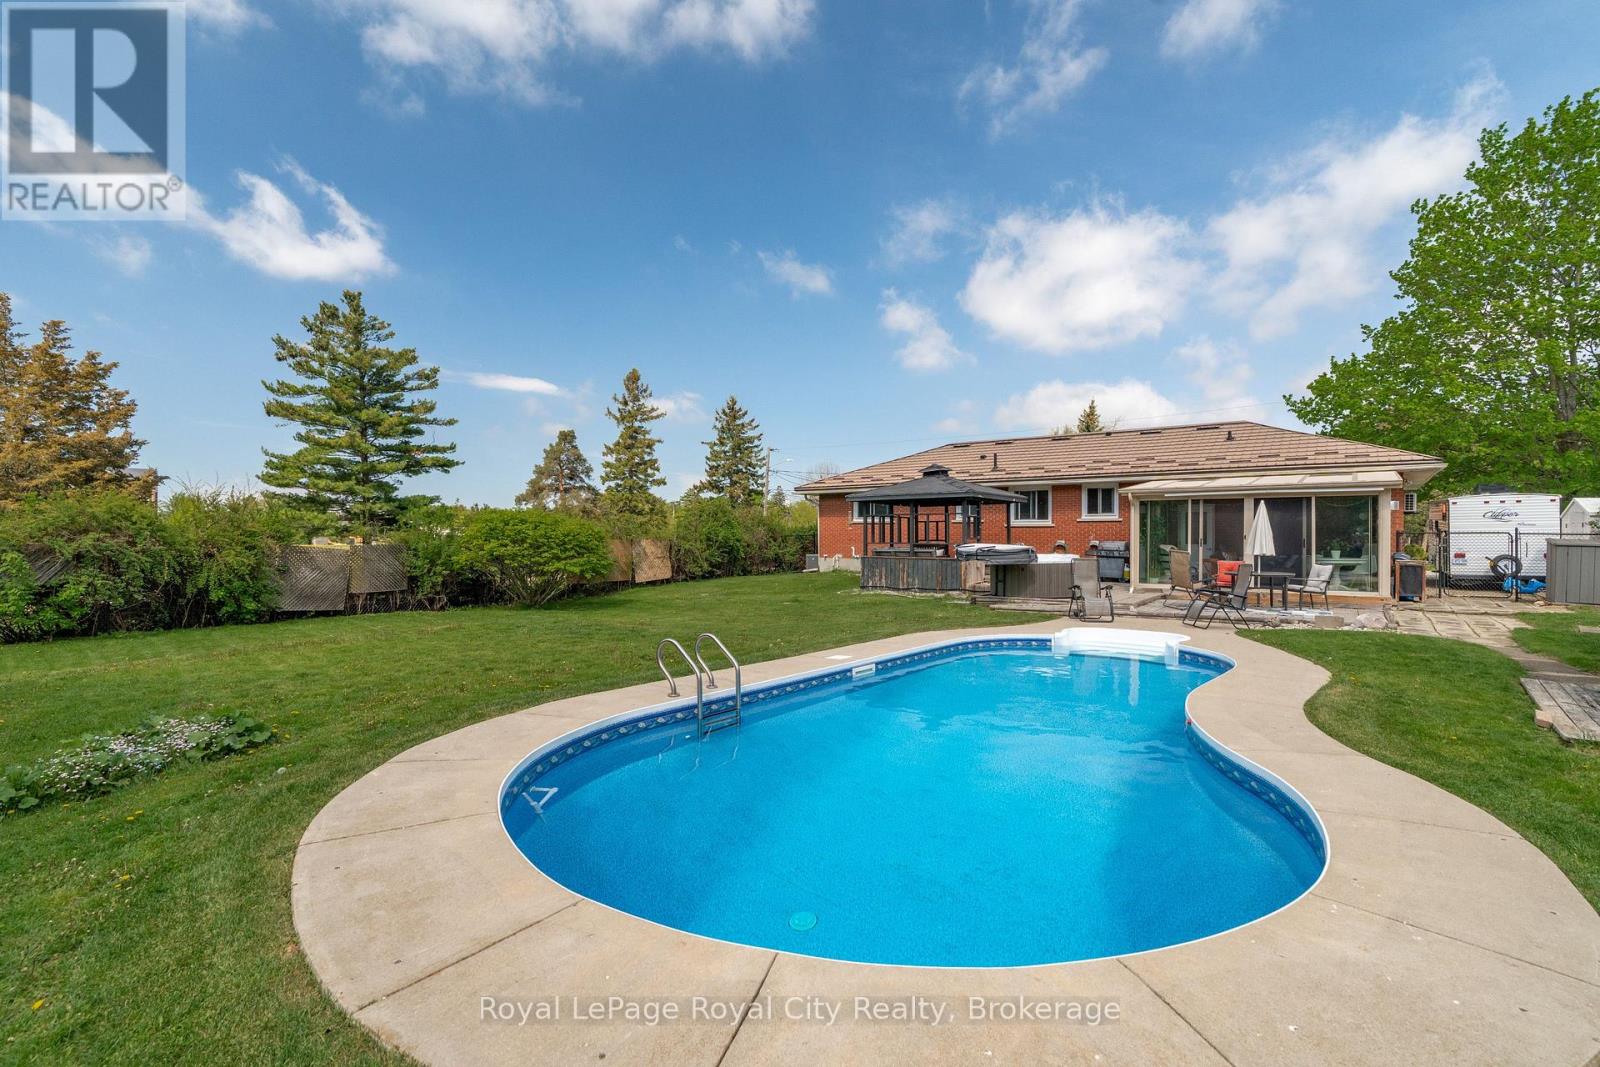
POOLS OPEN! Come enjoy summer in style at 44 Ridgeway Avenue. This tidy red-brick bungalow sits on an exceptional 90x183ft (0.35 acre) city lot offering a private slice of paradise. Spend sun-drenched days in the heated in-ground pool before unwinding in the hot tub or relaxing in the gazebo under the stars. Bathed in light, the ~15x12ft sunroom provides panoramic views of tranquil gardens and active songbirds - an enchanting sanctuary that offers a retreat from the bustle of city life. Admired since 1966, this sprawling ranch-style bungalow offers 1,355 square feet on the main floor, with four bedrooms and 1.5 bathrooms on this level. A newly created accessible living space at the front of the home includes a ~15x11 bedroom/office with powder room, mudroom, separate entrance and climate control (2025). Packed with versatility, this new space creates endless options for home businesses, home health professionals, accessibility-minded family members or an independent guest suite. The finished lower level includes an additional bedroom, separate living area, 3-piece bath and laundry in a functional setup currently used as a private nanny suite. Modern era mechanicals (furnace and A/C 2016, heat pump 2025), insulation (2025) and a metal roof (2016) make this solid home a smart addition to any investor's portfolio. 44 Ridgeway Ave is an ideal opportunity for large families and construction-minded buyers alike. This lot has been pre-approved for intensification (over 20 beds) with Urban Planner-designed development options available. Tucked away in the northernmost part of Guelph's south end, this quiet neighbourhood is just steps to walking trails, Pine Ridge park, the direct-to-University of Guelph bus stop and a 5 minute drive to the UofG Campus. Whether you plan to use the space for family, friends or bringing renovation / development dreams to life, 44 Ridgeway Ave must be seen! (id:19593)
North Huron, Ontario
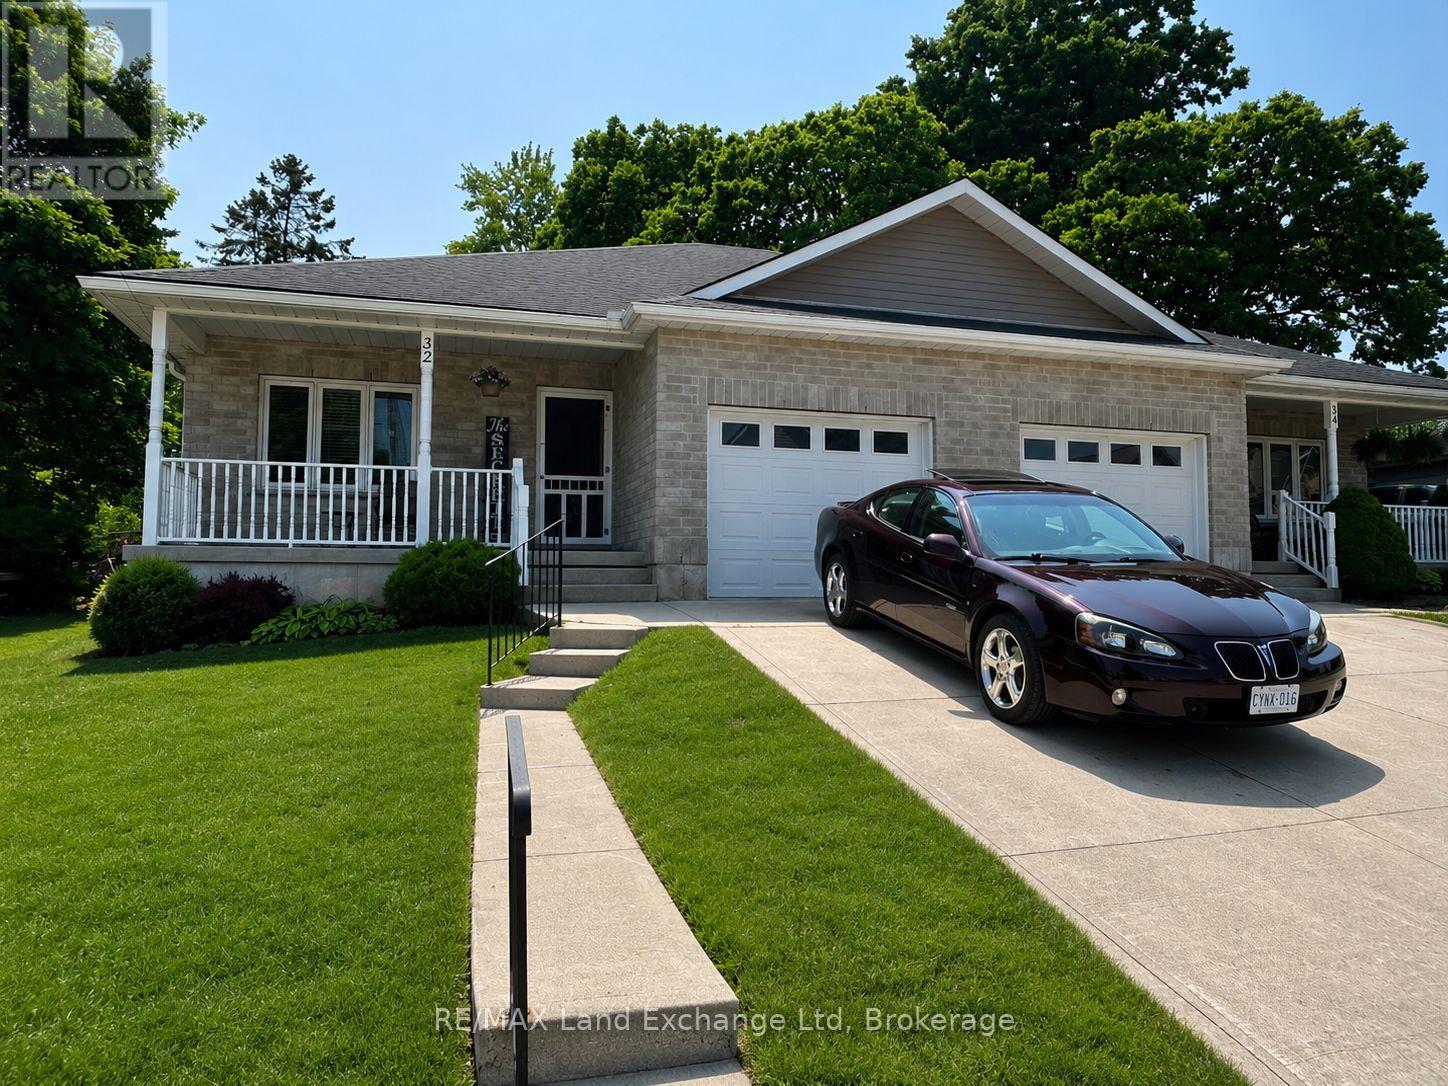
Welcome to this charming two-bedroom, one-bathroom home located at 32 Victoria St W in Wingham. Perfect for seniors, first-time buyers, or young families, this well-maintained property offers comfort, convenience, and an affordable opportunity to step into homeownership. Step inside and enjoy a cozy living space complete with efficient gas heating and central air conditioning, keeping you comfortable through every season. The home also features a spacious crawl space, providing plenty of room for additional storage. An attached garage adds everyday convenience and extra space for tools, hobbies, or seasonal items. Situated in a desirable location close to downtown, you'll appreciate easy access to local shops, restaurants, parks, and amenities. Whether you're looking to downsize, invest, or purchase your first home, this property is full of potential and ready to welcome its next owners. (id:19593)
Blue Mountains, Ontario
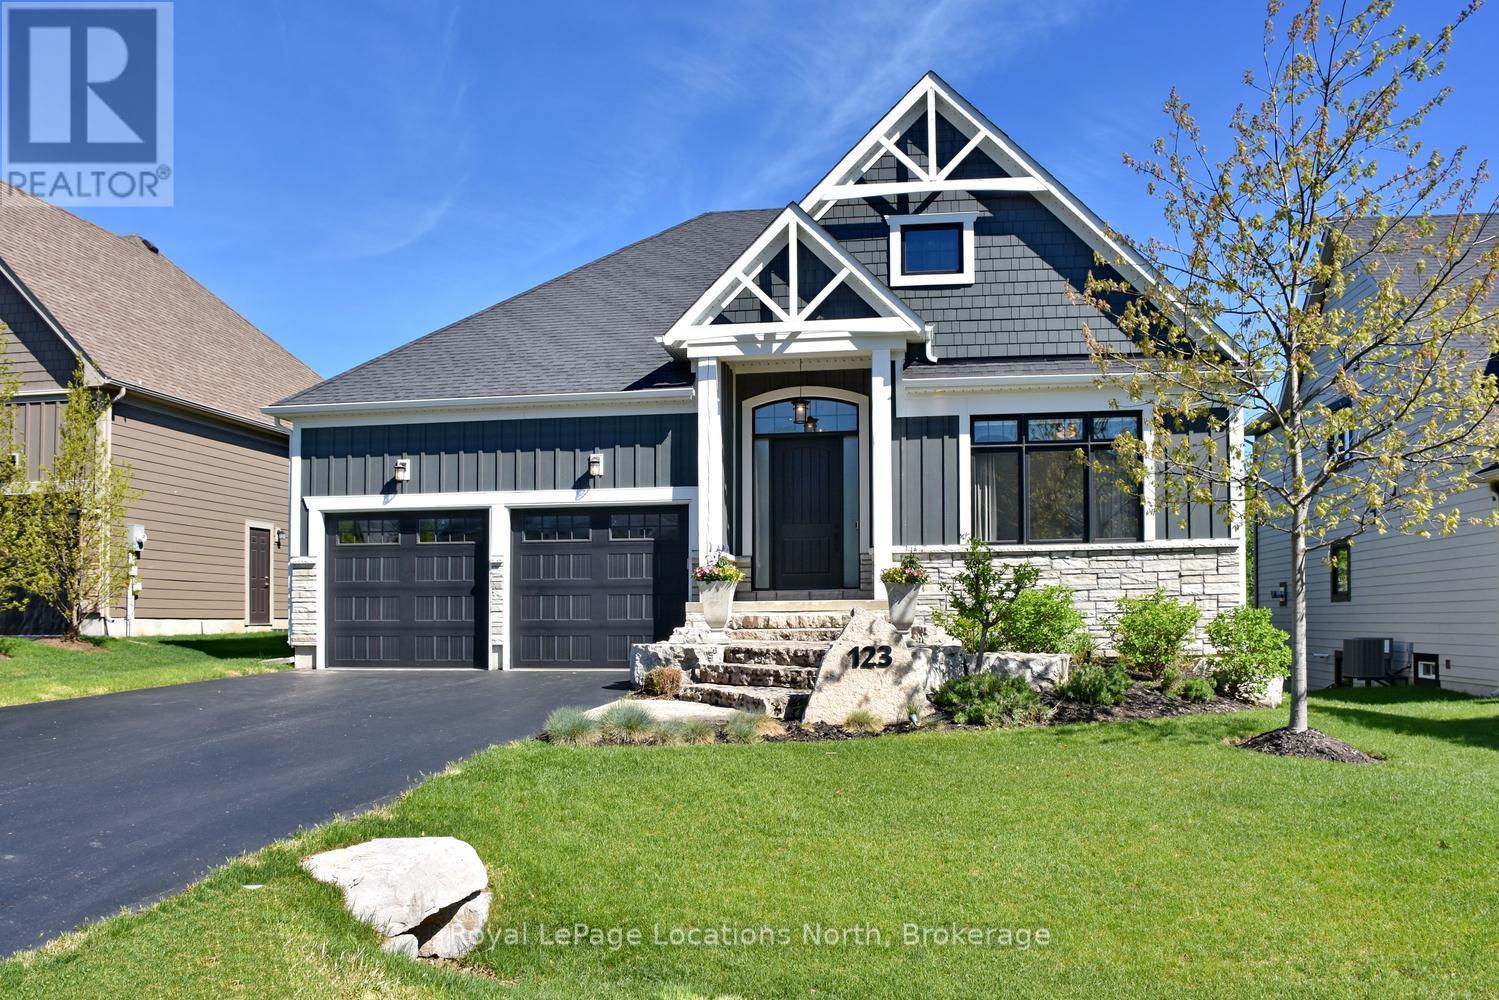
Welcome to 123 Crestview Court in Blue Mountain! Stunning custom bungalow located in an exclusive cul-de-sac community of only 39 homes, offering exceptional privacy & a premium professionally landscaped setting. Backing onto mature trees with no rear neighbours & complete privacy from the golf course, this property showcases beautiful outdoor living spaces & extensive upgrades throughout. The home offers approximately 3,400 sq ft of finished living space with a thoughtfully designed layout featuring 4 beds & 3.5 baths. The main floor boasts engineered hardwood flooring throughout, elegant 8-foot interior doors, transom windows creating an abundance of natural light, heated tile flooring at the entrance, & a upgraded gas fireplace in the great room. The chef-inspired custom kitchen is fully loaded with a 48-inch coffee bar, oversized island with built-in garbage bins, custom 2-tone cabinetry with extra-height cabinets, quartz countertops, full custom backsplash, bar sink, soft-close cabinetry & premium finishes throughout. The spacious primary retreat features custom closets, detailed cornice moulding, & a luxurious ensuite with heated floors, custom shower, quartz counters & double sinks. The fully finished oversized walkout basement with 9-foot ceilings & large windows creates a self-contained living area ideal for family & guests, offering 2 beds, full bath, kitchenette with fridge & granite counters, gas fireplace with reclaimed barnboard surround, sliding barn door & abundant storage space. Outdoor living is equally impressive with custom decking creating a weather-protected patio below, glass railings for unobstructed garden views, custom stonework, firepit area, hot tub, in-ground sprinkler system, gas BBQ line, & soffit lighting. Additional feature is 200-amp service, & over $10,000 in electrical upgrades. This home also includes membership in the Blue Mountain Village Association with shuttle service & additional owner privileges. A must-see opportunity! (id:19593)
Stratford, Ontario
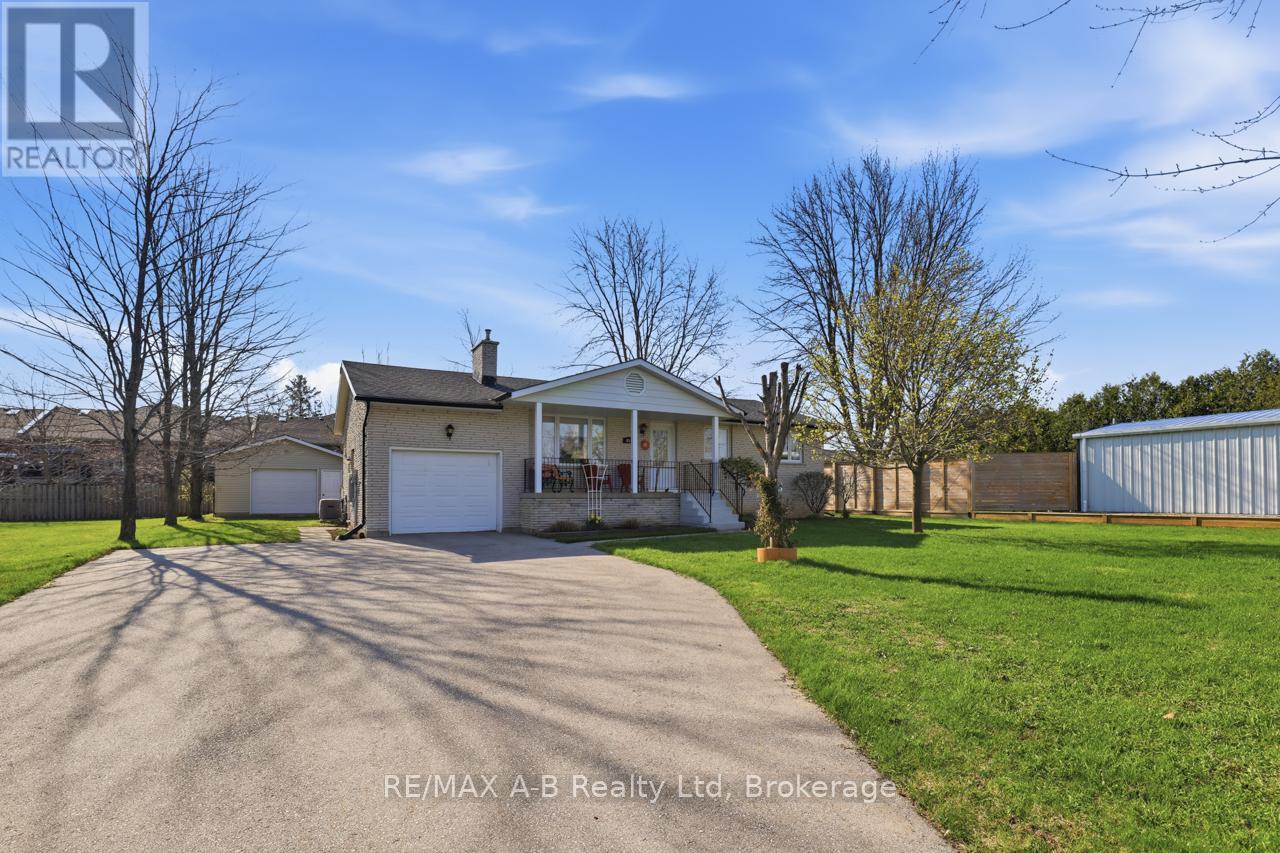
This is a charming three-bedroom, one and a half bathroom, bungalow, the perfect blend of country-inspired living in the city. Located at 815 O'Loane Avenue, this beautifully maintained home offers true main-floor living at its finest. Set well back from the road, it provides a rare sense of quiet and privacy while remaining close to everything Stratford has to offer. Just a short walk to Stratford's SERC Recreation Centre and the new basketball park, and within easy reach of Stratford District Secondary School, groceries, restaurants, a pharmacy, and the cinema. Convenience truly meets comfort here. Inside, you'll find a custom-built kitchen, main floor laundry, direct access to the attached garage, and a large screened deck. Thoughtful features that make everyday living both easy and functional. Expansive front windows capture unobstructed, Lake Huron quality sunsets, adding something truly special to this home. The spacious unfinished basement offers outstanding potential to nearly double the living space, ideal for a growing family or anyone looking to customize to suit their needs. Outdoors, the large treed yard is fenced on three sides and includes a generous three-season screened porch, perfect for relaxing evenings after the sun goes down. In addition to the attached garage, the property features a substantial, heated, fully powered detached workshop that is an exceptional space for a carpenter, hobbyist, or contractor. Homes in this neighbourhood rarely come to market. This is a wonderful opportunity to secure a practical, charming property in a sought-after Stratford location. (id:19593)