
Beamsville, Ontario
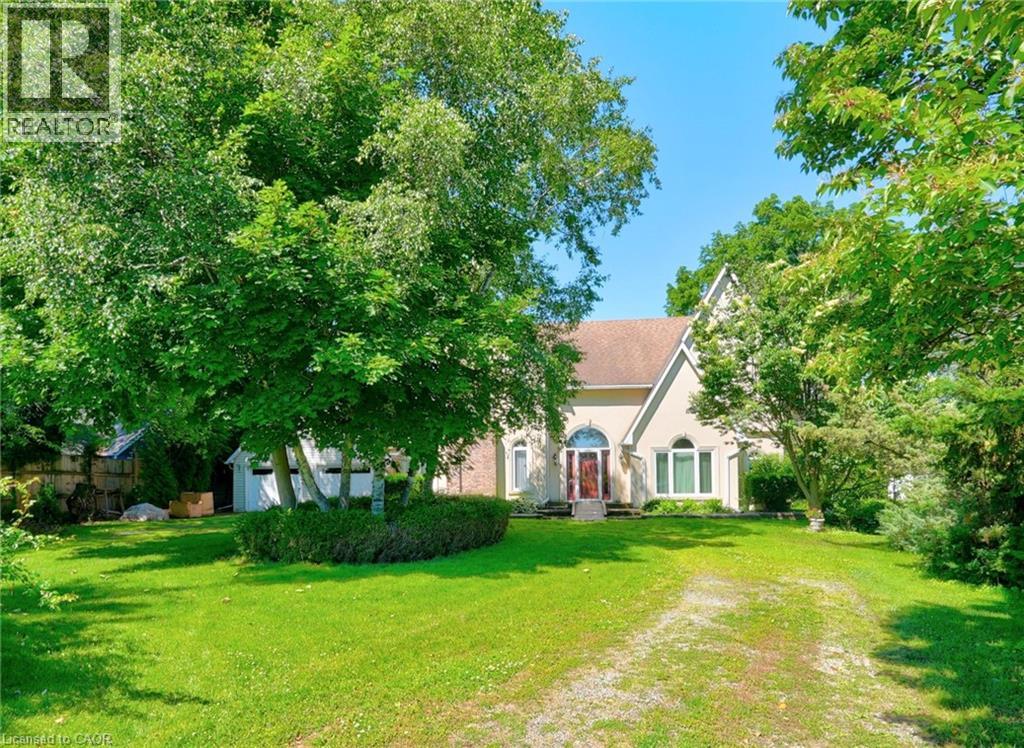
TIMELESS ELEGANCE, GRACEFUL DESIGN… Set on a mature 100' x 235.1' lot in a desirable Beamsville location, just just STEPS to the LAKE, 4956 Sann Road North offers over 3,100 sq ft of thoughtfully designed living space w/exceptional character & charm. This stately 2-storey home opens to a soaring foyer & GRAND split staircase that immediately sets the tone for the spacious interior. So many GREAT DETAILS ~ Palladian windows, French doors, arched doorways, and multiple entry points create a bright, inviting atmosphere filled w/natural light throughout. The main level is designed for both everyday living & entertaining. A formal living room w/gas fireplace and separate dining room w/hardwood flooring provide elegant gathering spaces, while the eat-in kitchen offers practical functionality w/walk-through pantry leading directly to laundry area. The kitchen flows into a comfortable family room w/WALKOUT access to private patio & greenhouse, creating an ideal connection between indoor & outdoor living. An office, 3-pc bathRm & mudRm complete the main floor. Upstairs, a unique split staircase design creates a PRIVATE RETREAT for the primary suite, featuring an OVERSIZED W/I CLOSET & 4-pc ensuite bathRm. On the opposite side of the upper level are three additional bedRms & second 4-pc bathRm, offering excellent space for family or guests. Outside, the property is equally impressive w/shady trees, established gardens & private patio surrounded by mature landscaping. A circular driveway provides a welcoming approach, while a detached DBL GARAGE offers hydro, attic storage, and is conveniently connected to the home by a breezeway. Combining generous room sizes, distinctive architectural details, and an exceptional lot, this is a property that offers both character and potential in a sought-after Beamsville setting. Easy highway access for commuting throughout Niagara and beyond. Images have been virtually staged. CLICK ON MULTIMEDIA for drone photos & more. (id:19593)
Waterloo, Ontario
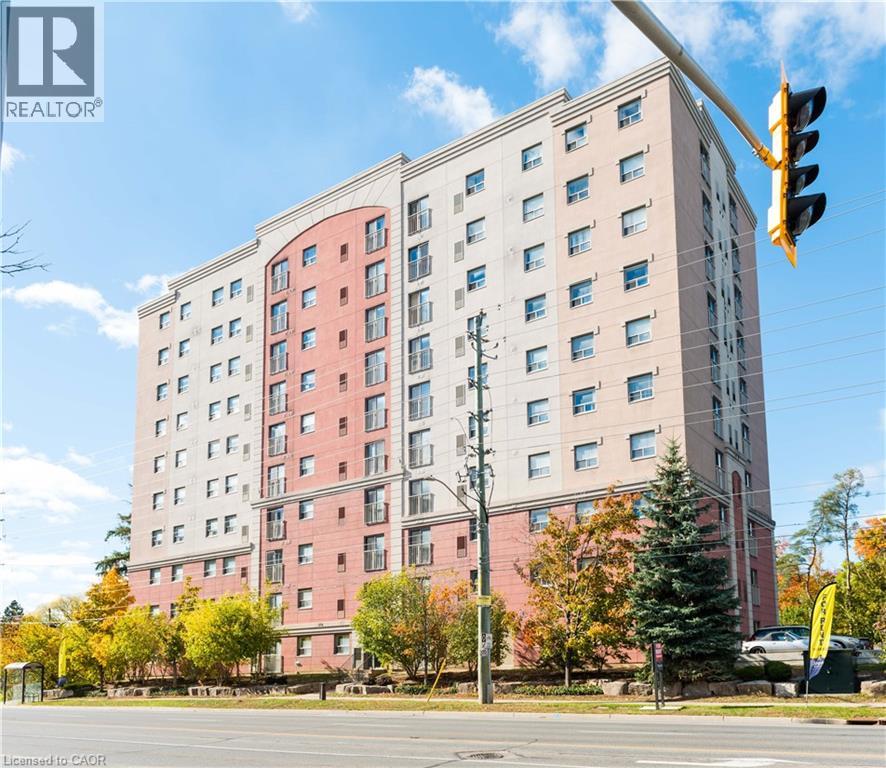
Welcome to Suite 801 at 274 Erb Street West, Waterloo! This bright and spacious 2-bedroom, 1-bathroom apartment offers 766 sq. ft. of comfortable living space and is available for $2,055/month. The thoughtfully designed layout features generous bedrooms, a functional kitchen with ample storage, and an open-concept living and dining area, perfect for everyday living. Ideally located close to shopping, restaurants, parks, public transit, and both the University of Waterloo and Wilfrid Laurier University, this home offers exceptional convenience. Limited-time leasing incentive: Receive one month free rent (applied to the 2nd month) when you sign a 12-month lease, plus 6 months of discounted parking in the covered lot. Don't miss this fantastic opportunity—schedule your viewing today! (id:19593)
Grimsby, Ontario
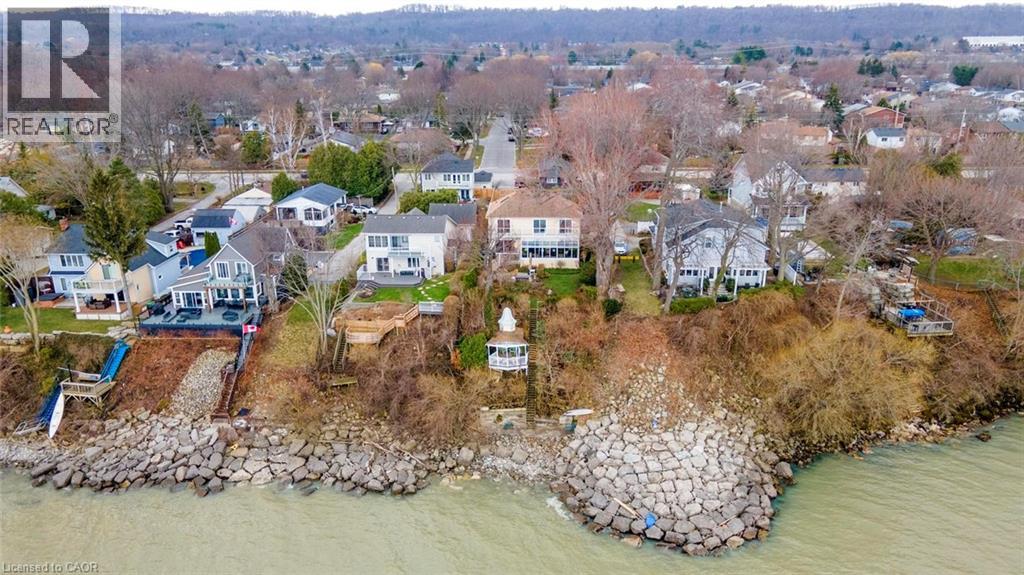
Exceptional waterfront 3 +1 bedroom and 3.5 bathrooms detached home in Grimsby, offering a grand double door entry and an impressive foyer with soaring 16'11 ceilings. This well-appointed home features a beautiful wood staircase and a spacious layout designed for both comfortable living and entertaining. The bright living room showcases rich hardwood flooring and a charming wood-burning fireplace, while the inviting family room seamlessly opens to a stunning and expansive sunroom complete with a gas fireplace—perfect for relaxing and enjoying natural light year round. The well-equipped kitchen features tile flooring, stainless steel appliances, a built-in wine rack, garburator, and abundant cabinetry and counter space. A separate dining area is ideal for hosting guests, while the breakfast area provides the perfect setting for morning coffee or tea. Main floor laundry adds everyday convenience. The upper level offers three generously sized bedrooms, 2 full bathrooms, and access to a charming balcony. The primary bedroom retreat includes a walk-in closet and a private ensuite with a tub and jacuzzi. The finished basement provides additional living space with a large recreation room featuring a gas fireplace, a dedicated office for working from home, an additional bedroom, a full bathroom, and ample storage. Step outside to enjoy a large deck, garden shed, and gas BBQ hookup, ideal for outdoor entertaining. The home also features a double garage with extra ceiling height and windows for added light. Just steps to the waterfront, gazebo, and breathtaking sunsets. Close to parks, trails, schools, shopping, and easy highway access. (id:19593)
Pelham, Ontario
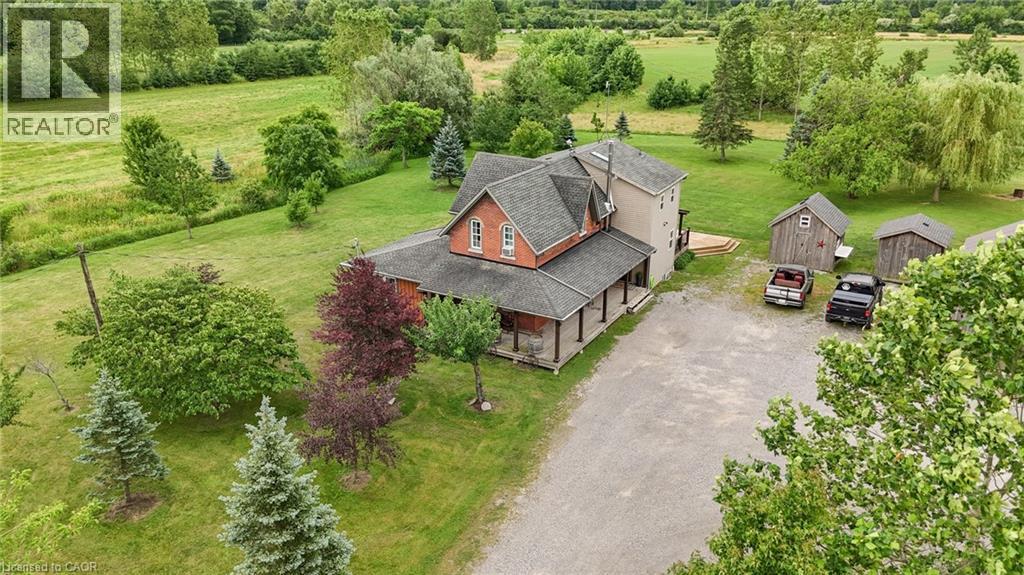
Rare 30+ Acre Waterfront Farm on the Fenwick/Welland Border! Attention farmers, golfers, hunters and outdoor enthusiasts! Experience ultimate privacy and country in the city living with this stunning 30+ acre waterfront farm, located just minutes from town and within walking distance to Cardinal Lakes Golf Course. Boasting over 1,000 feet of prime frontage along the Welland River, this expansive property offers incredible versatility, including approximately 19 acres of income-generating farmland + hayfield and electric fenced paddock. The property features 4+ highly functional outbuildings, making it a dream setup for hobbyists or professionals. Amenities include a large workshop, a dedicated dog kennel, a horse paddock with an adjacent drive shed with 2-stalls and pig pen, plus an incredible outdoor insulated and heated man/woman cave with bar - perfect for large-group entertaining, hunting enthusiasts, or weekend gatherings. Parking is never an issue with a circular drive plenty of parking for cars, trailers, RV, boats and all your toys. The center piece of the property is a character-filled, warm and welcoming 4-bedroom, 2.5-bath century home (circa 1870). The interior beautifully blends historic charm with modern comfort, showcasing exposed brick walls, a cozy wood stove in the living room, and a generous farm kitchen, plus a family room with pellet stove. Relax in the gorgeous primary suite featuring a 4-piece spa like ensuite with a corner soaker tub, all while enjoying panoramic views of the water and rolling pastures. Step outside onto the massive rear deck, complete with an above-ground pool (requires new liner), overlooking your private, scenic acreage. Don't miss this rare opportunity to own a piece of paradise with endless potential! (id:19593)
Brantford, Ontario
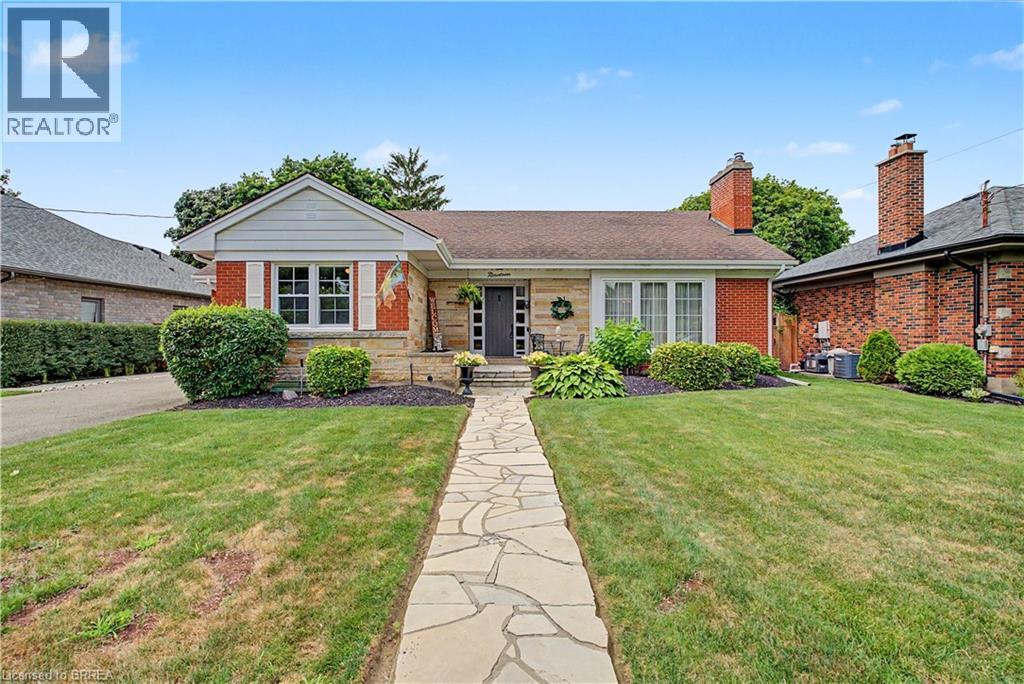
Welcome to this beautiful Henderson Survey home that is much larger than it looks from its quaint exterior with charming flagstone walkway. It offers close to 1800 square feet of above-grade living space plus a fully finished basement. It was cherished by the third generation of the original builder/owning family. This beautifully maintained 1949 residence blends both classic character and modern upgrades. The heart of the home is the gorgeous custom kitchen installed in 2018, which features sleek stainless steel appliances and flows seamlessly into the main floor family room. From here, step into the spectacular four-season sunroom boasting a cozy gas fireplace and opens directly to a backyard oasis. The outdoor space is an entertainer's dream highlighted by a sparkling inground pool, a relaxing pergola, an exposed aggregate patio, two convenient storage sheds, and a full lawn sprinkler system. Inside, the main level is completed with a large living room and dining area offering gorgeous hardwood floors, a natural fireplace, and elegant built-in cabinets. The spacious primary suite has its own private 3-piece bathroom and an abundance of closet space! An additional large bedroom is perfect for children or guests to share. There's also a handy main floor laundry room and an updated 4-piece bathroom. The fully finished basement adds incredible versatile square footage, showcasing a massive recreation room, office space, bonus room, cedar closet, and tons of extra storage space. With its flexible and practical layout, this property is ideally suited for retirees, families & those requiring an in-law suite. Mechanical updates provide total peace of mind, including: durable vinyl windows, an updated electrical service, efficient hot water heating, and a ductless air conditioner. Perfectly situated close to Highways 403 and 24, top-tier schools, shopping, parks, and all local amenities, this turnkey property offers an unmatched blend of space, comfort, and location!!! (id:19593)

Hamilton, Ontario
Remarkable investment opportunity in an ultra-convenient, high-exposure Hamilton Mountain location with tremendous street presence and visibility. This standalone medical building comes with 13 parking spaces and includes 5 (fully tenanted) units which generate an Annual Net Operating Income of approximately $220,000. This turnkey building presents a rare opportunity in a superb location with plenty of upside and an extremely favourable Capitalization Rate near 6%. (id:19593)
Breslau, Ontario
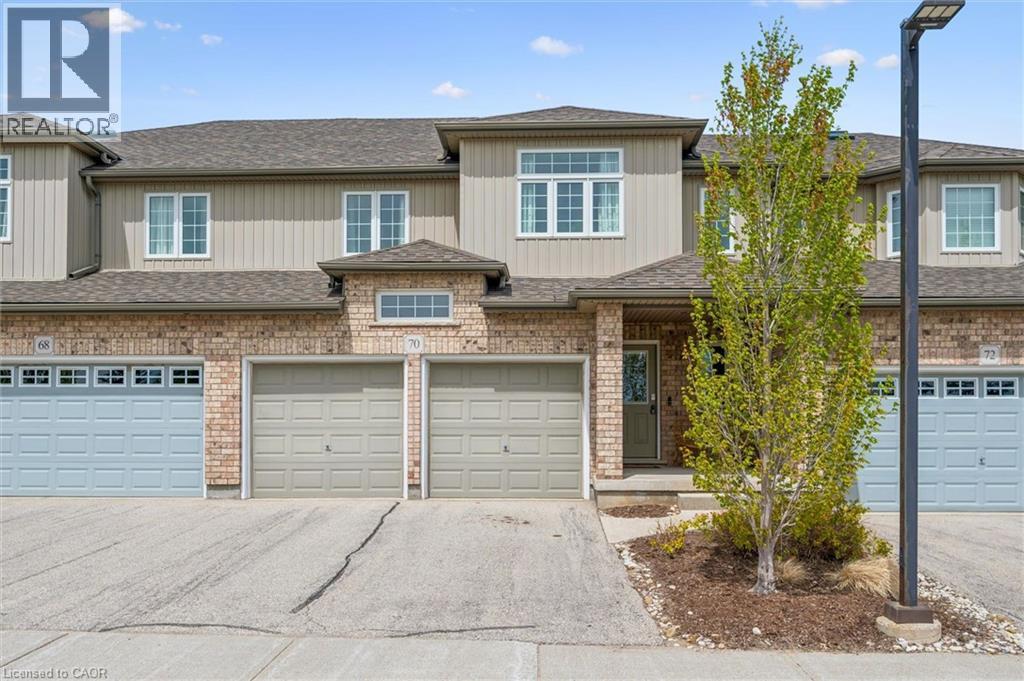
Welcome to this beautifully maintained executive condo townhouse in a highly sought-after neighbourhood, offering the perfect blend of style, comfort, and low-maintenance living. Designed with an open-concept layout and 9-foot ceilings, this bright and spacious home is ideal for both everyday living and entertaining. The upgraded kitchen features custom cabinetry, stainless steel appliances including a gas stove, an oversized breakfast bar (Apprx 9 x 4) with seating for four, and ample counter and storage space. Sliding doors lead to a private terrace, perfect for enjoying your morning coffee or unwinding at the end of the day. Oversized Porcelain tile runs throughout the main floor & bathrooms and hardwood flooring in the family room. An attractive open oak & iron railing staircase leads to the upper level overlooking the stunning great room with vaulted ceiling (16’10 feet) Retire to your primary bedroom suite complete with walk-in closet, ceiling fan and a deluxe ensuite bath featuring a long custom vanity with twin sinks, glass and ceramic tile shower! Additional generously sized bedrooms offer upgraded and enlarged windows, as well as a skylight in the main bath upstairs, allowing for an abundance of natural light throughout the home. This property also features a rare double car garage with opener, central air conditioning, and central vacuum. The unfinished lower level provides endless possibilities for additional living space, a recreation room, home gym, or extra bedroom tailored to your needs. Exceptionally economical with low monthly maintenance fees, this move-in ready home offers a worry-free lifestyle without compromising on luxury or space. A truly impressive property that shows like a model home — don’t miss your opportunity to make it yours. Book your private showing today! (id:19593)
Brantford, Ontario
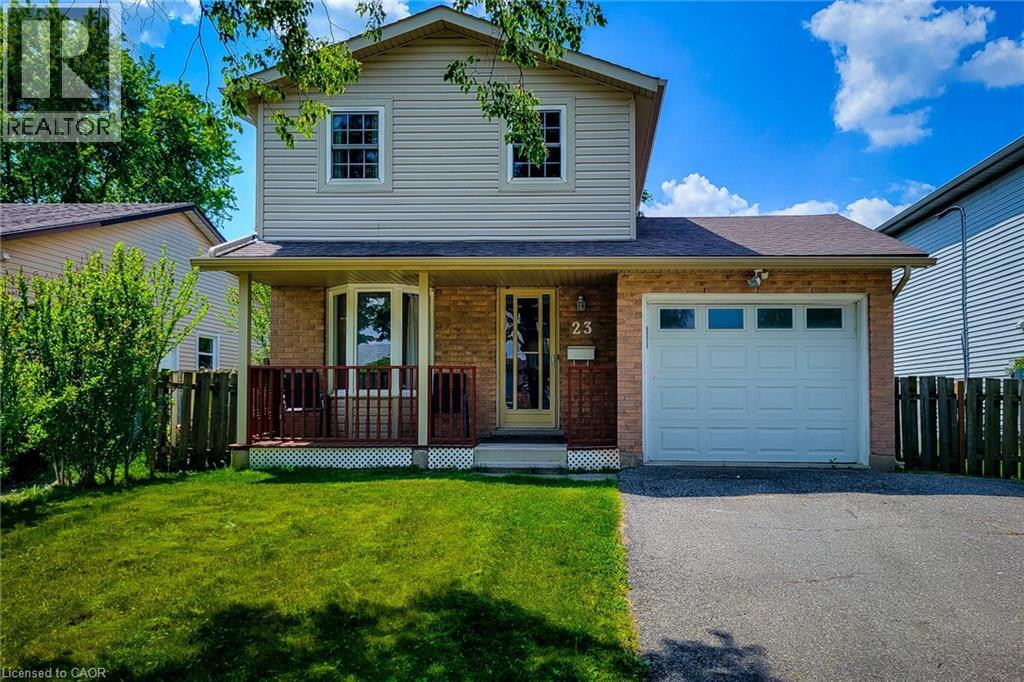
Welcome to this beautifully maintained 2-storey home, ideally situated in a quiet, family-friendly neighbourhood close to schools, parks, public transit, major highway, and every convenience you need. Offering 3 bedrooms, 3 bathrooms, and plenty of finished living space, this home is perfect for growing families, first-time buyers, or anyone seeking comfort and functionality in a desirable location. The main floor features a spacious living room, providing the perfect setting for everyday living and entertaining. The large eat-in kitchen offers an abundance of cupboard and counter space, a stylish tiled backsplash, over-the-range microwave, and plenty of room for family meals. A convenient walk-out leads directly to the backyard, making outdoor dining and summer gatherings a breeze. Completing the main level is a practical 2-piece powder room. Upstairs, you'll find three generously sized bedrooms, along with a well-appointed 4-piece main bathroom designed to accommodate the needs of a busy household. The finished basement adds valuable living space and versatility, featuring a spacious recreation room that can serve as a family room, play area, home office, or media space. This level also includes a 4-piece bathroom, laundry area, and additional storage space for all your organizational needs. Step outside to enjoy the fully fenced backyard, offering privacy and room for children and pets to play. The wooden deck provides an ideal space for barbecues, outdoor entertaining, or simply relaxing with family and friends. A storage shed adds extra convenience for tools, gardening equipment, and seasonal items. With its functional layout, multiple finished living areas, and excellent location near schools, parks, shopping, transit, and commuter routes, this move-in-ready home presents the perfect opportunity to enjoy comfortable family living in a sought-after neighbourhood. (id:19593)
Oakville, Ontario
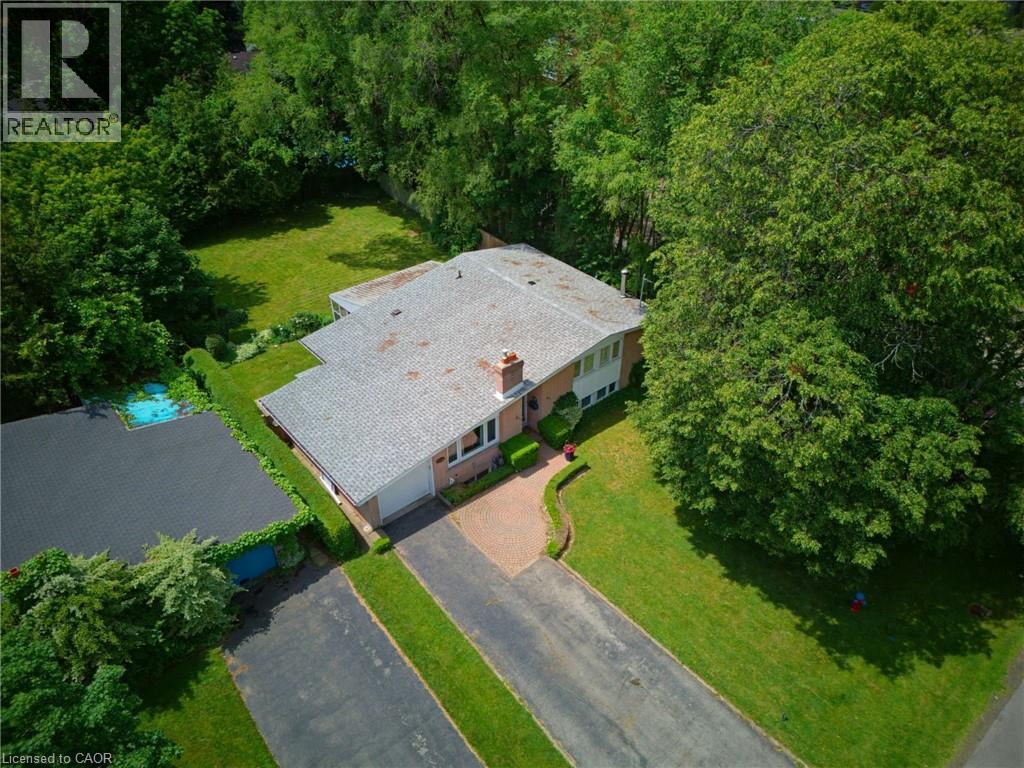
A truly rare offering, this bright and welcoming home is available for the first time since 1975. Nestled on one of Central Oakville's most prestigious streets, this 3-bedroom, 2-bath bungalow with two kitchens sits on an exceptional 66' x 156' lot (approx. 10,300 sq. ft.). This home offers the opportunity to update, renovate, or build new in one of Oakville's most desirable neighbourhoods. Filled with natural light, the four-level home features spacious principal rooms, a functional layout, and abundant storage. Both kitchens provide access to the enclosed sunroom overlooking the private backyard, creating excellent potential for an in-law suite, income-generating apartment, or exceptional entertaining space-ideal for multi-generational living or buyers seeking added flexibility. The expansive lot offers endless space to garden, entertain, or simply enjoy the privacy that only a property of this size can provide. Premium lots of this caliber are increasingly rare in Central Oakville. RL3-0 zoning permits up to 35% maximum lot coverage for a new detached dwelling presenting an outstanding opportunity to renovate, expand, or build a custom home among mature trees and distinguished residences. Just around the corner is a beautiful neighbourhood park with tennis and basketball courts, a playground, and splash pad. Minutes to Downtown Oakville, boutique shopping, cafés, award-winning restaurants, Oakville Harbour, Lake Ontario trails, and top-ranked public and private schools, including Appleby College and St. Mildred's-Lightbourn School. Convenient access to the Oakville GO Station, QEW, Highway 403, and Highway 407.Whether you're searching for a family home to personalize, a property with income potential, or the perfect setting to build your dream home, 320 Riverside Drive offers an exceptional combination of location, space, flexibility, and future potential. (id:19593)
Waterdown, Ontario
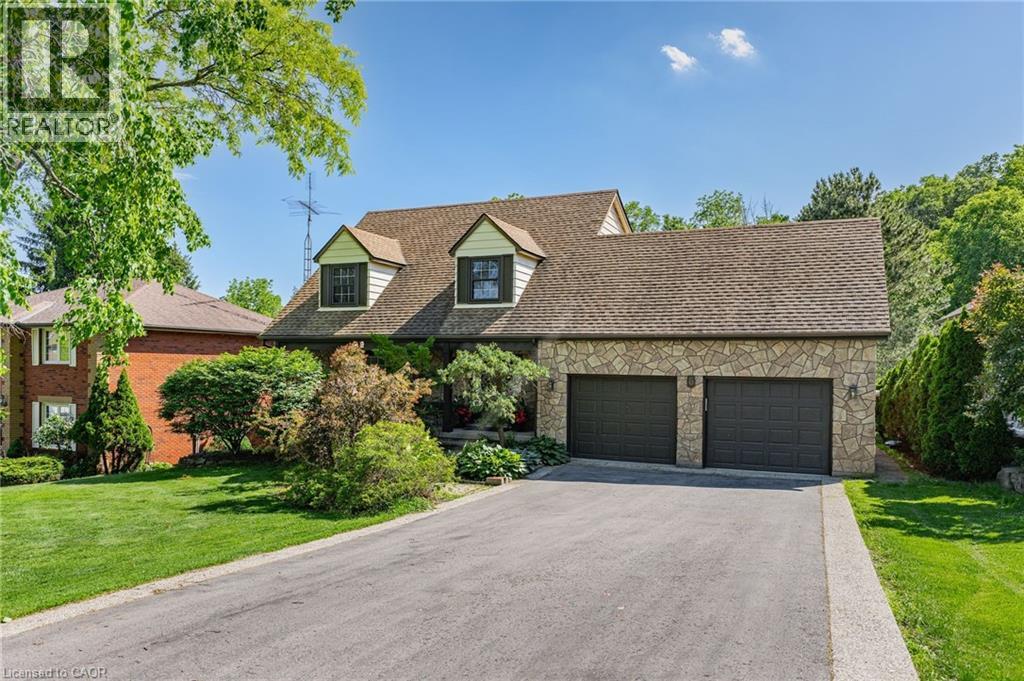
Nestled on one of Waterdown’s most coveted streets, this exceptional 3-bedroom, 2.5-bathroom home offers over 3,300 SF of beautifully finished living space, a walk-out lower-level, all backing onto breathtakingly serene green space. Thoughtfully updated throughout, the home features an upgraded kitchen designed for both everyday living and entertaining, complemented by premium flooring and spacious principal rooms that are flooded with natural light thanks to its Western exposure. The top floor features 3 well- proportioned bedrooms, including a primary with an oversized, updated ensuite with soaker tub and glass-enclosed shower. The walkout lower-level seamlessly connects indoor and outdoor, leading to an incredible backyard with multiple living spaces to enjoy the oversized yard as well as the private, tranquil green space behind. Enjoy summer evenings on the expansive composite deck, gather with friends and family on the lower patio, or simply relax and take in the peaceful views and calming privacy. Combining quality upgrades, generous living space, and an outstanding setting, this is a rare opportunity to own a home in one of the town’s most sought-after areas. (id:19593)
Kitchener, Ontario
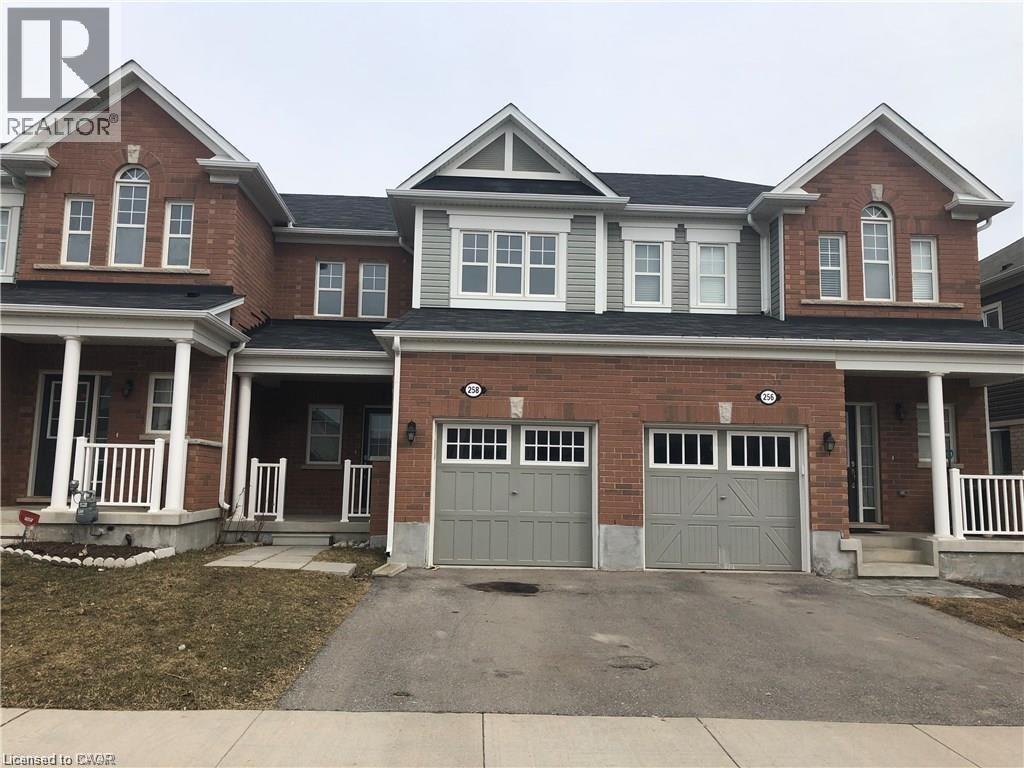
We are proud to present 258 Apple Hill Crescent built by Mattamy Homes in the highly desirable Huron community in Kitchener. This modern open concept town home boasts 1,300 square feet of finished living space excluding the basement. The home features its own driveway and garage which is ideal for winter months. The home also features a fenced backyard. The main floor of the home offers open concept space to entertain your family and guests. The main floor features a kitchen, dining area, family room and washroom. As you make your way upstairs, you will find 3 bedrooms and 1 bathroom with bath. The master bedroom features two closets including a walk-in closet and offers a significant amount of light. The laundry machine is in the basement. The home is walking distance from neighborhood parks, highly rated schools and walking trails. This home is also near various other amenities, shopping, public transit. Book your private showing today. Rental application, credit report and references are requested. Job letter or proof of current employment is appreciated. (id:19593)
Hamilton, Ontario
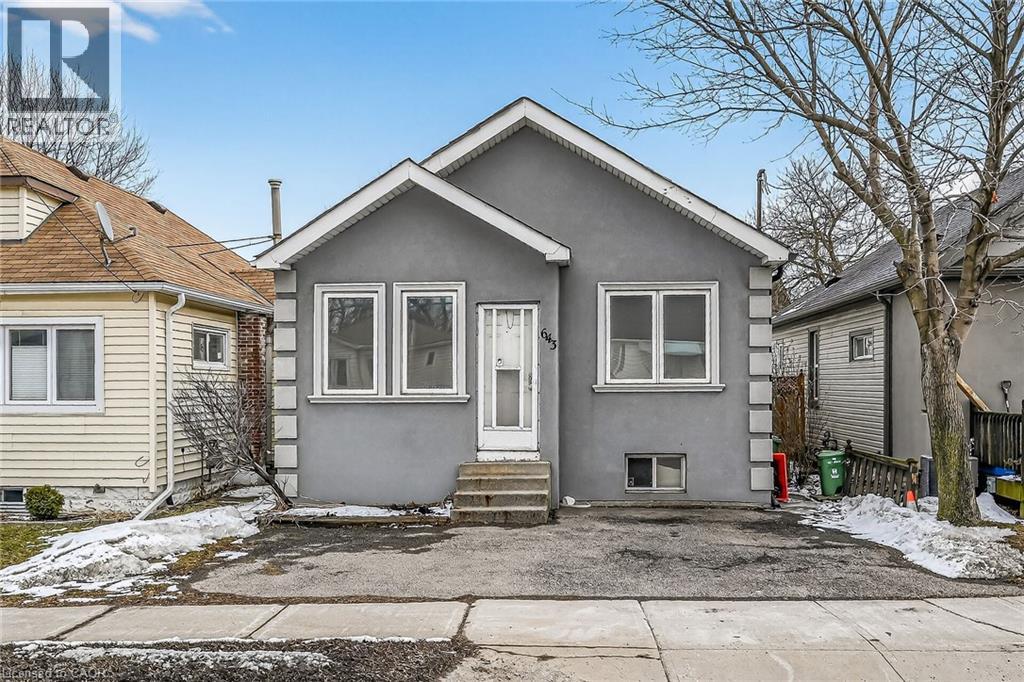
Welcome to this charming detached bungalow home offering comfort, space and everyday convenience. Featuring 2 bedrooms and a bright open-concept living and dining area, the layout is ideal for both relaxing and entertaining. A welcoming mudroom adds practical function, while the sunroom provides a cozy spot to enjoy your morning coffee or unwind at the end of the day. The home includes a well-appointed 4-piece bathroom and a basement ideal for additional storage. Step outside to a large private backyard with lots of space for gardening, hosting or simply enjoying your own outdoor retreat. With parking for two vehicles and a location close to shopping & Limeridge, public transit, quick access to downtown and just minutes to the LINC, this home blends lifestyle and convenience in one great package. Move-in ready and tenant responsible for utilities, lawn maintenance and snow removal. (id:19593)
Kitchener, Ontario
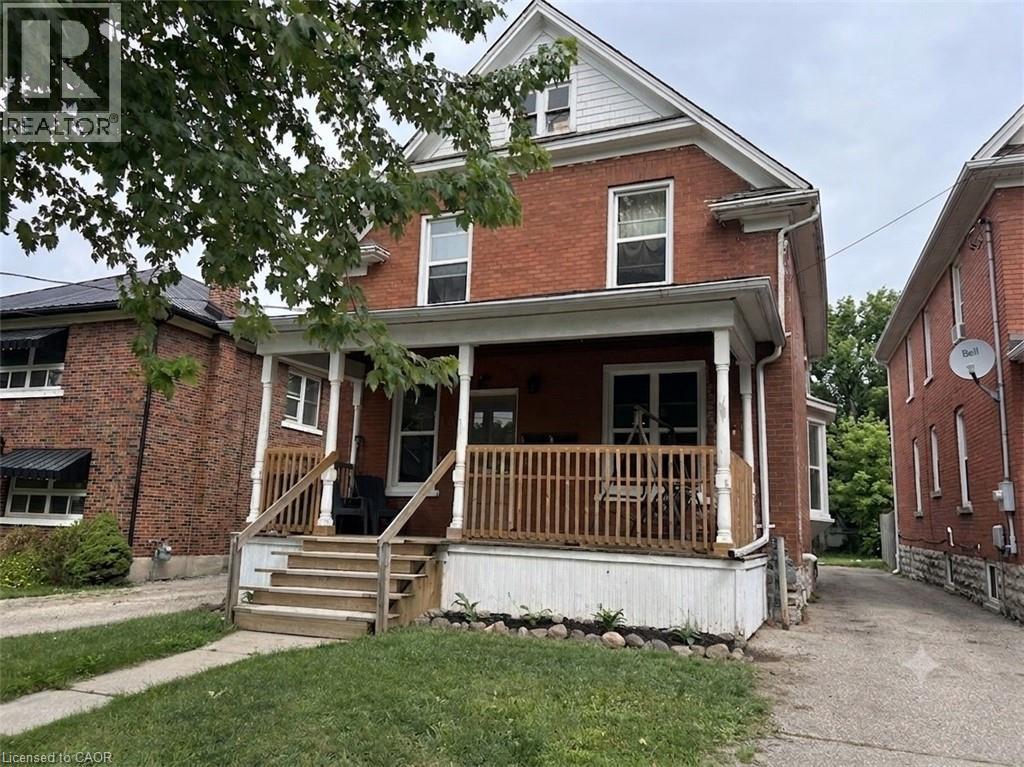
Freshly Renovated Downtown Kitchener - 2 Bed, 1 Bath Main Floor at 14 Brubacher St, Kitchener | $1900/Month + Hydro. Be the first to live in this freshly renovated, cozy main-floor duplex unit! Located in a fantastic, highly walkable neighbourhood just steps from Downtown Kitchener, the LRT, and local cafes. While compact and low-maintenance, this space maximizes every square inch with beautiful modern updates and premium conveniences. Freshly Renovated: Brand new updates throughout-clean, bright, and modern. In-Suite Laundry. Parking Included: 1 dedicated parking space included in the rent. Easy, single-level living with no major stairs. Water, gas, and parking are all included. (id:19593)
Hamilton, Ontario
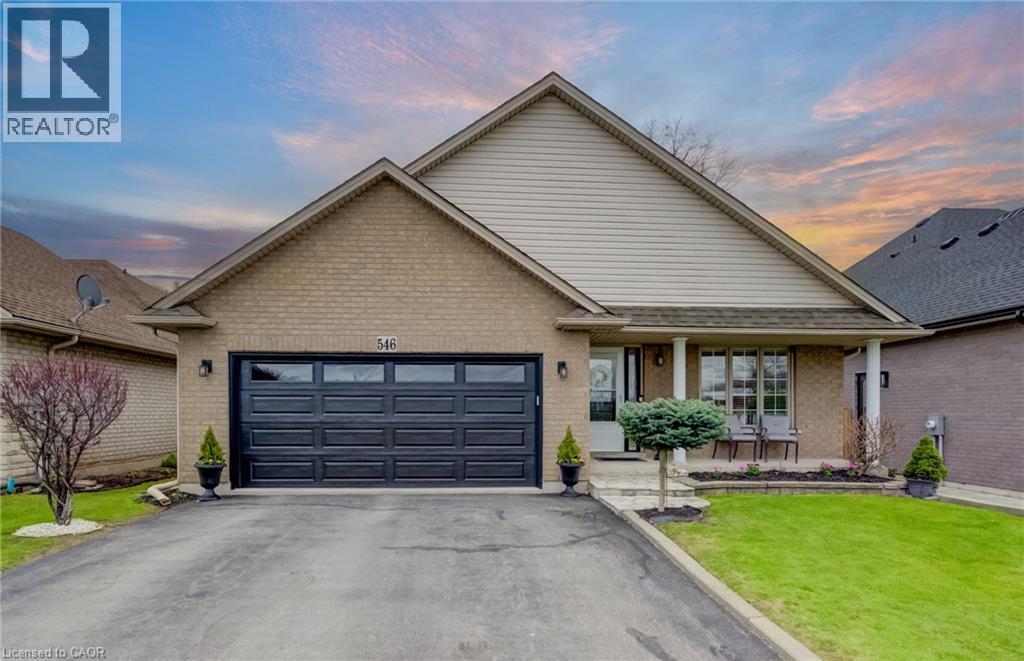
Offering over 2,500SQ.FT. OF FINISHED LIVING SPACE in this oversized four level backsplit home set in sought-after Parkview Heights, just minutes to the convenience of charming Old Ancaster and seconds to vibrant parks including Morgan Firestone Arena and Robert E Wade Park featuring a playground, baseball, soccer, hockey, trails, and more! This beautifully finished home offers space, flexibility, and a lifestyle you can grow into. Step inside and be welcomed by soaring vaulted cathedral ceilings and an open-concept main level, where the living and dining rooms flow seamlessly into an updated kitchen, complete with hardwood flooring and a deck for BBQing off the kitchen, designed for both everyday living and entertaining. Upstairs, you’ll find three generously sized bedrooms and two full bathrooms, including an ensuite, which is a rarity for this style of home. Head down to the lower level, where a warm and inviting family room offers the perfect place to unwind, with direct access to the fully landscaped backyard featuring a shed with electricity, deck and covered gazebo to blend indoor and outdoor living effortlessly. This level also includes a bedroom and a spa-like three-piece bathroom with glass shower, ideal for guests, in-laws, or a growing family. The lowest level adds even more versatility with a utility/laundry room, storage, and fully finished rec room perfect for movie nights, hobbies, or a home gym. Out front, take in the peaceful views of a large field across the street. With parking for up to six vehicles and thoughtful updates throughout, this is an ideal opportunity for multi-generational living or anyone looking for long-term space in an unbeatable Ancaster location. (id:19593)
Waterloo, Ontario
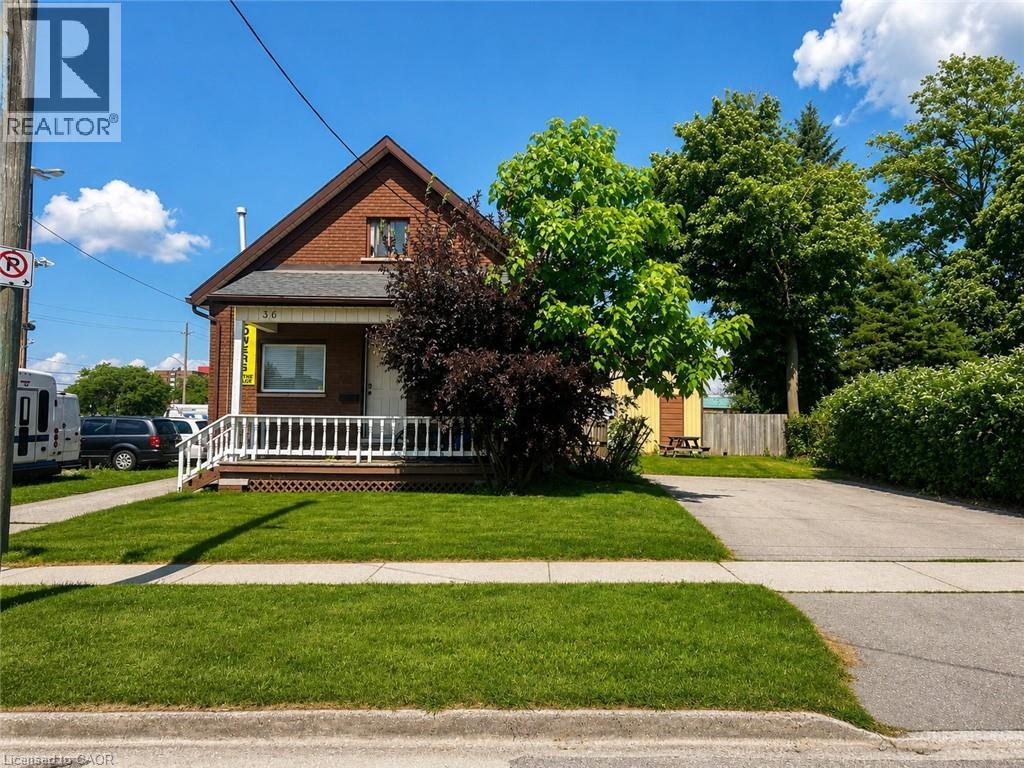
All-Inclusive Uptown Waterloo Studio Apartment | Private Entrance | In-Suite Laundry | 2 Parking Spaces Included. Welcome to this bright and updated studio apartment in the heart of Uptown Waterloo. Offering approximately 500 sq. ft. of functional living space, this move-in-ready upper duplex unit is ideal for a graduate student, researcher, or young professional looking for a low-maintenance home in one of Waterloo's most convenient locations. Designed for everyday comfort, the unit features a private entrance, in-suite laundry, a private deck, access to yard space, and parking, with all utilities included—providing everything you need for simple, hassle-free living. Enjoy being just steps from the ION LRT, public transit, grocery stores, cafés, restaurants, shopping, and everyday essentials including Sobeys, Walmart, Shoppers Drug Mart, and Waterloo Town Square. The University of Waterloo, Wilfrid Laurier University, Conestoga Mall, Highway 85, and the Region's major employment hubs are all just minutes away, making this an ideal location for studying, working, or commuting throughout Waterloo Region. Available for occupancy September 1st. This home is best suited for a quiet, respectful tenant seeking a well-maintained residence in a mature neighbourhood. Rental application, credit check, employment verification, proof of income, and references required. (id:19593)
Kitchener, Ontario
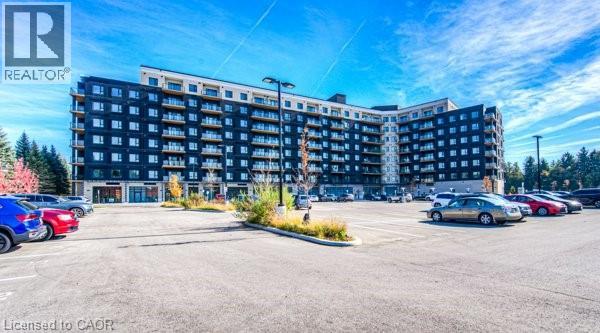
Looking for the perfect cottage lifestyle without leaving the city? Welcome to The Flats at Rainbow Lake, where every day feels like a retreat. This exceptional community offers the perfect balance of relaxation, recreation, and convenience, making home a place you'll truly look forward to. The building is designed to enhance your lifestyle with outstanding amenities, including an indoor sauna, a spacious fitness centre, a beautiful games room and entertaining kitchen available to rent for private events, and an outdoor BBQ area surrounded by peaceful forest views. When you're ready for a little adventure, simply stroll through the scenic forest trails to Rainbow Lake, where you can kayak, unwind by the water, or simply immerse yourself in nature. That same sense of tranquility continues throughout the building, with elegant, calming interiors that create a true feeling of serenity. Suite 508 is a natural extension of this lifestyle. The thoughtfully designed kitchen features a large island with seating for two and opens seamlessly into the spacious living area. The generous den offers incredible flexibility, making it ideal for a home office, dining area, playroom, or whatever best suits your lifestyle. The bedroom easily accommodates a king size bed while still leaving plenty of room for additional furniture. The bathroom includes a large walk-in shower and expansive linen shelving to keep everything organized. You'll also appreciate the oversized in-suite storage room with laundry, providing exceptional space for seasonal items, sporting equipment, and everyday storage, eliminating the need for additional storage elsewhere. This spacious 1 bedroom plus den suite offers comfort, functionality, and the perfect place to recharge after enjoying everything this incredible community has to offer. The unit also includes one owned parking space. Located just minutes from Highway 401, you'll enjoy effortless commuting while being surrounded by nature, a rare combination! (id:19593)
Hamilton, Ontario
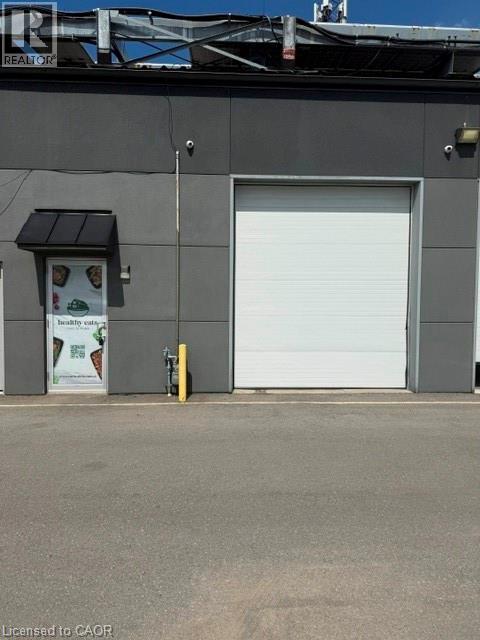
Rare opportunities like this are hard to find! Welcome to 95 Unit 9, Hamilton, a premium 2,100 sq. ft. industrial condominium located in one of Hamilton's most sought-after industrial complexes. This versatile unit features desirable M3 zoning, allowing for a wide variety of industrial and commercial uses, making it an excellent opportunity for business owners, investors, contractors, warehousing, light manufacturing, and distribution operations. The functional layout offers both front and rear door access for efficient shipping and receiving, while the impressive 20-foot clear ceiling height provides exceptional storage capacity and the potential to add a mezzanine to maximize the space. An updated bathroom adds a modern touch, and the well-maintained complex offers a professional setting with convenient access to major highways and transportation routes. Industrial units of this quality and size are extremely rare in this complex, making this an outstanding opportunity to own a highly desirable commercial property in one of Hamilton's premier industrial locations. Don't miss your chance to secure this exceptional investment and take your business to the next level. (id:19593)
Hamilton, Ontario
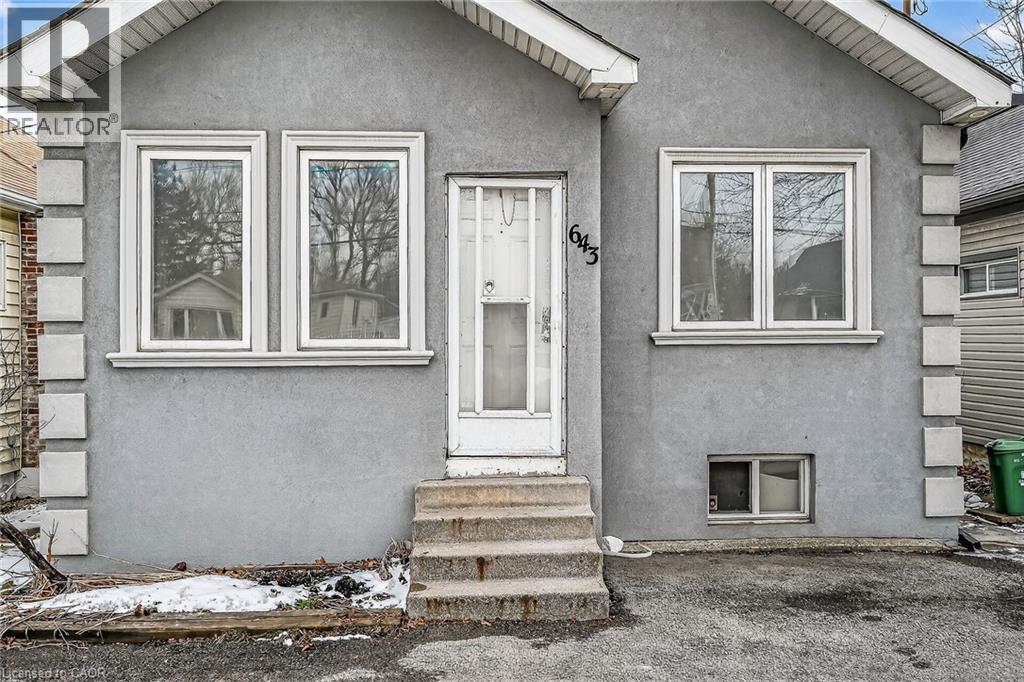
Welcome to this charming detached bungalow home offering comfort, space and everyday convenience. Featuring 2 bedrooms and a bright open-concept living and dining area, the layout is ideal for both relaxing and entertaining. A welcoming mudroom adds practical function, while the sunroom provides a cozy spot to enjoy your morning coffee or unwind at the end of the day. The home includes a well-appointed 4-piece bathroom and a basement ideal for additional storage. Step outside to a large private backyard with lots of space for gardening, hosting or simply enjoying your own outdoor retreat. With parking for two vehicles and a location close to shopping & Limeridge, public transit, quick access to downtown and just minutes to the LINC, this home blends lifestyle and convenience in one great package. (id:19593)
Hamilton, Ontario
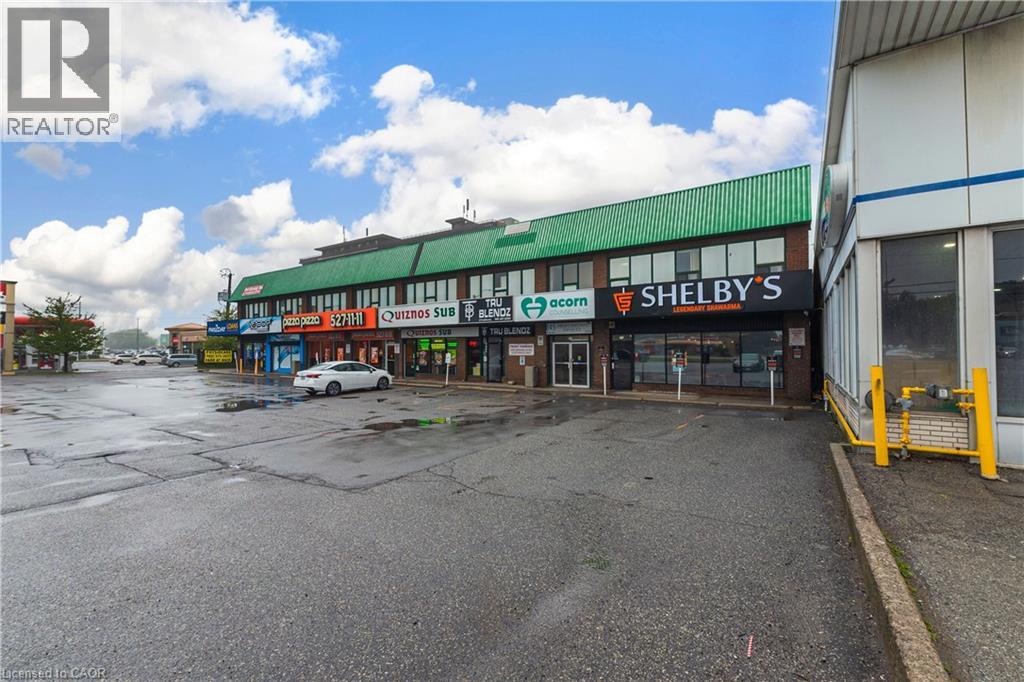
Turnkey profitable Shelby's Legendary Shawarma franchise store for sale - One of the top Middle Eastern Shawarma food franchises in Hamilton. This well-established store is situated in a prestigious location - on a very strong high-traffic stretch of Upper James Street on the Hamilton Mountain, prominently situated along Upper James Street, the property benefits from excellent visibility and convenient access to the Lincoln M. Alexander Parkway (The Linc), Highway 403, the Queen Elizabeth Way (QEW), and John C. Munro Hamilton International Airport, along with a wide array of nearby amenities. Ensuring great visibility and high foot traffic. It offers consistent sales, is easy to operate with full franchise support, and is ideal for owner-operators, investors looking for profitable and reputable brand opportunity. Unbeatable location. Key highlights: Prime location: A popular spot for middle eastern cuisine. Strong Financial performance: Annual sales 2025: Approx. Gross sales $1.85 Million, Rent: Approx. $5200/Month Inc. TMI. Lease: Current lease long term till 2032 + 5 years option to renew. Royalty Fee: 6%. Advertising Fee: 2%. Store Area: Approx. 2000 Sq. Ft. Recently started Abbas Smoothie in this location so sales are still growing for smoothies. Full training will be provided to the new buyer. Don't miss this opportunity! Please do not go directly to the store. (id:19593)
Spanish, Ontario
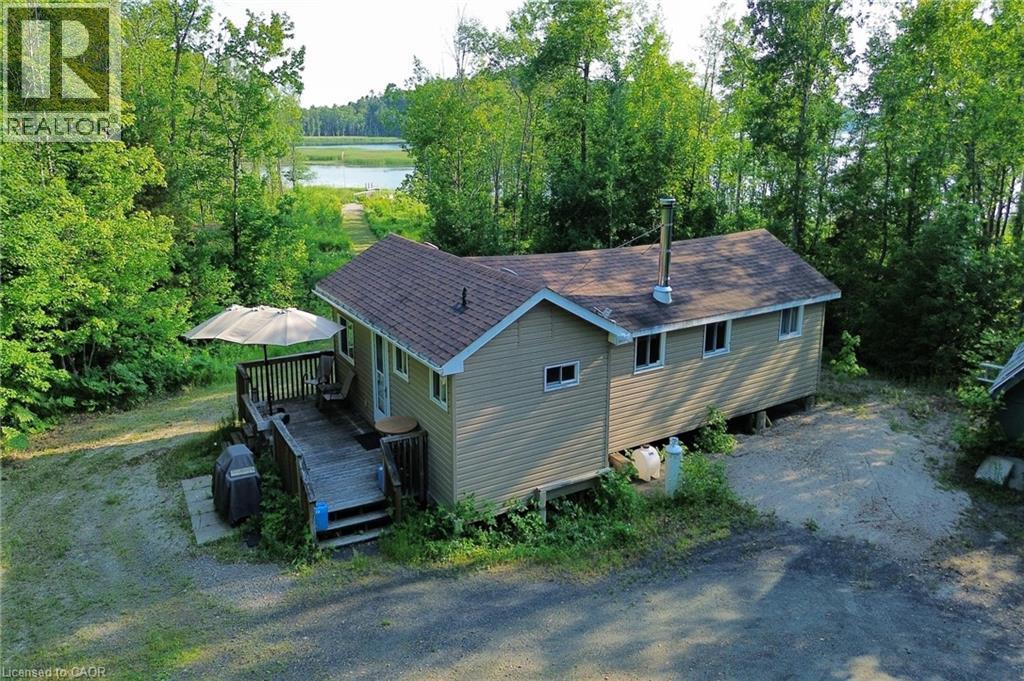
Over 5 acres on Lake Huron along the North Channel in beautiful Spanish, Ontario. This recreational property has been thoughtfully designed for family fun, comfort and year-round enjoyment. The open-concept main cottage has 3 bedrooms and the separate bunkie sleeps 2 additional guests. There are several other outbuildings, including a sauna with shower that also has a functional flex space to accommodate more guests, or be used as a games room or for storage. There is also a solar shed, tool shed, wood shed and convenient garage to store your boat up to 17 feet. This property is off-grid and powered by a reliable solar and generator system and is also equipped with a wood cook stove. The North Channel is famous for its excellent year-round fishing, pleasure boating and scenic snow mobile trails for 4-season exploration and fun. The Town of Spanish is nearby for shopping and dining, with Blind River or Espanola approximately 30 minutes away for full amenities and services. (id:19593)
Cambridge, Ontario
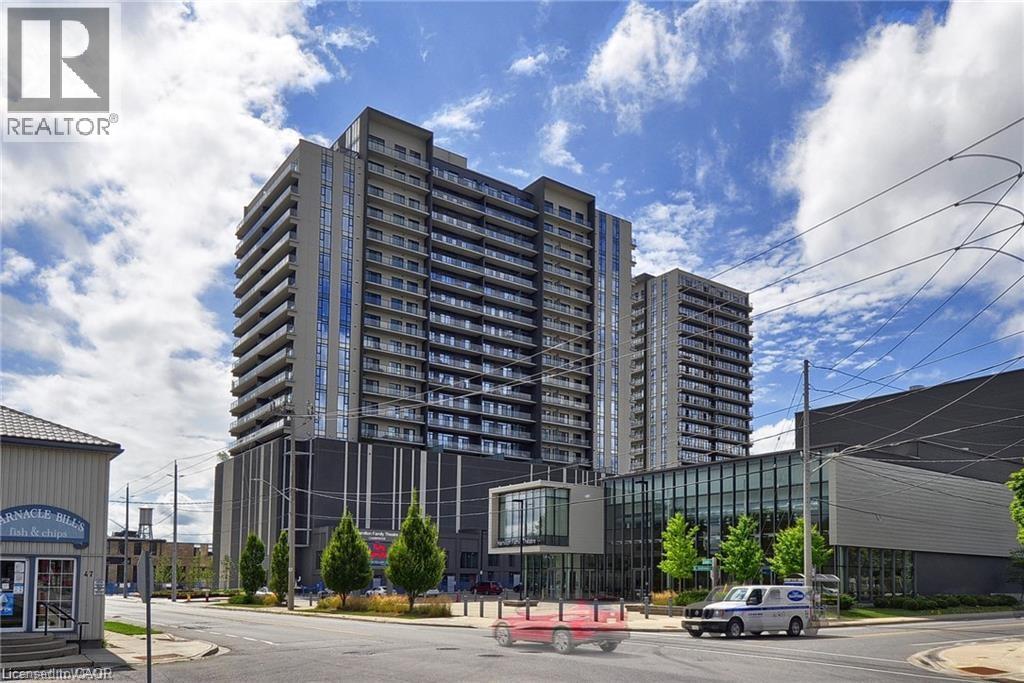
Welcome to the vibrant Gaslight District, one of Cambridge's most sought-after communities. This stunning 2-bedroom, 2-bathroom suite on the 13th floor offers contemporary living with breathtaking views, an oversized private balcony spanning the full length of the unit, and one underground parking space. The sleek kitchen boasts quality cabinetry, stainless steel appliances that seamlessly connects to the living and dining areas perfect for entertaining or everyday living. The spacious primary bedroom features double closets and a private ensuite bathroom, while the second bedroom offers flexibility for guests, a home office, or family. Contemporary finishes, generous storage, and thoughtful design complete this exceptional suite. Residents enjoy access to an outstanding collection of resort-inspired amenities, including a state-of-the-art fitness centre, yoga and Pilates studios, an elegant party room with bar and lounge, games room, a spectacular rooftop terrace with BBQs and firepits, and a beautifully appointed lobby designed for relaxing or meeting with friends. Located in the heart of downtown Galt, you'll be just steps from trendy restaurants, cafés, boutique shopping, entertainment, and scenic riverside trails. Experience the perfect combination of luxury, convenience, and urban living in one of Cambridge's premier destinations (id:19593)
Flamborough, Ontario
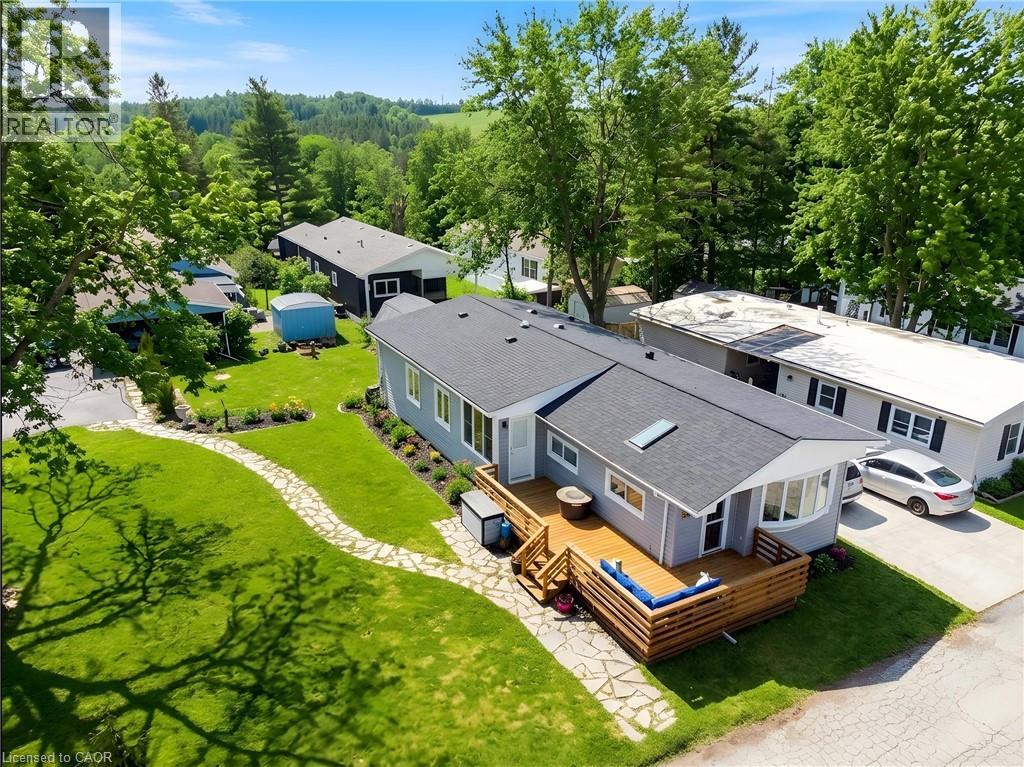
Extensively renovated, move in ready home in Beverly Hills Estates, a Parkbridge Land Lease Community! Conveniently located in the rolling hills of Flamborough between Cambridge and Waterdown. This stunning home is a truly unique offering in this community! Larger than most, this spacious home boasts 1313 square feet of well appointed space consisting of 3 bedrooms, family room with fireplace, walk-in pantry and large mudroom/laundry room with an outside entry. The master bedroom features a walk in closet plus an additional wall to wall closet and a bonus attached den area which could be used as an office or nursery for an infant. This home is perfect for a family with lots of storage including a pantry and oversized mud room, large lot and the home is steps from the community park. There is parking for 3 cars (driveway resealed in 2025) and a beautiful flagstone walkway to guide you to the home. Visitor parking is conveniently located close by. The expansive deck was built 2020 and all plumbing and water lines under the home replaced in 2020. The main living area is open concept style encompassing the bright living room with large window, dining room and kitchen with breakfast bar. The back yard shed is equipped with hydro making it a perfect workshop or storage area. Additional updates include some new windows, new skylight and sun tunnel, vaulted ceiling added, water filtration system, roof 2025, 2 High efficiency heating and cooling air exchangers, new flooring, all interior walls have extra insulation for sound, propane gas fireplace and updated kitchen and bathroom. There is truly nothing to do but to move in! (id:19593)
Hamilton, Ontario
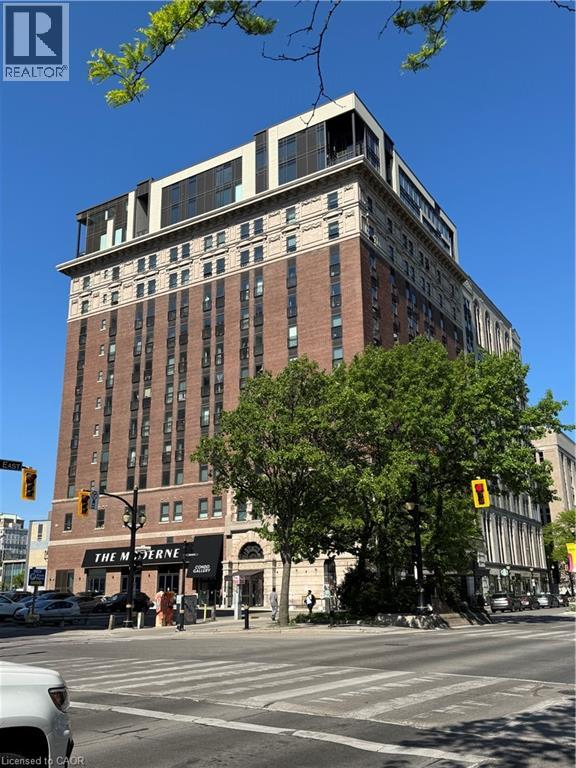
FURNISHED! Located in the sought-after Residences of Royal Connaught. This smart layout is ideal for entertaining. Tastefully decorated with mocha flooring, espresso oak kitchen cabinets, quartz countertops and large breakfast island, with 6 included barstools. The oversized bathroom offers quartz countertops and storage area. Custom window coverings, pot lights and floor to ceiling windows complete the package. 1 parking spot and locker, high-speed Bell FIBE internet, quarterly cleaning, stainless steel appliances are included for the tenant's use. (id:19593)
Oakville, Ontario
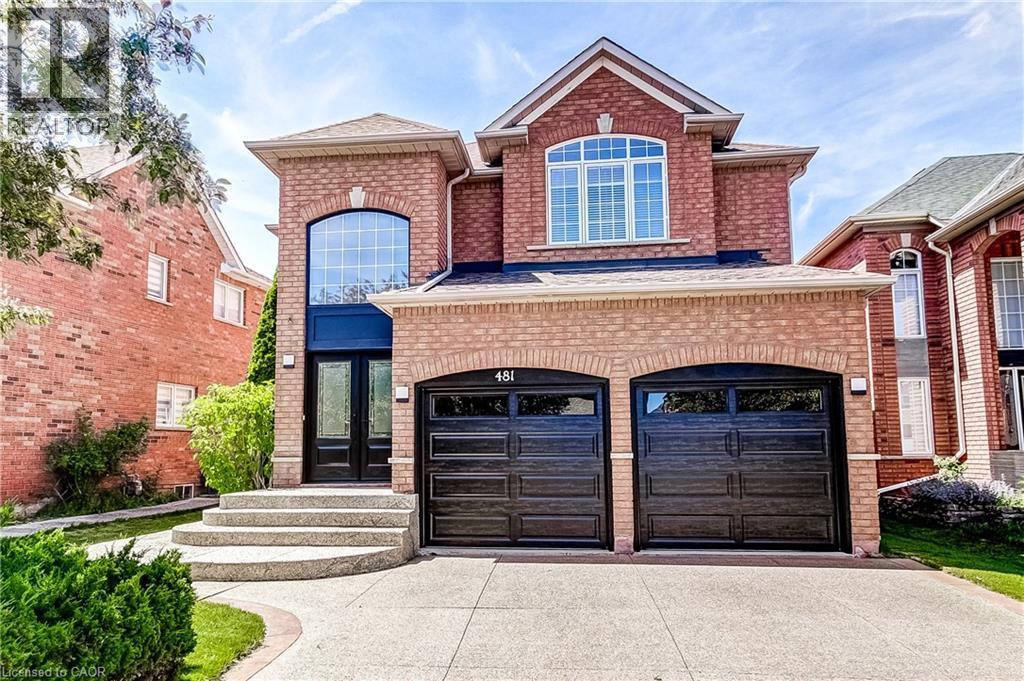
Welcome to this beautifully updated 4 bedroom, 4 bathroom family home nestled on a quiet, family friendly street in Oakville’s highly sought after River Oaks community. Freshly painted throughout, this spacious home offers a bright and inviting atmosphere, enhanced by 9-foot ceilings on the main level and hardwood flooring throughout the main and second floors. The stunning white kitchen has been thoughtfully updated with quartz countertops/backsplash, and stainless steel appliances, creating the perfect space for both everyday living and entertaining. Outside, the aggregate driveway, front walkway, and backyard patio add exceptional curb appeal and provide beautiful outdoor living spaces. The spacious primary retreat features two walk-in closets and a beautifully renovated 5-piece ensuite complete with a standalone soaker tub, glass shower, and double-sink vanity. The fully finished basement adds valuable living space and features hardwood flooring, a 3-piece bathroom, and a large recreation room—perfect for family movie nights, a games area, home gym, or children’s play space. Ideally situated close to top-rated schools, Oakville Trafalgar Memorial Hospital, parks, shopping, major commuter routes, and the scenic trails of 16 Mile Creek, this exceptional home offers the perfect combination of style, comfort, and convenience for today’s growing family. (id:19593)