
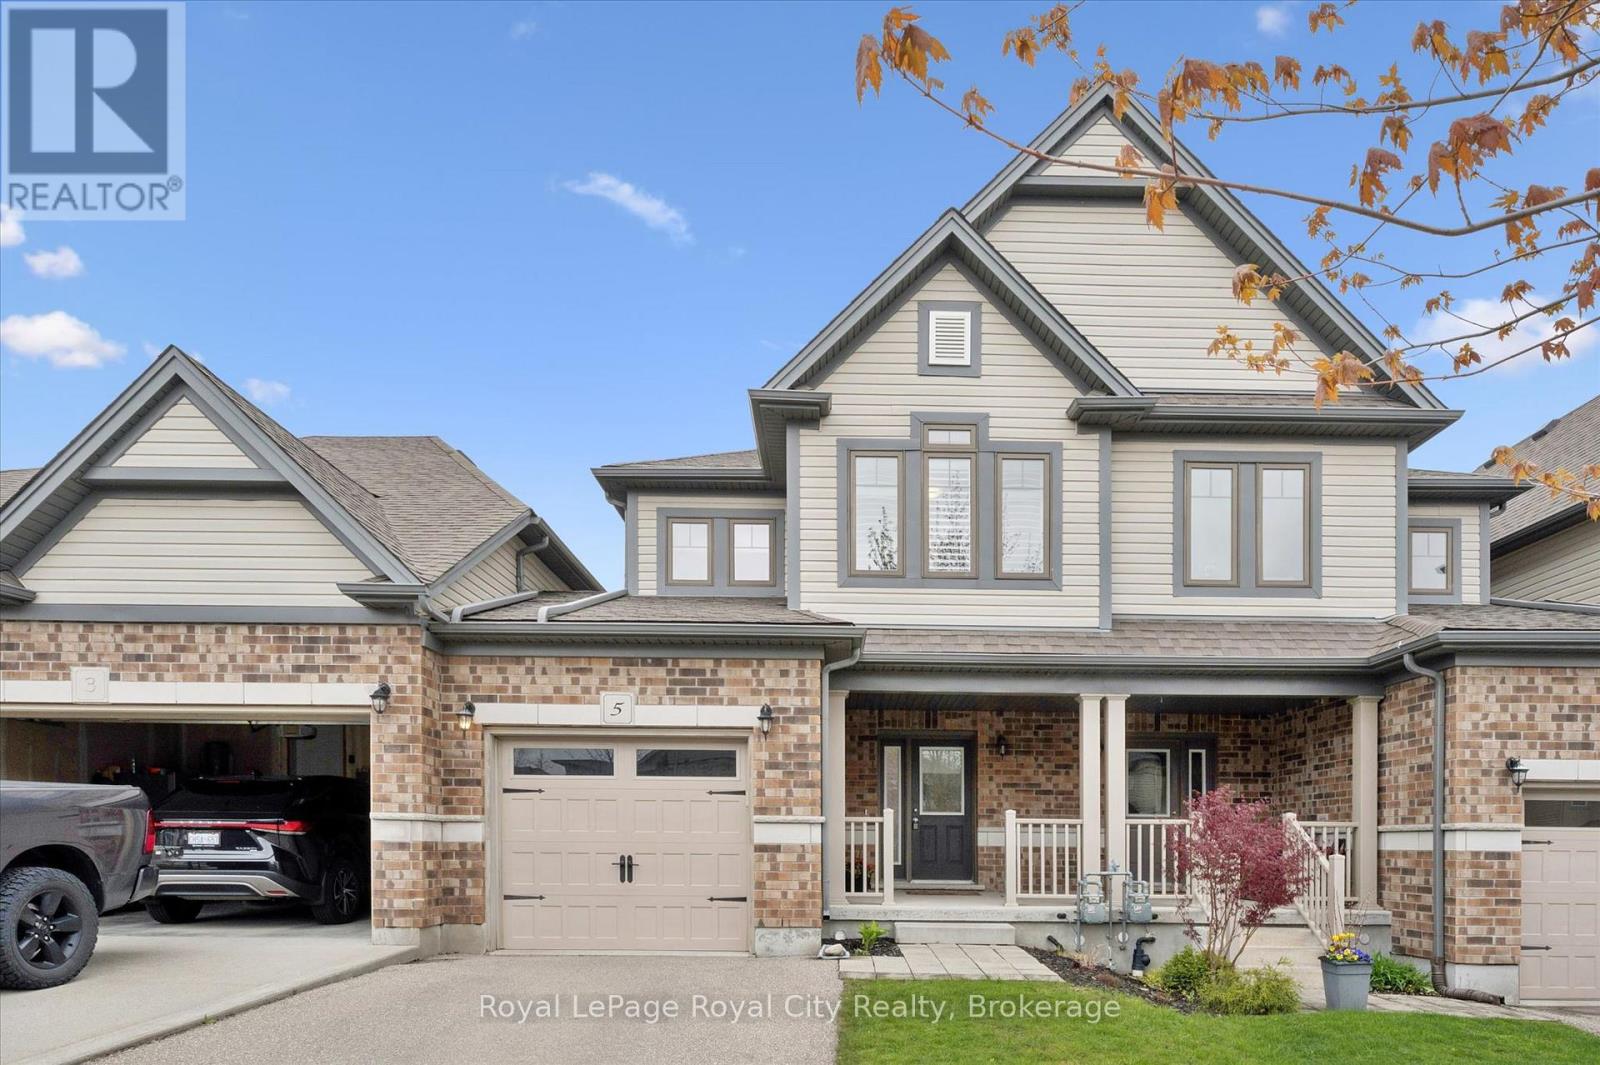
Kitchener, Ontario
Attractive FREEHOLD townhome in desirable Kitchener family friendly neighborhood. Quality built by Fusion, this home offers it all for first time buyers with three bedrooms, four baths, finished basement and attached garage. Enjoy the front porch and meet the neighbours or relax in the rear fenced yard perfect for the kids/pets, privacy and clean slate to design your own oasis. The entrance, with ceramic flooring and double closet, flows into the open concept kitchen and dining area. The bright, white kitchen has a great working area with stainless appliances including b/i microwave, pot lights and quartz countertop with sink overlooking the spacious living area. Vinyl plank flooring in living room is ideal for pets and kids. The large windows have shutters for privacy and light. A 2 pc bath is convenient for guests and little ones. Upstairs you will find three bedrooms with cozy carpet and ceiling fans with the primary at the rear of the home. There is a full bath with tile in tub area including the ceiling! The primary bedroom suite has a spacious walk in closet plus upscale ensuite bath with walk in tiled shower and soaker tub to relax after a busy day. Convenient side by side laundry on the second level as well. This home has it all with a recently (2025) professionally finished basement for family fun and entertainment. There is a recreation room with vinyl plank flooring, cozy fireplace with stone front and modern 3 pc bath with black hardware. Plenty of storage areas in basement plus a cold cellar. The garage has a rear access door to the yard which is perfect for lawn equipment and toys. This family home has been very well maintained, is convenient to parks, amenities, highway, schools and airport! You will be happy living here! (id:19593)
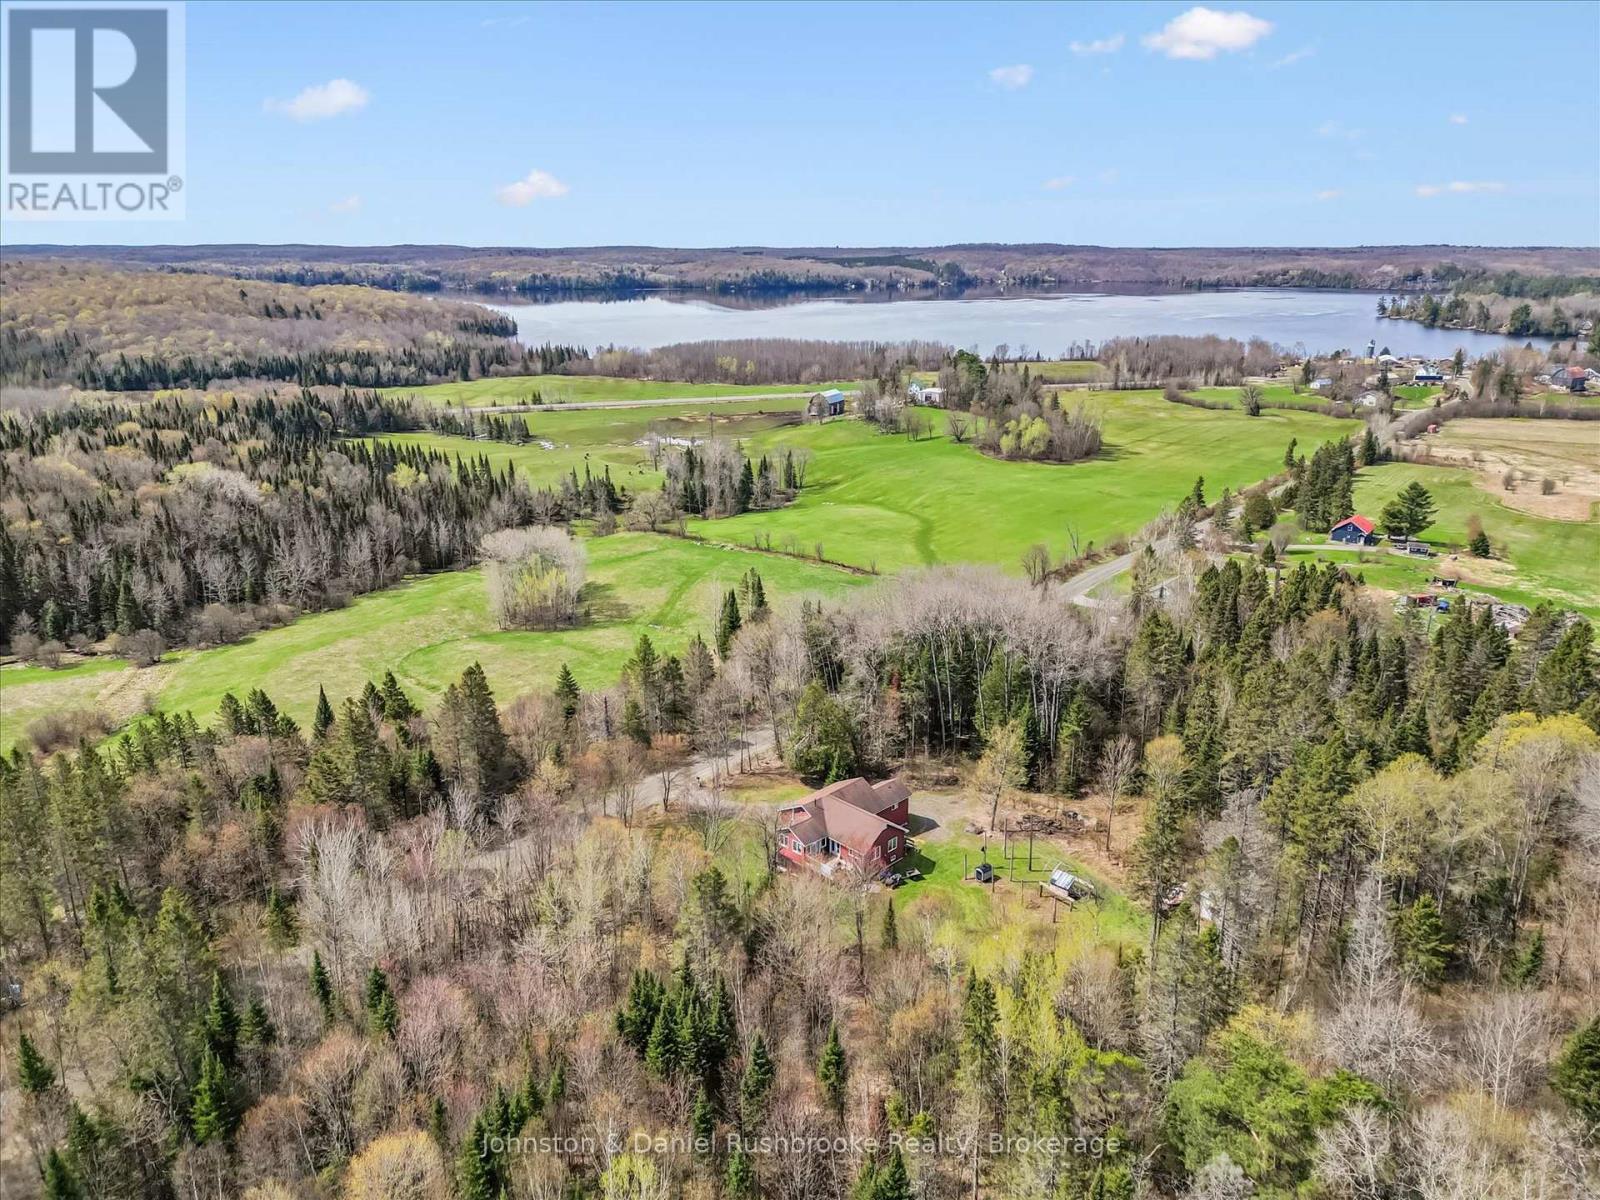
Magnetawan, Ontario
Set on a private 25-acre parcel in the peaceful countryside of Magnetawan, this beautifully updated two-storey home offers the perfect blend of space, comfort, and nature. Featuring 4+ bedrooms and 2 bathrooms, this home is ideal for families, weekenders, or those seeking a year-round rural retreat. The bright, open-concept main floor is designed for easy living and entertaining, highlighted by a modern kitchen with stainless steel appliances and a seamless flow into the dining and living areas. Step out from the kitchen/dining space onto the expansive deck-perfect for BBQs, morning coffee, or soaking in the surrounding forest views.The newly finished walk-out basement adds valuable living space with direct access to the outdoors, offering endless possibilities for a recreation area, guest suite, or home office. Surrounded by nature and set well back from the road, this property delivers exceptional privacy while still being within reach of local amenities and the charm of nearby lakes and trails. The property has many ATV/walking trails along with acres of Crown Land to explore nearby. Whether you're looking to escape the city, expand your living space, or invest in Northern Ontario lifestyle, this property is a rare opportunity to own a substantial acreage in a sought-after area. (id:19593)
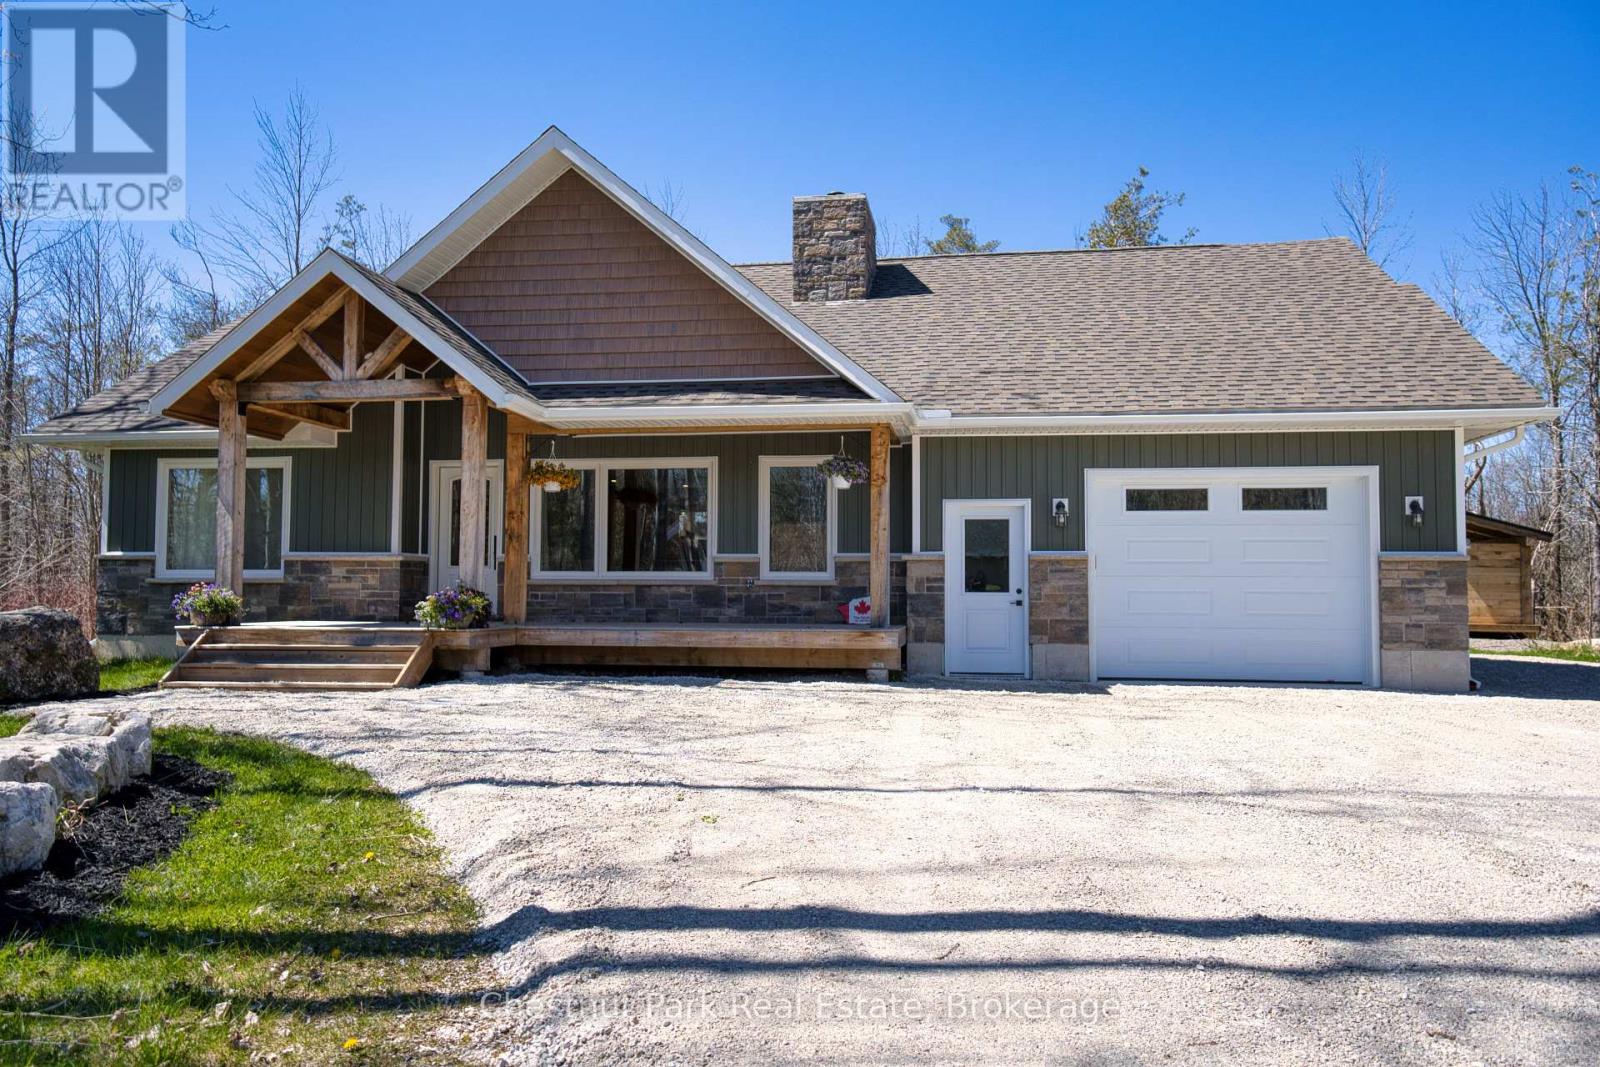
Northern Bruce Peninsula, Ontario
Built in 2022 - Welcome to 23 Maple Drive, Northern Bruce Peninsula. Nestled in the quiet and friendly Miller Lake community, this charming 3 bedroom bungalow offers a peaceful retreat surrounded by nature. Set on a private, well treed lot, the home features a warm and inviting interior with hardwood floors throughout, custom wood cabinetry and solid hardwood doors that showcase quality craftsmanship. The functional layout includes a bright and cozy living area, a 4 piece bathroom and an attached garage for added convenience. Step outside to enjoy the spacious deck, perfect for entertaining, large backyard and 8 x 16 wood shed. Whether you're looking for a year round residence or a seasonal escape, this property offers the ideal blend of comfort, privacy, and cottage country charm. (id:19593)
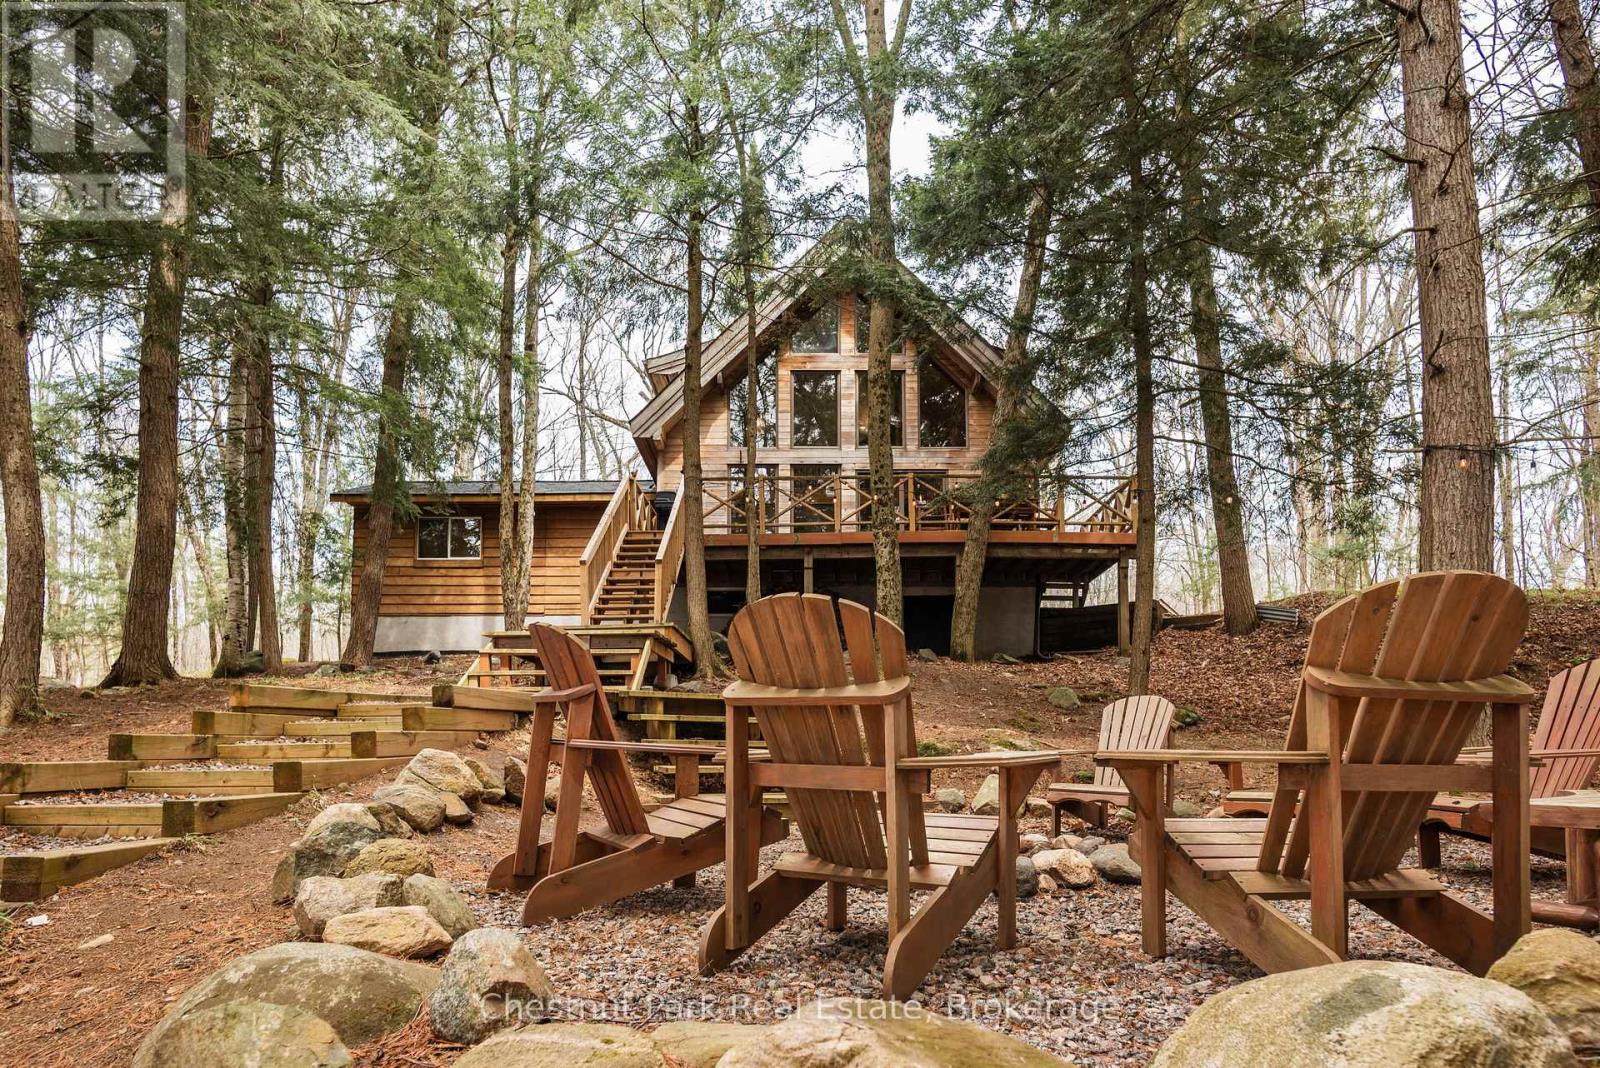
Parry Sound Remote Area, Ontario
"Walkers Haven" is a beautifully curated cottage experience on Spring Lake, in an unorganized township, that begins as soon as you drive down the driveway. This newly renovated, fully winterized, four bedroom, two bathroom, lake house comes fully furnished with the most stylish and intentional design choices. The perfect blend of warm wood, floor to ceiling glass windows facing the forest and lake, and modern upgrades makes "cottaging" far from the days of roughing it. Cozy on up to the wood stove and watch the birds and Kevin the squirrel entertain you outside. Oversized deck for outdoor dining, gentle slope to the campfire pit, and sunsets on the dock that last well into the night during the summer months. It doesn't get more perfect than this one. (id:19593)
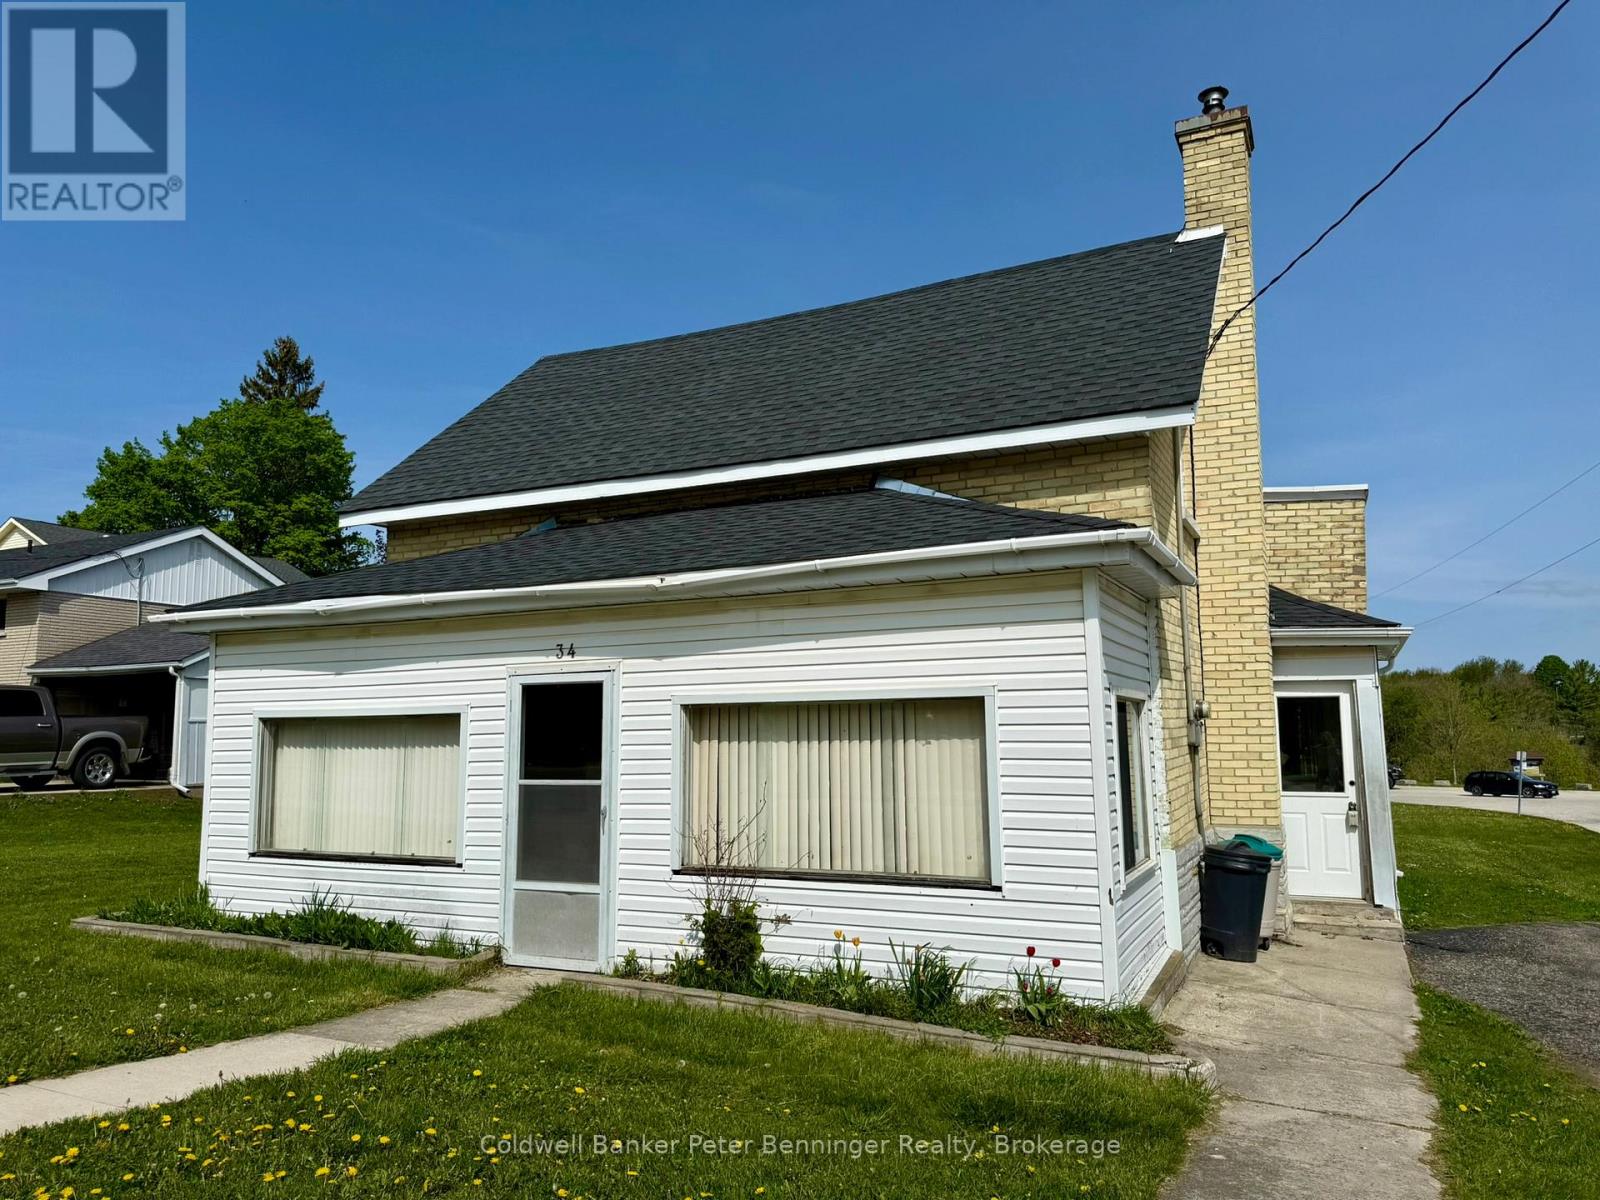
Brockton, Ontario
Looking for a reasonably priced home? Wanting to own versus rent? Check this one out. Home offers ample kitchen cabinets, living room, laundry, 3pc bath, toy/office space, enclosed front porch and rear room which is a great storage space. Two bedroom + another roughed in 3pc bath on the upper level. Some replaced windows, roof shingles are good, on main is a steel roof on, basement has spray foam, updated electrical. Situated on a 165' deep lot that backs onto the town's tennis courts and Centennial Park. Great location - close to hospital, schools and shopping. (id:19593)
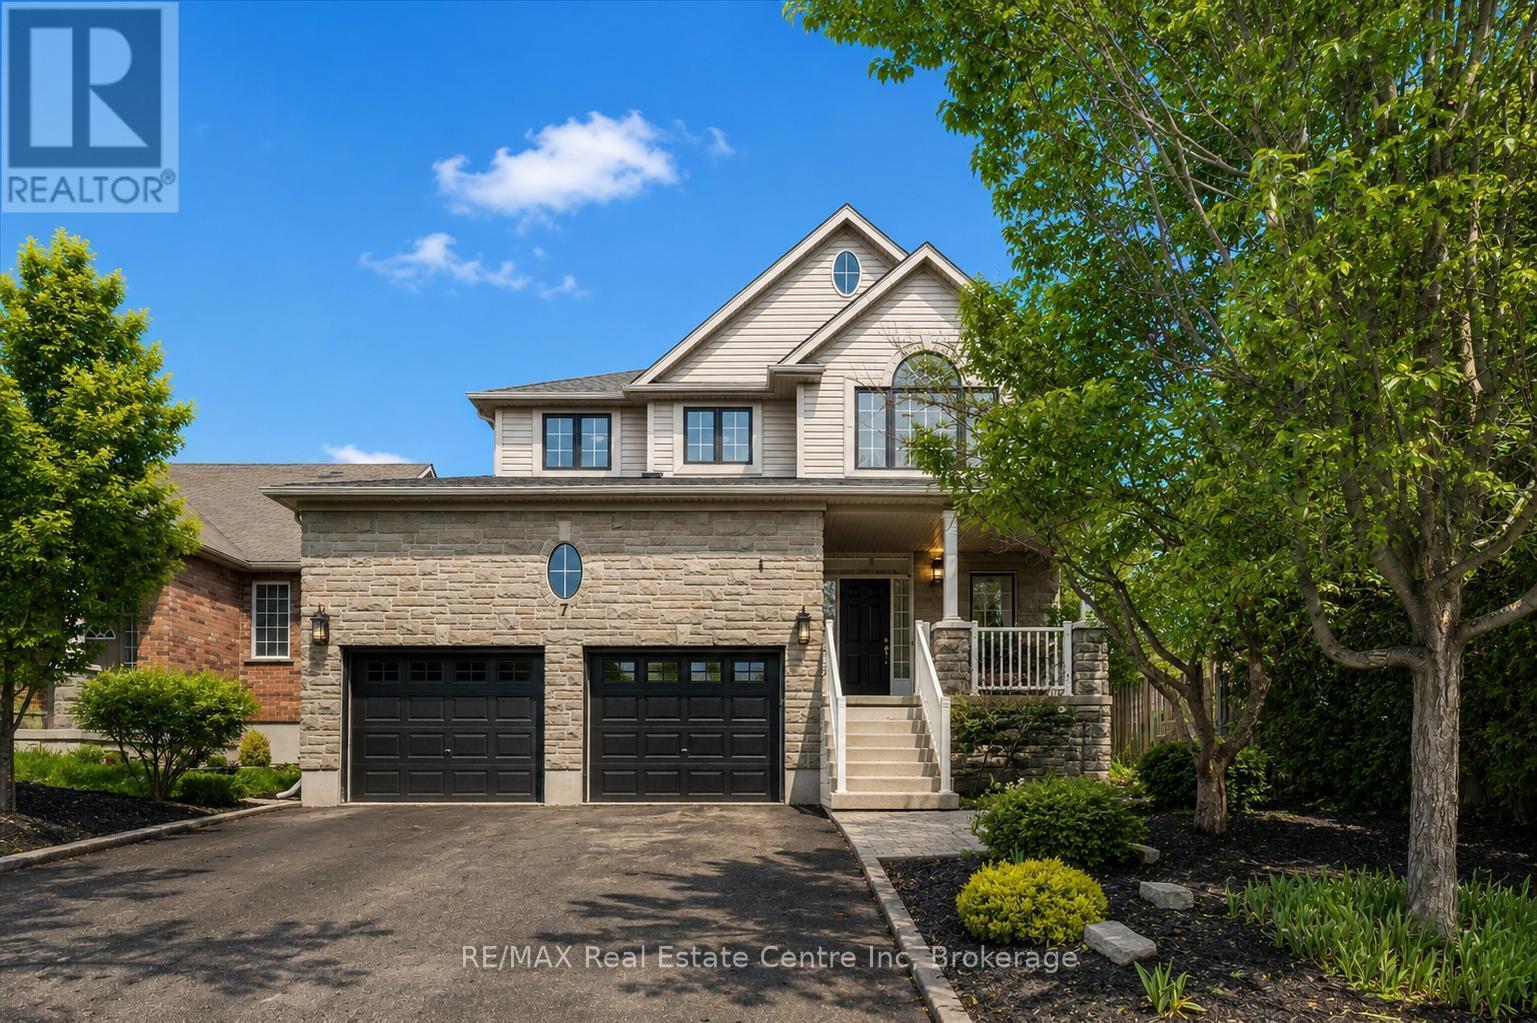
Guelph, Ontario
Beautifully Renovated 4+2 bdrm home W/in-law suite on premium lot in prestigious St. George's Park neighbourhood on quiet no-through street! Home offers rare combo of space, privacy & charm within walking distance to downtown. Home makes a lasting impression W/stone exterior, architectural details, landscaping, mature trees & driveway W/parking for 6 cars. 2-car garage W/14ft ceilings for floating storage & pre-installed Level 2 EV charger. Front porch offers perfect spot to enjoy morning coffee. Foyer welcomes you W/18ft ceilings & Palladian window. DR is framed by elegant columns creating beautiful spot for entertaining. FR W/hardwood, fireplace & windows offering views of backyard. Kitchen W/white cabinetry, crown moulding, R/O filtration system, S/S appliances, quartz counters, backsplash, pantry cupboards & granite island W/seating. Sliding doors lead to backyard creating indoor-outdoor flow for entertaining. 2pc bath & mud/laundry room W/garage access completes main level. Solid wood staircase W/wood railings & wrought iron spindles leads to 2nd floor where light-filled loft offers versatile space for reading nook, office or lounge. Primary bdrm with W/I closet & ensuite W/soaker tub, granite countre, sep shower & linen closet. 3 add'l bdrms offer closet space & large windows, main bath W/granite counters & one bdrm is accented by dark wood doors that add character! Finished bsmt W/private side ent is ideal for guests, older kids or in-law or income suite potential. 2 bdrms, 3pc bath with W/I glass shower, living area & storage. Private backyard is low-maintenance W/perennial gardens, trees & terrace W/upgraded patio stones, perfect for outdoor dining, BBQs & hosting in a peaceful & secluded setting. Garden paths lead up to elevated patio where you can enjoy an escape surrounded by greenery. Down the street from Franchetto Park, trails, playground & sports fields. Close to schools, mins from downtown, GO Station, restaurants, River Run, Sleeman Centre & UofG (id:19593)
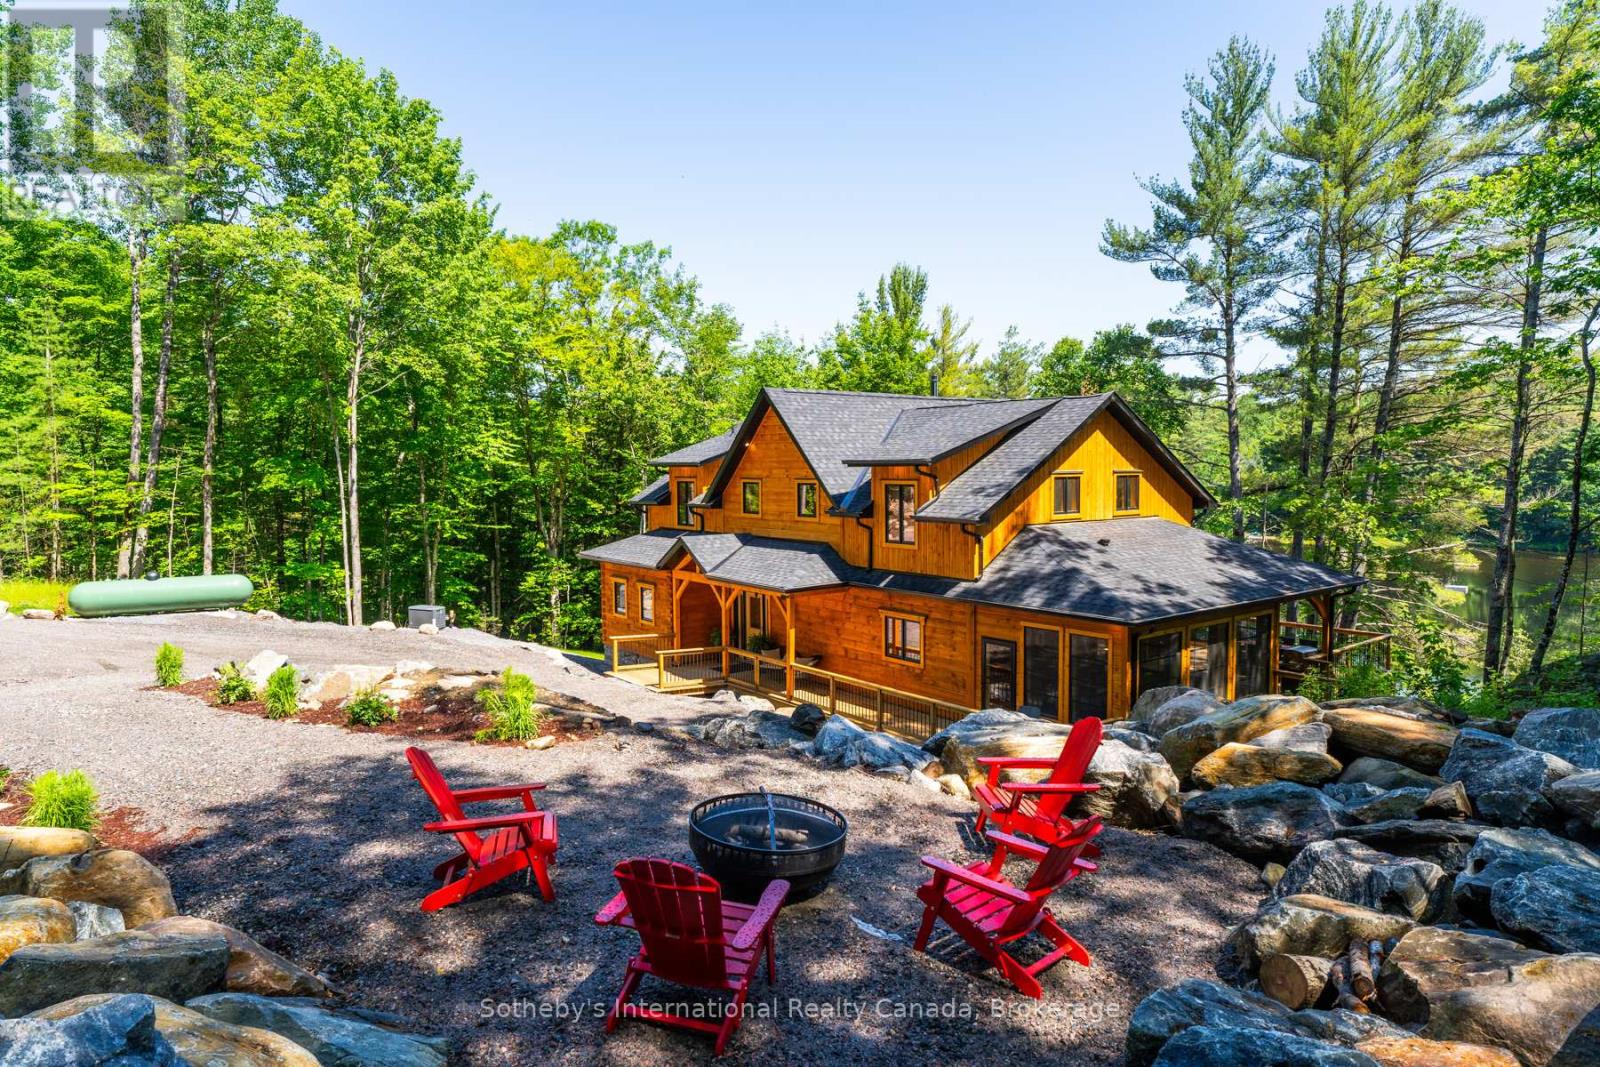
Muskoka Lakes, Ontario
Turn Key! Stunning Moon River cottage. This meticulously crafted Colonial Concepts Log & Timberframe inspired cottage presents an extraordinary opportunity to embrace Muskoka living at its finest. Set on 2.35 acres of serene forest and Muskoka granite, this exquisite property boasts an impressive 350 ft of waterfrontage, ensuring privacy and panoramic views. With 4 beds and 4.5 baths, this exceptional property promises a blend of rustic charm and modern convenience. Seamless layout integrates the living, kitchen, and dining areas, creating an ideal space for both relaxation and entertaining. Featuring vaulted ceilings, handcrafted log construction, and expansive windows framing stunning views, the great room exudes warmth and sophistication. A stone wood fireplace serves as the focal point, inviting cozy gatherings year-round. The gourmet kitchen is a chef's delight, equipped with premium appliances, a spacious island, and abundant storage, perfect for culinary adventures and socializing. Main floor primary oasis features a 5 pc ensuite, complete with a shower and soaker tub. An open-tread staircase leads to the upper level, where 2 beds and a 4 pc bath await, along with a second primary suite & ensuite, providing ample space for family and guests. Complete with a finished walk-out basement featuring a media room ready for your imagination, den and bathroom. Enjoy time spent in the 3-season Muskoka room with sliding panel windows. Step outside to enjoy the expansive deck, perfect for hosting alfresco dinners. From the deck, stairs lead down to the water's edge, providing easy access for all-day activities by the river. Additional features include a 25 x 25 insulated garage with 100-amp service and parking for 2 vehicles, plus a 9 x 5 outdoor sauna, perfectly positioned to enjoy peaceful water views. Whether seeking a serene retreat or a year-round sanctuary, this property embodies the quintessential Muskoka lifestyle. Basement photos have been virtually staged. (id:19593)
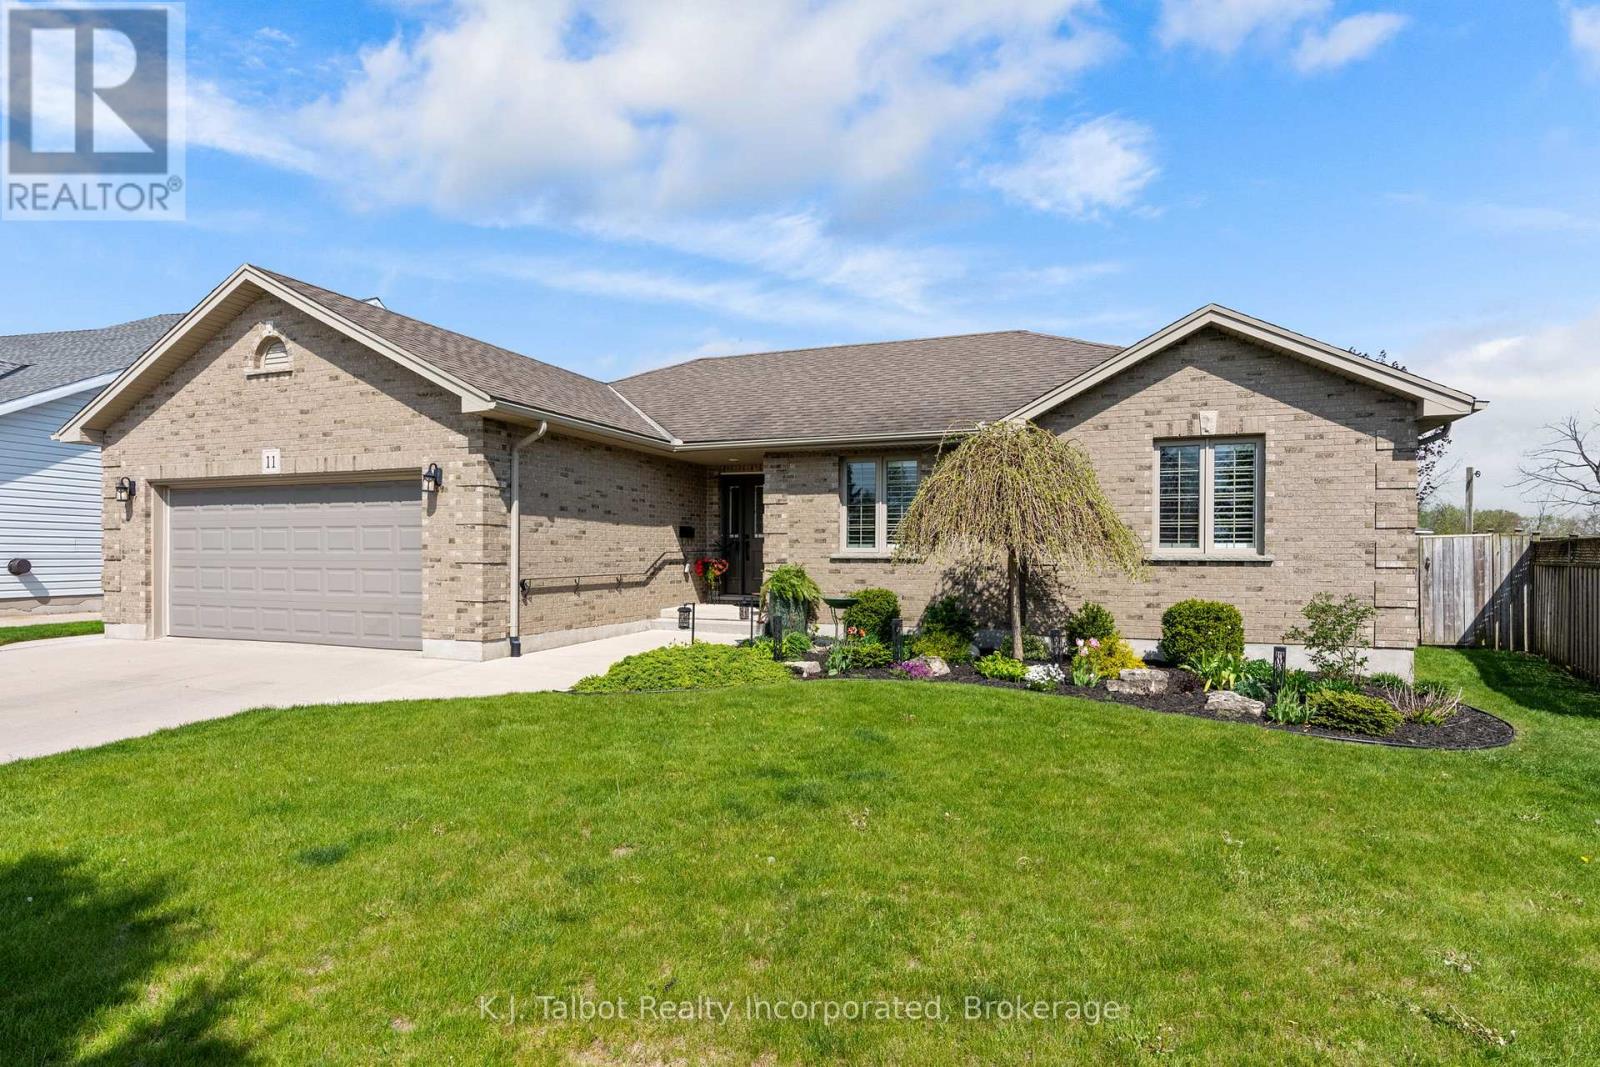
Goderich, Ontario
Welcome to this Exceptional Custom Built Ranch Style Brick Home, where quality craftsmanship and pride of ownership shine throughout. The elegant open-concept main floor is highlighted by soaring cathedral ceilings, rich hardwood flooring, pot lights, and an abundance of natural light that creates a warm and inviting atmosphere. At the heart of the home is a beautifully designed kitchen featuring custom maple cabinetry, quartz countertops, a spacious breakfast island, and a thoughtfully designed workspace ideal for everyday living and entertaining alike. The main level also offers convenient laundry, a four-piece bathroom, and three generously sized bedrooms, including a private primary bedroom complete with a walk-in closet and three-piece ensuite. The fully finished lower level expands the living space with a large recreation room, a potential fourth bedroom, a three-piece bathroom, utility room, and storage room complete with built in shelving. Step outside to enjoy the spacious fully fenced backyard with a concrete patio and gazebo - the perfect setting for relaxing or hosting guests. Additional highlights include a double concrete driveway and attached two-car garage. Situated in a desirable West End neighbourhood, this impressive home is just a short walk to Lake Huron beaches, schools, and shopping. A full list of updates and features is available upon request through your realtor. (id:19593)

Native Leased Lands, Ontario
Are you looking for the perfect summer home or family cottage? Come see this well-built Two-Story Lake Huron Waterfront Leased Land Cottage! Situated on a private lot with exceptional waterfront vistas of breathtaking sunsets and the weaving Bruce Peninsula shoreline. Offering 3 bedrooms and 2 bathrooms with almost 1200 sq ft of finished space. The main floor presents a semi-open concept living/dining/kitchen that wraps around the central staircase. The kitchen offers plenty of cabinetry and counter space, while the dining area can accommodate a good-sized dining set. The large living room enjoys water views and patio door access to the lakeside deck. The 2nd level features a large primary bedroom with 3pc en-suite washroom and private water view balcony, plus 2 more bedrooms and a 4pc bathroom, and don't miss the stackable laundry in the hall closet too. Outside you will find 2 solid storage sheds, with one being used as a bunk. You'll appreciate the splendid elevated views of majestic Lake Huron and the solid stairs and multi-tier deck that leads to a private shoreline with sunset deck and stone beach. You'll feel as though you've left world behind as you take in the sound of the waves landing at your feet. Plenty of noteworthy features include; cottage built in 2001, concrete block foundation, new septic tile bed in 2018, new roof shingles 2021, 100 amp breakers, baseboard heaters for those cooler nights, new flooring throughout, fresh paint, and all furniture & appliances included making this a turnkey opportunity. (id:19593)
Arran-Elderslie, Ontario
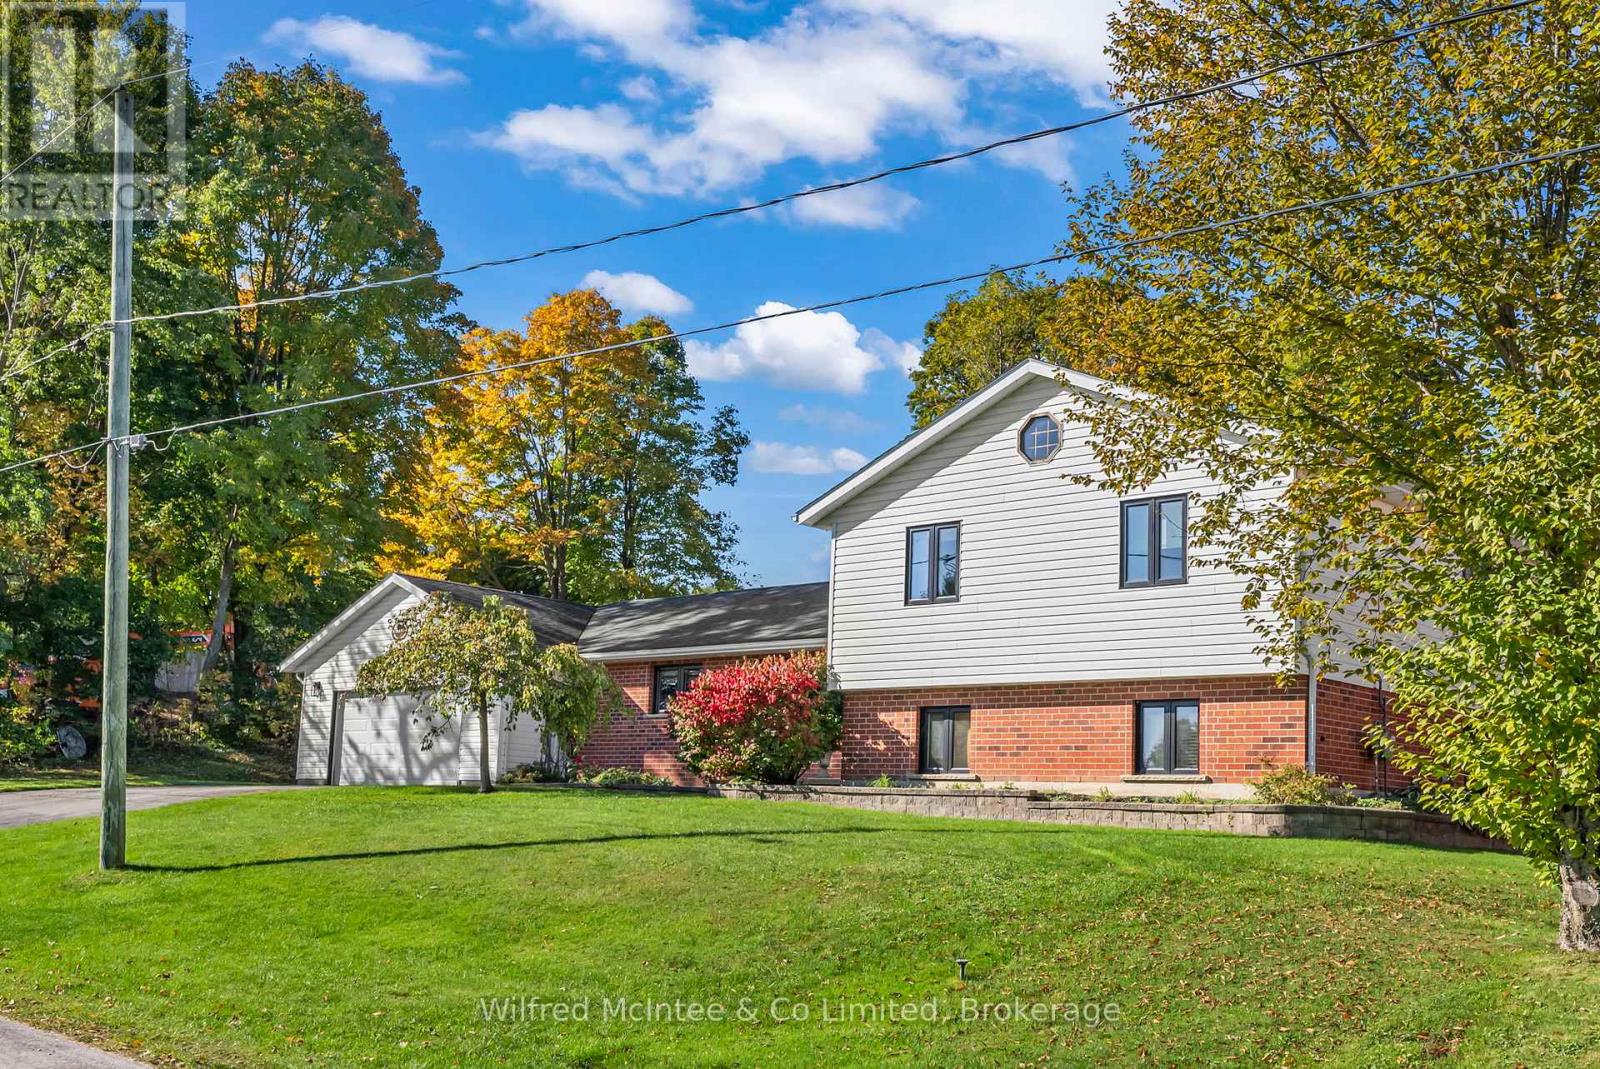
Nestled in one of Paisley's most desirable neighborhoods, this cherished one-owner family home was custom built and lovingly maintained by the original family. Well positioned on a beautifully landscaped double lot, this welcoming side split offers over 2,500 sq. ft. of living space. Step inside the spacious foyer and discover a bright, functional kitchen featuring quartz countertops, abundant cabinetry, and a convenient eat-in area. The expansive formal dining and living room flows seamlessly to a covered patio, creating the ideal setting for effortless indoor-to-outdoor entertaining. A convenient powder room completes the main level. Upstairs, you'll find three generously sized bedrooms along with a 4-piece bathroom offering convenient ensuite access from the primary bedroom. The lower level provides even more living space, including a comfortable family room with a gas fireplace and walkout access to the expansive backyard - perfect for kids, pets, and outdoor gatherings. This level also features a 3-piece bathroom, laundry/utility room, and potential for a fourth bedroom, home office, or guest space to suit your family's needs. Additional updates and features include new windows installed in 2023, a double car garage, ample parking, two storage sheds, a new hot tub (2026), gazebo, and a beautifully maintained double lot offering exceptional outdoor enjoyment. Enjoy the best of Paisley living with charming shops, restaurants, and riverside recreation just moments away. This exceptional property truly checks all the boxes - your next chapter begins here! (id:19593)
Ashfield-Colborne-Wawanosh, Ontario
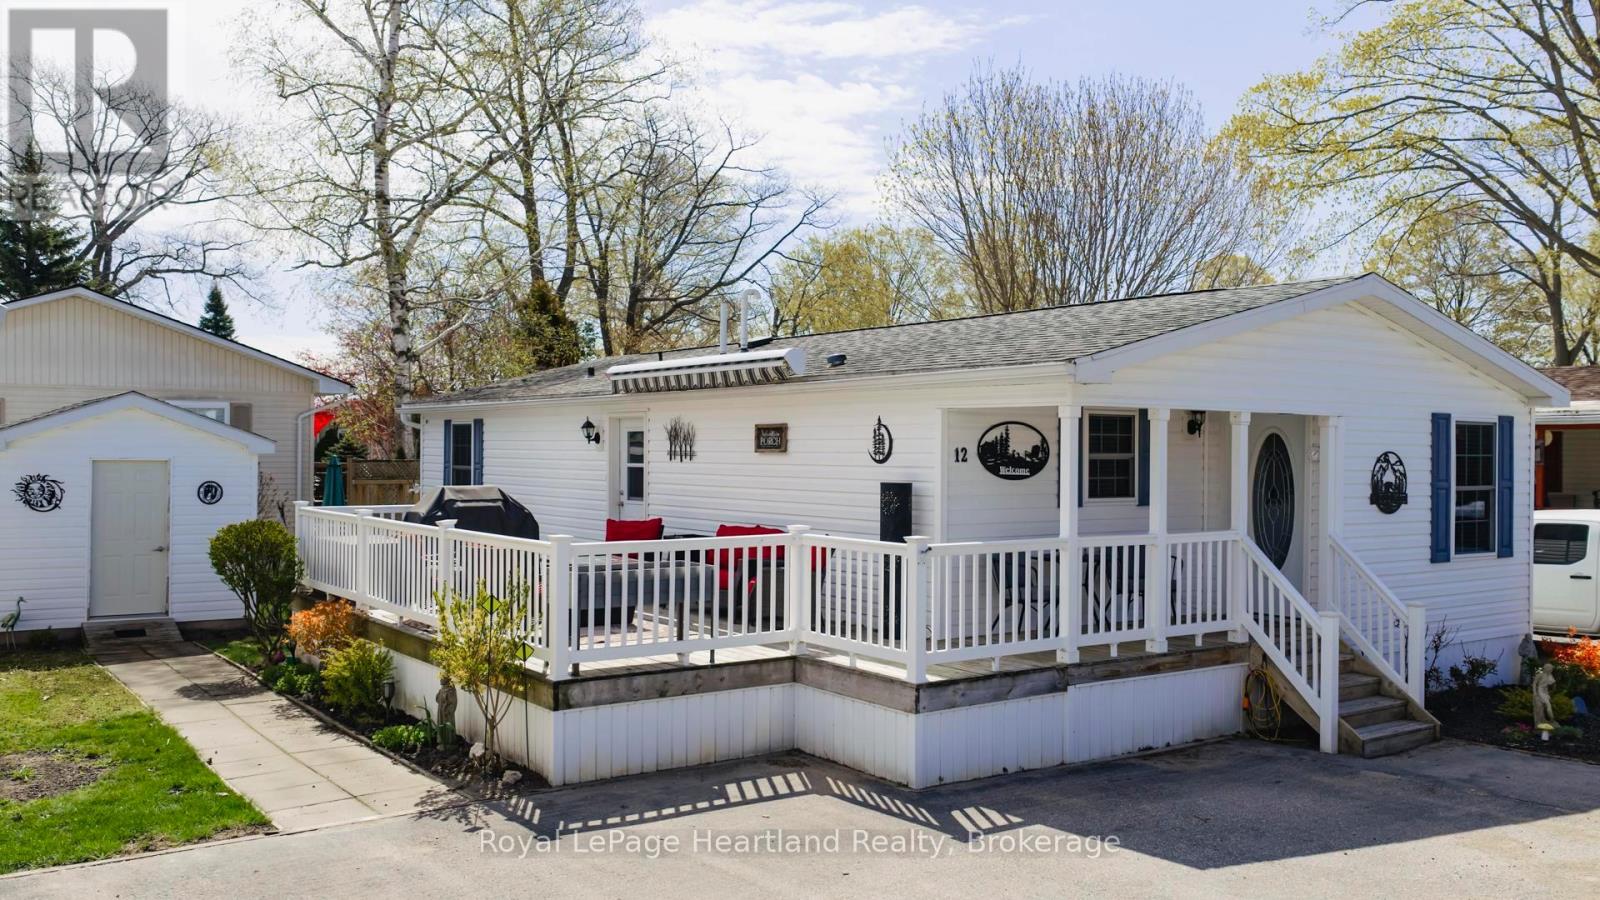
MOTIVATED SELLER!! Incentive: 3 months land fee free! Modern flare, updates galore, private sandy beach, low maintenance yard & carefree living awaits the new owner! This immaculately maintained, 2 bedroom, 2 bathroom year round home is now for sale at 12 Cherokee Lane in the "land lease" 55+ adult lifestyle "lakefront" community; Meneset on the Lake. The open concept floor plan showcases the living room, kitchen & dining room; a perfect space for entertaining guests. The well appointed living room provides lots of options for furniture placement whether it is reading a book in front of the fireplace or watching your favourite TV show. Your eye will be drawn to the kitchen layout featuring an abundance of cupboard space, countertop area, appliances & a pantry with lots of space to accommodate a dining table & room for a side table along the wall. At the back of the home you will fall in love with the oversized primary bedroom that has ample space for a king size bed & furniture along with a large walk in closet & 3 piece ensuite. Guests will be comfy in the second bedroom or create an additional sitting room/office. This home is heated with a new forced air gas furnace (2025) & cooled with air conditioning (2025). Water heater, water softener and reverse osmosis are all owned. The separate naturally lit laundry room has a side entrance door off the large spanning deck. Updates include new flooring in both bedrooms & bathrooms (2025), new vanities, mirrors, toilets and paint in each bathroom (2025) along with low maintenance flowerbeds. Sit out under the retractable awning on the 12' X 24' deck alongside this lovely home or spend summer days at the "private" beach where you have gated, driveable access, trails nearby, Town of Goderich just over the Maitland River. Meneset on the Lake has an active clubhouse, drive down beach, paved streets, garden plots & outdoor storage. When lifestyle and simplicity are your goals, consider this gorgeous low maintenance home (id:19593)
Hanover, Ontario
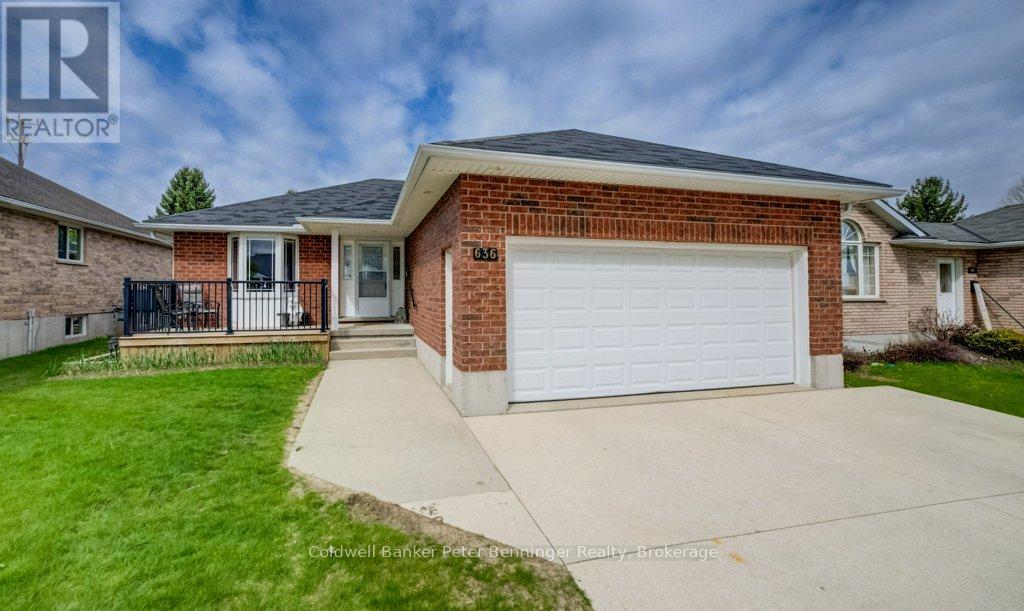
This solid brick bungalow offers 1184 sq ft of comfortable main level living. The bright living room features gleaming hardwood floors, while the kitchen is well appointed with ample cabinetry and newly added pantry for extra storage. Conveniently, laundry is tucked within the kitchen area. Sliding doors lead from the kitchen to a spacious rear deck, with a patio below complete with a gazebo - perfect for outdoor entertaining. The fully fenced yard (8ft) also includes a dedicated hot tub area, ready for a new tub. The main level hosts a primary bedroom along with two additional bedrooms also with beautiful hardwood floors and a generous 4 piece bathroom. Downstairs, the finished lower level is designed for relaxation and recreation, featuring a pool table area, TV sitting area, and a separate games area. You'll also find a cold cellar, a utility room with plenty of storage, and an additional versatile room currently used for a craft space - ideal for a home office, toy room or hobby room. The 4pc bath has a whirlpool tub to relax in. This home has had many recent updates, lower level was redone in fall 2023, dishwasher replaced 2023, garage door opener replaced 2023, fresh coat of paint through out. Insulated garage, 10' X 12' tool shed with hydro, natural has BBQ hook up. Sump pump in home has never run in 16 years. Reverse osmosis water system and water softener. You would be proud to call this home. (id:19593)
West Grey, Ontario
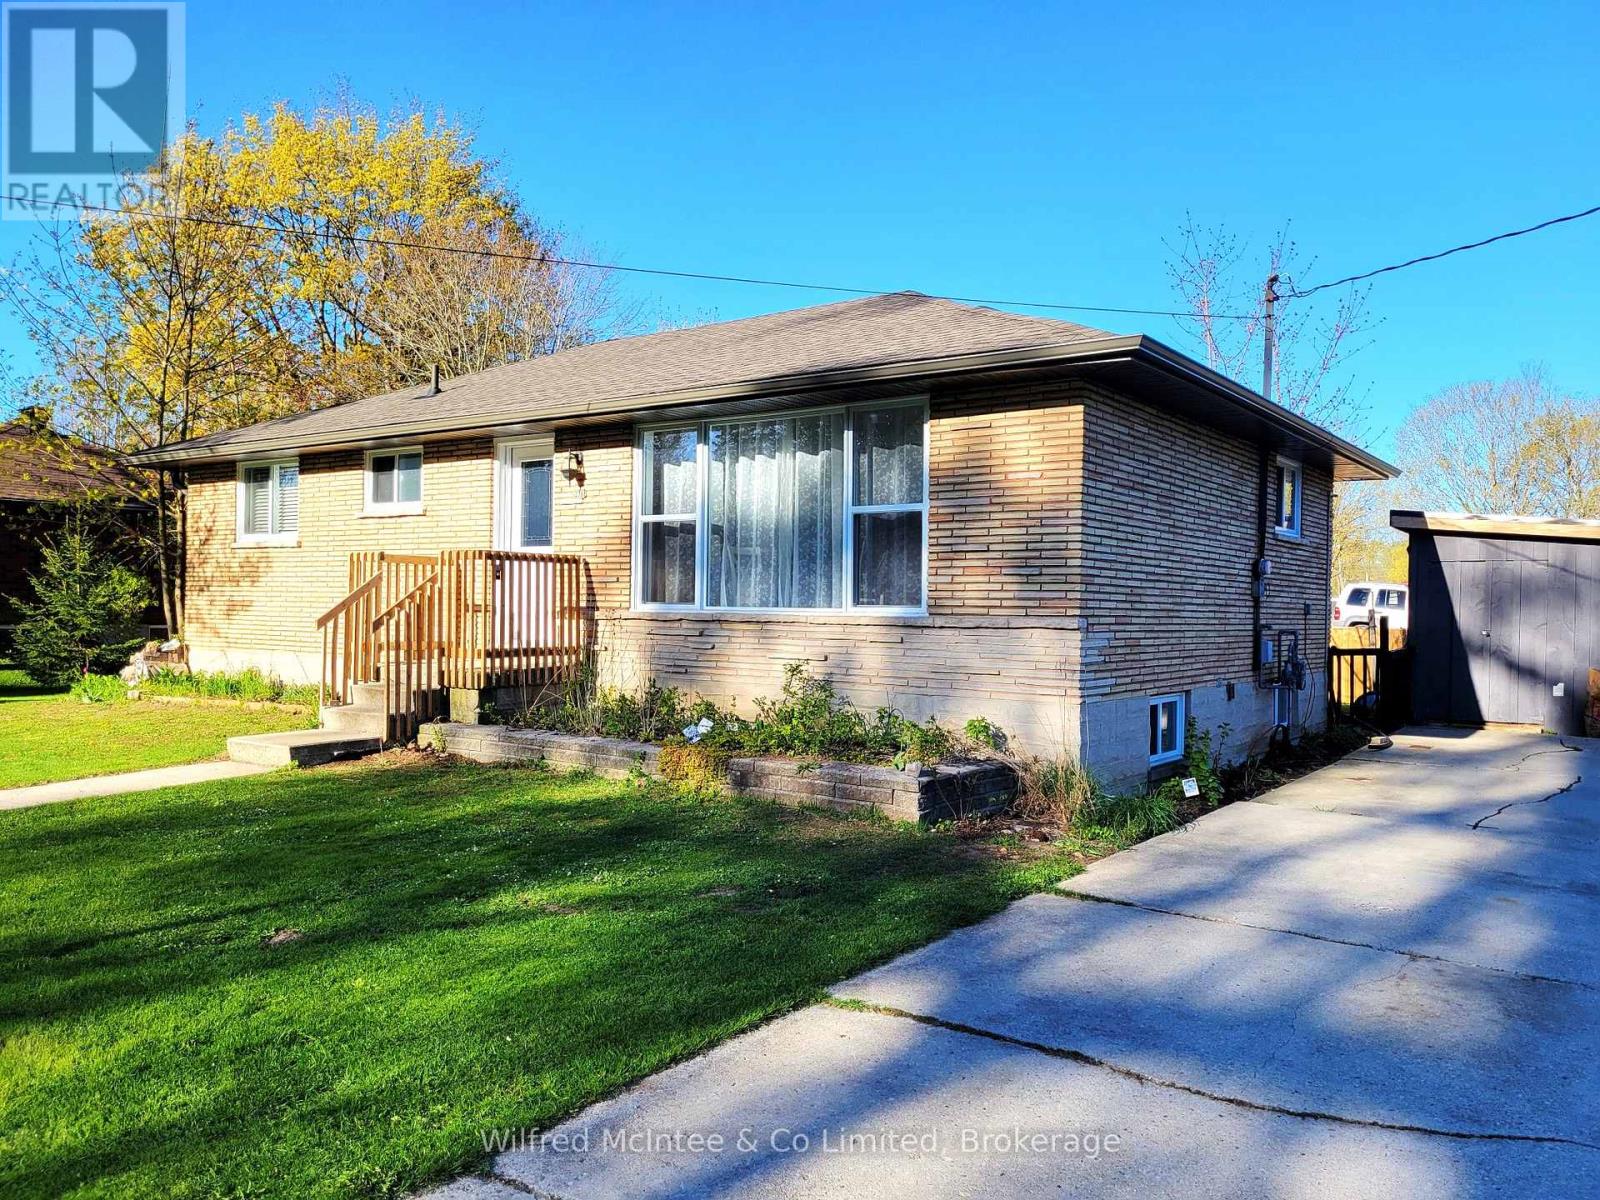
This meticulously renovated 3 bedroom bungalow in the heart of Durham, West Grey, offers turnkey living following a complete top-to-bottom interior and exterior transformation in 2023-24. Windows, doors, front and rear decks, roofing, insulation, drywall, flooring, kitchen cabinets, appliances, bathroom - all have been done! The main floor offers the ability to be a 2 bed + office or a 3 bed layout. And the partially finished basement has upgraded insulation and wonderful potential for additional space (2 rooms already framed in), finished family room, laundry, and dry storage. Spacious double concrete driveway with parking for 3. Perfectly suited for young families or retirees seeking a low-maintenance lifestyle. The secure fenced rear yard (fence in 2024) with garden shed (shed steel roof redone in 2025) is cute and peaceful. Its location provides an ideal balance of recreation and convenience. Situated mere steps from the scenic, groomed walking trails that meander along the river and connect to the public park space with kids playground, splashpad and wading pool, plus the local conservation area public beach. Only a short stroll from local shopping, restaurants, historic downtown, and the public library. Combining low maintenance comfort with the timeless charm of its natural surroundings, this property represents a great opportunity to enjoy a brand new home feel within an established, walkable neighbourhood. (id:19593)
Parry Sound Remote Area, Ontario
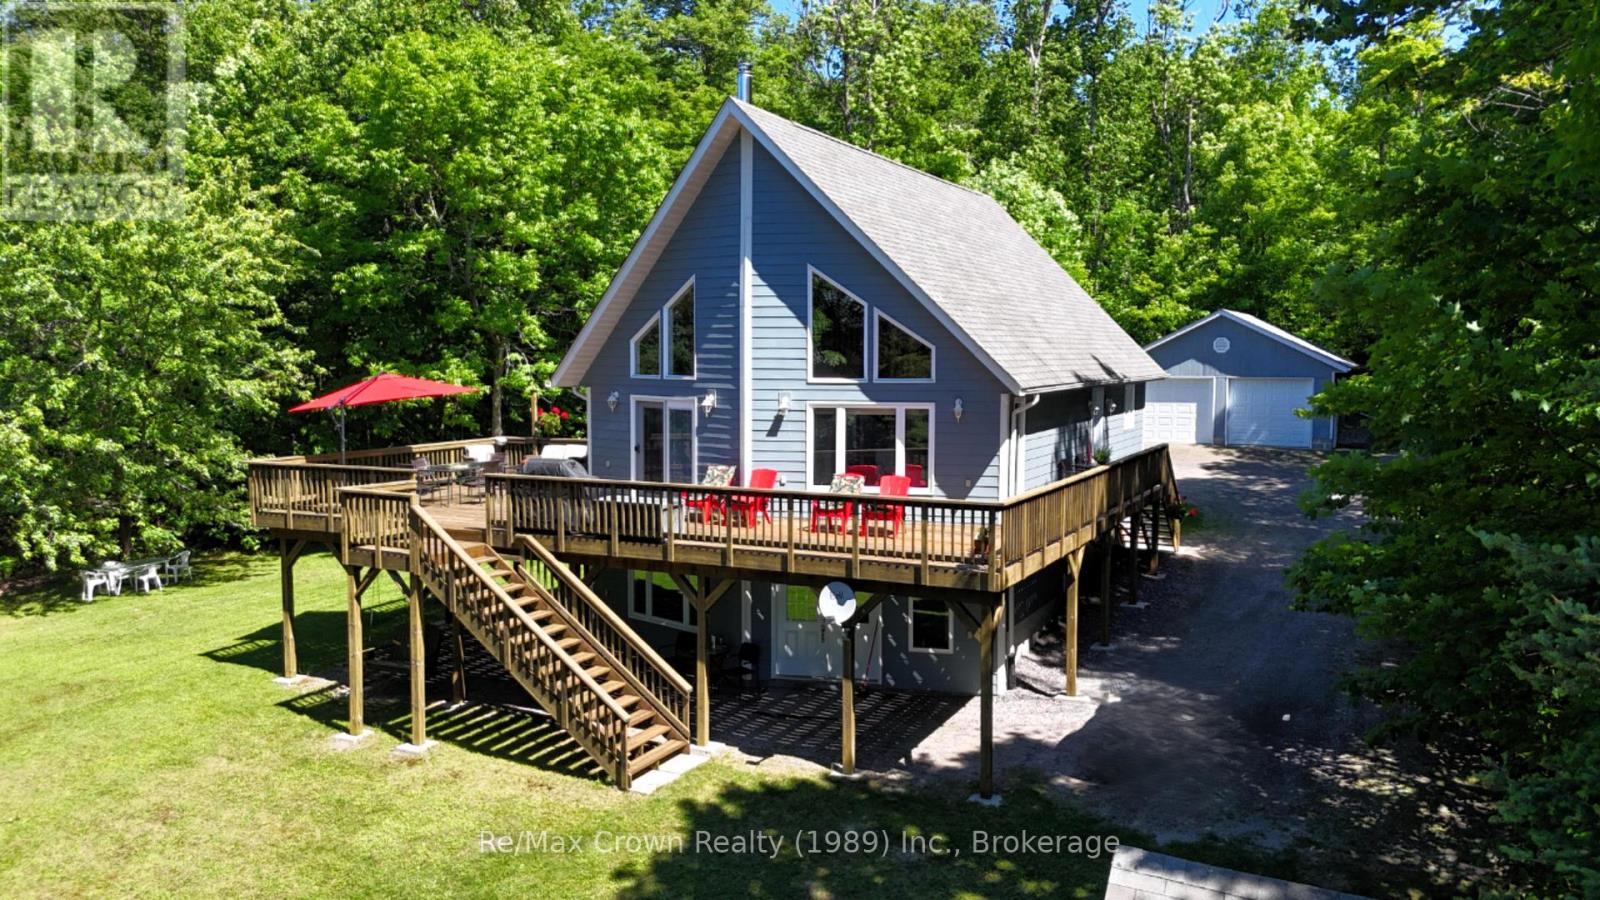
Beautiful 4-bedroom, 2-bath waterfront home on sought after Restoule Lake situated on an absolutely stunning level lot with approximately 200 feet of pristine shoreline including a beautiful sandy beach and desirable southwestern exposure for the perfect sunsets. This spacious home features a gorgeous custom kitchen with Quartz countertops, bright open living areas with cozy wood stove, main floor laundry, central air, automatic backup generator, new furnace (2023), and new hot water tank (2023). The fully finished walkout basement offers a large family room, 2 spacious bedrooms, another full bath and abundant storage space. An additional 22' x 25' loft overlooking the lower level provides ideal flex space for a games room, office, studio, or additional sleeping area. Outside, enjoy the huge lakeside deck, double detached garage, charming gazebo at the water's edge, and guest bunkie for extra family or visitors. Located in an Unorganized Township with lower taxes and added flexibility, this outstanding waterfront package would make the perfect year-round home, family cottage, or retirement property. Properties like this on Restoule Lake rarely come available - a truly exceptional North Muskoka Waterfront offering. (id:19593)
Huron-Kinloss, Ontario
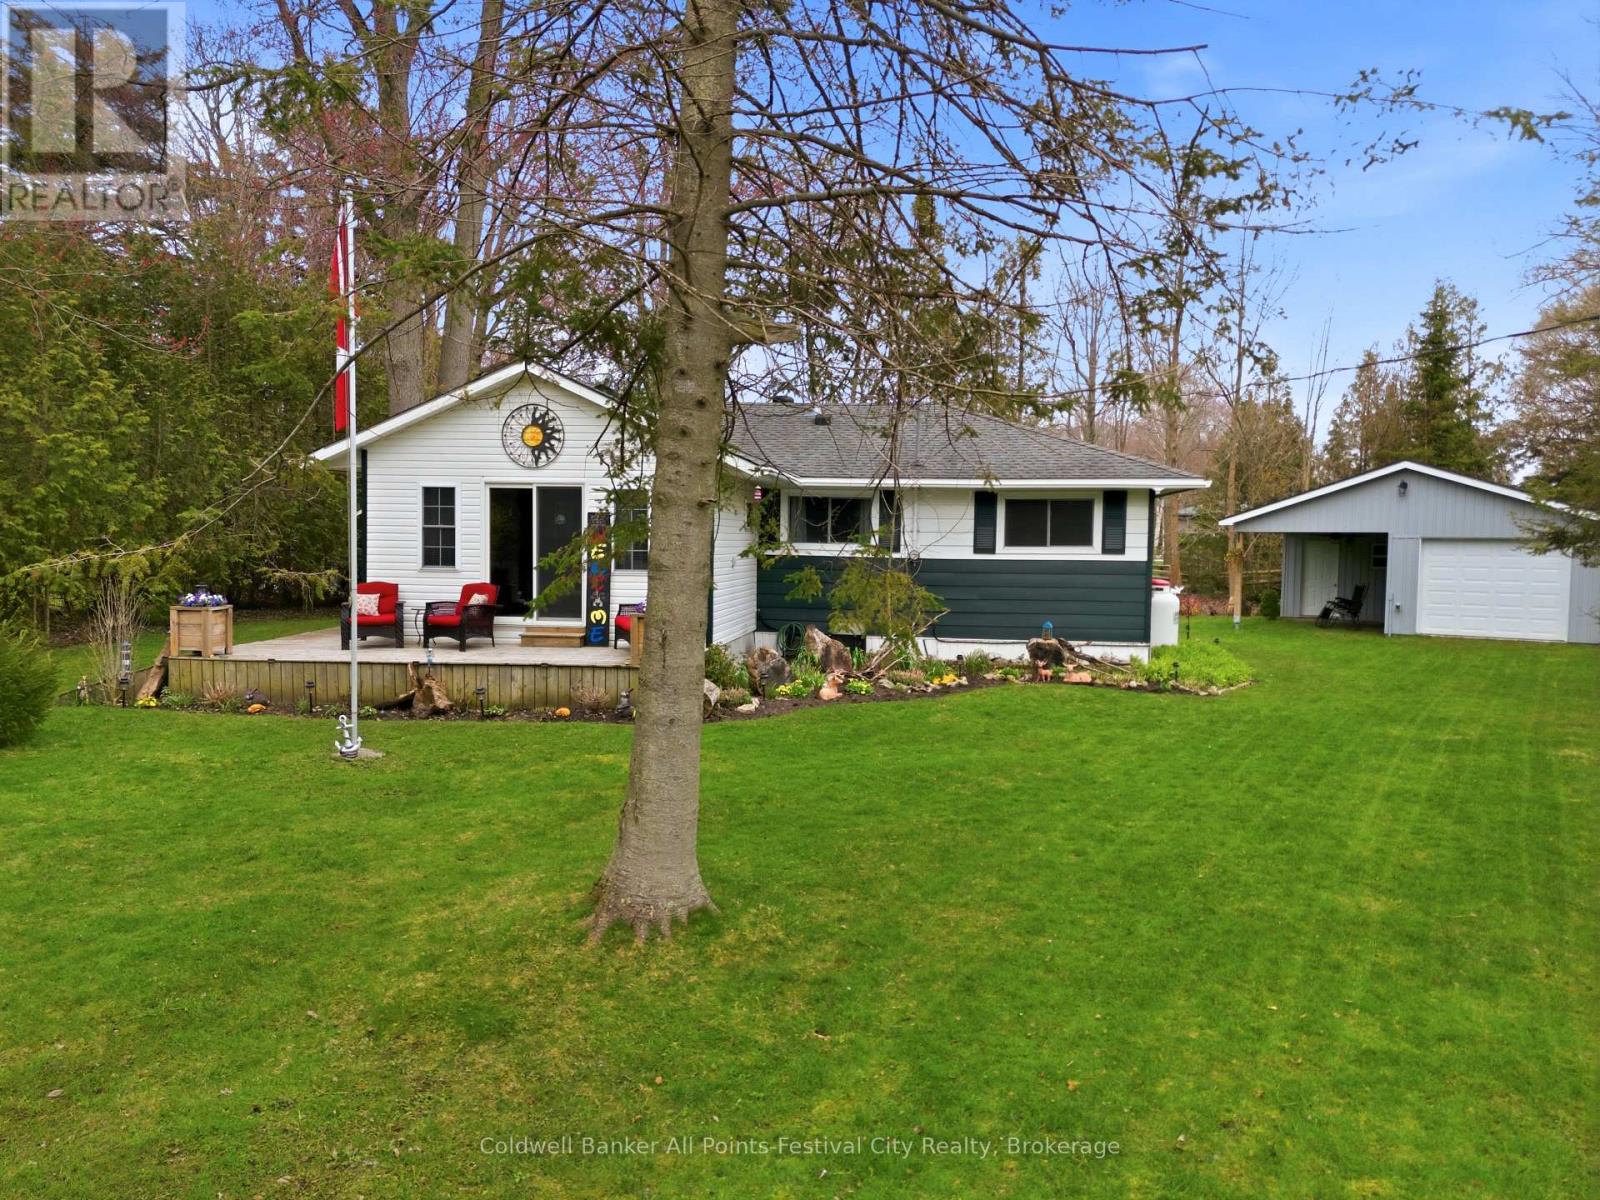
The sellers are committed to selling and are willing to work with serious buyers, presenting an excellent opportunity to secure exceptional value in today's market. Tucked away on a quiet cul-de-sac just steps from the shores of Lake Huron, this inviting family cottage is where summer memories are made and traditions begin. Turn-key, fully furnished complete with its clean, well maintained furnishings and contents, making it ready for immediate enjoyment from day one. With 3 comfortable bedrooms, and 1.5 baths, there's room for everyone to unwind after long days spent at the beach. Morning coffee turns into barefoot walks to the water, where the lake greets you with its ever-changing blues and some of the best sunsets Ontario has to offer. Inside, the space is easy and relaxed - designed for real living. Laughter carries from the kitchen to the living room, board games linger on the table, and the convenience of on-site laundry means you can stay a little longer without a second thought. Outside is where this property really shines. The newer shop/boathouse is more than storage - it's your hub for adventure. Paddleboards, kayaks, bikes, and beach gear all have a place, ready for the next outing. The kids clubhouse is such a cool space for them to have fun and evenings are for bonfires, stories, and that unmistakable lake air that makes everything feel simpler. This isn't just a cottage - it's where kids grow up chasing sunsets, where weekends turn into lifelong traditions, and where every visit feels like coming home. (id:19593)
Minden Hills, Ontario
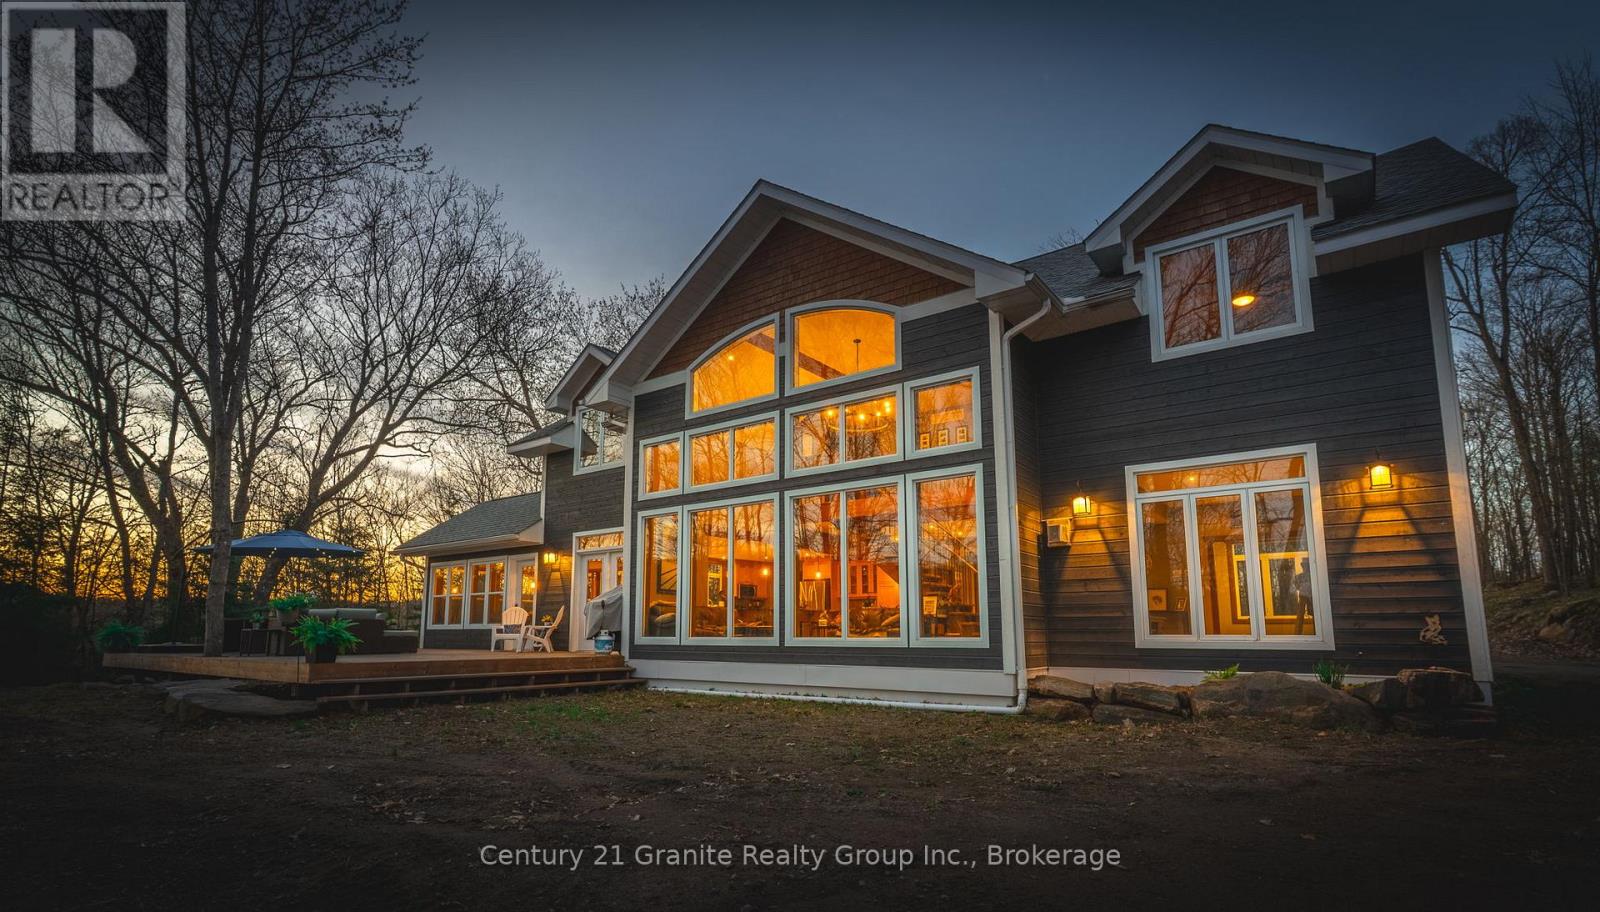
Nestled on nearly 3 acres of pristine land, this exquisite custom-built home offers a rare opportunity to enjoy serene waterfront living on Soyers Lake, part of Haliburton's coveted 5-lake chain. With 330 feet of lakefront, this property boasts deep water right off the dock, perfect for boating, fishing, or simply relaxing by the water's edge.The home features 4 spacious bedrooms and 2.5 bathrooms, providing plenty of room for family and guests. A grand 2-storey great room with southern exposure fills the space with natural light, creating a warm and inviting atmosphere. The open-concept design is ideal for both intimate gatherings and large-scale entertaining, with a dedicated entertaining room to host unforgettable moments with loved ones.The gourmet kitchen is a chef's dream, featuring elegant granite countertops, sleek stainless steel appliances, and ample storage space. Whether you're preparing a casual meal or a lavish feast, this kitchen is designed to meet all your culinary needs. Adding to the home's appeal is a beautiful 4-season sunroom, perfect for enjoying the changing seasons in comfort. Whether sipping your morning coffee, reading a book, or simply taking in the breathtaking lake views, this sunroom is the ideal spot to relax year-round. In addition to its breathtaking views, the home is equipped with in-floor heating and central air conditioning for year-round comfort. The property also offers direct access to the water, allowing you to boat into the charming town of Haliburton for groceries or dinner, with fine dining options right on the lake. Located conveniently between Minden and Haliburton, this home combines the best of both worlds: peaceful privacy and easy access to local amenities. Whether you're enjoying the tranquility of the lake or exploring nearby attractions, this stunning property is truly a year-round retreat. (id:19593)
Minden Hills, Ontario
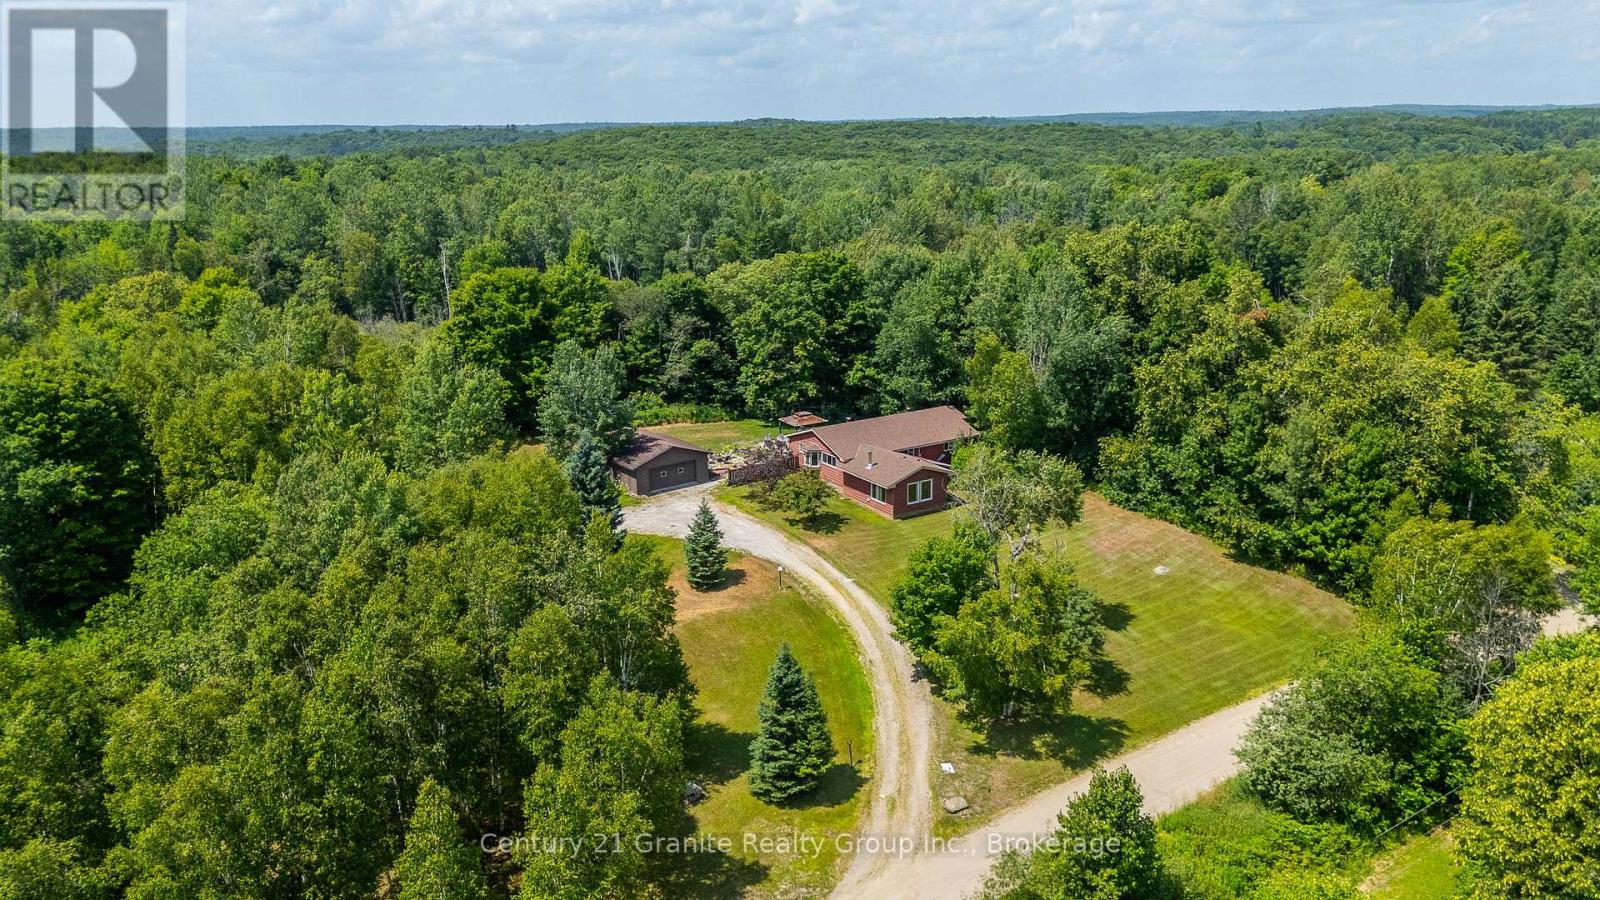
Just What The Doctor Ordered - Peace, Privacy & Proximity! This warm and welcoming 3-bedroom bungalow offers 2,114 sq ft of living space, nestled on a tranquil 3.5-acre forested lot just 3 minutes from downtown Minden. With a newer shingles (2022/23), wood siding (2022), and updated furnace (2024), the home combines charm with peace of mind. The spacious open-concept kitchen, dining, and living areas are perfect for hosting family and guests, while the large circular driveway can easily accommodate multiple vehicles. A massive garage/workshop adds incredible functionality-ideal for hobbyists, storage, or year-round projects. Top it off with a beautiful backyard pond for year-round enjoyment, and you've got the perfect country escape with all the right features. (id:19593)
Muskoka Lakes, Ontario
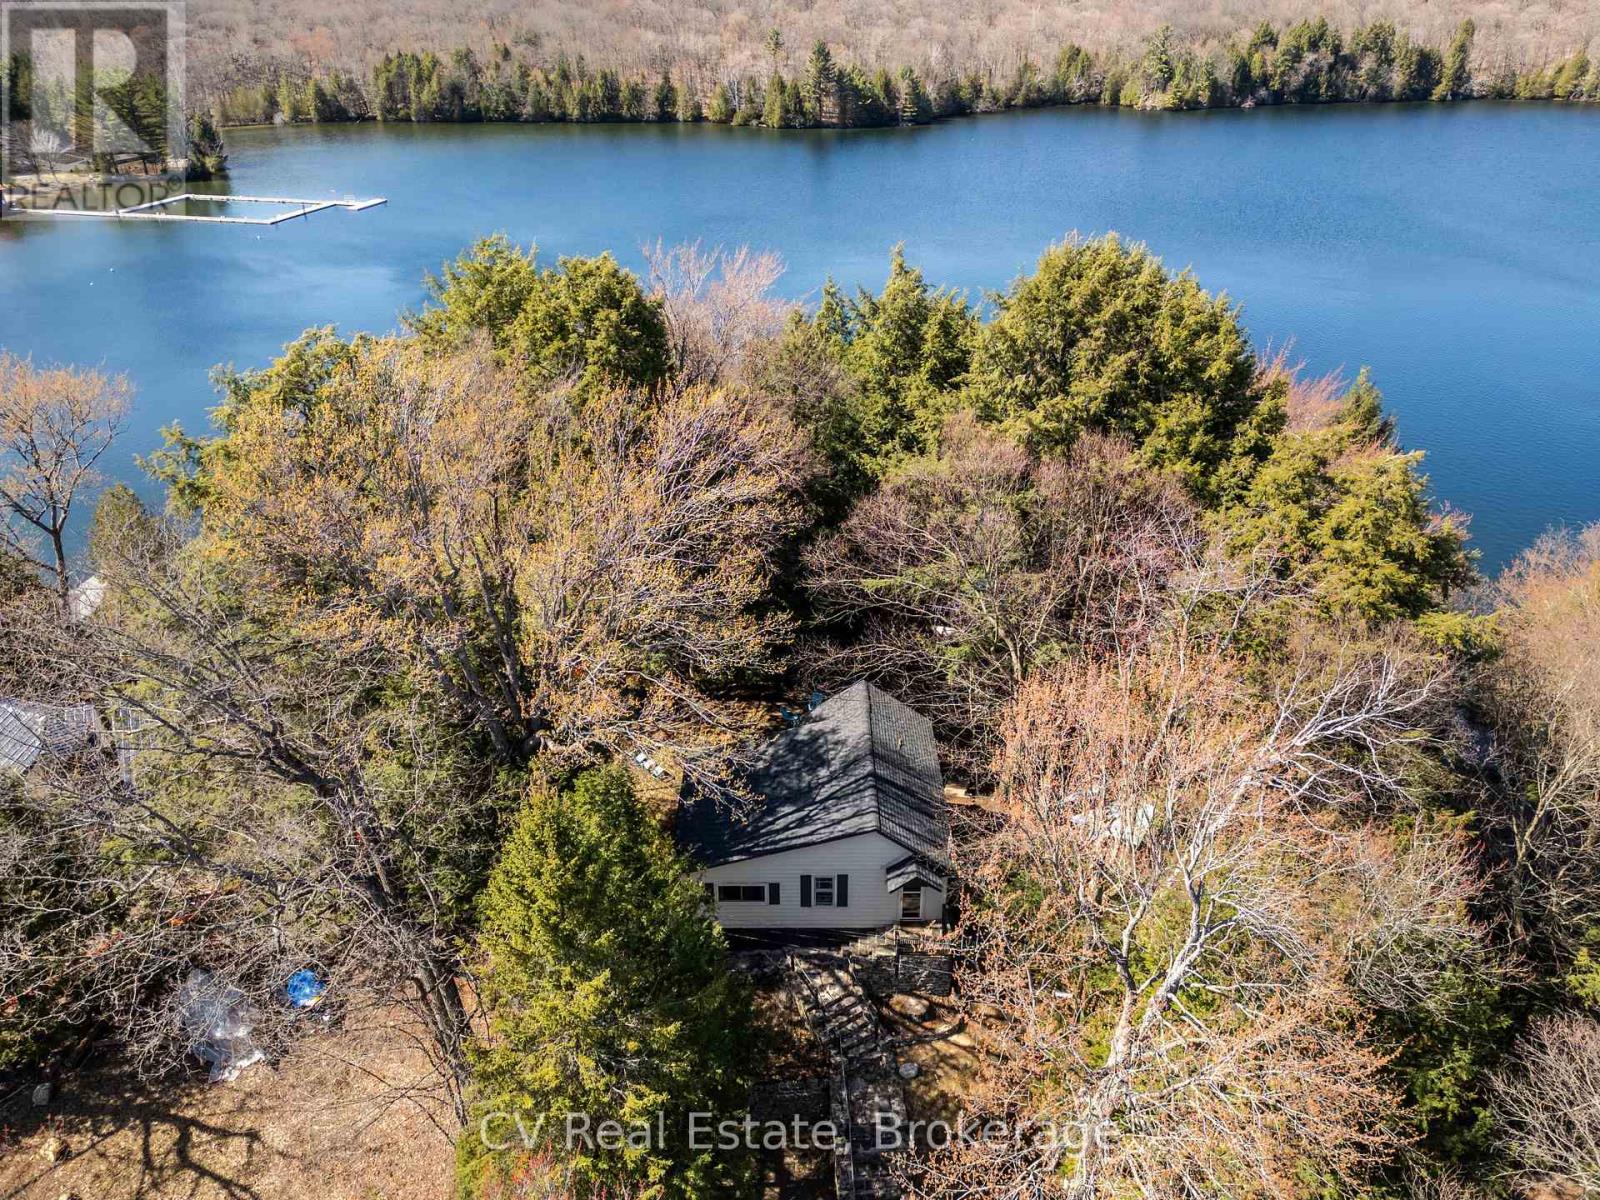
Welcome to the ultimate Skeleton Lake retreat. Renowned for its crystal-clear waters, exceptional boating, and convenient access from Southern Ontario, Skeleton Lake remains one of Muskoka's most sought-after waterfront destinations. Set on a rare peninsula with waterfront ownership on both shores, this unique offering includes two separately deeded waterfront lots, each with its own PIN. This creates exceptional privacy, flexibility, and long-term value. Whether you are searching for a classic three-season family cottage or envisioning a future four-season waterfront home, the possibilities here are outstanding. The charming cottage captures everything buyers love about Muskoka. Warm, inviting, and full of character, it delivers an authentic cottage experience complemented by thoughtful modern updates. The bright, open-concept living space is designed for effortless relaxation, offering stunning lake views and seamless access to expansive outdoor entertaining areas. The spacious primary bedroom provides a peaceful retreat, while the second bedroom features custom built-in bunks. An additional Murphy bed offers flexible accommodations for family and guests alike. Both bedrooms are well-appointed with generous closet space, combining comfort, functionality, and timeless cottage appeal. Recent improvements include a septic system installed in 2008, a fully renovated bathroom, new storage shed, and updated shingles and water heater in 2020.Outside, extensive stonework crafted by Bert Sims himself enhances the natural beauty of the landscape. Enjoy evenings around the fire pit, breathtaking sunset views, and a gentle stairway leading through the trees to the private aluminum dock below. Properties offering this level of privacy, flexibility, and future potential on Skeleton Lake are exceptionally rare. A true Muskoka legacy property, ready to be enjoyed today while offering incredible opportunities for tomorrow. (id:19593)

Georgian Bluffs, Ontario
Welcome To 301 Telford Trail, Located In The Prestigious Cobble Beach Golf Resort. This Beautifully Updated End Unit Bungaloft Townhouse Is Perfectly Positioned To Capture Breathtaking Views Of Georgian Bay & The Surrounding Ravine. Enjoy Outdoor Living On The Expansive Composite Terrace Featuring A Sleek Glass Railing & Convenient Stair Access To The Yard. Inside, Vaulted Ceilings In Both The Foyer & Living Room Create An Immediate Sense Of Light & Space. A Separate Dining Room W/Elegant French Doors Provides The Perfect Setting For Entertaining. The Gourmet Kitchen Boasts A Large Centre Island, Granite Countertops, High-End Stainless Steel Appliance & Abundant Storage - Ideal For Any Chef. Relax In The Light-Filled Living Room Complete W/A Cozy Gas Fireplace & Walk-Out To The Terrace. The Spacious Loft Area Features A Bright Family Room Overlooking The Foyer & Living Room, Perfect For A Work-From-Home Office Or Relaxing Retreat. A 2nd Bedroom & 4-Piece Bath Provide An Ideal Space For Guests. The Finished Lower Level Is Designed For Entertaining & Extended Family, Featuring A 3rd Bedroom, 3 Piece Bath, Games Room, Family Room With Electric Fireplace, Wet Bar & Wine Fridge & A Generous Storage Room W/Epoxy Floors. A Walk-Out Leads Directly To The Backyard Adding Convenience & Outdoor Enjoyment. Additional Highlights Include A 1.5 Car Garage, Fully Drywalled, Epoxy Floors, Workbench & Lots Of Storage Plus 2 Car Parking On The Private Driveway. All Four Bathrooms Have Been Stylishly Renovated, Offering Comfort & Luxury Throughout. With Two Family Rooms-One Upstairs & One Down & The Added Bonus Of Being An End Unit, This Home Is Filled W/Light, Space & Thoughtful Design. Cobble Beach Amenities Include: Golf Course*Golf Simulator*Driving Range*Private Beach Club W/Firepits & Watercraft Storage*Outdoor Pool & Hot Tub*Day Dock*US Open-Style Tennis Courts*Bocce Ball*Beach Volleyball*Fitness Facility*Trails*Cross Country Skiing*Snowshoeing*Restaurant*Patio*Spa. (id:19593)
Morris Turnberry, Ontario
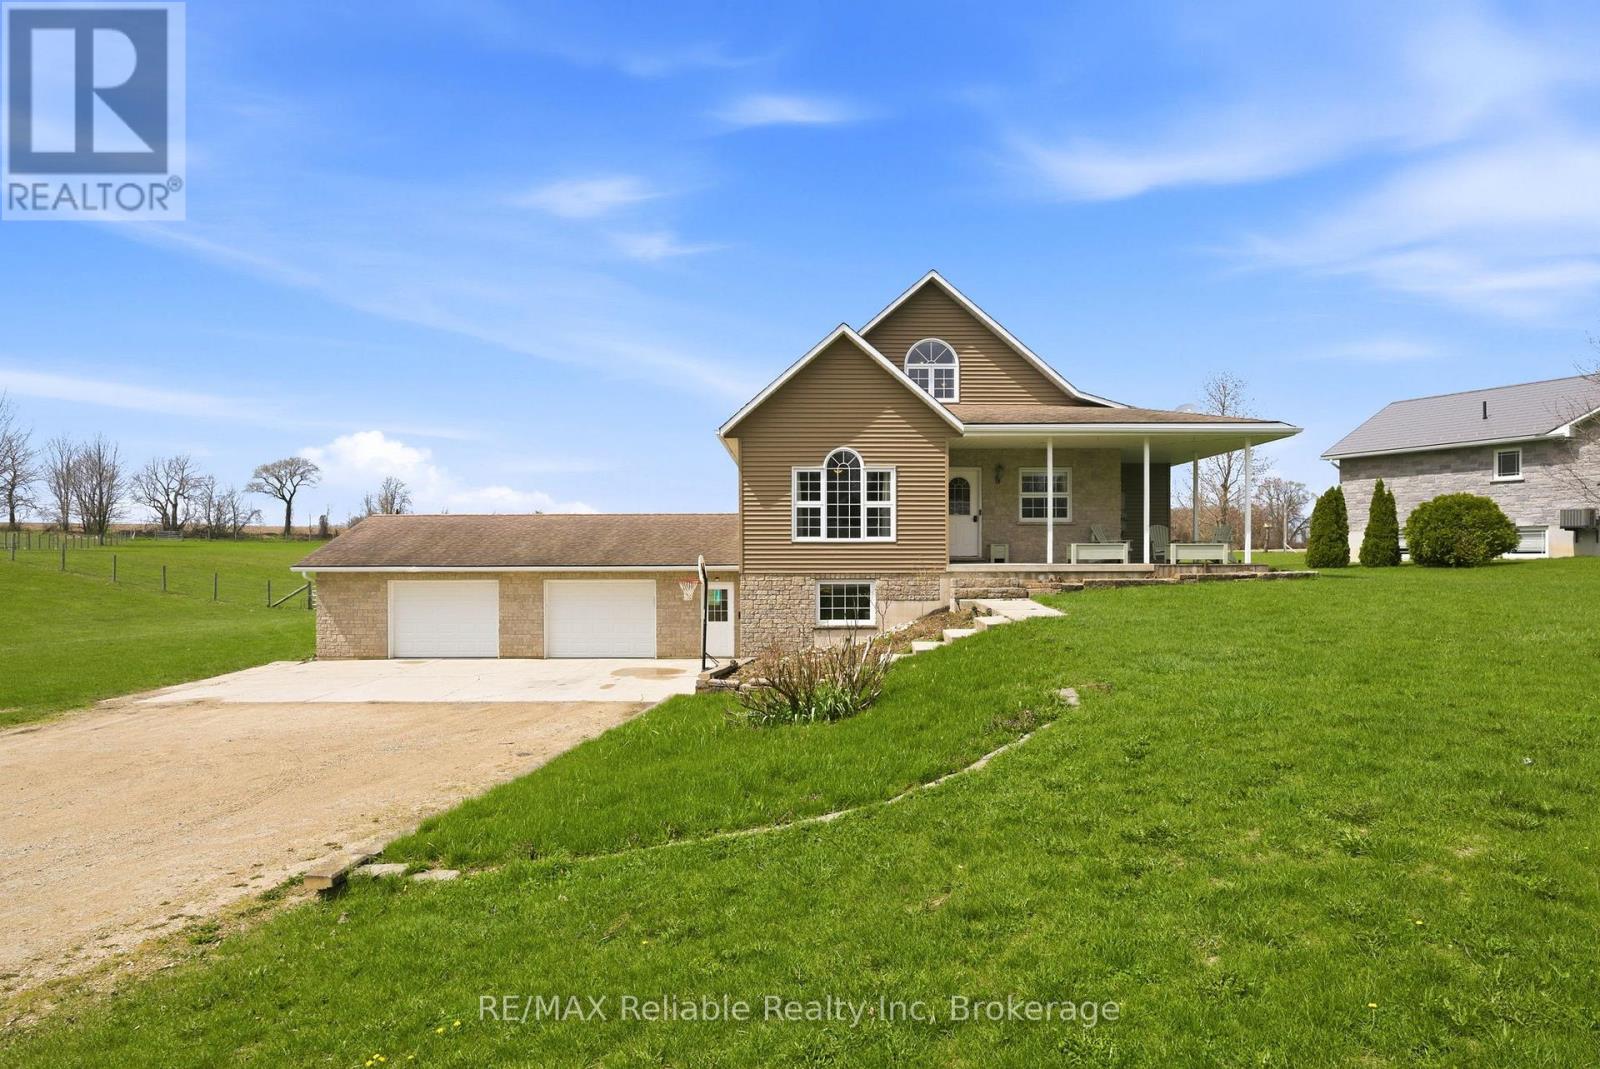
Welcome to 69 Queen Street in Bluevale, where country charm meets modern comfort on a picturesque 2+ acre property. Built in 2004, this beautifully maintained home offers the perfect balance of space, style and functionality. The inviting wraparound covered porch is ideal for enjoying quiet mornings or relaxing evenings, while taking in the surrounding countryside. Summer days are made even better with the 27-foot above-ground pool. Step inside to discover an updated kitchen, featuring a large island, sleek quartz countertops and a generous walk-in pantry, just steps away. The bright and welcoming living room provides a comfortable gathering space, while the large foyer opens to a versatile room that can easily function as a dining area or home office. The primary suite offers a stunning view, overlooking the backyard and open fields. Complete with a walk-in closet, an additional closet and direct access to a beautifully updated 3-pc bathroom with a glass shower. The main floor is finished off with the laundry room, which includes a handy laundry chute from an upper level bedroom. Upstairs, you will find 2 spacious bedrooms, a full 4-pc bathroom, as well as a bonus room - a versatile space that could be used as a playroom for children, a hangout space for teens or use as an office, den or workout room. The fully finished basement, with in-floor heat, adds even more living space, featuring 2 separate recreation areas, a 3-pc bathroom and boasting ample storage. A walk-out mudroom provides direct access to the expansive garage. The natural gas generator (2022) is fully automatic and can run the entire home. Located just a short drive to Wingham for everyday amenities, 25 minutes to Listowel, 40 minutes to Goderich and approximately an hour to Kitchener-Waterloo, this property offers the tranquility of rural living, without sacrificing accessibility. This home must be seen to be appreciated. Contact me today for more information or to schedule your private showing. (id:19593)
Huron-Kinloss, Ontario
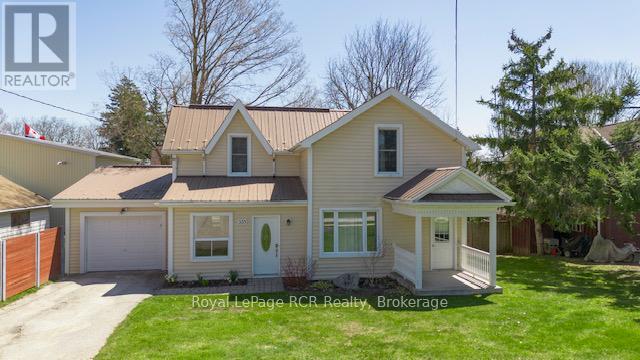
Welcome to - Charming 2-Bedroom Home in the Village of Lucknow - Discover comfort and convenience in this functional 2-bedroom, 2-bathroom home ideally situated on a nicely sized, fenced-in lot in the heart of Lucknow. Offering a great blend of indoor and outdoor living, this property is perfect for first-time buyers or anyone seeking an easy-to-maintain home with thoughtful features throughout. Step inside to a large mudroom that provides plenty of space for coats, boots, and gear. The open-concept kitchen and dining area features a bright sunken dining space with patio doors leading to a spacious deck - ideal for barbecues, entertaining, or relaxing in the sun. The main floor also includes a generous living room, a convenient office or laundry area, and a handy 2-piece bathroom. Upstairs, you'll find two comfortable, well-sized bedrooms along with a full 4-piece bathroom. Outside, enjoy an inviting yard with ample parking, good curb appeal, and an attached one-car garage that includes extra room for a workstation or storage, plus a detached garden shed. With natural gas forced-air heating and cooling, this home ensures efficient comfort year-round. Move-in ready and full of charm, this is a wonderful opportunity to enjoy small-town living at its best. (id:19593)
Stratford, Ontario
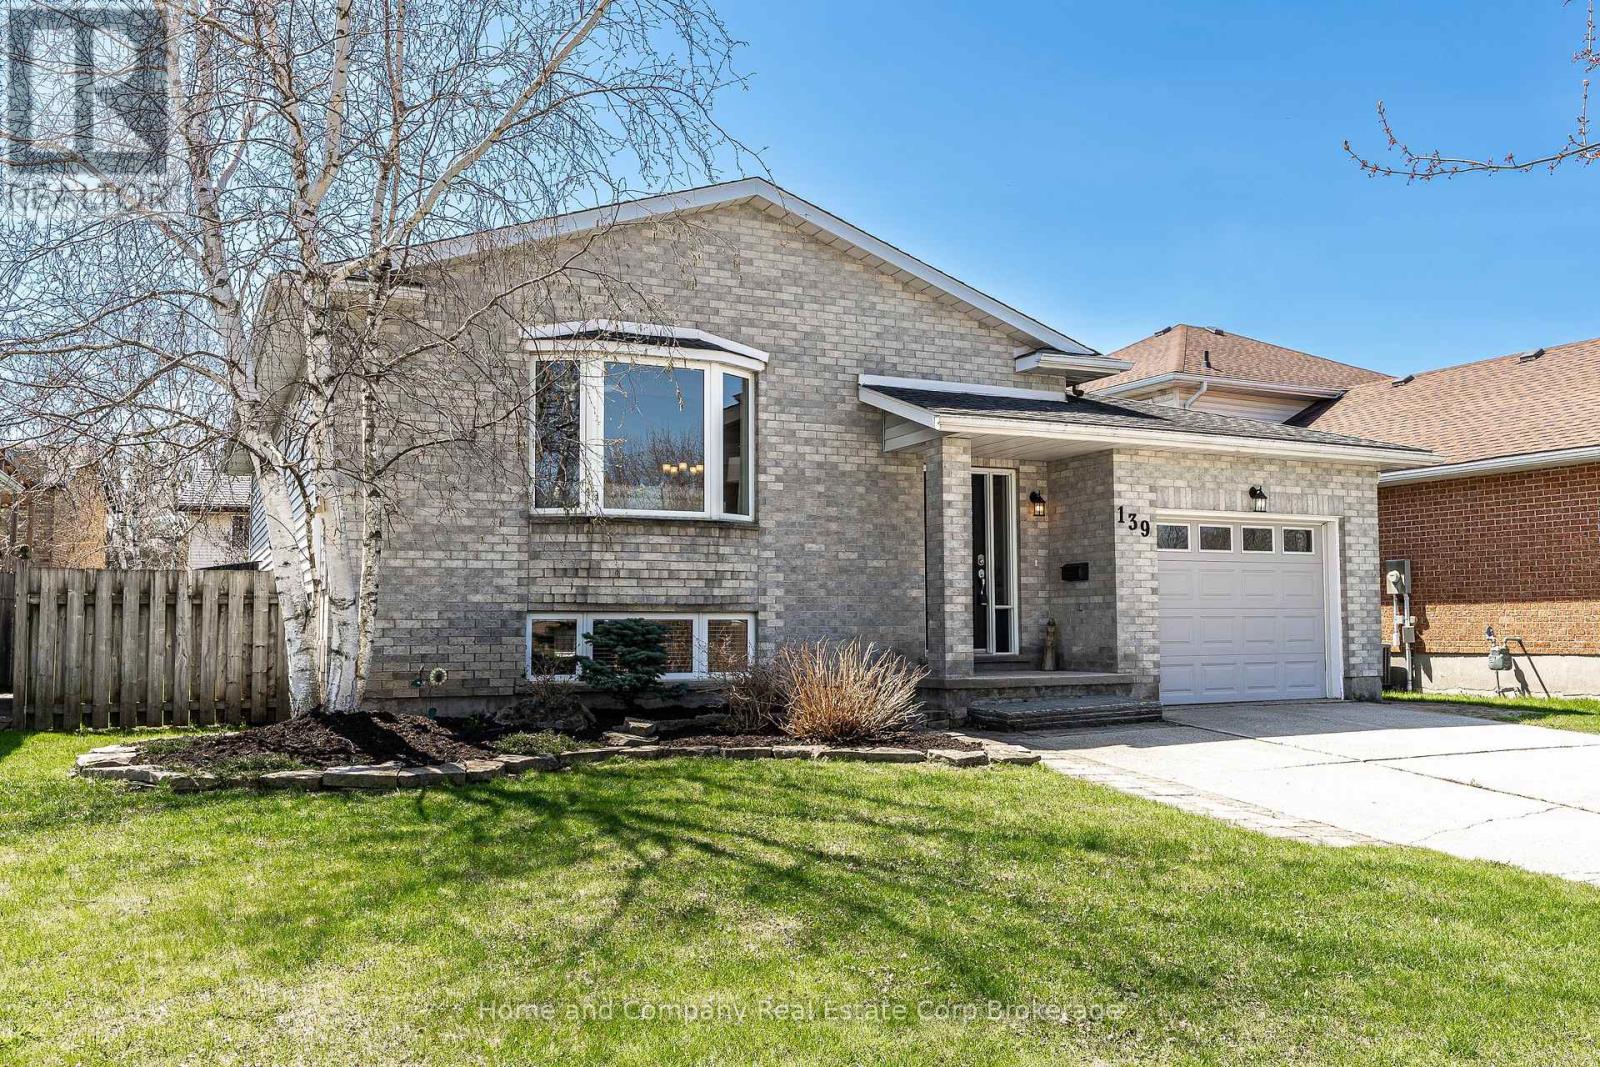
Move-in ready on McGregor St, this meticulously maintained raised bungalow is ready for you to call home. This 3 + 2 bedroom, 2 bathroom home offers over 1200 sq. ft on the main floor, complete with an attached garage and a fully fenced backyard. The inviting open concept layout supports everyday living, hosting, and family gatherings with ease. The updated kitchen showcases quartz countertops, stainless steel appliances, including a gas range, and generous seating at the peninsula. Vaulted ceilings elevate the dining and kitchen areas, while a skylight fills the space with natural light. Just off the dining area, a cleverly designed breakfast bar with an additional sink creates the ideal coffee station, with easy access to a two-tiered side deck featuring a gas BBQ line and a balanced mix of sun and shade. Three well-appointed bedrooms are tucked at the back of the home, along with a lovely 5-piece bathroom. Downstairs reveals an impressive amount of additional living space, including two versatile rooms well suited for guests, a home office, a home gym, or even a growing teenager. You will also find a spa inspired bathroom with a walk-in shower, a cozy rec room with a gas fireplace, and space for a games table or movie nights. Located close to the Old Grove trail system for hiking and biking, with convenient access out of town, this home offers both lifestyle and practicality in one standout package. (id:19593)
Algonquin Highlands, Ontario
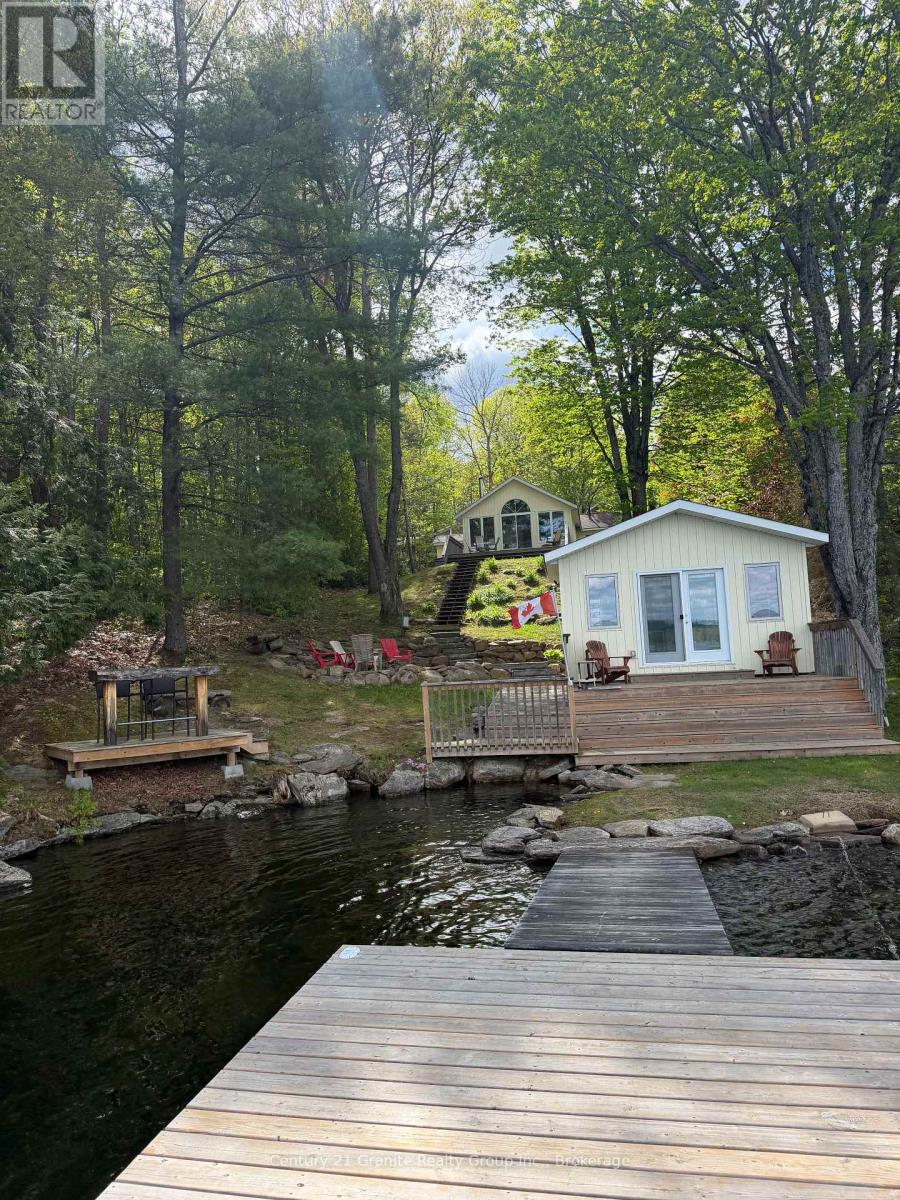
Set on the shores of Halls Lake in Algonquin Highlands, this well-maintained cottage offers a warm and inviting way to enjoy waterfront living. With eastern exposure, mornings are filled with soft natural light and open lake views-perfect for starting the day with a coffee by the water. The main cottage offers just over 930 square feet of living space, finished in low-maintenance vinyl siding. Inside, the layout is practical and comfortable, featuring three bedrooms and a 3-piece bathroom with heated flooring for added comfort. The property is serviced by a septic system and 200-amp electrical. Stairs lead down to the waterfront, where clear, deep water off the dock makes swimming and boating easy to enjoy. A dock is already in place for convenient lake access. At the water's edge, the 224 square foot boathouse adds charm and extra space, complete with a guest bedroom and a peaceful, right-by-the-water setting-perfect for relaxing afternoons and quiet evenings by the lake. Outdoor living is centered around the shoreline, with a firepit area overlooking the water and an easy flow from the cottage to the lake. Access is via a year-round private road. Halls Lake is well known for its excellent fishing, clean water, and great boating, offering something for everyone. Located just 20 minutes to Minden and 25 minutes to Haliburton, with The Pepper Mill Steak and Pasta House, a convenience store, and Mason Jar Food Company all within 10 minutes, this property offers both comfort and convenience in a beautiful lakeside setting. (id:19593)
Morris Turnberry, Ontario
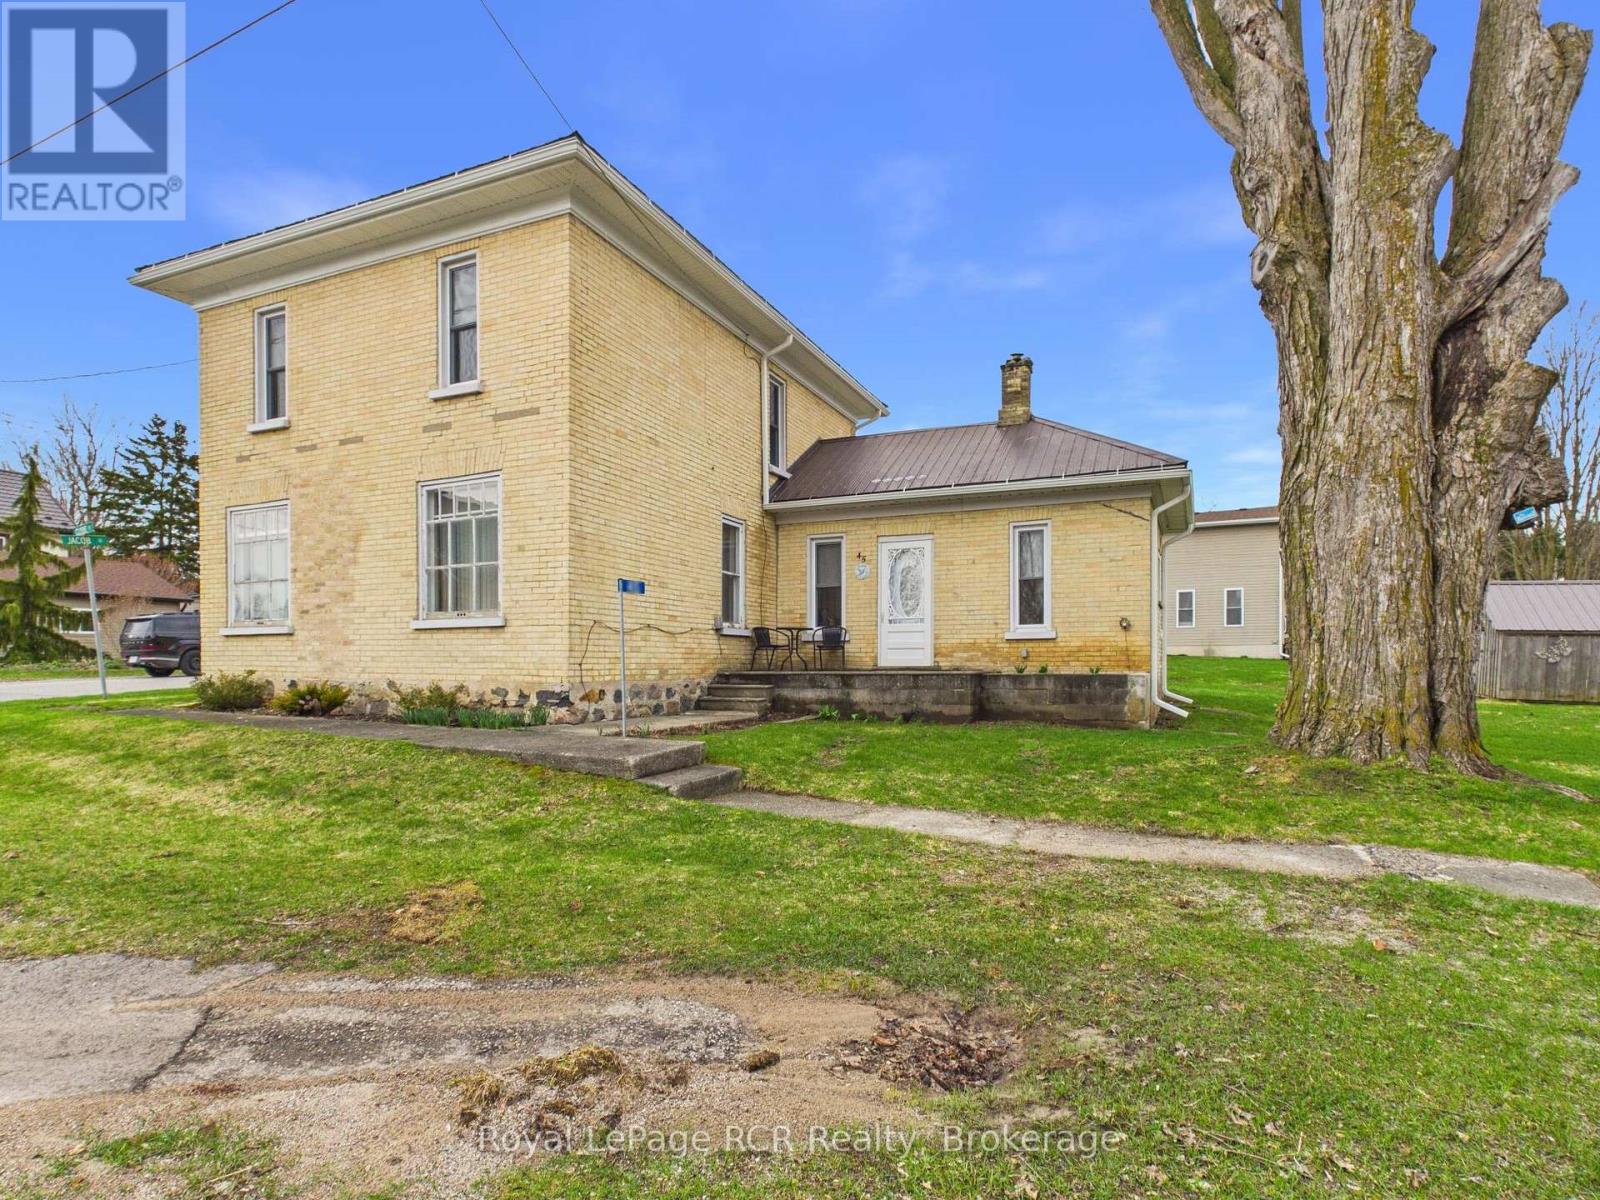
Welcome to 45 Clyde Street, a stately 2-storey yellow brick home nestled in the charming community of Bluevale, Ontario. Offering 4 bedrooms and 2 full bathrooms across two thoughtfully updated levels, this property blends timeless character with modern upgrades that today's buyers will appreciate. Step inside to discover a warm and inviting main floor featuring gleaming hardwood floors, a spacious dining room with a chandelier, and a bright living room with a natural gas fireplace - perfect for cozy evenings. The renovated kitchen impresses with crisp white cabinetry, butcher block countertops, a farmhouse sink, subway tile backsplash, gas range with stainless steel hood fan, and elegant marble-look flooring. A generous laundry room and a second living area with direct access to the rear deck round out the main level. Blow-in insulation has been added throughout the main floor for year-round comfort and energy efficiency. The second level has been extensively renovated, featuring new wiring, updated lighting, spray foam insulation, and a beautifully finished 3-piece bathroom. Four well-sized bedrooms offer flexibility for families or guests, and a conveniently located washer/dryer combo unit on the landing adds effortless functionality. Cooling on the second level is handled by a ductless A/C unit, while the primary heat source for the home is a natural gas forced air furnace. Outside, enjoy a good-sized deck overlooking a corner lot, complemented by a storage shed. This move-in-ready home offers exceptional value in a quiet, small-town setting. (id:19593)
South Bruce Peninsula, Ontario
Welcome to an exceptional offering close to Sauble Beach- a beautifully appointed bungalow set on and expansive 126 x 170 ft lot, where privacy, tranquility, and effortless living is at your finger tips. Surrounded by mature trees and a lush natural landscaping , this property offers a true sense of retreat. A paved circular driveway provides and impressive arrival and abundant parking for guests. The inviting covered front porch sets the tone for relaxed elegance, while the backyard is designed for both entertaining and quiet escape featuring a private patio, and expansive deck, and a thoughtfully positioned fire pit area. Perfectly located just a short stroll to Silver Lake, ideal for kayaking , paddle boarding, and peaceful waterfront moments. Only minutes away, the vibrant charm of downtown Sauble Beach awaits, along with the world-renowned sandy shoreline of Saugeen Beach on the shores of Lake Huron. Inside, the home offers a refined yet comfortable interior with three spacious bedrooms and two well appointed bathrooms. Rich floors flow throughout, complementing the bright, thoughtfully designed kitchen with abundant cabinetry and work space. The front living room exudes warmth and sophistication, anchored by a gas fireplace perfect for cozy evenings year round. Whether enjoyed as a luxurious full-time residence, an upscale cottage escape or a premium investment opportunity, this property captures the essence of elevated beachside living in one of Ontario's most sought after destinations. (id:19593)
West Grey, Ontario
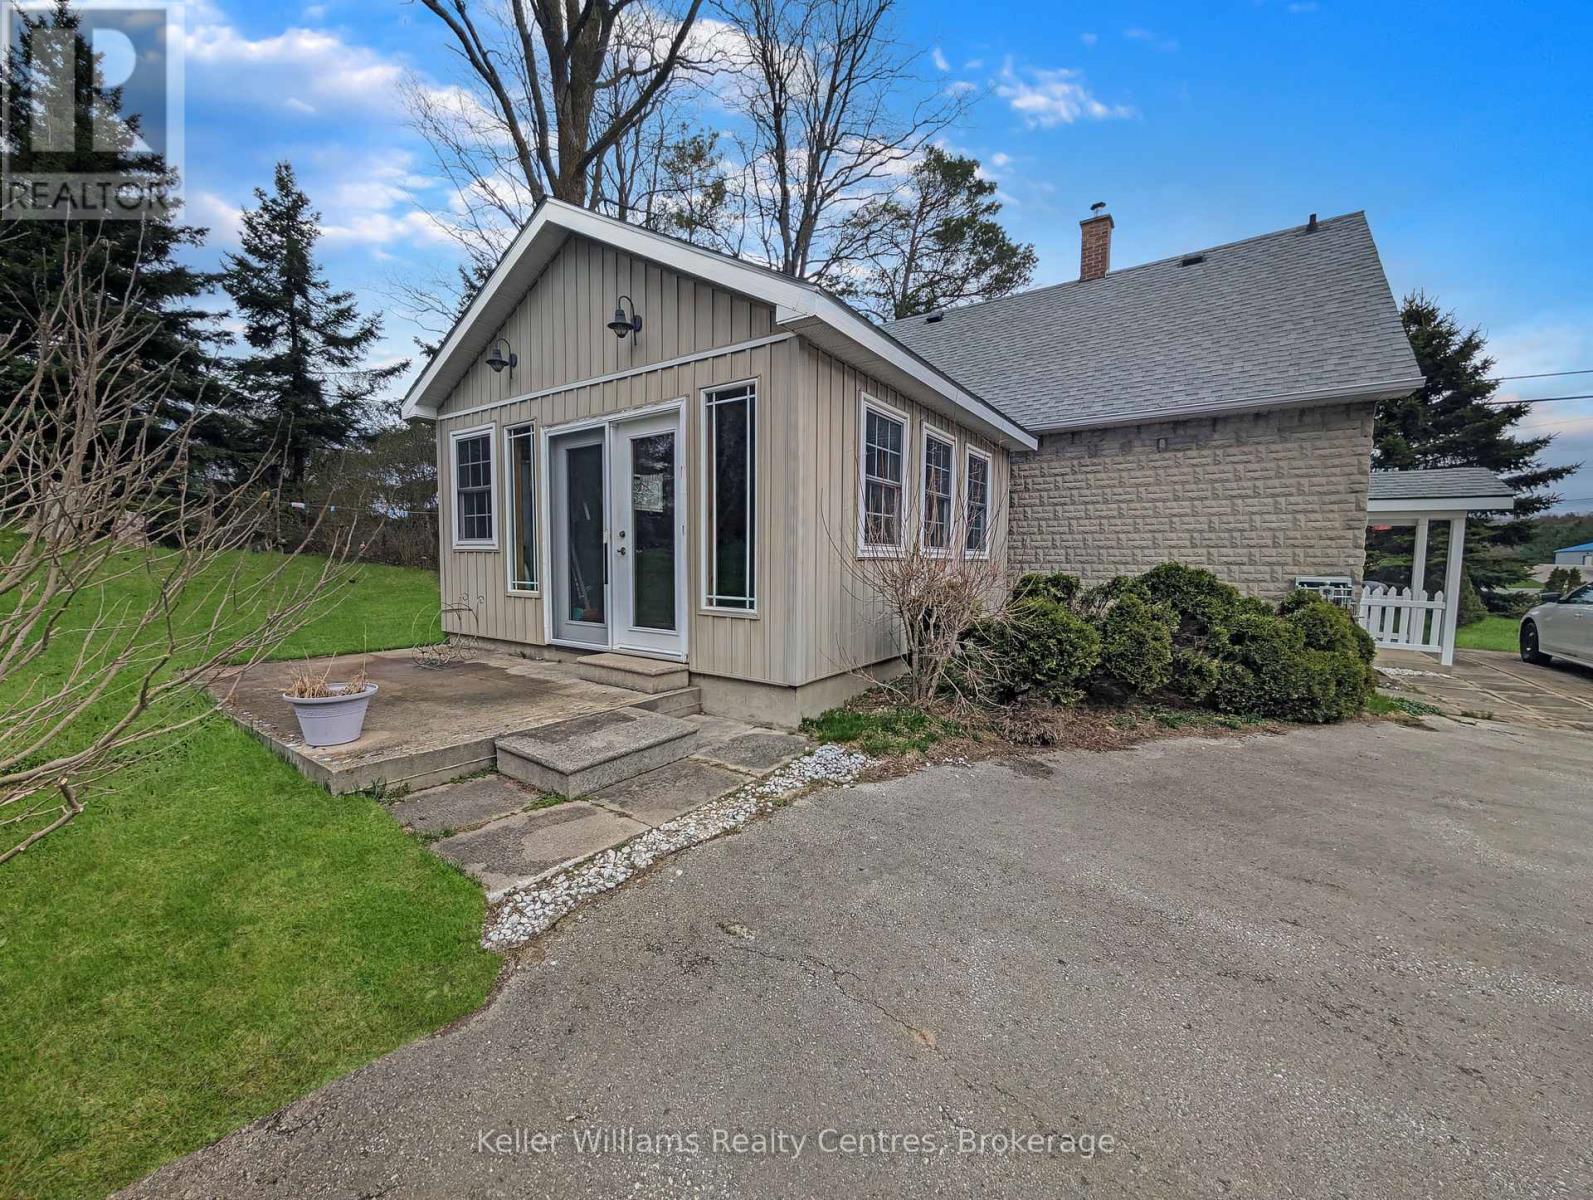
Welcome to your new home! Located on the outskirts of the town of Durham thisis a must-see! This charming 2-bedroom, 2-bath 1 1/2 storey offers the perfect blend of comfort, space, and location. Completely updated since 2008. Inside, you'll find a warm and welcoming layout featuring a beautiful open concept kitchen with a spacious living room heated by a natural gas fireplace. A beautifully integrated addition of a sunroom (2012) heated with its own gas fireplace Step outside to enjoy your private backyard oasis complete with a . The large paved driveway offers parking for five and makes day-to-day living effortless. With a newer roof (2018), owned hot water tank, and water treatment system , this home is as practical as it is inviting. Outside you find a heated and serviced shop for the handyman along with three additional storage sheds. This home is being sold complete with contents so all you need to do is move in and relax. (id:19593)
Georgian Bay, Ontario
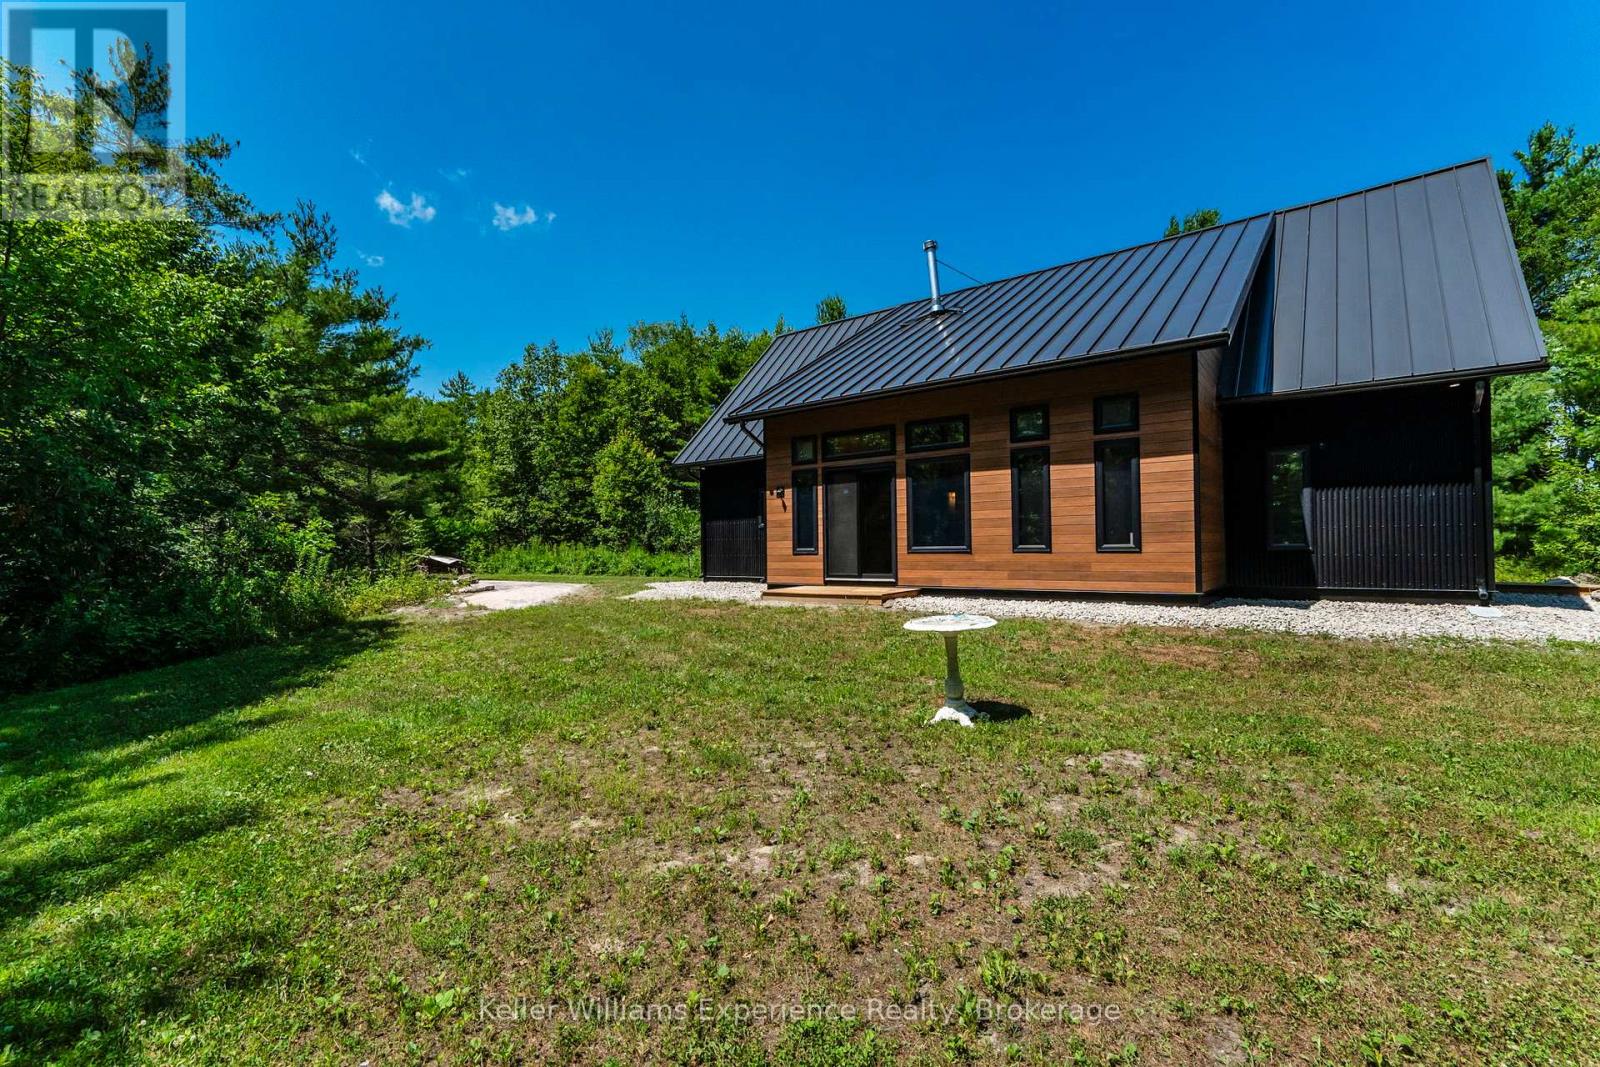
Welcome to 753 Honey Harbour Road, a beautifully crafted custom home nestled on over seven private acres in the heart of Muskokas Georgian Bay Township. Designed with a commitment to energy efficiency, environmental sustainability, and healthy living, this newly built home offers a seamless blend of modern design and natural tranquility. Step inside to a spacious, light-filled layout featuring three main floor bedrooms and two full bathrooms, along with a versatile loft space ideal for additional bedrooms, a home office, or creative studio. Every detail of this home has been considered for maximum efficiency and comfort, from the insulated slab foundation with radiant heating and cooling to the state-of-the-art high efficiency heat pump system. Meticulously constructed with high performance materials and air sealing practices, the home is engineered for superior indoor air quality and year-round energy savings. Additional features include 200 amp electrical service, an onsite meter /EV charger, and a separate utility pole with RV outlet, perfect for camper or trailer hookup. With 230 feet of road frontage along scenic Honey Harbour Road, this property offers easy access to the 30,000 Islands, Georgian Bay Islands National Park, and nearby marinas in Honey Harbour and Port Severn. Enjoy world class boating, hiking, and recreation, plus proximity to Oak Bay Golf Club and year-round amenities in Midland, Orillia, and Barrie, all just 90 minutes from the GTA.Whether youre looking for a full time residence or a peaceful modern retreat, this one of a kind home offers the perfect balance of sustainability, comfort, and natural beauty. Dont miss the opportunity to make it yours. (id:19593)
Stratford, Ontario
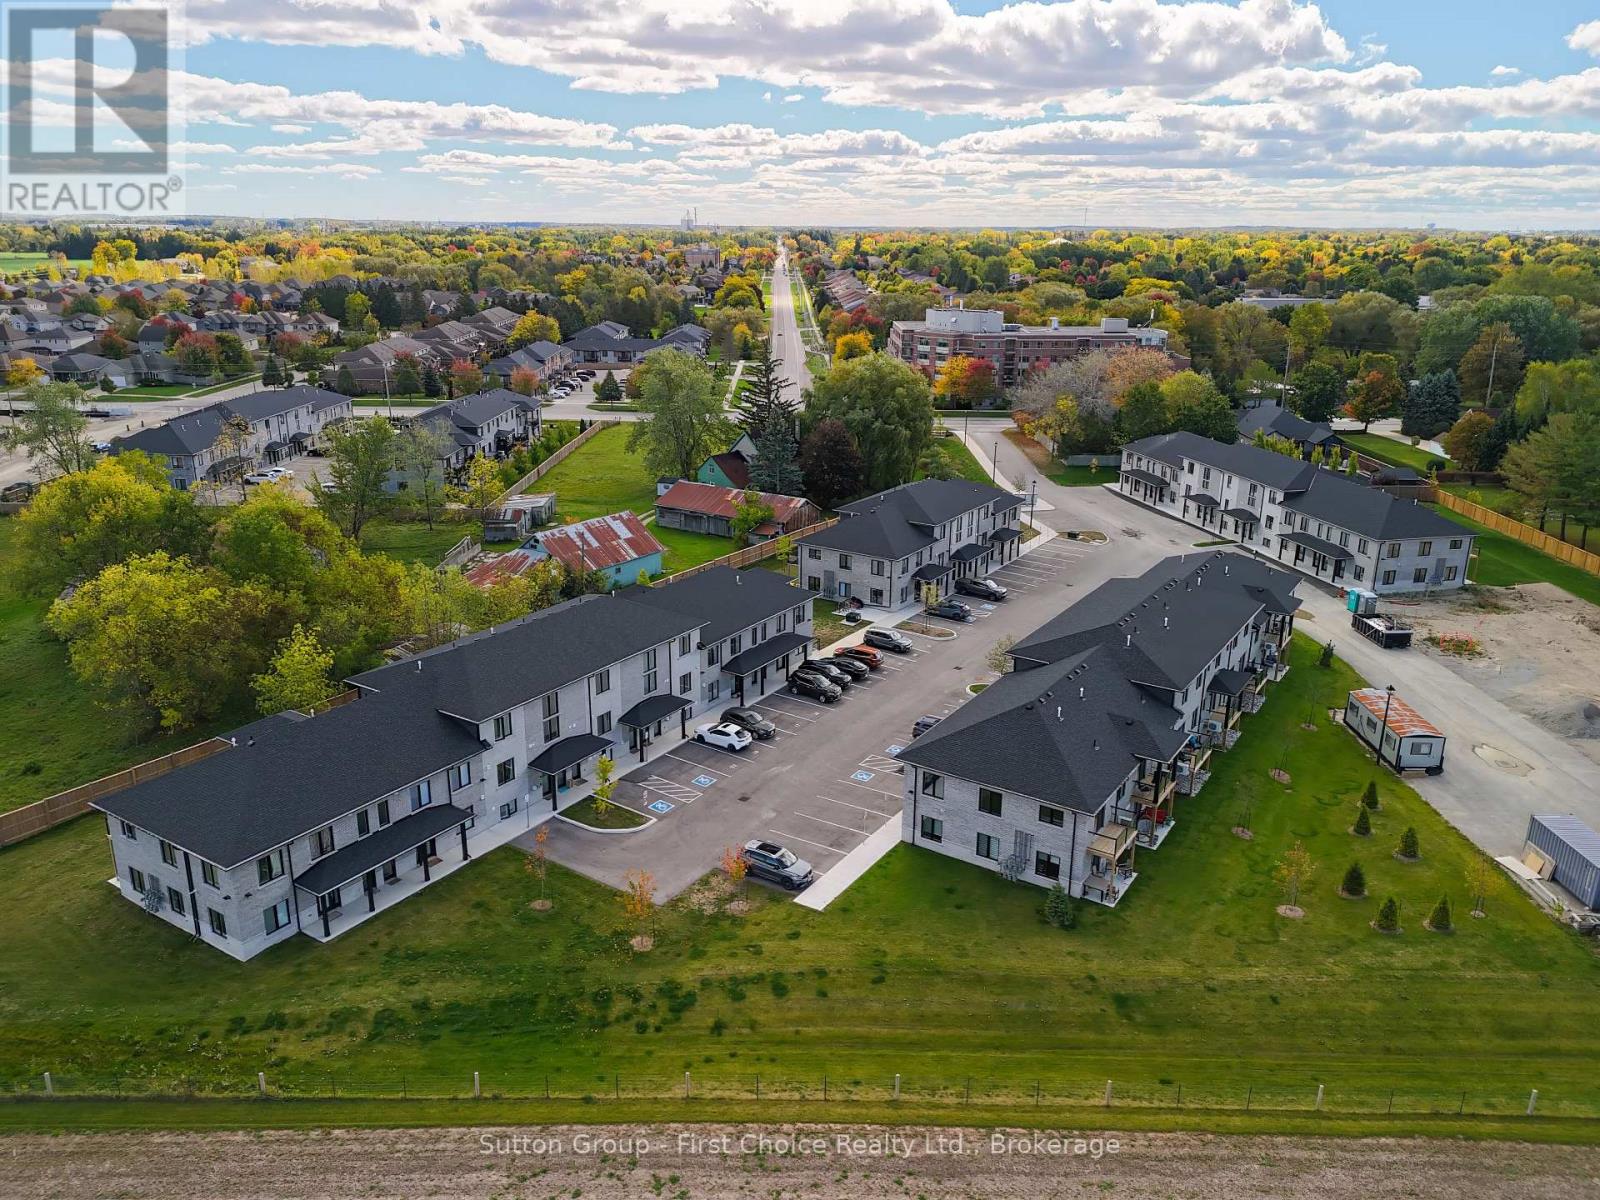
Looking for brand new, easy living with a great location? This condo is for you! This 2 bedroom, 1 bath condo is built to impress. Lots of natural Light throughout the unit, great patio space, one parking spot and all appliances, hot water heater and softener included. Let the condo corporation take care of all the outdoor maintenance, while you enjoy the easy life! Located on the outskirts of town, close to Stratford Country Club, and easy walk to parks and Theatre and quick access for commuters. (id:19593)
Kincardine, Ontario
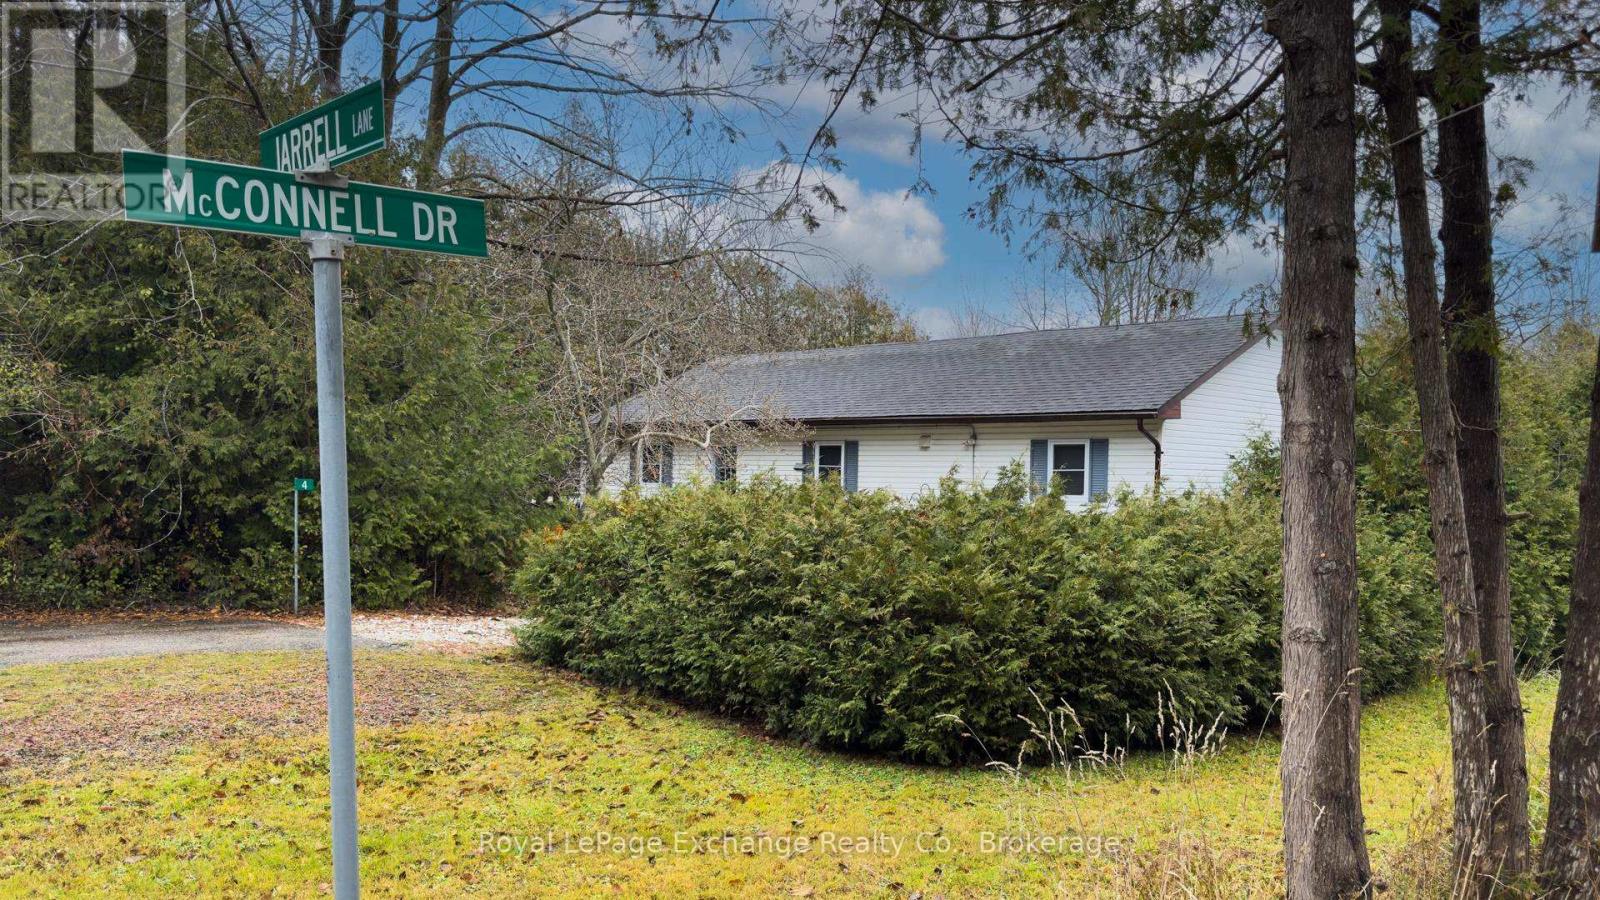
tucked away just a short stroll from the stunning sandy shores of Lake Huron, this charming 3-bedroom year-round home or cottage offers the perfect blend of comfort, privacy, and lifestyle. Whether you're looking for a peaceful full-time residence or a relaxing getaway, this property delivers. Set on a beautiful 70 x 209 ft park-like lot, surrounded by mature trees and lush gardens, the outdoor space is a true retreat-perfect for nature lovers and those craving tranquility. Inside, the home has been thoughtfully maintained with key updates including newer windows (2010), roof shingles (2011), an upgraded electrical panel (2015), and a recently replaced septic system (2022), offering peace of mind for years to come. Ideal for first-time buyers, retirees, or weekend escape seekers, this property presents a rare opportunity to enjoy the best of lakeside living without compromise. Located on a private road, residents contribute to a community association that maintains the area (current annual fee: $250, subject to change). Please note there is a minor encroachment onto McConnell Drive of up to 3.1 feet. Come experience the charm, the setting, and the lifestyle-this is where memories are made. (id:19593)
Meaford, Ontario
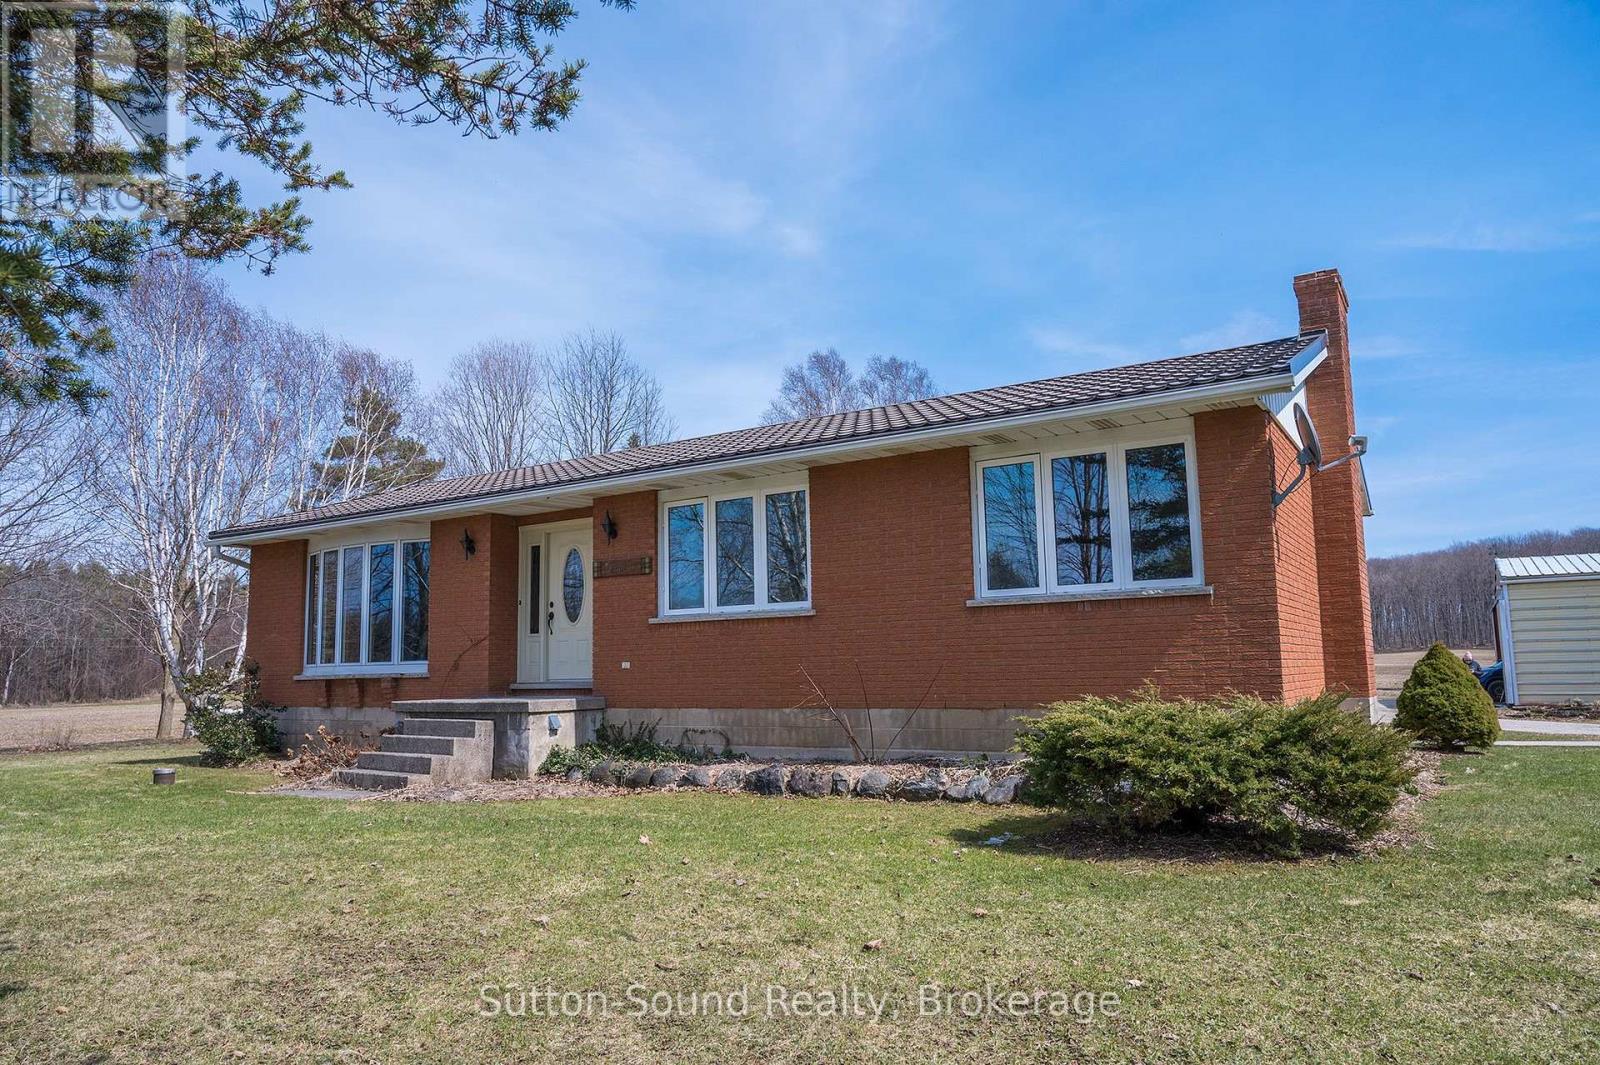
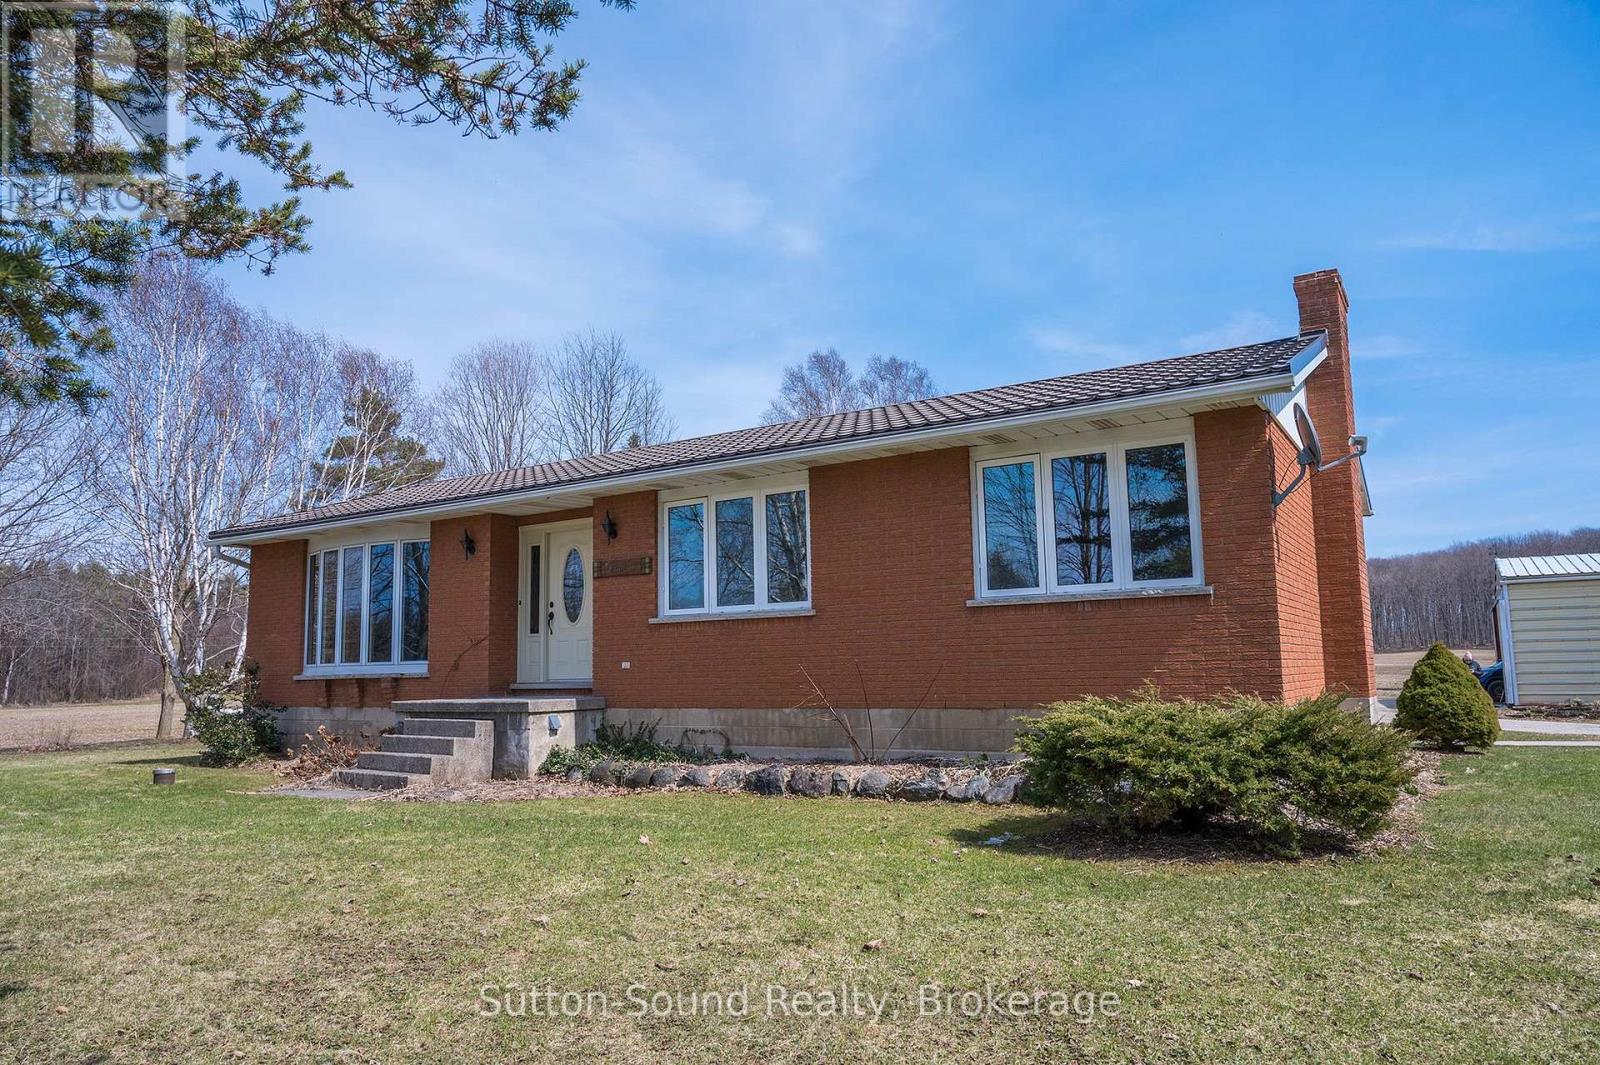
Escape to the countryside with this versatile 50+ acre property located just minutes from Owen Sound and its full range of amenities. Offering a perfect blend of workable land, natural beauty, and functional outbuildings, this property is ideal for a hobby farm, recreational retreat, or private rural residence. The home features 4 bedrooms and 2 bathrooms, with bright, sun-filled living spaces and central air for year-round comfort. Large windows throughout the home bring in an abundance of natural light, creating a warm and inviting atmosphere. Approximately 38 acres are workable, complemented by a mix of open fields and mature bush, providing both agricultural potential and scenic privacy. Outdoor enthusiasts will appreciate direct access to the Bruce Trail right near the property, as well as close proximity to Sydenham Forest Management Area and the Bayview Escarpment Nature Reserve. The property is well-equipped with a 30' x 30' shop with hydro, a 58' x 23' drive shed, a traditional bank barn, and an additional small outbuilding suitable for a playhouse or garden shed. With its prime location, diverse landscape, and range of uses, this property offers a rare opportunity to enjoy rural living with endless potential, all within a short drive to Owen Sound. (id:19593)
Meaford, Ontario
Escape to the countryside with this versatile 50+ acre property located just minutes from Owen Sound and its full range of amenities. Offering a perfect blend of workable land, natural beauty, and functional outbuildings, this property is ideal for a hobby farm, recreational retreat, or private rural residence.The home features 4 bedrooms and 2 bathrooms, with bright, sun-filled living spaces and central air for year-round comfort. Large windows throughout the home bring in an abundance of natural light, creating a warm and inviting atmosphere.Approximately 38 acres are workable, complemented by a mix of open fields and mature bush, providing both agricultural potential and scenic privacy. Outdoor enthusiasts will appreciate direct access to the Bruce Trail right near the property, as well as close proximity to Sydenham Forest Management Area and the Bayview Escarpment Nature Reserve.The property is well-equipped with a 30' x 30' shop with hydro, a 58' x 23' drive shed, a traditional bank barn, and an additional small outbuilding suitable for a playhouse or garden shed.With its prime location, diverse landscape, and range of uses, this property offers a rare opportunity to enjoy rural living with endless potential, all within a short drive to Owen Sound. (id:19593)

Blue Mountains, Ontario
Welcome to 161 Springside, where refined living meets effortless sophistication. Here, your days begin differently. Coffee in a quiet, sun-filled kitchen with custom breakfast bar instead of a rushed commute. A calming walk on the surrounding trail system before your first work call. Fresh air replaces traffic, and focus comes easier. This is a home designed for the life you've built - and the one you want next. Friends and family gather around your bespoke bar for coffee or cocktails. Evenings unfold effortlessly, moving from the chef-inspired kitchen to a conversation on either side of the double-sided fireplace, and out to the covered loggia for a nightcap under the stars. This seamless indoor-outdoor experience invites relaxed outdoor dining and après-adventure evenings. Upstairs, the generous primary suite becomes your reset. A private, refined space that allows you to recharge fully, with an oversized shower, his-and her sinks and vanities. When guests inevitably stay longer than planned, they have their own spaces, with three additional bedrooms and two full baths upstairs, and two additional bedrooms, a full bath and huge great room downstairs. Weekends are no longer something you escape to - here, they are integrated into your everyday. A morning ski before work. A midweek round of golf. A spontaneous hike. As part of the Blue Mountain Village Association, owners enjoy exclusive privileges including private shuttle service, preferred resort perks, and member discounts. Within minutes from this spectacular home, you'll find world-class skiing, fine dining, spas, hiking and cycling trails, and sandy beaches. This isn't about leaving the city behind. It's about upgrading the way you live. (id:19593)
Guelph, Ontario
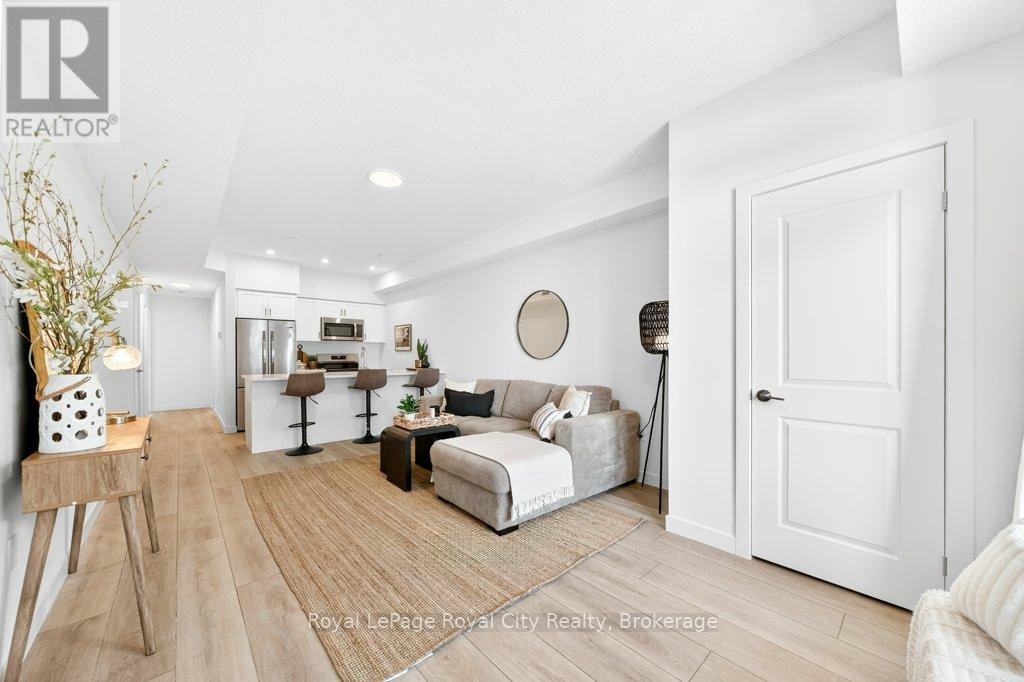
Experience modern living and convenience in this main level unit at Northside! This beautiful stacked townhome offers a single floor, open-concept layout. The spacious living area offers room to lounge and a kitchen complete with custom cabinetry, quartz countertops and stainless steel appliances. The primary bedroom features large windows, a 3-piece ensuite and sliding glass doors leading to a private balcony. The second bedroom has an equally spacious layout and closet, with a main bathroom down the hall. In-suite laundry is located in the large utility closet, allowing for additional storage space. Enjoy premium features and modern finishes in this vibrant community! Conveniently located on the edge of Guelph, between city and green space. Near many amenities, including the SmartCentres plaza, shopping, restaurants, trails, transit and more. (id:19593)
Ashfield-Colborne-Wawanosh, Ontario
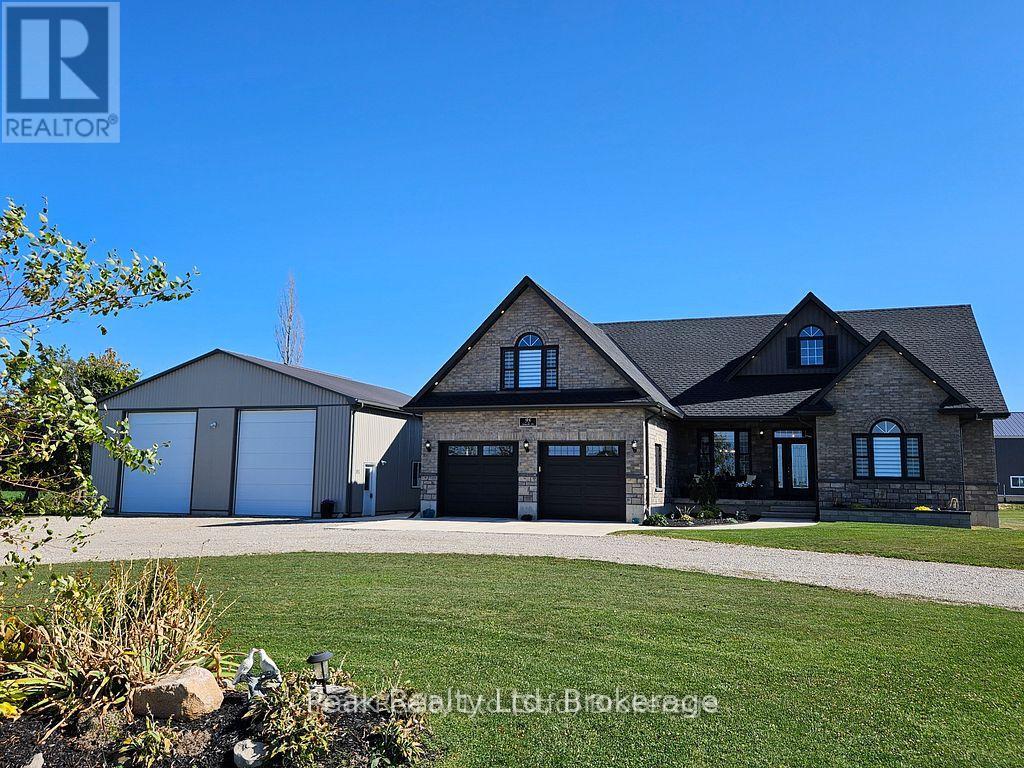
Welcome to your dream home! This stunning 4-year-old custom-built bungaloft offers modern living in a serene country setting 2-minutes from Lake Huron, situated on a sprawling 1.58-acre property, this home boasts 3711 sqft. of living space, 3+1 bedrooms and 3 full bathrooms, providing ample space for your family. As you step inside, you'll be greeted by an open-concept main floor featuring beautiful hardwood floors. The professionally designed, gourmet chef's kitchen is a showstopper, complete with granite countertops, and a large island perfect for entertaining. For added comfort, the tile floor in the kitchen and the two bathrooms have in-floor heat. The adjoining family room offers vaulted ceilings and a gas fireplace! The finished basement is an entertainer's paradise, featuring a home theatre, custom wet bar, and plenty of room for an in-law suite. Outside, you'll find a large double-car garage, a covered front porch perfect for enjoying quiet evenings and fabulous sunset views, and a private, tranquil backyard with a covered deck, patio BBQ, hot tub, and fire pit. The large driveway leads to a 2000 sqft. insulated, heated shop with 14-ft high doors, large enough to store trucks, vehicles, boats, and RVs. The property also comes with a backup generator. Located just a short drive from Goderich and the stunning beaches of Lake Huron, this property offers the perfect blend of country tranquility and convenient access to amenities. Don't miss your chance to own this one-of-a-kind home! Click the video link under Property Information to take the virtual tour. Call for more information. (id:19593)
Ashfield-Colborne-Wawanosh, Ontario
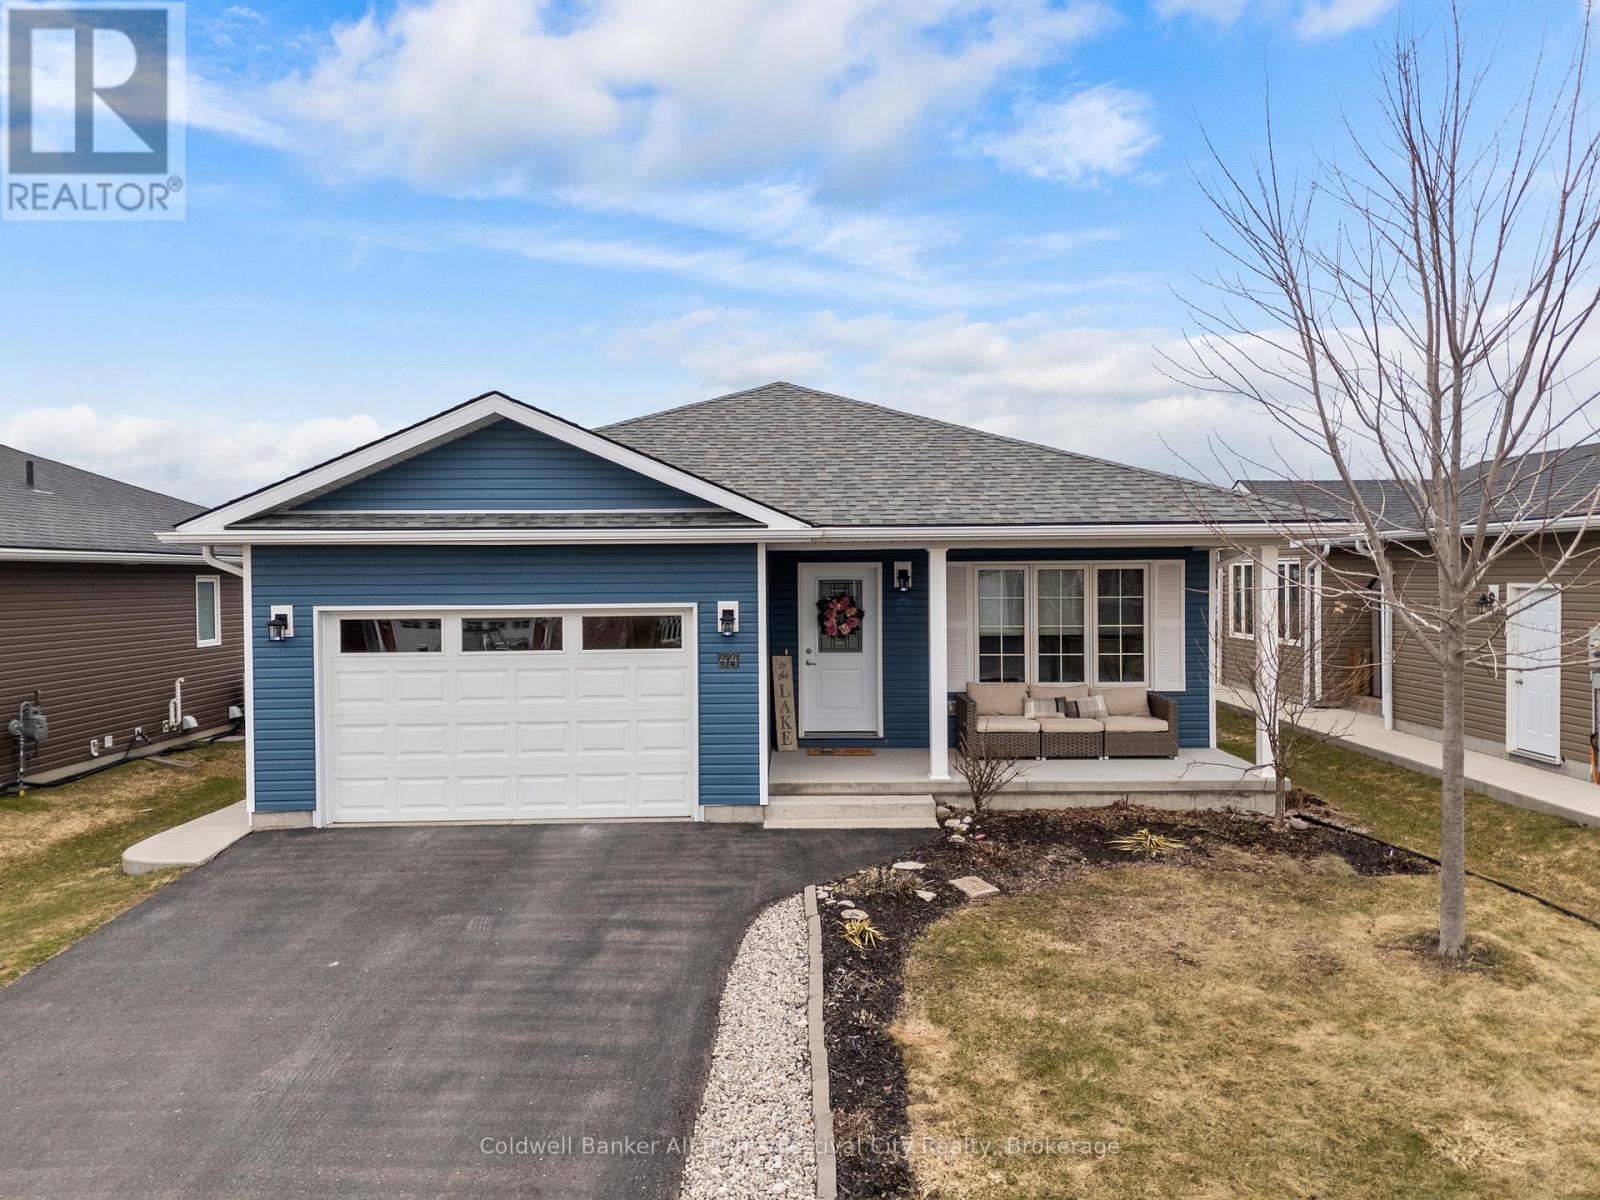
Welcome to 44 Huron Heights Dr. at the Bluffs at Huron. This model spec home built in 2018 was thoughtfully laid out for comfortable, modern living. Offering 2 bedrooms and 2 bathrooms, this home features a spacious open-concept design (1276 sq. ft). A generous front foyer creates a warm welcome, while the conveniently located laundry room just off the 1.5 oversized car garage adds to the home's practical layout. The kitchen is both stylish and functional, complete with quartz countertops, a large island, and a sleek tile backsplash. The living and dining room area is highlighted by a stunning tray ceiling. The primary suite is a true retreat, featuring a large walk-in closet and a private 3-piece ensuite. Step outside to enjoy both a covered front porch and an expansive back deck that spans the length of the home, complete with a private end section & pergola-ideal for relaxing or hosting. Set on a large lot and only a 5 minute walk to the bluff to catch a Lake Huron sunset, this home offers both space and comfort inside and out. Enjoy an active, social lifestyle at the Bluffs, where a vibrant community atmosphere meets top-notch amenities. With a stunning Clubhouse (only 5 min. walk away too), indoor pool, pickleball courts, dog park and golf nearby, there's truly something for everyone. (id:19593)
Gravenhurst, Ontario
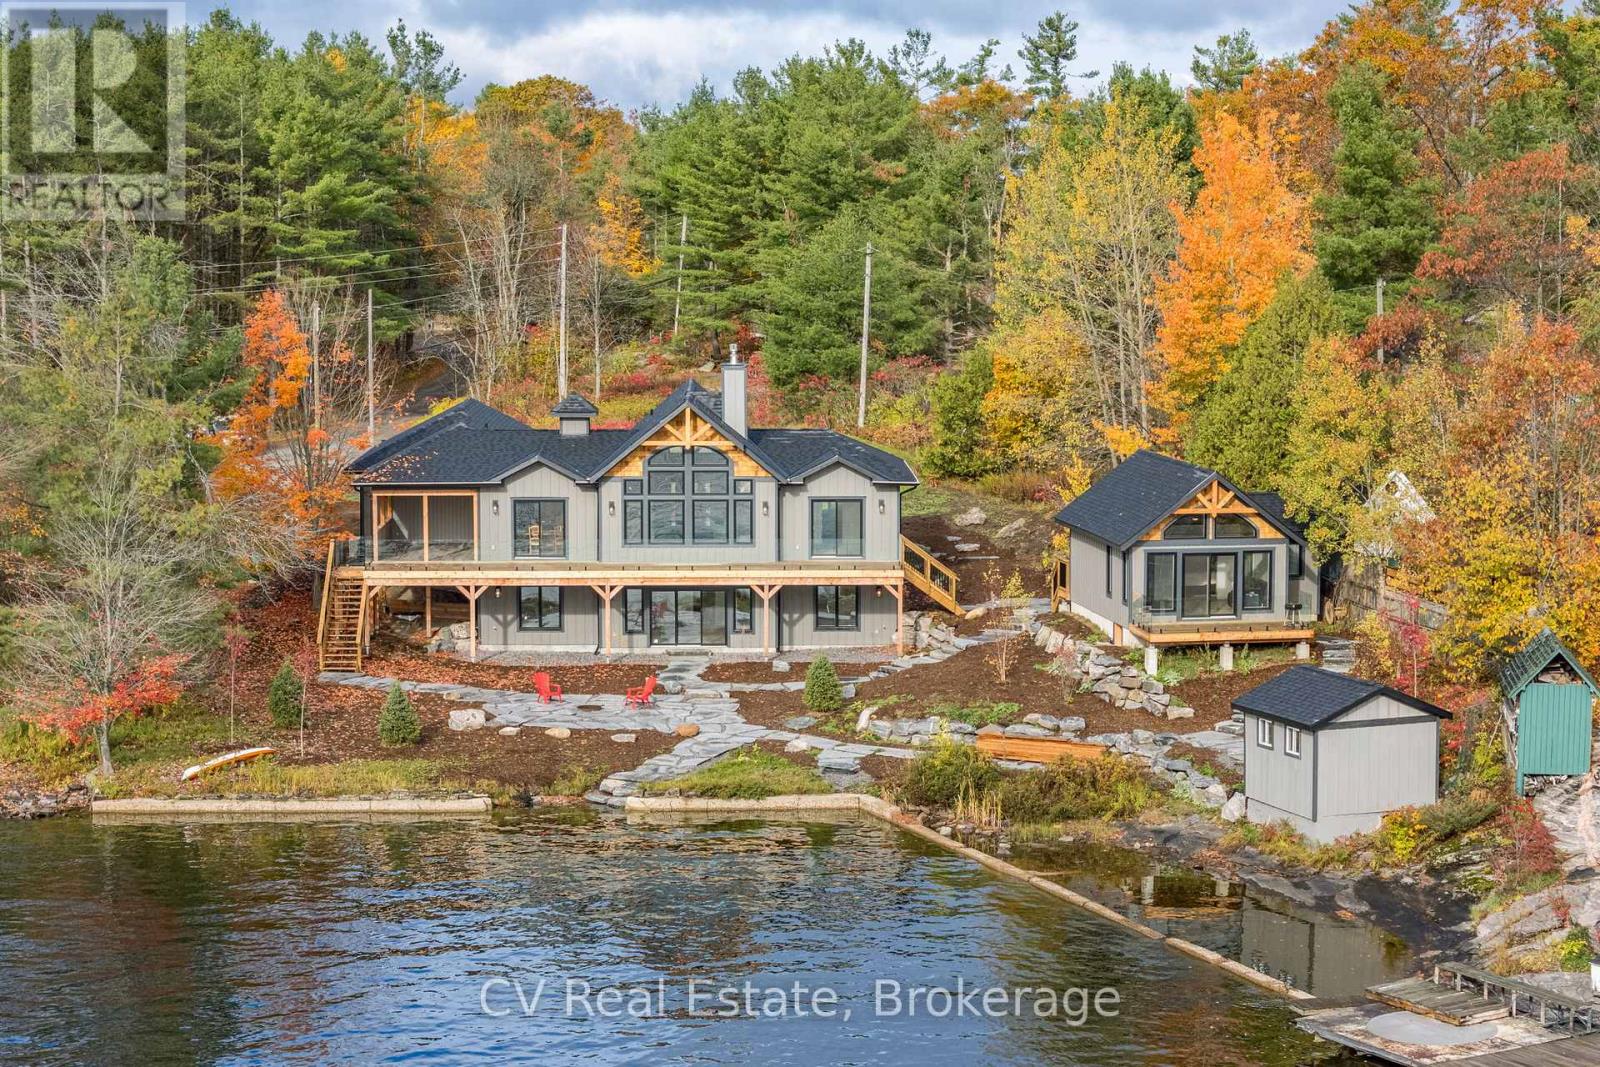
Welcome to 1111 Lakeshore Drive, a brand-new custom-built Linwood post & beam home and bunkie set on 178 feet of south-facing Lake Muskoka shoreline. Enjoy year-round living on a quiet, private bay, just minutes from downtown Gravenhurst and the Muskoka Wharf. This 4-bedroom, 3-bathroom retreat blends timeless Muskoka character with modern comfort. The main floor offers 1,415 sq. ft. of finished space featuring a grand great room with exposed Douglas Fir beams, a granite-faced propane fireplace, and floor-to-ceiling windows framing breathtaking Lake Muskoka views. The chef's kitchen includes quartz countertops, shaker cabinetry, and a walkout to a 12' 16' covered porch overlooking the water. A lower level with exceptional lake views provides a bright walkout family area with space for friends & family, while the main-floor primary suite opens directly to the deck. Additional features include a 2-car insulated attached garage with heated floors, main-floor laundry, hardwood flooring, and heated floors in the basement and principal bathroom & shower. The exterior is maintenance-free, beautifully landscaped with granite and mulch, complete with a fire pit and 12' 12' storage shed. A fully functional 445 sq. ft. bunkie offers a 3-piece bath, electric fireplace, and private deck, perfect for guests or extended family. With southern exposure, flat terrain to the water, and a dock permit in hand, this turn-key property is ideal for boating, snowmobiling, or simply relaxing in every season. (id:19593)
Chatsworth, Ontario
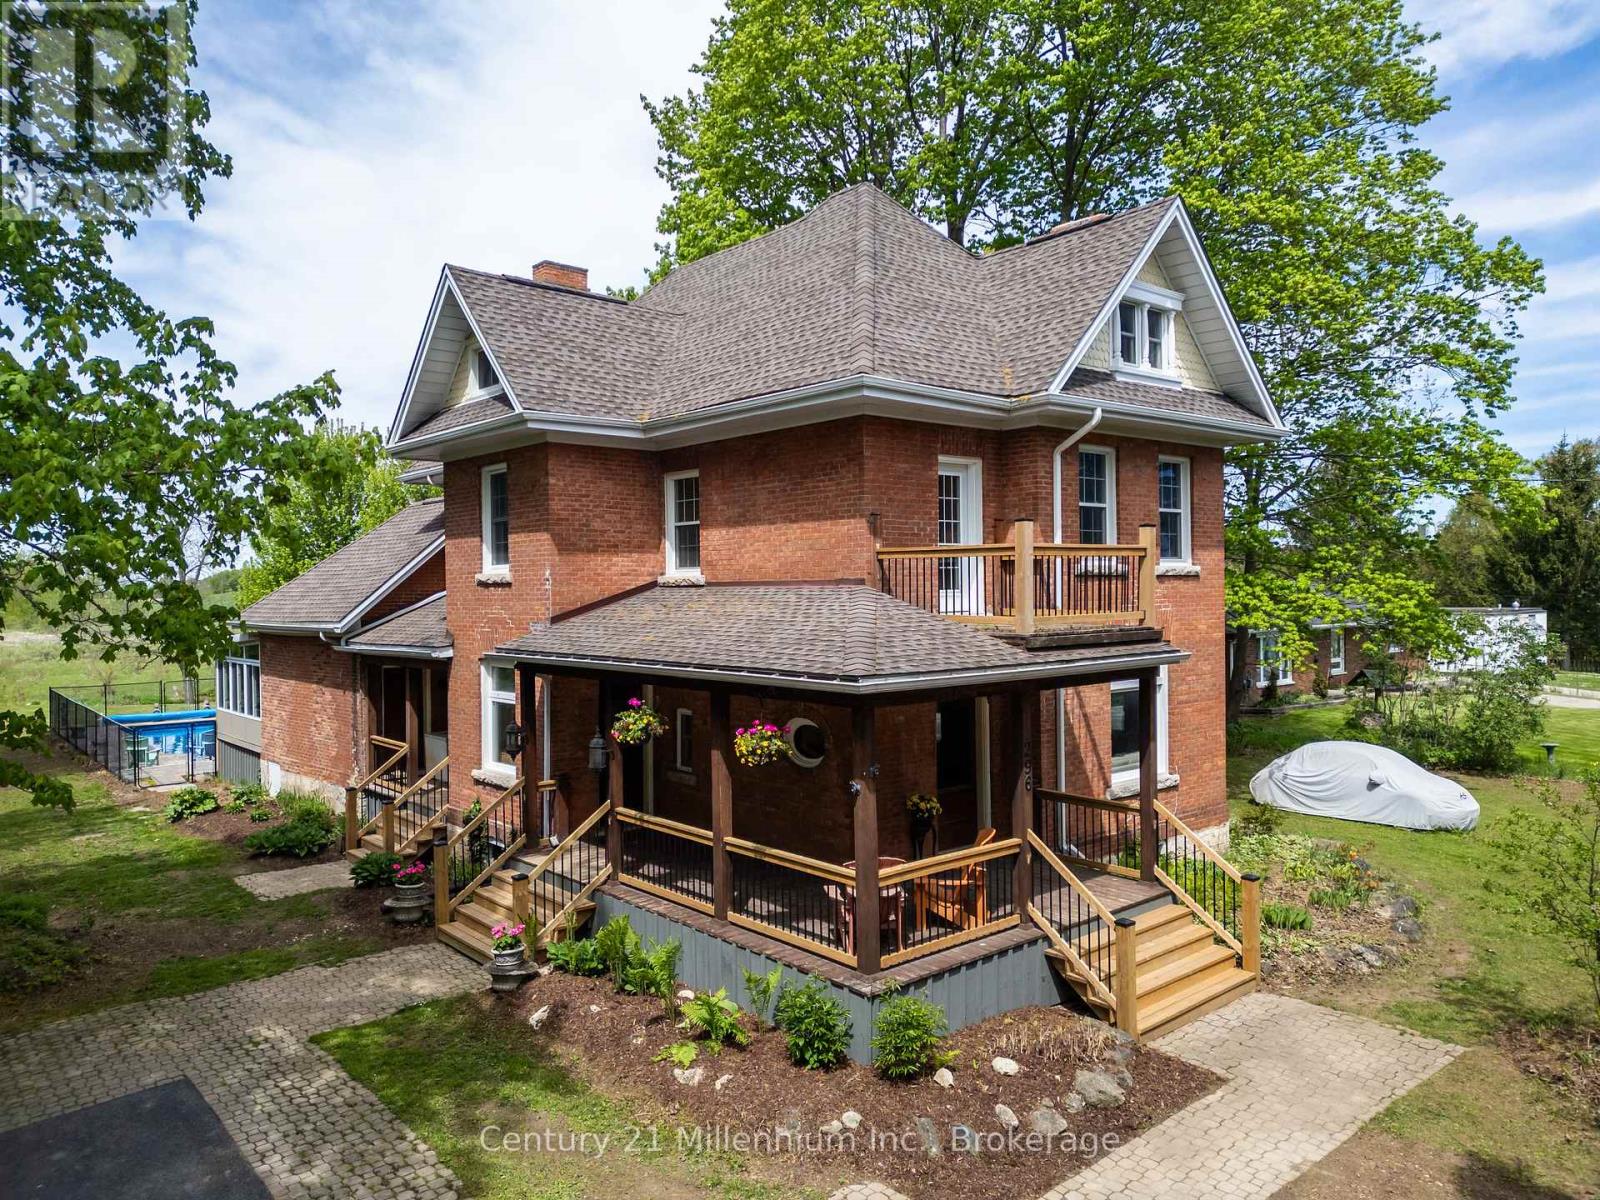
This Victorian estate is a timeless masterpiece. Storied to once be home to a local doctor, this Chatsworth treasure seamlessly blends old-world charm with modern comforts on a private double-wide lot. The stunning double-brick exterior, wraparound veranda, and grand 42-inch solid wood front door make a striking first impression. Inside, intricate woodwork, original hardwood floors, stained glass and transom windows, a Juliet balcony, wide entryways, and soaring ceilings elevate the grandeur. Meticulously preserved, this home showcases the craftsmanship of its era while incorporating thoughtful updates for contemporary living. The formal dining room is perfect for entertaining, while the cozy living room, with its historic fireplace and natural gas insert, invites relaxation. A decorative staircase leads to the second floor, where three spacious bedrooms feature oversized windows and doors. This level also includes a dedicated laundry room and a modern 3-piece bath with an extra-large stand-up shower. The third-floor suite is a private retreat, lined with warm cedar plank walls and insulated with Roxul for year-round comfort. A 2-piece bath completes this tranquil escape. Descending the historic butlers staircase, you arrive in the beautifully updated kitchen. Cherry cabinetry, a centerpiece island, stainless steel appliances, and a striking black slate natural stone floor make this space both functional and stylish. A conveniently located half bath adds to its practicality. Seamlessly connected to two inviting entertaining areas, this kitchen is the heart of the home. On one side, a formal dining area sets the stage for intimate gatherings, while the other opens into a cozy living room with a gas fireplace. Beyond, the four-season sunroom is a showpiece flooded with natural light and offering direct access to the backyard oasis. Completed in 2023, the in-ground pool is a true highlight, surrounded by interlocking stone, a fire pit, and a Mennonite-style pool house. (id:19593)
Zorra, Ontario
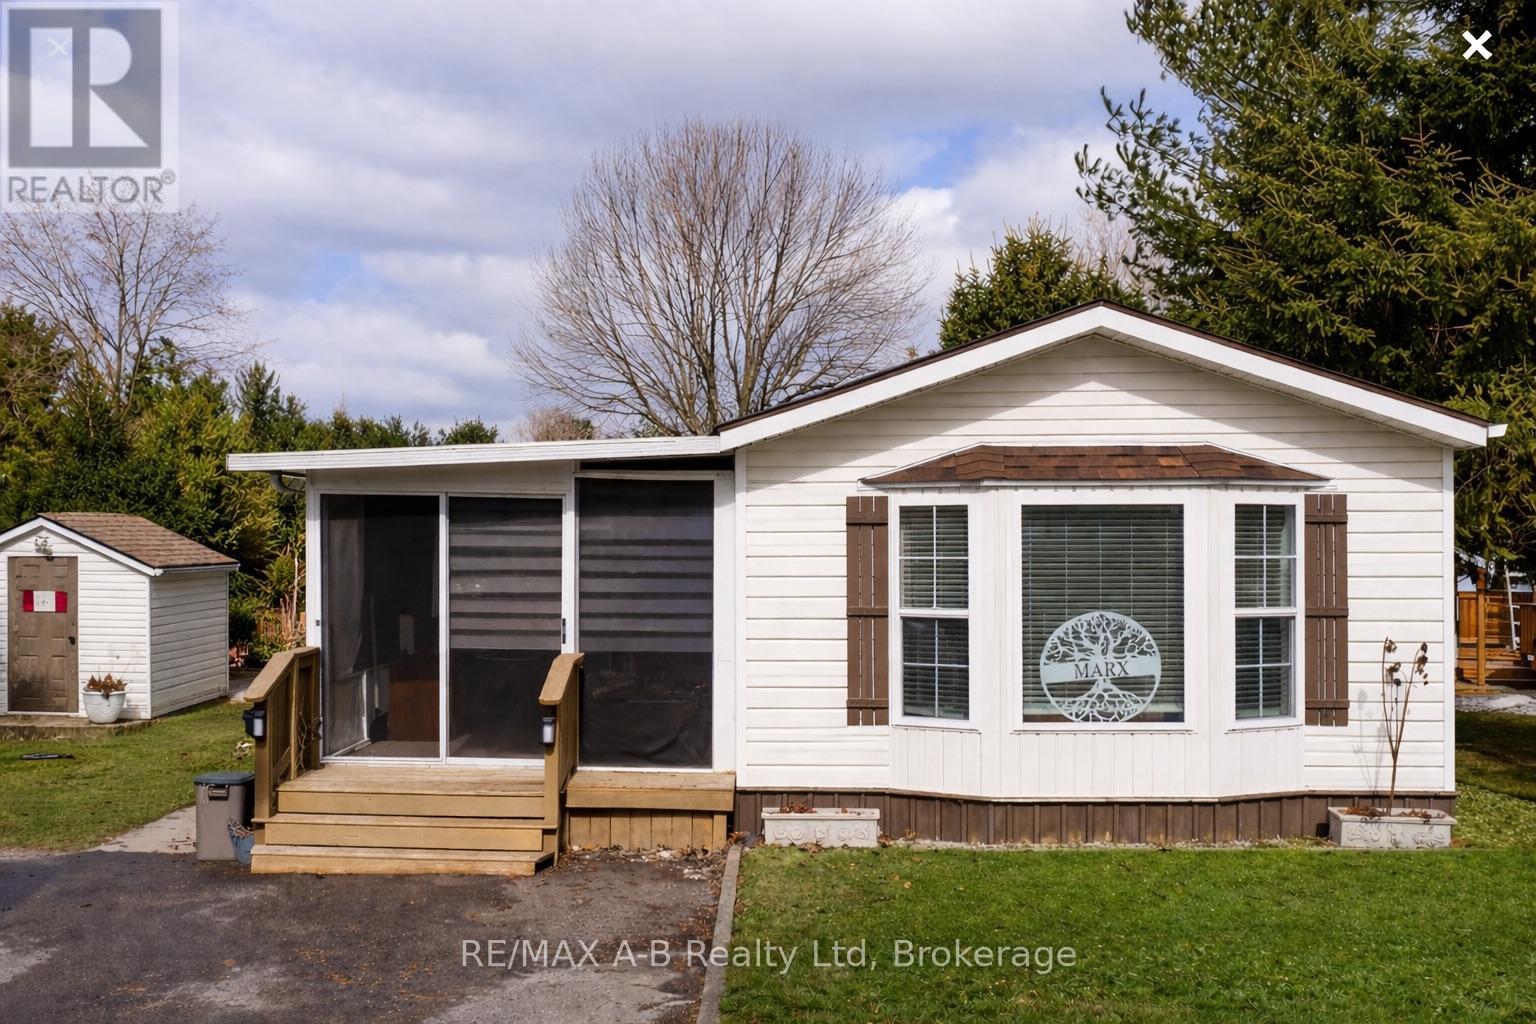
Welcome to Happy Hills Retirement Village - where easy living and community come together.Step into this well-cared-for retirement home offering comfortable, low-maintenance living in a peaceful and friendly setting. This inviting home features two bedrooms and one bathroom, along with a bright open-concept kitchen and dining area that flows nicely for everyday living and entertaining. Enjoy the added bonus of both a spacious living room and a separate family room, providing plenty of room to relax, host guests, or enjoy your hobbies. Step outside to your large private deck and charming gazebo, the perfect place to enjoy your morning coffee, unwind in the evening, or entertain family and friends while taking in the tranquil surroundings. Located within Happy Hills Retirement Village, residents enjoy a welcoming community atmosphere and the many amenities the park has to offer - making this an ideal place to relax and enjoy your retirement years. (id:19593)
Kincardine, Ontario
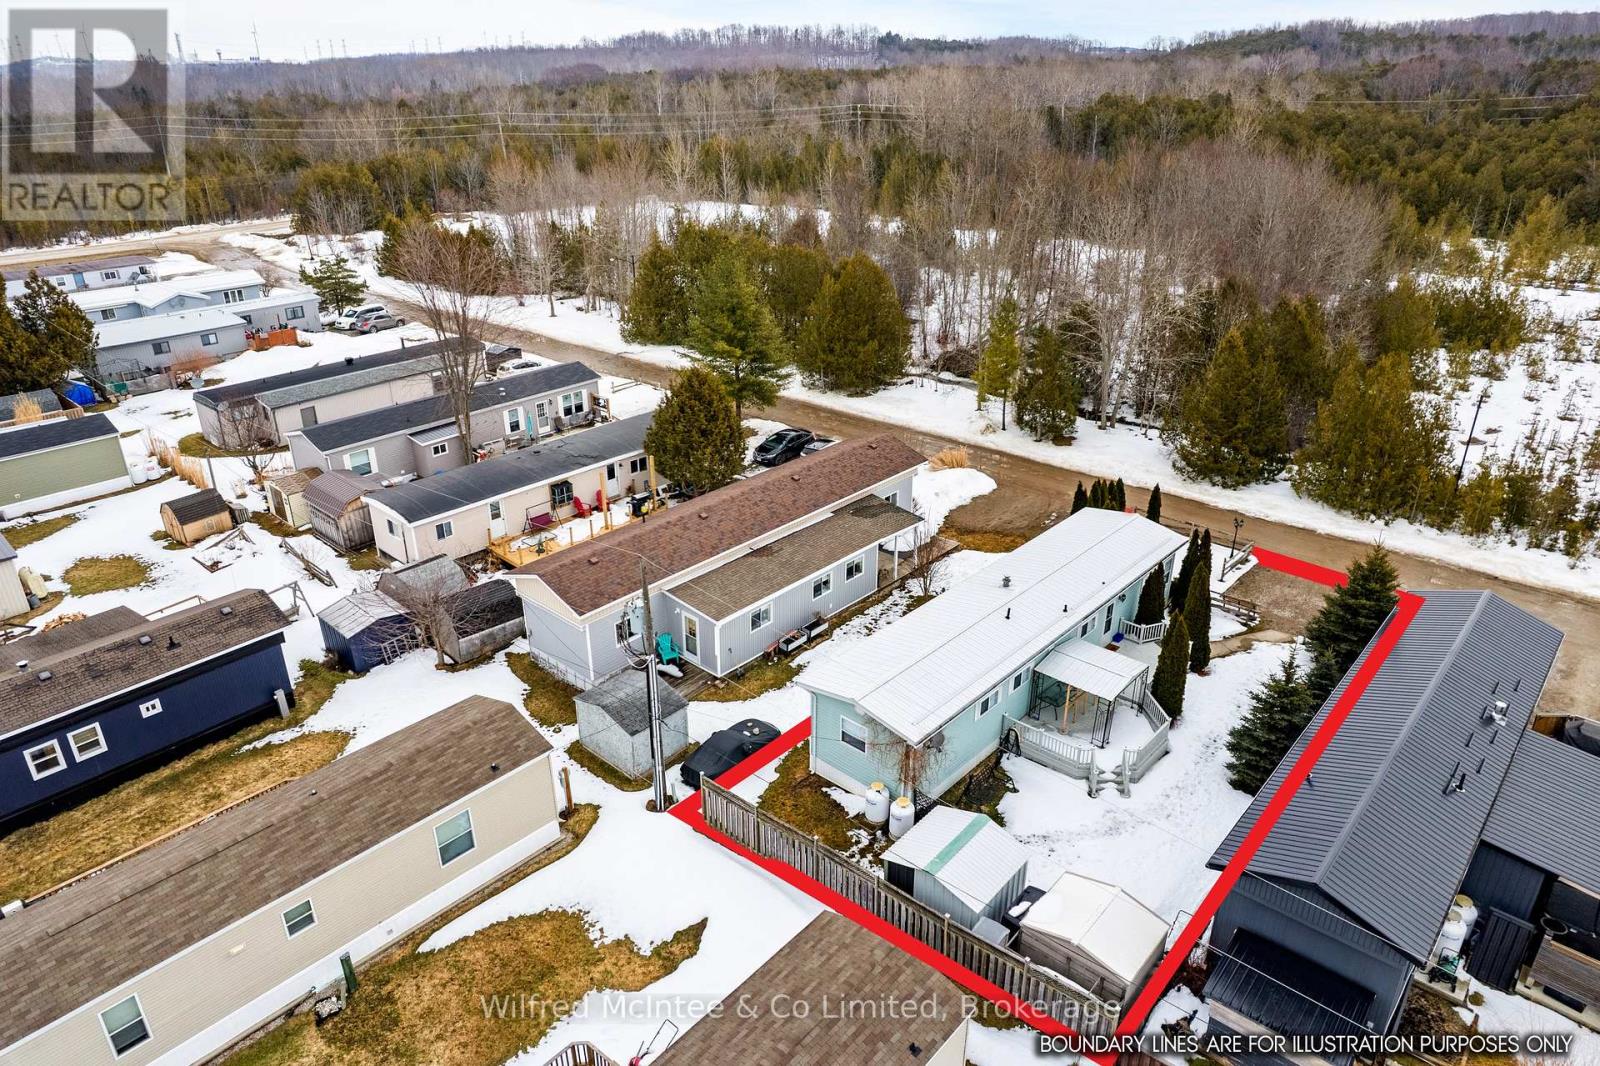
Welcome to 70 Applewood Boulevard in Kincardine - a beautifully renovated 2-bedroom, 1-bathroom four-season mobile home offering modern finishes, a functional layout, and true move-in-ready convenience.Located on leased land in a well-maintained community just minutes from Bruce Power, this 960 sq. ft. year-round home is an excellent opportunity for owner-occupiers, downsizers, first-time buyers, or those seeking affordable workforce housing close to one of the region's major employment hubs.Inside, you will find a bright and inviting layout with generous living space, tasteful updates, and evident pride of ownership throughout. Recent renovations provide peace of mind, helping reduce future maintenance concerns while creating a comfortable and stylish place to call home.CMHC-insured financing may be available through local lenders with as little as 5% down, making ownership more accessible and affordable than many traditional housing options.Conveniently located near Kincardine, Lake Huron, Bruce Power, and local amenities, this well-priced property offers excellent value in today's market. Immediate possession is available. (id:19593)
Georgian Bluffs, Ontario
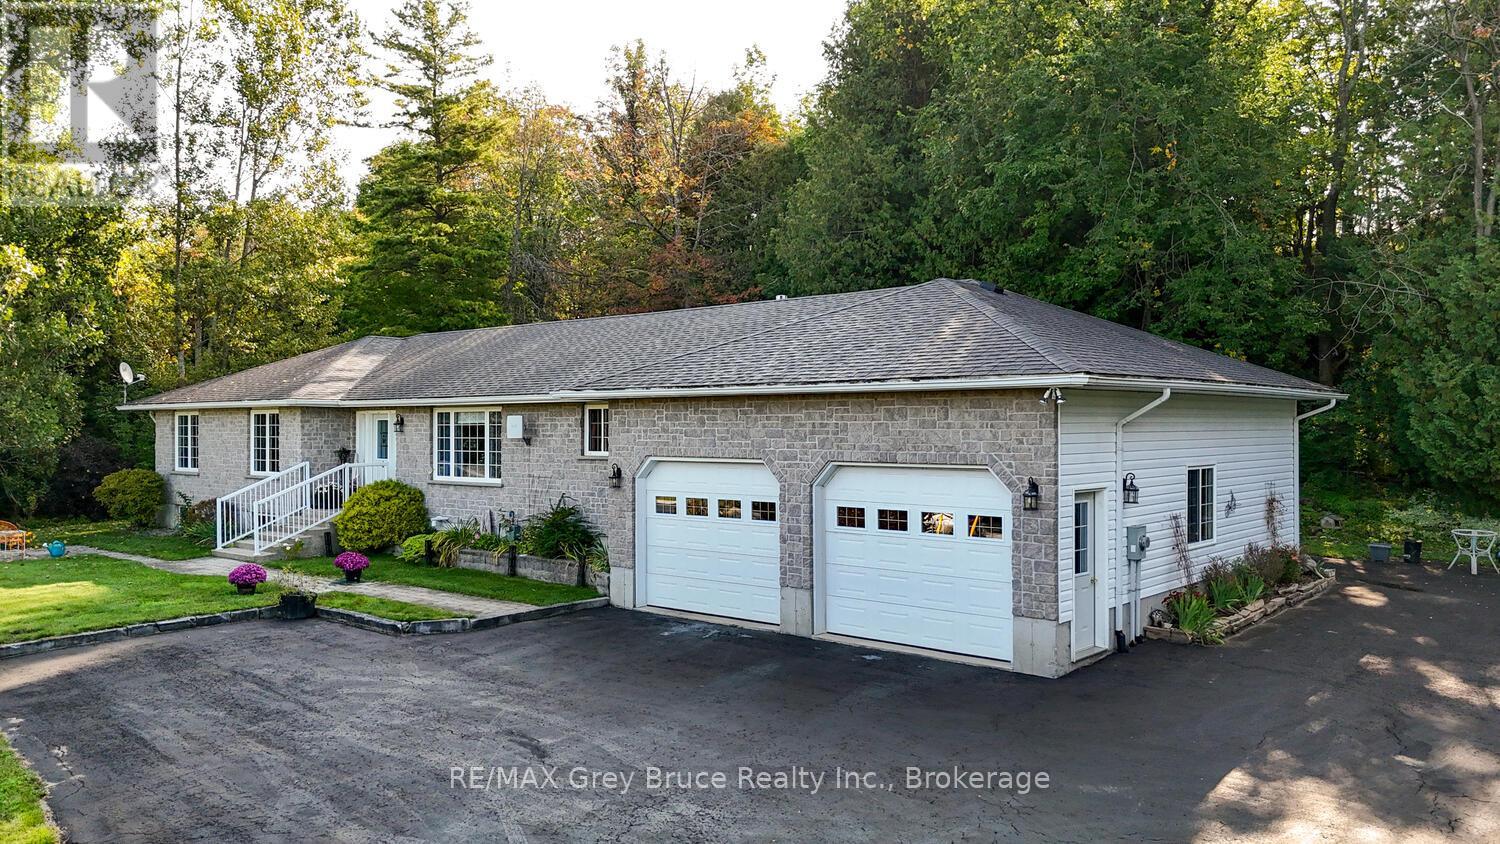
Welcome to this spacious and beautifully maintained 3-bedroom, 4-bathroom bungalow set on nearly an acre along sought-after Grey Road 1, just moments from public water access to stunning Georgian Bay. Offering over 2,400 sq ft of living space, this property delivers the perfect combination of comfort, privacy, and location - in an area people are proud to call home. Inside, you'll find a bright open-concept layout designed for both everyday living and entertaining. The large kitchen with island anchors the home, while updated flooring, natural gas heating, and central air provide modern efficiency and year-round comfort. The partially finished full basement offers flexibility for a rec room, home gym, media space, or additional living area - ideal for growing families or hosting guests. Step outside to a generous back deck surrounded by mature trees, where you can unwind, entertain, or simply enjoy the peaceful setting. With comfortable privacy and even a partial view of Georgian Bay, you'll appreciate the sense of space and connection to nature that defines this location. Living here means embracing a four-season lifestyle. Just a short stroll brings you to the shores of Georgian Bay for swimming, kayaking, paddleboarding, fishing, or simply taking in world-class sunsets. You're centrally located between Owen Sound and Wiarton, giving you convenient access to shopping, dining, schools, healthcare, and everyday amenities - while still enjoying the tranquility of country living. Nearby trails, boating, snowmobiling routes, and scenic drives make this an outdoor enthusiast's dream. This is more than just a home - it's an opportunity to enjoy space, fresh air, community, and the natural beauty that makes this stretch of Georgian Bay so desirable. A rare blend of comfort, lifestyle, and location - this one is not to be missed. (id:19593)
Huntsville, Ontario
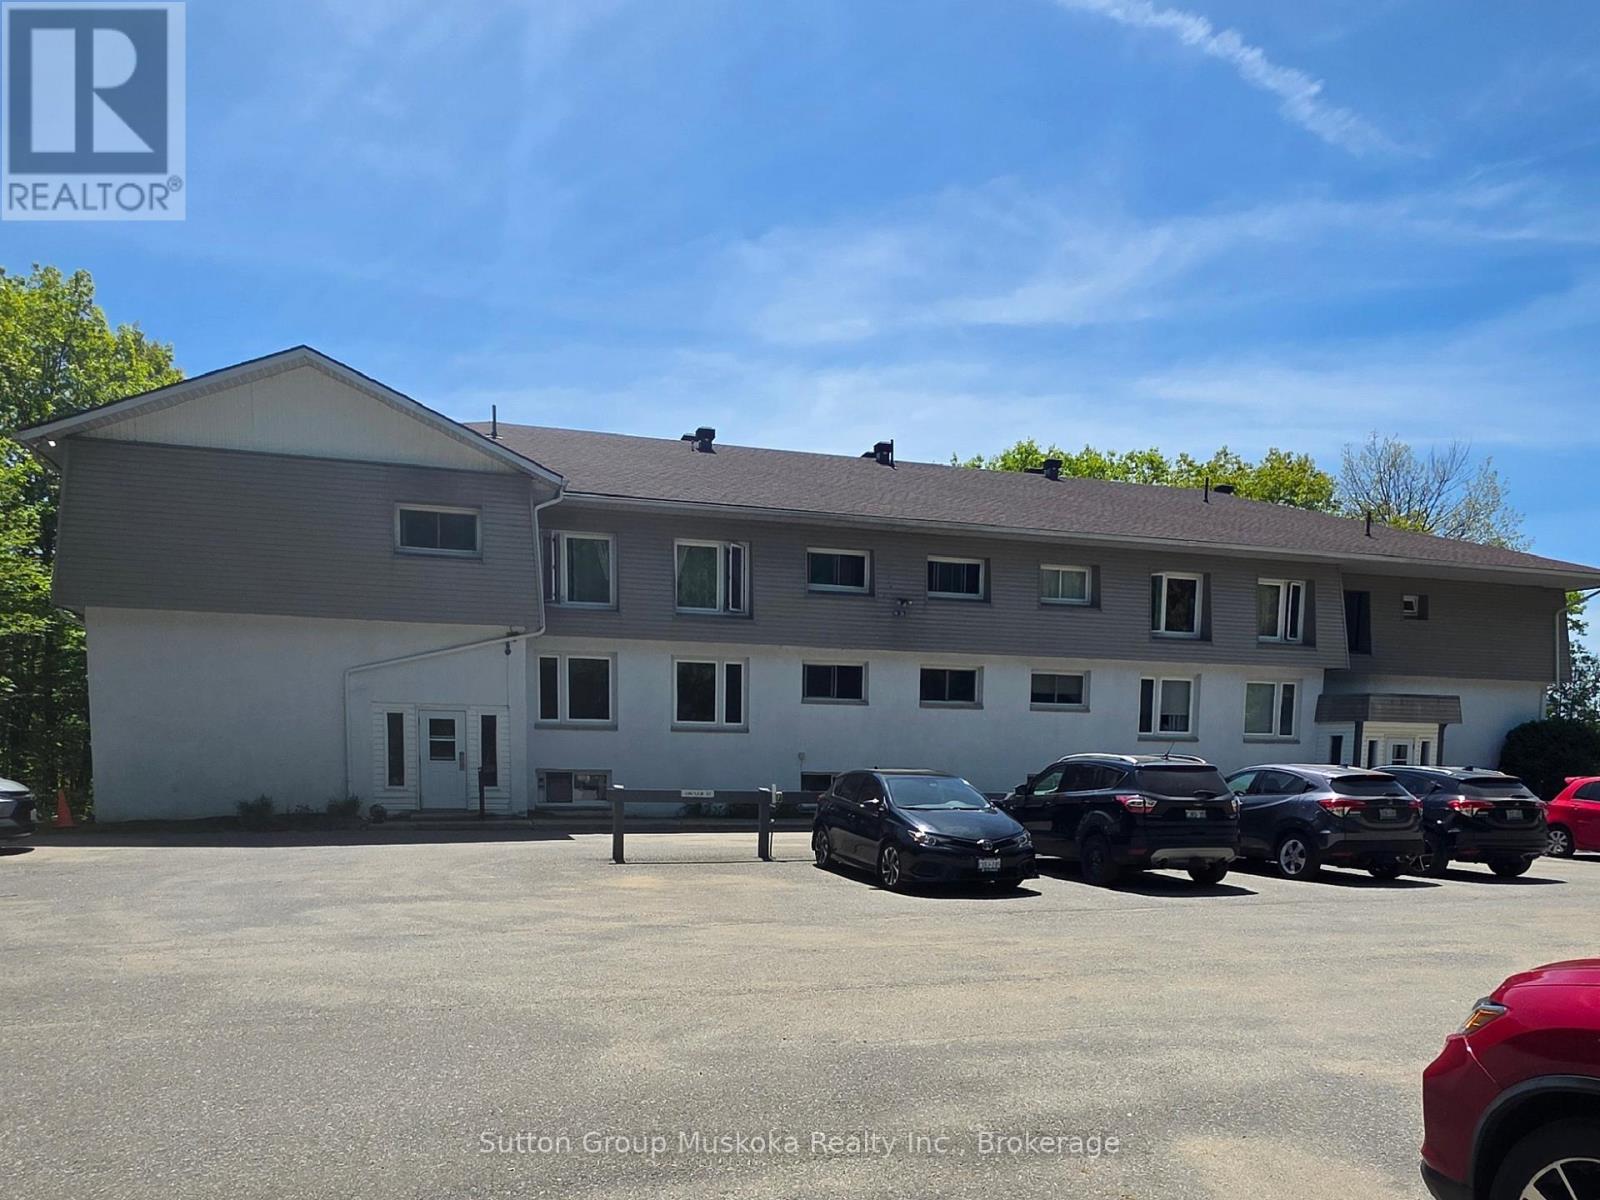
This condo is a perfect spot for a couple to settle into retirement. This unit is located on the balcony side with a great view of the Lookout mountain. The balcony is accessed off the dining area and is a great area to sit and enjoy a mornings coffee and listen to the birds. This unit also features 3 bedrooms with the master bedroom having a 2-piece ensuite. This third floor condo apt is also an end unit. The Seller can accommodate a thirty day close. Shows really well with updated floors in bedrooms, kitchen and dining. (id:19593)
Lake Of Bays, Ontario
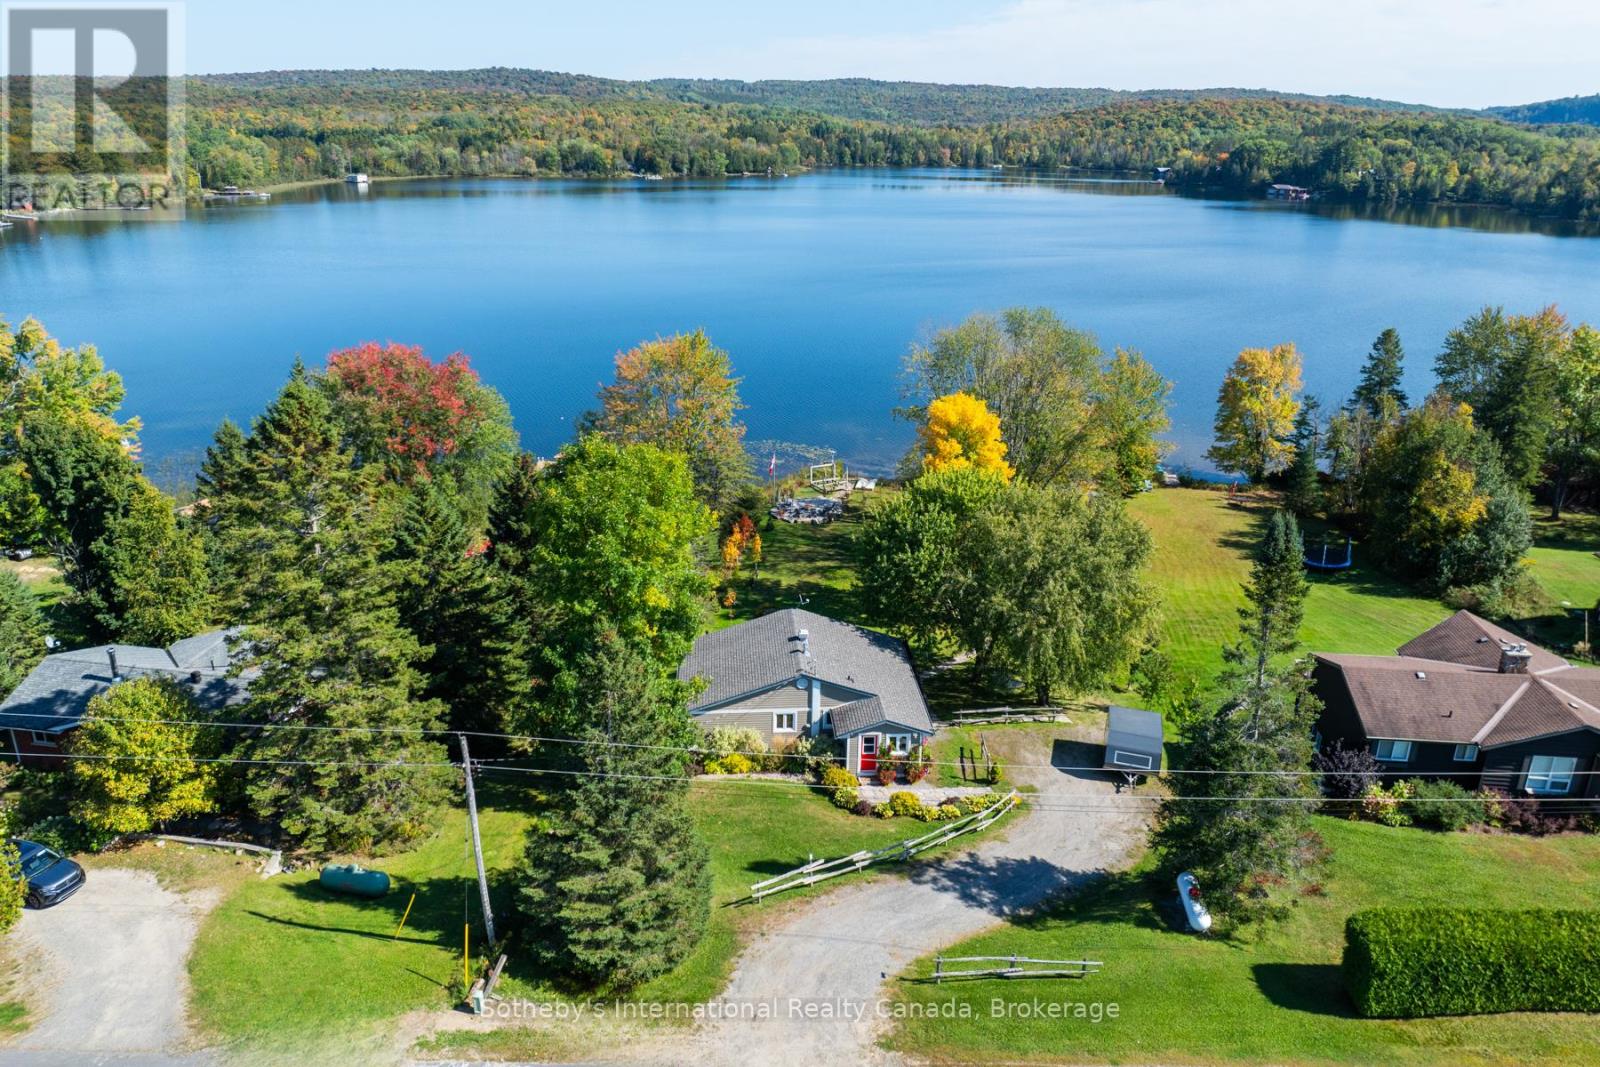
This turnkey charming cottage is fresh and ready for you to move in, no renovations needed! Beautifully appointed, it strikes the perfect balance: not too big, not too small. Featuring three cozy bedrooms and two inviting living areas, this home offers comfort for all. Step outside onto the gorgeous deck that overlooks the lake, or relax in the screened-in room, perfect for enjoying the natural surroundings. The gentle terrain makes it accessible for all ages, leading to a stunning stone patio and fire pit, ideal for evening gatherings. The dry boathouse provides ample storage for your water toys, making it easy to enjoy the lake life. Location is everything, and this property doesn't disappoint, just seven minutes to downtown Huntsville or Dwight, where you'll find grocery stores, LCBO and hardware shops. Don't miss the renowned Dwight Market, known for its fresh fish and some of the best steaks in Muskoka. Additionally, a large plot of land owned by the Muskoka Conservancy nearby ensures protection from further development, attracting diverse bird species and wildlife-perfect for nature lovers. Experience year-round living on a well-maintained road with breathtaking views of Peninsula Lake and access to the big four lakes of Huntsville. This is a wonderful opportunity to embrace the Muskoka lifestyle. (id:19593)
Minden Hills, Ontario
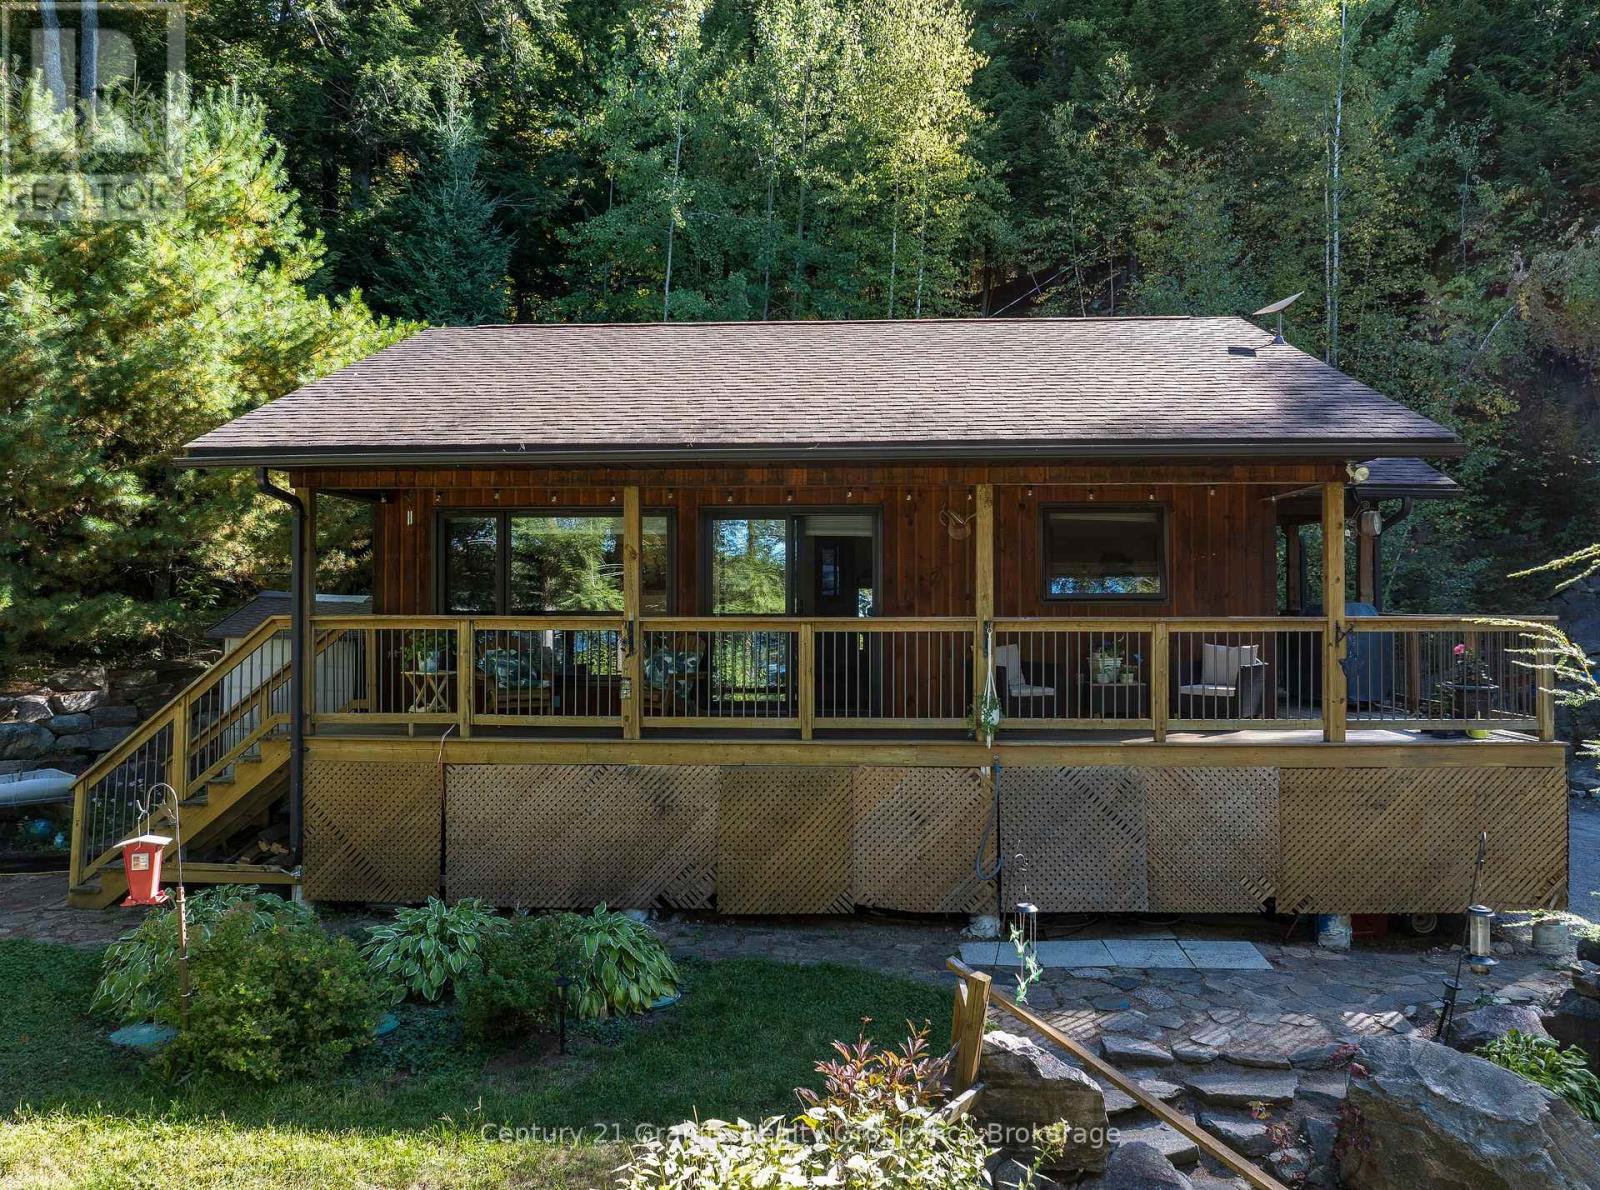
CANNING LAKE - Escape to the highly desirable shores of Canning Lake with this beautifully maintained 3-bedroom, 2-bathroom year-round home, perfectly positioned to enjoy breathtaking western exposure and unforgettable sunsets. Located on Haliburton's coveted 5-lake chain, you can boat to Bonnieview for waterfront dining or cruise directly into the Village of Haliburton for shopping, dining, and amenities. Built in 2013, this thoughtfully designed home welcomes you with an open-concept kitchen, living, and dining area highlighted by vaulted ceilings, warm wood finishes, a cozy propane fireplace, and expansive windows that frame stunning lake views. Step out from the main living space onto the lakeside deck overlooking professionally landscaped gardens, natural rock walls, and winding pathways that blend beautifully with the surrounding landscape. The main level features two bedrooms, including a spacious primary, along with a well-appointed 3-piece bath conveniently situated between them. The fully finished lower level extends your living space with a generous rec room, third bedroom, and 2-piece bath-ideal for hosting family and guests. Designed for comfort and peace of mind, the home is equipped with a propane fireplace, UV water system, 200-amp electrical service, and a generator. Outdoors, the property truly shines. A charming bunkie sits right at the water's edge, complemented by a large lakeside sitting area, updated dock, and firepit for evenings under the stars. A short pathway leads to a screened-in lakeside room-your perfect retreat for quiet mornings, afternoon naps, and spectacular sunset views. Centrally located just 10 minutes to Minden, 15 minutes to Haliburton, and approximately 2.5 hours from the GTA, this exceptional property offers the perfect balance of year-round comfort, natural beauty, and convenient access to everything the Haliburton Highlands has to offer. (id:19593)
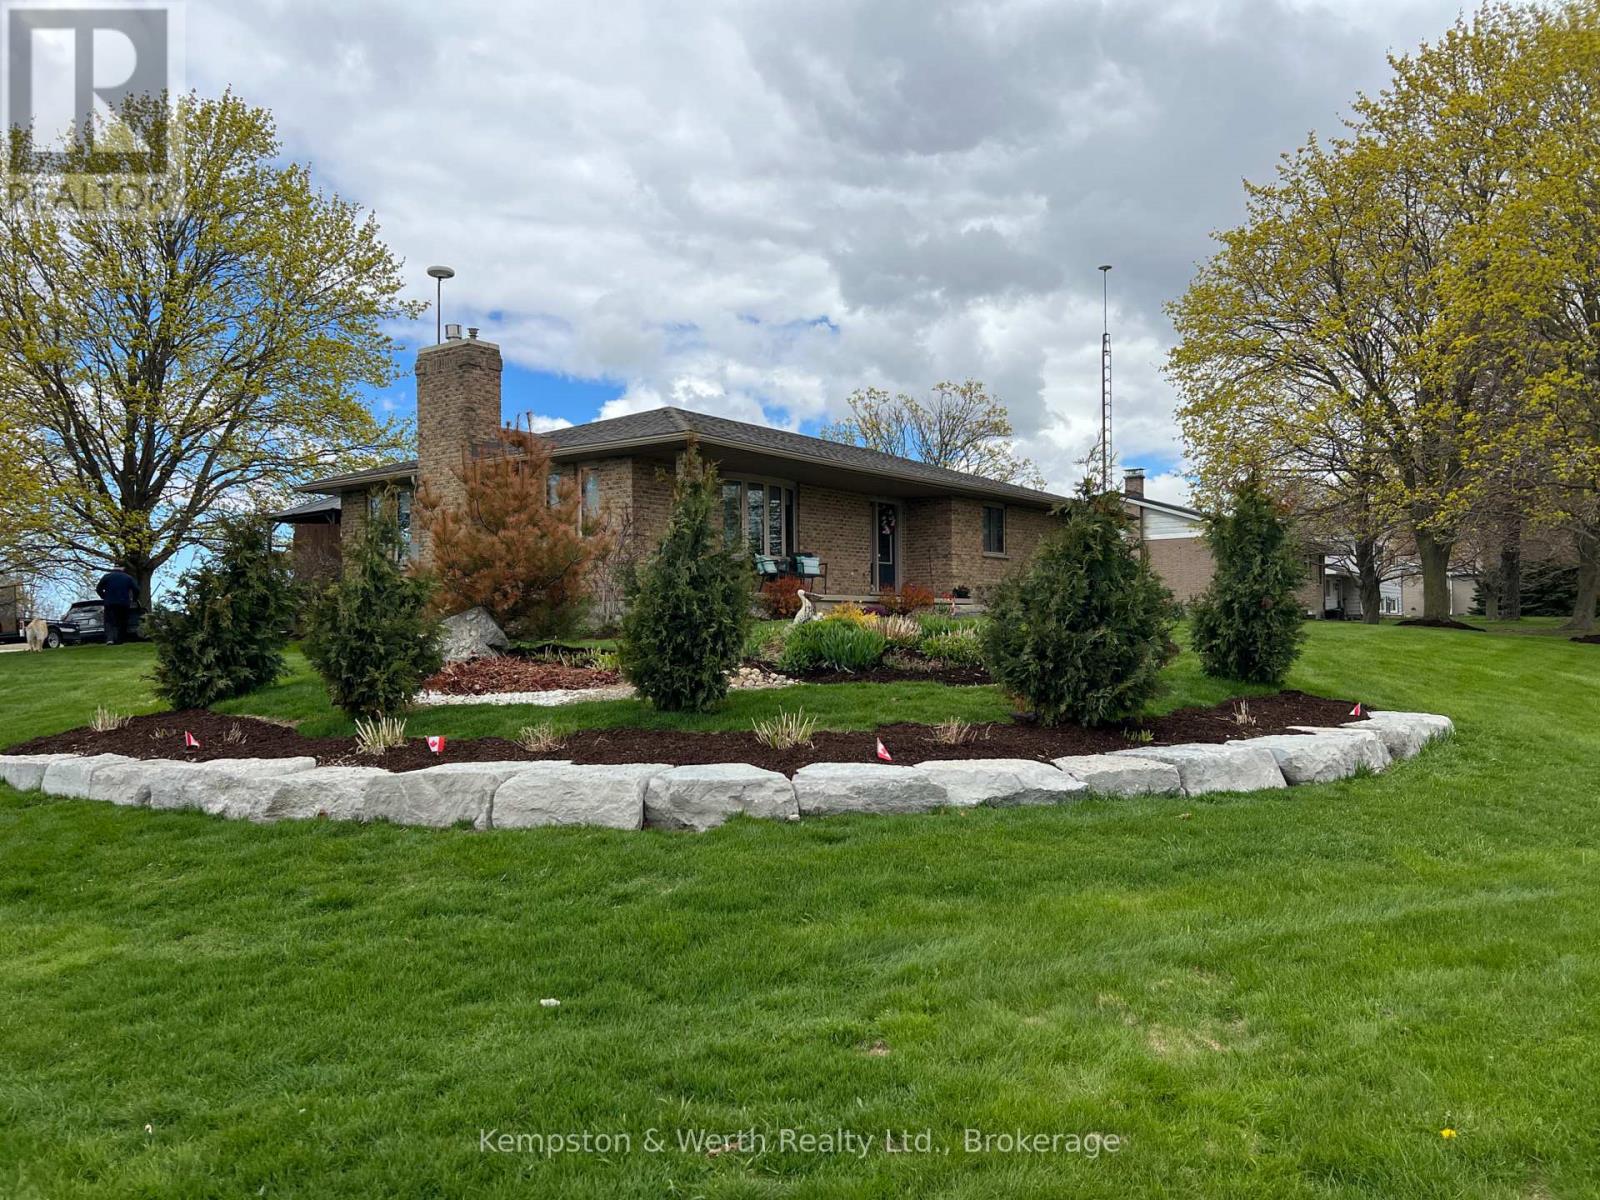
North Huron, Ontario
Welcome to 1A Crawford Street, where executive living meets peaceful country charm at the end of a quiet dead-end street just outside of Wingham. This all-brick bungalow offers privacy, space, and refined finishes while remaining minutes from town amenities, the hospital, Maitland Links Golf Course, Lake Huron, and the Blyth Festival, with easy access to London, Kitchener, Waterloo, and Cambridge. The bright open-concept main floor is ideal for everyday living and entertaining, featuring a custom kitchen with quartz countertops, built-in appliances, pantry storage, a breakfast bar island, and coffee bar, flowing into a warm living area anchored by a natural gas fireplace and beautiful brick hearth. The spacious primary bedroom includes a walk-in closet with built-in organizers and a private 4-piece ensuite, complemented by two additional bedrooms, a second main floor bathroom, and convenient main-floor laundry. The fully finished basement adds incredible versatility with a natural gas 'woodstove', expansive recreation and bar area, pool table space, a soundproof office, additional bathroom, and ample storage. Outside, enjoy a private composite deck surrounded by mature maples and sweeping farmland views, along with a covered front porch, landscaped yard, gardens, fire pit area, and oversized double garage. Thoughtfully upgraded, energy efficient, and offering a flexible closing, this exceptional home delivers comfort, functionality, and a serene setting in one impressive package. (id:19593)
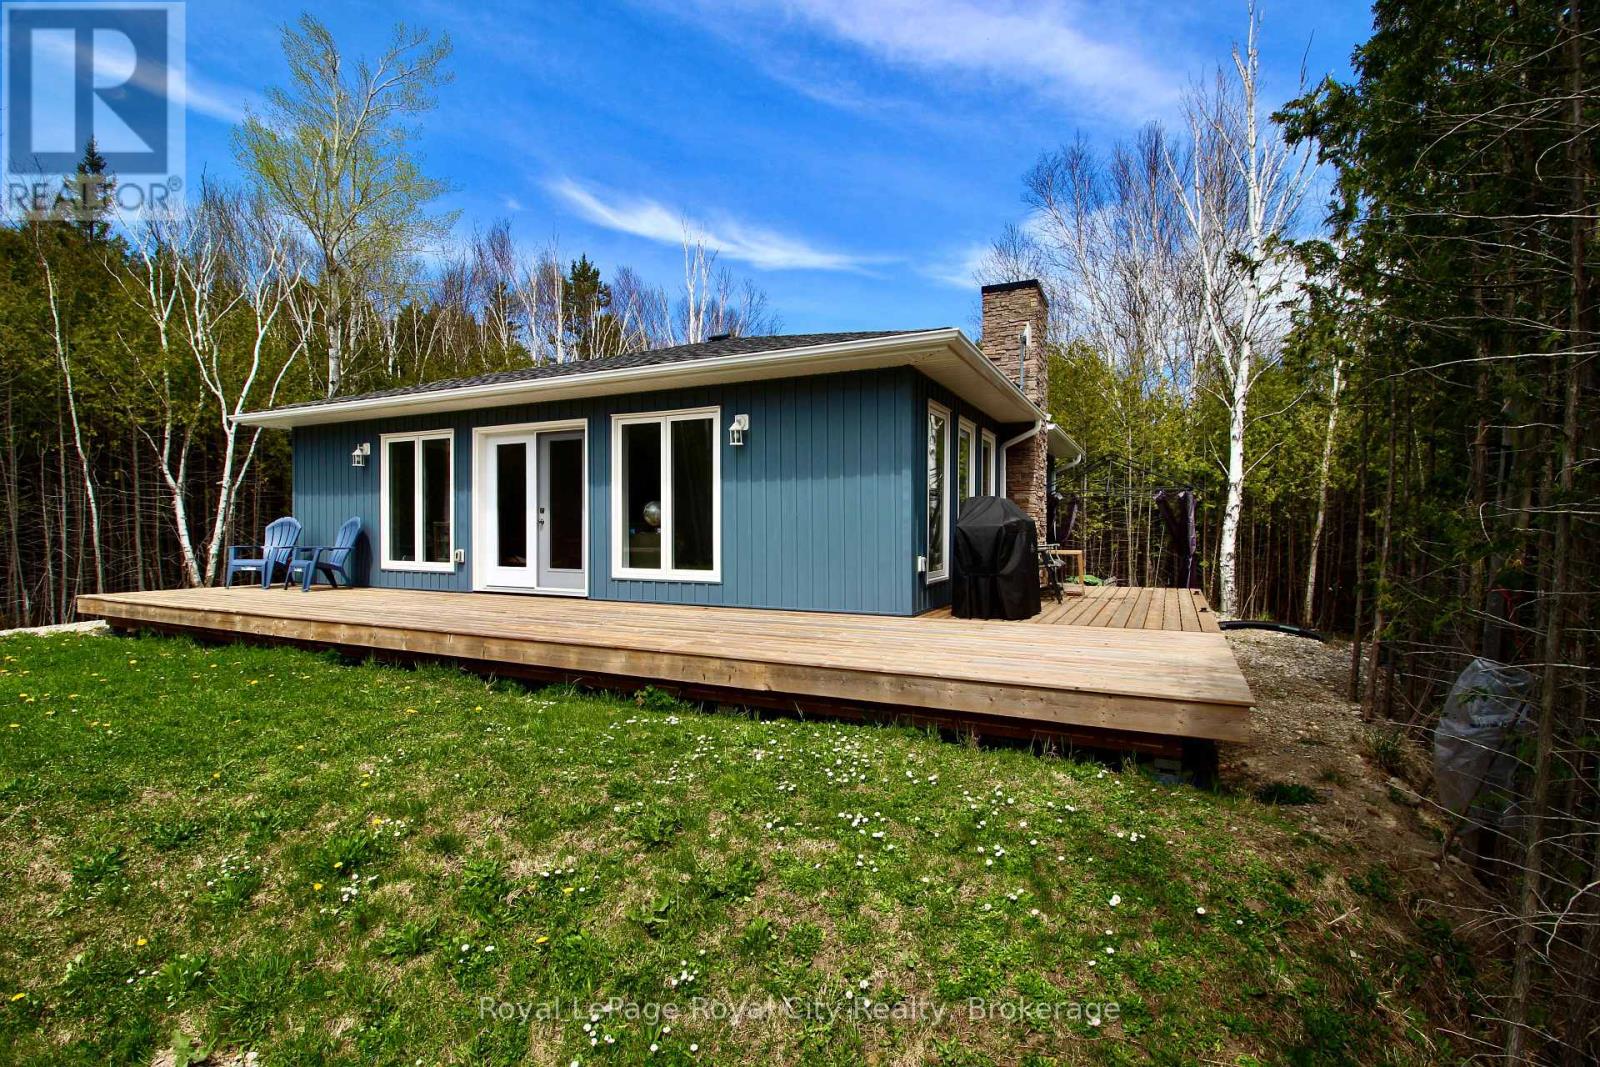
Northern Bruce Peninsula, Ontario
Welcome to your dream home or cottage in beautiful Tobermory. This property, set on a quiet street and located only a few minutes from the harbour and the Tobermory shops and amenities, gives you the chance to experience the best of the Bruce Peninsula. With almost an acre of land, secluded by trees and greenery, this property offers the perfect place to enjoy outdoor activities or to relax on the wrap-around porch. Inside, you'll find large windows and an open layout, making the kitchen and living room bright with natural light, and the living room fireplace adds a cozy atmosphere to the room that will make you feel right at home. The three comfortable bedrooms are perfect to fit your family or for hosting guests. Don't miss out on your chance to own your own slice of paradise in the Northern Bruce Peninsula! (id:19593)
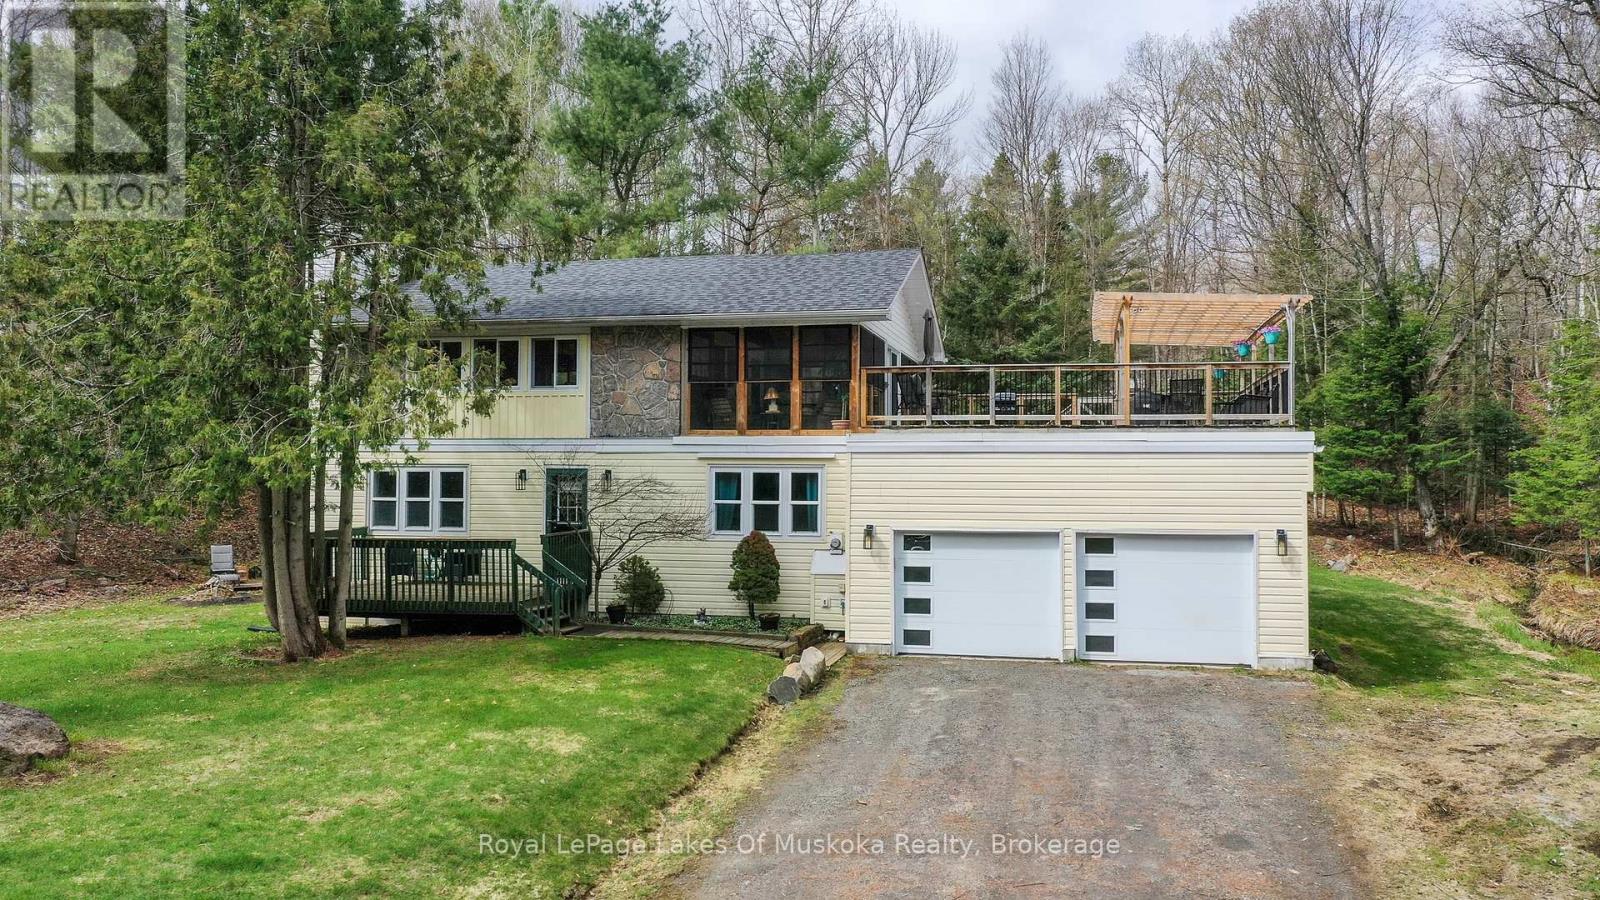
Huntsville, Ontario
Sought after sunlit and spacious 3 bedroom, 2 bathroom recreational residence is an ideal home or cottage nestled in the heart of desirable Hidden Valley community. Ski to the hill or stroll to the fabulous 300'+ beachfront on prestigious Pen Lake with a private park featuring beach volleyball, bathroom, picnic tables, space to play or lounge as part of your membership in the Hidden Valley Property Owners Association. This residence offers an attached double car garage, such a bonus for your lifestyle and hard to find in Hidden Valley. Updated gourmet kitchen features large center eating island, gas stove, and all updated appliances in the beautiful open concept main living area with beautiful Muskoka stone gas fireplace to give the space a rustic and cozy feel while up to the minute decor surrounds you! Walk out from the main living area to your quintessential sunlit and spacious 3 season Muskoka room with another fireplace to take the chill out of those cool evenings. From there, stroll to your massive entertaining deck for bbqing, private dining, entertaining, sun bathing...your fabulous new life, you decide. 3 bedrooms on main level gives good privacy for sleeping from living areas. The lower level does not feel like a basement with a walk out door to your side yard. Great spot for an in law suite or family area with a 3rd gas fireplace and 4 pc bathroom. Privately set back from the quiet street with a level double driveway, ample for you and your guests. The shingles are new in 2022. Municipal water is also a bonus. (id:19593)
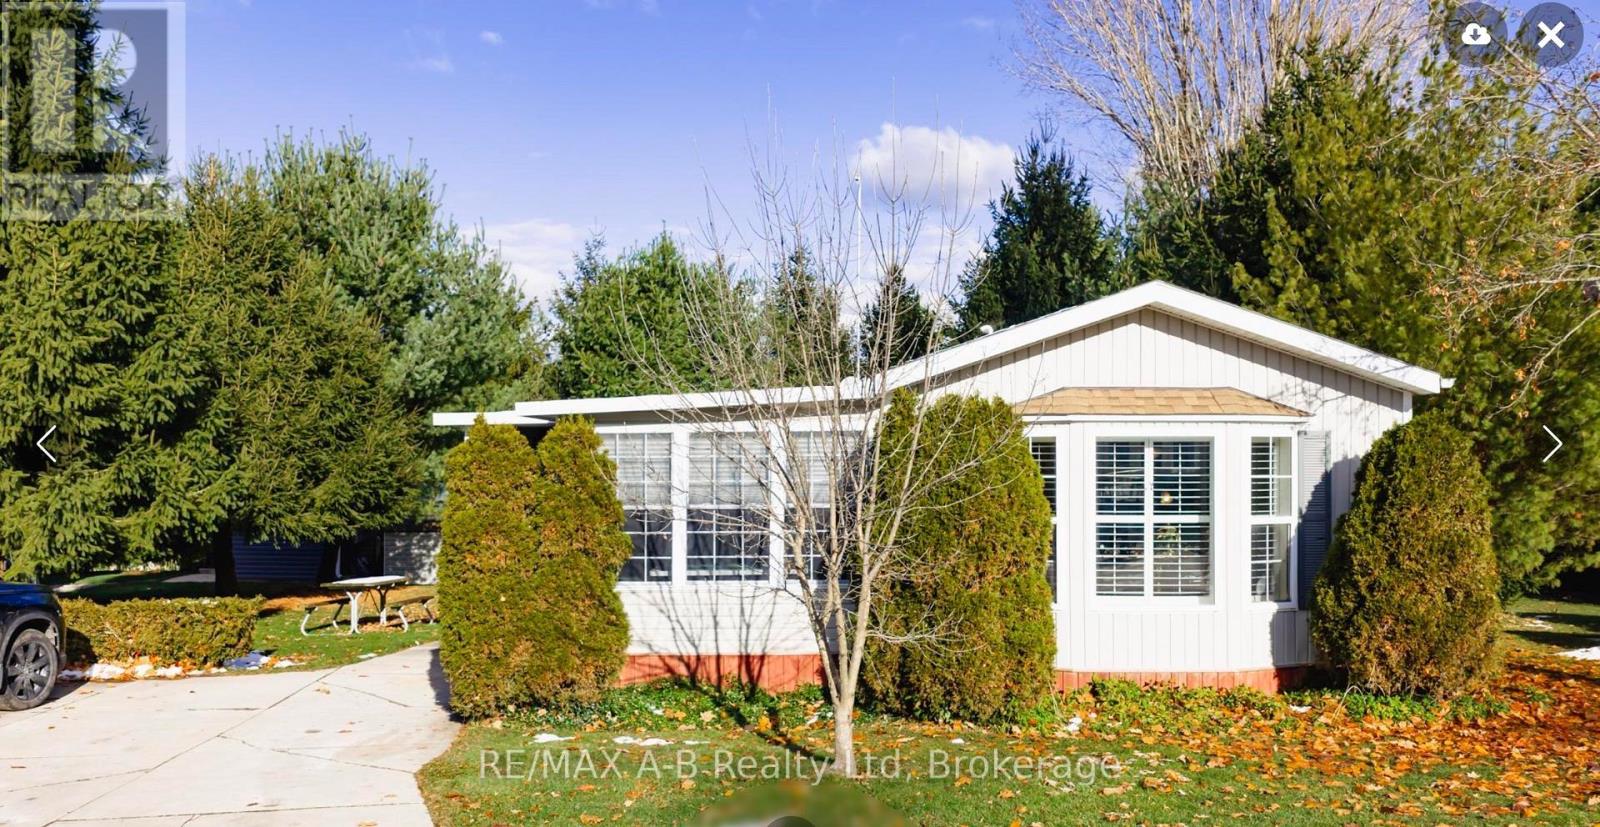
Zorra, Ontario
Welcome to Happy Hills retirement village, where your next chapter begins! This two bedroom, one bathroom home offers comfortable and convenient living in a welcoming retirement community setting. The open concept, kitchen and family room, provide a bright and airy feel while the spacious living room and charming three season sunroom offer plenty of room to relax or entertain. Step outside to enjoy the large back deck complete with an enclosed gazebo and hot tub - perfect for hosting family and friends or simply enjoying peaceful afternoons. Additional features include a stand by Briggs and Stratton generator, new eaves trough with heat trace, newer vinyl plank flooring, and California shutter window coverings. At Happy Hills's retirement village you will enjoy gated entry, beautifully landscape grounds, a community recreation centre, which features an indoor heated pool, a rec hall and a variety of social activities making it the perfect place for you to call home. (id:19593)

Kincardine, Ontario
Ravine location - brick all around, new home now being built on 1/2 acre+ pie-shaped lot, backing onto a wooded area, parkland and Kincardine Trail system. The back yard goes right down the hill to the park. About four blocks to downtown, arena and community centre, high school, senior elementary school and Catholic elementary school.The home features AYA kitchen with pantry, island and quartz or granite countertops. Two bedrooms up and two bedrooms down, coffered ceiling in living room, covered deck just off of the dinette. Main floor laundry. Lower level with huge family room, bath and lots of storage. 1535 square-feet above grade plus 1212 square-feet finished down. Concrete drive and walks; yard will be sodded when weather permits. please note room measurements have been rounded. HST is in addition to the posted price. The Seller will cooperate in filing for full HST rebate for Buyers that qualify. (id:19593)