

Kincardine, Ontario
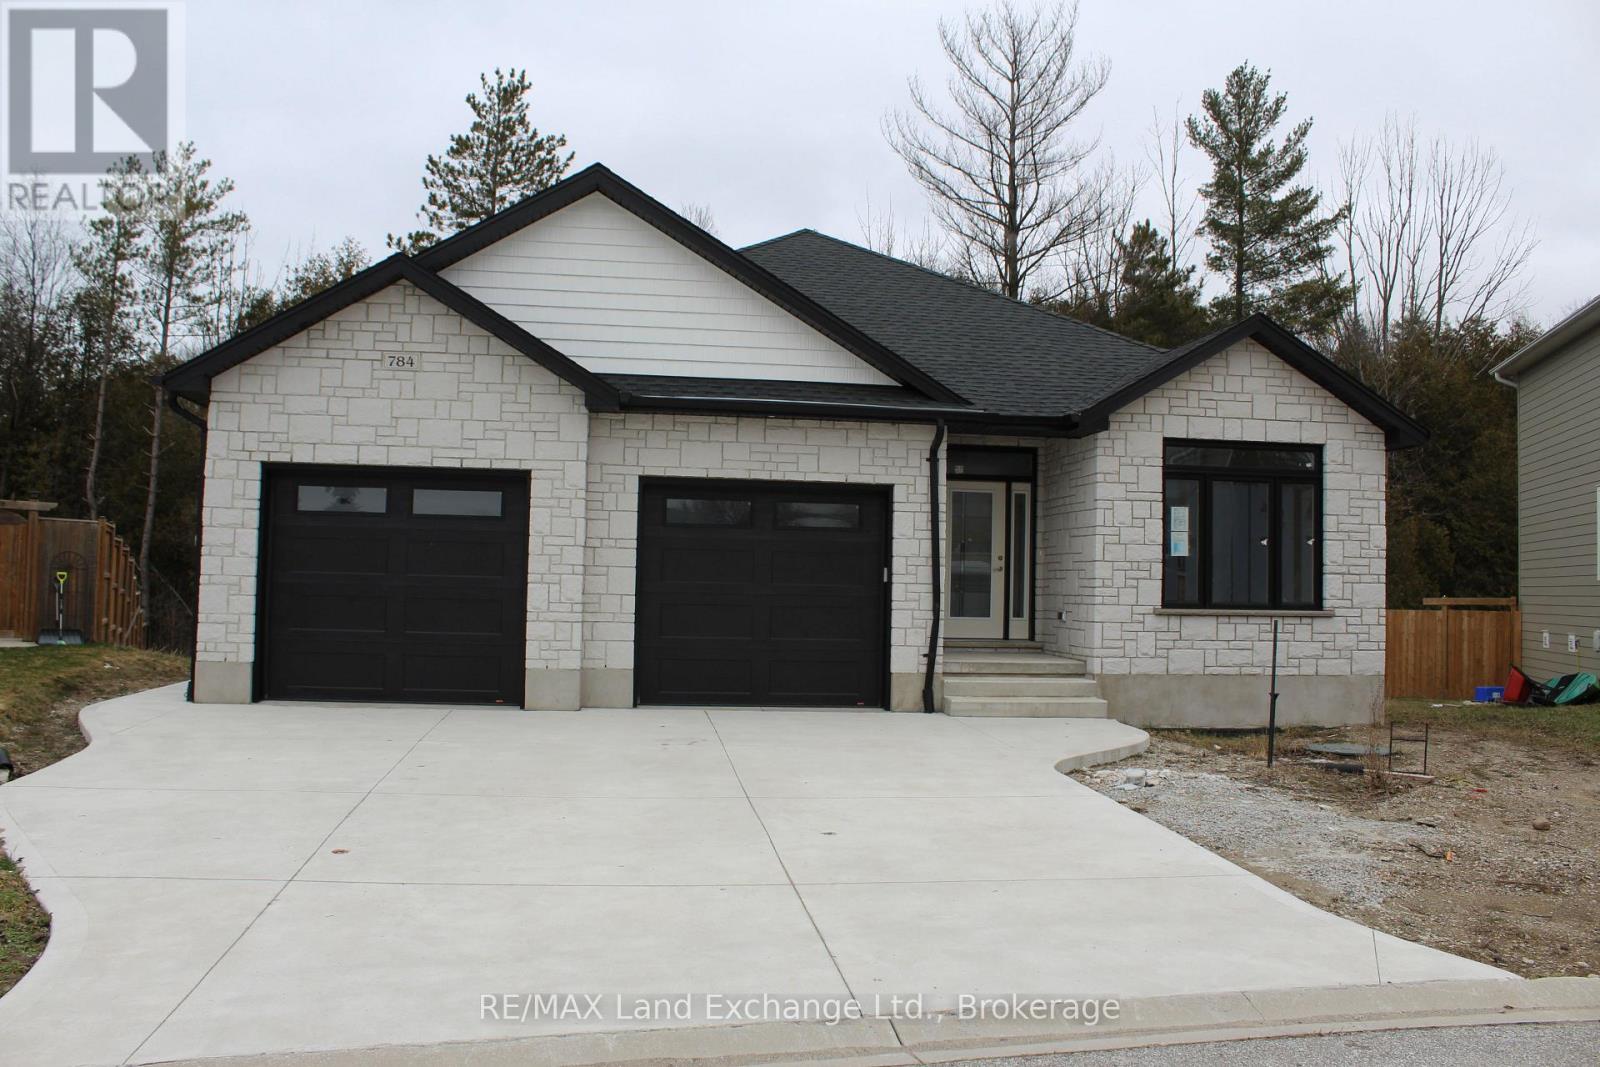
Ravine location - This home is basically completed - three levels fully finished. Located just four blocks from Kincardine's downtown. Home backs onto Robinson Park and the Kincardine Trail system - the back yard goes right down the hill to the park. Also about five blocks from arena / community centre; Kincardine District Secondary School; Huron Heights senior elementary and St. Anthony's elementary Catholic Schools. AYA kitchen with granite or quartz countertops and 3' X 6' island. Above grade finished square-footage is 1,790 with an additional 670 square-feet, more or less, finished down. Home has three bedrooms up and 2nd floor laundry. Master bedroom has 3-piece ensuite and huge walk-in closet (approximately 13' X 6'). Full, finished basement with 3-piece bath and corner unit gas fireplace in family room. Also office / extra bedroom and 5' X 16' utility room. Yard will be sodded when weather permits. Please note room measurements have been rounded. HST is in addition to the posted price. The Seller will cooperate in filing for the full HST rebate for qualifying Buyers. (id:19593)
Kincardine, Ontario
Ravine location brick bungalow, this home is basically completed. Features finished lower level and many special features: AYA kitchen with granite or quartz countertops, center island and walk-in pantry. Patio doors from dinette to covered deck; open concept living / dining / kitchen area, with fireplaces in living areas up and down. Walk-in closets in both main floor bedrooms. Combination garage - entry and main floor laundry and mudroom. Pony panel has been installed to enable a substantial stationary electricity generator. Lower level finished with two extra bedrooms or special purpose rooms; third full bath; huge 16' X 25' family room with fireplace; walkout from utility area to full 2-car garage.1523 square-feet on main floor plus 1323 finished down. All this plus wooded area with creek in the huge back yard. Near parkland and Kincardine trail access and only four blocks to downtown, schools and arena / community centre. Yard will be sodded front and rear. Please note room measurements have been rounded. HST is in addition to the posted price. The Seller will cooperate in filing for the full HST rebate for Buyers that qualify. (id:19593)
Midland, Ontario
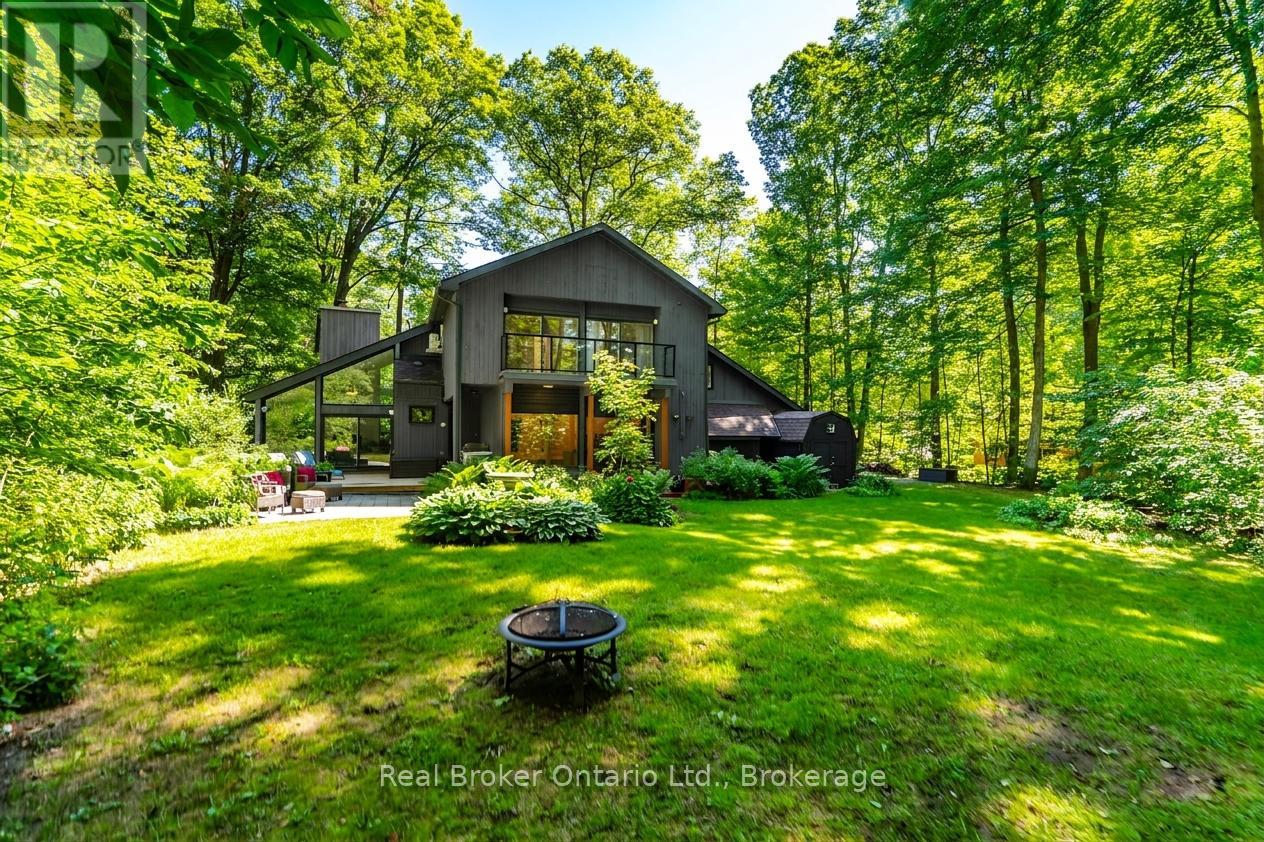
Welcome to a truly one-of-a-kind chalet-inspired cedar home, nestled in the trees in one of Midland Point's most sought-after areas. Surrounded by extensive landscaping, this private retreat offers breathtaking forest views from every window, creating a seamless connection between indoor & outdoor living - partial water views can also be enjoyed depending on the season. The striking custom architecture features soaring vaulted ceilings & expansive windows that maximize the views & flood the home with natural light while showcasing nature in every season. The main living areas offer walkouts for easy access to the back yard where you can relax, meander thru the gardens or take the trail down to the ravine behind the property. Thoughtfully updated up & down by the current owners, recent improvements incl a stunning new kitchen w/quartz counters & backsplash, waterfall peninsula, & modern cabinetry w/recessed fridge. Much of the flooring has been updated this year to engineered hdwd (main & upper flrs) & vinyl plank (lwr lvl). Both full baths have been beautifully renovated w/contemporary finishes & the interior has been freshly painted. The spacious primary suite offers 2 W/I closets, private balcony, & ensuite. The addn'l bedrooms have w/o's to a shared balcony overlooking the peaceful back yard. The updated decks & balconies provide many outdoor living spaces, while the beautifully landscaped grounds maximize privacy. Add'l features incl updated exterior doors & windows (excluding larger casements), plus a huge unfinished utility rm offering abundant workshop/storage space w/ convenient walk-up to the backyard and driveway. A nearby trail is a short stroll from your driveway, providing access to the beach at Gawley Park & Midland's scenic Rotary Trail. Offering modern updates, remarkable design & an unparalleled natural setting, this is a rare opportunity to own a truly distinctive home where privacy, architecture & nature come together in perfect harmony. (id:19593)
Tay, Ontario
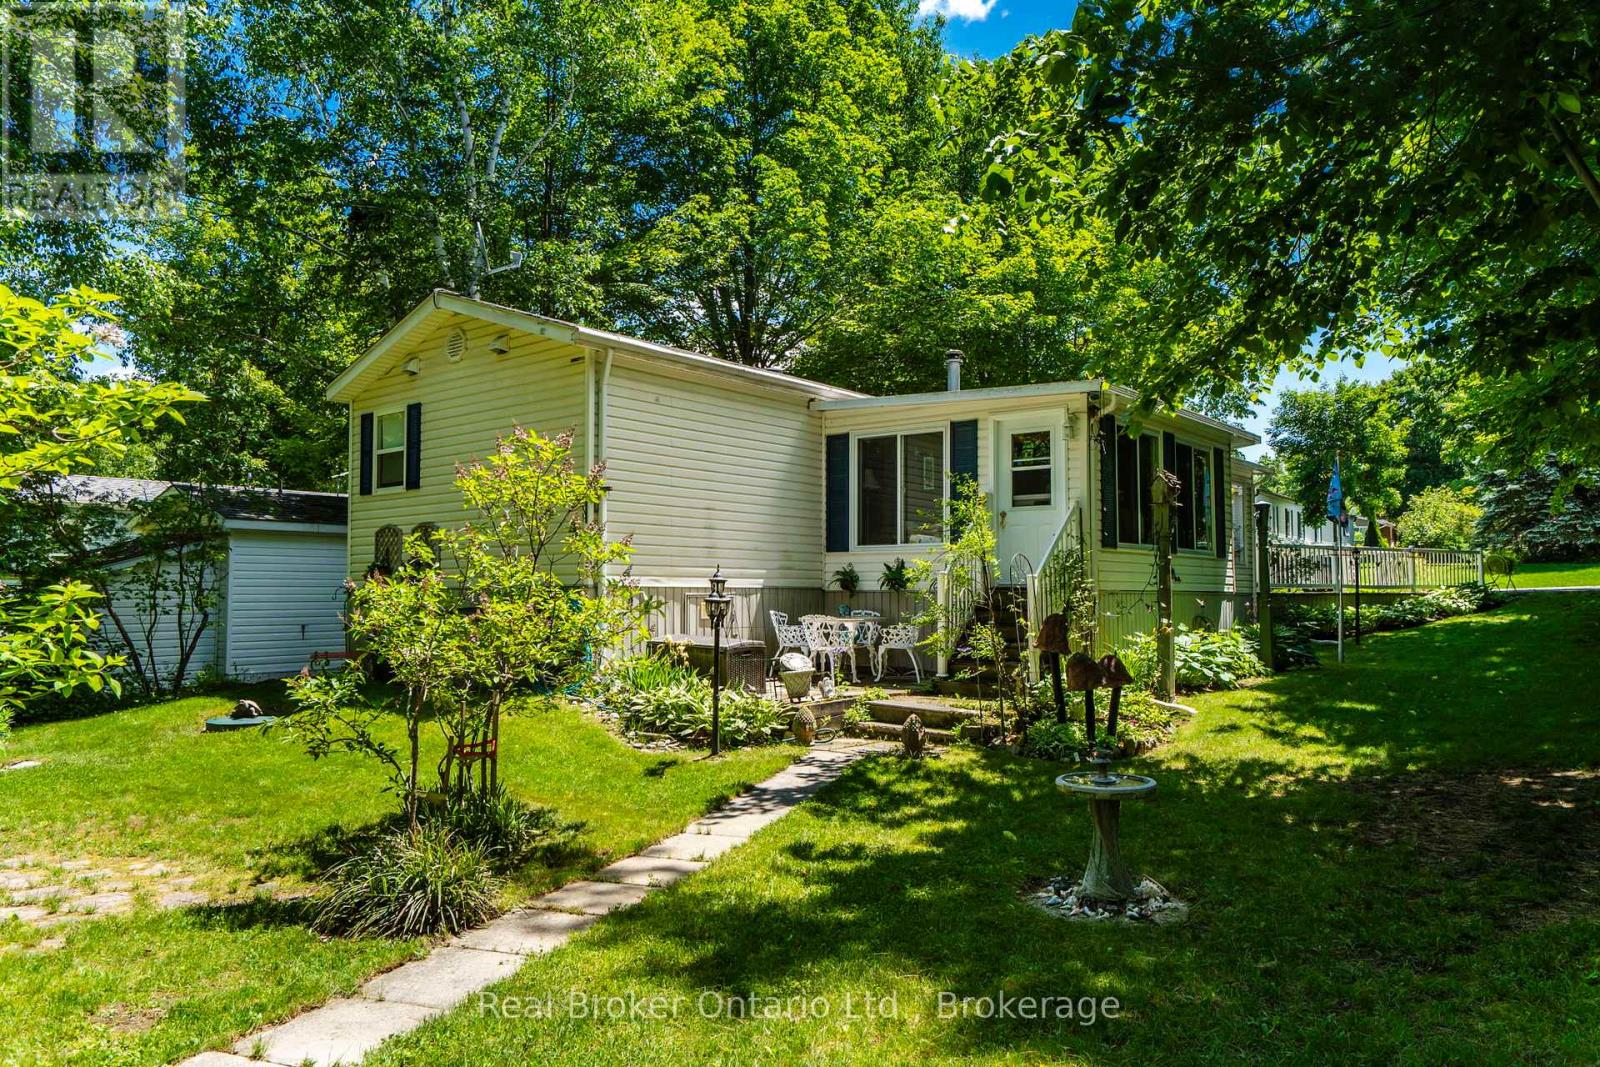
Welcome to Candlelight Village, one of the area's most sought-after adult lifestyle communities! If you're looking for a friendly retirement setting with a strong sense of pride & community, this charming home could be exactly what you've been looking for. Nestled in peaceful surroundings in Tay Township you're minutes from Midland's shopping, dining, healthcare services & recreational opportunities, this lovingly cared-for home offers comfortable inside & outside living. Pride of ownership is evident throughout the park, from the manicured grounds to the welcoming atmosphere & active community spirit. The attractive lot is beautifully landscaped with mature trees providing shade & privacy. A double-wide paved driveway offers plenty of parking, while a convenient accessibility ramp provides easy entry to the home when needed. Hobbyists & DIY enthusiasts will appreciate the adorable heated workshop & shed, perfect for projects, storage, or creative pursuits. Step inside to discover a bright & inviting open-concept layout featuring hardwood flooring in the living room & hallway. The spacious kitchen & living area are enhanced by soaring vaulted ceilings, creating an airy & welcoming space ideal for everyday living & entertaining. A huge three-season sunroom (approx. 300 sq.ft.) extends your living space & provides the perfect spot to relax with a morning coffee or enjoy warm summer evenings. The thoughtfully designed floor plan includes a spacious primary bedroom, a generous bathroom with convenient in-suite laundry & a 3rd bedroom situated at the opposite end of the home-an ideal retreat for visiting family & friends, offering everyone a little extra privacy. Residents enjoy the convenience of park-maintained roads, common grounds, access to the clubhouse & a variety of organized social activities that make it easy to stay active & connected. Come discover the relaxed lifestyle & welcoming community that make Candlelight Village such a wonderful place to call home! (id:19593)
Collingwood, Ontario
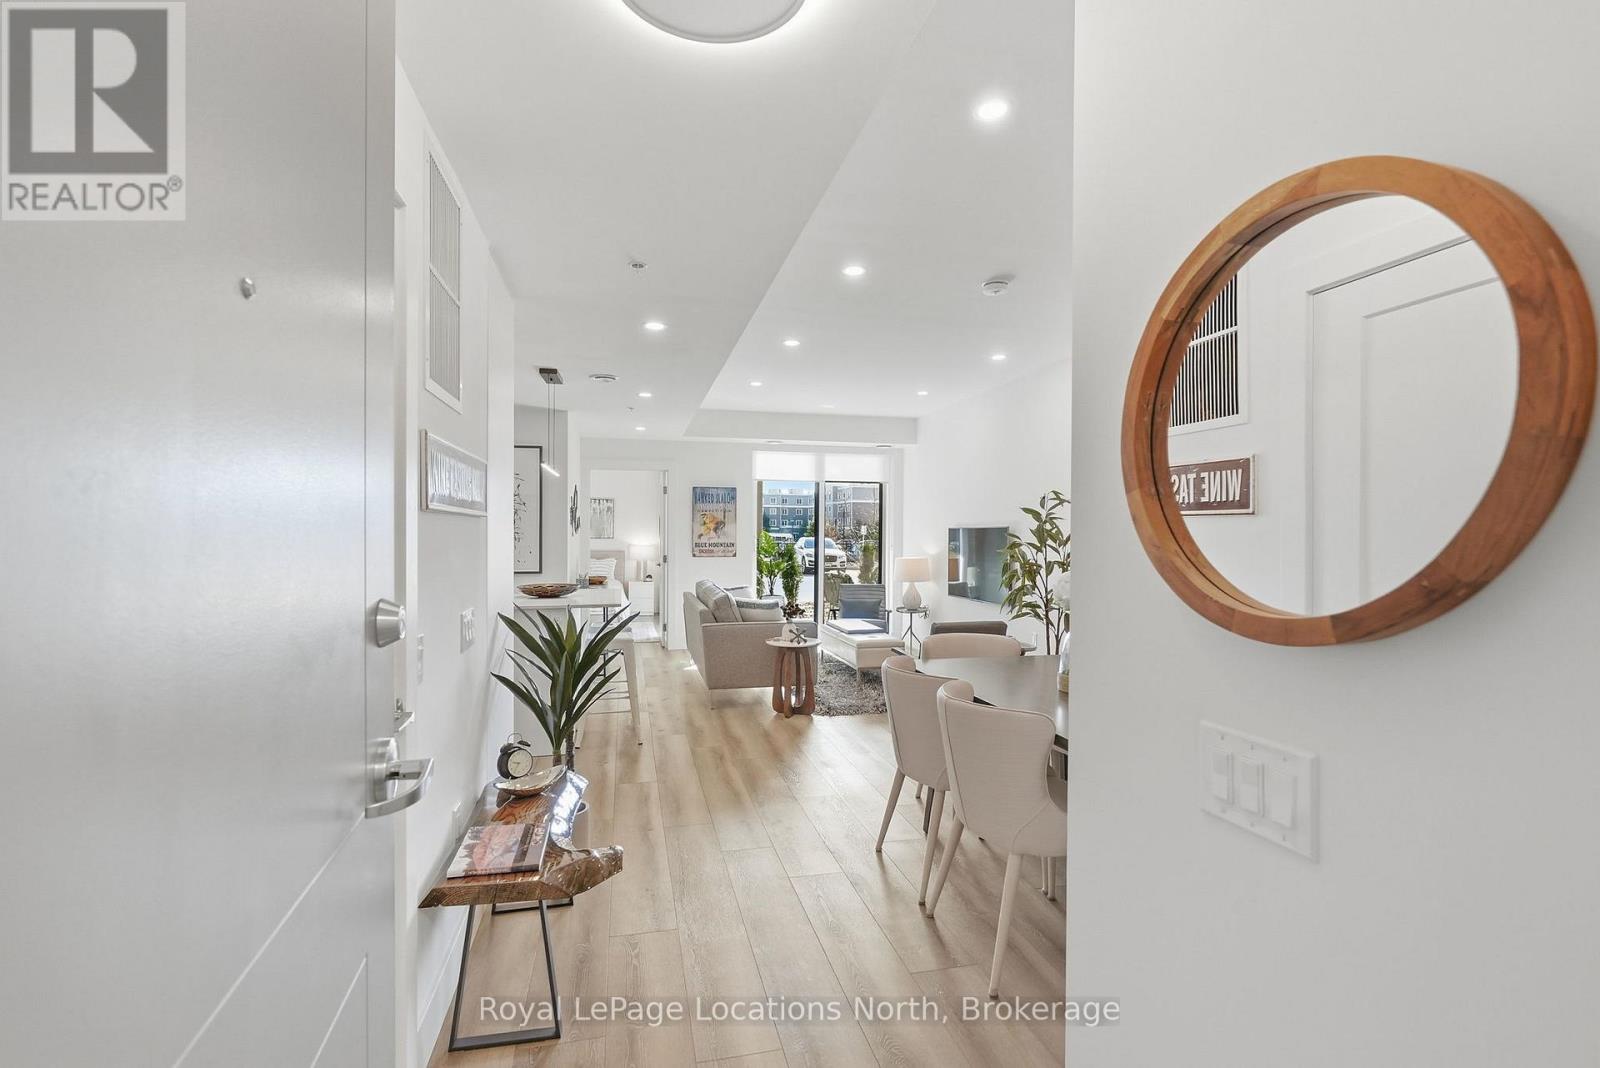
Welcome to convenient ground-floor living at Royal Windsor. This beautifully upgraded 2-bedroom plus den, 2-bathroom condo offers 1,150 sq. ft. of airy, modern living space with an open-concept design. One of only five highly sought-after Empress layouts-and the only one available on the ground floor - this suite stands out for its exceptional accessibility and functionality. Enjoy seamless indoor-outdoor living with two walkouts to street level through sliding patio doors in both the living room and the primary bedroom. For everyday practicality, this property includes two parking spaces, two storage lockers, and an EV charger rough-in. Over $50,000 in upgrades have been carefully curated, including pot lights and upgraded lighting throughout, kitchen enhancements, custom blinds, and tailored shelving and storage solutions. The patio provides a generous outdoor living space with added privacy from neighbouring units. Residents of Royal Windsor enjoy access to an impressive array of amenities, including a rooftop terrace and BBQ area with views of Blue Mountain, indoor pool, fitness centre, golf simulator, party room, and games room. Ownership also includes priority access to Balmoral Village's Chartwell community for respite or long-term care, along with meal plan options. Ideally located just minutes from the shores of Georgian Bay and the slopes of Blue Mountain, this exceptional condo offers a perfect blend of comfort and everyday convenience. Book your private showing today! (id:19593)
Tay, Ontario
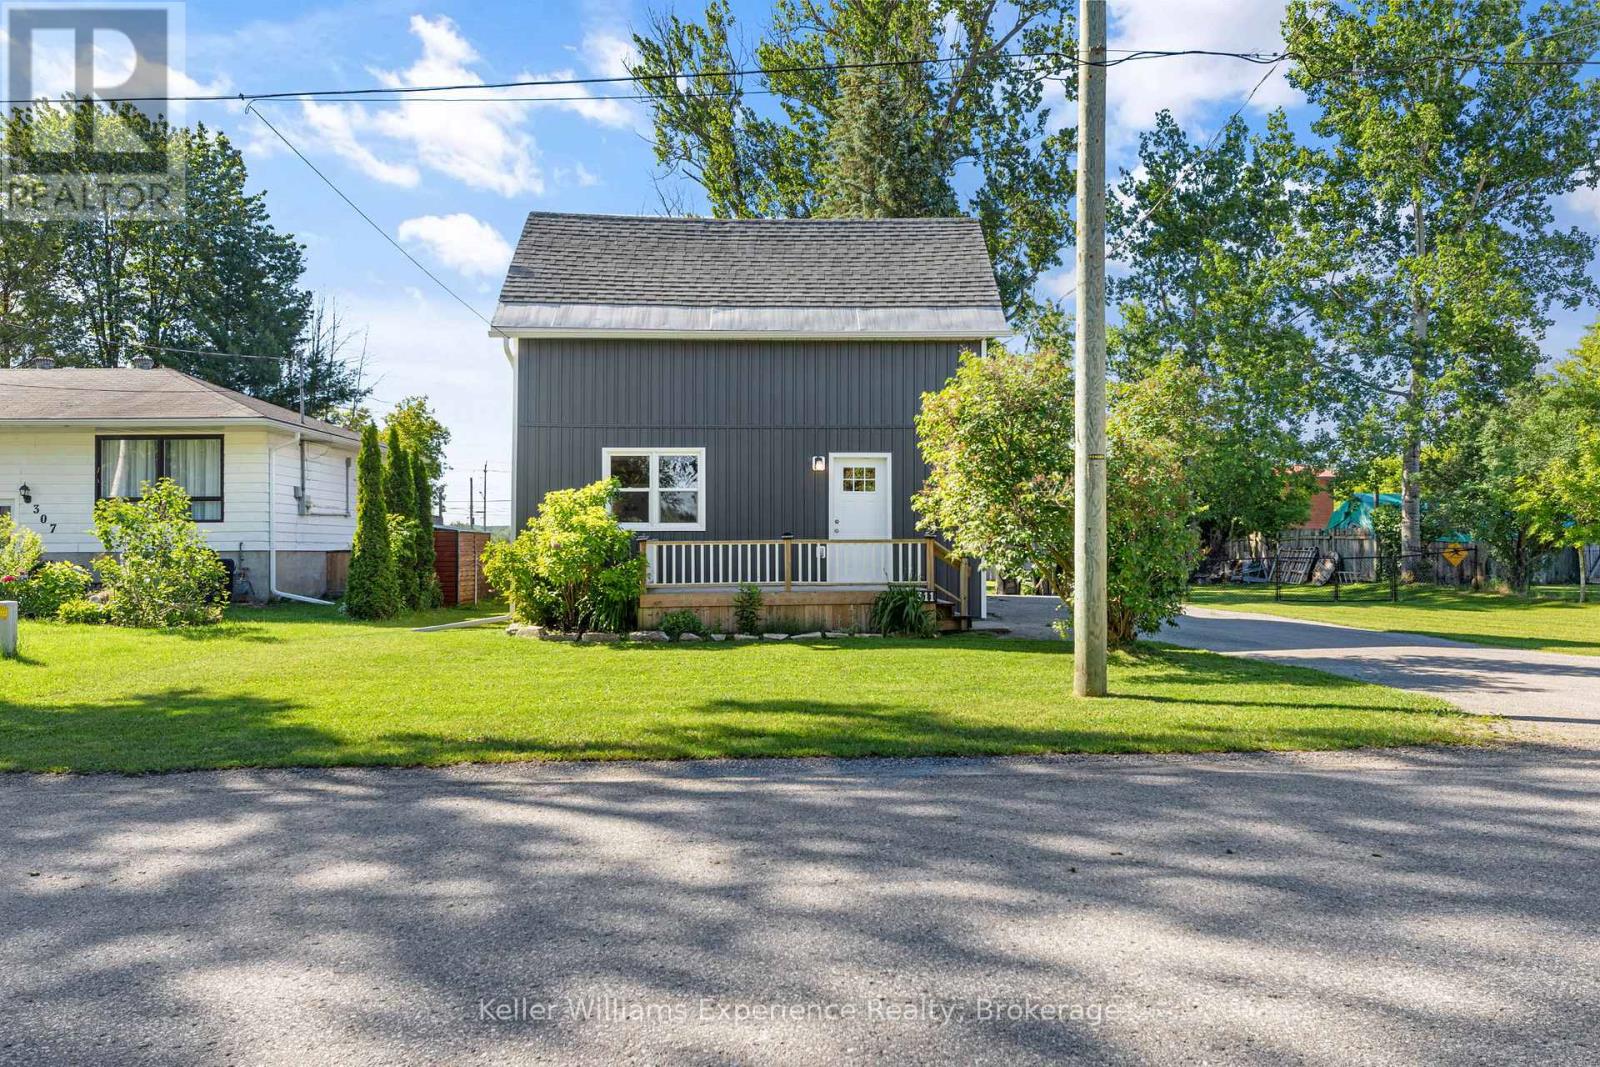
Welcome to 311 Armstrong Street in the heart of Port McNicoll. A charming home situated on an impressive lot offering plenty of space to enjoy both indoors and out. This property provides endless possibilities.Built in 1912, this character-filled home offers 3 bedrooms and 2 bathrooms across two storeys, blending historic charm with everyday functionality. The expansive yard provides ample space for entertaining, outdoor recreation, future improvements, or simply enjoying the peaceful surroundings. Located in a quiet residential neighbourhood, you'll appreciate the small-town atmosphere while remaining close to local amenities, schools, parks, marinas, and beautiful Georgian Bay waterfront access. Commuters and outdoor enthusiasts alike will love the convenient location and easy access to nearby Midland and Highway 12.Whether you're searching for your first home, an investment or a home with future potential, this home offers a wonderful opportunity to put down roots in one of Tay Township's most welcoming communities. (id:19593)
Wasaga Beach, Ontario
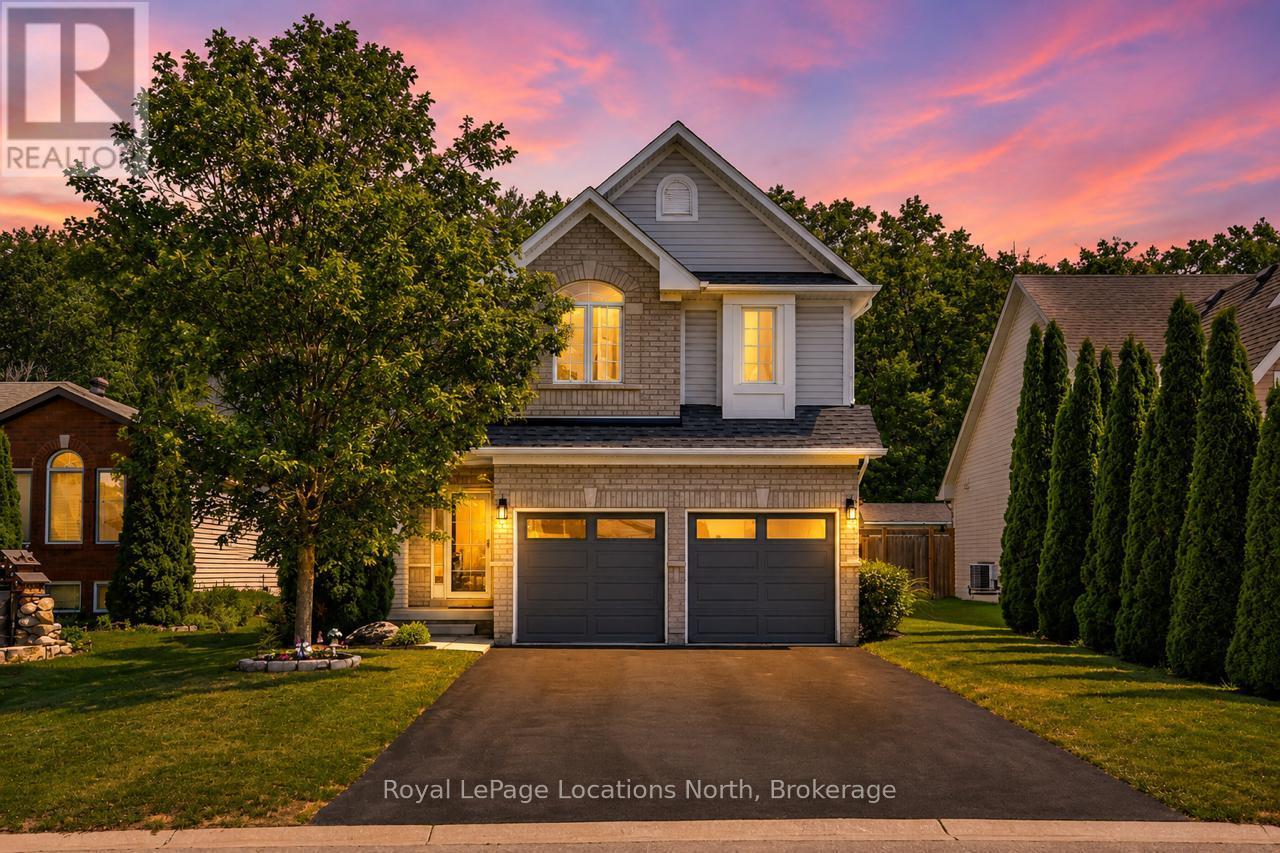
Welcome to this beautiful 5-bedroom, 4-bathroom family home, where the backyard oasis takes center stage. Backing onto mature trees and featuring a stunning in-ground saltwater pool, this property offers the privacy, space and lifestyle today's families are looking for. The fully fenced backyard feels like a private retreat, with mature trees creating a beautiful backdrop to the in-ground saltwater pool. Spend the day swimming, evenings around the barbecue, or quiet mornings with a coffee on the deck. Additional outdoor features include a concrete pool surround, pool shed, spacious deck, and dog run.Inside, the main floor offers an open-concept kitchen and living room with views of the backyard and pool. The kitchen features a large island, eat-in dining area and direct access to the deck, making summer gatherings and pool days easy. A gas fireplace with a shiplap feature wall anchors the living room, while new flooring (2025), upgraded lighting and upgraded door hardware add a fresh, modern feel throughout. A powder room, main-floor laundry room and inside entry to the garage complete this level. Upstairs, four bedrooms provide the space many families are looking for. The spacious primary suite features a walk-in closet and 5PC ensuite, while three additional bedrooms are served by a 4PC bathroom.The finished basement adds valuable living space with a large recreation room, fifth bedroom, full 3PC bathroom and cantina/storage room. Located in a sought-after Wasaga Beach neighbourhood, this home is just minutes from Beach Area 1, the new Wasaga Beach arena and library, the future school and community hub, parks, trails, shoppingvand everyday amenities. Additional features include an owned furnace (March 2026), central A/C, attached garage with new garage doors (2019) and one garage door opener. Well maintained and move-in ready, this is an exceptional opportunity to own a spacious family home with one of the most enjoyable backyard settings you'll find. (id:19593)
Collingwood, Ontario
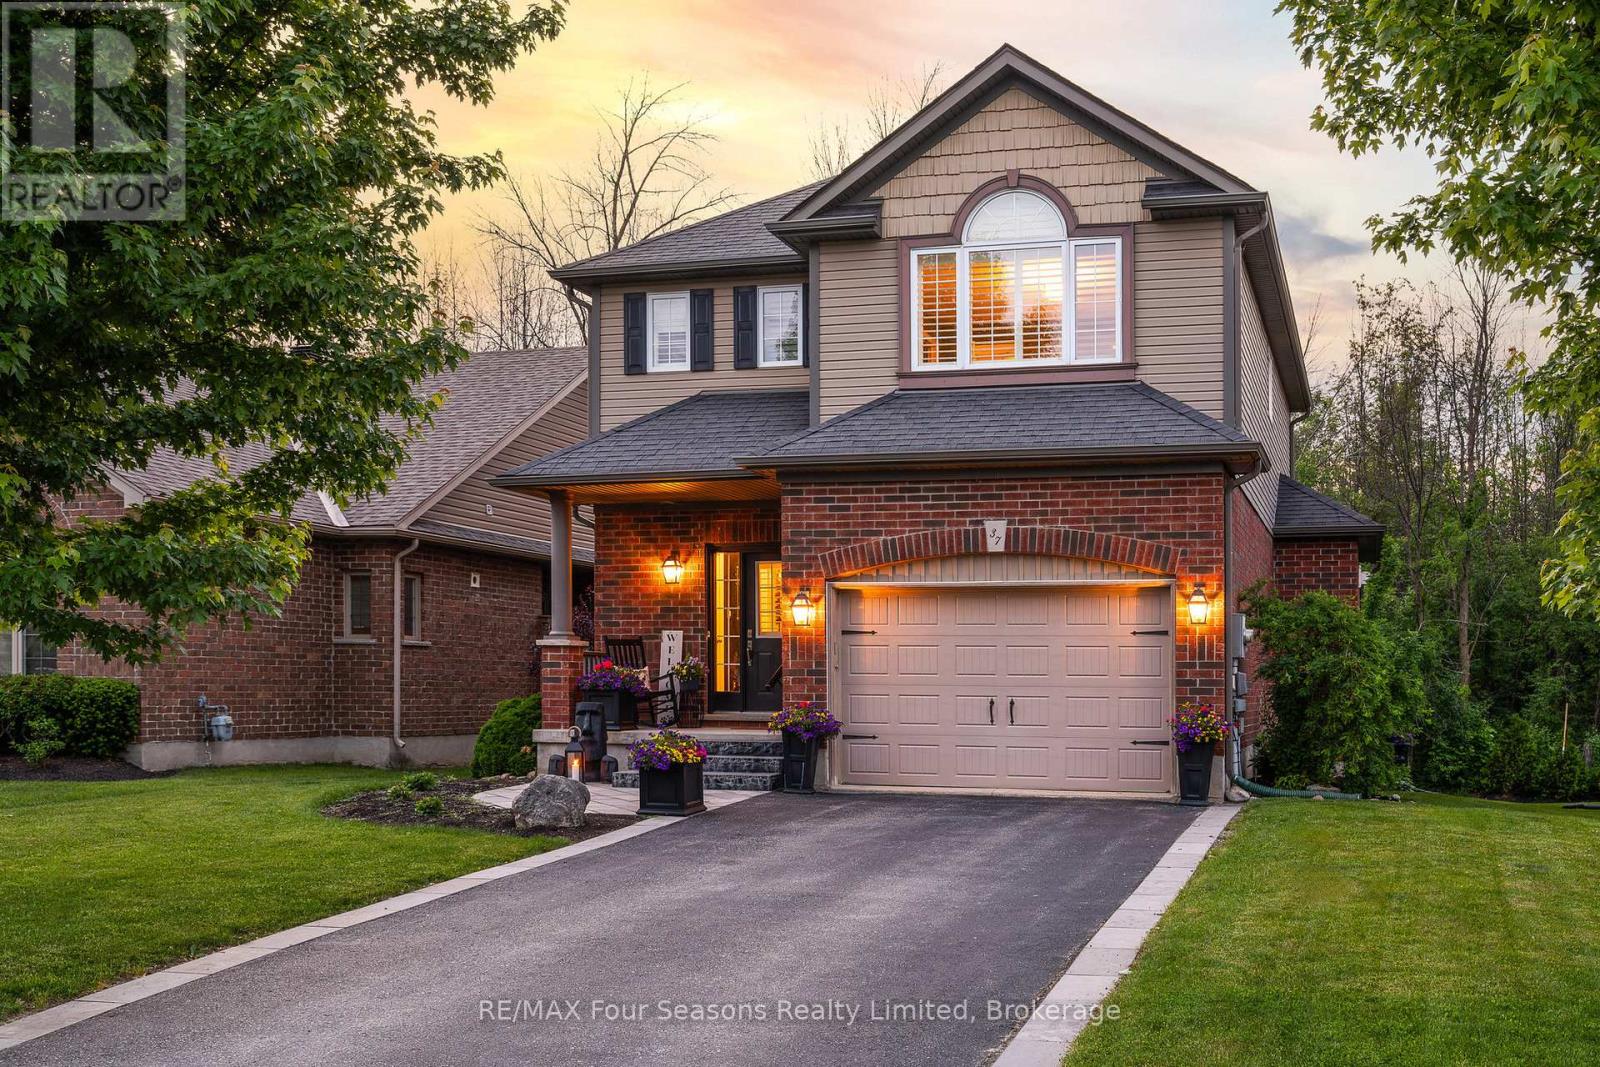
Summer is here, and with it, your chance for a fresh start in one of Collingwood's most sought-after family neighbourhoods. Beautifully finished from top to bottom, this home blends comfort and style with an easy connection to the outdoors, with the Black Ash Trail, JJ Cooper Park, and Collingwood's extensive trail system just steps from your door. Inside, the open-concept main floor was made for real life: relaxed enough for a quiet Tuesday, ready in a heartbeat when friends drop by. The great room is built around a gas fireplace framed in stone and flanked by custom built-ins. The dining area has its own character with a warm shiplap feature wall, and the kitchen is a standout: a 36" Bertazzoni gas stovetop, premium Bosch appliances, and a spacious walk-in pantry that handles everything from casual family meals to a full house. Throw open the doors to your private two-tiered deck, a great spot for slow summer mornings with a coffee in hand, dinners outside, and long evenings as the yard hits its full stride. Upstairs, three generous bedrooms are filled with natural light, giving the whole family room to spread out. And the fully finished basement adds even more: a large bonus room, a modern 3-piece bath, and a full laundry room. Then there's Collingwood itself, a true four-season town. A vibrant downtown, excellent schools, and a thriving arts and culinary scene, with Georgian Bay, Blue Mountain, and miles of hiking and biking trails all just minutes away. Whether you're turning a new page, growing your family, or simply ready to enjoy every season, this is a home that's easy to settle into, this summer and well beyond. (id:19593)
Barrie, Ontario
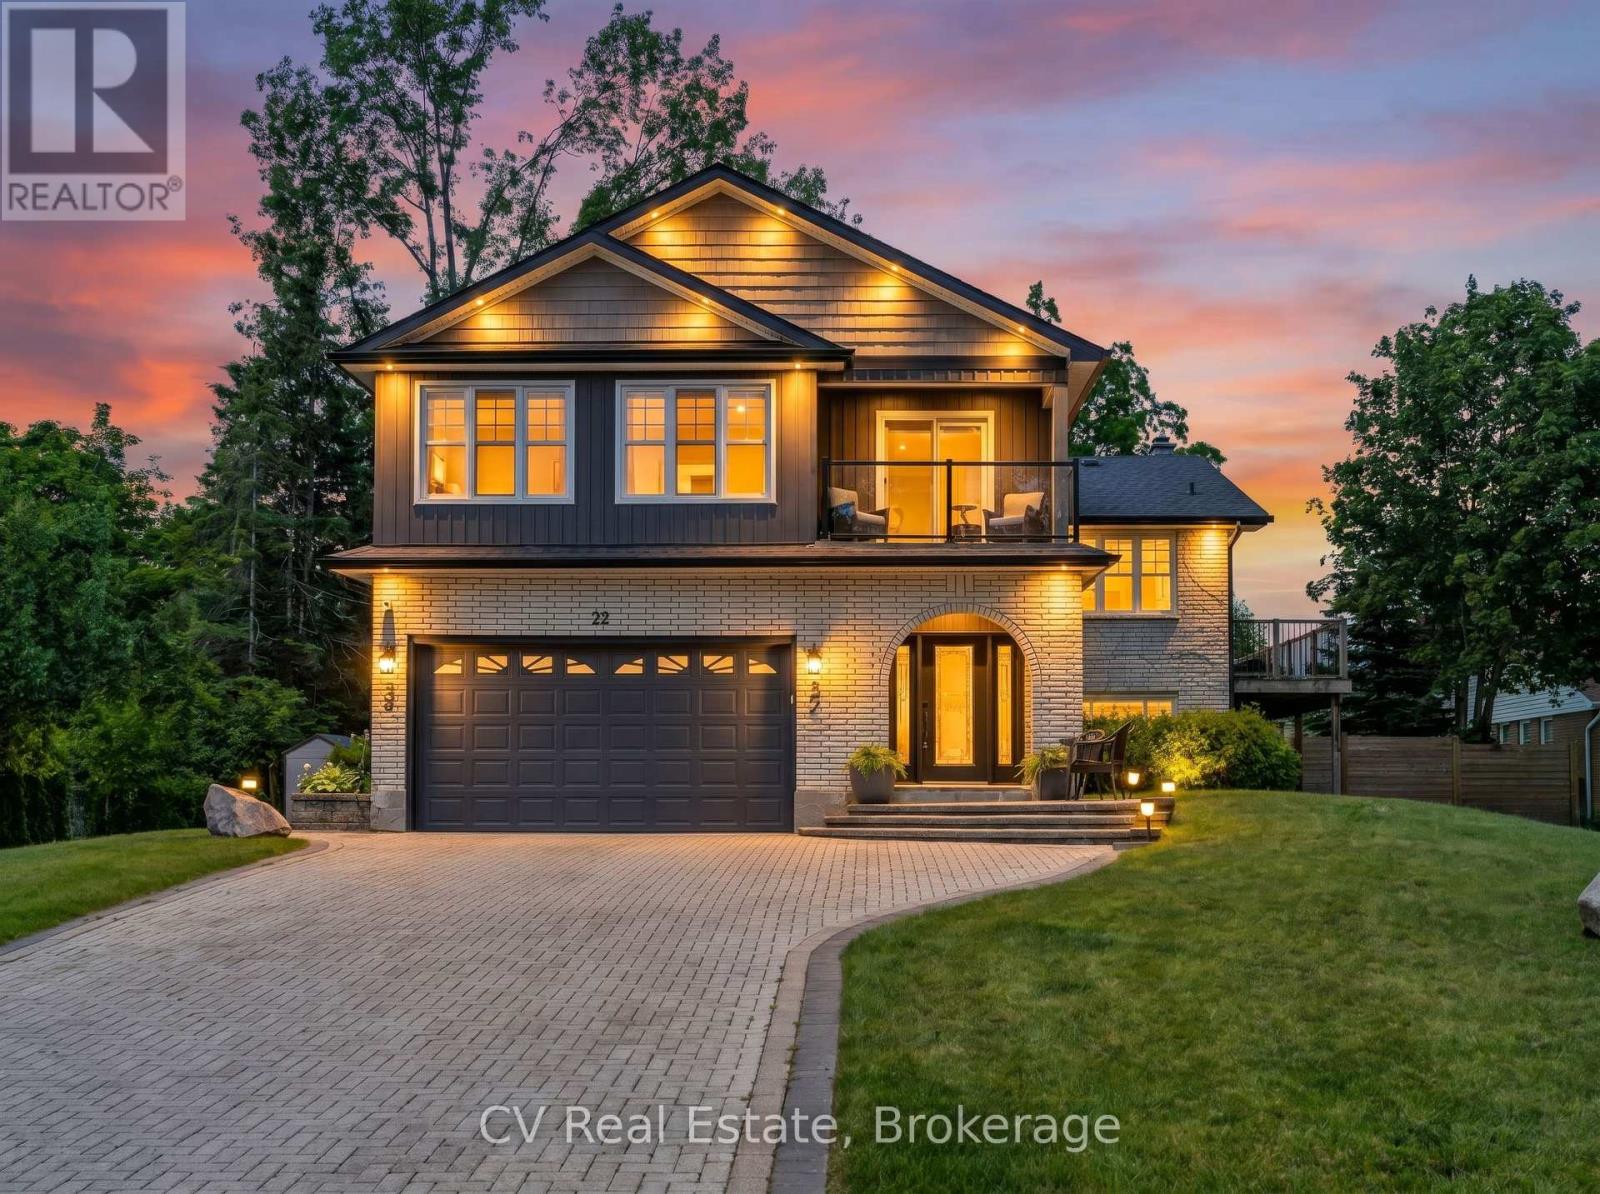
Rarely does a property offer this combination of location, lifestyle, and future potential in Barrie's coveted North Shore waterfront community! Set on a rare double lot just steps from Kempenfelt Bay, the North Shore Trail, beaches, parks, and downtown, this is an opportunity that's becoming increasingly difficult to find. With two road frontages and potential severance opportunities, the long-term possibilities are exceptional. Beautifully updated throughout, the home features open-concept living, oak flooring, a chef-inspired kitchen, a stunning primary retreat with private balcony and lake views & three gas fireplaces. The finished walkout basement with separate entrance offers incredible flexibility for multigenerational living, extended family, guests, or future income potential. Outside, enjoy parking for 20+ vehicles and a remarkable 25' x 30' heated and insulated shop with 14-foot ceilings, in-floor heating, hydro, gas fireplace, and hoist -- a dream setup for car enthusiasts, hobbyists, entrepreneurs, or home-based businesses. Whether you're seeking a turn-key family home, room for your passions, or a strategic investment in one of Barrie's most desirable neighbourhoods, opportunities like this are exceptionally rare! North Shore. Double lot. Endless possibilities. (id:19593)
Tiny, Ontario
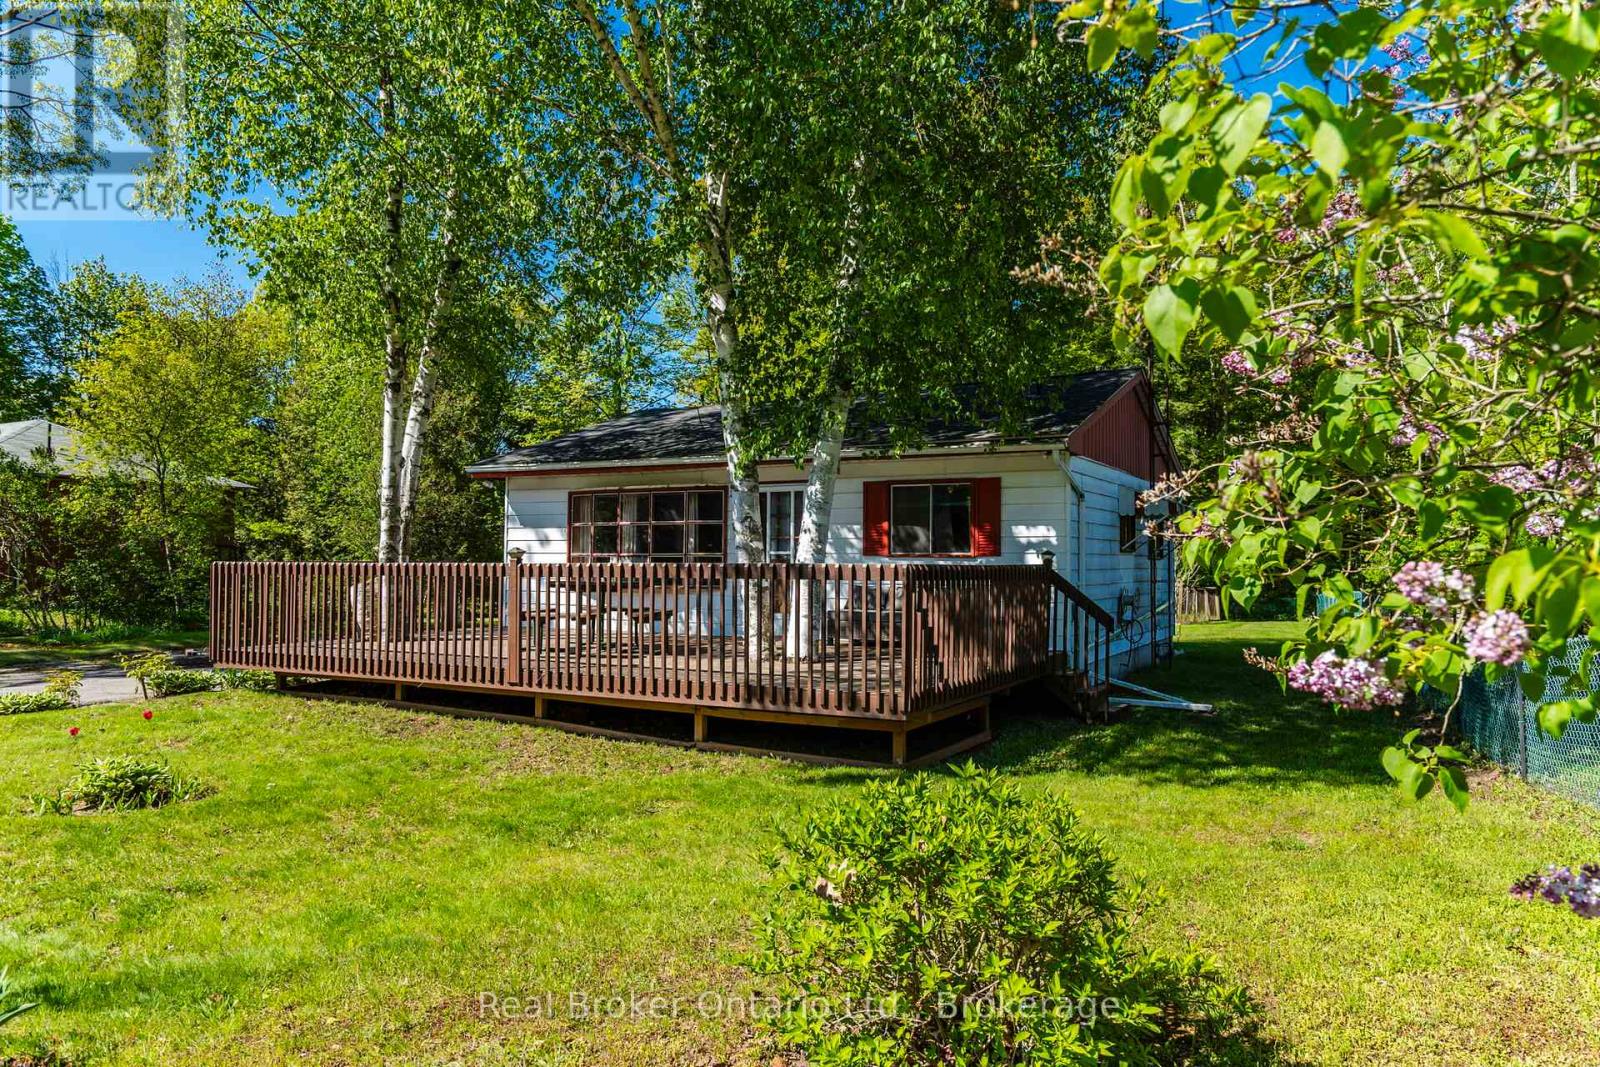
Discover the timeless charm of Georgian Bay year round cottage living! This classic 3-bedroom cottage offers the perfect family retreat, with deeded access to a beautiful sandy beach just a short stroll away. With shallow water entry, this beach is ideal for children and endless hours of family fun, allowing you to make the most of long summer days along the shoreline. Inside, you'll find a comfortable and inviting layout featuring three bedrooms and a full 4-piece bathroom. Lovingly enjoyed by the same family since the 1980s, this cherished cottage has seen several recent updates, including a new owned hot water heater, updated kitchen and bathroom tile, and a roof replaced approximately 10 years ago. The property was previously occupied year-round, offering potential for both seasonal enjoyment or year round living. Outside, the spacious front deck provides the perfect spot for morning coffee or evening relaxation, while the large backyard is designed for making memories, complete with a charming garden shed and a children's play centre/treehouse. A paved driveway offers ample parking, and the existing concrete pad from a previous garage presents future possibilities. Whether you're looking for a family cottage getaway, an investment in Georgian Bay living, or a place to create your own traditions, this property is ready to welcome its next chapter. (id:19593)
Collingwood, Ontario
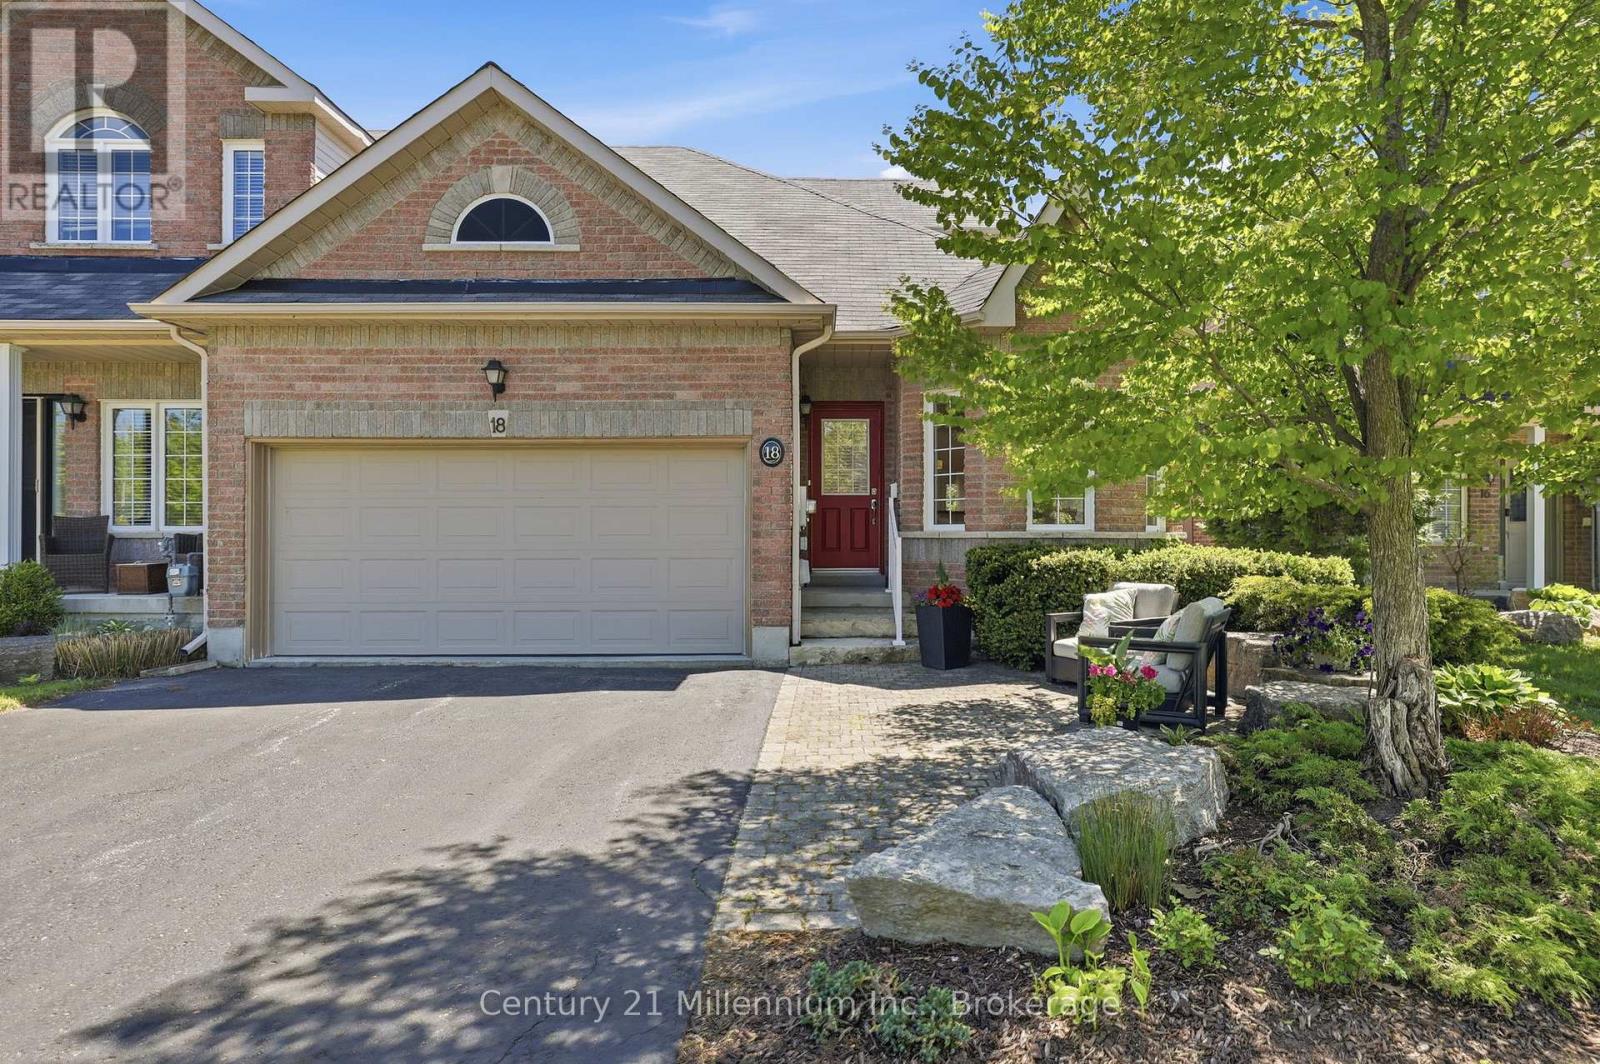
Rare opportunity in the sought-after Mair Mills community. This end unit, freehold townhome is beautifully landscaped, featuring mature trees and a large fenced yard that backs directly onto the 6th hole of the Blue Mountain Golf & Country Club. Enjoy main-floor living featuring a primary bedroom with ensuite, convenient main floor laundry, hardwood floors, and neutral decor throughout. The bright, updated eat-in kitchen boasts classic white cabinetry, granite countertops, and white appliances. The upper level features 2 additional bedrooms and a full bath. Relax on the large back deck with private views of the golf course. Complete with an attached 2-car garage and a full, unfinished basement. Situated minutes from Blue Mountain Resort, local shops, restaurants, and a neighbourhood park with tennis courts. (id:19593)
Midland, Ontario
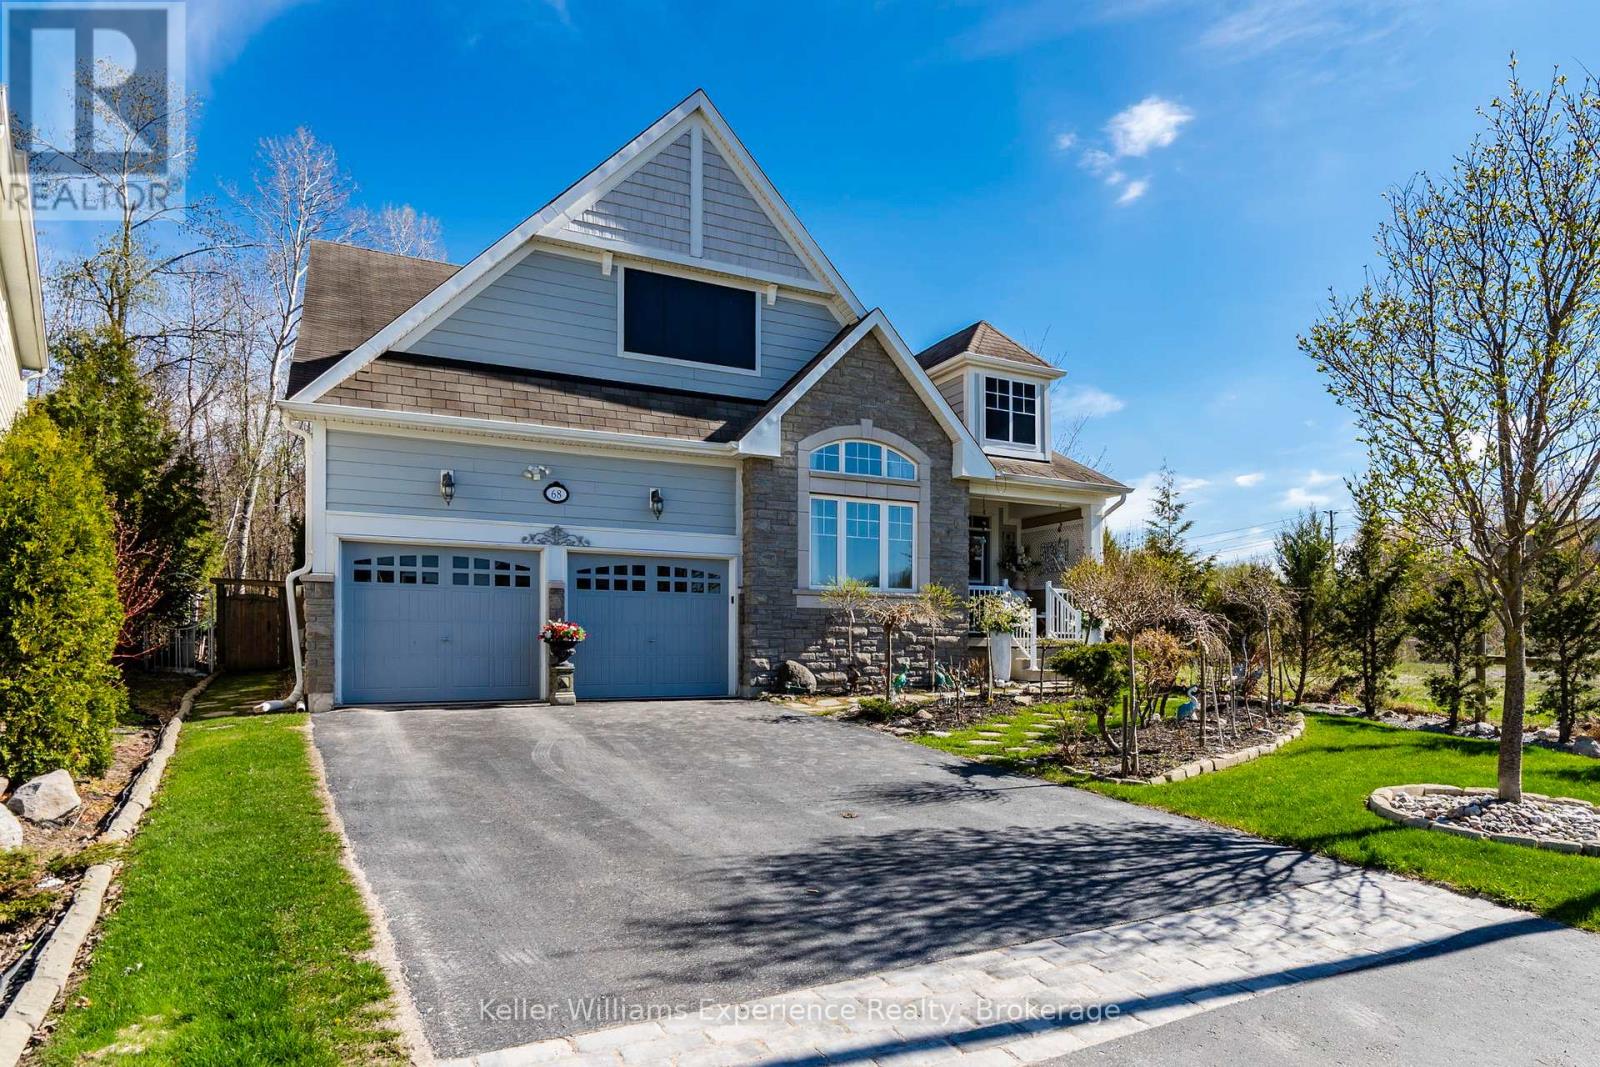
Client RemarksDesigned for true main-floor living, this home in Captains Cove offers a practical layout in a location buyers actively seek along Georgian Bay. Set on a private corner lot backing onto a town-owned wooded area with a creek, it delivers the privacy, low-maintenance lifestyle, and access to nature that define this market.The open-concept design features cathedral ceilings and 20-foot windows that bring in natural light and connect the interior to the surrounding landscape. The kitchen flows directly into the living space, making it functional for everyday living and easy entertaining.The main-floor primary bedroom includes a walkout to the backyard, supporting a convenient, single-level lifestyle. With 4 bedrooms and 3 baths, there's flexibility for guests or workspace without sacrificing simplicity.A short walk connects you to the Trans Canada Trail, with direct access to waterfront paths, Martyrs' Shrine, and Sainte-Marie among the Hurons. Captains Cove continues to be in demand for its build quality, location, and proximity to the water - key factors buyers prioritize in the Georgian Bay area. (id:19593)
Penetanguishene, Ontario
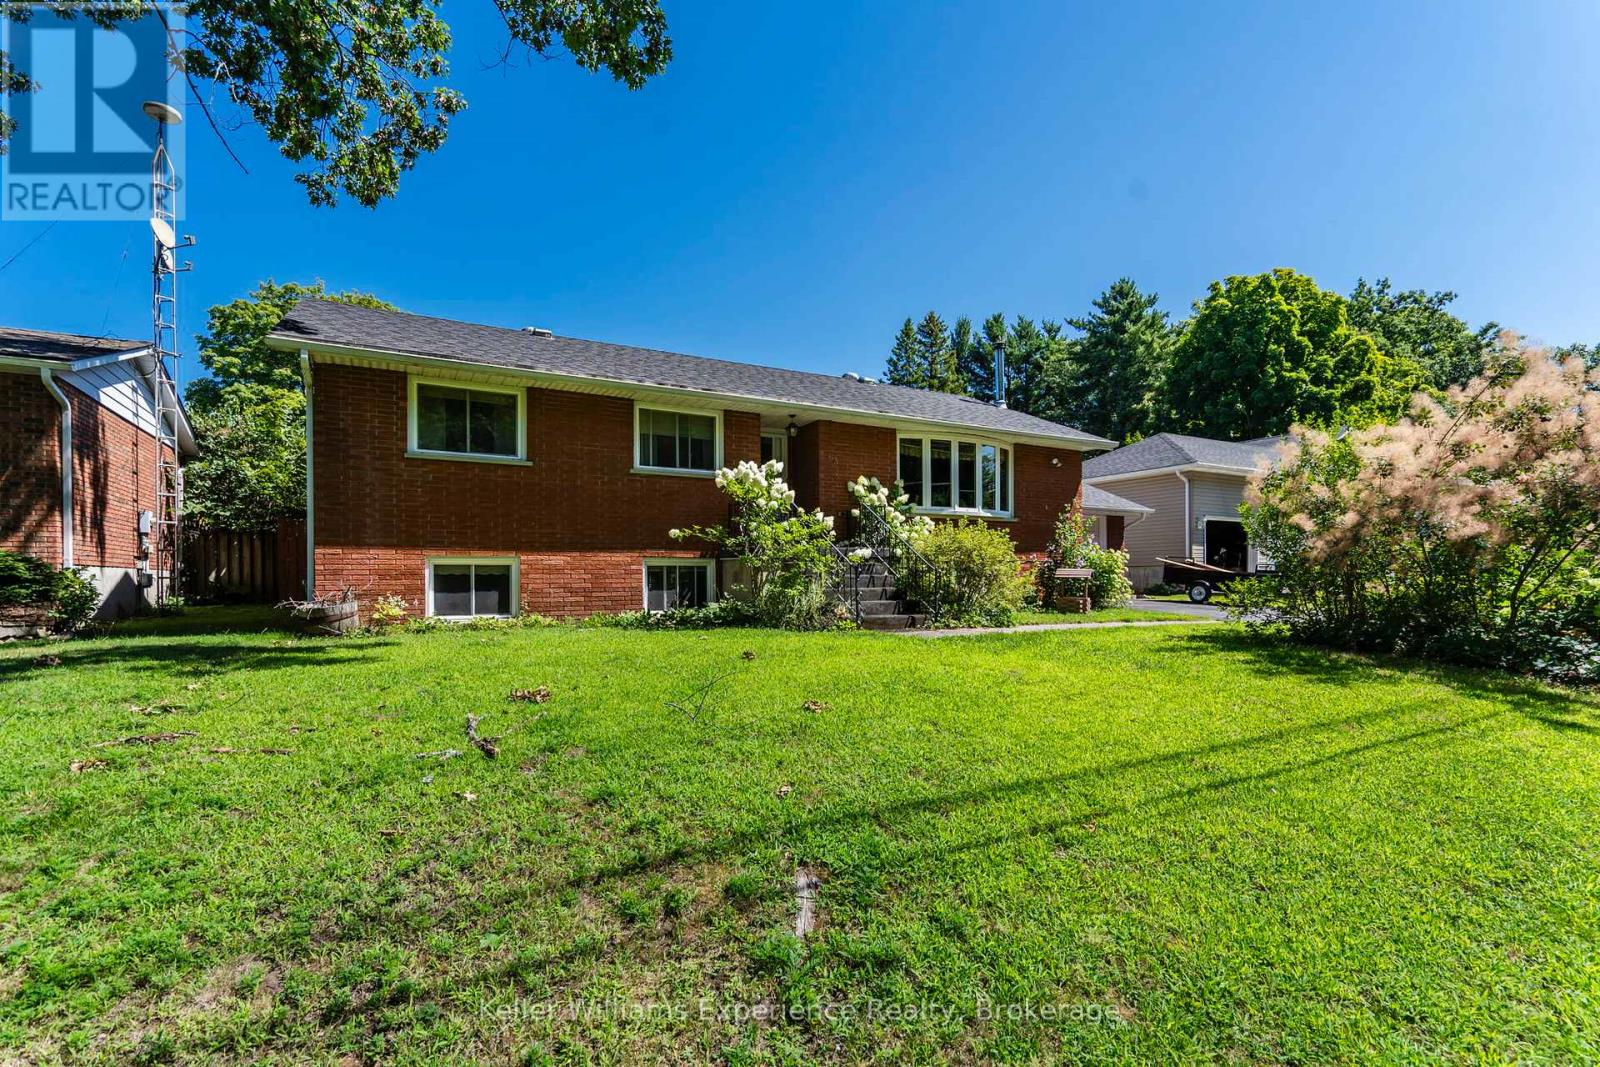
Welcome to 63 Lorne Avenue in Penetanguishene! This well-maintained all-brick raised bungalow offers 3+2 bedrooms, 2 full bathrooms, and plenty of space for the whole family. The bright and spacious kitchen features ample cupboard space and flows into the main living areas, highlighted by beautiful hardwood flooring. A large three-season sunroom provides the perfect spot to relax and enjoy views of the backyard throughout much of the year. The fully finished lower level offers additional living space with two bedrooms and a cozy woodstove, creating a warm and inviting atmosphere. Step outside to your private, fully fenced backyard oasis, complete with a in-ground saltwater pool, patio area, and gazebo, ideal for entertaining or enjoying summer days with family and friends. Additional features include an attached garage with storage shelving and a backyard storage shed. Located in the desirable Brule Heights neighbourhood, this home is within easy walking distance of schools and offers convenient access to local shopping, marinas, parks, and all the amenities Penetanguishene has to offer. Don't miss your opportunity to make this fantastic family home your own, book your showing today! (id:19593)
Severn, Ontario
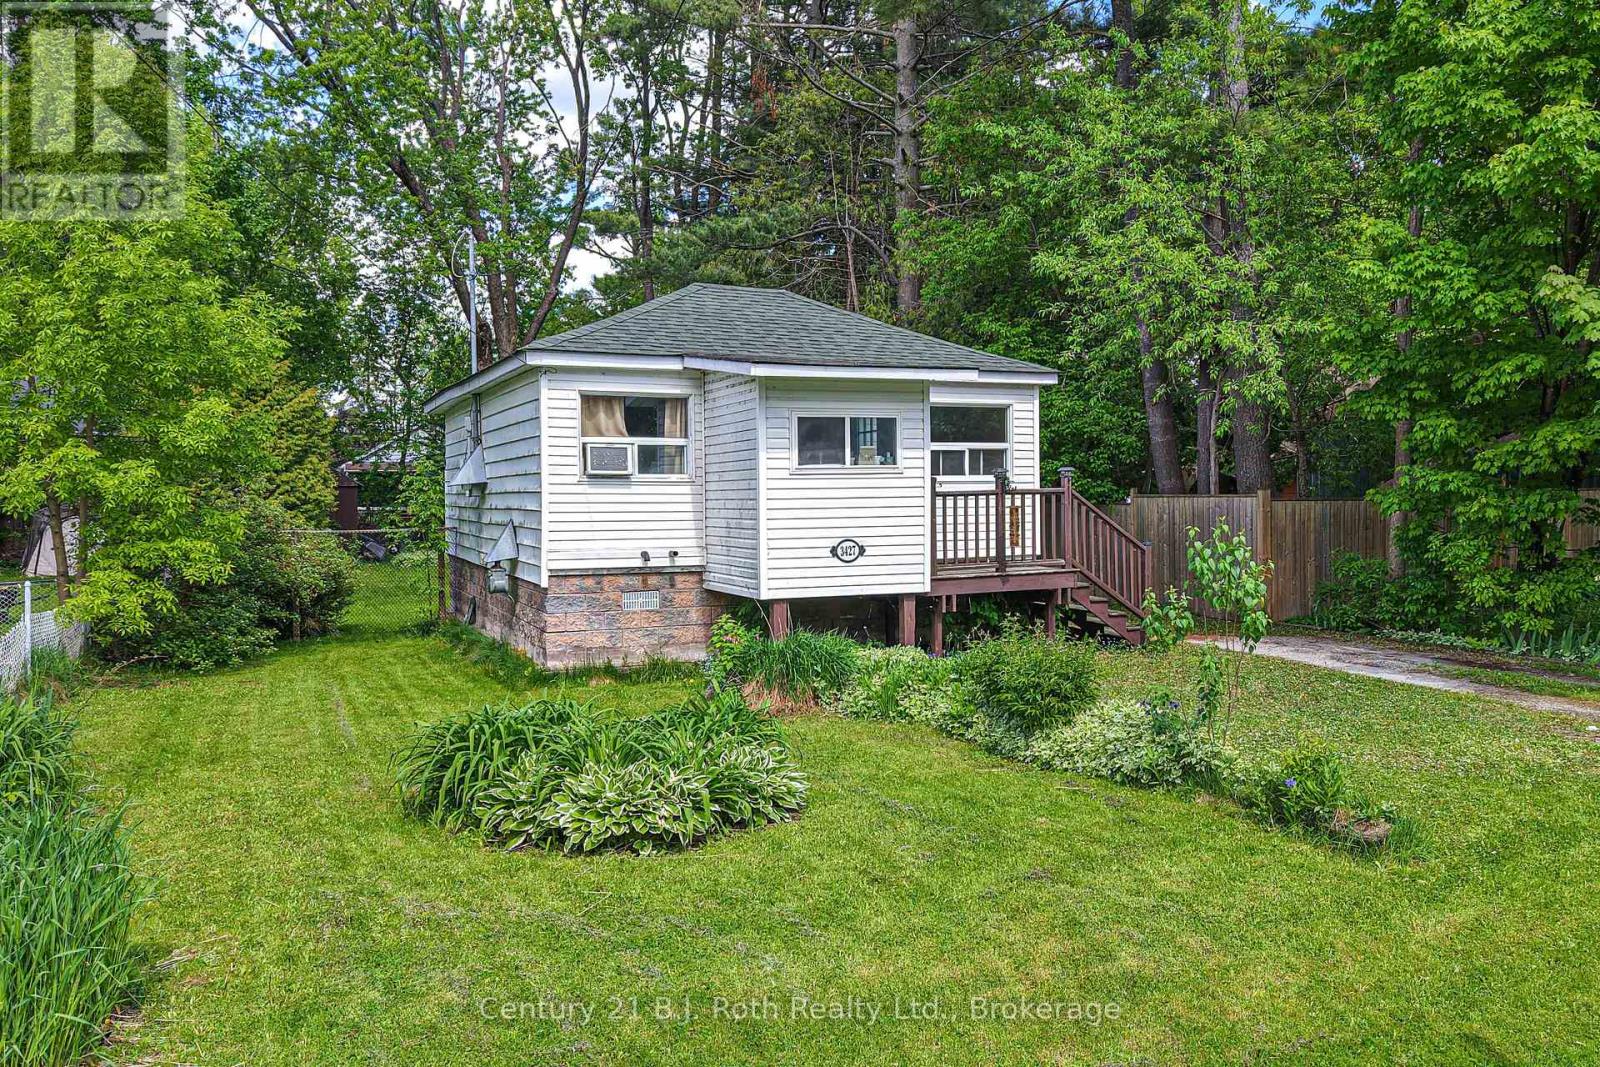
What a wonderful opportunity for first time home buyers or investors. This two-bedroom, one-bath bungalow with a large fenced yard is within walking distance to the public school, waterfront park, and has easy access to HWY 11. While it does need some updating, it's a fantastic opportunity to add your own personal touch and build equity. It is definitely worth a look! Bring your vision and creativity to transform this property into something truly special. Don't miss your chance to unlock the value this home has to offer. (id:19593)
Collingwood, Ontario
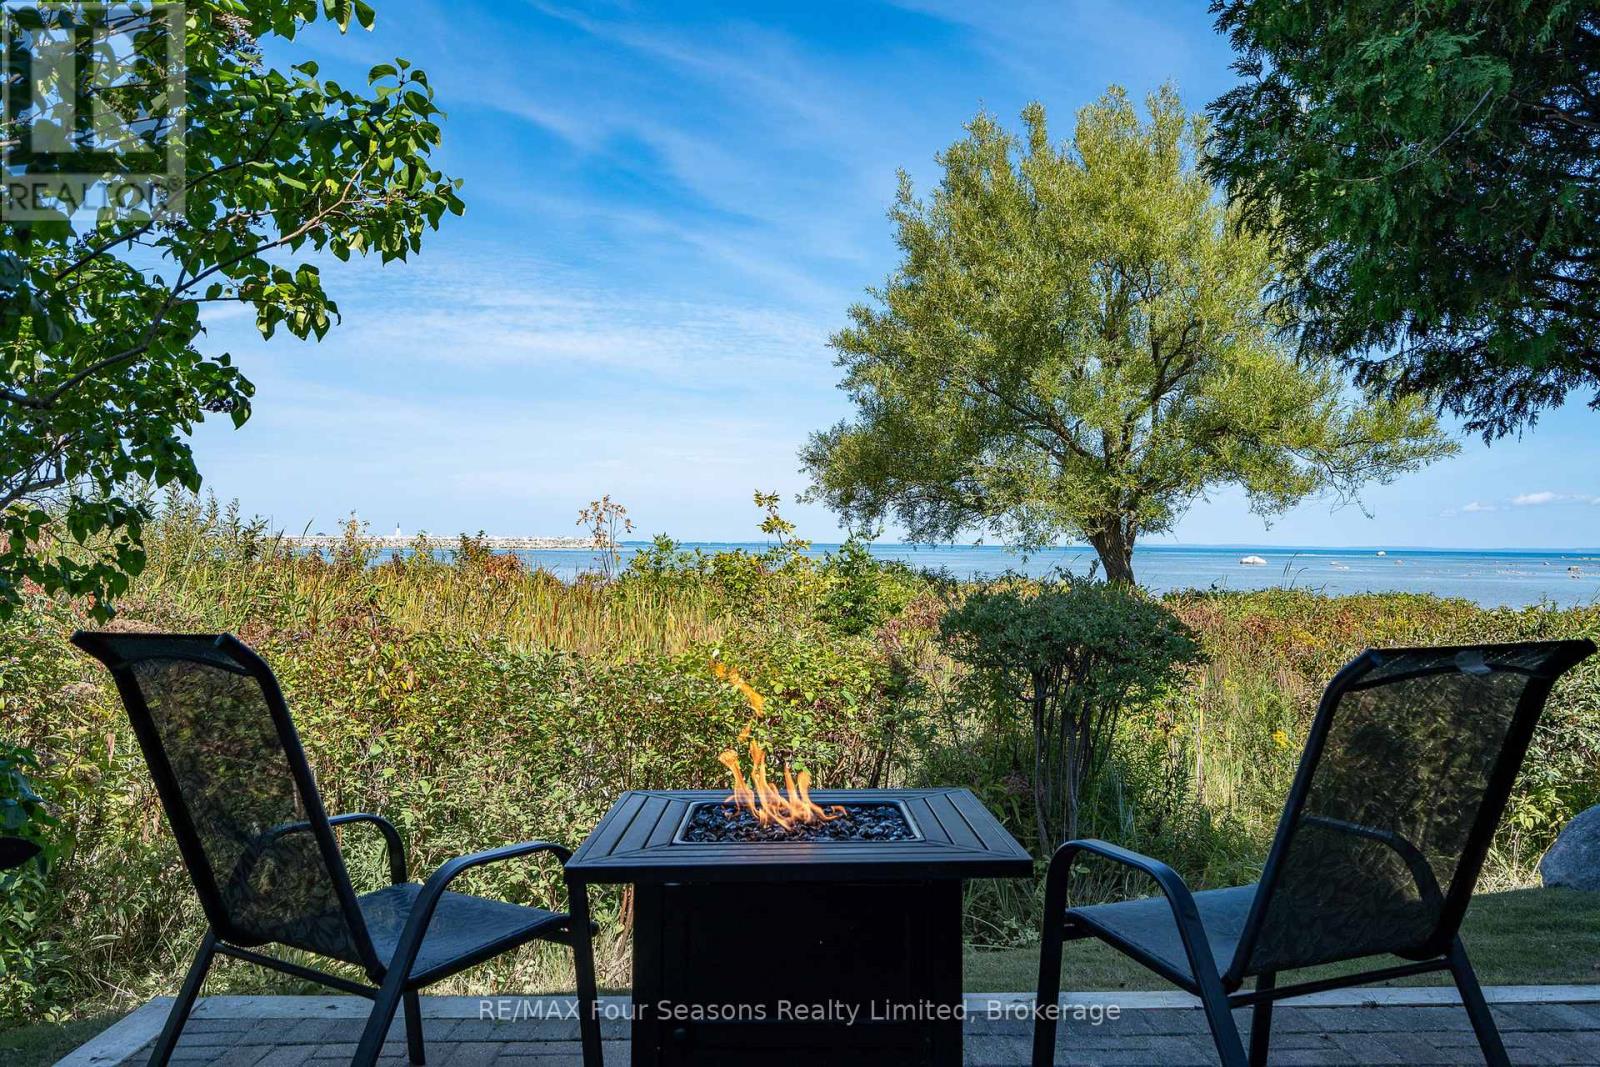
Welcome to The Cove in Collingwood-where spring brings new energy to the shoreline and Georgian Bay becomes your everyday backdrop. This rarely offered end-unit, 3-bedroom ground-floor condo is perfectly positioned to capture sweeping, unobstructed waterfront views, with walkouts from both the living room and primary bedroom to a private patio. Enjoy your morning coffee with the sunrise and unwind in the evening as the sky reflects across the bay-every window framing a view that truly feels like art. Inside, the condo has been thoughtfully updated with modern appliances, two beautifully refreshed bathrooms, and a cozy gas fireplace that adds warmth on cooler spring evenings and throughout the seasons. Designed for easy living, the property also offers private beach access, convenient kayak and bicycle storage, and the peace of mind of major exterior upgrades already completed. Bell Fibre TV and unlimited high-speed internet are included in the condo fees, making working from home seamless and reliable. Located just minutes from downtown Collingwood, you're perfectly situated to enjoy boutique shopping, exceptional dining, golf courses, ski hills, and scenic trails. Whether it's paddle boarding in the warmer months, cycling along the Georgian Trail, or simply soaking in the views, this is a true four-season lifestyle. Fresh, inviting, and move-in ready-this is waterfront living at its best. (id:19593)
Wasaga Beach, Ontario
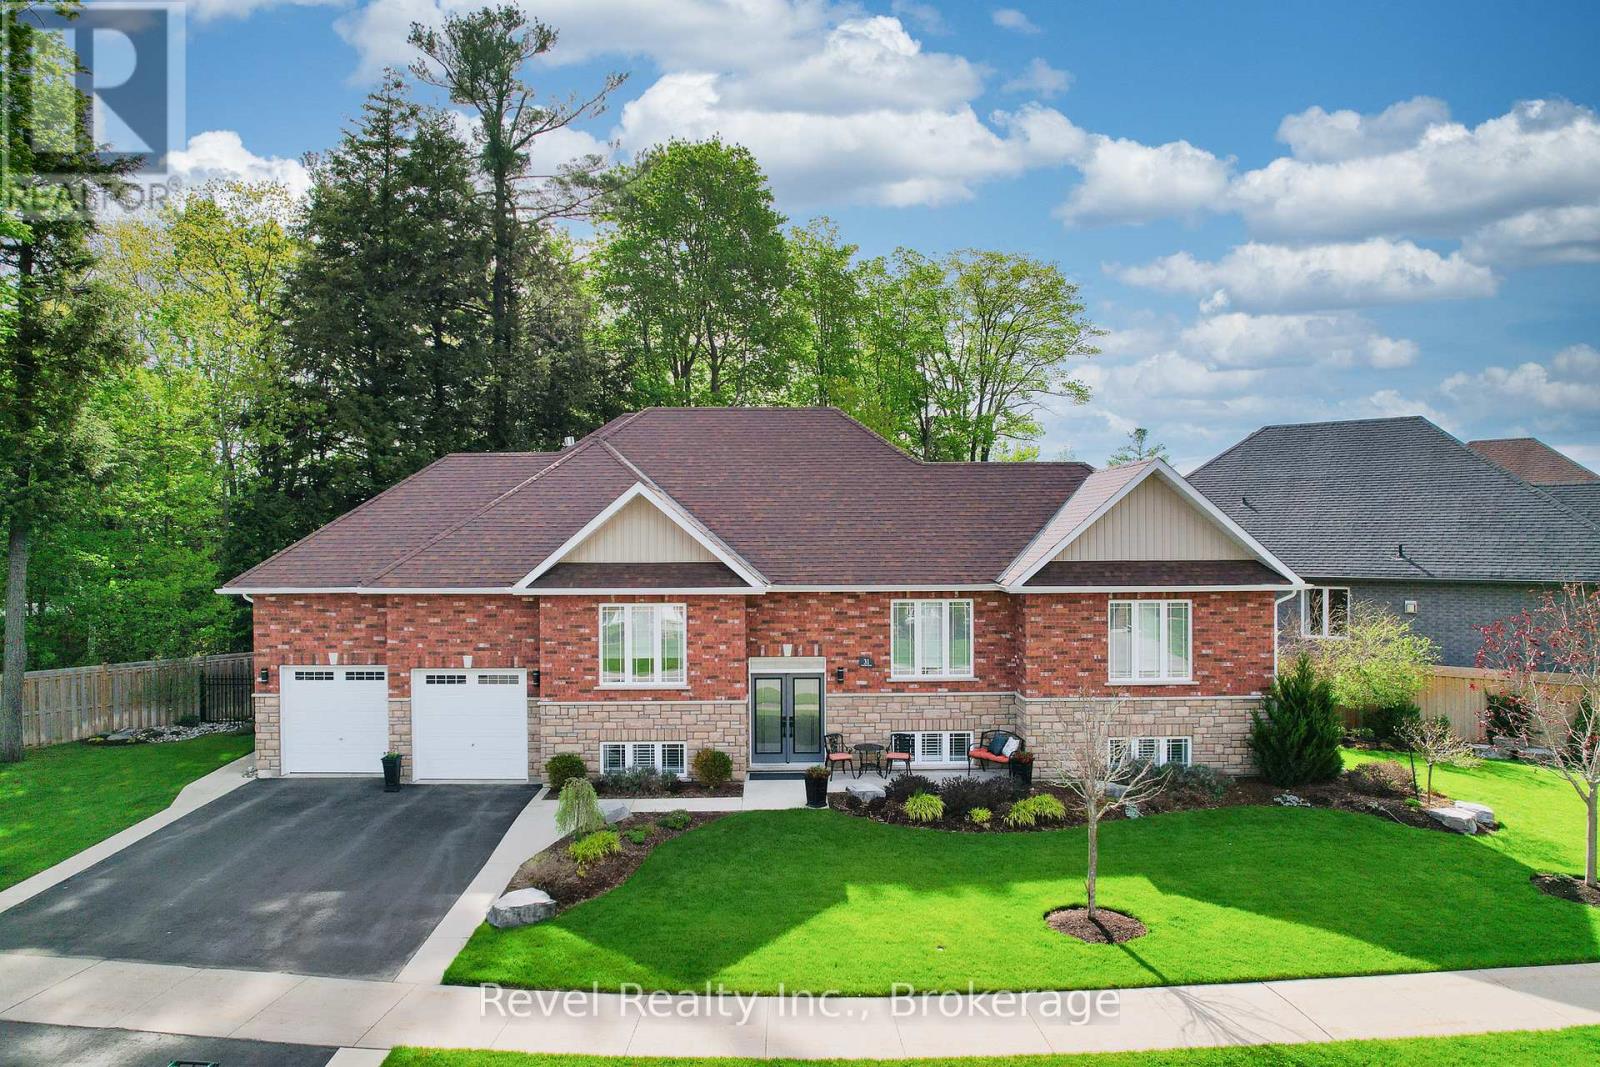
Discover elevated living in this one-of-a-kind all-brick raised bungalow with an in-law suite, ideally situated on a quiet cul-de-sac in a sought-after golf course community. Backing onto lush green space and a scenic trail, this meticulously designed 2+2-bedroom home offers approximately 2,900 sq. ft. of finished living space, with luxurious finishes, seamless functionality, and show-stopping style throughout. Step inside to a refined open-concept layout enhanced by 9-foot ceilings, crown moulding, designer lighting, upgraded pot lights, and custom details. The impressive kitchen features quartz countertops, a tile backsplash, soft-close cabinetry extending to the ceiling, and a striking black walnut island seating area. Spacious primary suite offers a walk-in closet and beautifully finished ensuite, while the main floor also includes a generous guest bath, main-floor laundry with black walnut detailing, quartz counter, sink, and upgraded finishes. The fully finished lower level is designed to impress, featuring a stunning family room with pot lights, a gas fireplace, custom built-ins, and an incredible wet bar complete with premium Miele appliances, a full-size wine fridge, a bar fridge, a sink, a quartz countertop, and quality cabinetry. A beautifully finished bedroom with feature walls, an electric Napoleon fireplace, and built-in cabinetry adds warmth and style, while the fourth bedroom offers flexibility as a guest room, home gym, or office. Outside, enjoy a beautifully landscaped and fully fenced backyard with an irrigation system, a covered deck, an extended entertaining deck, a gas BBQ hook-up, a concrete patio area, aluminum gates, gutter guards, and a driveway with concrete borders and a walkway to the rear yard. Located minutes from Allenwood Beach, Wasaga's new Multi-Plex Rec Centre, the future high school, top-rated golf, shopping, restaurants, and the world's longest freshwater beach. An unbeatable lifestyle in a vibrant, growing community. (id:19593)
Collingwood, Ontario
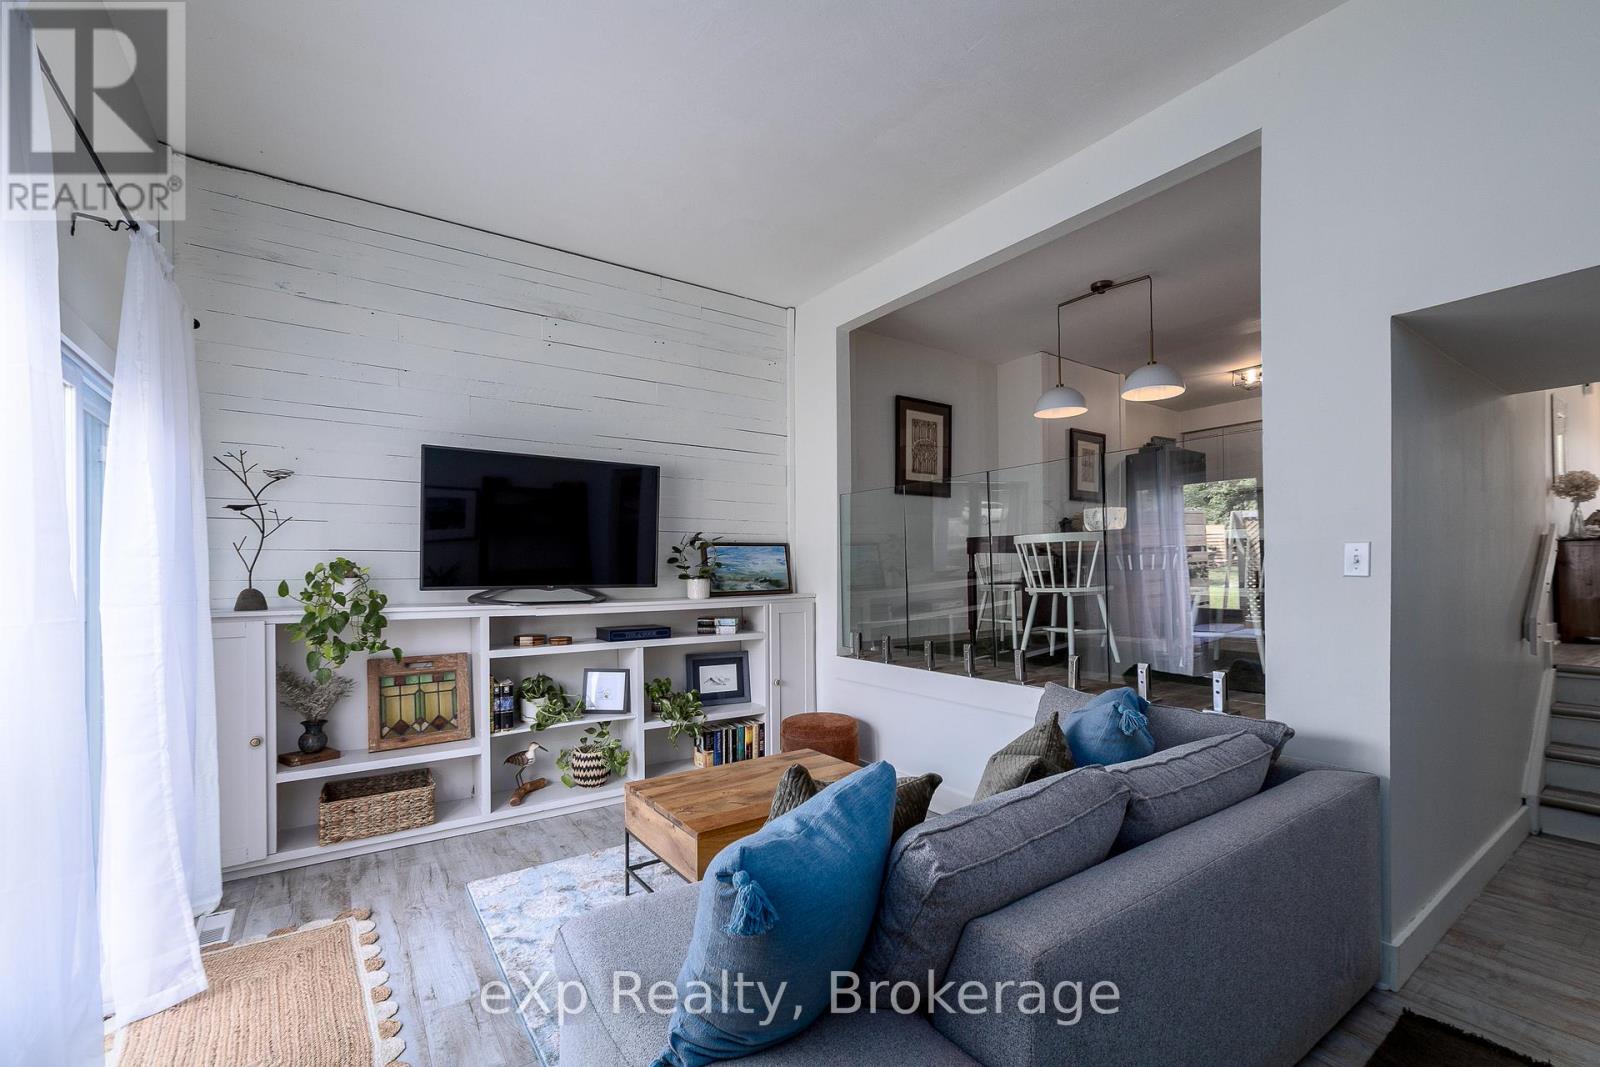
Welcome to Vista Blue, where space, flexibility, and affordability come together in one of Collingwood's most convenient locations. This highly sought-after end-unit townhome offers exceptional value for first-time buyers, young families, downsizers, or anyone looking for low-maintenance four-season living. Step inside to a bright and welcoming foyer that leads to an open-concept kitchen and dining area overlooking the sunken living room, creating a unique and inviting space for everyday living and entertaining. Sliding doors lead to a deck complete with privacy screens and planter boxes, offering the perfect spot for morning coffee, summer barbecues, or relaxing outdoors while enjoying the shared green space beyond. Upstairs, you'll find a spacious primary bedroom with a convenient 2-piece ensuite, along with two additional bedrooms and a full 4-piece bath, providing plenty of room for growing families, guests, or a home office. The finished lower levels offer outstanding flexibility with space for a family room, recreation room, home office, gym, guest suite, or potential fourth bedroom. A sauna, 3-piece bath, laundry area, and abundant storage complete the lower level, giving this home far more usable living space than many comparable townhomes. Additional features include an attached garage, visitor parking, and access to the community's in-ground pool. Ideally located close to schools, parks, trails, shopping, restaurants, and just minutes from Blue Mountain, Georgian Bay, and Collingwood's vibrant downtown, this home offers the perfect balance of lifestyle, convenience, and value. An exceptional opportunity to own a spacious 3-bedroom, 3-bathroom home in Collingwood at an attractive price point. (id:19593)
Tiny, Ontario
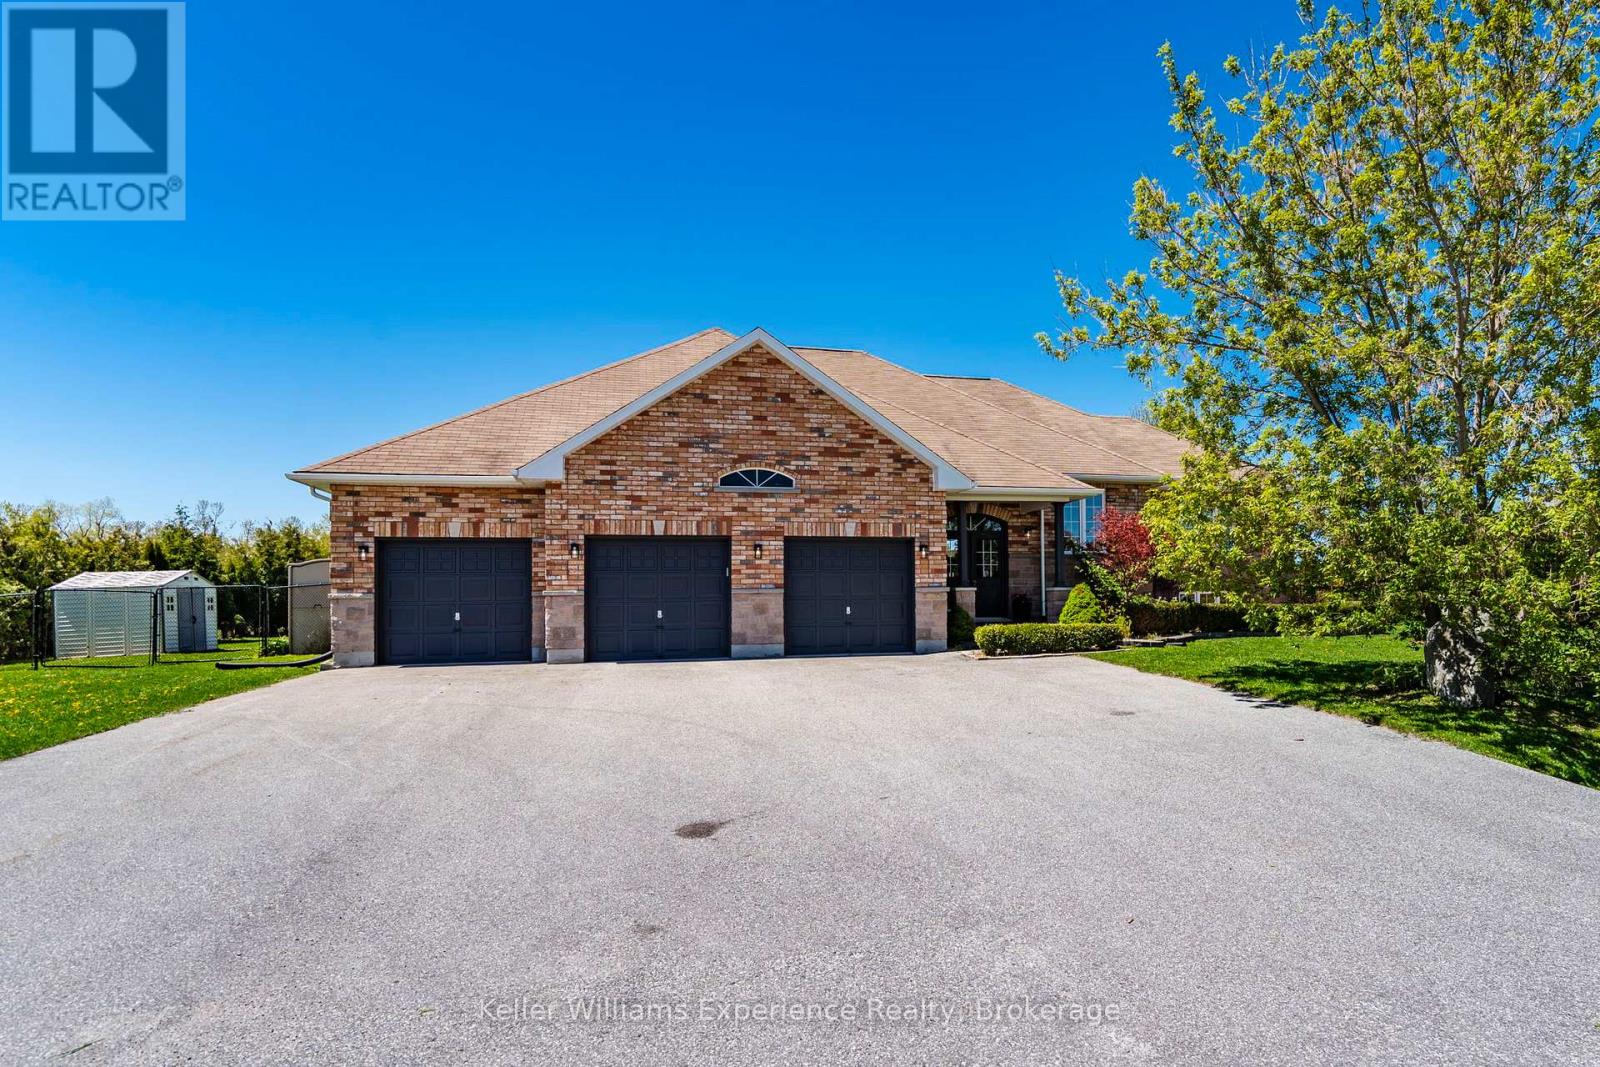
This beautifully updated all-brick bungalow offers the perfect combination of comfort, style, and privacy in a quiet, family-friendly neighbourhood close to beaches, shopping, and everyday amenities. Featuring 2 bedrooms on the main level with the potential for a third, plus space for 2 additional bedrooms in the basement along with the possibility of creating an additional rec room or family room, this home is ideal for growing families or multi-generational living. The spacious primary suite includes a private ensuite and exclusive deck access, creating the perfect retreat. Enjoy a brand new kitchen with elegant quartz countertops, hardwood floors, new carpeting, fresh paint throughout, main floor laundry, and a large welcoming foyer that sets the tone the moment you enter. The bright living room is highlighted by a cozy natural gas fireplace, while natural gas forced air heating, central air conditioning, and a Generac generator provide year-round comfort and peace of mind. The inside-entry triple car garage and large paved driveway provide ample parking for vehicles, boats, and recreational toys. Set on an expansive 154 x 282 fully fenced and private estate lot, this property also features multiple decks, a stunning inground pool, and plenty of outdoor space to entertain or unwind. A rare opportunity to enjoy estate-style living in an unbeatable location. (id:19593)
Collingwood, Ontario
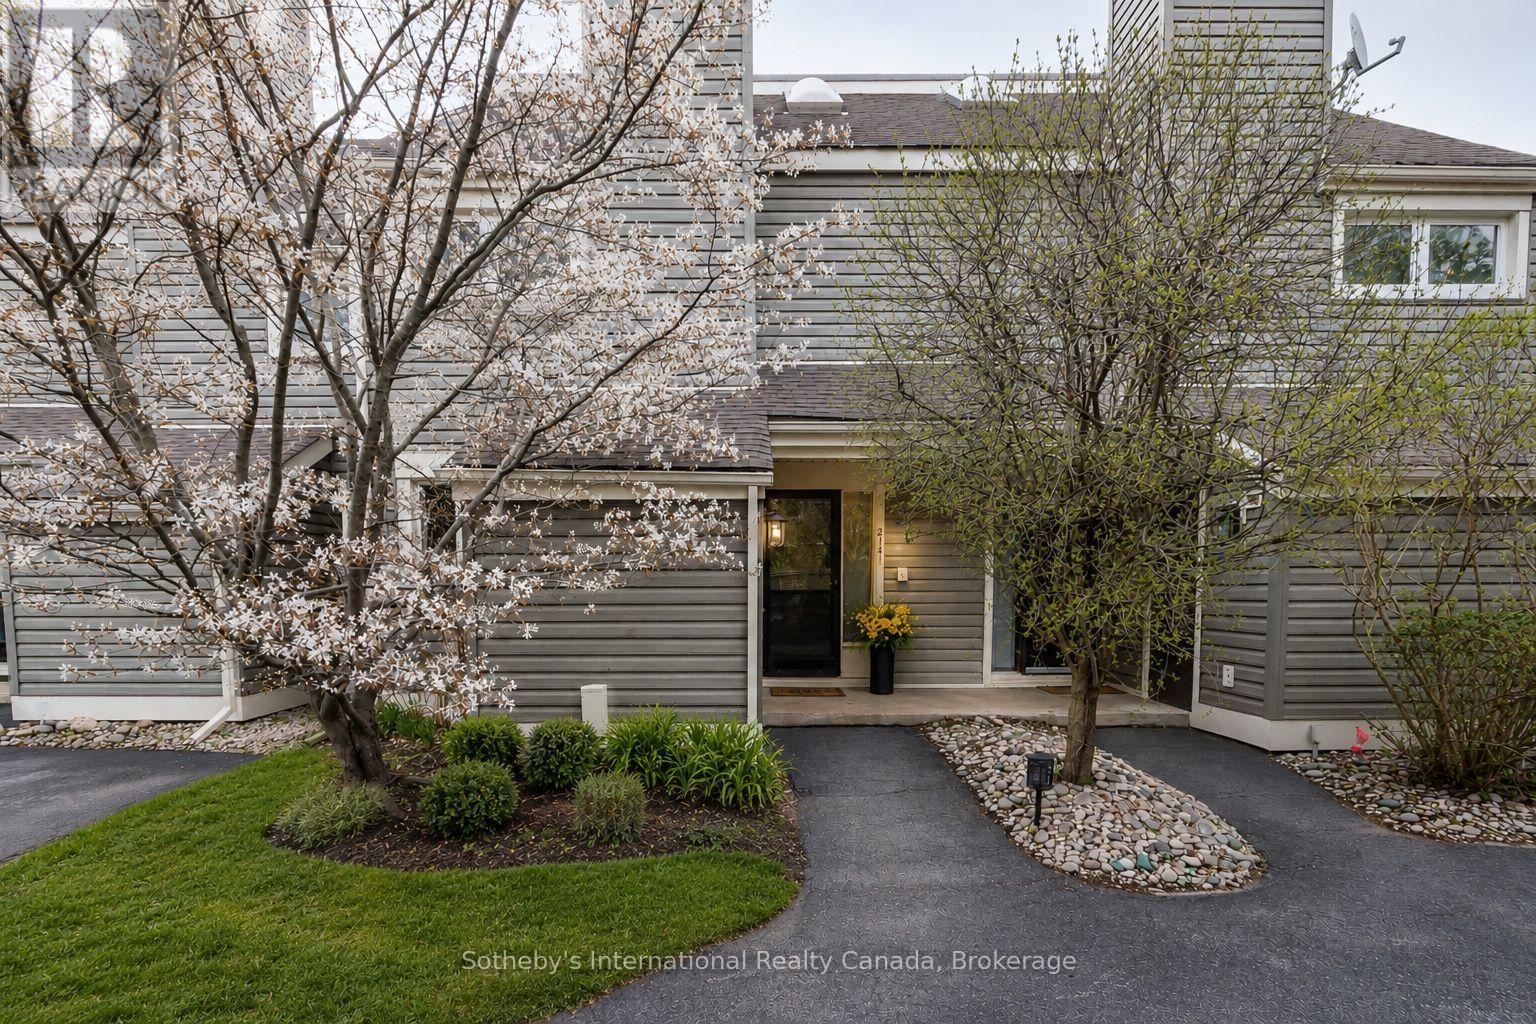
YOUR TURNKEY FOUR-SEASON RETREAT IN COLLINGWOOD. Welcome to the Cranberry Resort & Golf Court neighborhood, where comfort, lifestyle, and year-round adventure come together in this beautifully furnished 4-bedroom, 2-bathroom townhouse just minutes from Collingwood downtown, Blue Mountain and Georgian Bay.Thoughtfully designed with a unique reverse floor plan, this bright and inviting home offers an open-concept living space ideal for entertaining, relaxing, or hosting family and friends after a day on the slopes, trails, golf course, or water. The spacious living area flows seamlessly onto a private deck surrounded by nature, perfect for morning coffee or après-ski evenings.The generous primary suite includes its own ensuite bath, while three additional bedrooms offer flexibility for guests, family, or rental potential. Offered fully furnished and completely turnkey, this property is move-in ready and ideal as a full-time residence, weekend getaway, or investment opportunity in one of Collingwood's most sought-after resort communities.Enjoy easy access to Blue Mountain skiing, golf courses, hiking trails, Georgian Bay waterfront activities, downtown Collingwood shops, restaurants, and year-round entertainment. A rare opportunity to own a stylish, low-maintenance retreat in one of Ontario's premier four-season destinations. (id:19593)
Midland, Ontario
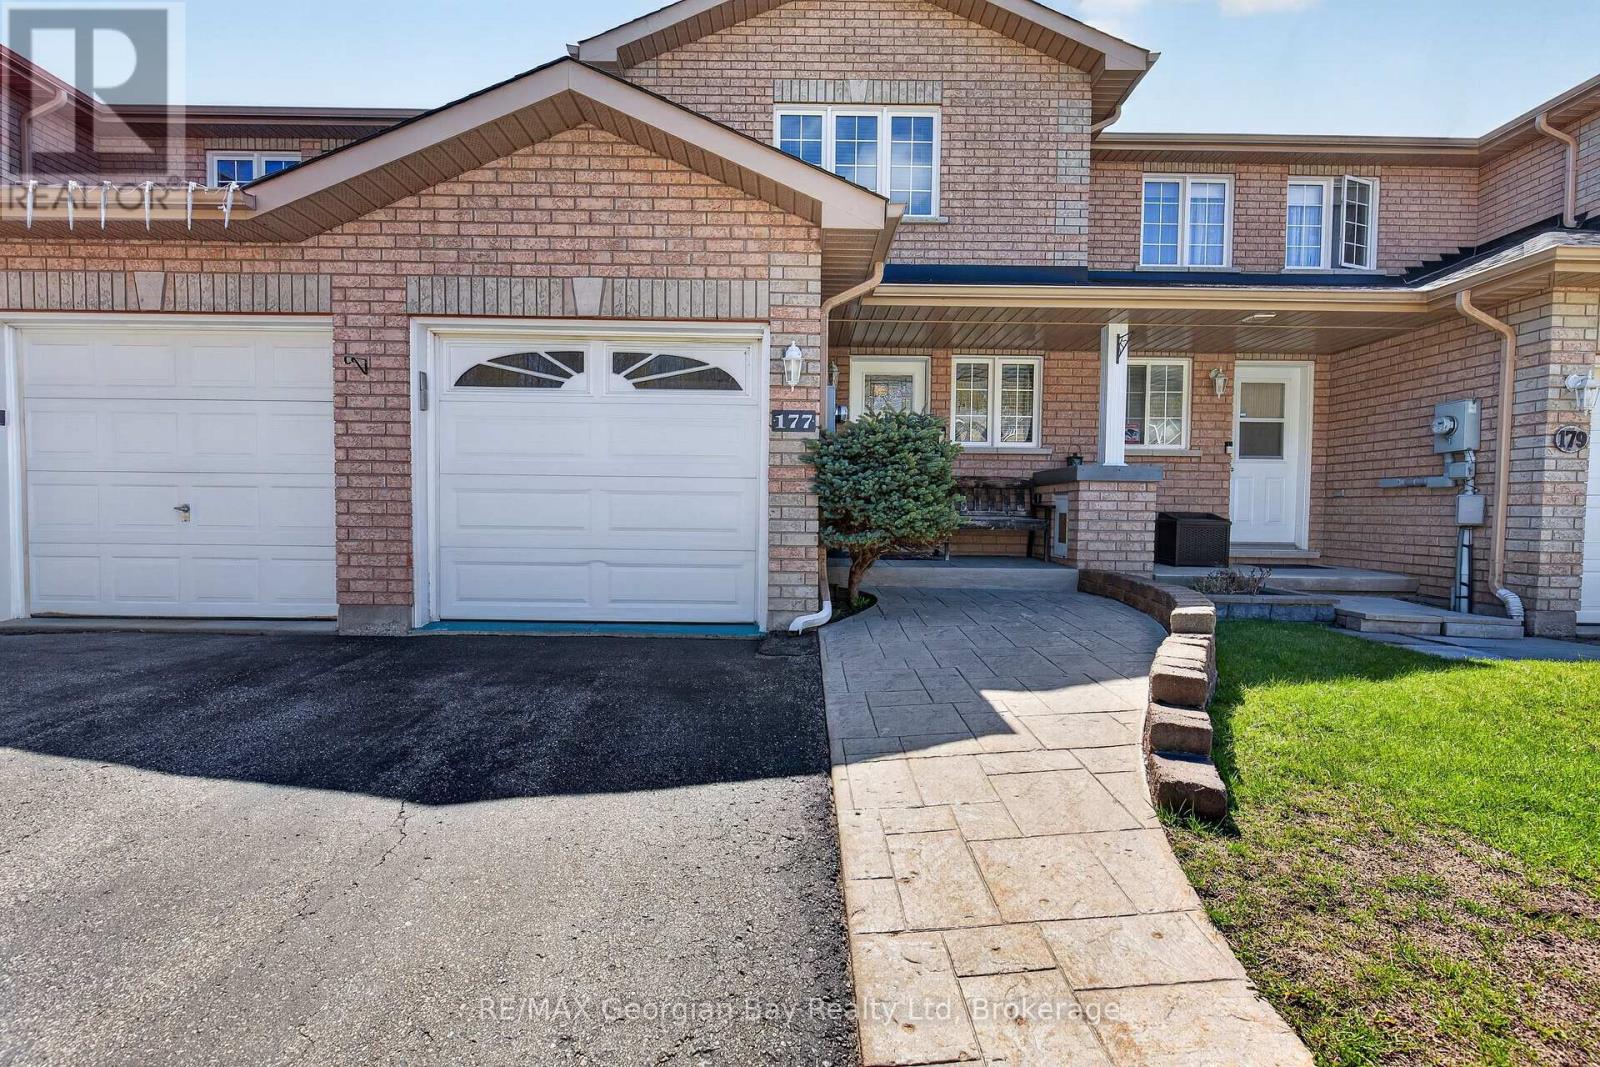
Welcome to 177 Southwinds Crescent in Midland, a well-maintained all-brick home located close to amenities, trails, marinas, and the beautiful shores of Georgian Bay. This turnkey property offers pride of ownership throughout and a functional layout suited for comfortable everyday living. Featuring 2+1 bedrooms and three bathrooms, the home includes a galley-style kitchen and hardwood and ceramic flooring on the main level. The fully finished basement offers additional living space with a walkout to the fenced backyard, providing great flexibility for family living or entertaining. A walkout to the deck adds even more outdoor space to enjoy. Additional highlights include a paved driveway, stamped concrete walkways, natural gas BBQ hookup, and a generator hookup for added convenience and peace of mind. A fantastic opportunity in a desirable Midland neighbourhood. Fast closing available! (id:19593)
Tiny, Ontario
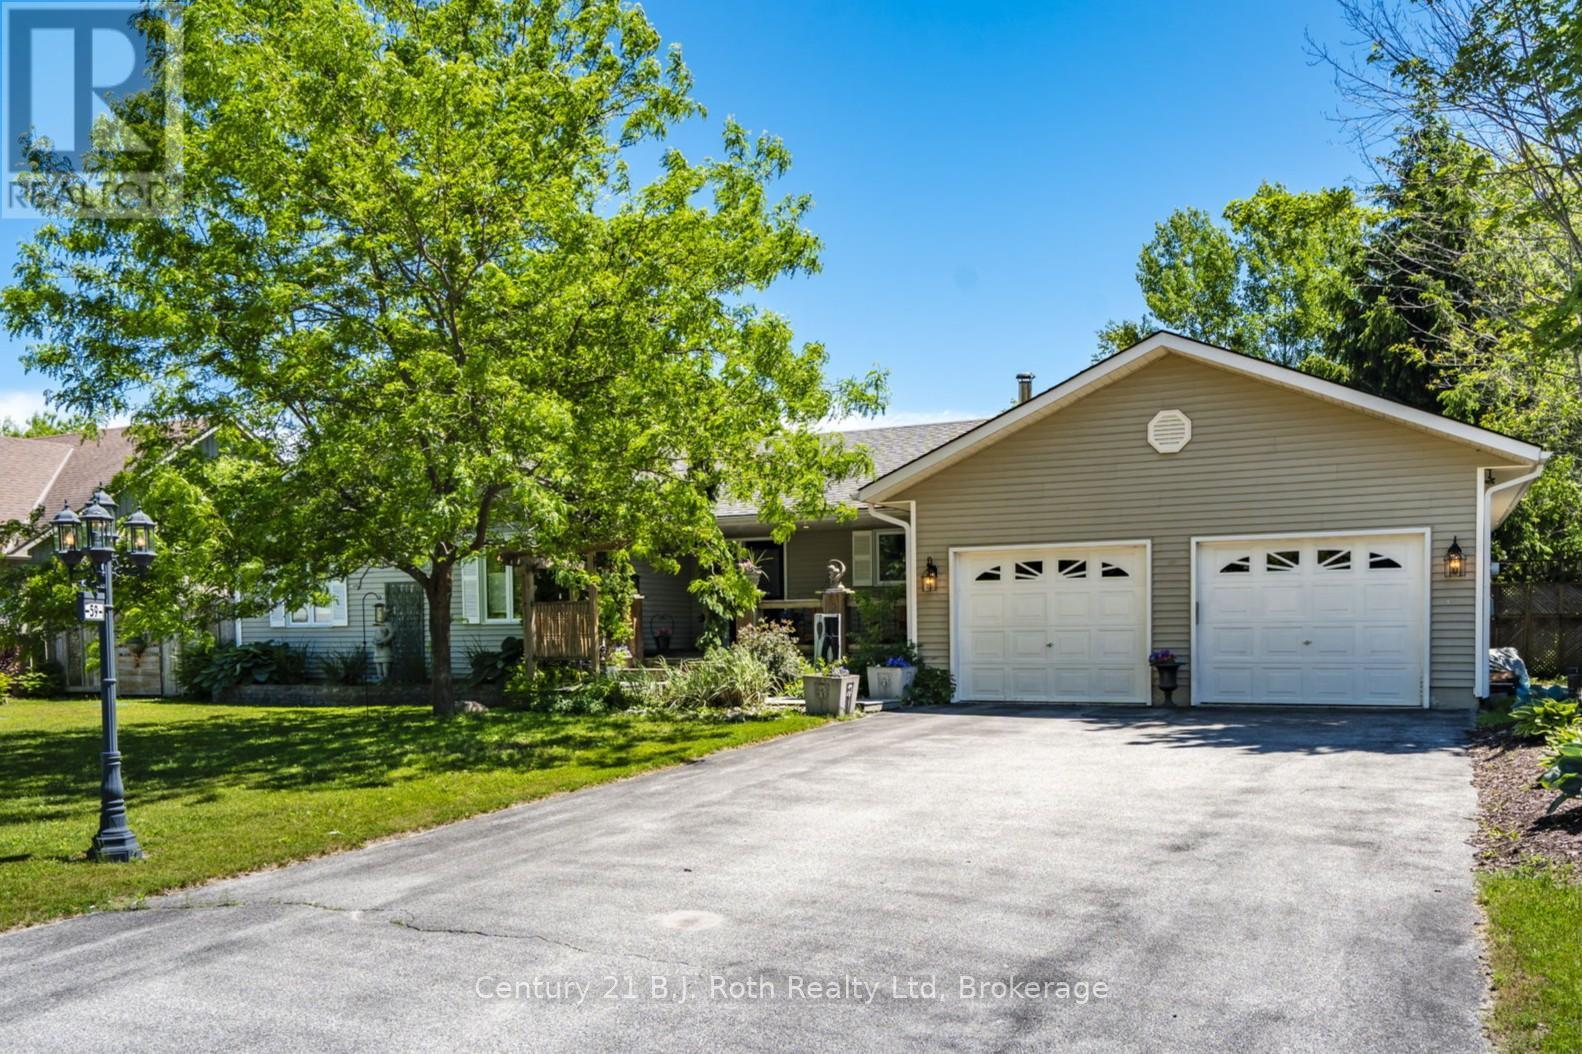
WOW over 2200 sq ft on the main floor and the basement is finished as well. This home is so spacious you will have more than enough room for your entire family! Kitchen is the heart of the home and this functional space has been given a refresh and the stainless steel appliances stay. Kitchen flows to the dining room and a French door leads the way to your backyard oasis. (spring pictures attached but these will get updated soon) Outside, the private backyard and gorgeous gardens are made for enjoying every season, complete with a patio, hot tub and garden shed creating a peaceful natural setting. You will appreciate the convenience of three bedrooms, two 4pc baths, laundry room with sink, mudroom with door to backyard and door to garage and a 2pc bath are all on the main floor. The primary bedroom is a relaxing retreat with its own ensuite and walk-in closet. The cozy main floor living room creates the perfect place to unwind, while the finished lower level with wood stove, offers extra room for movie nights, hobbies, games, or visiting guests which also has its own 4pc bath. Complete summer comfort with the central air electric furnace and energy efficient Convectair units provide customizable temperature comfort in each room for the rest of the year. New Septic installed 2018/2019 approximately, (located in the front yard) last pumped and inspected in 2024. Located in the quaint village of Wyevale this family neighborhood is sure to charm you. Approximately 12 minutes to Midland, 30 minutes to Barrie, whether you're looking for a full-time home or a weekend escape, this charming property offers comfort, space, and a slower pace of life in one of Tiny's most desirable rural settings. (id:19593)
Collingwood, Ontario
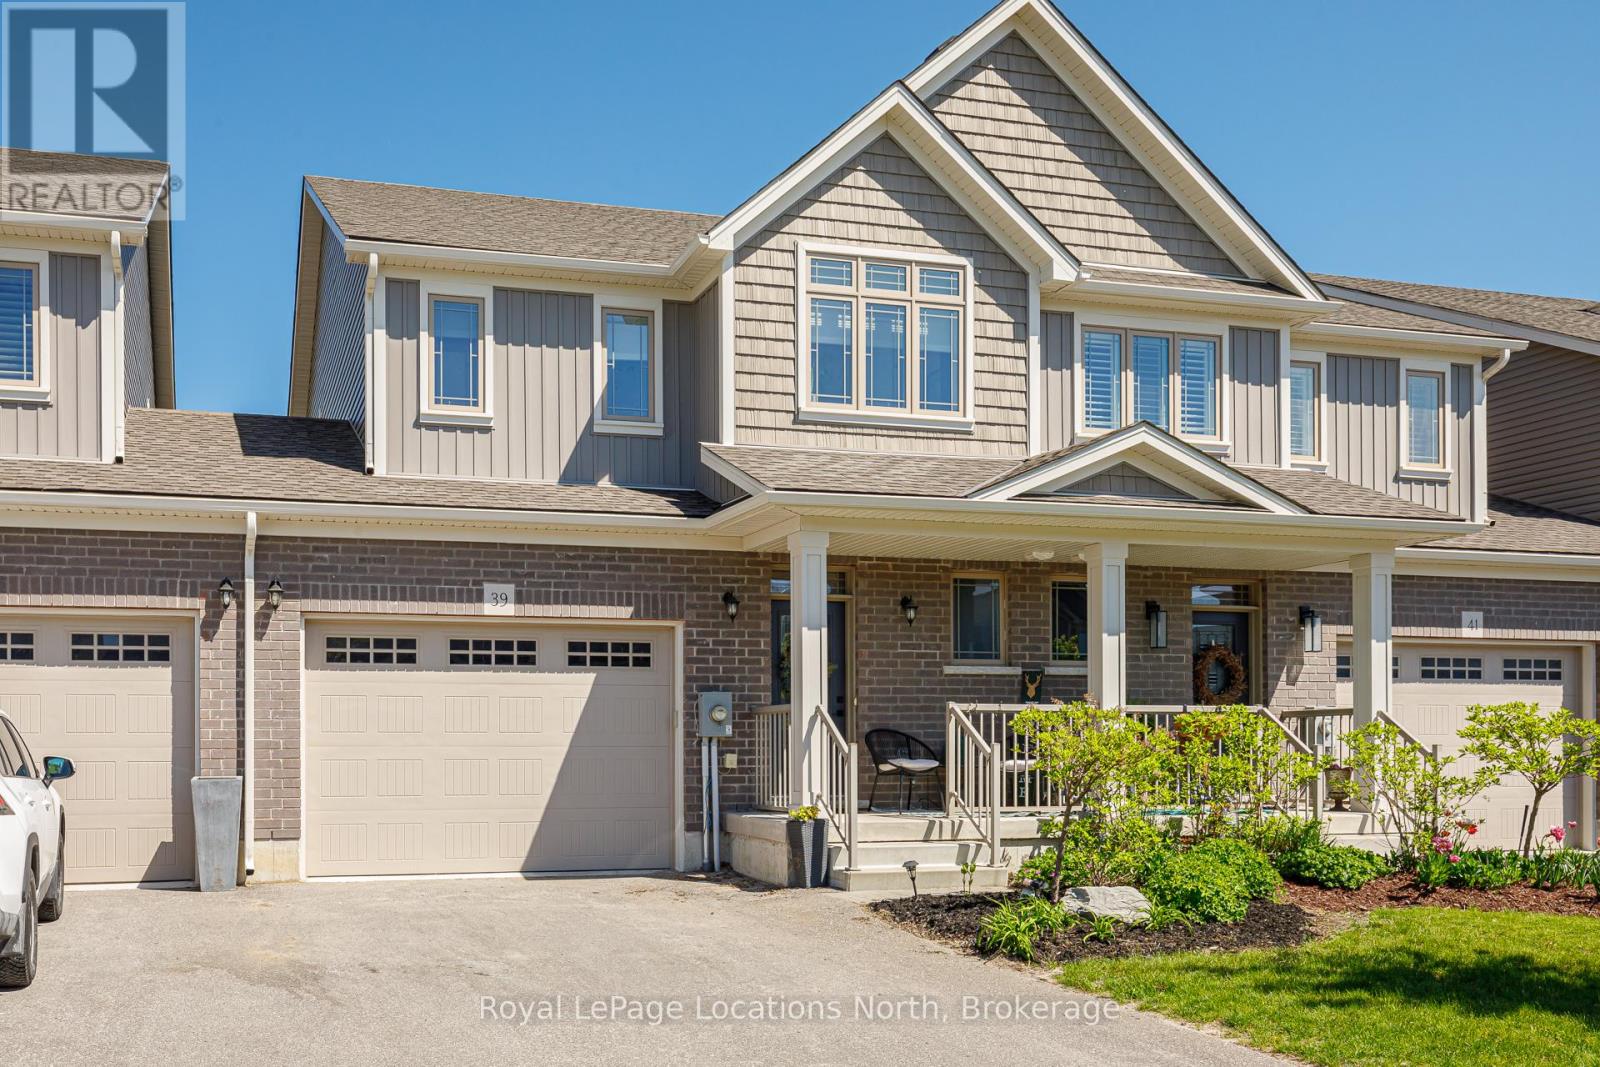
INVESTMENT OPPORTUNITY - Seller is willing to rent the property back from the new purchaser for up to a 3 year term. Guaranteed Rent for those looking to buy and hold until they are ready to make the move or a great option for the seasoned investor! Luxury Attached Home on Premium Forested Trail Lot. This beautifully appointed 3-bedroom, 3-bathroom home is situated on a premium lot on the coveted forested trail side of the street offering peace, privacy, and a stunning natural backdrop. The main level features high-end finishes and an open-concept layout perfect for modern living. Retreat to the luxurious primary suite, complete with a walk-in closet and 4-piece ensuite featuring a walk-in shower AND soaker tub. The unfinished basement includes a rough-in for a future bathroom, offering excellent potential to create a home theatre, gym, or guest suite tailored to your lifestyle. Step outside to your new back deck, perfect for entertaining, and enjoy the fully fenced yard, firepit area all set against the scenic forested backdrop. Rough in for Hot Tub. This exceptional home blends comfort, elegance, and nature just steps from Collingwood's vibrant shops, restaurants, and waterfront. A rare opportunity in an unbeatable location. (id:19593)
Wasaga Beach, Ontario
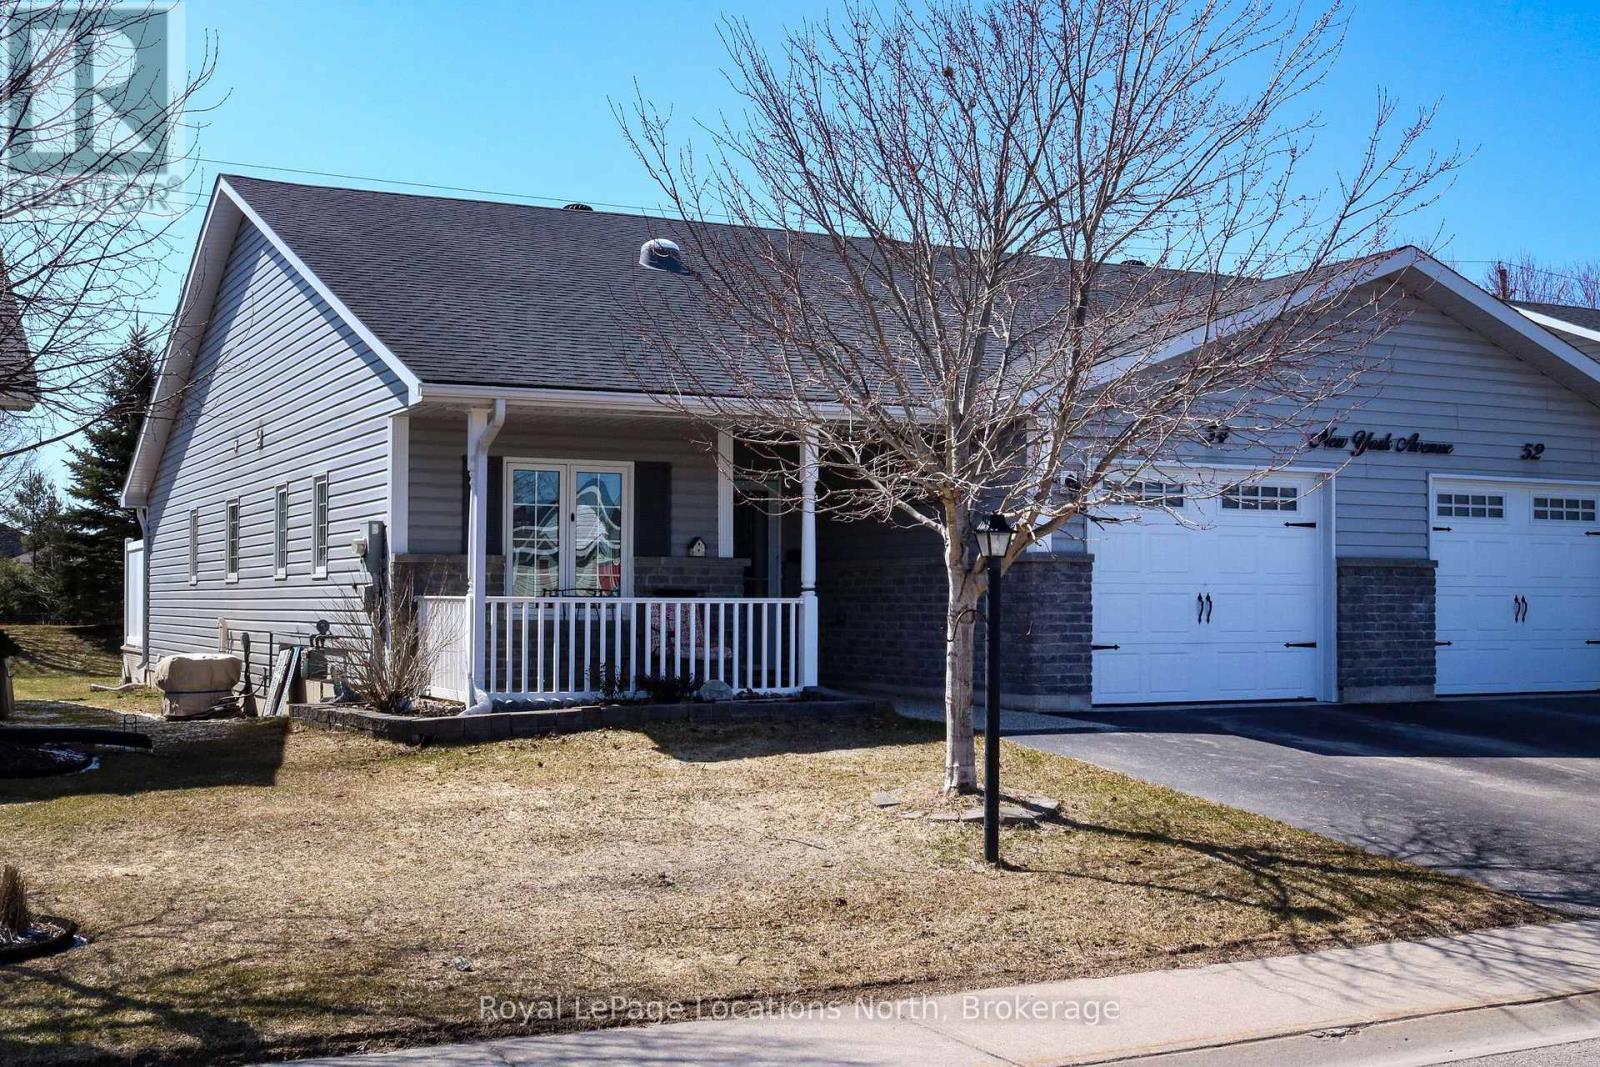
Save over $36,000 over the course of this land lease by assuming the existing lease (set to expire in March 2046 - roughly 19.5 years ) & pay $649.20/month land lease fee vs. $800/month for a brand-new (21 year) lease. Beautiful and nicely laid out "true bungalow" (no steps into or inside) located in a popular adult (age 55+) land lease community in a very quiet & tranquil area of Wasaga Beach. This 12-year-old, 1,230 sq. ft. end-unit home has 2 bedrooms/2 bathrooms & shows well. You will love the open-concept principal living areas (kitchen, dining area & living room); vaulted ceilings with pot lights; extensive use of elegant crown moulding throughout; the big, bright windows (with custom-made blinds); an upgraded kitchen (with centre island/breakfast bar & 4 stainless steel appliances); and the low-maintenance flooring [nice mixture of engineered laminate (living/dining/kitchen), carpet (bedrooms), & laminate flooring (both bathrooms, laundry & entrance)]. You'll also appreciate the covered front entrance/porch, the 10' x 29' rear deck (composite), the 12' x 24.5' (extra deep) garage (with built-in shelving), & the double-wide, paved driveway with room to park 2 cars. The house also features an economical forced-air gas furnace, central air conditioning, & a 4'5" crawl space (with a cement floor). Located in the 6th & final phase known as Founder's Village within Park Place (one of Wasaga Beach's premier adult land-lease communities). The nearby private pond (with a water fountain feature) makes for a very private, peaceful & tranquil neighbourhood. This gorgeous community is part of 115 acres of forest & fields, water & wilderness in Wasaga Beach. Numerous amenities on-site include a 12,000 sq. ft. recreation complex, an indoor saltwater pool, game rooms, a woodworking shop & more. This neighbourhood is private yet still ideally located within minutes from the beach, shopping, Marlwood Golf Course, the trail system & other amenities. Monthly taxes = $204.59 (id:19593)
Midland, Ontario
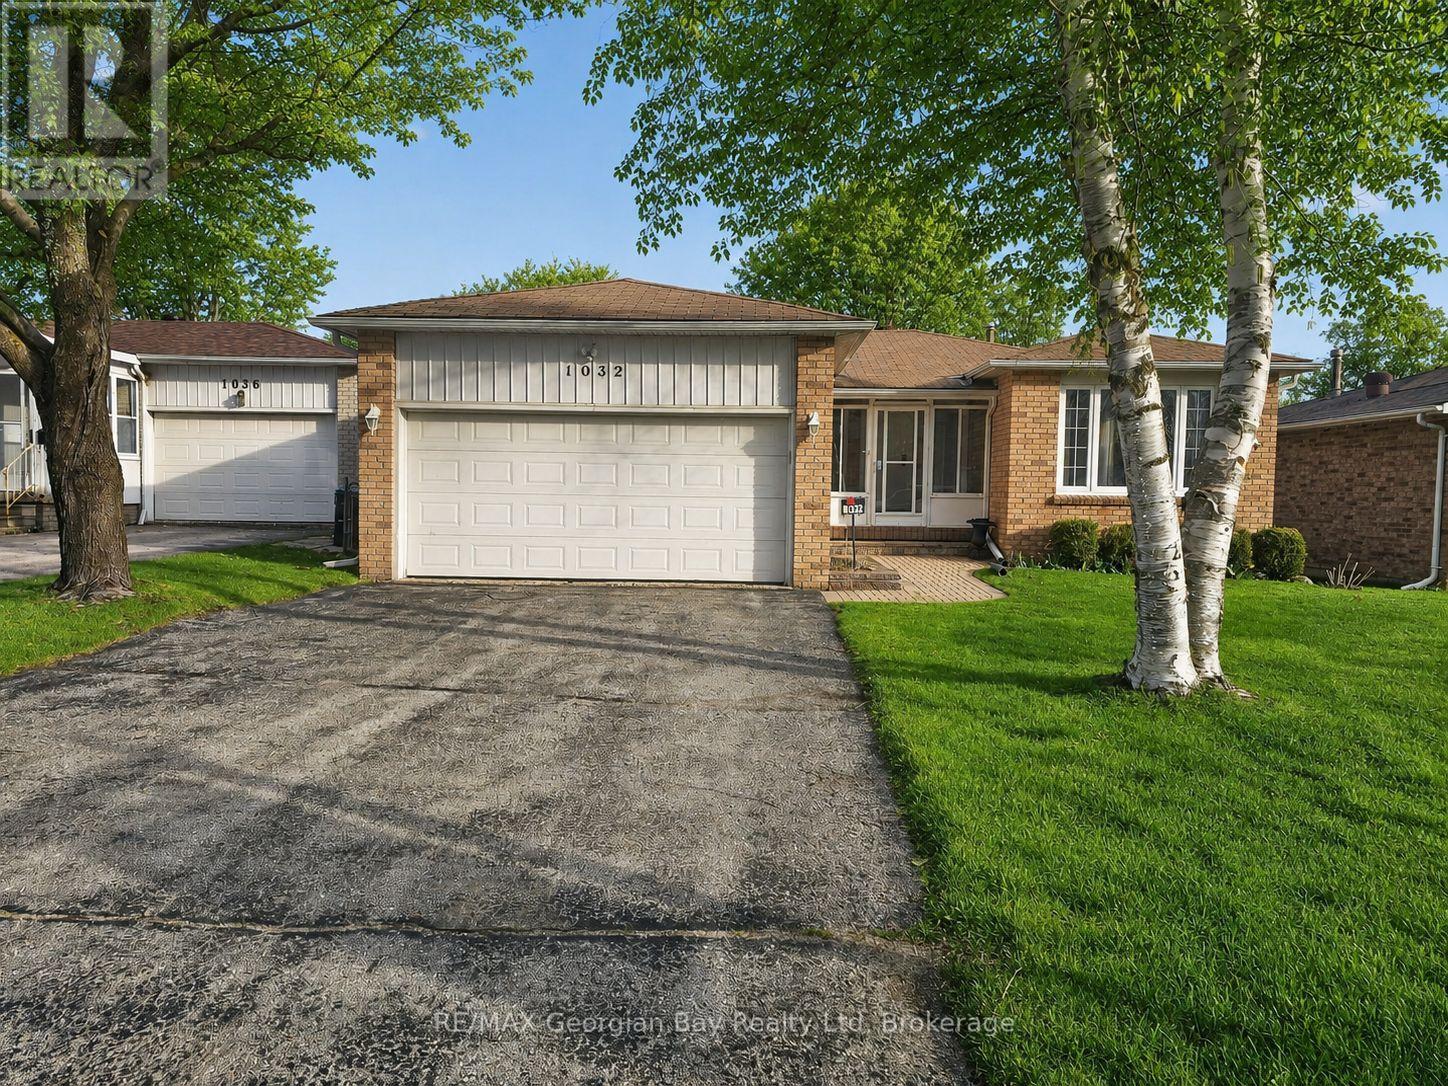
Location Plus in Midland's Desirable West End! This solid all-brick family home offers comfort, space, and convenience in a great neighbourhood. Featuring a bright kitchen, living, and dining area combination, this home is perfect for everyday living and gathering with family and friends. With 3+ bedrooms, 3 bathrooms and a fully finished basement which includes a spacious family room with a cozy gas fireplace, there's plenty of room for the whole family to relax and entertain. Other features include 2 car garage with ample parking , interlock walkway and a new deck in (2025). Located within walking distance to all amenities, schools, parks, shopping and Beautiful Georgian Bay. What are you waiting for? (id:19593)
Collingwood, Ontario
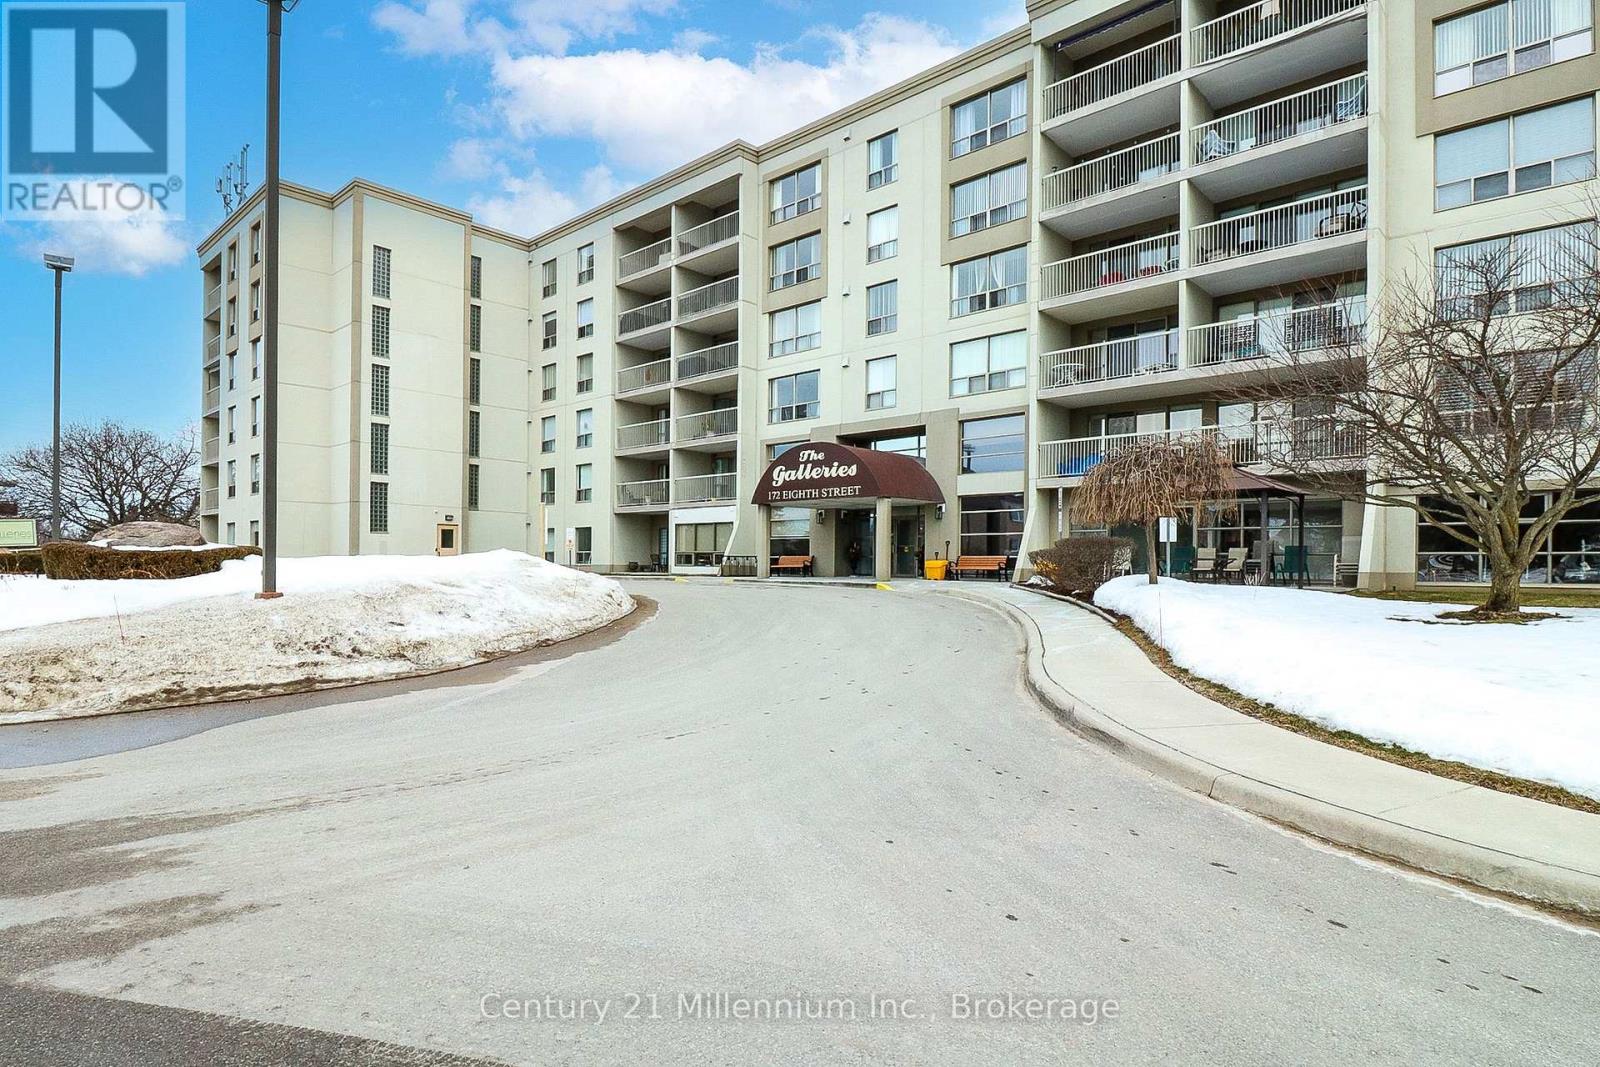
Welcome to Unit 614 at 172 Eighth Street in The Galleries - a well-maintained, centrally located condo building ideal for seniors or downsizers seeking comfort, convenience, and easy living. This freshly painted, bright corner unit is filled with natural light and features laminate flooring throughout, offering a clean, modern look with low-maintenance appeal. The functional layout provides a comfortable space to relax, entertain, or enjoy day-to-day living with ease.The Galleries offers a quiet, well-managed environment with a welcoming Concierge, elevators, fitness room, sauna, party/meeting room, and a guest suite available for a nominal fee to accommodate overnight visitors. This unit also includes in-suite laundry, one underground parking space, and a dedicated storage locker for added convenience. Ideally located just minutes from downtown Collingwood, shopping, medical services, restaurants, walking trails, and the waterfront of Georgian Bay, this condo is an excellent opportunity for those looking to downsize without compromising on location or amenities. Included in the condo fee: Heating, air conditioning, water, parking, and all amenities. (id:19593)
Collingwood, Ontario
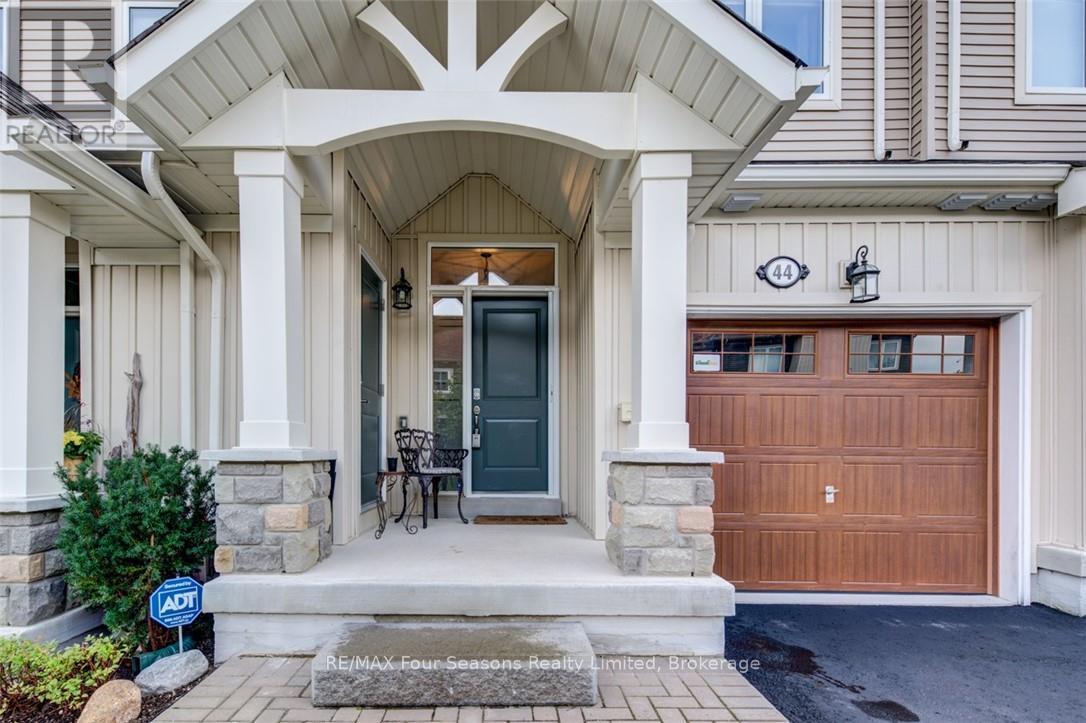
Blue Fairways freehold townhome nestled near Cranberry Golf Course on a premium lot. Just a seven minute drive to the ski hills but yet a 10 minute drive to Historic downtown Collingwood. This Pine Valley floorplan consists of 1216 above grade sq ft with another 419 on the lower level. Open plan main level with vaulted ceilings, gourmet kitchen with extended breakfast area, gas fireplace and engineered hardwood flooring. Dining area off the kitchen leads to a custom built deck which is offers privacy, shelter and entertainment in the warmer months. Second level offers a primary bedroom with ensuite, a further bedroom, 4 piece bathroom and laundry facilities. The lower level is finished with a large family room, currently set up as a bedroom with a 2 piece bathroom. Single car garage with inside entry. Directly behind the townhome is a park area and recreation centre with outdoor pool and indoor gym. Furniture and furnishings are available with the right offer. POTL fees are $165 per month, includes lawn maintenance, street maintenance and use of the rec centre. (id:19593)
Midland, Ontario
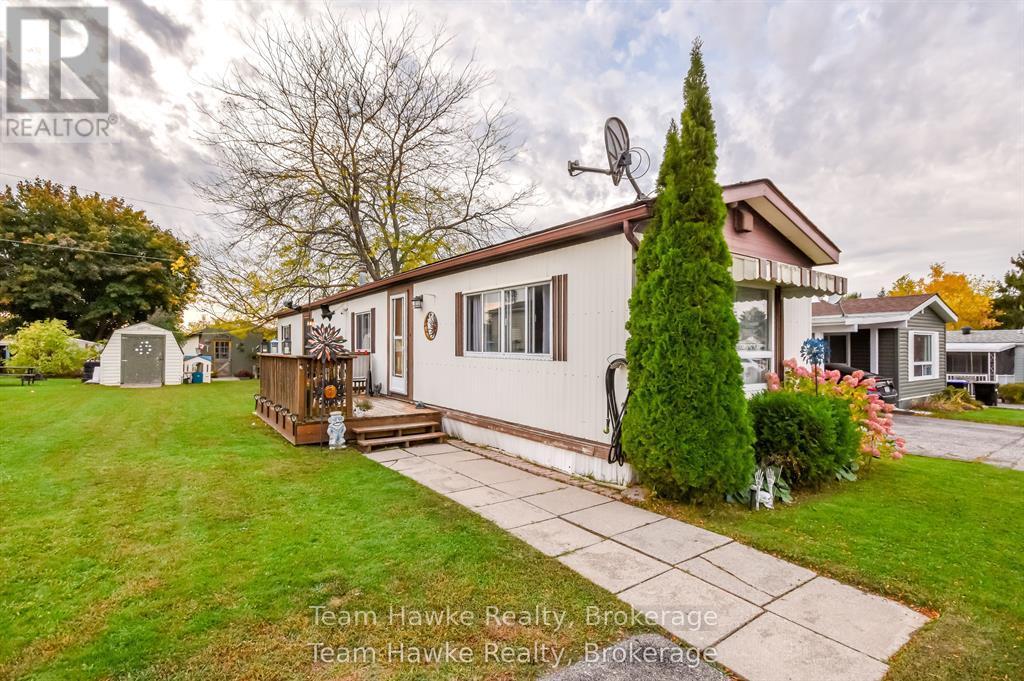
MOTIVATED SELLER! A great opportunity to downsize your home and move into this clean and comfortable mobile home in Midland. Located in Smith's Camp, a community on the shores of Little Lake, this two bedroom home has an open concept layout with updated flooring throughout. Everything is on one level. Easy access to walk the trails of Little Lake Park, access to public transportation at the entrance, and a walking trail to Walmart. This location features plenty of outdoor living space as well, plus two storage sheds. Gas heat. Don't miss out. (id:19593)
Mississauga, Ontario
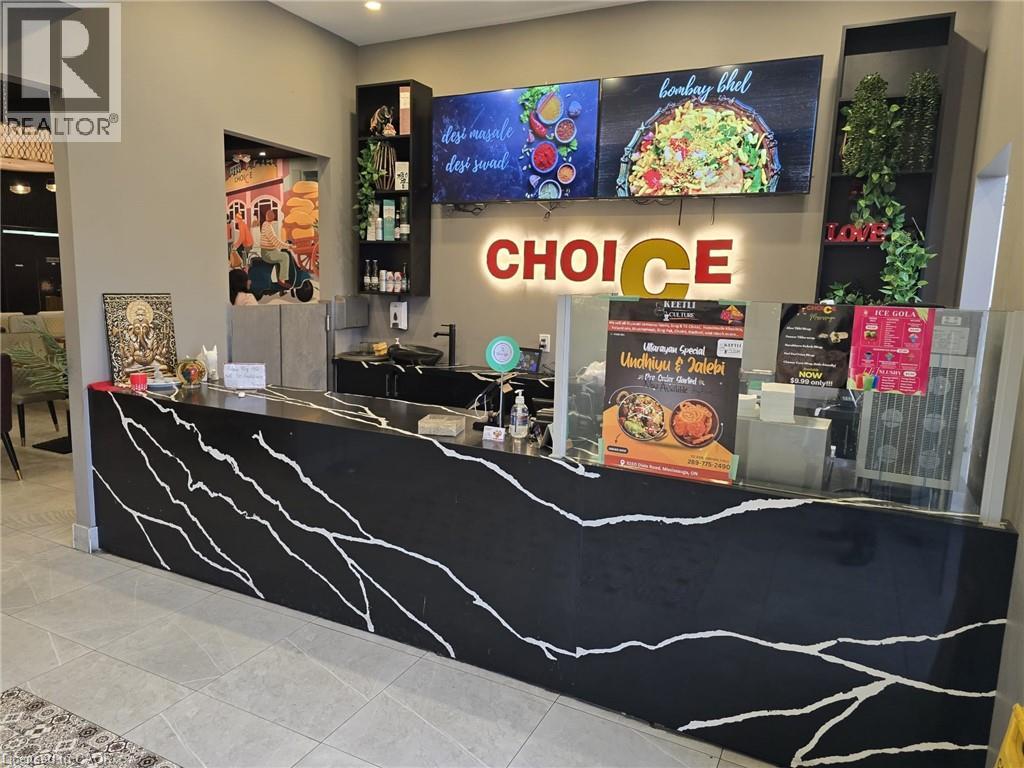
Profitable Restaurant for Sale Mississauga Turnkey 3,200 sq. ft. restaurant on a main road with high visibility. Full commercial-grade kitchen? LLBO license. Perfect for events, private parties, or full-service dining. Long lease term 5 yrs + 5 yrs extension A great opportunity to start a new concept or expand your existing restaurant in a high-traffic area. (id:19593)
Hamilton, Ontario
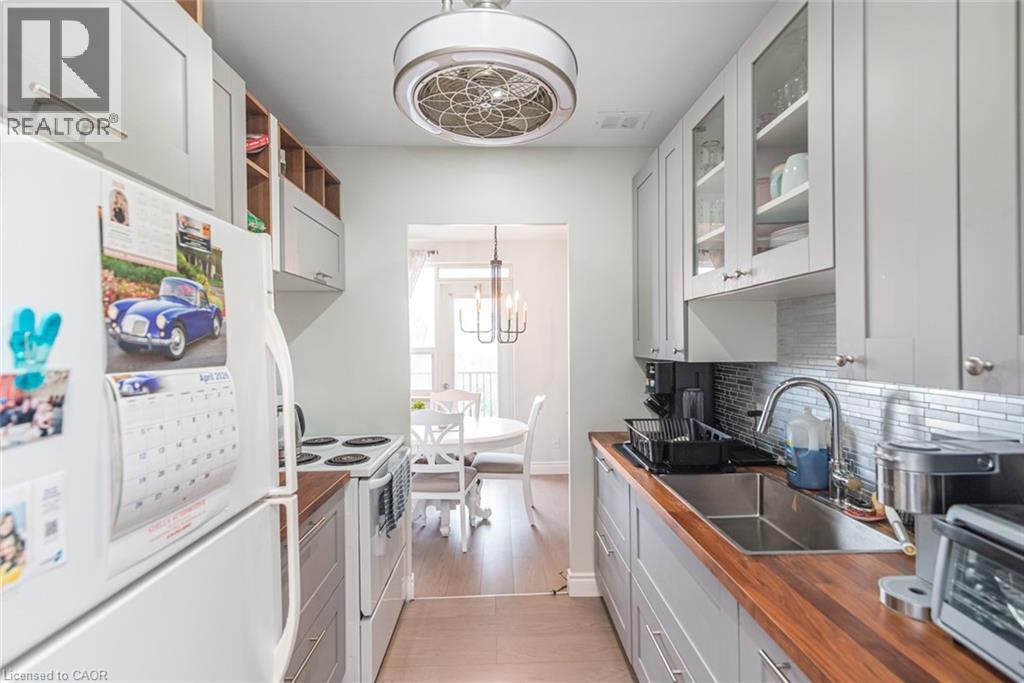
Welcome to the Montabello, a well-maintained, mature building with (primarily) mature tenants. This unit is conveniently located in Centremount and across from the beautiful Sam Lawrence park, which offers stunning views of the lower city and is always meticulously landscaped with lush greenery and florals. Here, various paths lead through the garden, into the city, or along the iconic Bruce Trail. Within the building, you'll find the front lobby is open, comfortable and welcoming. The apartment itself is huge! With over 811 sqft of living space, 2 large bedrooms, and recent renovations, it will be very easy to call this bright, fresh apartment home. This unit was renovated in 2022. It has a new backsplash, countertop, floors and more. Best of all, your neighbours - the other tenants - are lovely! Much care has been taken to ensure tenants make quality neighbours. Come see this lovely unit for yourself, situated in what’s arguably the BEST part of the city! (id:19593)
Perth East, Ontario
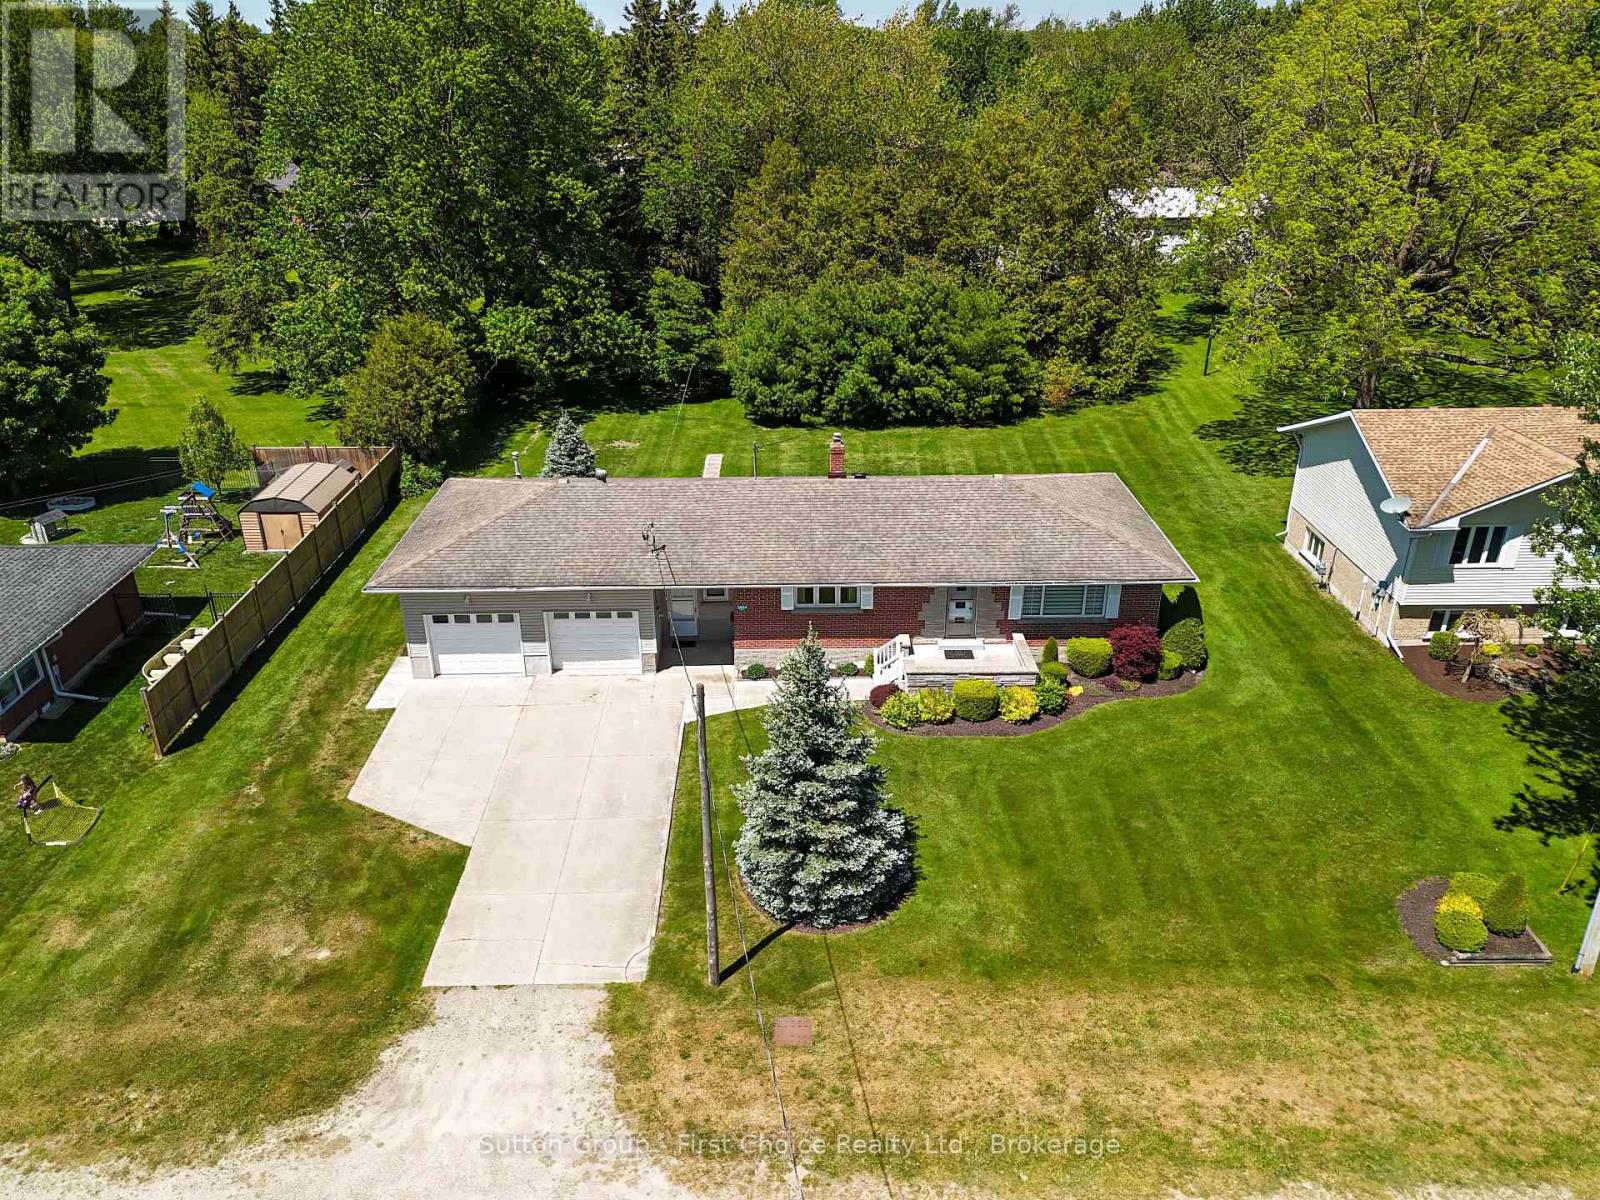
Welcome to the peaceful hamlet of Gadshill! Situated on a generous lot surrounded by mature trees, this charming 3-bedroom, 2-bathroom bungalow offers the perfect blend of small-town living and practical space for the whole family. Featuring an attached 2-car garage and a desirable 20' x 30' detached shop, this property is ready for its next owners to enjoy. Enjoy the tranquility of country living while being just a short drive to Stratford and offering convenient access to the Kitchener-Waterloo region for commuters. Inside, you'll find a bright and inviting main floor with a spacious eat-in kitchen and dining area, perfect for family meals and entertaining. The welcoming living room is highlighted by a large front window that allows an abundance of natural light throughout the home. Three well-sized bedrooms offer comfortable accommodations, each with ample closet space. The partially finished lower level provides additional living space with a cozy rec room, plenty of storage, and there is convenient access to the attic for even more storage options. Step outside and enjoy the expansive backyard, complete with mature trees, a garden shed, and space for a greenhouse or gardening projects. The detached 20' x 30' shop is ideal for hobbyists, contractors, or anyone looking for extra workspace and storage. If you've been searching for a well-maintained home with room to grow, work, and play, this Gadshill property offers the space, versatility, and location to make it an exceptional place to call home. (id:19593)
Wasaga Beach, Ontario
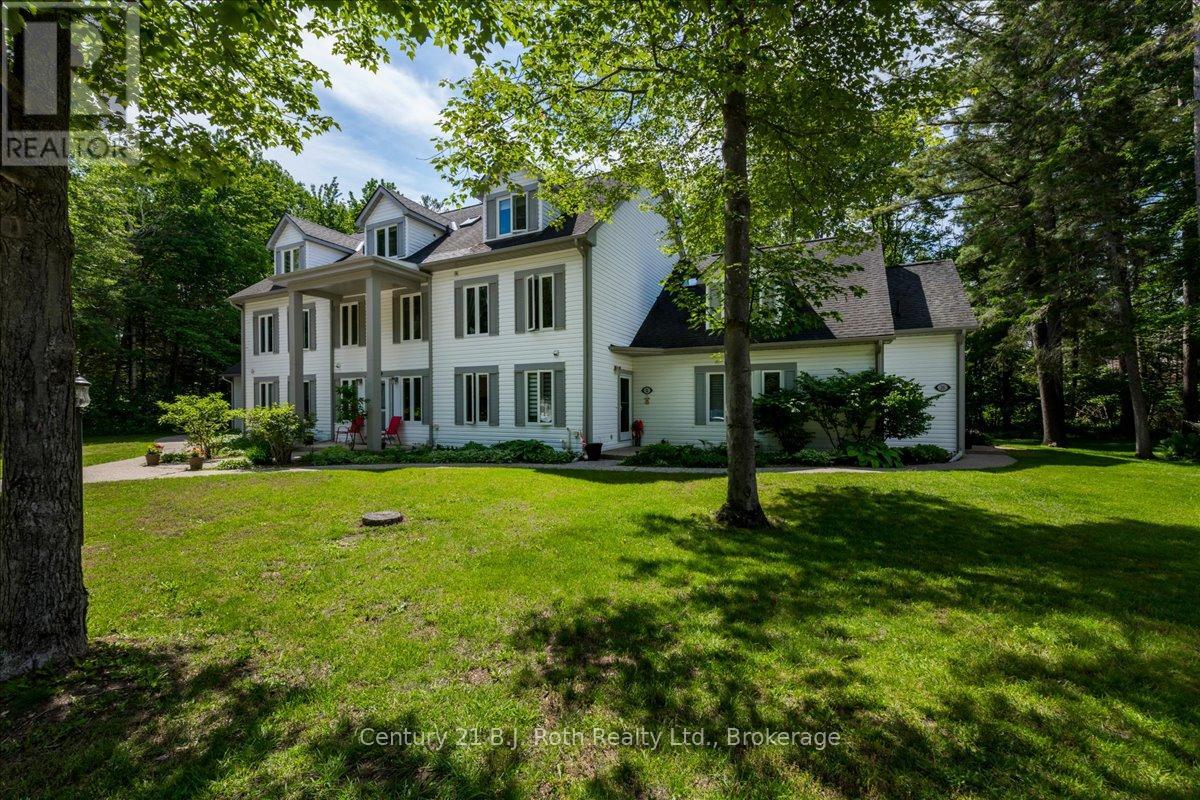
Welcome to 22 Wasaga Woods Circle in Wasaga Beach. If quiet, comfort, and a 7 minute walk to Allenwood Beach are at the top of your list then this bright and spacious home is sure to impress. Spanning three levels, this layout offers three bedrooms, 2.5 bathrooms, and multiple versatile living areas to suit a variety of lifestyles. Cozy up to a wood burning fireplace perfect for relaxing after a nature walk, while the dining room and stunning sunroom provide ideal spaces for entertaining. The three season sunroom extends to a spacious backyard overlooking neighbouring green space-an ideal setting to unwind and enjoy the outdoors. The spacious kitchen has plenty of cabinetry and provides easy entertaining overlooking the dining room and family room. Enjoy a bonus loft bedroom on the third floor with an ensuite adding extra flexibility for guests, a home office or additional living space to accommodate the whole family. Wasaga Woods is a quaint quiet neighbourhood offering an unbeatable location and a short drive to Wasaga Beach Area 1, a 6 minute drive to essential amenities like Walmart or schools or a quick drive to Barrie. Wasaga Beach is breaking ground for the new Costco. New flooring, kitchen countertop, new sunroom windows and new shower in master all in 2020 (id:19593)
Kitchener, Ontario
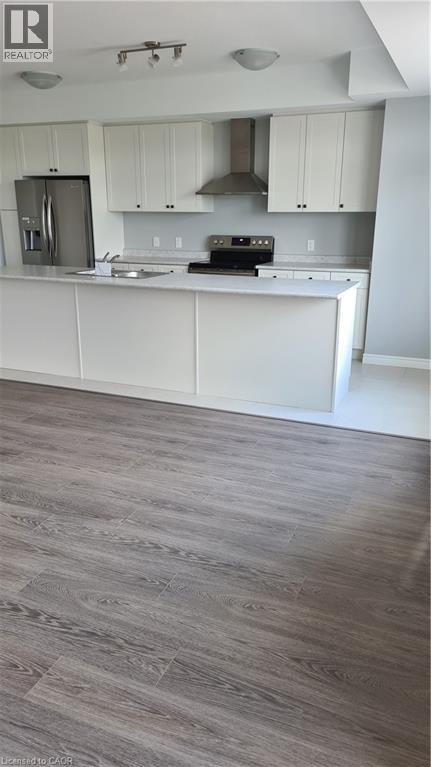
3 bedroom, 2 Full + 1/2 washrooms condo town with 1 car surface parking available for lease in desirable area of Huron park in Kitchener. 1415 sqft living space. Second floor has 9' ft ceilings, hardwood, living room, balcony, stacked laundry, powder room and upgraded kitchen with stainless steel appliances. Third floor has three bedrooms with balcony and two full washrooms. 2nd and 3rd bedroom have decent size with closets. Engineered Hardwood flooring in Family room and hallway. Family oriented neighborhood and newly built Kids play park is located across the street. Tenant pays rent, heat, hot water tank, electricity, and water bills. (id:19593)
Chatsworth, Ontario
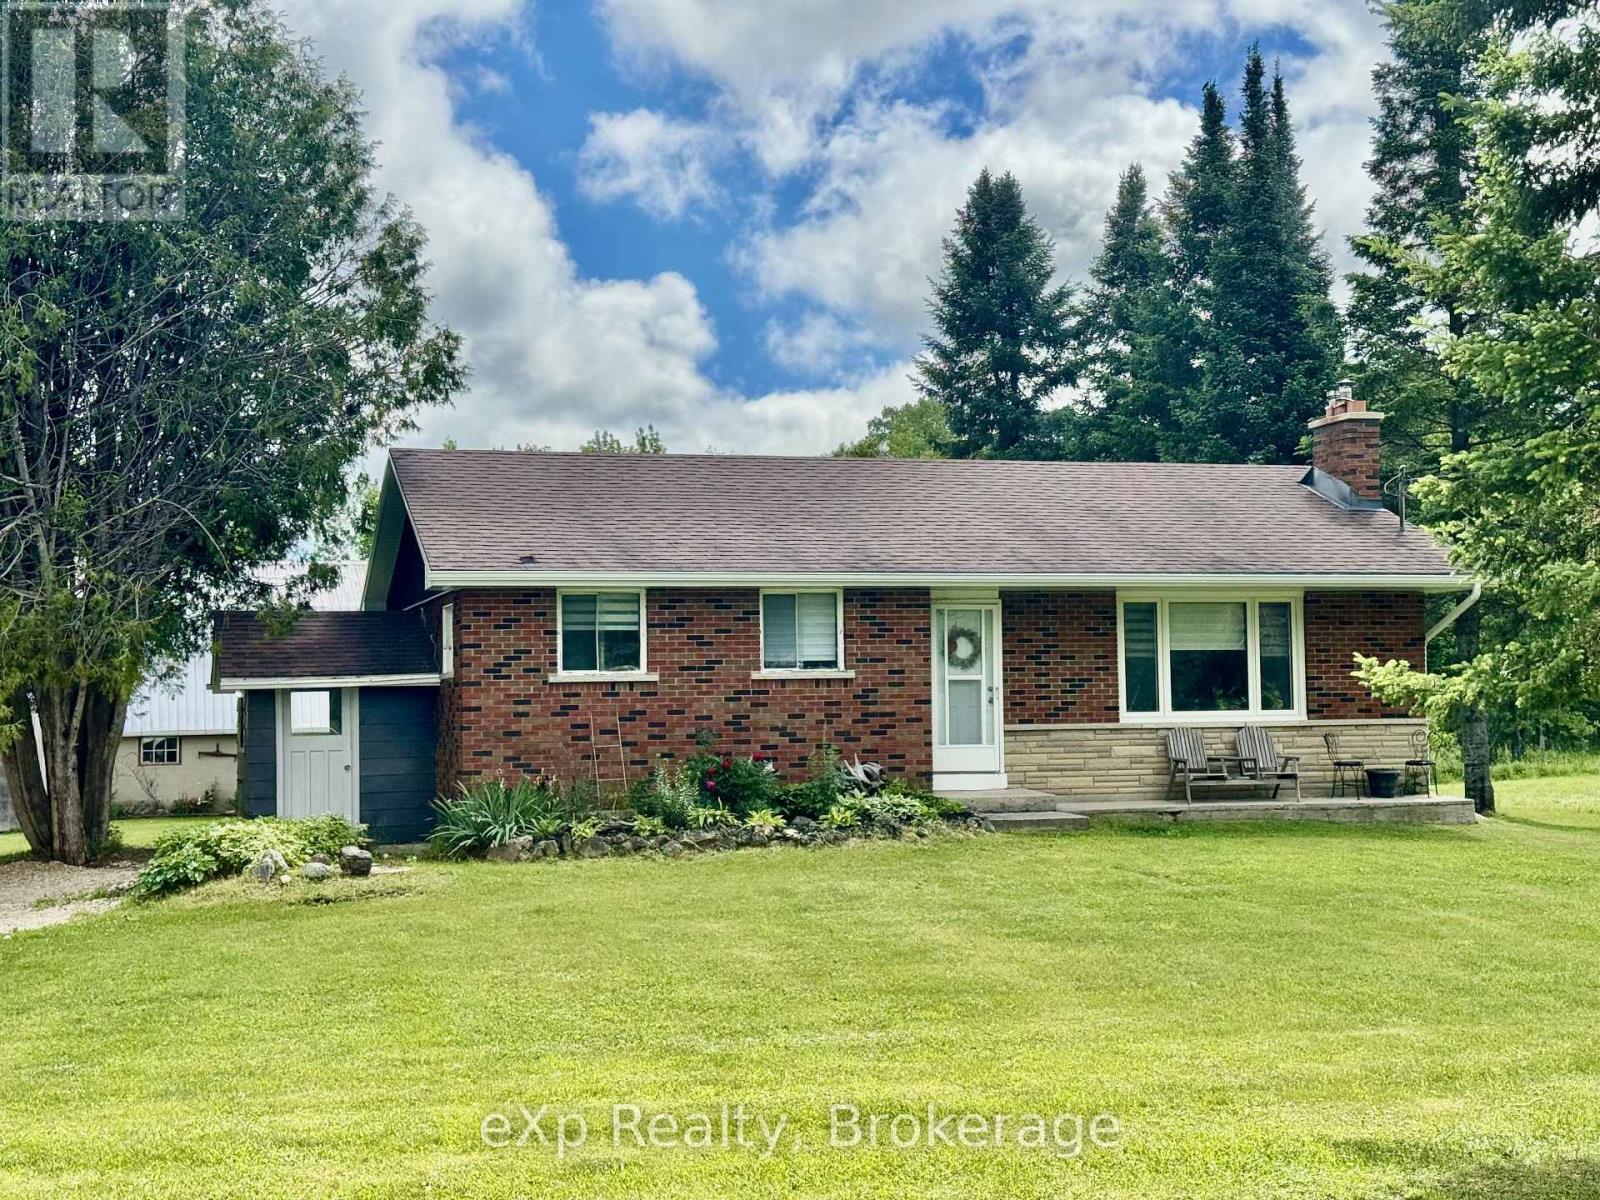
Welcome to Country Living located at 255351 Concession 1 Road Chatsworth. This cozy brick bungalow sits on approximately 10 acres and is located just minutes from the city of Owen Sound. The expansive property features beautiful bush, trails, open pasture, and a large barn with water and electricity as well as 3 horse stalls, ready for your personal vision. Inside, the main level offers an inviting open-concept layout with an eat-in kitchen and living room, two bedrooms, and a full bathroom. The lower level is unfinished but provides excellent potential to create a recreation room and a third bedroom. If you're seeking peaceful rural living with convenient access to amenities, this is the perfect opportunity. (id:19593)
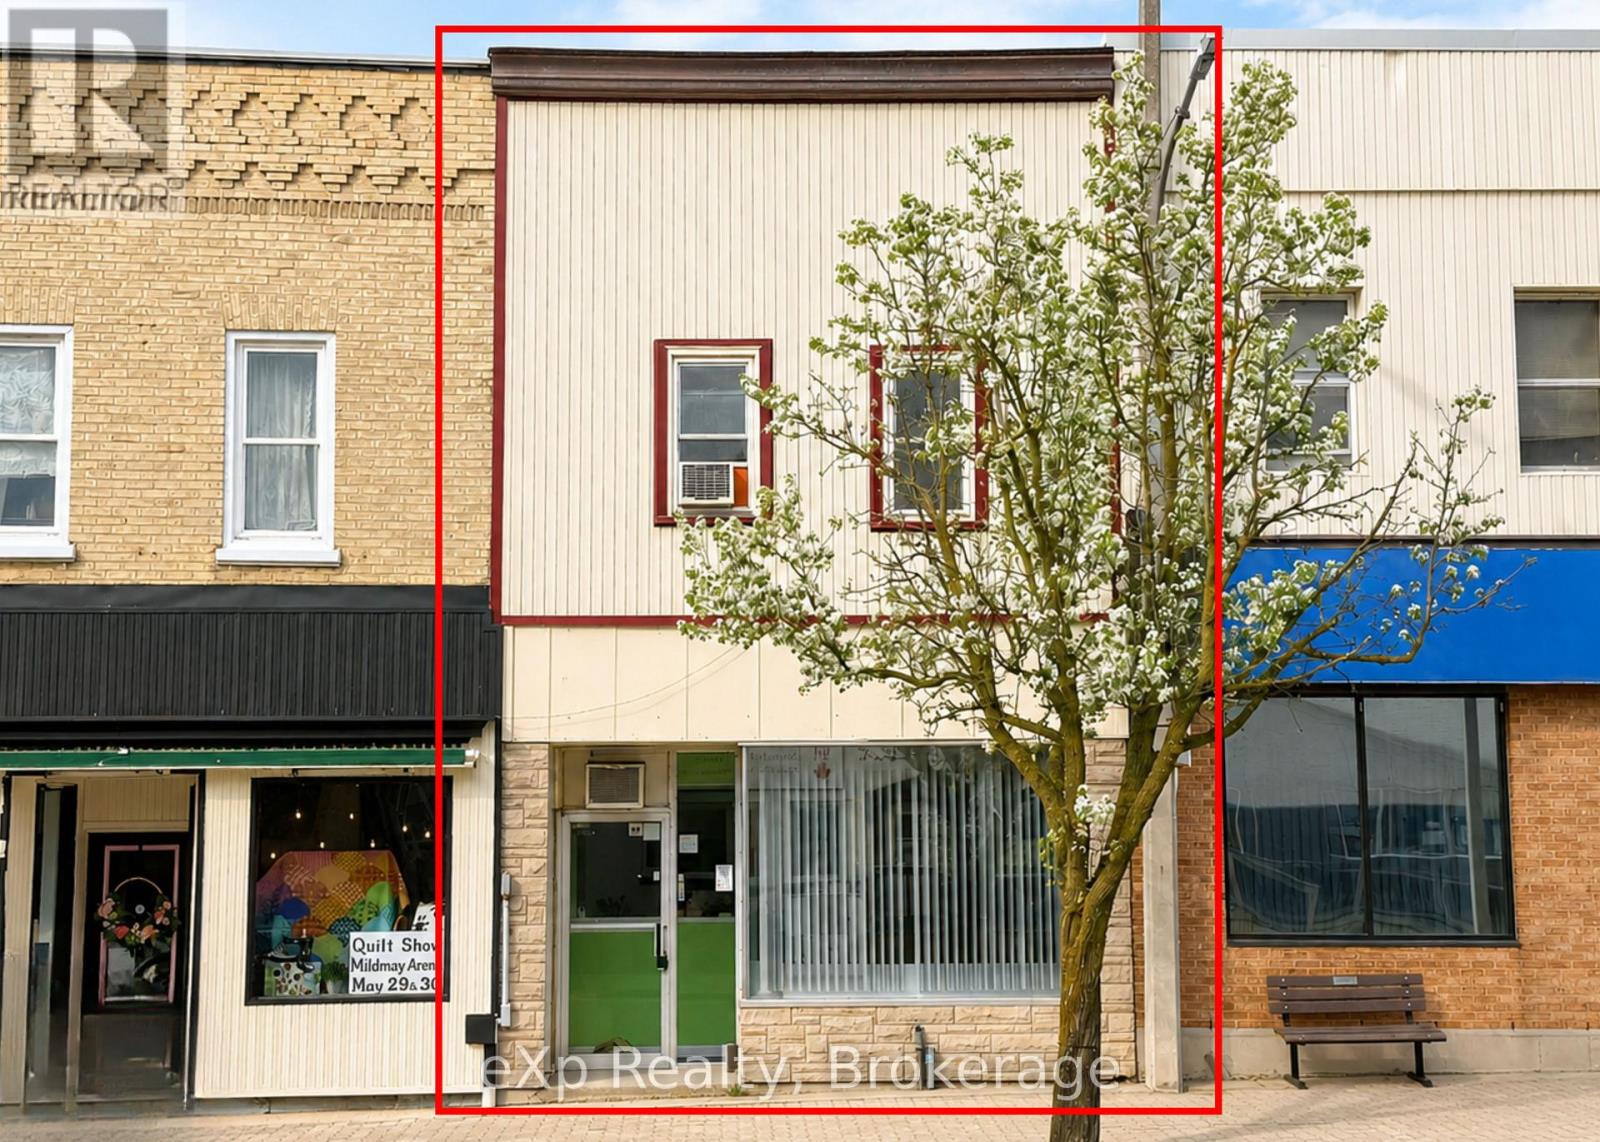
South Bruce, Ontario
Attention investors or business owners, here is your opportunity to own your own commercial space downtown Mildmay. This property also can offset expenses as it has a one bedroom unit on the upper level. With parking out back, and great store front exposure here is your chance to take advantage of this property. (id:19593)
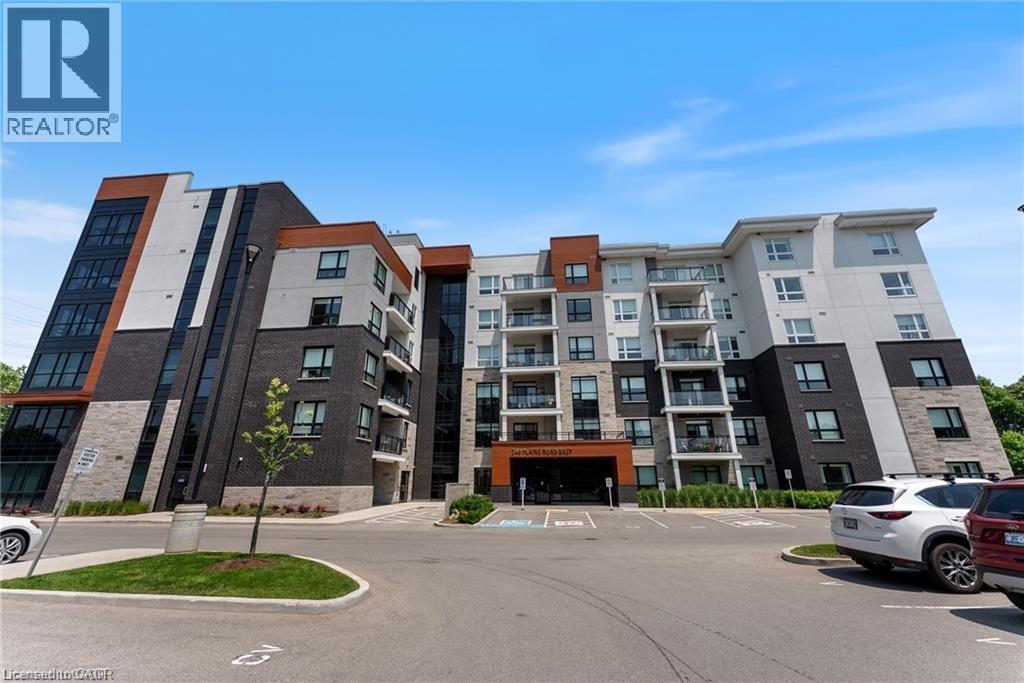
Burlington, Ontario
Spacious 1 bedroom + Den corner unit. Tastefully finished in neutral colors throughout. Stainless steel appliances, kitchen island, open to living area. H/W laminate floors, walkout from living rm or Primary bedroom to balcony. 9 foot ceilings. Floor to ceiling windows provide lots of natural light. Unit comes with locker and one underground parking. Building amenities include Gym, Social room, Roof top patio. Interior/Exterior of building include above average finishes. Close to shopping, Hwy access, transit, lake etc. Plus Utilities. (id:19593)
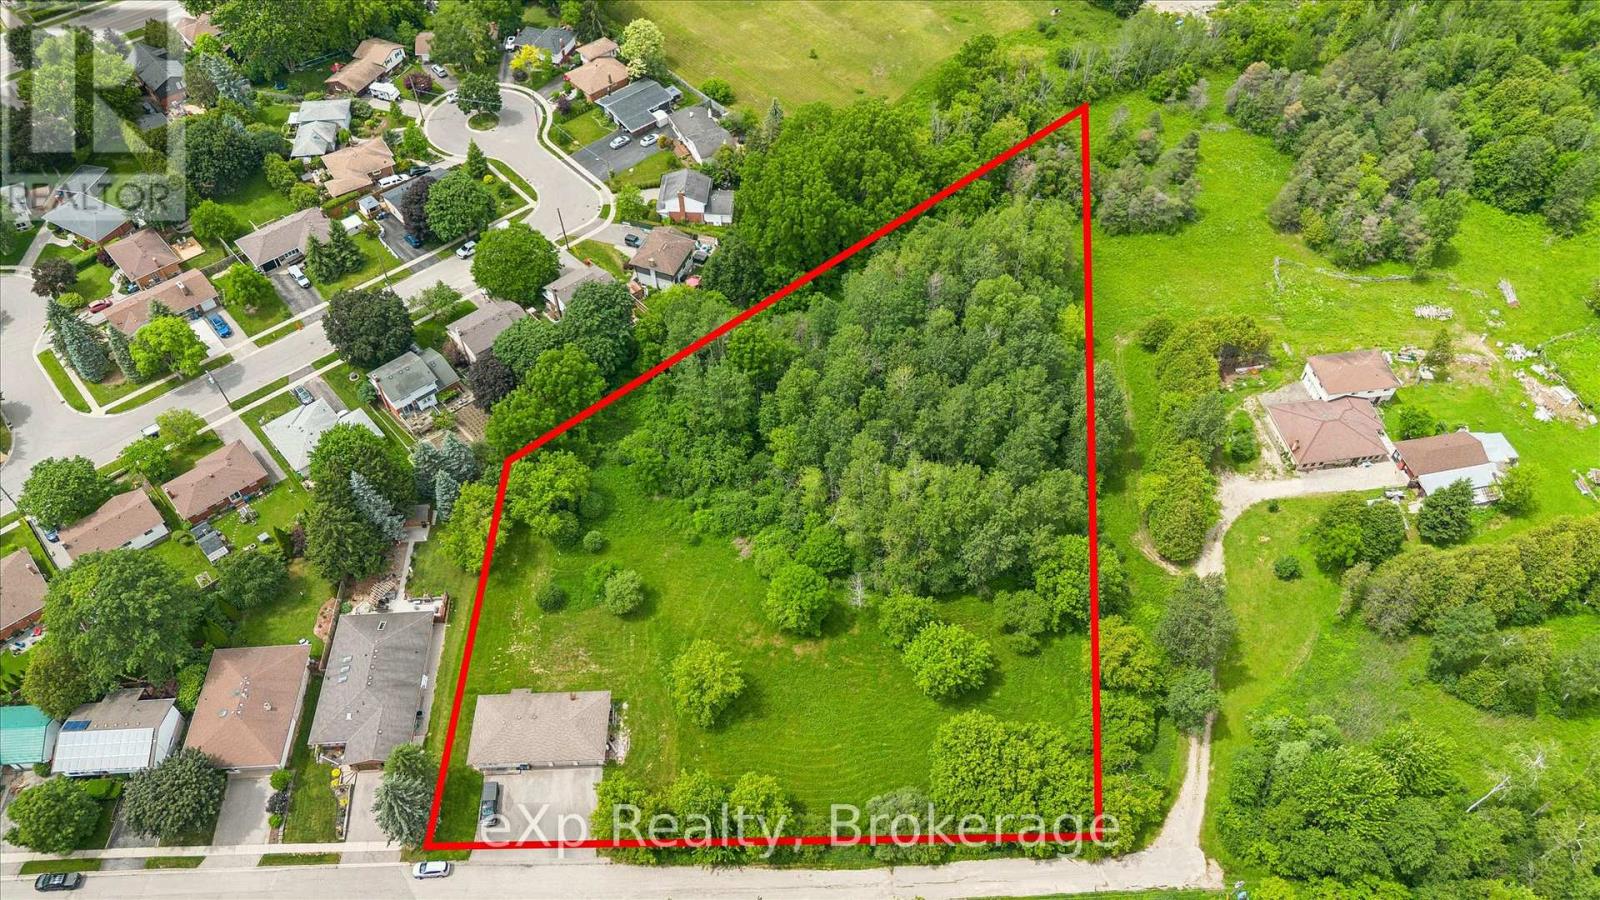
Guelph, Ontario
Beautiful, unserviced 2.6 acre building lot in the City. If you have a dream of building a few homes this might be the property for you. Located on a mature street, in a lovely residential area and surrounded by nature, this could be your next project. (id:19593)
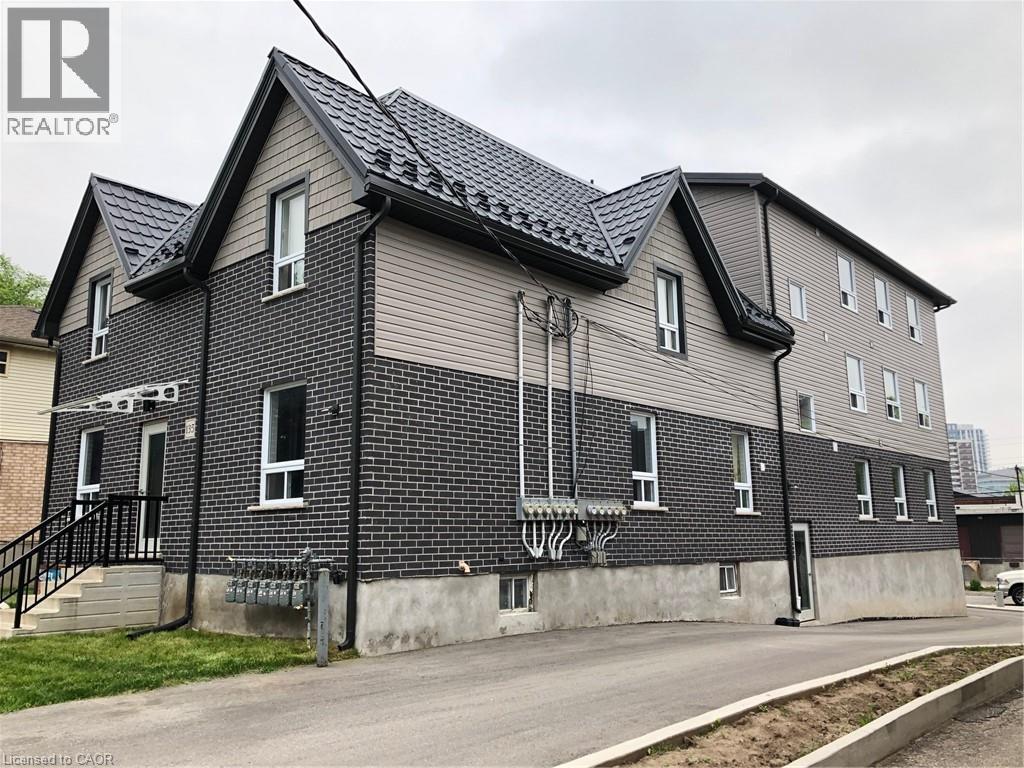
Kitchener, Ontario
135 Wellington St N, Unit 9, Kitchener Welcome to this comfortable 1-bedroom apartment offering approximately 580 square feet of functional living space in a convenient Kitchener location. Designed for comfortable everyday living, this unit is ideal for professionals, students, or couples seeking a practical and well-located home. The unit features a spacious bedroom, a full bathroom, central air conditioning, and electric heating. Residents also enjoy access to laundry facilities within the building, providing added convenience. Located close to public transit, shopping, restaurants, parks, and downtown amenities, this apartment offers easy access to everything you need while enjoying the comfort of a well-situated residence. Property Features: • Apartment Unit • 1 Bedroom • 1 Full Bathroom • Approximately 600 Sq Ft • Central Air Conditioning • Electric Heating • Laundry Facilities in Building Available Date August 1st Tenanted Property- 24 hours notice required. (id:19593)
Cambridge, Ontario
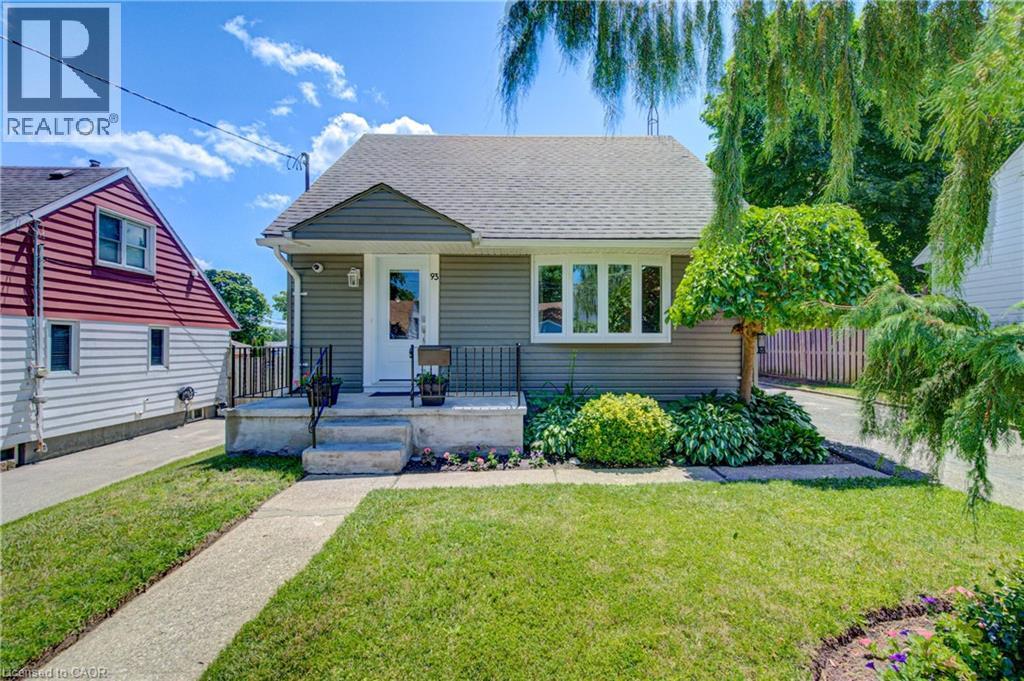
This cozy and beautifully updated 1.5-storey home blends comfort, charm, and smart use of space in all the right ways. From the moment you step inside, you’re greeted by a bright and inviting main floor where the living room flows naturally into the updated kitchen and dining space. The kitchen offers abundant storage, while large windows throughout the home fill each space with natural light. The adjoining family room is a standout, featuring warm hardwood floors and a lovely bay window that adds character and charm. The main floor also includes a convenient bedroom and a refreshed bathroom. Upstairs, you’ll find a spacious primary bedroom along with a second well-sized bedroom. The lower level expands your living space even further with a fully finished recreation room and a second bathroom. Outside, the property truly shines. The backyard feels like your own private park; lush, peaceful, and perfect for relaxing or entertaining. A separate backyard custom build building with hydro, adds incredible versatility, whether you envision a home office, art studio, or a fun playhouse for the kids. Set in a family-friendly neighbourhood close to all amenities, this home offers the perfect balance of comfort, convenience, and lifestyle. A rare find that feels welcoming from the moment you arrive. (id:19593)
Vaughan, Ontario
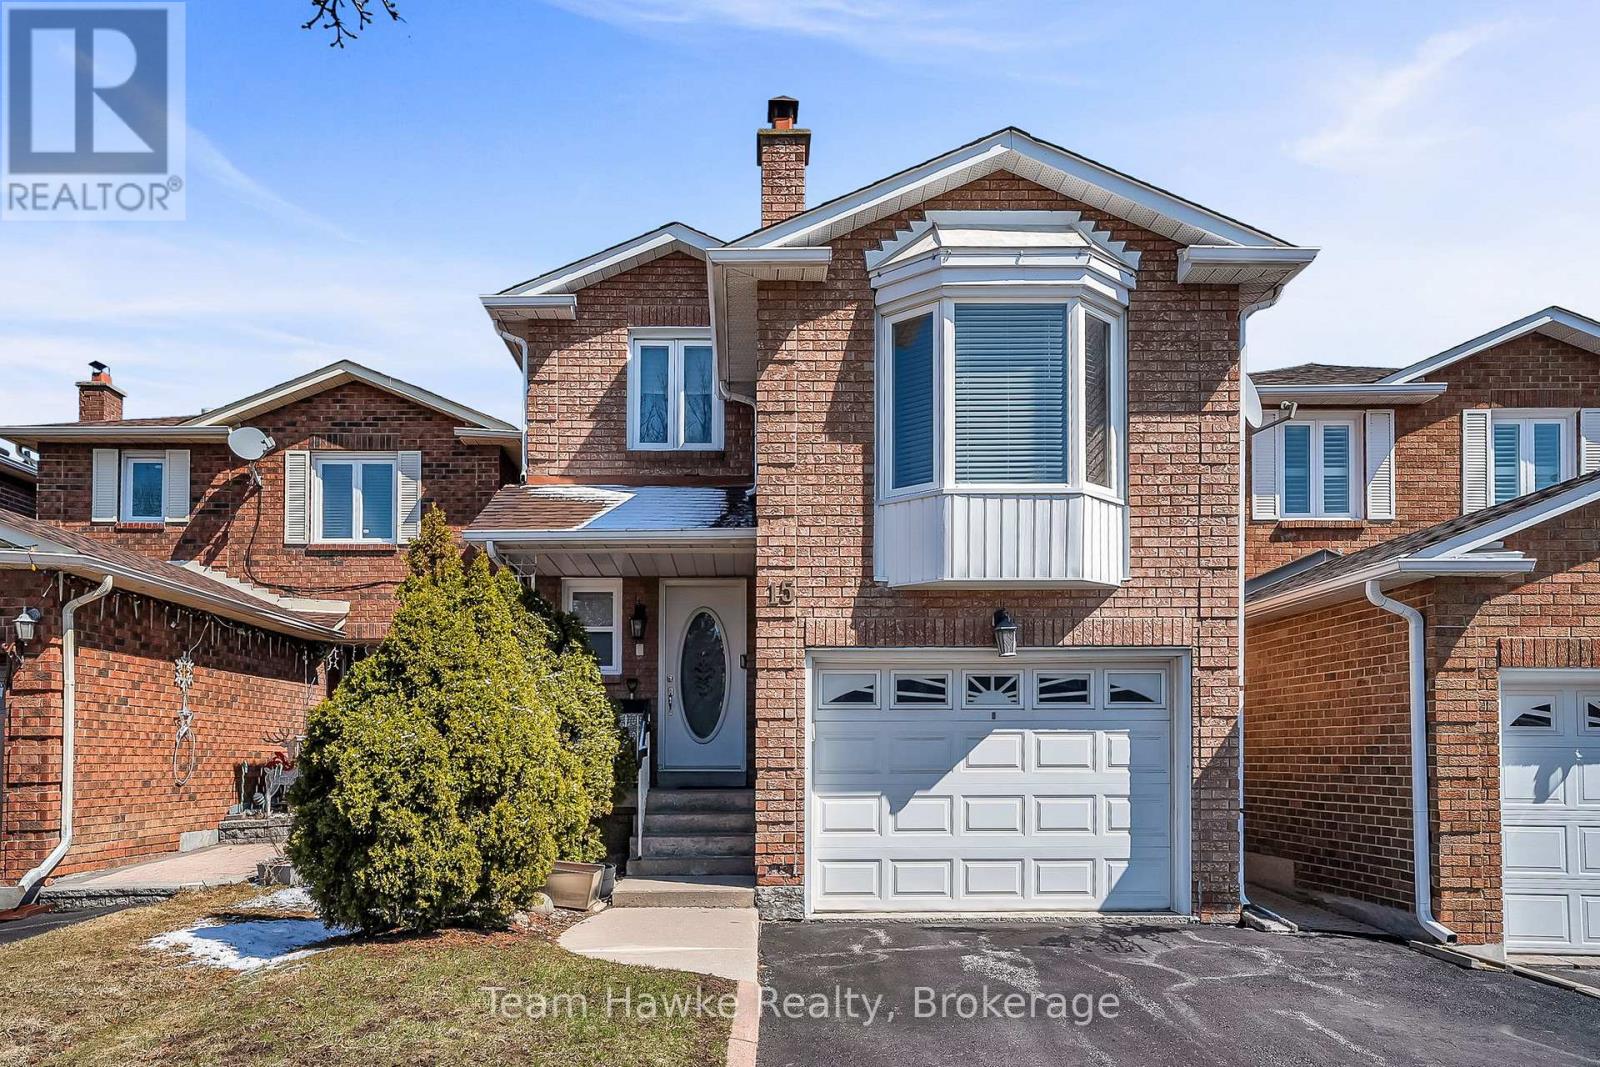
Full of upgrades! Second floor renovated with stunning walk-in shower, new flooring, and light fixtures. Backyard recently landscaped with generous deck and garden beds. New custom wall of built-in storage in kitchen, quartz countertops, fresh paint throughout, and new interior doors. Spacious primary bedroom with walk in closet and 2 piece ensuite. Family room above the garage is full of light thanks to a large bay-window and new flooring. Finished basement with wet bar, laundry room, cantina, and 3-piece washroom. Walking distance to schools, parks, transit, and shopping. Easy commuting only minutes to 407 and HWY 7. (id:19593)
Cambridge, Ontario
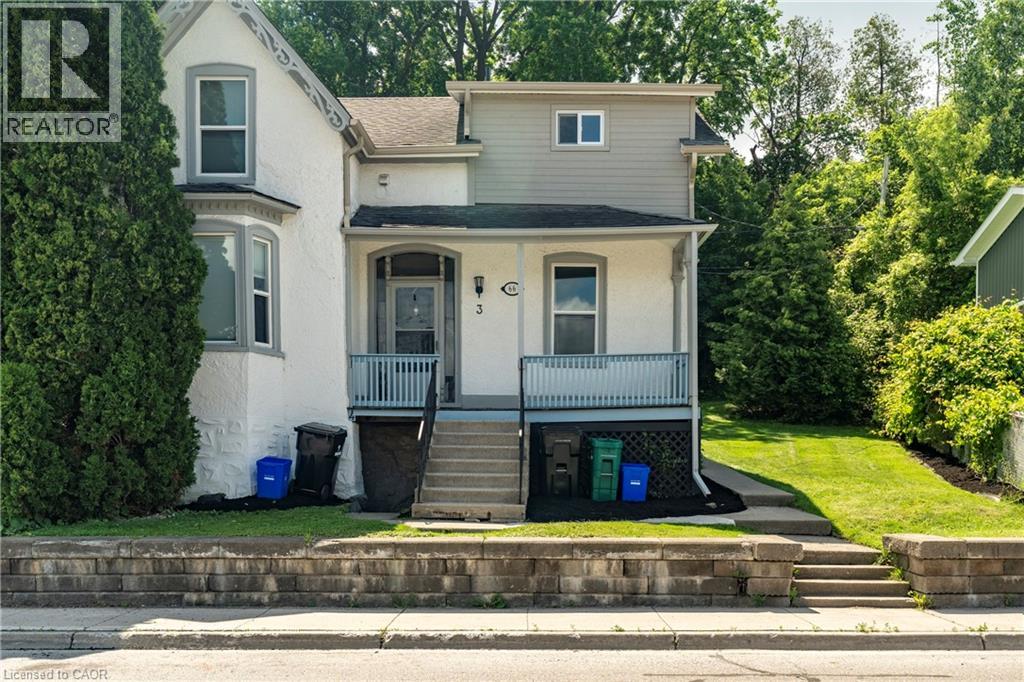
The property features an ideal unit mix of one 2-bedroom unit, two 1-bedroom units, and one bachelor unit, all beautifully updated with modern finishes and meticulously maintained. Fully occupied and generating consistent rental income, this turnkey property offers an effortless transition for a new owner with no renovations or immediate work required. Situated on a generous lot with 6 dedicated parking spaces, tenants enjoy an unbeatable location just steps from Hespeler's vibrant restaurants, cafés, boutique shops, parks, and the scenic Speed River. Combining quality renovations, dependable rental income, an attractive 5.74% cap rate, and one of Cambridge's most walkable neighbourhoods, this is a rare opportunity to acquire a low-maintenance, income-producing asset in a highly desirable location. (id:19593)
Muskoka Lakes, Ontario
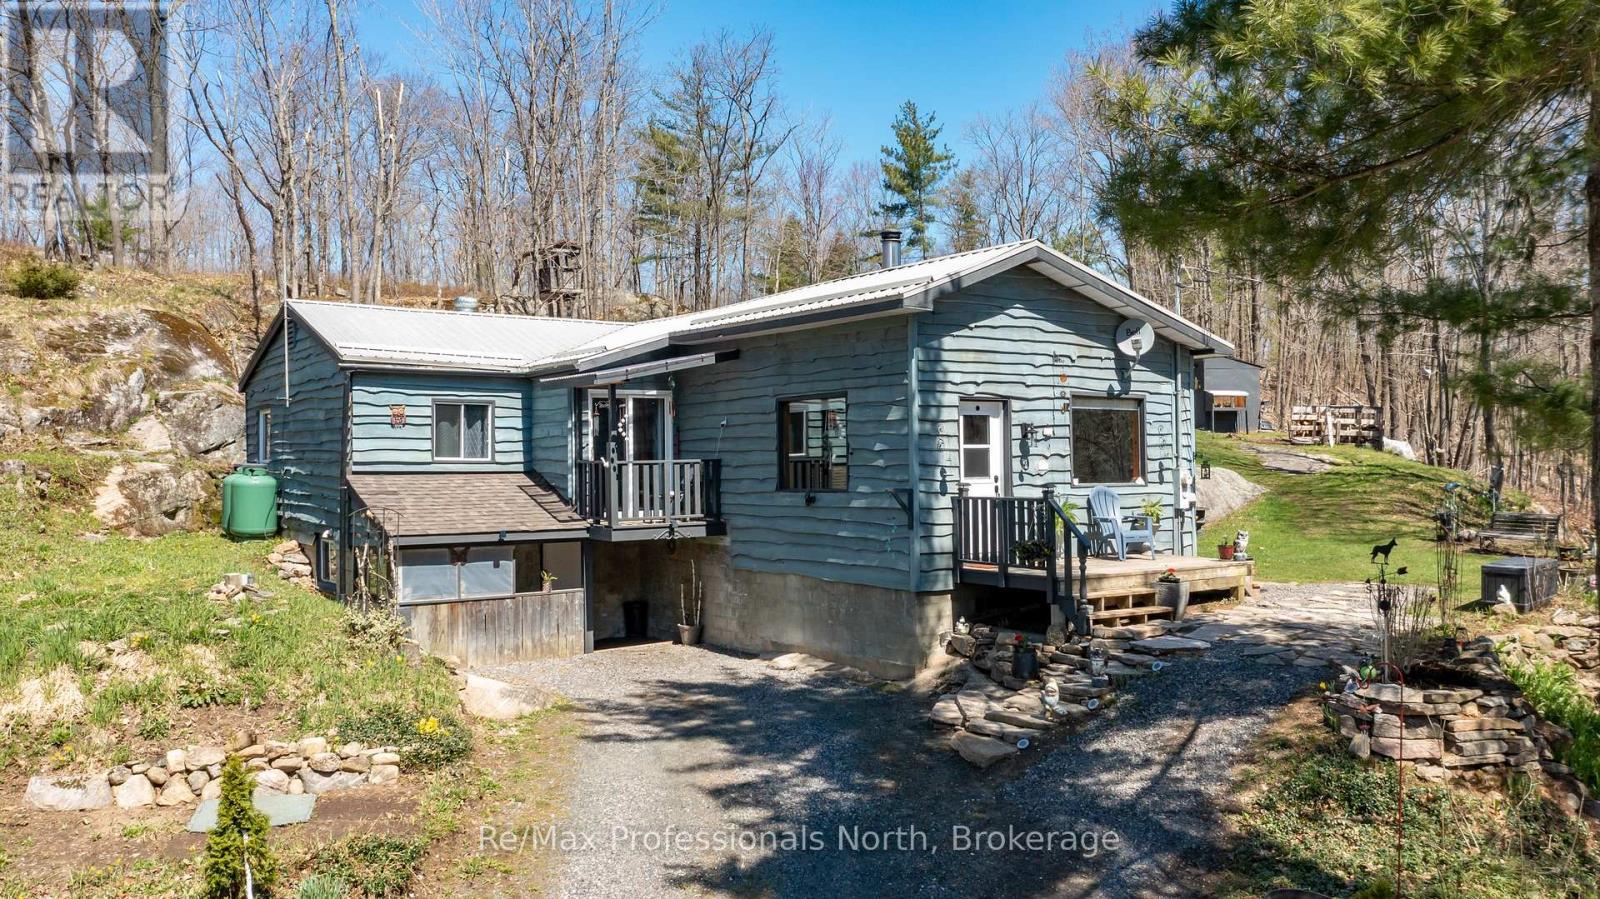
Charming updated bungalow on 35+ acres of Muskoka wilderness! Discover the perfect blend of privacy, tranquility, and rural charm with this 1248sqft , 3-bedroom, 1-bathroom home nestled on 35+ acres of stunning forested land. With scenic trails, abundant wildlife, and a private 14-foot-deep pond, this property offers a true Muskoka experience ideal for nature lovers and outdoor enthusiasts. Step inside and feel instantly at home with warm wood ceilings and a cozy wood stove greeting you upon entry. The updated kitchen features stainless steel appliances, ample cabinets for storage, a walk-in pantry, and a spacious island that is perfect for meal prep and entertaining. Enjoy your morning coffee from the Juliet balcony off the kitchen overlooking the front yard.The primary bedroom boasts a large walk-in closet, two sizeable guest bedrooms and a 4-piece bathroom complete with a whirlpool tub that is perfect for unwinding after a day of exploring the property. The second sitting area offers flexibility and can easily be converted into a formal dining space. Outside, explore the private trails, watch for wildlife, or relax by the pond in total seclusion. The large driveway provides ample parking for guests, making it easy to host and share this incredible retreat. Recent upgrades include flooring, kitchen, water treatment system, propane forced air furnace and generac portable generator hookup. A rare opportunity to own a slice of Muskoka paradise - schedule your showing today! (id:19593)
Thorold, Ontario
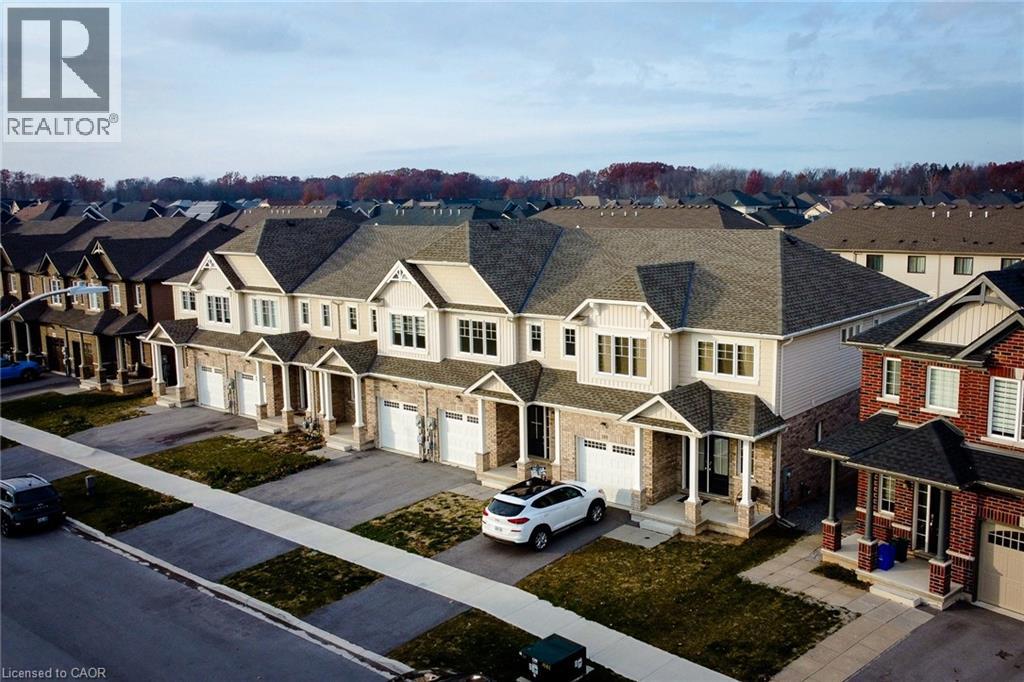
This exceptional 2 year old FREEHOLD TOWNHOME (Never Lived In) in Thorold defines modern living in a prime location—just minutes from Niagara College, Brock University, the Pen Centre, Niagara Falls, and popular Niagara Outlets . Step inside to a sun-filled main floor featuring a tiled front foyer, elegant hardwood in the living room, and stylish wrought-iron staircase spindles. With 4 generous bedrooms upstairs, 3.5 bathrooms including a full bath in the beautifully finished basement, and the convenience of main-floor laundry, this home blends comfort with refined finishes. Enjoy a one-car garage, a great-sized backyard with a deck, and the perfect layout for first time buyers, young families or investors looking for a strong opportunity. Select rooms shown in the photos are virtually staged. HRV Fresh air system and water heater is a rental. Taxes to be assessed yet. (id:19593)
Trent Lakes, Ontario
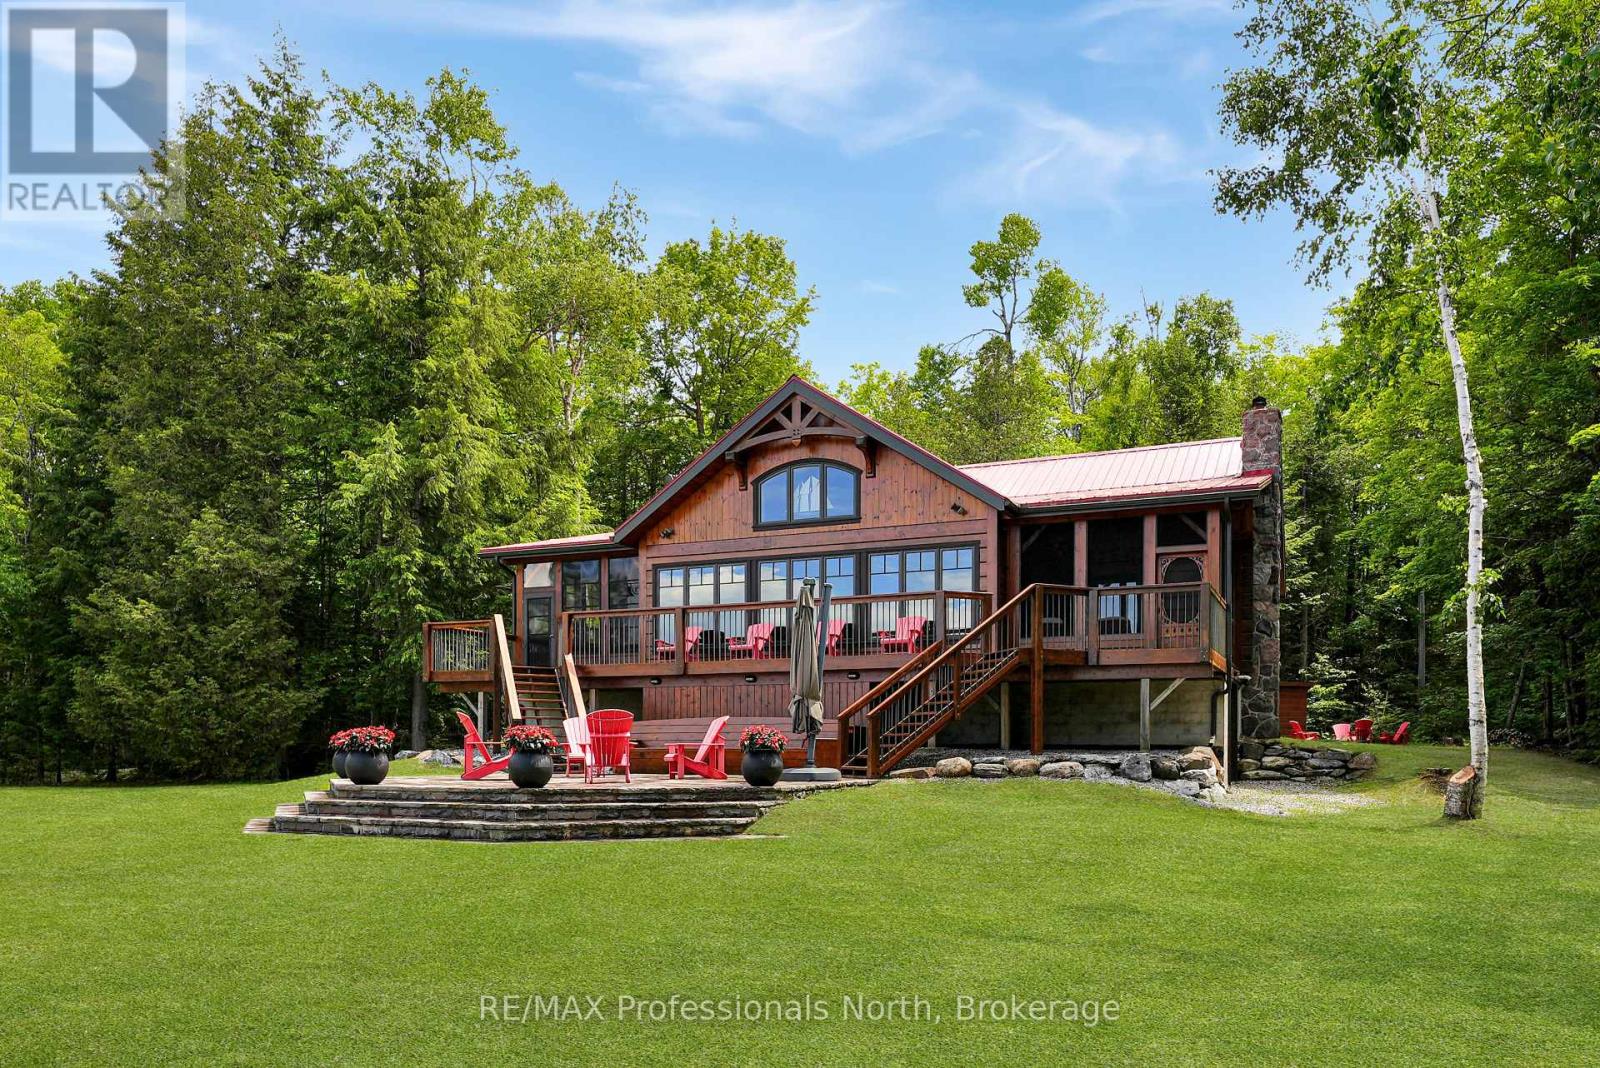
Tucked away on Clear Bay of Crystal Lake, this stunning log home offers an exceptional waterfront retreat where rustic charm meets modern luxury.Located on a municipality maintained road for easy year-round access,this home sits on an expansive 1.94-acre double lot, maximizing privacy with 220 feet of shoreline. The level lot is a rare find, offering effortless accessibility for all generations. Crucially, the property comprises two legally subdivided lots, providing the rare flexibility to build a future structure-such as a guest cabin-without navigating the land severance process. The expansive beach is perfect for wading while swimming and boating are easily accommodated by an impressive dock. The grounds feature a stone patio, a sunken fire pit, and functional outbuildings for water toy and gear storage. Inside, the home is meticulously designed for grand open-concept living and entertaining. The entrance unveils an original Confederation Log Home layout opening to a soaring Normerica post and beam great room, making an unforgettable impression with heavy timber architecture and cathedral ceilings. The heart of the home is a new custom kitchen with sleek stainless-steel and leathered quartz countertops, high-end appliances, and a chef's island that seats six. A sophisticated wet bar serves as the seamless transition between the kitchen and great room, ideal for effortless hosting. The living space flows into a bright dining area and family room with a wood-burning stove. A screened-in sunroom off of the great room provides panoramic water views. The primary bedroom is a sanctuary, boasting an exclusive three-season porch and peaceful lake views. Three guest bedrooms and two bathrooms provide ample accommodations. Blending premium log construction, elite Normerica timber details, and luxury upgrades, this Crystal Lake paradise is ready for your four-season lifestyle. (id:19593)
Milverton, Ontario
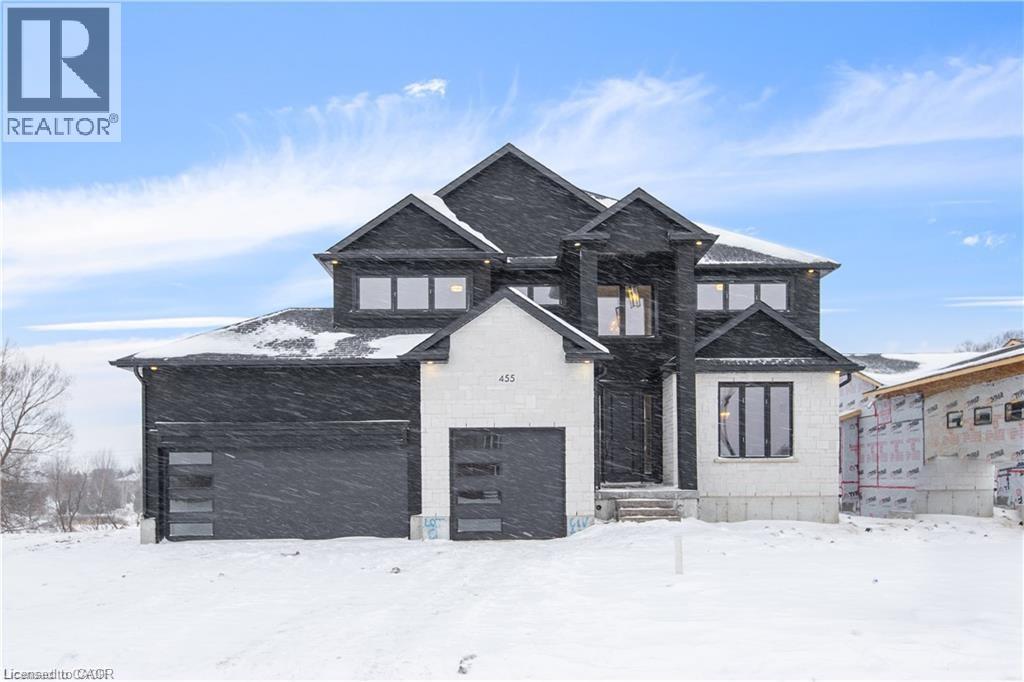
NEW HOME HST REBATE. GET SIX FIGURES OFF LIST PRICE, REACH OUT FOR MORE DETAILS!!! Discover an exceptional opportunity to build a fully customized home on this remarkable 57 ft x 125 ft lot, perfectly situated in the welcoming community of Milverton. Set on a picturesque corner and backing onto a tranquil pond, this property offers a stunning natural backdrop for your future dream home. Bring your vision to life—blending architectural elegance, modern luxury, and thoughtful design. Imagine a home filled with natural light, featuring soaring ceilings, expansive windows framing breathtaking pond views, and an open-concept layout ideal for both everyday living and effortless entertaining. The possibilities are limitless: a chef-inspired kitchen with quartz countertops, premium cabinetry, and an optional butler’s pantry; refined details such as a floating staircase with glass railings, a sleek glass-enclosed home office, or a striking wine feature anchoring your dining space. The upper level can be tailored with spacious bedrooms and spa-like ensuites, while the lower level offers an inviting retreat with oversized windows, a bright recreation area, and options for a guest suite or private gym. With pre-construction customization currently available, now is your chance to design a home that truly reflects your style and lifestyle—crafted with meticulous attention to detail in a peaceful, scenic setting. Pricing reflects 3,200 sqft above grade with Elite Estate Finishes. (id:19593)
Milverton, Ontario
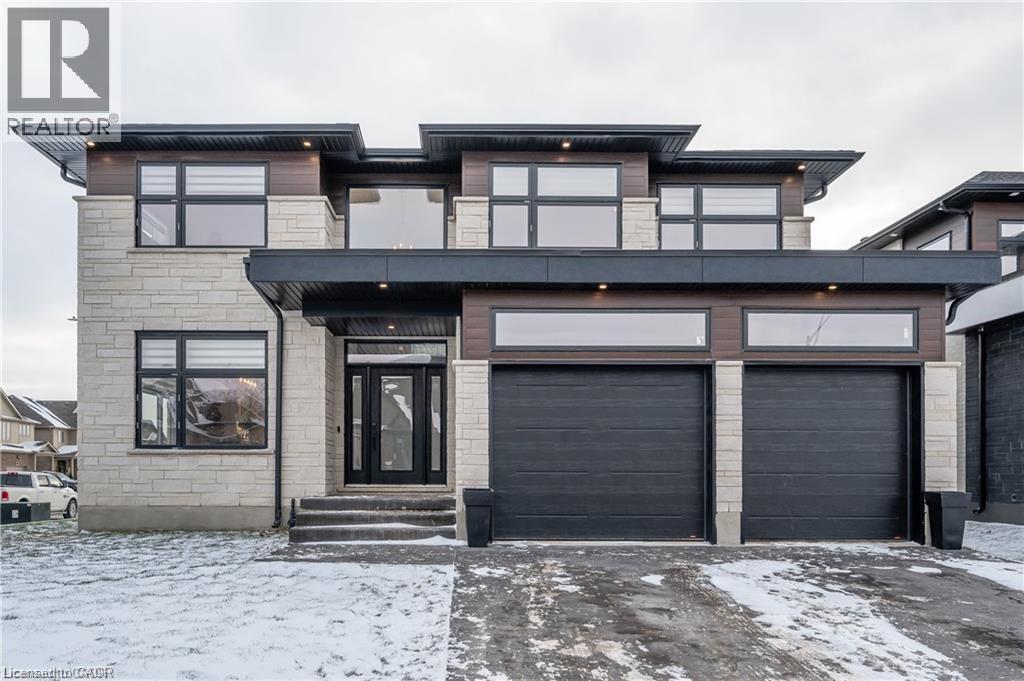
HST REBATE GET $93,690 OFF LIST PRICE, REACH OUT FOR MORE DETAILS!!! Build Your Dream Home on a Stunning Corner Lot in Milverton! This 75.1ft wide x 119.62ft deep lot offers a rare opportunity to create a custom home in the charming community of Milverton. This property provides the perfect canvas for a thoughtfully designed residence that blends modern luxury with functional living. You have the opportunity to craft a home that showcases architectural elegance, high-end finishes, and meticulous craftsmanship. Imagine soaring ceilings and expansive windows, an open- concept living space designed for seamless entertaining, and a chef-inspired kitchen featuring premium cabinetry, quartz countertops, and an optional butler’s pantry for extra storage and convenience. For those who appreciate refined details, consider features such as a striking floating staircase with glass railings, a frameless glass-enclosed home office, or a statement wine display integrated into your dining space. Design your upper level with spacious bedrooms and spa-inspired ensuites. Extend your living space with a fully finished basement featuring oversized windows, a bright recreation area, and an additional bedroom or home gym. Currently available for pre-construction customization, this is your chance to build the home you’ve always envisioned! Buyer can have the basement built as a legal apartment. Contact us for more information about the 13% HST Rebate. (id:19593)
Milverton, Ontario
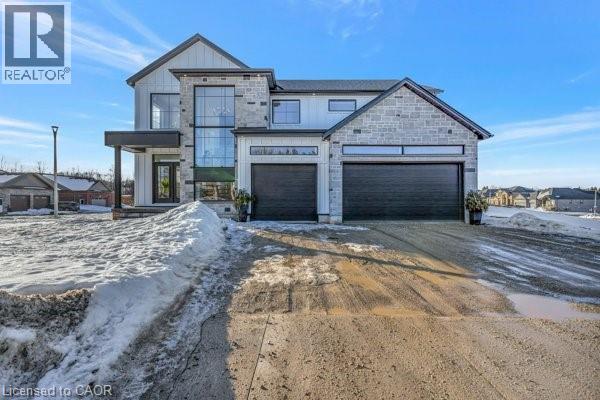
HST REBATE AVAILABLE, SAVE $106,000. REACH OUT FOR MORE DETAILS!!! Build Your Dream Home on a Stunning Corner Lot Backing onto a Pond! This exceptional 71ft wide x 127 ft deep lot offers a rare opportunity to create a custom home in the charming community of Milverton. Nestled in a picturesque setting with serene pond views, this expansive property provides the perfect canvas for a thoughtfully designed residence that blends modern luxury with functional living. You have the opportunity to craft a home that showcases architectural elegance, high-end finishes, and meticulous craftsmanship. Imagine soaring ceilings and expansive windows that capture breathtaking views, an open-concept living space designed for seamless entertaining, and a chef-inspired kitchen featuring premium cabinetry, quartz countertops, and an optional butler’s pantry for extra storage and convenience. For those who appreciate refined details, consider features such as a striking floating staircase with glass railings, a frameless glass-enclosed home office, or a statement wine display integrated into your dining space. Design your upper level with spacious bedrooms and spa-inspired en-suites. Extend your living space with a fully finished basement featuring oversized windows, a bright recreation area, and an additional bedroom or home gym. Currently available for pre- construction customization, this is your chance to build the home you’ve always envisioned in a tranquil and scenic location. (id:19593)
Magnetawan, Ontario
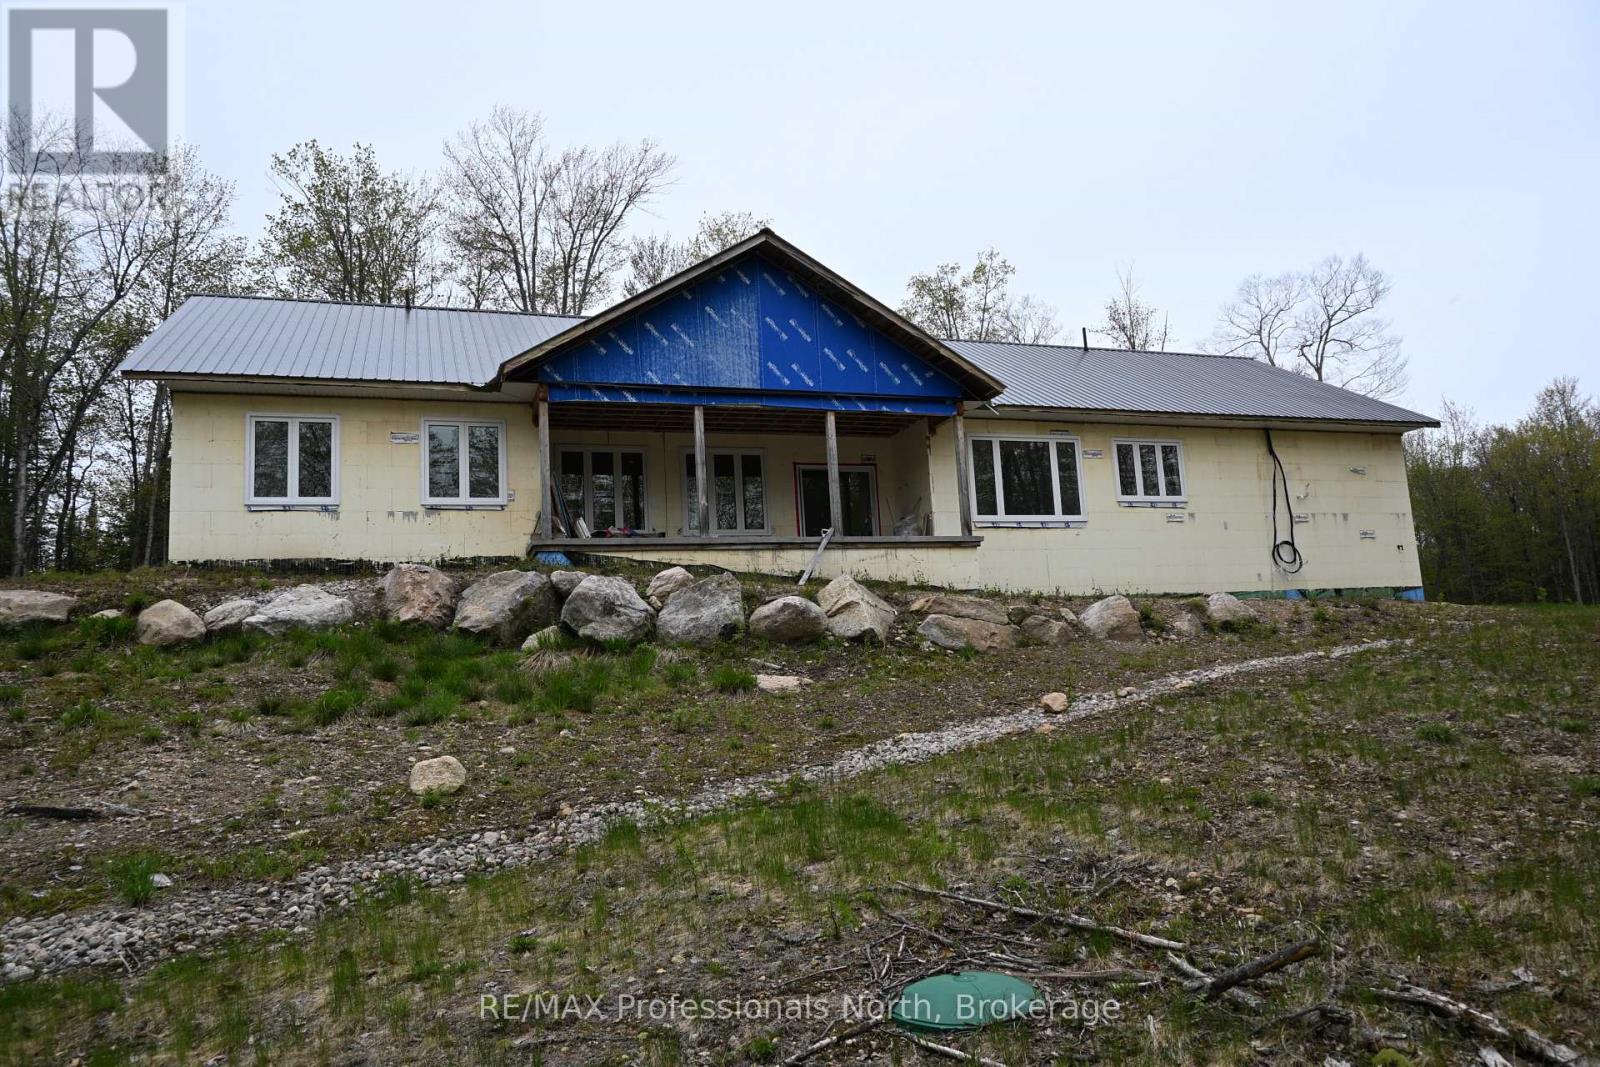
Your wait is over! Upon arriving and well before, your venture to Magnetawan and Loon Lake Rd welcoming 100 acres surrounded by Lakes and nature will feel like HOME! Truly unique peaceful retreat includes a 70% Completed Custom - Built home showing impeccable craftsmanship and modern efficiency. Details and finishes include ICF Construction from the Slab-on-Grade Foundation to the Rafters, R60 Insulation, Steel Roof, vaulted ceiling in open concept bright and spacious Kitchen/Living & Dining maximizing serene views from everywhere. Inviting and well laid out with 3 bedrooms, 2 bathrooms (ensuite for Primary), Main floor laundry and storage with Lofts at both ends of home adds living and personality to the feel. Oversized attached garage with 14 foot ceilings and 12 x 12 foot entrance provides access to utility room. Loft above with rough-in and further development potential. Located within access to 2 lakes in the immediate area this stunning property consists of a mix of lush hardwood, red pine, natural and unparalleled setting awaits. Community of Magnetawan. Homeowner, a Professional Contractor, can provide details, Drawings, Renditions COMPLETE details available upon request. (id:19593)
Hamilton, Ontario
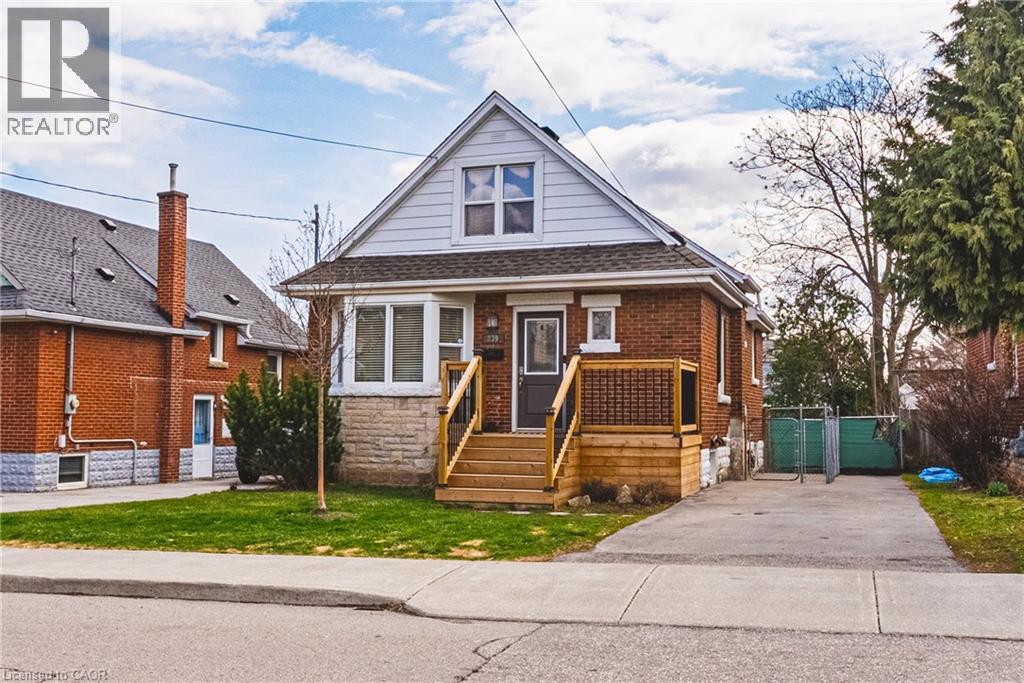
Welcome to this charming and well-maintained 1.5-storey home offering over 1,000 sq ft of comfortable living space in a convenient East Hamilton neighbourhood. Featuring classic curb appeal with a welcoming front porch and private driveway, this home blends character with thoughtful updates throughout. Inside, you’ll find hardwood floors, a bright and spacious living room, and a dedicated dining area. The modern kitchen is equipped with stainless steel appliances and ample cabinetry, while a main floor bedroom and convenient powder room add flexibility for guests or home office use. Upstairs offers two well-sized bedrooms and a full bathroom, creating a functional layout for families. The finished lower level includes a large recreation space with new vinyl flooring (2026), laundry area, additional bathroom, dog wash station and separate entrance with in-law suite potential. Located close to parks, schools, shopping, public transit, and quick Red Hill access, this is a fantastic opportunity for first-time buyers, investors, or those seeking multigenerational living. (id:19593)