
Guelph, Ontario
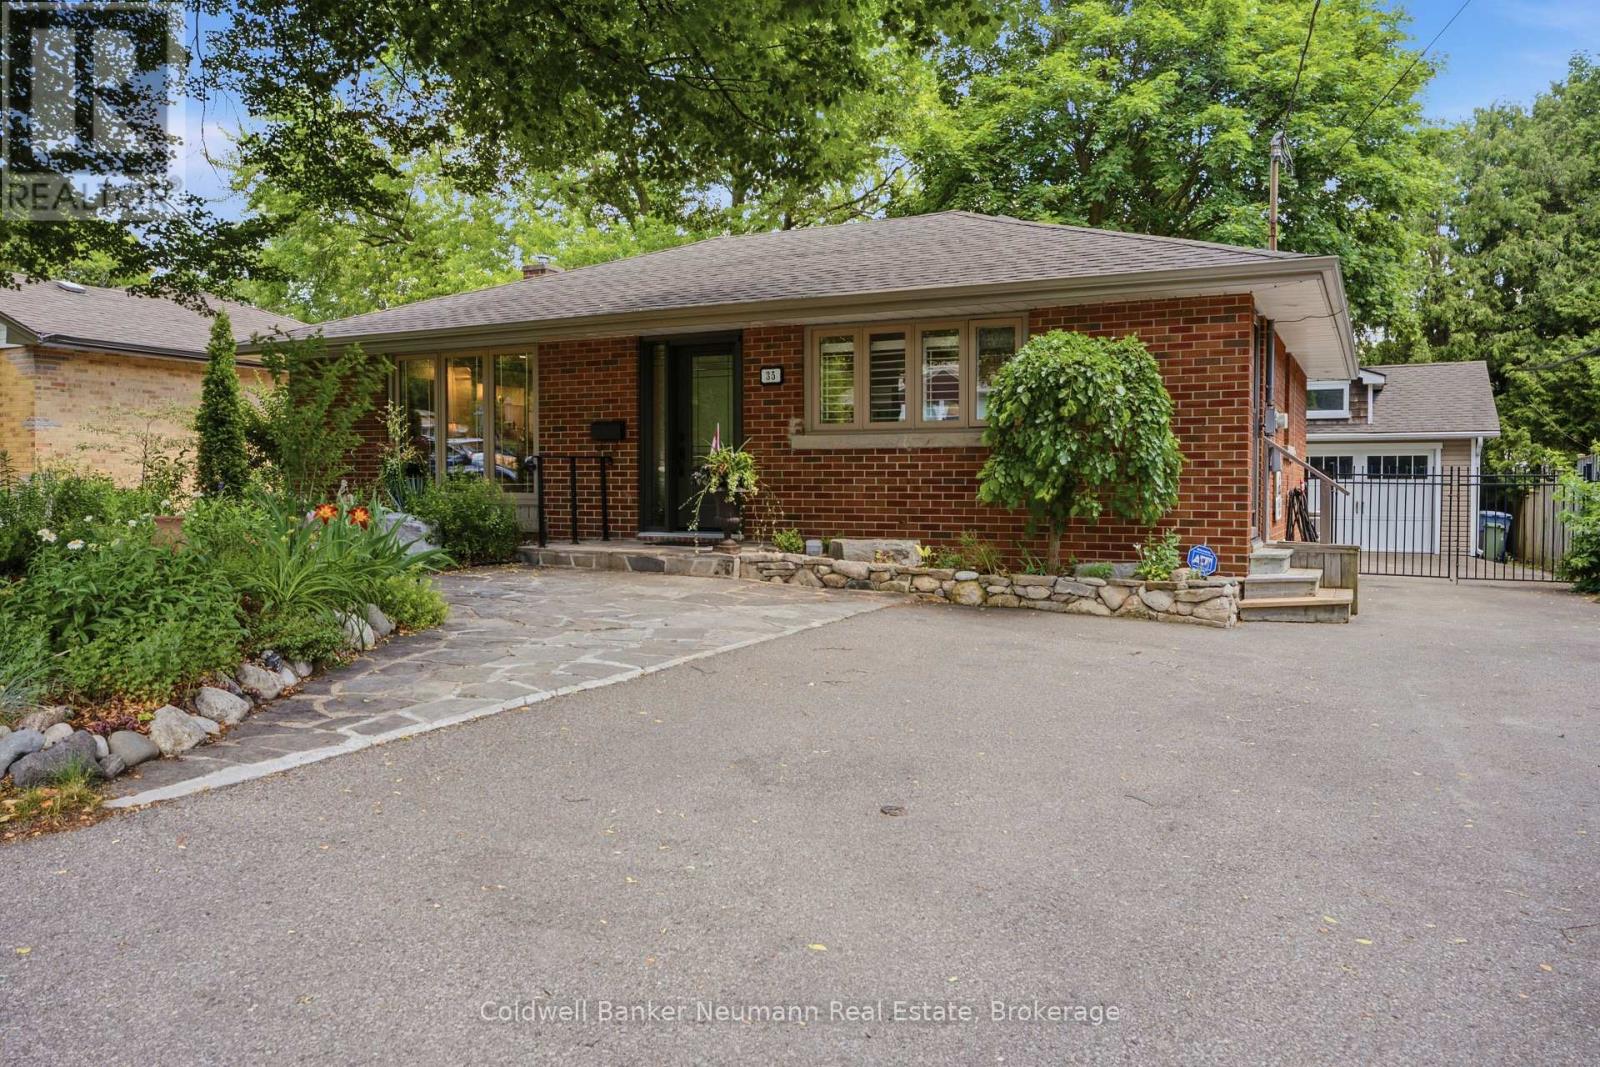
Welcome to 35 Gladstone, a beautiful open concept bungalow that's ready for its next chapter. The bright, functional main floor features an inviting living and dining area, open concept kitchen, two spacious bedrooms and an abundance of natural light thanks to new windows and exterior doors. The finished lower level provides exceptional additional living space with a large recreation room, a spacious bed room and generously sized walk in closet , a full bathroom, and plenty of storage - perfect for growing families, guests, or a mortgage helper. Step outside to the beautifully landscaped backyard, where you'll find an 18' x 22' insulated detached garage offering endless possibilities. Whether you're looking for a workshop, hobby space, home gym, studio, or exploring its potential as a future tiny home or accessory dwelling (subject to approvals), this versatile building is a standout feature. Situated on a generous 55' x 110' lot in a mature neighbourhood, you're just minutes from Riverside Park, schools, shopping, and all the amenities Guelph has to offer. All the work's been done... this attractively renovated bungalow simply needs its new family to move in and start enjoying! (id:19593)
Ashfield-Colborne-Wawanosh, Ontario
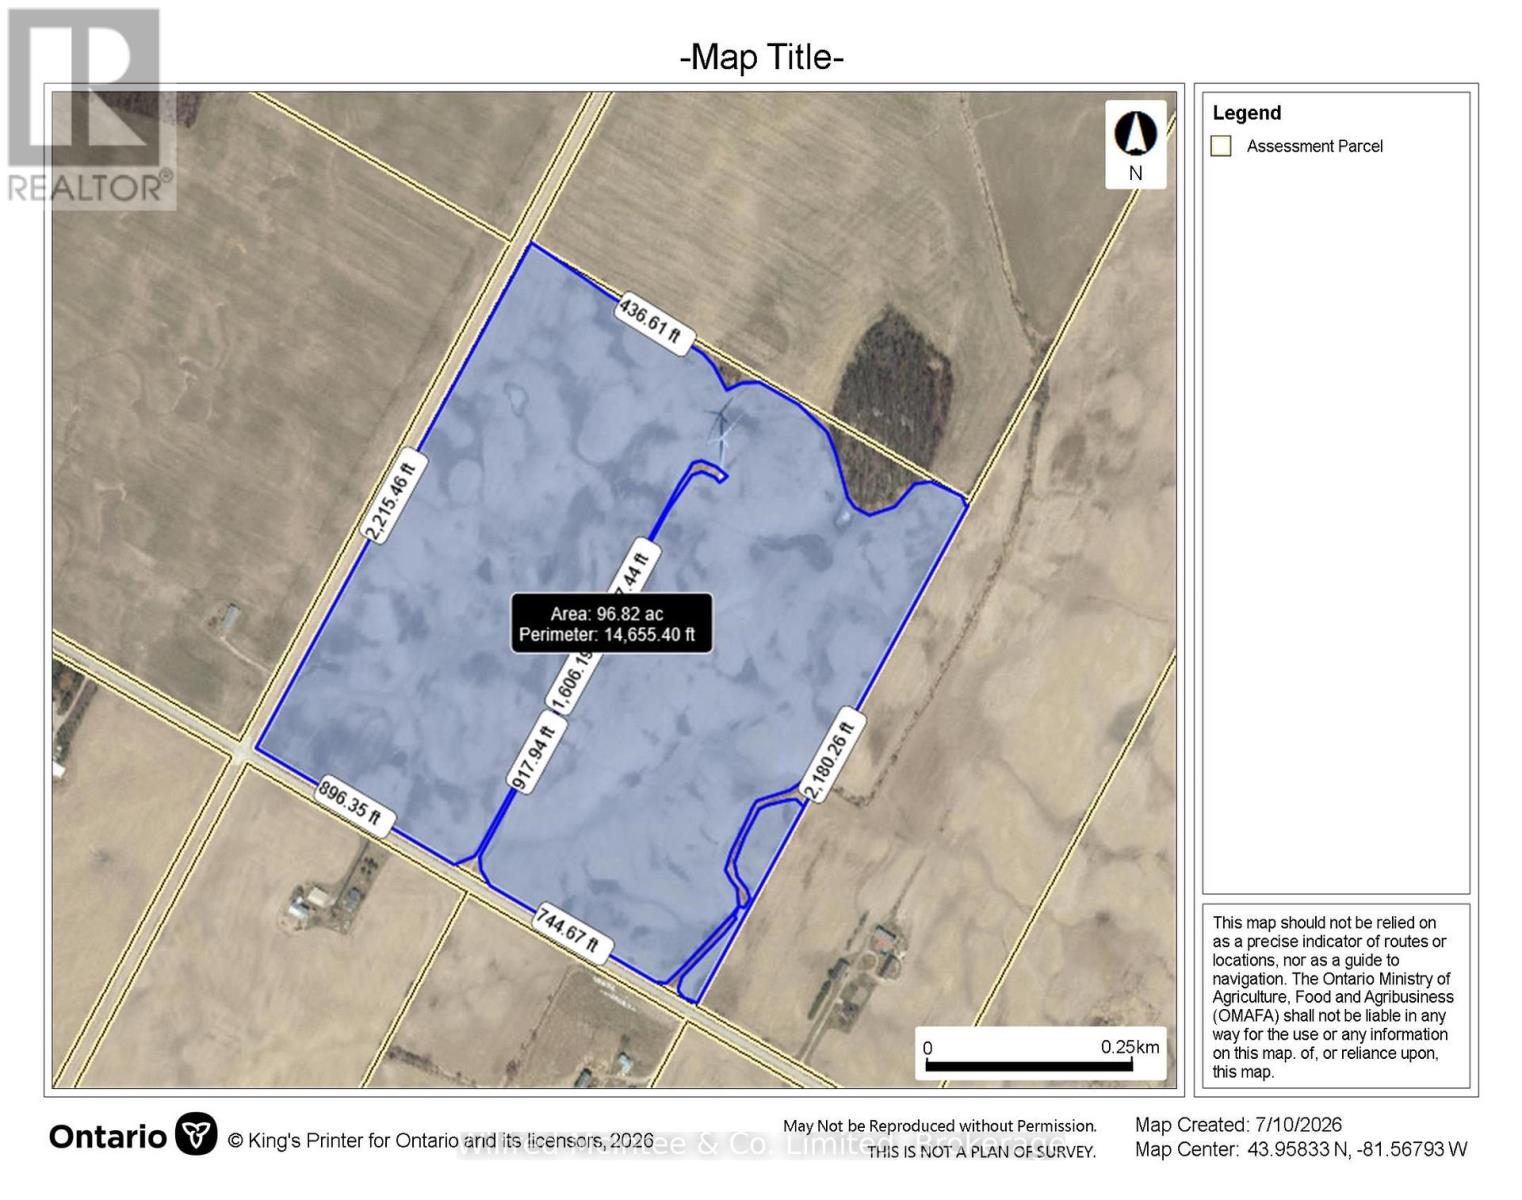
100+ acres cash crop in Ashfield Township. Corner of Zion Road and Tower Line. Approx 97 acres in one field. One wind turbine on farm, brings in approx $21,000 yearly income. (K2 Wind paid $2,737 o the taxes in 2025) Planted in beans for 2026. Fall possession. November 1st closing. Soil is Huron silt. Drainage is considered random. Open ditch in SE corner with 2 municipal drains crossing property. (id:19593)

Ryerson, Ontario
Beautiful 5 acre partially cleared lot just minutes out of Burk's Falls. The driveway is already installed! Enjoy a well maintained clearing for the perfect building location or you own private camping spot. Hydro at the four season road. Mature trees offer plenty of privacy for you to enjoy quiet northern nights. Lots of wildlife in the area including moose !!!! Call for your private showing. (id:19593)
Kitchener, Ontario
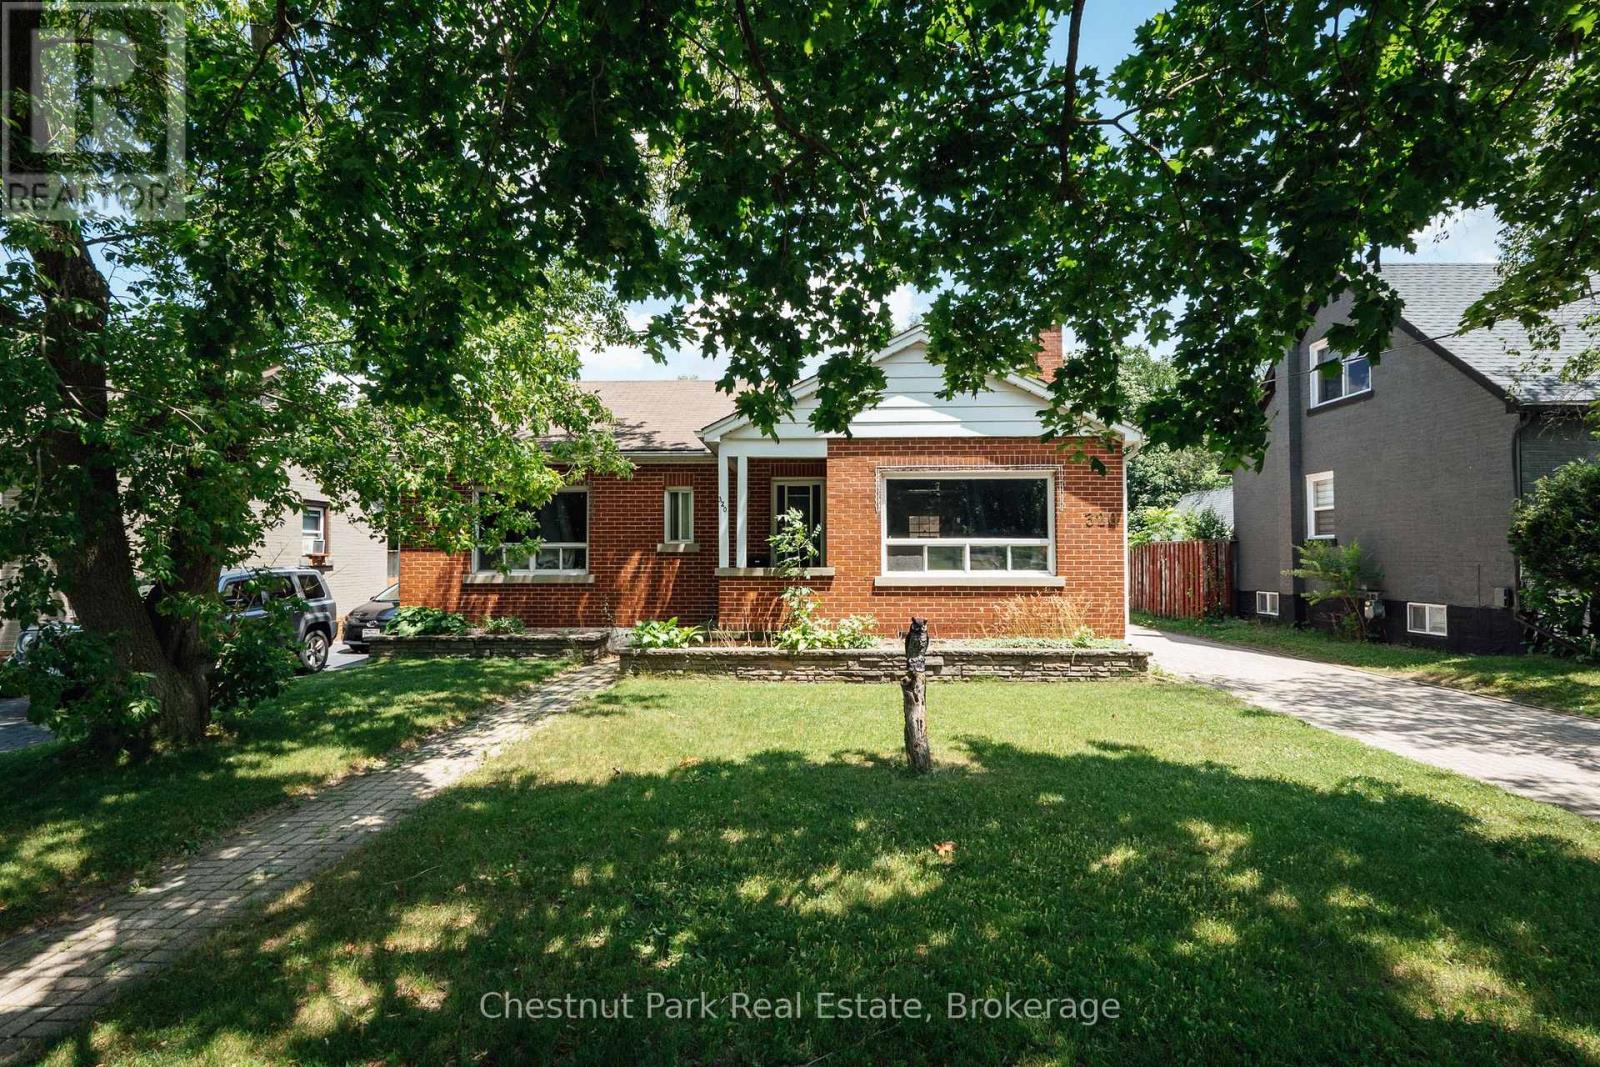
Opportunity Knocks at 320 St. Leger Street, Kitchener! Unlock the potential of this spacious 4-bedroom, 2-bathroom detached bungalow. Offering endless possibilities for renovators, investors, or buyers looking to create their dream home. Featuring a separate rear entrance with access to both the main floor and basement, the layout offers excellent potential for an in-law suite or future secondary unit (buyer to complete their own due diligence). Offering over 1,900 sq. ft. of total living space, this home sits on a generous lot and includes a detached garage at the rear of the property. The main floor features three well-sized bedrooms, a full bathroom, a bright living room, a functional kitchen, and a welcoming front foyer. The lower level offers a large fourth bedroom with a bar area, a 2-piece bathroom, an office, laundry room, utility room, and storage space-providing excellent flexibility for extended family, guests, or future development. Additional highlights include 200-amp electrical service and quick access to major highways, making commuting convenient. Ideally located close to shopping, schools, parks, and everyday amenities, this home is situated in a quiet, established neighbourhood. A rare opportunity to renovate, invest, or create a home tailored to your vision. Don't miss your chance to unlock the potential this property has to offer! (id:19593)

Minto, Ontario
Welcome to 9540 Ayton Road, a classic country property offering the space, privacy, and flexibility that are becoming increasingly difficult to find. Situated on 1.7 acres surrounded by mature trees and open green space, this 4-bedroom, 3-bathroom brick home with an 800+ sq.ft shop, combines historic character with the practicality needed for modern family living. Inside, you'll find generous sized rooms, high ceilings, original woodwork, hardwood flooring, and large windows that fill the home with natural light. Multiple living and gathering spaces provide room for both everyday life and entertaining, including two main-floor living rooms, a formal dining room, and a spacious kitchen complete with a butler's pantry. The layout offers excellent flexibility, with a main-floor den that can serve as a home office, guest room, or additional bedroom. Upstairs, the expansive primary bedroom features a walk-in closet and private ensuite, while three additional bedrooms, an additional full bathroom, and a large family room create plenty of space for growing families or multi-generational living. Outside, the property truly shines. The detached shop is ideal for hobbyists, mechanics, storage, or recreational equipment, while the surrounding acreage offers endless opportunities to garden, play, entertain, or simply enjoy the peace and quiet of country living. Mature trees frame the property, creating a private setting that's difficult to replicate, including the hydro and water hookups for your camping trailer! Located just minutes from Harriston and an easy drive to surrounding communities, this is a rare opportunity to enjoy the space and freedom of a rural property without sacrificing convenience. Whether you're looking for room to raise a family, pursue your hobbies, or simply enjoy a quieter pace of life, 9540 Ayton Road delivers the kind of country lifestyle many buyers are searching for. (id:19593)
Carling, Ontario
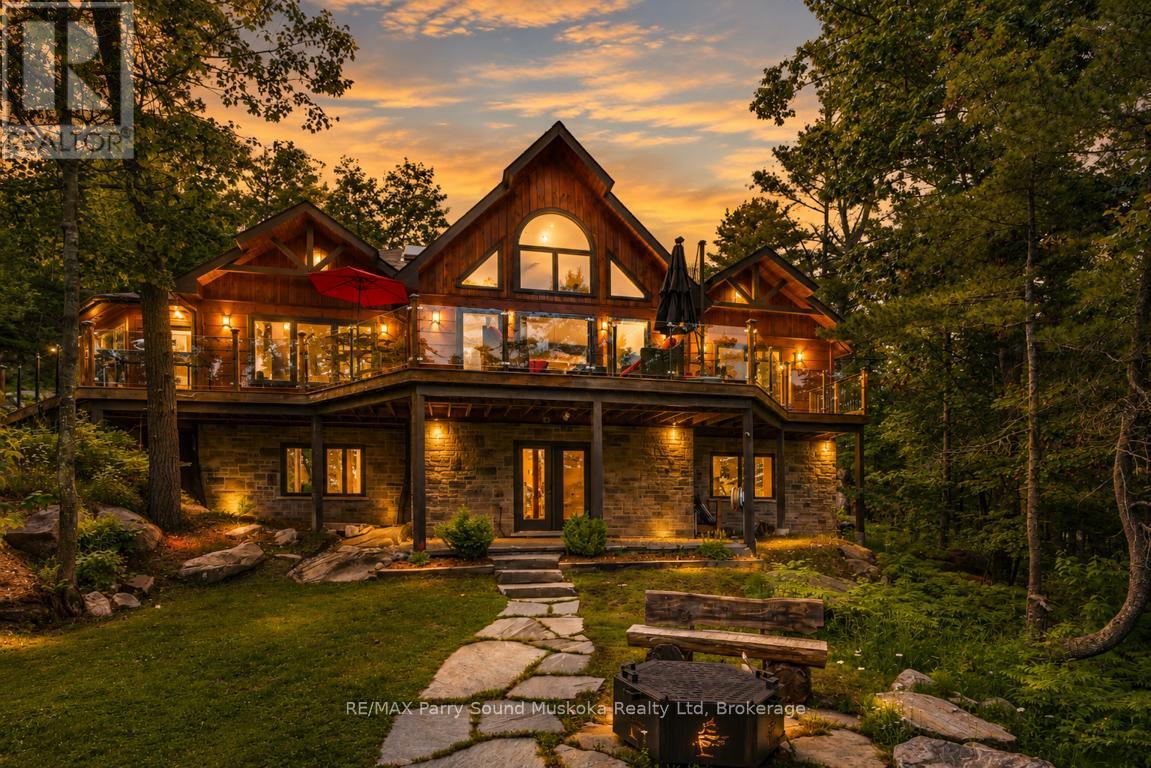
SPECTACULAR GEORGIAN BAY LAKE HOUSE! 240 ft of Stunning Waterfront Nestled on 1.73 Acres, Custom built in 2015, 3766 sq ft finished living space, Captivating Great Room features floor-to-ceiling Stone fireplace, Soaring lake facing windows, Walkout to expansive deck for effortless outdoor living, Open concept Kitchen, Dining area & Sitting room enjoy lake views & multiple walkouts to expansive deck for bbq's, entertaining & relaxation, Private main floor office offers a peaceful escape for creativity or work, Wake up to nature & serene lake views from the Main floor principal bedroom featuring ensuite bath, Walk in closet, Finished loft area offers to additional 2 bedrooms + sitting room, While the finished walkout lower level is ideal for extended family & guests, Featuring a spacious Family /Games room, Guest rooms + private 3 pc bath, ATV/cart path leads from parking area to lakeside stairs, Waterfront relaxation is yours from the extensive docking system to the waterfront Bar/gazebo area, Custom landscaping adorns the property, Year round road access in Sought-After Area just 20 mins to Parry Sound, Georgian Bay Dreams are Made Here! (id:19593)
Caledonia, Ontario
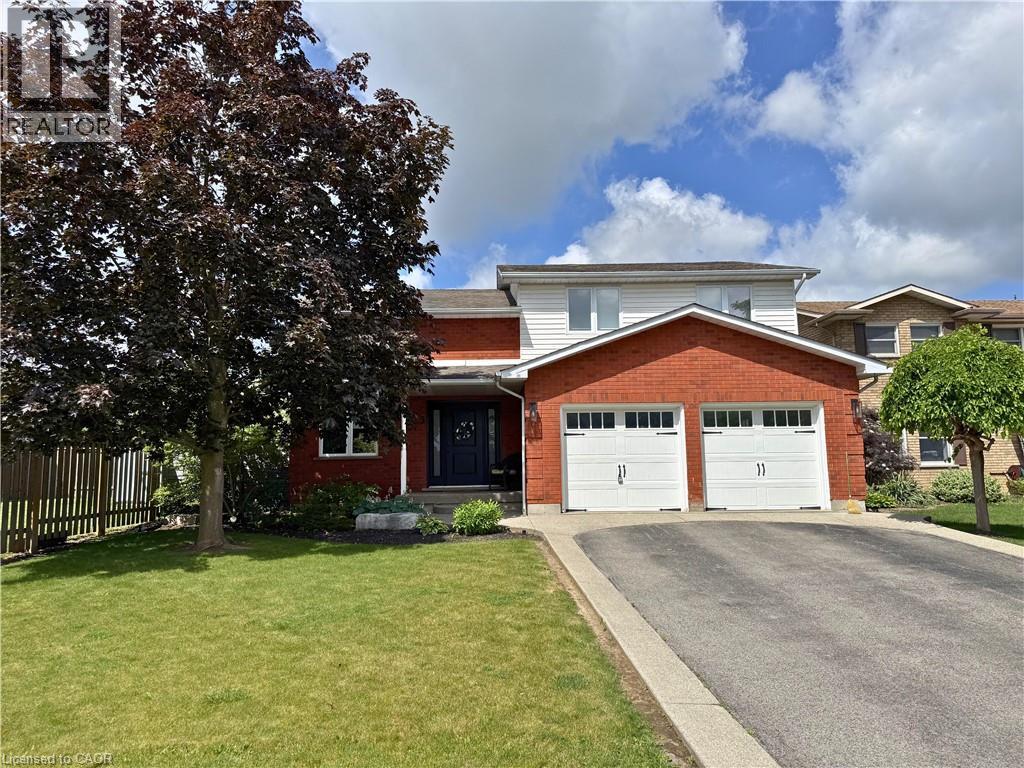
Recently renovated 2-storey detached home with a two car garage, designed with family living in mind. Offering 3 bedrooms and 3 bathrooms, this move-in ready property blends comfort, style, and convenience in one of Haldimand County’s most desirable communities. Step inside to a bright and functional layout featuring a cozy family room with fireplace, a modern kitchen complete with large island inc. stools, appliances & beverage cooler. Upstairs, you’ll love the convenience of second-floor laundry and a versatile loft space perfect for a home office, playroom, or reading nook. The spacious primary suite offers a private retreat with an ensuite which includes a freestanding tub and glass & tile shower. Downstairs you'll find a finished rec room, additional multi-purpose room and lots of storage. Outside, the fully finished backyard is made for entertaining and low-maintenance enjoyment. Featuring ASTROTURF rear lawn, a gazebo, outdoor natural gas fire bowl & barbeque and a saltwater pool with a new liner (2024), this space is ready for summer gatherings. The brick and vinyl exterior adds curb appeal, while the garage with epoxy floors and shed provide additional storage. Caledonia is a fantastic place to call home — offering small-town charm with easy access to city amenities. Located just minutes to Hamilton, and a short drive to Hagersville, Port Dover, and Brantford, you’ll enjoy convenient commuting while living in a welcoming riverside community known for its schools, parks, shops, and strong sense of community. If you’re searching for a family home that offers modern updates, functional space, and a prime location. Book your showing today! (id:19593)
Owen Sound, Ontario
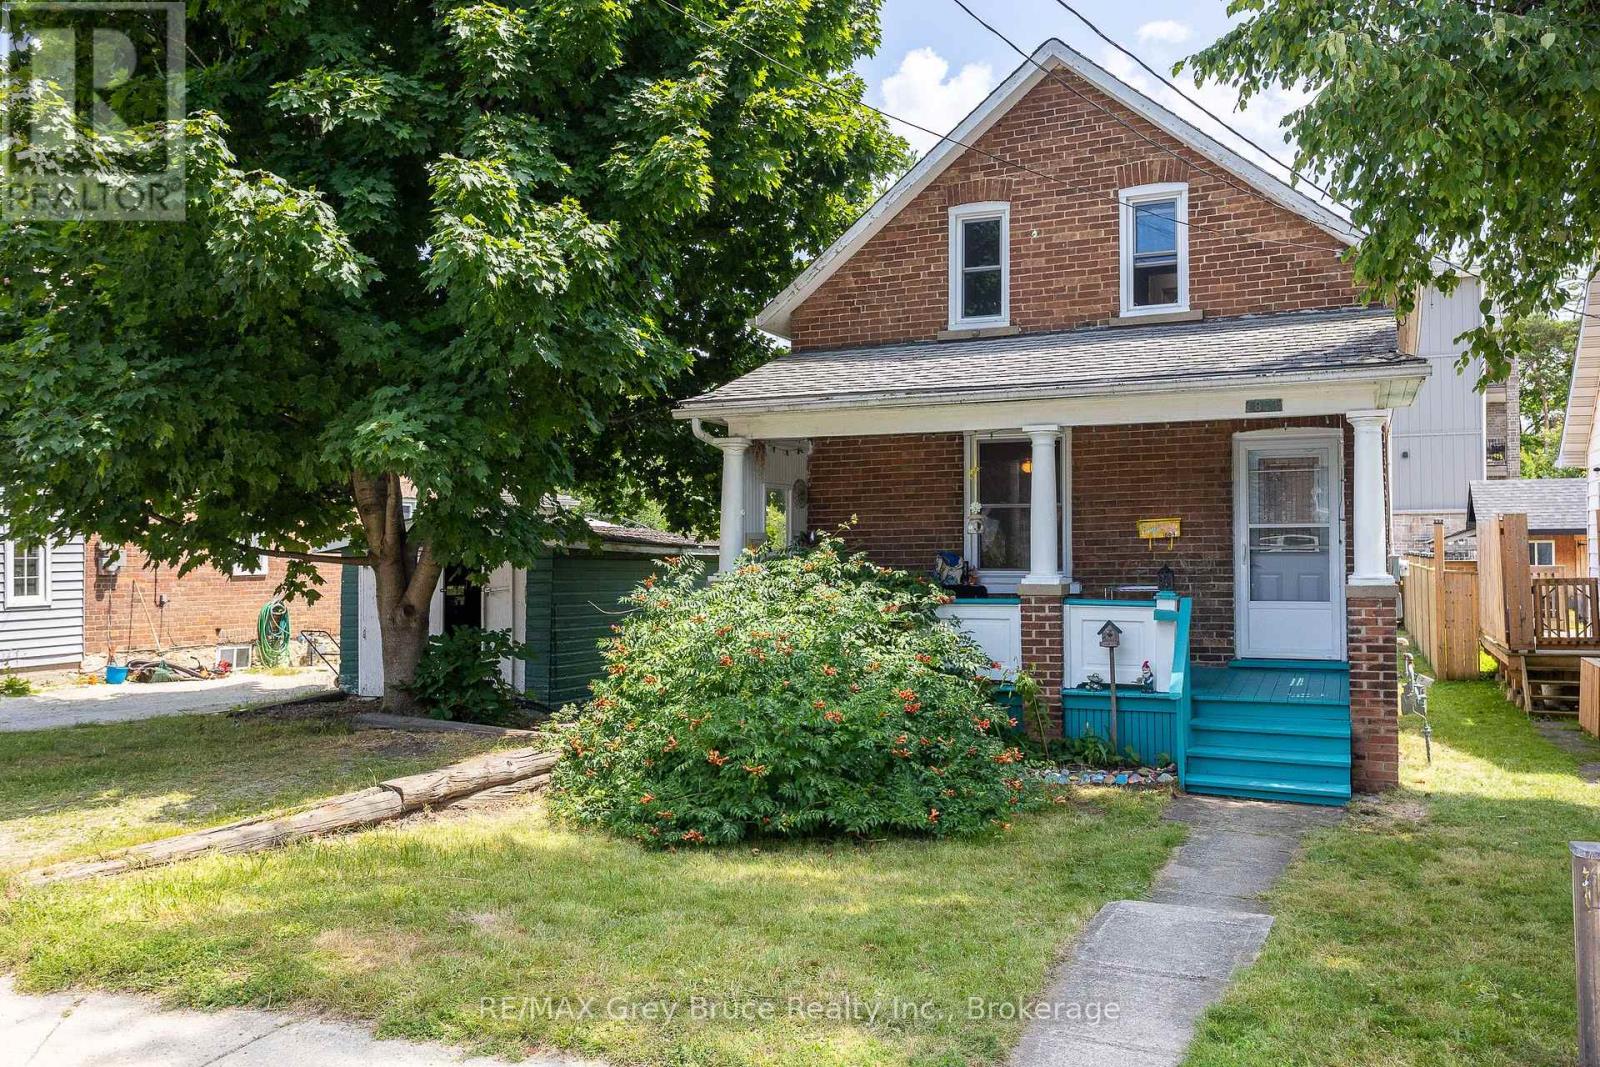
Welcome to 1809 3rd Avenue East, a sweet 2-bedroom, 1-bathroom home right in the heart of Owen Sound. Whether you're stepping into homeownership for the first time or looking for something simple and manageable, this one checks a lot of boxes. The covered front porch is the kind of spot you'll actually use, morning coffee, evening wind-down, or just watching the neighbourhood go by. Out back, you've got a big, fully fenced yard that's as private as it gets, perfect for kids, pets, or just having your own outdoor escape. This home carries real character and has plenty of room to grow into. Best of all, you're walking distance to schools and shopping, so everything you need day-to-day is right there. Affordable, charming, and ready for its next chapter. Come see it for yourself. (id:19593)
Hamilton, Ontario
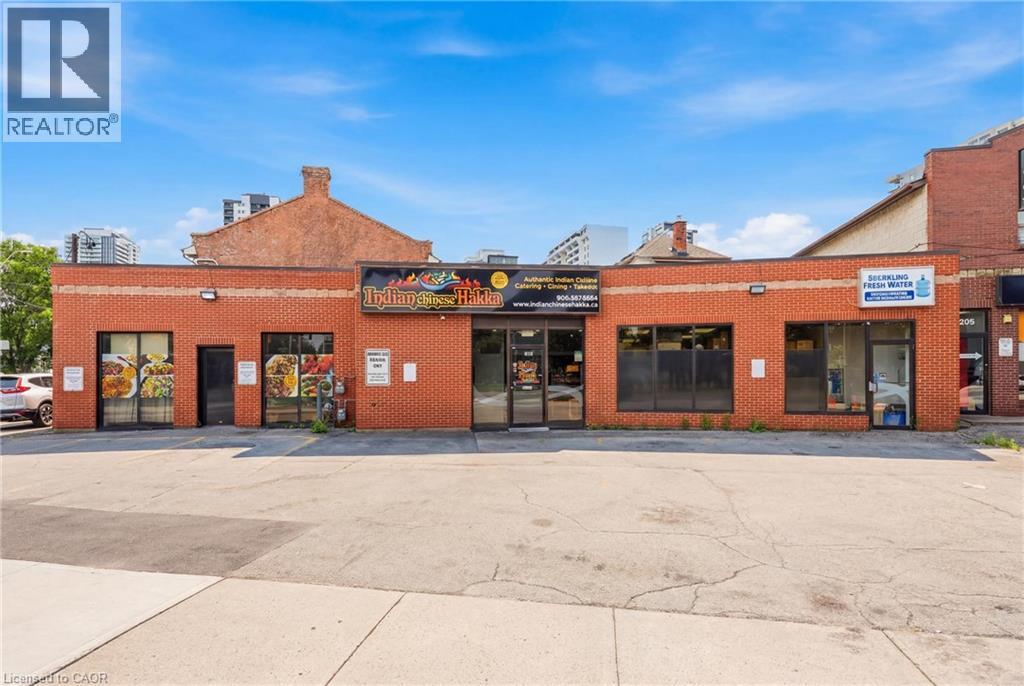
Excellent opportunity to acquire a well-established restaurant business in a prime, high-traffic Hamilton location. Approximately 1,800 sq. ft. with low rent, offering exceptional value with strong potential for growth. The current Indian Hakka Chinese concept has built a loyal customer base with consistent dine-in, takeout, and delivery business. Fully equipped commercial kitchen with hood system, walk-in cooler, and all essential equipment in place for a seamless transition. Comfortable dining area, efficient takeout counter, and on-site parking. Owner retiring, ideal opportunity for an owner-operator or investor. Continue the existing concept or bring your own, subject to landlord approval. Growth potential through expanded catering, delivery platform exposure, and extended hours. (id:19593)
Hanover, Ontario
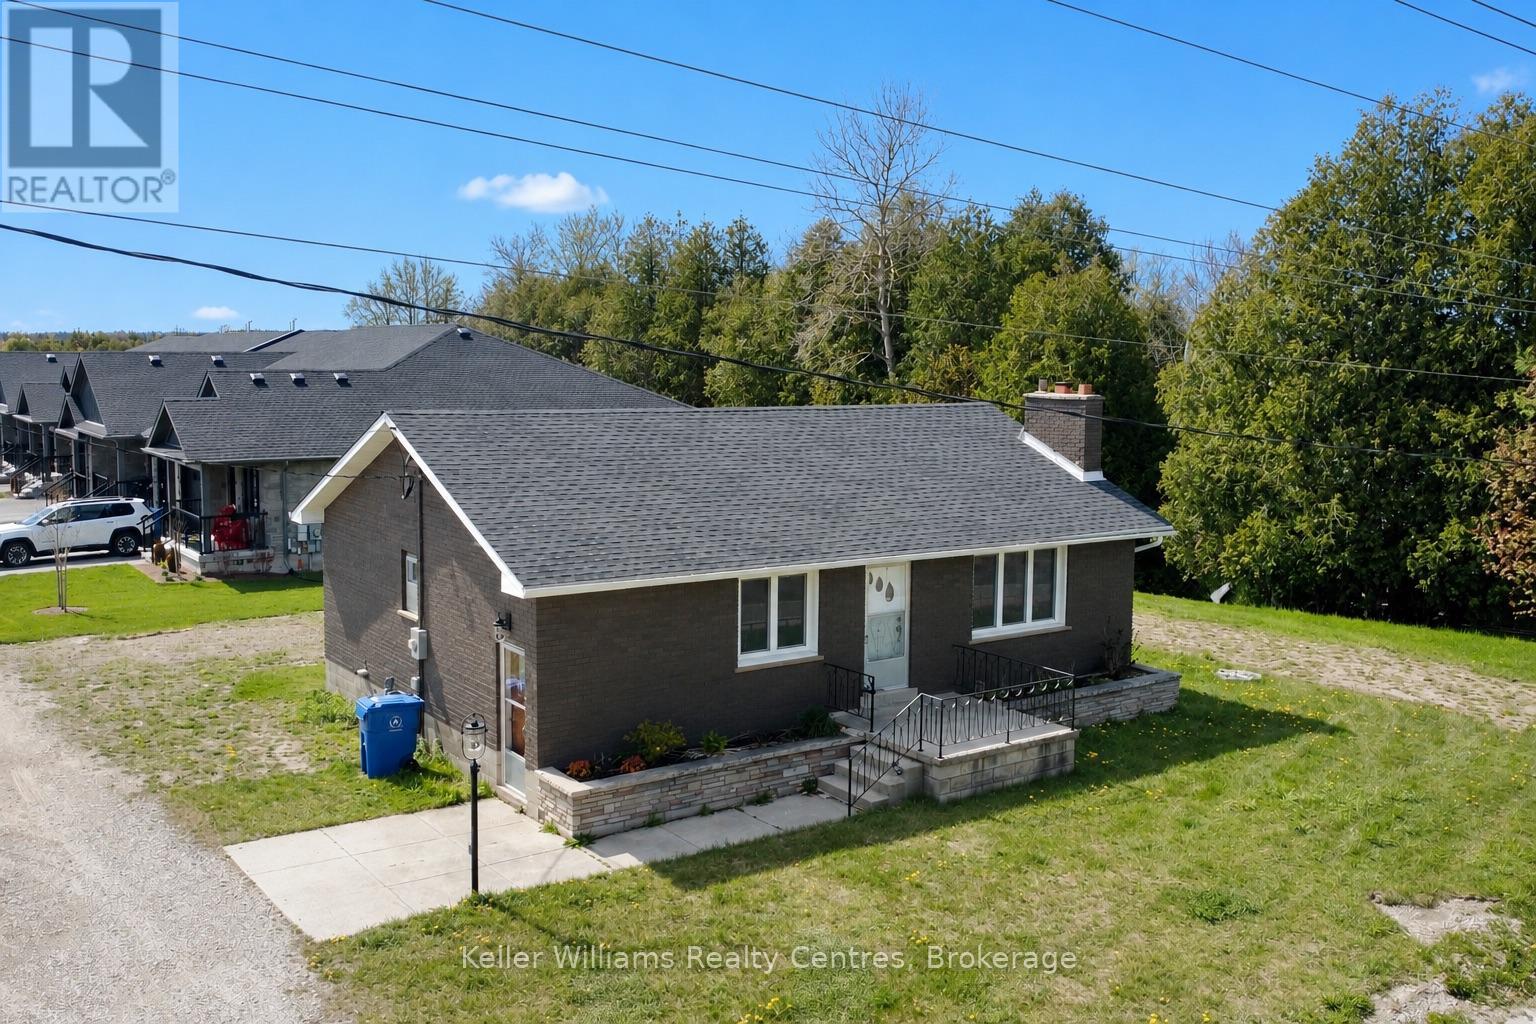
Nestled by a new subdivision at the edge of Hanover, this charming bungalow sits on a 132' x 75' lot, offering ample space for your future garage or workshop. The home has undergone many updates including a new roof (Oct 2024), Hot Water Tank (2024), Air-conditioning (2022), Forced-air furnace (2023) which has just been converted to gas, as well as many updated tilt and turn windows. The home is now serviced by town water and sewer, though the previous well remains for anyone wishing to hook it up for your outdoor work and gardening. 3 spacious bedrooms with good-sized closets, as well as a 4pc bath, are all situated on the main level, along with the updated kitchen and the cozy living room. Laundry is located in the unfinished basement, which offers future development potential and a walk-up to the back yard. (id:19593)
Collingwood, Ontario
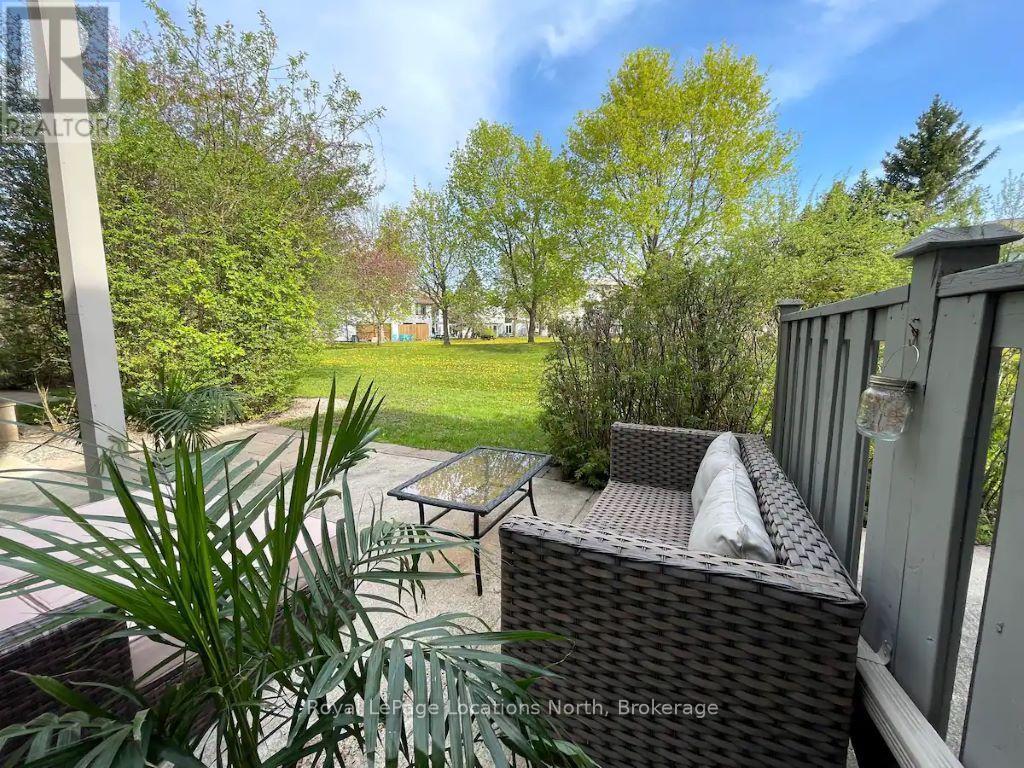
Welcome to your perfect 4-season retreat! This beautifully updated and fully furnished 3-bedroom, 2.5-bathroom townhouse offers the perfect blend of modern comfort and active lifestyle living. Nestled in a quiet, golf-course adjacent community, the home features a bright, open-concept main floor boasts soaring ceilings, a cozy fireplace, and oversized windows with breathtaking nature views. Step outside onto your private patio backing directly onto peaceful green space, or head out to explore. Ideally located just minutes from downtown Collingwood, Blue Mountain, Thornbury, and Wasaga Beach. Fully equipped & move-in ready, this is the hassle-free annual lease you've been waiting for to experience the very best of the Southern Georgian Bay lifestyle. (id:19593)
Wasaga Beach, Ontario
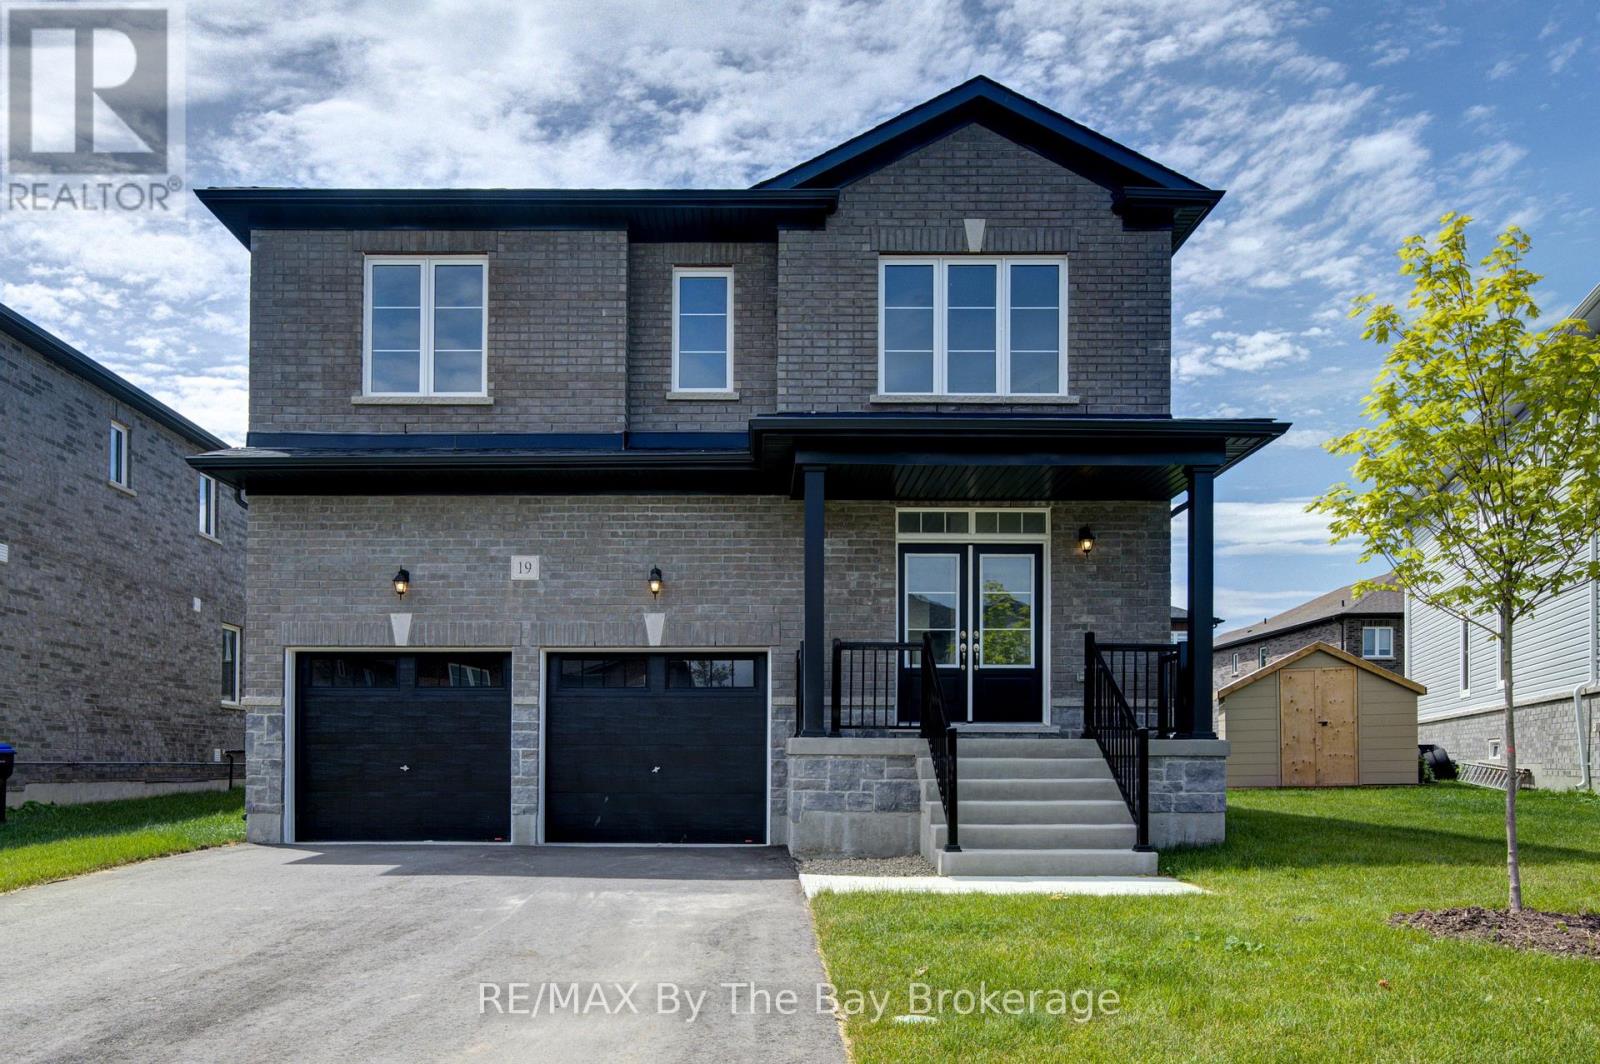
NEW HST REBATE PRICING! Offering exceptional value, this brand-new Walnut Model Elevation A by Baycliffe Communities offers approximately 2,762 sq. ft. of thoughtfully designed living space in the final completed phase of The Villas of Upper Wasaga. Featuring a timeless all-brick and stone exterior, this detached home offers a spacious, family-friendly layout designed for both everyday living and entertaining.The bright open-concept main floor features 9-foot ceilings, upgraded hardwood flooring, a formal dining room, a spacious family room, and a beautifully designed kitchen complete with quartz countertops, an oversized centre island, extensive cabinetry, and a generous breakfast area overlooking the backyard.Upstairs, you'll find four spacious bedrooms, including a generous primary suite with a walk-in closet and a well-appointed 5-piece ensuite featuring a freestanding soaker tub and glass shower. Three full bathrooms on the second level, including a convenient Jack-and-Jill bathroom, provide exceptional comfort and functionality for family and guests, while second-floor laundry adds everyday convenience.The unfinished basement with a bathroom rough-in offers outstanding potential to create additional living space tailored to your needs.Located in the highly desirable Wasaga Sands neighbourhood, you'll enjoy convenient access to schools, shopping, walking trails, golf, and the beach, while Collingwood and Blue Mountain are only a short drive away for year-round recreation. (id:19593)