
Kitchener, Ontario
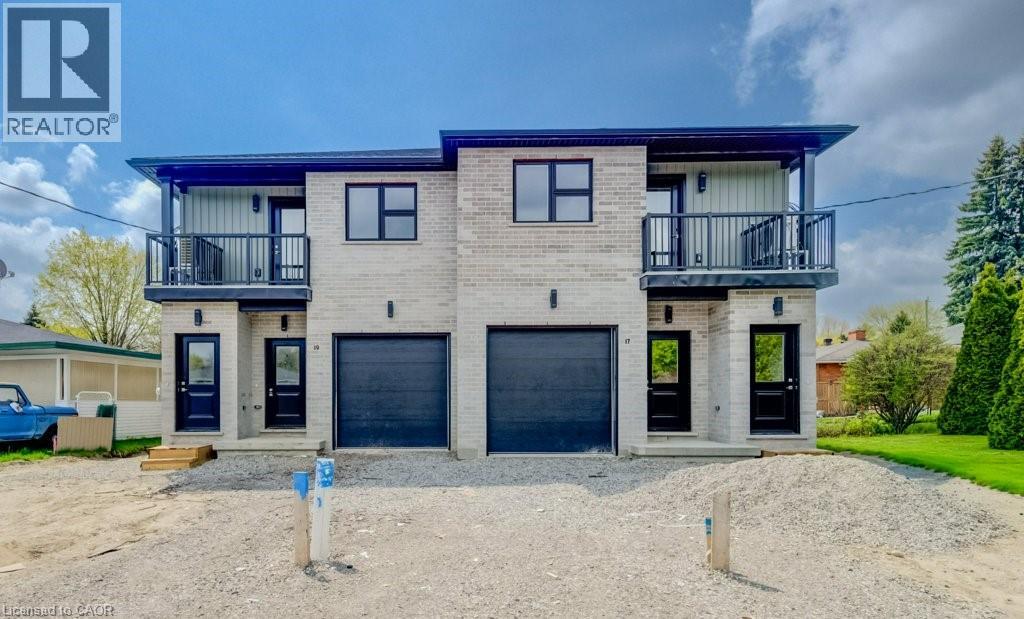
Welcome to this brand new, purpose-built second floor unit, (one of two second floor units), offering modern design and comfortable living. This thoughtfully designed residence features one spacious bedroom and one stylish bathroom with contemporary finishes. Enjoy a bright, open-concept layout complemented by high-quality, never-lived-in finishes throughout. The unit includes in-suite laundry for added convenience and separate utilities, giving tenants full control over their usage. Ideal for tenants seeking a fresh, low-maintenance home in a newly constructed property. Available now! Be the first to live here and enjoy the benefits of brand-new living. (id:19593)
Chestnut Park Realty Southwestern Ontario Limited
Chestnut Park Realty Southwestern Ontario Ltd.
Hamilton, Ontario
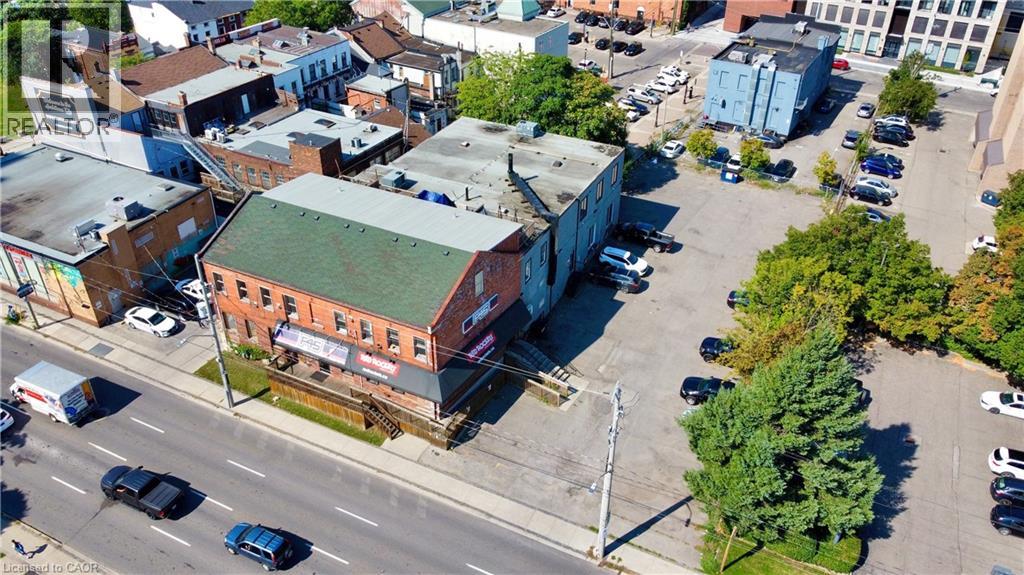
Excellent investment and future redevelopment opportunity in the heart of Hamilton’s evolving downtown core. Located steps from a future LRT station and adjacent to the International Village BIA, this substantial mixed-use asset offers nearly 20,000 sq. ft. including basement space, plus the exceptional rarity of a 40+ car parking lot — a highly valuable feature in this increasingly urban, transit-oriented corridor. The property is substantially leased to a strong and diverse tenant mix including F45 Training Hamilton Downtown, Red Rockets BBQ, established office users, additional commercial tenants, and four character-filled two-storey loft residences featuring exposed brick, post-and-beam construction, and authentic urban-industrial appeal. Existing vacancy also presents immediate upside potential for investors seeking to increase income and further optimize the asset over time. Positioned within Hamilton’s highly flexible D3 Downtown Mixed Use zoning, the property permits a broad range of residential, commercial, institutional, entertainment, hospitality, and mixed-use redevelopment opportunities. The zoning framework encourages intensification through generous height permissions, minimal setbacks, pedestrian-oriented design, and transit-supportive density — making this an ideal candidate for future redevelopment as the surrounding downtown continues to transform. Whether viewed as a strategic land assembly, long-term hold, adaptive reuse opportunity, or income-producing redevelopment site, properties offering this combination of scale, parking, cashflow, zoning flexibility, and LRT adjacency are increasingly difficult to find. Purchasers may also wish to explore the rare opportunity to acquire the neighbouring property to the south, also available for sale, creating additional scale and future redevelopment potential along this rapidly evolving corridor. A rare opportunity to secure a landmark urban asset in one of Hamilton’s most strategic growth corridors. (id:19593)
Corcoran Horizon Realty
Meaford, Ontario
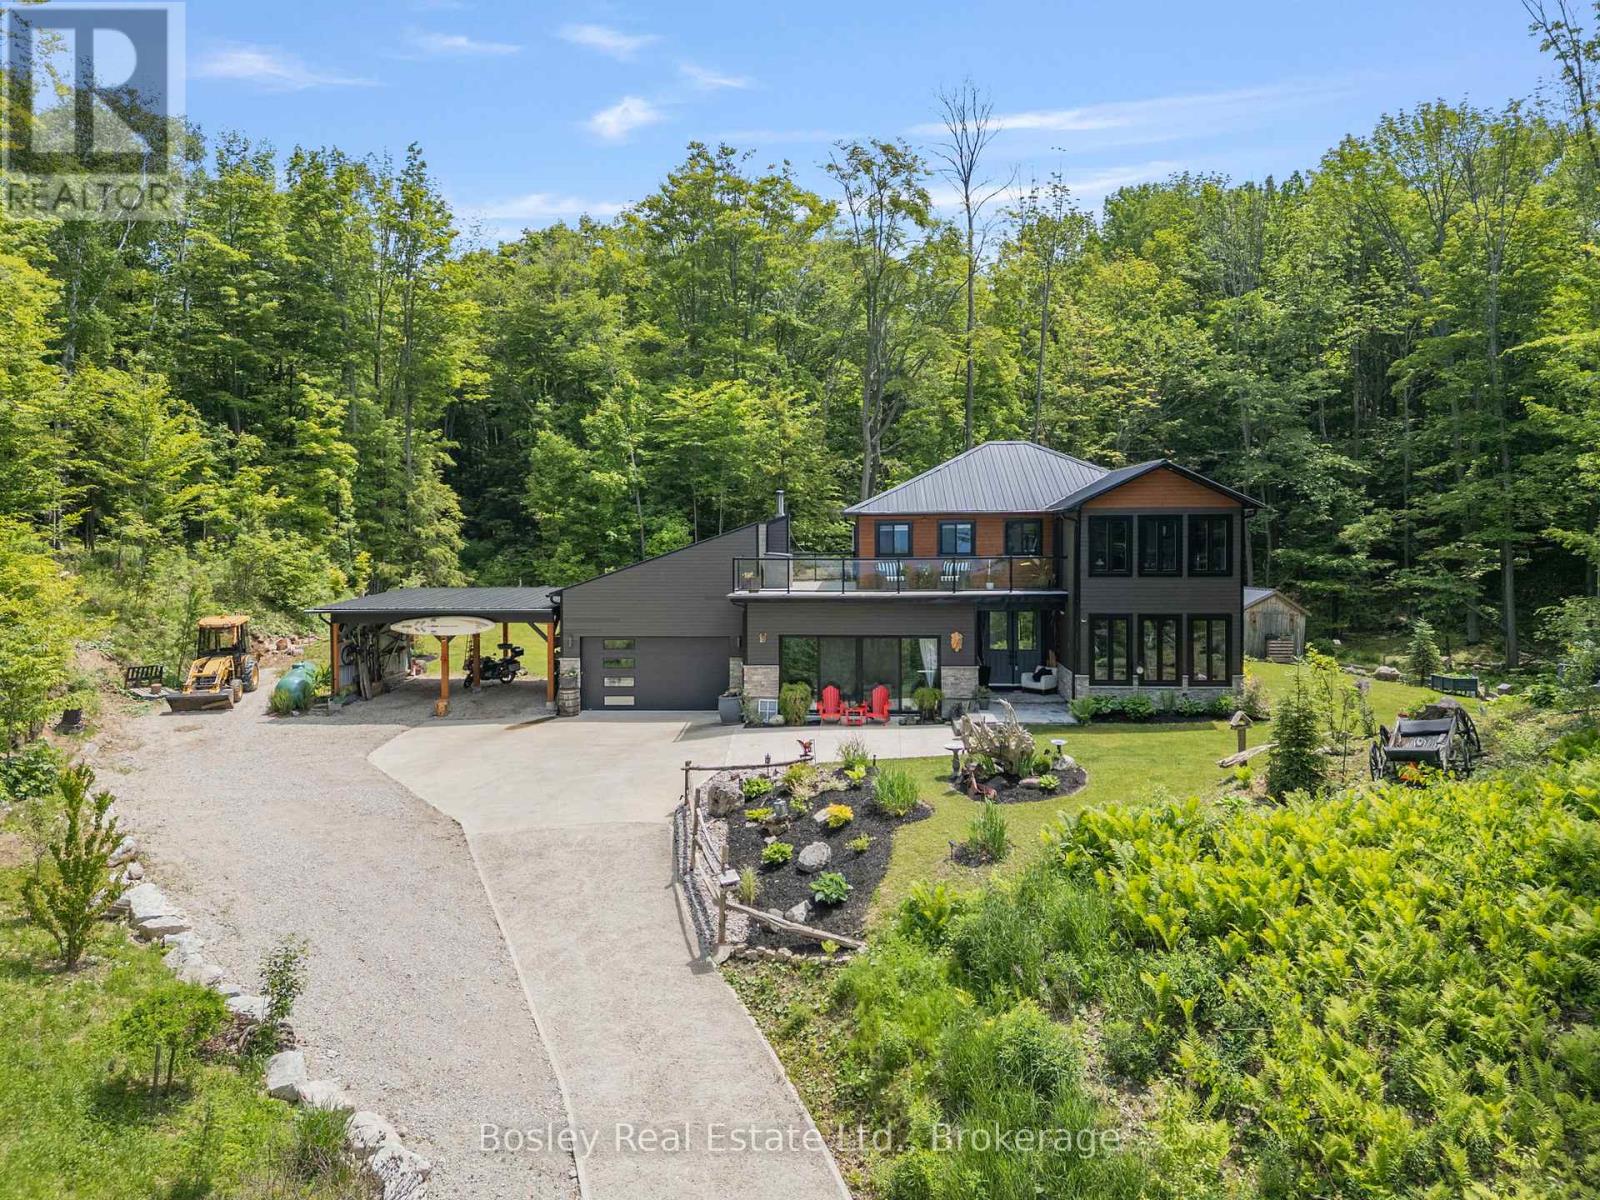
This is where everything starts to slow down... in the best way. Set high above Georgian Bay on1.5 acres, this custom-built home offers a level of privacy, calm, and connection to nature that is hard to find. With panoramic water views that stretch endlessly, every moment here feels intentional, from quiet mornings to unforgettable sunsets. Built just five years ago and offering just under 3,000 square feet, this thoughtfully designed 3 bedroom, 3 bathroom home blends modern comfort with elevated finishes throughout. Soaring 9 foot ceilings, 8 foot doors, in-floor radiant heat on the main level, forced air A/C, hot water on demand, and advanced water treatment systems create a home that feels as good as it looks. The kitchen is designed for both everyday living and entertaining, featuring high-end appliances, an induction range, and a pot filler, all set within a space that flows effortlessly into the main living areas and out toward the views. A true standout is the custom sauna with a full glass wall, creating a private wellness retreat with uninterrupted views over the bay. Just outside, the Vortex Aquagym Max Pro+ swim spa with Covana automated cover offers year-round enjoyment, whether for relaxation or movement. The oversized double garage with high ceilings and 8 foot insulated doors includes a loft storage area, approximately 8 by 24 feet, accessible from the upper deck. A covered carport adds additional flexibility. The heated concrete driveway makes winter living seamless and low maintenance. Large picture windows bring the outside in, while the expansive balcony becomes an extension of your living space, perfect for taking in the views, hosting, or simply slowing down. Additional features include a 10 by 12 shed, new appliances, and nearby beach access. This is more than a home, it is a place to reset, recharge, and truly enjoy where you live. (id:19593)
Bosley Real Estate Ltd.
Muskoka Lakes, Ontario
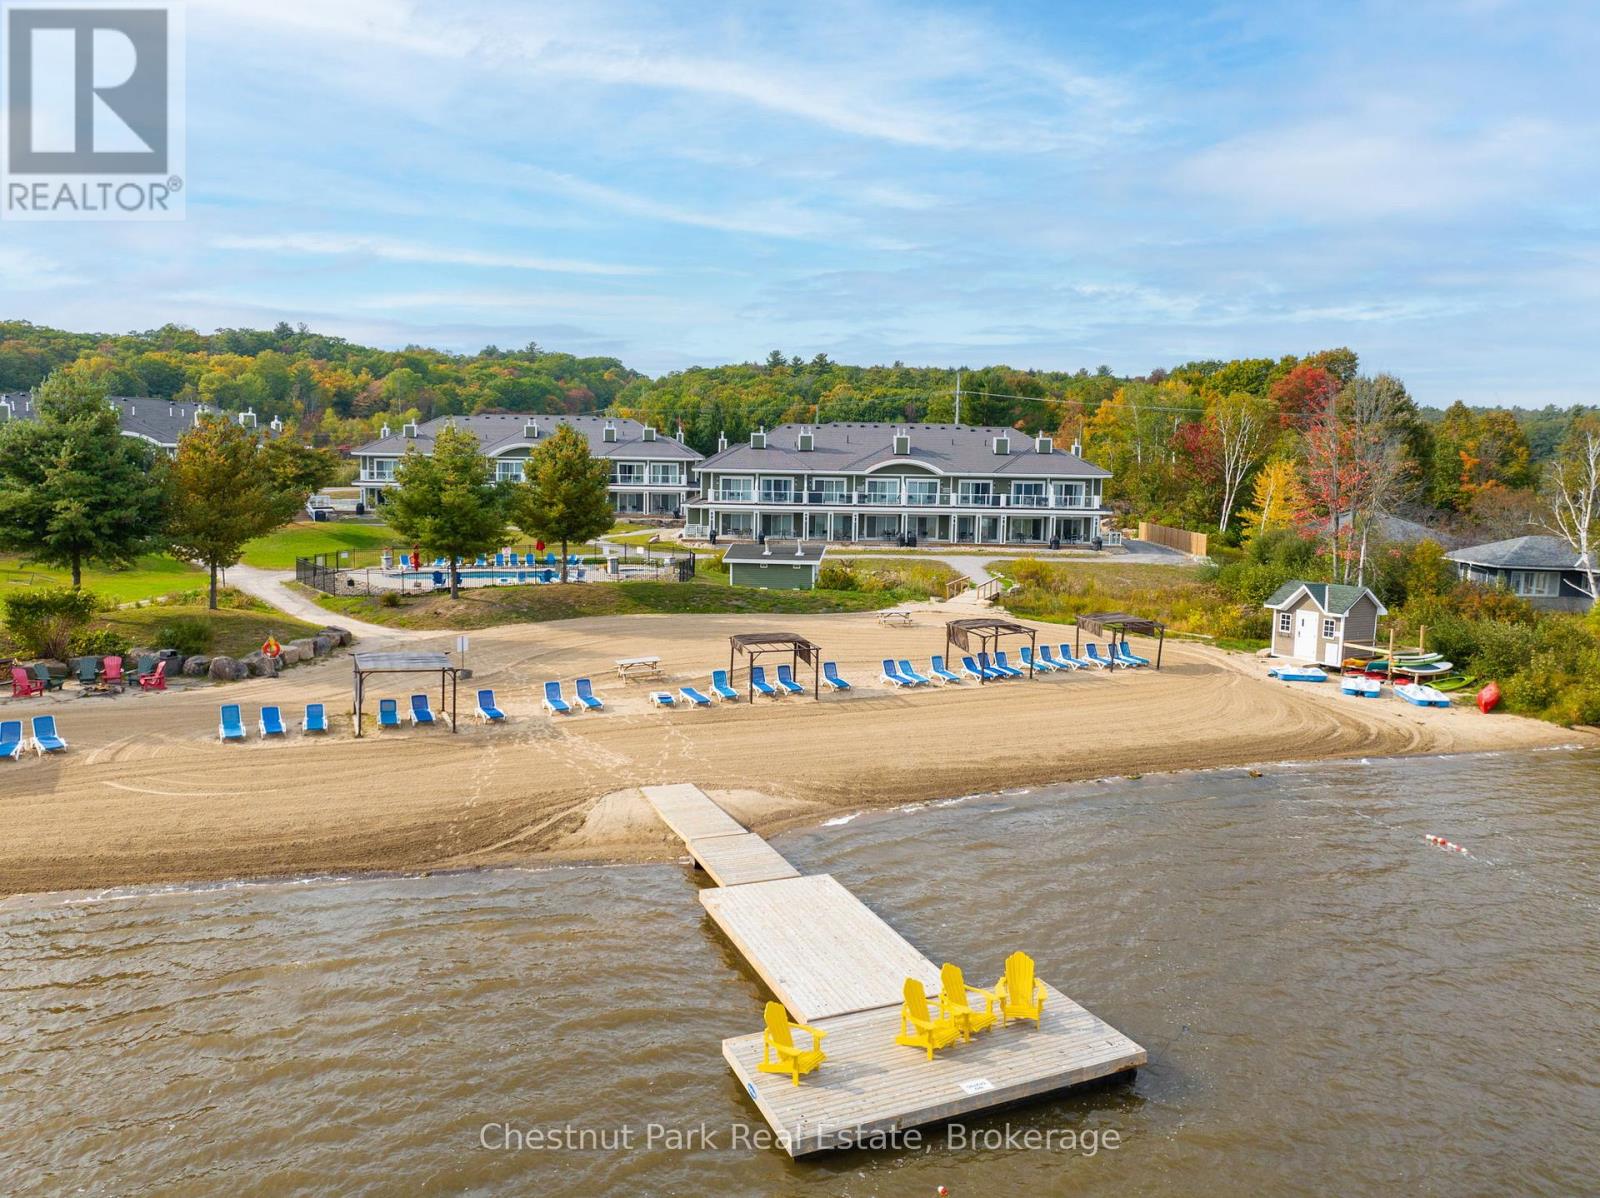
Welcome to Effortless life on Lake Muskoka. Exceptional offering at one of Muskoka's most Luxurious and acclaimed Resort Hideaways. Well appointed 3 bedroom, 2 bath Suite offering a premium highlight of a "centre ice" Beachfront location. A Comprehensively Chic and Sophisticated layout boasts open concept living opening to a sweeping waterside terrace that infuses a sun-filled bright and spacious living area seamlessly capturing all of Muskoka's natural 4 seasons beauty amidst stunning lakefront views. This desirable Lake Muskoka gem gifts private vacation splendour alongside all of the convenient and exemplary amenities of Touchstone Resort. Fine Bistro dining, lakeside pools, fitness centre, tennis court, and an exceptional concierge system to add investment value to your vacation hideaway with a streamlined minimum 8 week rental program per annum. Located within minutes of Port Carling and Bracebridge this fine offering is exclusively addressed along a very coveted Lake Muskoka Corridor only 2 hours to North Toronto. For those seeking a contemporary yet classic Muskoka lifestyle for personalized family enjoyment exempt from cottage maintenance and repairs this is the best. Simply elegant turn key 4 season Lakeside living. This is a prime suite given its beachfront position and is strikingly beautiful positioned within an Architecturally pleasing Lake Muskoka Landscape. Surrounded by Splendid amenities that will serve something for everyone this offering brings forth incredible value to any cottaging connoisseur and savvy investor. Step into a world that grants year round carefree cottaging. Well designed & furnished with a separate lockout suite you can enjoy the 2 bedroom suite while capturing investment income on the Primary studio suite or vice versa - If you wish - So many options. This is a special jewel and is being offered for the very first time. Ideal for a brand new cottager or a Muskoka Lakes expat this beachfront beauty awaits. (id:19593)
Chestnut Park Real Estate
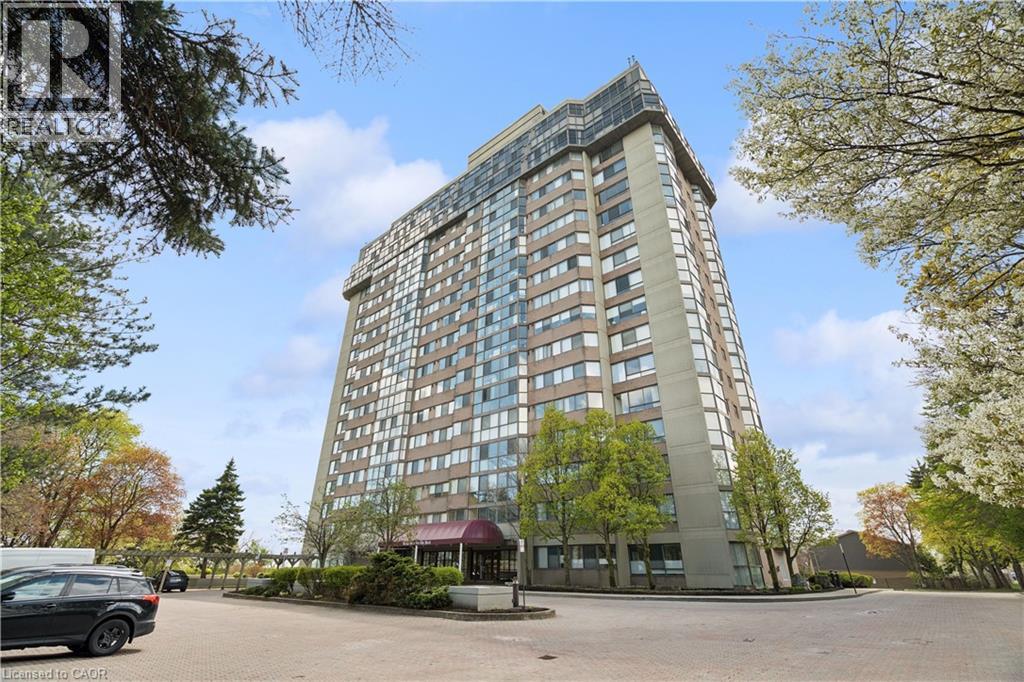
Mississauga, Ontario
This is an extraordinary opportunity to own one of the largest units at Kingsmere on the Park. Surrounded by beautiful parks and offering controlled entry for peace of mind, this spacious condo delivers both comfort and convenience. Enjoy premium amenities including an elevator, in-suite laundry, fully equipped gym, indoor pool, and a party room perfect for entertaining. You can always update the decor - but you can't add square footage. This generously sized unit provides the space you need to truly feel at home. Ideally located between Highway 403 and Lake Ontario, you'll have easy access to shopping, restaurants, and public transit, making everyday life effortless. Golf enthusiasts will also appreciate being just minutes from Mississauga Gold and Country Club. Above all else, this unit includes two owned underground parking spaces and a storage locker - a rare and valuable bonus. Don't miss your chance to secure one of the largest and most desirable units in this sought-after community. (id:19593)
Real Broker Ontario Ltd.
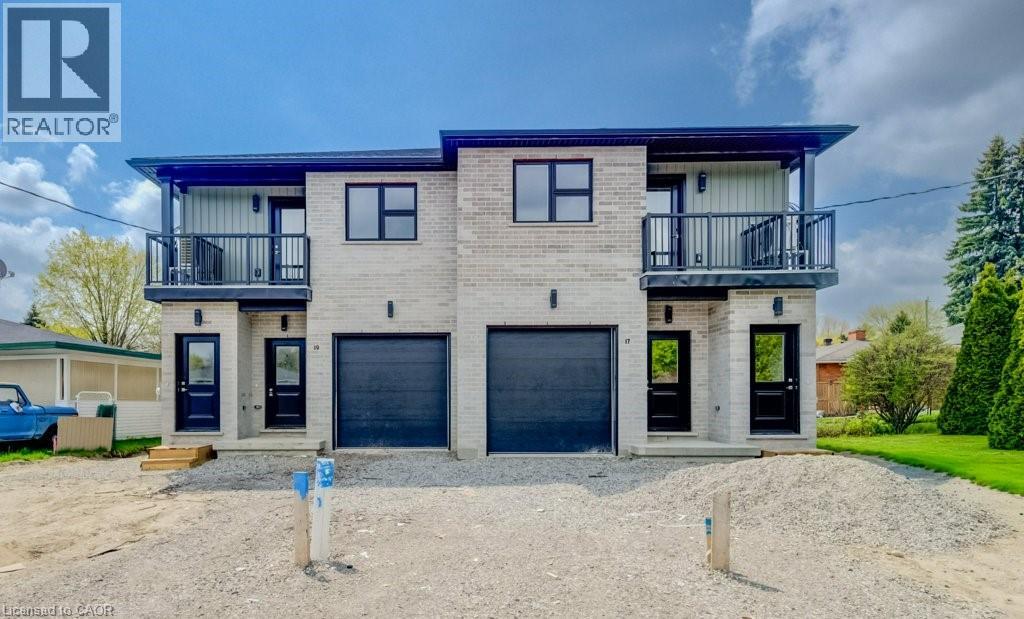
Kitchener, Ontario
Welcome to this brand new, purpose-built second floor unit, offering modern design and comfortable living. This thoughtfully designed residence features one spacious bedroom and one stylish bathroom with contemporary finishes. Enjoy a bright, open-concept layout complemented by high-quality, never-lived-in finishes throughout. The unit includes in-suite laundry for added convenience and separate utilities, giving tenants full control over their usage. One parking space is available, adding everyday ease. Ideal for tenants seeking a fresh, low-maintenance home in a newly constructed property. Available now! Be the first to live here and enjoy the benefits of brand-new living. (id:19593)
Chestnut Park Realty Southwestern Ontario Limited
Chestnut Park Realty Southwestern Ontario Ltd.
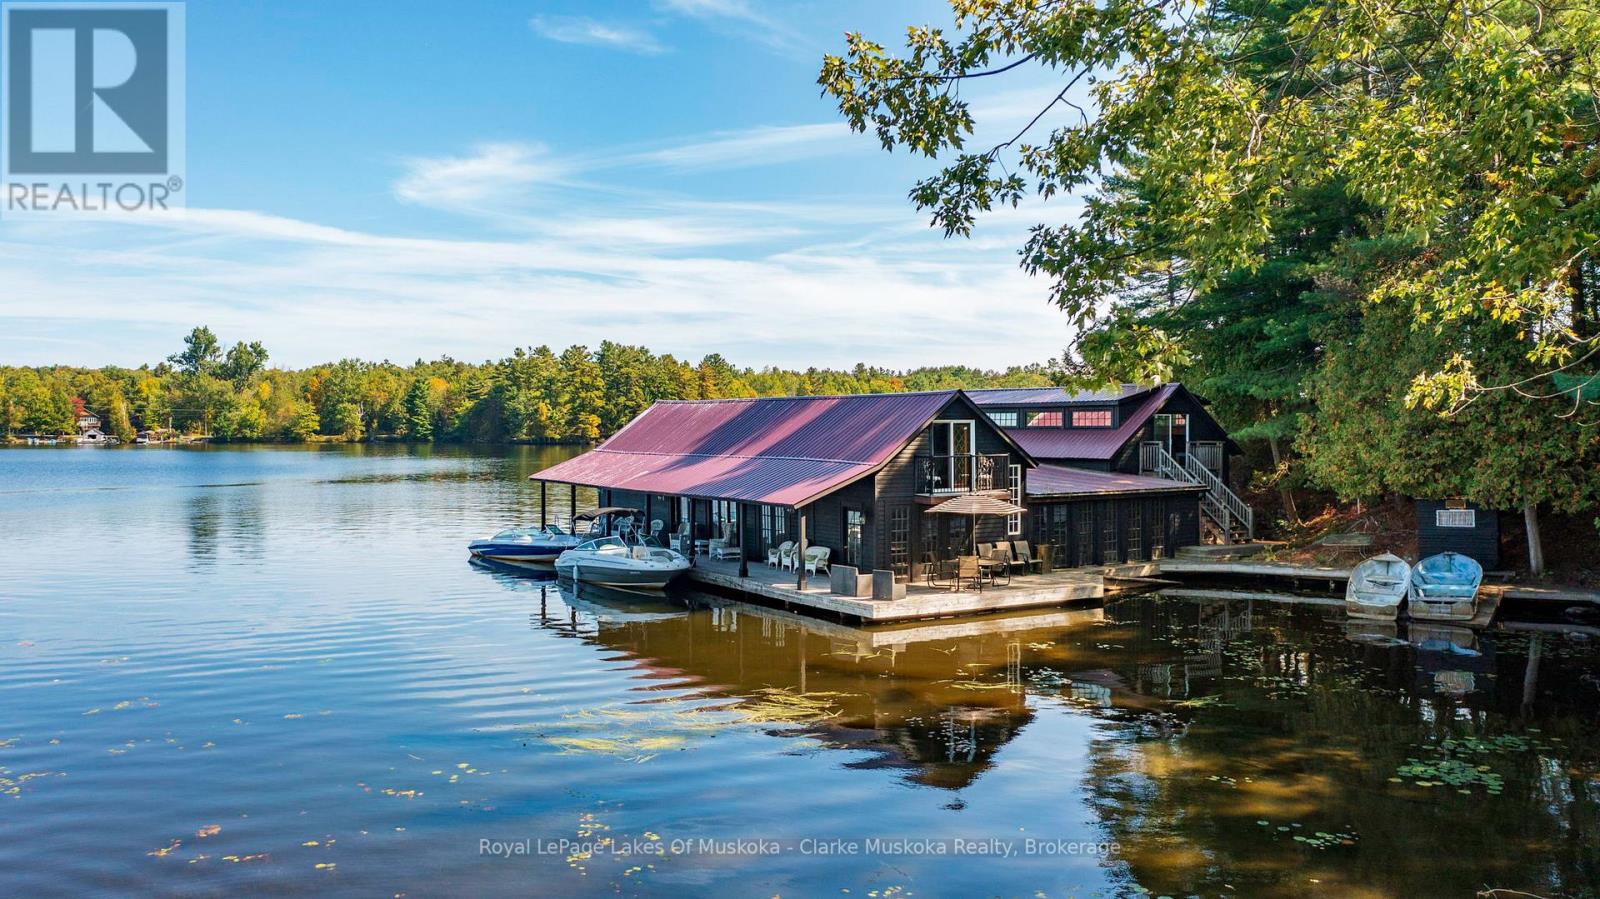
Muskoka Lakes, Ontario
A truly rare and exclusive opportunity to own a piece of Beaumaris history on coveted Tondern Island. This remarkable water-access-only boathouse is perched on a prime stretch of shoreline offering the best of both worlds: beautiful eastern views over the lake at sunrise and unrivaled sunset vistas to the west, overlooking the 7th fairway of the Beaumaris Yacht Club. Originally built in the 1940s to house the Edith Anne Steamship, this beautifully preserved heritage boathouse blends historical charm with modern potential. Zoned OS3 (Commercial Open Space), the property allows for a variety of flexible uses including marine storage and service, or even as a private club or personal retreat. Whether you're looking to showcase your boat collection, create a private escape, or invest in a one-of-a-kind waterfront asset, this property is an unparalleled opportunity in Muskoka's most prestigious enclave. A dream for boat enthusiasts and entertainers alike, the boathouse features three oversized slips: Slip 1: 50' x 12'; Slip 2: 52' x 14'8"; Slip 3: 38' x 14'8" Two generous cigar decks, one east-facing and one west-facing, provide the perfect settings to relax and entertain guests, taking full advantage of the all-day sun and panoramic views. The upper level offers substantial storage and could be customized to suit a variety of needs. (id:19593)
Royal LePage Lakes Of Muskoka - Clarke Muskoka Realty
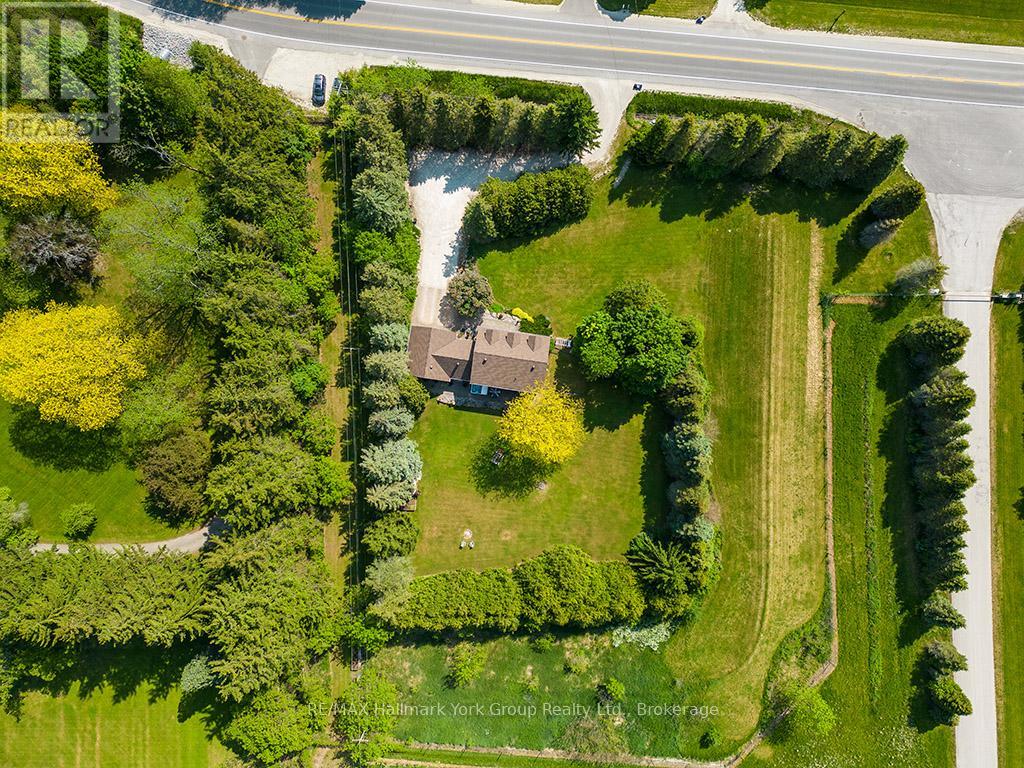
Blue Mountains, Ontario
Beautiful Country Home in Clarksburg/Thornbury | The Blue Mountains. Tucked into the charming village of Clarksburg, this stunning country home sits on a peaceful 1-acre lot surrounded by mature trees and lush gardens - a serene retreat where elegant living meets natural beauty. Step inside to a spacious foyer that flows into a bright, inviting living room with gleaming hardwood floors. The separate dining room opens directly to the backyard and patio, making it ideal for entertaining. The modern kitchen features a sunny breakfast nook with backyard views - the perfect spot for your morning coffee. A dedicated main floor office provides a quiet, productive work-from-home space, while the family room with its warm fireplace invites relaxation and easy hosting. With 3+1 bedrooms and 4 bathrooms, there's ample room for family and guests alike. The fully finished basement adds a generous recreation room, perfect for social gatherings or a growing family's needs. The 2-car garage doubles as a versatile hobby space or man cave, offering extra room beyond everyday storage. Outside, the expansive property delivers mature trees, vibrant gardens, and a backyard designed for outdoor living at its finest. Situated at the base of the Niagara Escarpment and just moments from the Beaver River, this is a dream address for outdoor enthusiasts - paddle, bike, or hike right from your doorstep. U-pick farms, apple orchards, and pumpkin patches are nearby, along with local art galleries, antique shops, and boutiques. Minutes from downtown Thornbury, Georgian Bay, championship golf courses, ski hills, and Blue Mountain Village, this property puts four-season recreation and everyday amenities within easy reach. Escape the city and embrace the tranquil beauty of Clarksburg. Your Georgian Bay and Blue Mountain retreat awaits. (id:19593)
RE/MAX Hallmark York Group Realty Ltd.
Highlands East, Ontario
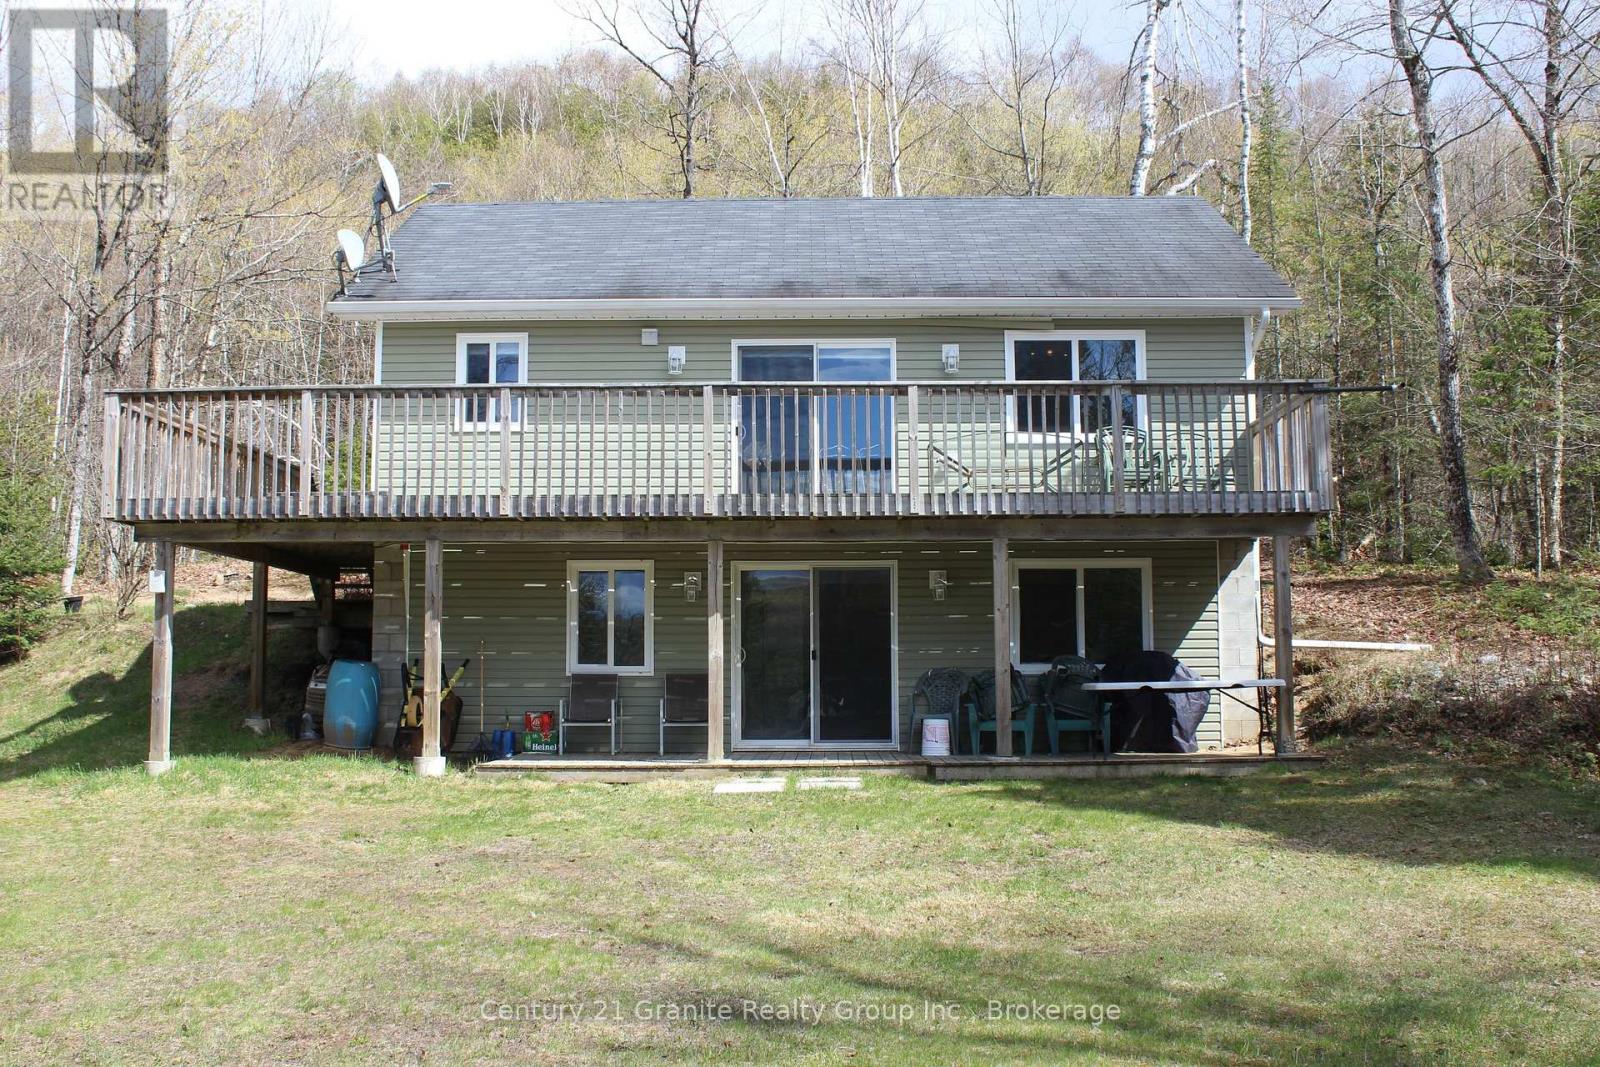
Beautiful year-round cottage or home set on just under 5 acres of picturesque property, featuring a truly unique landscape with your own private waterfall. This serene retreat offers exceptional privacy, breathtaking natural views, and additional space for guests to relax and unwind while enjoying the tranquil surroundings. A rare opportunity to own a one-of-a-kind property where nature and comfort meet. (id:19593)
Century 21 Granite Realty Group Inc.
Guelph, Ontario
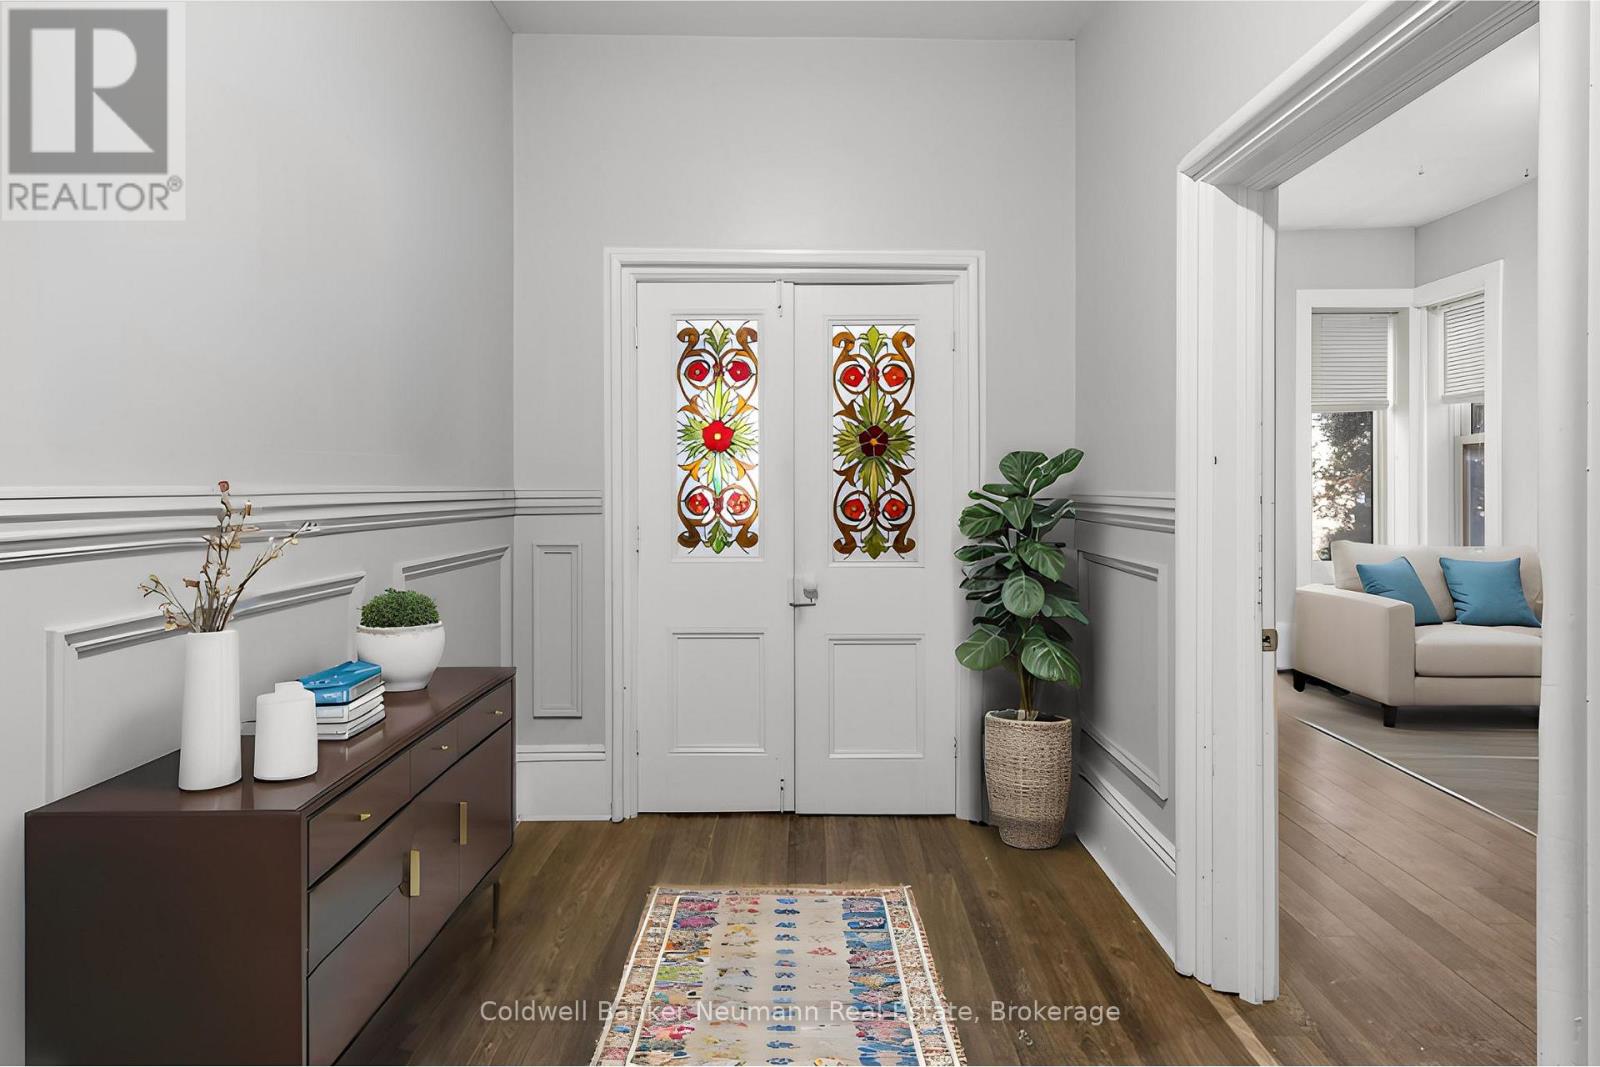
Welcome to this stunning 2-bedroom apartment. The spacious living room features large windows that flood the room with natural light, creating an inviting and airy atmosphere throughout. With tall ceilings, the space feels even more expansive and open. Located in the heart of Guelph, this apartment offers unmatched convenience, with easy access to shops, restaurants, and entertainment just steps away. Both bedrooms are generously sized, providing plenty of room to relax and unwind. Enjoy the added convenience of having your own washer and dryer in the basement, along with additional storage space, ensuring privacy and ease. Plus, with water and gas included in the rent, you can forget about extra utility costs and simplify your monthly budget. The apartment also boasts both front and back entrances, offering added flexibility and convenience. Whether you're heading out to explore the city or returning home after a busy day, you'll appreciate the ease of access. With a prime downtown location, running errands or heading out for leisure is a breeze. Say goodbye to shared laundry facilities and enjoy the comfort of your own appliances in this affordable, stylish apartment. Dont miss the chance to make this beautiful 2-bedroom unit your new home where convenience, comfort, and value come together for an exceptional living experience. EXTRA *Water and Gas Included* (id:19593)
Coldwell Banker Neumann Real Estate
Huntsville, Ontario
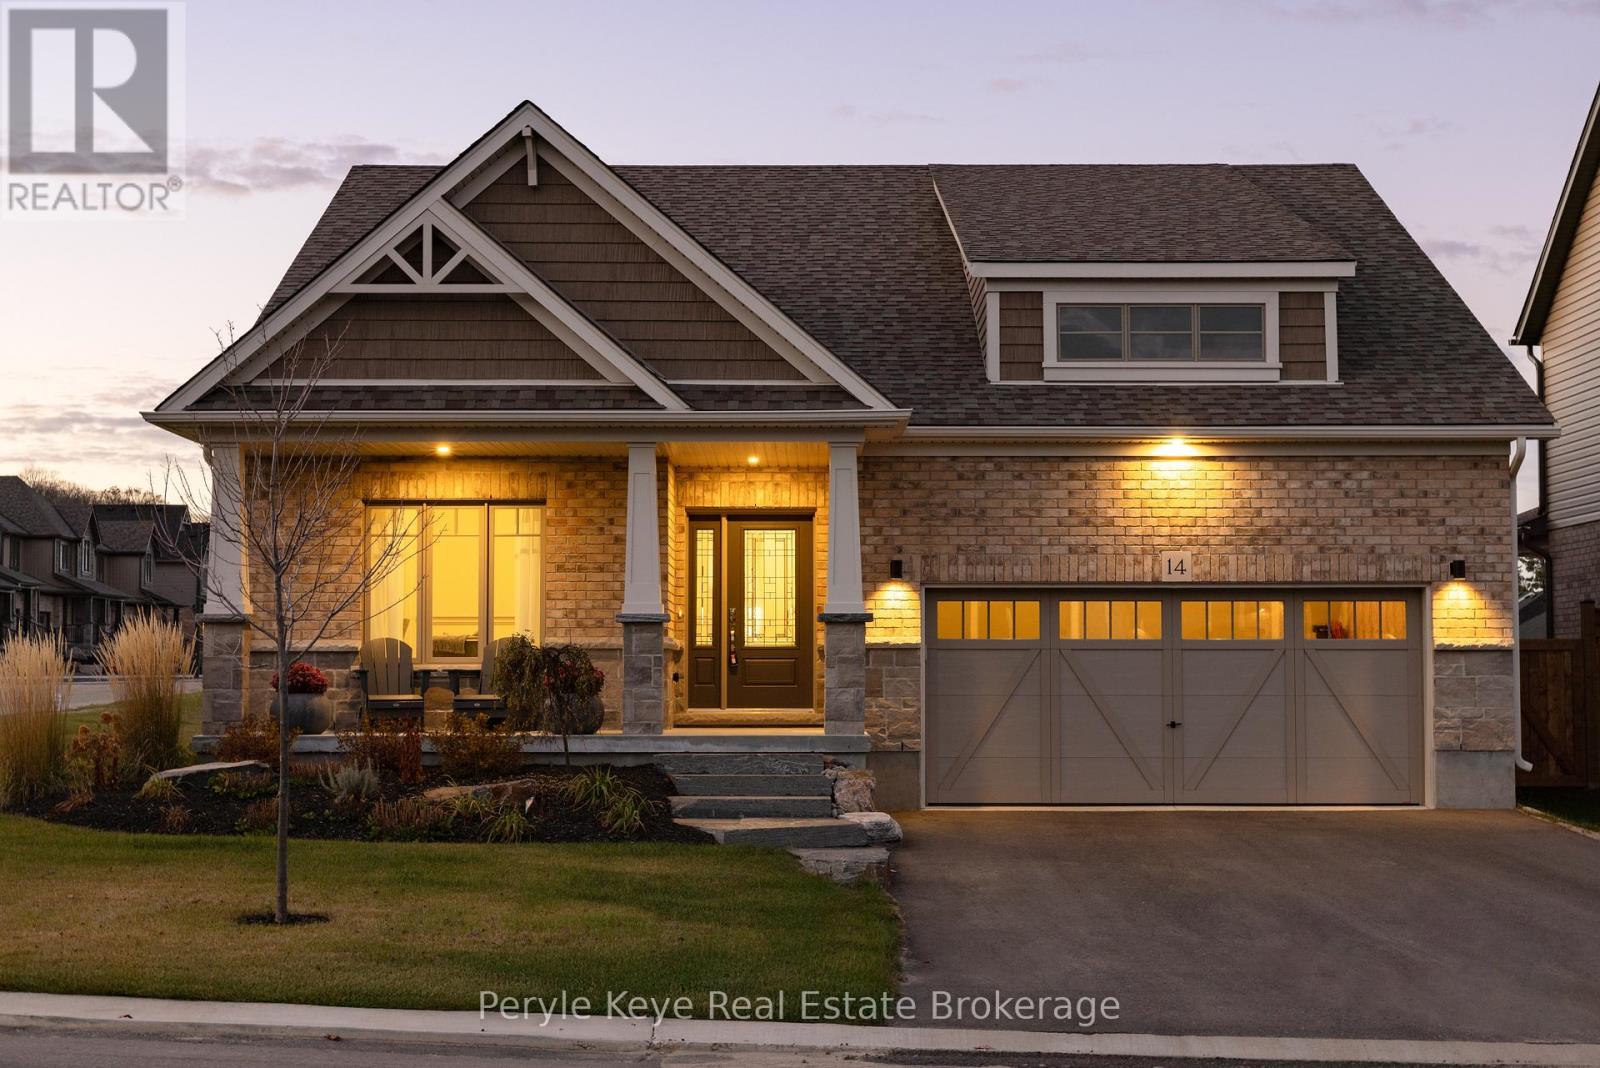
Set on a premium corner lot in an upscale new development, 14 Charles Morley Blvd blends the sought-after Muskoka floor plan, timeless curb appeal, & every upgrade you'd expect - hardwood floors, central air, quartz countertops, & a sun-filled layout that instantly feels like Home! The fully landscaped setting sets the tone, & the covered front porch elevates both style & function - a perfect place for morning coffee or relaxing evenings. Step through the front door & you'll immediately notice the abundance of natural light flooding the home from multiple exposures. Large windows, 9' ceilings, & a wide-open layout make every space feel bright, airy, & welcoming. At the heart of it all, the upgraded kitchen is as stylish as it is functional - featuring quartz countertops, extended cabinetry w/ crown molding, under-cabinet lighting, stainless steel appliances (all included), & an island w/ breakfast bar seating. The open concept layout seamlessly blends kitchen, dining, & living spaces, ideal for entertaining or simply enjoying daily life. The front of the home offers a versatile bonus room perfect as a sitting room, home office/private study - while the back hosts a spacious primary suite w/ a walk-in closet & spa-like ensuite including a soaker tub & upgraded vanity. A 2nd bedroom & full guest bath accommodate family/guests, while main floor laundry & direct access to the double car garage add everyday convenience.The unfinished lower level comes w/ an upgraded egress window & bathroom rough-in, offering endless potential - gym, media room, or extended living space. Outside, the brand-new deck (2025) brings your indoor lifestyle out - your go-to space for conversation, connection, and the kind of fresh air that resets everything. Central Air (2023) keeps things cool. Tarion Warranty provides peace of mind for years to come! This is more than a move - its a smart, stylish step forward. (id:19593)
Peryle Keye Real Estate Brokerage
Collingwood, Ontario
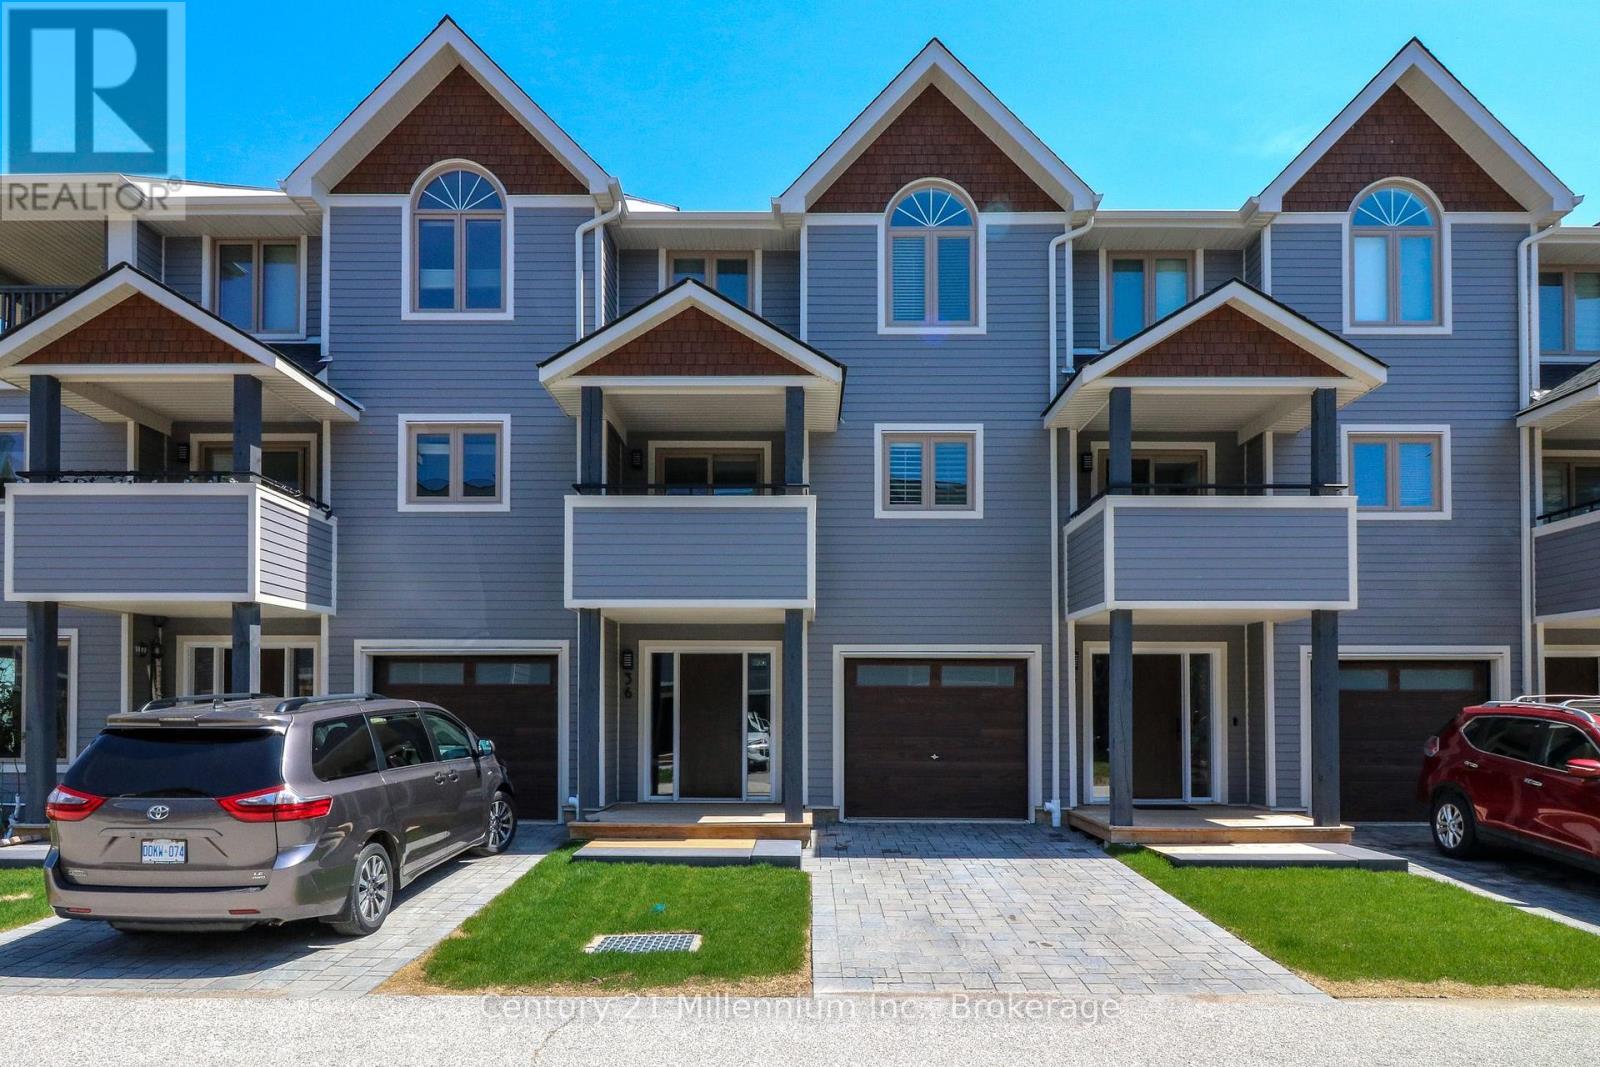
2026 All Inclusive Summer Rental - Escape with Georgian Bay Waterfront Views at Dockside Village. Embrace the serene beauty of Georgian Bay this summer from the comfort of this charming 3+bed, 2.5 bath townhome in the sought-after waterfront community of Dockside Village. This home offers 3 plus bedrooms, providing plenty of space for your family. Lower level acts as a den for kids, complete with a pullout sofa, TV, and Gaming station, it's like having a 4th bedroom to give kids a space to call their own. Flexible setup makes it ideal for families needing extra sleeping or living space. Perfectly situated just a short drive or Bike on dedicated trail to Collingwood from the vibrant shops and dining of downtown Collingwood, this home offers the ideal blend of relaxation and adventure. Wake up to breathtaking bay views from the front and peaceful treed and lake vistas at the back. Features an attached garage, central air and vac, a cozy natural gas fireplace, hardwood and tile flooring, upgraded bathrooms, kitchen, and elegant California shutters. Step out onto the spacious deck to take in the sunrise or enjoy the community's exclusive amenities, including a delightful beach perfect for smaller children as well as adults, an in-ground saltwater pool, 2 tennis/pickleball courts, a clubhouse, and a shared 460' shoreline with a waterfront deck and launching ramp. Kayak and Paddle board included in for use. Whether you're hitting the trails, working remotely, or simply unwinding by the bay, this is Summer living at its best! June 1st - 30th $5,500. July 15th - Aug 15th - $8,500 ideal dates for tenancy. 30 Day Minimum. Summer is on the way! (id:19593)
Century 21 Millennium Inc.
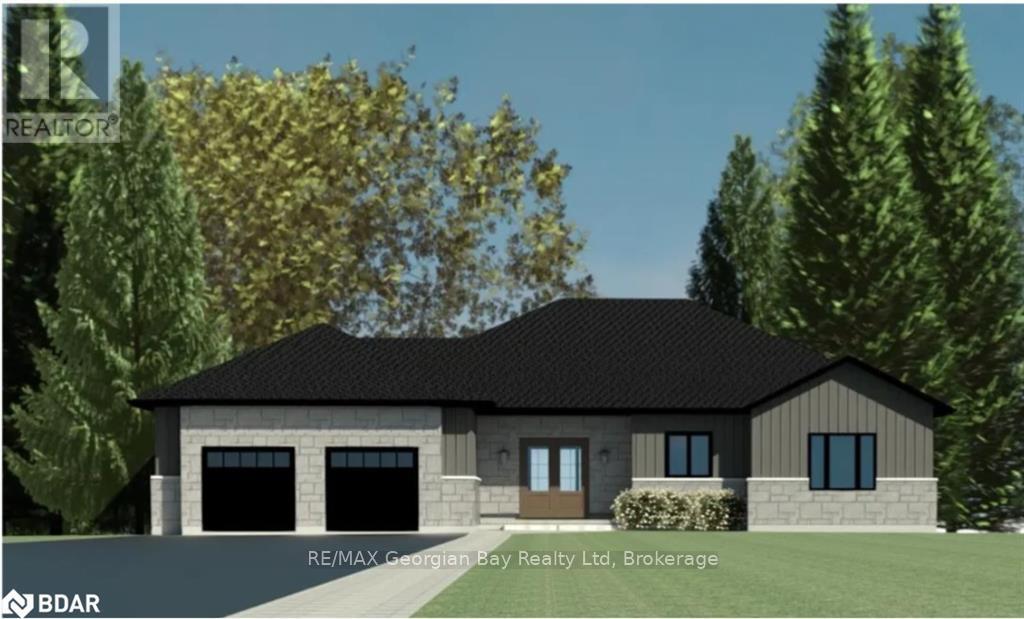
Tiny, Ontario
Build your dream home on this cleared lot located at 465 Silver Birch Drive in Tiny, situated in the prestigious Thunder Beach area. Ready for construction, this property offers an excellent opportunity to create a custom home in a sought-after waterside community. Enjoy the view being within a 2 minute walk to beach access on the beautiful shores of Georgian Bay, while still only approximately 20 minutes from all local amenities and surrounding travel destinations. Offering a cleared lot, drilled well, drainage installed on whole property, driveway completed. Buyers have the option to build from a selection of pre-designed homes or work with a design team to customize a plan to suit their needs (drawings available). A rare opportunity to secure a prime building lot in a desirable location. (id:19593)
RE/MAX Georgian Bay Realty Ltd
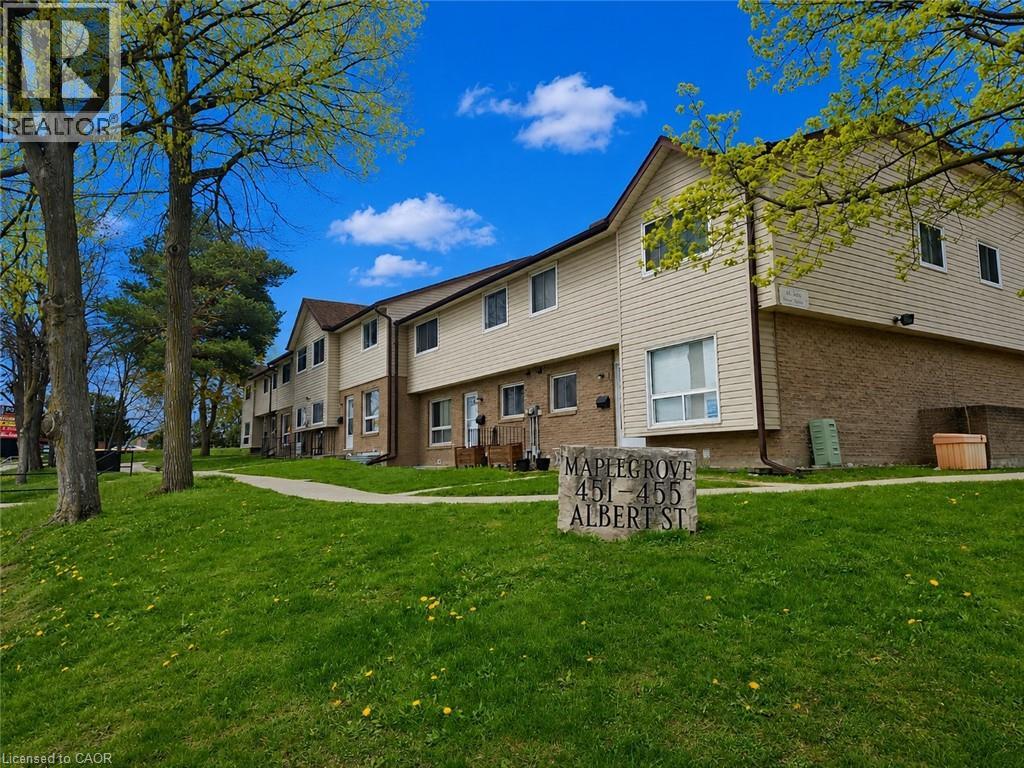
Waterloo, Ontario
MOVE-IN READY! This renovated and very well maintained end unit townhome is a legal duplex. The main/upper unit features a modern eat-in kitchen with bonus laundry sets, spacious living room is bright and with large windows. The 2nd floor offers 3 bedrooms and a 4pc bathroom. The lower unit bachelor apartment features a full kitchen, 3 piece bath along with living area and separate entrance to the unit. Both units are carpet free throughout, the total rent for the two units is only $2,600 including water. Great Location! Both universities are minutes away with shopping and dining across the street. Also close to bus routes, Highway 85, Conestoga Mall and St. Jacob's Farmer's Market. (id:19593)
Royal LePage Peaceland Realty
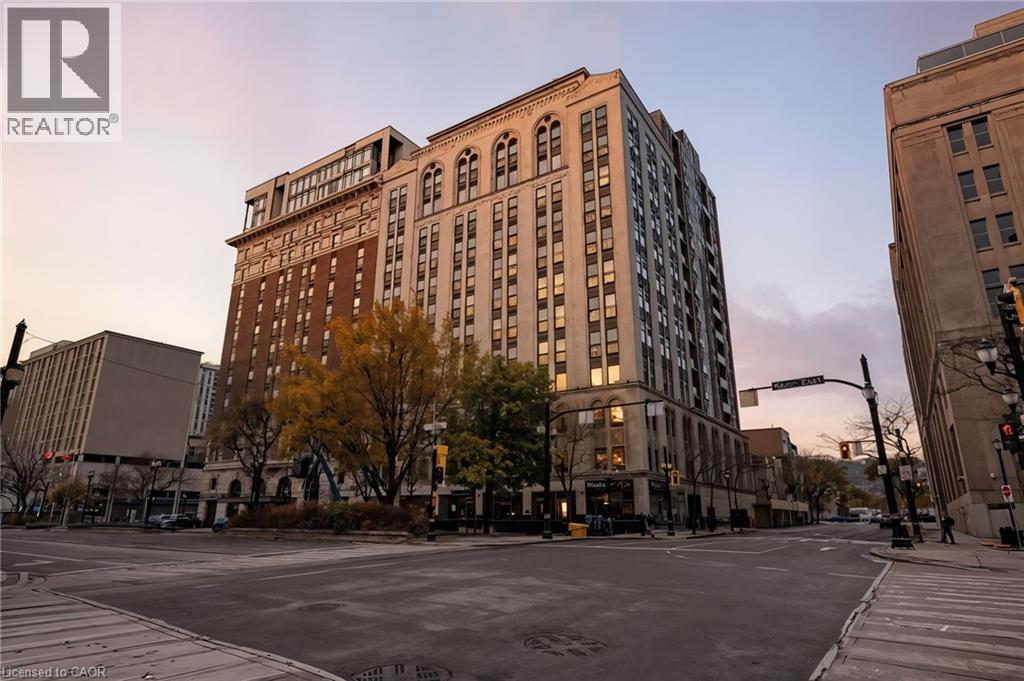
Hamilton, Ontario
Bright, refined, and effortlessly contemporary—Suite 916 at the iconic Royal Connaught, a beautifully preserved piece of Hamilton’s history in the heart of downtown, offers an exceptional standard of urban living. This nearly 900 sq. ft. 1-bedroom + den residence features 9' ceilings and expansive floor-to-ceiling windows that span the full width of the suite, immersing the home in natural light and framing sweeping southeast views of the courtyard, city skyline, and escarpment. Showcasing one of the building’s most desirable layouts, the suite includes extra-height kitchen cabinetry with lower pull-outs, granite countertops, pot lights, solar-charged motorized blinds, and a walk-in closet with custom organizers. The bathroom has also been beautifully upgraded with granite counters and premium porcelain tile. Thoughtful enhancements throughout elevate both comfort and style. The spacious open den provides exceptional versatility—ideal as a home office, guest room, or potential second bedroom. Residents enjoy access to outstanding amenities, including a rooftop terrace perfect for sunsets and summer evenings, concierge service, a fully equipped fitness centre, media room, and elegant party room. This unit also comes with an owned locker and an underground parking spot. Step outside and you’re moments from Hamilton’s finest cafés, shops, art galleries, and restaurants, along with the vibrant energy of James Street. Hospital services, transit, and GO Station connections are all within easy reach. Tenant to pay utilities. No pets or smoking. If you’re seeking a seamless blend of luxury, history, and urban convenience, this spectacular suite at the Royal Connaught might just be your perfect match. (id:19593)
Michael St. Jean Realty Inc.
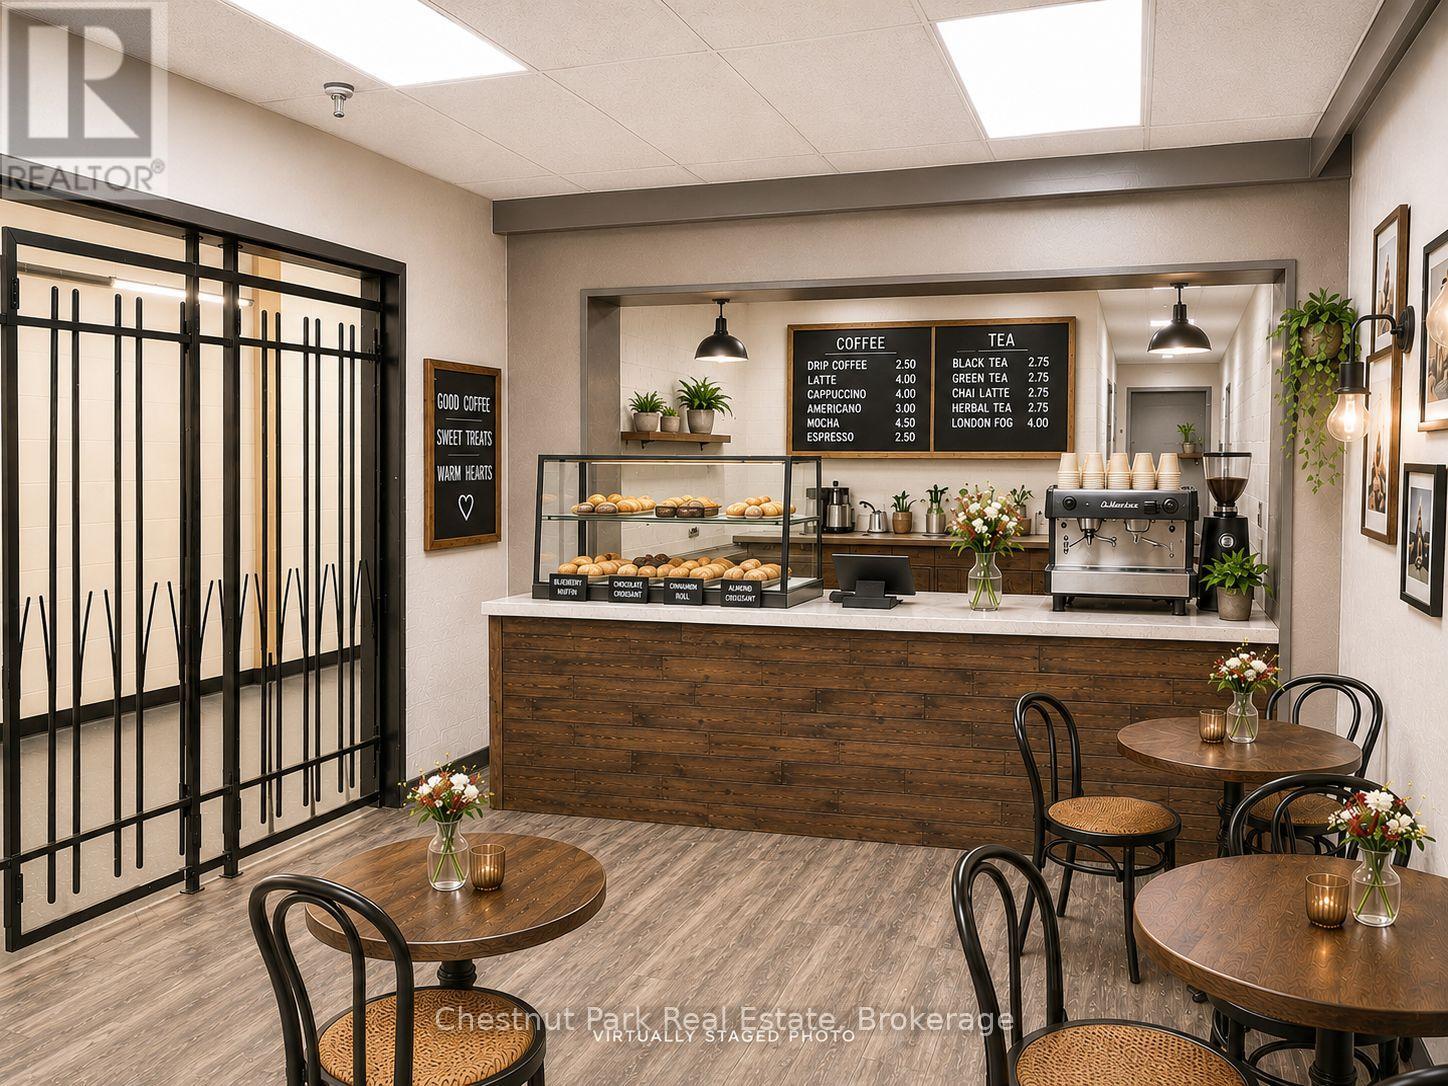
Owen Sound, Ontario
Welcome to The Professional Centre - Welcoming Space in a Prime Location! Position your Food & Beverage Cafe business in one of the area's most established and professionally managed office environments. The Professional Centre offers two floors of well-maintained, leasable office space designed to support a wide range of professional businesses. Plenty of foot traffic through the building. Tenants benefit from 24/7 building access with monitored security cameras throughout the property. One of the most attractive features of The Professional Centre is the all-inclusive lease structure. Rent covers utilities, property taxes, HVAC, parking, 4 public restrooms and maintenance of common areas. Fibre optic connectivity is available to each unit (hook up at tenant's expense), ensuring your business stays connected and efficient. Direct mail delivery to each unit adds another level of convenience for professional operations. A large on-site parking lot offers ample free parking for both tenants and visitors eliminating the hassle often associated with downtown locations. Ideally situated within walking distance to banks, the post office, restaurants, and City Hall, making it exceptionally convenient for daily business operations. Tenants benefit from the support of a knowledgeable full-time on-site Manager, along with dedicated maintenance for common areas, ensuring the building remains well cared for year-round. The Professional Centre is an excellent fit for a variety of professional users, including medical practitioners, laboratories, consultants, legal professionals, massage therapists, mortgage brokers, accounting firms, and more. Unit has a commercial sink. Establish your Food & Beverage Cafe business in a location that inspires confidence, supports productivity and makes a strong first impression. (id:19593)
Chestnut Park Real Estate
Dysart Et Al, Ontario
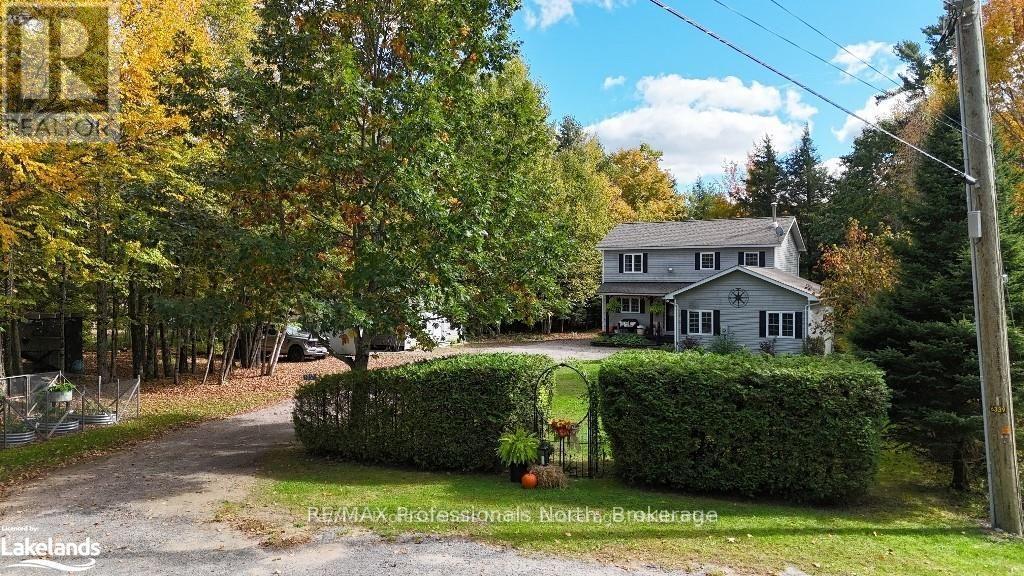
This beautiful, cozy 3 Bedroom, 3 Bathroom 2 story waterfront home is located in the Village of West Guilford in Haliburton Highlands. The Riverfront on the Gull River where you have your own dock, is accessed by a lighted path from the backyard and also has so much more to offer including boating to 3 lakes (Pine/Grass/Maple) with great fishing, swimming and boating adventures! You are a short walk to the Community Centre, where there is a playground, ball diamond, the Public sand beach, The Log Cabin gift shop & the West Guilford Shopping Centre for all your grocery/LCBO needs. Golf?? Lakeside Golf Club is across the river & a super short drive! Also close is Sir Sam's Downhill Ski area in Eagle Lake, Haliburton Forest & Wildlife at Kennisis Lake where you can enjoy many trails and unique outdoor experiences. Many upgrades to the home have taken place since 2021 giving it a modern feel yet it hasn't lost its warmth &charm. The open concept LR/DR/KT with walkout to a large deck at the back features windows on every outside wall giving you a sense of brightness but also bringing in the outside. The 3bedrooms, laundry & 4 pc Guest Bath are all on the upper level. The Primary Bedroom comes with a 3 pc ensuite bath, walk in closet & a balcony with sliding door to look out over the backyard! To round out the home is an attached 2 car garage with attached mudroom when you enter the house a 2pc bath, pantry & finished rec room downstairs. Last there is a detached workshop including a lounging area to bond with friends near the woodstove with carport & the "She Shed"! A must see to truly appreciate all that you have here at Suburban Court in West Guilford. (id:19593)
RE/MAX Professionals North
Hamilton, Ontario
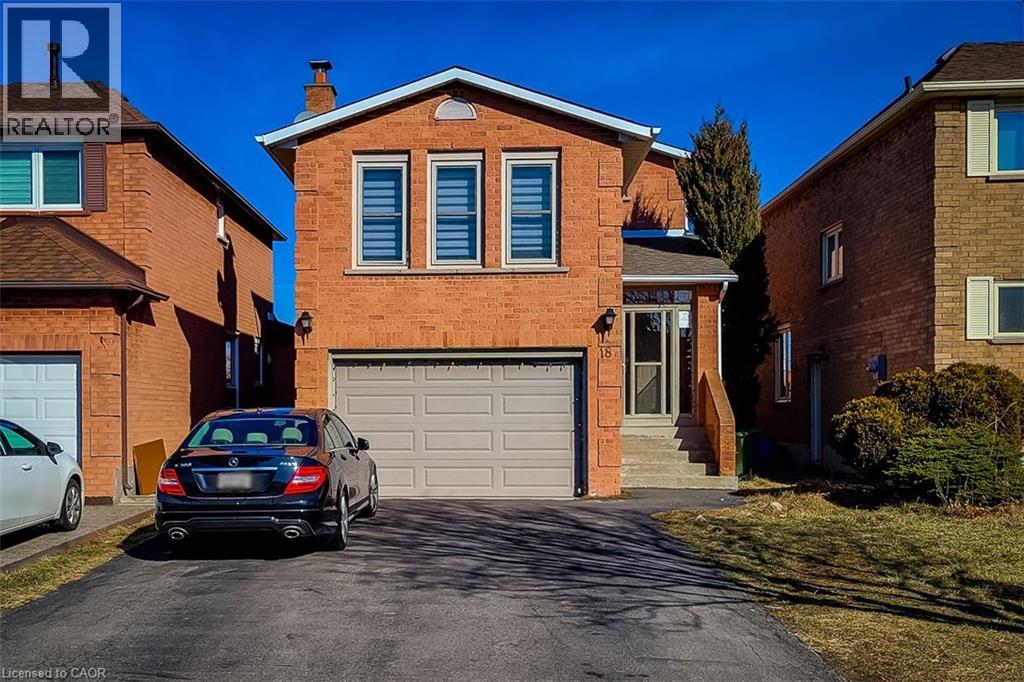
Bright & spacious 2 bedroom 1 bath legal basement in a most desired family friendly Stoney Creek neighborhood. Features include: Carpet free flooring all through, SS Fridge, stove, pot lights in the living area & laundry is ensuite. Superb location close to Mohawk College, highway, grocery, restaurants, schools and park. (id:19593)
Homelife Miracle Realty Ltd
Brantford, Ontario
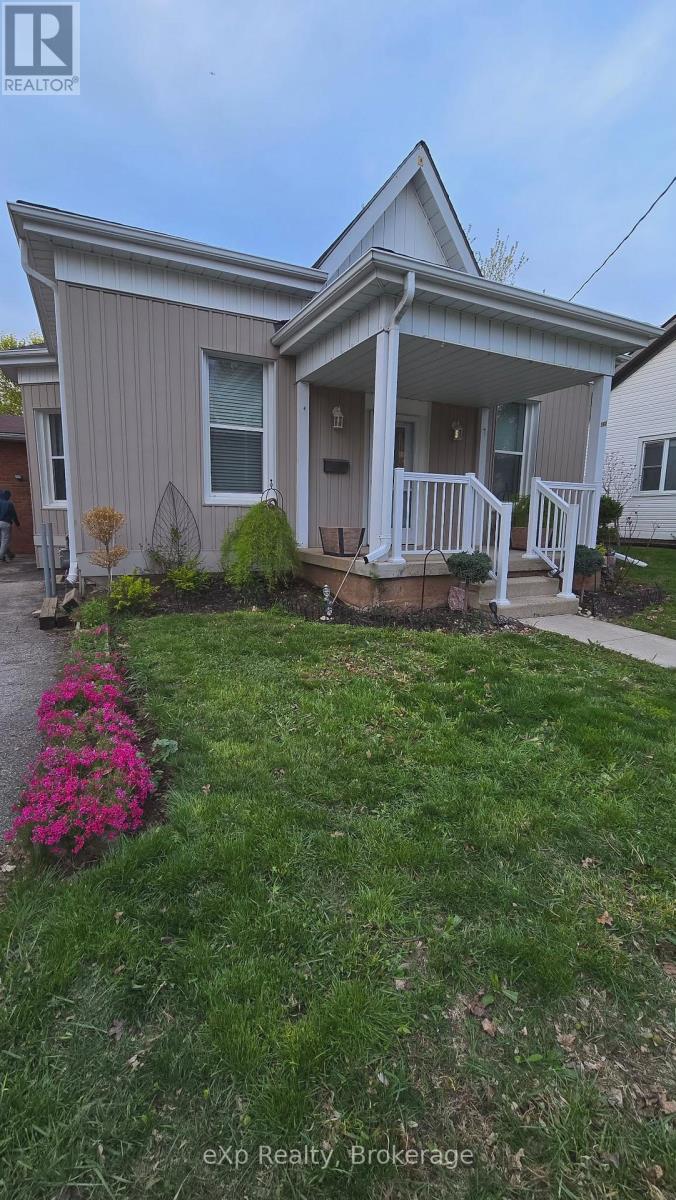
With approximately 1,000 sq ft of thoughtfully designed main-floor living space, this newly renovated bungalow blends comfort and style throughout. Inside, you'll find a bright and inviting living and dining area complete with beautiful flooring and abundant pot lighting, a modern kitchen featuring stylish finishes and fixtures, two generously sized bedrooms, convenient main-floor laundry, and a full 3-piece bath. Every space in the home feels warm, functional, and welcoming for everyday living.Ideally situated in a well-established Brantford neighbourhood, this home offers easy access to schools, parks, shopping, public transit, and major commuter routes. Nature lovers will also appreciate being just minutes from the scenic Grand River trails, perfect for walking, cycling, and enjoying the outdoors.Set close to Brantford's vibrant downtown core, you'll be within walking distance of local shops, restaurants, schools, and essential amenities, making this a fantastic opportunity to enjoy both convenience and community in a desirable location. (id:19593)
Exp Realty
Dysart Et Al, Ontario
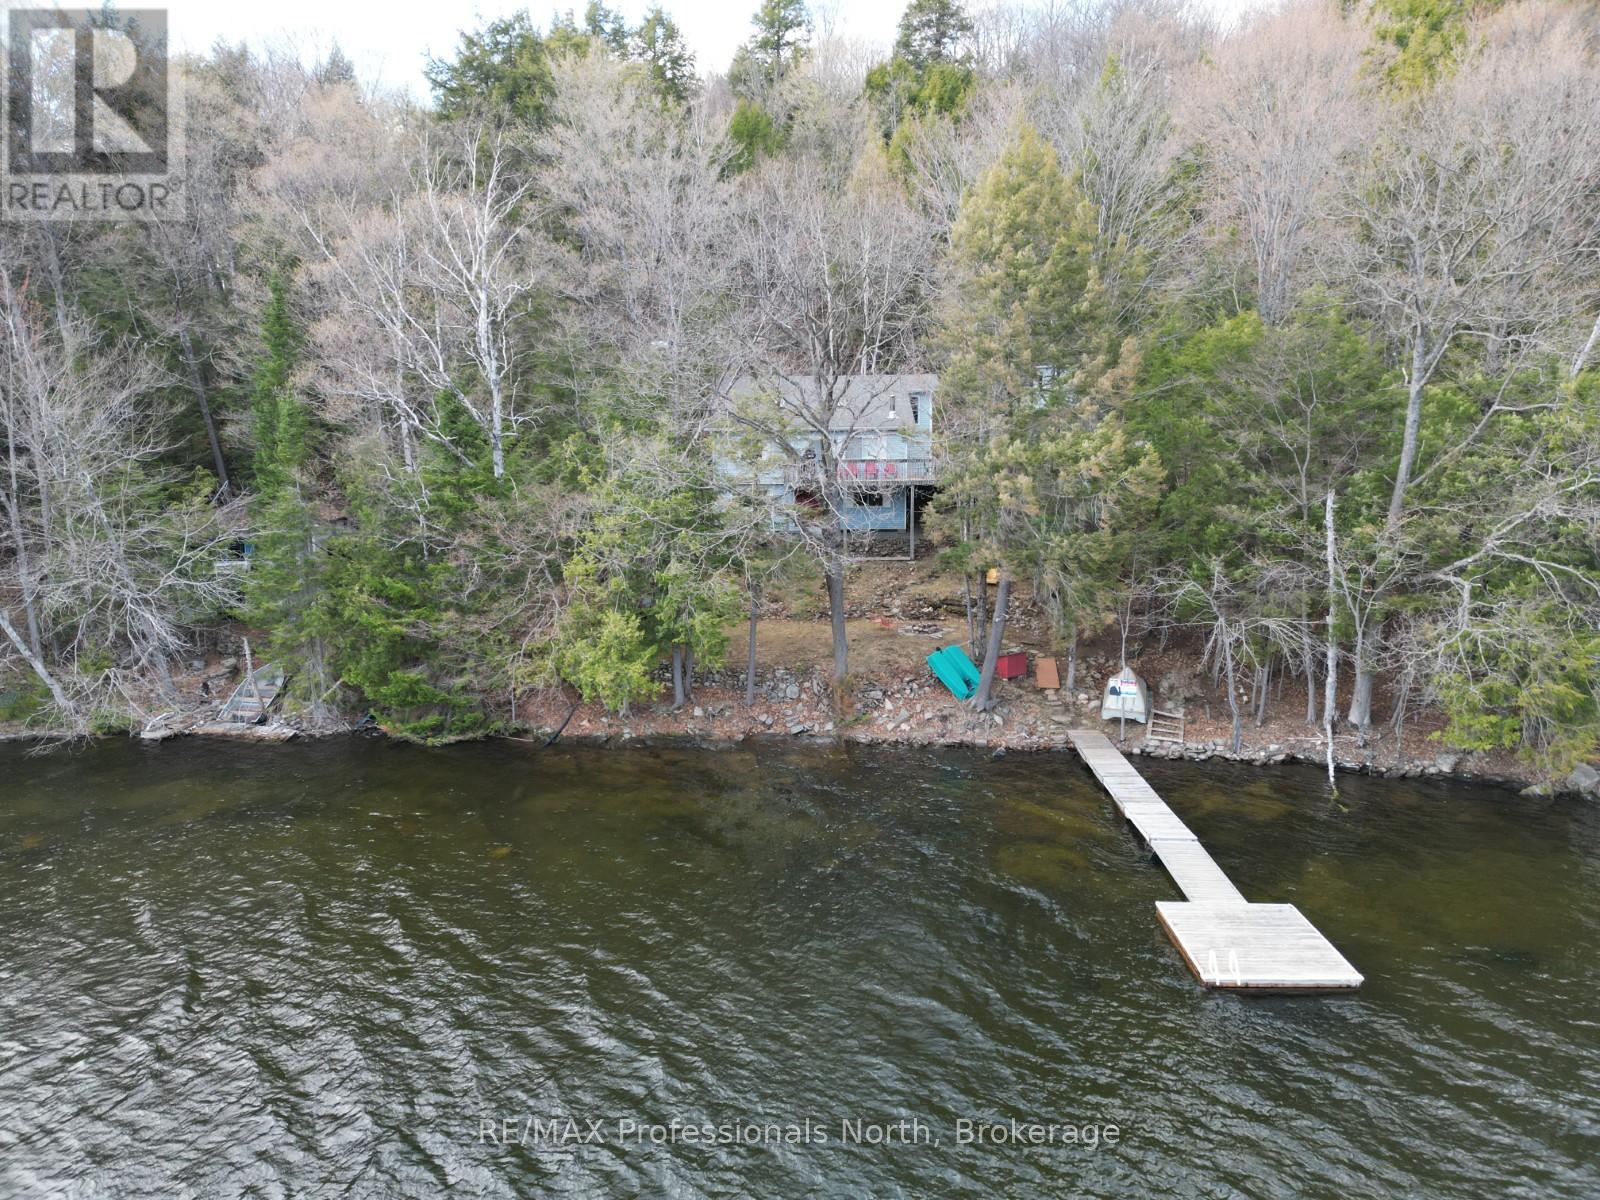
Set on the shores of sought-after Drag Lake, this fully winterized 3-bedroom, 1-bathroom cottage offers a quiet setting with southern exposure and a private, tree-lined backdrop. Located just 15 minutes from Haliburton Village, it provides convenient access to restaurants, shopping, schools, and healthcare while maintaining a peaceful waterfront feel. The interior features an open living space with an airtight wood stove for added comfort, along with large windows that bring in natural light and frame lake views. An expansive front deck extends the living space outdoors, offering a great vantage point over the water. With 100 feet of clean shoreline and a gradual entry, the waterfront is well-suited for swimming and easy lake access, while deeper water supports boating and other activities. Drag Lake is known for its size, clear water, and strong reputation for fishing and water sports. Additional features include a lakeside firepit area and an insulated, heated shed that provides flexible space for storage or hobbies. The low-maintenance exterior allows for more time spent enjoying the property. A well-rounded option for those looking for a four-season cottage or waterfront home in a desirable Haliburton location. (id:19593)
RE/MAX Professionals North
Brantford, Ontario
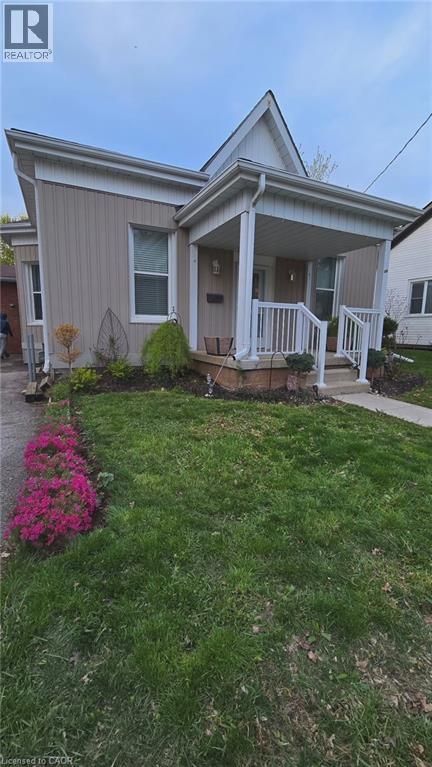
With approximately 1,000 sq ft of thoughtfully designed main-floor living space, this newly renovated bungalow blends comfort and style throughout. Inside, you’ll find a bright and inviting living and dining area complete with beautiful flooring and abundant pot lighting, a modern kitchen featuring stylish finishes and fixtures, two generously sized bedrooms, convenient main-floor laundry, and a full 3-piece bath. Every space in the home feels warm, functional, and welcoming for everyday living. Ideally situated in a well-established Brantford neighbourhood, this home offers easy access to schools, parks, shopping, public transit, and major commuter routes. Nature lovers will also appreciate being just minutes from the scenic Grand River trails, perfect for walking, cycling, and enjoying the outdoors. Set close to Brantford’s vibrant downtown core, you’ll be within walking distance of local shops, restaurants, schools, and essential amenities, making this a fantastic opportunity to enjoy both convenience and community in a desirable location. (id:19593)
Exp Realty
Kitchener, Ontario
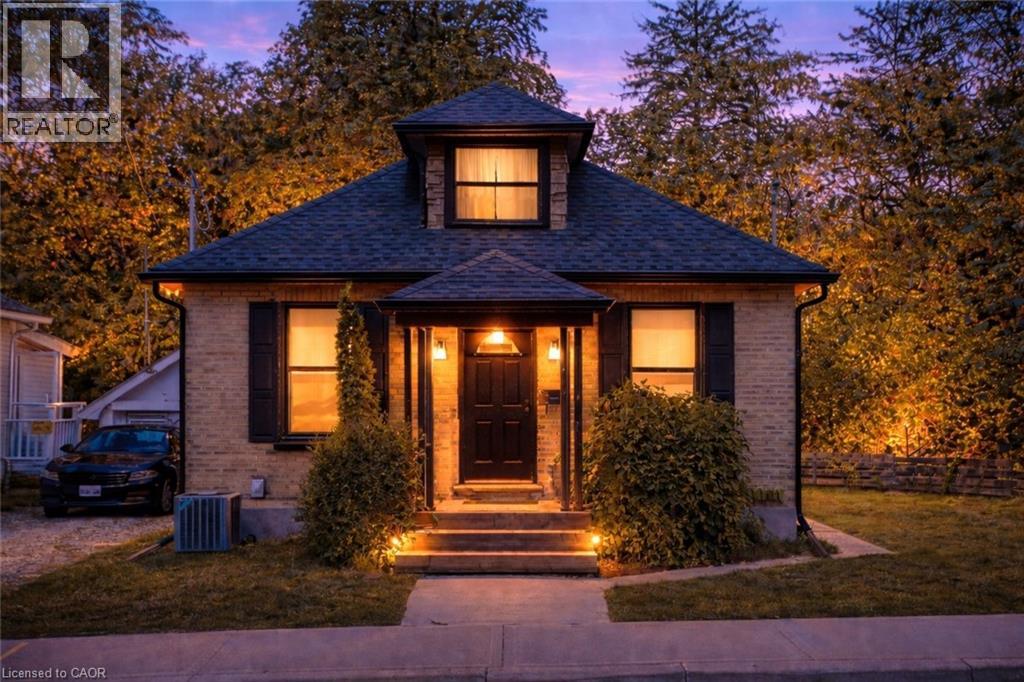
Detached. Fully renovated. Backing onto the Iron Horse Trail. Welcome to a rare opportunity in the heart of Belmont Village—where modern, low-maintenance living meets one of the most vibrant and walkable neighbourhoods in the region. Completely rebuilt on the inside in 2023, this home has been taken back to the studs with all new wiring, plumbing, insulation, windows, central AC, and finishes throughout. It offers the feel of a brand-new home, without the wait or uncertainty. Thoughtfully designed to maximize efficiency and style, the interior is bright, clean, and functional, making the most of every square foot. With two bedrooms, two full bathrooms, and a versatile loft ideal for a home office or creative space, this home is perfectly suited for professionals, couples, or downsizers seeking a simplified, turnkey lifestyle. The kitchen delivers both form and function with sleek cabinetry, generous prep space, and stainless steel appliances, while the living area provides a comfortable place to unwind or entertain. The primary bedroom features its own private ensuite, creating a quiet retreat at the end of the day. Step outside to your private patio backing directly onto the Iron Horse Trail—an incredible extension of your living space and perfect for morning coffee, evening walks, or weekend bike rides. All of this just steps to the cafés, restaurants, and shops of Belmont Village, and a short walk to Uptown Waterloo. Enjoy the lifestyle of a walkable, connected community—without condo fees or shared walls. If you’ve been searching for a fully renovated, move-in-ready home in an unbeatable location, and value quality over excess space, this is an opportunity you won’t want to miss. (id:19593)
RE/MAX Twin City Realty Inc.
St. Catharines, Ontario
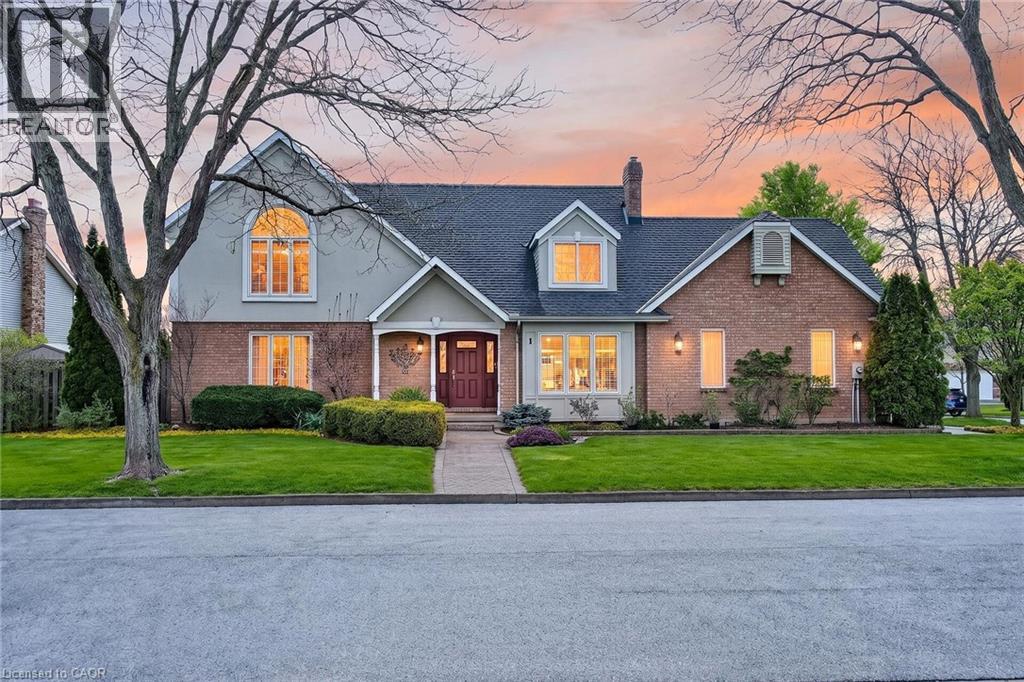
Meticulously maintained executive home, offering timeless elegance, outstanding functionality & 10+ curb appeal. Nestled in a coveted family-friendly neighbourhood, this stunning residence is surrounded by gorgeous landscaped gardens & located near parks, schools, highways & every convenience. The thoughtfully designed home has over 3300 sq ft of interior living space. The main level features formal living & dining rooms, main floor laundry & a spacious family room with soaring vaulted ceilings & dramatic two-storey windows that flood the home with natural light. The expansive eat-in kitchen is designed for both everyday living & entertaining, complete with built-in cooktop and granite on the large centre island, custom tile backsplash & abundant cabinetry. Upstairs, you’ll find 3 generous bedrooms including a luxurious oversized primary suite featuring a walk-in closet & ensuite bathroom. The second bathroom is spacious with a soaker tub and walk-in shower. The fully finished basement has been completed to the highest standards with rounded wall corners & exceptional attention to detail. Offering incredible versatility, the lower level includes a spacious rec room, additional bedroom space, office, den, bathroom & extensive storage space. A double-car garage with inside entry adds everyday convenience. Rarely does a home of this calibre become available in such a sought-after neighbourhood! (id:19593)
Right At Home Realty
Brantford, Ontario
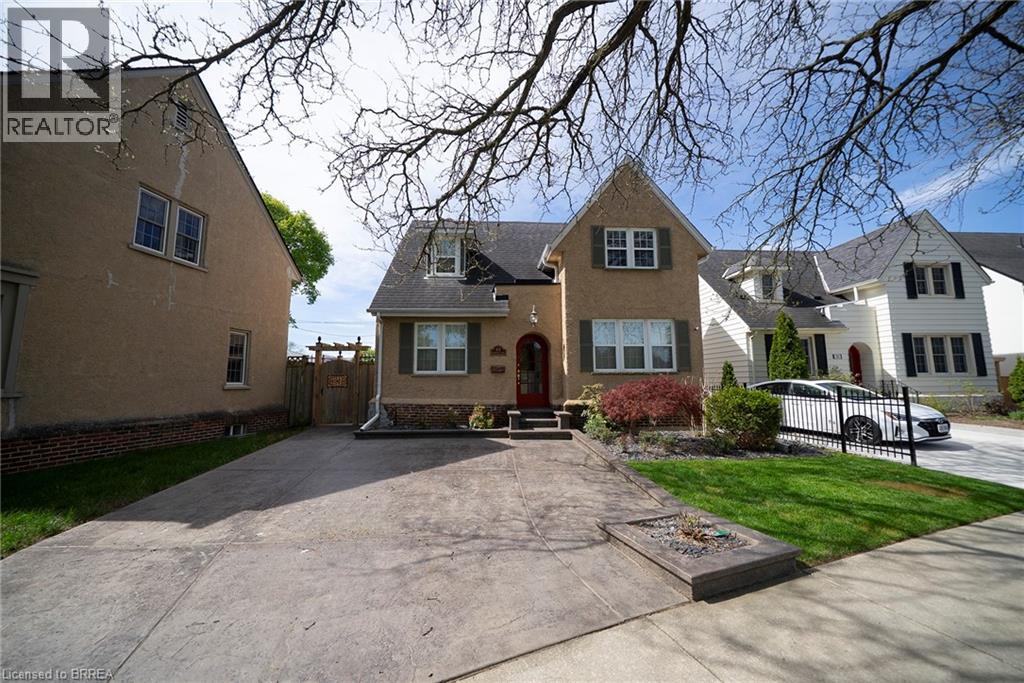
Welcome home to 48 Lincoln Avenue, a truly one-of-a-kind century home set on a tree-lined boulevard in Brantford’s coveted Holmedale neighbourhood. The exterior presents tidy curb appeal highlighted by classic shutter detailing, an arched top front door & stamped concrete driveway & walkways. Offering 2,781 sq ft of living space, this exceptional residence features 4 bedrooms & 4 full bathrooms, seamlessly blending historic character with high-end modern renovation. Hardwood & tile flooring span the main & upper levels, accented by deep baseboards & wide trim. At the heart of the home is an expansive great room with heated tile flooring & recessed lighting The living area flows into the showpiece kitchen finished with custom maple cabinetry, valance lighting granite counters & beveled edge subway tile backsplash. Premium Thermador stainless steel appliances include a 6 burner gas range with commercial-grade exhaust, 2 sinks, walk-in pantry and generous centre island. A side door with custom built-in storage provides a functional mudroom-style space, while a triple garden door offers seamless to the backyard for outdoor living. The main floor is completed by a spacious bedroom & separate office or options 5th bedroom, featuring 3 piece ensuite with clawfoot tub. The second floor offers 3 additional bedrooms, 4 piece bathroom & an exceptional primary suite. The primary retreat boasts dual walk-in closets and 5 piece ensuite with heated floors. The lower level adds another 480 sq ft of finished living space with a rec room and 3 piece bathroom. Outside the fully fenced yard is thoughtfully designed for enjoyment & low maintenance living. Features include a raised deck with modern glass panel railings, stamped concrete, lighting, retractable awning, natural gas BBQ hookup, in-ground sprinklers & garden shed with hydro. Ideally located in Brantford’s Holmedale neighbourhood, this home is close to parks, schools & walking trails with convenient access to the Grand River. (id:19593)
RE/MAX Escarpment Realty Inc.