
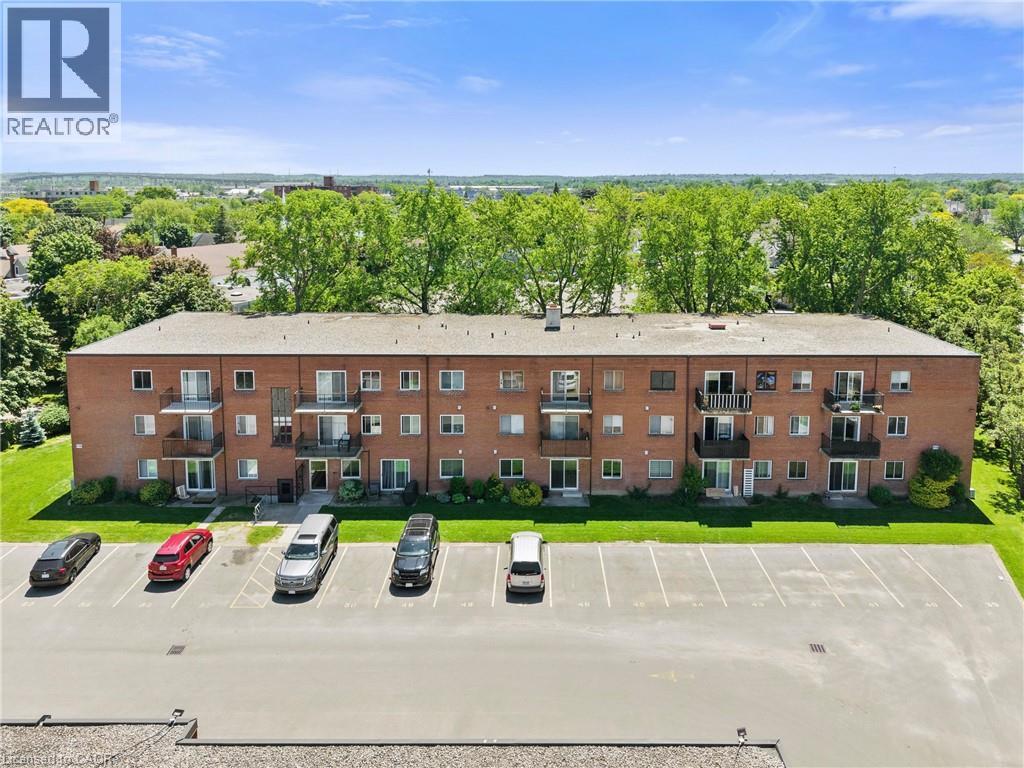
St. Catharines, Ontario
Top-floor 1-bedroom, 1-bathroom condo located in the desirable North End of St. Catharines at 456 Carlton Street. This fully renovated unit offers a bright, modern, and move-in-ready living space with tasteful updates throughout. The interior features updated flooring, a freshly painted interior, and a nicely updated kitchen designed with both style and functionality in mind. Large windows provide an abundance of natural light, enhancing the overall sense of space and comfort. Generous living and dining areas offer flexibility for both everyday living and entertaining. The unit also includes a private balcony, ideal for enjoying fresh air, perfect for morning coffee or evening relaxation. Situated in a well-established and highly sought-after neighbourhood, this property is steps from Lester B. Pearson Park and close to the Kiwanis Aquatic Centre, schools, shopping, restaurants, public transit, and easy QEW access. An excellent opportunity for first-time buyers, professionals, or downsizers seeking affordable living in a convenient and vibrant North End location. (id:19593)
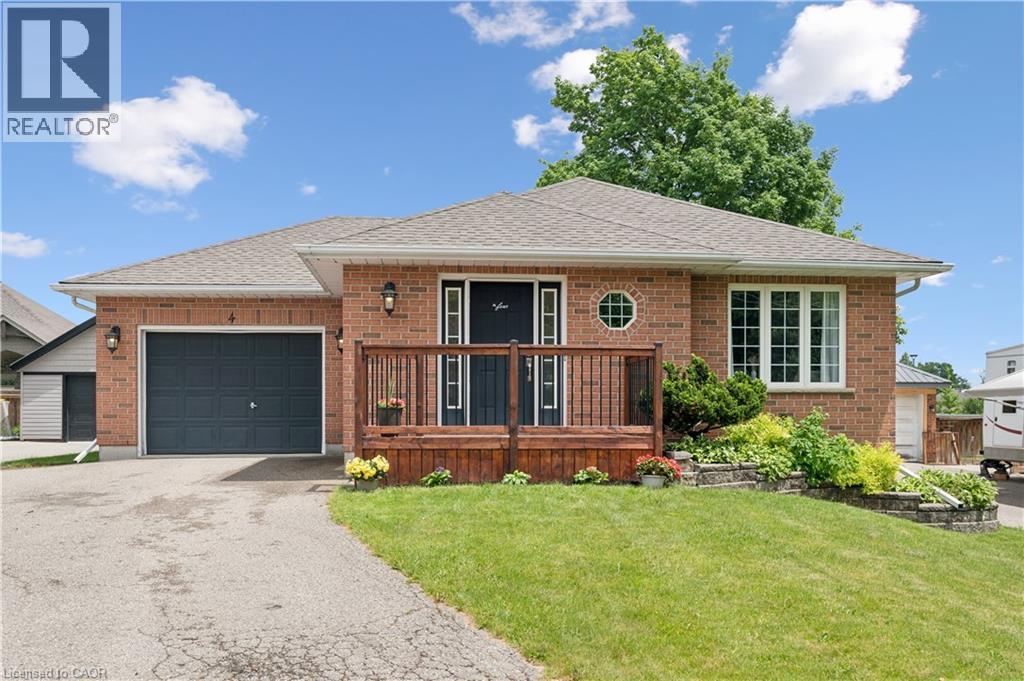
Norwich, Ontario
A charming home tucked in the Village of Norwich - perfect for first-time buyers, downsizers, or anyone who wants small-town living without the upkeep. The main floor features a sun filled living room, updated kitchen, two comfortable main-floor bedrooms, and a full bath. The finished lower level adds incredible value with a spacious rec room, additional bedroom/office, and second bathroom - ideal for guests, working from home, or multigenerational living. Enjoy a private backyard, stone patio, and a peaceful street just steps from shops, parks, and the famous Norwich Deli & Bakery. Move in ready, well maintained, and ready to be called home - this is Norwich living at its best. (id:19593)
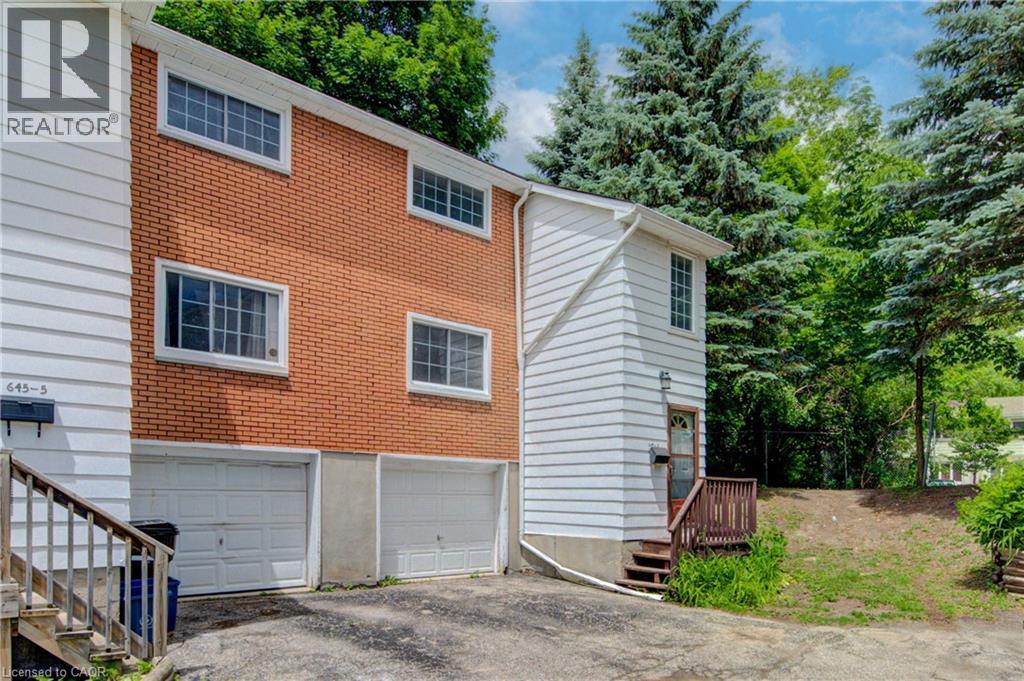
Waterloo, Ontario
MOVE IN DATE SEPTEMBER 1ST. Welcome to Unit 6 at 645 Albert Street, Waterloo a spacious 4-bedroom, 2-bathroom end-unit townhouse! Located in one of Waterloo's most convenient and sought-after neighbourhoods. Offering over 1,000 sq ft above grade, this well-maintained home presents an exceptional opportunity for families, professionals, university staff, or investors alike. The functional layout provides comfortable living space across multiple levels, while the end-unit location offers added privacy, extra natural light, and a peaceful setting surrounded by mature trees and beautifully landscaped green space. Step outside to enjoy a private backyard with lush greenery — the perfect place to relax, entertain, or unwind after a busy day. Location is everything, and this home delivers. Situated just minutes from the University of Waterloo, Wilfrid Laurier University, schools, Conestoga Mall, grocery stores, pharmacies, restaurants, and everyday amenities, you'll enjoy unmatched convenience. Commuters will appreciate easy access to Highway 7/8, while public transit is just steps away with nearby access to GRT Bus Route 19 and the ION LRT. Set within a well-established community known for its mature trees, green space, and friendly neighbours, this property offers the perfect balance of convenience, comfort, and lifestyle. Whether you're looking for a place to call home or a smart investment in Waterloo's thriving market, Unit 6 at 645 Albert Street is a must-see. (id:19593)
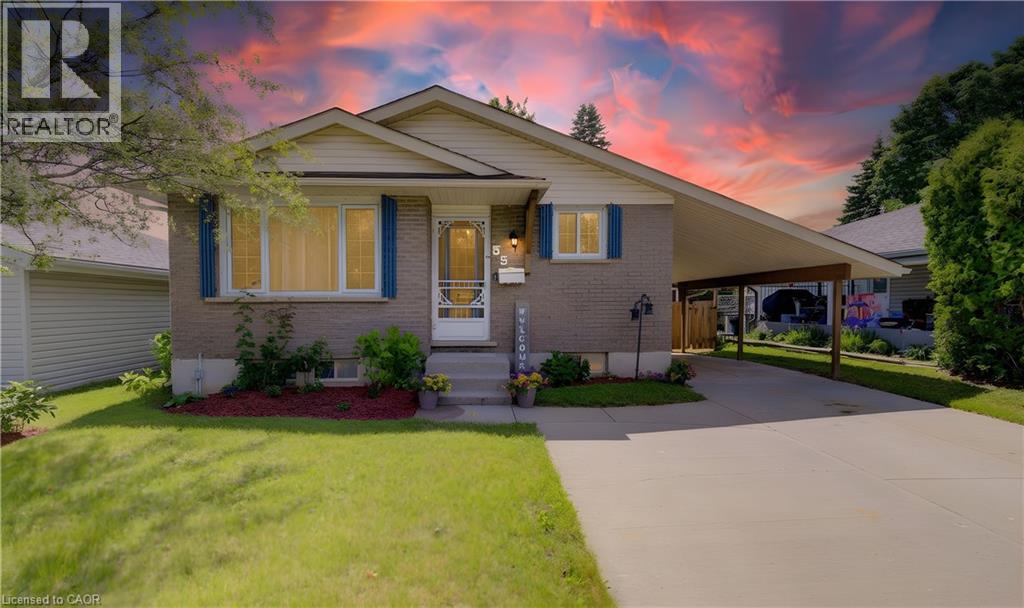
Kitchener, Ontario
A Rare Find !.... Proudly owned and lovingly maintained by the same family for 35 years, this charming 3+1 bedroom, 2 full bathroom, all-brick bungalow is located in a family-friendly neighbourhood and ready for its next chapter.......Featuring a bright and functional layout, generous principal rooms, and a well-appointed kitchen with a large centre island, this home is perfect for everyday living and entertaining....... The fully finished walk-out basement offers additional living space, a separate side entrance (in-law potential) and includes a spacious recreation room and a fourth bedroom......Step outside to enjoy the screened-in patio, mature backyard, and powered garden shed, ideal for hobbies, storage, or gardening. The concrete driveway and covered carport offer lots of parking and provide added convenience and curb appeal..... Ideally located close to schools, shopping, parks, and highway access, this well-cared-for home offers comfort, convenience, and endless potential.... This home is ready for a new family to make its own memories. (id:19593)
Kitchener, Ontario
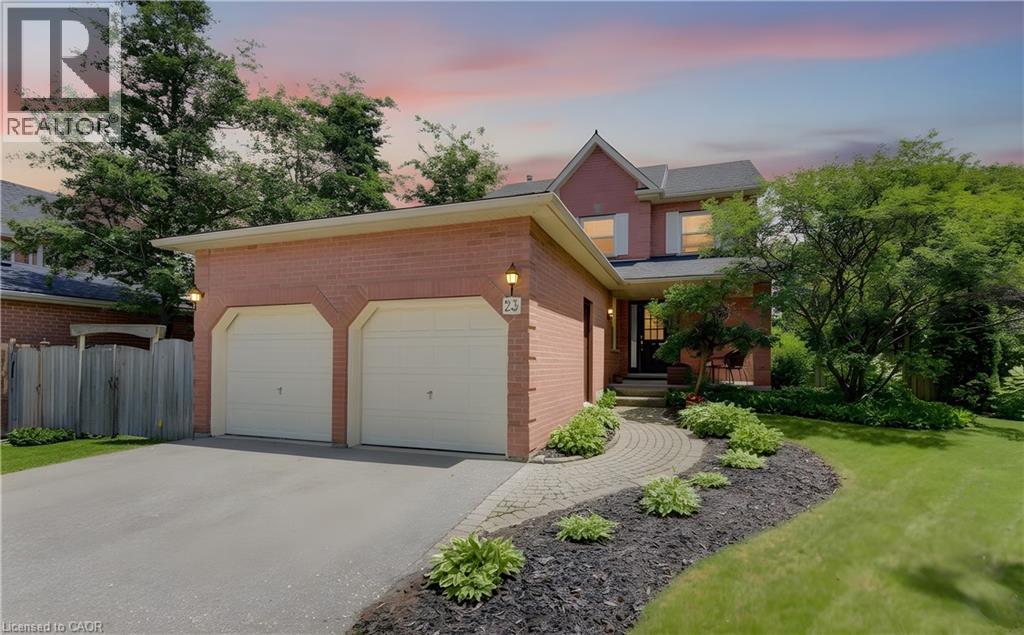
Surrounded by forests, parks, and walking trails, this charming 3-bedroom, 2.5-bathroom family home is nestled in the heart of Monarch Woods (Beechwood Forest), one of Kitchener's most desirable neighbourhoods. Tucked away, yet just a short distance from the Ira Needles Boardwalk and Highway 7/8, this location offers the convenience of essential amenities without compromising on privacy. The carpet-free main floor features a powder room, a family room with a cozy gas fireplace, living and dining rooms with hardwood flooring, and a bright, remodeled kitchen featuring granite countertops and a breakfast island with a lovely view of the backyard. Upstairs, you'll find a spacious primary bedroom with a walk-in closet and a 4-piece ensuite. Two additional bedrooms and another full bathroom complete the upper level. The beautifully landscaped backyard offers exceptional privacy and features a large exposed aggregate patio, perfect for entertaining family and friends. The fully fenced yard is complemented by mature gardens, creating a peaceful outdoor retreat. The partly finished basement offers a recreation room and plenty of storage space. Ideally located just minutes from the highway and within walking distance of excellent schools, shopping, and parks, this clean, warm, and move in ready home is perfect for families looking for comfort, space, and a fantastic location. (id:19593)
Burlington, Ontario
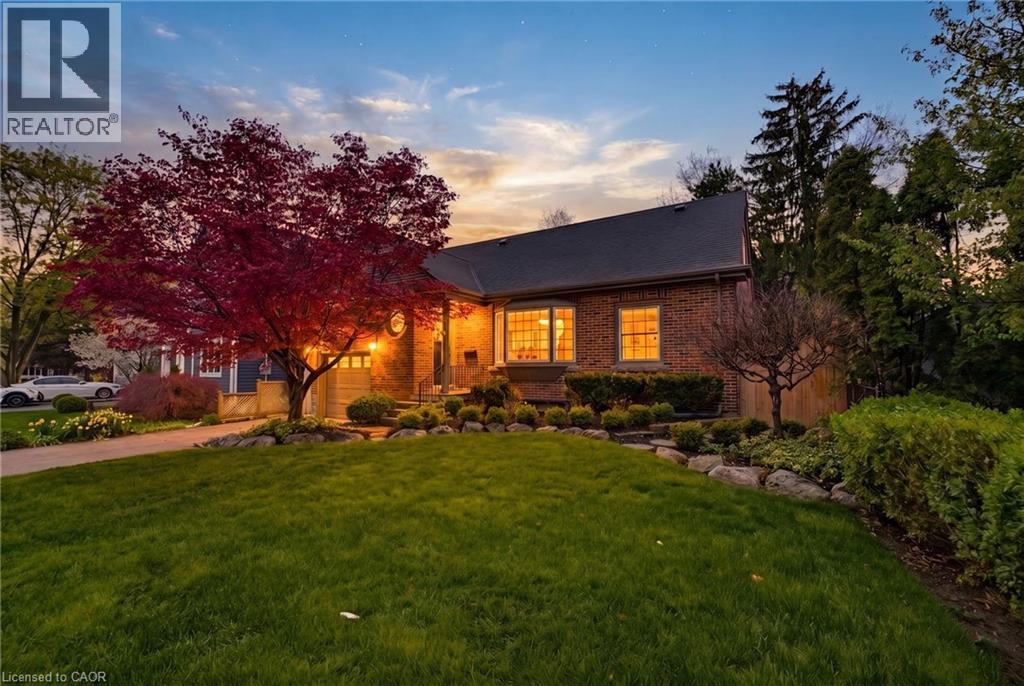
This fully renovated 4-bedroom, 3-bathroom home includes a separate basement apartment, offering rare flexibility for extended family living or rental income in one of Burlington’s most sought-after neighbourhoods. Taken right down to the studs and rebuilt with intention, the main home features engineered hardwood flooring throughout, paired with pot lights, crown moulding, and high-quality trim in every room. The custom kitchen features quartz countertops, custom cabinetry, a custom range hood, stainless steel appliances, and under-cabinet lighting. Brand-new interior doors and a hickory hardwood staircase with a custom railing and banister. Open-concept living flows from the kitchen through the dining room to the living room, with natural light pouring through the space. The main floor offers 2 bedrooms and a full bathroom, while upstairs you’ll find a spacious laundry room leading into the primary bedroom, complete with a walk-in closet and an ensuite finished in two-foot tile with a double vanity. The separate basement apartment is fully finished with durable vinyl flooring, new egress windows, and its own washer and dryer, a true turn-key suite ready for a tenant or in-laws. Electrical and plumbing both redone in 2024. Private backyard built for summer featuring a heated pool with brand new pump, filter, and heater (2025), along with a new deck, new sliding door, and all-new gates surrounding the property. Located within walking distance to downtown, shops and restaurants, the Burlington Library, Central Park, the YMCA, and public transit, this is one you will not want to miss. (id:19593)
Oakville, Ontario
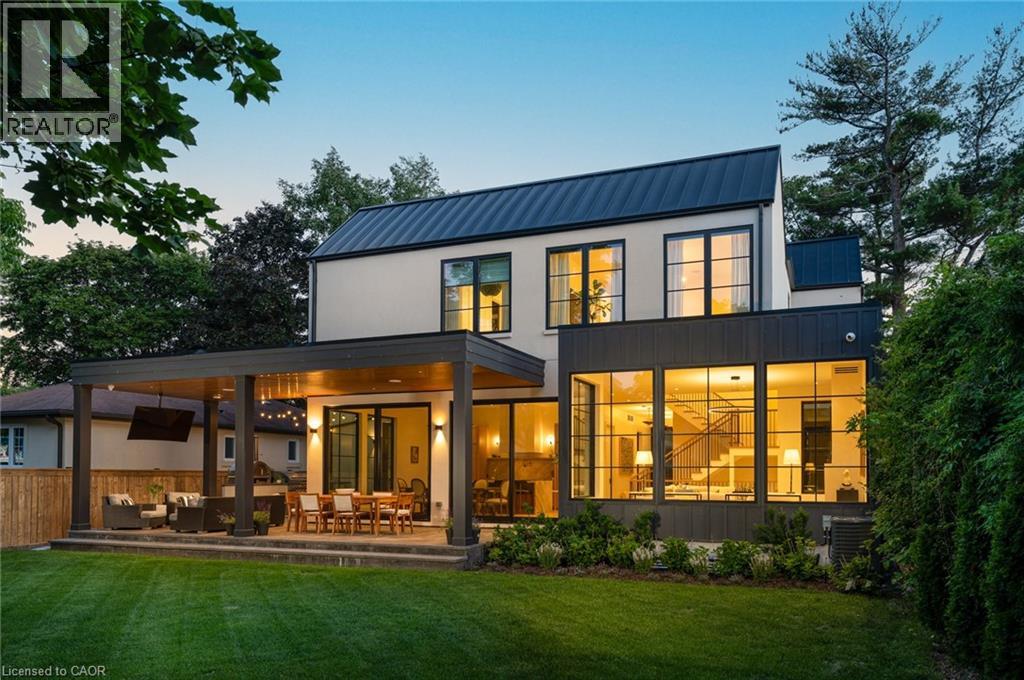
Set On A Coveted Street In SW Oakville, 203 Weybourne Road Is A Rare Architectural Statement Where Old World Craftsmanship Meets New World Sophistication. Built By Heights Custom Homes And Designed By Heights Studio, This Custom-Built Home Spans Over 4,500 SqFt Of Refined Space, Seamlessly Blending Natural Imported Materials Like Honed Marbles, Venetian Plaster, And White Oak With The Latest In Smart Home Innovation.Every Inch Of This Residence Reflects A Commitment To Top-Tier Materials And Timeless Design. Enter Through 10-Foot Triple-Pane French Doors Into A Soaring 11-Foot Main Floor Where Light Streams Through 8-Foot Tall Fiberglass Windows, Framing The Open- Concept Living, Dining, And Kitchen. Anchored By A Venetian Plaster Ortal Fireplace And Samsung Frame TV, The Great Room Flows Into A Chefs Kitchen Outfitted With Perla Venata Quartzite, Wolf/Sub-Zero/Miele Appliances, Integrated Lighting, And Hidden Coffee Station. A Private Prep Kitchen Connects Effortlessly To A Fully Integrated Outdoor Kitchen And Limestone Patio - Ideal For Intimate Evenings Or Grand Entertaining.This Home Features Control4 Automation for Lighting and Audio/Video, Surveillance, And Climate Control. The Lower Level Offers A Dolby Atmos Theatre, 120 Bottle Wine Cellar, Gym, Bar, Home Theatre And Spa Steam Room - All Beneath 9-10 Ft Ceilings With Radiant In- Floor Heating.Upstairs, The Serene Primary Suite Offers Remote Blinds, Dual Custom Closets, And A Magazine-Worthy Ensuite In Calacatta Green Marble. Additional Bedrooms Feature Vaulted Ceilings, Designer Finishes, And Private Or Semi-Private Baths.Exterior Highlights Include A Heated Front Porch, Custom Lighting, Holiday Integration, Lift-Ready Garage With 22 Ft Ceilings, Radiant Slab Heating-4 car potential . Walking Distance to Lakeshore Dr, Dt Oakville and Lake Ont. Close Proximity to Appleby College, St. Thomas Aquinas. Completed In 2023, This Is Not Just A Home - Its A Curated Experience Of Enduring Beauty And Relaxed Luxury. (id:19593)
Hamilton, Ontario
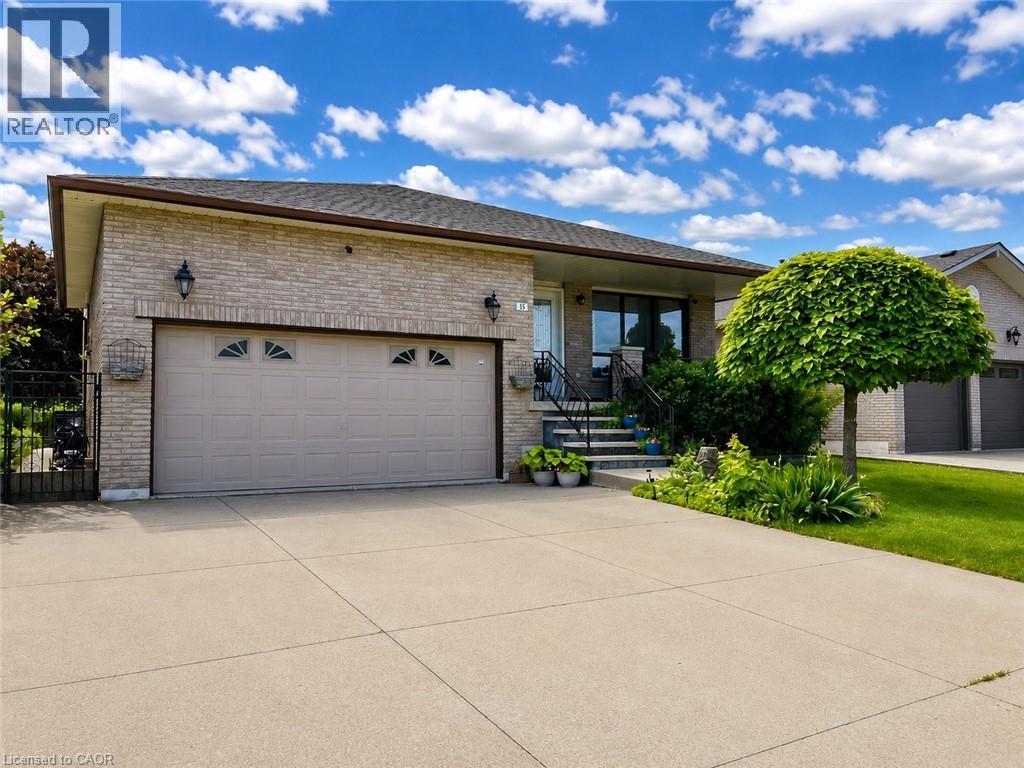
Welcome to 15 Ellen Ave. This spacious 5-level backsplit offers exceptional versatility and room for the whole family. Featuring 4 bedrooms and 2 full bathrooms, this well-maintained home presents an excellent opportunity for a potential in-law setup, complete with a separate staircase from the garage providing convenient access to the lower level. Recent updates include the A/C (2017), hardwood flooring in the family room (2017), shingles (2017) and upper bedroom-level windows (2021). Enjoy the convenience of being just a short walk to a nearby park, while also being ideally located close to Eastgate Square, St. Joseph’s Healthcare Hamilton, schools, amenities, and offering easy access to major highways for commuters. A fantastic opportunity in a sought-after East Hamilton neighbourhood! RSA. SQFTA. (id:19593)
Kitchener, Ontario
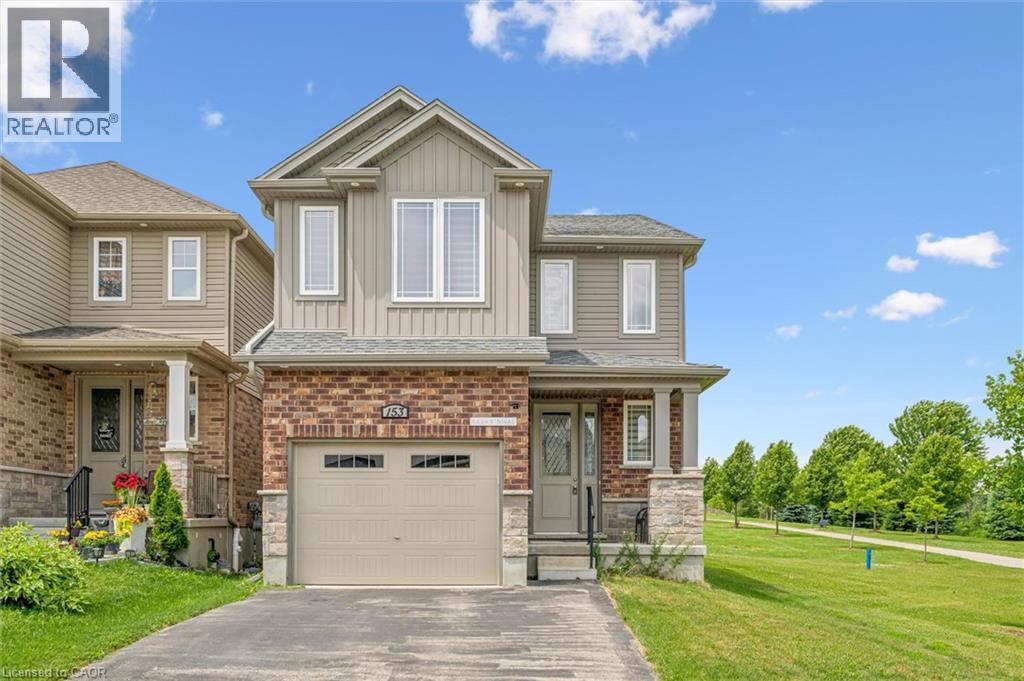
Welcome to 153 Rivertrail Avenue — a home that truly offers the best of privacy, comfort, and modern living. Built in 2019, this exceptional property backs directly onto a park, meaning you'll enjoy no rear or right-side neighbours and beautiful open views year-round. Step inside to discover a bright, carpet-free main floor with a modern colour palette and an open-concept design that’s perfect for both everyday living and entertaining. At the heart of the home is the stunning Kitchen with a large island, abundant cabinetry, and thoughtful design. Natural light pours into the living area, where a cozy gas fireplace adds warmth and sophistication. Upstairs, you'll find four spacious bedrooms thoughtfully designed for growing families. The primary suite featuring ensuite and an oversized walk-in closet. The backyard offers endless possibilities. (id:19593)
Burlington, Ontario
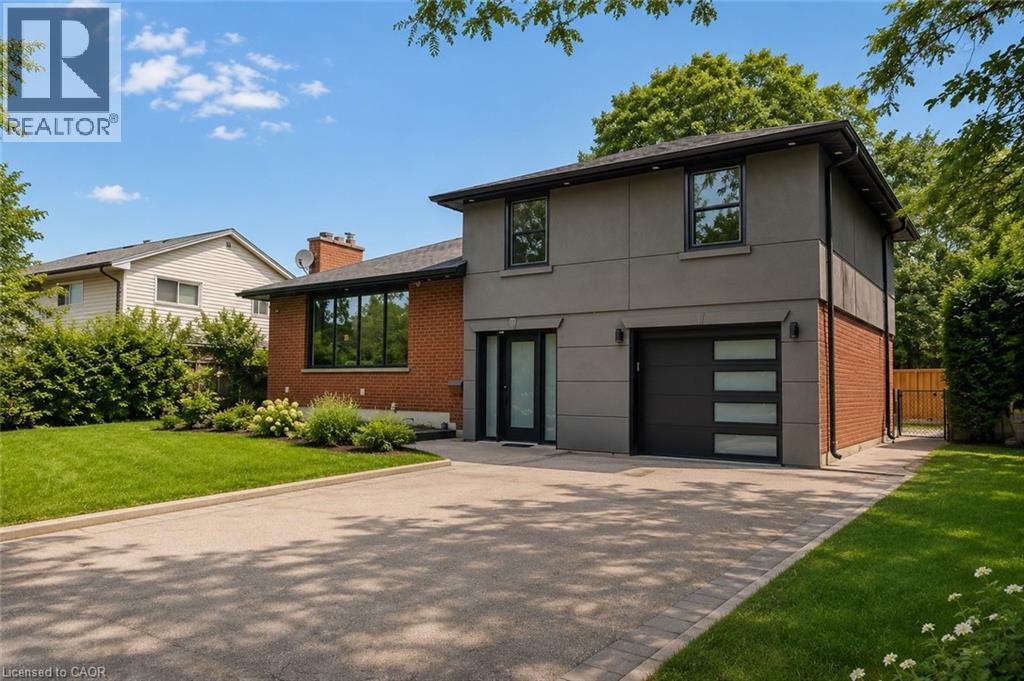
Spectacularly renovated 3-bedroom, 3-bathroom detached side-split designed for families who refuse to compromise on location or style. If you know Burlington, you know that Shoreacres isn't just an address—it’s a lifestyle benchmark. Nestled on a sprawling, mature 72’ x 105’ lot, this contemporary, open-concept home positions you dead-center in one of the most affluent, tree-lined communities in the region. The main level features a chef-inspired kitchen with premium stone countertops, stainless steel appliances, and a dedicated home office that provides the ultimate quiet workspace. Upstairs and down, the home shines with light wood flooring, elegant pot lights, and a fully finished lower level that offers ample space for recreation. Outside, your rare 6-car driveway leads to a massive, private backyard paradise complete with a manicured patio, gorgeous gardens, and a grassy area custom-made for summer entertaining. While the turn-key interior is stunning, the real magic of this property is its unmatched location. Give your kids an incredible competitive advantage by moving into Burlington's absolute highest-ranked public and Catholic school catchments, including John T. Tuck, Nelson High School, St. Raphael's, and Assumption. On the weekends, you are just minutes from premium local shopping, downtown boutiques, vibrant neighbourhood restaurants, and the scenic waterfront trails of Lake Ontario. Commuting is equally effortless, as the property sits exceptionally close to the Centennial Bike Path for a quick ride to the GO Station, while immediate access to the QEW keeps you seamlessly connected to the entire GTA. Opportunities to own a modernized home on a premier lot in true Shoreacres disappear fast—claim your stake in South Burlington's finest pocket. (id:19593)
Carlisle, Ontario
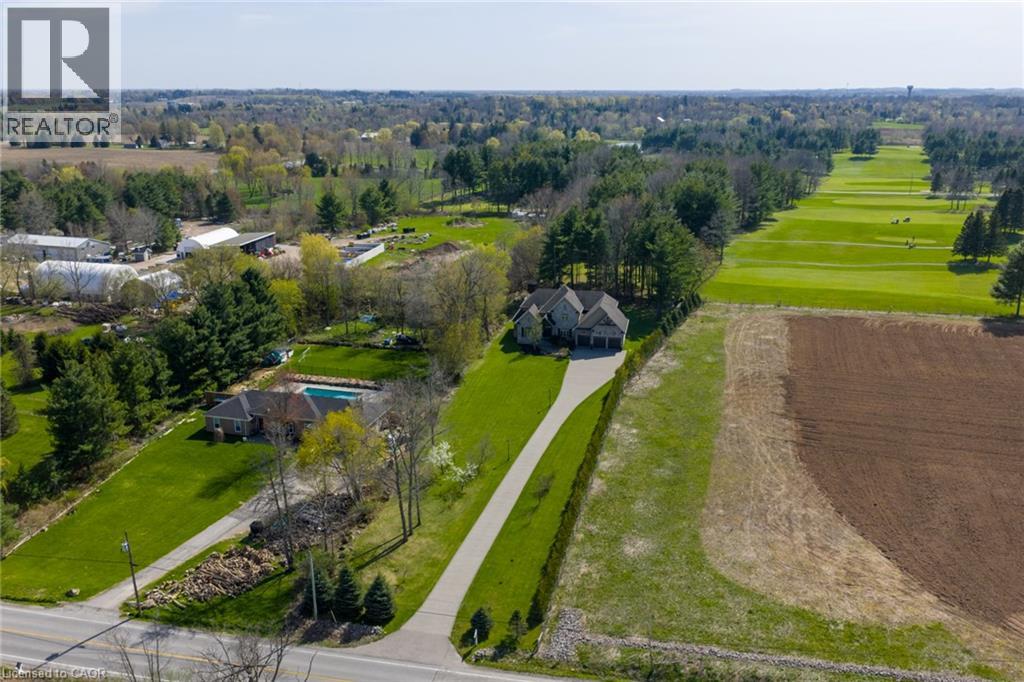
Set On A Spectacular Private 1-Acre Lot, Backing Onto Scenic, Carlisle, Golf Course, 1505 Milburough Line Offers An Extraordinary Blend Of Luxury, Privacy, And Resort-Style Living In The Prestigious Community Of Carlisle. Showcasing 4200 Sq Ft above grade and another 2400 sq ft in the basement, This Custom-Built Stone And Brick Residence Features Exceptional Craftsmanship And Designer Finishes Throughout. Soaring 10-Foot Ceilings, Expansive Windows, And A Stunning Two-Storey Great Room With Stone Fireplace And Exposed Wood Beam Accents Create A Warm Yet Grand Atmosphere Filled With Natural Light From Its Desirable Southwest Exposure. The Chef-Inspired Kitchen Is Designed For Entertaining And Everyday Living With Premium Bosch Appliances, A Large Centre Island, Walk-In Pantry, And Refined Modern Finishes. The Main Floor Primary Retreat Offers A Spa-Like Ensuite With Heated Floors, While The Home Overall Features 4+2 Bedrooms And 4.5 Bathrooms. The Fully Finished Lower Level Expands The Living Space With A Large Recreation Area, Two Additional Bedrooms, Gym Space, 3-Piece Bathroom, And Ample Storage. Outside, The Backyard Is A True Private Oasis Featuring A Heated Latham Fiberglass Saltwater Pool Installed In 2022, Surrounded By Peaceful Views And Mature Landscaping. Additional Highlights Include A 3-Car Attached Garage And Parking For Up To 12 Vehicles. Ideally Located Close To Conservation Areas, Golf Courses, Trails, Dining, And Everyday Amenities, With Convenient Access To Major Highways For Commuters, This Exceptional Estate Offers Luxury Country Living Without Sacrificing Convenience. (id:19593)
Oakville, Ontario
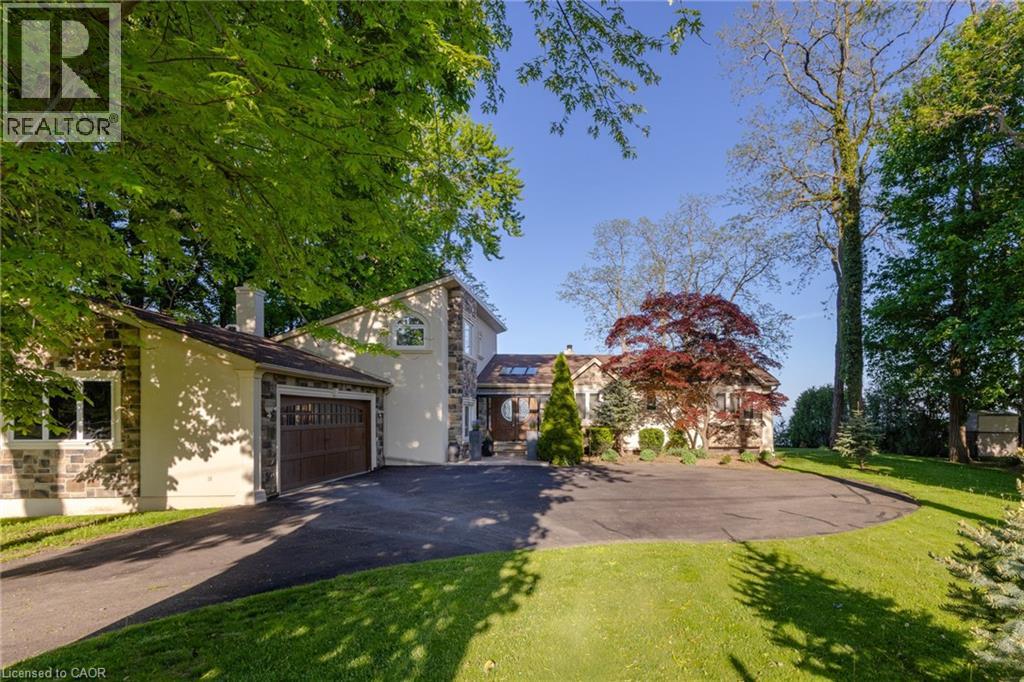
**Stunning Waterfront Living on Lake Ontario ** Nestled along the shores of Lake Ontario with approximately 100 feet of lake frontage, this exceptional 4+1 bedroom, 3+1 bathroom residence offers an unparalleled lifestyle. A tree-lined driveway welcomes you to this tranquil retreat, where grand entry doors open to a light-filled interior accentuated by expansive windows and skylights throughout. The open-concept Living Room showcases remarkable architectural detail in the skylights, highlighted by a double-sided wood-burning fireplace shared with the breakfast area and kitchen. The spectacular custom kitchen features granite countertops, premium appliances, and a walkout to the sunroom—all commanding unobstructed lake views. The separate dining area is perfect for a more formal evening with family and friends. The principal bedroom provides a five-piece ensuite, walk-in closet, and direct walkout to the backyard overlooking the water. The second bedroom offers deck access with stunning lake vistas, while a versatile third bedroom and loft-level fourth bedroom complete the main living spaces. The finished lower level encompasses a family room, recreation area with wood stove, additional bedroom, laundry, and two-piece bath. This unique property delivers breathtaking waterfront views without the added expense of maintaining a seawall. Conveniently located near Shell Park, the waterfront trail, Burloak Waterfront Park, and Appleby GO Station, this residence represents an extraordinary opportunity for discerning buyers. LUXURY CERTIFIED (id:19593)
Cambridge, Ontario
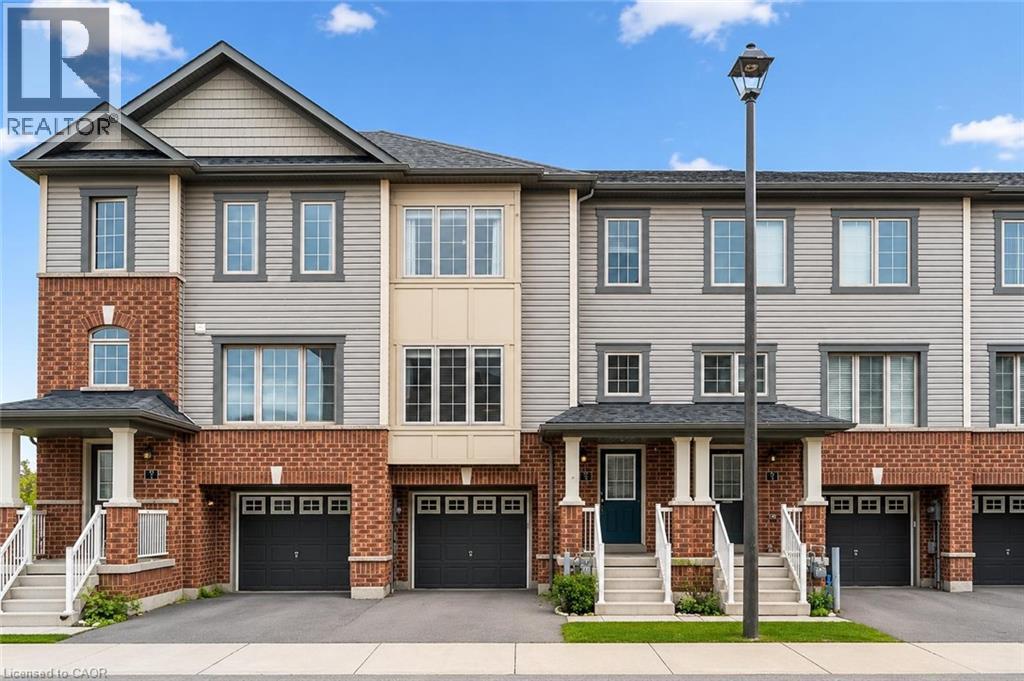
Welcome to 2-395 Linden Dr, a beautifully updated 3-bedroom townhouse in a newer complex, offering modern finishes, functional layout & prime location! Inside you'll discover a spacious & inviting living and dining area featuring luxury vinyl floors, elegant light fixtures & expansive windows that flood the space with natural light. The dining area comfortably accommodates a large table—ideal for hosting. The stunning newly renovated kitchen is a true highlight boasting sleek dark cabinetry with an added pantry, quartz counters & premium S/S appliances (2022), including 36” fridge. A large center island with bar seating provides the perfect spot for casual dining & entertaining. Stylish powder room with spacious vanity completes this level. Upstairs the expansive primary bedroom is a private retreat, featuring luxury vinyl floors, 2 large windows, ample closet space & spa-like ensuite with a modern vanity, subway-tiled backsplash & shower/tub combo. 2 generously sized additional bedrooms—also with luxury vinyl floors & large windows—share a stylish 4pc bathroom with modern vanity & shower/tub combo. The lower level offers a versatile additional space with sliding doors leading to the backyard, making it perfect for a home office, second living area or gym. This level also provides direct access to the attached garage for added convenience. Built in 2018 by Crystal Homes, this property is equipped with an HRV indoor air quality system, ensuring a comfortable & efficient living environment. Recent updates include new washer & dryer (2022), updated carpets on the stairs (2023), completely renovated kitchen, water softener (2022), fresh paint throughout, updated bathrooms & ceiling fans in 2 bedrooms. Enjoy the convenience of nearby amenities with Costco, restaurants, shops & more just minutes away. Families will appreciate being a short walk to Parkway Public School, John Erb Park & Ravine Park. Plus, with easy access to Highway 401, commuting is a breeze! (id:19593)
North York, Ontario
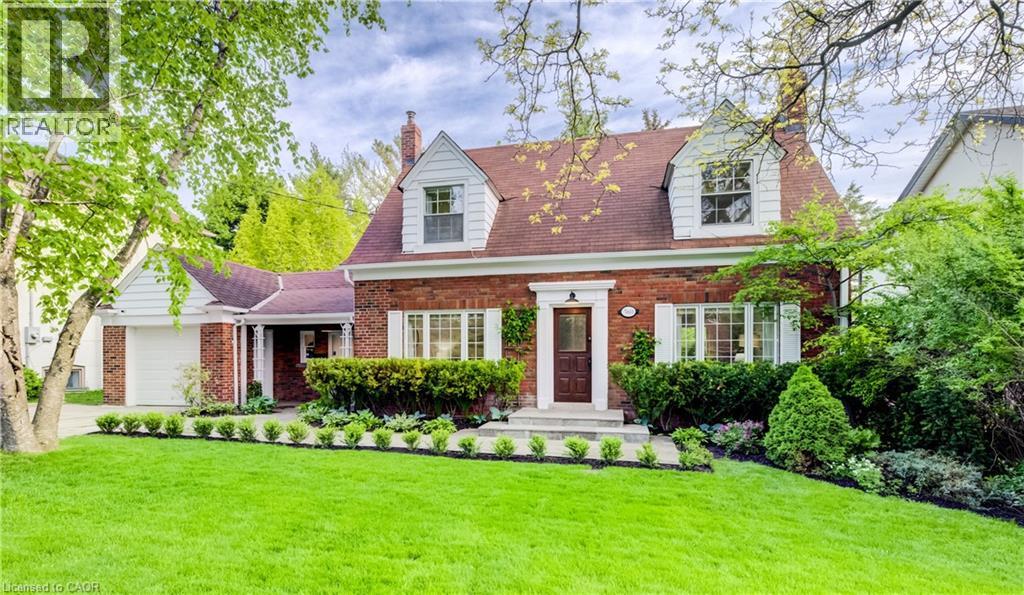
Open House Saturday at 2pm! A beautiful tree-lined property in one of Toronto's most prestigious and sought-after neighbourhoods. Nestled in the heart of Lawrence Park, this home offers an exceptional lifestyle surrounded by top-tier schools, incredible parks, and unmatched convenience. A versatile layout with bathrooms on each level, this home offers flexibility for families and their guests. Oversized windows throughout fill the home with natural light while designer lighting create an inviting and sophisticated atmosphere from the moment you step inside. The level backyard is truly special - a large private retreat with mature trees, an in-ground watering system, and an expansive back deck perfect for entertaining, relaxing, or enjoying summer evenings with family and friends. An attached garage adds everyday convenience. Located within walking distance to Sunnybrook Hospital and close to some of Toronto's finest green spaces including Sherwood Park, Cheltenham Park, and the extensive ravine trail systems, this location combines nature and city living seamlessly. Families will appreciate access to highly regarded schools including Blythwood Public School, TFS, Crescent School, Branksome Hall, and York University's Glendon Campus. The neighbourhood is also known for its incredible churches, strong sense of community, and welcoming local gatherings and events that make Lawrence Park such a special place to call home. Enjoy being near the Lawrence Park Tennis Club, beautiful walking trails, boutique shops, cafés, and some of the finest amenities Toronto has to offer. This is a rare opportunity to own a home with warmth and an incredible setting in one of Canada's premier neighbourhoods. (id:19593)
Grimsby, Ontario
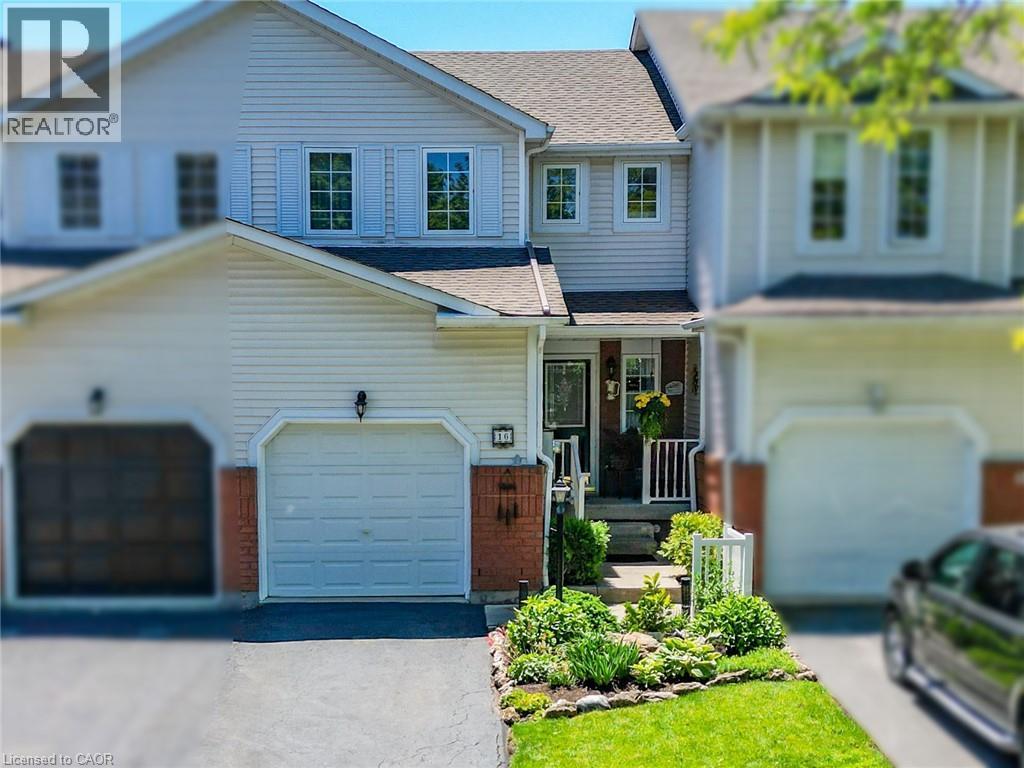
QUIET COURT LIVING…Tucked away in one of Grimsby's most desirable neighbourhoods, 16 Walker Court is a 2-storey FREEHOLD townhome that combines everyday comfort with an unbeatable location. Whether you're starting out, growing your family, or looking to be walking distance to essential amenities, this home offers the perfect opportunity with a functional layout designed for comfortable living. The main level features a bright L-shaped living and dining room, providing plenty of space to relax, entertain or gather with family. WALK OUT from the dining area to the private, fully fenced backyard where a COMPOSITE DECK, awning and beautiful gardens create a PEACEFUL OUTDOOR RETREAT to enjoy throughout the seasons. The galley-style kitchen offers an efficient workspace and is complemented by a cozy dinette, making everyday meals simple and convenient. A main floor powder room adds extra functionality for family and guests. Upstairs, find three comfortable bedrooms – two with WALK-IN closets - providing practical living space for families, guests or a home office, along with a 4-pc bathroom. Attached GARAGE for extra parking or storage. Location is one of this home's greatest advantages. Enjoy the convenience of walking to the hospital, schools, parks and shopping, while quick access to the QEW makes commuting easy. Set in a WELCOMING NEIGHBOURHOOD close to all amenities, this home offers the ideal balance of comfort, convenience and lifestyle in the heart of Grimsby. CLICK ON MULTIMEDIA for virtual tour, drone photos, floor plans & more. (id:19593)
Burlington, Ontario
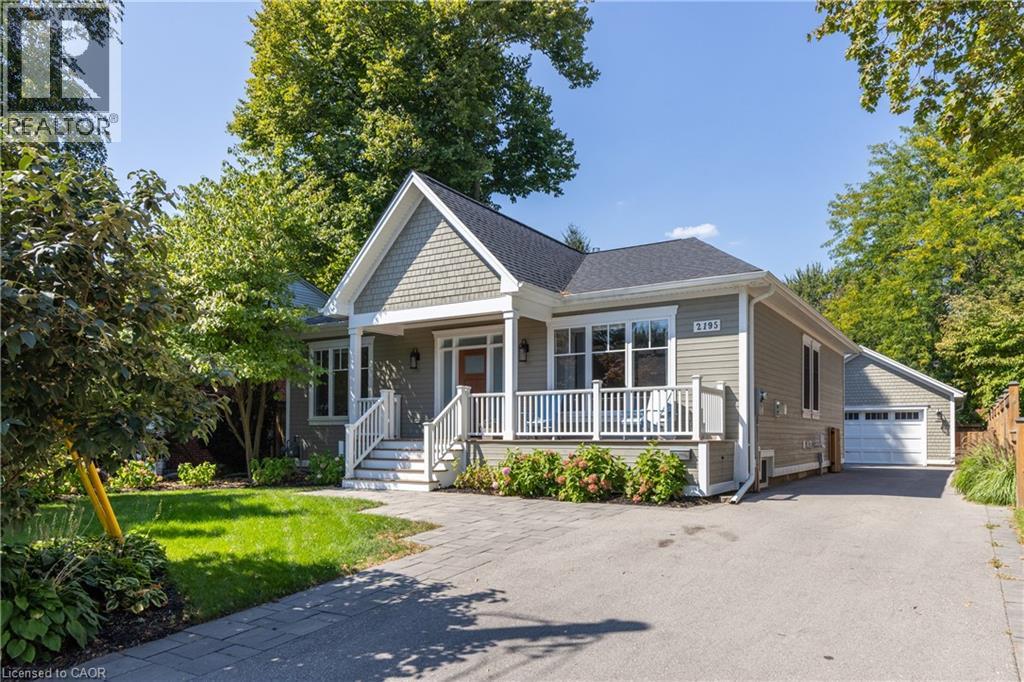
REDESIGNED MAIN LEVEL FLOOR PLAN: Newly redesigned floor plan has an additional bathroom added to the main floor for use as a guest powder room but also ensuite access from 2nd bedroom. Thoughtfully renovated home throughout with everyday comfort.The open-concept main floor is bathed in natural light, showcasing high ceilings,wide-plank hardwood floors, and refined designer finishes throughout.The Great Room focal point is the gas fireplace and detailed surround open to the dining room area for easy entertaining.The chef's kitchen is a true showpiece,featuring quartz countertops,a 6-burner gas range, premium stainless-steel appliances,and a cleverly concealed walk-in pantry for added storage. The primary suite is a private retreat with walk out to private covered porch,a custom closet system and a spa-inspired 3-pc ensuite with heated floors.The second bedroom features ensuite access but can also have the flexibility of being a main floor office.From either the primary bedroom or the mudroom,step outside to a 400 sq ft covered porch where a fireplace and built-in TV space create a 3 season outdoor haven.The lower level offers an expansive extension of living space with a welcoming family/games room, a 4-pc bathroom,gym area,laundry room & two addt’l bedrooms-perfect for guests,hobbies,or a growing family.Outdoors,the fully fenced backyard sets the stage for effortless entertaining and relaxation. Additional highlights include 9 ft. ceilings,hardwood flooring throughout, a heated detached double-car garage with easy access to attic storage,and a whole-home integrated security system with cameras and sound system.Every detail has been carefully curated in this exquisitely designed home,offering a move-in-ready lifestyle.This is a property you'll want to experience firsthand.Located a short stroll to shops and restaurants of downtown Burlington and close proximity to highway access. Perfect floor plan for those wanting to downsize but not ready for condo living! (id:19593)
Oakville, Ontario
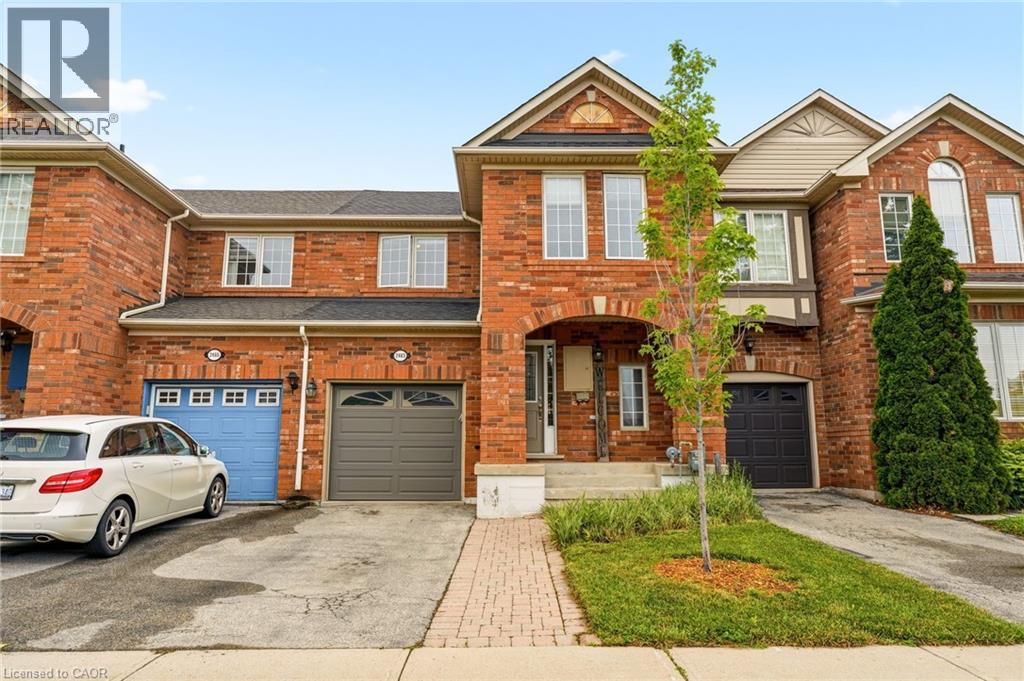
Exceptional freehold townhome nestled in a highly sought-after North Oakville neighbourhood. This beautifully maintained residence offers a bright, open-concept layout filled with natural light and designed for modern living. The upgraded kitchen features quartz countertops, a pantry, and ample cabinetry, and it seamlessly flows into the inviting family room, perfect for everyday living and entertaining. The upper level boasts three generously sized bedrooms, including a spacious primary suite complete with a convenient 3-piece ensuite. The versatile lower level provides additional living space ideal for a recreation room, home office, gym, or play area. Ideally located close to top-rated schools, parks, scenic walking trails, Oakville Trafalgar Memorial Hospital, shopping, and major highways, this turnkey home offers outstanding convenience and lifestyle appeal. Perfect for young families, professionals, and empty nesters alike, this is an incredible opportunity to enjoy all that North Oakville has to offer at an exceptional value. Let's get you Home! (id:19593)
Elora, Ontario
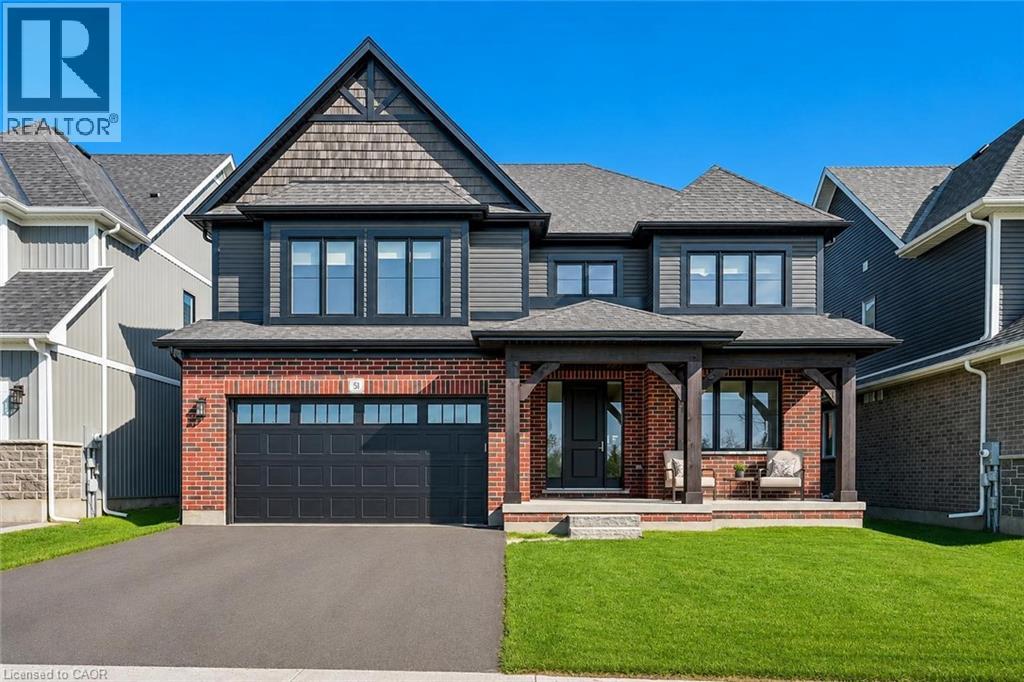
Spectacular 5-bdrm home W/beautifully finished living on 50 X 180 lot backing onto Trestle Bridge Trail! Upgraded W/over $250,000 in premium builder upgrades this home blends elevated design, functionality & luxury finishes. Located in executive family neighbourhood just mins from downtown Elora this is a home that makes a statement. Striking brick exterior, black-framed windows & covered front porch W/timber accents create lasting impression. 2-storey foyer welcomes you into open-concept main floor. Great room W/coffered ceiling, windows overlooking greenery, wide-plank hardwood & fireplace W/full-height natural stone feature wall & distressed beam mantel. Kitchen W/white cabinetry W/natural stone & oversized 36” dual-waterfall island W/leathered Titanium granite counters. Ceiling-height cabinetry, S/S appliances, custom wood range hood, pantry, spice & garbage P/Os & breakfast bar. Dinette area offers W/O to backyard with B/I designer coffee bar W/quartz counters, beverage fridge & add'l cabinetry. Front office offers perfect work-from-home setup. 2pc bath W/quartz-topped vanity & mudroom W/access to 2-car garage. Hardwood staircase W/glass railings & hickory posts lead to primary bdrm W/wide-plank hardwood, 2 W/I closets & tray ceiling. Ensuite W/glass shower, herringbone tile, dual-sink vanity W/quartz counters, water closet & freestanding tub. Secondary suite W/4pc ensuite, floating vanity, quartz counter along W/his-&-hers closets. 3 add'l bdrms W/large windows & closet space incl. W/I closets in 2 of the bdrms. 4pc main bath W/sep sink area allows multiple people to use space W/ease. Unfinished bsmt with 10’ ceilings, large windows, hardwood stairs W/glass railings & sep side entrance from garage. Massive backyard offers space for entertaining while backing onto greenspace & Trestle Bridge Trail offering walking routes leading toward the river. Downtown Elora is a short walk or 2-min drive away, enjoy fine dining, live music, shops, Elora Mill & Quarry (id:19593)
Oakville, Ontario
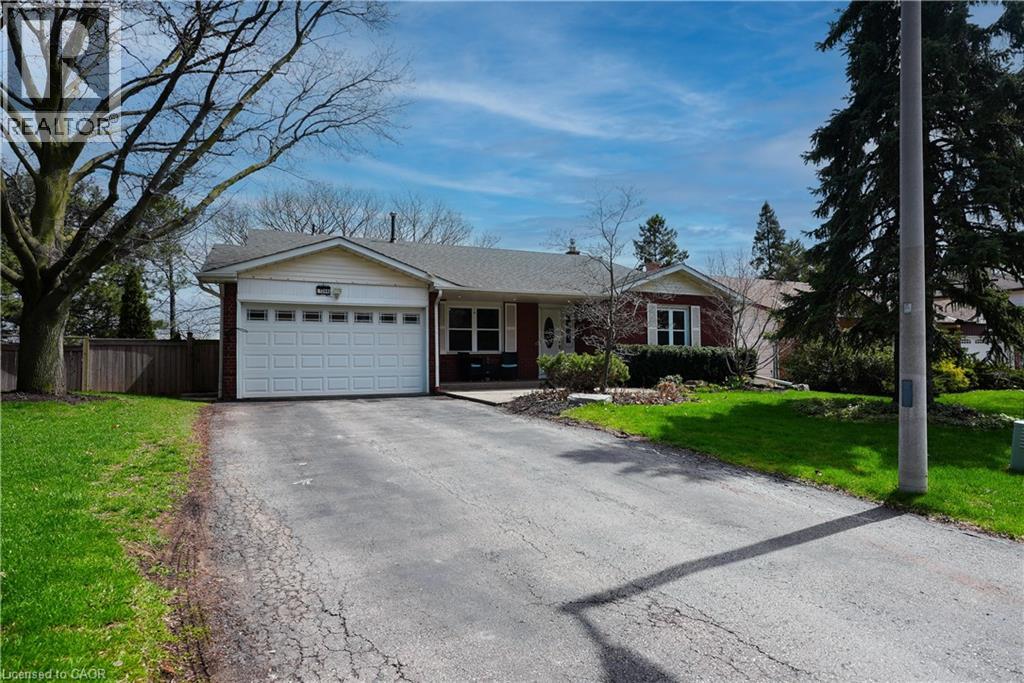
Open house Saturday June 27th 2-4pm. Nestled on a quiet, family-friendly street in desirable Falgarwood, this beautifully maintained back-split offers over 1,800 sq. ft. of living space plus a fully finished basement. The renovated kitchen opens into a bright, welcoming living room featuring a cozy fireplace and custom built-ins-perfect for everyday living and entertaining.The spacious lower-level family room includes a gas fireplace and walkout to a private backyard retreat. Upstairs, you'll find a generous primary bedroom along with two additional bedrooms, while the lower level offers a fourth bedroom which can be used as an office. The finished basement adds even more flexibility with an additional bedroom and den.Set on a premium ravine lot, the backyard is a true oasis complete with a pool featuring a heat pump as well as a new liner (updated 2025), bi-level decks, gazebo, and shed, all surrounded by mature, professional landscaping. Additional recent upgrades include a new air conditioner installed in 2025, offering added comfort and peace of mind.Conveniently located close to top-rated schools, beautiful walk-in trails, shopping, and with easy highway access, this home combines comfort, space, and an unbeatable setting. (id:19593)
Waterloo, Ontario
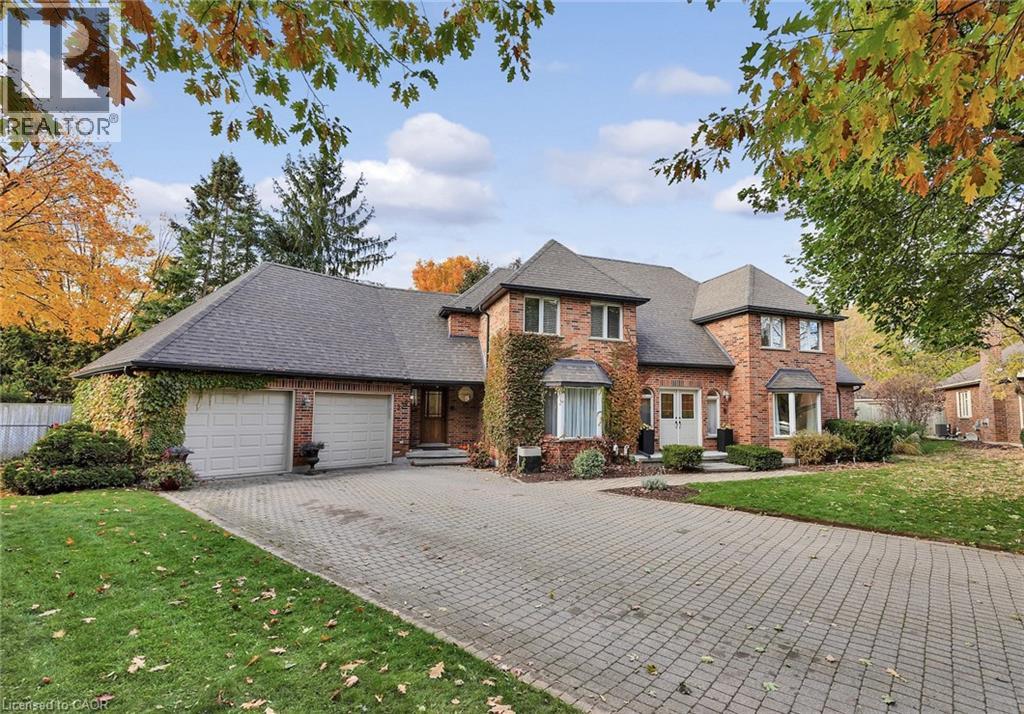
Discover exceptional family living at 250 Grey Squirrel Place, a beautifully maintained home nestled on a quiet crescent in Waterloo's sought-after Colonial Acres. Situated on a rare double-sized lot, this impressive property offers an outstanding blend of space, comfort, and privacy in one of the city's most established neighbourhoods. Step inside to an inviting interior highlighted by soaring 14-foot ceilings in the front living room, rich hardwood flooring, and a charming wood-burning fireplace. A second fireplace anchors the spacious family room, providing the perfect setting for relaxed evenings, while a dedicated main-floor office offers a quiet space for working from home. Everyday convenience is enhanced by the functional mudroom and laundry area with direct access from the double-car garage. At the heart of the home, the well-appointed kitchen features granite countertops, a Bosch stove, Miele appliances, and a walkout to the newly completed tiered wood deck (2025). The expansive backyard is a true standout, offering a sports court, mature landscaping, Honeycrisp apple trees, a peach tree, and ample room for entertaining, gardening, or family recreation. The upper level features four spacious bedrooms, including a private primary retreat with its own ensuite bath, as well as a second full bathroom to accommodate family and guests. The fully finished basement adds incredible versatility with two additional bedrooms, a three-piece bathroom, and a large recreation area ideal for movie nights, games, or multi-generational living. Surrounded by mature trees and enhanced by an interlock driveway, this home delivers both curb appeal and lasting quality. Ideally positioned just minutes from Uptown Waterloo, the University of Waterloo, Waterloo Park, RIM Park, Grey Silo Golf Course, and The Boardwalk, this exceptional property offers the perfect balance of peaceful family living and convenient access to the region's top amenities. (id:19593)
Guelph, Ontario
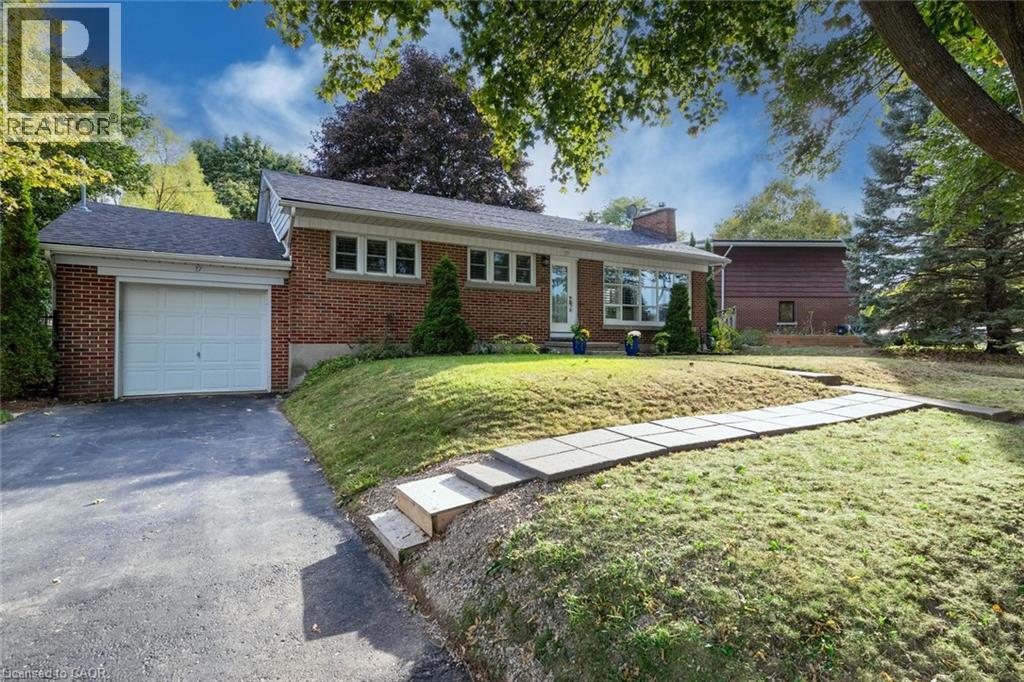
Experience refined living in this exceptional detached bungalow! Set within an exclusive enclave of homes, on an impressive oversized lot, this residence offers walkability to the best of the Royal City's many amenities. Designed with sophistication in mind, this home showcases premium finishes, elegant details, and superior craftsmanship throughout. A beautiful kitchen flows into a terrific open concept living & dining room conducive to everyday living & entertaining. A stunning full bathroom, office/bedroom, and massive primary complete the upper level. Moving to the lower level, the premium finishes continue, with an expansive fully finished basement accessed by a separate entrance. Providing exceptional flexibility for guests, extended family, or private quarters, the new floor plan (2019) includes a bright recreation room, in-suite laundry, storage space, and an executive bedroom & bath (complete with heated floors & walk-in closet!). A new roof (2020), driveway (2022), and furnace (2018) provide peace of mind for years to come! Combining generous space, and an enviable setting, the outdoor space is outstanding complete with a patio, storage shed, gardens & an attached garage! You can leave the car plugged into your EV hook up for longer trips because you can walk to virtually everything you need! Combining timeless elegance with an exceptional location, this remarkable property presents a rare opportunity to enjoy living at its finest! So don't delay - make it yours today! (id:19593)
Brantford, Ontario
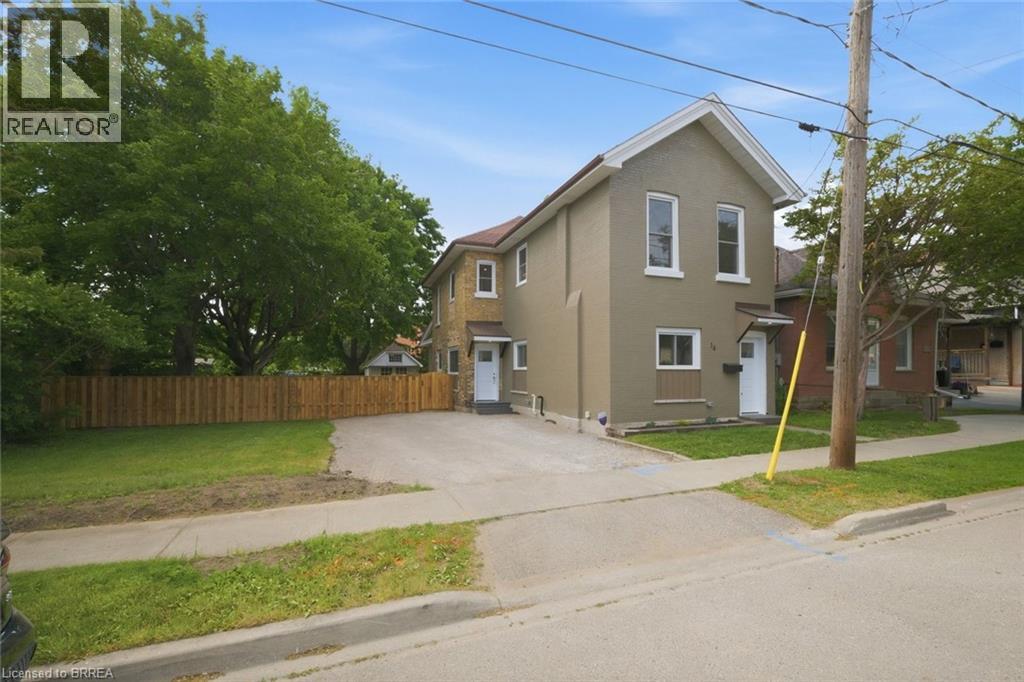
Welcome to 14 Bond Street, a beautifully renovated 5-bedroom, 2-bath home offering the space, comfort, and confidence today’s buyers are looking for. Set on a rare 66 x 134 ft fully fenced lot, this property delivers the perfect combination of move-in-ready living, major updates, and future flexibility. Renovated from top to bottom, the home features a bright modern interior with new flooring, fresh paint throughout, a new kitchen, new trim, updated bathrooms, and quality finishes including solid wood soft-close vanities. The major improvements have also been completed, including new windows, new central air, new ductwork, updated electrical wiring, 200 amp service, new PEX plumbing, a newer furnace from 2024, and a newer roof from 2025. With 5 bedrooms and 2 full bathrooms, this home is ideal for large families, multi-generational living, investors, or buyers who simply need more space. The oversized fully fenced lot adds incredible value, offering room for children, pets, entertaining, gardening, parking, or future possibilities. Conveniently located close to the highway, hospital, shopping, and everyday amenities, 14 Bond Street stands out as a turn-key home with size, upgrades, lot value, and long-term appeal. Book your private showing today and see the opportunity this home offers. (id:19593)
Brantford, Ontario
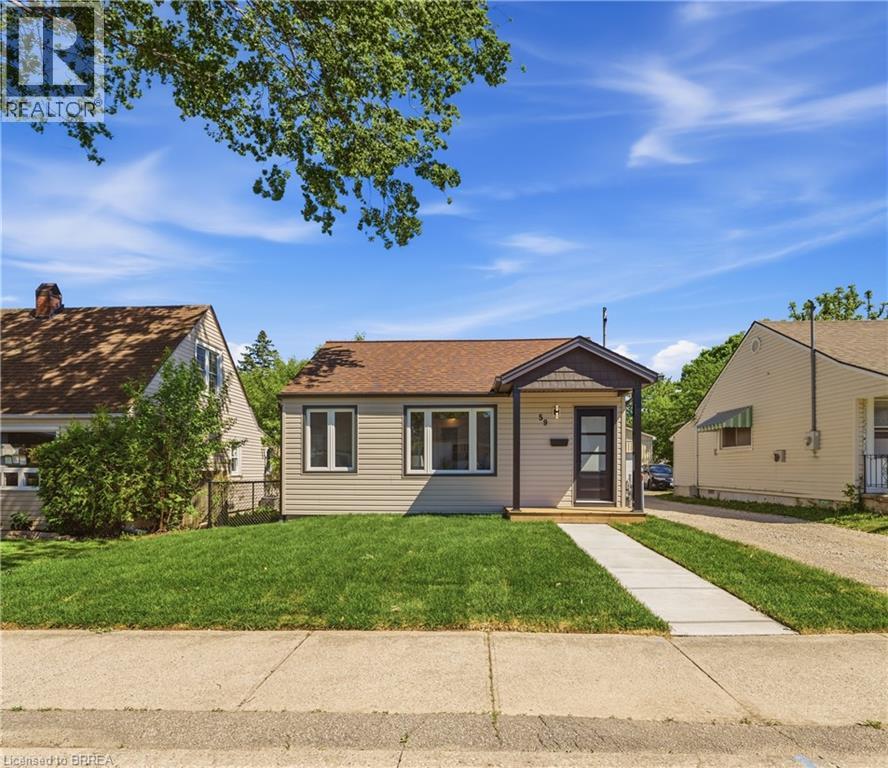
Move right into this stunning 2-bedroom, 1-bathroom home, fully renovated inside and out with modern finishes! Perfect for first-time buyers, small families, or professionals, this turnkey property combines style, comfort, and functionality. Inside, a bright living room flows seamlessly into the kitchen and back bonus room—ideal as a dining area, reading nook, home office, or extra living space. Step outside to the brand-new deck for relaxing summer evenings or entertaining guests. The deep driveway leads to a detached double-car garage, complete with a kitchenette—perfect for a hangout, workshop, or car enthusiast’s dream setup. With all major updates already completed, this Brantford home is move-in ready. Don’t miss this opportunity to make it yours! (id:19593)
Kitchener, Ontario
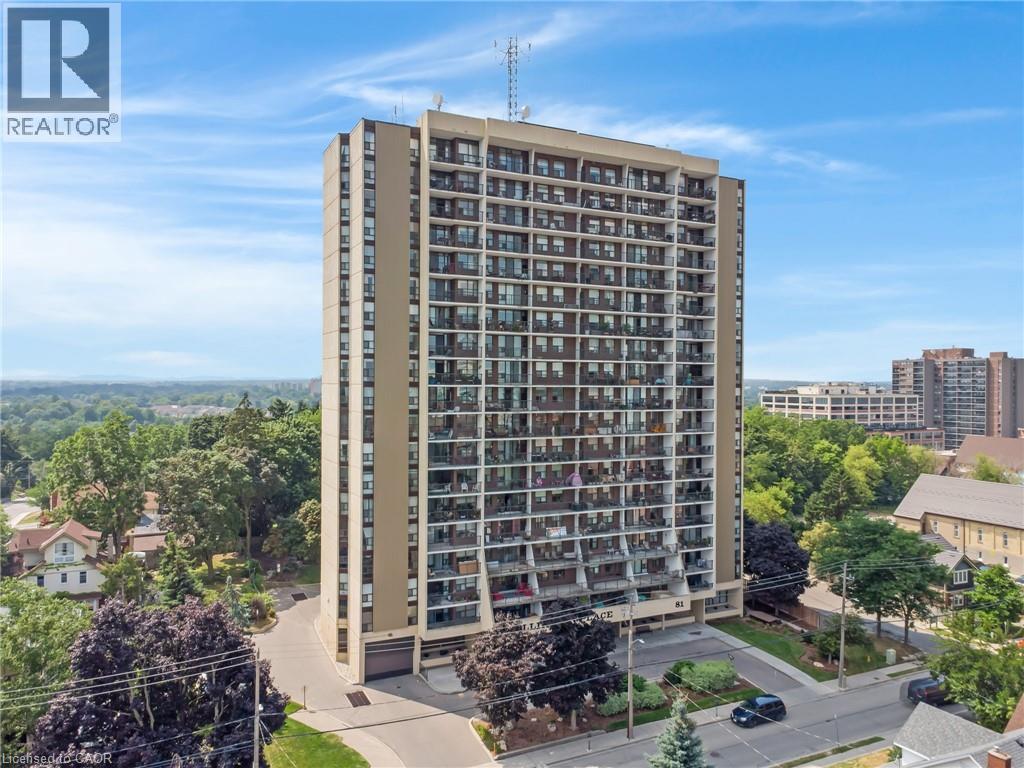
Motivated Seller! Welcome to Wellington Place! This spacious 2-bedroom, 1-bathroom condo is thoughtfully designed and offers exceptional value for first-timebuyers or young families. The open layout features a large living room, perfect for entertaining friends and family, in-suite laundry with storage,and a private balcony with large windows throughout for plenty of natural light. Enjoy worry-free living with a condo fee that covers all utilities(Heat, Hydro & Water). This unit also includes a locker and one underground parking spot (P3, spot 56), with extra spaces available for rent.Wellington Place is known for its outstanding amenities: an indoor heated pool, separate change rooms with sauna, a newly renovated fitnesscentre, and a party/games room with a pool table, kitchen, and bathrooms for hosting. Outdoors, you’ll love the newly landscaped patio areafeaturing a gazebo, gardens, and a dog-friendly entrance. Additional conveniences include a bicycle room with direct outdoor access and asecure, phone-linked entry system with fob access to all amenities. The location can’t be beat—walk to Downtown Kitchener, the Kitchener Market, Victoria Park, LRT, restaurants, patios, the farmers market, shops, and the Iron Horse Trail. You’re also minutes from the expressway, schools, houses of worship, and year-round events. Don’t miss out on this perfect starter home with unbeatable amenities and all-inclusive fees.Book your showing today—this one won’t last long! (id:19593)
Harriston, Ontario
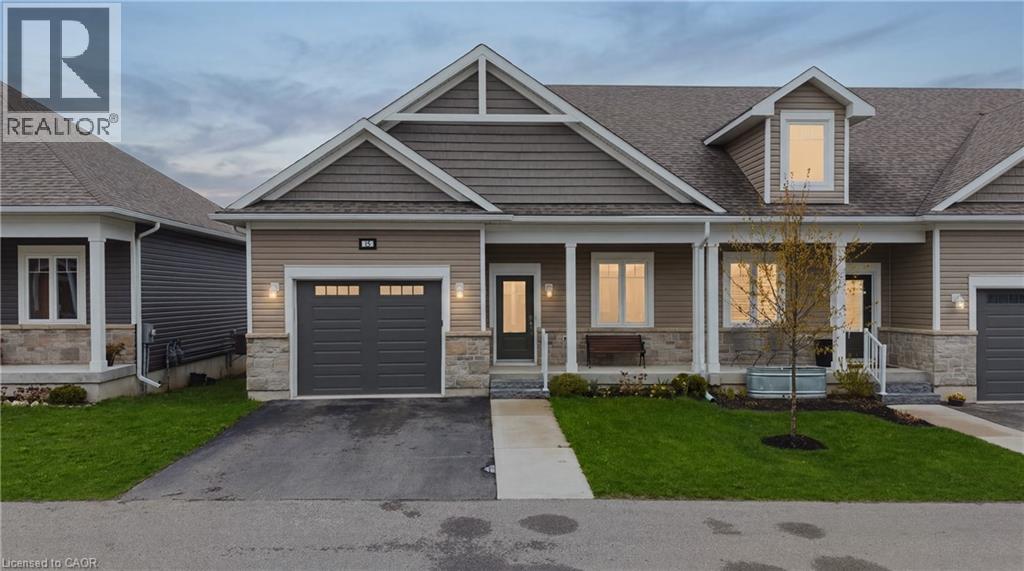
Welcome to Unit 18 at 24 George Street North in the charming community of Harriston, a beautifully maintained bungalow end-unit townhouse built in 2021 by Quality Homes, offering stylish, low-maintenance living with a bright and functional layout designed for modern lifestyles. Featuring 3 bedrooms, 2 full bathrooms, a finished basement, private driveway, and exceptional natural light throughout, this move-in-ready home is perfect for first-time buyers, downsizers, or anyone seeking comfort, flexibility, and convenience. The open-concept main floor features a carpet-free design for easy upkeep and a spacious living and dining area ideal for entertaining or relaxing with family. The modern kitchen is complete with stainless steel appliances, ample cabinetry, and a functional layout that flows seamlessly into the heart of the home. The main-floor primary bedroom offers the convenience of one-level living and includes a private ensuite bathroom. The thoughtfully finished basement expands the living space with an additional bedroom, full bathroom, and versatile rec room area perfect for guests, a home office, gym, or cozy family retreat. The layout offers excellent flexibility for growing families, multi-generational living, or those looking for extra space to work and unwind. Step outside to your dual level rear deck with an additional gas hookup, ideal for relaxing, gardening, or entertaining during the warmer months. Situated on a quiet street in a welcoming neighbourhood, this home is within walking distance to shopping, parks, schools, restaurants, and everyday amenities. Harriston is known for its friendly small-town atmosphere while still offering convenient access to larger centres including Guelph, Waterloo, and the Tri-Cities, making it a great option for commuters looking to enjoy a quieter pace of life. (id:19593)
Muskoka Lakes, Ontario
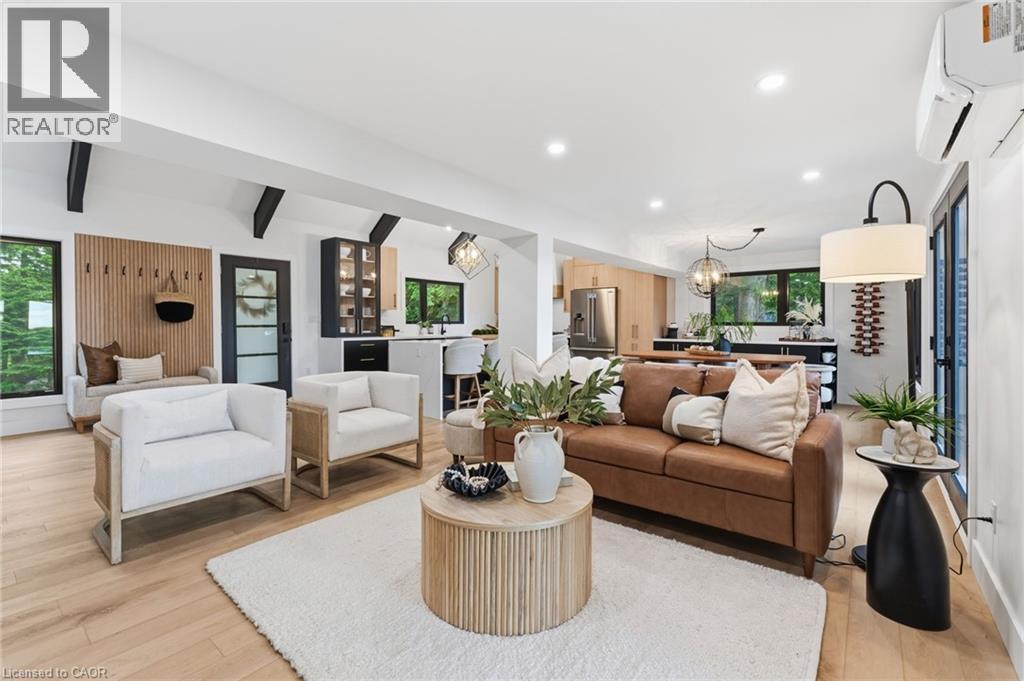
This is what a summer in Muskoka is supposed to look like.The boat is tied to the dock..The paddleboards are already in the water. Someone is cooking outside while everyone else is sitting around the fire deciding whether to watch the sunset from the dock or squeeze in one last swim before sunset.. It's the kind of place where weekends accidentally turn into weeks. Set on a shallow entry shoreline on Dickie Lake in the Township of Lake of Bays, this property gives you all of that without the renovation projects that usually come with waterfront ownership. The entire cottage has already been renovated from top to bottom and is being sold fully furnished exactly as shown, right down to the furniture, making it completely turnkey from closing day. Inside approximately 1,650 sq. ft. with 4 bedrooms and 2 full bathrooms. The custom kitchen was built for gathering, complete with quartz countertops and backsplash, a waterfall island, coffee and juice bar, beverage centre and Frigidaire Professional appliances. Vaulted ceilings, exposed beams and oversized windows keep the space feeling bright while still giving you that classic cottage atmosphere. Every major upgrade has already been completed, including new windows, doors, plumbing, electrical, buried hydro, metal roof, heat pump with year round heating and cooling, propane fireplace, UV water filtration system and a Generac backup generator. Nearly an acre of private property surrounds expansive entertaining decks, a fully equipped Napoleon outdoor kitchen, lakeside gazebo, new floating dock, firepit area and clean, beautiful waterfront. Minutes from Baysville, you're close to Bigwin Island Golf Club, Deerhurst Highlands, Hidden Valley Ski Area, Limberlost Forest, Algonquin Provincial Park and countless hiking, ATV and snowmobile trails. Whether it's your full time home or your family's place to disappear every weekend, this is the kind of property that lets you spend your time enjoying Muskoka instead of working on it. (id:19593)
Burlington, Ontario
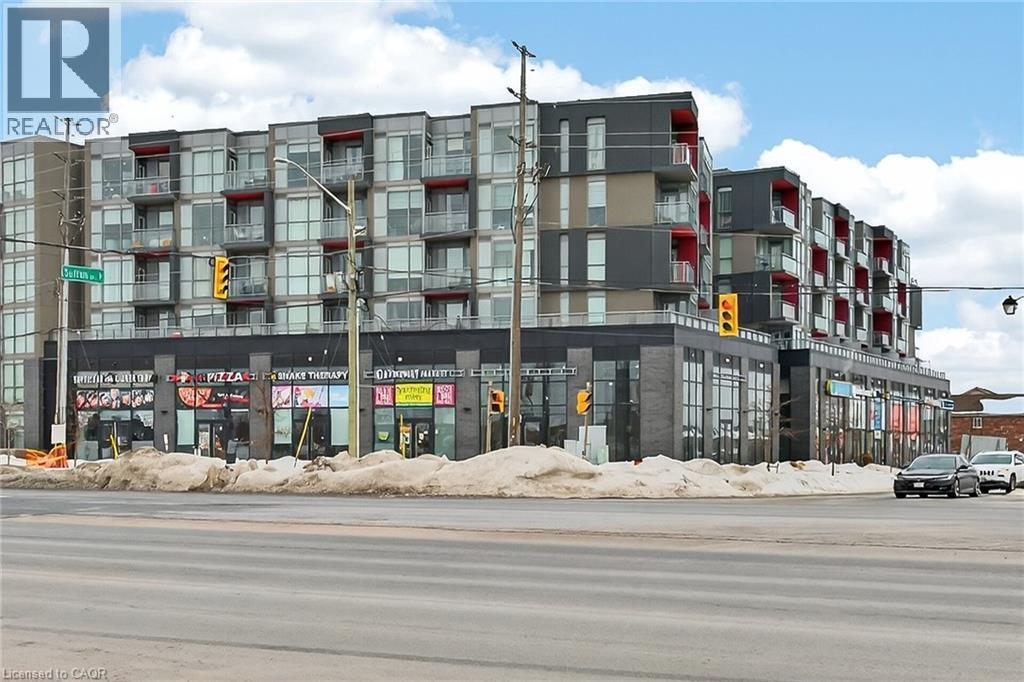
Welcome to this 2-bedroom, 2 full bathroom condo in a fantastic location close to all amenities, including shopping, dining, transit, and parks. This bright and spacious unit offers a functional layout perfect for professionals, downsizers, or investors.The modern kitchen features quartz countertops and ample cabinetry, flowing into the open-concept living and dining area. Enjoy your morning coffee or unwind in the evening on the private balcony overlooking the peaceful courtyard. Features include in-suite laundry for added convenience and a primary suite with its own 4 piece bathroom. A perfect blend of comfort, style, and location — don’t miss this opportunity! No Representations or Warranties are made of any kind. Rental equipment, parking fees, and other fees are unknown. (id:19593)
Chatham-Kent, Ontario
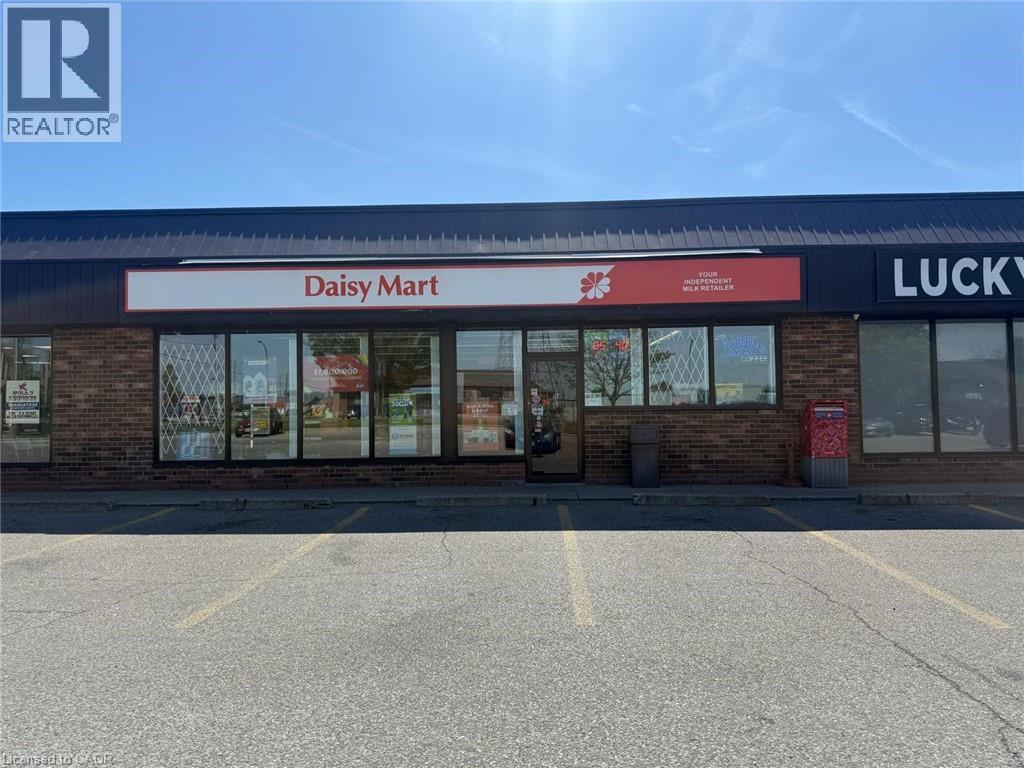
DAISY MART Convenience in CHATHAM is For Sale. Located at the busy intersection of Grand Ave E/Michener Rd. Very Busy, High Traffic Area and Popular Neighborhood Convenience Store. Surrounded by Fully Residential Neighbourhood, Schools, Highway and more. Excellent Business with Good Sales, Long Lease, and more. There is opportunity to grow sales even more. Potential to add a VAPE Store. This location has convenience store running for more than 25+ years. Monthly Sales: Approx. $40,000 - $42,000, Other Sales Portion: 70%, Tobacco Sales Portion: 30%, Lotto Commission: $34000/yearly, ATM: $275/m, Bitcoin: $300/m, Rent: $4438.08/m including TMI & HST, Lease Term: Existing 2 + 5 + 5 + 5 Years Option to Renew. (id:19593)
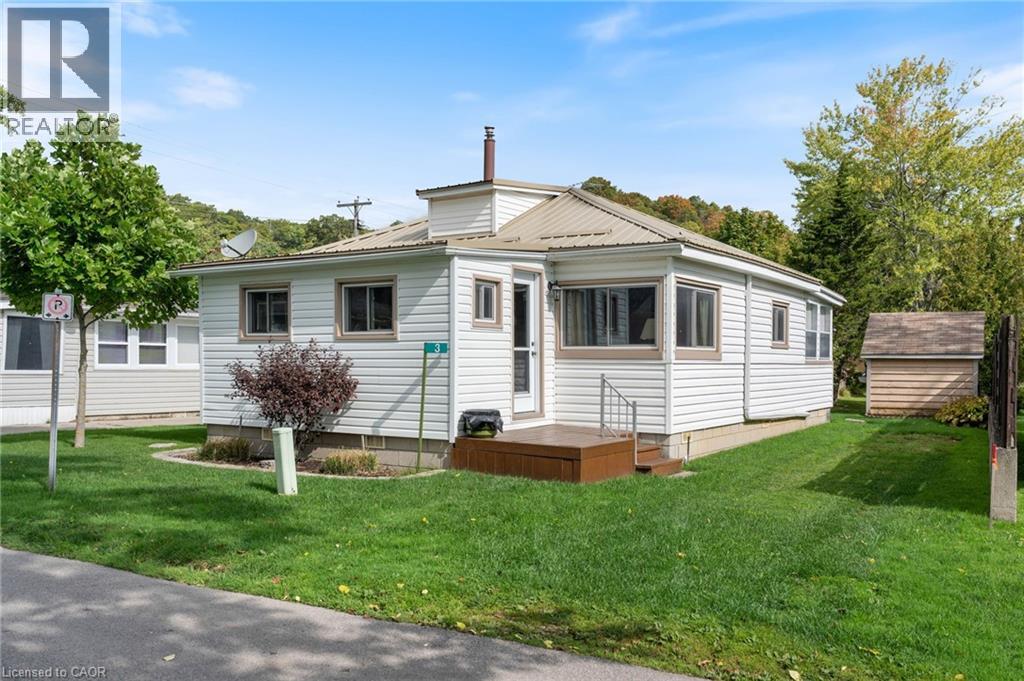
Turkey Point, Ontario
Your Lake Erie summer starts here. Tucked on a quiet street in one of Norfolk County's most beloved beach communities, this charming two-bedroom Turkey Point cottage is the kind of place that turns a long weekend into a way of life. Steps from the sandy shores of Lake Erie, mornings here mean coffee on the spacious rear deck, afternoons mean the beach, and evenings mean a crackling propane fireplace and nowhere else you'd rather be. The layout is simple, smart, and ready for you, 738 sq ft of easy living with no wasted space and no complicated maintenance. A durable metal roof and a tidy utility shed mean you spend your summers enjoying the cottage, not working on it. When you venture out, Turkey Point Marina, Pine Valley Golf Course, and the trails of Turkey Point Provincial Park are minutes away. Vacant and available for immediate possession; your summer 2026 could start this weekend. (id:19593)
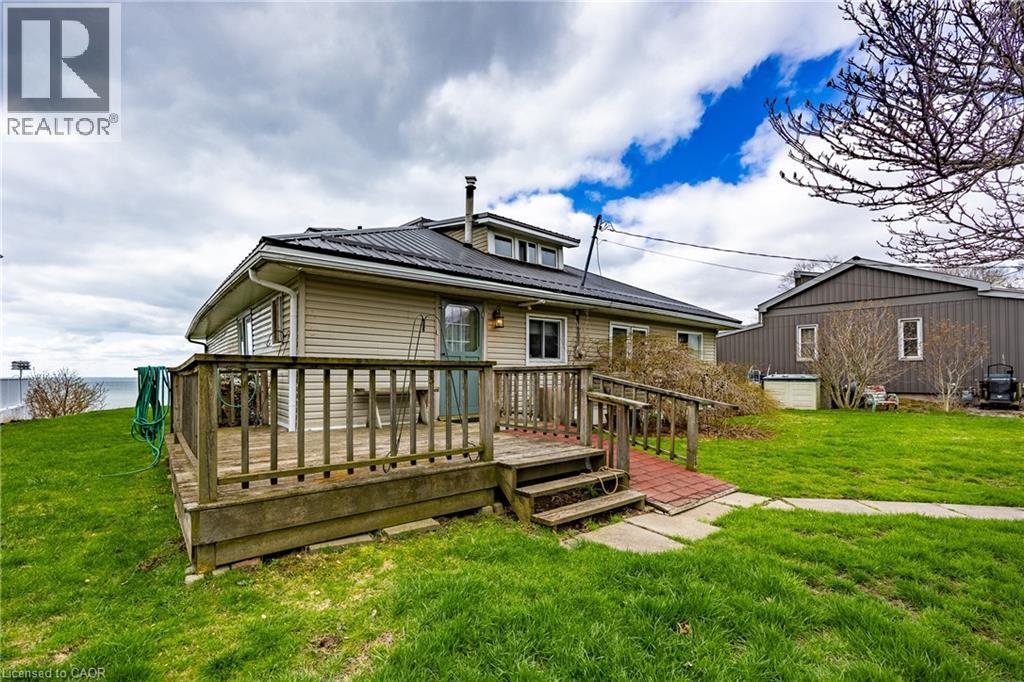
Port Dover, Ontario
Big views, historical character and a front-row seat to Lake Erie! Welcome to 78 Brown Street in beautiful Port Dover. This charming 1915 century Bungaloft offers ample living space highlighted by an expansive great room with soaring ceilings and a loft above, all oriented to capture sweeping views of Lake Erie and the Port Dover Harbour Marina from the entire rear of the home and wrap-around deck. Set on a generous 0.32-acre lot that stretches right down the hill, (an uncommon feature on this street). A right-of-way through the main marina gates (with yearly maintenance fee) or down the property’s hill, provides access to a shared dock, along with convenient gated storage at the base of the hill. There’s plenty of room for guests with a private driveway and a detached single-car garage. A short walk downtown to the main beach and Port Dover’s vibrant shops and restaurants, the location is as appealing as the setting. 78 Brown Street offers a rare opportunity for new owners to bring their own vision and personal touches while carrying forward the warmth and tradition that make this lakeside property so special. Click on the links to view the video and floorplans and book your private showing today! (id:19593)
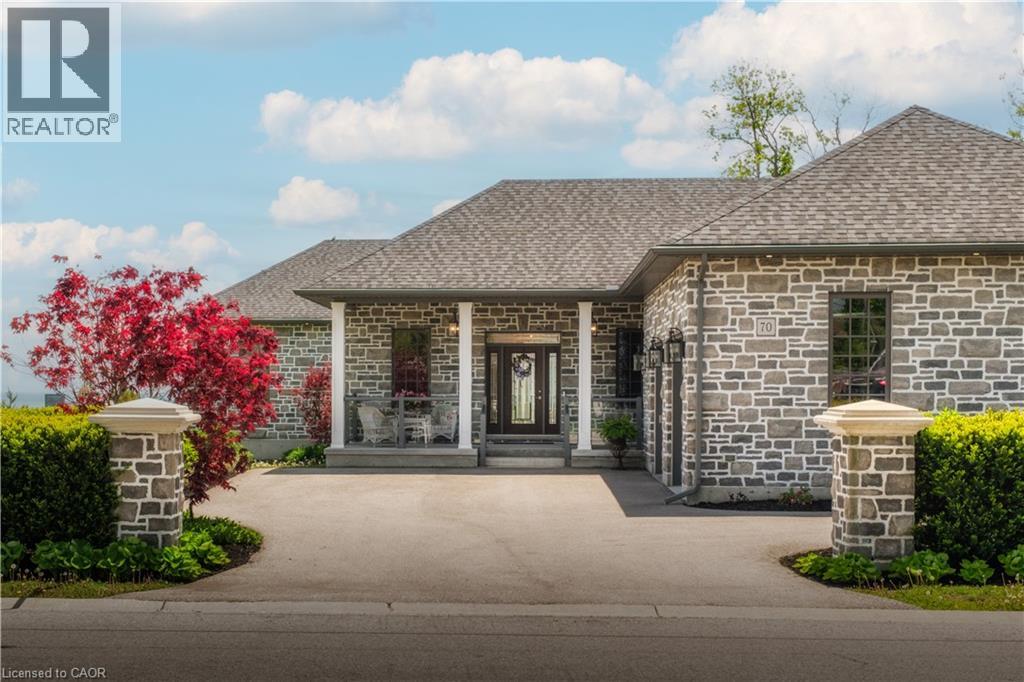
Port Dover, Ontario
Lakeside luxury meets executive elegance at 70 Brown Street! Custom-built in 2020, this jaw-dropping, pin-tucked stone bungalow offers 4,563 square feet of pure sophistication, with a residential elevator making both floors effortlessly accessible. Prepare to be captivated by the sweeping, panoramic water views overlooking the Port Dover Harbour Marina and Lake Erie's Long Point Bay. The grand, open-concept great room features a cozy gas fireplace, a bright sunroom, and overized double patio doors that lead to a covered back porch and lower patio—the ultimate setup for relaxing by the shore. For the culinary enthusiast, the gourmet chef’s kitchen is fully loaded with premium stainless steel appliances (including dual dishwashers), a walk-in pantry, and seamless walk-out to your BBQ and bistro deck. Retreat to the main-floor primary suite, a private oasis complete with its own water-view fireplace, walk-in closet, and spa-like ensuite. The main level also hosts a practical laundry room, powder room, and an extra-large double garage. Downstairs, the massive, light-filled basement boasts a third fireplace in the pacious family room, three bedrooms, a full bath, dedicated gym/flex space, and endless storage. Situated on a beautifully landscaped 0.34-acre lot with an inground sprinkler system and gutter guards, this pristine home is the turnkey lakeside paradise you've been waiting for. Click on the links for photos, video and floorplans, then call to book your private showing. (id:19593)
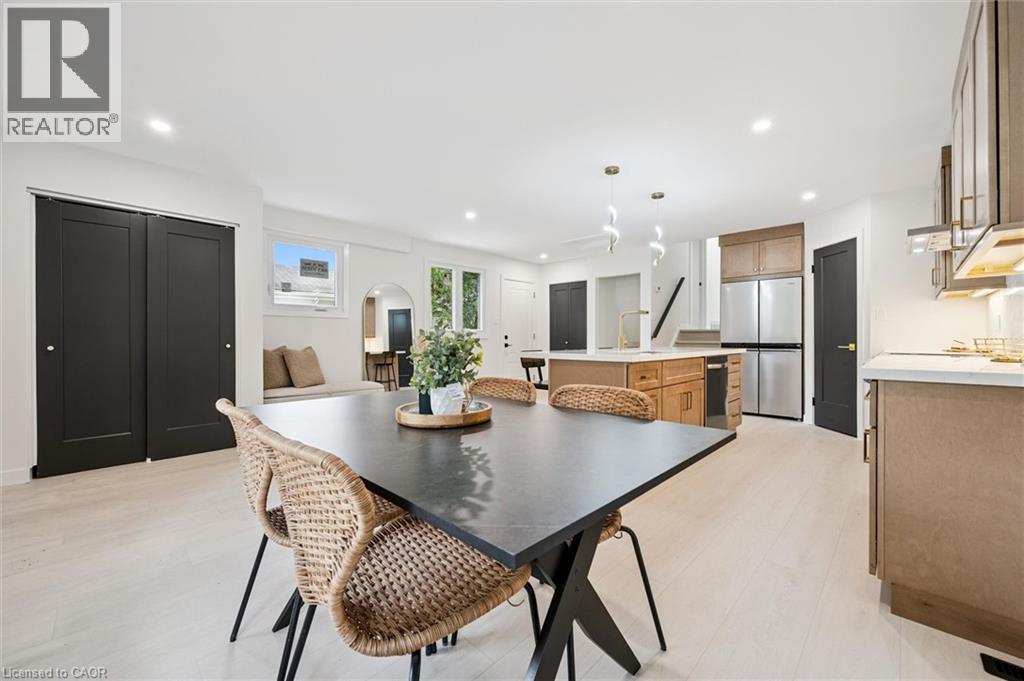
Waterloo, Ontario
Experience turnkey perfection in the heart of Westvale at 459 Drummerhill Crescent, a masterfully reimagined 3-bedroom, 2-bathroom backsplit where every square inch has been polished for modern living. This home features a solid structural design and a total transformation including an open-concept main level anchored by a stunning chef’s kitchen with sleek quartz surfaces and premium stainless steel appliances. The private driveway and layout offer more open space and the potential to add a carport, providing a low-maintenance lifestyle. Enjoy a refreshing balcony feel from bedrooms that open to a beautiful deck overlooking the backyard. Designer flooring and contemporary lighting flow throughout, complemented by over 2,000 sq. ft. of total living space. Peace of mind comes standard with extensive 2025 updates including a new roof, windows, furnace, central AC, and water heater. Located on a quiet crescent just minutes from The Boardwalk and top-rated schools, this home is truly move-in ready—just turn the key and start living. (id:19593)
Burford, Ontario
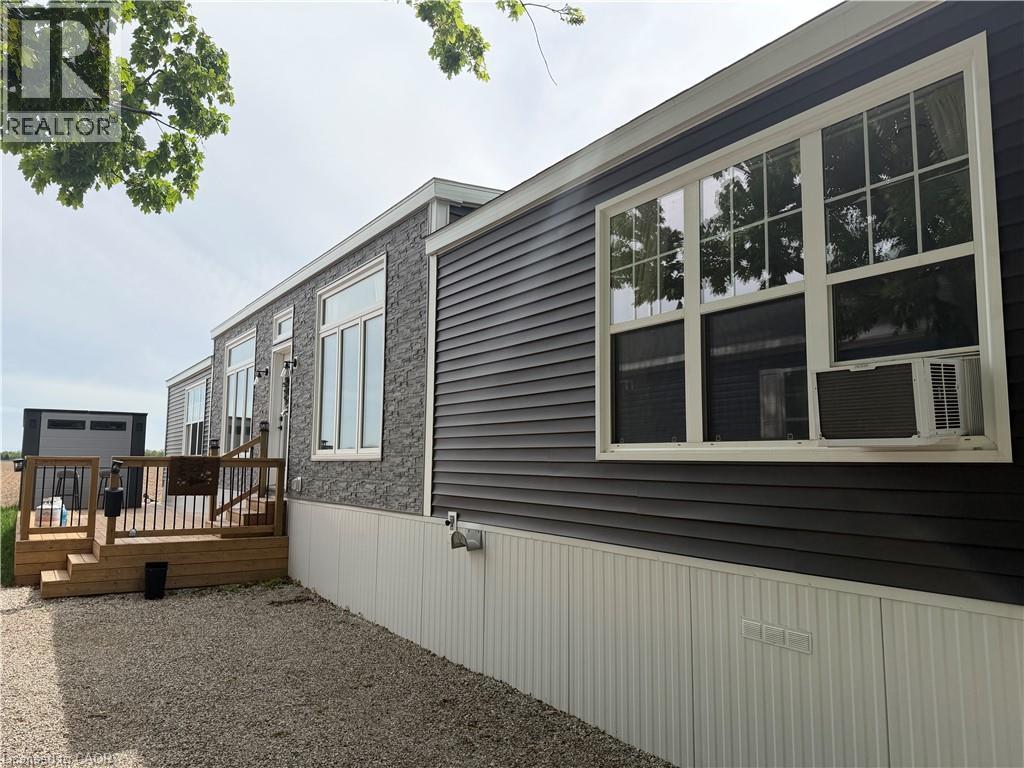
Welcome to stylish, low-maintenance living in this modern and sophisticated modular home, where comfort, convenience, and community come together beautifully. Thoughtfully updated and move-in ready, this home is an excellent opportunity for buyers looking to enjoy an easy lifestyle in a friendly park setting with fantastic amenities and a convenient location. Inside, you'll appreciate the practical upgrades and included extras that make settling in simple, including the transom windows radiating natural light, all newer appliances (2023), window coverings, built-in closet organizers, a large primary bedroom with ensuite bathroom and walk-in closet, a modern kitchen with loads of cabinet space and pull out drawers and an owned water heater. The home also offers 200 amp service, providing added flexibility. Outside you will be pleased with your brand new expansive deck with party shack, and 2 + full parking spaces. Beyond the home itself, the community lifestyle is a true highlight, with friendly neighbours and access to a lake and beach area for relaxation and recreation, including fishing, kayaking, and organized activities. Residents can also enjoy a dog park, playgrounds, and school bus pickup and drop-off, making this a great option for a variety of buyers. The location is ideal for commuters and those who want nearby conveniences, with easy access to Highway 403, approximately 20 minutes to Brantford, 15 minutes to Woodstock, 10 minutes to Burford for groceries, and just 4 minutes to Cathcart Variety for grocery and drink selection. Lot fees include free garbage pickup every Sunday, annual property taxes, park maintenance, water, and a wide range of community activities such as bingo, trivia, karaoke, and more. If you've been searching for a home that offers modern style, affordable living, and a welcoming community lifestyle, this one is a must-see. (id:19593)
Guelph, Ontario
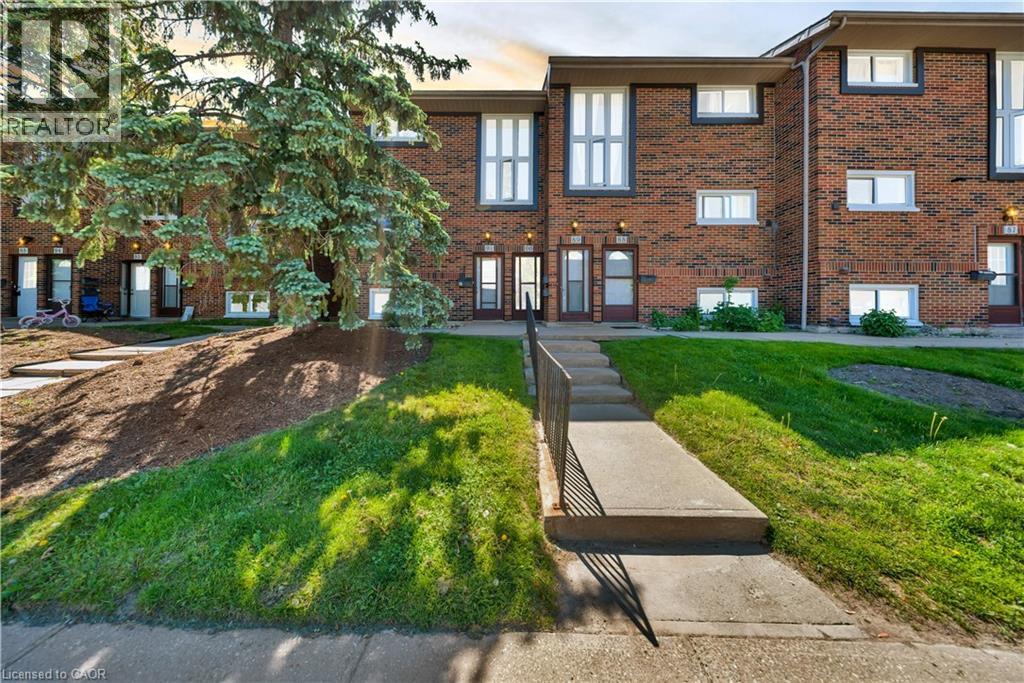
Welcome to 90-49 Rhonda Road, Guelph - a bright and spacious 3-bedroom, 2-bathroom stacked townhouse offering a functional layout in a safe, family-friendly complex. The main living area features large windows, warm flooring, and a walkout to a private balcony overlooking mature trees and greenspace. A separate dining room adds valuable extra space not commonly found in many similar units, making it perfect for family meals, entertaining, or a flexible work-from-home setup. The kitchen offers ample cabinetry, generous counter space, and a dishwasher replaced in 2022. Upstairs, you'll find three comfortable bedrooms, including a spacious primary bedroom, along with a 4-piece bathroom. The home also includes a convenient powder room, in-suite laundry, plenty of storage, and ample parking for added everyday convenience. Major updates provide added peace of mind, including a new furnace and AC installed in 2020 and all windows replaced in 2025. With exterior maintenance handled by the condo board, this home offers a low-maintenance lifestyle ideal for first-time buyers, downsizers, or investors. Located close to multiple schools, grocery stores, shopping, public transit, and Margaret Greene Park, this home offers everyday convenience in a well-established Guelph neighbourhood. (id:19593)
Simcoe, Ontario
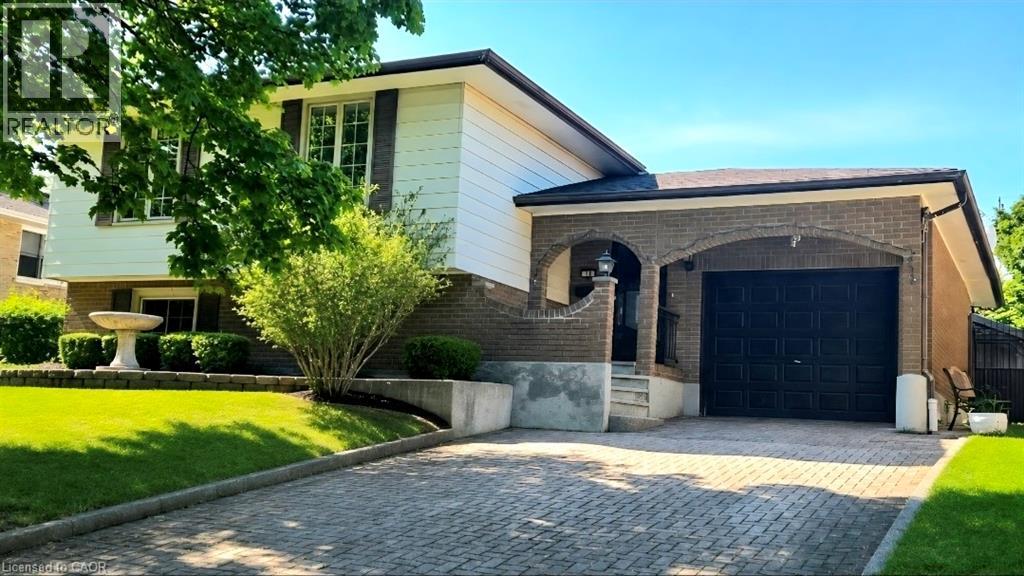
Welcome to 16 Stephens Court in Simcoe, Ontario. This charming 3+2 bedroom, 2-bathroom traditional side-split home has been lovingly cared for by the same family for almost forty years. Meticulously maintained throughout the years, this home is a pleasure to show. The main level features a bright, open-concept living area, three spacious bedrooms, and a four-piece bathroom. The lower level offers a large recreation room complete with a large wood stove, two additional rooms that can serve as fourth and fifth bedrooms, a generous workshop area, and a three-piece bathroom. Outside, you'll find a single-car garage, a large storage shed, several mature fruit trees, and a convenient secondary entrance from the backyard directly to the basement workshop. Ideally situated in a central location, the home is just steps from the Recreation centre, schools, and churches, while also being within walking distance of downtown Simcoe. The oversized driveway is finished with attractive interlocking brick, and recent updates include all Centennial windows, providing added value and peace of mind for years to come. Don't miss this opportunity to call this one home. (id:19593)
Port Colborne, Ontario
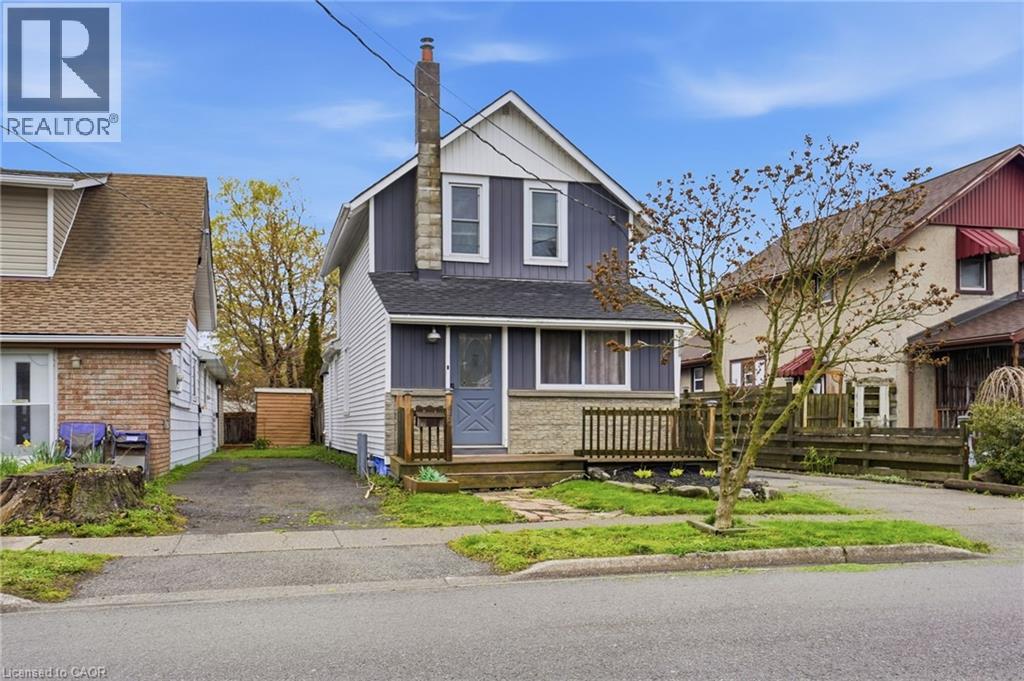
Welcome to 632 Steele Street in Port Colborne, a charming move-in-ready 2-bedroom, 1-bath detached home offering comfort, functionality, and excellent value. This inviting 2-storey home is ideal for buyers looking for a well-maintained property in a convenient neighbourhood. The main floor features a bright living area, dining space, functional kitchen, and convenient main-floor laundry. Upstairs, you’ll find two comfortable bedrooms with great storage. Outside, enjoy a detached garage that has been thoughtfully finished, providing flexible space for a home gym, studio, workshop, or entertaining area. A separate utility room and shed behind the garage offer additional storage for seasonal items. Major updates provide peace of mind, including a new roof (2025), fully remodeled bathroom (2025), and updated windows (2020)—allowing you to move in and enjoy without the worry of big-ticket expenses. The property also offers parking for up to four vehicles and sits on a 30 x 100 ft lot. Located close to parks, schools, shopping, golf, and the waterfront, this home offers both comfort and convenience in a great Port Colborne neighbourhood. Just move in and make it your own! (id:19593)
Waterloo, Ontario
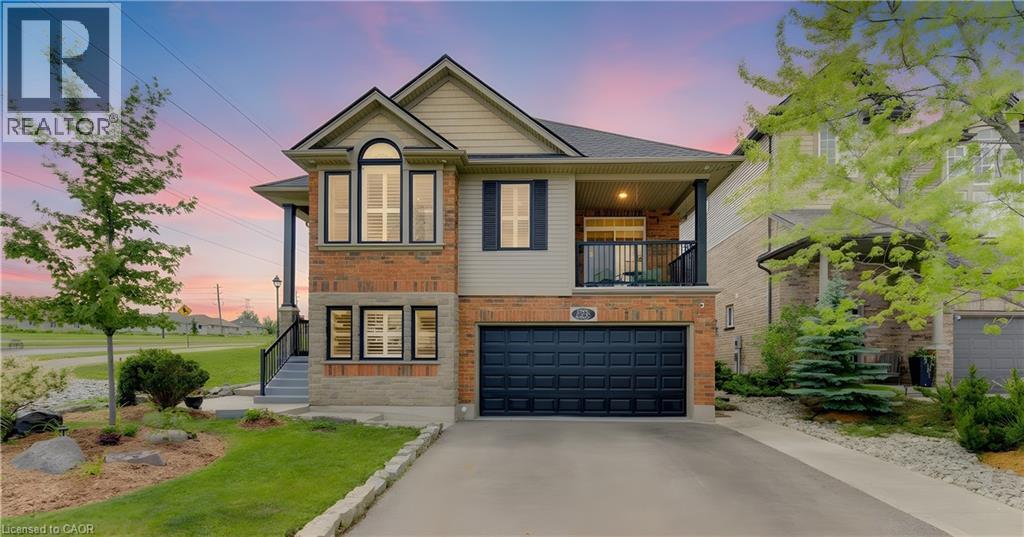
Located in the highly desirable neighbourhood of Clair Hills in West Waterloo, 725 Zurich Drive is a rare opportunity for growing families seeking space, functionality, and an unbeatable location! Boasting over 3000 sq/ft of finished living space, this impressive 5 Bed/3 Bath home offers a thoughtfully designed open concept layout with incredible versatility throughout. The bright and welcoming main floor serves as the heart of the home, featuring spacious principal rooms ideal for everyday living and entertaining. Large windows provide an abundance of natural light while creating a warm and inviting atmosphere. Recent major updates including a new roof with solar panels (~5k/Yr ROI), new windows, new furnace, and new on-demand water heater provide exceptional value and peace of mind for years to come. Upstairs, the spacious primary bedroom offers a comfortable retreat with a large en-suite, while an additional bedroom and full bathroom complete the upper level with functionality and convenience. A true standout feature of this home is the fully finished basement, offering exceptional additional living space with *3 generously sized bedrooms, making it ideal for larger families, multi-generational living, overnight guests, or flexible work-from-home options. Complete with a full bathroom and ample space for recreation or additional family living, the lower level adds tremendous versatility and value rarely found in homes within this neighbourhood. Step outside to enjoy the fully fenced backyard featuring a private patio area and storage shed, the perfect setting for relaxing evenings, entertaining guests, or safe outdoor play for children and pets alike. Ideally located near top-rated schools including Vista Hills and Laurel Heights Secondary School, as well as the scenic GeoTime trails and surrounding forest, this family-friendly location offers the perfect balance of convenience and nature. Pride of ownership is evident throughout this beautifully maintained home! (id:19593)
Port Dover, Ontario
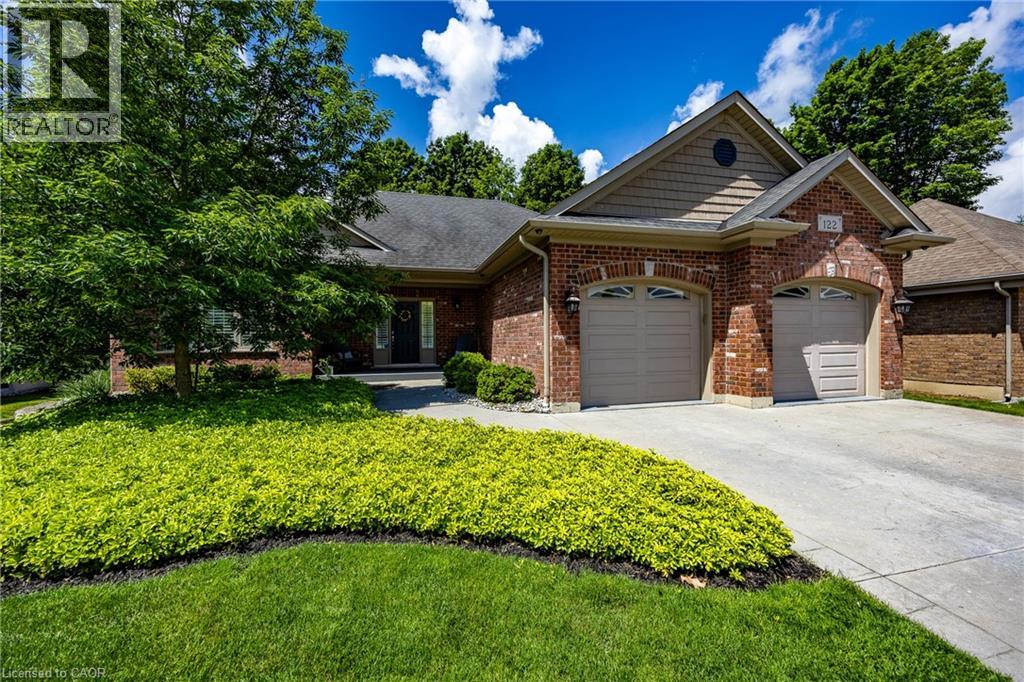
Meticulously maintained all-brick bungalow offering over 3298 sq ft of finished living space in one of Port Dover’s most desirable neighbourhoods. Perfectly positioned for those seeking a relaxed lifestyle without compromise, this home delivers both style and everyday comfort. The open concept main floor showcases 9-foot ceilings, rich oak hardwood flooring, and refined trim, creating a warm yet upscale atmosphere. The spacious living room invites you to unwind by the gas fireplace, while the kitchen impresses with granite countertops, quality winger cabinetry, and a seamless flow into the dining area—ideal for entertaining. Large windows dressed with California shutters fill the space with natural light. Step outside to a 12x16 covered deck overlooking a landscaped yard and fire pit, perfect for quiet evenings or hosting family and friends. Designed for convenient main-floor living, you’ll find a laundry room, powder room, and inside access to the 2-car garage, along with two generous bedrooms—each featuring walk-in closets and private ensuites. The lower level adds exceptional versatility including a rec room (rough in for wet bar) and fireplace, additional bedroom, 3-piece bath with walk-in shower, workshop, and flexible space for a gym, games room, or hobby area. Enjoy being just a short 10-minute walk to the marina and minutes from Port Dover Beach, local shops, restaurants, and waterfront trails. Commuters will appreciate easy access to Simcoe (10 minutes), Brantford (approx. 45 minutes), and Hamilton (just over an hour). Whether you’re retiring, raising a family, or simply dreaming of life near the water, this exceptional home offers the perfect blend of location, lifestyle, and livability in one of Ontario’s most beloved beach towns. Book your showing today! (id:19593)
Woodstock, Ontario
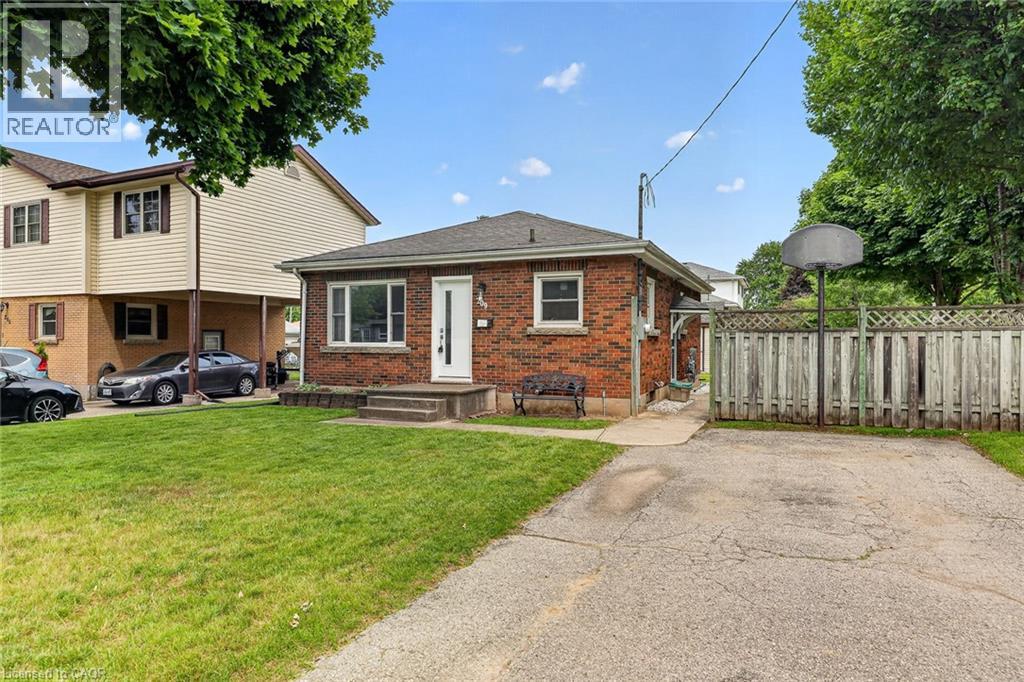
Some homes feel bigger the moment you step inside, and this lovingly cared for brick bungalow is one of them. Cherished by the same family for many years, it has been the backdrop for everyday life, family dinners, celebrations, quiet mornings, and all the little moments that make a house feel like home. Set on a mature, tree lined street in one of Woodstock’s established neighbourhoods, this location offers comfort and convenience, with nearby parks, schools, shopping, restaurants, recreation, and easy access for commuters. Inside, the home offers a bright and welcoming layout that uses its space beautifully. The living room feels warm and inviting with hardwood floors and a large front window that fills the room with natural light. The updated kitchen brings a fresh, timeless feel with white cabinetry, subway tile backsplash, stainless steel appliances, generous counter space, and an adjoining dining area that is perfect for family meals or coffee with a friend. Three comfortable main floor bedrooms and an updated four piece bathroom make everyday living simple and practical. The finished lower level is what makes this home feel even more spacious, offering a large rec room for movie nights, games, a home office, children’s play space, fitness area, or hobbies, along with a second bathroom, laundry, utility space, and excellent storage. Outside, the fully fenced backyard gives you room to garden, entertain, let children or pets play, or simply enjoy a quiet evening under the trees. The detached garage adds valuable space for parking, storage, tools, or weekend projects, while two separate driveways provide exceptional parking for multiple vehicles, guests, a trailer, or recreational toys. This is a home with solid bones, thoughtful updates, and a feeling that is hard to fake. Whether you are buying your first home, right sizing, or searching for a property in a neighbourhood people love to stay in, this one offers warmth, function, and more space than you expect. (id:19593)
Haldimand, Ontario
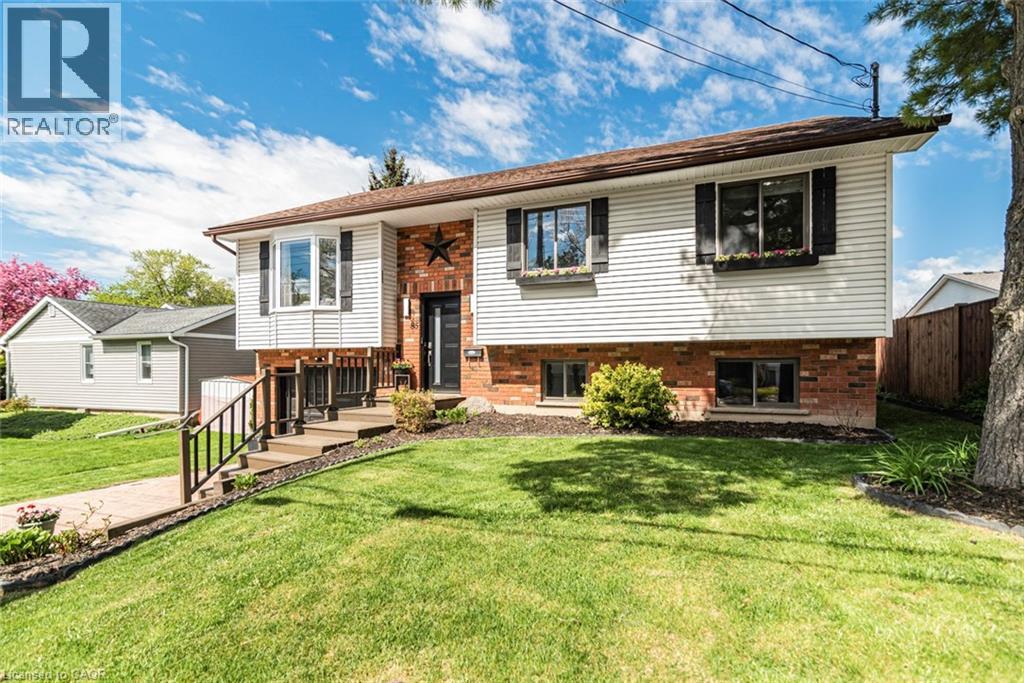
This beautifully updated raised bungalow sits on a 50 foot lot in one of Caledonia's most sought after pockets, just steps from the scenic Grand River and the famous Caledonia Fairgrounds. Offering over 2,000 square feet of finished living space across two levels, this 3+1 home is ideal for multigenerational living, a growing family, or anyone needing that extra flexibility. The main floor features three bedrooms, a full bathroom, a spacious kitchen, a bright living room, and a dedicated dining area. The kitchen walks out to a stunning elevated back deck, perfect for entertaining. Completely renovated throughout with new flooring, custom crown moulding, pot lights, refinished cabinetry, new appliances, and a new backsplash. Both bathrooms have been fully renovated top to bottom. The home is quiet, car friendly, and surrounded by top rated elementary schools and daycares, with groceries and everyday amenities just minutes away. The lower level adds a generous fourth bedroom, a second full bathroom, and a large utility room, all with excellent ceiling height and natural light making it feel nothing like a typical basement. Caledonia is a charming community along the Grand River with a true small town feel. Parks, a library, recreation centre, and places of worship are all nearby. Highway 54 and Highway 6 keep you well connected to Hamilton, Brantford, and beyond. Attached garage, interlock driveway, and parking for three. (id:19593)
Woodstock, Ontario
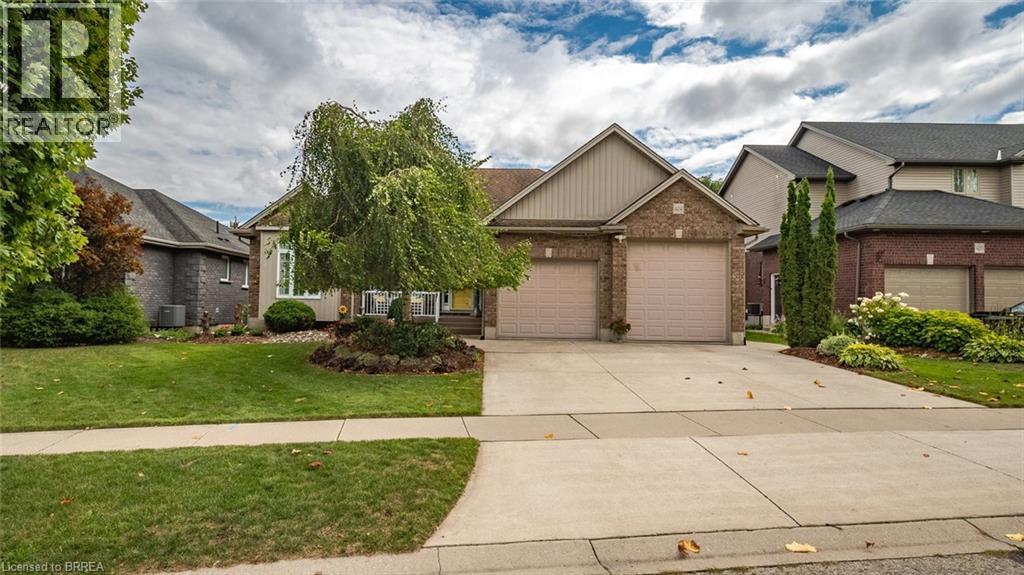
Welcome to 424 Lakeview Drive! An elegant and expansive bungalow that's perfectly situated in a desirable North Woodstock neighbourhood. This home seamlessly blends luxury, comfort, and unique functionality, offering a lifestyle of convenience and sophistication. Step into the spacious entryway and you'll immediately feel at home. The open-concept design leads you into a large living area, ideal for both entertaining and quiet family time, centered around a cozy fireplace. The main floor features three bedrooms and the convenience of main floor laundry. The primary suite is a true retreat, complete with a three-piece ensuite, a walk-in closet, and private access to the generous sized deck with a hot tub. The large basement is an entertainer's dream, featuring a wet bar, a cozy fireplace, and tons of room to gather. It also includes an additional bedroom and bathroom and a convenient walk-out to the backyard. The backyard is a private outdoor haven, fully fenced for privacy and complemented by a concrete walkway. It provides plenty of space for activities and gatherings. This home’s unique features truly set it apart, including a three-car garage with two oversized bays. One bay offers exceptional space for potential RV or boat storage, while the other bay is equipped with a car lift, appealing to any car enthusiast. Ideally located near nature trails, Pittock Lake, golf courses, and shopping, this property is a true gem. Don't miss the opportunity to own this exceptional home! (id:19593)
Port Rowan, Ontario
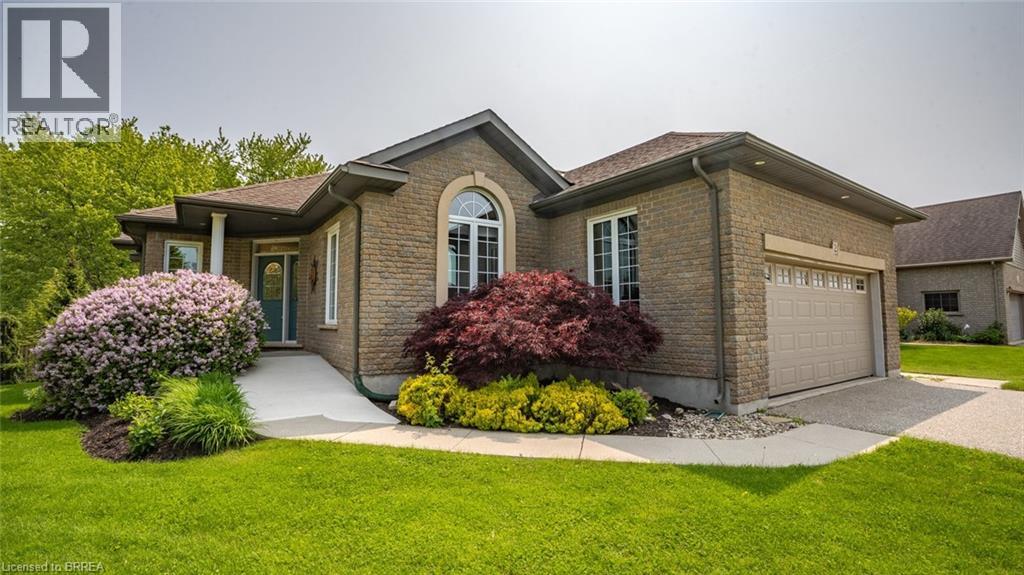
The lifestyle you've been waiting for! Tucked away in “Ducks Landing” on a picturesque ravine lot, this custom-built brick bungalow offers the perfect balance of privacy, space, and convenience—all just steps from downtown Port Rowan. With 3 bedrooms and 3 full bathrooms, there’s room for everyone. The airy main floor features open-concept living, with a bright kitchen that features a quartz island, ample cupboard space, plenty of work-space, and a cozy dining room with a cathedral ceiling that opens into a spectacular screened-in deck- perfect for outside dining and entertaining complete with a separate bbq area! You’ll be impressed by the floor to ceiling stacked stone fireplace in the living room area. Retreat to the spacious primary bedroom with a private ensuite featuring double sinks and two walk-in closets. The second main-floor bedroom is set apart from the primary, and has access to a full 4 piece bath. Main floor laundry and pantry complete this level. The fully finished lower level features a large rec room with fireplace, office nook, third bedroom, three piece bathroom, and a walk-out to the backyard patio with retractable awning. Another room, which was used as a workshop, has a laundry tub and storage cupboards. You’ll always have extra space thanks to the large furnace room with plenty of storage and a separate cold cellar. With in-law potential and ample storage, this home will adapt to all of your needs. Outside, soak in the sounds of nature and watch hummingbirds flutter through the trumpet vines and honeysuckle from the gorgeous covered deck. You’ll love hosting parties or sipping a coffee while screened in with the ceiling fan keeping you cool. Sit by the Bay and enjoy the live Summer concert series. The quaint downtown boasts restaurants, a new Tim Hortons and shops. With marinas, beaches, golf, and Simcoe, Tillsonburg, and Long Point nearby—this home has it all. Bonus 20KW Stand By back-up generator installed in 2023. (id:19593)
Paris, Ontario
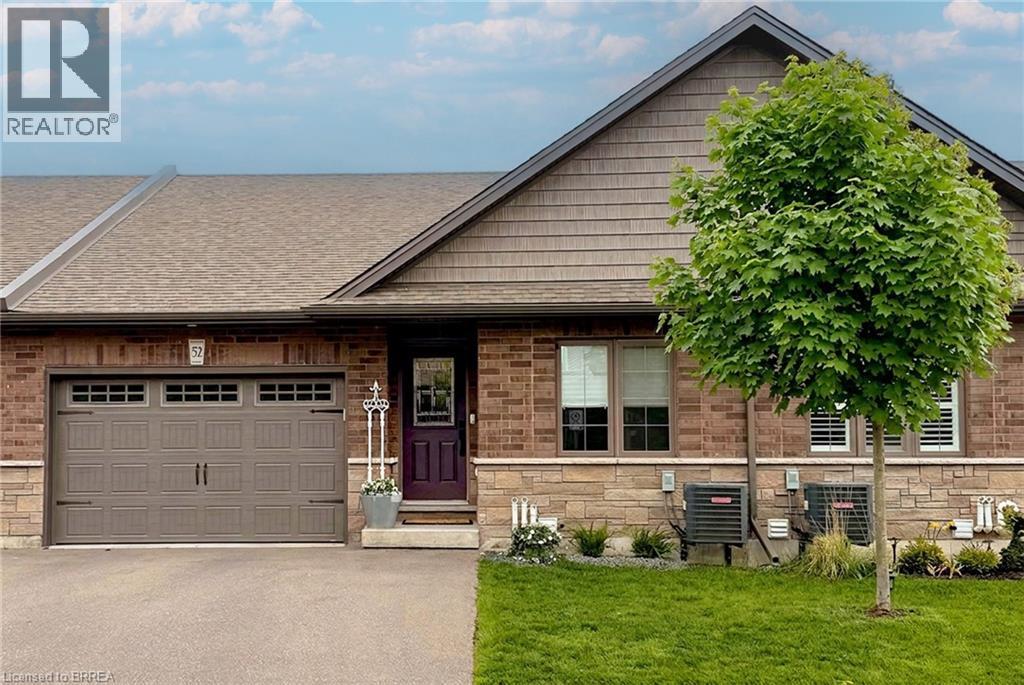
Welcome to 52-29 Schuyler St, a stunning freehold bungalow townhouse offering the ultimate blend of luxury and low-overhead lifestyle in vibrant North Paris. This meticulously curated home boasts an impressive 2,214 sq. ft. of total finished living space with a remarkably low $131/month common road fee—giving you maintenance-free convenience without the high costs of traditional condo corporations. Complete with a rare 1.5-car garage, parking and storage are effortless. The main level is a beautiful example of functional elegance, featuring a seamless open-concept design that keeps all your primary living essentials on one floor, including a sun-drenched private deck, a chef's kitchen with quartz counters, and a living room highlighted by a stunning glass accent fireplace. The expansive, professionally finished lower level serves as a true sanctuary, complete with a massive recreation room, a dedicated games area, a second stunning glass accent fireplace, an additional guest bedroom with a walk-in closet, a full bathroom, and endless storage. Enjoy a simplified, lock-and-leave lifestyle free from heavy exterior upkeep, just steps from the scenic Grand River trails with quick commuter access to Ayr, Kitchener, and Cambridge. Welcome home to the best of Paris living! (id:19593)
North York, Ontario
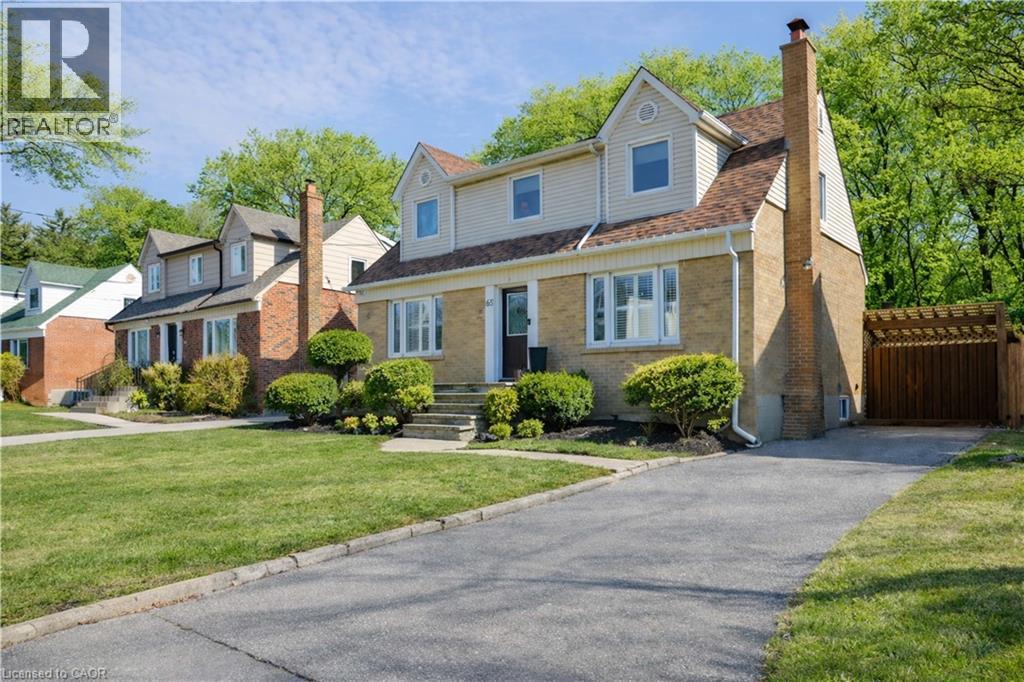
Welcome to this charming and beautifully updated 1.5-storey character home, perfectly situated on a spacious 120-ft lot in a highly desirable location backing directly onto Shepherd East Park. Offering exceptional privacy with mature trees and direct access to walking trails, this property combines nature, convenience, and timeless appeal-just minutes to the 401 and a short walk to Glendora Park.Inside, you'll find a thoughtfully designed layout featuring 3 bedrooms and 3 bathrooms-one on every level for ultimate functionality. The main floor offers incredible versatility with a potential fourth bedroom, currently used as a home office, or ideal as a cozy family room. The bright and inviting living room flows seamlessly into the dining area, showcasing elegant crown moulding and California shutters.The beautifully renovated kitchen (2023) is sure to impress with quartz countertops and stainless steel appliances, blending modern style with everyday practicality. Upstairs, the spacious primary bedroom comfortably accommodates a king-sized bed and features double closets, while the bedroom level is finished with classic hardwood flooring, adding warmth and character throughout.The fully finished lower level expands your living space with a large recreation room complete with a stunning wood-burning fireplace, brick mantle, and built-in shelving. You'll also find a 3-piece bathroom with a glass shower and rain feature, sauna, laundry area, craft space, and plenty of storage, along with potential for an additional bedroom.Step outside to your private backyard oasis featuring an inground heated concrete pool, surrounded by mature landscaping-perfect for entertaining or relaxing in total privacy.Additional updates include central air (2025), shingles (2016), updated bathrooms, a solid wood staircase, and a security system for peace of mind.This is a rare opportunity to own a beautifully finished home on a premium lot in an unbeatable location. (id:19593)
Saugeen Shores, Ontario
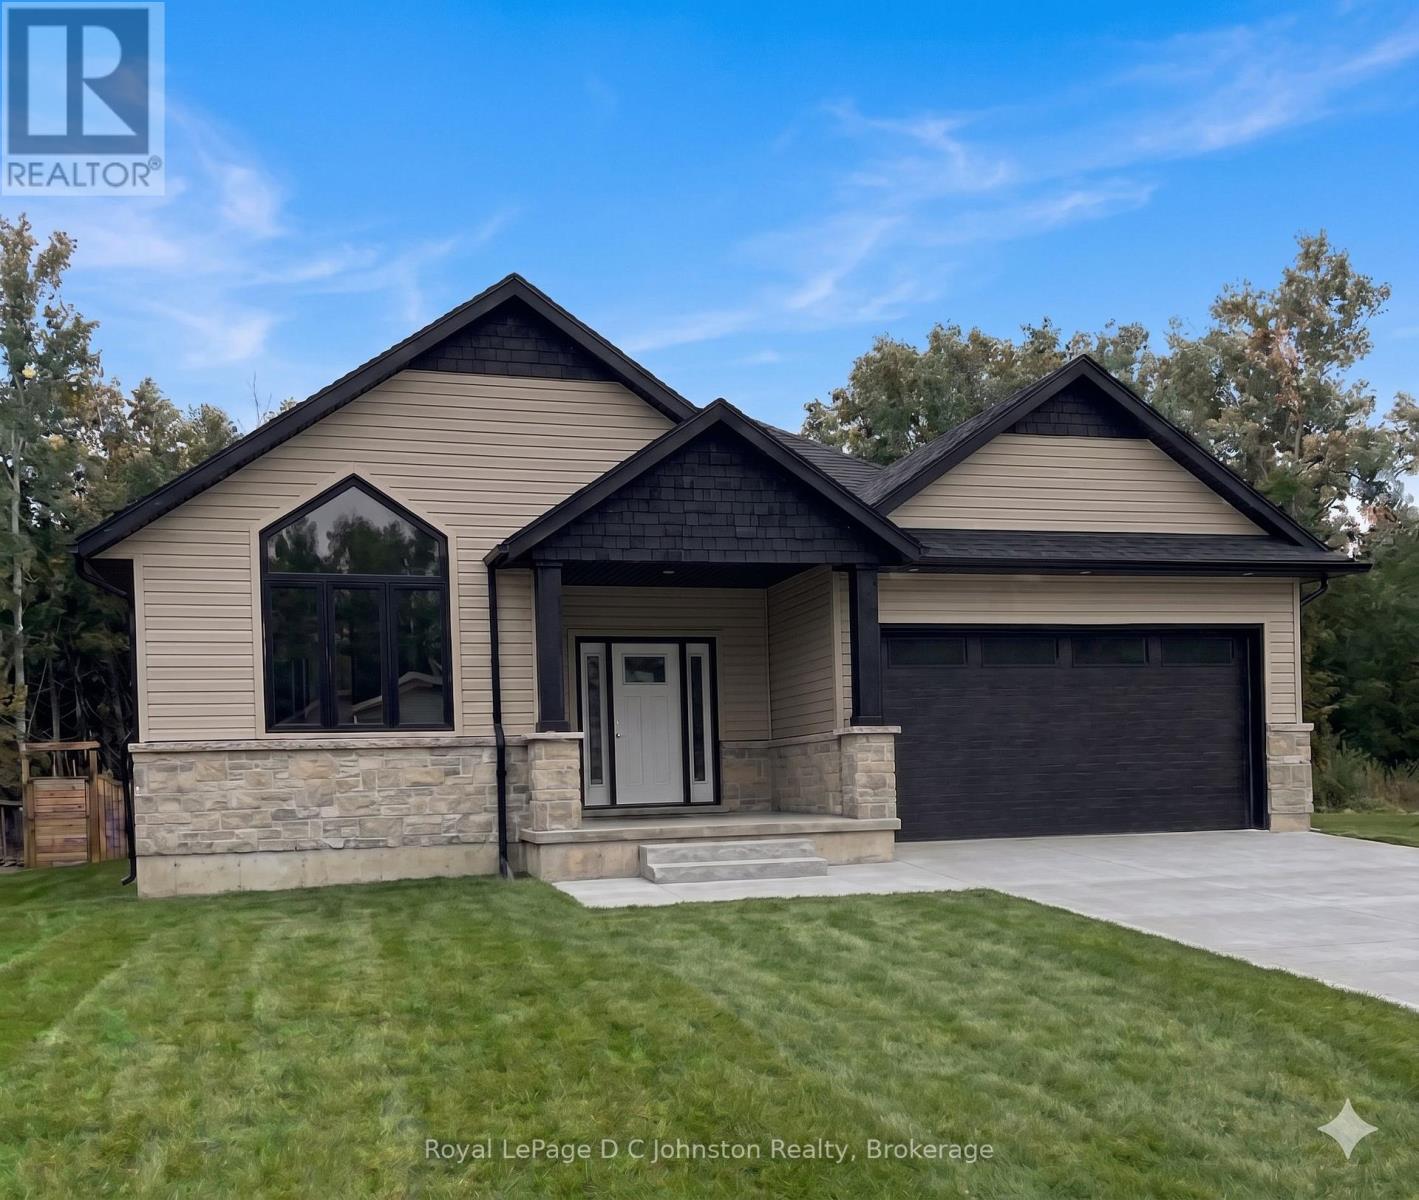
Custom-built by Berner Contracting, this new construction 2-bedroom, 2-bathroom home opens to a spacious foyer with engineered hardwood flooring that flows seamlessly into a striking great room, highlighted by a stone fireplace and a vaulted ceiling accented with stylish shiplap and beams. The thoughtfully laid out kitchen, complete with a walk-in pantry and a large island that flows into the dining room with a patio door to the back covered porch. The Master suite with a walk-in closet also includes an ensuite bathroom with a soaker tub, tiled walk-in shower and a double sink vanity. Completing this highly functional layout is a second bedroom on the main floor, as well as a convenient main floor laundry and mudroom located just off the garage entrance. This home can be ready for occupancy in 60-90 days. The basement is a blank canvas, has a rough-in for a third bathroom, and you could add a rec room and 2 additional bedrooms. This home will be finished off with a double concrete driveway and fresh sod. (id:19593)
Cambridge, Ontario
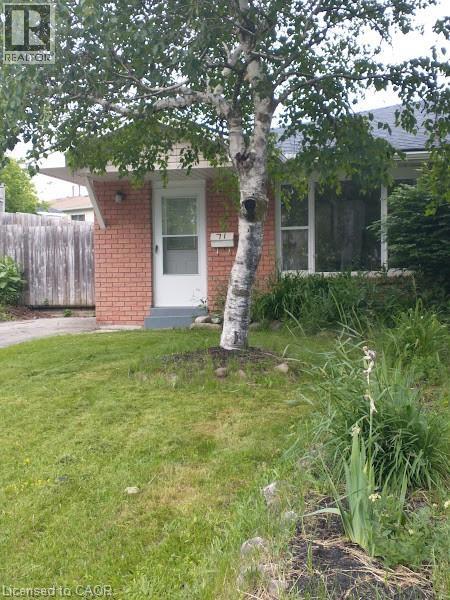
3 bedroom (id:19593)
Dundas, Ontario
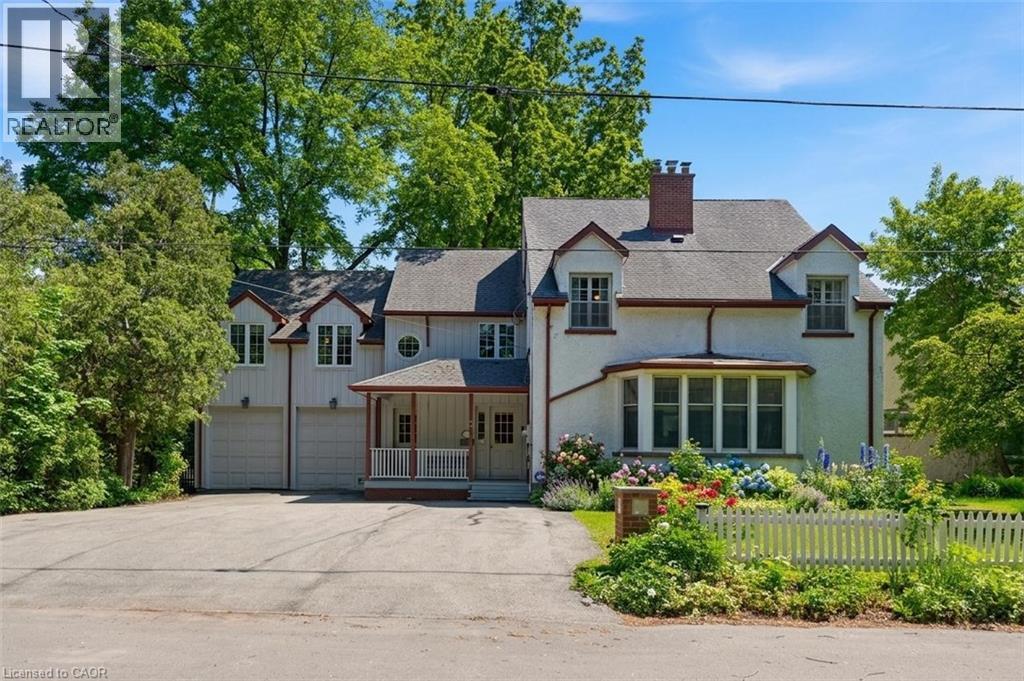
Offered for the first time in over 50 years, this 5-bedroom, 6-bathroom detached home presents a rare opportunity in the heart of Dundas. The property offers substantial square footage, oversized principal rooms, and a highly flexible layout suited to multi-generational living or income potential. Configuration includes multiple kitchen areas across all levels, including a secondary main floor kitchen, upper-level kitchen space, and additional kitchen setups in the lower level. Two separate laundry areas further support independent living arrangements within the home. The layout is well-suited for large families, extended family living, home-based work setups, or future conversion potential. Exterior features mature landscaping and established gardens, offering privacy and usable outdoor space. The home provides strong structural fundamentals, scale, and configuration flexibility for repositioning. Zoning and layout may present potential for multi-unit conversion (e.g. 4–5 units), subject to municipal approval and due diligence. Located in central Dundas, the property is within close proximity to schools, parks, conservation areas, trails, and the downtown core with restaurants, shops, and local services. A large-scale property offering space, flexibility, and long-term upside in one of Dundas’ most established neighborhoods. (id:19593)
Waterloo, Ontario
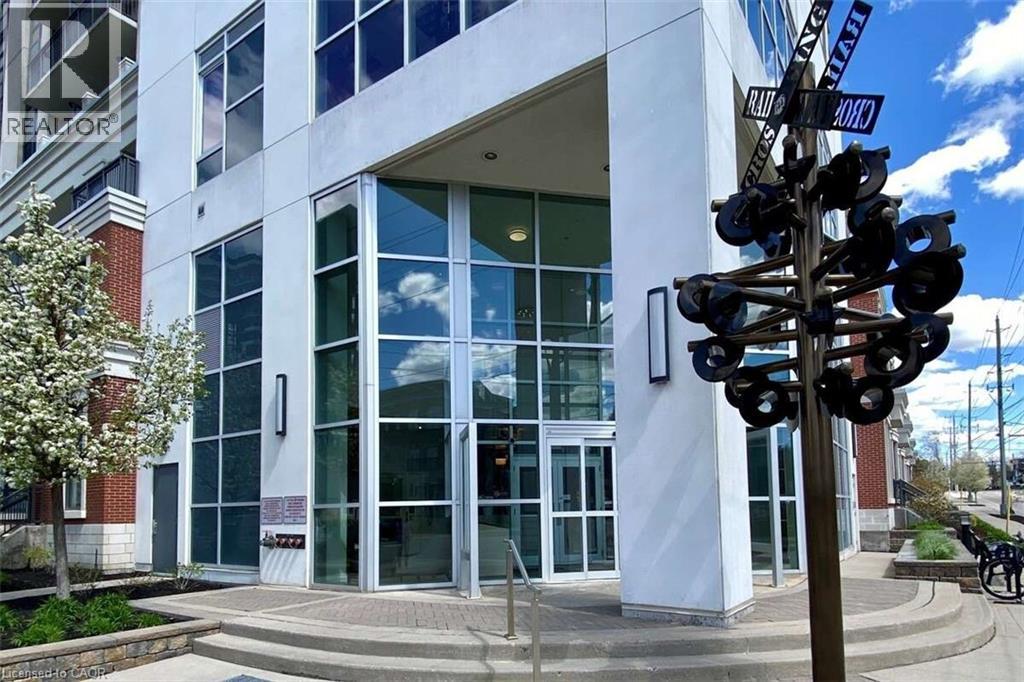
For more info on this property, please click the Brochure button. This rare 18th floor penthouse suite provides the perfect balance of condo living and outdoor lifestyle in the Bauer District of Uptown Waterloo. The spacious unit features 1262 sq feet of interior living space. 10 foot ceilings throughout, Two glass wrapped balconies with a combined 189 sq feet of exterior entertaining space, Two large bedrooms with walk in closets. Two full bathrooms with quartz countertops and tiled flooring and tub area. (Master ensuite also has a fully tiled glassed shower), and a private balcony with sliding glass doors. Spacious Den / Dining room Upgraded gourmet kitchen featuring quartz countertops with double stainless sinks, ceiling height cabinets with self closing doors and drawers, under counter lighting and stainless steel appliances. Hardwood flooring throughout living area and bedrooms. In house laundry complete with separate stacked washer and dryer. The unit is complete with over $30,000 in luxury upgrades. Private 2nd level parking spot next to entrance doors Extra large storage locker Luxury Living Life at 144 Park is grand and easy featuring a mix of modern high rise condominium suites, penthouses, and luxury street level brownstones. 144 Park was designed to define luxury condominiums in Waterloo. Enjoy southern views of Uptown Waterloo and Belmont Village with floor to 10 foot high ceiling windows providing abundant natural light. 144 Park is complete with an unmatched host of amenities including on-site superintendents provide timely assistance, a dedicated concierge service, fitness studio, theatre room, guest suite, residence lounge and 4th floor 30,000 square foot terrace complete with putting green. (id:19593)