
Langton, Ontario
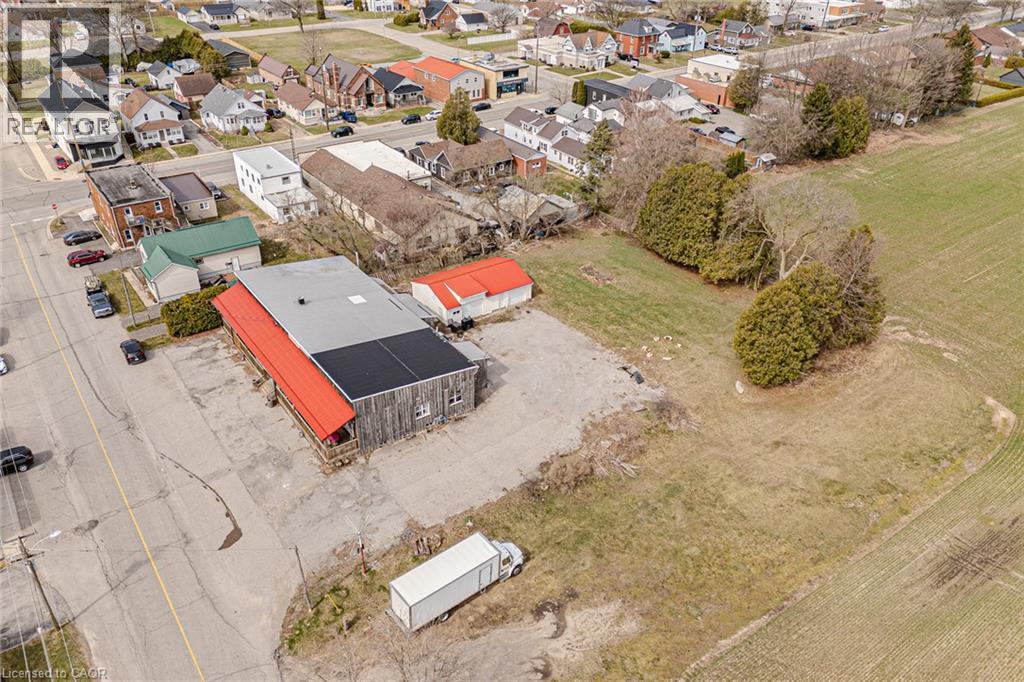
Well established TURN KEY restaurant and approximately 100k of equipment and products included for sale!! Perfect for the aspiring or seasoned chefs looking to expand or investors looking to add to their portfolio. Property sits on .67 of an acre and offers many possibilities for live in - work arrangements. The Restaurant is over 3300 sq feet and has indoor seating capacity of 110 with an additional 25 on the patio. Offering two large sized dining areas, two bars, walk in cooler, spacious kitchen/prep area and three public bathrooms. One of the rooms can be used for private functions if needed. There are also two good sized residential units that are both over 1000 sq feet each. One is a 2 bedroom unit and the other has 2 bedrooms + den. Full basement that is perfect for storage completes the interior. The exterior features steel roof, a large parking lot, front porch sitting area and a 26x41 double car garage/storage shed . This turn key opportunity is ready for you to take over and start earning from day one! Seller will consider VTB. (id:19593)
Royal LePage Trius Realty Brokerage

Minto, Ontario
TO BE BUILT - Listed price includes the HST rebate with applicable rebates assigned back to the builder. THE HARRISON model offers a stunning modern farmhouse design blending timeless curb appeal with warm contemporary finishes. Featuring striking gabled rooflines, natural wood inspired details, and a welcoming covered front porch, this thoughtfully designed home delivers style and functionality for modern family living. Inside, 9 foot main floor ceilings and an open concept layout create a bright, airy atmosphere with seamless flow throughout the main living spaces. The spacious kitchen features upgraded cabinetry, stone countertops, a large centre island with breakfast bar seating, and direct connection to the dining and living areas, making it ideal for entertaining and everyday life. The main floor also offers a practical mudroom entry from the attached two car garage, welcoming foyer, and convenient powder room. Upstairs features 3 spacious bedrooms, beautifully finished bathrooms, second floor laundry, and a thoughtfully designed primary retreat complete with a walk in closet and private ensuite. Large windows and an oversized patio door help fill the home with natural light. Standard features include central air conditioning, asphalt driveway, garage door opener, holiday receptacle, perennial garden and walkway, fully sodded yard, basement egress window, stone countertops in kitchen and baths, upgraded kitchen cabinetry, and more. Located in the desirable Maitland Meadows community in Harriston, buyers can select their preferred lot, floor plan, and interior finishes to create a home tailored to their lifestyle. Multiple lots and floor plans available. Photos are artist renderings and may not be exactly as shown. Visit the model home at 122 Bean Street, Harriston. Open house hours are Mondays and Wednesdays from 10:00 AM to 2:00 PM, with additional weekend availability as posted online. Private tours are also available by appointment. (id:19593)
Exp Realty (Team Branch)
Oakville, Ontario
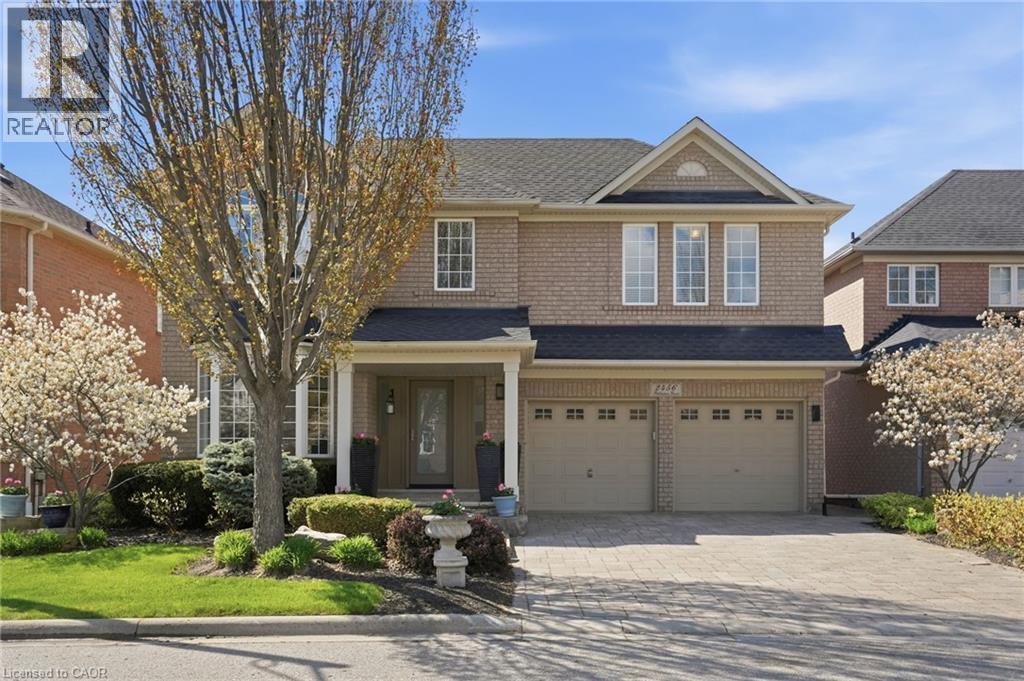
Located on a quiet court in the coveted West Oak Trails, 2456 Pebblestone Court features 3+1 bedrooms, 3.5 bathrooms, two gas fireplaces, and a breathtaking backyard, complemented by elevated curb appeal and meticulous landscaping. With many refined features throughout, including hardwood flooring and heated tile floors in all three full bathrooms, this sun-filled home offers a layout ideal for both everyday living and entertaining. A gorgeous stone driveway and front porch warmly welcome you inside. The sophisticated living and dining room is spacious and offers a formal sitting area. The standout family room is thoughtfully designed with a fireplace and a custom media wall with a built-in TV, the perfect space for relaxing. The kitchen features beautiful cabinetry and backsplash, gleaming countertops, and abundant storage. Enjoy a lovely breakfast area with access to the backyard, a powder room and a laundry room with inside entry from the garage. Upstairs, you’ll find the stunning primary bedroom with a private 3-piece ensuite, a large walk-in closet with custom built-ins, and generous natural light. Two additional bedrooms offer ample storage, while a stylish 4-piece bathroom completes this level. The basement features a large recreation area with a fireplace, offering enough space for a media area, a home office or gym, or a kids’ play zone. Additionally, you’ll find the fourth bedroom and a tasteful 3-piece bathroom. The breathtaking backyard features a large deck with a gazebo for relaxation and dining, and a barbecue gas line. The lush garden beds await your favourite annuals, and the mature greenery offers both beauty and privacy. Situated in a sought-after school district, enjoy a prime location close to all amenities, the Oakville hospital, scenic trails alongside the Sixteen Mile Creek, including Heritage Trail and Lions Valley Park, and highly renowned golf courses. Great for commuting, enjoy easy access to Highway 5, the QEW, and the Bronte GO Station. (id:19593)
RE/MAX Escarpment Realty Inc.
Caistor, Ontario
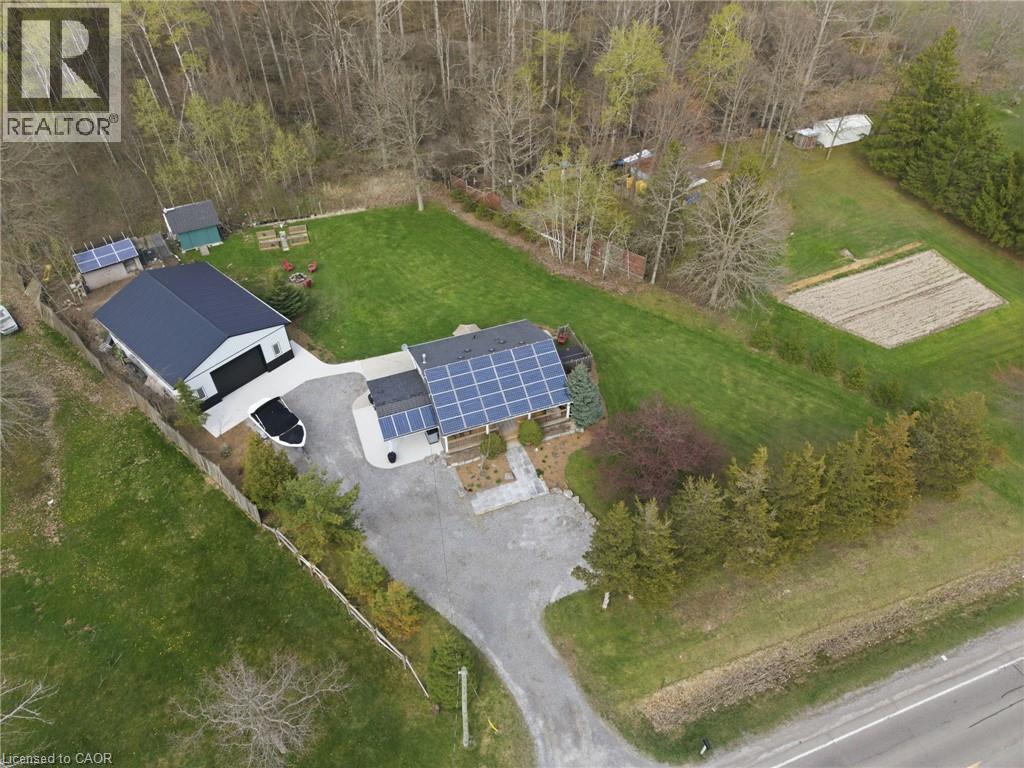
Set on 0.68 acres, offering over 1,300 square feet of finished living space and backing onto forest, this updated two-plus-one bedroom, two-bathroom home offers a rare mix of privacy, function and income potential. The main level features an updated kitchen, a beautifully renovated bathroom and a comfortable living space that feels warm and inviting. An addition off the kitchen provides flexibility as a mud room or dining area depending on your needs. The basement has just been finished with luxury vinyl plank flooring and adds meaningful living space with a family room, a third bedroom and a full bathroom with a walk-in shower. It is clean, modern and ready to use. Outside is where this property truly separates itself. The 30’ by 40’ shop is fully insulated with 12-foot ceilings and heated concrete floors, complete with water, natural gas and high-speed fiber optic internet. It features an insulated 10’ by 14’ door with a Chamberlain wall mounted opener with battery backup, pot lights and soffit lighting on dimmers. Everything is controllable by smartphone. You MUST see this! The home is equipped with owned solar panels under a microFIT contract generating approximately $8,000 to $9,000 annually. At the rear of the property, a chicken coop is already in place. Just bring your own chickens. Opportunities like this don’t sit around. If you’ve been waiting for the right mix of space, privacy and real utility with income built in, this is it. Don’t be TOO LATE*! *REG TM. RSA. (id:19593)
RE/MAX Escarpment Realty Inc.
Hamilton, Ontario
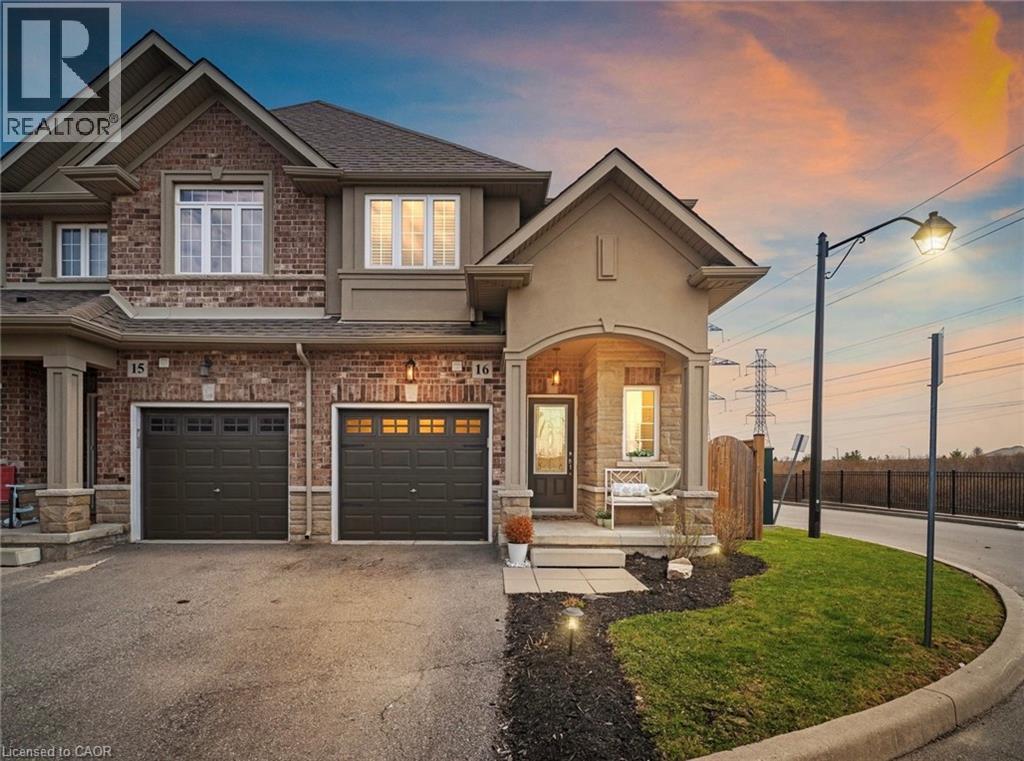
Premium end-unit townhome tucked beside an open field in one of the quieter, more desirable pockets of the Hamilton Mountain. With no neighbour on one side, extra windows, and sun pouring in throughout the day, it has a noticeably brighter and more open feel than a typical interior unit. Inside, the layout just works. The main floor offers a bright, comfortable living and dining space with a fireplace, set up in a way that actually feels livable day-to-day. The kitchen connects seamlessly and features a clean, modern look with granite countertops, high-end stainless steel appliances, extended cabinetry, a larger island, and a gas stove — a great setup for both everyday use and entertaining. Hardwood floors run throughout the home, complemented by updated light fixtures, pot lights, and a consistent, well-kept finish. Upstairs, you’ll find three well-sized bedrooms, including a primary with a walk-in closet and its own ensuite, along with a full second bathroom. The layout works well for a family, a couple needing extra space, or anyone working from home. The backyard is fully fenced and private, giving you your own outdoor space to relax, entertain, or let kids and pets play. What really sets this one apart is the positioning — backing onto open field so you’re not boxed in, with that exposed side bringing in natural light all day. The large basement is perfect to use as storage now or finish in the future to add additional living space. An insulated garage door and clear pride of ownership carry throughout the home. Located close to schools, parks, shopping, and with quick access to major routes, this is an easy place to live day-to-day. End units in this kind of setting don’t come up often — and this is one that really shows even better in person. Book a showing today and see for yourself! (id:19593)
Keller Williams Complete Realty
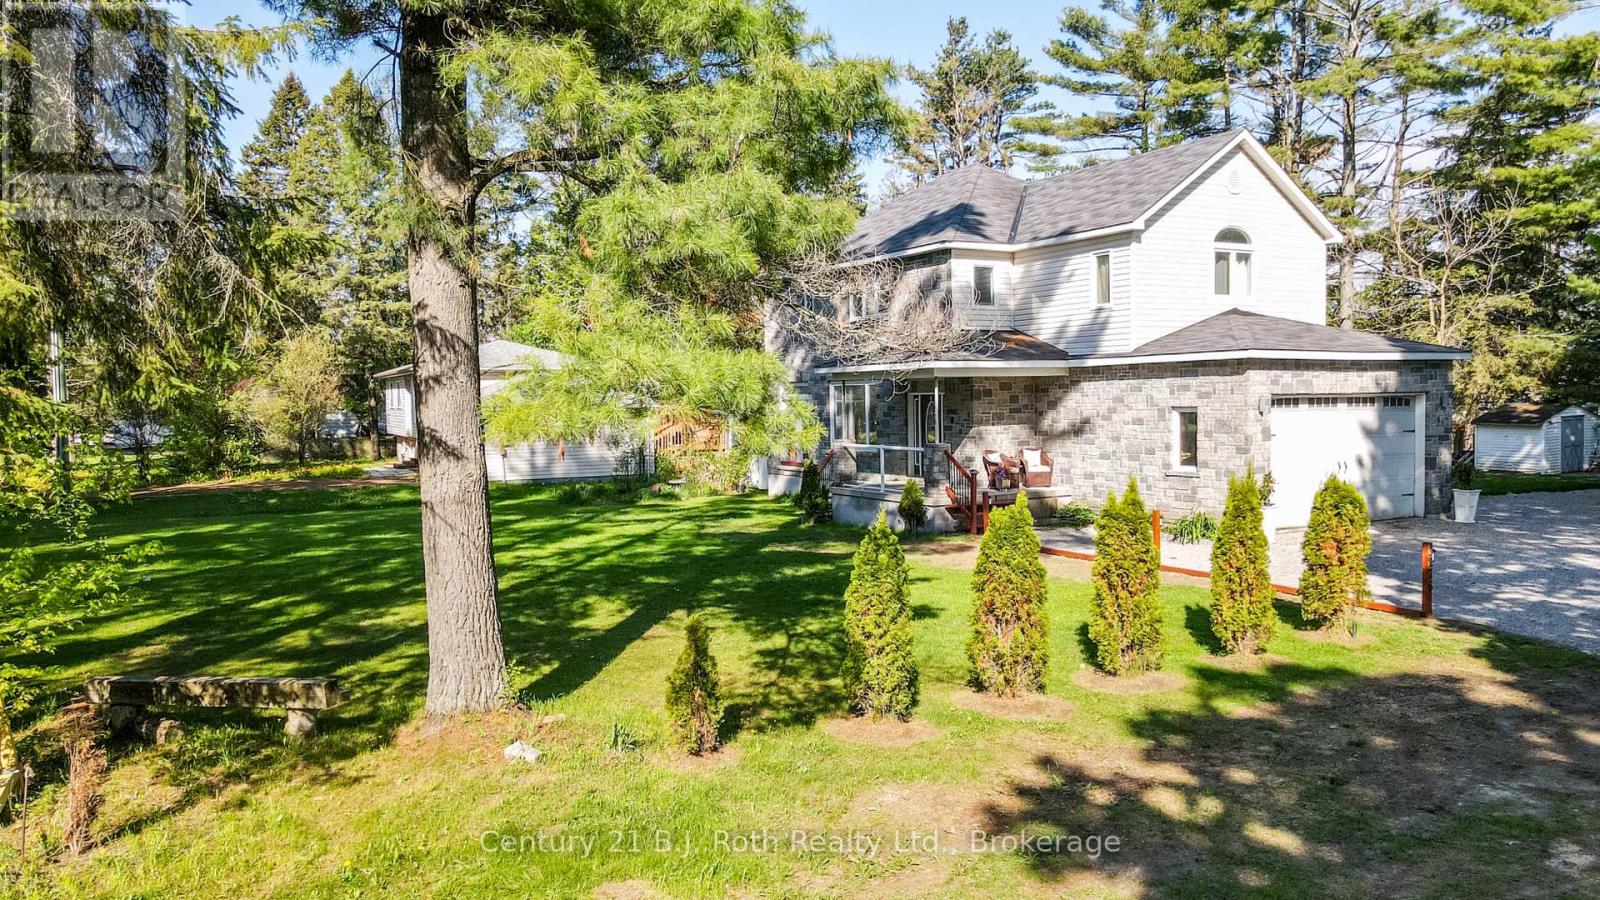
Severn, Ontario
Step Into The Life You've Always Dreamed Of. Welcome To This Beautifully Maintained Modern Family Home Where Comfort, Warmth, And Elegance Come Together Perfectly. Imagine Waking Up Every Morning In A Peaceful Lakeside With Exclusive Lake Access Just Moments Away. Designed For Both Family Living And Entertaining, The Bright Open-Concept Main Floor Flows Seamlessly From The Inviting Living Room Into The Dining Area And Spacious Kitchen, All Overlooking A Massive Backyard Ready For Countless Family Gatherings, Summer Barbecues, And Lasting Memories.This Stunning 2-Storey Home Offers 4 Generously Sized Bedrooms And 4 Bathrooms, Including Luxurious Second-Floor Bathrooms Featuring Heated Floors And Relaxing Jacuzzi Comfort. Rich Hardwood Floors Run Throughout The Home, Adding Timeless Beauty And Warmth Across Over 2,400 Sq. Ft. Of Living Space.Situated On An Impressive 93 x 150 Ft. Lot, The Property Also Features An Oversized 19 x 22 Garage And A Long Double Driveway With Plenty Of Space For Family And Guests. The Finished Basement Opens The Door To Endless Possibilities - From A Recreation Space To A Home Theatre, Gym, Or In-Law Suite. Enjoy Peace Of Mind With A New Furnace And The Convenience Of Being Within Walking Distance To West Shore Elementary School. As A Resident, You'll Also Have Exclusive Access To The Private Beach, Bramshott Community Waterfront Park, And Playground Area - A Truly Special Place Where Families Grow, Laugh, And Create Lifelong Memories.This Isn't Just A House - It's A Lifestyle Waiting To Be Yours. (id:19593)
Century 21 B.j. Roth Realty Ltd.
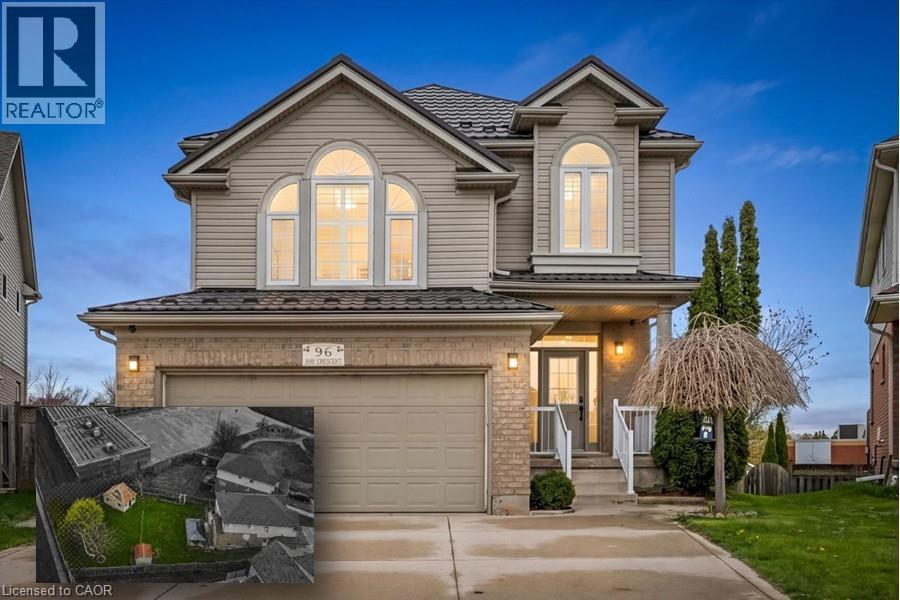
Cambridge, Ontario
Welcome to 96 Hay Crescent — a rare opportunity to own the largest lot on the street, offering exceptional outdoor space and endless possibilities for entertaining, relaxing, gardening, play, or creating your dream backyard retreat. Nestled on a quiet crescent in a desirable family-friendly neighbourhood, this impressive home combines generous indoor living with an incredible outdoor setting. Boasting over 3,000 sq ft of finished living space, this well-appointed home offers room for the whole family to live and grow comfortably. The main floor features a spacious living and dining room ideal for hosting gatherings, along with a large bonus family room perfect for movie nights, a kids’ play area, or additional entertaining space. Large windows throughout fill the home with natural light and create a warm, inviting atmosphere. The thoughtfully designed layout offers flexibility for multi-generational living, guests, or growing families. The fully finished walk-out basement includes a bedroom and full bathroom, making it an ideal space for extended family, a private guest suite, home office, or potential in-law setup. The walk-out access seamlessly connects indoor and outdoor living while adding functionality and convenience. Outside, the oversized lot truly sets this property apart. Whether you envision summer barbecues, a pool, outdoor sports, lush gardens, or simply extra room for kids and pets to roam, this backyard delivers unmatched potential rarely found in the area. Located close to parks, schools, shopping, and everyday amenities, 96 Hay Crescent offers the perfect blend of space, comfort, and lifestyle — inside and out. A unique property with exceptional lot size and versatile living space, this is one you won’t want to miss. (id:19593)
RE/MAX Twin City Realty Inc.
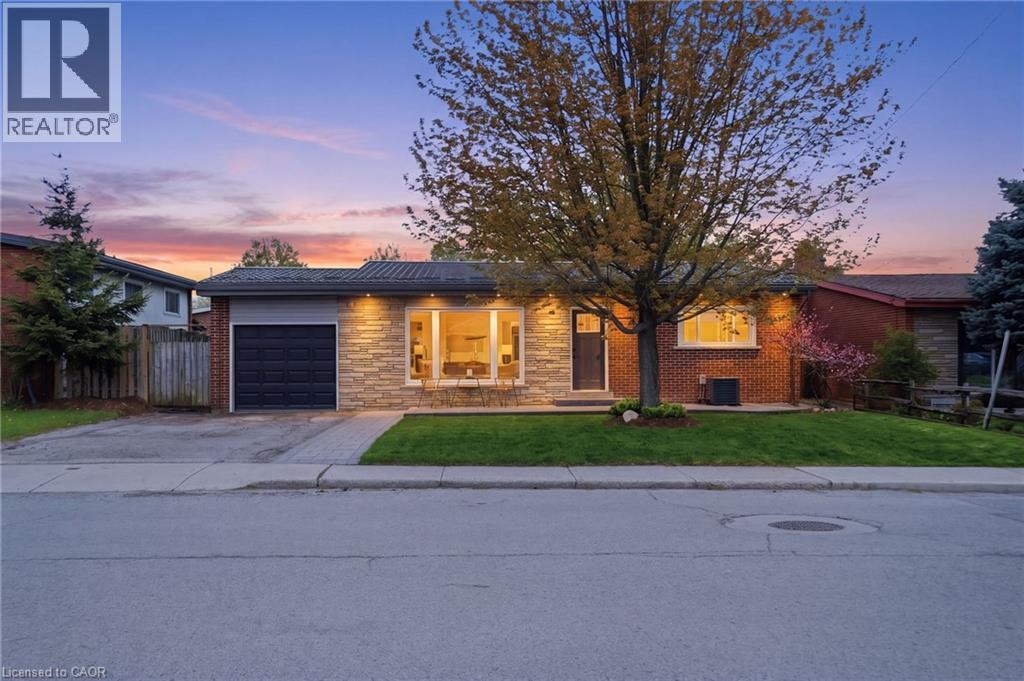
Hamilton, Ontario
Welcome to 114 Luscombe Street, a fully renovated detached backsplit in Hamilton’s desirable Greeningdon neighborhood. Renovated top to bottom in 2021 and thoughtfully redesigned by an architect, this move-in ready 1,086 square foot home offers modern finishes, flexible living space and excellent income potential, all on a generous 55’ x 100’ lot. Featuring three-plus-one bedrooms, two full bathrooms and twofull kitchens across two self-contained legal units, this home is ideal for multigenerational living, an in-law suite or buyers looking to offset mortgage costs with rental income. Large windows throughout the home, including oversized above-grade basement windows, fill both levels with exceptional natural light and give the lower level a bright, open feel that stands out from many traditional basement spaces. The functional layout is designed for comfortable everyday living, while the spacious backyard offers room to relax, entertain, garden or enjoy with family and pets. Previously generating up to $4,650/month in rental income, the property offers strong versatility for families and investors alike. Greenindon is beloved for its strong sense of community and access to some of the best schools in the district, a perennial favourite with families. Upper James is just minutes away, offering everyday essentials, shopping and a great selection of restaurants. Quick access to major routes makes commuting effortless. Don’t be TOO LATE*! *REG TM. RSA. (id:19593)
RE/MAX Escarpment Realty Inc.
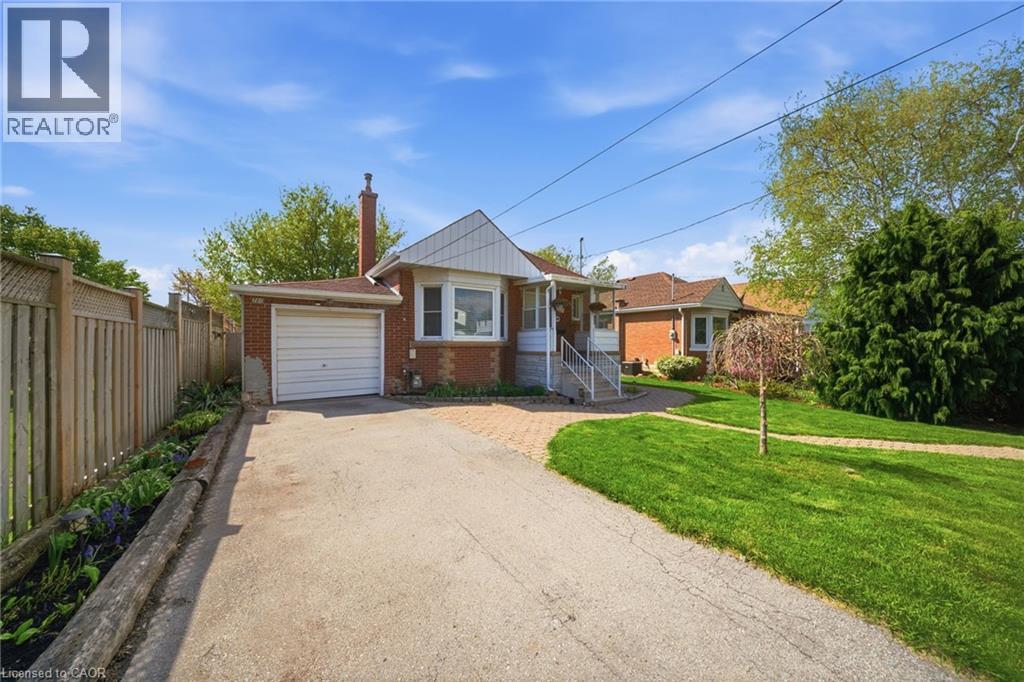
Hamilton, Ontario
This BEAUTIFULLY UPDATED BRICK BUNGALOW tucked away on a quiet cul-de-sac in Hamilton's sought after Inch Park neighbourhood offers charm, functionality, and modern upgrades throughout. Enjoy parking for 2 vehicles plus a small car in the garage, complete with a NEMA 14-50 EV CHARGING OUTLET (2023). A welcoming interlock walkway leads to the covered front porch. Beautiful architectural details including hardwood floors, cove mouldings, deep baseboards, bay window and fireplace with wood mantle. This 2 bedroom, 2 bathroom home features a NEW BRIGHT WHITE KITCHEN with QUARTZ countertops, along with a FULLY RENOVATED MODERN 3PC BATHROOM - BOTH JUST COMPLETED IN 2025. Freshly painted throughout the entire main floor. The finished basement offers a spacious rec room, laundry area, a 3Pc bathroom, a large den and ample storage. You will fall in love with the private oversized fully fenced-in backyard with a large 2-tier deck and plenty of room to relax or entertain. Ideally located close to shopping, restaurants, parks, and schools with convenient access to major highways for commuters. ADDITIONAL UPGRADES INCLUDE: GOOGLE NEST THERMOSTAT (2025), DRYER (2025), EAVESTROUGHS (2024), OWNED WATER HEATER (2024), SHED SHINGLES (2023), FRIDGE & DISHWASHER (2025), STOVE (~2023) (id:19593)
Exp Realty
Hamilton, Ontario
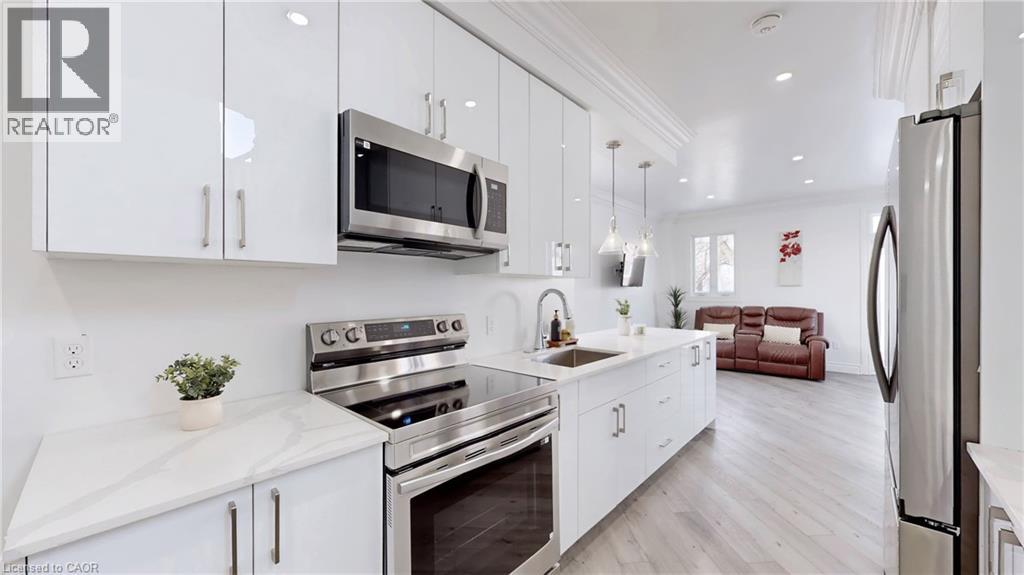
Welcome to 85 Albany Ave- A fantastic opportunity for first time home buyers or investors, This Beautifully built 2025 home offers 3 spaciousbedrooms and 2.5 modern bathrooms, designed with comfort and functionality in mind. The home features brand-new stainless steel appliances,an open concept layout, and walkout access to a back deck, perfect for entertaining or family gatherings. fenced in back yard. This is a 2025built comes with new plumbing, electrical, upgraded waterline, hot water tank, furnace and A/C all owned with no rental fees for peace of mindand long term savings. The unfinished basement with a separate entrance have a great potential for a future inlaw suite or a second legal unitwith excellent income potential. New Concrete driveway completes this move in ready home. A rare opportunity offering modern living, flexibilityand investment potential. Grass on the backyard to be completed. (id:19593)
Grace Canada Realty Inc.
Niagara-On-The-Lake, Ontario
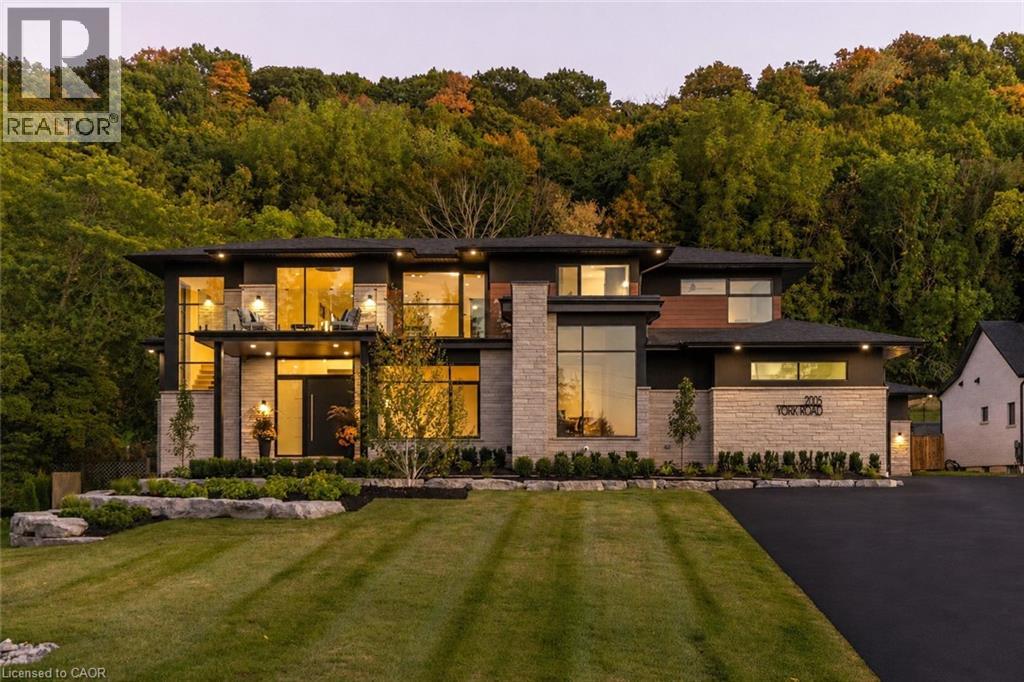
In the heart of Niagara-on-the-Lake, 2005 York Road presents an exceptional Portofino-inspired estate offering over 7,500 sq.ft. of refined living space. Backing onto the protected greenspace of the Escarpment, this remarkable residence blends architectural distinction, modern innovation, and a serene resort-style setting. Designed with both grandeur and comfort in mind, the home features 4 bedrooms, 4 bathrooms, oversized garages, soaring ceilings, impeccable craftsmanship, and an open-concept layout filled with natural light. Expansive European luxury aluminum windows, including a premium Reynaers system by VIIU, create a seamless connection between the interior and surrounding landscape. The chef's kitchen makes a bold statement with top-of-the-line Thermador appliances, oversized island, quartz countertops, and custom cabinetry designed for both entertaining and everyday living. The main-floor primary suite is privately tucked within its own wing and offers a true retreat, complete with heated floors, a steam shower, spa-inspired ensuite finishes, and direct access to the backyard oasis. A striking staircase with glass railings leads to the upper loft, where two additional bedrooms, flex space, full bath, second laundry, and a balcony with sweeping landscape views provide exceptional functionality. The finished lower level includes a walkout to the backyard and offers endless possibilities, including a future theatre, gym, or additional entertaining space. Thoughtful upgrades are featured throughout, including in-floor heated bathrooms, power shades, smart-home tech, Generac backup generator, and a flat roof equipped with heat tracers. Outdoors, the landscaped grounds feel like a private retreat, complete with an inground pool, hot tub, covered patio, outdoor kitchen, and gas fireplace. Designed with attention to detail, comfort, and sophistication, this luxury-certified residence represents the pinnacle of modern luxury living in Canada's most coveted location. (id:19593)
Exp Realty
Brantford, Ontario
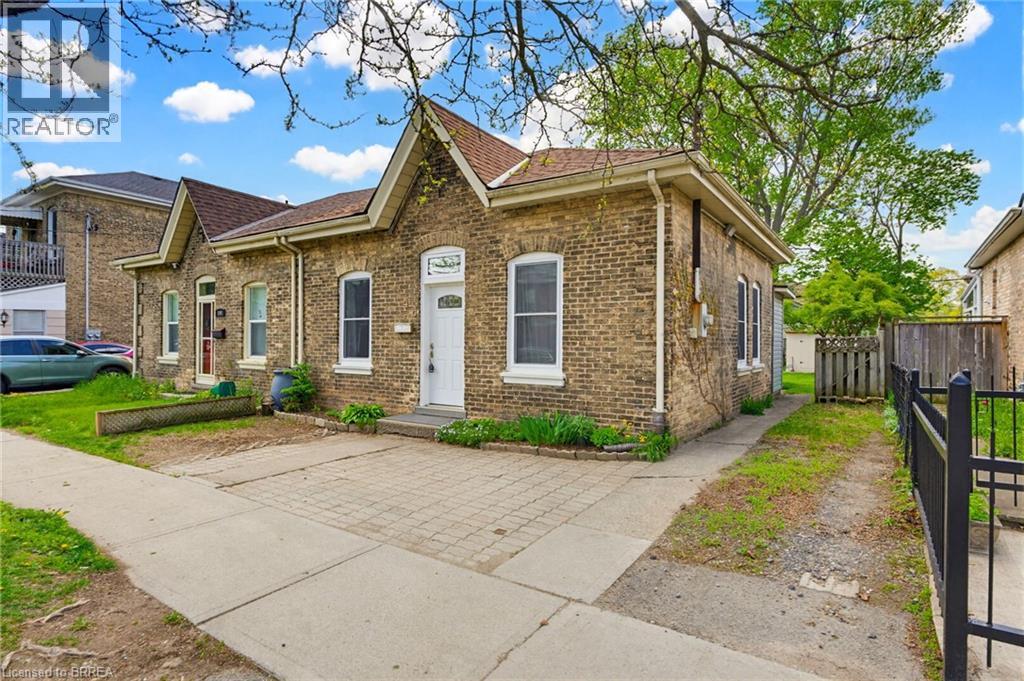
Welcome to this charming all-brick semi-detached bungalow nestled in one of Brantford's historic neighborhoods. Offering convenient main floor living, this inviting home features 2 bedrooms, (one is currently opened up but easily converted back) 1 bathroom, and character throughout. From the warm curb appeal to the cozy interior spaces, this home is full of charm and potential. Enjoy a spacious backyard perfect for relaxing, gardening, or entertaining. Perfect for first time buyers, downsizers, or investors looking for a property in a mature and established area close to amenities, parks, the river and walking trails. A great opportunity to own a character filled home with classic appeal. (id:19593)
Peak Realty Ltd.
Kitchener, Ontario
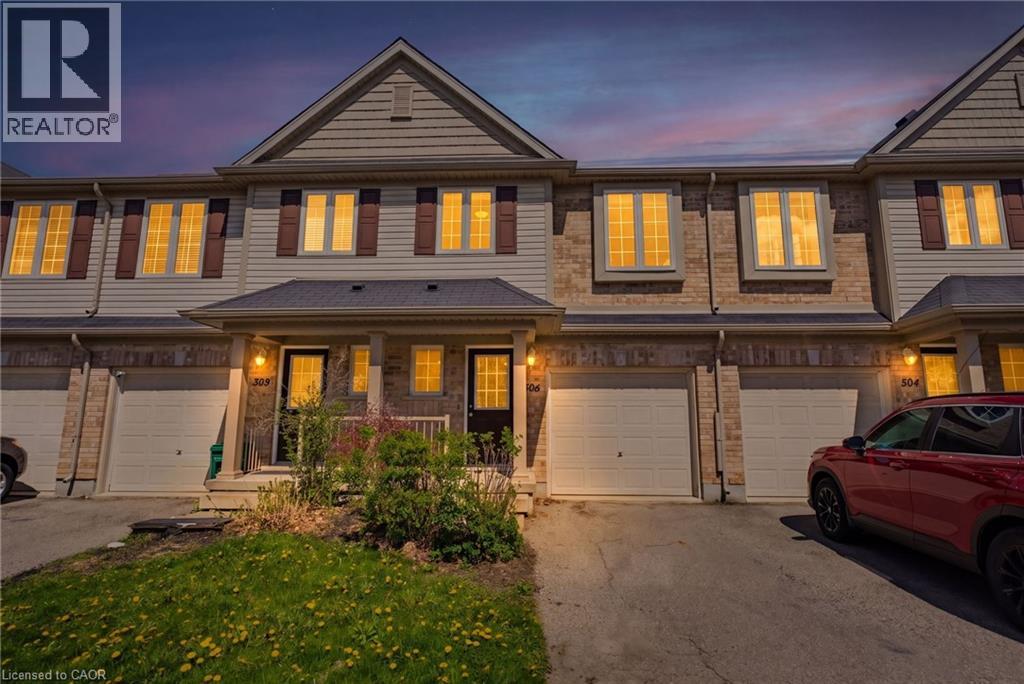
Welcome to this beautifully maintained 3 bedroom freehold townhome located in a desirable sought after neighbourhood of Kitchener. Featuring a bright open concept layout, this home seamlessly connects the kitchen, dining, and living area. This home is perfect for entertaining and everyday living. The modern kitchen offers a functional island and comes complete with included appliances. Upstairs, you’ll find three spacious bedrooms, a stunning ensuite privilege bathroom, convenient second floor laundry, and a versatile office space which is ideal for working from home or studying. The main floor also features a convenient powder room for guests, while the unfinished basement offers plenty of potential for future living space, a home gym, or additional storage. Additional highlights include a single car garage, ample natural light throughout, and a thoughtfully designed layout ideal for families, first-time buyers, or investors alike. Move in ready and close to parks, schools, shopping, and amenities. This is one you won’t want to miss! (id:19593)
Royal LePage Crown Realty Services Inc.
Royal LePage Crown Realty Services
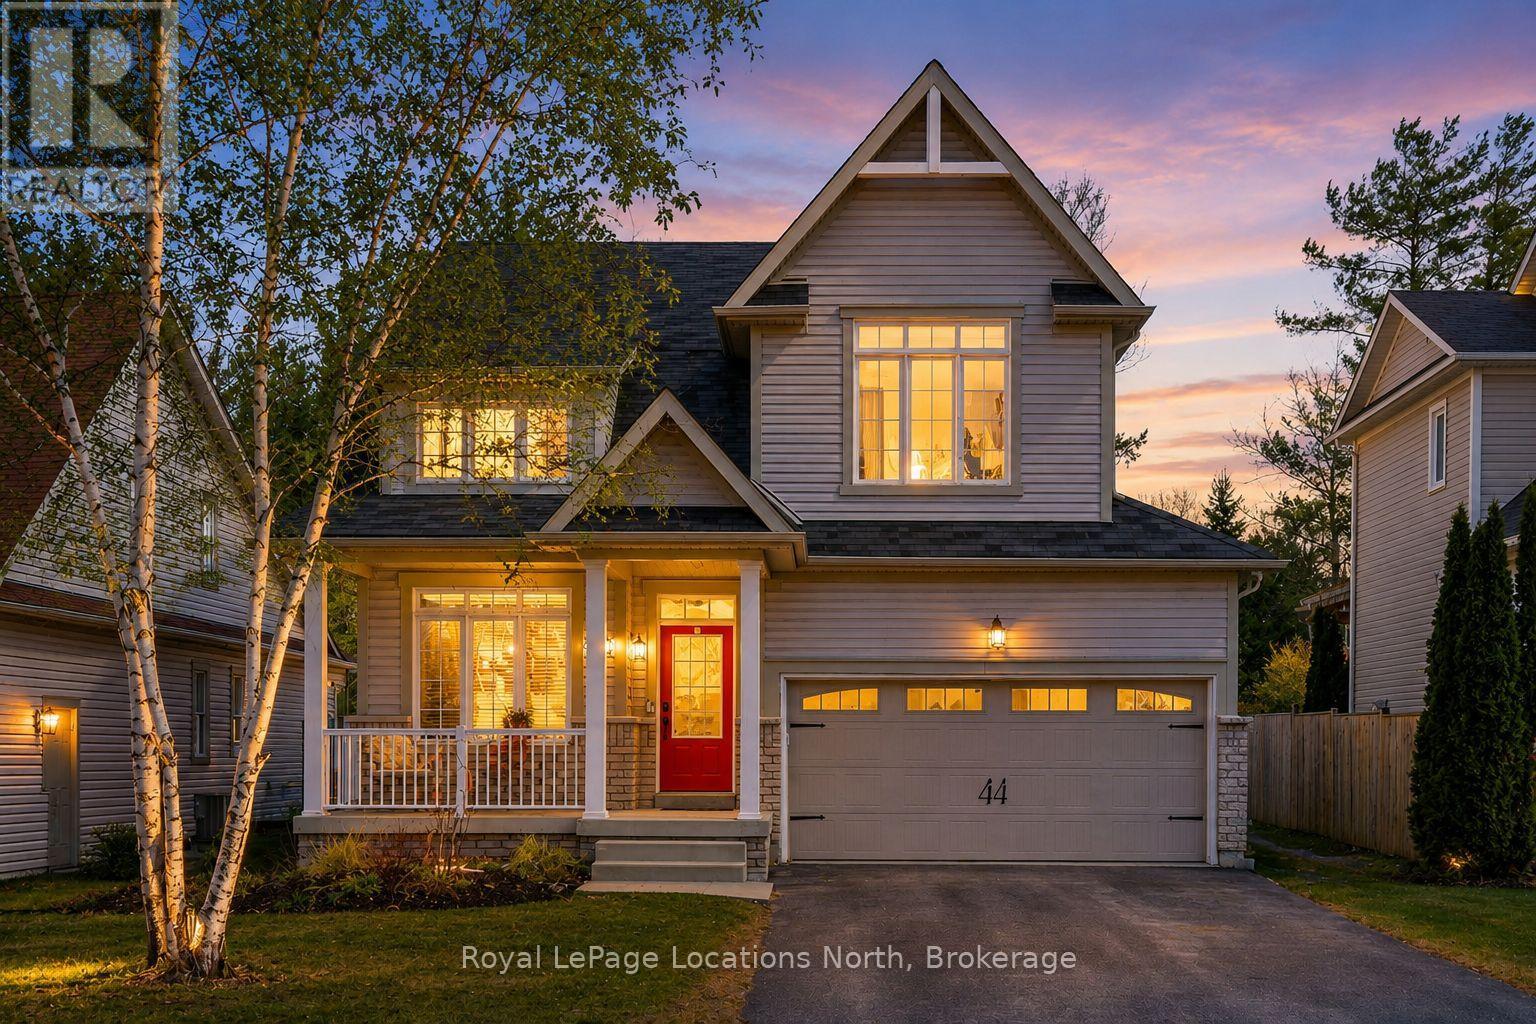
Wasaga Beach, Ontario
Welcome to this well-maintained 4 bedroom, 5 bathroom, 3,000+ sqft home located on a quiet cul-de-sac in a sought-after Wasaga Beach neighbourhood, just 5 minutes to the beach and Marlwood Golf Course, walking distance to the library, and upcoming K-12 School and community hub as well as easy access to Barrie. The main floor features a grand 18-ft ceiling entry with a sitting area and staircase to the upper balcony, a formal dining room, and an open concept living room and kitchen. The kitchen offers granite countertops, updated cabinet doors, a new gas stove and hood, and a great sized island perfect for hosting with plenty of space for cooking and baking. Engineered hardwood flooring runs throughout the main level, complemented by upgraded baseboards, upgraded mouldings, and fresh paint (2022), giving the home an upscale feel. Inside entry to a double car garage and a convenient powder room complete this level.Upstairs offers 3 large bedrooms, including an oversized primary suite with walk-in closet and ensuite featuring a glass shower, double sinks, and a soaker tub. A second bedroom also includes its own ensuite and walk-in closet, plus an additional 4-piece bathroom. With spacious bedrooms and two ensuites, this is a rare find for growing families.The finished basement adds a 4th bedroom, full bathroom with walk-in shower, and the perfect cozy rec room or man cave, also ideal as a theatre room. An unfinished area with plumbing rough-in offers potential for a kitchenette or in-law suite. Major updates include furnace (2023) and A/C (2023) with transferable 10-year parts and labour warranty. Additional features include 200 amp service, wired security system, gas BBQ line, garage door openers, and a fully fenced oversized yard. (id:19593)
Royal LePage Locations North
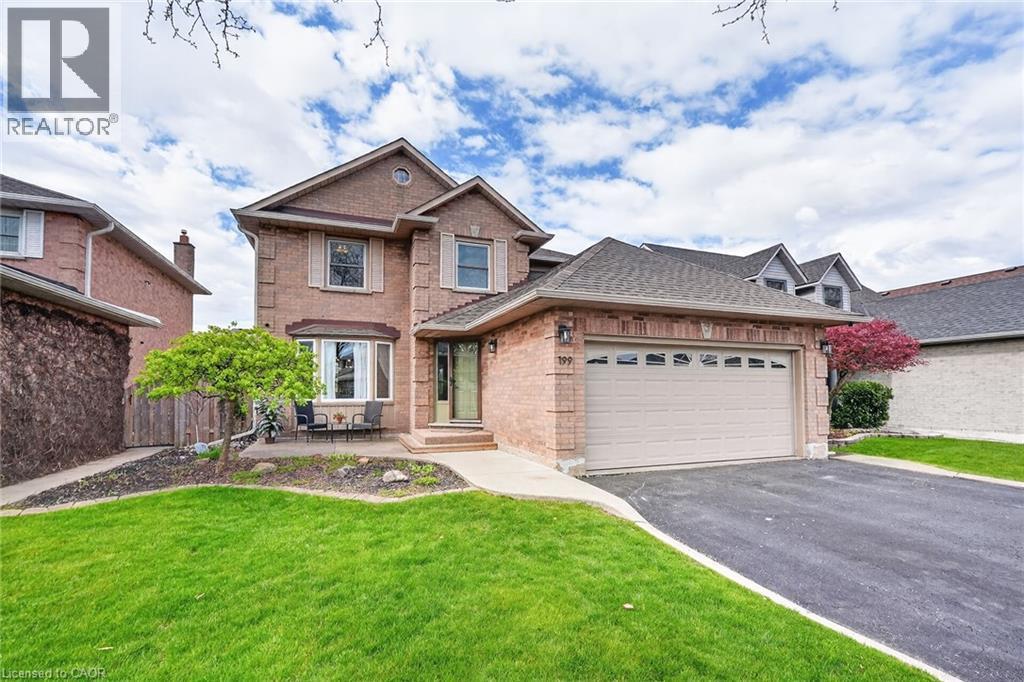
Hamilton, Ontario
Finding a place where the big-ticket maintenance as well as decor updates are already finished is a massive win. With a newer roof, furnace, and eavestroughs, this Hamilton Mountain home lets you skip the stress of a renovation to-do list and move right in. The main level feels bright and intentional, with a family room, living room, dining room anchored by a kitchen finished with quartz countertops and updated pot lights that keep the space feeling fresh at any time of day. Updated light fixtures, receptacles, switches, feature walls and more modernize the home nicely. Wood burning fireplace has been wett certified and maintained. Step out the back sliding door and you will find a yard designed for people who actually like to spend time outside. It is fully fenced for privacy and features a large deck and patio with cedar gazebo. Outlined by gardens, this is an ideal yard for a weekend BBQ with friends or a quiet morning coffee. Back inside, the second floor houses four proper bedrooms. The primary suite is genuinely oversized, offering a large walk in closet with revamped shelving and a new luxurious ensuite bath. All the bathrooms have been updated with high-end finishes that give the space a clean, modern edge. You are also just a three-minute walk from the sports fields, playground, trail and more at T.B.McQuesten Park, making it easy to enjoy the outdoors without even grabbing your car keys. Shopping, restaurants, and many more amenities are all close by. This is a solid, well-maintained home in a neighborhood that people are proud to call home. Come take a look and see if this one checks off all your boxes. (id:19593)
Royal LePage NRC Realty Inc.
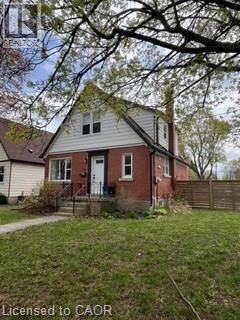
Kitchener, Ontario
Bright and modern main floor unit. This unit has been renovated top to bottom from the studs out. All renovations where done by permits and building meets all fire and duplex requirements. The main floor unit features an open concept layout on the main floor with a 3 piece main floor bathroom, a room that can be used as a bedroom/den or dining room and the laundry/mud room. The second floor features two bedrooms and a five piece bathroom. The unit is finished with modern finishes and was recently painted. The main floor unit also includes 2 tadem parking spaces, oversized private deck, storage shed and use of the rear yard. No need to worry about shoveling snow or cutting grass. Outdoor work is included in the monthly rent and all utilities are separate from lower unit. (id:19593)
RE/MAX Solid Gold Realty (Ii) Ltd.
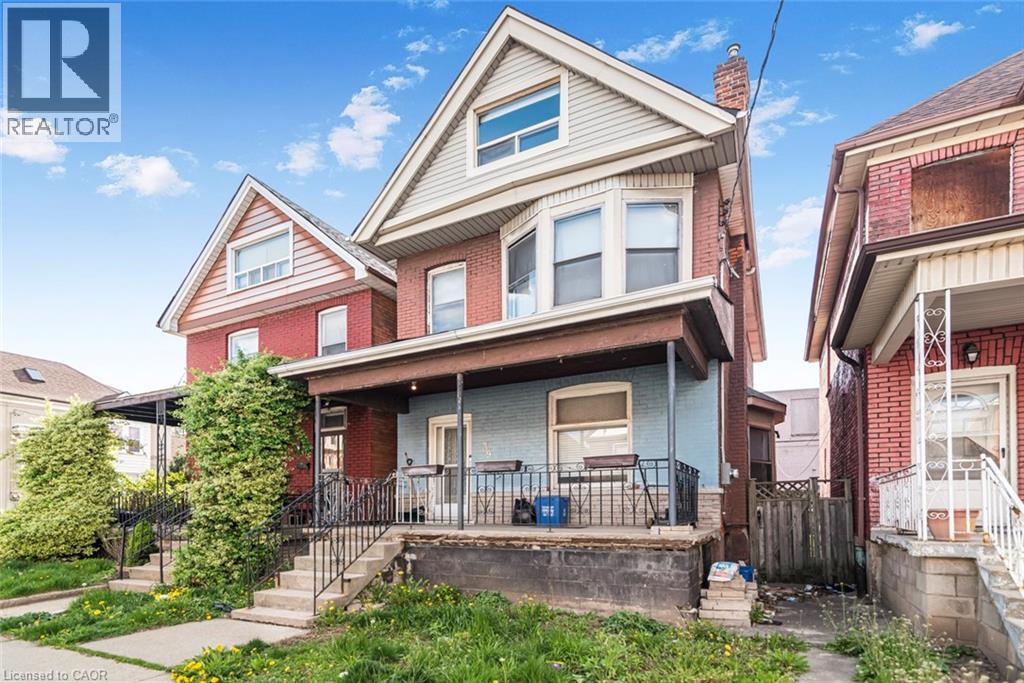
Hamilton, Ontario
Excellent location close to downtown and bus routes to McMaster, Large two and half storey home -- Finished attic - 3+1 bedrooms, 2 full baths, excellent spacious home in the area. Featuring finished attic with two rooms. (id:19593)
Royal LePage State Realty Inc.
Waterloo, Ontario
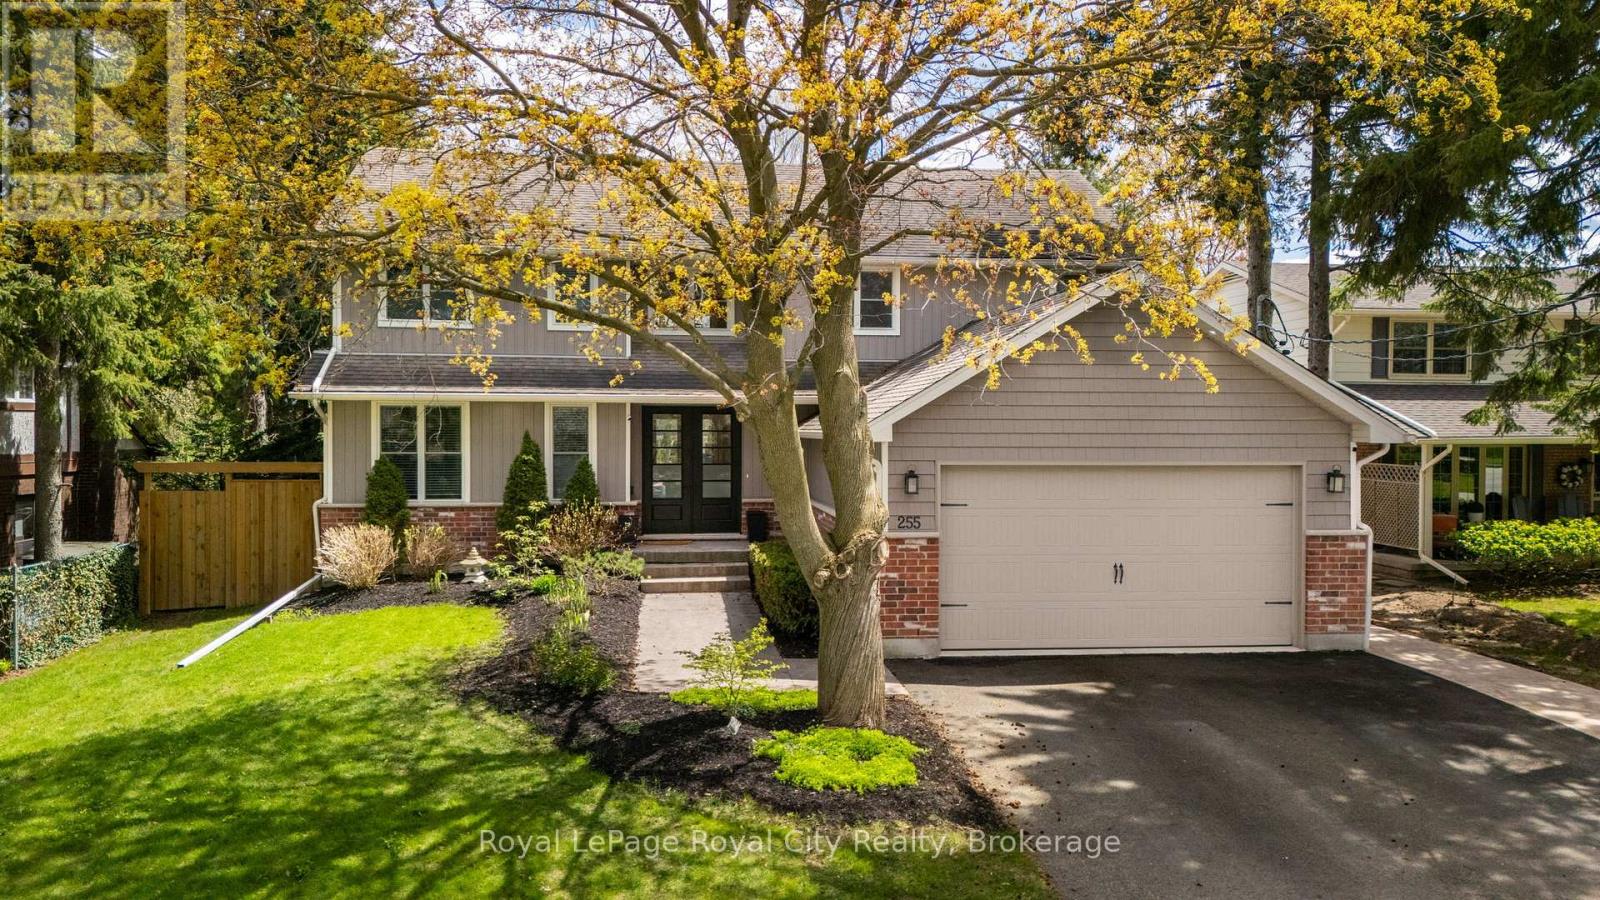
Located in Waterloo's prestigious Colonial Acres neighbourhood, this exceptional multigenerational home blends luxury, flexibility, and energy efficiency. Built in 2013 with nearly 4,000 sq. ft. of finished total living space, it is ideal for extended families, or multigenerational living. The bright open concept main floor features a beautifully appointed kitchen with breakfast bar, coffee station, and pantry, flowing into the dining area with soaring ceilings and an inviting living room with gas fireplace. A separate family room or flex space, dedicated office, main floor laundry, and functional layout provide everyday comfort and versatility. Upstairs offers three spacious bedrooms, including a private primary retreat with walk in closet and spa inspired 5 piece ensuite.The fully finished basement includes its own private walk up entrance, kitchen, living and dining areas, bedroom, bathroom, and ensuite laundry. Outside, enjoy a private backyard oasis with a heated in ground saltwater pool, expansive patio, gazebo, gas BBQ hookup, and beautifully landscaped grounds designed for entertaining and relaxation. Energy conscious buyers will appreciate the 24 panel solar system generating approximately 8,600 kWh annually, two separate heat pumps for each unit, and upgraded fire and sound separation between living spaces. Situated on a premium 66 x 171 ft lot with a double garage and parking for six vehicles, this rare offering is minutes from RIM Park, Grey Silo Golf Course, Conestoga Mall, St. Jacobs Farmers' Market, scenic trails, top rated schools, and the expressway. Close proximity to the University of Waterloo, Wilfrid Laurier University, and Conestoga College makes this an ideal option for families wanting to stay together while providing university aged children with their own private living space. (id:19593)
Royal LePage Royal City Realty
North Dumfries, Ontario
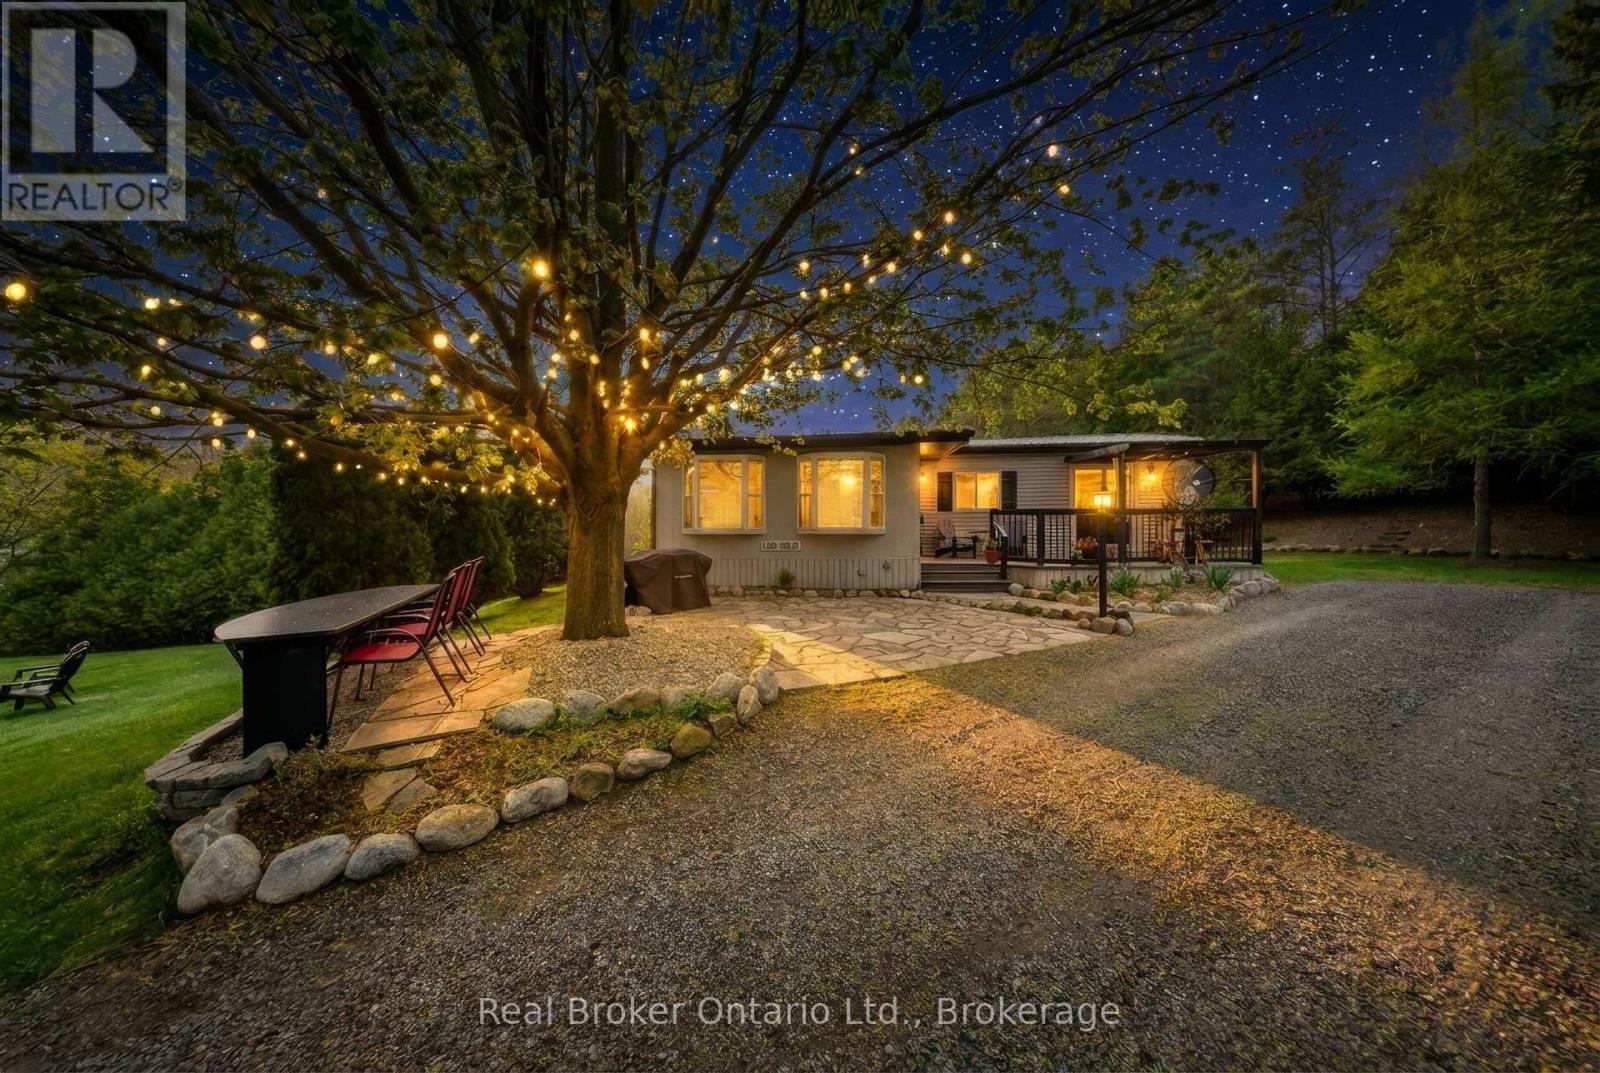
Welcome to Hillside Lake Park! Proudly family owned and operated since 1963! This beautifully maintained 2-bedroom modular bungalow - 1991 Northlander Park Model - is located in the highly desirable 50+ community within the park's flexible 10-month section, perfect for snowbirds or those seeking a peaceful lifestyle retreat. Owners simply vacate the park for 2 consecutive months each calendar year, allowing flexibility for winter travel or seasonal living. Perched on a hill overlooking the lake, this turnkey unit offers beautiful views, mature landscaping, a private green space backdrop, and a long driveway with parking for 3 vehicles. Enjoy outdoor living with a composite deck, flagstone patio with granite table, fire pit area, and additional 10x13 shed with steel roof for extra storage.Inside, you'll find a bright and inviting layout with numerous updates completed within the past 4 years, including steel roofs on both the unit and shed, soffit & fascia, propane furnace, air conditioner, stainless steel appliances, and two new sliding patio doors - giving peace of mind for years to come. Located on a year-round road with secure gated entry, this vibrant community offers snow removal on the main roads, water, septic services, regular well testing, septic pumping/clean-outs, and a variety of community activities. Ideally situated between Paris and Cambridge, just 30 minutes to Kitchener or Brantford, 1 hour to Toronto or London, and only 5 minutes to the 401. Surrounded by trails, conservation areas, kayaking, tubing on the Grand River, local markets, breweries, restaurants, and charming small towns including nearby Paris, Ontario. An incredible opportunity to enjoy affordable seasonal living with lake views, outdoor space, and extensive upgrades all for less than many one-bedroom condos. You won't want to miss this one! (id:19593)
Real Broker Ontario Ltd.
Waterloo, Ontario
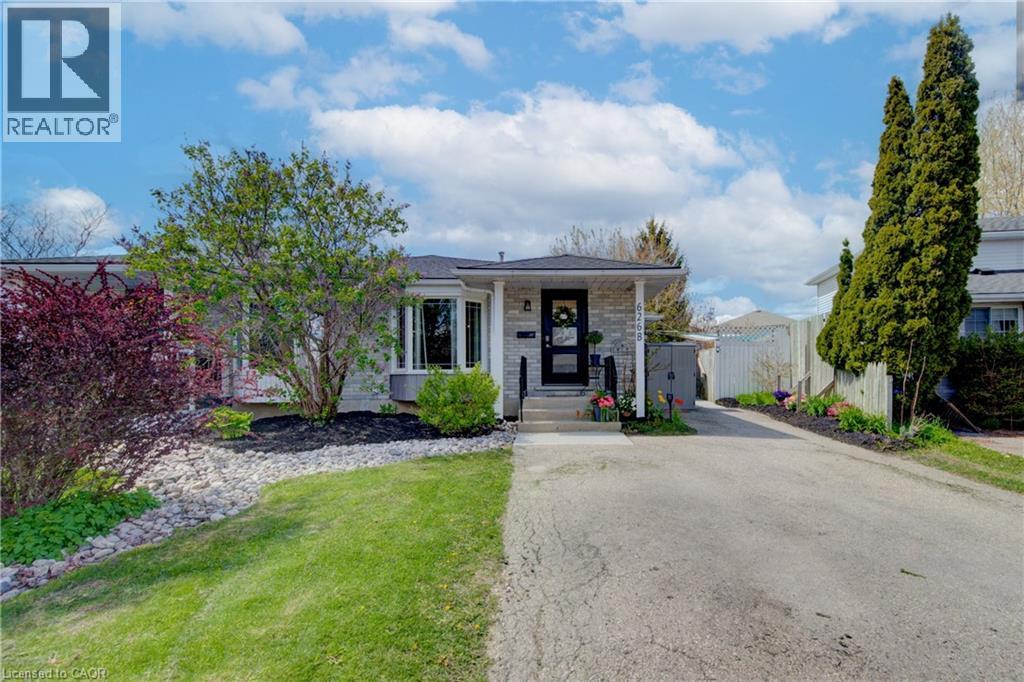
Large family? Need a mortgage helper or a separate in law suite? This beautiful updated back split semi on a child safe court could be the answer for so many! Multi-generational, teens/young adults that need their own spaces, work from home, mortgage help, it can do it all with style. Parking for 4, separate entrance to lower level unit, fresh concrete patio, fully fenced yard and pretty too! Updates include the finished basement with bedroom (egress window added), bonus storage/office/workout room, another full bath with laundry in 2018. Roof 2022, Exterior doors 2023, Kitchen 2025, concrete patio and walkway to separate entrance last week! Close to the boardwalk, dining, shopping, Costco, trails, schools, universities. and all in a quiet off the beaten path neighbourhood. Come check it out! (id:19593)
Royal LePage Wolle Realty
Ayr, Ontario
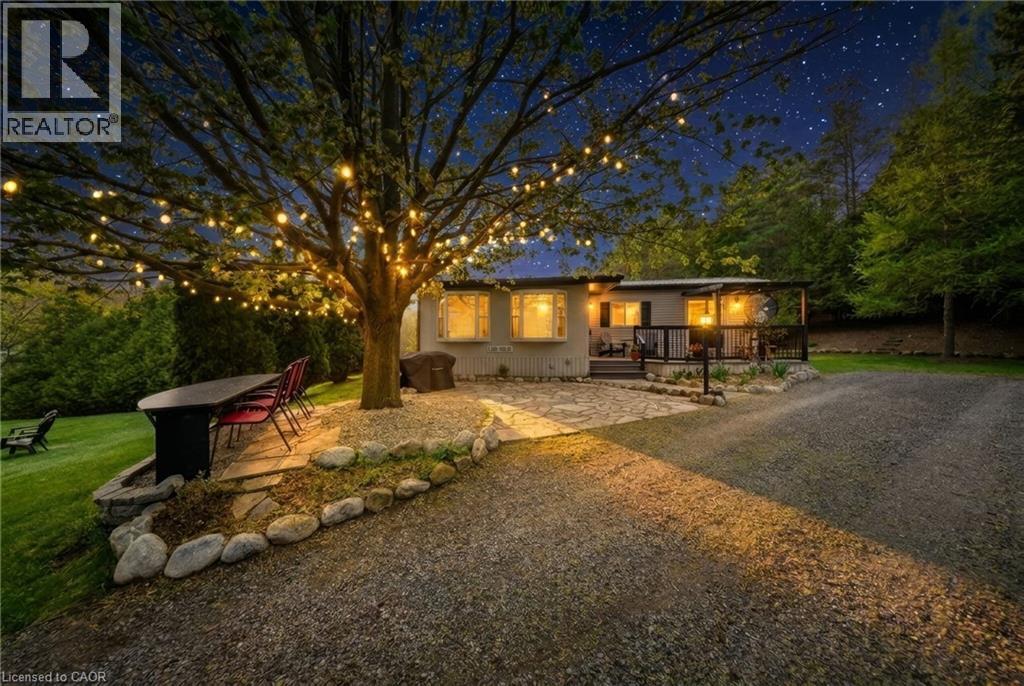
Welcome to Hillside Lake Park! Proudly family owned and operated since 1963! This beautifully maintained 2-bedroom modular bungalow is located in the highly desirable 50+ community within the park's flexible 10-month section, perfect for snowbirds or those seeking a peaceful lifestyle retreat. Owners simply vacate the park for 2 consecutive months each calendar year, allowing flexibility for winter travel or seasonal living. Perched on a hill overlooking the lake, this turnkey home offers beautiful views, mature landscaping, a private green space backdrop, and a long driveway with parking for 3 vehicles. Enjoy outdoor living with a composite deck, flagstone patio with granite table, fire pit area, and additional 10x13 shed with steel roof for extra storage.Inside, you'll find a bright and inviting layout with numerous updates completed within the past 4 years, including steel roofs on both the home and shed, soffit & fascia, propane furnace, air conditioner, stainless steel appliances, and two new sliding patio doors - giving peace of mind for years to come. Located on a year-round road with secure gated entry, this vibrant community offers snow removal, water, septic services, regular well testing, septic pumping/clean-outs, and a variety of community activities. Ideally situated between Paris and Cambridge, just 30 minutes to Kitchener or Brantford, 1 hour to Toronto or London, and only 5 minutes to the 401. Surrounded by trails, conservation areas, kayaking, tubing on the Grand River, local markets, breweries, restaurants, and charming small towns including nearby Paris, Ontario. An incredible opportunity to enjoy affordable detached living with lake views, outdoor space, and extensive upgrades all for less than many one-bedroom condos. You won't want to miss this one! (id:19593)
Real Broker Ontario Ltd.
Kitchener, Ontario
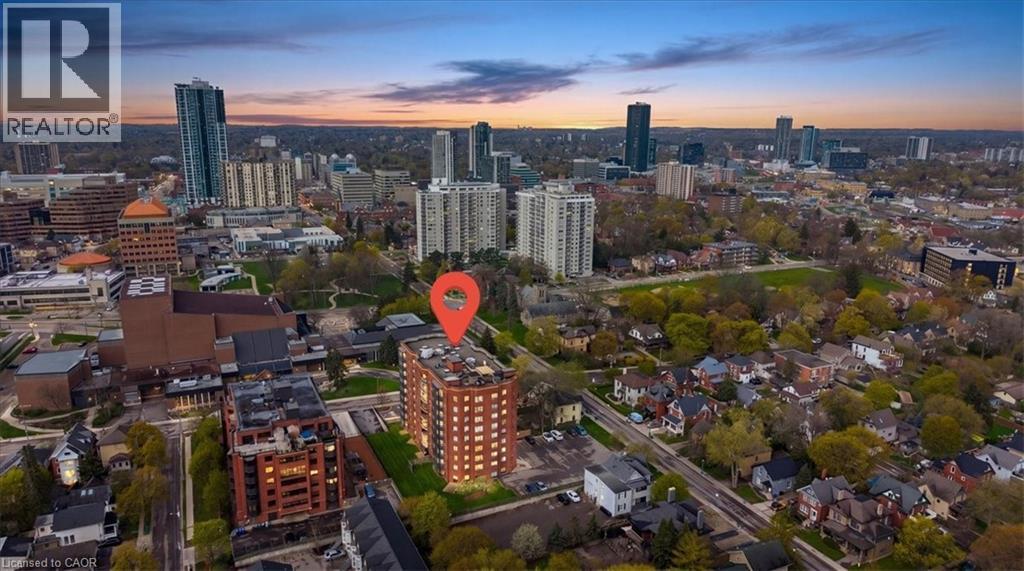
Bright, spacious, and exceptionally maintained, this inviting 1-bedroom condo offers comfort, convenience, and lifestyle in the heart of the city. Perfect for a young professional, downsizer, the open-concept living and dining area creates an airy, functional space ideal for everyday living or entertaining. The generous bedroom features a large walk-in closet, while the in-suite laundry room includes full-sized Whirlpool washer and dryer for added ease. The beautifully updated kitchen offers a fresh, welcoming feel and features Whirlpool appliances including a full-size stove with convection oven, microwave, refrigerator, Maytag dishwasher, and drinking water filtration system. Additional highlights include an owned water heater, water softener, and one underground parking space. Located directly across from Centre In The Square and close to the public library, parks, shopping, transit, VIA Rail station, and expressway access, this home places everything within reach. Lovingly cared for by a long-time owner and occupied only 6–8 weeks per year, this pristine, move-in ready condo is a rare opportunity in a prime location. Bonus Feature One owned Parking Spot. A-54 (id:19593)
Red And White Realty Inc.
Muskoka Lakes, Ontario
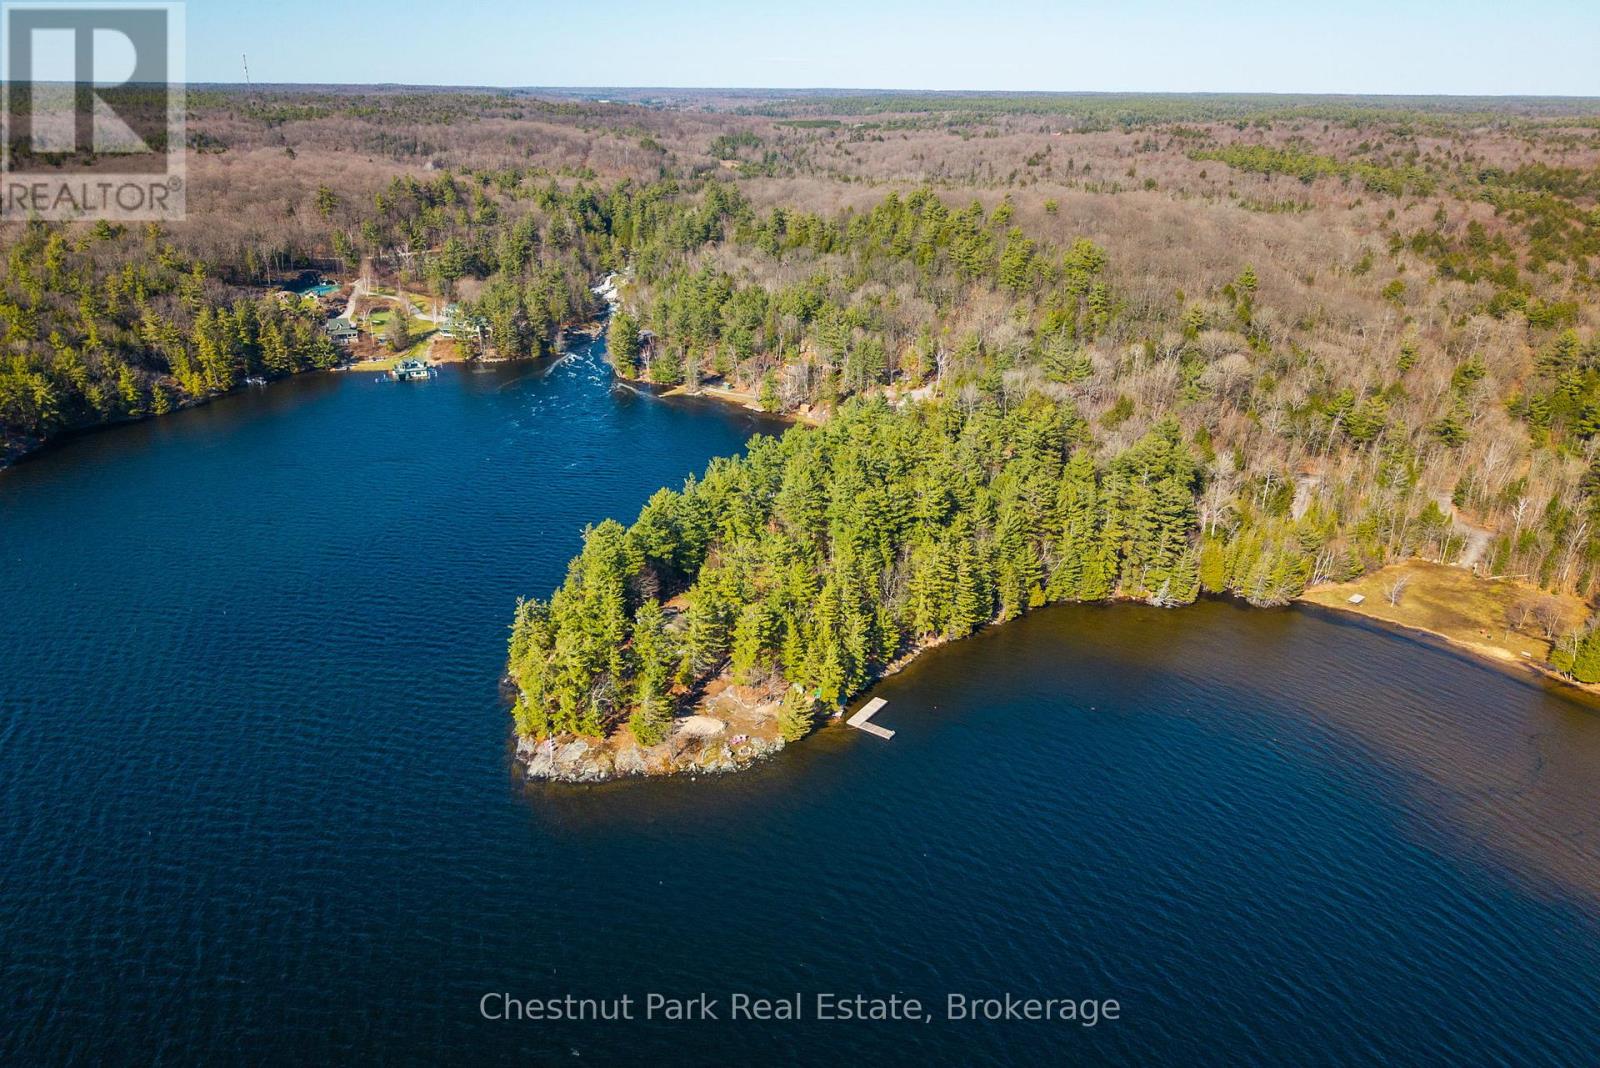
Point Stenning - A Rare Dual-Parcel Offering on One of Muskoka's Most Coveted Lakes. This extraordinary Lake Rosseau offering presents a once-in-a-generation opportunity to own two adjoining parcels on one of Ontario's most prestigious waterways, combining a classic year-round cottage with a pristine vacant lot featuring a rare sandy beach. Framed by towering white pines and set against the granite Canadian Shield, the main parcel is home to a substantial year-round cottage that sits tucked within the tree canopy - private, sheltered, and completely at home in its surroundings. The second parcel, a vacant lot with sandy beach frontage, represents a remarkable canvas: whether held as a legacy investment, developed as a guest retreat, or preserved as protected green space, its value is as much about what it protects as what it could become. The west-facing exposure is among the most sought-after orientations in all of Muskoka. Evenings here are marked by long, golden-hour sunsets that paint the lake in shifting shades of amber and rose. One of the jewels of the Muskoka Lakes, Lake Rosseau is known for its exceptional water clarity, generous size, and the calibre of properties that line its shores. Whether arriving by boat or by road, the sense of arrival here is immediate and unmistakable. Properties of this scope - two parcels, sunset exposure, year-round infrastructure, and sandy beach, all on Lake Rosseau - are extraordinarily rare. This is Muskoka at its finest. (id:19593)
Chestnut Park Real Estate
Burlington, Ontario
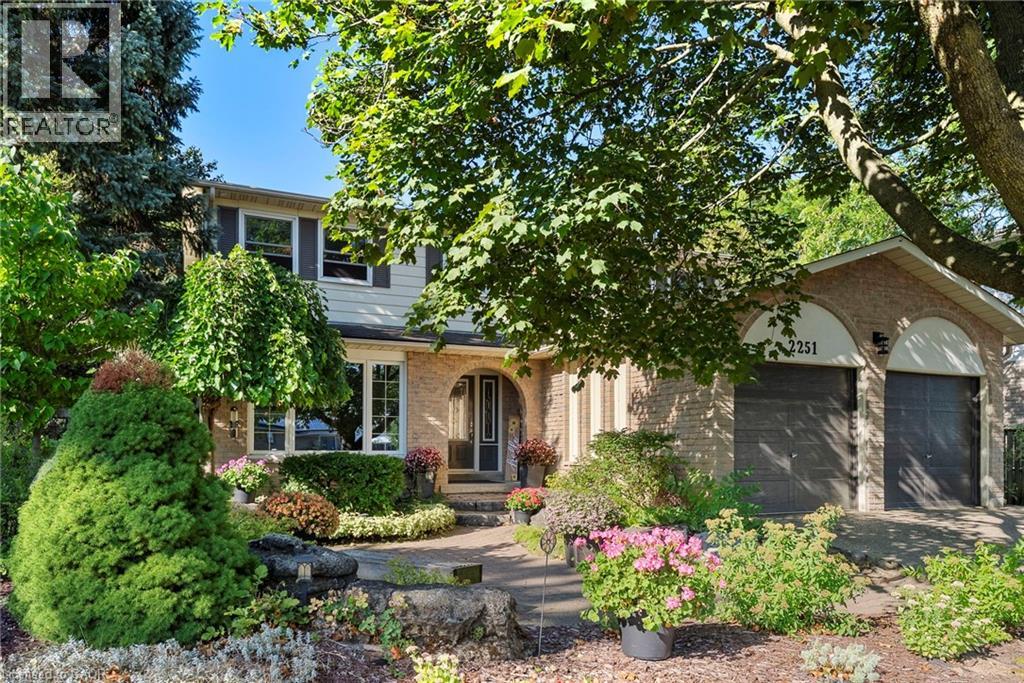
Welcome to 2251 Kirkburn Drive, a beautifully updated 4+1 bedroom, 2-storey home set on an oversized corner lot in one of Burlington’s most desirable neighbourhoods. Designed for both style and comfort, this move-in ready property boasts a modern kitchen updated in 2025, new luxury vinyl flooring throughout the main level (2024), and fully updated second-floor bathrooms (2021). Sunlight pours in through large windows, highlighting the spacious layout, while the inviting family room features a wood-burning fireplace and walkout to a private backyard with an expansive aggregate patio—perfect for family gatherings or entertaining. With a double-car garage, a family-friendly community, and close proximity to top-rated schools, parks, trails, shopping, transit, and major highways, this home offers the perfect blend of upgrades, convenience, and timeless charm. Book your showing today before it's gone! (id:19593)
Voortman Realty Inc.