
Halton, Ontario
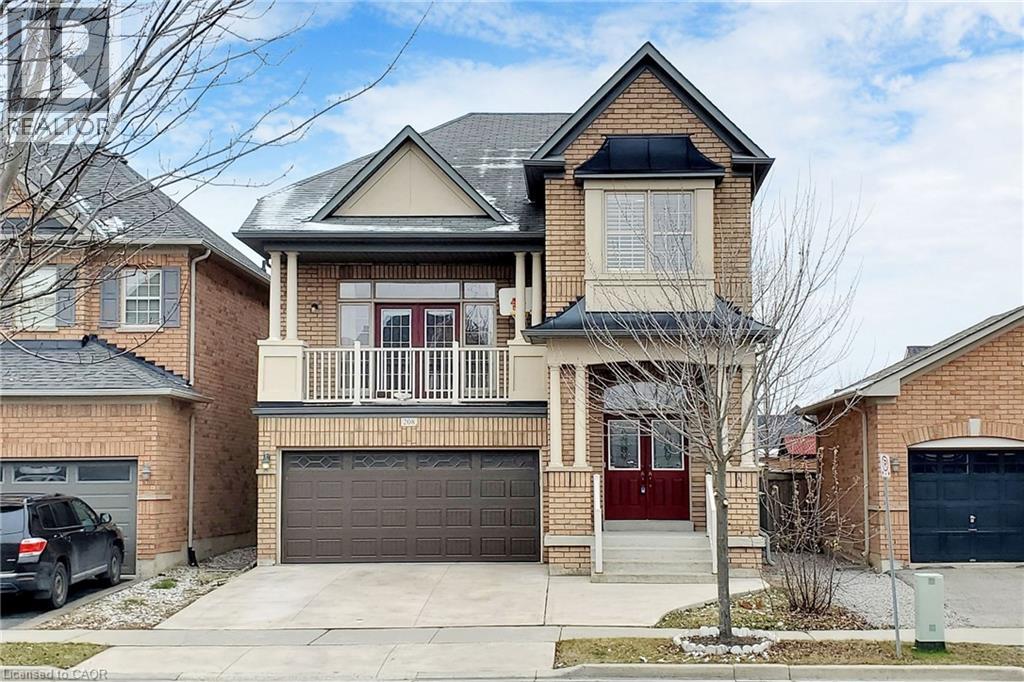
Absolutely Stunning 4 Bedroom Detached House with double car Garage in most sought Milton Trails Community. Freshely Painted with lots Of Upgrades,Pot Lights, Center island, S/S Appliances. Laundry on Mail Level, Hardwood, Granite, Custom Backsplash. Fenced Backyard. Walking Distance To Parks, Shops, Bus Stops. Panoramic Views Of The Escarpment From The Balcony (id:19593)
Kitchener, Ontario
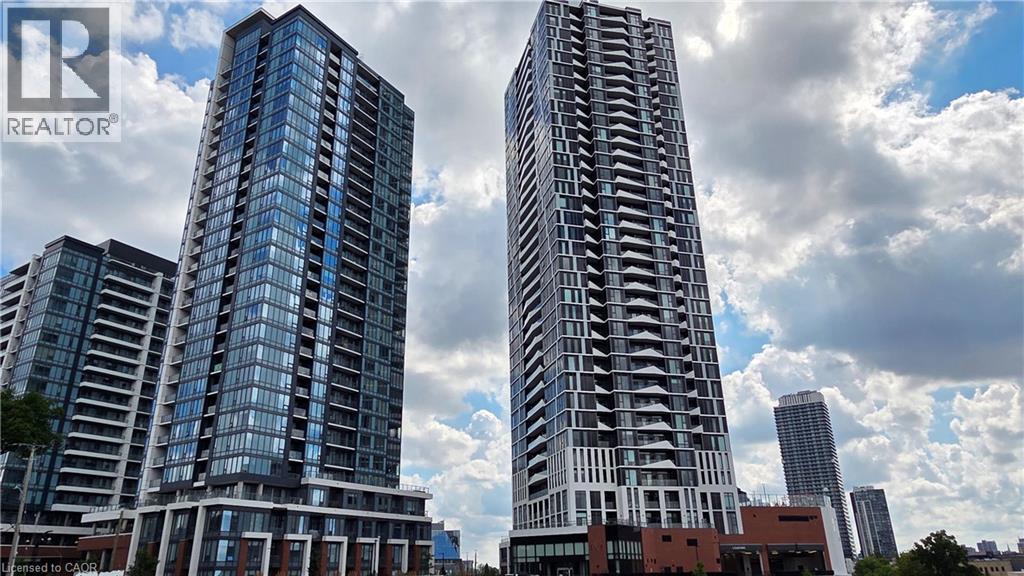
Welcome to DUO Tower C at Station Park, where modern design meets luxury living in the heart of Kitchener's thriving Innovation District. This bright and spacious 1 Bedroom + Den suite offers 668 sq. ft. of thoughtfully designed interior space plus an impressive 80 sq. ft. oversized balcony with breathtaking, unobstructed city views. The open-concept living and dining area flows seamlessly into a stylish kitchen featuring quartz countertops, stainless steel appliances, and contemporary finishes. The spacious primary bedroom offers direct walk-out access to the oversized balcony, while the versatile den is perfect for a home office, guest space, or can easily function as a second sleeping area. Floor-to-ceiling windows fill the home with natural light, and custom window blinds are included, making this move-in ready suite the perfect place to call home. Residents enjoy access to an unmatched collection of resort-style amenities, including a two-lane bowling alley with lounge, entertainment lounge with bar, billiards and foosball, hydro-pool swim spa and hot tub, fully equipped fitness centre, yoga/Pilates and Peloton studios, dog wash and pet spa, concierge service, private dining room with catering kitchen, landscaped outdoor terrace with cabanas and BBQs, plus exciting future amenities including an outdoor skating rink and ground-floor restaurants. Ideally located just steps to the ION LRT, Google, Communitech, Victoria Park, restaurants, shopping, cafes, and downtown Kitchener, this exceptional condo offers the perfect blend of luxury, convenience, and urban lifestyle. Ideal for professionals. (id:19593)
Selkirk, Ontario
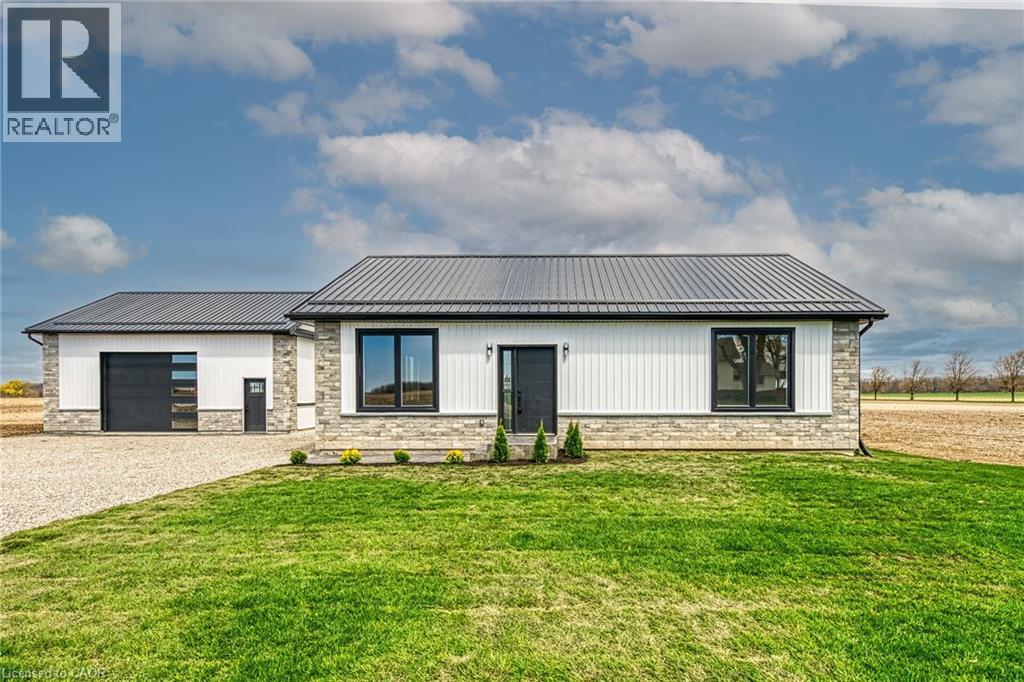
Stunning, Custom Built 1680 sq ft 3 bedroom, 2 bathroom Bungalow with sought after 25’ x 30’ detached garage with concrete floor all situated on private Country lot with 155 ft of frontage on Rainham Road. Incredible curb appeal with stone & complimenting vinyl sided exterior, welcoming front stamped concrete walkway, detached garage, & desired steel roof. The gorgeous open concept interior offers high quality finishes throughout highlighted by custom kitchen with quartz countertops & eat at island with stone accents, dining area, living room with built in fireplace, 3 spacious bedrooms including primary bedroom with chic 5 pc ensuite with herringbone tile flooring, additional 4 pc bathroom, & MF laundry. The unfinished basement is fully studded and insulated allowing for it to be easily finished to add to overall living space and provides ample storage. Upgrades include high end finishes throughout including premium flooring, modern decor, lighting, fixtures, pot lighting, quartz counters, & more! Conveniently located minutes to Selkirk, Hagersville, Port Dover, & Lake Erie. Relaxing commute to Hamilton, 403, & QEW. Quality workmanship throughout this Custom Built Home. (id:19593)
Woodstock, Ontario
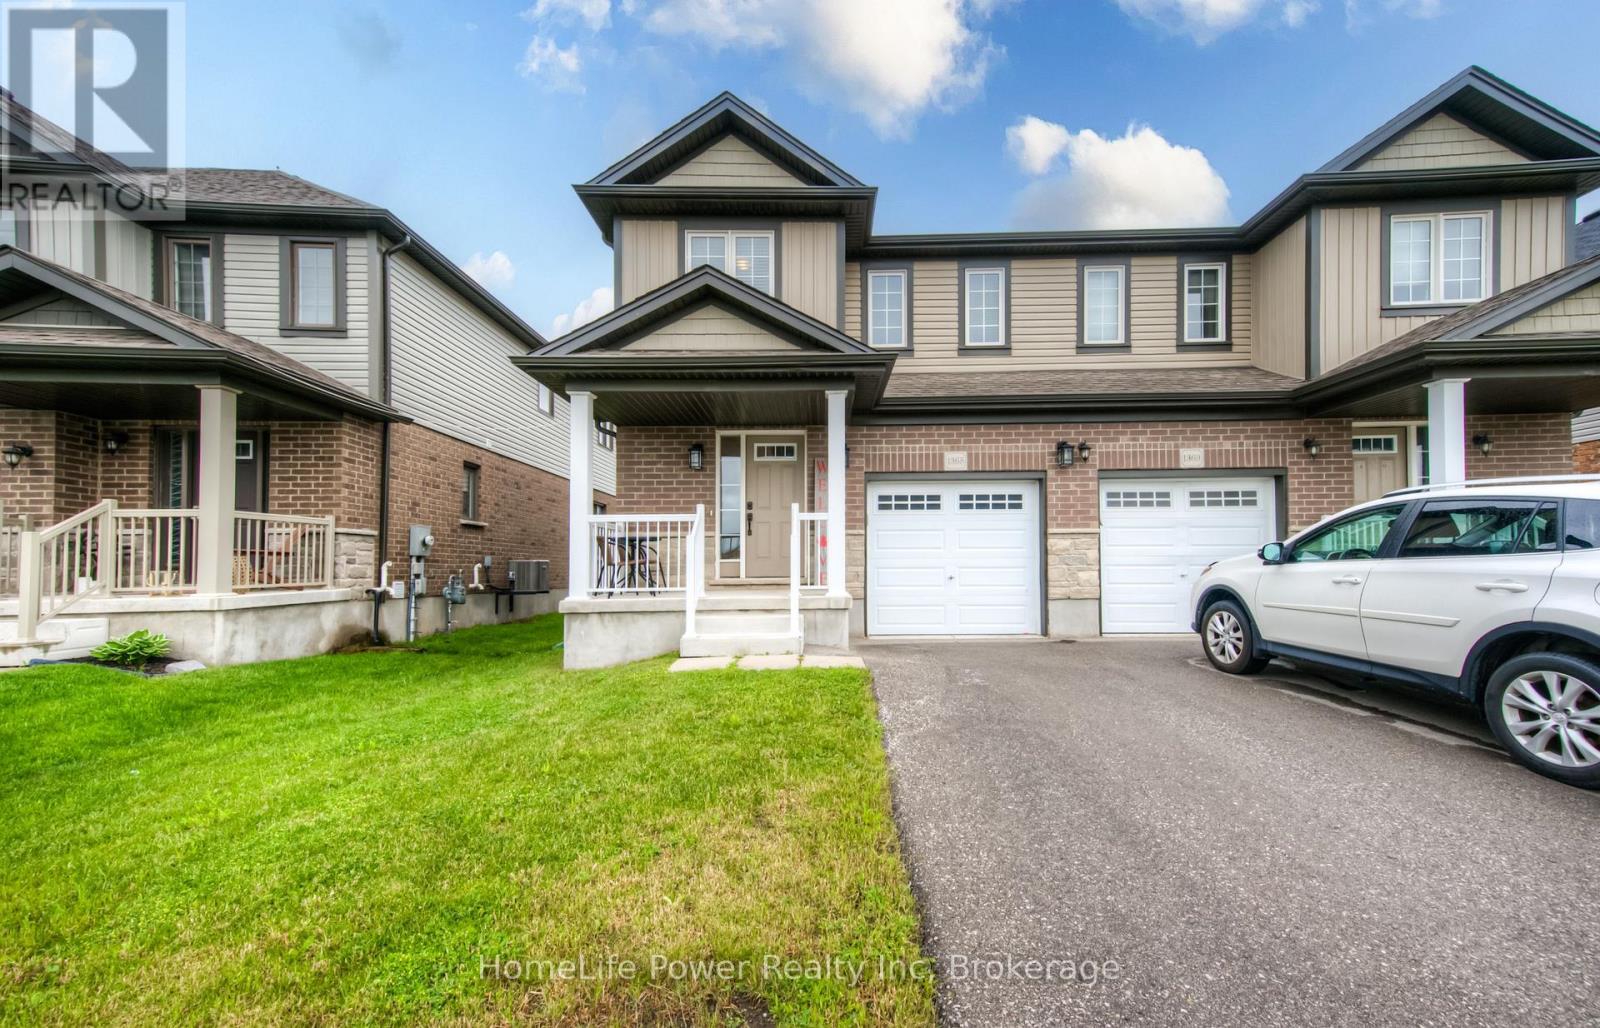
Step into the exceptional with this stunning 1600+ sqft "Elm" model by Claysam Homes, a renowned local builder. Enjoy sophisticated style and practical functionality in this 3-bed,2.5-bath residence in a sought-after Woodstock neighbourhood. Be welcomed by a bright, spacious tiled foyer with a powder room, ample closets, and garage access - perfect for Ontario winters!The heart of this home is undoubtedly the expansive and inviting open-concept kitchen and great room. Boasting over $6,000 in thoughtful upgrades, this space is designed for both comfortable family living and effortless entertaining. Imagine preparing delicious meals in your gourmet kitchen, featuring sleek granite countertops that offer both beauty and durability, a full suite of gleaming stainless steel appliances, and a generous walk-in pantry providing abundant storage. Pot lights illuminate the main floor, creating a warm and welcoming ambiance. The great room flows seamlessly from the kitchen, offering a comfortable area to relax and unwind, complete with sliding doors that lead to your future backyard oasis.Ascend the stairs to the thoughtfully designed second floor, where you'll discover three generously sized bedrooms, each offering ample space for rest and relaxation. The convenience of a dedicated laundry room on this level simplifies your daily routine. The luxurious 4-piece main bathroom is perfect for family use, featuring modern fixtures and finishes.The true retreat of the second floor is the expansive primary suite. Double doors lead you into this serene sanctuary, complete with a spacious walk-in closet to accommodate your wardrobe.The spa-like 3-piece ensuite bathroom is a haven of tranquility, featuring a stylish dual vanity, providing ample counter space and convenience for busy mornings.Enjoy an unparalleled lifestyle near top-rated schools, essential amenities, and easy access toHighways 401 & 403. This is more than a house; it's a place to create lasting memories. (id:19593)
St. Catharines, Ontario
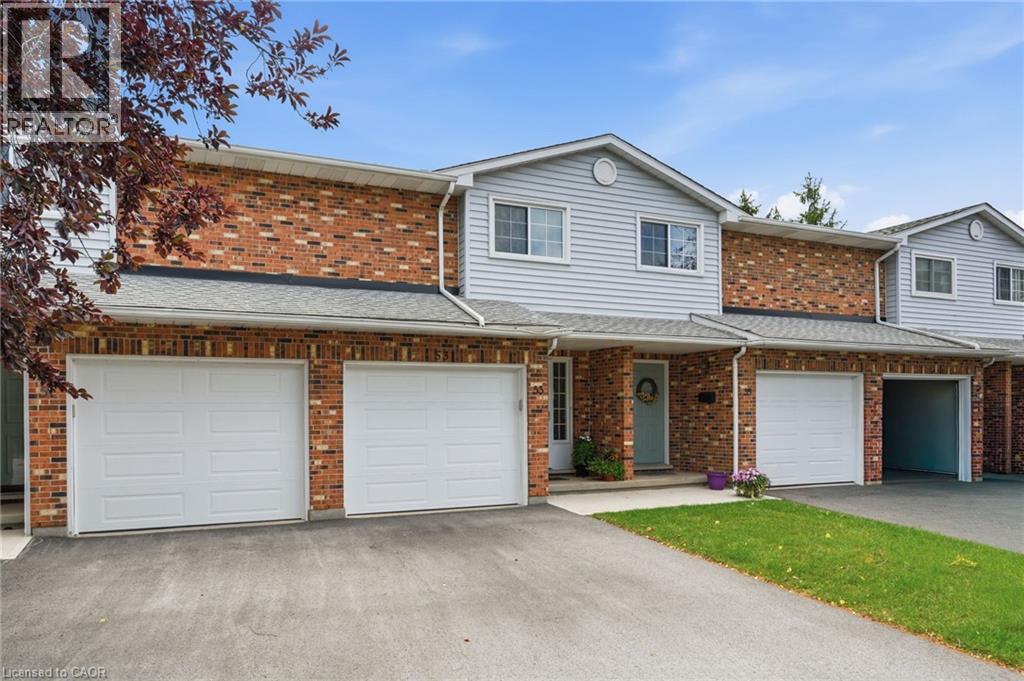
Beautifully maintained condo townhome tucked away in a quiet cul-de-sac, offering the perfect blend of comfort, convenience, and low-maintenance living. Move in with confidence knowing many of the major updates have already been completed, including updated windows (2-3 years), a new patio door (2023), and a new garage door (2025), along with newer sidewalks, driveways, and decks throughout the complex. The bright, inviting main floor features a functional layout with a spacious dining area and a practical kitchen designed for everyday living and effortless entertaining. Upstairs, you'll find generously sized bedrooms, including a primary retreat with double closets and a private 4-piece ensuite. The finished basement provides valuable additional living space with a versatile recreation room, workshop, and cold cellar—perfect for hobbies, storage, or family enjoyment. Condo fees offer exceptional value by including building insurance, water, snow removal, and ground maintenance, allowing you to enjoy a truly carefree lifestyle. Ideally located close to shopping, schools, parks, public transit, and convenient highway access, this is an outstanding opportunity for first-time buyers, families, downsizers, or anyone seeking a well-cared-for home in a desirable location. (id:19593)
Woodstock, Ontario
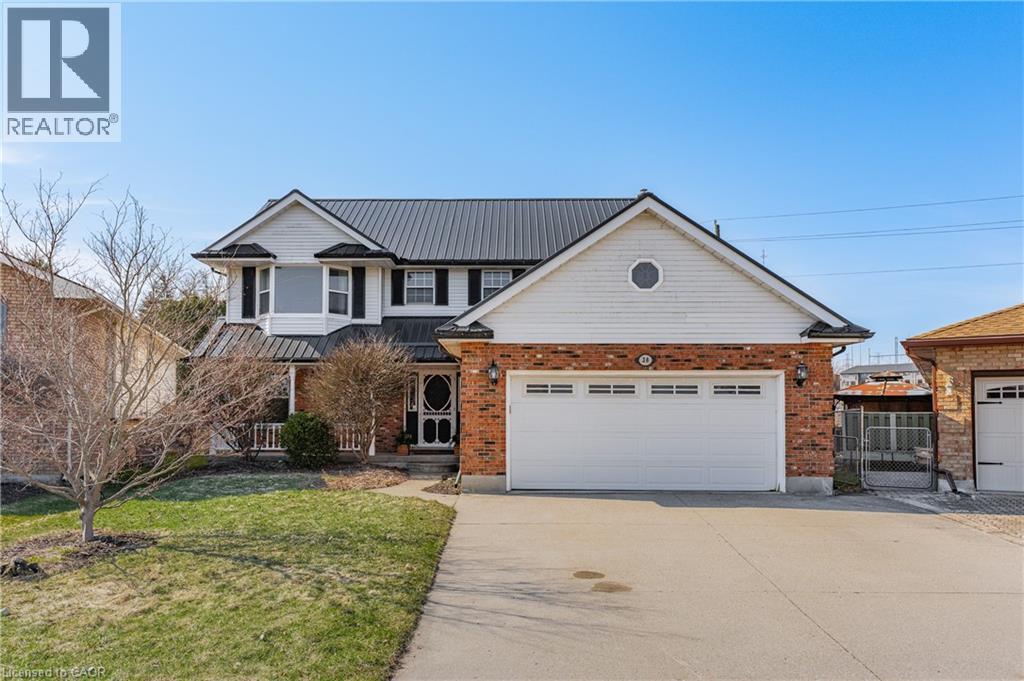
BEAUTIFUL 2-STOREY HOME THAT SITS ON JUST UNDER .25 ACRES IN A QUIET COURT! Step into a warm and inviting foyer that immediately makes you feel at home. The living room flows into the dining room, creating an open and inviting space. Large windows fill the area with natural light, enhancing the bright and airy feel, while offering a warm and comfortable atmosphere you’ll love coming home to. The eat-in kitchen features a gas stove and stainless steel appliances while opening seamlessly to the family room. The family room features a cozy gas fireplace—perfect for relaxing evenings—and offers direct access to the backyard, making indoor-outdoor living effortless. Additional main floor features include a convenient powder room and a functional laundry/mudroom with direct access to the double garage. Upstairs, you’ll find three generously sized bedrooms, offering plenty of space for the whole family. Indulge in the comfort of this spacious main bathroom, while the primary ensuite is a true retreat, complete with a large soaker tub—perfect for unwinding at the end of the day. The finished basement offers excellent in-law suite potential, providing both comfort and versatility. A spacious room—currently used as a bedroom—adds flexible living options, while the large washroom features heated floors and a walk-in shower. The fully finished rec room offers the perfect space to relax and entertain. With plenty of room for a large seating area, games, or even a home theatre setup, this versatile space can easily adapt to your lifestyle. The backyard is your own private retreat that features an inground pool and plenty of green space for kids to play, entertaining guests, or simply relaxing outdoors. With room to host, unwind, and enjoy, it’s the perfect extension of the home for making lasting memories. Located minutes from Hwy 401, downtown, and amenities. Don’t miss your chance to make this incredible home yours—book your private showing today! (id:19593)
Vittoria, Ontario
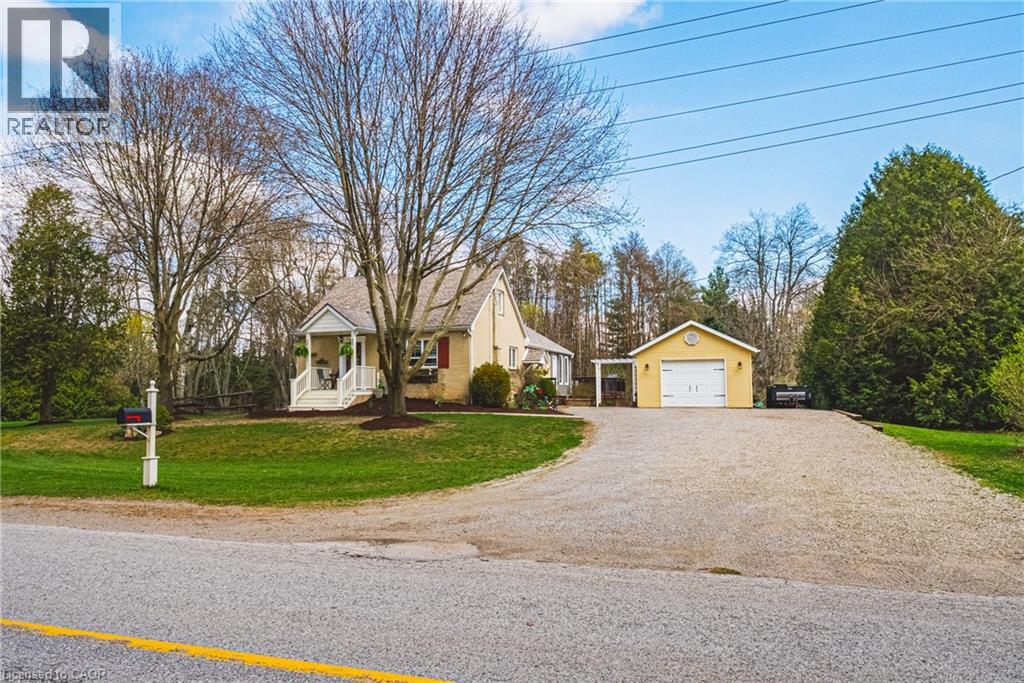
Welcome to your peaceful and private countryside retreat. This beautifully updated 3-bedroom, 2 full bath home sits on a picturesque, tree-lined 1-acre lot. Step inside to find a warm and inviting layout featuring living room with fire place and custom built ins, dining room, and main floor bedroom. Main floor bathroom with granite vanity. Beautifully updated kitchen with custom white cabinetry, backsplash, large island with breakfast bar, gas stove, and stainless steel appliances. From the kitchen French doors will take you to the light filled family room with vaulted ceilings, ceiling fan, gas fireplace (‘23) and side door access to large deck. The finished basement with separate entrance provides additional living space , full bathroom with walk in shower, ample storage and laundry utility room. Outside, enjoy expansive yard with total privacy, fruit trees, perennial garden, frequent wildlife, and 10’ x 20’ lofted barn shed. Detached garage with hydro, concrete floor and built in work bench. This home offers a quiet country feel just a short drive from the sandy beaches of Turkey Point, the popular beach town Port Dover, and all your shopping needs in Simcoe. Fast Rogers Fibre Internet available. Book your showing today, this is a one of kind property! BONUS !!!!! Genuine John Deere X350 Lawn Mower with trailer included. (id:19593)
Stoney Creek, Ontario
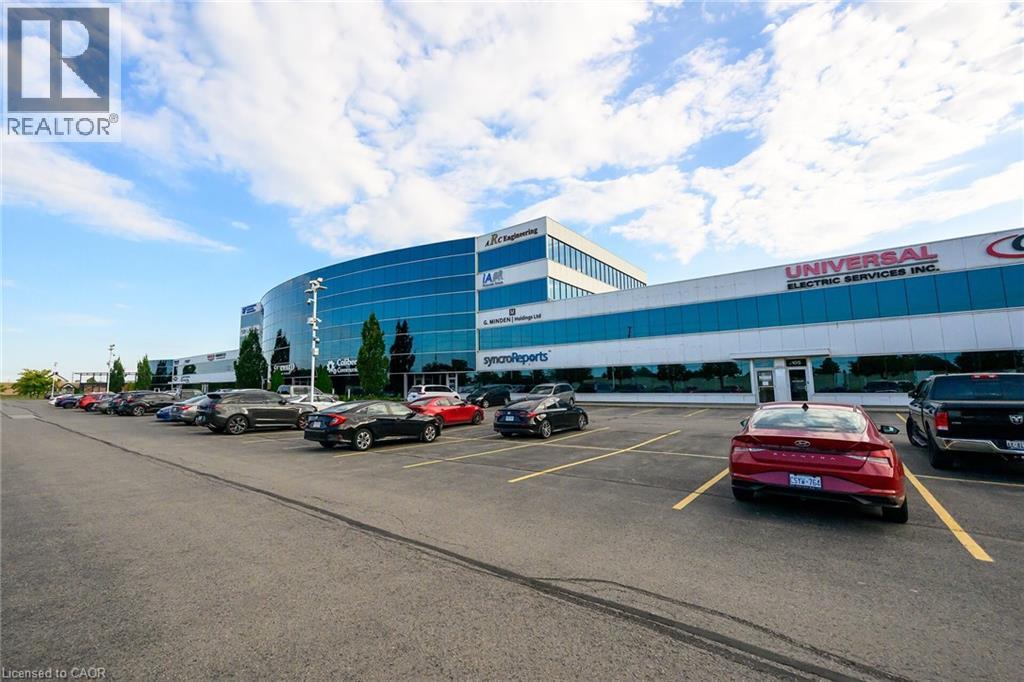
Elevate your business operations in this impeccably maintained professional office space, situated in a high visibility location off South Service Road in Stoney Creek. Designed for businesses that value both presentation and functionality, this suite offers a polished, turn-key interior with stunning views of the lake providing an inspiriting backdrop for your team and clients. Situated directly off South Service Road with immediate, seamless access to the QEW ensuring easy commuting and client accessibility. Ideally positioned near the Stoney Creek industrial hub, placing you at the center of the region's commercial activity. Well maintained professional building with a quiet, efficient atmosphere. Nicely finished office layout, suitable for a variety of professional uses. (id:19593)
Blue Mountains, Ontario
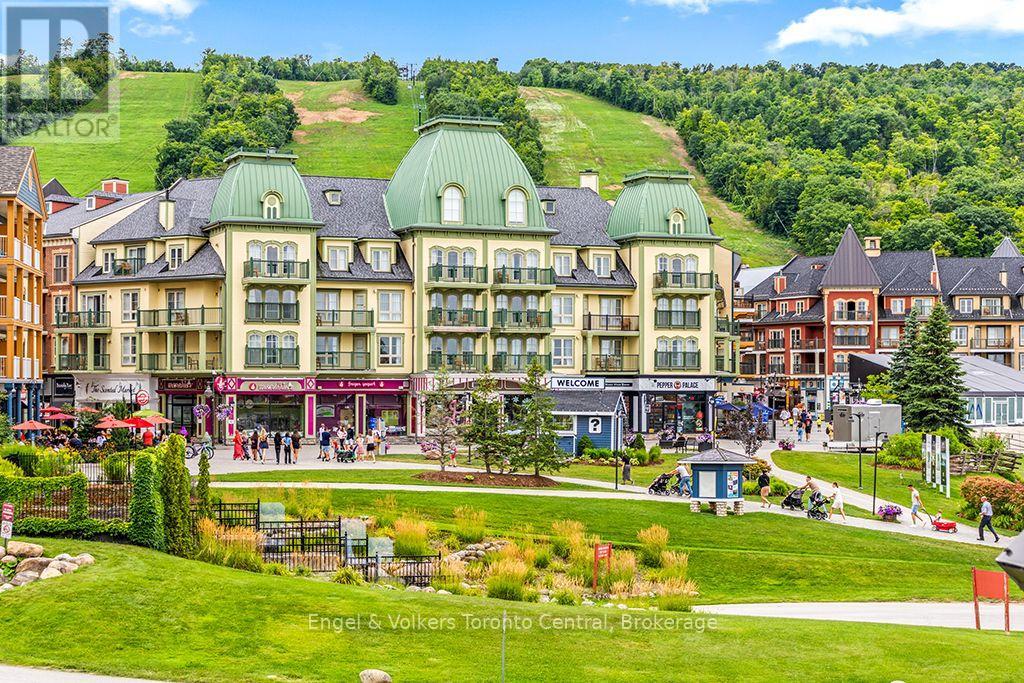
TOP FLOOR ONE BEDROOM / TWO BALCONY SUITE IN SEASONS AT BLUE WITH MAGNIFICENT VIEWS - Unique extra-large one-bedroom floor plan (702 sq.ft) with a balcony off the living room AND master bedroom. This fourth floor suite has 9 ft. ceilings and has views of the mountain, millpond, swimming pool and courtyard. Completely refurbished in 2025 the interior looks modern and Scandinavian. This suite is being sold fully furnished and ready for the Blue Mountain Resort rental pool program where you can generate revenue to offset the operating costs when not personally using your suite. Enjoy a totally equipped full kitchen or dine out in the restaurants just mere steps from the front door of the building. Seasons at Blue is located in the heart of the Blue Mountain Village, Ontario's most popular four-season resort. It's also just steps away from the boutiques in the village and skiing, mountain biking, hiking and golf. Seasons at Blue's amenities include a year-round outdoor hot-tub, seasonal swimming pool, fitness room and sauna, two levels of heated underground parking. Condo fees include utilities. HST is applicable but may be deferred by obtaining an HST number and participating in the Blue Mountain Resort rental program. 2% + HST Blue Mountain Village Association entry fee is applicable and an annual fee of $1.10 per sq.ft.+ HST paid quarterly. (id:19593)
Muskoka Lakes, Ontario
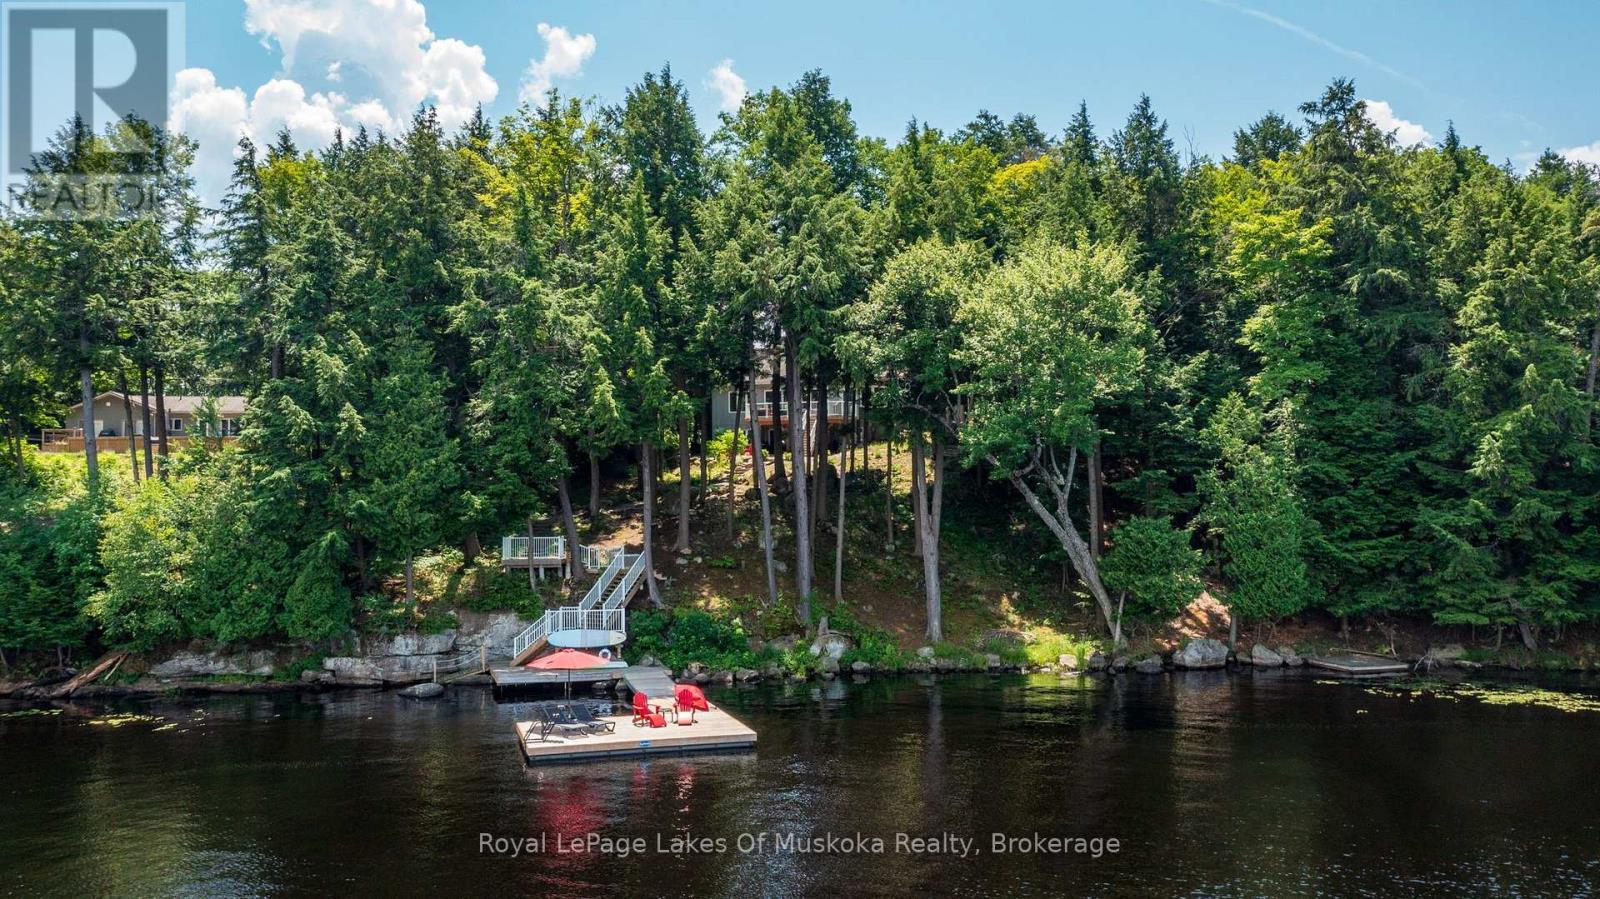
Welcome to Brandy Lake, where timeless Muskoka living meets effortless luxury. Set along 185 feet of pristine shoreline with deep water and classic Muskoka granite, this impeccably maintained year-round waterfront retreat offers exceptional privacy on one of Muskoka's most sought-after family lakes. Designed for both quiet moments and memorable gatherings, the home features 3 bedrooms, 3 bathrooms, a sun-filled Muskoka Room, and an open-concept kitchen, dining, and living space that invites everyone together. An attached insulated garage leads into a spacious mudroom and laundry, while the walkout lower level opens to a private hot tub and a granite fire pit-perfect for relaxing after a day spent on the water. Swim from the dock, spend the afternoon boating, or simply enjoy the peaceful surroundings from the shoreline. Every detail has been thoughtfully cared for, creating a property that is as welcoming as it is beautiful. Just minutes from Port Carling, the heart of the Muskoka Lakes, you'll enjoy easy access to boutique shopping, exceptional dining, golf, marinas, art galleries, and all the amenities of Muskoka's most vibrant cottage community. Offering year-round comfort, outstanding waterfront, and an exceptional location, this is more than a cottage-it's where family traditions are made and cherished for generations. (id:19593)
Hamilton, Ontario
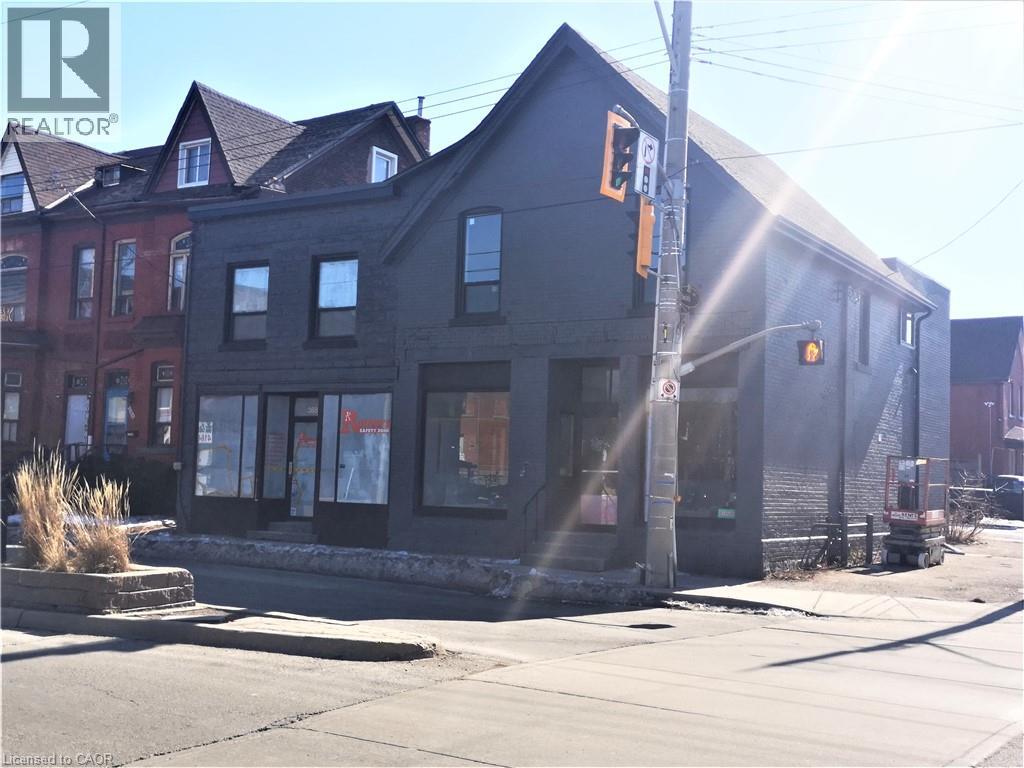
Fantastic Apartment in the heart of Hamilton, and the Barton Village BIA District. This fully renovated building within walking distance to General Hospital, shopping, and the James street Arts and Restaurant Area. This second floor 895 Sq ft. 2 bedroom apartment comes complete is 4 updated appliances, in-suite laundry facilities and private upper deck. This commercial/residential building also offers one dedicated parking spot for the residential tenant. Beautiful unit that wont last. (id:19593)
Centre Wellington, Ontario
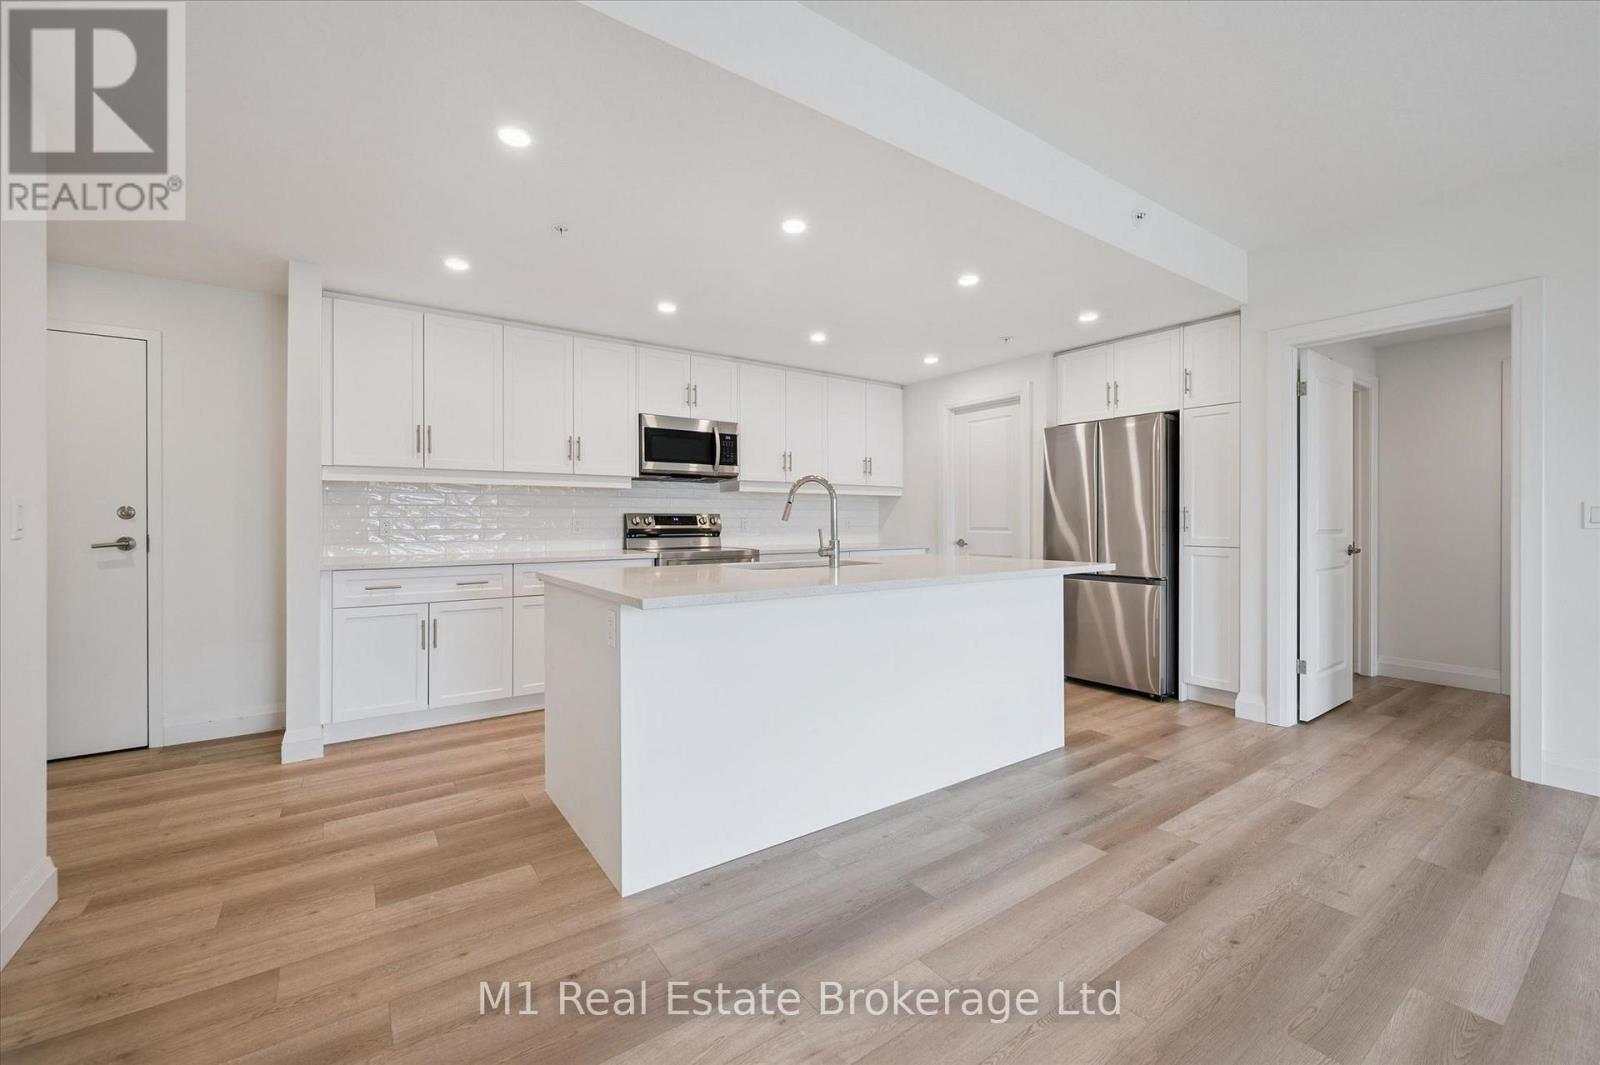
Premium rental opportunity available for immediate occupancy. This remarkable offering includes one underground parking space, a spacious storage locker, and balcony basking in the southern exposure. This condo epitomizes luxury with its high-quality finishes, featuring elegant quartz countertops throughout, stainless steel appliances, a washer and dryer for your convenience, and an eco-friendly Geothermal climate control system, among other premium amenities. The sought-after layout showcases two generously sized bedrooms, each with its own ensuite bathroom.It's the perfect blend of comfort, style, and quality, ensuring that you can live your best life without compromise. Don't let this opportunity slip through your fingers! (id:19593)