
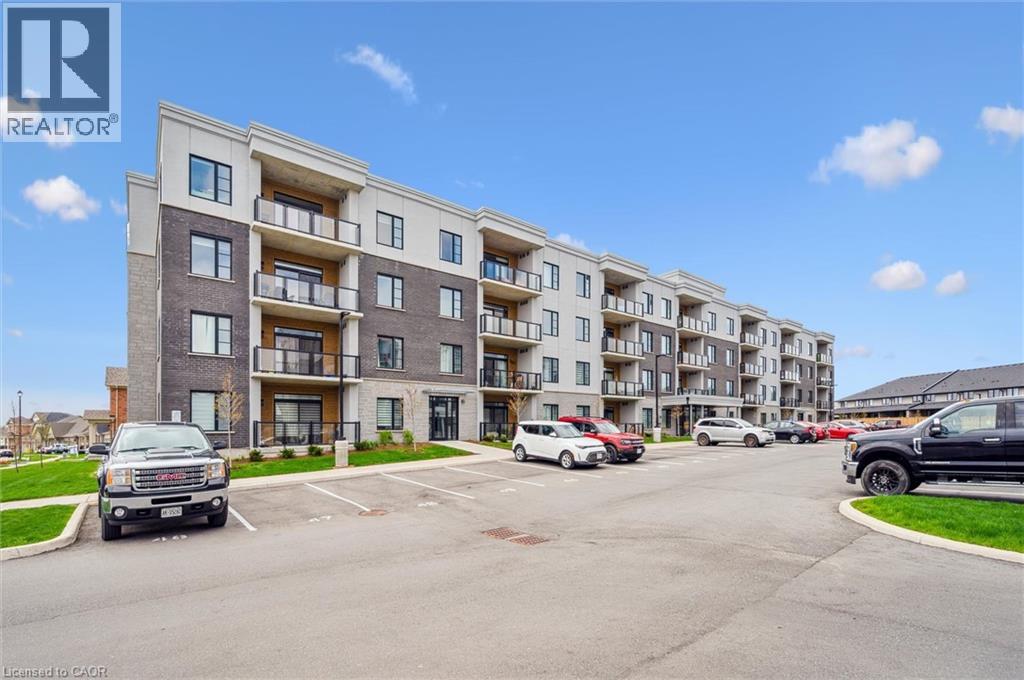
Fergus, Ontario
Welcome to 99B Farley Road in Centre Wellington. Unit #203, a stunning corner unit in this beautifully appointed building means – extra windows, amazing sunrises, and beautiful natural light throughout. The exclusive parking spaces – an underground space with storage, as well as a surface level spot just below the balcony, provide incredible added convenience and value. The AZURE layout includes 1439 square feet of living space, as well as a gorgeous and comfortable balcony where you’ll enjoy views of the surrounding neighbourhood. This two bedroom, two bath home features multiple upgrades including pot lighting throughout, under cabinet lighting, pot & pan drawers, a plumbing water line to fridge, reverse osmosis water system, tv wall mount and more. This bright and very spacious corner unit combines low-maintenance living with timeless, quality finishes. The location provides ready access to trails, schools, shopping, parks, professional services and entertainment. All of this within a one-hour drive to the GTA. (id:19593)
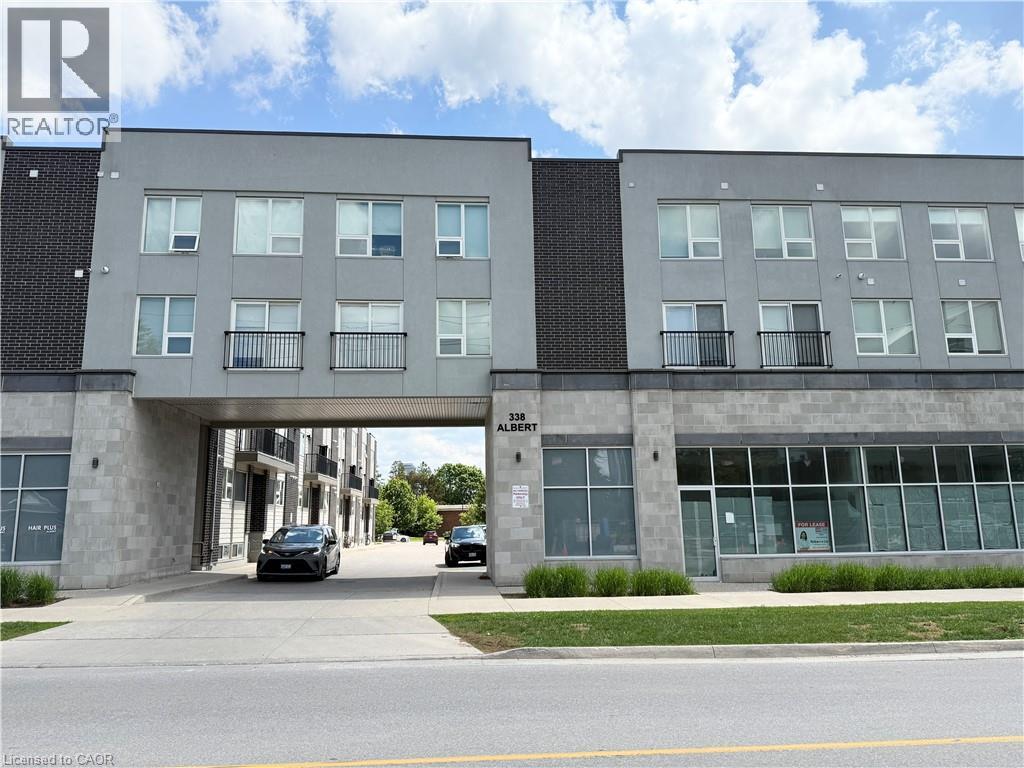
Waterloo, Ontario
Welcome to Ivy Towns 3 by IN8 Developments — a modern and spacious stacked condo perfectly suited for investors or university living. This stylish TWO-LEVEL unit offers approximately 1,600 sq. ft. of well-designed living space, featuring THREE BEDROOMS and THREE BATHROOMS, and a versatile den/study that can easily serve as a FOURTH BEDROOM. This move-in ready unit showcases low-maintenance porcelain and laminate flooring throughout, a functional open-concept layout, in-suite laundry, and a private balcony. One exclusive parking space is included for added convenience. Built in 2018 and well maintained by the current owner, the property is fully leased until August 2026, offering excellent investment potential with the option for vacant possession in time for the 2026/2027 school year. Condo fees conveniently include water and WiFi. Ideally located within a 10-minute walk to Wilfrid Laurier University and the University of Waterloo, and close to Conestoga College’s Waterloo campus, this home provides easy access to Uptown Waterloo, Waterloo Park, Conestoga Mall, and the LRT at UW Station. A rare opportunity to own a spacious, well-maintained condo townhome in one of Waterloo’s most desirable student-oriented communities. Offers welcome anytime. (id:19593)
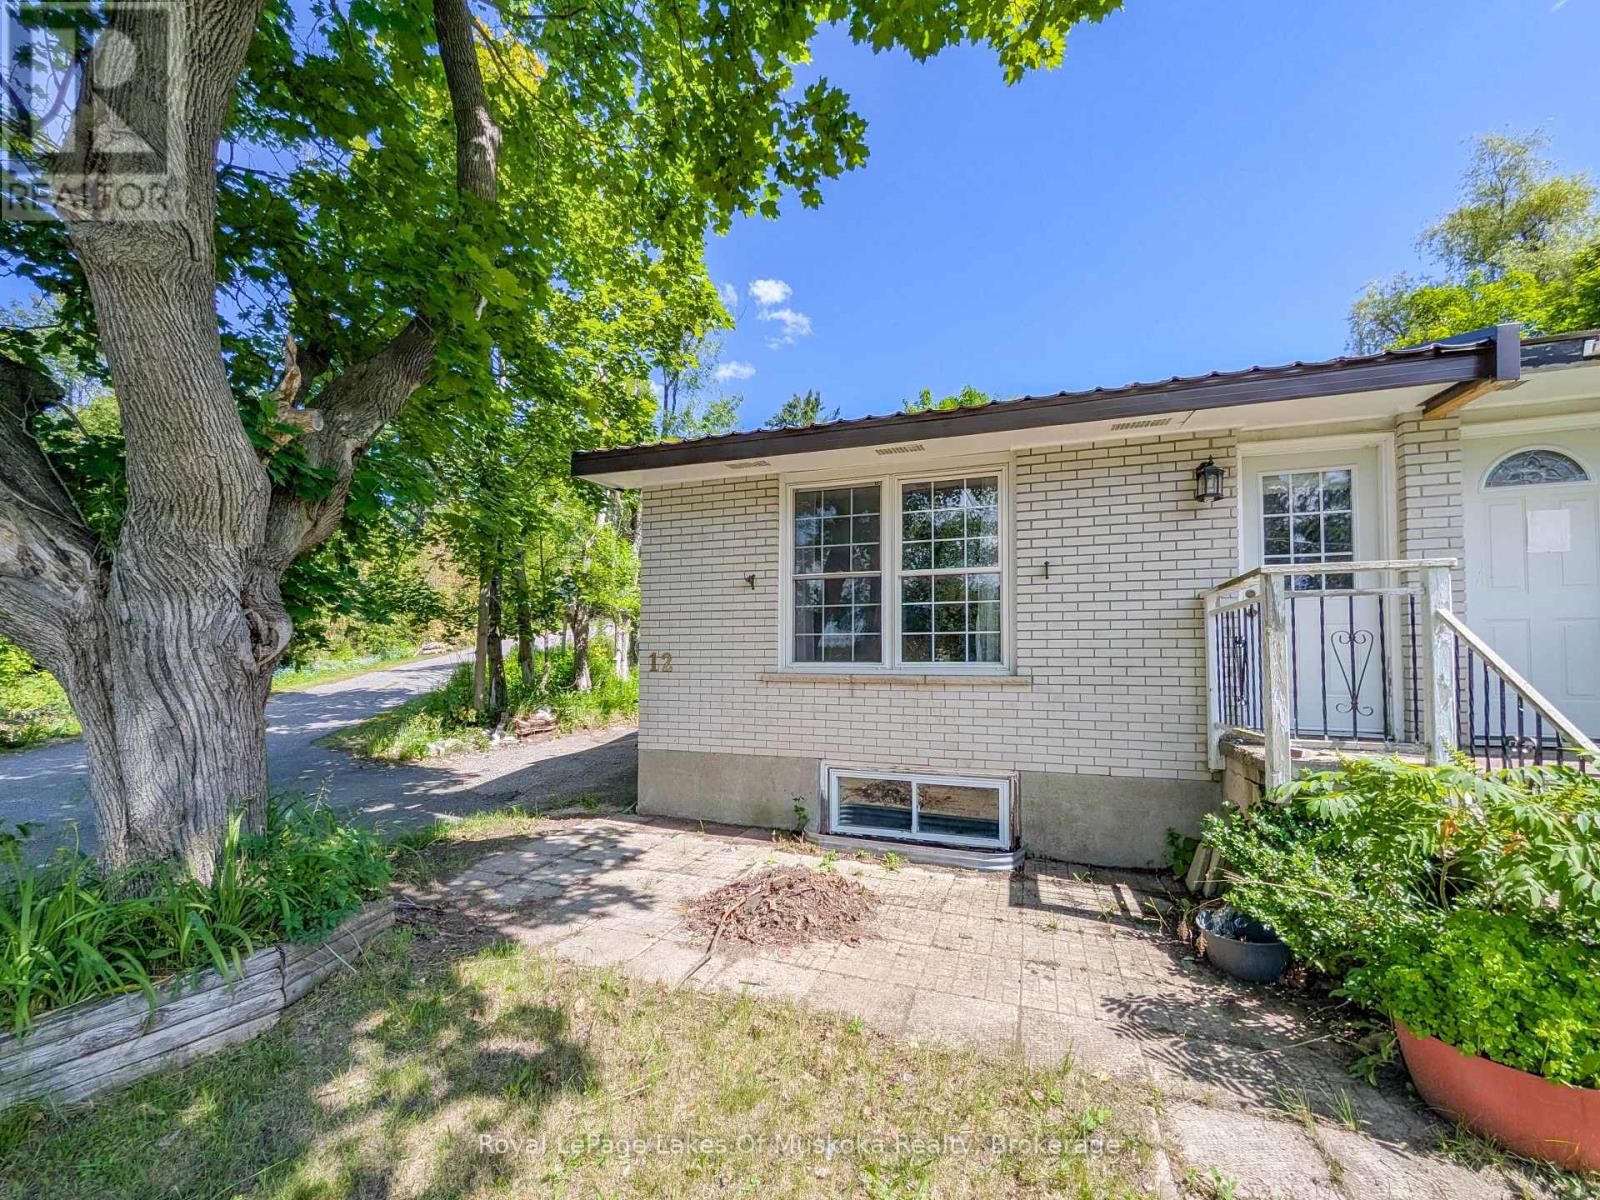
Bracebridge, Ontario
This practical bungalow offers a low-maintenance layout, making it an ideal choice as a starter home or a manageable option for downsizing. The main floor features a functional, open-concept living, dining, and kitchen area complete with a freestanding island, alongside two bedrooms and a full 4-piece bathroom. The home is accessed via a split-entry side door, and features a metal roof, back deck, and a front porch (in need of repair). The basement features a recreation room, a combined laundry and powder room, ample storage, and a private space for a third bedroom with walk-in closet. The basement is currently 80% finished and requires drywall repair, replacement of trim/baseboards, and flooring installation to complete the space. Situated in-town on a quiet dead-end street, the location is highly convenient. It is just a 4-minute walk to public transit and less than a 10-minute walk to local shopping, dining, and entertainment. (id:19593)
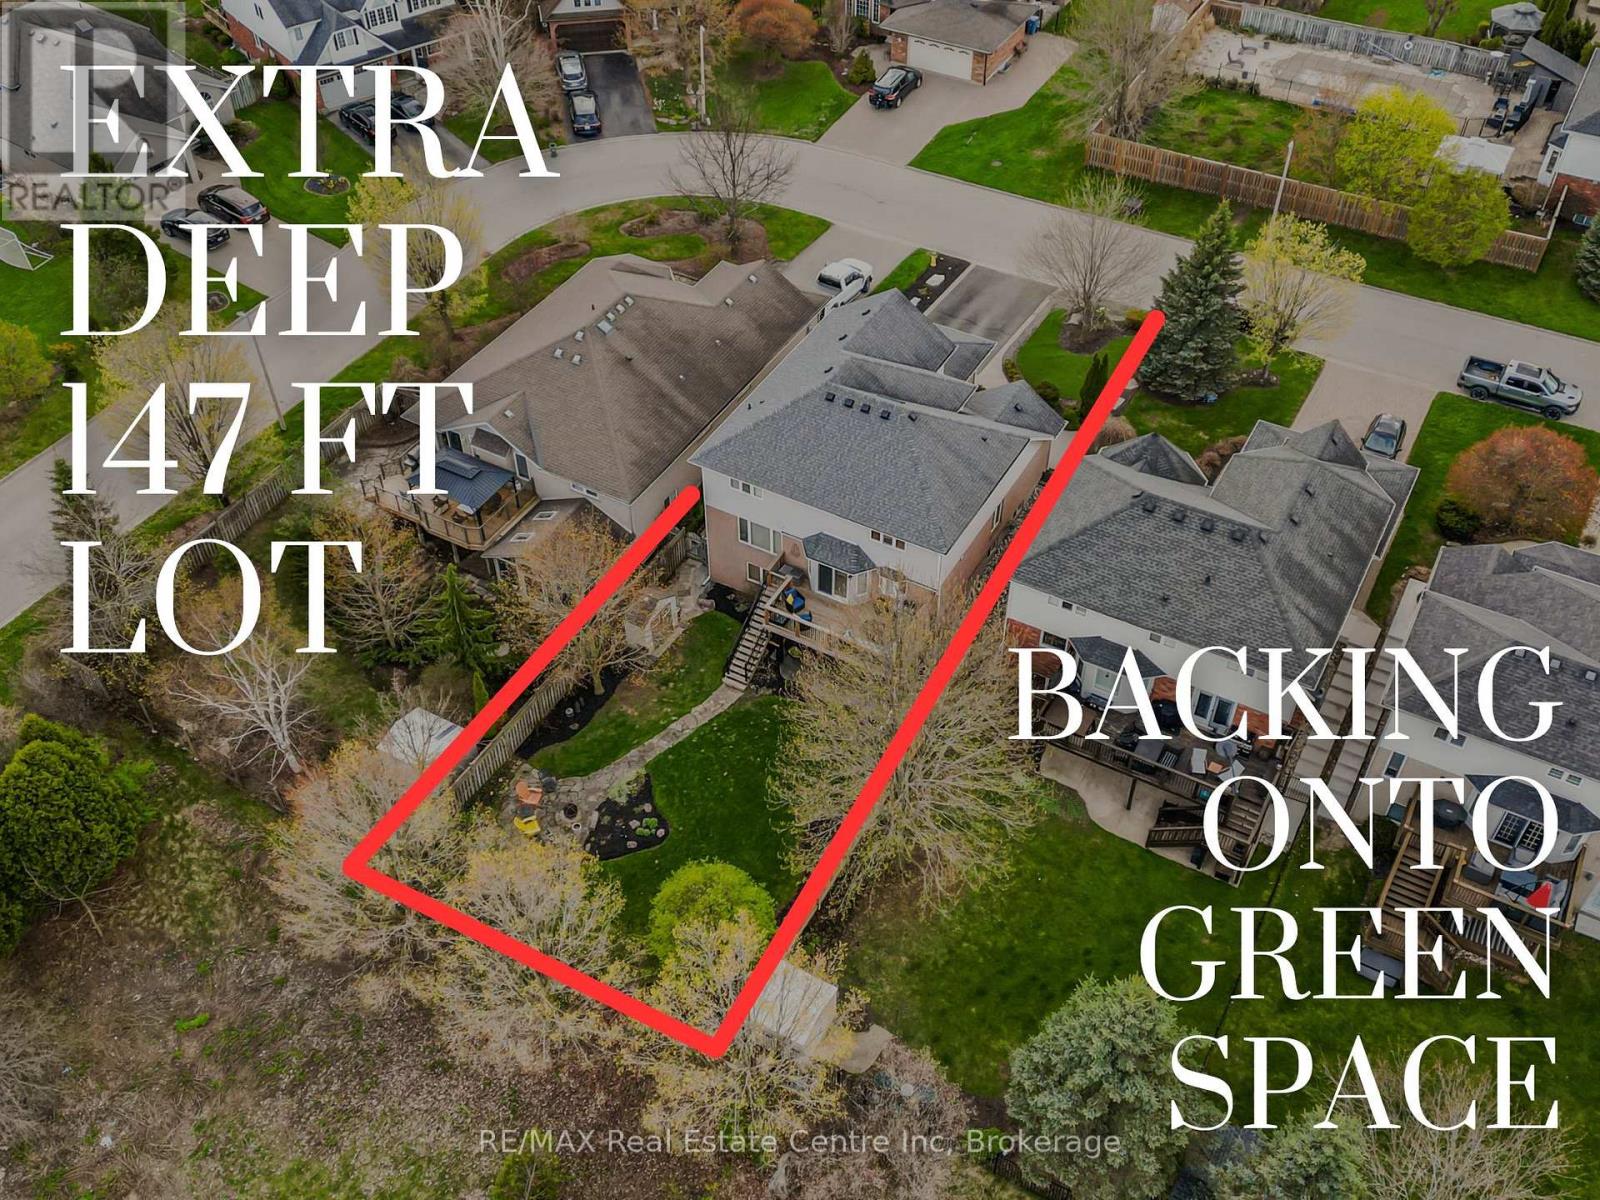
Guelph, Ontario
There's a version of your life where Sunday morning starts with coffee on the deck, the yard still quiet, kids not yet up, nothing behind you but protected green space and mature trees. Where after school the front door flies open and the house just absorbs it. The bags, the noise, the chaos. Because there's room for all of it. Where the basement becomes whatever you need it to be this year, and something different three years from now. Jean Anderson Crescent doesn't announce itself. It sits tucked away in one of the south end's most established and sought-after pockets. The kind of street you only know if you live there, or you know someone who does. Quiet enough that the kids still play out front on the street. Homes here don't come up often. When they do, the people who get them tend to stay. Nearly 4,000 square feet of finished living space. A grand two-storey foyer leads into a main floor with formal living and dining, a family room anchored by a gas fireplace, and a kitchen built to actually cook in. Thermador induction cooktop, Miele dishwasher, granite countertops, undermount and tray lighting. Mudroom and laundry off the garage. Main floor bedroom. Upstairs, four generously sized bedrooms, including a primary with a walk-in closet and updated 5-piece ensuite. Below, a finished walkout basement with rec room, second fireplace, wet bar, full bath, and a gym - or throw up some walls and you've got a sixth bedroom or the start of an accessory suite. Mature tree-lined backyard, fully fenced, backing onto protected green space with trail access out the rear gate connecting you to the Great Plains trail system. Parking for six. Sitting on a 50x147 ft lot. But none of that is really the point. The point is the life that fits inside it. (Virtual Tour available upon request). (id:19593)
South Bruce Peninsula, Ontario
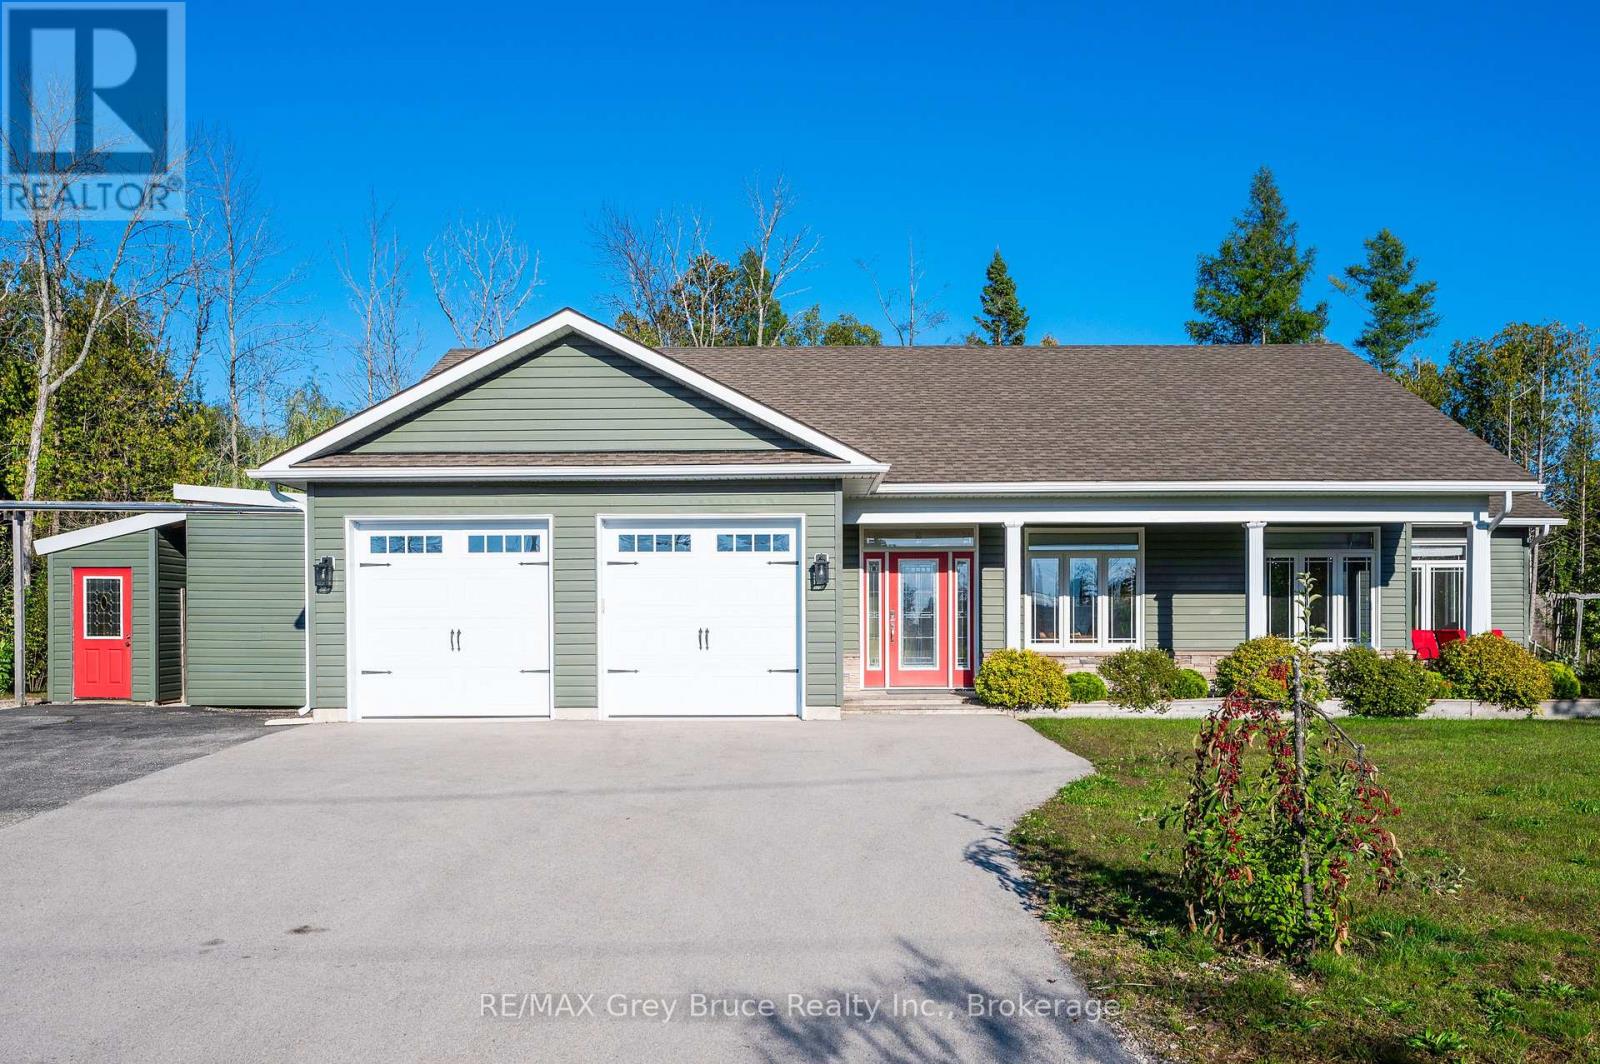
Welcome to 10 Williamson Place - a refined coastal retreat in highly sought-after North Oliphant, just moments from the pristine shores of Lake Huron and positioned to capture the area's WORLD FAMOUS WEST-FACING SUNSETS. This custom-built 3 bedroom, 2 bathroom bungalow blends elevated design, relaxed luxury, and effortless one-floor living in one of the Bruce Peninsula's most desirable beachside communities. Soaring 13.5 ft ceilings and abundant windows flood the OPEN CONCEPT great room with natural light, while the dramatic floor-to-ceiling gas fireplace creates warmth and ambiance throughout. Engineered hickory hardwood flooring adds timeless character and durability. The beautifully appointed chef's kitchen features premium finishes, stainless steel appliances, oversized island seating, and seamless flow into the dining and living spaces. The intelligent layout offers privacy with a luxurious PRIMARY SUITE complete with spa-inspired ensuite, while two additional bedrooms and full guest bath are positioned on the opposite side of the home. Enjoy year-round comfort with 4 ZONES OF IN-FLOOR HEATING and ductless cooling. Step outside into your professionally landscaped outdoor sanctuary featuring approximately 1,000 sq ft of cedar decking, enclosed patio space, professionally maintained Beachcomber hot tub, fire pit area, and exceptional outdoor entertaining spaces. DOUBLE CAR GARAGE with extended driveway and ample parking. Located only one street from the beach with TWO SEPARATE LAKE ACCESS POINTS nearby. Offered FULLY FURNISHED with premium curated furnishings and completely move-in ready. Currently professionally managed as a proven vacation rental property with assumable property management available for buyers seeking a turnkey recreational or investment opportunity. Live greatly on the Lake Huron coast. (id:19593)
Hamilton, Ontario
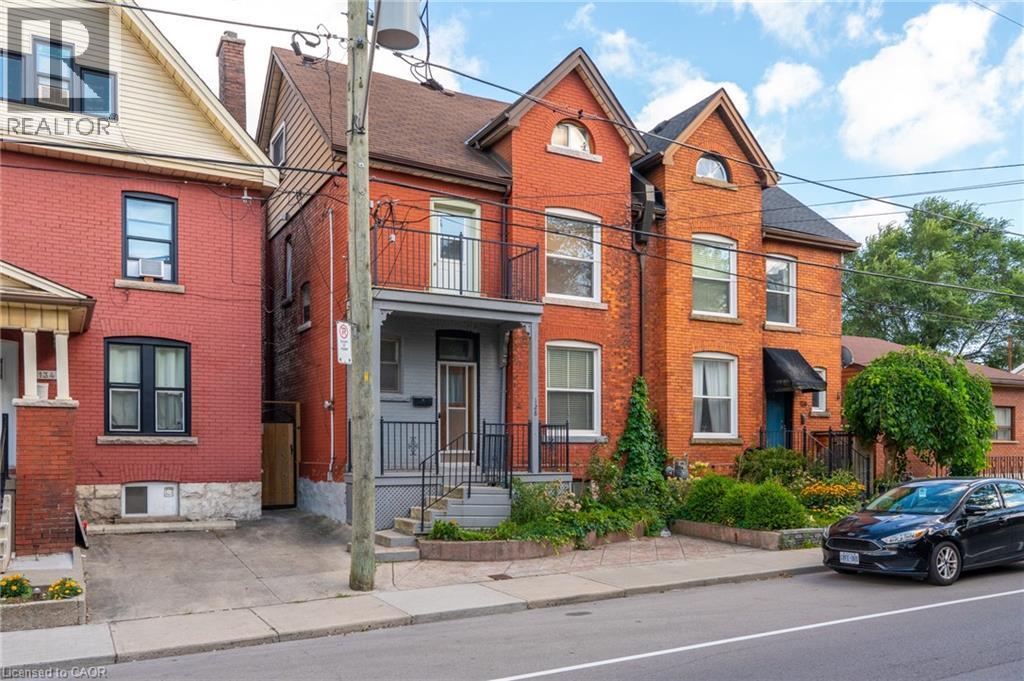
LOCATION, LOCATION, LOCATION! Welcome to 128 Hess Street North! This hidden gem has been in the same family for around 75 years. Lovingly maintained and retaining many original features, be ready to fall in love with this one. Entrance foyer, with original tiles, leads to the spacious living room, followed by an equally large dining room, both with engineered parquet square flooring and original picture rail detail. Kitchen with access to both the rear deck and entrance foyer, is large enough to eat in, rustic kitchen with ample working space, tiled floor. All rooms on main level boast 10ft ceilings. Upstairs you will find three large bedrooms, one fourth bedroom/office with balcony to the front, and a newly renovated four piece bathroom. Stairs from the main hallway lead up to the attic. The attic boasts two large separate rooms, and is awaiting your vision, huge potential for extra living space (subject to approvals), great ceiling height in both rooms. The large basement is partially finished, has a two piece bathroom and cold room. Would make a perfect playroom or rec room, subject to approvals. Outside you will find the ample garden with deck, easy to upkeep, perfect for summer nights. A short walk to Dundurn Castle, Jackson Square, the Farmers’ Market, all downtown shopping, new TD Coliseum, and the popular James Street North, Locke Street and Hess Village, entertainment area's. A stroll to Bayfront Park and Pier 4, offering beautiful views of the surrounding harbour area. Public transit, GO station and highway access at your doorstep make 128 Hess Street North a commuters dream! (id:19593)
Kitchener, Ontario
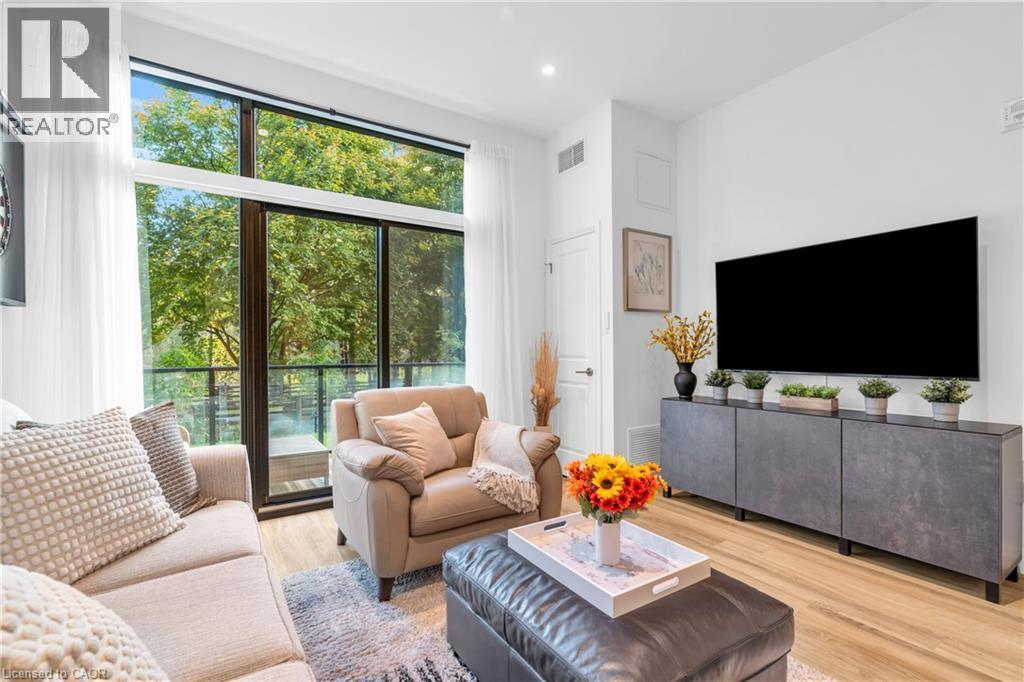
Welcome to 525 New Dundee Road, Unit 101. A modern and bright one-bedroom condo located on the main floor of a newly built building. This spacious unit features impressive 10-foot ceilings and a thoughtfully designed open-concept layout, creating an airy and inviting living space. Step out onto your private balcony, where you can enjoy peaceful views of the forest and walking trail just beyond. The stylish kitchen is equipped with stainless steel appliances, sleek cabinetry, and a reverse osmosis water system, offering both functionality and modern appeal. The living area is enhanced with power remote-control blinds, providing effortless comfort and convenience. This well-appointed unit also includes in-suite laundry, ample storage, and contemporary finishes throughout. Residents enjoy access to exceptional building amenities including a fitness centre, sauna, party room, library, pet wash station, and a beautifully designed outdoor patio with BBQs. Perfect for entertaining or unwinding. Ideally located just minutes from Highway 401, Conestoga College, shopping, restaurants, and scenic walking trails, this home offers the perfect balance of comfort, nature, and accessibility. A fantastic opportunity for first-time buyers, down-sizers, or investors looking for low-maintenance living in a growing community. (id:19593)
Burlington, Ontario
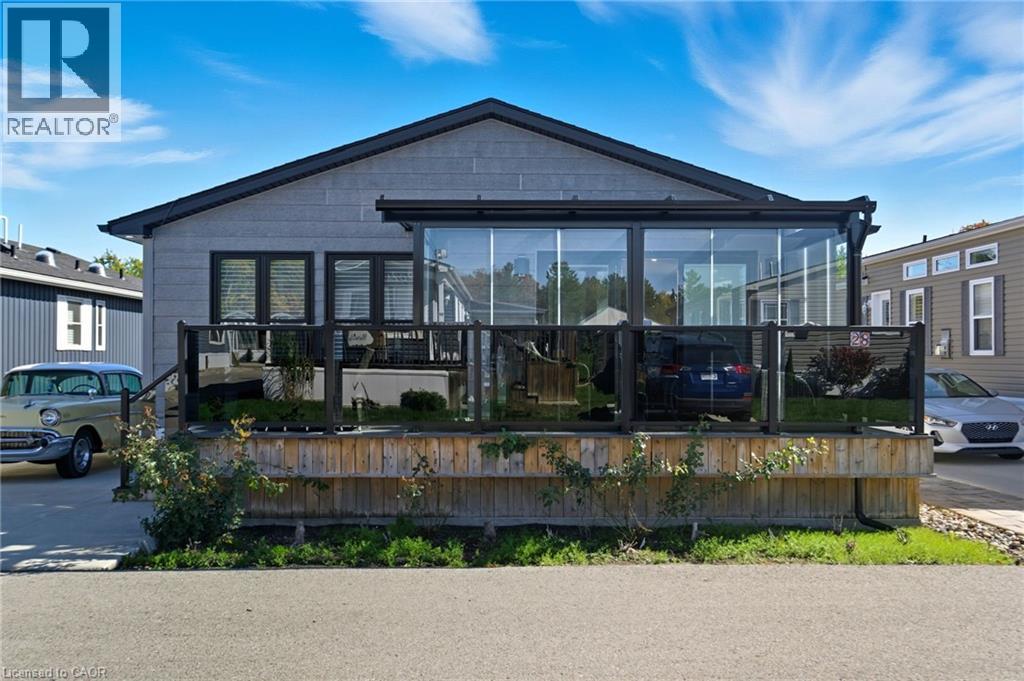
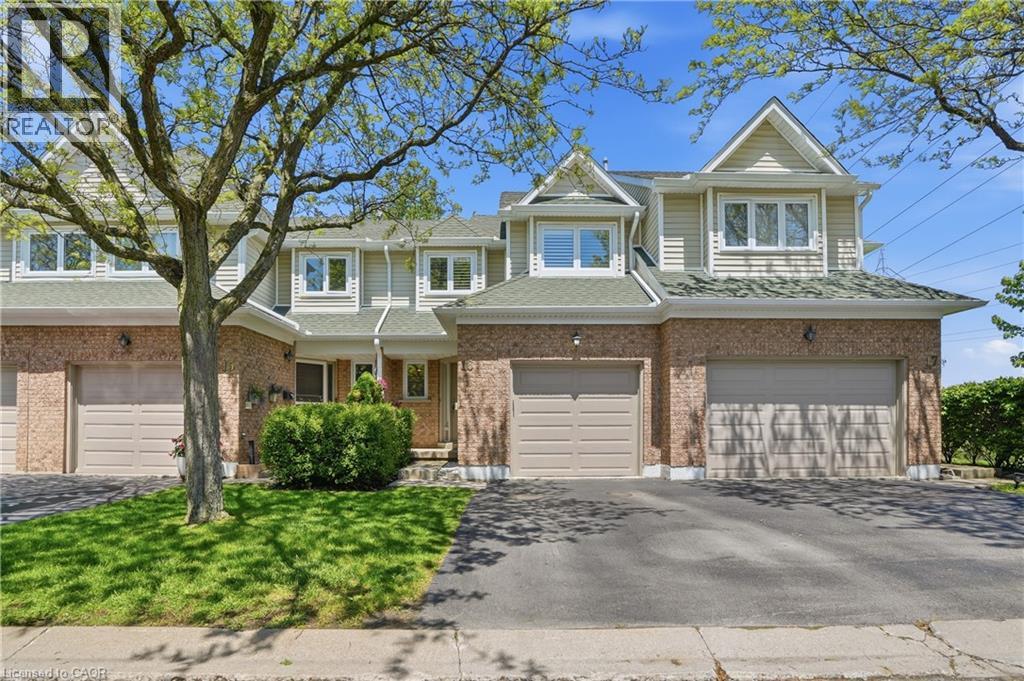
Welcome to 4449 Milburough Line, #28 Ash Street in Burlington — a beautifully maintained 2-bedroom, 2-bathroom home nestled in the quiet, welcoming community of Lost Forest Park. Less than five years old, this modern residence features an open-concept layout highlighted by an oversized two-tone custom kitchen island—perfect for entertaining. The spacious kitchen provides plenty of storage, while the separate dining area and built-in electric fireplace create a warm and inviting ambiance. A dedicated office space offers privacy for work or hobbies, and pot lights throughout add a bright, contemporary feel. Step outside to a stunning Lumon-enclosed 3-season sunroom—ideal for relaxing, hosting guests, or enjoying clear, starry nights. Lost Forest Park offers a peaceful setting with a strong sense of community, along with amenities such as an in-ground swimming pool, horseshoe pits, and beautifully landscaped grounds. Whether you’re looking to downsize or embrace a more tranquil lifestyle with modern comforts, this home is the perfect year-round retreat. (id:19593)
Burlington, Ontario
Welcome to this fantastic opportunity in the highly sought-after Headon Forest community! Perfect for first-time buyers, young families, or those looking to downsize without compromise, this move-in-ready home offers comfort, updates, and a functional layout in a quiet and family-friendly complex. Step inside to an inviting open-concept main floor featuring a spacious family room and dining area with beautiful hardwood flooring-ideal for everyday living and entertaining. The bright kitchen offers plenty of cabinetry and convenient access to your private backyard, creating the perfect space to enjoy summer evenings or morning coffee. A main floor powder room adds everyday convenience. Upstairs, you'll find three generous bedrooms and two full bathrooms, including a spacious primary retreat complete with a private ensuite and walk-in closet. The finished lower level extends your living space with a renovated basement (2021), featuring a laundry area and an additional bedroom-perfect for guests, a home office, or growing families. Plus, there's a rough-in available for an additional basement washroom, offering future potential to customize the space even further. Enjoy peace of mind with major updates already completed including furnace and A/C (2020), basement renovation (2021), and stylish window shutters (2021). Located in a desirable neighbourhood close to parks, schools, shopping, and all amenities, this home truly checks all the boxes. Don't miss your chance to make it yours! (id:19593)
Ancaster, Ontario
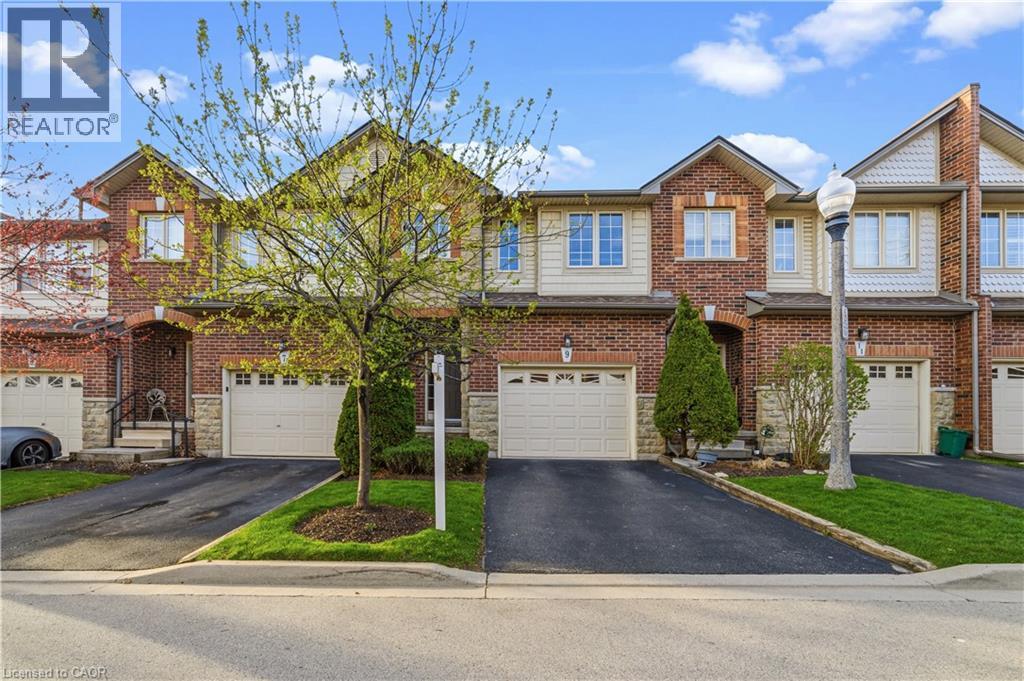
Tucked into one of Ancaster's most desirable communities, this recently updated townhome offers nearly 2,000 sq. ft. of well-finished living space across three bedrooms and two and a half bathrooms. It's a great fit for anyone looking for room to breathe without the upkeep of a detached home. The main floor is open and bright, with a cozy gas fireplace and a layout that connects the kitchen, dining, living areas, and powder room naturally. Step out onto the back deck and enjoy the view directly overlooking the pond, with no rear neighbours and a genuinely peaceful backdrop. Upstairs, the primary bedroom features a walk-in closet and private 4-piece ensuite. Two more bedrooms, a second full bathroom, and a dedicated desk nook round out the upper level, giving you plenty of flexibility for family, guests, or working from home. The finished walkout lower level includes a recreation room, laundry area, and ample storage space, with direct access to the backyard. The walkout makes it a genuinely usable space rather than an afterthought. A built-in garage with inside entry, and private driveway handle the day-to-day practicalities, and monthly fees cover snow removal, lawn care, roof, window cleaning, and common areas, so the exterior largely takes care of itself. Conveniently located near schools, parks, shopping, and highway access, this is a move-in ready home with a setting that's genuinely hard to find. *Some images have been virtually staged* (id:19593)
Kitchener, Ontario
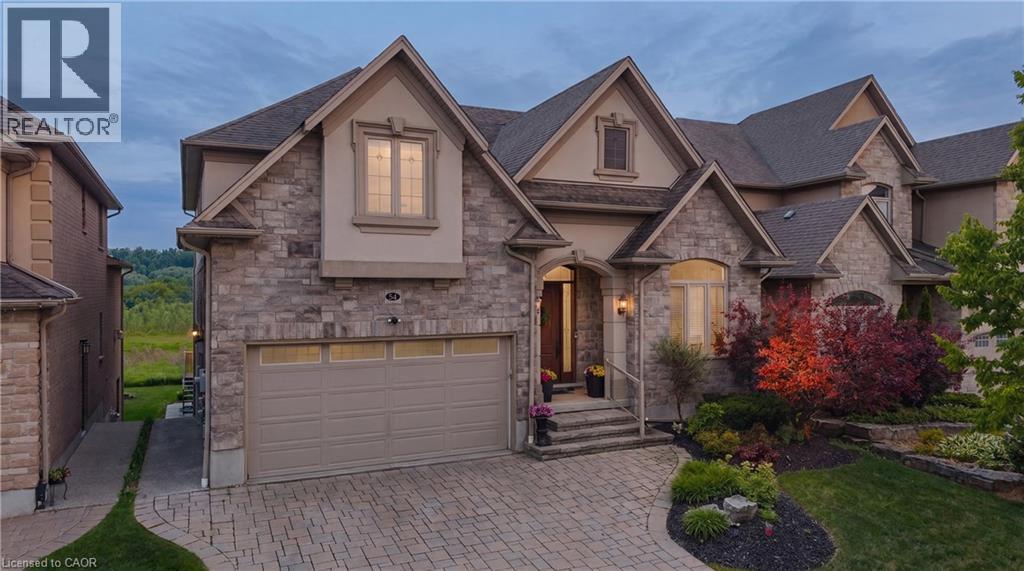
There are homes that check boxes, and then there are homes that change how you live. 54 Paige Street is the latter. The 20-foot foyer sets an unmistakable tone, opening into a main floor where the living room, kitchen, and dining room flow together with an ease that feels both grand and deeply livable. Rich hardwood floors, a stone-surround gas fireplace, and soaring windows draw the eye from one space to the next, while the quartz waterfall island grounds the kitchen as the natural heart of the home. The sunroom extends the living space further, leading out to a heated stamped concrete deck, and a backyard wrapped in mature landscaping that offers a rare sense of seclusion within the city. Every detail has been considered, right down to the custom-appointed laundry room with built-in cabinetry and designer lighting that brings the same level of craft to every corner of the home. Just off the main living area, the primary suite is a serene retreat with a 5-piece ensuite and its own walkout to the deck. Close enough to the heart of the home, yet completely removed from it. Upstairs, three beautifully scaled bedrooms surround a generous family room with french doors that spills light across the entire floor. It's the kind of space that becomes the most used room in the house, shifting from playroom to study to weekend gathering place as life demands. The lower level reveals the full depth of what this property offers. A home theatre and wet bar anchor one side, while a fully self-contained two-bedroom suite with private entrance, full bath, and kitchen anchors the other, purpose-built for multigenerational living or strong rental returns in one of Kitchener's most coveted neighbourhoods. Bridgeport East offers Grand River trail access, top-rated schools, and effortless connections to Downtown Kitchener, Uptown Waterloo, and the 401. The location draws people here. This home gives them every reason to stay. (id:19593)
Vaughan, Ontario
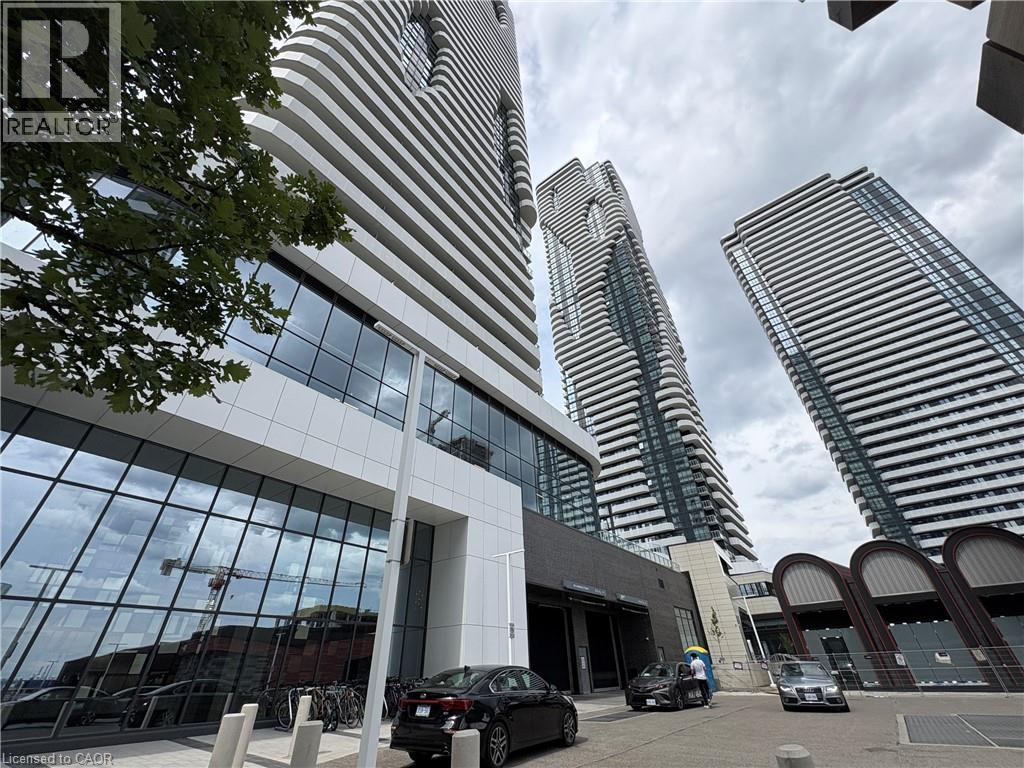
Welcome to Unit 1603 at Festival Tower by Menkes! Experience modern urban living in this beautifully cleaned and vacant 2-bedroom, 2-bathroom with 1 parking condo spanning a generous 698 sq. ft. feature-rich layout. With a bright, open-concept design and floor-to-ceiling windows, natural light floods the entire space, creating a warm and inviting vibe. Step out onto your private balcony to enjoy stunning, unobstructed city views—perfect for relaxing or entertaining. Located steps from the Vaughan Metropolitan Centre (VMC), this home offers unbeatable transit convenience with easy access to Hwy 400. Minutes away from IKEA, Costco, Walmart, Cineplex, and a variety of dining options, this is an incredible opportunity to live in the heart of it all. Don't miss out! A Fantastic opportunity for buyers who want to lock in a great high-floor condo now and move in late summer. (id:19593)
Guelph, Ontario
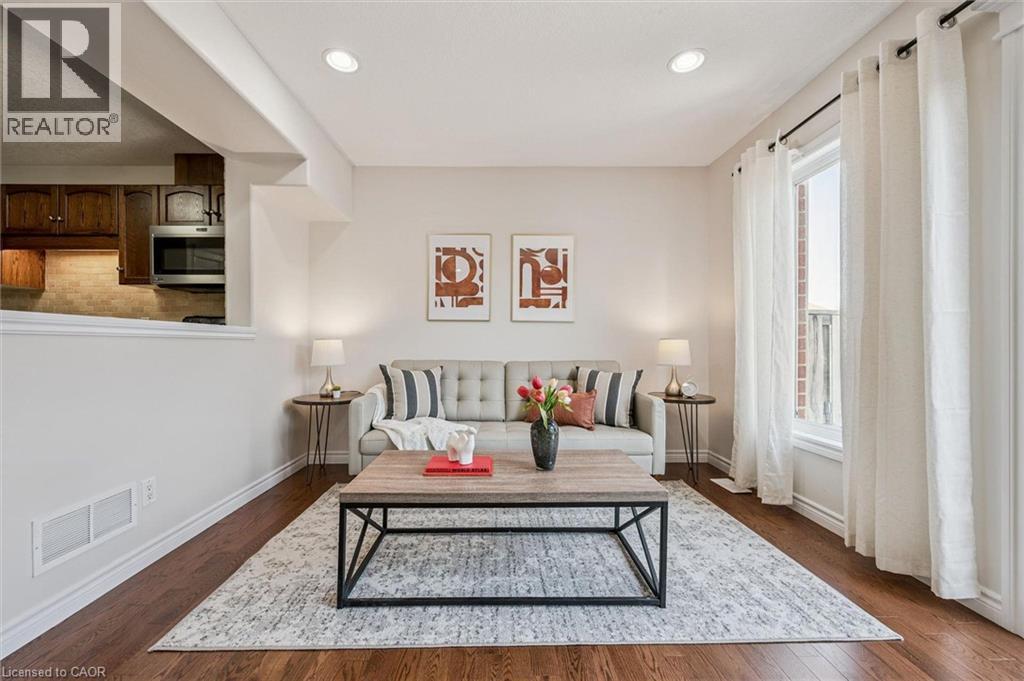
Welcome to 93 Washburn Dr, a beautifully updated 3-bedroom FREEHOLD townhome with a charming stone exterior, set on a quiet street in a family-friendly neighbourhood! Step inside to a bright, welcoming eat-in kitchen featuring handsome dark cabinetry, stainless steel appliances, a stylish stone backsplash and a pantry for added storage. The kitchen opens seamlessly into the spacious living room, where rich hardwood floors and a large sliding door fill the space with natural light and create effortless indoor-outdoor flow. Completing the main level is a convenient 2pc bathroom. Upstairs, you’ll find a spacious primary bedroom with three windows, a double closet and a cheater ensuite featuring a corner soaker tub, separate shower and oversized vanity. Two additional bedrooms offer large windows and double closets, along with the added bonus of upper-floor laundry for everyday convenience. This home has been thoughtfully updated with new paint, flooring, lighting, toilets and carpet, giving it a fresh, move-in-ready feel! Step outside to your fully fenced backyard with a beautiful stone patio—designed for low-maintenance living, so you can spend more time enjoying your space rather than maintaining it. Located within walking distance to Summit Ridge Park, Ken Danby Public School, Holy Trinity Catholic School and École Guelph Lake and just minutes from everyday amenities. Plus, you’re less than 5-minutes from the scenic trails of Guelph Lake, perfect for weekends spent hiking, canoeing or relaxing by the water (id:19593)
Hamilton, Ontario
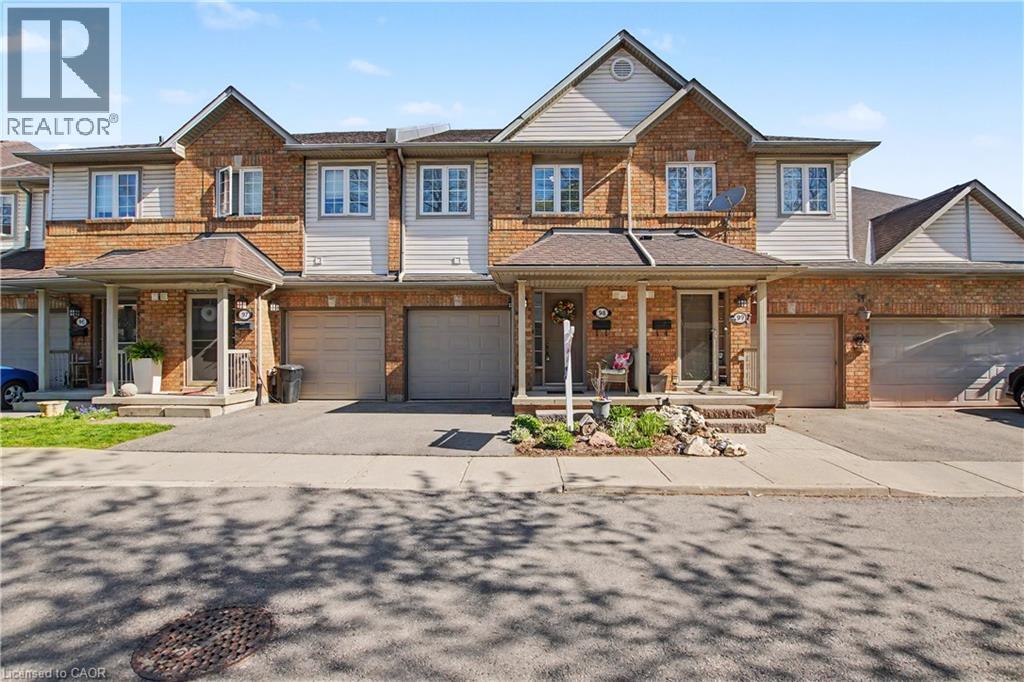
PRICED TO SELL! Welcome to 100 Beddoe Drive, Unit 98 — an executive townhome offering rare privacy, generous space, and an unbeatable Hamilton location. Tucked into the prestigious Chedoke Park community in the sought-after Kirkendall South neighbourhood, this exceptional condo townhouse offers over 2,100 sq. ft. of finished living space designed for comfort, convenience, and lifestyle . The bright, open-concept main level features a spacious living and dining area, perfectly suited for both everyday living and entertaining. The well-appointed kitchen is complete with stainless steel appliances, abundant counter space, and generous storage, delivering both style and functionality for the home chef. Upstairs, three bedrooms provide plenty of room for family, guests, or a dedicated work-from-home setup. The spacious primary suite includes ensuite privileges and ample closet space. The fully finished walk-out basement expands your living area with a bright, flexible space perfect for a recreation room, home office, gym, or guest suite. Surrounded by lush greenspace and backing onto a private park, this home offers a rare sense of privacy and connection to nature, creating a peaceful setting to relax and unwind. Enjoy the benefits of condo living with maintenance-free exterior upkeep, water, building insurance and more included in the monthly fees, ideal for those seeking low-maintenance living without sacrificing space or comfort. An attached garage with inside entry and a private driveway provide added convenience and ample parking. Ideally located just steps from Chedoke Golf Course, McMaster University, Locke Street, scenic trails and waterfalls, excellent schools, and minutes to Highway 403 and public transit, this move-in ready home is perfectly suited for professionals, families, and downsizers alike. (id:19593)
Waterloo, Ontario
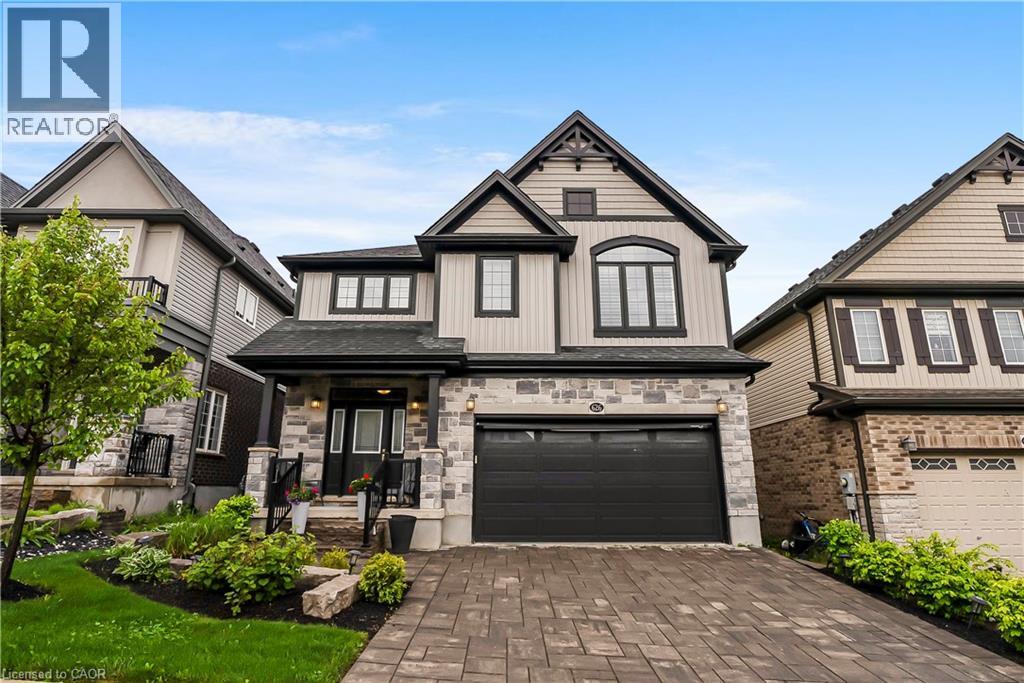
Welcome to 626 Wild Rye Street, a quintessential 4-bedroom, 3.5-bathroom home located in Waterloo's highly sought-after Vista Hills community. This exceptional property seamlessly blends comfort, functionality, and modern luxury. Pride of ownership is evident the moment you arrive and take in the home's outstanding curb appeal. This is far from your typical builder-basic home. Extensive upgrades and high-quality finishes can be found throughout. The thoughtfully designed mudroom entry from the garage has been meticulously planned with custom storage, benches, and hooks to keep everyday essentials organized and easily accessible. The main floor is the definition of open-concept living, anchored by a show-stopping kitchen featuring top-of-the-line appliances, premium finishes, and a dedicated bar area complete with an additional wine fridge. The built-in Sonos sound system throughout the home is a feature you'll quickly learn not to live without, setting the perfect atmosphere whether hosting guests or enjoying a quiet evening at home. Step outside to a professionally designed backyard retreat complete with outdoor dining, comfortable seating around a gas fire pit and a gas BBQ. For golf enthusiasts, a private putting green provides the perfect opportunity to work on those three-foot putts between rounds. The second floor offers four generously sized bedrooms, abundant storage, and three full bathrooms. The impressive primary suite features separate his-and-her walk-in closets and a private spa-inspired ensuite. Laundry day becomes effortless with the convenience of a dedicated second-floor laundry room. Located close to top-rated schools, scenic walking trails, parks, and all the amenities Waterloo has to offer. All furnishings are negotiable, creating a rare opportunity for buyers seeking a move-in-ready lifestyle. (id:19593)
Wellington North, Ontario
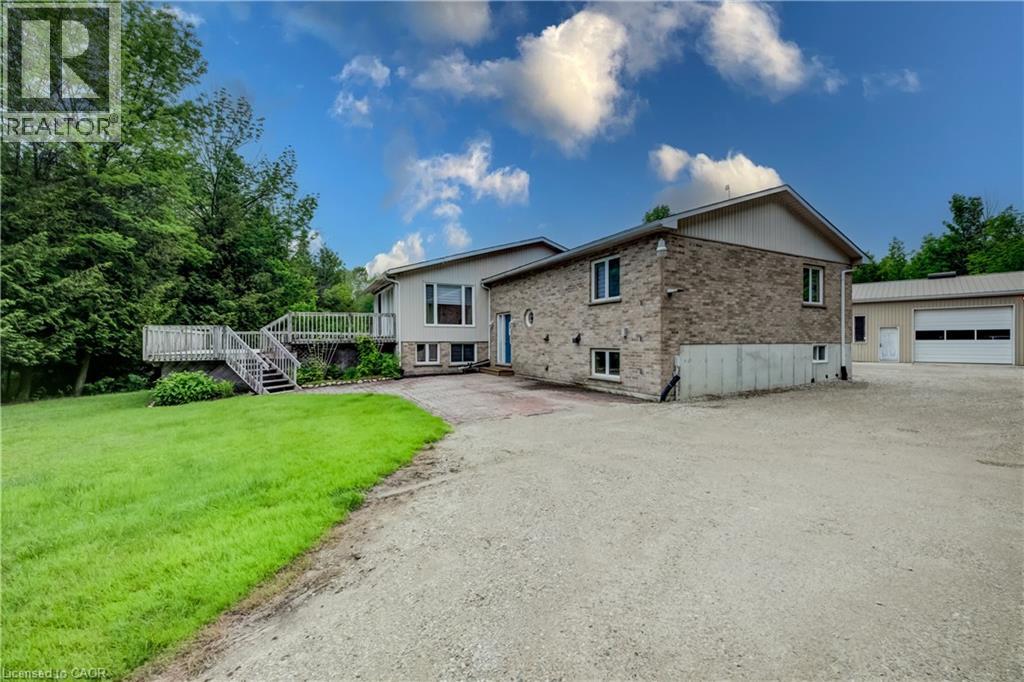
Discover the perfect blend of privacy and nature on this beautiful 13+ acre property, featuring mature bush, a picturesque small pond, and expansive garden areas ready for your landscaping or hobby farming dreams. Conveniently located between the great communities of Mount Forest and Arthur where you will find all the amenities you need. The well-maintained raised bungalow offers a durable brick and vinyl exterior, 3 spacious bedrooms, and 2 full bathrooms. Enjoy year-round comfort and energy efficiency with a ground source geothermal heating and cooling system. Whether you’re looking for a tranquil family home, a recreational property, or a place to enjoy gardening and the outdoors, this unique acreage offers endless possibilities. Surrounded by nature yet offering the comfort of modern amenities, this is country living at its finest. (id:19593)
Delhi, Ontario
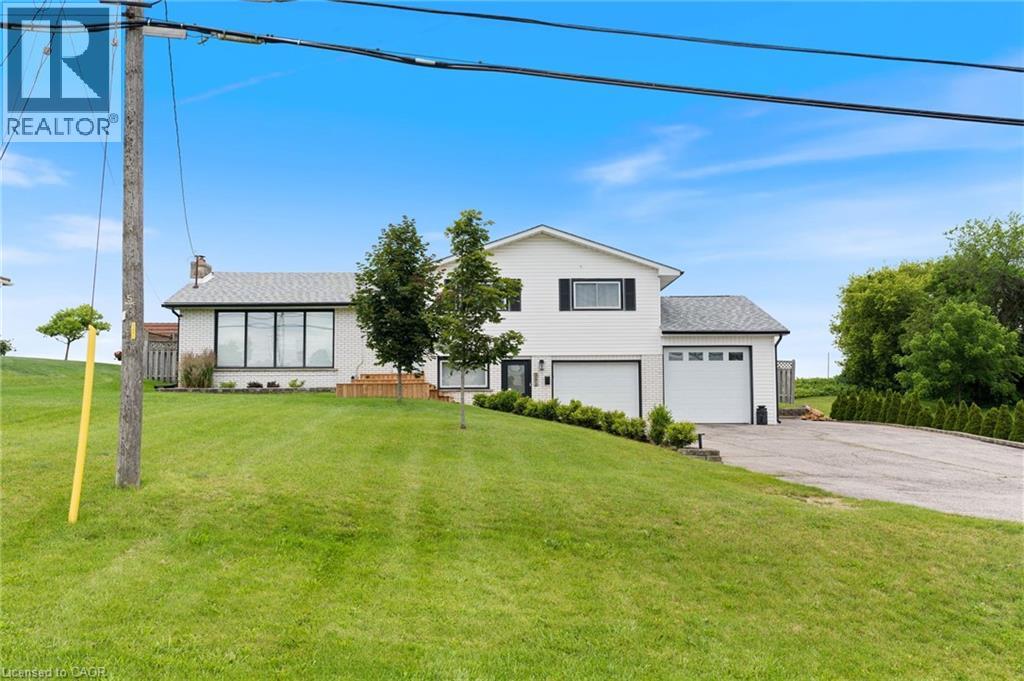
Welcome to 351 Talbot Road in Delhi — a spacious, beautifully updated family home in a prime location. This 3-bedroom, 2-bathroom home offers generous living space and an unbeatable setting directly across from the Delhi Community Centre, arena, pool, and splash pad — perfect for active families who value convenience and community. Step inside to a bright, inviting living room filled with natural light and a cozy gas fireplace. The large kitchen and dining area provide plenty of room for everyday living and entertaining, with sliding doors leading to a brand new deck and fully fenced backyard. Just off the oversized heated garage (complete with new doors), you’ll find a spacious mudroom featuring a convenient kitchenette area and a brand new 3-piece bathroom and laundry — a practical, functional space designed for busy households. Upstairs offers three generous bedrooms with new flooring throughout, along with an updated main bathroom featuring a modern double-sink vanity. With thoughtful updates, spacious rooms, and a fantastic location on the outskirts of town and close to recreation amenities, this home delivers comfort, functionality, and lifestyle all in one. (id:19593)
Morris Turnberry, Ontario
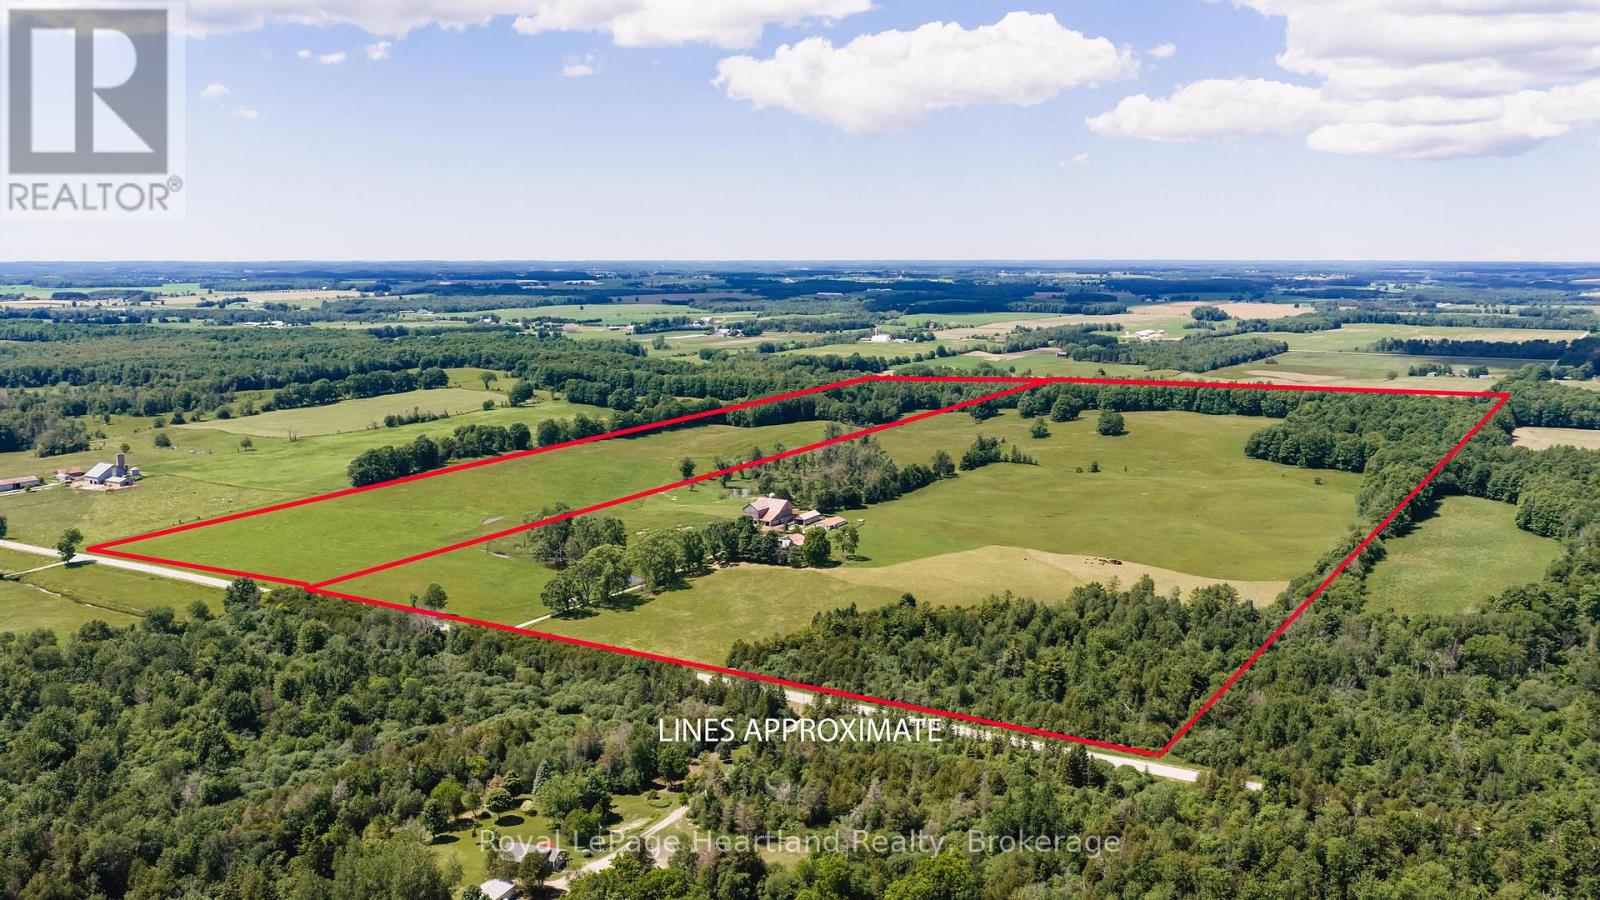
Expand your farming operation with this exceptional 150-acre farm located just outside Wingham. Offering approximately 80 workable acres of sandy loam farmland currently in hay, this property presents a valuable opportunity to add significant acreage to your existing land base in a strong agricultural area.The remaining acreage of the farm consists of 20 acres of pasture land, 40.93 acres of mature mixed bush featuring hardwood, cedar, and pine trees, and 8.11 acres of wetland, providing livestock grazing opportunities, recreational enjoyment, and long-term investment value. The diverse landscape makes this a well-rounded agricultural property with multiple potential uses.The farmstead includes a traditional bank barn currently utilized for beef cattle, and two additional outbuildings offering ample space for equipment storage, livestock operations, and general farm support needs. Whether you're a cash crop producer looking to expand your workable acreage, a livestock farmer seeking additional pasture and infrastructure, or an investor searching for a diversified agricultural asset, this 150-acre farm offers the productive land, established buildings, and versatility to support your operation now and into the future. (id:19593)
Kearney, Ontario
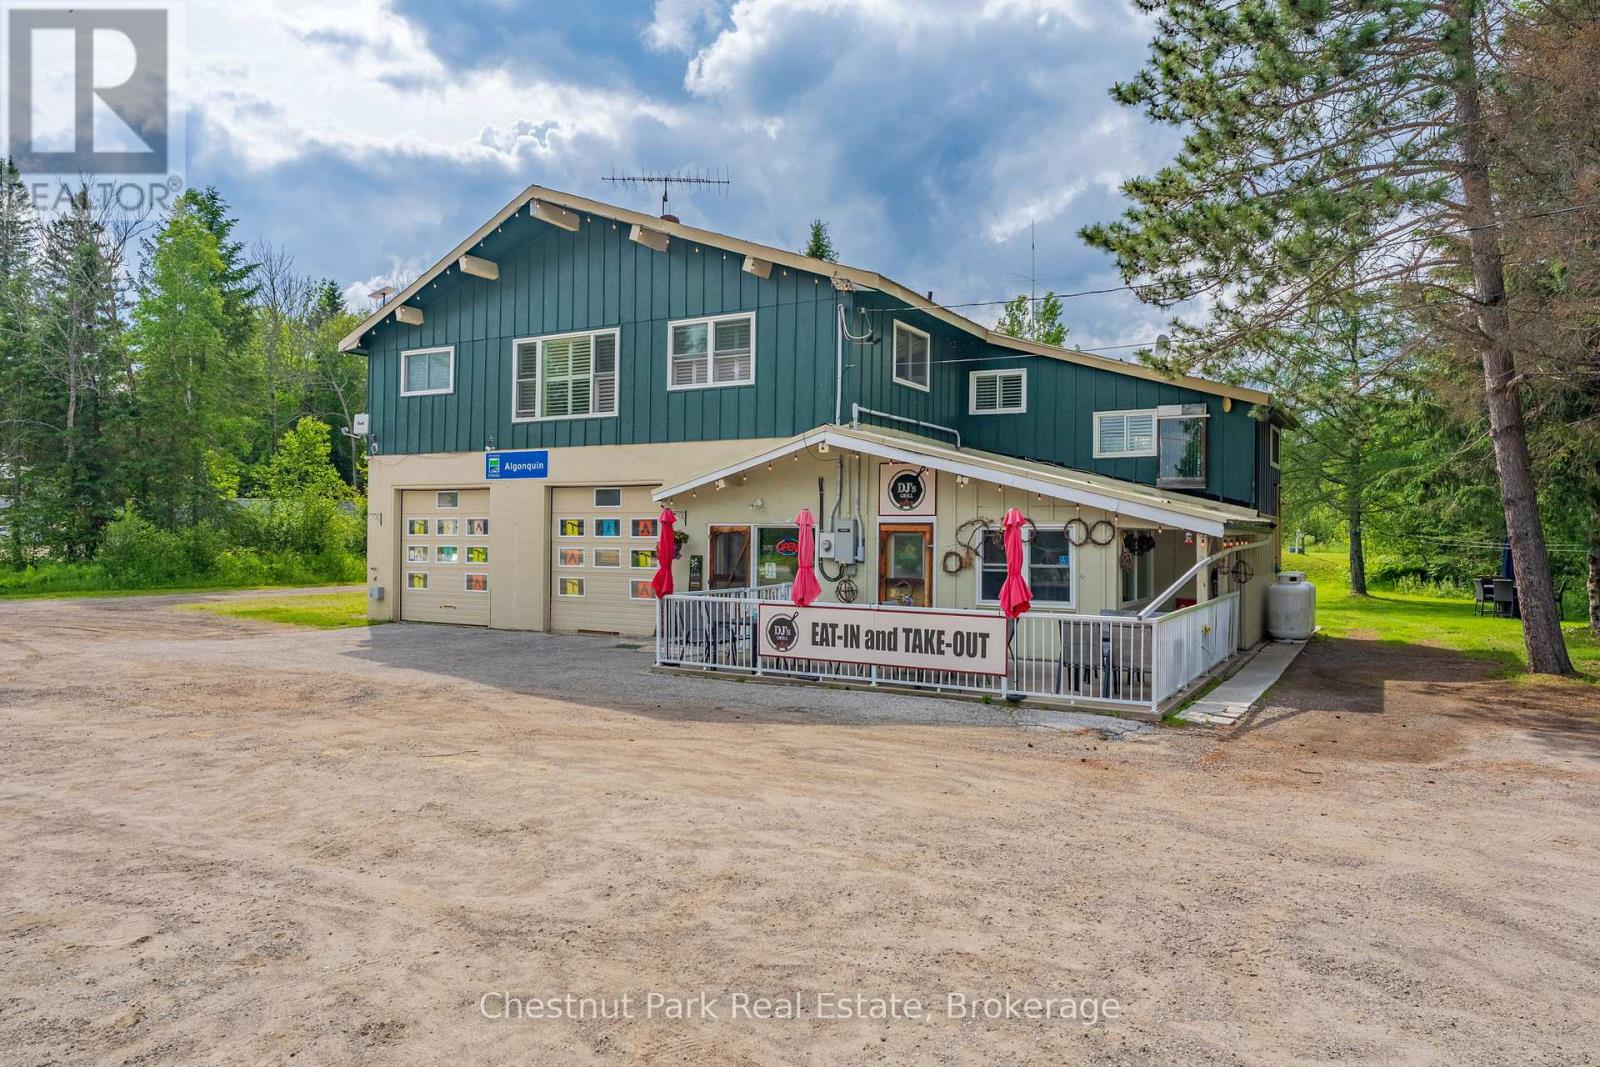
Live and Earn in the Heart of Cottage Country! Escape to Kearney, Ontario, with this unique 10-acre live/work property offering exceptional exposure. Kearney has 3 access points to Algonquin Park, trails, and over 20 local lakes. Property Highlights: Both Commercial and Rural zoning. The commercial building features two main-floor commercial units with individual washrooms and one commercial kitchen (perfect for existing tenants, your own business, or multi-family conversion). While the residential unit includes a spacious 5-bedroom, 1-bathroom upper-level apartment ideal for owner-occupancy or additional rental income.Three fully furnished, 4-season authentic Mongolian yurts situated in a private wildflower meadow, currently operating as year-round short-term rentals.The yurts include all furnishings and accessories (some personal items excluded). Located in a prime location, peaceful acreage, in-town convenience, within walking distance to Kearney's general store, beach, and boat launch. Only 25 minutes from Huntsville's amenities and major shopping centres. Whether you are an investor, entrepreneur, or someone dreaming of a lifestyle business in one of Ontario's premier outdoor destinations, this property offers many possibilities. Do not show up to view the property without booking an appointment with a licensed Real Estate Agent; also, do not show up early to any booked appointments. Vehicles need to be parked in the parking lot; do not drive through the property, thank you! (id:19593)
Kearney, Ontario
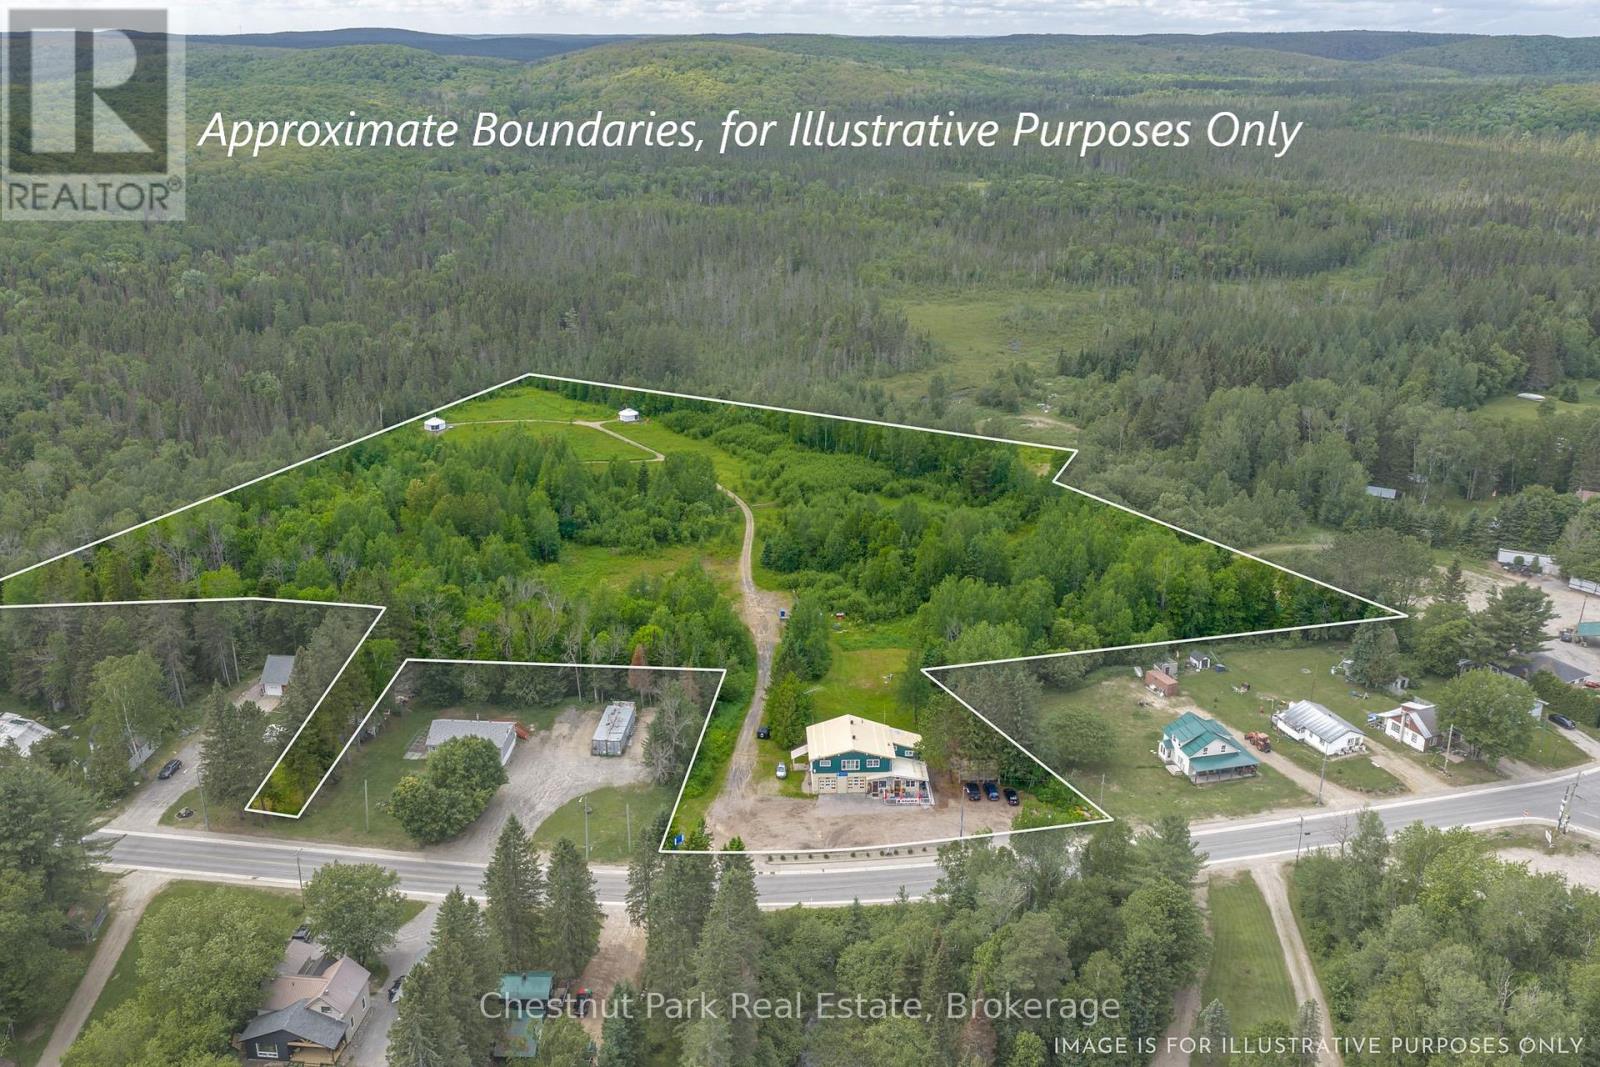
Live and Earn in the Heart of Cottage Country! Escape to Kearney, Ontario, with this unique 10-acre live/work property offering exceptional exposure. Kearney has 3 access points to Algonquin Park, trails, and over 20 local lakes. Property Highlights: Both Commercial and Rural zoning. The commercial building features two main-floor commercial units with individual washrooms and one commercial kitchen (perfect for existing tenants, your own business, or multi-family conversion). While the residential unit includes a spacious 5-bedroom, 1-bathroom upper-level apartment ideal for owner-occupancy or additional rental income.Three fully furnished, 4-season authentic Mongolian yurts situated in a private wildflower meadow, currently operating as year-round short-term rentals.The yurts include all furnishings and accessories (some personal items excluded). Located in a prime location, peaceful acreage, in-town convenience, within walking distance to Kearney's general store, beach, and boat launch. Only 25 minutes from Huntsville's amenities and major shopping centres. Whether you are an investor, entrepreneur, or someone dreaming of a lifestyle business in one of Ontario's premier outdoor destinations, this property offers many possibilities. Do not show up to view the property without booking an appointment with a licensed Real Estate Agent; also, do not show up early to any booked appointments. Vehicles need to be parked in the parking lot; do not drive through the property, thank you! (id:19593)
Huntsville, Ontario
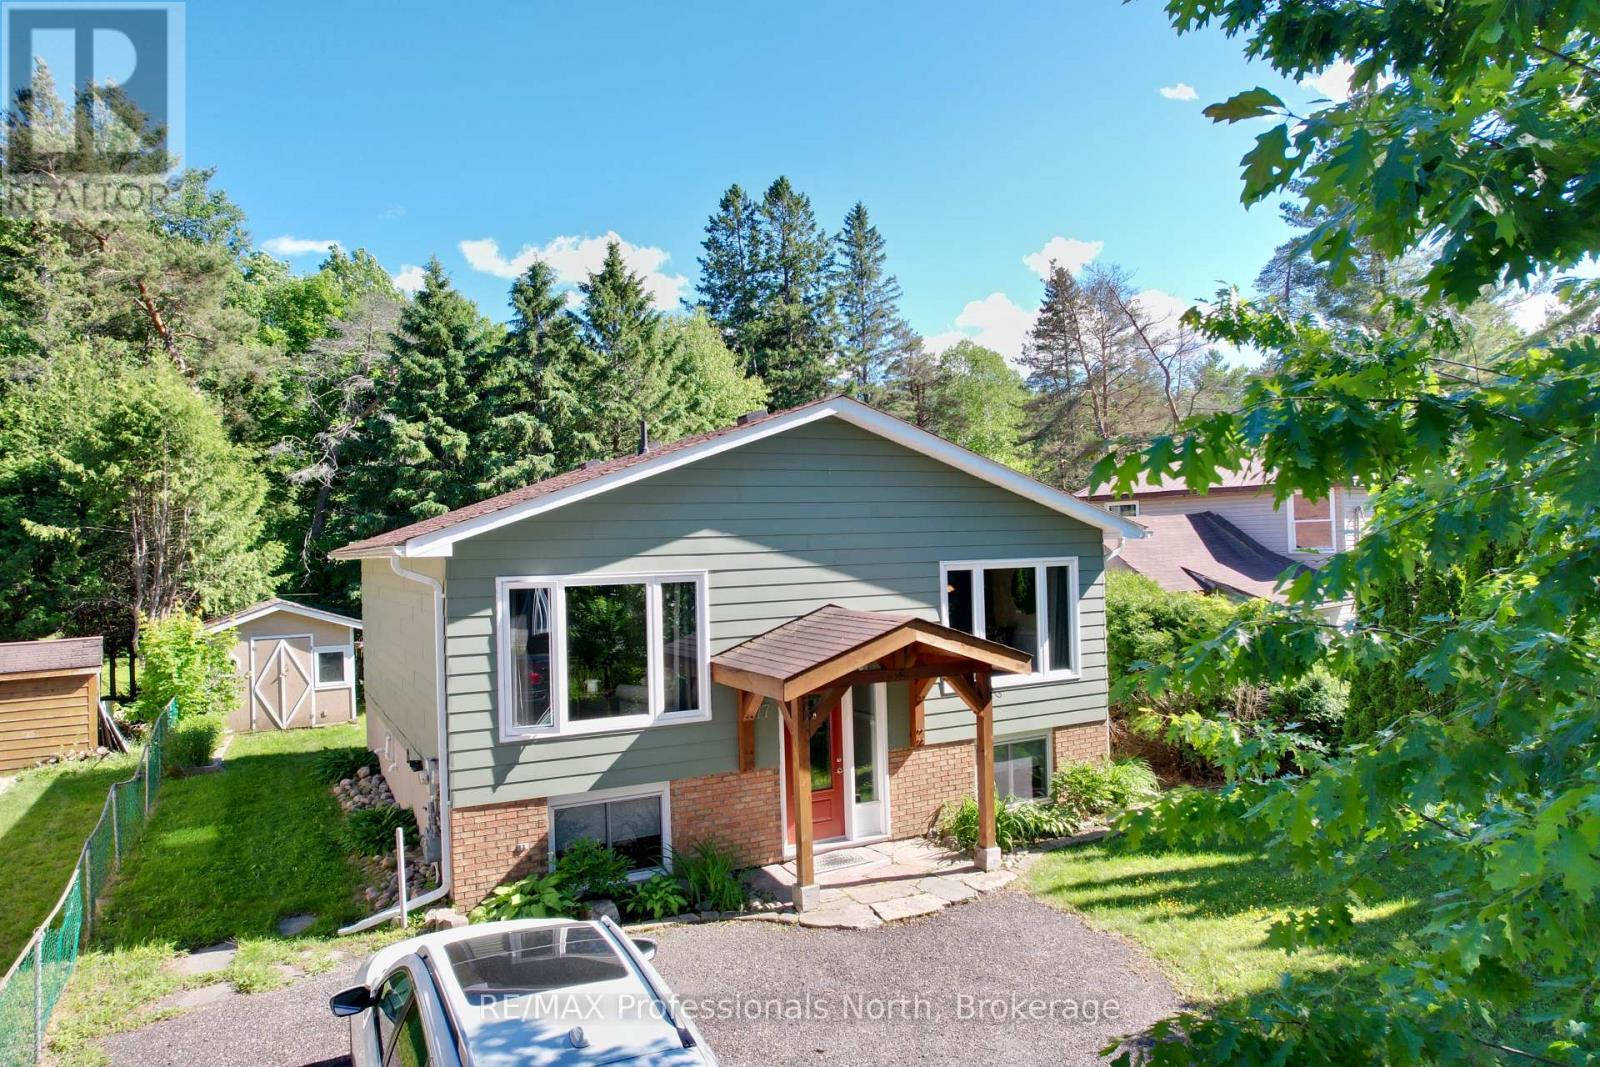
Like new 3 bedroom, 2 bathroom in town home ready for quick occupancy. Finished lower level, which includes a den/office and a large family room adds to your family's living space. This home has had many recent updates including a new roof in 2021, a new gas furnace in 2019, new windows and doors in 2017, among others. It also features a nicely landscaped lot with a fenced-in backyard. Job transfer is the reason this owner is selling so don't hesitate to check out this decent offering. (id:19593)
Amaranth, Ontario
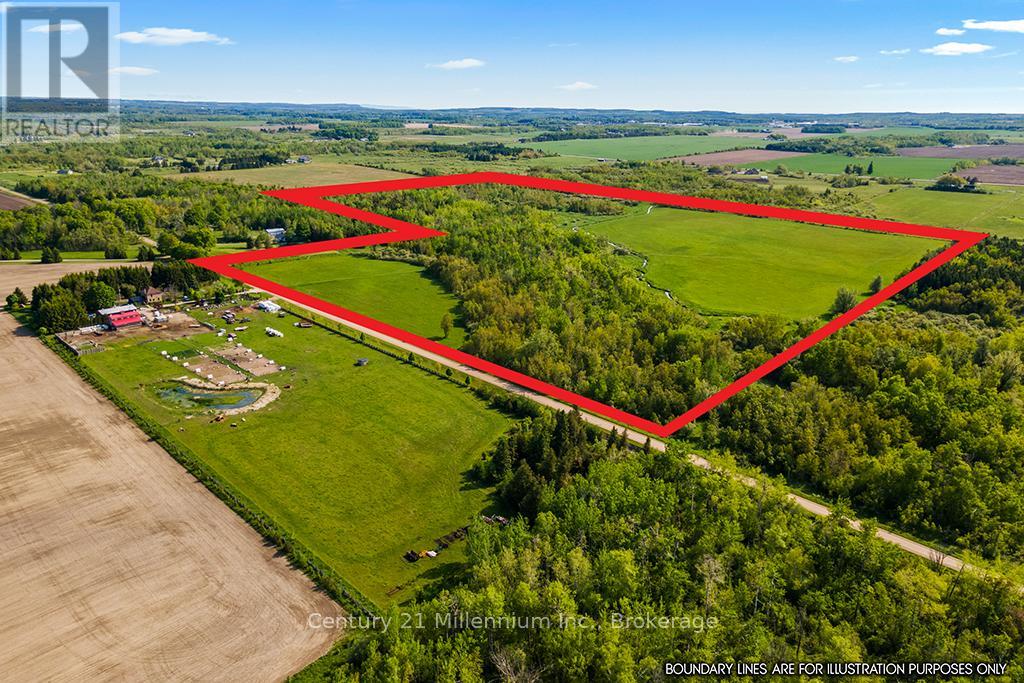
Discover the potential of this expansive 78+ acre parcel of vacant land located in the heart of Amaranth, Ontario, part of the highly desirable Dufferin County. With approximately 40 to 45 acres of fertile, workable farmland and a creek running through, this property offers an excellent opportunity for agricultural use, hobby farming, or future investment. Nestled within a strong and vibrant rural community, the land is surrounded by picturesque countryside and well-established farms. Enjoy the peaceful charm of country living while being conveniently located just minutes from the thriving towns of Orangeville, Grand Valley, and Shelburne. Whether you're expanding your farming operation, looking to build your dream rural estate, or investing in a rare piece of Ontario farmland, this property is not to be missed. (id:19593)
Gravenhurst, Ontario
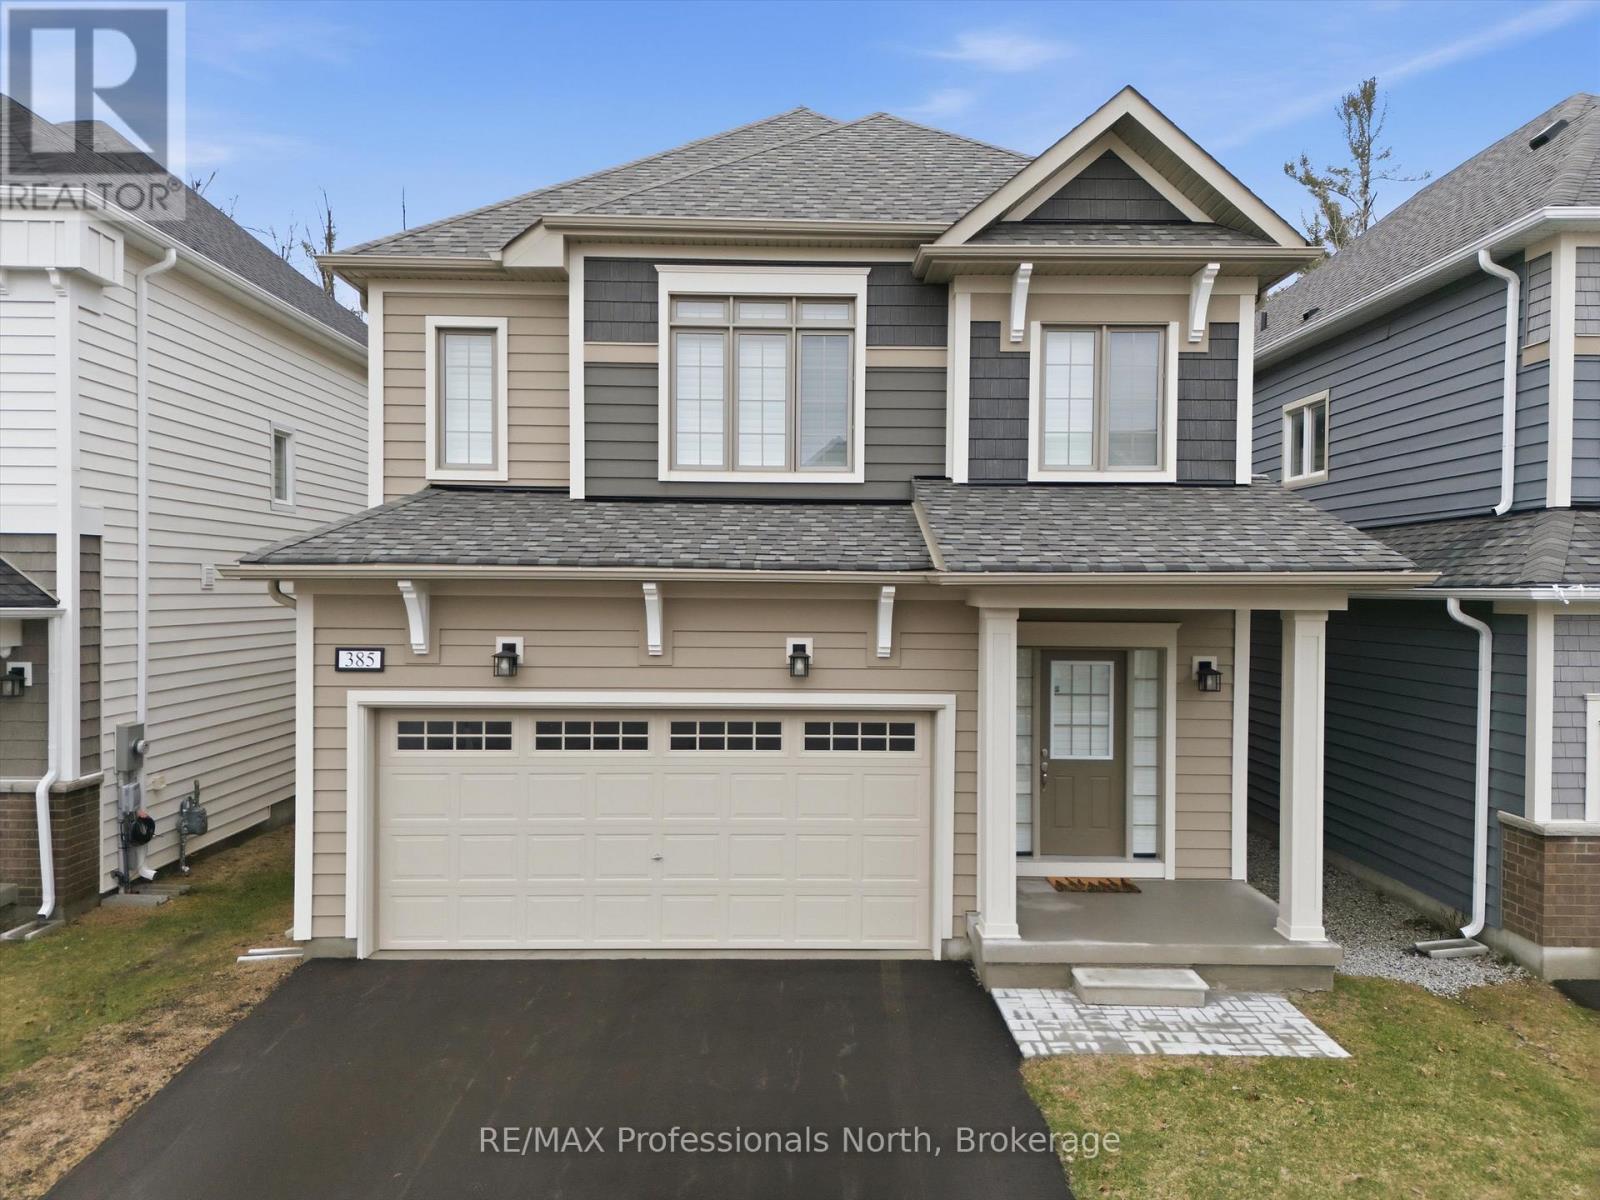
Pride of ownership is evident from the moment you step into this immaculate, 2-year-old home located in the heart of Gravenhurst. Offering 4 spacious bedrooms and 3 bathrooms, this beautifully maintained property combines modern finishes with thoughtful design, perfect for today's family living.The main floor features impressive 9-foot ceilings, a welcoming foyer with ceramic tile, and durable wide plank vinyl flooring throughout. The open-concept kitchen and living area create an inviting space for everyday living and entertaining, complete with a walkout to a private BBQ deck overlooking a mature wooded backdrop. A separate dining room just off the kitchen provides the perfect setting for hosting family and friends. This level is rounded out by a convenient 2-piece bath, laundry/mud room with laundry tub (2025), mudroom with direct access to the attached garage. Upstairs, the generous primary suite offers a walk-in closet and a 4-piece ensuite, while three additional well-sized bedrooms and another full 4-piece bathroom provide ample space for family or guests. Additional upgrades include luxury appliances, Levelor shutters and custom blinds, quartz kitchen countertops, central air, an eco-smart thermostat, new vinyl plank flooring on the second level, and central vac system. The lower level offers incredible future potential with a rough-in for a fourth bathroom and enlarged windows designed with egress in mind-ideal for additional living space or bedrooms.Enjoy the convenience of nearby shops, dining, and amenities, all while embracing the lifestyle that Muskoka is known for. This is your opportunity to start living the Muskoka lifestyle to the fullest! (id:19593)
Gravenhurst, Ontario
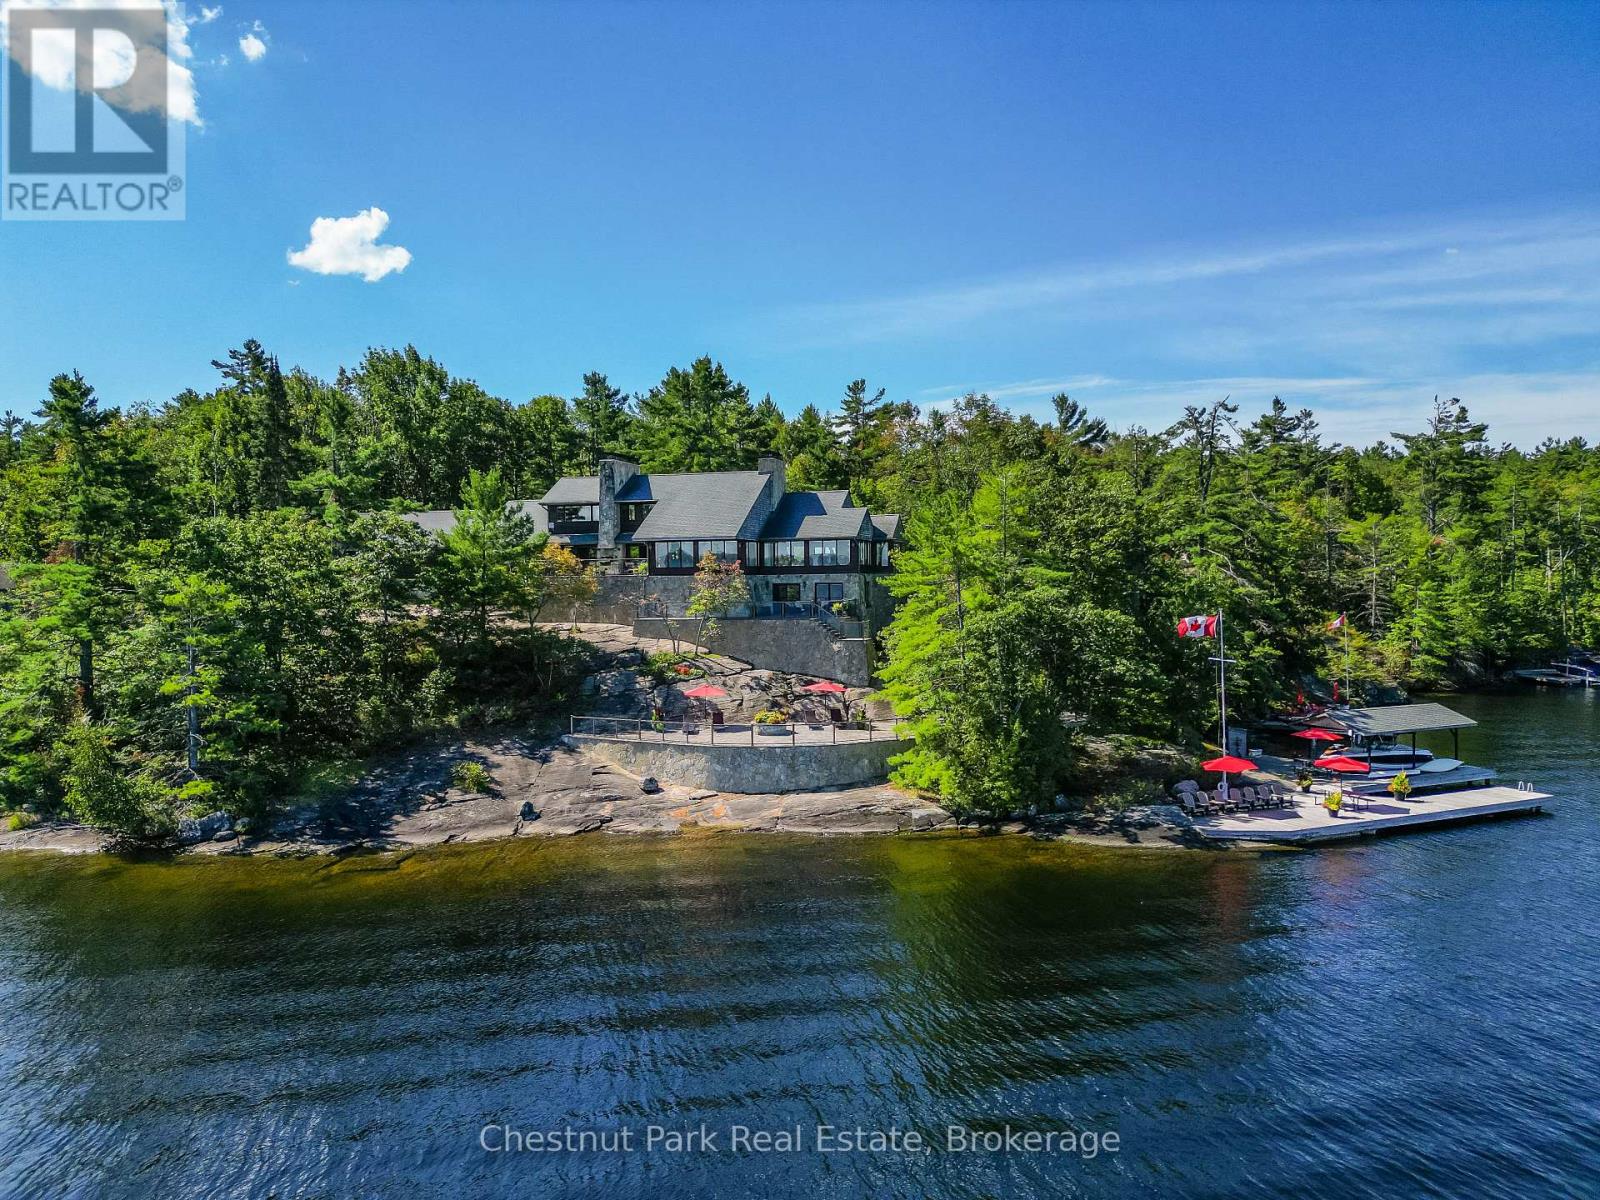
Privately sited along 320 feet of stunning granite shoreline, this Lake Muskoka property enjoys a coveted point position featuring summer sunrises, sunsets, and all-day sun, complemented by captivating views and 5,922 sq. ft. of quiet-luxury living. Designed for year round enjoyment, the home combines classic Muskoka warmth with thoughtful functionality, offering five bedrooms, three additional guest rooms, four ensuite bathrooms, and a powder room. The main floor primary bedroom features a dressing room, large ensuite and private balcony with breathtaking lake views, providing a serene retreat with exceptional privacy. Blending natural materials to create an authentic Muskoka aesthetic, the home showcases quality craftsmanship throughout with clear cedar, solid oak, extensive stonework, and fireplaces supported by wood lifts. The dining area captures expansive lake views, while the caterer's kitchen supports effortless hosting and large scale entertaining. Walls of windows frame the water from multiple vantage points, creating bright, inviting spaces. The shoreline is ideal for all day enjoyment with a boat port, dock, Sunstream boat lift, and PWC lift. Three stone patios with glass railings provide multiple outdoor living and dining areas overlooking the lake. A three car garage, wired generator, irrigation system, water treatment system and sauna ensure comfort and reliability in every season. Custom construction, meticulous detailing, manicured gardens, and generous frontage make this an exceptional opportunity to experience refined Lake Muskoka living. (id:19593)
Woodstock, Ontario
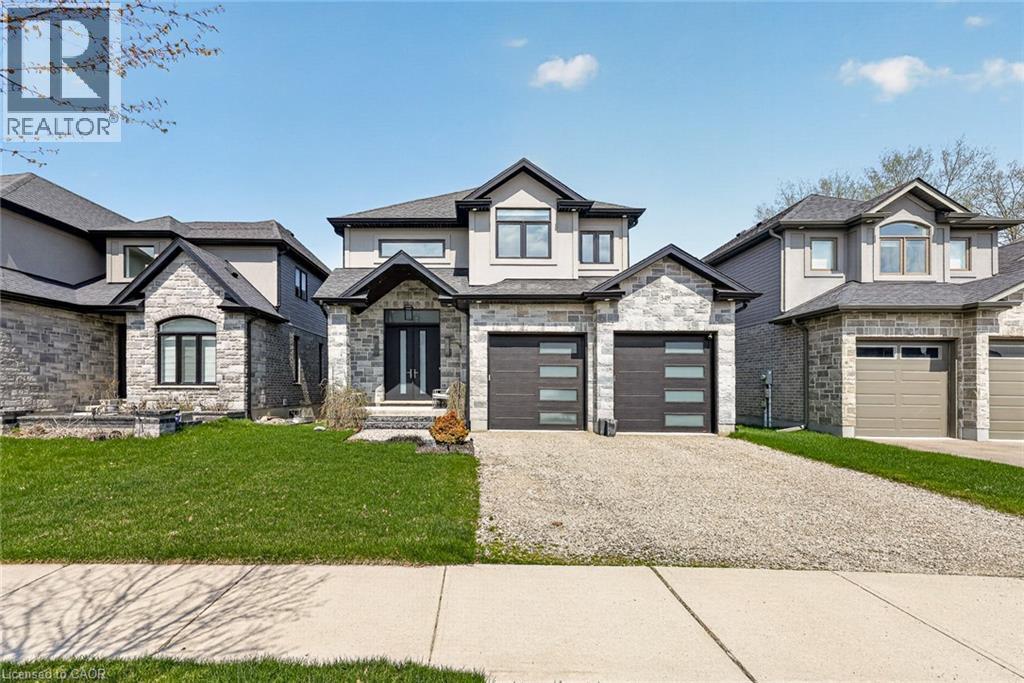
This is the kind of home that speaks to buyers with a sharp eye for design and a taste for the finer things. Backing onto conservation land and creek, 349 Masters Dr., is a rare offering for buyers who appreciate true quality. It is not cookie cutter. It is not builder basic. It is a fully customized showpiece where luxury, comfort, and craftsmanship come together in a way that feels effortless. The main level alone sets this home apart, with soaring sightlines, natural light and a layout designed for entertaining and effortless everyday living. The kitchen is next level, anchored by a stunning oversized island, striking leathered granite and quartz surfaces, custom cabinetry that carries to the ceiling, smart built-in storage, a full pantry for seamless organization, a sleek undermount sink framed by a long horizontal window, a 6 burner gas stove, built-in wall oven, microwave convection oven, warming drawer, and a bar fridge ready for guests. Just beyond, a statement bar and serving area connects beautifully into the living space, where the finishes feel polished, warm and intentionally chosen. Throughout the home, every detail speaks to quality, from soft-close drawers and custom organizers to elegant tile work, floating vanities, upscale lighting, and a spa-inspired ensuite with heated floors and motorized blinds. The feeling here is sophisticated without being stiff, luxurious without losing warmth. Music follows you from room to room and outside with zoned sound, setting the mood whether you are hosting relaxing, or unwinding on the composite two-tier deck overlooking the trees and water. Outside, the setting is private and serene, with irrigation in place and a backyard that feels more like a retreat than a subdivision lot. Even the behind-the-scenes features reflect the calibre of this home, with smart wiring and seamless high-speed connectivity woven into the design. For the buyer who wants more than a nice house, this one offers presence, polish, and soul. (id:19593)
Kitchener, Ontario
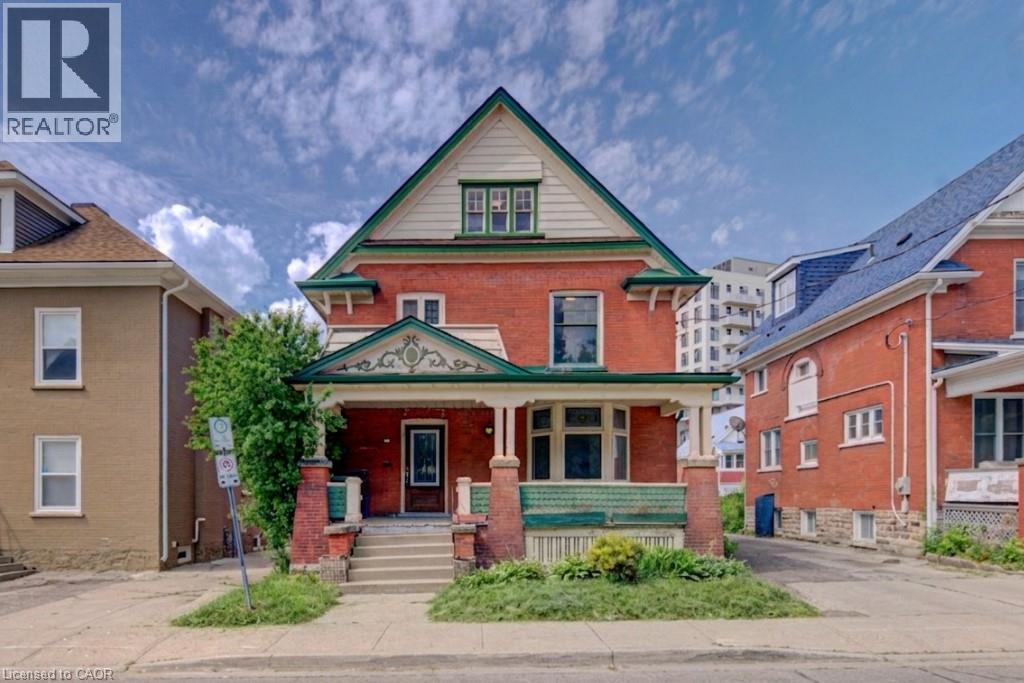
Discover the potential of this spacious 2½-storey home located in Kitchener's East Ward neighbourhood. Offering generous living space across three levels, this property features 5 Bedrooms, 3 full Bathrooms, multiple living areas, a large covered front porch, and an unfinished basement with a separate entrance. With its spacious layout and flexible floor plan, this home presents an excellent opportunity for buyers looking to renovate, restore, or personalize a property to suit their needs. Whether you're an investor, contractor, or homeowner with a vision, there is significant potential to add value and create something special. Conveniently located near parks, schools, public transit, downtown Kitchener, Centre In The Square, the Kitchener Public Library, and a variety of everyday amenities. Commuters will appreciate the easy access to major transportation routes. A unique opportunity to own a substantial home in an established Kitchener neighbourhood, offering space, versatility, and plenty of potential. Book your viewing today! (id:19593)
Kitchener, Ontario
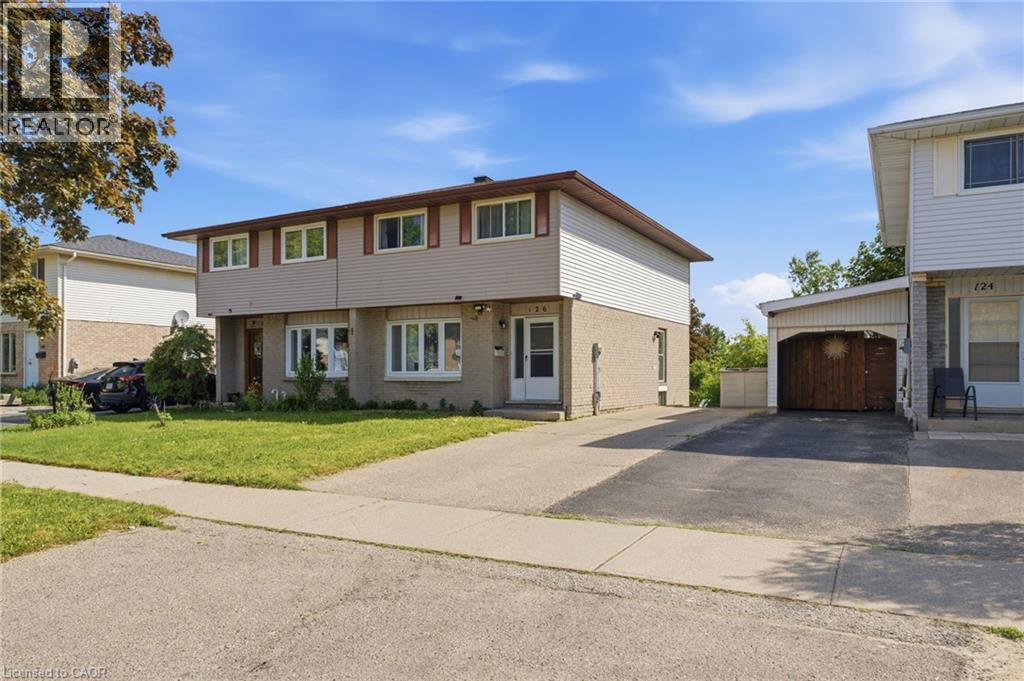
Welcome to 126 Dinison Crescent, a rare 4-bedroom semi-detached home in a desirable, family-friendly neighbourhood. Offering 4 bedrooms, 3 bathrooms, a finished walk-out basement, and excellent in-law potential, this home is a great opportunity for growing families, investors, or buyers looking for flexible living space. The main floor features a functional layout with a bright living area, eat-in kitchen, and convenient access to the upper level and lower level. Upstairs, you will find four bedrooms, providing plenty of space for family, guests, or a home office. The finished basement offers additional living space, a bathroom, laundry area, and walk-out access to the backyard, creating great potential for extended family or a separate living setup. Additional features include new windows, a newer roof, some updated flooring, a separate side entrance, and a private backyard. Located within walking distance to Sunrise Centre, close to shopping, schools, parks, public transit, Highway 7/8, and Highway 401, this home offers both convenience and value. Don’t miss this rare opportunity to own a 4-bedroom semi with a finished walk-out basement in a well-connected location! (id:19593)
Fordwich, Ontario
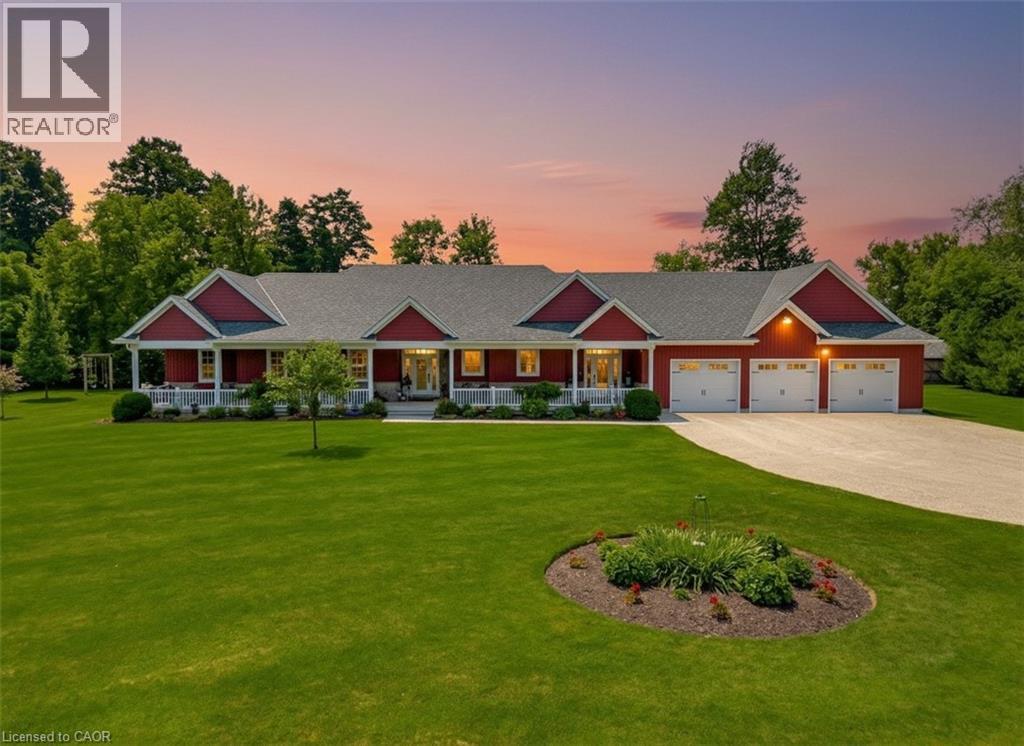
Welcome to 3034 Station Road, Fordwich, where luxurious country living meets thoughtful design and functionality on 3.4 acres of beautifully landscaped land. This custom-built bungalow boasts over 3,000 sq. ft. above grade with accessibility in mind, offering wide hallways, doors, and a main-floor layout perfect for families or retirees alike. Inside, you'll find 4 bedrooms, 4 bathrooms, a gourmet kitchen with high-end appliances, and a sprawling dining area ideal for entertaining. The finished basement includes a massive rec room, extra bedroom, ample storage, and even a cold cellar. The heated attached triple garage and oversized workshop with separate heat, power, and water are a dream for hobbyists or entrepreneurs. Modern comforts include a high-efficiency propane furnace, central air, water treatment systems, partial generator, and smart layout with main-floor laundry and mudroom. Enjoy tranquil pond views, peaceful walking trails, and nature right outside your door, all while being minutes from the heart of Fordwich and nearby towns like Wingham and Listowel for shopping, schools, and healthcare. Whether you’re raising a family, downsizing with style, or need space to grow your business from home, this stunning property offers unmatched versatility, privacy, and quality craftsmanship. Book your private showing today and discover everything this one-of-a-kind home has to offer! (id:19593)
Long Point, Ontario
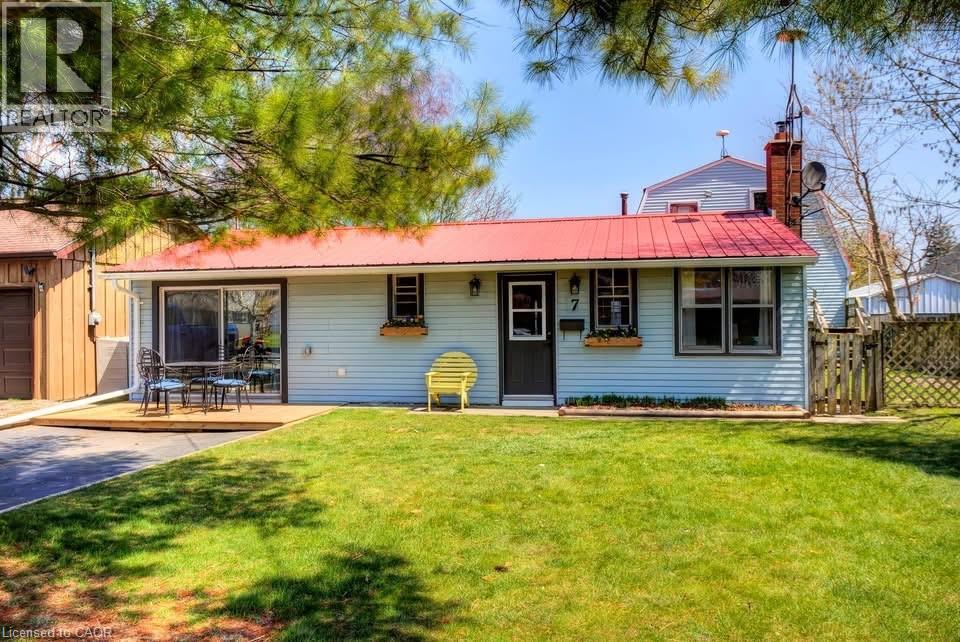
Escape to the relaxed pace of Long Point with this charming 4-bedroom channel-front cottage, perfectly positioned for making lasting family memories. Whether you’re boating, fishing, swimming, or simply enjoying the peaceful waterfront atmosphere, this property offers the ideal cottage lifestyle. Inside, you’ll find a spacious layout designed for gathering family and friends, featuring a large eat-in kitchen, separate dining area with bar seating, a comfortable living room, and a bright sunroom that’s perfect for morning coffee or evening relaxation after a day on the bay. Convenient laundry adds to the ease of cottage living. Step outside and enjoy the partially fenced yard, ideal for entertaining, lawn games, or relaxing in the fresh lake air. An outdoor shower makes beach days effortless, while the boathouse (approximately 23’4” x 34’) with expansive upper-level storage provides plenty of room for boats, water toys, fishing gear, and all your seasonal essentials. Located just a short stroll from Long Point’s sandy beach and offering quick access to Long Point Bay, this property places you in the heart of one of Ontario’s most sought-after cottage destinations. Opportunities like this are becoming increasingly rare—don’t miss your chance to own a spacious cottage retreat where family traditions and unforgettable summers begin. (id:19593)
Guelph, Ontario
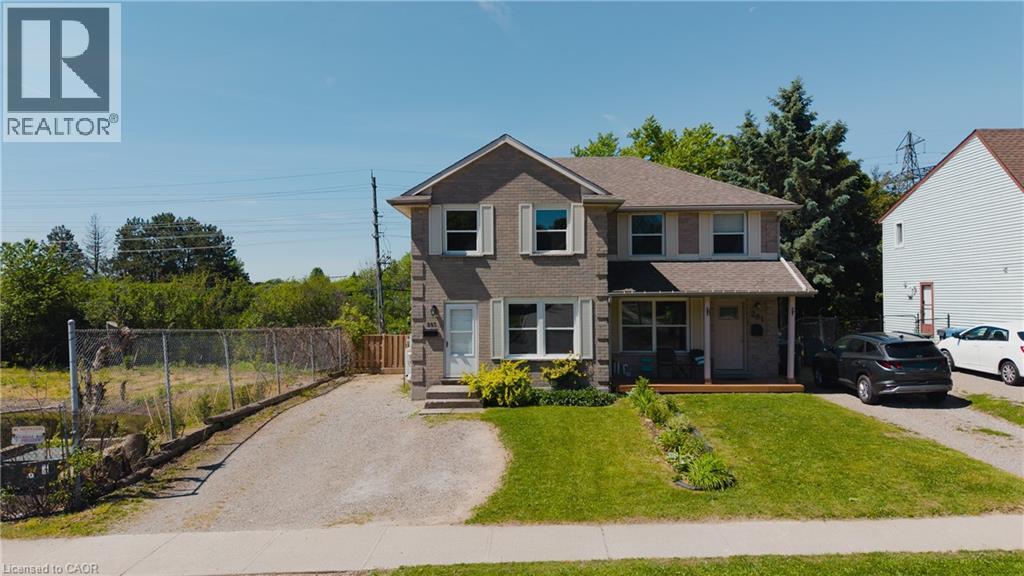
Welcome to 283 Cole Road, a beautifully updated semi-detached home offering exceptional space, privacy, and a highly convenient Guelph location. Featuring 3 bedrooms on the upper level plus 2 additional bedrooms in the finished basement, along with 2 full bathrooms, this versatile home is ideal for growing families, multi-generational living, or those needing extra space for guests or a home office.The heart of the home is the stunning brand-new kitchen, completely renovated in 2025 with new cabinetry and countertops, complemented by new flooring installed throughout in 2022. Additional recent upgrades include a stylish shower renovation completed in 2023 and an energy-efficient heat pump installed in 2025, providing year-round heating and cooling.Step outside to a fully fenced backyard designed for entertaining and family gatherings. The expansive multi-tiered deck with a privacy screen overlooks a mature, tree-lined setting that creates a peaceful cottage-like atmosphere. Adding to the sense of privacy, the property borders a city-maintained water retention pond with no future development planned. Recently enhanced with fresh mulch and newly planted saplings, this natural space is set to become an even more beautiful backdrop in the years ahead.Situated on a generous lot, the home enjoys a central location with quick access to Highway 6, downtown Guelph, the city's vibrant south end, schools, parks, shopping, and everyday amenities. Offering vacant possession with no rental items to assume, this move-in-ready home combines thoughtful updates, outstanding outdoor living, and an unbeatable location. (id:19593)
Arthur, Ontario
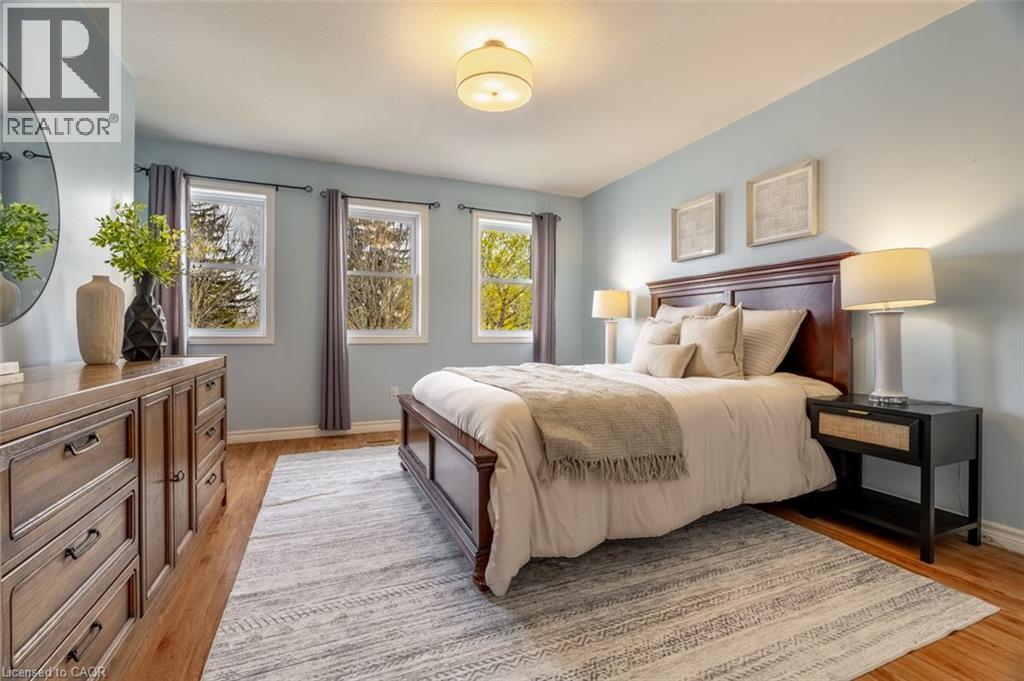
Welcome to 120 Charles Street E in the heart of Arthur, a spacious 5-bedroom, 2.5-bathroom detached home offering an incredible blend of family living, flexibility, and future potential. With 2,137 sq. ft. above grade, this home delivers a layout that works for real life, including a bright main floor, an open kitchen, dining, and living area, and a rare main-floor bedroom with a walk-in closet and a private 4-piece ensuite. Whether used as an in-law suite, guest retreat, kids' space, home office, or business area, this room adds serious versatility. Upstairs, you'll find four generously sized bedrooms, a full bathroom, and the convenience of second-floor laundry. The partially finished basement offers even more opportunity, with pot lights, storage space, and a partially finished 4-piece bathroom with functioning toilet and sinks, ready for completion. Set on a fully fenced lot with a covered front porch, raised side deck, backyard patio, shed, and garden space, the property offers comfortable outdoor living with low-maintenance appeal. Major mechanical components were replaced in 2025, including a new furnace, air conditioner, and owned water heater, offering peace of mind for years to come. Additional recent upgrades include an Ecobee Smart thermostat, an HRV system, select interior painting and light fixtures, and a partial roof, eavestrough, and downspout replacement. What makes this property especially unique is its C1 Commercial zoning, which supports live/work possibilities, home-based business uses, and future flexibility. Located beside the public library and just a short walk to downtown Arthur, shops, restaurants, parks, and everyday essentials, this is small-town living with more options than most. A spacious home, a flexible layout, and rare zoning potential, all in one of Arthur's most convenient locations. (id:19593)
Wellington North, Ontario
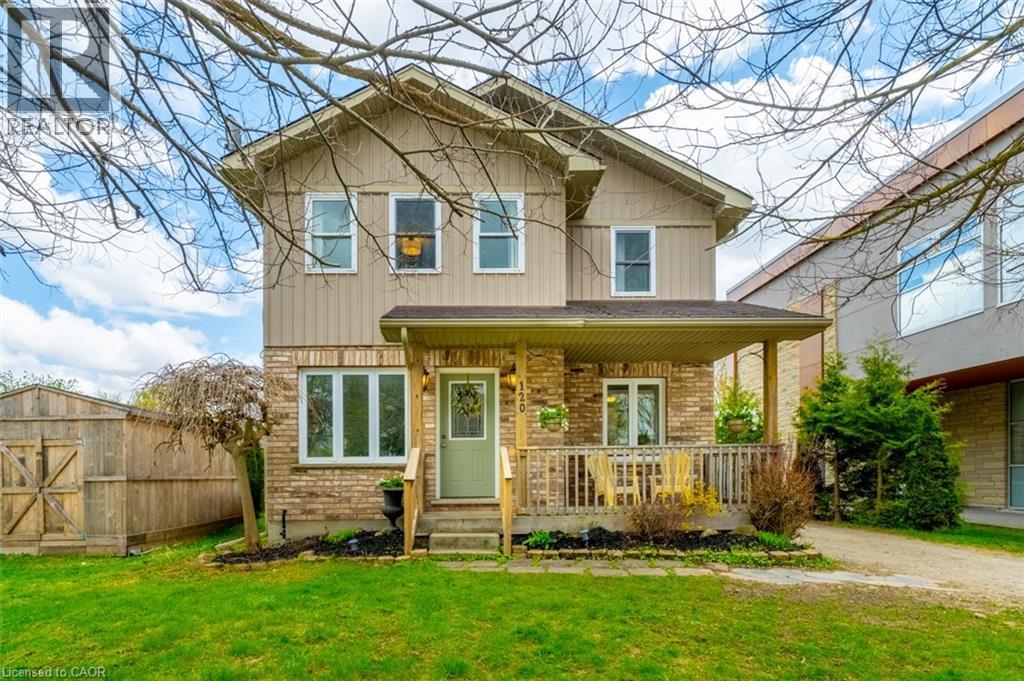
Welcome to 120 Charles Street E in the heart of Arthur, a spacious 5-bedroom, 2.5-bathroom detached home offering an incredible blend of family living, flexibility, and future potential. With 2,137 sq. ft. above grade, this home delivers a layout that works for real life, including a bright main floor, an open kitchen, dining, and living area, and a rare main-floor bedroom with a walk-in closet and a private 4-piece ensuite. Whether used as an in-law suite, guest retreat, kids' space, home office, or business area, this room adds serious versatility. Upstairs, you'll find four generously sized bedrooms, a full bathroom, and the convenience of second-floor laundry. The partially finished basement offers even more opportunity, with pot lights, storage space, and a partially finished 4-piece bathroom with functioning toilet and sinks, ready for completion. Set on a fully fenced lot with a covered front porch, raised side deck, backyard patio, shed, and garden space, the property offers comfortable outdoor living with low-maintenance appeal. Major mechanical components were replaced in 2025, including a new furnace, air conditioner, and owned water heater, offering peace of mind for years to come. Additional recent upgrades include an Ecobee Smart thermostat, an HRV system, select interior painting and light fixtures, and a partial roof, eavestrough, and downspout replacement. What makes this property especially unique is its C1 Commercial zoning, which supports live/work possibilities, home-based business uses, and future flexibility. Located beside the public library and just a short walk to downtown Arthur, shops, restaurants, parks, and everyday essentials, this is small-town living with more options than most. A spacious home, a flexible layout, and rare zoning potential, all in one of Arthur's most convenient locations. (id:19593)
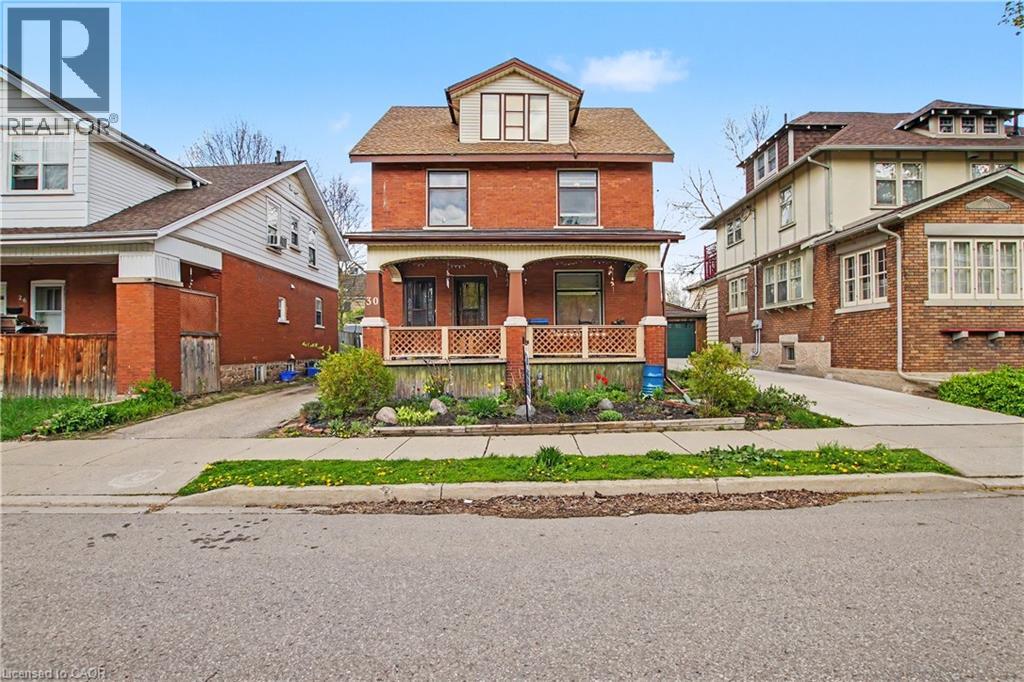
Kitchener, Ontario
LEGAL DUPLEX, Great opportunity to make this your own. VACANT POSSESSION AVAILABLE. Mortgage helper, live in one unit and have help paying the mortgage, Great investment, Or multi generational living. This home has so much potential. LOCATION! LOCATION! LOCATION! on a quiet street and only minutes to downtown Kitchener, schools, restaurants, parks, markets and so much more! Private driveway and detached garage. Newer Furnace 2022, 2 separate hydro panels and meters. All appliances as is PRICED FOR ACTION, DON'T MISS THIS GREAT OPPORTUNITY! (id:19593)
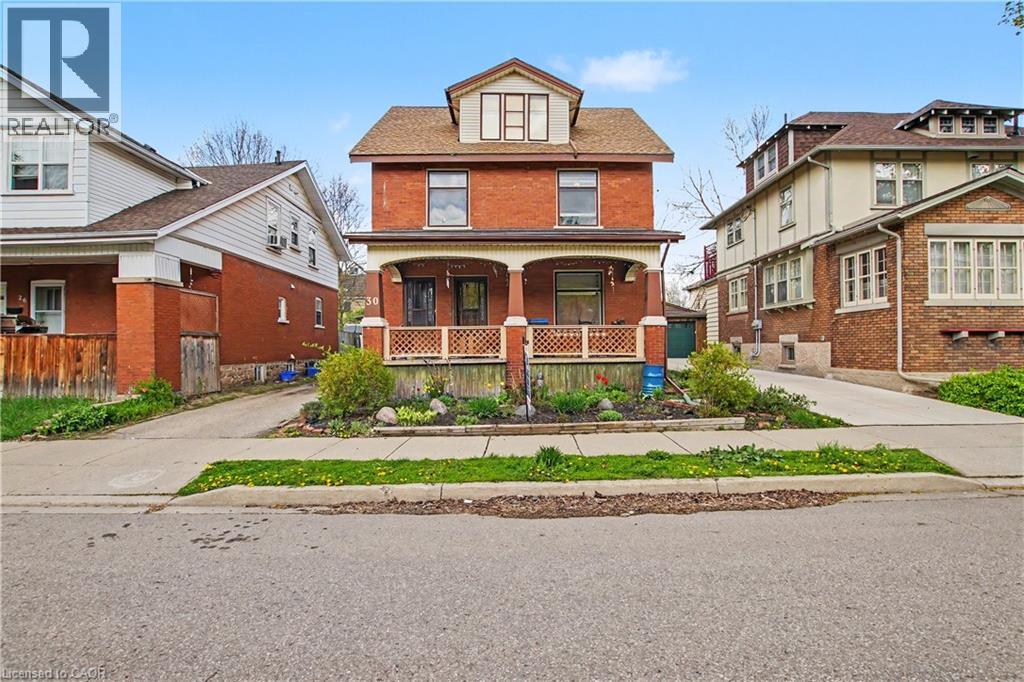
Kitchener, Ontario
LEGAL DUPLEX, Great opportunity to make this your own. VACANT POSSESSION AVAILABLE. Mortgage helper, live in one unit and have help paying the mortgage, Great investment, Or multi generational living. This home has so much potential. LOCATION! LOCATION! LOCATION! on a quiet street and only minutes to downtown Kitchener, schools, restaurants, parks, markets and so much more! Private driveway and detached garage. Newer Furnace 2022, 2 separate hydro panels and meters. All appliances as is PRICED FOR ACTION, DON'T MISS THIS GREAT OPPORTUNITY! (id:19593)
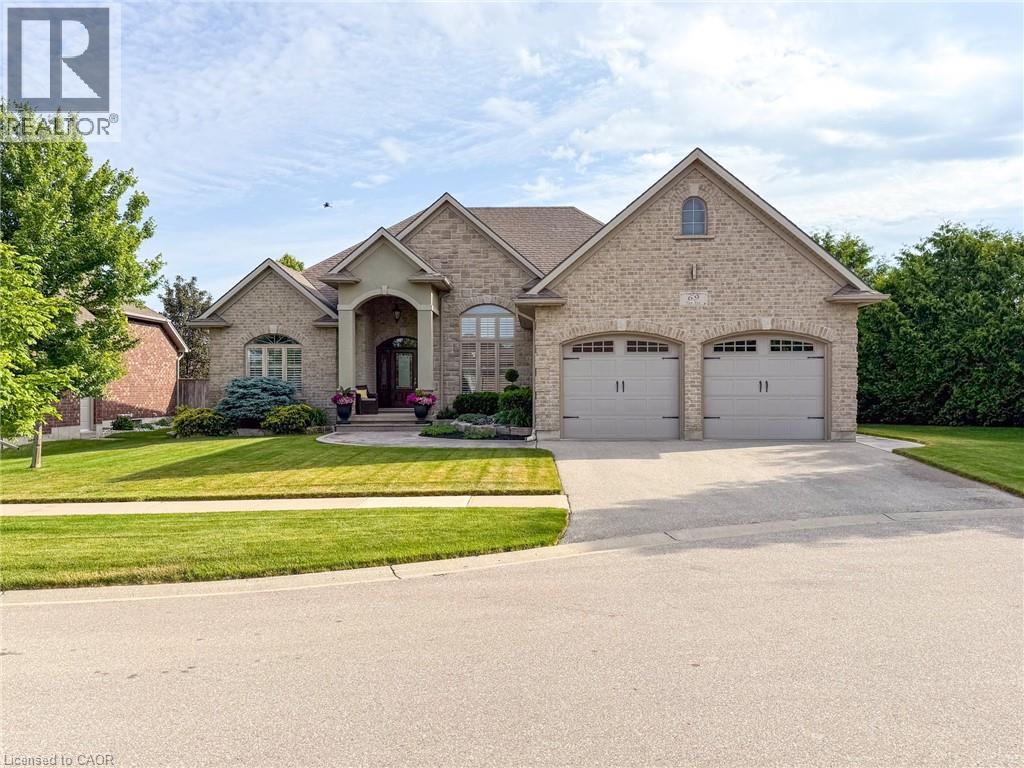
Waterford, Ontario
Set in Waterford’s desirable Yin’s Subdivision on a very private pie-shaped lot at a quiet dead-end cul-de-sac, 69 Tan Avenue showcases meticulous care and enduring quality. Built in 2011, this award-winning Energy Star 2+2 bedroom, 3-bathroom bungalow features a double wide paved driveway, and an oversized 2-car attached garage with 12’ ceiling height & inside entry access. A stamped concrete walkway welcomes you to the covered front entry bordered by mature landscaping. Inside, you’ll discover an open concept living space with oak hardwood, ceramic, and carpet flooring, 9’ ceilings, and a large great room with a 12’ coffered ceiling, gas fireplace, and garden doors to the rear deck. The bright formal dining area features 14’ ceiling & crown moulding, while the spacious eat-in kitchen is appointed with custom cabinetry, island w/sink, granite counters, a built-in oven, stove top, and dishwasher. A convenient main floor laundry with sink and cabinetry sits adjacent to the kitchen. The primary bedroom offers a private 3-piece ensuite, and a guest bedroom along with a 4-piece bathroom complete the main level. The lower level adds an expansive recreation room and games area, two additional bedrooms, a 3-piece bathroom, plus a utility room and separate storage room. Exterior highlights include a brick/stone façade, low maintenance landscaping, inground irrigation, stamped concrete side patio & walkways, side entrance with direct access to basement area for multi-generational possibilities and a 13’ x 8’ garden shed, nestled on a premium lot offering additional privacy adjacent to farmer’s fields. This home is perfectly positioned close to the Waterford Ponds, Conservation area for paddling and fishing, the Waterford Heritage Trail, antique markets, and the Wishbone Brewery—an ideal blend of comfort, convenience, and opportunity. (id:19593)
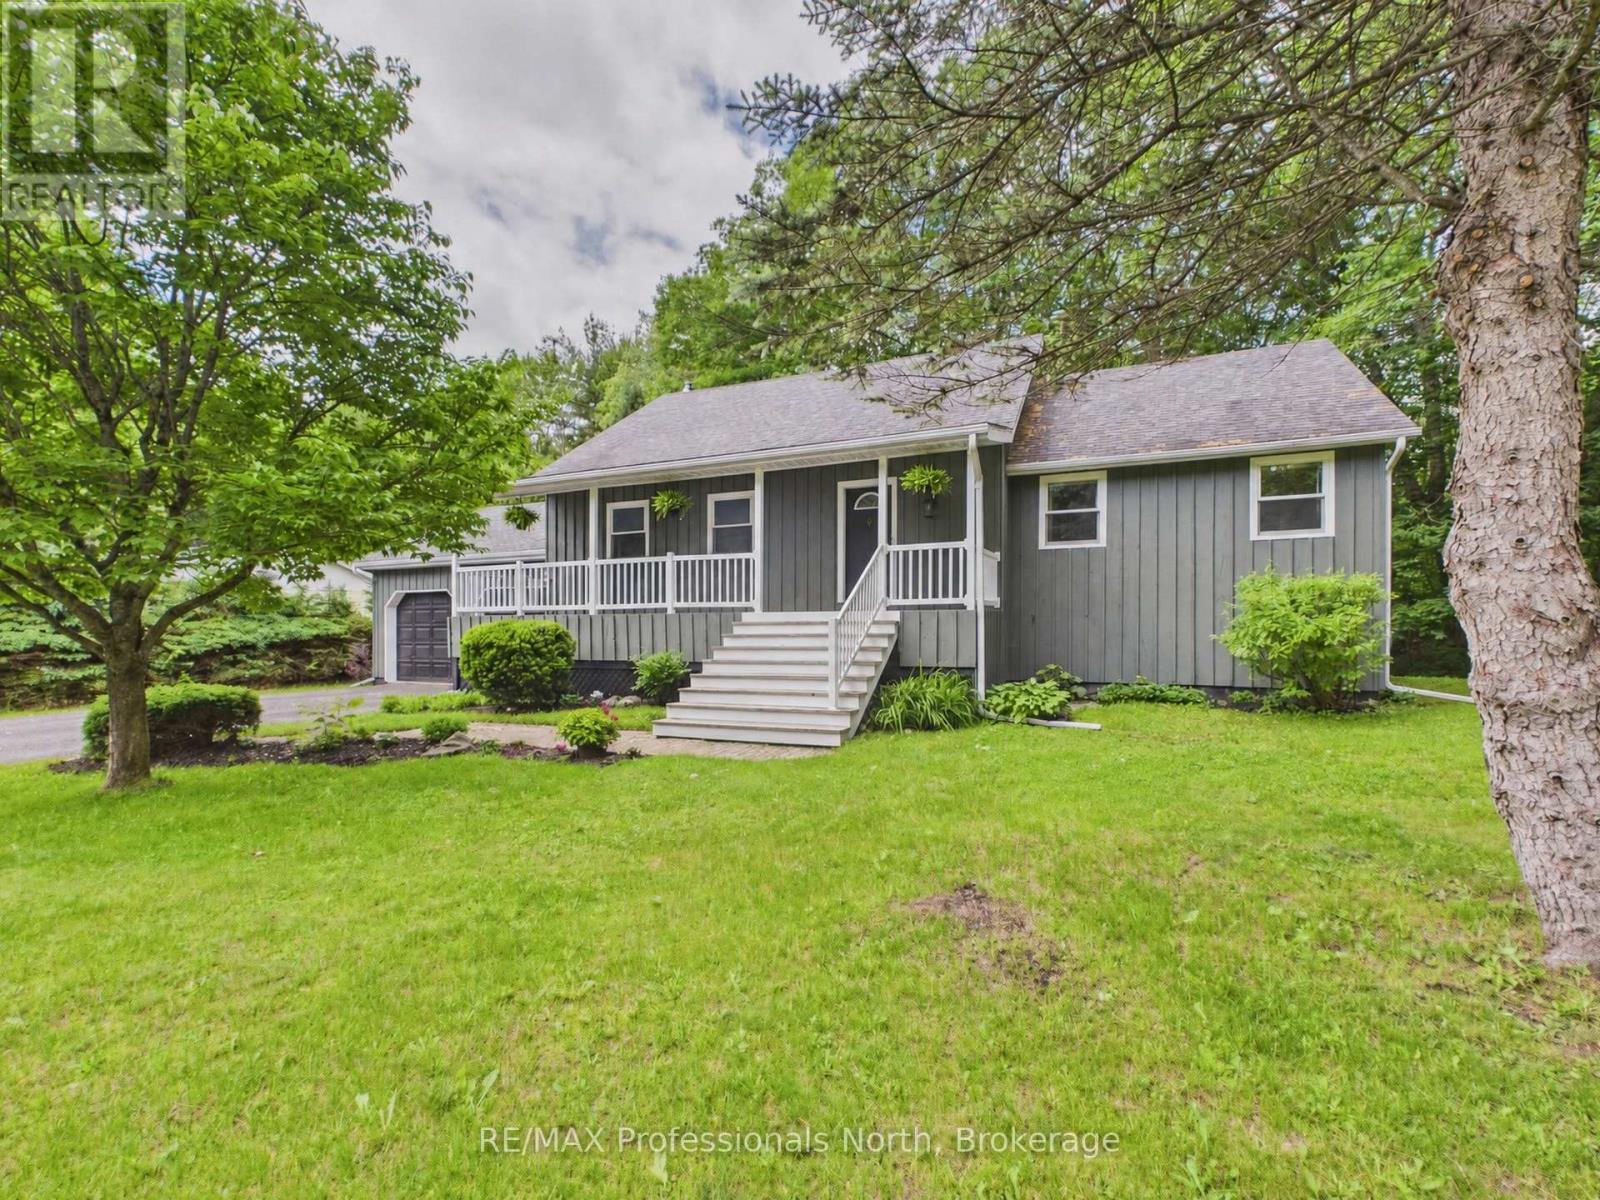
Bracebridge, Ontario
Welcome to 1130 Cedar Lane - a rare opportunity to own a spacious, thoughtfully designed home that has never before been offered on the market. This exceptional 5-bedroom, 3-bath residence offers the perfect combination of comfort, functionality, and privacy, making it ideal for growing families, multi-generational living, or anyone looking for extra space to enjoy both indoors and out. The home has been meticulously maintained over the years and features numerous practical updates, including a newly painted exterior completed this year and a recently replaced garage roof for added long-term value and peace of mind. Inside, the home has been carefully adapted for improved accessibility, with widened hallways and stairways that create a more open feel and allow for easier movement throughout the home. The spacious layout offers generous bedrooms, multiple living areas, and plenty of room for entertaining guests or enjoying quiet family evenings. Natural light fills the home, creating a warm and welcoming atmosphere in every room. Step outside and discover your own private backyard retreat. Surrounded by mature landscaping and designed for relaxation, the quiet outdoor space includes a luxurious 6-person hot tub - perfect for unwinding after a long day or entertaining year-round in complete privacy. Properties like this are truly hard to find. Never before on the market, 1130 Cedar Lane presents a unique chance to own a lovingly cared-for home with space, accessibility, and privacy in a highly desirable setting. (id:19593)
Armour, Ontario
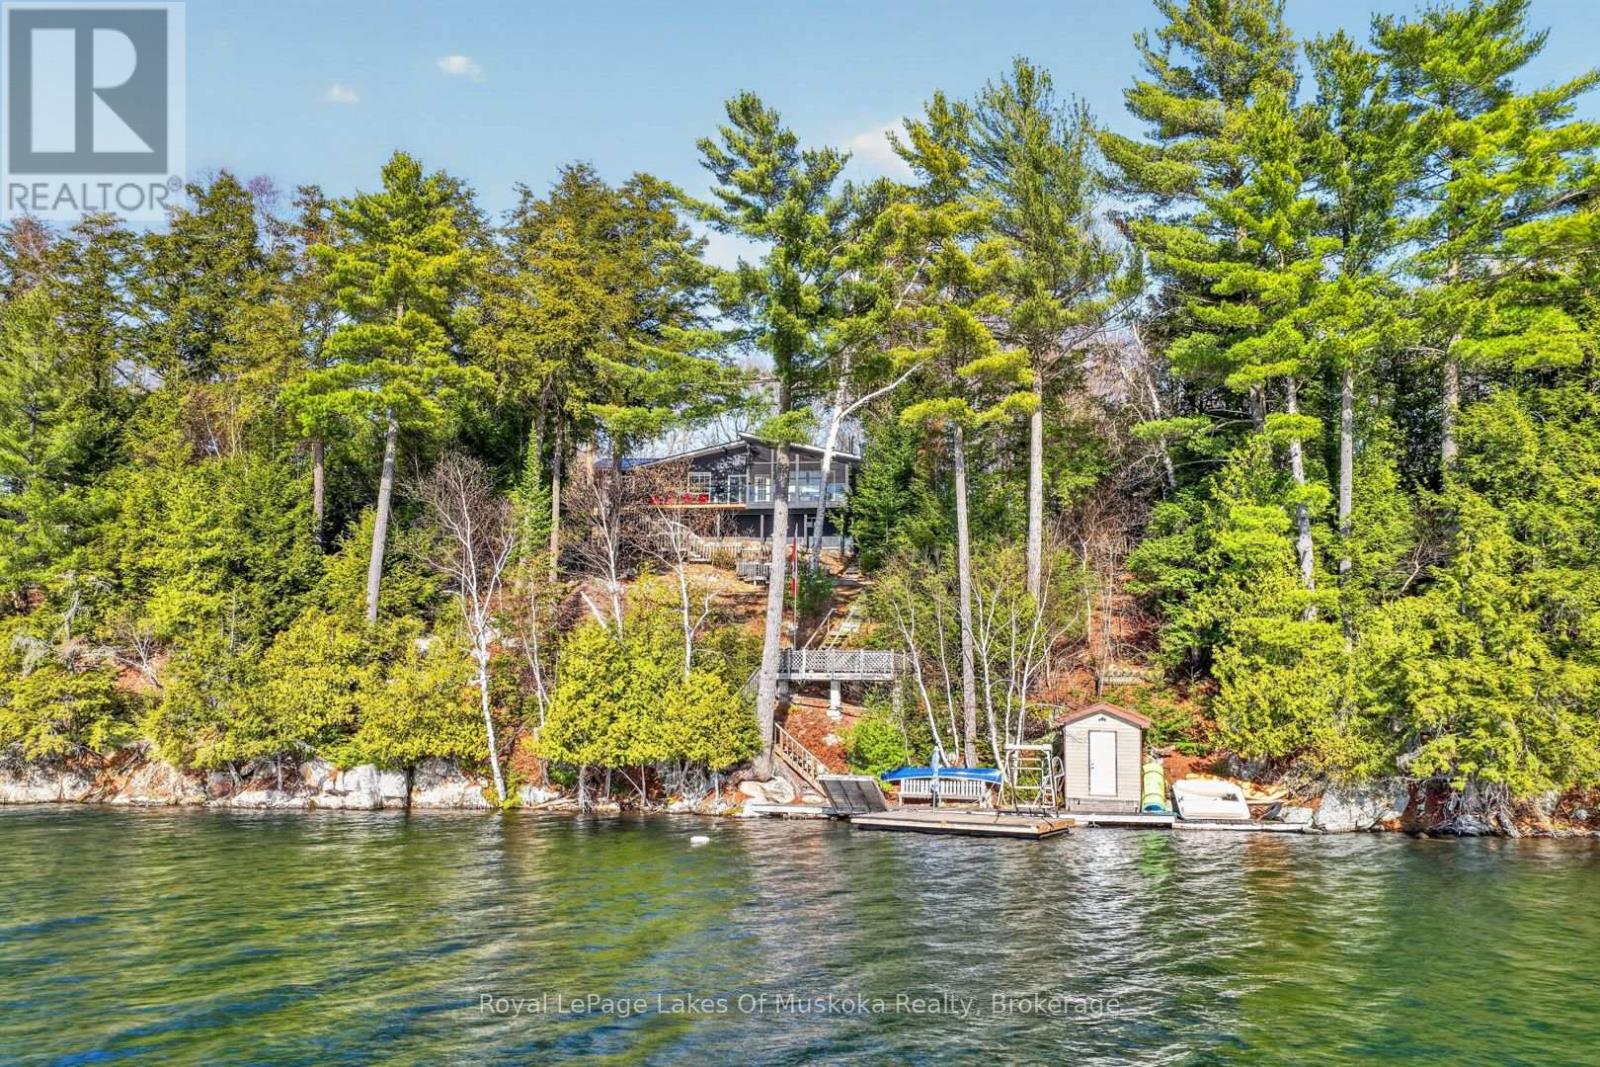
Absolutely breathtaking panoramic sunset views of sought after Three Mile Lake. This deep clean healthy lake is one of the nicest in the Almaguin area. This very attractive 3 bedroom, 2 bathroom year round home or cottage is a pleasure to view! Open concept kitchen, dining and living room all have spectacular view of the lake. Spacious and sunlit interior with up to the minute decor featuring ship lap, vaulted ceilings with exposed wood beams, propane fireplace, wood floors. Kitchen has ample cabinet space as well as a breakfast counter with seating. Dining is great for entertaining and living room is large enough for family movie nights and relaxing by the fireplace. 3 bedrooms including an ensuite priviledge to a newer 3 piece bathroom that includes glass shower. Family room area which has multi-uses as a 4th sleeping area with murphy bed (included) or can be repurposed to a family room, play area, you choose. The main 4 piece has been renovated and is very attractive. There is main level laundry in a closet. A quintessential Muskoka room overlooking the lake accessed from glass patio door is a great 3 season space to enjoy the outdoors even when it is raining. The crawl space is clean and dry and houses the furnace and is a great storage area. Central air, generator, bunkie for the kids, single car garage with side shed for your toys. A newer shed close to the recreational residence plus a shed at the water's edge for your paddles, life jackets and potentially a fridge. The dock is large and spans along the lakefront so provides ample area for lounging as well as boat docking. The lakefront is gorgeous with rock and pines reminiscent of a Group of 7 painting. Steps to the lake with a half way deck for another area to sit and read, have your morning coffee or your glass of wine in complete quiet and privacy from everyone. Firepit patio. Comes equipped and ready to enjoy. There is also a portable garage close to the road to store more toys. (id:19593)
Hamilton, Ontario
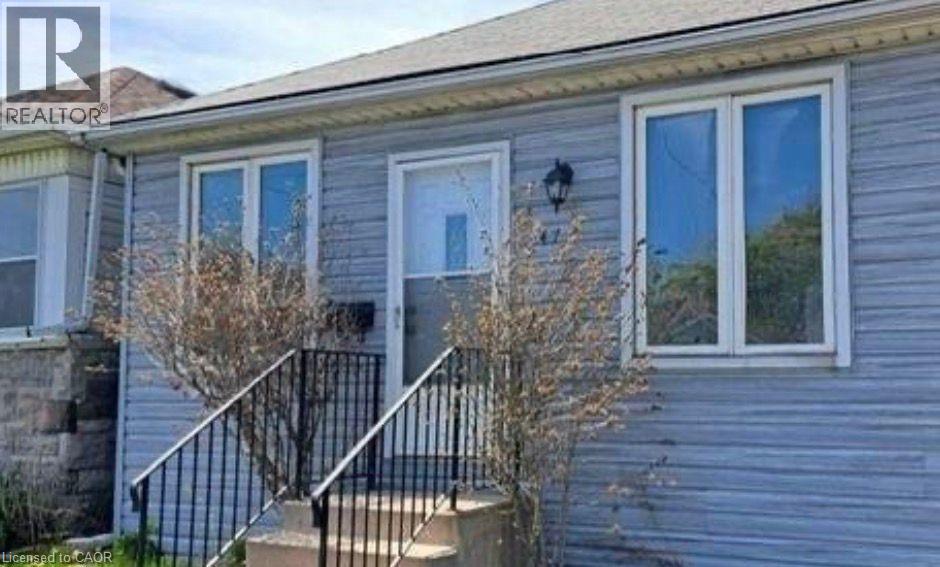
Welcome to this charming 3-bedroom, 2-bathroom detached home in the desirable Homeside neighbourhood! This well-maintained home features laminate flooring throughout, spacious bedrooms, and two updated bathrooms, including a 3-piece ensuite in the primary bedroom. The bright eat-in kitchen offers ample cabinet and counter space with a walkout to a fully fenced backyard—perfect for families and outdoor enjoyment. The full basement provides plenty of additional storage and functional space. Conveniently located within walking distance to shopping, parks, and public transit, with easy access to all other amenities. Tenant is responsible for all utilities. Street parking only. An excellent opportunity to rent an affordable, spacious entire home in a great family-friendly neighbourhood. (id:19593)
Wingham, Ontario
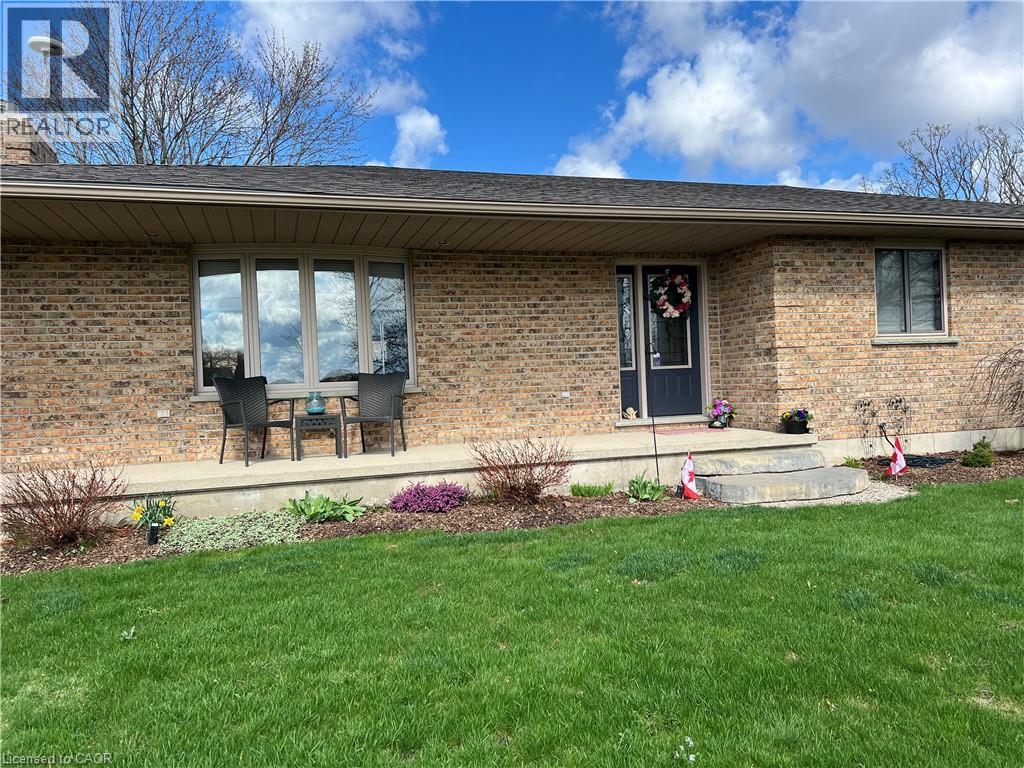
Welcome to 1A Crawford Street, where executive living meets peaceful country charm at the end of a quiet dead-end street just outside of Wingham. This all-brick bungalow offers privacy, space, and refined finishes while remaining minutes from town amenities, the hospital, Maitland Links Golf Course, Lake Huron, and the Blyth Festival, with easy access to London, Kitchener, Waterloo, and Cambridge. The bright open-concept main floor is ideal for everyday living and entertaining, featuring a custom kitchen with quartz countertops, built-in appliances, pantry storage, a breakfast bar island, and coffee bar, flowing into a warm living area anchored by a natural gas fireplace and beautiful brick hearth. The spacious primary bedroom includes a walk-in closet with built-in organizers and a private 4-piece ensuite, complemented by two additional bedrooms, a second main floor bathroom, and convenient main-floor laundry. The fully finished basement adds incredible versatility with a natural gas ‘woodstove’, expansive recreation and bar area, pool table space, a soundproof office, additional bathroom, and ample storage. Outside, enjoy a private composite deck surrounded by mature maples and sweeping farmland views, along with a covered front porch, landscaped yard, gardens, fire pit area, and oversized double garage. Thoughtfully upgraded, energy efficient, and offering a flexible closing, this exceptional home delivers comfort, functionality, and a serene setting in one impressive package. (id:19593)
Tavistock, Ontario
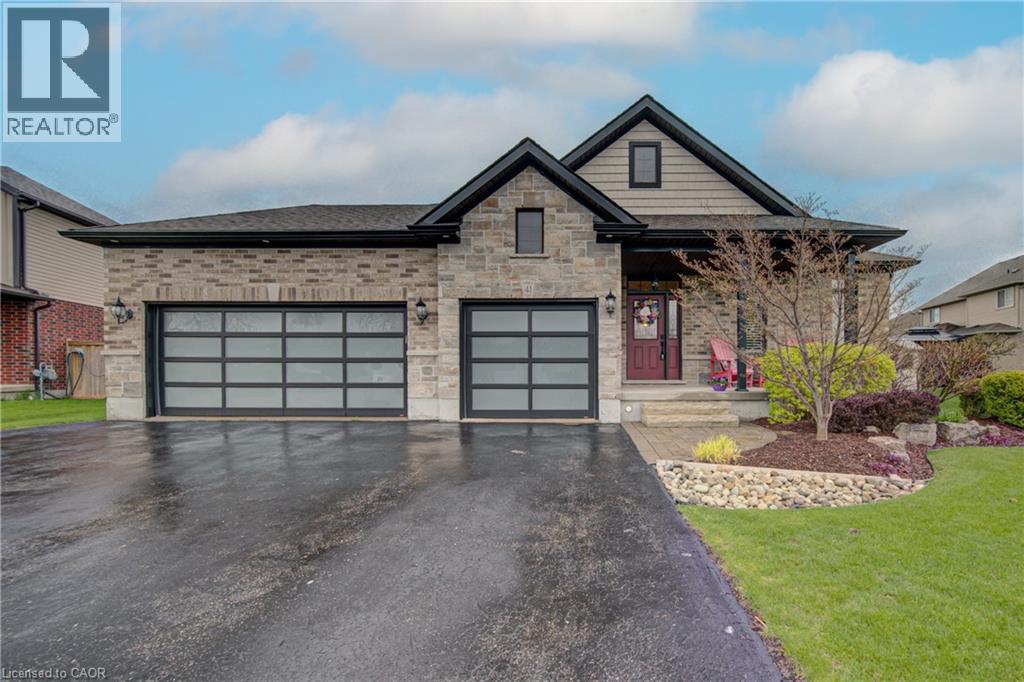
This stunning brick and stone custom home offers exceptional curb appeal and is located in one of Tavistock’s most desirable neighbourhoods. Purposefully designed and meticulously maintained, this tasteful residence features a rare triple-car garage—including a convenient drive-through bay—and ceiling height suitable for hoists, making it an ideal setup for car enthusiasts or hobbyists. Inside, the main level presents an inviting open-concept layout. The kitchen and dinette area offer an abundance of cabinetry, a generous island with seating for 3–4, and a raised breakfast bar—perfect for everyday living and entertaining. Just beyond, the warm and welcoming living room features high ceilings, cozy carpeting, and a gas fireplace. A walkout leads to one of two rear decks, extending your living space outdoors. The main floor also includes a conveniently located laundry closet near the bedrooms. There are three spacious bedrooms, including a primary suite complete with double closets and a private ensuite bath—large enough to comfortably accommodate a king-size bedroom set. The unspoiled basement provides exceptional potential: future in-law suite, additional bedrooms, recreation room, a 3–4 pc bathroom, or even a kitchenette. With open ceilings and accessible plumbing, customizing the space to suit your needs is easy. Outdoors, the triple-wide driveway offers ample parking, and the fully fenced yard is large enough to accommodate an inground pool while still leaving plenty of room for gardening, play, and entertaining. Don’t miss your opportunity to view this impressive home—perfect for families, empty nesters, or retirees alike! (id:19593)
Drayton, Ontario
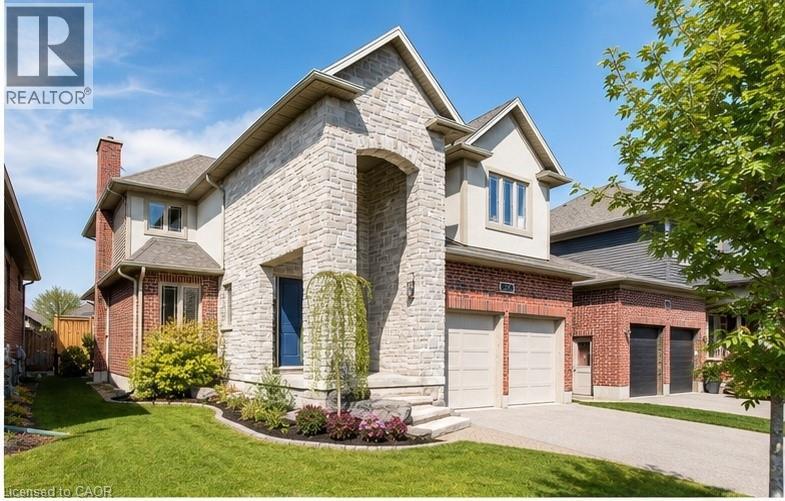
You've outgrown your place. The kids need room? The kitchen isn't cutting it anymore, and you want something that actually works without a renovation project attached? This is it!! Built in 2017 by Duimering Homes — Drayton's premier local builder — and rarely offered for resale, this home sits on one of the quietest streets in the subdivision. The kind where kids still play outside and neighbours actually wave. Everyone knows the dogs by name and safety and security are felt always. Inside, soaring ceilings and natural light set the tone from the moment you walk in. The great room anchors the main floor with a real wood-burning fireplace - not a gas insert, the real thing. The kitchen is the star: gorgeous finishes, tons of cabinetry, an oversized pantry, and a butcher block island with a hidden pull-out workspace. This was designed to be the homework station, craft corner, tiny chef HQ. It works as hard as you do and a special peice of this home. Upstairs, two kids' rooms are currently connected (perfect for young siblings) and can easily be separated back into two private rooms when the time comes. The primary suite is a proper retreat, with an ensuite that won't disappoint. Storage is built in throughout, so nothing feels like an afterthought and everyhting has a place. The fully finished lower level adds the flex space every growing family needs. A place for guests, a teen hang, home office, or all three. Step outside to a fully fenced yard and a neighbourhood with an easy commute to Guelph or Kitchener/Waterloo. Small town feel, without giving anything up. Big space. Smart design. Low maintenance. Drayton Ridge doesn't give these up often. (id:19593)
Hanover, Ontario
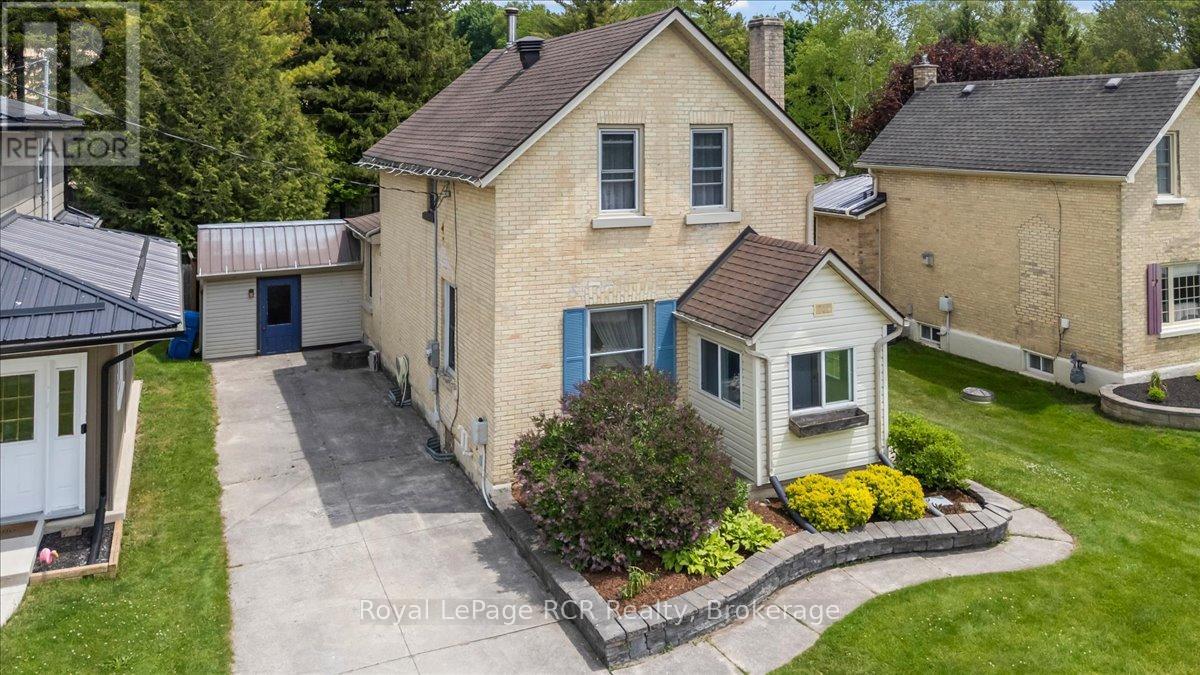
Welcome to this sweet and affordable home, full of warmth, charm, and character! This lovely 3-bedroom home sits on a spacious, private lot on the edge of Hanover, just moments from Hanover Park, the Splash Pad, and the Saugeen River. Step inside and be greeted by an inviting entrance that flows into a foyer, a bright dining area, and a comfortable living room. The eat-in kitchen, complete with included appliances, opens to a cozy sunroom-perfect for enjoying your morning coffee or unwinding at the end of the day. You'll love the convenience of the large bathroom and main-floor laundry, which offers easy access to the backyard. There's also ample storage, parking, and several recent updates - the F/A gas furnace, water heater, and shingles were all replaced within the past 5 years. This is a wonderful place to make memories and call your own! (id:19593)
Welland, Ontario
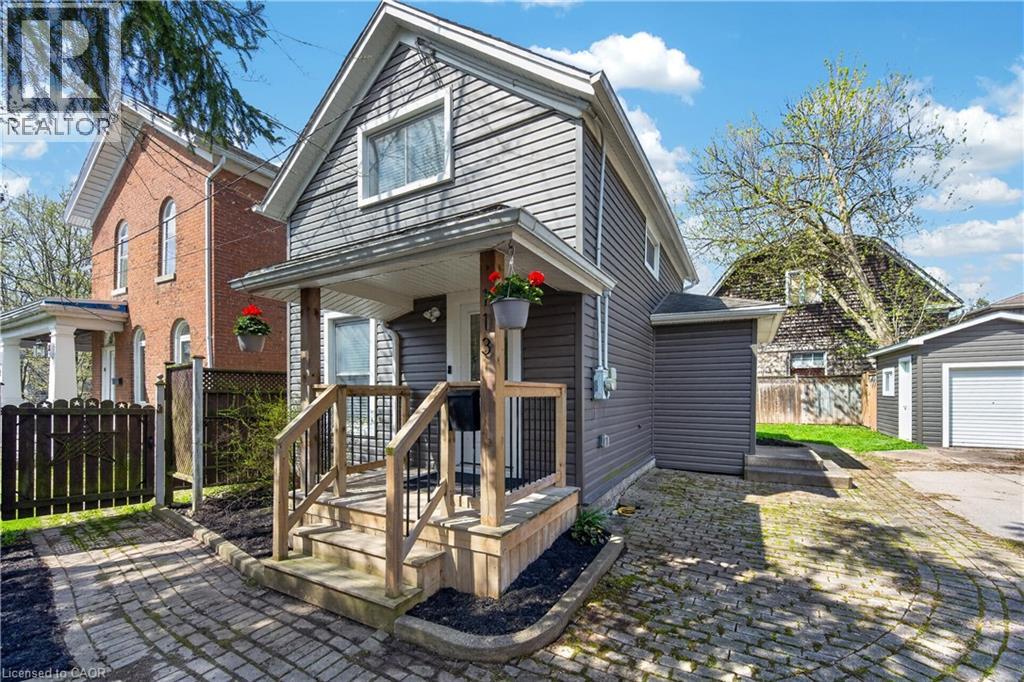
Welcome to 113 Niagara St in Welland, a beautifully maintained and thoughtfully updated 1.5-storey home, perfect for first-time buyers or those looking to downsize. Tucked away in a quiet, private setting, this charming 2-bedroom, 1-bath home offers both comfort and convenience. Step inside to a bright, open-concept main floor featuring hardwood flooring (2018), pot lighting, and a modern kitchen (2018) complete with stainless steel appliances. The layout flows seamlessly into the living and dining areas, with a double patio door (2017) leading to a peaceful, partially fenced backyard — ideal for relaxing or entertaining. A convenient main floor laundry room adds to the home’s functionality. Notably, the home is carpet-free throughout. Upstairs, you’ll find two well-sized bedrooms with updated laminate flooring (2018) and a refreshed 4-piece bathroom. Additional updates include siding (2018), fascia, soffits and eaves (2017), ductless mini-split heating and cooling system (2017), and a professionally fully encapsulated crawl space with liner wrap, piers, and added structural support offering improved efficiency and peace of mind. Located within walking distance to parks, close to shopping, downtown amenities, Niagara College, and easy access to Highway 406, this move-in ready home is a fantastic opportunity in a great location. (id:19593)
Huron-Kinloss, Ontario
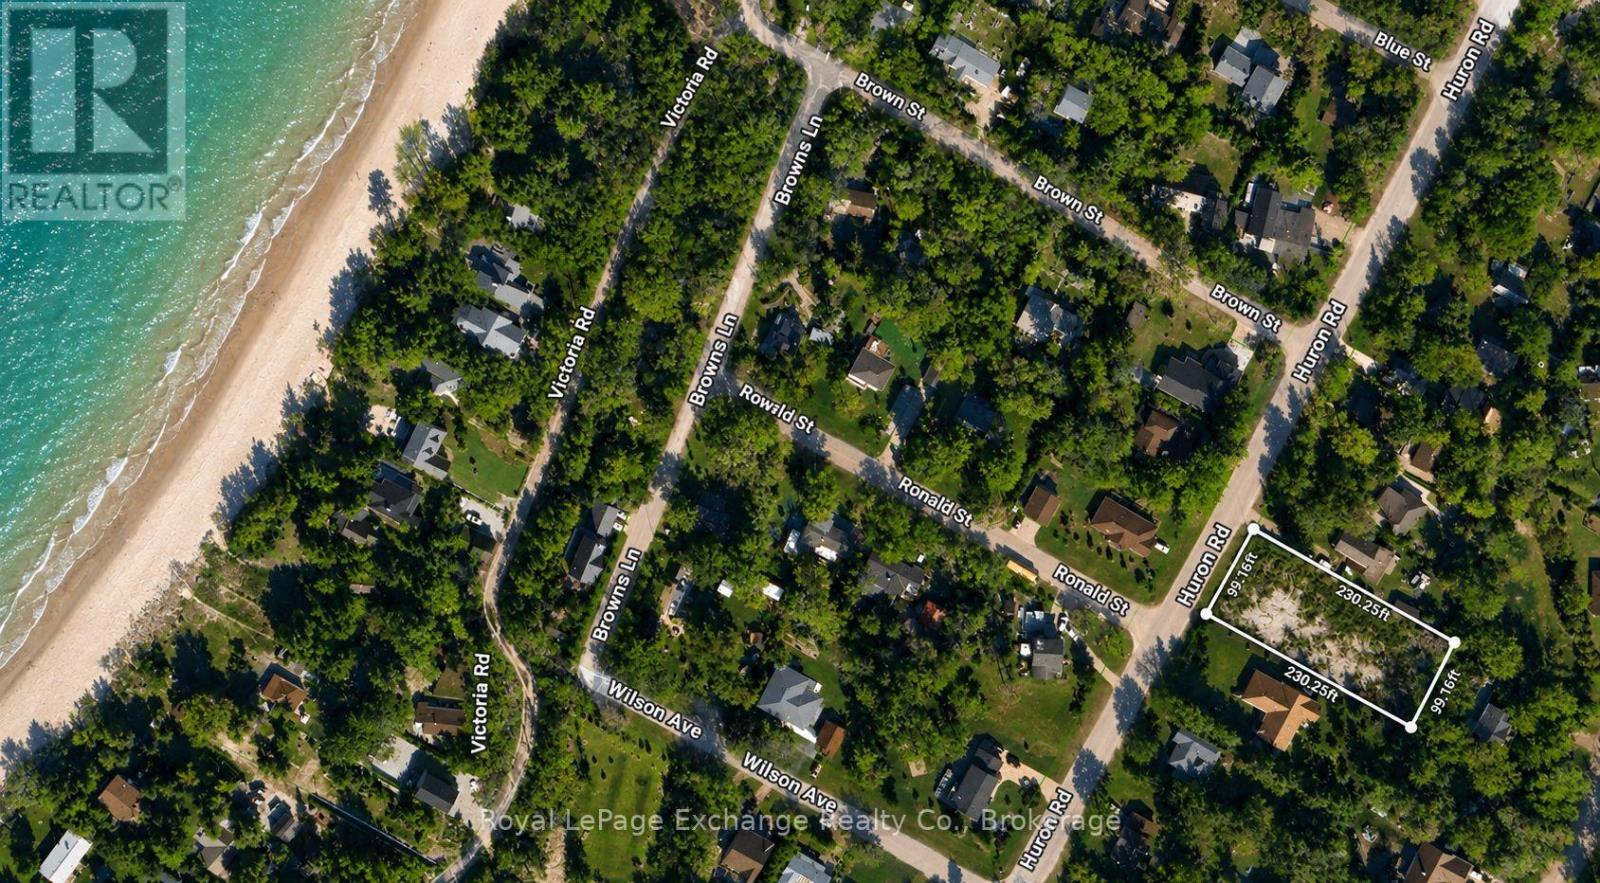
Build your dream home or cottage on this exceptional executive-sized lot in the heart of Point Clark! Perfectly located just a short walk to the beautiful sandy beach and the iconic Point Clark Lighthouse, this cleared lot is ready for your vision to become reality. Whether you're planning a year-round home or the perfect lakeside retreat, this is an opportunity you won't want to miss. (id:19593)
Wasaga Beach, Ontario
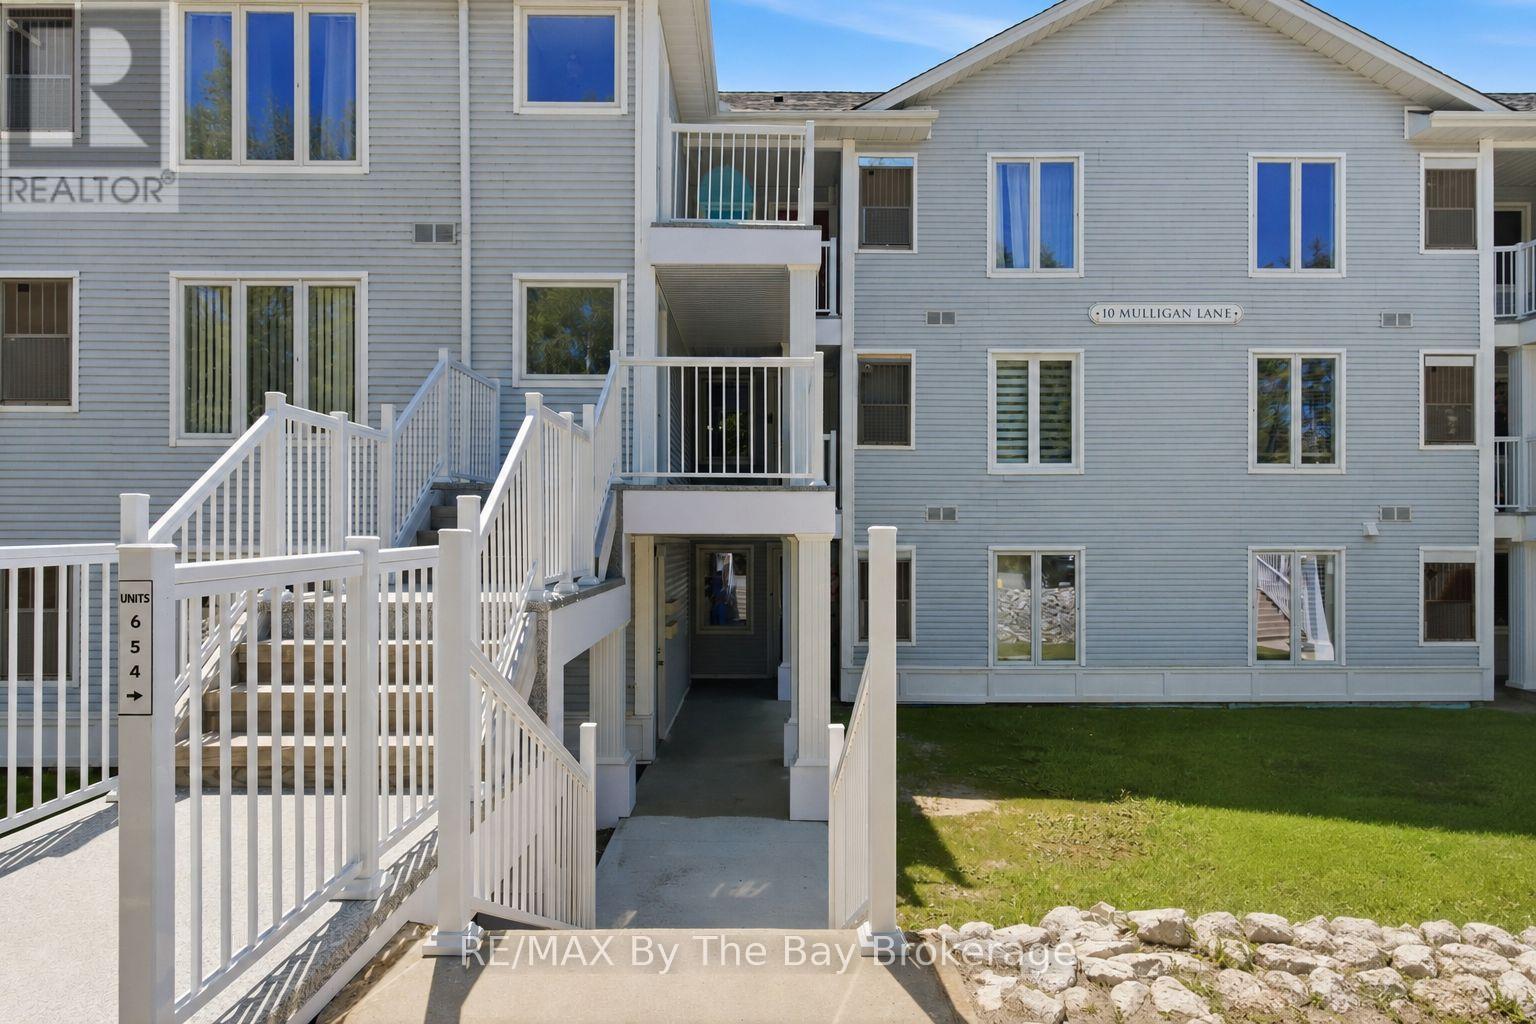
Sunny and bright GROUND floor END unit siding onto Marlwood Golf Course in Wasaga. This unit is freshly painted and features 2 spacious bdrms, 2 baths, c-air, gas furnace, gas fireplace, front AND back patios with gorgeous views. 5 appliances included. Brand new carpet in bdrms, some updated light fixtures, shows 10+! Excellent Value here! Neutral decor and move-in ready! (id:19593)
Hamilton, Ontario
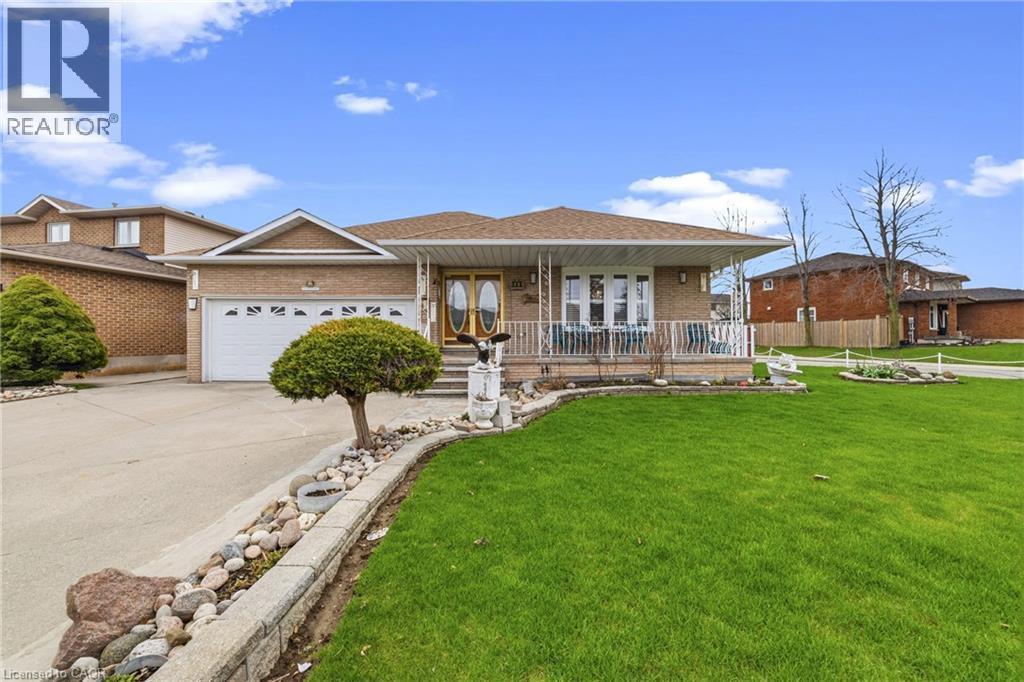
Custom-built, one-owner, ideal in-law, 3-bedroom bungalow in a prime Central Mountain location, directly across from a park. Approximately over 3,100 sq ft of fully finished living space with rental income potential. This well-maintained home showcases pride of ownership. The main level features a double-door entry leading to a bright living and dining room combination with elegant double French Doors. The kitchen is equipped with granite countertops and opens to a spacious family room with a walkout to the backyard. The primary bedroom offers its own walkout to a covered porch. A solid circular staircase with skylight leads to the fully finished lower level, complete with an ideal in-law suite setup featuring a separate covered rear entrance and additional access to the garage. Major updates all replaced recently, include windows(2023) roof (2023), skylights (2023), high-efficiency furnace, and air conditioning (2023) - Conveniently located just minutes to the Highway, providing easy access for Toronto and Niagara commuters. A truly move-in ready home in a sought-after neighborhood. (id:19593)
Bracebridge, Ontario
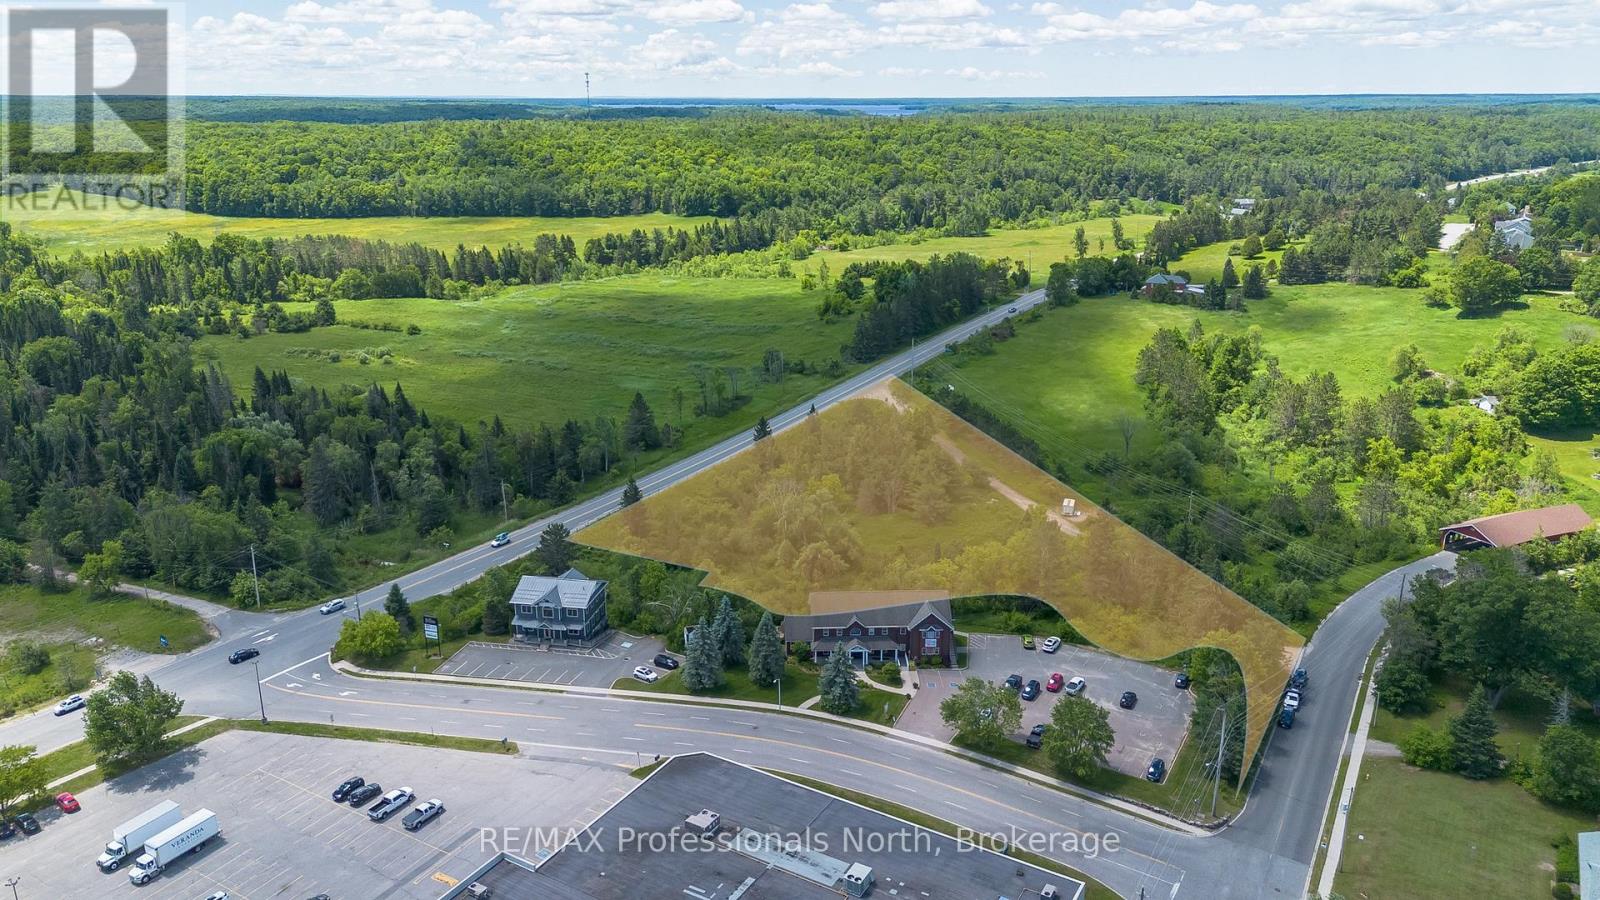
This exceptional 1.93-acre development parcel in the heart of Bracebridge presents a rare opportunity to acquire a substantially advanced multi-residential project in one of Muskoka's fastest-growing communities. Ideally positioned with dual frontage on Balls Drive and Highway 118 West, the property offers outstanding visibility, convenient access, and excellent exposure for future residents.Significant progress has been made to further advance the development. The lands have now been successfully rezoned to R4-41H, unlocking valuable multi-residential development potential while substantially increasing the property's value. The servicing process has also been advanced through the completion of the municipal water and sewer connection application, including engineering drawings, municipal consultations, permit approvals, and required revisions-saving the next owner valuable time, expense, and administrative work. Adding even more value, the sale includes comprehensive construction drawings, stormwater management briefs, environmental studies, traffic assessments, and supporting documentation prepared for Phase One of an 8-unit residential development. With much of the planning, approvals, and due diligence already completed, this shovel-ready opportunity allows a developer to move forward with confidence.Located just minutes from shopping, restaurants, schools, healthcare, and all of Bracebridge's everyday amenities, this is an outstanding investment opportunity in one of Muskoka's fastest-growing communities. Whether you're an experienced developer or looking to expand your portfolio, this property offers an exceptional head start with significant time and cost savings already built in. (id:19593)
Sudbury, Ontario
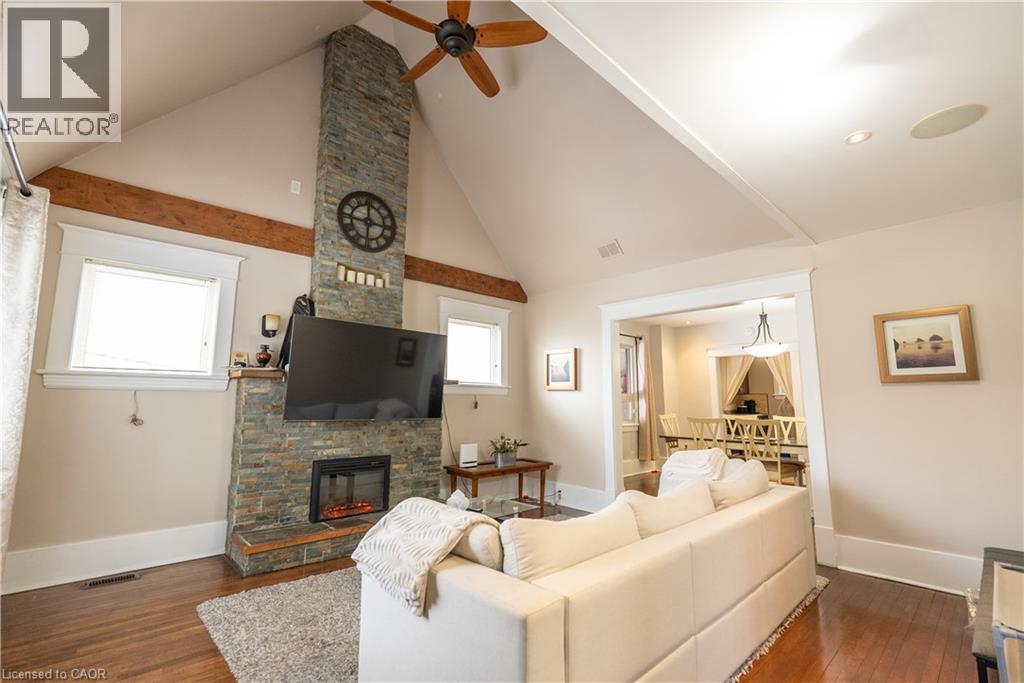
Welcome to 293 Charette St in Sudbury! This well-maintained home offers a versatile layout with excellent space for multi-generational living, extended family, or buyers seeking additional flexibility. The main level features 3 bedrooms plus a spacious upper loft area that can serve as an additional bedroom, home office, or bonus living space. Enjoy a bright living room highlighted by a striking stone fireplace feature wall, along with a dedicated dining area, kitchen, full 4-piece bathroom, and convenient main floor laundry. The home blends character and modern updates, including hardwood flooring and contemporary finishes throughout. The fully finished lower level offers exceptional additional living space with 2bedrooms, a 4-piece bathroom, kitchen area, separate laundry, and a private rear entrance, providing excellent flexibility for extended family or in-law accommodation. Situated on a generous lot with a detached carport and ample parking, this centrally located property is close to amenities, schools, transit, and everyday conveniences. (id:19593)