
The Blue Mountains, Ontario
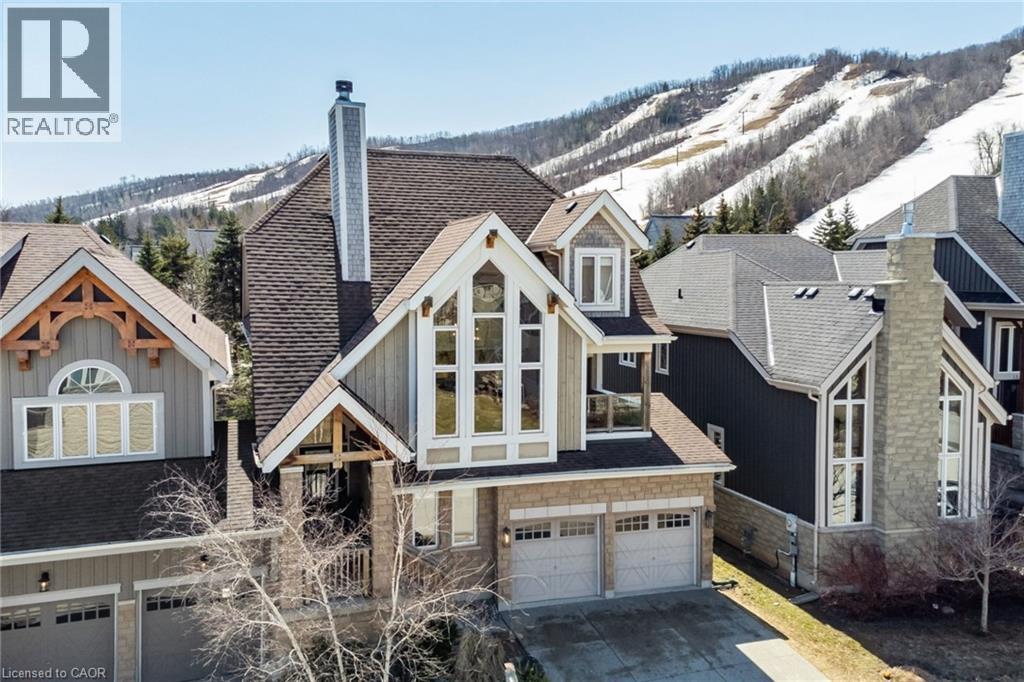
Experience the ultimate Blue Mountains lifestyle in this beautifully updated 4-bedroom, 3.5-bath chalet in the highly sought-after Orchard at Craigleith community. Wake up to breathtaking views of Blue Mountain and enjoy immediate access to Craigleith Ski Club, with Toronto Ski Club, golf courses, hiking and cycling trails, Georgian Bay beaches, and Thornbury and Collingwood just minutes away. Offering approximately 2,800 sq. ft. of living space, this exceptional chalet combines luxury, comfort, and year-round recreation in one of Ontario's premier four-season destinations. The open-concept main level features soaring cathedral ceilings, expansive windows, a stunning stone-surround wood-burning fireplace, and an upgraded custom chef's kitchen designed for effortless entertaining. The spacious dining area flows seamlessly into the living space, creating the perfect setting for everything from family dinners to holiday celebrations. The fully finished lower level offers additional living and recreation space with a family room, electric fireplace, and ample room for guests and extended family. Outdoor living is equally impressive with a spectacular new two-level Trex composite deck featuring glass railings, privacy panels, and an integrated waterproof drainage system, along with a covered lower porch, flagstone patios, mature landscaping, and a fire pit area. Meticulously maintained and enhanced with over $125,000 in recent upgrades including a new roof, heat pump furnace, air conditioner, humidifier, freshly painted interior and privacy fencing. Available for immediate possession. Option to purchase the home fully furnished for a truly turnkey experience. Whether you're seeking a luxury weekend retreat, full-time residence, or investment property with strong seasonal rental potential, this is a rare opportunity to own in one of the area's most desirable four-season communities. (id:19593)
Port Colborne, Ontario
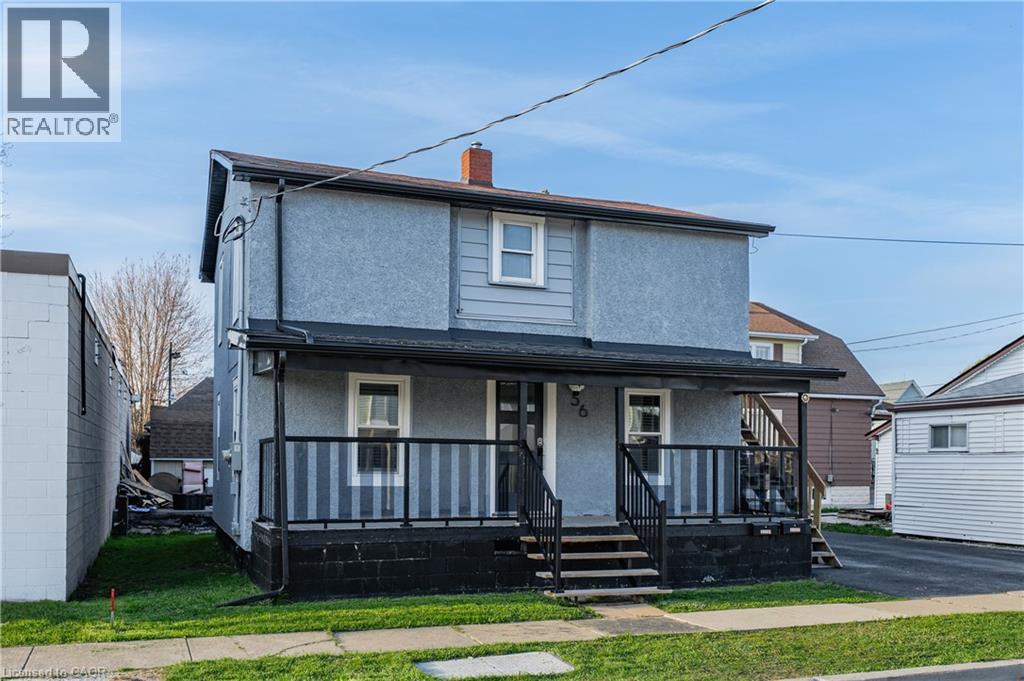
Welcome to 56 Decew St, a legal duplex in Port Colborne offering practical flexibility for investors, owner-occupants, or multi-generational living. The updated main-floor unit features two bedrooms, with one bedroom on the main level and an additional bedroom in the basement, along with a functional living room, dining area, kitchen, 3-piece bath, covered porch access, laundry, and utility space. The upper unit offers two bedrooms, a 4-piece bath, kitchen, living room, laundry, and its own porch, creating clear separation between the two living spaces. The property also includes three parking spaces, minimal grass to maintain, and two hydro meters, making it a manageable option for rental ownership or living in one unit while leasing the other. Located close to downtown Port Colborne, the Canal District, local shops, restaurants, parks, trails, and waterfront amenities, this property offers both everyday convenience and strong lifestyle appeal. Whether you are adding to your portfolio, looking for help offsetting ownership costs, or searching for a flexible home with separate living spaces, this legal duplex provides a solid opportunity in a growing Niagara community. (id:19593)
Breslau, Ontario
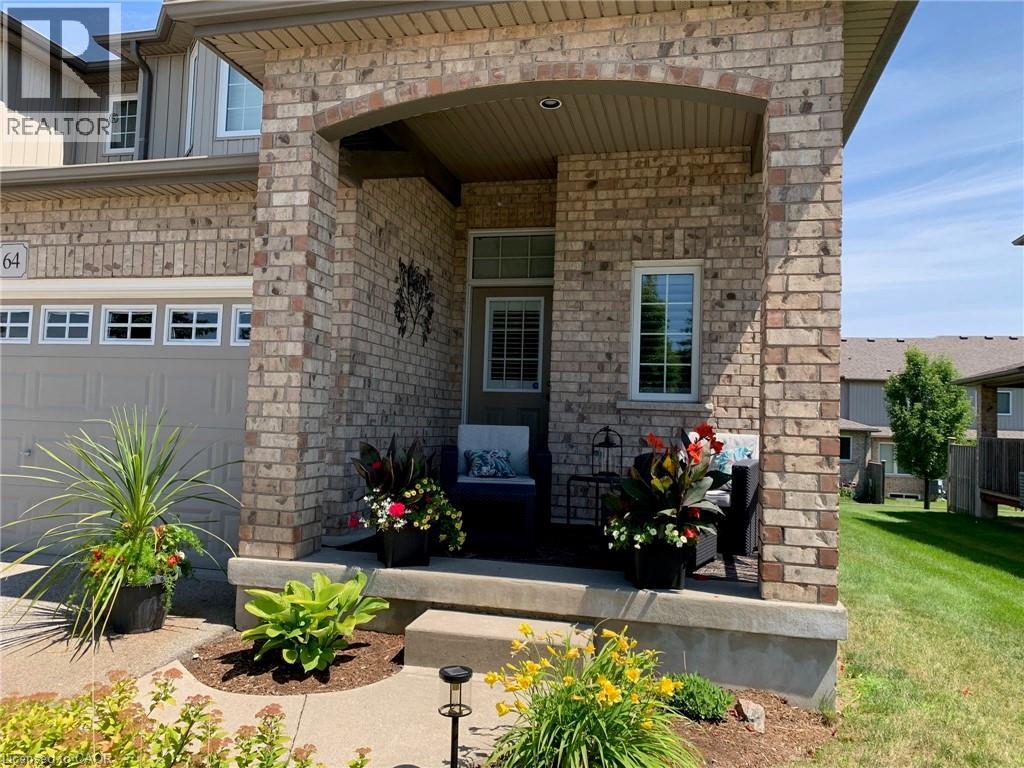
Impeccable, exquisitely designed and decorated is the only way to describe this amazing executive condo. Professionally landscaped and nestled in the quiet village of Breslau. This stunning home offers prime access as it’s situated within minutes of the 401, Guelph, Kitchener, and Cambridge. Enjoy the tranquillity of the neighbourhood walking trails and proximity to local parks and recreation center. This highly sought-after Nantucket end unit is the largest in its class at 1790 sq.ft finished with loads of updates. The gorgeous open concept kitchen and great room offer plenty of natural light, which leads to the covered deck, making year-round barbequing a breeze! Full double car garage with double drive-way allows for 4 car parking. The large master bedroom features a large walk-in closet and a beautiful ensuite, along with a second bedroom, which also features a walk-in closet. The cozy upstairs loft creates an extra space to hold an office or a second family room. Downstairs is sure to please with the newly finished recroom with a cozy fireplace, a spacious additional room, a bright, big open laundry room and a 3-piece bathroom. This unit is stunning with low condo fees on exceptionally maintained property and will be sure not to last long (id:19593)
Palmerston, Ontario
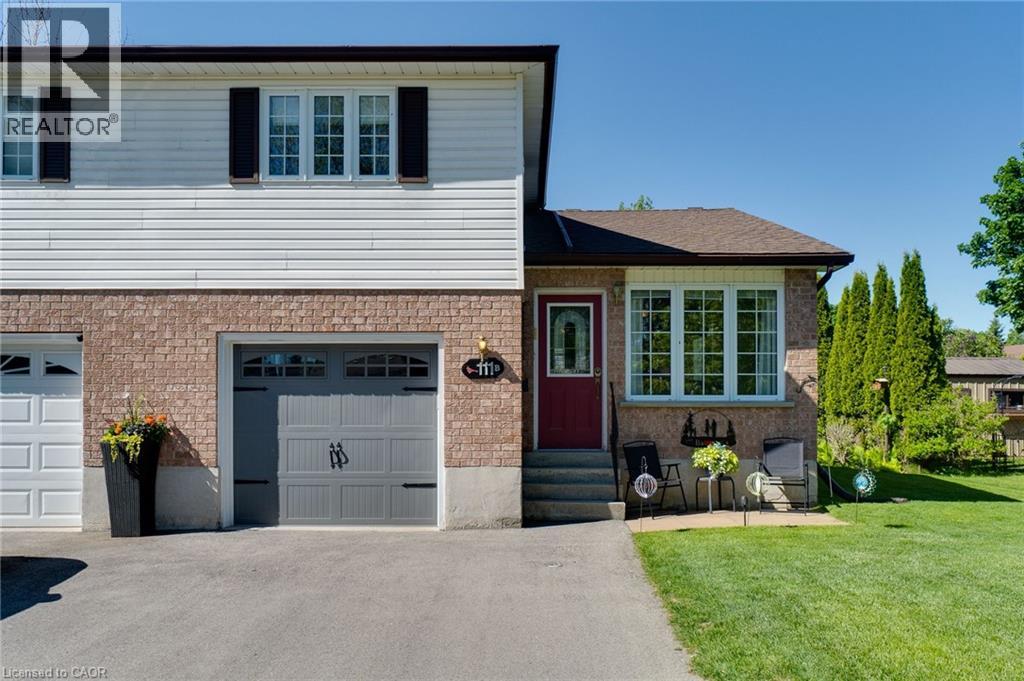
Welcome to 111B Miller Crescent, a spacious and well-maintained semi-detached home located on one of Palmerston's most desirable family-friendly streets. Offering a functional multi-level layout with room for the whole family, this home combines comfort, versatility, and small-town charm. The main floor features a bright living room, an inviting kitchen with ample workspace, and a few steps down you'll find a generous second family room along with a convenient 2-piece bathroom—perfect for everyday living and entertaining. Upstairs, you'll find three comfortable bedrooms and a full 4-piece bathroom. The lower level offers even more flexibility with a bedroom/den, laundry room, and dedicated storage space. Situated in a quiet neighbourhood close to schools, parks, walking trails, downtown amenities, and Palmerston District Hospital, this home offers the ideal balance of convenience and community. Enjoy the benefits of small-town living while remaining just a short drive to Listowel, and within commuting distance of Guelph, Kitchener-Waterloo, and surrounding communities. Whether you're a first-time buyer, growing family, or investor, 111B Miller Crescent is a fantastic opportunity to call Palmerston home. (id:19593)
Kitchener, Ontario
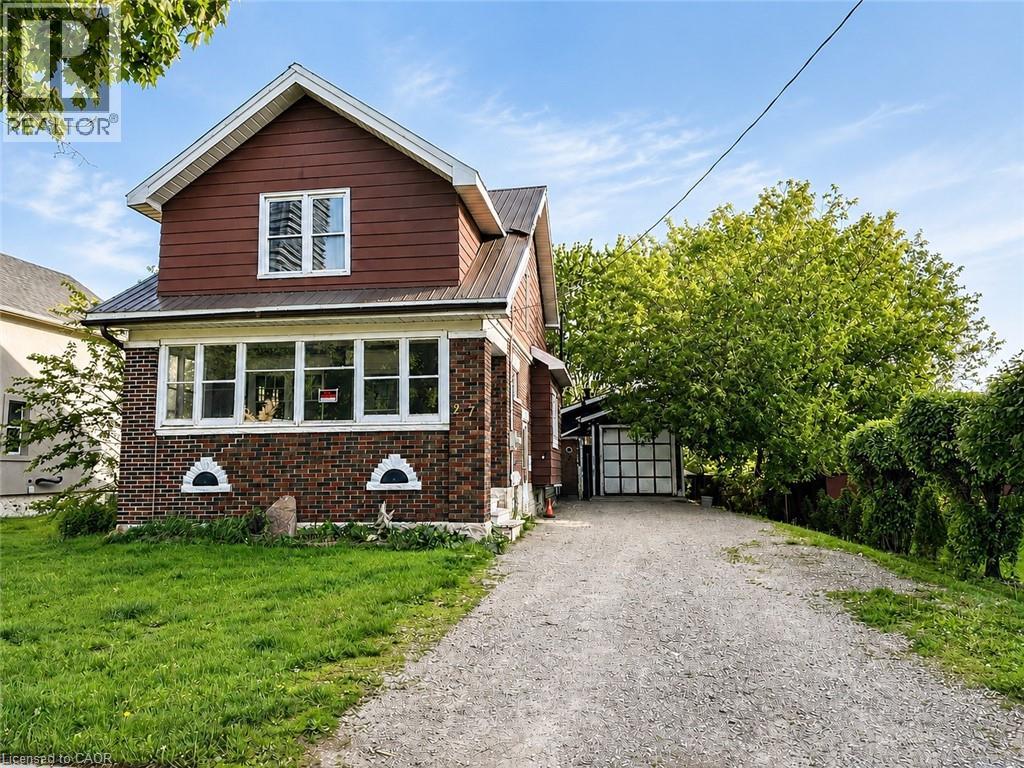
ATTENTION BUILDERS, DEVELOPERS & STRATEGIC INVESTORS! Exceptional, high-density redevelopment opportunity located in the absolute heart of Downtown Kitchener's premier tech and innovation core. This 50-foot frontage by 132-foot deep rectangular infill lot features highly coveted SGA-2 (Strategic Growth Area) zoning, unlocking massive potential for a high-yield Missing Middle multi-unit project, stacked townhouses, or a boutique multi-residential build. The existing brick structure was previously utilized as a duplex, configured with 3 bedrooms and 2 bathrooms on the upper level. Unbeatable tech-hub demographics drive this location, commanding immense demand from an influx of high-earning tech professionals, medical staff, and academics. You are steps away from global anchors including the Google Canada HQ, Communitech, and the Velocity incubator, alongside top-tier educational hubs like the University of Waterloo School of Pharmacy, McMaster School of Medicine, and Conestoga College. Enjoy immediate access to Victoria Park, upscale dining, and the LRT transit system. The property is being sold As-Is, Where-Is condition. Bring your offers anytime! (id:19593)
Waterloo, Ontario
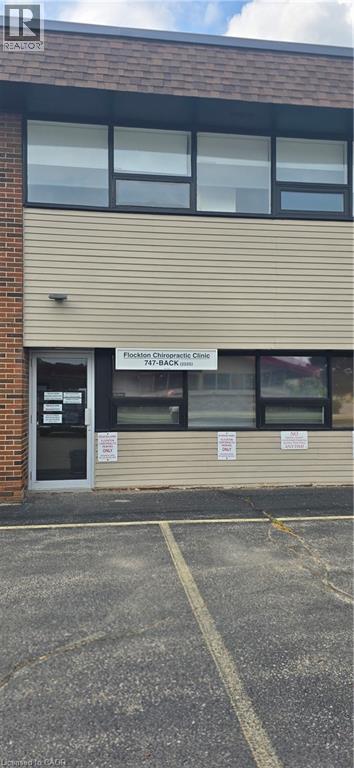
Rare opportunity to lease a 1,704 sq. ft. unit in a highly desirable, professionally managed building. Plaza-style entrance with ample parking directly in front, excellent signage exposure, and easy customer access. Prime high-traffic location near University Avenue, public transit, and restaurants. CAM fees include utilities, daily janitorial services, and onsite building management. Tenant picnic area available. A great location for your business to thrive. (id:19593)
Delhi, Ontario
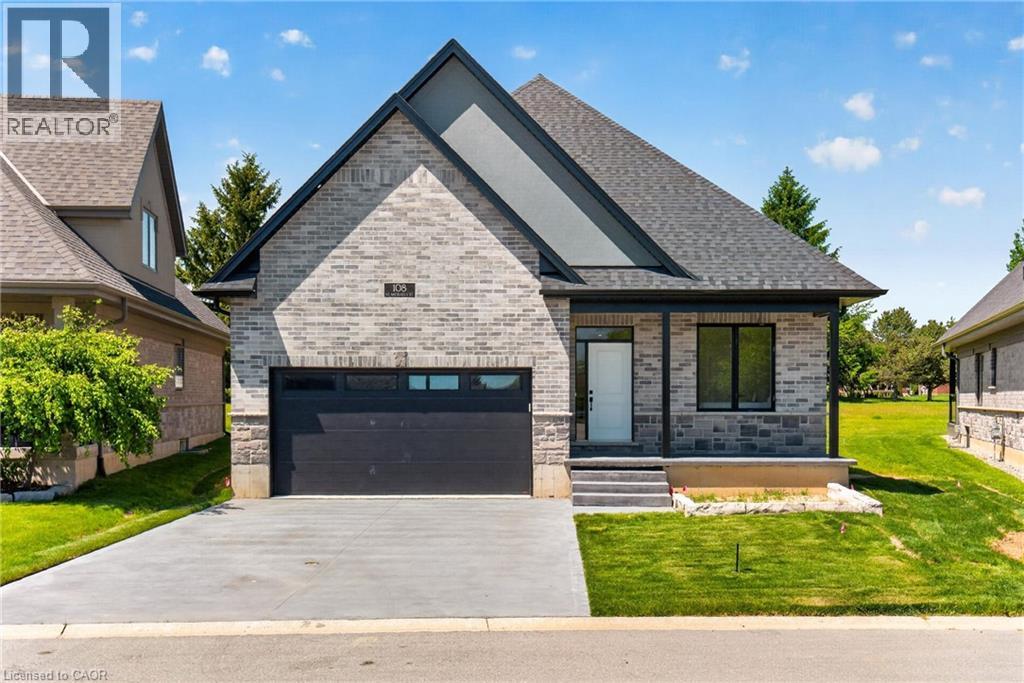
Newly Built - Never Lived in! Now is your opportunity to live in a newly built luxury bungalow in the prestigious Fairway Estates community in Delhi where elegance, comfort, and low-maintenance living come together seamlessly. Enjoy a stress-free living with Tarion Warranty protection, plus snow removal and grass maintenance included for a low monthly fee. This home offers over 2,280 sq. ft. of finished living space, including a 1,515 sq. ft. custom bungalow built by Euro-Canada Construction Developments Inc., a builder recognized for blending European craftsmanship with Canadian building excellence. Their commitment to quality, integrity, and personalized service is reflected in every detail of this home. Featuring two bedrooms on the main floor and two additional bedrooms in the fully finished basement, this layout is ideal for those seeking single-level living without sacrificing space, as well as for families with teens or young adults who value privacy, separation, and independent living zones. The open-concept design is enhanced by 9' ceilings, extra-wide hallways, main-floor laundry, and heated floors in all bathrooms. High-end finishes include engineered hardwood on the main floor, luxury vinyl plank in the basement, quartz countertops throughout, ceiling-height kitchen cabinetry, under-cabinet lighting, a striking gas corner fireplace, and 5 1/4-inch modern baseboards. The lower level is exceptionally bright with large 4' basement windows, a direct garage-to-basement entrance, and central vacuum with canister. For hobbyists or those working from home, the basement also offers a large unfinished flex space and extensive storage in the expansive utility room. Outdoor living is equally impressive with a poured concrete front porch, covered back porch, and a dark grey stamped concrete driveway with swirl pattern. Included is an EV rough-in in the garage. This is more than a home—it’s a refined lifestyle, where quality craftsmanship meets effortless living. (id:19593)
Mckellar, Ontario
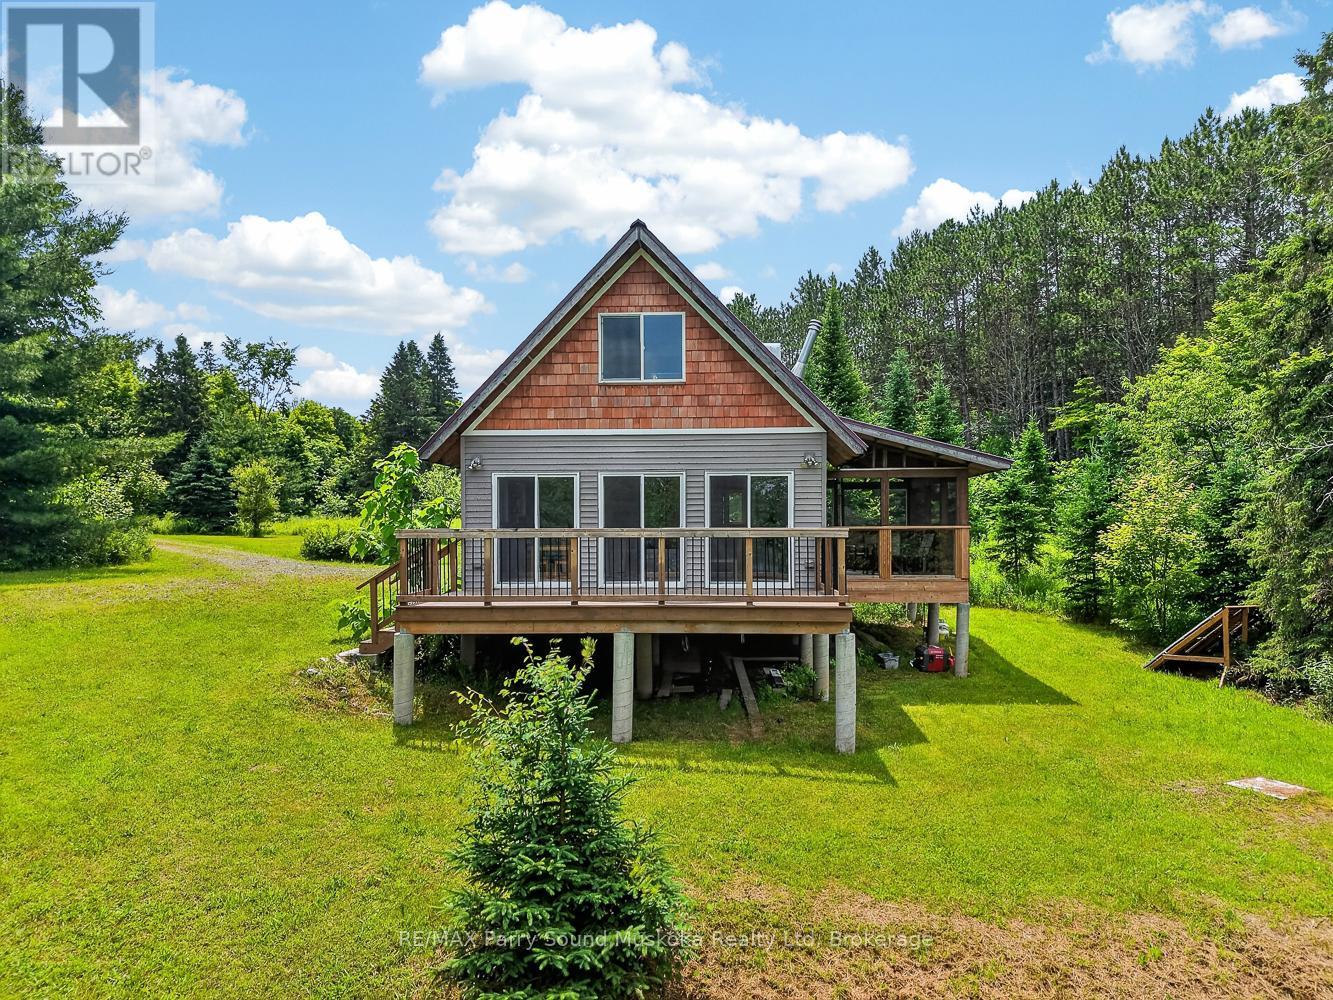
9+ acres with 395 feet of Manitouwabing shoreline on a year round municipal road in a very private off grid cottage setting. Enjoy all the modern comforts of home with your integrated backup solar system. Take in the ultimate privacy on your large property or boat, fish or swim off your dock. There are many miles to be boated on Lake Manitouwabing. Take advantage of the ATV trails nearby or snowmobile in the winter. (id:19593)
South Huron, Ontario
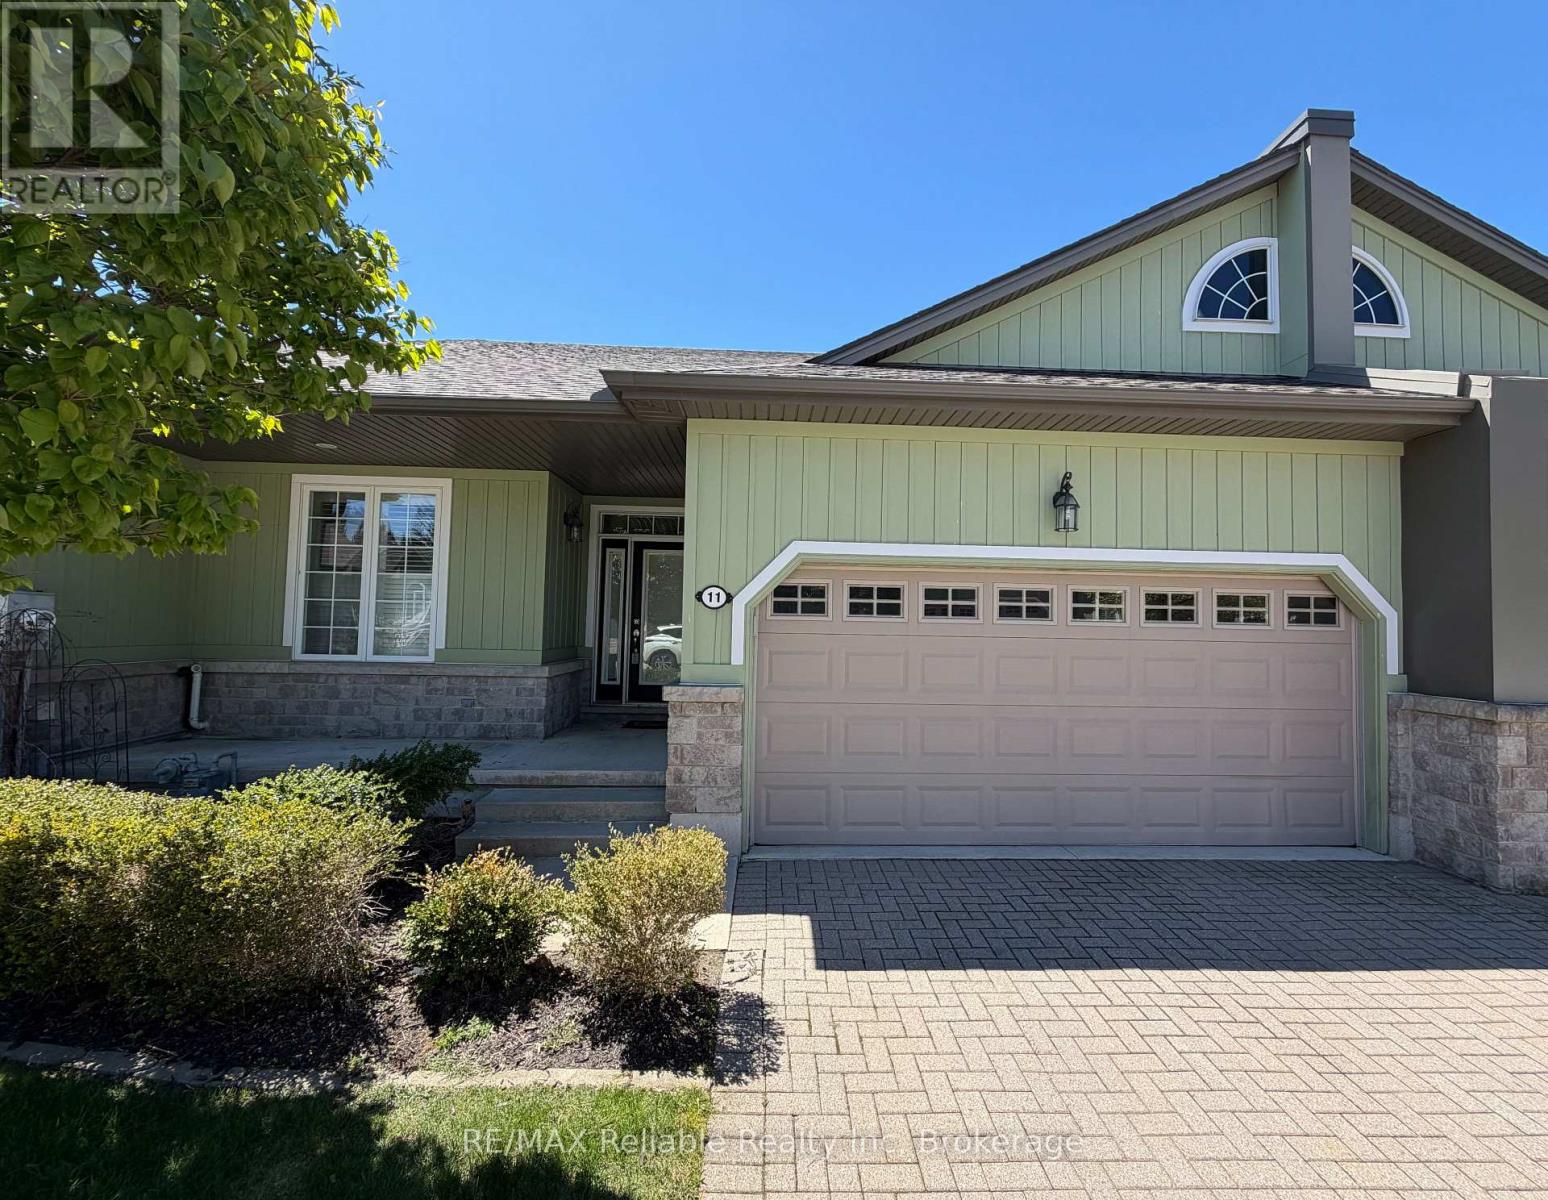
IMMEDIATE OCCUPANCY AVAILABLE! Welcome to this immaculately maintained home in the highly desirable condominium community of Oakwood Links. One of the few properties backing directly onto the beautiful golf course and pond, this home offers peaceful views and an exceptional setting. With over 2,600 sq. ft. of finished living space, there is plenty of room to live and entertain in comfort. The primary bedroom has direct access to the backyard deck, a walk-in closet and a spa-like ensuite, complete with double sinks and an oversized glass shower. The open-concept area combines the living room, dining area with a vaulted ceiling and spacious kitchen that boasts plenty of cupboards and drawers, granite countertops, a large island, hardwood floors and an indoor/outdoor surround sound system. The spacious pantry, provides even more storage. The main floor includes a second bedroom, a 2-piece bathroom and a stackable washer and dryer for added convenience. The fully finished basement has two generous sized bedrooms, one with a massive walk-in closet. A 4-piece bathroom and a large recreation room that offers a cozy gas fireplace. The utility room provides an abundance of additional storage space. Other features include an attached double-car garage and two driveway parking spaces. The $500 monthly condo fee covers snow removal and lawn maintenance, as well as access to the community park that features a gazebo and a firepit. This stunning home must be seen to be fully appreciated. Contact me today to schedule your private viewing. (id:19593)
Guelph, Ontario
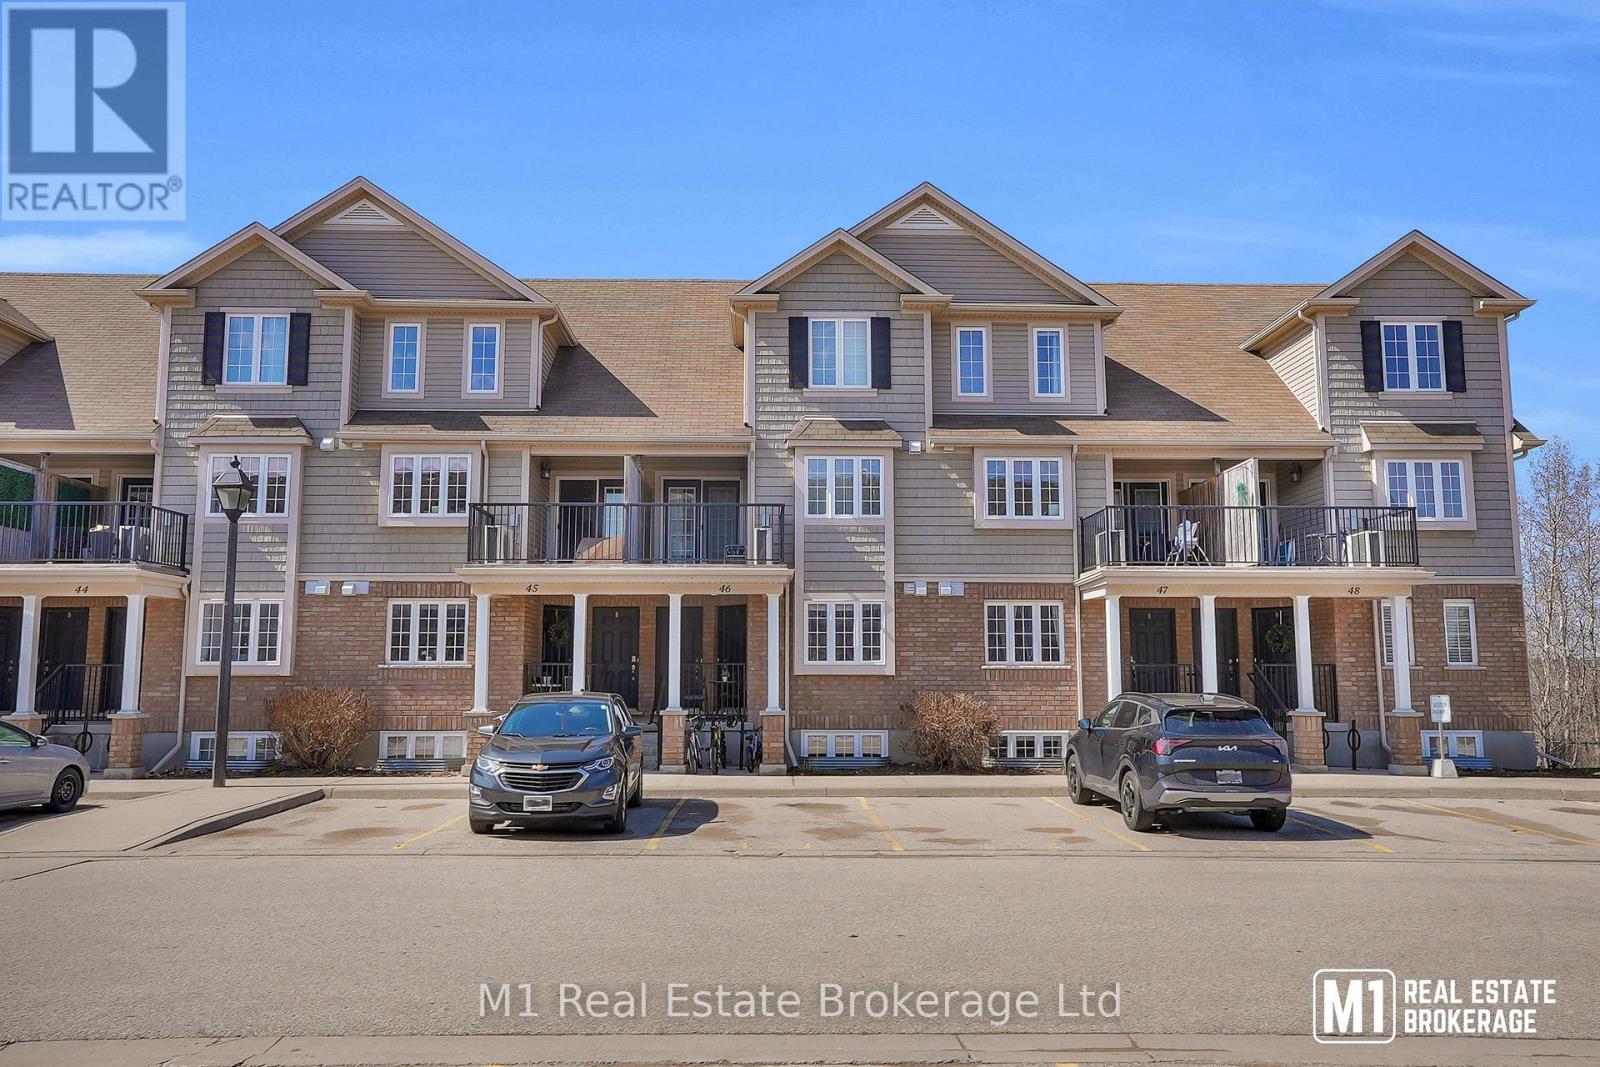
Welcome to this beautifully maintained stacked townhome - where comfort, convenience, and lifestyle come together. Offering 2 spacious bedrooms and two full 4 piece washrooms, this thoughtfully designed home is perfect for first-time buyers, down-sizers, or savvy investors. The bright and inviting main level features an open-concept kitchen and dining area, creating the perfect space for everyday living and entertaining. A spacious primary bedroom and a full bathroom complete the main floor, providing the convenience of one-level living. The lower level offers a cozy second bedroom, an additional 4-piece bathroom, and a spacious living room with a walkout to the backyard - ideal for relaxing, hosting guests, or creating a private retreat. Situated in the sought-after North End - close to schools, parks, restaurants, grocery stores and within walking distance of Guelph Lake! (id:19593)
Guelph, Ontario
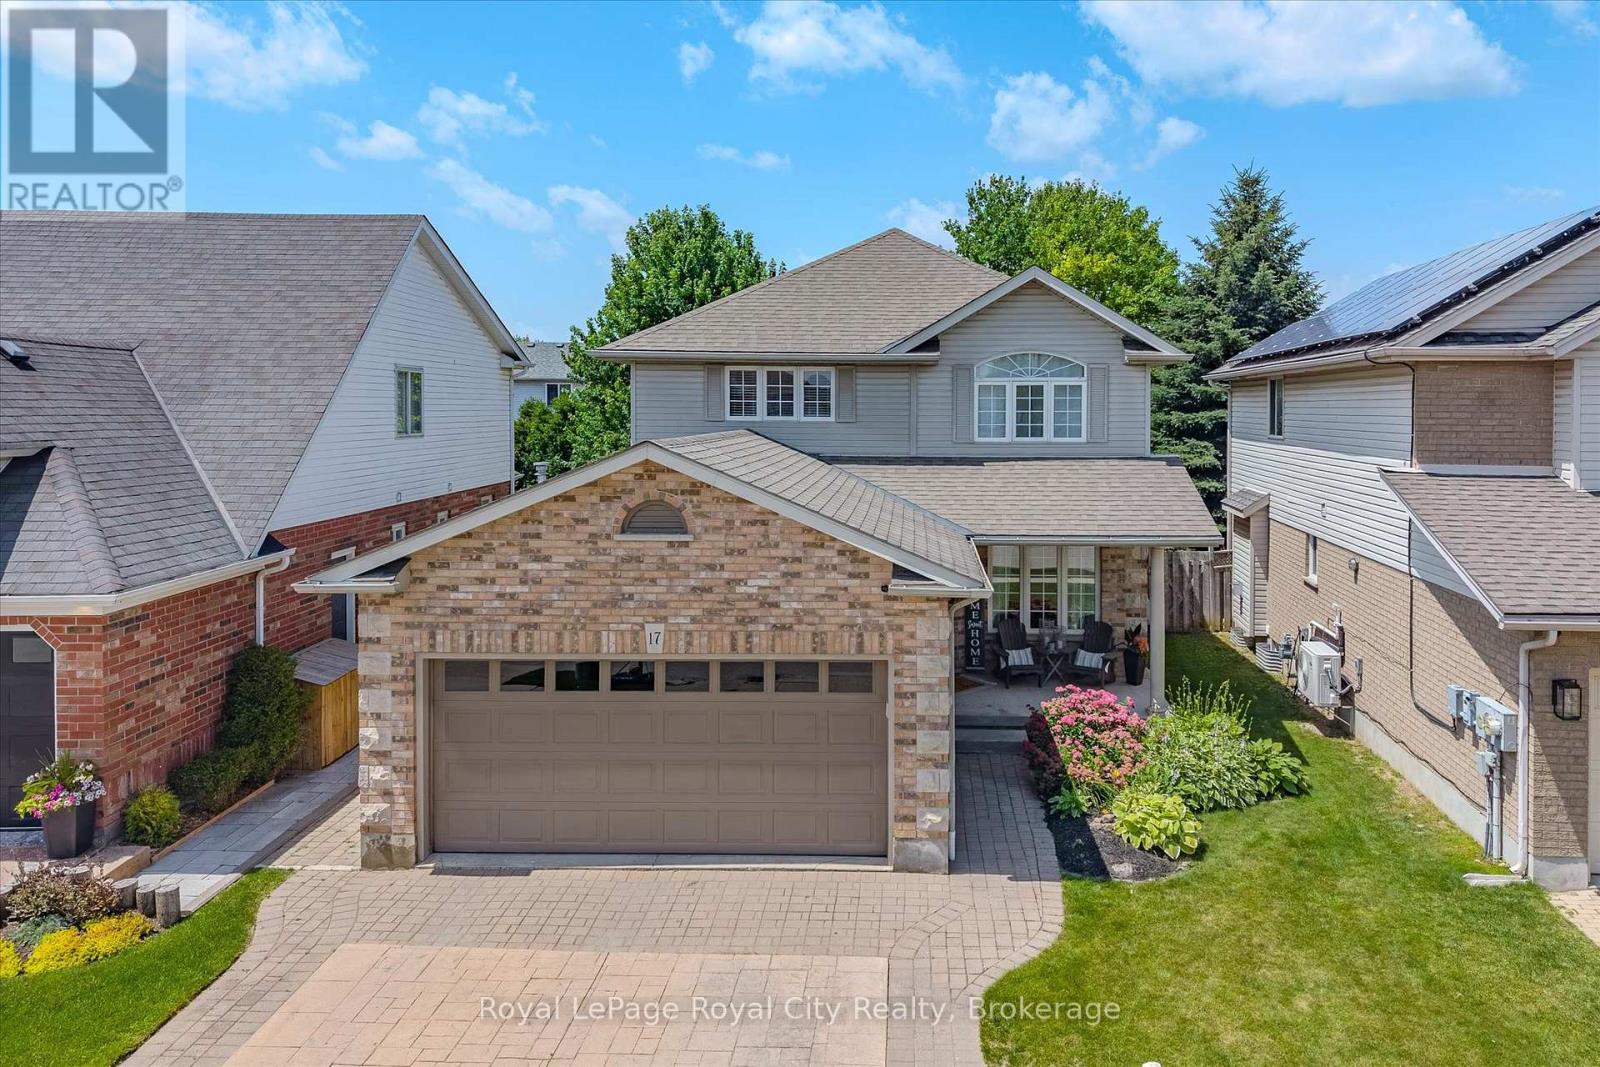
Welcome to 17 Carroll Crescent, a beautifully maintained 2-storey home in Guelph's desirable south end, offering stylish finishes, functional living space, and a family-friendly location close to schools, parks, and everyday amenities. Step inside to a bright formal dining room featuring wide plank hardwood flooring and abundant natural light. The layout flows seamlessly into the spacious dining area with plenty of room to host family gatherings and special occasions. The open-concept kitchen and living space is designed for everyday comfort and entertaining, complete with a breakfast area and convenient countertop seating. The modern kitchen offers ample cabinetry and storage, while the inviting living room features large windows overlooking the backyard and a cozy gas fireplace. A convenient 2-piece bathroom completes the main floor. Upstairs, the generous landing provides the perfect flex space for a homework station or home office. The spacious primary suite includes a large walk-in closet and a private 3-piece ensuite with a beautifully sized shower and built-in seat. Two additional bedrooms and a 4-piece bathroom complete the second level. The finished basement extends the living space with a stunning accent entertainment wall featuring a built-in fireplace, creating the perfect setting for movie nights or relaxing with family. A stylish dry bar with an eye-catching backsplash adds even more appeal, along with an additional 2-piece bathroom for convenience. Outside, enjoy a gas heater in the garage and a private backyard retreat with a two-tiered deck and plenty of green space for kids, pets, or summer entertaining. (id:19593)
Hamilton, Ontario
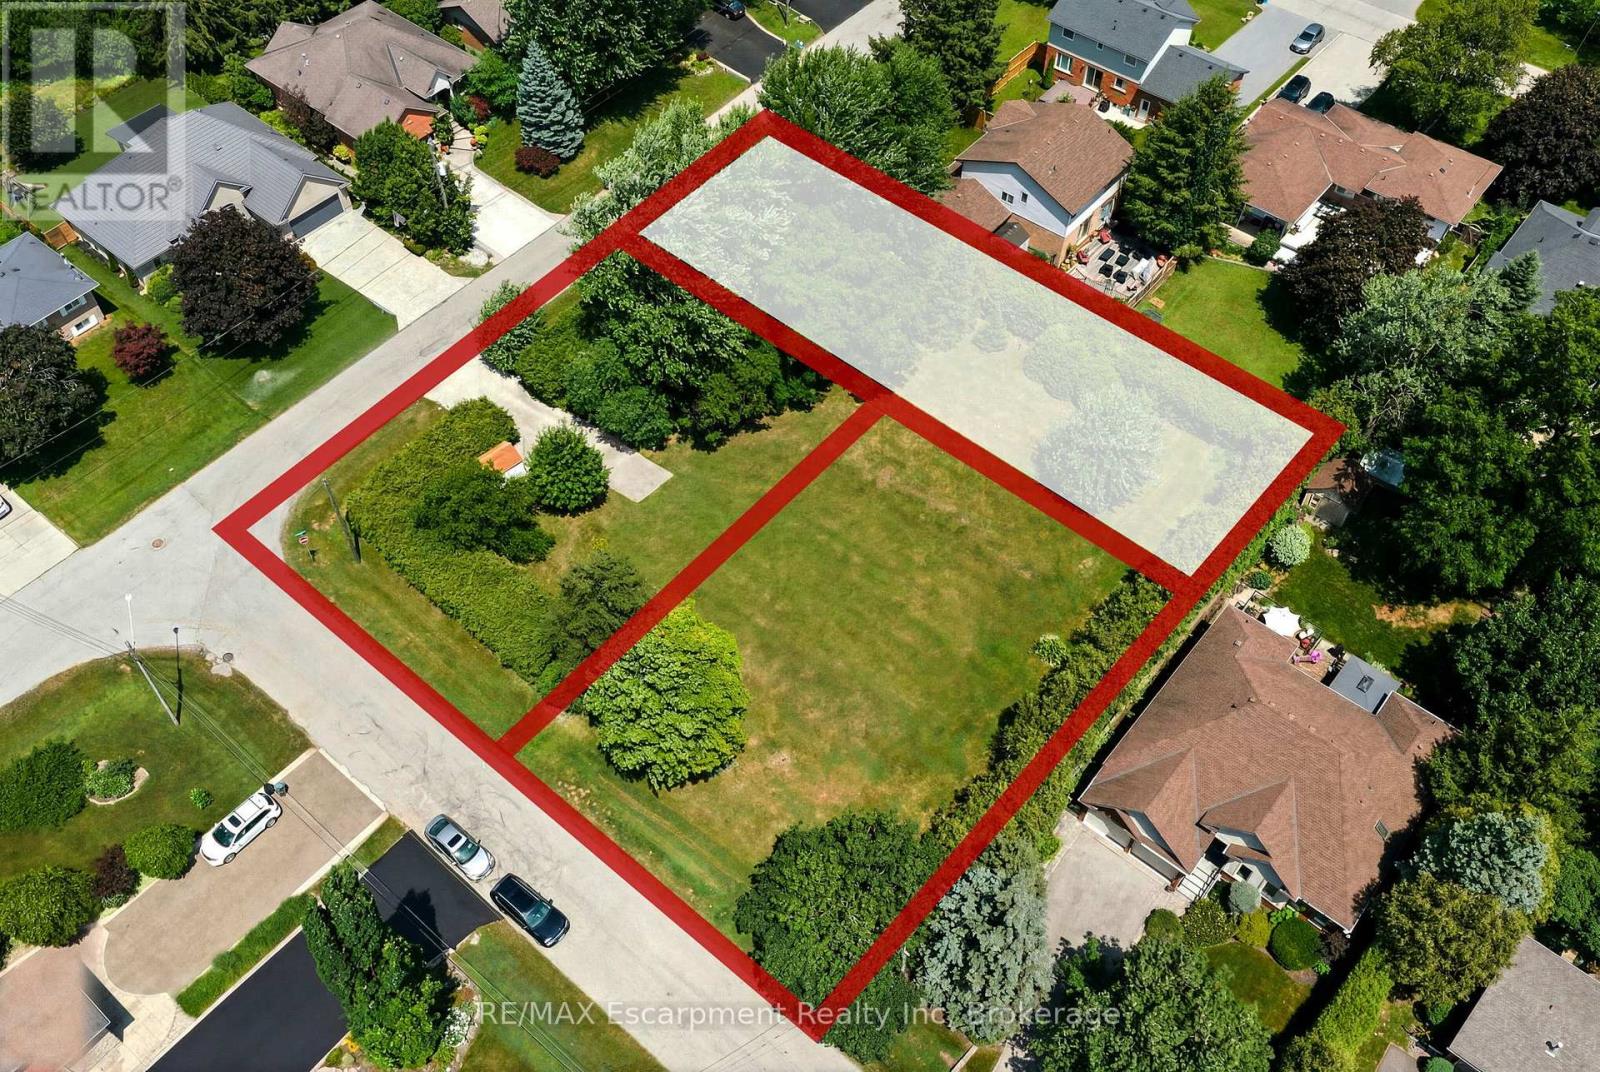
Rare Opportunity to Build Your Dream Home in One of East Waterdown's Most Established Neighbourhoods! This newly created 50' x 160' premium building lot is recently severed from an original estate property, offering the perfect canvas for a custom home tailored to your lifestyle. Nestled on a quiet, tree-lined street just steps to parks, top-rated schools, shopping, restaurants, trails and everyday conveniences, you'll enjoy the charm and character of a mature neighbourhood with the freedom to build new. The generous 50' x 160' lot size offers exceptional flexibility for a stunning custom residence with spacious outdoor living or expansive landscaping. Bring your own builder and create the home you've always envisioned in one of Waterdown's most sought-after, family-friendly communities with convenient access to Burlington, minutes to Aldershot GO Transit and major highways. Rarely do opportunities like this become available! (id:19593)
North Perth, Ontario
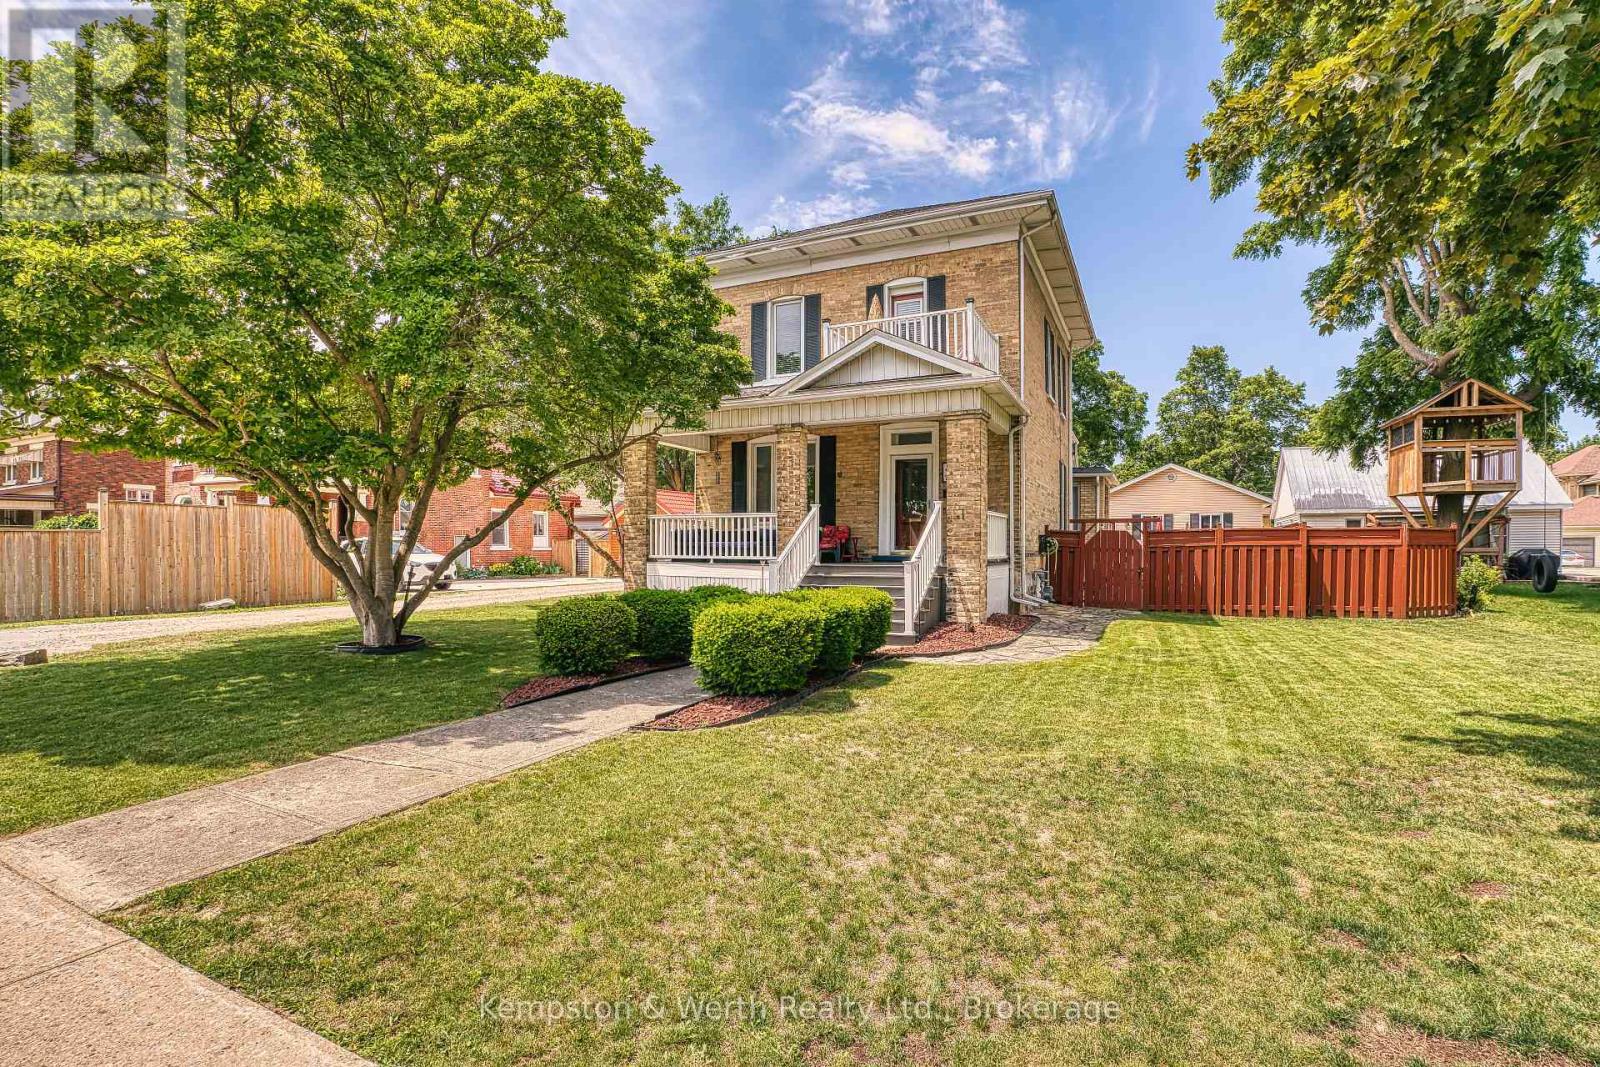
Nestled in a highly desirable, family-friendly pocket of North Perth, this stunning property offers the ultimate small-town charm without sacrificing the old Victorian style of a century home. Steps from local schools, shopping districts, downtown dining, and place of worship. Minutes away from Listowel Golf Club, parks, trails, and the local library and close proximity to the Listowel Memorial Hospital and essential health networks. Pride of ownership shines throughout, including landscaping, detached garage w/heat, fenced in rear yard w/flag stone patio, covered front and side porch, original trim and pocket doors. 3 spacious, sunlit bedrooms and 1.5 well-appointed baths, 5-pce main bath includes second floor laundry. Primary bedroom includes built-ins and walk out exterior area for your morning coffee or late night relaxation. Eat-in kitchen w/granite countertops and plenty of storage, multiple family rooms options as well as a library/office area. Don't forget your 26f tx 24ft detached heated garage with plenty of room for your toys!!! (id:19593)
Lucan Biddulph, Ontario
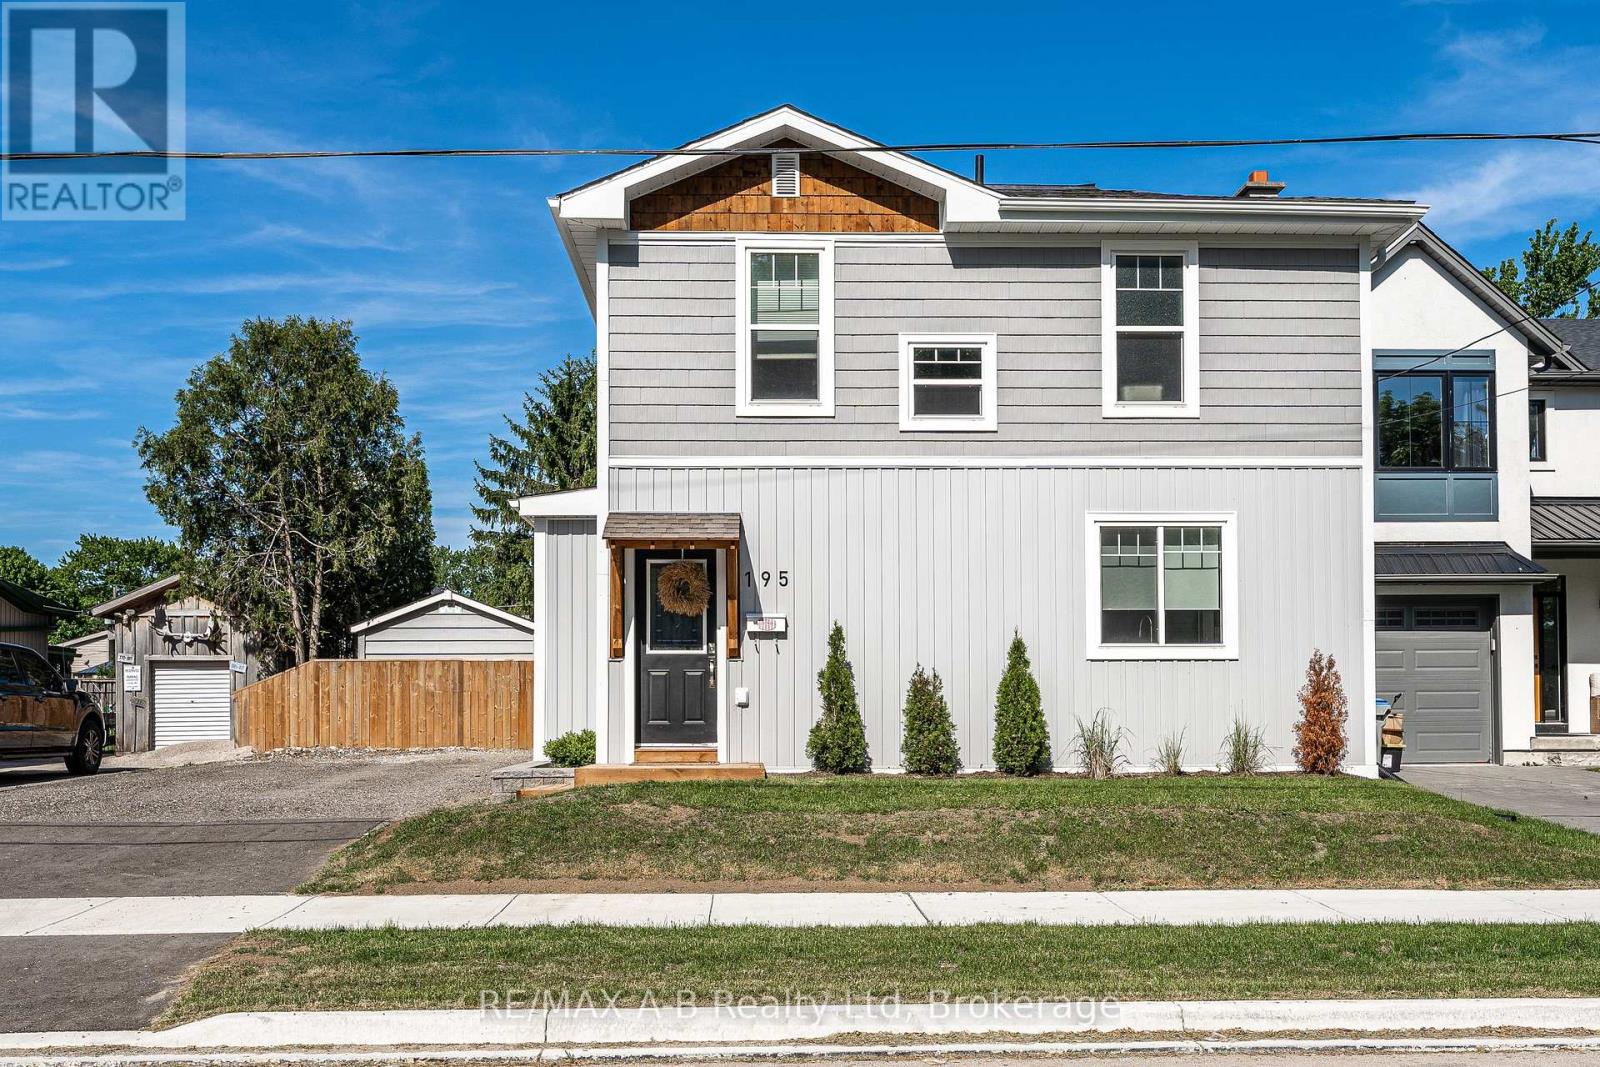
Completely rebuilt only a few years ago, this impressive home on Water Street in Lucan blends the character of a century home with the comfort and efficiency of modern construction. Extensive updates include electrical, plumbing, HVAC, insulation, structural reinforcement, and quality finishes throughout, making this home truly move-in ready. Centrally located, you're just a short walk to downtown, the Lucan Community Memorial Centre, schools, parks, grocery stores, and restaurants. The main floor features an open-concept kitchen, dining, and living area with butcher block countertops, abundant cabinetry, and a large pantry. Two bedrooms, a renovated 3-piece bathroom, and main-floor laundry offer added convenience. Upstairs you'll find three additional bedrooms and an updated 4-piece bathroom. Character and craftsmanship shine through with coffered wainscoting, tray ceilings, shiplap accents, and the restored original oversized pocket door from the 1880s. Outside, enjoy a fully fenced backyard with a covered deck and two storage sheds, including one that is insulated with hydro and heat, perfect for a workshop or hobby space. A rare opportunity to own a beautifully restored home offering modern updates, historic charm, and a flexible layout in the heart of Lucan. Click on the virtual tour link, view the floor plans, photos and YouTube link and then call your REALTOR to schedule your private viewing of this great property! (id:19593)
Georgian Bluffs, Ontario
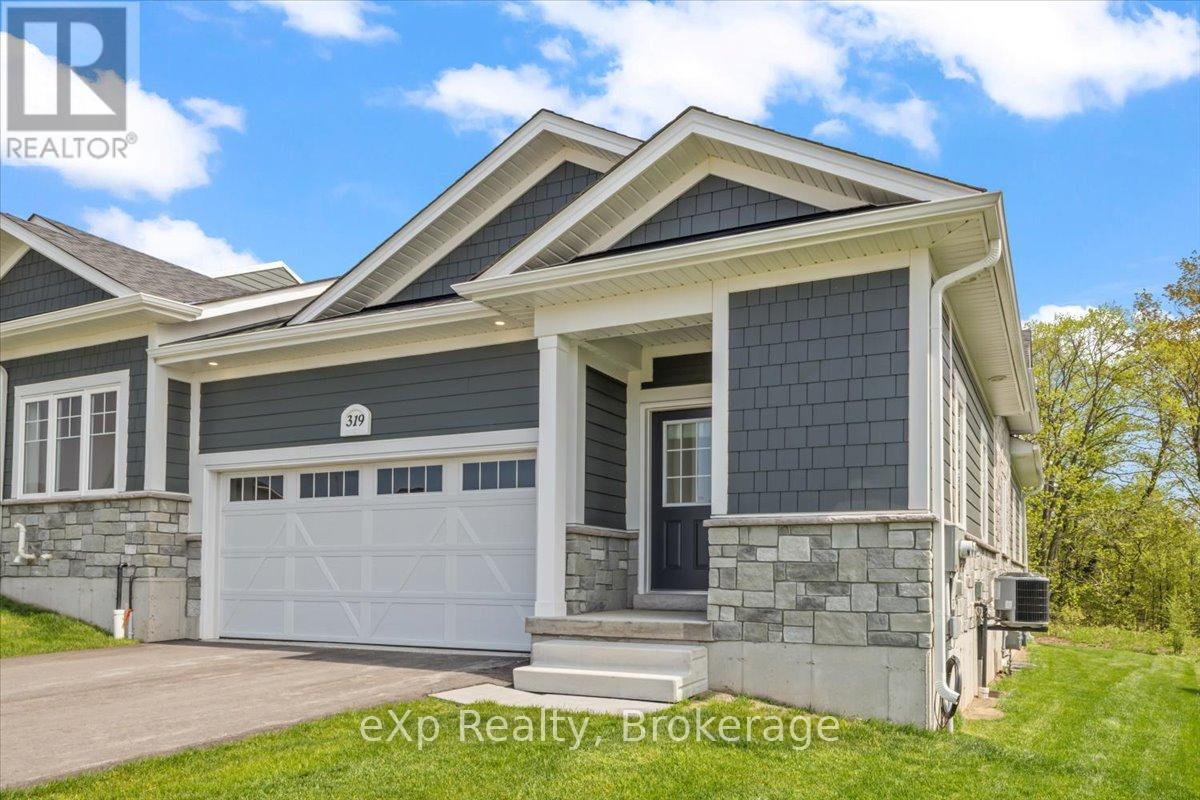
Tucked into the sought-after community of Cobble Beach, this inviting 2-bedroom, 2-bath townhouse offers an easy, low-maintenance lifestyle just minutes from Georgian Bay and the golf course. Whether you're looking to downsize without compromise or step into a home in one of Georgian Bluffs' most desirable communities, 319 Telford Trail is the kind of place that simply feels like Home the moment you walk in. The bright, functional layout features comfortable sized rooms, an open-concept living and dining area, and plenty of natural light throughout. The kitchen offers ample storage and workspace, while the spacious primary bedroom includes its own ensuite bath for added privacy and convenience. A second bedroom makes a perfect guest room, office, or hobby space. Downstairs, the unfinished basement gives you the flexibility to create a home gym, workshop, or simply enjoy the extra storage. Life here extends well beyond your front door. Residents enjoy access to impressive common amenities including a fitness center, tennis courts, hot tub, and sauna - all just steps from the renowned golf course and a short drive to Owen Sound amenities. If you've been searching to lease a home that offers comfort and community, this could be the perfect fit. (id:19593)
Hamilton, Ontario
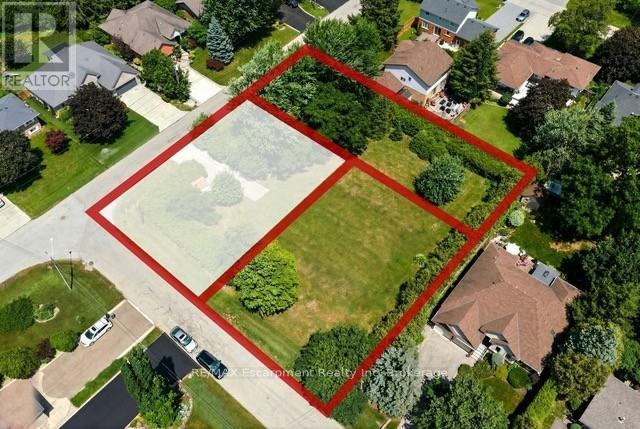
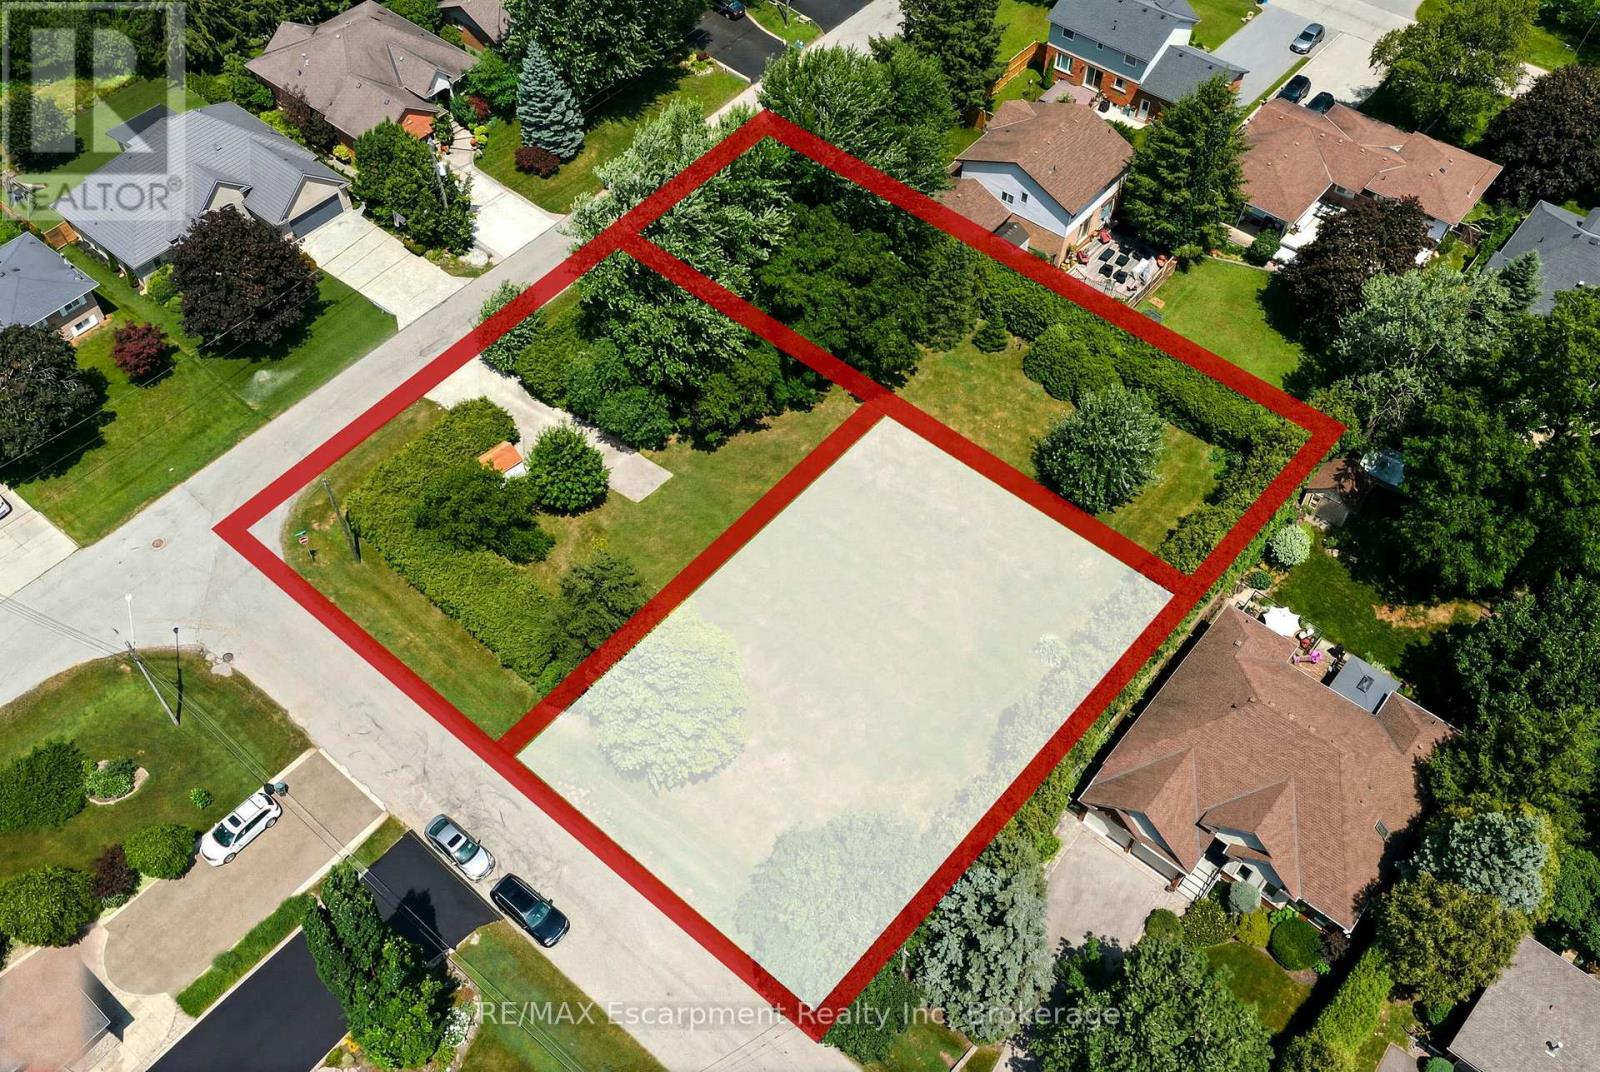
Rare Opportunity to Build Your Dream Home in One of East Waterdown's Most Established Neighbourhoods! This newly created 80' x 103' premium building lot is recently severed from an original estate property, offering the perfect canvas for a custom home tailored to your lifestyle. Nestled on a quiet, tree-lined street just steps to parks, top-rated schools, shopping, restaurants, trails and everyday conveniences, you'll enjoy the charm and character of a mature neighbourhood with the freedom to build new. The generous 80-foot frontage offers exceptional flexibility for a stunning custom residence with spacious outdoor living or expansive landscaping. Bring your own builder and create the home you've always envisioned in one of Waterdown's most sought-after, family-friendly communities with convenient access to Burlington, minutes to Aldershot GO Transit and major highways. Rarely do opportunities like this become available (id:19593)
Hamilton, Ontario
Rare Opportunity to Build Your Dream Home in One of East Waterdown's Most Established Neighbourhoods! This newly created 80' x 103' premium building lot is recently severed from an original estate property, offering the perfect canvas for a custom home tailored to your lifestyle. Nestled on a quiet, tree-lined street just steps to parks, top-rated schools, shopping, restaurants, trails and everyday conveniences, you'll enjoy the charm and character of a mature neighbourhood with the freedom to build new. The generous 80-foot frontage offers exceptional flexibility for a stunning custom residence with spacious outdoor living or expansive landscaping. Bring your own builder and create the home you've always envisioned in one of Waterdown's most sought-after, family-friendly communities with convenient access to Burlington, minutes to Aldershot GO Transit and major highways. Rarely do opportunities like this become available! (id:19593)
Meaford, Ontario
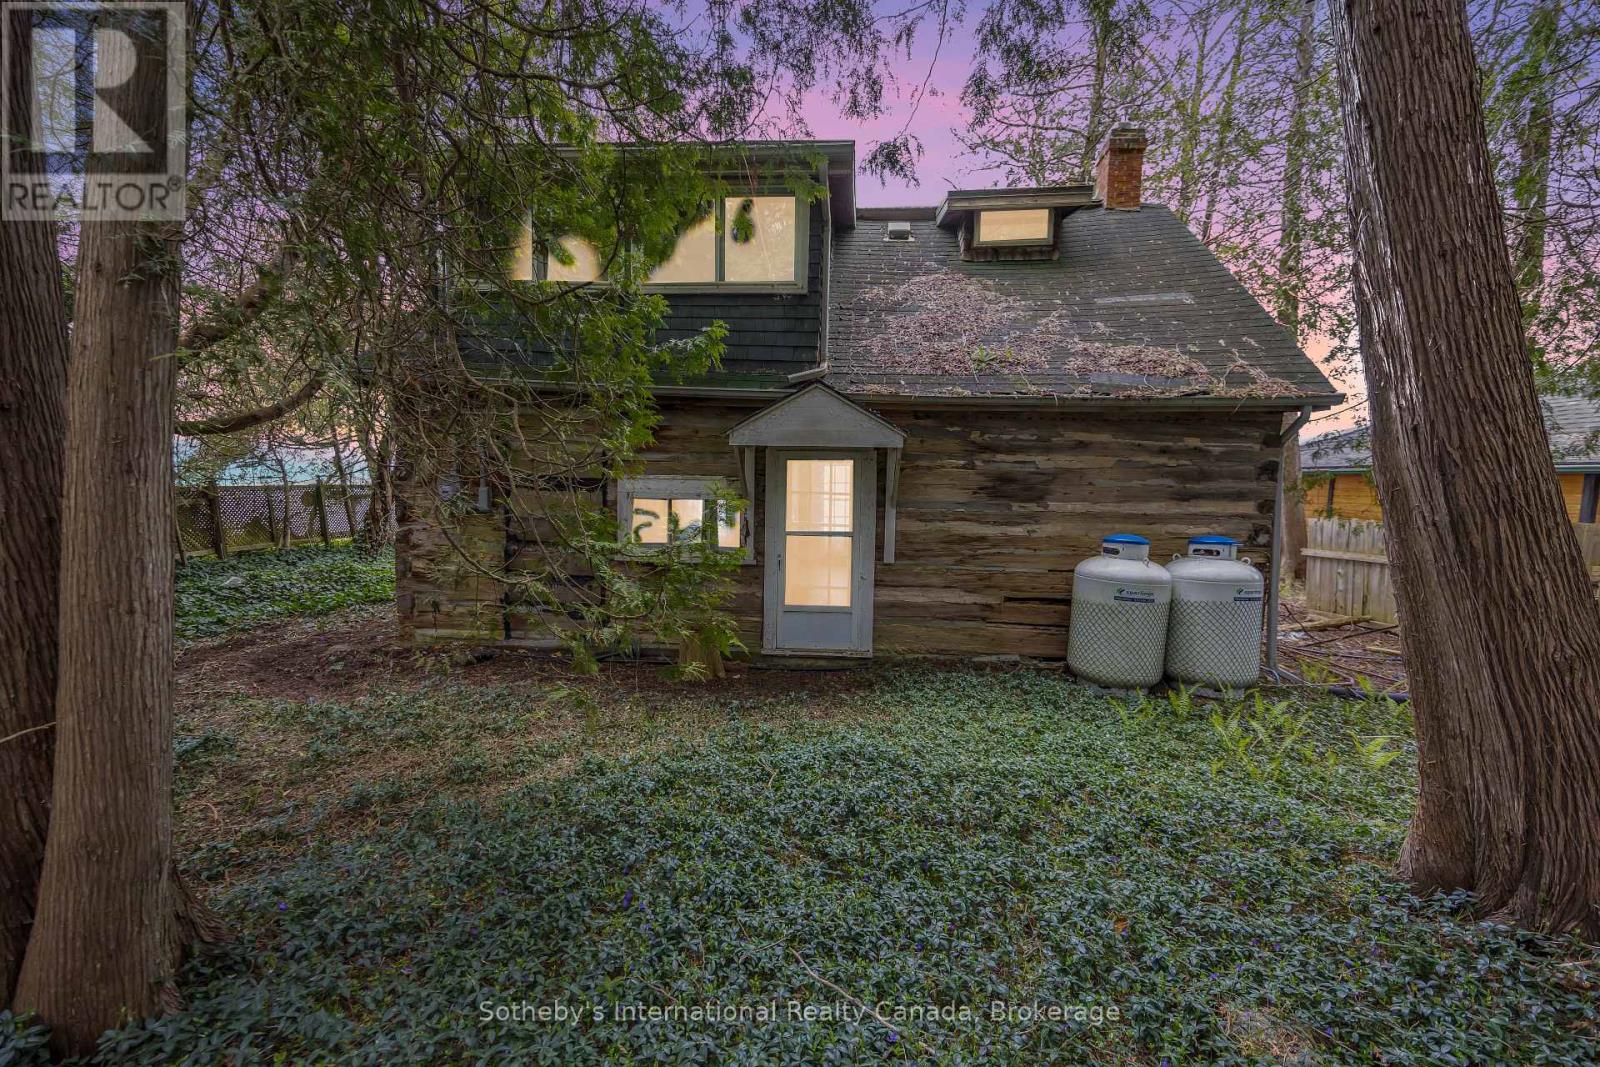
Imagine mornings by the water, the gentle rustle of leaves overhead, and the soft glow of sunlight filtering through a canopy of mature trees. This enchanting Georgian Bay property offers nearly 60 feet of shoreline and a setting that feels like a well-kept secret. Nestled within the trees is an old log home, rich with history and rustic charmwaiting for someone to restore its soul. Surrounded by natural beauty and just a short drive from Meaford, this is more than just a property; its a place to dream, create, and reconnect with nature. The perfect canvas for your peaceful waterfront retreat. (id:19593)
Blue Mountains, Ontario
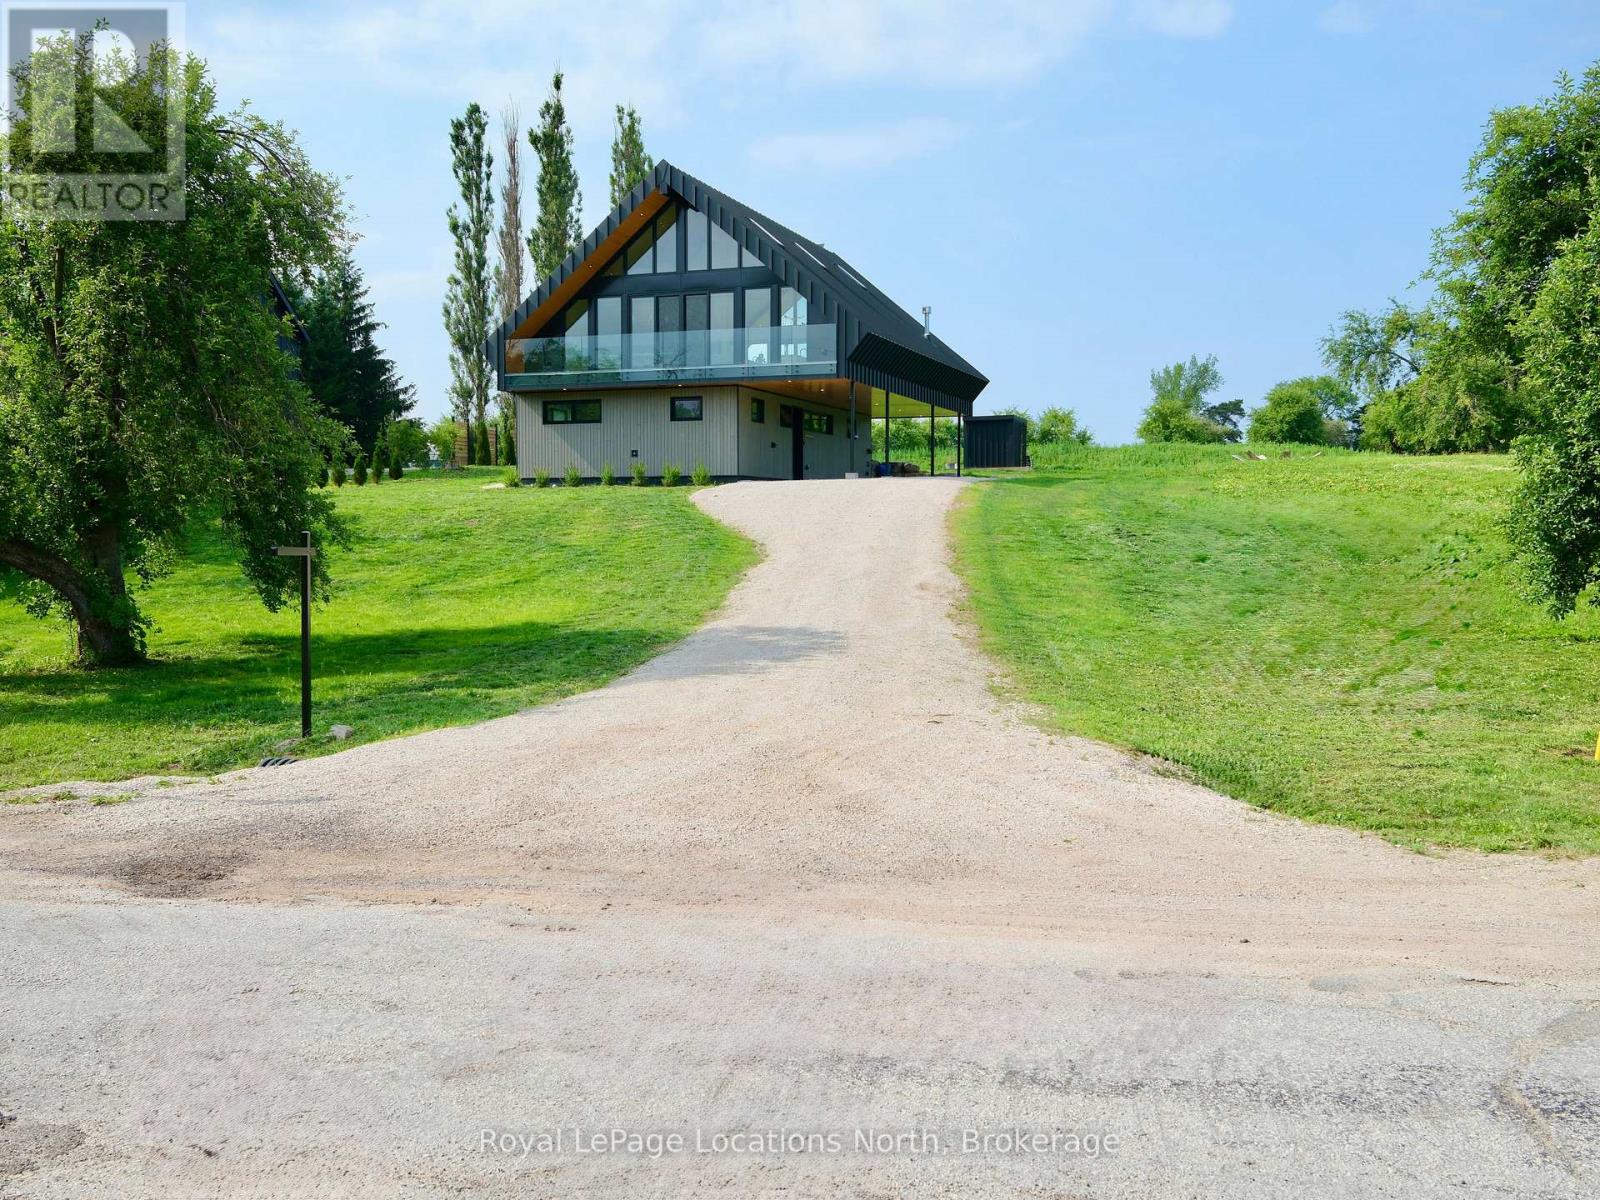
Where Heritage Meets Modern Luxury. Redefining what a contemporary chalet can be, the DiTrani Chalet blends modern alpine design with timeless comfort and four-season living. Built in 2025, this one-of-a-kind home offers 3 bedrooms, 2.5 bathrooms, and approximately 2,600 sq. ft. of thoughtfully designed living space, ideal as a full-time residence, weekend escape, or seasonal ski rental.Located steps from the Beaver River, enjoy kayaking, fishing, and peaceful walks along the water, while being just minutes from Thornbury, Georgian Bay, ski hills, golf, trails, and endless year-round recreation.Designed with a reverse floorplan to maximize natural light and views, the upper level features a custom Swede-designed kitchen with double islands, Café appliances, Bosch dishwasher, and extensive built-in millwork. White oak flooring, Ready Pine shiplap ceilings, a propane fireplace, Euro+Glasshaus hybrid windows with Cardinal Low-E 366 glass, and a propane BBQ hookup create a warm, inviting space for entertaining. A powder room and mechanical room complete this level.The lower level offers polished concrete floors with radiant in-floor heat, a spacious mudroom, three bedrooms, two full bathrooms including the primary ensuite, and laundry.Built for lasting efficiency with a 12" ICF foundation, full spray-foam insulation, and zoned hydronic heating. Additional features include Sonos sound, Ring cameras, Tedee Pro smart lock, EV charger, landscape lighting rough-in, Wi-Fi monitored cistern, Maibec siding, Ready Pine interior walls, and an electric Neptune sauna by Toronto Sauna.A rare opportunity to own a design-forward home where exceptional craftsmanship meets the best of Southern Georgian Bay's four-season lifestyle. (id:19593)
Burk's Falls, Ontario
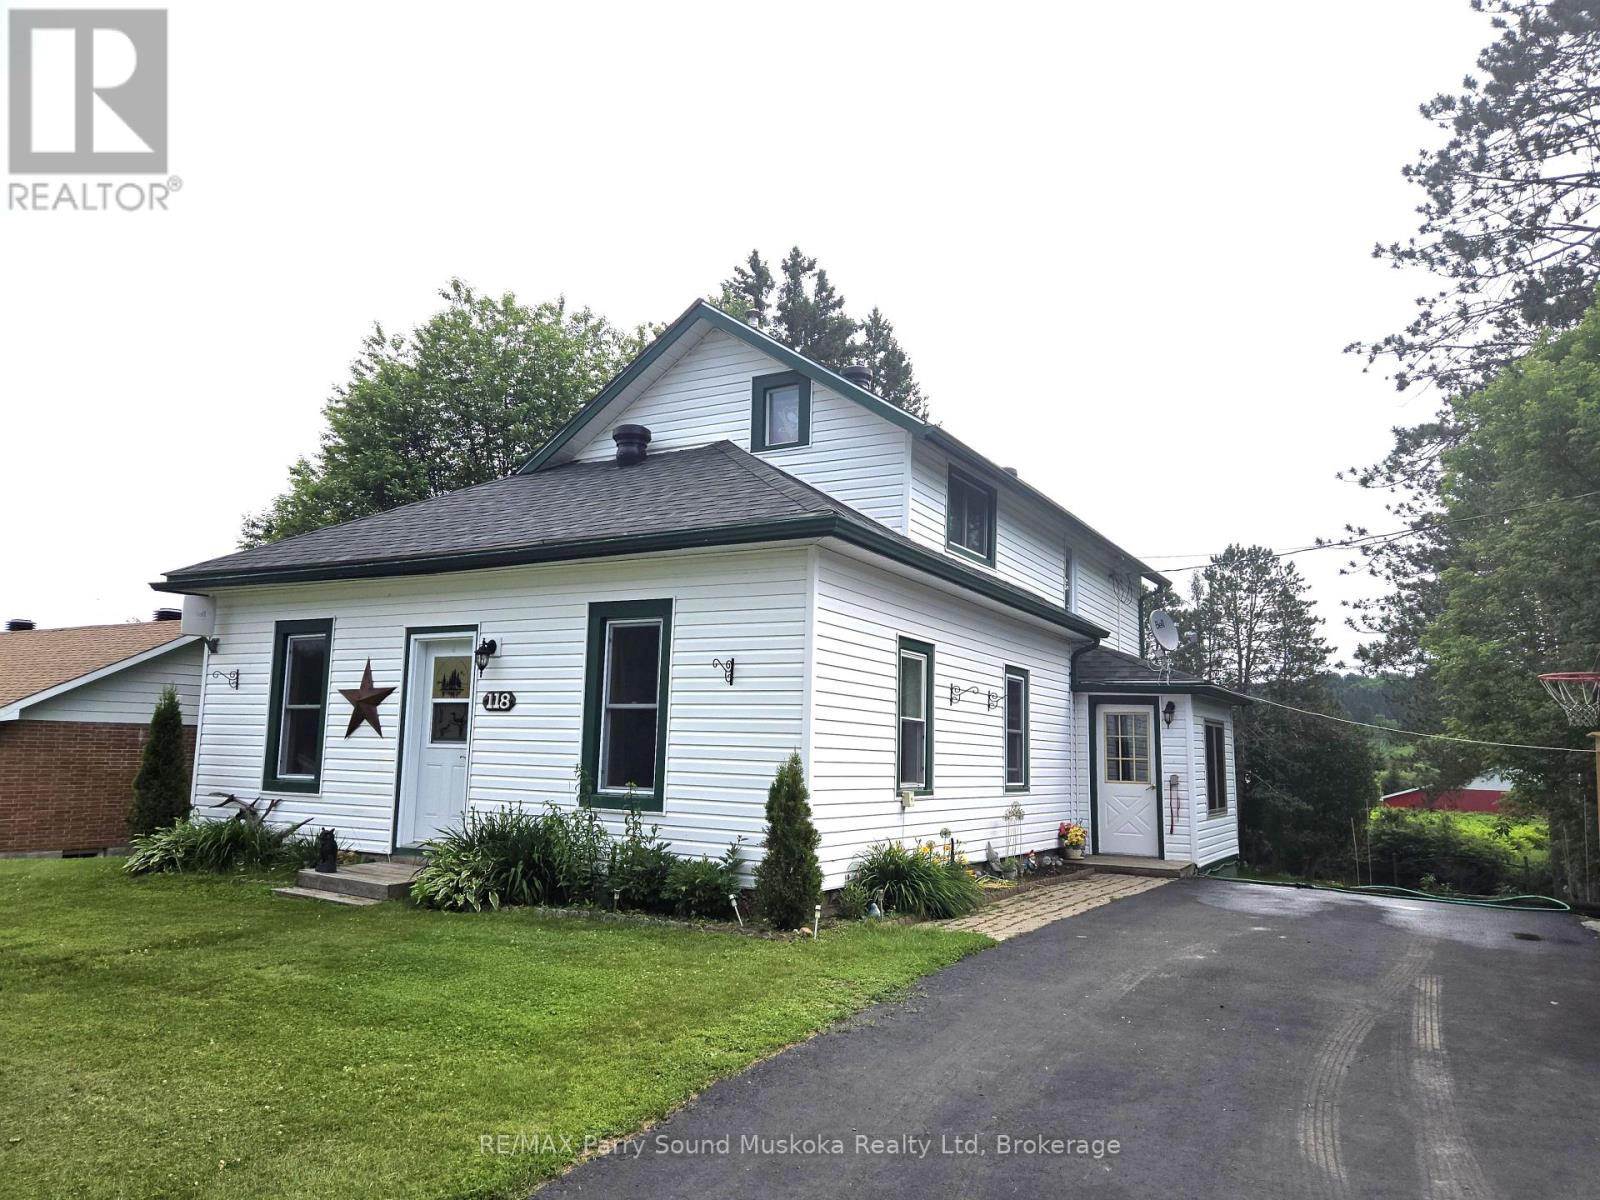
3-bedroom home, two bath, air-conditioned home. Back deck great for entertaining providing a scenic view of the river and mature trees. New roof in 2024. Large eat-in kitchen with sliding doors to deck. Full unfinished basement is home to washer and dryer, and loads of storage. Located on a quiet residential street, close to amenities...a great place to raise your family. Access to the Magnetawan River is over unopened road allowance. Call now to book your own personal showing. (id:19593)
Burlington, Ontario
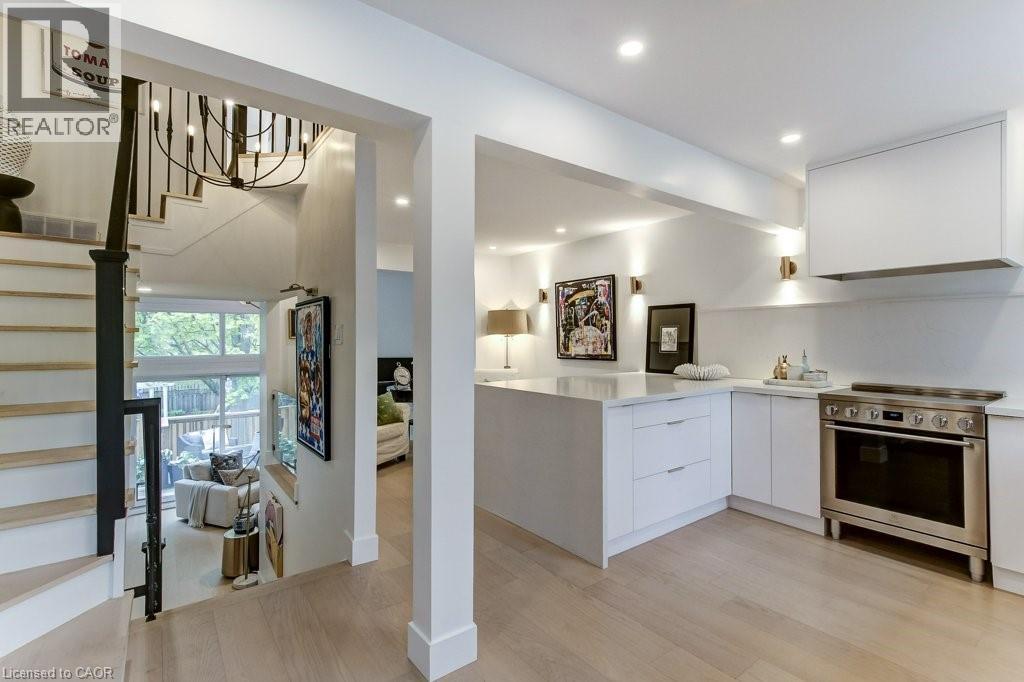
Luxury condo townhome walking distance to the lake, the beach, shops/entertainment and restaurants of downtown Burlington. Top of the line finishes abound in this top to bottom multi level home. Designer custom kitchen with premium appliances, 40k$ Sub Zero wine fridge, Bosch and Fisher Paykel appliances, gorgeous quartz counters , a dining space all overlooking the living room with soaring vaulted ceilings ,a gas fireplace and custom cabinetry with access to private deck. Upgraded fixtures, trim and engineered white oak flooring throughout will wow any discerning buyer. 3 bedrooms on the upper level with a bathroom and laundry tucked into a closet continue to show the class of the property. The lower level provides a 2 piece bathroom and a bonus room that can be a bedroom, office or family room. Their is also inside entry from the garage into the foyer. The quiet complex is tucked away and also has visitor parking with a very reasonable condo fee covering snow removal, groundskeeping and all exterior aspects of the house. This home is a lifestyle being so luxury and yet also so perfectly located where all that is downtown Burlington is steps away. (id:19593)
Centre Wellington, Ontario
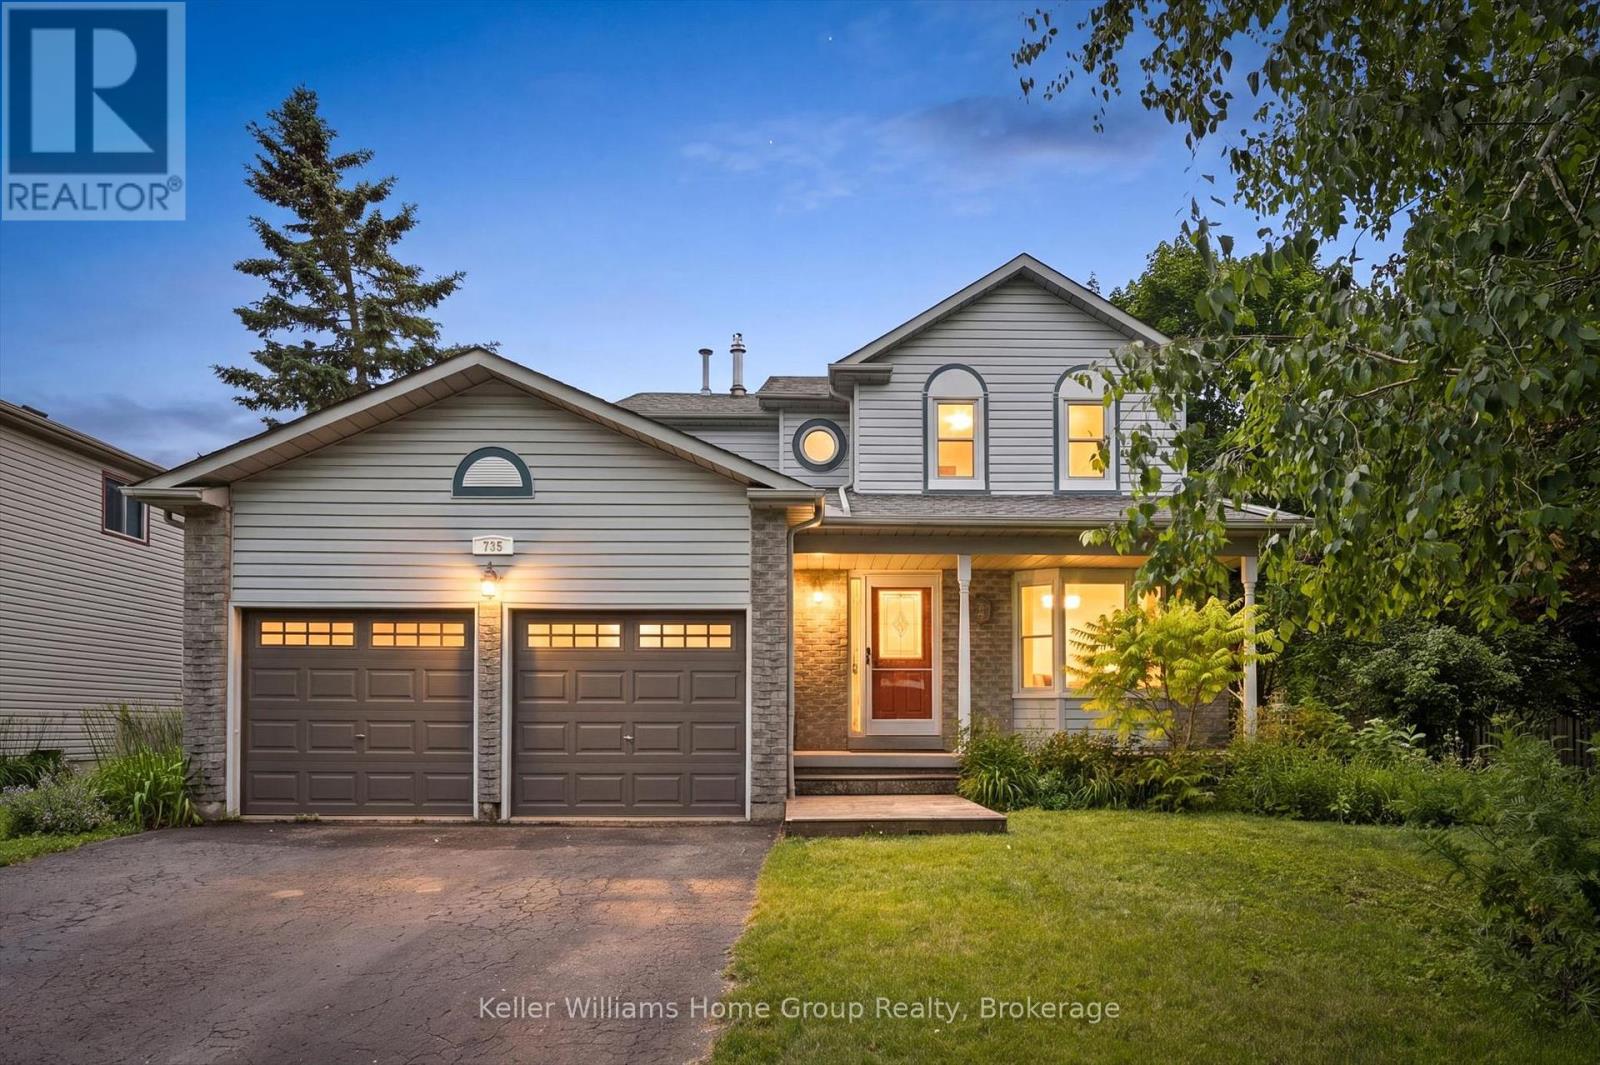
Welcome to 735 Campbell Avenue, Fergus - a well-maintained two-storey family home offering approximately 1,600 sq. ft. of comfortable living space in one of Fergus' most convenient neighbourhoods. Situated on a desirable corner lot, you'll enjoy easy access to shopping, restaurants, schools, parks, and everyday amenities, including Walmart just minutes away. The bright and functional main floor features a welcoming living and dining area, a spacious kitchen with dinette and heated floors, and a walkout to the rear deck-perfect for outdoor dining and entertaining. The adjoining family room offers a cozy gas fireplace, creating the ideal space to relax with family and friends. A convenient main floor laundry room and 2-piece powder room. Upstairs, you'll find three comfortable bedrooms, including a spacious primary suite with a private ensuite featuring a corner soaker tub and separate shower. The main family bathroom includes heated floors for added comfort. The heated double-car garage provides excellent year-round functionality for vehicles, hobbies, or workshop space. Numerous updates have been completed over the years, including the furnace and central air conditioning (2020), 60 amp service in garage and roof shingles (2016), offering peace of mind for years to come. A fantastic opportunity to own a move-in-ready family home in a sought-after Fergus location. (id:19593)
Minden Hills, Ontario
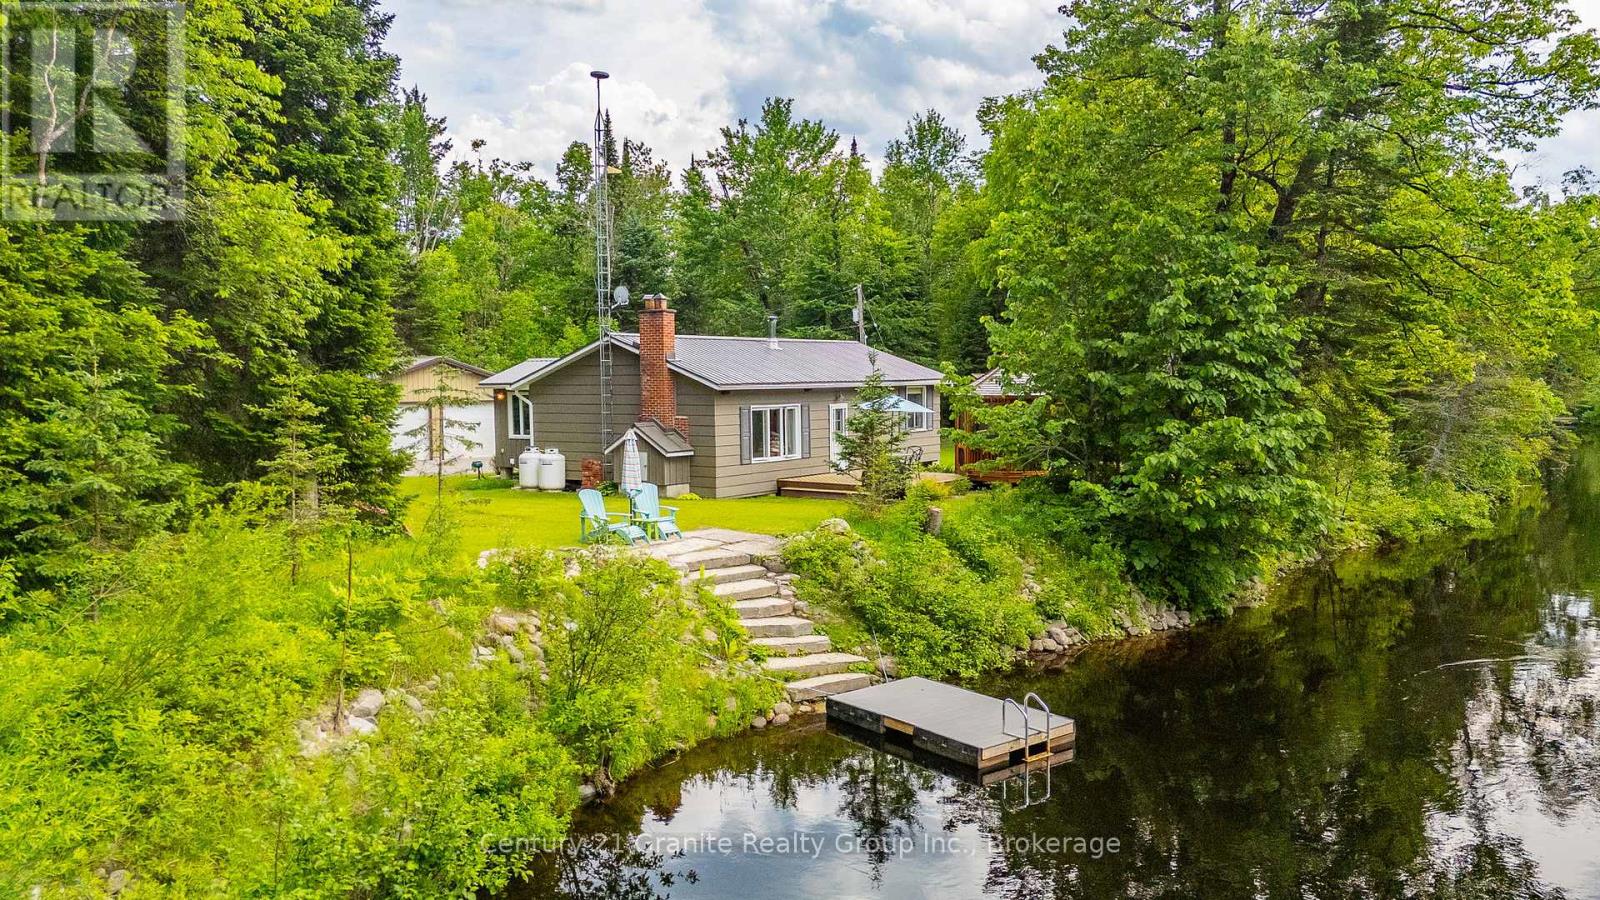
Move right in and enjoy a rare Irondale River setting at 1075 Hobbits Lane in Minden Hills. Set on 9.1 acres with just over 2,000 ft of waterfront, the quiet setting offers a long river view and north-west exposure for beautiful sunset skies-Start your day with a coffee and the sound of songbirds in this nature-filled retreat.Fully furnished, the 3-bedroom cottage offers a bright, open living space with a vaulted ceiling, plus a riverside deck and a screened gazebo for relaxed summer days. Swim in clean, clear water with approx. 8 ft depth off the dock, and enjoy miles of canoeing and kayaking right from your waterfront.Rock and armour stone shoreline adds a striking finish, lasting erosion protection, and more of that Algonquin cottage vibe. Explore the park-like grounds with perennial gardens and an approx. 1 km nature trail loop, then store the vehicles and toys in the 32' x 24' detached oversized 2-car garage (power, concrete pad, man door & 2 bay doors), plus a woodshed and storage shed. Many upgrades and low maintenance features to make cottage living relaxed and enjoyable, including metal roofs on all buildings. Not currently used in winter, but a heated water line is in place-making a four-season conversion very achievable with minimal work. A cell booster is already installed for strong calls and streaming. Approx 6 km to amenities in Kinmount and less than a 2 hour drive to the GTA-come take the dock test and see how far the river can take you. Take the 3D tour at https://unbranded.youriguide.com/1075_hobbits_ln_minden_on/ (id:19593)
Hanover, Ontario
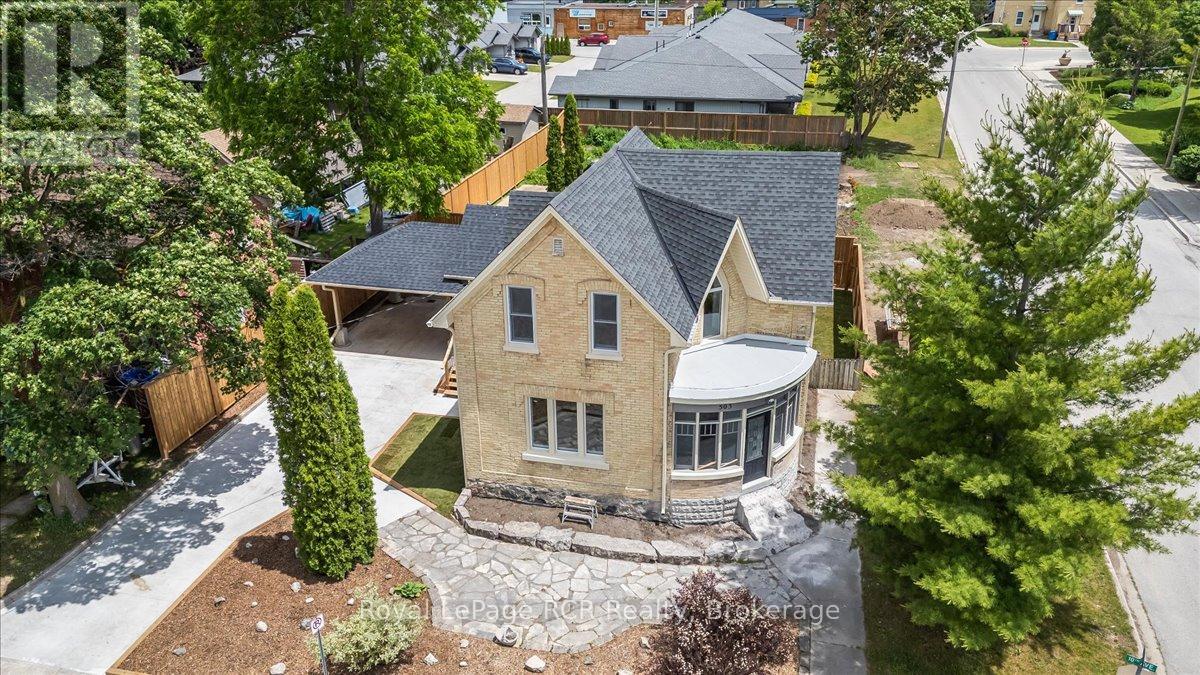
This stately home with impressive curb appeal is ideally suited for you to move right in, start a new business or live and work from home. Fully renovated inside and out, it preserves historic charm while providing the convenience of modern updates. The spacious main-floor layout, including a charming foyer, formal dining room, generous living area, efficient kitchen, laundry room, and 3-piece bath, offers flexible space for a variety of uses. Upstairs, three well-proportioned rooms can function as offices or bedrooms, complemented by a full bathroom. The exterior features a new carport, an ample concrete driveway, and a manageable, fenced yard and a lovely covered deck. Conveniently located on a corner lot in downtown Hanover, neighbouring the Hanover Municipal Office, public parking, and Heritage Square, this property offers turnkey readiness. Calling all entrepreneurs or individuals seeking character and convenience without renovation hassles! (id:19593)
Centre Wellington, Ontario
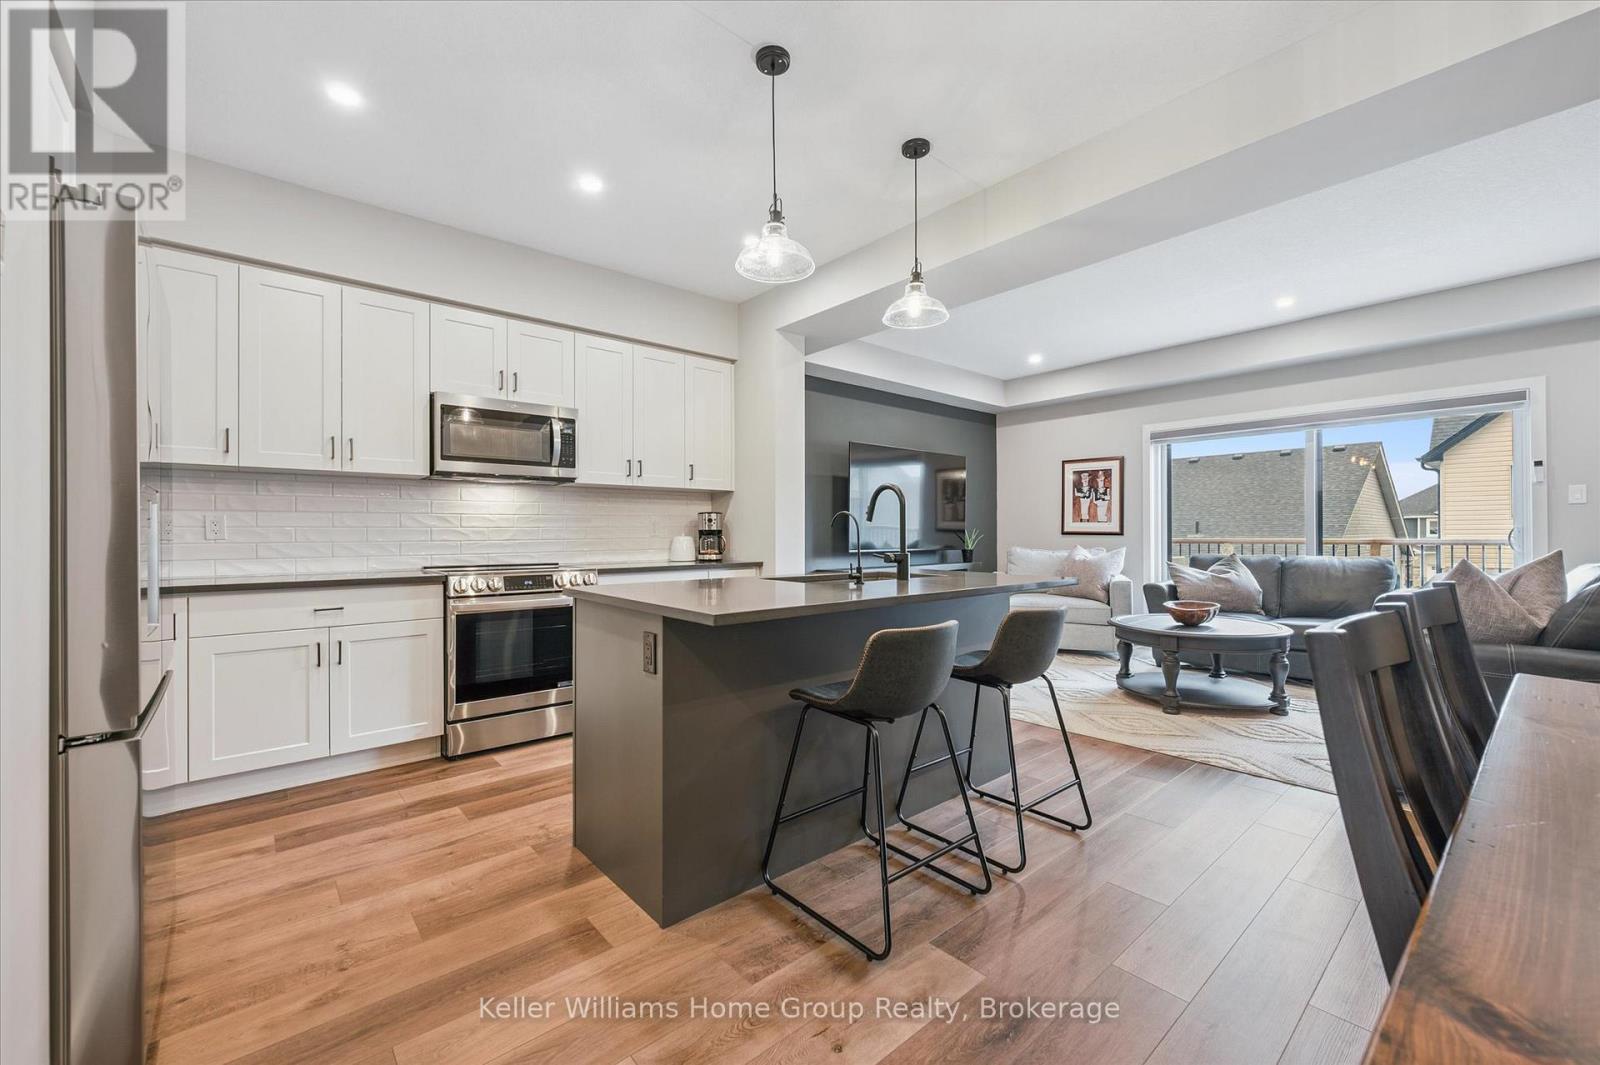
Welcome to South River in Elora. Elora is not just a place to live. It is a community and a lifestyle. Welcome to this beautifully designed townhome built by highly regarded builder Granite Homes, located in the sought after South River community in one of Canada's most picturesque villages. Offering approximately1,756 square feet of living space and more than $50,000 in upgrades, this home combines thoughtful design with modern comfort. Step inside to a bright open concept main floor designed for everyday living and entertaining. The kitchen features quartz countertops, stylish backsplash, a large island, and upgraded LG appliances. It flows into the dining and living areas highlighted by a cozy electric fireplace. A sliding door leads to a large private deck that is perfect for relaxing or hosting guests. Upstairs you will find three bedrooms, including a primary suite with a private ensuite featuring a glass shower. A main bath with tub serves the additional bedrooms, and the second floor laundry with upgraded LG washer and dryer adds convenience. A standout upgrade in this home is the open and finished staircase leading to the walkout basement, creating a bright transition to the lower level. The walkout basement remains unfinished and offers excellent potential for a future rec room, home office, or additional living space, complete with a bathroom rough in. From here, step outside to a private patio and yard that provides another outdoor space to enjoy. Additional features include a single attached garage and numerous upgrades that elevate this home beyond builder standard. At South River, nature and lifestyle come together. Enjoy nearby walking trails, explore the shops and restaurants of downtown Elora just a short walk away, and appreciate the convenience of a modern hospital and everyday amenities nearby. Experience the charm and strong sense of community that make Elora one of Canada's most beloved villages. (id:19593)
Smithville, Ontario
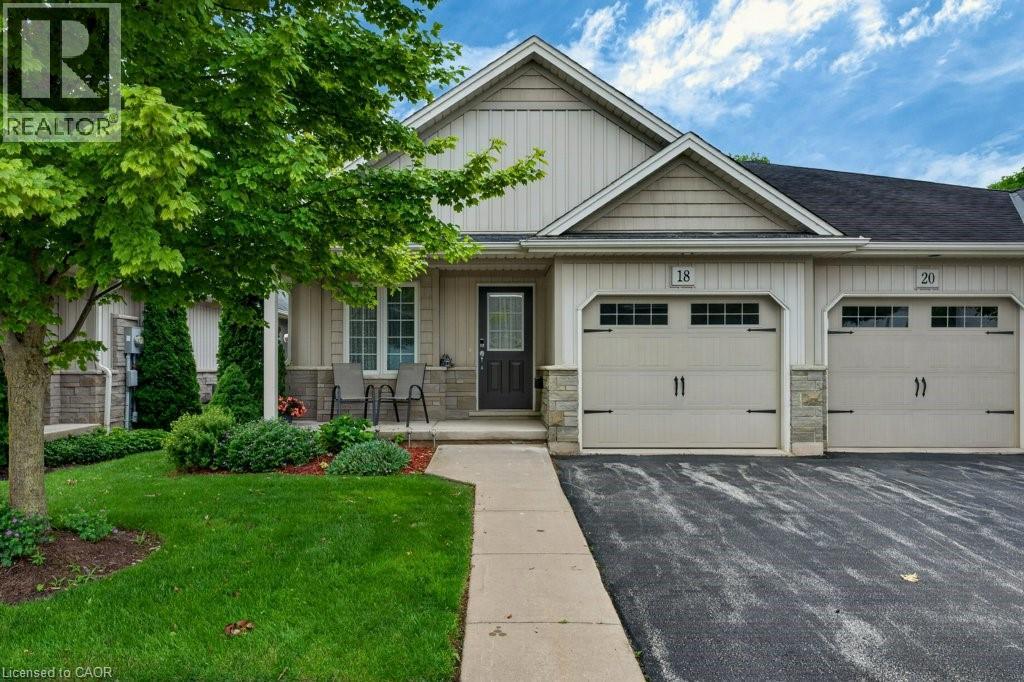
Easy living awaits in the heart of Smithville! Enjoy the convenience of walking to shops, parks, restaurants, and everyday amenities while becoming part of a welcoming community where neighbours quickly become friends. This immaculate 2+1 bedroom bungalow has an inviting open-concept layout with the kitchen flowing seamlessly into the dining and living areas—perfect for everyday living and entertaining. A second 2 peice bathroom on the main floor, conveniently incorporated laundry for true one-floor living. Step outside to your private backyard retreat featuring a spacious covered deck overlooking a partially treed setting with no direct rear neighbours—the perfect place to enjoy your morning coffee or unwind with a good book. Experience the charm of small-town living without sacrificing convenience. Smithville offers all the essentials, including on-demand transit, and is just 15 minutes from the new hospital in Grimsby. If you’ve been looking for a move-in-ready home in a friendly community with a country feel and modern conveniences, this is one you won’t want to miss! (id:19593)
Selkirk, Ontario
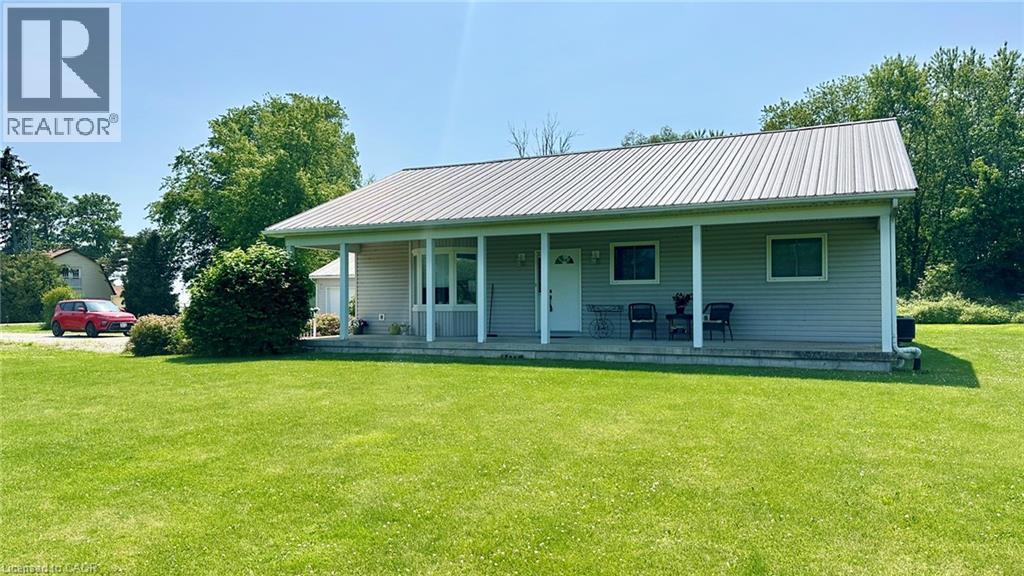
418 Lakeshore Road is a unique property located close to the shores of Lake Erie in Selkirk, Ontario. This home sits on 3.74 acres of property in an area known as Hoover Point. The home is approx. 1,290 sq ft above grade with approximately 980 sq ft of finished basement. Built in 2001, main floor features include a living room with a natural gas fireplace and a bay window, high ceilings, a dining room w/walkout to a beautiful 3-season sunroom, a kitchen with lots of cabinetry and a gas stove, a primary bedroom and primary 4-piece bathroom, 2 additional bedrooms and a common 4-piece bathroom. Venture downstairs for a refreshment in your very own wet bar, hang-out in the large rec-room and watch your favourite sporting events, there are 2 additional bedrooms downstairs which is perfect for guests coming in from out of town or for inviting your grand children, with an additional 3-piece bathroom and a utility room. If you love Land, 418 Lakeshore Road will be the perfect place for you. Imagine creating your own gardens, growing your own vegetables, or having the neighbourhoods most perfect gardens surrounding the home. Imagine yourself sitting out front enjoying the covered front porch and looking out over your acreage. There’s a 2-car detached garage with electricity. Hoover Point Road Association fee of $150 per year covering snow removal & gravel. Book your viewing now. Don’t waste a second! Come see 418 Lakeshore Road today! (id:19593)
Flamborough, Ontario
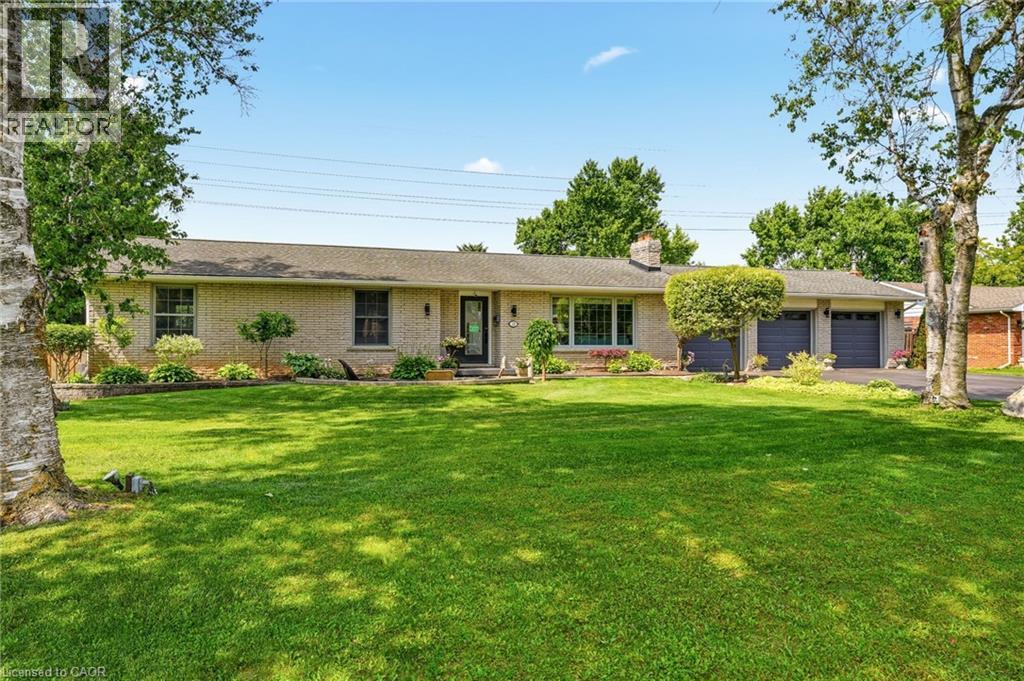
Welcome to this exceptional executive bungalow in the highly sought-after Wildan Estates, one of Flamborough's most prestigious communities. Situated on a beautifully landscaped half-acre lot with an impressive 100-foot frontage, this extensively renovated home offers a rare combination of luxury, space, and functionality. The stunning curb appeal is matched by an equally impressive interior, featuring elegant finishes, thoughtfully updated living spaces, and a fully finished basement that provides exceptional versatility for family living and entertaining. Completing this remarkable property is the highly coveted 3-car garage-an increasingly rare feature that sets this home apart. Surrounded by executive homes and just minutes from shopping, dining, schools, and major commuter routes, this is a rare opportunity to own a turnkey bungalow in one of Flamborough's most desirable neighbourhoods. (id:19593)
Stoney Creek, Ontario
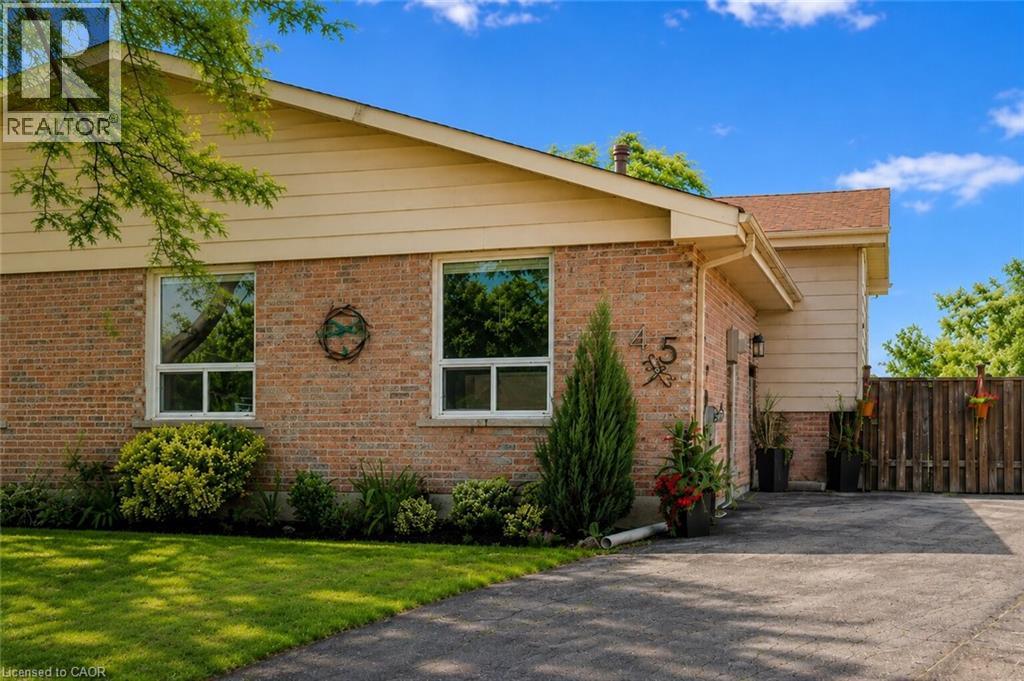
Welcome to this beautifully maintained semi-detached backsplit, tucked away on a quiet, family-friendly crescent in the highly desirable Stoney Creek Mountain community. Offering approximately 1,600 sq. ft. of finished living space, this move-in ready home features 3 bedrooms, 2 bathrooms, and a functional layout that's ideal for families, first-time buyers, or those looking to downsize without compromise. The fully finished lower level offers additional living space and includes a convenient walk-up to the backyard, providing added flexibility for everyday living and entertaining. Step outside to the true highlight of the property - a rare, oversized pie-shaped lot with an impressive 187.43-ft depth. Enjoy summer days in the above-ground pool, relax around the fire pit, or take advantage of the expansive yard with plenty of space for kids, pets, gardening, and outdoor entertaining. Ideally located just minutes from highway access, shopping, schools, parks, community centres, and public transit, this is an exceptional opportunity to get into the market with a move-in ready home on the Stoney Creek Mountain. (id:19593)
Plattsville, Ontario
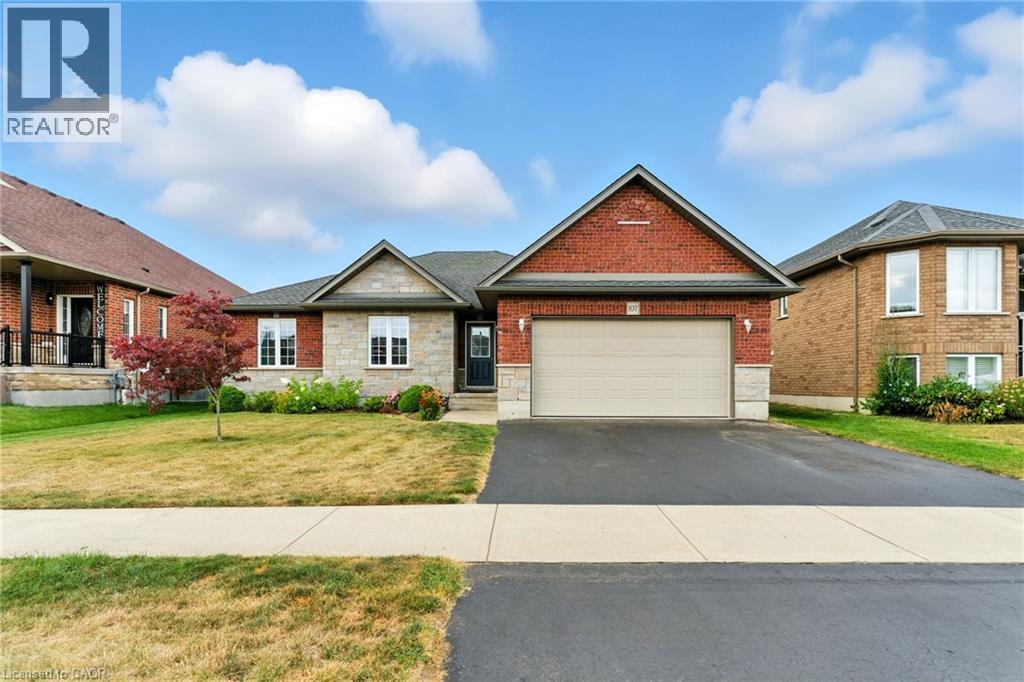
Welcome to a home where comfort, style, and small-town charm come together in one of Plattsville's most desirable family-friendly neighbourhoods. Nestled on a quiet, tree-lined street, this beautifully maintained property offers the perfect blend of functionality and inviting living spaces designed for making lasting memories. From the moment you arrive, the attractive curb appeal and welcoming front entrance create an immediate sense of home. Step inside to discover a bright, thoughtfully designed main floor featuring warm flooring, spacious principal rooms, and an open-concept layout ideal for everyday living and entertaining. The sun-filled kitchen offers ample cabinetry, generous counter space, and overlooks the living and dining areas, making it easy to stay connected with family and guests. The inviting living room is anchored by a cozy gas fireplace and large windows that fill the space with natural light. Upstairs, you'll find three generously sized bedrooms, including a spacious primary retreat complete with a private ensuite, while the additional bedrooms provide flexibility for children, guests, or a growing family. The fully finished lower level adds exceptional versatility with a large recreation room, dedicated office, and an additional bedroom with its own ensuite, making it ideal for multi-generational living, teenagers, overnight guests, or a private workspace. Step outside to your own backyard retreat featuring an above-ground pool, expansive deck, gazebo, and plenty of green space for children, pets, or entertaining family and friends throughout the warmer months. The attached two-car garage provides ample parking and storage for vehicles, tools, and seasonal equipment. Ideally located just minutes from schools, parks, walking trails, local amenities, and convenient Highway 401 access, this home offers the perfect balance of peaceful small-town living and commuter convenience. (id:19593)
Hamilton, Ontario
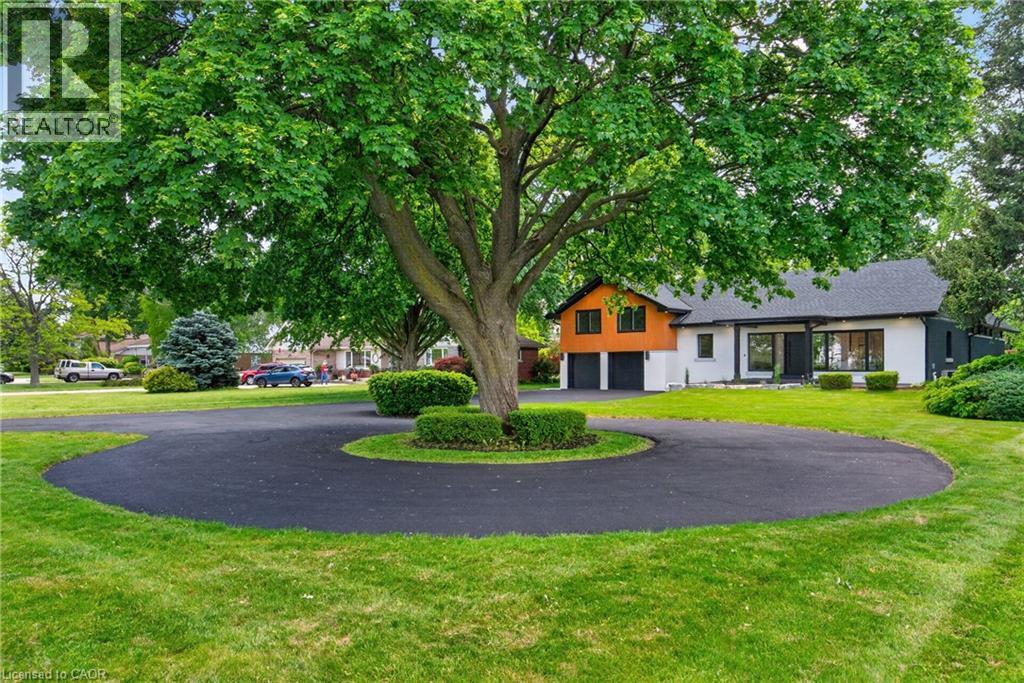
An Absolute Masterpiece of Mid-Century Inspired Luxury Living. Prepare to be captivated. Reimagined and carefully crafted by the elite team at Exquisite Living Homes, this mid-century gem marries sleek modern luxury with an unbeatable location at the peak of the Hamilton Escarpment. Picture starting your mornings with a coffee on the front porch, watching the sun rise over the Hamilton skyline and Lake Ontario on your massive, half-acre property. Pulling up the grand circular driveway, you'll immediately sense the scale of this unique custom sidesplit. Inside, the home unfolds beautifully, anchored by a jaw-dropping bookmatched marble gas fireplace. The kitchen is the true heart of the home-outfitted with gorgeous two-toned cabinets, endless quartz counters, a sprawling island, and high-end built-in appliances. Whether you're hosting intimate family dinners or grand celebrations, the main floor flows effortlessly with two distinct living areas, rich hardwood floors, and a gorgeous powder room. Your primary suite serves as a daily escape, boasting two walk-in closets and a deep, spa-like bath. The jaw-dropping great room steals the show with its vaulted ceilings and massive windows that flood the space with natural light. Upstairs, you'll find two additional cozy bedrooms and a full bath, while the lower level features a super-sized mudroom-perfect for busy families coming in from the double garage. Outside, the backyard is your own private resort, complete with a covered porch, outdoor wood-ceiling fireplace, and lush, irrigated gardens. Steps from local trails, great schools, and easy highway access, this is the forever home you've been waiting for. Don't miss out on this rare opportunity! (id:19593)
Hamilton, Ontario
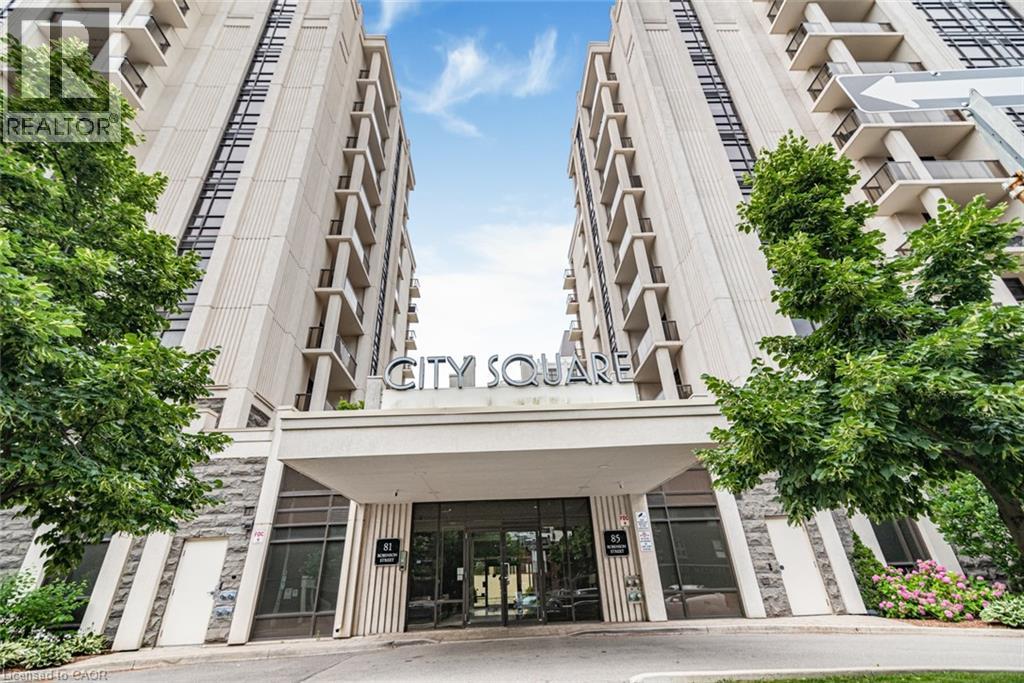
Welcome to “The Gatsby” Condos at City Square. This condo offers effortless, low-maintenance living in Hamilton’s Durand highly desirable neighbourhood. This well-designed 2 bed, 1 bath condo offers a comfortable and functional layout, ideal for everyday living and entertaining. Step into a bright, open-concept space finished with durable laminate flooring and filled with natural light. The kitchen features stainless steel appliances and a functional layout, with cabinets and new quartz countertops. The living area is spacious and inviting, highlighted by floor-to-ceiling energy-efficient windows and direct access to a private 131 sq ft south-facing balcony, perfect for morning coffee or evening downtime. The primary bedroom offers generous space with large windows and walk-in closet, while the 4-piece main bathroom is conveniently located. The 2nd bedroom adds flexibility, whether you need a home office, reading nook, or extra living space. Convenient in-suite laundry adds to the ease of everyday living. This unit also includes 1 underground parking space and 1 storage locker for added convenience. Residents enjoy access to a well-kept building with amenities such as a fitness centre, party room, media room and bike storage and rooftop terrace. The location is hard to beat, just steps to trendy downtown shopping, restaurants, GO transit, parks, and major highways for easy commuting. Please note, some photos are virtually staged. (id:19593)
Burlington, Ontario
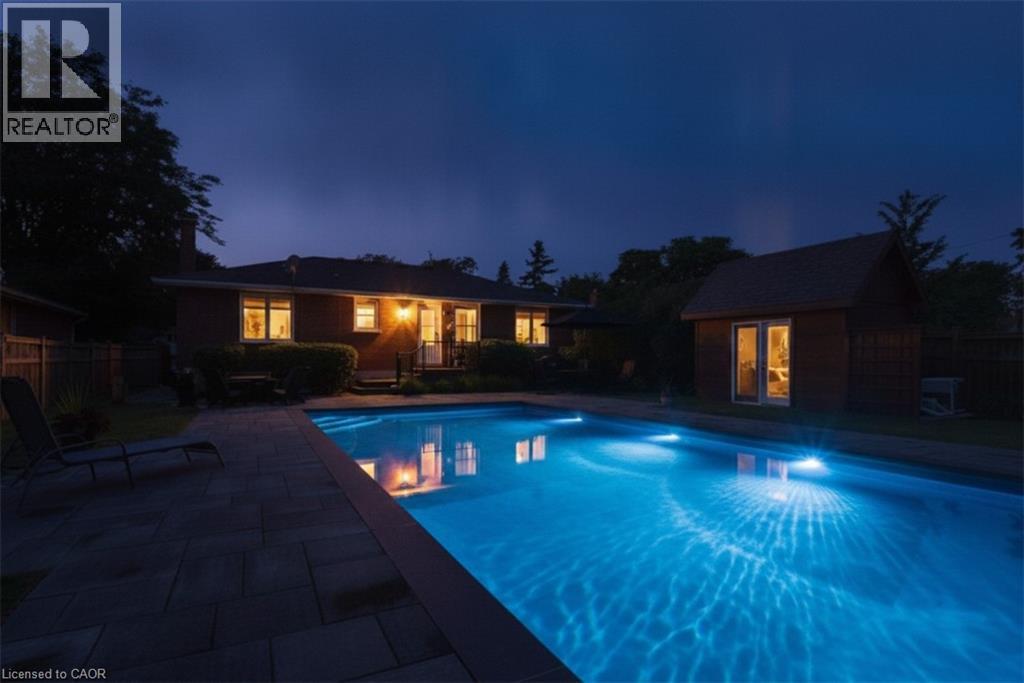
WOW! Spotless, well cared for BRICK home in Most desirable sought after area! Great Bike Path minutes away! You can Walk to the LAKEFRONT parks, restaurants or play GOLF! Children can walk to school, walk your pets to the nearby Park complete with playground! Minutes to 2 GO stations & the highway access, Hospital and Mall! Comfortable family home with Hardwd on main floors & Lots of POT lights & Big Bright Windows! Modern Kitchen complete with Stainless appliances & Big Picture window! Convenience of a door leading into Spacious Garage with alternate door to the Private back lot! Master bedrm has ensuite bath complete with Jacuzzi Tub & Separate shower stall and his and hers sinks! One bedrm has been converted into a dining area allowing superb POOL view & door access to Professionally landscaped back lot all FULLY fenced for your children’s safety & your pets! Once you see the 12 x 36 FT INGROUND HEATED SALT WATER POOL, you will feel like you are on vacation & will have no need to drive UP north when you can enjoy your Summers right at home! The 8 x 12 ft CABANA is a great change room as well as storage for your outdoor with sliders & Bright window that lets lots of natural light in, Lighted pool for night time enjoyment for your parties! The Lower level can become a useful second family area offering them a Huge 14 FT bedrm with double closet , 20ft Family room with GAS FIREPLACE surrounded by Brick entertainment centre and built in TV and surround sound. There is a separate DEN/OFFICE as a bonus! NEWER updated 4 pc bath here so you can enjoy the Jacuzzi bathtub, separate shower stall & maintenance free TILING on walls and floors! Could be great for extra INCOME by adding a kitchenette! Lots of parking for 4 cars also a handy feature or for your BOAT or RV. Sell your CONDO, and move up to a wonderful, inviting Home with Superb Pool area, or SELL your BIG home and downsize to this comfortable home minutes to everything you would need ! You wont be disappointed. (id:19593)
Kitchener, Ontario
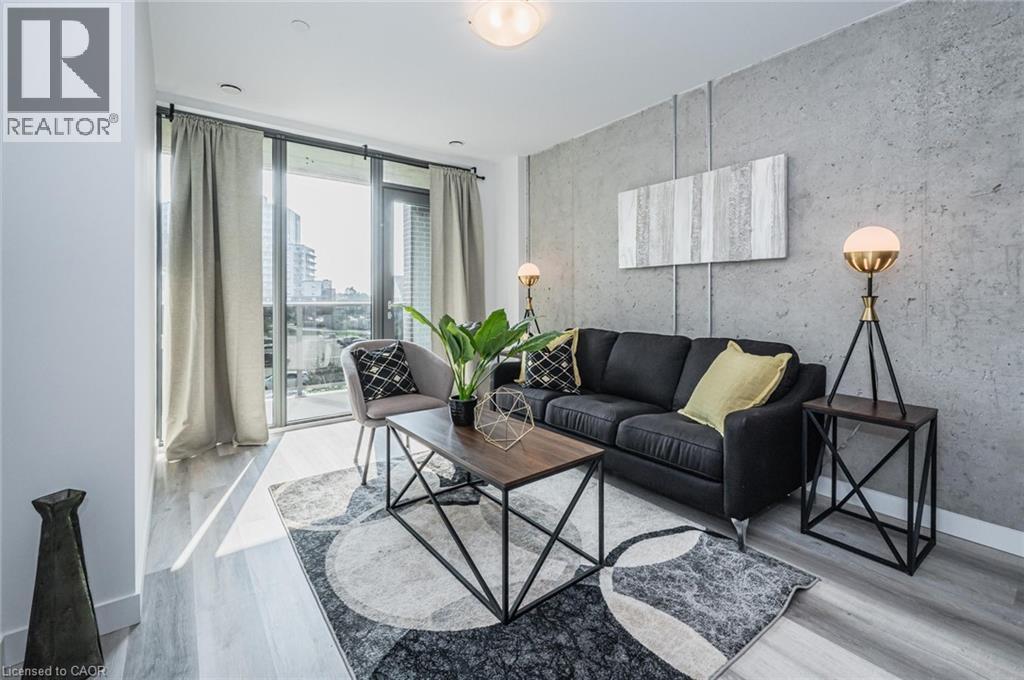
Welcome to Unit 1207 at 1438 Highland Road West, Kitchener, a modern Magnolia floor plan offering 1 bedroom plus a versatile den. This bright and thoughtfully designed suite features an open-concept layout with contemporary finishes throughout, including a stylish kitchen complete with sleek cabinetry, quartz countertops, stainless steel appliances, and a functional island overlooking the living area. Large windows fill the space with natural light, while the private balcony provides the perfect place to enjoy your morning coffee or unwind at the end of the day. The spacious primary bedroom offers generous closet space, while the den provides excellent flexibility as a home office, study, or guest space. In-suite laundry adds to the convenience of this well-appointed home. Ideally located in Kitchener's desirable west end, you'll be just minutes from The Boardwalk Shopping Centre, Costco, grocery stores, restaurants, cafés, fitness centres, and everyday amenities. Commuters will appreciate the quick access to Highway 7/8 and Highway 401, while nearby parks, walking trails, public transit, and both the University of Waterloo and Wilfrid Laurier University make this an exceptional location for professionals, students, and anyone seeking a convenient lifestyle. Underground parking is available for an additional $125 per month per vehicle. This unit is an amazing opportunity to lease a stylish, low-maintenance home in one of Kitchener's fastest-growing communities. (id:19593)
Mississauga, Ontario
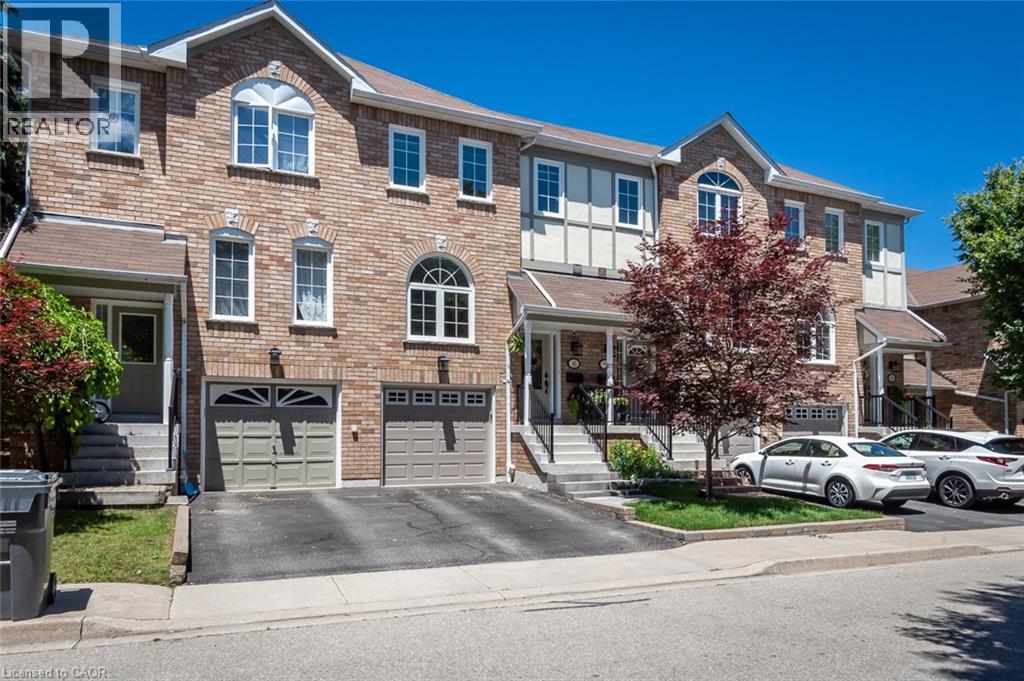
Fully renovated and turn-key, this 3 bedroom townhome sits in one of Streetsville's most desirable pockets, offering move-in-ready finishes and checks all the boxes with nearly 2000 square feet of living space and includes a private rear yard and garage and driveway parking. Inside, hardwood flooring runs through the main level, complemented by an upgraded staircase with wrought iron spindles. The custom-renovated kitchen is the heart of the home, featuring ceiling-height cabinetry, quartz countertops, a custom pantry/coffee station, and updated appliances, designed for both everyday function and entertaining. A spacious foyer with double closet welcomes you in, and a main floor powder room with an upgraded vanity adds convenience for guests. Custom window coverings and updated lighting carry a cohesive, designer touch throughout. Upstairs, the primary bedroom is anchored by a striking wood slat feature wall with integrated lighting, while generously sized bedrooms and an upper-level linen closet round out the level. The finished lower level extends the living space with a laminate-floored recreation room, a dedicated laundry/utility room, and ample storage, ideal for a home office, gym, or family room. Outside, a composite deck and patterned concrete patio create a low-maintenance outdoor retreat, while the attached one-car garage with interior access and private driveway add everyday ease rarely found at this price point. Set in Streetsville, this home offers walkable access to the village's shops, restaurants, and GO Transit, with parks and top-rated schools nearby. A genuinely turn-key opportunity in one of Mississauga's most sought-after communities. (id:19593)
Woodstock, Ontario
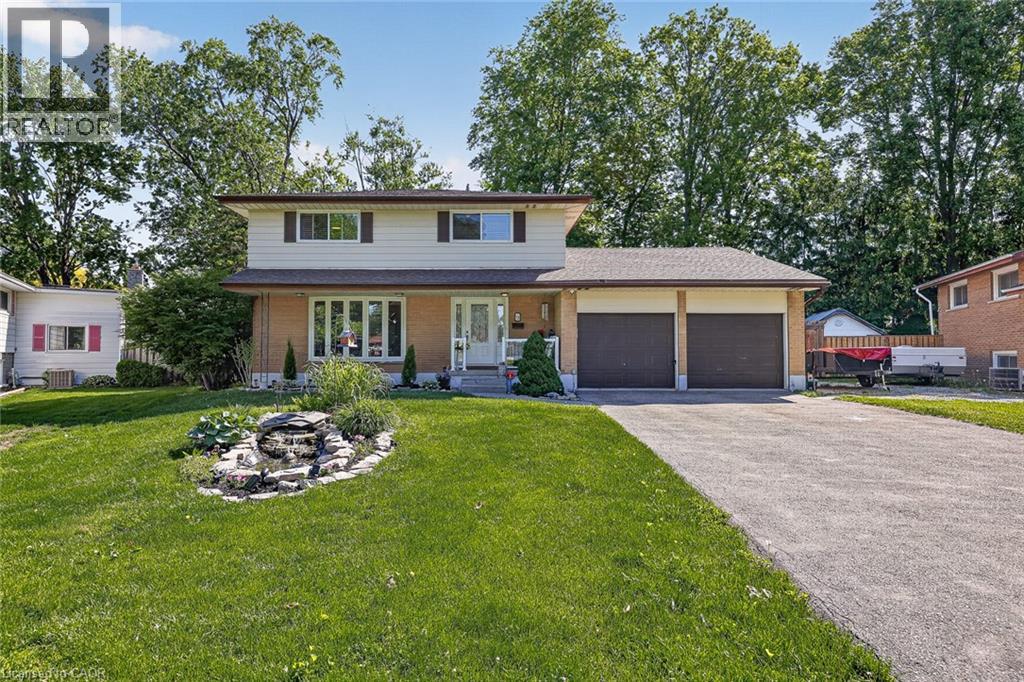
Tucked into one of those dream cul-de-sacs people wait for, 12 Jubilee Place delivers the kind of Woodstock home that feels comfortable from the first look, and even better once you step inside. Set on a mature lot with curb appeal, a double garage, wide driveway, and a calm street setting, this home has space for everyday living and the kind of backyard that makes summer feel like a standing invitation. The main floor has a bright flow with a living room framed by a front window, a dining room with a stone fireplace feature wall, and an updated kitchen that brings the heart of the home to life. White cabinetry, glass display cupboards, tiled backsplash, counter space, a breakfast bar, and warm ceiling detail give the kitchen personality without trying too hard. Just off the kitchen, the main floor office is a smart bonus for work, homework, hobbies, or keeping life organized. There is also a sunroom that adds magic, the spot for coffee, plants, books, or a quiet minute before the house wakes up. Upstairs, the layout keeps things practical with three bedrooms and two full bathrooms, including a primary bedroom with closet space and an ensuite with a soaker tub, separate shower, double vessel sinks, and a spacious vanity. The additional bedrooms are bright and useful, giving options for kids, guests, or that closet system you swear you will finally organize. Outside is where this home gives you the feeling. A backyard with a pool, mature trees, deck space, shed, and a covered outdoor lounge with skylight, wood detail, and a direct view of the pool. It feels like a cottage escape tucked right in town. Morning coffee, pool days, family dinners, birthday parties, and slow summer nights all make sense here. Close to Woodstock conveniences, parks, schools, shopping, trails, and commuter routes, this is a home with warmth, function, personality, and a setting that is hard to fake. A cul-de-sac, a pool, a double garage, and a layout that works. That is a pretty good dream. (id:19593)
Centre Wellington, Ontario
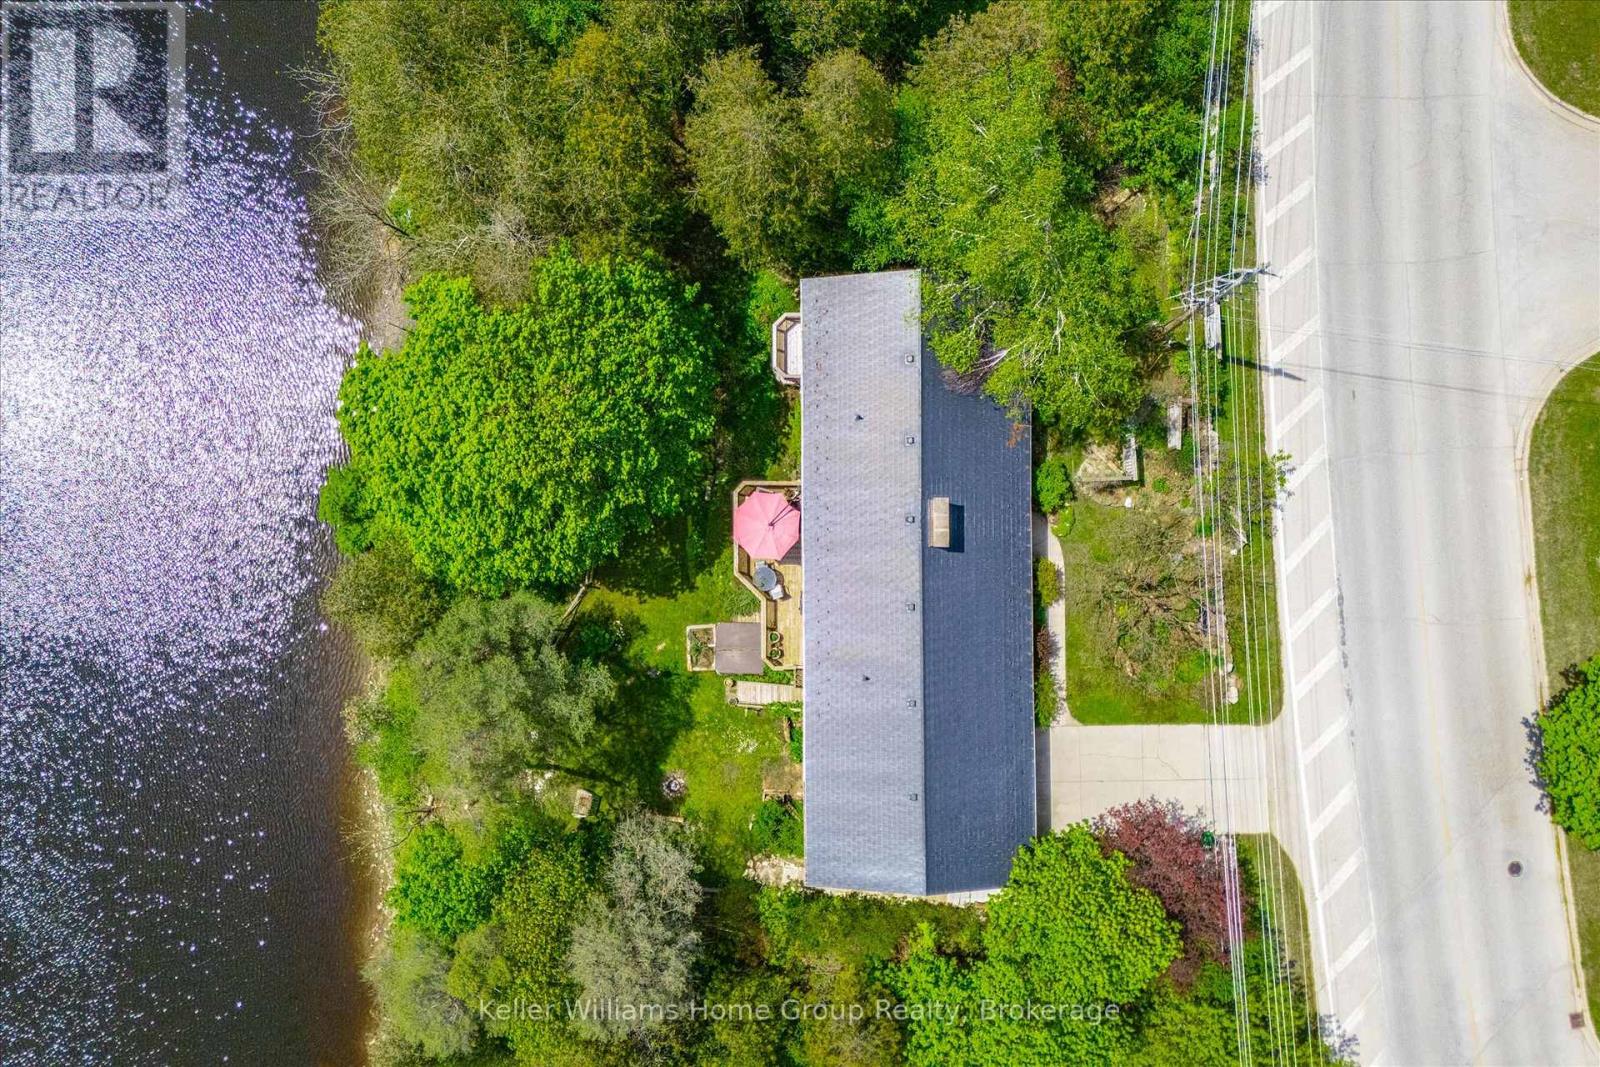
Welcome to a truly rare offering in the heart of Elora, a beautifully positioned bungalow set along the scenic Grand River, where nature, privacy, and comfort come together in perfect harmony. This spacious 3-bedroom home offers approximately 1,600 sq ft of thoughtfully designed main-floor living, highlighted by breathtaking river views that instantly capture your attention. The kitchen is both functional and full of character, featuring a unique fireplace that creates a warm, inviting atmosphere. From here, step directly out onto the deck and take in the stunning, uninterrupted views of the river. The main level includes a well-appointed family bathroom and a private 3-piece ensuite, while the primary bedroom offers its own walkout and deck. Set on an impressive 148-foot-wide lot and siding onto conservation land, this property delivers exceptional privacy and a peaceful, natural backdrop that's increasingly hard to find. The walkout lower level adds incredible versatility, featuring a large additional bedroom, a spacious rec room, and a rough-in for a future 3-piece bathroom, ideal for extended family, guests, or potential in-law suite conversion. You'll also find abundant storage space and a dedicated workshop area located beneath the double car garage, perfect for hobbyists or those needing extra functional space. A durable metal roof adds long-term value and peace of mind, completing this well-rounded and distinctive property. This is more than a home, it's a lifestyle opportunity in one of Ontario's most picturesque communities. (id:19593)
Huron-Kinloss, Ontario
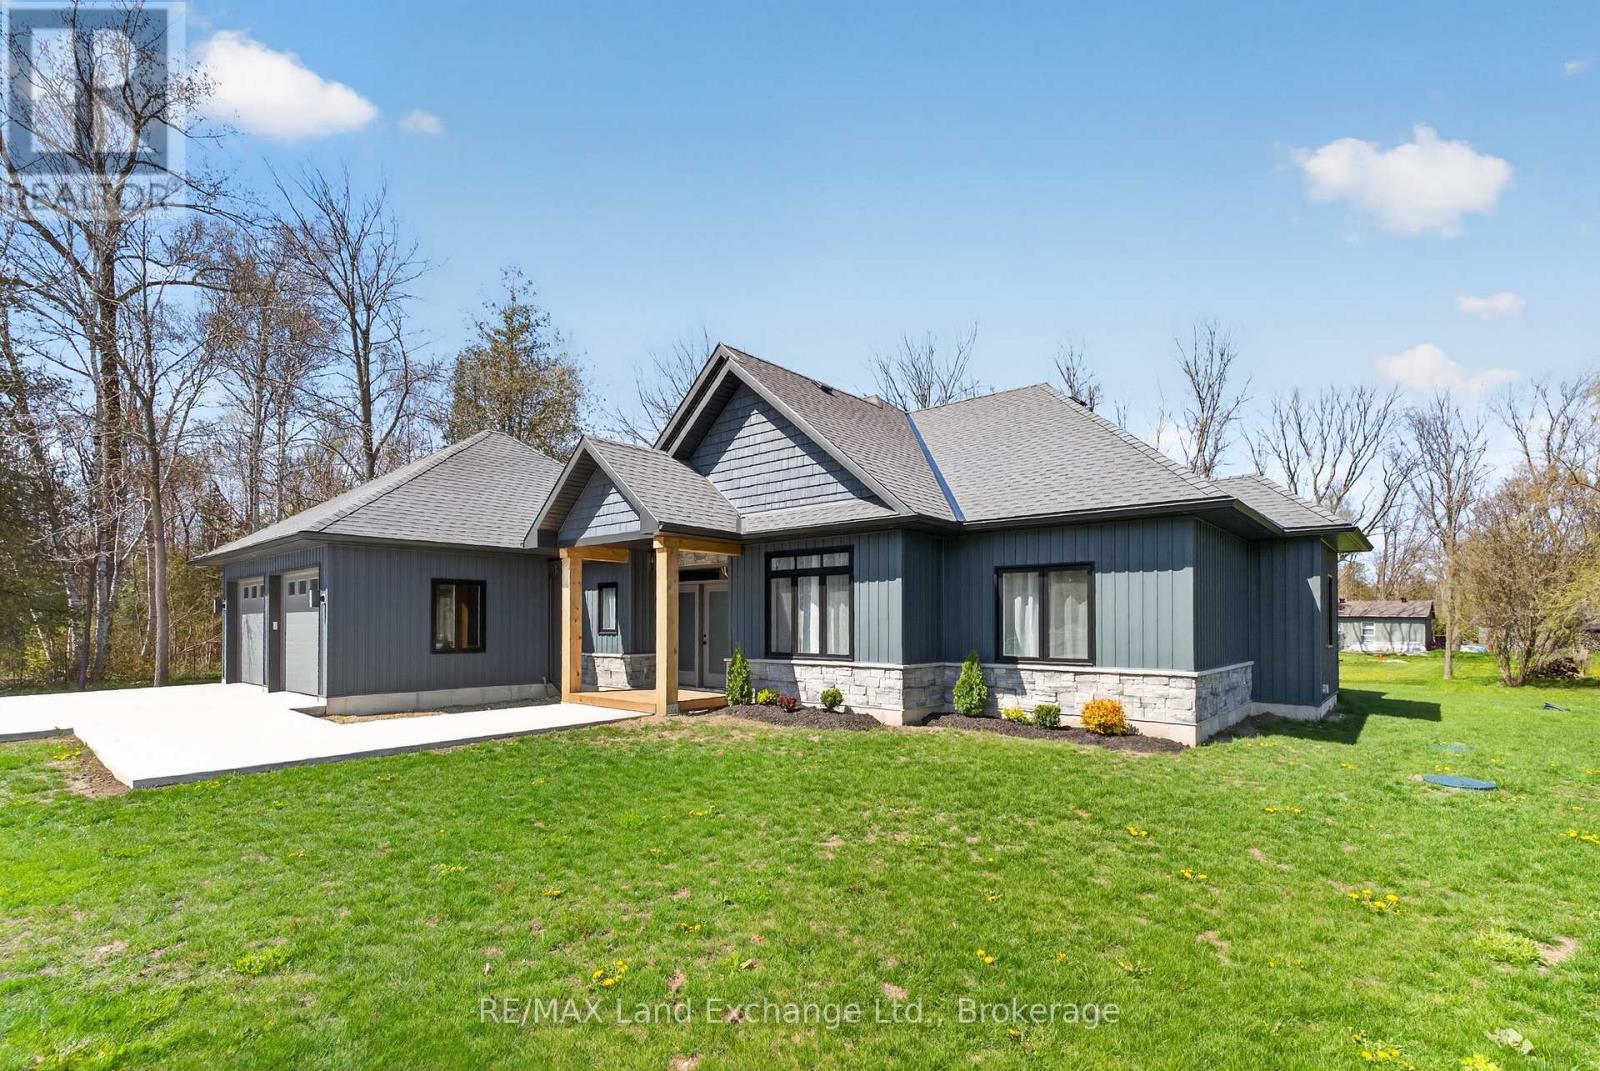
Custom built as a highly efficient forever home and never lived in, this exceptional 1800 sq ft. executive bungalow offers luxury, privacy, and thoughtful design just a short walk to the sandy shores of Lake Huron in Point Clark.Set on a 1/2 acre, private lot surrounded by trees and no future development on either side. This newly built home features striking architectural rooflines, timber-frame covered front and rear porches, and a quiet, serene backyard retreat. The oversized extra-deep double heated garage includes a epoxy finished floor, man door to the rear yard and a new concrete pad for your hot tub or BBQ. Inside, 9' high ceilings and vaulted ceilings in the main area of the house this bright open-concept layout creates an impressive living space. The designer kitchen features ceiling-height cabinetry, quartz countertops, separate pantry, large island, and new LG appliances. Quality finishes continue throughout, including a luxurious main bath with soaker tub and glass shower, elegant powder room, and spacious 3 bedrooms. Additional highlights include a covered rear deck spanning the back of the home, natural gas BBQ hookup, electrical rough-in for a future hot tub, wiring for your home generator and a smart layout with no stairs for retirement living, complete with a brand new septic system. A rare opportunity to own a never-lived-in custom home near the beach without the wait of building. (id:19593)
Collingwood, Ontario
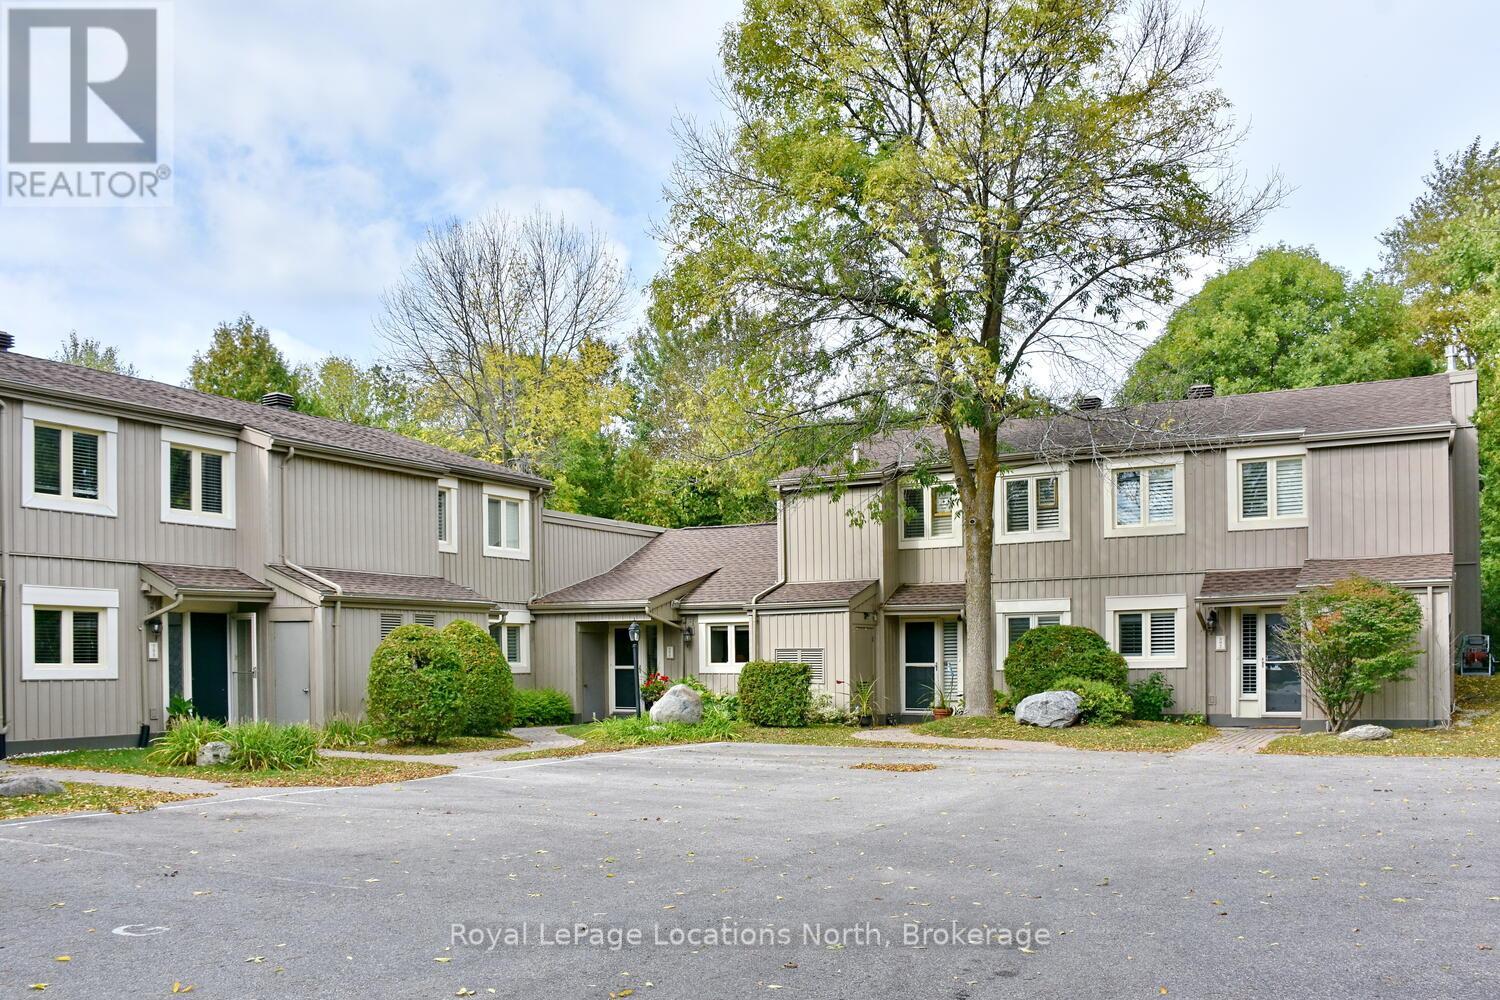
Fabulous bungalow townhome rental now available in Living Waters Resort, walking distance to shops restaurants and waterfront, close to everything Collingwood and Blue Mountain have to offer!! This very popular bungalow model in the desirable Living Waters condo complex offers two bedrooms / two full bathrooms and features open concept living with vaulted ceilings, sliding door to west facing patio with upgraded kitchen cabinets and granite counter tops. The whole space has been beautifully renovated and new flooring throughout. Over 1000 sq ft of main floor living with a lovely private outdoor space to enjoy, like having your own backyard!! Unit has forced air heating and central air conditioning. Would make an ideal annual rental for a professional couple or senior. Must be seen to be appreciated. (id:19593)
Clearview, Ontario
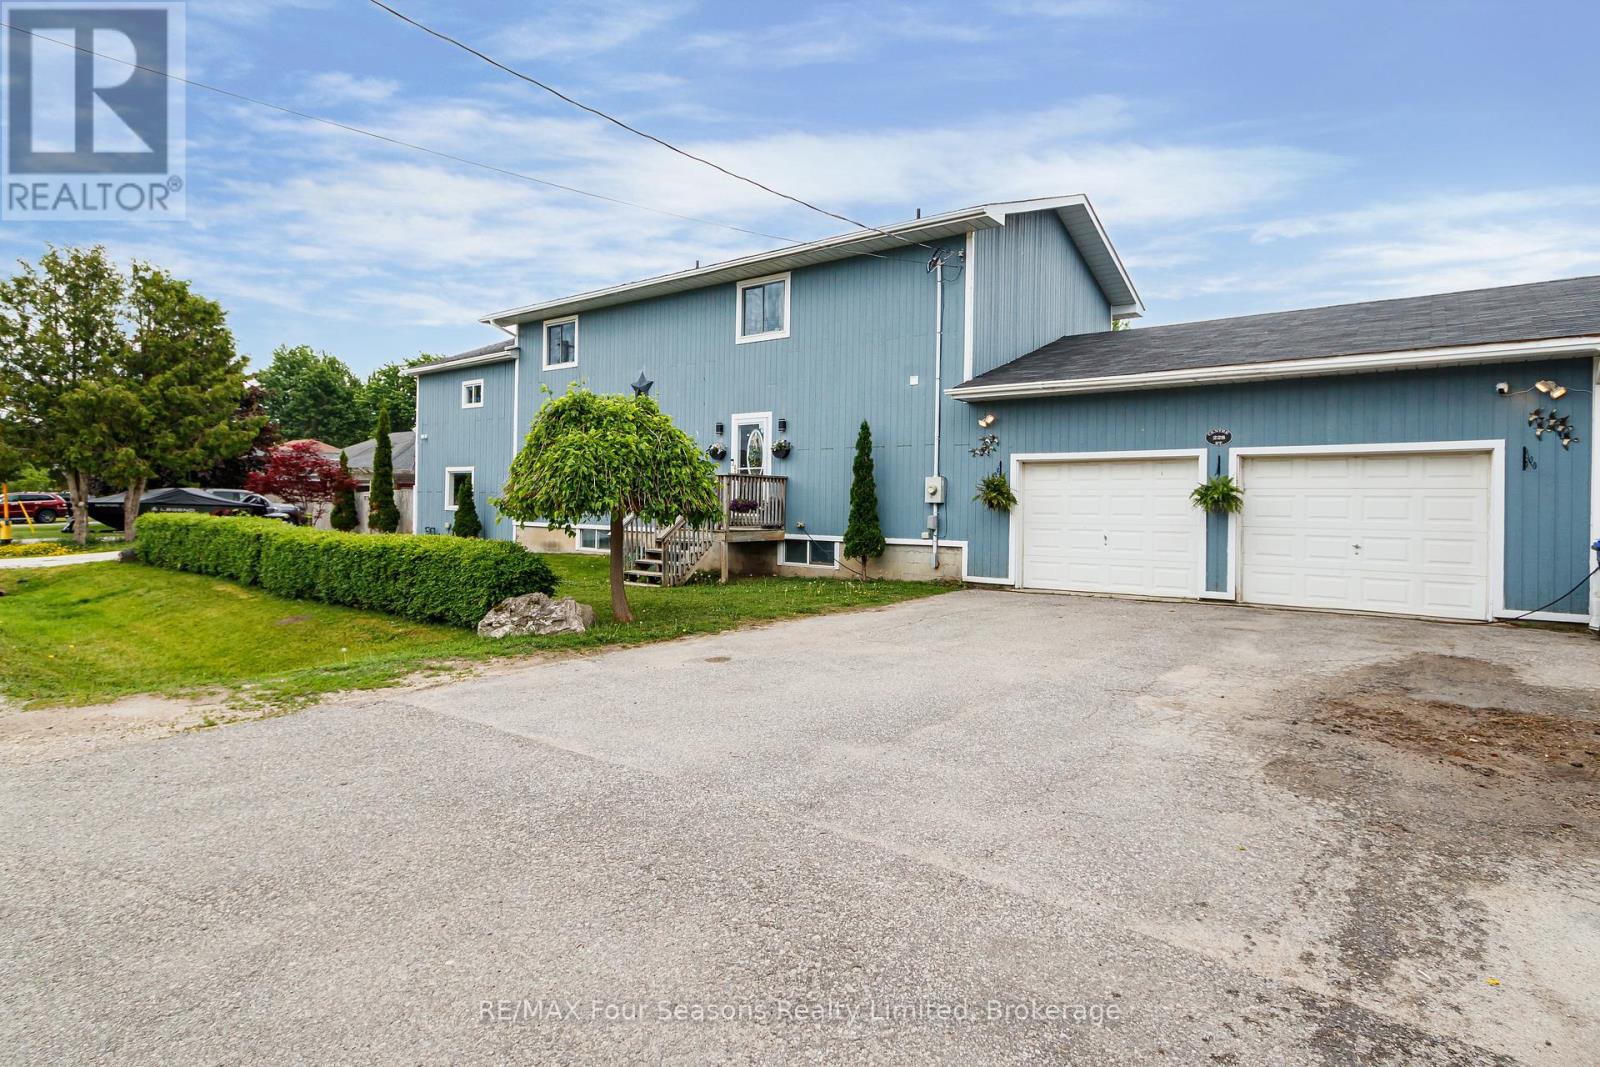
MOTIVATED SELLER - Large 5-bedroom, 4-bathroom home in Stayner offering approximately 4,000 sq ft of finished living space. With multiple living areas and a flexible layout, this property is ideal for large families, multi-generational living, or in-law accommodations. The large kitchen features black stainless steel appliances and plenty of workspace for cooking and gathering. Enjoy a large backyard perfect for entertaining, an attached 2-car garage, and plenty of room for everyone. Move-in ready with space, style, and versatility rarely found in today's market. (id:19593)
Brantford, Ontario
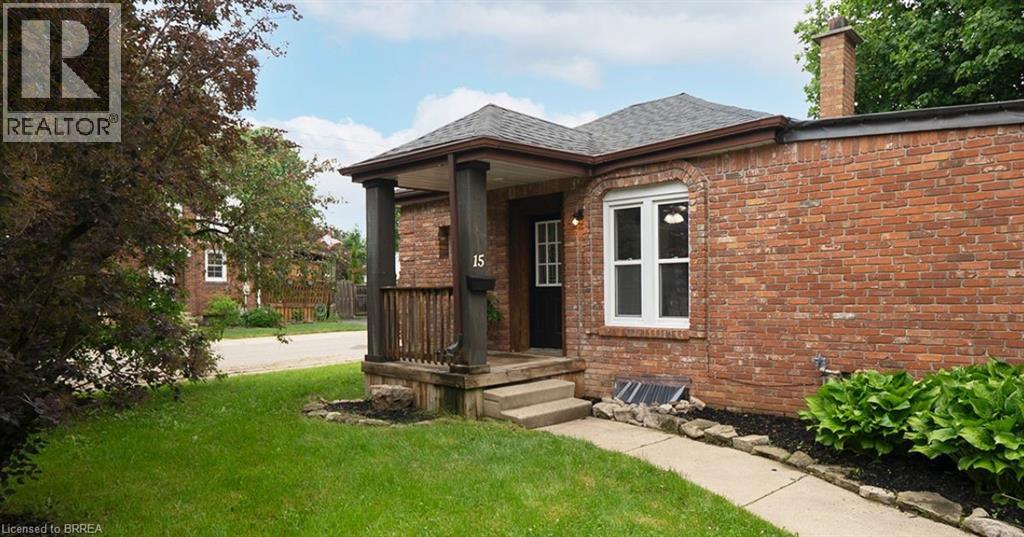
Welcome home to 15 Margueretta Street in Brantford's desirable Holmedale neighbourhood. This charming bungalow offers 1 bedroom, 1 full 4-piece bathroom and approximately 963 sqft of finished living space, including a finished lower level. Easily converted back to a 2-bedroom layout, this home presents an excellent opportunity for first-time buyers, downsizers or investors. Step inside to a bright and inviting main floor featuring new vinyl flooring throughout and updated windows that fill the home with natural light. The refreshed kitchen offers quartz countertops, an undermount sink and stainless steel appliances, creating a functional and stylish space for everyday living. The comfortable living and dining areas provide a welcoming setting to relax or entertain. The finished lower level adds valuable living space and flexibility, whether you're looking for a family room, home office, hobby space or additional storage. Outside, enjoy the new patio and a manageable outdoor space perfect for relaxing or hosting friends and family. The private driveway accommodates parking for 2 vehicles. Ideally located in Brantford's sought-after Holmedale neighbourhood, you'll enjoy a highly walkable location close to parks, trails, shopping, restaurants, schools and everyday amenities. Offering affordability, convenience and homeownership potential, this is an excellent alternative to renting. Why rent when you can own?! (id:19593)
Caledonia, Ontario
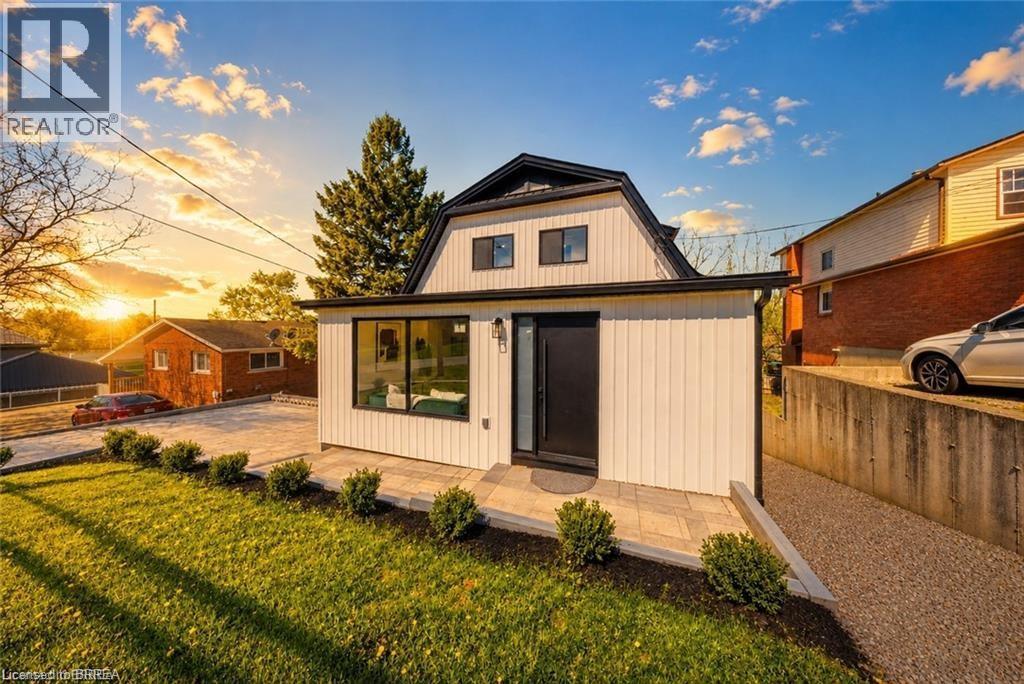
Welcome to 23 Aberdeen Street in the charming town of Caledonia. This fully renovated, move-in-ready home offers over 1,600 square feet of beautifully updated living space and is sure to impress. Featuring 4 bedrooms, 3 bathrooms, and a deep ravine-like lot, this property combines modern finishes with functional family living. The bright open-concept main floor features a spacious foyer, a modern kitchen complete with quartz countertops and a breakfast peninsula, separate dining and living areas, a main floor bedroom, and a stylish 3-piece bathroom with a glass shower. Upstairs, you’ll find a skylight providing plenty of natural light, 3 generously sized bedrooms, and a large contemporary 4-piece bathroom. The fully finished walkout basement offers excellent additional living space with a spacious rec room, modern 3-piece bathroom with glass shower, and a wet bar/kitchenette. With a separate entrance from the parking area, the basement offers great potential for an in-law suite or multi-generational living arrangement. Enjoy walkout access from both the main floor and the basement to separate rear decks overlooking the private backyard and views of the Grand River — perfect for relaxing or entertaining on warm summer evenings. Recent updates include the furnace (2026), central air conditioning (2026), roof (2025), facia/soffits/eaves (2026), vinyl siding (2026), most windows (2026), doors (2026), owned water heater (2026), 100-amp breaker panel, convenient main floor laundry and more. Conveniently located close to downtown Caledonia, this home is within walking distance to restaurants, cafe's, shopping, schools, parks, grocery stores, the Caledonia Fairgrounds, and the Grand River, where you can enjoy boating, fishing, canoeing, kayaking, swimming, and scenic walking trails offering the ideal balance of charming small-town living and modern everyday convenience. Schedule your private viewing today! (id:19593)
Peacock Point, Ontario
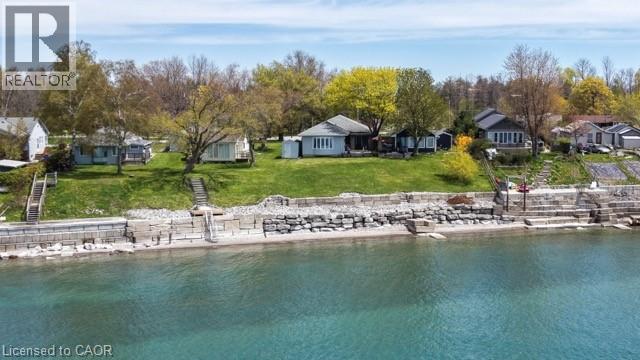
Begin each day at the lake where reflections on the water replace walls, delivering a natural stress relief and a lifestyle rather than a house. The doorstep opens to limitless recreation—swim, boat, fish, or simply relax on a sun-drenched afternoon. Waterfront dinners, sunset bonfires, and sweeping views redefine entertaining, and guests arrive instantly sensing the calm. 2 Sunset Drive is a lakefront residence at Peacock Point, just west of Selkirk, on a 0.27-acre lot. With 3 bedrooms and 2 bathrooms, this vinyl board & batten home offers breathtaking Lake Erie views and 2,200 sq ft of well-planned living space, plus an attractively landscaped front yard and a welcoming front deck with an awning. Inside, the open plan features a generous living room with a natural gas fireplace, built-in cabinetry, crown molding, and hardwood floors which flow throughout the home. The dining area flows into a large kitchen equipped with ample cabinetry, a peninsula for three stools, a center island for prep, a built-in stove top, oven, and dishwasher—ideal for the family chef. A nearby family room connects to a sunroom filled with natural light and views of the lake, with patio doors to the side deck and rear yard. The main level includes two guest bedrooms and a three-piece bathroom, while the expansive primary bedroom offers direct access to the side deck and rear yard. It also has its own private three-piece ensuite bathroom complete with an additional closet for clothes storage plus washer and dryer. The full, unfinished basement provides uncapped potential. Ready to see it in person? Reach out to arrange a private tour and imagine living the lakefront lifestyle at 2 Sunset Drive, where every sunset invites you home. (id:19593)
Hamilton, Ontario
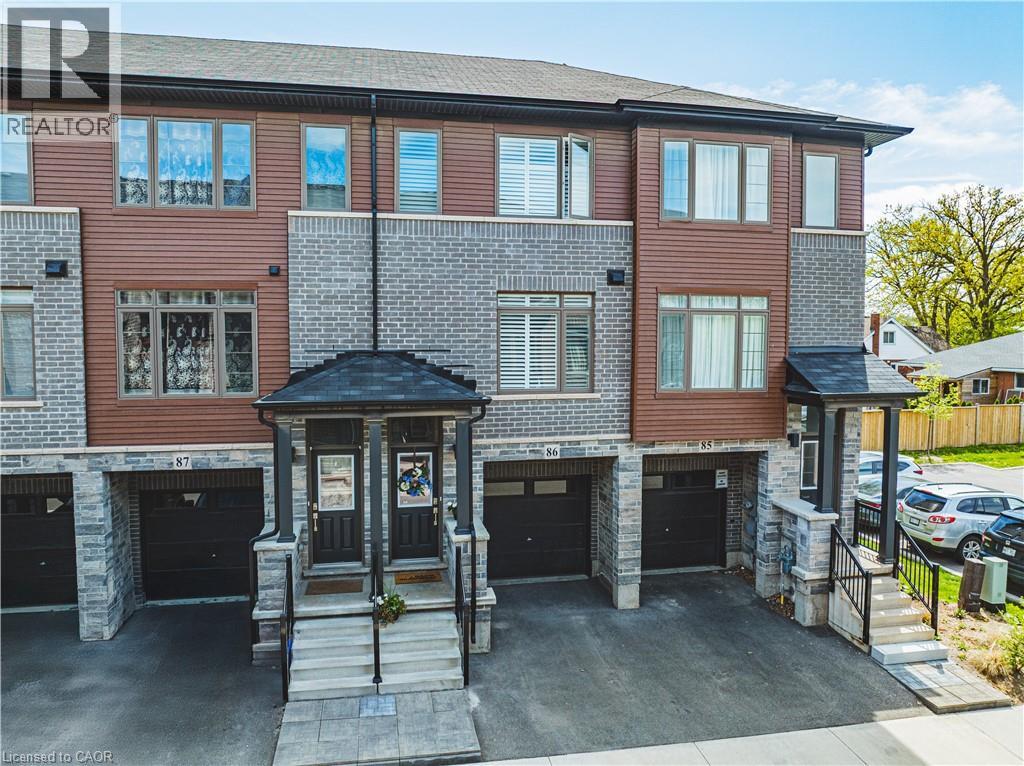
Modern 3-Storey Townhome Built in 2021! This stylish and functional home offers 3 bedrooms, 1.5 bathrooms, and a smart layout designed for today’s lifestyle. The main level features a bright office space with interior access to the garage—perfect for working from home or a quiet study zone. The second level boasts an open-concept living and dining area, a contemporary kitchen with stainless steel appliances, and a walkout to a private balcony—ideal for morning coffee or evening relaxation. Upstairs, you'll find 3 well-sized bedrooms and a full bath. California shutters and roll down blinds. Enjoy the convenience of inside garage entry, second-floor laundry, and low-maintenance living in a newer development. Perfect for first-time buyers, professionals, or investors! (id:19593)
Niagara-On-The-Lake, Ontario
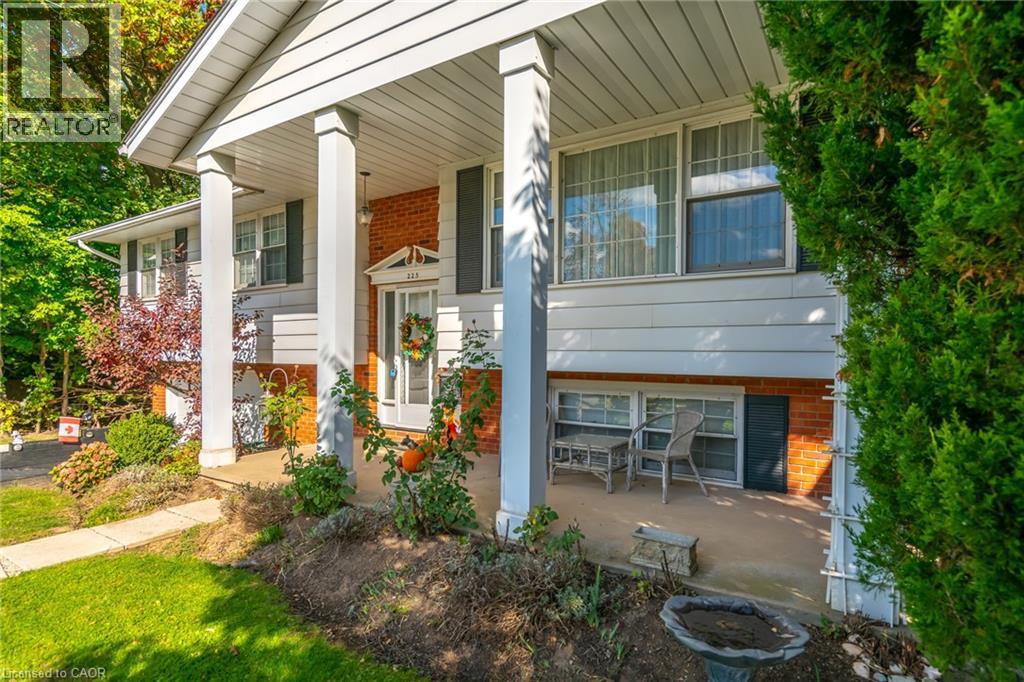
FANTASTIC VALUE! HISTORICAL OLD TOWN! HUGE PRIVATE LOT WITH MATURE TREES ALL AROUND! FULLY FENCED! RAISED RANCH BUNGALOW! Take advantage of this opportunity - it won't last! Amazing location in Old Town Niagara-on-the-Lake. One level living. 3 bed / 2 bath home. Choose your own updates and the value will be unbeatable. Total square footage is 1,806 sqft. Walk to all amenities PLUS theatre, restaurants, shops, community centre, and the iconic Queen Street. Explore the wineries and trails close by. Don't delay - view this property today! (id:19593)
Cambridge, Ontario
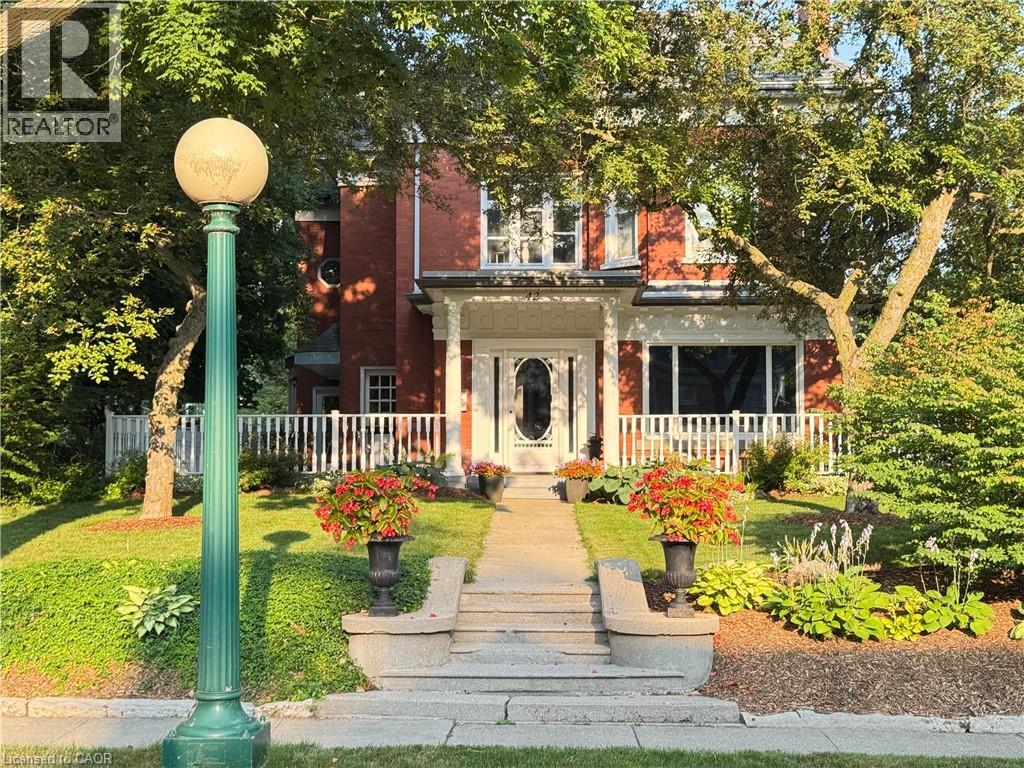
Set on one of Dickson Hill's most coveted, tree-lined streets, this handsome red-brick 2½-storey Century home beautifully pairs timeless elegance and exceptional character. A brand-new, 50-year GAF Timberline HDZ roof just installed on the house and garage (2026), along with a newly replaced third-floor skylight (2026), provides peace of mind for decades to come. The main level thoughtfully balances grand entertaining with modern comfort. The bright, oversized living room features a wood-burning fireplace and custom built-ins, while the formal dining room showcases stately millwork. The chef-inspired kitchen combines style and function with quartz and granite counters, stainless appliances, and a new centre island. French doors open to a relaxing family room with floor-to-ceiling windows, a feature fireplace, and heated floors—perfect for unwinding. A serene 3-season sunroom in the rear and a practical mudroom off the driveway complete this level. Upstairs, the second floor has three bedrooms, including a primary retreat complete with its own fireplace, dressing room, and spa-inspired ensuite. An updated 5-piece family bath serves the other two bedrooms. The finished third floor offers two additional charming bedrooms, bathed in natural light from the newly updated skylight, plus a flexible bonus room ideal for a home office or teen retreat. The finished basement provides a versatile recreation room with a fireplace, an additional bedroom, 4-piece bath and ample storage—perfect for extended family or guests. Outside, enjoy the expansive porch under a canopy of mature trees overlooking landscaped gardens and a globe-lit street. The detached two-car garage offers rare additional parking for four more vehicles off the lane. A short walk to Victoria Park, schools, downtown Cambridge shopping, the Gaslight District, and the Grand River. This is your opportunity to own one of West Galt's finest homes—schedule your private showing today. (id:19593)
Seguin, Ontario
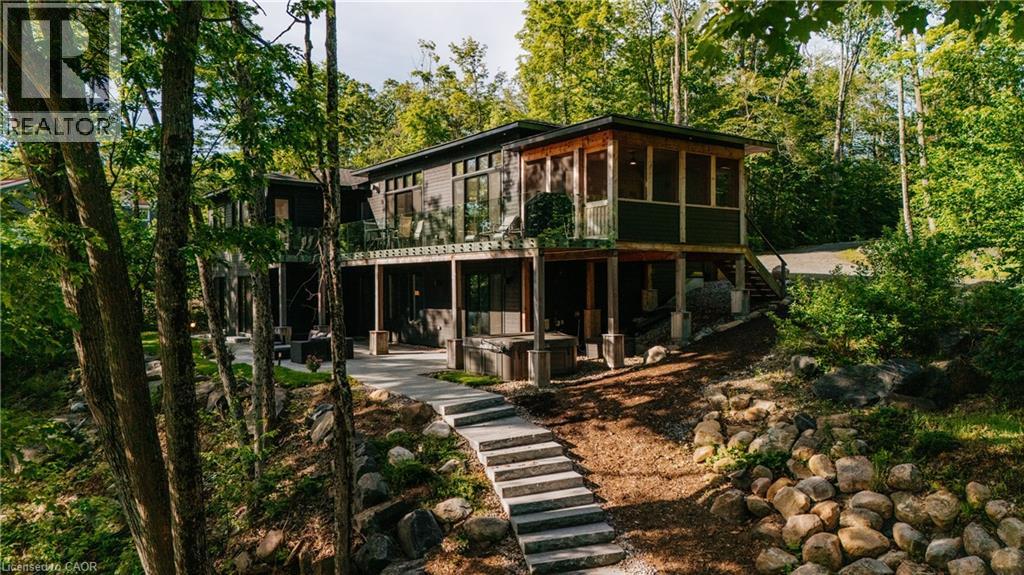
Welcome to 22 Long and Winding Road, a remarkable Muskoka retreat designed for gathering, entertaining and creating memories. Offering over 4000 sqft of finished living space, a detached carriage house with guest accommodations and exceptional outdoor living areas, this custom built waterfront property presents a rare opportunity to own a true family compound in one of Muskoka's most sought-after recreational settings. Thoughtfully designed with both comfort and functionality in mind, the home features bright, open-concept living spaces where expansive windows capture beautiful views of the surrounding landscape and water. The stunning kitchen is the heart of the home, offering premium finishes, abundant workspace, and a large island that naturally brings family and friends together. The adjoining living and dining areas are anchored by a stone fireplace, while the Muskoka room and multiple walkouts create a seamless connection between indoor and outdoor living. The well-planned layout offers comfortable accommodations for family and guests alike. The main level includes a beautiful primary suite with a spa-inspired ensuite, while additional bedrooms and bathrooms provide ample space for hosting. The finished lower level extends the living space with additional bedrooms, recreation areas, a media room, sauna, and walkout access to the landscaped outdoor spaces. Set on approximately 2.7 acres with 213 ft of waterfront on Silver Lake, the property offers exceptional privacy surrounded by mature trees and natural Muskoka beauty. Granite pathways lead to the shoreline and lakeside gathering areas, while the detached carriage house with a finished one-bedroom guest suite creates the perfect setting for extended family and visitors. Located just moments from Gordon Bay Marina and convenient access to Lake Joseph, this exceptional property offers the very best of Muskoka living, combining luxury, privacy, waterfront enjoyment, and space for generations to come. (id:19593)
Ancaster, Ontario
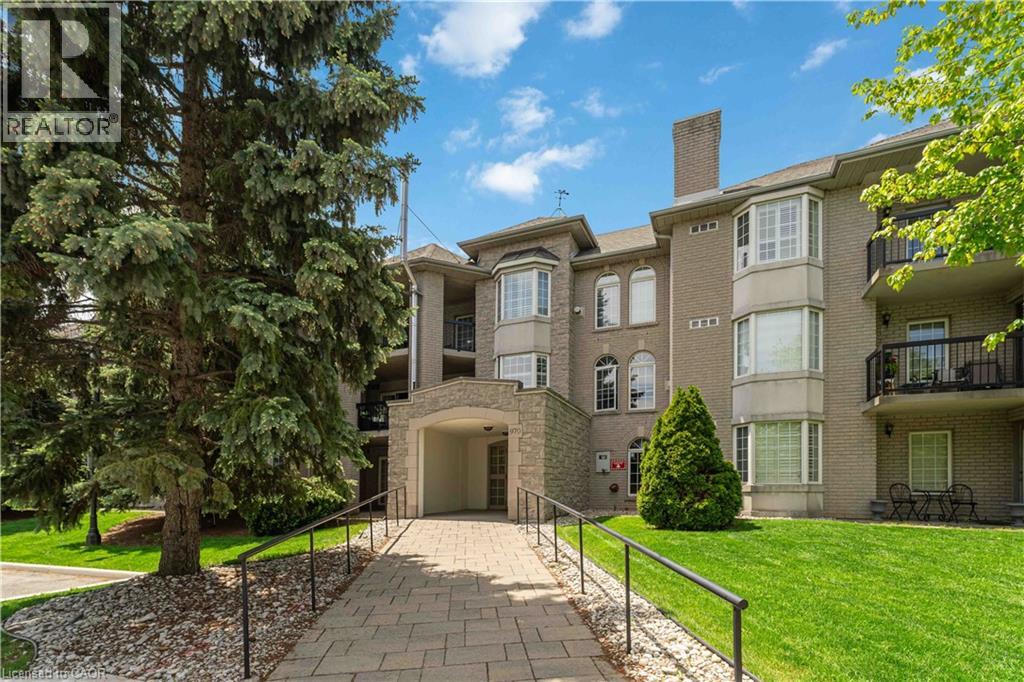
Beautifully maintained and exceptionally spacious, this 1210 sqft 2-bedroom, 2-bathroom condo is set in Ancaster's desirable Meadowlands area, a quiet and highly convenient pocket known for its walkable access to everyday amenities, shopping, restaurants, parks, schools, and entertainment. Thoughtfully designed for downsizers seeking comfort, convenience, and room to live, the layout offers generous principal rooms, a well-appointed kitchen with rich cabinetry and granite countertops, Berber carpet, in-suite laundry, ample closet space, Hunter Douglas remote-controlled blinds, and California shutters. The private patio/balcony overlooks peaceful green space, creating a quiet outdoor retreat. Added conveniences include underground parking and a locker located directly in front of the parking spot. Residents also enjoy excellent building amenities, including a library, meeting room, visitor parking, underground parking, and a car wash station. Major updates include a new forced-air furnace and air conditioning in 2024, plus an updated gas fireplace in 2024. Perfectly positioned within walking distance of the Meadowlands Power Centre, Costco, Home Depot, Sobeys, restaurants, parks, schools, entertainment, and the movie theatre, with quick access to the Linc and Highway 403. (id:19593)