
Guelph, Ontario
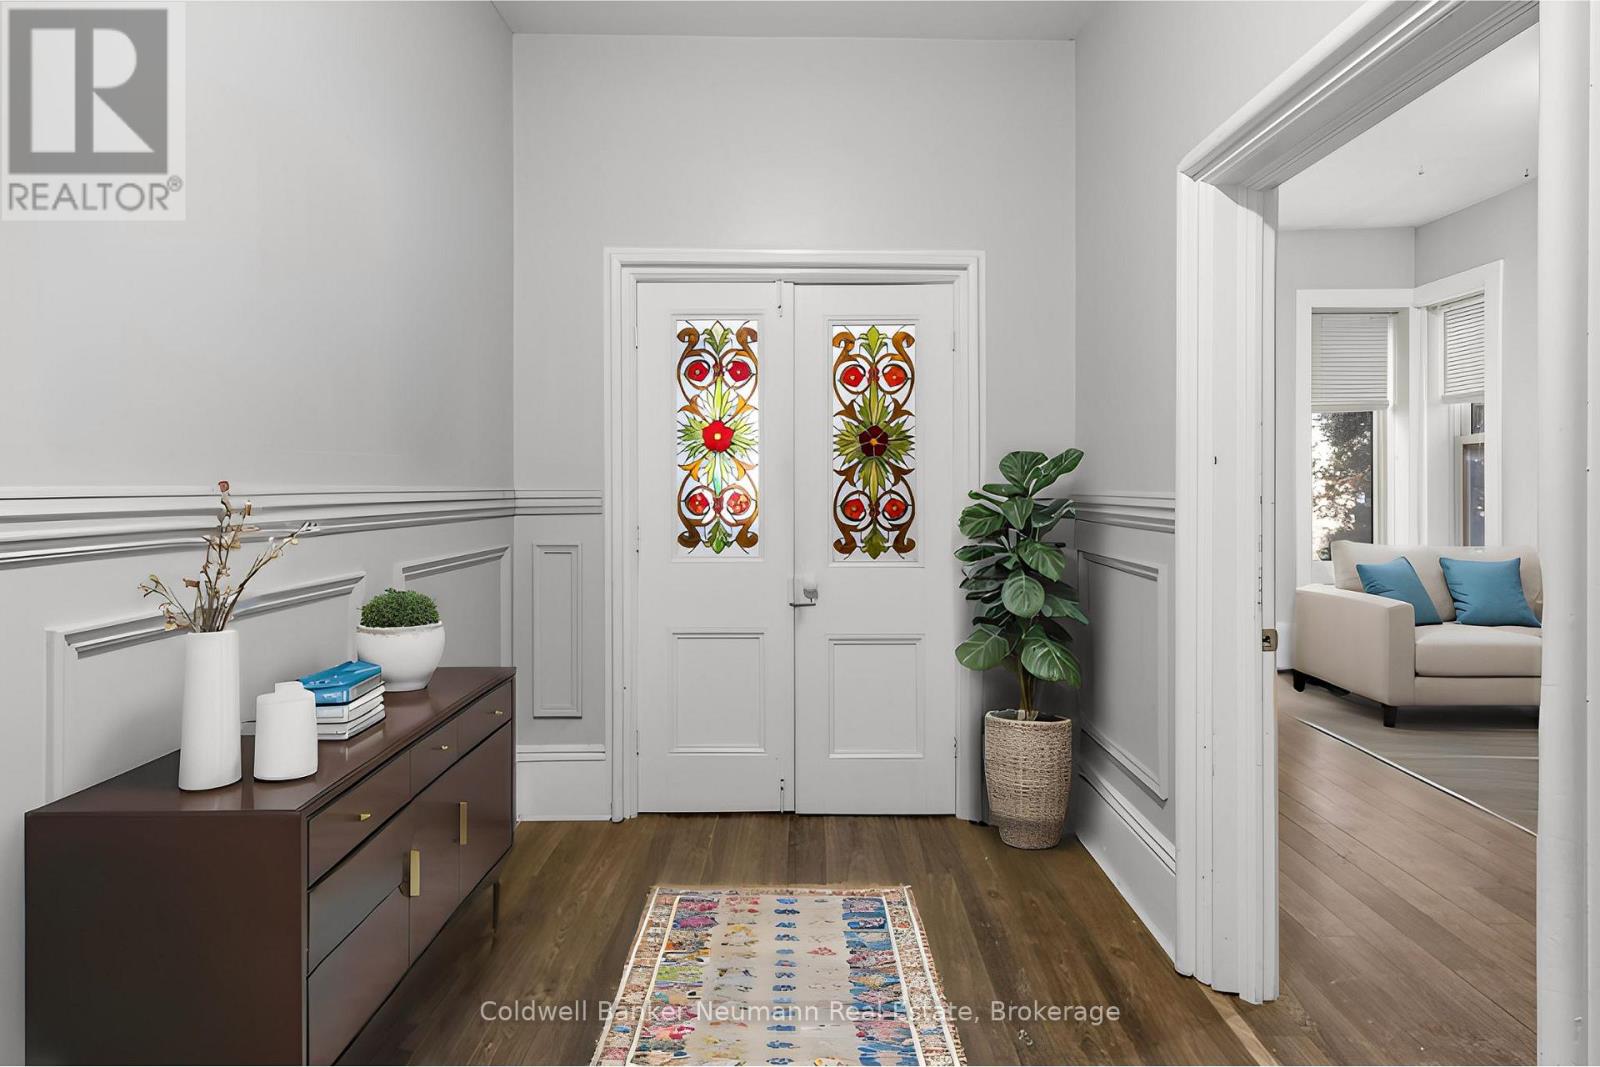
Welcome to this stunning 2-bedroom apartment. The spacious living room features large windows that flood the room with natural light, creating an inviting and airy atmosphere throughout. With tall ceilings, the space feels even more expansive and open. Located in the heart of Guelph, this apartment offers unmatched convenience, with easy access to shops, restaurants, and entertainment just steps away. Both bedrooms are generously sized, providing plenty of room to relax and unwind. Enjoy the added convenience of having your own washer and dryer in the basement, along with additional storage space, ensuring privacy and ease. Plus, with water and gas included in the rent, you can forget about extra utility costs and simplify your monthly budget. The apartment also boasts both front and back entrances, offering added flexibility and convenience. Whether you're heading out to explore the city or returning home after a busy day, you'll appreciate the ease of access. With a prime downtown location, running errands or heading out for leisure is a breeze. Say goodbye to shared laundry facilities and enjoy the comfort of your own appliances in this affordable, stylish apartment. Dont miss the chance to make this beautiful 2-bedroom unit your new home where convenience, comfort, and value come together for an exceptional living experience. EXTRA *Water and Gas Included* (id:19593)
Coldwell Banker Neumann Real Estate
Huntsville, Ontario
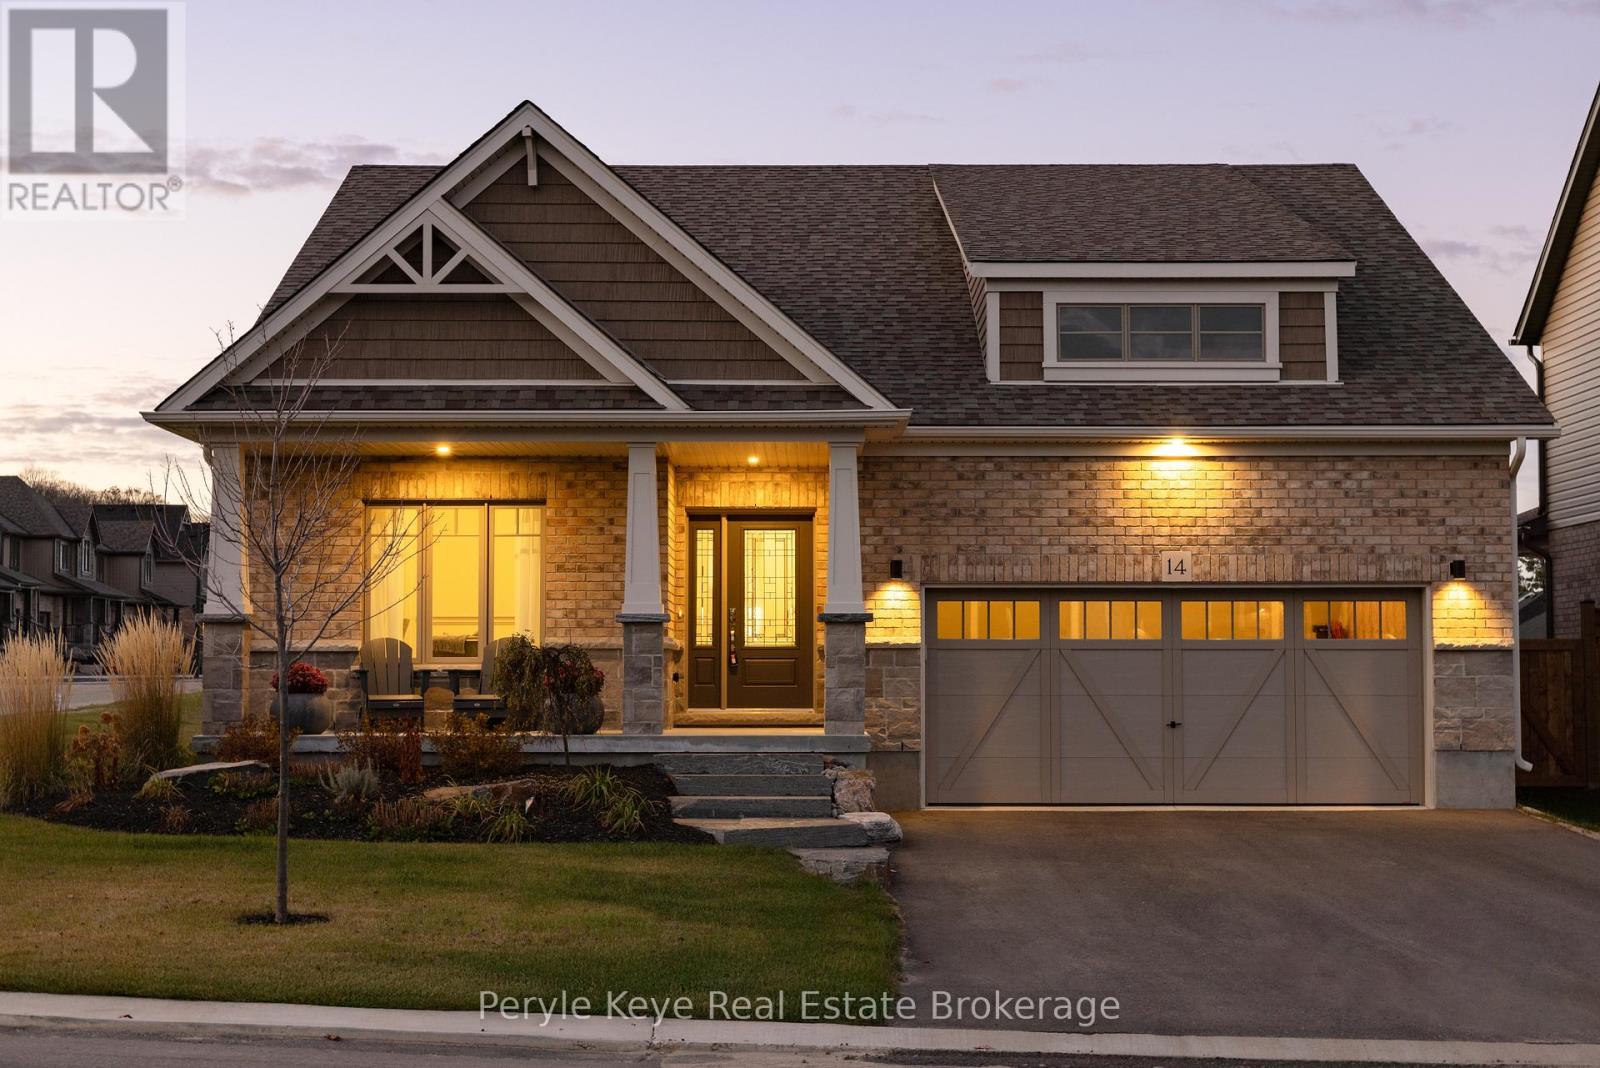
Set on a premium corner lot in an upscale new development, 14 Charles Morley Blvd blends the sought-after Muskoka floor plan, timeless curb appeal, & every upgrade you'd expect - hardwood floors, central air, quartz countertops, & a sun-filled layout that instantly feels like Home! The fully landscaped setting sets the tone, & the covered front porch elevates both style & function - a perfect place for morning coffee or relaxing evenings. Step through the front door & you'll immediately notice the abundance of natural light flooding the home from multiple exposures. Large windows, 9' ceilings, & a wide-open layout make every space feel bright, airy, & welcoming. At the heart of it all, the upgraded kitchen is as stylish as it is functional - featuring quartz countertops, extended cabinetry w/ crown molding, under-cabinet lighting, stainless steel appliances (all included), & an island w/ breakfast bar seating. The open concept layout seamlessly blends kitchen, dining, & living spaces, ideal for entertaining or simply enjoying daily life. The front of the home offers a versatile bonus room perfect as a sitting room, home office/private study - while the back hosts a spacious primary suite w/ a walk-in closet & spa-like ensuite including a soaker tub & upgraded vanity. A 2nd bedroom & full guest bath accommodate family/guests, while main floor laundry & direct access to the double car garage add everyday convenience.The unfinished lower level comes w/ an upgraded egress window & bathroom rough-in, offering endless potential - gym, media room, or extended living space. Outside, the brand-new deck (2025) brings your indoor lifestyle out - your go-to space for conversation, connection, and the kind of fresh air that resets everything. Central Air (2023) keeps things cool. Tarion Warranty provides peace of mind for years to come! This is more than a move - its a smart, stylish step forward. (id:19593)
Peryle Keye Real Estate Brokerage
Collingwood, Ontario
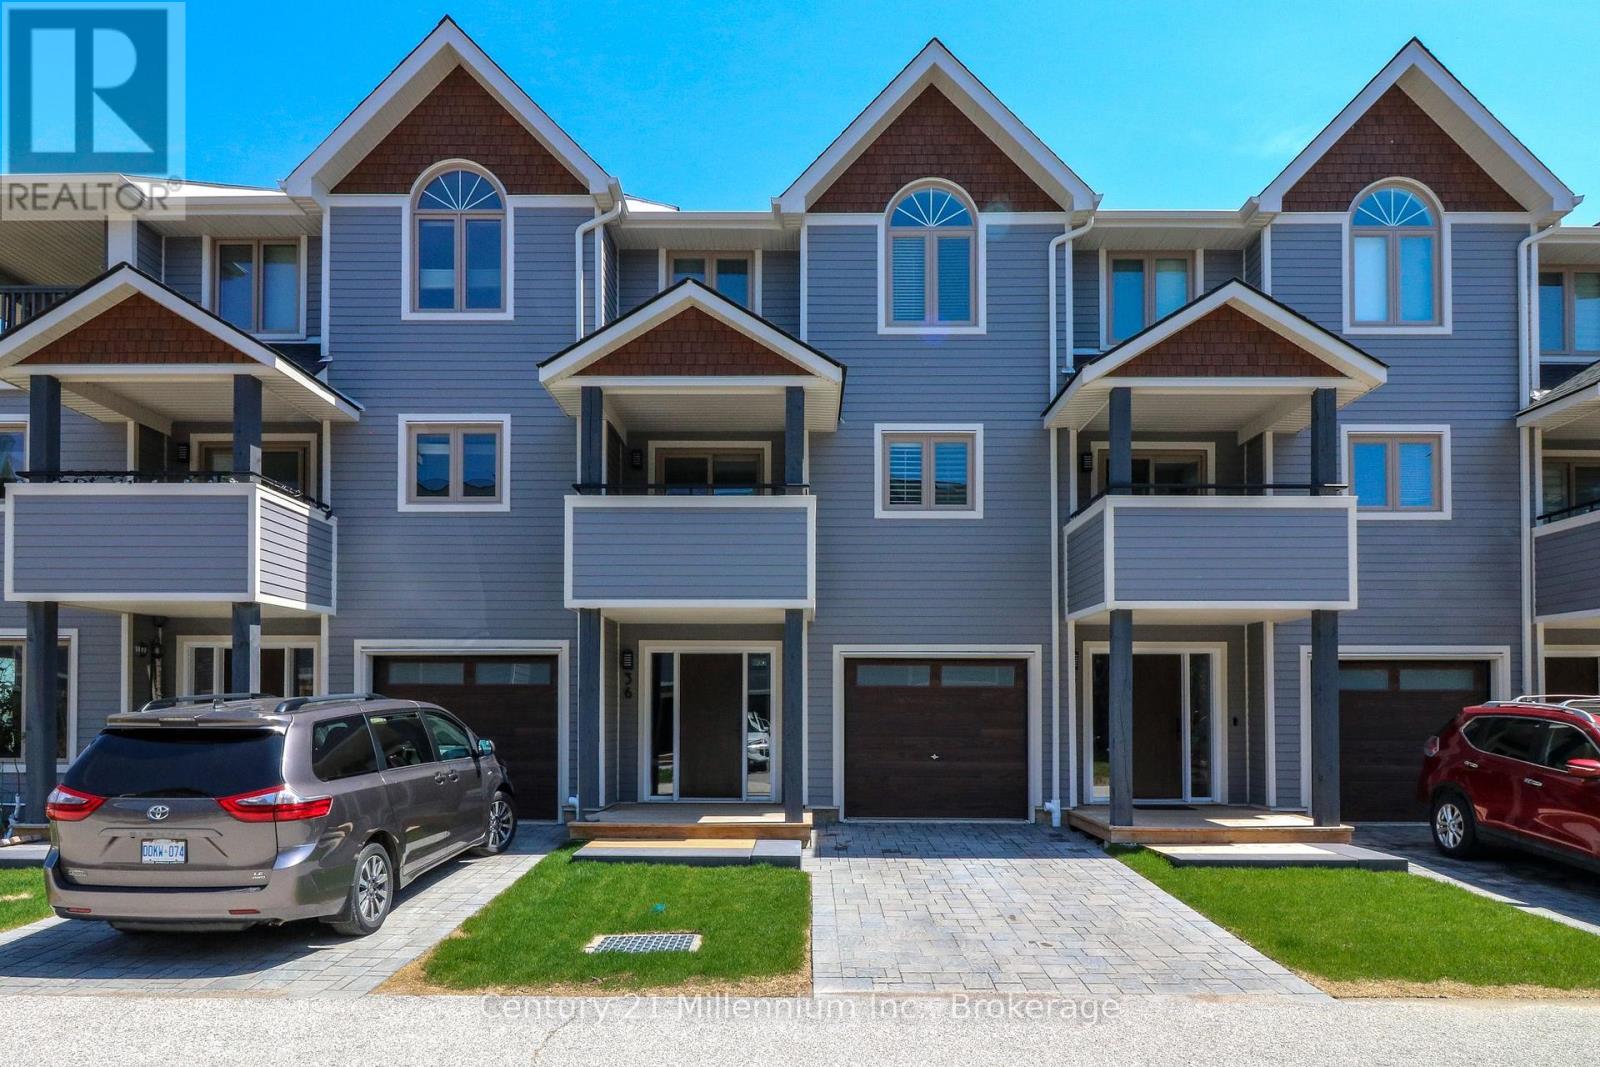
2026 All Inclusive Summer Rental - Escape with Georgian Bay Waterfront Views at Dockside Village. Embrace the serene beauty of Georgian Bay this summer from the comfort of this charming 3+bed, 2.5 bath townhome in the sought-after waterfront community of Dockside Village. This home offers 3 plus bedrooms, providing plenty of space for your family. Lower level acts as a den for kids, complete with a pullout sofa, TV, and Gaming station, it's like having a 4th bedroom to give kids a space to call their own. Flexible setup makes it ideal for families needing extra sleeping or living space. Perfectly situated just a short drive or Bike on dedicated trail to Collingwood from the vibrant shops and dining of downtown Collingwood, this home offers the ideal blend of relaxation and adventure. Wake up to breathtaking bay views from the front and peaceful treed and lake vistas at the back. Features an attached garage, central air and vac, a cozy natural gas fireplace, hardwood and tile flooring, upgraded bathrooms, kitchen, and elegant California shutters. Step out onto the spacious deck to take in the sunrise or enjoy the community's exclusive amenities, including a delightful beach perfect for smaller children as well as adults, an in-ground saltwater pool, 2 tennis/pickleball courts, a clubhouse, and a shared 460' shoreline with a waterfront deck and launching ramp. Kayak and Paddle board included in for use. Whether you're hitting the trails, working remotely, or simply unwinding by the bay, this is Summer living at its best! June 1st - 30th $5,500. July 15th - Aug 15th - $8,500 ideal dates for tenancy. 30 Day Minimum. Summer is on the way! (id:19593)
Century 21 Millennium Inc.
Tiny, Ontario
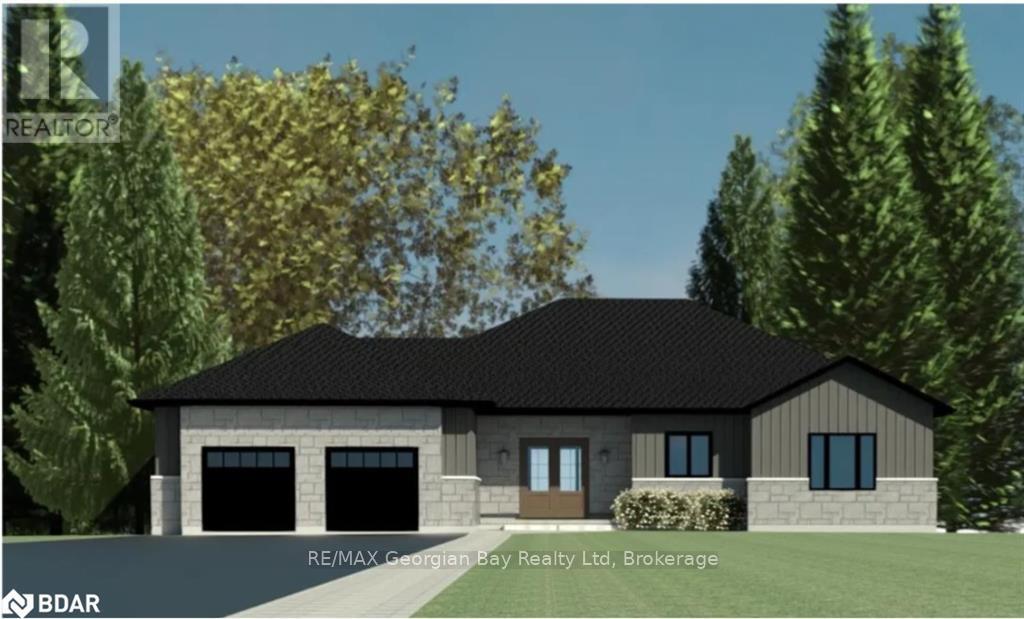
Build your dream home on this cleared lot located at 465 Silver Birch Drive in Tiny, situated in the prestigious Thunder Beach area. Ready for construction, this property offers an excellent opportunity to create a custom home in a sought-after waterside community. Enjoy the view being within a 2 minute walk to beach access on the beautiful shores of Georgian Bay, while still only approximately 20 minutes from all local amenities and surrounding travel destinations. Offering a cleared lot, drilled well, drainage installed on whole property, driveway completed. Buyers have the option to build from a selection of pre-designed homes or work with a design team to customize a plan to suit their needs (drawings available). A rare opportunity to secure a prime building lot in a desirable location. (id:19593)
RE/MAX Georgian Bay Realty Ltd
Waterloo, Ontario
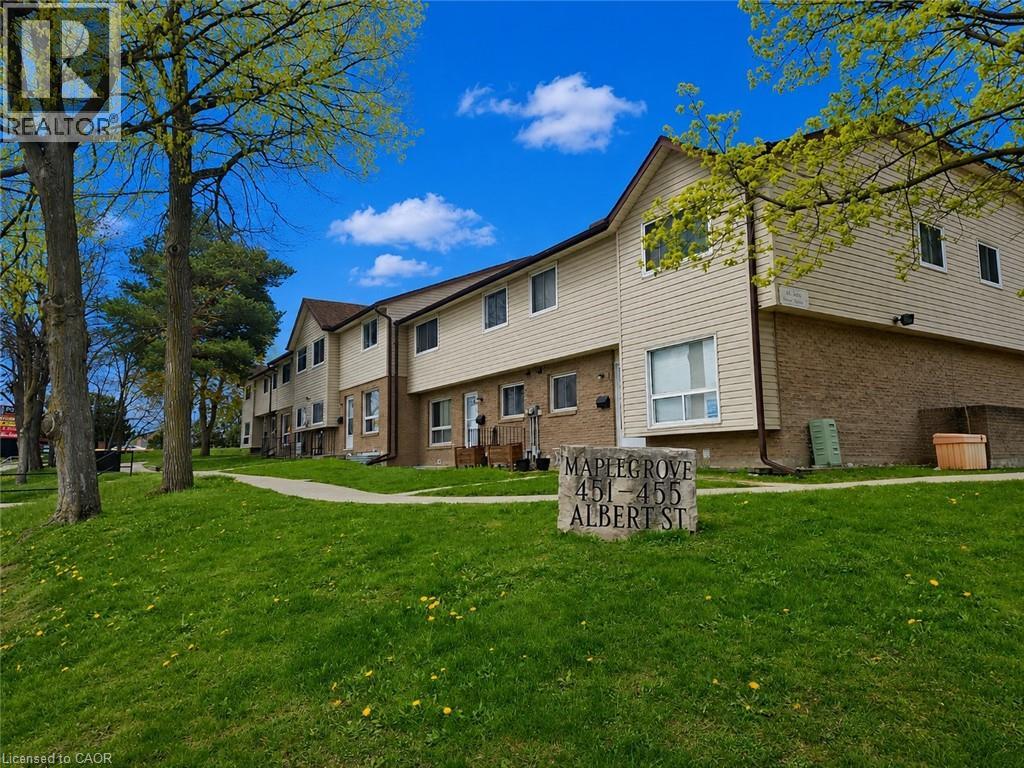
MOVE-IN READY! This renovated and very well maintained end unit townhome is a legal duplex. The main/upper unit features a modern eat-in kitchen with bonus laundry sets, spacious living room is bright and with large windows. The 2nd floor offers 3 bedrooms and a 4pc bathroom. The lower unit bachelor apartment features a full kitchen, 3 piece bath along with living area and separate entrance to the unit. Both units are carpet free throughout, the total rent for the two units is only $2,600 including water. Great Location! Both universities are minutes away with shopping and dining across the street. Also close to bus routes, Highway 85, Conestoga Mall and St. Jacob's Farmer's Market. (id:19593)
Royal LePage Peaceland Realty
Hamilton, Ontario
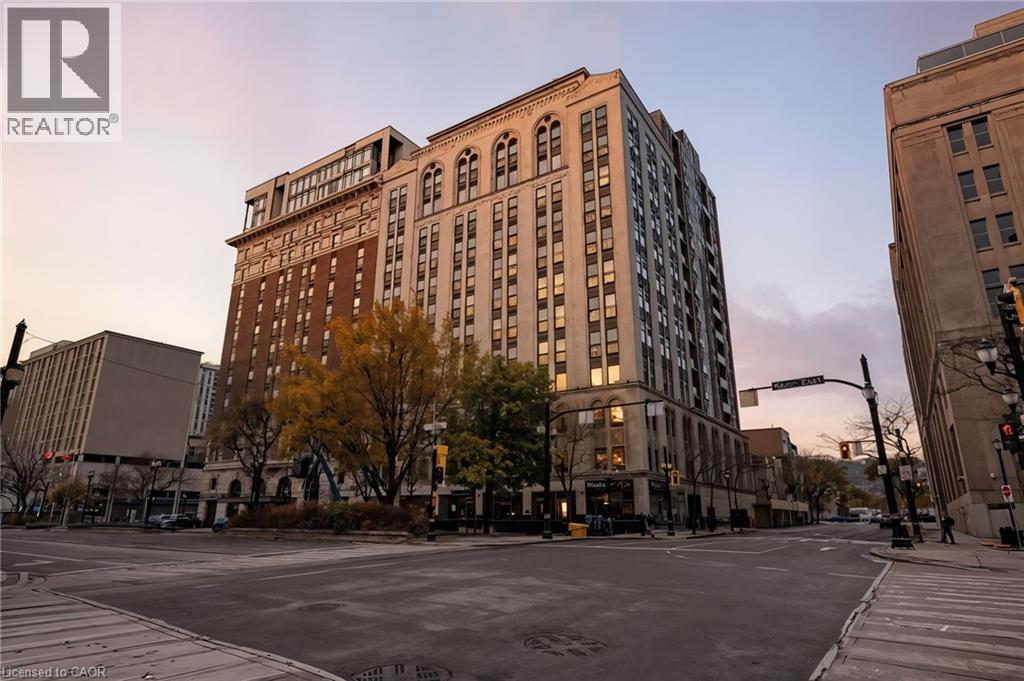
Bright, refined, and effortlessly contemporary—Suite 916 at the iconic Royal Connaught, a beautifully preserved piece of Hamilton’s history in the heart of downtown, offers an exceptional standard of urban living. This nearly 900 sq. ft. 1-bedroom + den residence features 9' ceilings and expansive floor-to-ceiling windows that span the full width of the suite, immersing the home in natural light and framing sweeping southeast views of the courtyard, city skyline, and escarpment. Showcasing one of the building’s most desirable layouts, the suite includes extra-height kitchen cabinetry with lower pull-outs, granite countertops, pot lights, solar-charged motorized blinds, and a walk-in closet with custom organizers. The bathroom has also been beautifully upgraded with granite counters and premium porcelain tile. Thoughtful enhancements throughout elevate both comfort and style. The spacious open den provides exceptional versatility—ideal as a home office, guest room, or potential second bedroom. Residents enjoy access to outstanding amenities, including a rooftop terrace perfect for sunsets and summer evenings, concierge service, a fully equipped fitness centre, media room, and elegant party room. This unit also comes with an owned locker and an underground parking spot. Step outside and you’re moments from Hamilton’s finest cafés, shops, art galleries, and restaurants, along with the vibrant energy of James Street. Hospital services, transit, and GO Station connections are all within easy reach. Tenant to pay utilities. No pets or smoking. If you’re seeking a seamless blend of luxury, history, and urban convenience, this spectacular suite at the Royal Connaught might just be your perfect match. (id:19593)
Michael St. Jean Realty Inc.
Owen Sound, Ontario
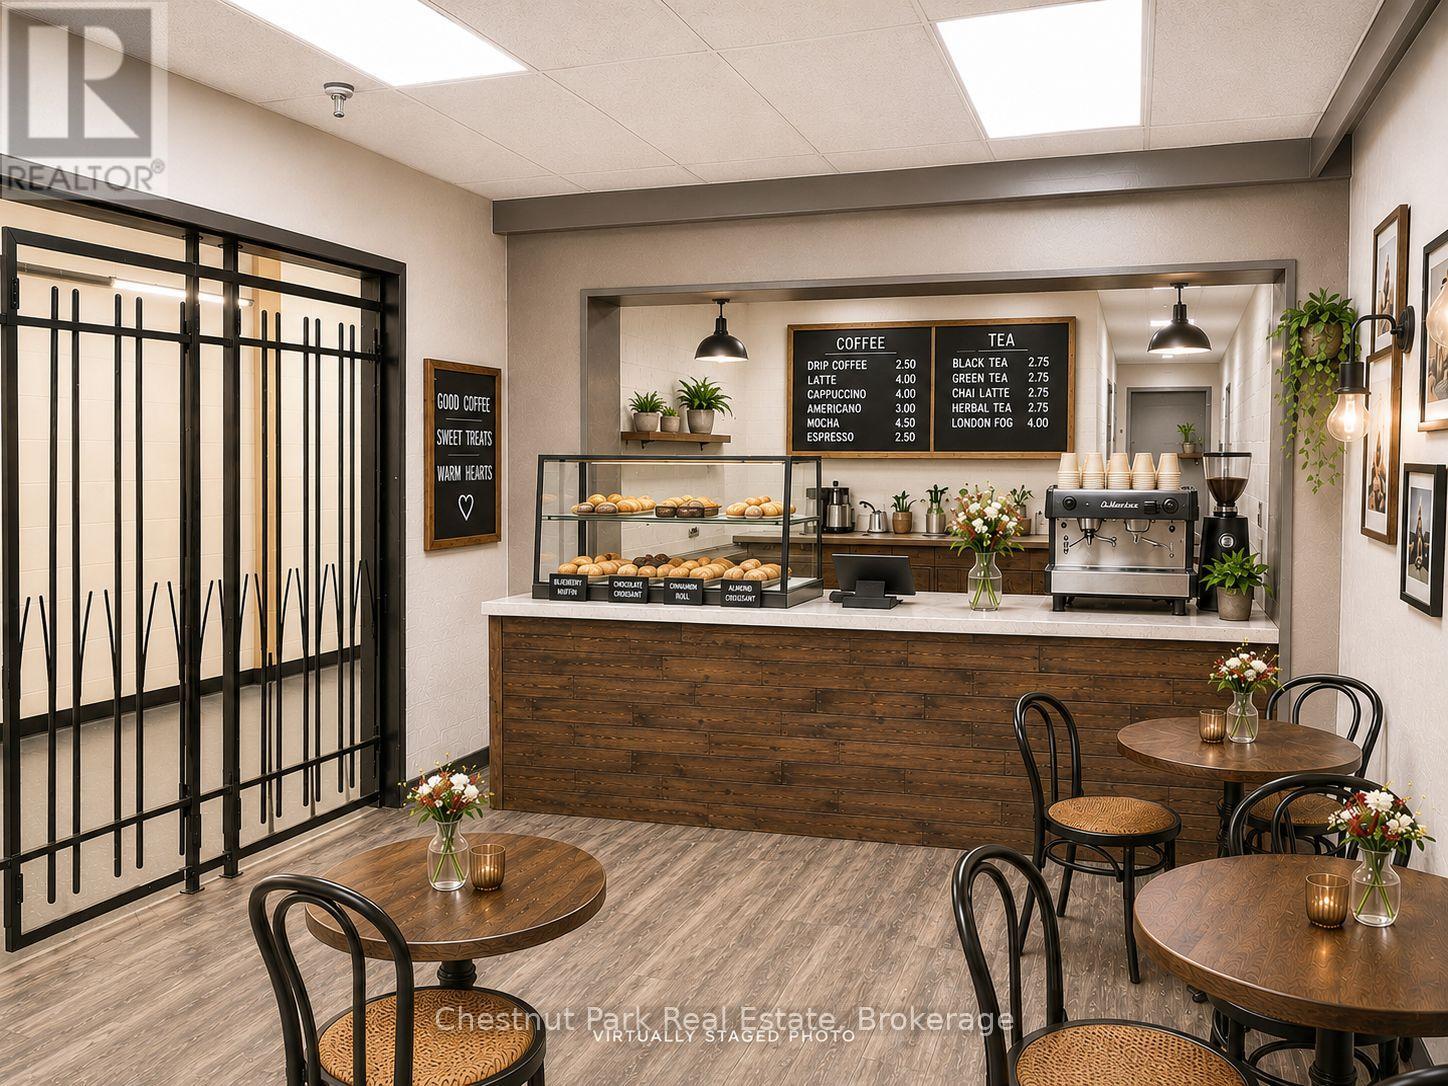
Welcome to The Professional Centre - Welcoming Space in a Prime Location! Position your Food & Beverage Cafe business in one of the area's most established and professionally managed office environments. The Professional Centre offers two floors of well-maintained, leasable office space designed to support a wide range of professional businesses. Plenty of foot traffic through the building. Tenants benefit from 24/7 building access with monitored security cameras throughout the property. One of the most attractive features of The Professional Centre is the all-inclusive lease structure. Rent covers utilities, property taxes, HVAC, parking, 4 public restrooms and maintenance of common areas. Fibre optic connectivity is available to each unit (hook up at tenant's expense), ensuring your business stays connected and efficient. Direct mail delivery to each unit adds another level of convenience for professional operations. A large on-site parking lot offers ample free parking for both tenants and visitors eliminating the hassle often associated with downtown locations. Ideally situated within walking distance to banks, the post office, restaurants, and City Hall, making it exceptionally convenient for daily business operations. Tenants benefit from the support of a knowledgeable full-time on-site Manager, along with dedicated maintenance for common areas, ensuring the building remains well cared for year-round. The Professional Centre is an excellent fit for a variety of professional users, including medical practitioners, laboratories, consultants, legal professionals, massage therapists, mortgage brokers, accounting firms, and more. Unit has a commercial sink. Establish your Food & Beverage Cafe business in a location that inspires confidence, supports productivity and makes a strong first impression. (id:19593)
Chestnut Park Real Estate
Dysart Et Al, Ontario
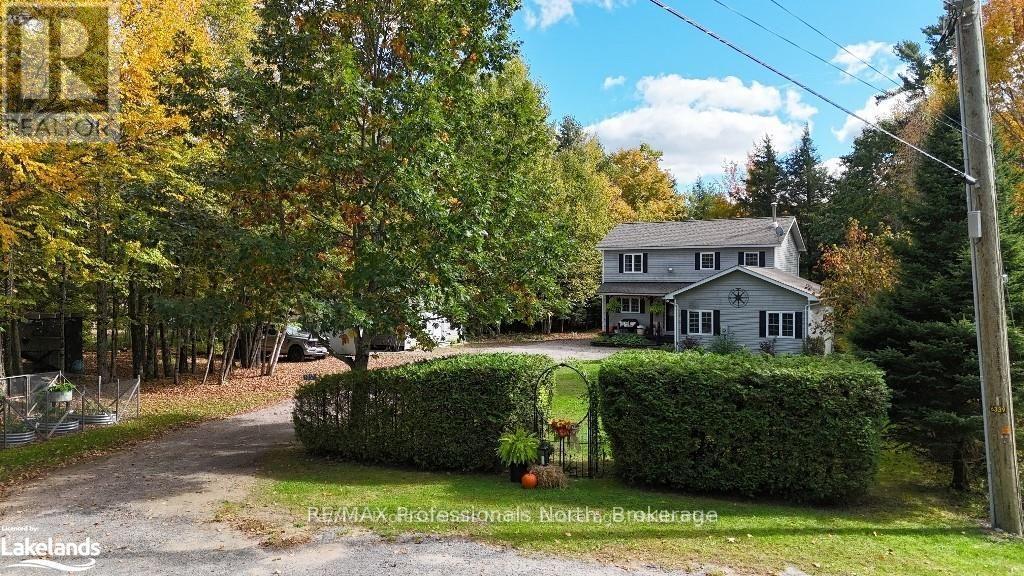
This beautiful, cozy 3 Bedroom, 3 Bathroom 2 story waterfront home is located in the Village of West Guilford in Haliburton Highlands. The Riverfront on the Gull River where you have your own dock, is accessed by a lighted path from the backyard and also has so much more to offer including boating to 3 lakes (Pine/Grass/Maple) with great fishing, swimming and boating adventures! You are a short walk to the Community Centre, where there is a playground, ball diamond, the Public sand beach, The Log Cabin gift shop & the West Guilford Shopping Centre for all your grocery/LCBO needs. Golf?? Lakeside Golf Club is across the river & a super short drive! Also close is Sir Sam's Downhill Ski area in Eagle Lake, Haliburton Forest & Wildlife at Kennisis Lake where you can enjoy many trails and unique outdoor experiences. Many upgrades to the home have taken place since 2021 giving it a modern feel yet it hasn't lost its warmth &charm. The open concept LR/DR/KT with walkout to a large deck at the back features windows on every outside wall giving you a sense of brightness but also bringing in the outside. The 3bedrooms, laundry & 4 pc Guest Bath are all on the upper level. The Primary Bedroom comes with a 3 pc ensuite bath, walk in closet & a balcony with sliding door to look out over the backyard! To round out the home is an attached 2 car garage with attached mudroom when you enter the house a 2pc bath, pantry & finished rec room downstairs. Last there is a detached workshop including a lounging area to bond with friends near the woodstove with carport & the "She Shed"! A must see to truly appreciate all that you have here at Suburban Court in West Guilford. (id:19593)
RE/MAX Professionals North
Hamilton, Ontario
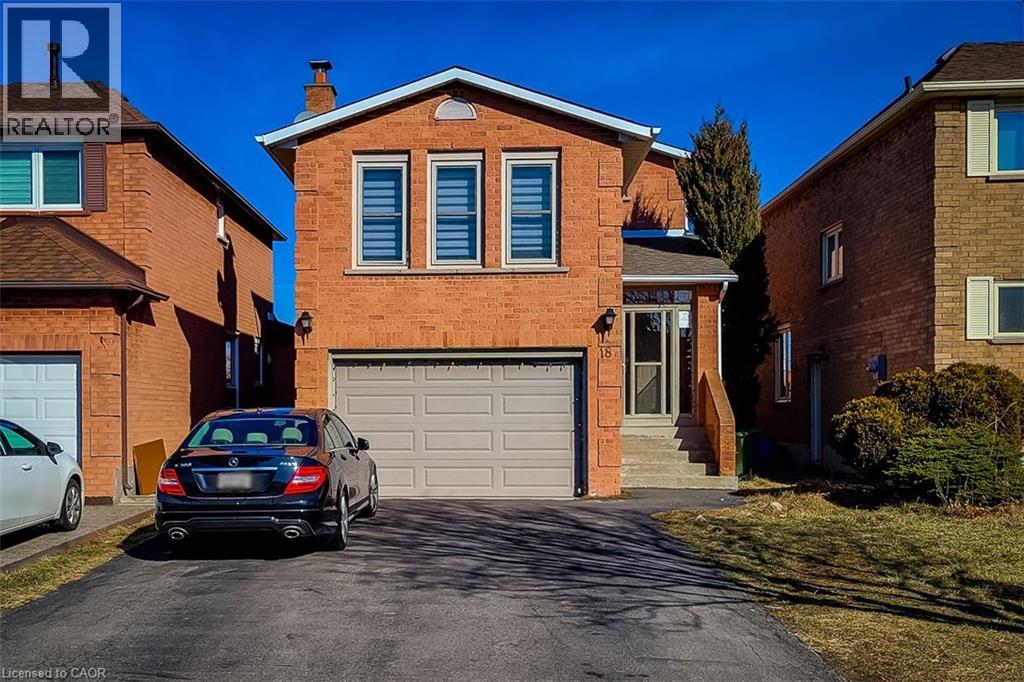
Bright & spacious 2 bedroom 1 bath legal basement in a most desired family friendly Stoney Creek neighborhood. Features include: Carpet free flooring all through, SS Fridge, stove, pot lights in the living area & laundry is ensuite. Superb location close to Mohawk College, highway, grocery, restaurants, schools and park. (id:19593)
Homelife Miracle Realty Ltd
Dysart Et Al, Ontario
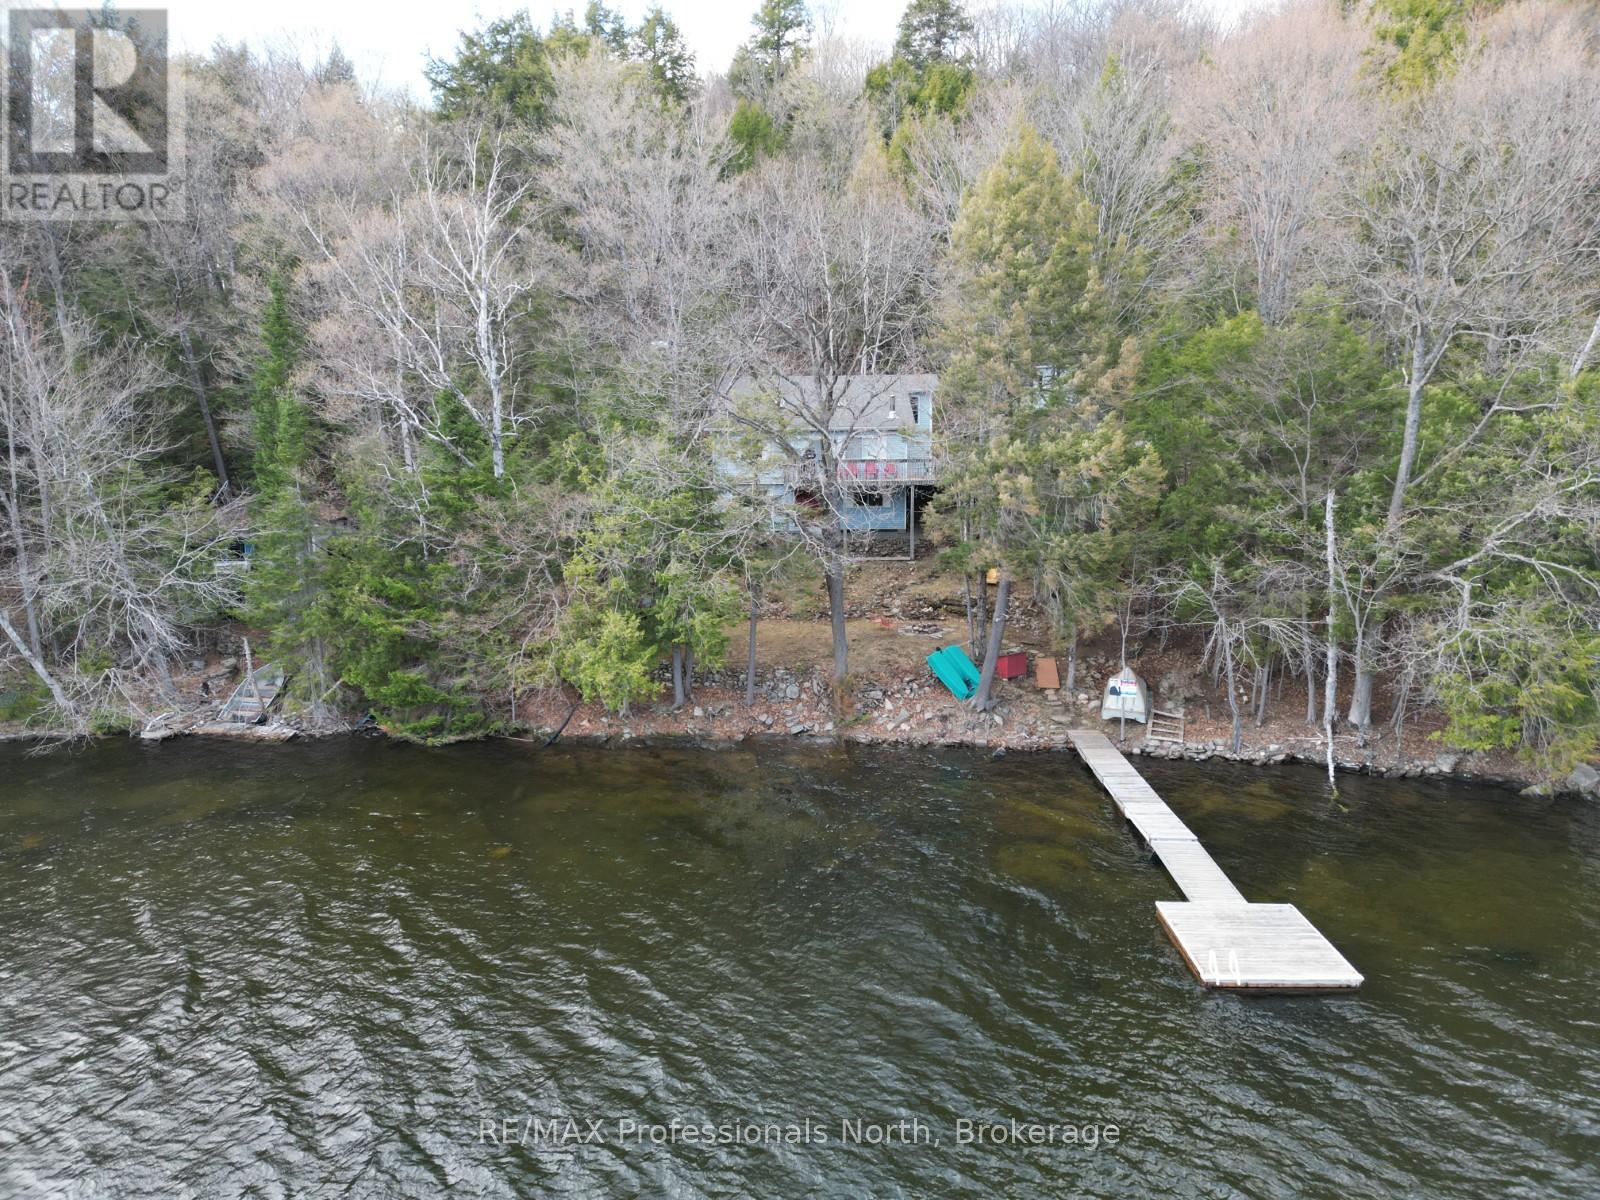
Set on the shores of sought-after Drag Lake, this fully winterized 3-bedroom, 1-bathroom cottage offers a quiet setting with southern exposure and a private, tree-lined backdrop. Located just 15 minutes from Haliburton Village, it provides convenient access to restaurants, shopping, schools, and healthcare while maintaining a peaceful waterfront feel. The interior features an open living space with an airtight wood stove for added comfort, along with large windows that bring in natural light and frame lake views. An expansive front deck extends the living space outdoors, offering a great vantage point over the water. With 100 feet of clean shoreline and a gradual entry, the waterfront is well-suited for swimming and easy lake access, while deeper water supports boating and other activities. Drag Lake is known for its size, clear water, and strong reputation for fishing and water sports. Additional features include a lakeside firepit area and an insulated, heated shed that provides flexible space for storage or hobbies. The low-maintenance exterior allows for more time spent enjoying the property. A well-rounded option for those looking for a four-season cottage or waterfront home in a desirable Haliburton location. (id:19593)
RE/MAX Professionals North
Brantford, Ontario
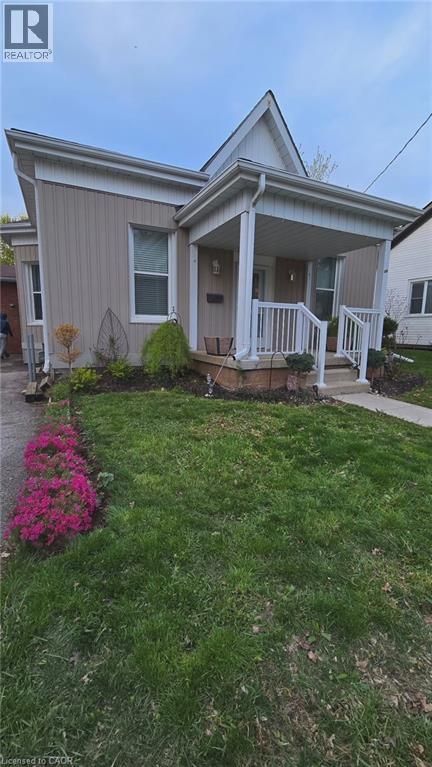
With approximately 1,000 sq ft of thoughtfully designed main-floor living space, this newly renovated bungalow blends comfort and style throughout. Inside, you’ll find a bright and inviting living and dining area complete with beautiful flooring and abundant pot lighting, a modern kitchen featuring stylish finishes and fixtures, two generously sized bedrooms, convenient main-floor laundry, and a full 3-piece bath. Every space in the home feels warm, functional, and welcoming for everyday living. Ideally situated in a well-established Brantford neighbourhood, this home offers easy access to schools, parks, shopping, public transit, and major commuter routes. Nature lovers will also appreciate being just minutes from the scenic Grand River trails, perfect for walking, cycling, and enjoying the outdoors. Set close to Brantford’s vibrant downtown core, you’ll be within walking distance of local shops, restaurants, schools, and essential amenities, making this a fantastic opportunity to enjoy both convenience and community in a desirable location. (id:19593)
Exp Realty
Kitchener, Ontario
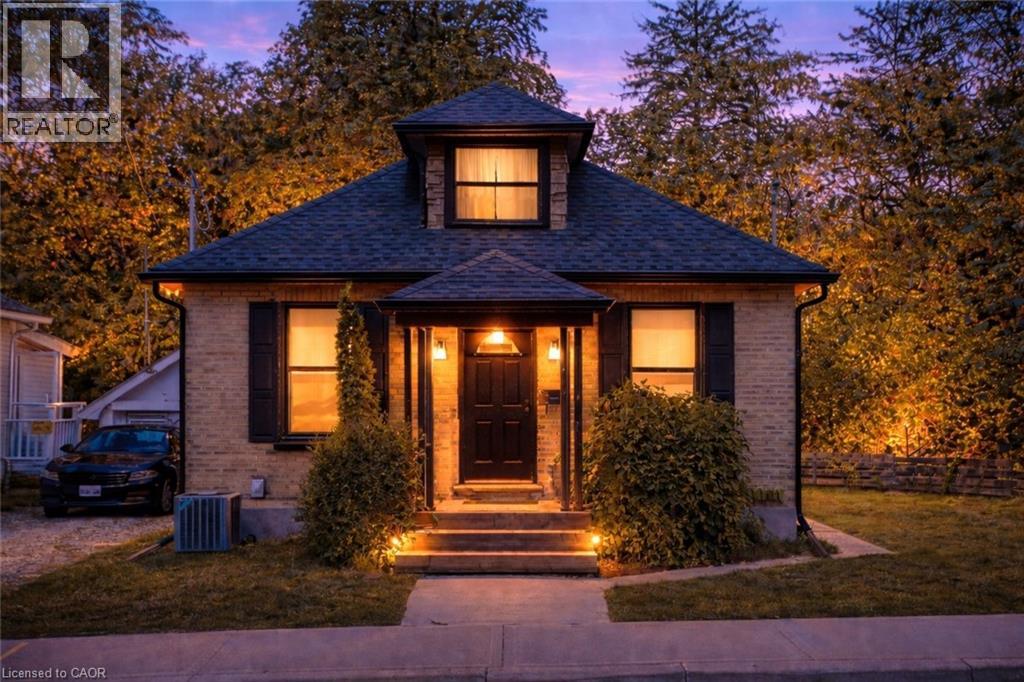
Detached. Fully renovated. Backing onto the Iron Horse Trail. Welcome to a rare opportunity in the heart of Belmont Village—where modern, low-maintenance living meets one of the most vibrant and walkable neighbourhoods in the region. Completely rebuilt on the inside in 2023, this home has been taken back to the studs with all new wiring, plumbing, insulation, windows, central AC, and finishes throughout. It offers the feel of a brand-new home, without the wait or uncertainty. Thoughtfully designed to maximize efficiency and style, the interior is bright, clean, and functional, making the most of every square foot. With two bedrooms, two full bathrooms, and a versatile loft ideal for a home office or creative space, this home is perfectly suited for professionals, couples, or downsizers seeking a simplified, turnkey lifestyle. The kitchen delivers both form and function with sleek cabinetry, generous prep space, and stainless steel appliances, while the living area provides a comfortable place to unwind or entertain. The primary bedroom features its own private ensuite, creating a quiet retreat at the end of the day. Step outside to your private patio backing directly onto the Iron Horse Trail—an incredible extension of your living space and perfect for morning coffee, evening walks, or weekend bike rides. All of this just steps to the cafés, restaurants, and shops of Belmont Village, and a short walk to Uptown Waterloo. Enjoy the lifestyle of a walkable, connected community—without condo fees or shared walls. If you’ve been searching for a fully renovated, move-in-ready home in an unbeatable location, and value quality over excess space, this is an opportunity you won’t want to miss. (id:19593)
RE/MAX Twin City Realty Inc.
St. Catharines, Ontario
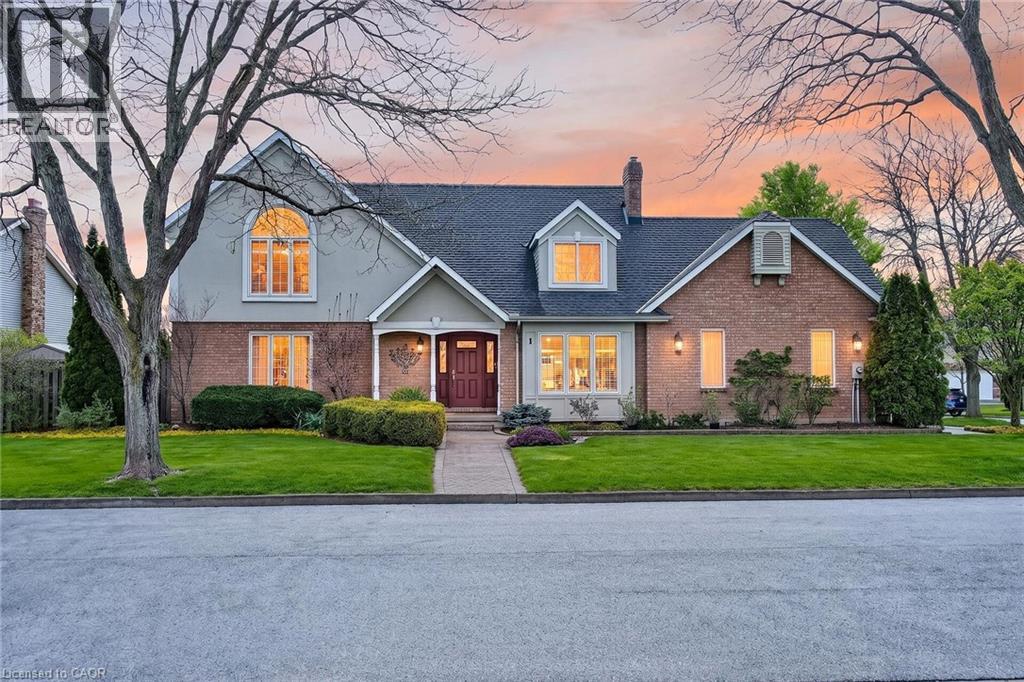
Meticulously maintained executive home, offering timeless elegance, outstanding functionality & 10+ curb appeal. Nestled in a coveted family-friendly neighbourhood, this stunning residence is surrounded by gorgeous landscaped gardens & located near parks, schools, highways & every convenience. The thoughtfully designed home has over 3300 sq ft of interior living space. The main level features formal living & dining rooms, main floor laundry & a spacious family room with soaring vaulted ceilings & dramatic two-storey windows that flood the home with natural light. The expansive eat-in kitchen is designed for both everyday living & entertaining, complete with built-in cooktop and granite on the large centre island, custom tile backsplash & abundant cabinetry. Upstairs, you’ll find 3 generous bedrooms including a luxurious oversized primary suite featuring a walk-in closet & ensuite bathroom. The second bathroom is spacious with a soaker tub and walk-in shower. The fully finished basement has been completed to the highest standards with rounded wall corners & exceptional attention to detail. Offering incredible versatility, the lower level includes a spacious rec room, additional bedroom space, office, den, bathroom & extensive storage space. A double-car garage with inside entry adds everyday convenience. Rarely does a home of this calibre become available in such a sought-after neighbourhood! (id:19593)
Right At Home Realty
Brantford, Ontario
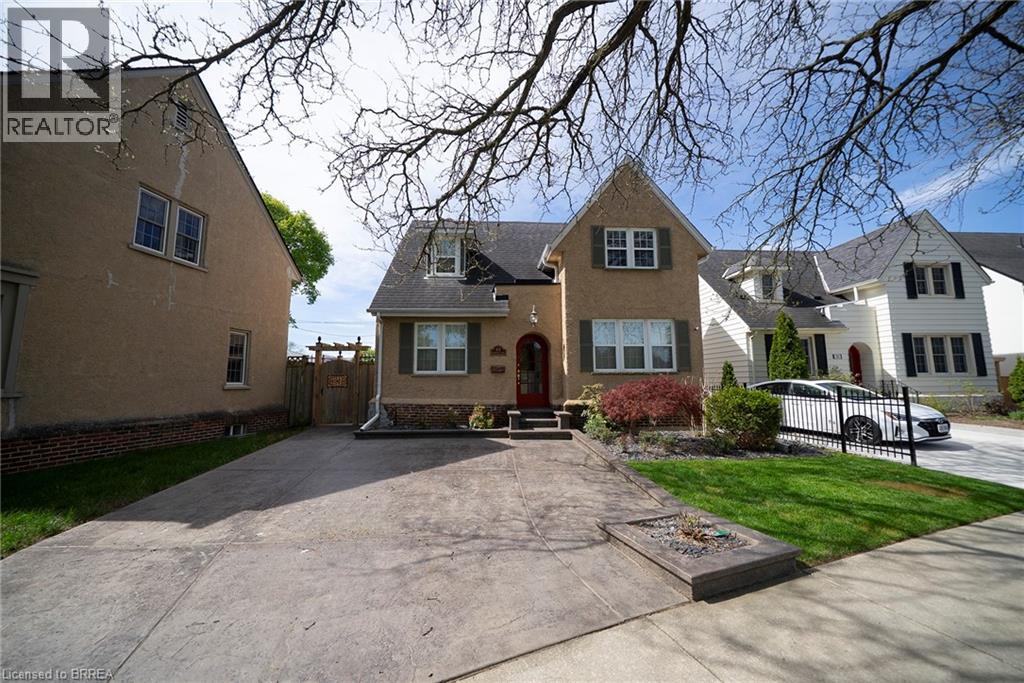
Welcome home to 48 Lincoln Avenue, a truly one-of-a-kind century home set on a tree-lined boulevard in Brantford’s coveted Holmedale neighbourhood. The exterior presents tidy curb appeal highlighted by classic shutter detailing, an arched top front door & stamped concrete driveway & walkways. Offering 2,781 sq ft of living space, this exceptional residence features 4 bedrooms & 4 full bathrooms, seamlessly blending historic character with high-end modern renovation. Hardwood & tile flooring span the main & upper levels, accented by deep baseboards & wide trim. At the heart of the home is an expansive great room with heated tile flooring & recessed lighting The living area flows into the showpiece kitchen finished with custom maple cabinetry, valance lighting granite counters & beveled edge subway tile backsplash. Premium Thermador stainless steel appliances include a 6 burner gas range with commercial-grade exhaust, 2 sinks, walk-in pantry and generous centre island. A side door with custom built-in storage provides a functional mudroom-style space, while a triple garden door offers seamless to the backyard for outdoor living. The main floor is completed by a spacious bedroom & separate office or options 5th bedroom, featuring 3 piece ensuite with clawfoot tub. The second floor offers 3 additional bedrooms, 4 piece bathroom & an exceptional primary suite. The primary retreat boasts dual walk-in closets and 5 piece ensuite with heated floors. The lower level adds another 480 sq ft of finished living space with a rec room and 3 piece bathroom. Outside the fully fenced yard is thoughtfully designed for enjoyment & low maintenance living. Features include a raised deck with modern glass panel railings, stamped concrete, lighting, retractable awning, natural gas BBQ hookup, in-ground sprinklers & garden shed with hydro. Ideally located in Brantford’s Holmedale neighbourhood, this home is close to parks, schools & walking trails with convenient access to the Grand River. (id:19593)
RE/MAX Escarpment Realty Inc.
Langton, Ontario
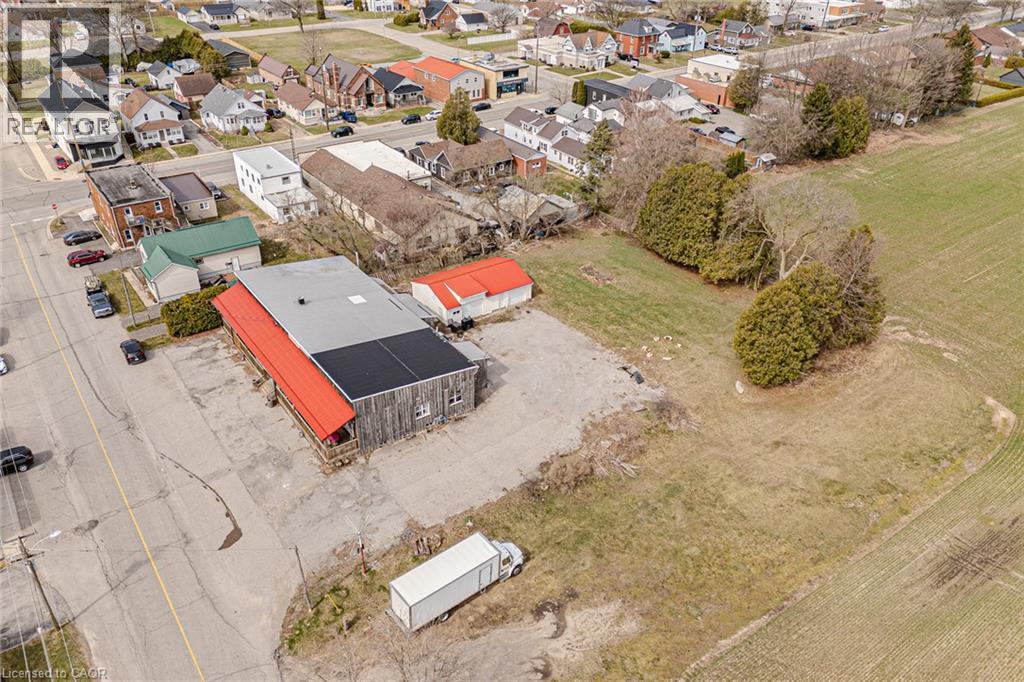
Well established TURN KEY restaurant and approximately 100k of equipment and products included for sale!! Perfect for the aspiring or seasoned chefs looking to expand or investors looking to add to their portfolio. Property sits on .67 of an acre and offers many possibilities for live in - work arrangements. The Restaurant is over 3300 sq feet and has indoor seating capacity of 110 with an additional 25 on the patio. Offering two large sized dining areas, two bars, walk in cooler, spacious kitchen/prep area and three public bathrooms. One of the rooms can be used for private functions if needed. There are also two good sized residential units that are both over 1000 sq feet each. One is a 2 bedroom unit and the other has 2 bedrooms + den. Full basement that is perfect for storage completes the interior. The exterior features steel roof, a large parking lot, front porch sitting area and a 26x41 double car garage/storage shed . This turn key opportunity is ready for you to take over and start earning from day one! Seller will consider VTB. (id:19593)
Royal LePage Trius Realty Brokerage
North Perth, Ontario
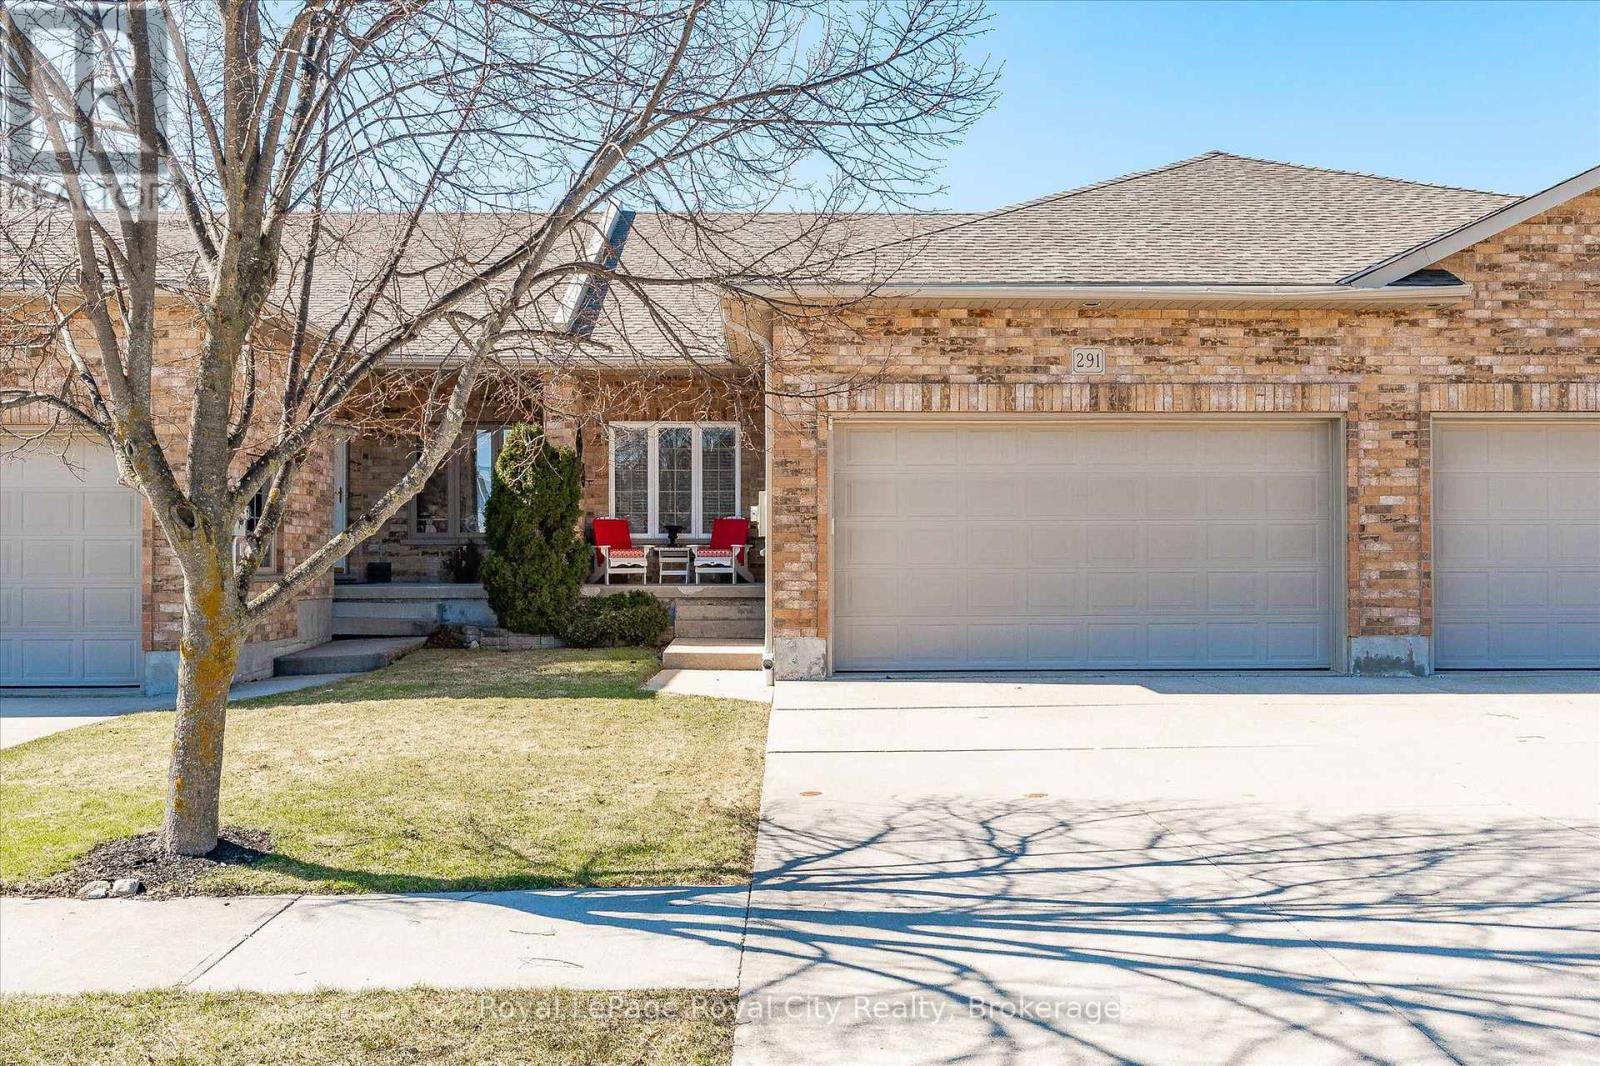
Welcome to 291 Bamford Drive! Nestled in a charming community in Listowel, this stunning freehold bungalow offers modern comfort. With 3 (2+1) bedrooms + newly finished den and 3 full bathrooms, its an ideal home for couples, families, or anyone looking to downsize without compromising on space. Step inside to an inviting open-concept layout with soaring 9-foot ceilings, freshly painted throughout offering a neutral palette and beautiful hardwood floors flow throughout the main living area. The newly updated quartz countertops, stainless steel appliances, and modern light fixtures with added pot lights give the kitchen a sleek, contemporary feel. Enjoy the ease of main-floor laundry and inside entry from the double-car garage, which offers plenty of extra storage and space to park. The living room walks out to a private backyard oasis, complete with a large deck, a new canopied pergola, and space for gardens or pets perfect for relaxing and entertaining. Downstairs, the finished lower level is a cozy retreat featuring a spacious recreation room, an additional bedroom, a newly added den, and a 3-piece bathroom ideal for hosting guests or creating the perfect work-from-home space. As well as a large utility room for added storage. Beyond the home, enjoy a low-maintenance lifestyle with nearby parks, the Kinsmen Trail, and plenty of amenities just a short walk away. With pride of ownership evident throughout, this home is a fantastic opportunity in a lovely community. (id:19593)
Royal LePage Royal City Realty
Ancaster, Ontario
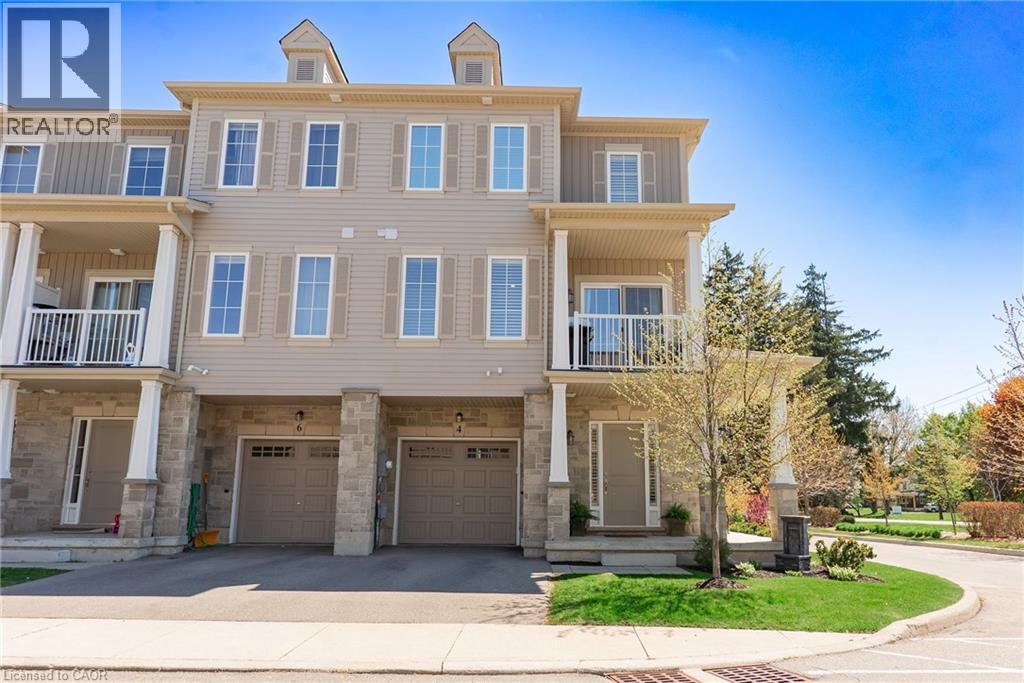
Welcome to this stunning 3-bedroom, 1.5-bath freehold townhome in Ancaster. This 7-year-old quality built end-unit boasts modern living across three beautifully designed levels. Step into the main floor, where you'll find a cozy den, perfect for a home office or relaxation space. There's also a second convenient entrance from the attached one-car garage. On the second level, enjoy a bright and spacious living area, ideal for young families and entertaining guests. The gleaming hardwood floors add elegance, and the open layout flows seamlessly from the family room open to the kitchen and eating area. A two-piece bath and stackable laundry, featuring a gas dryer, adds convenience. The eat-in kitchen is a chef’s dream, equipped with stainless steel appliances, including a gas stove, sleek quartz countertops, extended upper cabinets, and a raised breakfast bar. Whether you’re cooking family meals or stepping out onto your balcony from you eating area to barbecue or enjoy your morning coffee. this kitchen is perfect for everyday living. The third level offers comfort and privacy, with neutral carpeting. The primary bedroom is spacious, complemented by two additional bedrooms, perfect for a growing family or guests. The four-piece bathroom is beautifully appointed, offering modern finishes. This home features California shutters and modern lighting throughout, giving it a contemporary and stylish feel. Located close to highways, shopping, and schools, this property is perfect for young families or professional couples and includes grass cutting and snow removal for a reasonable monthly fee. Don’t miss your chance to call this beautiful, modern townhome yours! (id:19593)
Royal LePage State Realty Inc.
Wasaga Beach, Ontario
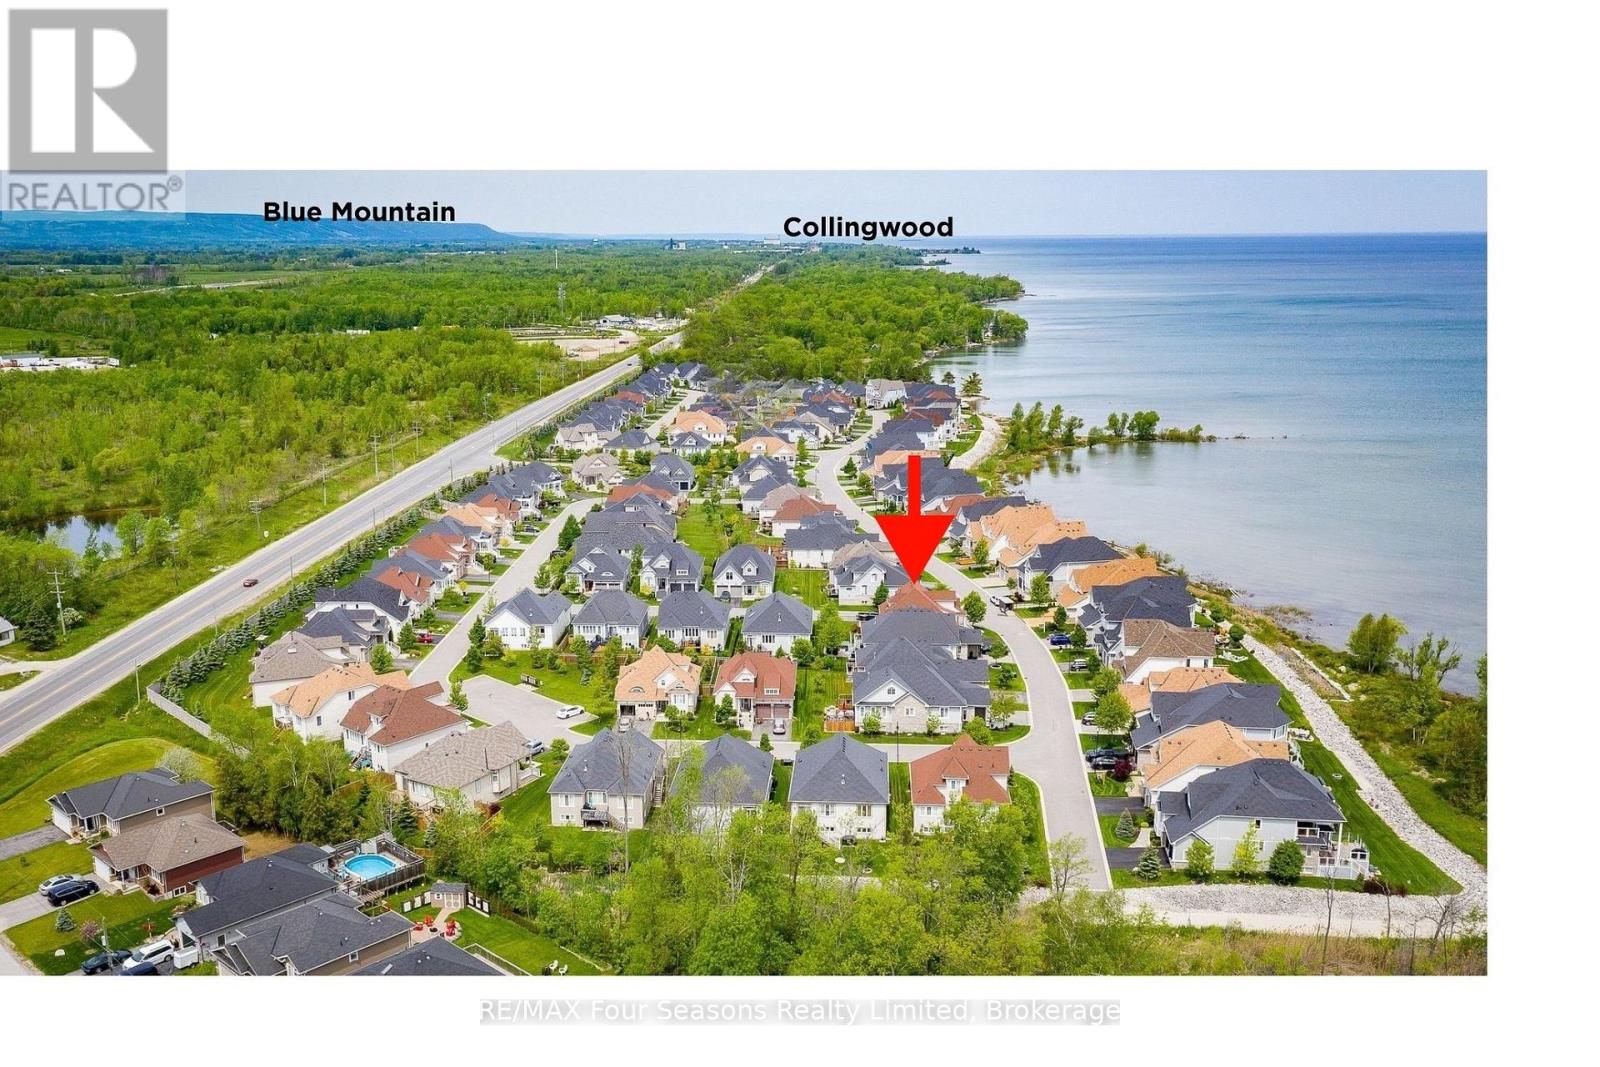
Exceptional waterfront living on the shores of Georgian Bay with a view to the water~ right on the border of Collingwood (.5 km). Thoughtful design and EXTENSIVE upgrades invite all potential buyers~ full time residence, vacation home or family living. This meticulously maintained home offers over 2974 sq. ft. of refined finished living space, ideal for everyday comfort and entertaining. The main level features a spacious primary bedroom with a 5-piece ensuite, jet tub and glass shower, plus a second bedroom/ den with ensuite privileges to a 4-piece bath. Soaring cathedral ceilings enhance the great room and foyer, while the open-concept kitchen, dining, and living areas showcase a large island, granite countertops, stainless steel appliances, gas fireplace, and expansive windows that flood the home with natural light. Walk out from the family room and primary suite to a new composite deck (14.8 X 19.7) with glass railings (2024), overlooking a fully fenced yard. Additional highlights~ main-floor laundry, a whole-home generator, high tech camera security system, double-car garage with inside entry and mezzanine for all of your storage needs. The second level offers an additional primary suite with a 4-piece bath, walk-in closet, and a versatile loft/flex space overlooking the living area. The fully finished lower level includes a spacious family room/ cozy gas fireplace, two large bedrooms, and a 4-piece bath with steam shower. Residents enjoy access to a private clubhouse featuring a recreation center with social activities, fitness area, inground saltwater pool and a large covered waterfront deck capturing stunning Georgian Bay views. Worry free community living~ snow removal and lawn services included for your convenience. Embrace the Four Season Lifestyle~ Amenities Just Minutes Away~ *Blue Mountain Village *Historic Downtown Collingwood~ Dining, Shopping, Cultural Events *Championship Golf Courses *Wasaga Beach~ Longest Freshwater Beach. View Virtual Tour (id:19593)
RE/MAX Four Seasons Realty Limited
Hamilton, Ontario
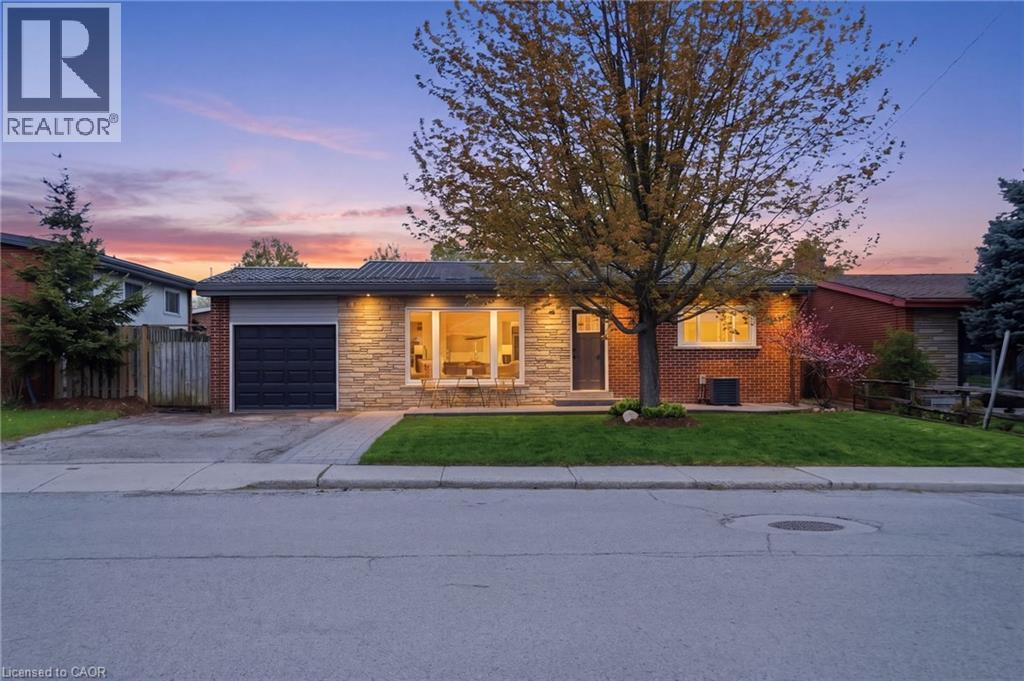
Welcome to 114 Luscombe Street, a fully renovated detached backsplit in Hamilton’s desirable Greeningdon neighborhood. Renovated top to bottom in 2021 and thoughtfully redesigned by an architect, this move-in ready 1,086 square foot home offers modern finishes, flexible living space and excellent income potential, all on a generous 55’ x 100’ lot. Featuring three-plus-one bedrooms, two full bathrooms and twofull kitchens across two self-contained legal units, this home is ideal for multigenerational living, an in-law suite or buyers looking to offset mortgage costs with rental income. Large windows throughout the home, including oversized above-grade basement windows, fill both levels with exceptional natural light and give the lower level a bright, open feel that stands out from many traditional basement spaces. The functional layout is designed for comfortable everyday living, while the spacious backyard offers room to relax, entertain, garden or enjoy with family and pets. Previously generating up to $4,650/month in rental income, the property offers strong versatility for families and investors alike. Greenindon is beloved for its strong sense of community and access to some of the best schools in the district, a perennial favourite with families. Upper James is just minutes away, offering everyday essentials, shopping and a great selection of restaurants. Quick access to major routes makes commuting effortless. Don’t be TOO LATE*! *REG TM. RSA. (id:19593)
RE/MAX Escarpment Realty Inc.

Minto, Ontario
TO BE BUILT - Listed price includes the HST rebate with applicable rebates assigned back to the builder. THE HARRISON model offers a stunning modern farmhouse design blending timeless curb appeal with warm contemporary finishes. Featuring striking gabled rooflines, natural wood inspired details, and a welcoming covered front porch, this thoughtfully designed home delivers style and functionality for modern family living. Inside, 9 foot main floor ceilings and an open concept layout create a bright, airy atmosphere with seamless flow throughout the main living spaces. The spacious kitchen features upgraded cabinetry, stone countertops, a large centre island with breakfast bar seating, and direct connection to the dining and living areas, making it ideal for entertaining and everyday life. The main floor also offers a practical mudroom entry from the attached two car garage, welcoming foyer, and convenient powder room. Upstairs features 3 spacious bedrooms, beautifully finished bathrooms, second floor laundry, and a thoughtfully designed primary retreat complete with a walk in closet and private ensuite. Large windows and an oversized patio door help fill the home with natural light. Standard features include central air conditioning, asphalt driveway, garage door opener, holiday receptacle, perennial garden and walkway, fully sodded yard, basement egress window, stone countertops in kitchen and baths, upgraded kitchen cabinetry, and more. Located in the desirable Maitland Meadows community in Harriston, buyers can select their preferred lot, floor plan, and interior finishes to create a home tailored to their lifestyle. Multiple lots and floor plans available. Photos are artist renderings and may not be exactly as shown. Visit the model home at 122 Bean Street, Harriston. Open house hours are Mondays and Wednesdays from 10:00 AM to 2:00 PM, with additional weekend availability as posted online. Private tours are also available by appointment. (id:19593)
Exp Realty (Team Branch)
Oakville, Ontario
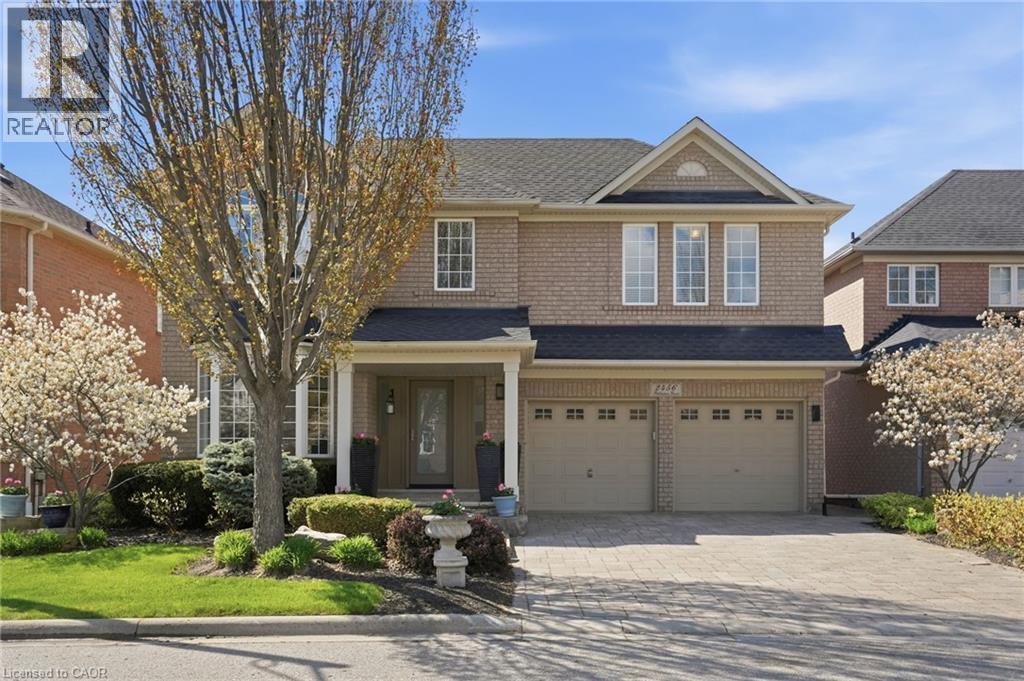
Located on a quiet court in the coveted West Oak Trails, 2456 Pebblestone Court features 3+1 bedrooms, 3.5 bathrooms, two gas fireplaces, and a breathtaking backyard, complemented by elevated curb appeal and meticulous landscaping. With many refined features throughout, including hardwood flooring and heated tile floors in all three full bathrooms, this sun-filled home offers a layout ideal for both everyday living and entertaining. A gorgeous stone driveway and front porch warmly welcome you inside. The sophisticated living and dining room is spacious and offers a formal sitting area. The standout family room is thoughtfully designed with a fireplace and a custom media wall with a built-in TV, the perfect space for relaxing. The kitchen features beautiful cabinetry and backsplash, gleaming countertops, and abundant storage. Enjoy a lovely breakfast area with access to the backyard, a powder room and a laundry room with inside entry from the garage. Upstairs, you’ll find the stunning primary bedroom with a private 3-piece ensuite, a large walk-in closet with custom built-ins, and generous natural light. Two additional bedrooms offer ample storage, while a stylish 4-piece bathroom completes this level. The basement features a large recreation area with a fireplace, offering enough space for a media area, a home office or gym, or a kids’ play zone. Additionally, you’ll find the fourth bedroom and a tasteful 3-piece bathroom. The breathtaking backyard features a large deck with a gazebo for relaxation and dining, and a barbecue gas line. The lush garden beds await your favourite annuals, and the mature greenery offers both beauty and privacy. Situated in a sought-after school district, enjoy a prime location close to all amenities, the Oakville hospital, scenic trails alongside the Sixteen Mile Creek, including Heritage Trail and Lions Valley Park, and highly renowned golf courses. Great for commuting, enjoy easy access to Highway 5, the QEW, and the Bronte GO Station. (id:19593)
RE/MAX Escarpment Realty Inc.
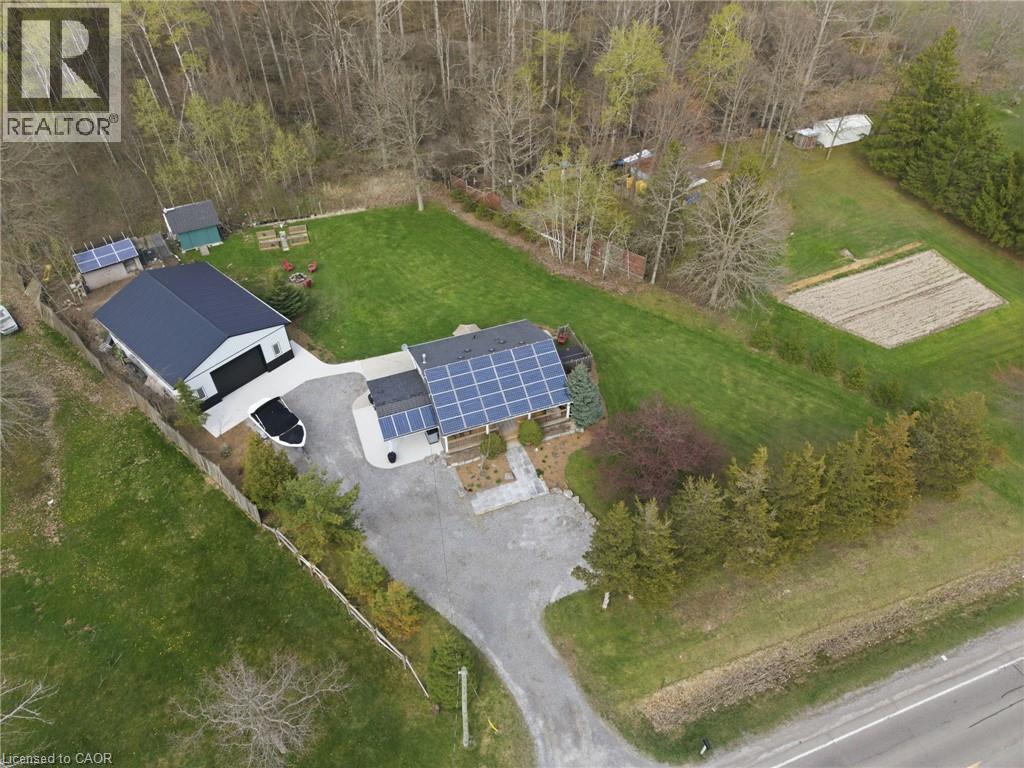
Caistor, Ontario
Set on 0.68 acres, offering over 1,300 square feet of finished living space and backing onto forest, this updated two-plus-one bedroom, two-bathroom home offers a rare mix of privacy, function and income potential. The main level features an updated kitchen, a beautifully renovated bathroom and a comfortable living space that feels warm and inviting. An addition off the kitchen provides flexibility as a mud room or dining area depending on your needs. The basement has just been finished with luxury vinyl plank flooring and adds meaningful living space with a family room, a third bedroom and a full bathroom with a walk-in shower. It is clean, modern and ready to use. Outside is where this property truly separates itself. The 30’ by 40’ shop is fully insulated with 12-foot ceilings and heated concrete floors, complete with water, natural gas and high-speed fiber optic internet. It features an insulated 10’ by 14’ door with a Chamberlain wall mounted opener with battery backup, pot lights and soffit lighting on dimmers. Everything is controllable by smartphone. You MUST see this! The home is equipped with owned solar panels under a microFIT contract generating approximately $8,000 to $9,000 annually. At the rear of the property, a chicken coop is already in place. Just bring your own chickens. Opportunities like this don’t sit around. If you’ve been waiting for the right mix of space, privacy and real utility with income built in, this is it. Don’t be TOO LATE*! *REG TM. RSA. (id:19593)
RE/MAX Escarpment Realty Inc.
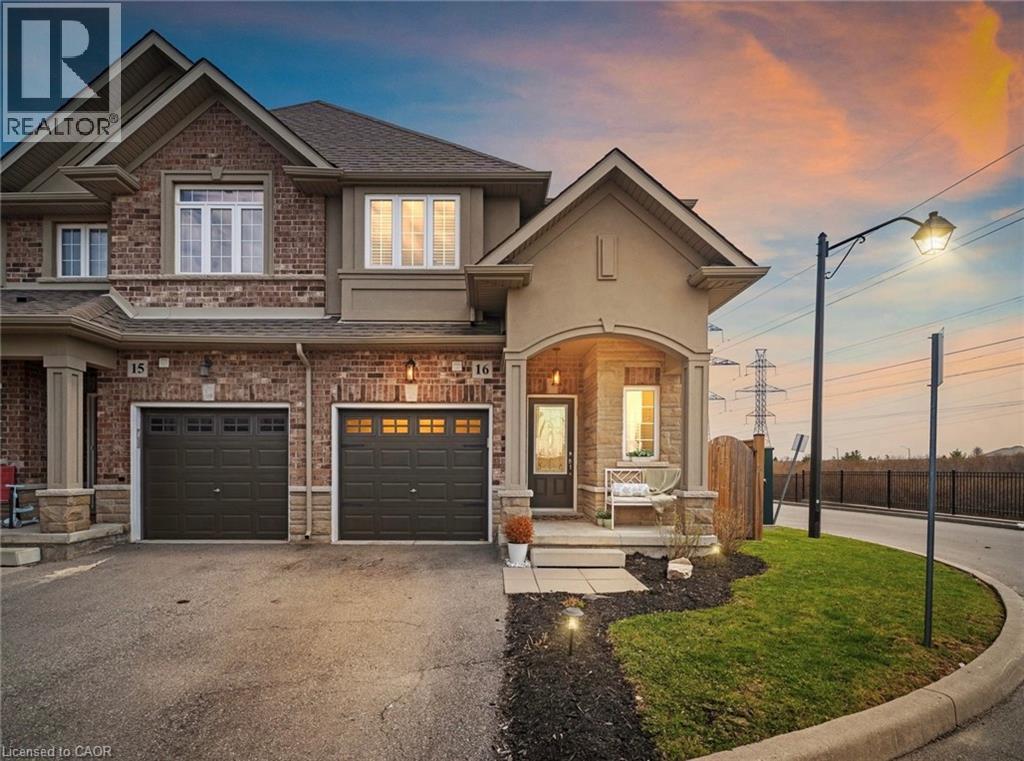
Hamilton, Ontario
Premium end-unit townhome tucked beside an open field in one of the quieter, more desirable pockets of the Hamilton Mountain. With no neighbour on one side, extra windows, and sun pouring in throughout the day, it has a noticeably brighter and more open feel than a typical interior unit. Inside, the layout just works. The main floor offers a bright, comfortable living and dining space with a fireplace, set up in a way that actually feels livable day-to-day. The kitchen connects seamlessly and features a clean, modern look with granite countertops, high-end stainless steel appliances, extended cabinetry, a larger island, and a gas stove — a great setup for both everyday use and entertaining. Hardwood floors run throughout the home, complemented by updated light fixtures, pot lights, and a consistent, well-kept finish. Upstairs, you’ll find three well-sized bedrooms, including a primary with a walk-in closet and its own ensuite, along with a full second bathroom. The layout works well for a family, a couple needing extra space, or anyone working from home. The backyard is fully fenced and private, giving you your own outdoor space to relax, entertain, or let kids and pets play. What really sets this one apart is the positioning — backing onto open field so you’re not boxed in, with that exposed side bringing in natural light all day. The large basement is perfect to use as storage now or finish in the future to add additional living space. An insulated garage door and clear pride of ownership carry throughout the home. Located close to schools, parks, shopping, and with quick access to major routes, this is an easy place to live day-to-day. End units in this kind of setting don’t come up often — and this is one that really shows even better in person. Book a showing today and see for yourself! (id:19593)
Keller Williams Complete Realty
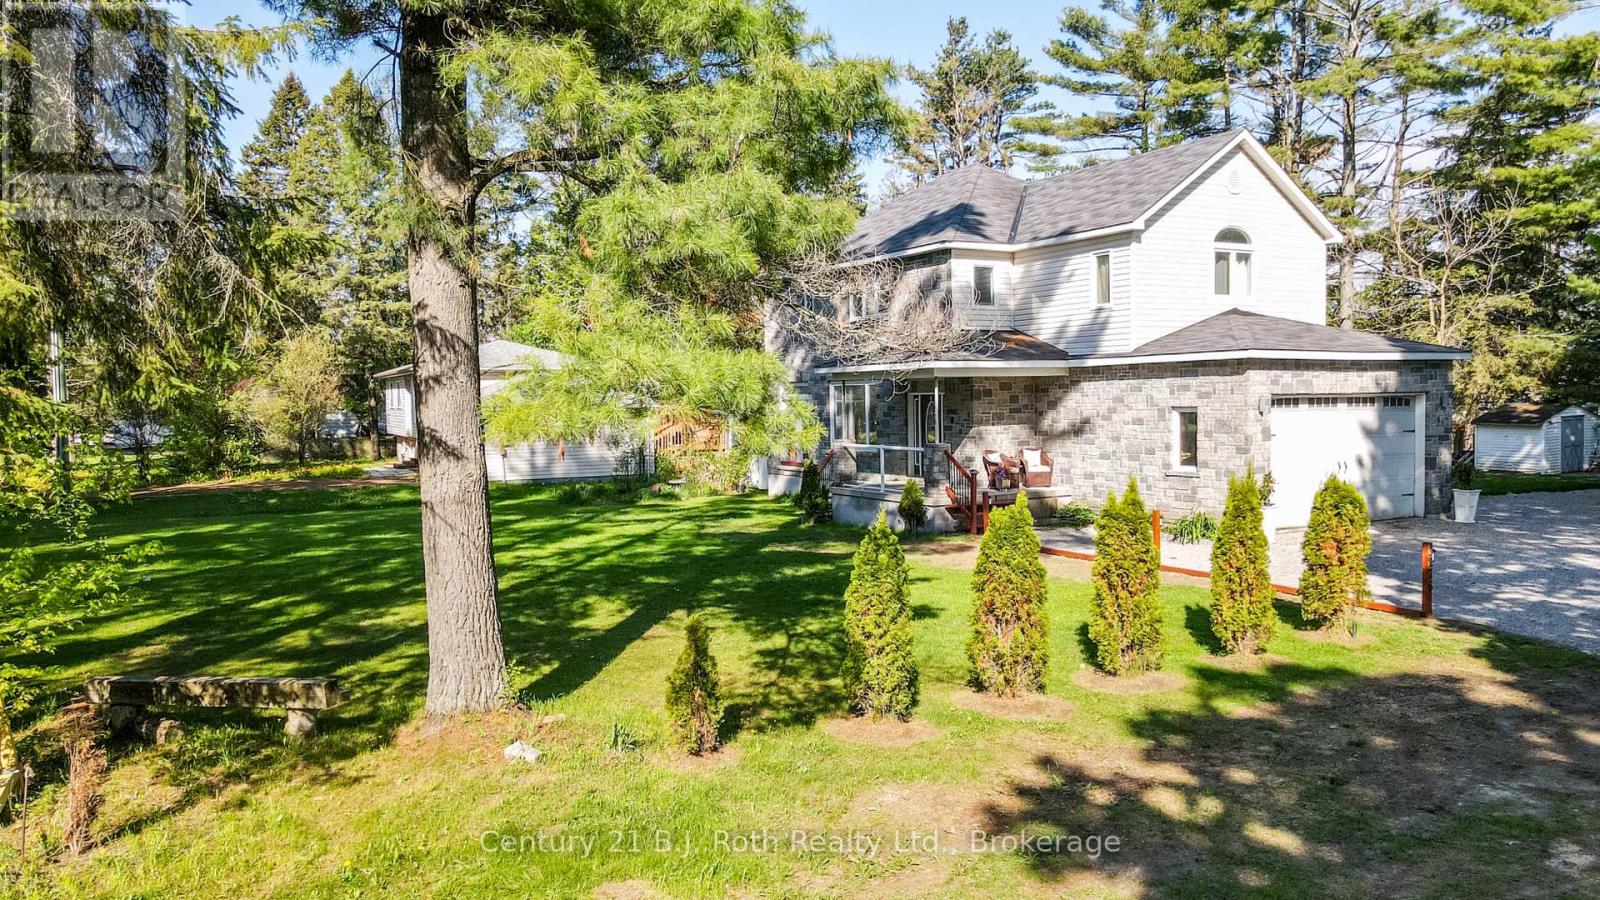
Severn, Ontario
Step Into The Life You've Always Dreamed Of. Welcome To This Beautifully Maintained Modern Family Home Where Comfort, Warmth, And Elegance Come Together Perfectly. Imagine Waking Up Every Morning In A Peaceful Lakeside With Exclusive Lake Access Just Moments Away. Designed For Both Family Living And Entertaining, The Bright Open-Concept Main Floor Flows Seamlessly From The Inviting Living Room Into The Dining Area And Spacious Kitchen, All Overlooking A Massive Backyard Ready For Countless Family Gatherings, Summer Barbecues, And Lasting Memories.This Stunning 2-Storey Home Offers 4 Generously Sized Bedrooms And 4 Bathrooms, Including Luxurious Second-Floor Bathrooms Featuring Heated Floors And Relaxing Jacuzzi Comfort. Rich Hardwood Floors Run Throughout The Home, Adding Timeless Beauty And Warmth Across Over 2,400 Sq. Ft. Of Living Space.Situated On An Impressive 93 x 150 Ft. Lot, The Property Also Features An Oversized 19 x 22 Garage And A Long Double Driveway With Plenty Of Space For Family And Guests. The Finished Basement Opens The Door To Endless Possibilities - From A Recreation Space To A Home Theatre, Gym, Or In-Law Suite. Enjoy Peace Of Mind With A New Furnace And The Convenience Of Being Within Walking Distance To West Shore Elementary School. As A Resident, You'll Also Have Exclusive Access To The Private Beach, Bramshott Community Waterfront Park, And Playground Area - A Truly Special Place Where Families Grow, Laugh, And Create Lifelong Memories.This Isn't Just A House - It's A Lifestyle Waiting To Be Yours. (id:19593)
Century 21 B.j. Roth Realty Ltd.