
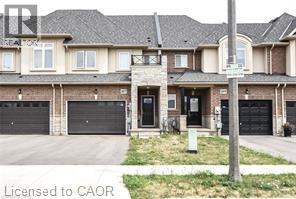
Stoney Creek, Ontario
The Fairwinds 2 storey townhome located in the foothills of Winona, Near new Costco in Winona. 1320 Sqft, 3 beds, 2.5 baths. Main level features 9' ceiling, large foyer, open concept kitchen, dinette, living room and 2pc bath. The second level features a primary bedroom with 4 piece ensuite, double walk-in closet, 2 additional bedrooms and 4pc bath. Located close to schools, All Amenities. Tenant responsible for lawn maintenance and snow clearing. Easy access to QEW. Plus all Utilities. No Pets, No Smokers. Subject to Landlord Approval. Available August 1st, 2026 (id:19593)
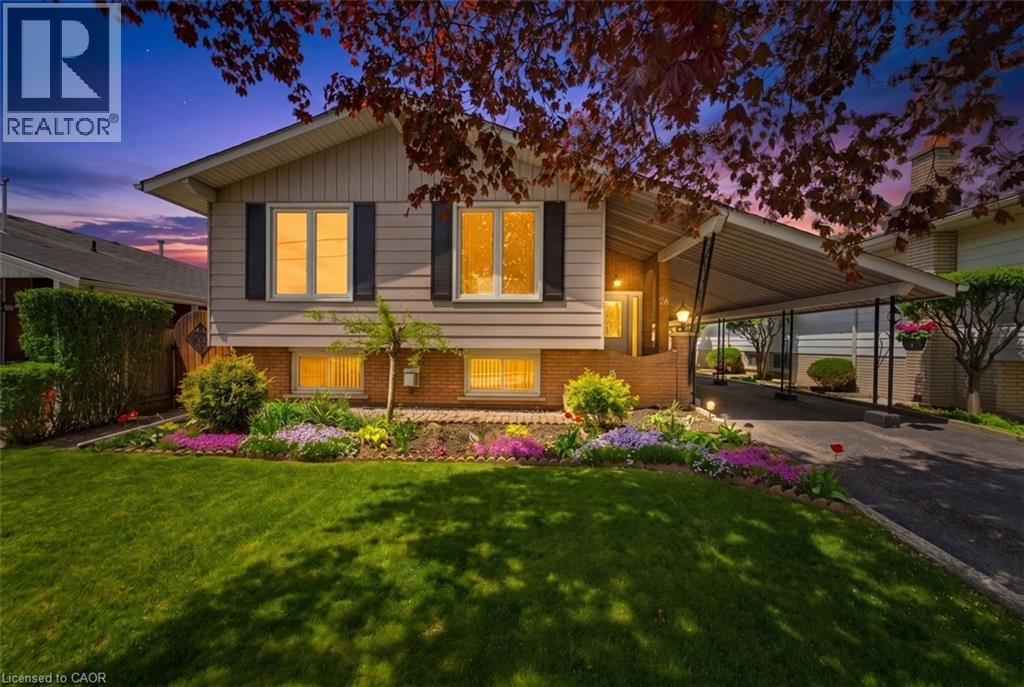
Hamilton, Ontario
26 Rivercrest Road is nestled in the quiet, mature Riverdale neighbourhood of Lower Stoney Creek and offers over 1,600 sq. ft. of beautifully maintained living space. This well cared for raised bungalow showcases pride of ownership throughout and features 3 bedrooms, 1.5 baths, large windows that fill the home with natural light, and a functional layout perfect for families or downsizers alike. The main floor offers a spacious foyer, open concept living and dining area, charming kitchen with breakfast nook and bay window, plus original hardwood flooring in select rooms. The fully finished lower level adds exceptional living space with a cozy rec room featuring a gas fireplace and pot lights, a den, hobby room, workshop/cold room, and an additional bonus room offering flexibility for your lifestyle needs. Outside, enjoy the beautifully landscaped yard, peaceful sitting area, and extra long paved driveway with ample parking. Located on a serene tree lined street close to parks, schools and amenities., This lovingly maintained home is ready for its next chapter. (id:19593)
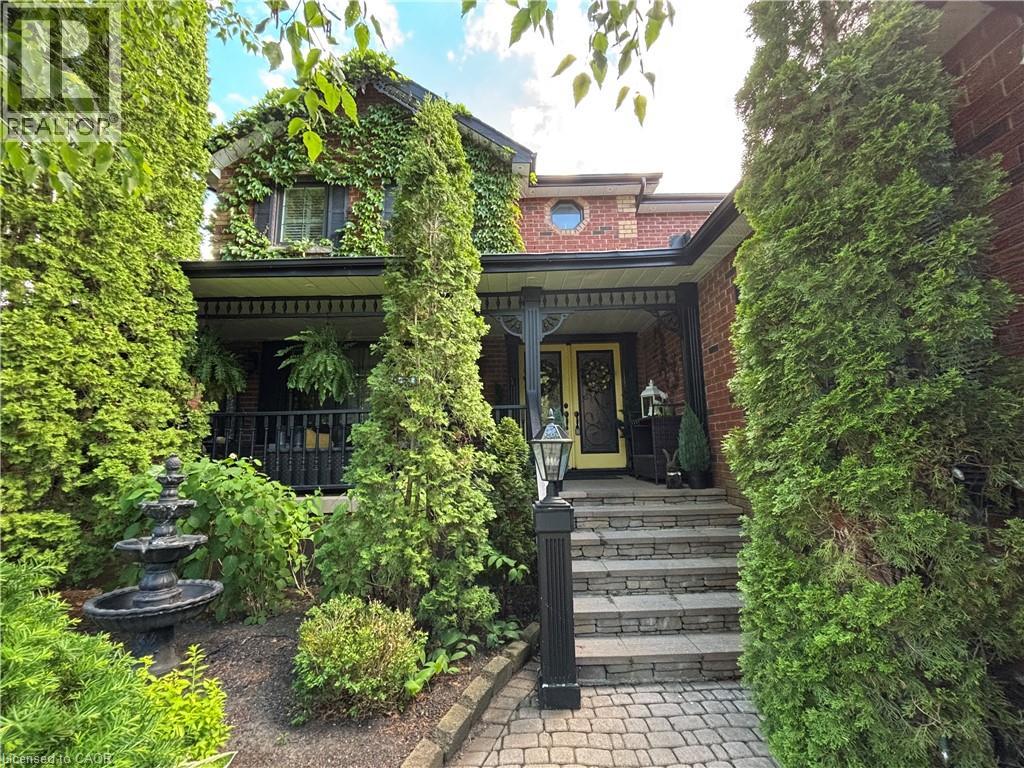
Cobourg, Ontario
Welcome to this beautifully renovated red-brick gem in the heart of Cobourg — a spacious 6-bedroom, 3-bathroom home set on an expansive lot, offering almost 4,100 liv. sq. ft. of stylish, functional living space originally built as the neighbourhood builder’s home. Step inside to find tasteful upgrades that blend modern finishes with timeless charm, hardwood floors throughout, and elegant crown moulding. The main level features a bright, open & functional layout ideal for both everyday living and formal entertaining & dining. The newly renovated kitchen features stainless steel appliances, stone countertops, marble backsplash, Italian cement tiles, a butler pantry, and a charming coffee + wine bar. With 4 generously sized bedrooms upstairs & 2 full bathrooms, there’s more than enough space for a growing family, home office setup, or multigenerational living. 1300 square feet of finished living space awaits downstairs, featuring two more well appointed bedrooms, a newly renovated en suite bathroom, and a cozy living area with a fireplace. Outside, step into a backyard of rare distinction - a thoughtfully designed and manicured outdoor retreat nestled on an oversized lot, where every detail offers serenity and sophistication. This meticulously landscaped backyard features multiple sitting and dining areas, a beautiful stone pathway leading to an oversized fire pit, and over 60 trees including rare exotics. Enjoy a tranquil fish pond, full irrigation system, outdoor soffit lighting, and absolute privacy. Over $100,000 was invested in creating this elegant, estate-quality outdoor space — perfect for both entertaining and everyday serenity. Bonus features include brand new windows & doors, 50 yr warranty roof, energy efficient furnace + A/C and so much more! Don’t miss your chance to own a one-of-a-kind property with space, style, and sophistication in a prime, family-friendly neighbourhood close to schools, parks, shops, and Cobourg’s charming downtown and beaches! (id:19593)
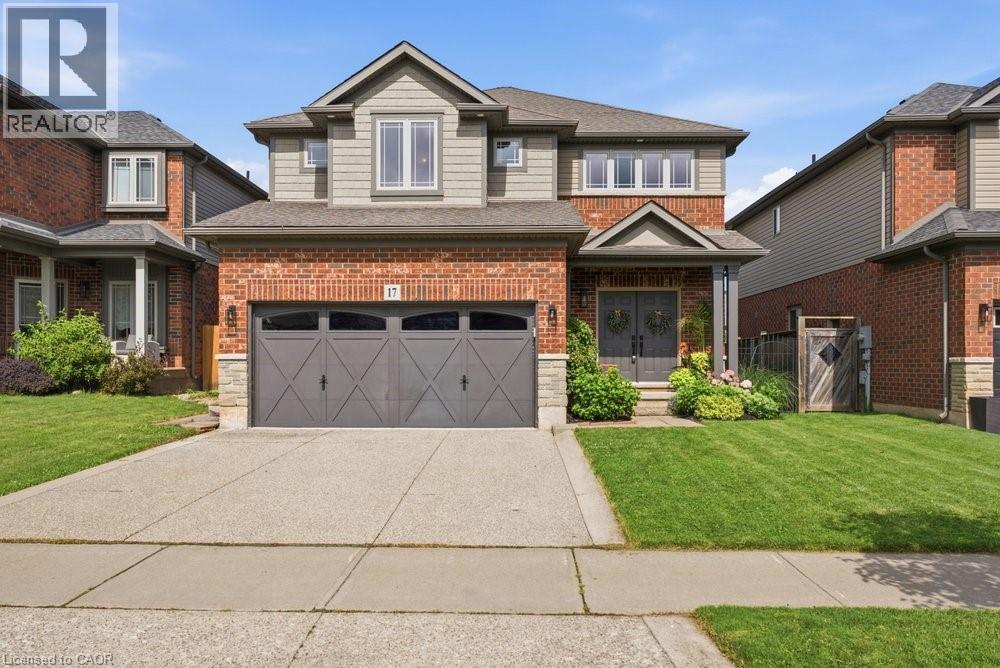
Grimsby, Ontario
Welcome to this beautifully maintained 2-storey home nestled in one of Grimsby's sought-after family neighbourhoods. Built in 2008 and offering 4+1 bedrooms and 4 bathrooms, this spacious home is designed for comfortable family living with quality finishes throughout. The inviting main level features a grand two-storey foyer, hardwood flooring, a bright living and dining room, and a generous family room with a cozy gas fireplace. The upgraded kitchen showcases granite countertops, extra-height cabinetry, and a functional layout perfect for everyday living and entertaining. Upstairs, hardwood flooring continues throughout all four bedrooms, including a spacious primary retreat complete with a walk-in closet and beautiful ensuite featuring quartz countertops, a separate shower, and soaker tub. The professionally finished basement expands the living space with a large recreation room, fifth bedroom, stylish 3-piece bath, and new flooring completed last year. Enjoy outdoor living on the two-tiered deck overlooking the private backyard with Escarpment views. Additional highlights include a double garage, exposed aggregate driveway, and main floor laundry. Ideally located close to parks, schools, shopping, and convenient highway access, this exceptional home offers the perfect blend of space, style, and location. (id:19593)
Kitchener, Ontario
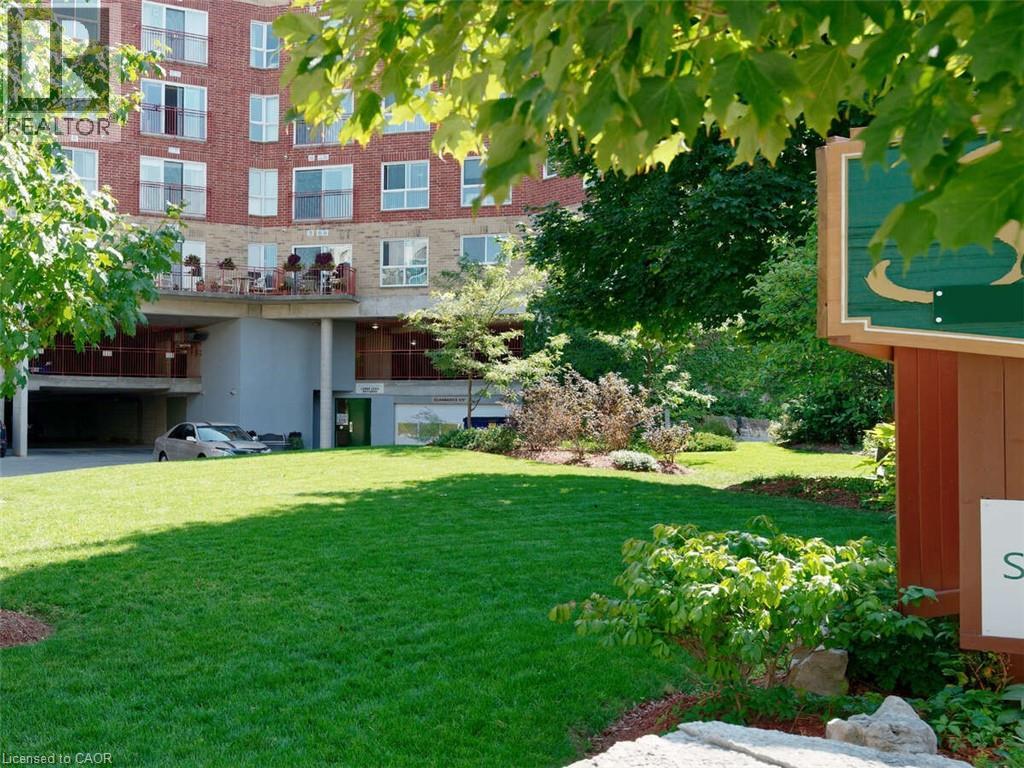
*** For more information, please click Brochure button. *** Sandhills Retirement Community in Downtown Kitchener is a Life Lease building operating since 2001. A not-for-profit corporation providing quality housing for active seniors 55+ years of age. Sandhills is a caring friendly community of residents. Suites are individually heated with efficient electric hot water forced air systems and each is cooled with its own rooftop air conditioner. Well maintained, efficient and quiet, ensuring an economical and comfortable place to call home. As a Life Lease there are no worries about replacing or repairing the HVAC equipment. Pet friendly (with a few restrictions). Unit must be owner occupied (no rental units in building). Note: for Life Lease properties traditional mortgages are usually not available. This 691 square foot professionally upgraded 1 bedroom unit enjoys a west view of downtown, with spectacular sunsets. Real hardwood flooring (hickory) in main rooms with premium marmoleum linoleum in the kitchen and bathroom. Large master bedroom can easily accommodate a king sized bed and two dressers. Ample storage with a double closet (mirrored doors). Kitchen has quartz countertops, tile backsplash and a large pantry. Stove, refrigerator and dishwasher are included. The bathroom has a walk-in shower with well positioned grab bars. Utility room outfitted with newer front loading washer and dryer. A single inside garage parking space is included along with a secure storage locker. Monthly payment of $630 includes property taxes. Electricity is extra, but reasonable due to the quality of the building construction. Located within the Victoria park heritage district. Close to numerous churches, shopping, entertainment, Kitchener & more. (id:19593)
Stoney Creek, Ontario
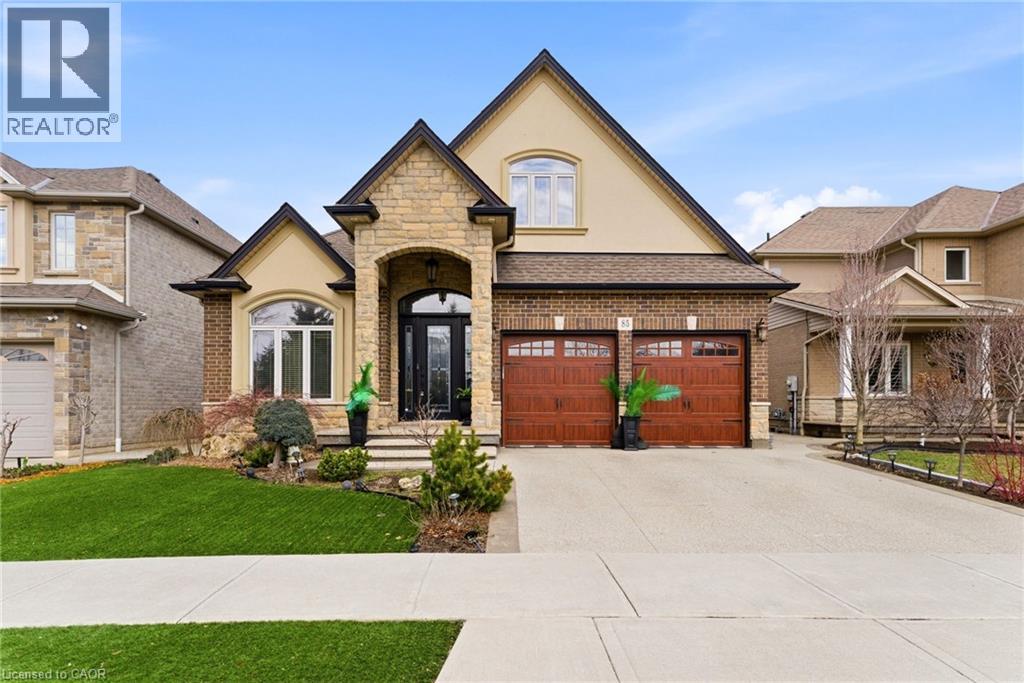
Welcome to 85 Hillcroft Drive, Stoney Creek Mountain. This stunning Bungaloft located in a sought after quiet neighbourhood, featuring approx 2,498 Sq Ft of exquisite craftsmanship and finishings with thoughtfully planned living space with exceptional flow. Spacious and bright open concept main level featuring welcoming vaulted entrance., gourmet chef style eat-in kitchen with stunning cabinetry, granite countertops with complementary backsplash, large island with additional seating, stainless steel appliances. Great room with 2 Stry Cathedral ceilings., gas fireplace flanked by gardens doors out to large covered rear deck surrounded by aggregate concrete and landscape strips with hot tub with electric mechanical cover w/ light providing year round use great for entertaining,. Main level primary suite with 5pc ensuite bath, double sinks, frameless glass shower, jetted soaker tub. Additional main level bedroom/den w/dble French doors. Second level with good size loft area, bedroom w/walk in closet and 4pc bath great for accommodating family or guests. Basement has kitchenette with fridge and gas stove with approx 1700 Sq Ft of unfinished basement area great potential for new homeowners to add there finishing touches. Double car garage with swisstrax flooring. Aggregate concrete double car driveway and low maintenance landscaping with artificial grass. The home is close to all amenities with easy highway access, schools, shopping and parks. Featuring a true sense of comfort, space and style. Also great for that in-law situation or large family. Shows 10++ RSA (id:19593)
Niagara Falls, Ontario
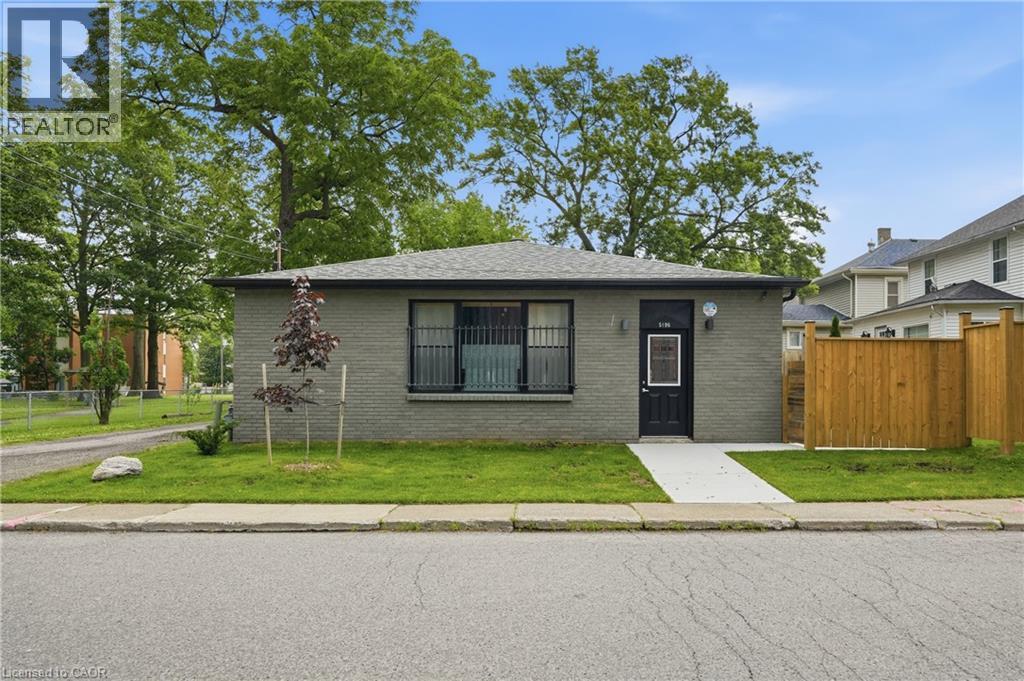
Charming 3-bedroom all-brick bungalow on a spacious corner lot just steps from Clifton Hill and Niagara Falls' top attractions. Featuring an open-concept kitchen, dining, and living area, this home offers comfortable living with excellent potential for a home-based business or investment. Major updates include the roof, furnace, all new flooring, driveway, and concrete (2025), plus numerous additional improvements. Ample parking and a prime location within walking distance to schools, parks, shopping, restaurants, and downtown amenities, with quick highway access. An outstanding opportunity for first-time buyers, families, or investors seeking value, flexibility, and an exceptional Niagara Falls location. (id:19593)
Halton, Ontario
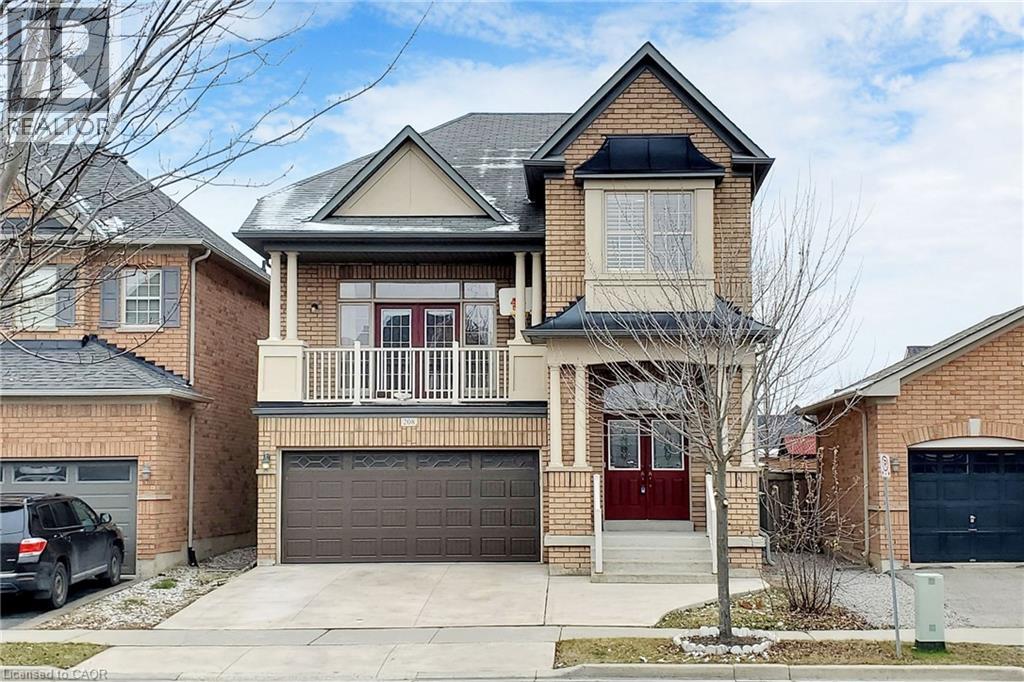
Absolutely Stunning 4 Bedroom Detached House with double car Garage in most sought Milton Trails Community. Freshely Painted with lots Of Upgrades,Pot Lights, Center island, S/S Appliances. Laundry on Mail Level, Hardwood, Granite, Custom Backsplash. Fenced Backyard. Walking Distance To Parks, Shops, Bus Stops. Panoramic Views Of The Escarpment From The Balcony (id:19593)
Kitchener, Ontario
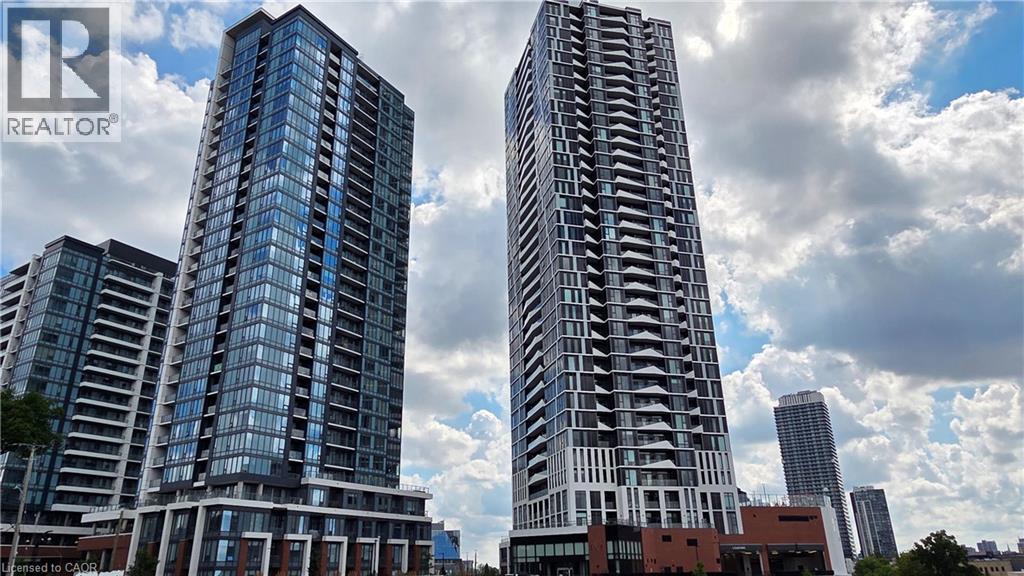
Welcome to DUO Tower C at Station Park, where modern design meets luxury living in the heart of Kitchener's thriving Innovation District. This bright and spacious 1 Bedroom + Den suite offers 668 sq. ft. of thoughtfully designed interior space plus an impressive 80 sq. ft. oversized balcony with breathtaking, unobstructed city views. The open-concept living and dining area flows seamlessly into a stylish kitchen featuring quartz countertops, stainless steel appliances, and contemporary finishes. The spacious primary bedroom offers direct walk-out access to the oversized balcony, while the versatile den is perfect for a home office, guest space, or can easily function as a second sleeping area. Floor-to-ceiling windows fill the home with natural light, and custom window blinds are included, making this move-in ready suite the perfect place to call home. Residents enjoy access to an unmatched collection of resort-style amenities, including a two-lane bowling alley with lounge, entertainment lounge with bar, billiards and foosball, hydro-pool swim spa and hot tub, fully equipped fitness centre, yoga/Pilates and Peloton studios, dog wash and pet spa, concierge service, private dining room with catering kitchen, landscaped outdoor terrace with cabanas and BBQs, plus exciting future amenities including an outdoor skating rink and ground-floor restaurants. Ideally located just steps to the ION LRT, Google, Communitech, Victoria Park, restaurants, shopping, cafes, and downtown Kitchener, this exceptional condo offers the perfect blend of luxury, convenience, and urban lifestyle. Ideal for professionals. (id:19593)
Selkirk, Ontario
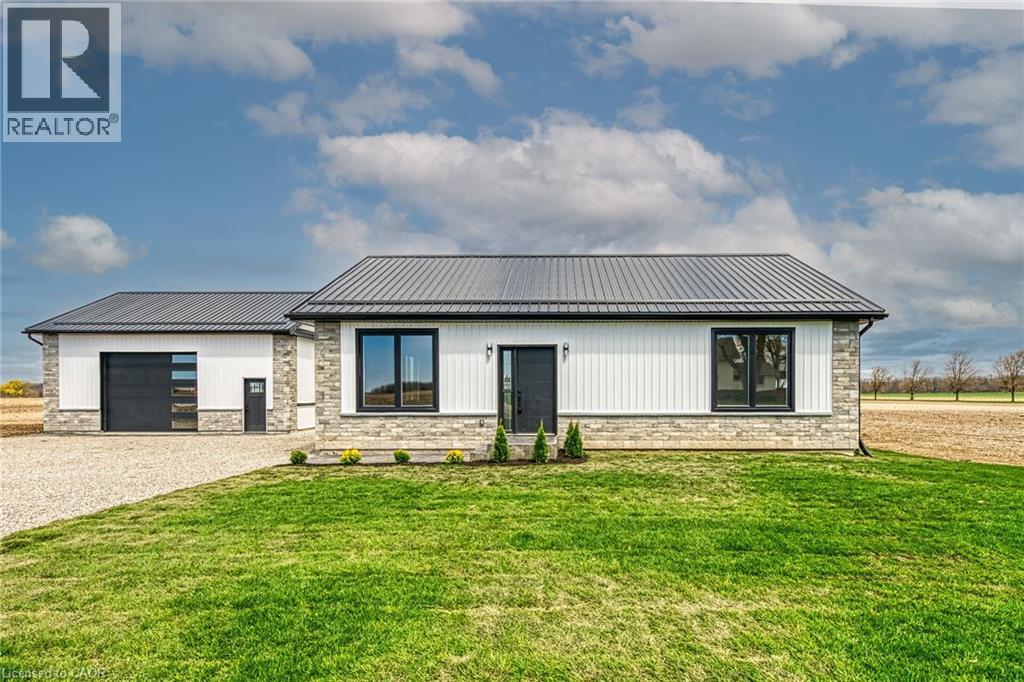
Stunning, Custom Built 1680 sq ft 3 bedroom, 2 bathroom Bungalow with sought after 25’ x 30’ detached garage with concrete floor all situated on private Country lot with 155 ft of frontage on Rainham Road. Incredible curb appeal with stone & complimenting vinyl sided exterior, welcoming front stamped concrete walkway, detached garage, & desired steel roof. The gorgeous open concept interior offers high quality finishes throughout highlighted by custom kitchen with quartz countertops & eat at island with stone accents, dining area, living room with built in fireplace, 3 spacious bedrooms including primary bedroom with chic 5 pc ensuite with herringbone tile flooring, additional 4 pc bathroom, & MF laundry. The unfinished basement is fully studded and insulated allowing for it to be easily finished to add to overall living space and provides ample storage. Upgrades include high end finishes throughout including premium flooring, modern decor, lighting, fixtures, pot lighting, quartz counters, & more! Conveniently located minutes to Selkirk, Hagersville, Port Dover, & Lake Erie. Relaxing commute to Hamilton, 403, & QEW. Quality workmanship throughout this Custom Built Home. (id:19593)
Woodstock, Ontario
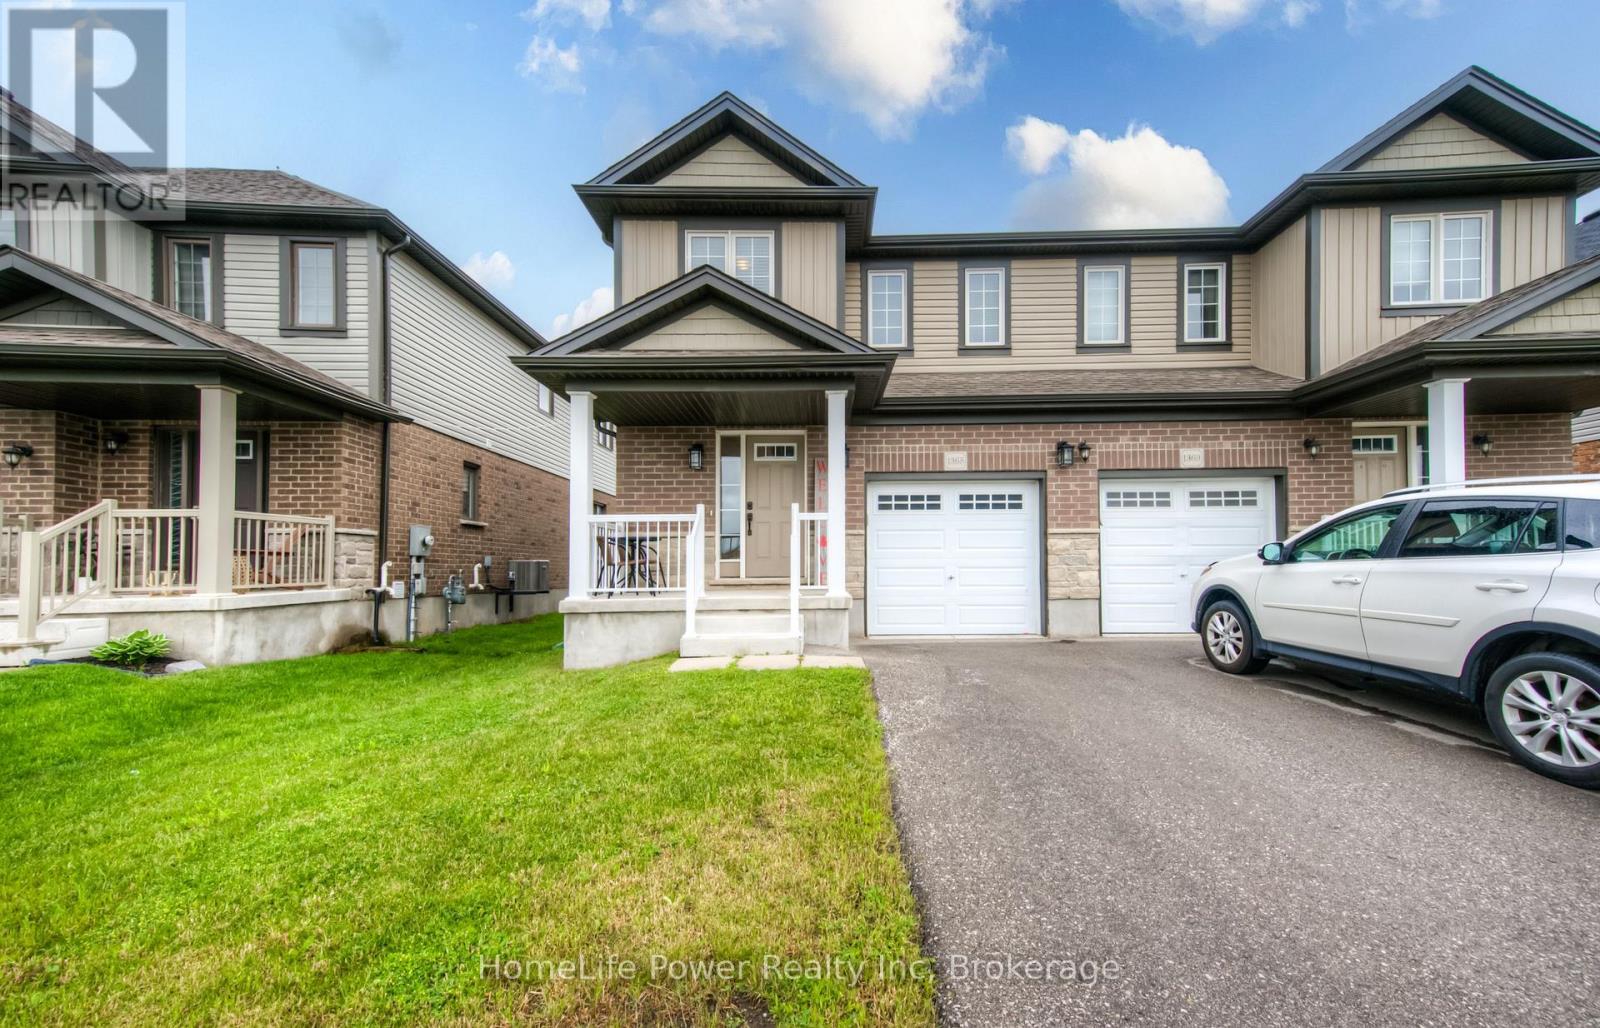
Step into the exceptional with this stunning 1600+ sqft "Elm" model by Claysam Homes, a renowned local builder. Enjoy sophisticated style and practical functionality in this 3-bed,2.5-bath residence in a sought-after Woodstock neighbourhood. Be welcomed by a bright, spacious tiled foyer with a powder room, ample closets, and garage access - perfect for Ontario winters!The heart of this home is undoubtedly the expansive and inviting open-concept kitchen and great room. Boasting over $6,000 in thoughtful upgrades, this space is designed for both comfortable family living and effortless entertaining. Imagine preparing delicious meals in your gourmet kitchen, featuring sleek granite countertops that offer both beauty and durability, a full suite of gleaming stainless steel appliances, and a generous walk-in pantry providing abundant storage. Pot lights illuminate the main floor, creating a warm and welcoming ambiance. The great room flows seamlessly from the kitchen, offering a comfortable area to relax and unwind, complete with sliding doors that lead to your future backyard oasis.Ascend the stairs to the thoughtfully designed second floor, where you'll discover three generously sized bedrooms, each offering ample space for rest and relaxation. The convenience of a dedicated laundry room on this level simplifies your daily routine. The luxurious 4-piece main bathroom is perfect for family use, featuring modern fixtures and finishes.The true retreat of the second floor is the expansive primary suite. Double doors lead you into this serene sanctuary, complete with a spacious walk-in closet to accommodate your wardrobe.The spa-like 3-piece ensuite bathroom is a haven of tranquility, featuring a stylish dual vanity, providing ample counter space and convenience for busy mornings.Enjoy an unparalleled lifestyle near top-rated schools, essential amenities, and easy access toHighways 401 & 403. This is more than a house; it's a place to create lasting memories. (id:19593)
St. Catharines, Ontario
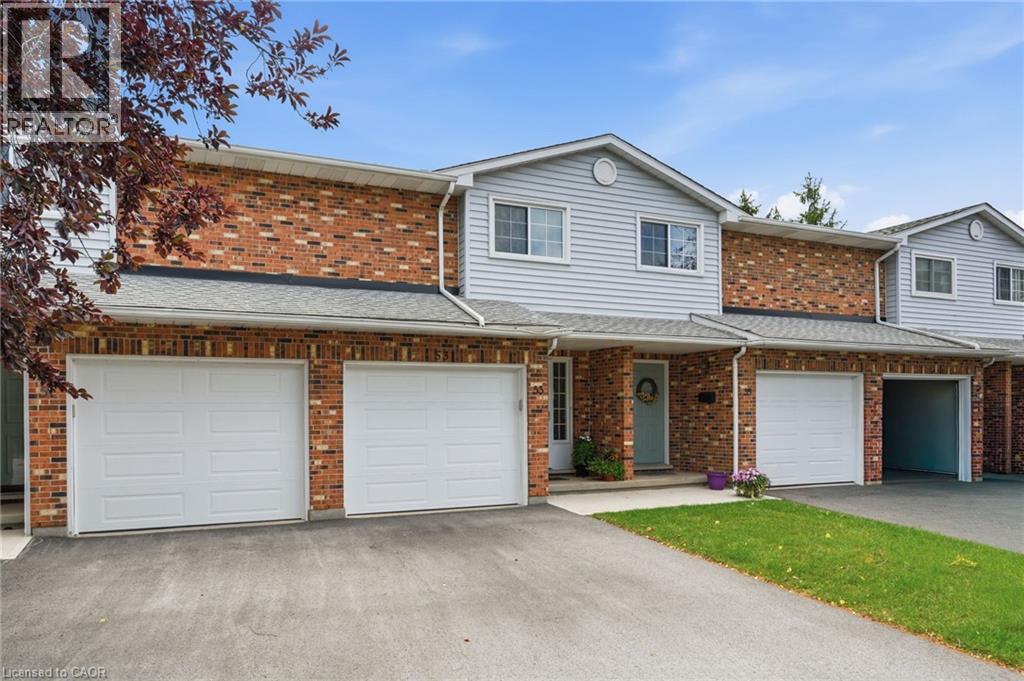
Beautifully maintained condo townhome tucked away in a quiet cul-de-sac, offering the perfect blend of comfort, convenience, and low-maintenance living. Move in with confidence knowing many of the major updates have already been completed, including updated windows (2-3 years), a new patio door (2023), and a new garage door (2025), along with newer sidewalks, driveways, and decks throughout the complex. The bright, inviting main floor features a functional layout with a spacious dining area and a practical kitchen designed for everyday living and effortless entertaining. Upstairs, you'll find generously sized bedrooms, including a primary retreat with double closets and a private 4-piece ensuite. The finished basement provides valuable additional living space with a versatile recreation room, workshop, and cold cellar—perfect for hobbies, storage, or family enjoyment. Condo fees offer exceptional value by including building insurance, water, snow removal, and ground maintenance, allowing you to enjoy a truly carefree lifestyle. Ideally located close to shopping, schools, parks, public transit, and convenient highway access, this is an outstanding opportunity for first-time buyers, families, downsizers, or anyone seeking a well-cared-for home in a desirable location. (id:19593)