
Stoney Creek, Ontario
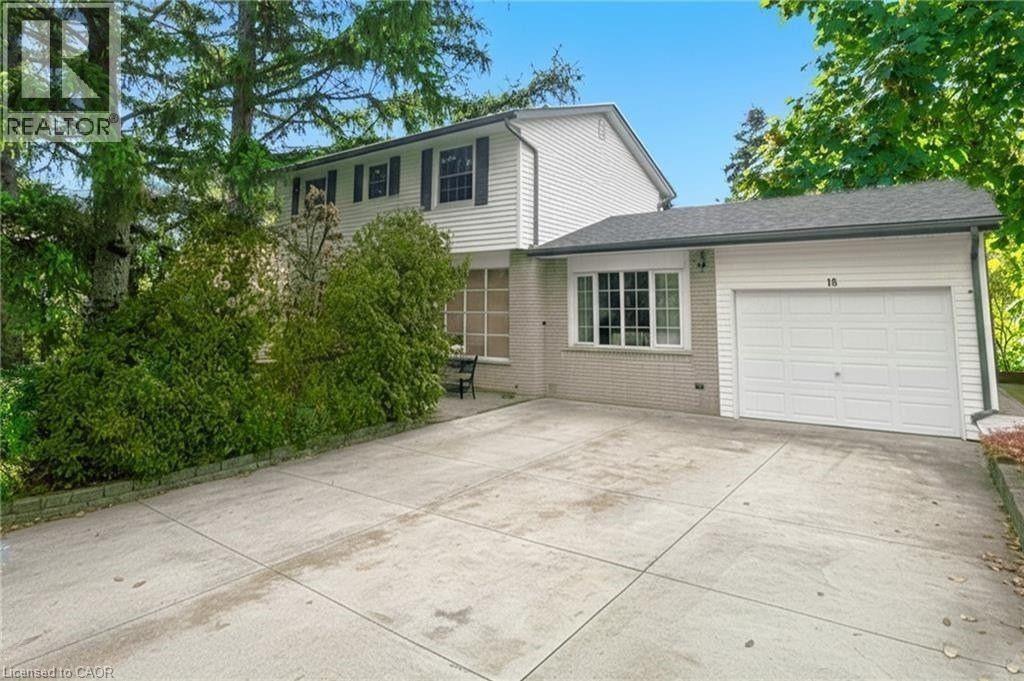
Welcome to 18 Jasper! Your private Stoney Creek sanctuary. Discover a truly peaceful living experience in this charming 4-bedroom home, nestled on a sun-filled corner lot in Olde Towne Stoney Creek. This private and quiet location offers the perfect blend of suburban tranquility and convenient urban access. Move-in ready interior Step into a home bathed in natural light, where a huge kitchen awaits the family chef. The kitchen features a generous center island, a convenient wall oven, and ample cupboard space for all your storage needs. Enjoy the comfort of 4 spacious bedrooms and 1.5 baths, including a 3-piece bathroom with a modern walk-in shower. The fully finished basement adds significant living space, perfect for a media room, home gym, or children's play area. Prime corner lot with exceptional parking The exterior is designed for low-maintenance living and maximum convenience. This corner lot offers a private, pool-sized backyard, ideal for entertaining or creating your dream outdoor oasis. A concrete driveway provides parking for up to four cars, in addition to the attached garage. The recent 2020 roof and shingle replacement, along with new gutter guards, provide peace of mind for years to come. Unbeatable location and amenities Your new home is in a highly sought-after neighbourhood, with a one-minute walk to the bus stop and easy access to the QEW and the new Centennial GO station, making any commute a breeze. Enjoy the walkability to local schools, including St. Martin of Tours, Collegiate Elementary, St. John Henry Newman, and Orchard Park Secondary. For all your shopping needs, Fiesta Mall and Eastgate Square are just minutes away. Experience the very best of Stoney Creek living in this lovingly maintained home. Schedule your private tour today! (id:19593)
Oakville, Ontario
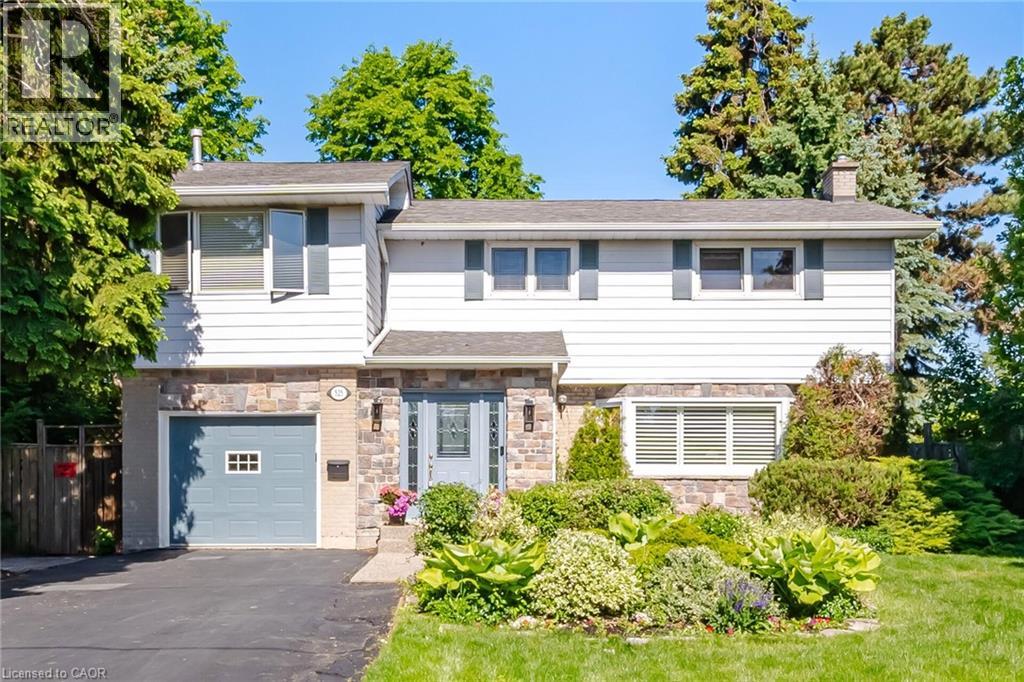
Tucked into the highly sought-after Falgarwood neighbourhood, this beautifully updated 4+ bedroom, 3-bathroom home offers the perfect blend of space, style, and flexibility for growing families. Thoughtfully extended on the main floor, the home features a bright, open-concept layout filled with natural light and designed for both everyday living and effortless entertaining. The updated kitchen is the heart of the home, showcasing modern finishes and seamlessly flowing into the spacious living and dining areas, with a sunroom just off the kitchen, an ideal spot to relax, unwind, or enjoy your morning coffee. Upstairs, you’ll find four generously sized bedrooms, including a comfortable primary retreat, along with the added potential to easily convert an existing space into a fifth bedroom, ideal for larger families, a home office, or guest suite. The well-appointed bathrooms offer both function and style, complementing the home’s move-in ready appeal. Perfectly positioned near top-rated schools, scenic parks and trails, shopping, and major highways, this home delivers an unbeatable combination of location, lifestyle, and long-term versatility. A rare opportunity in one of Falgarwood’s most desirable pockets. (id:19593)
Algonquin Highlands, Ontario
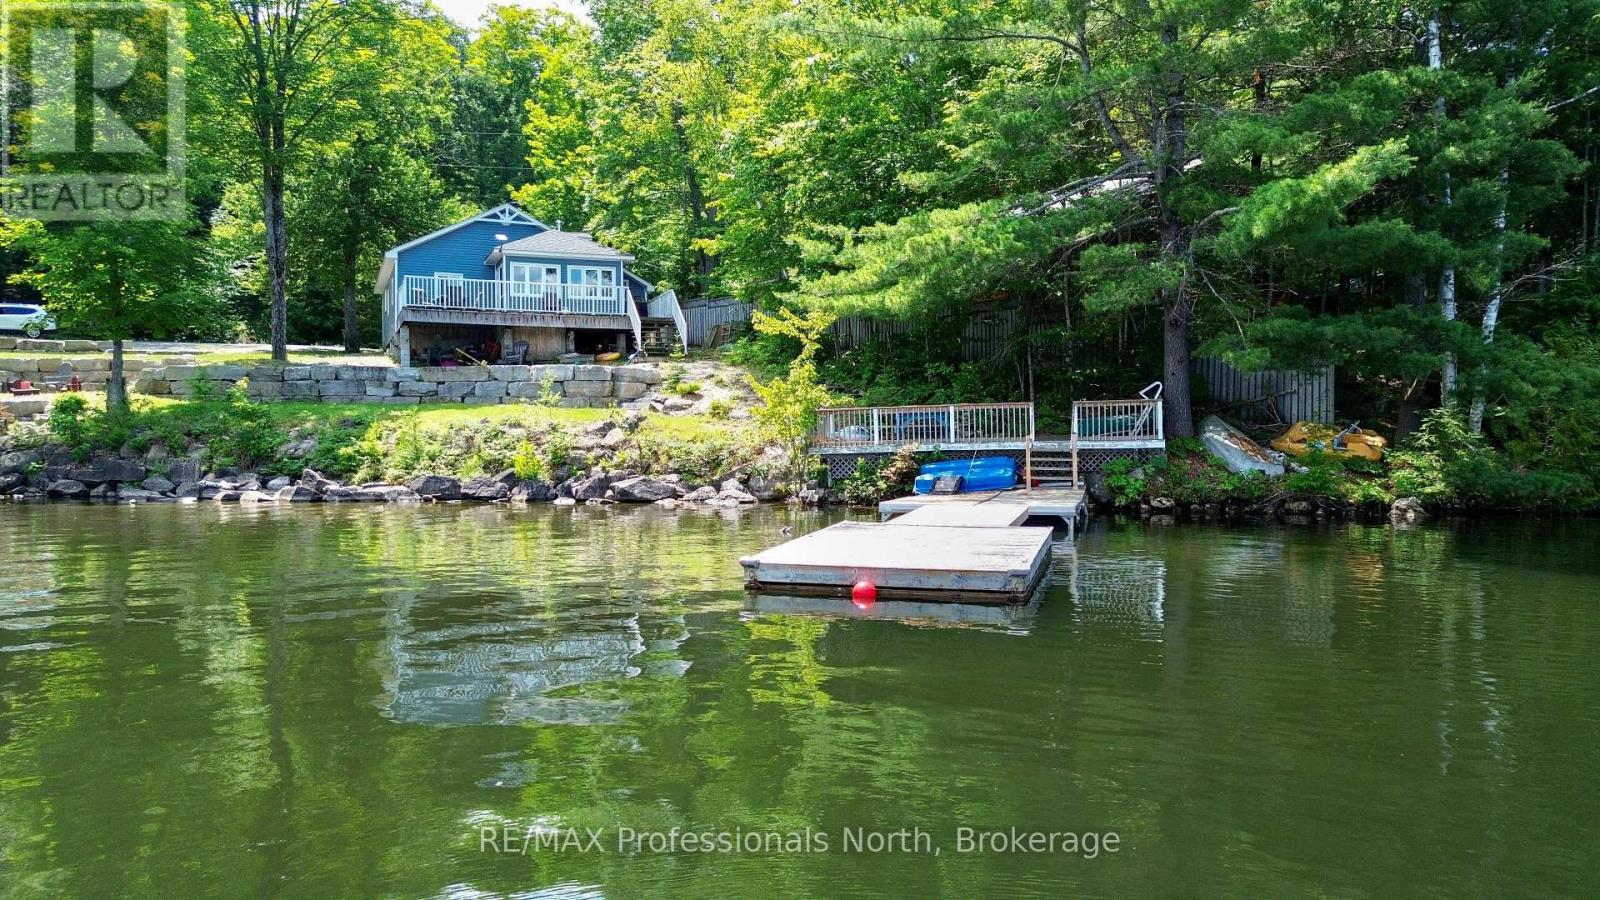
We all want that perfect place to slow down, disconnect from the chaos, and spend quality time with the people who matter most. But too often, finding a getaway property feels like a gamble. You want to relax, not spend your limited weekend downtime playing handyman or worrying about hidden mechanical headaches. You shouldn't have to trade your peace of mind or inherit someone else's costly maintenance nightmares just to get a piece of the lake. Welcome to this masterfully transformed, four-season waterfront retreat on the pristine shores of Lake St. Nora. Nestled just south of the historic village of Dorset, this property seamlessly balances absolute mechanical peace of mind with high-end modern comforts. The kitchen provides a perfect gathering space with quartz countertops and a functional appliance package included in the sale (upgraded 2022). In the large living room, a soaring cathedral ceiling maximizes the large windows, filling the cottage with beautiful natural light and capturing stunning waterfront views, while a cozy propane fireplace keeps you toasty all year round. With three comfortable bedrooms, supplemental heating, main-floor laundry, and a newer well (2015) and septic system installed in 2020, newer roof (2018) every major mechanical detail has already been taken care of. Outside, you can step directly into a premium lakeside lifestyle. The property boasts 120 feet of pristine, weed-free, sand-bottom shoreline and absolute privacy, complete with lakeside decking and a campfire area perfect for boating, swimming, or relaxing at the water's edge. This turn-key residence offers a rare opportunity to step directly into a premium, worry-free lifestyle on the water. (id:19593)
Huntsville, Ontario
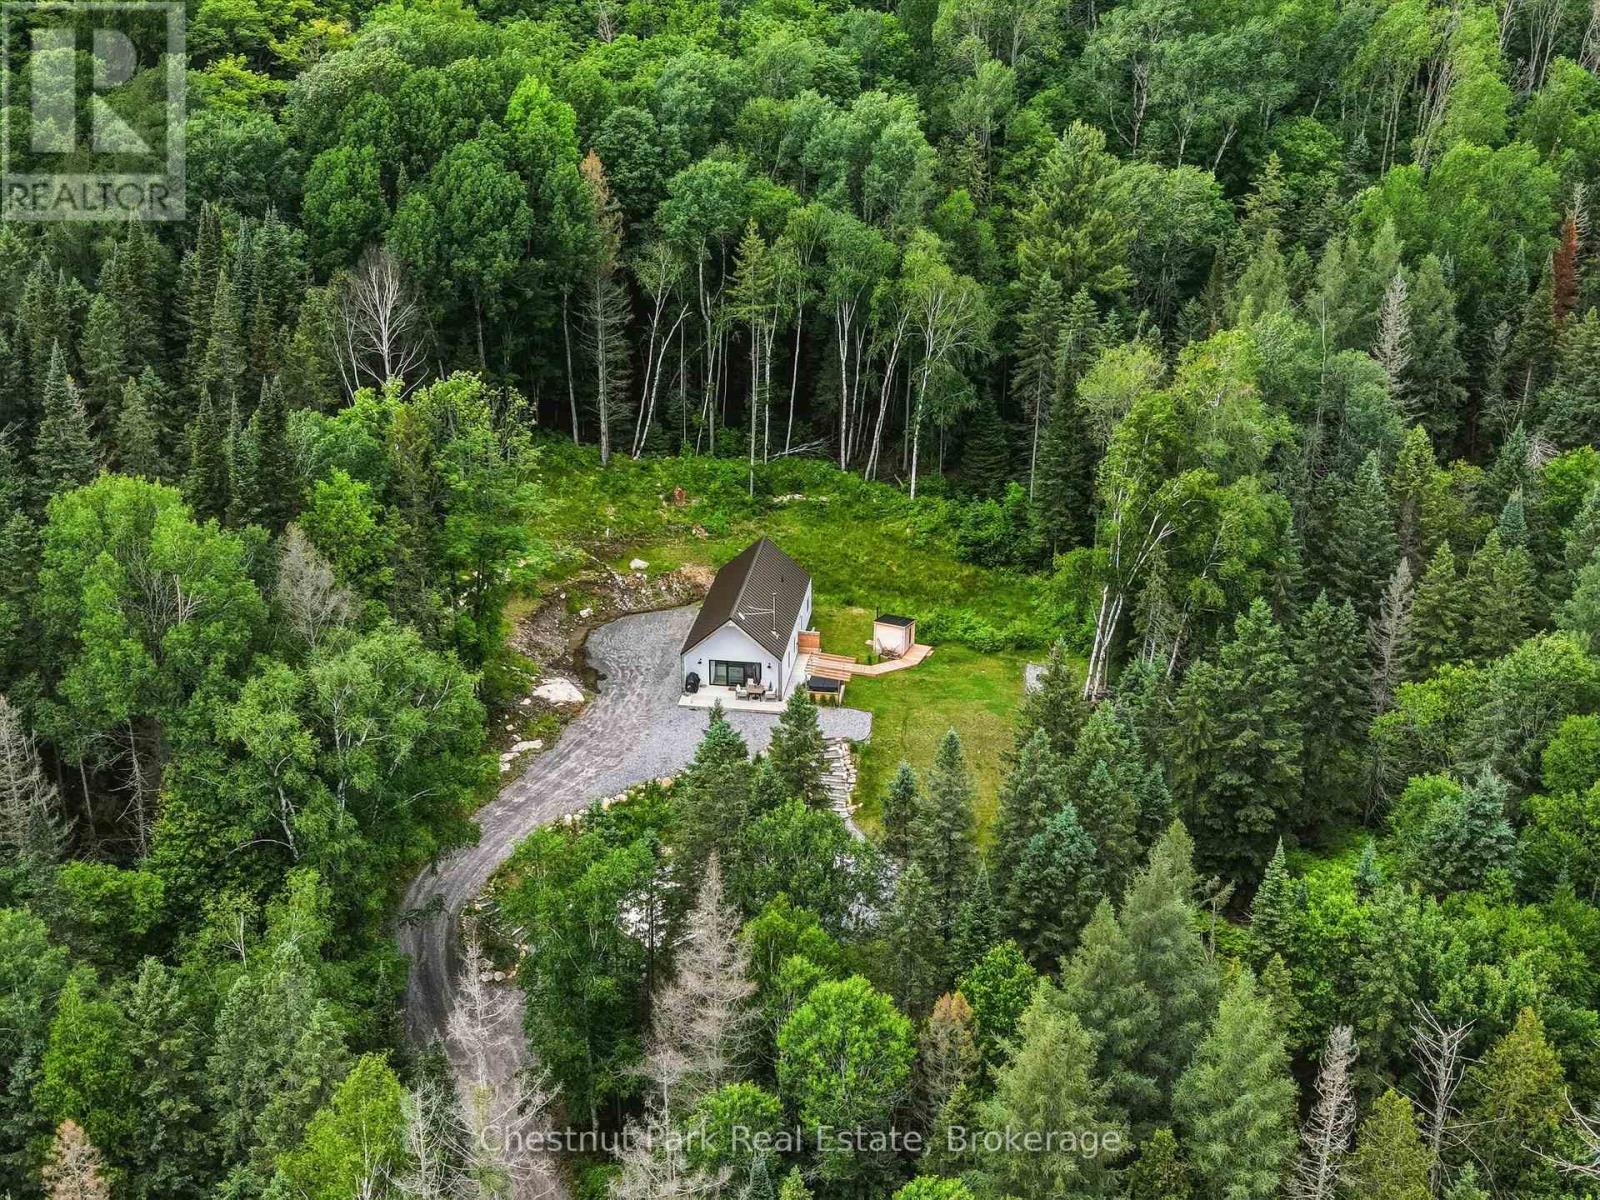
Escape to your own private retreat in Huntsville on nearly 7 acres of picturesque land. Inside, you'll find a bright and inviting 2-bedroom, 2 full bathroom layout featuring vaulted cedar ceilings, a cozy wood-burning fireplace, and a spacious loft that can serve as a guest area, home office, or additional living space. Step outside and enjoy the property's exceptional amenities, including a relaxing hot tub, private sauna, and a versatile sports pad perfect for basketball, pickleball, hockey, or family fun. Gather around the fire pit under the stars and, on clear nights, take in the breathtaking northern lights from the comfort of your own property. The property also features a shed with excellent potential to be transformed into a bunkie, home gym, studio, or additional recreational space. Surrounded by mature trees and open space, this property provides the peace and privacy you've been looking for while still offering plenty of room for outdoor activities, gardening, or future expansion. Outdoor enthusiasts will appreciate the direct access to nearby ATV and trail networks, making it easy to explore the area's scenic landscapes right from your doorstep. Conveniently located in Huntsville, this property also benefits from garbage pickup service, is within the Spruce Glen Public School district with school bus pickup right at your driveway, and offers easy access to a nearby boat launch for enjoying the area's lake!Whether you're seeking a year-round residence, weekend getaway, or recreational property, this unique acreage delivers an unmatched lifestyle with endless opportunities to relax, entertain, and enjoy the outdoors. Don't miss your chance to own this incredible property where privacy, comfort, recreation, and unforgettable evenings by the fire come together on almost 7 acres of beautiful forest. (id:19593)
Brantford, Ontario
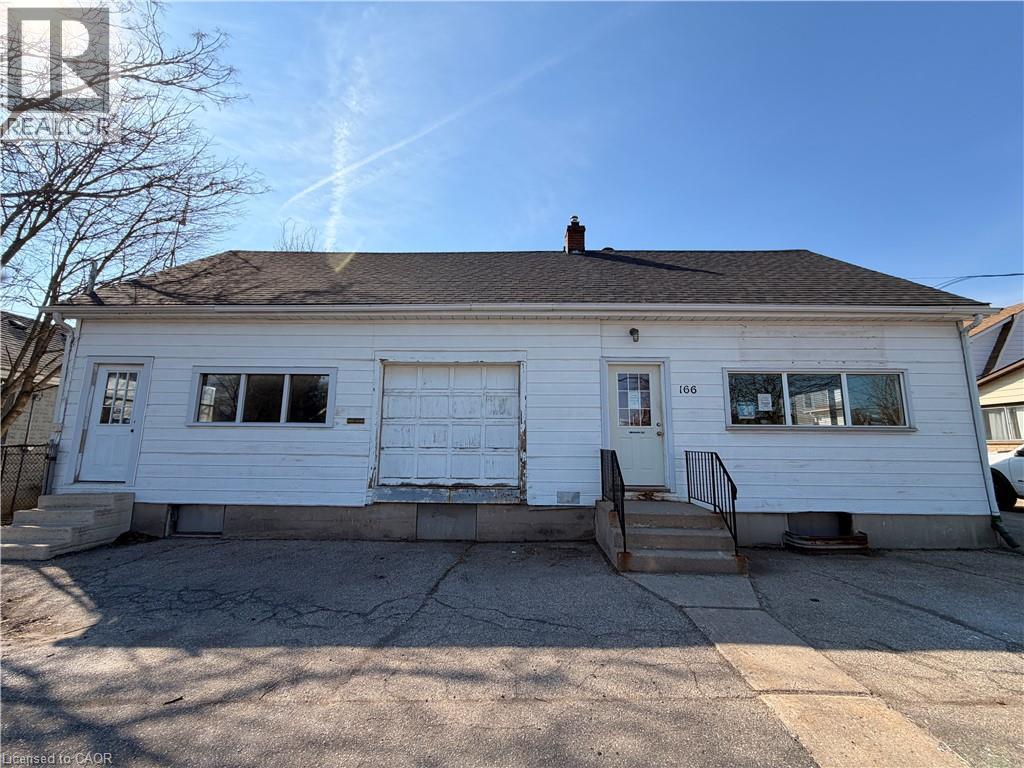
Position your business for success at 166 Grand Street, Brantford, ON N3R 2H9. This 1.5-storey commercial building offers just over 1,700 sq. ft. of versatile commercial space in a high-visibility location with excellent signage exposure, making it ideal for businesses looking to maximize their presence. Previously operated as an HVAC shop, the property is zoned C8, allowing for a variety of commercial uses. The interior features a combination of laminate flooring and uncovered plywood flooring, providing a functional workspace that can be customized to suit your business needs. A full unfinished basement offers valuable additional storage or utility space. Whether you're expanding an existing operation or launching a new venture, this well-located commercial property presents an excellent leasing opportunity in the heart of Brantford. (id:19593)
Hamilton, Ontario
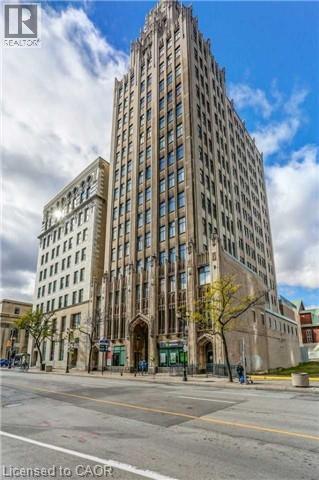
Located in the iconic Pigott Building in downtown Hamilton, this one-bedroom, one-bathroom apartment blends historic Art Deco charm with modern living. Featuring high ceilings, large windows, and a bright open layout, the unit offers comfortable, functional space. Enjoy secure entry and unbeatable access to restaurants, shopping, transit, and all downtown amenities. Ideal for professionals, first-time buyers, or investors. (id:19593)
Kitchener, Ontario
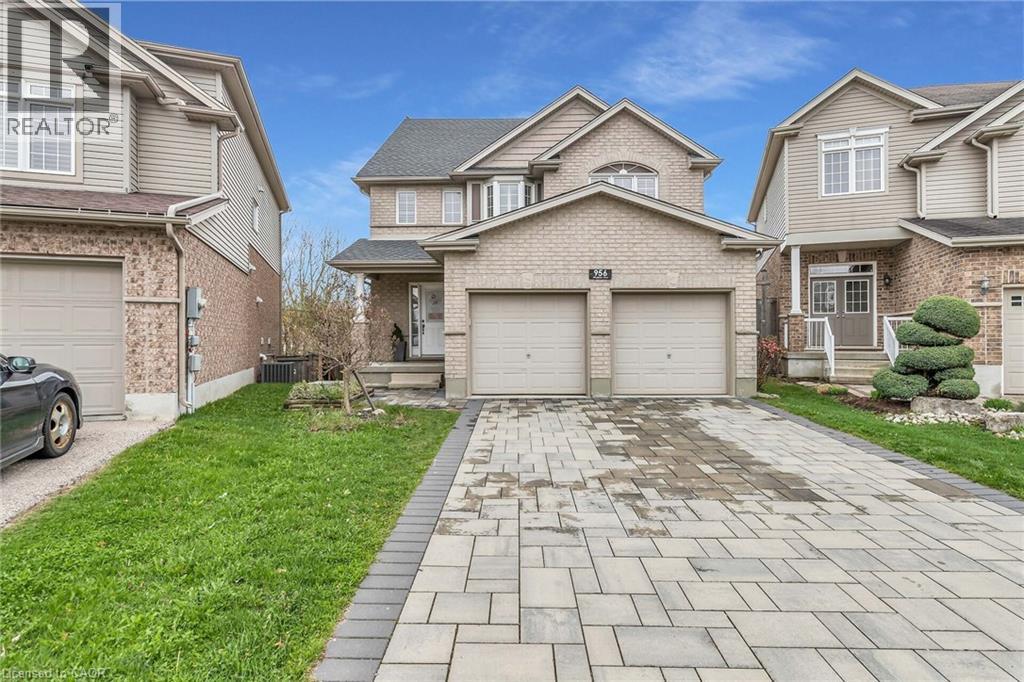
Welcome to 956 Banffshire Court in Kitchener! This impeccable home has it all and is tucked away on a quiet court in one of the Region’s most sought-after neighbourhoods, Huron Village! This home offers elegance and privacy – with only local traffic passing through. Situated on a generous pie-shaped lot, this home features a beautiful interlock driveway with space for four cars. As you step inside, the main floor unfolds into a stunning open-concept layout. The kitchen is a true showstopper, featuring an oversized island with a luxurious waterfall quartz countertop, elegant appliances, and sleek cabinetry. Just off the kitchen and dining area, step out onto your private deck and overlook the large backyard! Cozy up in the living room, complete with a gas fireplace and bathed in natural light. Beautiful hardwood floors gleam throughout the home. The space is also elevated by sleek glass-railings, leading gracefully to the upper level and that speak to “high-end” tastes. Upstairs, you’ll find a spacious additional family room — a perfect retreat for movie nights! Also, a primary suite, boasting its own gas fireplace, a lavish ensuite with an oversized shower, jacuzzi tub, and a dual-sink vanity designed for two. Two more large bedrooms complete the upper level. The fully finished walk-out basement - accessible within the home or through a separate entrance via the stone walkway, is designed as an in-law suite, making it the perfect space for guests. This home is ideally located within walking distance to all the amenities you need — including public transportation, prestigious schools, parks, and trails — and is just a 6-min drive to the 401, making commuting seamless. This is more than a home — it’s a lifestyle. Book your private showing today, and prepare to be truly impressed! Extensive reno took place in 2021 and includes: kitchen, hardwood floors, driveway, outdoor steps, patio off of walkout, California shutters throughout, glass railing & pot lights. (id:19593)
Huntsville, Ontario
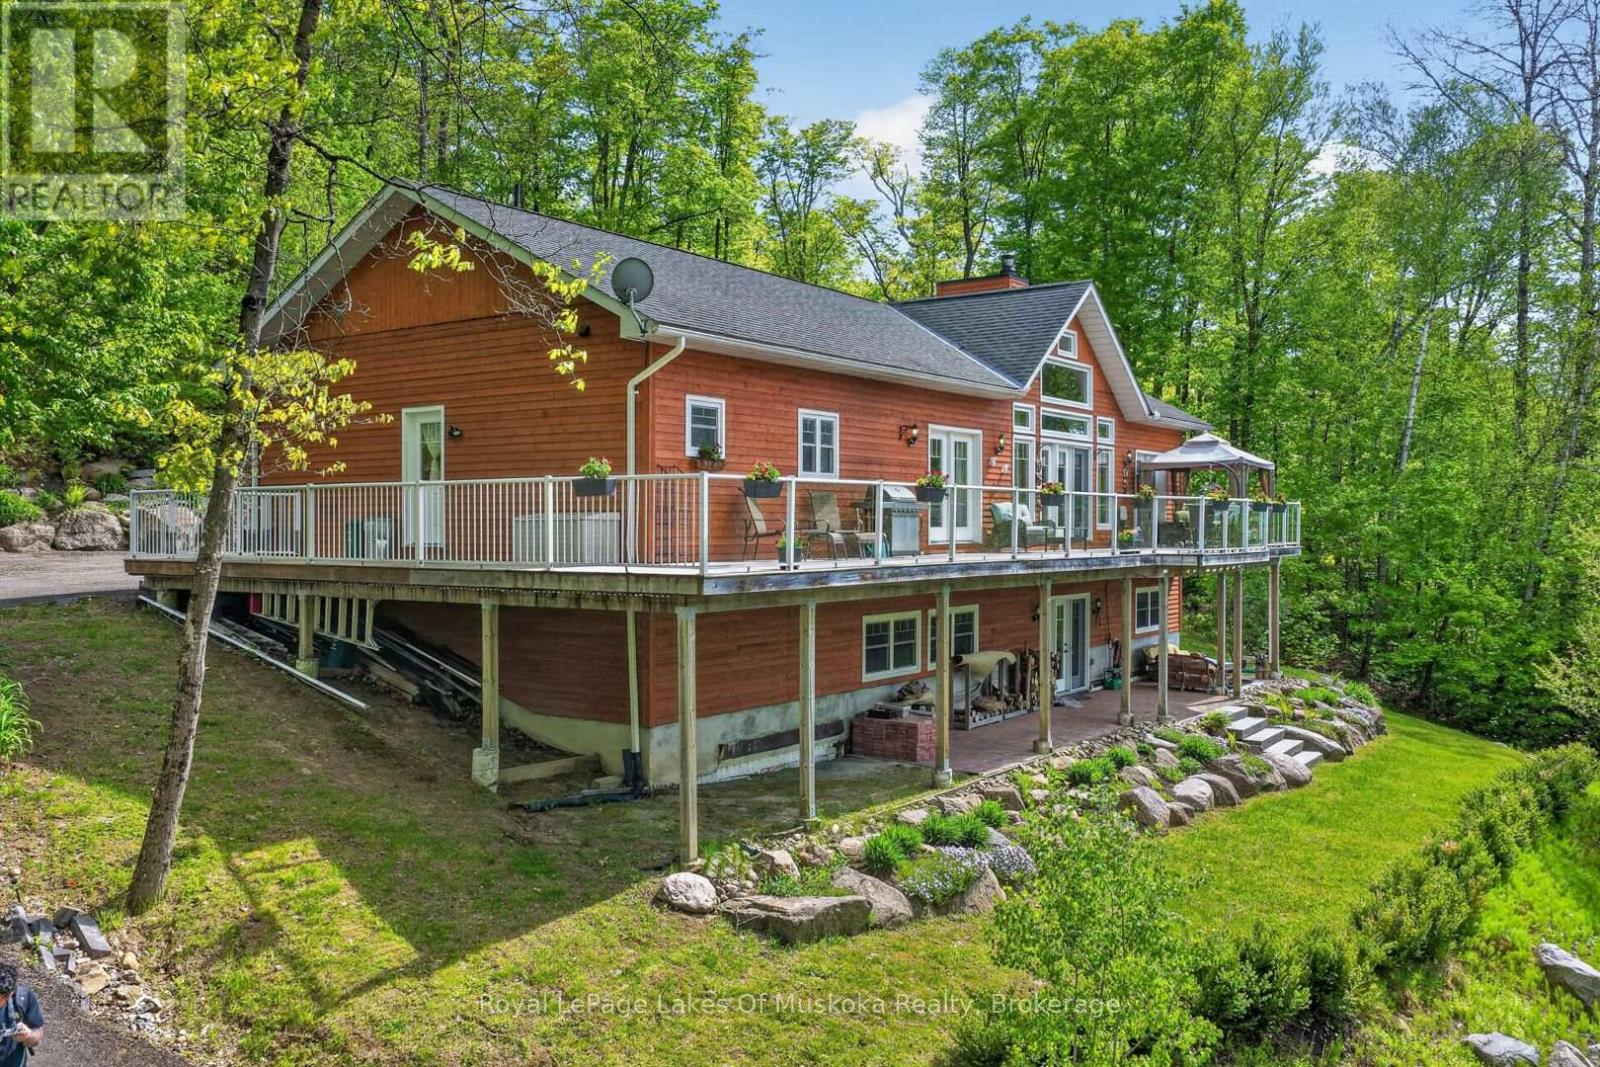
Welcome to your private Muskoka waterfront retreat. This custom-built home offers over 3,800 sq. ft of thoughtfully designed living space, perfectly positioned on 4.5 acres with an impressive 300 ft of shoreline along the Muskoka River. Set back from the road, the property delivers exceptional privacy while showcasing coveted western exposure, sunsets, and a sandy beach. A true boater's paradise, enjoy endless adventures from your dock with access to the four-lake chain, Vernon, Fairy, Mary, & Peninsula. The waterfront is ideal featuring level grounds shaded by majestic white pines, a gentle sandy entry for swimming, fishing, and plenty of space for lakeside gatherings. Designed for both everyday living this 4-bedrm, 4-bathrm home combines timeless charm with modern comfort. The main level is highlighted by soaring pine-vaulted ceilings, rich hardwood flooring, a stunning floor-to-ceiling stone wood-burning fireplace, and expansive windows that capture picturesque views of the landscaped grounds and waterfront. The chef-inspired kitchen is a standout feature, boasting premium appliances, custom cabinetry, elegant quartz countertops, and a substantial centre island with a butcher-block top-perfect for preparing meals. The main floor offers 3 spacious bedrms. The primary suite complete with ensuite and direct access to the expansive wraparound deck, where you can enjoy your morning coffee overlooking the water. Convenient main-floor laundry room. A finished lower level expands the living space with an oversized family room featuring extra-high ceilings, a dry bar, and walkout access to the waterfront grounds and patio area. Plus, a 4th bedrm, and a 3-piece bath with heated floors. Along with, a substantial workshop and storage area, offering excellent flexibility. With quality and efficiency in mind, this well-built home features cedar siding, an ICF foundation, forced-air heating, A/C, and crystal-clear drinking water. Only 10 mins. to downtown Huntsville. (id:19593)
Georgian Bay, Ontario
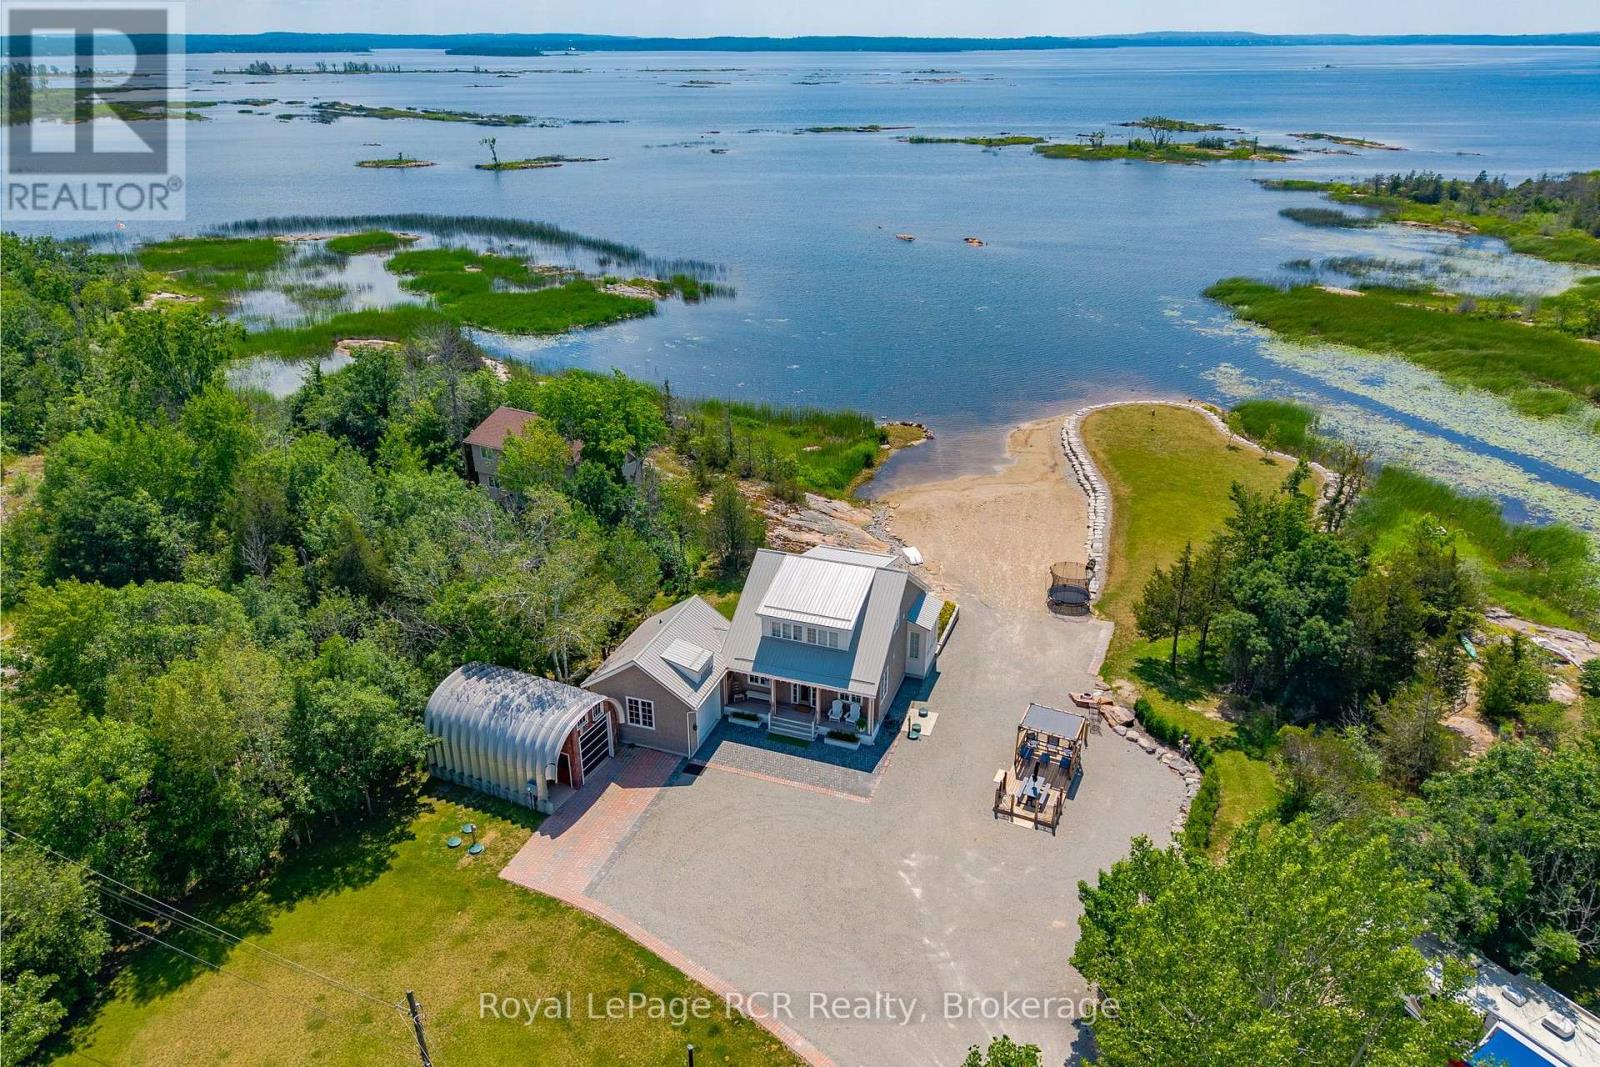
Custom Muskoka Beach House with sand beach waterfront, blending timeless charm with modern comfort and surrounded by some of the best boating in Ontario. Thoughtfully designed and built in 2023 with both attached and detached garages, this open-concept home features expansive windows and vaulted ceilings that flood the principal rooms with natural light while framing beautiful lake views. Warm wood accents, custom millwork, and a cozy fireplace create an inviting atmosphere that perfectly balances elegance and cottage comfort. The well-appointed kitchen offers premium finishes, including stone countertops, and a functional layout ideal for entertaining. A spacious main floor primary suite walks out to the deck, while two additional bedrooms on the second level and two beautifully finished bathrooms provide comfortable accommodations for family and guests. Step outside to the natural IPE wood deck overlooking the water-perfect for relaxing or hosting while taking in unforgettable sunsets. Enjoy direct access to incredible boating: explore the famed 30,000 Islands, cruise scenic channels, or venture from the Trent-Severn waterway to Beausoleil Island. Anchor in a quiet cove, paddle through winding rivers and hidden inlets, or enjoy fishing, watersports, and even cliff jumping along sparkling granite shorelines. With a mix of big water and protected bays, this area offers endless opportunities and a less crowded, more rewarding experience for boating enthusiasts. The detached garage includes a full bath, utility room, and excellent space for storage or recreation. Multiple RV plugs add further convenience to this quiet, spacious, and beautifully landscaped waterfront property. Fully turnkey with a new drilled well and septic, and currently operating as a successful Airbnb/Vacation Rental, this is a rare opportunity to own a move-in-ready waterfront escape just 1.5 hours from downtown Toronto. (id:19593)
Blue Mountains, Ontario
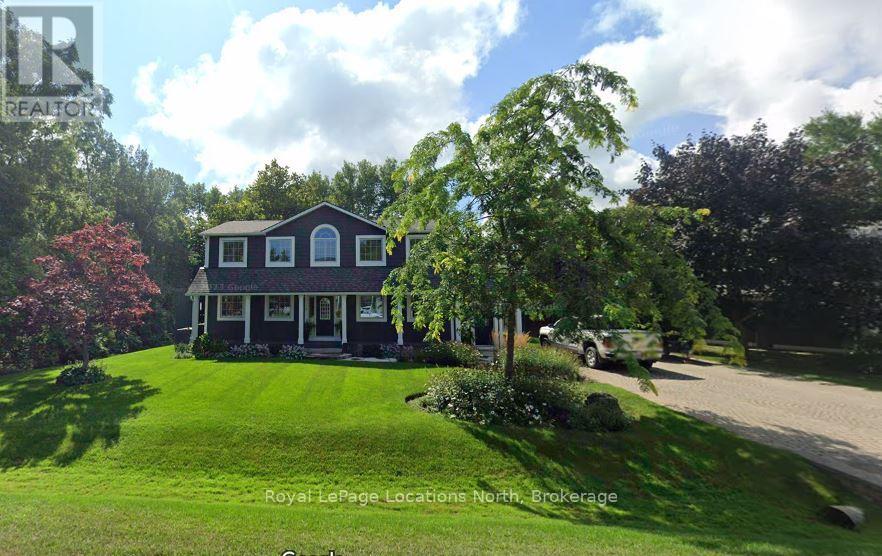
Beautiful CUSTOM BUILT home/chalet, on a cul-de-sac, steps to Blue Mountain Village & Skiing! Privacy w 3 acre protected greenspace, never have a house on your east side! 4 bedroom, 4 full bath, 3332 sqft of finished living space. A primary bedroom suite upstairs + a large main floor bedroom. Guests use main door on the covered front porch, you can enter into the side breezeway w slate tiles & large windows for lots of light, a 2nd back entrance & 2nd stairway to the lower level. Chef's dream kitchen w attractive granite counters ,lots of cupboards & counter space, SS appliances & breakfast bar. Open concept w large dining area to fit all your dining cabinets & overlooks the gorgeous backyard w walkout to the back dining patio.2nd walkout to hot tub deck w greenspace privacy, built-in gas firepit, backyard oasis w beautiful large trees. Main floor bathroom has a convenient shower for use after your hot tub & granite counters. Large living room w gas fireplace, all front rooms (main & 2nd floor) have custom shutters, w blinds on other windows. Upgraded Awning Windows (hinged at the top, creating an awning effect provides excellent ventilation & rain protection). Primary bedroom suite w green space views, 2nd cozy gas fireplace, his & hers closets, mirrored dressing area & ensuite w granite counters, heated floors & soaker tub in an attractive stacked-stone enclave. 2 more large bedrooms on this floor & main bath w gorgeous walk-in shower & granite counters. Main basement staircase has a door to provide quiet between levels, huge family room currently set up as a home office w ceramic "wood-plank look" floors, an extensive built-in wall unit,4th full bathroom w sauna, a laundry room,utility/storage room w built-in ski-tuning bench, on-demand (owned) water heater, another storage room. Enjoy the backyard oasis created by renowned Landmark Group, large drive-shed & side parking for10 cars.Note jumbo flagstones front & back! Visit REALTOR website for further informatio (id:19593)
South Bruce Peninsula, Ontario
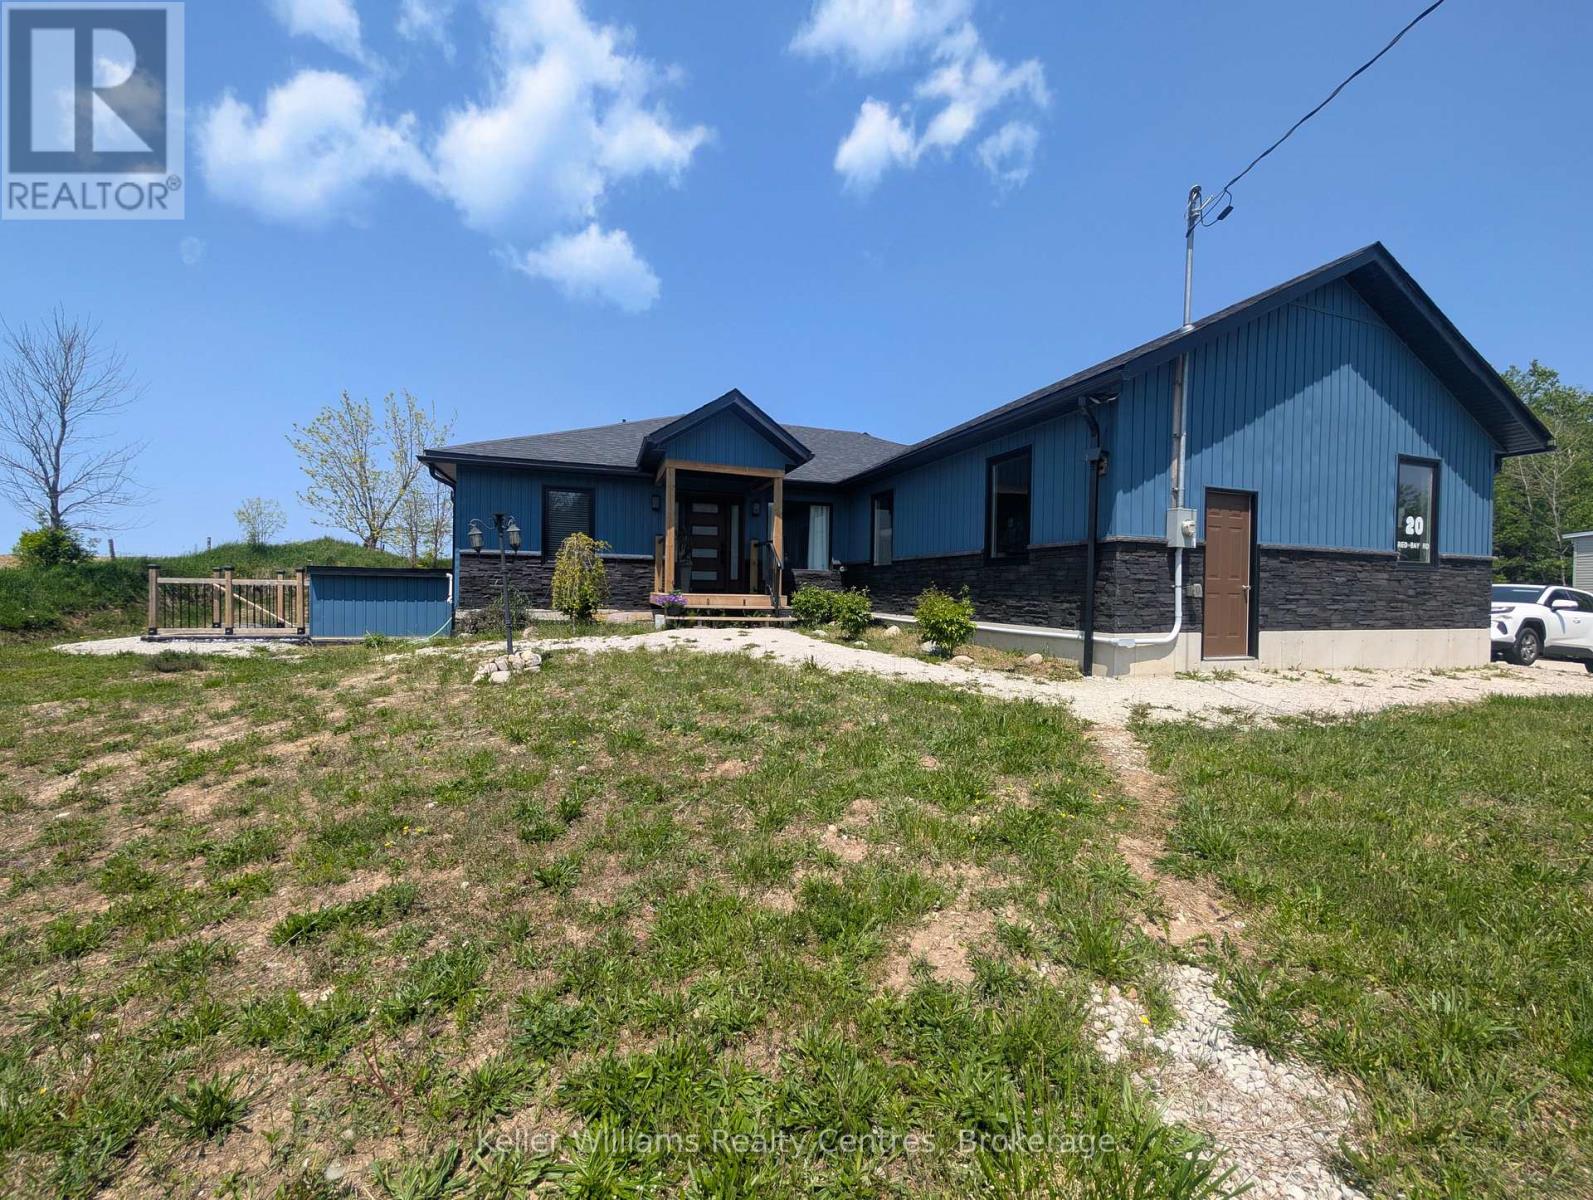
Welcome to 20 Red Bay Road, Custom built beautiful home that offers both style and versatility. What truly sets this property apart is the fully finished basement with its own outside entrance and a legal 3-bedroom apartment (has interior entrance) . Whether you're seeking rental income, multi-generational living, or an in-law suite, this home adapts to your needs. Situated on nearly an acre in one of the Bruce Peninsulas most desirable areas, this property is minutes from Red Bay, Howdenvale, and Hope Bay, with their stunning sand beaches, and year-round outdoor adventure. Step inside to a bright and modern main floor featuring 3 spacious bedrooms, including a primary suite with an ensuite. The open-concept layout showcases vaulted ceilings, a sleek custom kitchen, and a cozy living area, perfect for entertaining or relaxing. Enjoy peaceful evenings from your private back deck with western views and unforgettable sunsets. The large double garage and workshop shed complete the package, offering plenty of storage for tools and toys. Move-in ready and ideally located just north of Wiarton, this is your chance to live, invest, and explore all the best of the Bruce. (id:19593)
Collingwood, Ontario
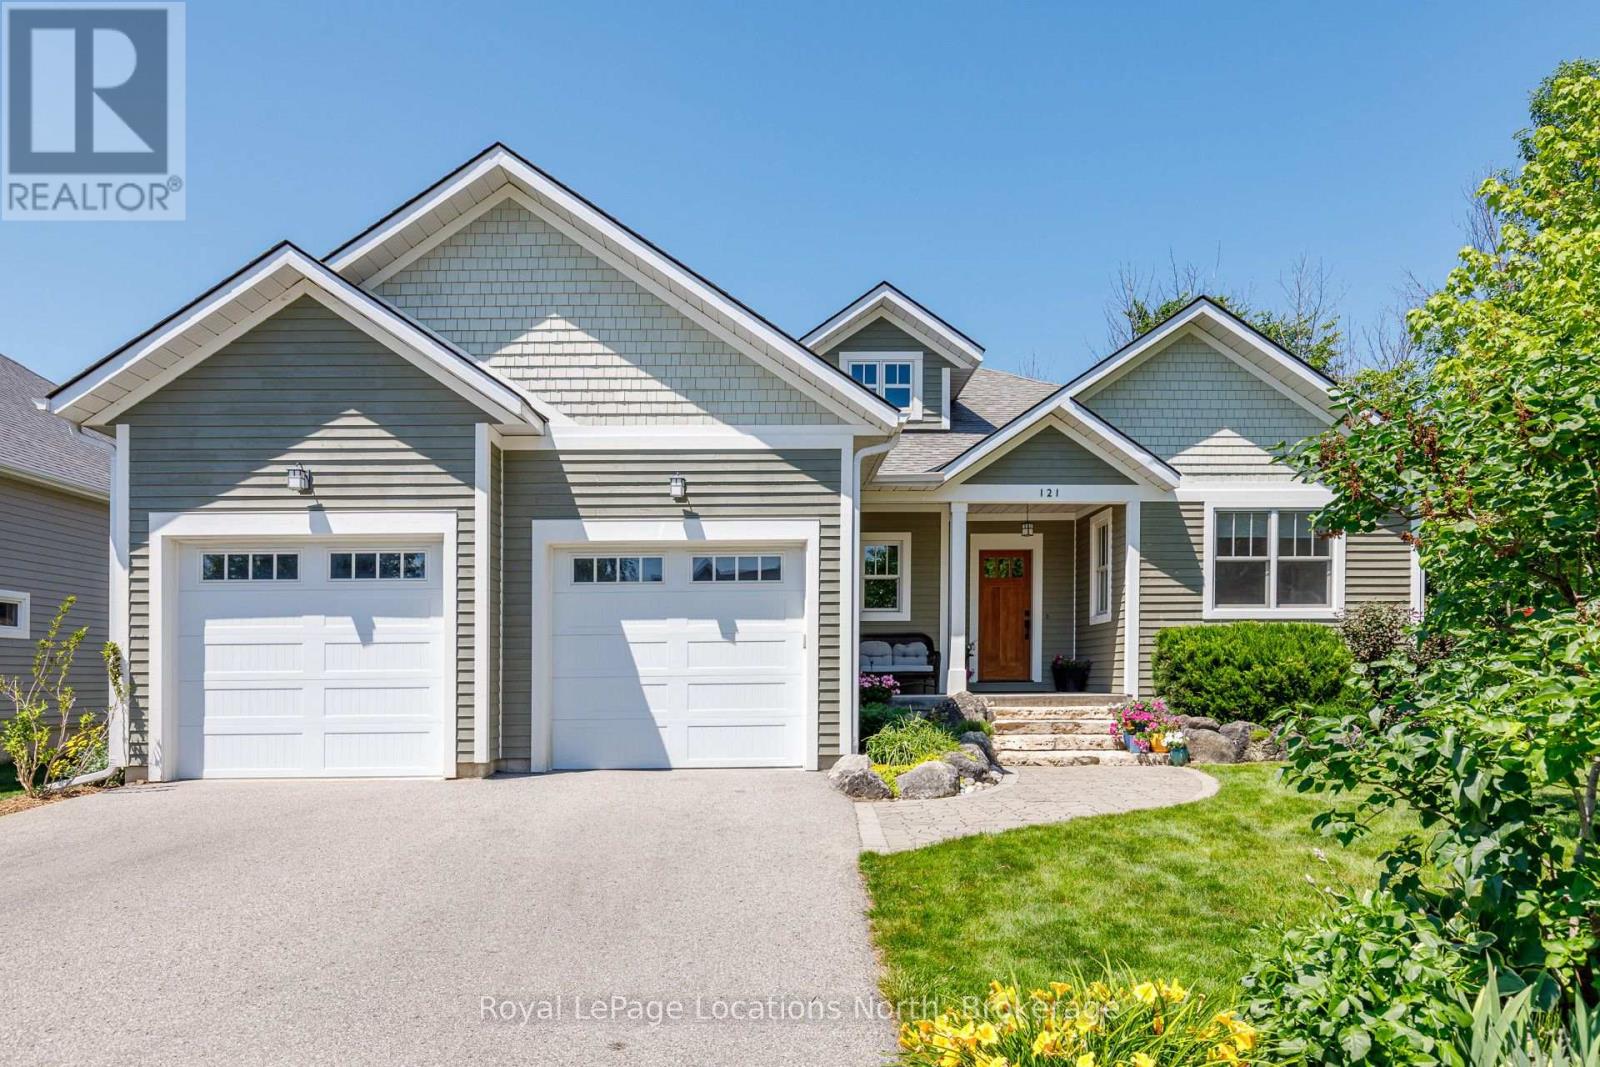
Welcome to this exceptional custom-built raised bungalow, perfectly situated on one of Collingwood's most sought-after family-friendly streets. Ideally located close to parks, schools, scenic trails, and just minutes from downtown Collingwood, Blue Mountain, private ski clubs, golf courses and Georgian Bay, this beautifully crafted home offers the ideal blend of luxury, comfort and four-season living. A welcoming foyer leads to a spacious mudroom with custom built-ins and convenient access to the oversized double garage with workshop area, high ceilings and wiring for future EV charging. The heart of the home is a stunning chef's kitchen featuring custom inset cabinetry, premium appliances, a large centre island with solid cherry countertop and matching custom breakfast nook table flowing seamlessly into the dining area and inviting living room with a high-efficiency wood-burning fireplace. Walk out to the expansive cedar deck with gas BBQ hookup overlooking the private backyard. The main level offers three spacious bedrooms, including a beautiful primary suite with custom built-ins and a luxurious 5-piece ensuite featuring dual vanities, a glass shower, whirlpool soaker tub and custom solid cherry mirror frames and accents. Convenient main floor laundry and lovely 4 piece bathroom completes the level. The fully finished lower level offers exceptional flexibility with a large recreation and games room, fitness area with golf practice area, two additional bedrooms, dedicated office, bonus room ideal as a sixth bedroom or den, full 4-piece bath and cold storage. Quality craftsmanship is evident throughout with an African mahogany front door, Marvin wood-clad fibreglass windows, solid wood trim, solid pine barn door, central vacuum, tankless water heater and three-zone irrigation system. An exceptional opportunity to own a thoughtfully designed custom home in one of Collingwood's premier neighbourhoods, offering an outstanding lifestyle for families and retirees alike. (id:19593)
Millbank, Ontario
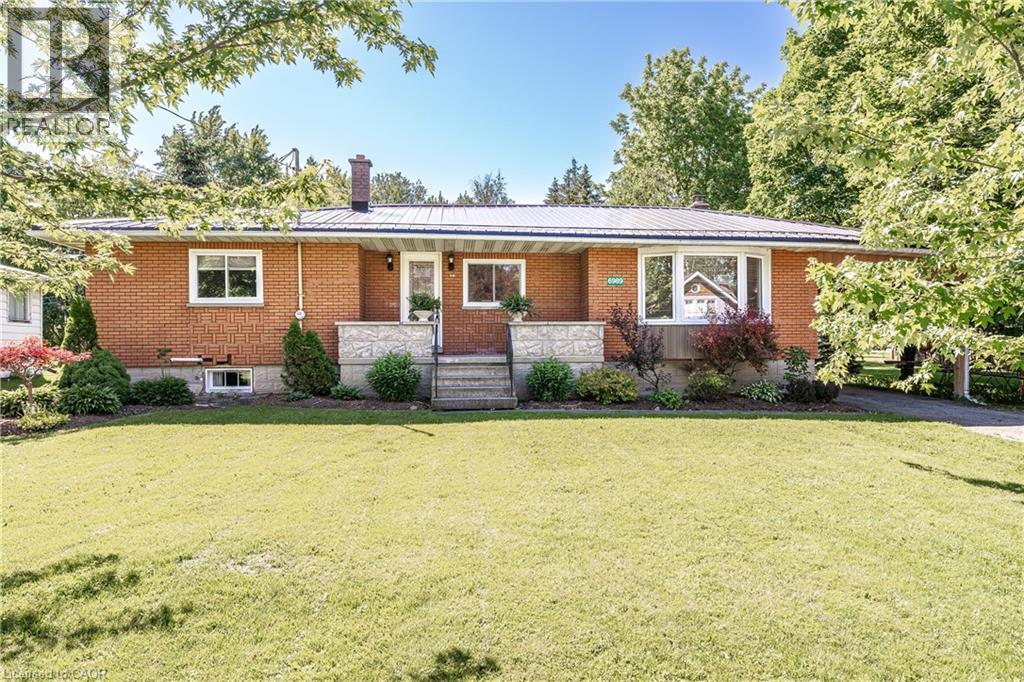
Endless summer evenings on the front porch, watching the world go by, await at this beautifully updated home in the heart of Millbank. Welcome to one of Perth County's most charming family-friendly communities, where everything you need is just a short walk away. Enjoy the convenience of Zehr's Country Market for fresh local groceries and daily essentials, and take advantage of being just steps from the beloved local favourite, Anna Mae's Restaurant & Bakery. This move-in-ready 3-bedroom home has been thoughtfully updated with countless professional upgrades throughout. The stunning custom kitchen is the heart of the home, featuring vaulted ceilings and an open-concept design that creates a bright and inviting space for family gatherings and entertaining. Offering three spacious bedrooms, a large main-floor bathroom, convenient main-floor laundry, and a generous mudroom, this home is designed for comfortable everyday living. The oversized family room, complete with a cozy wood-burning fireplace, provides the perfect place to relax and unwind year-round. Step outside and discover one of the property's standout features—a spacious backyard with plenty of room for children to play, pets to roam, gardening enthusiasts to create, or simply enjoying summer evenings with family and friends. It's the kind of outdoor space that's becoming harder and harder to find. Whether you're a first-time buyer, growing family, or looking to enjoy the charm of small-town living, this exceptional property checks all the boxes. Book your private showing today. (id:19593)
Mulmur, Ontario
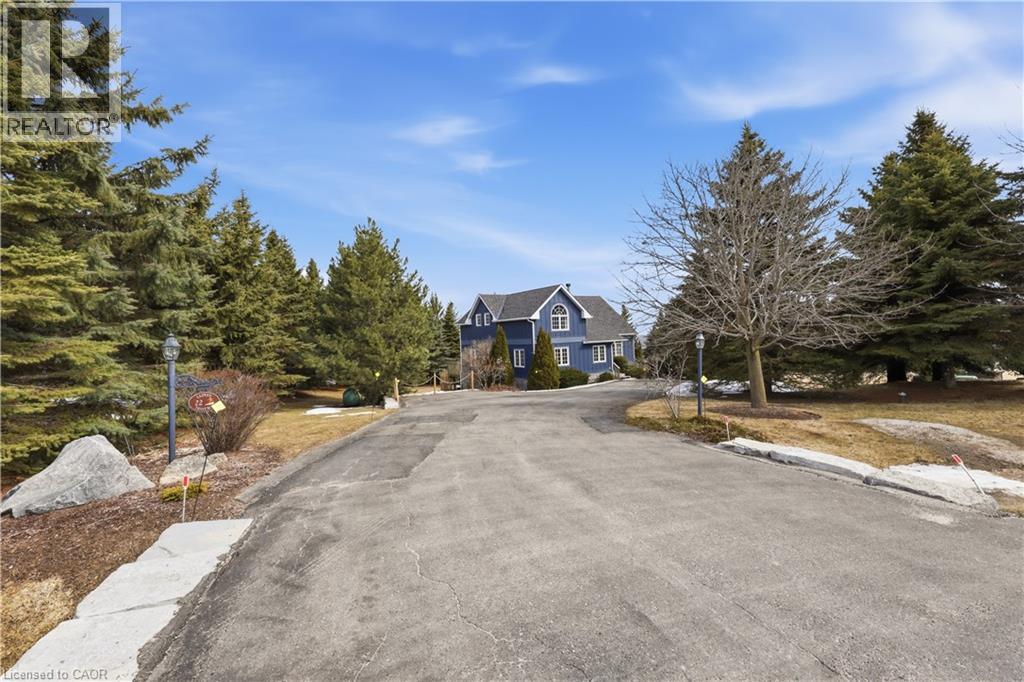
Experience the ultimate alpine lifestyle in this stunning ski-in/ski-out chalet, perched at the top of Mansfield Ski Club on a quiet crescent, just over an hour outside of Toronto. Make this your home or vacation house. Situated on a private lot of just under 1 acre with ample parking, this property is designed for family fun and year-round enjoyment. The heart of the chalet is a dramatic A-frame great room boasting soaring pine cathedral ceilings and expansive window views of the Escarpment. The space features warm pine floors anchored by a magnificent floor to ceiling double sided stone finished wood-burning fireplace. The open-concept main floor flows seamlessly into the kitchen, which features wood cabinetry, a large center island, four appliances, and a walk-in pantry. Sliding doors lead to an expansive deck with a Weber BBQ—the ideal spot for après-ski gatherings. A cozy, carpeted separate den and a 2-piece powder room round out the main level. The upper level offers a peaceful retreat with two large, carpeted bedrooms a 4-piece bathroom with jetted tub and separate shower; the primary suite even boasts its own private balcony. The lower level is built for a crowd, featuring two additional large bedrooms, a second 4-piece bathroom, and the warmth of a Vermont Castings wood-burning stove. Perfect for active families, the dedicated ski/mudroom with separate ground-level entrance provides direct access to the slopes for a true doorstep-to-chairlift experience. Mansfield outdoor center just down the road enjoy cross-country skiing, snowshoeing, hiking, and biking. Book your private showing today!!!! (id:19593)
Cambridge, Ontario
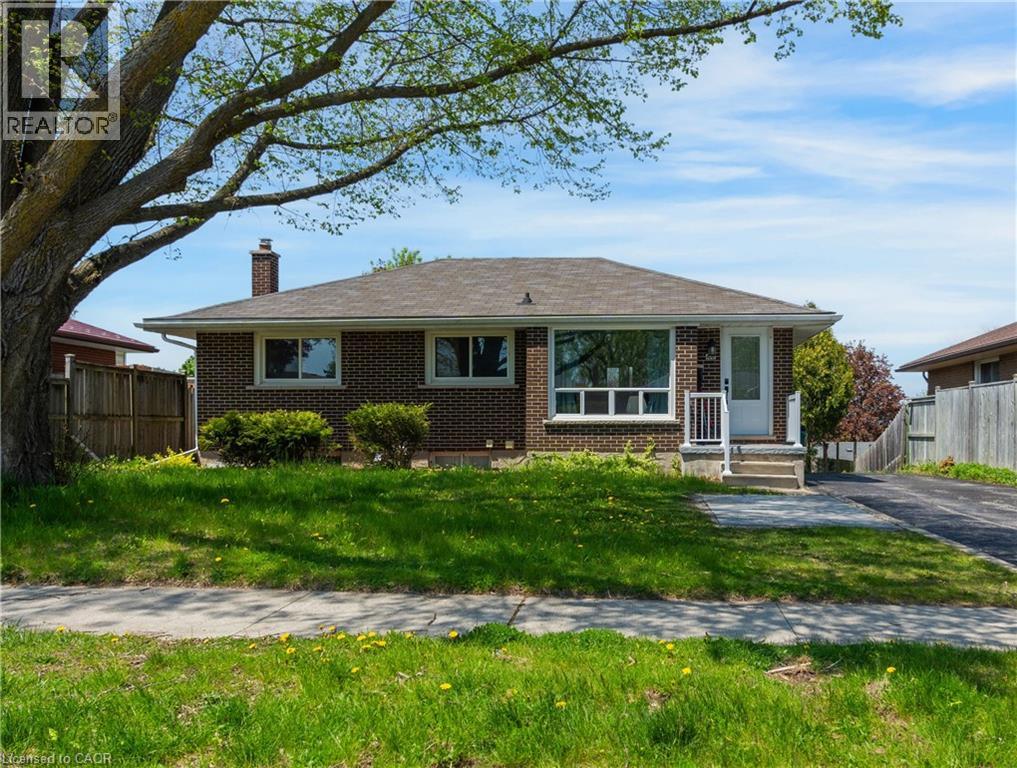
Rare Multi-Generational Opportunity in Cambridge! This meticulously maintained raised bungalow offers a perfect blend of modern updates and functional living space. The carpet-free main level features 3 spacious bedrooms, a 4-piece bathroom, and a bright, updated kitchen (2023). The lower level is a true standout, featuring a full in-law suite with a separate entrance, a large bedroom, a 3-piece bath, and a generous living/dining area that walks out to the yard. Major capital expenses have been handled: Shingles (2020), Owned AC & Furnace (serviced 2023), and an owned Hot Water Tank. Boasting a massive backyard, a 3-car parking space, a mudroom, and cold storage, this home is as practical as it is beautiful and with New Bell Optical Fibre on the way to the area. Just move in and enjoy! (id:19593)
Hamilton, Ontario
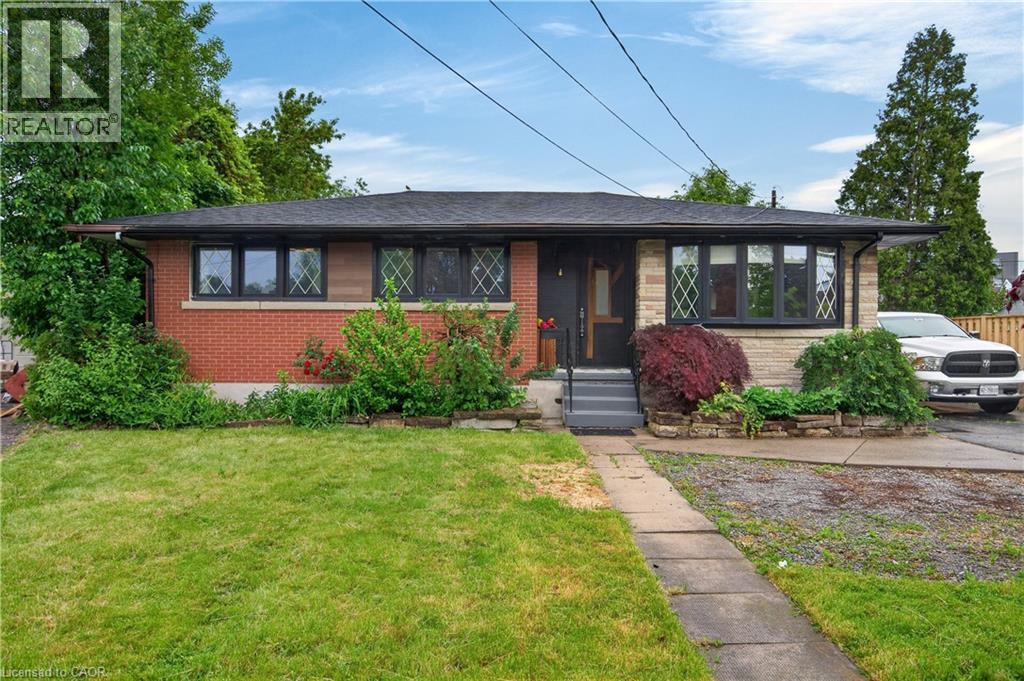
Welcome to 33 Kenwood Cres, a tastefully updated 3+2 bdrm, 2 bath bungalow w/ 2 kitchens (in-law suite) located on the Hamilton Mountain. Blending timeless architectural charm w/ contemporary design, this charming residence offers a versatile layout, quality finishes, & exceptional flex to suit a wide range of lifestyles. Step inside to discover a bright, open-concept main lvl where medium-toned flooring & recessed lighting create a warm, contemporary atmosphere. The sun-filled liv rm feat a large bay window that fills the space w/ natural light & flows effortlessly into the heart of the home - a beautifully reno'd kitch w/ white cab, premium countertops, S/S app, a gas range, & a generous island w/ breakfast seating for 2+. Adjacent to the kitch, the inviting din area is anchored by a striking white-brick FP w/ an attractive mantle & modern reeded wood-slat feat wall, creating the perfect backdrop for family gatherings/entertaining. 3 spacious bdrms & a beautifully reno'd 4-pc bath w/ stackable laund complete the main lvl. A sep entrance from the rear leads to the fin lower lvl, feat an in-law suite w/ a kitch, comfortable liv area, modern 3-pc bath, 2 bdrms (1 currently utilized as a home gym), & dedicated laund/utility space, providing flex for a variety of needs. A private 3-season sunroom overlooks the mature yard, offering a peaceful setting for morning coffee, summer evenings, and outdoor entertaining. The spacious yard provides plenty of room for children, pets, gardening, & recreation, while a storage shed adds practical convenience. Surfaced parking for 3+ vehicles. Ideally situated within walking distance of schools, parks, trails, shopping, dining, and transit, this location combines everyday convenience with a strong sense of community. With quick access to major transportation routes, this home offers an outstanding opportunity to enjoy comfortable, turnkey living in one of the Hamilton Mountain's most established family neighbourhoods. (id:19593)
Brantford, Ontario
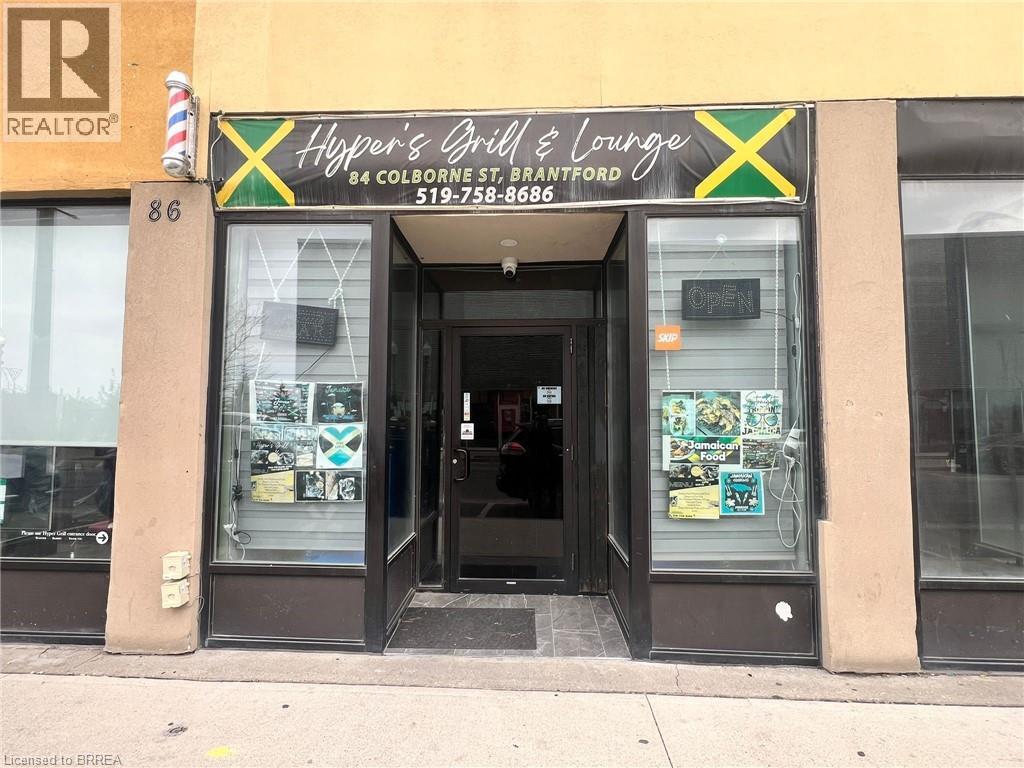
Turnkey opportunity to own a unique 3-in-1 hospitality concept featuring a restaurant, bar, and in-place barber operation under one roof. This fully renovated space offers approx. 2,700 sq. ft. with seating for up to 150 guests (Bar and lounge) and 50 guests (outdoor patio), making it ideal for dining, events, and late-night services. Extensively upgraded by the current owner with significant investment, the space is ready for an entrepreneur or experienced operator to step in and grow. The flexible layout allows for multiple revenue streams and creative business concepts. Affordable lease of approx. $3,777/month (incl. TMI) for a large footprint, along with an additional income stream from the barber operation. Long operating hours provide strong potential for increased revenue. Located in a high-visibility area with steady foot traffic and street parking for convenient customer access. All equipment and chattels included, making this a true turnkey opportunity. Ideal for owner-operators, hospitality groups, or investors looking to establish or expand their presence. (id:19593)
Brantford, Ontario
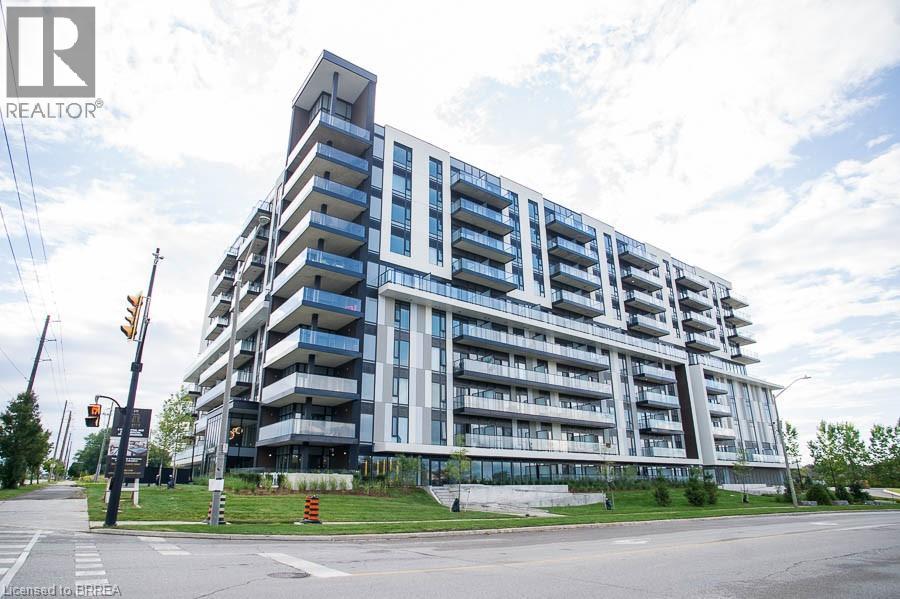
Welcome to The Ambrose Condos - an exceptional residence that seamlessly blends luxury, modern design, and effortless living. Ideal for first-time buyers, professionals, and those seeking to downsize without compromise, each thoughtfully designed suite supports a low-maintenance lifestyle tailored to today’s busy schedules. Showcasing striking architecture, this is the first design of its kind in the West Brant community, delivering both sophistication and convenience. The meticulously designed foyer sets the tone, offering a refined and contemporary welcome that leaves a lasting impression on residents and guests alike from its porcelain tile floors, modern lighting and comfortable but sophisticated conversation areas. Residents enjoy an outstanding selection of amenities that set a new standard for condominium living in Brantford. A fully equipped fitness centre, outdoor track, and dedicated yoga studio provide convenient wellness options, while the elegant party room with beautiful views is perfectly suited for hosting larger gatherings. Each suite is appointed with premium finishes, including luxury vinyl plank flooring, quartz countertops in both kitchens and bathrooms, private outdoor terraces for seasonal enjoyment, and the convenience of in-suite laundry. Additional features such as covered parking and secure storage lockers further enhance everyday ease and functionality. The Ambrose Condos offer a superior blend of quality craftsmanship, elevated style, and lifestyle-focused amenities. This is a truly exceptional living experience. Some photos are virtually staged. (id:19593)
Hamilton, Ontario
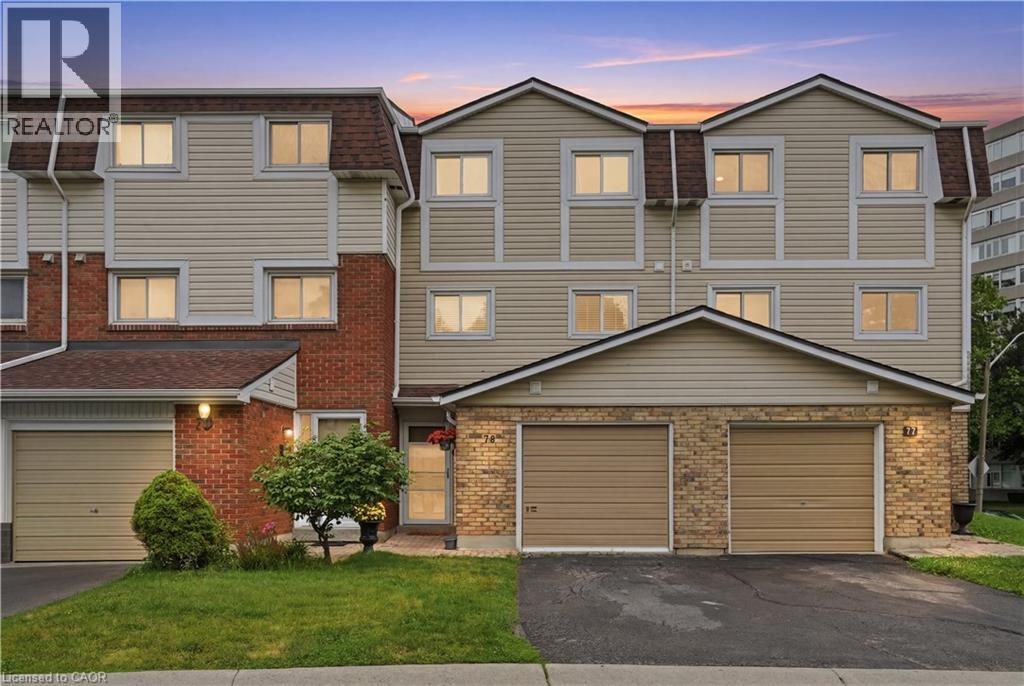
Perfect for first-time buyers, young families, and downsizers, this spacious 3-bedroom, 2-bathroom condo townhouse offers comfortable, low-maintenance living in a sought-after community. Featuring a functional layout with generous living space, this home provides the perfect balance of convenience and affordability. Ideally located close to schools, parks, shopping, transit, and major commuter routes, it’s an excellent opportunity to step into homeownership or simplify your lifestyle without compromising on space (id:19593)
Listowel, Ontario
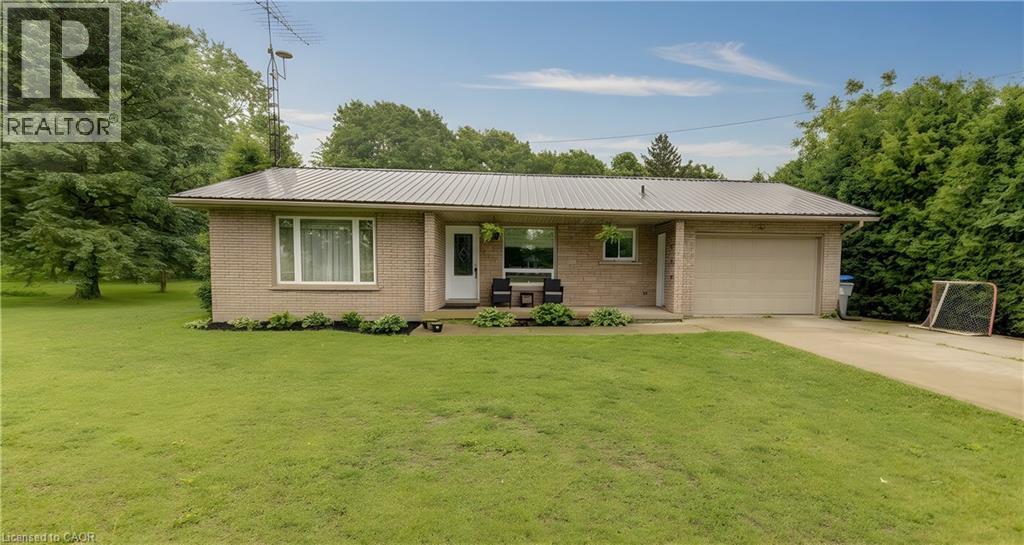
Looking for a lovely, well built, family home on a large lot, almost 3/4 of an acre, complete with large storage shed for your tools and toys. The front of the house is bright with a well lit front porch and beautiful covered rear deck with an above ground pool just for fun, family, and friends? Inside is a well cared for home with a lower level reno done 2 years ago and a new bathroom in 2025. Oh, and what if it is in a lovely little village complete with church and bowling alley, close to a well looked after paved highway to take you anywhere you need to go easily year-round. If you think this might be a good fit, don’t miss the great opportunity that awaits you! (id:19593)
Grey Highlands, Ontario
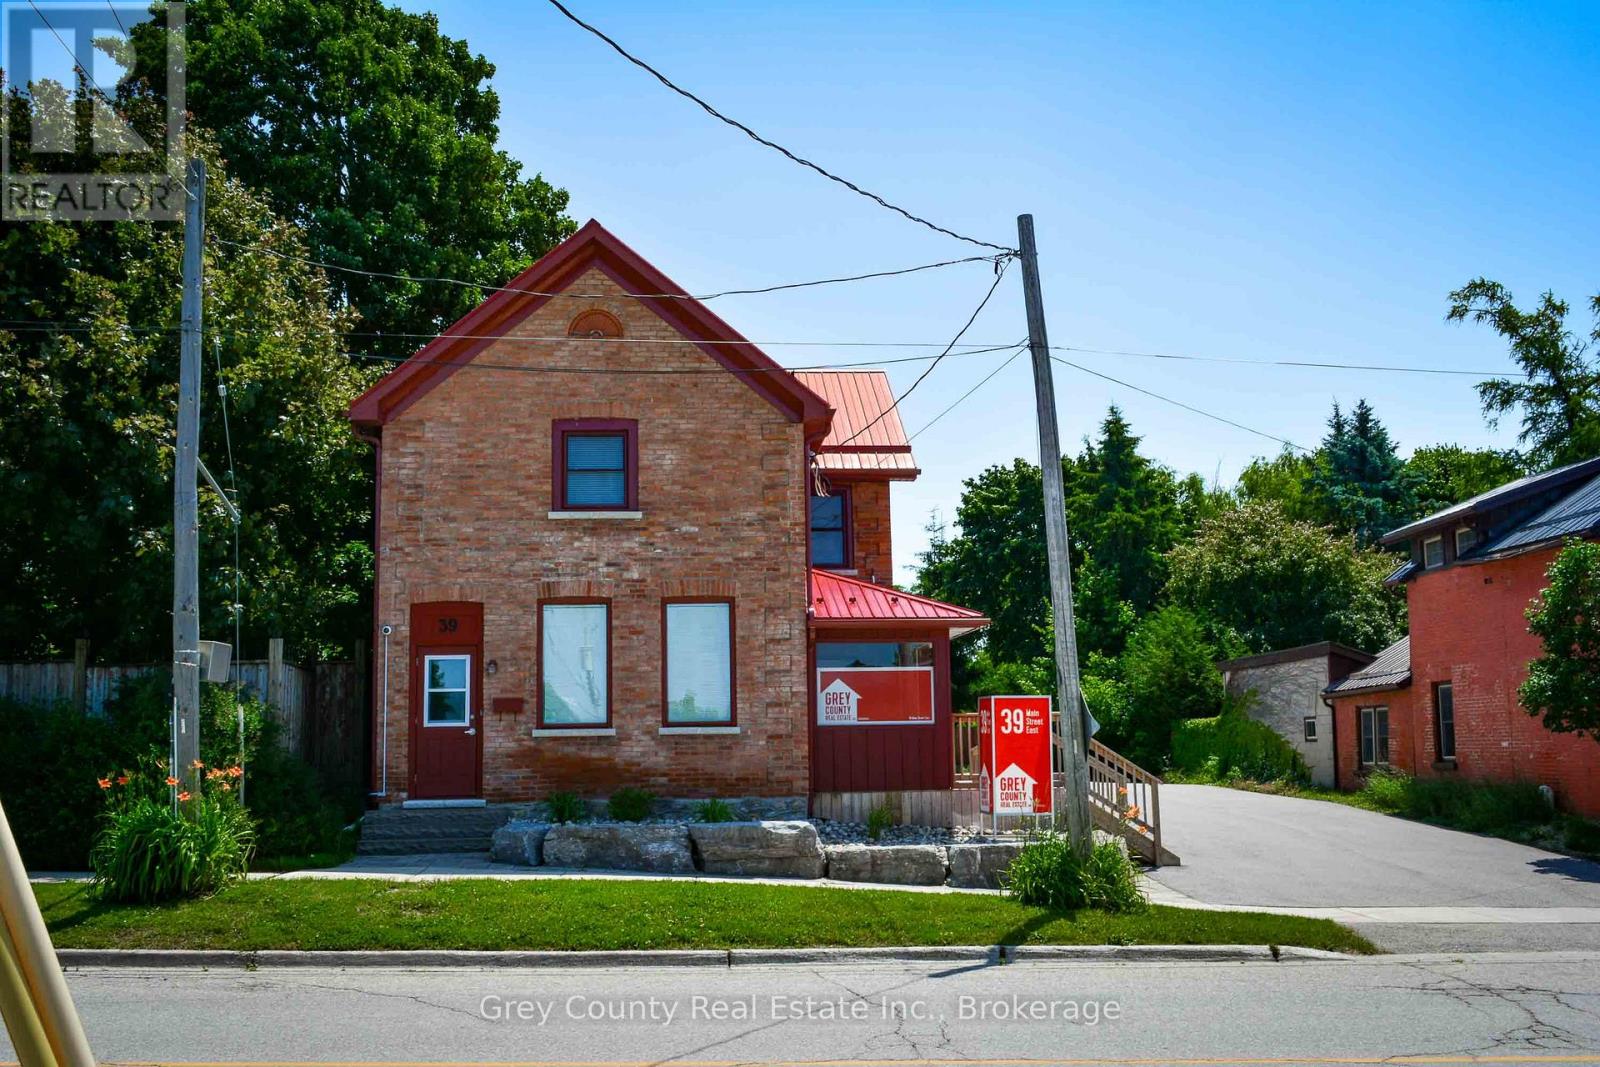
Charming and Spacious 1-Bedroom Apartment with Private Entrance. This bright and spacious one-bedroom apartment is located on the second floor and features its own private entrance, offering both comfort and privacy. Thoughtfully updated throughout, the interior combines modern finishes with a traditional layout perfect for those who prefer clearly defined living spaces. The apartment includes a separate living room, a full kitchen with updated cabinetry and appliances, and a well-proportioned bedroom with closet. The freshly renovated interior features neutral tones, updated flooring, and plenty of natural light throughout. Ideal for a single professional or couple, this well-maintained unit is move-in ready. Located in a quiet, convenient neighbourhood, its just minutes from shops, restaurants, and transit. Enjoy the charm of a classic layout with the comfort of modern updates in this lovely upper-level rental. (id:19593)
Georgian Bay, Ontario
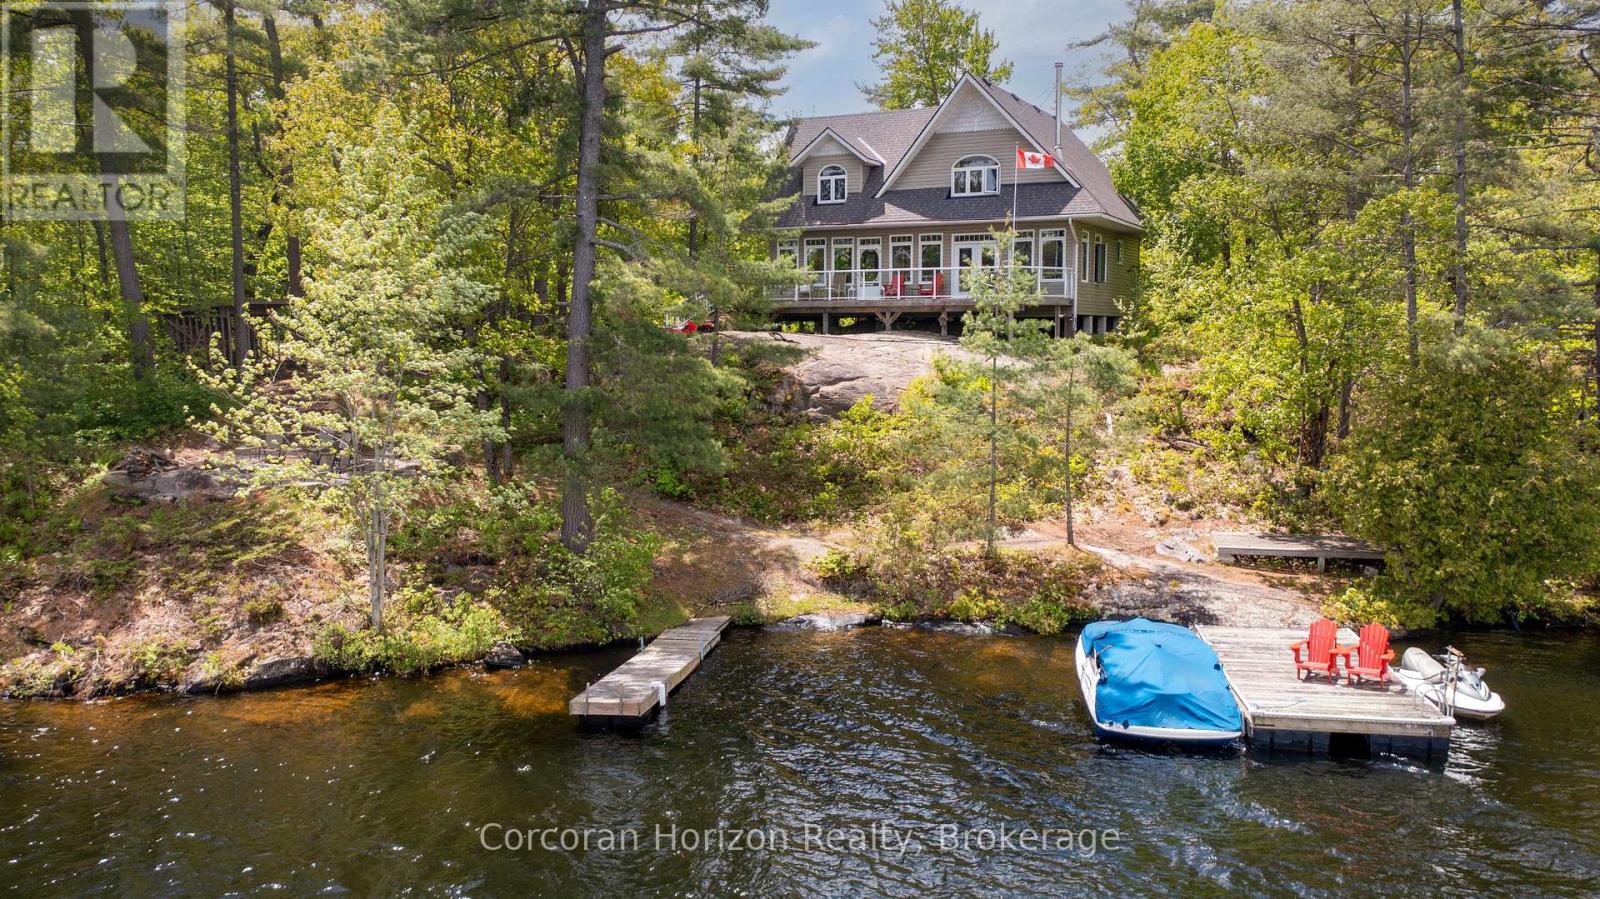
Welcome to your slice of Muskoka paradise, this turn-key, 3 bedroom cottage on Six Mile Lakes Hungry Island blends classic charm with modern comfort in an unforgettable, private setting. Nestled along 192 feet of pristine shoreline and bordered by Crown land, this secluded gem offers unmatched tranquility and space to unwind. With 2,000+sq.ft. of living space and an 875 sq.ft. wraparound deck half of it covered youll have ample room to entertain, relax, and soak in the lakefront beauty. Inside, the warm wood interior and cozy wood-burning stove create the ultimate cottage ambiance, while the large kitchen with a pantry makes hosting effortless. Each of the three spacious bedrooms offers comfortable accommodations. A new roof was installed in 2021. Even better, this fully winterized cottage supports four-season living, with access to snowmobile trails in every direction step outside and ride straight into the heart of winter adventure. Outdoors, gather around a large lakeside fire pit, cast a line from your private dock with deep water docking, and enjoy excellent fishing and countless water sports on Six Mile Lake. Whether its quiet mornings on the deck, summer boating, or snow-filled weekends exploring the trails, this private retreat delivers the true Muskoka lifestyle relaxation, recreation, and natural beauty all in one stunning package. (id:19593)
Kitchener, Ontario
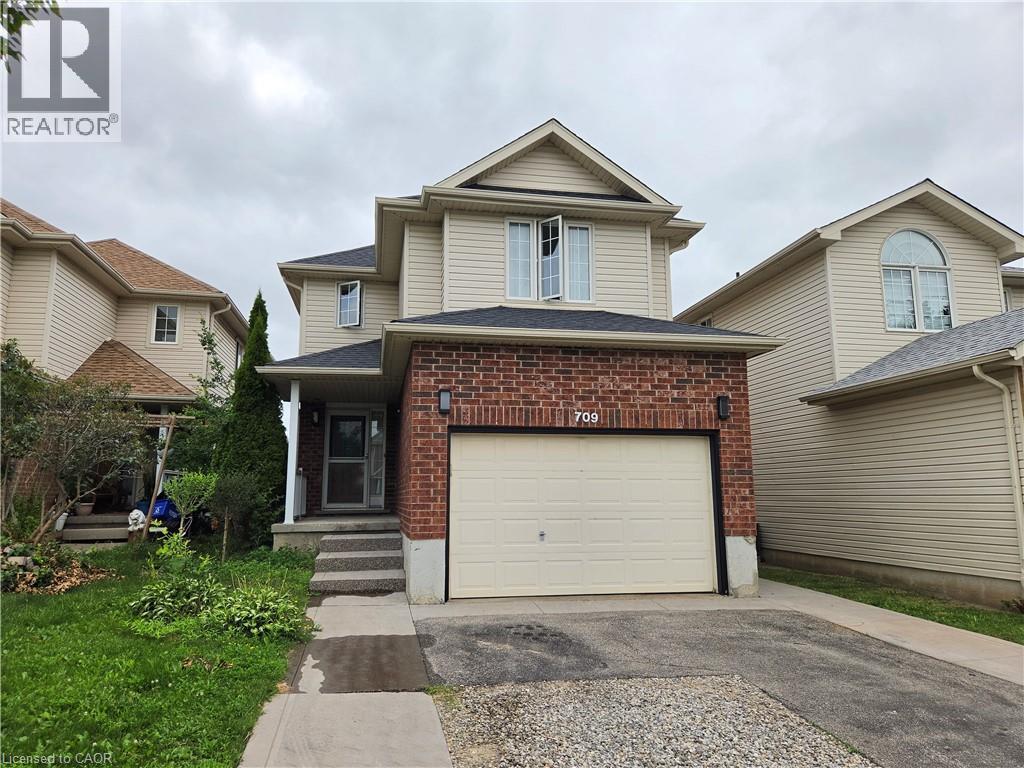
Located in Kitchener's desirable southwest end, this beautifully converted bright and modern 1-bedroom, 1-bathroom walk-out basement unit offers stylish living in a quiet, family-friendly Kitchener neighbourhood. The property is just minutes from Sunrise Shopping Centre, grocery stores, restaurants, coffee shops, fitness centers, parks, and everyday amenities. Designed with comfort and functionality in mind, the unit features an open-concept layout with a living area that blends into the modern kitchen, and high-end finishes throughout. Large recessed lighting and contemporary flooring create a warm and inviting atmosphere, while the private walk-out entrance opens directly onto a patio area with full access to a shared backyard featuring green space and garden beds. The kitchen comes fully equipped with brand new stainless steel appliances, and the unit also includes its own private in-suite laundry with brand new machines. The bathroom features a beautifully finished walk-in shower for a clean, modern feel. The unit can be offered furnished or unfurnished depending on tenant preference. (id:19593)
Fenwick, Ontario
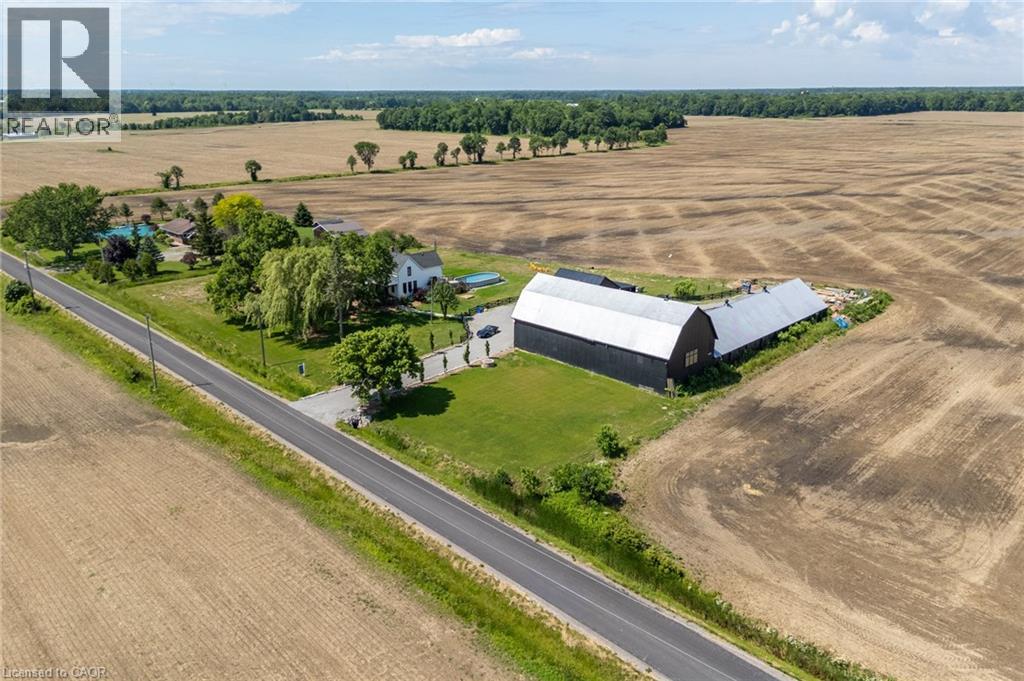
Nearly 2 Acres. Total Privacy. Endless Possibility. Welcome to 110 Cream St — a fully renovated 1902 farmhouse offering the best of both worlds: peaceful countryside privacy and easy access to town, golf, and top schools. This move-in-ready home features 3 full bedrooms, 2 full bathrooms, and a chef-inspired kitchen with stainless steel appliances. Oversized windows and soaring ceilings give every room a bright, open feel, while the walkout deck and swimming pool make outdoor living just as inviting as indoor. What truly sets this property apart is its rare multi-use potential: ~2,882 sq ft barn — ideal for storage, hobby farm, or a statement event space ~3,520 sq ft workshop — a dream setup for car collectors, contractors, hobbyists, or home-based businesses. Nearly 2 acres of land — room to garden, farm, build, or simply breathe. Whether you're a car enthusiast, small farmer, entrepreneur, or someone craving space and privacy, this property is built to work as hard as you do. Extremely private, yet just minutes from everything you need — this is a rare find. Luxury Certified. (id:19593)