
Paris, Ontario
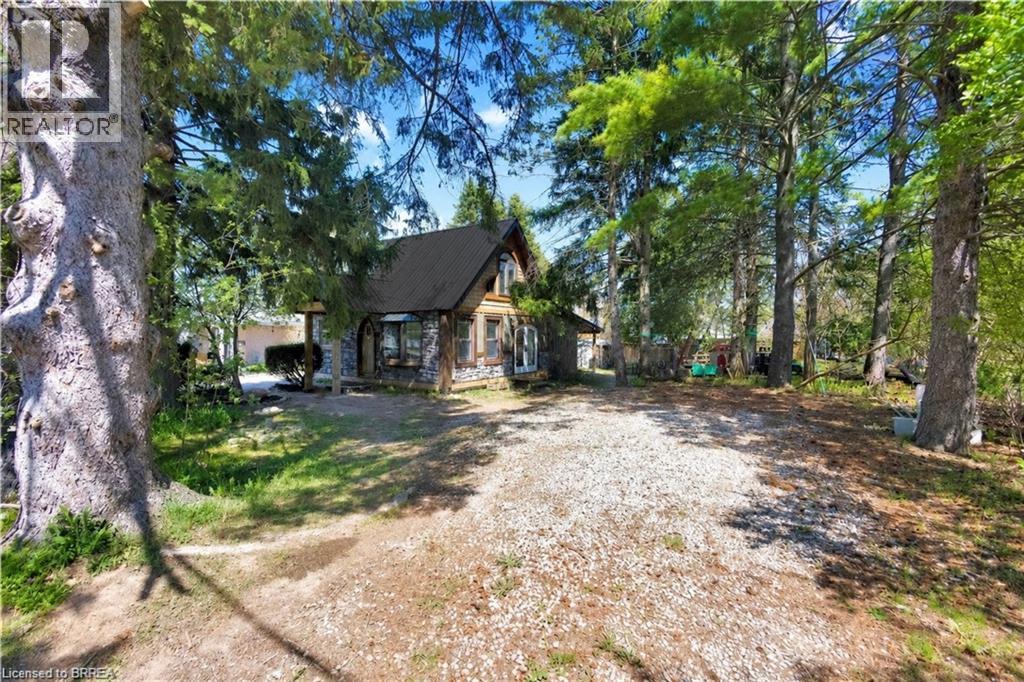
This house is basically a storybook brought to life! Enjoy small-town living and great land value with this charming detached cottage-style home on a rare double lot in the heart of Paris offering plenty of extra space to add a shop or garage. Ideal for first time home buyers or investors, this turn-key property features a beautiful stone and board and batten exterior, topped with a brand-new aluminum roof. The exterior of the house has ledger board installed ready for the new home owners to install a custom wrap-around deck. The interior features unique custom updates including heating bathroom floors with a functional two-bedroom layout that maximizes every square foot, providing a cozy atmosphere that is easy to maintain. Step outside to the large yard with plenty of room to expand, for the kids to play, the pets to run, a garden to grow and harvest, mature trees, creating your own outdoor retreat... the opprotunities are endless with this large lot (75 x 100), truly a rare find at this price point. Located in a sought-after pocket of Brant County, you are just a short stroll away from the scenic Grand River, Lions Park, vibrant downtown boutiques, and award-winning local eateries. Whether you are looking for an accessible entry point into homeownership or an addition to your investment portfolio, this property represents a unique opportunity to secure a prime piece of the local landscape. This character filled home combines the solid feel of a classic house with the benefits of modern updates, making it a smart and exciting find. This one won't last! (id:19593)
Royal LePage Brant Realty
Meaford, Ontario
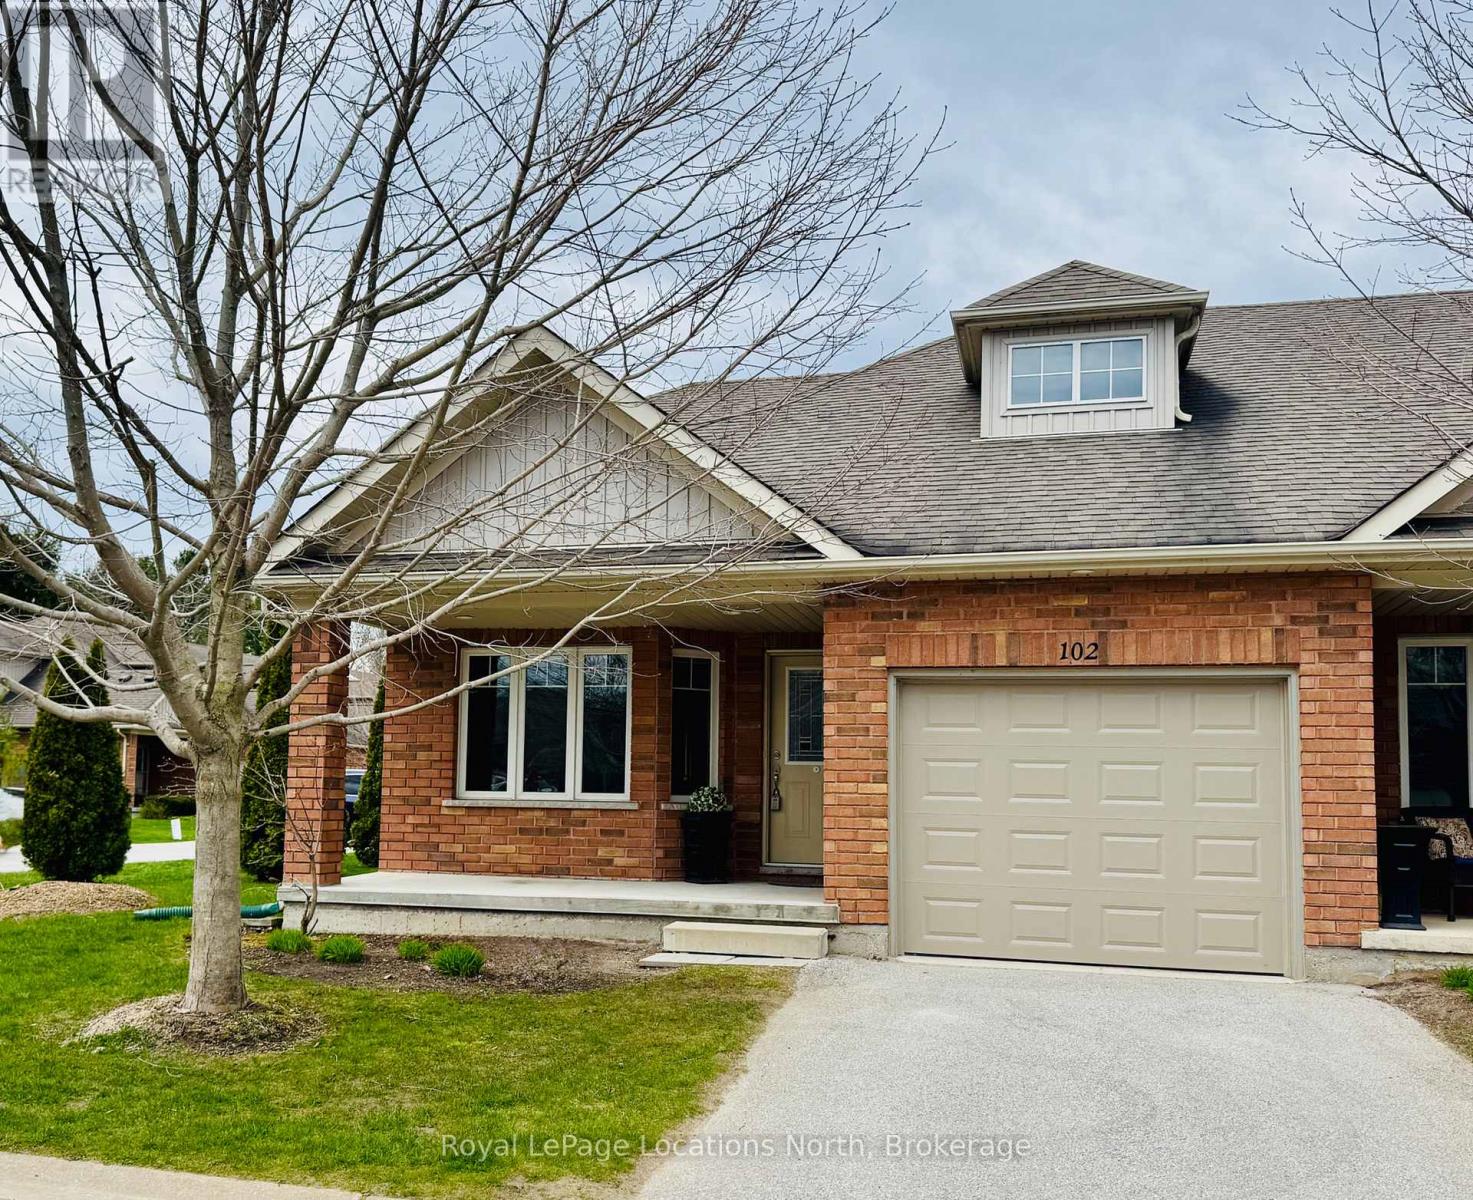
Welcome to 102 Empire Lane in the desirable Gates of Kent community in Meaford. This impeccably maintained end-unit bungaloft offers approximately 1,500 sq. ft. of well-designed living space and is move-in ready. The bright, open-concept main floor features a spacious kitchen with ample cabinetry, flowing seamlessly into the living and dining areas, where large windows allow for abundant natural light. The main-floor primary bedroom includes a walk-in closet and ensuite with convenient laundry. The upper level offers a generous loft ideal for a family room or home office, a second bedroom, and an additional full bathroom. Enjoy outdoor living on the terrace surrounded by beautiful gardens, just steps to the community walking trail and tranquil pond. An expansive, full-footprint crawl space with approximately 5 ft. ceiling height provides outstanding storage for seasonal items and recreational gear. Located within a quiet, well-maintained adult lifestyle community with access to an on-site clubhouse for larger gatherings, community social events and planned activities, as well as a gym and libraryMinutes to Georgian Bay, shopping, restaurants, and local amenities. A wonderful opportunity to enjoy low-maintenance living in a sought-after Meaford neighbourhood. Internet / Cable TV included in maintenance fees! (id:19593)
Royal LePage Locations North
Hamilton, Ontario
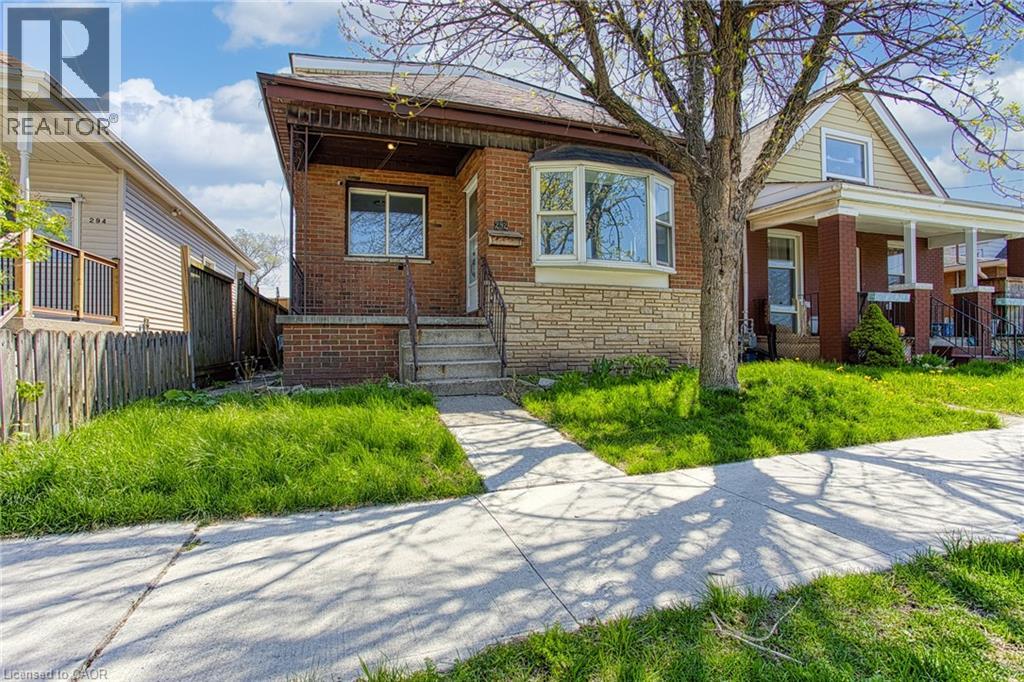
Welcome to 292 Fairfield Ave in Hamilton, a beautifully renovated home that perfectly blends modern style, functionality, and outdoor living. Thoughtfully updated throughout, this move-in ready property offers bright, inviting spaces with contemporary finishes designed for comfortable everyday living and effortless entertaining. From the moment you step inside, you’ll appreciate the care and attention to detail that make this home truly stand out. The backyard is your own private retreat, featuring a stunning inground pool that creates the perfect setting for summer gatherings, family fun, or simply relaxing at the end of the day. Whether you’re hosting friends or enjoying a quiet evening outdoors, this space was designed to be enjoyed year-round. Adding even more value and convenience is the rare 2-car garage, offering plenty of room for parking, storage, or hobby space. Situated in a desirable Hamilton neighbourhood close to parks, schools, shopping, restaurants, and major commuter routes, 292 Fairfield Ave offers the ideal combination of updated living, outdoor enjoyment, and everyday convenience. This is a home you’ll be proud to call your own. (id:19593)
Exp Realty
Huntsville, Ontario
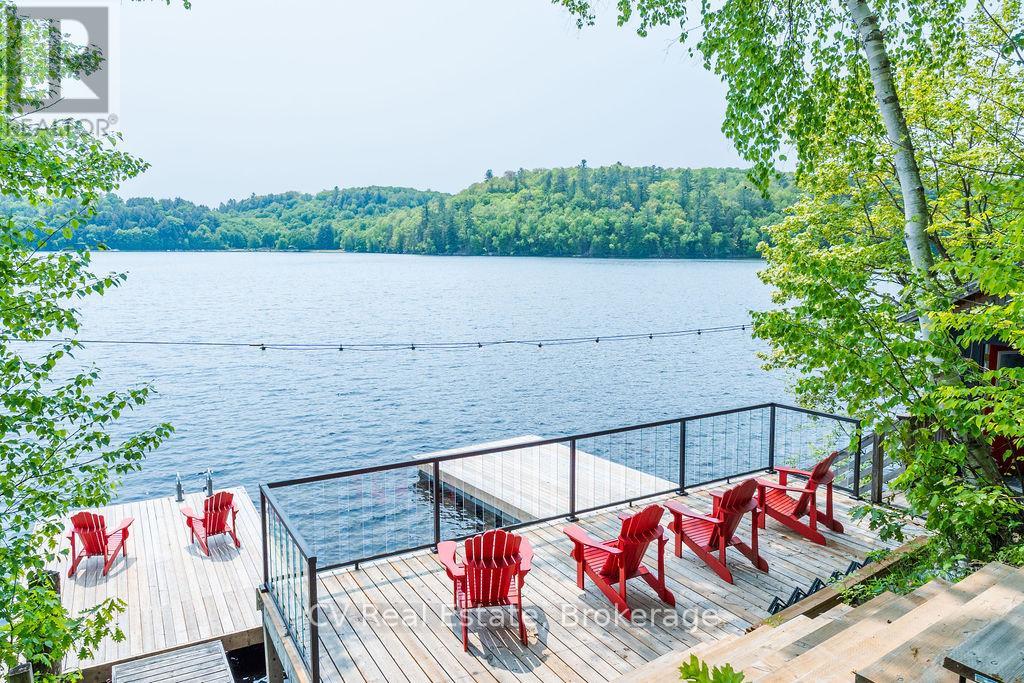
Welcome to 748 Big Island, a newly built and beautifully finished cottage on the coveted shores of Lake Vernon, part of Huntsville's sought-after 4 lake chain. Completed in 2025, this approx. 1,200 sq ft retreat blends timeless Muskoka charm with modern comfort. Inside, soaring ceilings and solid wood shiplap create a warm atmosphere, complemented by durable vinyl flooring and a bright open concept layout. The stylish kitchen features white Corian countertops, a large island, sleek cabinetry, and new KitchenAid and LG appliances. Offering 3 bedrooms, including a spacious loft, and 2 full bathrooms, the cottage is thoughtfully designed for family living and entertaining. The primary suite includes a private ensuite. Step outside to enjoy 200 feet of pristine south/west facing shoreline with all-day sun and stunning sunsets from the dock. Crystal clear water, granite outcroppings, a pebble beach, and mature white birch trees create the quintessential Muskoka waterfront experience. Two brand new 12x20 NyDock systems by Pipefusion, complete with an upper deck landing, provide the perfect setup for swimming, lounging, or entertaining lakeside. A valid permit remains for a future 400 sq ft deck, adding value and opportunity to enhance the outdoor living space. Fully insulated and equipped with hydro and a proper septic system, this turnkey property is move-in ready. Your private marina parking and boat slip are paid for the 2025 season, allowing convenient island access in under 10 minutes by boat. Enjoy endless boating through Huntsville's scenic 4-lake chain, with direct access into town for waterfront restaurants, shopping, patios, and amenities. A rare opportunity to own on Big Island, offering premium Lake Vernon frontage, turnkey living, privacy, and access to one of Muskoka's most desirable boating systems. (id:19593)
Cv Real Estate
Grimsby, Ontario
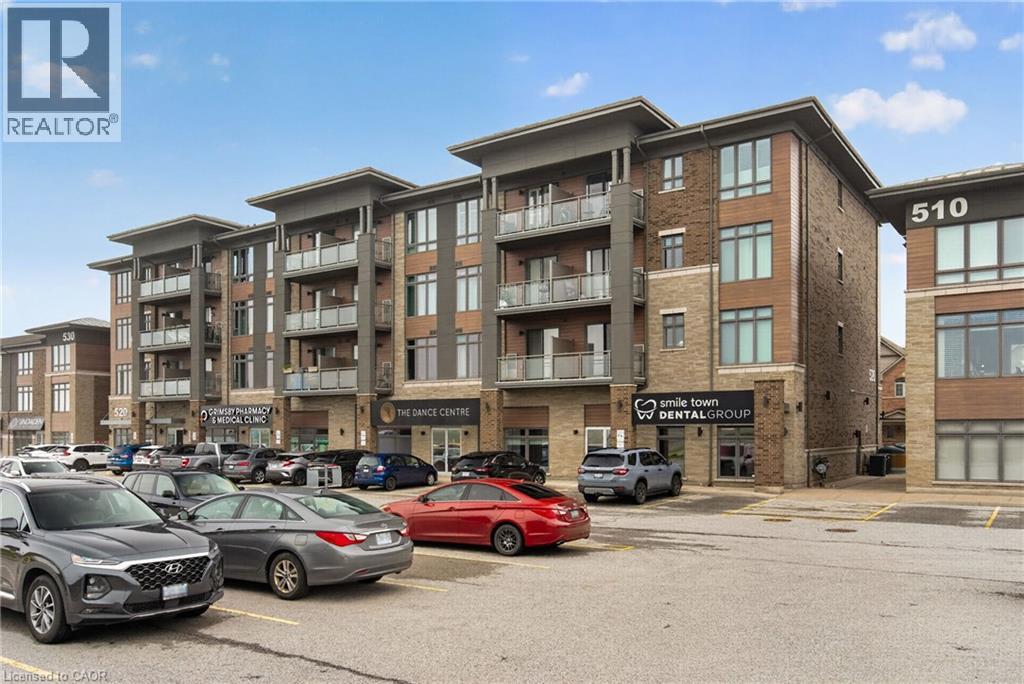
Welcome to this beautifully maintained 2 bedroom condo in the highly sought-after Grimsby-on-the-Lake community, offering the perfect blend of modern living, convenience, and lakeside lifestyle. This bright and stylish unit features an open-concept layout with modern finishes throughout, including updated lighting, stainless steel appliances, oversized kitchen island, freshly painted interior, and a spacious living area with walk-out to a private balcony offering views of Lake Ontario. The functional second bedroom provides excellent flexibility for guests, a home office, nursery, or additional living space, while the generous primary bedroom offers large windows and excellent natural light. Additional highlights include in-suite laundry, designated parking space, storage locker, 9ft ceilings, newer washer, dryer, and refrigerator, plus access to the building’s party room. Condo fees include heat and water, adding additional value and convenience for owners. Located in one of Niagara’s fastest growing waterfront communities, residents enjoy easy access to Lake Ontario waterfront trails, beaches, parks, restaurants, cafes, wineries, shopping, and the vibrant Grimsby Beach area. The scenic Niagara Escarpment, conservation trails, and nearby marina further enhance the lifestyle appeal of this exceptional location. Conveniently situated just minutes from the QEW, this property offers excellent commuter access to Hamilton, Burlington, Niagara, and the GTA while still providing the charm and relaxed atmosphere of lakeside living. An incredible opportunity for first-time buyers, professionals, downsizers, or investors seeking low-maintenance living in an outstanding waterfront community. (id:19593)
Royal LePage State Realty Inc.
Scarborough, Ontario
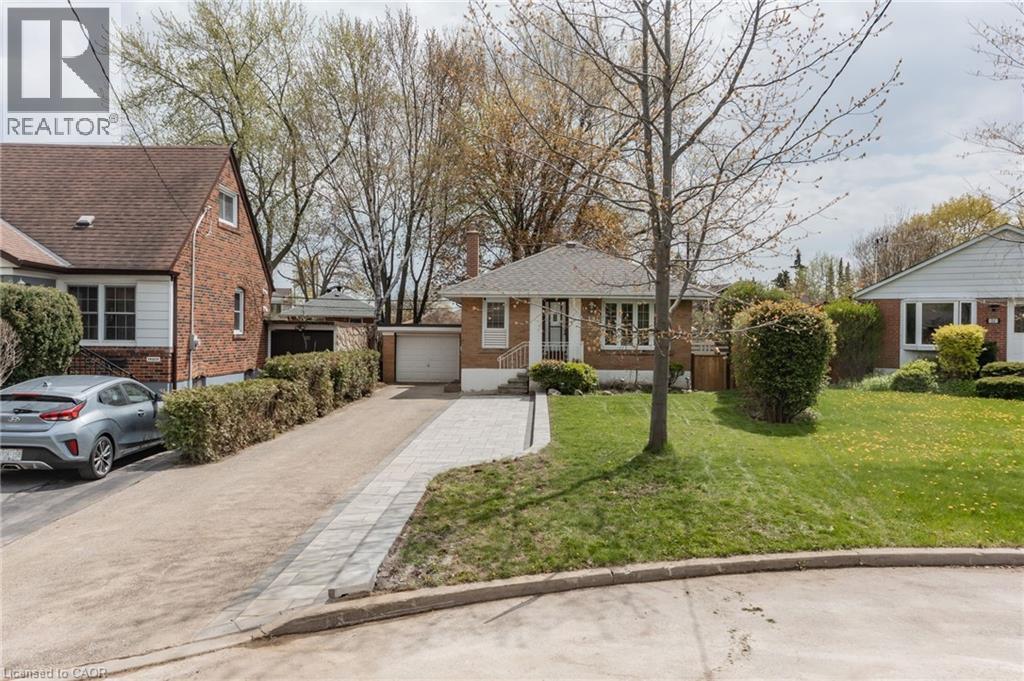
Charming detached bungalow on a spacious pie-shaped 40 x 114.23 ft lot (widening to 70 ft at the rear with an impressive 123.46 ft depth) in the highly sought-after Wexford-Maryvale neighbourhood! This bright and well-maintained home offers exceptional flexibility with 2 bedrooms on the main floor plus 2 additional bedrooms in the finished basement-perfect for growing families, multi-generational living, or added income potential. A separate side entrance leads to the lower level featuring a kitchen rough-in, ideal for a future in-law suite or secondary unit setup. Recent updates include beautiful new interlock work at the front, adding fantastic curb appeal and a welcoming first impression. Enjoy a large private backyard with a deck, perfect for entertaining or relaxing outdoors. Complete with a 1-car garage and a private driveway with parking for up to 4 vehicles, this home offers tons of parking and everyday convenience. Ideally located close to schools, parks, shopping, transit, and with easy access to the DVP and 401, this move-in-ready gem combines comfort, versatility, and long-term value. Don't miss out! (id:19593)
Real Broker Ontario Ltd.
Midland, Ontario
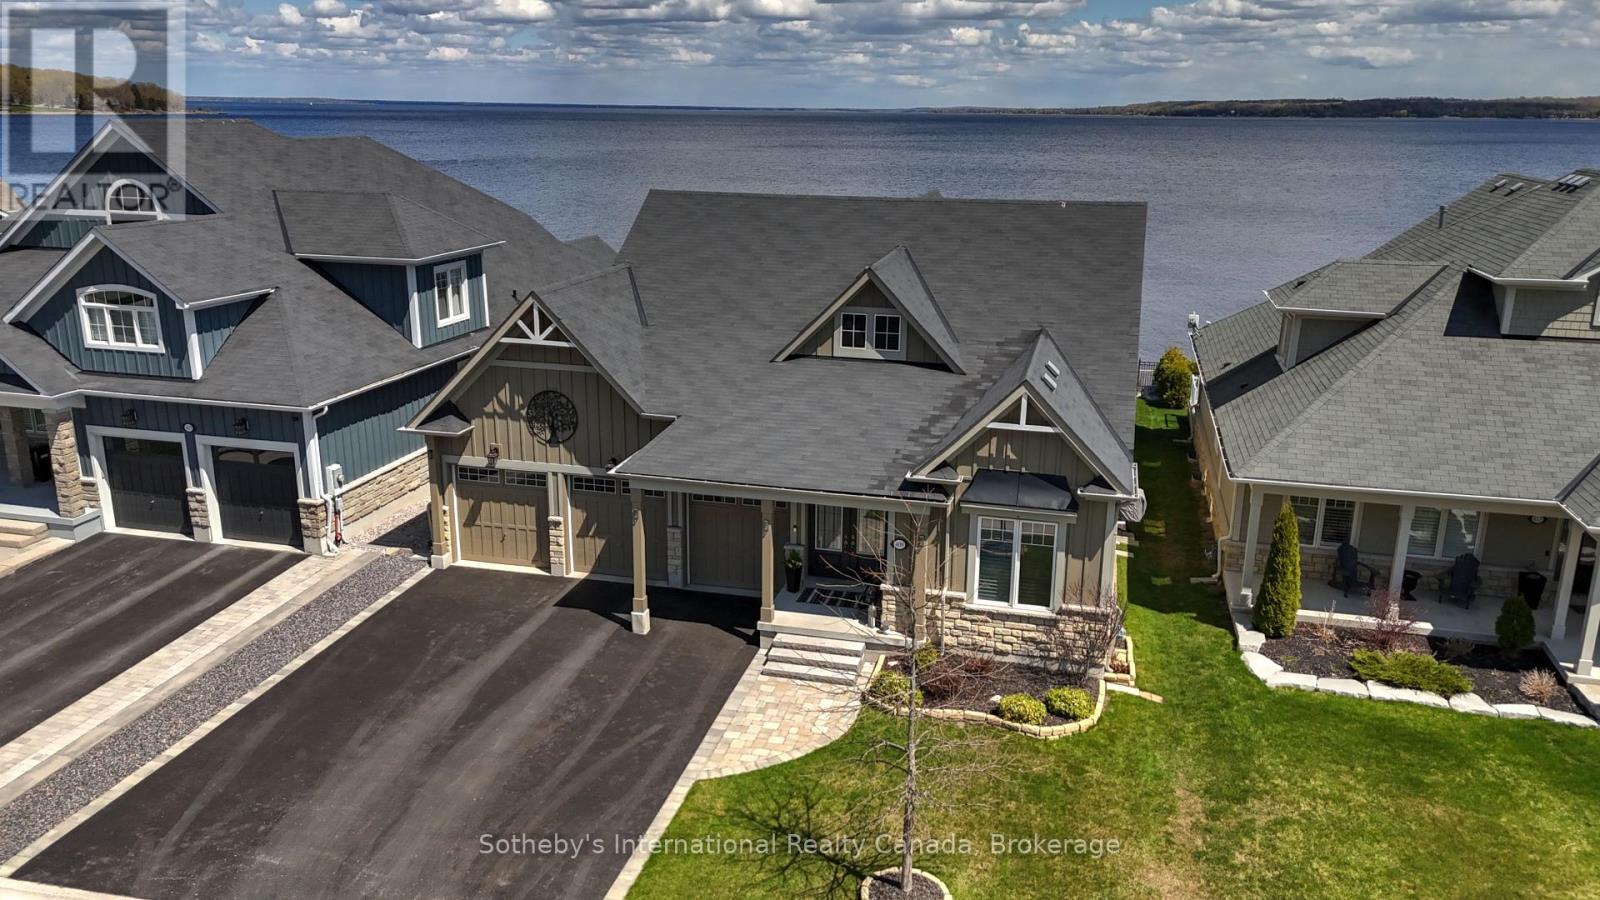
Your Georgian Bay Dream Lakefront Awaits! Immerse yourself in breathtaking year-round water views from this impressive turn-key residence, boasting over 59' of prime Georgian Bay water frontage. Your private dock + boat lift and riparian rights grant exclusive access to Midland Bay. The main level unfolds with soaring vaulted ceilings, a seamless open-concept kitchen, and expansive windows that frame the ever-changing lake scape. The opulent primary suite is a sanctuary, featuring a walk-in closet, a private balcony walkout, and a spa-like 5-piece ensuite. Step outside to a professionally landscaped tiered lakeside oasis, complete with a relaxing hot tub and multiple sitting zones and direct access to the scenic Trans Canada Trail. This 4 Bedroom/ 4 Bathroom 2734sqft home provides lots of space for family entertaining. The 1746sqft basement is an open palette to extend your family living space. Perfectly situated near schools, shopping, Gawley Park, Tom McCullough Park, and Bay Port Yachting Centre. This 9 year old home is nestled in the heart of Georgian Bay, the gateway to world class freshwater boating. (id:19593)
Sotheby's International Realty Canada
Hamilton, Ontario
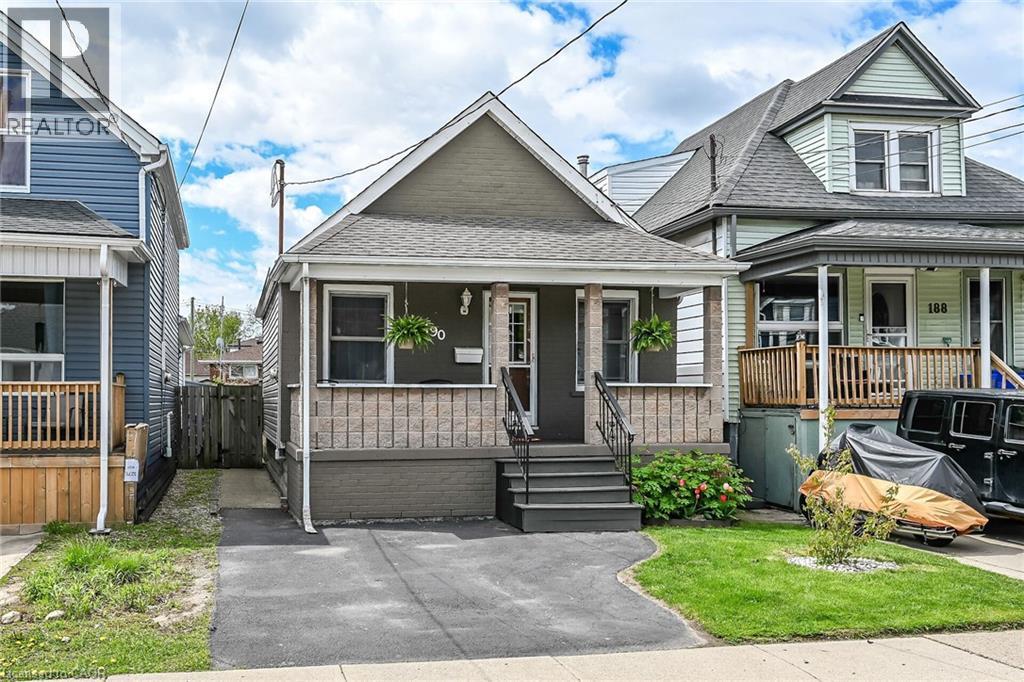
In a quiet neighborhood just steps from trendy Ottawa Street sits this spacious bungalow offering easy one-floor living with an open-concept layout, private driveway, and fenced yard. Larger than it appears thanks to a rear extension, 190 Campbell features two main-floor bedrooms, an eat-in kitchen and generous family room plus a full basement with a large finished area—ideal for a rec room, home office, or potential additional bedroom. (id:19593)
RE/MAX Escarpment Realty Inc.
Smithville, Ontario
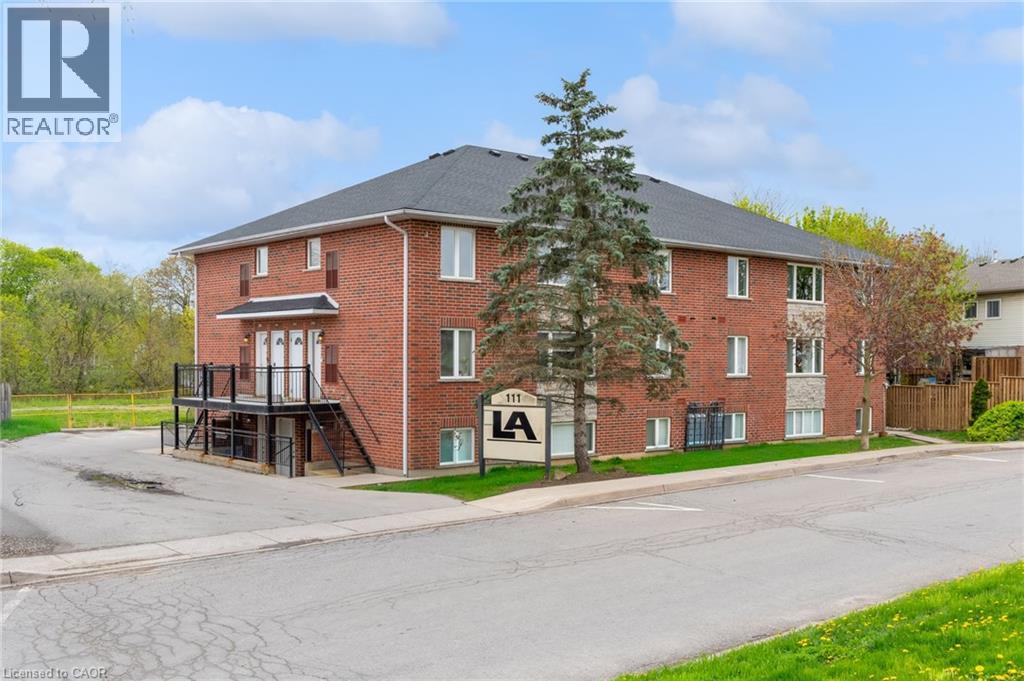
Bright and well-maintained 2-bedroom, 1-bathroom walk-up condo located in the heart of Smithville. Situated on the top (3rd) level, this unit offers added privacy and quiet living with no neighbours above. Functional open-concept layout featuring a spacious living area, in-unit laundry, and plenty of natural light throughout. Bonus room which offers space to work from home, storage or a large walk in panty. This unit includes 1 owned parking space and low-maintenance condo living in a convenient location close to shops, parks, schools, and everyday amenities. A great opportunity for first-time buyers, downsizers, or investors looking for affordable living in a growing community. (id:19593)
Revel Realty Inc.
Hamilton, Ontario
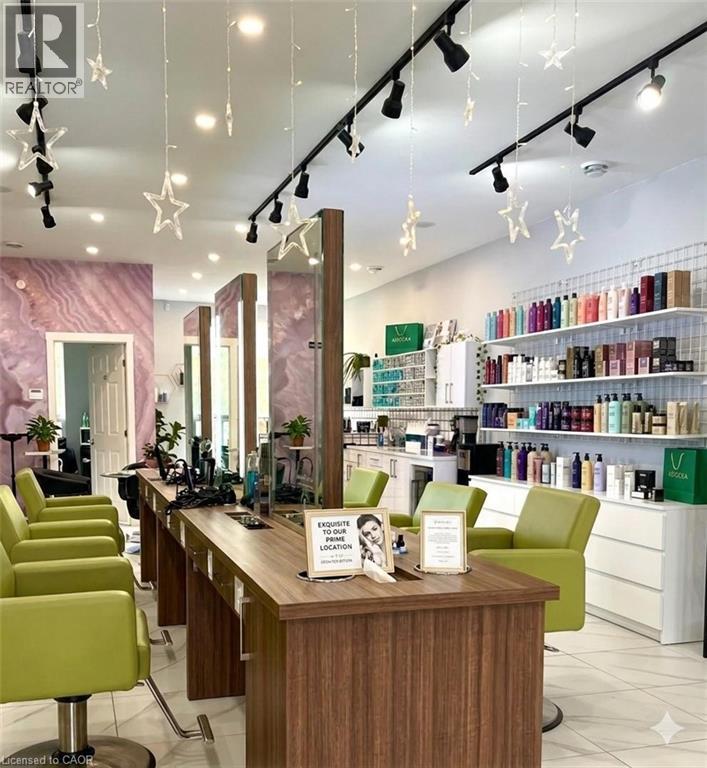
Turnkey salon opportunity in a high-traffic Hamilton location, ideal for an existing salon owner looking to expand, a home-based stylist ready to grow into a professional space, or an entrepreneur launching a new beauty or wellness business. This beautifully designed and newly renovated space features 6 main styling stations plus an additional private styling room complete with its own shampoo sink, premium Italian leather styling chairs, custom back-to-back styling stations with LED-lit mirrors, professional Italian shampoo station with cabinetry, dedicated colour station with sink and mini fridge, elegant reception desk, retail wall shelving, 4 colour processing chairs, modern tile flooring, LED pot lights and track lighting throughout, large bathroom, staff room with fridge, security system, and 3 separate treatment rooms with sinks ideal for medical aesthetics, skincare, massage therapy, injectables, laser, wellness, or other added-income services. A rare opportunity to step into a fully built-out upscale salon environment without the cost, delays, and construction headaches of starting from scratch. Asset sale only — no inventory included. (id:19593)
Real Broker Ontario Ltd.
Hamilton, Ontario
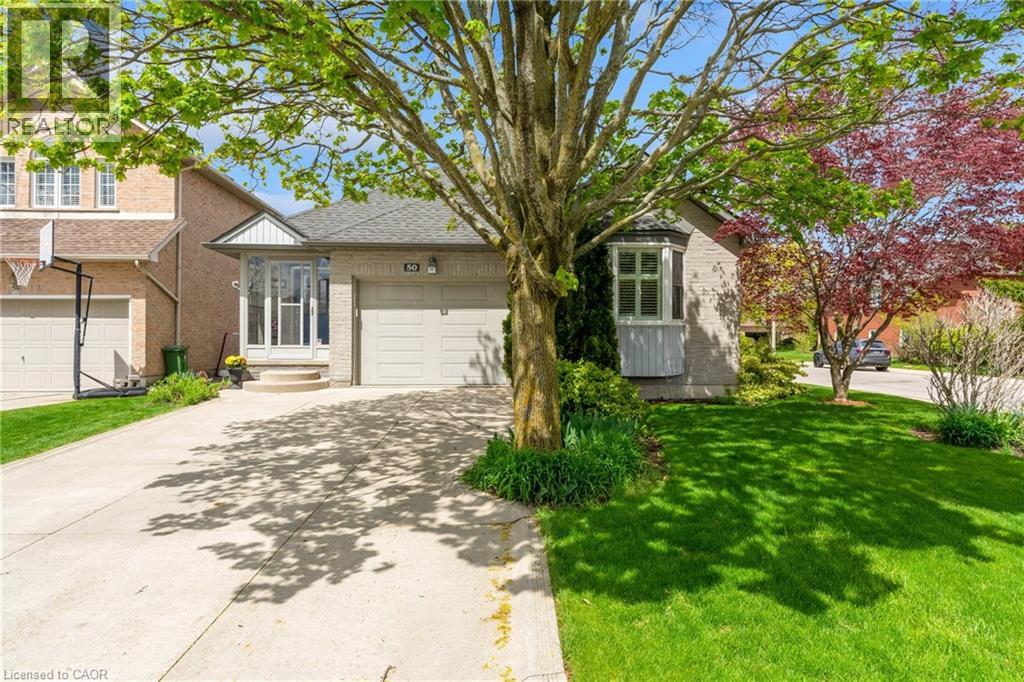
Welcome to Hamilton Mountain — an ideal opportunity to right-size without compromise in this well-maintained bungalow at 50 Spadara Drive, set on a desirable corner lot in a sought-after West Mountain neighbourhood. Offering added outdoor space, enhanced curb appeal, and excellent natural light, this property combines comfort with everyday convenience. The main floor features two comfortable bedrooms, a bright and inviting living area, and a practical layout designed for easy everyday living. With both a 4-piece bathroom and an additional 3-piece bath on the main level, the home offers flexibility and convenience for homeowners and guests alike. The fully finished basement expands the living space significantly, offering the potential for two additional bedrooms, a full 3-piece bathroom, and endless possibilities for extended family, home office use, hobby space, or guest accommodations. Complete with an attached single-car garage, this home is perfectly suited for those looking to simplify their lifestyle without sacrificing space. Close to shopping, parks, healthcare, transit, and all major amenities, this corner-lot bungalow offers exceptional versatility in one of Hamilton’s most convenient communities. (id:19593)
RE/MAX Escarpment Realty Inc.
Ayr, Ontario
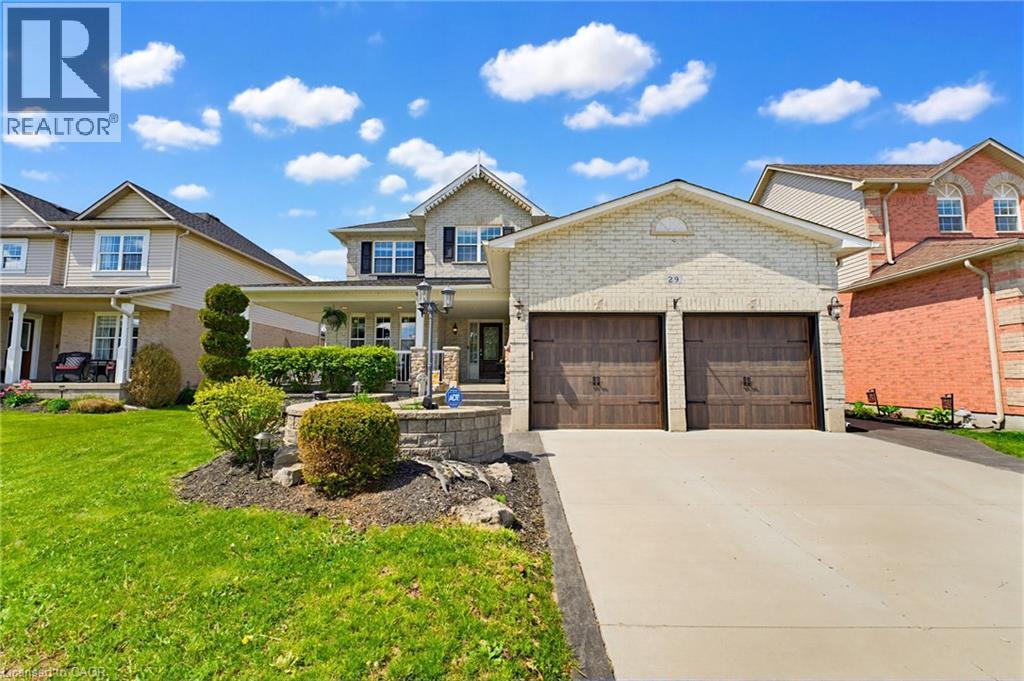
Welcome to 29 Watson Crescent in the charming community of Ayr — a stunning all-brick family home tucked away on a quiet crescent with no through traffic, offering the perfect blend of luxury, comfort, and family-friendly living. From the moment you arrive, this home boasts incredible curb appeal with a concrete driveway, stamped concrete walkways, composite front and garage doors, and beautifully maintained exterior finishes. Step inside to a bright and spacious open foyer highlighted by a brand new finished wood staircase and elegant hardwood flooring throughout the main level. Designed with both entertaining and everyday family living in mind, the main floor offers two generous living/family room spaces, a formal dining room, private office, convenient mudroom off the garage, and a main floor bathroom. The heart of the home is the impressive kitchen featuring floor-to-ceiling cabinetry, granite countertops, and a bright eat-in dining area overlooking the backyard oasis. Upstairs, you’ll find 4 spacious bedrooms and 3.5 bathrooms, including an oversized primary retreat complete with a large walk-in closet and luxurious 4-piece ensuite. Three additional generously sized bedrooms and another full 4-piece bathroom provide plenty of room for the growing family. The fully finished basement is an entertainer’s dream featuring a large recreation area complete with a pool table space and bar area — perfect for hosting family and friends year-round. Step outside to your own private backyard oasis situated on a massive deep lot, featuring an inground pool and outdoor kitchen designed for unforgettable summer entertaining. Located in a sought-after family-friendly neighbourhood close to schools, parks, and amenities, this exceptional home truly has it all. (id:19593)
RE/MAX Icon Realty
Kitchener, Ontario
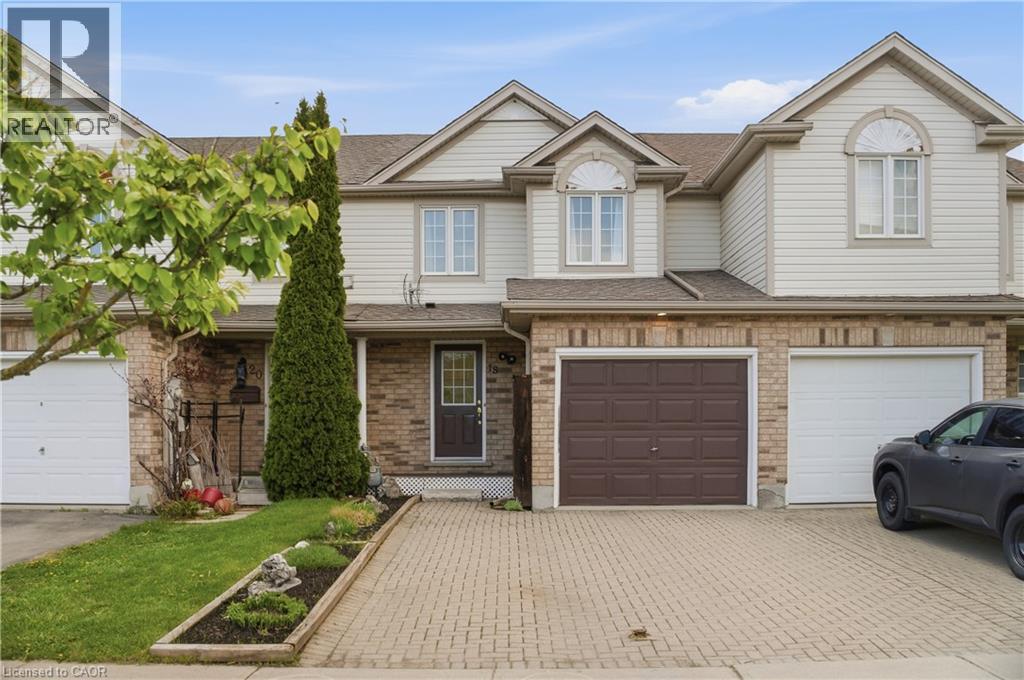
Welcome to 18 Prosperity Drive, a beautifully maintained freehold townhouse offering comfort, convenience, and exceptional value in family-friendly Country Hills. This carpet-free home features 3 spacious bedrooms, 1.5 bathrooms, and a finished basement that adds valuable living space for a rec room, home office, or play area. Thoughtfully updated with beautiful flooring throughout and painted in neutral tones, the bright and move-in-ready interior offers a functional layout ideal for families, first-time buyers, downsizers, or investors alike. The kitchen comes equipped with stainless steel appliances, and there is an abundance of natural light through the main floor. The cozy fireplace in the basement rec room creates the perfect space to relax and unwind. Step outside to enjoy the spacious deck and patio overlooking the large fully fenced backyard, great for entertaining, kids, pets, or summer evenings outdoors. Major updates include a new A/C in ~2020, The fridge, washer an dryer are ~2024, roof replacement in 2015 and basement finishing completed in 2017, offering peace of mind for years to come. Ideally located close to schools, parks, recreation centres, public transit, Sunrise Shopping Centre, entertainment, and major highways, this property combines everyday convenience with excellent rental and investment potential. A fantastic opportunity to own a turnkey home in a central location! (id:19593)
Exp Realty
Huntsville, Ontario
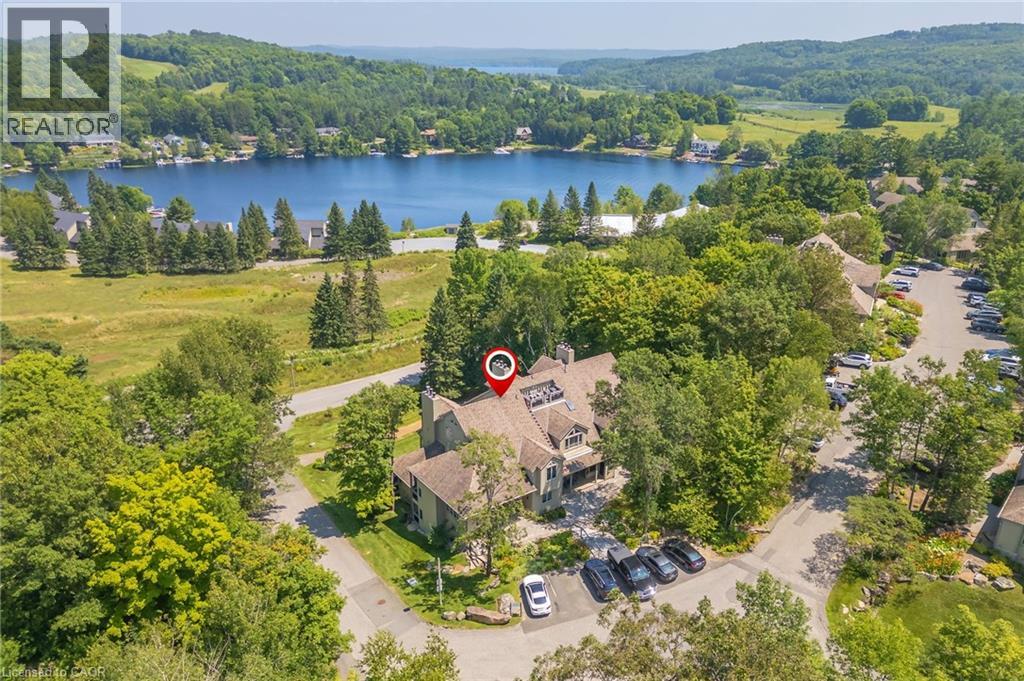
Welcome to 131 Grandview Hilltop Drive, Unit 1 - a rare, fully furnished end-unit bungaloft offering 1,430 sq ft of thoughtfully designed living space. This bright 2-bed, 2-bath condo with loft blends comfort and versatility. Wrapped in panoramic windows, the home is filled with natural light and offers maintenance-free living in a highly desirable setting. The main floor offers a large primary suite with its on 5pc private bath. The open-concept main living area features a cozy wood-burning fireplace and flows seamlessly into the dining area and well-appointed kitchen. Upstairs, a rarely offered loft provides generous space for guests or family, complete with a 3-piece bath. Step outside to your large private patio and take in serene, picture-perfect views while enjoying morning coffee or sunset dinners. Ideally located near Grandview Golf Club, Deerhurst Highlands Golf Course & Resort, Hidden Valley Ski Resort, Limberlost Forest and Wildlife Reserve, Arrowhead Provincial Park, and the shops and restaurants of downtown Huntsville. With exterior maintenance fully managed, this property offers true lock-and-leave convenience. Whether you're seeking a peaceful year-round retreat, a smart investment, or both, this exceptional condo truly checks every box. New Deck 2026. (id:19593)
RE/MAX Escarpment Realty Inc.
Port Dover, Ontario
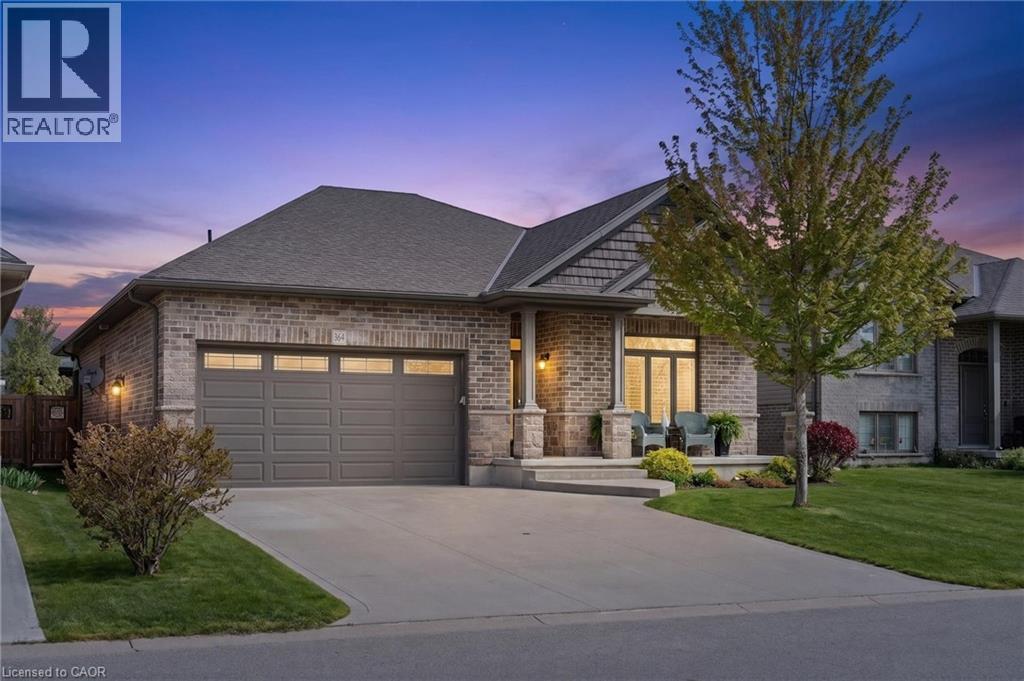
Welcome to 364 Dover Ave — a beautifully crafted solid brick bungalow built in 2017 by renowned Boer Homes. Offering 1,611 sq. ft. of thoughtfully designed living space plus a fully finished basement with just over 1,000 additional sq. ft., this exceptional home blends quality craftsmanship with stylish modern finishes in one of Port Dover’s most desirable neighbourhoods. Step inside to an inviting open-concept layout featuring engineered hardwood flooring, California shutters throughout, and a stunning linear gas fireplace that creates a warm focal point in the living room. The bright eat-in kitchen is designed for both everyday living and entertaining, complete with quartz countertops, ample cabinetry, and seamless flow to the main living areas. The spacious primary bedroom retreat offers a walk-in closet and private ensuite bath, while the beautifully finished lower level provides over 1,000 sq. ft. of additional living space — perfect for a recreation room, home gym, guest accommodations, or entertaining family and friends. Outside, enjoy your own private backyard oasis featuring a gorgeous sunroom, remote-controlled awning with built-in LEDs, new composite back deck, and a fully fenced yard — ideal for relaxing or hosting gatherings all season long. Additional highlights include a double car garage, excellent curb appeal, and the peace of mind of a Generac backup generator. Meticulously maintained and move-in ready, this impressive bungalow offers the perfect combination of elegance, comfort, and functional living in the heart of Port Dover. Note: fridge in the basement is also included. (id:19593)
RE/MAX Erie Shores Realty Inc. Brokerage
Welland, Ontario
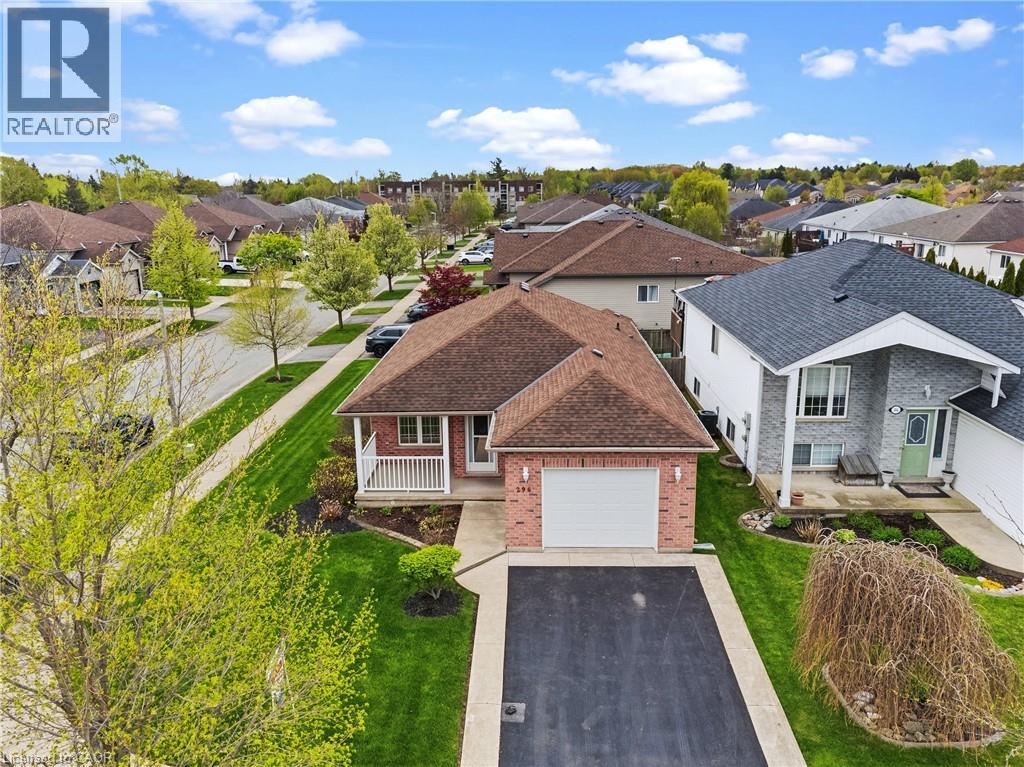
Located in one of Welland's most desirable neighbourhoods bordering Fonthill, this beautifully maintained home offers approximately 1,900 sq. ft. of fully finished living space. The main floor features an open-concept living room and dining room combination with hardwood flooring throughout, plus a spacious kitchen with walk-out to a private three-season sunroom addition — perfect for relaxing or entertaining. The fully finished lower level offers excellent in-law suite potential, complete with a full kitchen, 3-piece bathroom, second laundry room, and a large open-concept living room/recreation room combination ideal for extended family enjoyment. Conveniently located just steps to Maple Park & Sports Field, shopping, restaurants, Shoppers Drug Mart, Sobeys, and many other amenities. Only minutes to Cardinal Lakes Golf Club and easy access to surrounding areas. Truly a move-in-ready home — just move in and enjoy! Some images are virtually staged. (id:19593)
RE/MAX Escarpment Realty Inc.
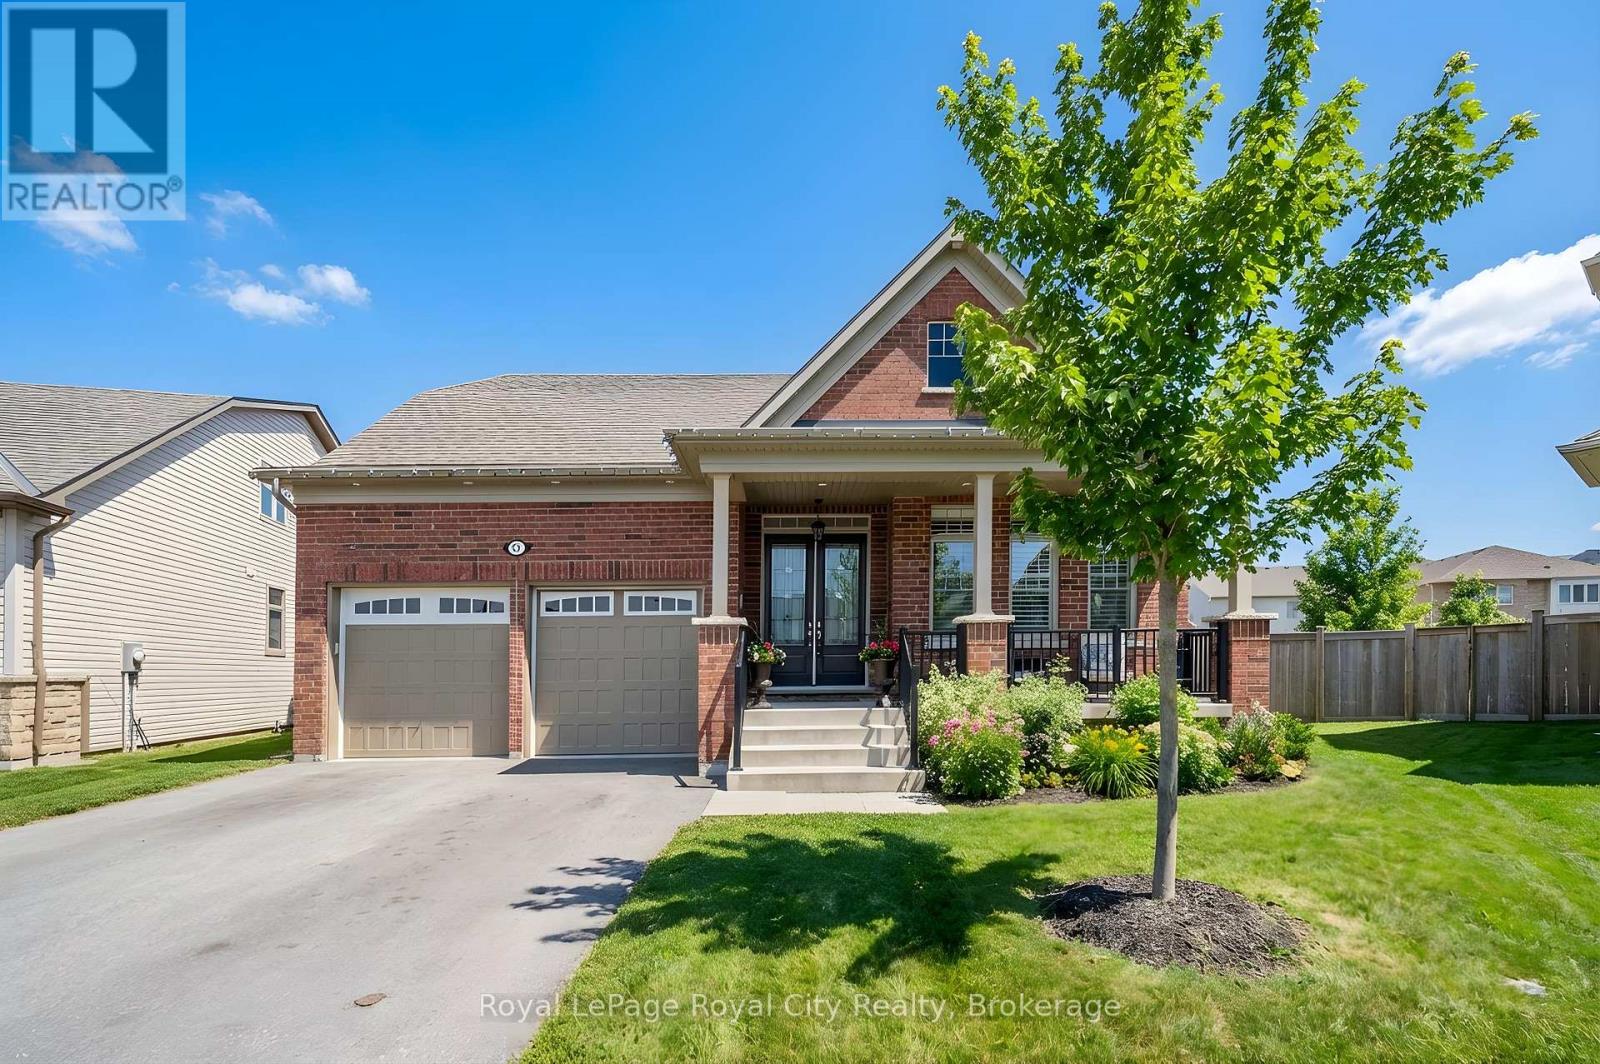
Centre Wellington, Ontario
Welcome to your next chapter on one of Storybrook's largest & most desirable lots. Tucked into a premium court, this luxury bungaloft offers 4,000+ sqft on a rare, pool-sized property. This 4 bed / 3 bath home is far from cookie-cutter, featuring wide plank flooring, elevated trim, recessed lighting, & California shutters throughout. Construction impresses with 10' ceilings on the main level, 9' ceilings upstairs & in the basement, and a 12' ceiling in the double garage allowing for a lift. The main living space is designed for everyday living & entertaining, with a vaulted ceiling & elegant gas fireplace as a warm focal point. The gourmet kitchen features full-height cabinetry with under-cabinet lighting, beveled-edge granite countertops, a gas range, pot filler, & a large island with bar seating overlooking the living and dining areas. Double French doors lead to the rear deck, ideal for summer BBQs. The oversized backyard offers space to garden, play, or envision your future pool oasis. The mud / laundry room blends function & style with built-in bench seating & custom storage. The main-floor primary suite is a private retreat with two walk-in closets & a spa-like 5-piece ensuite with double vanity & soaker tub. A second bedroom / den sits beside the guest powder room. Upstairs offers another 5-piece bathroom, 3rd & 4th bedrooms, plus a bright flex space. The 1,600+ sqft lower level is a blank canvas with rough-in plumbing for a future bathroom-ideal for a gym, media room, or in-law suite. Located in a family-friendly neighbourhood, you're steps from Kirvan Park and Grand River Public School, with trails to Elora, downtown Fergus shops & restaurants, and nearby amenities including the new hospital. You won't find another home in Storybrook (or Fergus) with this lot size, layout, and level of finish. This is the perfect canvas for your next chapter! (id:19593)
Royal LePage Royal City Realty
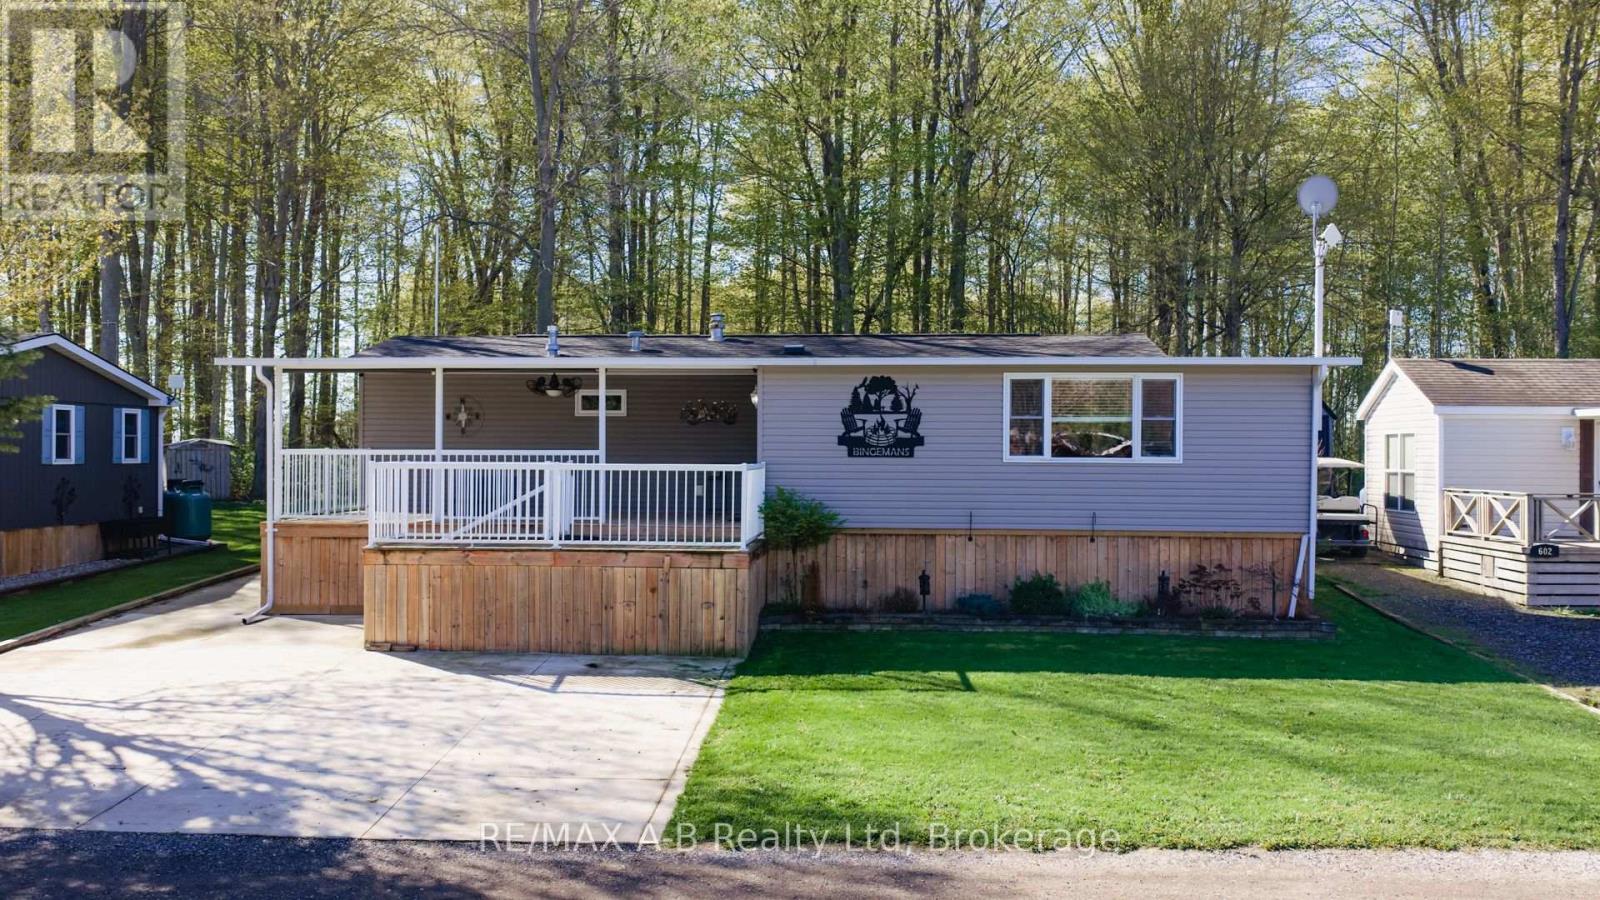
Zorra, Ontario
Tucked away in the desirable nine-month section of Happy Hills Campground, this beautifully maintained seasonal retreat offers just under 1,000 sq. ft. of thoughtfully designed living space - the perfect getaway for those seeking relaxation, comfort, and effortless seasonal living. Inside, you'll find a spacious open-concept layout featuring a bright living room with electric fireplace, a generous dining area, and an inviting kitchen designed for entertaining and everyday enjoyment. A charming sliding barn door adds warmth and character throughout the space. Additional features include the oversized primary bedroom, a spacious four-piece bathroom featuring a soaker tub, an additional 2 piece bathroom, and in-suite laundry. Step outside and enjoy both large covered front and rear decks - ideal spaces for morning coffee, evening gatherings, or simply taking in the peaceful surroundings. Situated on an extra deep lot with a concrete laneway offering parking for up to three vehicles, plus two storage sheds, this property combines practicality with exceptional outdoor living. Enjoy all that Happy Hills Campground has to offer, including beautifully maintained grounds, mature trees, and a welcoming seasonal community atmosphere. This is your opportunity to secure the perfect seasonal escape and start making unforgettable memories. (id:19593)
RE/MAX A-B Realty Ltd
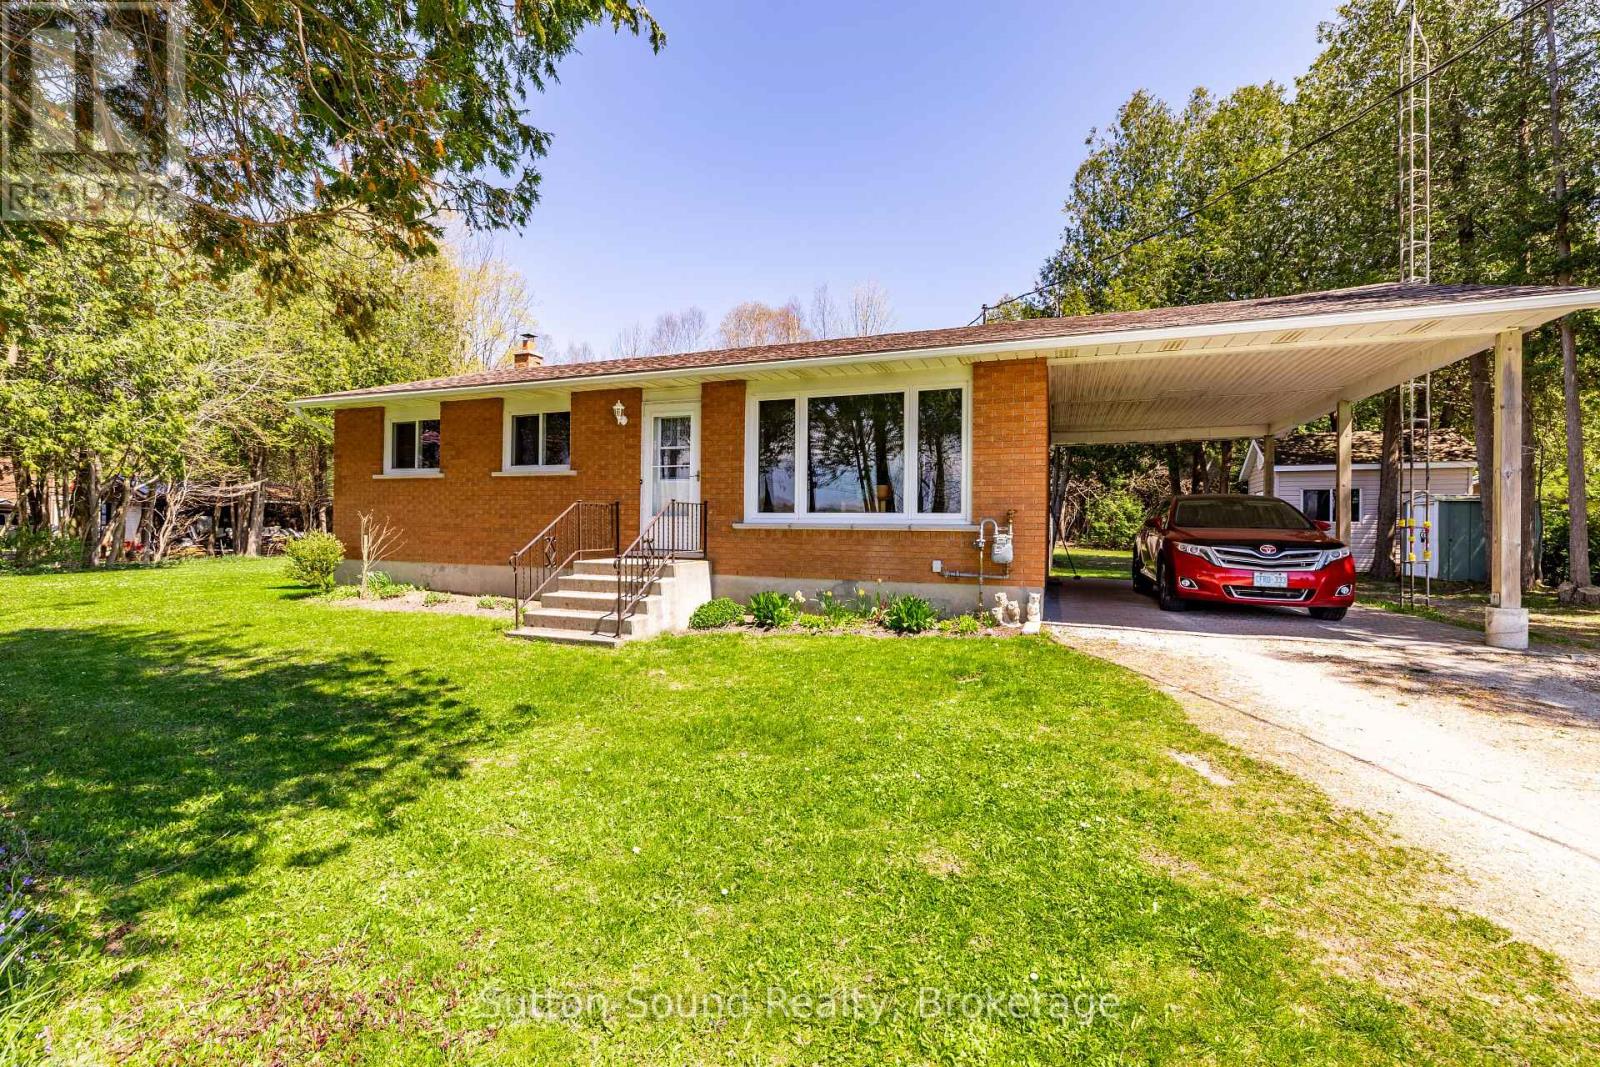
Georgian Bluffs, Ontario
Looking for a move-in ready country bungalow? This lovely home is the perfect spot for a growing family! The property features a great fenced-in area for dogs or kids, along with plenty of open space to enjoy. Spend sunny afternoons in the large vegetable garden, with multiple sheds providing ample storage for all your gardening supplies. The rail trail runs behind the property, offering easy access for walks, cross country skiing, snowmobiling or ATVing. A convenient carport a double driveway add to the home's great curb appeal and functionality. Inside, the well-kept and nicely updated home offers economical natural gas heating with a forced-air furnace, plus the bonus of central air conditioning. The bright main level is filled with natural light from the large windows throughout. The kitchen/dining area features patio doors leading to the back deck and fenced yard, making it ideal for entertaining or family gatherings. The main floor also offers three good-sized bedrooms and a 4-piece bathroom. The spacious living room is warm and inviting, providing the perfect space for family and friends to relax and enjoy. The finished basement adds even more living space, featuring a lovely rec room, a bonus 3-piece bathroom, and two additional rooms ideal for storage, hobbies, or flexible use. Lovingly maintained and thoughtfully updated, this property offers fantastic indoor and outdoor living spaces and is truly move-in ready for you and your family to enjoy! Hydro 1160, Gas 1210 (id:19593)
Sutton-Sound Realty
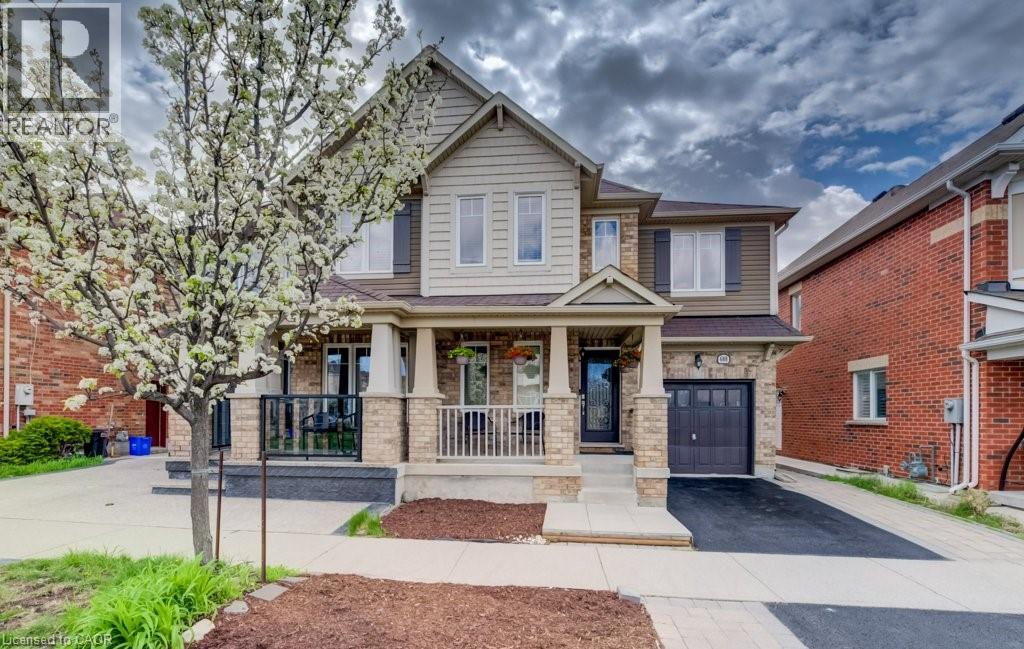
Milton, Ontario
Beautiful 4 + 1 bedroom semi-detached, move-in ready home featuring a SEPARATE ENTRANCE IN-LAW SUITE with its own kitchen and laundry — perfect for extended family or income potential! Lovingly maintained and thoughtfully designed, this home offers comfort, functionality, and stylish finishes throughout. Hardwood flooring throughout the main and upper levels, elegant fireplace on the main floor, built-in vacuum system, and stylish white pot lights complete this exceptional home. Step into a bright and welcoming living area complemented by a separate dining space ideal for family dinners and entertainment. The spacious family room with cozy fireplace flows into a tile-floored kitchen featuring stainless steel appliances and a cozy breakfast area for everyday convenience. Walk out to a warm and private backyard, perfect for relaxing evenings and weekend gatherings. Separate living, dining & family rooms. The upper level offers a spacious primary bedroom with a 3-piece ensuite and walk-in closet, along with three additional generously sized bedrooms and a full washroom. Convenient upper-floor laundry adds ease to daily living. The fully finished basement features a separate entrance, 1-bedroom layout, and full kitchen and laundry— offering excellent flexibility for in-laws, guests, or rental opportunities. Prime Location:- Across the street from a bus stop Walking distance to Public school (Tiger Jeet Singh) Walking distance to Catholic school (Our Lady of Fatima) Walking distance to the neighborhood park, shopping plaza and grocery store Homes like this don’t come around often — a true must-see! (id:19593)
RE/MAX Twin City Realty Inc.
Hamilton, Ontario
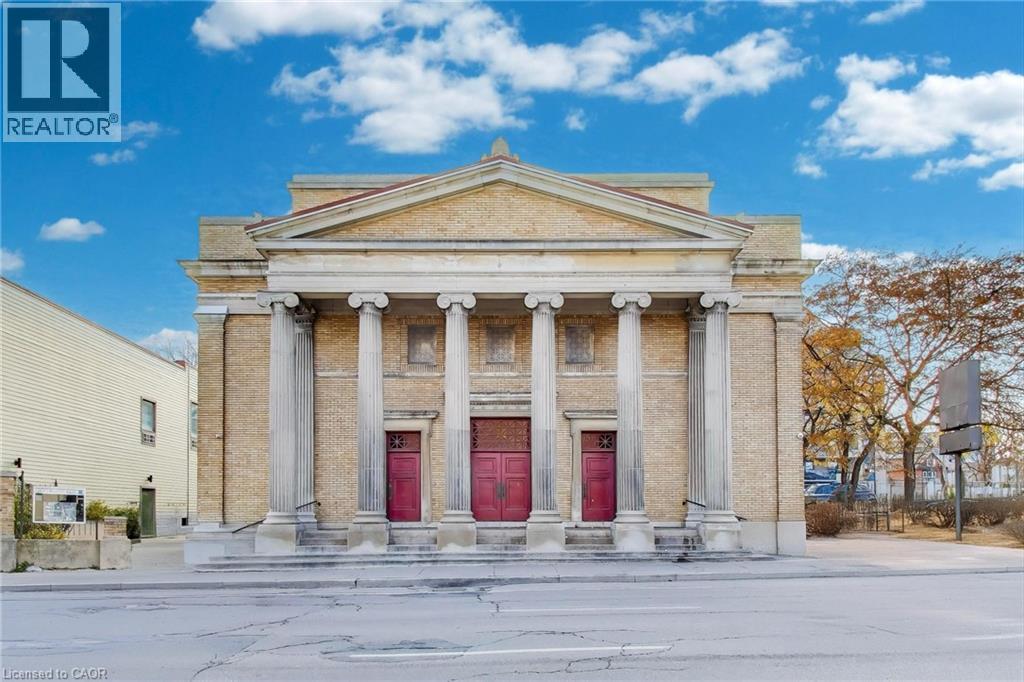
First Pilgrim United Church is a well maintained Beaux Arts institutional property prominently located in Hamilton’s downtown core. Constructed in 1912, the building showcases an impressive architectural presence with its symmetrical facade, six full height Corinthian columns, and classic stone detailing. Offering nearly 20,000 sq ft of usable space across the main level mezzanine and finished basement, the property provides a highly functional and versatile layout. The bright and spacious sanctuary was substantially updated as part of extensive building wide renovations completed in 1984. It features beautiful woodwork, stained glass elements, an organ loft, and an upper balcony with additional seating and an integrated audio visual booth overlooking the main hall. The building includes a full gymnasium and hall, a commercial style kitchen, multiple offices, reception areas, meeting rooms, and a functioning elevator servicing the main and lower level. Most of the current expenses are covered by a portion of the lower level and various other rooms currently leased, generating approximately $6,900 in monthly income. Positioned along a major downtown corridor, the property offers excellent visibility and easy access to public transportation. With its generous square footage, strong architectural character, and well maintained condition, this landmark building is suited for continued institutional use or a wide range of future redevelopment possibilities. (id:19593)
M. Marel Real Estate Inc.
Cambridge, Ontario
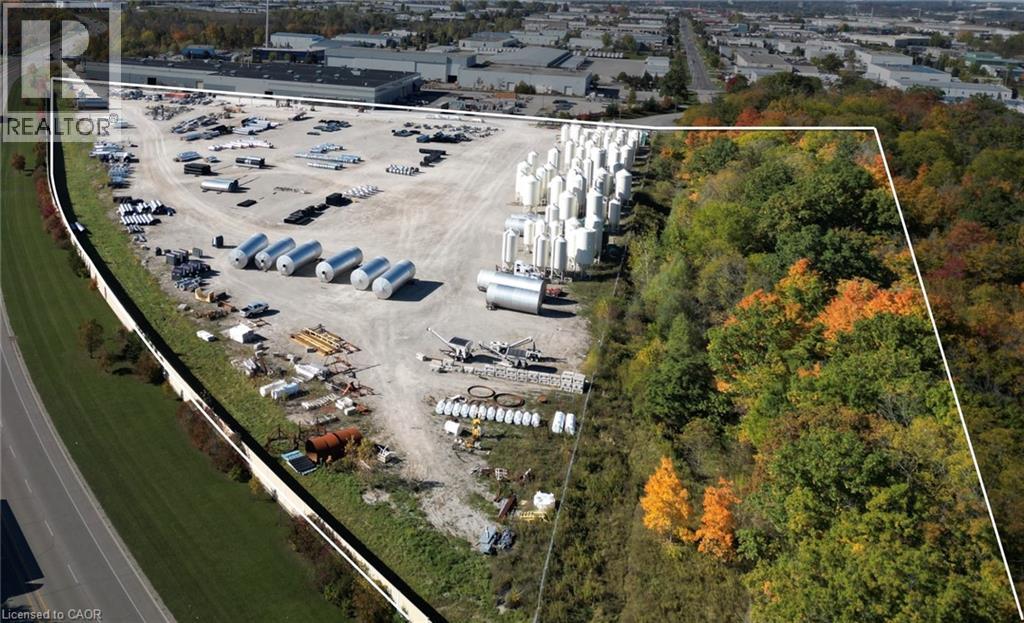
Approximately 15-acre/25 Acre property is Site Plan Approved. Fully engineered industrial site located just 2km from Highway 401 in Cambridge. This property distinguishes itself through its unique corporate history and immediate build-readiness. Formerly owned by BlackBerry and originally designed as a data center, the land features comprehensive backfilling and engineering that eliminates the typical delays and costs associated with site preparation. Previous zoning by-law amendment obtained M2 and M3 Zoning uses to be permitted. With existing site plan approvals in place, the path to building permits is streamlined, offering a distinct shovel-ready advantage over raw land competitors. Whether the intended end-use is a manufacturing facility requiring zoned outdoor storage lands, or a revived data center project, this asset delivers corporate-grade infrastructure and regulatory clarity. Contact for further details. (id:19593)
Coldwell Banker The Real Estate Centre
Hamilton, Ontario
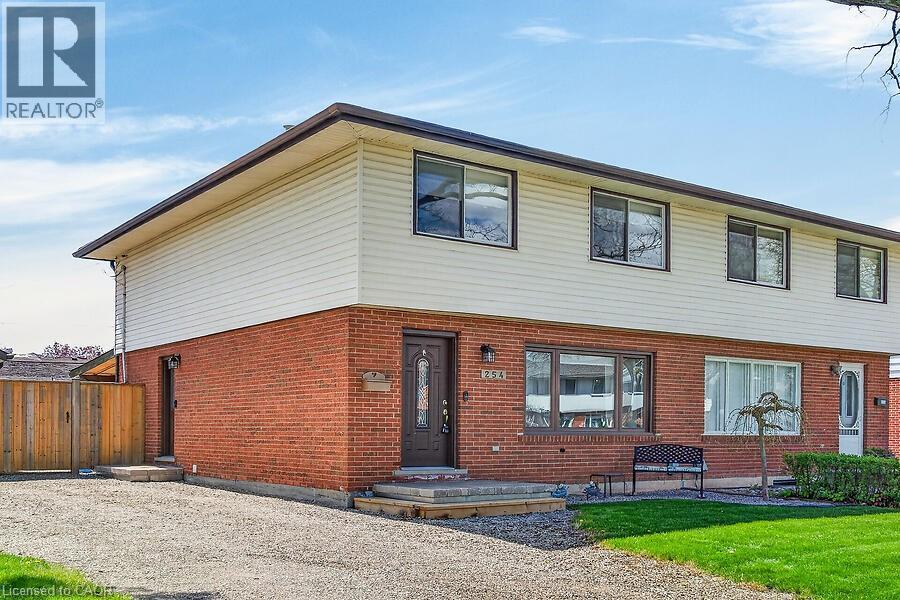
Welcome to 254 St Andrews Drive in the Vincent neighborhood . Just steps to Glendale Golf course, Kings Forest, Little Davis Falls and Glover's Falls, close to all amenities including schools also on bus route. Ideal for trails and nature walks. Feature a huge eat -in kitchen with soapstone countertops and update cabinetry and stainless steel appliances under cab lighting, coffer bar and breakfast nook with pendant lighting, Updated lighting including many ceiling fans This original four bedroom house (now three) can be easily converted back or enjoy a spacious primary bedroom, main bath has been updated. Main floor with no carpet, 3/4 red oak flooring .two piece bath and Led pot lighting, partially finished basement (rec room cabinets and fireplace are negotiable) Walk out to a rear backyard Oasis , Ideal for Entertainers with a covered porch , Led lights on two settings, (small bar fridge stay's) above ground saltwater pool , pool heater was replaced four years ago also includes all pool accessories, huge fenced in backyard with a detached insulated workshop with auto garage door opener (14' X 10') . Updated roof sheathing and shingles (2025), attic insulation has been blowing in. A Must see!! (id:19593)
RE/MAX Real Estate Centre Inc.
The Archipelago, Ontario
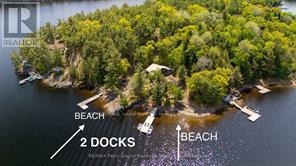
Look no further! You have found your Georgian Bay Gem on Isabella Island in the Parry Sound District. 1.6 acres of privacy. 320 feet of water frontage. 3 bedroom, tastefully finished cedar cottage sitting nicely perched to over look your sunset paradise. Additional space for guests w/ bunkie w/ 2 bunk-beds & hydro, down by the waters edge. Looking to warm up on a rainy day? There's an additional structure for potential sauna. A multi- tiered property w/ many sitting areas & fire pit area to entertain. Large picturesque windows bringing in plenty of light. Vaulted ceilings, wood flooring, ceilings & walls. Open concept, laundry area & workshop/storage room. Walk out to deck & fabulous view while taking in the fresh air breeze. 2 water filters w/ sediment & carbon filter w/ UV light). Metal roof for low maintenance. The closet marina is just a minute away for convenience yet your privacy remains. Did you forget the milk? Have a last minute craving? The combination of the boat ride & drive to the store is likely less than your suburbia drive.2 Hard packed sand beaches & deep water at the docks for diving in. Septic is completed for 4 bedrooms for potential addition. Do a little rock climbing w/ your very own rock wall adding extra privacy & expansive view. Join the South Channel Association for some added fun. Enjoy the luxury of seemingly endless boating, fantastic fishing, fresh water swimming & exploring the 30,000 islands that Georgian Bay has to offer from your door step. Just a couple minute boat ride or 5 minute car ride to a kids camp & town for sailing schools, theatre of the arts, market, restaurants, summer college/courses, shopping & so much more. The dock slip has been paid for the year. Just pack up and enjoy this turn key cottage almost immediately! (id:19593)
RE/MAX Parry Sound Muskoka Realty Ltd