
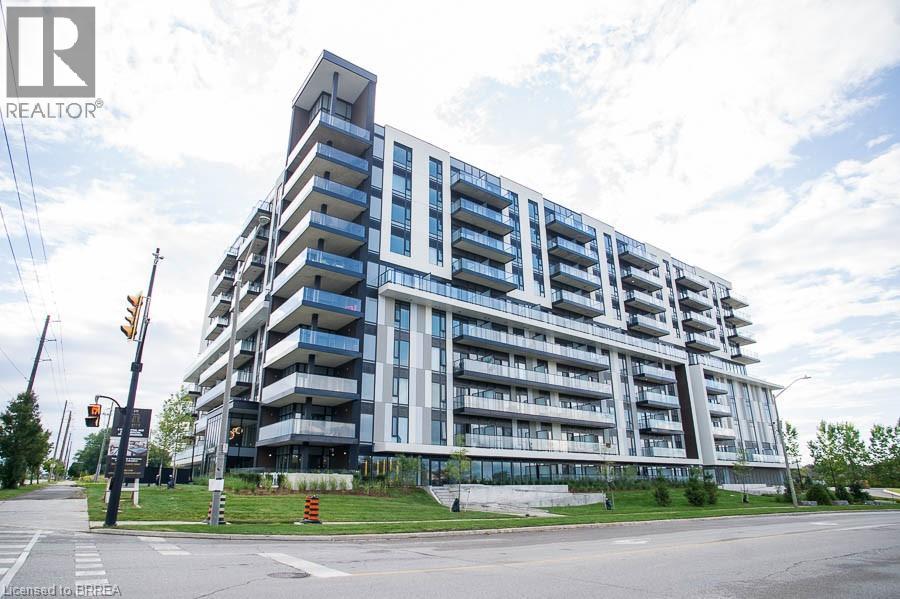
Brantford, Ontario
Welcome to The Ambrose Condos - an exceptional residence that seamlessly blends luxury, modern design, and effortless living. Ideal for first-time buyers, professionals, and those seeking to downsize without compromise, each thoughtfully designed suite supports a low-maintenance lifestyle tailored to today’s busy schedules. Showcasing striking architecture, this is the first design of its kind in the West Brant community, delivering both sophistication and convenience. The meticulously designed foyer sets the tone, offering a refined and contemporary welcome that leaves a lasting impression on residents and guests alike from its porcelain tile floors, modern lighting and comfortable but sophisticated conversation areas. Residents enjoy an outstanding selection of amenities that set a new standard for condominium living in Brantford. A fully equipped fitness centre, outdoor track, and dedicated yoga studio provide convenient wellness options, while the elegant party room with beautiful views is perfectly suited for hosting larger gatherings. Each suite is appointed with premium finishes, including luxury vinyl plank flooring, quartz countertops in both kitchens and bathrooms, private outdoor terraces for seasonal enjoyment, and the convenience of in-suite laundry. Additional features such as covered parking and secure storage lockers further enhance everyday ease and functionality. The Ambrose Condos offer a superior blend of quality craftsmanship, elevated style, and lifestyle-focused amenities. This is a truly exceptional living experience. Some photos are virtually staged. (id:19593)
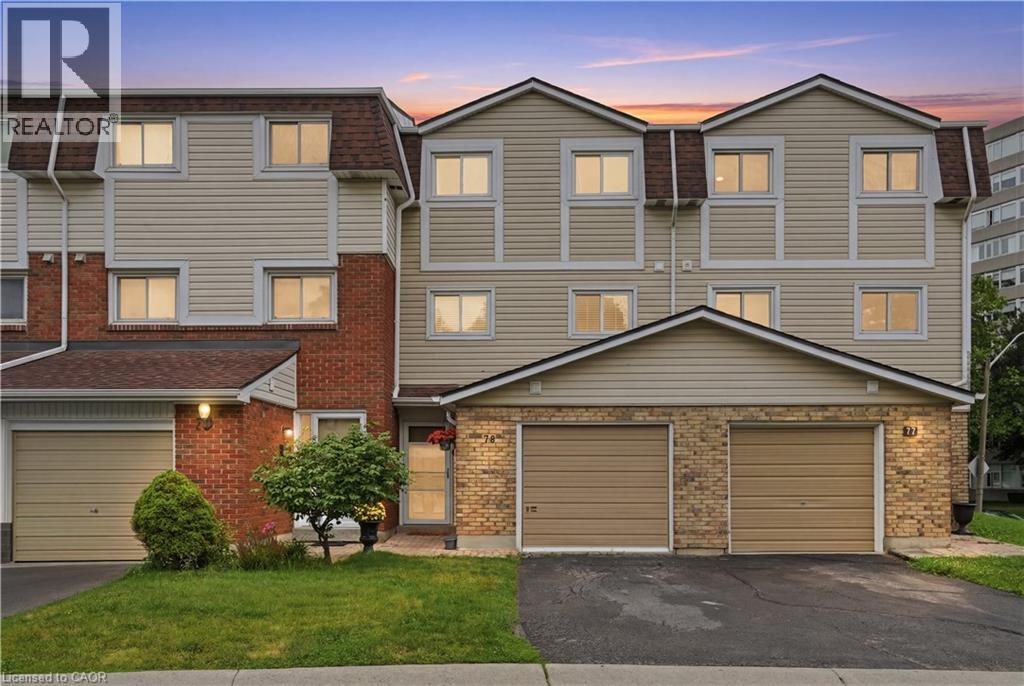
Hamilton, Ontario
Perfect for first-time buyers, young families, and downsizers, this spacious 3-bedroom, 2-bathroom condo townhouse offers comfortable, low-maintenance living in a sought-after community. Featuring a functional layout with generous living space, this home provides the perfect balance of convenience and affordability. Ideally located close to schools, parks, shopping, transit, and major commuter routes, it’s an excellent opportunity to step into homeownership or simplify your lifestyle without compromising on space (id:19593)
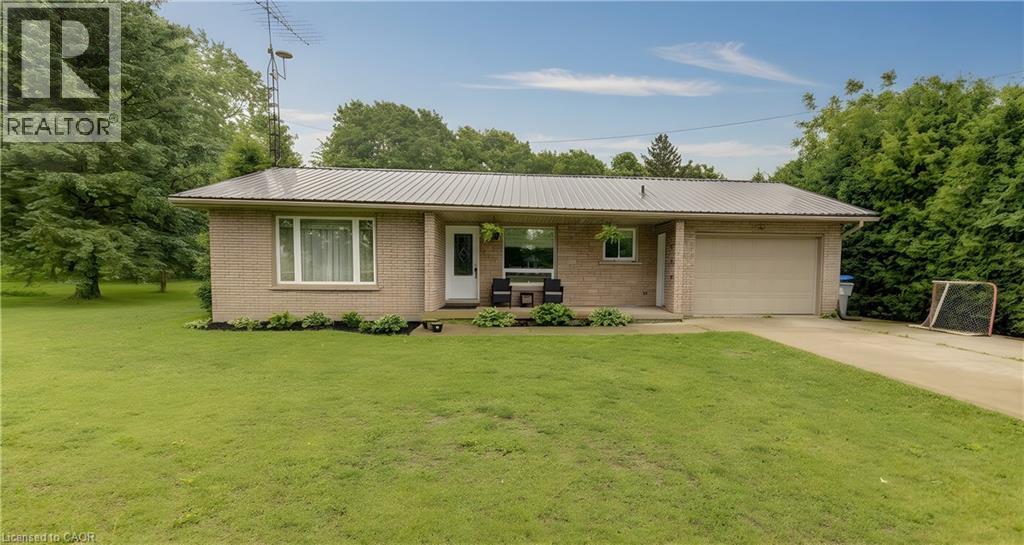
Listowel, Ontario
Looking for a lovely, well built, family home on a large lot, almost 3/4 of an acre, complete with large storage shed for your tools and toys. The front of the house is bright with a well lit front porch and beautiful covered rear deck with an above ground pool just for fun, family, and friends? Inside is a well cared for home with a lower level reno done 2 years ago and a new bathroom in 2025. Oh, and what if it is in a lovely little village complete with church and bowling alley, close to a well looked after paved highway to take you anywhere you need to go easily year-round. If you think this might be a good fit, don’t miss the great opportunity that awaits you! (id:19593)
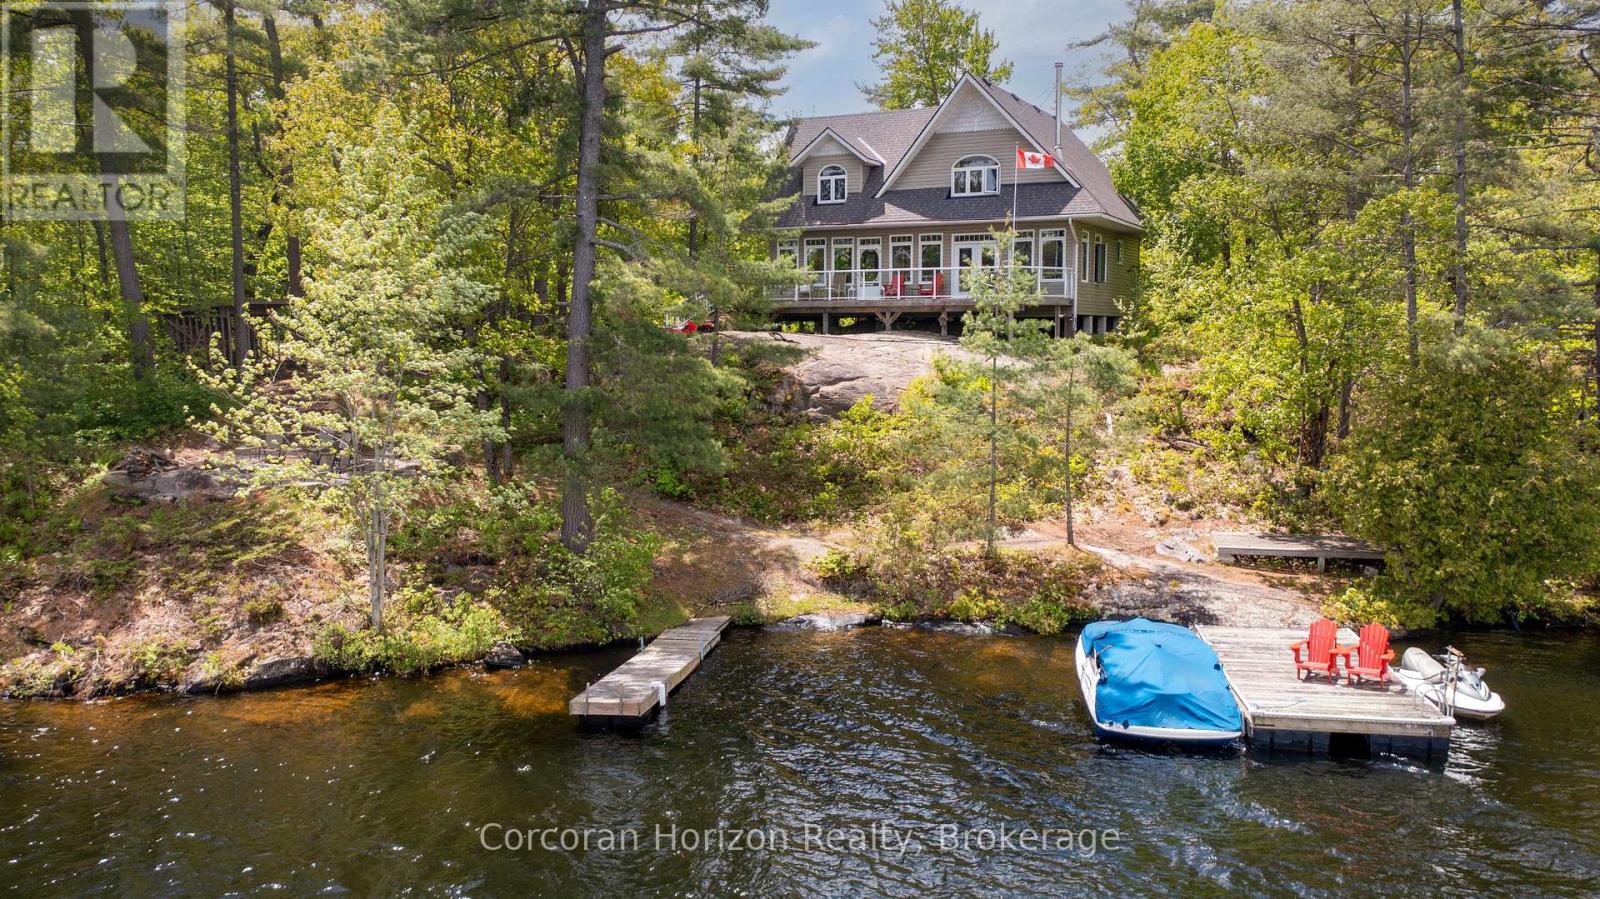
Georgian Bay, Ontario
Welcome to your slice of Muskoka paradise, this turn-key, 3 bedroom cottage on Six Mile Lakes Hungry Island blends classic charm with modern comfort in an unforgettable, private setting. Nestled along 192 feet of pristine shoreline and bordered by Crown land, this secluded gem offers unmatched tranquility and space to unwind. With 2,000+sq.ft. of living space and an 875 sq.ft. wraparound deck half of it covered youll have ample room to entertain, relax, and soak in the lakefront beauty. Inside, the warm wood interior and cozy wood-burning stove create the ultimate cottage ambiance, while the large kitchen with a pantry makes hosting effortless. Each of the three spacious bedrooms offers comfortable accommodations. A new roof was installed in 2021. Even better, this fully winterized cottage supports four-season living, with access to snowmobile trails in every direction step outside and ride straight into the heart of winter adventure. Outdoors, gather around a large lakeside fire pit, cast a line from your private dock with deep water docking, and enjoy excellent fishing and countless water sports on Six Mile Lake. Whether its quiet mornings on the deck, summer boating, or snow-filled weekends exploring the trails, this private retreat delivers the true Muskoka lifestyle relaxation, recreation, and natural beauty all in one stunning package. (id:19593)
Grey Highlands, Ontario
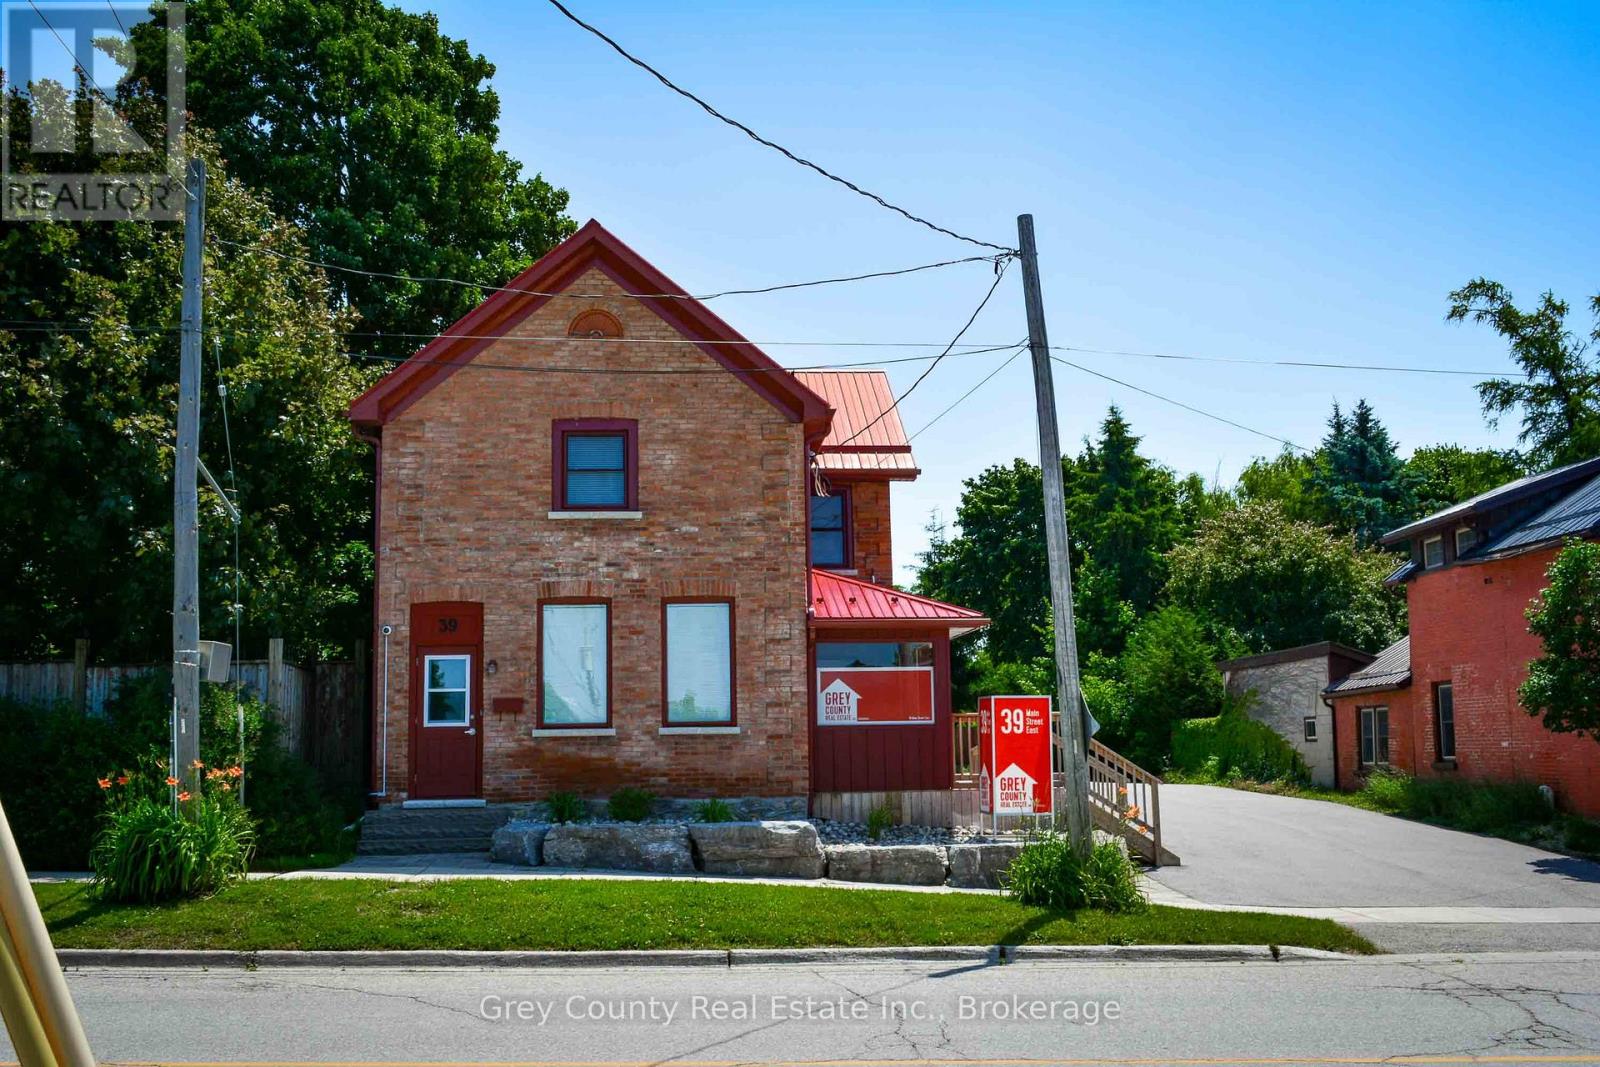
Charming and Spacious 1-Bedroom Apartment with Private Entrance. This bright and spacious one-bedroom apartment is located on the second floor and features its own private entrance, offering both comfort and privacy. Thoughtfully updated throughout, the interior combines modern finishes with a traditional layout perfect for those who prefer clearly defined living spaces. The apartment includes a separate living room, a full kitchen with updated cabinetry and appliances, and a well-proportioned bedroom with closet. The freshly renovated interior features neutral tones, updated flooring, and plenty of natural light throughout. Ideal for a single professional or couple, this well-maintained unit is move-in ready. Located in a quiet, convenient neighbourhood, its just minutes from shops, restaurants, and transit. Enjoy the charm of a classic layout with the comfort of modern updates in this lovely upper-level rental. (id:19593)
Kitchener, Ontario
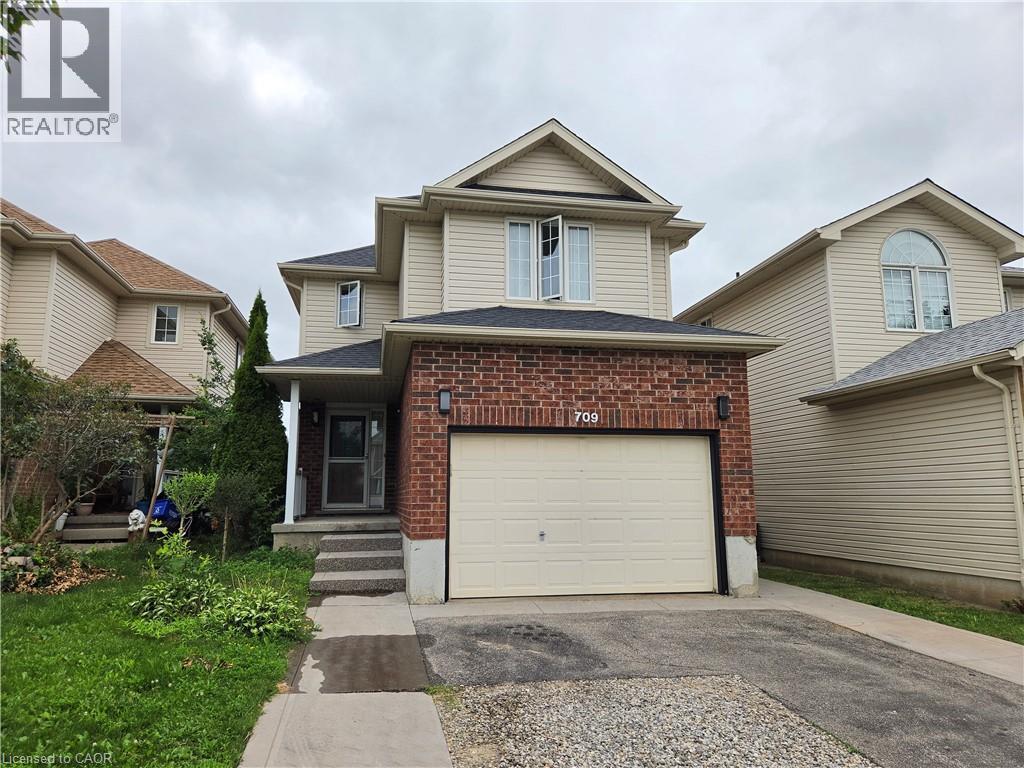
Located in Kitchener's desirable southwest end, this beautifully converted bright and modern 1-bedroom, 1-bathroom walk-out basement unit offers stylish living in a quiet, family-friendly Kitchener neighbourhood. The property is just minutes from Sunrise Shopping Centre, grocery stores, restaurants, coffee shops, fitness centers, parks, and everyday amenities. Designed with comfort and functionality in mind, the unit features an open-concept layout with a living area that blends into the modern kitchen, and high-end finishes throughout. Large recessed lighting and contemporary flooring create a warm and inviting atmosphere, while the private walk-out entrance opens directly onto a patio area with full access to a shared backyard featuring green space and garden beds. The kitchen comes fully equipped with brand new stainless steel appliances, and the unit also includes its own private in-suite laundry with brand new machines. The bathroom features a beautifully finished walk-in shower for a clean, modern feel. The unit can be offered furnished or unfurnished depending on tenant preference. (id:19593)
Fenwick, Ontario
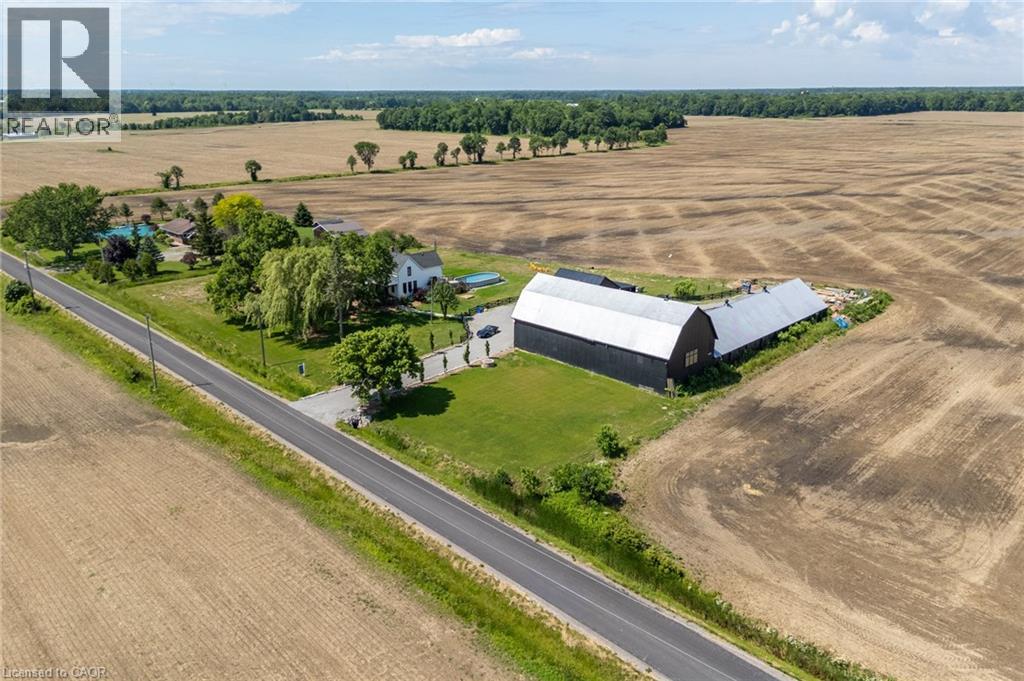
Nearly 2 Acres. Total Privacy. Endless Possibility. Welcome to 110 Cream St — a fully renovated 1902 farmhouse offering the best of both worlds: peaceful countryside privacy and easy access to town, golf, and top schools. This move-in-ready home features 3 full bedrooms, 2 full bathrooms, and a chef-inspired kitchen with stainless steel appliances. Oversized windows and soaring ceilings give every room a bright, open feel, while the walkout deck and swimming pool make outdoor living just as inviting as indoor. What truly sets this property apart is its rare multi-use potential: ~2,882 sq ft barn — ideal for storage, hobby farm, or a statement event space ~3,520 sq ft workshop — a dream setup for car collectors, contractors, hobbyists, or home-based businesses. Nearly 2 acres of land — room to garden, farm, build, or simply breathe. Whether you're a car enthusiast, small farmer, entrepreneur, or someone craving space and privacy, this property is built to work as hard as you do. Extremely private, yet just minutes from everything you need — this is a rare find. Luxury Certified. (id:19593)
Ashfield-Colborne-Wawanosh, Ontario
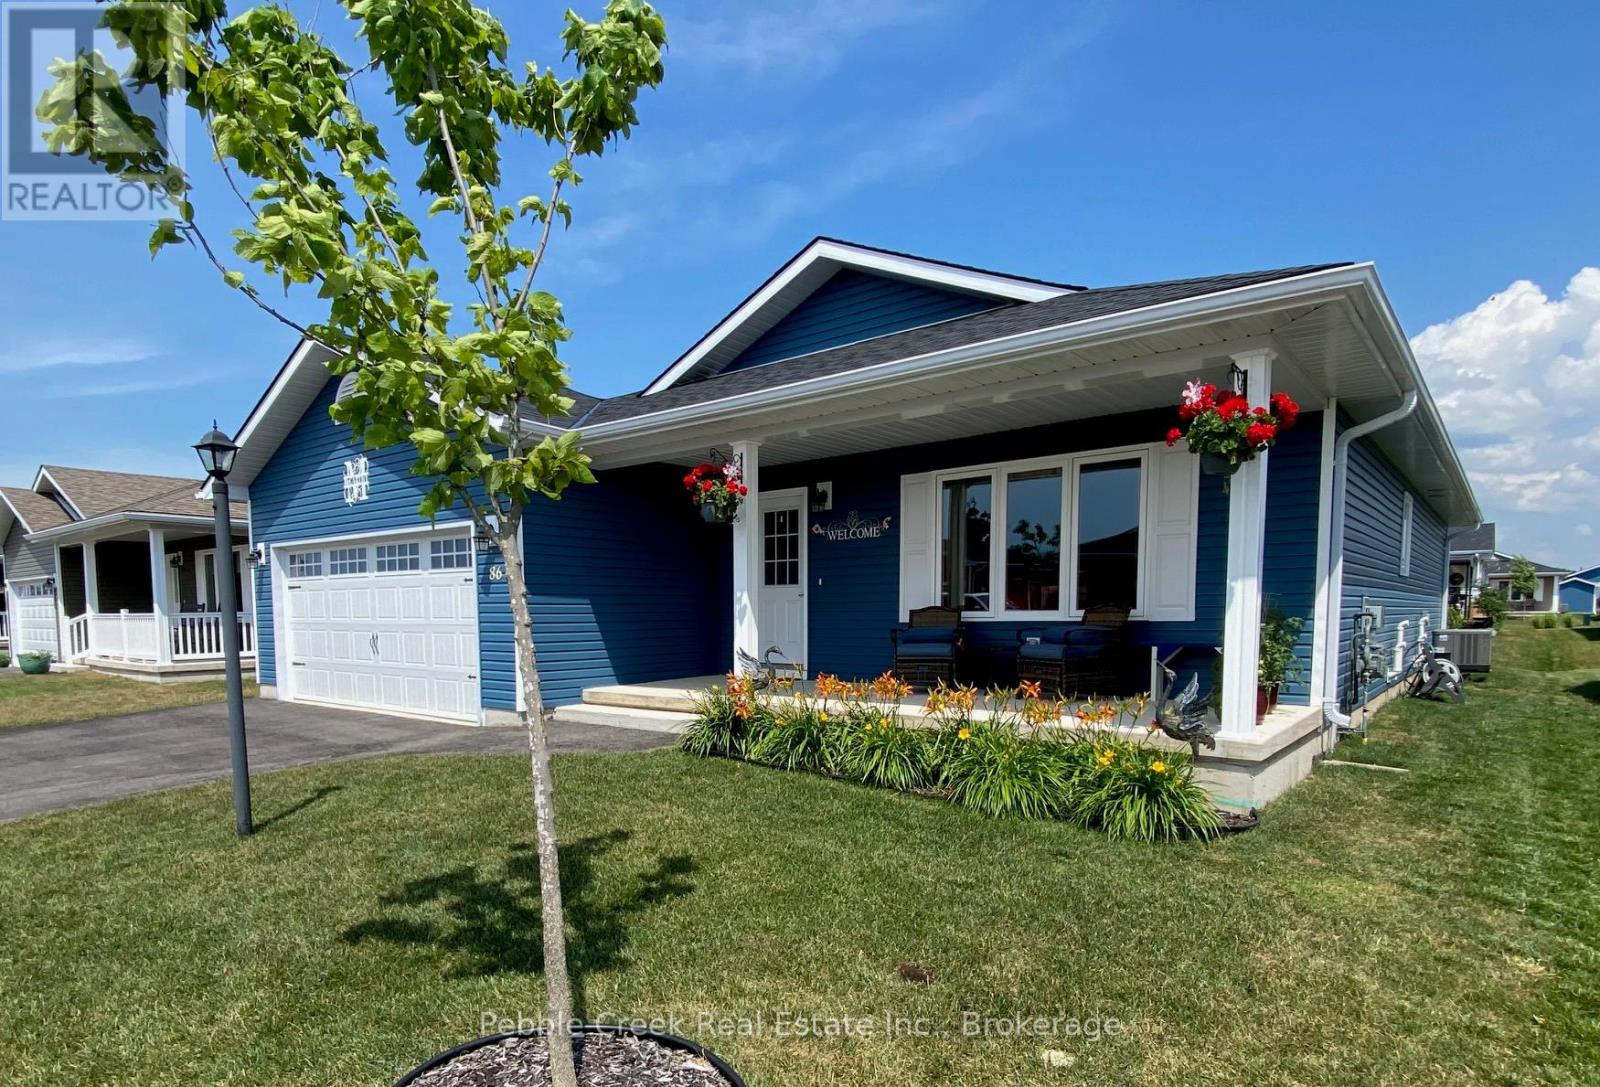
INCREDIBLE VALUE! - CLIFFSIDE B WITH SUNROOM! Imagine living along the shores of Lake Huron, close to Goderich with its historic town square and abundance of shopping, fantastic golf courses and your own private community recreation center with indoor pool, library and entertainment facilities. This very popular model features nearly 1600 sq ft of living space and a long list of upgrades! Once you step inside this beautiful home, you will be impressed with the spacious open concept, living room with gas fireplace and tray ceiling! The adjacent kitchen offers an abundance of cabinets with oversized center island, pots and pan drawers, pantry, corner turntable and upgraded appliances. The dining room also sports a tray ceiling and the cozy sunroom has a vaulted ceiling and patio doors leading to the extended size composite deck with privacy screen at the end. There's also a large primary bedroom with walk-in closet and 3 pc ensuite bath and a spacious guest room with 4pc bath right beside. Additional features include kitchen pantry and extended height cabinets as well as upgraded light fixtures. Also located throughout the home are custom blinds which are sure to impress! The home offers plenty of storage options as well with an attached 2 car garage, lots of closets and a full crawl space underneath! Situated in The Bluffs at Huron land lease community, just a few streets back from the lake and rec center, this home is a must see for anyone considering moving to this upscale adult subdivision! Bonus 6 appliances included! (id:19593)
Welland, Ontario
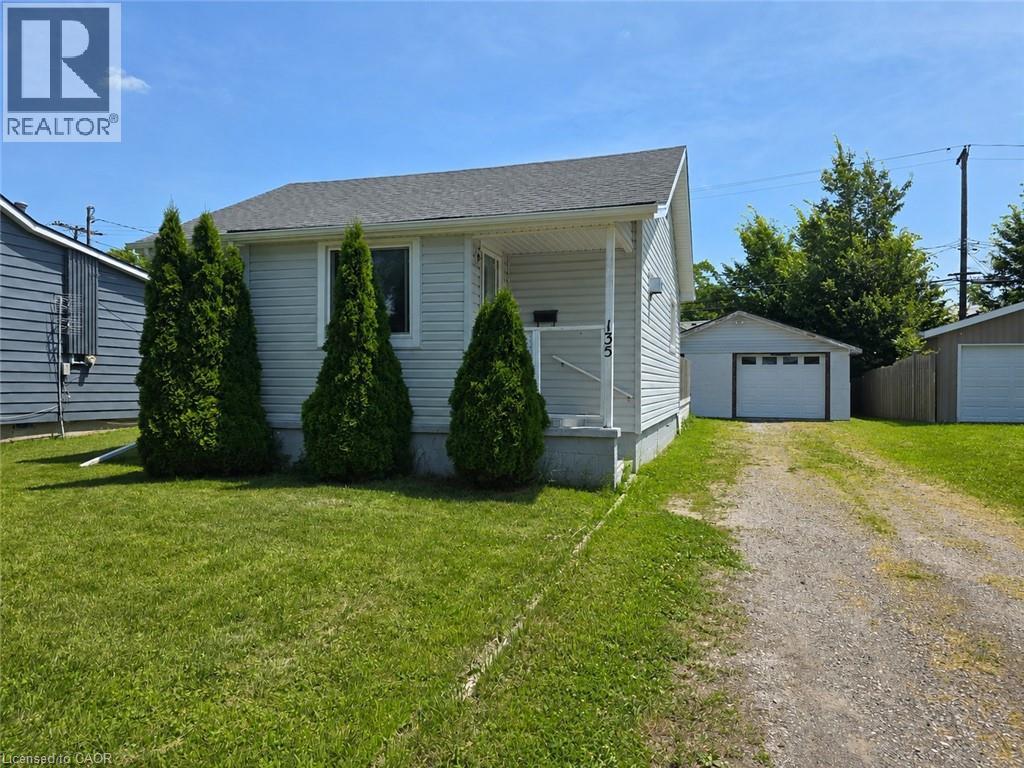
Here's your chance to get into a solid wartime-era home and make it your own, whether you're buying your first home, downsizing, or adding to your investment portfolio. The main floor primary bedroom and bonus upper loft bedroom coupled with the open concept living area make efficient use of the space, while many of the major updates have already been completed, including siding, insulation, soffit, fascia and eaves (2022), windows (2022), roof (house 2021, garage 2022), and a gas fireplace installed approximately 2011. Outside you'll find a 21' x 22' detached garage, plenty of parking, and a generous yard. Inside is where you come in - it's ready for someone to repair and update the finishes and make it their own. The gap between where it's at and where it could be is exactly where the opportunity lies here. Instead of paying a premium for someone else's renovations, you have the chance to make your own choices, while adding value that's already reflected in today's price. Set in a friendly, welcoming neighbourhood with convenient highway access, public transit, and shopping within walking distance, this property holds promise for homeowners and investors alike. (id:19593)
Kitchener, Ontario
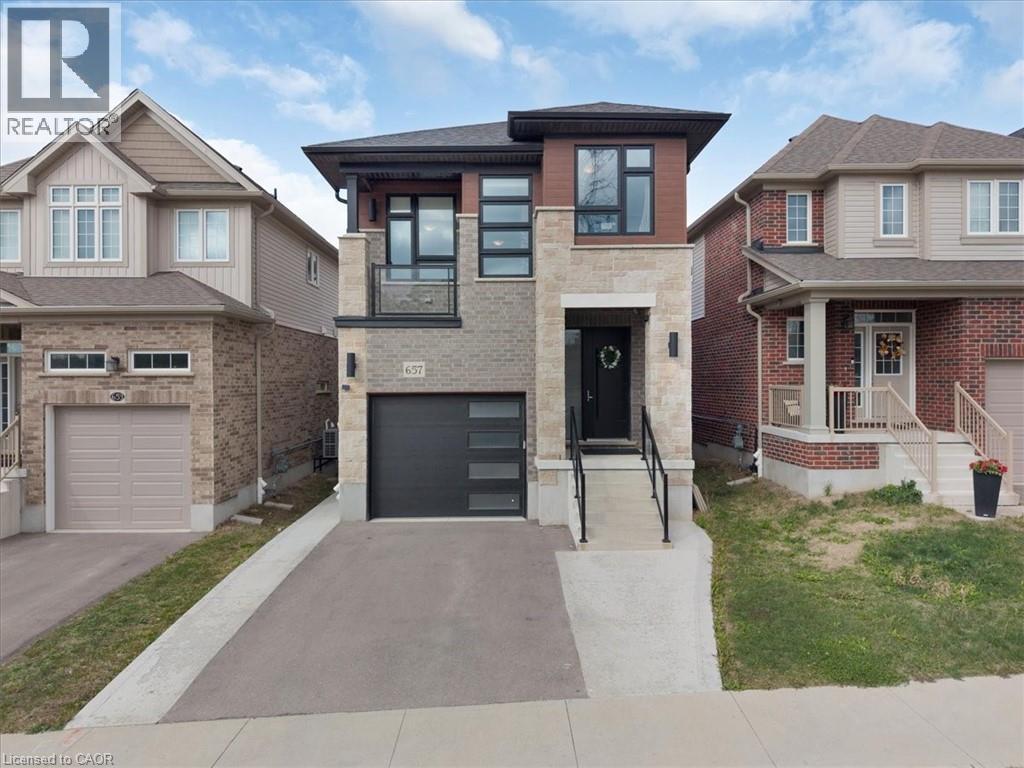
Welcome to this gorgeous house! Nestled in an upscale community where you would love to spend time with your family. A perfect balanced home between nature and city with lots of green space and trails around. Entire main floor is carpet free with separate living & dinning area. Fully upgraded kitchen has lots of cabinetry space with Over-sized Island and breakfast bar. Main floor also provides access to beautiful deck. 9’ ceiling throughout the main floor. 2nd Floor offers additional large family room with 13’ ceiling and access to beautiful balcony. 2nd-floor also offers primary bedroom with en-suite and 2 additional good-sized bedrooms. Fixtures are upgraded throughout the house. This property also offers fully finished walkout (9’ ceiling) basement with a large Rec-room for your endless entertainment, home office or gym with upgraded bathroom. Modern Contemporary elevation makes this house look Stunning. Concrete pathway provides easy and confrontable access to walkout basement. High-rated schools, amenities and highway access are closed by. Do not miss it!! (id:19593)
Centre Wellington, Ontario
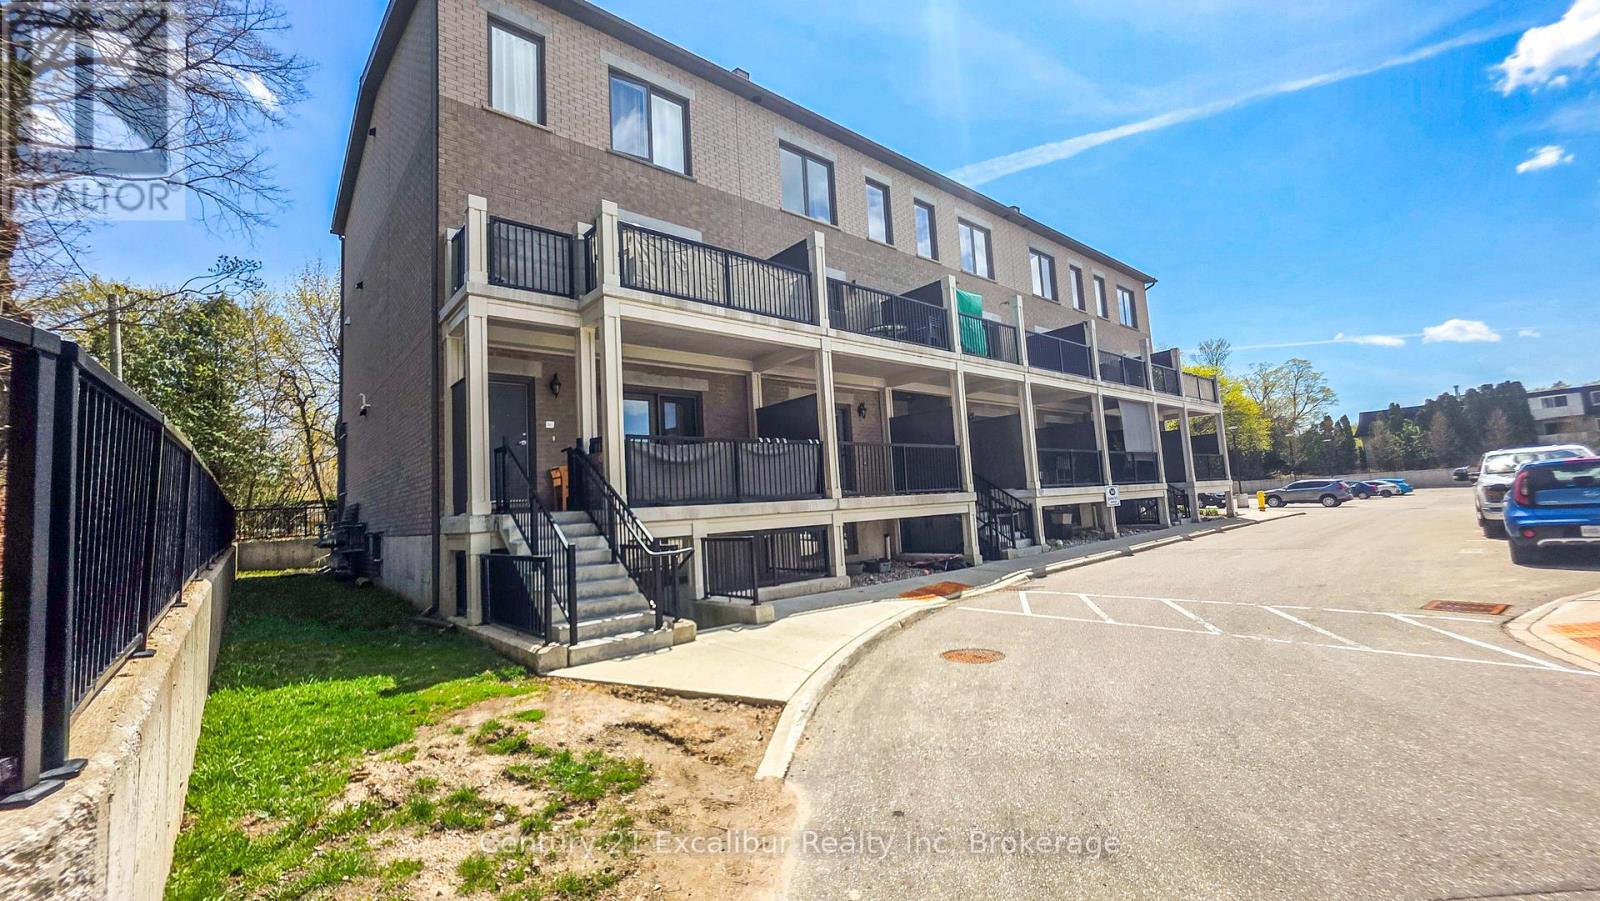
Welcome to this stylish 2-bedroom, 707 sq ft condo (built 2022) in the heart of Fergus at 360 Queen St E, Unit 4B. Thoughtfully designed with a bright open-concept layout, this home features modern finishes, durable flooring, and a sleek kitchen with quartz countertops, stainless steel appliances, and a functional island-perfect for everyday living and entertaining. Enjoy your own private covered terrace, ideal for morning coffee or unwinding at the end of the day. With in-suite laundry and a smart, low-maintenance design, this unit offers comfort and convenience throughout. Located just minutes from downtown Fergus, shops, dining, and with parks, and trails Across the road. This is an inviting space to call home-perfect for first-time buyers, or downsizers. (id:19593)
Midland, Ontario
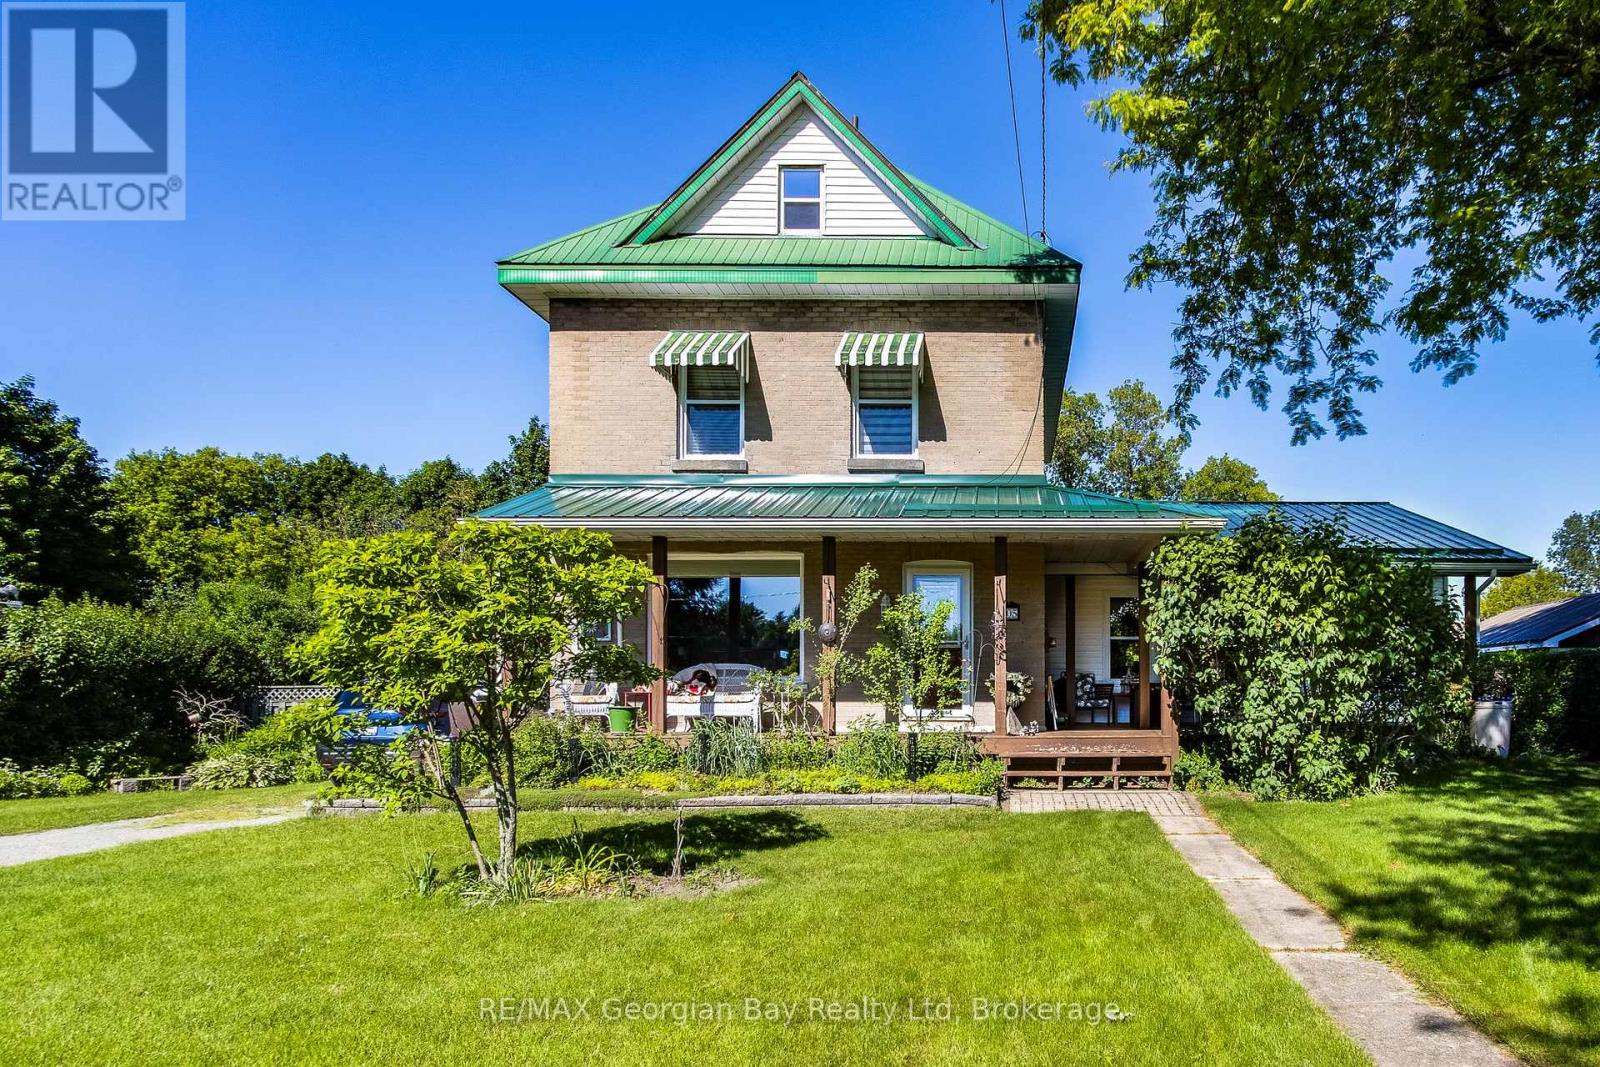
This 3 bedroom home sits on a 100' x 187' level lot with hedging all around the property for privacy. There is a large 20' x 20' storage shed at the back of the property. The loft is finished off and is being used as the master bedroom. There is a 745 sq. ft. addition which is were the living room is located which has a gas fireplace plus a 3pc bathroom. Large eat-in kitchen plus a seperate dining room. All of the windows have been updated. Enjoy the covered front porch. (id:19593)
Niagara-On-The-Lake, Ontario
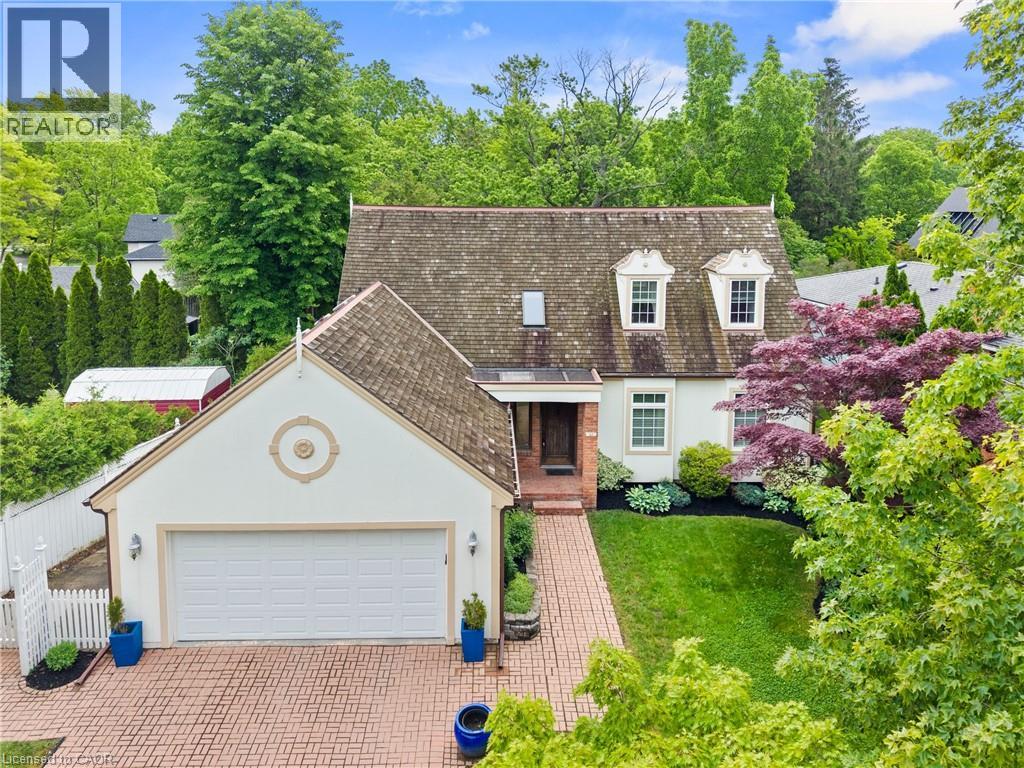
Welcome to a truly special home in one of Niagara-on-the-Lake's most desirable locations. Set on a jumbo, uniquely shaped lot directly across from a park and just a short stroll to the waterfront, you'll enjoy evening walks to the water's edge to take in some of the most breathtaking sunsets Niagara has to offer. From the moment you arrive, the home's stunning curb appeal makes a lasting impression. The beautifully landscaped grounds and private garden create a charming European-inspired atmosphere that feels both peaceful and timeless. Perfectly positioned on its expansive lot, this property offers a rare combination of privacy, character, and location. Inside, you'll find a home that has been lovingly maintained by its original owner since the day it was built. Quality craftsmanship and thoughtful updates completed over the years provide a solid foundation while still offering the opportunity to customize and modernize to suit your own vision and lifestyle. Additional features include a large garage and a separate entrance to the lower level, creating exciting potential for an in-law suite or multigenerational living arrangement. Whether you're looking for a forever home, a retirement retreat, or a property with room to grow, this is a rare opportunity to make something truly special your own.Homes that combine this level of pride of ownership, a jumbo, uniquely shaped lot, beautiful gardens, and an unbeatable Niagara-on-the-Lake location are few and far between. (id:19593)
Atwood, Ontario
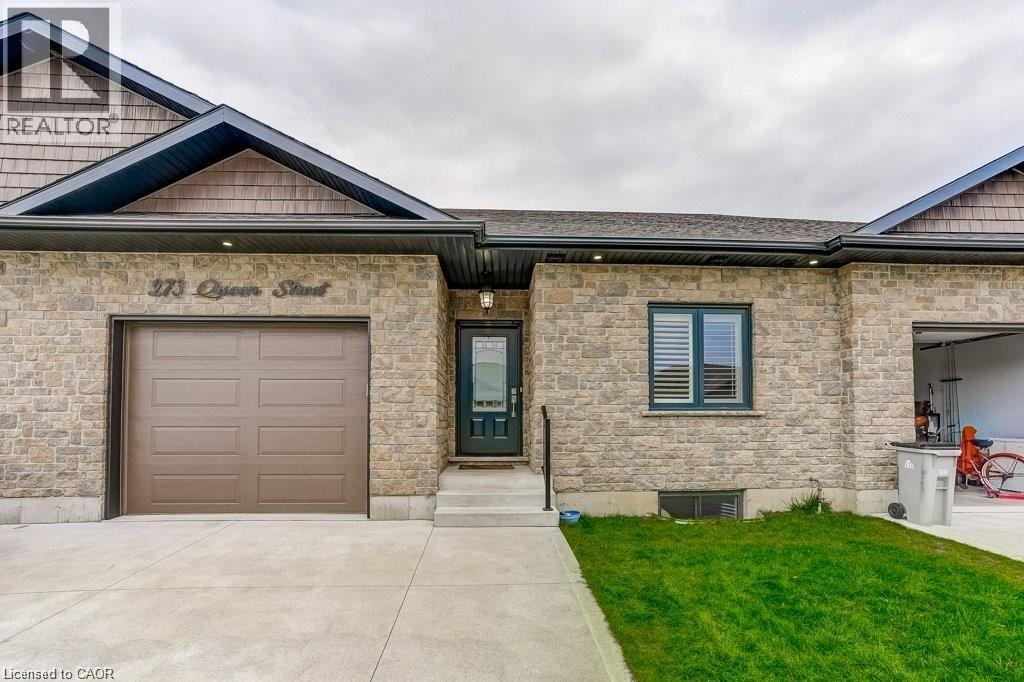
Welcome to this spacious and well-appointed freehold townhome, offering over 1,375 sq. ft. of living space on the main level. The thoughtfully designed floor plan features a bright, open-concept living and dining area, main floor laundry, and 2 bedrooms. there is a walkout to the covered deck which is perfect for sitting out and enjoying the outdoors. The Seller has upgraded the kitchen including a walk-in pantry and the ensuite bath. The lower level is ready to be finished to your choice of finish and features. The exterior walls insulated and drywalled and a full bath is roughed in. Located on a quiet court in the charming village of Atwood, this home is within easy walking distance to a park and community pool, and just minutes from shopping in Listowel. (id:19593)
Tecumseh, Ontario
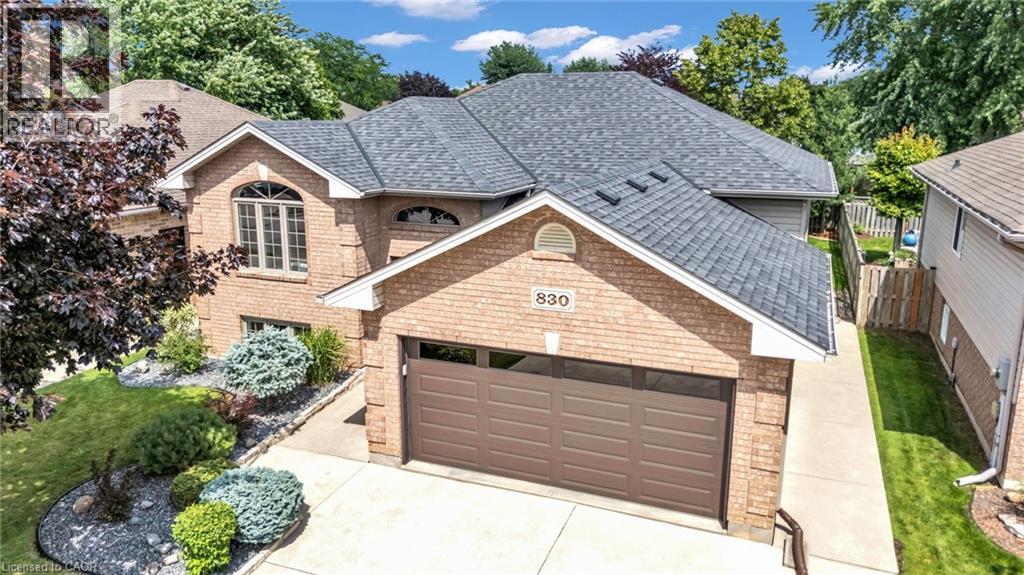
Welcome to this well-maintained raised ranch in the heart of Tecumseh, offering 3+2 bedrooms and 2 full bathrooms with a functional layout ideal for families. The bright, open-concept main floor features a beautifully updated kitchen (2020) with quartz countertops, a large breakfast peninsula, and seamless flow into the living and dining areas. Hardwood and ceramic flooring, spacious bedrooms, and updated bathrooms add to the home's appeal. The fully finished lower level provides exceptional additional living space with a generous family room centered around a cozy gas fireplace, two additional bedrooms, a second full bathroom, and a convenient laundry room. Recent updates include a newer furnace, central air conditioning, shingles, and modern window blinds. Located close to schools, parks, shopping, and all the amenities Tecumseh has to offer, this move-in-ready home combines comfort, style, and an excellent location. (id:19593)
London, Ontario
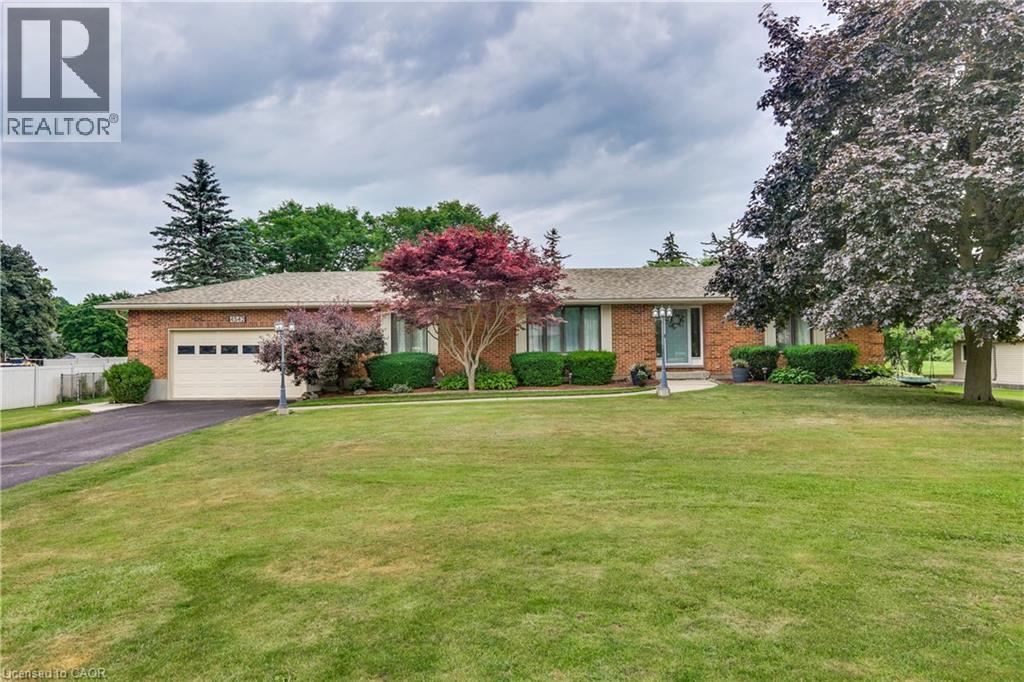
Set on a picturesque 1.45-acre lot, this spacious bungalow offers a rare combination of space, privacy, and convenience—just minutes from Highways 401 and 402. With over 2,000 sq ft on the main floor plus a fully finished lower level, the home provides a versatile layout suited for a variety of lifestyles. The main level features generous principal rooms, a bright family room with skylights, and a well-appointed kitchen overlooking the expansive backyard. All bedrooms are well-sized, complemented by a convenient cheater ensuite. The main kitchen is equipped with brand new appliances (2026), enhancing both functionality and everyday living. Main floor laundry adds to the ease of day-to-day living. Step outside to enjoy your private outdoor setting featuring a saltwater inground pool with recent updates, including liner and pump (2024), surrounded by open space ideal for relaxing or entertaining. The fully finished lower level offers excellent flexibility with a separate walk-up entrance, kitchen, bedroom, bathroom, and living space—well suited for extended family or potential income. A separate laundry area in the basement provides added convenience and independence between levels. Additional updates include furnace (2022), A/C (2024), roof with skylights (2020), upgraded water filtration system (2026), new sump pump with battery backup (2026), and a 200-amp electrical panel. The property also features a heated double garage and ample driveway parking. A unique opportunity to enjoy country-style living on a generous lot while remaining close to major routes and everyday amenities. (id:19593)
Brampton, Ontario
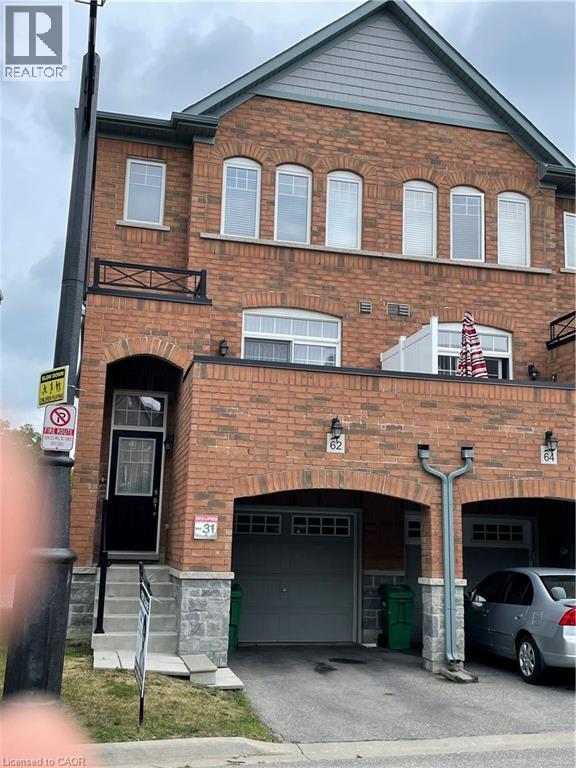
Gorgeous 3+1 Bedroom, 3 W/Room Townhouse with Walkout Basement, fresh paint and floors!! Entire House for Rent!! Bright and Spacious Living Space. Master Room W/Tub and Sep Shower! Modern Eat in Kitchen With S/S Appliance! Kitchen W/O to Terrace. Double Door Entry and Entrance from Garage. Close to Hwy 410 and all Amenities. (id:19593)
Hannon, Ontario
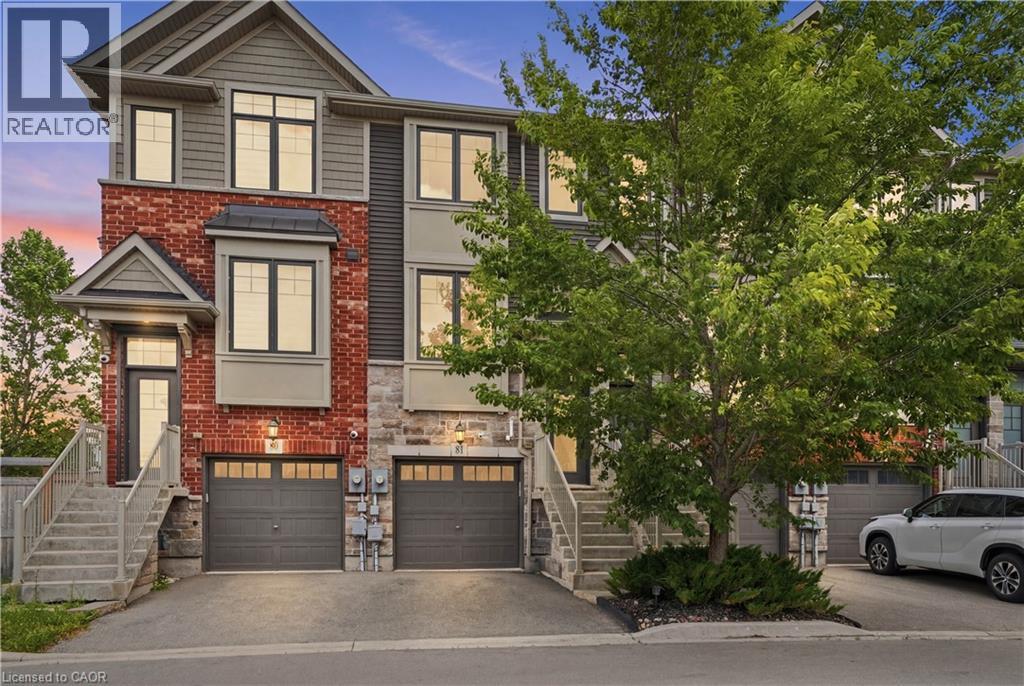
Welcome to a home that perfectly balances style, comfort, and convenience. Nestled in a desirable Hamilton Mountain community, Built in 2019 and recently refreshed. This immaculately maintained townhome offers modern living without compromise. From the moment you step inside, you’ll appreciate the warmth and sophistication of hardwood flooring that flows throughout the home (carpet free home). The bright, open-concept main level is designed for both everyday living and effortless entertaining, featuring a spacious kitchen with SS appliances, dining area, and inviting living space where family and friends naturally come together. Step outside to your private balcony, the perfect place to enjoy your morning coffee or unwind after a long day. Upstairs, you’ll find two generously sized bedrooms and a well-appointed 4-piece bathroom, offering a comfortable and functional layout ideal for first-time buyers, young families, or professionals. The finished lower level adds exceptional versatility and features a 3-piece bathroom and a third bedroom that could double a functional private space that works equally well as a guest suite, home office, or dedicated space for an older child. As your lifestyle evolves, this flexible space can easily adapt to your needs. Ideally located close to parks, schools, shopping, dining along Rymal Road and minutes to the Red Hill Valley pkwy, you’ll enjoy the convenience of having everything you need just moments from home while being part of a welcoming and growing neighbourhood. Whether you’re a first-time buyer looking to put down roots in a move in ready home, a busy professional seeking a low-maintenance lifestyle, or someone searching for a home that simply feels right the moment you walk through the door, this is a place you'll be proud to call home (id:19593)
St. Catharines, Ontario
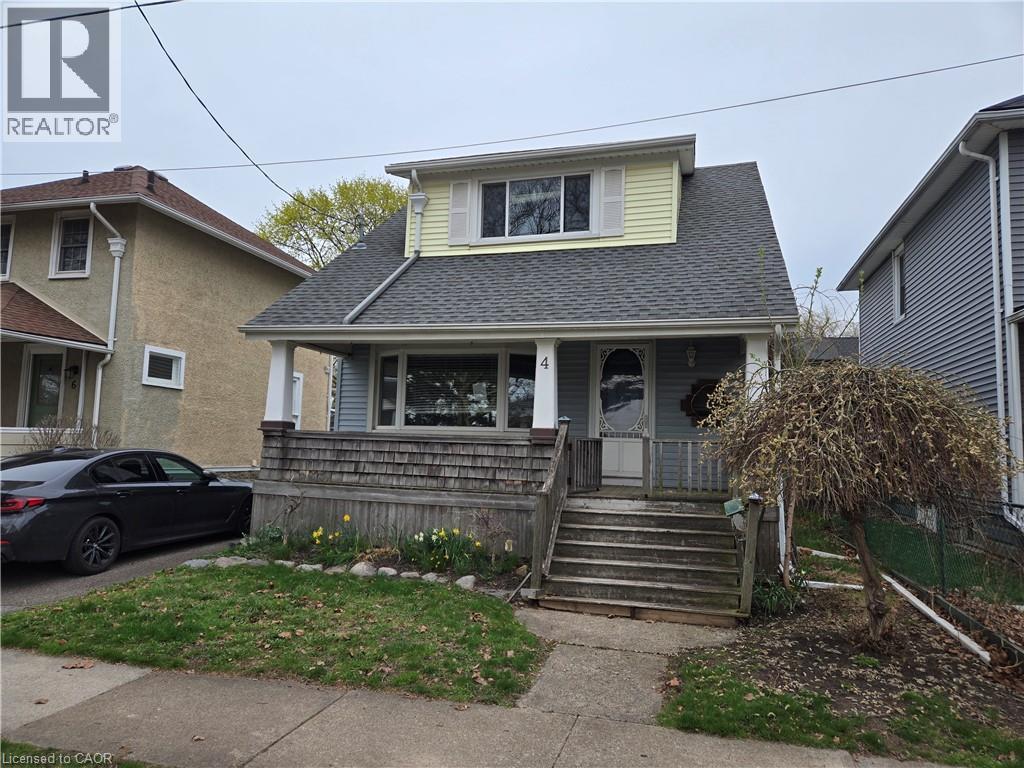
Property Sold As is, Where is basis. Seller makes no representations and/ or warranties. (id:19593)
Oro-Medonte, Ontario
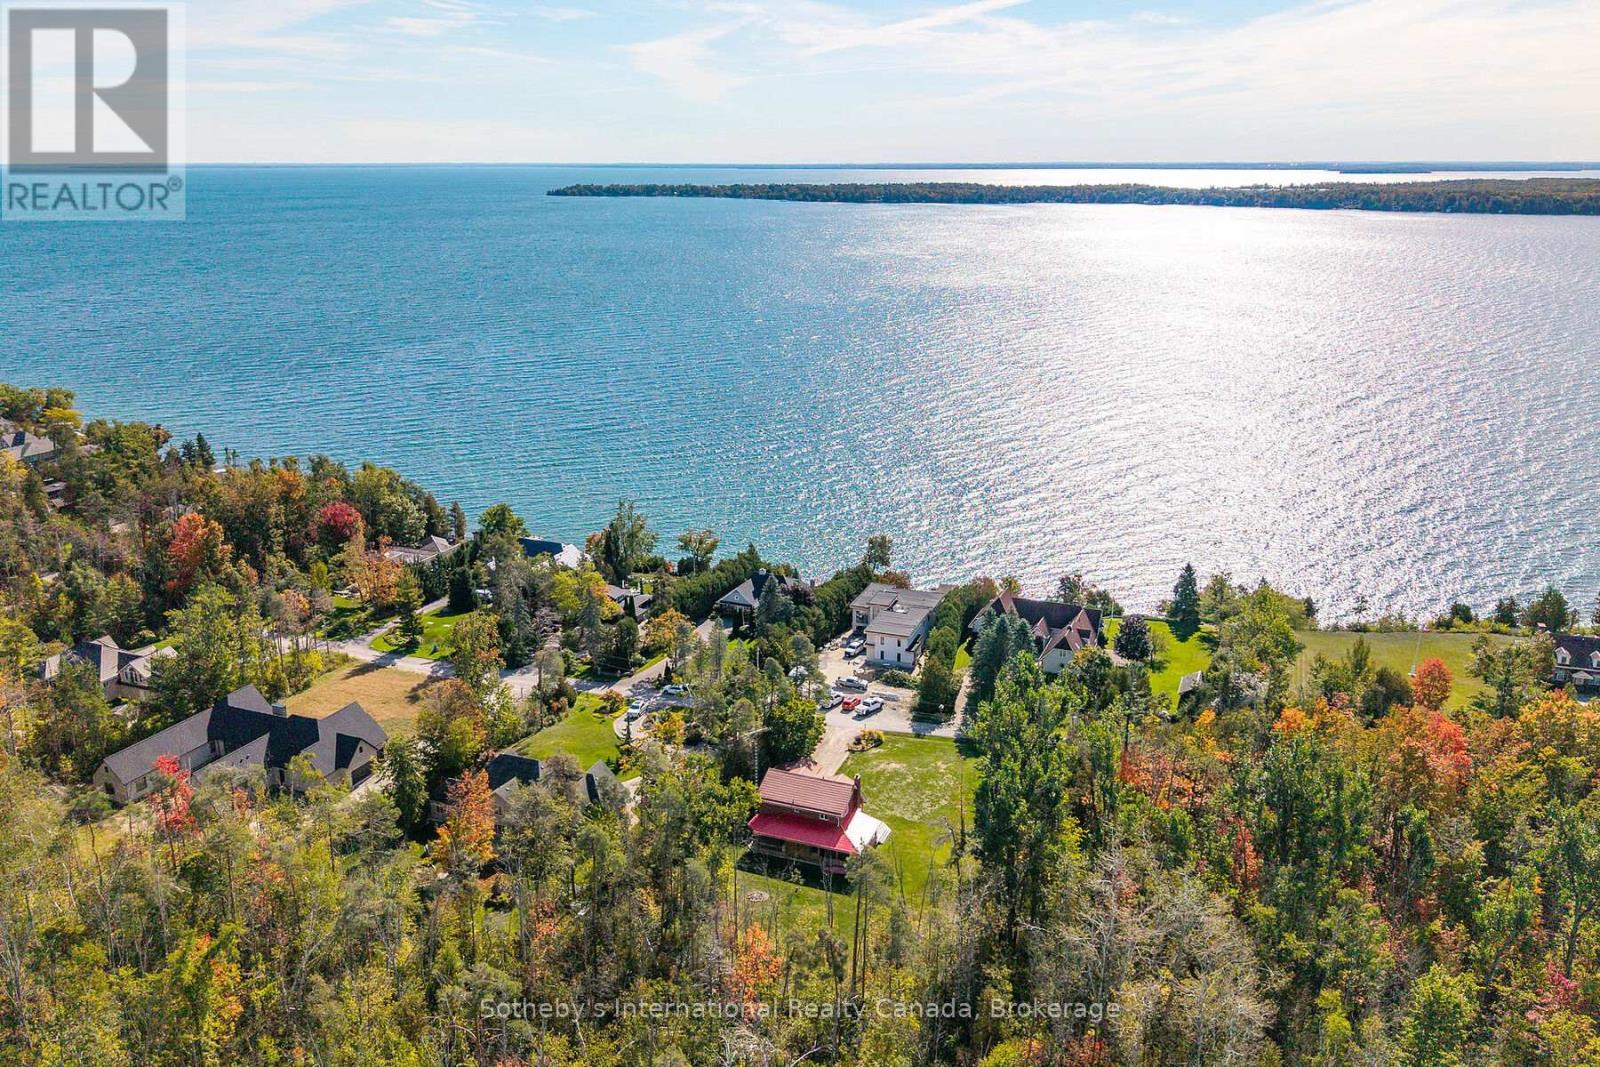
Nestled at the very end of a quiet, prestigious dead end street, this private woodland retreat on Brambel Road offers the best of both worlds: a serene 2-acre setting with access to Lake Simcoe. You'll enjoy the perfect balance of privacy, natural beauty, and year-round recreation in one of the area's most desirable enclaves. The home itself spans over 2200 sq. ft. and combines rustic charm with modern touches. With 3 bedrooms, 3 bathrooms, a bright updated kitchen, hardwood floors, main floor laundry/mudroom, and an updated ensuite, the layout is practical yet full of character. A newly finished 784 sq. ft. lower level (2023) creates extra space for a games room, office, and cozy TV lounge. Outside, the lifestyle continues: relax on the wraparound cedar porch with lake views, host gatherings in the screened-in porch with built-in BBQ kitchen, or retreat to the charming 22x22 century log cabin studio ideal as a guest space, workshop, or creative getaway. For fun, the sports court offers basketball, tetherball, and even oversized chess and checkers. Practical upgrades include a steel roof, newer high-efficiency windows (2022), and a 2-car garage. Whether youre looking to settle in and make it your own or envision building a new dream home in this growing lakeside location, the possibilities are endless. All of this is just 10 minutes to Barrie or Orillia, minutes to skiing, biking, and hiking trails, and just over an hour to Toronto. A rare opportunity to live, play, and relax in a true four-season sanctuary where nature and lifestyle meet. (id:19593)
Ancaster, Ontario
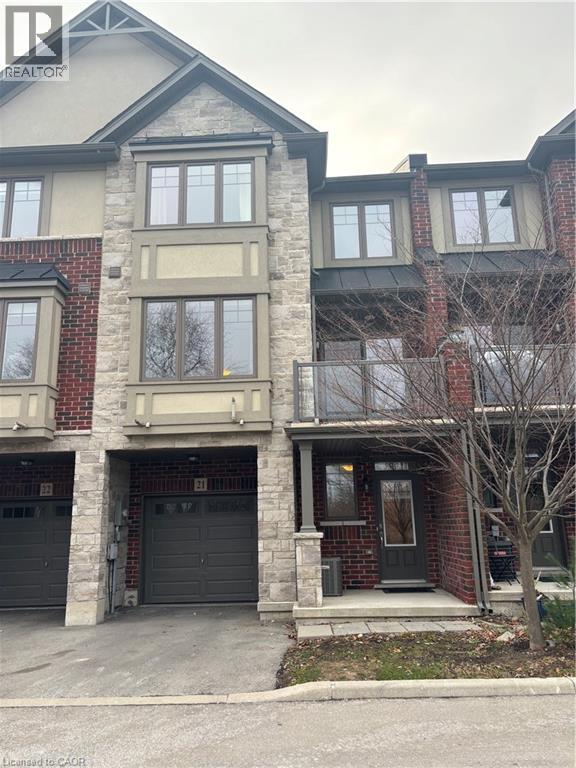
Beautiful 3-storey, 2 Bedroom, 2 Bathroom townhouse with a private balcony looking onto greenspace. Convenient den right off the entrance great for home office or separate rec area. Kitchen with large breakfast island and extended height uppers is perfect for the home chef. Open-concept dining and living room with walk-out to balcony. Third floor master bedroom with walk-in closet has a large window + plenty of space for a king-sized bed. Full-sized, brand new, Washer/Dryer on the same level as the two bedrooms, means never having to run up and down stairs to do laundry. Inside entry from one-car garage + one car driveway parking. Conveniently located steps away from schools, close to nature trails, highways + shopping! (id:19593)
Guelph, Ontario
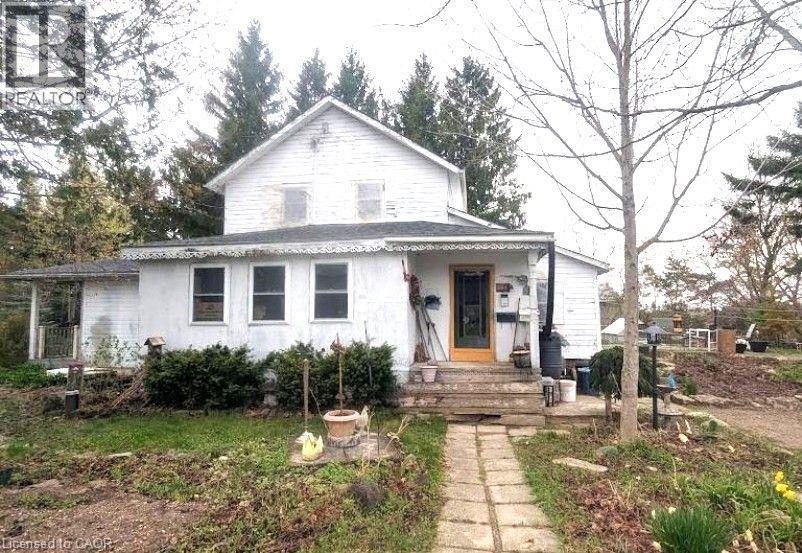
Discover a rare opportunity to own 20 acres in the highly sought-after Guelph/Eramosa area. Located on the northern edge of Guelph, this property offers endless possibilities for those seeking a country lifestyle, hobby farm, or future agricultural venture. The existing 1,983 sq. ft. home provides comfortable living. Or build your dream home while enjoying the existing residence or explore the property's farming and business potential. Offering the perfect balance of rural privacy and convenient access to Guelph and surrounding amenities, this is a unique opportunity you won't want to miss. (id:19593)
South Bruce, Ontario
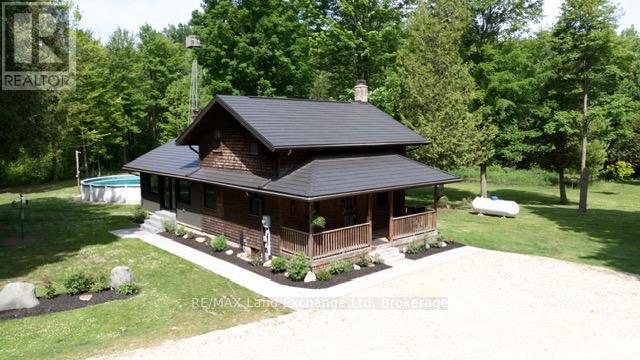
Nestled on over 34 acres of pristine natural beauty, this property offers a rare blend of privacy and outdoor adventure. Built in 1995, it has been thoughtfully updated to meet modern living standards, with a fully renovated main floor completed in 2024. Other upgrades are Fibre Internet, Steel roof, new furnace with ac and water softener. The expansive grounds invite exploration, featuring scenic trails that wind through lush landscapes and a tranquil pond that adds to the serene atmosphere. The home is designed for those who appreciate both comfort and functionality. The main living areas are bright and welcoming, providing a perfect backdrop for relaxation and entertainment. With propane heating, the property ensures warmth and coziness during colder months. For those with hobbies or storage needs, the property includes a detached shop and a spacious pole barn, offering ample space to store equipment or pursue creative projects. Additionally, a refreshing pool beckons on warm days, making it an ideal spot for family gatherings or quiet afternoons by the water. This property boasts several acres of workable land, making homesteading a viable option for those looking to cultivate their own gardens and live sustainably. With loads of space for gardens, it's perfect for anyone interested in growing their own food or creating a personal paradise. This estate is truly a sanctuary, combining modern amenities with the allure of nature, making it a perfect retreat for anyone seeking tranquility and privacy. Whether you're an outdoor enthusiast or someone who appreciates the comforts of home, this property is a must-see. (id:19593)
Georgian Bay, Ontario
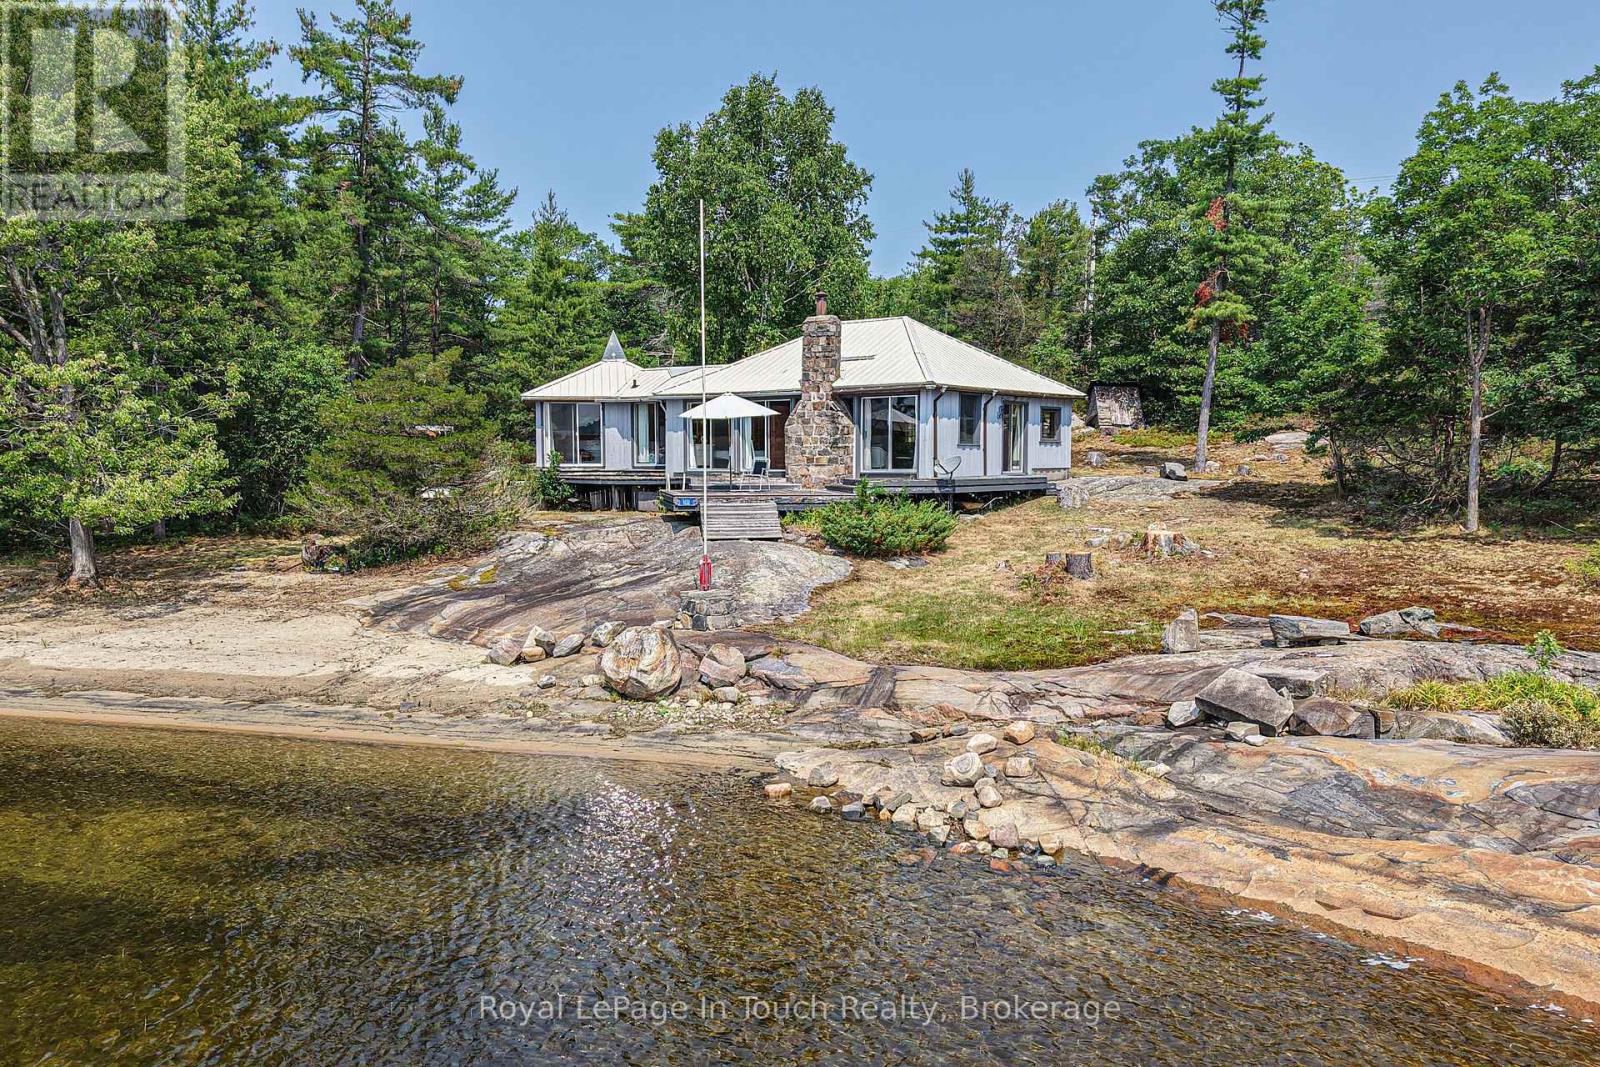
Are you looking for a sunny spot in Cognashene to call your own? Look no further! This 12 acre property with access to water on two sides is truly one of a kind! Its boasts a beautiful sandy beach and all day sun with its southern exposure. The 3 bedroom cottage is close to the water and has good access from the dock. This is a very sought after part of the bay and provides great access for swimming, canoeing and watersports. If you love that rustic cottage feel or want a spot to build your dream cottage this might just be the perfect spot! Only 10-15mins from most marinas this property likely won't last long. Book a showing to see what this spectacular property has to offer! (id:19593)