
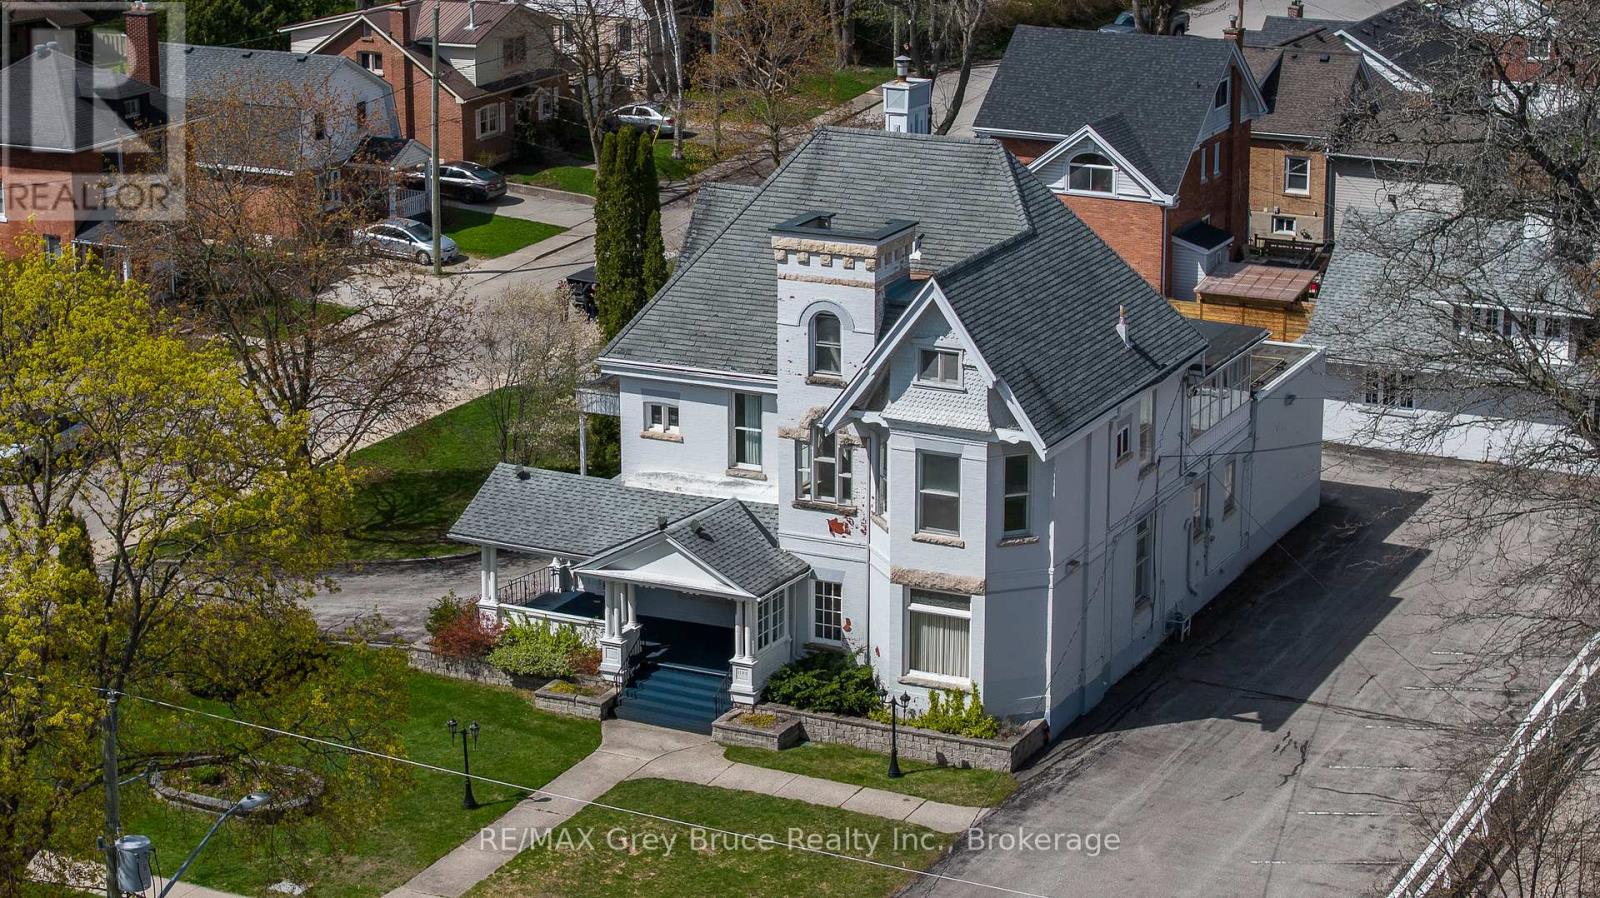
Owen Sound, Ontario
Set on a prominent 165 x 120 ft lot (approximately 0.45 acres) in one of Owen Sound's most desirable areas, this unique property offers over 4,600 sq. ft. of finished above-grade space along with exceptional flexibility for future use. The main building features impressive ceiling heights, hardwood flooring, detailed crown moulding, and large windows that provide abundant natural light throughout. Architectural character from a bygone era is evident in the craftsmanship and scale of the interior, complemented by a covered verandah, widow's walk, and attached carport. Zoned R5, the property allows for a wide range of permitted uses, including multi-residential development, professional office space, or conversion to a bed and breakfast, the opportunities are endless. The layout and scale also lend themselves well to a large single-family residence or adaptive re-use project. The site offers a large paved parking area with three separate street access points, providing ideal access for commercial or multi-unit use. In addition, a detached two-storey brick coach house presents further potential for redevelopment, storage, or additional finished space. The basement of the main property provides additional utility space suitable for storage or future development. The property is serviced with hot water radiant heating via a gas boiler system and ductless mini-split air conditioning units for year-round comfort. A rare offering combining size, layout, and historic character in a central and established location, presenting a strong opportunity for redevelopment or restoration. (id:19593)
RE/MAX Grey Bruce Realty Inc.
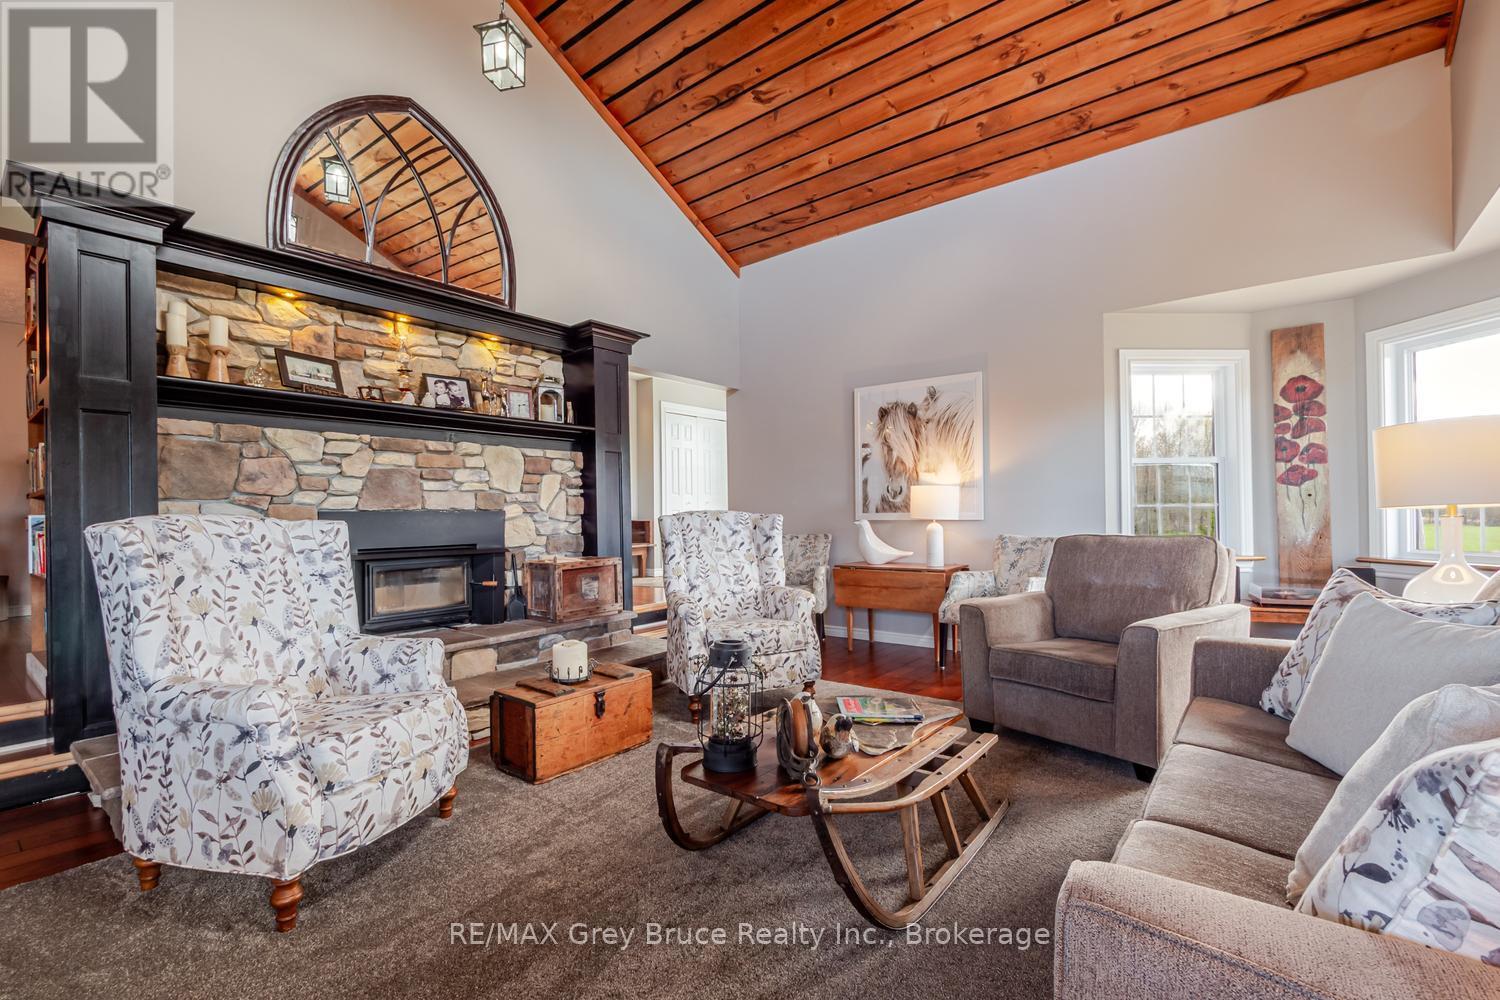
Georgian Bluffs, Ontario
Experience refined country living! A gently winding laneway leads to beautifully landscaped grounds with panoramic countryside views, creating a warm and welcoming first impression. This stunning 2300+sq.ft. home on 60 peaceful acres, is designed for both elegant entertaining and relaxed everyday living. The renovated custom kitchen is the heart of the home, featuring quartz countertops, under-cabinet lighting, propane range, and an impressive walk-in refrigerator, perfect for hosting family and guests. A charming breakfast room captures escarpment views and easy access to the patio. The adjoining dining area, complete with a WETT-certified cookstove, adds warmth and character for memorable meals and celebrations. The breathtaking family room features soaring ceilings, oversized windows overlooking the gardens, and a stunning stone fireplace that creates an atmosphere of calm and comfort. Walk out to the wraparound covered porch with added deck and enjoy the peace and serenity this property offers. The main level feat. 3 spacious bedrooms and family bath. The private primary suite incl. a 3-piece ensuite and walkout to the east-facing deck for sunrise views. The lower-level recreation room, completed in 2022, adds flexible space for hobbies, fitness, or entertainment, while partially finished storage and workshop areas provide outstanding functionality. Explore rolling fields, the mature maple bush, and scenic flowing Gleason Brook. Whether you envision hobby farming, maple syrup production, Bed & Breakfast, or simply enjoying a quieter lifestyle, the possibilities are endless. A classic barn enhances the property's appeal. Conveniently located a short drive to Wiarton, Owen Sound, golf courses, trails, and the natural beauty of the Bruce Peninsula. An exceptional opportunity to embrace country living - where privacy, natural beauty, and timeless comfort come together in a peaceful rural setting. (id:19593)
RE/MAX Grey Bruce Realty Inc.
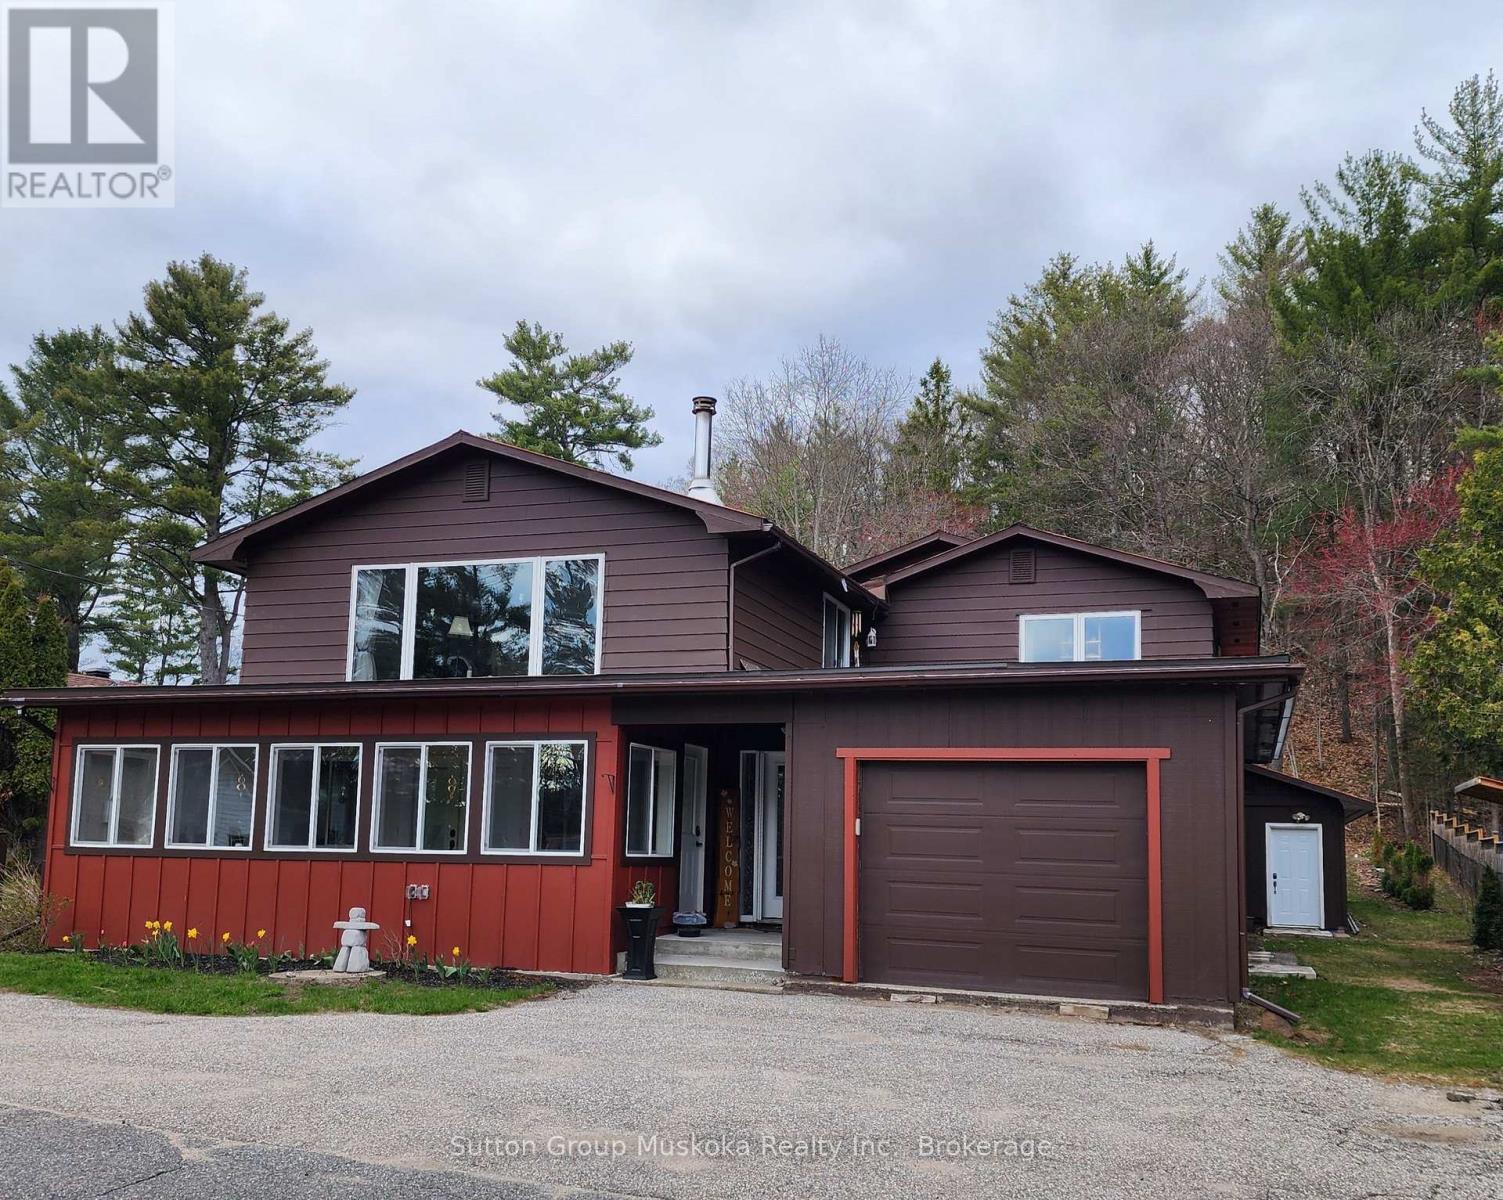
Lake Of Bays, Ontario
This property is located in the heart of Dwight, half way between Huntsville & Algonquin Provincial Park, within walking distance to beautiful sandy Dwight Beach on Lake of Bays. This building has been renovated, new spray foam insulation, all new windows, new electrical, new drilled well pump, hookup for generator (Generlink) just to name a few. The main level has a nice bright open retail/business commercial area, approx. 800sqft or could be used as another room, has a bright front porch area at the front of the building. In the back part, storage room with a 2pc bathroom for retail space if needed, plus a large approx. (40x36) work room or garage with side garage door, back door to back yard. There's also another room, currently used as a gym /sauna. The 2nd level has a 3 bedroom, 2 bathroom home. An open concept living/dining and kitchen with large island, huge windowns and patio door to bring the natural sunlight in. The livingroom has a woodstove to cozy up to on those winter evenings. A large master bedroom suite with walk-in closet and 2 pc ensuite. Main floor laundry as a bonus in this home. Back yard includes a deck, gazebo with hot tub area with gardens to enjoy the natural woods behind. There's a single car garage attached at the front of the building with more parking out front. This property is perfect for storefront/retail or self-employed buisiness. Lot's of opportunity and potential to live, work and play in beautiful Lake of Bays, Muskoka! (id:19593)
Sutton Group Muskoka Realty Inc.
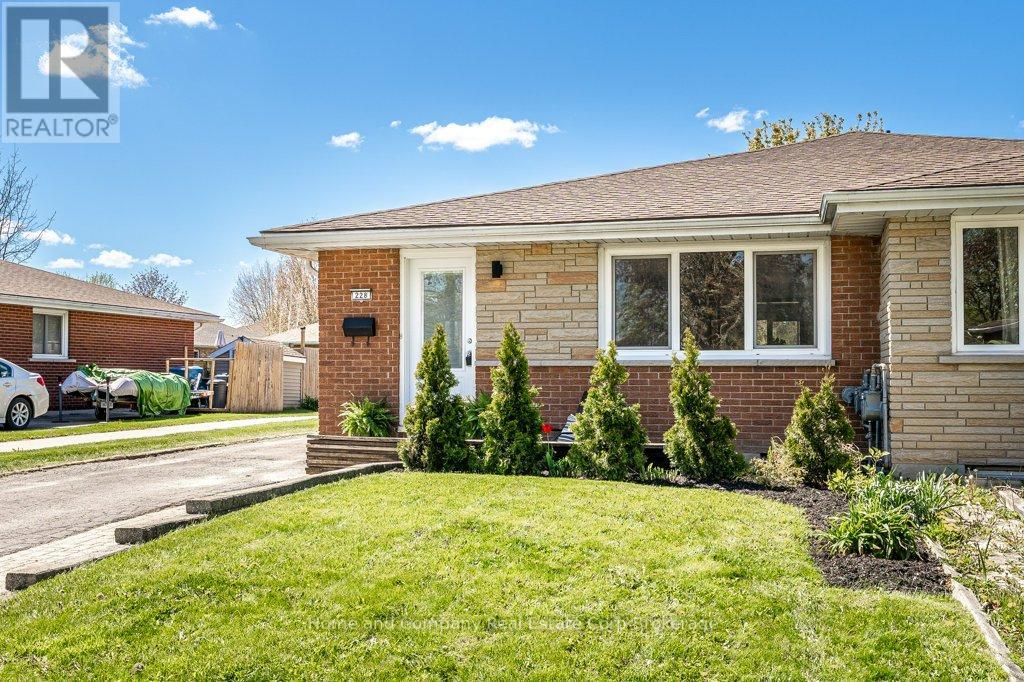
Stratford, Ontario
Right at home on Redford. That is exactly how you will feel when you walk into this inviting bungalow semi. Lounge in your bright living room with its picture window & pretty view of Redford Park. Cook up a storm (or Skip the Dishes) in the light & linear kitchen with ample prep space & then gather around the table in the airy dining area. Sleep soundly in one of the 3 bedrooms tucked at the back of the house & jump into your morning routine in the updated 4 piece bathroom. Game, have movie nights or break out the mini sticks in the wide open rec room & store your stuff (that you've had stashed in your parent's house for years) in your very own basement. Enjoy your a.m. coffee & then p.m. barbeques on the deck & have your friends over for some summer fun in the backyard. Walk the kids & the dog across the street to an abundance of green space & when it's time to get in the car, you will appreciate the quick access to Stratford's south & west end amenities. Set up your appointment to see this sweet & stylish home - It is the one you have been waiting for! (id:19593)
Home And Company Real Estate Corp Brokerage
Puslinch, Ontario
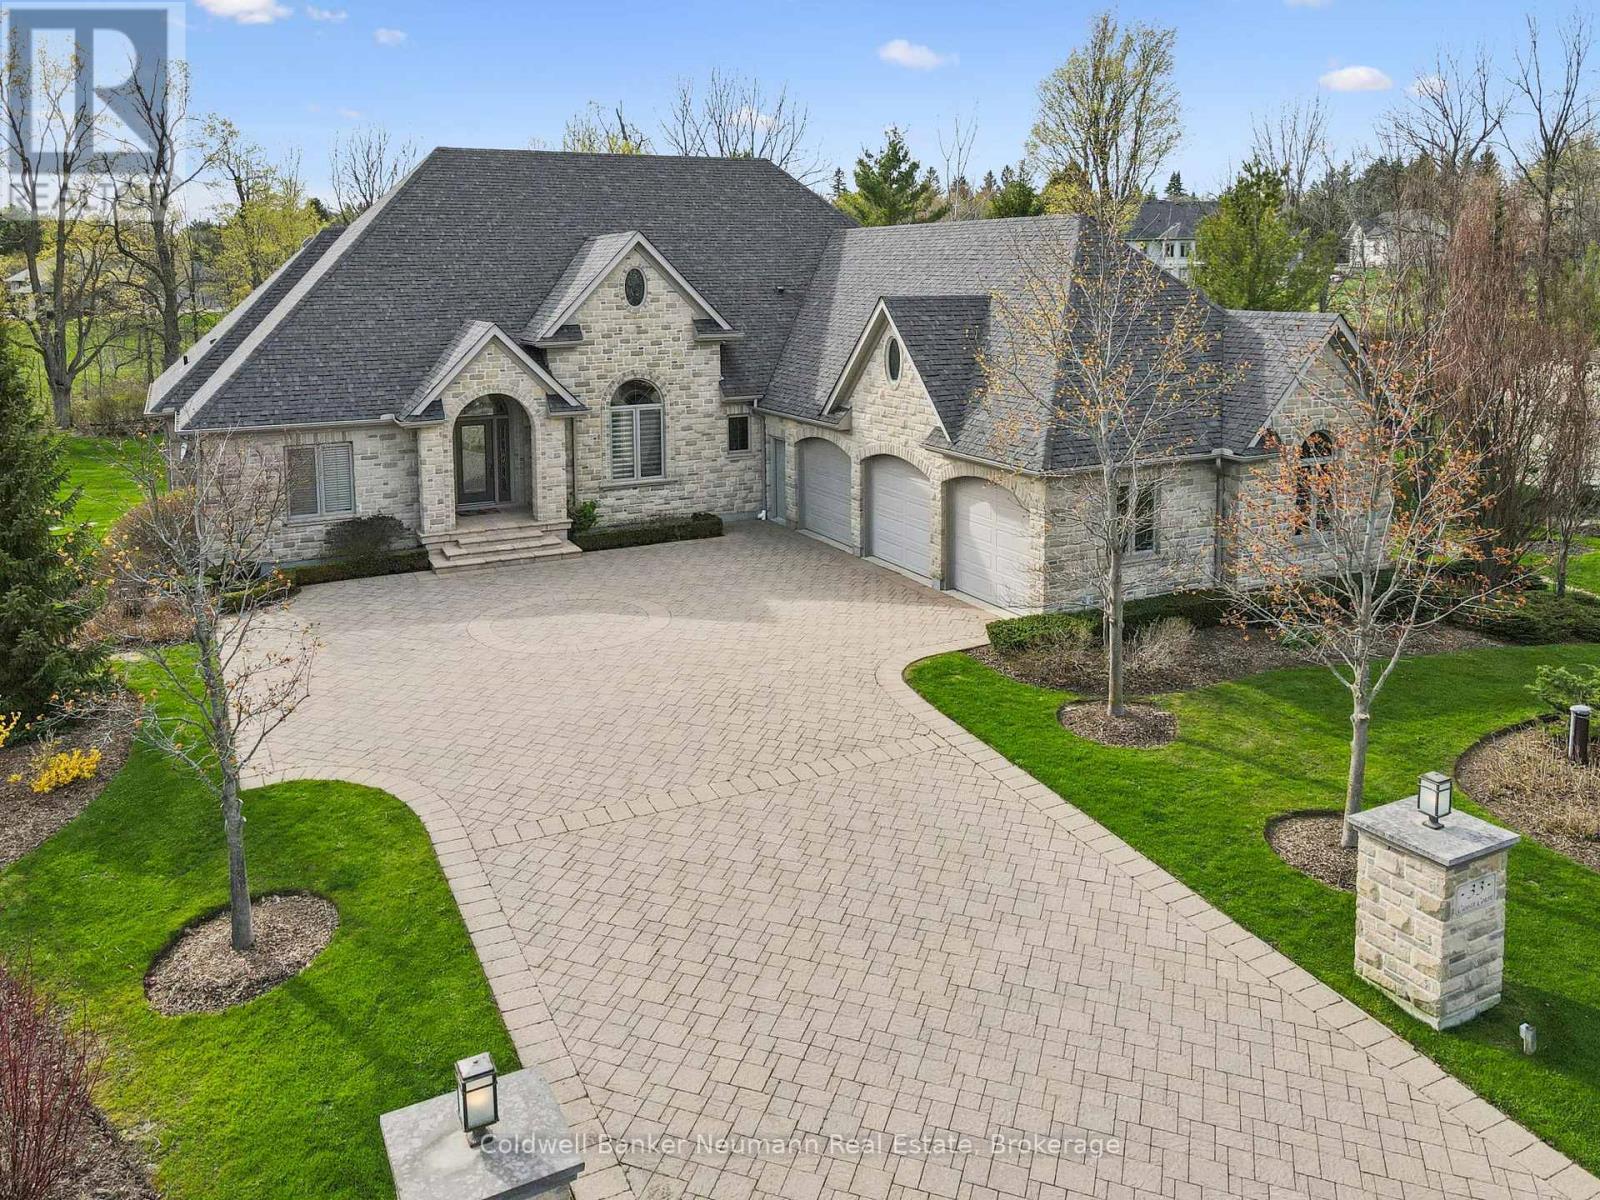
Set on a pie-shaped lot in prestigious Aberfoyle Creek Estates and backing onto conservation lands, this all-stone bungalow offers over 5,000 sq. ft. of living space with 4 beds and 4 baths. Surrounded by mature trees, the property is private and peaceful. Professionally landscaped grounds and a 14-foot waterfall feature create a retreat atmosphere. Inside, timeless craftsmanship and elevated finishes shine throughout. The marble foyer opens into grand principal spaces featuring soaring 14-foot coffered ceilings in the foyer, living room, and dining room, upgraded trim, and hardwood flooring throughout. The rear of the home is lined with windows, filling the space with natural light while framing views of the conservation lands beyond.At the heart of the home is a chef's kitchen with a large centre island, double built-in ovens, and custom cherry wood cabinetry, complemented by JennAir appliances including a built-in fridge, 6-burner gas stove, prep sink, and wine/beverage cooler.Just off the eat-in kitchen, the covered upper deck offers a peaceful extension of the home, complete with a natural gas line for a BBQ and fire table. Perfect for morning coffee and relaxing, the gentle babble of the waterfall provides a constant backdrop to the setting.The primary suite features a tray ceiling, walk-in closet, private covered deck, and an ensuite finished with travertine marble. The living room is anchored by a granite surround gas fireplace with a built-in TV cabinet above.The fully finished walk-out lower level offers a rec room and family room, a custom wet bar with beverage fridge, and a second gas fireplace finished in stone. An additional bedroom, a full bathroom, storage, and separate entrance from the garage and an EV charger add functionality to this home.This home has been impeccably designed and maintained, offering a rare opportunity to enjoy luxury estate living in one of the area's most sought-after communities. (id:19593)
Coldwell Banker Neumann Real Estate
Lake Of Bays, Ontario
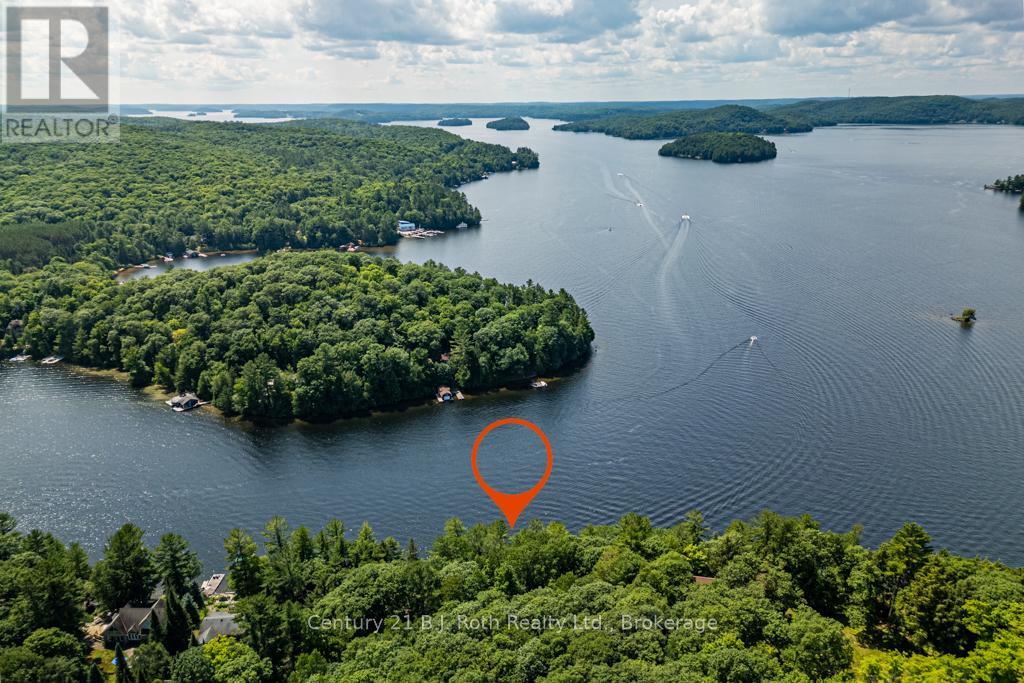
1033 Bayview Point Road presents a rare opportunity to own a truly unforgettable piece of Lake of Bays waterfront. This nearly one acre property offers over 100 feet of coveted west facing shoreline with panoramic sunset views, crystal clear deep water, and the kind of iconic Muskoka setting that is increasingly hard to find. Perched atop a dramatic granite bluff, the classic 3 bedroom cottage captures the nostalgic charm of summers at the lake, where mornings begin with coffee on the deck and evenings end with sunsets over the water. Summer ready with endless future potential, the property invites you to enjoy it just as it is or reimagine and elevate it into a spectacular custom retreat over time. The cliffside staircase leads to your private dock below, where swimming, boating, and long summer days on the lake await. Just a short five minute boat ride to the village of Dorset, you'll enjoy easy access to restaurants, markets, the general store, and the beloved Dorset lookout tower while still feeling worlds away. A true Lake of Bays classic offering privacy, character, and the kind of waterfront experience families hold onto for generations. (id:19593)
Century 21 B.j. Roth Realty Ltd.
Seguin, Ontario
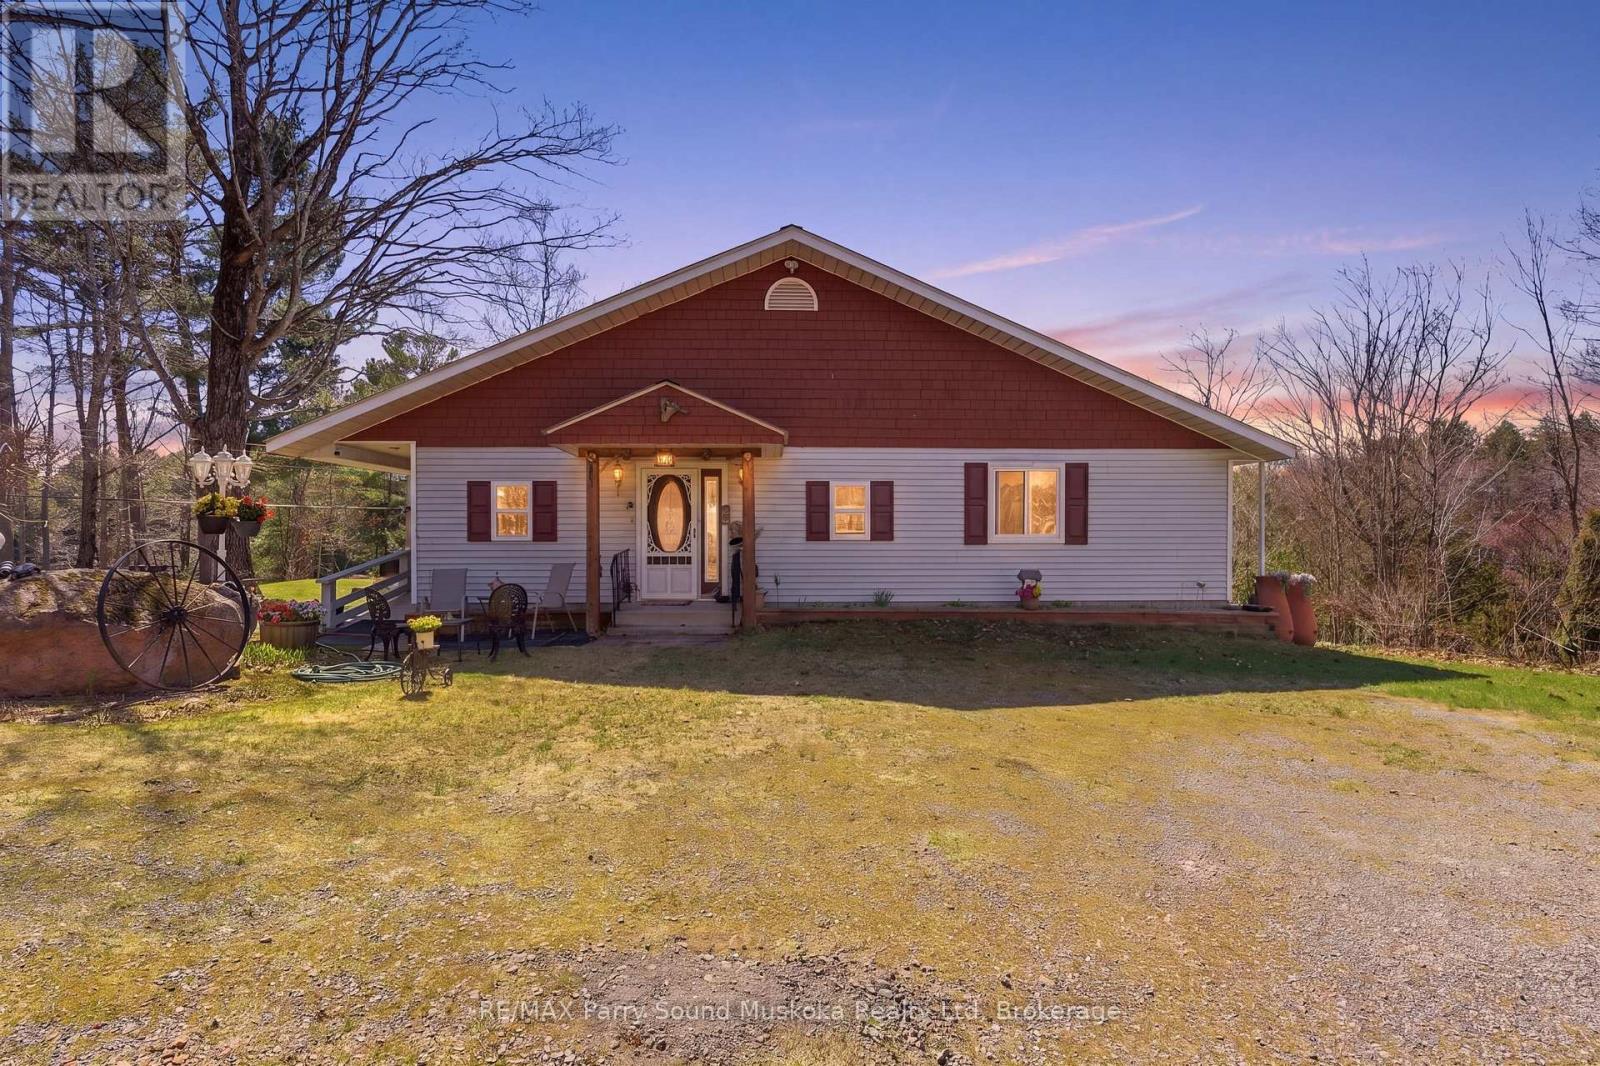
Stunning point of land on Rankin Lake, where every detail caters to an idyllic lakefront lifestyle. This unique property features a winterized cottage or a year-round home, with over 1800 square feet of elevated living space with two bedrooms, a home office, and a kitchen that flows into a cozy sunroom. High, vaulted ceilings enhance the space and luxury, while the walkout basement offers a family room and an inviting sauna for ultimate relaxation. In addition to the main home, there is a delightful two-bedroom guest cottage that sits nearly at the water's edge, providing a comfortable retreat with its own bathroom and open-plan living area. The property totals four bedrooms, making it perfect for family gatherings or hosting guests. Outdoor enthusiasts will be drawn to the lakeside sauna, dual docks ready for water adventures, and a stunning natural sandy beach. Sun-drenched throughout the day and boasting 480 ft of lakefront, this property invites endless serene moments and breathtaking sunsets. A detached garage with additional storage adds practical appeal. Just a short drive from the conveniences of Parry Sound, outdoor trails, and cultural venues, this Rankin Lake gem is an extraordinary find for those seeking a seasonal retreat or a year-round sanctuary. (id:19593)
RE/MAX Parry Sound Muskoka Realty Ltd
Centre Wellington, Ontario
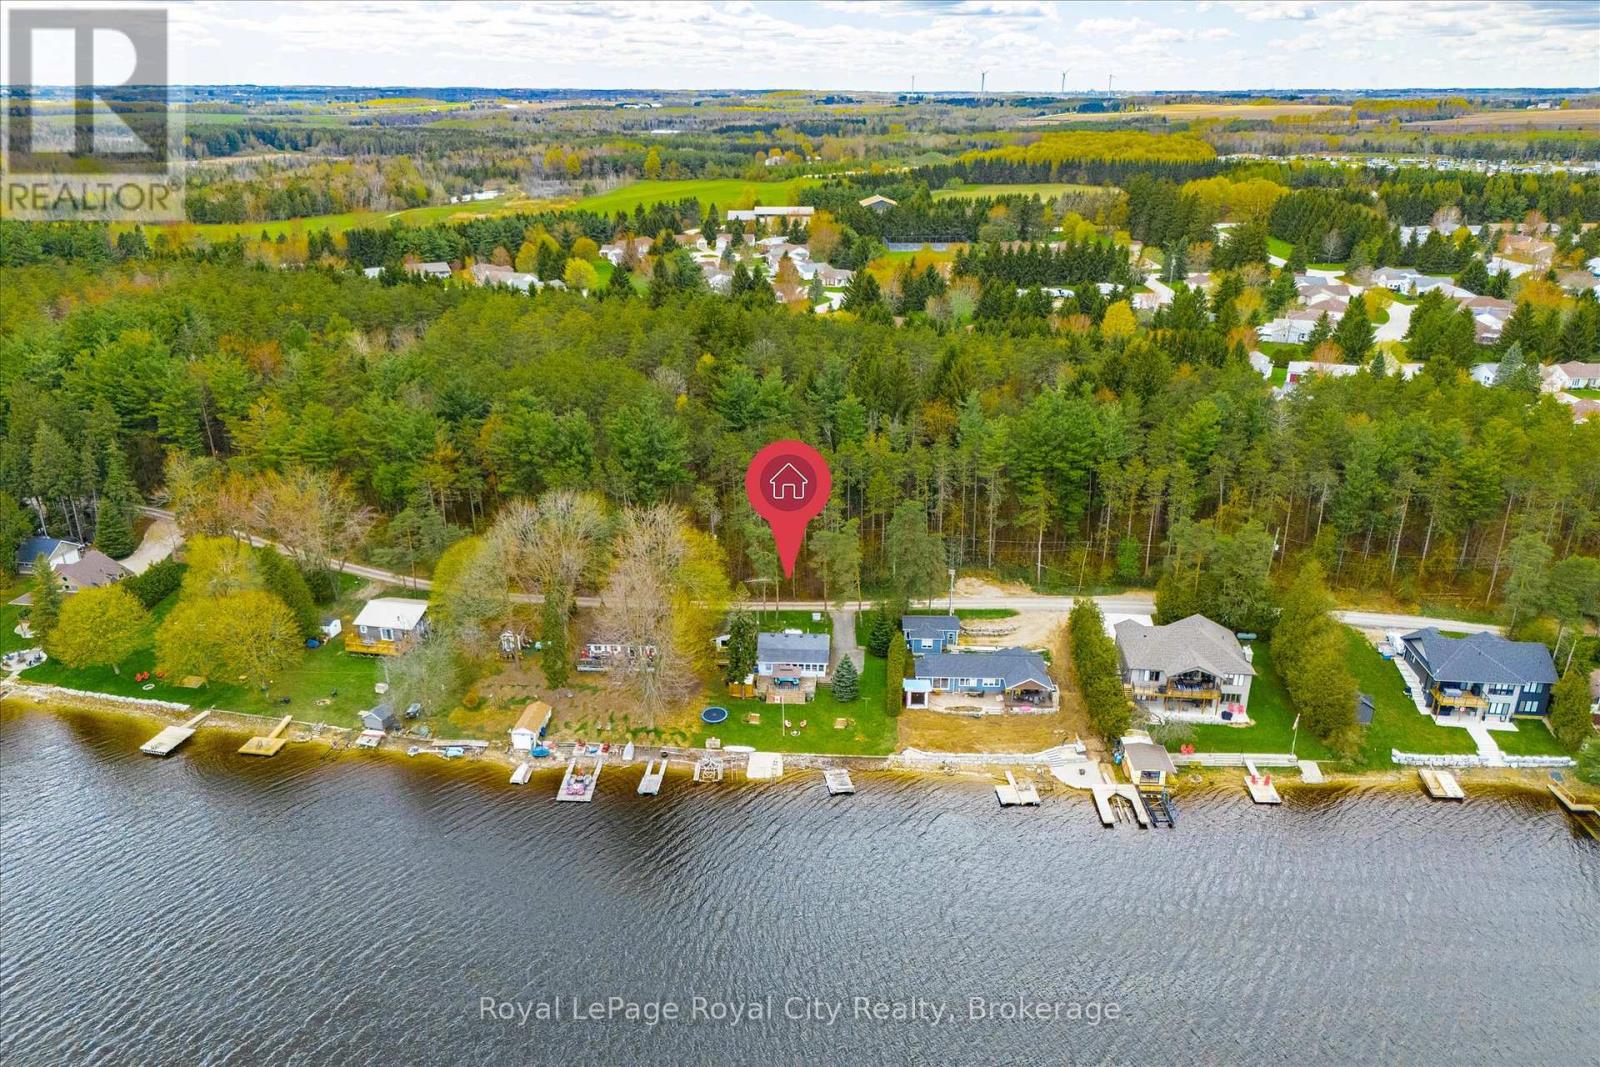
Prime Lake Belwood Waterfront! Located on desirable 3rd Street, this charming cottage offers unparalleled lake access with effortless accessibility. Enjoy cottage country bliss less than 60 minutes from Guelph, KW, Burlington, Orangeville, Milton, and Caledon - no brutal Friday evening traffic required. Made for entertaining, the open concept living and dining space features a classic wood-burning stove and a kitchen that keeps the cook connected to the conversation. 3 bedrooms and a full bathroom accommodate family and friends with ease. The sprawling sunroom with built-in bench seating and unobstructed lake views is the heart of the cottage - equally magical for lazy mornings, rainy-day reading, or evening wind-downs. Outside, a large deck with pergola sets the scene for memorable al fresco dinners, and the sprawling lawn is perfect for lawn games and bonfire nights under the stars. The waterfront offers easy access for sea-doos, paddleboards, and kayaks, plus a dock to tie up and take it all in. A very large bunkie with a 2-piece bathroom adds significant bonus space for guests, bringing the property's total sleeping capacity to a comfortable 10+. Close enough for a spontaneous weeknight escape, special enough to become your family's favourite summer tradition. (id:19593)
Royal LePage Royal City Realty
Northern Bruce Peninsula, Ontario
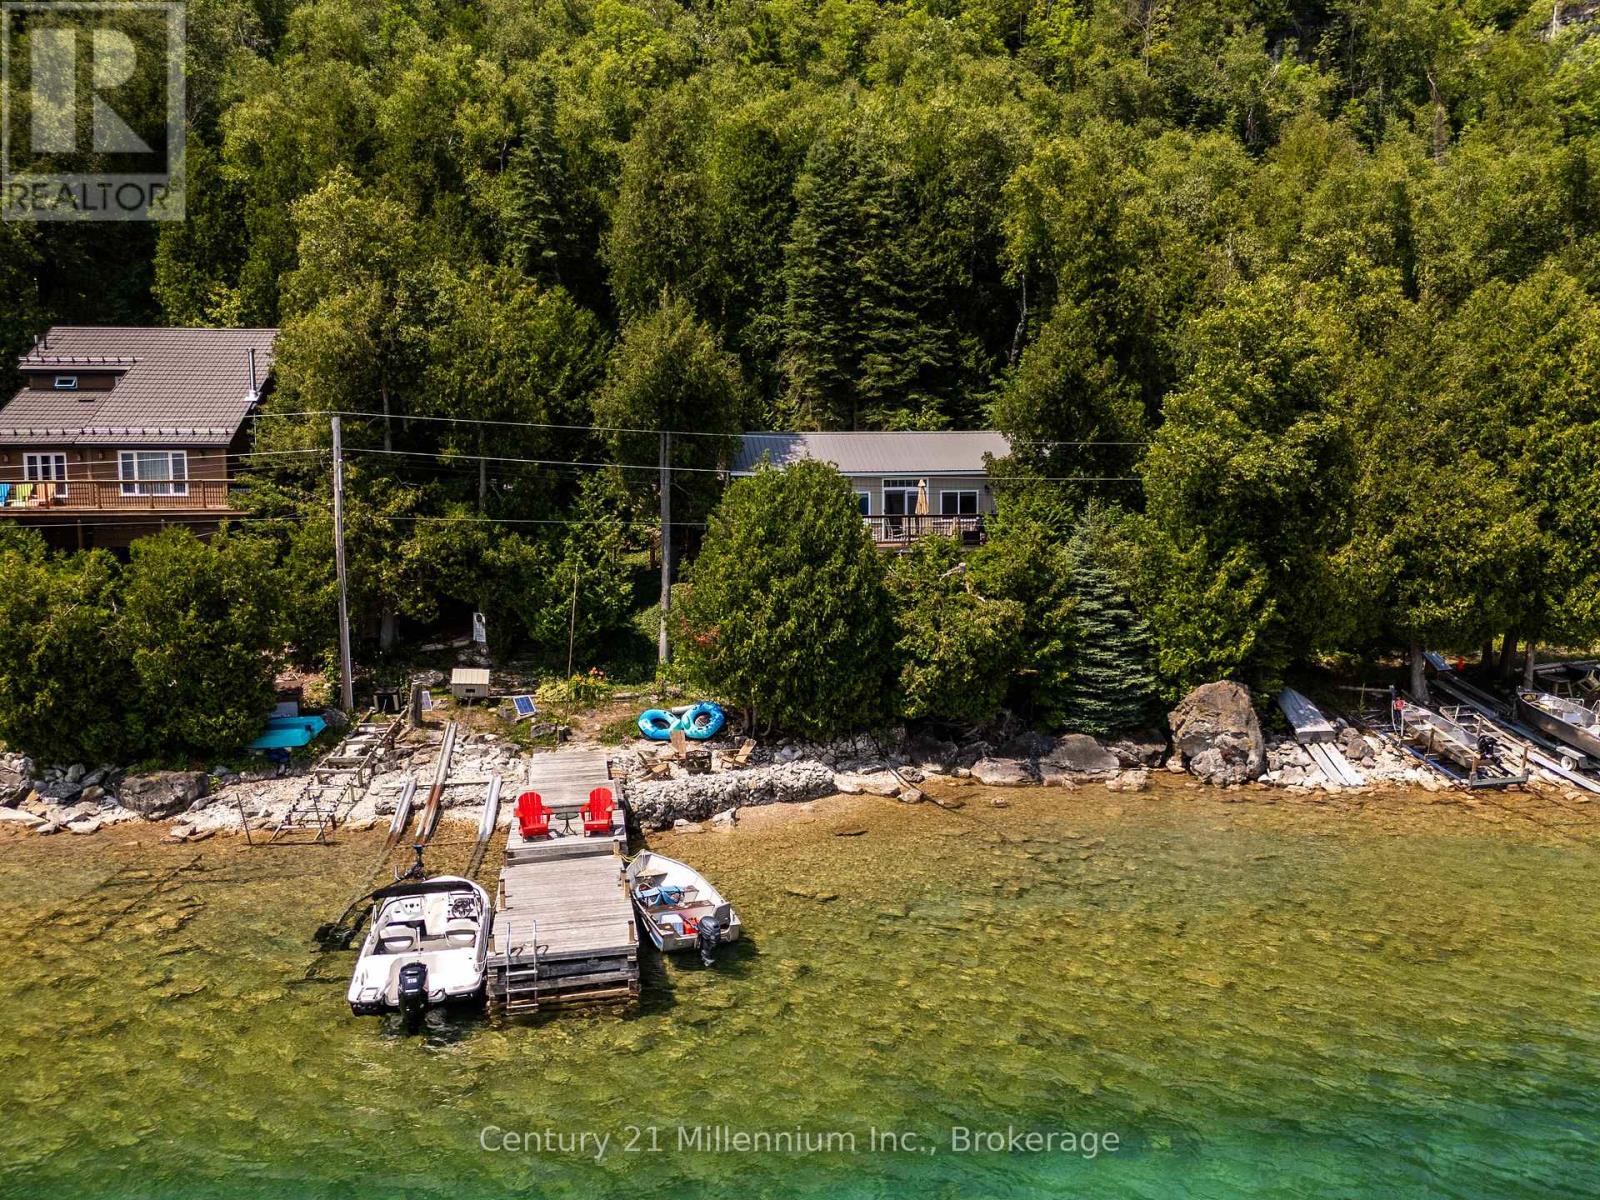
Come experience why Hope Bay is one of the Bruce Peninsula's most beautiful locations. Welcome to your private, turnkey waterfront escape on the sparkling shores of Hope Bay, where natural beauty surrounds you in every direction. Access is simple, scenic, and part of the charm. From the parking area, enjoy a short, peaceful walk (under 10 min) along a beautiful, well-established trail that leads you right to your cottage. Prefer the water? Aluminum boat w/ 20HP Yamaha power tilt motor is included, an easy launch at the parking area-making it just a 1-min ride along the shore to your dock. It's effortless, flexible, and adds to the sense of true getaway privacy. Perched above the trees with sweeping views of the bay and escarpment, this cottage captures everything you imagine in a classic Canadian retreat-peaceful, charming, and naturally stunning. Reconstructed in 2016, the cottage is a true showstopper. Expansive windows and a wraparound deck bring the outdoors in, perfect for soaking in sunrise coffees, sunset views, and easy summer entertaining. Inside, warm pine finishes, hardwood floors, and soaring ceilings create an inviting atmosphere. A pellet stove set into a beautiful stone feature wall adds the perfect cozy touch for cooler evenings. The open-concept layout is ideal for gathering, and the thoughtfully designed kitchen blends seamlessly with the natural surroundings. With three separate sleeping spaces-the main bedroom, loft, and charming bunkie, there's plenty of room for family and guests. The cottage and bunkie are fully insulated with heating and cooling, extending your enjoyment well beyond the summer months. Down at the shoreline, you'll find a solid 50-foot crib dock-no seasonal hassle-plus two boat rails for easy access on and off the water.The generous 100 x 300 ft lot offers exceptional privacy, along with direct access to the Bruce Trail, putting world-class hiking right at your doorstep. Accessible in all seasons! (id:19593)
Century 21 Millennium Inc.
Waterloo, Ontario
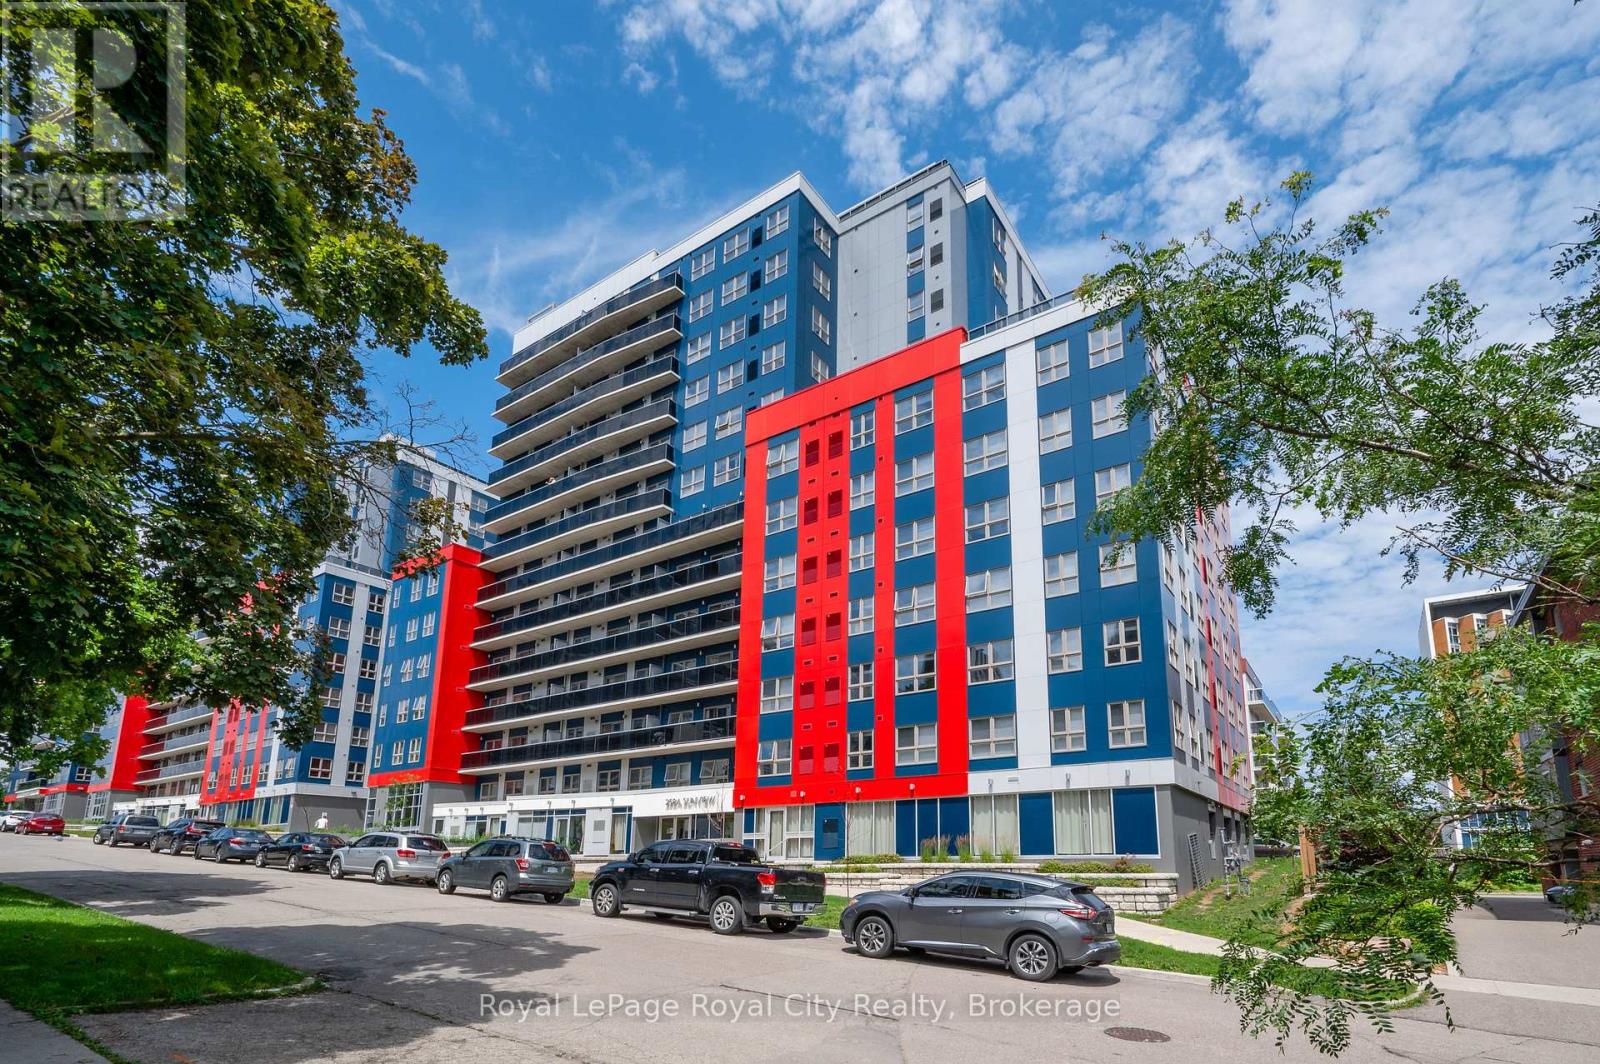
Welcome to this bright and modern 8th-floor corner unit at 258A Sunview Street #186, smartly positioned in the heart of Waterloo. With expansive west-facing windows, this unit is flooded with natural light and offers open views that elevate everyday living. Designed for both comfort and functionality, the contemporary 1 bedroom layout includes a dedicated nook ideal for a desk or study area. The suite is carpet-free, exceptionally clean and well cared for, and features in-suite laundry (washer/dryer 2025). The kitchen is smartly-appointed with granite countertop and stainless appliances. Wi-Fi is included in the building, adding convenience and value for today's connected lifestyle. Located within walking distance to University of Waterloo, Wilfred Laurier U, and Conestoga College, easy access to ION/LRT transit and major highways, and spoiled with dining out choices, this condo sits in a high-demand corridor, making it an excellent opportunity with consistent appeal. The well-managed building and thoughtful layout attract tenants seeking a turnkey, low-maintenance living experience. Some furniture is included. Whether you're expanding your portfolio or entering the Waterloo market, this sun-filled corner unit checks all the right boxes for location, livability, and long-term value. (id:19593)
Royal LePage Royal City Realty
The Archipelago, Ontario
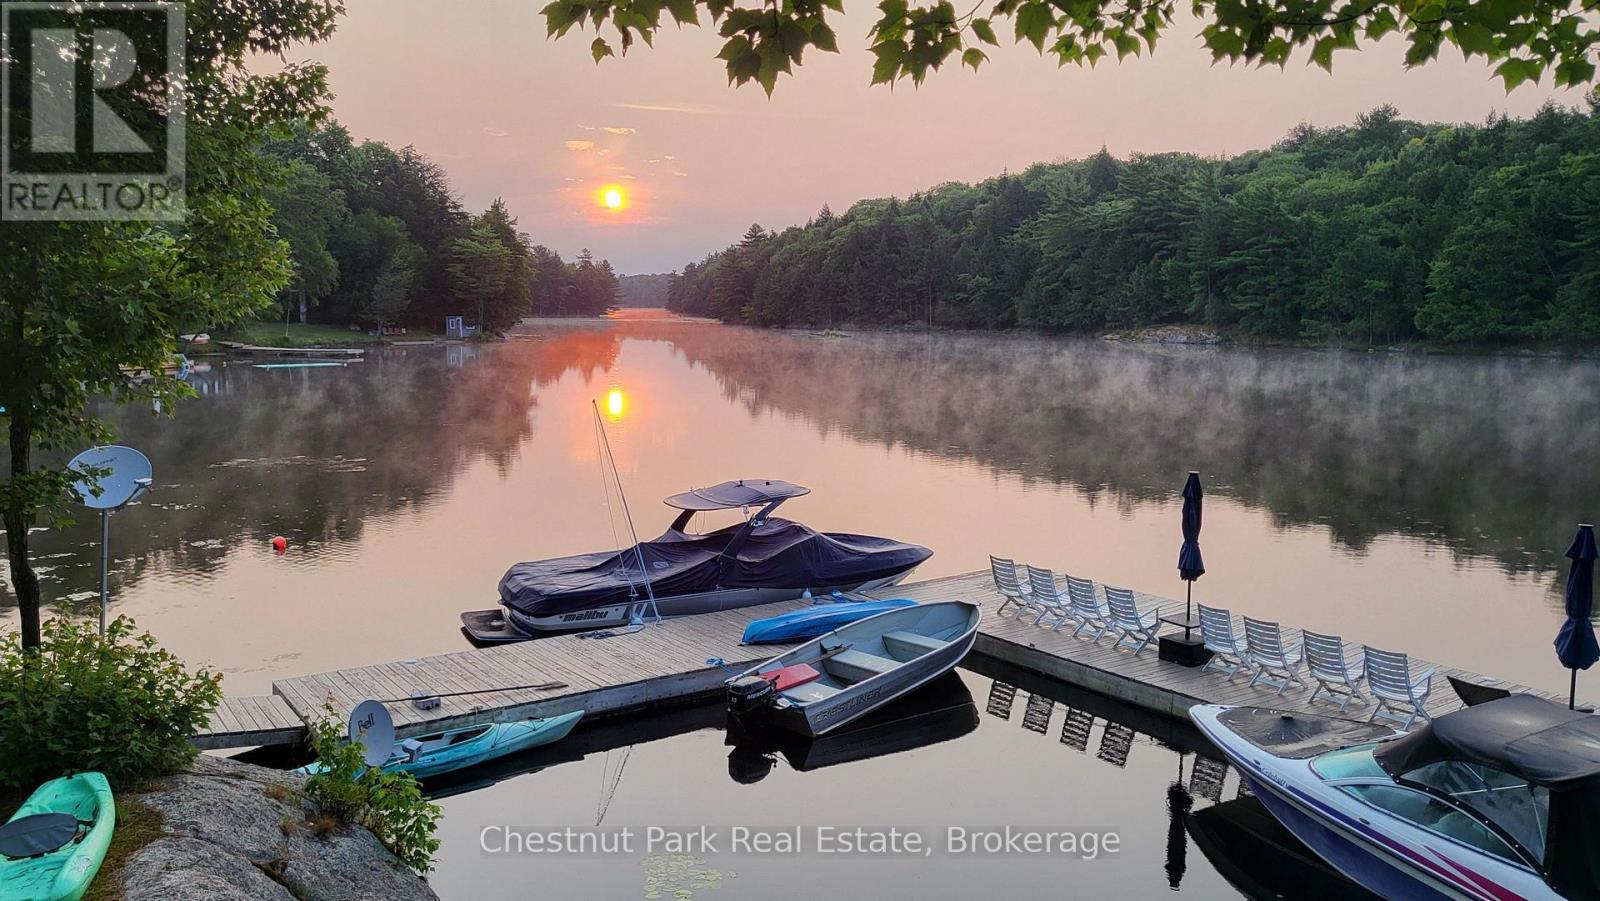
A quick drive from Highway 400 leads you to this rare, road access location on Healey Lake. When you pull into this cottaging oasis, you will be greeted by a remarkably well maintained 3 bedroom cottage, a waterside bunkie ready for guests and a 2 bay garage tucked discreetly into the tree-line. Composite decking and aluminum railings were a purposeful choice to ensure years of limited to no maintenance. The level landscape of the property provides a variety of comfortable outdoor spaces to entertain, each with its own spectacular view of the crystal waters of Healey Lake. This cottage's footprint is placed directly on the granite framed waters edge, with views across the bay towards the untouched shoreline of provincial crown land. The large sun drenched dock makes lounging with friends comfortable and relaxing with plenty of docking space. Inside the open concept cottage you will relax by the Napoleon air tight wood-burning fireplace. In the kitchen or dining room you will not loose the connection to the outdoors as you are surrounded by the many windows facing the lake and trees. The location of Healey Lake is placed perfectly between the luxury golf courses and restaurants of Muskoka and the rustic, nature filled adventures of Georgian Bay. The town of Mactier is minutes away, with everything you need to stock up the cottage, or grab a bite to eat at a range of culinary options. Healey Lake has two marina's and many kilometres to boat and explore. If you want to go bigger, Georgian Bay or Lake Joseph are both just down the road. If you are looking to start cottaging this summer, this cottage is not one to miss out on. No work to be done, just ready for you to enjoy your summer. ** This is a linked property.** (id:19593)
Chestnut Park Real Estate
Bracebridge, Ontario
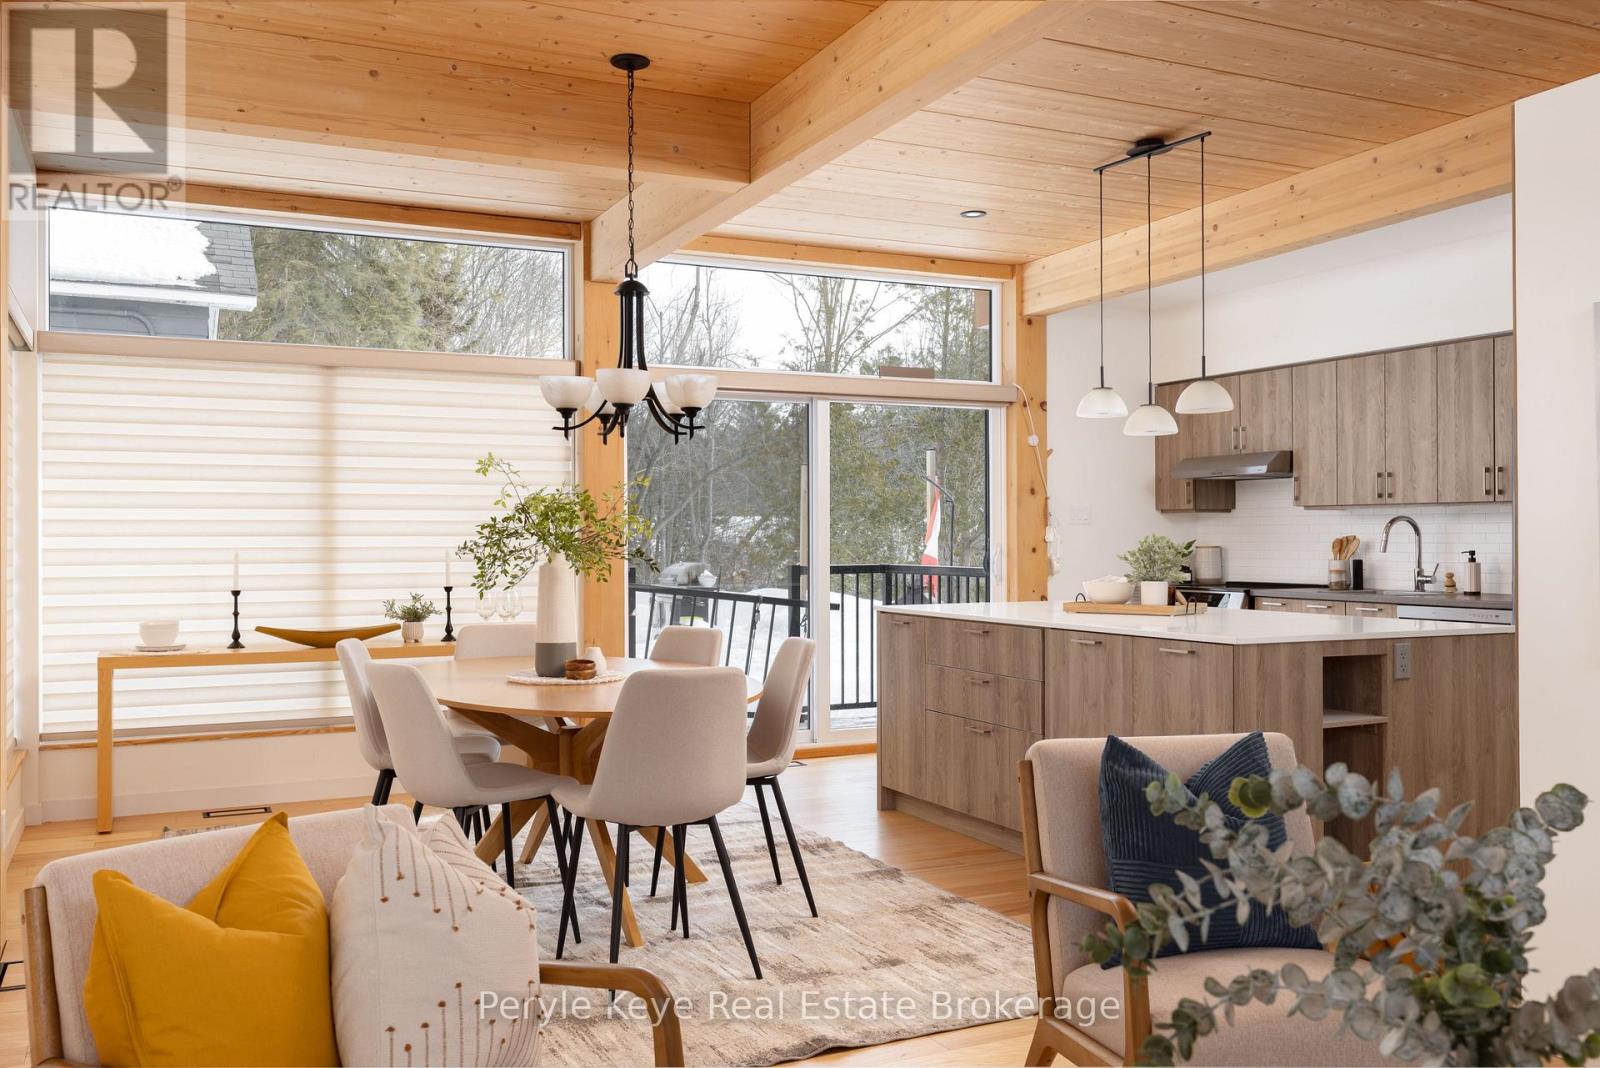
Morning light pours through the wall of windows, stretching across the main living space as the rhythm of the day begins outside. Across the street, the park fills with early dog walkers and the soft pop of a pickleball rally echoes from the nearby courts. A short walk away, the river moves steadily after flowing over the falls in the heart of Bracebridge. At 144 Shier Street, you're close to everything that makes downtown living so appealing, yet just far enough away that home still feels calm. Completed in 2025, the architecture brings a unique and modern presence that stands out in this established neighborhood. Clean lines, durable materials, and large windows define the design, creating bright open spaces that feel connected to the outdoors. The primary suite includes its own private deck, an ideal place to start the morning or end the evening, overlooking the canopy of trees and the natural ravine beyond. This backdrop is municipal green space, a natural ravine that adds privacy and a sense of quiet rarely found this close to town. Inside, the layout offers flexibility that works for modern lifestyles. The home is thoughtfully arranged across two levels, each with its own kitchen, laundry and three bedrooms. The lower level could become an income suite, a guest space for visiting friends, or a private area for extended family. For those who value walkable downtown living, modern design, and the potential for added income, this property offers something rare. Downtown restaurants, shops, trails, and the riverfront are all within walking distance, placing the best of Bracebridge just moments from your door. And when the day winds down, you return home to a quieter corner of town, where the park, the trees, and the steady sound of the nearby river remind you why this location feels so special. (id:19593)
Peryle Keye Real Estate Brokerage
Whitestone, Ontario
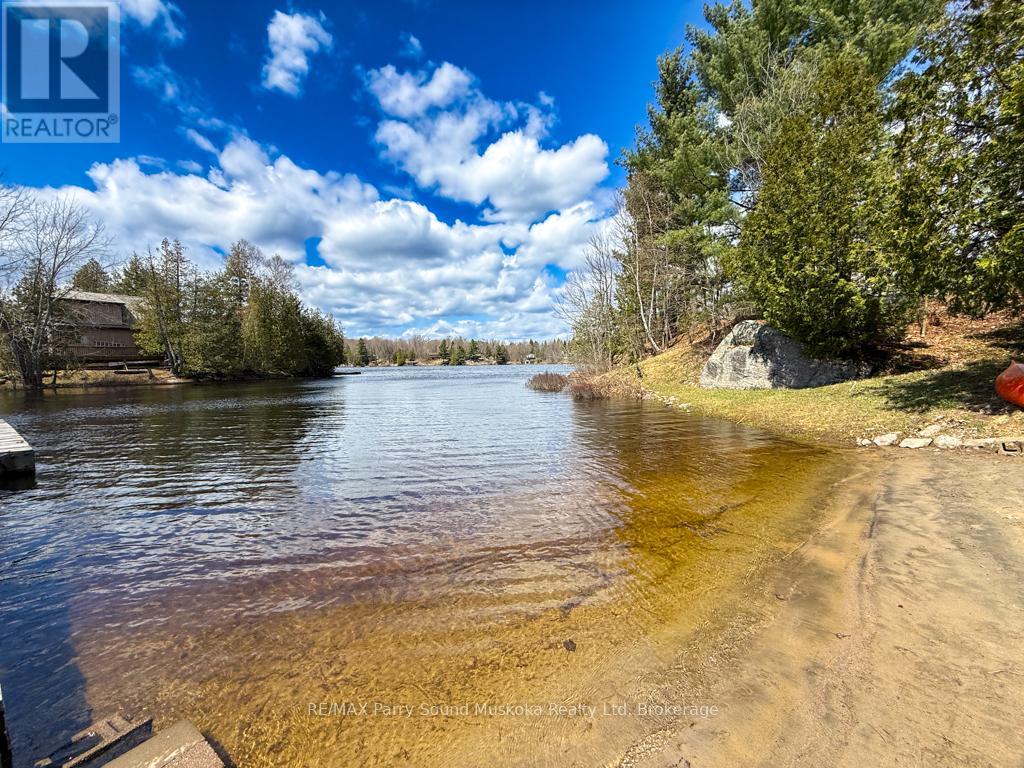
Tucked away in a quiet bay, this private waterfront retreat offers the perfect blend of natural beauty and comfortable cottage living. Set on approximately 1.25 acres lot and accessed by a municipally maintained road, the property is ideal for families and friends, entertaining, and enjoying the outdoors with ease. A stunning rock wall along the shoreline adds character and classic cottage charm, while the peaceful setting provides excellent privacy surrounded by mature trees and scenic water views. Inside, the cottage features warm wood finishes, bright living spaces, and large windows that bring the outdoors in. Whether you're relaxing on one of the two decks, enjoying the screened-in porch, or spending time by the waterfront, gatherings with family and friends come naturally here. With its peaceful bay setting, beautiful rock wall shoreline, sandy beach, and amazing sunsets, this property captures the kind of timeless cottage setting people dream about. Two separately deeded lots, this private waterfront retreat offers a rare opportunity to enjoy additional space and privacy, approximately 0.65 acres on one lot and 0.60 acres on the other lot. Adding to the uniqueness of this beautiful property. (id:19593)
RE/MAX Parry Sound Muskoka Realty Ltd
Muskoka Lakes, Ontario
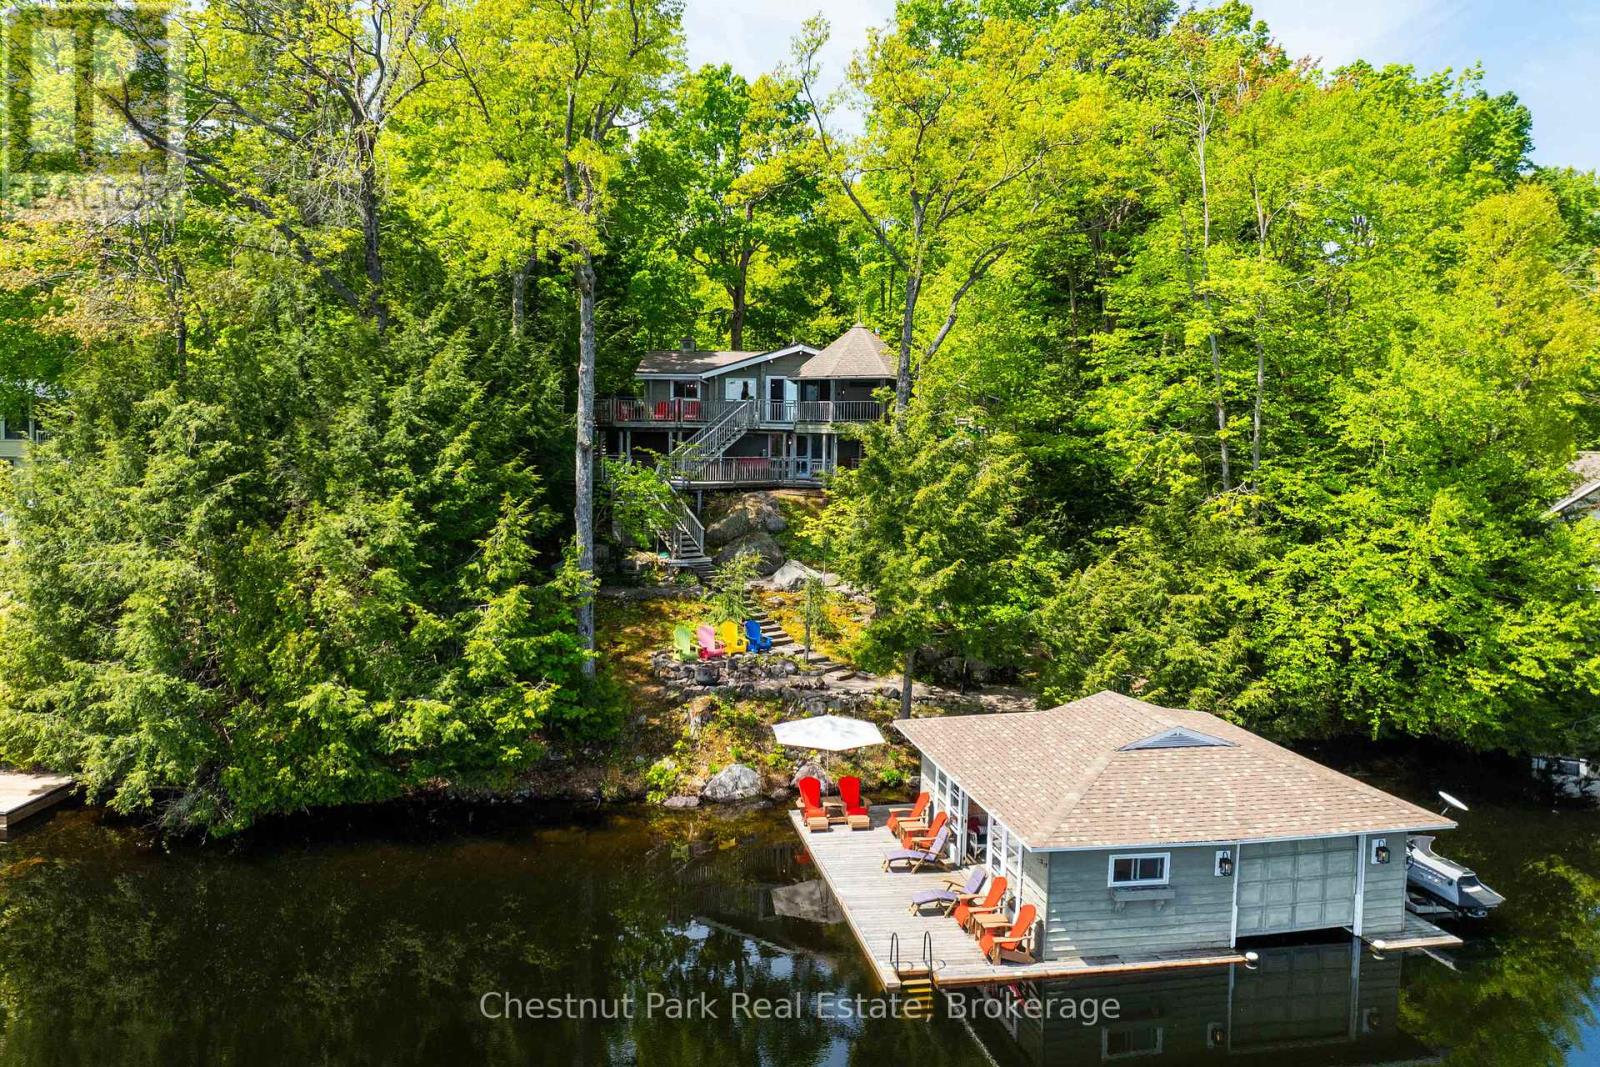
Set amid the natural beauty of Lake Muskoka, this year round timeless waterfront retreat is a rare offering that blends classic cottage charm with a breathtaking landscape. Nestled on nearly an acre of land with a clean, deep shoreline, the property showcases protected views, mature trees, and natural granite contours that define the iconic Muskoka experience. The cottage is a Panabode log home, exuding cozy warmth and authenticity. Inside, hickory floors and a hand-carved mantle on the Muskoka stone fireplace bring character and comfort to the living area, while large windows flood the space with natural light. The Muskoka Room provides a tranquil setting to relax and take in the waterfront views.The primary bedroom is privately situated on the walk-out level and features a wood-burning fireplace and direct access to the deck, where an 8-person hot tub and cedar outdoor shower offer a spa-like experience under the open sky. Just 35 gentle steps from the walk-out level leads you directly to the lakefront, offering seamless access to the waters edge. The landscape is thoughtfully terraced with multiple zones for entertaining and quiet reflection, and a peaceful hanging swing overlooks the waters edge. For enhanced convenience, an inclinator provides effortless access to the lake, accommodating all mobility levels.The grandfathered boathouse includes a boat lift and dual wave runner lifts, with ample space for lakeside entertaining. The property is equipped with Smart Home integration, Starlink high-speed internet, and a full range of modern conveniences, making it both functional and future-ready. Additional features include an insulated detached garage with a Pacific Energy wood stove, TV, stereo, ice maker, and a complete Gladiator storage system-a winter recreational enthusiasts dream. This winterized Lake Muskoka cottage is a true sanctuary, offering timeless appeal, thoughtful upgrades, and a landscape that will inspire for generations. (id:19593)
Chestnut Park Real Estate
Bracebridge, Ontario
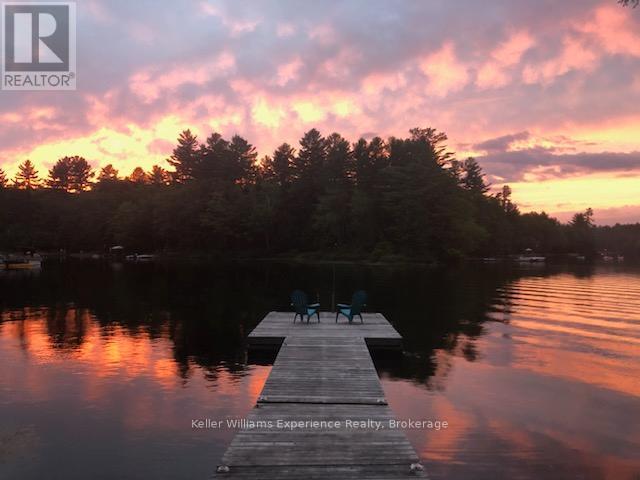
4 Seasons of PEACE and QUIET on Beautiful PROSPECT LAKE, BRACEBRIDGE, MUSKOKA!! Towering Pines, and beautiful granite stone accent this lovely 4-Season Cottage on Prospect Lake, 165 ft of frontage --just 20 minutes from Hwy 11, Town of Bracebridge, and 2 hours to the GTA! Zoned SR1 (Shoreline Residential) Vaulted ceilings, with fine wood finishes throughout. Layout is open, practical, with bedrooms at the back, common spaces at the waterfront end of the cottage. Prospect Lake has no horsepower or boating restrictions, allowing motor boats, paddling, swimming, fishing to your hearts content! In winter, enjoy snowshoeing, snowmobiling, cross country skiing and warmth by the fire! Fall colors are breathtaking here, with abundant wildlife, birds, deer all around! 4 Season use is easy, practical with the heated water-line, spray foamed, heated crawlspace, efficient propane fireplace/stove, with supplemental heat in the bedrooms. There are many closets and storage areas, including a large, insulated, crawlspace area underneath. The primary bedroom has an ensuite for the owners privacy, plus the main bathroom for all. Sold with appliances, some furnishings. (id:19593)
Keller Williams Experience Realty
Chatsworth, Ontario
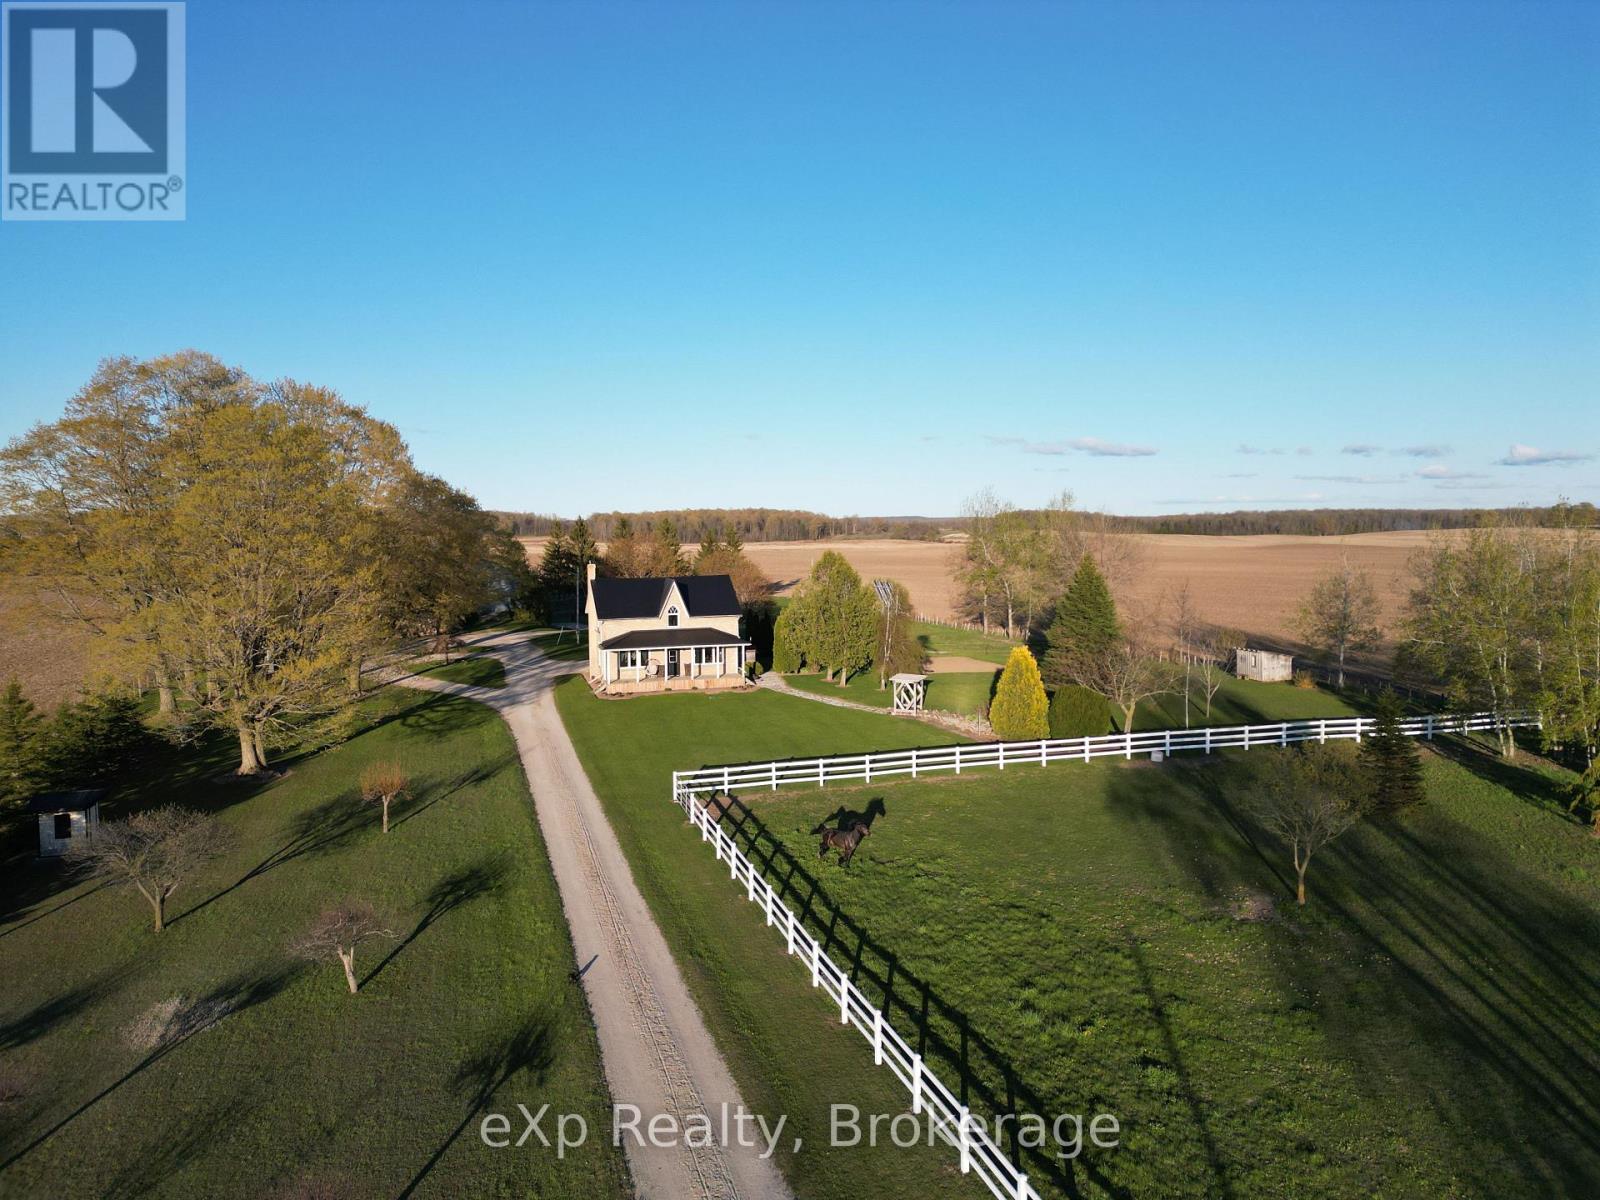
If your family has been dreaming of space, fresh air, and a property that actually does something, this is the one. Set on over four immaculate acres, this hobby farm is tidy, versatile, and ready to go, whether you're arriving with horses, hobbies, or simply a desire for more room to live. The barn, newly reinforced in 2024, means the hard work is already done. Five horse stalls, automatic waterers, and a hay loft make it fully functional from day one, while the decorative paddock fencing at the front of the property adds a handsome, established character to the setting. Pear, apple, and sour cherry trees have been planted and are on their way - a lovely start to something that will only get better with time. The two-storey, three-bedroom home is solid, well cared for, and genuinely appealing; it's the kind of house that feels right the moment you step inside. A large four-piece bath serves the upper floor, with room to add a powder room on the main level as the need arises. The substantial shop addition is one of the property's most exciting features; keep it as a serious workspace, convert it to a hobby studio, or open it up into additional living area. The potential here is real and the bones are excellent. Everything is neat, well laid out, and move-in ready, with plenty of room to grow into it at your own pace. For an active family ready to embrace a different kind of lifestyle, this property checks every box - and then opens up a few you hadn't even thought of yet! (id:19593)
Exp Realty
Tay, Ontario
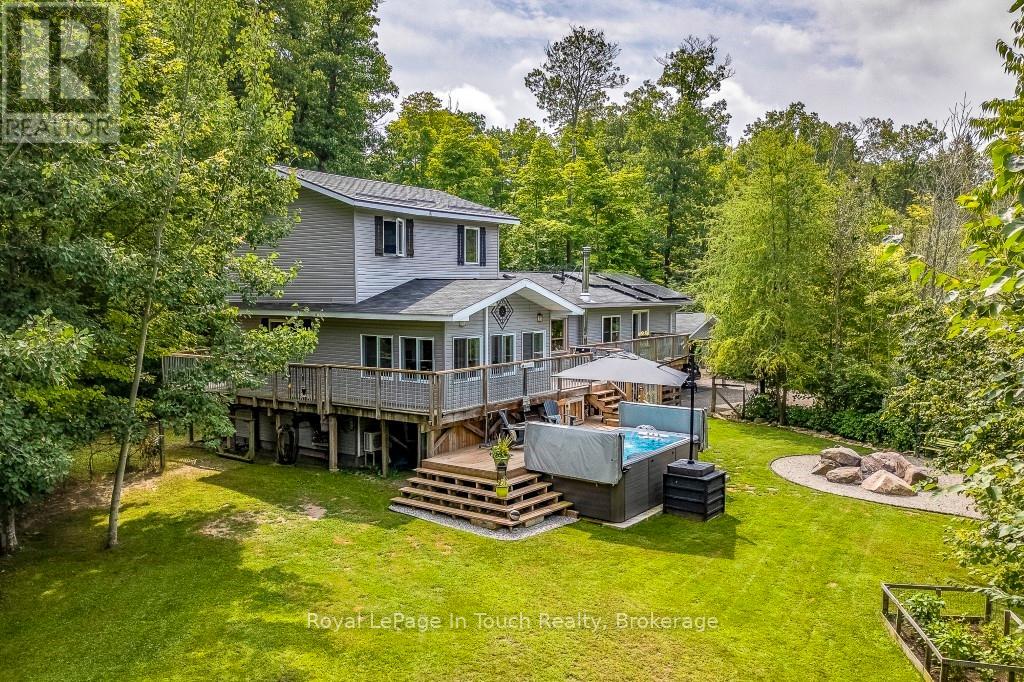
Welcome to this exceptional bungaloft retreat-a thoughtfully designed three level layout that sets it apart from standard cookie cutter homes. Fully renovated and move in ready, this inviting property offers approximately 2,800 sq ft of finished living space on a private 1.7+ acre treed lot, backing onto environmentally protected lands, with scenic trails nearby. The lower level features a functional entryway, a spacious family and entertainment room with a cozy wood stove, and an additional bedroom ideal for guests, extended family, or a home office. The main level is the heart of the home, showcasing open concept living with serene forest views, a designer kitchen with quartz countertops, ample storage, and a centre island with seating. The adjoining dining area includes a breakfast bar and walkout to a bright four season insulated sunroom with heated floors, allowing year round enjoyment and direct access to the expansive deck. This level also features a generously sized bedroom with walk-in closet, deck walkout and a beautifully appointed 4 piece spa like bathroom. The upper level is dedicated to a private primary retreat. This loft style suite includes a walk in closet, rustic design accents, sliding barn doors, and a 4 piece ensuite creating a true escape from the rest of the home. Outside, enjoy a true backyard oasis featuring a 14 ft Wi Fi enabled swim spa, mature trees, granite fire pit, gardens, fruit trees, and multiple seating areas. Additional highlights include solar panels, two energy efficient heat pumps, a detached insulated double garage, attached double carport with inside entry, two sheds, and ample parking for vehicles, boats, and recreational toys. A one of a kind property offering privacy, versatility, and peaceful living in a natural setting. Easy Hwy access. A short drive to Midland, Orillia & Barrie, Port Severn & Coldwater. 90 minutes to the GTA. (id:19593)
Royal LePage In Touch Realty
Kitchener, Ontario
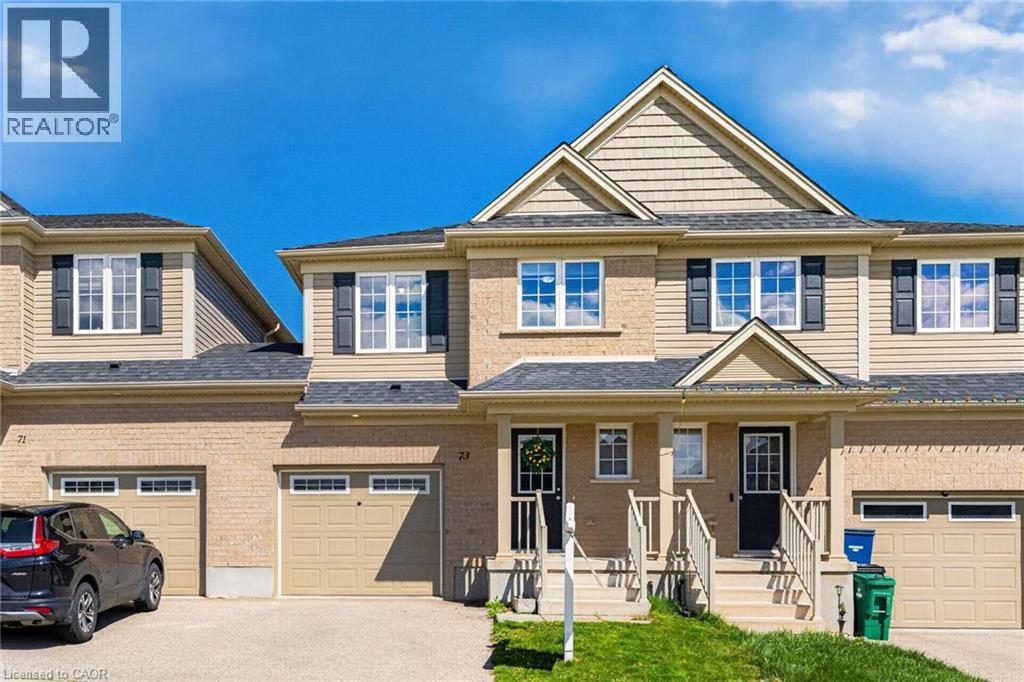
Welcome to this beautifully maintained, move-in-ready freehold townhome (no condo fees!) located in the highly sought-after Lackner Woods community. Thoughtfully designed for modern living, this home offers a perfect blend of style, Bright Open Concept: The main floor features an inviting layout connecting the dining area, a cozy living room with brand-new laminate flooring, and a chef-inspired kitchen boasting abundant cabinetry and a generous island. Primary Retreat: The spacious second-floor master suite features his and hers closets and a private 4-piece ensuite. Versatile Living: Two additional well-proportioned bedrooms share a second 4-piece bath. A large upper landing provides the perfect study nook or home office space. Unfinished Potential: The clean, unfinished basement is a blank canvas—ideal for a future rec room, home gym, or extra living space. Outdoor & Convenience: Backyard Oasis: South-facing and fully fenced, the backyard is a gardener’s delight with plenty of room for herbs and flowers. Enjoy summer BBQs on the private patio. Rare Feature: Enjoy the convenience of walk-through access from the garage directly to the backyard—a rare find in townhome living. Practicality: Includes a main-floor 2-piece powder room and direct garage-to-house access. Location & Lifestyle: Nestled in the vibrant Grand River South community, you are steps away from: Nature & Recreation: Scenic walking trails, the Grand River (perfect for canoeing), and Chicopee Ski & Summer Resort. Commuter Convenience: Minutes from Highway 7 and the 401, a nearby bus stop, and easy access to the Waterloo International Airport, and City of Guelph. Top-Rated Schools: Located near some of the region's most highly-regarded educational institutions. Whether you are a growing family or a first-time buyer, this bright and spacious home checks all the boxes for a carefree lifestyle. Book your showing today! (id:19593)
Peak Realty Ltd.
Grimsby, Ontario
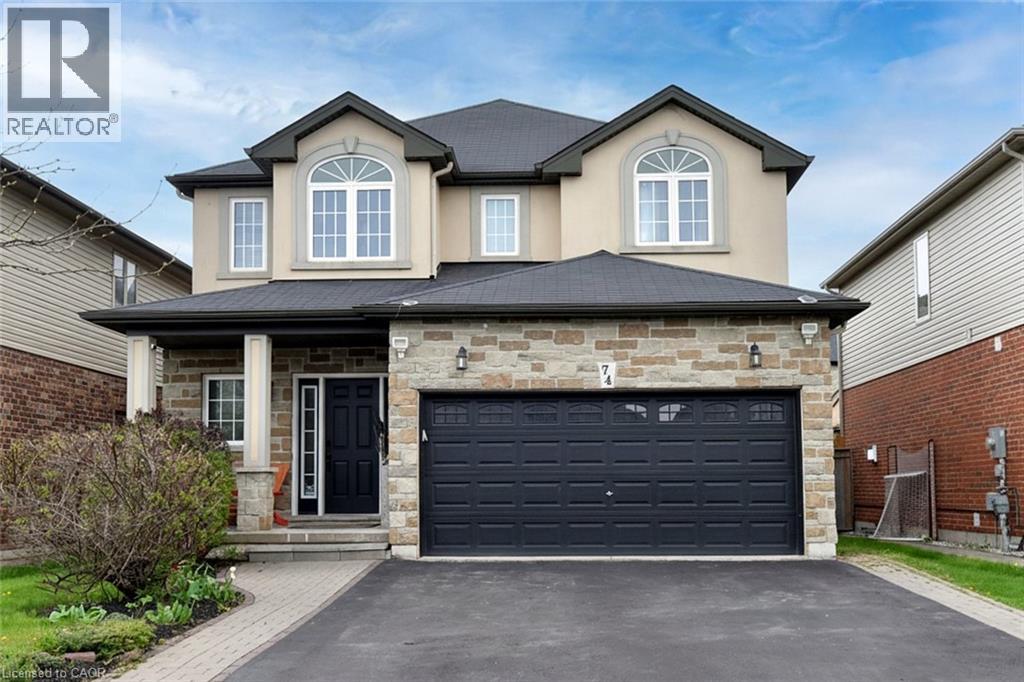
Experience luxurious living in this stunning Grimsby residence, as you enter, you are welcomed by an ample foyer and a convenient powder room, leading into a bright and airy floor plan defined by gleaming ceramic and hardwood floors. The main level is bathed in natural light through an abundance of large windows and beautifully accented by modern pot lights throughout. This level features a sophisticated formal living room centered around a cozy gas fireplace, providing an elegant space for hosting. The heart of the home is the impressive open-concept combination of the Great Room, kitchen, and dining area. The Great Room boasts a second gas fireplace, creating a warm and inviting atmosphere for family gatherings. The upgraded kitchen is a chef’s dream, featuring premium granite countertops, an abundance of cabinetry for all your storage needs, and generous counter space for meal preparation. The upper level continues to impress with four spacious bedrooms and well-appointed full bathrooms, providing comfort and privacy for the entire family. Descend to the lower level to find a basement that is truly a dream; this expansive open space offers a second full large kitchen, a full bathroom, and a massive recreation room, making it ideal for an in-law suite or the ultimate entertainment hub. The outdoor experience is equally spectacular. Your private backyard oasis comes fully equipped with a large gazebo, a relaxing hot tub, and a refreshing pool, perfect for summer staycations. With a double-car garage and additional driveway parking for up to four cars, there is plenty of room for guests. This home offers unparalleled comfort and style in a prime location situated just minutes from the QEW and the convenience of the Costco shopping plaza. (id:19593)
RE/MAX Escarpment Realty Inc.
Hamilton, Ontario
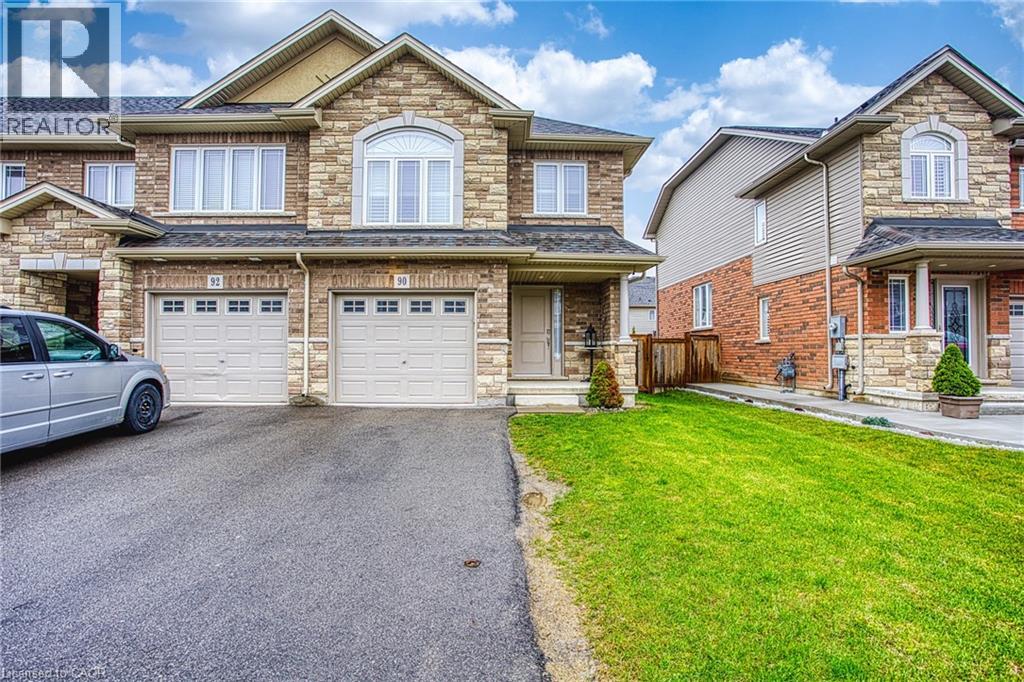
Welcome to 90 Cittadella Blvd in Hamilton, a beautifully maintained freehold end-unit townhome offering the perfect combination of space, style, and family friendly living. Located in a highly desirable neighbourhood surrounded by parks, schools, shopping, and everyday amenities, this home is ideal for growing families, first-time buyers, or anyone looking for a move-in ready property with room to enjoy. Inside, you’ll find a large and spacious layout designed for both comfort and functionality. The home features beautiful finishes throughout, creating a warm and inviting atmosphere from the moment you walk in. The bright living spaces flow seamlessly, making it perfect for entertaining guests or enjoying quality time with family. Step outside to a fully fenced backyard, offering privacy and the perfect space for kids, pets, summer barbecues, or relaxing evenings outdoors. Upstairs, the oversized primary bedroom serves as a true retreat with an abundance of space to unwind and recharge. As an end-unit freehold property, this home offers added privacy, extra natural light, and the convenience of ownership without condo fees. Combining modern comfort, generous living space, and an excellent Hamilton location, 90 Cittadella Blvd is a fantastic opportunity to call home. (id:19593)
Exp Realty
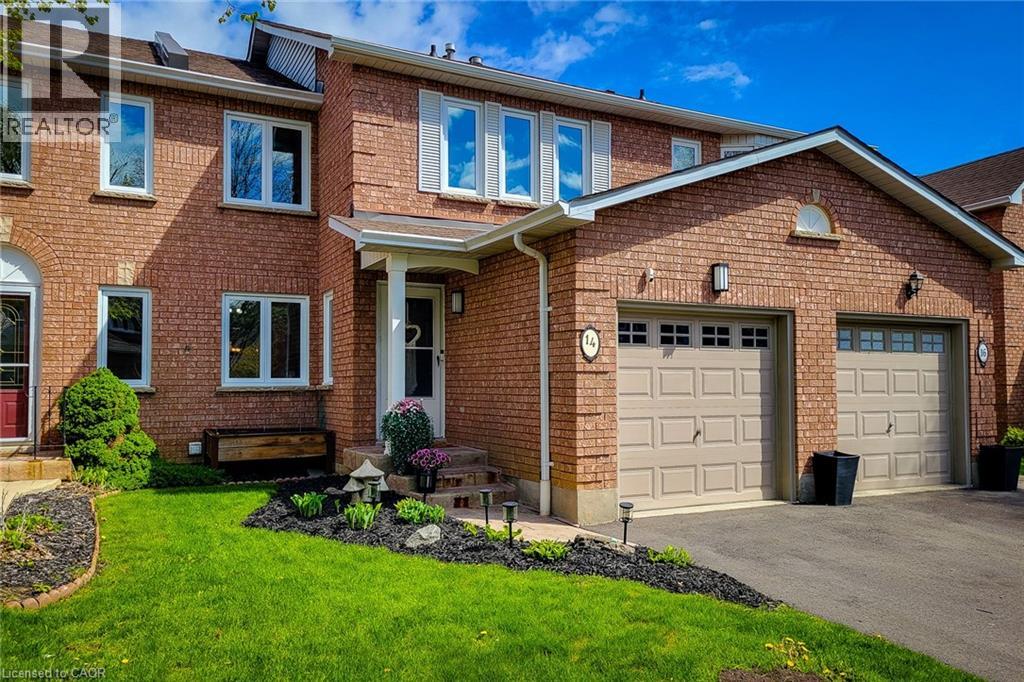
Dundas, Ontario
Welcome to this gorgeous 3-bedroom, 2.5-bath home packed with style, comfort, and updates from top to bottom! The beautifully updated kitchen and bathrooms blend modern finishes with everyday functionality, while updated flooring throughout adds warmth and character to every room. Enjoy peace of mind with a new roof (2020) and newer windows throughout. Freshly painted in 2025, the entire home feels bright, fresh, and completely move-in ready. The stunning new walk-in closet (2025) adds a touch of luxury, and the redesigned backyard (2025) creates the perfect space for summer entertaining, family gatherings, or simply relaxing outdoors. This is the kind of home that instantly feels welcoming the moment you walk in! (id:19593)
Platinum Lion Realty Inc.
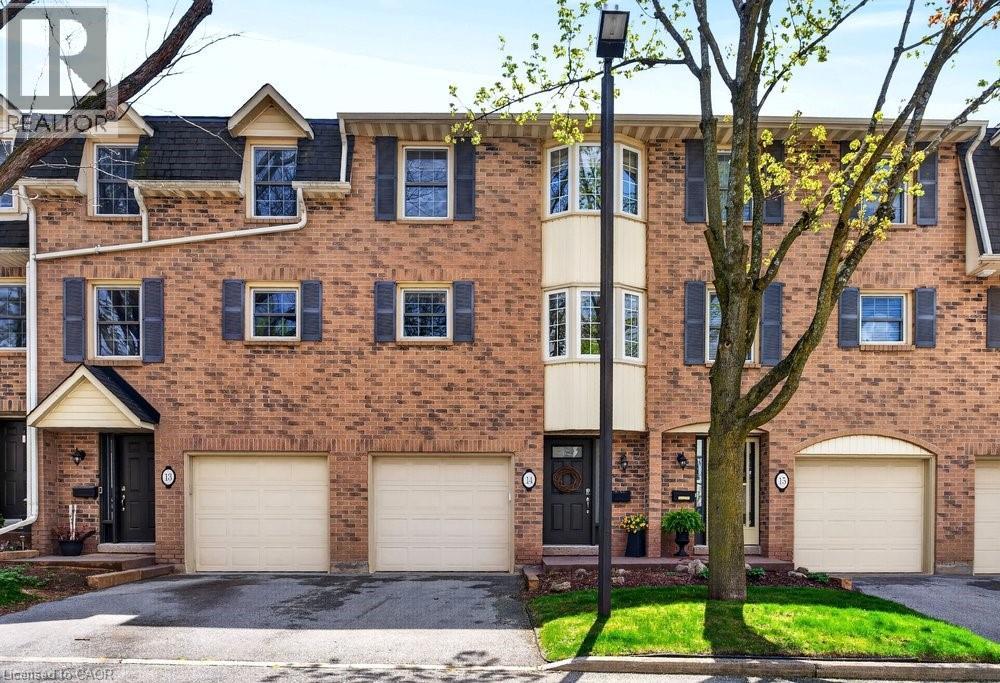
Burlington, Ontario
Tucked into one of Burlington’s desirable downtown neighbourhood, this stylish 2 bedroom townhome delivers the perfect blend of comfort, convenience & lifestyle just steps to Spencer Smith Park, the waterfront, shops, cafés, restaurants, schools & trails. Bright open concept living & dining space features vaulted ceilings, oversized patio doors, transom windows & abundant natural light, creating an airy modern feel throughout. The electric fireplace adds warmth & character while the kitchen showcases quartz countertops, stone backsplash, pantry, peninsula seating & a cozy breakfast nook ideal for morning coffee. Light hardwood floors, staircase with iron spindles & thoughtful finishes elevate every space. Upstairs, features a spacious primary retreat with a walk-in closet, second bedroom, and an updated 4 piece main bath with soaker tub, separate shower & marble top vanity. Convenient bedroom level laundry enhances everyday living. Finished basement area is great for a rec room, gym or office. Enjoy summer evenings in the private fenced garden patio backing onto greenspace. Inside garage entry, coded keyless locks. Move in ready. (id:19593)
Royal LePage Burloak Real Estate Services
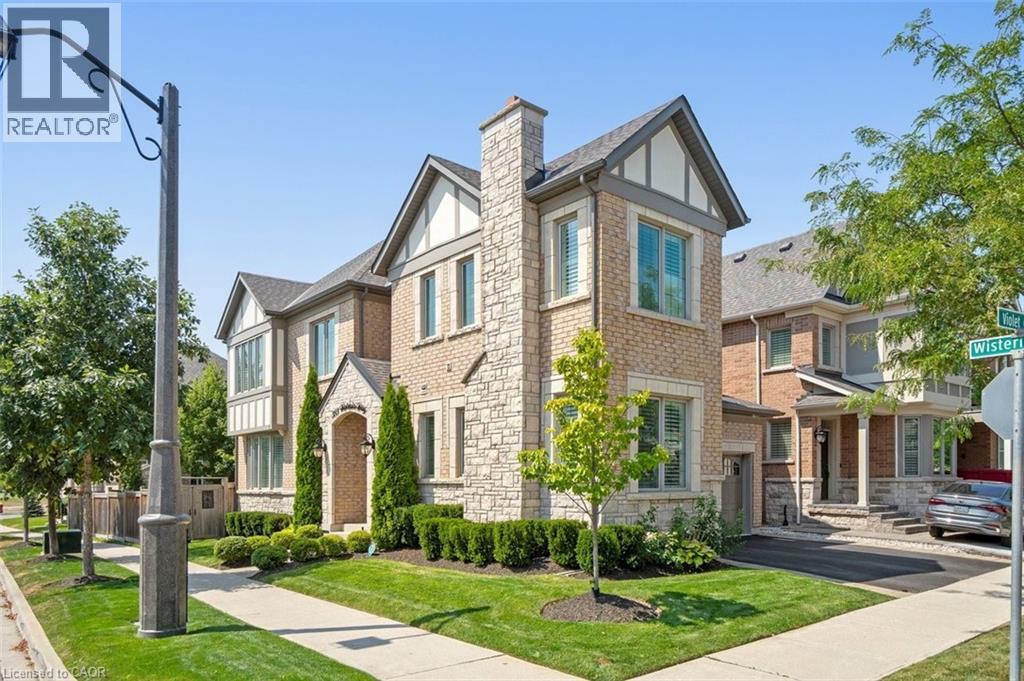
Oakville, Ontario
Situated on a premium corner lot in one of Oakville’s most sought-after pockets, 355 Wisteria is a masterclass in transitional design and high-end functional luxury. Spanning 4+1 bedrooms and 4.5 bathrooms, every square inch of this residence has been curated for the family that refuses to compromise. Step into an airy, light-filled floor plan defined by 9’ ceilings, rich hardwoods, and designer pot lighting. The dedicated main-floor office provides the ultimate work-from-home sanctuary behind closed doors. For the culinary enthusiast, the chef’s kitchen is a showstopper: outfitted with a professional Wolf gas range, Bosch appliances, sleek quartz counters, and custom cabinetry built-ins that flows into a sun-drenched eat-in area. The custom mud room features stunning built-ins for fantastic family storage. The upper level is an oasis of organization and comfort. The Principal Suite feels like a boutique hotel, featuring hardwood floors, walk-in closet with custom organizers and a spa-style 5-piece ensuite with a deep soaker tub, glass shower and heated towel racks. With a Jack & Jill ensuite bath for bedrooms two and three, plus a private bath for the fourth bedroom, morning rushes are a thing of the past. The 2018 basement renovation is a total game-changer. Soundproofed with Rockwool Safe’n’Sound, it features a massive recreation room, a sleek bar area, and a 5th bedroom/nanny suite. The modern 4 pc bath makes living there a luxurious experience. Even the garage is future-ready with an EV charging electrical, and built-in shelving. The backyard is where 355 Wisteria truly outshines the rest. Spend your evenings under a stunning architectural pergola equipped with integrated heaters and electrical—allowing for four-season entertaining on your expansive stone patio. Turnkey, upgraded, and steps from top-tier schools, trails, and the hospital. This isn’t just a home; it’s the upgrade you’ve been waiting for. (id:19593)
RE/MAX Realty Enterprises Inc.
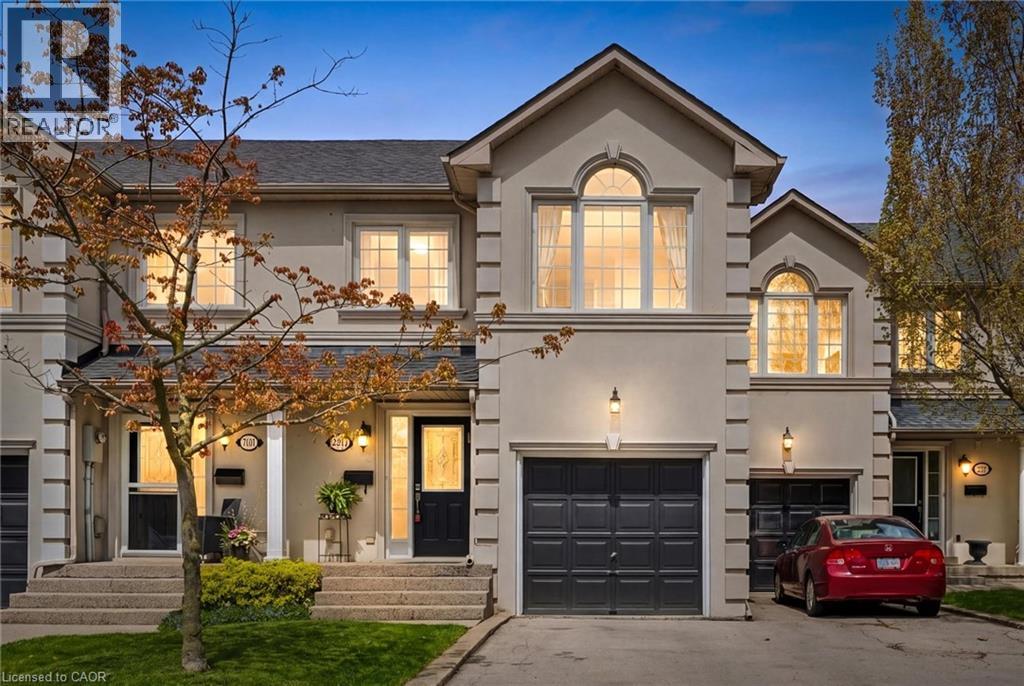
Burlington, Ontario
WELCOME TO YOUR PERFECT DOWNTOWN TOWNHOUSE! This fully renovated home offers the perfect blend of modern style, comfort, and convenience.Featuring 3 spacious bedrooms and 3.5 beautifully updated bathrooms, every inch of this home has been thoughtfully designed with trendy finishes and functional living in mind. The bright open-concept layout is perfect for entertaining, while the modern kitchen flows seamlessly into the living and dining space. Step outside to your private backyard — ideal for relaxing, summer BBQs, or enjoying your own quiet outdoor retreat in the heart of downtown. Additional highlights include: • Attached garage with inside entry • No condo fees • Fully renovated from top to bottom • Prime downtown location close to shops, restaurants, transit, and amenities This is low-maintenance downtown living at its finest. (id:19593)
RE/MAX Escarpment Realty Inc.