
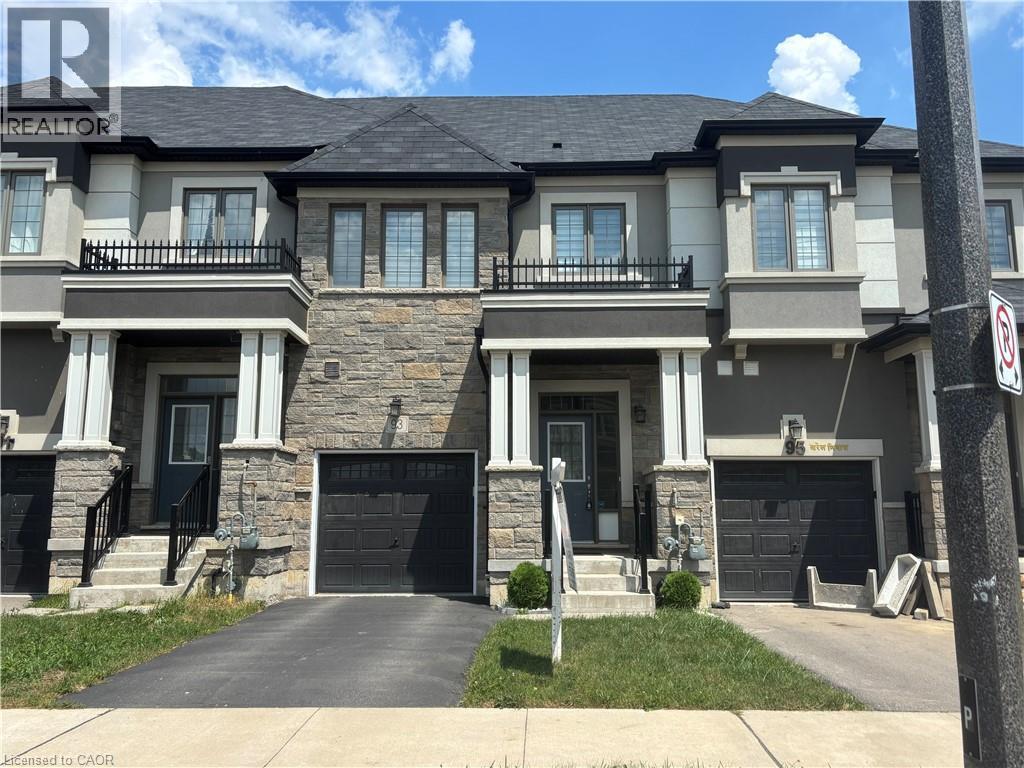
Brantford, Ontario
Attractive, inviting Brantford subdivision, just over 6 years old, close to Hwy 403, 15 min. to Ancaster. Exec. 2 storey LIV community built Freehold Townhome with 1590 sq ft, 3 bdrms, and 3 bthrms. Modern kitchen w/ adjacent spacious Dinette. Open Family Room leading to large yard, ideal for BBQing & entertaining. Upgraded, maintenance-free flooring in entrance/foyer leading to kitchen/family room. Very generous sized Master bdrm with W/I closet and 4 pc enste. Additional 4 pc bath w/ laundry facilities on 2nd level. Oversized W/I closets in each bdrm. Recent window coverings thruout, 6 appliances incl., Central air. Close to all amenities, schools, shopping, public transit, parks. Listing agent is the owner. Non-smoker, pets restricted. Please see/attach all schedules, including Sch B, Form 801, 1st/Last months’ rent, Credit check, proof of income, Letter of employment, Rental Application and References required. Tenant to pay all utilities, including water and HRV rental. (id:19593)
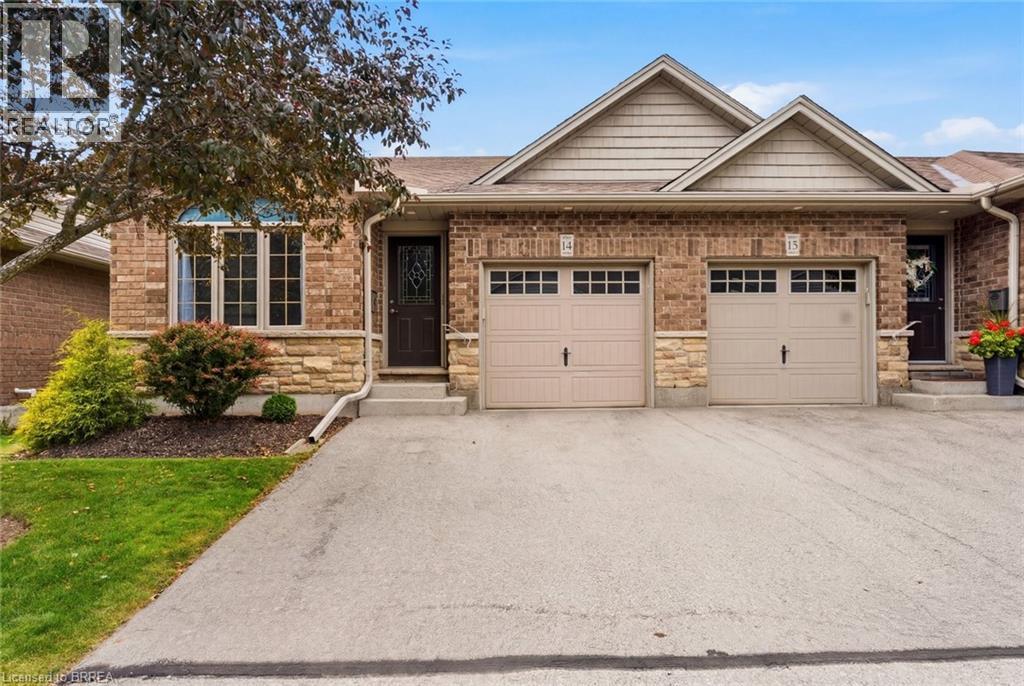
Brantford, Ontario
Welcome to 560 Grey Street, Unit 14—a beautifully maintained end-unit bungalow townhouse condominium tucked away in a quiet, sought-after neighbourhood. Offering 2+1 bedrooms and 2 full bathrooms, this warm and inviting home is perfect for those looking to enjoy the ease of condominium living without sacrificing space or comfort. From the moment you step inside, you’ll appreciate the bright, open-concept layout, enhanced by soaring vaulted ceilings, large windows, and timeless neutral décor. The kitchen overlooks the dining and living areas, creating a welcoming space that’s perfect for entertaining family and friends or simply enjoying everyday life. Main floor laundry adds to the home’s thoughtful design. One of the highlights of this home is the private balcony overlooking mature trees and peaceful green space—a quiet retreat where you can enjoy your morning coffee, curl up with a book, or relax at the end of the day. The fully finished lower level offers incredible flexibility, featuring a spacious recreation room, a third bedroom, a full 3-piece bathroom, and a large bonus room that’s ideal as a home gym, workshop, craft room, or whatever suits your lifestyle. The generous utility room provides plenty of additional storage. Located just minutes from shopping, restaurants, parks, walking trails, and everyday conveniences, this move-in-ready home offers the perfect balance of comfort, privacy, and low-maintenance living. If you’ve been searching for a home that’s been lovingly cared for and offers space to truly enjoy, this is one you won’t want to miss. (id:19593)
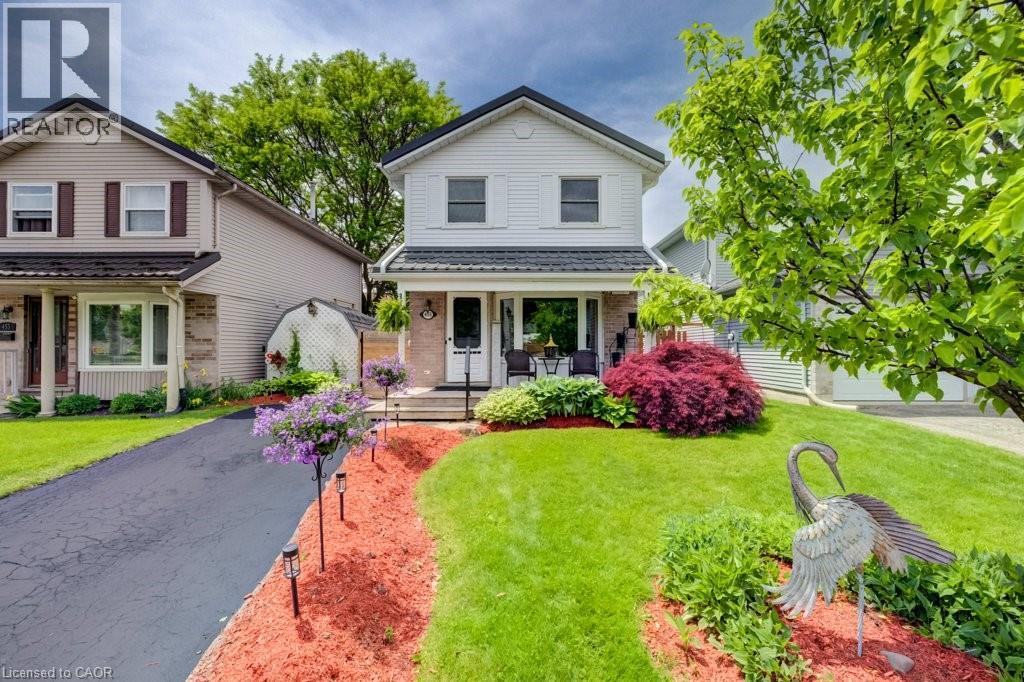
Waterloo, Ontario
Welcome to 455 Boettger Place, tucked away on a quiet cul-de-sac in Waterloo’s sought-after family-friendly neighbourhood of Lincoln Village. From the charming front porch to the peaceful backyard pond view, this is the kind of home that feels welcoming the moment you arrive. Step inside and appreciate the bright open-concept design that keeps everyone connected. Whether you're hosting family gatherings, helping with homework at the kitchen island, or entertaining friends, this home was designed for comfortable everyday living. The kitchen is truly the heart of the home, complete with stainless steel appliances, a large centre island that naturally becomes the gathering place, and a beautiful bay window overlooking the front yard. The spacious living room is warm and inviting with a walkout to the backyard oasis. The fully fenced backyard is where this property truly shines with mature trees, a concrete patio, and a gazebo, which creates a peaceful retreat right at home. Summer BBQs, quiet evenings and outdoor entertaining are all ready to be enjoyed. Upstairs, you’ll find three good-sized bedrooms, all with closets and natural light, along with an updated 4-piece bathroom (2024) featuring modern finishes. The finished lower level offers valuable extra living space perfect for a rec room, home gym, office, hobby room, or kids’ play area. An updated 3-piece bathroom and plenty of storage add even more function to the space. This home has been well cared for with important updates, including freshly painted neutral décor and updated lighting (2026), Furnace & A/C (2025), updated bathrooms (2024), and a durable Green Metal Roof and Eaves Guard (2021). The location is exceptional, close to golfing, Kiwanis Park, Snyder's Flats Conservation Area, RIM Park, the Walter Bean Trail, schools, shopping, and highway access. This is more than just a house... It’s a place to truly feel at home. Call your REALTOR® today and come see for yourself! (id:19593)
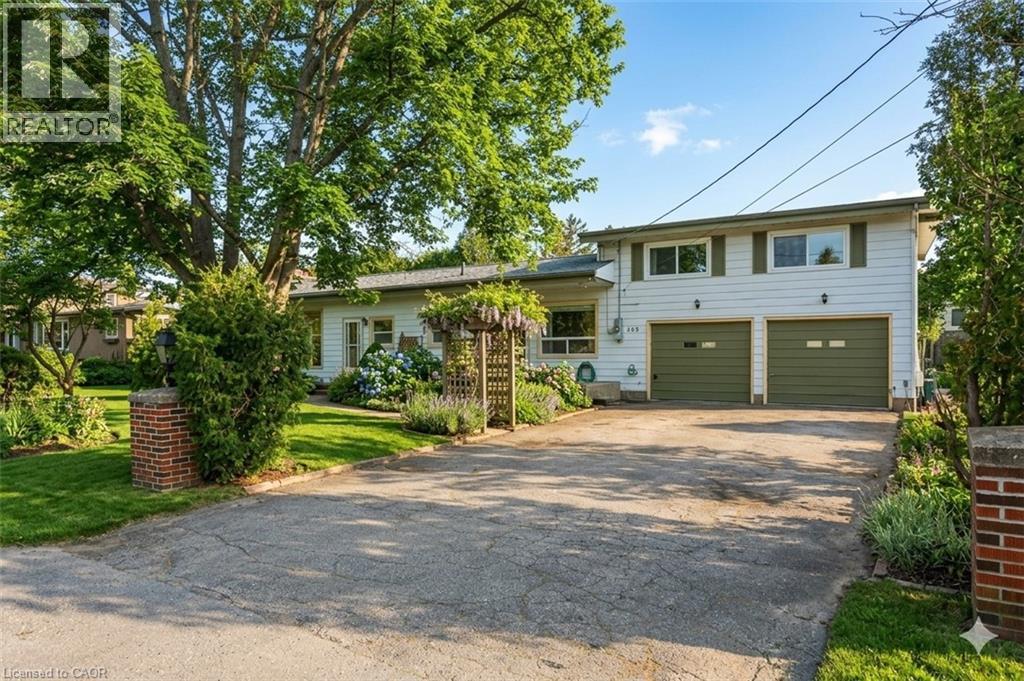
Grimsby, Ontario
Fantastic Grimsby location walking distance to Grimsby Beach - Duplex rental unit completely separate from the main home offering main floor eat-in kitchen with gas stove, fridge and dishwasher with access to your single garage space. Upstairs you will find a large bedrooms, open concpet living room with vaulted ceilings, large 4-piece bathroom with stackable washer and dryer. Parking for 2 cars in the driveway and private side yard to enjoy. (id:19593)
Welland, Ontario
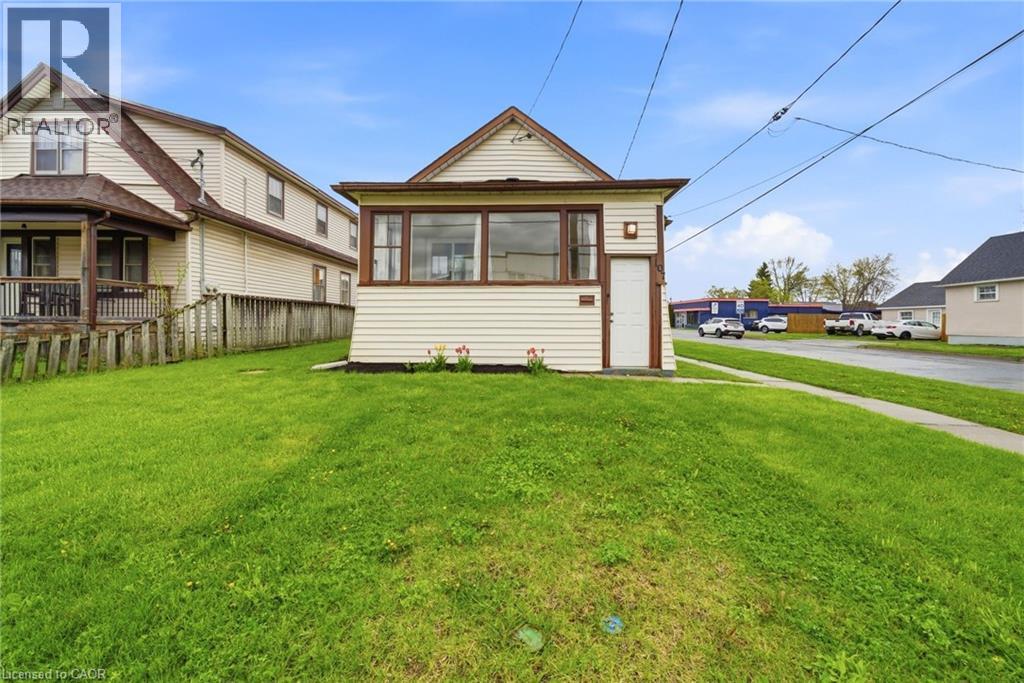
Welcome to 107 Broadway in Welland, an incredible opportunity to own a home for under $400,000 in the growing Niagara Region. Step inside through a bright, welcoming sunroom that leads into an open concept living room and kitchen, filled with natural light. The main floor features 3 bedrooms and a 4-piece bathroom, offering a perfect layout for families, first-time buyers, or downsizers. The basement adds even more versatility with an additional bedroom, 2-piece bathroom, rec room, laundry area, and plenty of storage space. Situated on a desirable corner lot, this property offers parking for up to 5 vehicles, along with a carport that includes added storage space, a rare find at this price point. Located just minutes from the Welland Canal, parks, schools, and everyday amenities, with easy access to Niagara Falls and St. Catharines, this home combines affordability, space, and location. Whether you’re searching for a home in Welland under 500k, an investment property in Niagara, or a move-in ready option with room to grow, this one checks the boxes. (id:19593)
Ancaster, Ontario
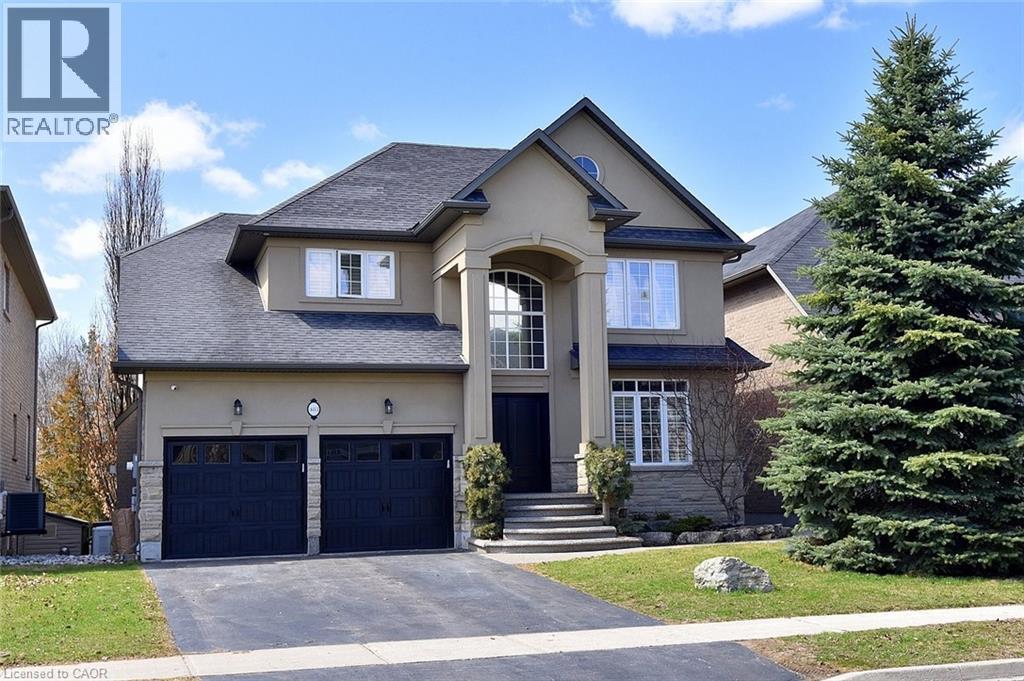
Stunning 4-bed home in Ancaster's coveted Parkview Heights with an incredible backyard oasis featuring a heated inground saltwater pool. tiki bar, covered decks, and sunny patios overlooking greenspace, pond, and woods. Inside, a soaring foyer leads to the chef's kitchen with maple cabinetry, gas cooktop, double wall ovens, pantry, and 8' island, open to the breakfast area and covered deck. The family room offers a modern gas fireplace, built-ins, hardwood floors, and automated blinds. Dining room with tray ceiling, office with California shutters, laundry, and powder room complete the main level. The spacious principal suite includes a walk-in closet and ensuite with glass shower, separate tub, and double vanities plus serene views. Three additional bedrooms and full bath serve the family. The finished walk-out basement adds a second kitchen, large family room with gas fireplace, gym area, 3-pc bath, and storage. Outdoor living shines with multiple covered spaces and a resort-style pool and hot tub. A rare offering in a premium location .RSA Don't delay, arrange your viewing today! (id:19593)
Huron-Kinloss, Ontario
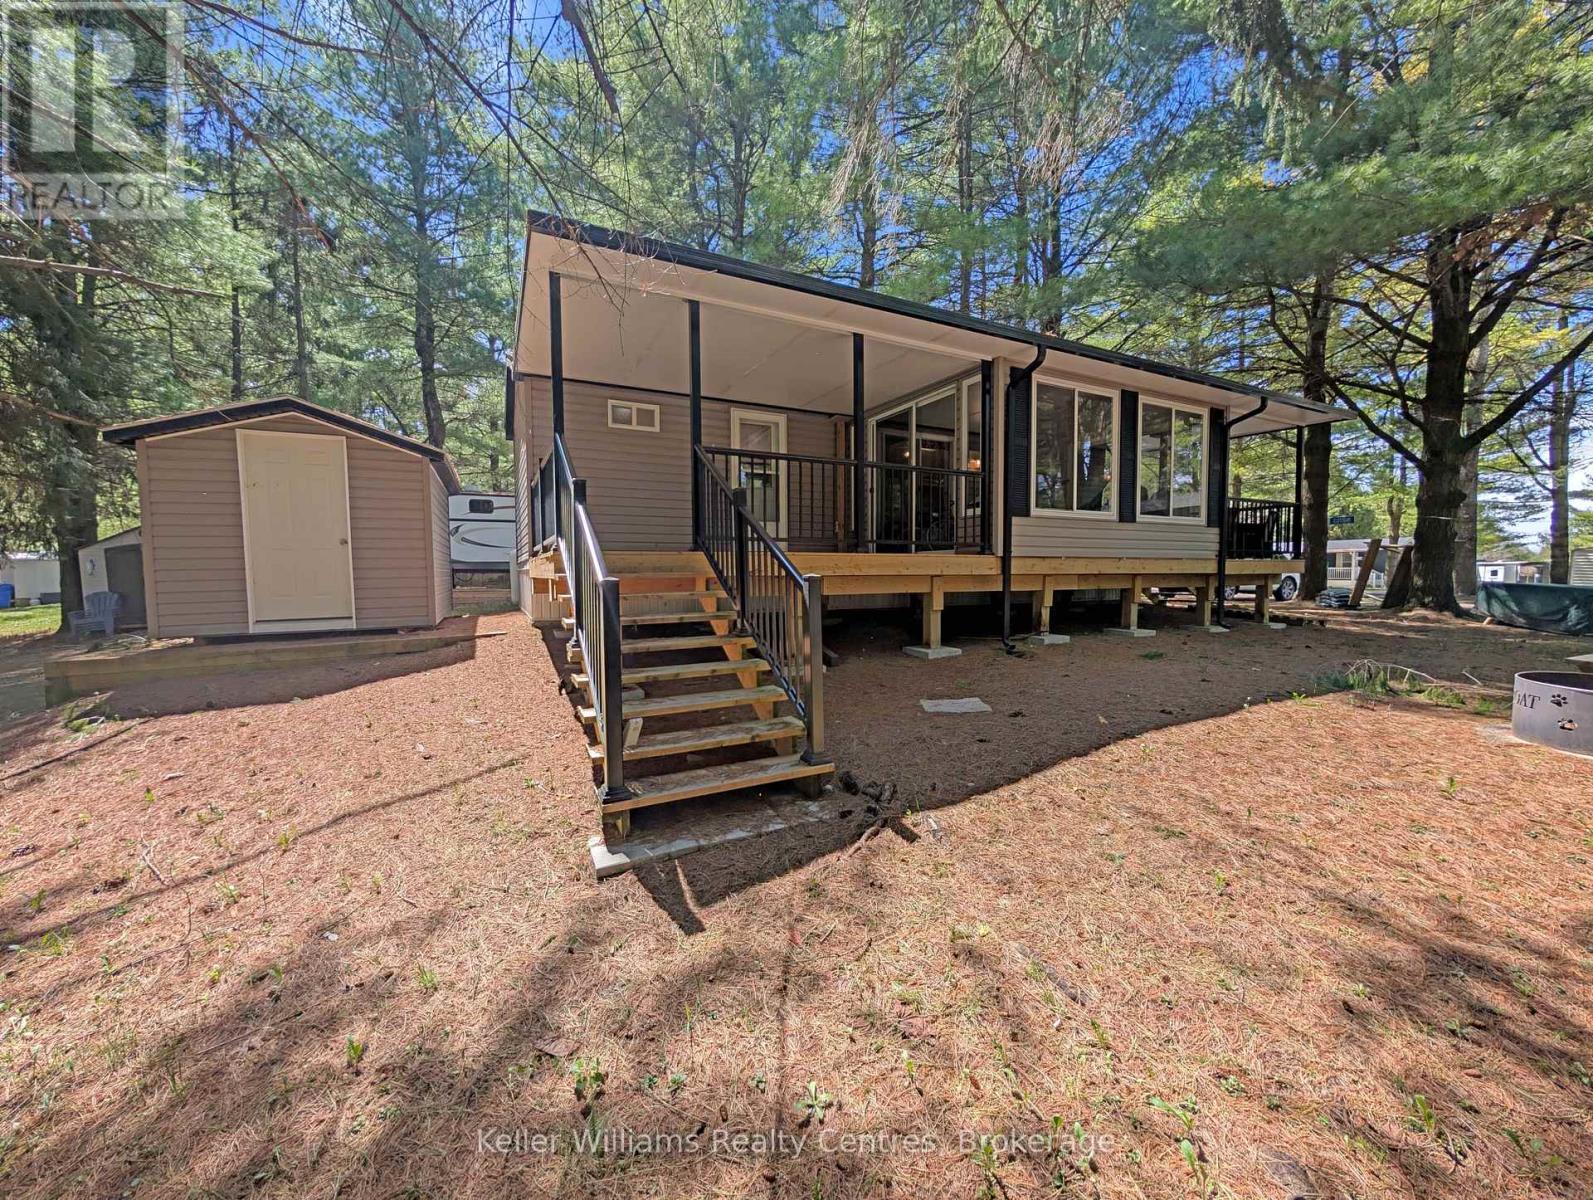
Located in Fisherman's Cove Seasonal Resort, this well-maintained 2018 park model offers a comfortable and affordable seasonal retreat nestled in a peaceful, wooded setting. Featuring 3 bedrooms and a 14' x 10' add-a-room (2020) with attached deck, this property provides additional living space ideal for relaxing or entertaining. The interior offers a bright, open-concept layout with a functional kitchen and modern appliances, along with ample sleeping space for family and guests. Recent updates include a new furnace (2024). A storage shed is also included for added convenience. This property benefits from prepaid park fees until 2027, offering excellent value and peace of mind. Enjoy access to resort-style amenities, including lake access, two indoor pools with hot tubs, playgrounds, and a nearby golf course. Seasonal property only - not permitted for year-round living. Season runs April 1 to November 1.Annual park fees: $4,160 + tax/year (id:19593)
Kawartha Lakes, Ontario
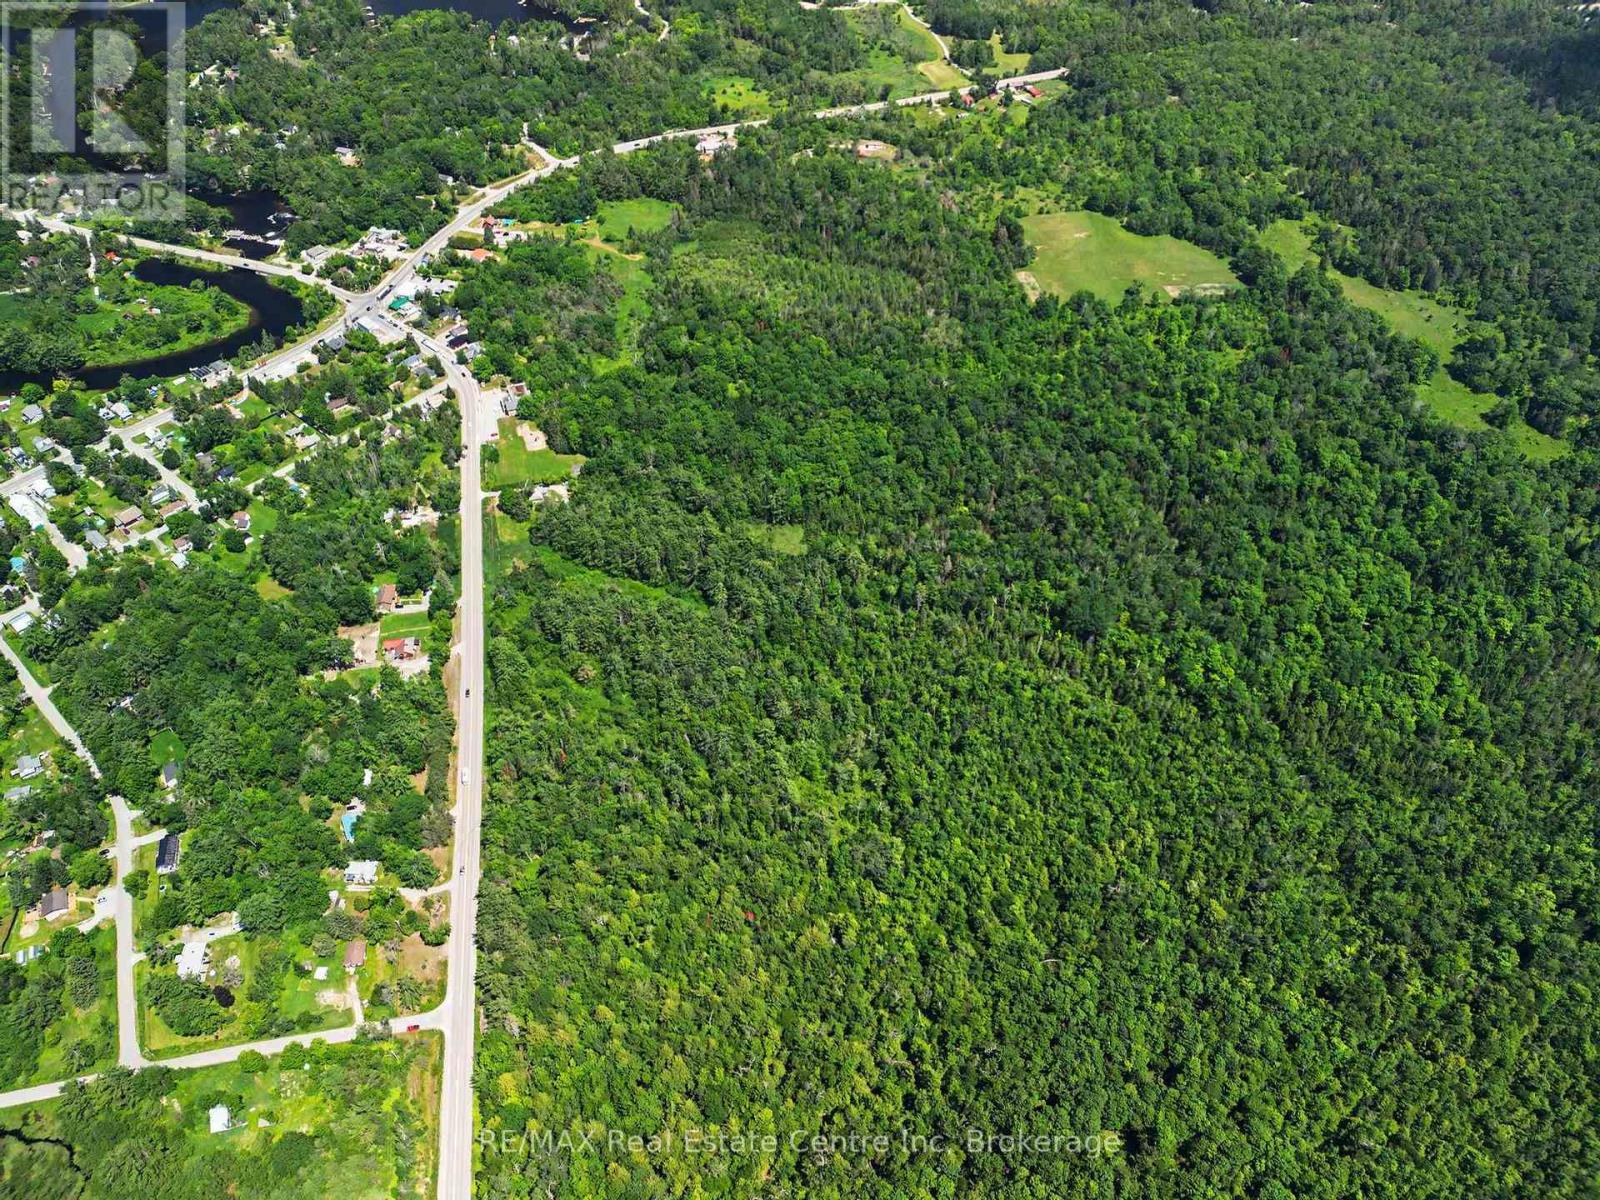
Here is your opportunity to build on a 30+ acre lot. Excellent Hwy 35 and Monck Rd exposure. Customize plans to your liking with our builder or bring your own plans, builder/contractor. All major amenities are a short drive to Orillia, Minden and Lindsay, 1.5 hr to Toronto. Let's make that dream come true. Bring the whole family, for a "Family Compound". Additionally, 3 severed lots from this property are for sale separately fronting on Monck Rd. The possibilities here are exciting.... (id:19593)
Minden Hills, Ontario
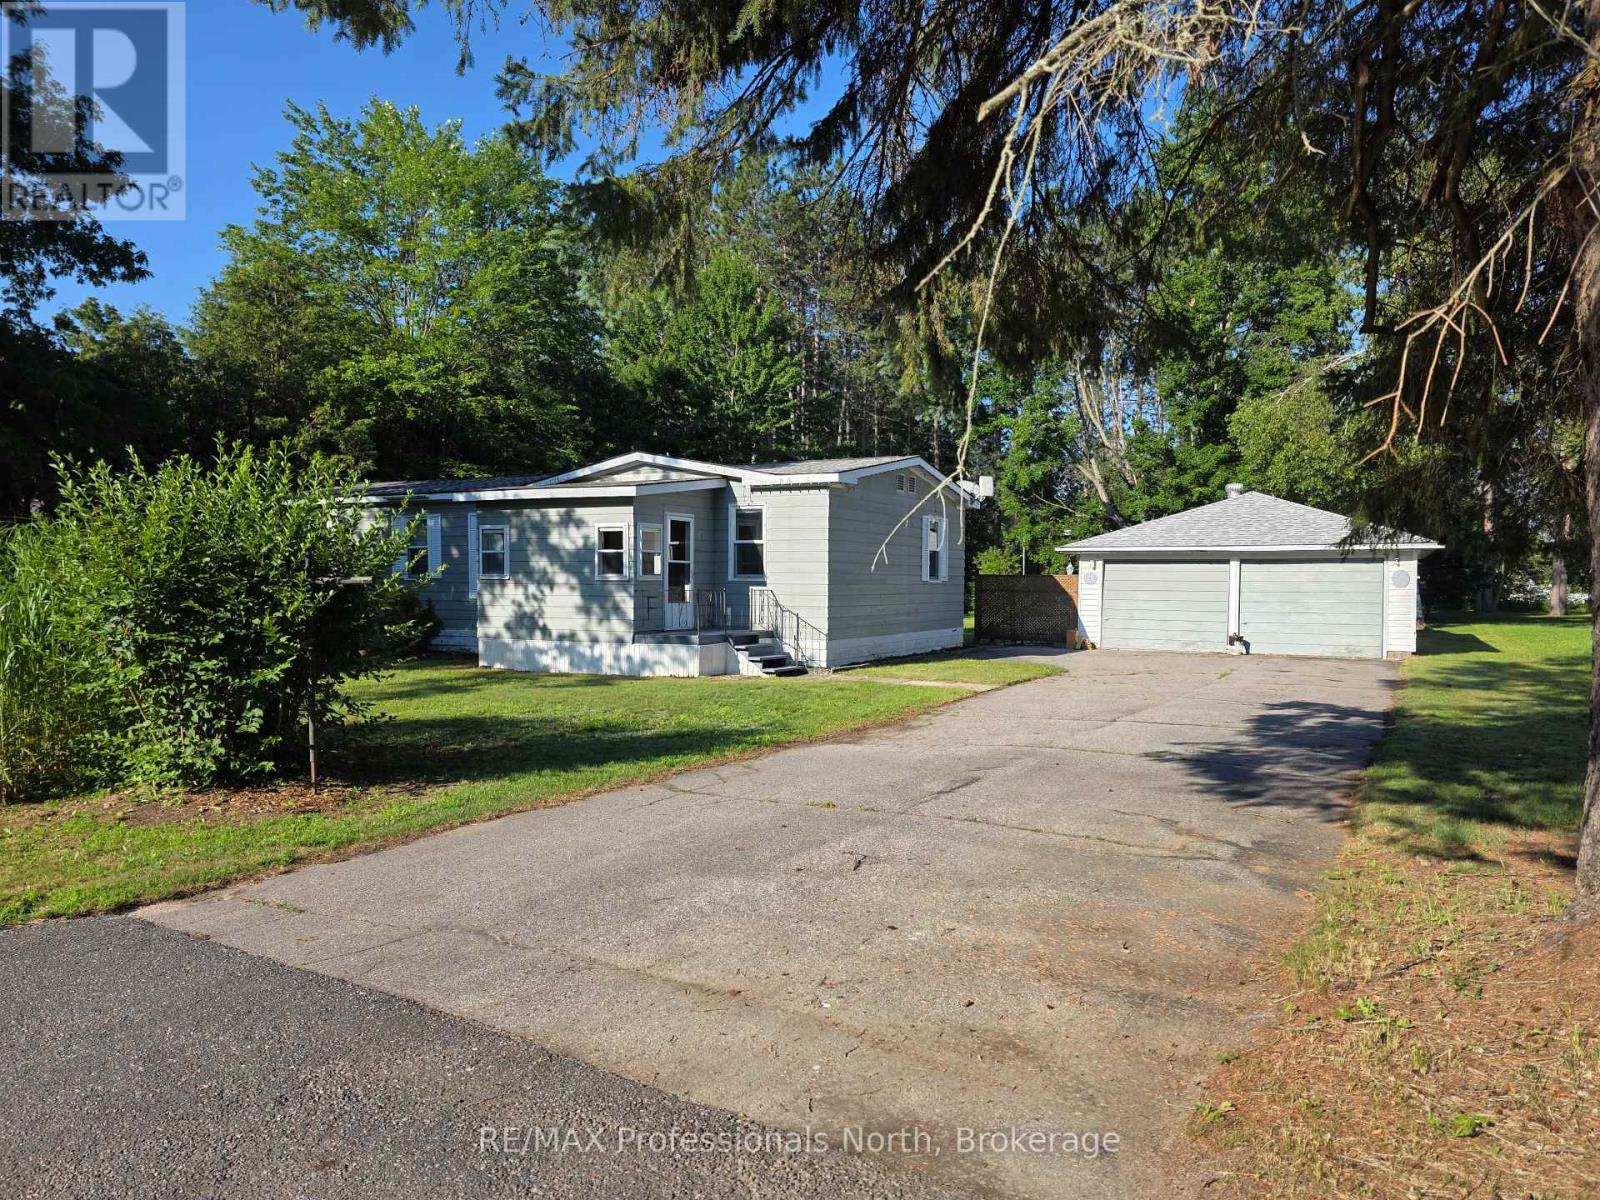
Ready to plunge into home ownership? Check out this home only 5 minutes from Minden. There is more to this house than meets the eye. A side entrance/bonus room makes the perfect family or hangout space. A sunroom at the front of the house, and a mud room at the back all provide extra space. The primary bedroom is generous in size, with an ensuite washroom, and the second bedroom was once three bedrooms, so it could be turned back to a 3 bdrm. home quite easily. Heated by an electric furnace, there is also a propane stove in the bonus room, and electric baseboard heaters. The real gem of this home is the spacious back yard. It is private, and the lot is deep giving room for games, gardens, and entertaining. The finishing touch is a 2-car garage with an attached shed at the back that is perfect for a workshop or storing your riding lawnmower and tools. (id:19593)
Northern Bruce Peninsula, Ontario
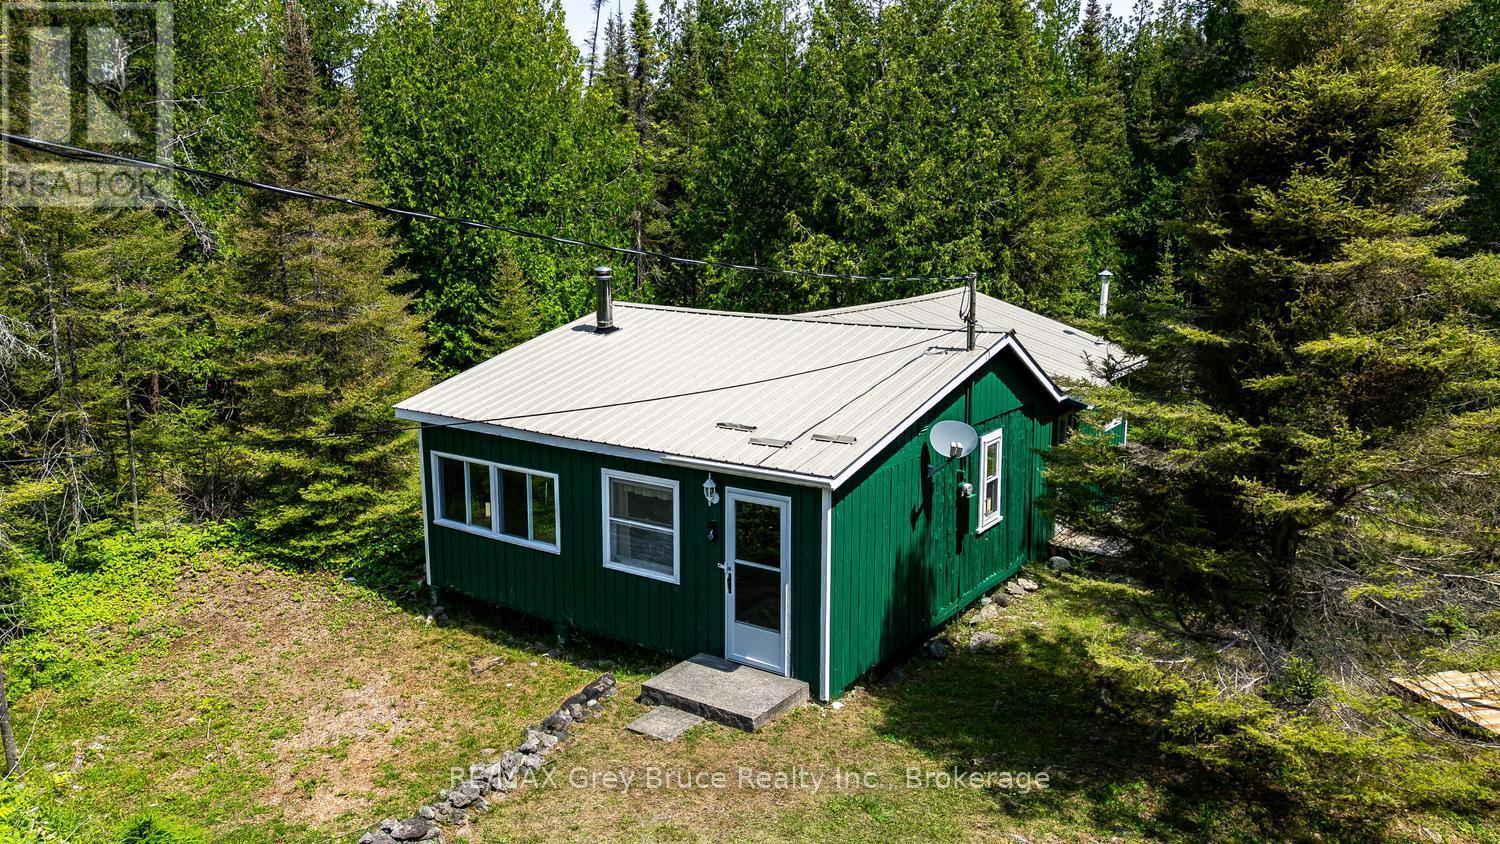
Escape to the tranquility of the Bruce Peninsula with this charming 3-season cottage situated on approximately 1.8 acres and backing directly onto Crown land, offering exceptional privacy and endless opportunities to explore the outdoors. Ideally located just minutes from a public boat launch and water access, and only a short drive to the breathtaking Singing Sands Beach, this property is perfect for those who love boating, fishing, paddling, hiking, or simply relaxing in nature. Full of rustic charm and move-in ready, the cottage features a wood stove to keep you cozy on cooler evenings. The property is equipped with an incinerating toilet, a hand pump for water, and a French drain serving the kitchen. There is no septic system, making it an ideal seasonal retreat with a simple, low-maintenance setup. Whether you're looking for a peaceful weekend escape, a recreational property, or a place to create lasting family memories, this private retreat offers incredible potential in one of the Bruce Peninsula's most desirable natural settings. Enjoy the serenity, embrace the rustic lifestyle, and make this special property your own. (id:19593)

Wellington North, Ontario
Beautiful new 2 storey semi-detached home with over 2600 sq.ft. living space. Open concept main floor with 4 bedrooms on the second level. Many upgrades throughout. Rear deck. Attached garage. Premium location on a quiet cul-de-sac in Arthur. Full New Home Warranty and backed by a well respected local Builder. (id:19593)
Armour, Ontario
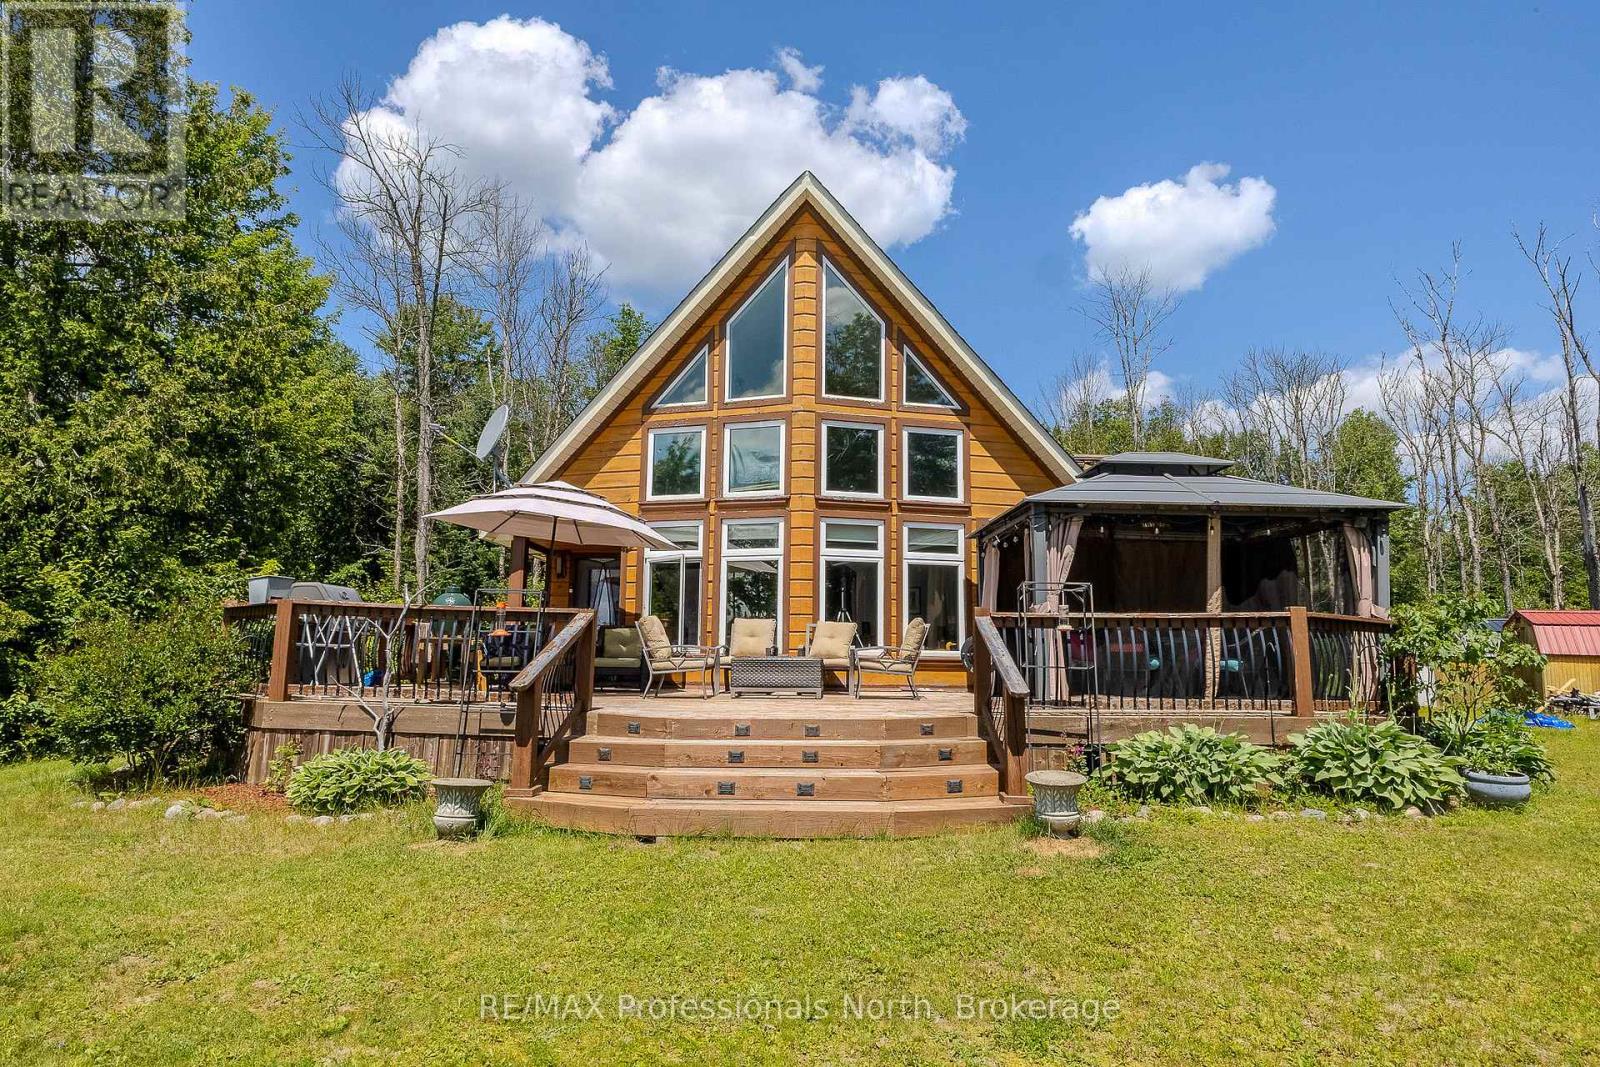
Discover the rare opportunity to own a piece of paradise on the shores of Jack Lake. Set on nearly 3 acres with 220 feet of south-facing waterfront, this beautifully designed 1.5-storey home offers privacy, comfort, and unforgettable views-all while remaining conveniently close to Highway 11. Step inside and immediately feel the connection to the outdoors, with soaring vaulted ceilings, warm hardwood floors, and expansive floor-to-ceiling windows showcasing the lake from every angle. The thoughtfully designed kitchen is the heart of the home, featuring built-in stainless steel appliances, a propane stove, dishwasher, refrigerator, and a built-in wine cooler within the spacious island and breakfast bar. The open-concept living and dining areas create an inviting space for entertaining or relaxing, complete with a cozy battery-controlled propane fireplace and direct access to the wraparound deck where you can enjoy morning coffee, evening sunsets, and panoramic views of Jack Lake.The main level offers two comfortable bedrooms and a stylish 4-piece bathroom with slate flooring, granite vanity, and a tub/shower combination. Upstairs, the loft provides a peaceful overlook of the main living area and leads to the private primary suite-a true retreat featuring lake views, a walk-in closet, and a spa-inspired ensuite with a glass walk-in shower and double granite vanities.Designed with both comfort and convenience in mind, this home includes a security system, smart thermostat, air circulation system, and a rough-in for in-floor heating.Outside, the property is perfectly equipped for enjoying the waterfront lifestyle with a 24-foot dock, a 20' x 10' garage, and two 10' x 12' sheds offering plenty of space for boats, recreational equipment, and seasonal storage.Whether you're looking for a peaceful year-round home or a private lakeside escape, this exceptional Jack Lake retreat delivers the perfect setting to relax, recharge, and create lasting memories. (id:19593)