
Guelph, Ontario
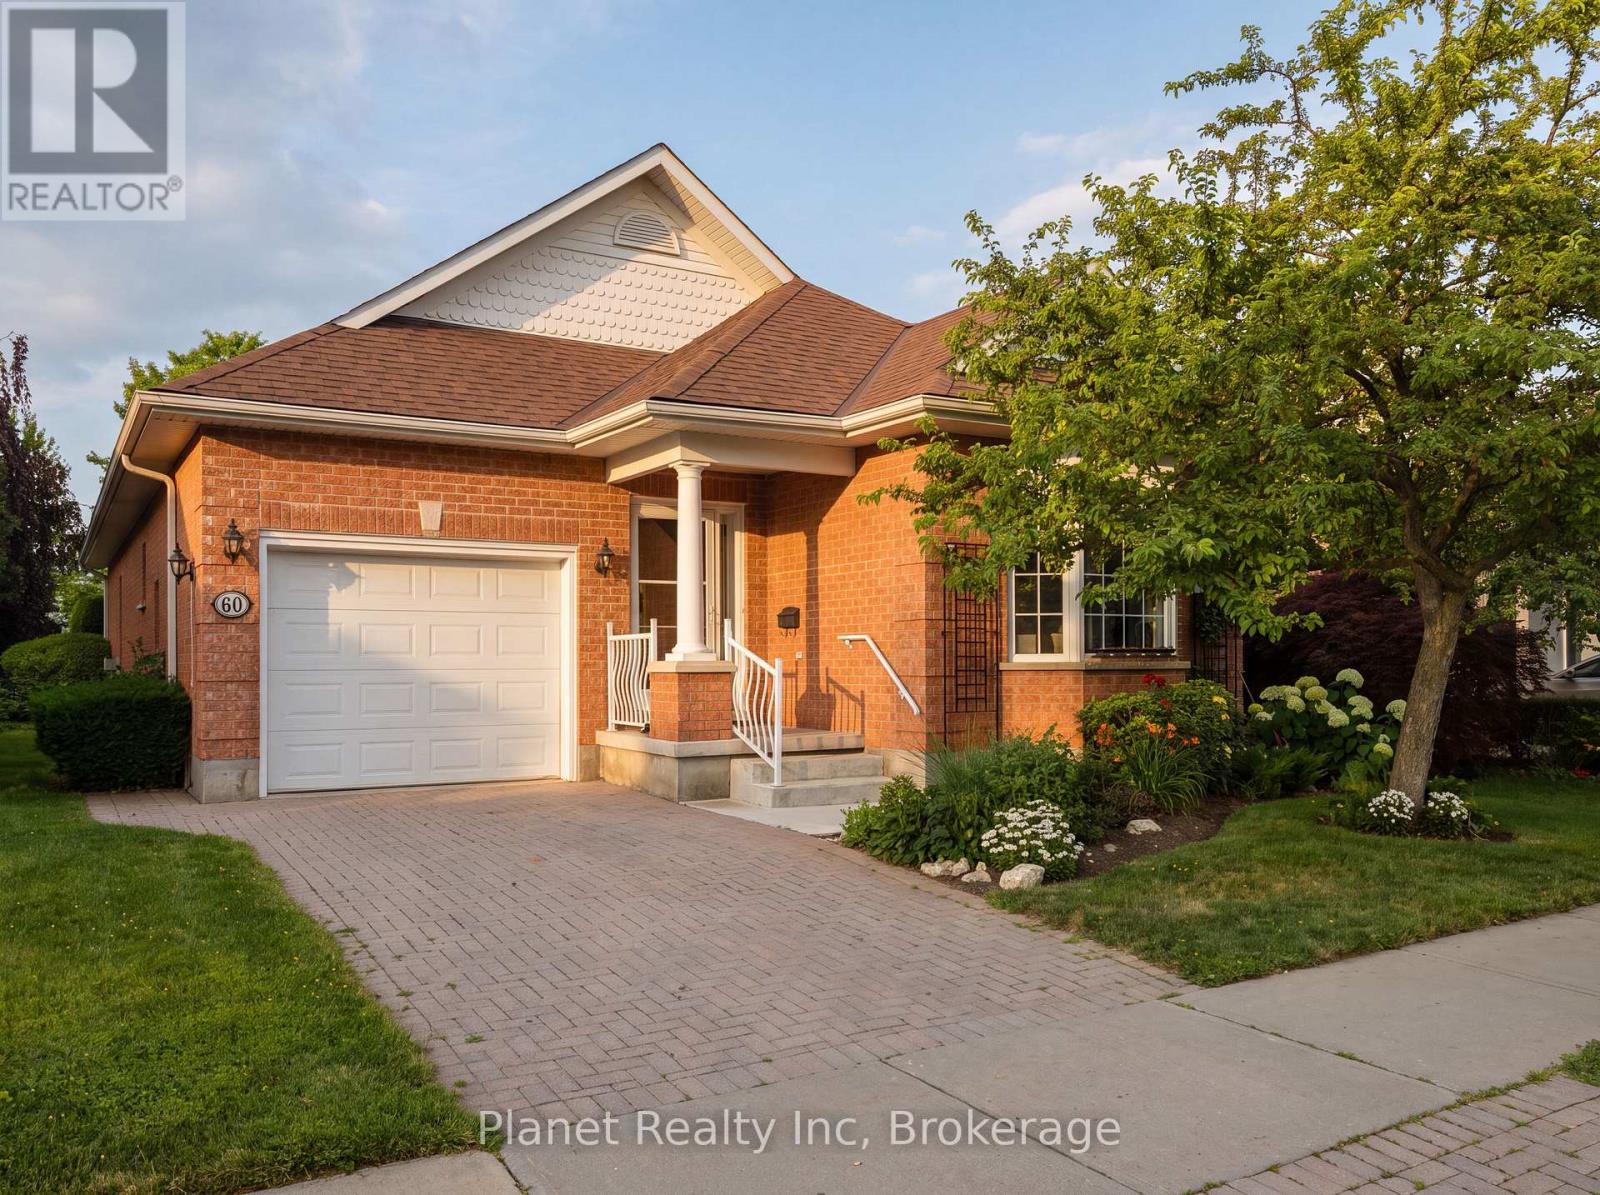
Welcome to 60 Basswood Drive, a beautiful single-car garage bungalow offering effortless living in Guelph's sought-after Village by the Arboretum. With just shy of 1,500 square feet of thoughtfully designed living space, this two-bedroom, three-bathroom home combines modern updates with the comfort and functionality of single-level living. Step inside to a bright and inviting main floor where spacious rooms, tasteful finishes, and a well-designed layout create an easy sense of home. The refreshed kitchen is both practical and welcoming, offering a wonderful space for preparing everyday meals or gathering with family and friends. The primary suite features a generous sized 4 pc. ensuite, while the second bathroom offers a convenient step in shower. The finished lower level adds even more flexibility, featuring a workspace, hobby room, storage and a comfortable bedroom or rec room that is ideal for movie nights, overnight guests or simply unwinding at the end of the day. With the updates already taken care of, this is a home where you can settle in and begin enjoying the lifestyle from day one. Life at the Village by the Arboretum is about so much more than the home itself. Surrounded by mature greenery, scenic walking trails, beautiful gardens, and opportunities to connect through a variety of social activities and clubs, the community offers an exceptional setting for an active and fulfilling lifestyle. For those seeking a move-in-ready home in a warm, established adult lifestyle community, 60 Basswood Drive is an opportunity to enjoy comfort, connection, and convenience all in one exceptional location. (id:19593)
Hanover, Ontario
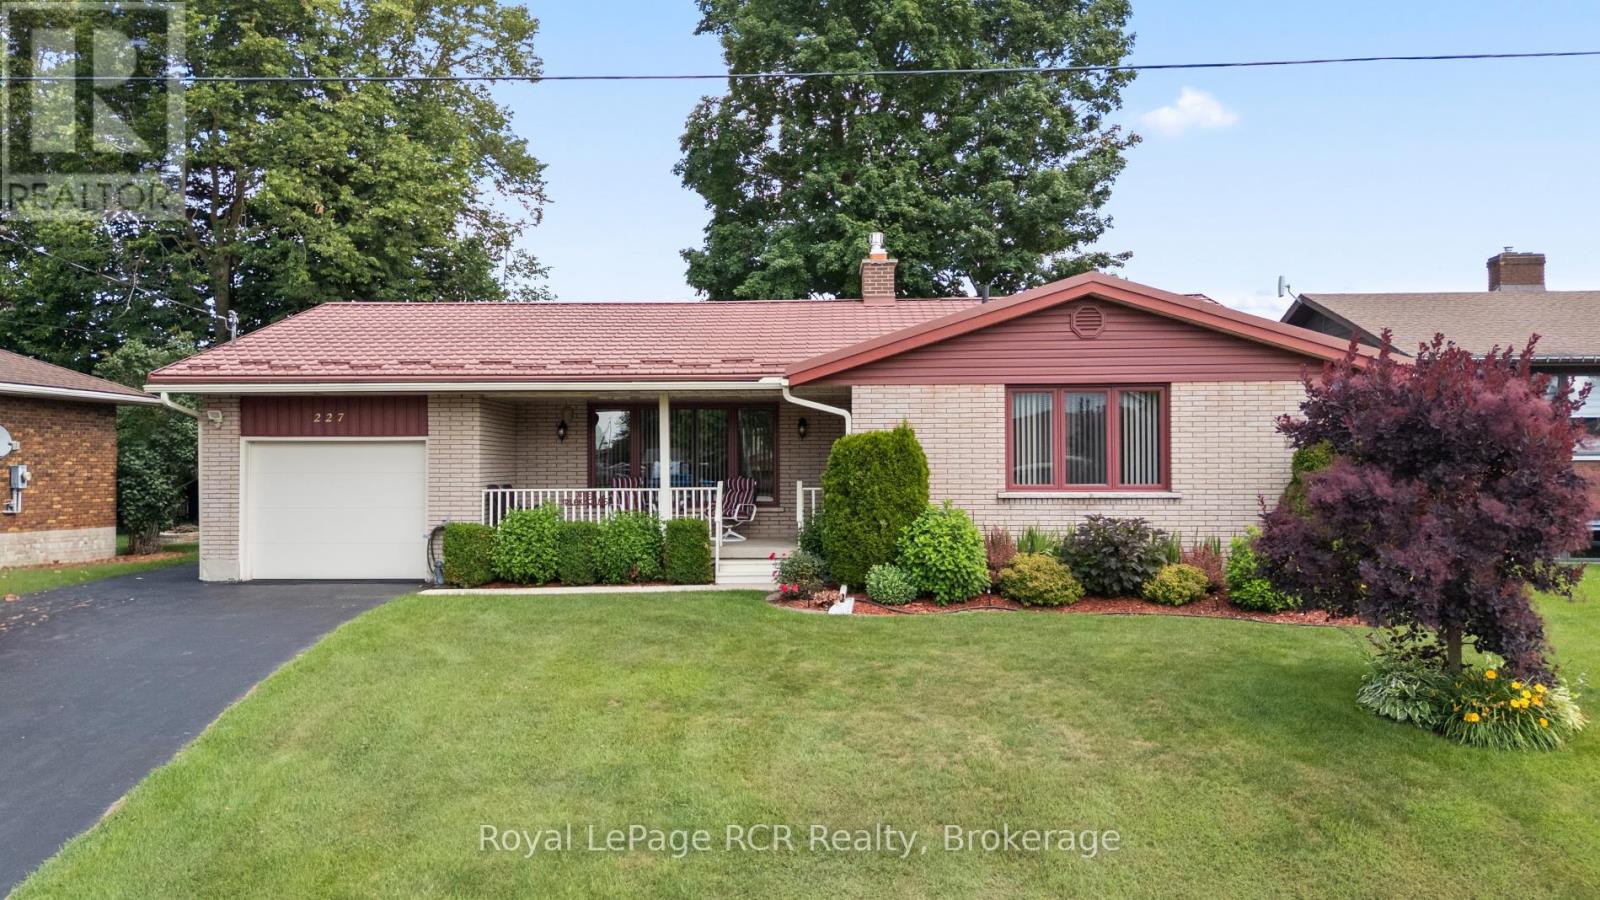
Discover this spacious brick bungalow in a quiet area of Hanover, offering extra space and the convenience of proximity to all amenities. This well-maintained 3-bedroom, 2.5-bathroom home is set on a lovely lot with beautifully landscaped gardens, mature trees, and a welcoming covered front porch.The foyer opens into a large living room with an impressive gas fireplace accent wall, creating a warm and inviting atmosphere for cozy evenings. The separate dining room, which can also serve as a home office, flows seamlessly into the updated eat-in kitchen. Here you'll find white cabinetry, a complete appliance package, and patio doors that lead directly to the backyard deck-ideal for outdoor entertaining. The primary bedroom includes a two-piece en suite, while two additional spacious bedrooms share a full bathroom. The finished lower level features a large recreation room, a bathroom, a laundry room, and a versatile utility room that offers plenty of space for a workshop, gym, or additional storage. Additional features include updates throughout - siding, front eavestrough and some flooring in 2024, insulation in 2021, and kitchen & patio doors in 2020, some windows, garage door, and bathrooms between 2017 and 2018, and a metal roof with a 50 year warranty installed in 2012. The exterior highlights include a private driveway with parking for multiple vehicles and a handy storage shed. With all the features this home offers, it is ideal for families, professionals, or retirees. Buyers of all ages will feel right at home here! (id:19593)

Mcmurrich/monteith, Ontario
Located in the picturesque village of Bear Lake, just opposite the quaint St. Olaf church. This 6 acre parcel fronts along Highway 518 W and has a road frontage of 1500+ feet. The building lot is mostly tree covered and immediately behind this parcel is an unopened road allowance for added privacy. Close to the Seguin Trail and the public access to Bear Lake for all your recreation needs. (id:19593)

West Grey, Ontario
Welcome to peaceful country living, where exceptional value meets a friendly community in an immaculate modular home built in 2022. This meticulously maintained residence has been enhanced with quality upgrades that you can't help but notice and appreciate, making it truly move-in ready. The White Tail Modular Home Park is located just minutes from Durham and a short drive to Hanover ~ you can enjoy all the benefits of country living while keeping everyday conveniences within easy reach. As you pull into the driveway, a large front porch welcomes you home. Step inside to a bright, open-concept floor plan featuring a kitchen with abundant cupboards, an island, and a full appliance package, which seamlessly flows into the dining area and comfortable living room. The spacious primary suite boasts an ensuite and an oversized walk-in closet, while the second bedroom and bathroom offer additional comfort. A convenient laundry/mudroom leads outside to the private, fully fenced yard, complete with a large deck, gazebo, storage shed, garden shed, perennial gardens, outdoor taps for watering, and a beautiful treed yard-a perfect space to relax or entertain. If you're looking to downsize without sacrificing comfort, space, or quality, this is a home you won't want to miss. (id:19593)
Kitchener, Ontario
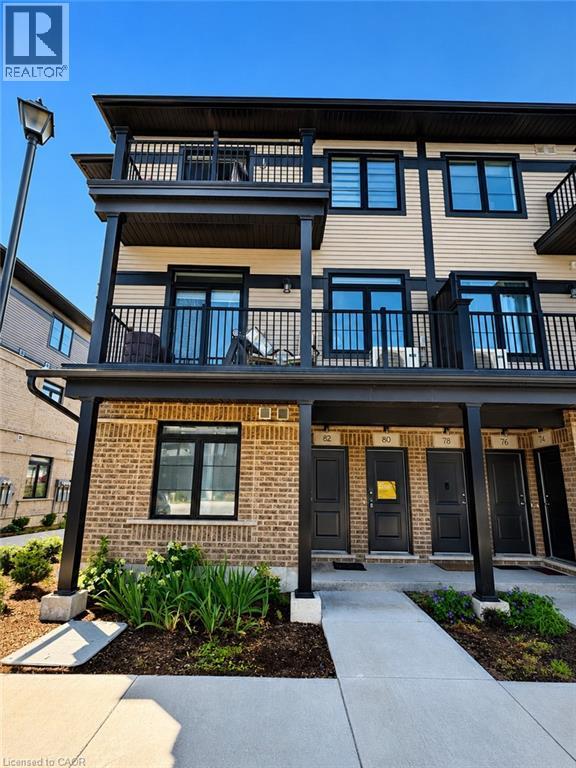
Welcome to 82 Lomond Lane, Kitchener—a beautifully maintained 2-bedroom, 2.5-bathroom home offering modern finishes, a bright open-concept layout, and an unobstructed view in the highly desirable Huron South community. Enjoy peaceful views with RBJ Schlegel Park just steps away, providing easy access to walking trails, sports fields, playgrounds, and year-round outdoor recreation. The main floor features a spacious living and dining area filled with natural light, seamlessly connected to a contemporary kitchen that's perfect for both everyday living and entertaining.One of the standout features of this home is the private balconies on both levels, offering seamless indoor-outdoor living and peaceful views of the surrounding green space. Upstairs, you'll find two generously sized bedrooms, including a spacious primary suite with a private ensuite bathroom, along with an additional full bathroom and convenient upper-level laundry. Ideally located close to schools, shopping, restaurants, public transit, and with quick access to Highway 401, this home offers the perfect combination of comfort and convenience. Available for lease from August. Tenant is responsible for all utilities, including the monthly water heater rental. This is smoke-free property. (id:19593)
London, Ontario
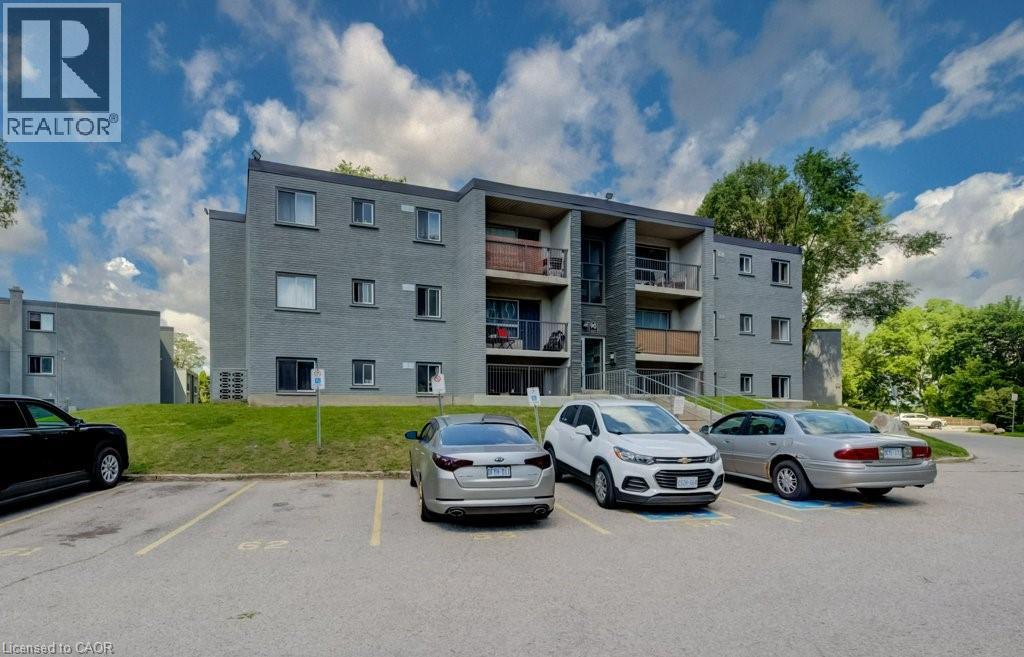
Welcome to 90 King Edward Avenue, a comfortable and conveniently located apartment community in South London. This bright and spacious one-bedroom unit offers a functional layout with plenty of natural light, updated finishes, and a welcoming atmosphere perfect for singles or couples. The apartment features a modern kitchen with updated cabinetry and stainless steel appliances, a refreshed bathroom and generous living space. Residents enjoy on-site laundry facilities, and easy access to public transit, shopping, restaurants, parks, and highway 401. The building offers plenty of parking, with one parking space available for just $35/month and optional additional space for $75/month each. $1,295/month plus hydro, making budgeting simple and stress-free. Residents also enjoy access to a convenient coin-operated common laundry area. Don’t miss this fantastic opportunity to secure a beautifully updated suite in a great East London location. A place you’ll be proud to call home! Note1: Rooms in photos are virtually staged. (id:19593)
Kitchener, Ontario
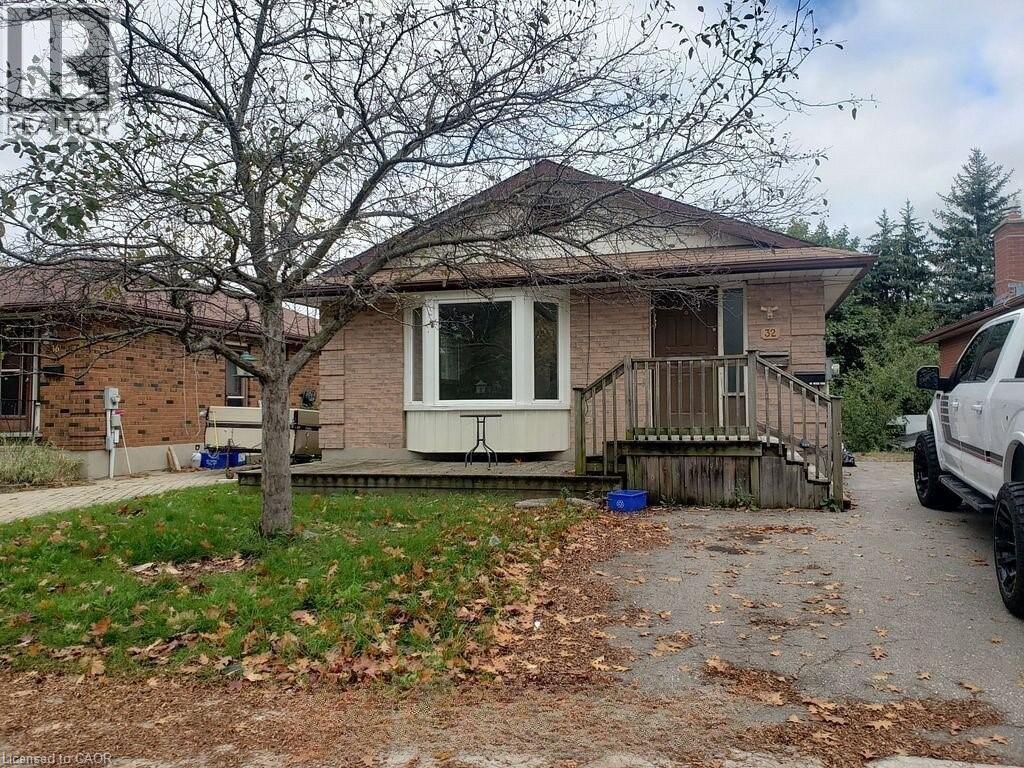
*AVAILABLE MAY 1ST, 2026** Experience Modern Living In This Renovated 2 Bedroom, 1 Bathroom Legal Basement Apartment In Kitchener! This Bright And Spacious Walkout Unit Boasts Large Above-Grade Windows, Flooding The Space With Natural Light. Nestled In A Family-Friendly Neighborhood On A Quiet Street, The Fenced-In Backyard Backs Onto A Serene Ravine Perfect For Added Privacy And Relaxation. Enjoy The Comfort Of Central Air And Heating, Plus The Convenience Of 1 Dedicated Parking Space. Tenant Responsible For 40% Of Utilities. Move In And Make It Home! (id:19593)
Guelph, Ontario
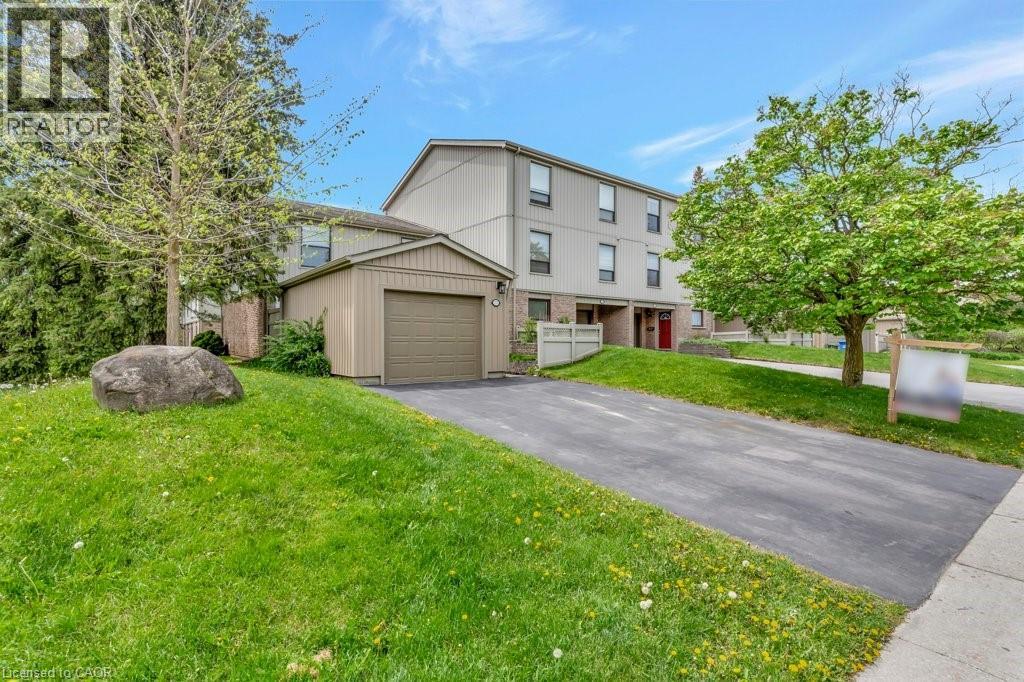
175 Janefield Ave presents a rare opportunity in one of Guelph's most consistently in-demand rental markets. With student housing availability near historic lows and the University of Guelph continuing to attract thousands of students each year, this spacious 6-bedroom home offers exceptional income potential in a prime South End location. Just minutes from the University of Guelph and steps to direct transit routes, this property is perfectly positioned for students or families seeking convenience and accessibility. Centennial CVI, the Guelph Community Sports Dome, Stone Road Mall, grocery stores, restaurants, coffee shops, and everyday amenities are all within walking distance, making it an ideal location for both students and families alike. Featuring 6 generously sized bedrooms, 2 full bathrooms, and 2 half bathrooms, the flexible layout is well-suited for student accommodation, multi-generational living, or a growing family. The low-maintenance exterior and functional floor plan make ownership simple, whether you're building your investment portfolio or purchasing a home for your student while creating rental income opportunities. For University of Guelph parents, investors, and first-time buyers alike, this is a chance to secure a property in one of the city's most desirable neighbourhoods—where location, demand, and long-term value come together. (id:19593)
Tillsonburg, Ontario
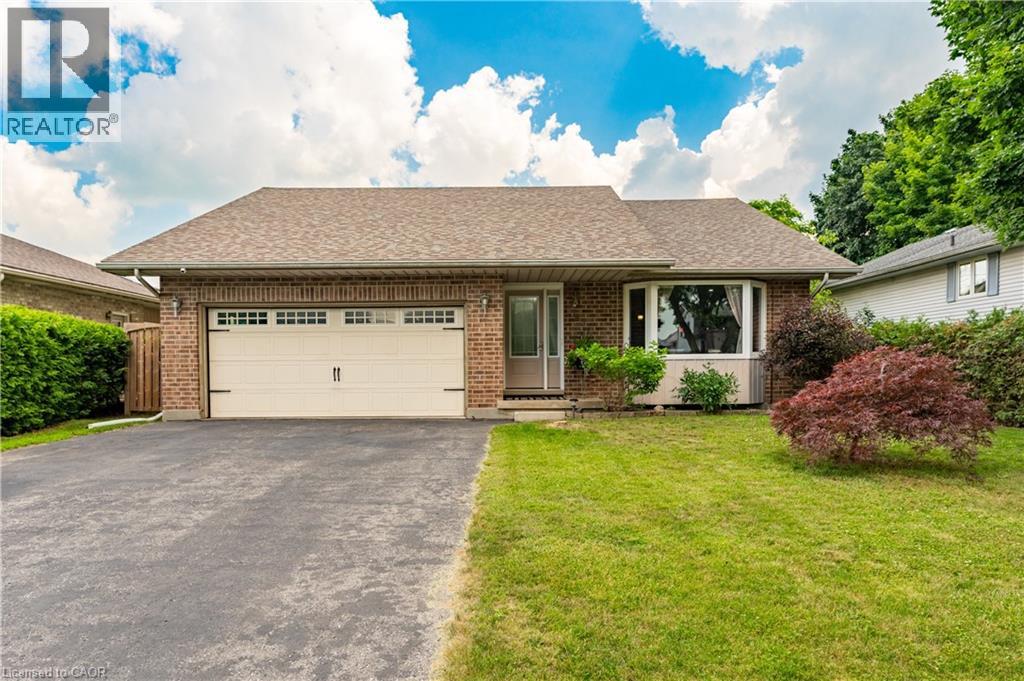
This beautiful, well maintained all brick bungalow is located in the very popular Broadway Acres area and is within walking distance to parks, shopping, minutes to downtown, schools etc.. The main floor features a very practical layout with a bright, cheerful open concept living and dining area. The bay window has 2 opening crank-out windows for fresh air lovers The kitchen features stainless appliances, modern white cabinetry, granite countertops, LED lighting, a large centre island with hydro, premium vinyl tiled flooring, and French patio doors out to the large nicely landscaped back yard featuring a huge stamped concrete patio with a steel gazebo and a storage shed with hydro. The spacious principal bedroom has a full 4 piece ensuite and there are 2 further bedrooms (one currently used as an office), an additional 4 piece bath, and a main floor non-stacked wi-fi enabled laundry setup. The stairs to the basement feature solid wood millwork The lower level has a huge family room with LED lighting and quality laminate flooring perfect for entertaining. Additionally, there is a large 2 piece bathroom on this level and lots of storage space! The home is finished with premium materials throughout including all LED lighting, good quality flooring and is in excellent move-in condition. Come and see for yourself!! (id:19593)
Brantford, Ontario
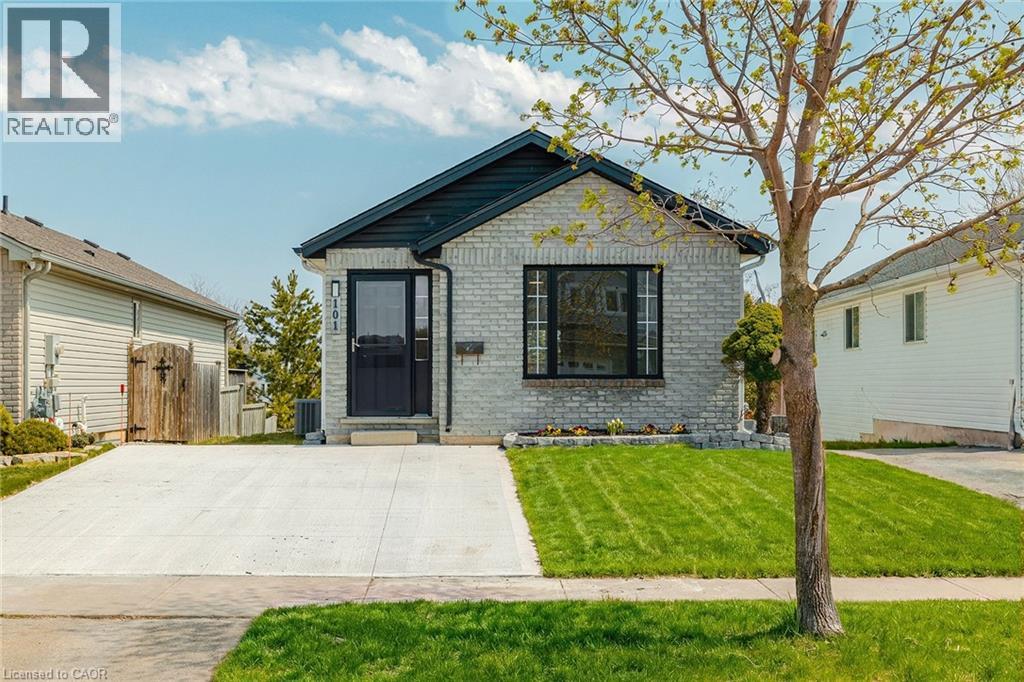
Welcome to 101 Anastasia Crescent, ideally located in one of the most desirable neighbourhoods in North Brantford. Known for its family-friendly atmosphere, this area offers easy access to parks, schools, shopping, and everyday amenities, while also providing convenient connectivity to major routes for commuters. With nearby trails, green spaces, and close proximity to the Grand River, this location perfectly blends comfort, convenience, and lifestyle. This fully renovated bungalow offers 4 bedrooms and 3 full bathrooms, thoughtfully redesigned with a complete topto-bottom transformation. The enhanced layout maximizes both space and functionality, while new doors and hardwood flooring throughout the main level create a warm and modern feel. The bright and inviting living space flows seamlessly into the brand new kitchen, featuring stylish IKEA cabinetry and new appliances, including a convenient 2-in-1 washer/dryer unit, perfect for efficient everyday living. All three bathrooms have been beautifully updated with contemporary finishes, providing a fresh and move-in ready experience. The walkout basement adds valuable additional living space, complete with large windows that fill the area with natural light, ideal for extended family, entertaining, or potential in-law setup. Outside, the home continues to impress with a brand new concrete double car driveway and a well-maintained setting in a quiet, established neighbourhood. 101 Anastasia Crescent is a rare opportunity to own a fully upgraded bungalow in a prime North Brantford location, offering modern living, versatile space, and exceptional convenience all in one. Inspection Report available upon request (id:19593)
Kincardine, Ontario
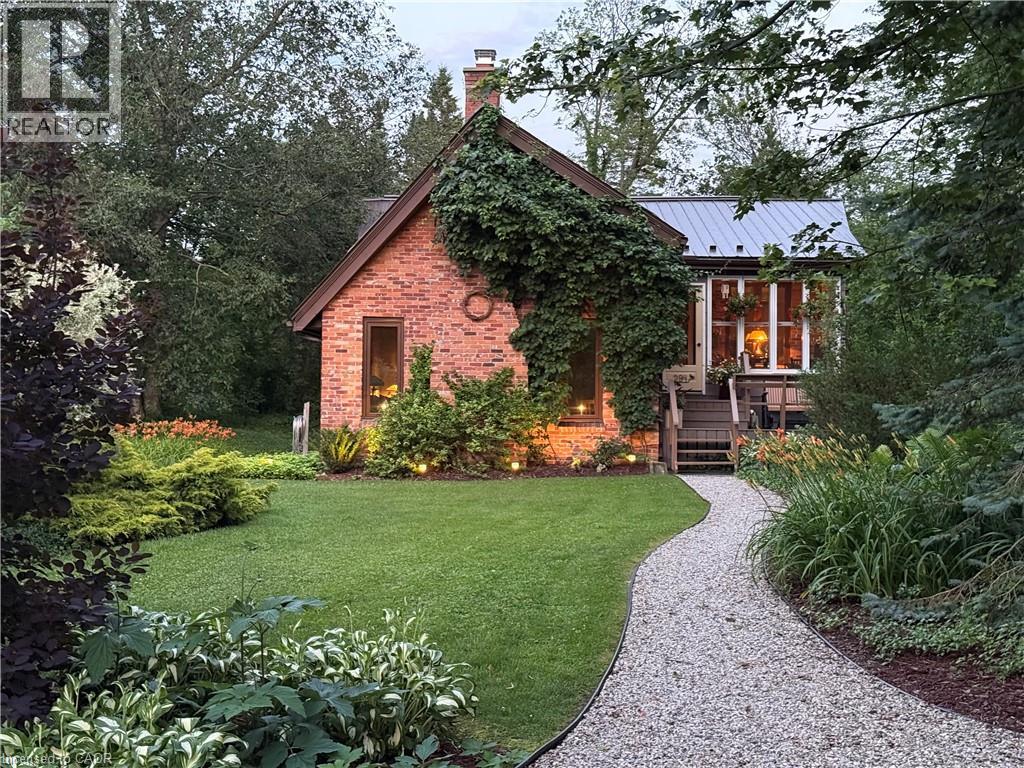
Welcome to this cozy dwelling in the beautiful lakeside community of Point Clark. This charming English cottage-style retreat blends timeless character with modern comfort, creating an idyllic getaway or year-round home. Enter this cottage through the sunroom that bridges the beauty of nature with the indoors. Inside you’ll find a warm and inviting, light-filled dining and kitchen space anchored by maple hardwood floors. The thoughtfully designed, custom kitchen features built-in Thermador appliances, quartz countertop, open shelving and a separate coffee bar, making it as functional as it is beautiful. The large gathering room offers warmth and rustic style complete with gas fireplace and a cathedral ceiling with an exposed timber beam. Offering 1 bedroom; 1 bathroom; two custom-built, bed nooks, and a separate bunkie large enough for a double bed, this cottage comfortably accommodates family and guests while maintaining its cozy charm. Enjoy peaceful mornings in the window filled front porch, or relax on the front or rear decks. After a day at the beach or for an early morning routine to connect with nature, enjoy the privacy of the outdoor shower. The west-facing exposure fills the home with warm afternoon light and provides a delightful backdrop for evening entertaining and fabulous sunsets. Outside, you’ll appreciate the professionally landscaped grounds, ample parking, and storage shed, all designed for easy cottage living. Numerous updates include Anderson premium wood windows and entrance doors, a gas furnace, central air conditioning, gas water heater, gas fireplace, a new rear deck, outdoor shower, and a whole-home standby generator for added peace of mind. If you are searching for that perfect year-round residence or peaceful family cottage, just moments from the sandy shores of Lake Huron, this picturesque Point Clark property offers comfort, style, and the relaxing lifestyle you’ve been looking for. (id:19593)
Milverton, Ontario
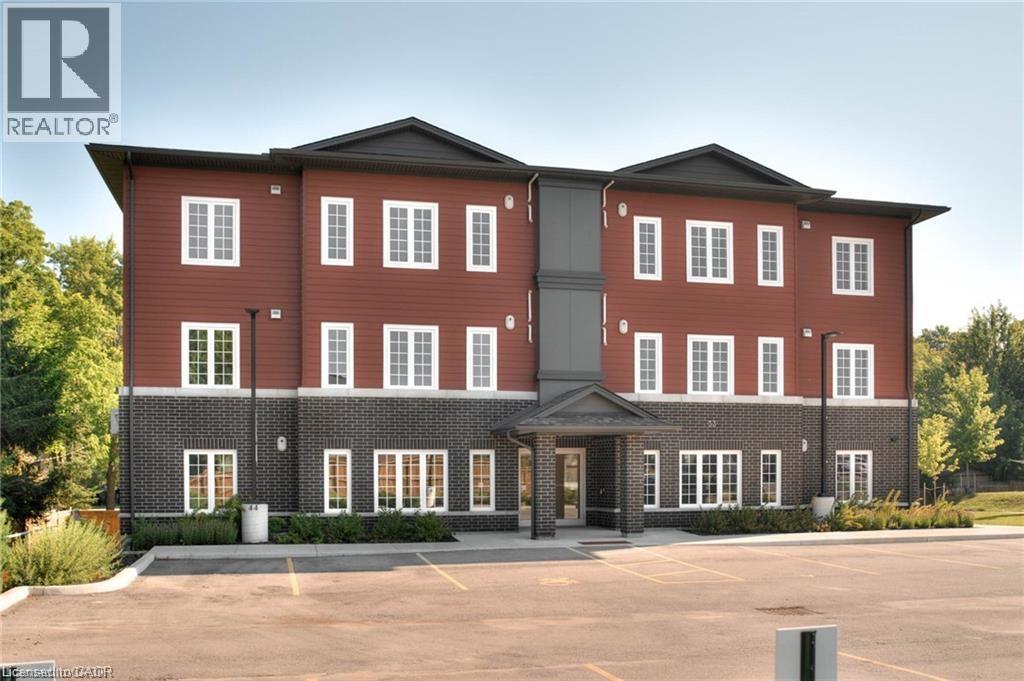
Condo is Registered, Ownership now available! Welcome to Milverton Meadows Condos! This Newly built 2-bedroom 2-bathroom unit, is conveniently located in the friendly town of Milverton, 20 minutes between Stratford and Listowel and 35 minutes from Waterloo. This spacious unit includes in-suite stackable Washer and dryer .. Fridge, stove, microwave!! Great opportunity for the first-time buyers or those wishing to downsize. One parking spot included and exclusive storage units available for purchase. Lockers available to purchase. Call your realtor today and book your showing ... There is a conduit that goes to the curb in the parking lot for EV, owners must supply own wire to curb. (id:19593)