
Waterloo, Ontario
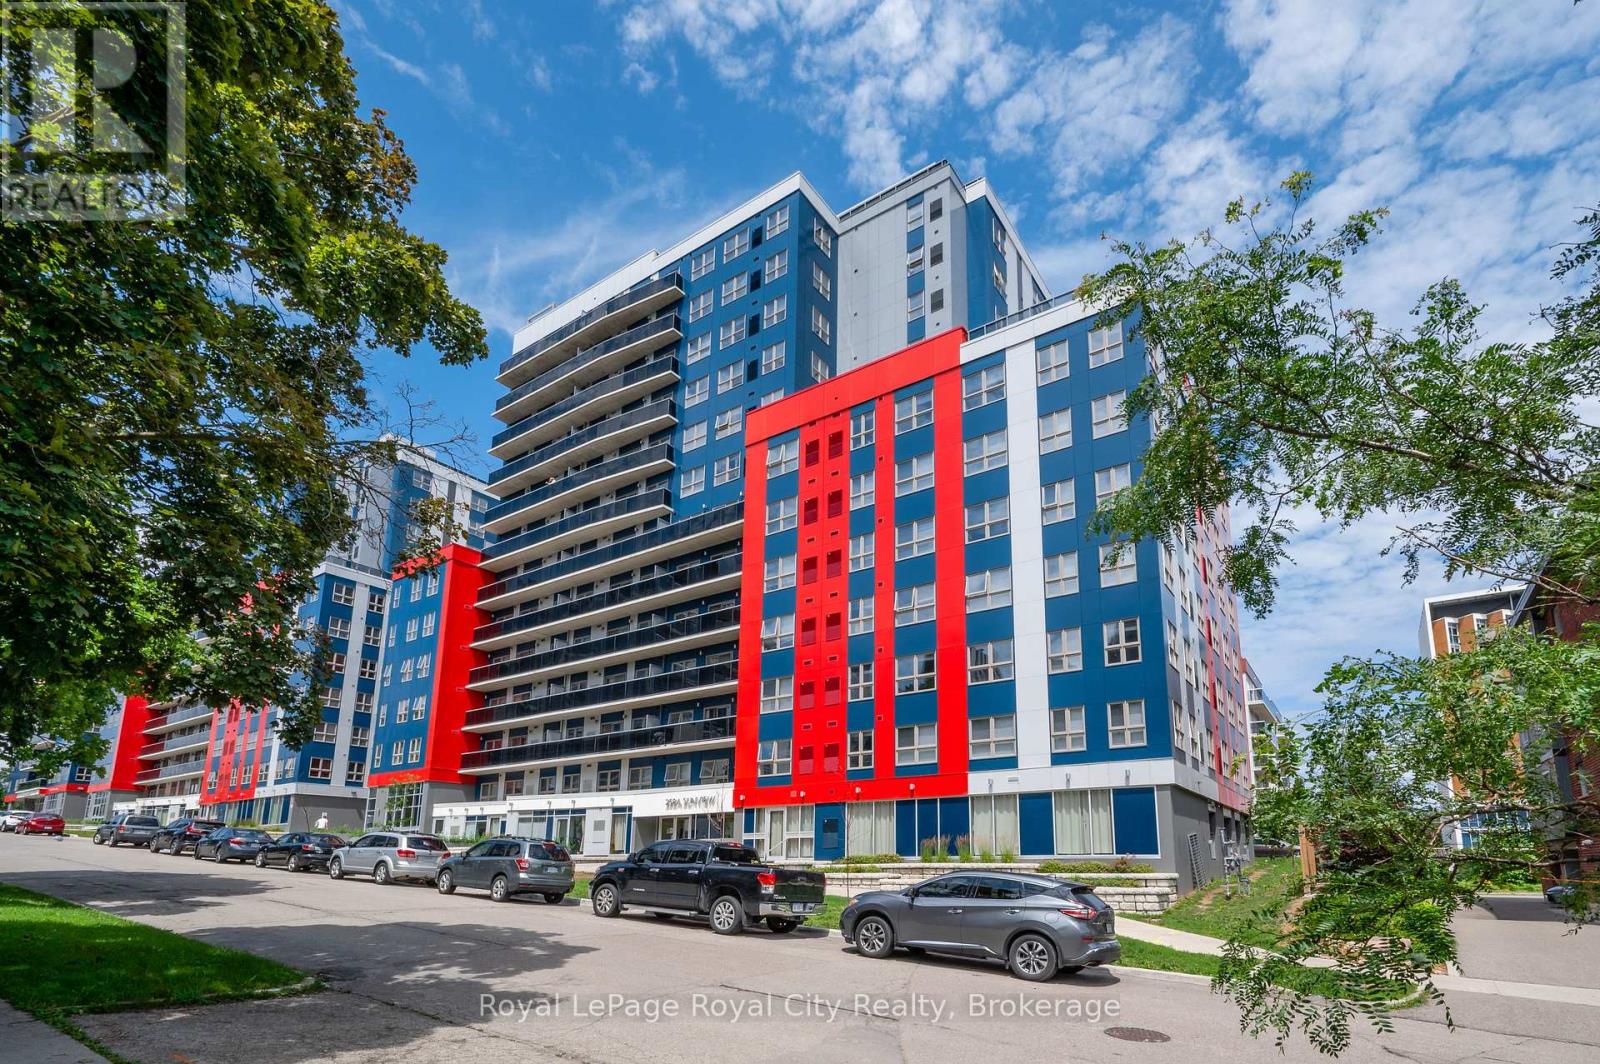
Welcome to this bright and modern 8th-floor corner unit at 258A Sunview Street #186, smartly positioned in the heart of Waterloo. With expansive west-facing windows, this unit is flooded with natural light and offers open views that elevate everyday living. Designed for both comfort and functionality, the contemporary 1 bedroom layout includes a dedicated nook ideal for a desk or study area. The suite is carpet-free, exceptionally clean and well cared for, and features in-suite laundry (washer/dryer 2025). The kitchen is smartly-appointed with granite countertop and stainless appliances. Wi-Fi is included in the building, adding convenience and value for today's connected lifestyle. Located within walking distance to University of Waterloo, Wilfred Laurier U, and Conestoga College, easy access to ION/LRT transit and major highways, and spoiled with dining out choices, this condo sits in a high-demand corridor, making it an excellent opportunity with consistent appeal. The well-managed building and thoughtful layout attract tenants seeking a turnkey, low-maintenance living experience. Some furniture is included. Whether you're expanding your portfolio or entering the Waterloo market, this sun-filled corner unit checks all the right boxes for location, livability, and long-term value. (id:19593)
Royal LePage Royal City Realty
The Archipelago, Ontario
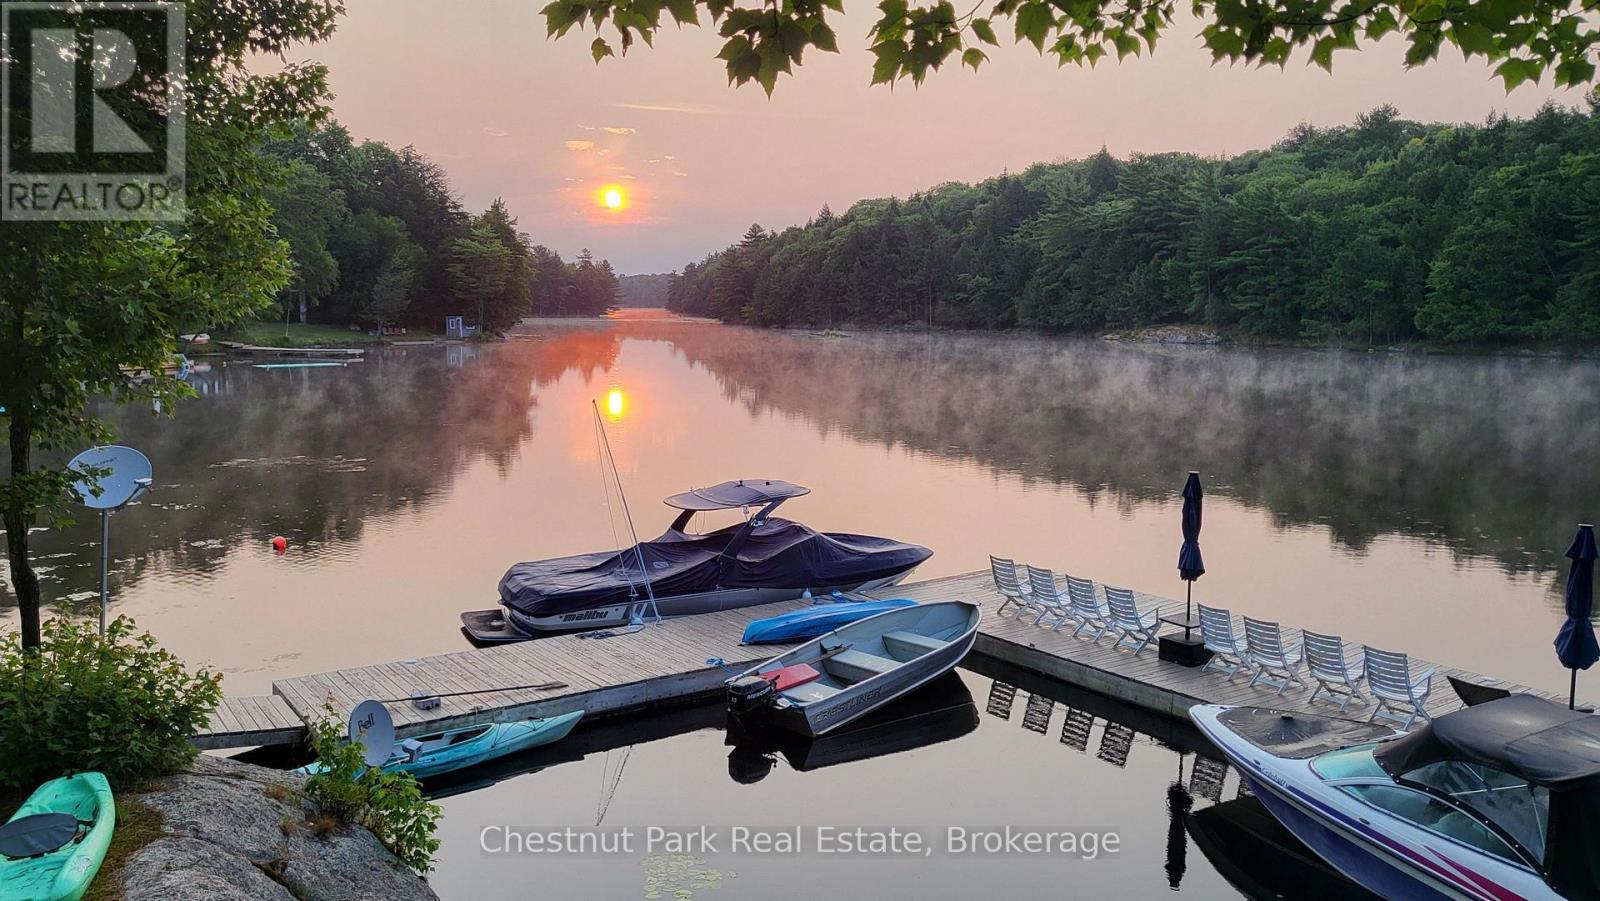
A quick drive from Highway 400 leads you to this rare, road access location on Healey Lake. When you pull into this cottaging oasis, you will be greeted by a remarkably well maintained 3 bedroom cottage, a waterside bunkie ready for guests and a 2 bay garage tucked discreetly into the tree-line. Composite decking and aluminum railings were a purposeful choice to ensure years of limited to no maintenance. The level landscape of the property provides a variety of comfortable outdoor spaces to entertain, each with its own spectacular view of the crystal waters of Healey Lake. This cottage's footprint is placed directly on the granite framed waters edge, with views across the bay towards the untouched shoreline of provincial crown land. The large sun drenched dock makes lounging with friends comfortable and relaxing with plenty of docking space. Inside the open concept cottage you will relax by the Napoleon air tight wood-burning fireplace. In the kitchen or dining room you will not loose the connection to the outdoors as you are surrounded by the many windows facing the lake and trees. The location of Healey Lake is placed perfectly between the luxury golf courses and restaurants of Muskoka and the rustic, nature filled adventures of Georgian Bay. The town of Mactier is minutes away, with everything you need to stock up the cottage, or grab a bite to eat at a range of culinary options. Healey Lake has two marina's and many kilometres to boat and explore. If you want to go bigger, Georgian Bay or Lake Joseph are both just down the road. If you are looking to start cottaging this summer, this cottage is not one to miss out on. No work to be done, just ready for you to enjoy your summer. ** This is a linked property.** (id:19593)
Chestnut Park Real Estate
Bracebridge, Ontario
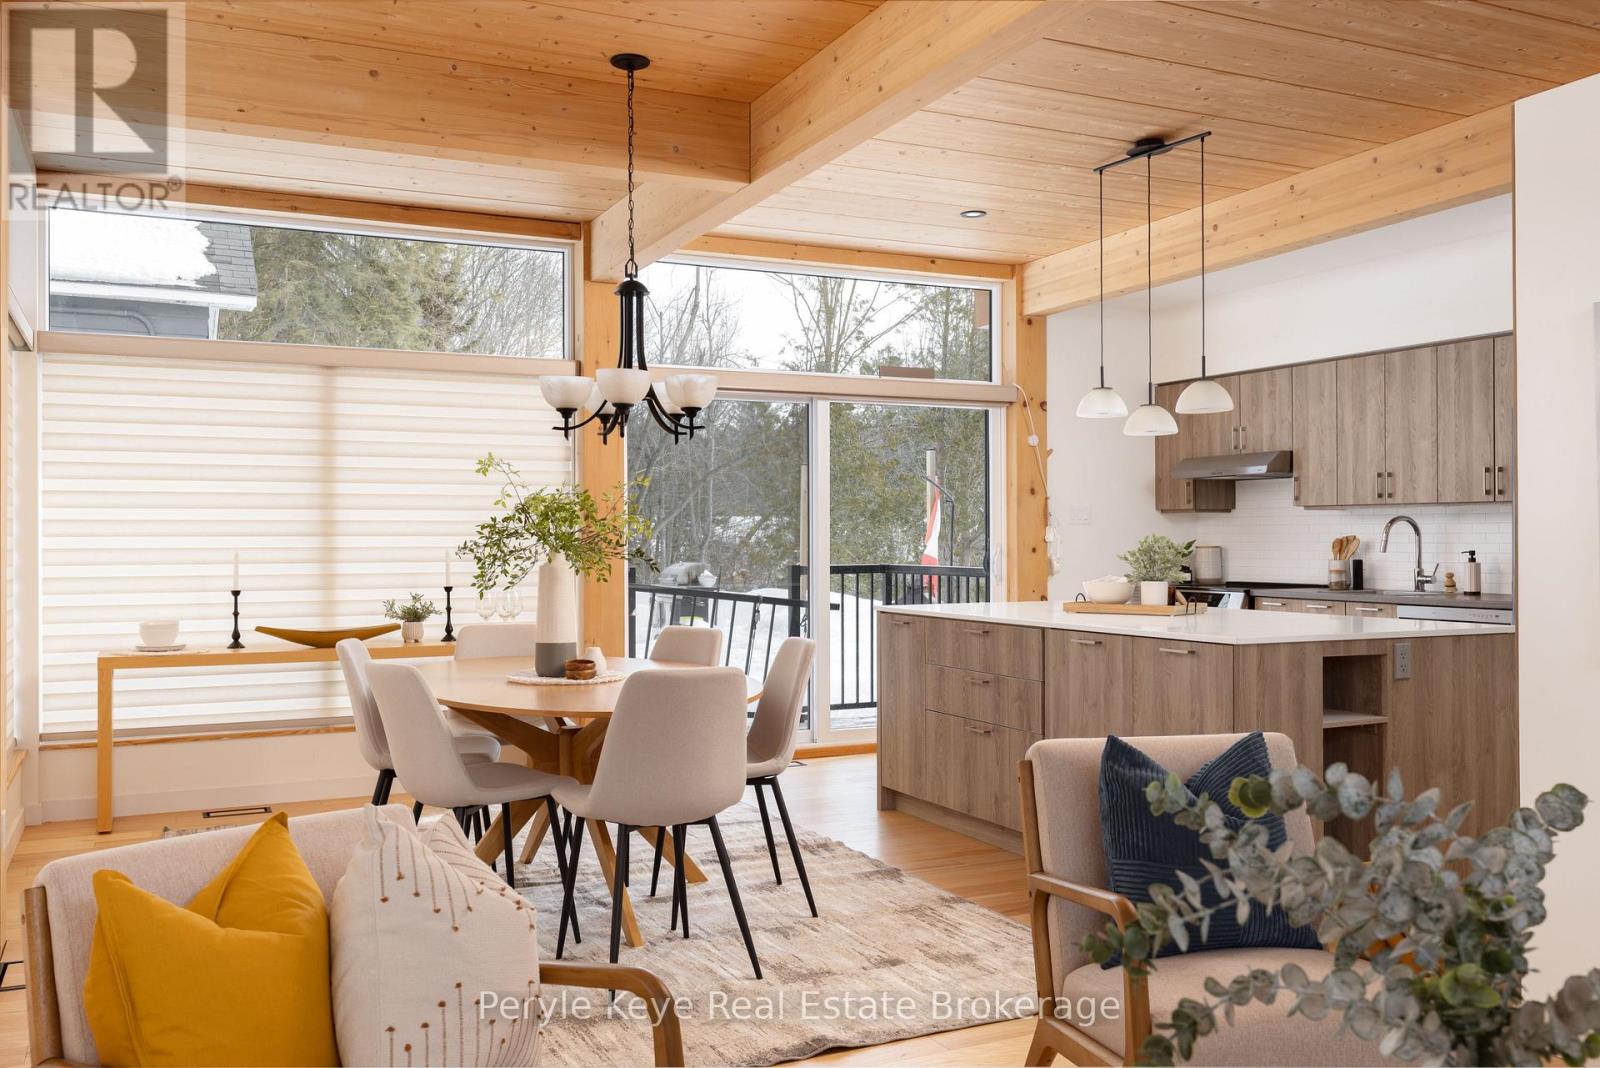
Morning light pours through the wall of windows, stretching across the main living space as the rhythm of the day begins outside. Across the street, the park fills with early dog walkers and the soft pop of a pickleball rally echoes from the nearby courts. A short walk away, the river moves steadily after flowing over the falls in the heart of Bracebridge. At 144 Shier Street, you're close to everything that makes downtown living so appealing, yet just far enough away that home still feels calm. Completed in 2025, the architecture brings a unique and modern presence that stands out in this established neighborhood. Clean lines, durable materials, and large windows define the design, creating bright open spaces that feel connected to the outdoors. The primary suite includes its own private deck, an ideal place to start the morning or end the evening, overlooking the canopy of trees and the natural ravine beyond. This backdrop is municipal green space, a natural ravine that adds privacy and a sense of quiet rarely found this close to town. Inside, the layout offers flexibility that works for modern lifestyles. The home is thoughtfully arranged across two levels, each with its own kitchen, laundry and three bedrooms. The lower level could become an income suite, a guest space for visiting friends, or a private area for extended family. For those who value walkable downtown living, modern design, and the potential for added income, this property offers something rare. Downtown restaurants, shops, trails, and the riverfront are all within walking distance, placing the best of Bracebridge just moments from your door. And when the day winds down, you return home to a quieter corner of town, where the park, the trees, and the steady sound of the nearby river remind you why this location feels so special. (id:19593)
Peryle Keye Real Estate Brokerage
Whitestone, Ontario
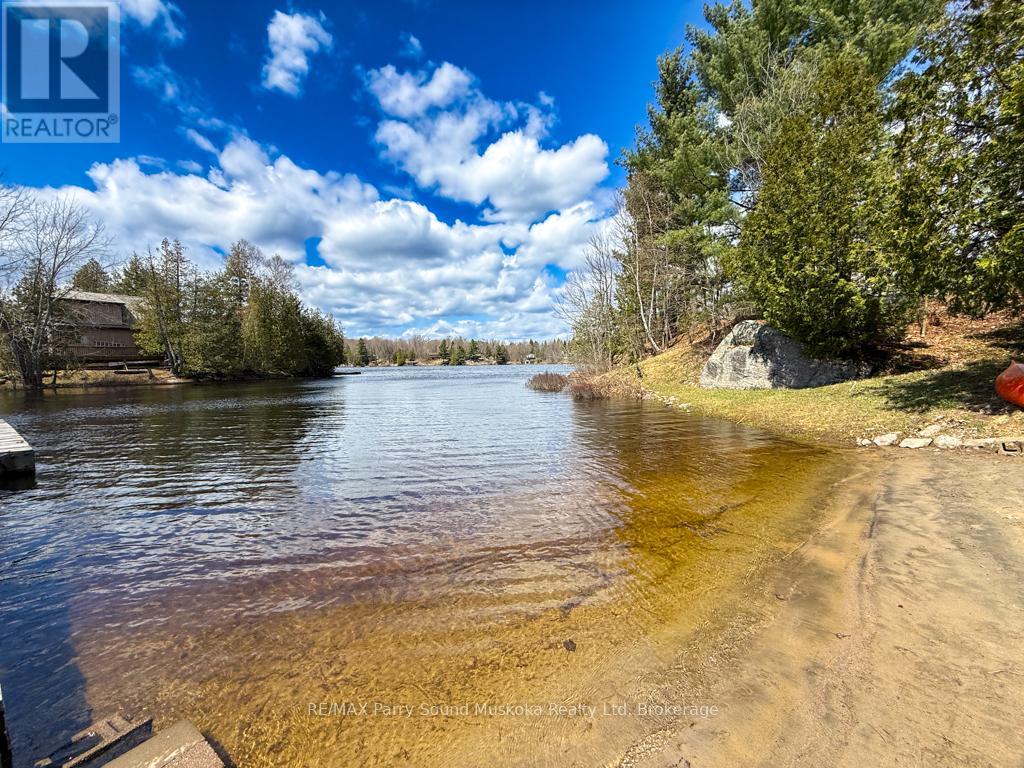
Tucked away in a quiet bay, this private waterfront retreat offers the perfect blend of natural beauty and comfortable cottage living. Set on approximately 1.25 acres lot and accessed by a municipally maintained road, the property is ideal for families and friends, entertaining, and enjoying the outdoors with ease. A stunning rock wall along the shoreline adds character and classic cottage charm, while the peaceful setting provides excellent privacy surrounded by mature trees and scenic water views. Inside, the cottage features warm wood finishes, bright living spaces, and large windows that bring the outdoors in. Whether you're relaxing on one of the two decks, enjoying the screened-in porch, or spending time by the waterfront, gatherings with family and friends come naturally here. With its peaceful bay setting, beautiful rock wall shoreline, sandy beach, and amazing sunsets, this property captures the kind of timeless cottage setting people dream about. Two separately deeded lots, this private waterfront retreat offers a rare opportunity to enjoy additional space and privacy, approximately 0.65 acres on one lot and 0.60 acres on the other lot. Adding to the uniqueness of this beautiful property. (id:19593)
RE/MAX Parry Sound Muskoka Realty Ltd
Muskoka Lakes, Ontario
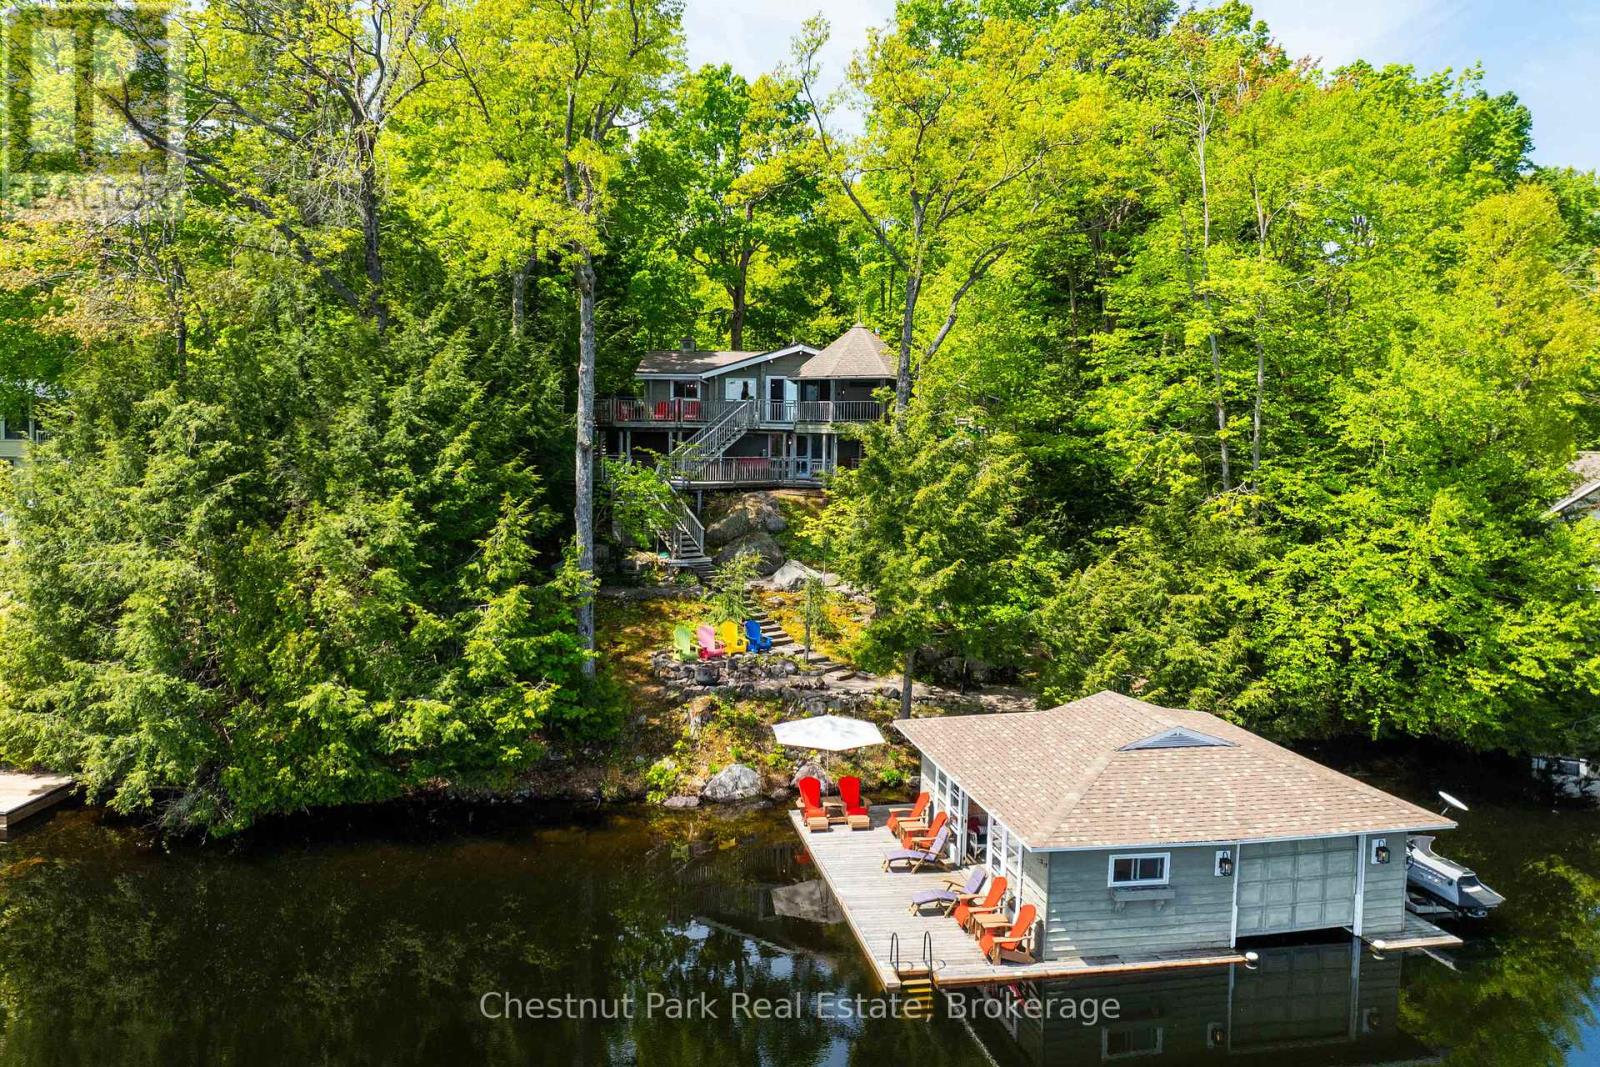
Set amid the natural beauty of Lake Muskoka, this year round timeless waterfront retreat is a rare offering that blends classic cottage charm with a breathtaking landscape. Nestled on nearly an acre of land with a clean, deep shoreline, the property showcases protected views, mature trees, and natural granite contours that define the iconic Muskoka experience. The cottage is a Panabode log home, exuding cozy warmth and authenticity. Inside, hickory floors and a hand-carved mantle on the Muskoka stone fireplace bring character and comfort to the living area, while large windows flood the space with natural light. The Muskoka Room provides a tranquil setting to relax and take in the waterfront views.The primary bedroom is privately situated on the walk-out level and features a wood-burning fireplace and direct access to the deck, where an 8-person hot tub and cedar outdoor shower offer a spa-like experience under the open sky. Just 35 gentle steps from the walk-out level leads you directly to the lakefront, offering seamless access to the waters edge. The landscape is thoughtfully terraced with multiple zones for entertaining and quiet reflection, and a peaceful hanging swing overlooks the waters edge. For enhanced convenience, an inclinator provides effortless access to the lake, accommodating all mobility levels.The grandfathered boathouse includes a boat lift and dual wave runner lifts, with ample space for lakeside entertaining. The property is equipped with Smart Home integration, Starlink high-speed internet, and a full range of modern conveniences, making it both functional and future-ready. Additional features include an insulated detached garage with a Pacific Energy wood stove, TV, stereo, ice maker, and a complete Gladiator storage system-a winter recreational enthusiasts dream. This winterized Lake Muskoka cottage is a true sanctuary, offering timeless appeal, thoughtful upgrades, and a landscape that will inspire for generations. (id:19593)
Chestnut Park Real Estate
Bracebridge, Ontario
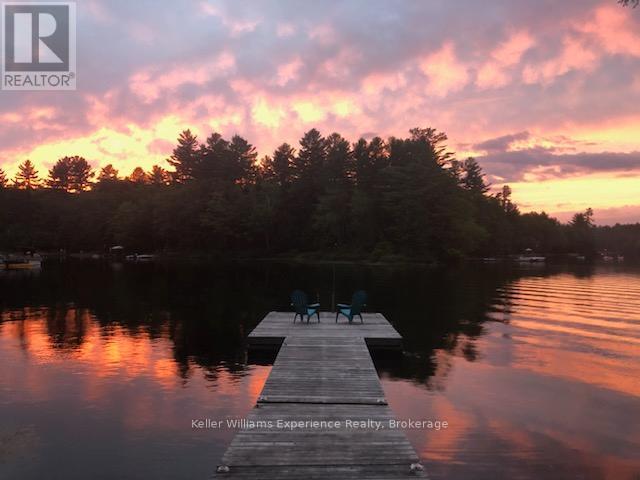
4 Seasons of PEACE and QUIET on Beautiful PROSPECT LAKE, BRACEBRIDGE, MUSKOKA!! Towering Pines, and beautiful granite stone accent this lovely 4-Season Cottage on Prospect Lake, 165 ft of frontage --just 20 minutes from Hwy 11, Town of Bracebridge, and 2 hours to the GTA! Zoned SR1 (Shoreline Residential) Vaulted ceilings, with fine wood finishes throughout. Layout is open, practical, with bedrooms at the back, common spaces at the waterfront end of the cottage. Prospect Lake has no horsepower or boating restrictions, allowing motor boats, paddling, swimming, fishing to your hearts content! In winter, enjoy snowshoeing, snowmobiling, cross country skiing and warmth by the fire! Fall colors are breathtaking here, with abundant wildlife, birds, deer all around! 4 Season use is easy, practical with the heated water-line, spray foamed, heated crawlspace, efficient propane fireplace/stove, with supplemental heat in the bedrooms. There are many closets and storage areas, including a large, insulated, crawlspace area underneath. The primary bedroom has an ensuite for the owners privacy, plus the main bathroom for all. Sold with appliances, some furnishings. (id:19593)
Keller Williams Experience Realty
Chatsworth, Ontario
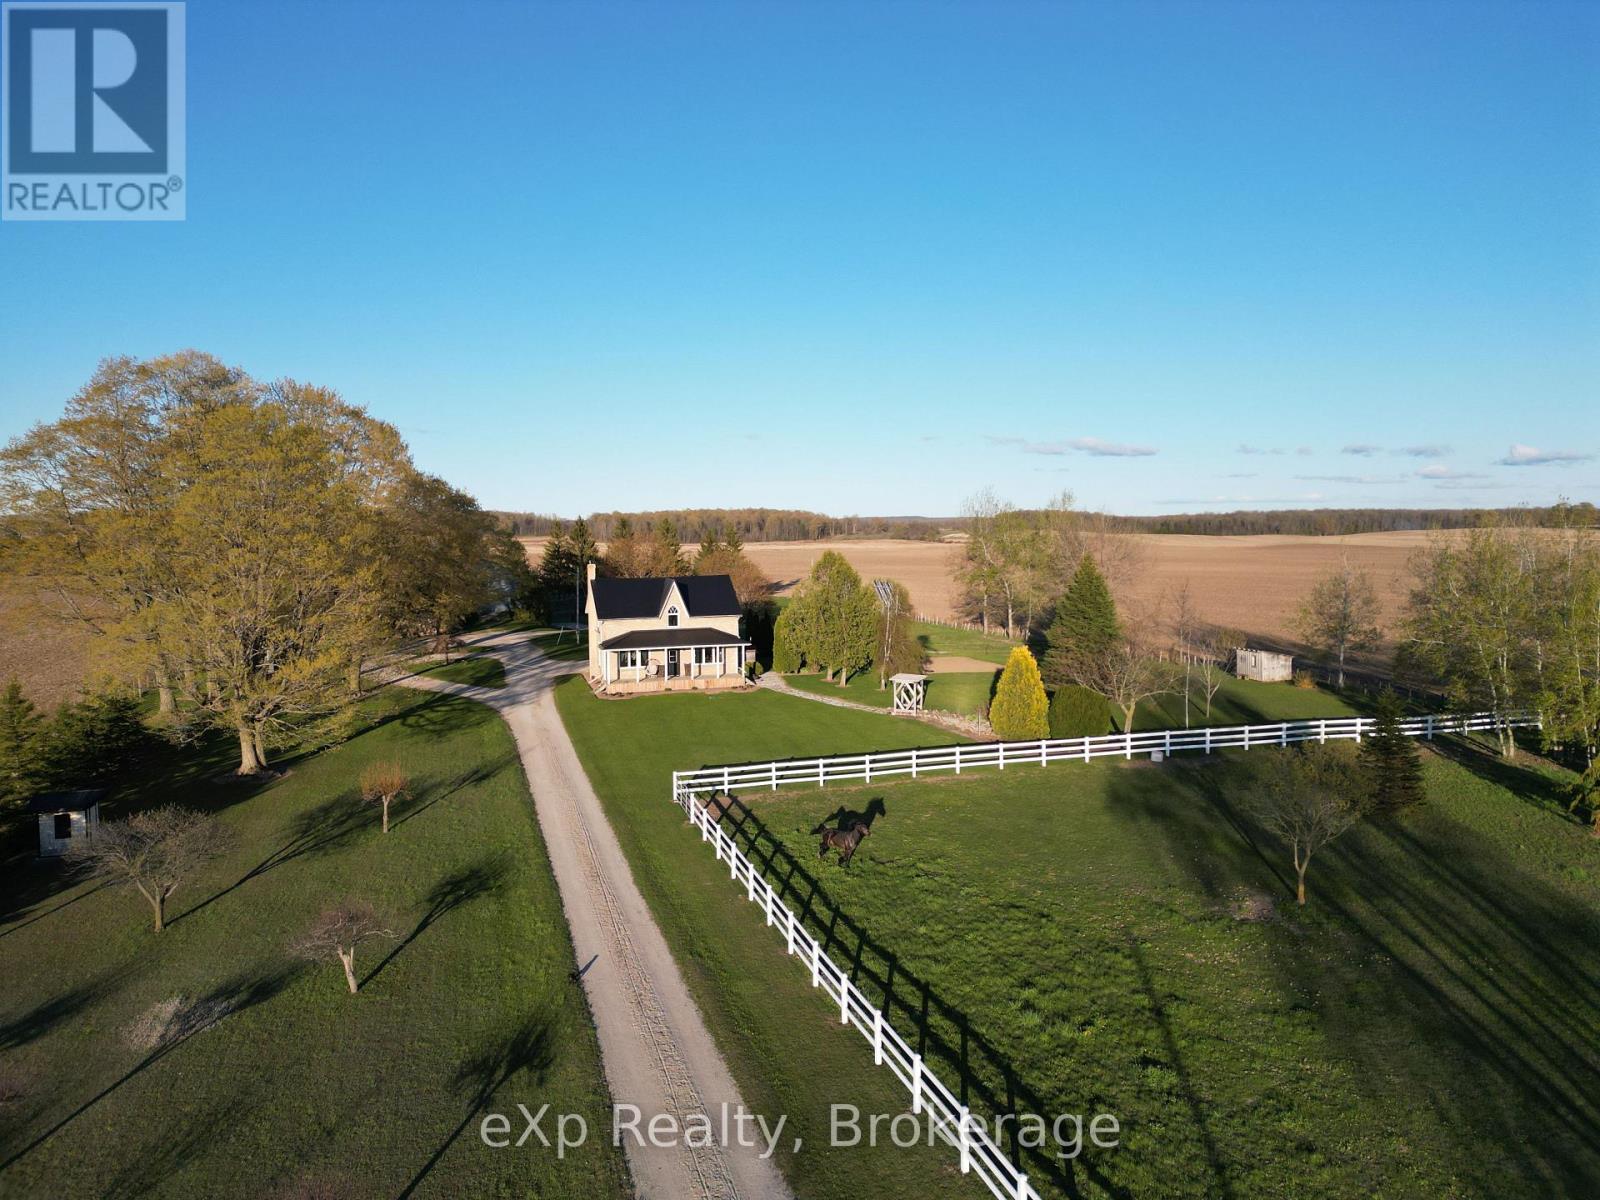
If your family has been dreaming of space, fresh air, and a property that actually does something, this is the one. Set on over four immaculate acres, this hobby farm is tidy, versatile, and ready to go, whether you're arriving with horses, hobbies, or simply a desire for more room to live. The barn, newly reinforced in 2024, means the hard work is already done. Five horse stalls, automatic waterers, and a hay loft make it fully functional from day one, while the decorative paddock fencing at the front of the property adds a handsome, established character to the setting. Pear, apple, and sour cherry trees have been planted and are on their way - a lovely start to something that will only get better with time. The two-storey, three-bedroom home is solid, well cared for, and genuinely appealing; it's the kind of house that feels right the moment you step inside. A large four-piece bath serves the upper floor, with room to add a powder room on the main level as the need arises. The substantial shop addition is one of the property's most exciting features; keep it as a serious workspace, convert it to a hobby studio, or open it up into additional living area. The potential here is real and the bones are excellent. Everything is neat, well laid out, and move-in ready, with plenty of room to grow into it at your own pace. For an active family ready to embrace a different kind of lifestyle, this property checks every box - and then opens up a few you hadn't even thought of yet! (id:19593)
Exp Realty
Tay, Ontario
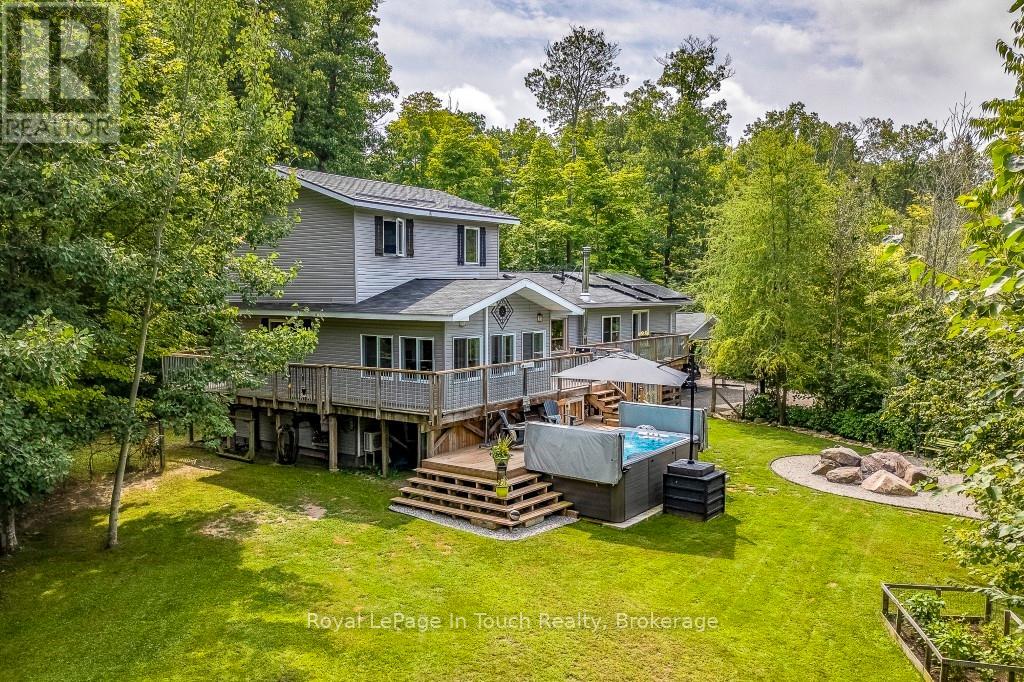
Welcome to this exceptional bungaloft retreat-a thoughtfully designed three level layout that sets it apart from standard cookie cutter homes. Fully renovated and move in ready, this inviting property offers approximately 2,800 sq ft of finished living space on a private 1.7+ acre treed lot, backing onto environmentally protected lands, with scenic trails nearby. The lower level features a functional entryway, a spacious family and entertainment room with a cozy wood stove, and an additional bedroom ideal for guests, extended family, or a home office. The main level is the heart of the home, showcasing open concept living with serene forest views, a designer kitchen with quartz countertops, ample storage, and a centre island with seating. The adjoining dining area includes a breakfast bar and walkout to a bright four season insulated sunroom with heated floors, allowing year round enjoyment and direct access to the expansive deck. This level also features a generously sized bedroom with walk-in closet, deck walkout and a beautifully appointed 4 piece spa like bathroom. The upper level is dedicated to a private primary retreat. This loft style suite includes a walk in closet, rustic design accents, sliding barn doors, and a 4 piece ensuite creating a true escape from the rest of the home. Outside, enjoy a true backyard oasis featuring a 14 ft Wi Fi enabled swim spa, mature trees, granite fire pit, gardens, fruit trees, and multiple seating areas. Additional highlights include solar panels, two energy efficient heat pumps, a detached insulated double garage, attached double carport with inside entry, two sheds, and ample parking for vehicles, boats, and recreational toys. A one of a kind property offering privacy, versatility, and peaceful living in a natural setting. Easy Hwy access. A short drive to Midland, Orillia & Barrie, Port Severn & Coldwater. 90 minutes to the GTA. (id:19593)
Royal LePage In Touch Realty
Kitchener, Ontario
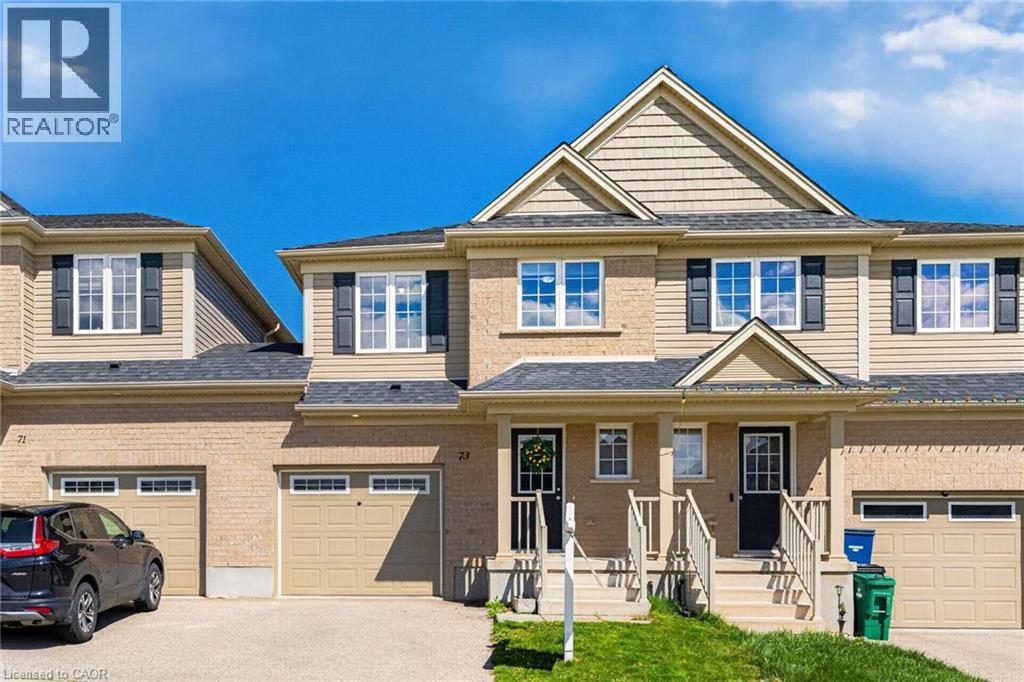
Welcome to this beautifully maintained, move-in-ready freehold townhome (no condo fees!) located in the highly sought-after Lackner Woods community. Thoughtfully designed for modern living, this home offers a perfect blend of style, Bright Open Concept: The main floor features an inviting layout connecting the dining area, a cozy living room with brand-new laminate flooring, and a chef-inspired kitchen boasting abundant cabinetry and a generous island. Primary Retreat: The spacious second-floor master suite features his and hers closets and a private 4-piece ensuite. Versatile Living: Two additional well-proportioned bedrooms share a second 4-piece bath. A large upper landing provides the perfect study nook or home office space. Unfinished Potential: The clean, unfinished basement is a blank canvas—ideal for a future rec room, home gym, or extra living space. Outdoor & Convenience: Backyard Oasis: South-facing and fully fenced, the backyard is a gardener’s delight with plenty of room for herbs and flowers. Enjoy summer BBQs on the private patio. Rare Feature: Enjoy the convenience of walk-through access from the garage directly to the backyard—a rare find in townhome living. Practicality: Includes a main-floor 2-piece powder room and direct garage-to-house access. Location & Lifestyle: Nestled in the vibrant Grand River South community, you are steps away from: Nature & Recreation: Scenic walking trails, the Grand River (perfect for canoeing), and Chicopee Ski & Summer Resort. Commuter Convenience: Minutes from Highway 7 and the 401, a nearby bus stop, and easy access to the Waterloo International Airport, and City of Guelph. Top-Rated Schools: Located near some of the region's most highly-regarded educational institutions. Whether you are a growing family or a first-time buyer, this bright and spacious home checks all the boxes for a carefree lifestyle. Book your showing today! (id:19593)
Peak Realty Ltd.
Grimsby, Ontario
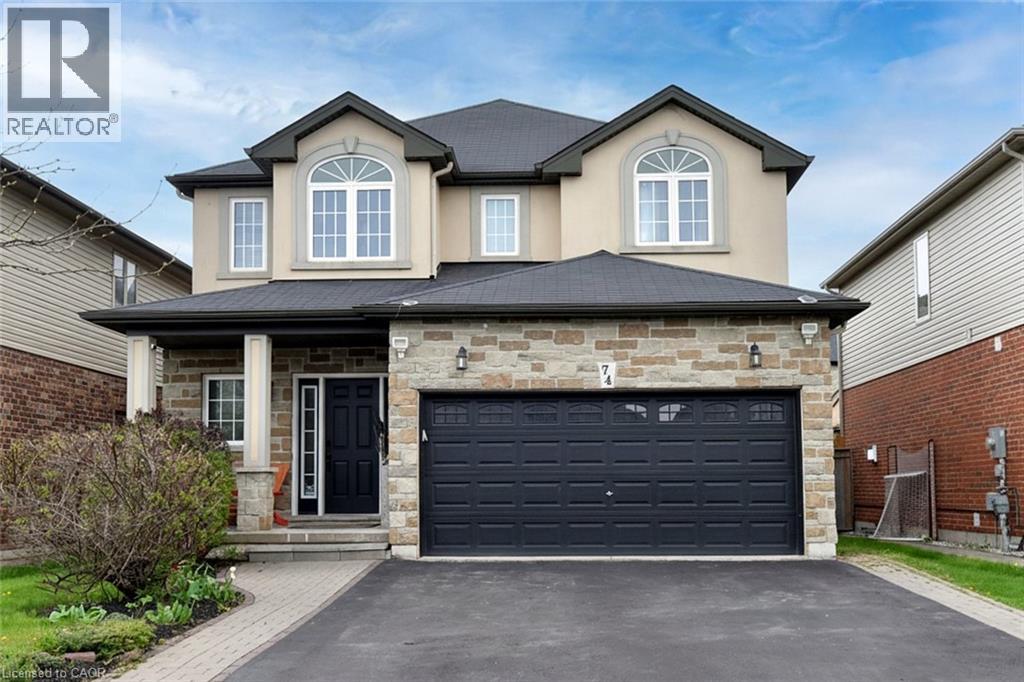
Experience luxurious living in this stunning Grimsby residence, as you enter, you are welcomed by an ample foyer and a convenient powder room, leading into a bright and airy floor plan defined by gleaming ceramic and hardwood floors. The main level is bathed in natural light through an abundance of large windows and beautifully accented by modern pot lights throughout. This level features a sophisticated formal living room centered around a cozy gas fireplace, providing an elegant space for hosting. The heart of the home is the impressive open-concept combination of the Great Room, kitchen, and dining area. The Great Room boasts a second gas fireplace, creating a warm and inviting atmosphere for family gatherings. The upgraded kitchen is a chef’s dream, featuring premium granite countertops, an abundance of cabinetry for all your storage needs, and generous counter space for meal preparation. The upper level continues to impress with four spacious bedrooms and well-appointed full bathrooms, providing comfort and privacy for the entire family. Descend to the lower level to find a basement that is truly a dream; this expansive open space offers a second full large kitchen, a full bathroom, and a massive recreation room, making it ideal for an in-law suite or the ultimate entertainment hub. The outdoor experience is equally spectacular. Your private backyard oasis comes fully equipped with a large gazebo, a relaxing hot tub, and a refreshing pool, perfect for summer staycations. With a double-car garage and additional driveway parking for up to four cars, there is plenty of room for guests. This home offers unparalleled comfort and style in a prime location situated just minutes from the QEW and the convenience of the Costco shopping plaza. (id:19593)
RE/MAX Escarpment Realty Inc.
Hamilton, Ontario
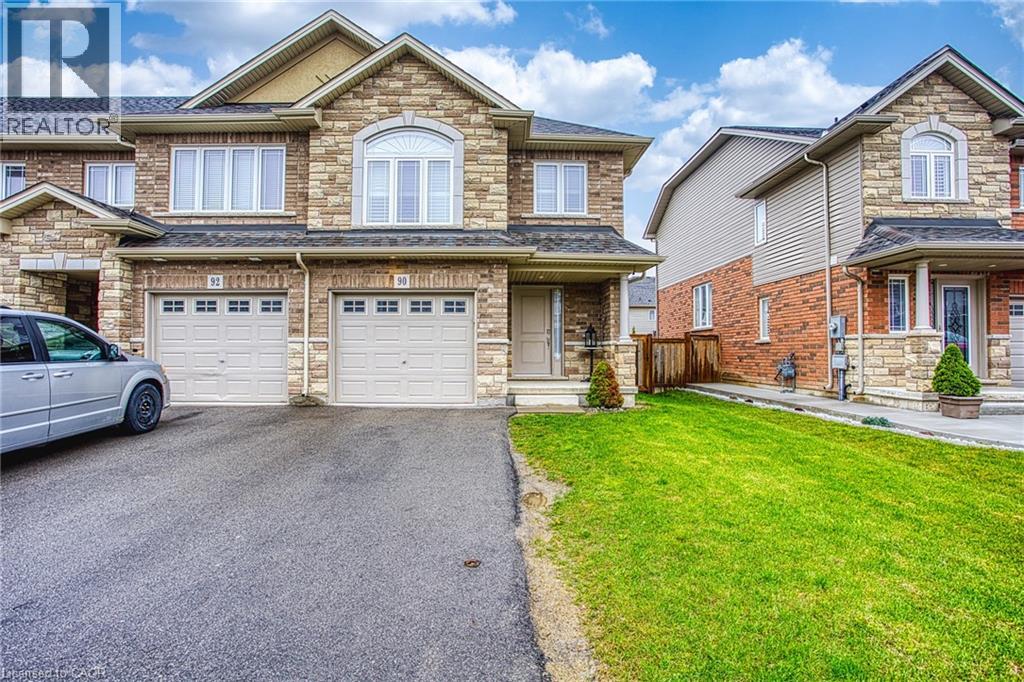
Welcome to 90 Cittadella Blvd in Hamilton, a beautifully maintained freehold end-unit townhome offering the perfect combination of space, style, and family friendly living. Located in a highly desirable neighbourhood surrounded by parks, schools, shopping, and everyday amenities, this home is ideal for growing families, first-time buyers, or anyone looking for a move-in ready property with room to enjoy. Inside, you’ll find a large and spacious layout designed for both comfort and functionality. The home features beautiful finishes throughout, creating a warm and inviting atmosphere from the moment you walk in. The bright living spaces flow seamlessly, making it perfect for entertaining guests or enjoying quality time with family. Step outside to a fully fenced backyard, offering privacy and the perfect space for kids, pets, summer barbecues, or relaxing evenings outdoors. Upstairs, the oversized primary bedroom serves as a true retreat with an abundance of space to unwind and recharge. As an end-unit freehold property, this home offers added privacy, extra natural light, and the convenience of ownership without condo fees. Combining modern comfort, generous living space, and an excellent Hamilton location, 90 Cittadella Blvd is a fantastic opportunity to call home. (id:19593)
Exp Realty
Dundas, Ontario
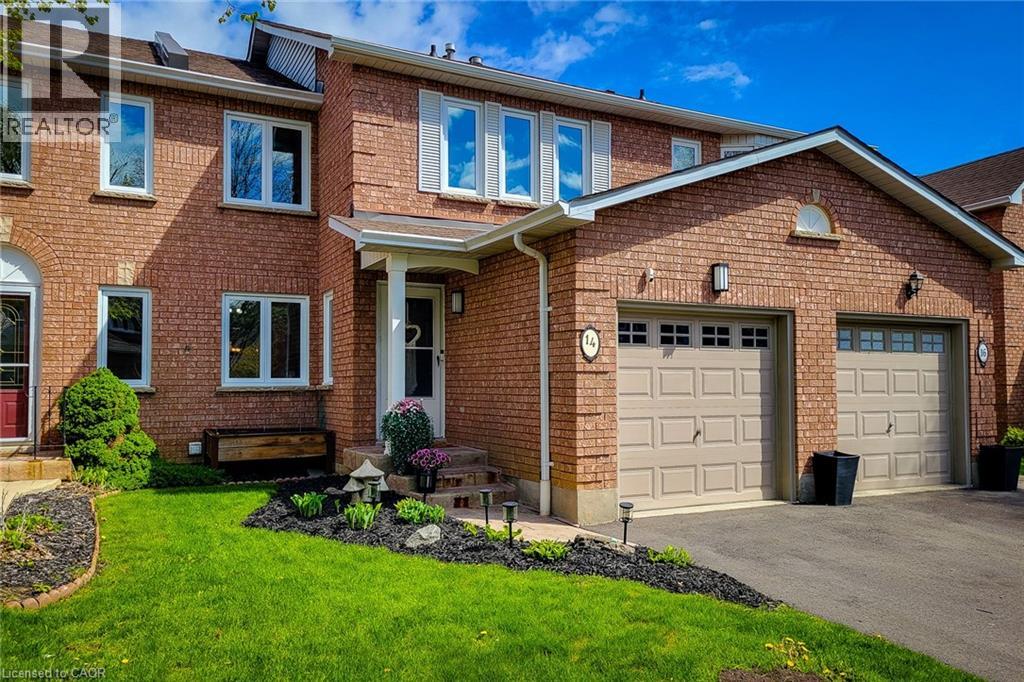
Welcome to this gorgeous 3-bedroom, 2.5-bath home packed with style, comfort, and updates from top to bottom! The beautifully updated kitchen and bathrooms blend modern finishes with everyday functionality, while updated flooring throughout adds warmth and character to every room. Enjoy peace of mind with a new roof (2020) and newer windows throughout. Freshly painted in 2025, the entire home feels bright, fresh, and completely move-in ready. The stunning new walk-in closet (2025) adds a touch of luxury, and the redesigned backyard (2025) creates the perfect space for summer entertaining, family gatherings, or simply relaxing outdoors. This is the kind of home that instantly feels welcoming the moment you walk in! (id:19593)
Platinum Lion Realty Inc.
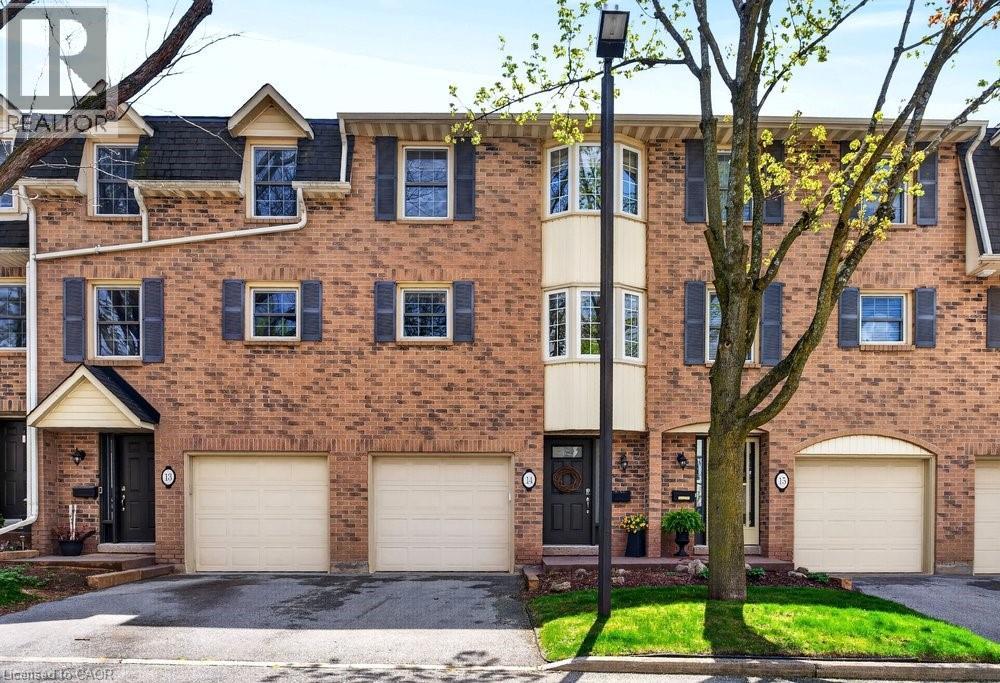
Burlington, Ontario
Tucked into one of Burlington’s desirable downtown neighbourhood, this stylish 2 bedroom townhome delivers the perfect blend of comfort, convenience & lifestyle just steps to Spencer Smith Park, the waterfront, shops, cafés, restaurants, schools & trails. Bright open concept living & dining space features vaulted ceilings, oversized patio doors, transom windows & abundant natural light, creating an airy modern feel throughout. The electric fireplace adds warmth & character while the kitchen showcases quartz countertops, stone backsplash, pantry, peninsula seating & a cozy breakfast nook ideal for morning coffee. Light hardwood floors, staircase with iron spindles & thoughtful finishes elevate every space. Upstairs, features a spacious primary retreat with a walk-in closet, second bedroom, and an updated 4 piece main bath with soaker tub, separate shower & marble top vanity. Convenient bedroom level laundry enhances everyday living. Finished basement area is great for a rec room, gym or office. Enjoy summer evenings in the private fenced garden patio backing onto greenspace. Inside garage entry, coded keyless locks. Move in ready. (id:19593)
Royal LePage Burloak Real Estate Services
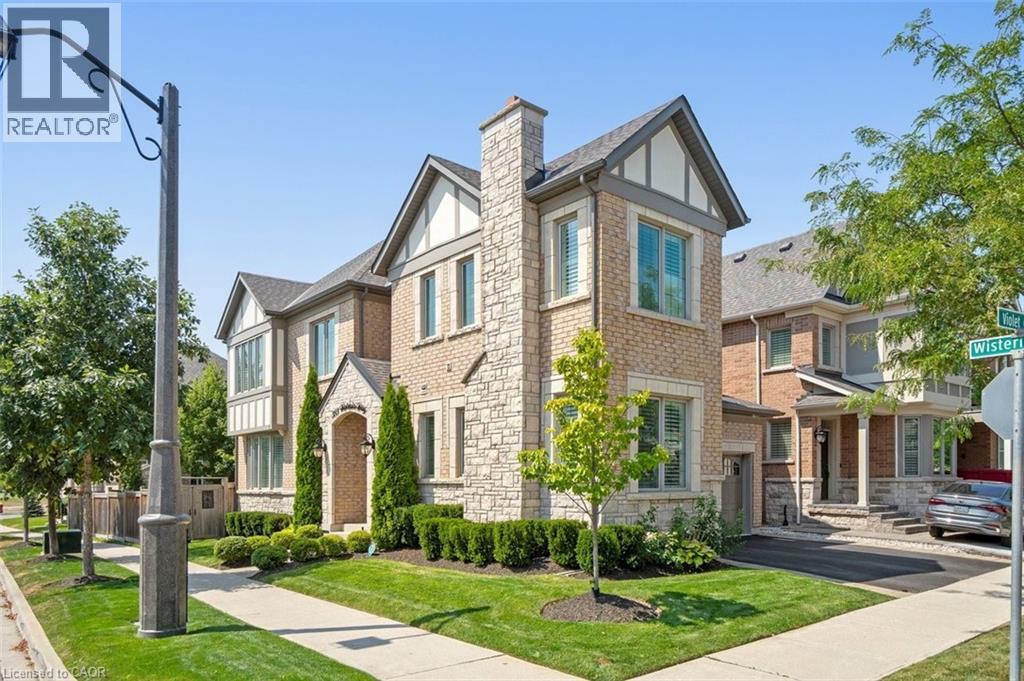
Oakville, Ontario
Situated on a premium corner lot in one of Oakville’s most sought-after pockets, 355 Wisteria is a masterclass in transitional design and high-end functional luxury. Spanning 4+1 bedrooms and 4.5 bathrooms, every square inch of this residence has been curated for the family that refuses to compromise. Step into an airy, light-filled floor plan defined by 9’ ceilings, rich hardwoods, and designer pot lighting. The dedicated main-floor office provides the ultimate work-from-home sanctuary behind closed doors. For the culinary enthusiast, the chef’s kitchen is a showstopper: outfitted with a professional Wolf gas range, Bosch appliances, sleek quartz counters, and custom cabinetry built-ins that flows into a sun-drenched eat-in area. The custom mud room features stunning built-ins for fantastic family storage. The upper level is an oasis of organization and comfort. The Principal Suite feels like a boutique hotel, featuring hardwood floors, walk-in closet with custom organizers and a spa-style 5-piece ensuite with a deep soaker tub, glass shower and heated towel racks. With a Jack & Jill ensuite bath for bedrooms two and three, plus a private bath for the fourth bedroom, morning rushes are a thing of the past. The 2018 basement renovation is a total game-changer. Soundproofed with Rockwool Safe’n’Sound, it features a massive recreation room, a sleek bar area, and a 5th bedroom/nanny suite. The modern 4 pc bath makes living there a luxurious experience. Even the garage is future-ready with an EV charging electrical, and built-in shelving. The backyard is where 355 Wisteria truly outshines the rest. Spend your evenings under a stunning architectural pergola equipped with integrated heaters and electrical—allowing for four-season entertaining on your expansive stone patio. Turnkey, upgraded, and steps from top-tier schools, trails, and the hospital. This isn’t just a home; it’s the upgrade you’ve been waiting for. (id:19593)
RE/MAX Realty Enterprises Inc.
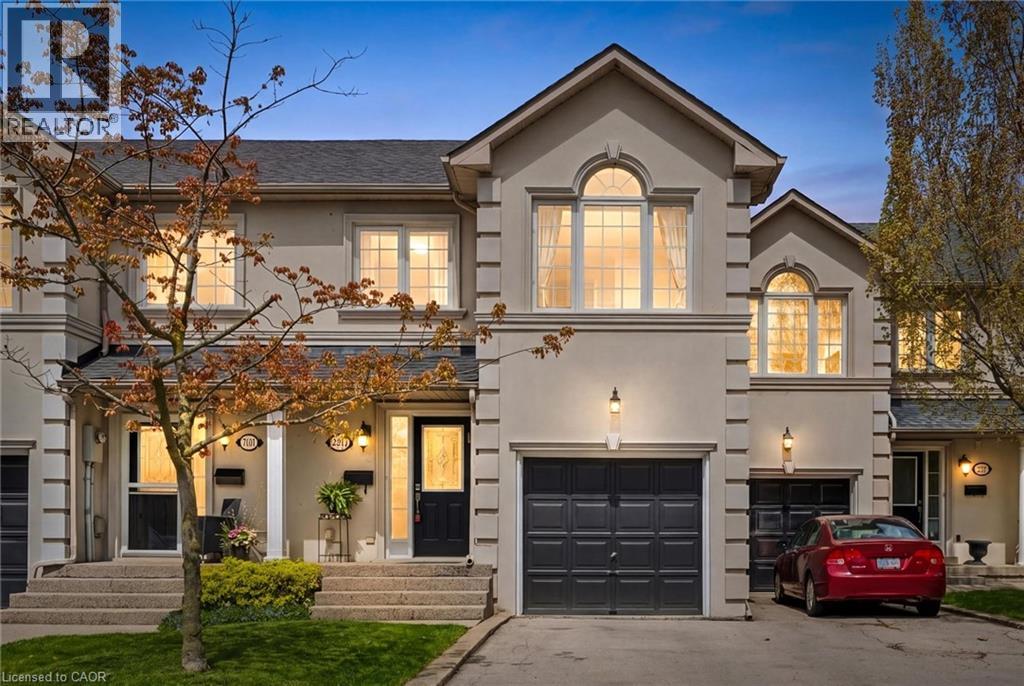
Burlington, Ontario
WELCOME TO YOUR PERFECT DOWNTOWN TOWNHOUSE! This fully renovated home offers the perfect blend of modern style, comfort, and convenience.Featuring 3 spacious bedrooms and 3.5 beautifully updated bathrooms, every inch of this home has been thoughtfully designed with trendy finishes and functional living in mind. The bright open-concept layout is perfect for entertaining, while the modern kitchen flows seamlessly into the living and dining space. Step outside to your private backyard — ideal for relaxing, summer BBQs, or enjoying your own quiet outdoor retreat in the heart of downtown. Additional highlights include: • Attached garage with inside entry • No condo fees • Fully renovated from top to bottom • Prime downtown location close to shops, restaurants, transit, and amenities This is low-maintenance downtown living at its finest. (id:19593)
RE/MAX Escarpment Realty Inc.
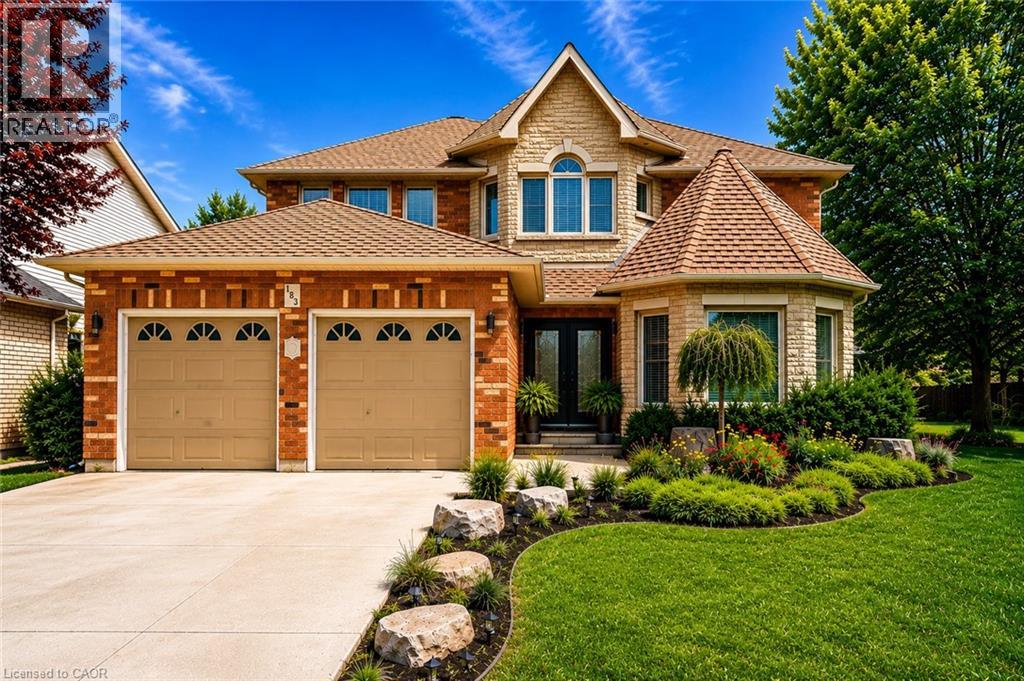
Ancaster, Ontario
Nestled in one of Ancaster’s most sought-after neighbourhoods, this spacious all-brick 4+1 bedroom, 4 bathroom family home offers comfort, functionality, and endless potential just moments from top-rated schools, parks, and scenic conservation trails. From the moment you step into the impressive front foyer, you’ll appreciate the warm and inviting layout featuring gleaming hardwood floors flowing through the formal living and dining rooms, a generously sized main floor office, convenient 2-piece bath, and a bright open-concept kitchen and family room designed for everyday living and family gatherings alike. A practical main floor laundry/mudroom with inside access to the double car garage adds to the home’s functionality. Natural light pours throughout the home thanks to its oversized windows, including a charming bay window in the living room. Upstairs, you’ll find four generously sized bedrooms, a full 4-piece bathroom, and a spacious primary retreat complete with a walk-in closet, private ensuite, and cozy sitting area — the perfect place to unwind at the end of the day. The fully finished basement has been thoughtfully updated with pot lights, laminate flooring, and an impressive in-law suite featuring chair-lift access, a full kitchen with stainless steel appliances, and a 3-piece bathroom, making it ideal for multigenerational living or extended family accommodations. Step outside to enjoy the fully fenced backyard with interlocking patio, beautiful gardens, and a garden shed for outdoor storage and hobbies. Offering exceptional space, a fantastic layout, and located in an established family-friendly community, this is a wonderful opportunity for a growing family to add their own personal touches and make this home truly their own. All appliances are included in “AS IS/WHERE IS” condition. (Some photos have been virtually staged and AI edited) (id:19593)
RE/MAX Escarpment Realty Inc.
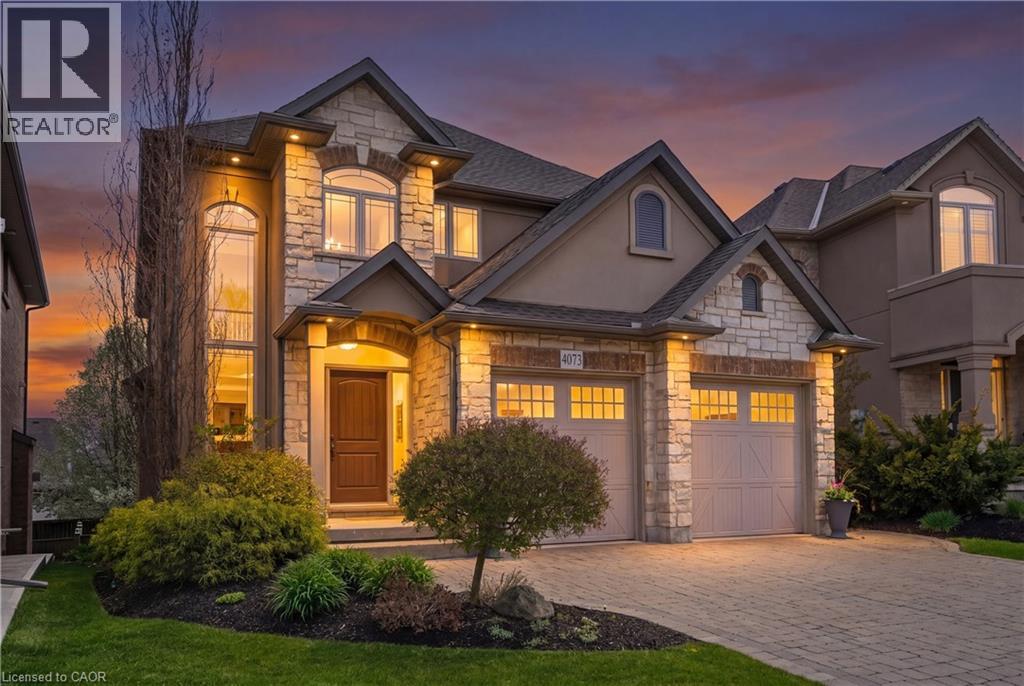
Beamsville, Ontario
Custom built in 2010 and set in one of the most desirable locations in Beamsville, this beautifully maintained home offers an exceptional blend of space, comfort and thoughtful design for modern family living. The soaring foyer welcomes you into a main floor designed for both everyday living and entertaining. The formal dining room easily accommodates intimate dinners or large family gatherings, while the chef-inspired kitchen makes meal preparation a pleasure with quartz countertops, extensive wood cabinetry, a large functional island, and newer fridge and dishwasher alongside a quality flat-top range. Open to the kitchen, the inviting living room features a gas fireplace surrounded by built-ins that add both warmth and functionality. The renovated mudroom with garage access offers the perfect everyday drop zone with extensive built-in storage and cabinetry. Upstairs, the oversized primary suite provides a relaxing retreat with double walk-in closets and a spacious ensuite featuring double sinks, soaker tub, separate shower and built-in shelving. Two additional generously sized bedrooms and a fully renovated second-floor laundry room (2023) complete the upper level. The full grade-level walkout basement adds incredible flexibility for multi-generational living, extended family, home office needs or additional entertaining space, complete with a spacious family room featuring a second gas fireplace and an additional bedroom or office. Outside, the backyard is designed to be enjoyed all summer long, featuring a heated salt water inground pool, extensive stone paver landscaping, a covered upper deck with ceiling fan and lighting, and a lower patio ideal for relaxing or watching the kids enjoy the pool. Built-in indoor and outdoor speakers, updated lighting throughout the last 5 years, and quality finishes throughout complete this impressive home. (id:19593)
Royal LePage NRC Realty Inc.
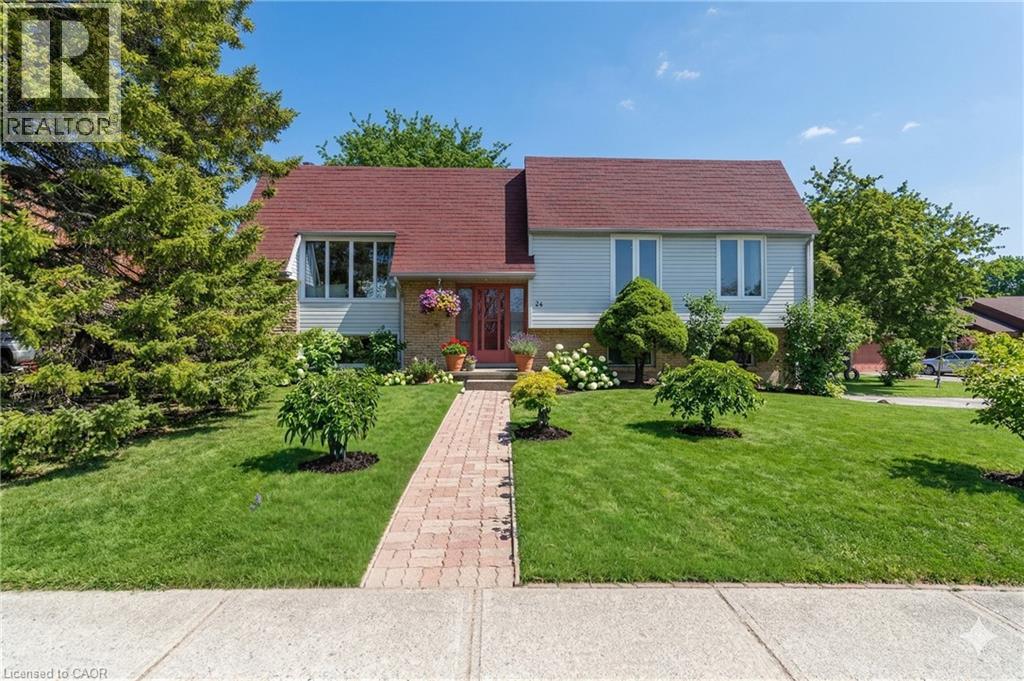
Kitchener, Ontario
Welcome to 24 Briar Knoll, an exquisite raised bungalow gracefully nestled on a private and tranquil cul-de-sac. Arrive to a generous double car garage and an large driveway accommodating up to four vehicles, ideal for hosting guests or enjoying a safe, quiet space where kids can play or shoot hoops without the worry of a busy street. Step inside to a warm and inviting entryway, highlighted by a beautifully crafted wood staircase. The upper level showcases gleaming hardwood floors throughout, complemented by large windows that flood the space with natural light, creating a bright and airy ambiance. The thoughtfully updated kitchen is both stylish and functional, featuring rich cabinetry, granite countertops, and a versatile movable island perfect for entertaining or casual family gatherings. A secondary staircase from the kitchen provides seamless access to both the basement and garage, adding everyday convenience. From here, step out onto your walkout deck and into the large backyard, an ideal for summer barbecues, family time, and outdoor leisure! This home offers a generously sized primary bedroom, along with two additional bedrooms, providing ample space for growing families or guests. Downstairs, the finished basement invites you to unwind beside a cozy wood-burning fireplace, complete with a convenient 2-piece bathroom and direct access to the double car garage, perfectly balancing comfort and practicality. 24 Briar Knoll is where comfort, elegance, and family living come together seamlessly—an exceptional home you won’t want to miss. (id:19593)
Peak Realty Ltd.
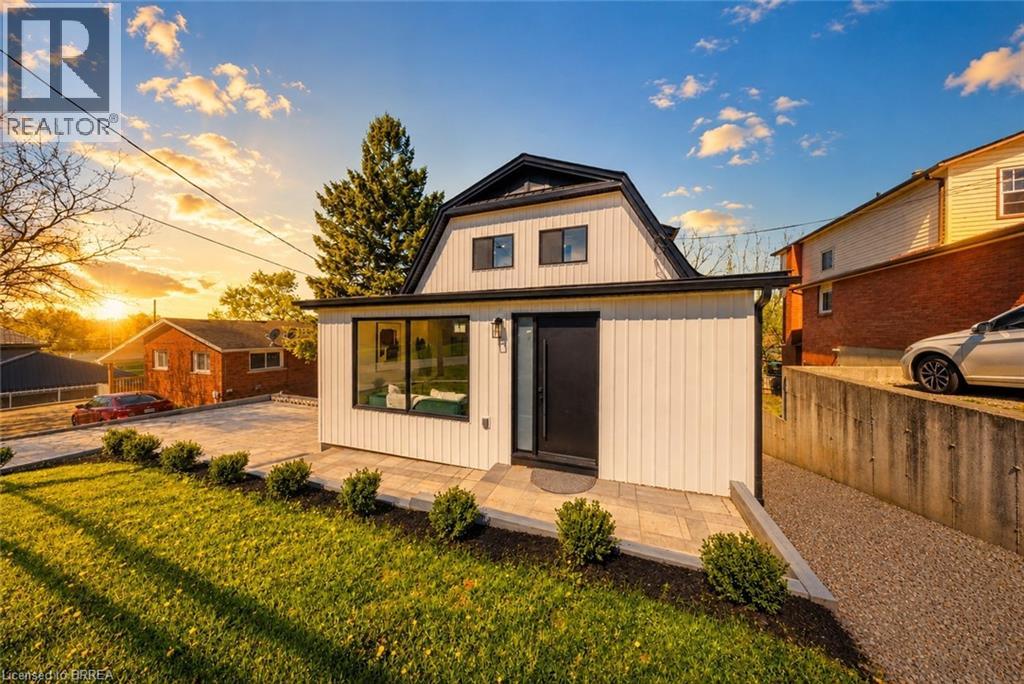
Caledonia, Ontario
Welcome to 23 Aberdeen Street in the charming town of Caledonia. This fully renovated, move-in-ready home offers over 1,600 square feet of beautifully updated living space and is sure to impress. Featuring 4 bedrooms, 3 bathrooms, and a deep ravine-like lot, this property combines modern finishes with functional family living. The bright open-concept main floor features a spacious foyer, a modern kitchen complete with quartz countertops and a breakfast peninsula, separate dining and living areas, a main floor bedroom, and a stylish 3-piece bathroom with a glass shower. Upstairs, you’ll find a skylight providing plenty of natural light, 3 generously sized bedrooms, and a large contemporary 4-piece bathroom. The fully finished walkout basement offers excellent additional living space with a spacious rec room, modern 3-piece bathroom with glass shower, and a wet bar/kitchenette. With a separate entrance from the parking area, the basement offers great potential for an in-law suite or multi-generational living arrangement. Enjoy walkout access from both the main floor and the basement to separate rear decks overlooking the private backyard and views of the Grand River — perfect for relaxing or entertaining on warm summer evenings. Recent updates include the furnace (2026), central air conditioning (2026), roof (2025), facia/soffits/eaves (2026), vinyl siding (2026), most windows (2026), doors (2026), owned water heater (2026), 100-amp breaker panel, convenient main floor laundry and more. Conveniently located close to downtown Caledonia, this home is within walking distance to restaurants, cafe's, shopping, schools, parks, grocery stores, the Caledonia Fairgrounds, and the Grand River, where you can enjoy boating, fishing, canoeing, kayaking, swimming, and scenic walking trails offering the ideal balance of charming small-town living and modern everyday convenience. Schedule your private viewing today! Some photos are virtually staged. (id:19593)
RE/MAX Twin City Realty Inc
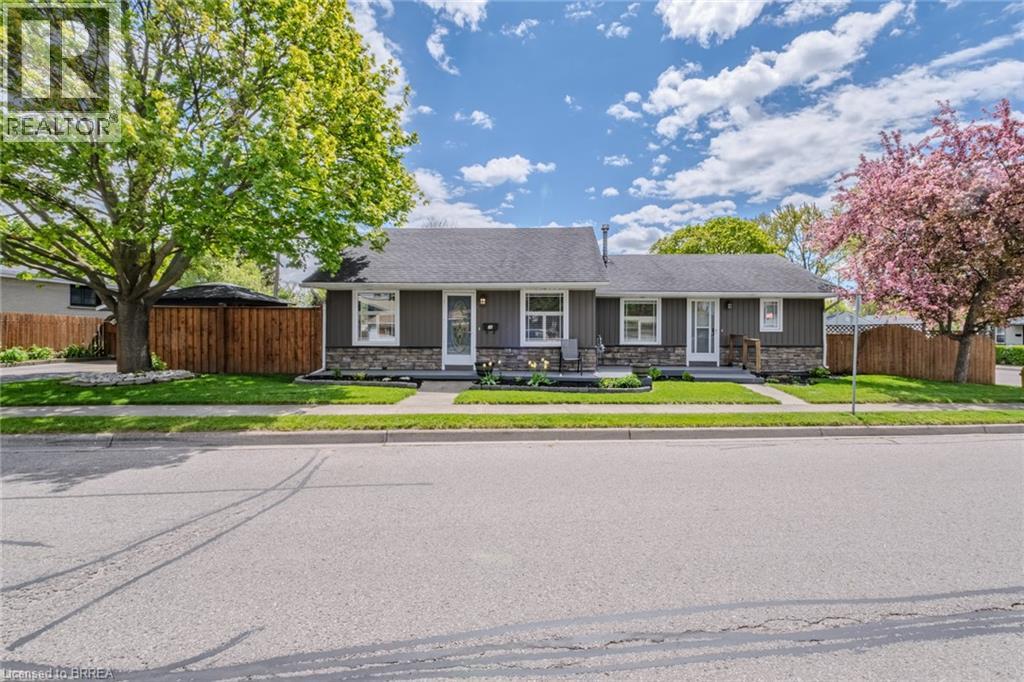
Brantford, Ontario
Welcome to this versatile true bungalow offering exceptional flexibility for homeowners, multigenerational families, or those looking for separate living spaces under one roof. Thoughtfully designed, the home features two distinct living areas while still functioning comfortably as one residence if desired. Inside, you’ll find two kitchens, two full bathrooms, two bedrooms, and two separate living spaces — ideal for extended family, guests, a private home office setup, or added privacy between living areas. The separate living space was added as an addition in 1995, creating a functional layout with flexibility for a variety of living arrangements. Each space also enjoys its own private outdoor area, perfect for relaxing or entertaining, while the single-car garage adds convenience and additional storage. A unique opportunity to own a bungalow that offers flexibility, comfort, and adaptable living in a layout rarely found. (id:19593)
RE/MAX Twin City Realty Inc
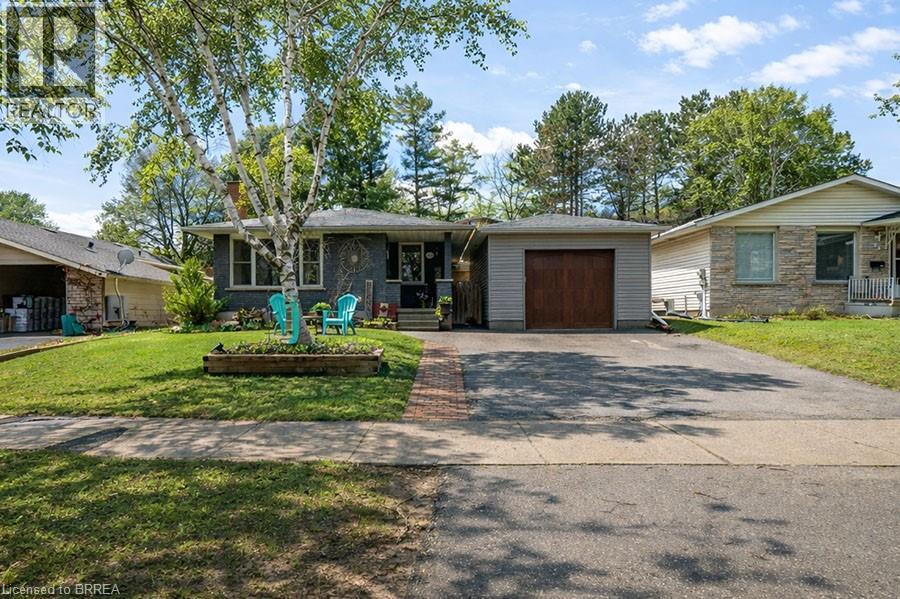
Kitchener, Ontario
Welcome to 102 Century Hill Drive, located in the highly desirable Country Hills neighbourhood—just minutes from schools, parks, walking trails, and quick access to the 401, making it an ideal location for commuters and families alike. This well-maintained bungalow offers 3 bedrooms and 1.5 bathrooms, with a functional layout designed for comfortable everyday living. The main floor features a bright living room, a dedicated dining area, and an updated kitchen with refreshed flooring and appliances, creating a warm and inviting space to gather. Three well-sized bedrooms and a full 4-piece bathroom complete the main level. The lower level expands your living space with a large recreation room, games area, bonus room currently used as a child's play area, laundry, and a convenient 2-piece bathroom—offering flexibility for growing families, entertaining, or additional workspace. Outside, the property continues to impress with a detached garage featuring both a front garage door and a rare rear garage door providing direct access to the backyard—perfect for hobbyists, storage, or easy outdoor access. A covered pergola adds a great space to relax and enjoy the outdoors. With key updates already taken care of, including roof and eavestroughs (2019), furnace and A/C (2017), and recent interior updates, this home is move-in ready while still offering room to make it your own. A fantastic opportunity to get into a sought-after neighbourhood! (id:19593)
Revel Realty Inc
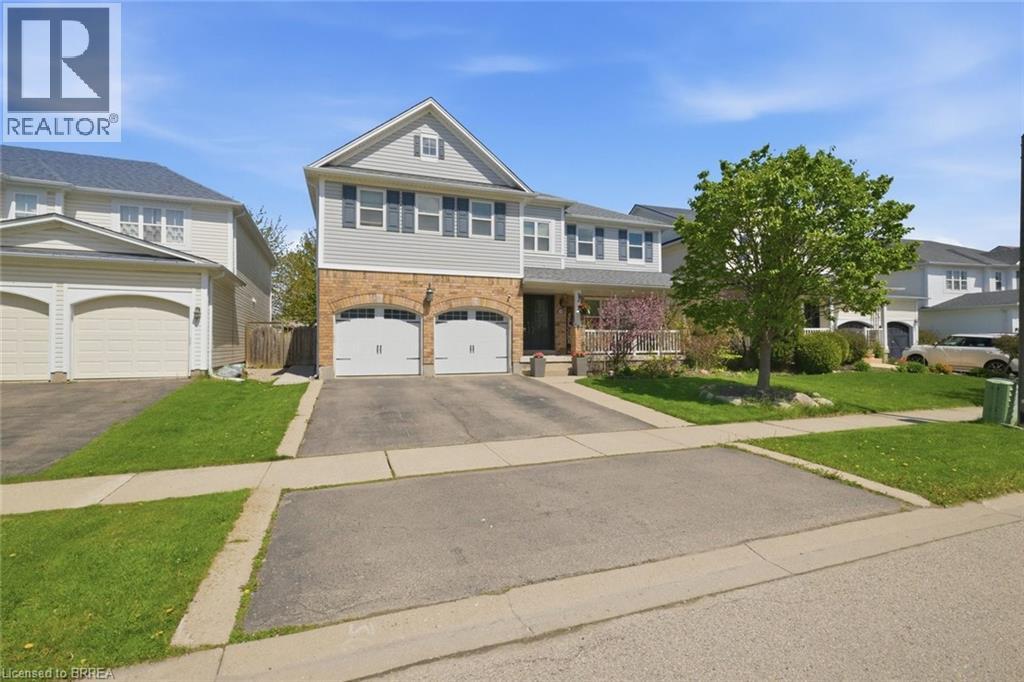
Brantford, Ontario
7 Bed, 5 Bath Home With Legal Basement Suite, Separate Entrance & Over $100K In Upgrades On A 51-Foot Lot. Welcome to 20 Webb Avenue — a rare, high-value opportunity offering the space, flexibility, and income potential today’s buyers are actively searching for. With 7 bedrooms, 5 bathrooms, 2 kitchens, 2 laundry areas, and a legal basement suite, this impressive home is ideal for large families, multi-generational living, or buyers looking to offset their mortgage with a finished legal secondary dwelling. Set on a generous 51-foot-wide lot, this property has been thoughtfully upgraded with over $100,000 in improvements, giving buyers confidence from the moment they walk in. The home features a legal basement suite with separate entrance and large egress windows, updated electrical, LED lighting throughout all levels, fresh paint, an owned tankless on-demand water heater, and convenient laundry both on the main level and in the basement. The layout is designed for real-life functionality. The main home offers spacious living areas, a practical kitchen with pantry, and room for a growing family, while the lower level provides a self-contained legal suite complete with its own kitchen, laundry, and private entrance — a major advantage for extended family living or rental income potential. Step outside to a fully fenced backyard with updated landscaping, fresh deck paint, and an exterior gas BBQ line, creating an easy outdoor space for entertaining, relaxing, and everyday family enjoyment. Homes with this combination of bedroom count, bathroom count, legal suite status, separate entrance, upgrades, lot width, and income potential are difficult to find — especially in a move-in-ready package. 20 Webb Avenue is not just a home; it is a smart long-term real estate move. A rare opportunity for buyers who want space, flexibility, and value — book your private showing today. Some photos are virtually staged. (id:19593)
RE/MAX Twin City Realty Inc
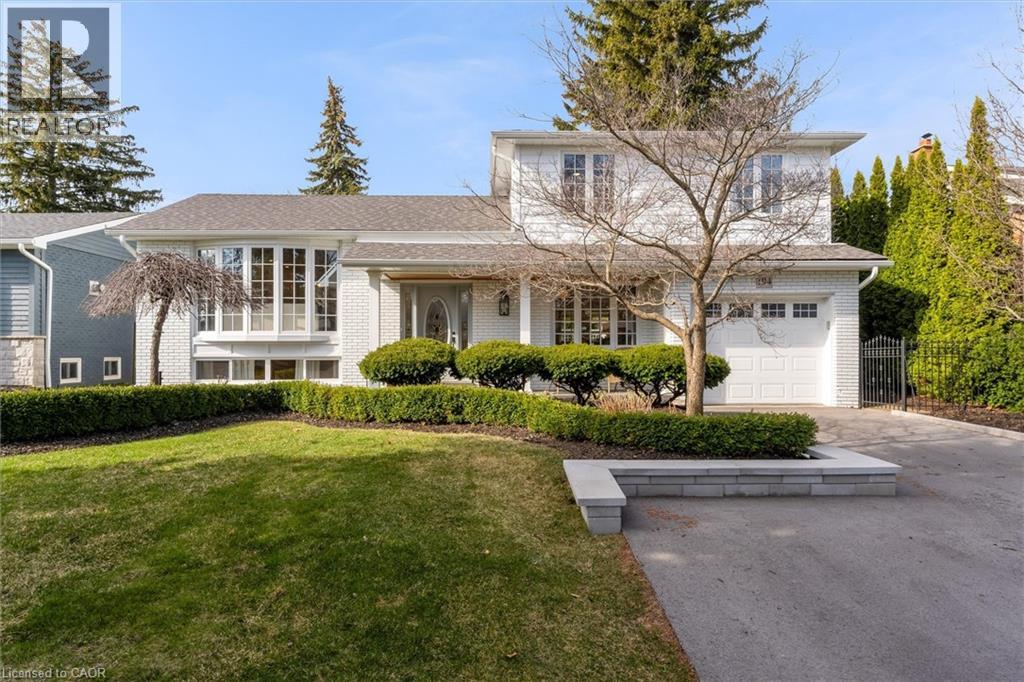
Oakville, Ontario
This is the kind of home people wait for, now offered at an IMPROVED PRICE. Set on a private 60 x 135 ft lot with no rear neighbours, this property offers a rare sense of privacy in the heart of Bronte. The backyard reads like an English garden, layered with established perennials, curated beds & mature landscaping that returns year after year. In season, it's full, colourful & quietly impressive, a setting that invites you to slow down, host effortlessly & enjoy long evenings outdoors. Offering just shy of 2,200 sq ft of living space, this extensively updated side split delivers exceptional function across multiple levels with thoughtful improvements throughout. The layout is bright, functional & easy to live in, with natural light pouring through nearly all new windows, improving both comfort & efficiency. The kitchen has been expanded to provide additional counter space, cabinetry & a highly functional layout that anchors the home. It connects seamlessly to the main living areas, making it the natural gathering place. White oak hardwood floors run throughout, complemented by Hunter Douglas window coverings & quality finishes. Major updates have already been completed, including windows, siding, soffits, gutters, roof insulation, furnace, air purifier, driveway expansion, lighting, crawl space flooring & sump pump. The side split design offers excellent separation of space, with 3 beds on the upper level and a private primary retreat on the lower level, complete with walk-in closet & 3-piece ensuite. A dedicated laundry room adds convenience, with impressive storage throughout. Located on a quiet, family-friendly street, steps to parks, trails, schools & within walking distance to Bronte Village, the harbour, shops, restaurants & the lake. Turnkey, private & extensively improved, now positioned to capture the attention it deserves. (id:19593)
Century 21 Miller Real Estate Ltd.
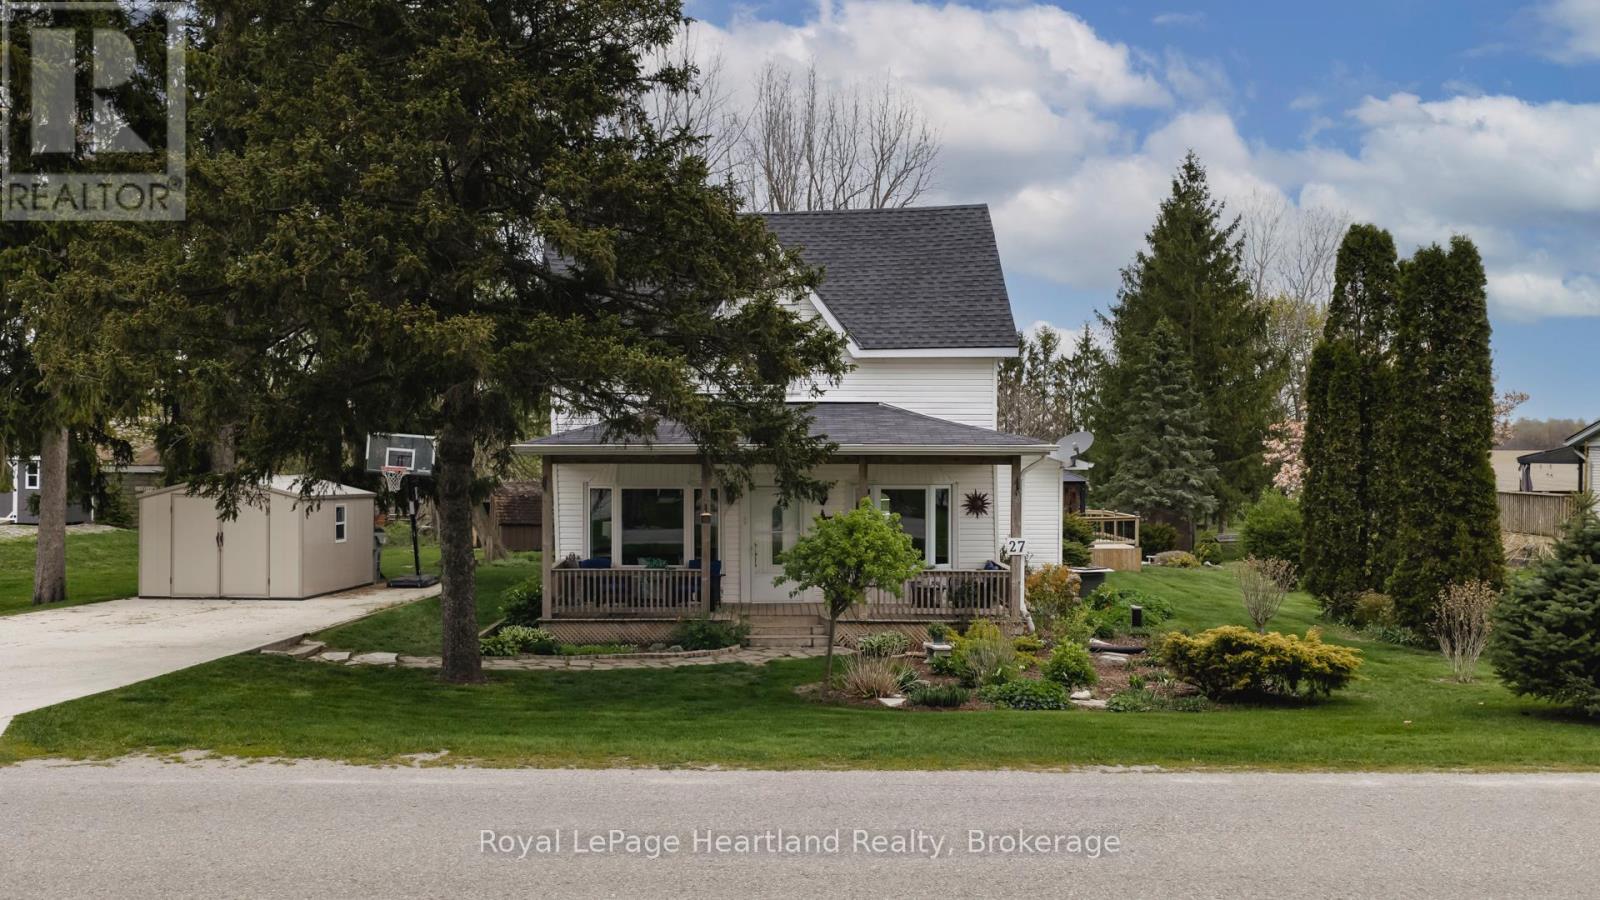
Huron East, Ontario
Welcome to 27 Harpurhey Road, located in the hamlet of Harpurhey - a location so many people love for its quiet country feel while still being just minutes to town. Set on a private, treed 1/2-acre lot, this charming century home offers space, character, and room for the growing family. Inside, you'll find 4 bedrooms, 2 bathrooms, 9-foot ceilings, and a spacious layout with a bright kitchen featuring quartz countertops and a large island. The family room offers cathedral ceilings, a cozy gas fireplace, and patio doors leading to the backyard. Outside, enjoy the peaceful setting with a two-tier deck, mature trees, garden sheds, storage sheds, and plenty of room for kids, pets, entertaining, or relaxing around the fire pit. Recent updates include the furnace, A/C, water treatment system, insulation, air exchanger, and hot water on demand. Many windows and exterior doors have also been updated in recent years. If you've been looking for a property that offers a little bit of country without giving up convenience, Harpurhey continues to be one of those locations buyers wait for. Recent upgrades include the furnace, central air, water treatment system, water softener, insulation updates, air exchanger, and hot water on demand. Many windows and exterior doors have also been updated, adding to the home's efficiency and overall appeal. Located on a quiet country road, this move-in ready home offers the privacy and space buyers are searching for while still being within easy reach of nearby amenities. A rare opportunity to enjoy the best of country living in a beautifully maintained home. (id:19593)
Royal LePage Heartland Realty