
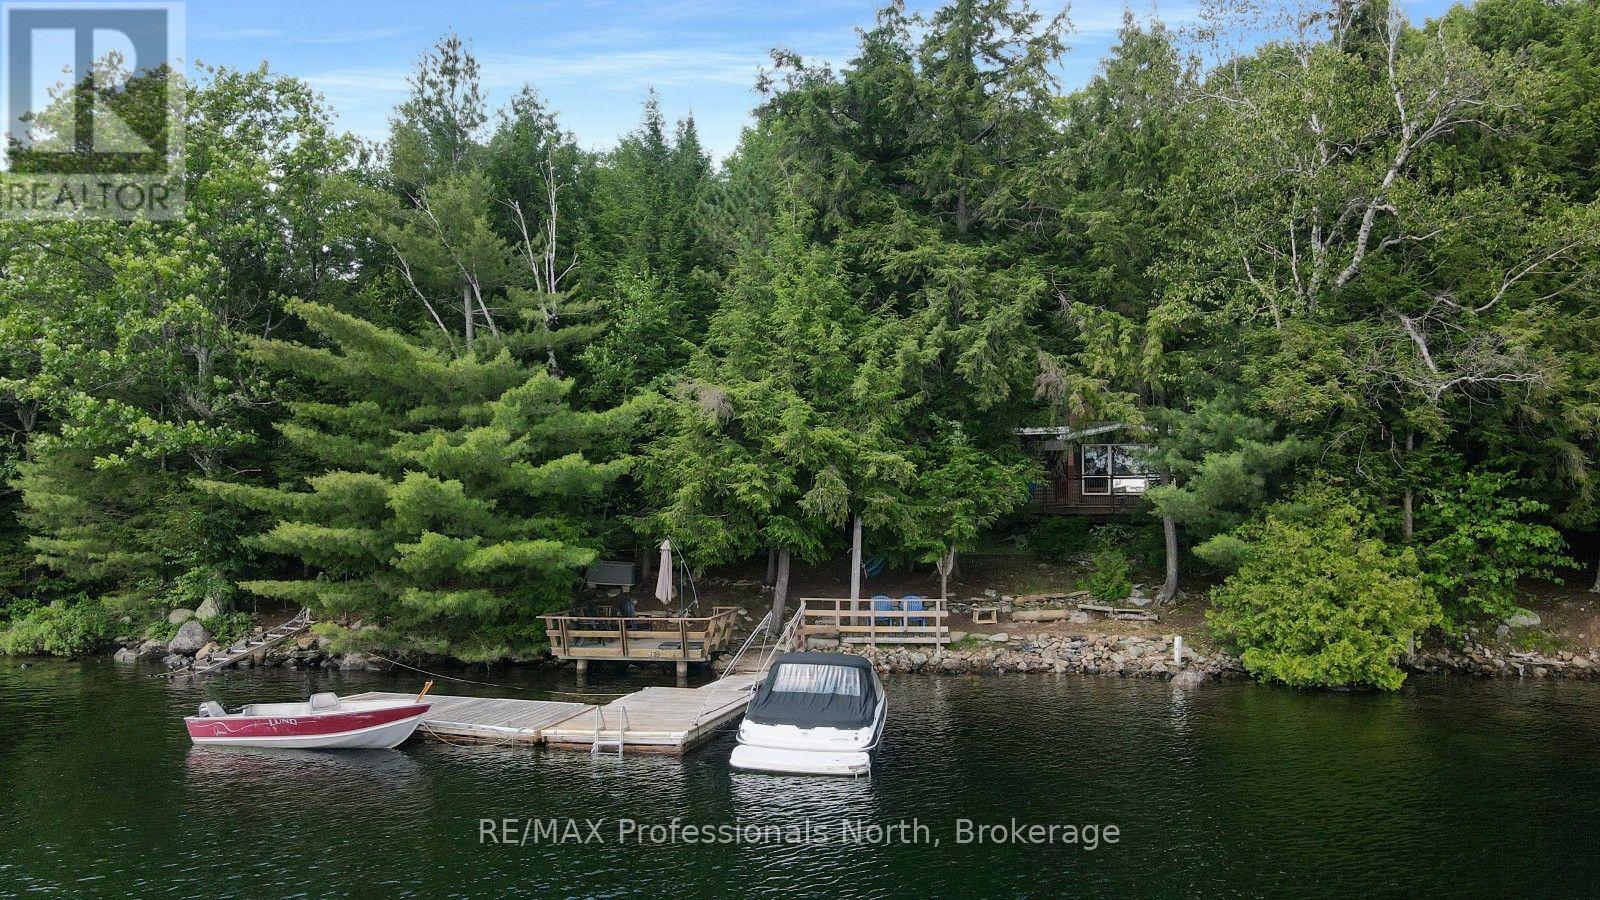
Dysart Et Al, Ontario
Located on beautiful Kennisis Lake, this Pan-Abode Western Red Cedar log cottage offers the perfect blend of rustic charm, privacy, and classic cottage living. Set on 150 feet of private shoreline with southern exposure and expansive lake views, this 3-bedroom, 1-bathroom cottage is a place where family and friends can gather and enjoy all that the Haliburton Highlands has to offer. The gently sloping, well-treed lot leads down to the water's edge, with a private dock system featuring two 8' x 16' docks and deep water right off the shoreline-ideal for swimming, boating, and docking. A spacious lakeside sun deck and wraparound decking provide multiple areas to relax, entertain, and take in the stunning views across the lake. Inside, the cottage showcases the warmth and character of a Pan-Abode cedar log home with lake views. The winterized interior features a cozy wood-burning fireplace along with a propane freestanding fireplace, offering comfort and ambiance in every season. The property includes a detached single-car garage and covered carport, providing excellent storage for vehicles, water toys, and recreational equipment. Additional peace of mind comes with a septic system and access via a private year-round road just off a municipally maintained year-round road. Become part of the welcoming Kennisis Lake community, with access to both Kennisis Lake and Little Kennisis Lake, offering endless opportunities for boating, fishing, swimming, and exploring. The nearby Kennisis Lake Marina provides fuel, convenience items, Pickle Ball Courts and a gathering place for the lake community. Outdoor enthusiasts will love the close proximity to Haliburton Forest, offering extensive ATV trails, hiking and walking trails, and year-round adventures. A true four-season cottage experience in one of Haliburton County's most desirable lake communities-offering privacy, beautiful waterfront, and the timeless appeal of cedar log construction. (id:19593)
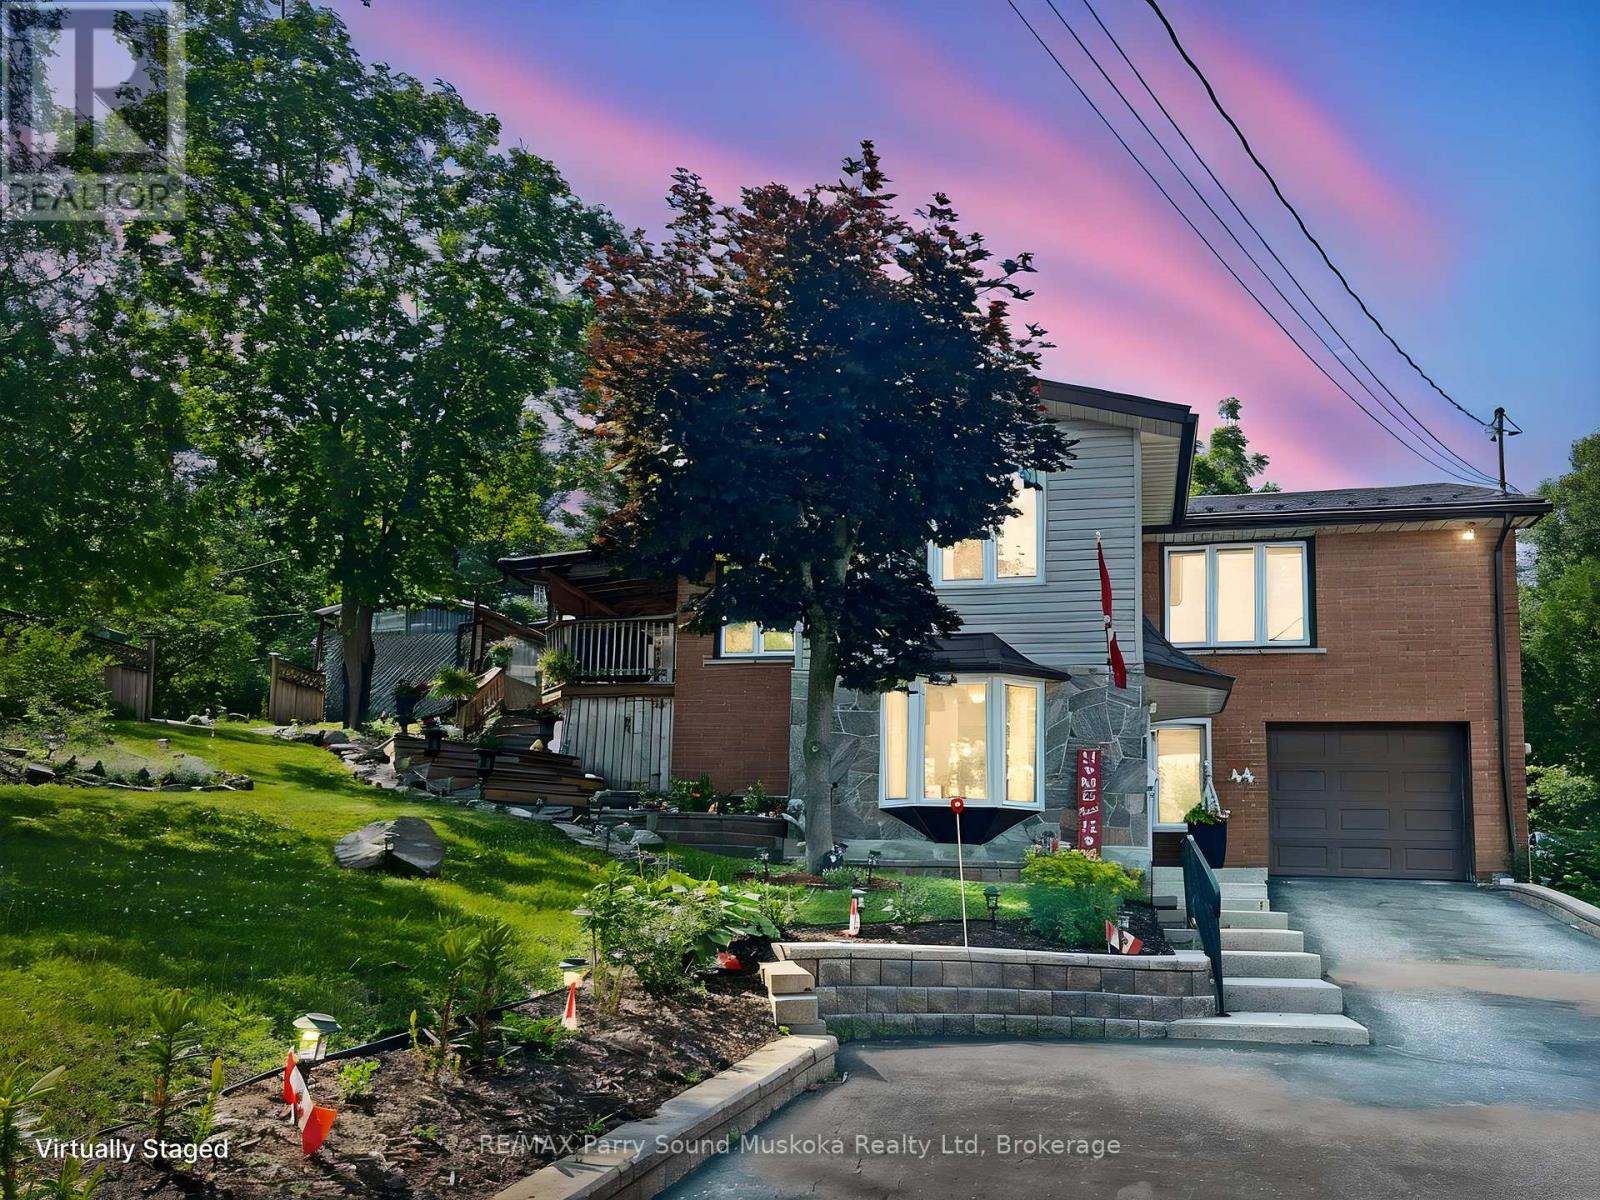
Parry Sound, Ontario
UPGRADED IN TOWN HOME on RARE DOUBLE LOT! Spacious Brick Parry Sound Home, Nestled on .57 acre parcel, Over 2000 sq ft finished, 2+1 bedrooms, 2 baths, Bright open concept design boasts large living room with walkout open to kitchen/dining area, Updated laminate floors, Finished walkout lower level offers separate entrance ideal for in-law, Home based business & Airbnb, Family room/Guest room, Large finished laundry room w/extra storage, Attached garage with inside entry, This offering Includes 2 lots, 2 driveways offering easy access for future development, Paved drive with generous parking, Multiple walkouts to relaxation areas, Treed lot with Beautiful perennial gardens, Ideally set back from road in a Park Like setting, Mins to Downtown Core, Georgian Bay Fitness Trail, Shopping, Waterfront restaurants: Henry's Harbour, Trestle Brewing, Legend Spirits. Parry Sound is the Ideal Northern Ontario Community, Offering the Privacy of Country living in Town! (id:19593)
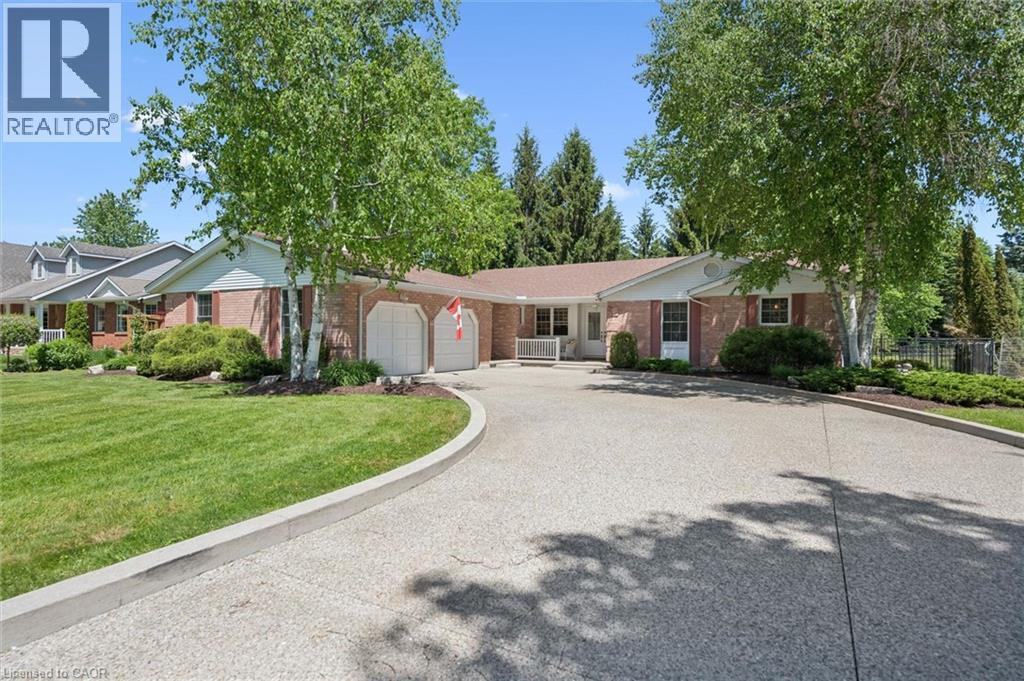
Woolwich, Ontario
Set in the highly desirable village of Winterbourne, just minutes from the Grand River and surrounded by scenic trails, this beautifully maintained one-owner bungalow sits on a stunning lot just shy of ½ acre. Rarely offered in this prestigious and peaceful community, this exceptional home combines spacious living with thoughtful design throughout. A grand entrance welcomes you into the bright and inviting main floor. The oversized family room is perfect for entertaining and family gatherings, featuring custom Chervin Kitchen and Bath built-in cabinetry and seamless access to the kitchen. The kitchen offers updated countertops and backsplash, ample workspace, and a sun-filled dining area, large enough to host your entire family. A thoughtfully designed laundry room, complete with a desk area and pantry, adds convenience and functionality to everyday living. The bedroom wing features a spacious primary retreat with triple closets and a generous ensuite boasting a large tub and separate shower. Two additional large bedrooms showcase custom built-in cabinetry, window benches, and ample closet space. An updated Jack-and-Jill bathroom with double sinks, plus a separate pocket-door enclosed toilet and shower area, provides both style and privacy. A convenient 2-piece powder room and additional storage complete the main level. Downstairs, you'll find a finished rec room, while the remainder of the basement is unspoiled and ready for your personal vision. Outside, enjoy a private fenced backyard framed by mature trees, offering plenty of space to relax and unwind. The oversized garage and driveway provide parking for up to 8 vehicles. Opportunities like this are few and far between in Winterbourne. Don't miss your chance to own this exceptional property in one of the area's most sought-after communities. (id:19593)
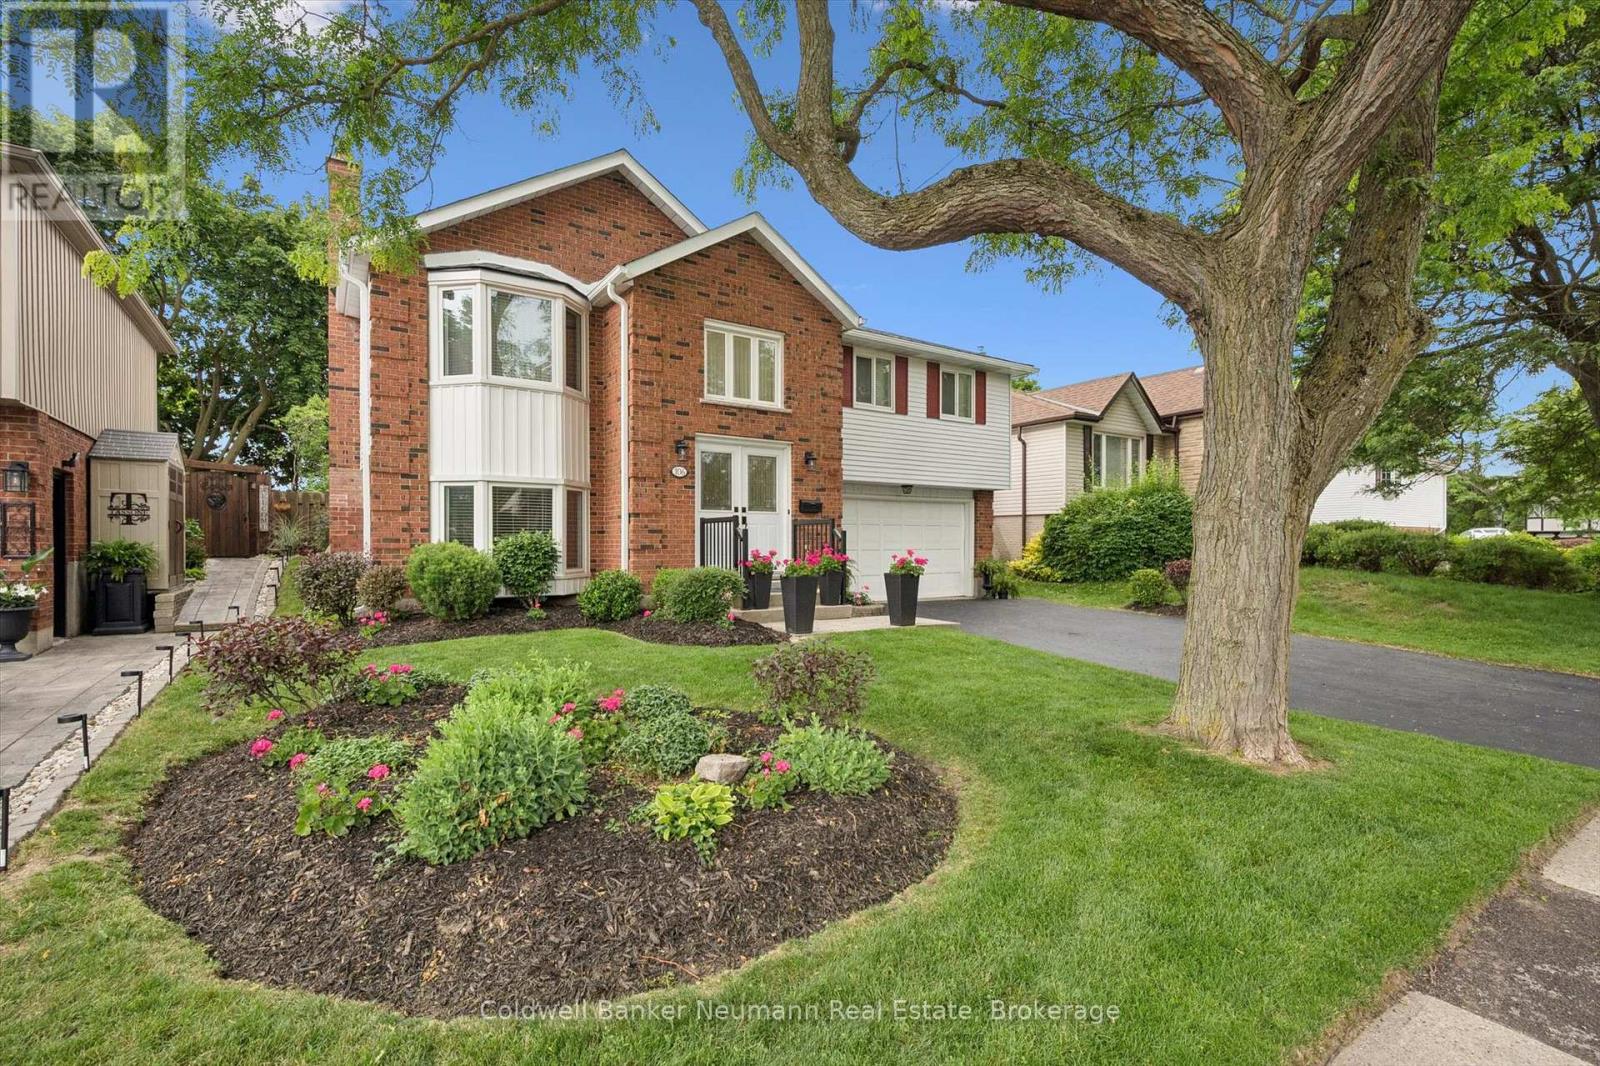
Guelph, Ontario
It starts with the curb appeal. This handsome red brick Thomasfield home is proudly perched in one of Guelph's finest neighbourhoods. Woodborough Road is known as a mature treelined street in the south end where long-term homeowners display pride of ownership. This move-in ready offering features neutral decor, 3 + 1 bedrooms and 2.5 bathrooms. The spacious primary bedroom easily accommodates a king-size bed and boasts a 3 piece ensuite. Two other main floor bedrooms have access to the updated main bath with a soaring skylight. Choose between the eat-in kitchen or the adjacent dining room with walkout to rear deck to enjoy your family meal. Luxury vinyl plank flooring will provide maintenance free living for years to come. The finished lower level features a gas fireplace and a bay window, creating a bright living space. The large storage/laundry room allows for future living space if you choose. Additional highlights include the double garage with home access, fenced yard and the most beautiful perennial gardens front and back. Included are, 2" faux blinds throughout, major appliances, a new water softener, a garage opener, storage shelves and outdoor furniture. New soffit and fascia installed this year! This amazing location is within walking distance to dog park, Preservation Park trails, the City splash pad and the YMCA. Several shopping options and a walk-in clinic are nearby. Commuters will love the quick access to The Hanlon and HWY#401. See this amazing property today! (id:19593)
Cambridge, Ontario
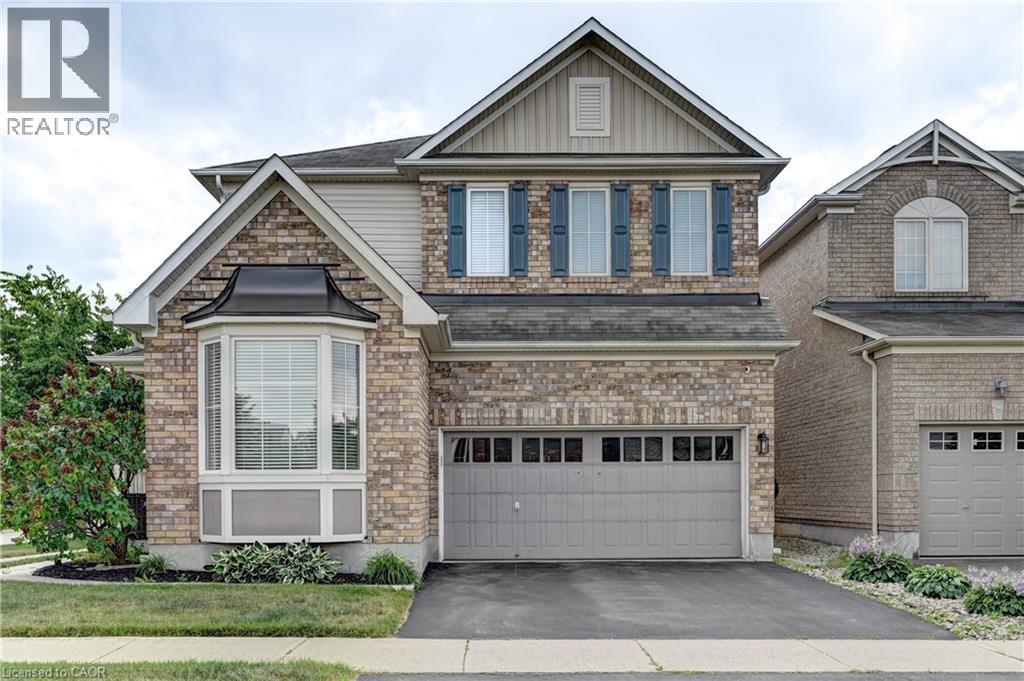
This One Is An Absolute Showstopper! Not Your Typical Builder Grade Cookie Cutter Home. Mattamy Built Grand Valley Corner 1950 Sq. Ft + A Fully Finished Basement On a Huge Premium Inside Corner Lot In The Highly Sought After Millpond Community in Hespeler. Loaded To The Nines With Tasteful Custom Upgrades.Gorgeous Large Front Porch. Double Door Entry Brings You To The Open Foyer. Living /Dining Hard Wood Flooring, Totally Upgraded Chef's Kitchen White Modern Finishes / Granite Countertops, Backsplash & A Center Island. Newer Top Of The Line Appliances. Overlooks a Large Family Room With Gas Fireplace BOTH Main Floor & 2nd Floor Features 9' HIGH CEILINGS, Hardwood Flooring & Ceramics Walk Out From The Breakfast Area To Beautiful Backyard With Pored Concrete Patio & Custom Shed. Upgraded Main Floor Powder Rm. Door From Garage To The Inside . Custom 2nd Floor Layout Features 3 Good Sized Bedrooms, MAGAZINE INSPIRED RECENTLY RENOVATED PRIMARY BEDROOM & ENSUITE .LARGE Walk In Closet & A Fully Renovated Spa Inspired 6 Pce Ensuite, Quartz Countertops. With Freestanding Tub & A Glass Shower. Convenient Full Size 2nd Floor Laundry. The NExt Step Builder Finished Staircase Leads you to A Fully Finished Basement Done With Top Quality Finishes Featuring a huge Recreation Room & Gym Lovely Built in Electric Fireplace. A Lovely 3 Pce Washroom. Extra Insulation Done For Sound Proofing. Pot Lights Galore & All Custom Lighting Throughout. Just Move in & Enjoy as you won't Find Many Properties Like This in The Area. A TRUE PRIDE OF OWNERSHIP PROPERTY! Walk To Both Public & Catholic Schools, Parks, Walking Trails, Minutes From Hwy 401 & All The Other Conveniences iNCLUDING THE Gorgeous Family Friendly Hespeler Downtown on The River . Basement Renovations with Full City & Electrical Permits in 2021. Furnace & Central Ac 2023. (id:19593)
Dundas, Ontario
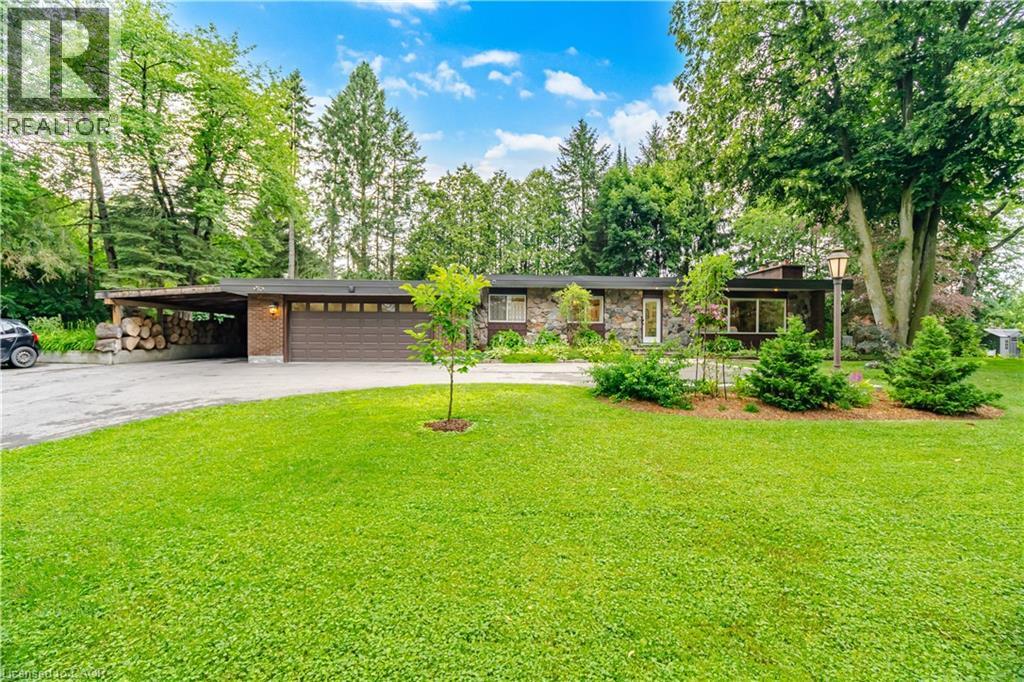
Welcome to 915 Governor's Road, where timeless mid-century design meets contemporary comfort in one of Dundas' most sought-after locations. This beautifully updated 3+1 bedroom, 2.5-bathroom, bungalow offers over 3,558 sqft of living space, perfectly blending style, functionality and the beauty of its natural surroundings. The heart of the home is the stunning open concept living, dining and kitchen area, renovated in 2024 to create an inviting space for everyday living and effortless entertaining. Four skylights and expansive south-facing windows flood the home with natural light, while pot lighting enhances the bright, airy atmosphere day and night. A dramatic floor-to-ceiling stone fireplace serves as the stunning focal point of the space. The main level features three spacious bedrooms, including a generous primary retreat with a walk-in closet and private 4-piece ensuite. The finished lower level offers a fourth bedroom and versatile living space, ideal for guests, a home office or growing families. Step outside to discover a backyard designed for every stage of life. Relax under the gazebo, gather around the fire pit, admire the beautifully landscaped gardens or watch the kids enjoy the playset. A thoughtfully designed privacy structure enhances the side patio, creating a peaceful retreat to unwind or entertain. Practical features include an attached two-car heated garage, an additional carport, natural gas BBQ hookup and a reverse osmosis water system supplying both the kitchen faucet and refrigerator. Ideally situated just moments from the Dundas Conservation Area and its extensive trail network, this exceptional property offers the perfect balance of peaceful rural living with convenient access to shopping, schools, restaurants and major highways. Whether you're enjoying the surrounding nature or entertaining in the sun-filled living spaces, this is a home that offers comfort, character and an exceptional lifestyle in a truly outstanding location. (id:19593)
St. Catharines, Ontario
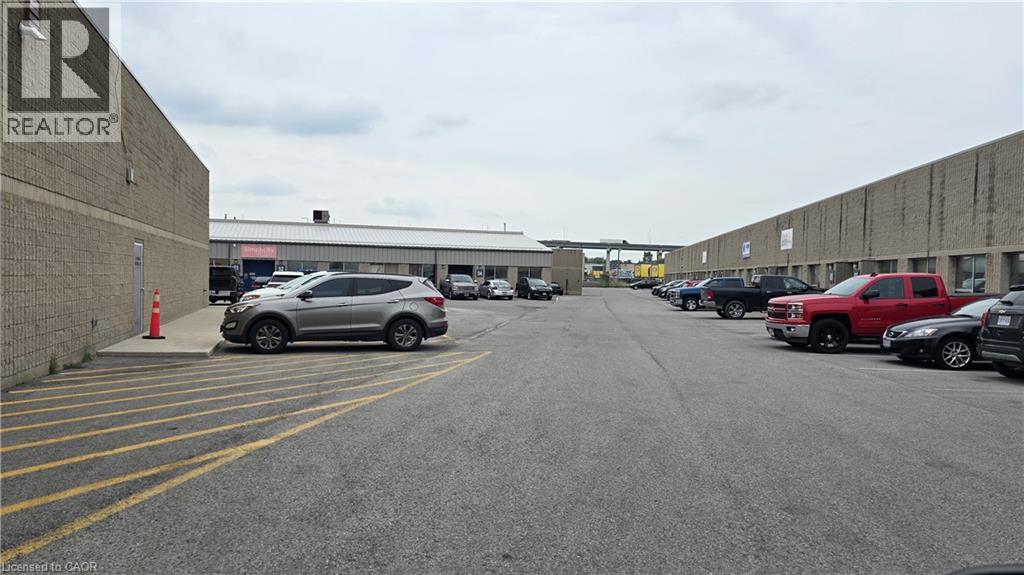
3040 sq ft clean warehouse and office area. 2 washrooms. Drive in overhead door approx. 12X14. Ceiling height of over 17 feet clear. Minutes to QEW. Ample parking and good for deliveries. 2 other double units of 5,000 sqft available at this facility. (id:19593)
St. Catharines, Ontario
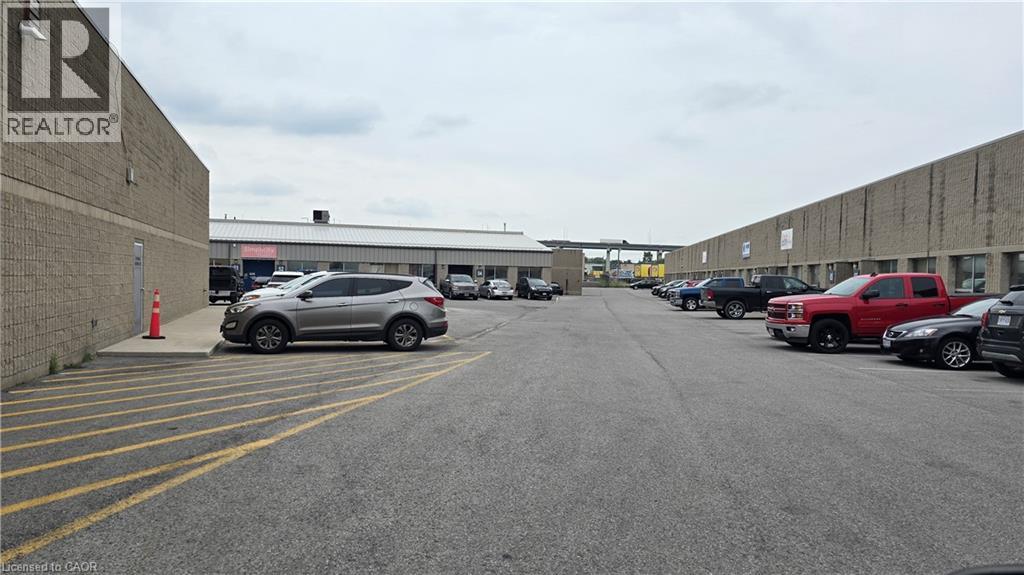
5,000 sq ft double unit. Unit has warehouse and office space. 2 washrooms. Drive in overhead door approx. 12X14. Ceiling height of over 17 feet clear. Minutes to QEW. Ample parking and good for deliveries. Another double unit of 5,000 sqft and one of 3,040 sq ft available at this facility. (id:19593)
South Bruce Peninsula, Ontario
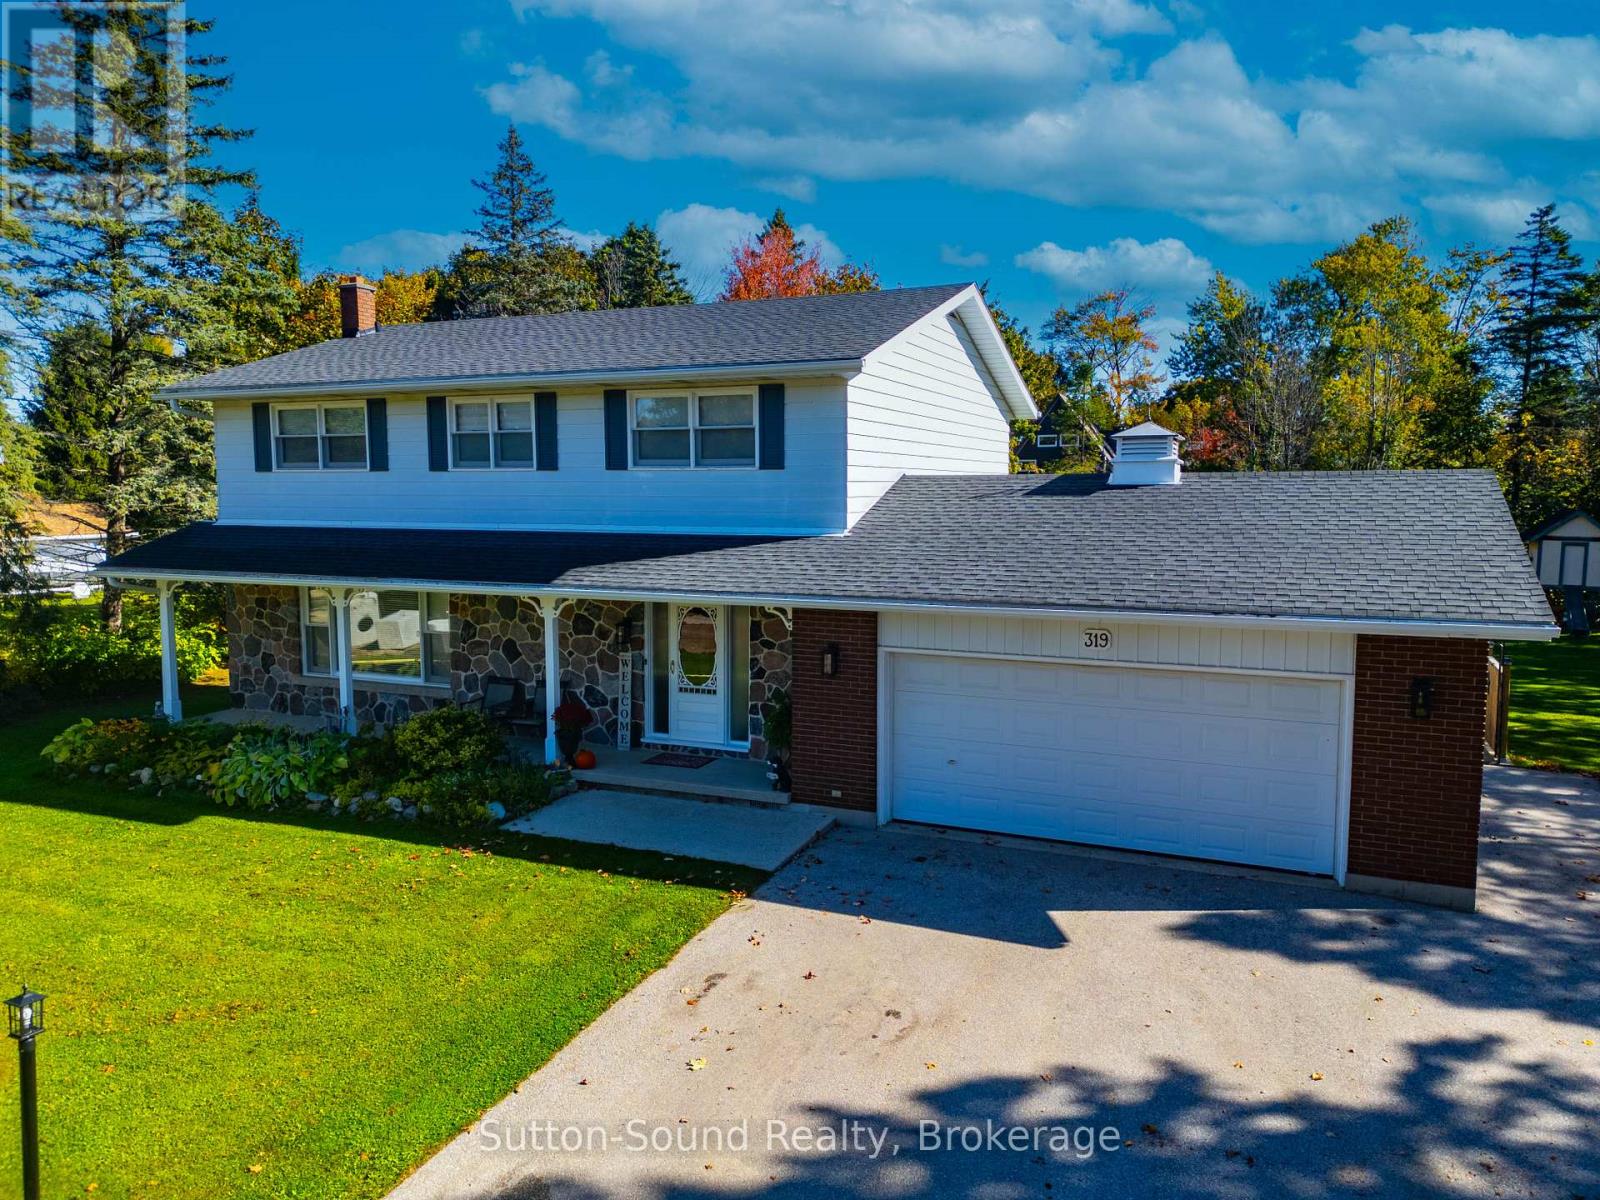
Summer is calling, and this backyard is ready for it. Set on a beautifully landscaped corner lot in the heart of Wiarton, this property offers the perfect mix of outdoor entertaining, family living, and small-town convenience. Spend warm days relaxing by the above-ground pool with wrap-around deck, host BBQs on the patio, or enjoy the privacy of the spacious yard surrounded by mature trees. Whether you're entertaining friends or watching the kids play, this backyard oasis is designed to be enjoyed all season long.Inside, the bright and functional layout offers flexibility for a variety of lifestyles. The kitchen features ample cabinetry and prep space, flowing into a dining area ideal for both everyday meals and larger gatherings. A cozy living room with gas fireplace creates a welcoming space to unwind, while large windows throughout bring in plenty of natural light.With 5 bedrooms and 3 bathrooms, there's room for growing families, guests, hobbies, or work-from-home needs. The upper level offers incredible versatility, while the primary suite features his/hers closets and a private ensuite for added comfort. The finished lower level adds even more usable living space, perfect for a rec room, gym, or media area.Additional features include central air, cold room, attached garage, fibre optic high-speed internet, and full municipal services for easy everyday living. Located in a friendly, family-oriented neighbourhood, you're within walking distance to shops, restaurants, cafés, Tim Hortons, grocery store, schools, arena, parks, marina, trails, waterfront, and all the charm of small-town living in South Bruce Peninsula (id:19593)
Midland, Ontario
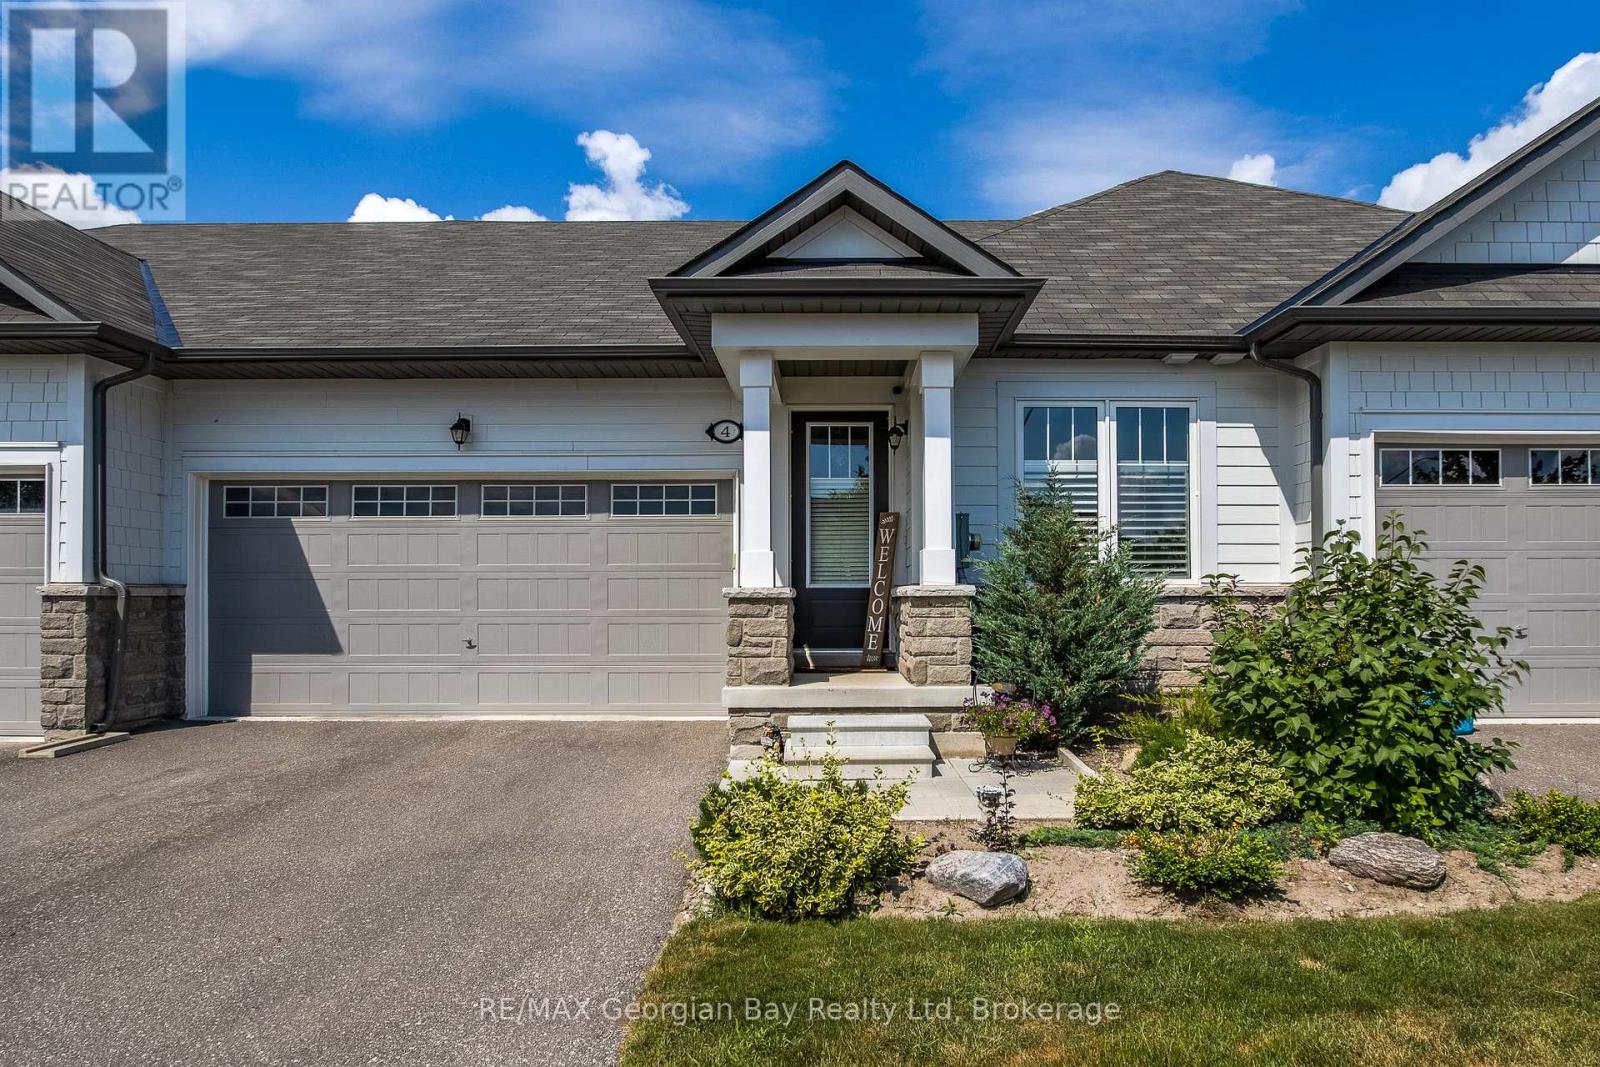
Welcome to this beautiful freehold bungalow townhouse, tucked away on a quiet cul-de-sac in the sought-after waterfront community of Bayport Village on the shores of Georgian Bay. Offering two bedrooms and three bathrooms, this thoughtfully designed home features convenient one-level living with an open-concept layout that's perfect for everyday comfort and entertaining. The spacious kitchen boasts stainless steel appliances, a large center island, and overlooks the bright living area with a walkout to the fully fenced backyard. The primary bedroom offers a peaceful retreat with a beautiful ensuite featuring a separate soaker tub and shower. Main floor laundry adds everyday convenience, while the double-car garage with inside entry and an extra-long driveway provide plenty of parking and storage. Enjoy the lifestyle Bayport Village is known for, with Bayport Marina just a short walk away and easy access to the beauty of Georgian Bay and steps to many hiking and biking trails. Whether you're looking to downsize, retire, or simply enjoy low-maintenance living in a fantastic waterfront community, this home is an exceptional opportunity. (id:19593)
Hamilton, Ontario
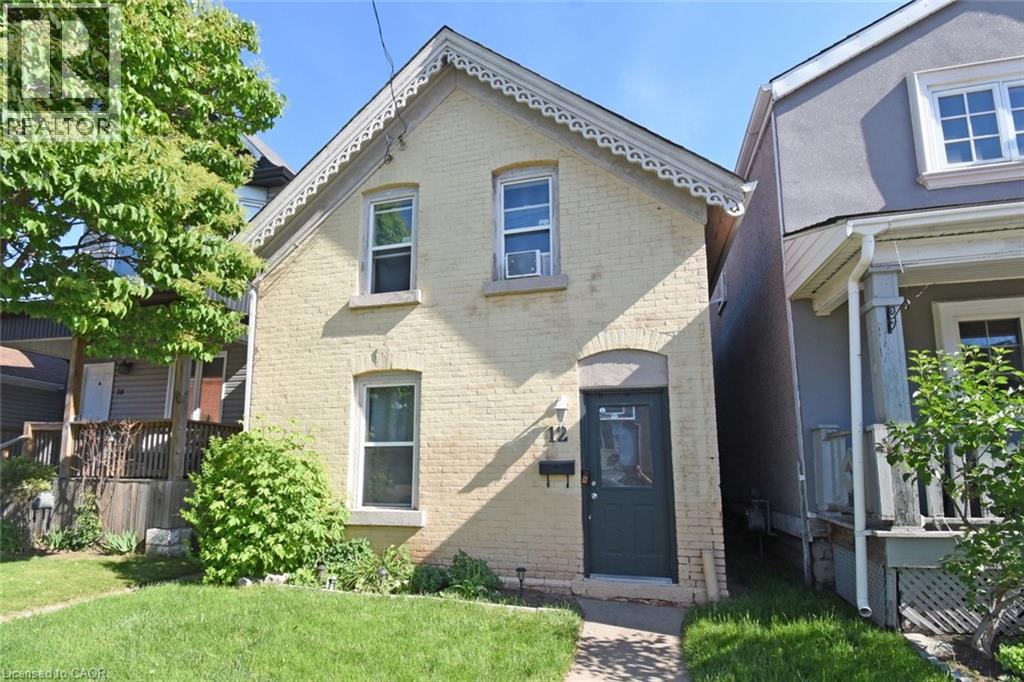
FANTASTIC OPPORTUNITY TO LIVE IN PRIME NORTH END BAY AREA. STEPS TO PIER 4, MARINA'S AND YACHT CLUB. MINUTES TO PARKS AND WALKING TRAILS. GO STATION WITHIN WALKING DISTANCE. GREAT FOR TORONTO COMMUTERS OR HEADING TO A JAY'S GAME. VIBRATE JAMES ST RESTAURANTS, COFFEE SHOPS AND SPECIALTY STORES. ALSO NOTE THE 170' DEEP LOT. POTENTIAL FOR (ADU) ADDITIONAL DWELLING. THIS HOME IS MOVE-IN READY!! PRICED TO SELL. GREAT NEIGHBOURS!! (id:19593)
St. Clements, Ontario
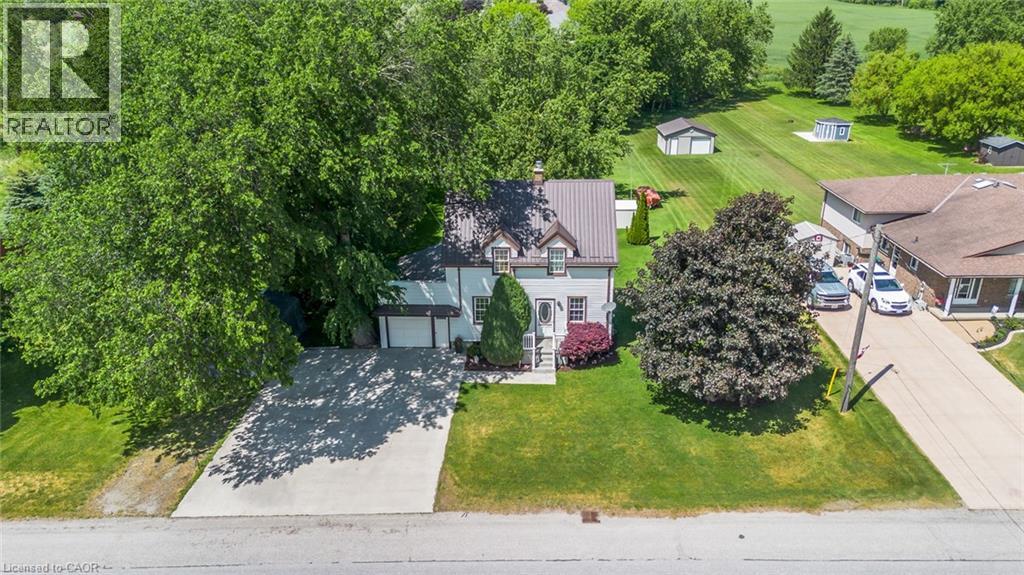
Welcome to 3407 Lobsinger Line, St. Clements, this charming two-storey home set on a large, private lot in the peaceful community of St. Clements. Surrounded by mature trees and located close to a quiet creek, this property offers a relaxed country feel with plenty of space both inside and out. The main floor features a comfortable family room along with a versatile bedroom or office, ideal for guests, working from home, or flexible family use. Spaciously sized kitchen with dinette and sliders to a deck and conveniently steps from 3pc bathroom. A finished basement adds extra living space for a rec room, hobbies, work bench and storage. Outside, a large deck overlooks a deep backyard with trees, creek, making it a great spot for morning coffee, barbecues, and time with family and friends. The property also includes an attached garage with side door access which is perfect for projects or additional storage, along with plenty of parking for 6 vehicles. With its mature trees, natural surroundings, and quiet setting, this home offers both privacy and comfort while still being a short drive to Waterloo and nearby amenities. (id:19593)