
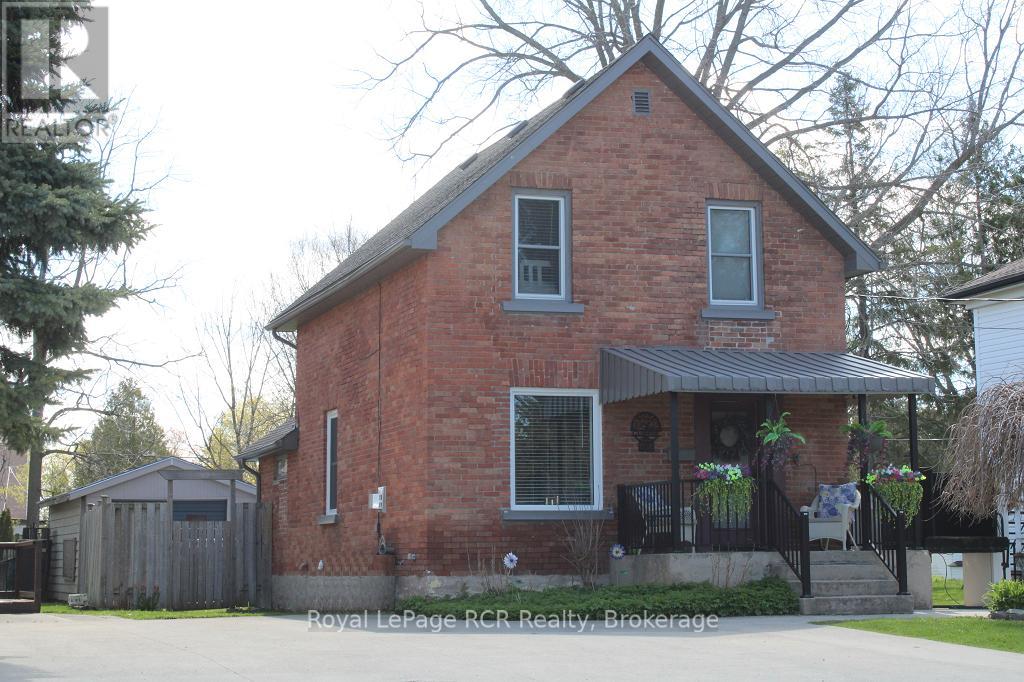
Owen Sound, Ontario
Enjoy this economical 3 bedroom family home. Open concept main floor laundry & 2 pc bath, living room with fireplace, great kitchen, electrical with 200 amp panel. New windows, furnace & front door in 2025. All in a great neighbourhood near Duncan McLellan Park & not far away from Timber McArthur Park. Along with your own private large fully fenced backyard, great for your own garden, weekend bonfires, entertaining all your family & friends & lots of space for the kids. Plus one car garage with beautiful concrete driveway with lots of parking space. A home that is move in ready! (id:19593)
Royal LePage Rcr Realty
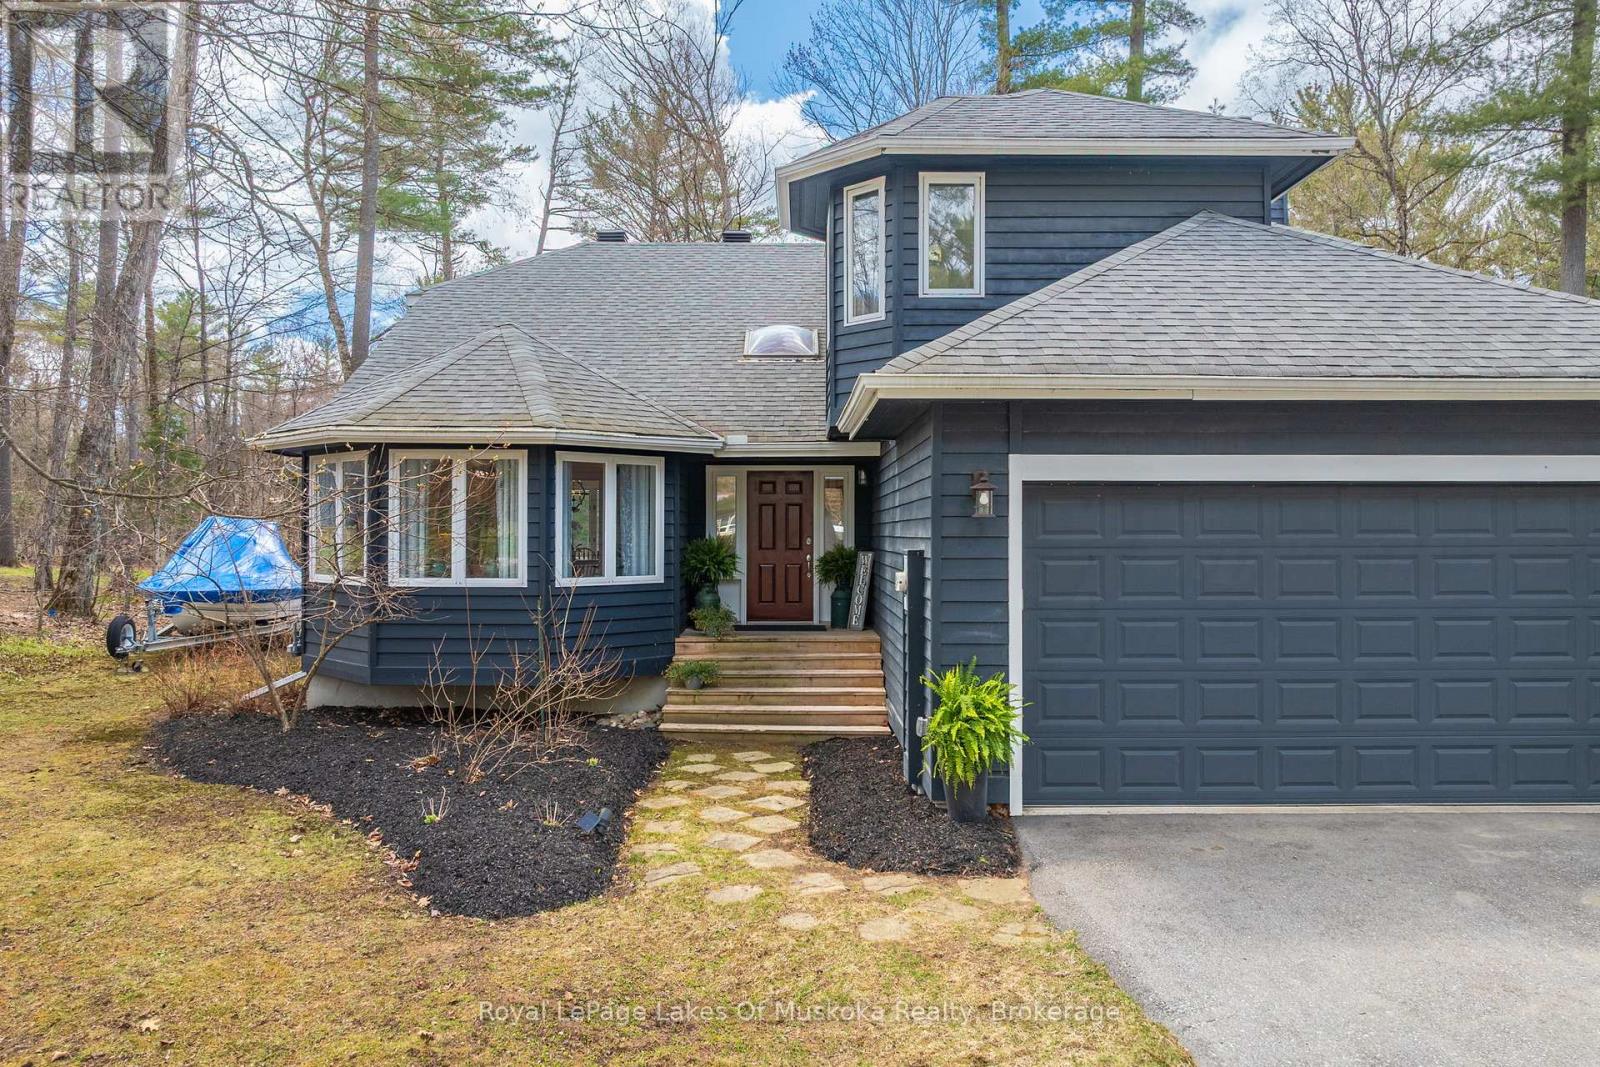
Huntsville, Ontario
Nestled in a coveted Port Sydney subdivision, this 3+1 bedroom Muskoka retreat on a lush 0.60-acre lot offers a sophisticated blend of privacy and community charm. Backing onto serene greenspace and local trails, the property features a newer paved driveway and an attached garage surrounded by mature perennial gardens. Inside, the home shines with natural light and contemporary wood accents, centered around an updated kitchen with stone countertops and premium appliances that flows into a screened-in Muskoka room overlooking a private ravine. The versatile floor plan includes three upper bedrooms and a finished lower level boasting new custom flooring and a roughed-in sauna for a future spa retreat. The west-facing backyard is a recreational haven for sunsets and stargazing, complete with invisible fencing for pets. Perfectly positioned just five minutes from Highway 11, you are walking distance to Mary Lake's sandy beach, boat launch, golfing minutes away and local sports courts, offering a premier lifestyle in the heart of cottage country. (id:19593)
Royal LePage Lakes Of Muskoka Realty
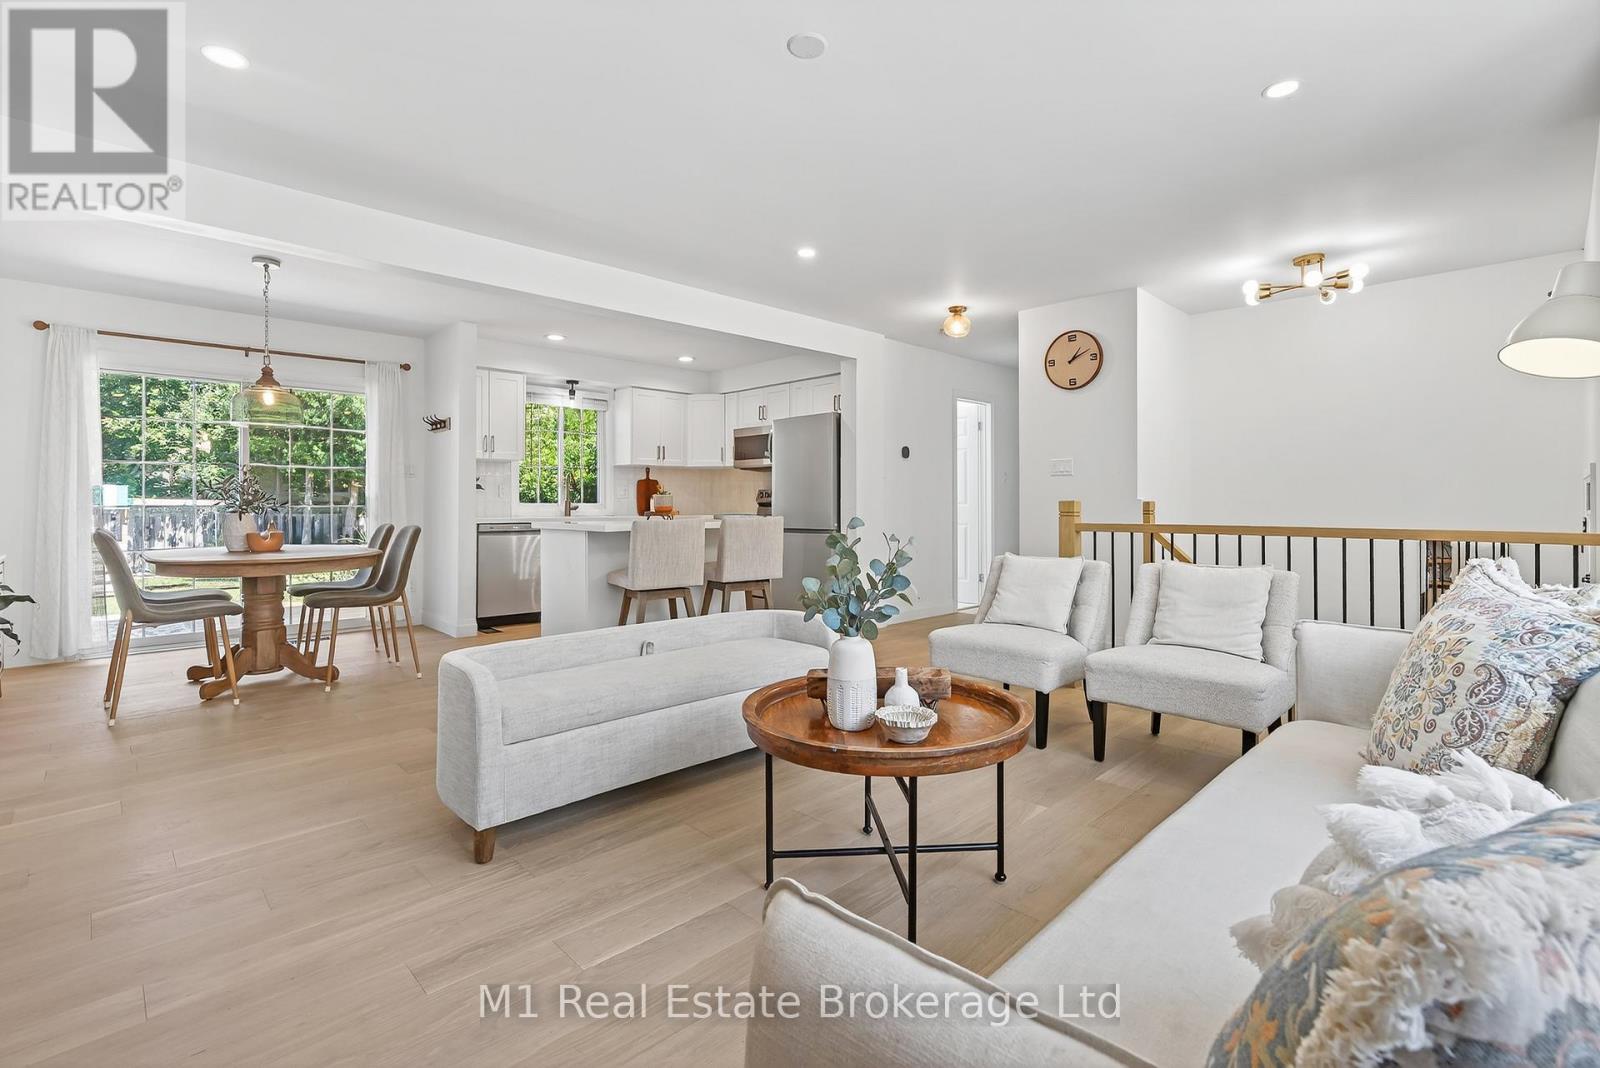
Guelph, Ontario
Picture this: you pull into the spacious driveway of 91 Rhonda, tucked in Guelphs vibrant west end, with room for all your cars and more. This fully renovated raised bungalow is calling your name, and trust us, you'll want to answer. Step inside, and you're hit with a bright, open, modern, fresh home ready for you to make it your own.The heart of this home? A sleek kitchen that'll make you want to cook every night. Quartz counters sparkle under the lights, paired with shiny stainless steel appliances that scream style and function. Imagine hosting friends here, laughter filling the air as you whip up something delicious. Flowing from the kitchen, the main floor boasts two cozy bedrooms and a full bathroom, perfect for family or guests. Now, head downstairs, because this basement is no afterthought. It's a whole vibe complete with a wet bar for pouring drinks, a living room for movie nights, and two more bedrooms for teens, guests, or even a home office. Oh, and did we mention the second full bathroom? This home has space for everyone and everything. But the real showstopper? That massive backyard. Step out onto the deck, grab a coffee, and soak in the view. A gazebo adds a touch of charm, perfect for summer BBQs or quiet evenings under the stars. There's so much room out here, the kids and pets can run wild while you relax, knowing this space is all yours. This isn't just a house, it's where your next chapter starts. 91 Rhonda is move-in ready, packed with upgrades, and waiting for you to fall in love. Don't wait, come see it before someone else claims this gem! (id:19593)
M1 Real Estate Brokerage Ltd
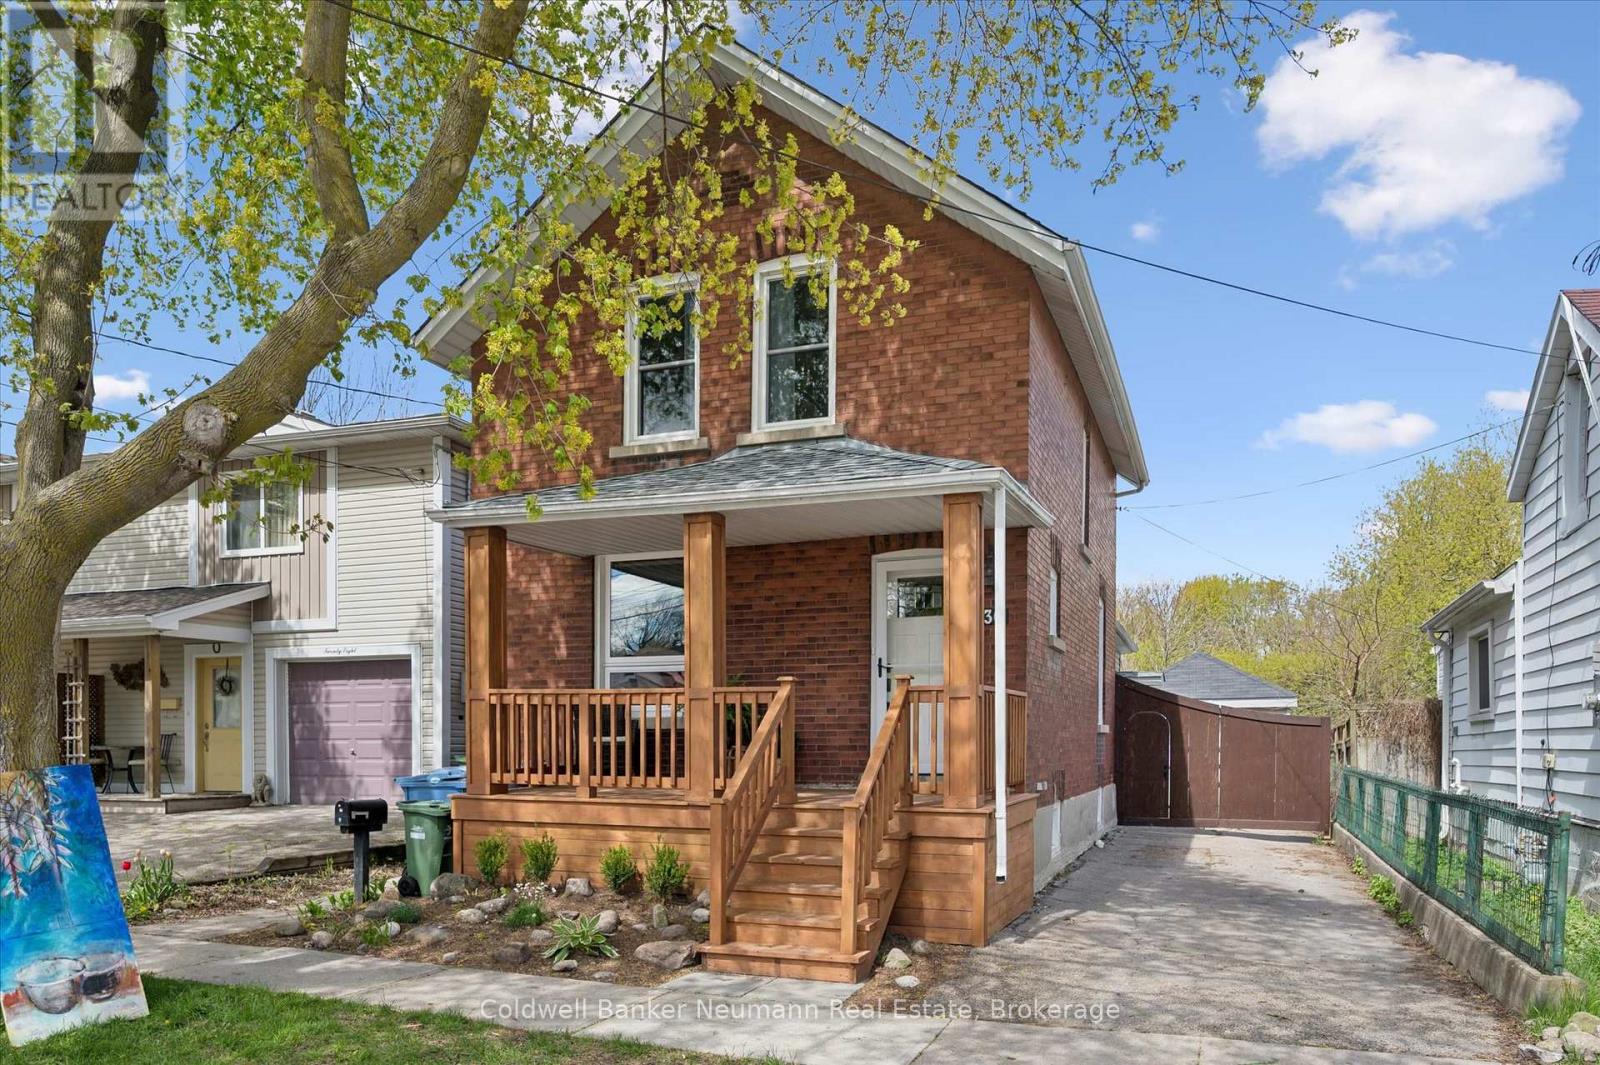
Guelph, Ontario
Welcome to the heart of Guelph's beloved St. Patrick's Ward, where timeless character and thoughtful modern living come together beautifully. This stunning 3 bedroom, 1.5 bathroom century home has been beautifully renovated while preserving its original charm and soul. From the inviting front porch to the friendly neighborhood atmosphere where neighbours still wave as they pass by, this is the kind of home - and community - that welcomes you. Offering approximately 1,500 square feet of bright, welcoming living space, the home is filled with beautiful oversized windows that pour natural sunlight throughout. Every detail has been carefully considered to blend classic charm with modern comfort, creating a space that feels both refined and relaxed. Step outside and discover a truly phenomenal backyard set on an impressive 36 x 175 foot lot. Nature lovers will appreciate the endless opportunities this outdoor oasis provides - from lush gardens to the charming chicken coop that adds to the property's storybook appeal. A large paved driveway and detached garage offer plenty of practical convenience, while tucked away at the rear of the property is a unique 12 x 9 foot shed featuring two large bar-style window openings, offering incredible flexibility as a work-from-home studio, creative retreat, entertaining space, or whatever your heart desires. Peace of mind comes easy knowing all of the major components have been updated within the last few years, including the roof, windows, furnace, and more. A couple blocks away, you can drop a canoe into the river, or explore the heart of downtown. Grab a locally roasted coffee and pastry at the Rainbow Cafe, meet friends for drinks at Spring Mill Distillery, or stock up on fresh fare across the road at Angelinos. With the GO Station just a short bike ride away and a community that still says hello, this is more than a house ~ it's a lifestyle. Reach out today to experience the charm, character, and lifestyle this home has to offer. (id:19593)
Coldwell Banker Neumann Real Estate
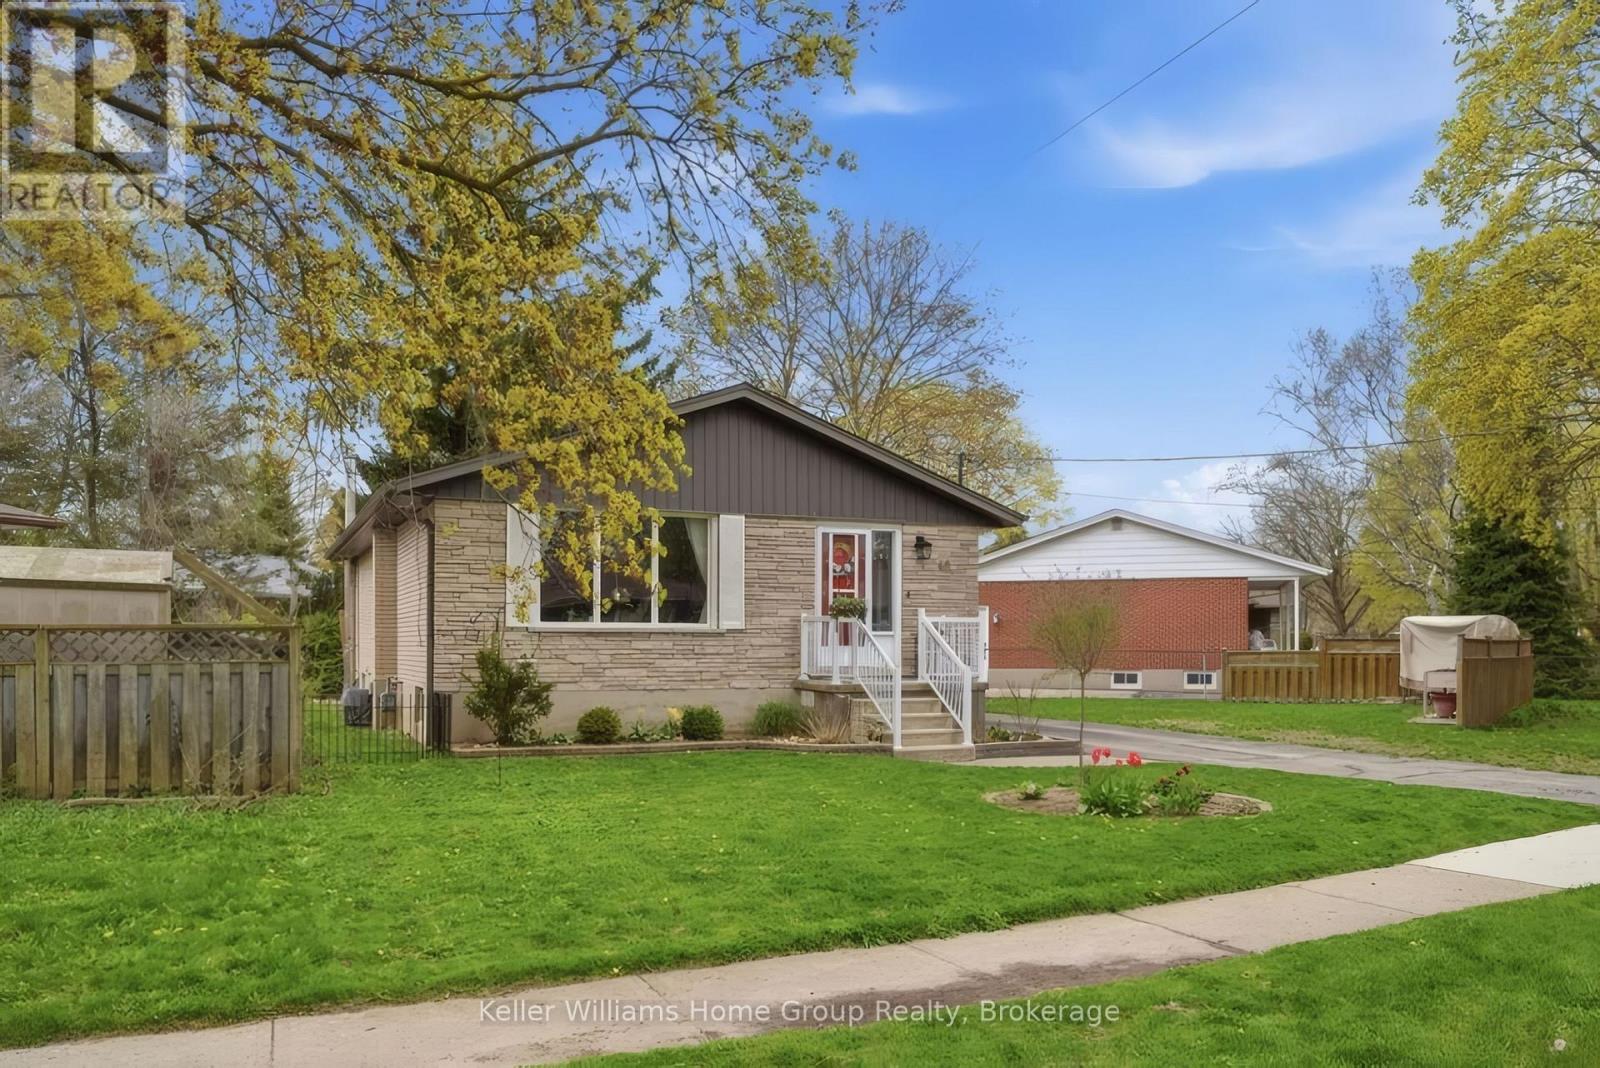
Guelph, Ontario
Located on a quiet crescent in an established area of Guelph, this detached bungalow offers a clean and modern feel. Featuring 2+1 bedrooms, 2 bathrooms, and just over 1,000 sq. ft. above grade, the home combines updated finishes with a bright, functional layout that works well for both everyday living and entertaining. The main floor centres around a large kitchen island with breakfast bar seating, opening into a spacious living and dining area filled with natural light from the oversized front windows. The dining space also features a built-in cabinet ideal for glassware, décor, or additional storage. Numerous high-value upgrades have already been completed, including a furnace (2022), full laundry and bathroom renovation (2023), new flooring, fresh paint throughout, and an updated lower level completed in 2024 with pot lights, vinyl flooring, updated stairs, and new handrails. The lower level provides additional flexible living space for a rec room, office, guest area, or workout setup. Outside, the backyard features a full deck replacement completed in 2023 along with newly added garden beds, creating a clean and usable outdoor space. (id:19593)
Keller Williams Home Group Realty
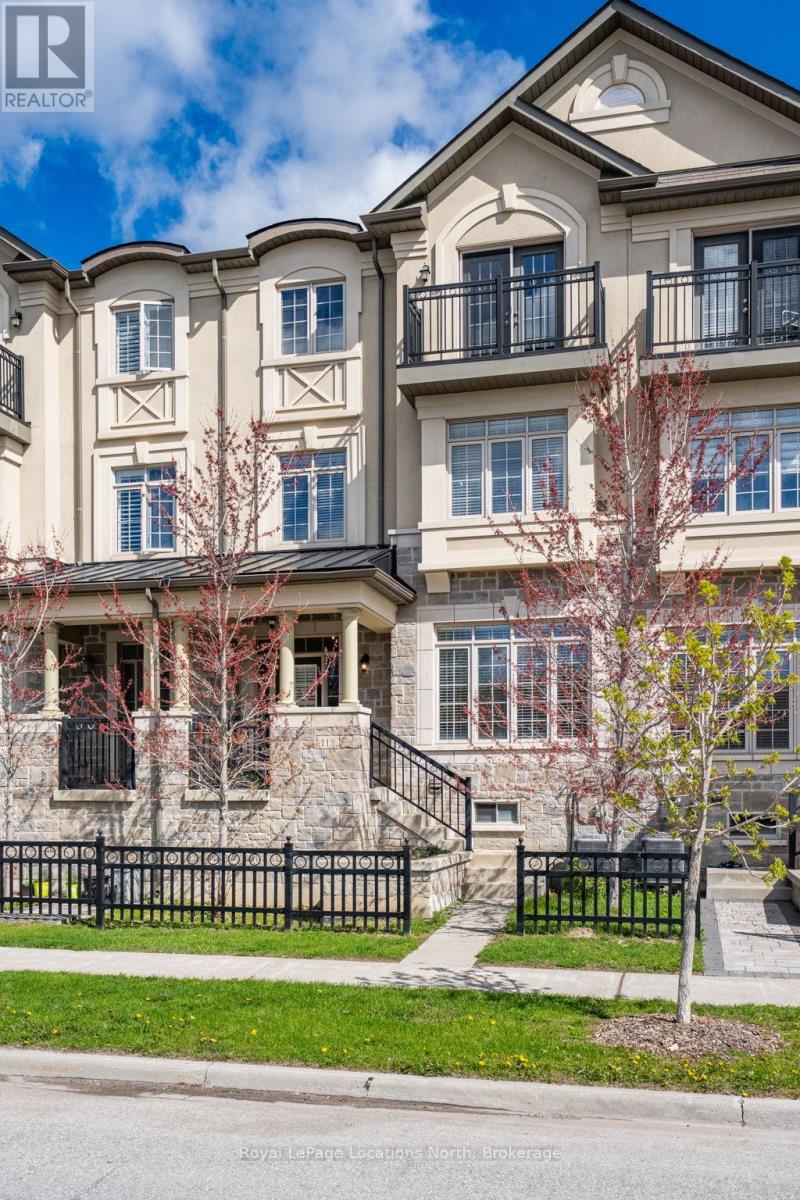
Richmond Hill, Ontario
***Welcome Home*** 3 Stories fully finished with upgrades from top to bottom, 2670 Sqft. in all and another 754 sqft of unfinished basement space for you to finish or use how ever you may wish. This Luxury townhome is located in Prestigious Oak Ridges in Richmond Hill!! It features 2 Entrances, 4 Bedrooms in all + 3 Full Bathrooms and 2 additional Powder Rooms. The Open Concept floor plans make this home very practical compared to many other layouts. The kitchen Features Granite Counter Top & Direct Access To Massive Terrace and the dining room flows seemlessly into the vary large family room. On the spacious third floor you'll immediately notice the brand new hardwood floors and 3 generous bedrooms.The Primary Bedroom is bright and welcoming and has a 5-piece Ensuite with soaker tub. Bedroom 2 offers a 4-piece Semi-Ensuite as a family bathroom that can also be accessed from the hallway. Enjoy the nice weather at sunset or sunrise on the cozy Juliet Balcony off of bedroom 2 or the large terrace off the dining room. The Main Floor contains One Bedroom with a 3 -piece Ensuite bathroom that is currently being used as an office. The main floor also has direct access to the attached garage. Come see for yourself, this home is ready to go! (id:19593)
Royal LePage Locations North
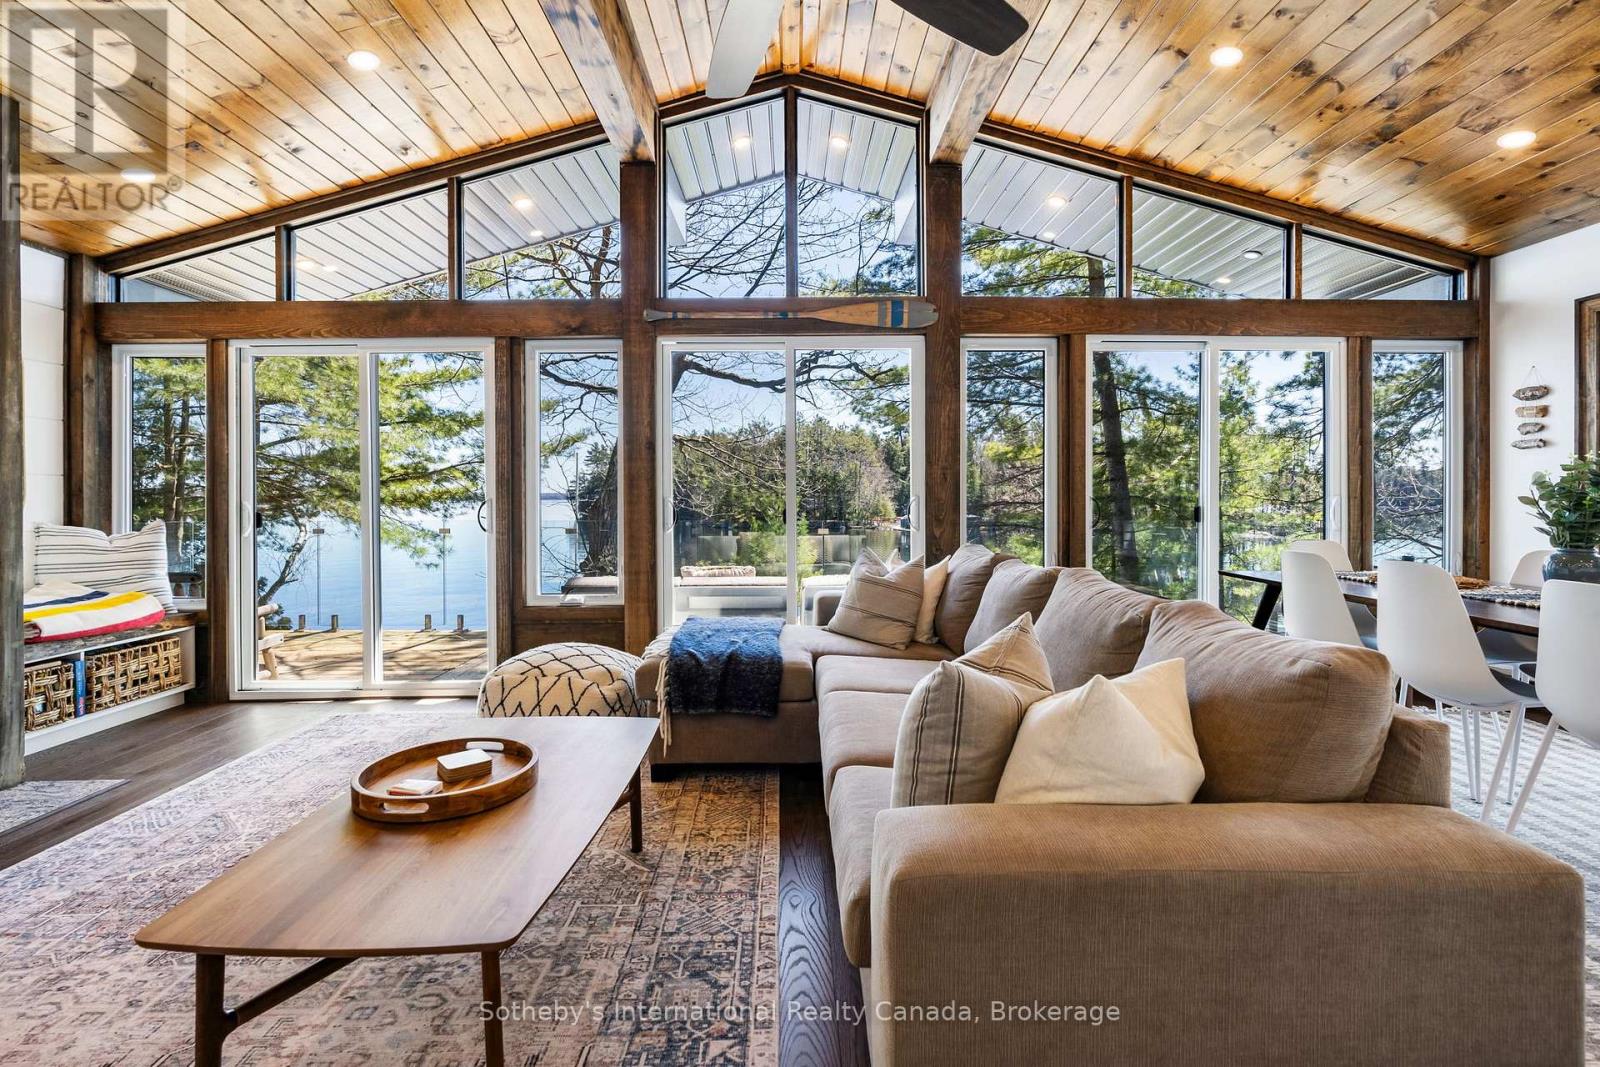
Gravenhurst, Ontario
Discover the timeless allure of Beachgrove Island (also known as Beechgrove Island) where privacy, nature, and Muskoka tradition come together in a setting that feels quietly removed from the everyday. Set along the sought-after shores of Lake Muskoka, this rare island offering spans approximately 2.07 acres with an impressive 698 feet of pristine, peninsula-shaped frontage. The unique shoreline creates exceptional privacy, while mature pines and classic granite outcroppings frame long lake views and a true sense of seclusion. The 3-bedroom, 1-bathroom cottage is warm and inviting, designed to make the most of its natural surroundings. Inside, light-filled principal spaces open comfortably for gathering and entertaining, while large windows draw the outdoors in. The kitchen is bright and functional, offering ample storage and modern convenience, and flows easily into the dining and living areas. A Muskoka room provides a relaxed, sheltered space to unwind, while the expansive deck with glass railings offers uninterrupted views across the water-an ideal setting for quiet mornings or evenings with family and friends. Outdoors, the experience is quintessential Muskoka. Enjoy lakeside dining, evenings around the fire pit, and effortless access to the water from the private dock. The rugged shoreline invites exploration, with tucked-away coves and peaceful vantage points throughout the property. From sunlit afternoons to calm, starlit nights, Beachgrove Island captures the essence of island living on Lake Muskoka, complete with the nostalgic passing of the area's historic steamships. (id:19593)
Sotheby's International Realty Canada
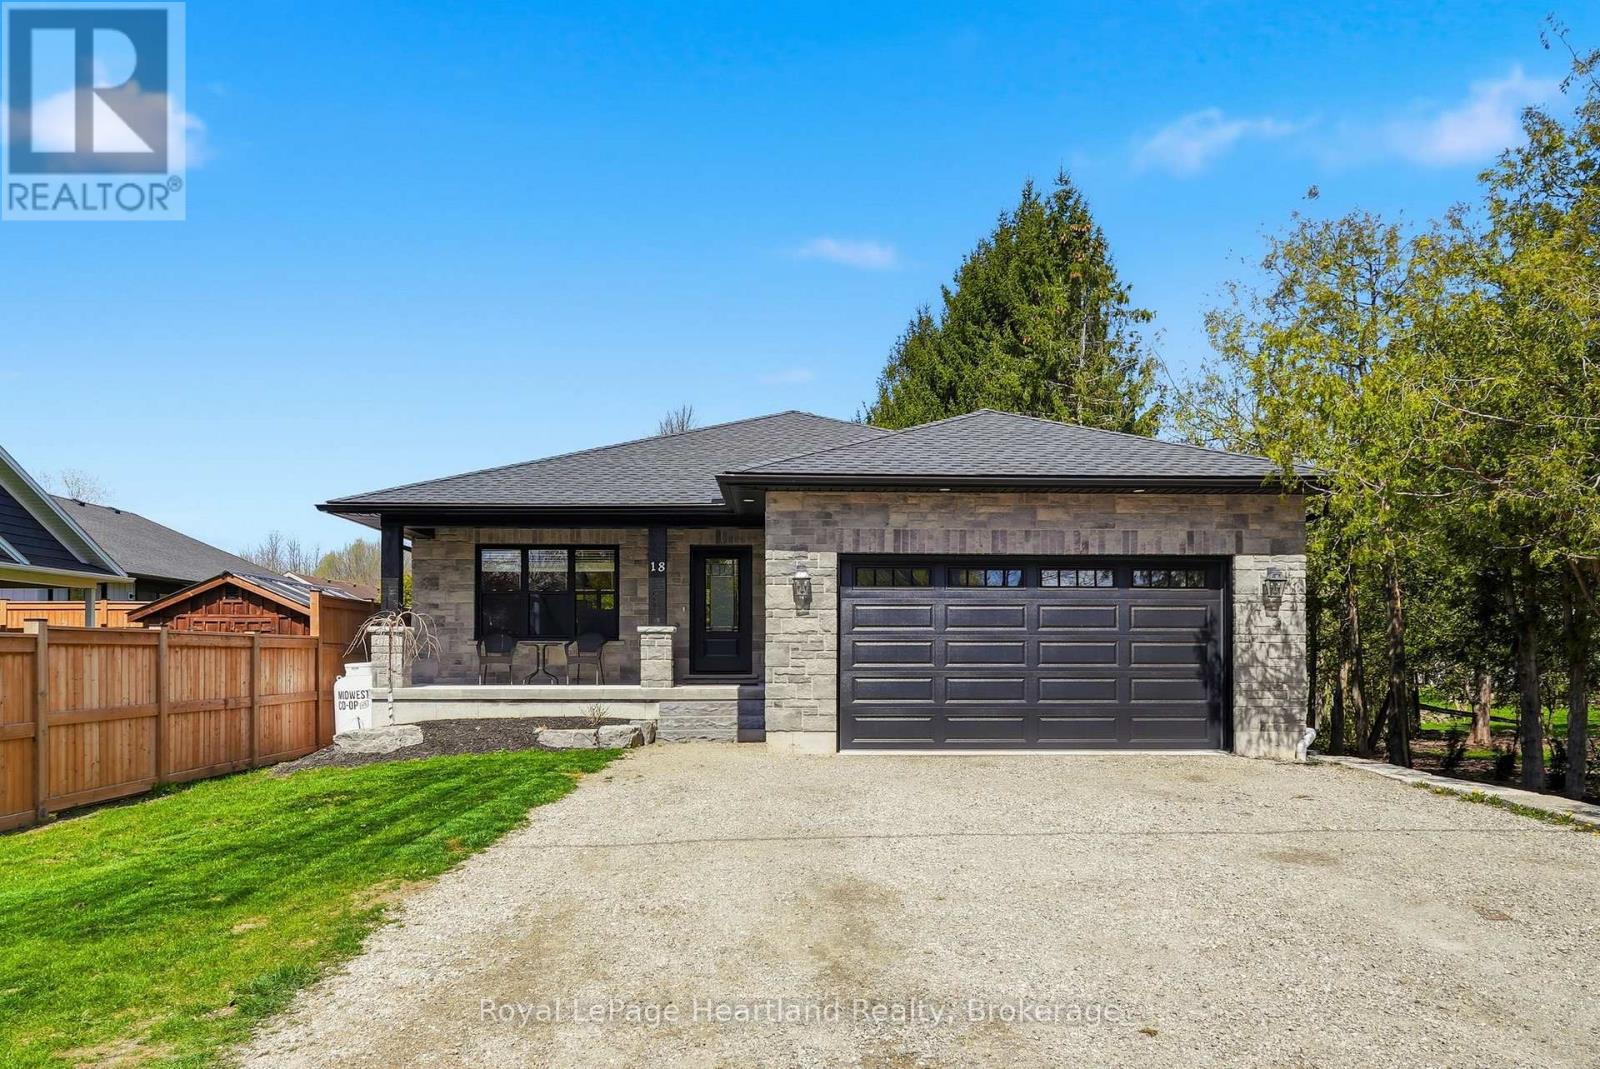
Minto, Ontario
Stunning custom-built home that perfectly blends sophisticated design with everyday functionality. The heart of the home features an expansive open concept layout, where you can enjoy creating family recipes in your kitchen featuring white shaker cabinetry, gleaming quartz countertops, and premium stainless steel appliances, flowing seamlessly into a dining area that opens to a private 12x15 covered back deck. Natural light drenches the living room, highlighting a gorgeous focal-point fireplace flanked by custom built-ins and shelving that is sure to impress. Retreat to the primary suite, a true sanctuary complete with a spacious walk-in closet and a spa-like ensuite. The remainder of the main floor is complete with a 4 pc main floor bath, 2 spacious bedrooms, main floor laundry and ample storage. Practicality meets style with a stone exterior, ample parking, an attached 21'x22' garage featuring a mezzanine and steel storage 8'x12' steel shed for clever storage. The partially finished basement offers incredible potential to add a third bathroom, extra bedrooms, a massive rec room to suit your needs or all of the above. Situated just steps from downtown, playgrounds, school bus routes, and local sports fields and recretion like the walking trails and community centre, this home offers the lifestyle you've been searching for. Call Your REALTOR Today To View What Could Be Your New Home, Where Peace of Mind Comes First, 18 Geddes St, Clifford. (id:19593)
Royal LePage Heartland Realty
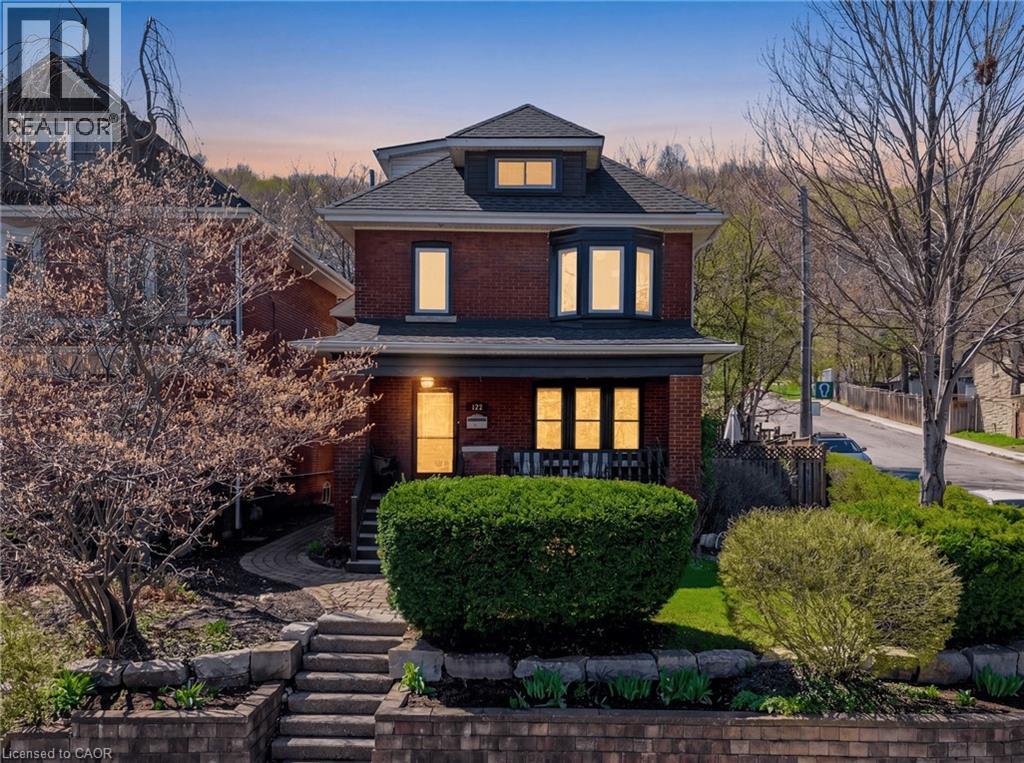
Hamilton, Ontario
Nestled along the edge of the escarpment in sought-after Kirkendall South, this charming century 3 bedroom home offers stunning city and nature views from all three levels. Enjoy an incredible front porch, rear parking and detached garage space with Dundurn access, and a location just steps to Beulah Park, the Bruce Trail, Chedoke Golf Course, great schools, and the vibrant amenities of Locke Street. Downtown Hamilton and TD Coliseum are also just minutes away. Inside, timeless character blends seamlessly with thoughtful updates. Original stained glass, rounded archways, exposed brick, and coffered ceilings create warmth and charm throughout the light-filled main floor. Updated appliances add modern convenience while preserving the home's historic appeal. The second level features three comfortable bedrooms and a full bath, while the finished attic loft offers flexible space for a studio, office, or retreat. A partially finished basement with separate entrance, second bathroom, and laundry adds extra functionality to this beautifully maintained Hamilton home. (id:19593)
RE/MAX Escarpment Realty Inc.
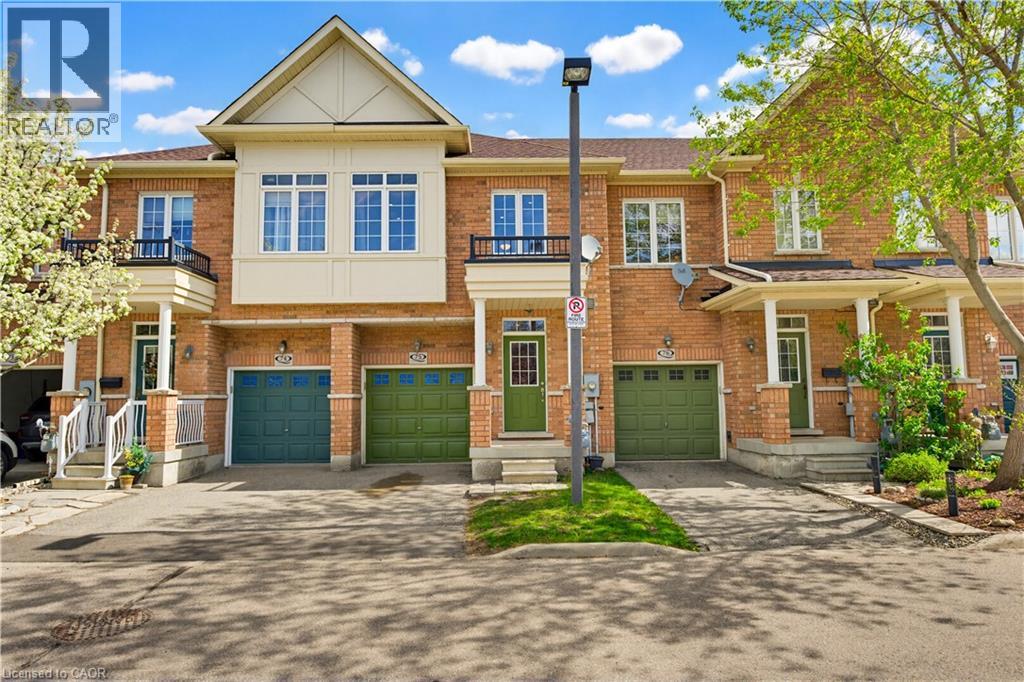
Kitchener, Ontario
Freehold townhome in one of Kitchener’s most walkable neighbourhoods! Offering over 2000 sq ft (1,500 sq. ft. of professionally finished living space plus an expansive unfinished basement with over 500 sq. ft. and a rough-in for a future fourth bathroom). This beautifully maintained home features 3 spacious bedrooms, 3 bathrooms, and elegant hardwood flooring throughout. Brand new Furnace and Roof! The bright and airy main floor boasts 9-foot ceilings and an open-concept layout filled with natural light. The modern kitchen is designed for both style and functionality, complete with solid granite countertops, a custom pantry, and a large breakfast bar with seating for four. The spacious living area opens onto a newly built deck perfect for entertaining, summer BBQs, or simply relaxing outdoors. Upstairs, you’ll find a generous second-floor laundry room, three well-appointed bedrooms with custom closets, and two full bathrooms. The impressive primary suite features double-door entry, a walk-in closet, and a private 4-piece ensuite. The location is unbeatable! Walking distance to downtown Kitchener, steps from Woodside Park, around the corner from St. Mary’s Hospital, backing onto the iron Horse Trail, and just minutes to the expressway for easy commuting. Additional highlights include parking for two vehicles, a single-car garage that accommodates a mid-sized SUV, and ample visitor parking for family and guests. Great investment opportunity for investors due to surrounding amenities and schools. A perfect blend of comfort, style, and convenience. Book your private showing today! (id:19593)
Royal LePage Wolle Realty
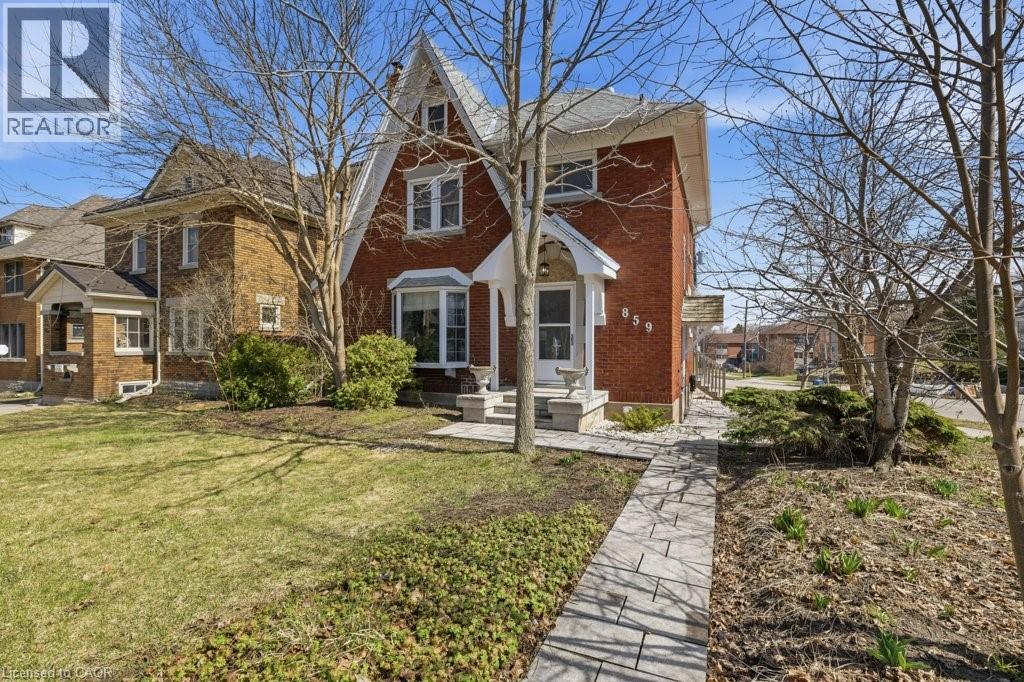
Kitchener, Ontario
Step into this masterfully updated classic home, where timeless charm meets modern luxury. This exquisite 1933 built two-storey commands attention with its stately brick exterior and iconic gabled roofline. Inside, the home honors its heritage through stunning original woodwork, stained-glass accents, and authentic style, all while embracing a sophisticated modern lifestyle with a substantial rear addition. This expansive footprint allows for a bright, gourmet kitchen featuring granite counters and rich cabinetry, alongside a sanctuary-like second level complete with 3 bedrooms and two modern spa-like baths. The upper level offers a whimsical, sun-drenched loft space with vaulted ceilings, perfect for a creative studio or quiet retreat. Outside, you’ll love the private deck, hot tub, and rare 2020-built double-car garage that blends seamlessly with the home’s aesthetic. Situated in a premier neighborhood, you are steps away from vibrant downtown culture, fine dining, and urban amenities. For the discerning buyer seeking the perfect intersection of historic character and turn-key convenience, this home is a rare find in today's market. (id:19593)
RE/MAX Solid Gold Realty (Ii) Ltd.
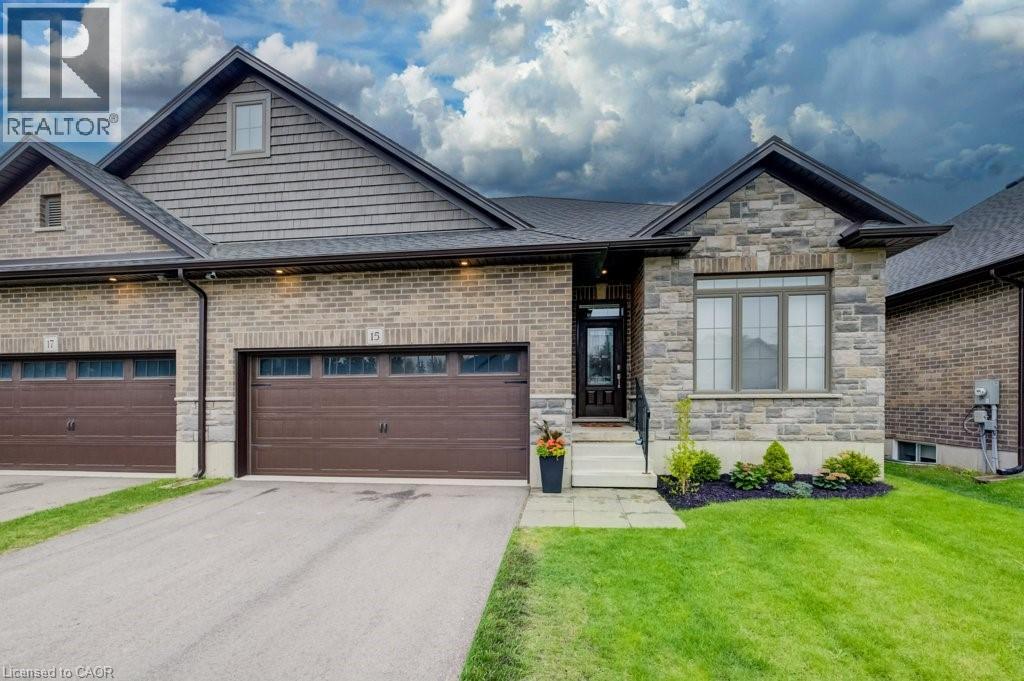
Innerkip, Ontario
Welcome to 15 Matheson Crescent. Where Comfort Meets Lifestyle Nestled on a quiet, low-traffic crescent, this beautifully maintained, move-in ready home offers the perfect blend of functionality, comfort, and thoughtful upgrades ideal for growing families or those who love to entertain. Step into a bright and inviting main level featuring modern finishes and a seamless flow between the living, dining, and kitchen spaces perfect for both everyday living and hosting. What truly sets this home apart is the fully finished lower level, designed to feel like a second living space. Downstairs, you’ll find two oversized bedrooms, including one with a walk-in closet, a spacious living area with a cozy gas fireplace, and a spa-inspired bathroom complete with dual sinks and heated floors bringing comfort and luxury together. This versatile space is ideal for extended family, guests, or a private retreat. Step outside to a fully fenced backyard, perfect for kids and pets, complete with a natural gas BBQ hookup no more propane tanks, just effortless outdoor entertaining on your deck. Additional upgrades include full fencing, custom window coverings, California shutters, and thoughtful touches throughout that make this home truly move-in ready. Located in a family-friendly neighbourhood close to parks, schools, and everyday amenities plus just 7 minutes to Highway 401, making commuting simple and convenient. Whether you’re upsizing, investing, or simply looking for a home that checks every box this one is not to be missed. (id:19593)
Shaw Realty Group Inc.
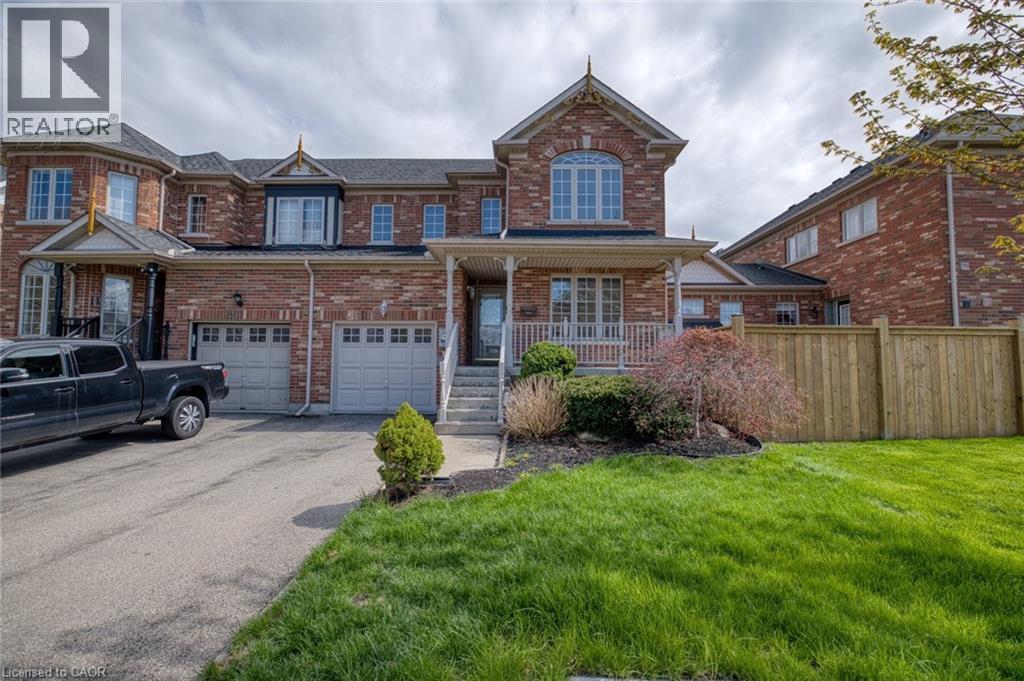
Niagara-On-The-Lake, Ontario
Location is the most attractive draw to this Glendale Community. This move-in ready 1,556 sq. ft. two-story semi in Niagara-on-the-Green offers a comfortable and easy lifestyle. Walking distance to the Niagara Premium Outlets, Niagara College, 27 Hole golf Course, White Oaks Fitness club with many other activities available. Also close to many wineries and great restaurants. The main and upper floor features new flooring, a bright open living and dining space that's perfect for both relaxing and entertaining. The eat-in kitchen with an island is ideal for hosting. Upstairs, the primary bedroom connects to a spa-inspired bathroom with a deep soaker tub, along with two additional bedrooms. The finished basement adds even more living space with a rec room, an extra bedroom or office, and plenty of storage. Furnace and Ac, Washer and dryer, Fridge, Stove, Dishwasher, Microwave all have been changed in recent years, nothing to do but just move in to this turn key home. (id:19593)
Rock Star Real Estate Inc.
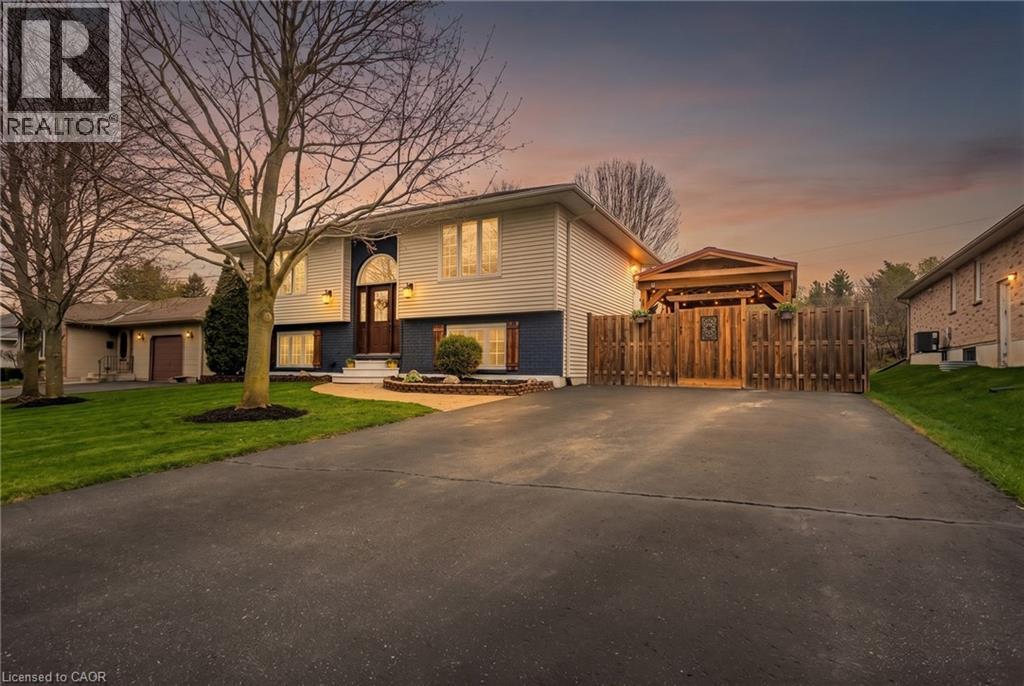
Tillsonburg, Ontario
Incredible curb appeal and loaded with updates, this stunning raised bungalow is the kind of home that grabs your attention from the moment you see it. Offering 3+1 bedrooms and 2 full bathrooms, this move-in ready property features a beautifully updated kitchen, modernized bathrooms, updated flooring, fresh paint throughout, and a layout that just makes sense for everyday living. The main floor hosts 3 bedrooms, a 4 pc bathroom and an open concept kitchen and dining room that is bright and cozy. The lower level displays a 4th bedroom or family room, a great rec-room with a tucked away office space, an updated 3 pc bathroom and loads of storage. Step out back and the lifestyle appeal only gets better. The fully fenced, oversized backyard with inground sprinkler system is built for entertaining with a large deck, gazebo, and plenty of room to relax, host, or let kids and pets play. Backing onto a conservation area with access to the decommissioned railway trail, you'll love the added privacy and peaceful natural backdrop. Set in a quiet, sought-after location, this home delivers the perfect blend of style, function, and setting. (id:19593)
Gale Group Realty Brokerage
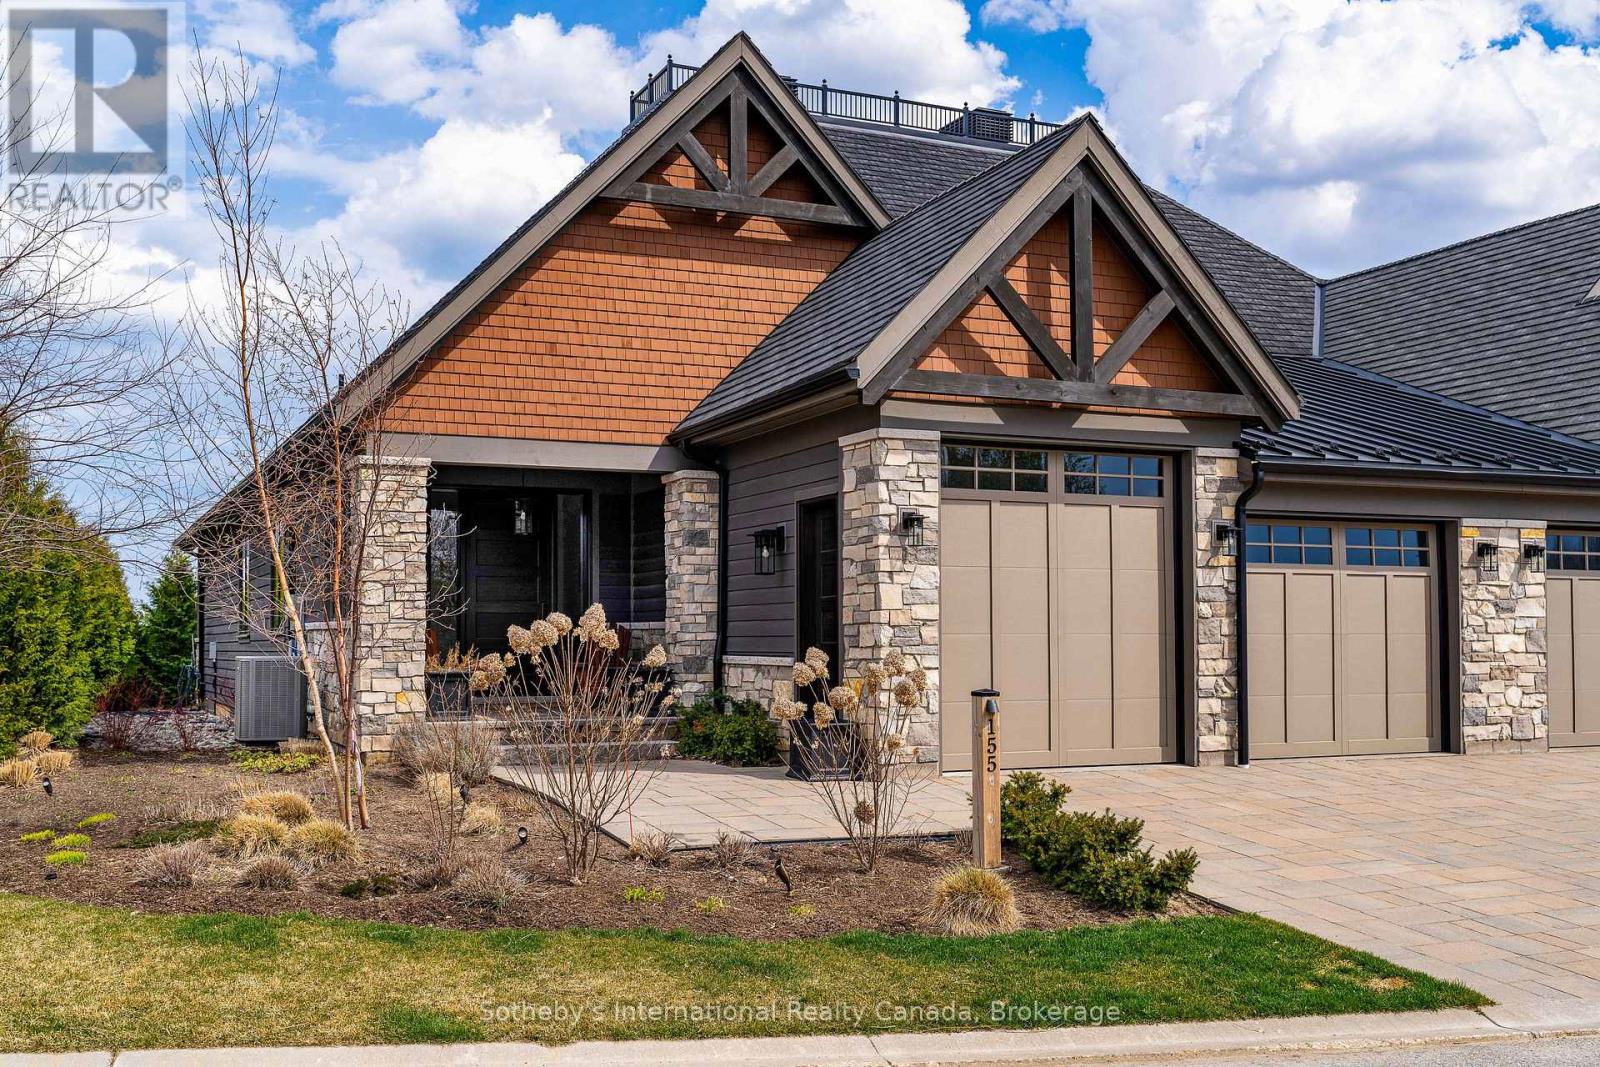
Blue Mountains, Ontario
Experience elevated golf-course living in this exquisitely crafted 3600+ finished sq ft luxury residence overlooking premiere fairways and surrounded by lush, manicured landscaping. From the moment you arrive this home sets a new standard in refined elegance.Step inside to a bright, open-concept layout where high-end finishes and custom details shine. The chef's kitchen is a standout, featuring a large island with seating and top-tier built-in Wolf appliances-perfect for both everyday living and elevated entertaining. The adjoining great room with soaring ceilings and a floor to ceiling stone fireplace frames breathtaking views and opens to a sprawling stone patio with a custom hot tub and panoramic golf-course vistas.The main-floor primary suite is a serene retreat with a spa-inspired 5-piece ensuite-glass shower, freestanding tub, built-in bench-and a generous walk-in closet. A second bedroom (or office) , 2 piece powder, stylish mudroom with laundry and direct access to the fully drywalled/painted double car garage with EV Charger and garden door adds main-floor convenience.The lower level impresses with a large recreation space, complete with a wet bar, entertainment zone, and a glass-enclosed wine room. A gym (or third bedroom), luxury 4-piece bath, and ample storage further enhance this level. Positioned within one of the area's most coveted golf communities. A rare opportunity to own a luxury home that blends resort-style living, modern comfort, and an unbeatable golf-course setting. Some furnishings in media have been updated. (id:19593)
Sotheby's International Realty Canada
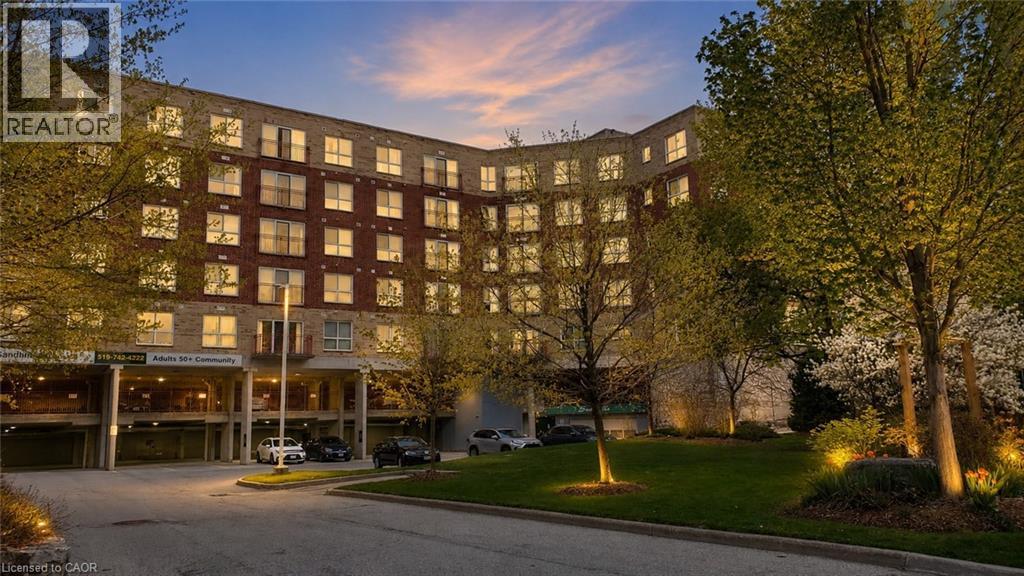
Kitchener, Ontario
Nestled in the heart of the Victoria Park Heritage District in downtown Kitchener, Sandhills Retirement Community (50+) offers comfortable, carefree living in a well-managed, smoke-free, faith-based yet non-denominational not-for-profit community. This bright and spacious 898 sq. ft. Bricker model features a desirable 2-bedroom layout designed for easy living and everyday comfort. The suite includes fridge, stove, washer, and dryer, along with individually controlled forced-air heating and central air conditioning. The monthly fee of $628.64 plus property taxes covers appliance and HVAC repair or replacement, helping provide added peace of mind, while hydro remains affordable and extra. A storage locker and parking space are also included. Pets are welcome with some restrictions. Residents enjoy an active and engaging lifestyle with daily social activities, a community lounge, and library, all within a warm and welcoming atmosphere. Conveniently located close to the LRT, Victoria Park, churches, shopping, Kitchener Market, the public library, entertainment venues, and the performing arts centre, this location offers exceptional walkability and access to downtown amenities. This is a Life Lease community, meaning there is no land transfer tax or legal closing costs. Please note that residences are owner-occupied only with no rentals permitted, and traditional mortgage financing is not available. (id:19593)
Royal LePage Wolle Realty
Kitchener, Ontario
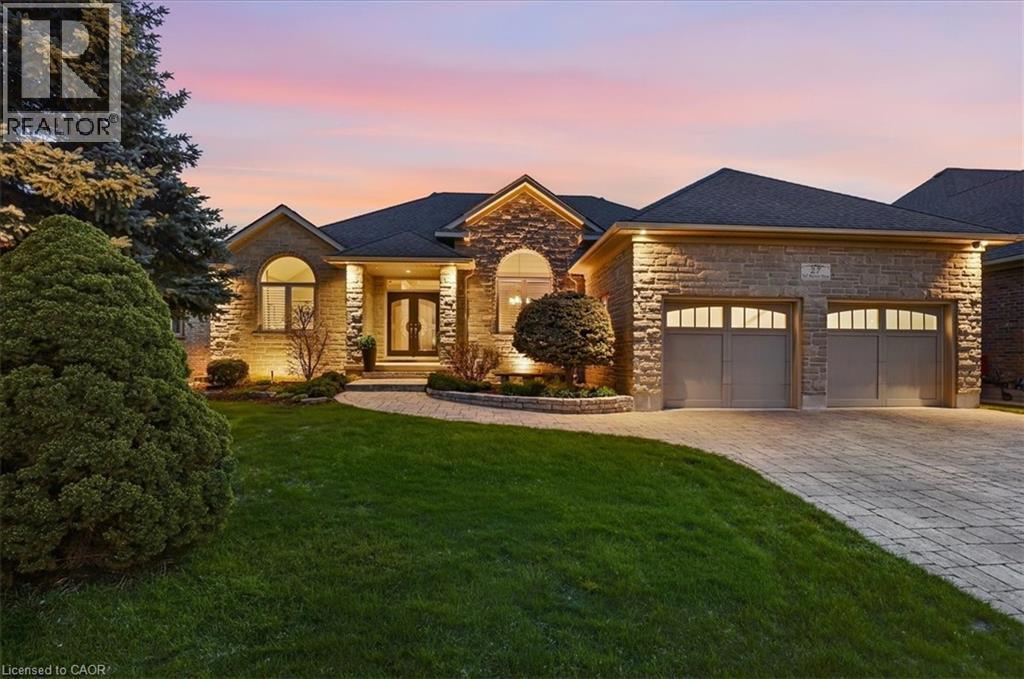
Proudly offered by its original owners, 27 Fall harvest Dr is up for sale! Located on one of the very few lots offering a walkout basement in the exclusive neighborhood of DEER RIDGE; one of Kitchener's most sought after! With a frontage of 67 feet and a depth of almost 140, the lot size is very generous. A timeless stone facade presents the house with an elegant curb appeal; interlocking driveway and walkway complimenting the landscaping. The design of the home takes advantage of the lot width creating privacy for the primary suite through placement opposite the other two bedrooms of the main floor. The formal dining room is adjacent to the foyer and offers elegance with its tray ceiling details. A gas fireplace cladded in stone is the focal point of the family room, the soaring 12' ceiling heights makes the space grand. The gourmet kitchen is classic and functional with a glazed mocha finish, granite countertops and lots of cupboard space. The dinette sits right next to it and overlooks the backyard deck, heated saltwater pool and lower level patio complete with gas firepit and majestic landscape lighting. A 4-piece main bathroom and 5 piece renovated luxury ensuite are located on the main level, complete with soaker tub, double vanity, and glass shower. The mud room/laundry is conveniently located off the garage and features Miele appliances. The fully finished basement is where this home really stands apart. 9' ceiling heights, a wise investment the owners made at the time of construction. Three additional bedrooms, two full bathrooms and still tons of space left over for a generous recreation room and games area, virtually doubling the living space of the home; this is where you see the convenience of the layout and how it works with the backyard as the bathroom and shower are just a few steps away. Deer Ridge golf course, Grand River walking trails, quick 401 access, and so much more! This place is where good memories are waiting to be made, don't miss out! (id:19593)
RE/MAX Twin City Realty Inc.
Hamilton, Ontario
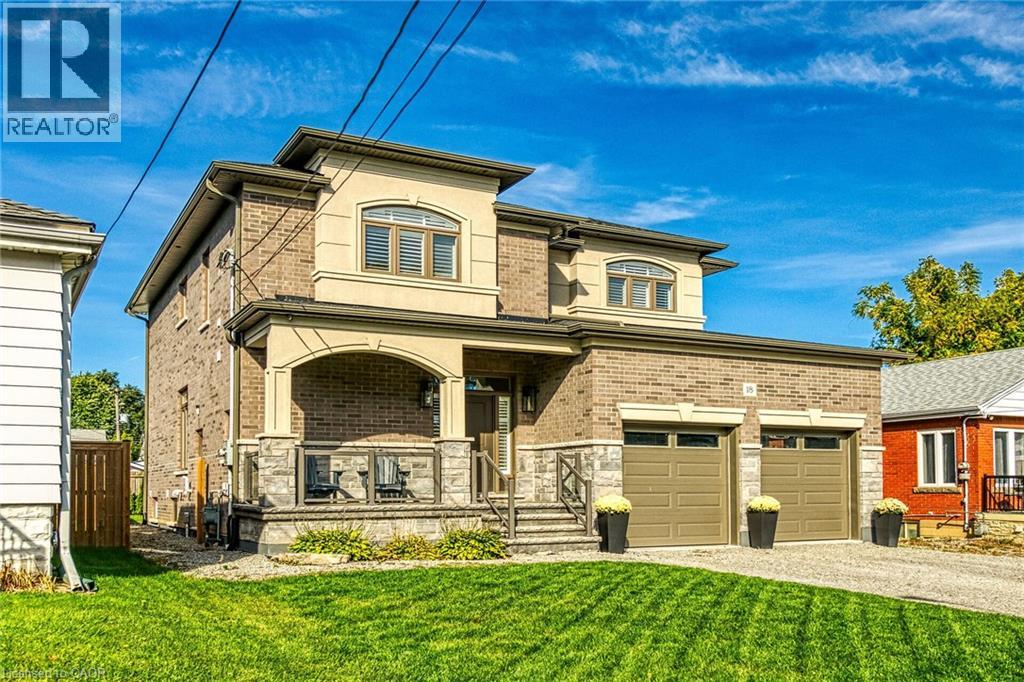
Prepare to be impressed by this meticulously crafted, fully custom 3-bedroom, 2.5-bathroom residence offering 2,531 sq ft of luxurious living on a generous 50x108 ft lot. From the moment you arrive, the home's full brick and stone façade, arched windows, and covered porch speak to the quality and pride of ownership throughout. Inside, every detail is elevated - engineered hardwood and porcelain tile span the entire home. Solid wood interior doors, coffered ceilings, pot lights (including on all 4 sides of the home's exterior), and crown moulding define each space with sophistication. The kitchen is an entertainer's dream, complete with custom cabinetry, quartz countertops, high-end appliances, in-ceiling speakers, and a spacious island. It opens effortlessly to a dining area and large living room anchored by a floor-to-ceiling stone gas fireplace and built-in wet bar. The primary suite is a sanctuary, offering a large walk-in closet with custom cabinetry and a dedicated makeup station. The ensuite bath includes a double vanity, quartz countertops, and a private water closet. Upstairs bathrooms also feature quartz surfaces and private toilet rooms for added convenience. A wide staircase enhances flow, and thoughtful extras include central vac with in-wall hose systems on every level, closet lighting throughout, and California shutters. Step outside to a covered back porch and fully fenced backyard where freshly planted cedars promise enhanced privacy in the seasons to come. The unfinished basement - with its own private side entrance and insulated subfloor - offers endless possibilities. With a double-car garage and four-car driveway, this property checks every box for luxury, comfort, and long-term livability. (id:19593)
RE/MAX Real Estate Centre Inc.
Hamilton, Ontario
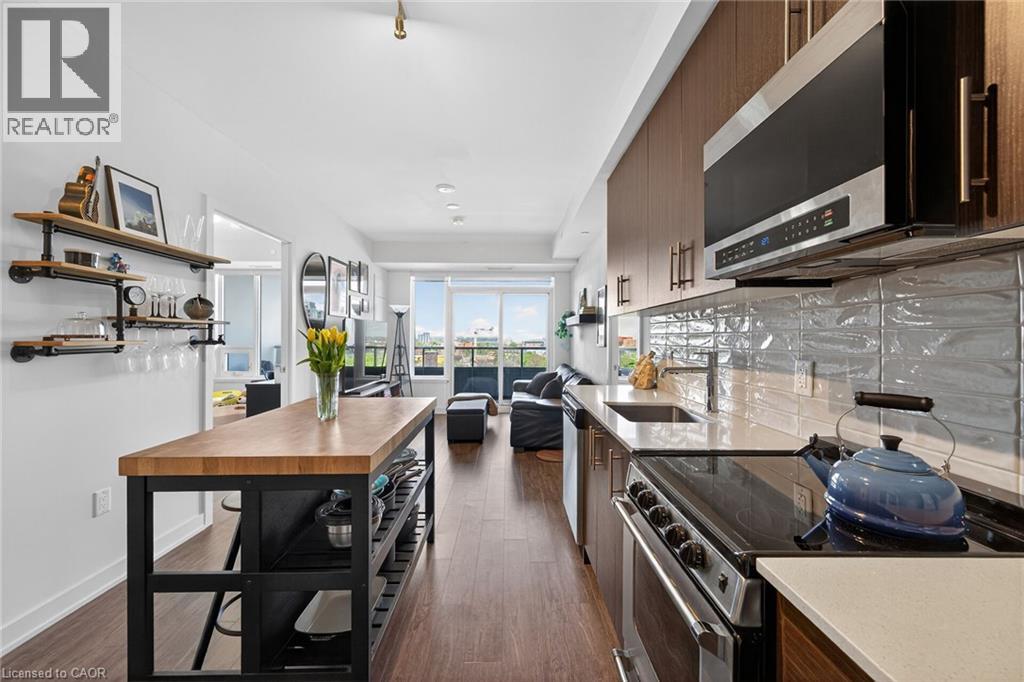
Clean, bright, & spacious 2-bedroom, 2 full bathroom, 2 owned PARKING spots, both covered, one oversized on ground level, one on level 2. Quiet building with 24hr concierge service. The unit features open-concept design, kitchen with quartz counters, subway tile backsplash overlooking the living area with patio doors leading to the private balcony with views of the Hamilton Bay. Large primary bedroom is thoughtfully positioned on one side of the living space. It includes a walk-in closet & 3-piece ensuite with walk-in shower. On the opposite side, a second bedroom and full 4-piece bathroom. Additional features include large coat closet, stackable washer/dryer in a separate closet, two owned parking spaces; locker. The building has extra amenities such as 24hr security, on-site gym, party room beside a rooftop patio, dog washing room & bicycle storage. Walk to Hamilton’s cultural centres- Mills Hardware Music Venue, Ridiculous Music Venue, Theatre Aquarius, James St N art crawls, iconic restaurants down the street, including Shakespeare, The Mule, The French & many more. Live in an urban setting where life is bustling but settle into the quiet of the 9th floor of this beautifully designed building. (id:19593)
Royal LePage Burloak Real Estate Services
Cambridge, Ontario
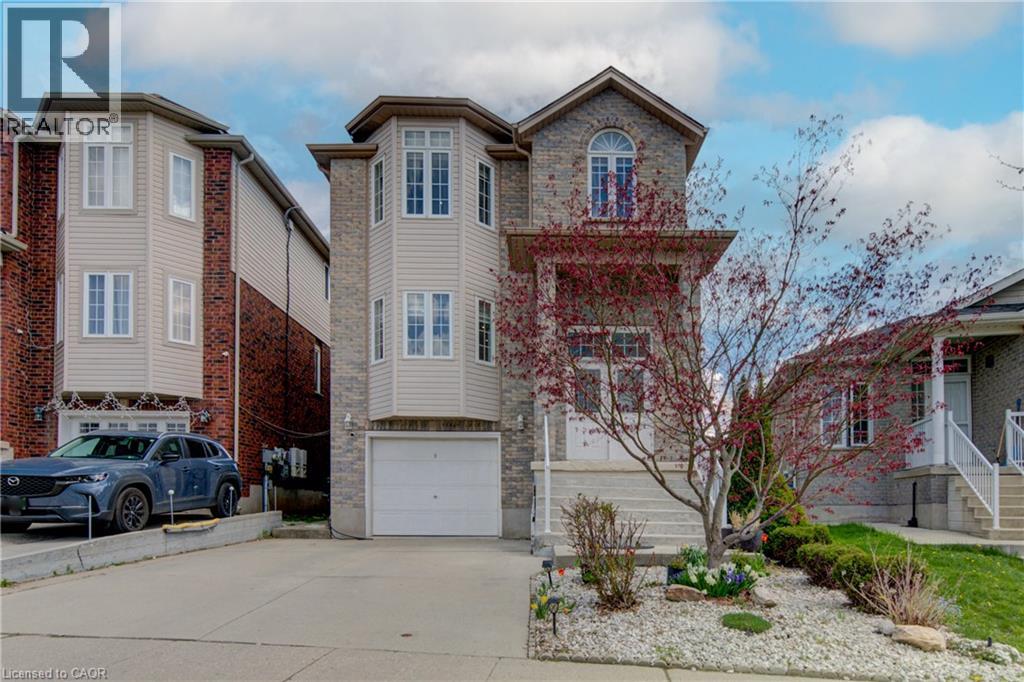
Welcome to 32 Lena Crescent, Cambridge Extensively renovated 3-bedroom, 4-bathroom home tucked away on a quiet, private crescent in one of Cambridge's most convenient pockets. TOP REASONS YOU'LL LOVE THIS HOME: 1. UNBEATABLE LOCATION: Steps to Cambridge Centre, Zehrs, Farm Boy, and the Cambridge Centre transit station, with Highway 401 access just minutes away. Dumfries Conservation Area is close by for walks and weekend escapes, all from a quiet, private crescent setting. 2. DREAM KITCHEN: Built-in double oven, built-in microwave, granite countertops, a custom backsplash, and upgraded flooring come together in a kitchen that anchors the entire home. 3. STUNNING MAIN FLOOR: Gleaming hardwood flows through the living, dining, and family rooms, where a cozy gas fireplace and elegant French doors create the perfect gathering space. Pot lights throughout add a polished, modern feel. 4. PRIMARY RETREAT: The sprawling primary bedroom stretches the full width of the home, with a generous walk-in closet and a spa-inspired ensuite featuring a jetted deep soaking tub and an oversized super shower. A second fully renovated bathroom rounds out the upper level. 5. OUTDOOR LIVING: Walk out from the dinette to a large deck, ideal for summer barbecues, weekend gatherings, or quiet morning coffee. 6. FINISHED BASEMENT: A massive recreation room plus a three-piece washroom add valuable living space, perfect for movie nights, a home gym, or hosting guests. 7. NEWER ROOF (2019): A major exterior update already taken care of, offering peace of mind for years to come. Don't miss your chance to call this exceptional Cambridge home yours. (id:19593)
Shaw Realty Group Inc.
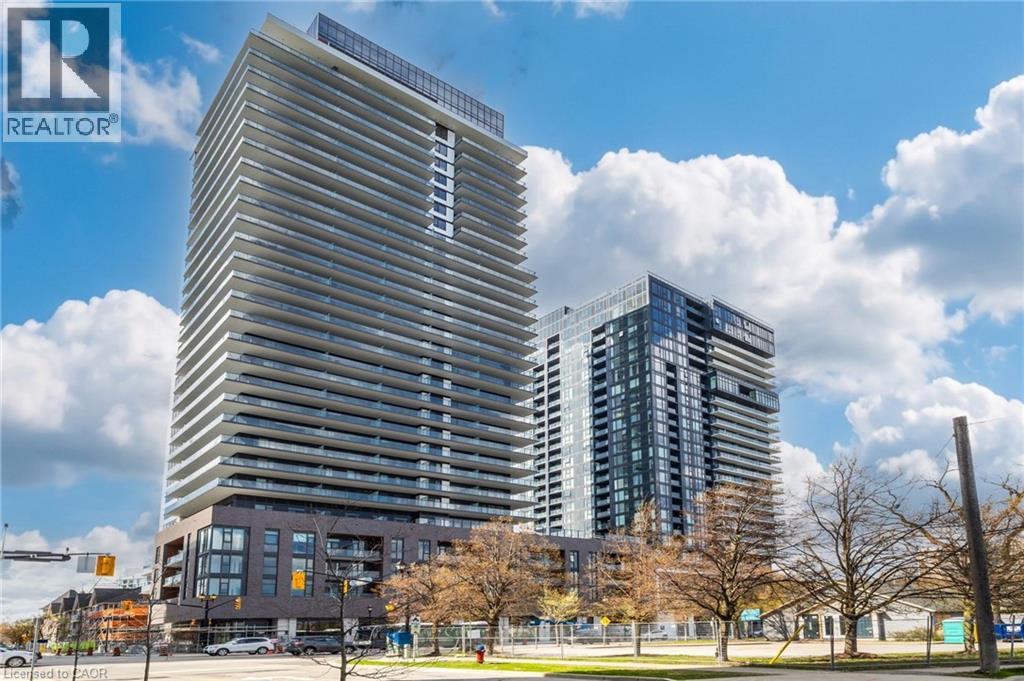
Burlington, Ontario
Brand new, never occupied condominium apartment at BeauSoleil Condominiums in Burlington’s downtown waterfront community. Suite 1703 features 1 bedroom, 1 bathroom, 471 sq ft of interior living space plus a 169 sq ft balcony with partial views of Lake Ontario and Spencer Smith Park. Functional open-concept layout with modern finishes, floor-to-ceiling windows, and in-suite laundry. Spacious balcony extends the living area for seasonal enjoyment and entertaining. Residents will have access to exceptional amenities, including a fully equipped fitness center, cycling and yoga studios, an outdoor heated pool, a stylish terrace, and an exclusive 29th-floor sky lounge. Complete with a private underground parking space and locker, this is downtown condo living at its finest. Within approximately a 3 to 6-minute drive to Joseph Brant Hospital, Burlington Centre, Burlington Golf and Country Club, Central Park and Maple Park. Conveniently located near Burlington’s waterfront, restaurants, shopping, trails, transit, and major highway access. Well-suited for professionals, commuters, healthcare workers, and tenants seeking an upscale low-maintenance lifestyle in Burlington’s vibrant downtown waterfront district. LISTING BROKERAGE requires all prospective tenants to complete and sign the RECO Information Guide, provide government-issued photo ID, a satisfactory credit report/check, and execute a Buyer Representation Agreement prior to viewing this unit. Minimum one (1) year lease term required. No subletting permitted under any circumstances or exceptions. (id:19593)
Keller Williams Edge Realty
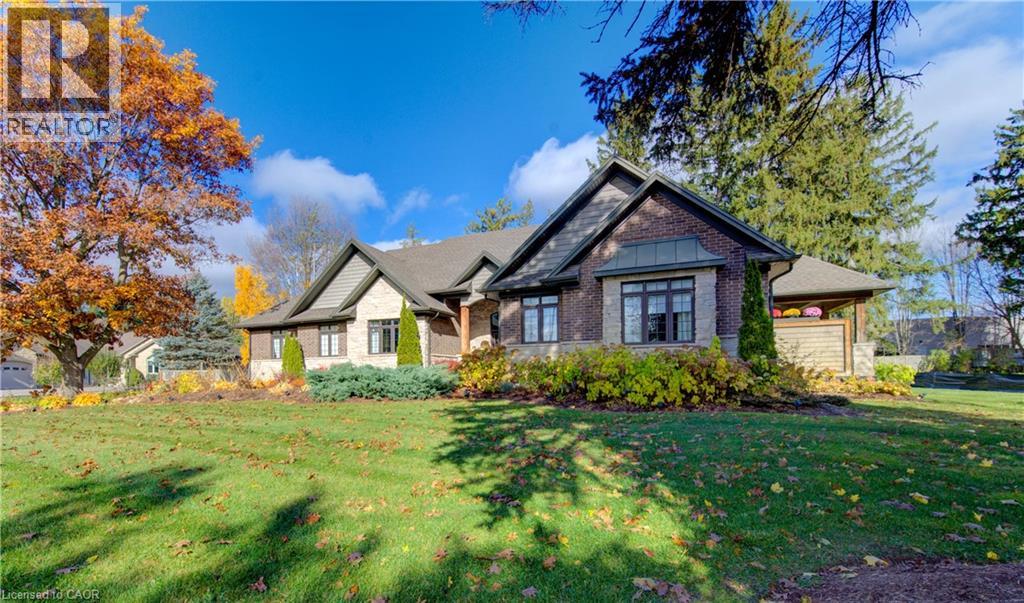
Kitchener, Ontario
Welcome to 52 Edgehill Drive, Kitchener, a stunning all-brick and natural stone bungalow that blends modern luxury, functionality, and timeless design. Nestled in the prestigious Deer Ridge community, just minutes from Highway 401, shopping, golf, and scenic trails, this home offers over 3,800 sq. ft. of finished living space, including a spacious in-law suite with separate entrance perfect for multi-generational living. Step inside the 1,925 sq. ft. main floor, where open-concept living meets contemporary style. Enjoy engineered hardwood floors, pot lights, and modern glass railings, creating a bright and elegant atmosphere. The living room features a built-in fireplace and flows effortlessly into the dining area and chef-inspired kitchen with a large centre island, quartz countertops, ample cabinetry, and top-of-the-line stainless steel appliances, including a drink fridge. The primary suite is a true retreat, showcasing large windows, barn doors, and a spa-like ensuite with double sinks, a soaker tub, a tiled walk-in shower, and a spacious walk-in closet. Two additional bedrooms, two additional bathrooms, and main-level laundry complete this exceptional floor. The finished basement adds another 1,155 sq. ft., featuring a generous recreation room with plush carpeting, pot lights, and a fireplace, along with an additional bedroom and bathroom. The separate 768 sq. ft. in-law suite offers open-concept living, dining, and kitchen areas with engineered hardwood floors, pot lights, a fireplace, stainless steel appliances, one bedroom, one bathroom, and separate laundry with storage and separate entrance. Outside, enjoy the covered deck with a built-in fireplace, perfect for year-round entertaining. The extra-wide concrete driveway accommodates 8+ vehicles, complementing the triple-car garage. A rare find that combines elegance, space, and versatility, 52 Edgehill Drive is the ideal home for families seeking comfort and style in one of Kitchener’s most desirable areas. (id:19593)
Exp Realty
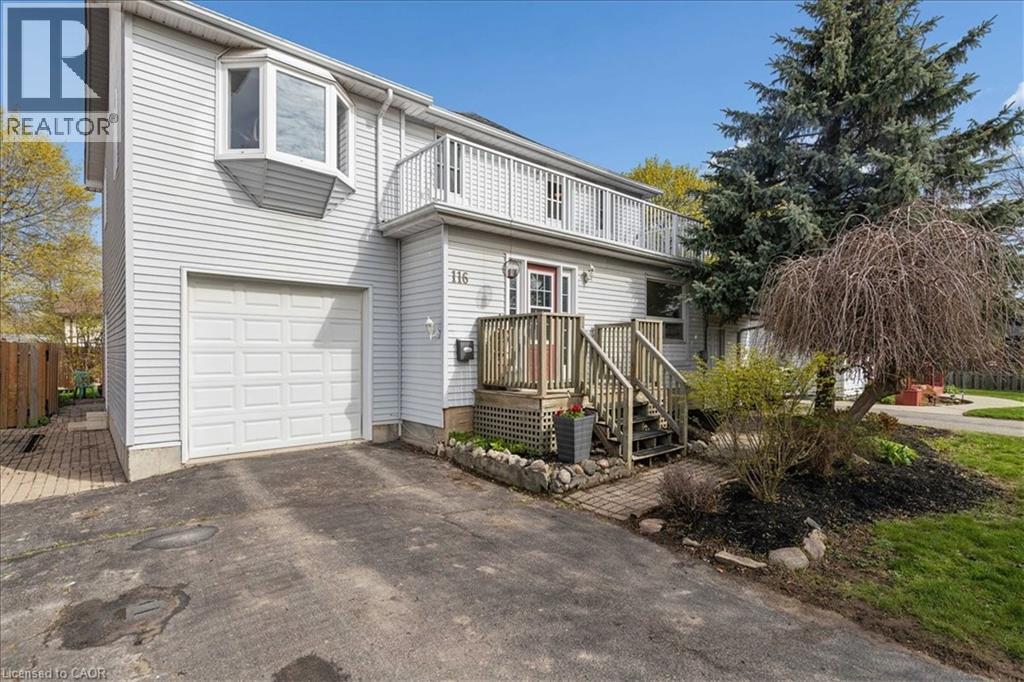
Guelph, Ontario
This spacious detached 2-storey offers both versatility and location - truly music to your ears! Set in the highly sought-after General Hospital catchment (renowned for its amenity-rich proximity), the unique attributes of this home are inspired! Step inside to a terrific open concept main floor layout, comprised of formal living & dining, convenient laundry & powder, and a large eat in kitchen leading to a fantastic deck (perfect for backyard BBQs!). A separate side entrance (ideal for a home based occupation...) leads to stunning loft space with soaring ceilings, abundant natural light, and a warm, resonant atmosphere. Moving to the adjacent upper level we find 3 bedrooms, (including a massive primary with walkout to an amazing, south facing, sun-drenched terrace!) and a full bathroom. But wait, there's more...a walk-up basement accords a large recreation room (and may have potential for an in-law set up or mortgage helper...) and yet another full bathroom! Enjoy convenient access to parks, schools, shopping & downtown! This is one of those rare opportunities where a home & location come together in perfect harmony! So don’t delay - make it yours today! (id:19593)
Promove Realty Brokerage Inc.
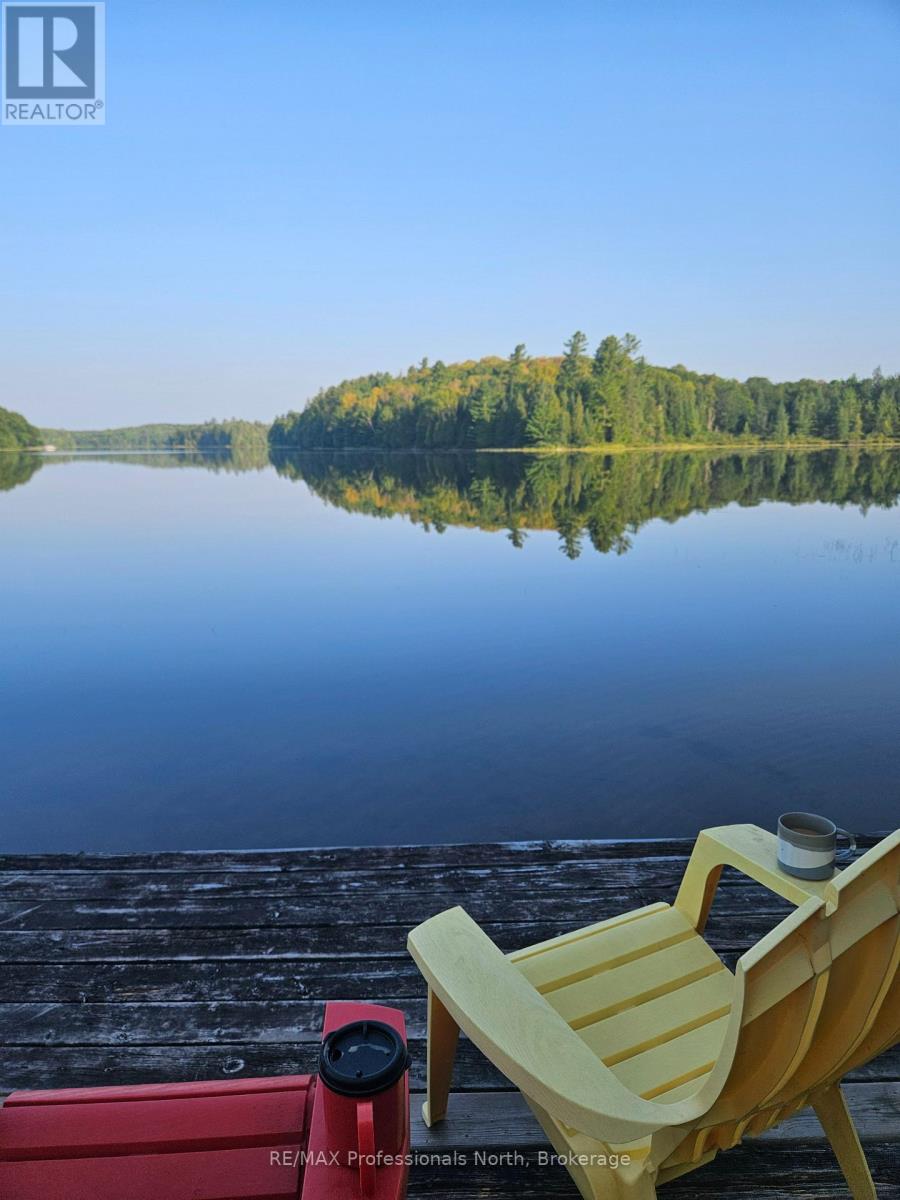
Highlands East, Ontario
Discover your own lakeside sanctuary on this stunning 2-acre waterfront lot, boasting an impressive 730 feet of shoreline on the waters of Colbourne Lake. Tucked away via a private seasonal road off Chelmford Drive, this property offers the rare combination of forest seclusion and convenient accessibility, located just minutes from Highway 118. The landscape is beautifully treed, ensuring the ultimate in privacy on a clean, quiet lake where you can truly escape the hustle of everyday life.This expansive lot features multiple potential building sites with excellent exposure, providing the perfect canvas for your dream retreat. While you'll feel worlds away immersed in the clean air and northern wilderness, you remain within easy reach of the charming local communities of Bancroft, Haliburton, Minden, and Wilberforce. Whether you are looking to explore or simply relax by the water, this property offers a premier opportunity to own a piece of the Haliburton Highlands. (id:19593)
RE/MAX Professionals North