
Simcoe, Ontario
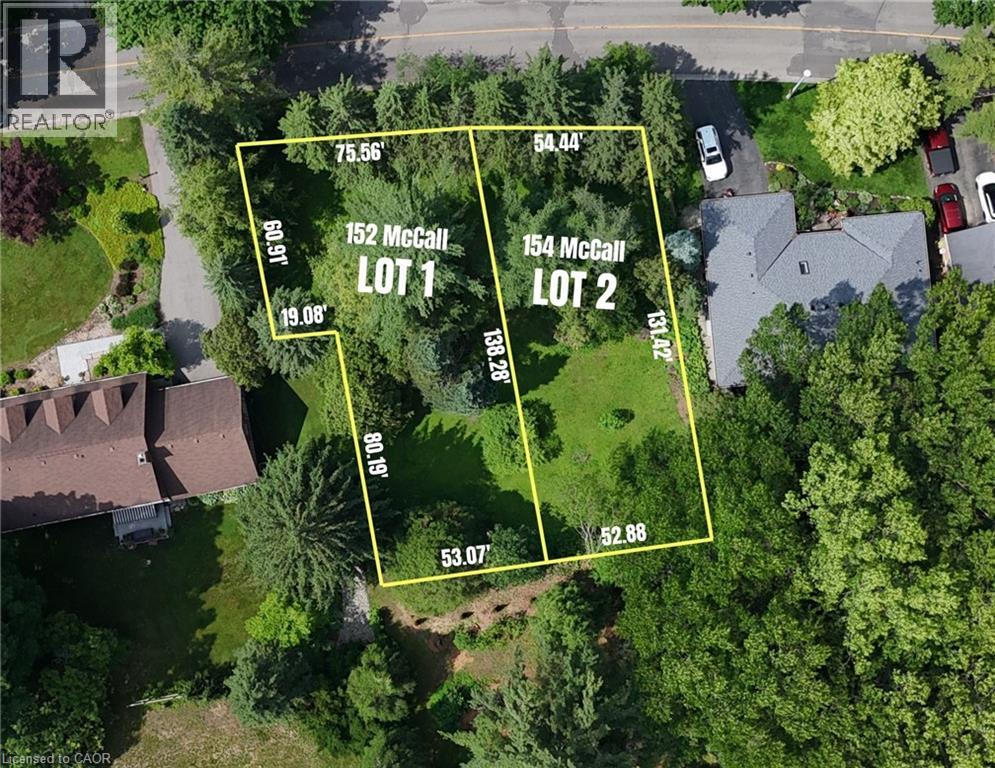
Stop settling for compromises and build your ideal custom home or next premium project on this rare 75' x 138' treed infill lot. Nestled in one of Simcoe's most sought-after neighbourhoods, this blank slate offers the privacy of a mature tree canopy with full municipal services already available at the lot line. Let’s make this happen: the seller is ready to think outside the box and help fund both the lot purchase and your new home's construction through a Vendor Take-Back (VTB) mortgage. Need more space? An adjacent lot of similar size is also available, allowing you to secure over a third of an acre for a sprawling private estate or a profitable dual-build for your portfolio. There has never been a better time financially to break ground. Take advantage of substantially reduced development fees and lucrative Federal and Provincial HST rebates to make your budget stretch further today than it has in years. (id:19593)
Simcoe, Ontario
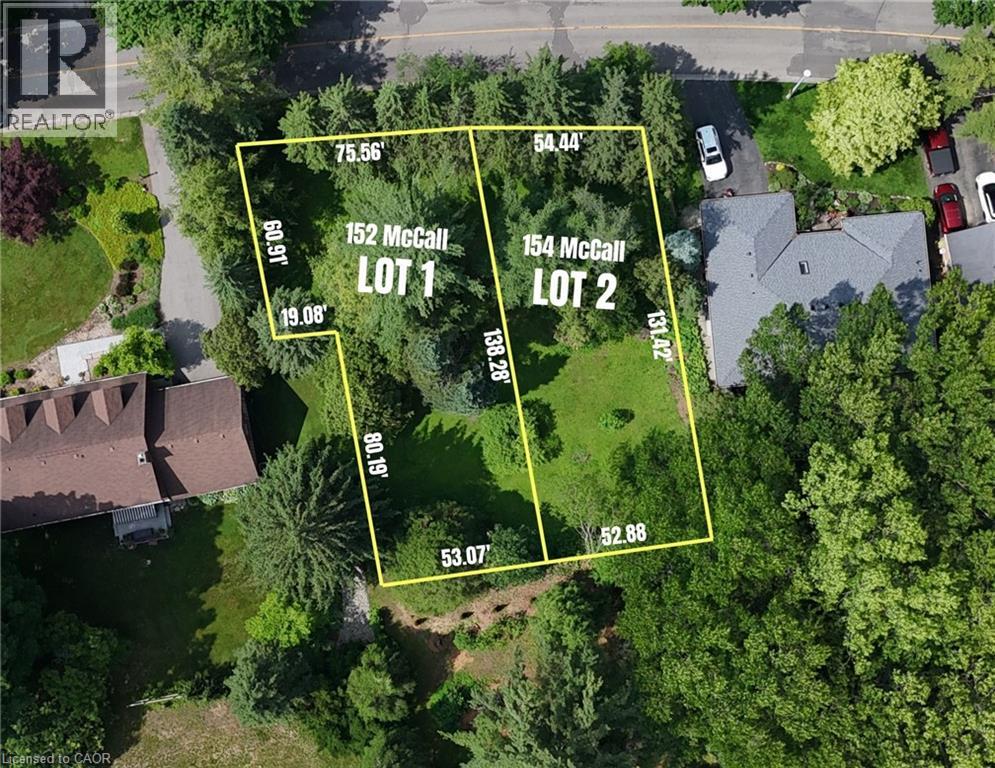
Stop settling for compromises and build your ideal custom home or next premium project on this rare 54' x 131' treed infill lot. Nestled in one of Simcoe's most sought-after neighbourhoods, this blank slate offers the privacy of a mature tree canopy with full municipal services already available at the lot line. Let's make this happen: the seller is ready to think outside the box and help fund both the lot purchase and your new home's construction through a Vendor Take-Back (VTB) mortgage. Need more space? An adjacent lot of similar size is also available, allowing you to secure over a third of an acre for a sprawling private estate or a profitable dual-build for your portfolio. There has never been a better time financially to break ground. Take advantage of substantially reduced development fees and lucrative Federal and Provincial HST rebates to make your budget stretch further today than it has in years. (id:19593)

Teeterville, Ontario
Welcome to 3765 Teeterville Road, a lovingly maintained property that offers the perfect opportunity to put down roots. This spacious two-storey home features 3+1 bedrooms and 2 full bathrooms, along with large living, kitchen, dining, and family rooms that provide plenty of space for the whole family. The spacious kitchen is complete with solid wood cabinetry, offering timeless style and quality craftsmanship. You'll also appreciate the bright sunroom/entryway and the finished basement rec room. Thoughtful upgrades include natural gas fireplaces, a natural gas BBQ hookup for easy outdoor entertaining, and a backup generator hookup for added peace of mind. Outside, you'll find an impressive heated and insulated L-shaped shop with high ceilings, perfect for storing vehicles, recreational toys, or operating as a fully functional workshop. The property also features a fenced area for your furry friends and an additional detached garage/shed, providing even more storage space. If you've been searching for a well-cared-for home with exceptional outbuildings, modern conveniences, and room to grow, 3765 Teeterville Road is one you won't want to miss. (id:19593)
Delhi, Ontario
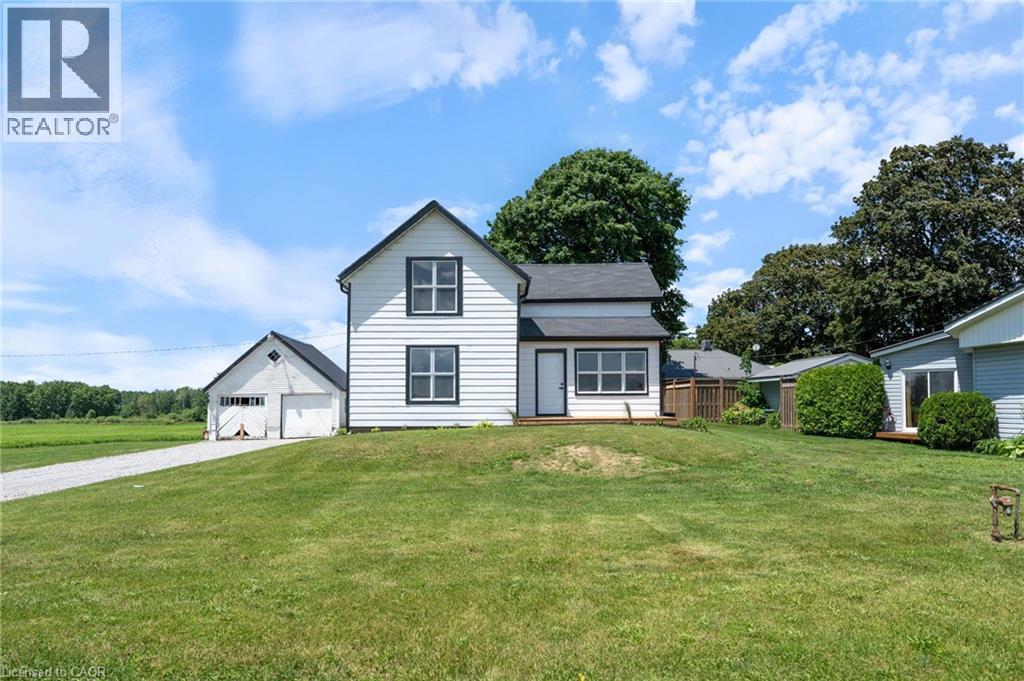
Desirable 14-acre property with a newly renovated farmhouse and shop just minutes away from Delhi. This 2-storey, 2,000sqft home offers 4 beds / 1 bath and is move-in ready – including all new windows & doors, flooring, and has updated plumbing, electrical & HVAC. Open-concept main level showcases a bright, oversized kitchen flowing into the dining & living space – perfect for entertaining. Main floor primary bedroom & updated 4pc bath complete the level, with 3 additional bedrooms upstairs. Outside enjoy a landscaped yard overlooking the farm. Just over 12 workable acres currently rented out for added income. The 40'x80' pack barn includes a heated area with a washroom – a shop for many uses. Additional outbuildings offer flexibility for storage, hobby farm use, or future livestock/equestrian potential. Convenient location 20 mins to Tillsonburg, Simcoe or the beach. Don't delay – book your private viewing today! (id:19593)
Waterloo, Ontario
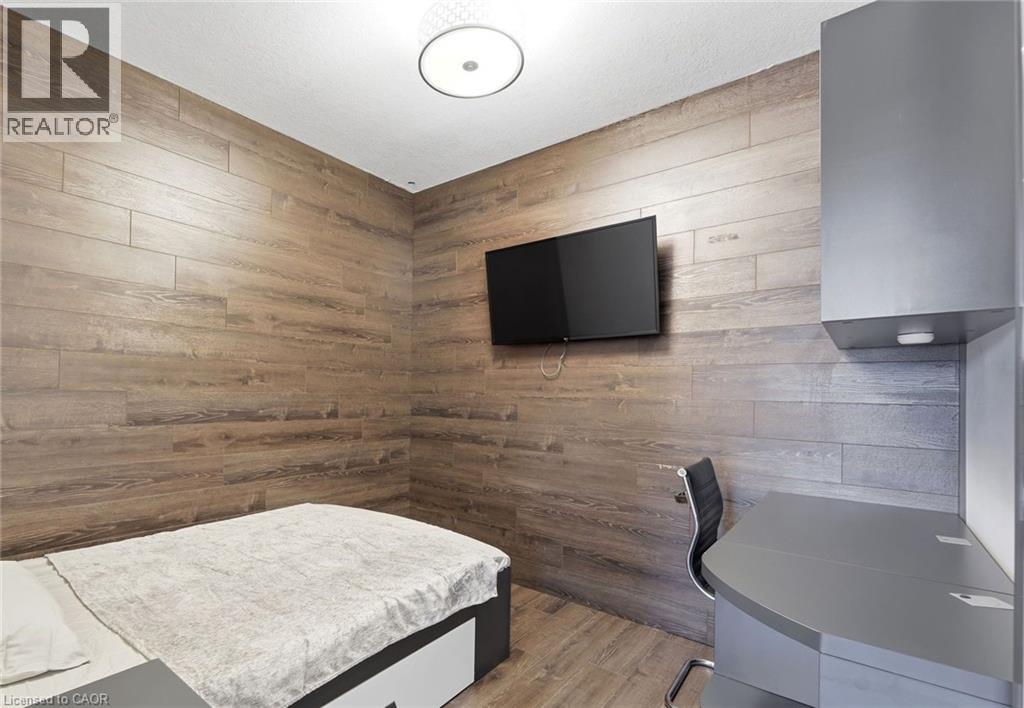
Modern 2 Bedroom Condo for Rent Looking for a bright, stylish space in the heart of Waterloo's university district? This 2 bed, 1 bath high floor unit offers comfort, convenience, and unbeatable location perfect for students or young professionals! 2 Spacious Bedrooms 1 Clean, Modern Bathroom In Unit Laundry (no more shared machines!) Central A/C for hot summer days Central Heating for cozy winters No parking included Located steps from UW, WLU, transit, restaurants, gyms, and all the essentials. Live in one of Waterloo's most popular buildings with everything you need right outside your door. Building: 330 Phillip St Available date- Sept 1st Tenanted Property - 24 hours notice required (id:19593)
Hamilton, Ontario
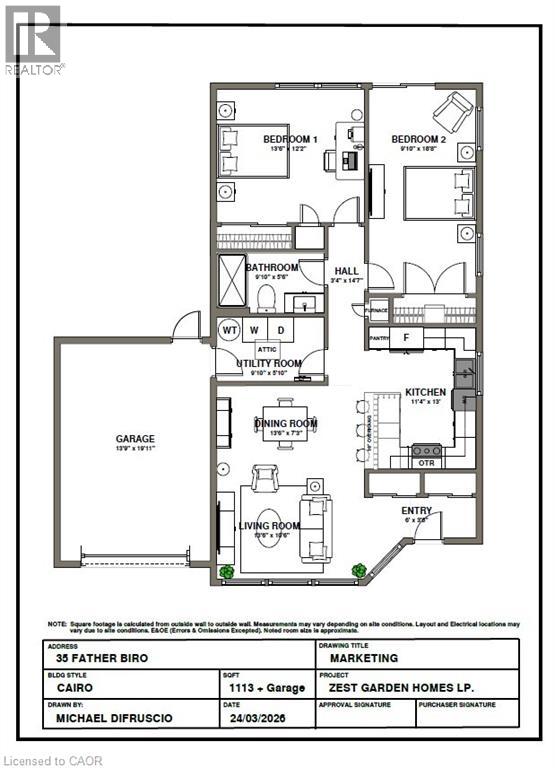
Welcome to carefree living in the gated 55+ community of St. Elizabeth Village! This bright and inviting 1,113 sq. ft. corner home offers the perfect opportunity to create a space that's uniquely yours. Designed with an open concept layout, the kitchen, dining, and living areas flow seamlessly together, creating a comfortable setting for everyday living and entertaining. With 2 bedrooms, 1 bathroom, and an attached garage, this home is thoughtfully designed for easy, low maintenance living. As a desirable corner unit, you'll enjoy additional natural light and a greater sense of privacy. Best of all, the home can be customized to the Buyer's choice, allowing you to select the finishes and features that match your personal style and make moving in feel like home from day one. Enjoy the comfort of a welcoming community where neighbours become friends and amenities are just moments away. This is your opportunity to embrace a relaxed, maintenance free lifestyle in one of Hamilton's most sought after retirement communities. CONDO Fees Incl: Property taxes, water, and all exterior maintenance. (id:19593)
Grimsby, Ontario
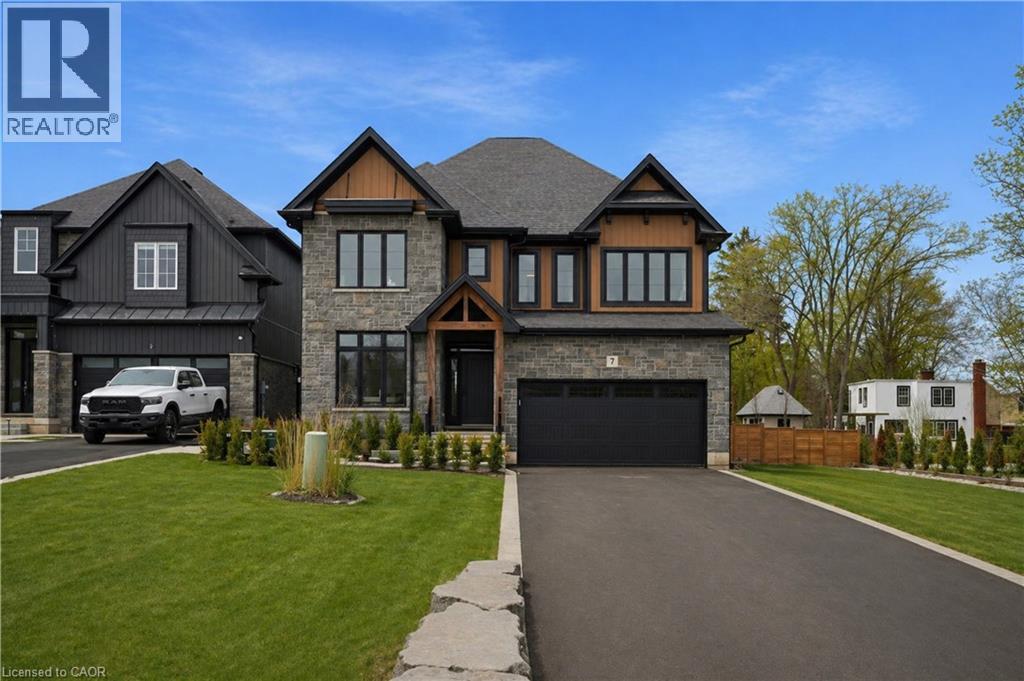
This is your opportunity to take advantage of a new home with the turn key finishes of an established home with a finished basement, covered porch and fenced yard. You can easily move in without further projects or investment. Crafted by a 36-year Tarion builder, Rosemont Homes, this property reflects a level of care and execution that’s felt the moment you walk in. As you enter, your lifestyle unfolds with intention. Higher ceilings, an open and grounded layout, a natural sense of light create a space that feels both elevated and livable. The dining area, complete with a servery & bar sink, transitions effortlessly for hosting, while the covered deck extends the experience outdoors. Upstairs, the primary suite offers privacy and ease, with a well-appointed ensuite and walk-in closet. Two bedrooms are connected through a Jack & Jill bath, and a fourth enjoys ensuite privilege—spaces designed with both independence and flow in mind. This home reinforces a clean, cohesive finish. On the main floor, flexibility is built in. A den or optional bedroom paired with a full bath allows the space to adapt—whether for guests, work, or multigenerational living. The finished basement continues that theme, offering a large recreation area, an additional bedroom with walk-in closet, and a full bathroom. Set within Grimsby, this location offers a quieter pace without disconnecting from what matters. Within minutes, you reach Lake Ontario, the Bruce Trail, and a network of parks and conservation areas that shift with the seasons. Positioned along the Niagara wine bench, the surroundings bring a different kind of lifestyle—local wineries, restaurants, and a steady rhythm of community and culture, including the Grimsby Public Art Gallery, Grimsby Public Library, and Grimsby Museum. It’s a home that balances finish with function, and setting with accessibility—designed for how people actually live, and how they want to feel while doing it. (id:19593)
Guelph, Ontario
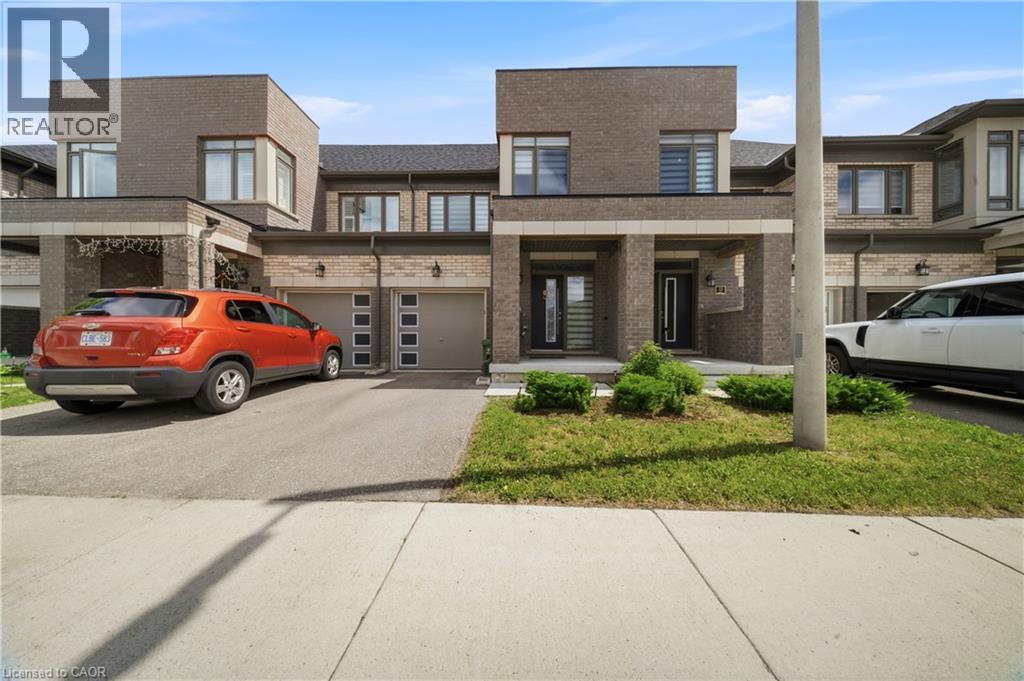
Welcome to this stunning executive townhome in the heart of Guelph, offering modern living, abundant natural light, and exceptional convenience. The inviting foyer with a beautiful entry door sets the tone for this well-maintained home. The main floor features elegant hardwood flooring, pot lights, and a bright open-concept layout. The spacious kitchen is equipped with stainless steel appliances, extended cabinetry, and plenty of storage space. The adjoining breakfast area walks out to a private deck and backyard, perfect for enjoying your morning coffee, fresh air, and sunshine. Upstairs, you'll find three generously sized bedrooms, including a spacious primary retreat complete with a large walk-in closet and a 4-piece ensuite bathroom. The unfinished basement offers endless possibilities to customize and create additional living space to suit your needs. Enjoy the privacy of having no rear neighbors, along with the convenience of inside access to the garage. Ideally located just minutes from the University of Guelph, Conestoga College, shopping, parks, and everyday amenities, this home is perfect for families, professionals, and investors alike. (id:19593)
Kitchener, Ontario
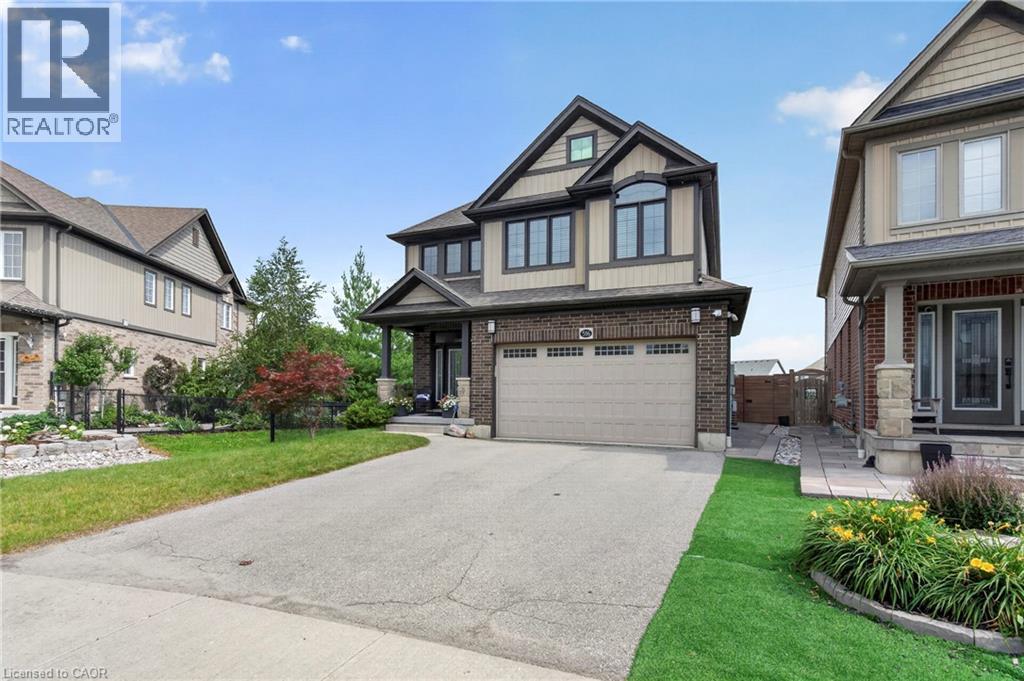
Welcome to this beautifully appointed 3-bedroom family home, perfectly situated in a sought-after neighbourhood with excellent schools and exceptional privacy, with no rear neighbours. Designed with both comfort and functionality in mind, the home features impressive 9-foot ceilings on the main floor, durable laminate flooring throughout both levels, a cozy gas fireplace in the living room, and extra-wide stairs leading to the upper level. The spacious kitchen is designed for both everyday living and entertaining, offering plenty of workspace, abundant cabinetry, and a convenient pantry for added storage. Upstairs, you'll find a generous family room and the convenience of second-floor laundry. The luxurious primary ensuite offers a true spa experience with heated tile flooring, a heated shower floor and bench, a heated towel rack, a heated bidet seat, and an oversized shower featuring body jets and a rain shower. Enjoy seamless indoor-outdoor living as sliding patio doors open onto a composite deck complete with integrated lighting, a natural gas BBQ hookup, a hot tub, a dual hammocks, and a one-of-a-kind custom fence featuring illuminated art insets for your outdoor art. (id:19593)
Toronto, Ontario
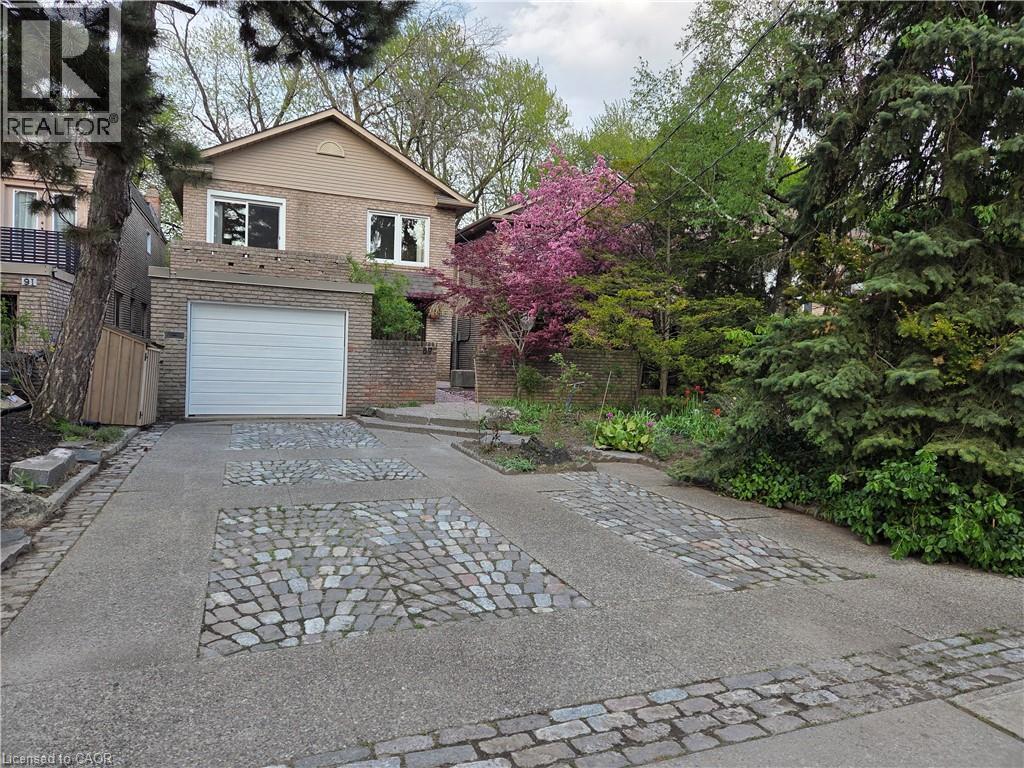
Welcome to 89 Elmsthorpe, a spacious family home in prestigious Chaplin Estates/Forest Hill on an exceptional 164' deep lot, offering nearly 2,0200 sq. ft. above grade. This 5-bedroom, 4+ bath home features a renovated custom eat-in kitchen with quartz waterfall counters, marble finishes, and new appliances; a primary suite with walk-out to deck, walk-in closet, and renovated ensuite; hardwood floors throughout the main living areas; and a finished lower-level with in-law/nanny suite potential and separate side entrance. Recent upgrades include a new shingles (2024), furnace (2025), windows and sliding doors (2025), smart garage door opener (2026), renovated kitchen and ensuite, and fresh paint. Enjoy a professionally landscaped backyard with pond, fountain, gas BBQ hookup, private driveway, and built-in garage with kitchen access. Ideally located near top schools, the Kay Gardner Beltline, TTC Crosstown, Eglinton Way shops, Allen Rd., Hwy 401, Yorkdale, and downtown. INVESTORS PLEASE NOTE: purchase the home directly or acquire the holding corporation. The deep lot may allow for a future garden suite while maintaining privacy. A pleasure to view, exceptional to call home. (id:19593)
Hamilton, Ontario
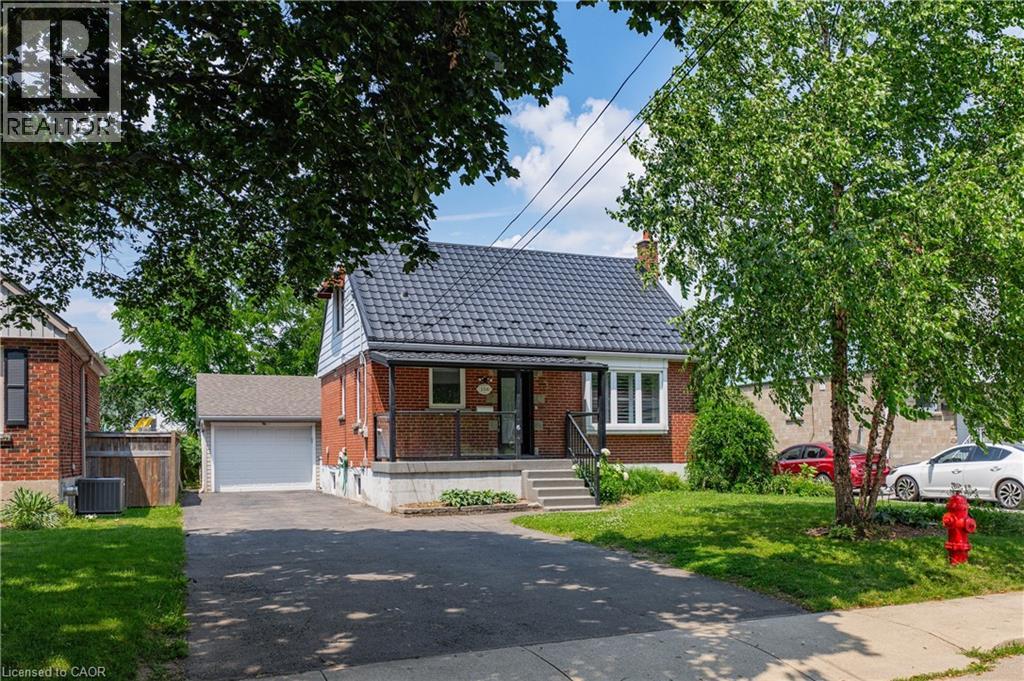
Wonderful Rosedale 3+1 bedroom home for lease at the end of non through street. This home features, modern kitchen, granite counters, pot-lighting, stainless steel appliances, formal dining room, open living room, and hardwood flooring. Main floor also boasts a third bedroom or office/den space, complete with a 2 piece bathroom. A fully finished basement provides a recreation room, a 3 pc bathroom, and a potential bedroom. Second floor consists of 2 bedrooms and a 3rd bathroom. This home also has a detached 24' x 18' heated garage. Wonderful home in a tremendous neighborhood within walking distance to all amenities, schools, a transit. (id:19593)
Kitchener, Ontario
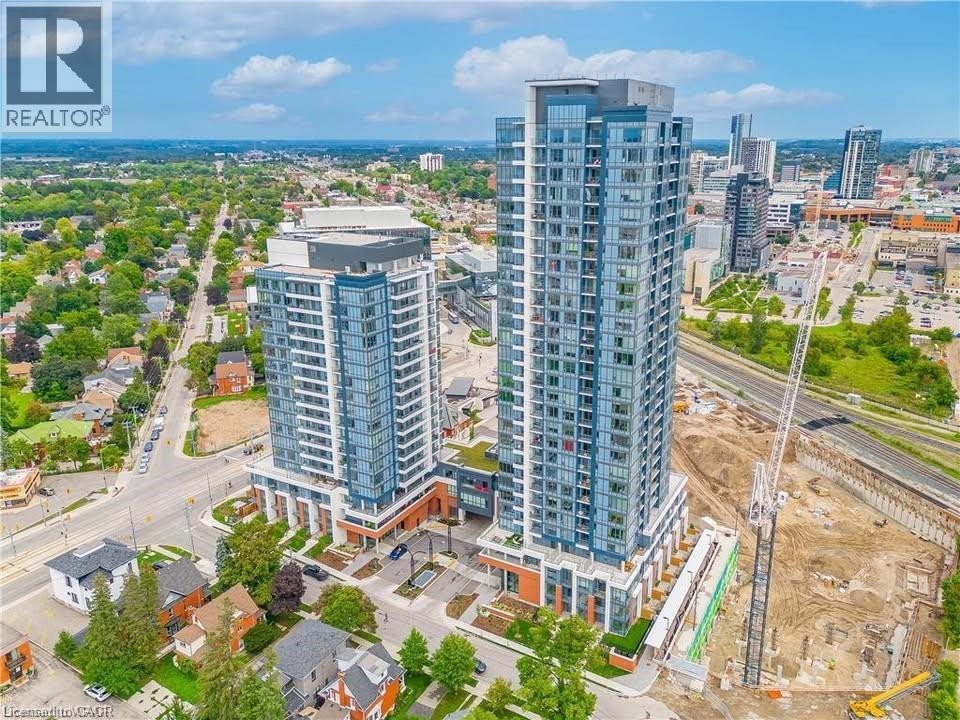
Welcome to Union Towers at Station Park! This 2 bed, 2 bath Corner Suite includes 1 underground parking space. Ample natural light flows into the open concept living area through floor to ceiling windows with custom motorized blinds. Conveniently located in the Innovation District, Station Park is home to some very unique amenities, including: two-lane bowling alley with lounge, premier lounge area with bar, pool table and foosball, private hydropool swim spa & hot tub, fitness area with gym equipment, yoga/pilates studio & Peloton studio, dog washing station/pet spa, outdoor terrace with cabana seating and BBQ’s, 24/7 Concierge Desk, bookable Dining Room with kitchen appliances, dining table and lounge chairs, Snaile Mail - A Smart Parcel Locker System for parcels. Future projects include additional amenities such as an outdoor skating rink, restaurants on the ground floor, shopping and more. This convenient downtown location gives easy access to the LRT and Go train to Toronto. Don't miss this incredible opportunity! (id:19593)