
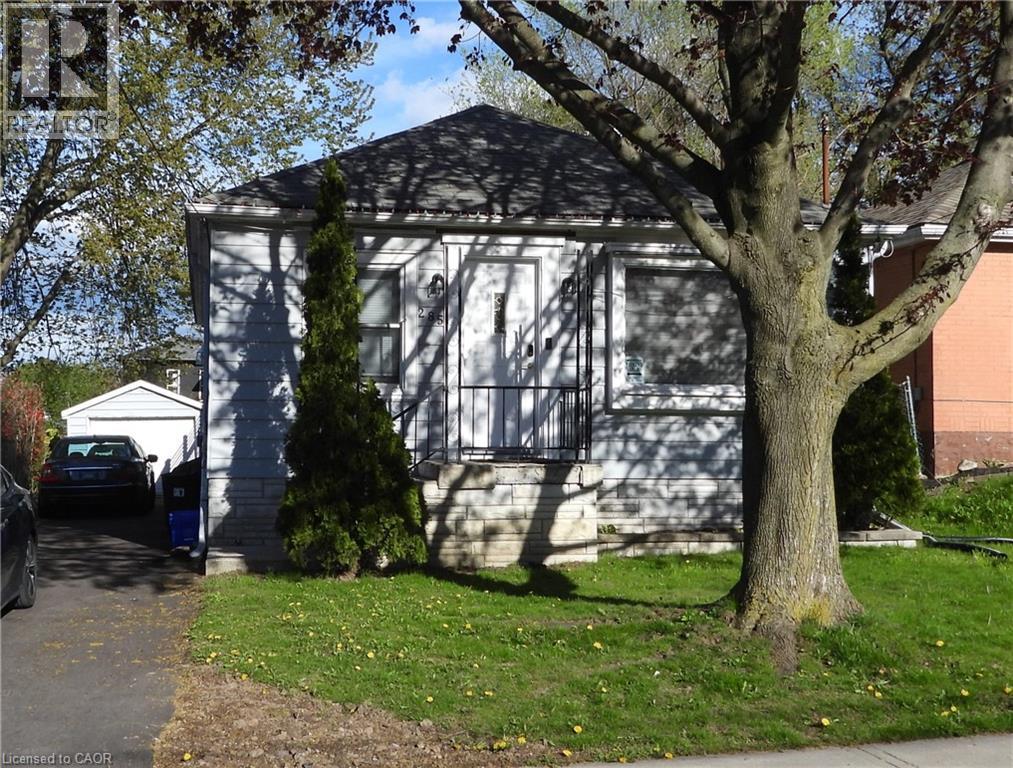
Hamilton, Ontario
Welcome home to a peaceful 1-bedroom retreat designed for easy living. From the convenience of your own in-suite laundry to the expansive fenced backyard ready for your morning coffee, this suite offers a true sense of home. Located in a sought-after community, parks and friendly neighbors, with shopping and transit just a short stroll away. With plenty of street parking and extra storage space, it's the perfect spot to settle in and stay a while. ** UTILITIES INCLUDED ** (id:19593)
Royal LePage State Realty Inc.
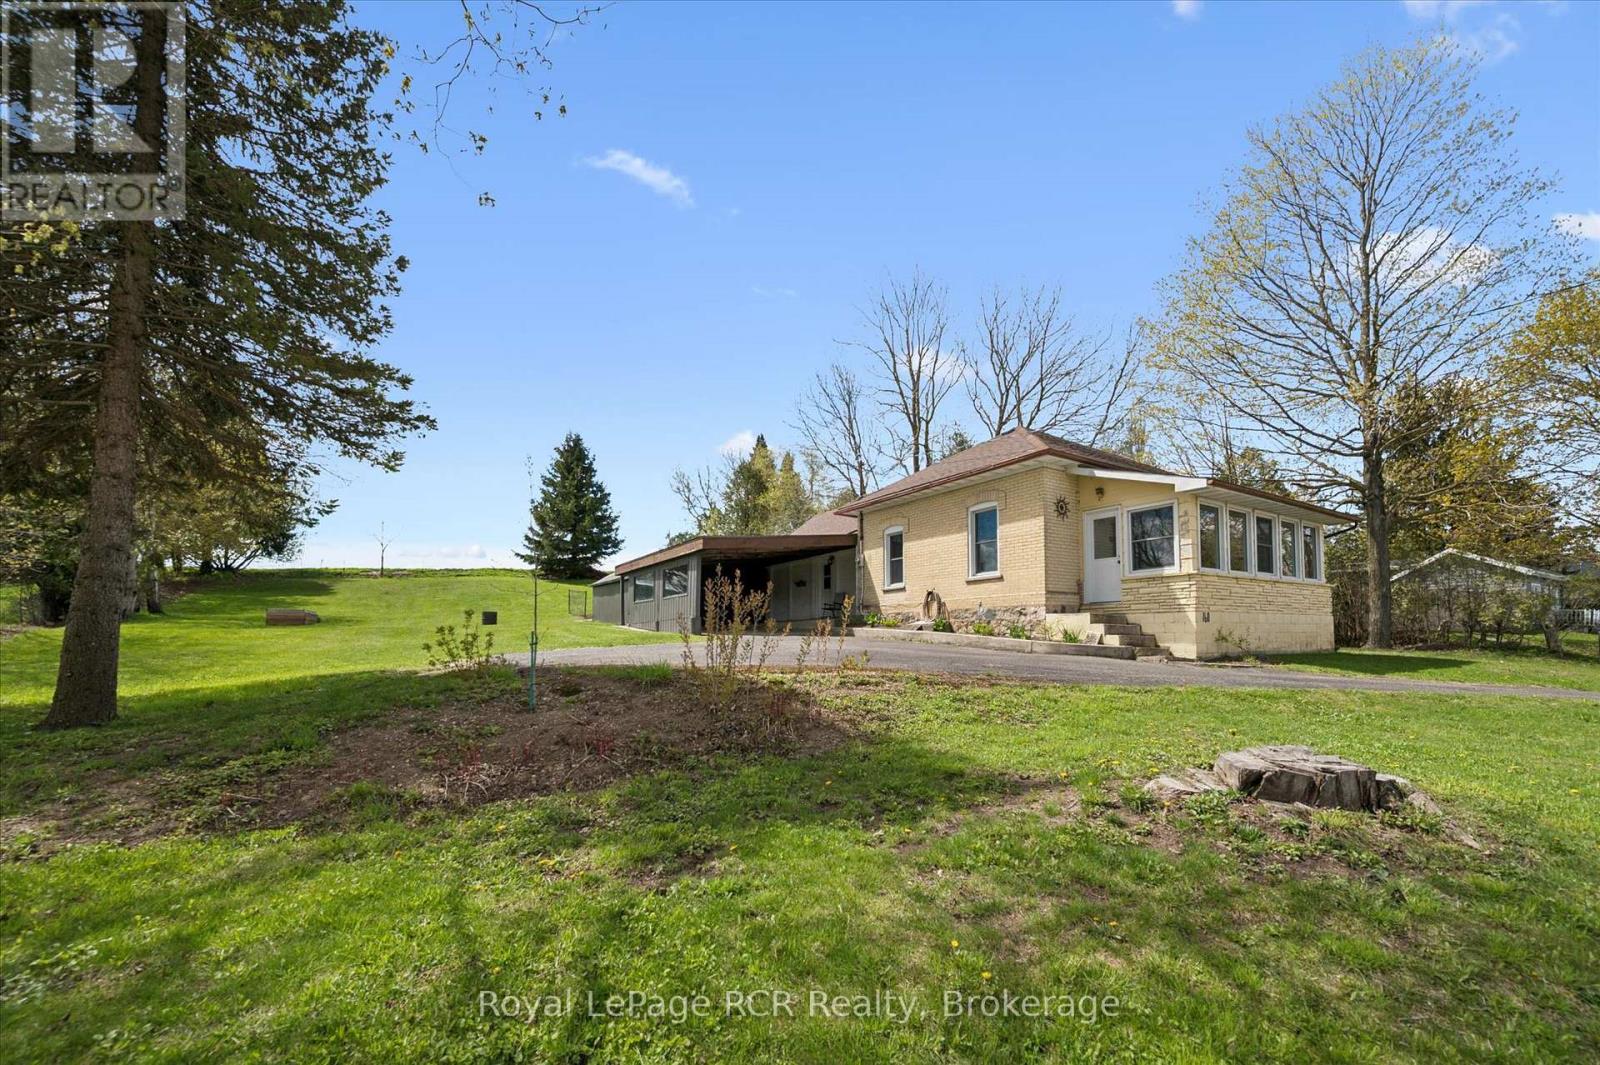
Wellington North, Ontario
Nestled in a highly desirable location, this charming bungalow offers the perfect blend of comfort and convenience. Enjoy beautiful views of the Saugeen River and the peaceful park directly across the street, creating a serene setting right at your doorstep. Just minutes from downtown Mount Forest, you'll love the easy access to shopping, dining, schools, and all local amenities. Whether you're looking for quiet comfort or a home close to everything, this property delivers the best of both worlds. (id:19593)
Royal LePage Rcr Realty
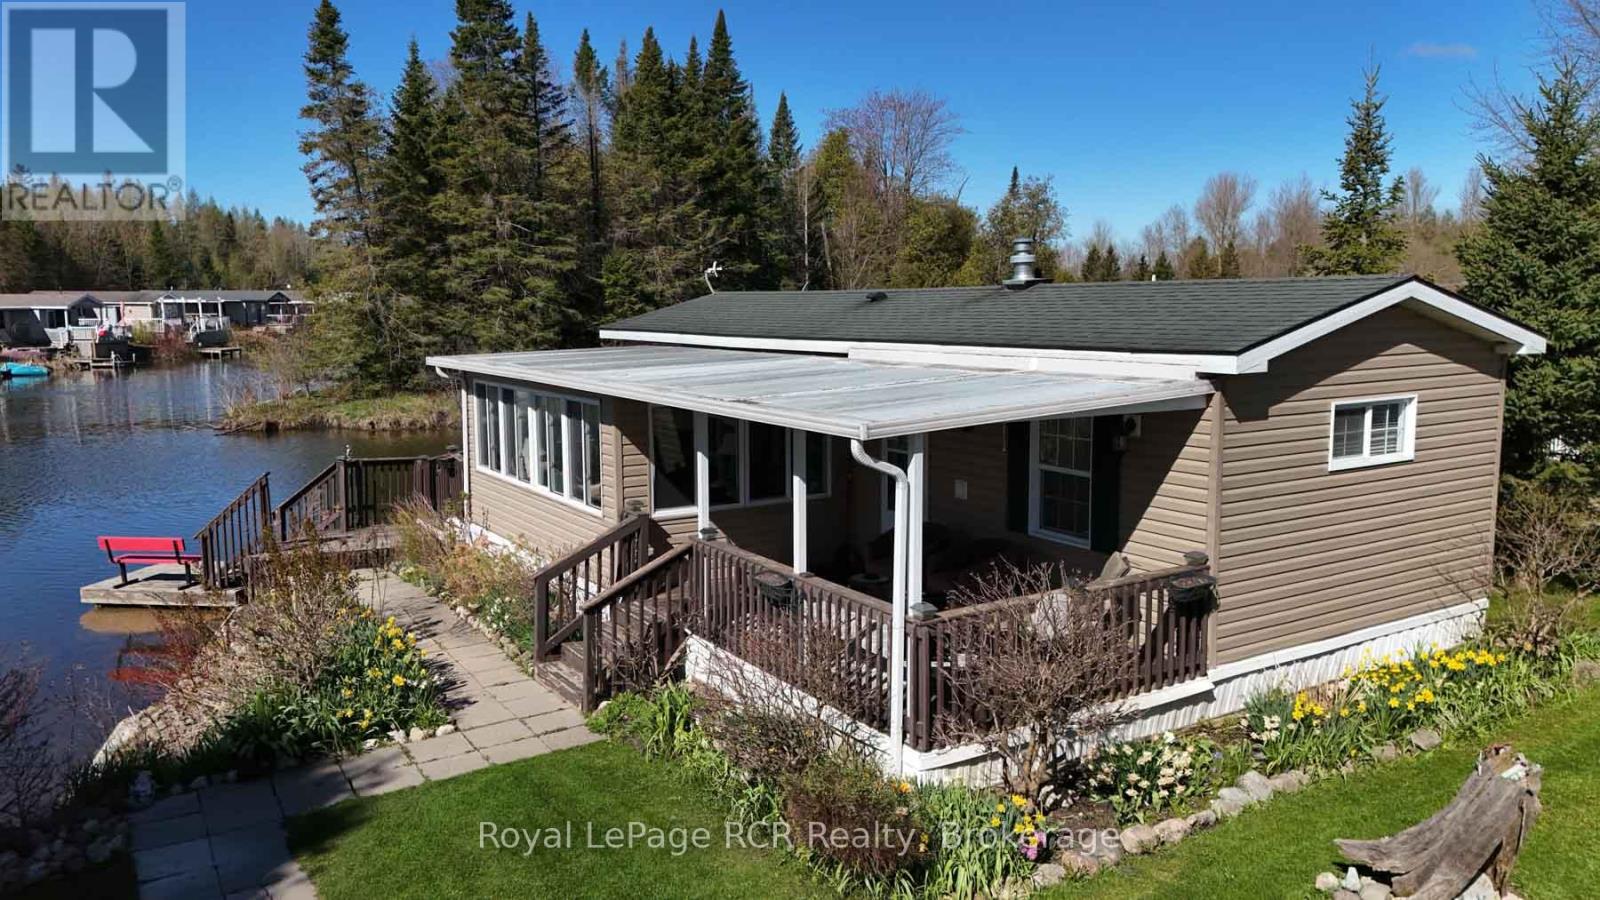
Wellington North, Ontario
YOU WILL RELAX AND ENJOY 61 LAKESIDE IN SPRING VALLEY PARK WATER FRONT . MODULAR HOME, WITH OPEN CONCEPT KITCHEN AND LIVING ROOMS, VAULTED CEILINGS LOOKING ONTO THE LAKE, ELECTRIC FIREPLACE AND WALL UNIT, PATIO DOOR TO 10X16 ENCLOSED SUN PORCH WITH DOOR TO 10X14 COVERED DECK, 1 BEDROOM, 4PC BATH, MAIN FLOOR LAUNDRY, FORCE AIR HEAT,, WRAP AROUND DECK AT WATER FRONT AND A GREAT VIEW OVER THE LAKE, TOOL SHED FOR THE HANDY , REAL NICE YARD AND GOOD SURROUNDINGS, YOU WILL ENJOY THIS WATERFRONT HOME (id:19593)
Royal LePage Rcr Realty
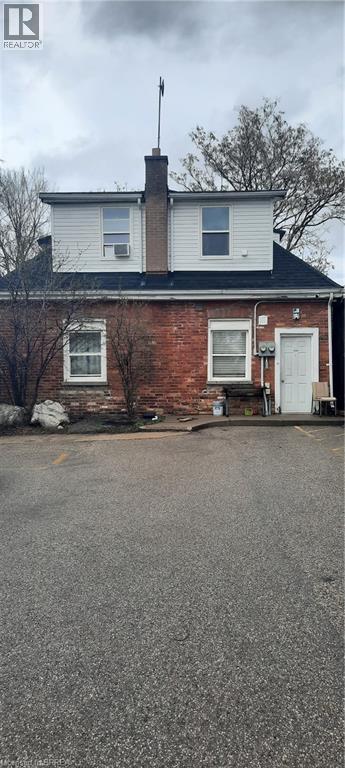
Brantford, Ontario
Upper unit. One bedroom apartment for rent. Bright upper floor of an up/down duplex. Shared entry. Convenient in suite laundry. Close to downtown schools, shops and restaurants. One parking included. Water, heat and hydro are extra. (id:19593)
Royal LePage Brant Realty
Clearview, Ontario
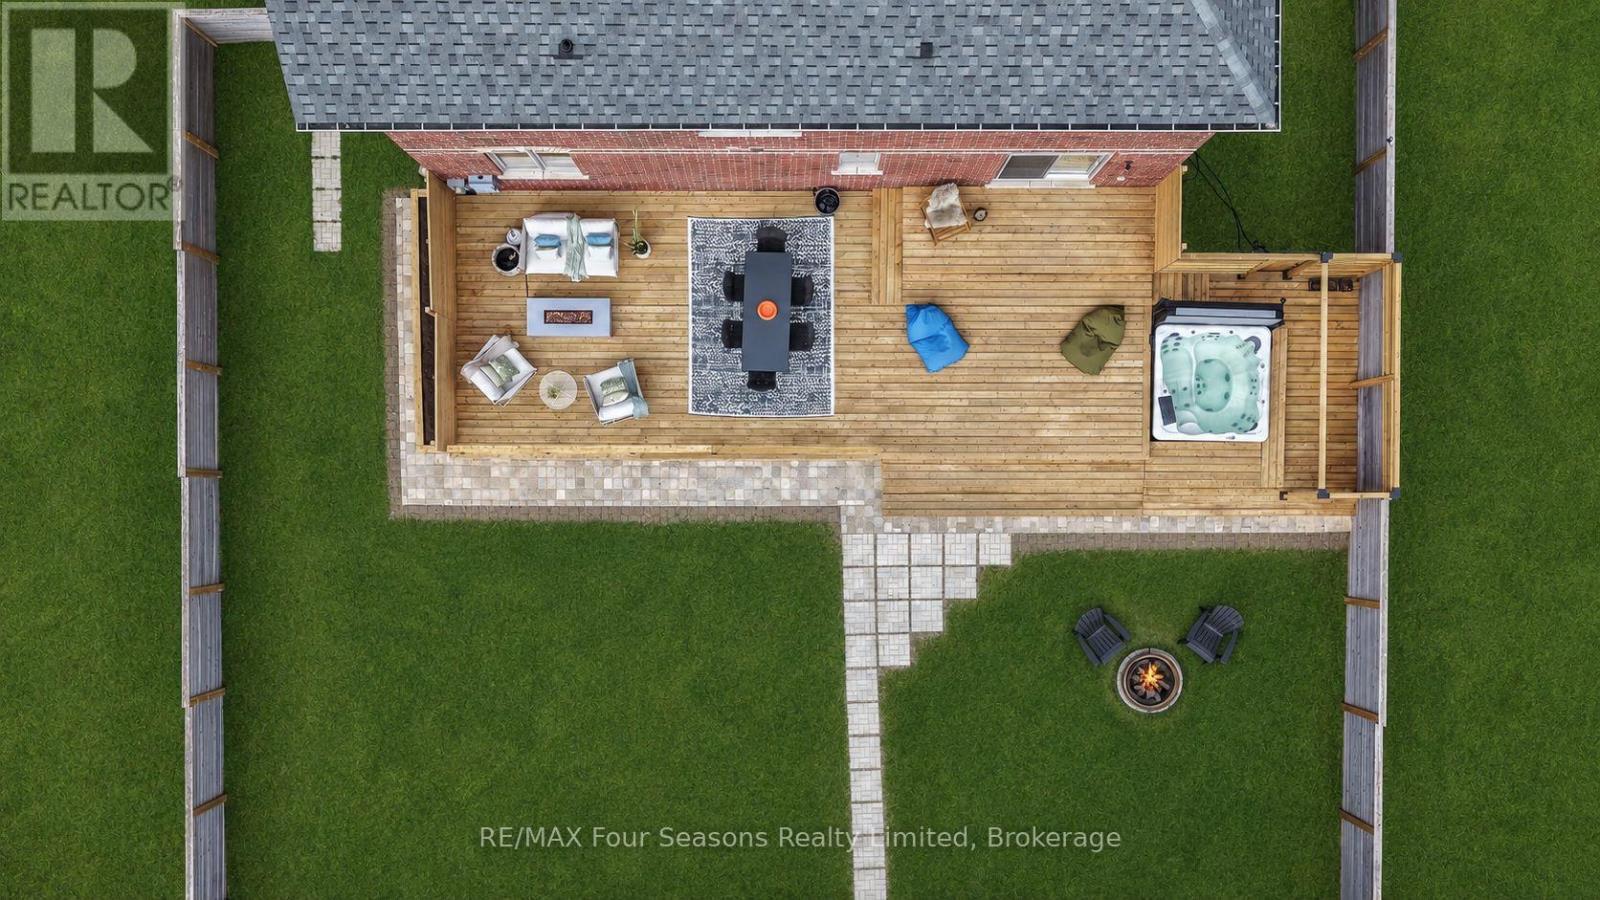
Experience refined small-town charm in the heart of Creemore, where luxury, comfort, and practicality come together in this exceptional home~ over $100 000 in Upgrades throughout! Offering approximately 2,380 sq. ft. of beautifully designed living space, this 4-bedroom, 3-bathroom residence is thoughtfully crafted for both everyday family living and effortless entertaining. Inside, soaring 10-foot ceilings, rich hardwood flooring, and three inviting gas fireplaces create a warm yet sophisticated atmosphere. The functional layout includes convenient second-floor laundry and abundant storage throughout. At the center of the home is a stunning chef-inspired kitchen featuring premium appliances, a gas stove, expansive counter space, custom cabinetry, and a butler's pantry - ideal for everything from casual breakfasts to elegant dinner parties. Adding incredible versatility is the separate 400 sq. ft. living space (heated/ air conditioning) above the oversized detached garage, complete with a 2-piece bathroom. Perfect as a guest suite, home office, gym, art studio, or recreational retreat, this bonus space adapts seamlessly to your lifestyle. Set on an impressive 67 x 126 ft. lot, the property is pool-ready and designed for outdoor enjoyment. The fully fenced backyard oasis features an expansive entertaining deck (2025), a new hot tub (2025), and ample space for children, pets, and gatherings. Relax on the charming covered front porch and take in breathtaking sunset views .Located within walking distance to boutique shops, restaurants, cafés, and Creemore Springs Brewery, this home offers the perfect blend of peaceful living and convenient amenities - all just 1.5 hours from Toronto Pearson International Airport. Embrace the four-season lifestyle of Southern Georgian Bay with nearby skiing, hiking, biking, golf, waterfalls, vineyards, orchards, microbreweries, and scenic countryside trails. This is more than a home - it's a lifestyle legacy waiting to be lived. (id:19593)
RE/MAX Four Seasons Realty Limited
Cambridge, Ontario
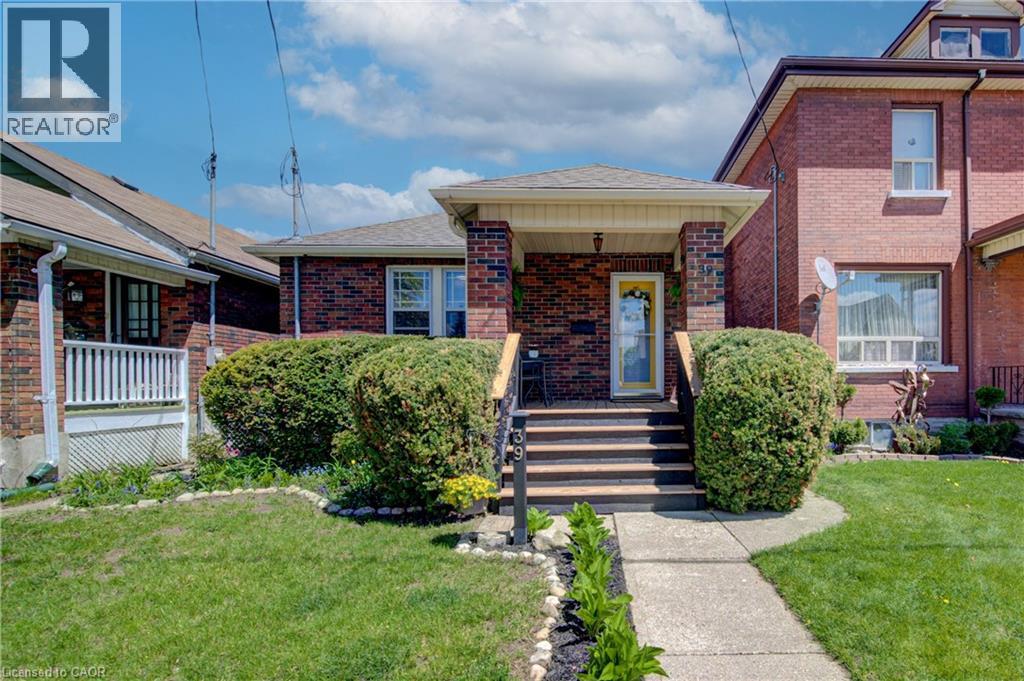
A HOME TO CALL YOUR OWN! Welcome to this charming detached home nestled in a mature neighbourhood just moments from the vibrant and historic Downtown Galt core. Full of character and comfort, this inviting property is perfect for first-time buyers, downsizers, or anyone looking for a place to truly call home. Inside, you’ll find 2 bedrooms, 2 bathrooms, beautiful hardwood flooring throughout, and an updated main-floor bathroom. Step outside from the walk-out to a covered porch overlooking a private backyard oasis complete with a patio, gardens, and storage shed — the perfect space to relax or entertain. The finished lower level offers a cozy rec room, den, 3-piece bathroom, and additional flex space ideal for hobbies, crafts, or a home office. Recent updates provide peace of mind, including: • Roof (2022) • Gas Furnace & Heat Pump (2023) • Updated Main-Floor Bathroom in 2024, lower-level bathroom was updated in 2023 Conveniently located close to shops, restaurants, parks, and all the charm of Downtown Galt. Don’t miss this wonderful opportunity — book your private showing today! Parking for three vehicles is located off the laneway. (id:19593)
RE/MAX Twin City Realty Inc.
Brantford, Ontario
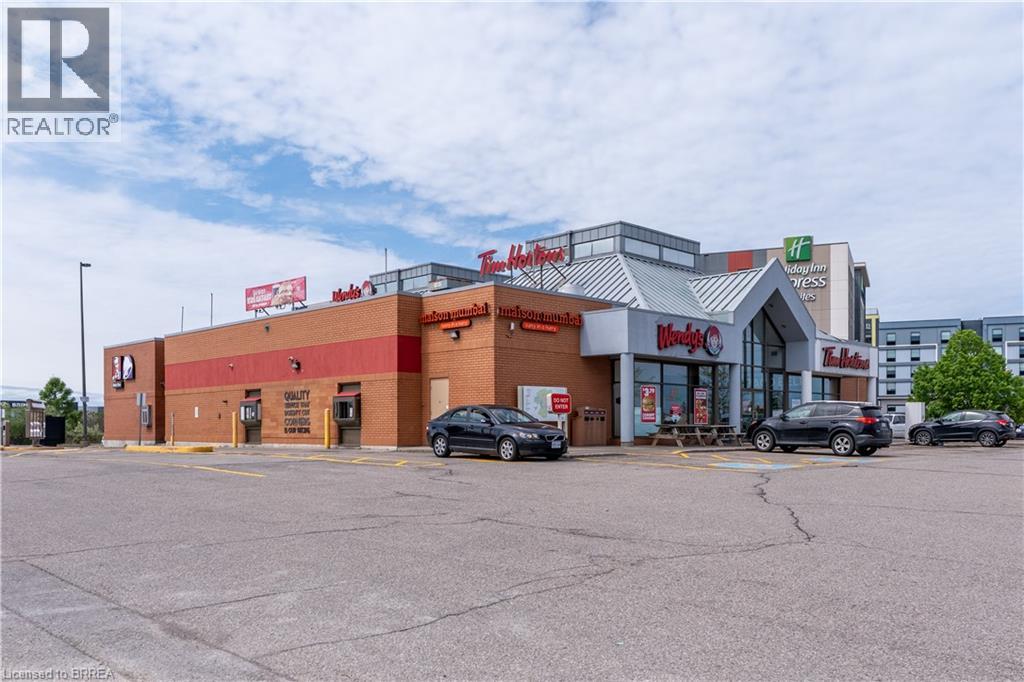
High traffic Highway 403 Food Court, with on site gas bar. Tenants include: Tim Horton’s. Wendy’s, Taco Bell. 414 sf Retail space with additional 265 sf of lower level storage. Ample seating Dining room with M/F washrooms all cleaned and maintained by the Landlord. (id:19593)
RE/MAX Twin City Realty Inc
West Grey, Ontario
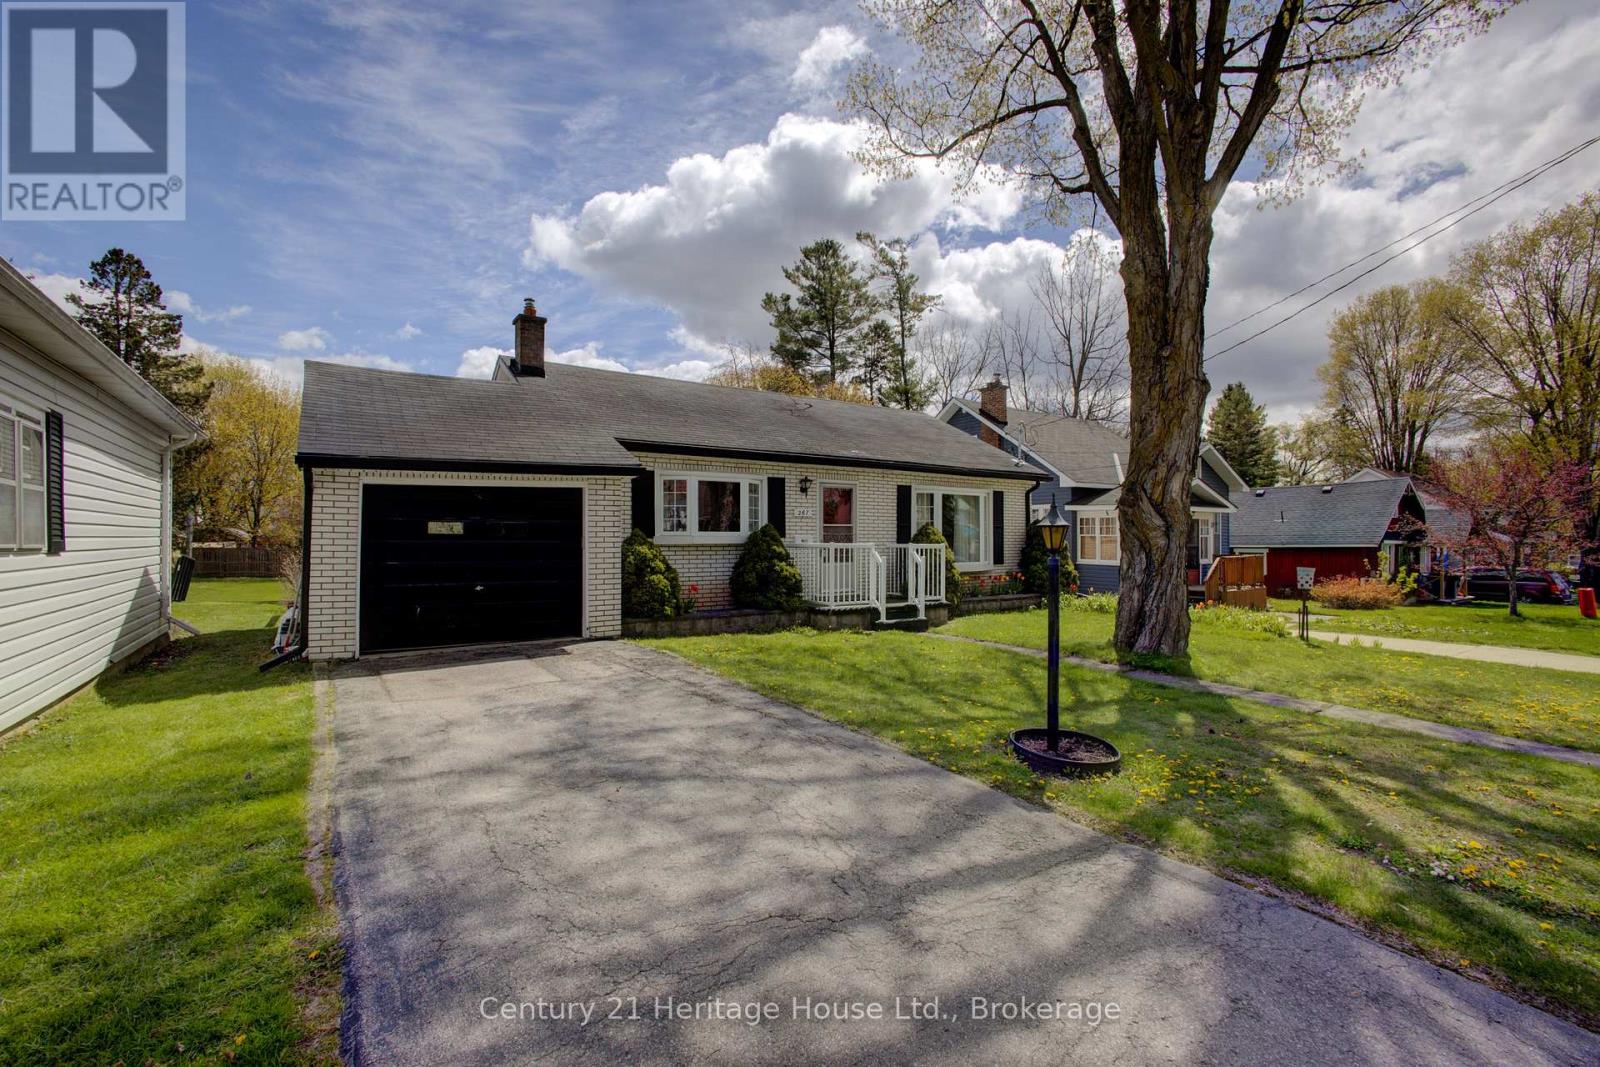
Calling retirees or first-time home buyers! Welcome to this charming bungalow tucked away on a quiet street in Durham. Offering 3 comfortable bedrooms and 1 full bath, this home sits on a generous 165 x 65 ft lot-perfect for gardening, entertaining, or simply enjoying extra outdoor space.The main level features new flooring and a bright, functional layout ready for your personal touch. Stay comfortable year-round with Natural Gas Forced Air ,Central Air, and take advantage of the convenience of a single-car garage.The full, unfinished lower level complete with a New Updated Panel box provides a blank canvas-ideal for creating additional living space, a workshop, or a recreation area to suit your needs. Bring your updating ideas and make this home truly your own!Located close to shopping, schools, Tim Hortons, and other everyday amenities, this property combines small-town tranquility with everyday convenience.Don't miss this opportunity to get into the market or enjoy easy, one-level living in a great neighbourhood! (id:19593)
Century 21 Heritage House Ltd.
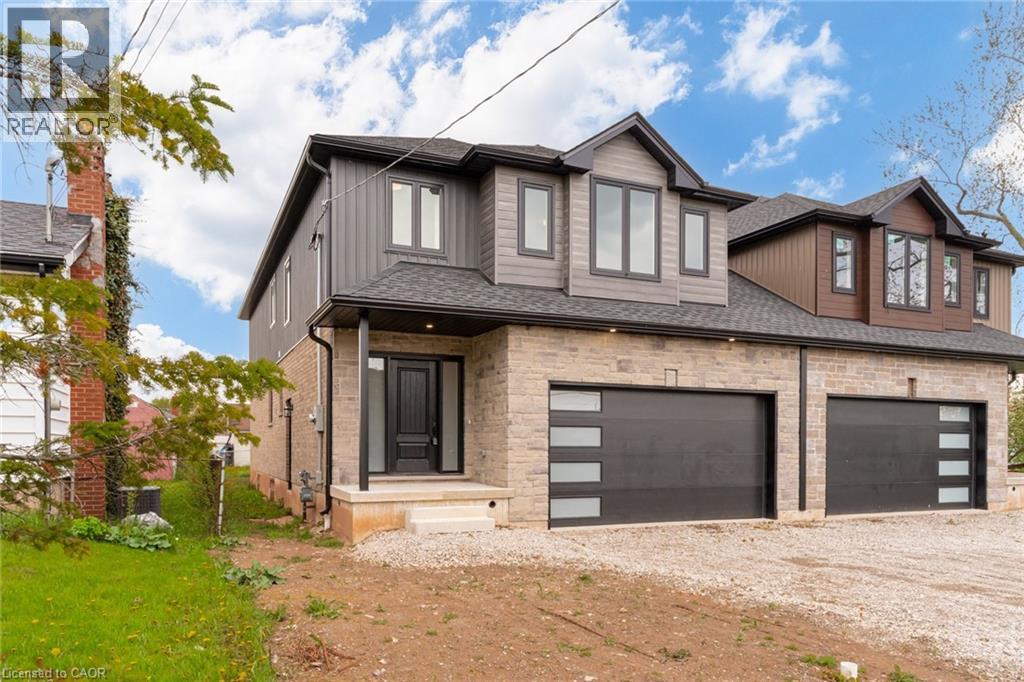
Stoney Creek, Ontario
This brand-new luxury family home offers 2,475 sq ft of beautifully designed living space on a 33 x 121 ft lot, linked only at the double car garage. Situated in a highly desirable family-friendly neighbourhood, the home is just steps to parks, schools, shopping, restaurants, and all amenities along Highway 8, with convenient highway access for commuters. The bright open-concept main floor features soaring 9-foot ceilings and upscale finishes throughout, including engineered hardwood flooring, porcelain tile, and elegant crown mouldings. The stunning modern kitchen is complete with quartz countertops, stainless steel appliances, and soft-close cabinetry and hinges, offering both style and functionality for everyday living and entertaining. A den on the main level adds flexibility for a home office or additional living space, along with a convenient main floor laundry room. Sliding doors lead to the spacious backyard, providing plenty of room to relax, entertain, or create your ideal outdoor space. Upstairs, you’ll find 4 spacious bedrooms and 2 full bathrooms, including a luxurious primary retreat with a walk-in closet and private ensuite bath. The lower level offers exceptional future potential with a separate side entrance, 9-foot ceilings, egress windows, basement rough-ins, 200-amp electrical panel, and a thoughtfully engineered no-post layout — ideal for creating a custom recreation space, in-law suite, or potential rental accommodations for multi-generational living. (id:19593)
Royal LePage State Realty Inc.
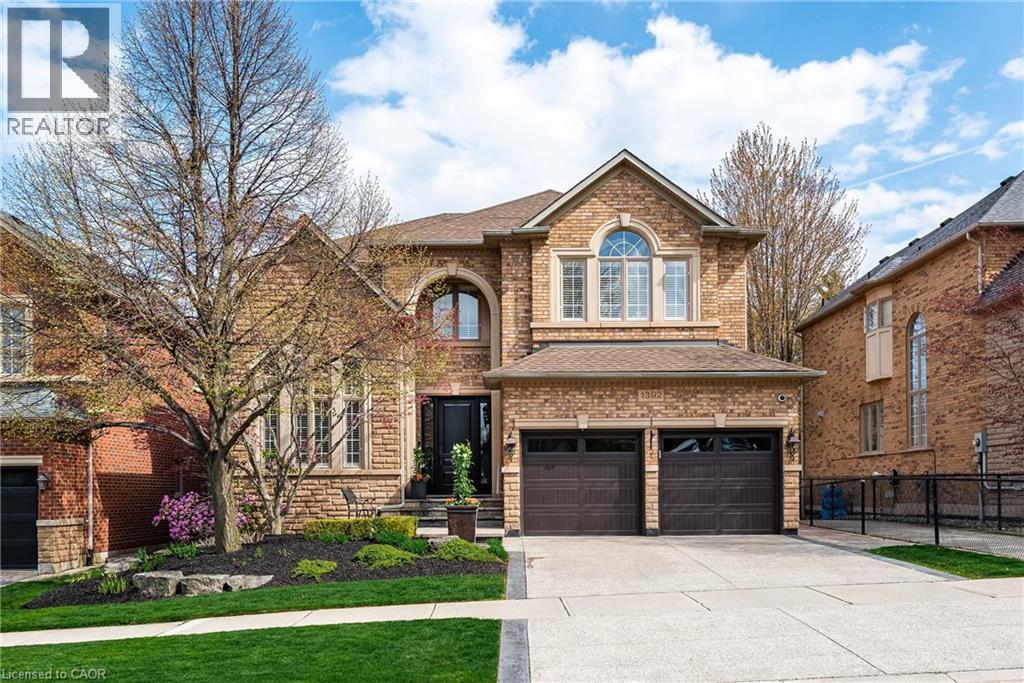
Oakville, Ontario
Set on a quiet crescent in one of Oakville’s most sought-after family neighbourhoods, this exceptional Joshua Creek home offers generous scale and thoughtfully designed living spaces. Surrounded by top-ranked schools, beautiful parks, walking trails and everyday amenities, this is a great opportunity to own a beautifully appointed family home. Designed for both entertaining and everyday living, the home offers almost 3,200 sq ft above grade plus a fully finished lower level. Expansive principal rooms, soaring ceilings and oversized windows create a bright, sophisticated atmosphere throughout. The family room is a true focal point with soaring 17-ft ceilings, fireplace and natural light, creating the perfect gathering space for family and friends. Spacious kitchen features an oversized island, extensive cabinetry, top-of-the-line appliances and views of the backyard. Formal living and dining rooms provide elegant entertaining spaces. The dedicated main floor office offers a private work-from-home environment. Second level features four spacious bedrooms including a luxurious primary retreat complete with a walk-in closet and 5-piece ensuite. Fully finished lower level extends the living space with a large recreation room, media area with projector, bar area and ample storage. Equally impressive is the resort-inspired outdoor setting. Extensive landscaping enhances both the front and backyard, while the exposed aggregate driveway and manicured gardens create exceptional curb appeal. Backyard is designed for seamless outdoor living with composite decking, built-in speakers, outdoor heaters, hot tub and a stunning pool with waterfalls, all surrounded by mature landscaping that provides remarkable privacy rarely found in a family neighbourhood setting. Located in Joshua Creek, known for its strong sense of community, excellent schools and convenient access to highways, shopping and dining, this is a home that truly offers the complete package for today’s modern family. (id:19593)
Century 21 Miller Real Estate Ltd.
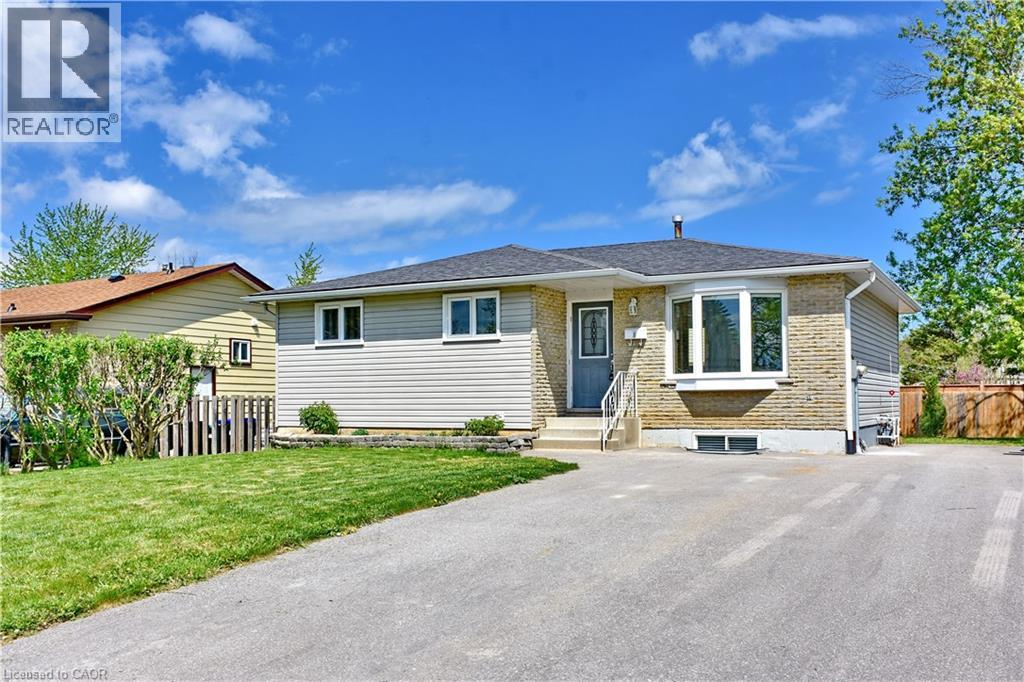
Collingwood, Ontario
Bright 3 bedroom main floor of a bungalow. Nice backyard and close to schools and downtown. (id:19593)
RE/MAX Twin City Realty Inc.
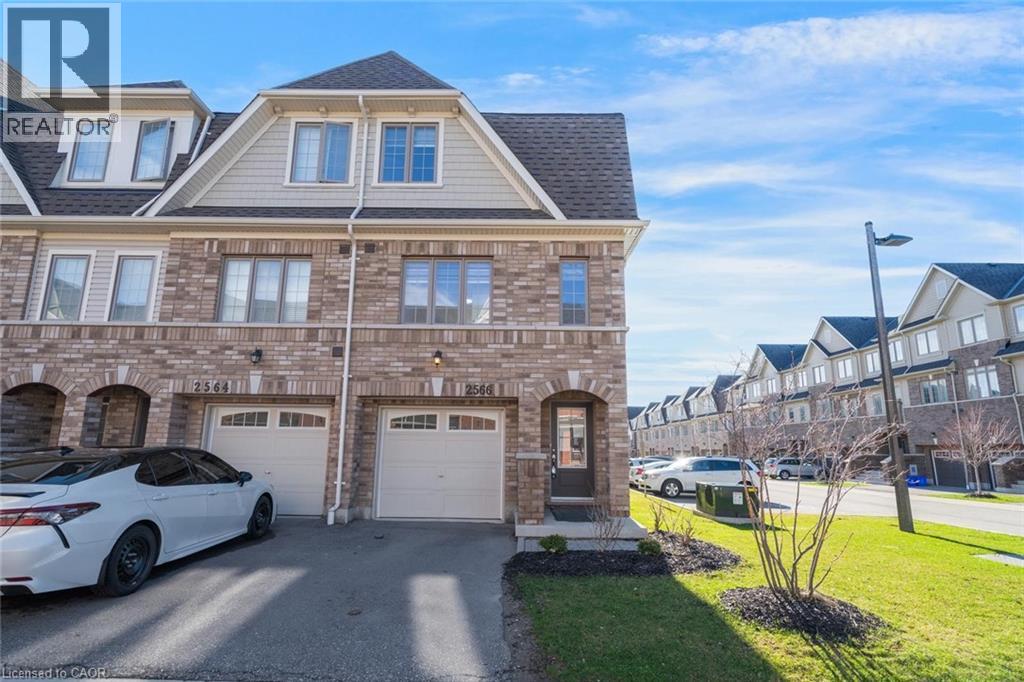
Oshawa, Ontario
Discover life at 2566 Mojave Path in Oshawa, located in the sought-after Windfields community in North Oshawa. This 4 bedroom, 3 bathroom modern townhouse is surrounded by growing neighbourhood amenities, including new schools, parks, shopping, dining, and everyday conveniences, making it an excellent choice for families, professionals, and investors alike. Positioned within one of Oshawa’s fastest-growing areas, the community is known for its ongoing development, family-friendly atmosphere, and strong long-term growth potential. Residents enjoy convenient access to Highways 407 and 401, as well as expanding transit options that make commuting throughout Durham Region and the GTA simple and efficient. Nearby trails, recreation facilities, and entertainment options add to the appeal, offering a balanced lifestyle in a vibrant and rapidly evolving neighbourhood. Taxes estimated as per city’s website. Property is being sold under Power of Sale. Sold as is, where is. RSA. (id:19593)
Solid Rock Realty
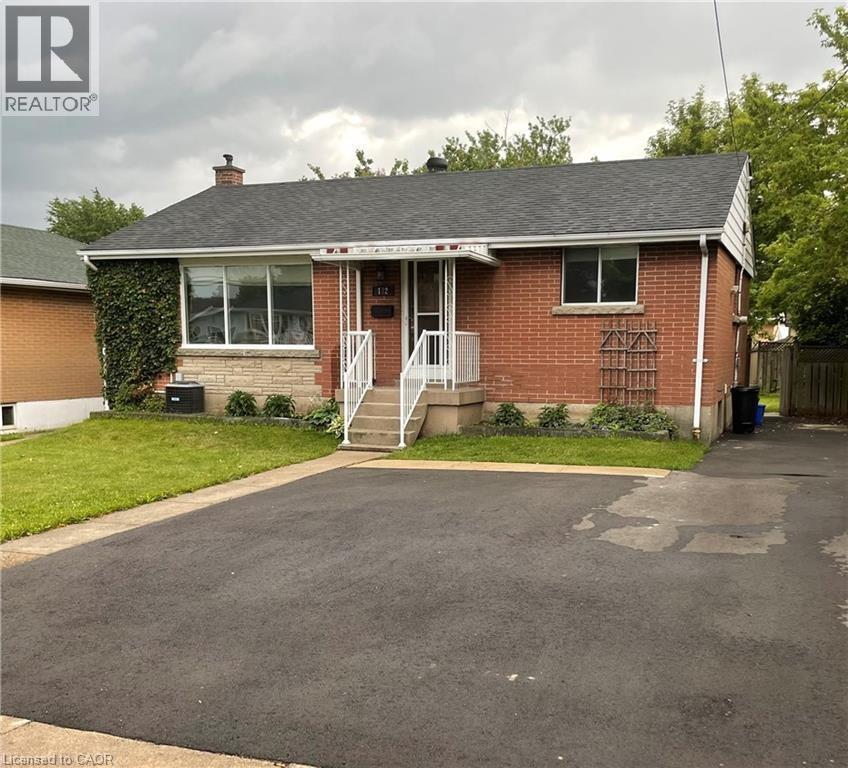
Hamilton, Ontario
UTILITIES INCLUDED. Solid Bungalow in desirable quiet neighborhood on good sized lot. Central Hamilton Mountain near shopping, schools, parks. One parking space on left side of driveway. July 1st possession. Proof of income, credit check, references and application. Tenant responsible for snow removal of their parking space and at rear door and path. Non-smokers, quiet well trained pets accepted. A+ Tenants only. (id:19593)
RE/MAX Escarpment Realty Inc.
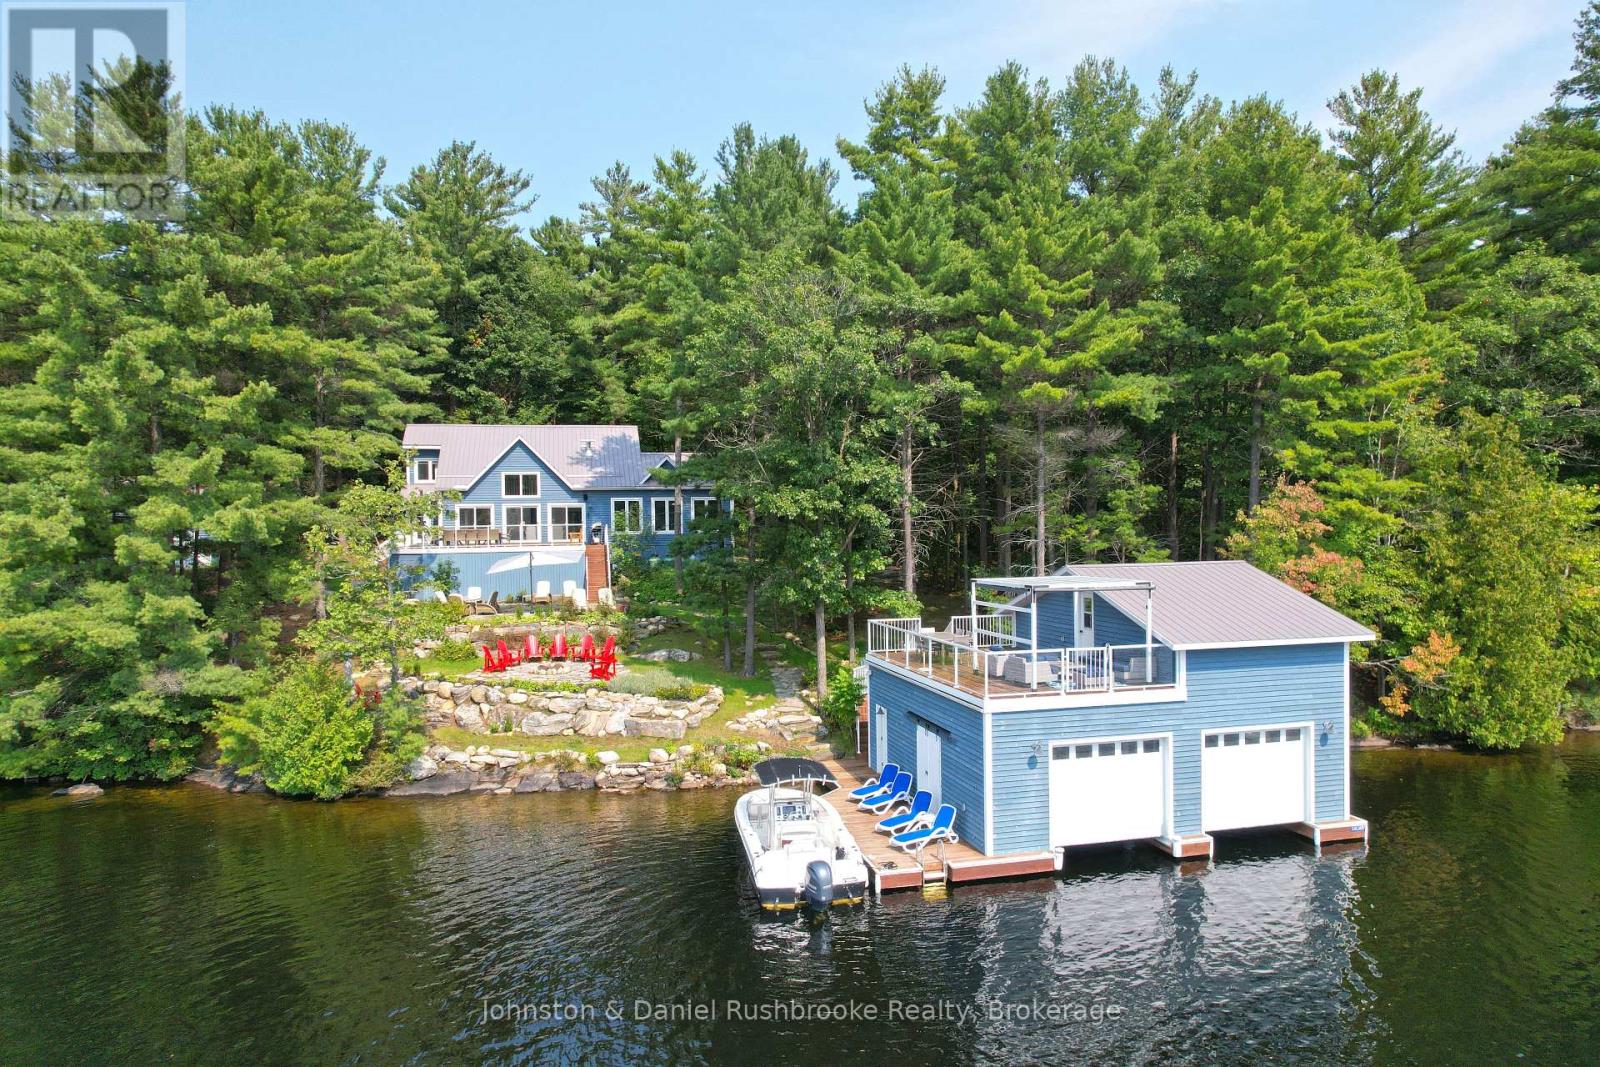
Gravenhurst, Ontario
Start your Muskoka legacy this summer at this idyllic 6-bedroom, 4-bathroom family retreat on desirable Miller Island on Lake Muskoka. Perfectly positioned for breathtaking sunsets, the property offers 290 feet of private, gently sloping shoreline with coveted southwest exposure, a sandy shallow entry for toddlers, and deep water for diving off the dock. Your escape begins at the impressive two-slip boathouse, where the upper-level sun deck and custom pergola create the ultimate venue for lakeside lounging and sunset cocktail parties. A stone walkway leads to the welcoming 4-bedroom, 3-bathroom main cottage. Inside, vaulted ceilings and a wall of windows flood the space with light and frame the lake views. The heart of the cottage is the kitchen, which flows naturally into a living area anchored by a stone-faced fireplace and a dining room designed for large family gatherings. Spend evenings in the four-season Muskoka Room, generously sized to host board game and shuffleboard fans. The main floor is completed by a spacious primary suite with a 4-pc ensuite and a powder room. Three generous guest bedrooms and a 4-pc bathroom await upstairs. The separate guest cottage features 2 bedrooms, a 3-piece bath, and its own living room, perfect for guests or teenagers. Practicality meets comfort with heated bathroom floors throughout, ample storage, an oversized water filtration system and a backup generator for peace of mind. Outside, three stone patios offer room for large-scale hosting, while the level grassy area behind the cottage is a natural playground for badminton or bocce. As night falls, gather under a canopy of sparkling stars at the lakeside firepit to recount the day's dockside adventures. Located just a 5-minute boat ride from the marina, this mostly furnished sanctuary is ready for immediate enjoyment. Don't let another summer pass you by! Come discover the magic of Miller Island and begin creating your Muskoka memories today. (id:19593)
Johnston & Daniel Rushbrooke Realty
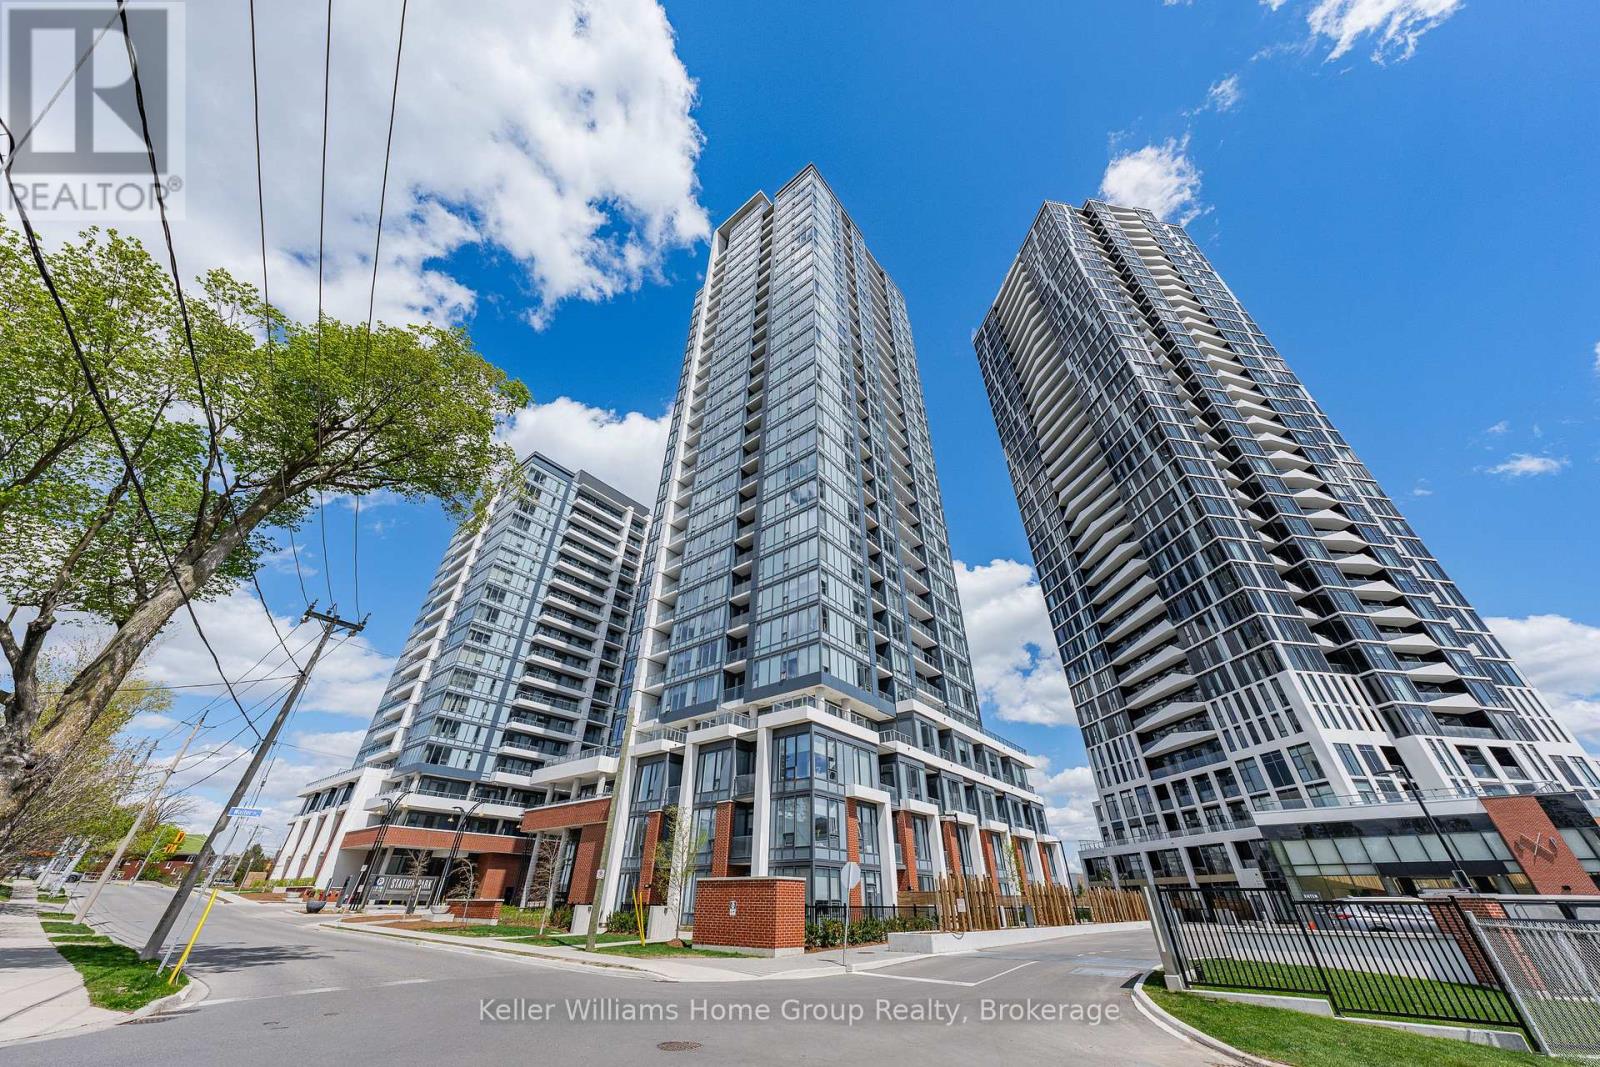
Kitchener, Ontario
Experience the height of urban elegance in unit 2402, an exceptionally curated 24th-floor corner residence designed for the professional who values both a sophisticated aesthetic and functional excellence. This unique residence is specifically tailored to meet the particular needs of an active lifestyle, providing two parking spots (with access to EV charging stations) and two side-by-side private lockers-a rare configuration that allows for a seamless, organized, and elevated living experience. Perched high above the Innovation District, the home offers a front-row seat to spectacular sunrises and breathtaking, unobstructed views of the Kitchener skyline through wrap-around, floor-to-ceiling windows. The interior features a suite of premium designer finishes, including custom remote-controlled blinds for effortless privacy, a signature stone-surface kitchen island, and a sleek integrated stainless steel appliance package. The building's world-class amenities function as an extension of your professional and wellness routine; featured highlights include executive co-working stations, a Peloton studio, fitness centre, aqua spa, sauna, and a bowling alley for high-end hosting. The experience continues with the SkyDeck outdoor gym, yoga deck, and a landscaped terrace with private cabanas. Located just steps from Google, the Innovation District, and the GO Train to Toronto, this suite offers the most sophisticated, high-performance lifestyle opportunity currently available in the city. (id:19593)
Keller Williams Home Group Realty
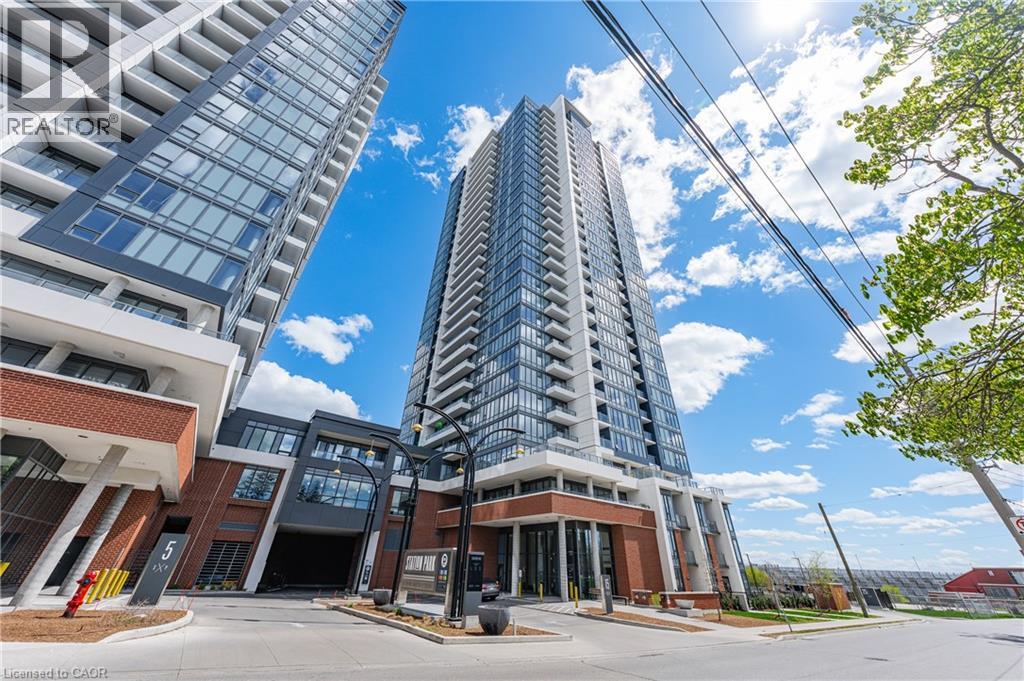
Kitchener, Ontario
Experience the height of urban elegance in unit 2402, an exceptionally curated 24th-floor corner residence designed for the professional who values both a sophisticated aesthetic and functional excellence. This unique residence is specifically tailored to meet the particular needs of an active lifestyle, providing two parking spots (with access to EV charging stations) and two side-by-side private lockers-a rare configuration that allows for a seamless, organized, and elevated living experience. Perched high above the Innovation District, the home offers a front-row seat to spectacular sunrises and breathtaking, unobstructed views of the Kitchener skyline through wrap-around, floor-to-ceiling windows. The interior features a suite of premium designer finishes, including custom remote-controlled blinds for effortless privacy, a signature stone-surface kitchen island, and a sleek integrated stainless steel appliance package. The building's world-class amenities function as an extension of your professional and wellness routine; featured highlights include executive co-working stations, a Peloton studio, fitness centre, aqua spa, sauna, and a bowling alley for high-end hosting. The experience continues with the SkyDeck outdoor gym, yoga deck, and a landscaped terrace with private cabanas. Located just steps from Google, the Innovation District, and the GO Train to Toronto, this suite offers the most sophisticated, high-performance lifestyle opportunity currently available in the city. (id:19593)
Keller Williams Home Group Realty
Mississauga, Ontario
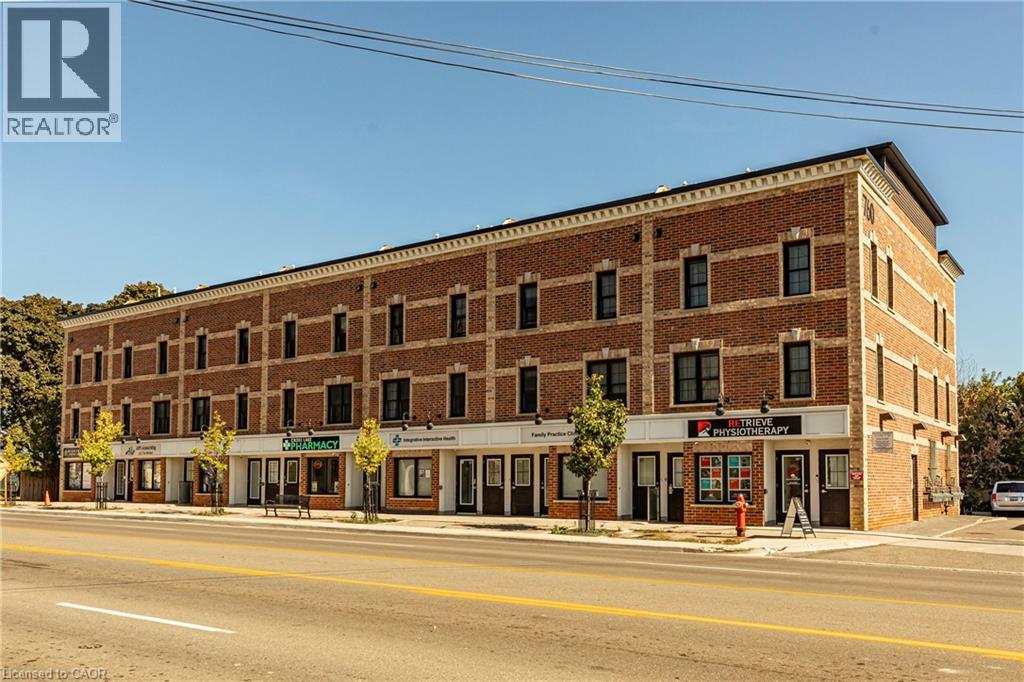
LARGEST END UNIT w/ TWO ROOFTOP PATIOS!!! - Flooded with natural light from extra windows, this rare end unit offers exceptional space and style in Mississauga’s buzzing Lakeview community—just steps from Lake Ontario. Designed by acclaimed interior designer Regina Sturrock, this stunning 1,637 sq ft home perfectly balances modern design with everyday comfort. With 2 spacious bedrooms, 1.5 bathrooms, and your own private garage, it delivers open-concept living at its best. The highlights? Two incredible rooftop patios—perfect for brunches, BBQs, or relaxing under the stars. Inside, the designer kitchen shines with custom high-gloss and satin cabinetry, quartz countertops, and a dramatic matte-finish quartz peninsula—perfect for cooking, entertaining, or gathering with friends. Set in one of the GTA’s fastest-growing waterfront neighborhoods, Lakeview blends nature and city energy seamlessly. Enjoy bike paths, parks, cafés, and the exciting Lakeview Village redevelopment just around the corner. With Douglas Kennedy Park, Toronto Golf Club, and countless amenities nearby—plus easy access to the QEW and Long Branch GO—you’re perfectly positioned for both weekend adventures and a quick commute. Experience the best of both worlds—urban energy and lakeside tranquility—all in one exceptional end unit. Come see it for yourself! (id:19593)
Royal LePage Burloak Real Estate Services
Algonquin Highlands, Ontario
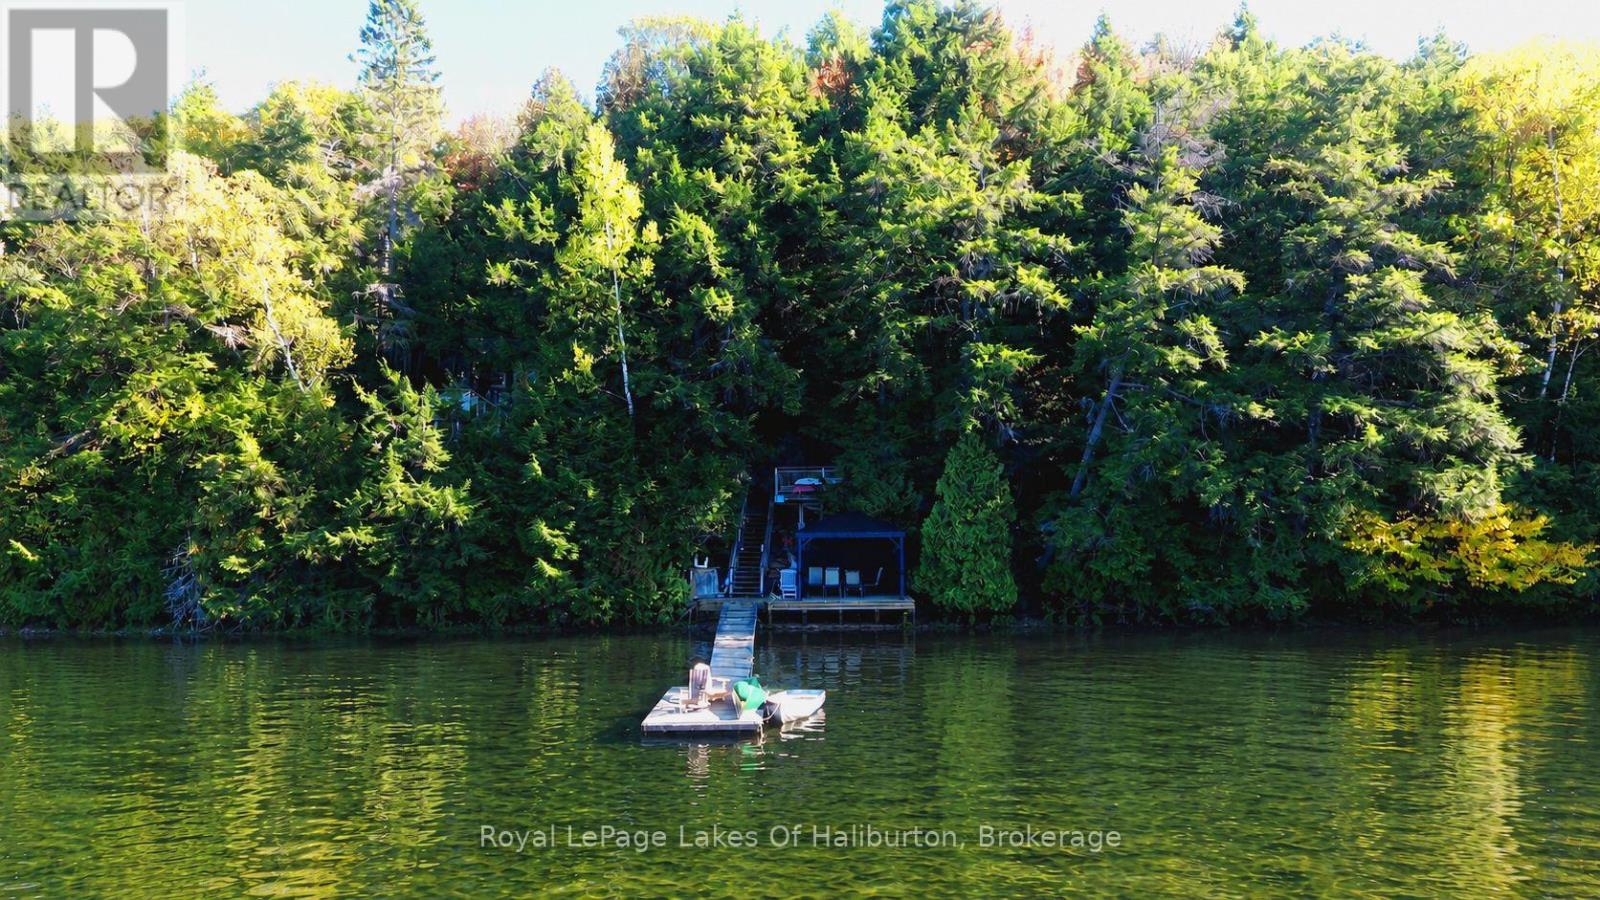
Tucked away on one of Haliburton's premier lakes, this classic 3-season log cottage delivers the ultimate escape into nature. Surrounded by Crown land and accessible by boat only, this rare waterfront retreat offers complete privacy, breathtaking western sunset views, and the peaceful charm of true cottage country living. Set on a beautiful natural lot with mature trees and deep, crystal-clean waterfront, the property is perfect for swimming, boating, fishing, and endless summer watersports. Located on a sought-after two-lake chain connected with Big Hawk Lake, you'll enjoy miles of pristine shoreline and exceptional recreational opportunities right from your dock. Full of rustic charm and character, the cottage features hydro, a warm and inviting atmosphere, and a stunning lakeside deck with gazebo - the perfect place to unwind and take in the sunsets after a day on the water. This is the perfect spot for those looking for a private family getaway or an income-generating investment as this property also boasts a strong rental history. A rare opportunity to own a secluded waterfront paradise in the heart of Haliburton Highlands. (id:19593)
Royal LePage Lakes Of Haliburton
Kitchener, Ontario
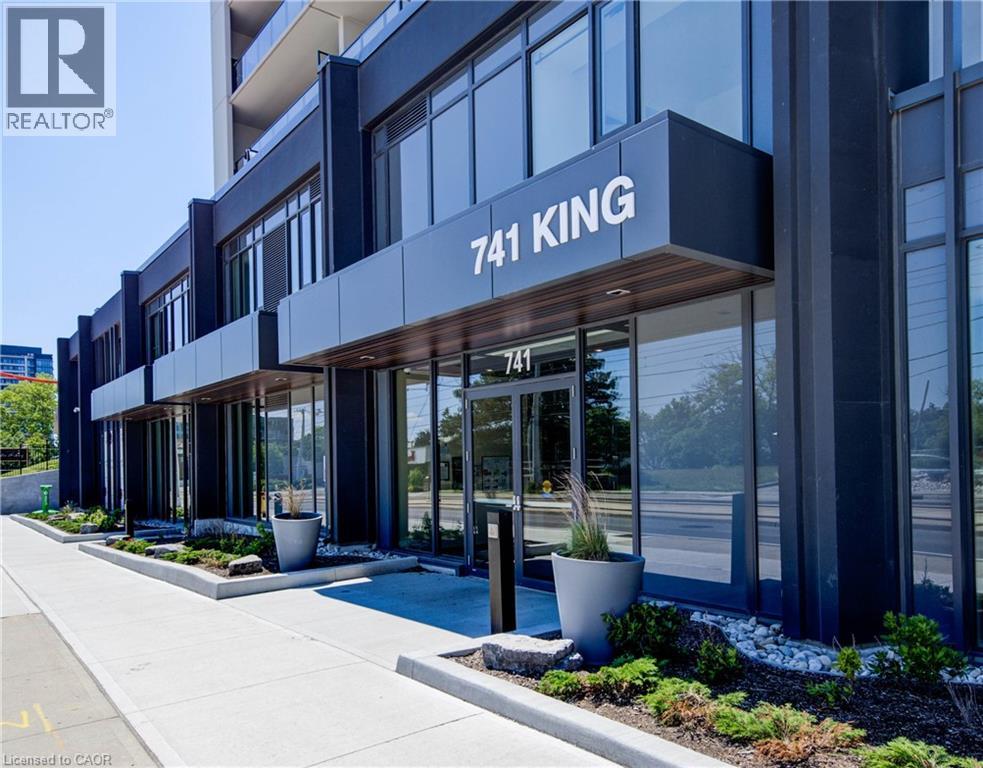
Available July 1st, this chic one-bedroom unit with parking offers stylish and convenient downtown living in a high-end modern building. The suite features in-unit laundry, contemporary finishes, built-in appliances, a sleek glass shower, and carpet-free flooring throughout. Enjoy enhanced peace of mind with a Smart Security System right in your suite. Residents have access to an exceptional range of amenities, including a party room, fully equipped fitness center, and the inviting Hygge lounge—complete with a library, café, and cozy fireplace seating. The outdoor terrace provides a true retreat, featuring two saunas, a communal harvest table, landscaped garden, lounge space, outdoor kitchen, and shaded seating areas. Visitor parking is also available. Ideally located with easy access to parks, highways, and public transit, this unit offers everyday convenience. Internet is included in the rent, with water and hydro combined on one bill. Garage parking is included. (id:19593)
RE/MAX Twin City Realty Inc.
Niagara Falls, Ontario
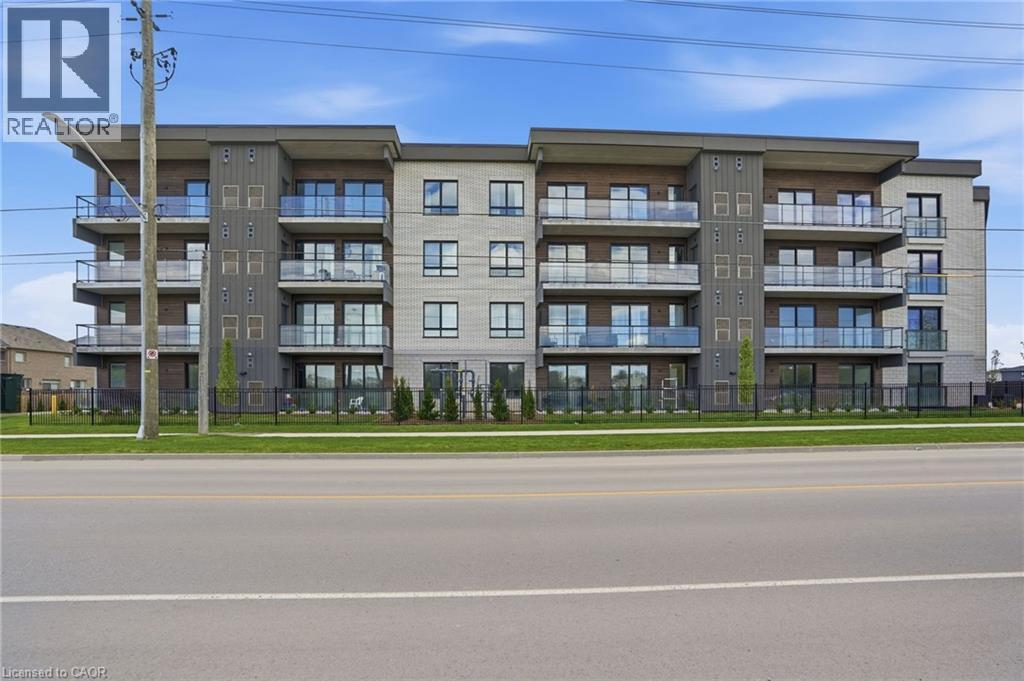
Welcome to the exclusive Marbella, where luxury condo living meets the best of Niagara Falls. This exceptional two-bedroom, two-bathroom-plus-den suite offers 1,400 square feet of beautifully designed contemporary space with soaring 11-foot ceilings and premium finishes throughout. Elegant vinyl plank flooring, LED lighting and a stunning Nobilia kitchen featuring quartz countertops and high-end Liebherr and AEG appliances create a sophisticated yet functional living experience. The spa-inspired bathrooms showcase glass showers and quartz double vanities, adding to the home’s upscale appeal. This sought-after unit also includes the rare convenience of a same-floor storage locker, underground parking and the peace of mind of a full TARION Warranty. Residents enjoy impressive lifestyle amenities including a stylish party room with fireplace, large-screen TV, kitchen and outdoor patio, along with a gym/yoga studio, bike storage, parcel delivery lockers, EV chargers, car wash bay and pet wash station. Perfectly situated near the new hospital, Costco, shopping, restaurants and major highway access, Marbella offers an unmatched blend of comfort, convenience and vibrant Niagara living surrounded by world-class wineries, theatres, festivals and scenic escarpment trails. Don’t be TOO LATE*! *REG TM. RSA. (id:19593)
RE/MAX Escarpment Realty Inc.
South Bruce, Ontario
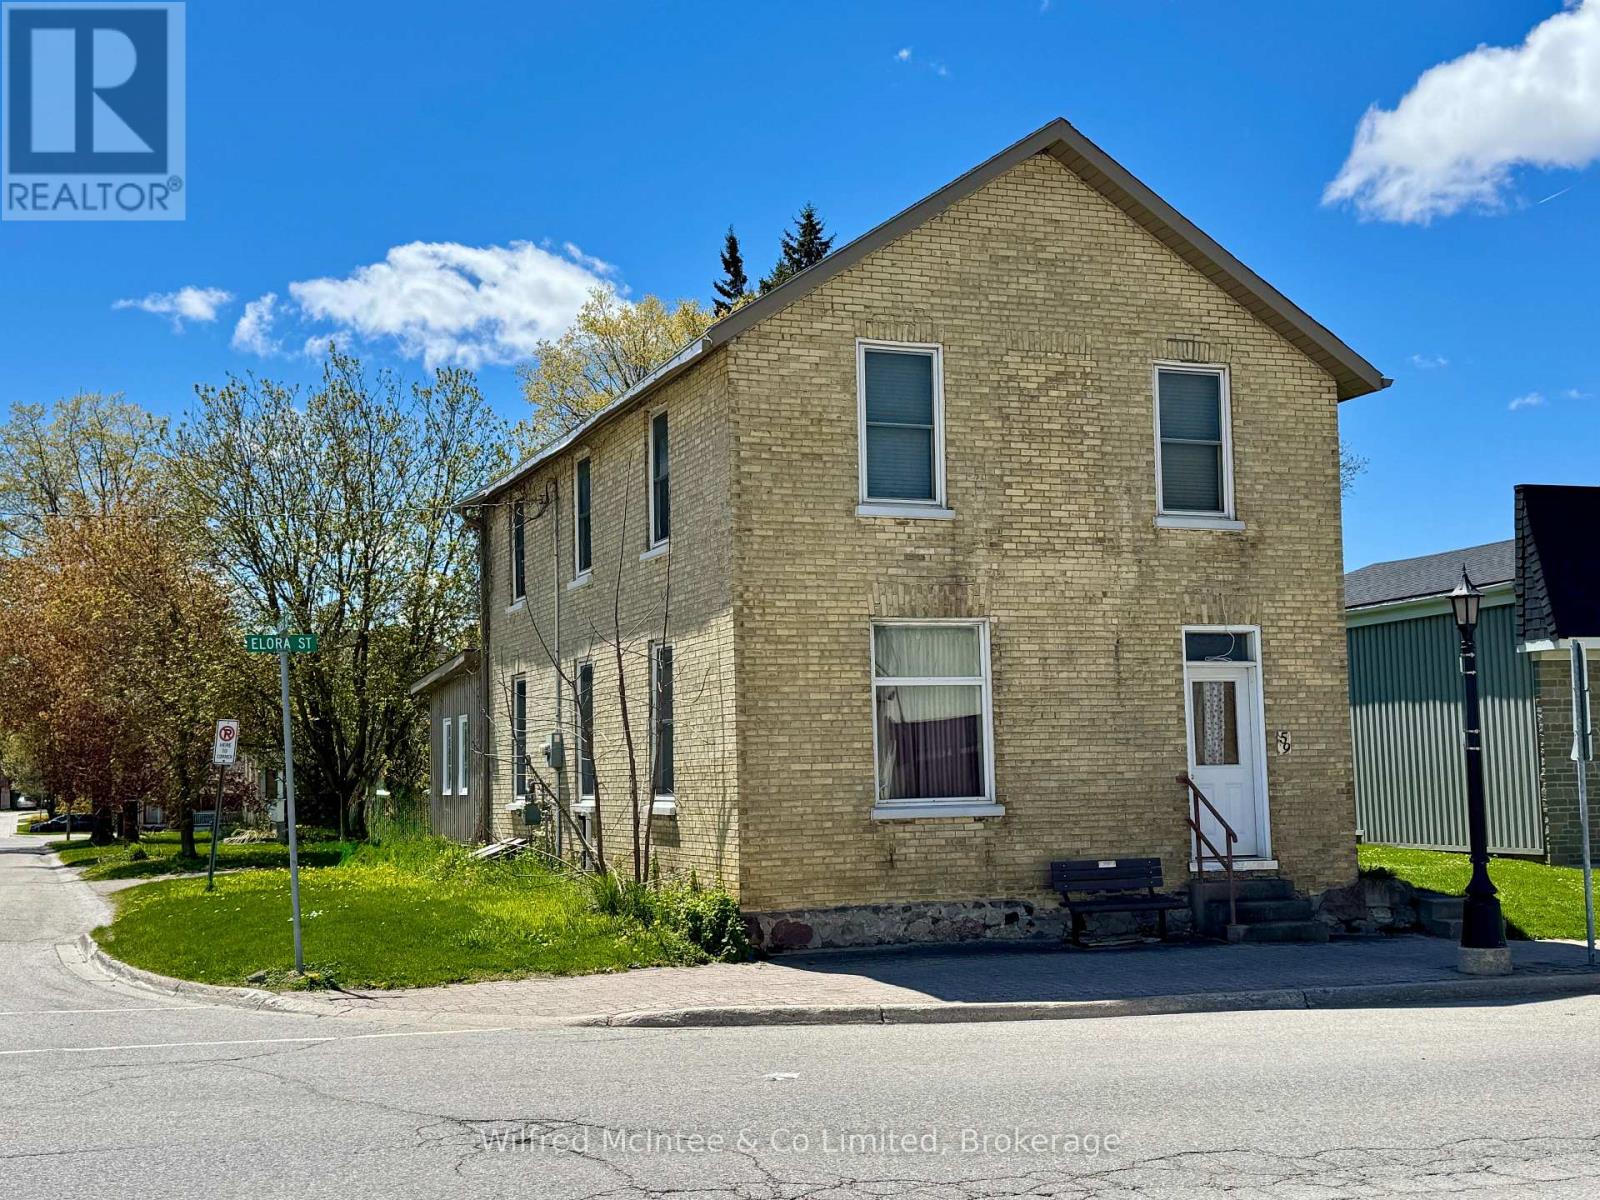
Charming 2-bedroom, two-storey home located in the heart of Mildmay with convenient downtown living just steps from local shops, amenities, and services. Featuring an open concept main floor layout, this home offers a functional and inviting living space ideal for first-time buyers or those looking to downsize. Updates over the years include flooring, windows, kitchen, and furnace, providing added comfort and value. The property also includes a detached garage currently in need of repair, offering potential for storage or future improvement. With desirable C1 zoning, this property also presents excellent opportunity for a home-based business, storefront, or mixed-use potential. A great opportunity to own an affordable property with flexibility and potential in a central location. (id:19593)
Wilfred Mcintee & Co Limited
Wasaga Beach, Ontario
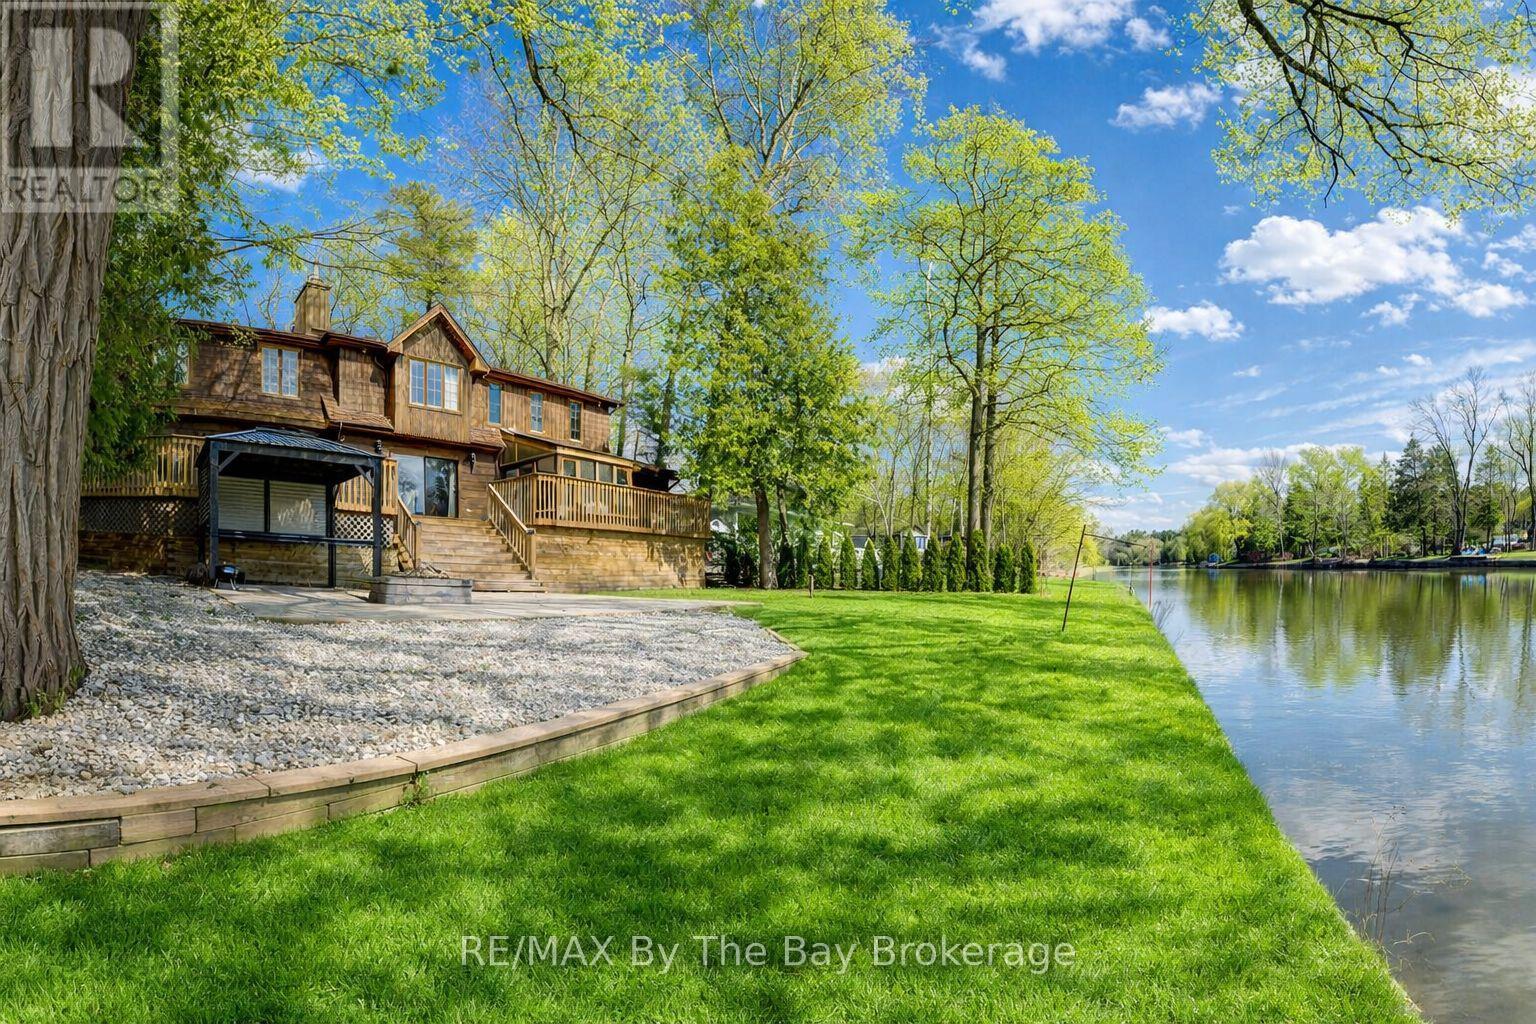
Welcome to 646 Oxbow Park Drive in Wasaga Beach-a rare opportunity to own a beautifully renovated waterfront property directly on the Nottawasaga River, one of the area's most sought-after and scenic waterways flowing straight into Georgian Bay. Set on a large, private, tree-lined lot, this property offers the perfect blend of natural beauty and everyday functionality, with ample parking for family and guests-ideal for entertaining or accommodating multiple vehicles and recreational toys. The home has been extensively upgraded (2022-2023) with over $250,000 in improvements, delivering a seamless mix of modern luxury and relaxed cottage charm. At the heart of the home is a stunning gourmet kitchen with high-end appliances and refined finishes, while every room has been thoughtfully updated for comfort, style, and ease of living. Life on the Nottawasaga River means direct access to endless four-season enjoyment. Step into your backyard and launch your boat, kayak, or jet ski, or simply relax and take in the peaceful riverfront setting. The calm waters are perfect for paddling and cruising, while the connection to Georgian Bay opens the door to expansive boating adventures and sandy shoreline exploration. Beyond the property, you're surrounded by the very best of Wasaga Beach living. Enjoy: Minutes to the world-famous sandy shores of Georgian Bay Close proximity to walking and biking trails along the river Easy access to shops, restaurants, and everyday amenities Short drives to ski resorts for winter recreation Located in a quiet, established neighborhood of full-time residents, this home offers both tranquility and convenience-making it ideal as a year-round residence, vacation retreat, or investment property. Don't miss your chance to own a turnkey waterfront home in one of Ontario's most desirable recreational communities-where the river quite literally becomes your backyard lifestyle. (id:19593)
RE/MAX By The Bay Brokerage
Penetanguishene, Ontario
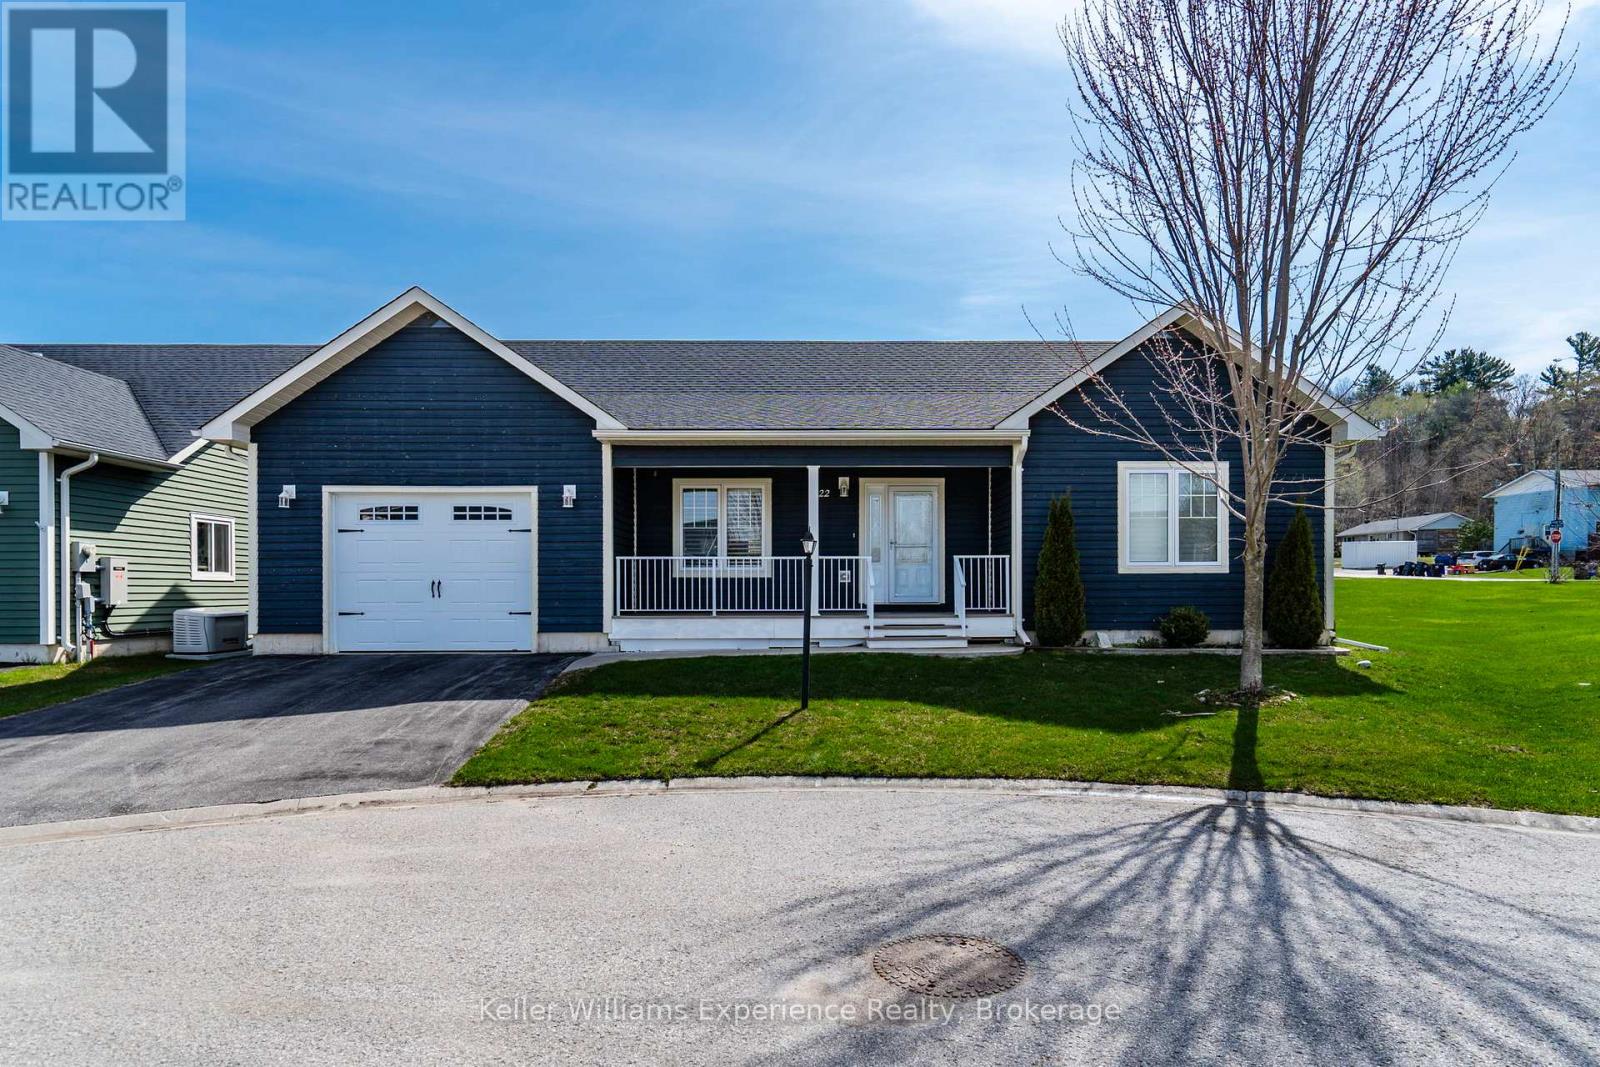
Easy living, done right. On a premium lot, on a quiet street, in an adult lifestyle community in Penetanguishene, this impeccably well-maintained bungalow offers the kind of simplicity and comfort that's getting harder to find - all on one level, with nothing wasted and everything in its place.Step inside to an open-concept layout that feels bright, welcoming, and built for connection. The kitchen anchors the space with a centre island perfect for casual meals or entertaining, flowing seamlessly into the great room so you're always part of the conversation. The primary suite offers a quiet sizable retreat, complete with a walk-in closet and private 3-piece ensuite. A second bedroom PLUS a versatile den/office gives you flexibility for guests, hobbies, or working from home - all supported by the convenience of main floor laundry.Walk out to the covered back deck and enjoy your own outdoor space, ideal for morning coffee or winding down at the end of the day. Add in forced air gas heating, central A/C, and an attached garage with inside entry, and you've got a home that checks every box for comfort and practicality. Located just minutes from the waterfront, marinas, and everyday amenities, this is low-maintenance living in a community designed for ease. Adult lifestyle community Land Lease with Parkbridge Close to Georgian Bay, trails, and town amenities (id:19593)
Keller Williams Experience Realty
Stoney Creek, Ontario
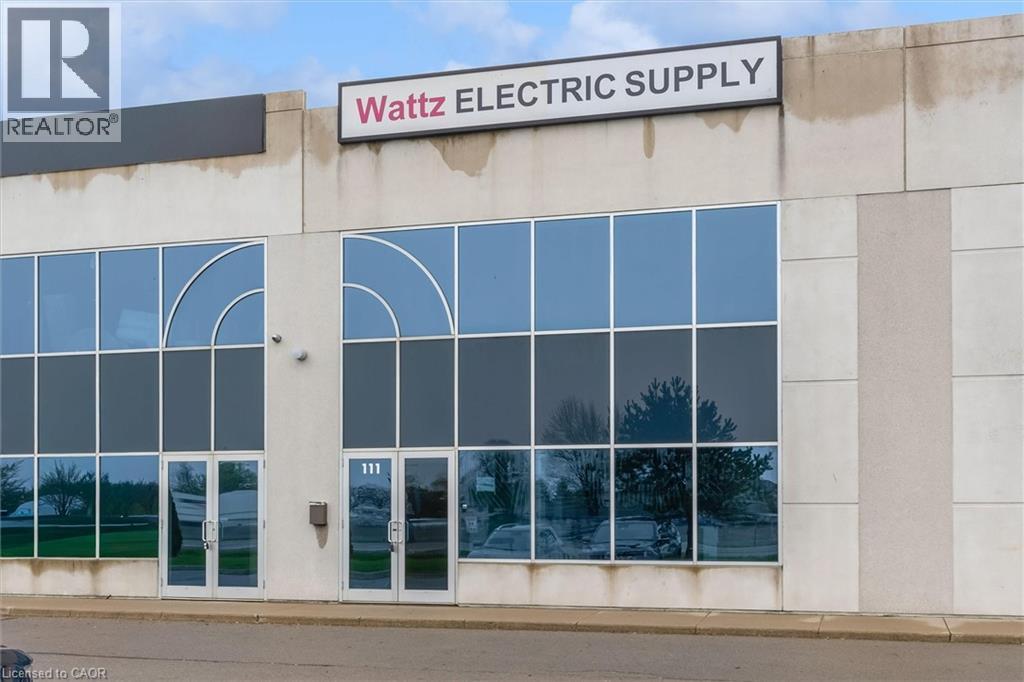
Rare opportunity where both upper and lower levels are offered for lease. The lower level provides a section with 20' clear height, bay door and and just over 1000 sq. feet of industrial use, with the front providing an area of approximately 1000 sq. feet of showroom or office space. A washroom and storage area is also included. The second level has plenty of bright light, overlooking the highway and consists of two large spaces and a washroom, as well. Both levels have a combined square footage of 3450 and allow for a variety of uses with the appropriate configuration. The unit is conveniently located just off the QEW with quick access to a number of cities, and the US border. Close to amenities. Price includes TMI and HST. (id:19593)
Keller Williams Complete Realty