
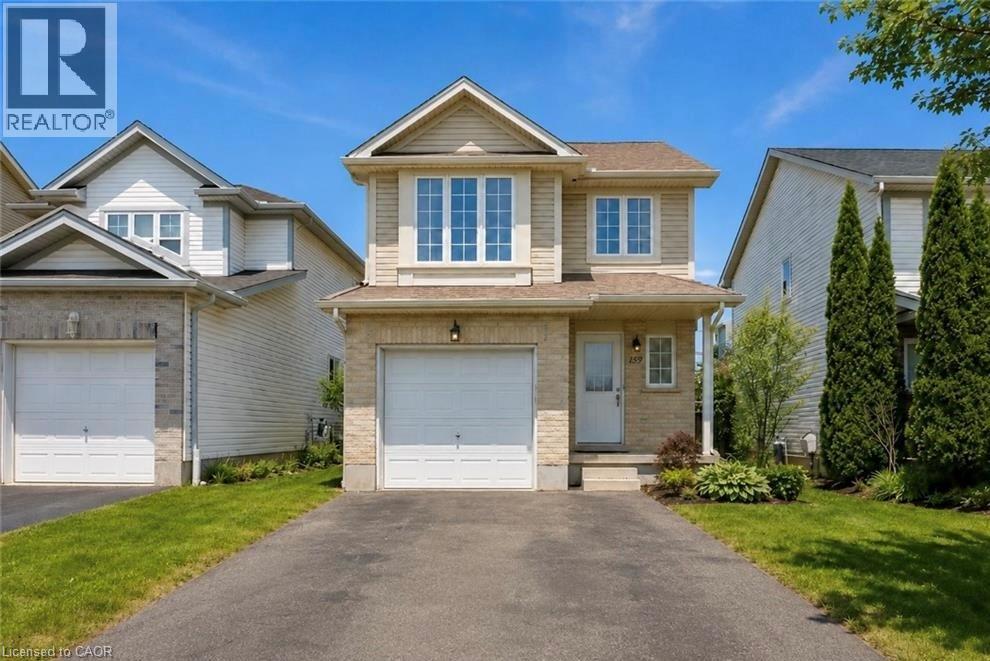
Kitchener, Ontario
This Beautifully Updated Detached Home Offers A Spacious Open-Concept Layout, Perfect For Modern Living And Entertaining. The Main Floor Features A Light-Filled Kitchen That Flows Seamlessly Into The Living And Dining Area, With Direct Access To A Large DeckIdeal For Outdoor Relaxation. A Convenient Powder Room And Garage Access Complete The Main Level. Upstairs, Youll Find Four Generously Sized Bedrooms, Freshly Painted In Neutral Tones, Providing A Serene And Inviting Atmosphere. Professionally Fully Finished Recreation Room In The Basement Adds Additional Living Space And Play Area. This Home Has Been Recently Upgraded With New Laminate Flooring Throughout, New Paint Throughout, All New Lighting And Updated Pot Lights, New Trim, And New Blinds. Located Just Minutes From HWY 8 And Close To Schools, Grocery Stores, Shopping Centers, And Restaurants, This Home Combines Convenience With Modern Elegance. (id:19593)
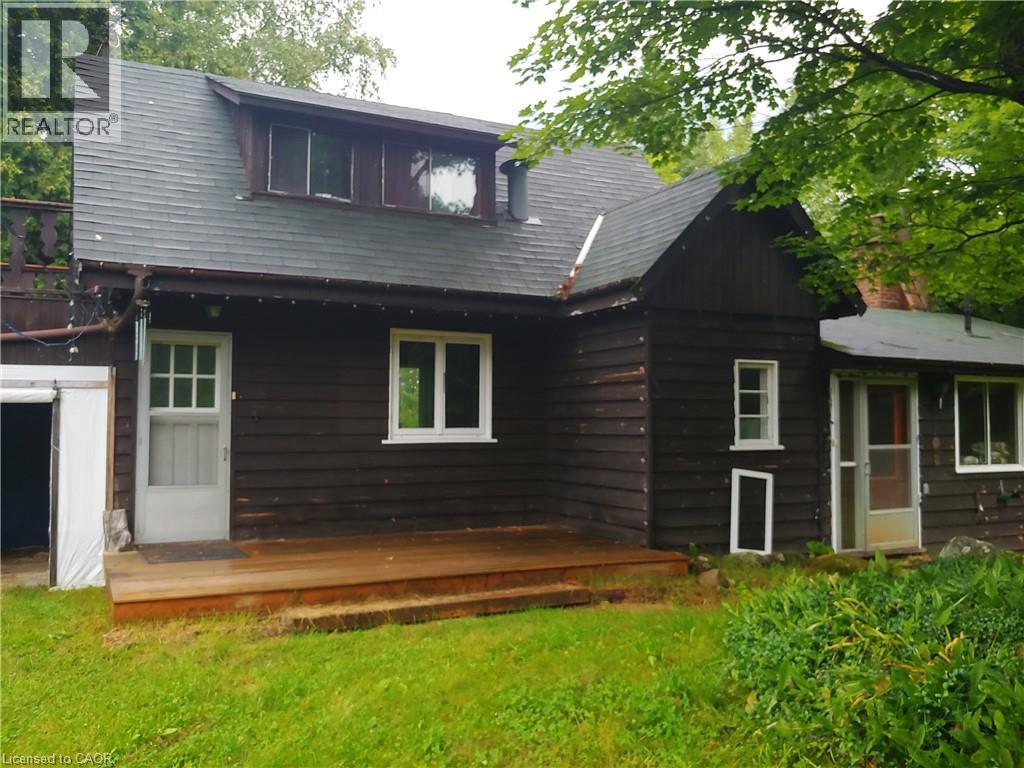
Huntsville, Ontario
A double lot of 24 acres featuring a charming, small, custom house built by the original owners, a cement block, heatable workshop with root cellar, a small barn with a full basement, and a winterized one-bedroom, one-bathroom cabin for guests or for use as a rental unit or mortgage helper. Ideal for a hobby farm, rural retreat, recreational property, home industry, artisan studio, bed & breakfast, etc. House is heated by a wood furnace & forced air. There is some lake frontage on Lynch Lake. (id:19593)
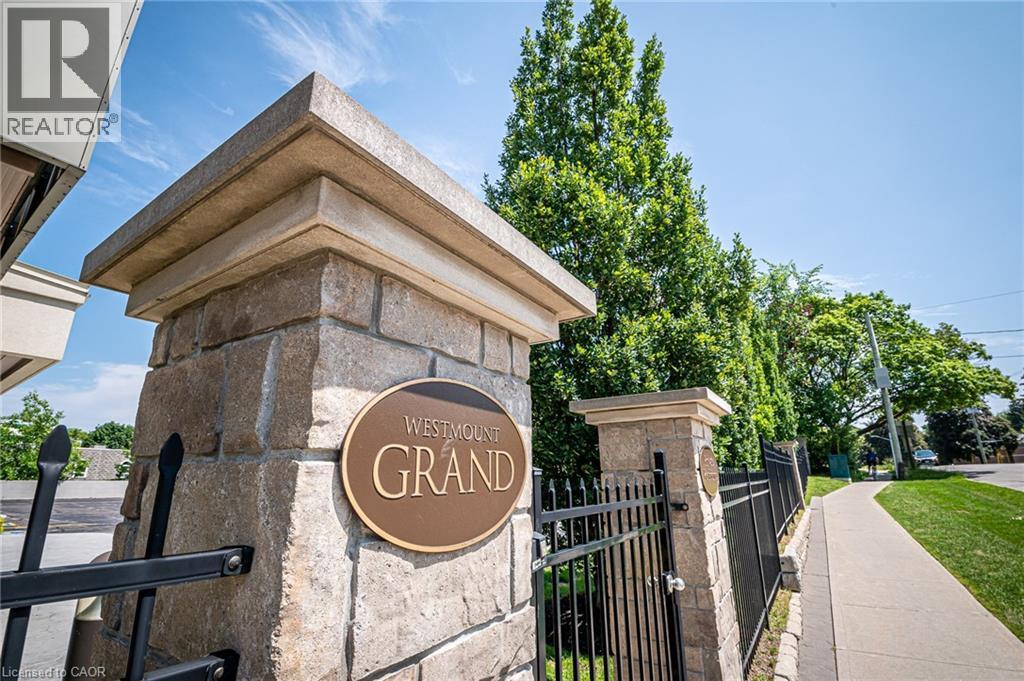
Waterloo, Ontario
Experience the pinnacle of sophisticated urban living at the Westmount Grand, a premier address nestled at the vibrant corner of Westmount and Erb. This expansive corner suite, spanning over 1,400 square feet, redefines condo living with a floor plan that refuses to compromise on space or style. Natural light pours through wall-to-wall windows, illuminating an open-concept layout that features a designated dining area, a spacious living room, and a versatile, sun-drenched den that is perfect for a home office or a quiet reading nook. The chef-inspired kitchen serves as the heart of the home, boasting rich granite countertops, a sleek tile backsplash, abundant cabinetry, and a substantial eat-at island designed for both culinary creativity and casual entertaining. The primary suite offers a tranquil retreat with generous space for a king-sized set, dual closets, and a spa-like 5-piece ensuite complete with a deep soaker tub, a seamless glass shower, and double vanities. As a corner unit, the residence treats you to panoramic views from every room, including a private balcony that overlooks the bustling energy of Uptown Waterloo. Beyond the suite, the Westmount Grand offers an elite lifestyle through its five-star amenities. Residents enjoy a fitness center with a dedicated yoga area and saunas, an elegant lobby sitting area, and a breathtaking party room in the sky featuring a rooftop patio that provides front-row seats to spectacular sunset vistas. Complete with one underground parking spot and a dedicated storage locker, this home is just steps from the prestigious universities, fine dining, and boutique shopping of Uptown. Discover the full experience with a 3D tour available on the Condo Culture website! (id:19593)
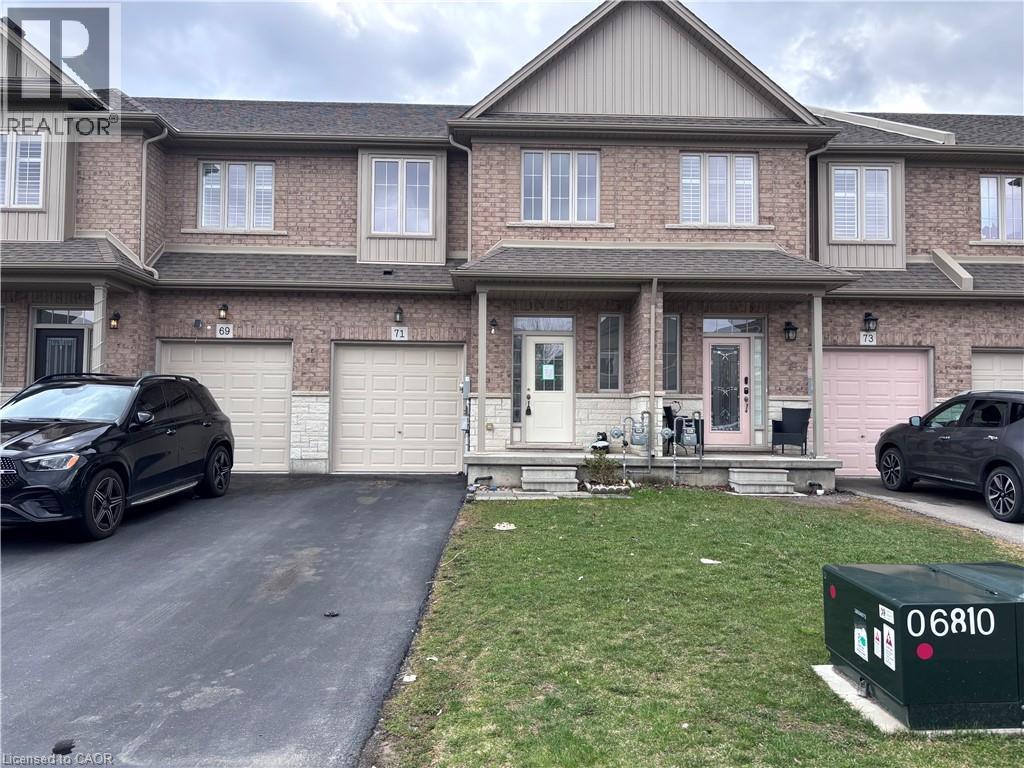
Binbrook, Ontario
Sold As is, Where is basis. Seller makes no representations and/ or warranties. Some photos are Virtually Staged. (id:19593)
Burlington, Ontario
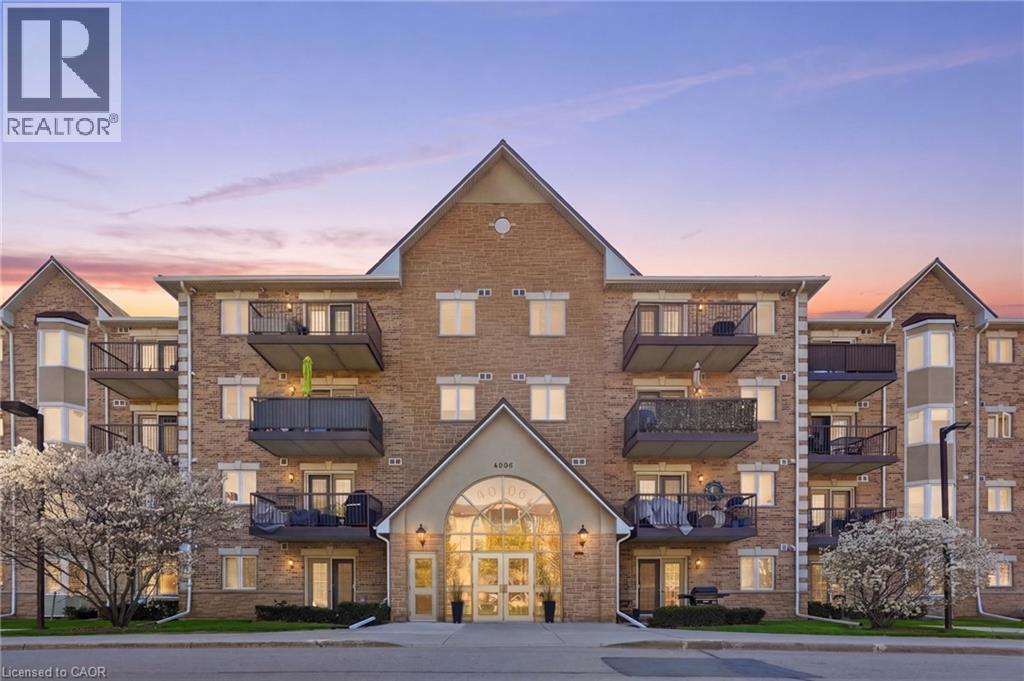
Beautiful Millennium Model in the quality-built Kensington Gates community. This immaculate top-floor condo offers just under 900 square feet of living space with impressive 9’ ceilings and a durable 50-year steel roof. Location is ideal — conveniently close to public transit, highway access, Tansley Woods Community Centre, parks, shopping, and restaurants. Enjoy an open-concept living and dining area, a bright primary bedroom, and a versatile den that can serve as a second bedroom. Step out onto your private balcony with a southern exposure, overlooking mature trees and beautifully manicured grounds. Additional features include a new furnace and A/C (2024), in-suite laundry with utility room, one underground parking spot (#43), and a corresponding locker (#43). The building is exceptionally well-maintained, and the condo fees are among the lowest in the city. Don’t be TOO LATE*! *REG TM. RSA. (id:19593)
West Lincoln, Ontario
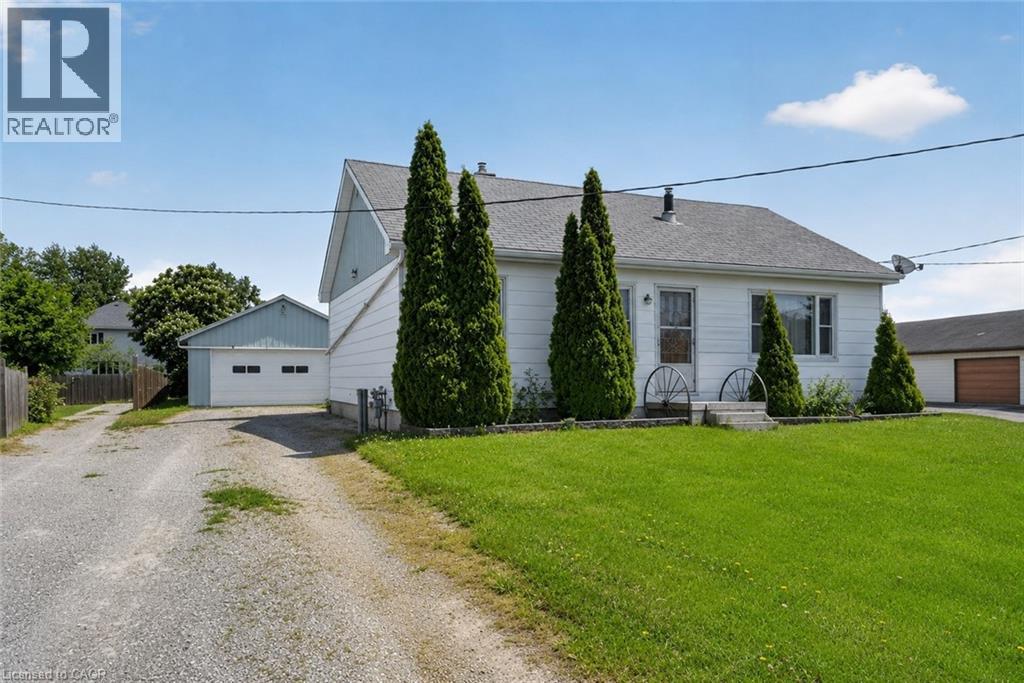
Welcome to 2883 South Grimsby Road 10, West Lincoln — an affordable rural property offering space, flexibility, and convenience just 5 minutes to Smithville, 10 minutes to Grimsby, and 20 minutes to Hamilton. Set on just over one third of an acre, this 3-bedroom bungalow features updated windows throughout, a functional layout, a full basement, and the added benefit of natural gas heating. The home offers loads of potential to renovate and customize over time while remaining comfortable and functional from day one. The unique L-shaped lot provides outstanding rear yard space for kids and pets to play while still offering privacy and flexibility for outdoor enjoyment. A major highlight is the impressive detached garage/shop featuring concrete floors, a 60 amp service, a 220V plug, a metal roof, and parking for up to 4 vehicles consisting of a 20’ x 22’ front section plus an additional 22’ x 30’ rear addition with two extra garage doors. This property is ideal for first time buyers, small business owners, downsizers, hobbyists, contractors, or anyone needing serious workspace and storage. An amazing opportunity to enjoy affordable country living in a central location! (id:19593)
Burlington, Ontario
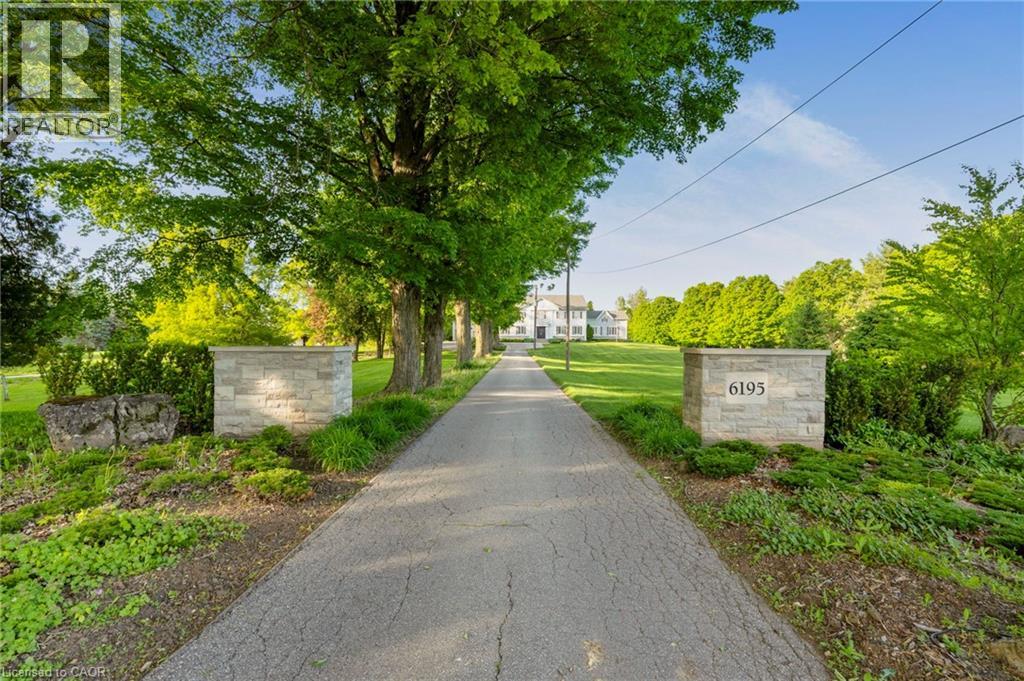
Welcome To This Luxurious Custom-Built Estate Home Offering Approx. 6,146 Sq.Ft. Of Refined Living Space In The Prestigious Bryn Mawr Estates Community Of North Rural Burlington. Nestled On Over 3 Acres Of Scenic Land, This Exceptional Residence Features A Stunning Tree-Lined Laneway, Grand Frontage And A Royal-Inspired Entrance Creating Unmatched Curb Appeal. Step Inside Through The Impressive Double Door Entry Into A Soaring Double-Height Tiled Foyer. Featuring 10 Ft Ceilings On The Main Floor, Extensive Crown Moulding & Wainscoting Throughout, And A Stunning Coffered Ceiling In The Family Room, This Home Showcases Exceptional Craftsmanship And Timeless Elegance. The Main Floor Offers Elegant Living & Formal Dining Rooms With A Dedicated Servery, A Spacious Family Room Featuring A Temperature-Controlled Wine Cellar, And A Chef-Inspired Gourmet Kitchen Equipped With A Large Centre Island, 6-Burner Thermador Range, Built-In Fridge, Beverage Fridge, Expansive Pantry & Breakfast Area. Additional Main Floor Features Include A Private Office, A Separate Library With Potential To Be Converted Into A 5th Bedroom, A Mud Room & A Powder Room. An Elegant Staircase Leads To The Upper Level Offering A Convenient Second-Floor Laundry Room And 4 Spacious Bedrooms, Each Featuring Its Own Private Ensuite Bathroom & Walk-In Closet. Enjoy Resort-Style Outdoor Living With A Covered Porch, Sitting Area, Hot Tub, Golf Putting Area & Beautifully Landscaped Grounds With Mature Trees And Fruit Trees Including Cherry, Apricot, Pear, Maple & Blueberry Bushes. Located Steps To Bronte Creek Trails And Minutes To Kelso Conservation Area, Crawford Lake, Royal Botanical Gardens, Burlington Golf & Country Club, Top-Rated Schools, Shopping, Fine Dining, Hwy 401/407/QEW & Burlington/Oakville Amenities. Rare Opportunity To Own A Private Luxury Estate In One Of Burlington's Most Prestigious Rural Communities. (id:19593)
Burlington, Ontario
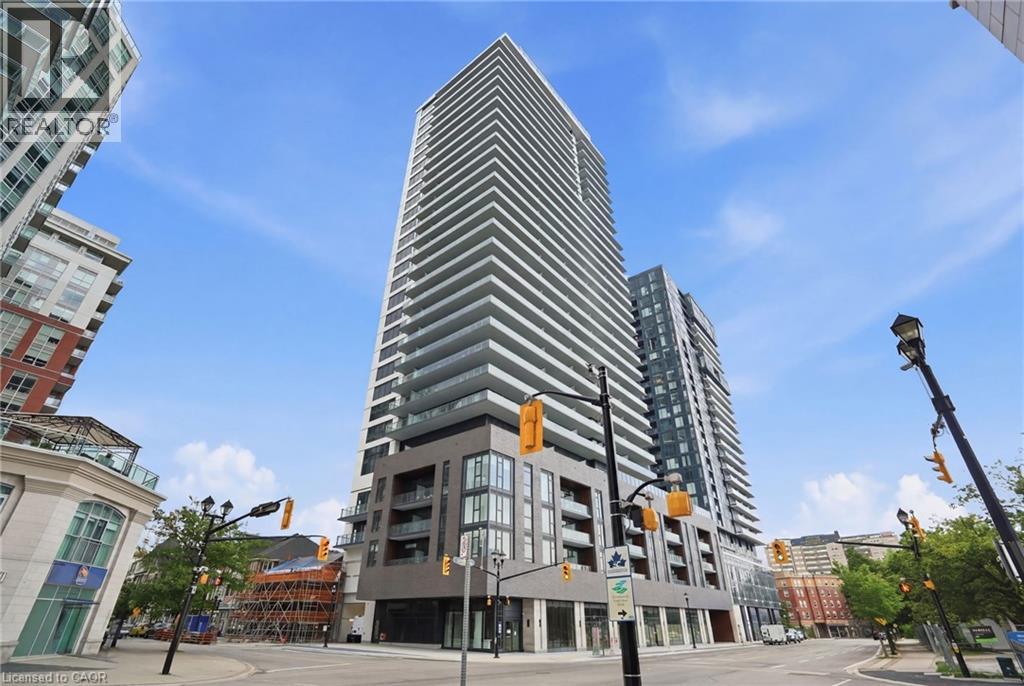
Be the first to live in this gorgeous 1-bedroom condo in the newly built, sought-after Beau Soleil building, situated in the heart of downtown Burlington! With a balcony, 1 underground parking space, and 1 storage locker, this home offers both convenience and an exceptional lifestyle. Enjoy a double closet in the front foyer, which opens into the eat-in kitchen, tastefully designed with light-toned cabinetry, stainless steel appliances, and a subway tile backsplash. The bright living room offers a walk-out to your private balcony, with captivating views of greenery, downtown Burlington, and partial lake views. The spacious bedroom features floor-to-ceiling windows and a double closet. Completing this lovely condo is a 4-piece bathroom and in-suite laundry. The exceptional amenities include a beautiful front lobby with 24-hour concierge service, a pet wash station, an outdoor pool and lounge with BBQs, a cycle and fitness studio with yoga areas, a co-working lounge and meeting room, a rooftop lounge, and indoor bike storage. Immerse yourself in the incredible lifestyle that downtown Burlington provides, with Lake Ontario’s waterfront, Spencer Smith Park, an array of renowned restaurants, cafés, shops, and more just steps away, making it an excellent location for those who enjoy walking, biking, and exploring all that the city has to offer. You're also a short drive to Mapleview Mall and other everyday amenities, while enjoying easy access to the QEW Toronto and Niagara, as well as public transit, including the Burlington GO Station just minutes away. Available for immediate occupancy. (id:19593)
Burlington, Ontario
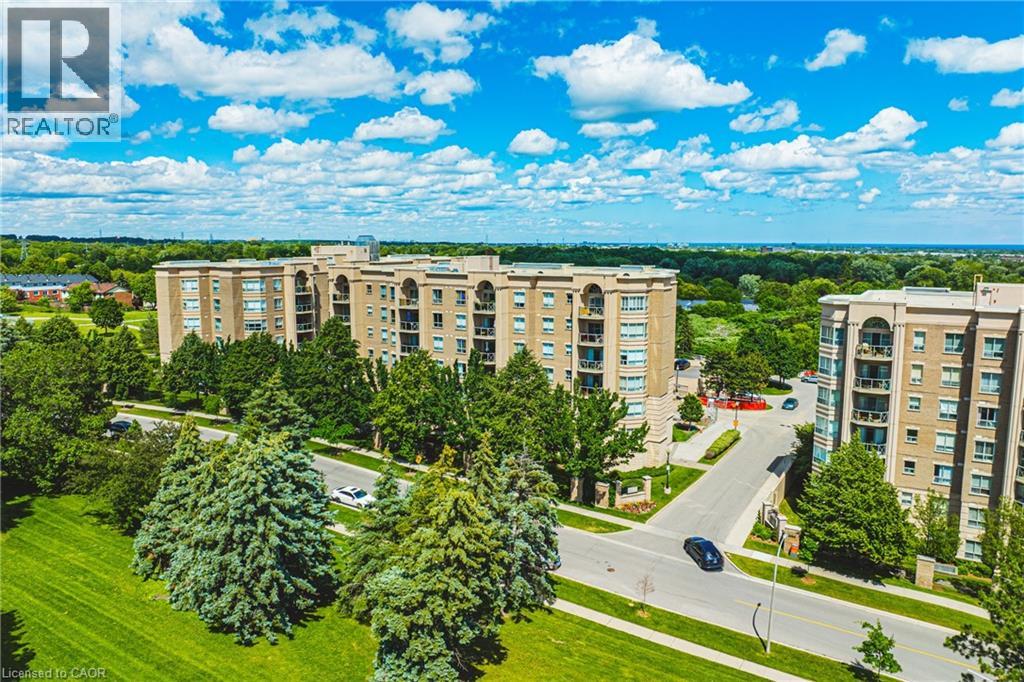
What a wonderful place to call home! This bright and spacious corner-unit condominium offers two bedrooms, two bathrooms, exceptional features, and outstanding value. One of the property's most desirable features is the inclusion of two parking spaces. The first is a premium underground parking spot (#117) with the storage locker (#7) conveniently located directly in front of it, just steps from the elevator and recycling area. The second is a well-positioned outdoor parking space, complemented by ample visitor parking for family and guests. If only one parking space is needed, the second space may provide an opportunity for additional income through rental. The eat-in kitchen is both functional and inviting, featuring stainless steel appliances, including a refrigerator, stove, and dishwasher. Ample counter space, a double sink, and a large window that fills the room with natural light make meal preparation a pleasure. Perfect for entertaining or relaxing, the open-concept living and dining area offers plenty of space to gather with friends and family. Enjoy your favourite meal, then step onto the balcony to take in beautiful sunset views. On cooler evenings, relax beside the fireplace while admiring the scenery through the elegant bay window. The generously sized second bedroom offers flexibility as a guest room, home office, or den. The nearby second bathroom features a convenient walk-in shower, ideal for busy mornings. The spacious primary bedroom serves as a peaceful retreat, offering lovely sunrise views and a private ensuite complete with a large soaking tub—the perfect place to unwind at the end of the day. Condominium fees include high-speed internet, Bell Fibe TV, locker, two parking spaces, heat, air conditioning, building insurance, exterior maintenance, snow removal, professional property management, and common element maintenance. (id:19593)
Brantford, Ontario
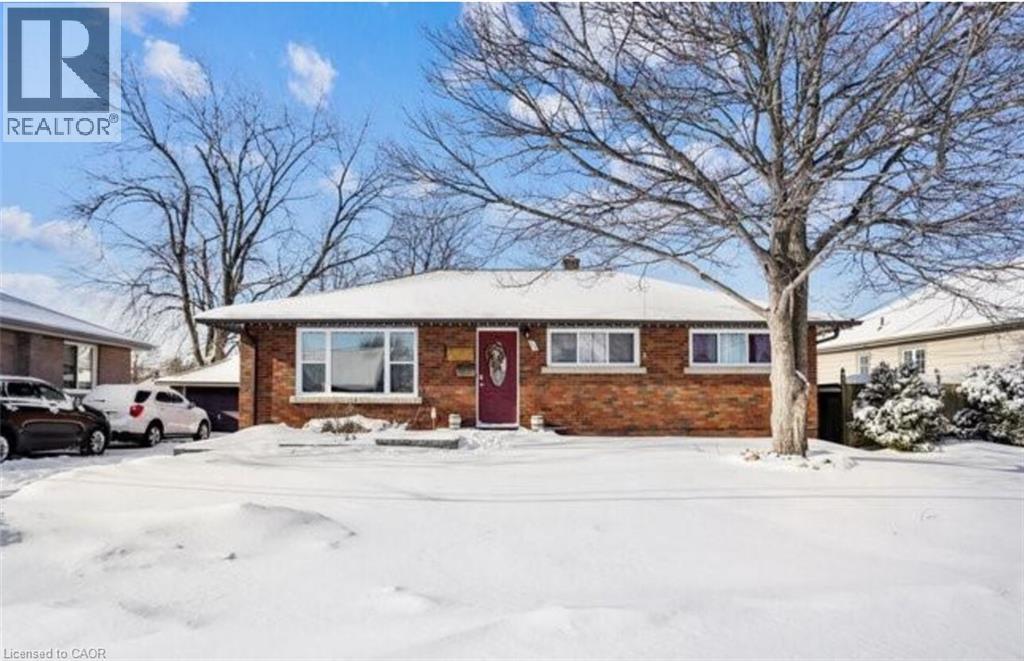
105 Harold Ave – Upper Unit, Brantford Welcome to this bright and spacious upper-level unit offering approximately 1,000 square feet of comfortable living space in a convenient Brantford neighbourhood. Featuring a functional layout and abundant natural light, this home is well suited for families, professionals, or roommates seeking comfort and convenience. The unit offers 3 bedrooms, 1 full bathroom, in-unit laundry, central air conditioning, central heating, and parking. Designed for everyday living, the layout provides comfortable living spaces and modern conveniences throughout. Conveniently located close to schools, parks, shopping, restaurants, public transit, and major commuter routes, this property provides easy access to a wide range of local amenities and services. Property Features: • Upper Unit • 3 Bedrooms • 1 Full Bathroom • Approximately 1,000 Sq Ft • Parking Available • In-Unit Laundry • Central Air Conditioning • Central Heating Available Date August 1st. Tenanted Property - 24 hours notice required (id:19593)
Hamilton, Ontario
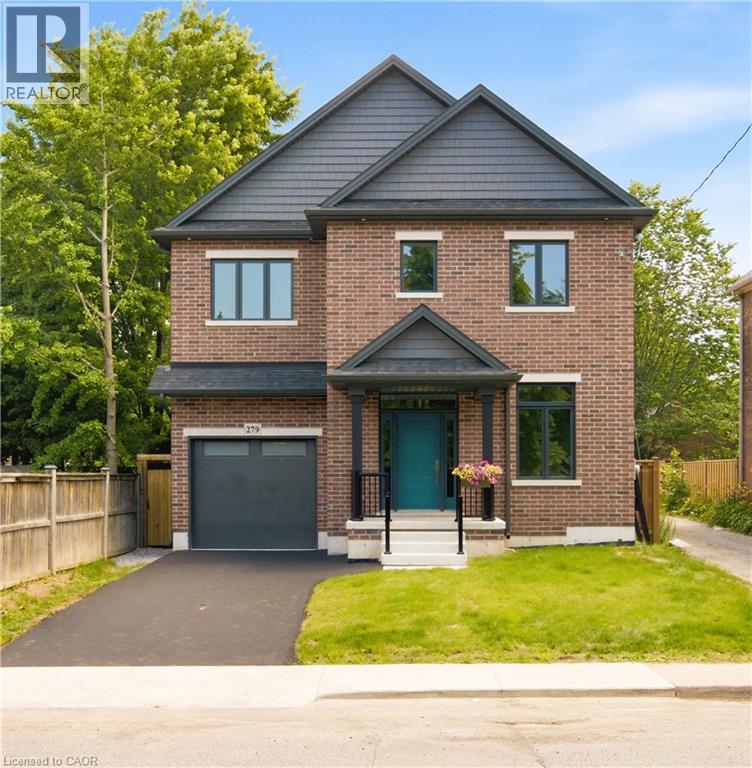
One-of-a-kind luxury newly built residence by Stoneybrook Homes in Hamilton's highly sought-after historic Durand neighbourhood. Offering 2,870 sq. ft. of finished above-grade living space, this exceptional 4-bedroom, 4-bathroom home combines the timeless charm classic architecture with the comfort, efficiency, and sophistication of modern construction. Designed for today's lifestyle,open-concept main floor, 10-foot ceilings, engineered hardwood flooring throughout all levels,smooth ceilings, recessed LED lighting, bright main-floor office or den. The chef-inspired kitchen showcasing quartz countertops and backsplash, oversized island, soft-close cabinetry,spacious butler's pantry perfect for entertaining and everyday living. A rare 4-stop elevator provides seamless access to every level, ideal for multi-generational families, aging in place, or long-term convenience. The second floor features laundry room a luxurious primary retreat complete w/ dual walk-in closets and a spa-inspired 5-piece ensuite. The private third-floor offers spacious bedroom, 4-piece bath,skylights with natural light, creating the perfect retreat for guests. Designed w/future flexibility in mind, the home includes separate basement walk-up entrance, bathroom rough-in, offering excellent potential for future in-law suite or income-generating rental unit. This versatile layout provides privacy and independence while creating opportunities for supplemental income. Built to modern standards, the home includes pre-wiring for security cameras and high-speed internet, central air conditioning, a high-efficiency furnace with HRV system, EV rough-in in the attached garage, 7-Year Tarion Warranty. HST Rebate, builder appliance incentives and outside timeless clay-brick exterior offers exceptional curb appeal private fully fenced backyard provides a rare outdoor retreat. A truly unique opportunity to own a brand-new luxury home in one of Hamilton's most prestigious and established neighbourhoods. (id:19593)
Owen Sound, Ontario
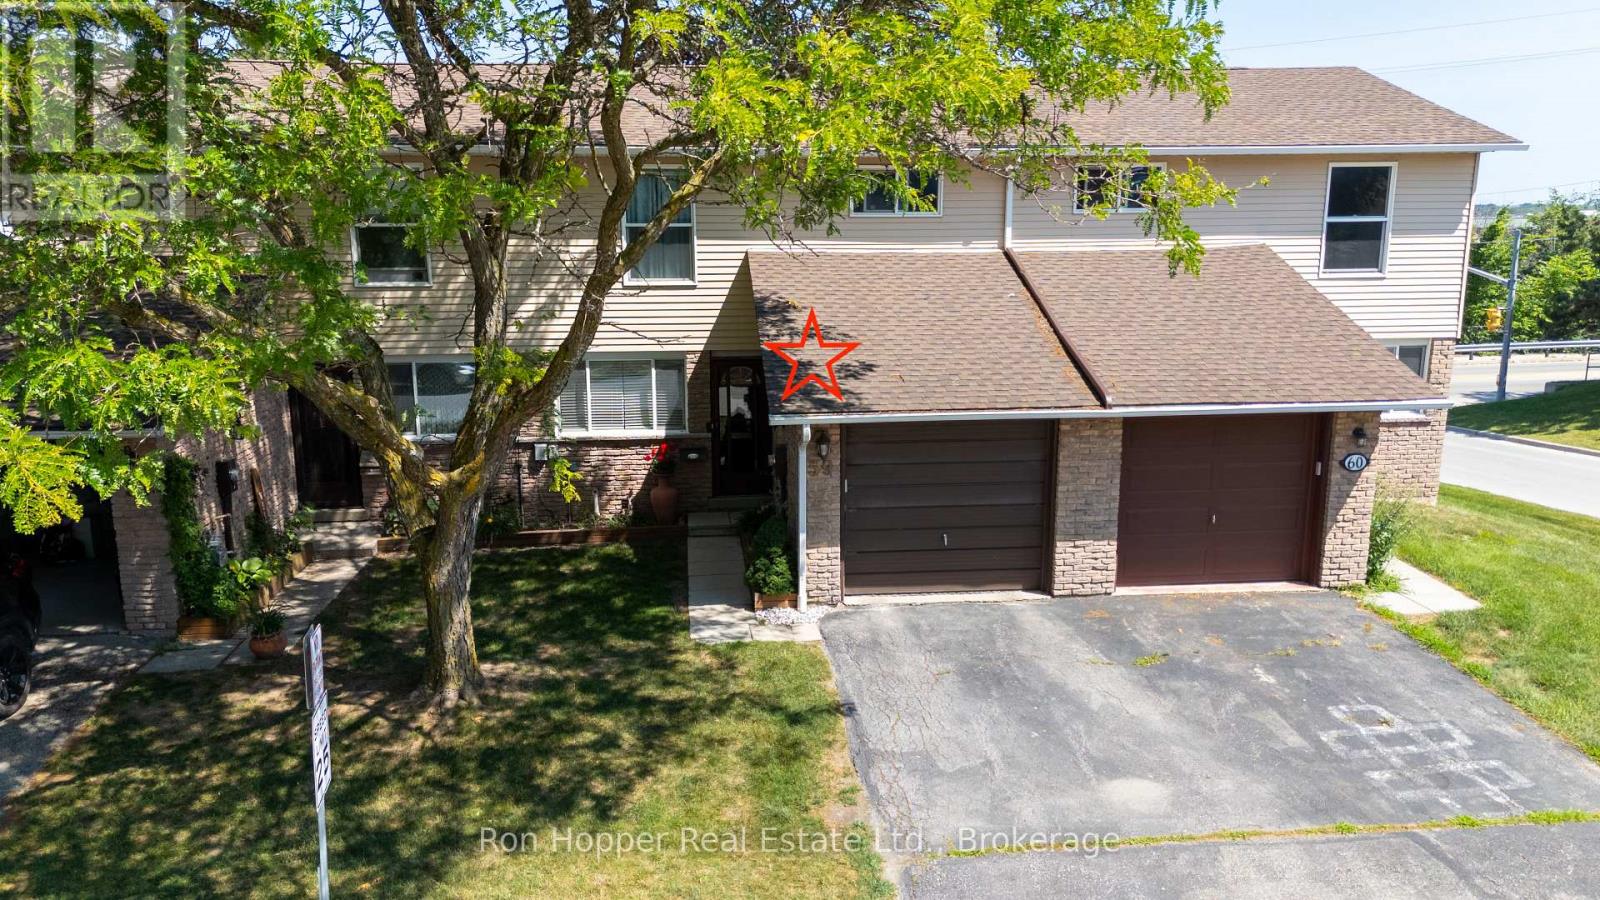
This 3 bed 1.5 bath condo townhouse on the East side of Owen Sound is conveniently located within easy walking distance to the hospital, college, elementary school, and shopping! If you are looking for a low maintenance lifestyle, an updated kitchen and main bathroom, and a walk out lower level to a private deck, this affordable condo can be your next home! (id:19593)