
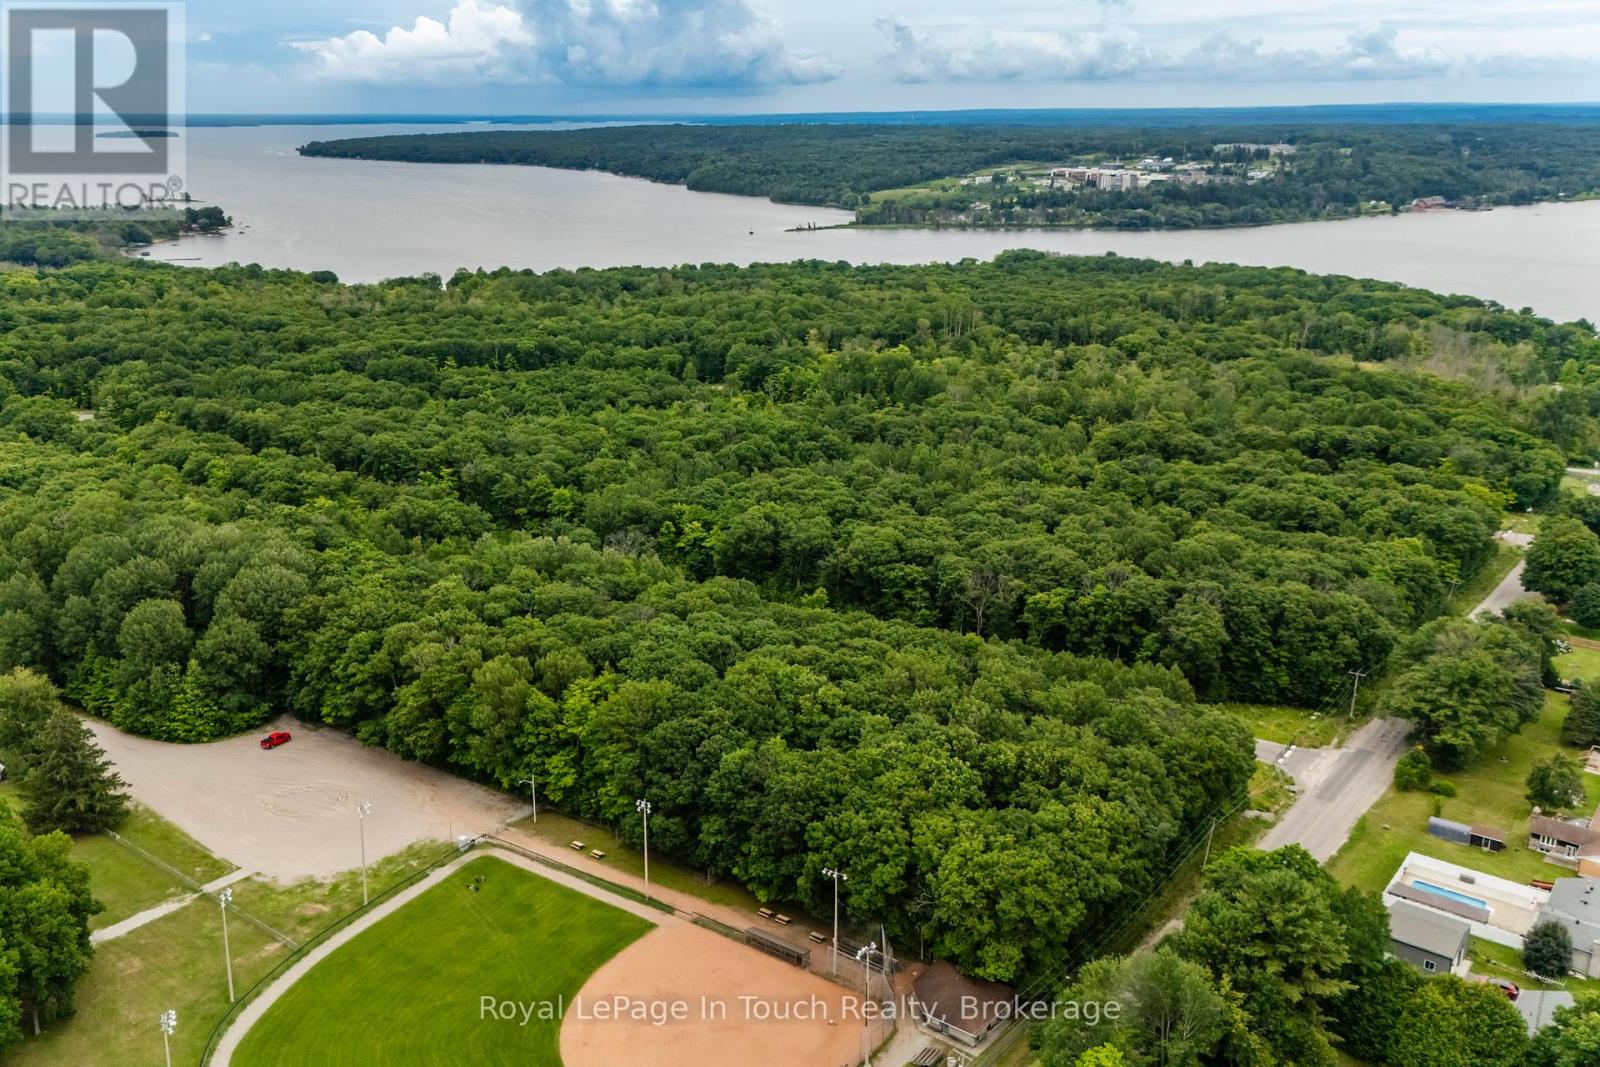
Tiny, Ontario
Well treed building lot located in the Toanche Settlement within minutes to a marina, boat launch, park & playground. Build your dream home here in this new subdivision, where amenities are a short drive away. Enjoy rural living at its best! Full development charges apply. Ontario Expands HST Rebate to Lower the Cost of New Homes in Partnership with the Federal Government:: For a new home purchased from a builder, the enhanced relief would generally be available if:the agreement of purchase and sale for the home was entered into with the builder on or after April 1, 2026, and on or before March 31, 2027; and construction of the home begins on or before December 31, 2028, and the home is substantially completed on or before December 31, 2031 (id:19593)
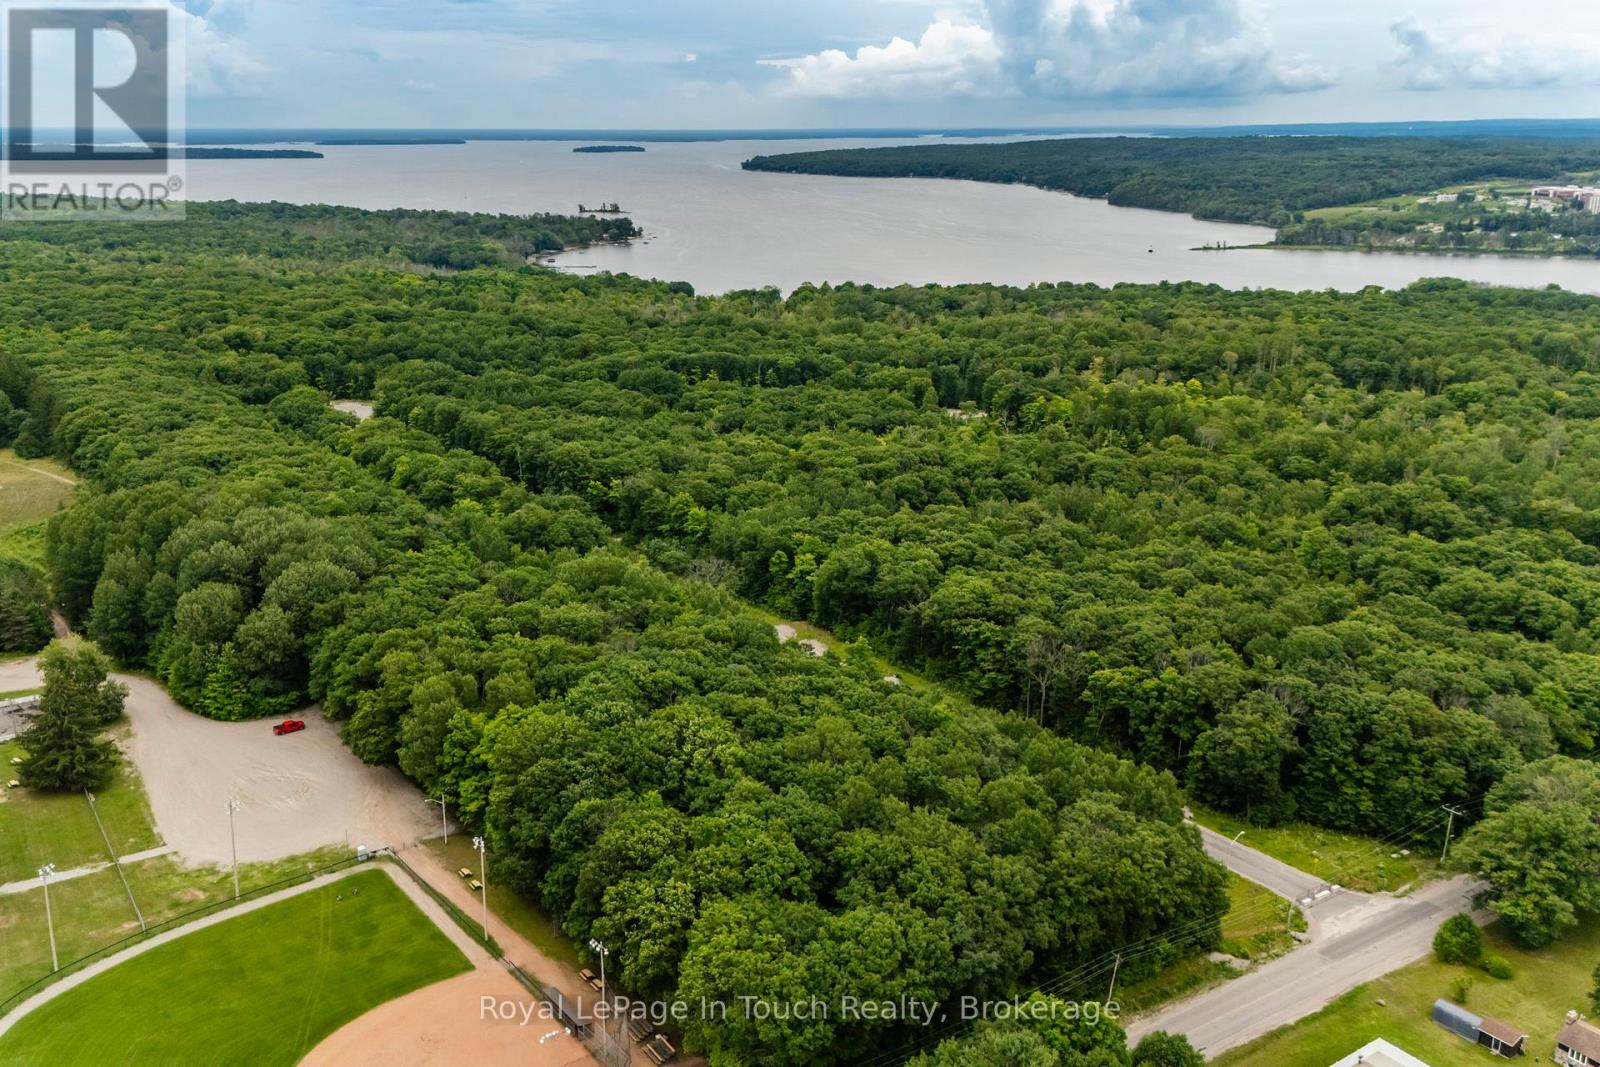
Tiny, Ontario
Build your dream home here on this mature lot in the beautiful Toanche Settlement area of Tiny Township. Located minutes from a marina, boat launch, park and playground, the OFSCA trail system, shopping and other local amenities. Natural Gas, Hydro, and Bell Fibre all available. Full development charges apply. Ontario Expands HST Rebate to Lower the Cost of New Homes in Partnership with the Federal Government:: For a new home purchased from a builder, the enhanced relief would generally be available if:the agreement of purchase and sale for the home was entered into with the builder on or after April 1, 2026, and on or before March 31, 2027; and construction of the home begins on or before December 31, 2028, and the home is substantially completed on or before December 31, 2031 (id:19593)
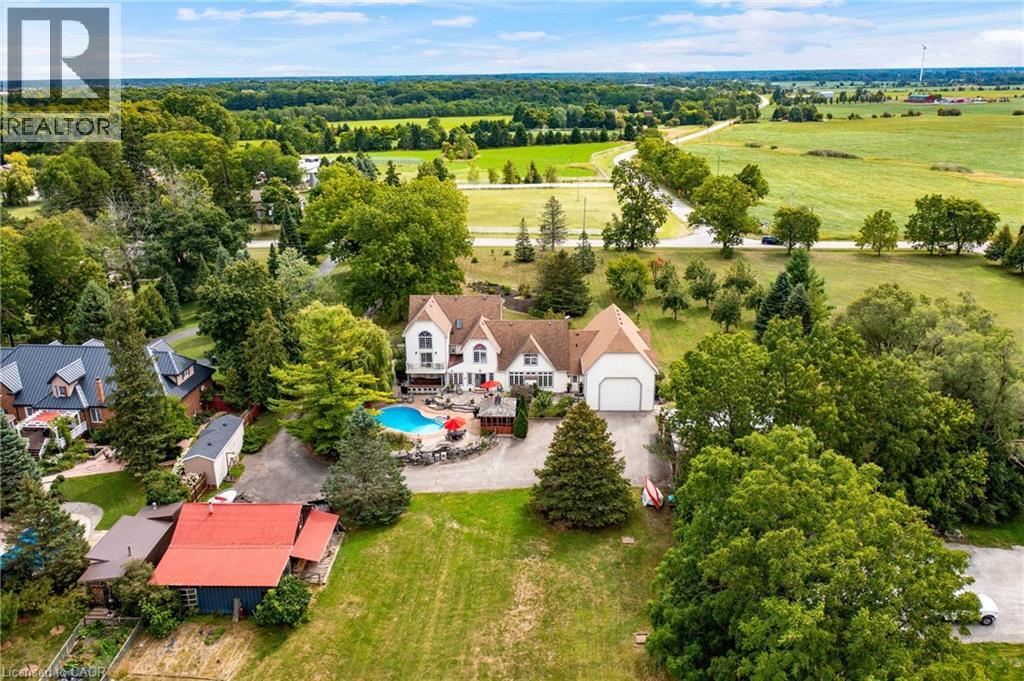
Glanbrook, Ontario
Set gracefully among mature trees on a breathtaking 2.3-acre landscape, 1166 Westbrook Road is an enchanting country retreat offering privacy, presence, and enduring appeal. Designed in 1984 with classic Colonial influence and carefully updated over time, this remarkable estate has been lovingly maintained and admired for generations. A picturesque approach framed by manicured lawns and established gardens creates an immediate sense of calm. The interior unfolds with a sense of understated elegance, featuring generous principal rooms ideal for both everyday living and entertaining. A thoughtfully updated chef’s kitchen showcases premium appliances, custom cabinetry, and seamless flow to surrounding living spaces. Multiple fireplaces, rich hardwood floors, and expansive windows fill the home with warmth and natural light while capturing serene views of the grounds. The two-storey primary suite is a true private retreat, offering a cozy sitting area with gas fireplace, a balcony overlooking the property, and a private staircase leading to a spacious loft with endless possibilities. Additional upper-level bedrooms and flexible spaces easily accommodate family, guests, or home office needs. Outdoors, the property transforms into an entertainer’s dream and a personal sanctuary. Rolling green space is bordered by mature trees, while resort-style amenities include an inground pool with cabana, outdoor kitchen, gazebo, hot tub, log cabin, outdoor fireplace, and multiple outbuildings. A heated attached garage with space for up to six vehicles provides exceptional versatility for hobbyists, collectors, or studio use. Quietly removed yet conveniently connected, this exceptional estate offers quick access in all directions where shopping, dining, schools, and everyday amenities are close at hand. Rarely does a property offer such a seamless blend of country tranquility, executive comfort, and commuter-friendly convenience. Luxury Certified. (id:19593)
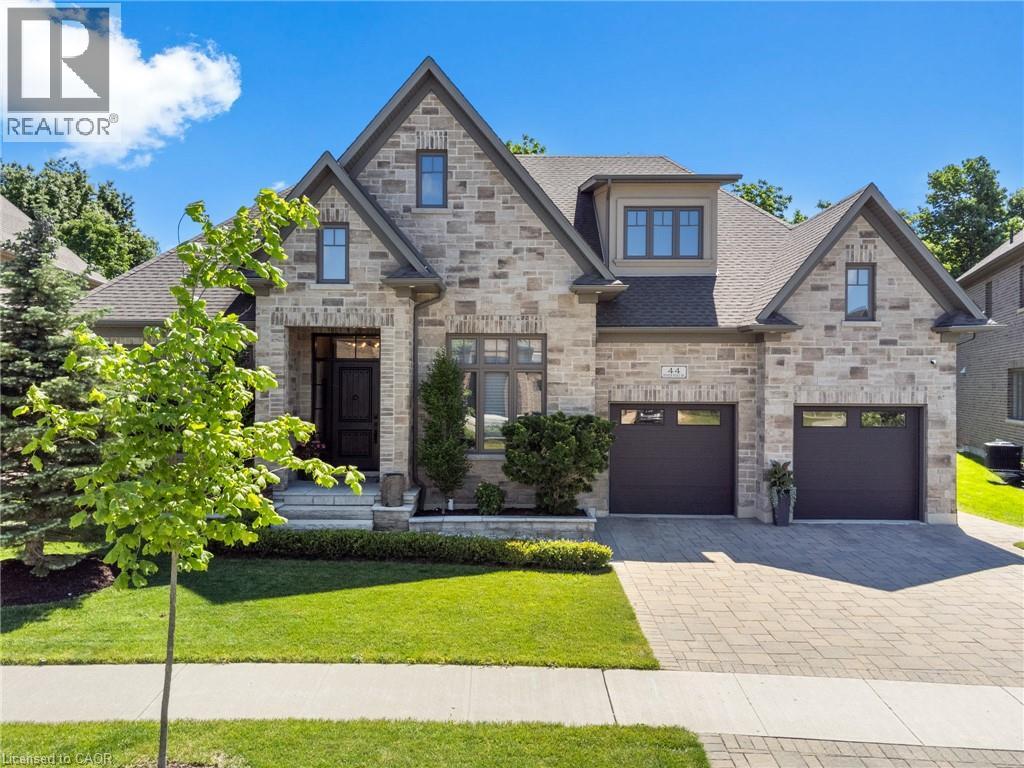
Kitchener, Ontario
A LIFE UNCOMPROMISED. In the heart of Kitchener’s prestigious Deer Ridge community, this custom-built home stands apart. The experience begins in an entryway, set with patterned tile floors and architectural details. Starting with the chef’s kitchen, Dovetail soft-close cabinetry provides seamless storage, while thick quartz countertops & backsplashes catch the light. The Wolf gas range, centered under a striking wrought iron hood, is the culinary engine of this level. This environment flows effortlessly into the dining room. Adjacent to the dining space, a full-height custom stone fireplace anchors the great room. When you seek closer conversation, glass sliding doors lead you into the cozy sunroom, complete with a second fireplace and views of the private backyard. Beyond these entertaining spaces, the main floor thoughtfully integrates life’s logistics: a spacious laundry/mudroom, a office, and an second bedroom. When the day ends, you retire to a primary suite. It is a true private retreat, featuring deep coffered ceilings & large windows. Order is beautifully preserved by a custom walk-in closet, while the elegant ensuite invites pure relaxation. Descend to the lower level, and the story shifts from serenity to wellness and social connection. Fitness and health are integrated into daily life with a fully equipped fitness room and a bright indoor swimming pool. If your passion is collection and experience, you will find it in the Scotch Room—a dedicated, brick-lined space. Nearby is the true masterpiece: the award-winning wet bar, recognized with 1st place by the NKBA Ontario awards and 2nd place nationally by the Decorators & Designers Association of Canada. A built-in entertainment unit with Sonos sound completes this floor, serviced by a bathroom so luxurious it received an NKBA Ontario Honourable Mention. 44 Pioneer Ridge Drive, where luxury meets livability, and where every room supports the way you want to live, without compromise. (id:19593)
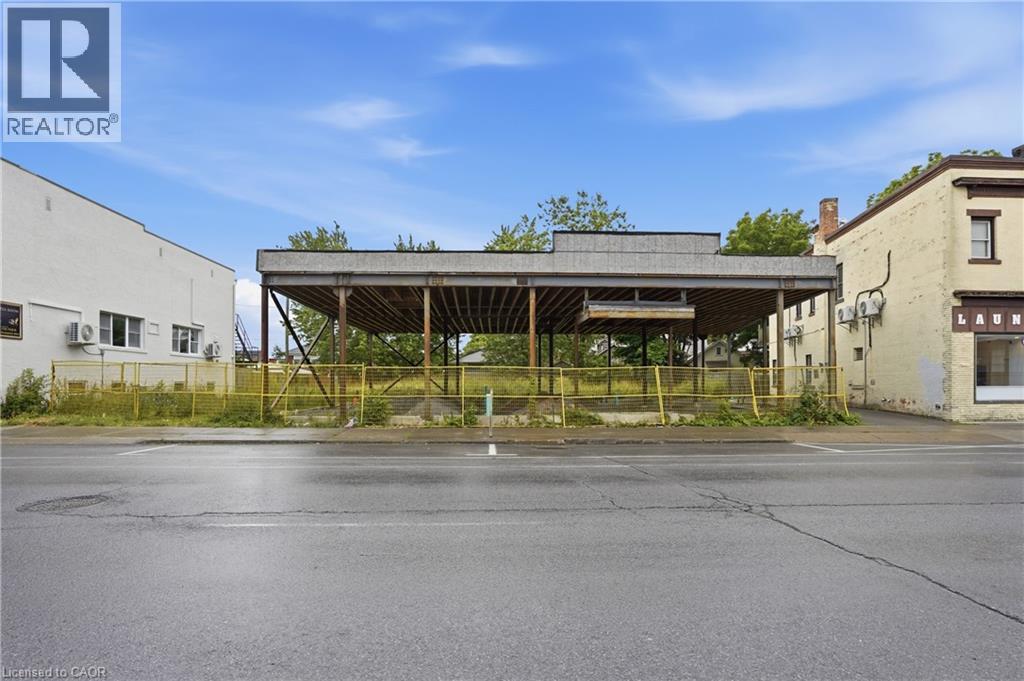
Welland, Ontario
Unlock the potential of this strategically located property in the vibrant core of downtown Welland. Offering flexible zoning with a wide range of permitted uses, this property presents an outstanding opportunity for investors, developers, and business owners looking to capitalize on one of Niagara's fastest-growing communities. Potential uses include short-term accommodations such as Airbnb, professional offices, retirement residences, boarding houses, and a variety of mixed-use or commercial applications. With zoning allowing for development up to 8 stories, the possibilities are extensive for those seeking to maximize value and future growth. Ideally situated within walking distance to the Welland Canal, downtown shops, restaurants, services, and local amenities, this location combines convenience, visibility, and accessibility. As downtown Welland continues to experience revitalization and investment, opportunities like this are becoming increasingly rare. Whether you're envisioning a new development, expanding your business presence, or securing a strategic investment in a thriving urban center, this property offers the flexibility and location to bring your vision to life. A rare blank canvas, come explore the possibilities. (id:19593)
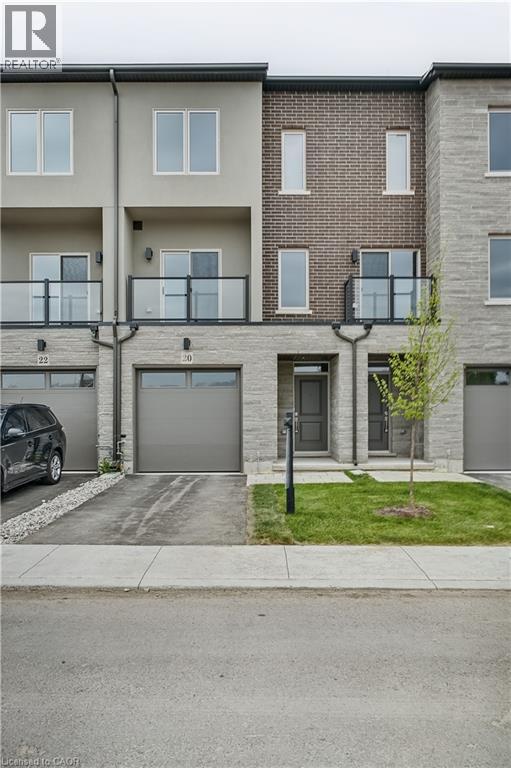
Mount Hope, Ontario
Enjoy significant savings with the New Housing HST Rebate, already credited on this over 2,000 sq ft home! Welcome to the beautifully crafted 20 Clear Valley Lane, by Sonoma Homes, an award-winning builder recognized for quality construction, thoughtful design, and superior craftsmanship. This spacious home offers an open-concept layout with modern finishes, abundant natural light, and functional living spaces. Enjoy a stylish kitchen, generous bedrooms, and seamless indoor-outdoor living. Built with attention to detail and designed for today’s lifestyle, this home combines comfort, elegance, and lasting value offering the perfect blend of comfort, style and community in one of the area’s most desirable locations. You will love the family friendly neighbourhood, nearby parks, shopping and major routes. Don’t miss this opportunity to take advantage of the HST savings and purchase a beautiful new Sonoma Home. Open house every Saturday and Sunday from 12pm-4pm. (id:19593)
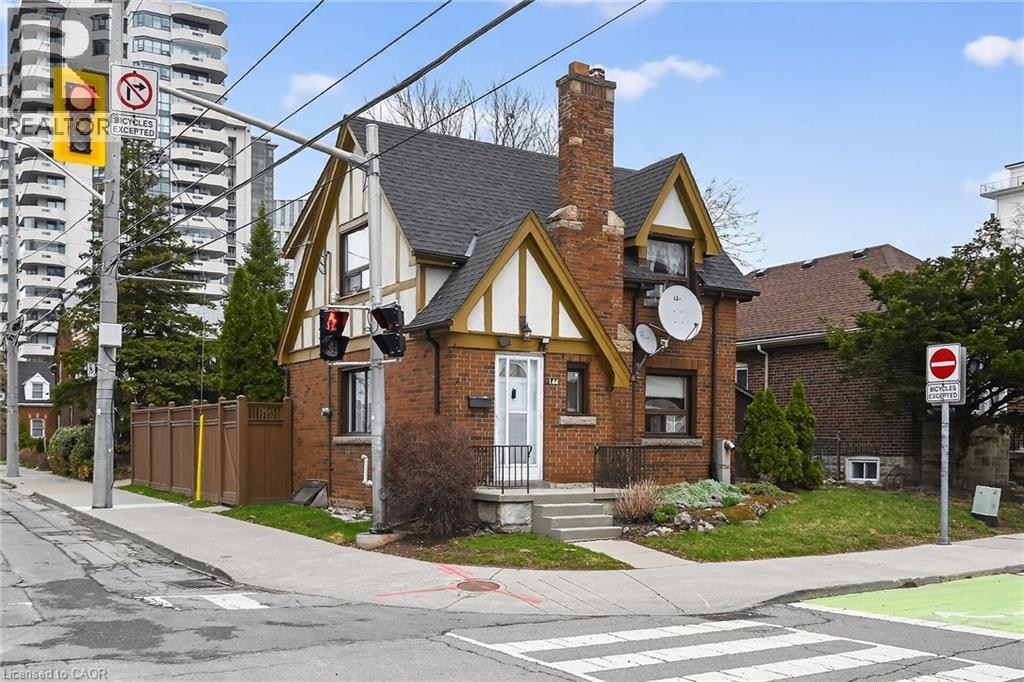
Hamilton, Ontario
Ideally located, Beautifully presented 2 bedroom, 2 bathroom home in the heart of Historic Durand neighborhood. Situated perfectly on 36’ x 79’ corner lot with sought after detached garage and additional parking space. Great curb appeal with all brick exterior, welcoming front porch, & fully fenced yard. The flowing interior layout features an open concept living room & dining room with original hardwood flooring throughout and electric fireplace, foyer, back mud room, & functional kitchen with ample cabinetry. The upper level includes 2 spacious bedrooms including primary bedroom with hardwood flooring, & primary 4 pc bathroom. The partially finished basement features 2nd bathroom, rec room area, laundry room, & storage / utility area. Updates include decor, fixtures, & high eff furnace with heat pump – 2024. Incredible location steps to Hamilton GO station, St. Joseph’s Hospital, parks, Hess Village, trendy Locke Street, entertainment, dining, & shopping. Easy access to 403 & major transportation routes. Call today for your viewing of this lovingly maintained Durand home! (id:19593)
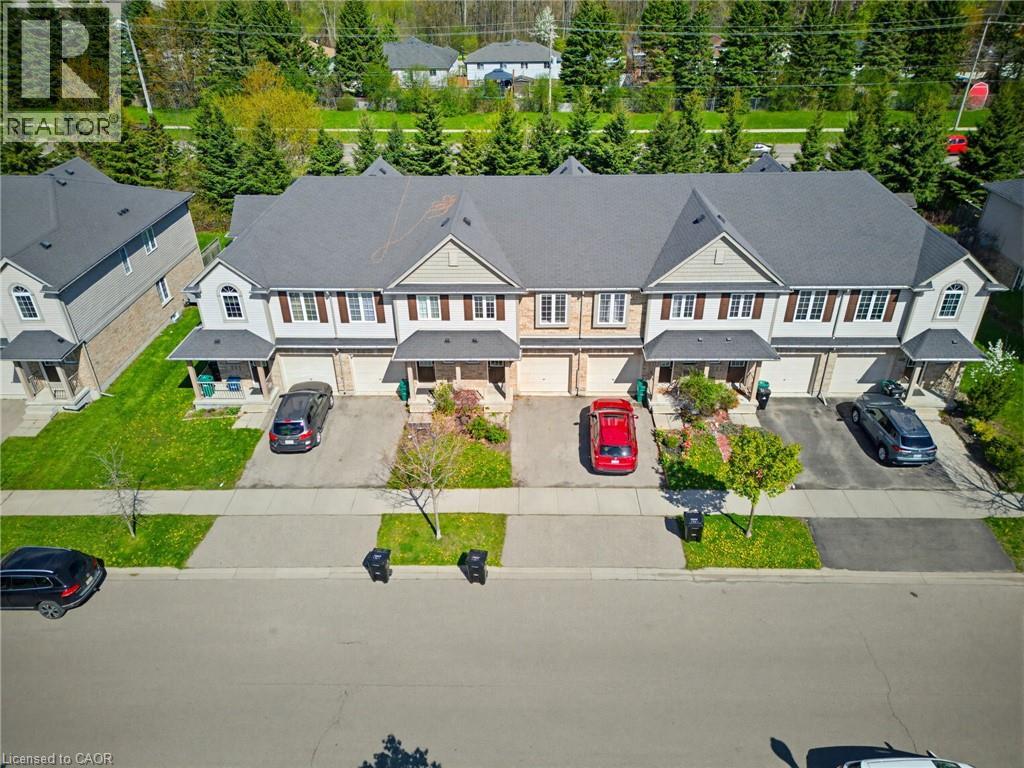
Kitchener, Ontario
Welcome to this beautifully maintained 3 bedroom freehold townhome located in a desirable sought after neighbourhood of Kitchener. Featuring a bright open concept layout, this home seamlessly connects the kitchen, dining, and living area. This home is perfect for entertaining and everyday living. The modern kitchen offers a functional island and comes complete with included appliances. Upstairs, you’ll find three spacious bedrooms, a stunning ensuite privilege bathroom, convenient second floor laundry, and a versatile office space which is ideal for working from home or studying. The main floor also features a convenient powder room for guests, while the unfinished basement offers plenty of potential for future living space, a home gym, or additional storage. Additional highlights include a single car garage, ample natural light throughout, and a thoughtfully designed layout ideal for families, first-time buyers, or investors alike. Move in ready and close to parks, schools, shopping, and amenities. This is one you won’t want to miss! (id:19593)
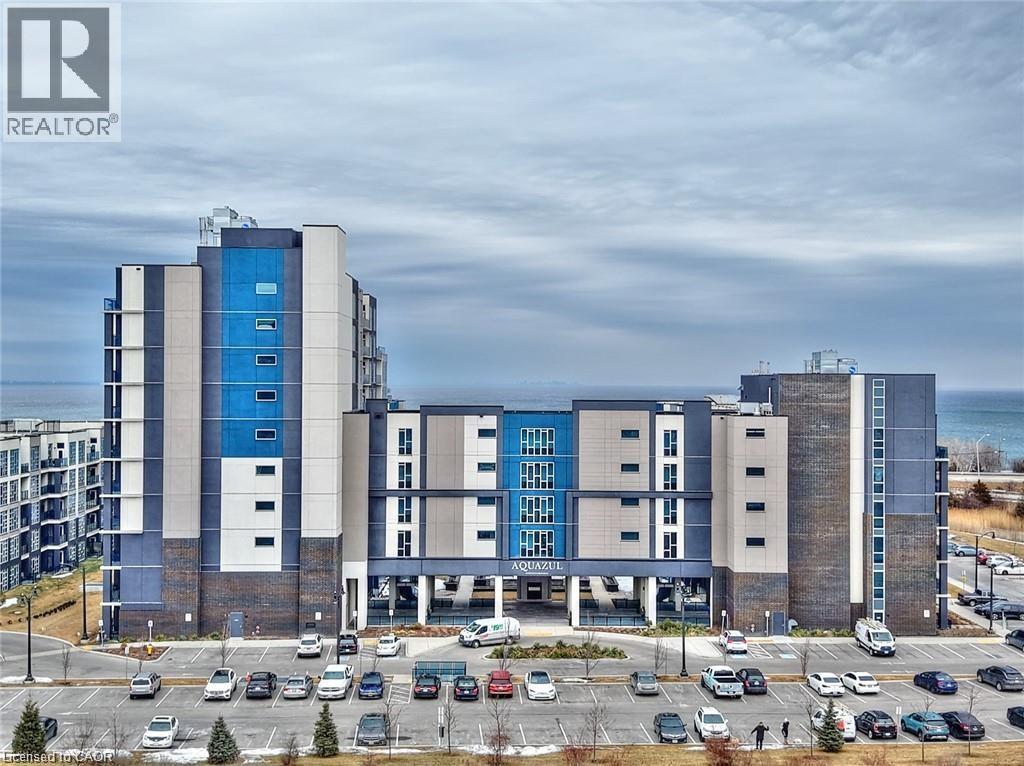
Grimsby, Ontario
Open concept design! The living room features patio doors leading to your balcony where you can enjoy the afternoon sunshine and wonderful lake views. Generous primary bedroom with roomy walk in closet and 4pc ensuite. Secondary bedroom with floor to ceiling window and just across from 3pc bath with custom glass shower. Live the resort lifestyle at AQUAZUL with pool, patios, outdoor fireplace, bbqs, and steps to the lake and GRIMSBY ON THE LAKE community of shops and restaurants. Or stay inside and visit your 3rd floor amenities - gym, party room, billiards, theatre and elevated patio. Underground parking and locker included. (id:19593)
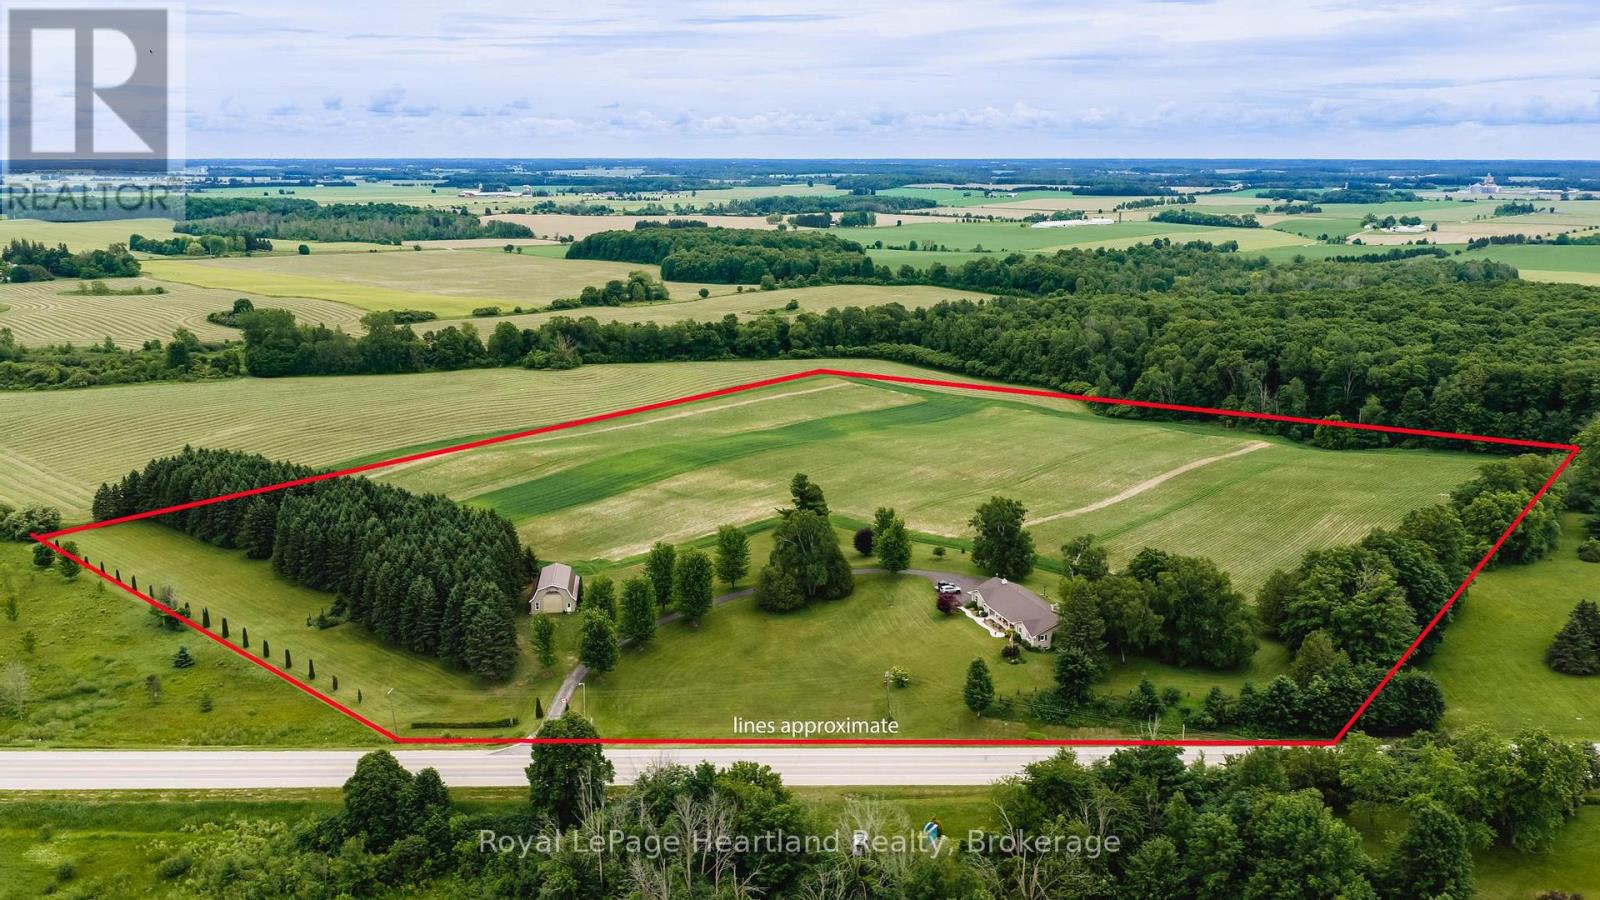
Central Huron, Ontario
Every once in a while, a property comes along that reminds you exactly why country life is the best life. Sitting right at the top of the hill with panoramic views over the south entrance to Blyth, this beautiful 24+ acre homestead offers scenery you'll look forward to waking up to every single morning.The rock-solid, 4-bedroom brick bungalow was truly ahead of its time. Built in 1966 as a low-energy-efficient home, it features practical, high-value updates: a lifetime 50-year steel roof, replacement windows, and a whole-home Generac generator. Inside, the main floor offers two full bathrooms, an eat-in kitchen, a separate dining room, and main floor laundry. It beautifully preserves its original character-including a built-in record player and intercom system-while offering modern ultra-fast fiber-optic internet. All stainless-steel appliances stay, including the wall oven, chest freezer, and beer fridge! Downstairs, a fully finished, bright granny suite features its own kitchen, living/dining area, bathroom, and bedroom, with space to easily frame a second basement bedroom. Outside, a long paved driveway leads past a classic 30' x 50' hip-roof, metal-clad barn with a solid concrete floor. Equipped with a 14'x14' front roll-up door and two 8'x8' rear doors, it's perfect for tractors, toys, or a workshop, and could easily be converted for horses. Right behind it sits a custom wood/charcoal BBQ big enough to roast a whole pig for the neighbourhood. For the hobby farmer or investor, there are approximately 18 workable acres of great soil, plus another acre that could be worked. To top it all off, tucked among the pines is a gorgeous 16' x 12' board-and-batten cabin. Fully insulated and finished in pine, this furnished retreat features a covered front porch made for a rocking chair-the ultimate guest house. Properties with this much care, land, and view don't come up often. Call today to schedule your tour! (id:19593)
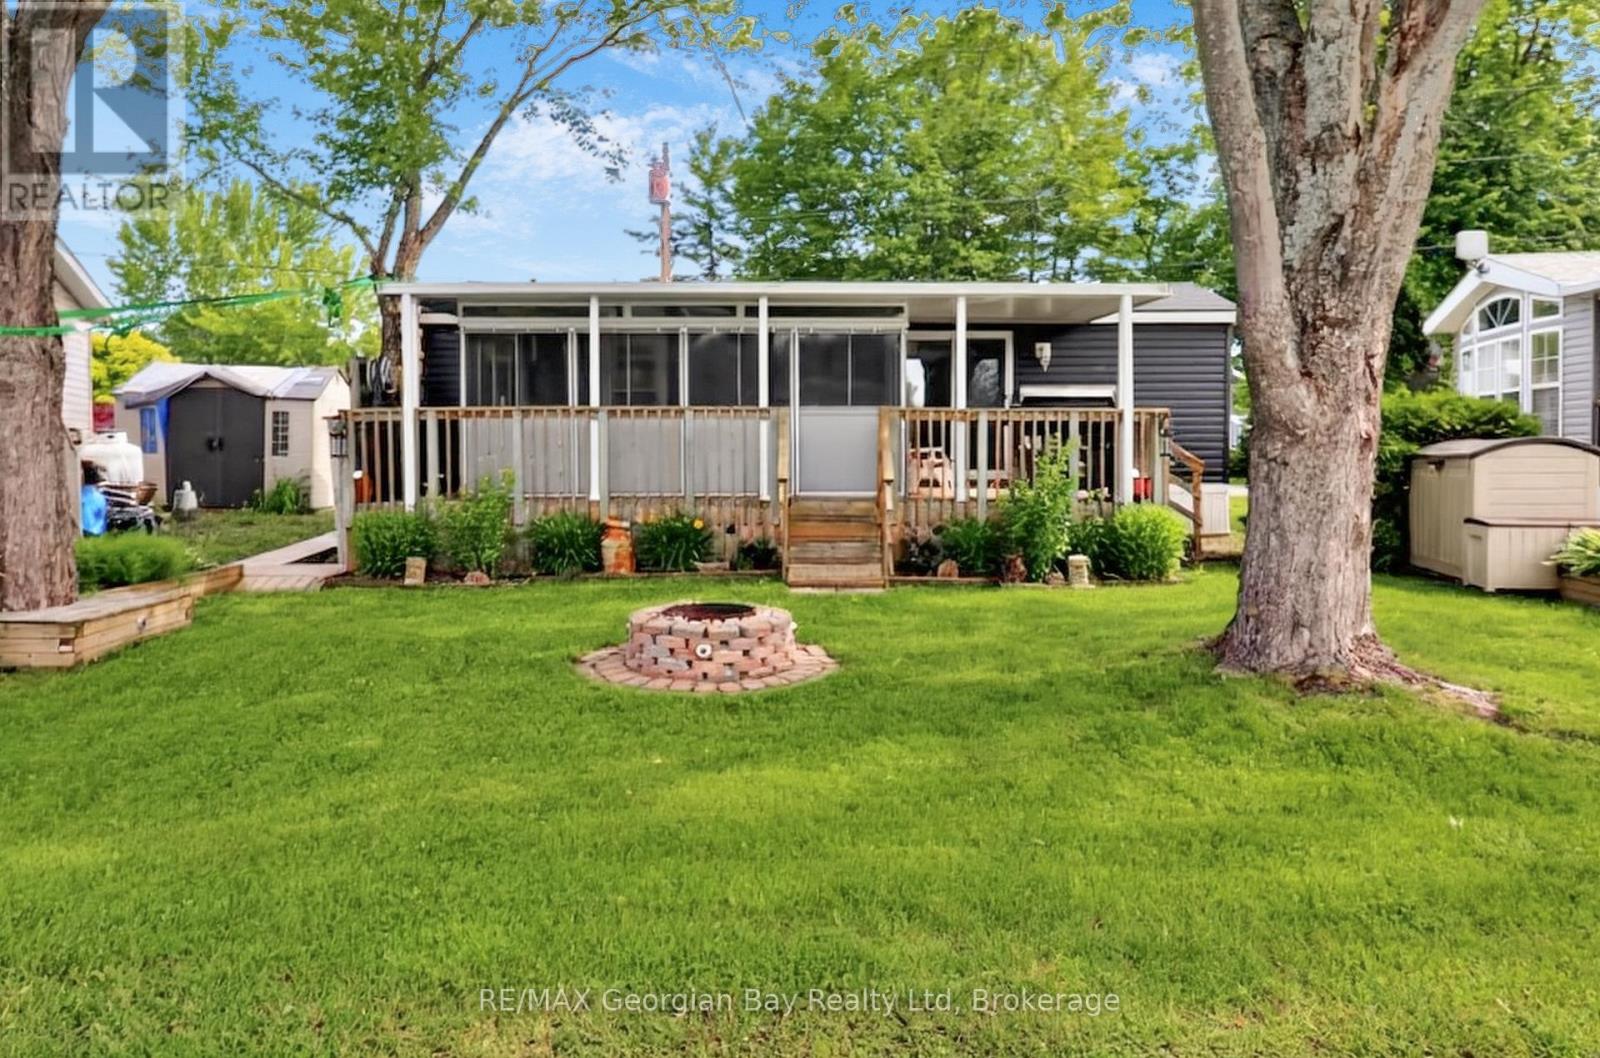
Georgian Bay, Ontario
Discover the unparalleled benefits of becoming a member at Wildwood by the Severn. Own a piece of Port Severn and enjoy exclusive access to the best of Muskoka Resort seasonal living only 90 min north of Toronto. Your membership includes a lifetime association, and ownership of on-site amenities in this 134 acre waterfront community. All Memberships come with a dock slip assignment to park your watercraft and enjoy everything Gloucester Pool , the Trent Severn and Georgian Bay have to offer. Water, sewage, and electrical hook ups. A Rec Centre with heated pool, play ground, Tennis/Pickle Ball, shuffle board, laundry, and wifi. A private beach with water toys, volley ball and play ground. There is a boat ramp and winter water craft storage is part of membership. There is also a off leash dog park. Many community activities through out the year, and so much more. As a member, you have the flexibility to purchase, sell, inherit, or gift your membership. Your Muskoka Cottage but in a community with all the amenities. The trailer on this site is a like new 2019 Northlander which includes: Open Concept Living * 1 + Bedrooms * Living Room area has a pull out couch and a sliding door to create a second bedroom for quests * Fully Equipped Kitchen * Bathroom * Gas Furnace with Central Air * Screen Sunroom 16' x 8' * Covered Deck * Fire Pit * 2 Sheds * Most Furnishing, BBQ, Smoker, Self-Propelled Lawn Mower, gardening tools, patio furniture and much more. The current season membership fee's of $3250 have been paid. Wildwood is a Member-Owned community capable of accommodating a variety of trailer options, including 236 Member sites, 8 Seasonal sites, and 7 Guest (rental) sites. Full hookups including Site water & sewage from May 1st through October 31st with 30 amp electrical service. At this time, members are responsible for an annual maintenance fee, the cost of their personal hydro usage, and a portion of the park's property taxes. (id:19593)
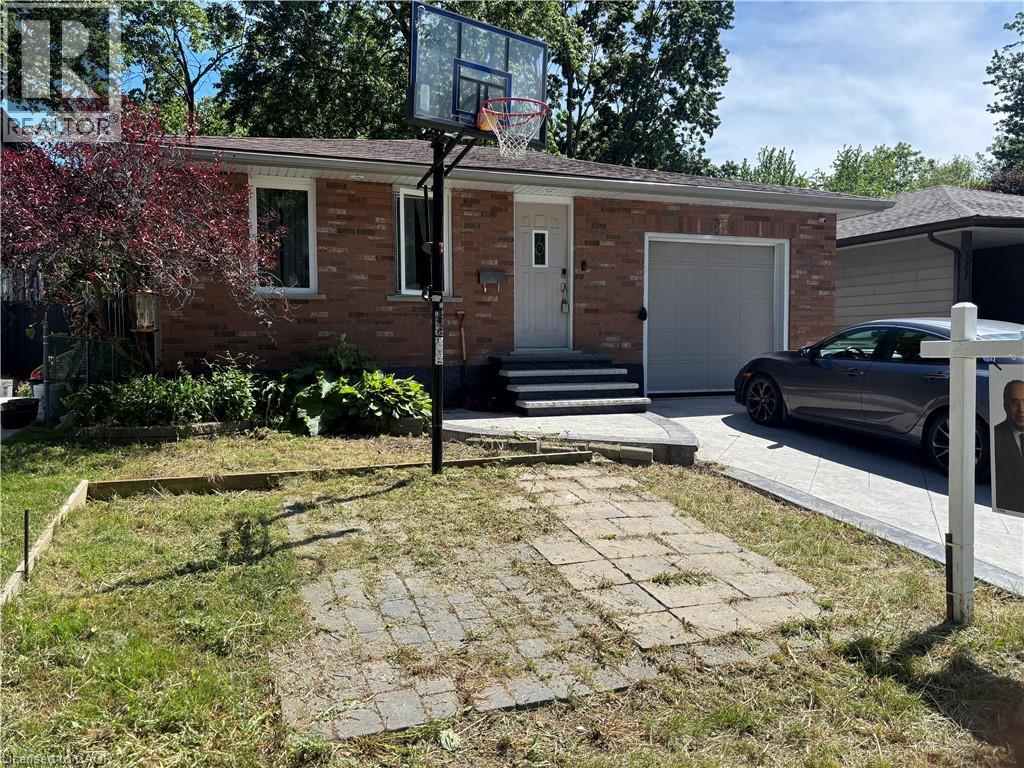
Waterloo, Ontario
Welcome to 525 Fallingbrook Drive, a beautifully maintained home located in one of Waterloo’s most desirable and family-friendly neighborhoods. This spacious property offers 3 bedrooms above grade plus an additional bedroom and an office in the finished basement, along with 2 full bathrooms, making it an ideal choice for families, investors, or anyone seeking a move-in-ready home in a prime location. The home has been thoughtfully updated with major improvements already completed for you. Recent upgrades include a new furnace (2019), new gutters, new windows, new stamped concrete driveway, and updated kitchen cabinets. The kitchen also features five upgraded appliances and a newer water heater, providing modern convenience and long-term peace of mind. The layout offers bright, comfortable living spaces with excellent flow, while the finished basement provides additional living area perfect for guests, a home office, or recreation. The property sits in a quiet, mature neighbourhood close to top-rated schools, universities, parks, shopping, transit, and all amenities Waterloo is known for. (id:19593)
Grimsby, Ontario
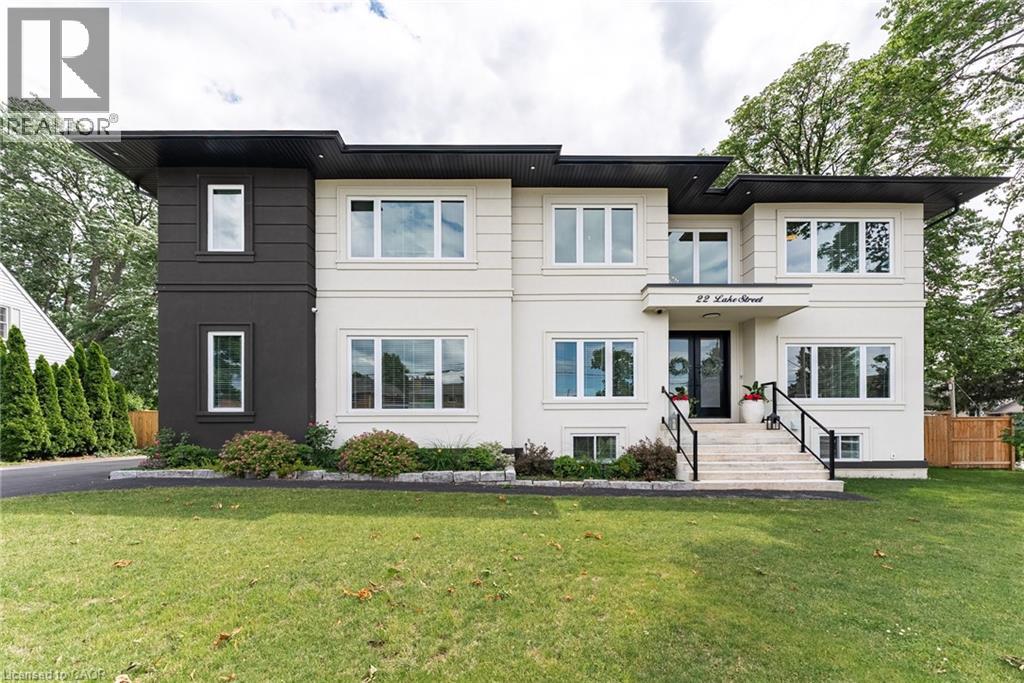
Experience refined living in this exceptional custom-built raised two-storey home, offering 6 spacious bedrooms and 6 beautifully appointed bathrooms throughout the fully finished meticulously crafted living space on all levels. Designed with both elegance and everyday comfort in mind, this radiating residence makes a lasting first impression from the moment you step inside. The welcoming foyer with vaulted ceilings, opens to a delightful dining area, den /office space, a generous living room accompanied by a built in surround sound system, access to the rear fully fenced in yard, and the most impressive gourmet chef inspired kitchen sitting as the centerpiece of the home, highlighted by an extraordinary 5' x 10.5' quartz island with striking waterfall edges, premium finishes, and abundant space for gathering with family and friends. Completing the main level is a bright bedroom featuring a walk-in closet and an accessible full bathroom, making it an ideal space for overnight guests, in-laws, or multi-generational living. The upper level is home to a luxurious primary bedroom suite with an exemplary 20' x 9' walk in closet and an expansive bathroom oasis in addition to a complete laundry room, 4 bedrooms with one featuring its own ensuite, and a beautiful bright open loft. The fully finished basement extends the home's remarkable living space and offers incredible versatility. Complete with a kitchenette, a full bathroom, a spacious den ideal for a home office or gym, an additional storage room, and convenient inside access to the attached garage, this level is perfectly suited for extended family, entertaining, or creating the ultimate recreational retreat. Appreciate having a marina and Lake Ontario right out your doorstep, adding to this highly sought after location providing close proximity to the quaint downtown, many parks, walking trails, schools, and the Niagara Escarpment. This property is the true definition of luxury with exquisite attention to detail! (id:19593)
Kitchener, Ontario
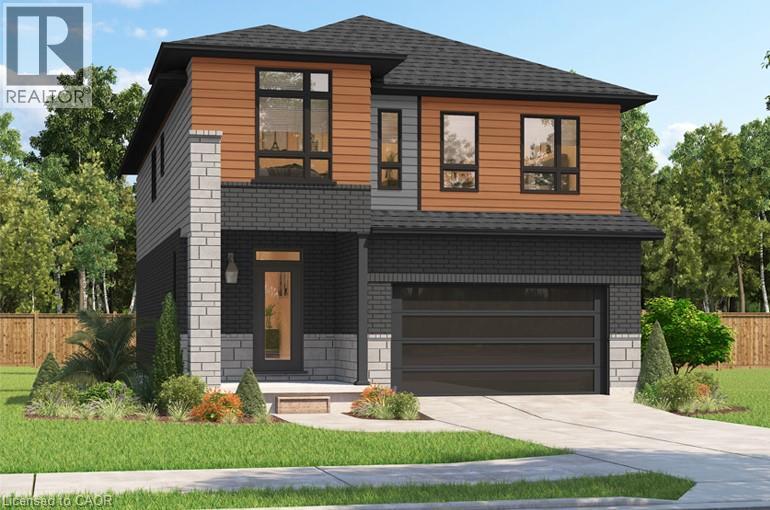
***FINISHED BASEMENT INCLUDED**** Spacious, Modern & Smartly Designed. Discover the Gill Model, boasting 2,395 sq. ft. of style and substance. High-end inclusions such as 9' main floor ceilings, engineered hardwood floors, 8' interior doors, and quartz surfaces in the kitchen and bathrooms make a bold statement. The huge walk-in pantry and soft-close kitchen cabinetry with extended uppers enhance functionality. Ceramic tiles in all baths and the laundry room add elegance. A tiled ensuite shower with a frameless glass door, central air, and HRV system complete the package. Enjoy the flexibility of the finished walkout basement, perfect for an in-law suite or recreation room. (id:19593)
Kitchener, Ontario
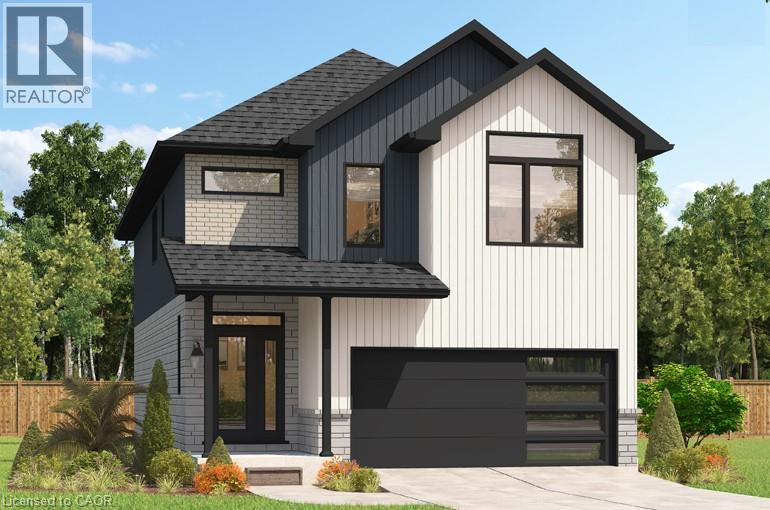
***FINISHED BASEMENT INCLUDED**** Style Meets Comfort. The Hudson Model offers 2,335 sq. ft. of comfortable elegance, with 9 ceilings and engineered hardwood floors gracing the main floor. Stylish quartz countertops, a quartz backsplash, and extended kitchen uppers bring the heart of the home to life. Featuring four large bedrooms, 2.5 baths, and a 2-car garage with an extended 8' garage door, the Hudson includes thoughtful details like soft-close cabinetry, a tiled ensuite shower with glass, ceramic tile floors in bathrooms and laundry and central air conditioning. The walkout lot provides seamless indoor-outdoor living. (id:19593)
Kitchener, Ontario
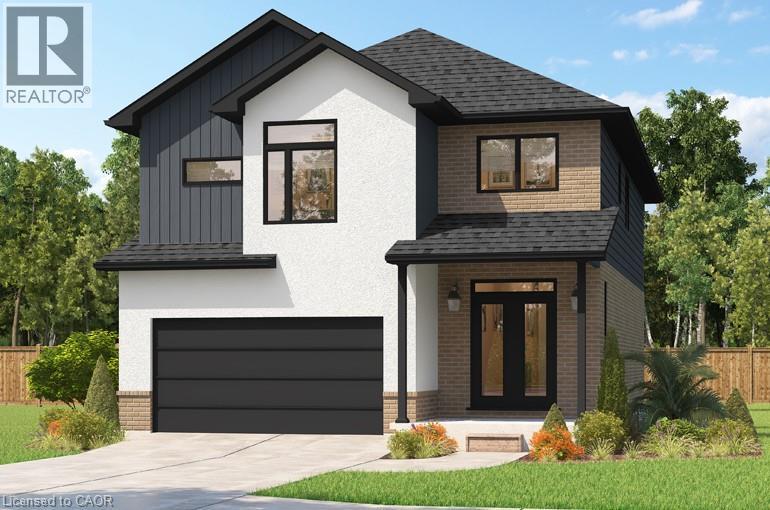
***FINISHED BASEMENT INCLUDED**** Fraser Model Generational Living at Its Finest. Step into the Fraser Model, a 2,280 sq. ft. masterpiece tailored for multi-generational families. Designed with high-end finishes, the Fraser features 9 ceilings and 8 doors on the main floor, engineered hardwood flooring, and a stunning quartz kitchen with an extended breakfast bar. Enjoy four spacious bedrooms, including two primary suites with private ensuites and a Jack and Jill bathroom for unmatched convenience. An extended 8' garage door and central air conditioning are included for modern living comfort. The open-concept layout flows beautifully into a gourmet kitchen with soft-close cabinetry and extended uppers. Set on a premium walkout lot and HRV system, the Fraser offers endless customization potential. (id:19593)
Drayton, Ontario
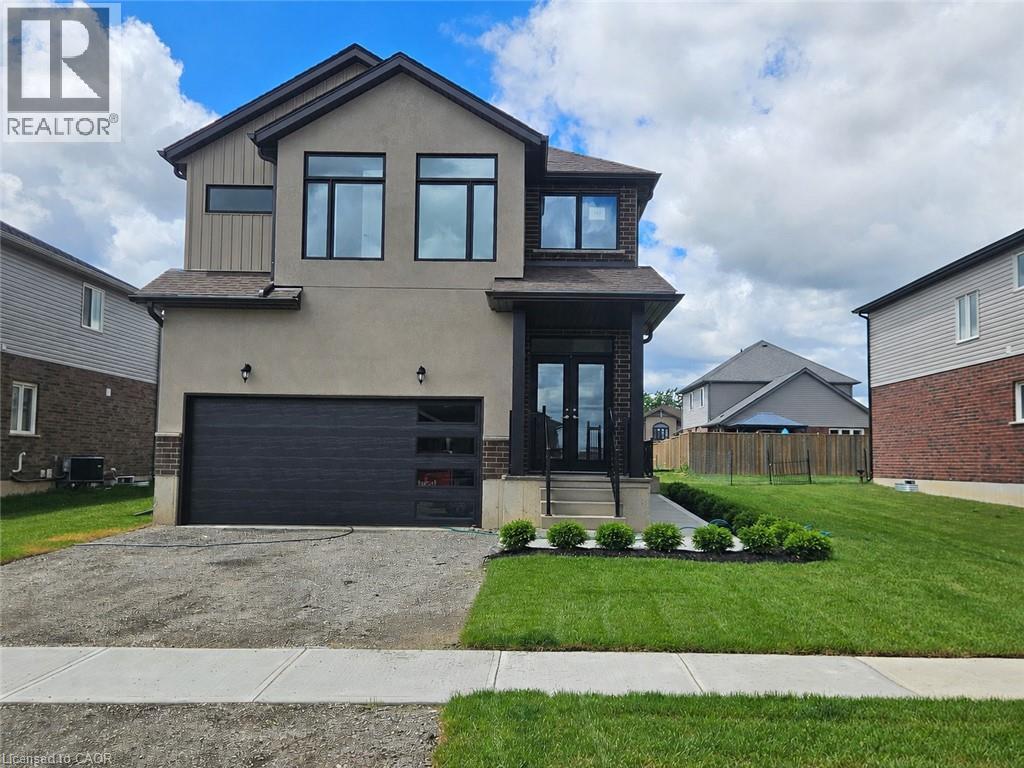
READY FOR IMMEDIATE OCCUPANCY ***SEPARATE SIDE ENTRANCE TO THE BASEMENT*** Step into the Fraser Model, an epitome of modern living nestled in the Drayton Phase 2 community. Boasting 2,332 sq ft of living space, this residence offers four spacious bedrooms and three and a half luxurious bathrooms. The 2-car garage provides ample space for your vehicles and storage needs. Noteworthy is the unfinished basement, ripe for your creative touch, and a separate entrance, seamlessly merging indoor and outdoor living. Experience the epitome of craftsmanship and innovation with the Fraser Model and make your mark in the vibrant Drayton community 9' Main Floor Ceilings, 6' Patio Slider Door, Laminate floors on main level excluding mudrooms and washrooms. Rooms with furniture are virtually staged. (id:19593)
Drayton, Ontario
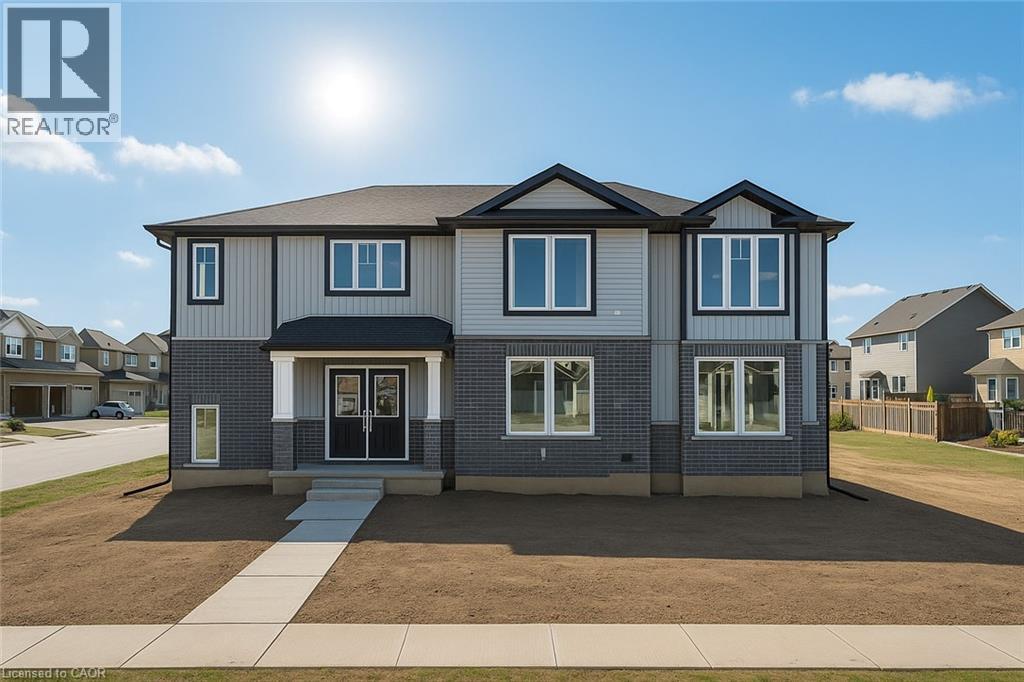
SEPARATE ENTRANCE TO THE BASEMENT. The Belair Model is beautifully designed 4-bedroom model offers over 2,447 sq. ft. of thoughtfully crafted living space. Located in a tranquil, family-oriented neighbourhood, this home blends elegance and practicality. The main floor features an open layout, enhanced by large windows that fill the space with natural light. The gourmet kitchen with a large island is a chef's dream and the perfect spot for family gatherings. Upstairs, the primary suite is a true retreat, featuring a large window, a walk-in closet, and a luxurious 6-piece ensuite, complete with a spacious soaker tub for ultimate relaxation. The second level also includes three additional bedrooms and a main washroom, ensuring comfort and privacy for the entire family. The unfinished basement, with a separate entrance, offers endless possibilities whether you envision extra living space for your family, a private suite for guests or rental income. Conveniently located near Guelph and Waterloo, this home combines peaceful community living with easy access to city amenities. Built by Sunlight Homes, it showcases superior craftsmanship and exceeds the highest building standards. (id:19593)
Welland, Ontario
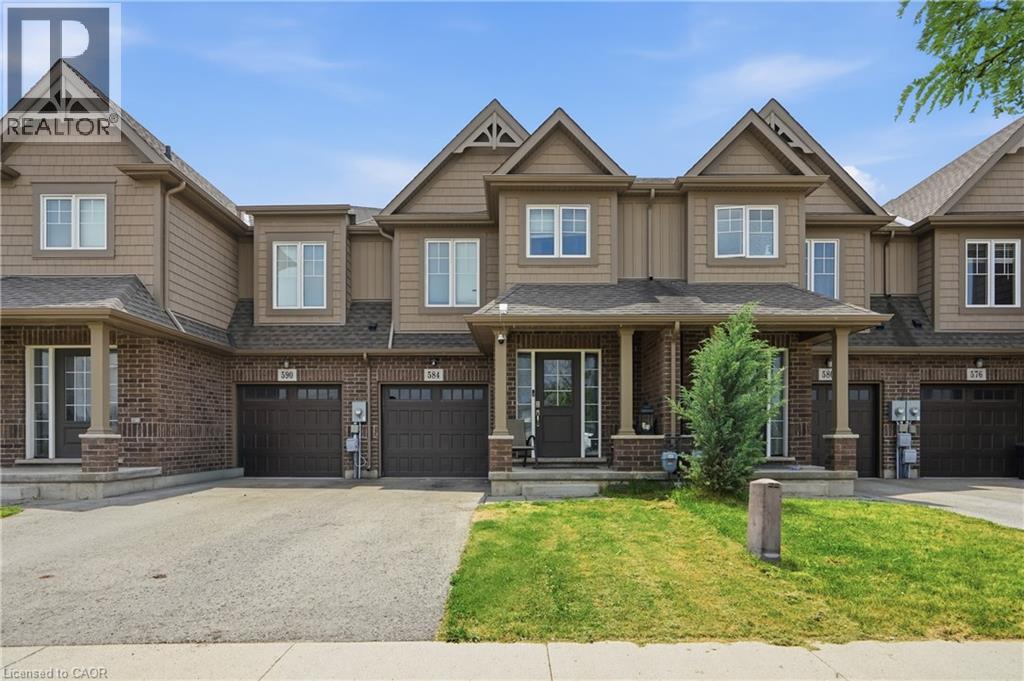
Welcome to 584 Julia Drive, this Freehold townhome is located in one of Wellands most sought-after neighbourhoods. Built just 6 years ago, this spacious 1,656 sq. ft. home sits on an impressive 103-ft deep lot and offers 3 bedrooms plus a versatile loft/office space. The bright, sun-filled open-concept main floor is perfect for both everyday living and entertaining, featuring a spacious great room, modern kitchen with centre island, stainless steel appliances, and a dining area with sliding doors leading to the backyard and deck. Upstairs, you'll find three generously sized bedrooms, a convenient second-floor laundry room, and ample storage throughout. The primary bedroom features a private ensuite and“His & Hers” closets. The unfinished basement offers endless potential for additional living space, a recreation room, or home gym. Enjoy parking for up to 3 vehicles with an extended driveway and attached garage with inside entry. Ideally located close to schools, shopping, restaurants, parks, and all major amenities. Just minutes to Highway 406, Highway 20, Niagara College (Welland Campus), and a short drive or transit ride to Brock University. Currently tenant occupied ($1920/month), tenant has occupied the property since 2020 and would like to stay if the new owner is looking for an investment property. A fantastic opportunity for families, first-time buyers, or investors in a thriving and family-friendly community. (id:19593)
Burlington, Ontario
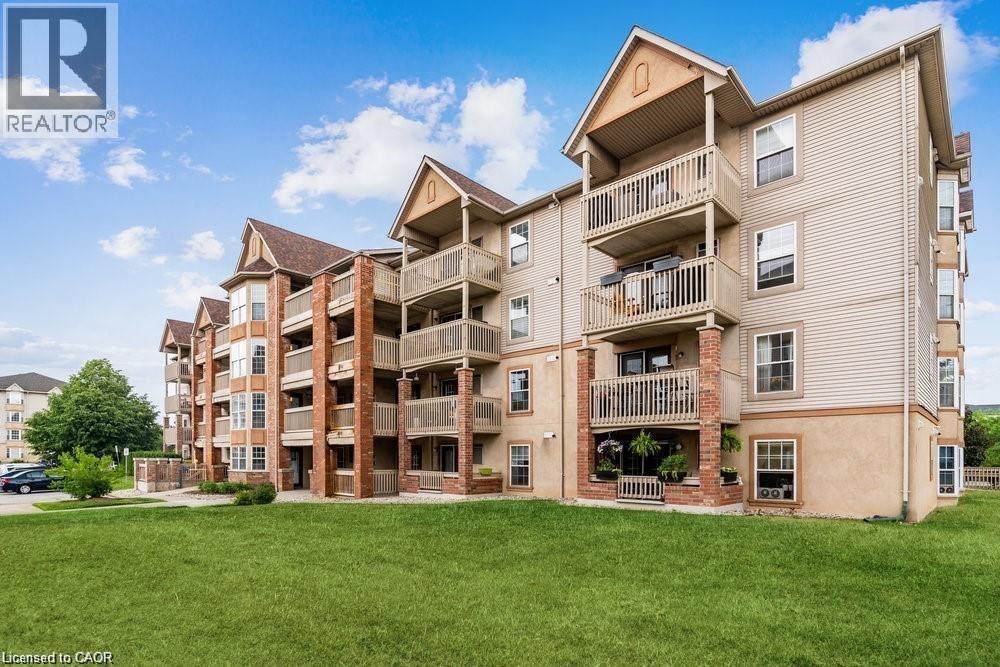
Welcome to this stunning 1+1 bedroom plus den top floor suite located in Kilmer Estates. Upon entering, you'll be captivated by the soaring vaulted ceilings and the open-concept floor plan that enhances the sense of space. The living room features elegant laminate flooring, complemented by a ceiling fan and garden doors leading to a spacious covered balcony. The kitchen boasts fresh white cabinetry, a suite of four appliances, a double sink, and a stylish stone backsplash, along with a convenient breakfast bar perfect for entertaining and eating. The generously sized master bedroom includes a window with blinds and a double closet for ample storage. The den serves as a versatile space, suitable for use as either a bedroom or a home office. The four-piece bathroom is well-appointed with ceramic tile flooring, a tub/shower combination, a single vanity with a sink, and upgraded lighting and mirror fixtures. Step outside to the large balcony, which also features a storage locker. Additional highlights of this well-maintained unit include in-suite laundry and one parking space. Close to shopping, restaurants, schools and transit...Convenient easy living at its finest! (id:19593)
Mississauga, Ontario
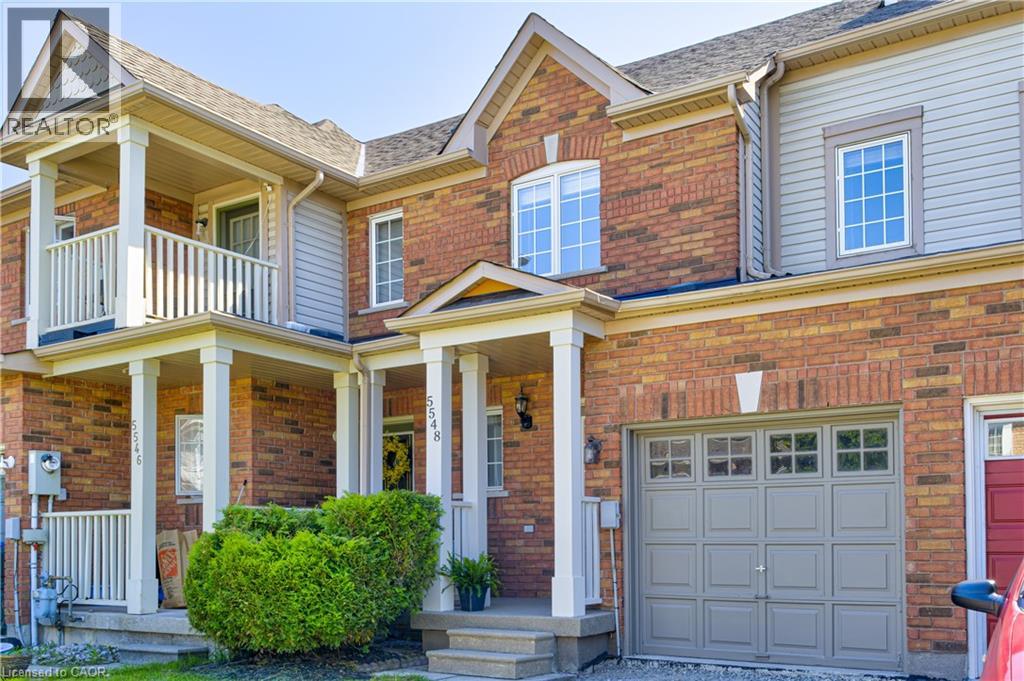
Beautifully upgraded FREEHOLD 3-bedroom 3 bath townhome situated on an over 100-foot deep lot in the heart of Churchill Meadows. Offering exceptional curb appeal, this well-maintained home features a new asphalt driveway (2026), freshly painted garage (2026), and an updated stone-effect front porch (2026).Step inside to a bright, open-concept main floor highlighted by hardwood flooring, a cozy gas fireplace, and a functional layout designed for everyday living and entertaining. The upgraded kitchen (2021) is complemented by stainless steel appliances and overlooks the spacious living and dining areas. A walkout leads to the fully fenced backyard, complete with patio, gardens, and plenty of room to relax and entertain.Upstairs, the generous primary bedroom offers a walk-in closet and a 4-piece ensuite. The second bedroom features a charming reading nook, creating the perfect space to unwind with a book or study in comfort. Fresh neutral décor throughout enhances the home's warm and inviting atmosphere.Thoughtful updates include a furnace (2021), humidifier (2026), proactively added sump pump (2024), owned water heater (2014), and air conditioner (2016). Driveway parking for two vehicles plus an attached garage provides added convenience.This home is located in a true Park Heaven setting, minutes from the new Churchill Meadows Community Centre and Mattamy Sports Park, 4 parks, 4 playgrounds, 4 basketball courts, 7 sports fields, 2 sports courts, a trail system, and an extensive selection of recreational amenities all within a short walk. This highly sought after neighbourhood is close to schools, shopping, dining, transit, less than 5km from Streetsville GO Station and major highways access.A fantastic opportunity to own a move-in ready freehold townhouse in Churchill Meadows! (id:19593)
Cambridge, Ontario
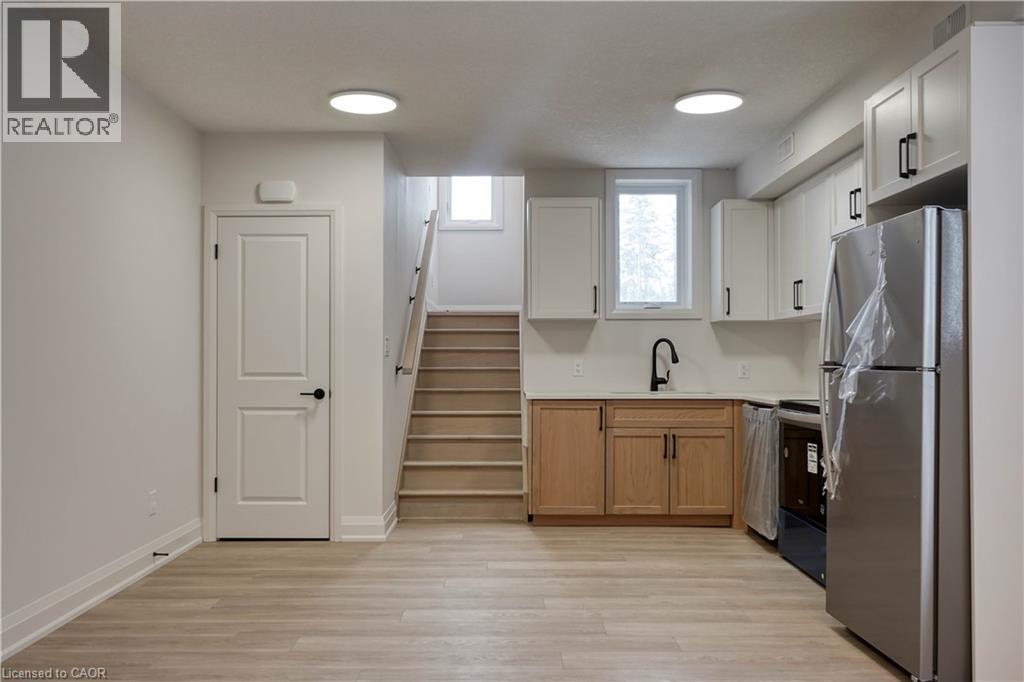
Welcome to Creekside Trail - come and experience the charm of 103-800 Myers Rd, Cambridge. This charming, brand new, one-storey unit perfectly combines modern living with convenience. This 1-bedroom, 1-bathroom home features modern finishes throughout, creating an inviting atmosphere. The open-concept kitchen and living room area boasts huge windows, allowing natural light to flood the space and offering a bright, airy feel. The modern kitchen includes stainless steel appliances, quartz countertops, and two toned cabinetry. Located just a short distance from schools, shopping centers, and scenic trails, this unit is perfect for individuals or couples seeking a low-maintenance lifestyle. Enjoy leisurely walks on nearby trails while having all your daily needs met and within easy reach. Don't miss the opportunity to make this lovely home yours! (id:19593)
Brockton, Ontario
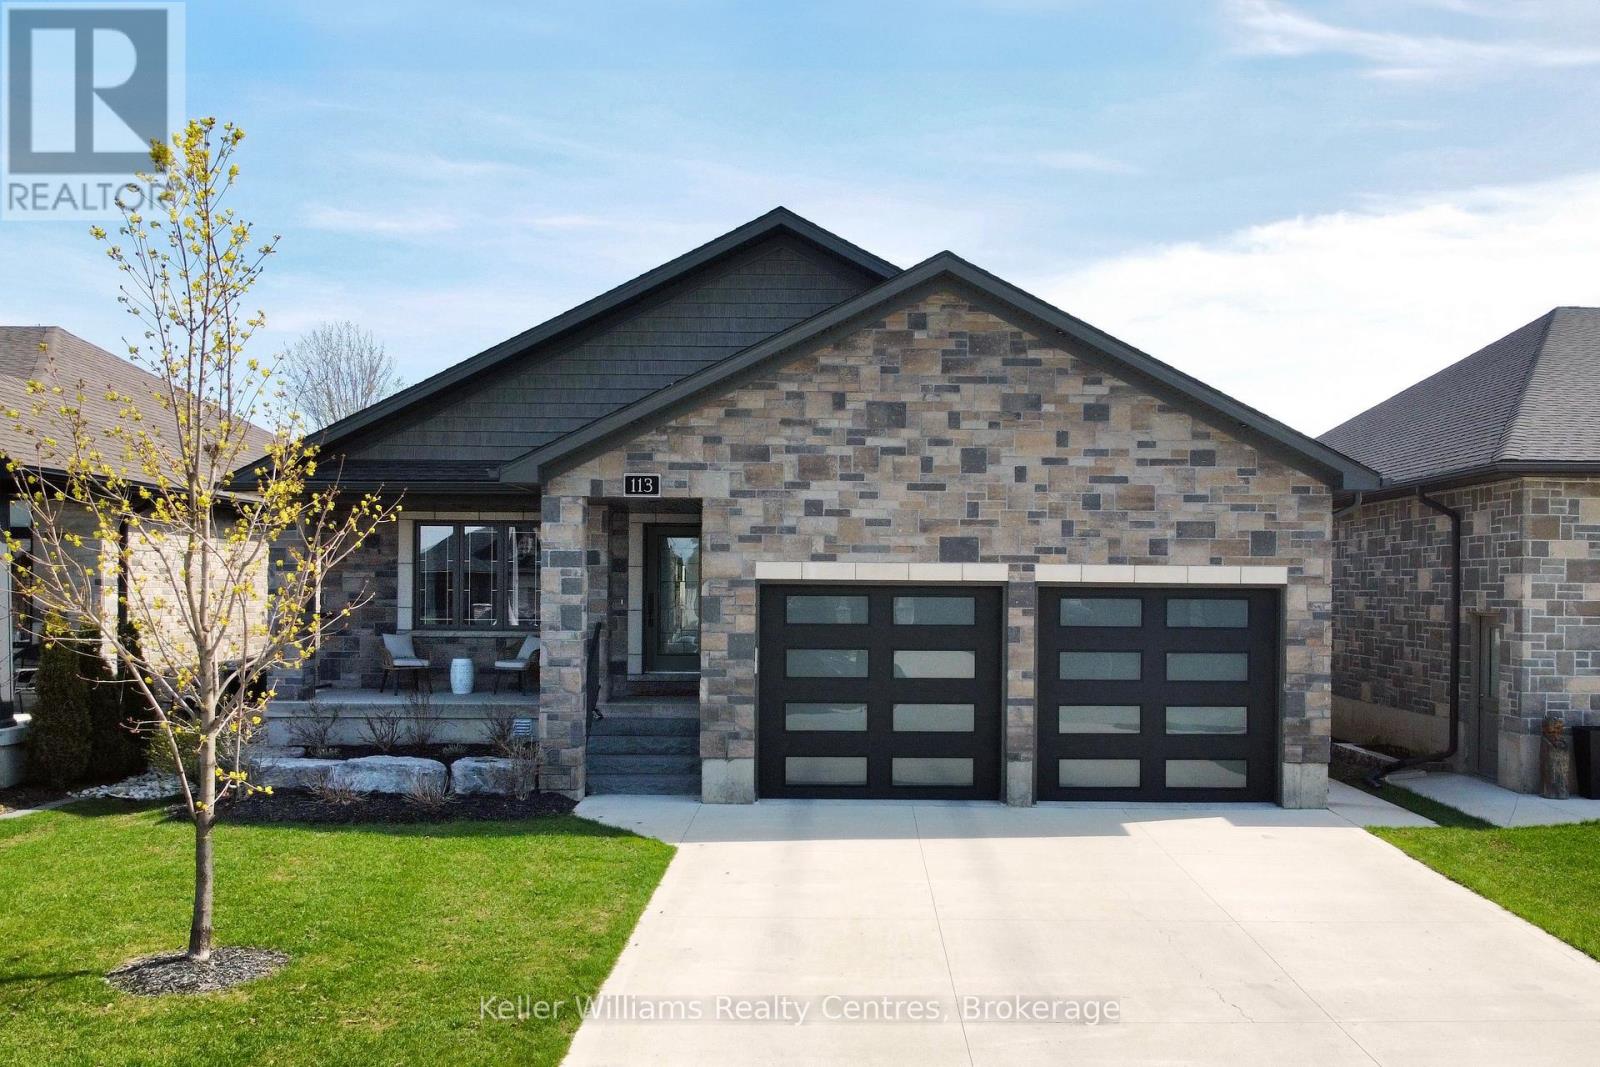
Built in 2020 and located in one of Walkerton's sought-after subdivisions, this stunning stone bungalow offers upscale living with exceptional attention to detail inside and out. Situated on a landscaped 45' x 225' lot close to schools, shopping, and everyday amenities, this property also features a dream backyard setup complete with a 30' x 15' insulated and heated workshop. Offering nearly 2,000 sq. ft. of finished living space on the main level alone, the home showcases high-end finishes throughout including hardwood flooring, tray ceilings, heated floors on both levels, and a gas fireplace on each level for added comfort and style. The custom kitchen is designed to impress with abundant cabinetry, stylish backsplash, included appliances, and a large island with overhang seating ideal for entertaining or casual meals. A patio door walkout from the dining area leads to a covered porch and expansive 41' x 14' composite deck overlooking the deep yard.The main level features 2 spacious bedrooms, including a luxurious primary suite complete with a bright walk-in closet and spa-inspired ensuite offering double sinks, a soaker tub, and tiled glass shower. The primary suite also provides convenient access to the oversized main floor laundry room, which can additionally be accessed through the mudroom off the garage. The attached garage is heated, finished with durable Trusscore panels, and includes a walkdown entrance to the lower level. Downstairs, the fully finished lower level offers even more space with 2 additional bedrooms, a 3-piece bathroom, ample storage, and an impressive rec room featuring a wet bar and gas fireplace - the perfect setup for entertaining family and friends. (id:19593)
Mississauga, Ontario
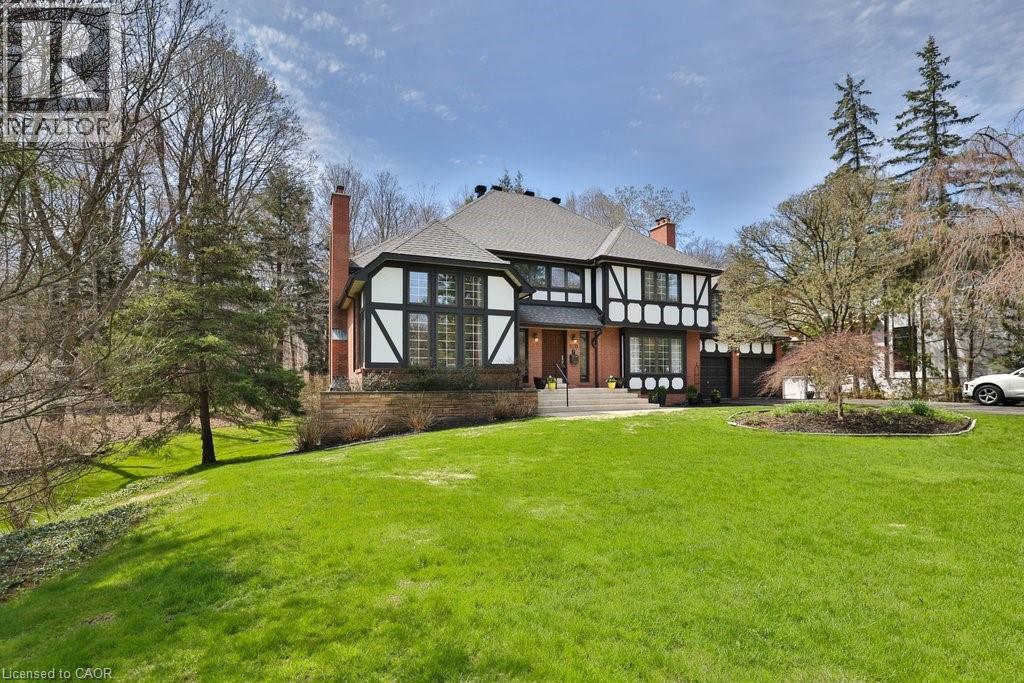
**Prestigious Rattray Marsh Estate,timeless charm on a rare pie-shaped lot**.Nestled in the highly sought-after Rattray Marsh Conservation Area, this exceptional residence offers a rare blend of privacy, natural beauty, and timeless character. Situated on an expansive pie-shaped lot approximately 201' x 253', this property provides a serene, estate-like setting surrounded by lush conservation views.From the moment you enter, you are welcomed by a grand foyer featuring soaring ceilings and an elegant circular staircase that sets the tone for this impressive home. the home boasts 5 bedrooms and 4 bathrooms.The living room showcases vaulted ceilings and oversized windows, flooding the space with natural light, while the formal dining room offers picturesque views of the conservation area perfect for hosting memorable gatherings. The large kitchen is the heart of the home, complete with an oversized island, breakfast area, and walk-out to a newer composite deck overlooking the tranquil landscape.A sunken family room adds warmth and character, featuring large windows and custom built-in bookcases. The primary suite is generously sized and includes a 5-piece ensuite. A second sunken bedroom, currently used as an office, features vaulted ceilings, complemented by three additional well-sized bedrooms and a main bathroom with a stand-up shower.The walk-out basement is an entertainer's dream, offering seamless access to the backyard patio. Enjoy year-round relaxation with your own indoor pool, complete with sliding doors to the outdoors. Additional features include a sauna, exercise room, office, cold room, and utility room.With a 2-car garage and an 8-car driveway, this property offers ample parking for family and guests alike.A truly rare offering in one of Mississauga's most prestigious and nature-rich communities (id:19593)
Hamilton, Ontario
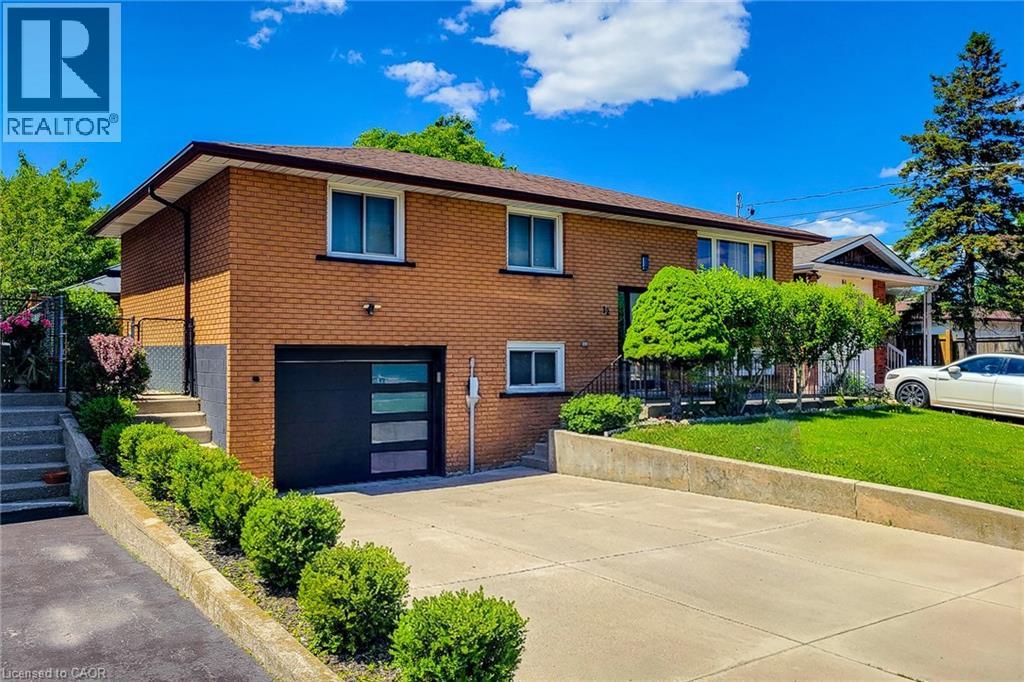
Welcome to 12 Maitland Avenue, Hamilton — a beautifully renovated raised bungalow located in the desirable Hamilton Mountain area. This move-in-ready home features 3+2 bedrooms and 2 full bathrooms with modern updates throughout. The main level offers a bright and spacious layout with a large living room, separate dining area, and a stunning kitchen with quartz countertops, stylish cabinetry, and plenty of storage. The lower level provides additional living space with a 2 generous size bed room, 3-piece bathroom, separate laundry area, and a convenient entrance from the garage, making it ideal for extended family for potential rental opportunities. Enjoy a large fully fenced backyard perfect for entertaining, kids, and outdoor relaxation. Additional features include inside garage entry, ample driveway parking, updated finishes, and a prime location close to Mohawk College, schools, parks, shopping, public transit, amenities, and quick highway access. A perfect home for families, first-time buyers, or investors — don’t miss this fantastic opportunity! (id:19593)
Collingwood, Ontario
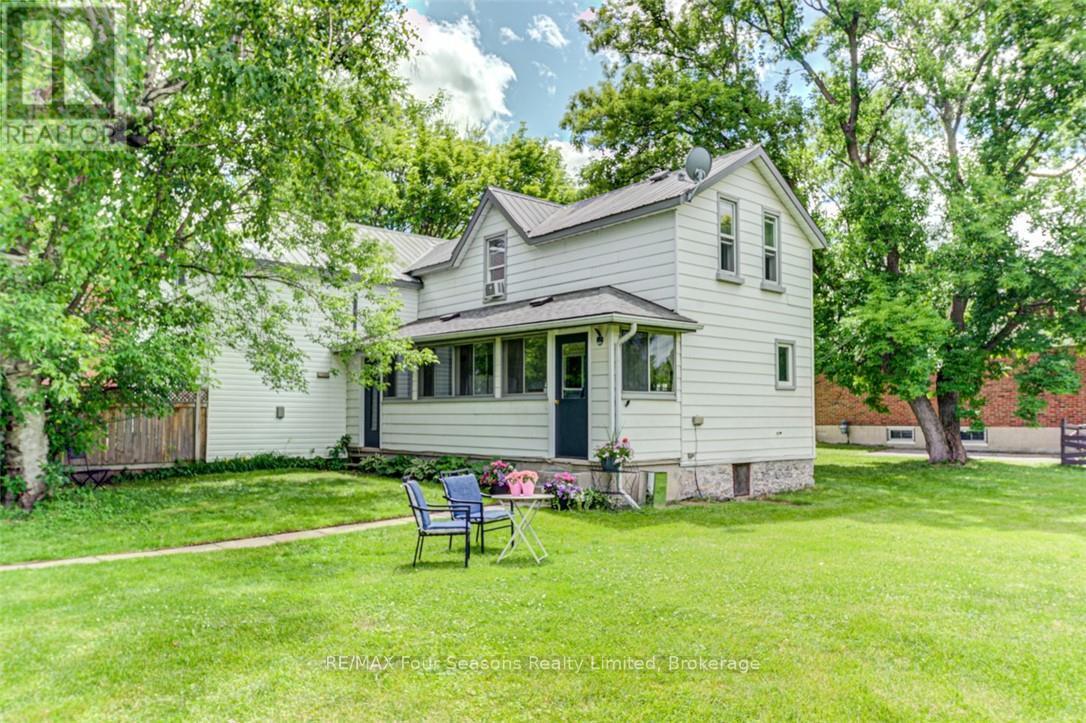
EXCEPTIONAL TRIPLEX INVESTMENT Opportunity in Collingwood! Discover a prime investment opportunity with this well-maintained triplex generating an impressive annual rental income of $61,800 ($5,150/month). Tenants pay all utilities and snow removal, maximizing your return. This property features three self-contained units, each offering 2 bedrooms and a 4-piece bathroom, all separately metered for convenience and efficiency. Situated on a generous 97 x 133 ft lot in a highly desirable location, this property offers incredible potential for future development. Under current Town of Collingwood guidelines there is potential for *Severance to create 2 lots *Development of up to four units on each lot *Construction of a garage or coach house. *Building two homes on newly created lots *Conversion to a single-family residence or custom dream home (Buyer to complete due diligence to confirm their intended use). The property has had numerous upgrades, including: *Durable metal roof and asphalt roof on porch 2025 (Apartment 3 ) *Updated electrical (breakers for two units) *Some newer windows and vinyl siding *Updated flooring *Newer appliances *Three owned hot water heaters *Stylish designer paint throughout. With A++ tenants already in place, this is a turnkey investment ideal for both seasoned investors and those entering the market. Located within walking distance to historic downtown Collingwood, you'll enjoy easy access to shops, restaurants, theatres, and the beautiful shores of Georgian Bay. Plus, you're just a short drive to Blue Mountain Village, Thornbury, and the world's longest freshwater beach. A rare opportunity in a thriving rental market-don't miss out! (id:19593)
Collingwood, Ontario
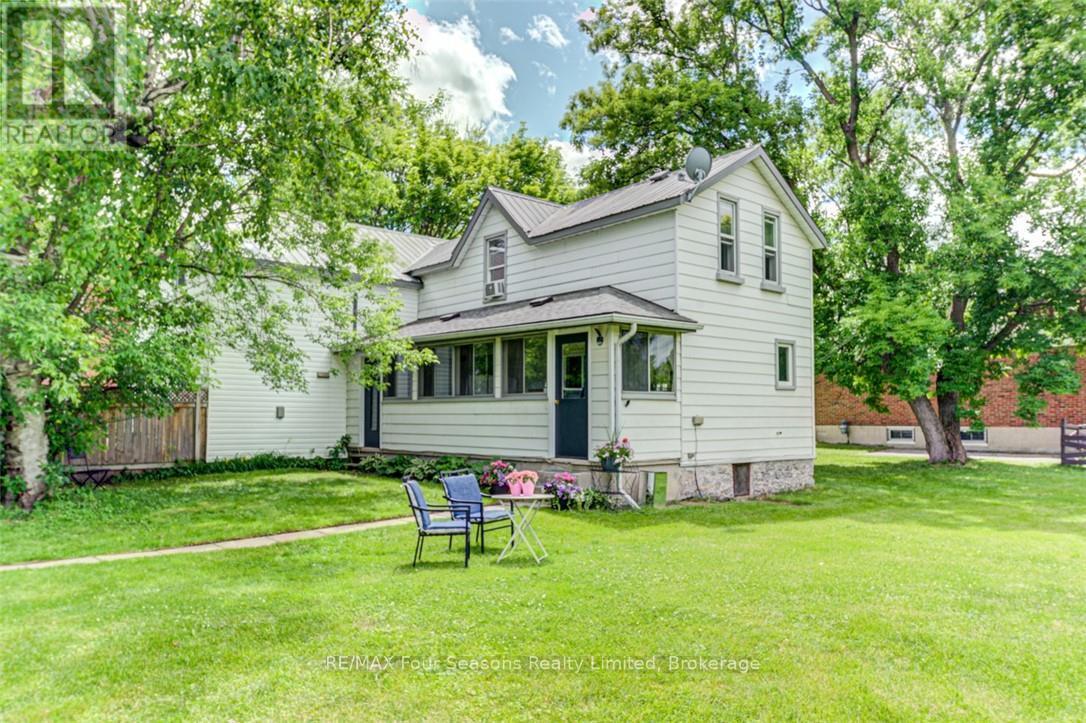
EXCEPTIONAL TRIPLEX INVESTMENT Opportunity in Collingwood! Discover a prime investment opportunity with this well-maintained triplex generating an impressive annual rental income of $61,800 ($5,150/month). Tenants pay all utilities and snow removal, maximizing your return. This property features three self-contained units, each offering 2 bedrooms and a 4-piece bathroom, all separately metered for convenience and efficiency. Situated on a generous 97 x 133 ft lot in a highly desirable location, this property offers incredible potential for future development. Under current Town of Collingwood guidelines there is potential for *Severance to create 2 lots *Development of up to four units on each lot *Construction of a garage or coach house. *Building two homes on newly created lots *Conversion to a single-family residence or custom dream home (Buyer to complete due diligence to confirm their intended use). The property has had numerous upgrades, including: *Durable metal roof and asphalt roof on porch 2025 (Apartment 3 ) *Updated electrical (breakers for two units) *Some newer windows and vinyl siding *Updated flooring *Newer appliances *Three owned hot water heaters *Stylish designer paint throughout. With A++ tenants already in place, this is a turnkey investment ideal for both seasoned investors and those entering the market. Located within walking distance to historic downtown Collingwood, you'll enjoy easy access to shops, restaurants, theatres, and the beautiful shores of Georgian Bay. Plus, you're just a short drive to Blue Mountain Village, Thornbury, and the world's longest freshwater beach. A rare opportunity in a thriving rental market-don't miss out! (id:19593)
Collingwood, Ontario
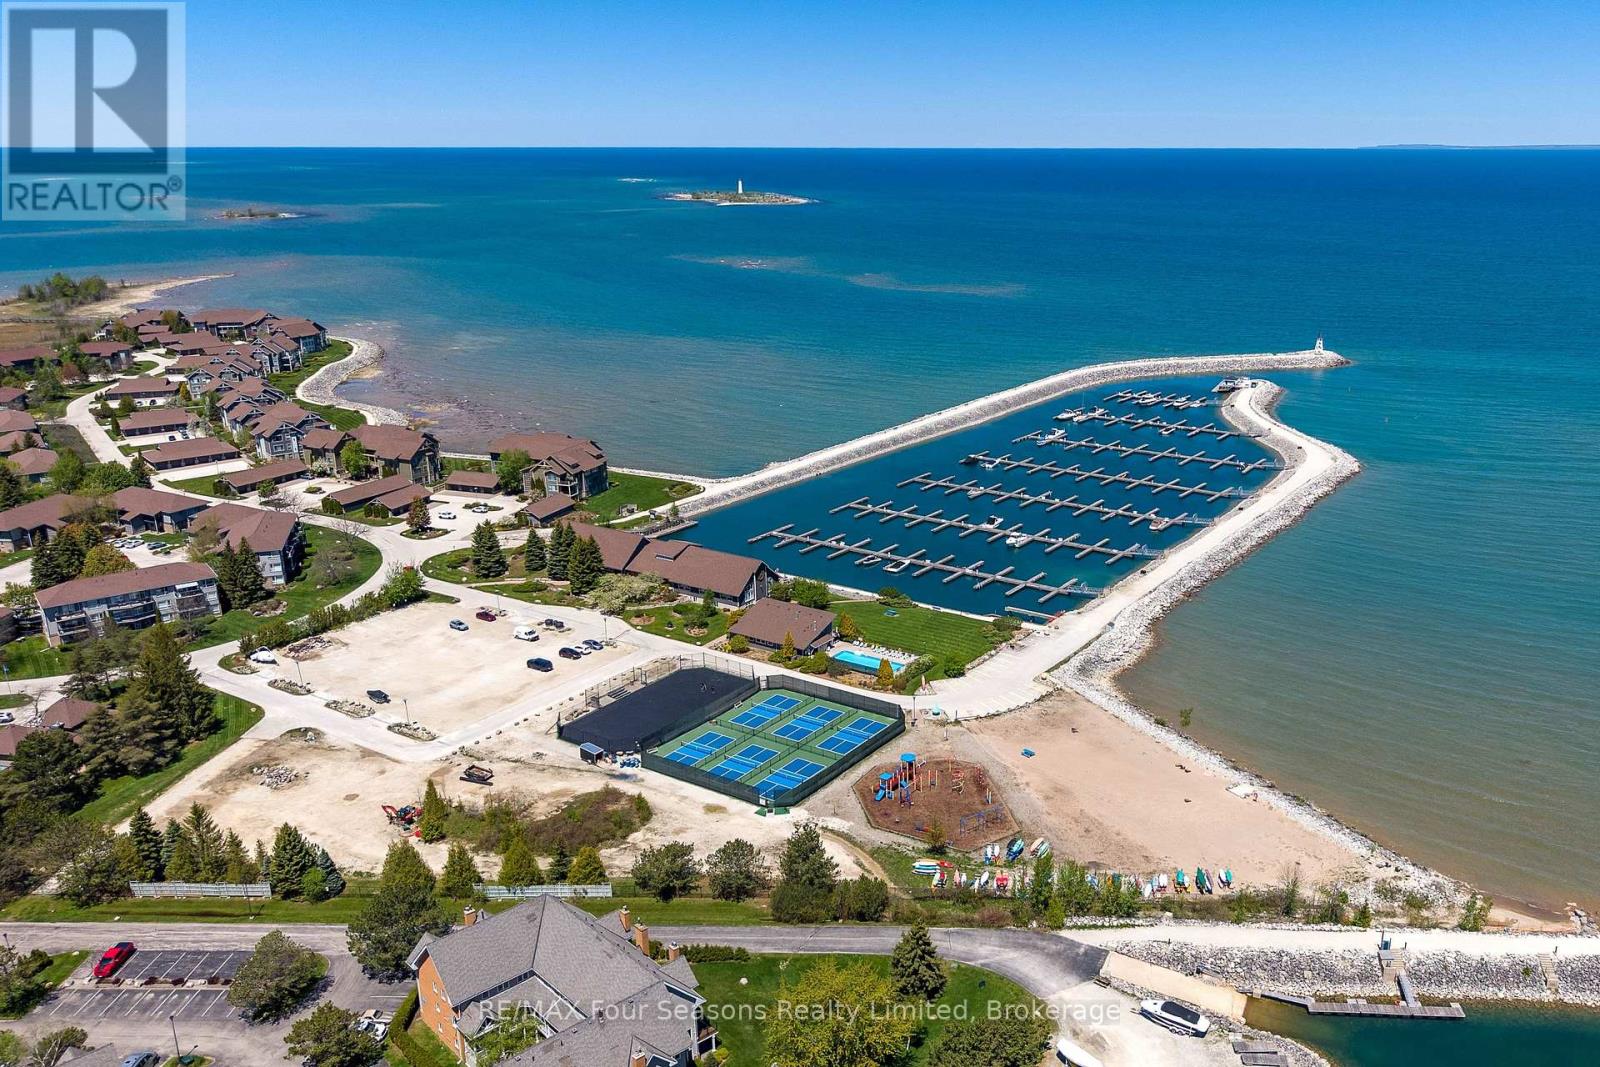
xperience the best of waterfront living at Lighthouse Point Yacht & Tennis Club -a highly sought-after community spanning more than 125 acres along the shores of Georgian Bay and offering an unmatched collection of resort-style amenities. This beautifully appointed ground-floor end unit offers 3 bedrooms, 2 bathrooms, and approximately 1,396 square feet of thoughtfully designed living space. Bright and welcoming, the open-concept kitchen and living area are ideal for entertaining, while expansive windows and a cozy gas fireplace create a warm, sun-filled atmosphere throughout. Step outside to two spacious private patios, accessible from both the living room and the primary suite - perfect for morning coffee or relaxing after a day on the trails or water. The primary retreat features double closets, a private ensuite with walk-in shower, and direct patio access. Two additional generously sized guest bedrooms and a second full bathroom provide ample room for family and visitors. Designed for four-season living, this unit also includes a large foyer, laundry and two private storage lockers with plenty of space for skis, bikes, and outdoor gear. Residents of Lighthouse Point enjoy an exceptional lifestyle with amenities that include: *Outdoor swimming pools *Recreation Centre~ indoor pool, sauna, hot tub, fitness centre *Nine tennis and pickleball courts * Private Marina with rental opportunities *Over two kilometers of scenic waterfront walking trails. Whether you're searching for a weekend retreat, investment opportunity or a full-time residence, this rare offering combines luxury, comfort, and the natural beauty of Georgian Bay in one extraordinary waterfront community. View the Virtual Tour! (id:19593)
Grimsby, Ontario
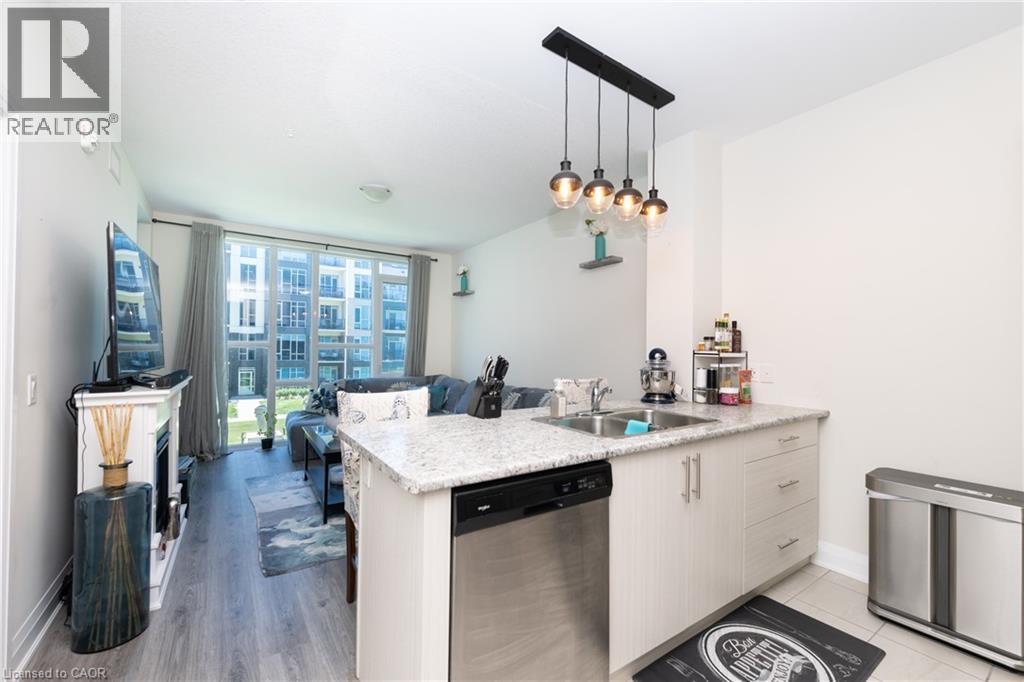
Outstanding popular One bedroom plus den! Modern, fresh, and fantastic upgrades. Custom glass shower, extra-large walk in closet in bedroom, full sized appliances, kitchen island. Amazing floor to ceiling windows and exceptional extra sized 100 sq ft. balcony, basque in the afternoon sun and enjoy the lake and courtyard views. Aquazul amenities include gym, party room, billiards, pool, patios and resort style living located in GRIMSBY ON THE LAKE. One underground parking spot A332 and one locker. (id:19593)
Kitchener, Ontario
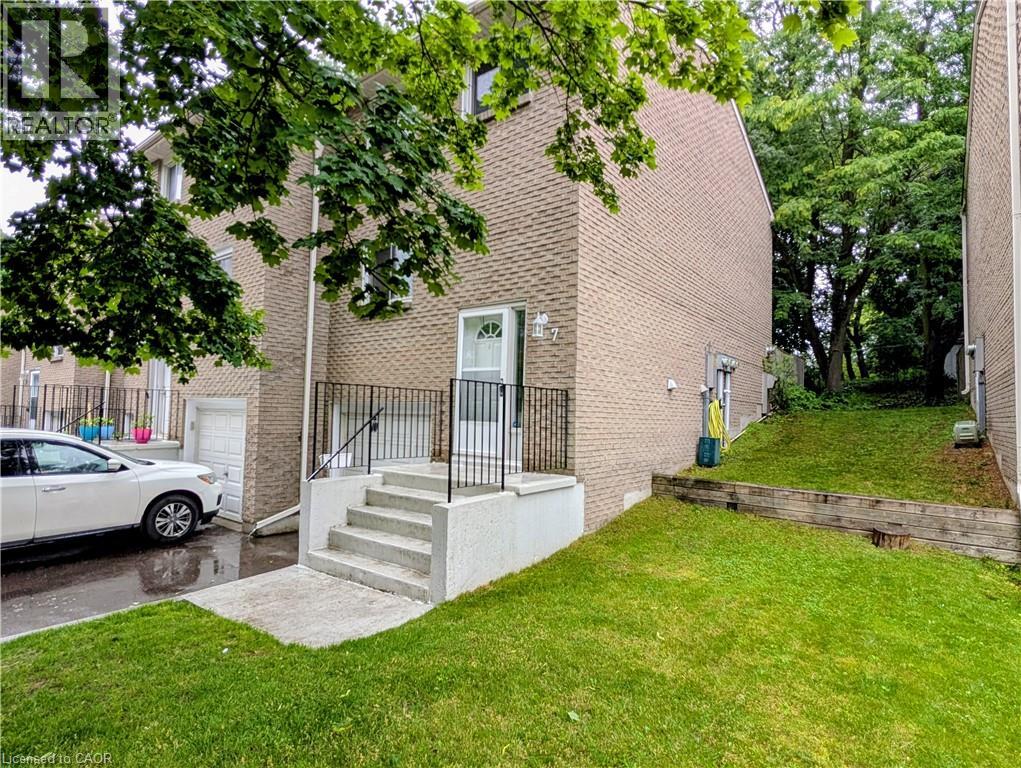
Rare Opportunity: Gorgeous End Unit Townhouse - Steps to Skiing, Schools, and Transit! Great For First-Time Buyers & Buyers Downsizing! Incredible value in this beautifully maintained, carpet-free 3-bedroom, 2-bathroom townhouse located in one of Kitchener's most active and convenient neighborhoods. NEW COMFORT UPGRADE (JUNE 2026): This home now features a brand-new, highly efficient multi-zone heat pump system that provides both premium heating and cooling throughout the house. Professionally installed by Delta Air Systems, this eco-friendly upgrade keeps your utility bills low year-round. Best of all, it comes with a 12-year parts warranty that can be registered directly in the new homeowner's name for complete peace of mind! Combined with the cozy gas fireplaces, this home offers top-tier comfort and efficiency. INTERIOR HIGHLIGHTS: The bright kitchen boasts vinyl floors, a tiled backsplash, stainless steel appliances, and a large window. The open-concept living/dining area features durable laminate floors and walks out to a private, treed back deck with excellent shade. Upstairs, the large primary bedroom includes a walk-in closet. The 2nd bedroom also has a walk-in closet, while the 3rd bedroom features a double closet and a built-in Murphy bed. Enjoy a renovated 4-pc bath with quartz counters and a deep soaker tub. The finished basement offers a massive rec room perfect for a home theater, games area or gym. Also featuring a renovated 2-pc bath, and direct garage entrance. UNBEATABLE LOCATION: Walk to school! Howard Robertson PS is right across the street! Adventure is around the corner at Chicopee Ski & Summer Resort for winter skiing/tubing and summer biking. Minutes to Hwy 8/401, the Fairway LRT station, and CF Fairview Park Mall. Very reasonable condo fees INCLUDE water! Low property taxes and a new 2025 water softener make this turn-key gem an unmatched value. (id:19593)
Bracebridge, Ontario
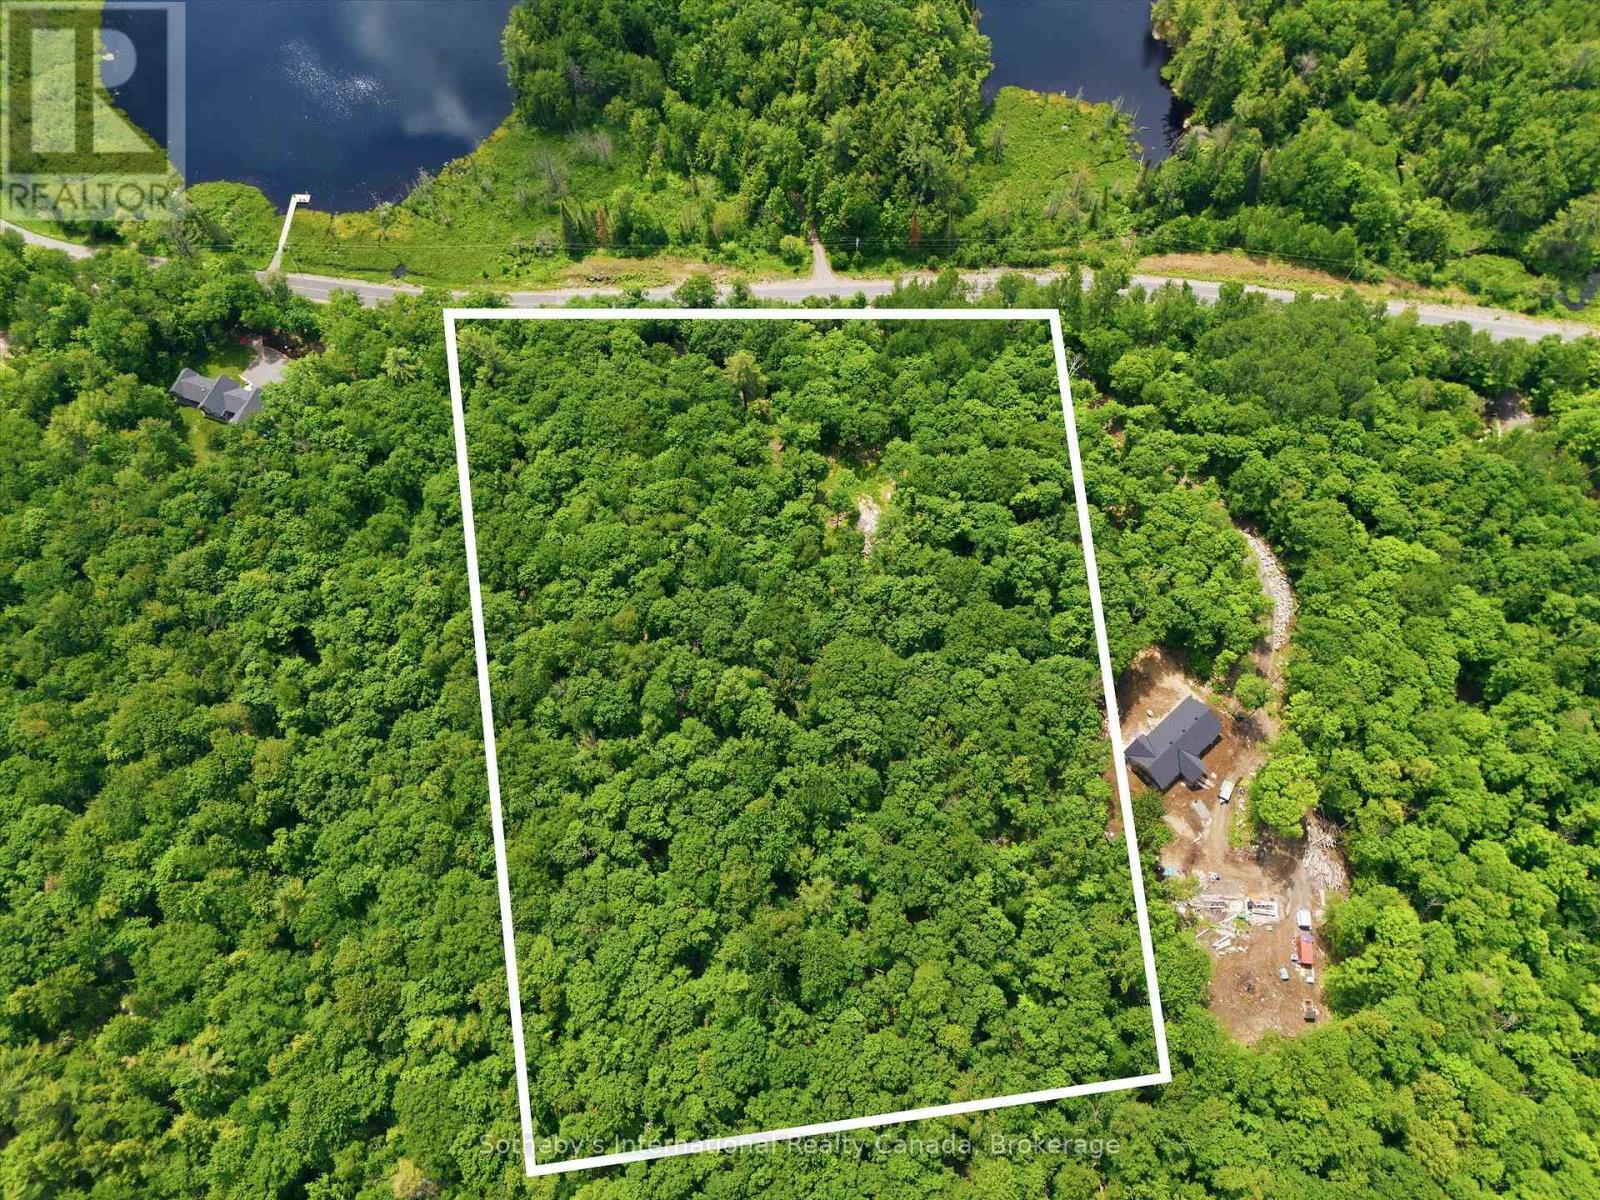
The perfect home begins with the perfect piece of land. Discover the opportunity to build your dream home or country retreat on this beautiful 5+ acre property on desirable Fraserburg Road in Bracebridge. Featuring a newly installed driveway leading to a cleared, elevated building site with lake views, this exceptional property offers the perfect balance of privacy, convenience, and natural beauty. Surrounded by mature trees and Muskoka's picturesque landscape, you'll enjoy a peaceful setting with plenty of space to create the lifestyle you've always imagined. Build a custom home, detached garage, workshop, gardens, outdoor entertaining spaces, walking trails, or simply your own private retreat in one of Muskoka's most desirable settings. With much of the groundwork already complete, you can begin bringing your vision to life right away. Enjoy the tranquility of country living while remaining just minutes from downtown Bracebridge, where shopping, restaurants, schools, healthcare services, golf courses, trails, and year-round recreation are all within easy reach. Whether you're building your forever home or the perfect weekend getaway, this remarkable property offers the ideal setting to create something truly your own. The driveway is in. The building site is ready. The view is waiting. (id:19593)
Guelph/eramosa, Ontario
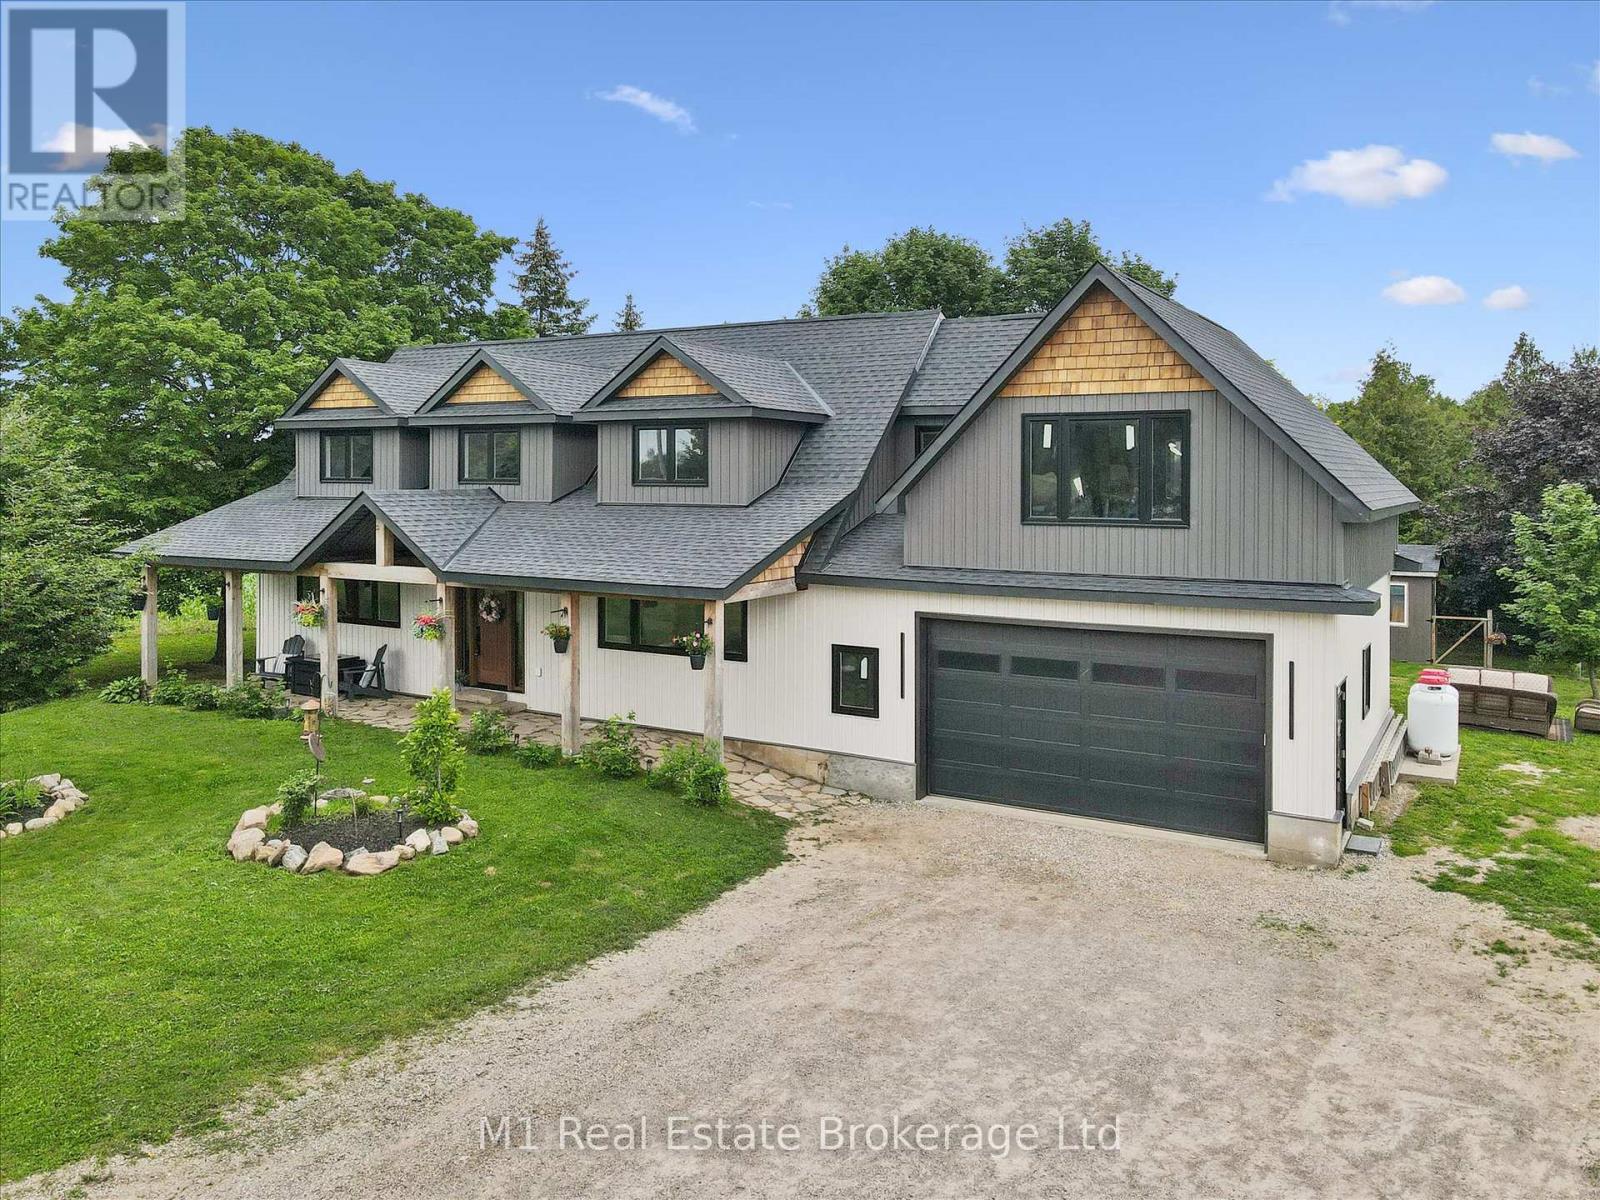
Welcome to one of Rockwood's most captivating countryside retreats, where quiet roads, open skies, and rolling farmland create the perfect backdrop for a lifestyle that's both peaceful and connected. This exceptional property offers the best of rural living without sacrificing modern comfort, design, or convenience. Thoughtfully rebuilt from the foundation up and enhanced with a stunning second-storey addition, this home delivers the quality, style, and confidence of a custom-built residence. Offering over 3,400 square feet of finished living space, including a beautifully finished basement. The main level is highlighted by a luxurious primary suite featuring a walk-in closet and spa-inspired ensuite, while the upper level offers three generously sized bedrooms and an airy loft office. Designed with craftsmanship and attention to detail throughout, the home showcases soaring cathedral ceilings, oversized windows, rich hickory hardwood flooring, custom built-ins, laundry chute, solid hardwood doors, and elegant quartz surfaces. At the heart of the home, the chef's kitchen is a dream, complete with premium Fisher & Paykel appliances, a 36-inch gas range, pot filler, double-drawer dishwasher, and convenient fridge drawer. The attached 2 car garage features a 500-square-foot loft with future living potential, steel beam construction, in-floor heating rough-in, and hot water access. Recent infrastructure upgrades provide peace of mind, including a new well and septic system (2023), updated plumbing and electrical, 200-amp service, boiler heating with supplemental heat pump, water treatment systems, and a GAF 50-year roof warranty. Outside, embrace the country lifestyle with raised garden beds, a chicken coop, and parking for ten vehicles. Surrounded by scenic farmland and located just minutes from Belwood Lake, Rockwood, Fergus, and Guelph, this remarkable property offers the rare combination of privacy, flexibility, and modern luxury in an unforgettable rural setting. (id:19593)
Owen Sound, Ontario
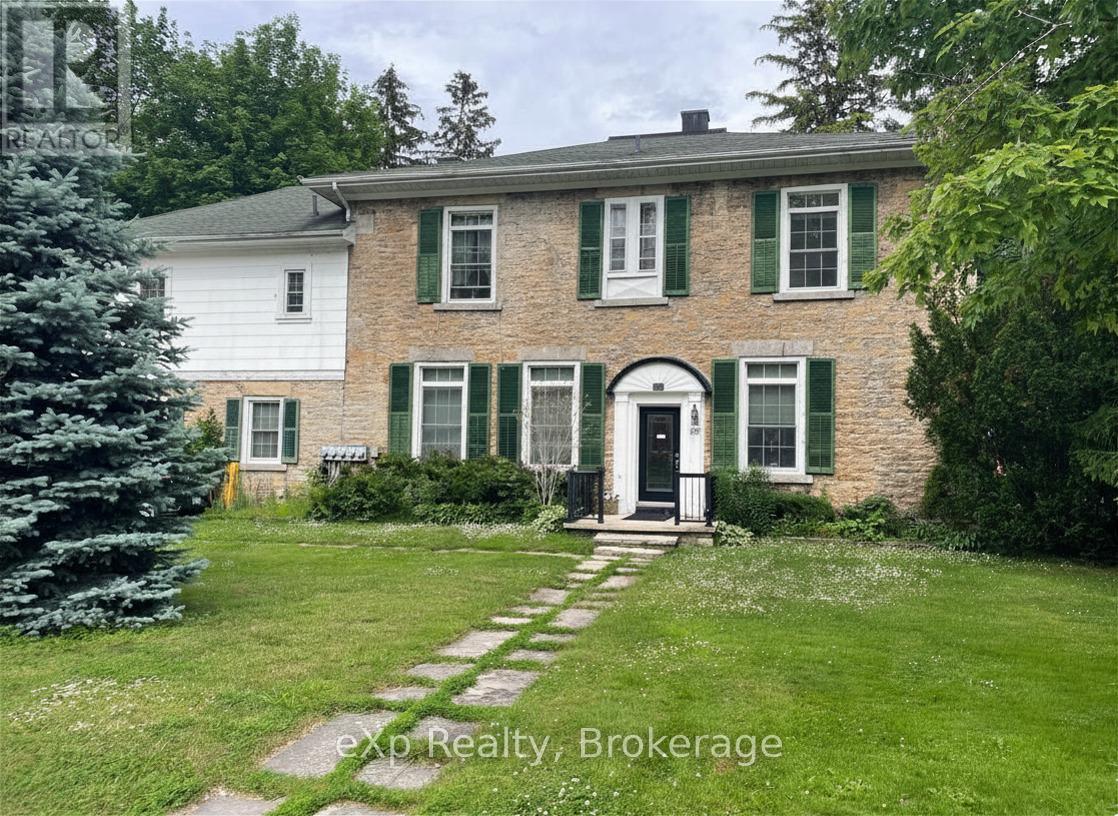
Well-located multiplex investment property within walking distance to the library, mill dam, and farmers' market, featuring a total of five units across two buildings. The main building offers four units with 4,768 sq ft, plus a separate 696 sq ft one-bedroom unit above the carriage house, for a total of 5,464 sq ft of above-grade living space. Currently qualifies for residential financing, as the fifth unit is detached. The property includes a partial basement with coin-operated laundry and storage, a stamped concrete driveway with ample parking, and separate hydro meters for each unit. Heating is provided by radiant hot water with boilers replaced in November 2022 by Nickason's. The main building features tall ceilings and consists of three two-bedroom units and one one-bedroom unit, with an additional one-bedroom unit above the garage. A reliable on-site tenant currently handles snow removal and lawn care and may be willing to continue. Financials include annual taxes of $8,757.21, gas $3,850.19, insurance $3,626.37, hydro$1,953.51, water and sewer $2,668, and snow and grass $2,366, with additional income from laundry at $1,800 and total rental income of $71,157.96. Note that minor water seepage may occur in the laundry room during spring thaw or heavy rain, draining to the floor drain. Zoned R5. (id:19593)
Guelph, Ontario
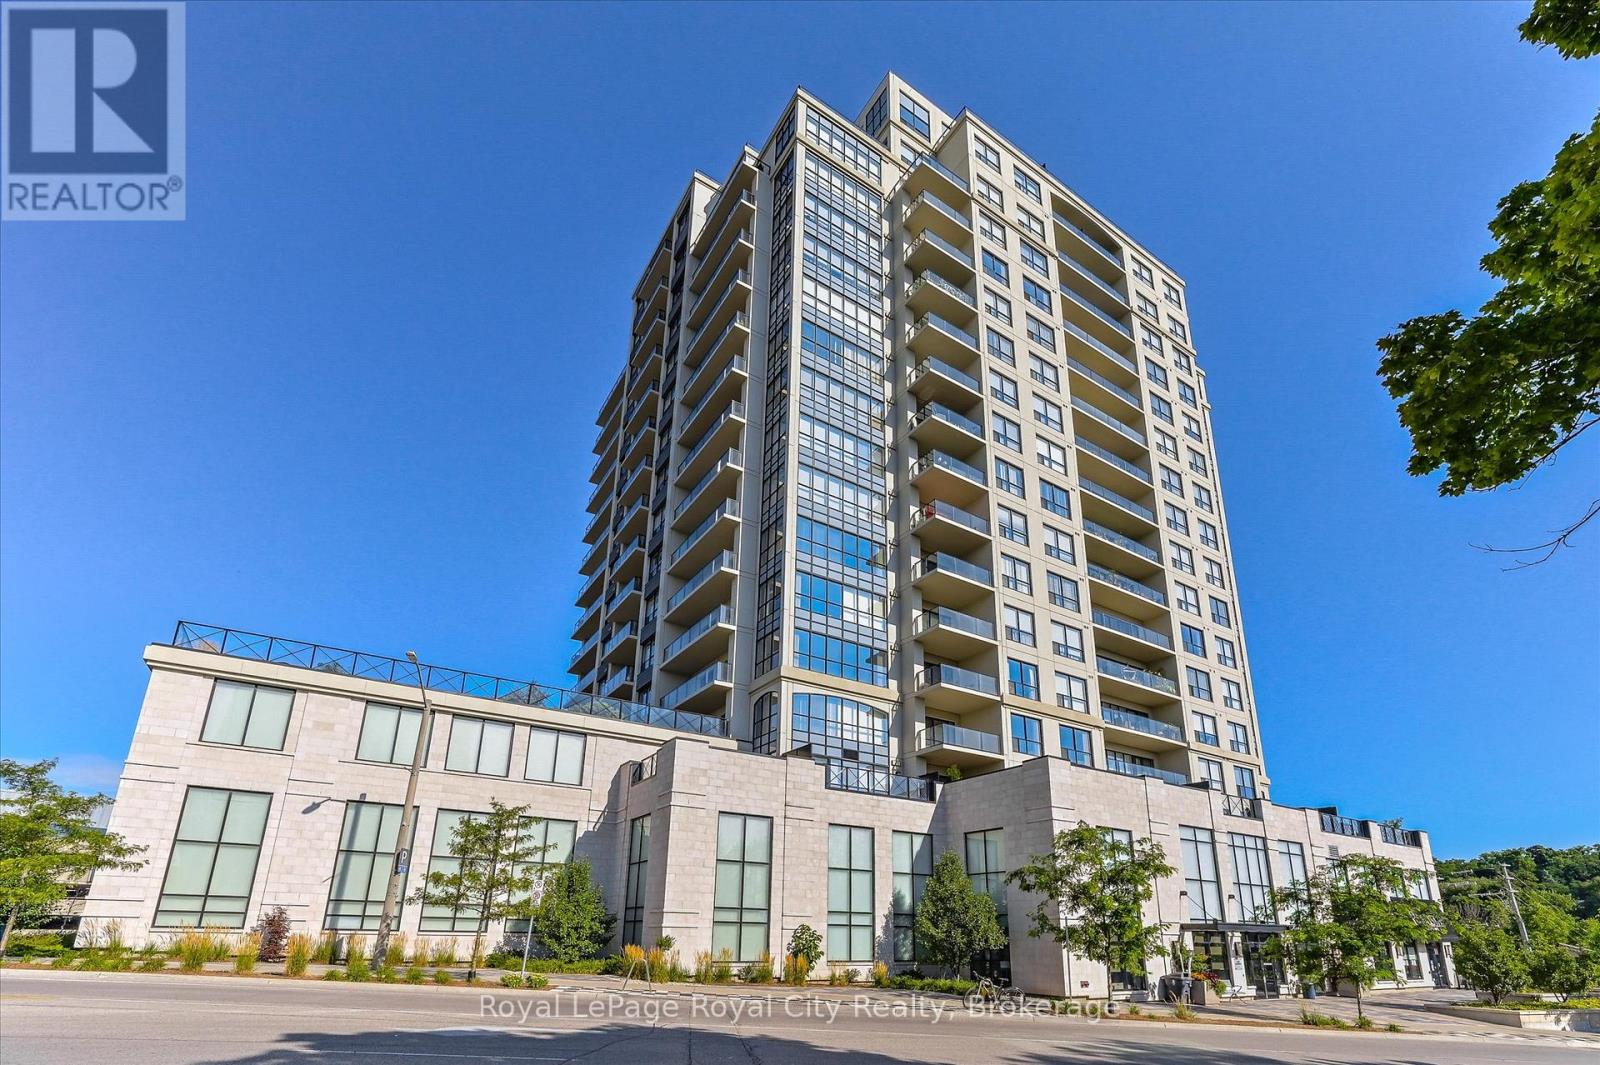
Life looks different at The Riverhouse. Mornings begin with a walk along the Speed River, coffee from your favourite downtown café, and an easy stroll to the GO Station. Evenings are spent catching a show at River Run, meeting friends for dinner, or watching the sunset from your private balcony. It's the kind of lifestyle that's made The Riverhouse one of Guelph's most sought-after condominium communities. Suite 1108 is a beautifully maintained one-bedroom-plus-den designed for effortless living. Rich hardwood flooring, granite countertops, a cozy fireplace, and updated lighting create a warm, timeless interior. The open-concept kitchen features full-size stainless steel appliances, generous cabinetry, and a peninsula with bar seating, flowing naturally into the living and dining area. Sliding doors lead to an oversized private balcony with beautiful downtown sunset views. The den, enclosed with French doors, offers the flexibility of a dedicated home office or guest bedroom. The spacious primary suite features an oversized walk-in closet, while the four-piece bathroom offers room for a future double vanity. A welcoming foyer with a double coat closet and a separate laundry room with added storage make the layout as practical as it is inviting. Fresh paint, new bedroom carpeting, updated lighting, a modern kitchen faucet, new toilet, and custom laundry cabinetry mean you can simply move in and enjoy. An owned underground parking space, rooftop terrace, fitness centre, party room, media room, library, guest suite, and condo fees that include most utilities complete the experience. Whether you're looking to spend less time maintaining a home or enjoy everything downtown Guelph has to offer just outside your door, Suite 1108 delivers a lifestyle that's difficult to match. (id:19593)
Minden Hills, Ontario
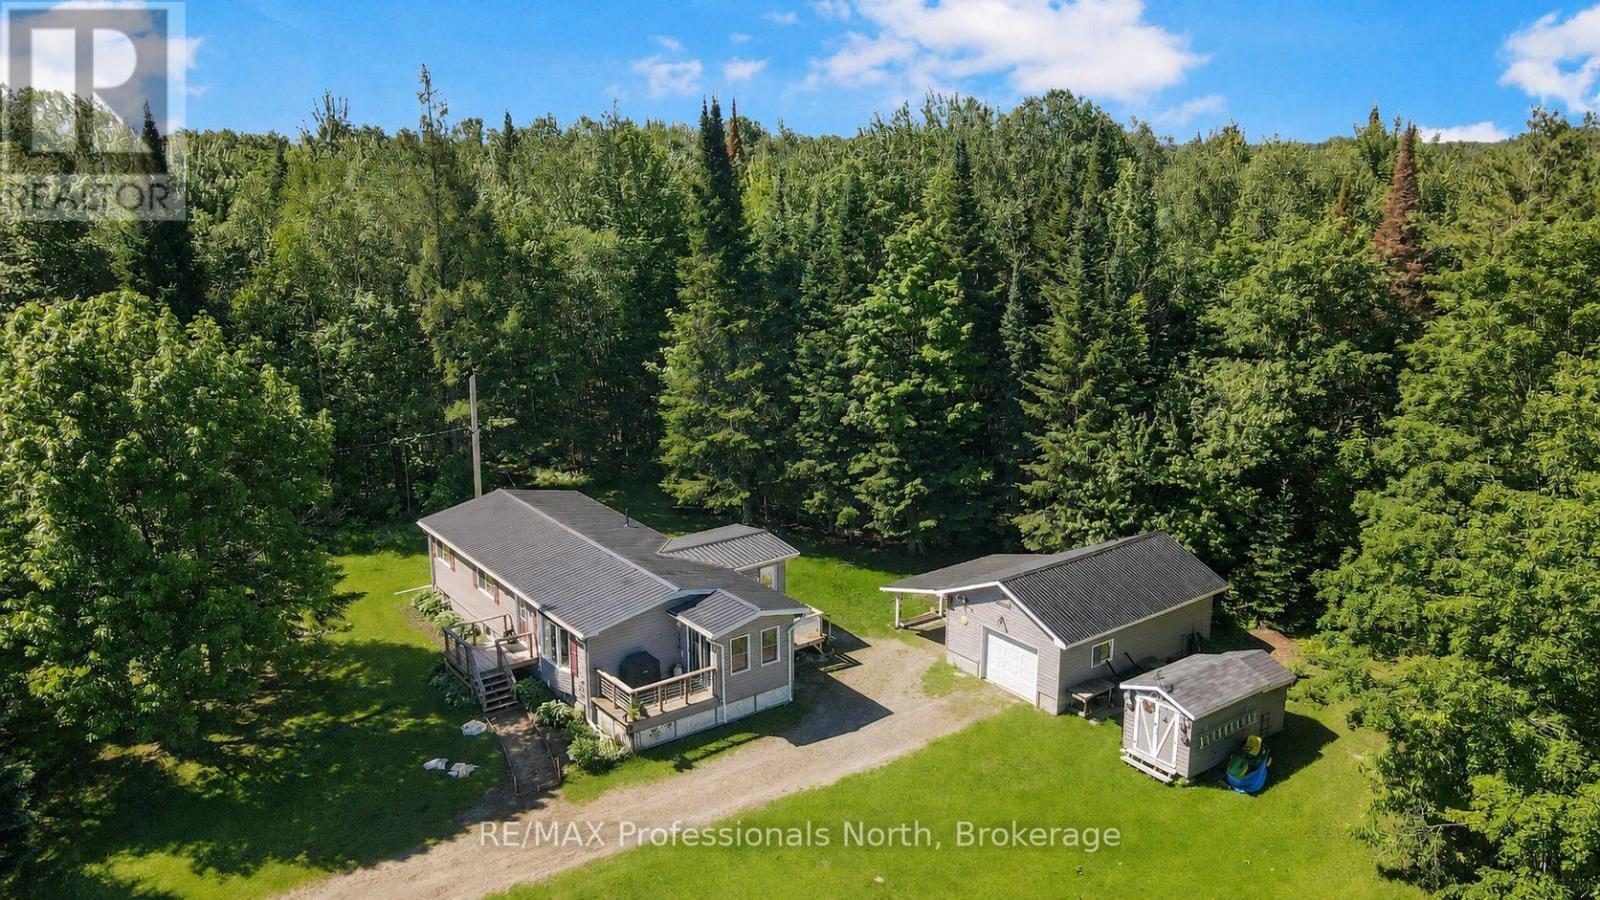
Check this out! An impeccably maintained home sitting on a lovely 2.6 acre lot just 8 minutes from town. The home boasts a beautiful kitchen with granite countertops, soft-close cupboards/drawers, and a grand island, a large entry/mud room at the back of the house, a cute sunroom, heated bathroom floors, main floor laundry, and lovely finishes throughout. The unfinished basement has loads of potential. A new high-efficiency propane furnace was installed in 2025 and the house is wired with 200 amp service. A detached garage comes with an attached carport for even more storage/parking. Trails meander behind the house through the forest for that quick fix of nature, any time you want it. A new Generac generator was installed in June of 2026 and a new front sidewalk was just completed. This home is perfect for a young family or someone looking to downsize. You won't want to miss this one. (id:19593)
West Perth, Ontario
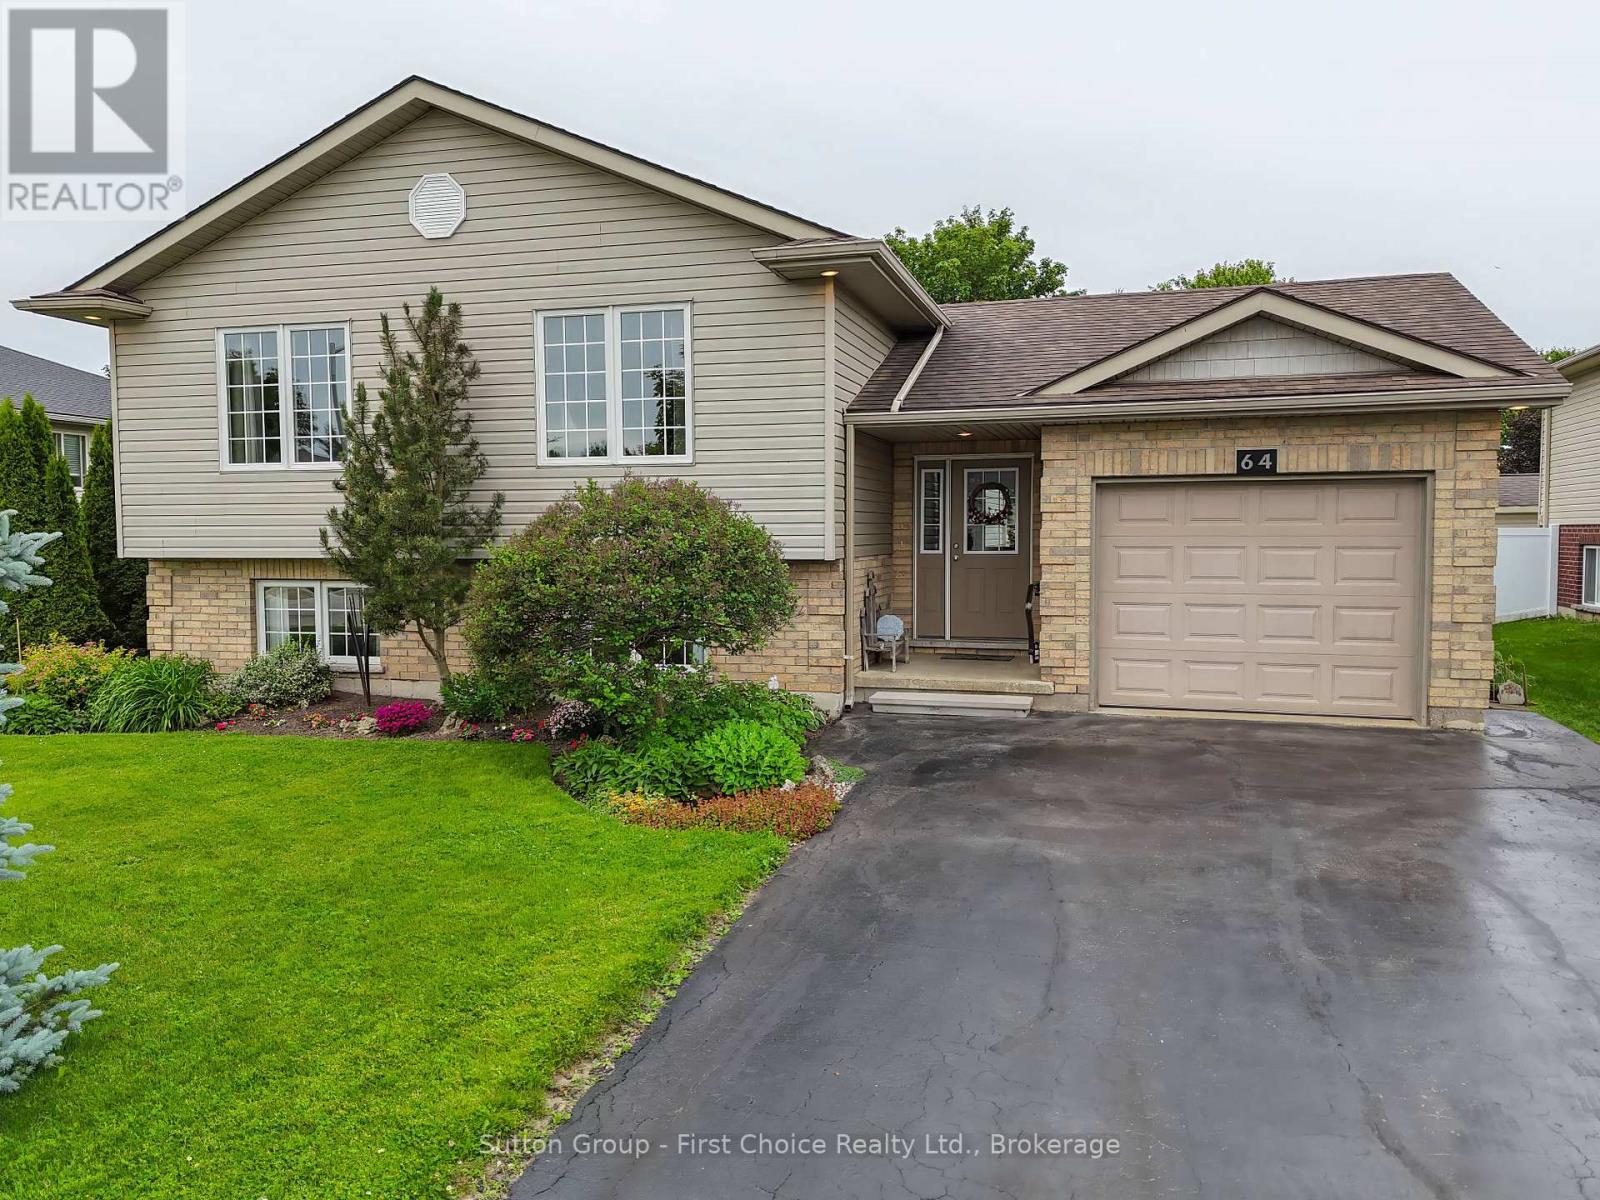
Located on a quiet street just steps from the golf course, this meticulously maintained raised bungalow offers exceptional space, functionality, and curb appeal. The bright and inviting main floor features a large open concept kitchen, dining, and living room design with oversized windows providing plenty of natural light throughout. The spacious foyer creates a warm first impression and offers convenient access to the back deck and private rear yard. Three generous bedrooms and a large 4-piece bathroom complete the main level. Downstairs, the partially finished lower level includes a spacious rec room with large above-grade windows, a beautiful 3-piece bathroom with a walk-in shower, and an unfinished area currently used as a gym and workshop that could easily be converted into two additional bedrooms, creating the potential for a 5-bedroom home. Outside, enjoy the private landscaped backyard, mature gardens, single car garage, and finished driveway with parking for five vehicles. A fantastic opportunity to own a move-in-ready family home in a desirable Mitchell location. Updates include a new furnace in 2024 and AC in 2020. (id:19593)
Saugeen Shores, Ontario
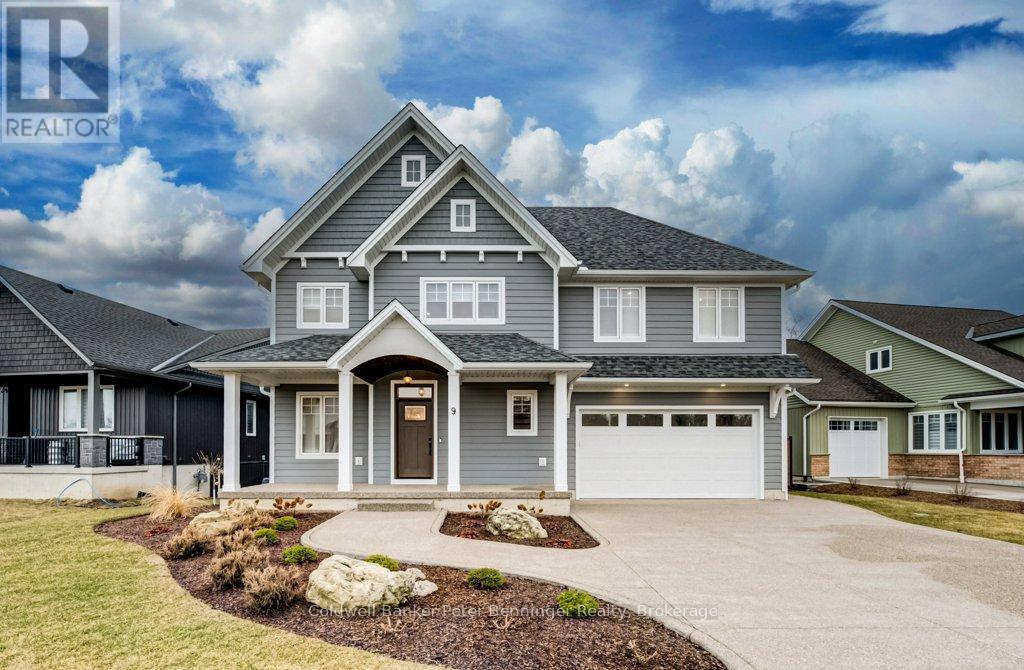
Welcome to this exceptional 2 storey home, built in 2024 offering over 2600 sq. ft. of beautifully designed luxury living space on a large pie shaped lot. Step inside to a bright open concept main floor featuring a spacious living area with a striking Venetian plaster gas fireplace and soaring cathedral ceiling. The gourmet kitchen is thoughtfully designed with stone counter tops, abundant cabinetry, a walk in pantry, dedicated coffee bar, built in servery, and a stylist wine case. Perfect for hosting and everyday convenience. A welcoming foyer and convenient powder room complete the main level. Upstairs, you will find a luxurious primary suite featuring a spa like 5 piece en suite and an expansive walk in closet featuring an abundance of custom built cabinetry. Two additional generously sized bedrooms, a versatile flex room that could be used for an office, extra guest, or a perfect spot for a kids zone with a convenient upper level laundry room. Comfort is enhanced with a dual zone heating and cooling system allowing for separate temperature controls for each level. The basement offers a practical 5 foot high space equipped with ample shelving and work benches, perfect for storage and projects. The fully landscaped yard is equipped with an irrigation system to keep the lawn and flower beds vibrant. The rear yard, is framed by mature trees creating, a private and peaceful outdoor setting. A stamped concrete patio create the perfect setting for large family gatherings while the double exposed aggregate concrete drive provides plenty of parking for multiple vehicles. This stunning home blends elegance, comfort and functionality. Ideal for families seeking space, style and comfort. (id:19593)
West Grey, Ontario
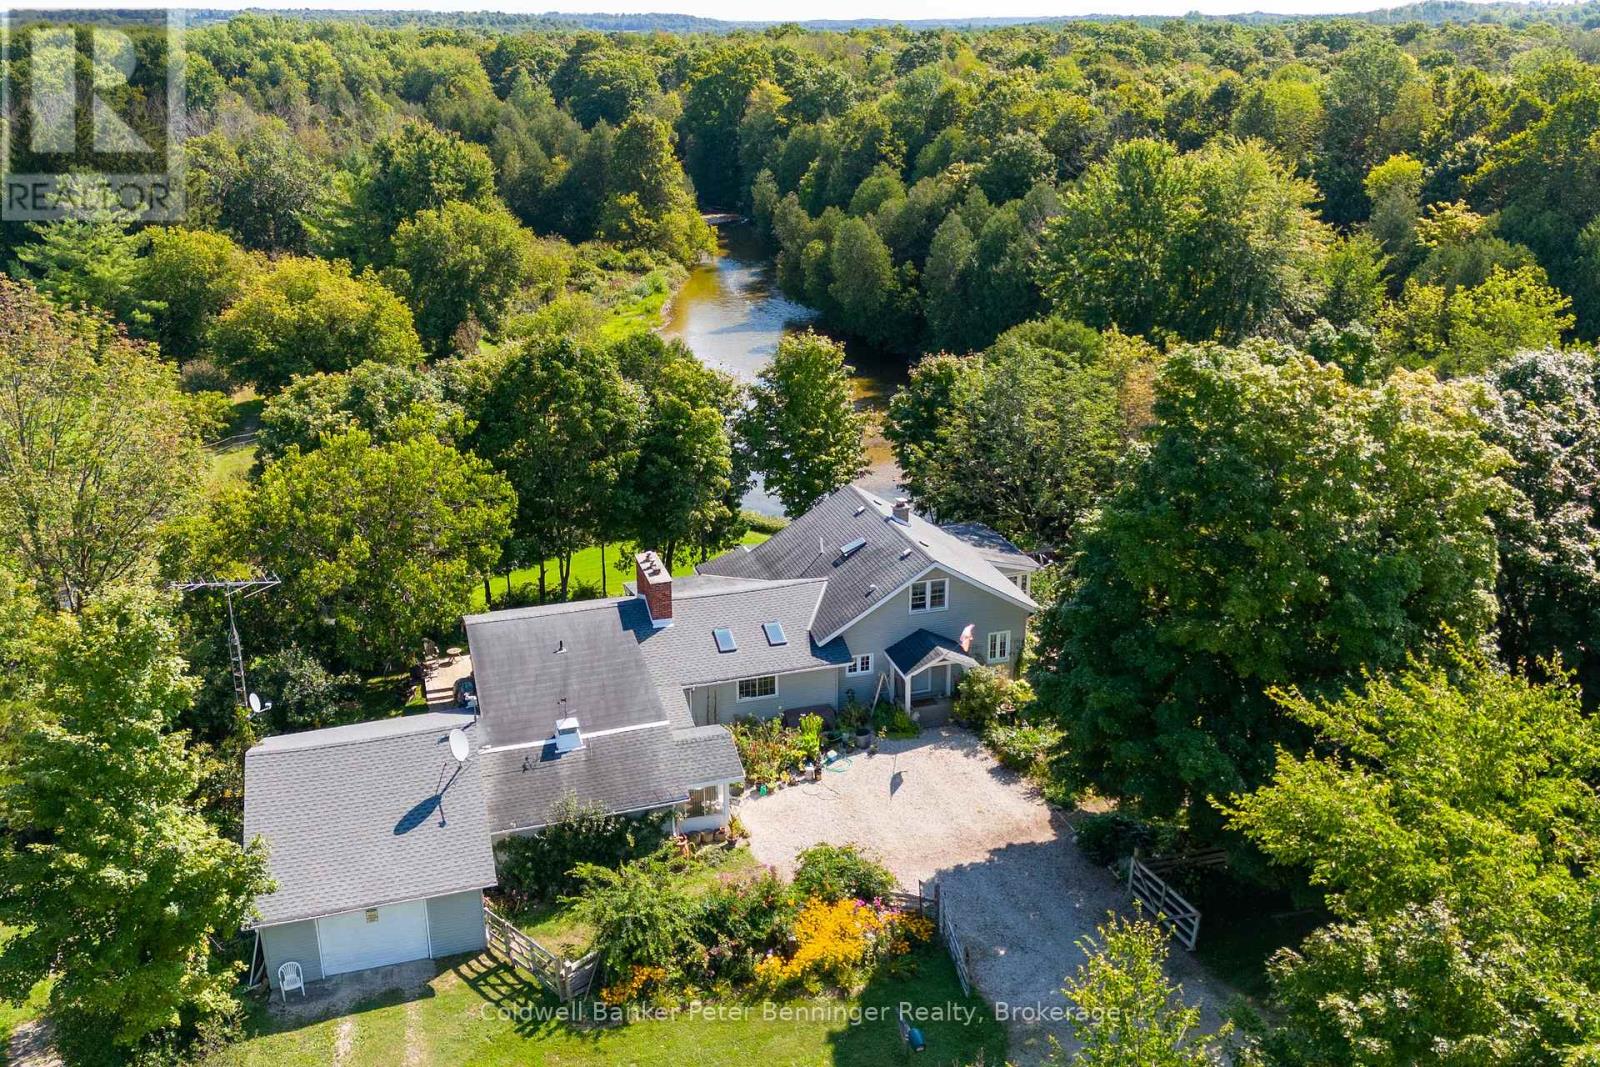
Experience the perfect blend of nature and comfort with this exceptional 49 acre riverfront property. Nestled along the scenic riverbank of the Saugeen River, this is a true sanctuary for nature lovers and outdoor enthusiasts. Offering over 2km of walking trails and 2000 feet of river frontage, 3 ponds and a small horse paddock. The large 3 bedroom, 3 bathroom home boasts approximately 2650 sq ft of living space. The charming country kitchen is designed for both functionality and warmth, and is complimented with 2 skylights, formal living room with propane fireplace and a wood and beam vaulted ceiling , formal dining room with wood burning fireplace, wait...there's more, the large enclosed sunroom offers a breath taking view of the river, providing the perfect spot to unwind and connect with the outdoors or enjoy your morning coffee. Lush perennial gardens grace the landscape around the home. These gardens are a true labour of love, filled with vibrant flowers, shrubs and greenery that blooms year after year. Looking for a place to keep a horse? There is a 10' X 20' barn, coral area plus an extra outbuilding and 2 coveralls for hay/straw storage. Don't miss this chance to own a slice of paradise and embrace a lifestyle where everyday feels like a vacation. **EXTRAS** Additional Rooms - Laundry room 15'2 X 7'7, mud room 15'2 X 18'11, porch 6X10, Workshop 8'8 X 17'8 (id:19593)
West Grey, Ontario
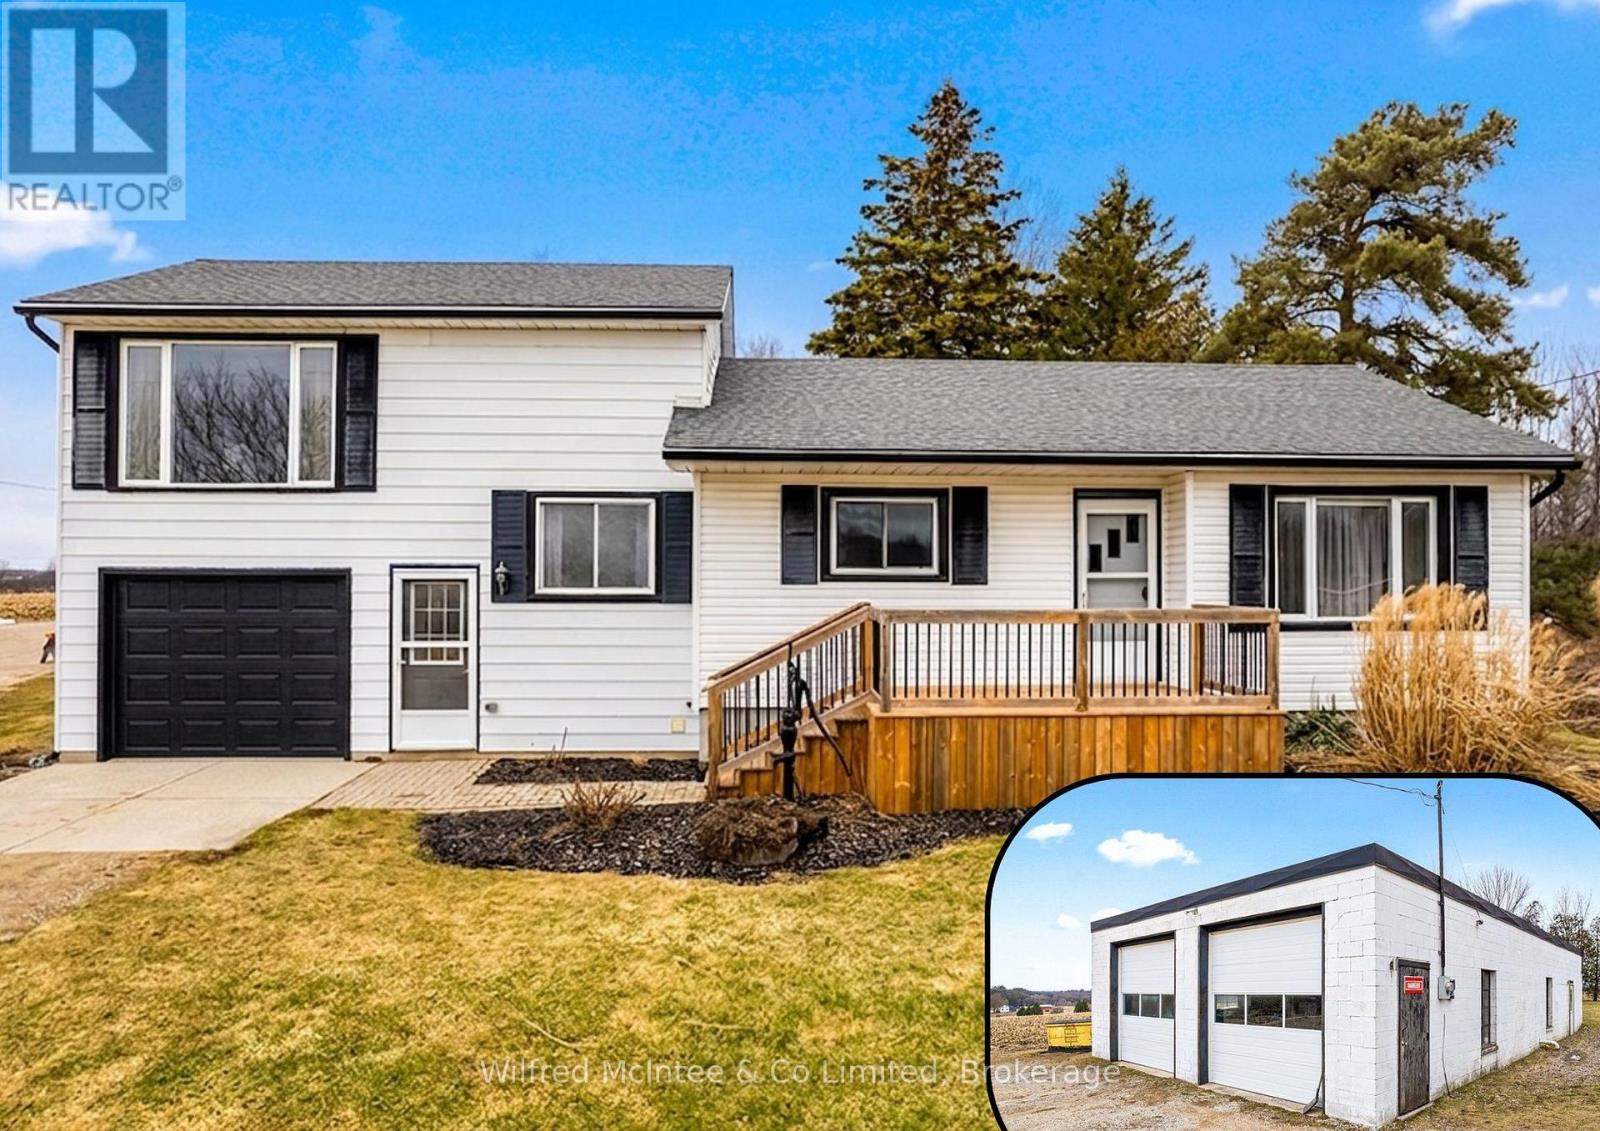
Family Home & Commercial/Industrial M3 Shop, mere minutes to Hanover. Lovingly owned and operated by same couple since 1974! This 3 bedroom, 1 bathroom split level home has a 1 car 11' x 20' attached garage with workbench storage, front and rear decks, mudroom breezeway with laundry and front & rear walk-outs, and a partially finished basement with above grade windows (ample potential for additional living space and 2nd bathroom install). Well maintained and with tasteful upgrades completed throughout. The bright airy rooms were designed for both comfort and the flexible functionality of a growing family through the generations. The 1800sqft purpose built auto body shop has many inclusions available, and its own nat gas furnace, septic, and hydro. Additional 10'x16' shed for yard or material storage. This 1.1acre property brings to the table both high traffic exposure for a business on Grey Rd 4, plus a private large rear yard shielded from the road and complete with a charming orchard for rural family life. Both a peaceful family sanctuary and a productive workhorse. (New House garage door May 2026) (id:19593)
Fort Erie, Ontario
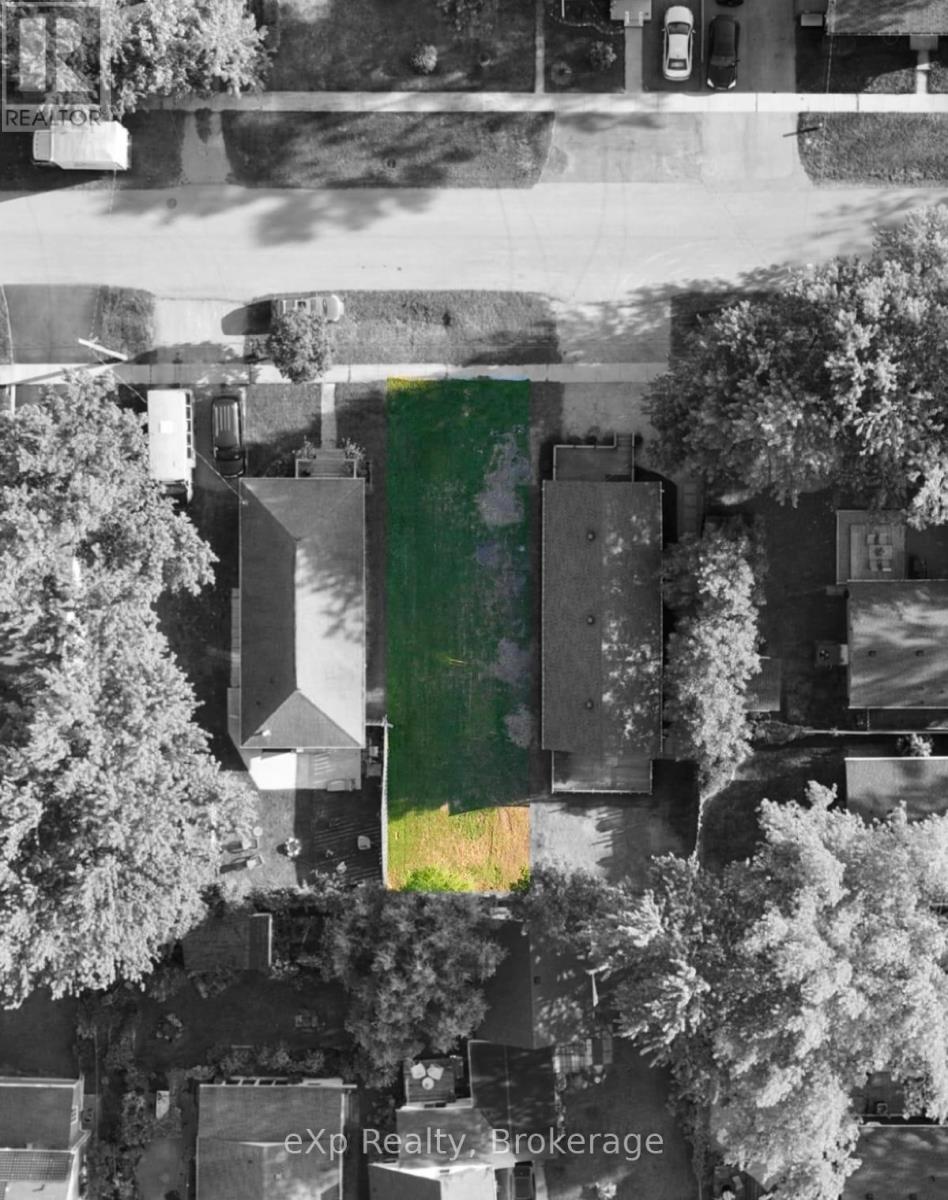
Heres your chance to own a piece of Crystal Beach! This vacant lot offers the perfect opportunity to build in a fantastic location. Enjoy all that this sought-after area has to offer - just minutes from the beach, shops, and restaurants. (id:19593)
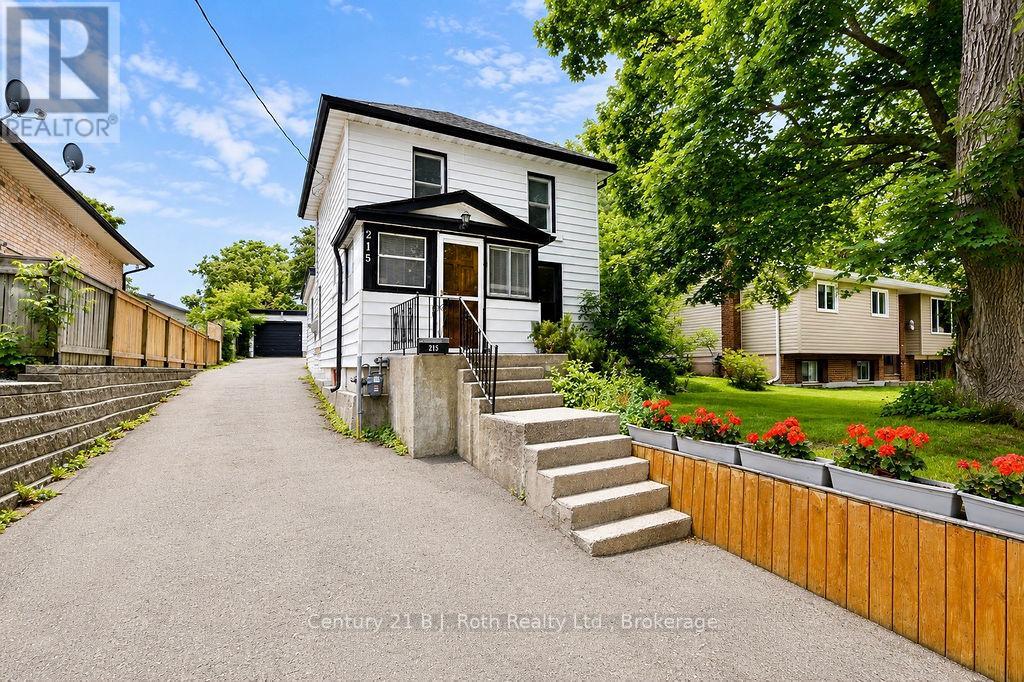
Orillia, Ontario
Don't Miss This One! A One-Of-A-Kind, Character-Filled, 4 Bedroom, 2 Bathroom Family Home That Comes Complete With A Handy Detached Garage. The Main Floor Boasts A Prestigious Foyer With Warm Wood Accents, A Recently Upgraded Kitchen (2023), A Sprawling Living & Dining Room Space With Gleaming Laminate Flooring Installed Throughout (2019), A Primary Bedroom With 4-Piece Ensuite Bathroom (Updated In 2022) As Well As A Convenient Mud Room That Opens To Your Private Backyard & Patio; The Perfect Spot For Entertaining. Upstairs You'll Find 3 Additional Bedrooms & The Main 3-Piece Bathroom. The Basement Offers Plenty Of Storage Space & Laundry Hookups. Additional Upgrades Include: New Roof Shingles (2019), Upgraded Asphalt Driveway (2022) & 2 Newer Vinyl Windows On Second Floor (2025). This Property Also Boasts A Rear, Paved Parking Pad That Can Fit Up To 3 Vehicles With Ease. Idyllic Location With Many Nearby Amenities Including Public Transit, Schools, Waterfront Parks & Recreational Trails Within Walking Distance; Downtown Shopping, Public Library, Hospital & More Just Minutes Away! Quick Closing Available & Preferred! (id:19593)
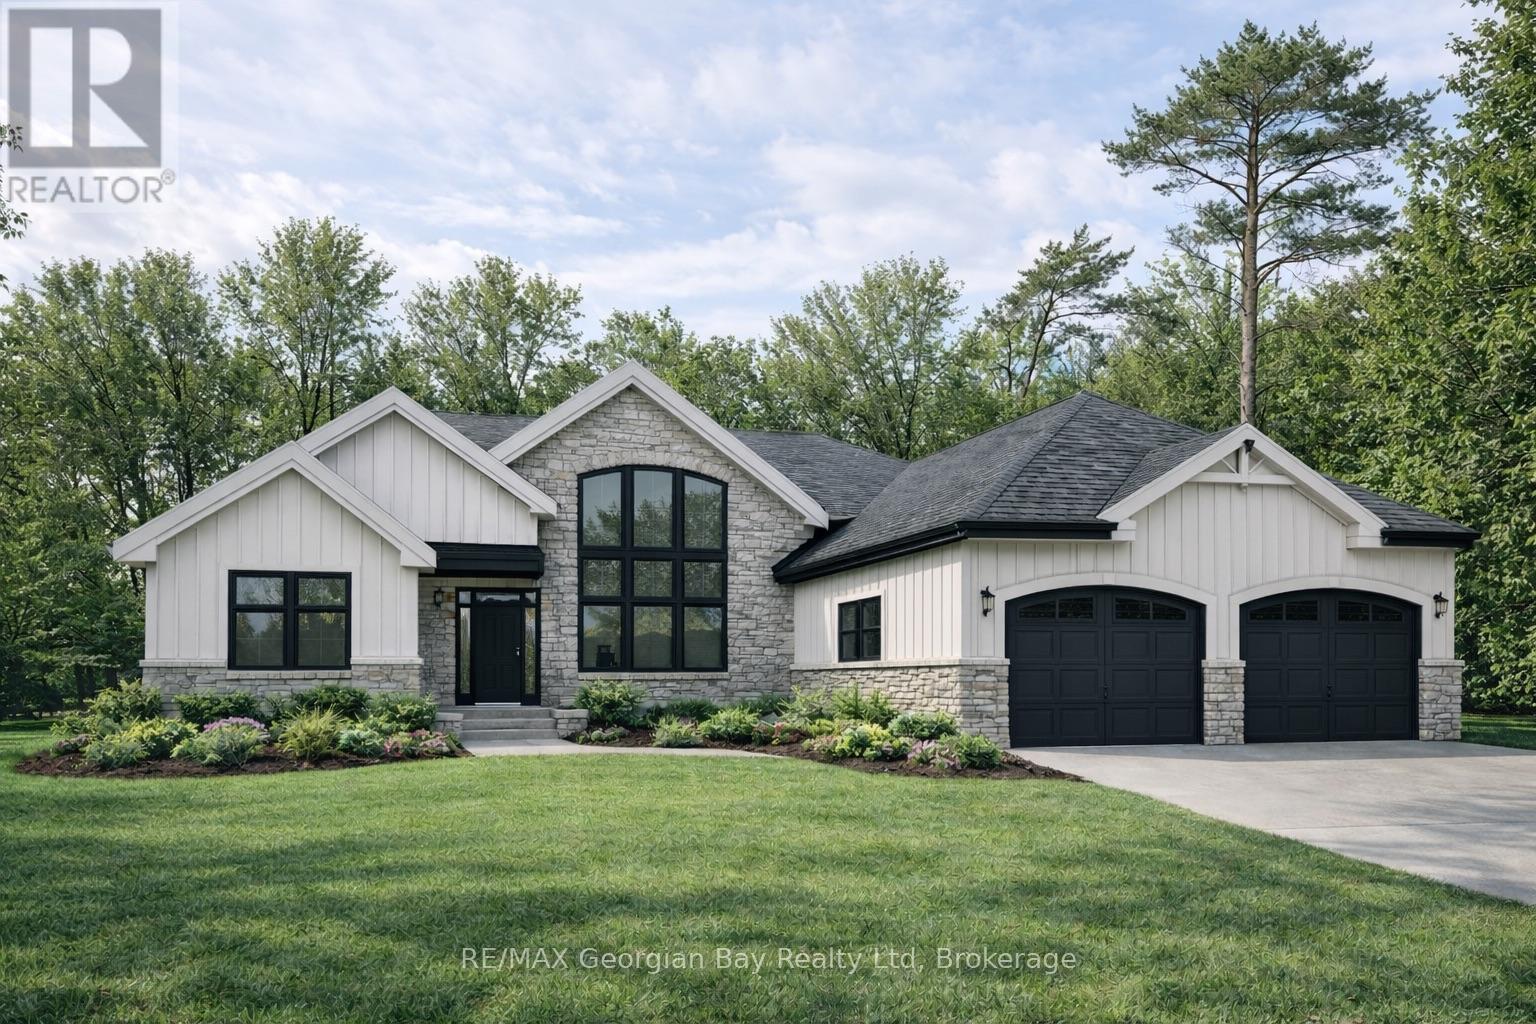
Tiny, Ontario
Welcome to this exceptional soon to be completed luxury bungalow by The Fourth Home Developments Inc., thoughtfully designed with quality craftsmanship, elevated finishes, and modern functionality in a desirable Tiny location just minutes from Georgian Bay beaches, marinas, trails, and local amenities. Offering 3 bedrooms and 2 bathrooms with soaring cathedral ceilings and an open, airy layout, this home is being built to deliver comfort, efficiency, and upscale living in a peaceful, nature inspired setting. This home will be delivered with an extensive premium inclusion package including a full kitchen appliance package, washer and dryer, smart home features, heated floors in the primary ensuite, reverse osmosis kitchen system, water purification and softener system throughout the home and generator hookups, providing added peace of mind and future backup power capability. Buyers will appreciate the high-end interior finishes, including engineered hardwood and tile flooring throughout, quartz countertops, quality cabinetry, and thoughtfully selected fixtures that reflect a higher level of finish than many standard new builds. Exterior features include full grading and sod, along with attractive exterior finishes combining stone veneer and siding for lasting curb appeal. Built with long term durability and efficiency in mind, the property includes well and septic services, hot water on demand, complete electrical and plumbing systems, and construction aligned with Tarion Warranty standards. An in-progress construction orientation will be provided to review build details, timelines, and any available upgrade options depending on the stage of completion. This home is an excellent opportunity to secure a newly constructed home with premium inclusions, future ready infrastructure, upgraded features, and a refined level of finish in a sought after Tiny location. *All images are virtual renderings. Actual finishes and fixtures will vary. (id:19593)
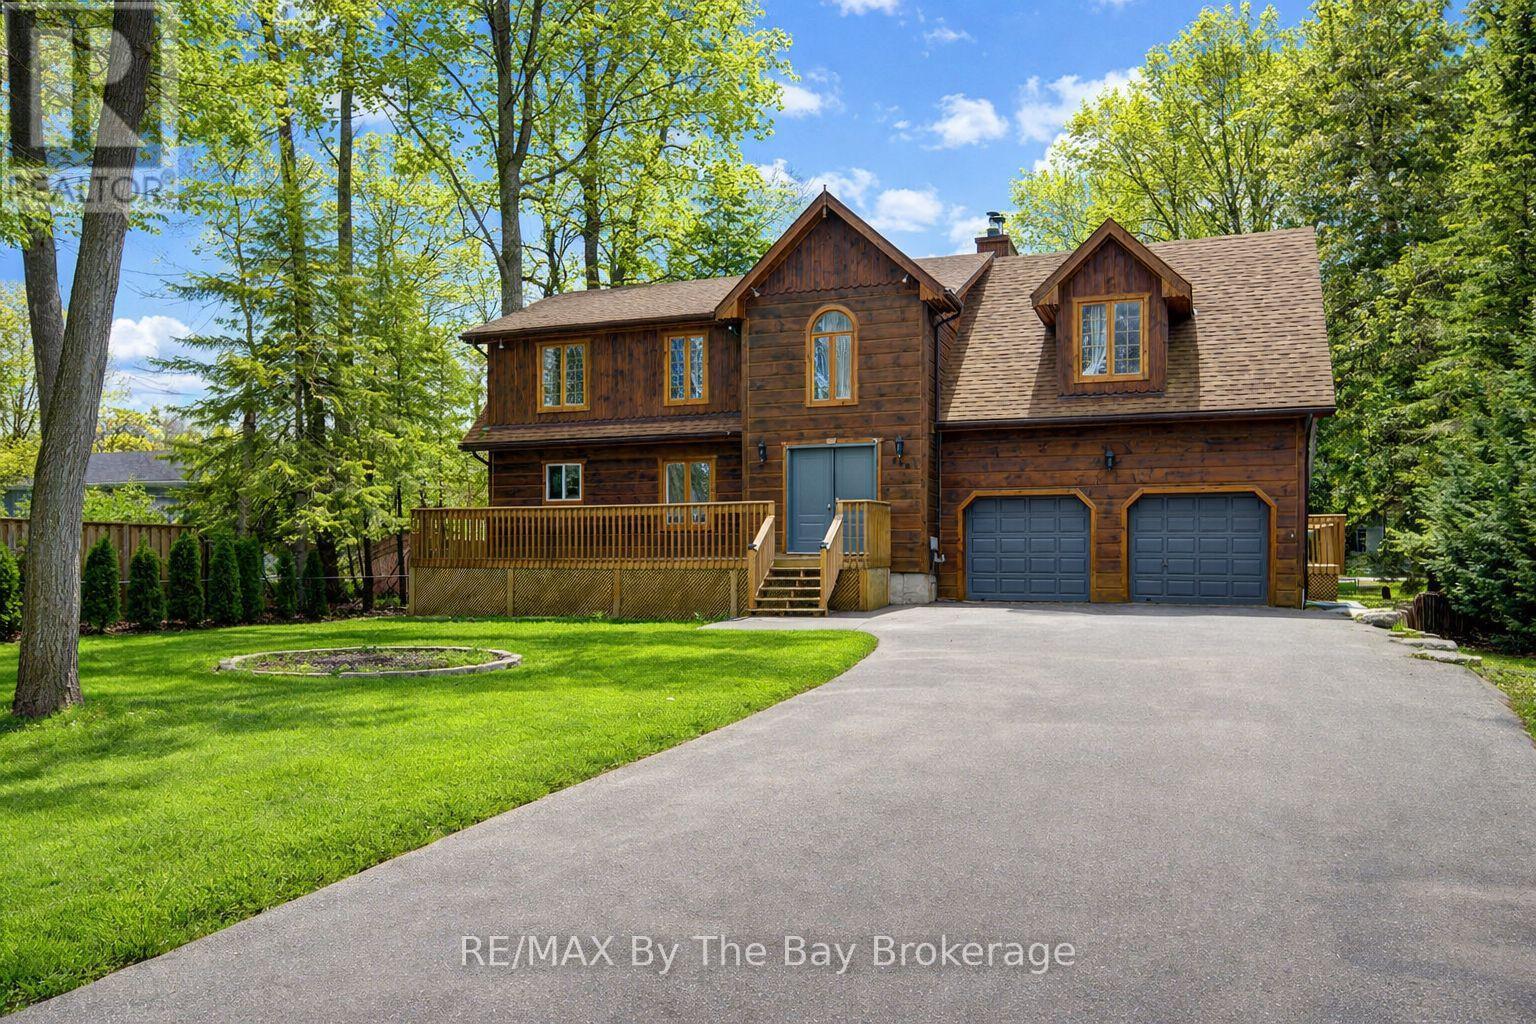
Wasaga Beach, Ontario
Welcome to 646 Oxbow Park Drive in Wasaga Beach-a rare opportunity to own a beautifully renovated waterfront property directly on the Nottawasaga River, one of the area's most sought-after and scenic waterways flowing straight into Georgian Bay. Set on a large, private, tree-lined lot, this property offers the perfect blend of natural beauty and everyday functionality, with ample parking for family and guests-ideal for entertaining or accommodating multiple vehicles and recreational toys. The home has been extensively upgraded (2022-2023) with over $250,000 in improvements, delivering a seamless mix of modern luxury and relaxed cottage charm. At the heart of the home is a stunning gourmet kitchen with high-end appliances and refined finishes, while every room has been thoughtfully updated for comfort, style, and ease of living. Life on the Nottawasaga River means direct access to endless four-season enjoyment. Step into your backyard and launch your boat, kayak, or jet ski, or simply relax and take in the peaceful riverfront setting. The calm waters are perfect for paddling and cruising, while the connection to Georgian Bay opens the door to expansive boating adventures and sandy shoreline exploration. Beyond the property, you're surrounded by the very best of Wasaga Beach living. Enjoy: Minutes to the world-famous sandy shores of Georgian Bay Close proximity to walking and biking trails along the river Easy access to shops, restaurants, and everyday amenities Short drives to ski resorts for winter recreation Located in a quiet, established neighborhood of full-time residents, this home offers both tranquility and convenience-making it ideal as a year-round residence, vacation retreat, or investment property. Don't miss your chance to own a turnkey waterfront home in one of Ontario's most desirable recreational communities-where the river quite literally becomes your backyard lifestyle. (id:19593)
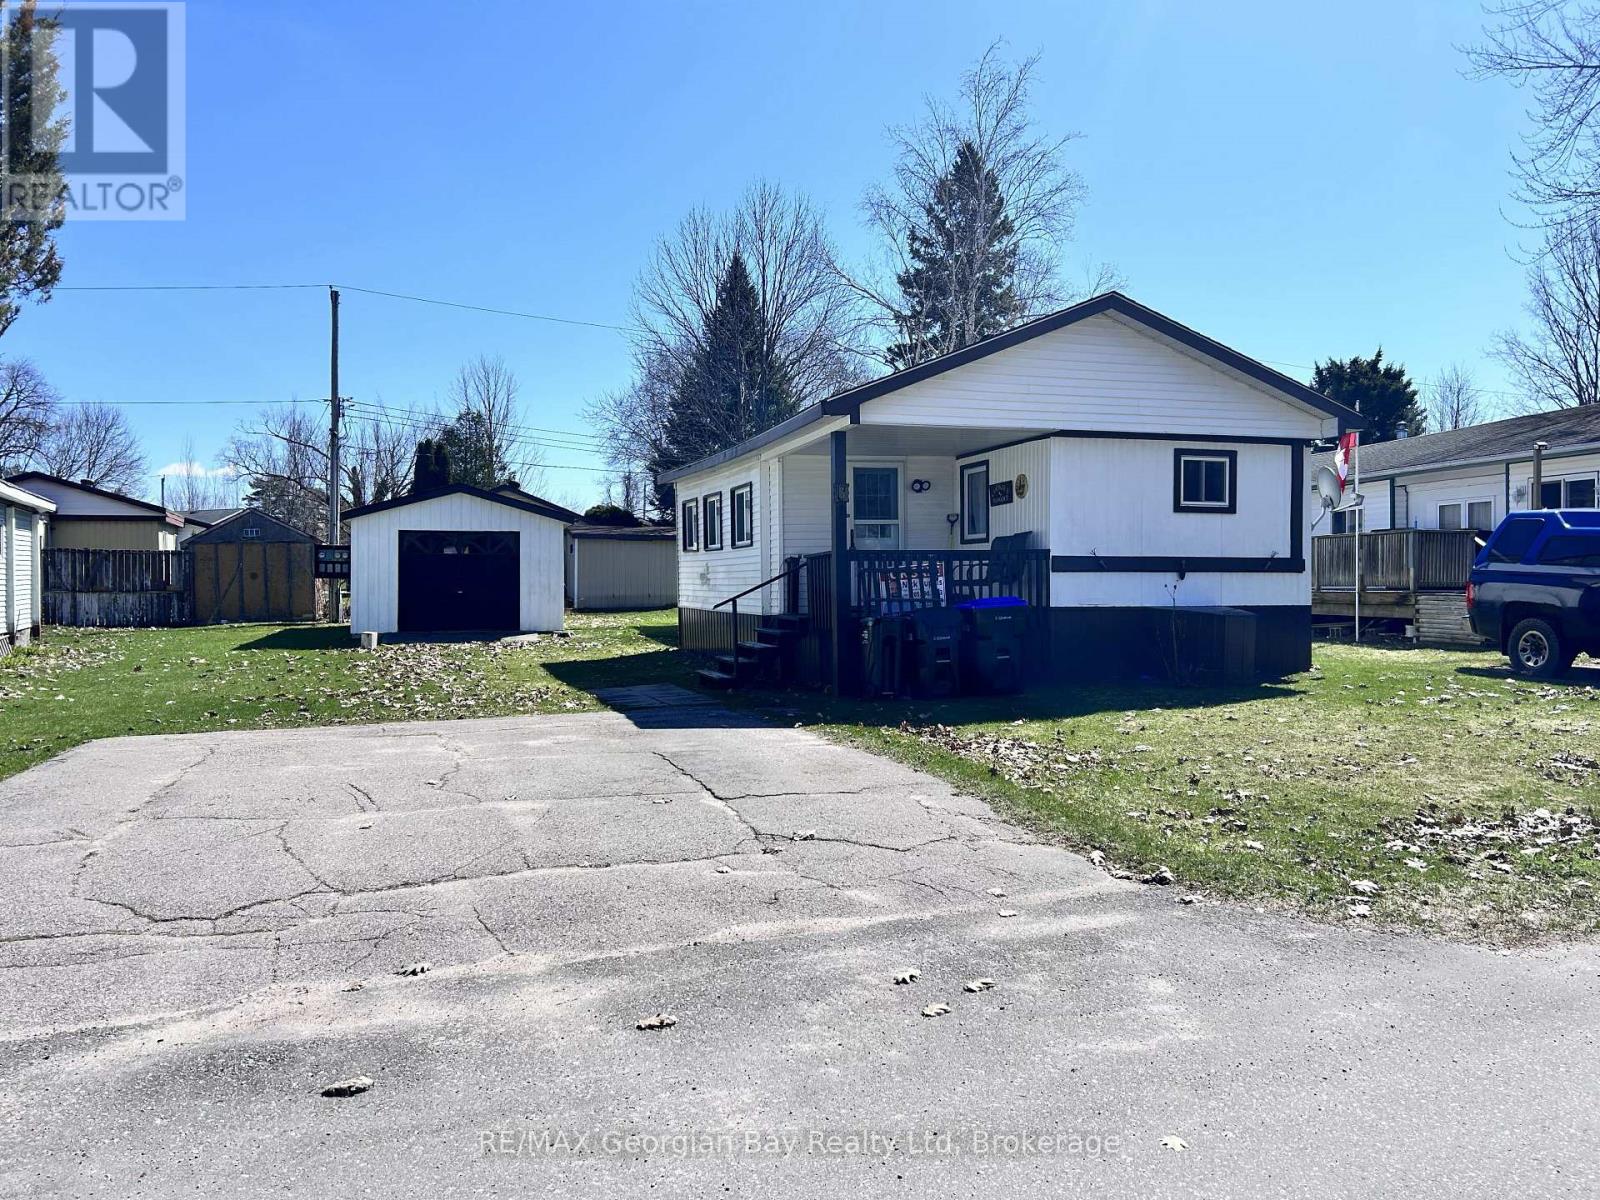
Midland, Ontario
Affordable Living with Great Amenities! Looking for an affordable home with extras you don't usually get at this price? This charming 2-bedroom, 1-bath home is located in the welcoming community of Smith's Camp and offers comfort, convenience, and value! Features Include 2 Bedrooms, 1 Bathroom, Sunroom, Access to Community Pool and no neighbours across the road. Enjoy the benefits of community living while still having your own space - Single car garage with hydro, new vinyl plank flooring and most windows replaced in last 5 years all a rare find at this price point! Low-maintenance living at it's best!Perfect for first-time buyers, downsizers, or anyone looking for a budget-friendly option without sacrificing amenities. (id:19593)
Tiny, Ontario
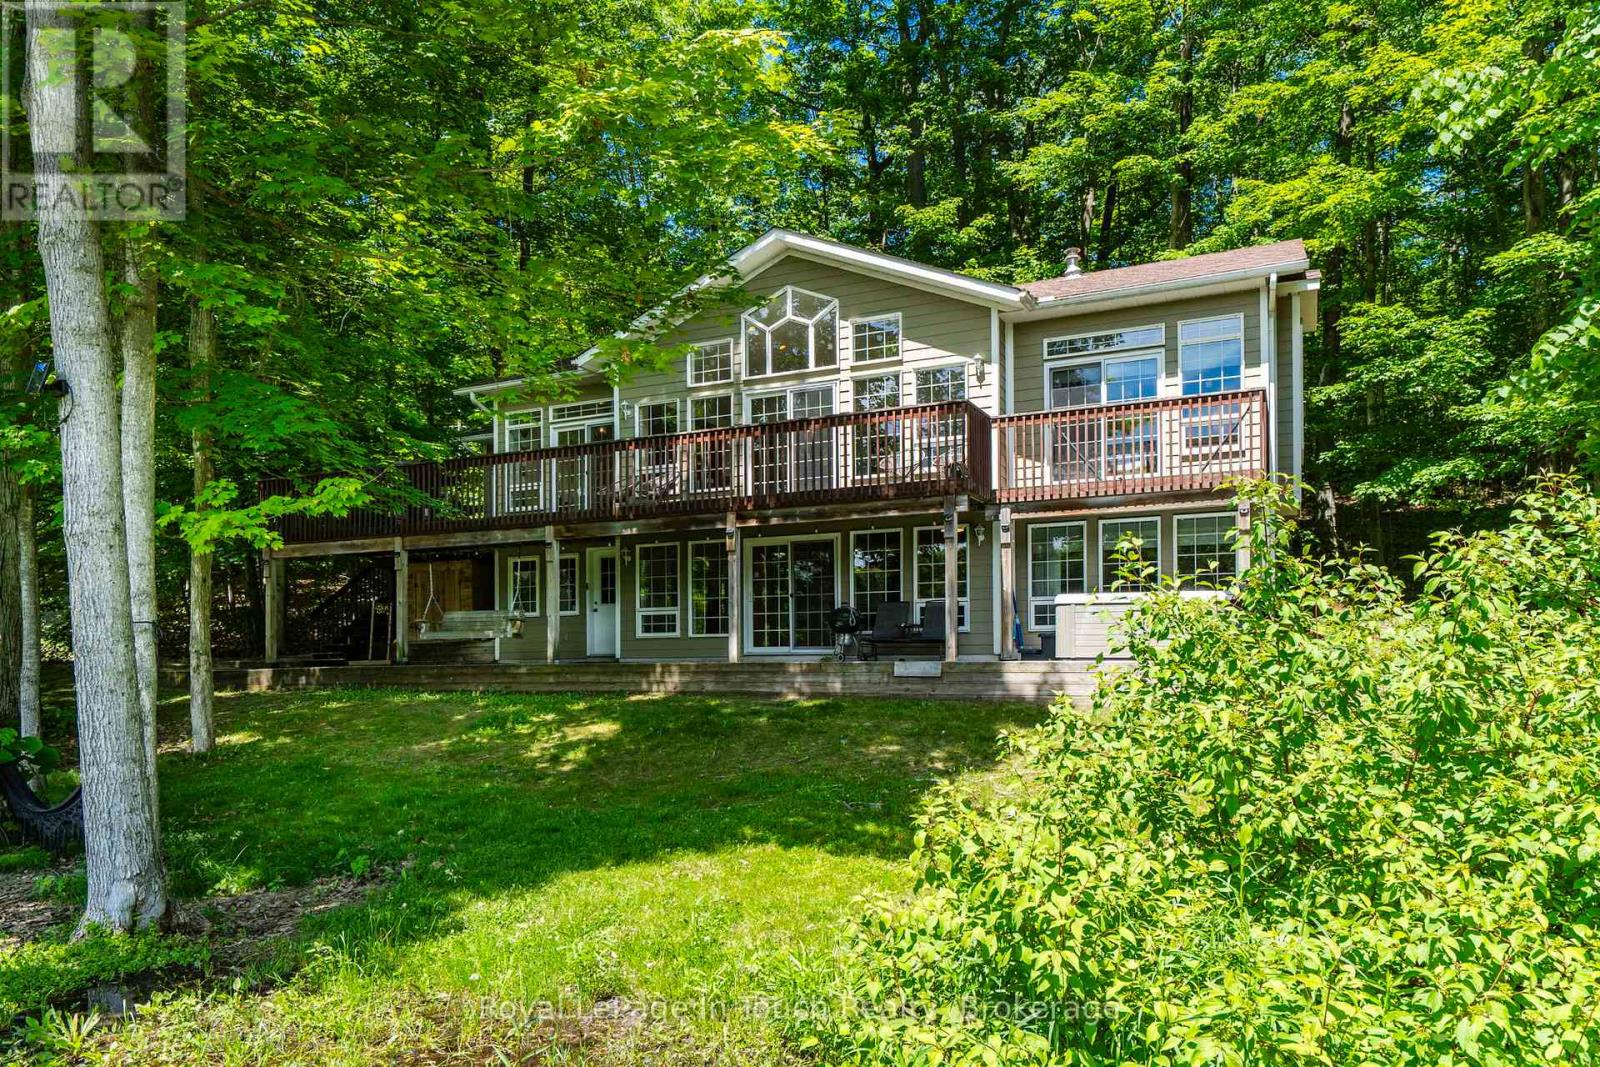
Beautiful 4-bedroom lakefront home with over 2,600 sq. ft. of living space, set on scenic Farlain Lake and surrounded by a park-like, tree-lined lot. Enjoy stunning water views from the spacious 620 sq. ft. cedar deck, complemented by a granite boulder retaining wall and a large lower terrace.This well-maintained property features durable Hardy Plank siding, a detached 1.5-car garage, and a screened-in porch-perfect for relaxing outdoors. Inside, the fully finished walkout basement, vaulted ceilings, and 9-foot ceilings create a bright and open atmosphere. The home offers three bathrooms, an elegant oak staircase, and a blend of maple hardwood and vinyl plank flooring throughout. Additional highlights include a backup 18kW generator, natural gas heating, high-speed internet, and multiple walkouts from three principal rooms. The spacious family room with a cozy gas fireplace makes it ideal for year-round living. Located just minutes from local amenities, a playground, park, the OFSCA trail system, and the hiking trails of Awenda Provincial Park, this Aberdeen MK II Viceroy model is ready for a new family to move in and start making lasting memories in 2026. Don't miss this opportunity! (id:19593)
Burlington, Ontario
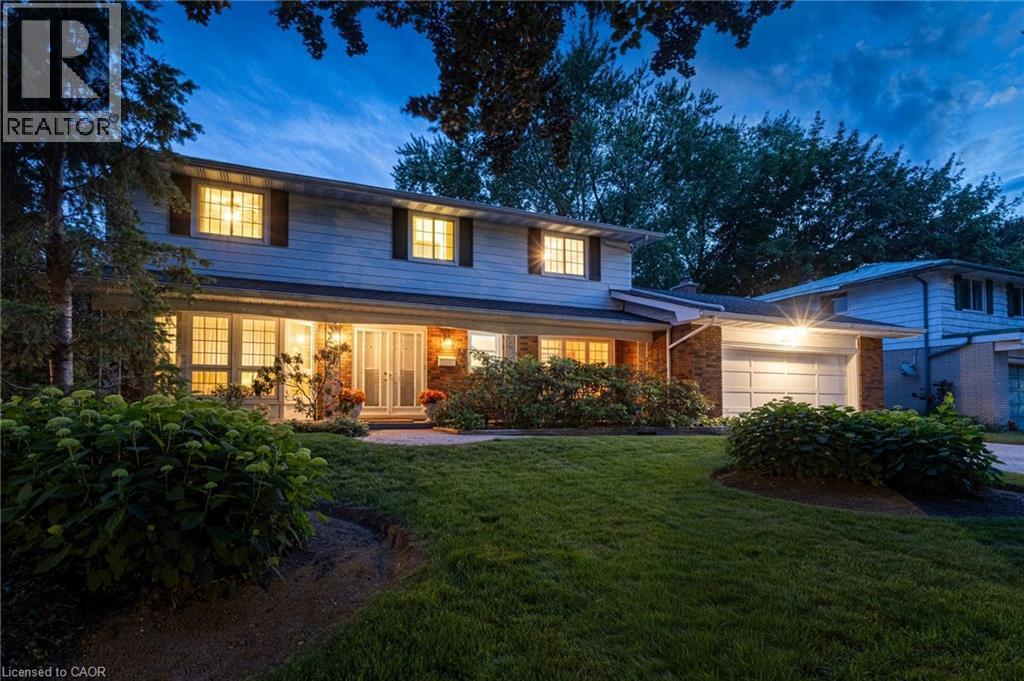
This beautifully maintained four-bedroom family home is located in the highly sought-after Shoreacres neighbourhood. Offered for sale for the first time in 60 years, this is a rare opportunity to make a well-loved home your own. Situated on a generous 75' x 133' lot on a quiet, tree-lined street, the home offers spacious principal rooms and an ideal layout for family living. The welcoming foyer features hardwood flooring and a double closet. The bright living room with bay window and adjoining dining room both have hardwood flooring beneath the carpeting. The eat-in kitchen offers quartz countertops and solid wood cabinetry, while the comfortable family room features a wood-burning fireplace and sliding doors leading to the sunroom with hot tub. Convenient main-floor powder room and access to the double-car garage. Upstairs, hardwood flooring lies beneath the carpeting. The primary bedroom includes a walk-in closet and a three-piece ensuite. Three additional bedrooms and a four-piece main bathroom. The finished lower level includes a large rec room, playroom, laundry/utility and cold room. The private backyard features a concrete pool, mature trees, landscaped gardens, and a pool shed. Walking distance to Nelson High School, John T. Tuck Public School, St. Raphael Elementary, the waterfront and Paletta Lakefront Park. This is an exceptional opportunity in one of Burlington's most established and desirable neighbourhoods. (id:19593)
Dunnville, Ontario
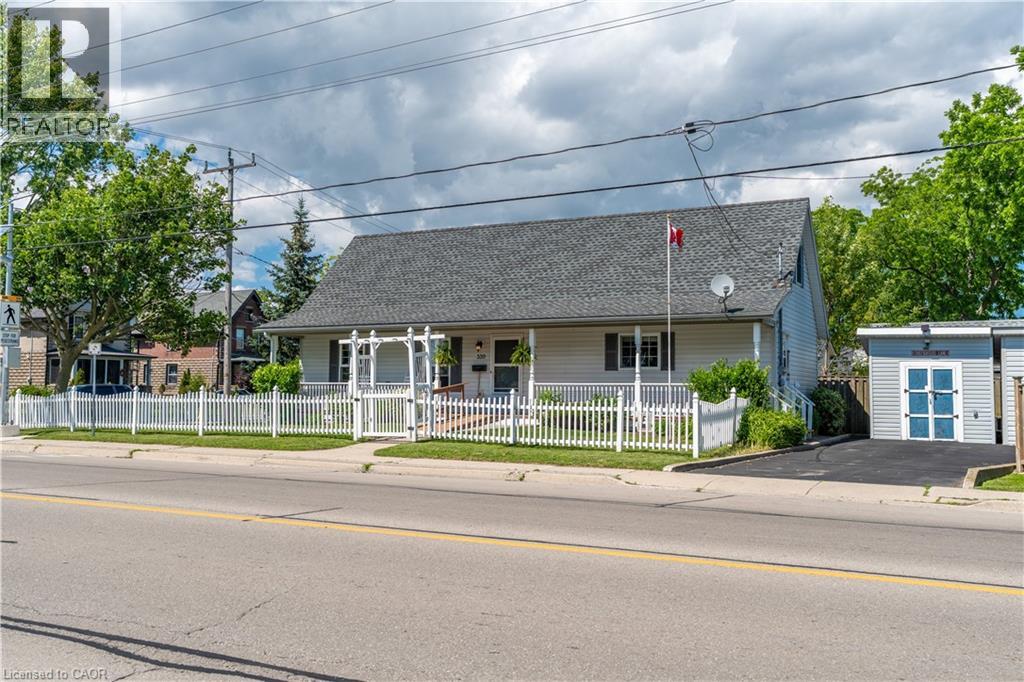
Welcome to 339 Main St. W in Dunnville, this attractive 1½-storey home—custom built in 1998—offers charm, comfort, and an exceptional setting with unobstructed views of the Grand River and the manicured parkland across the street. A quaint river-facing verandah provides the perfect spot to enjoy a morning coffee or unwind in the evening while taking in the peaceful beauty of the Grand. Set on a serviced 45' x 100' corner lot, the property features a maintenance-free white picket fence along the front and side yard, creating a warm and welcoming street presence. Inside, the home delivers 1,378 sq. ft. of clean, crisp, open-concept living space, anchored by an impressive great room with cathedral ceilings, a natural gas fireplace, durable laminate flooring, and an exposed staircase leading to the upper level. The second storey features a generous bedroom and additional sitting room, offering a unique and functional layout. The main floor includes a well-appointed kitchen with ample oak cabinetry, ceramic flooring, and a built-in dishwasher, along with a spacious primary bedroom, a 4-piece bath, a storage room, and convenient main-floor laundry. Located within walking distance to the hospital, schools, and downtown amenities, this home is an ideal fit for young professional couples, retirees, or anyone seeking a peaceful lifestyle with scenic riverfront surroundings. (id:19593)
Kitchener, Ontario
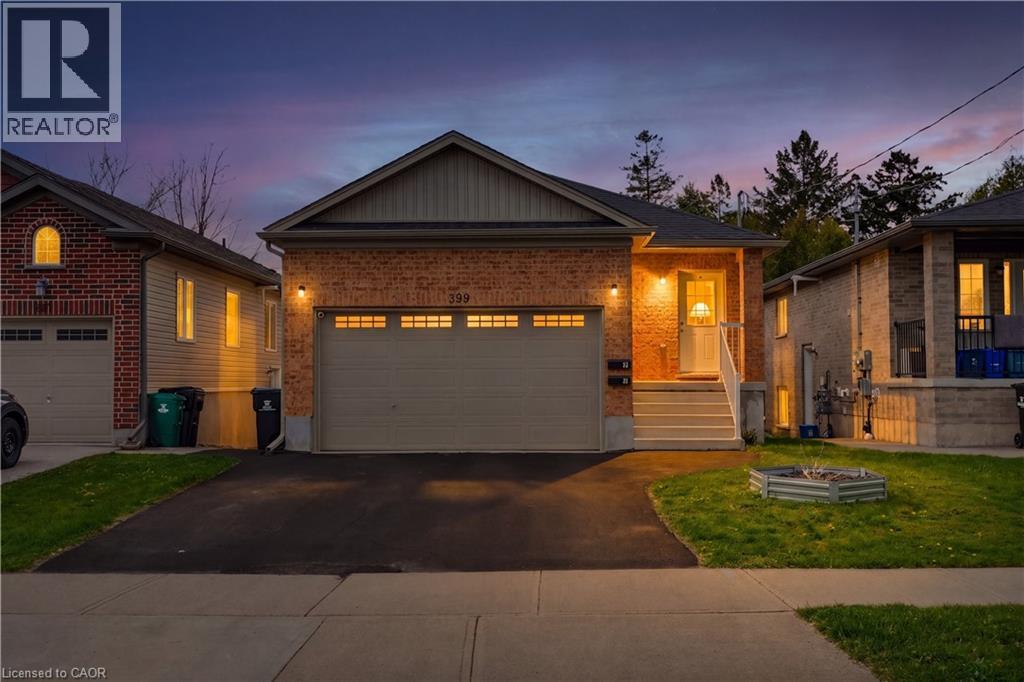
This property offers a fantastic opportunity to own a newer duplex in a convenient Kitchener location. Designed with flexibility in mind, this 2017-built property includes two fully self-contained units, each offering 2 bedrooms, 2 bathrooms, private laundry, and separate living spaces well suited for extended family, rental income, or living in one unit while renting the other. The upper suite features a bright, functional main living area with large windows, an open kitchen and dining space, and access to a raised deck overlooking the yard. Downstairs, the lower suite provides a surprisingly bright layout with walkout access to the backyard and lower patio, creating an inviting space for tenants or family members alike. Outside, the home offers parking for up to six vehicles between the double driveway and attached two-car garage. Located close to parks, schools, shopping, and public transit, this is a smart option for buyers seeking a low-maintenance property with excellent versatility and long-term potential. (id:19593)