
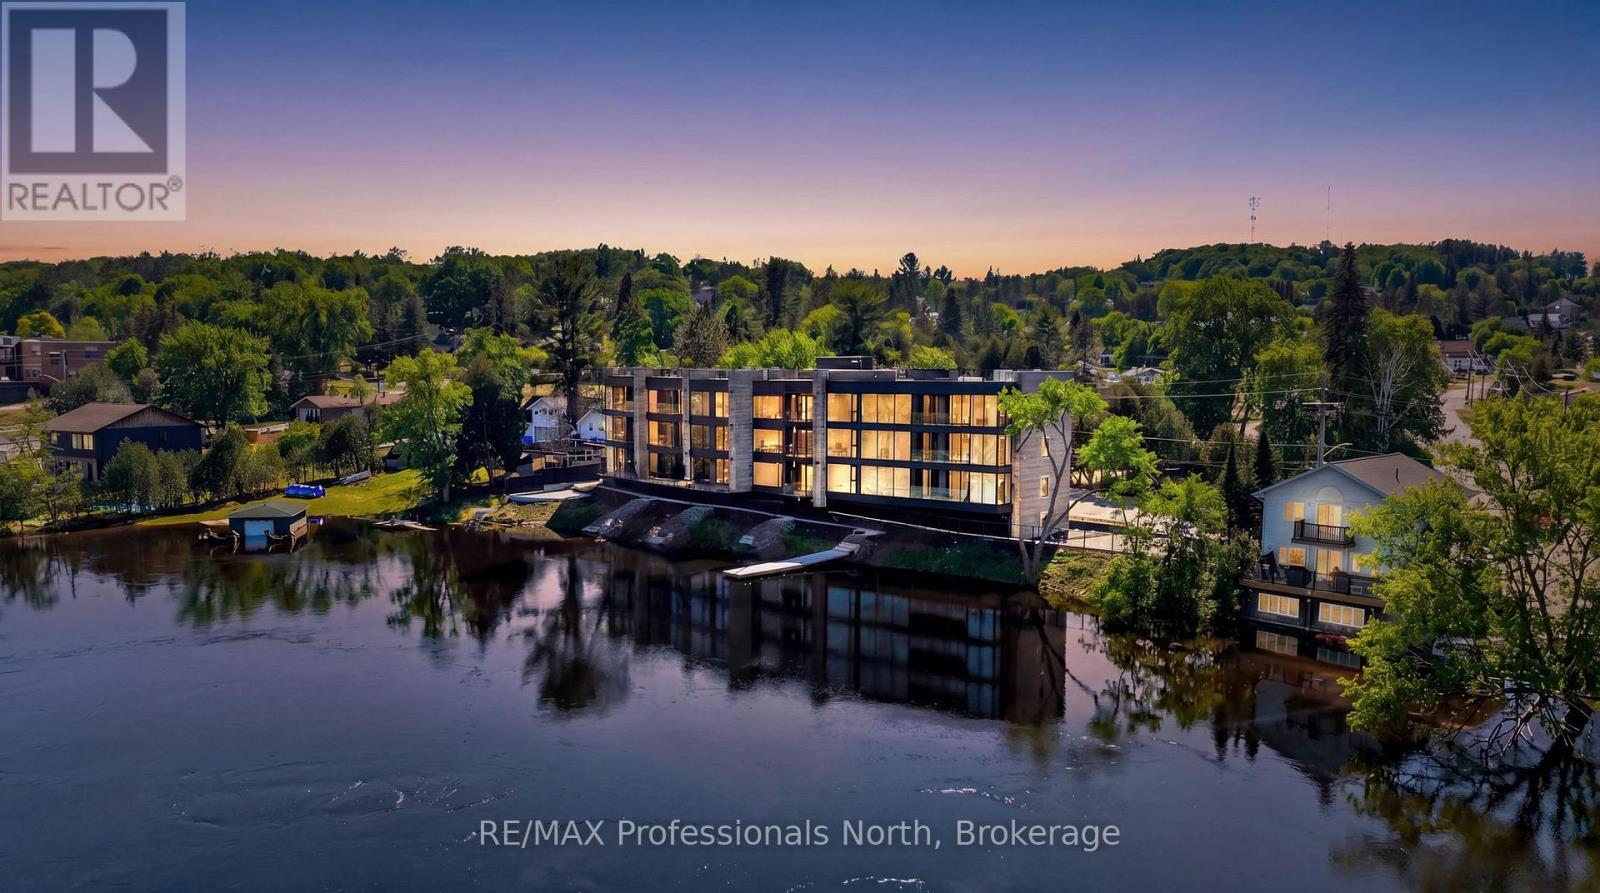
Huntsville, Ontario
Presented in collaboration with RE/MAX Professionals North and RE/MAX Professionals Brokerage, welcome to Suite 303 at Muskoka Riverbend Condos - an exclusive top-floor residence located on the picturesque shores of the Muskoka River, just steps from vibrant Downtown Huntsville.This beautifully designed one-bedroom plus den suite offers the perfect blend of luxury, comfort, and convenience. The spacious den provides exceptional flexibility as a home office, guest retreat, or additional lounge space, while two full bathrooms add everyday comfort and functionality.Suite 303 features a thoughtfully designed open-concept layout highlighted by expansive windows and stunning river views, creating a bright and inviting atmosphere throughout. This boutique three-storey condominium offers only 15 exclusive residences, delivering a private and refined lifestyle in one of Huntsville's most desirable waterfront settings.Curated interior finishes include custom cabinetry, engineered flooring, large-format tile in the bathrooms, and premium plumbing fixtures - all selected to complement the natural beauty of Muskoka living.Purchasers still have the unique opportunity to personalize their residence by selecting their preferred boat dock, parking space, and interior finishes in collaboration with the Design Team. Condo fees are incredibly affordable and cover gas, water/sewer, exterior maintenance and more!As a rare top-floor offering, Suite 303 also includes an exclusive-use rooftop terrace area adjoining the green roof, providing an extraordinary outdoor space that can be customized and upgraded to suit your personal vision - ideal for entertaining, relaxing, and enjoying panoramic riverfront surroundings.Experience sophisticated waterfront condominium living in the heart of Huntsville. (id:19593)
RE/MAX Professionals North
RE/MAX Professionals Inc.
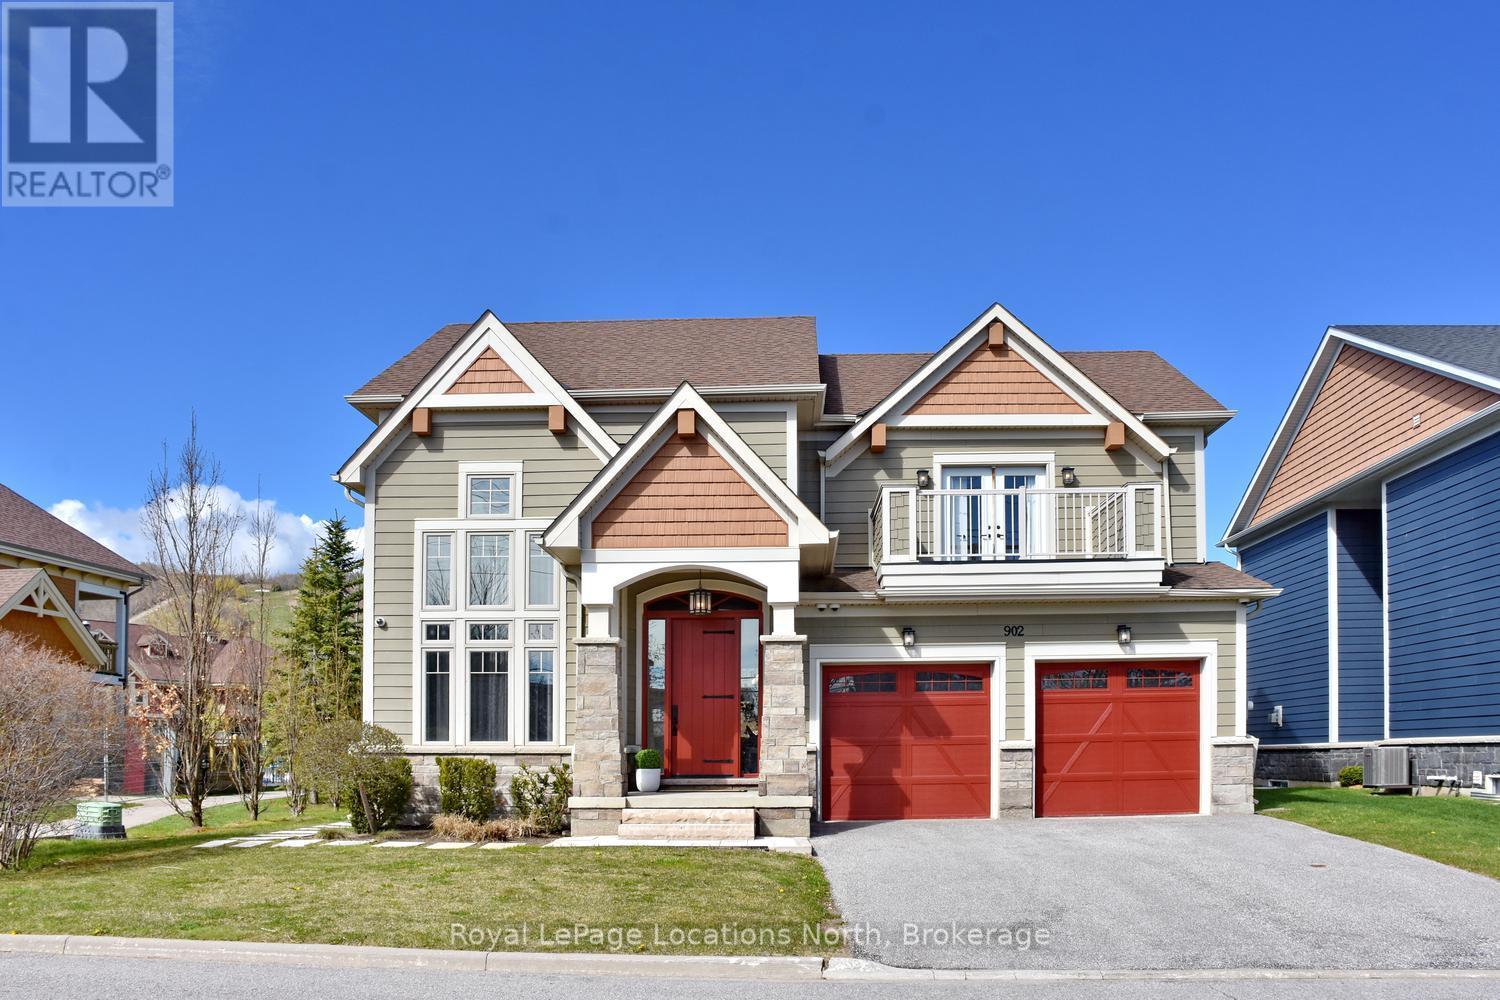
Blue Mountains, Ontario
Luxurious custom designed home now available for sale at 277 Jozo Weider Blvd, right near the hill with fabulous views! This rare offering on a private cul-de-sac that hardly ever comes to market, boasts 6 bed + den, 6 bath, tons of room for all the family! A stone's throw away from Blue! Experience the perfect blend of comfort & convenience in this inviting property located in the heart of Blue Mountain. This lovely home offers a serene retreat with easy access to the best of Ontario living, from skiing, snowshoeing, hiking, biking, golfing, swimming, all outdoor activities & the vibrant local community/village! It delivers a spacious layout with generous living space ideal for relaxing or entertaining. Fabulous great room with vaulted ceilings, gorgeous fireplace & stunning hill views! The modern open plan kitchen is fully equipped with contemporary appliances, huge island & ample storage with bonus pantry. Double car garage, mudroom, loads of parking! Cozy & comfortable bedrooms, well-sized, perfect for restful nights, also with a main floor primary & 2nd level primary, many of the bedrooms have ensuites, walk-in closets & balconies. The bathrooms are all high quality for your comfort & convenience. The basement is the ultimate space for family movie nights, also has another bedroom with awesome built-in bunk beds, wet bar, laundry & another updated bathroom. The scenic outdoor space allows for picturesque vistas of the surrounding natural beauty. Prime location situated right near Blue Mountain Resort, a short drive to Collingwood & Thornbury, for all the best of dining, shopping, & outdoor living! On demand shuttle service puts everything literally on your doorstep! Whether you're looking for a peaceful full-time retreat or an adventure-filled escape, this listing offers the best of both worlds. The perfect getaway for all! Don't miss your chance to call this beautiful property home! Come live the 4 season lifestyle to it's fullest at 277 Jozo Weider in Blue! (id:19593)
Royal LePage Locations North
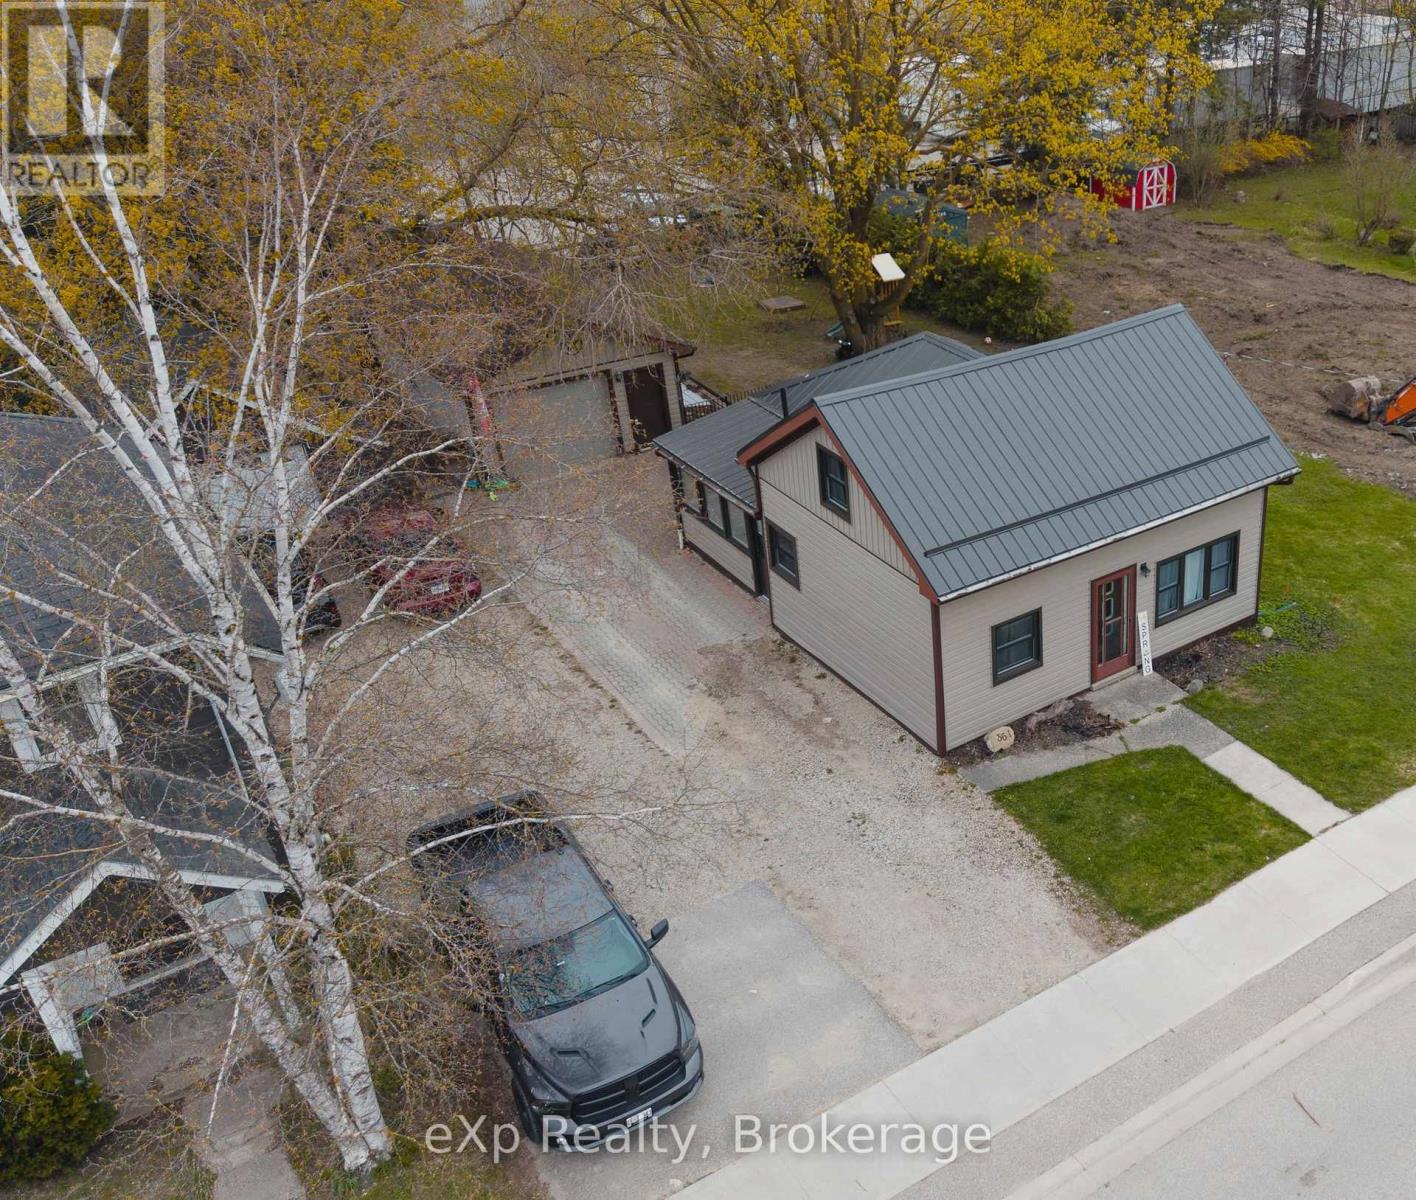
Wellington North, Ontario
Perfect for first-time buyers or young families looking to settle into a welcoming community! This charming home is located in a family-friendly neighbourhood just a short walk to schools, the arena, parks, and local sports fields-making everyday life both convenient and connected. Inside, you'll find a bright and functional layout designed for comfortable living. The main level features a convenient bedroom, ideal for parents, guests, or a home office, along with a sun-filled dining area complete with patio doors leading to a beautiful stamped concrete patio. Whether you're hosting summer barbecues, enjoying outdoor meals, or watching the kids play in the yard, this outdoor space is ready to be enjoyed. Upstairs offers a spacious bedroom plus a versatile bonus room perfect for a nursery, playroom, office, or additional living space. The professionally refinished mudroom and laundry area adds exceptional functionality and organization for busy family life. Outside, the detached single car garage provides more than just parking, featuring a loft for additional storage and a 220V plug ideal for hobbyists, projects, or workshop use. This move-in ready home has seen numerous recent updates including: AC (2025), metal roof on house (2025), garage shingles (2023), all windows and patio door (2024), eavestroughs (2025), plus brand new drywall, insulation, door, and windows in the laundry room (2025). A warm and inviting property with thoughtful updates in a location families truly love-this is a wonderful place to call home! (id:19593)
Exp Realty
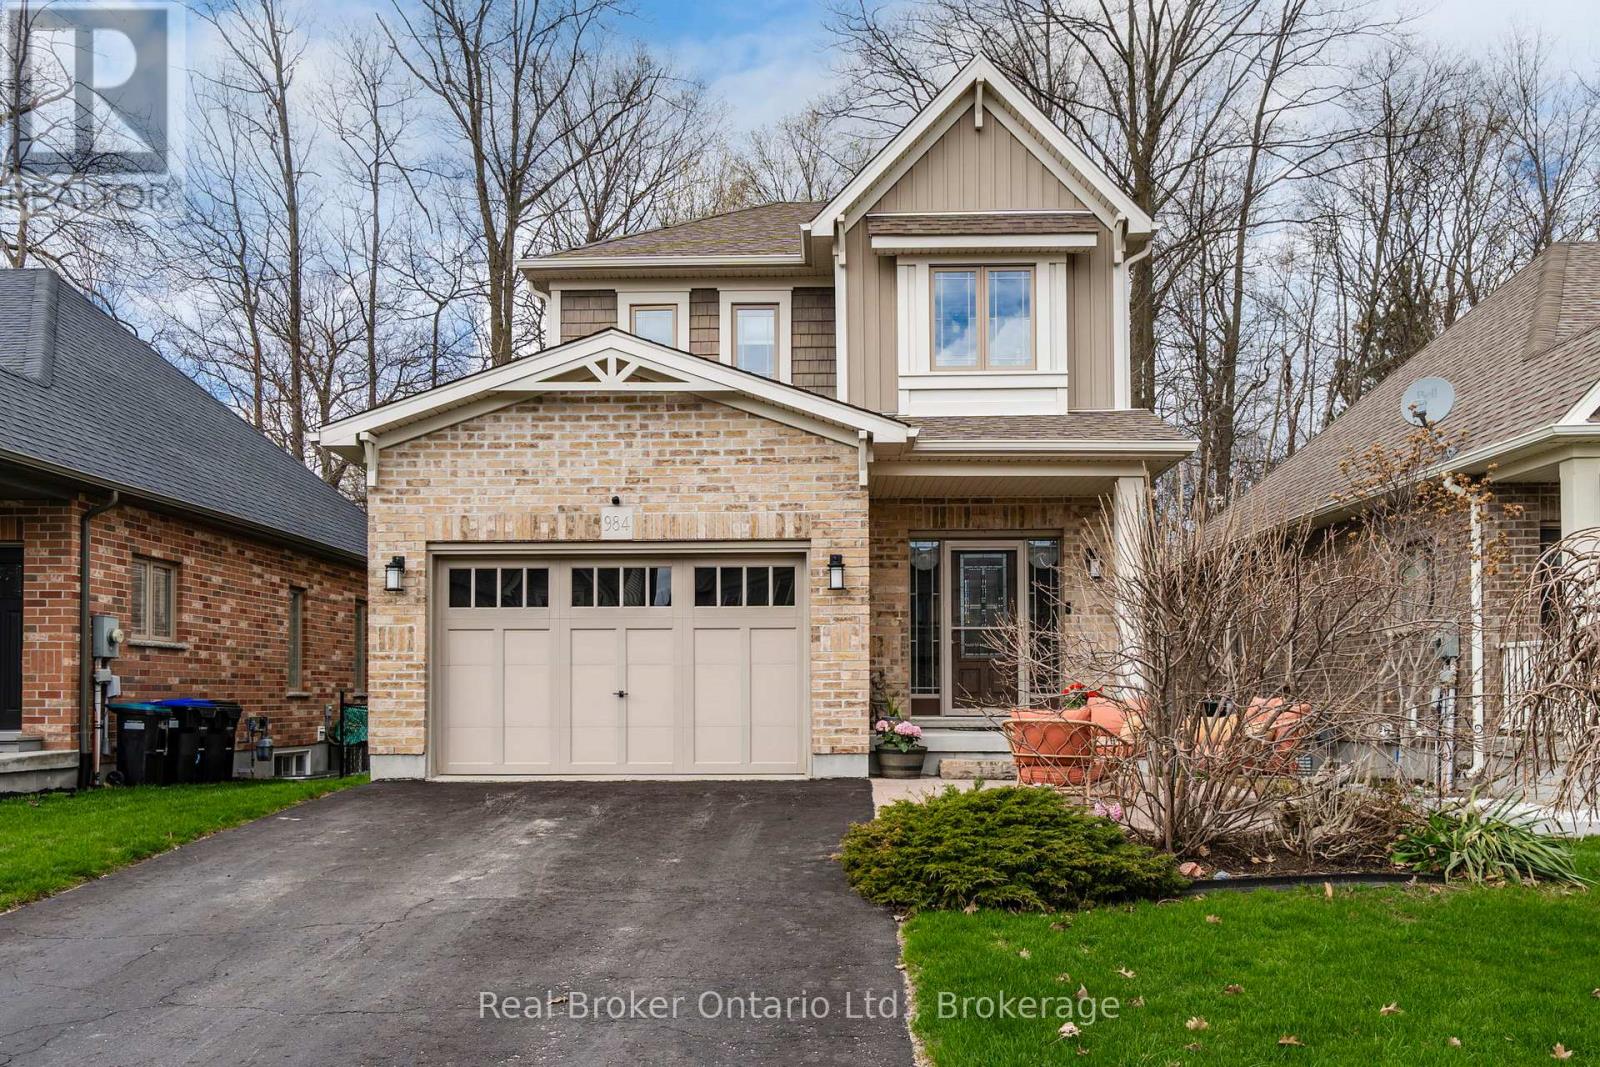
Midland, Ontario
Welcome to this beautifully maintained Devonleigh home, offered for the first time since it was built in 2014! Nestled in one of Midland's most sought-after west end neighbourhoods, this 2-storey home backs onto trees for added privacy and a peaceful, natural setting. Designed for easy living, the bright open-concept main floor features a spacious kitchen, living, and dining area-perfect for both everyday life and entertaining. Step out through patio doors to your private deck and backyard patio, where you can unwind and enjoy the treed backdrop. A convenient 2-piece powder room is ideally located just off the garage entry. This well-appointed home offers 2+1 bedrooms and 3 full bathrooms, including a fully finished lower level-perfect for guests, a home office, or extended family space. Enjoy low-maintenance outdoor living with both front and back patios and minimal lawn care. The single-car garage with inside entry adds to the everyday convenience. Location truly shines here-just a short walk to shops, the hospital, and Georgian Bay District Secondary School. Plus, you're approximately 90 minutes to Toronto Pearson International Airport-making travel easy while enjoying a more relaxed pace of life. Embrace the lifestyle that comes with living near Georgian Bay-spend your days boating, swimming, and fishing in the summer, and enjoy snowmobiling, skating, and scenic winter trails in the colder months. With cycling routes, waterfront parks, and year-round outdoor activities at your doorstep, this is more than a home-it's a way of living. A lovely home in a fantastic location-move in and enjoy! (id:19593)
Real Broker Ontario Ltd.
Welland, Ontario
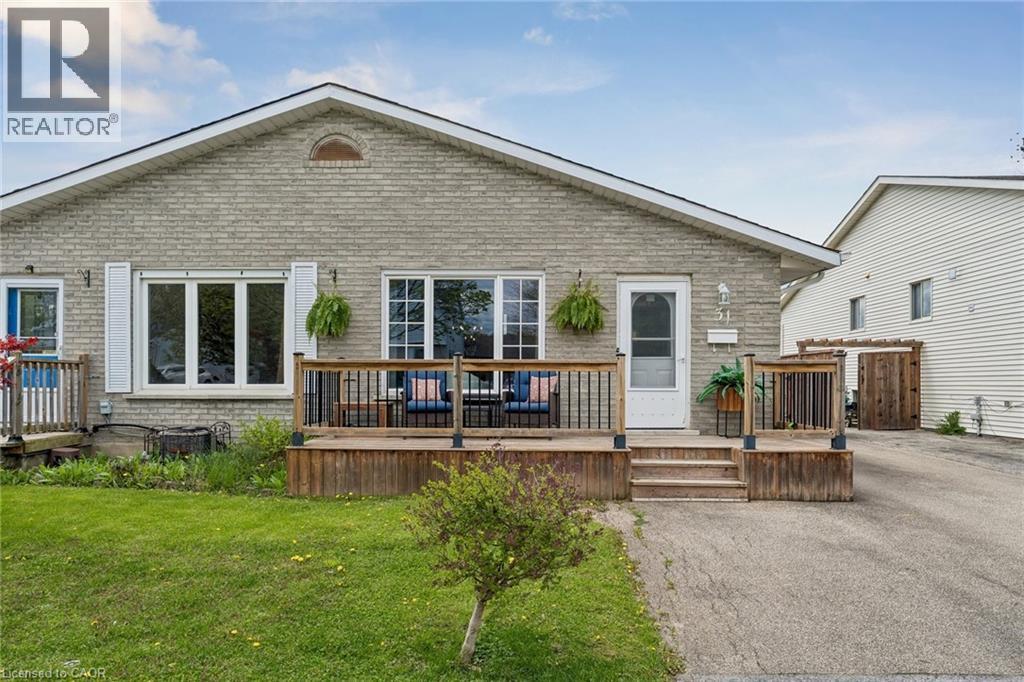
Beautiful, bright and surprisingly spacious, 31 Mayfair Drive is a fully renovated semi-detached backsplit offering nearly 1,800 sq. ft. of finished flexible living space. Fresh, stylish and move-in ready, this home blends comfort, flexibility and peace of mind in a price range where move-in-ready homes are hard to find. The main living spaces feel warm and welcoming, with updated flooring, fresh paint, a beautiful renovated kitchen and renovated bathrooms. The backsplit layout creates great separation of space, with room for everyday living, relaxing, working from home, hosting family or giving everyone a little extra breathing room. The separate entrance to the lower level adds valuable flexibility for an in-law suite, multi-generational living or possible future rental income. Outside, enjoy a fenced yard, deck, shed and parking for 3 cars. The big-ticket items have already been done, so you can move in and start enjoying the home right away. Updates include: kitchen and bathrooms in 2025, roof plywood and shingles in 2025, Carrier furnace and central air in 2022, shed in 2021, fence in 2020, deck and eavestroughs in 2018, owned hot water tank in 2016, and windows in 2012. (id:19593)
Bradbury Estate Realty Inc.
Cambridge, Ontario
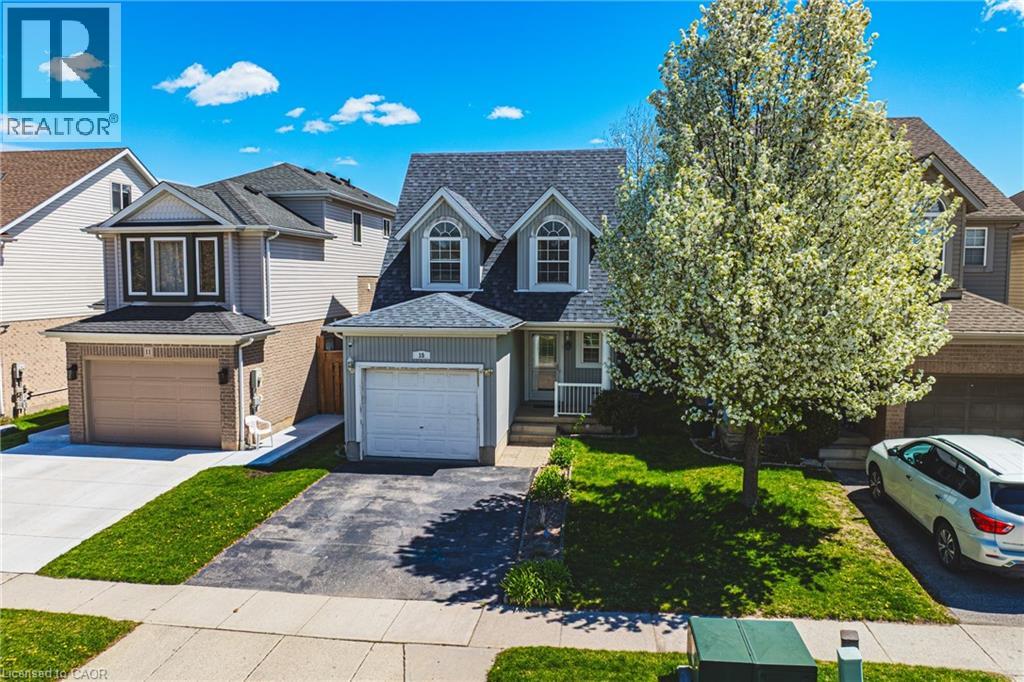
ATTENTION COMMUTERS & VALUE-CONSCIOUS BUYERS! One of the best-priced homes currently available in highly desirable Hespeler — one of Cambridge’s most in-demand commuter neighbourhoods with quick Highway 401 access. This 3-bedroom, 3-bathroom home offers fantastic value, a family-friendly setting, and a fully finished basement, making it an excellent opportunity for first-time buyers, growing families, or investors alike. The bright kitchen features ample cabinetry and storage, flowing seamlessly into the eat-in dining area with sliding glass doors leading to the fully fenced backyard. Enjoy outdoor living with deck space ideal for entertaining, relaxing, or family gatherings. Upstairs, you’ll find three comfortable bedrooms, while the fully finished basement adds valuable extra living space, a rec room or play room along with convenient stacked laundry. An exceptional opportunity for first-time buyers, families, or commuters looking for outstanding value in a highly desirable neighbourhood close to schools, parks, trails, shopping, and everyday amenities — all with easy 401 access. (id:19593)
RE/MAX Real Estate Centre Inc. Brokerage-3
RE/MAX Real Estate Centre Inc.
Hamilton, Ontario
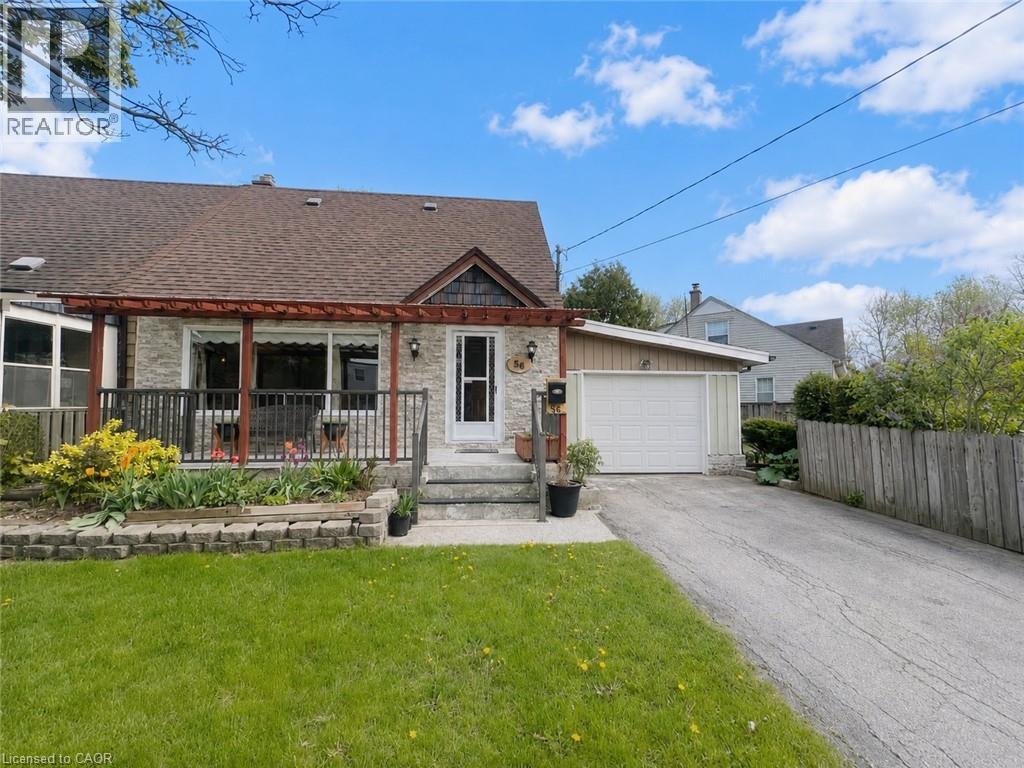
Welcome to 56 Eastvale Place, a charming semi-detached 1.5-storey home on a unique inverted pie-shaped lot. Lovingly maintained for 13 years, this home features custom woodwork throughout and a warm, functional layout. Enjoy a bright living room with electric fireplace, pot lights, and hardwood flooring, open to the dining area. The updated kitchen offers white cabinetry, granite countertops, tiled backsplash, and ample storage. The main floor includes a full bath with an antique-style soaker tub. Upstairs features 2 spacious bedrooms. The finished basement adds extra living space and a second full bathroom. A rear extension with gas fireplace provides additional room. Carport offers potential for future garage conversion. Conveniently located near the Red Hill Valley Parkway. Sqft and room size are approx. Garage Door Shown in Photos has been virtually added for reference purposes only. (id:19593)
Keller Williams Edge Realty
Burlington, Ontario
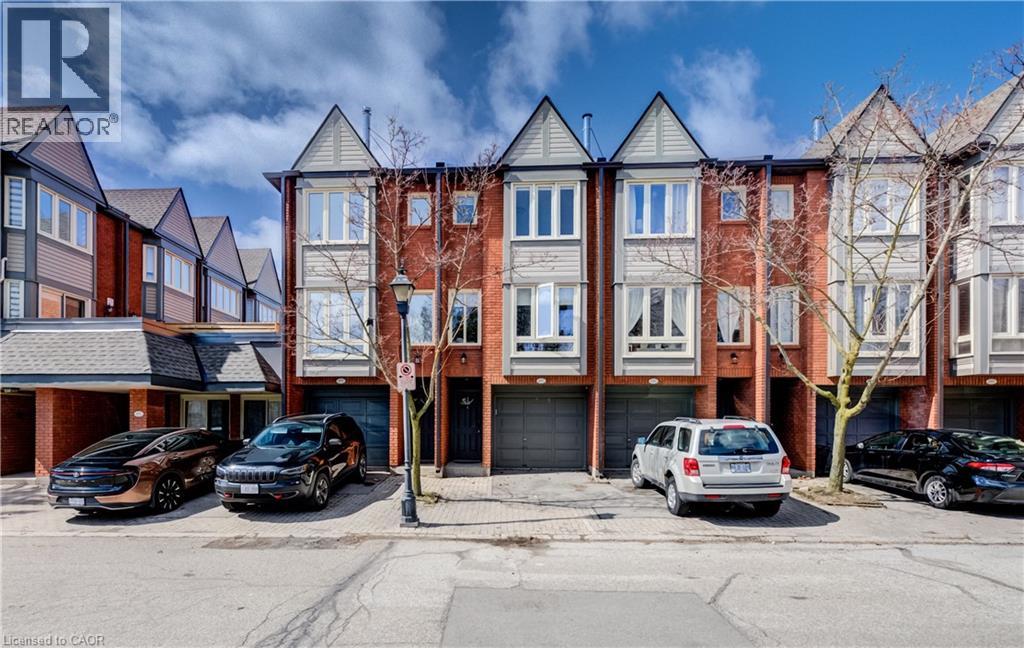
Tucked quietly at the back of The Brownstones, this executive townhome offers the perfect blend of privacy, function, and location. Step insidefrom your own private driveway and garage into a thoughtfully designed entry level featuring a powder room, laundry, and a versatile flex space- ideal as a home office, guest room, or third bedroom. Upstairs, the main living area is warm and inviting with an open-concept layout,anchored by a cozy gas fireplace and feature wall - the kind of space that just feels good to be in. The updated kitchen is both functional andstylish, with easy access to a bright rear patio for morning coffee or relaxed evenings. The upper level offers two generous bedrooms and abeautifully renovated 5-piece bathroom with double sinks. All of this in one of Burlington’s most convenient locations - just steps to shopping,groceries, and everyday essentials, with easy access to downtown Burlington, the GO Train, and major highways. A home that truly fits your life- whether you’re starting out, simplifying, or somewhere in between. (id:19593)
Real Broker Ontario Ltd.
Burlington, Ontario
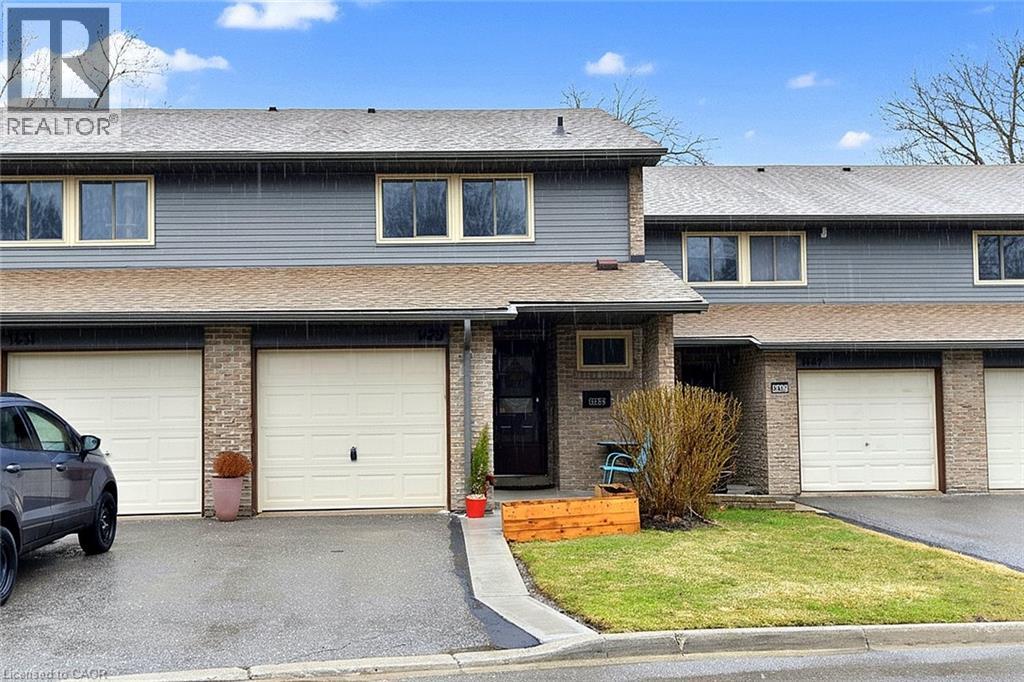
Beautifully maintained 2 storey townhome in sought after Tyandaga. Featuring 3 spacious bedrooms and 1.5 bathrooms. This charming home has been thoughtfully updated and is move in ready with recent updates including but not limited to: fresh paint throughout, updated appliances, new deck & gazebo, laminate flooring in the basement, upgraded attic insulation and ESA certified electrical updates for added peace of mind. Bright and welcoming living spaces offer comfort and funtionality for families or professionals alike. Whether you are upsizing, downsizing or right sizing, this is an excellent choice. Ideally located close to schools parks, worship, shopping and transportation. This is a wonderful opportunity to embrance an easy lifestyle in one of Burlingtons' most desirable neighbourhoods. (id:19593)
RE/MAX Escarpment Realty Inc.
Simcoe, Ontario
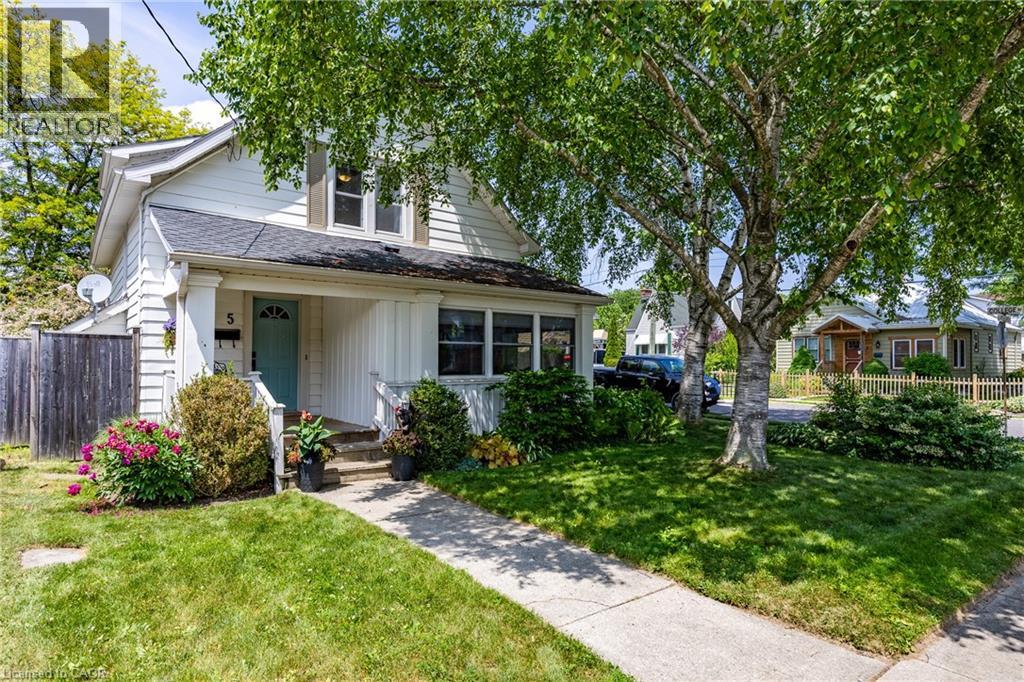
Hurry on this one - this must see charmer boasts exceptional character - walk in to the classic hardwood flooring - solid wood doors - as well as classic trim of that era. The kitchen has plenty of cupboards and working room. The separate dining room's paneled wall and bench seat ads to the comfort for meals and family gathering. Relax in the morning or evening in the sun room with beveled glass door entry - a relaxing sofa bench and fireplace to keep you warm on those cool evenings. You will be thrilled with the back yard privacy and extensive decking for out door gatherings with family and friends. Enjoy a glass of wine in the evening in the hot tub. Another added bonus its just a short walk to Simcoe's large picturesque park with the Lynn River flowing through it and the Christmas Panorama and festivals. Great location. (id:19593)
RE/MAX Erie Shores Realty Inc. Brokerage
Guelph, Ontario
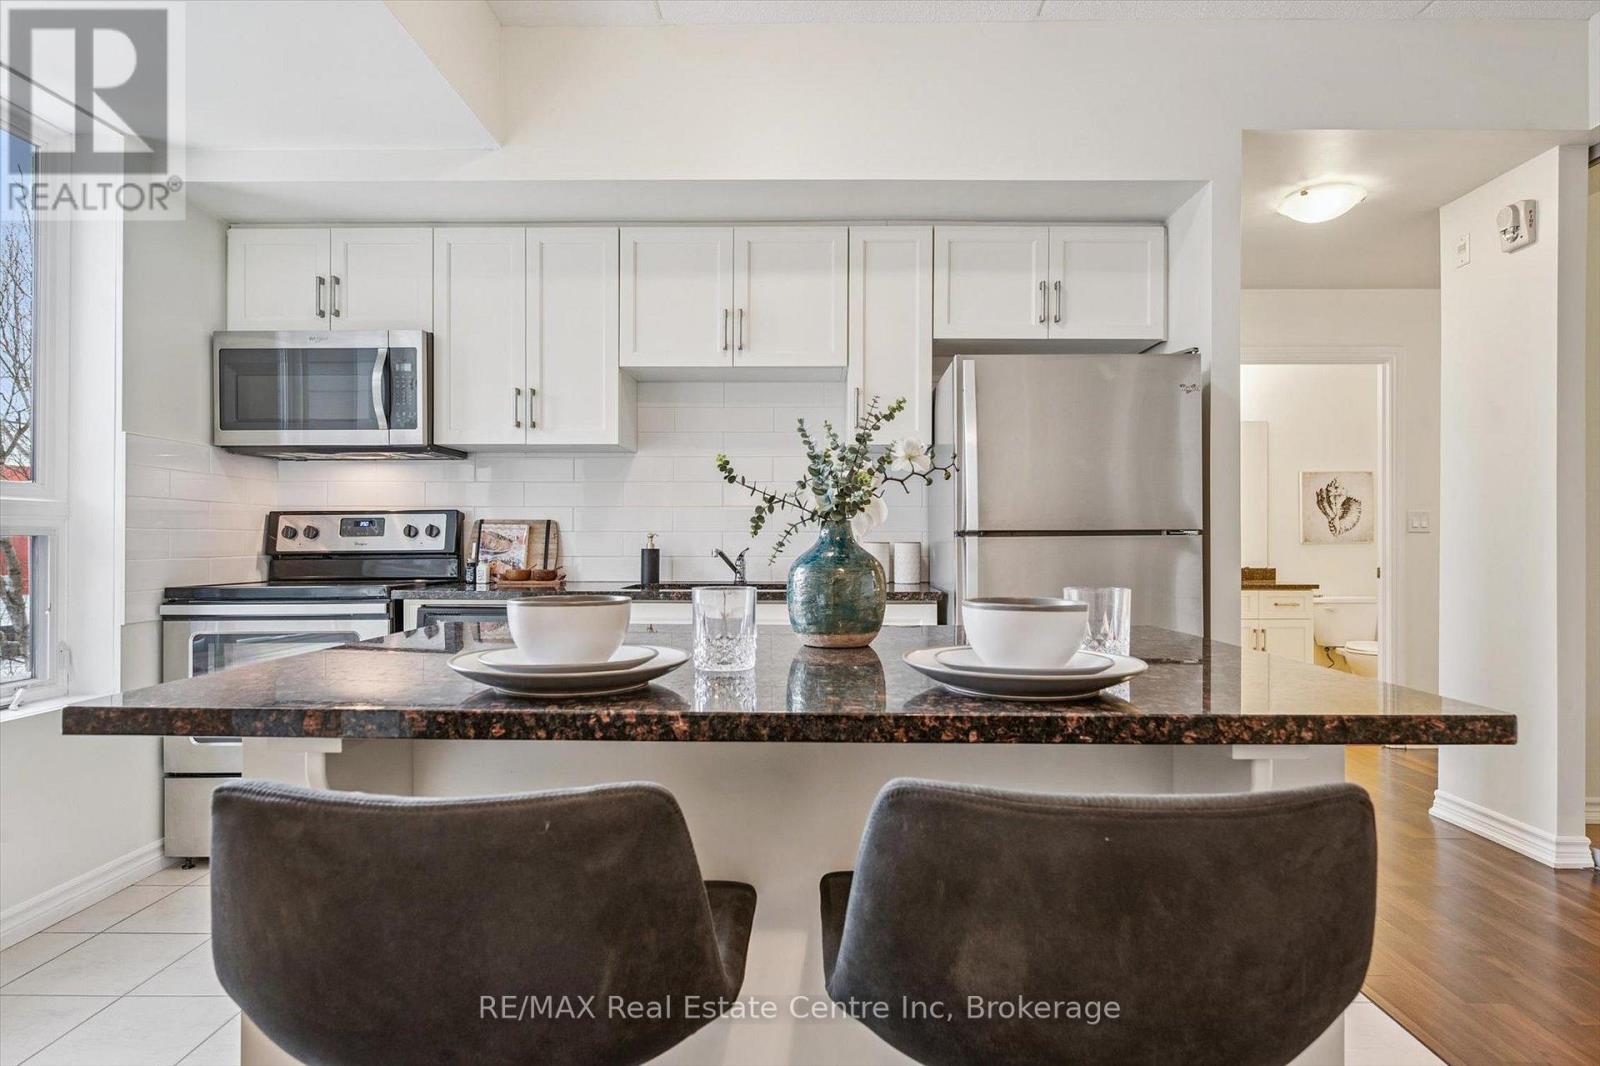
210-1280 Gordon St is a modern 3-bdrm condo W/beautiful treed views located in a newer professionally managed building in Guelph's highly sought-after south end! Steps from bus stop W/direct access to UofG & downtown, this property is exceptionally well-positioned for investors & parents buying for university-bound students. Instead of paying rent this is an opportunity to build equity in a tangible asset while benefiting from consistent student & professional rental demand. With current market conditions offering more favourable pricing, this unit presents a timely chance to secure a well-located investment W/long-term upside. Inside the open-concept living space seamlessly connects the living, dining & kitchen areas creating a welcoming & versatile environment suited to everyday living & entertaining. 9ft ceilings enhance the sense of space while large windows & sliding glass door flood space W/natural light & frame a peaceful treed backdrop that adds privacy & sense of calm rarely found in condo living. Modern kitchen anchors space W/centre island ideal for casual meals, studying & hosting. White cabinetry, stone counters, S/S appliances & backsplash offer timeless low-maint. finish that appeals to both owners & tenants. Step outside to private balcony that extends living space outdoors & provides quiet place to relax & enjoy overlooking mature trees. 3 bdrms are each finished in neutral palette W/new wide-plank floors creating move-in-ready spaces. Large windows in primary bdrm bring in natural light & tranquil views. Layout is well-suited for maximizing rental income or for young professionals seeking flexibility W/guest room & dedicated office. Bathroom features modern vanity offering ample storage, stone counters & tub/shower. Unit includes 1 parking space W/an assumable mthly rental & locker for storage. Located mins from all amenities Pergola Commons & Stone Rd Mall have to offer: restaurants, groceries, LCBO & Beer Store. Easy access to 401 for commuters! (id:19593)
RE/MAX Real Estate Centre Inc
Saugeen Shores, Ontario
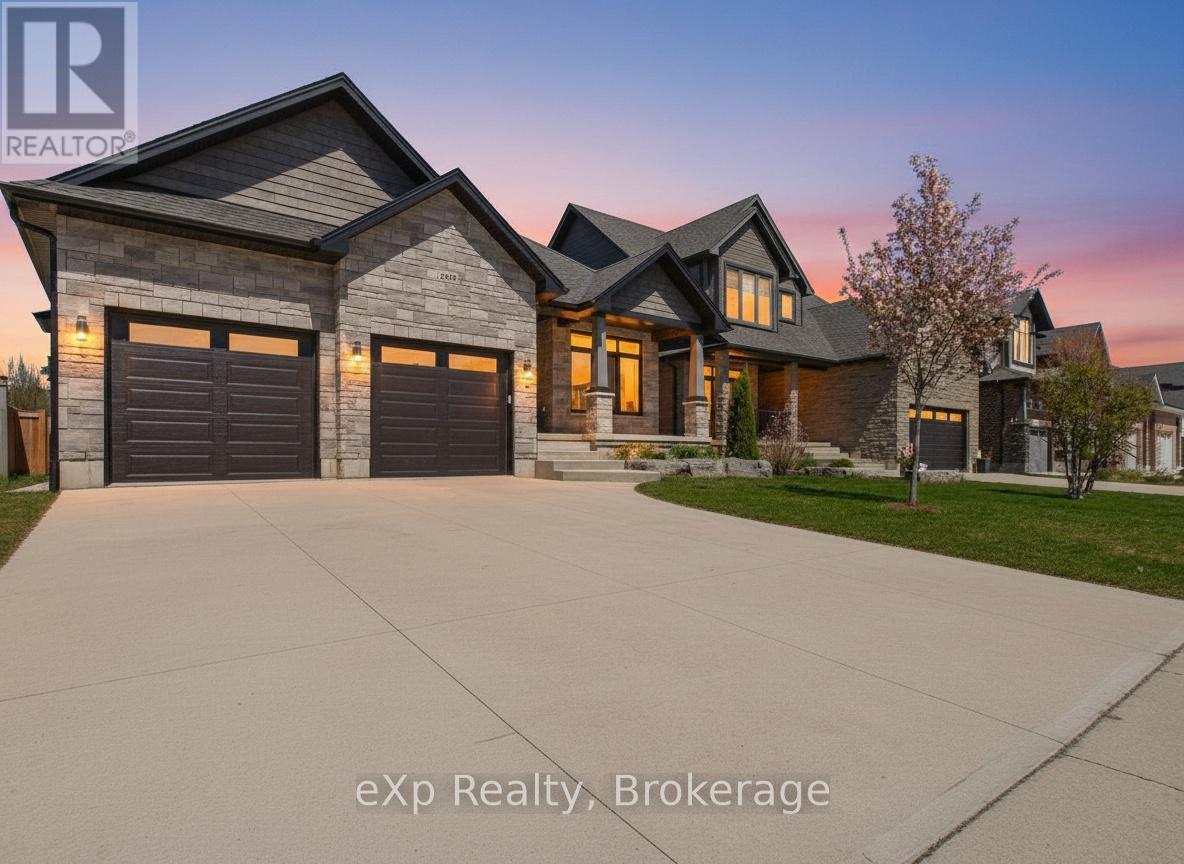
Some homes just feel right the moment you pull up. 269 Summerside place is one of them. Snyder built and bungalow style, this Port Elgin property sits in one of the area's most desirable neighbourhoods where trails are just steps from your door. The curb appeal draws you in. What is inside keeps you there. The main floor opens into a bright, connected space where the living room, dining area, and kitchen flow together the way they should. Two bedrooms and two full bathrooms round out a floor plan that works equally well for a growing family, a couple looking to right-size, or anyone who simply wants a home that lives beautifully day to day. Then you head downstairs and the conversation changes entirely. The lower level has been completely updated. Brand new flooring, fresh trim work, and three additional bedrooms anchored by a generous open concept living area make this feel like a bonus home tucked beneath the first. The possibilities are wide open and the space is ready for whatever chapter comes next. Outside, a large concrete pad gives you room to gather, entertain, or simply breathe. A Generac keeps the lights on when the grid does not cooperate, and a two car garage rounds out a package that is genuinely hard to find at this price point. Five bedrooms. Three full bathrooms. Snyder quality. Trail access steps away. And a lower level that changes the whole value conversation. (id:19593)
Exp Realty
Meaford, Ontario
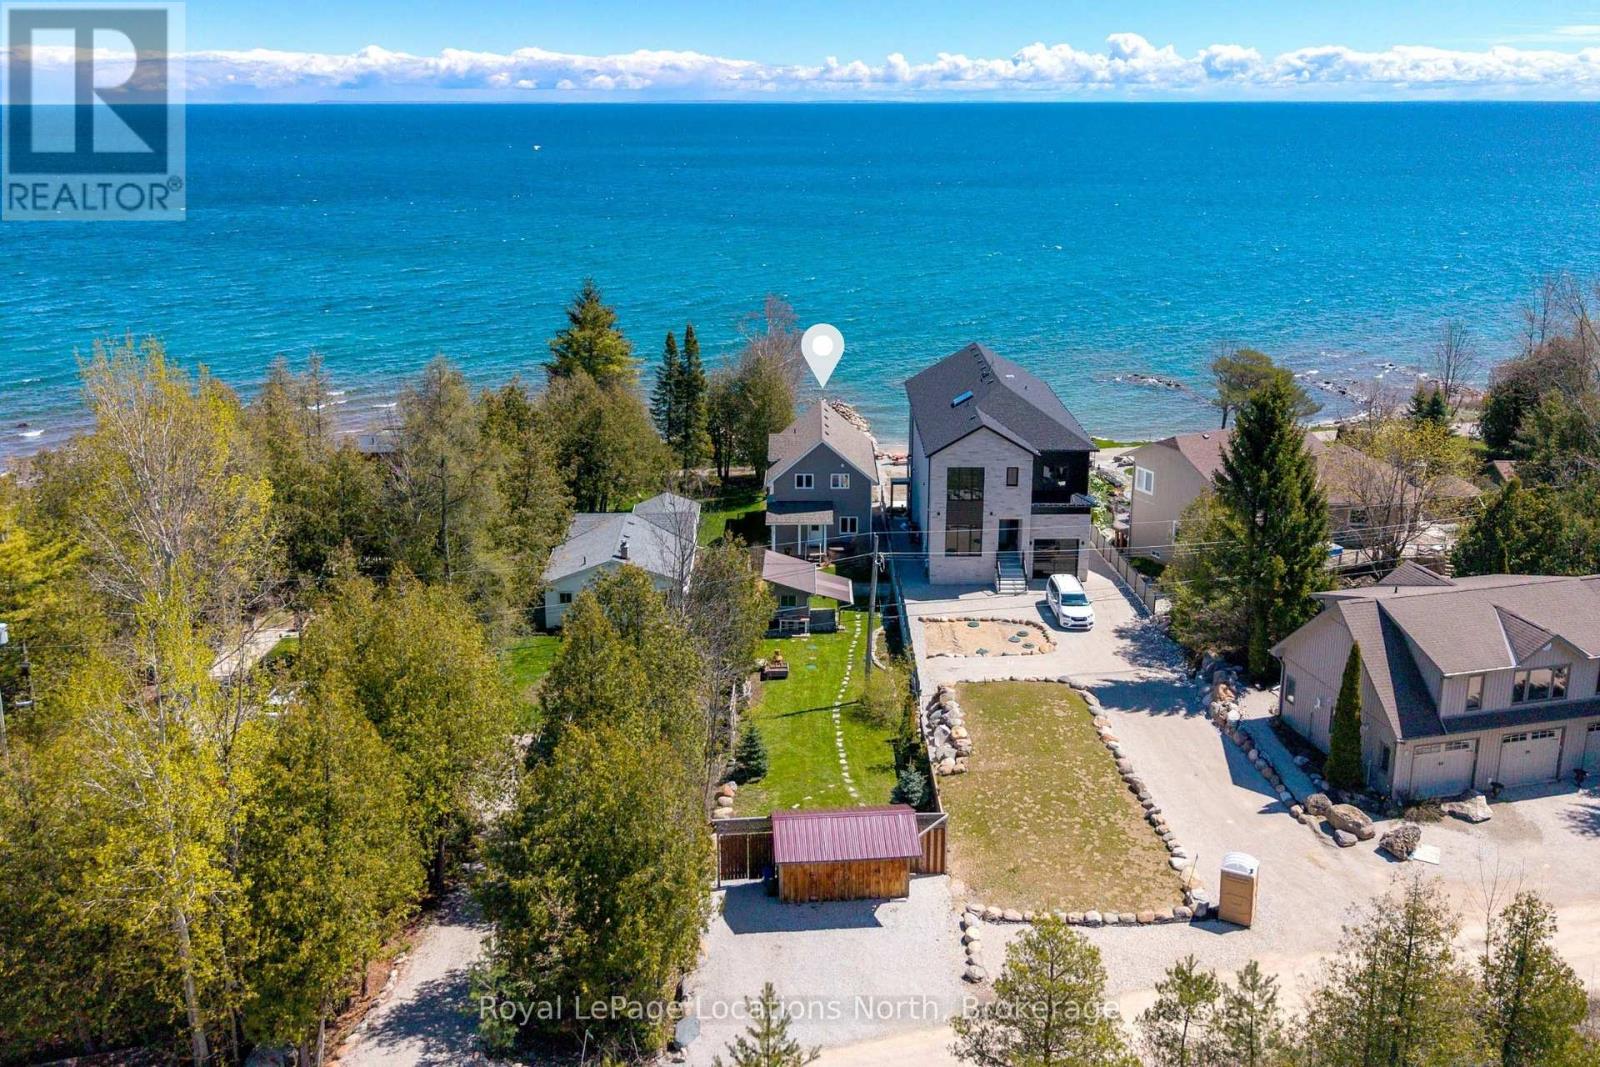
Welcome to 108 Georgian Beach Lane, the ultimate Georgian Bay beach house where every day feels like summer. Built in 2019 and designed for effortless four-season living, this stunning move-in ready waterfront home blends relaxed coastal style with the comfort of a full-time residence all just minutes from shops & restaurants in Meaford. Set on a deep lot, this property offers an incredible swimmable shoreline with groins on either side creating a protected and highly usable beach area perfect for swimming, paddle boarding, beach games or evenings by the fire pit listening to the waves roll in. The outdoor space is truly special designed for making memories with family and friends. Inside, the bright open-concept layout is warm, inviting and filled with natural light. The kitchen, dining and living spaces flow beautifully together around the cozy fireplace, while expansive sliding doors with views keep Georgian Bay front and centre. A spacious main floor primary bedroom and full bathroom make everyday living easy and comfortable. Step outside to the expansive covered bayside deck stretching across the entire back of the home; an ideal spot for morning coffee or sunset cocktails with panoramic views. Upstairs, two oversized bedrooms offer exceptional space for guests, kids or extra bunks, along with walk-in closets, a laundry area and an incredible walkout deck from the waterside bedroom with breathtaking views stretching for miles. The finished basement adds more room for guests, recreation or movie nights after a day at the beach. Additional features include beachy neutral finishes throughout, a hot tub, large roadside shed, ample storage and true year-round usability. Stylish and low-maintenance, this is the kind of waterfront property families dream about - where beach days, bonfires and Georgian Bay sunsets become part of everyday life. (id:19593)
Royal LePage Locations North
Arran-Elderslie, Ontario
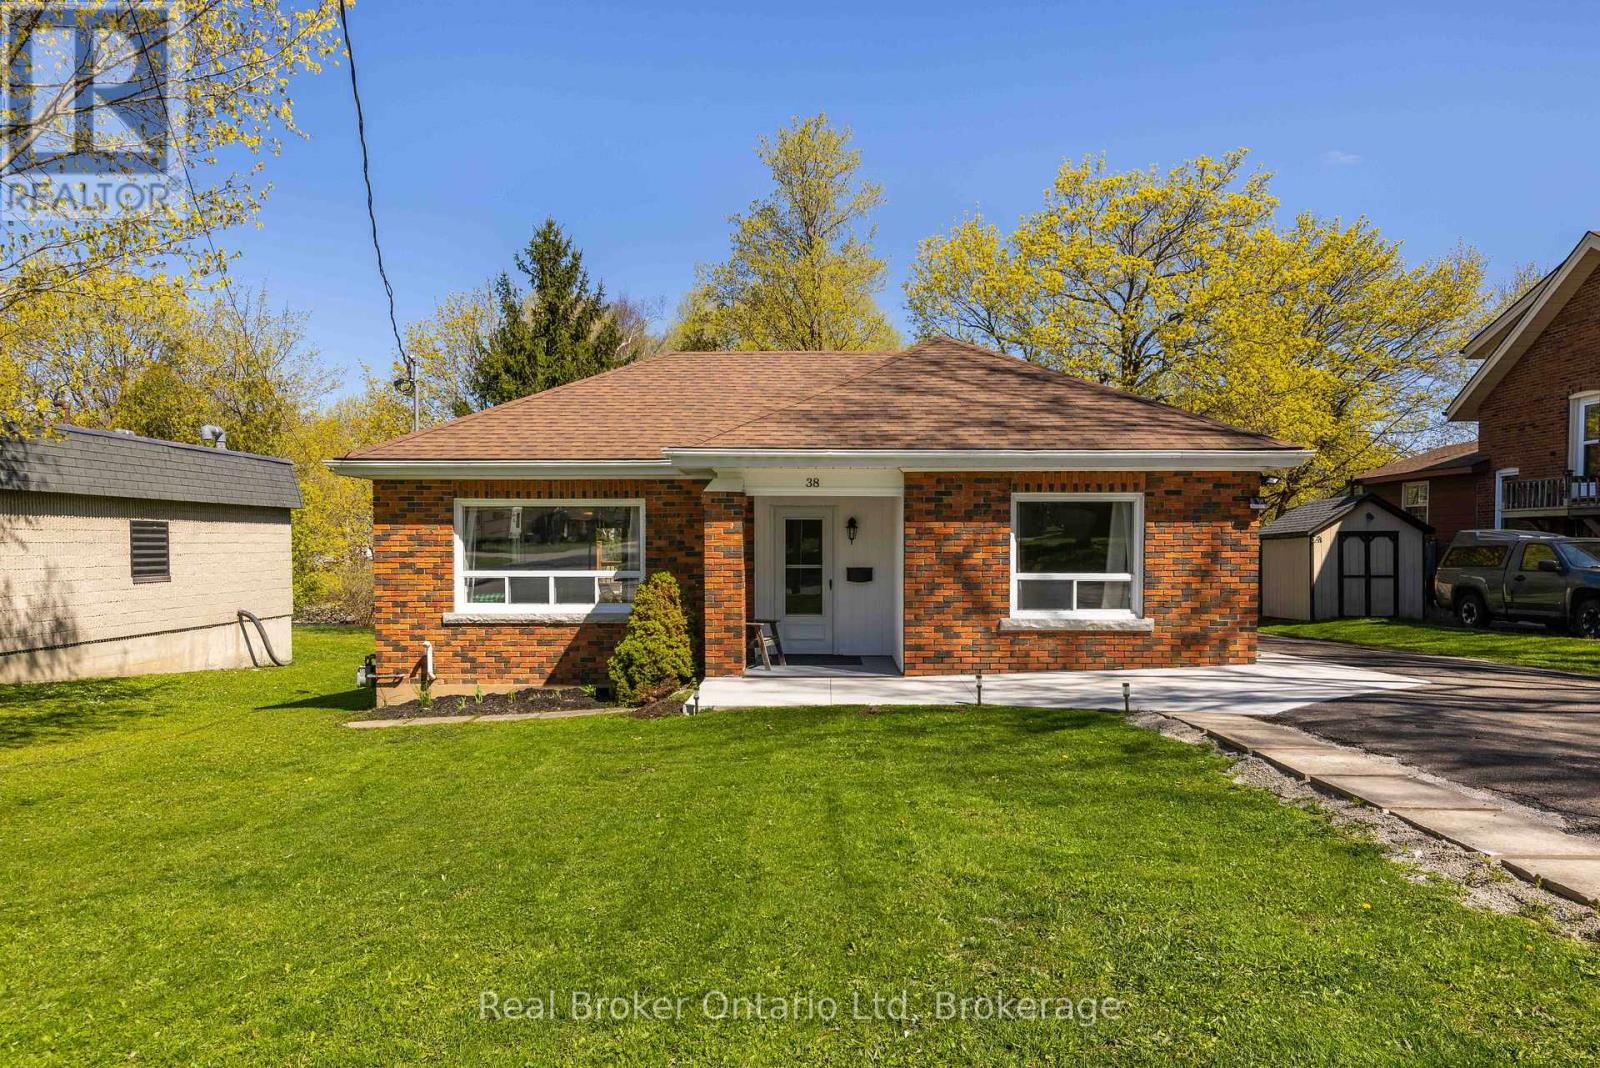
Beautifully reimagined and effortlessly inviting, this renovated 2-bedroom home offers the kind of lifestyle people are quietly chasing right now. Set along the peaceful banks of the Sauble River in the heart of Tara, it blends modern comfort with the slower rhythm of small-town living in a way that feels both refreshing and rare.Inside, thoughtful updates and warm, inviting spaces create a home that feels polished without losing its soul. Whether you're stepping into the market for the first time, simplifying life without compromise, or simply craving a quieter place to land, this home delivers comfort with character. Start your mornings with coffee overlooking the gentle flow of the river, spend evenings strolling through one of Grey County's most welcoming communities, and enjoy the kind of everyday calm that's becoming harder and harder to find. This isn't just a move, it's a lifestyle shift. (id:19593)
Real Broker Ontario Ltd
Arran-Elderslie, Ontario
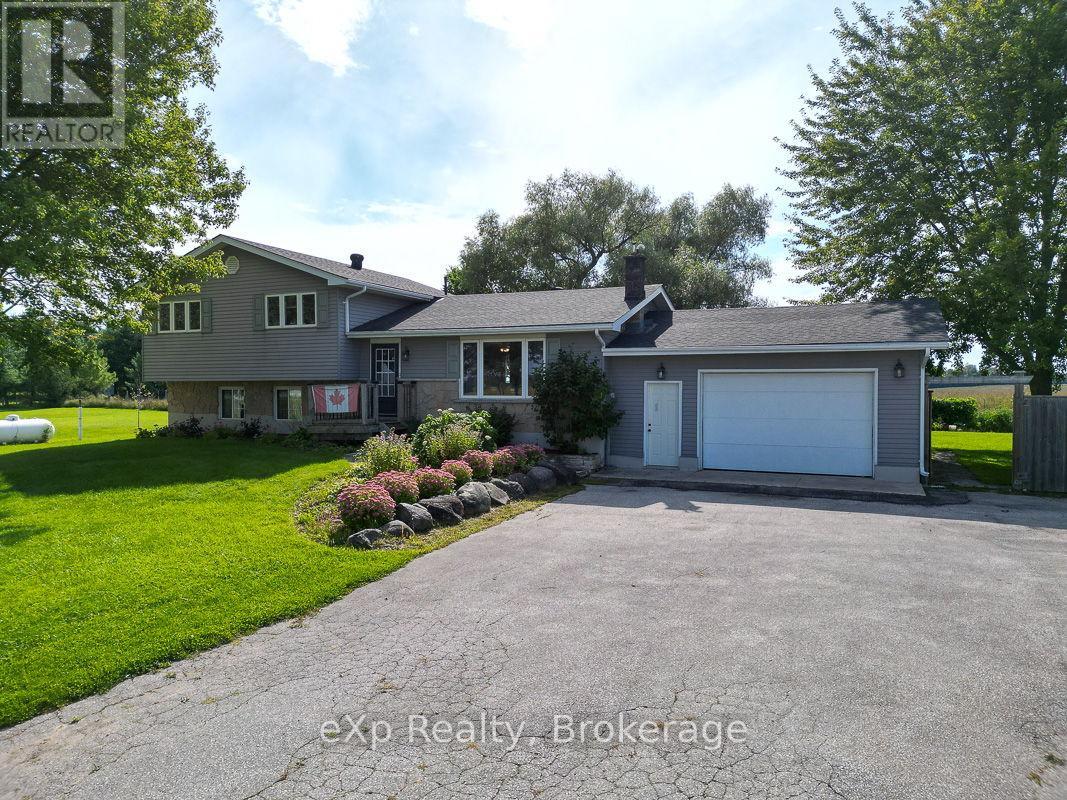
Tucked into the Bruce County countryside just north of Paisley, this delightful property is an ideal fit for any family dreaming of rural life. Sitting on nearly two acres, there's ample room to roam, garden, and even keep a few small animals.The four-bedroom home feels warm and welcoming throughout, with a soft colour palette and generously sized rooms. In the living room, a large picture window frames a lovely view of the front lawn. The open-concept dining and kitchen area flows naturally to the back deck through a patio door, while an over-the-sink window looks out over the peaceful neighbouring fields. Upstairs, three sun-filled bedrooms offer comfortable retreats, with the primary bedroom enjoying private access to a five-piece bath. The lower level features a spacious family room, perfect for movie nights, games, hobbies, and everything in between, along with a handy three-piece bath and a walk-out to the yard. The basement rounds things out with a fourth bedroom, laundry facilities, and an open flex space ready to suit your needs. Outside, the property is equally impressive. An attached garage handles vehicles and storage with ease, while a large multi-windowed addition at the back of the home, currently used for firewood, holds real potential for a workshop, studio, or creative space. A backyard shed keeps lawn equipment tidy, and right beside it sits a fully functioning hen house, ready for your flock. Practical, versatile, and full of possibility, this well-maintained country home is a rare opportunity to put down roots and shape the rural lifestyle you've been envisioning. (id:19593)
Exp Realty
Blue Mountains, Ontario
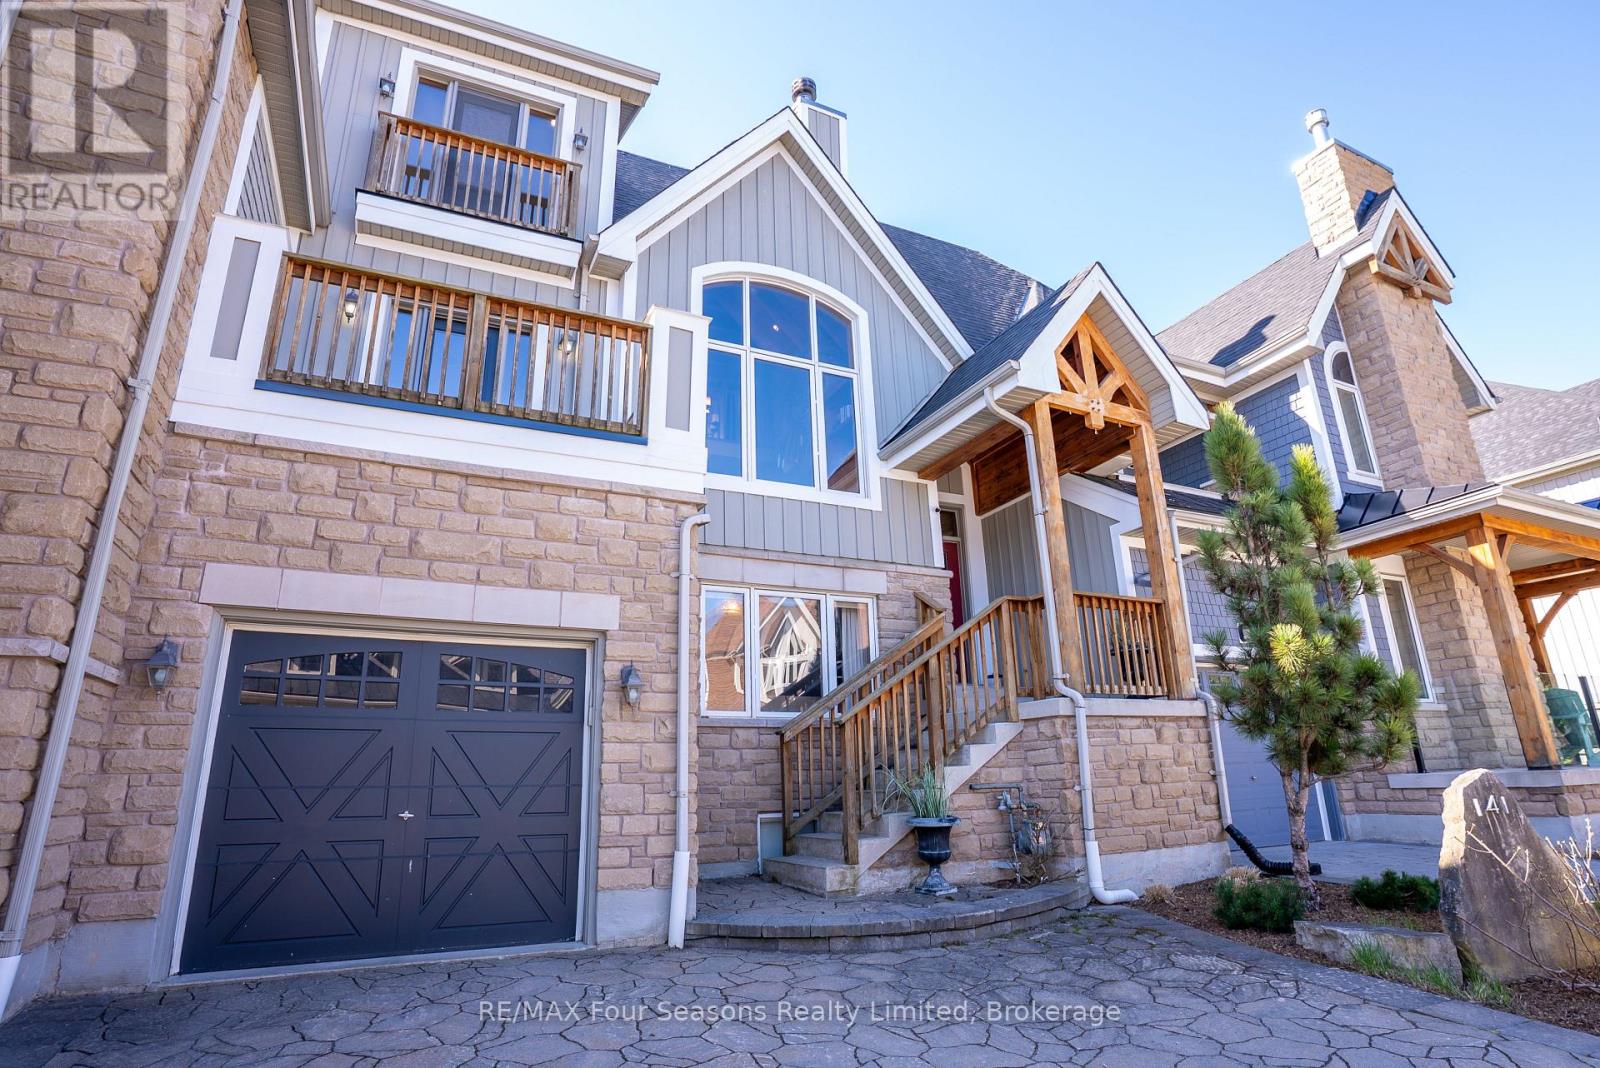
Located just a short walk to both Craigleith and TSC chair lifts, this exceptional property offers the ultimate four-season lifestyle in the highly sought-after Orchard at Craigleith community.Indulge in refined mountain living in this immaculate 3-bedroom, 3.5-bathroom chalet, offering approximately 2,400 sq ft of thoughtfully designed space. The open-concept main living area is warm and inviting, featuring rich hardwood floors, expansive floor-to-ceiling windows that flood the space with natural light and frame captivating ski hill views, and a wood-burning fireplace that sets the perfect après-ski ambiance.The designer kitchen is sure to impress, showcasing Corian countertops, abundant cabinetry, and premium stainless-steel appliances-ideal for entertaining family and friends. Step out onto the expansive back deck and take in breathtaking views of the ski hills.The upper-level retreat offers a private escape, featuring a spacious sitting/office area, a luxurious primary suite with a 4-piece ensuite, and a generous walk-in closet. The main floor is equally functional and welcoming, with a large mudroom complete with custom built-ins-perfect for organizing all your ski and outdoor gear-along with two guest bedrooms, a 4-piece bath, laundry, and walkout access to the backyard with hot tub. Inside entry to the attached garage adds everyday convenience.The lower level extends the living space with a fully finished basement, including a large family room, bar area, 3-piece bath with steam shower, and a dedicated ski tuning room.Ideally located, you're just a short stroll to the Craigleith Summer Club with tennis courts and a saltwater pool, and only minutes to Georgian Bay and the Georgian Trail for year-round recreation. A rare opportunity to own a Turnkey (furniture included) luxurious mountain retreat in one of the area's most desirable communities. (id:19593)
RE/MAX Four Seasons Realty Limited
Collingwood, Ontario
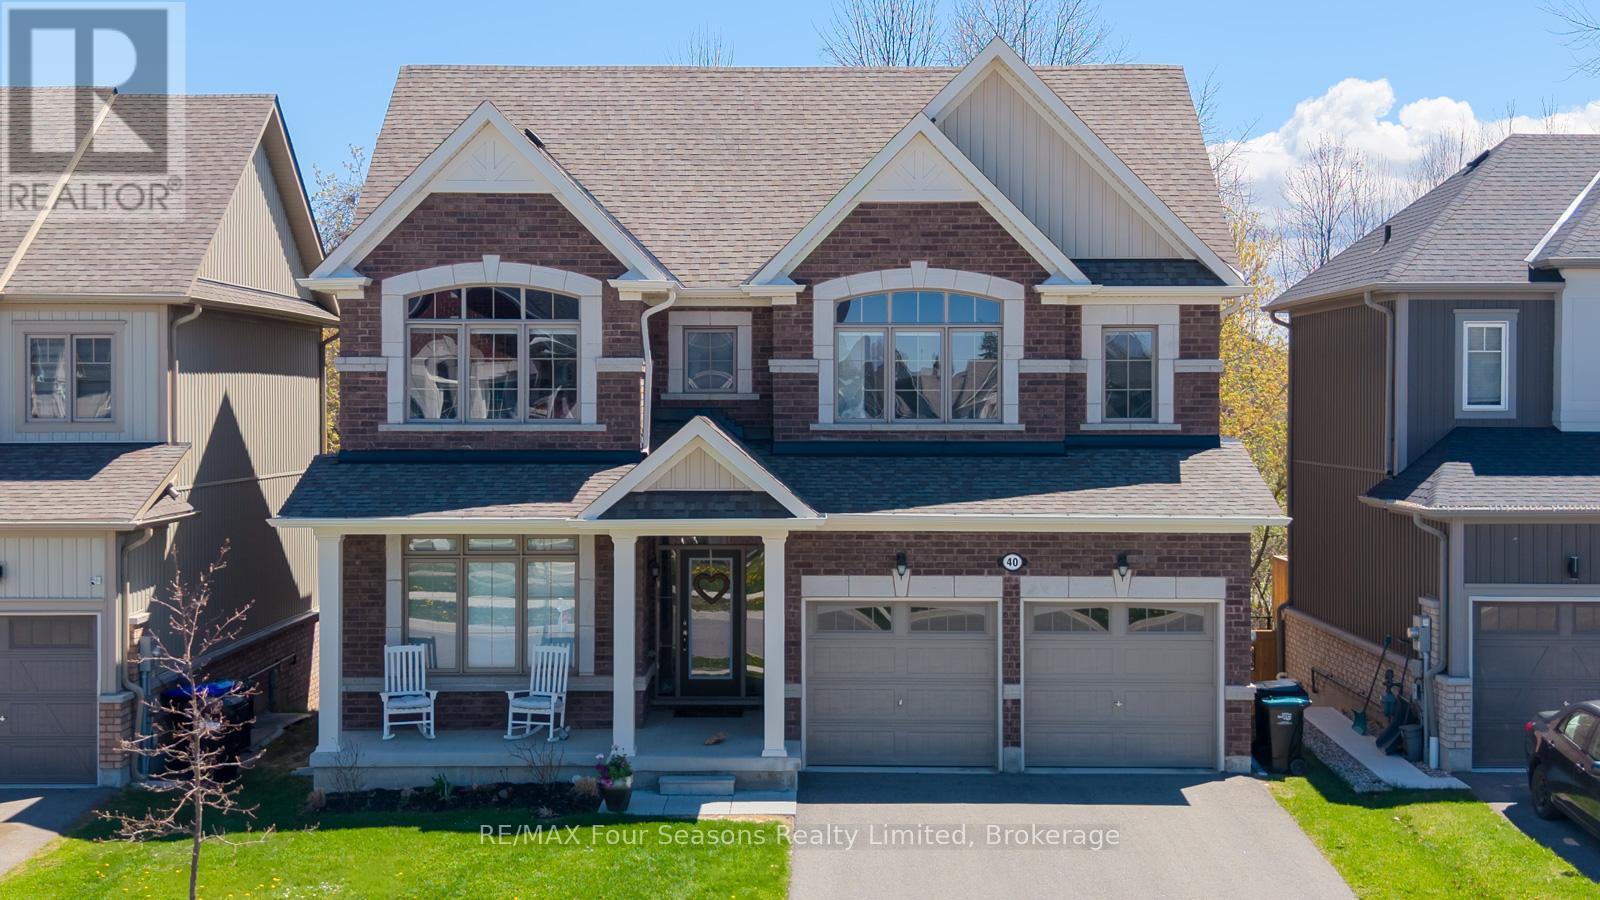
Welcome to this fabulous 4 bedroom home, ideally located in a quiet, family-friendly neighbourhood and backing onto trees and a scenic trail for added privacy and natural beauty. Large windows throughout fill the home with an abundance of natural light, creating a bright and inviting atmosphere. The main floor offers a versatile front room perfect for a home office or cozy TV space, along with a spacious open-concept kitchen, dining, and living area designed for easy everyday living and entertaining. Walk out from the dining area to a private deck overlooking the treed backyard - the perfect spot to relax and unwind. Convenient main floor laundry includes access to the garage and an additional deck area. Upstairs, you'll find four generously sized bedrooms, each with large closets. The primary suite features a walk-in closet and a spacious ensuite bathroom. Located in a vibrant community filled with families and children, and just minutes to downtown and local schools, this home offers the perfect blend of convenience, comfort, and connection to nature. (id:19593)
RE/MAX Four Seasons Realty Limited
Tiny, Ontario
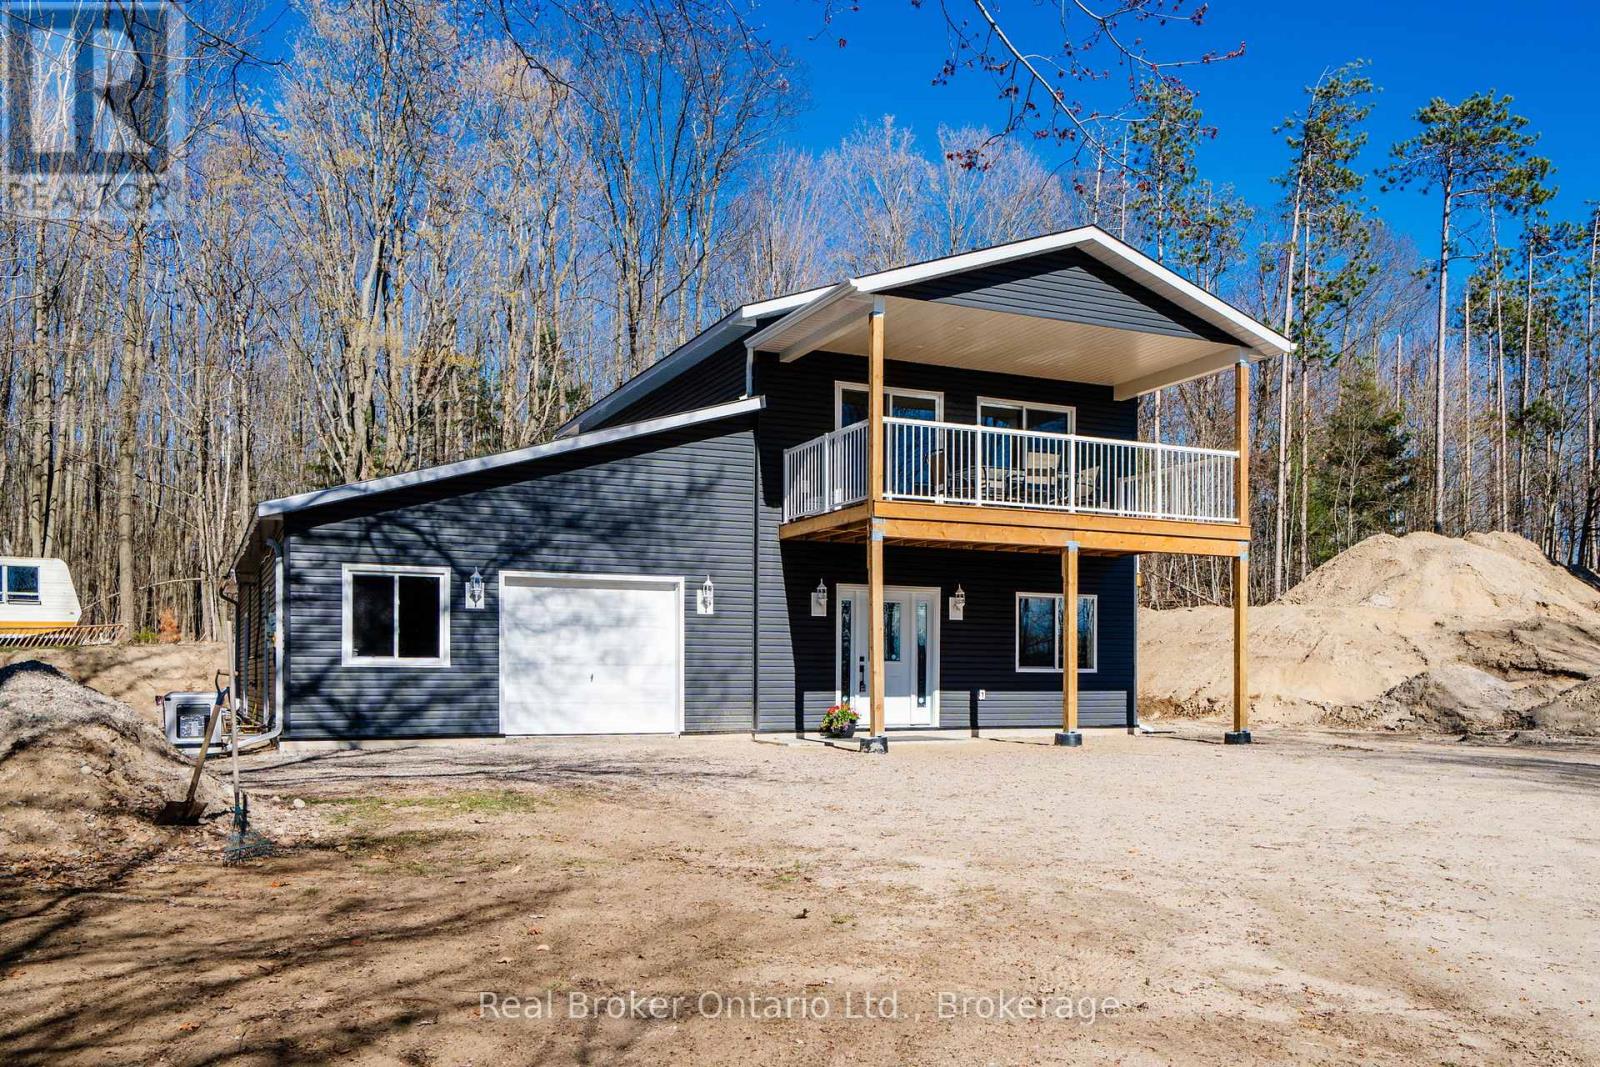
Discover the perfect blend of modern comfort, privacy, and sustainable living in this substantially renovated 1 1/2 storey home nearing completion & set on a completely private 2.27-acre property surrounded by peaceful trees and farmland. Enjoy northwesterly views toward beautiful Georgian Bay while just a short 10-minute drive to Midland or Penetanguishene. Designed with thoughtful detail throughout, this off-the-grid home features 9' ceilings and pot lights on both levels and an impressive upper-level open concept kitchen, living, and dining area filled with natural light. Two sliding glass doors from the living & dining area lead to a covered deck spanning the front of the home - the ideal place to relax and take in the surrounding countryside and distant water & sunset views. The spacious kitchen offers an abundance of cabinetry and counter space, complete with new kitchen appliances included, a breakfast bar area, and a garden door walkout to the side deck. The generous primary bedroom features its own garden door walkout, walk-in closet, and full ensuite bath. Two additional bedrooms share a second full ensuite bath, while a third full bathroom is conveniently located off the upper living area. On the main level, the family room is warmed by a cozy propane gas fireplace, with additional gas hookups already in place for a BBQ, gas stove, and gas dryer. Stove & dryer also incl electrical outlets if preferred. The attached 520 sq. ft. garage provides ample space for two vehicles, storage, or workshop space, while also housing components for the solar & generator systems. Built for independent year-round living, the property is powered by a roof-mounted solar panel system and also includes a septic system, 317' drilled well, water filtration & hot water on demand, plus a full-home Briggs & Stratton backup generator for added peace of mind. A rare opportunity to enjoy modern rural living with convenience, comfort & exceptional privacy near Georgian Bay shores. (id:19593)
Real Broker Ontario Ltd.
Guelph, Ontario
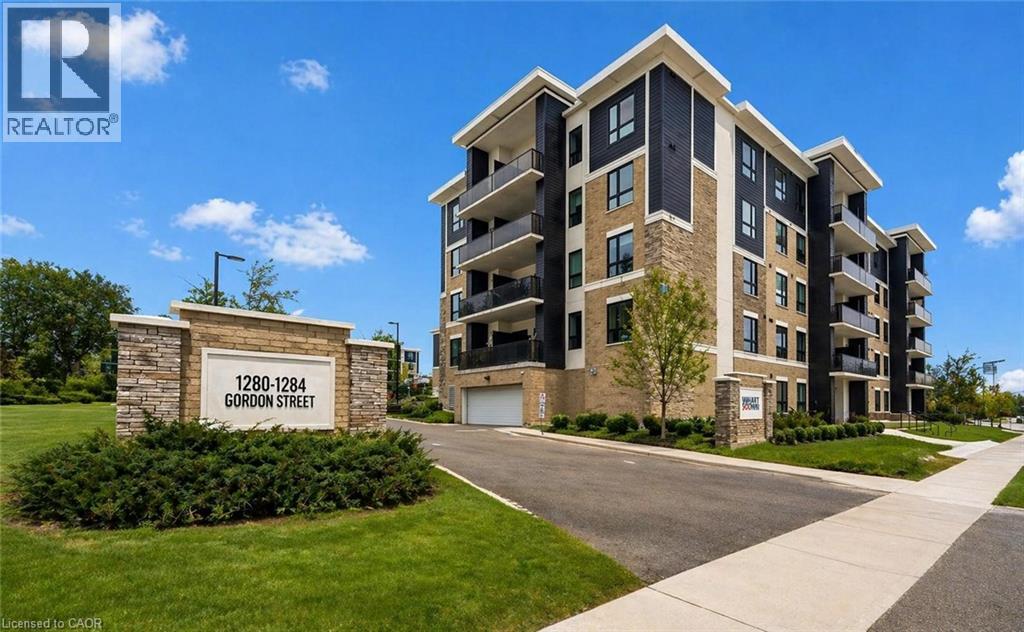
210–1280 Gordon St is a modern 3-bdrm condo W/beautiful treed views located in a newer professionally managed building in Guelph’s highly sought-after south end! Steps from bus stop W/direct access to UofG & downtown, this property is exceptionally well-positioned for investors & parents buying for university-bound students. Instead of paying rent this is an opportunity to build equity in a tangible asset while benefiting from consistent student & professional rental demand. With current market conditions offering more favourable pricing, this unit presents a timely chance to secure a well-located investment W/long-term upside. Inside the open-concept living space seamlessly connects the living, dining & kitchen areas creating a welcoming & versatile environment suited to everyday living & entertaining. 9ft ceilings enhance the sense of space while large windows & sliding glass door flood space W/natural light & frame a peaceful treed backdrop that adds privacy & sense of calm rarely found in condo living. Modern kitchen anchors space W/centre island ideal for casual meals, studying & hosting. White cabinetry, stone counters, S/S appliances & backsplash offer timeless low-maint. finish that appeals to both owners & tenants. Step outside to private balcony that extends living space outdoors & provides quiet place to relax & enjoy overlooking mature trees. 3 bdrms are each finished in neutral palette W/new wide-plank floors creating move-in-ready spaces. Large windows in primary bdrm bring in natural light & tranquil views. Layout is well-suited for maximizing rental income or for young professionals seeking flexibility W/guest room & dedicated office. Bathroom features modern vanity offering ample storage, stone counters & tub/shower. Unit includes 1 parking space W/an assumable mthly rental & locker for storage. Located mins from all amenities Pergola Commons & Stone Rd Mall have to offer: restaurants, groceries, LCBO & Beer Store. Easy access to 401 for commuters! (id:19593)
RE/MAX Real Estate Centre Inc.
Toronto, Ontario
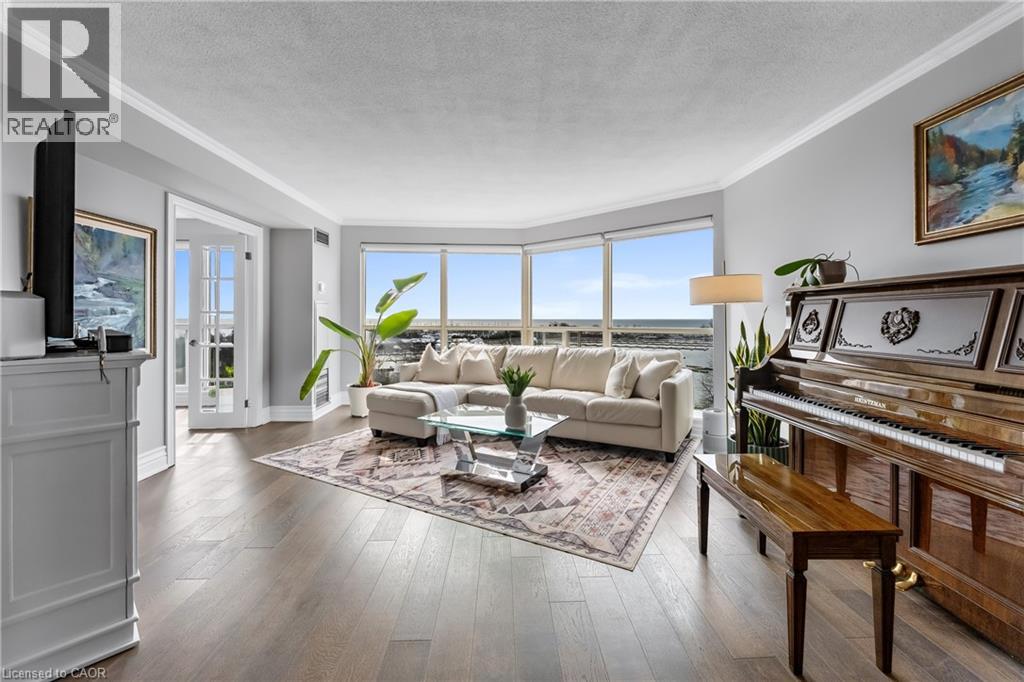
Stunning Waterfront Living At 2261 Lake Shore Boulevard West, Unit 918. This Rarely Offered 9th Floor Suite Features Completely Unobstructed Views Of Lake Ontario And The Yacht Club - A Truly Exceptional Perspective. Bright And Spacious Turn Key Residence With A Functional Open-Concept Layout, Large Windows And Abundant Natural Light Throughout. Well-Designed Living And Dining Areas Ideal For Everyday Living And Entertaining, Complemented By An Updated Kitchen And Generous Room Sizes. Renovated 4 Piece Bathroom Featuring A Separate Soaker Tub And Shower. Flexible Layout Offers Space For Work From Home Or Additional Living Needs. Includes Parking And Locker. All Inclusive Maintenance Fees Cover Utilities And Cable, Offering Exceptional Value And Worry Free Living. Located In The Prestigious Marina Del Rey, An Award Winning 11 Acre Gated Community With Resort Style Amenities Including A Two Storey Fitness Centre, Indoor Pool, Tennis And Squash Courts, Outdoor Patio Overlooking The Marina And 24 Hour Concierge. Prime Humber Bay Shores Location Steps To The Waterfront, Parks, History Trails, Marinas, Cafes And Transit With Easy Access To Downtown Toronto. An Exceptional Opportunity To Own In One Of Toronto's Most Established Waterfront Communities. (id:19593)
Exp Realty (Team Branch)
Brantford, Ontario
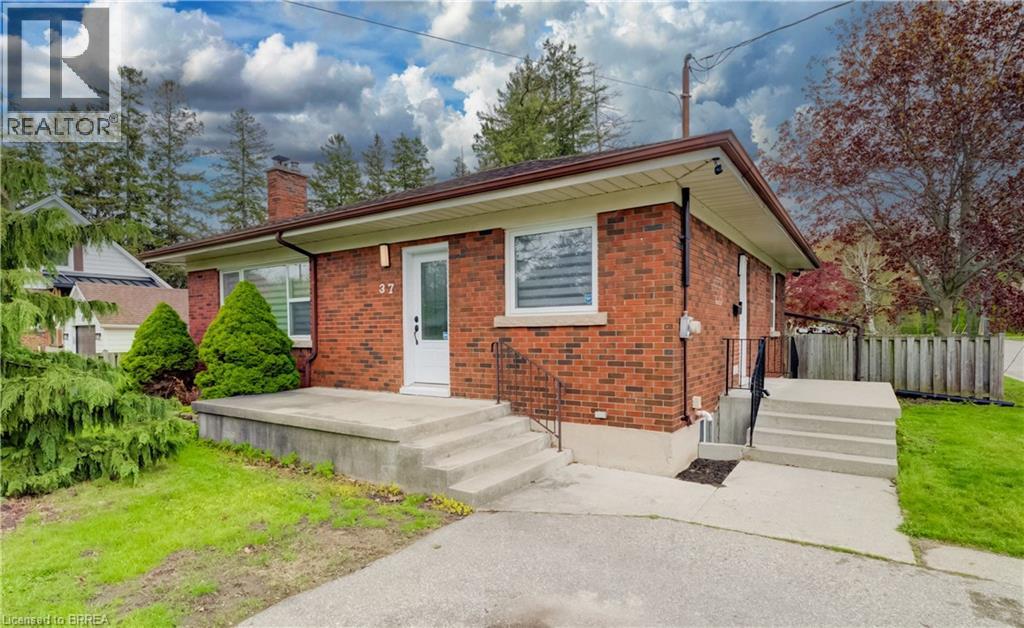
Homes in Echo Place rarely offer this much space, flexibility, and location value all in one—and this beautifully maintained all-brick bungalow is no exception. Set on a generous lot in one of Brantford's most established and family-friendly neighbourhoods, this 3+2 bedroom, 2 bathroom home offers just over 2050 sq.ft. of finished living space designed to adapt to your lifestyle. From the moment you walk through the bright front entrance, the natural light pouring through the large living room window creates a warm and welcoming atmosphere that immediately feels like home. The open concept living and dining space flows effortlessly into the renovated kitchen featuring stainless steel appliances and convenient side entrance access—perfect for everyday living and easy entertaining. The main level is completed with three spacious bedrooms and a well appointed 4-piece bathroom, all featuring updated flooring. Downstairs, the finished lower level unlocks even more possibilities. A cozy recreation room provides the perfect spot for relaxing evenings, while two additional bedrooms and a flexible bonus space create ideal options for a home office, study area, guest space, or growing family needs. A second full 4-piece bathroom, along with a laundry and utility room with excellent storage, completes this functional lower level. Step outside and the value continues with a spacious yard offering plenty of room for kids, pets, summer gatherings, or future outdoor plans. Location is everything—and this home delivers. Situated just steps from Mohawk Park and close to schools, shopping, and everyday amenities, you'll enjoy the convenience of everything nearby while still living in a quiet, established community. Commuters will also appreciate the quick and easy access to Highway 403. Homes offering this much space, flexibility, and location in Echo Place don't stay available for long. Don't miss your opportunity to see it for yourself. (id:19593)
RE/MAX Twin City Realty Inc
Kitchener, Ontario
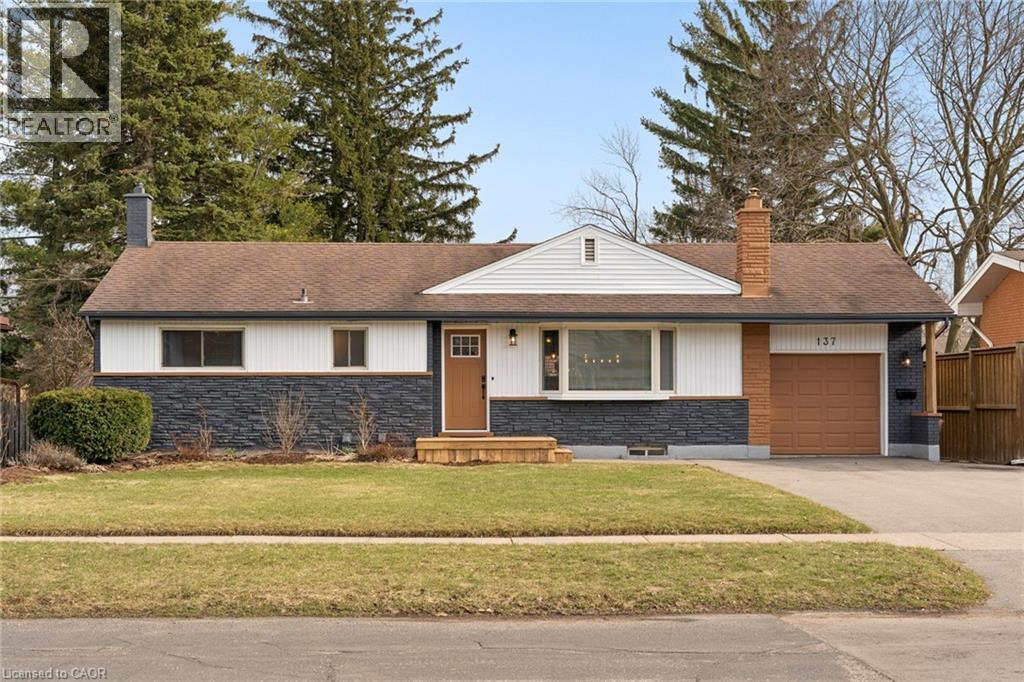
Welcome to 137 Donald Street, a well maintained bungalow set on a large lot in a quiet, established, family friendly neighbourhood known for its convenience and strong sense of community. With great curb appeal plus interior and exterior updates completed, this move in ready home shows pride of ownership from the moment you arrive. The bright main floor offers an open, functional layout filled with natural light from large windows throughout. The beautifully updated kitchen features white cabinetry, quartz countertops, stainless appliances, upgraded lighting, a large peninsula with bar seating, excellent storage, and a spacious dining area ideal for everyday living or entertaining. Rustic beam accents and warm finishes add character while maintaining a clean, modern feel. The family room is a standout feature... generous in size and the perfect mix of modern and cozy. Custom built ins, a fireplace, and sliding doors to the backyard create a comfortable living space. With five bedrooms and two full bathrooms, the layout offers excellent flexibility. Three bedrooms are located on the main floor, with two additional bedrooms downstairs, ideal for families, guests, home office space, or multigenerational living. The finished lower level also features a large bonus family room with oversized windows, a second fireplace with brick surround, and a great setup for an in law suite, teen retreat, or guest space. Outside, the fully fenced backyard offers a private feel with plenty of room to relax and entertain without heavy maintenance. A brand new deck, hot tub, and storage shed add function, while the newly paved driveway (2024) fits four vehicles plus the attached single garage. Located close to downtown Kitchener and walking distance to all school levels, a community pool, library, and the Kitchener Auditorium. Conveniently close to shopping, restaurants, parks, transit, and minutes to both East and West Expressways, with easy access to Waterloo, Guelph, and Cambridge. (id:19593)
Chestnut Park Realty Southwestern Ontario Limited
Chestnut Park Realty Southwestern Ontario Ltd.
Cambridge, Ontario
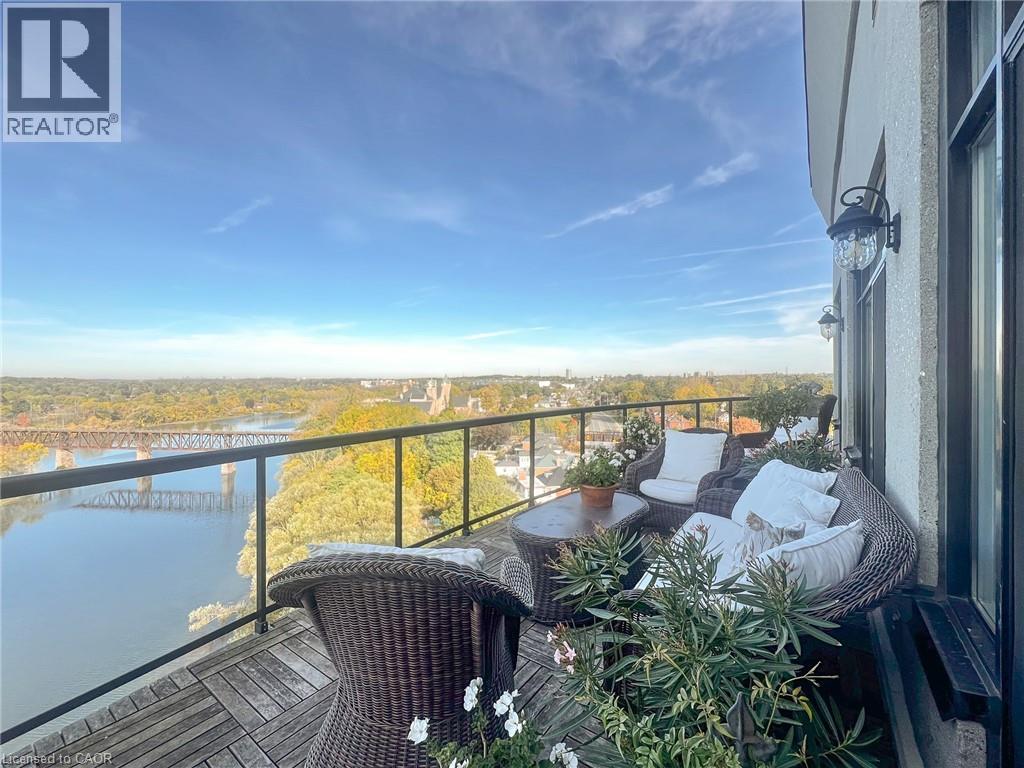
This One-of-a-Kind Luxury Penthouse was custom designed to create nearly 3,000 sq. ft. of refined living space, offering the perfect blend of elegance, comfort, and Panoramic River Views. Every window frames a breathtaking view of the river, and a full-length terrace with multiple walkouts provides a front-row seat to spectacular sunsets. The expansive and light-filled living room features an electric fireplace, seamlessly flowing into a grand dining area perfect for hosting a dinner party or large family gathering. The chefs kitchen is beautifully renovated and thoughtfully designed, with seating for five and overlooks the family room. A separate den offers the ideal space for a home office, home theatre, or additional third bedroom. Perfect for entertainers, the butlers pantry includes its own entrance, doubling as a service or catering kitchen for seamless hosting. The primary suite is tucked away in its own private wing, showcasing luxurious penthouse glamour with floor-to-ceiling windows and a walkout to the terrace. A spacious walk-in closet functions as a full dressing room complete with a center island. The show-stopping ensuite features a soaking tub positioned to take in the sweeping river views. The second bedroom is generously sized and includes it's own ensuite bath, offering comfort and privacy for guests or family. With two underground parking spaces and 1 private locker room, this is elevated condo living without compromise. Set in the heart of historic Galt, you're just steps away from riverfront trails, fine dining at Cambridge Mill or Langdon Hall, the local farmer's market, and the vibrant Gaslight District. A rare opportunity to live large in one of the regions most desirable settings. (id:19593)
Corcoran Horizon Realty
Wellington North, Ontario
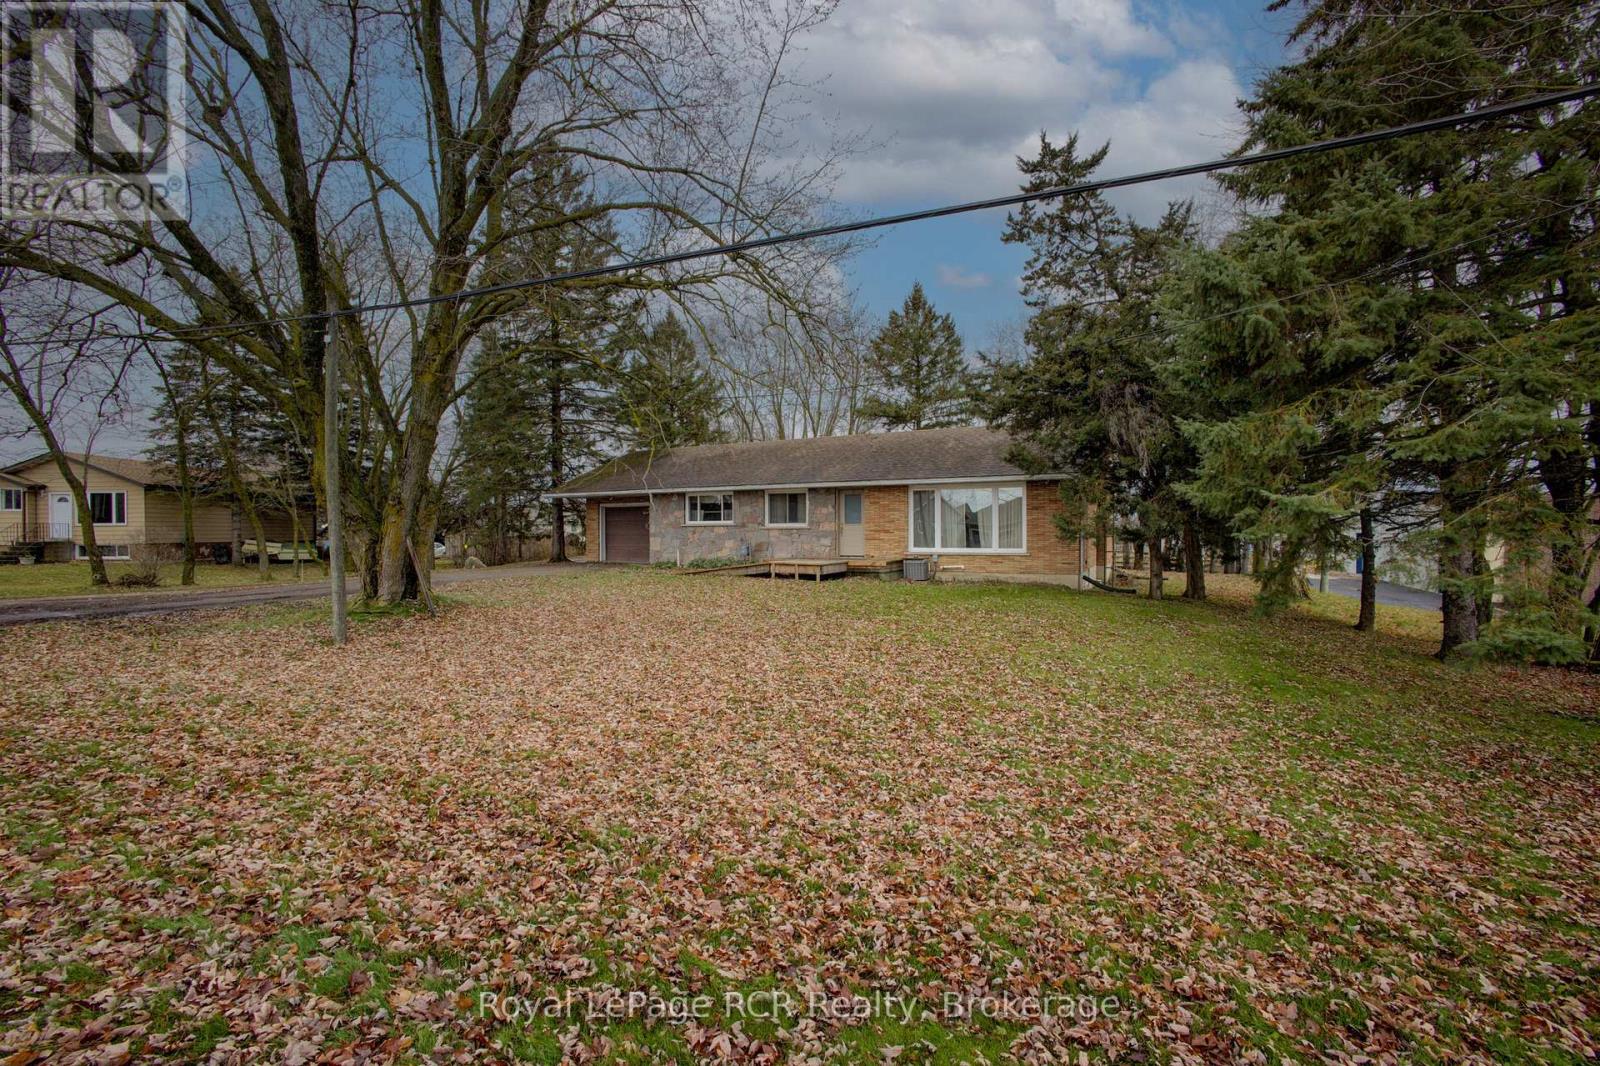
Unique 4.7 acre property in Arthur with 2 zoning classifications. Out front we have a solid 3 bedroom brick bungalow with attached garage that is move-in ready condition. Outback there is a large area with M1 industrial zoning that would allow for a broad range of future uses. Currently this property is being used as a small hobby/horse farm with barn and paddocks. Full municipal services are available for the property. Bring your future ideas to Arthur and explore the possibilities of a home/work opportunity for your entrepreneurial ideas. Small portion of the lands are within the local conservation authority regulated area. Good Development Opportunity so Make the Move to Arthur. (id:19593)
Royal LePage Rcr Realty