
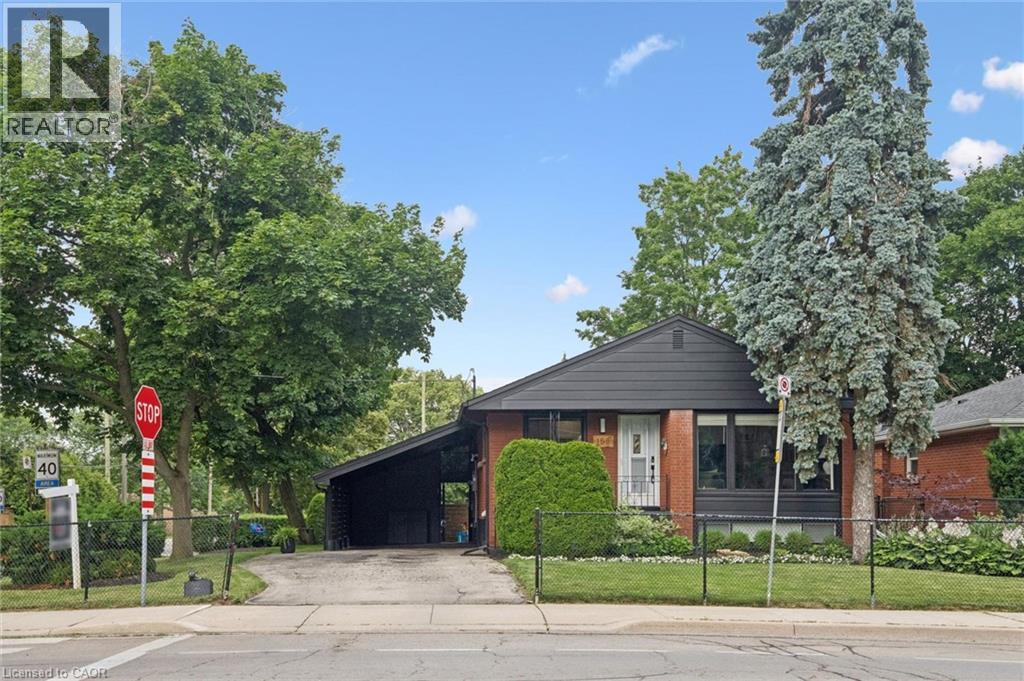
Hamilton, Ontario
Exceptional fully renovated bungalow in one of Hamilton Mountain's most desirable neighbourhoods! Extensively updated from top to bottom, this move-in-ready home combines modern style with outstanding versatility. The bright main level offers a spacious living room, stunning contemporary kitchen with a large quartz island, three bedrooms, an updated 4-piece bathroom, and quality finishes throughout. A separate side entrance leads to the beautifully finished lower level featuring a recreation room, eat-in kitchen, fourth bedroom, renovated 3-piece bathroom, and bonus room—ideal for multi-generational living, extended family, or in-law potential. Two fireplaces add warmth and character, while the roof was replaced in 2021 for added peace of mind. Enjoy exceptional parking with two separate driveways accommodating 6+ vehicles, plus an attached carport and detached insulated garage with hydro. Situated in a mature West Mountain neighbourhood just steps from the Chedoke Stairs, Radial Trail and Bruce Trail, this home offers easy access to parks, golf, Hillfield Strathallan College, Mohawk College, McMaster University, downtown Hamilton, major highways, shopping and everyday amenities. Beautifully updated, impeccably maintained, and perfectly located—this is one you won't want to miss! (id:19593)
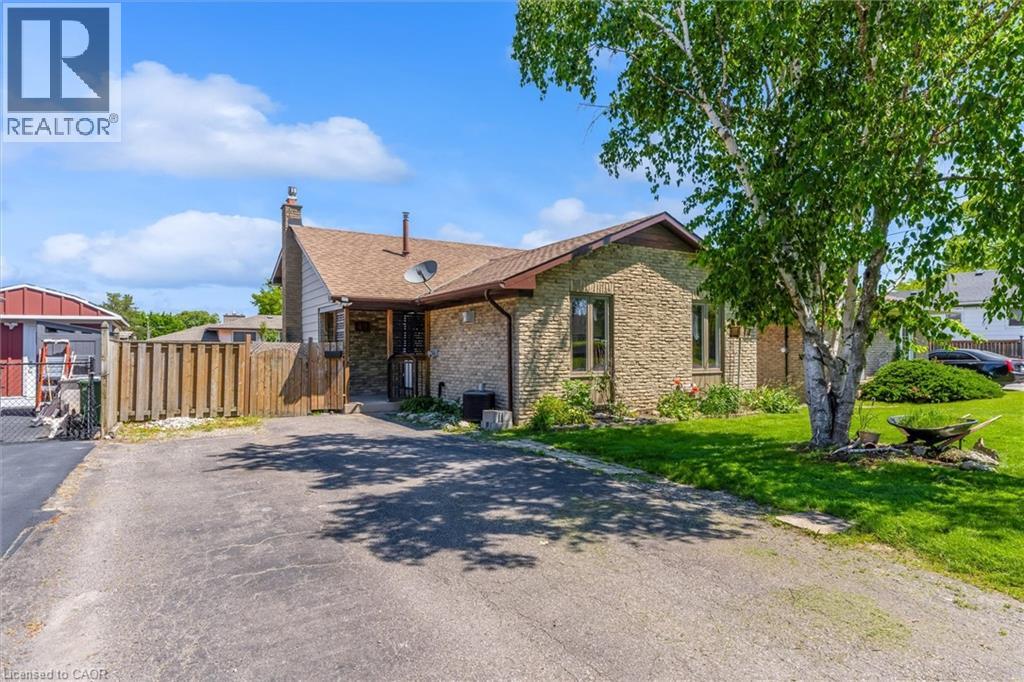
St. Catharines, Ontario
Beautifully updated 4-level backsplit in a prime St. Catharines location, Secord Woods. Freshly renovated throughout, this move-in ready home features all new flooring, fresh paint, an updated kitchen, and beautifully renovated bathrooms. The open-concept main floor is designed for both everyday living and entertaining, offering a spacious living and dining area that flows seamlessly into the large kitchen, complete with a massive island and abundant cabinetry. With 3 bedrooms, 2 full bathrooms, and multiple finished living areas, this home offers incredible flexibility for growing families, first-time buyers, multi-generational living, or investors. The third level features a spacious rec room and laundry area, while the finished fourth level provides additional space for a media room, games room, home gym, office, or potential fourth bedroom. Fully finished from top to bottom, there is plenty of room for the entire family to spread out and enjoy. Outside, enjoy a private backyard retreat with a large patio and oversized storage shed. Located close to all major amenities and just minutes from the Pen Centre, Brock University, schools, shopping, restaurants, and convenient highway access. (id:19593)
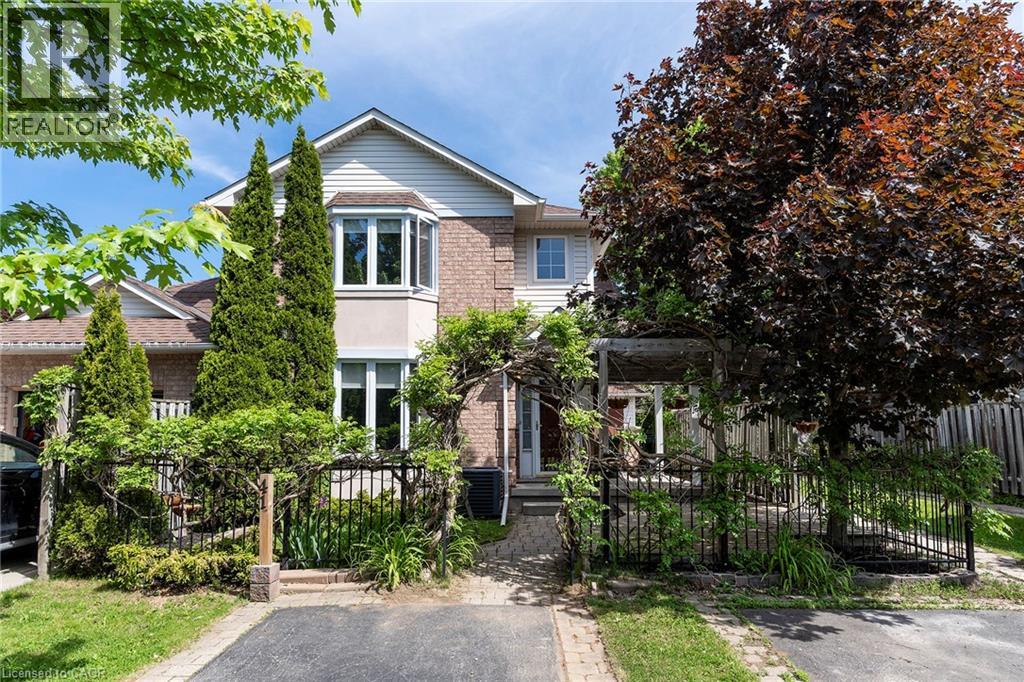
Ancaster, Ontario
Looking for ease of townhouse living but in a tranquil setting - THIS IS THE ONE!!! The front yard is canopied with trumpet vines making you feel like you are one with nature. The large covered porch is great for morning coffee or evening wine. Inside you will instantly notice the amazing natural light throughout from the southern exposure. The Living Room with large bay window offers plenty of space for family games & movies. The open concept Kitchen & Dining Room offer plenty of space to entertain family & friends and a walk-out to the side patio area, adding evening more space to entertain. The Kitchen is sure to impress offering a great functional layout, stone counters offering plenty of prep space & a bonus peninsula for homework or small family meals, modern, yet classic backsplash, Stainless appliances, and a large walk-in pantry for all your storage needs. This floor is complete with the convenience of a spacious 2 pce powder rm. The 2nd floor offers generous bedrooms, master with bright bay window, and a 4 pce bath. This home offers even more space in the basement with large Rec Room perfect for an office, kids play area and more space for family time. The yard will set this townhome apart with the interlocking brick patio area off the Dining Room for BBQs and family meals. There is also a beautifully canopied pergola with wooden deck ideal for sitting and relaxing with a good book. This home offers it ALL with great layout, tranquil setting, in an A+ quiet, well maintained neighbourhood with the best neighbours and minutes to all conveniences Ancaster has to offer. MAKE THIS ONE HOME TODAY! (id:19593)
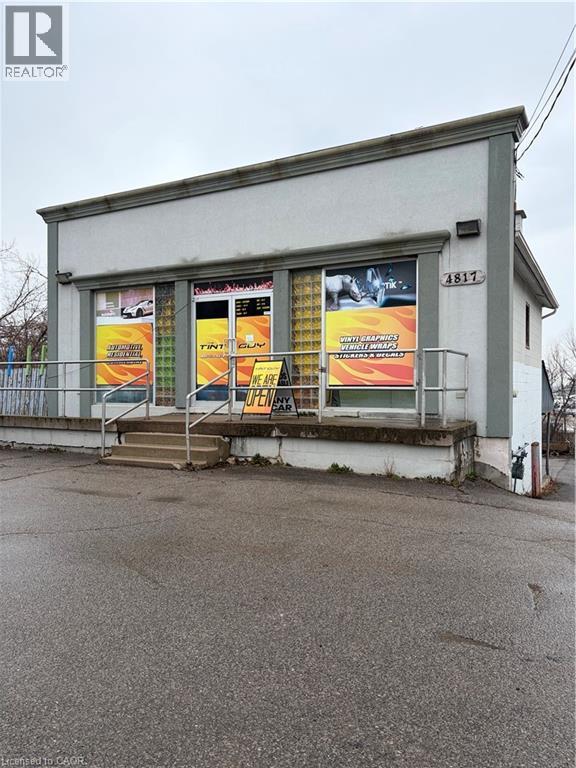
Beamsville, Ontario
Prime Commercial Building located in quickly growing Beamsville area, on the famous Niagara Wine Route. (id:19593)
Dysart Et Al, Ontario
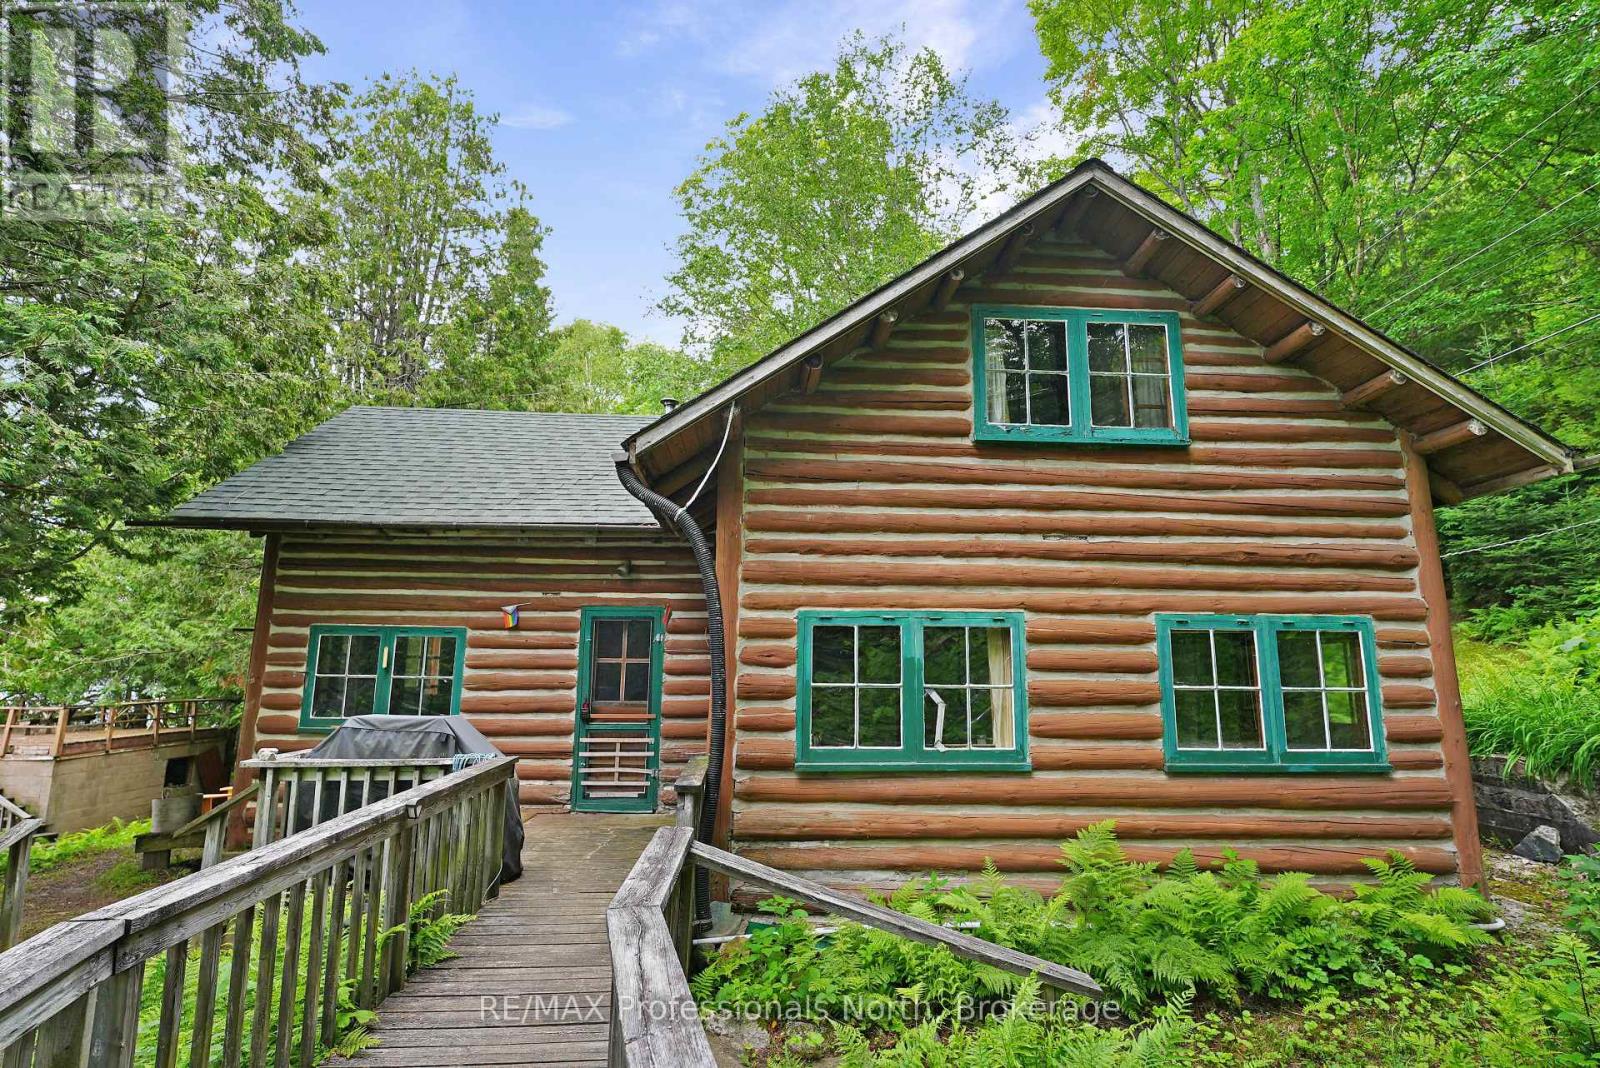
Rare opportunity to own nearly 300 feet of pristine shoreline on beautiful Grace Lake. Nestled on a level lot with clean, inviting waterfront, this charming cottage offers the perfect setting for making lasting family memories.The approximately 1,200 sq. ft. main cottage embraces a warm, rustic character, with stunning lake views from the living room that bring the outdoors in. A cozy loft features two bedrooms, creating a comfortable retreat after a day on the water. The lakeside wash house is a practical yet inviting building designed to provide essential amenities for people enjoying the waterfront. It blends functionality with comfort, offering spaces for personal hygiene, laundry, and changing after outdoor activities. Just steps from the shoreline, you'll enjoy effortless access to swimming, boating, and all that cottage life has to offer. Adding to the property's appeal are a lakeside bunkie and a boathouse at the water's edge, providing extra space for guests, recreation, or storage. With its expansive frontage and generous outdoor space, this property is an exceptional opportunity to create a family compound or the ultimate gathering place for generations to come. Located just a short drive to Wilberforce for everyday amenities, this is a rare chance to own a classic cottage property on one of the area's most desirable lakes. (id:19593)
Howick, Ontario
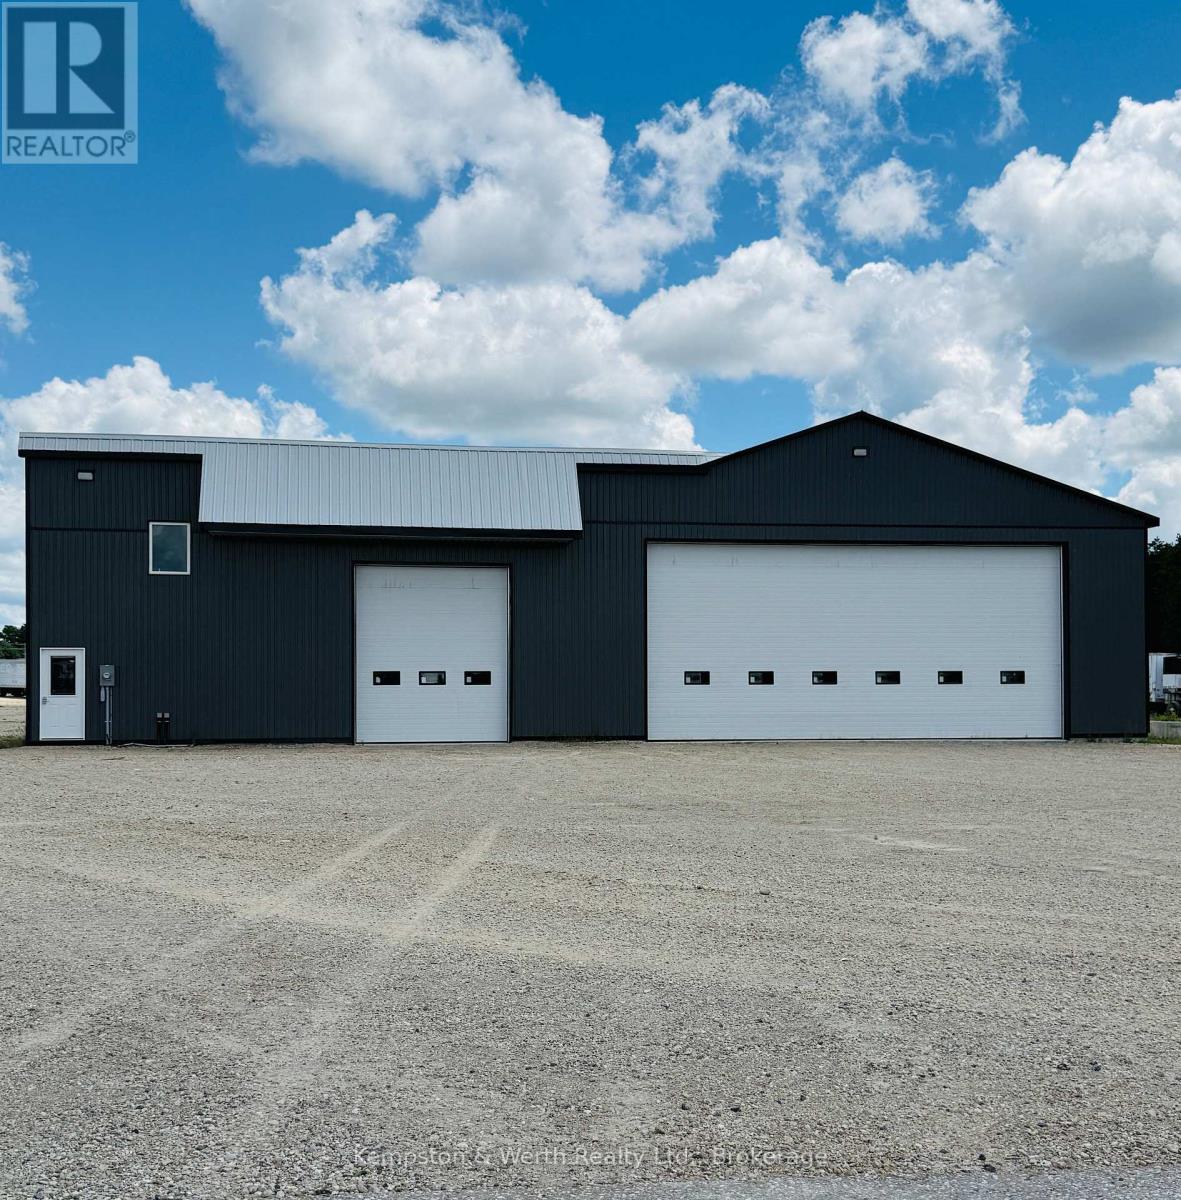
Position your business for success with this exceptional industrial/commercial property in the heart of Howick Township. Boasting outstanding highway exposure, this property offers maximum visibility and easy access, making it an ideal location for a wide range of businesses. The spacious industrial building features large bay doors that provide effortless access for equipment, deliveries, and commercial vehicles, while the dedicated office space creates a professional environment for meeting clients and managing daily operations. Outside, you'll find ample on-site parking for staff, customers, and fleet vehicles. Zoned HC1-4 OS1, this property offers excellent potential for a variety of commercial and industrial uses (buyers should complete their own due diligence regarding permitted uses to ensure it suits your specific business needs). Whether you're looking to expand your current operation or establish a new business, this commercial opportunity combines functionality, flexibility, and a prime location with the exposure your business deserves. (id:19593)
Hamilton, Ontario
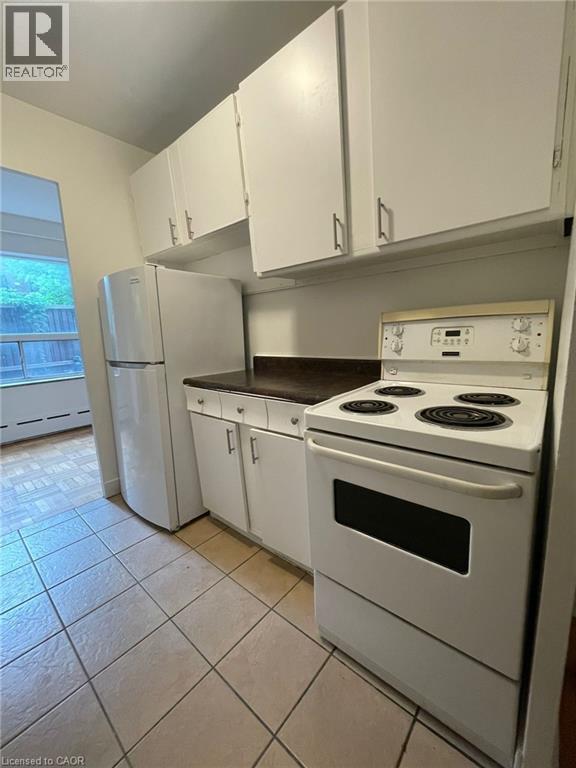
Welcome to urban convenience in Hamilton’s highly desirable Durand neighbourhood! This bright and functional 2 bed, 1 bath main-floor unit offers over 900 sq ft of comfortable living space in a solid brick building. The layout features a massive living room, dining area, kitchen, and two well-sized bedrooms. Located in an unbeatable area just steps from St. Joseph's Hospital, the downtown Hamilton GO Station, transit, shopping, parks, and dining. Don’t miss this incredible move-in-ready leasing opportunity in one of the city's most established communities! (id:19593)
Kitchener, Ontario
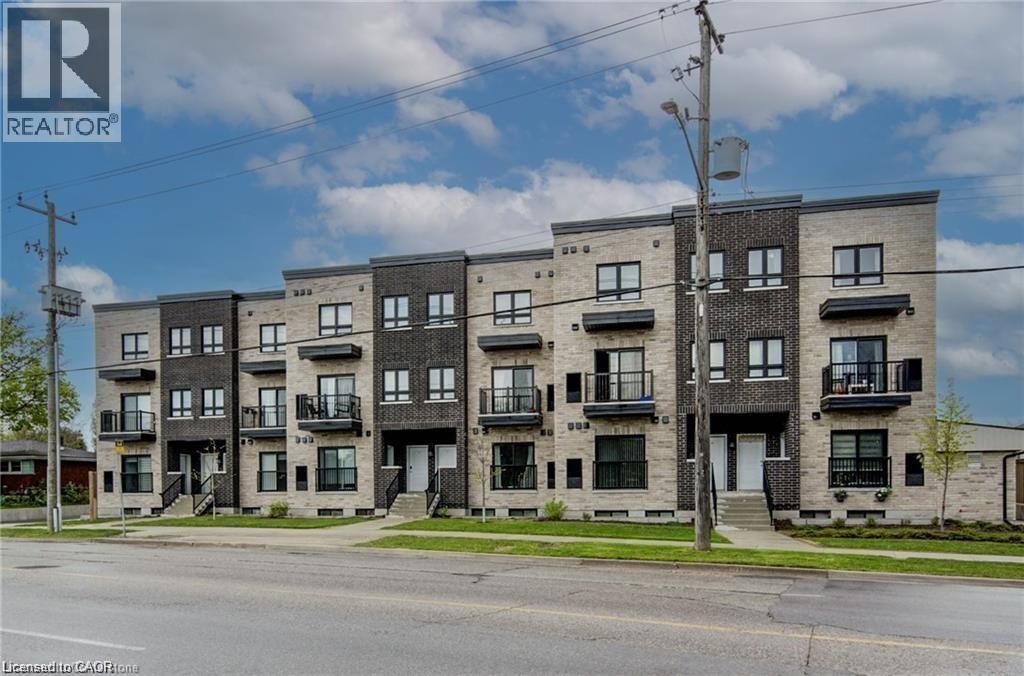
Chick two-bedroom townhome in the heart of Kitchener - Unit 7, 600 Victoria St S Discover this beautifully designed two--bedroom, one-and-a-half bath stacked townhome at 600 Victoria Street South Unit #7. Thoughtfully crafted for modern living, this home offers both style and functionality. Step inside to an open-concept, carpet free main floor featuring premium laminate flooring and a convenient powder room for guests. The galley kitchen boasts stainless steel appliances, ample counter space, and sleep cabinetry, perfect for preparing meals or entertaining friends. Upstairs, you'll find two generous bedrooms, each with spacious closets for effortless organization. The Elegantly appointed four-piece bathroom offers a serene retreat after a long day. In-unit laundry adds everyday convenience, while a designated parking apace and dedicated bicycle shed complete the package. Situated in a vibrant neighborhood, this townhome is close to essential amenities, local shops, and public transportation, making commuting and daily errands a breeze. Don't miss the opportunity to call this stylish, move-in-ready townhome your new home! (id:19593)
Kitchener, Ontario
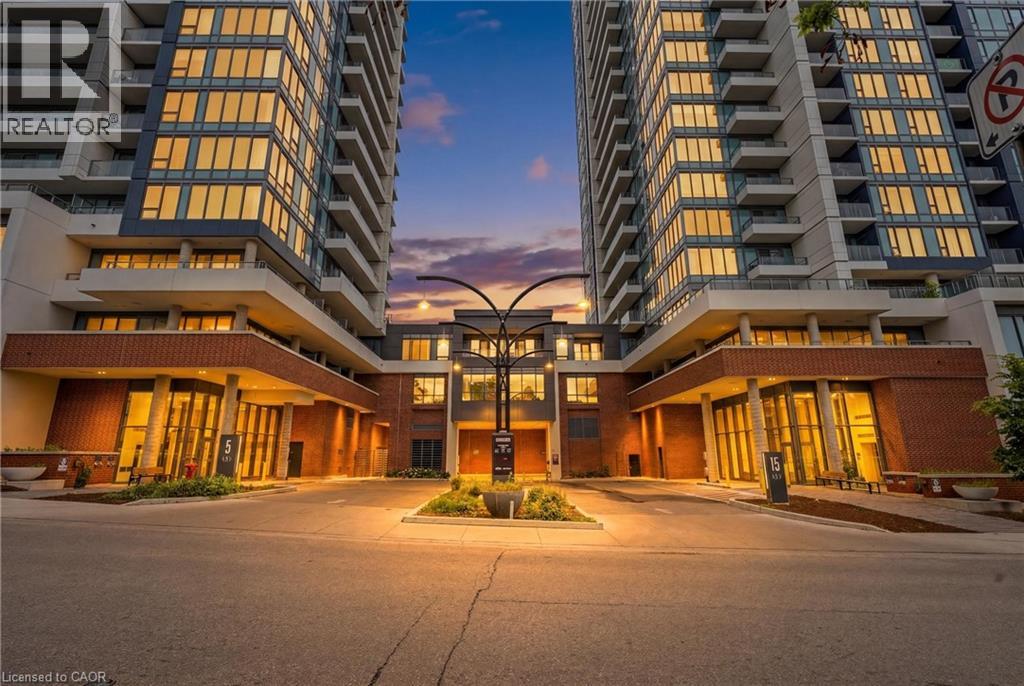
Welcome to Station Park Union Towers, where modern design meets unbeatable convenience. This 1-bedroom, 1-bathroom CORNER UNIT condo offers a bright, open-concept layout with floor-to-ceiling windows that fill the space with natural light and showcase incredible panoramic views from the 29th floor. Step out onto your private balcony to enjoy your morning coffee while taking in the city skyline. Perfectly situated between downtown Kitchener and uptown Waterloo, you'll have easy access to transit, restaurants, shopping, universities, and everything the city has to offer. Residents enjoy an impressive selection of amenities, including a fitness centre, bowling alley, hot tub, outdoor terrace with BBQs, party room, and more + internet is included! Whether you're a young professional or student, this is an exceptional opportunity to enjoy stylish, low-maintenance living in one of the region's most sought-after communities. (id:19593)
Hamilton, Ontario
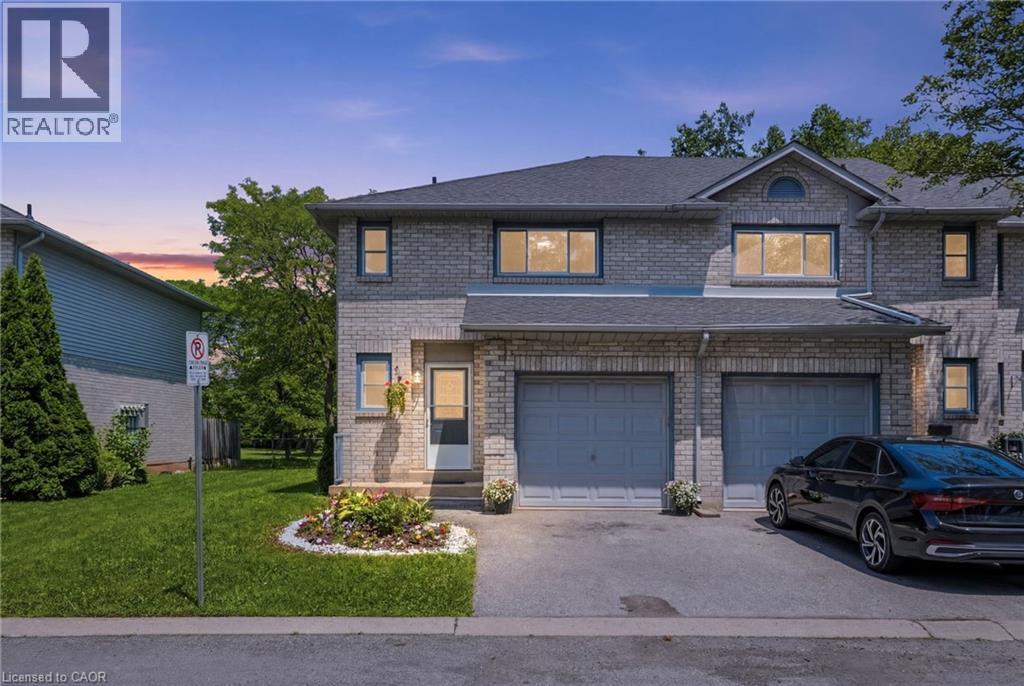
Step into modern living with this beautifully appointed condo townhome located in the heart of Stoney Creek. Showcasing a fresh, contemporary design and a bright open-concept layout, this impressive home offers the perfect blend of style, comfort, and functionality. Thoughtfully designed living spaces are complemented by quality finishes, abundant natural light, and a seamless flow that’s perfect for both everyday living and entertaining. Enjoy the convenience of a private outdoor space and an unbeatable location close to parks, schools, shopping, dining, transit, and major commuter routes. Ideal for families, professionals, or downsizers seeking a move-in-ready home in one of Stoney Creek’s most desirable communities. This is modern, low-maintenance living at its finest! (id:19593)
Wroxeter, Ontario
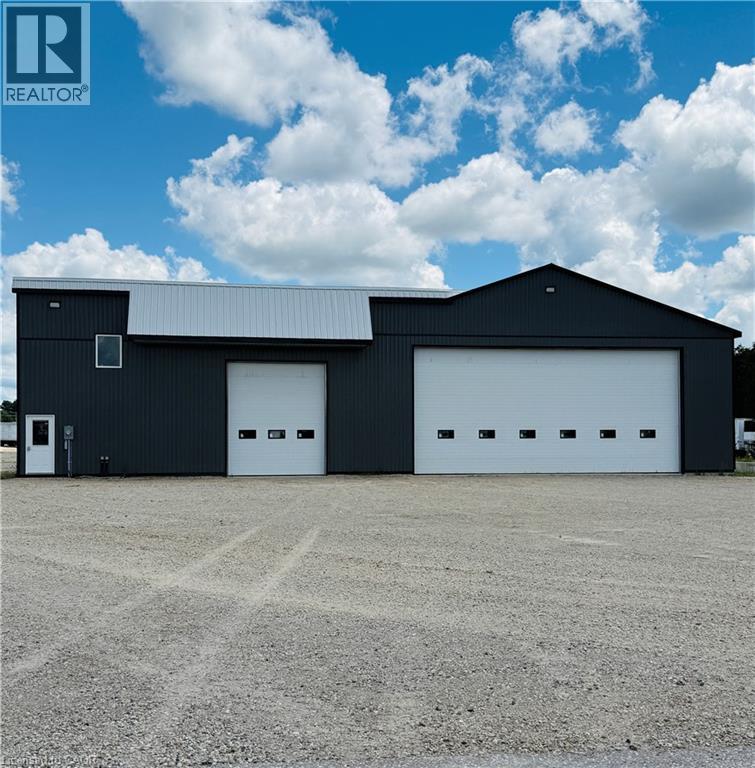
Position your business for success with this exceptional industrial/commercial property in the heart of Howick Township. Boasting outstanding highway exposure, this property offers maximum visibility and easy access, making it an ideal location for a wide range of businesses. The spacious industrial building features large bay doors that provide effortless access for equipment, deliveries, and commercial vehicles, while the dedicated office space creates a professional environment for meeting clients and managing daily operations. Outside, you’ll find ample on-site parking for staff, customers, and fleet vehicles. Zoned HC1-4 OS1, this property offers excellent potential for a variety of commercial and industrial uses (buyers should complete their own due diligence regarding permitted uses to ensure it suits your specific business needs). Whether you’re looking to expand your current operation or establish a new business, this commercial opportunity combines functionality, flexibility, and a prime location with the exposure your business deserves. (id:19593)
Stoney Creek, Ontario
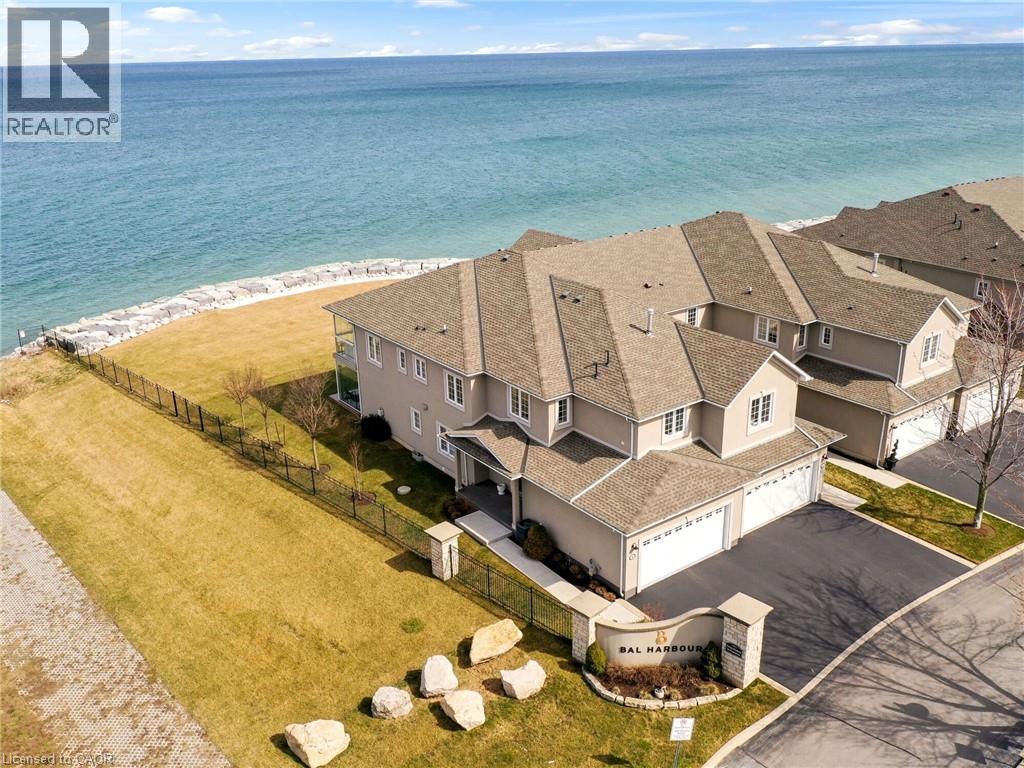
Nestled in the prestigious resort like setting of Bal Harbour, this exceptional waterfront residence on Lake Ontario exudes luxury & tranquility. This end unit offers optimal exposure &the most favorable floor plan spanning 3050 sq ft. & a 1000 sq ft custom finished basement. This residence features meticulously designed interiors & lush surroundings including amenities like a private elevator, wine room, sauna & steam bath that truly redefines waterfront living. The expansive kitchen & living area seamlessly connect to a sun-drenched balcony with stunning lake views, while the primary suite offers integrated bedroom & bathroom spaces, complemented by a spacious walk-in closet & direct sunroom access. The basement recreational room is a haven for entertainment enthusiasts, complete with a snug corner for movie nights as well as a sauna& steam bath for unwinding & rejuvenation. *** WATCH VIDEO TOUR *** This end unit boasts a private elevator, an impressive glass railing staircase, luxurious wide plank hardwood flooring, pot lights & large windows overlooking the water, enhanced by motorized Hunter Douglas blinds.***WATCH VIDEO TOUR*** (id:19593)