
Haldimand, Ontario
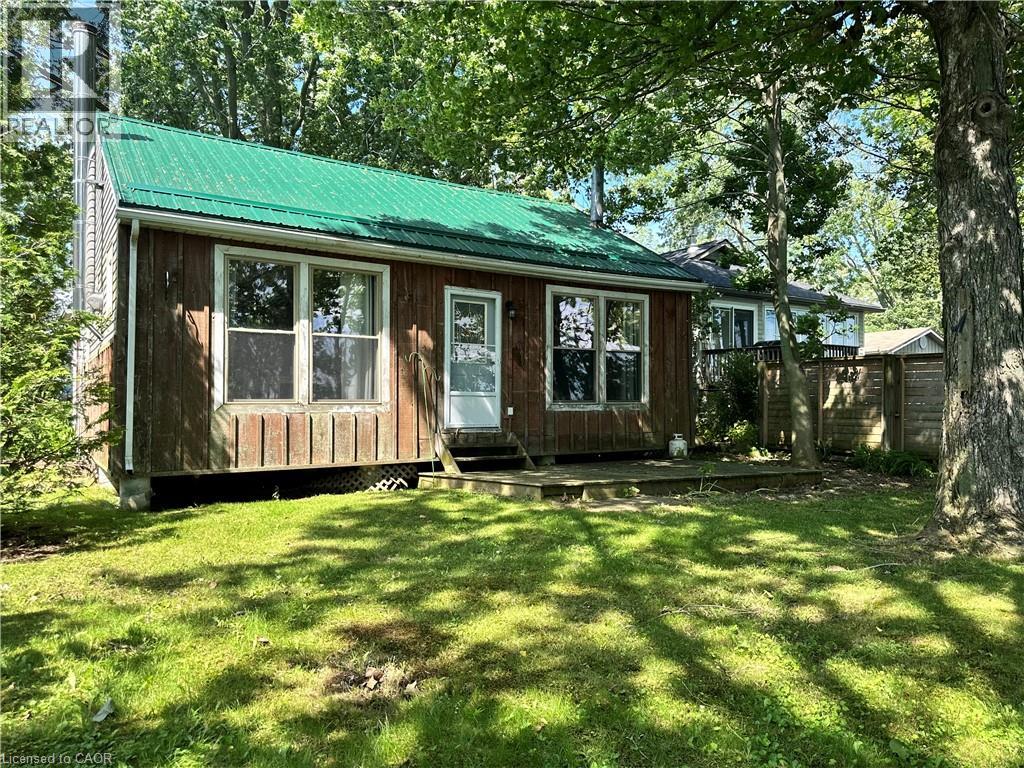
Escape to the peaceful shores of Lake Erie with this charming 2-bedroom cottage, situated in a quiet waterfront setting. The open-concept living and dining area offers a bright, welcoming space to take in the expansive water views. A functional kitchen provides everything you need for cottage living, and 3-piece bath with large shower. Outside, enjoy a mature treed lot offering privacy and shade, along with a flat rock shoreline that is perfect for relaxing by the water and enjoying spectacular sunsets. Whether you're looking for a weekend retreat or a place to unwind all season long, this lakeside getaway offers the perfect opportunity to embrace waterfront living. (id:19593)
Hamilton, Ontario
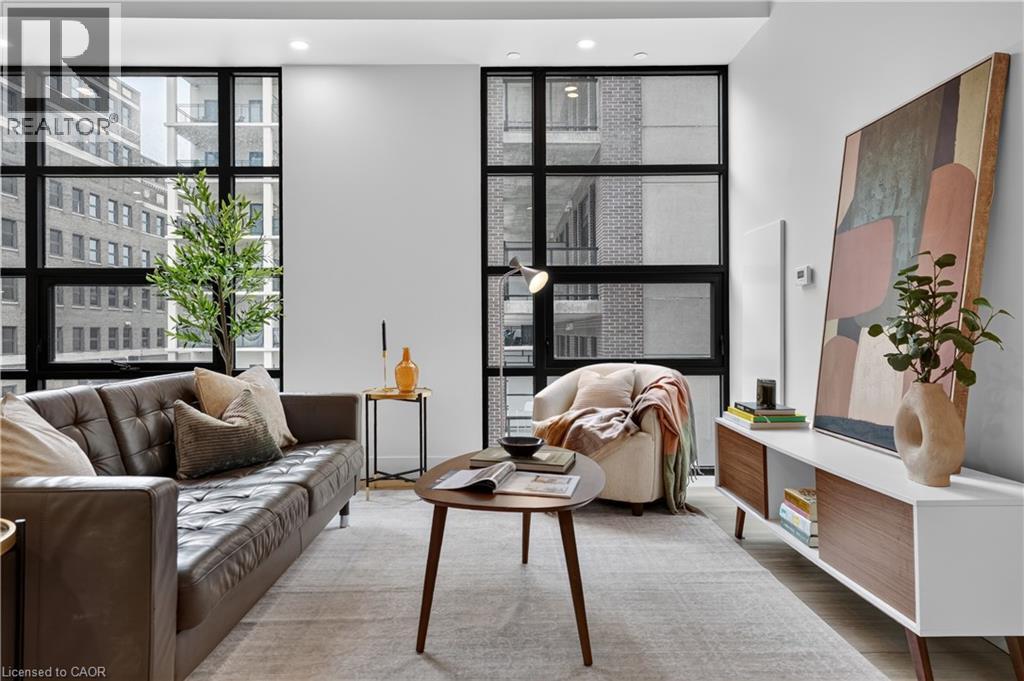
Welcome to Suite 310 at The Chelsea on 24 Augusta St, in the heart of Corktown. This professionally managed building takes its inspiration from Manhattan's Chelsea neighbourhood; a diverse, creatively charged pocket of the city known for its galleries, its energy, and its effortless mix of old and new. This 961 sq ft 2 bedroom, 2 bathroom suite known as The Ellis floor plan -- brings that same spirit home, with a bright open layout, a private balcony, and finishes that feel both elevated and sleek. The kitchen is built for real life and real entertaining, with quartz countertops, stainless steel appliances, a generous island, and soft-close cabinetry throughout. Two well-proportioned bedrooms offer genuine separation of space, ideal as a home office setup, guest bedroom or simply room to breathe. In-suite laundry, modern bathrooms, and central heating and cooling round out the comfort. Pre-wired for Bell Internet, with water included. This unit puts you steps from cafés, standout restaurants, the Hamilton GO Centre, St. Joseph's Hospital, and all downtown conveniences -- everything that makes this neighbourhood desirable, and styled to match. Parking, heat and hydro are extra. (id:19593)
Brantford, Ontario
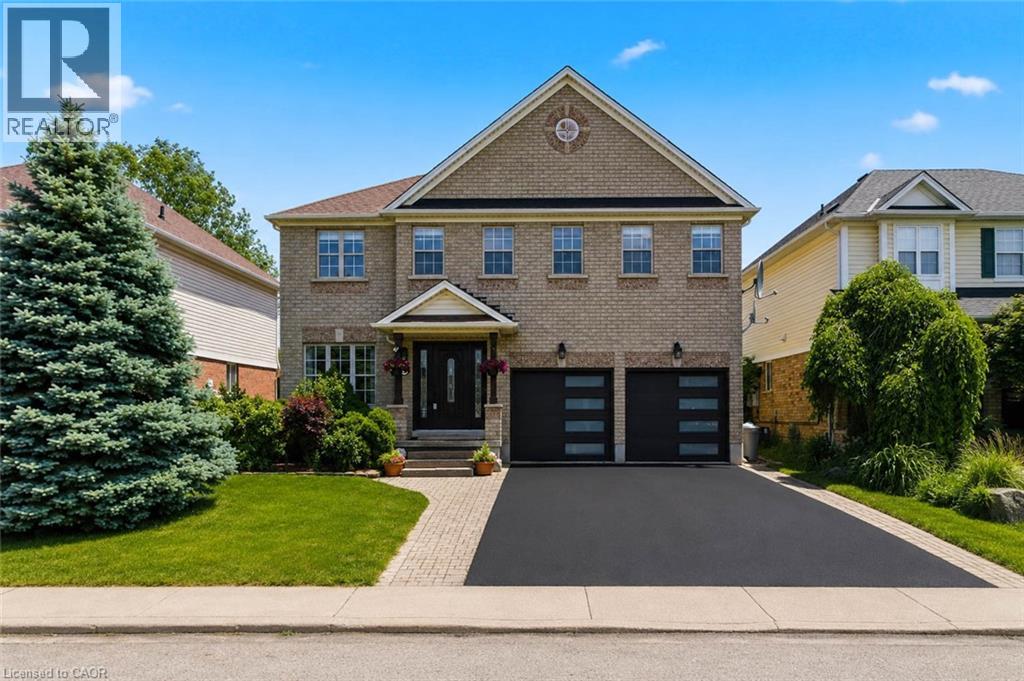
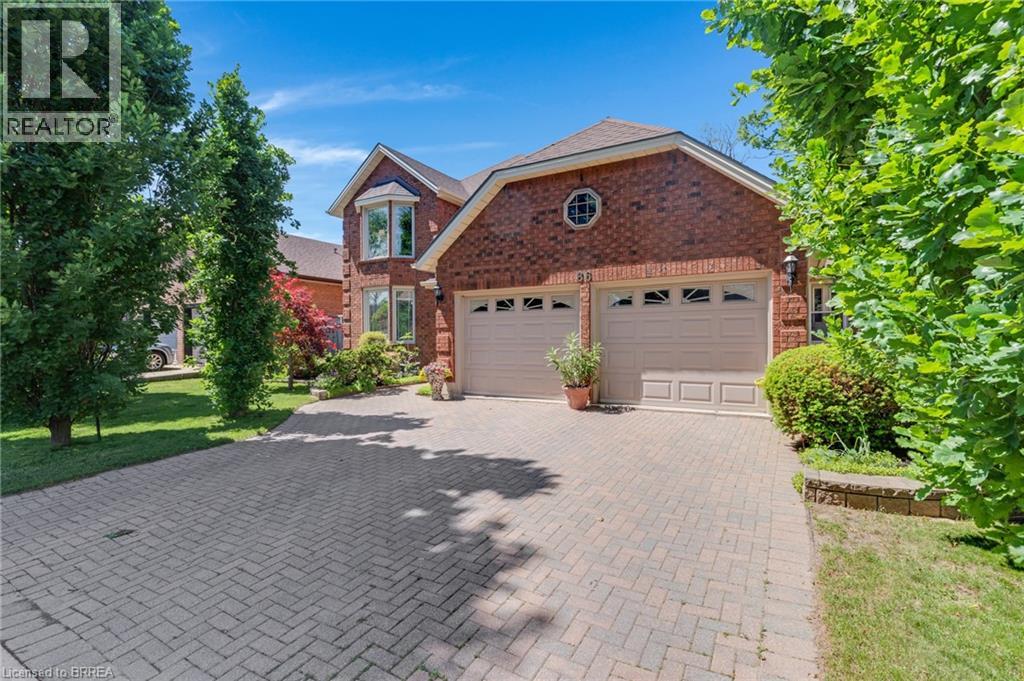
Stunning. Spacious. Move-In Ready. Welcome home to 135 Blackburn Drive. Nestled on a beautifully landscaped lot in one of Brantford's most desirable neighbourhoods, this impressive 4-bedroom, 3-bathroom all-brick detached home delivers the perfect blend of elegance and everyday comfort. From the sleek double-car garage with modern glass-panel doors to the charming paver walkway and lush, manicured gardens — the curb appeal alone will stop you in your tracks. Step through the grand dark wood entry door with leaded glass sidelights into a bright, welcoming foyer adorned with designer lighting and a sweeping oak staircase. The open-concept main floor is made for everyday living, featuring a spacious dining room, a warm and inviting living room, and a stunning updated kitchen complete with white cabinetry, stone countertops, stainless steel appliances, and a large breakfast bar. A convenient 2-piece powder room rounds out the main level. Upstairs, retreat to four generously sized bedrooms including a serene primary bedroom with its own private ensuite bath. A full 4-piece bathroom serves the additional bedrooms with ease. Step outside and enjoy the expansive backyard — your own private escape, perfect for summer entertaining, kids at play, or quiet evenings under the stars. All of this, tucked into a wonderful family-friendly community close to schools, parks, and amenities. This is the one you've been waiting for. (id:19593)
Cambridge, Ontario
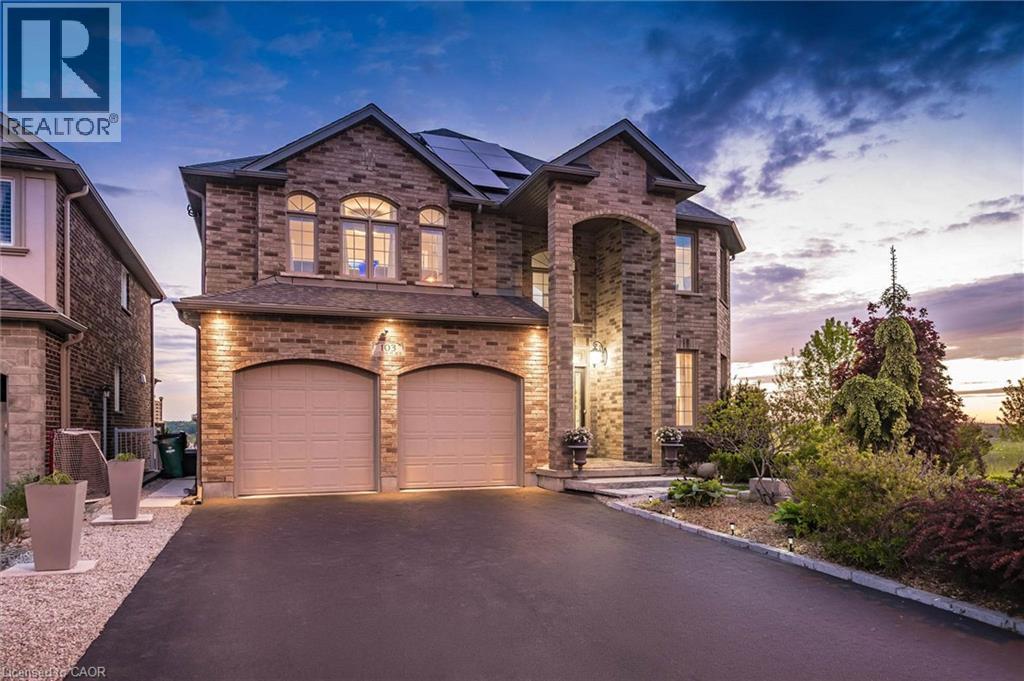
Over 4,000 sq. ft. of finished living space, a fully self-contained walkout in-law suite, owned solar panels, and breathtaking panoramic city views, welcome to this exceptional custom-built home by Paul Stencek Contracting. Situated on a prestigious court in one of Cambridge's most desirable neighbourhoods, this original-owner home was thoughtfully designed for multi-generational living without compromising luxury or functionality. Built with superior craftsmanship, an in-home sprinkler system, and quality finishes throughout, the bright open-concept main floor features 9-foot ceilings, expansive windows, spacious principal rooms, and a chef-inspired kitchen with premium appliances, an oversized island, and abundant cabinetry. The upper level offers four generous bedrooms, including a spacious primary suite with a walk-in closet and spa-inspired ensuite. With four full bathrooms, this home provides exceptional comfort and flexibility for growing or extended families. The professionally finished walkout lower level offers more than 1,200 sq. ft. of private living space, complete with a full kitchen, bedroom, bathroom, sunroom, separate entrance, and direct backyard access, ideal for aging parents, adult children, guests, or long-term family living. Step onto the elevated deck and enjoy spectacular sunsets and sweeping city views. The manageable lot offers a low-maintenance lifestyle while maximizing outdoor enjoyment. Additional highlights include owned solar panels to help offset electricity costs, a new furnace, heat pump, and tankless water heater (2024), an oversized driveway, and exceptional attention to detail throughout. A rare opportunity to own a meticulously maintained custom home in one of Cambridge's premier locations. (id:19593)
Kitchener, Ontario
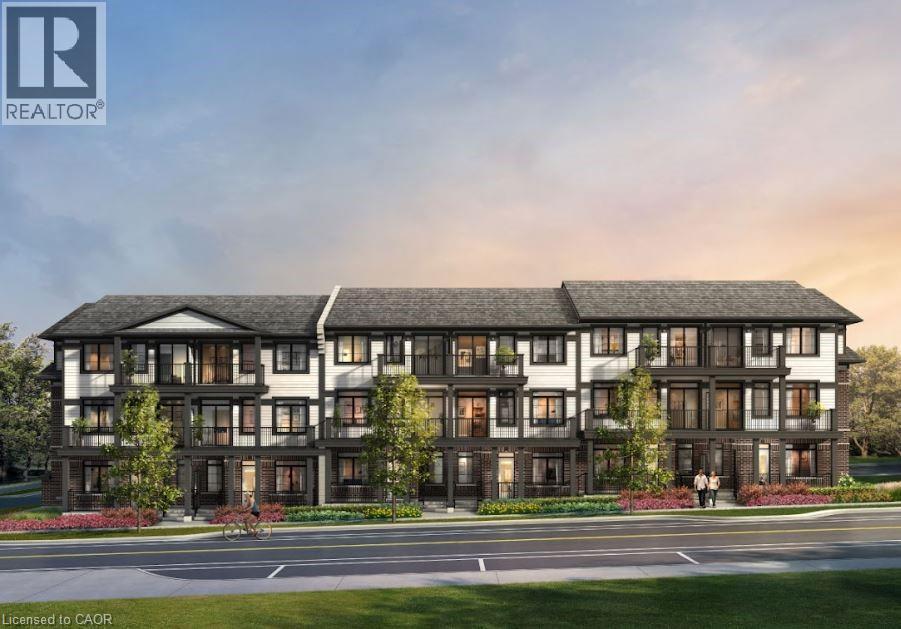
Welcome to the Community of Wallaceton in Huron Village. This is truly a friendly neighbourhood with parks and shopping close by. This Turquoise Urban Town Model boasts many upgrades such as upgraded plank laminate flooring that ties the unit together beautifully, NO Carpet! Over $25,000 worth of upgrades in this stunning unit! The kitchen has a huge expansive breakfast island so there is no need for a table, all upgraded stainless steel appliances, stainless modern range hood, beautiful backsplash and a convenient stackable laundry set on the second floor. Off of the great room is a walk out to a comfortable balcony. Going up the stairs to the second floor are 2 bedrooms, 3 piece ensuite and a 4 piece family bathroom. There is another private balcony off of the primary bedroom. With all of your desired community amenities at your front door, Wallaceton’s master-planned community design makes it the perfect place to call home and play. Spend a little time exploring the quiet trails and parks or head to the boutiques and eateries of its bustling town Centre, or spend some time outdoors at Kitchener’s largest sports facility, RBJ Schlegel Park, conveniently located right across the street. Wallaceton’s picturesque green spaces, gives you the flexibility of Urban living close to everything to call home. Your parking spot is located right outside your door! AVAILABLE FOR OCCUPANCY SEPTEMBER1ST (id:19593)

Guelph, Ontario
Welcome home to this beautifully maintained freehold townhouse nestled in the highly sought-after Starwood neighbourhood of Guelph. Offering 3 spacious bedrooms, 2.5 bathrooms, and a thoughtfully designed layout, this home is the perfect blend of comfort, style, and convenience. The spacious kitchen is sure to impress the chef in the family, featuring stainless steel appliances including a refrigerator, dishwasher, built-in microwave, and gas stove, along with plenty of workspace for preparing everyday meals or entertaining guests. Rich hardwood flooring and ceramic tile throughout the main level provide both warmth and easy maintenance. The bright and spacious living room offers plenty of room for your furniture and entertainment setup while providing a seamless walkout to the fully fenced backyard. Whether you're hosting summer BBQs, relaxing with your morning coffee, or watching children and pets play safely, the private patio creates the perfect outdoor retreat. Upstairs, you'll find three generous bedrooms and 2 bathrooms, including the 3-piece ensuite bath. Don’t miss the conveniently located upper-level laundry room makes everyday living that much easier. The unfinished basement offers endless possibilities—create the recreation room, home gym, office, or additional living space you've always wanted, while still providing excellent storage. The attached garage keeps your vehicle protected from snow and ice year-round and offers additional space for tools and gardening equipment. A long driveway provides tandem parking for two additional vehicles. Ideally located just minutes from shopping, excellent schools, parks, scenic walking trails, and quick Highway 401 access, this exceptional home offers everything today's busy family is looking for. (id:19593)
Cambridge, Ontario
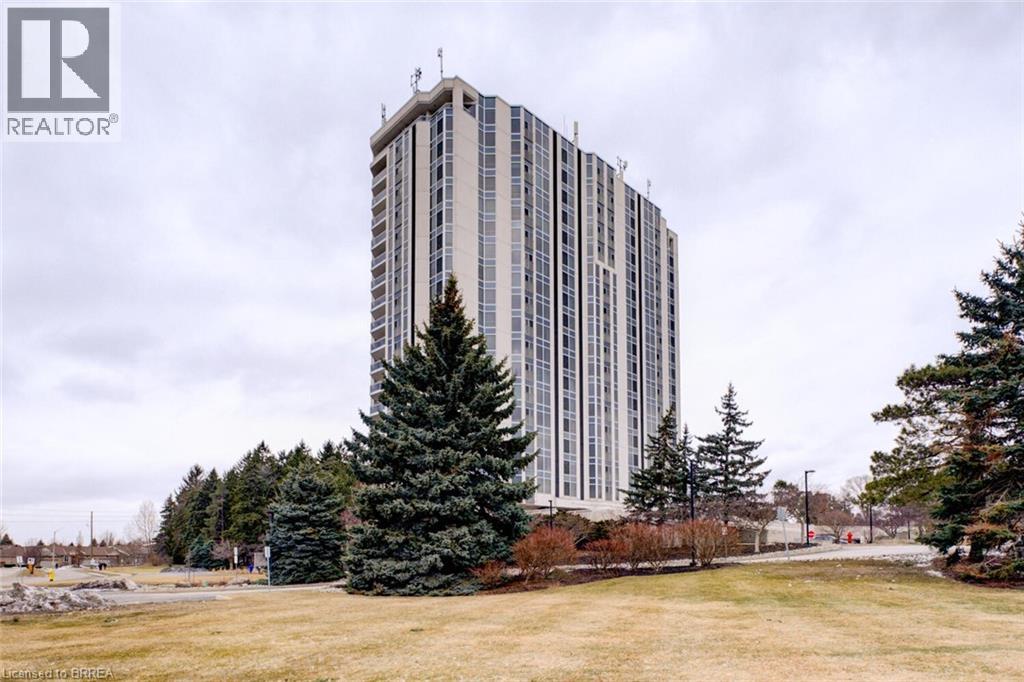
A quieter kind of luxury. Set on Hespeler Road in Cambridge, this condo offers uninterrupted views over Dumfries Conservation—where sunsets become part of your everyday routine. Inside, the space has been thoughtfully elevated. A remodelled kitchen with GE Café appliances, new flooring underfoot, updated lighting, and in-suite laundry—all designed for comfort without excess. The den area features a full-opening glass door that lets in plenty of natural light and fresh air. When opened, it creates a bright, airy feel and offers a balcony-like experience with elevated views—perfect for enjoying the outdoors from the comfort of home. New living room blinds installed May 2026- solar shades. Great for energy efficiency. Step beyond your door and the lifestyle continues: pool, sauna, fitness centre, workshop, tennis and pickleball courts, forested walking trails, and beautifully kept gathering spaces including a library lounge and event room with full kitchen. It’s a building where details matter—secure, well-managed, with an on-site superintendent, underground parking, climate-controlled storage, and even a guest suite for visiting family. For those who value ease, quiet, and a sense of community—without giving up connection to the city. This is luxury, lived simply. (id:19593)
Brantford, Ontario
Welcome to this beautifully maintained family haven which offers ultimate versatility! Sitting on a premium .15acre lot backing onto a lush ravine, this property perfectly balances family comfort with incredible lifestyle flexibility for commuters, entrepreneurs, and/or multi-generational families alike. Great North end location with both highways 24 & 403 just minutes away = the perfect spot for commuters to settle! Additionally, it is walking distance to elementary schools & parks, on city transit route, and close to all amenities. The current main floor laundry room/mud room has its own separate entrance, garage access and a nearby 2-pc bathroom making this space the ultimate setup for a client based home business. The lower level features a recreation room with a gas fireplace, games room, office/playroom, and a 2-pc bath. Walking out to the lower patio (and stunning ravine!), it is primed for an in-law suite or a teen hangout. This lovely home was quality built in 1989 and boasts over 2,500sqft of above grade living space (plus the finished lower level). The main floor offers a bright living/dining room combo with updated hardwood floors. The large eat-in kitchen steps out to a 2-tier deck overlooking nature, flowing seamlessly to a cozy family room complemented by yet another gas fireplace. There are 4 spacious bedrooms on the upper floor (also with updated hardwood floors!). The primary suite features a walk-in closet and 3-pc ensuite, while the kids will have their own 5-pc bathroom. For peace of mind, the home features: most windows replaced (2012-2022), gas metre (2024), water metre (2025), garage doors replaced, HRV system, and reverse osmosis system was added. Do NOT miss this rare combination of size, view and utility!!! Call today to book your private viewing ~ bEfOrE it is too late!!! (id:19593)
Norwich, Ontario
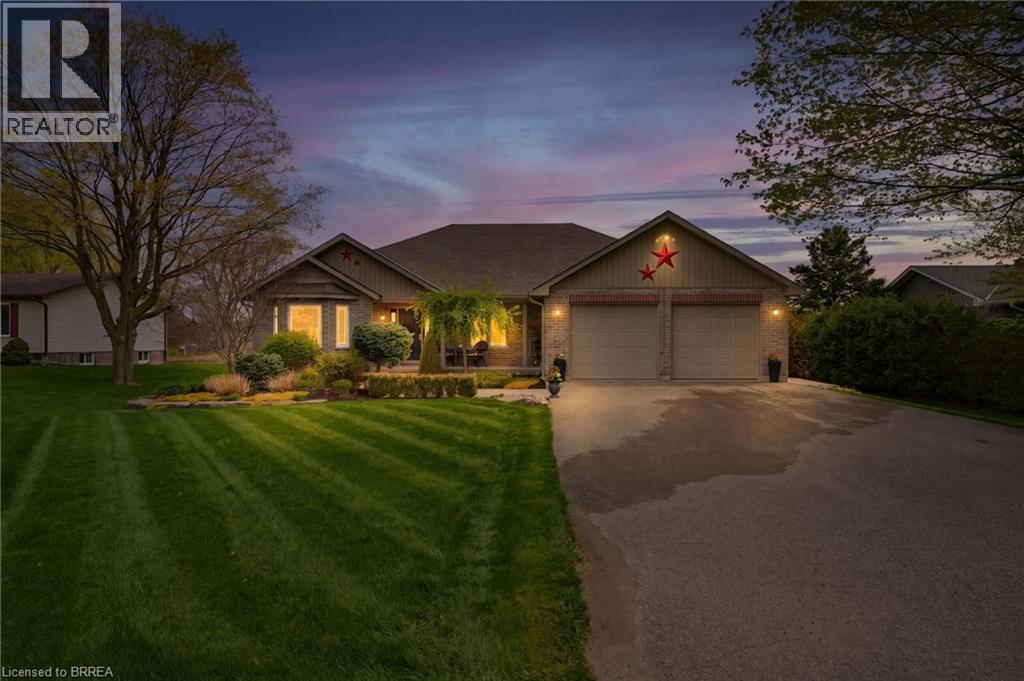
This quality built beautifully maintained 3+1-bed, 2-bath brick bungalow backs onto open fields with no rear neighbours just peaceful views and total privacy. Built in 2008, the open-concept layout connects a granite kitchen to the dining area and family room with gas fireplace, making it a home you'll actually love living in. The primary bedroom features a walk-in closet and ensuite, while the oversized laundry adds everyday convenience most homes simply don't have. The heated double garage with hot water and drainage is a rare bonus usable 365 days a year. Add a full irrigation system, and storage throughout, and you have a home that's as practical as it is beautiful. Book your showing today (id:19593)
Brantford, Ontario
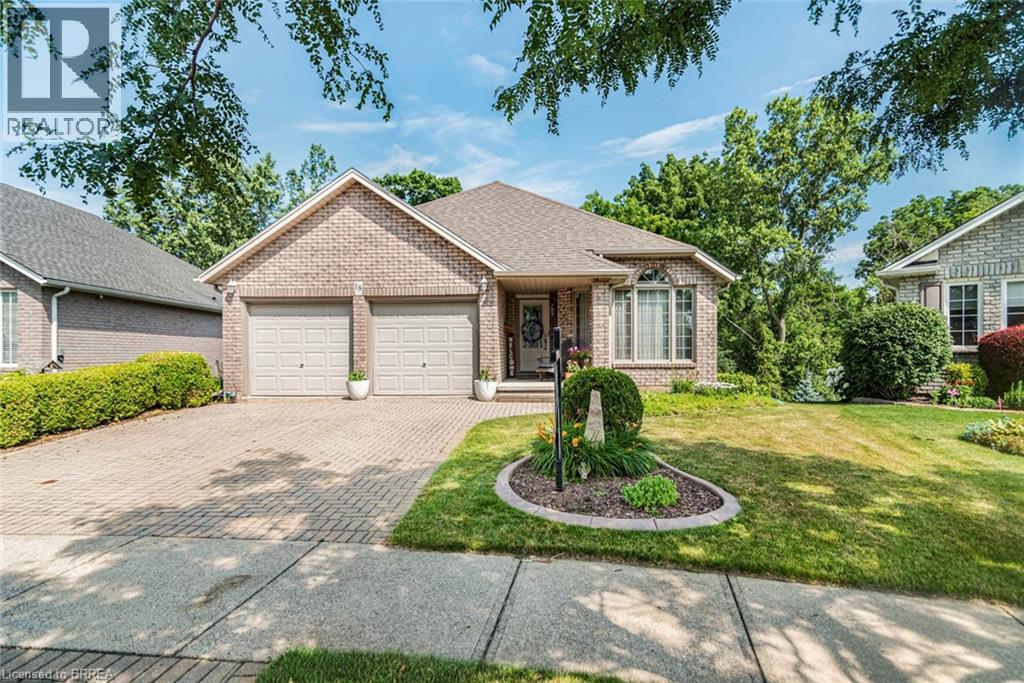
Custom-built all-brick 1,393 sq. ft. bungalow with a fully finished walkout basement, backing onto conservation land and greenspace. This well-designed home offers everything you need on the main floor, including a spacious primary bedroom with a walk-in closet, a second bedroom, a 4-piece bath, and convenient main-floor laundry. The bright living and dining rooms feature hardwood floors, while the beautiful eat-in kitchen offers loads of cupboard space, a pantry and patio doors leading to an oversized deck overlooking the private backyard. Gas BBQ hook-up The fully finished walkout lower level features a large recreation room with a gas fireplace, an additional bedroom, a 4-piece bath, and a games room that could easily serve as a fourth bedroom, office, or hobby room. With direct access to a covered deck, this home is ideally suited for in-law capability or multi-generational living. Beautifully landscaped, the property also offers a double-car garage with automatic door openers and the privacy and tranquility of backing onto conservation land and greenspace. A wonderful opportunity to enjoy peaceful living while still being close to all amenities. (id:19593)
Smithville, Ontario
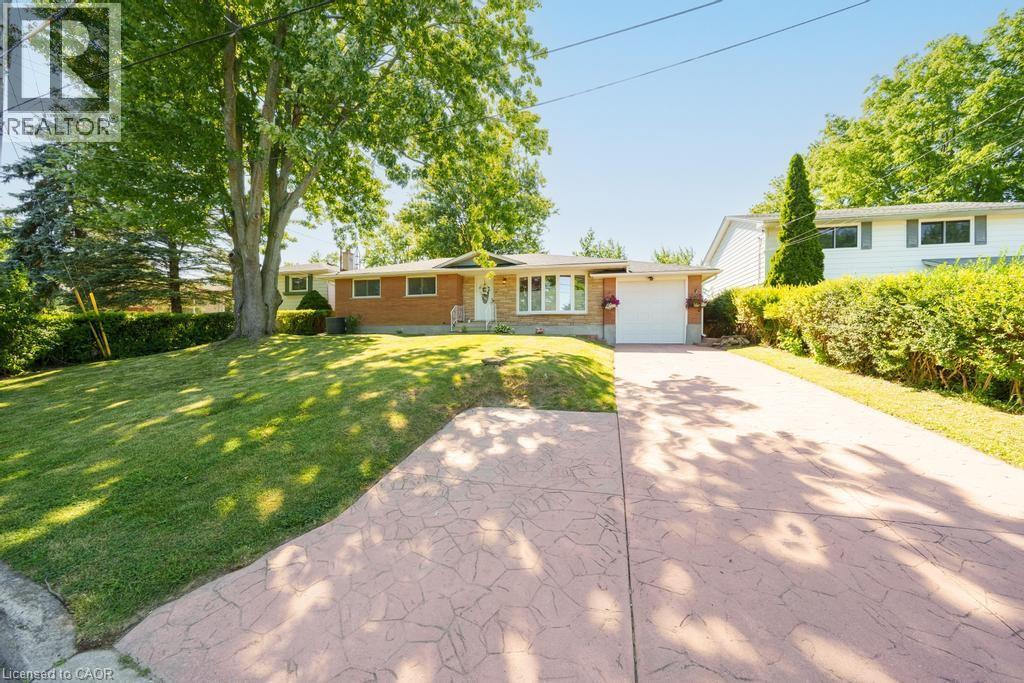
Welcome to 7 Wallis Avenue in the heart of Smithville, a beautifully renovated bungalow offering exceptional flexibility for families, multi-generational living, or those seeking additional living space. Situated on a private 65 x 113 ft treed lot in a quiet, family-friendly neighbourhood, this move-in ready home features 3+1 bedrooms, 2 full bathrooms, and 2 full kitchens. The bright main floor was fully renovated in 2025 and offers an open concept layout with a stunning white kitchen complete with stainless steel appliances, spacious living and dining areas, three generous bedrooms, a 4-piece bathroom, and a sunroom overlooking the backyard. The fully finished basement, renovated in 2020, includes a second kitchen, large recreation area, one bedroom, a full bathroom, and a separate laundry room, providing incredible versatility for extended family or guests. Major updates include the roof (2021), eavestroughs (2025), basement windows (2025), air conditioning (2016), basement renovation (2020), and main floor renovation (2025). Located just minutes from schools, parks, and everyday amenities, and less than 20 minutes to Grimsby and the QEW, this is an outstanding opportunity to enjoy small-town living with convenient access to the city. (id:19593)
Muskoka Lakes, Ontario
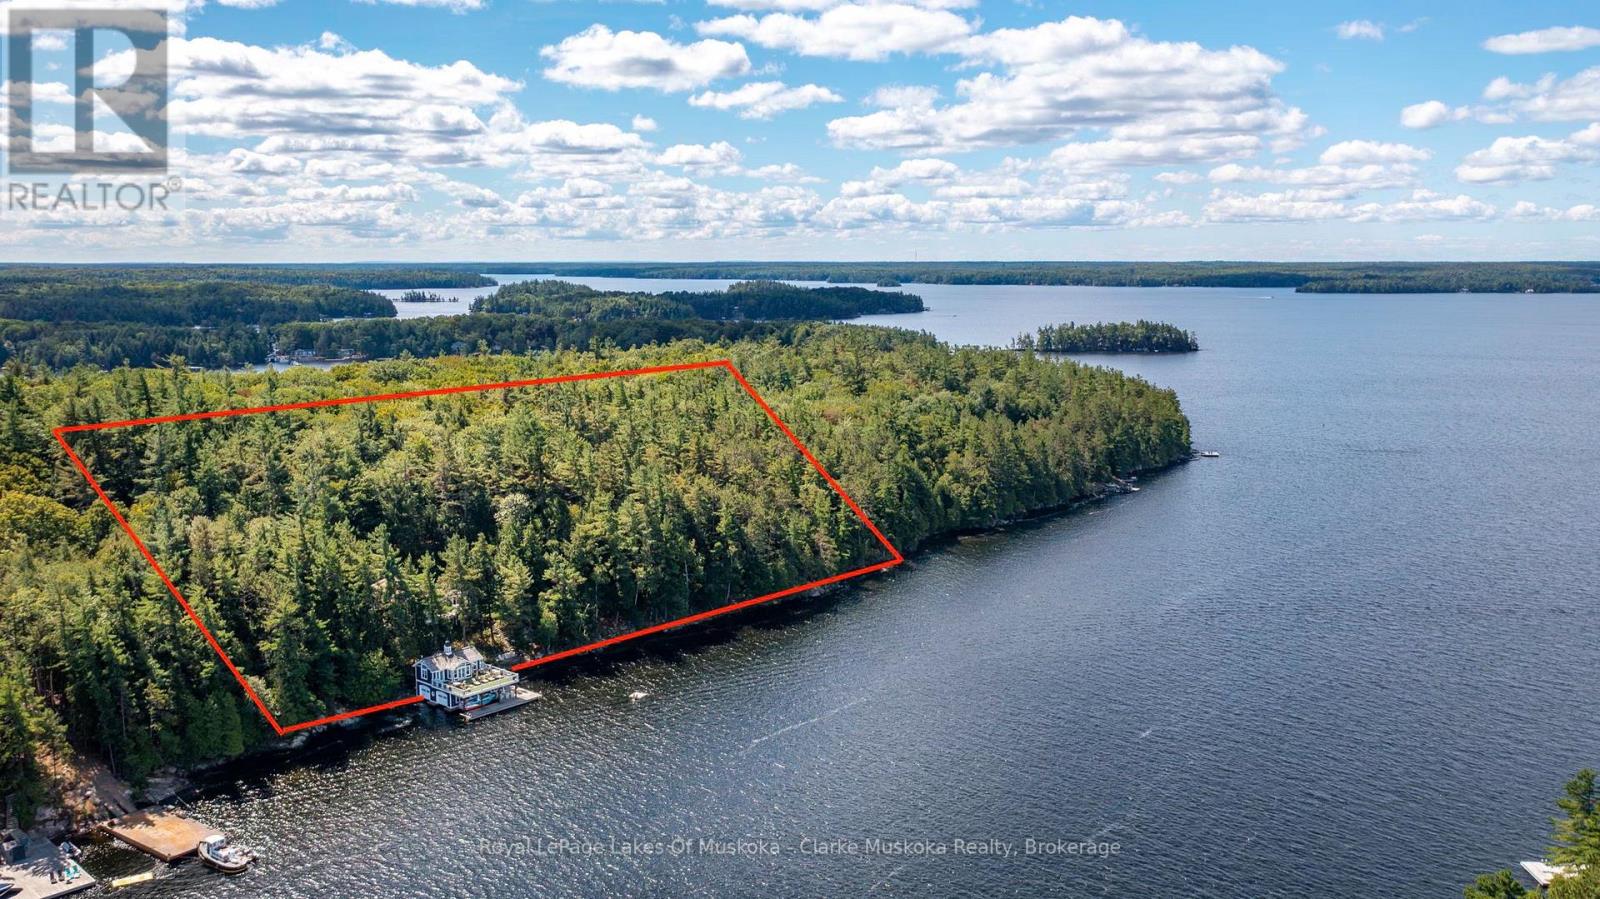
A rare opportunity to create a legacy family compound on iconic Lake Muskoka. Set on picturesque Pine Island, this exceptional west-facing offering combines a beautifully appointed waterfront cottage with an adjoining vacant lot, providing an extraordinary 618 feet of shoreline and over 4.3 acres of private waterfront. Just a 5-minute boat ride from Gordon Bay on Lake Muskoka, this water-access property offers the perfect balance of convenience, privacy, and the timeless Muskoka lifestyle. The existing 3,919 sq. ft. cottage features 4 bedrooms and 4 bathrooms, nestled among mature trees and overlooking the lake with breathtaking sunset views. At the water's edge, the three-slip, two-storey boathouse creates an incredible setting for entertaining, relaxing, and making lasting memories with family and friends. The boathouse also offers an additional 1-bedroom, 1-bathroom guest accommodation, while all three boat slips are equipped with Sunstream boat lifts. Two additional Sea-Doo slips with Sunstream lifts further enhance this exceptional waterfront setup. The adjoining vacant lot further elevates this unique offering, presenting exceptional development potential with deep water, easy building conditions, and the ability to construct a custom cottage with a total development footprint of approximately 6,000 square feet, including the opportunity for a two-storey boathouse (subject to applicable approvals and regulations). Whether enjoyed as an expansive private estate, a multi-generational family compound, or a legacy property to be cherished for generations, opportunities like this on Lake Muskoka are exceptionally rare. (id:19593)
Meaford, Ontario
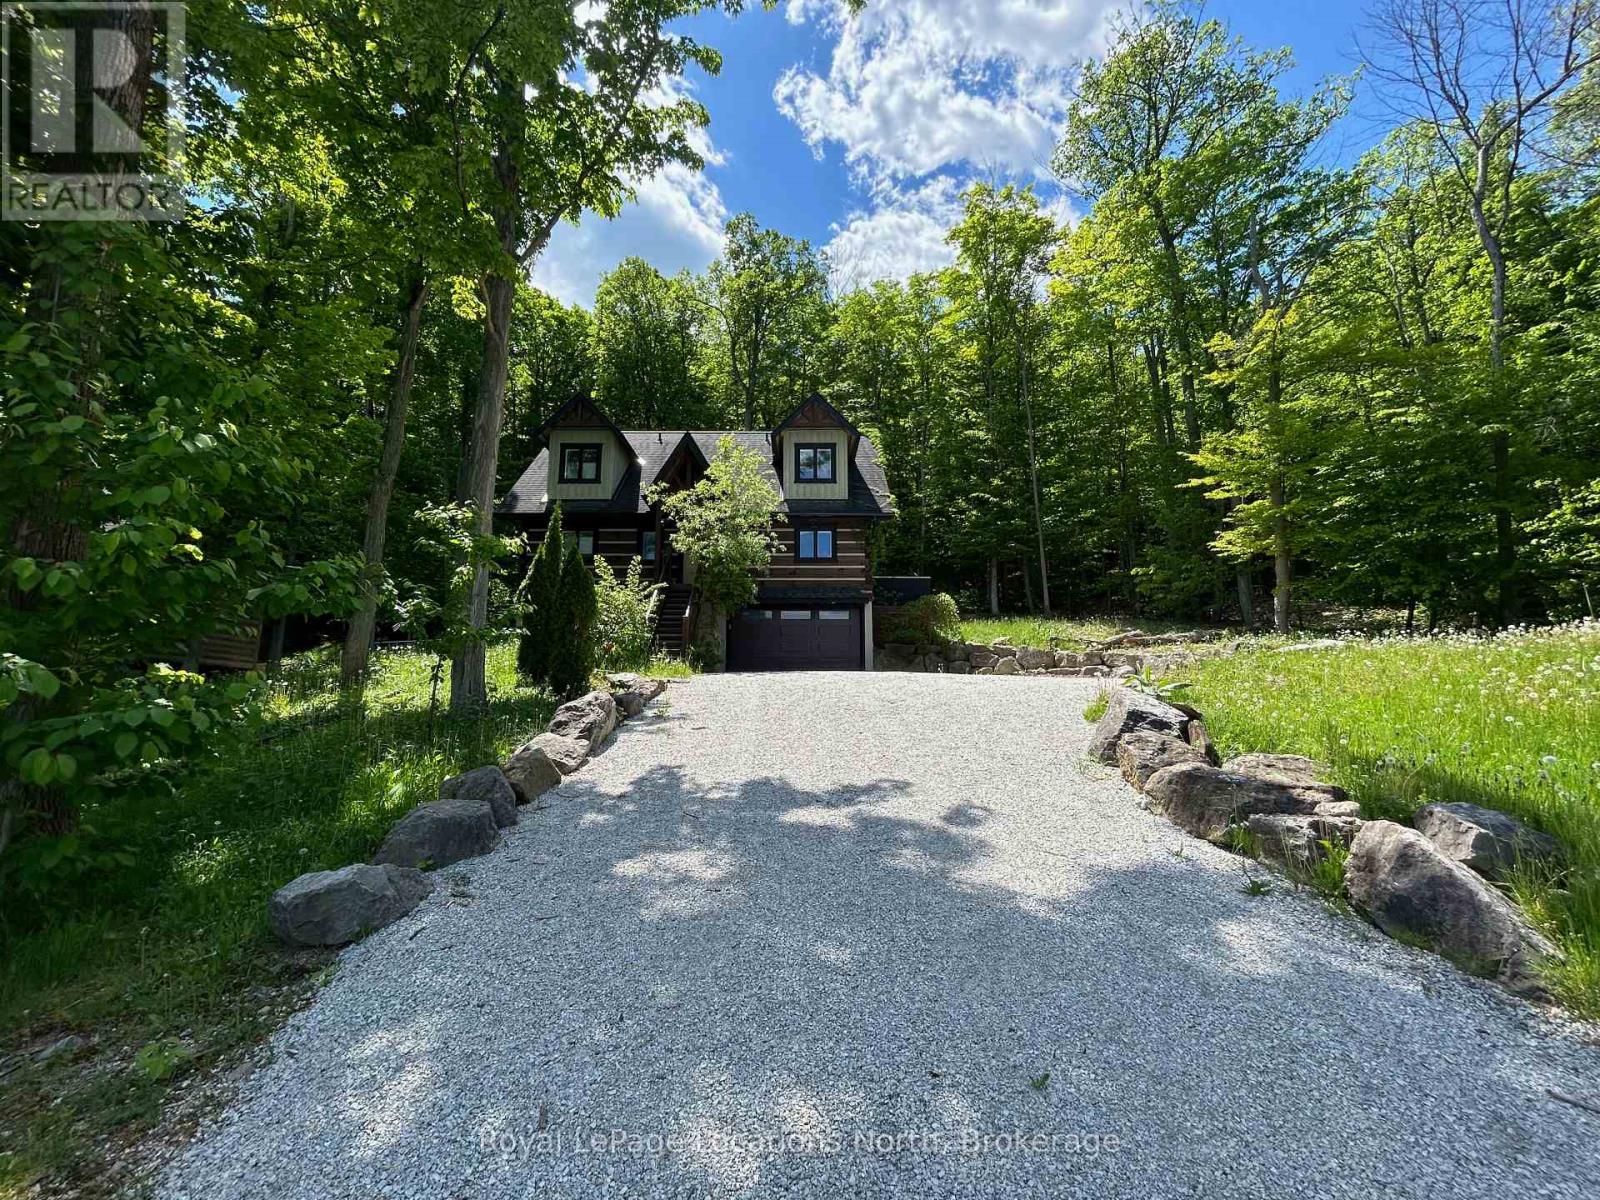
Log Cabin - Gorgeous 3 bedroom 3 bathroom Chalet on a large deep lot with views of Georgian Bay. Located just west of Thornbury and Christie Beach Road this property features an open concept Kitchen/Living/Dining area, stainless appliances, granite counters, a wood burning floor to ceiling stone fireplace, hard wood floors, main floor Primary with ensuite, two additional bedrooms with Den on the upper level, a rec-room and full bathroom on the ground level with approx. 2,506 sq.ft. of living space. The main floor opens to a large private deck, hot tub and hard wood forest, there is also an attached oversized single car garage. Just minutes from the water and perched up high for views and privacy this is the perfect get away, close to Christie Beach, Thornbury, Meaford, Restaurants, Parks, Golf, Skiing, Cycling, the Georgian Trail and all the areas amenities. (id:19593)
Muskoka Lakes, Ontario
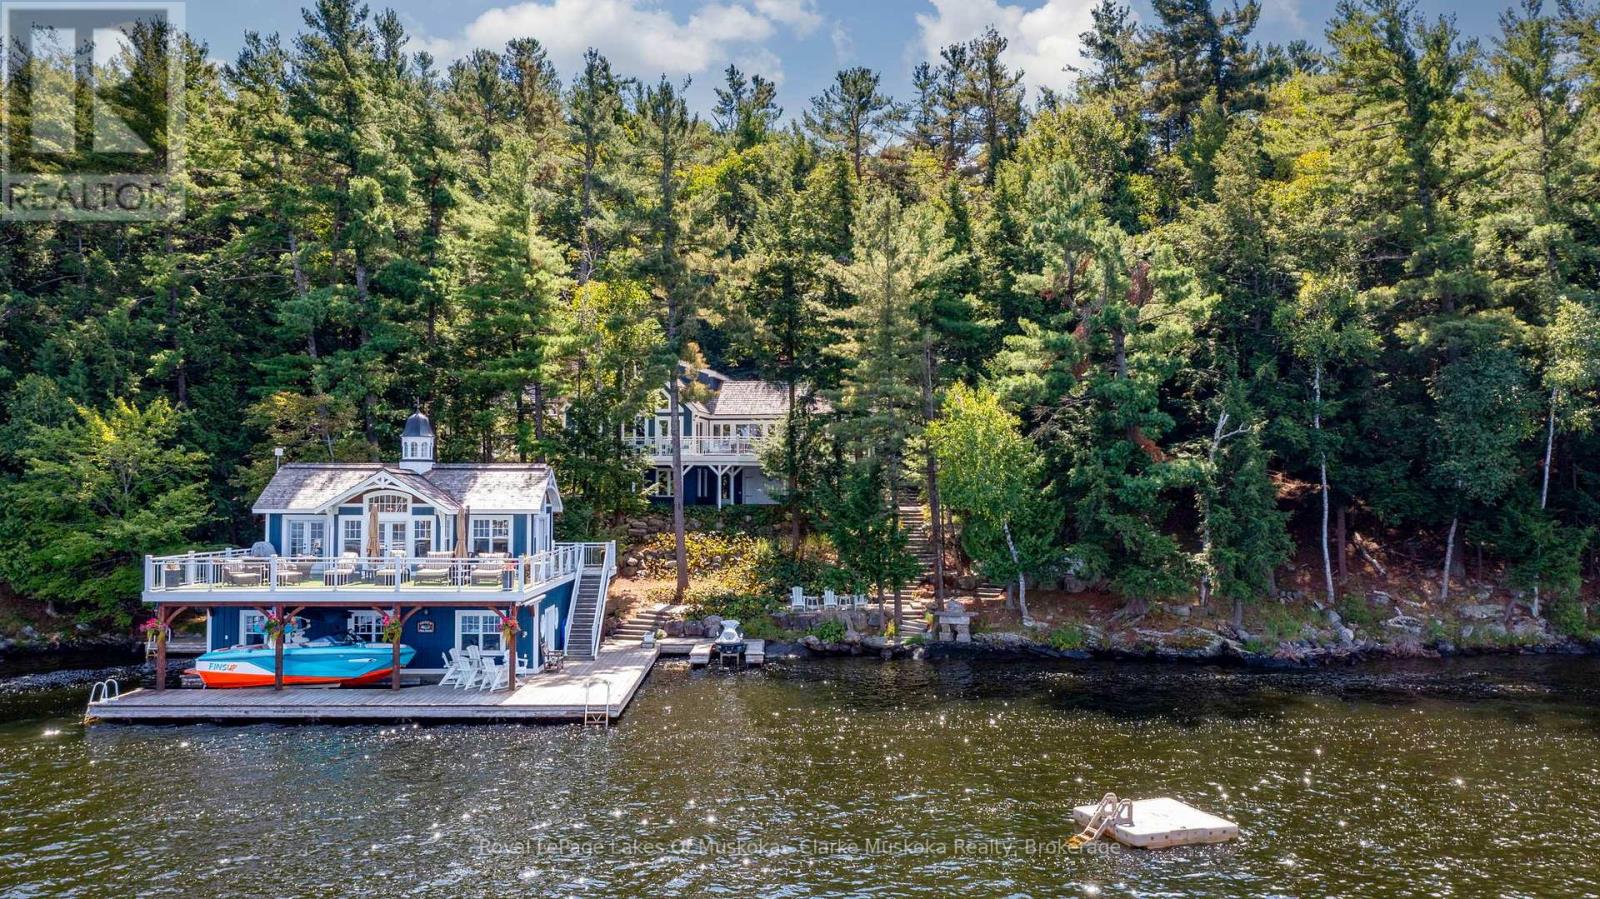
Experience classic Lake Muskoka living from this exceptional west-facing island property, offering 308 feet of shoreline and breathtaking sunset views. Just a 5-minute boat ride from Gordon Bay On Lake Muskoka, this private retreat combines convenience with the peacefulness of island life.The 3,919 sq. ft. cottage features 4 bedrooms and 4 bathrooms, providing plenty of space for family and guests. Tucked among the trees for privacy, the cottage overlooks the lake while a three-slip, two-storey boathouse sits at the water's edge, creating the perfect setting for lakeside entertaining, relaxing, and enjoying everything Muskoka has to offer. The boathouse also includes an additional 1-bedroom, 1-bathroom guest accommodation, offering extra space for family and visitors. All three boat slips are equipped with Sunstream boat lifts, while two additional Sea-Doo slips with Sunstream lifts provide exceptional convenience for waterfront living. Whether you're spending the day on the water, gathering on the expansive waterfront deck, or watching the sun set over Lake Muskoka, this property offers the opportunity to enjoy one of the region's most sought-after waterfront locations. (id:19593)
Cambridge, Ontario
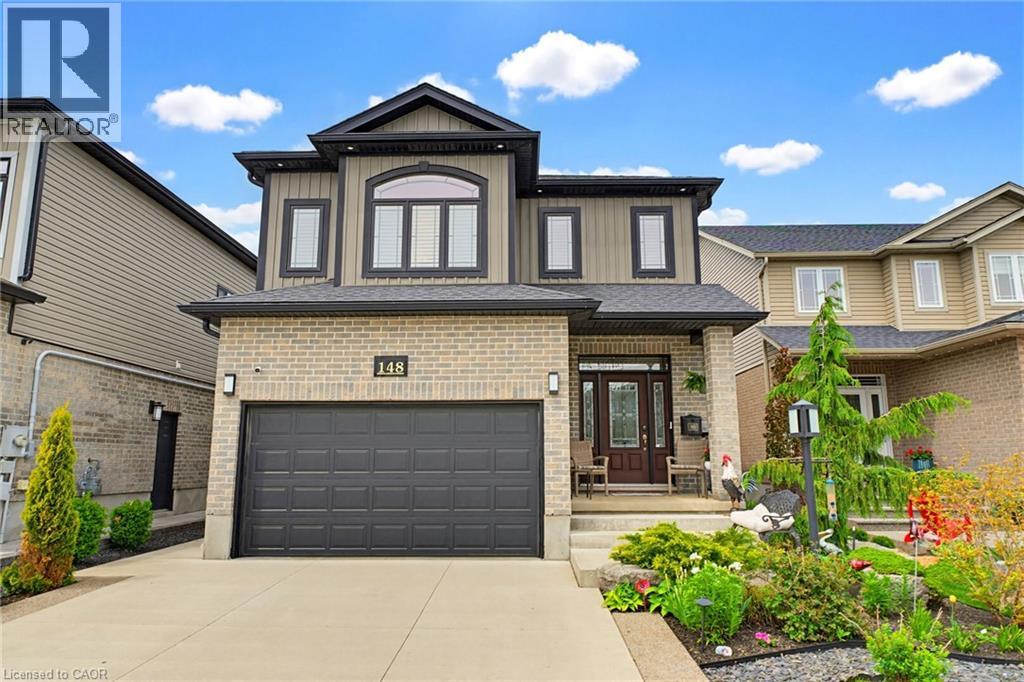
Welcome to 148 Birkinshaw Road, a bright and beautifully designed home nestled in one of Cambridge’s most family-friendly neighbourhoods—ideally positioned right across the street from Birkinshaw Park. A spacious open-concept layout sets the tone the moment you enter, creating an airy and inviting atmosphere filled with natural light. The main floor seamlessly connects the living, dining, and kitchen areas, making it an ideal space for both everyday living and effortless entertaining. A standout bonus is the family room located above the attached garage—offering incredible versatility as a media room, playroom, home office, or additional lounge space depending on your needs. Upstairs, the home features a well-appointed primary suite complete with a 5-piece ensuite and a large walk-in closet, creating a true private retreat. Two additional bedrooms provide comfortable space for family, guests, or work-from-home flexibility, bringing the total to three bedrooms in all. The layout also offers excellent potential for a separate entrance, opening the door to a future in-law suite or multigenerational living arrangement. With an attached spacious garage, double wide driveway parking and a highly functional floor plan. It is a perfect home. Situated in a highly sought-after location, walking distance to the Cambridge to Paris Trail, The Gaslight District, Downtown Galt with its coffee shops, restaurants, shopping, library and the Grand River A bright, spacious, and versatile home in an unbeatable setting—this is one you won’t want to miss. (id:19593)
Gravenhurst, Ontario
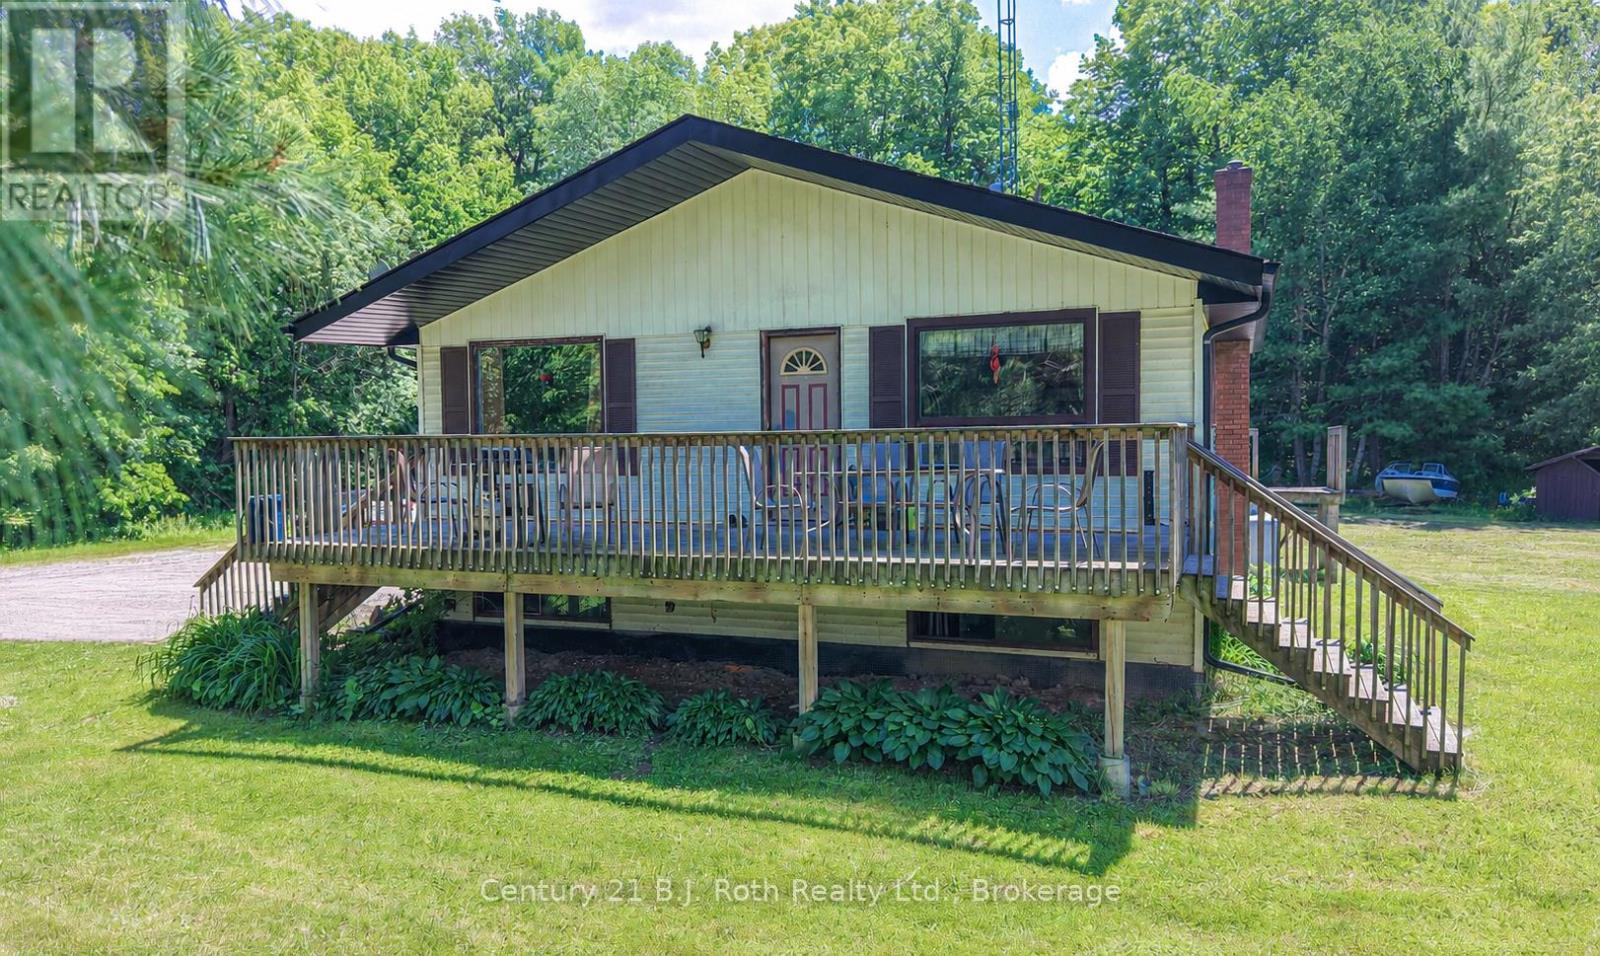
Country Living Near Sparrow Lake & the Severn River. Discover the perfect blend of privacy, nature, & convenience on this scenic 2+ acre country property, ideally located just moments from Sparrow Lake, Severn River, & easy access to Highway 11. Surrounded by mature trees & open green space, this raised bungalow offers a peaceful setting while remaining within easy reach of both Gravenhurst & Orillia amenities. This 3+1 Bdrm, 2 bath raised bungalow features a bright & spacious layout highlighted by a welcoming eat-in country kitchen w/warm wood cabinetry & plenty of workspace. Main level offers a comfortable living room, 3 Bdrms. & 4-pc bath. Primary Bdrm. enjoys a walkout to an elevated deck overlooking the expansive yard & forest backdrop-an ideal spot for morning coffee or evening relaxation. Lower level offers excellent flexibility with a separate walk-up entrance, making it ideal for extended family, guests, or potential in-law accommodations. Here you'll find a spacious family/rec room with a cozy propane fireplace & large window, a 4th bdrm, kitchenette, laundry area, & storage space. Outside, enjoy the tranquility of country living from the elevated front porch, explore your private acreage, or take advantage of the nearby waterfront lifestyle. Spend your days swimming at Sparrow Lake, boating on the Trent-Severn Waterway, or watching boats navigate the historic swing bridge on the Severn River. Additional features include a drilled well, radiant ceiling heat on the main floor, & updated shingles, soffit, and fascia within the past two years. Whether you're looking for a year-round home, a recreational retreat, or a property with multi-generational living potential, this beautiful country setting offers exceptional value in a sought-after Muskoka gateway location. (id:19593)
Dysart Et Al, Ontario
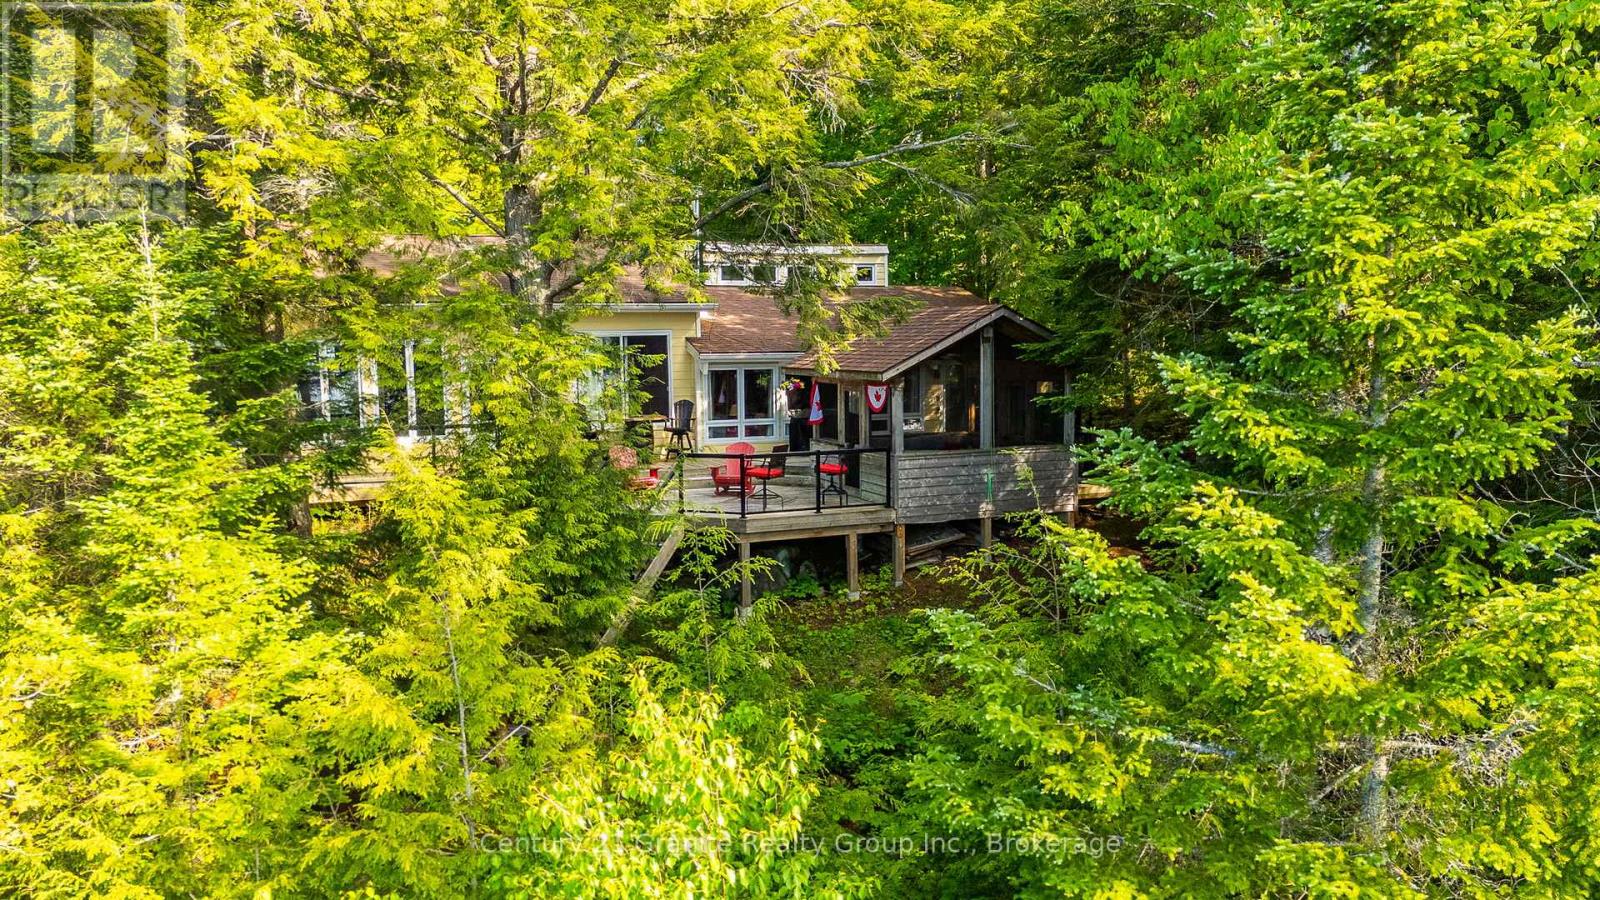
Escape to the beauty of Miskwabi Lake, known for pristine water, with this charming 4 season, 3 bdrm plus office home/cottage nestled on a treed, private, beautiful property while inviting comfort, functionality & perfect, peaceful lifestyle the Haliburton Highlands are known for. Enter into a bright, spacious foyer with w/o to the large upper deck while offering space for yr-rnd cottage "gear" etc. and just adjacent to the living area. A family room with a wood stove is open to the full kitchen & dining room, while large windows open the cottage with light & beautiful lake views. A bedroom with double bunkbeds, 4 pc bath & an office/den are conveniently located down the hall. A gorgeous, bright primary bedroom boasts a 3pc ensuite with ceramic tile shower, hardwood floors, private sitting area, woodstove, lakeviews & sunsets as well as a private access to/from the deck/outdoors. The large lakeside deck offers glass panels for clear views, as well as a spacious screened gazebo with power. Perfect for those rainy, buggy days & outdoor dining/entertaining. Walk down the newly built & very sturdy steps with lighting to a stunning waterfront, mixed sand/pebble beach & deep off the large cedar dock. Enjoy watersports, while enjoying the large permanent deck with power & fire table for evening enjoyment while taking in the gorgeous big lake views & sunsets. Winter offers snowmobiling, snowshoeing/skating, ice-fishing etc. A detached garage offers a workshop & large, cozy loft bedroom. Surrounded by nature, you'll enjoy easy access to lakes, trails & all the amenities of nearby Haliburton Village. Whether you're looking for a full-time residence, weekend retreat or investment opportunity, this property delivers the perfect blend of country charm & practical living on a popular 2 chain lake. Experience tranquility, privacy & recreational opportunities that make the Haliburton Highlands a premier destination. Hydro is buried. Large portable carport included. Mostly turnkey (id:19593)
Stoney Creek, Ontario
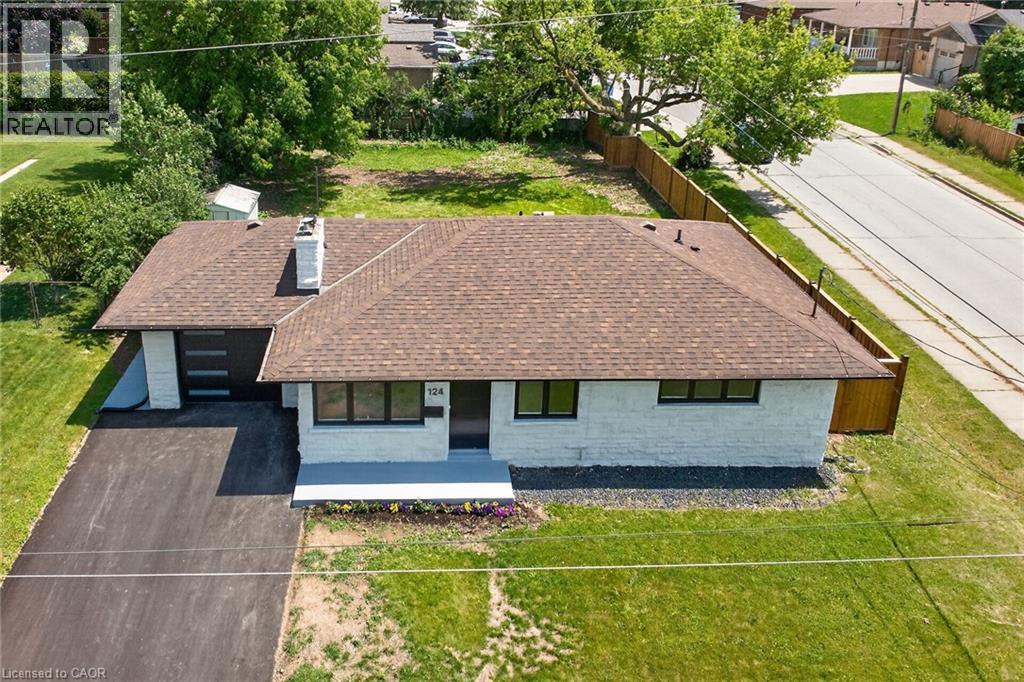
Fully renovated with all Building permits and ESA certificate. NEW double wide asphalt driveway. NEW 6x6 post fencing. NEW concrete wrap-around. Surrounded by custom million dollar homes! Almost 2,000 square feet of living space. Spacious 3+2 bedrooms and 2 full bathrooms. Everything new within last few months. 1 inch city water line. New electrical, plumbing, custom kitchen with quartz counter tops and backsplash, led pot lights, 2 full bathrooms, all windows and doors, custom trim work, all baseboards and casing, New S.S appliance package included (Gas stove hook up), high efficiency Gas furnace, AC unit, Water heater (all owned with warranty), list goes on! Updated sump pump for piece of mind, fully fenced, 141.50 feet deep corner lot. Enjoy the wood burning fireplace (chimney swept/cleaned), nothing else to do but to enjoy the bright and warm home! Enjoy trails, parks, and schools just steps away, with public transit and everyday essentials within walking distance. Minutes to QEW, Red Hill, and Costco, this location offers the perfect blend of lifestyle, convenience! Book your tour.. (id:19593)
Oakville, Ontario
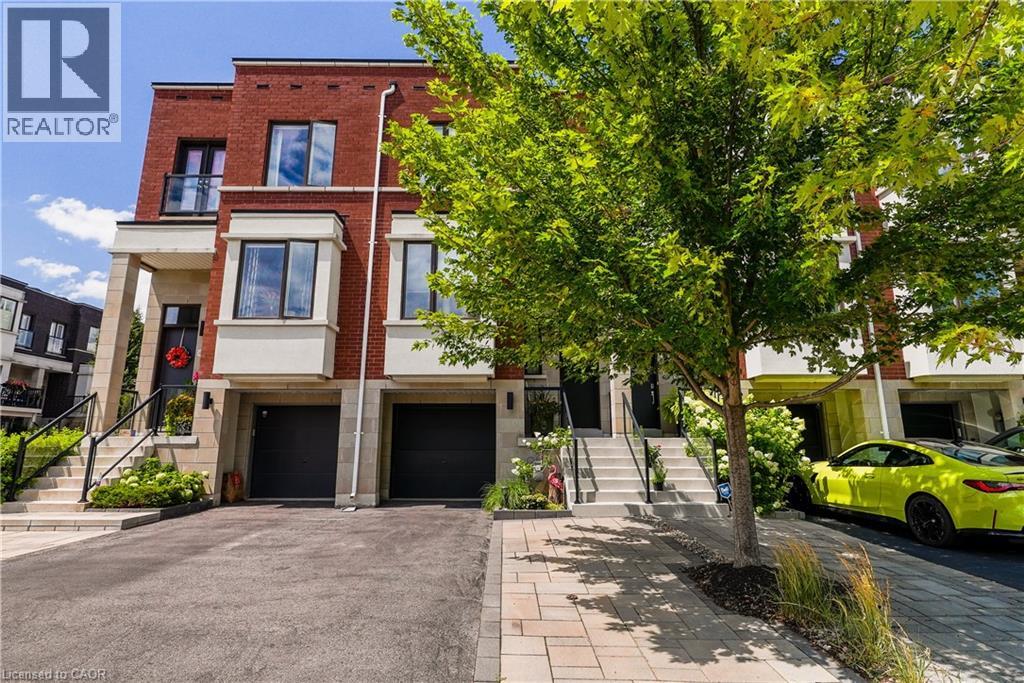
Luxurious, modern, and impeccably upgraded, this freehold townhome is nestled in the highly sought-after lakeside community of Lakeshore Woods. Thoughtfully designed for modern living, this home features a bright, open-concept layout with soaring 10-foot ceilings, oversized windows, and premium finishes throughout. The gourmet kitchen is beautifully appointed with quartz countertops, upgraded cabinetry, high-end appliances, a dual gas/electric range, and ample workspace. A custom stone feature wall, designer window coverings, and refined details create a warm, inviting atmosphere throughout the main living space. The spacious primary suite offers a luxurious 5-piece ensuite complete with a freestanding soaker tub, glass shower, and upgraded tile feature wall. Convenient second-floor laundry adds everyday practicality. The versatile walk-out lower level offers the perfect space for a family room, home office, fitness area, or media room, and features a new custom dry bar complete with cabinetry, quartz countertops, and a bar fridge—ideal for entertaining. Outside, enjoy a professionally finished backyard with Techo-Bloc patio stones, creating a private outdoor retreat. An extended driveway provides parking for up to three vehicles. Ideally located just steps from the lake, scenic trails, parks, and the shops and restaurants of Bronte Village, with quick access to major highways and GO Transit. A rare opportunity to own a move-in-ready home in one of Oakville's most desirable neighbourhoods. (id:19593)
Vittoria, Ontario
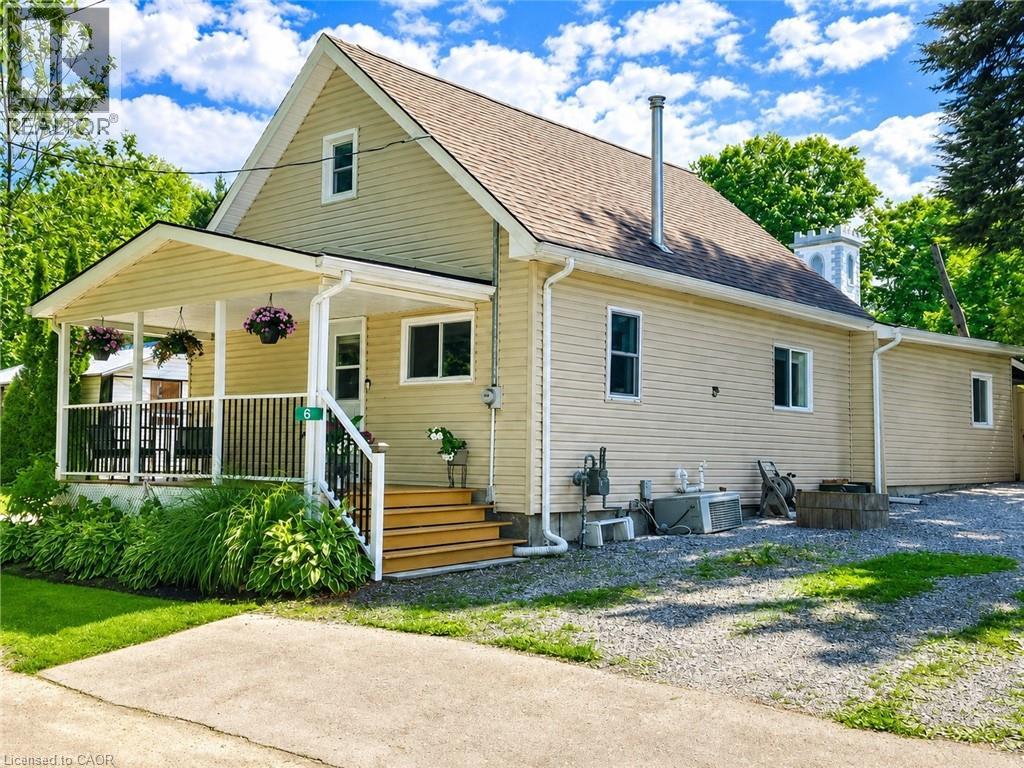
Welcome to 6 Hewitt Street, located in the heart of Vittoria, Ontario. This cute and cozy storey-and-a-half home is the perfect opportunity for first-time buyers, retirees, or investors. Completely renovated from the ground up in 2019, the home received extensive updates including flooring, wiring, drywall, lighting, and more, leaving virtually nothing left to do. For added peace of mind, the gas furnace was replaced in 2025. Step inside and you'll be greeted by a bright, open-concept layout featuring a spacious kitchen, dining area, and living room. Toward the rear of the home, you'll find two additional bedrooms, including one with patio door access to the rear deck. This level also offers the convenience of main-floor laundry/ updated four-piece bathroom as well as an additional walkout to the rear covered deck.. The upper level features a large primary bedroom along with a smaller bedroom that would make an ideal nursery, home office, or hobby room. Outside, you'll appreciate the abundance of covered outdoor living space, including a welcoming front porch and a large covered rear deck overlooking the fully fenced backyard. Whether you're entertaining family and friends or simply enjoying a quiet afternoon, this outdoor space is sure to impress. Move-in ready and full of charm, this is a wonderful place to call home. (id:19593)
Toronto, Ontario
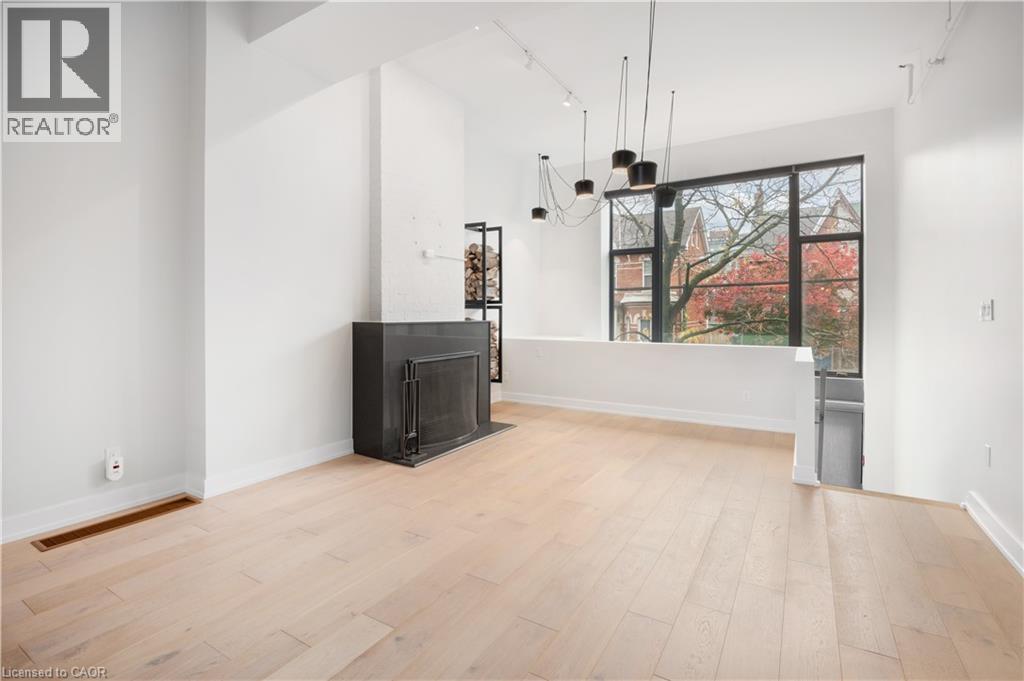
Introducing the Epitome of Urban Living in Toronto's Most Coveted Neighborhood: Stunning 2-Bedroom, 2-Bathroom Condominium: This two-level loft-style condo offers the perfect blend of contemporary design and functionality. It's a haven for those who appreciate the finer things in life. Spacious Open Plan: With soaring 15-foot ceilings and hardwood floors, this unit offers an open and airy ambiance that's perfect for both living and working. Abundant Natural Light: A window wall floods the space with light, highlighting the elegant interiors and creating an inviting atmosphere. Cozy Evenings by the Fireplace: Gather around the wood-burning fireplace during chilly Toronto evenings, creating warm memories with friends and family. Gourmet Kitchen: The fully upgraded kitchen boasts oversized island, stainless steel appliances, halogen lights, and stone countertops, making meal preparation a delightful experience. Luxurious Bedrooms: Two spacious bedrooms offer comfort and privacy, and the unit features two beautifully upgraded bathrooms. Prime Location: Located in the heart of Queen West, you're just steps away from Toronto's trendiest shops, restaurants, and cultural hotspots. Private Outdoor Retreat: Step out onto your large terrace and backyard deck, perfect for relaxation and hosting gatherings. Parking and Storage: This unit comes with convenient parking and a locker, ensuring all your storage needs are met. Live/Work Possibilities: With its versatile layout and convenient amenities, this condo is suitable for both living and working, providing the ideal space for those who desire a work-life balance. Don't miss this opportunity to experience the epitome of Toronto living. Come see this stylish condo and make it your own slice of Queen West luxury. Your urban oasis awaits! (id:19593)
Wilsonville, Ontario
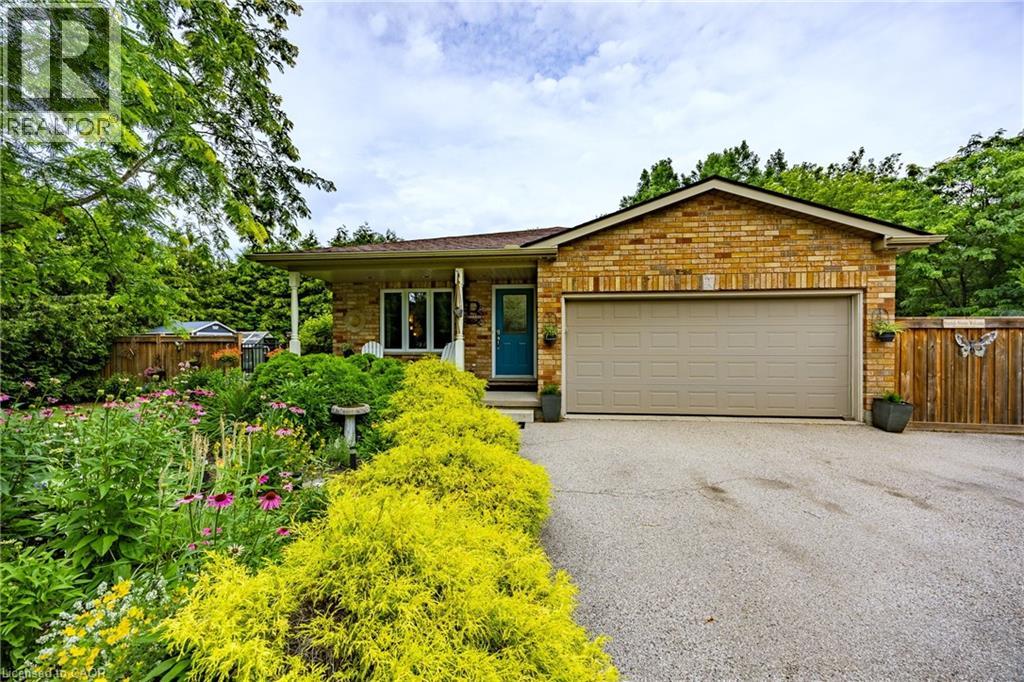
Vacation in your own backyard! Wow! is the only way to describe this immaculate property. Relax on the new rear decks (2022) and take a refreshing dip in the new salt water pool (2022). Relax in the inclusive hot tub and admire the picturesque one acre lot backing onto farmers fields. Cozy up around the fire pit on the cool summer nights.. Immaculate landscaping compliment the property. 2 car garage and large paved driveway provides for plenty of parking. 3 sheds provides for plenty of outdoor storage. The moment you walk in you are greeted by pristine hardwood flooring. The living room and dining room flow nicely into the kitchen with access to the side deck and hot tub. The second level provides 2 bedrooms boasting a large primary bedroom with an over sized walk in closet and ensuite privilege to a 4 piece bath. The lower level features a family room with a gas fireplace and patio doors leading to the pool, an additional third bedroom and 3 piece bath. The basement boasts a gym and an additional sitting area. Located in the quaint village of Wilsonville close to all amenities. Don't miss out on this beauty! Call today! Check out the virtual tour! (id:19593)
Toronto, Ontario
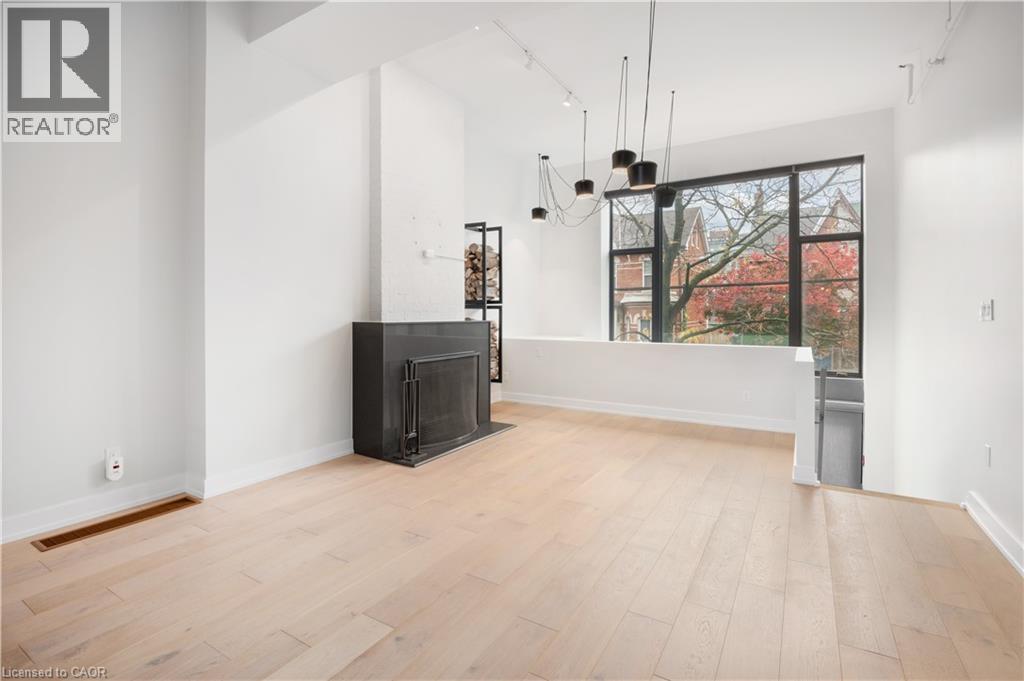
Introducing the Epitome of Urban Living in Toronto's Most Coveted Neighborhood: Stunning 2-Bedroom, 2-Bathroom Condominium: This two-level loft-style condo offers the perfect blend of contemporary design and functionality. It's a haven for those who appreciate the finer things in life. Spacious Open Plan: With soaring 15-foot ceilings and hardwood floors, this unit offers an open and airy ambiance that's perfect for both living and working. Abundant Natural Light: A window wall floods the space with light, highlighting the elegant interiors and creating an inviting atmosphere. Cozy Evenings by the Fireplace: Gather around the wood-burning fireplace during chilly Toronto evenings, creating warm memories with friends and family. Gourmet Kitchen: The fully upgraded kitchen boasts oversized island, stainless steel appliances, halogen lights, and stone countertops, making meal preparation a delightful experience. Luxurious Bedrooms: Two spacious bedrooms offer comfort and privacy, and the unit features two beautifully upgraded bathrooms. Prime Location: Located in the heart of Queen West, you're just steps away from Toronto's trendiest shops, restaurants, and cultural hotspots. Private Outdoor Retreat: Step out onto your large terrace and backyard deck, perfect for relaxation and hosting gatherings. Parking and Storage: This unit comes with convenient parking and a locker, ensuring all your storage needs are met. Live/Work Possibilities: With its versatile layout and convenient amenities, this condo is suitable for both living and working, providing the ideal space for those who desire a work-life balance. Don't miss this opportunity to experience the epitome of Toronto living. Come see this stylish condo and make it your own slice of Queen West luxury. Your urban oasis awaits! (id:19593)
Innisfil, Ontario
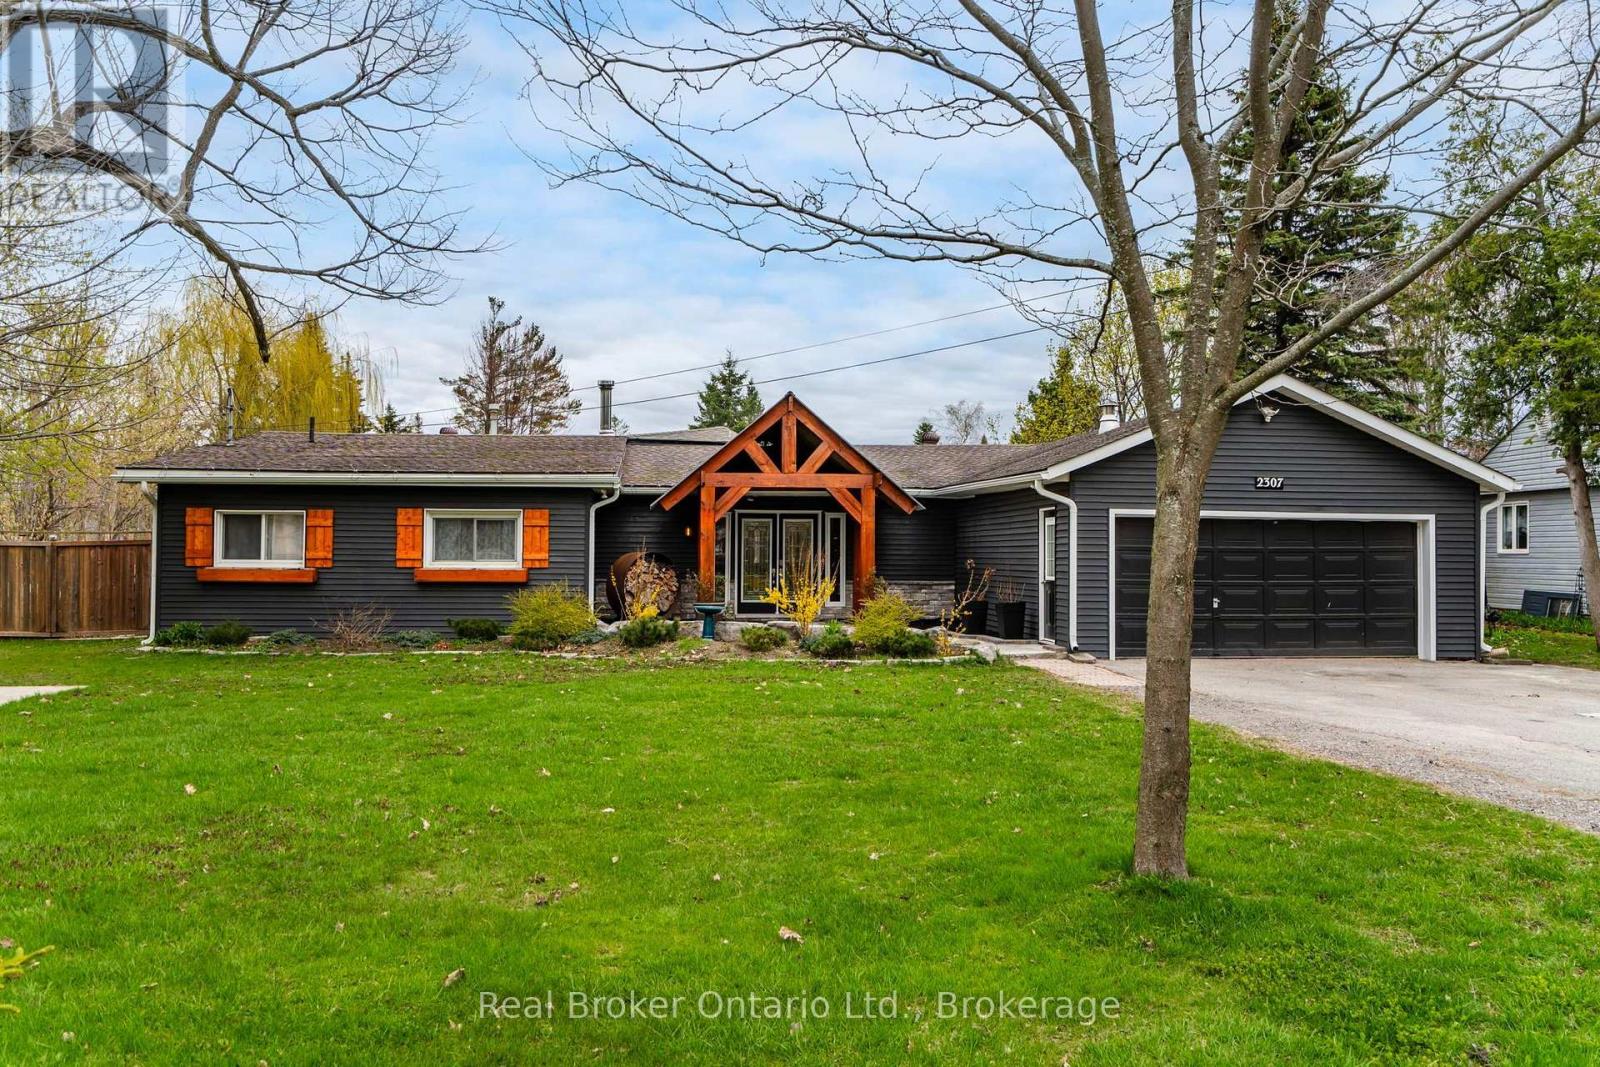
Welcome to 2307 Somers Boulevard, a beautifully renovated bungalow in one of Innisfil's most sought-after lakeside neighbourhoods, just moments from the shores of Lake Simcoe. Offering the perfect blend of modern style, everyday comfort, and small-town charm, this turnkey home is ready to impress. Situated on an exceptional 90' x 170' lot, the property provides nearly 2,500 square feet of thoughtfully designed living space. Bright and inviting, the open-concept layout is filled with natural light and showcases quality finishes throughout. The heart of the home is the stunning designer kitchen, featuring stylish upgrades, abundant workspace, and seamless flow into the dining and living areas-ideal for both family living and entertaining. Multiple walkouts connect the interior to an expansive deck, creating the perfect setting for summer barbecues, outdoor dining, or simply relaxing while overlooking the private backyard. The generous lot offers endless possibilities for gardening, recreation, and future enjoyment. Designed with flexibility in mind, the home features four spacious bedrooms, including a private primary retreat complete with a spa-inspired ensuite, ample closet space, and direct access to the backyard through a sliding patio door. Main-floor laundry and an oversized attached garage with interior entry add convenience to everyday living. Adding even more value, the property includes a large custom-built storage shed that is ideal for hobbies, workshop space, or additional storage. Mature trees and attractive landscaping enhance the home's curb appeal and provide a peaceful backdrop. Located just minutes from Innisfil Beach Park, shopping, dining, schools, and everyday amenities, this exceptional property offers a rare opportunity to enjoy a relaxed lakeside lifestyle without sacrificing convenience. Move in, unpack, and start enjoying everything this remarkable home has to offer. (id:19593)