
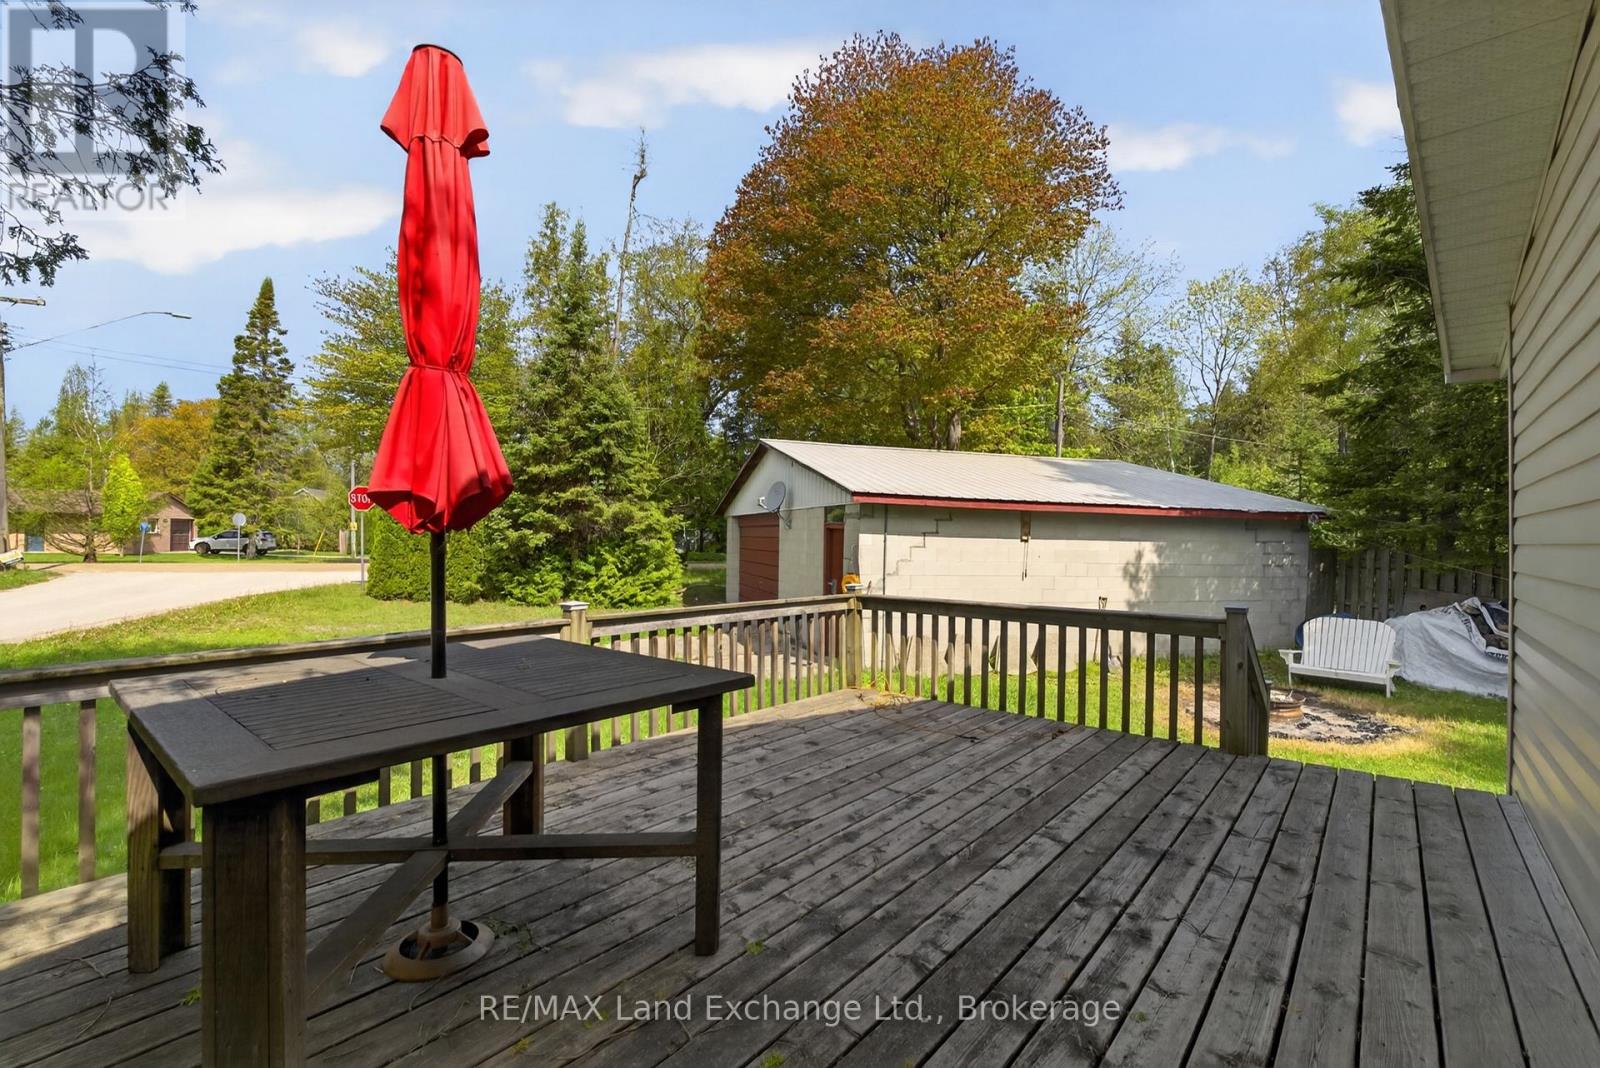
Huron-Kinloss, Ontario
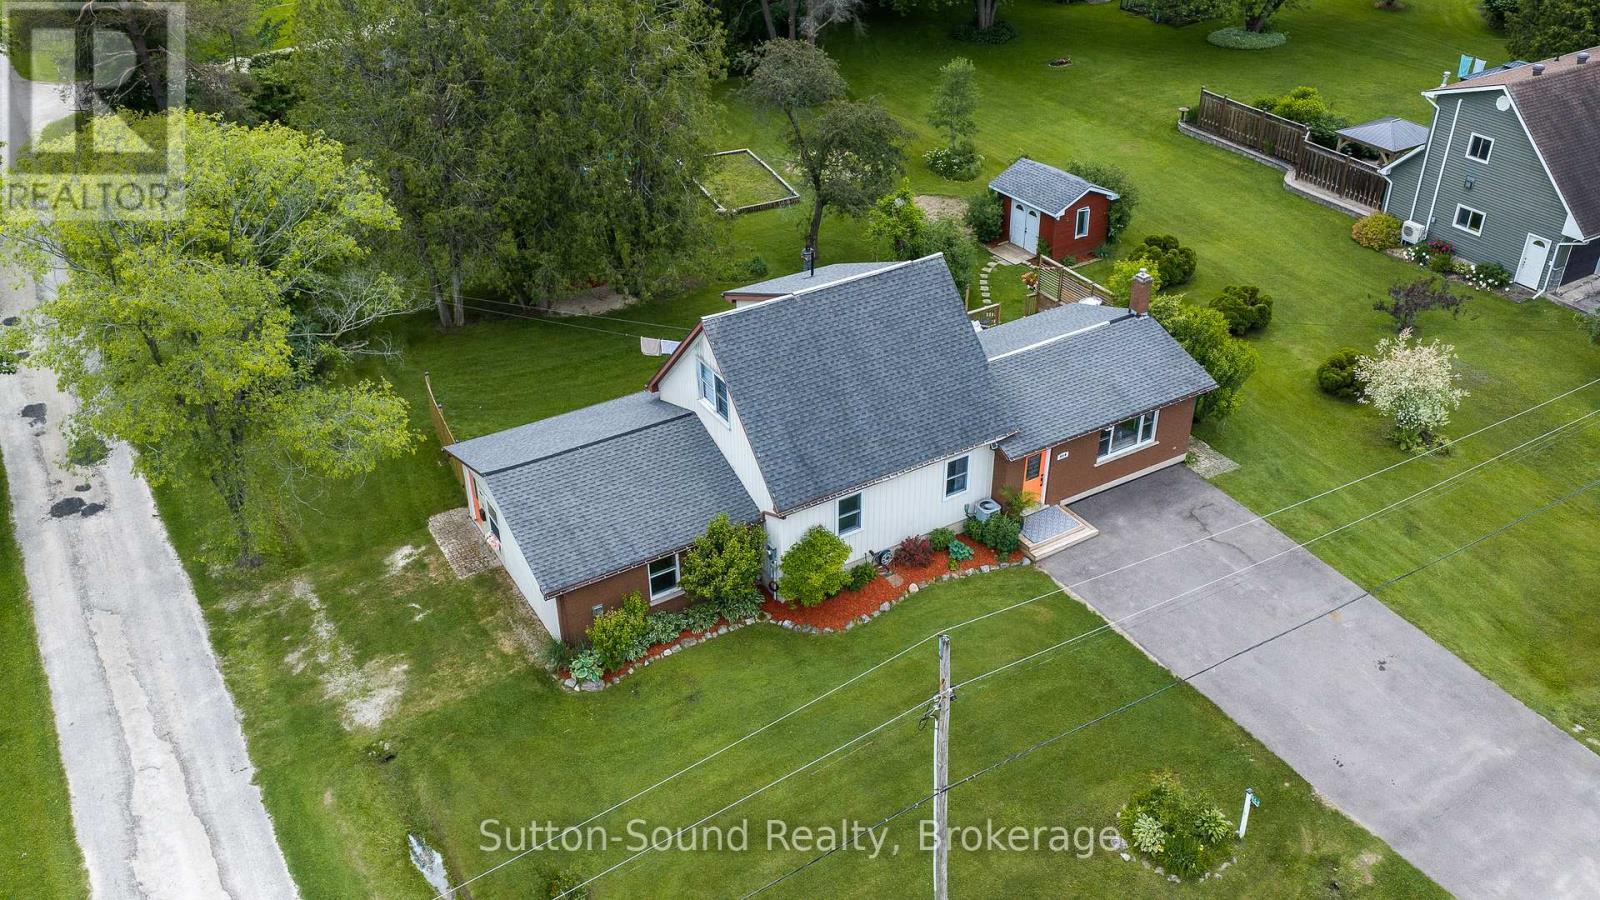
Imagine spending your days just moments from the sparkling waters of Lake Huron, where sandy beach walks, breathtaking sunsets, and the relaxed charm of Point Clark become part of everyday life. Welcome to 114 Sunrise Avenue, ideally located only a two-minute stroll from public beach access and one of the area's most beautiful stretches of shoreline.This original Four-bedroom, one-bathroom cottage is great for the entire family offering ample sleeping space, and an opportunity to own in one of Point Clark's most desirable lakeside neighbourhoods. The property features a spacious detached double garage, a separate garden shed, and is thoughtfully designed with plenty of room for family gatherings both indoor and outdoor enjoyment. Relax on the west-facing raised deck and take in the evening sunsets, or gather around the fire pit after a day at the beach. The mature lot provides location and excellent usability, making it ideal as a family cottage, seasonal retreat, or future investment. Offering tremendous value this close to the lake, this charming cottage is ready for your personal touches and updating to make it your own. A rare opportunity to enjoy the Point Clark lifestyle at an affordable price. (id:19593)
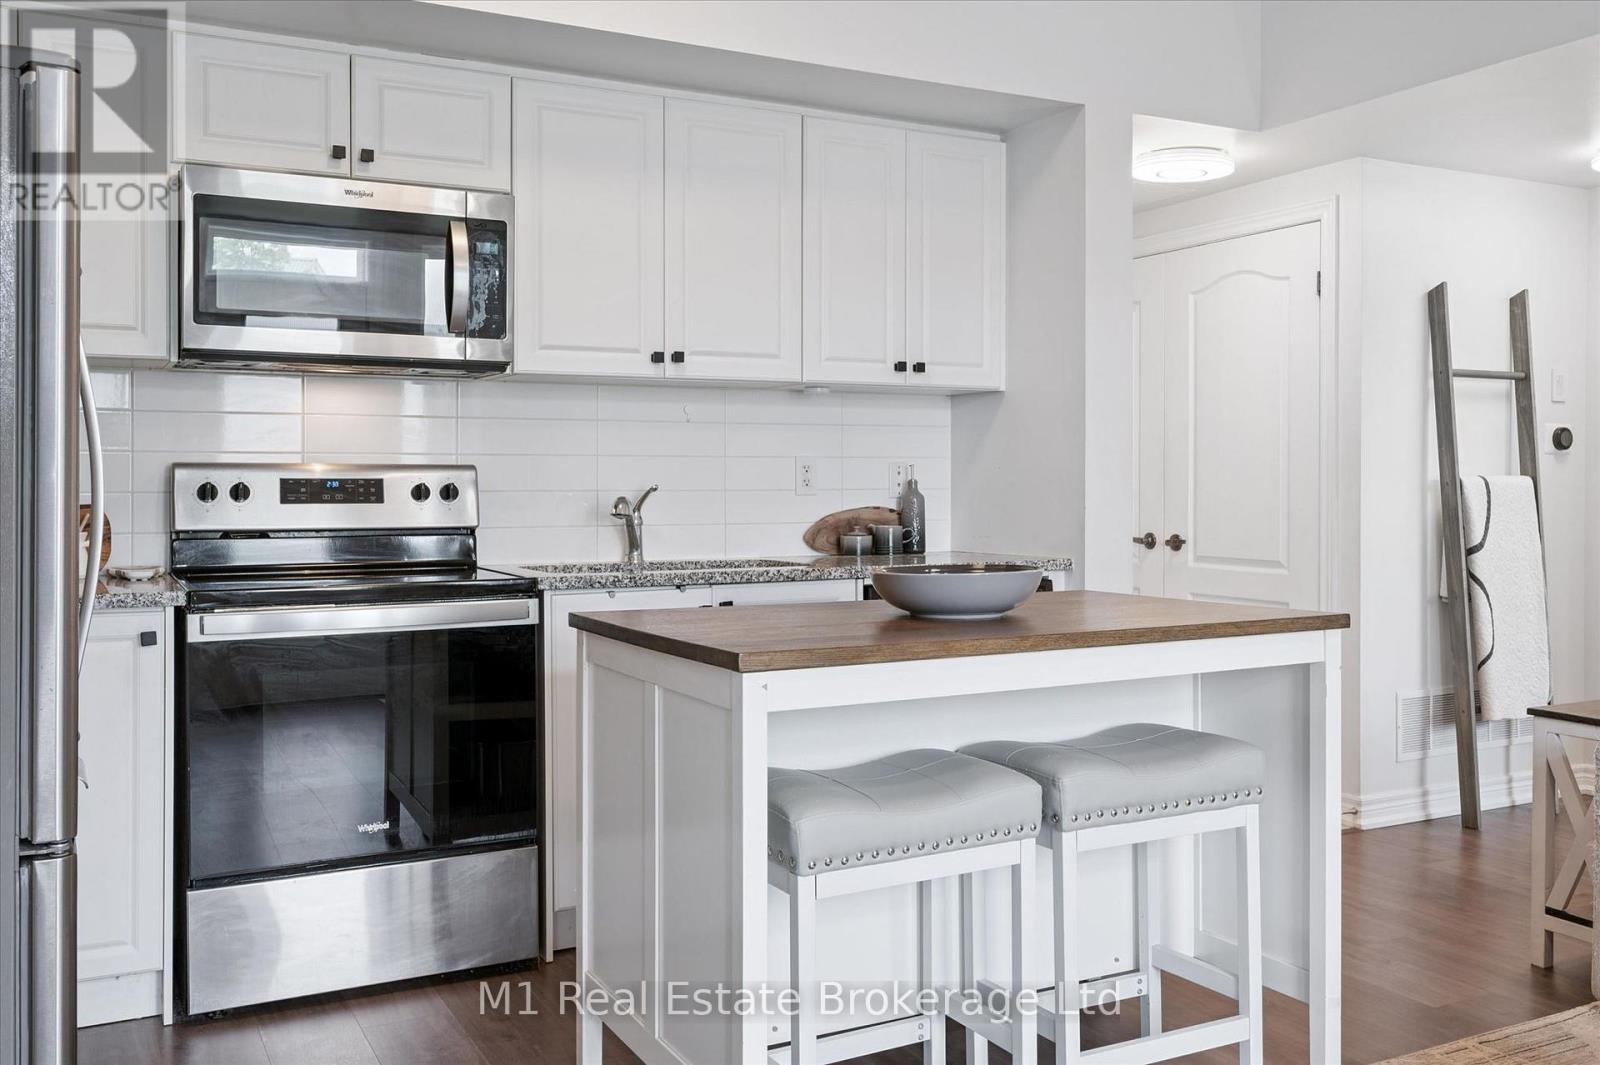
Guelph, Ontario
Welcome to 279 Law Drive, a beautifully finished 1-bedroom, 1-bathroom condo offering stylish, low-maintenance living in one of Guelph's most desirable south-end communities. Built in 2021, this bright and modern one-level home is perfect for first-time buyers, downsizers, young professionals, or investors looking for exceptional value.Thoughtfully designed with an open-concept layout, this move-in-ready condo features contemporary finishes, a spacious bedroom complete with two full closets, and a custom-built entertainment unit that adds both style and functionality to the living space. Step outside to your private north-facing patio, the perfect spot to enjoy your morning coffee or unwind on warm summer evenings.Parking is a breeze with your own private garage plus an additional driveway parking space, providing room for two vehicles-a rare find in condo living. The garage also offers valuable built-in storage, giving you plenty of room for seasonal items, sporting equipment, or tools.With incredibly low condo fees of just $140/month and low property taxes, this home delivers exceptional affordability without compromising on comfort or convenience. Situated in a quiet, family-friendly neighbourhood, you'll enjoy easy access to parks, walking trails, schools, grocery stores, restaurants, shopping, and everyday amenities. A bus stop is just steps from your door, with downtown Guelph only a 10-minute bus ride away. Commuters will also appreciate quick access to Highway 6 and Highway 401, while the University of Guelph and nearby recreation facilities are only minutes away.Modern, affordable, and exceptionally well-located, 279 Law Drive is a rare opportunity to own a stylish, turnkey home in one of Guelph's fastest-growing communities. (id:19593)
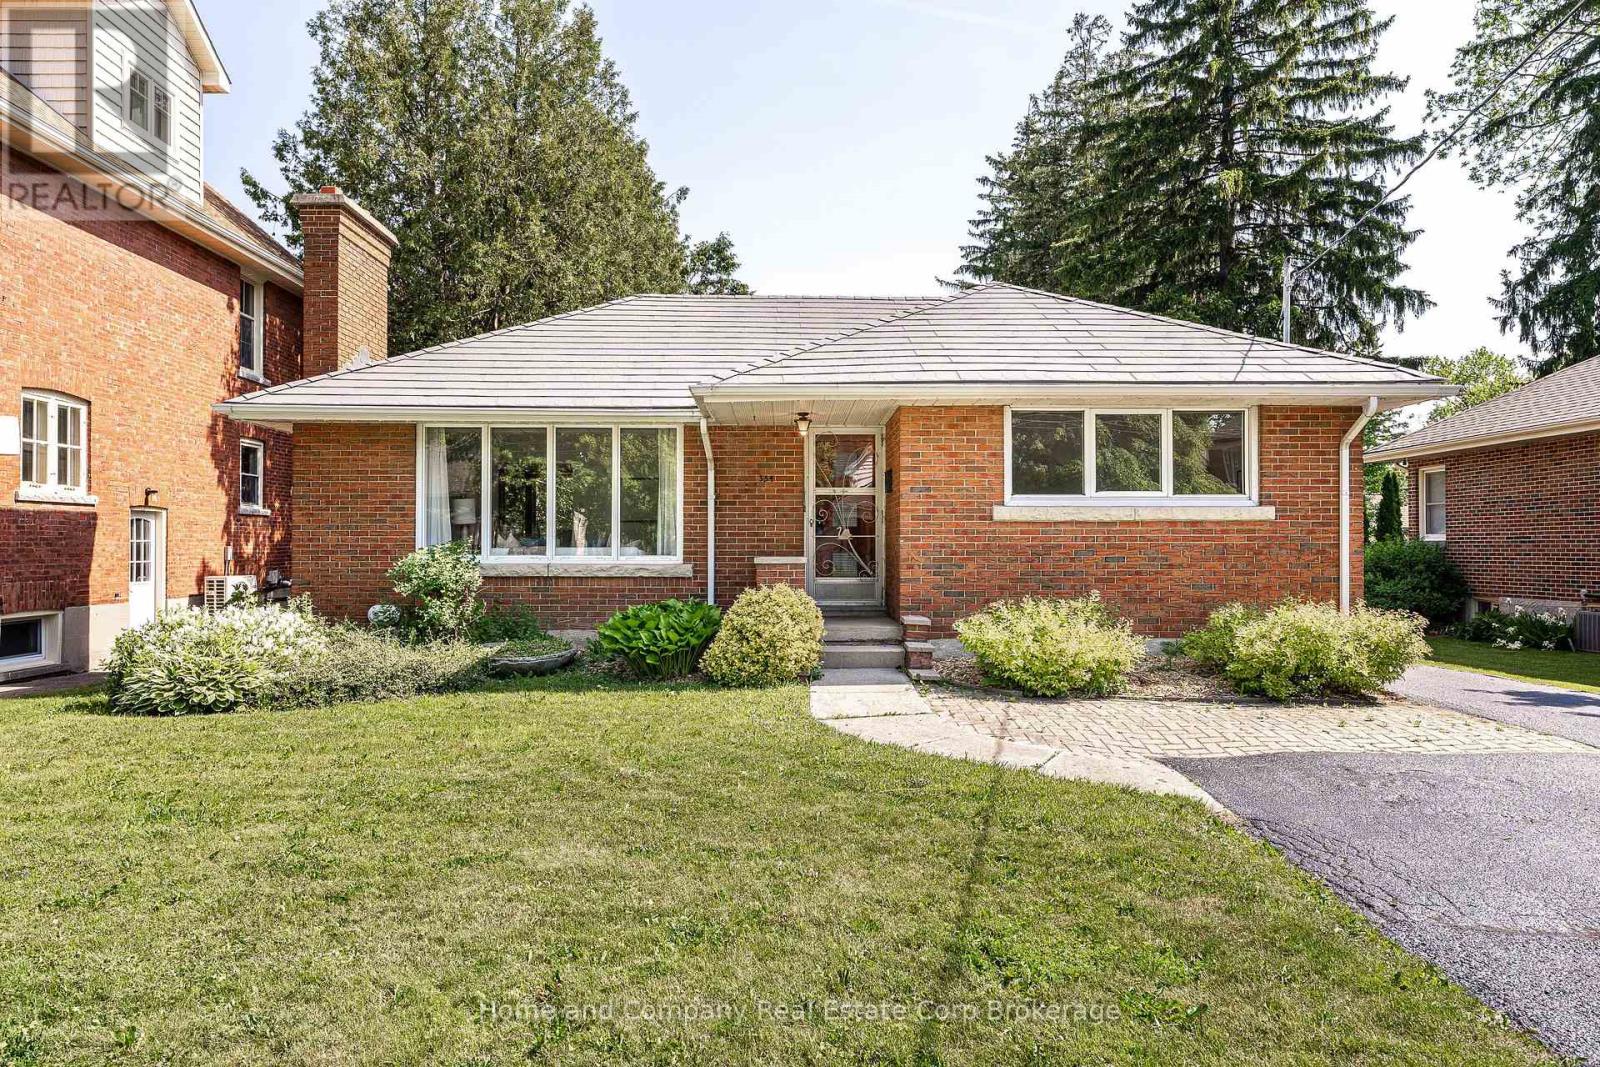
Stratford, Ontario
Nestled on a generous lot in Hamlet Ward in beautiful Stratford, this charming brick bungalow offers an opportunity that's becoming increasingly rare. Lovingly cared for by the same family for many years, this two-bedroom, one-bath home is filled with warmth, memories, and potential. Whether you're a first-time buyer, downsizer, investor, or someone dreaming of creating a home tailored to your own style, this property provides the perfect canvas. The detached single-car garage adds convenience and storage, while the spacious yard offers plenty of room for gardening, entertaining, play, or future possibilities. Imagine morning coffee on your patio, summer evenings spent outdoors, and the satisfaction of transforming a solid, well-built home into something truly your own. Located just a block from the Hospital and walkable to downtown, this home is in one of Stratford's most desirable areas, you'll enjoy the charm, culture, and amenities that make this city such a sought-after place to call home. Full of character and waiting to be reimagined by its next lucky owner, this is more than just a house-it's an opportunity to create your next chapter. (id:19593)
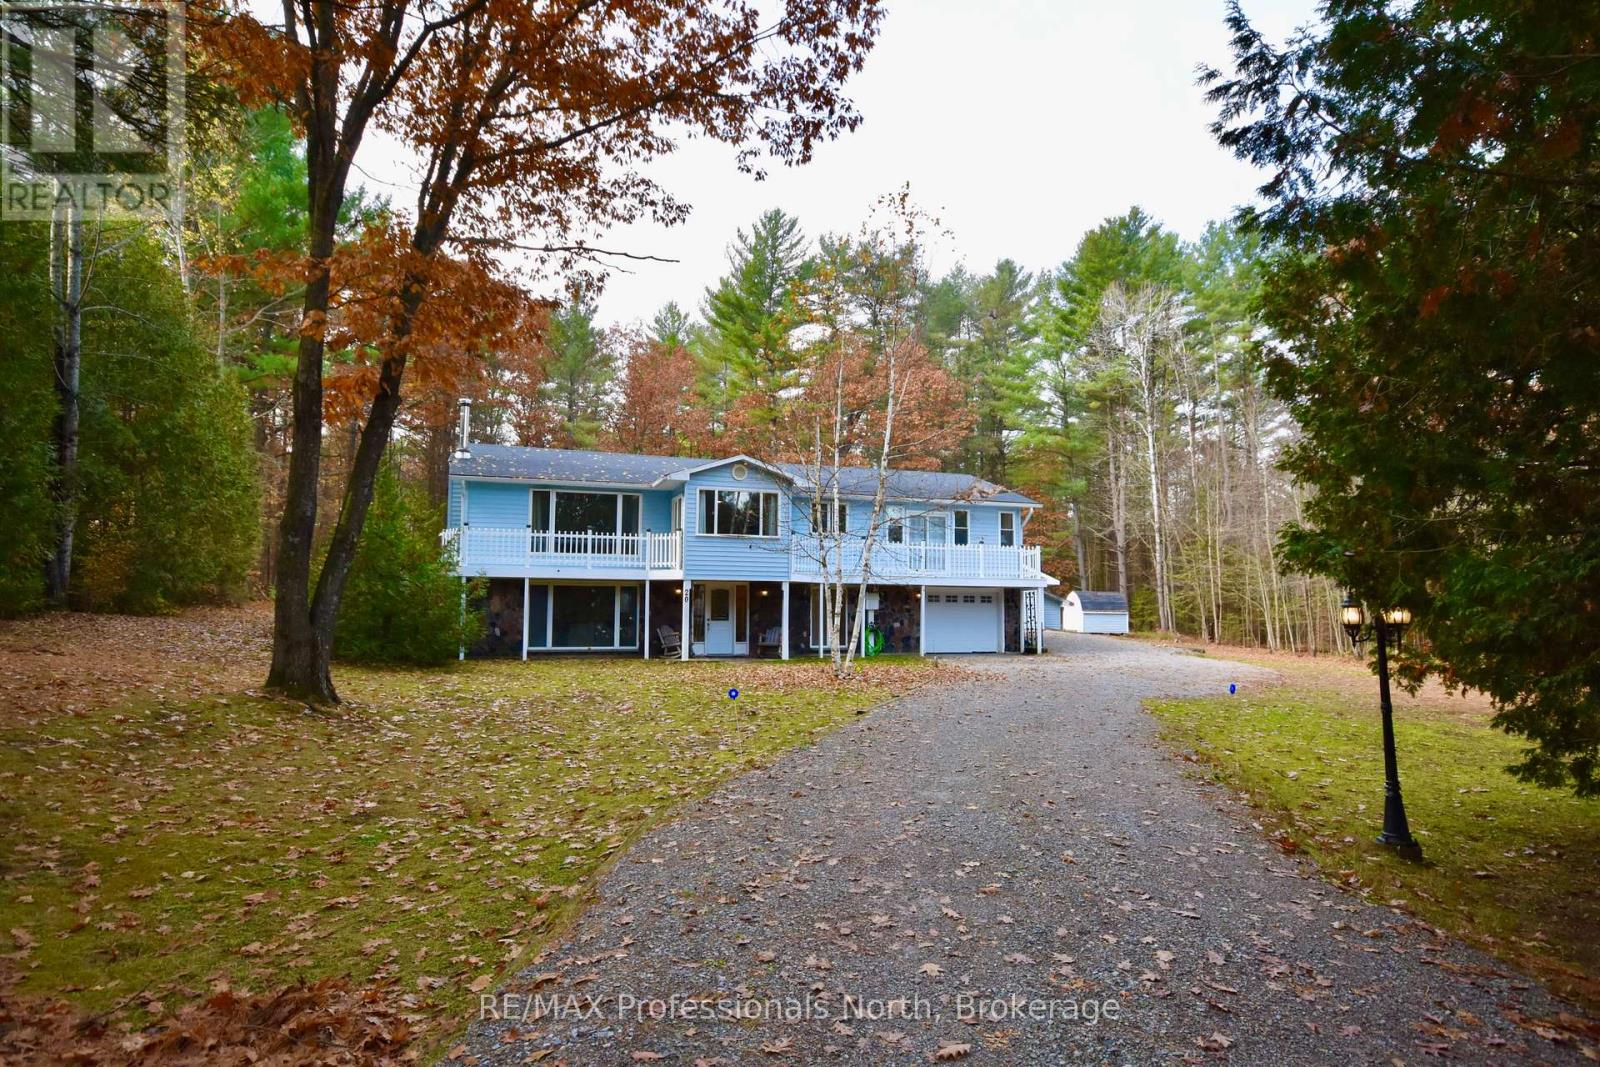
Bracebridge, Ontario
Welcome to this beautiful private home located on a serene, tree-lined property, designed for those who love the charm of Muskoka living with the ease of modern amenities. This custom-built home offers 3+1 bedrooms and 2 bathrooms, providing generous space for family and friends. Step into a bright and airy open-concept layout, where the living room, dining area, and kitchen seamlessly blend together. Sunlight pours in through expansive bay windows, illuminating the hardwood floors that extend throughout the home. A cozy Muskoka room offers the perfect space to unwind and take in the forested backyard, while main-floor laundry adds to the home's convenience. Outdoors, enjoy summer fun in the above-ground pool, or embrace year-round adventure with direct access to nearby snowmobile trails. Start your day with coffee on the front balcony, accessible from the primary bedroom through large double sliding doors and take in the sounds of nature. This home has been thoughtfully updated for move-in-ready comfort, featuring a brand-new furnace (2024), a newly renovated basement bathroom (2024), an updated upstairs bathroom (2024), and an updated pump and pressure tank. Sitting on just under an acre, the private yard offers ample space for outdoor activities, while the detached 2-car garage and storage shed provide plenty of room for vehicles, tools, and recreational gear. This home is located just minutes from HWY 11 and five minutes from downtown Bracebridge, offering the perfect convenience with limited neighbours and backing onto and abundance of forest. (id:19593)
Guelph, Ontario
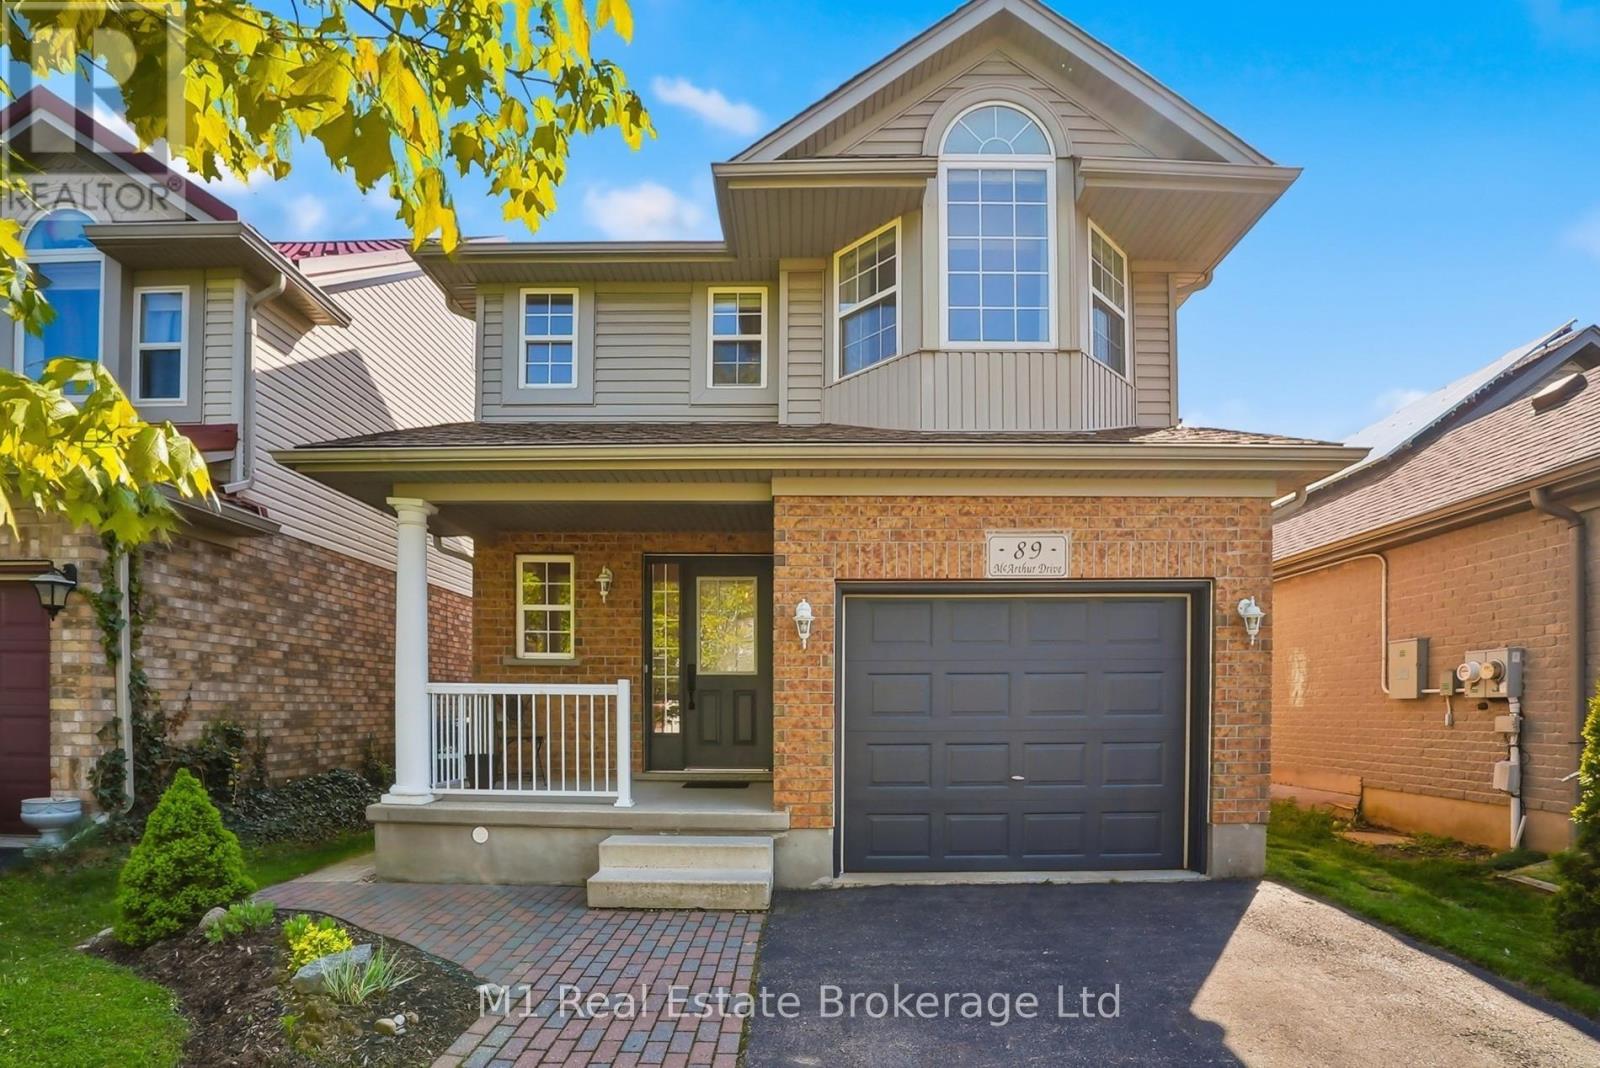
Beautifully updated and meticulously maintained 3-bedroom home located in a prime location on a quiet, low traffic side street in a highly sought-after south end neighbourhood of Guelph. Surrounded by excellent schools, scenic trails, parks and within walking distance to all amenities you need with an incredible sense of community. This two storey home showcases exceptional attention to detail throughout. Extensive renovations completed in recent years include the chef's kitchen, hardwood flooring, custom railings, finished basement and all 3 bathrooms. The finished basement offers endless possibilities for additional living space, a home office, gym, playroom, or guest retreat. A fully fenced backyard features a large deck and beautiful shed with ample storage. Stunning custom finishes and thoughtful design make this home truly move-in ready. (id:19593)
St. Marys, Ontario
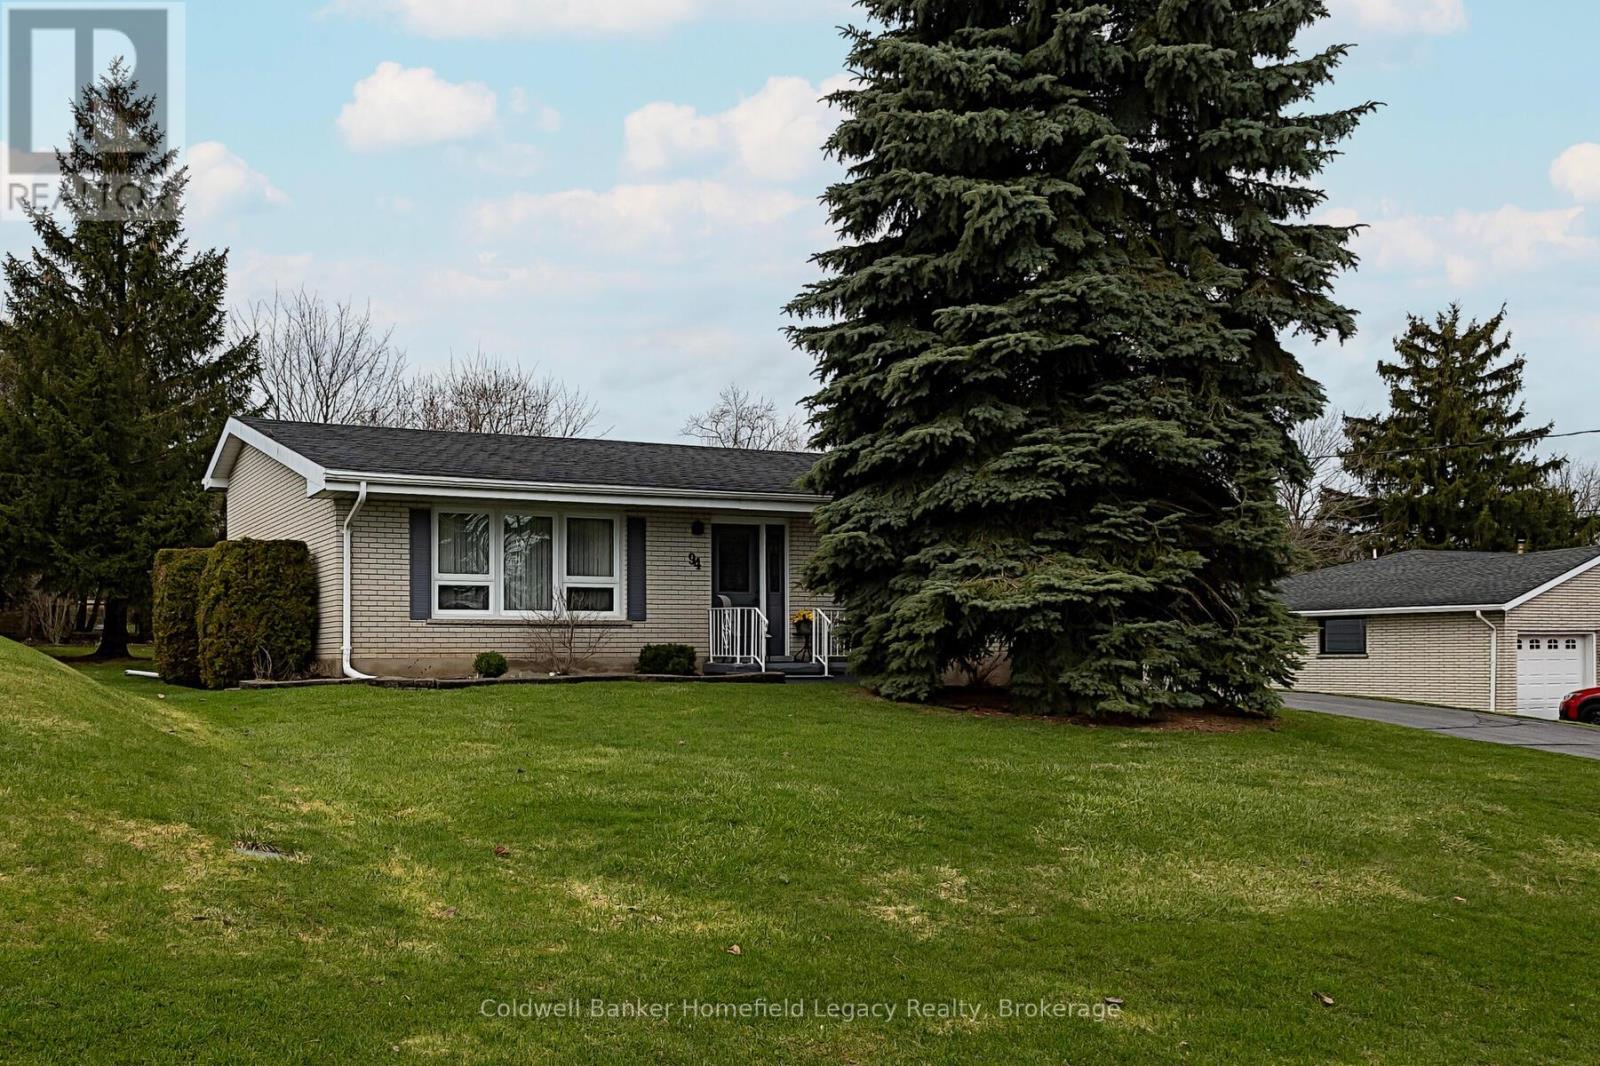
94 William Street : Make your appointment today to view this exceptional one owner unique backsplit in a great area of St Marys close to the hospital and walking trail. Lots of updates over the years include updated kitchen and countertops , windows, bathrooms , Enjoy the vaulted ceilings in living room and kitchen area and the 3 ample bedrooms and bath on the upper level and the family room and 3 piece bath on the lower level for those cozy evenings with the family . Handy walk out to the rear yard from the family room. All appliances are included as well as window coverings . The large 90 by 116 Foot yard is the perfect spot for the kids to play and has potential for a pool area if so desired . The oversize double garage is perfect for vehicle storage or potential workshop area and can easily park two vehicles as well as your garden equipment and the paved driveway will easily accommodate 4 cars when you are having guests over . (id:19593)
Wasaga Beach, Ontario
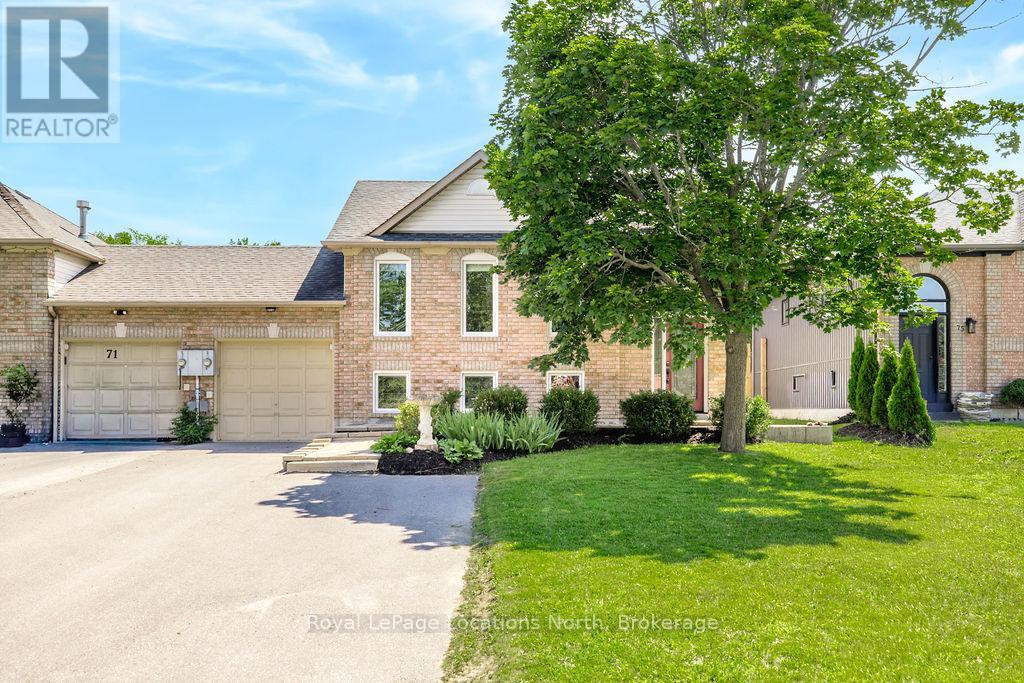
Welcome to this well-maintained 2+1 bedroom, 2 bathroom bungalow that combines comfort,functionality, and thoughtful updates throughout. Situated on a fully fenced lot, this home features an attached single-car garage and a practical layout suited to a variety of lifestyles. The bright main floor offers a welcoming living room, an updated kitchen, two well-sized bedrooms, and a full bathroom. Large windows fill the space with natural light,creating a warm and inviting atmosphere throughout the home. The finished lower level expands the living space with an additional bedroom, a full bathroom, and a versatile recreation area that can easily accommodate guests, a home office, hobby room, or workout space. Outside, enjoy the landscaped yard featuring a stamped concrete walkway that wraps around the home and leads to a spacious backyard patio-an ideal setting for outdoor dining, entertaining, or simply relaxing. A large shed on a concrete pad provides excellent storage for tools, equipment, and seasonal items. Extensive updates provide added value and peace of mind, including a new furnace and air conditioner (2026) complete with a 10-year transferable warranty, windows replaced (2018), front windows, front door, and kitchen updates (2017), upstairs flooring(2017), basement bathroom (2021), basement flooring (2021), and kitchen appliances (2022).Move-in ready and meticulously maintained, this charming bungalow offers the perfect blend of indoor comfort and outdoor enjoyment. ** This is a linked property.** (id:19593)
St. Catharines, Ontario
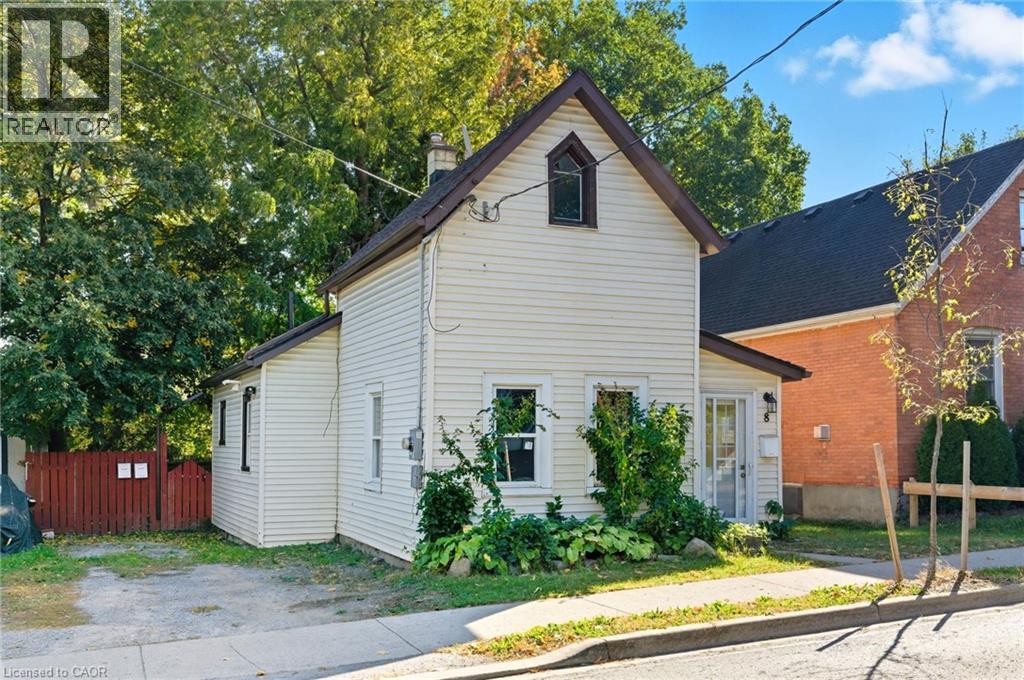
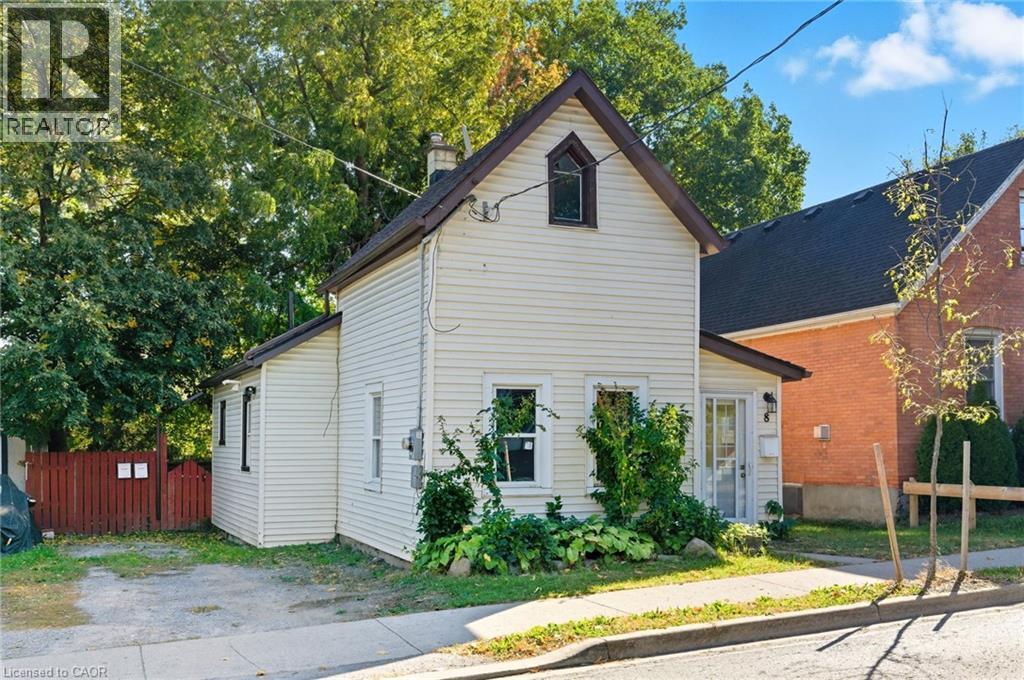
This unique front to back duplex provides both character and opportunity. Once a church, the building has been thoughtfully converted into two charming one-bedroom apartments, each filled with distinctive architectural details that set it apart from standard rentals. The property features a private driveway along with a fully fenced private rear yard perfect for summer BBQ's or simply to enjoy. You won't want to miss the super unique detached flex space with a quaint open concept layout with a kitchenette, loft bed, toilet & shower providing a potential 3rd living space! Situated in the heart of this charming St. Catharines neighbourhood, residents enjoy easy access to local shops, farmers market, dining, parks, and transit-making it an attractive option for tenants seeking both charm and convenience. With its strong rental appeal and historic character, 8 Tasker St. is a standout addition to any investment portfolio. (id:19593)
St. Agatha, Ontario
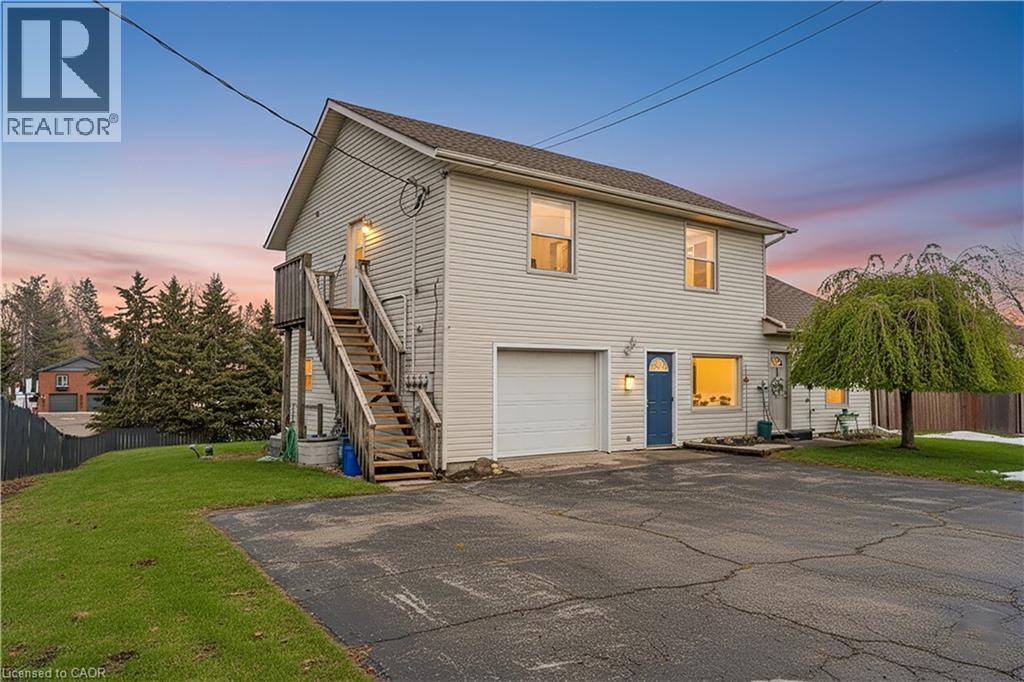
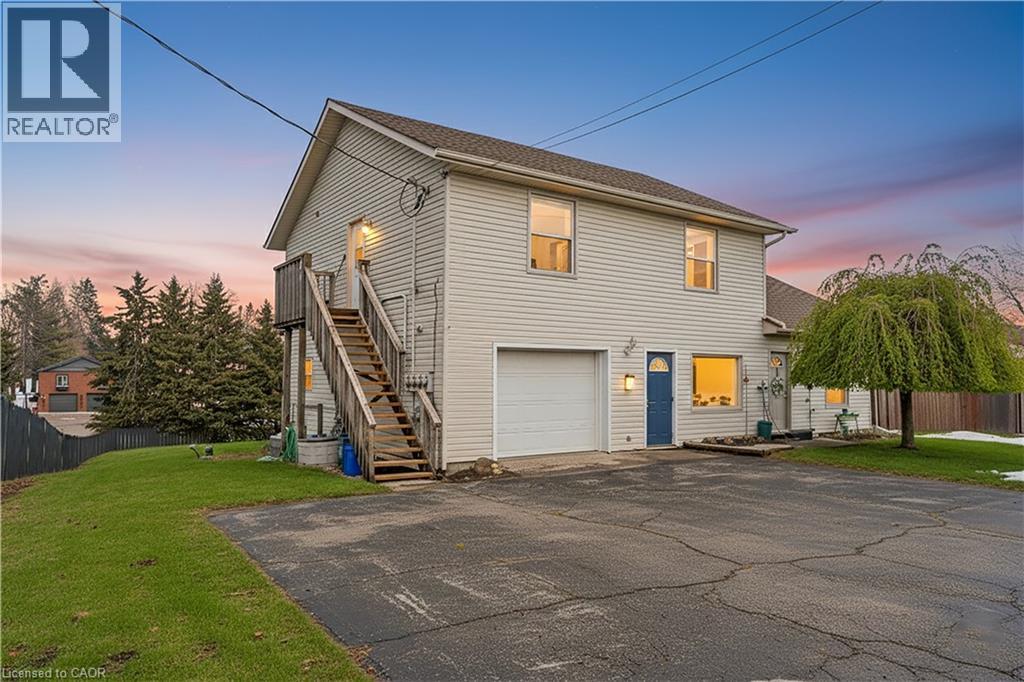
Welcome to 1789 Notre Dame Drive, a well-maintained two-storey mixed-use building located in the charming community of St. Agatha. This versatile property offers a strong opportunity for investors or owner-operators seeking multiple income streams in a desirable small-town setting. The building features one commercial unit with excellent street exposure and convenient main-level access—ideal for retail, office, or service-based businesses. In addition, there are three residential units: one located above the commercial space on the second level, one on the main floor, and a third in the basement level, offering a diverse rental mix. Positioned in a central location within town, the property benefits from steady local traffic while maintaining the character and appeal of small-town living. With its combination of commercial visibility and residential income potential, 1789 Notre Dame Drive presents flexibility and long-term value in a growing rural market. You won’t want to miss this opportunity to secure a mixed-use asset in a strong and growing community. (id:19593)
St. Catharines, Ontario
This unique front to back duplex provides both character and opportunity. Once a church, the building has been thoughtfully converted into two charming one-bedroom apartments, each filled with distinctive architectural details that set it apart from standard rentals. The property features a private driveway along with a fully fenced private rear yard perfect for summer BBQ's or simply to enjoy. You won't want to miss the super unique detached flex space with a quaint open concept layout with a kitchenette, loft bed, toilet & shower providing a potential 3rd living space! Situated in the heart of this charming St. Catharines neighbourhood, residents enjoy easy access to local shops, farmers market, dining, parks, and transit-making it an attractive option for tenants seeking both charm and convenience. With its strong rental appeal and historic character, 8 Tasker St. is a standout addition to any investment portfolio. (id:19593)
St. Agatha, Ontario
Welcome to 1789 Notre Dame Drive, a well-maintained two-storey mixed-use building located in the charming community of St. Agatha. This versatile property offers a strong opportunity for investors or owner-operators seeking multiple income streams in a desirable small-town setting. The building features one commercial unit with excellent street exposure and convenient main-level access—ideal for retail, office, or service-based businesses. In addition, there are three residential units: one located above the commercial space on the second level, one on the main floor, and a third in the basement level, offering a diverse rental mix. Positioned in a central location within town, the property benefits from steady local traffic while maintaining the character and appeal of small-town living. With its combination of commercial visibility and residential income potential, 1789 Notre Dame Drive presents flexibility and long-term value in a growing rural market. You won’t want to miss this opportunity to secure a mixed-use asset in a strong and growing community. (id:19593)
Kitchener, Ontario
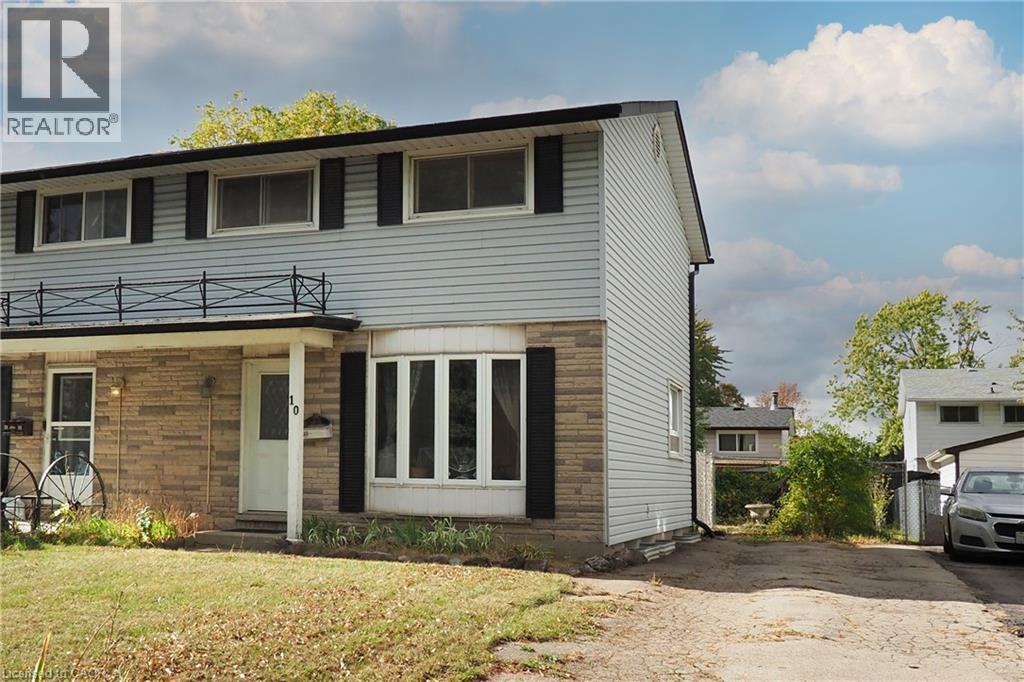
Priced to sell! Welcome to 10 Balfour Crescent. This cozy freehold semi-detached home is ideally situated steps away from all amenities, with easy access to highway. The main floor features a bright and inviting living room, a large kitchen with an open dining area, and a walkout to a fully fenced, deep back yard. Perfect for gardening, entertaining, or letting the kids play. Upstairs, you'll find three generous bedrooms and a 4pc bathroom, providing plenty of comfort and space for the family. The finished basement offers a large recreation room, perfect for movie nights or hosting guests. With a private driveway that can accommodate 3+ vehicles, this home combines comfort, convenience, and value. Making it an excellent opportunity for first time buyers or investors. Book your viewings today. (id:19593)
Waterloo, Ontario
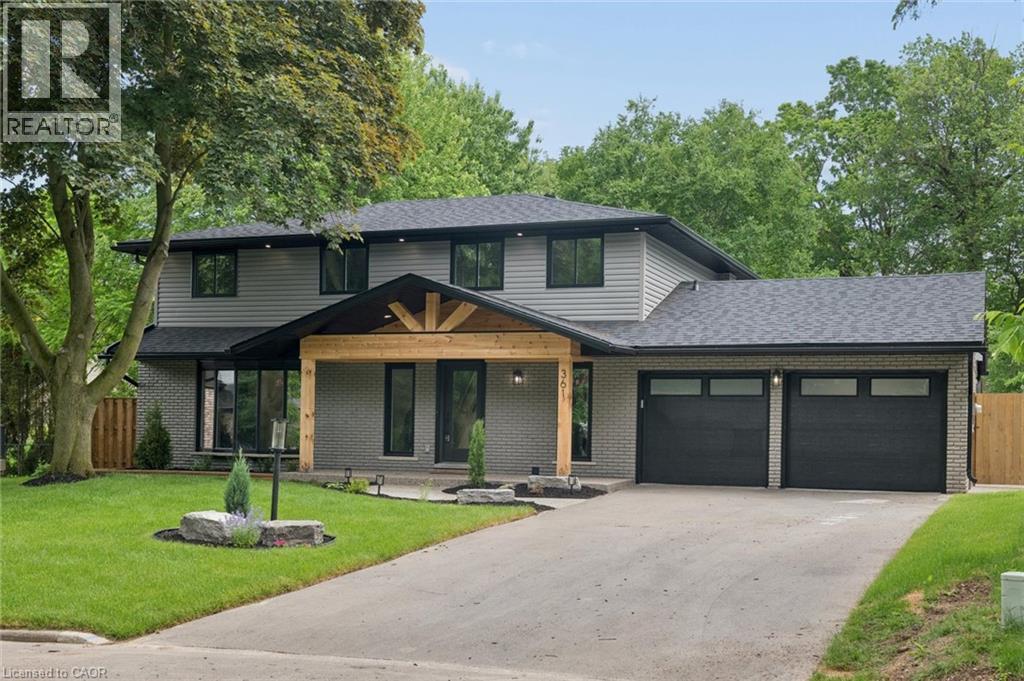
Welcome Home Again to 361 Coleridge Place, nestled in the heart of sought-after Beechwood in Waterloo — one of the city’s most established and family-oriented neighborhoods. Situated on a quiet court and set on a large, private lot with a pool, this beautifully renovated home offers the perfect blend of modern luxury and mature community charm. Completely transformed, this home showcases a stunning new kitchen featuring a spacious island, built-in appliances, sleek finishes, and a thoughtful design ideal for both everyday living and entertaining. Smart home technology adds convenience and efficiency throughout. Designed with families in mind, this spacious home offers four generous bedrooms upstairs and a total of four beautifully updated bathrooms, providing comfort and functionality for busy households. The fully finished basement includes a fifth bedroom and offers excellent in-law capability, creating flexible living options for multigenerational families or guests. Step outside to your backyard retreat — a large lot with mature trees and an inviting pool with a refreshed concrete poolside terrace, ready for summer gatherings and family fun. Located in a quiet, established neighbourhood known for its parks, schools, and strong sense of community, this is a rare opportunity to own a turnkey home in one of Waterloo’s most desirable areas. A perfect place to call home. (id:19593)
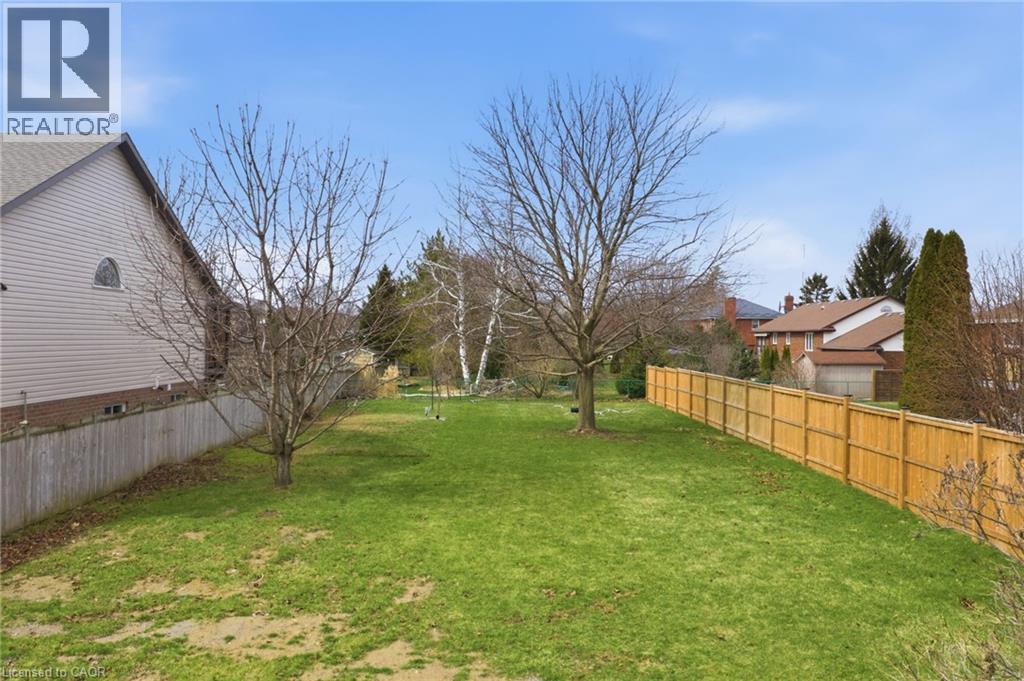
Niagara-On-The-Lake, Ontario
An exceptional opportunity to secure a vacant parcel in the highly desirable community of Virgil, in Niagara-on-the-Lake. Nestled within an established, family friendly neighbourhood, this lot offers the perfect blend of tranquility and convenience-ideal for those looking to build a custom home in a mature setting. Surrounded by well-maintained properties and tree lined streets, this property provides a rare chance to design and construct a home tailored to your lifestyle, without sacrificing the charm and character of an established area. Services are nearby, and the lot offers excellent potential for a thoughtfully designed residence. Located just minutes from wineries, local markets, parks, and top-rated schools, as well as a short drive to Old Town Niagara-on-the-Lake, this location balances quiet living with easy access to some of the region's best amenities. Whether you're a builder, investor, or future homeowner, opportunities like this in Virgil are increasingly hard to find. (id:19593)
Huron-Kinloss, Ontario
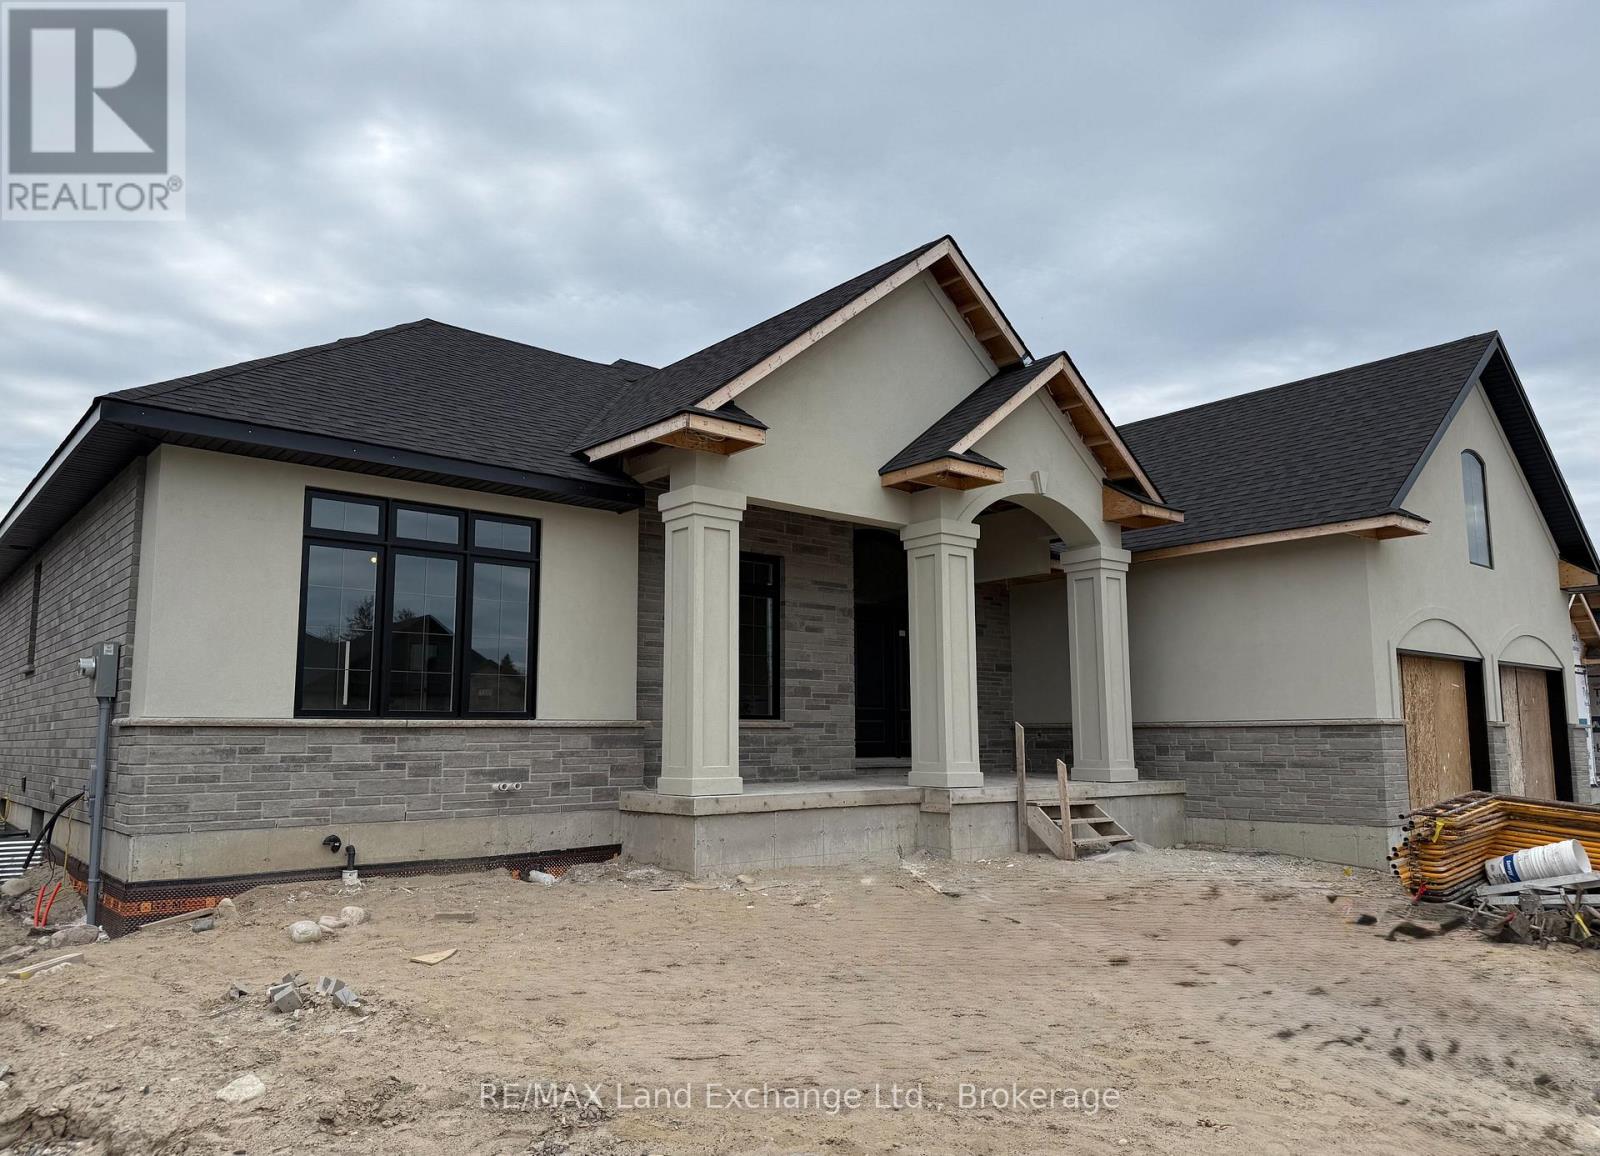
Exquisite bungalow, currently in the final stages of completion, now available in the desirable lakeside subdivision of Crimson Oak Valley. Located just south of Kincardine, this highly sought-after neighbourhood features executive style residences on large lots, only a short stroll to the sandy beaches of Lake Huron. The elegant stone, brick and stucco facade add to the stunning curb appeal of this newly built home. Step inside the bright, open 11' foyer and the wow factor begins! The great room showcases a striking floor-to-ceiling stone fireplace, multiple built-ins, and a wall of windows overlooking the covered back porch. The adjoining dining area flows into the gorgeous kitchen featuring oak and black cabinetry with glass accents, large centre island with seating, and the show-stopper of this home - the hidden pantry! The primary suite has a 10' tray ceiling, a walk-in closet, and the ensuite bathroom is the ultimate retreat featuring a custom linen tower, extra long double vanity, and a fully tiled walk-in shower. The hall bath is shared with the two additional bedrooms, both with hardwood floors and generous closets. You'll enjoy doing laundry in the designer mudroom/laundry room with rich olive toned cabinetry, built-in bench, and a dreamy arched window. Adding to this equally beautiful and functional space is the convenient coat closet, and direct access to the double attached garage. The unfinished basement is a blank canvas for your imagination - a future rec room for movie nights, additional bathroom, bedroom, office, or gym and can be finished by the builder if desired. Completing this thoughtfully crafted home are engineered hardwood and ceramic tile floors, quartz countertops, stylish light fixtures and designer touches throughout, as well as concrete driveway, walkway and sodded yard. This home will be ready in time for you to move in and enjoy the summer in Kincardine! (id:19593)
Huron-Kinloss, Ontario
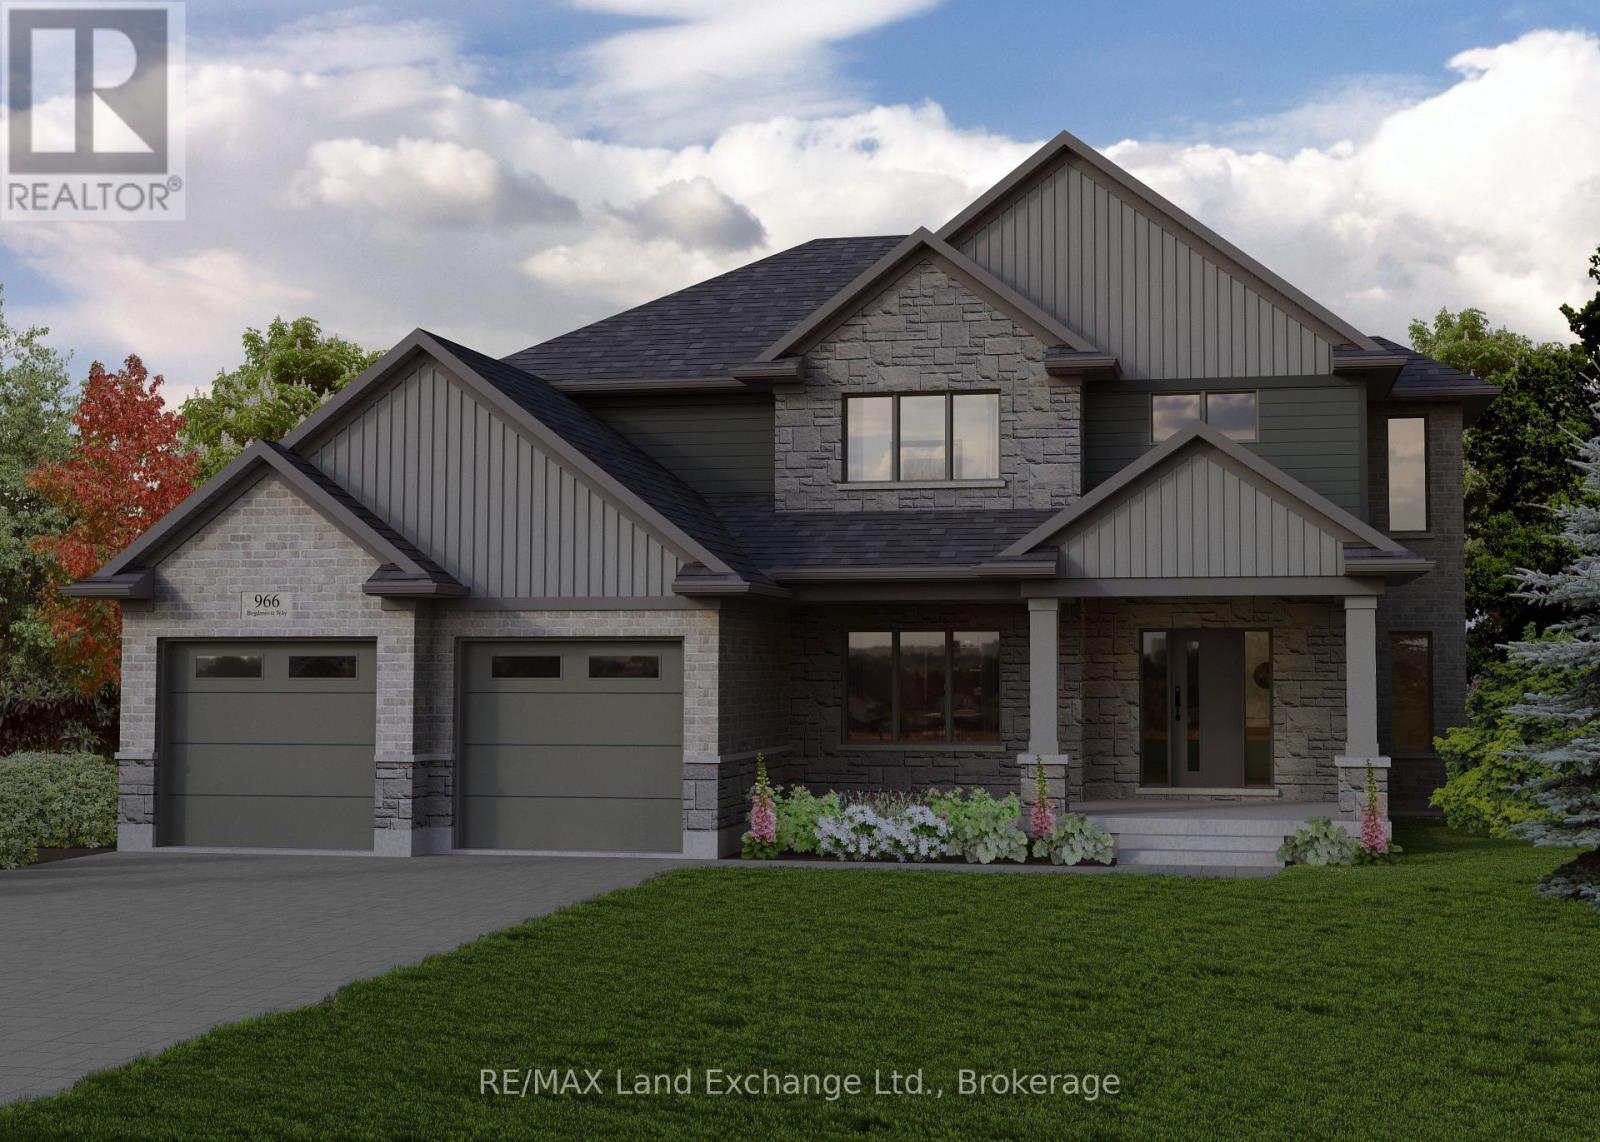
Discover this impressive 2-storey new build, currently under construction in Crimson Oak Valley Subdivision! Located just south of Kincardine, this highly sought-after neighbourhood features executive style homes on large estate lots, only a short stroll away from the breathtaking beaches of Lake Huron. The elevated curb appeal begins with the stone and brick facade, and the gracious front porch, welcoming you inside the bright open foyer with generous coat closet. To your left, a practical office or den with a large south-facing window makes working from home more appealing. Be drawn into the great room, with a wall of windows, open to the dining area and kitchen, providing an easy flow in this spacious floor plan. The dining area has a walk-out to the covered porch, overlooking the back yard, perfect for summer entertaining. The kitchen features a large island with breakfast bar, quartz counters, and a walk-in pantry - checking off all the "must-haves"! Completing the main floor are a practical powder room for guests, and mudroom, offering storage and functionality, with easy access to the double car garage. Upstairs the primary bedroom is the ultimate retreat, featuring an ensuite bath with soaker tub and a large walk-in closet. Three additional bedrooms, a generous hall bath with double sinks, and a convenient laundry room complete the upper level. The unfinished basement is a blank canvas for your imagination - a future rec room for movie nights, additional bathroom, office, or gym and can be finished by the builder if desired. Completing this thoughtfully crafted 2869 sq ft home are engineered hardwood and ceramic tile floors, quartz countertops, stylish light fixtures and designer touches throughout, as well as concrete driveway, walkway and sodded yard. Move in to this beautifully designed, comfortable family home before Christmas! (id:19593)
Hamilton, Ontario
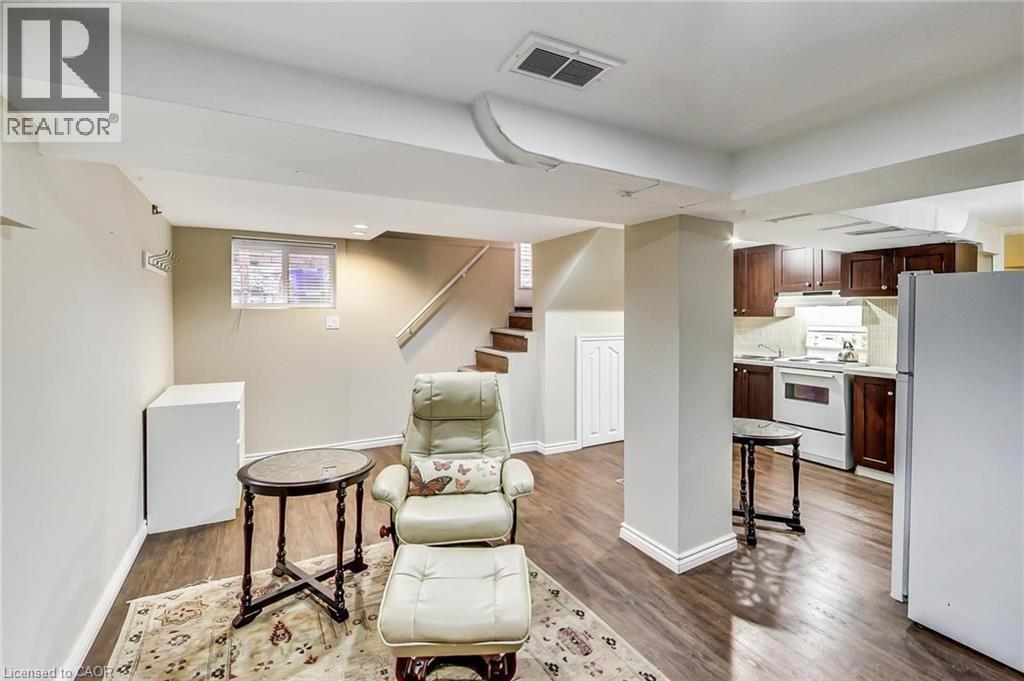
Beautiful and spacious 1 bedroom, 1 bathroom basement apartment in quiet neighbourhood near Gage Park. Welcome to the lower unit of 41 Carrick Avenue, a beautiful, spacious and modern basement apartment, located in the the Gibson-Stipley neighbourhood, just minutes from Gage Park. Enjoy a modern basement apartment with high ceilings, spacious rooms and modern finishes. The open concept design offers a spacious kitchen and dining area with updated cabinets and countertops with a beautiful 4 piece bathroom and large windows in all rooms. The unit was recently renovated and includes air conditioning, in-suite laundry, laneway parking with a separate entrance and shared access to the backyard. The apartment is located in a quiet residential neighbourhood which is conveniently situated just 15 minutes from the 403, Red Hill Valley Parkway & Downtown Hamilton. It is also 15 minutes from McMaster University and Hamilton General Hospital. (id:19593)
Burlington, Ontario
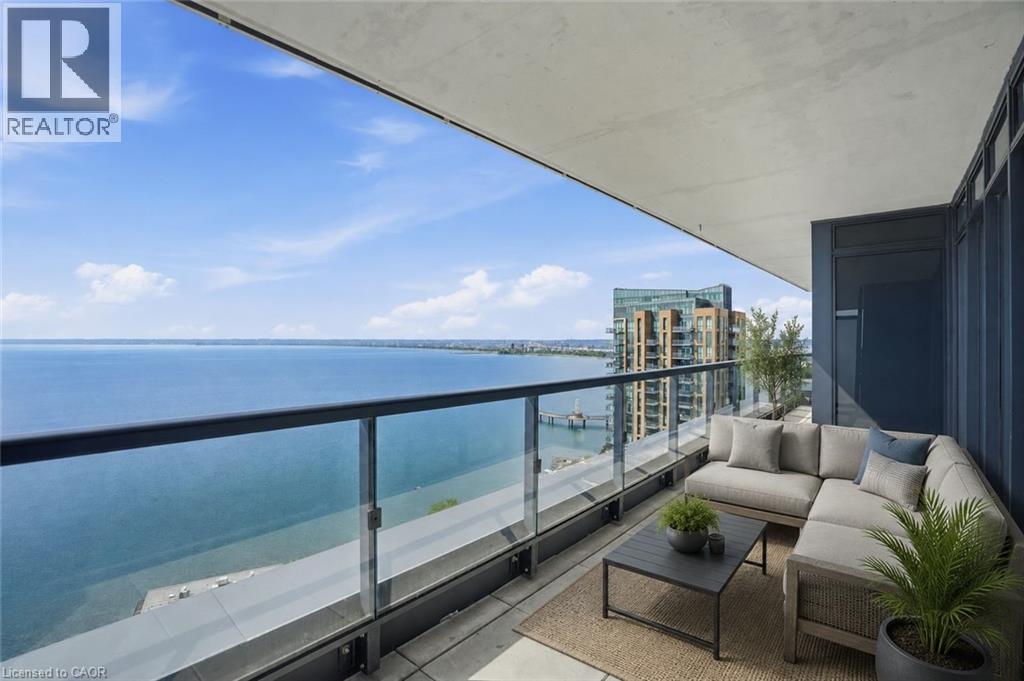
Lake views from sunrise to sunset. Welcome to Suite 2104 at The Nautique, where floor-to-ceiling windows and a rare 180-degree south-facing view showcase the beauty of Lake Ontario from every principal room. This bright and spacious 2-bedroom plus den suite offers an open concept layout designed for both everyday living and entertaining. The great room and kitchen flow seamlessly together, creating an inviting space to gather while enjoying the amazing lake views. This beautiful suite also features 2 full bathrooms, in-suite laundry, lots of closet space, an incredible oversized private terrace with 3 walkouts overlooking the water, 2 owned parking spaces conveniently located on Parking Level 1 and a locker. Residents enjoy exceptional amenities including the Sky Lounge on the 20th floor, party room, fitness center, yoga studio, as well as a fabulous pool and an outdoor terrace complete with BBQ areas and relaxing gathering spaces. Located in the heart of downtown Burlington, this is urban waterfront living at its best. Park your car as the walkability score is second to none here! Short stroll to fantastic restaurants, cafés, shopping, Spencer Smith Park, the Burlington Waterfront Pier, Burlington Performing Arts Centre, Art Gallery of Burlington, and countless community events throughout the year. A rare opportunity to enjoy carefree living with breathtaking lake views, outstanding amenities, and one of Burlington’s most walkable waterfront locations. (id:19593)
Stratford, Ontario
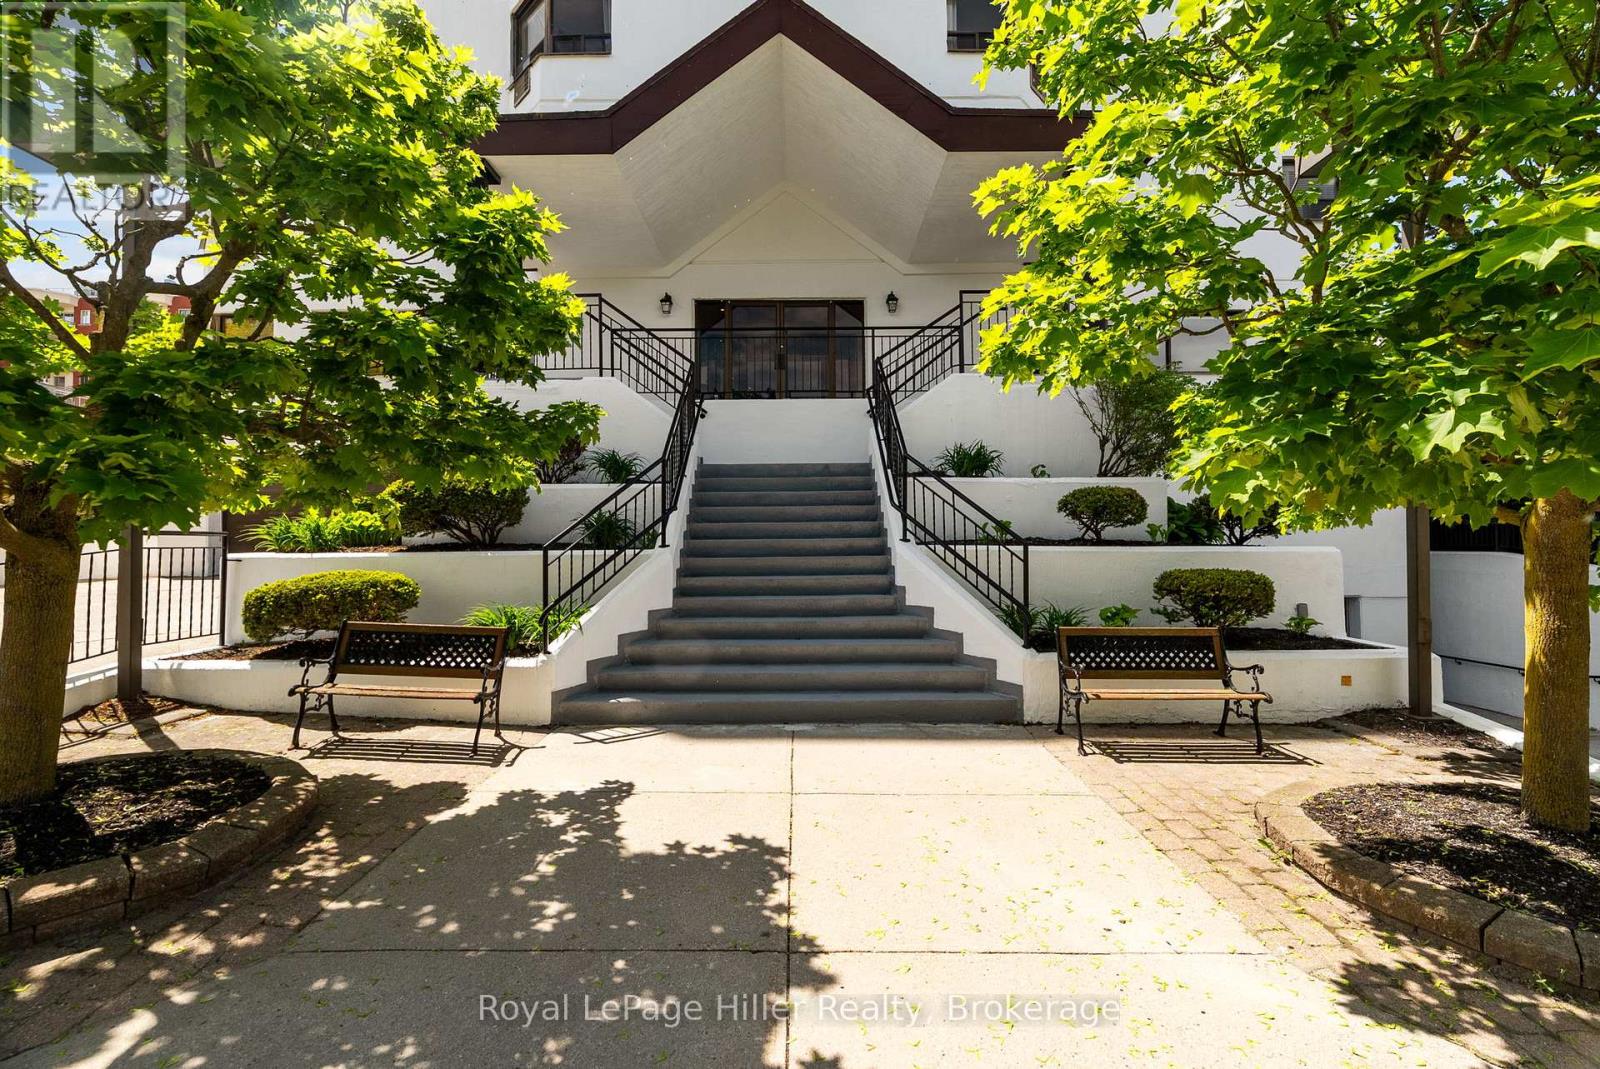
Enjoy carefree condo living at Victoria Towers, perfectly positioned overlooking Lake Victoria and Stratford's beautiful park system. This spacious two-bedroom suite features a modern, updated kitchen and open concept layout, offering a stylish and comfortable space to call home. All appliances are included, making for an easy move-in experience, while the reserved underground parking space adds everyday convenience and peace of mind. Located just steps from Stratford's vibrant downtown core, you'll enjoy easy access to renowned theatres, restaurants, cafés, shopping, and scenic walking trails. Whether you're taking in a show, meeting friends for dinner, or enjoying a stroll around Lake Victoria, this location offers the best of city living with nature at your doorstep. A wonderful opportunity to enjoy a low-maintenance lifestyle in Stratford's downtown core. (id:19593)
Woodstock, Ontario
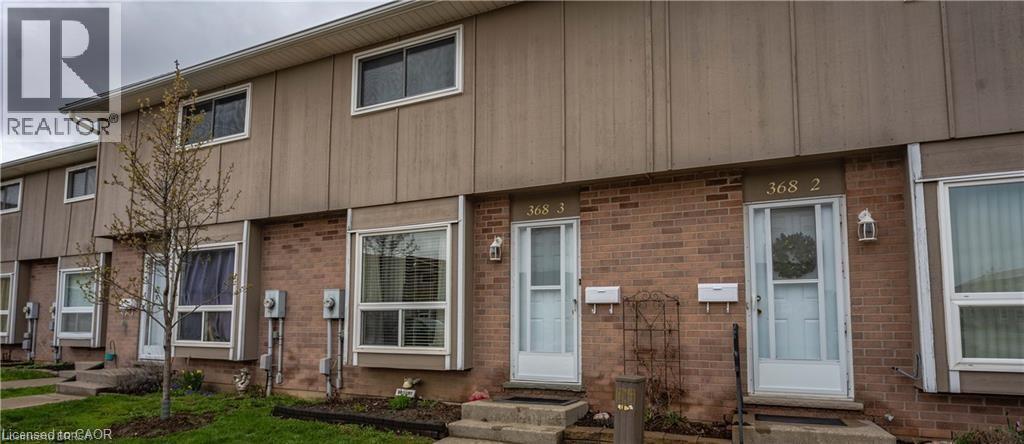
***Available From JULY 1st***Beautiful WOODSTOCK Townhome-3 Bedroom + 1.5 Bathroom & Finished Basement Two Parking Spaces Included. Utilities Extra. Sorry No Large Pets As Per Condo Board Regulations. IF INTERESTED, ALL APPLICATIONS MUST INCLUDE -CREDIT REPORT W/SCORE -EMPLOYMENT LETTER AND/OR PAYSTUBS -VALID PHOTO I.D. -RENTAL APPLICATION Thank You For Your Interest. (id:19593)
Waterloo, Ontario
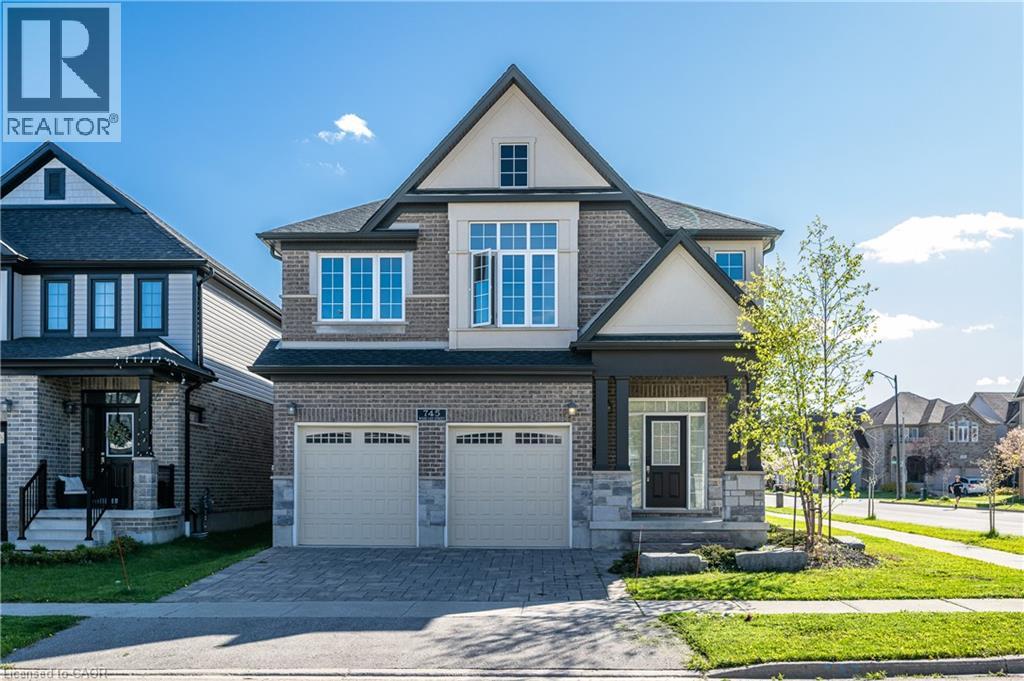
Here is the 40ft Model, not 36ft. Nestled in the highly sought-after Vista Hills community, this stunning executive home offers modern living in one of Waterloo’s most desirable neighbourhoods. Conveniently located near Costco, The Boardwalk, Boardwalk Medical Centre, shopping plazas, restaurants, and everyday amenities, this home is also within the top-ranked school boundaries of Vista Hills Public School and Laurel Heights Secondary School. Offering nearly 2,800 sq. ft. of thoughtfully designed living space, this home features a double-car garage and a bright openconcept layout. The modern kitchen flows seamlessly into the spacious living room with hardwood floors and a cozy fireplace, creating the perfect space for entertaining and family living. Sliding doors from the breakfast area lead to a private backyard retreat, while the separate dining room can also serve as a home office. Upstairs, each bedroom features its own private ensuite bathroom, providing comfort and privacy for the whole family. A versatile loft area offers additional space for a family lounge, study, or reading nook. Surrounded by scenic greenbelt and nature trails, this exceptional property perfectly blends luxury, convenience, and tranquility. A rare opportunity to own in one of Vista Hills’ most prestigious enclaves. (id:19593)
Kitchener, Ontario
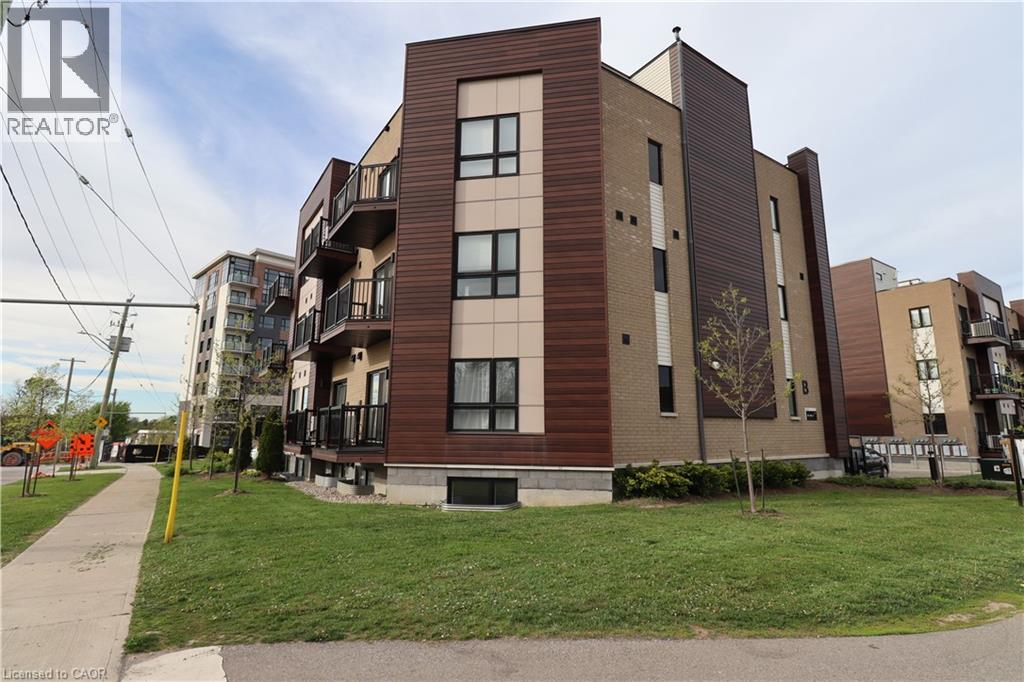
This is the largest one level unit at Parkside Urban Towns! The 'Tanner' was a one-off due to the irregular corner restrictions of the development. The bonus for you? A huge living room/ kitchen area with 9' ceilings as well as the largest master suite and walk-in closet offered. Ideal for individuals or small families seeking urban convenience without sacrificing style. Upon entry, you discover an luminous living and kitchen area featuring upgraded stainless steel appliances and an elegant breakfast island featuring beautiful stone countertops. This cozy living space is large enough to hold a full sized sectional and TV unit fostering a cozy and inviting atmosphere. Down the hall past the in-suite laundry and nicely finished 4 piece bathroom, you'll find the two bedrooms offering even more space then other units with sunlight from the south-western exposure. The primary suite also features its own 3 piece ensuite, and did I mention the walk-in closet?? It is sure to impress! Situated in a vibrant neighborhood with tons of amenities and easy access to public transportation, this condo presents an unparalleled fusion of contemporary lifestyle and urban accessibility. Don't miss this opportunity! (id:19593)
Cambridge, Ontario
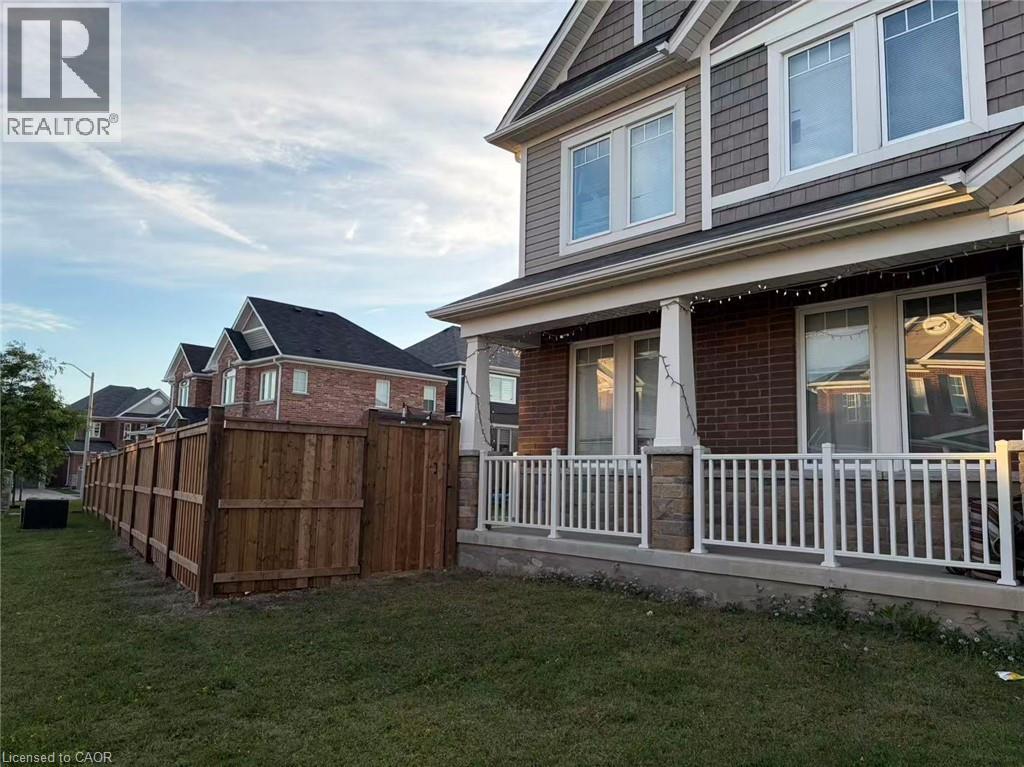
Available August 1, 2026. 4-bedroom plus den, 2.5-bathroom double-car garage executive home in the new, sought-after community of Rivermill! Minutes away from Highway 401, Costco, and the movie theatre! The main floor features 9-ft ceilings, a living room/office with lots of large windows, a huge open-concept family room with a gas fireplace, and a dream fully upgraded eat-in kitchen with granite countertops. The second floor offers laundry, his-and-her walk-in closets in the primary bedroom, along with 3 other decent-sized bedrooms. References, income verification, and a credit check are required. No pets and no smoking, please. Available on August 1st. $3,300/month + utilities. AAA tenants only. (id:19593)
Turkey Point, Ontario
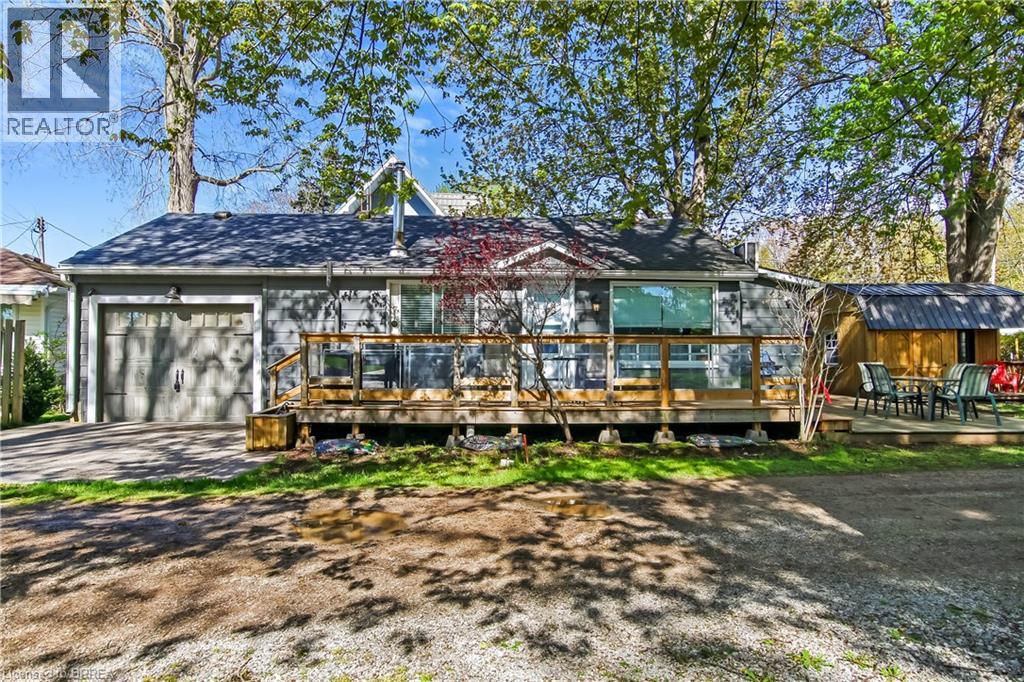
Welcome to 4 Tyler Street in the vibrant lakeside town of Turkey Point Ontario. This 3 bedroom, 1 bathroom bungalow is well maintained and sits just steps from the beach and fronts onto a quiet laneway. Mature trees provide shade and character for the large deck that will be the focal point of your summer. Featuring an updated kitchen, large newer deck, a large side yard for entertaining and summer games, a separate bunkie for guests or extra storage, and a single car attached garage. Propane fireplace, wall mounted air/heat unit. Water is supplied by Lakeview Water Systems. 35' x 82' lot. Conveniently located right across the street from the grocery/LCBO store and approximately a one hour drive from Brantford, Hamilton and 90 minutes from London, make this an easy summer getaway from major cities. This property is the perfect escape from the daily grind and has great rental potential as well. Call today for your private showing. (id:19593)
Dysart Et Al, Ontario
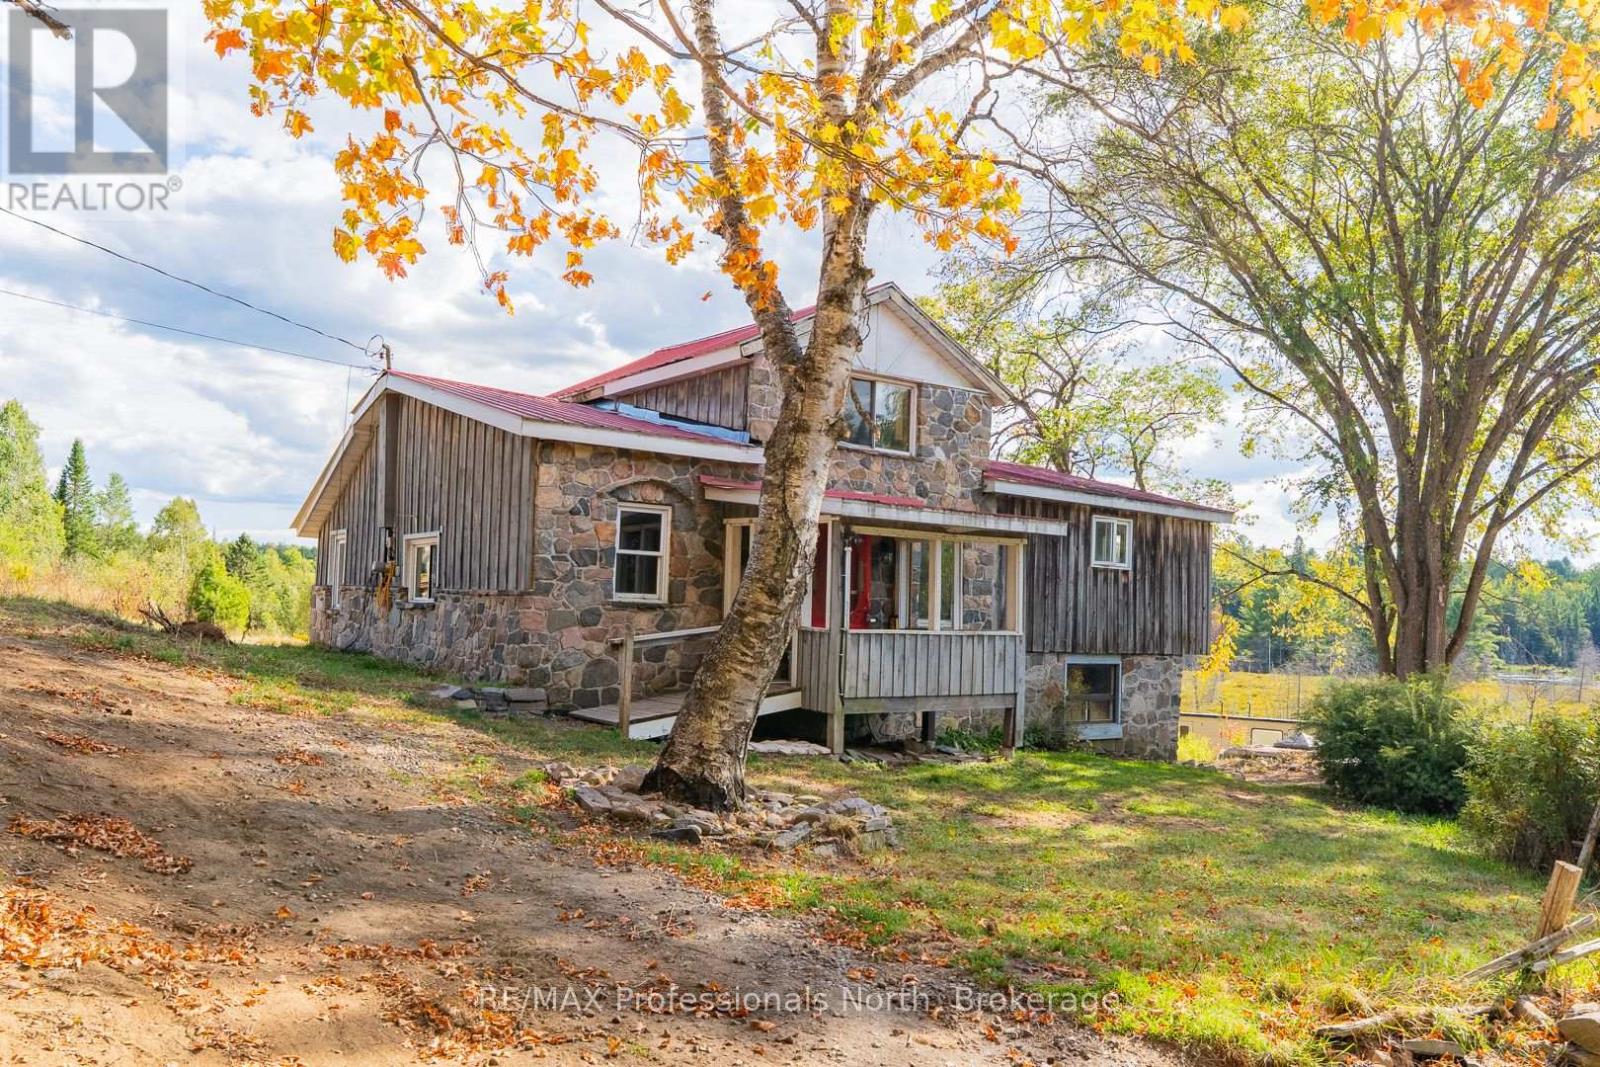
Discover the potential of this charming country property, set on just over 6 acres with a large pond, crown land next door and only minutes from downtown Haliburton. Offering 1,302 sq. ft. of living space with 2 bedrooms plus bonus loft and 2 bathrooms, this home is ready for its next chapter. With a little vision and creativity, it can be transformed into a warm and inviting retreat that blends rustic charm with modern comfort.The exterior features timeless stonework, wood siding, and a red metal roof that gives the home character and presence. Inside, you'll find a layout with generous room sizes and plenty of natural light. While updates and finishing touches are needed, the space provides a blank canvas for you to design a home that reflects your style.The land itself is a true highlight. Mature trees, natural landscaping, and open clearings surround the property, creating a peaceful and private setting. The large pond adds to the charm, offering a place to relax, watch wildlife, or simply enjoy the changing seasons. With over 6 acres to explore, theres room for trails, gardens, or homestead the possibilities are endless.Convenience meets country living with this location. Just a short drive brings you to Haliburton Village, where you'll find shops, restaurants, schools, and healthcare services. The area is well known for its lakes, hiking trails, and year-round recreational activities, making it easy to enjoy the outdoors in every season.This property is perfect for those seeking space, privacy, and the opportunity to create something special. Whether you're looking for a year-round residence, a seasonal getaway, or an investment project, this home and acreage provide the foundation for your vision. Septic & furnace new in 2020, Hot water heater only a couple years old. (id:19593)
York, Ontario
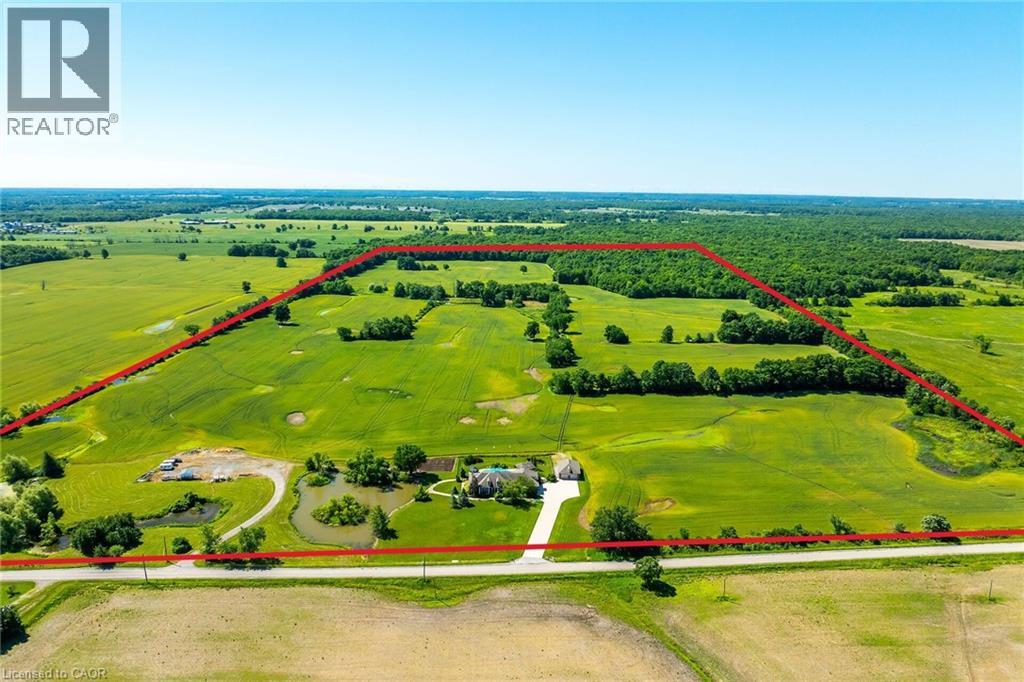
Perfect country package! This 103-acre farm and multi-purpose property offers approx. 78 acres of workable, randomly tile-drained farmland and about 20 acres of mature forest with abundant wildlife. Features include 2 ponds, a heated inground pool with waterfall, cabana/change rooms and gazebo, plus a detached 25x40 foot garage/workshop with industrial shelving and drive-through overhead doors. Professionally landscaped grounds include mature trees, vibrant gardens, patterned concrete walkways, and a large concrete driveway with room for multiple vehicles, a boat, or RV. Custom built by Tandi Homes in 2005, the all-brick bungaloft offers approximately 4,000 sqft of finished living space with 5 bedrooms and 4 bathrooms. The open-concept main floor features a primary bedroom with dual walk-in closets and a spa-like ensuite, formal dining room, home office, great room with cathedral-ceiling, and an oak kitchen with walk-in pantry, granite countertops, breakfast bar, stainless steel appliances, and a breakfast nook opening to the covered rear patio and backyard oasis. The oversized double car garage includes convenient access to the laundry/mudroom. The upper loft offers a 430 sqft guest bedroom with walk-in closet and ensuite, while the finished lower level includes a family room, guest bedroom, 3-piece bath, workshop, cold room, utility room, and multiple storage rooms. Highlights include hardwood and tile flooring, architectural columns, 9 ft and 12 ft main-floor ceilings, 2016 high-efficiency gas furnace & central air, 2016 shingles, natural gas well, septic system, 200-amp hydro, and a drilled water well with softener and reverse osmosis. Ideally located 10 minutes south of Binbrook near golf courses, the Grand River, and Lake Erie, with easy access to Hamilton, the LINC, Hwy 403, and Toronto. Situated on a paved year-round road in a peaceful setting, this property is ideal for outdoor enthusiasts, nature lovers, and farmland investors. Paradise awaits! (id:19593)
North York, Ontario
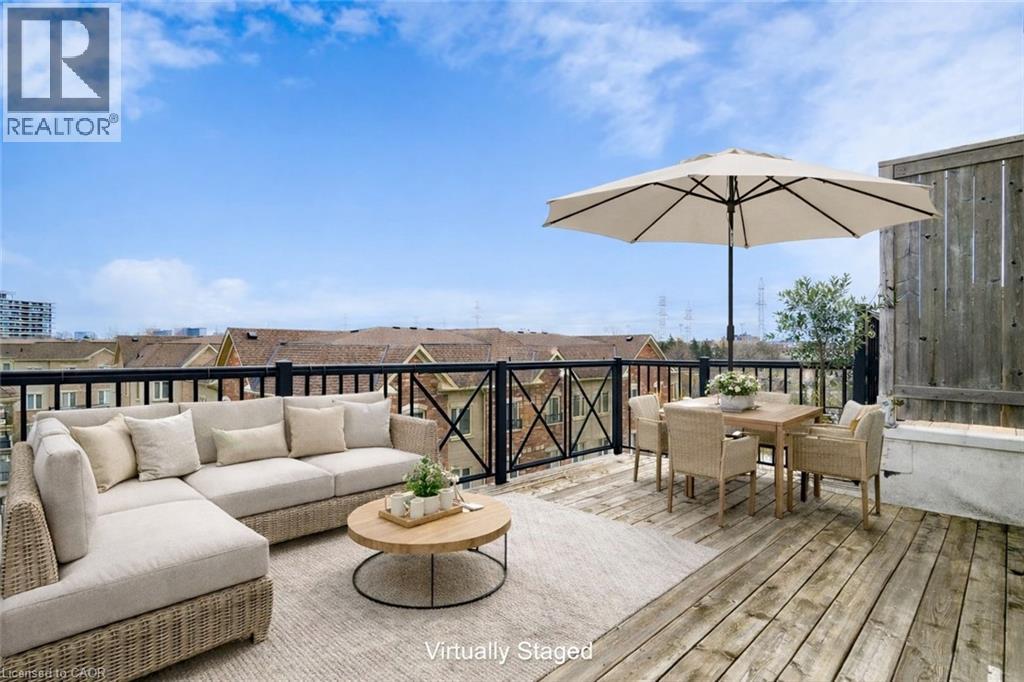
Welcome Home to modern rooftop living in the sought-after Bloom Park Towns community, located in one of North York's most connected and family-friendly neighborhoods. Step into stylish, move-in ready living with a bright open-concept layout that feels welcoming from the moment you walk in. Recently refreshed with new painting, new flooring, and new stairs, this home also features quartz countertops and stainless steel appliances, offering a functional and modern space that has been professionally cleaned and thoughtfully prepared so you can move in with confidence from day one. Enjoy your own private east-facing rooftop terrace with open skyline views, where you can take in the morning sun, start your day with coffee, or host friends and family in your own elevated outdoor retreat. Located in a vibrant and well-established community, you are just steps to TTC transit with convenient access to Finch Station and major highways, making commuting simple and efficient. Outdoor enthusiasts will appreciate being close to Antibes Park, Westminster Creek, and nearby walking trails, offering peaceful green spaces right within the neighborhood. Residents also benefit from proximity to the Antibes Community Centre, known for its recreation programs and activities for all ages. Surrounded by schools, shopping plazas, grocery stores, cafes, restaurants, banks, and everyday essentials, this location delivers the convenience today's buyers are looking for. Whether you are a first-time buyer starting your homeownership journey, a young professional seeking a connected urban lifestyle, a growing family looking for nearby parks and community programs, or an investor searching for a high-demand location, this home offers outstanding value and long-term potential in the desirable Bloom Park Towns community. Move in, settle down, and enjoy a lifestyle that blends comfort, convenience, and community. (id:19593)
Cambridge, Ontario
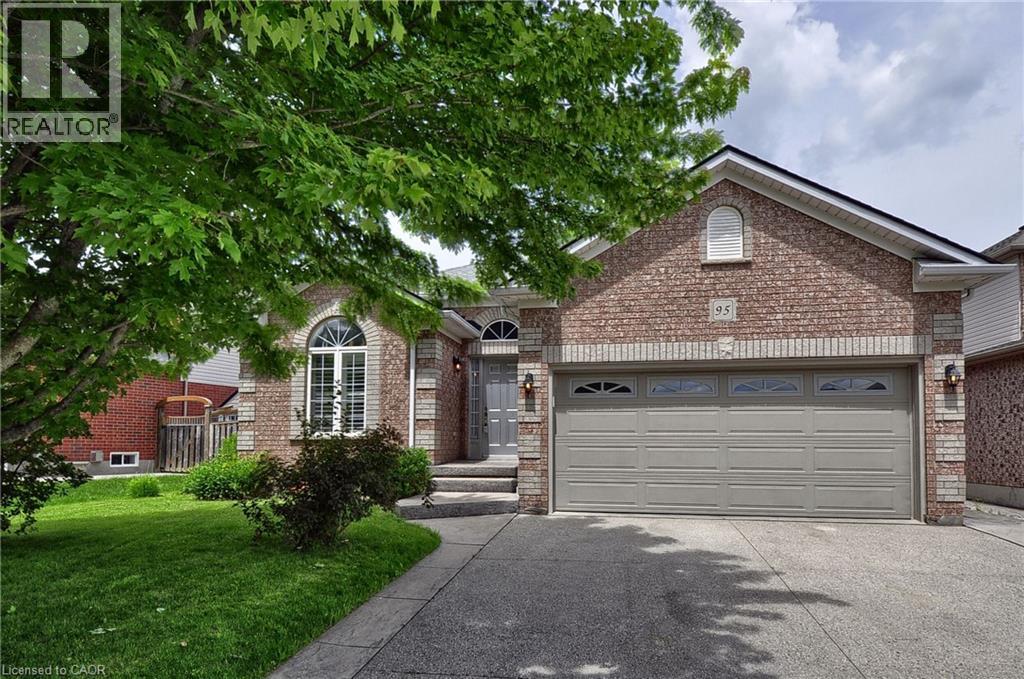
HERE IS YOUR OPPORTUNITY TO LIVE IN AN AMAZING NEIGHBOURHOOD ON A DESIRABLE SOUGHT AFTER STREET. DRINKWATER DR SITS AT THE BACK OF THE SUBDIVISION WITH LITTLE TRAFFIC, ACCESS TO TRAILS AND A POND FILLED WITH WILDLIFE. WALKING DISTANCE TO SCHOOLS, PARKS, PLACES OF WORSHIP, TRANSIT, AND AMENITIES. THIS HOME OFFERS THREE BEDROOMS, TWO BATHROOMS (ONE HOUSING A MAIN FLOOR LAUNDRY CLOSET WITH SEPARATE LIGHT, FAN AND CABINETS, KITCHEN HAS QUARTZ COUNTERS, UNDER-MOUNT DOUBLE SINK AND BACKSPLASH WITH EAT IN AREA, LIVING ROOM WITH GAS FIREPLACE AND DINING ROOM WITH PATIO DOORS TO THE PRIVATE FULLY FENCED BACK YARD. THE YARD HAS TWO STAMPED CONCRETE PATIOS FOR ENTERTAINING, BEAUTIFUL GARDEN AND A STAMPED CONCRETE WALKWAY FROM THE PATIO TO THE FRONT STAMPED CONCRETE/AGGREGATE DRIVEWAY AND DOUBLE CAR GARAGE WITH INSIDE ENTRY, MAN DOOR, AND WATER TAP. THE BASEMENT HAS A ROUGH IN FOR A TWO PIECE BATHROOM, FURNACE AND A/C WERE REPLACED IN 2021, OWNED WATER SOFTENER, OWNED HEPA 3000 FRESH AIR CIRCULATION SYSTEM, RENTED GAS HOT WATER TANK, SUMP PUMP AND 100 AMP PANEL. A WIDE OPEN SPACE AWAITING YOUR IMAGINATION AND CREATIVITY. ROOF WAS REPLACED IN 2015. (id:19593)

Brampton, Ontario
This thriving, fully-equipped unisex salon offers a contemporary interior designed to welcome a diverse clientele. With 5 men's chairs, 2 women's chairs, and five dedicated rooms for facials, waxing, and private treatments like laser or massage, every space is furnished with top-quality amenities. The salon provides a worry-free investment opportunity, boasting minimal risk and a strong track record of success. Clients are greeted by a professional care service, a plush reception area, a convenient kitchenette with laundry facilities, and a comfortable washroom. Ample parking ensures easy access for everyone. Enjoying a prime spot in a busy area with excellent visibility, the salon consistently attracts walk-in customers and maintains a devoted clientele. Additional revenue streams include a digital advertising screen and potential for an onsite ATM. Surrounded by rapidly expanding developments and new high-rises, this location is positioned for significant future growth. Whether you continue its proven operations or introduce your own creative vision, this lucrative business is ready to run smoothly from day one. There is also the option for trained staff to remain, supporting a seamless transition. (id:19593)
Hamilton, Ontario
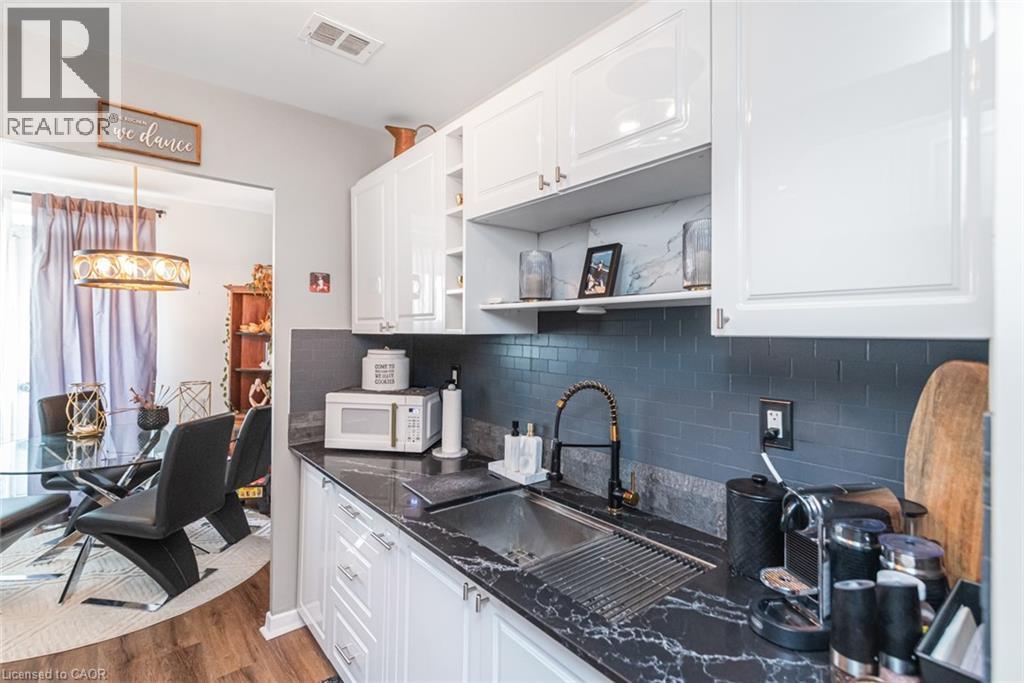
Welcome to the Montabello, a well-maintained, mature building with mature tenants. This unit - conveniently located in Centremount and across from the beautiful Sam Lawrence park - has stunning views of the lower city and the incredible park which is always meticulously landscaped with lush greenery and florals. Here, various paths lead through the garden, into the city, or along the iconic Bruce Trail. Within the building, you'll find the front lobby is open, comfortable and welcoming. The apartment itself is huge! With over 811 sqft of living space, 2 large bedrooms, and recent renovations, it will be very easy to call this bright, fresh apartment home. This unit was renovated in 2022. It has a new backsplash, countertop, floors and more. Best of all, your neighbours - the other tenants - are lovely! Much care has been taken to ensure tenants make quality neighbours. Come see this lovely unit for yourself, situated in what’s arguably the BEST part of the city! (id:19593)
Gravenhurst, Ontario
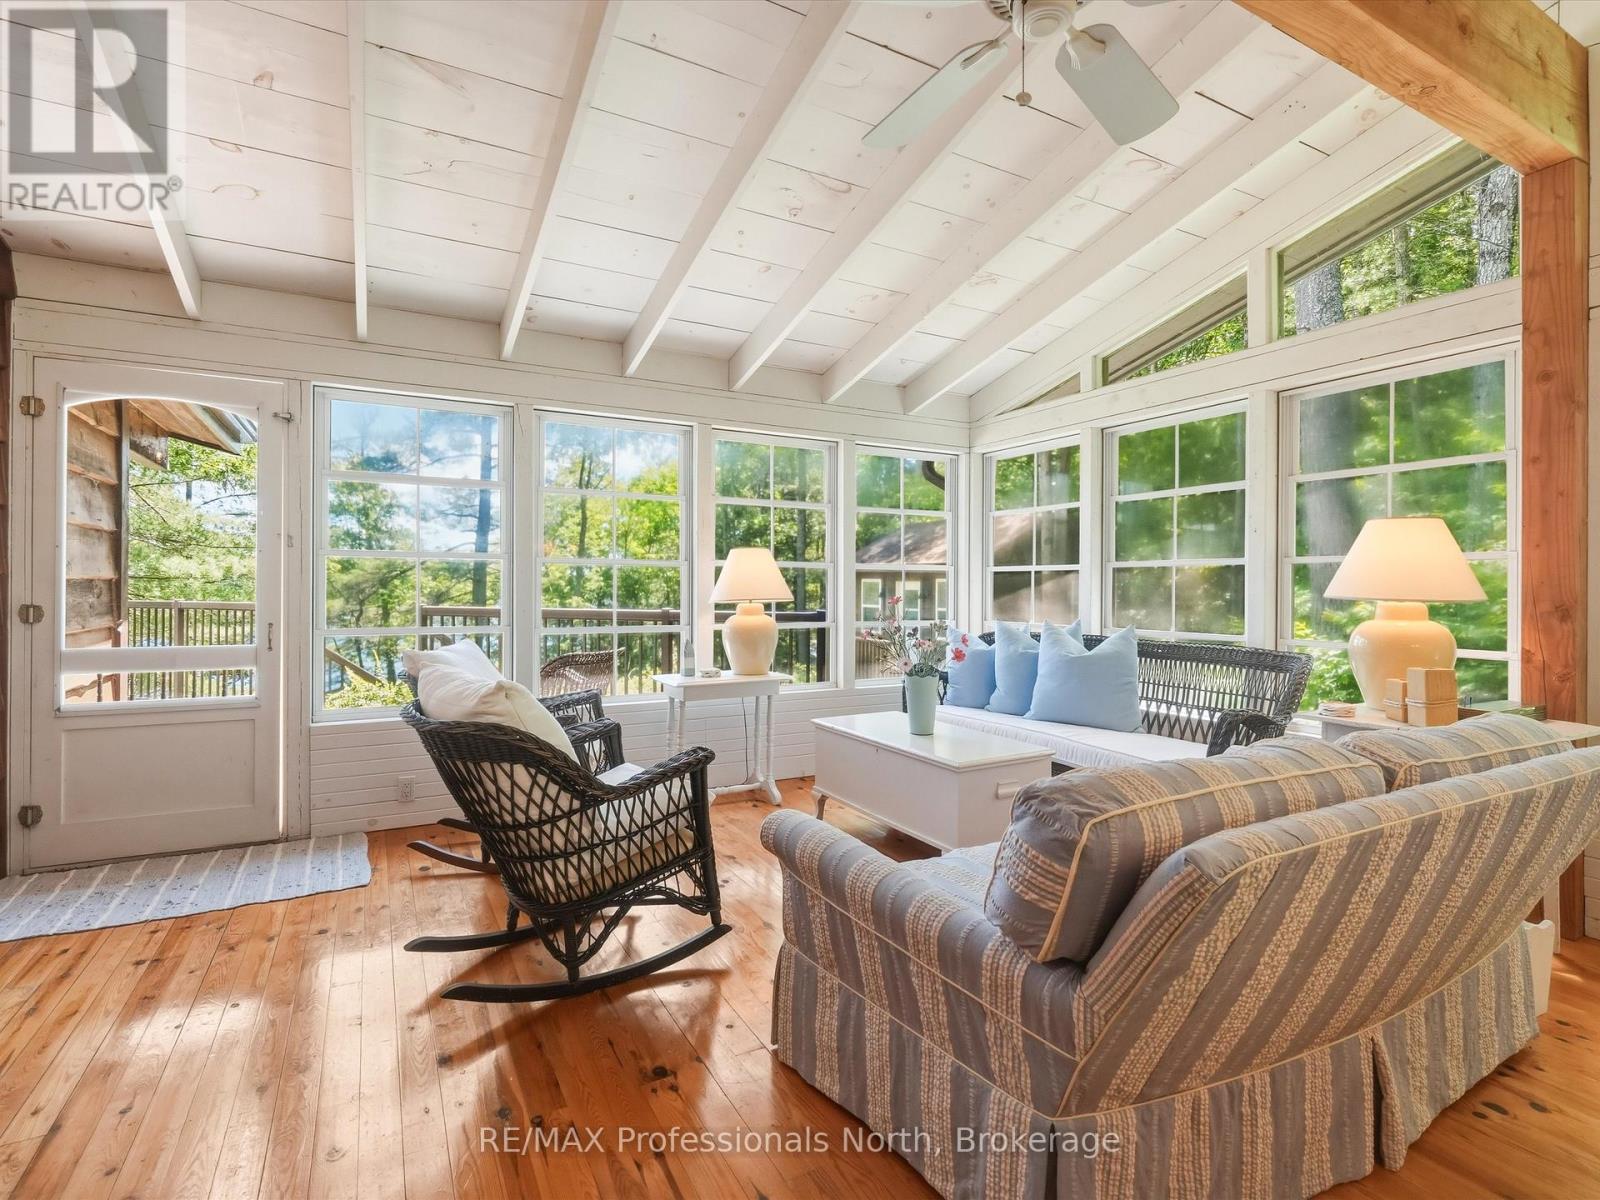
WELCOME TO YOUR LAKE MUSKOKA ESCAPE ON TAYLOR ISLAND. Offered for the first time in 27 years, this cherished family cottage is ready to welcome a new generation of unforgettable summers. Perfectly positioned on 300 feet of pristine shoreline, this turnkey property captures everything buyers dream of when they picture cottage life.The beautifully maintained 3-bedroom, 1-bathroom cottage has been thoughtfully updated over the years, blending classic Muskoka charm with modern comfort. Bright, inviting living spaces and expansive lake views create the perfect setting for relaxing weekends and family gatherings.Need extra room for guests? A separate guest cabin provides additional sleeping accommodations, allowing friends and family to enjoy the cottage experience while maintaining their own private space.Step outside to enjoy the existing waterfront dock, with the exciting opportunity to construct a 2-slip boathouse (subject to applicable approvals), adding tremendous long-term value and functionality. Located just a short boat ride from the marina, getting to and from the property is effortless, making weekend escapes simple and convenient.Whether you're swimming, boating, fishing, or gathering around the campfire under the stars, this is the kind of property where lifelong memories are made. Move in and start enjoying cottage life immediately-this turnkey Lake Muskoka retreat is ready for its next chapter.Opportunities like this on Lake Muskoka are rare. Don't miss your chance to make Taylor Island part of your family's story. (id:19593)
Kearney, Ontario
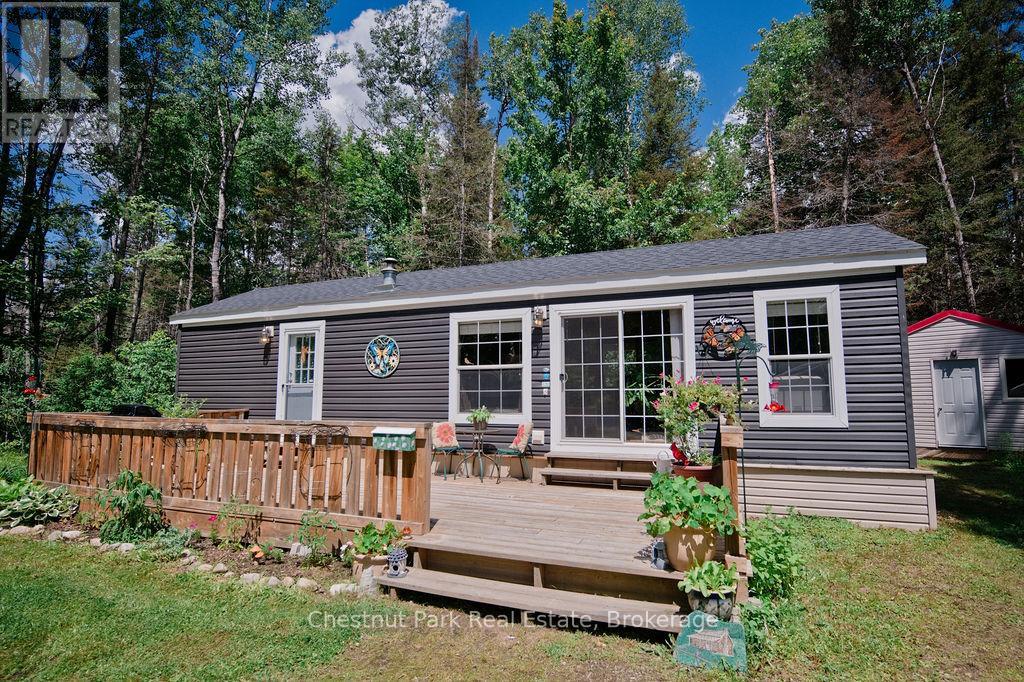
Escape to four-season living at Silver Sand Resort on beautiful Sand Lake in Kearney, Ontario. Situated on a spacious 66' x 86' leased lot, this well-maintained 2021 Forest River Park Model Trailer offers comfortable year-round living in a scenic resort setting. Inside, you'll find a bright and functional layout featuring 1 bedroom, + a den, 1 bathroom, and a full-size kitchen. The dining room and living room furniture is included, making this an excellent turnkey opportunity. A backup generator provides added convenience and peace of mind. The monthly lease is $600 and includes taxes, hydro, water, sewer, deck, storage shed, year round road maintenance, and access to all resort amenities and activities, offering exceptional value for year-round enjoyment. Silver Sand Resort features a sandy beach, boat docking, playground, basketball court, and soccer field, creating the perfect environment for families, retirees, and outdoor enthusiasts alike. Sand Lake encompasses approximately 580 hectares with over 12 kilometres of shoreline and depths reaching 59 metres. Known for excellent fishing, the lake is home to lake trout, bass, perch, and pike. Spend your days boating, canoeing, kayaking, swimming, or simply relaxing by the water. Adventure awaits in every season with nearby OFSC snowmobile trails, ATV routes, and hiking trails. The property is also conveniently located close to the natural beauty of Algonquin Provincial Park, one of Ontario's premier outdoor destinations. Located in the welcoming community of Kearney, known as "Ontario's Biggest Little Town," you'll enjoy a vibrant calendar of local events including the Kearney Regatta, Santa Claus Charity Water Ski Show, and the famous Kearney Dog Sled Races. Whether you're looking for a year-round residence, seasonal retreat, or affordable cottage alternative, this Silver Sand Resort property offers an exceptional opportunity to enjoy the best that Kearney has to offer. (id:19593)
Grey Highlands, Ontario
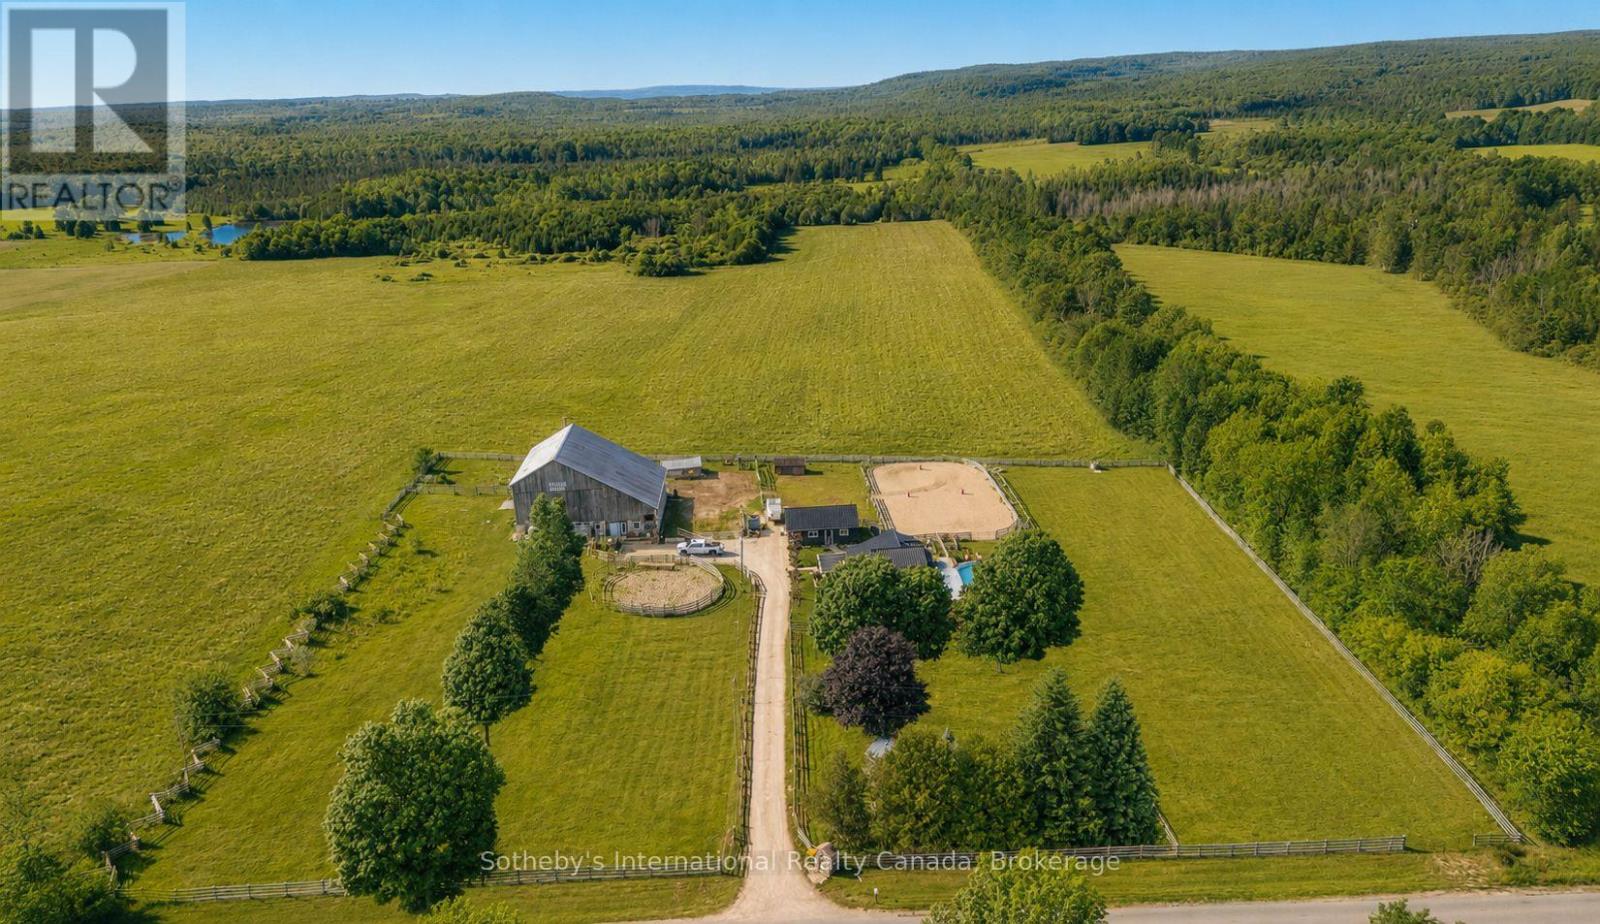
Welcome to Trivue Ridge Ranch. Set on a beautifully landscaped 2.7 acre parcel with sweeping countryside views, this versatile property offers a fully renovated family home (2016), extensive guest accommodations, hobby farm infrastructure, and direct access to hundreds of acres of public land.The renovated 4-bedroom, 2-bathroom home offers approximately 1,800 sq ft of living space. The bright kitchen features a oversized island, granite countertops, reclaimed barn timbers, abundant natural light, and direct access to a large deck with outdoor kitchen and pool. A gas fireplace anchors the main living area, while the spacious main-floor primary bedroom includes a walk-in closet with laundry and access to a private outdoor shower and soaking area. Three additional bedrooms and a full bathroom are located on the second floor.A 25' x 25' detached shop provides additional workspace and storage. It is currently used as a 2 stall barn with walk outs to paddocks and riding ring. The 60' x 62' converted bank barn offers exceptional flexibility for extended family, guests, recreational use, or potential income opportunities. The building includes two self-contained suites: a 2-bedroom suite with kitchen, living area, bathroom, and laundry, plus a separate 1-bedroom, 1-bathroom suite. Additional spaces include a games room, gym, workshop, and extensive storage. Equestrian amenities include a 60-foot round pen, 70' x 140' sand riding ring, and two fenced paddocks. Ideal for buyers seeking a manageable horse property or hobby farm without the maintenance requirements of a larger acreage. A rare opportunity to enjoy country living with room for horses, family, guests, and outdoor recreation, all within a thoughtfully developed and highly functional property. If you have dreamed of a manageable horse/hobby farm with stunning views where friends and family can come and stay, this is the place! (id:19593)
Georgian Bluffs, Ontario
Welcome to your perfect blend of country charm and modern convenience in the desirable community of Georgian Bluffs. Situated on a generous half-acre lot with municipal water services, this beautifully updated 3-bedroom, 2-bathroom home offers space, privacy, and exceptional outdoor living. Step outside to a sunny south-facing entertainment deck overlooking a sprawling backyard oasis complete with mature trees, established gardens, a privacy fence, and a fire pit area perfect for gathering with family and friends. The reinforced deck is even designed to accommodate a future hot tub. Inside, the thoughtfully renovated open-concept main floor (2020) features a stunning custom kitchen with granite Muskoka rock countertops, oak lower cabinetry, stylish grey upper cabinets, dual sinks, abundant storage, and modern appliances. Whether you're an avid cook or passionate baker, this space is designed to impress. The home offers two spacious living areas, including a main-floor family room large enough to accommodate an 80-inch television. A unique bonus feature is the converted garage known as "The Haven"-a versatile family space with separate access that is ideal as a games room, studio, home office, fitness space, or media lounge. Recent updates provide peace of mind, including a new furnace and central air conditioning (2021), a newly paved driveway (2024), and updated appliances. Additional features include a second driveway leading to The Haven, two storage sheds, private septic system, and plenty of room for children and pets to play. Move-in ready and located in a sought-after neighbourhood, this welcoming property offers the space, comfort, and lifestyle you've been searching for. Come experience all that this exceptional Georgian Bluffs home has to offer. (id:19593)
Guelph, Ontario
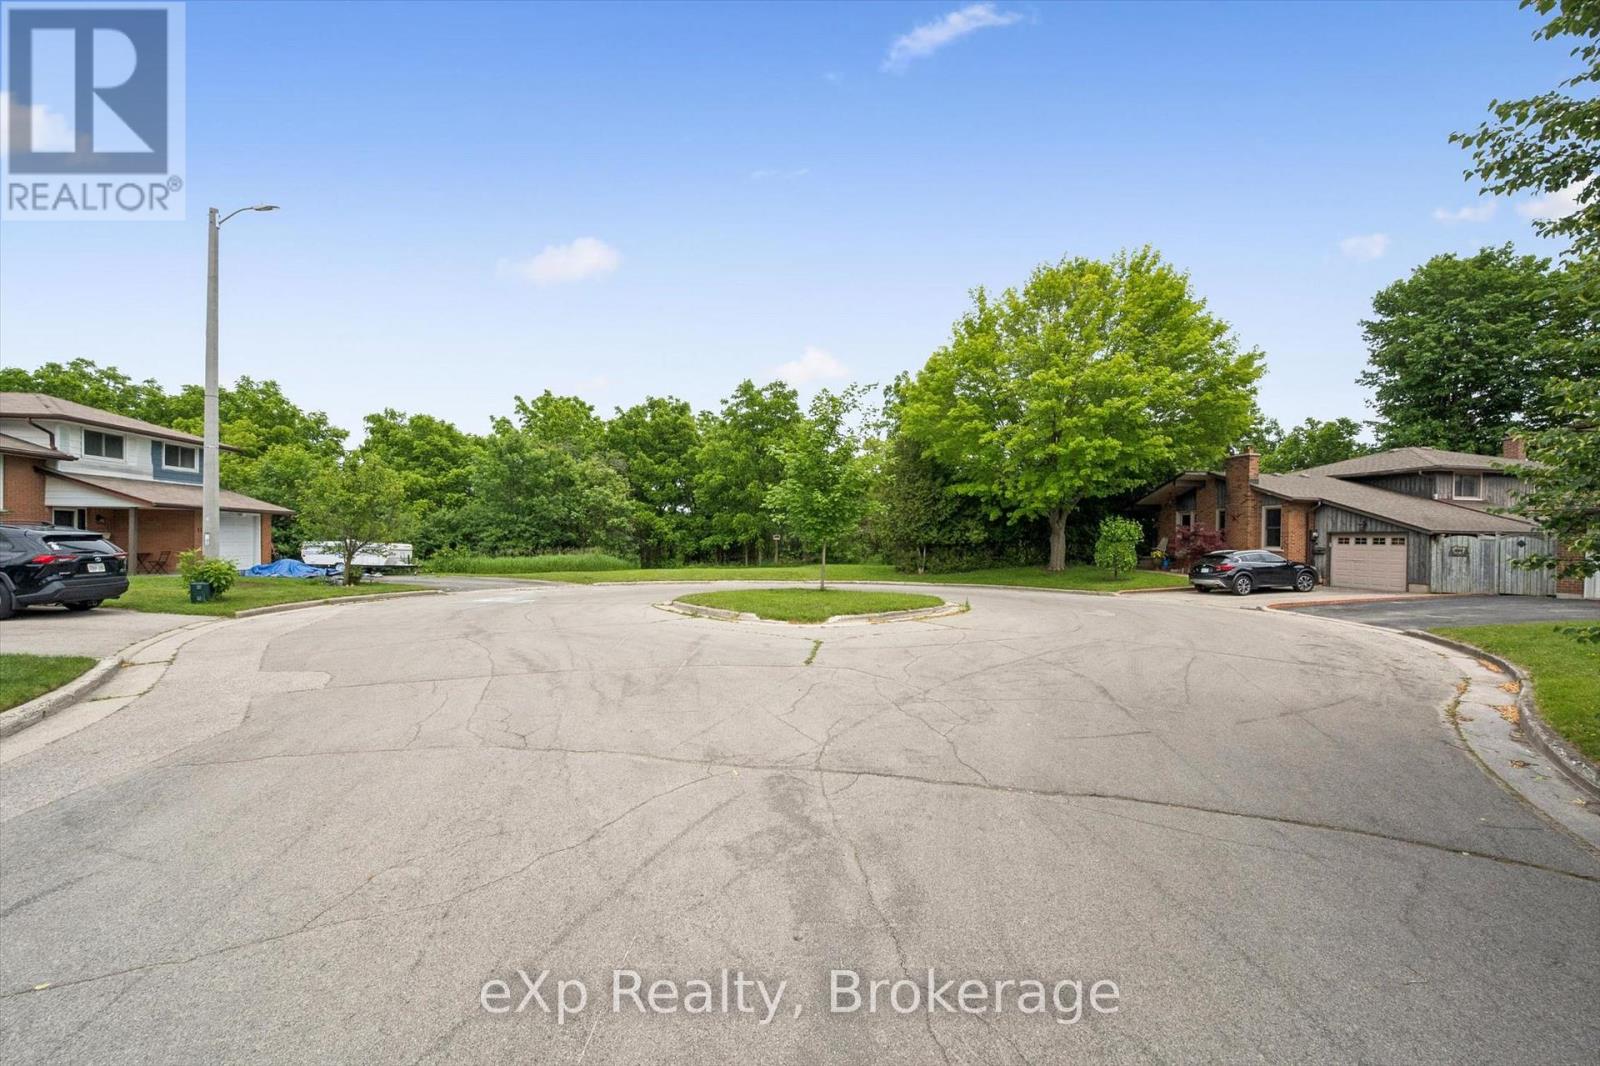
Stunning 1.2 acre building lot in the City. This unserviced lot has the potential to be divided into 2 lots and due to the elevation, would be a walk out. Perfect location for your dream home, in a mature area with other homes. Great location close to schools, shopping and transportation (id:19593)
Kitchener, Ontario
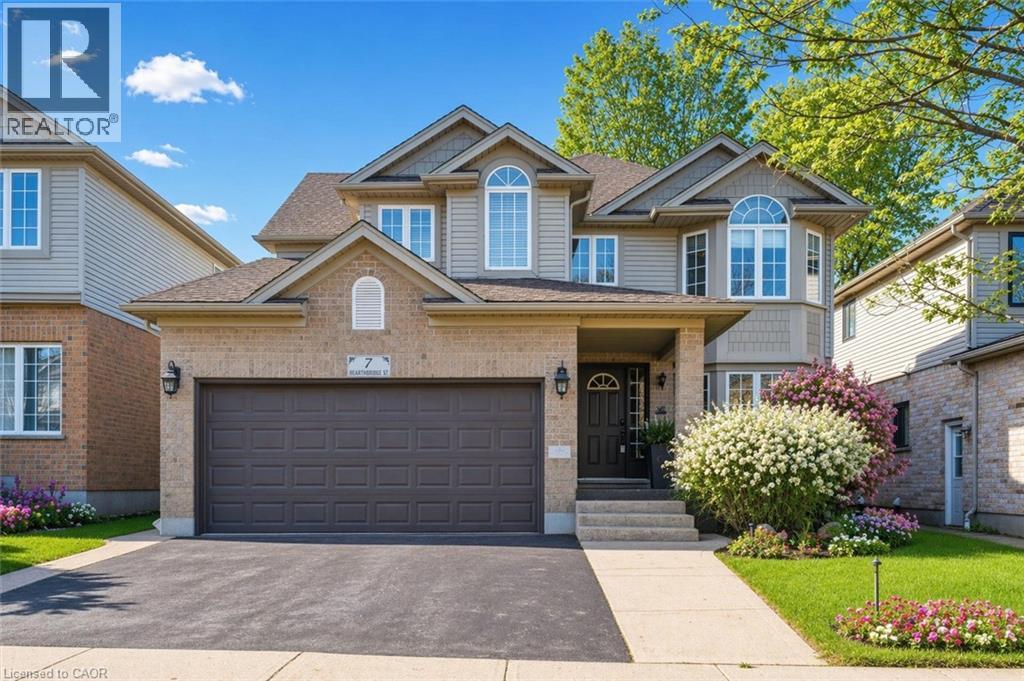
**OPEN HOUSE 6-8PM THURSDAY JUNE 25TH** Welcome to Your Dream Home in Doon! This stunning family home offers over 3,500 sq. ft. of finished living space in one of Kitchener’s most desirable neighbourhoods. Backing onto serene green space, this 4+1 bedroom, 4-bath home combines luxury, comfort, and functionality. The main level features a spacious layout with a formal dining room, a bright living area, and a cozy family room perfect for relaxing evenings. The eat-in kitchen offers ample cabinetry, a large island, and a walkout to a deck with a built-in pergola, ideal for entertaining or enjoying quiet mornings surrounded by nature. A convenient laundry room with garage access completes this level. Upstairs, you’ll find four generously sized bedrooms, including a primary suite with a walk-in closet and a 4-piece ensuite bath. The fully finished basement extends your living space with a rec room featuring a fireplace, a dry bar, an additional bedroom, and a 3-piece bathroom— perfect for guests or an in-law setup. Located in the sought-after Doon community, this home is close to top-rated schools, scenic trails, shopping, and quick highway access — the perfect balance of tranquility and convenience.Carpet (2018),Roof (2018), windows (2019), basement (2014), water softener (2012) (id:19593)
Grimsby, Ontario
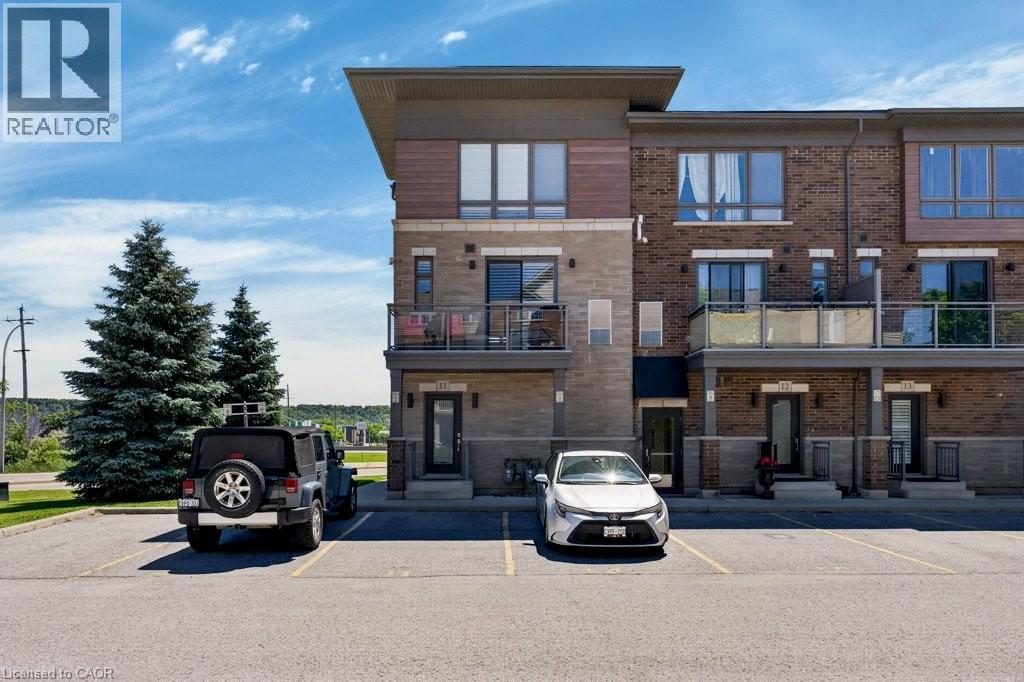
Welcome to the sought-after Grimsby on the Lake community, where modern living meets lakeside convenience. This bright and spacious 1,538 sq. ft. end-unit townhome offers additional windows and abundant natural light throughout. Thoughtfully designed for comfortable everyday living and entertaining, the open-concept main level features an upgraded kitchen with an impressive massive kitchen island with seating for six, upgraded countertops, extensive cabinetry, and exceptional storage. The generous dining and living areas flow seamlessly to a private balcony, creating the perfect space to relax or host family and friends. Upstairs, the spacious primary retreat features two closets and a private 4-piece ensuite with tub/shower combination. A second bedroom, additional 3-piece bathroom with walk-in shower, and convenient bedroom-level laundry complete the upper level, offering flexibility for families, guests, or a home office. California shutters throughout add timeless style and privacy. Enjoy the convenience of exclusive parking directly outside your private entrance, while professionally maintained common elements provide a low-maintenance lifestyle. Just steps from the lake, waterfront trails, parks, restaurants, cafés, and shopping, with quick QEW access for commuters. Surrounded by Niagara’s renowned wineries and the natural beauty of the Escarpment, this exceptional home offers the perfect blend of convenience, recreation, and lakeside living. (id:19593)
Temagami, Ontario
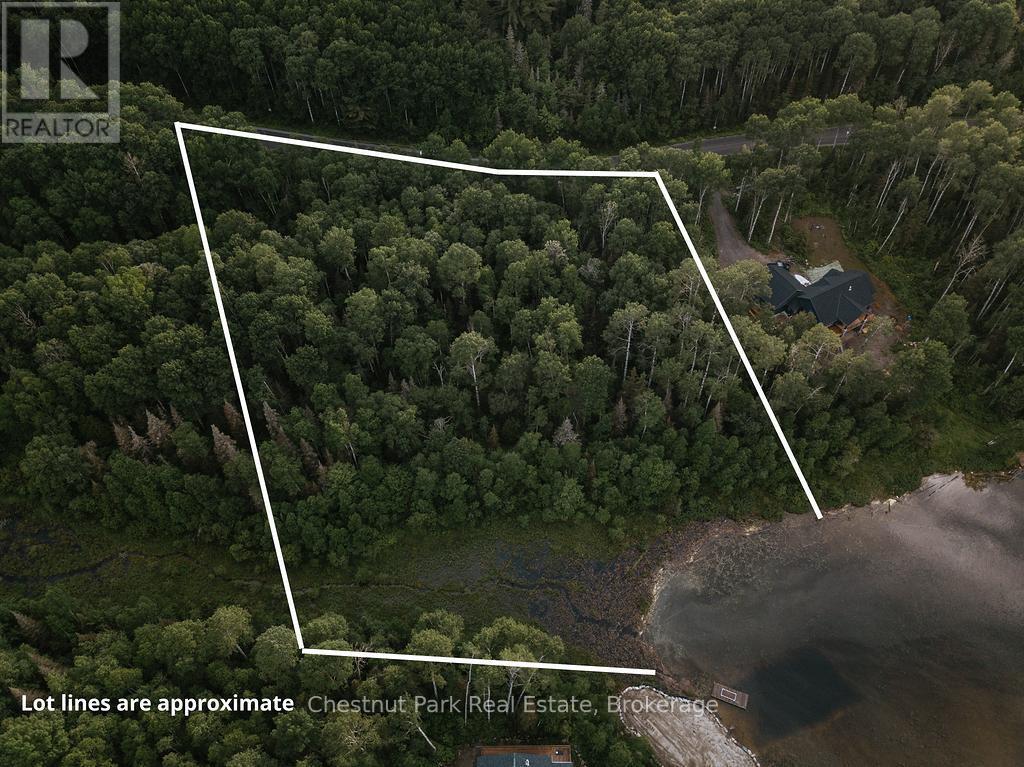
Rarely does an opportunity like this come available in the heart of Temagami. This exceptional 3.28-acre waterfront building lot offers approximately 305 feet of shoreline on beautiful Cassels Lake, providing the perfect setting to build your dream home or year-round retreat.Located in the prestigious White Bear Estates subdivision, surrounded by executive homes, this vacant residential lot offers outstanding privacy and natural beauty. With year-round municipal road access from Fox Run and hydro available at the road, much of the groundwork is already in place for your future plans.Enjoy direct access to over 30 kilometres of interconnected waterways, ideal for boating, kayaking, canoeing, swimming, and exploring the breathtaking Temagami wilderness. Anglers will appreciate the exceptional fishing opportunities, including trophy walleye and lake trout. As a designated lake trout lake, Cassels Lake is renowned for its deep, clean waters and outstanding recreational opportunities.Conveniently located just 10 minutes from Highway 11 and downtown Temagami, you'll enjoy easy access to everyday amenities including the Temagami Public School and daycare, grocery store, Pharmasave, Family Health Team, ambulance service, public library, and LCBO. A public boat launch is located only 1 kilometre away for added convenience.Temagami is celebrated for its crystal-clear lakes, rugged landscapes, and iconic old-growth red and white pine forests, making it one of Ontario's most sought-after recreational destinations. Waterfront lots with road access in this prestigious neighbourhood are increasingly rare-don't miss this fantastic opportunity to secure your piece of Northern Ontario paradise. (id:19593)
Bracebridge, Ontario
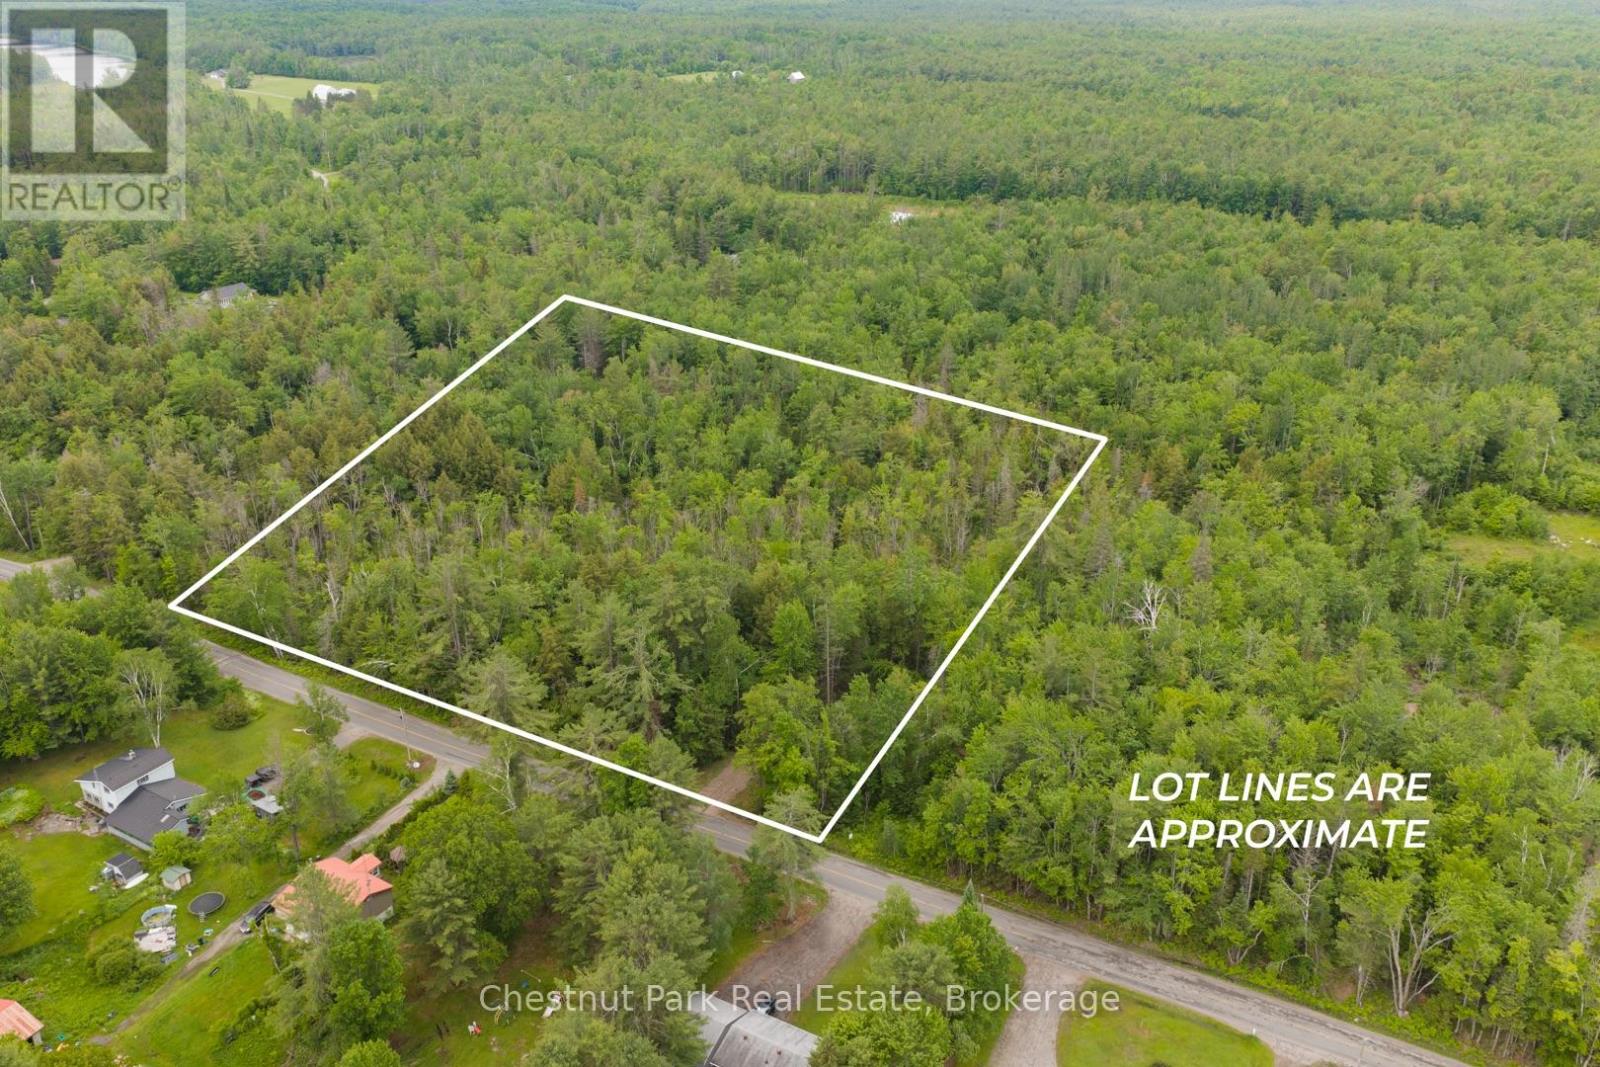
Dreaming of building in Muskoka? This stunning 4.6 acre property offers the perfect blend of privacy, convenience, and nature. Beautifully treed with a large cleared area already in place, the lot provides an ideal setting for your custom home or country retreat. It is on a municipally maintained road. The thoughtful positioned building area offers exceptional privacy surrounded by nature. Take a short walk to the charming general store and enjoy the peaceful lifestyle that Muskoka is known for. The vibrant town of Bracebridge is just 15 minutes away, offering shopping, restaurants, schools, healthcare and recreational opportunities. Whether you are looking to build your dream home or secure your own piece of Muskoka paradise, this exceptional property is ready for your vision. A rare opportunity to enjoy acreage, privacy, and convenience in one of Ontario's most sought-after destinations. (id:19593)
Bracebridge, Ontario
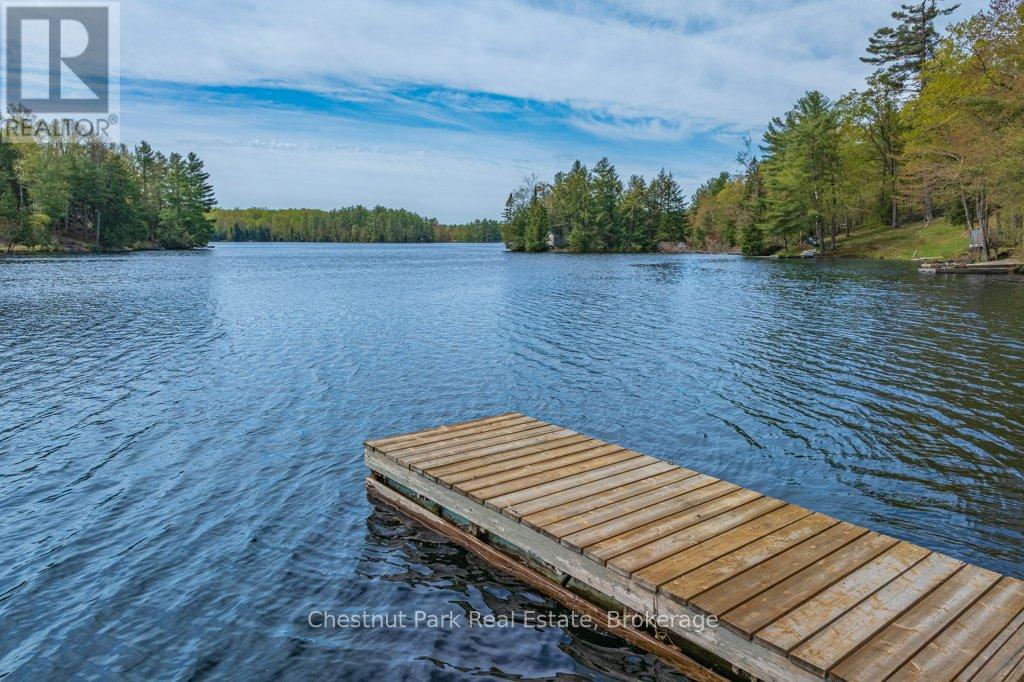
Classic Cottage on the Muskoka River in Bracebridge - Tucked along the peaceful Muskoka River, this charming waterfront cottage offers the perfect blend of privacy, comfort, and classic Muskoka beauty - just 10 minutes from Hwy 11 and 15 minutes to Bracebridge. With 141.7 feet of waterfront and 0.9 acres, this four-season retreat is ideal for weekend escapes or year-round living. Elevated well above the water with no flooding concerns, the property features stunning panoramic river views, crystal-clear water, and a quiet stretch of river that feels more like a lake. The river offers over 13 kilometres of boating, canoeing, kayaking and many kilometres of shoreline to explore.The bright and cheerful cottage faces southeast for all-day sun and offers approximately 1900 sq. ft. of inviting living space, including 3 bedrooms, 1 bathroom, a bright kitchen and dining area, and a spacious living room, with walkout access to an expansive deck with glass railings and uninterrupted views the water. A large screened sunroom creates the perfect space for relaxing summer evenings, while the lower level includes a laundry room, family / rec room, and a bathroom with a soaker tub and a spectacular view of the river. Outside, the lifestyle continues with a large dock, clean deep water for swimming and boating, and a versatile flex shed complete with a deck and parking - ideal as a workout or art studio, lakeside office, or kid's hangout, with an amazing view of the river. Additional features include vinyl siding, steel roof, septic system, well with UV and reverse osmosis water treatment, Bell Fibe internet, a Generlink and portable generator for backup power. Whether you're looking for a peaceful family cottage, or a waterfront property with exceptional potential, this Muskoka gem delivers the very best of cottage country living. (id:19593)
Burlington, Ontario
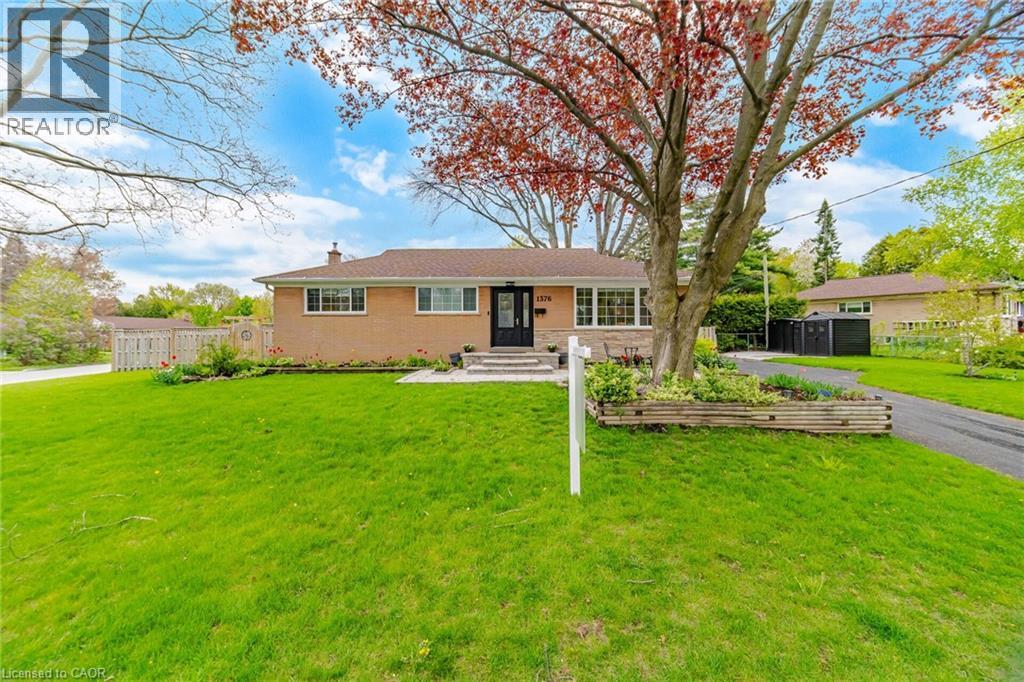
This beautifully updated brick bungalow sits on a sought-after corner lot in the heart of Burlington's Mountainside neighbourhood, a community loved for its mature tree-lined streets, parks, and easy walk to schools. Inside, the main floor is bright and welcoming. The renovated kitchen with updated appliances (2025- 2026) , center Island ( 2022) and well organized cabinet space ( 2022) anchors the space and flows easily into the dining and living area, creating a layout that feels connected and easy to live in. A new patio door with access to a low maintainace yard (2022) With 3 bedrooms, a full bath, and a primary ensuite( 2022) , a laundry rough in on main level ( 2022) A convenient laundry chute original with the home, is perfect for growing families. Downstairs is where this home earns its place on the shortlist. The finished lower level is built for living - a cozy family room with a fireplace, extensive built-ins for the collector or hobbyist, a fourth bedroom, full bathroom and separate side entrance. It works well as a self-contained space for larger families, adult children, or long-stay guests, without compromise on either side of the door. Three full bathrooms across two levels. Fresh flooring and paint throughout give the home a clean, move-in ready feel. All of this in Mountainside - steps to the Recreation Centre, parks, and top-rated schools, with Costco, anchor stores, restaurants, quick highway access.and transit all just minutes away. (id:19593)
Milton, Ontario
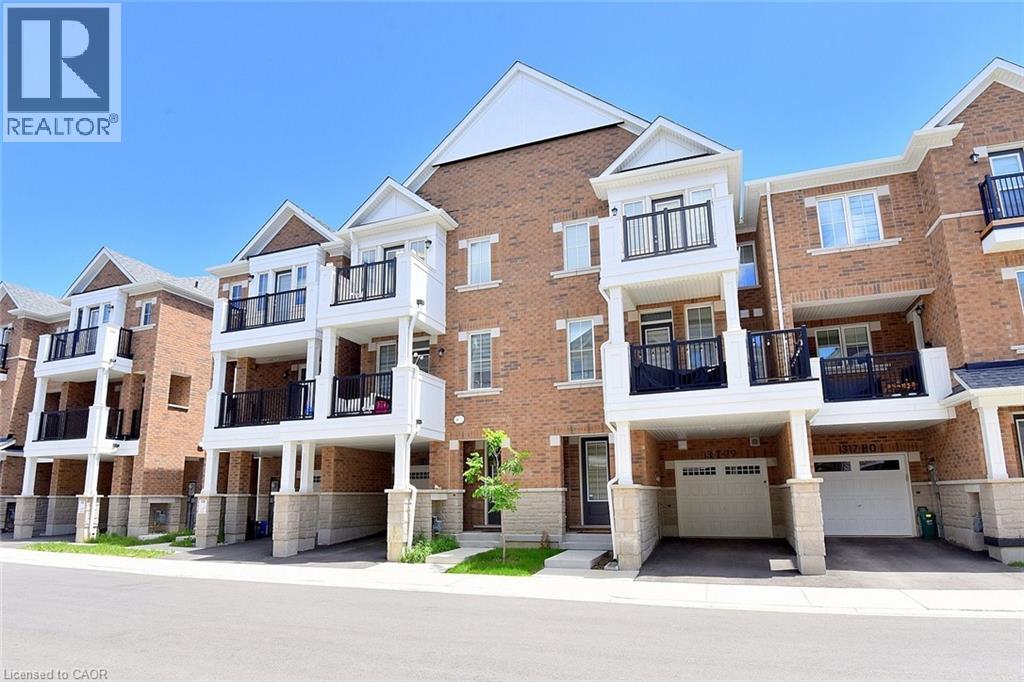
Largest model available! Welcome to 78-1317 Lerchie Way, a stunning, sun-drenched townhome offering a premium 1,622 sq. ft. layout designed for modern living. The bright, open-concept main floor features 9 ceilings, pot lights, a spacious dining area and a corner family room that flows seamlessly to a private balcony—perfect for relaxation. The stylish kitchen is a chef's dream, boasting a walk-in pantry, breakfast bar, and an optional alternate contemporary chef's layout, a powder room in this level. Ground floor offers ultimate convenience with direct garage access and a dedicated stop & drop zone. Upstairs, retreat to a secluded primary suite complete with a walk-in closet and private ensuite, alongside bedroom-level laundry. Nestled in Milton's highly desirable Bowes community, you are steps from parks, transit, and top-tier schools (including Craig Kielburger SS), and just minutes from the Milton GO, Hwy 401/407, and local amenities. (id:19593)
Grimsby, Ontario
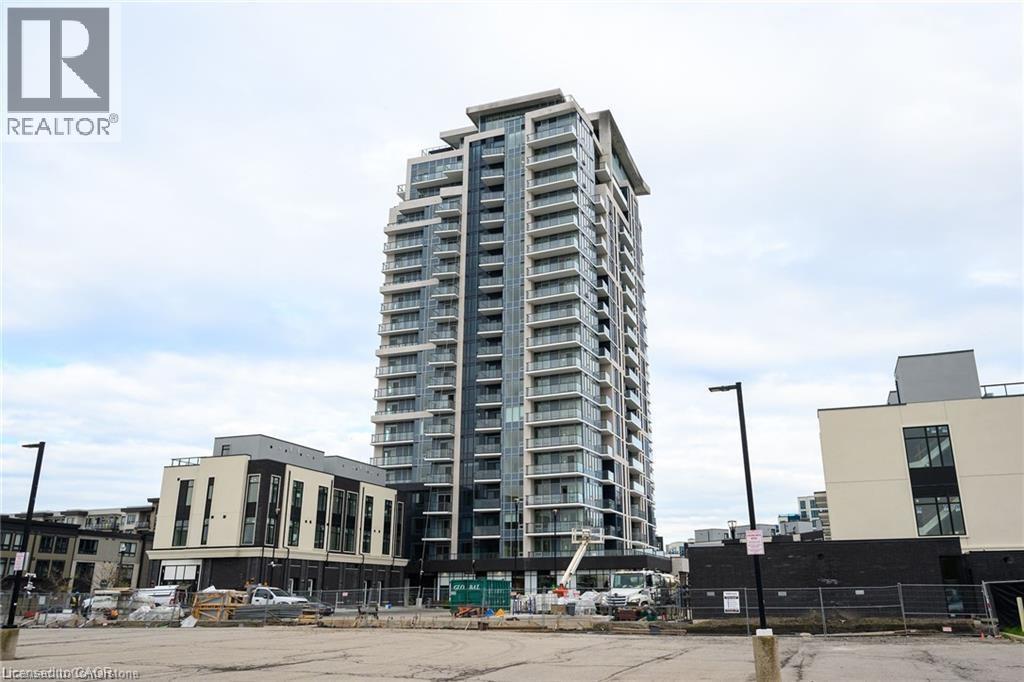
Welcome to *The Odyssey*, a stunning 2-bedroom, 2-bathroom condo located in the desirable community of Grimsby on the Lake. This beautifully designed unit by Rosehaven offers 720 sq. ft. of living space, featuring a modern kitchen with quartz countertops, a stylish backsplash, and stainless steel appliances, as well as in-suite laundry. The open-concept floor plan seamlessly blends the living area and bedrooms, creating a comfortable and inviting atmosphere. Sliding glass doors lead to a private balcony, perfect for enjoying serene escarpment views. Residents have access to a variety of amenities, including a rooftop sky lounge/party room, a fully-equipped gym with a yoga room. The location is ideal for commuters, with nearby restaurants, a barbershop, nail salons, and beautiful lakefront walking trails. Plus, with future VIA rail access, travel is a breeze. Fall in love with this move-in-ready condo and embrace the vibrant lifestyle by the lake. (id:19593)
Hamilton, Ontario
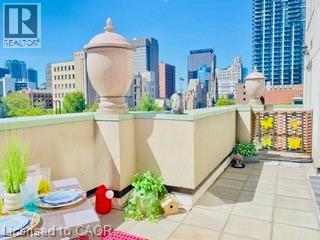
Highlighting this truly livable 765 sq ft open-concept condo is a rare, oversized walk-out terrace—typically reserved for penthouses—and a premium owned underground parking space steps from the elevator. Forget narrow balconies; this massive, exclusive-use terrace completely redefines city living. Flowing directly from your living room, it adds a substantial lifestyle upgrade that is rarely found downtown. This generous outdoor footprint is perfectly scaled for al fresco dining, container gardening, lounge seating, and hosting family and friends. Skip long walks and multi-level loops. This premium underground parking space is positioned just steps from the elevator bay, providing secure, weather-protected access straight to your floor—making grocery runs and daily commuting effortless. Why settle for a cramped micro-unit? This smart layout features large principal rooms and extensive storage. Anchored by abundant cabinetry and quartz countertops, the kitchen transitions beautifully via the breakfast bar into the living room. The king size bedroom features a coveted walk-in closet with wrap-around shelving. The 4-piece bath is exceptionally well-appointed, boasting extensive vanity cabinetry and a rare built-in full-size linen closet. In-suite laundry, a dedicated storage locker, high ceilings, and expansive windows complete this perfect combination of indoor and outdoor living. Enjoy a gym/yoga room, rooftop sundeck, BBQ gardens, and 24-hr concierge right in the heart of the historic Durand neighbourhood. This prime location sits steps from trendy restaurants, vibrant cafés, St. Joseph’s Hospital, and public transit. Best of all, you are adjacent to the Hamilton GO Centre, offering effortless, direct links to downtown Toronto and Pearson Airport. Condo fees cover heat and water. Ideal for first-time buyers, professionals, or down sizers. Flexible closing available. (id:19593)
London, Ontario
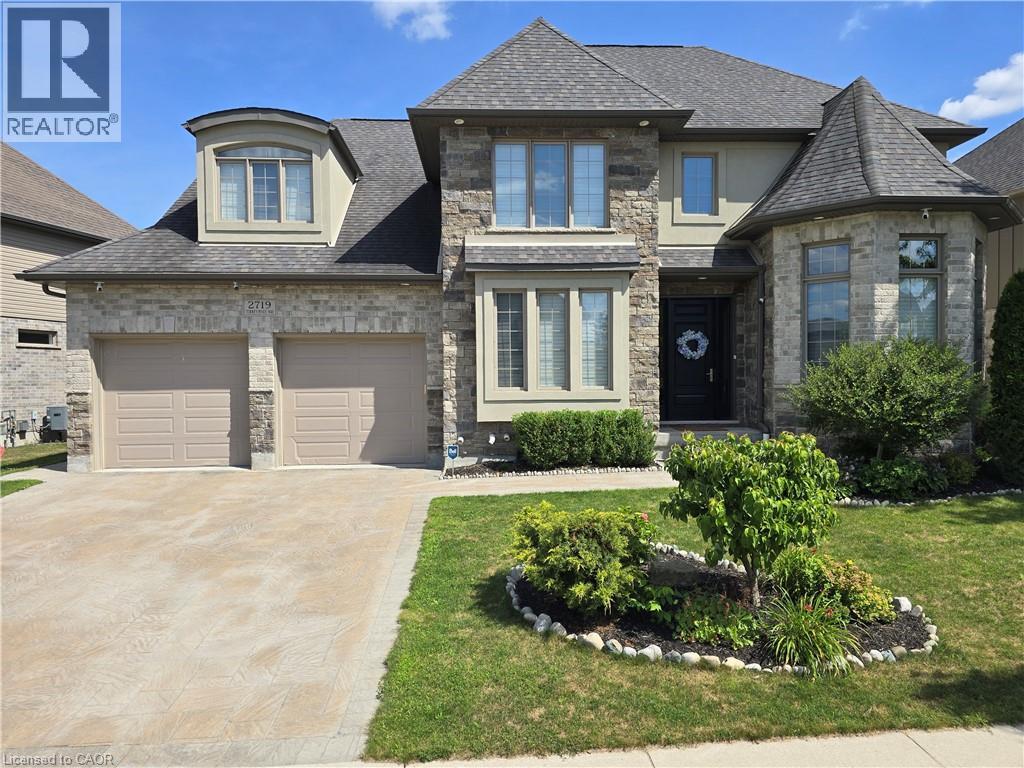
Welcome to your family dream home in prestigious Upper Richmond Village! Nestled at the end of a quiet cul-de-sac with no through traffic, this stunning 4+2 bedroom detached home offers rare privacy and peace. Bright, large windows throughout the house bring in beautiful natural light, creating a warm and welcoming feel. The heart of the home is the open gourmet kitchen, featuring high-end built-in appliances, a breakfast island, and plenty of cabinet space. It connects smoothly through a convenient Butler’s pantry to the formal dining room. You will love the main floor family room with its double-sided gas fireplace, which opens directly to a covered patio—perfect for relaxing nights or summer BBQs. A private home office and a practical mudroom right off the unique 3-car tandem garage add perfect daily convenience. Upstairs, the master suite is a true retreat, complete with a tray ceiling, a custom walk-in closet, and a luxury ensuite with heated floors for chilly mornings. Three more spacious bedrooms, a large laundry room, and a cozy reading nook complete the upper level. The lower level is built for fun! It features a huge rec room with a wet bar, plus a professional, fully soundproofed media room with a 5.1 surround sound system for a real movie-theater experience at home. Two extra bedrooms and a 3-piece bathroom are also on this level. For families prioritizing top-tier education, this home is located in the highly desired school district for London Central Secondary School, ranked #1 in the city. Best of all, a dedicated school bus service picks up right nearby, ensuring a safe and easy commute for your kids. Enjoy a quiet, friendly neighborhood that is just minutes away from Sunningdale Golf Club, the YMCA, and major shopping centers. This home perfectly combines an exclusive lifestyle with premier community warmth! (id:19593)
Guelph, Ontario
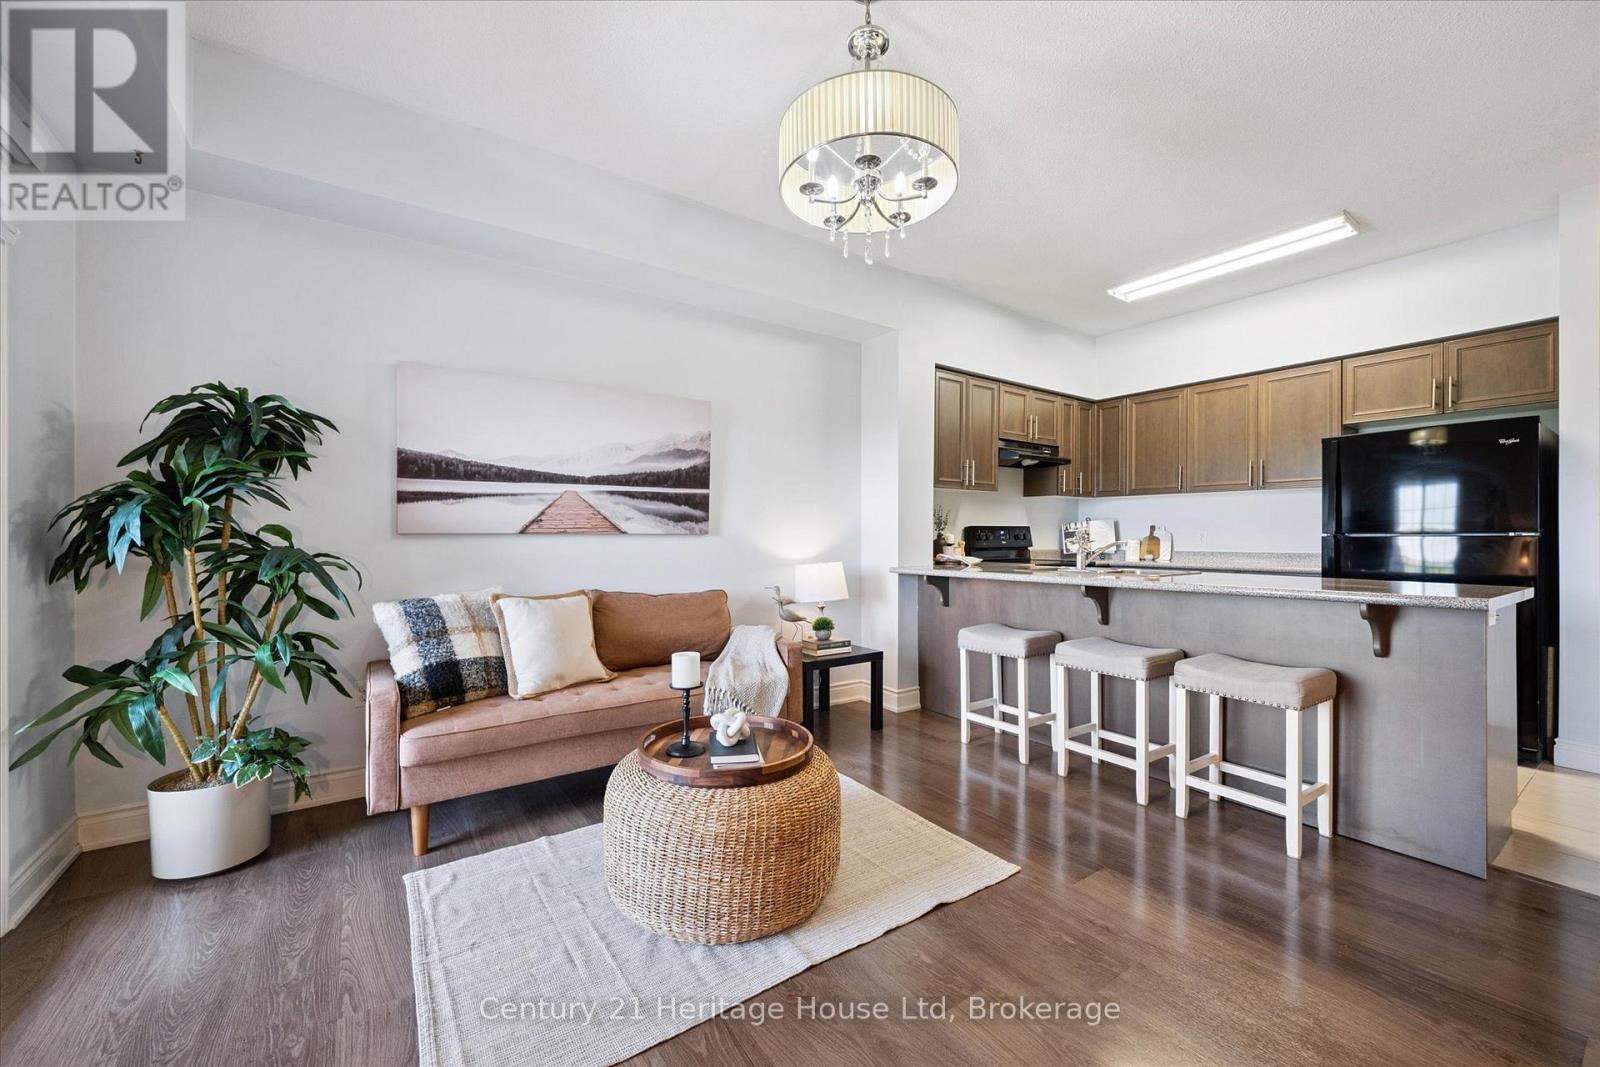
Welcome to this beautifully maintained top-floor 1-bedroom condo in Guelph's highly desirable south end. Nestled in a quiet, well-kept building, this bright and inviting unit offers the perfect blend of comfort and convenience. Step inside to a carpet-free interior featuring a functional open-concept layout, ideal for both everyday living and entertaining. The spacious bedroom includes a walk-in closet, providing ample storage, while large windows fill the space with natural light. Enjoy the added benefits of a dedicated parking space and a private locker for extra storage. Whether you're a first-time buyer, downsizer, or investor, this move-in-ready condo is an excellent opportunity in a sought-after location close to amenities, shopping, transit, and more. (id:19593)
Guelph, Ontario
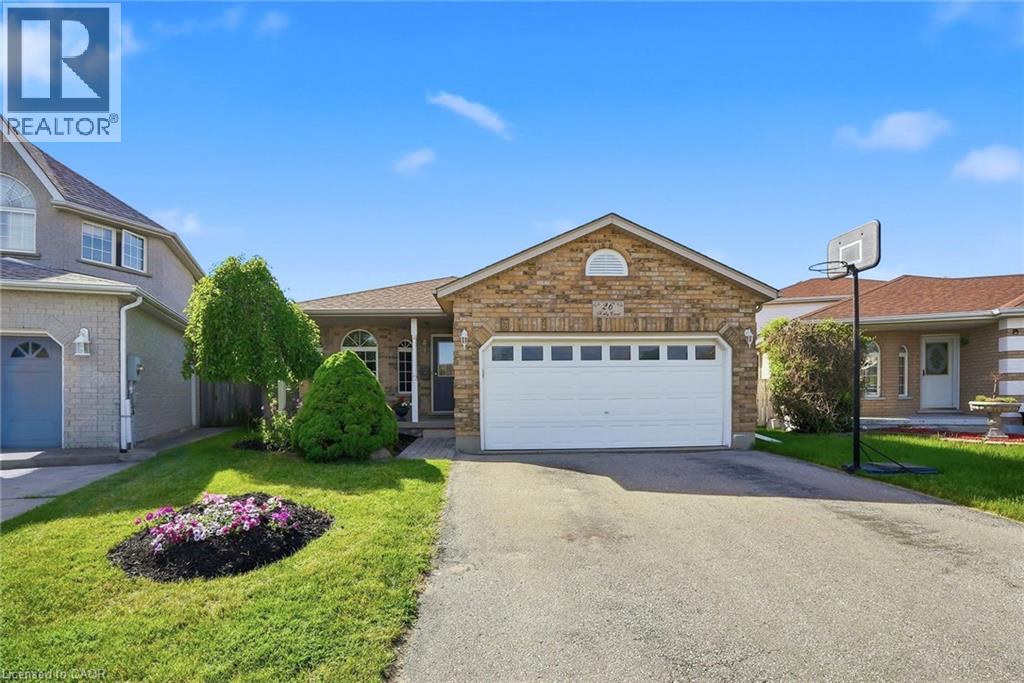
Welcome to 26 Kelly Court, a beautifully maintained family home tucked away on a quiet private court in Guelph's highly sought-after west end. Offering exceptional space, style, and convenience, this spacious backsplit is perfect for growing families looking to settle into a welcoming, family-oriented neighbourhood. Step inside to discover a bright and inviting interior featuring soaring cathedral ceilings, large windows, and an abundance of natural light throughout the main living area. Recently painted and beautifully decorated, the main floor offers a warm, modern feel with spacious living and entertaining areas overlooking the stunning backyard. The recently renovated upstairs bedrooms provide stylish, comfortable retreats for the whole family. The thoughtfully designed layout offers flexibility for everyday living, while the partially finished basement creates additional space for a recreation room, home office, playroom, or fitness area. Additional features include central vacuum and ensuite privilege. Outside, your private backyard oasis awaits. Situated on a large lot, this incredible outdoor space is designed for summer enjoyment with family and friends, featuring an in-ground pool, mature landscaping, and plenty of room to relax, entertain, and create lasting memories. The home's attractive curb appeal, ample parking, and desirable court location add to its exceptional value. Enjoy the convenience of nearby schools, parks, shopping, restaurants, recreation facilities, and everyday amenities, all just minutes from your doorstep. Commuters will appreciate quick access to Highway 6 and Highway 401, making travel throughout the region simple and efficient. Combining spacious family living, tasteful updates, and an unbeatable location, this is a rare opportunity to own a home that truly has it all. (id:19593)
Collingwood, Ontario
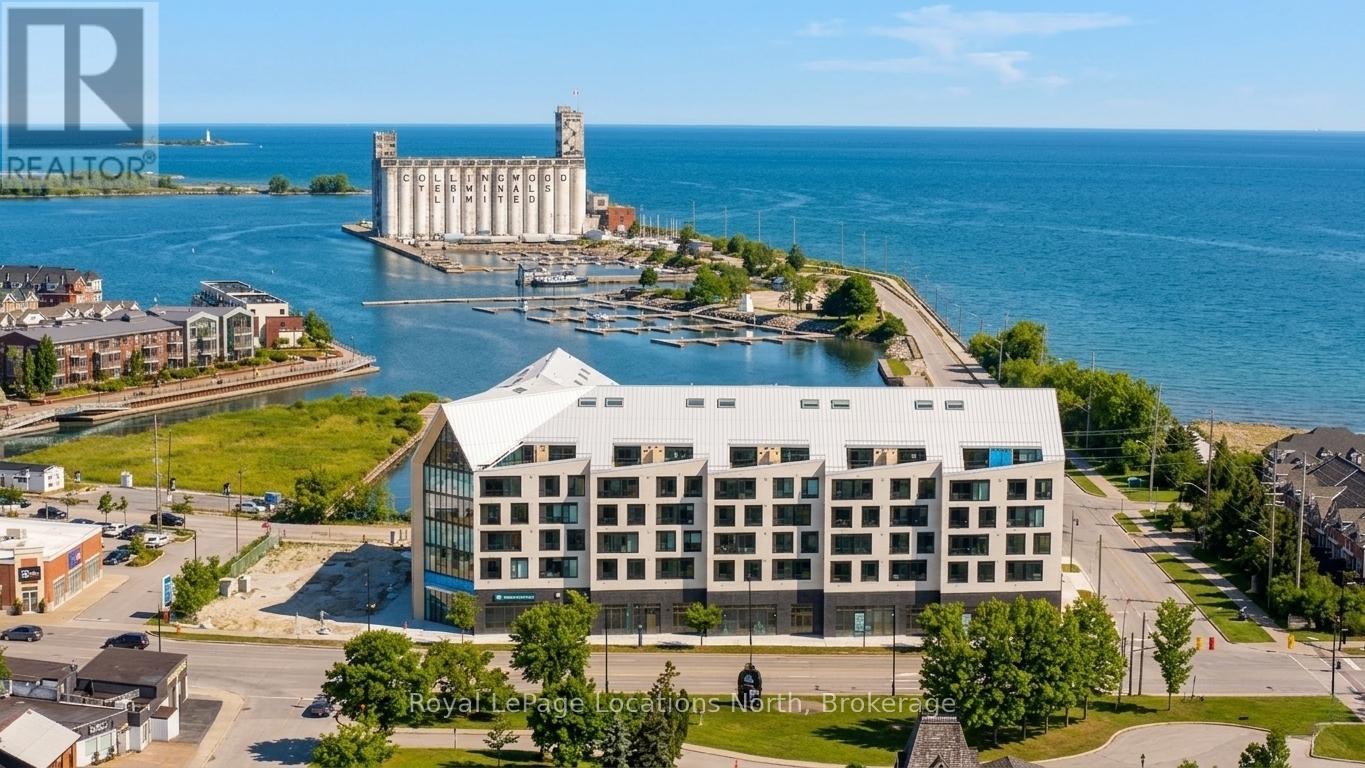
PRICED TO SELL - SOLD FURNISHED - Welcome to Harbour House, Collingwood's premier new condominium address where contemporary design meets relaxed Georgian Bay living. Perched on the 5th floor in the heart of downtown Collingwood, this bright and beautifully designed suite captures views of the bay and the iconic Collingwood Terminals, all just steps from the waterfront trail, shops, restaurants and everyday essentials. Thoughtfully designed with a light Scandinavian-inspired aesthetic, this 2-bedroom, 2-bathroom condo offers 910 sq. ft. of stylish one-level living. The open-concept layout blends modern finishes, warm natural textures and effortless functionality. The kitchen features a generous sit-up island with waterfall quartz counters, custom cabinetry and under-mount lighting; perfect for casual mornings or entertaining friends. The primary bedroom is a cozy retreat, complete with a sleek ensuite featuring a glass walk-in shower. Step outside to the spacious 150 sq. ft. balcony, the perfect spot for taking in the fresh bay breeze and surrounding views. This suite includes underground parking and a private storage locker. Harbour House residents enjoy exceptional amenities including a fitness centre, dog & gear wash stations, guest suites, secure fobbed entry and an upcoming rooftop party room & media lounge with outdoor terraces designed to embrace Collingwood's four-season lifestyle. Stylish, walkable, low-maintenance and perfectly located near the waterfront and downtown core - this is coastal condo living at its best (id:19593)