
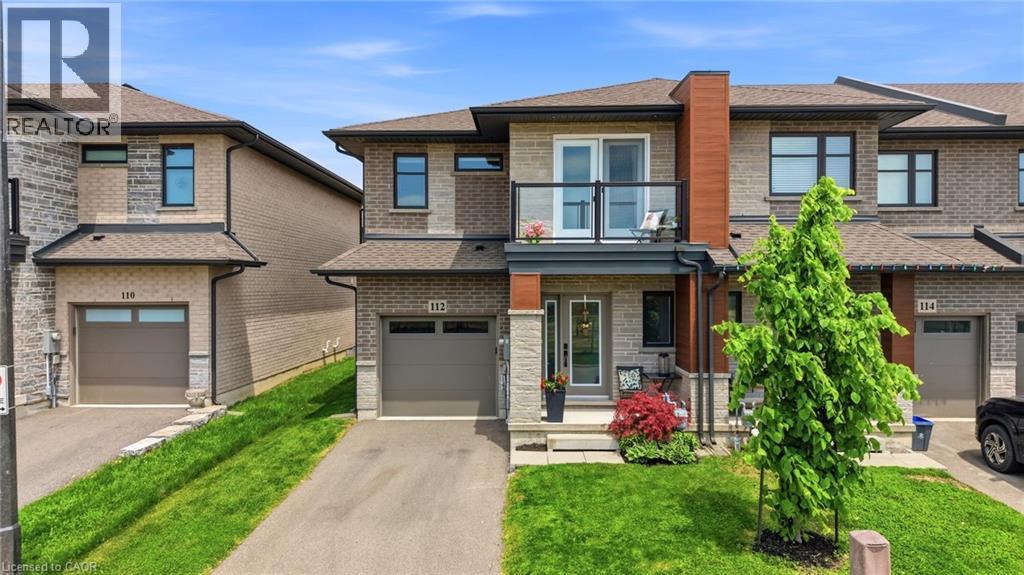
Smithville, Ontario
Welcome to this stunning nearly-new executive end-unit freehold townhome in one of Smithville’s most desirable newer subdivisions! Built in 2021 by Rosemount Homes, this beautifully designed 3-bedroom, 2.5-bath home offers approximately 1,700 square feet of stylish, modern living with high-end finishes throughout. From the moment you step inside, you’ll appreciate the bright open-concept layout, soaring 9ft ceiling on the main floor, and thoughtfully designed living spaces perfect for both everyday living and entertaining. The spacious gourmet kitchen is the heart of the home, featuring a large island, abundant cabinetry, and plenty of prep and storage space for the home chef. Upstairs, the impressive primary bedroom retreat offers a huge walk-in closet and an elegant ensuite bath. Two additional generously sized bedrooms with one equipped with a balcony, a main bath with tub, and convenient bedroom-level laundry complete the upper level. Step outside to a fully fenced backyard featuring a concrete patio slab, ideal for summer BBQs, outdoor dining, or relaxing with family and friends. Additional highlights include your own private driveway, attached garage with inside entry and garage door opener, and the added privacy and extra natural light that only an end-unit can provide. Perfectly located directly across from a park and just steps to schools, shopping, and everyday conveniences, this home also offers easy access to the QEW and is only a short drive to Niagara’s world-famous Wine Region. Move-in ready and beautifully maintained, this exceptional home is the perfect blend of style, comfort, and convenience. Don’t miss your opportunity to own this incredible property in the heart of Smithville! (id:19593)
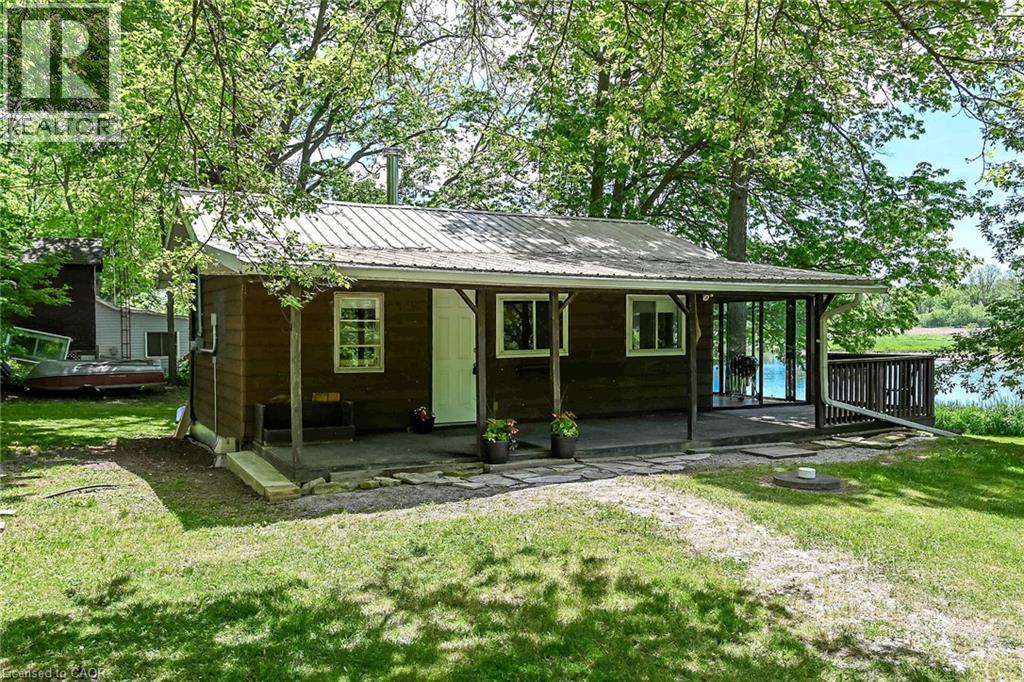
Cayuga, Ontario
Attractive & Affordably priced Cayuga Bungalow with gorgeous Grand River views and access right across the road. Situated in the private, charming Courish Community - a friendly enclave of 33 separate properties sharing one municipal PIN number & property tax bill with individual landowners collectively being responsible for the maintaining of roads & common area. Relaxing 30 mins commute to Hamilton, Brantford & 403 - mins north of Cayuga. Positioned handsomely on mature lot nestled among towering pines & hardwoods on private corner lot is this 544 sq ft Lovingly maintained Bungalow. The open concept interior offers eat in kitchen, living room, open bedroom area, 3 pc bathroom, & sunroom overlooking the meandering Grand River. Conveniently located close to Cayuga amenities. Ideal for the first time looking for a affordable year round home, cottage getaway, or the perfect Snowbird package! Enjoy Cayuga Country Living! (id:19593)
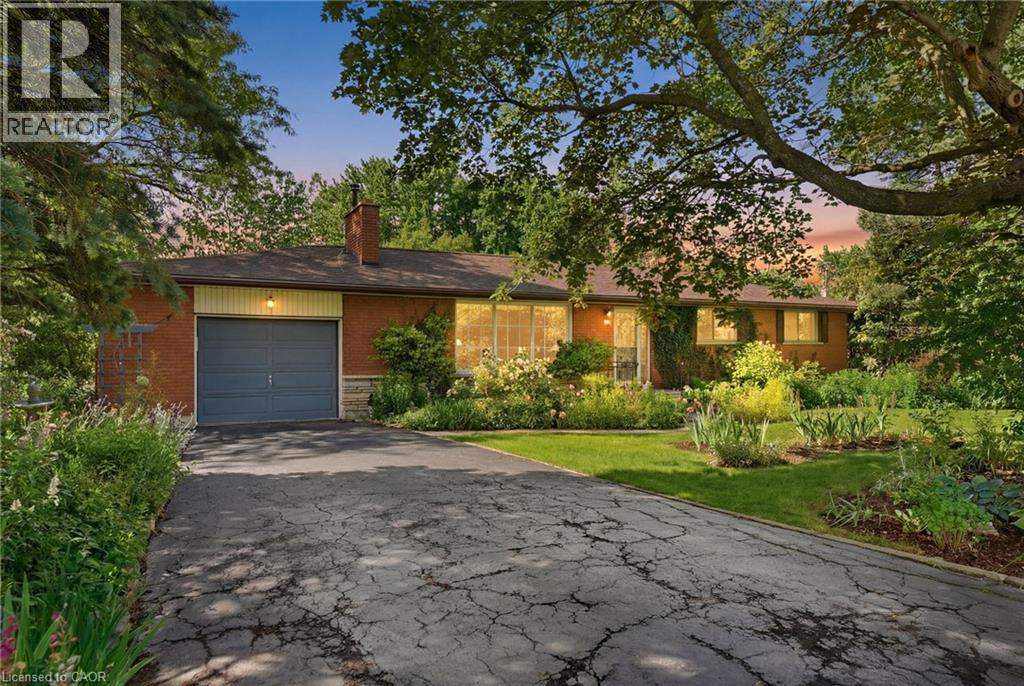
Dundas, Ontario
Welcome to 12 Kew Court, a truly special property tucked away on a quiet cul-de-sac on the edge of Dundas. Lovingly maintained by its original owner, renowned local artist and gardener Rosemary Brown, this home has been cherished and admired for decades. Set on a beautifully landscaped lot that has earned multiple Trillium Awards, the property showcases exceptional pride of ownership. Enjoy your morning coffee on the expansive balcony or take in the peaceful country views that surround this remarkable home. The bright 1,344 sq. ft. main floor offers three bedrooms, a spacious living room, and large windows that fill the home with natural light while framing the award-winning gardens. Sliding doors off the dining room lead to a generous balcony, perfect for relaxing or entertaining. The lower-level features 8-foot ceilings, a walkout to the backyard, and excellent potential for additional living space. Just minutes from the shops, restaurants, trails, and amenities of downtown Dundas, this home offers the perfect blend of country serenity and small-town convenience. Loved by the same family since it was built, 12 Kew Court is ready for its next chapter. (id:19593)
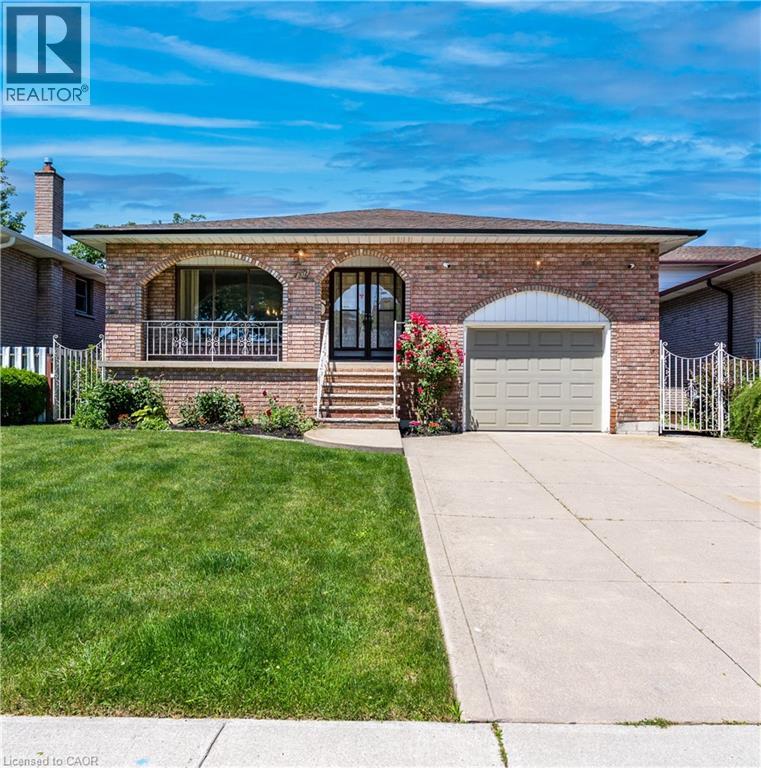
Hamilton, Ontario
Rare Opportunity - Meticulously Built Italian-Style Backsplit | Original Owner | 4 Bedrooms | In-Law Suite Potential. Welcome to this stunning, one-of-a-kind backsplit built with exceptional Italian craftsmanship and lovingly maintained by its original owner. Spacious, thoughtfully designed, and move-in ready - this home offers versatile living across multiple levels, ideal for growing families or multi-generational living. Main Floor features a grand entrance that sets the tone with timeless elegance. The heart of the home is a large, well-appointed kitchen, a formal dining room perfect for entertaining, and a beautifully living room that radiates warmth and sophistication. Upper Level offers three generously sized bedrooms and a luxurious 5-piece bathroom - a true retreat for the whole family. Lower Level boasts an expansive family room anchored by a wood-burning fireplace, creating the perfect gathering space and 1 bedroom. Walk out directly to the backyard and sideyard - a layout that lends itself beautifully to a private in-law suite, complete with its own separate entrance and a 3-piece bathroom. Basement provides incredible additional living space, ideal as a recreation room, home office, or extended family quarters. Also features a fully equipped utility area with washer & dryer and a kitchen with gas hookup, plus a large cold room for extra storage. An impressive crawl space measuring 19'8 x 29' offers an extraordinary amount of additional storage rarely found in homes today. Outdoor Living - Enjoy a beautifully landscaped backyard with lush sod, perfect for relaxing or entertaining, along with a good-sized garage to complete the package. Roof changed in 2024, furnace and hot water tank owned - 2025. This is the kind of home that's been built with pride and maintained with care, a true gem that doesn't come to market often. Don't miss your chance to own a piece of craftsmanship and character. (id:19593)
Waterloo, Ontario
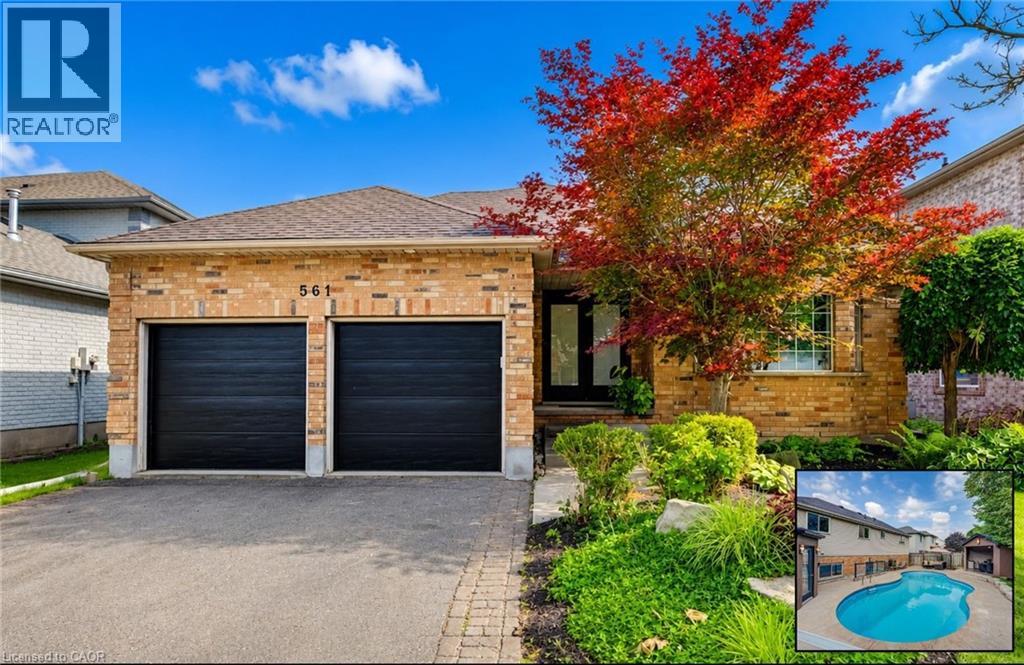
Welcome to 561 Chancery Lane, Waterloo – a beautifully open and spacious backsplit nestled in one of Waterloo’s most desirable neighbourhoods. Offering 3 bedrooms, 3 full bathrooms, and exceptional indoor and outdoor living spaces, this home is designed for both everyday comfort and entertaining. The bright and inviting main level features soaring cathedral ceilings, hardwood flooring, and an open-concept living and dining area filled with natural light. The gourmet kitchen is sure to impress with stainless appliances, double wall ovens, a gas cooktop, built-in Miele coffee maker, and a spacious island perfect for gathering with family and friends. The lower level is an entertainer’s dream, showcasing a stylish bar area, custom built-ins, heated slate flooring, and a convenient walk-up to the backyard. A 3-piece bathroom on this level adds functionality and convenience for guests. Upstairs, you'll find three generously sized bedrooms and an updated 4-piece bathroom. The primary bedroom offers the added luxury of a private 3-piece ensuite. The basement provides excellent flexibility and can be used as a home gym, office, additional bedroom, or hobby space. A dedicated laundry room completes this level. Step outside to your own backyard retreat featuring a heated inground pool surrounded by stamped concrete. The cabana is fully equipped with hydro, speakers, a ceiling fan, and a fireplace, creating the perfect setting for summer entertaining. A separate pool house provides ample storage for all your pool equipment and accessories. Completing this home is a double attached garage and an exceptional location close to parks, shopping, and everyday amenities. Families will appreciate being situated within the highly sought-after school catchment for Laurelwood P.S., St. Nicholas Catholic School, Laurel Heights S.S., and Resurrection Catholic S.S., making this an outstanding place to call home. (id:19593)
New Hamburg, Ontario
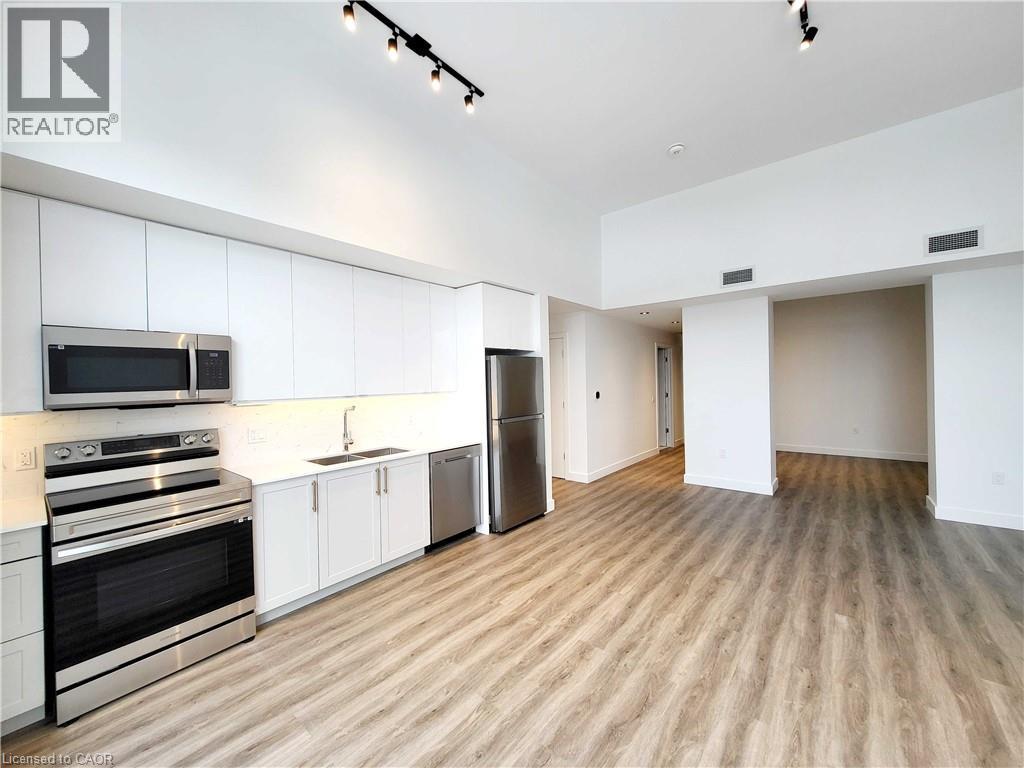
Welcome to The Huron Collection, nestled along the scenic Nith River in charming downtown New Hamburg. This boutique building features 10executive rental suites, each distinguished by stunning architectural details like signature arched windows and deep windowsills. Inside, residents will enjoy premium finishes such as quartz countertops, elegant stone tile, and sleek luxury vinyl flooring. Every unique suite boasts soaring ceilings, large windows for natural light, private in-suite laundry, and the convenience of elevator access. Residents will also benefit from no monthly parking fees, with gas, water, and air conditioning included in the monthly rent. This brand-new building offers new stainless-steel appliances and showcases stunning views of the NithR iver, Historic downtown New Hamburg and the Water Wheel. Conveniently located near dining, grocery stores, parks, and trails, this property combines modern comfort with historic charm. With surface parking close by and ample guest parking available, The Huron Collection promises unparalleled convenience and a truly exceptional living environment in New Hamburg. Reach out today to schedule your private showing! (id:19593)
Cambridge, Ontario
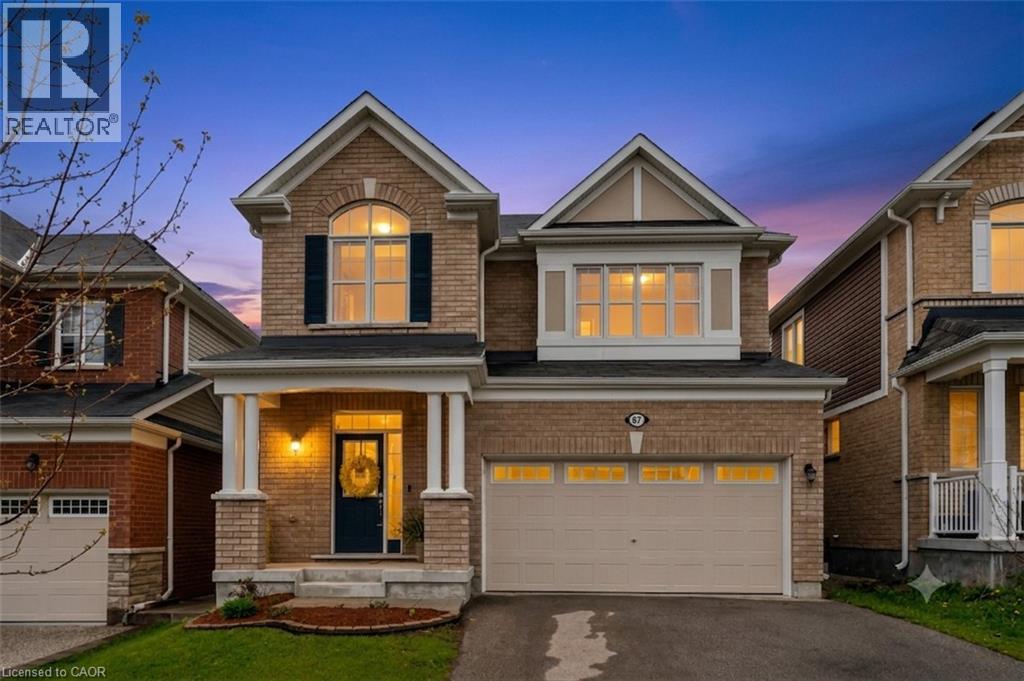
Premium greenspace sets this exceptional family home apart from others, offering uninterrupted views of the water reservoir, walking trails, and protected natural surroundings that create a peaceful backdrop for everyday living. Welcome to this beautifully maintained 4-bedroom, 3.1-bathroom home featuring stylish finishes, 9' ceilings, hardwood floors, and an open-concept layout filled with natural light. The spacious kitchen is the heart of the home, complete with granite countertops, reverse osmosis system, a large pantry, and seamless flow into the dining and living areas. Patio doors lead to the upper deck overlooking the expansive backyard, perfect for entertaining or relaxing outdoors. Inside garage access and a convenient main-floor powder room add everyday practicality. Upstairs, the primary retreat offers his-and-her walk-in closets and a luxurious ensuite. Three additional bedrooms and a full bathroom provide plenty of space for family and guests. Central vacuum is roughed in on the main level, upper hallway, and primary suite. The finished walk-out lower level presents an excellent in-law opportunity, or a mortgage helper with a stylish kitchen featuring quartz countertops and hookups for a stove and refrigerator. A bright 3-piece bathroom with heated floors and direct backyard access enhances the space. The fully fenced yard features a concrete patio, concrete side steps, and plenty of room for children, pets, gardens, and future outdoor living areas. Ample storage is available throughout the home and double-car garage. Located in a sought-after family-friendly neighbourhood close to parks, schools, shopping, restaurants, and commuter routes, this move-in-ready home combines comfort, elegance, and functionality in one exceptional package. (id:19593)
Cambridge, Ontario
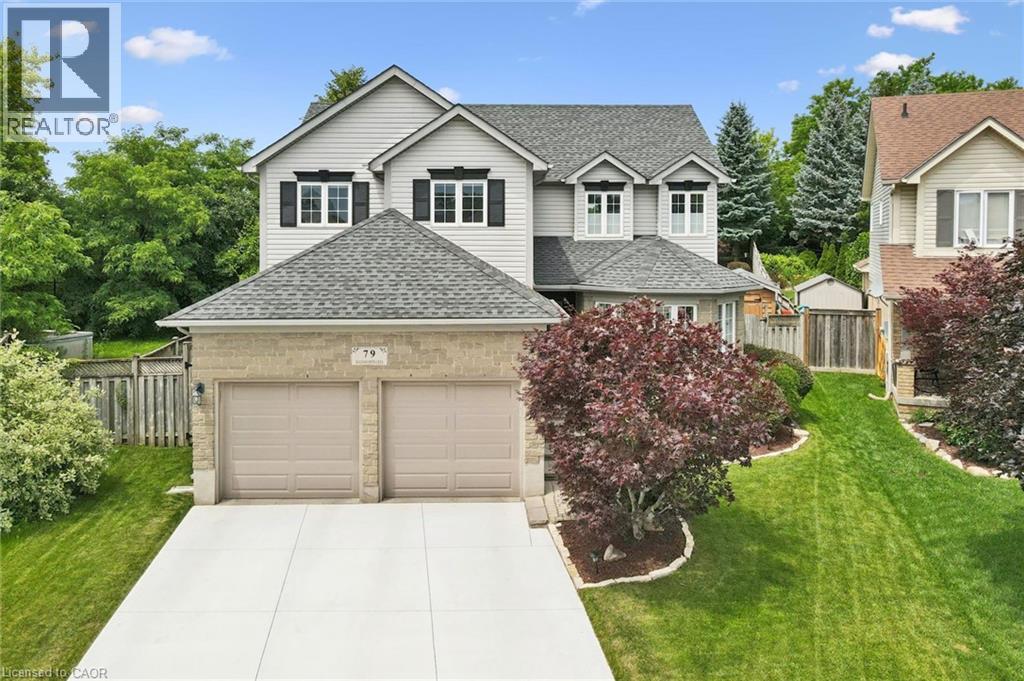
Meticulously maintained family home with a dream of a backyard. Welcome to 79 Wadsworth Cres located in the West Galt portion of Cambridge. This fabulous home offers 4 bedrooms, 3 baths, a home office and much more. Wait until you see the backyard! As you approach the home you are welcomed by a newer concrete driveway (2025), and double car garage. Entering the home you step into a large foyer space. On the main floor you have a 2 piece washroom, main floor laundry, garage access, two living rooms, and an updated kitchen (2015) with stainless steel appliances. Off of the eat in breakfast area is access to the rear yard with massive deck and inground salt water pool with newer liner (2024), heater (2024), filter (2024), and pump (2025). Enjoy entertaining and lounging by the pool on these hot summer days with family, friends and neighbors. The upstairs of this great home features 4 bedrooms, and a 4 piece main bath. The primary bedroom offers a walk in closet and 5 piece ensuite (2018). The unspoiled basement is a great spot for those teenagers to hang out, a home gym, or even a movie night. This home is conveniently located approx. 15 minutes to highway 401 at Conestoga College, and down the street to the Westgate Shopping Plaza. It is in an excellent school district close to parks, trails, and sports fields. Make this family home yours for years to come! (id:19593)
Cambridge, Ontario
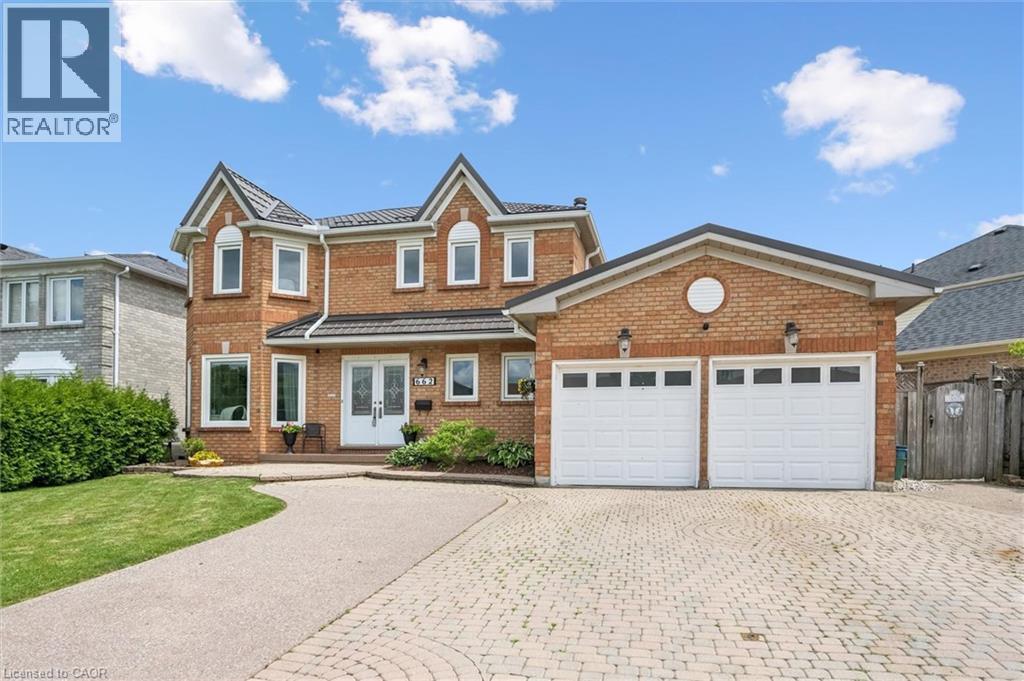
Welcome to 662 Burnett Ave, located in the sought-after neighbourhood of North Galt in Cambridge! This beautifully maintained all-brick home offers the space and versatility today's buyers are looking for, featuring 6 spacious bedrooms and 4 bathrooms across a functional, well-designed layout. The fully finished basement in-law suite (2020) is perfect for multi-generational living or extended family stays, offering privacy and independence with its own self-contained space. Pride of ownership is evident throughout, with recent updates including a refreshed upstairs bathroom with a new countertop (2026), an updated powder room (2020), and freshly painted main hall and kitchen (2026), giving the home a bright, modern feel. The solid all-brick exterior adds timeless curb appeal and durability you can count on for years to come. Enjoy the convenience of being just minutes from Highway 401, making commuting a breeze, while still being close to an abundance of shopping, top-rated schools, and everyday amenities. Homes like this in North Galt don't last long, book your private showing today! (id:19593)
Kitchener, Ontario
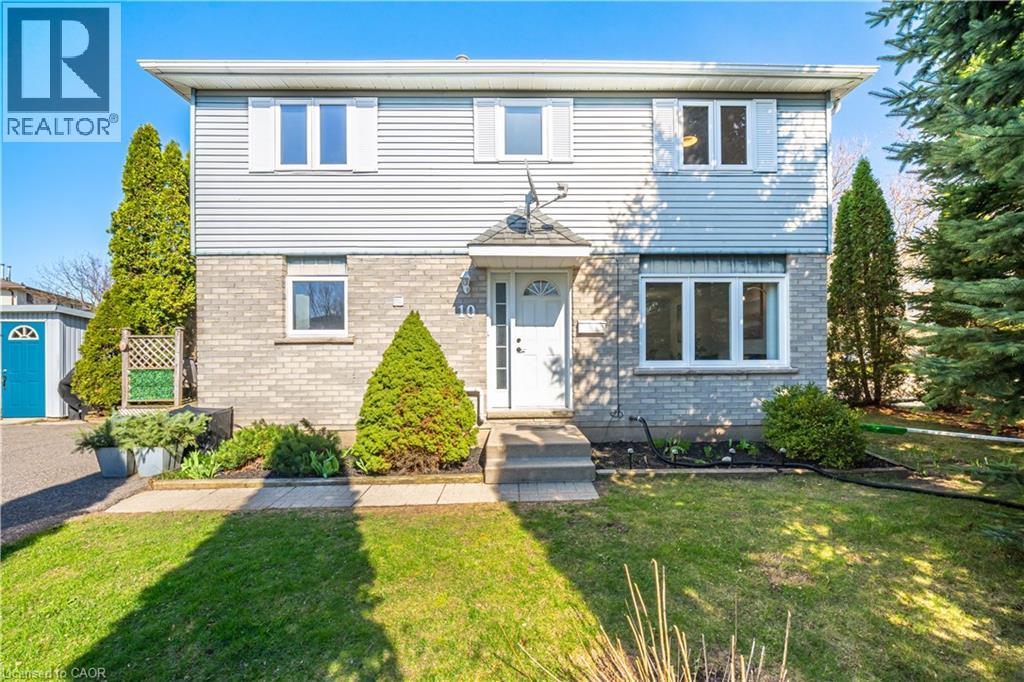
Beautifully updated and move-in ready, this detached home offers a fully finished lower suite including a kitchenette, 3-piece bathroom, large recreation room, and laundry—providing excellent in-law potential for multi-generational living, extended family, guests, or a home office. The carpet-free main floor boasts light-filled living and dining areas, along with a stunning eat-in kitchen featuring new stainless steel appliances and countertops, contemporary finishes, and walkout access to the deck—perfect for entertaining or enjoying your morning coffee. On the upper level, you’ll find three sizable bedrooms and a full bathroom. Outside, enjoy two spacious side yards, surrounded by mature trees for privacy, and a tranquil view of the Borden Creek Greenway and no front-facing neighbours. An added bonus: no sidewalks to shovel and parking for 4+ vehicles. With plenty of room for children, pets, gardening, or entertaining, this Laurentian Hills home is ideally located close to trails, parks, schools, shopping, and commuter routes. Additional updates include newer washer and dryer, fresh paint throughout, new flooring on the main floor and basement, updated kitchen and bathroom finishes, and a new laundry sink. (id:19593)
Kitchener, Ontario
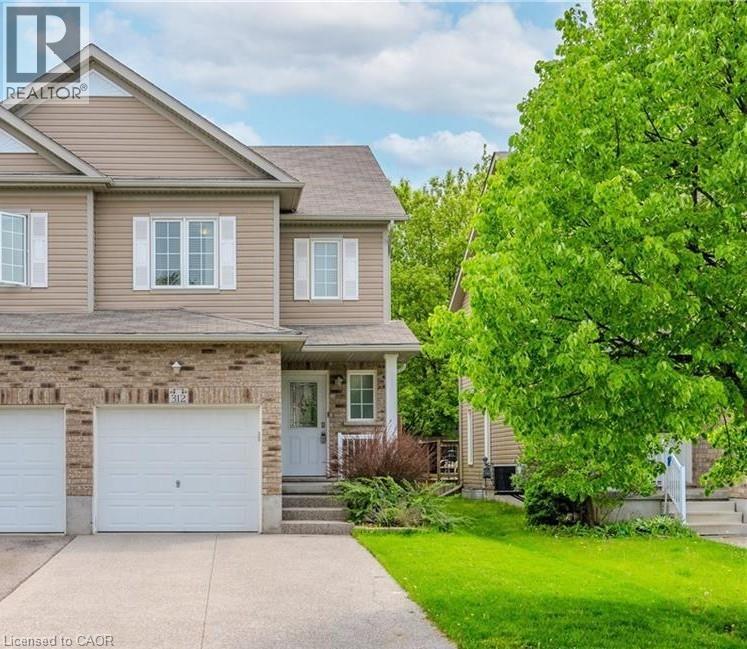
Beautiful home available for lease starting September 1. This 1,438 sq. ft. home offers aspacious living room, a large backyard, 3 bedrooms, and 2.5 bathrooms. It also includes parkingfor up to 5 vehicles, making it a great option for families looking for a comfortable andwell-maintained home. (id:19593)
Fisherville, Ontario
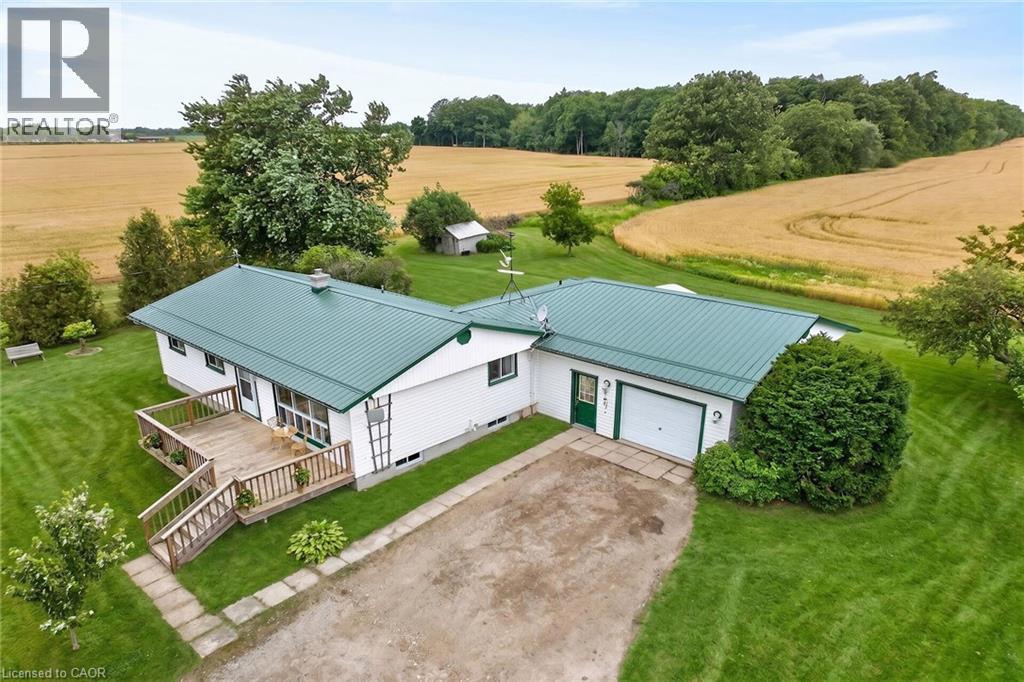
Ideally located, Tastefully updated 4 bedroom Fisherville Bungalow situated on private 150’ x 150’ lot on quiet Concession 4 Road. Great curb appeal with oversized attached garage, steel roof, front deck, ample parking, sided exterior, multiple sheds, & oversized back deck Ideal for entertaining and enjoying the calming Country views in behind. The welcoming interior features 1275 sq ft of well designed living space highlighted by open concept dining & kitchen area with oak cabinetry, large living room with laminate flooring, updated 3 pc bathroom with walk in shower, 4 spacious bedrooms including large primary bedroom that could be used as additional family room, desired main floor laundry, & welcoming foyer. Full unfinished basement was professionally water proofed and could provide additional living space if required, ample storage and houses the utilities. Located minutes to Lake Erie, easy access to Fisherville, Cayuga, Hagersville, & relaxing commute to Hamilton & 403. All appliances, riding lawn mower, push mower, & snow blower included. Ideal opportunity for the first time Buyer to get into the market, family home, or for a multi generational set up with basement entrance as soon as you enter. Experience and Enjoy quiet, relaxing, & peaceful Fisherville Country Living! (id:19593)
Woodstock, Ontario
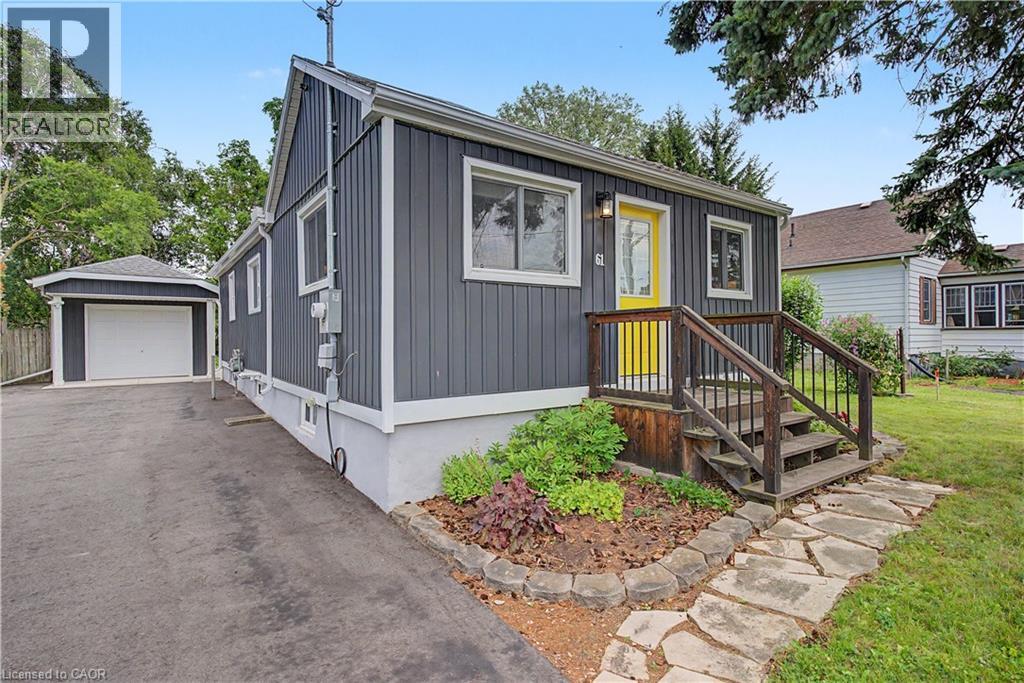
~OPEN HOUSE - SAT & SUN, JULY 11 & 12th, 2:00 - 4:00 pm~ Welcome to 61 Maud Street, a charming bungalow that is sure to pleasantly surprise you the moment you step inside. From the street, you might not expect the bright, open concept layout that awaits, offering comfortable main floor living in a mature Woodstock neighbourhood. Thoughtfully updated & meticulously maintained, this move-in ready home is perfect for first-time buyers, downsizers, or investors looking for a property that combines character, functionality, & exceptional outdoor space.The bright, open concept living & dining area is enhanced by a cathedral ceiling, creating an inviting atmosphere for everyday living and entertaining. The kitchen features timeless white shaker cabinetry, a centre island, & an efficient layout with great storage & workspace. Two comfortable bedrooms, a spacious bathroom with double sinks, a convenient main floor laundry room, a spacious rear entry, & excellent storage throughout complete this well-designed & professionally renovated home.Recent quality improvements include a new heat pump, gas furnace, & spray foam insulation in 2023, followed by a composite deck & newly paved driveway in 2024, providing added comfort, energy efficiency, & curb appeal.Step outside & discover what truly sets this property apart. The expansive, private backyard offers an incredible space to relax, entertain, garden, or simply enjoy the outdoors. Whether you're hosting summer barbecues, spending time with family, or creating your own backyard retreat, this generous lot offers space that's becoming increasingly difficult to find. The detached garage/workshop provides excellent storage, hobby space, or room for a compact vehicle, while also offering future potential for expansion.Conveniently located close to schools, parks, shopping, & public transit, this charming home offers the perfect blend of thoughtful updates, efficient living, & an outstanding outdoor setting. Simply move in and enjoy! (id:19593)
Kitchener, Ontario
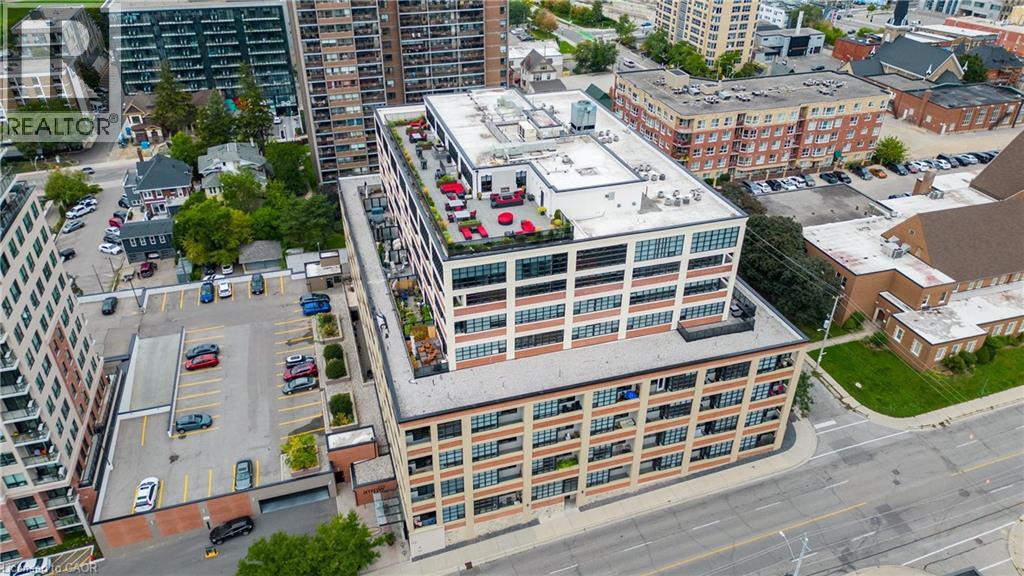
Welcome to Arrow Lofts — Downtown Kitchener's Most Coveted Address. Opportunities like this rarely come up. Units at the iconic Arrow Lofts don't hit the market often, and when they do, they don't last — and it's easy to see why. Suite 601 at 112 Benton Street is a stunning 1 bedroom+ den, 1.5 bath loft spanning 1,061 square feet of thoughtfully designed space. Freshly painted and move-in ready, this sixth-floor suite radiates that rare blend of industrial character and modern polish that Arrow Lofts is celebrated for. Soaring 9 foot ceilings, oversized factory-style windows, exposed mechanicals, and original architectural details pay homage to the building's storied past as the Arrow Shirt Factory — one of Kitchener's most beloved industrial landmarks, beautifully transformed into one of only six true hard loft buildings in the entire Waterloo Region.The den offers the flexibility you've been looking for — a home office, a guest space, a creative studio — the choice is yours. A brand new fridge(2025) anchors the kitchen along with a stunning island, quartz countertops and European-style cabinetry. The full bath ensuite and convenient powder room round out a layout built for both everyday living and effortless entertaining. Step outside your suite and into a building that truly delivers. Arrow Lofts boasts world-class amenities including a fully equipped fitness centre, sauna, rooftop lounge with a stunning fireplace and bar, rooftop patio with gas BBQ and city views, a theatre/screening room, library, and boardrooms — all finished with an art deco flair and rich walnut millwork throughout the common areas. Then there's the location. You're steps from the energy of Downtown Kitchener, the beauty of Victoria Park, the LRT, trendy restaurants, local shops, and the Market. This is the DTK lifestyle at its very best. If you've been waiting for your chance to own at Arrow Lofts this is truly it, reach out to book your showing today. (id:19593)
Stoney Creek, Ontario
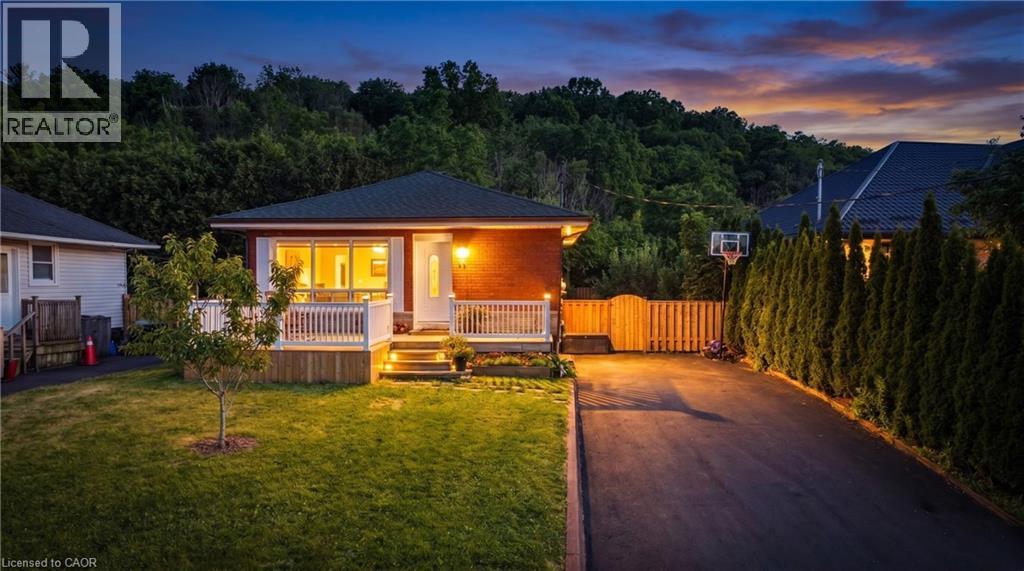
Welcome to this beautifully updated solid brick bungalow offering 3 bedrooms, 2 full bathrooms, and a versatile layout ideal for families, downsizers, or multi-generational living. Located in one of Stoney Creek's most sought-after neighbourhoods, directly below the Niagara Escarpment, you'll enjoy easy access to the Bruce Trail, Devil's Punch Bowl, Battlefield Park, countless parks, and outdoor recreation. Commuters will love the proximity to the Red Hill Valley Parkway, Lincoln Alexander Parkway, QEW, and the future Stoney Creek GO Station. Featuring a separate side entrance and finished lower level, this home offers excellent in-law suite potential. Extensively renovated since 2020, the home blends timeless charm with modern updates. The stunning 2021 kitchen renovation included new cabinetry, flooring, lighting, baseboards, outlets, dishwasher, and stylish finishes throughout. The main floor was further refreshed with updated flooring, lighting, paint, and repairs to windows and doors. The main bathroom was tastefully updated with a new vanity, toilet, flooring, lighting, and fixtures, while the lower-level bathroom was completely rebuilt with a new shower, vanity, toilet, flooring, lighting, and exterior-vented exhaust fan. The finished basement adds exceptional living space with new drywall, windows, carpeting, baseboards, lighting, paint, updated electrical, and a modern electric fireplace. The former wood stove and chimney were removed to create a clean, contemporary feel. The laundry room was also fully upgraded with new flooring, windows, lighting, cabinetry, and finished drywall. Outside, enjoy expanded front and rear decks, a raised and enlarged shed, partial new fencing, a refinished driveway, stone walkways, raised garden beds, and eight fruit trees creating a private backyard retreat. Move-in ready and loaded with value, this extensively updated home offers the perfect blend of comfort, functionality, location, and future potential. (id:19593)
Waterford, Ontario
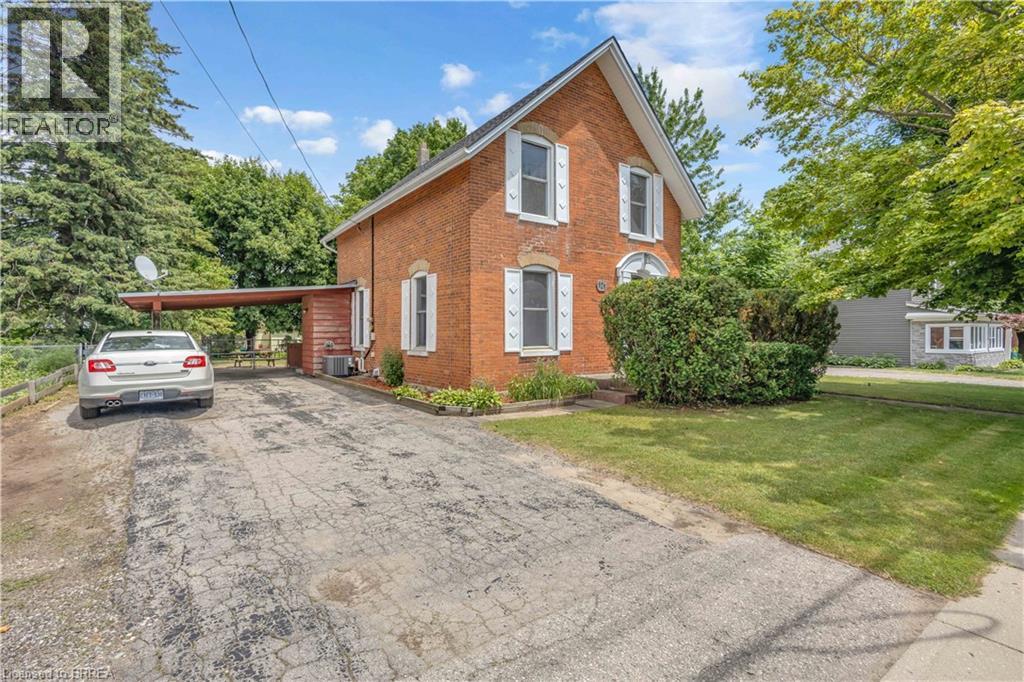
Some homes check the boxes. Others make you stop the car. Welcome to 121 Main Street North in Waterford. Set on a large 0.21-acre lot in one of Norfolk County’s most charming communities, this beautifully maintained vintage home offers over 2,000 square feet of above-grade living space, 4 bedrooms, 2 bathrooms, and craftsmanship that’s increasingly difficult to find. Lovingly cared for by its owner, this home is exceptionally clean, well-maintained, and features numerous major updates completed over time, allowing you to enjoy its character with confidence. From the moment you arrive, the attractive brick exterior and inviting curb appeal set the tone. The original front door with transom window welcomes you into a home filled with warmth and personality. Inside you’ll find tall ceilings, thick baseboards, original trim and woodwork, oversized windows, exposed brick, French doors, and timeless architectural detail throughout. The main kitchen offers classic oak cabinetry, while a second kitchenette adds flexibility for large families or multi-generational living. The sunroom stands out with exposed brick and natural light, and the parlour-style living room is ideal for quiet evenings and family gatherings. Outside, a fully fenced backyard framed by mature trees offers a private retreat. A carport and parking for four vehicles complete the package. This is a home with true character and presence, the kind that leaves a lasting impression. Offered at $499,900. Welcome home. Home Buyer Protection Plan included covering the central heating system, ductwork, central air conditioning or heat pump (up to $10,000 in year one), plus interior plumbing and electrical for added peace of mind. (id:19593)
Hamilton, Ontario
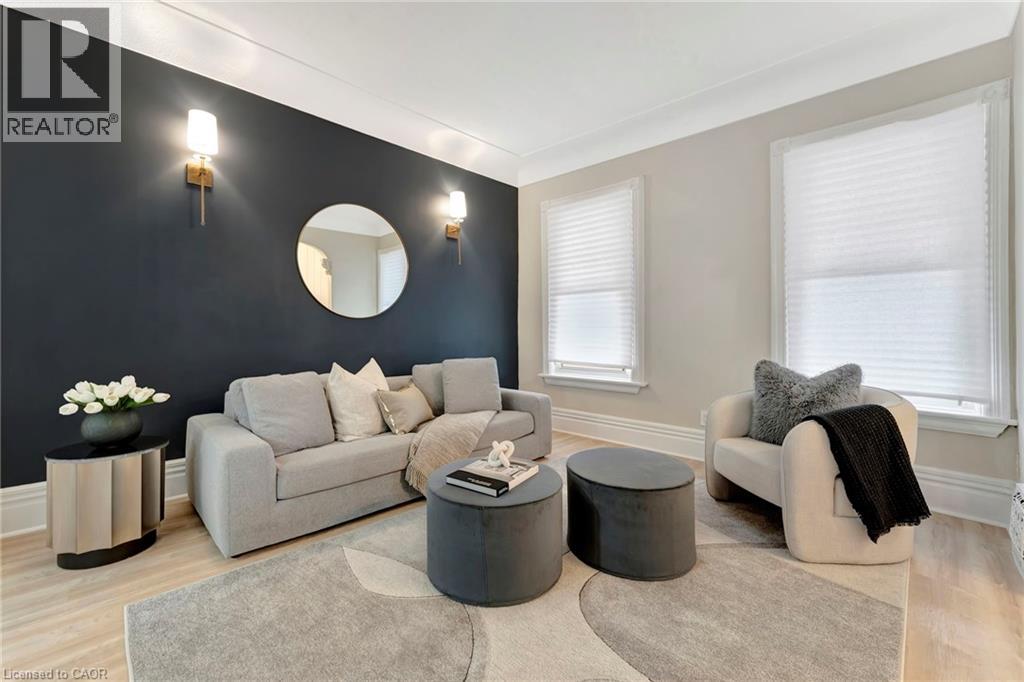
Welcome home to a beautifully renovated (2024) residence that seamlessly blends modern convenience with classic charm. This 4-bedroom, 2-bathroom home offers an exceptional opportunity for homebuyers looking for a move-in-ready space. Key Features: • Modern Renovations: Recently updated to meet contemporary standards, ensuring minimal maintenance and immediate comfort. • Spacious Living: Four generously sized bedrooms provide ample space for families or tenants. • Functional Layout: The main floor features a convenient bedroom and full bathroom, catering to various living arrangements. • Outdoor Space: A sizable backyard offers potential for outdoor entertainment or future enhancements. Prime Location: • Educational Proximity: Situated directly across from an elementary school, making it ideal for families. • Sports and Recreation: Just steps away from Tim Hortons Field, perfect for sports enthusiasts. • Convenient Amenities: Close to parks, hospitals, shopping centers, and a variety of dining options, enhancing everyday living. ***ASK ABOUT RENT TO OWN OPTION, subject to lender approval*** (id:19593)
Huntsville, Ontario
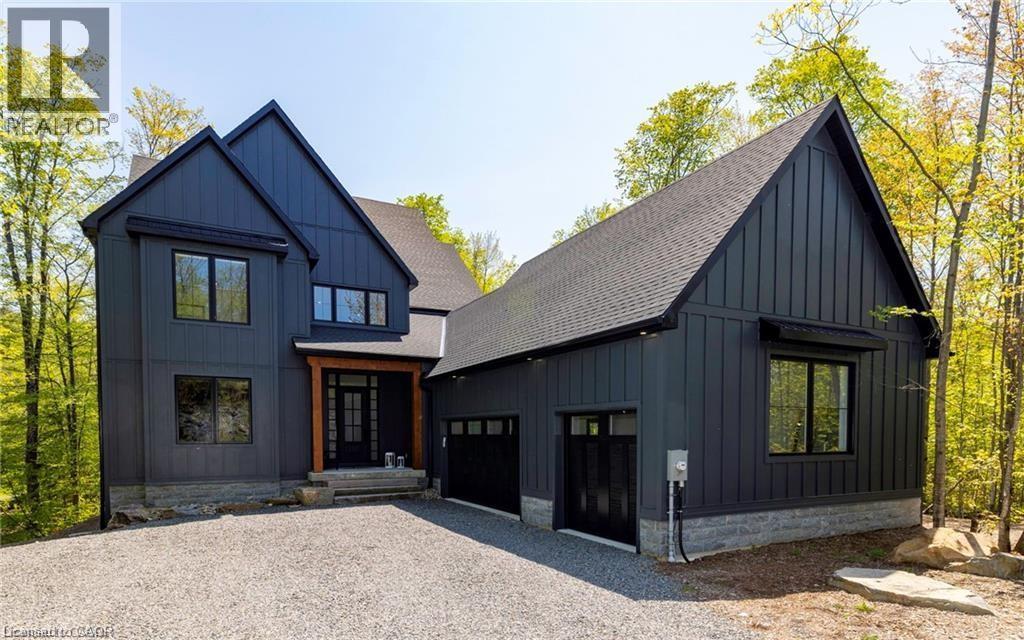
This stunning residence embodies the epitome of modern luxury, seamlessly integrated into a breathtaking natural landscape. Nestled among towering trees and backing onto Hole 11 of Deerhurst Highlands Golf Course, this 6800+ Square foot masterpiece offers 6 spacious bedrooms and 4.5 bathrooms, privacy, tranquility, and every imaginable comfort. The open-concept main floor features pre-engineered oak flooring and a striking granite stone fireplace that anchors the living space. The gourmet kitchen is equipped with top-tier appliances, including a double wall oven, French door fridge, and built-in coffee maker. It also includes quartz countertops, a walk-in pantry, and custom cabinetry designed for both beauty and functionality. The thoughtful layout offers both a main floor and 2nd floor primary suite, each complete with luxurious en-suites featuring steam showers (main floor only) and soaker tubs. Every bathroom exudes spa-like sophistication. Enjoy 2 cozy fireplaces, 2 balconies, and a walk-out patio inviting you to relax and take in the beauty of the surrounding forest. The 2nd floor offers 3 additional bedrooms and 2 bathrooms, allowing for additional family to enjoy their own luxurious spaces. The walk-out lower level features in-floor heating, a stylish wet bar, additional bedrooms, and a generous living space ideal for entertaining. The heated 3 bay garage, also with in-floor heating, provides exceptional comfort and convenience year-round. Outside, the landscaped grounds are perfect for evenings spent under the stars. Conveniently located near schools, shopping, and scenic trails, yet tucked away in a quiet enclave, this home offers the perfect balance of seclusion and accessibility. With easy highway access, exploring all that Huntsville and Muskoka have to offer has never been easier. Don't miss your chance to own this rare retreat where luxury meets nature. Prepare to fall in love with the unparalleled beauty and craftsmanship of this home. (id:19593)
Huntsville, Ontario
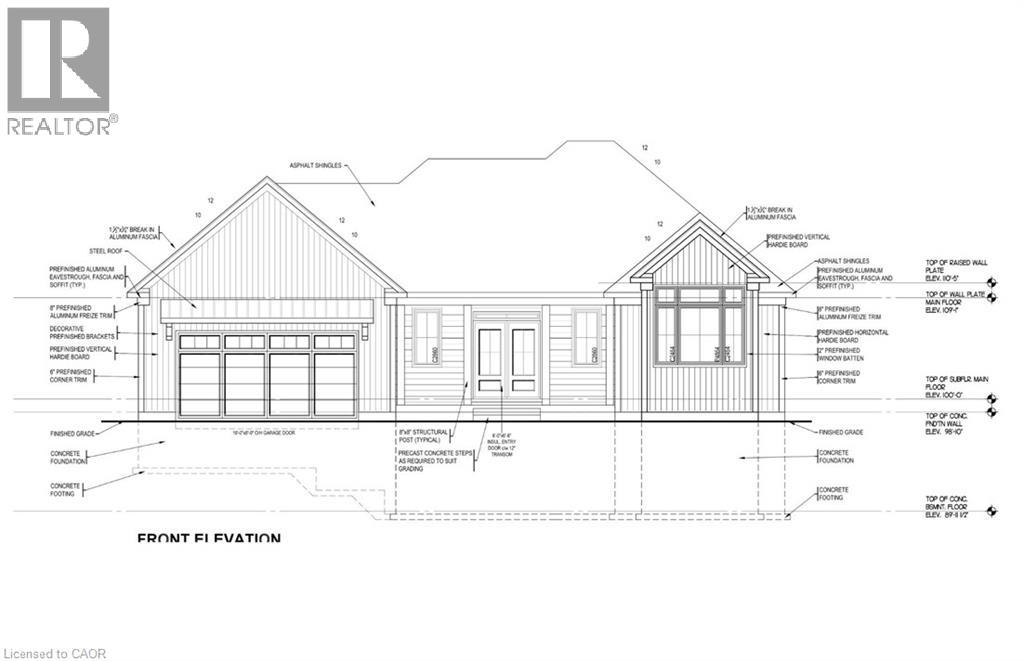
44 St Andrews Circle presents an exceptional opportunity to own in the coveted Deerhurst Highlands Golf Course community. Built by Fuller Developments, this beautifully crafted residence combines modern design, quality workmanship, and an unbeatable setting backing directly onto the golf course. Wake up each day to peaceful fairway views and enjoy the privacy and natural beauty that come with true golf course living. Thoughtfully designed with bright open spaces, expansive windows, and upscale finishes, this home offers the perfect balance of luxury and comfort. Whether you are searching for a full time residence, weekend escape, or investment in one of Muskoka’s premier communities, 44 St Andrews Circle delivers lifestyle, scenery, and lasting value in a setting few properties can match. (id:19593)
Freelton, Ontario
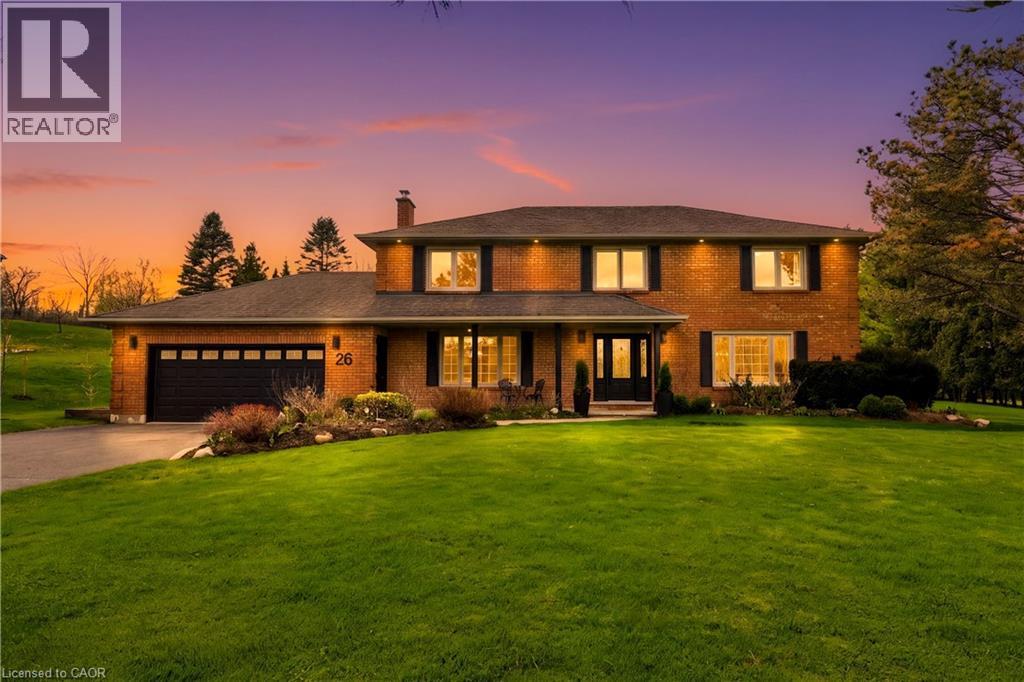
Welcome to 26 Weneil, Freelton: your turn-key, 4+1 bedroom private oasis situated in a sought-after family-friendly community. This completely renovated residence sits on a private 1+ acre lot, offering unparalleled tranquillity as it backs directly onto green space. Step inside the spectacular open-concept main level designed for effortless entertaining, featuring a beautiful kitchen with a central island and a great room that flows into an inviting sunroom. Practicality meets elegance with a main-floor laundry room offering deck access, a mudroom, and a 2-piece powder room. Ascend the open staircase with sleek glass rails to find three spacious bedrooms and a primary retreat defined by its serene, spa-like ensuite. The fully finished lower level is incredibly versatile, providing a large recreation space for family movie nights and a separate in-law suite, complete with a kitchenette, dining area, additional bedroom, and 3-piece bath. Completing this exceptional package is the detached two-car garage, featuring a finished loft space above, perfect for a private home gym or dedicated office. Outside, enjoy a beautifully landscaped yard with a covered seating area, a second deck, and a fire pit, providing year-round entertainment. Absolutely turn-key, this home is waiting for you! Let's get you home! (id:19593)
Waterdown, Ontario
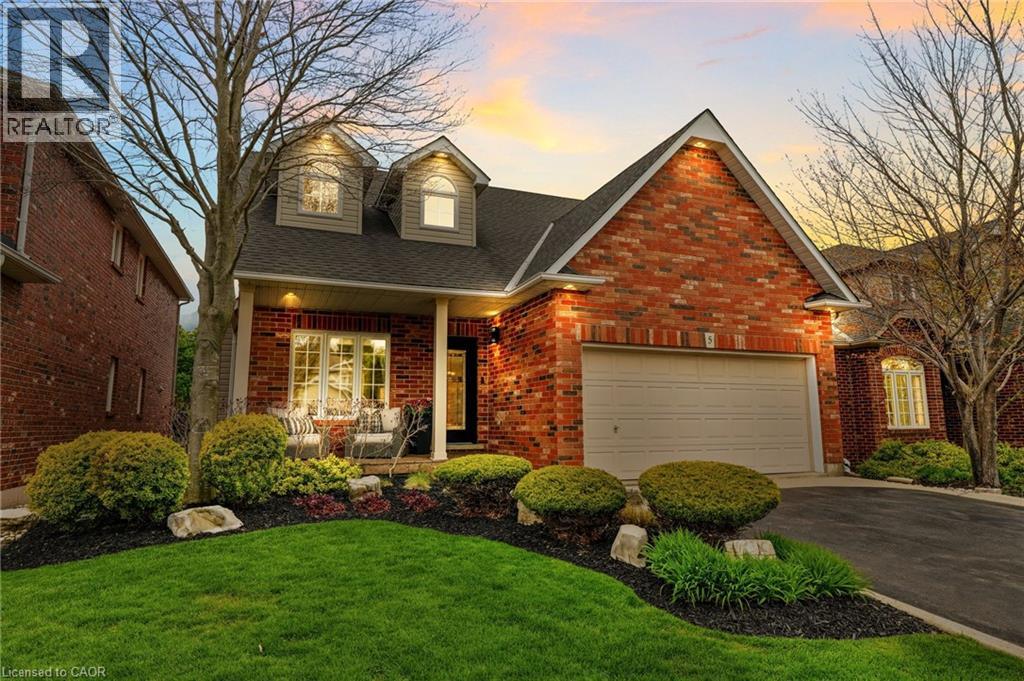
Stunning 4-bedroom home tucked away on a desirable court in the heart of Waterdown. Completely renovated from top to bottom, this move-in-ready residence offers exceptional design and quality finishes throughout. Step inside from the inviting front porch to a thoughtfully designed floor plan featuring separate living and dining areas highlighted by a cozy gas fireplace. The impressive, modern kitchen overlooks the spacious family room, which also features a gas fireplace—ideal for everyday living and entertaining. The state-of-the-art kitchen is designed with family and functionality in mind, boasting a breakfast bar, coffee station, and abundant cabinetry. Upstairs, a charming reading nook leads to four generous bedrooms. The spacious primary suite offers excellent storage and a spa-inspired ensuite with a seamless glass shower and stand-alone soaker tub. A stylish 4-piece main bath completes the upper level. The finished walk-out lower level, currently used as a gym, provides flexible space to suit your family’s needs and includes an additional bathroom conveniently located for access to the in-ground pool and hot tub. The backyard is a private retreat featuring multi-tiered decks with multiple seating areas—perfect for entertaining and outdoor living. Excellent curb appeal front and back. Nothing to do but move in and enjoy this turnkey home. Lets get you home! (id:19593)
Binbrook, Ontario
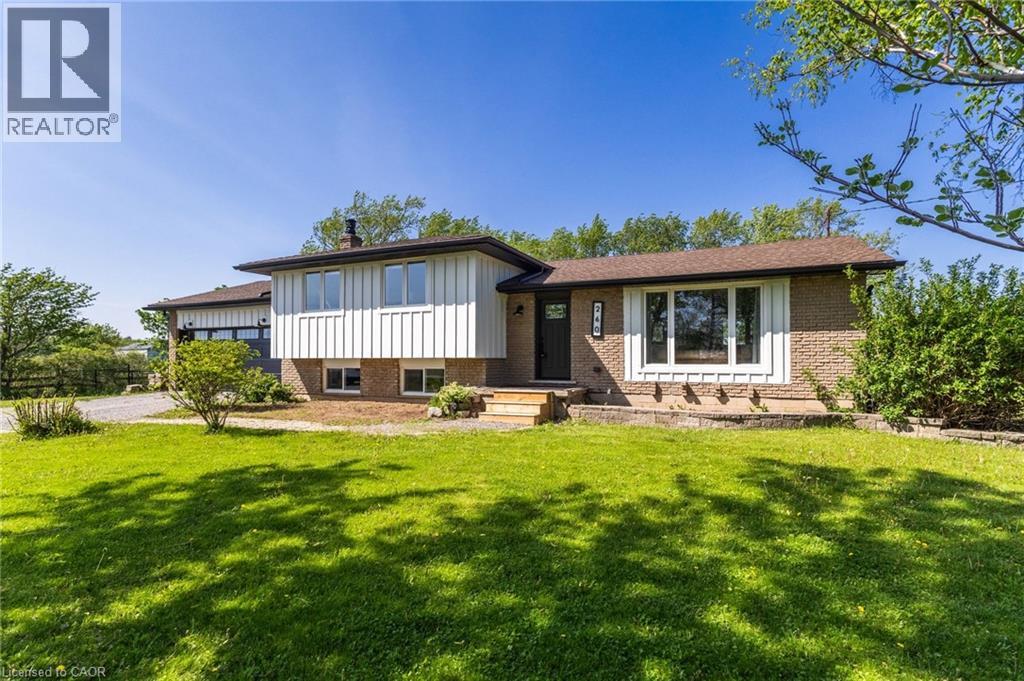
Where rural meets urban living! 260 Binbrook Rd a beautifully renovated 4-level sidesplit situated on an impressive 150’ x 200’ lot, approximately 3/4 of an acre, offering the perfect blend of rural tranquility and urban convenience just minutes to all amenities. This extensively updated home has been renovated top to bottom since 2019 including windows. Showcasing 1300 above grade sq ft with a bonus family room practically on grade providing an additional 546 sq ft for a total of 1,846 sq ft of finished living space all highlighted by southern exposure and enhanced with a gas fireplace. The main living areas designed with engineered hardwood flooring, shiplap accents, 14 pot lights, with quartz countertops, oversized island with built in bar fridge, microwave, breakfast nook and ingenious additional bench living room seating, farmhouse sink with complimentary additional charm with built in chalk board and barndoor pantry enhanced with Kitchen Aid stainless steel appliances. The property offers exceptional parking with a double driveway accommodating up to 10 vehicles including an attached double car garage with inside entry. Outside, enjoy a powered 300 sq ft outbuilding/barn with 30-amp service, an open green space with children’s play structure, penned garden area and no direct rear neighbours. Additional notable updates include a drilled well with interior jet pressure system (2020), owned furnace, A/C, water treatment system with reverse osmosis and water softener (2019), septic system updated in 2016 with pump replacement in 2023 and recent pump-out (August 2025), sump pump with battery backup, upgraded R8 insulation, and upgraded plumbing (2016) throughout. Conveniently located near the future proposed secondary school site and strip mall at the northeast corner of Fletcher Rd and Binbrook Rd. (id:19593)
Burlington, Ontario
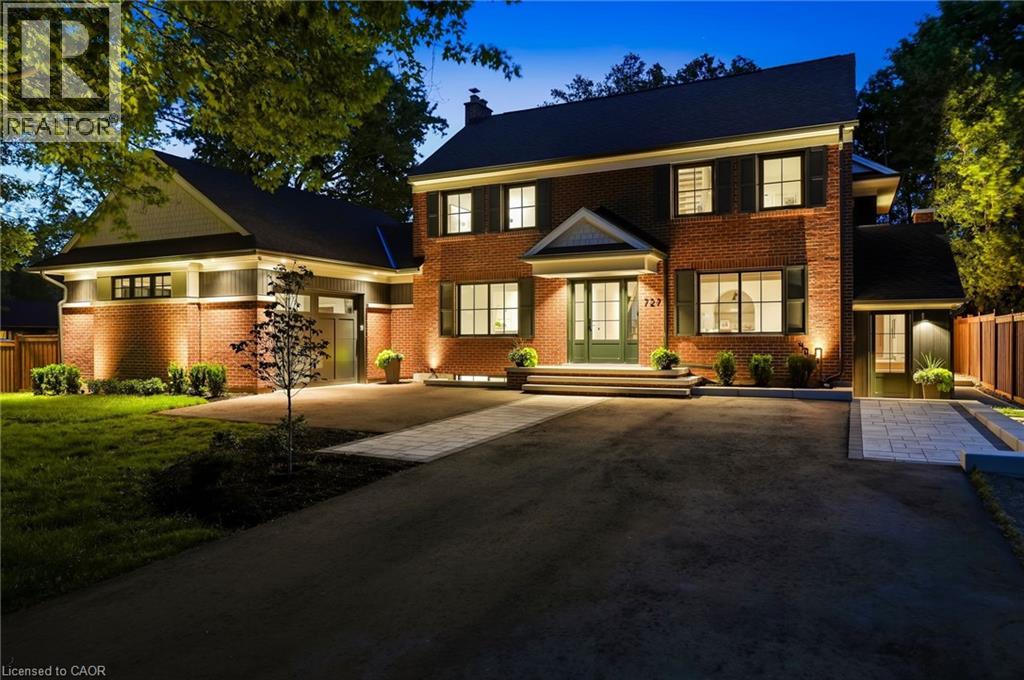
This unique property by Refine Custom Homes has charm, it has character, and it is woven into the fabric of the community. For generations, this home has stood in Burlington, with the kind of presence you can't build new: weathered brick, real proportion, and the quiet confidence of a place that has watched a neighbourhood grow up around it. The easy thing would have been to tear it down. But Refine did the opposite. They chose to honour it. What followed was a careful, deliberate transformation. The home's original character was preserved at the street, while behind it the house was reimagined for the way families live today. A second-storey addition makes room for the primary suite, with nine-foot ceilings and a spa-inspired ensuite wrapped in warm wood and European tile. A third-floor retreat sits quietly above, a flexible lower level waits below, but the centre of it all is an inviting open- concept kitchen built for hosting friends and family. The craft is everywhere, and most of it you feel before you notice it: custom millwork throughout, a Venetian plaster range hood, wood inlay ceilings, an arched bar tucked into the living space, European tile, smart lighting, and tilt-and-turn windows that flood the rooms with light. Right down to the garage, with vaulted pine ceilings and dual doors, including a glass one that opens to the backyard. And beneath the beauty, it was made to last, giving you the character of an old home with the comfort of a new one. Same place. New chapter. Ready for the family that will write what comes next. (id:19593)
St. Thomas, Ontario
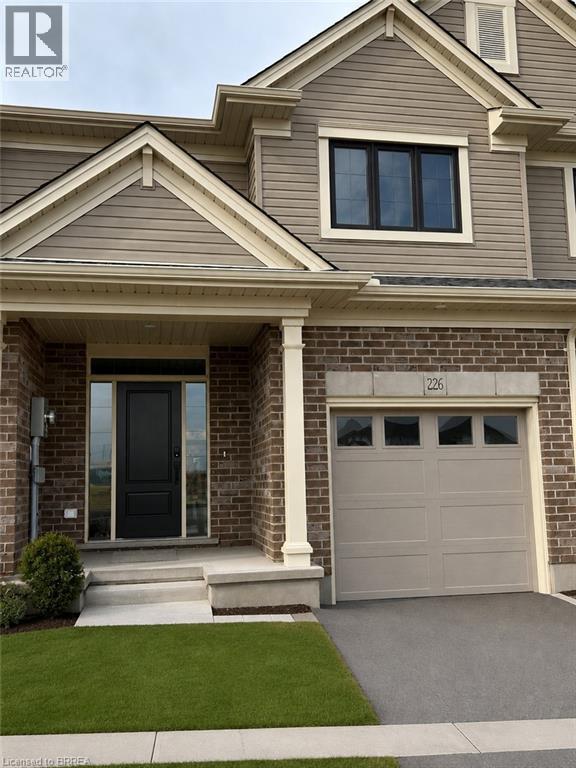
Welcome to 226 Renaissance Drive in the City of St. Thomas, a beautifully built Hayhoe Homes townhouse that is move-in ready for you and your family. Offering 3 spacious bedrooms, 2.5 bathrooms, and an attached garage, this home is perfectly situated in a sought-after, family-friendly neighbourhood. The bright, open-concept main floor is thoughtfully designed for both everyday living and entertaining, featuring durable luxury vinyl plank flooring and a beautifully appointed kitchen complete with quartz countertops, a breakfast island, stainless steel appliances, and ample cabinet and counter space. Upstairs, the spacious primary suite offers a walk-in closet and a private ensuite, while two additional generously sized bedrooms and a full bathroom provide plenty of space for a growing family. Step outside to the backyard patio, the perfect setting for summer barbecues, entertaining friends and family, or simply unwinding after a long day. Conveniently located close to parks, schools, shopping, grocery stores, and a wide range of amenities, this exceptional home offers the ideal blend of modern style, comfort, and convenience. Don't miss your opportunity to make this beautiful property your next home—schedule your private viewing today. Available September 1st 2026. $2480/month plus utilities (id:19593)
Hamilton, Ontario
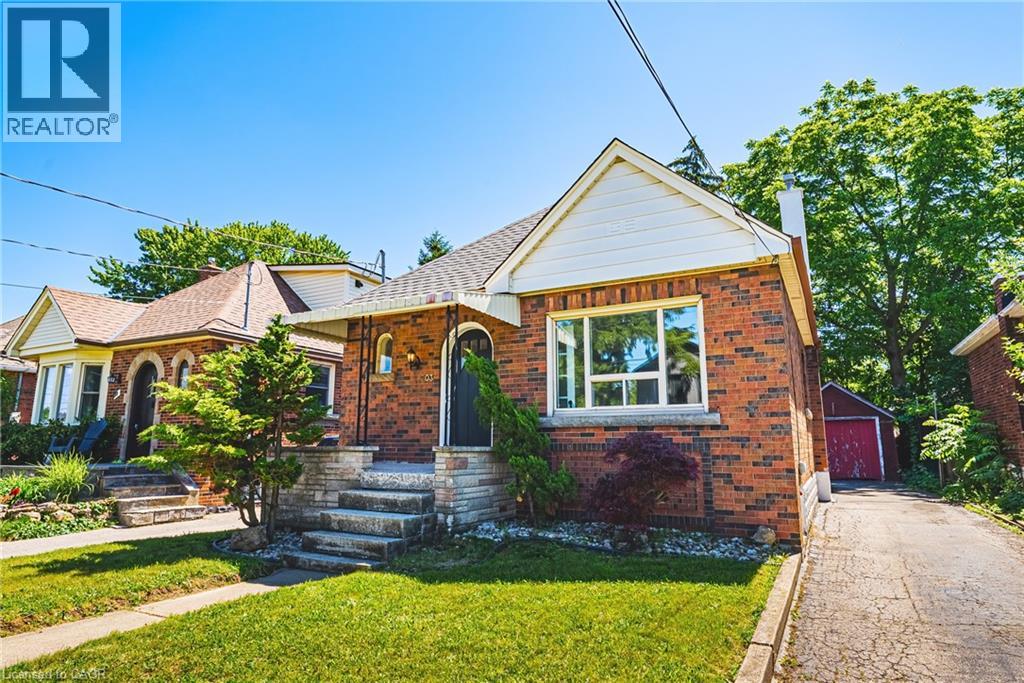
Welcome to 203 West 2nd Street, a fully renovated 2-bedroom brick bungalow in Hamilton’s desirable West Mountain area. This charming home offers a bright, functional layout with stylish updates throughout, including a beautifully updated kitchen with quartz countertops and an updated bathroom. The main floor provides comfortable everyday living with two bedrooms and a welcoming living/dining area, making it an excellent option for first-time buyers, downsizers, investors, or anyone looking for a move-in-ready home in a convenient location. The unfinished basement offers excellent future potential, with a separate rear entrance providing flexibility for an in-law suite, additional living space, storage, hobby area, or workspace. Outside, enjoy the added bonus of a detached garage and a large private driveway with parking for multiple vehicles. Set in a popular West Mountain location, this home is close to Mohawk College, schools, parks, shopping, public transit, hospital access, and major commuter routes. A great opportunity to own a renovated brick bungalow in a West Hamilton Mountain neighbourhood with future upside and flexible use potential. (id:19593)
Brampton, Ontario
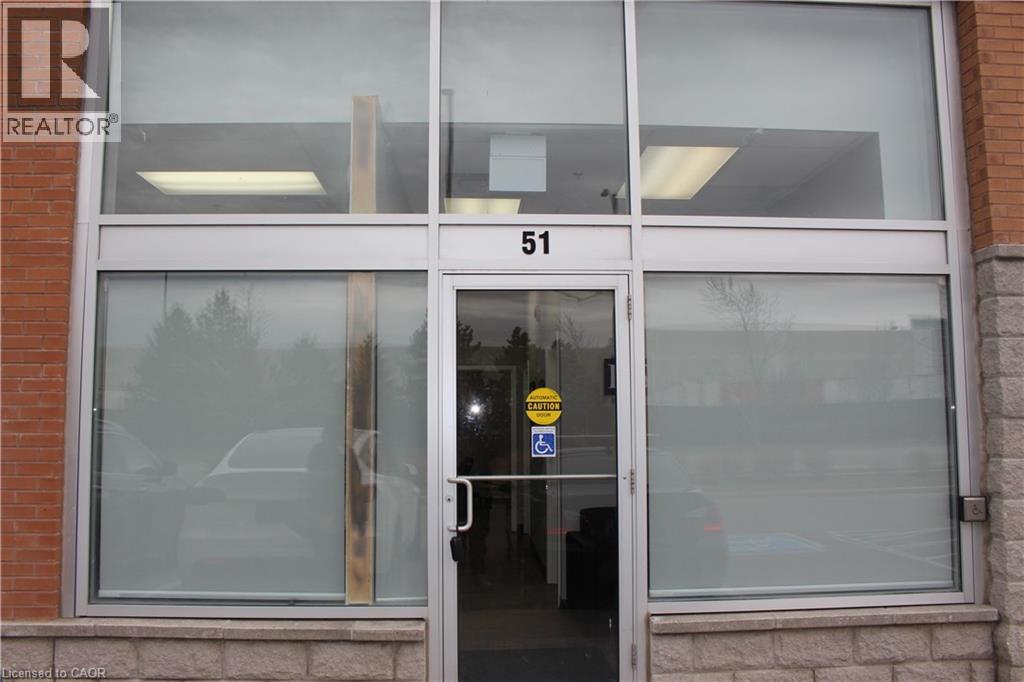
Fantastic opportunity to lease a prime location! Within the Brampton Town Centre at Queen and Airport Road, high traffic area to start a new business or relocate an existing one. Ideal for any professional services like accounting, law, real estate, medical, dental etc. Ample parking and excellent layout with a nice reception area. (id:19593)
Oakville, Ontario
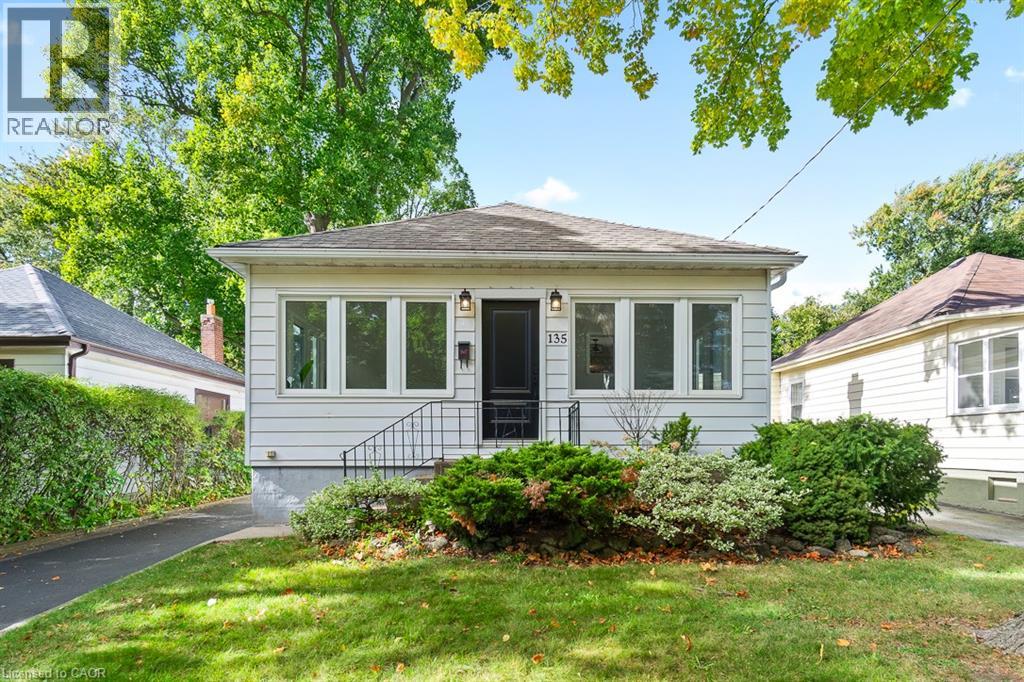
Welcome to 135 Deane Ave, where modern comfort meets the charm of Kerr Village. Just a short stroll from local cafes, boutique shops, and the shores of Lake Ontario, this beautifully renovated bungalow invites you to slow down and feel at home. Step into the sun-filled four-season sunroom, wrapped in windows and natural light - the perfect spot for morning coffee as the neighbourhood comes to life. From there, the home opens into a warm and welcoming living and dining space, anchored by an exposed brick fireplace that tells its own story of character and comfort. At the back of the home, the thoughtfully updated kitchen awaits, complete with quartz countertops, crisp white subway tile, and stainless steel appliances. Whether you're preparing a quiet weeknight dinner or hosting friends, this space flows effortlessly onto a spacious deck overlooking a private, tree-lined backyard - ideal for summer evenings under the stars. Two generous bedrooms and a sleek three-piece bath complete the main level, while a mudroom offers practical everyday convenience and access to the lower level. Downstairs, the fully finished basement expands the possibilities, featuring a large recreation room, two additional bedrooms, a full bath, and a separate entrance with laundry and kitchen rough-ins - ready to be converted into a self-contained unit for guests or extended family. With a detached garage and ample driveway parking, this home is more than a place to live - it's a place to belong. (id:19593)
Gravenhurst, Ontario
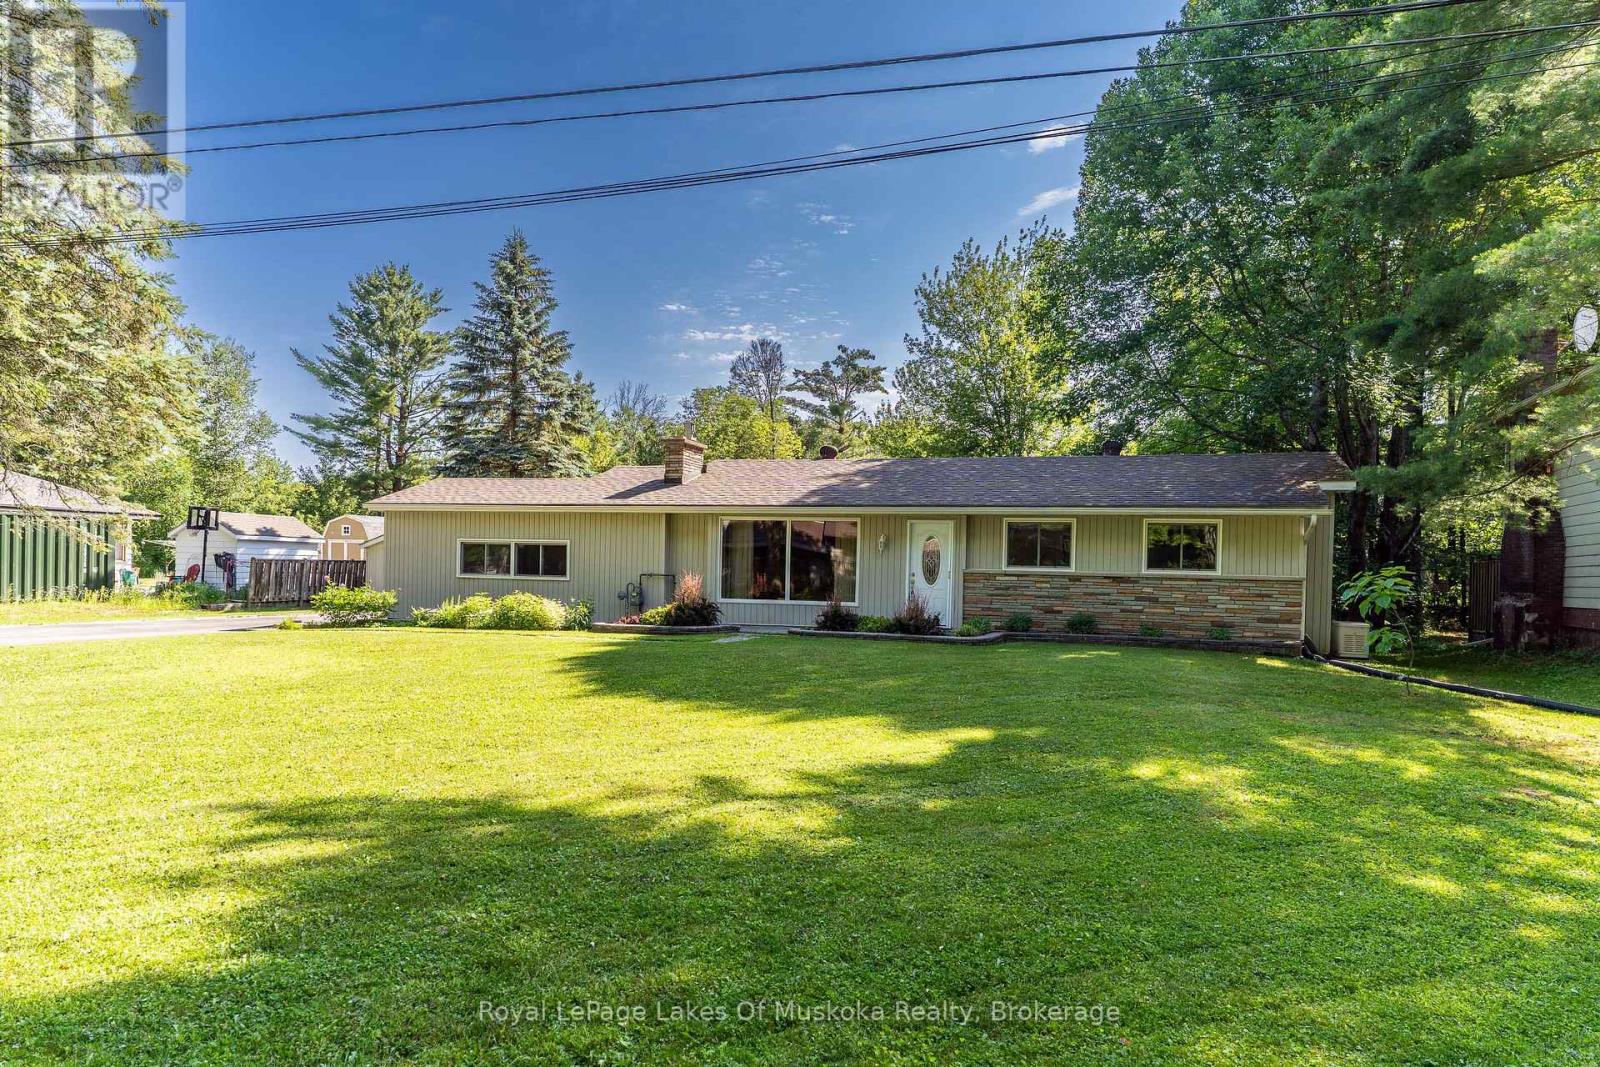
Welcome to this clean and well-maintained 3-bedroom, 1-bathroom bungalow, ideally situated on a generous 100' x 150' level lot in a quiet, mature neighbourhood. Enjoy the best of Muskoka living with deeded access to Lake Muskoka, featuring a beautiful sandy beach and boat slips-perfect for making the most of summer on the water. Inside, the home offers a bright and functional layout, including a sun-filled sunroom with a walkout to the back deck, creating the perfect space to relax or entertain. A large bonus room provides incredible flexibility and could easily be converted into a garage, workshop, home office, or additional living space to suit your needs. Additional features include a paved driveway, natural gas furnace, central air conditioning, and the peace of mind of a Generac backup generator. The level yard offers plenty of room for gardening, recreation, or future possibilities, while the quiet street provides a peaceful setting just steps from Lake Muskoka. Whether you're looking for a year-round home, a cottage retreat, or an investment opportunity, this property offers exceptional value in a sought-after Muskoka location. (id:19593)
Stratford, Ontario
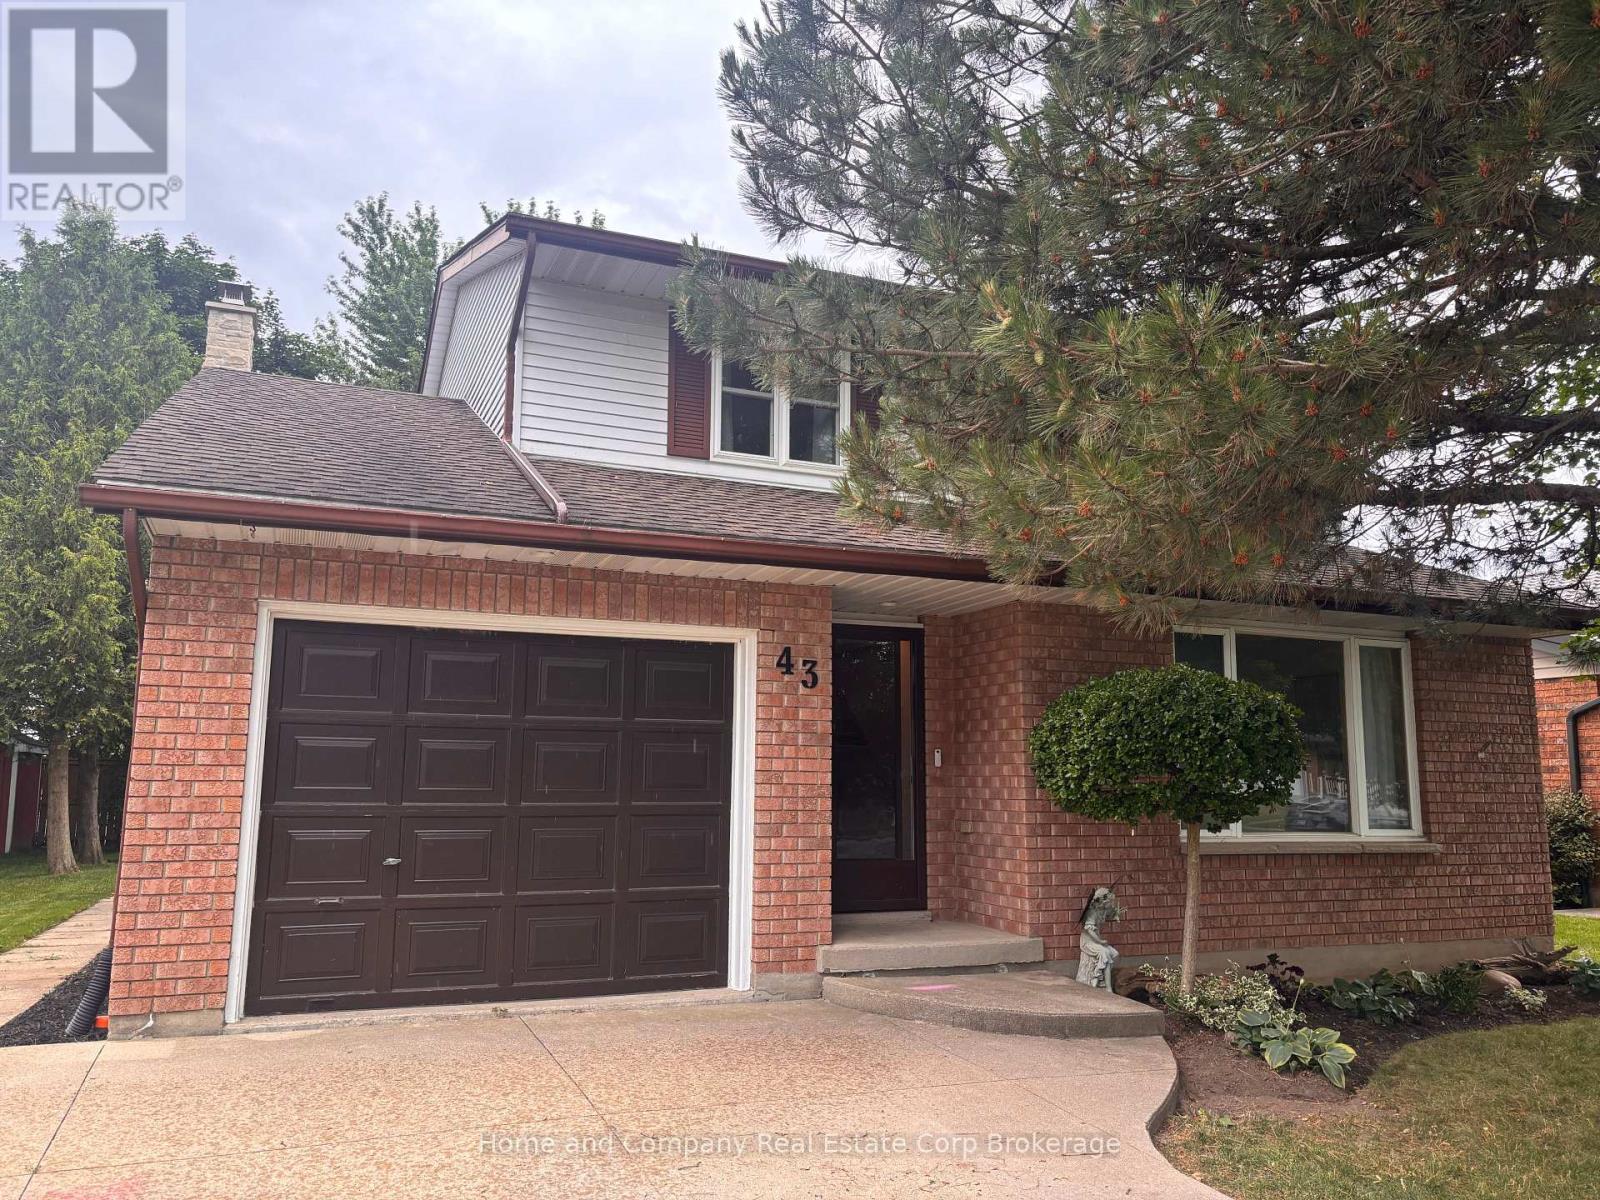
Looking for a solid family home in one of Stratfords' most sought after neighbourhoods? Look no further...43 McGregor St is the home you're looking for! We begin our tour in the spacious front foyer that has a closet for all your winter coats. The main living room and formal dining room are at the front of the home and feature gleaming hardwood floors. The kitchen showcases updated appliances, a pantry with ample storage and solid surface countertops. The heart of the home is the main floor family room with eat in kitchen. It has light and bright double doors to the deck and yard. Upstairs you will find two generous bedrooms, family four piece bathroom and a spacious primary bedroom with its own 3 piece en-suite. Head on down to the finished basement where you will find a den, recreation room and a huge utility/laundry room with ample storage. Interested? Call your REALTOR today, this beauty won't last long! (id:19593)
Kearney, Ontario
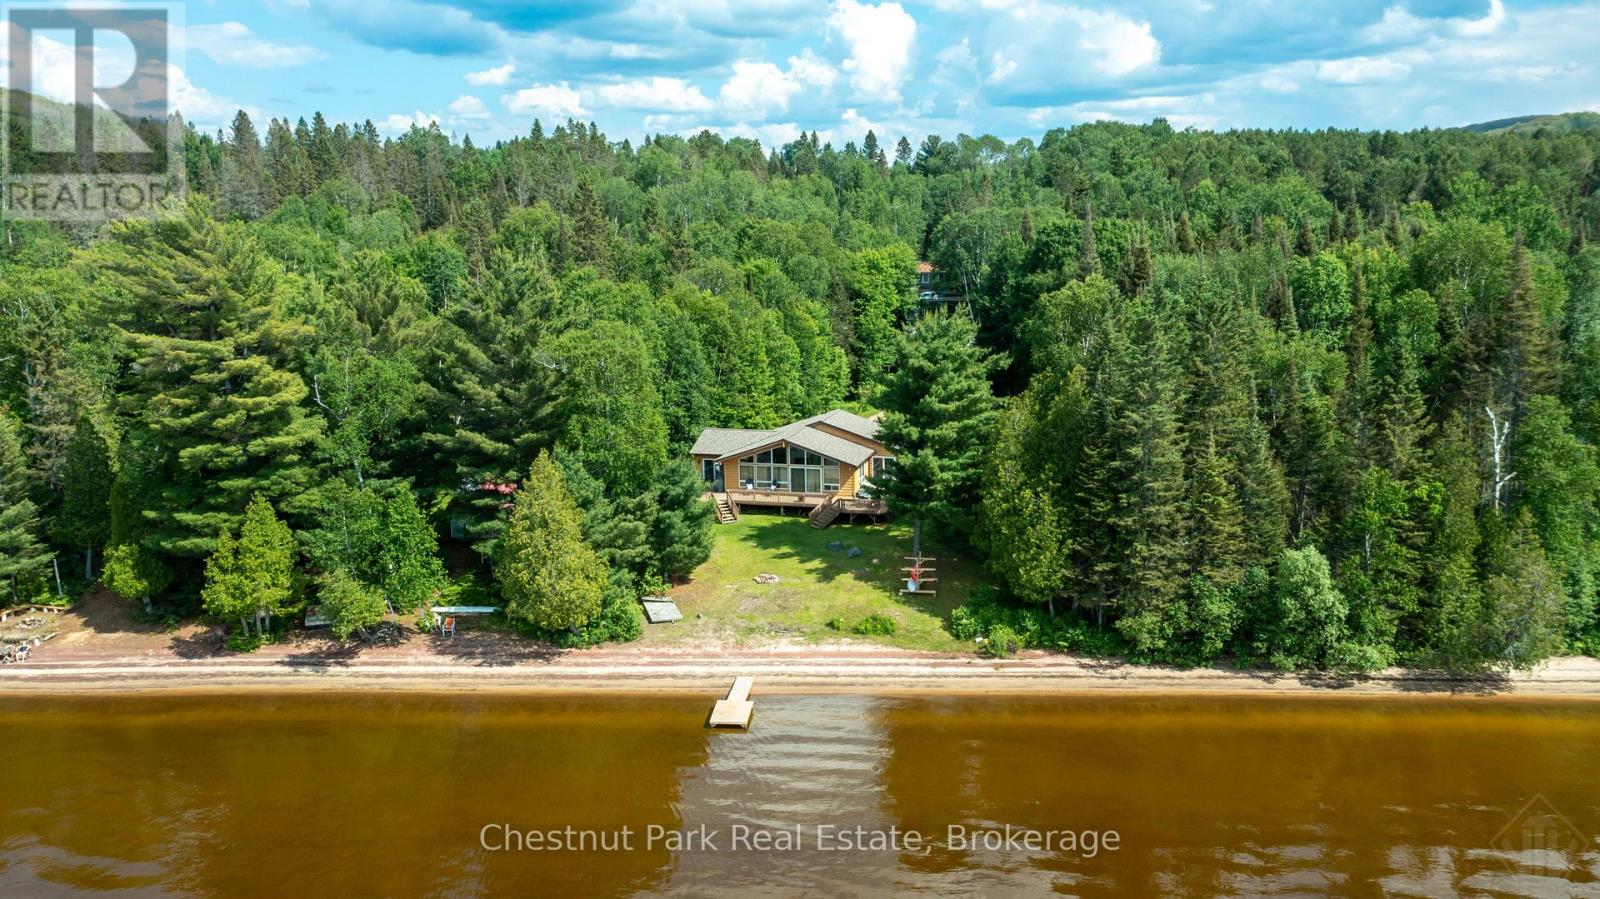
Million-dollar sunsets, sandy shoreline, and year-round adventure await!This exceptional waterfront property offers 81 feet of pristine, hard-packed sandy beach on sought-after Sand Lake, one of the area's premier deep-water lakes. Enjoy breathtaking northwest exposure with spectacular panoramic lake views and unforgettable sunsets from your own private waterfront.Year-round living offering approximately 2,113 sq. ft. of finished living space, this spacious cottage or year-round home features 4 bedrooms and 3 full bathrooms, providing plenty of room for family and friends to gather. Whether you are relaxing by the water, entertaining on the deck, or enjoying the expansive lake views from inside, this property is designed to make the most of its incredible setting.Located in the Biggest Little Town of Kearney, just 30 minutes from Huntsville, you'll enjoy the perfect balance of peaceful cottage living and convenient amenities. Kearney offers restaurants, a gas station,LCBO, snack bar, parks, trails, and nearby access points into Algonquin Park, making it an outstanding destination for outdoor enthusiasts. With excellent boating, swimming, fishing, hiking, snowmobiling, and ATV trails at your doorstep, this is a true four-season recreational paradise.Whether you're searching for a family cottage, year-round residence, or investment in one of the region's most desirable waterfront communities, this Sand Lake gem offers an exceptional opportunity to own a slice of Muskoka-Almaguin paradise. Please note that this is an Estate Sale, therefore, there are no representations or warranties of any kind. (id:19593)
Georgian Bluffs, Ontario
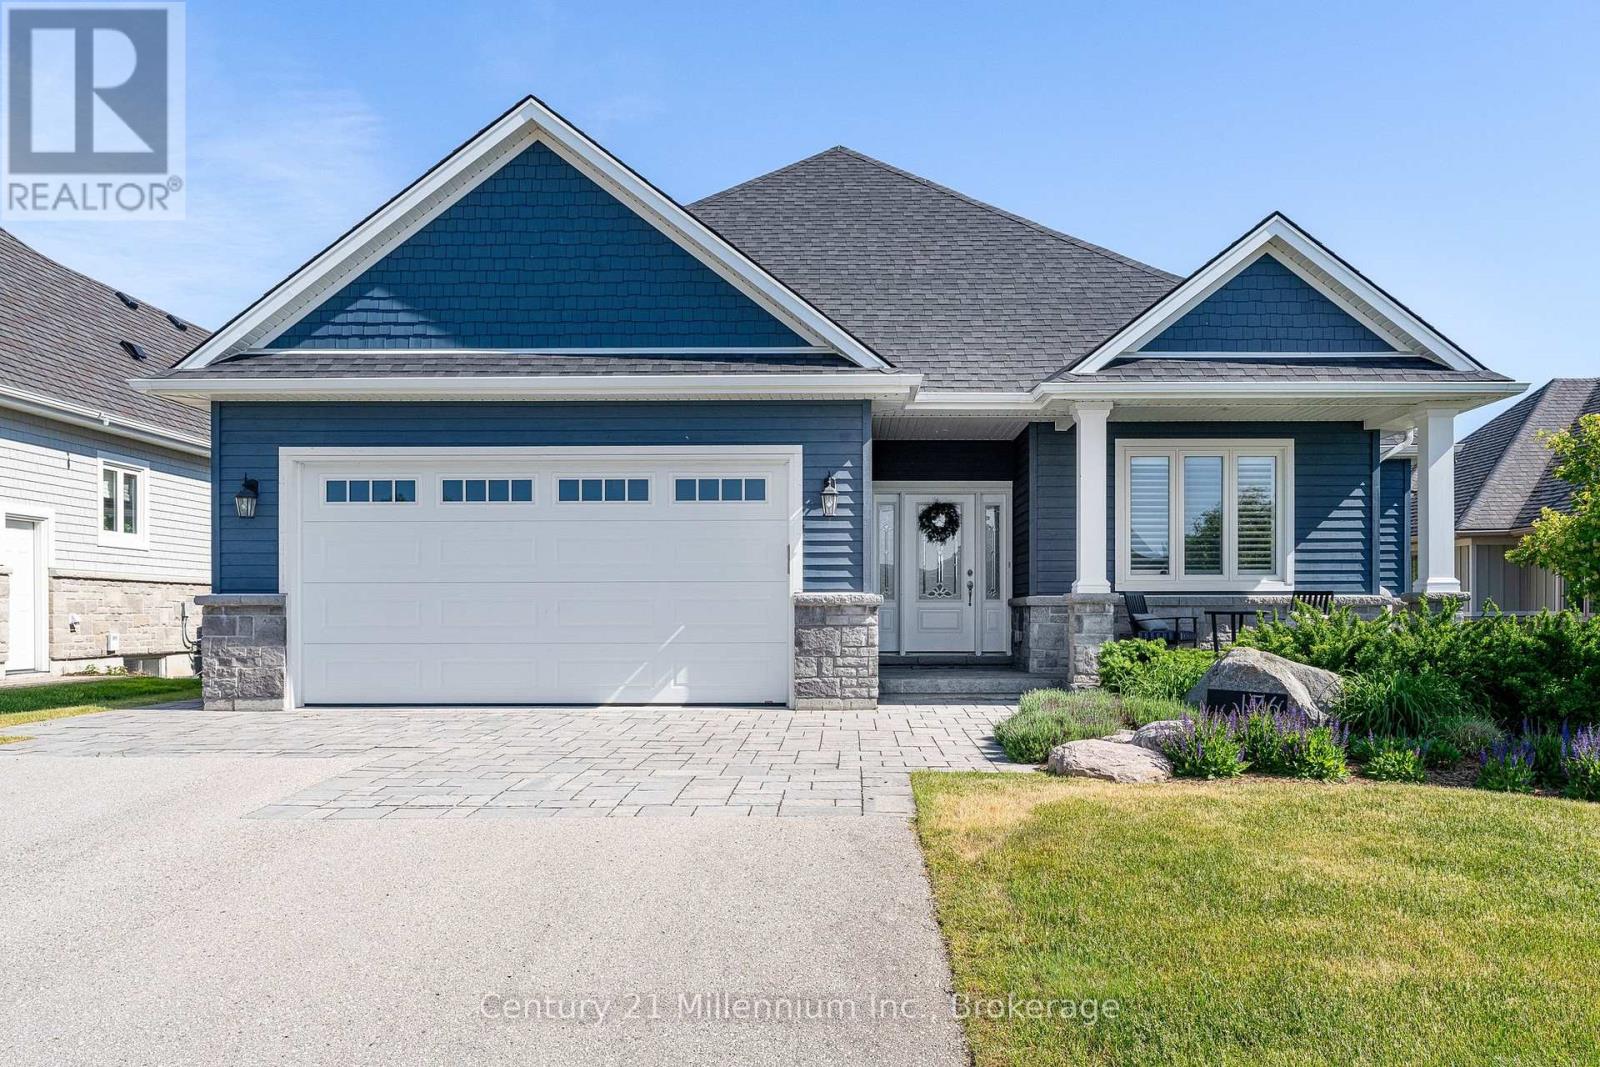
Welcome to 176 Cobble Beach Drive, a custom built four bedroom bungalow by Mark Berner, backing directly onto the award winning Cobble Beach golf course. Offering a peaceful setting with views of Georgian Bay and the ease of bungalow living, this home is perfectly suited for families, weekend escapes or those looking to enjoy a relaxed, resort-style lifestyle on the shores of Georgian Bay. Inside, the home offers a bright, welcoming and functional open-concept layout with plenty of space for everyday living and entertaining. The spacious great room is highlighted by a beautiful brick gas fireplace, while large windows fill the home with natural light and showcase the peaceful golf course setting and Georgian Bay views beyond. The primary bedroom offers convenient main floor living and includes a private ensuite with an oversized shower. Two additional main floor bedrooms provide excellent flexibility for family, overnight guests or a home office. From the main living area, step outside onto the impressive two-tiered deck. The covered upper deck is ideal for relaxing or dining outdoors, while the uncovered lower tier provides additional space for entertaining and enjoying the sunshine, golf course and Georgian Bay views. The finished lower level expands the living space with two generous recreation rooms, a fourth bedroom and a third full bathroom. This versatile area is ideal for overnight guests, extended family, movie nights, games, a home gym or a private retreat. All of this is located within Cobble Beach, Georgian Bay's extraordinary waterfront golf resort community. Enjoy the golf course, walking and biking trails, tennis courts, fitness facilities, seasonal pool, private beach club, spa, clubhouse and Sweetwater Restaurant. Cobble Beach is all about LIFESTYLE. Come see for yourself-you'll be amazed. (id:19593)
Guelph, Ontario
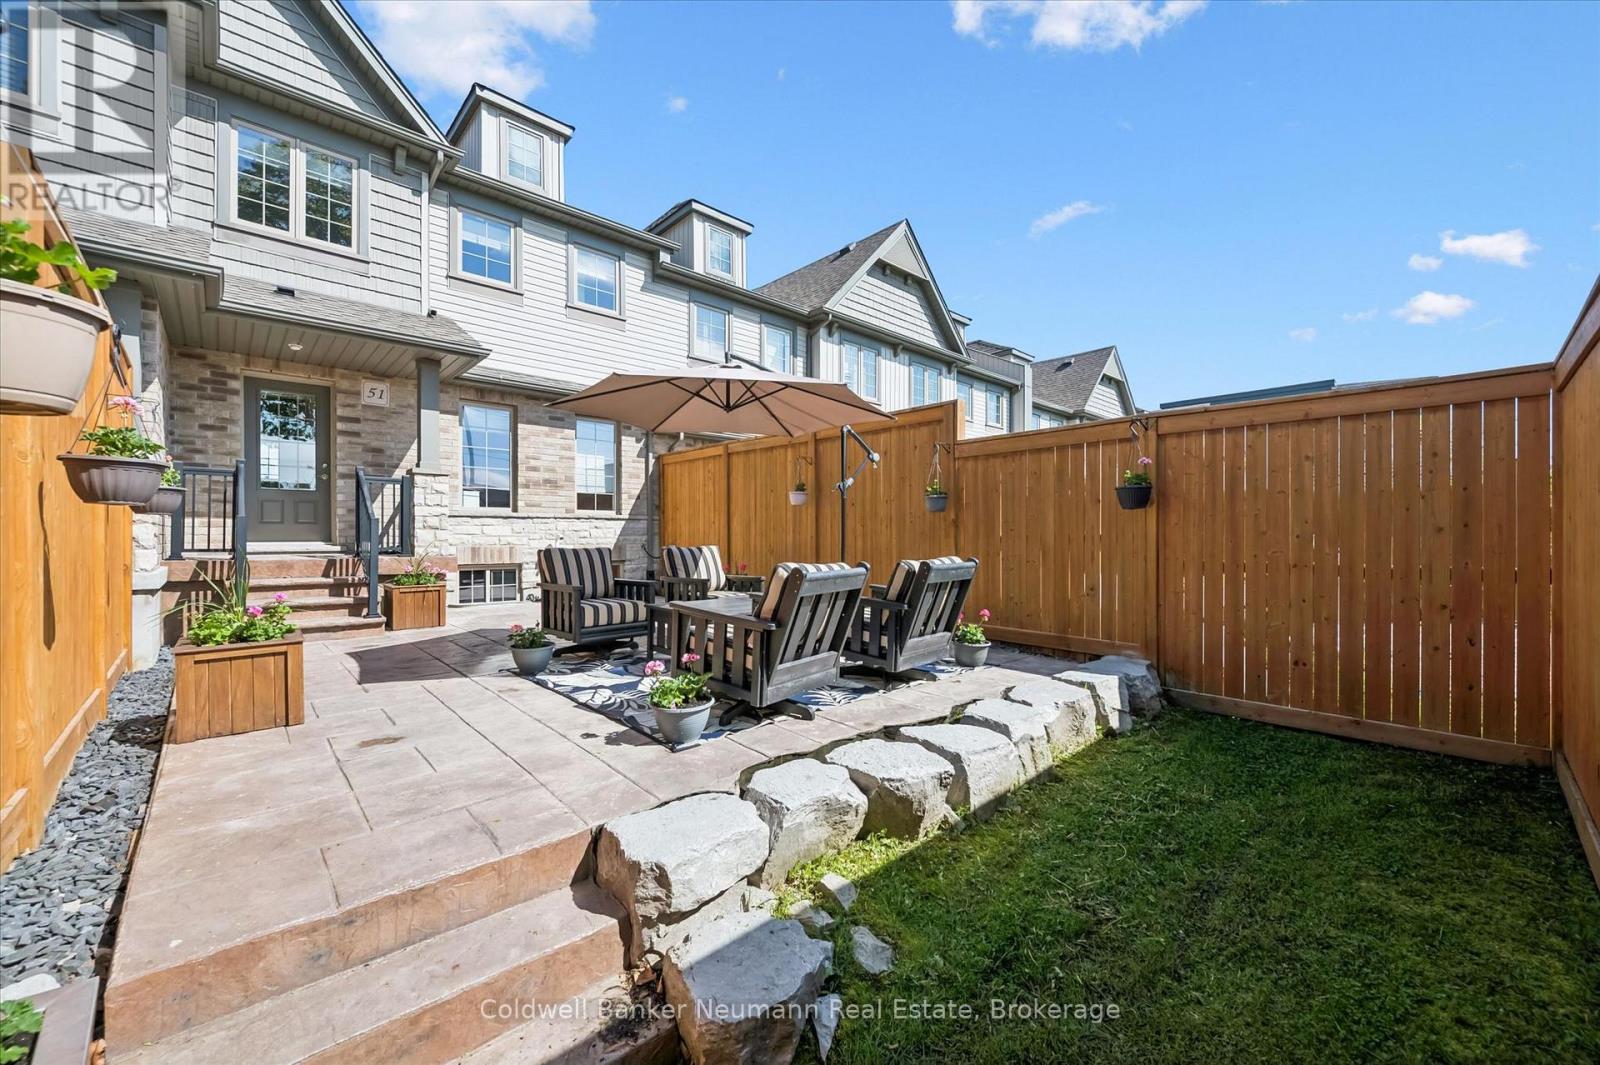
Executive freehold townhomes of this calibre rarely come to market. Beautifully finished from top to bottom with thoughtful upgrades throughout, this move-in-ready home offers the perfect blend of style, function, and everyday comfort. At the heart of the home is a beautifully appointed kitchen featuring granite countertops, custom soft-close cabinetry with maple interiors, an undermount sink, a generous walk-in pantry, and pot lighting. The oversized island creates a natural gathering place, seamlessly connecting to the inviting living room with its built-in electric fireplace. Just off the kitchen, a versatile dining area or sitting room provides the perfect space for entertaining, working from home, or simply unwinding. From the moment you enter, thoughtful storage solutions make everyday living easier, including a convenient walk-in coat closet on the lower level. Upstairs, you'll find three generously sized bedrooms and two full bathrooms, offering plenty of room for families, guests, or a home office. The primary suite features a spacious walk-in closet and private ensuite, while one of the secondary bedrooms also offers the added convenience of its own walk-in closet. Convenient powder rooms on multiple levels make day-to-day living even more practical. Custom Levelor top-down/bottom-up blinds throughout add both style and privacy. Step outside to a fully fenced backyard designed for low-maintenance enjoyment. A patterned concrete patio, armour stone retaining wall, and gas BBQ hookup create an ideal setting for summer barbecues or relaxing evenings outdoors, while the balcony off the dining area provides an additional place to enjoy your morning coffee or evening sunset. Additional highlights include upgraded 200-amp electrical service, quality finishes throughout, and pride of ownership that's evident from the moment you arrive. This is the kind of home that's easy to fall in love with-and even easier to enjoy from day one. (id:19593)
Dundas, Ontario
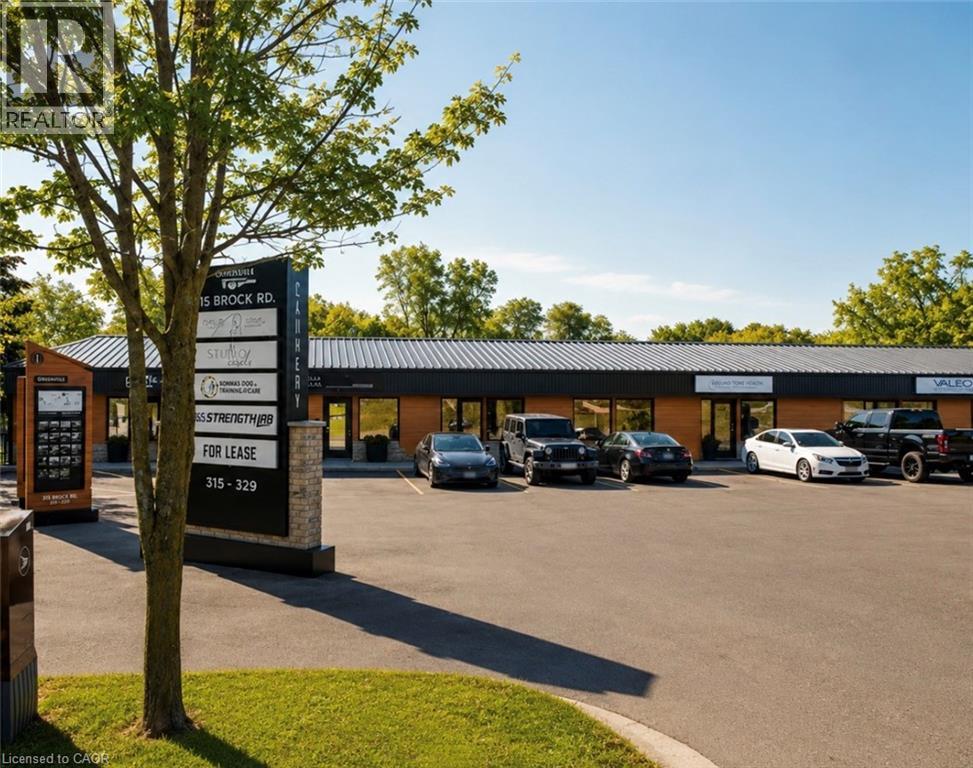
Welcome to The Cannery, a unique leasing opportunity in the rapidly evolving Greensville community. Ideally located at the intersection of Brock Road, Old Brock Road, and Harvest Road, with immediate access to Highway 6, this property offers outstanding connectivity to Hamilton, Burlington, Cambridge, and the Greater Golden Horseshoe. This beautifully designed 946 square foot, two storey commercial unit features an open concept layout complemented by stunning exposed stone walls that add warmth, character, and a truly distinctive aesthetic. Blending historic charm with modern functionality, the space is ideal for professional offices, boutique retail, creative studios, wellness services, or a variety of specialty commercial uses. Situated within a revitalized mixed use development, The Cannery is undergoing an exciting transformation that will bring together retail, commercial, and industrial businesses, creating a vibrant destination for both customers and professionals. Ample on site parking and excellent visibility make this an attractive location for businesses looking to establish or expand their presence in one of the area's most unique commercial settings. Whether you're launching a new venture or relocating an established business, this exceptional space offers the perfect combination of character, flexibility, and location. Opportunities like this are rarely available. Book your private showing today and discover everything The Cannery has to offer. (id:19593)
The Archipelago, Ontario
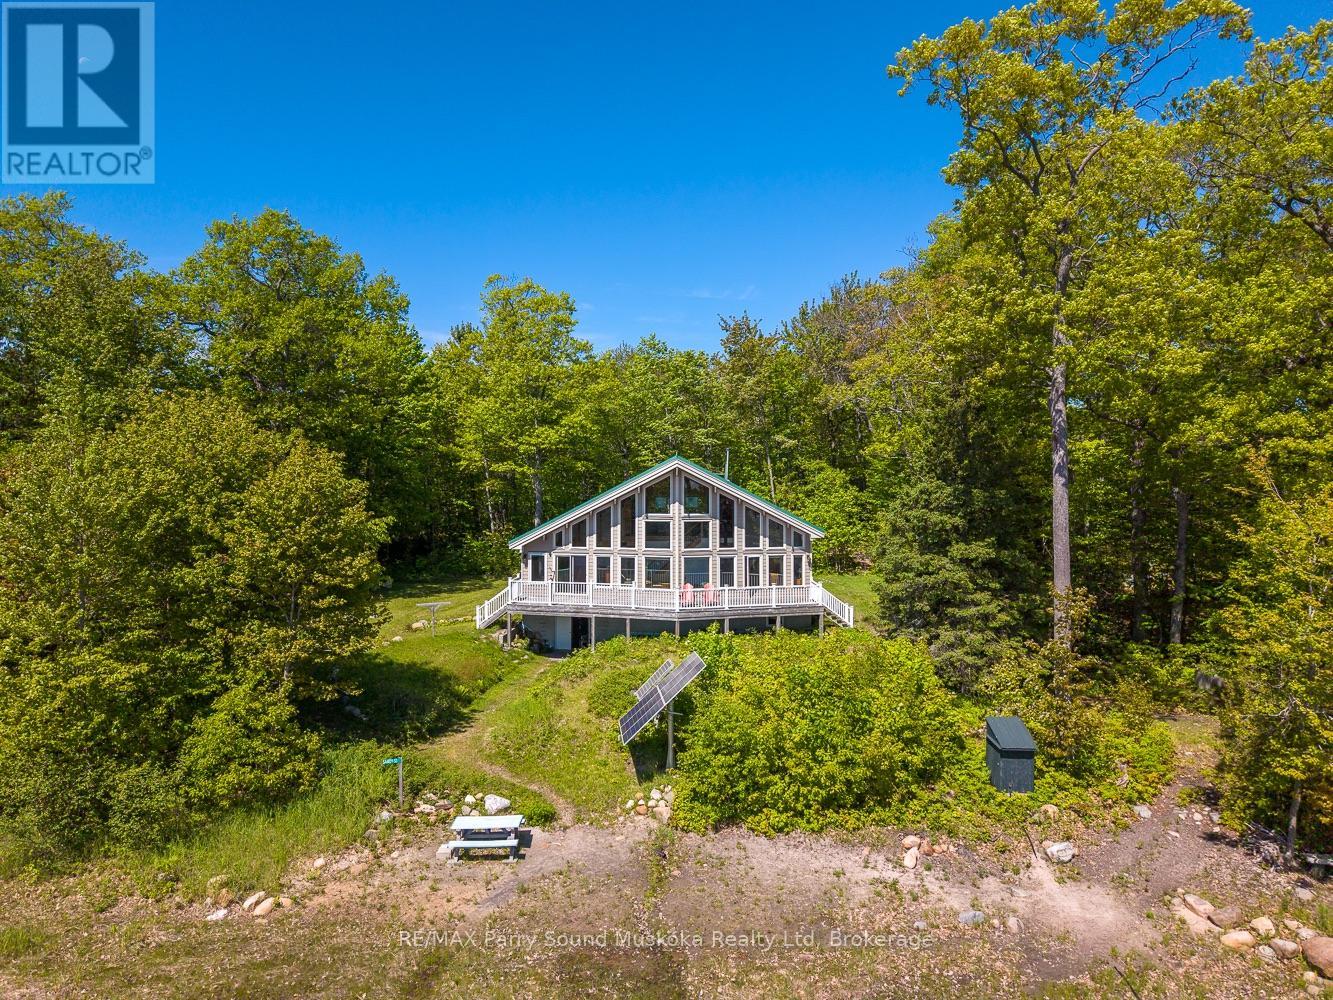
Escape to your own private island paradise on beautiful Sandy Island in the heart of Georgian Bay's famed 30,000 Islands. Set on 3.2 acres with an incredible 450 feet of pristine sandy shoreline, this custom-built cottage offers the perfect combination of privacy, comfort, and natural beauty. Backing onto hundreds of acres (420 ac, Georgian Bay Land Trust) of protected land, you'll enjoy exceptional seclusion and breathtaking south and east-facing views across the bay.The long sandy beach and crystal-clear waters provide outstanding swimming, kayaking, paddleboarding, boating, and fishing, creating the ideal setting for family memories that will last a lifetime. A short boat ride from Wasauksing Marina, this property offers the perfect balance of convenience and island living.Designed to capture the surrounding views, the cottage features over 1,600 sq. ft. of living space with soaring 21-foot cathedral ceilings, expansive windows, and a bright open-concept layout. The spacious great room flows into a modern kitchen complete with maple cabinetry, quartz countertops, a custom backsplash, and island seating. Offering 3 bedrooms, 2 bathrooms, and a loft overlooking the bay, there is plenty of room for family and guests.The full walkout basement (1368 sq') includes a workshop area, abundant storage, and potential for additional finished living space. Quality finishes throughout include engineered hardwood flooring, a solid maple staircase, and thoughtful craftsmanship.Enjoy modern comforts while living off-grid. The cottage is powered by a solar system with inverter and backup generator, providing reliable electricity with no hydro costs. Additional features include internet availability, cell service, satellite TV, a lake water intake and filtration system, storage shed, woodshed, and a newer aluminum dock.A rare opportunity to own an exceptional Georgian Bay retreat where sandy beaches, stunning views, and unmatched privacy come together in one remarkable property. (id:19593)
Lake Of Bays, Ontario
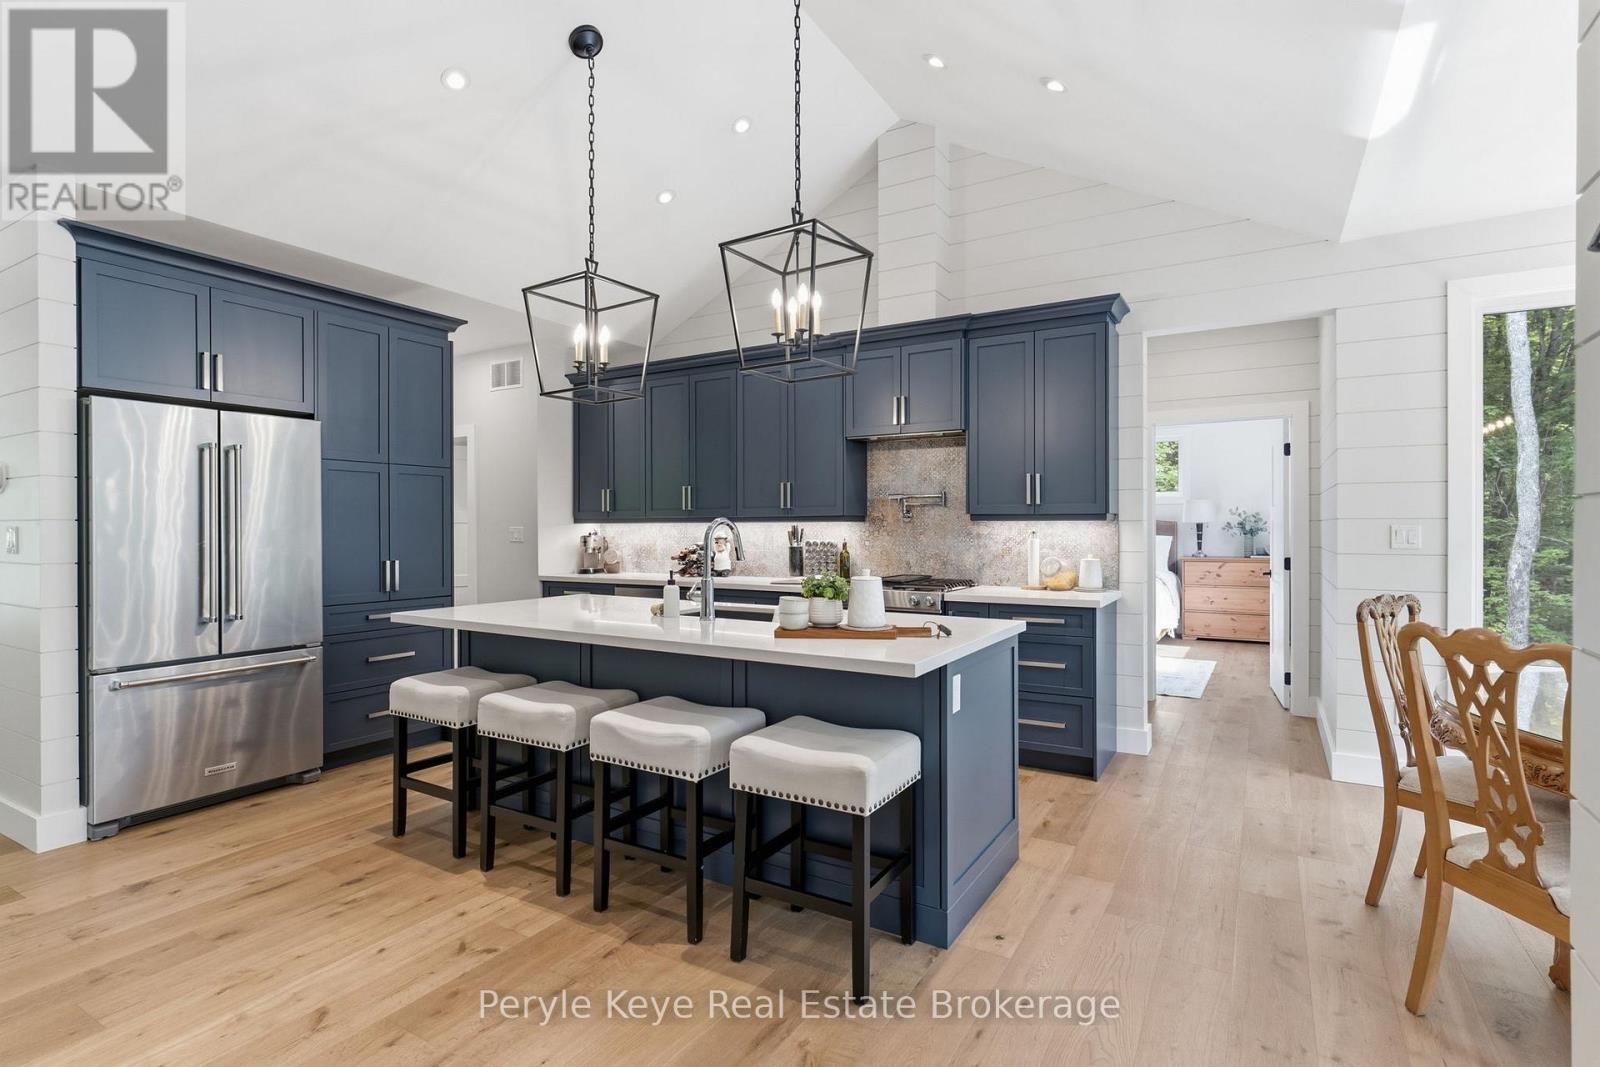
Own 2 acres. Enjoy 70. The best moves are the ones that upgrade your lifestyle in multiple ways. Here, nature takes centre stage & maintenance takes a back seat. Over 70 AC of private forest and trails surround the Walkers Glenn community, reserved exclusively for residents. Perfectly positioned just 15 km from downtown Huntsville, 10 km from Limberlost Forest & Wildlife Reserve, & only minutes to public boat launches on Walker Lake & Peninsula Lake, this location offers an exceptional balance of privacy & convenience. And just when the setting has your attention, the home raises the bar. Built in 2022, this custom bungalow was designed w/comfortable one-floor living, offering 1,900+ sq ft on the main level alone, where elevated finishes, thoughtful functionality, & room to grow come together beautifully. Inside, soaring ceilings, oak flooring, & expansive windows create bright, welcoming living spaces. At the heart of the home, the gorgeous kitchen naturally becomes the gathering place. A generous island invites conversation, while thoughtful upgrades like the custom cabinetry, gas cooktop & pot filler, are only the beginning. A striking fireplace anchors the living room & opens to an elevated covered deck extending your living space outdoors. The primary suite is positioned as its own private retreat w/ a walk-in closet & ensuite featuring a soaker tub plus walk-in shower. The opposite guest wing has 2 more bedrooms & a 4pc bath. Everyday living is made easy w/ a spacious foyer, main-floor laundry, powder room, & direct access to the 2 bay garage hardwired for EV charging. The walkout lower level presents exciting possibilities w/ 9' ceilings, abundant natural light, a rough-in bath & direct access to a beautifully terraced outdoor area. Whether you envision a guest suite, home gym, sauna retreat, or hot tub oasis, this is perfect for extending living. An Automatic generator. AC. High speed internet. This is the complete package. (id:19593)
Seguin, Ontario
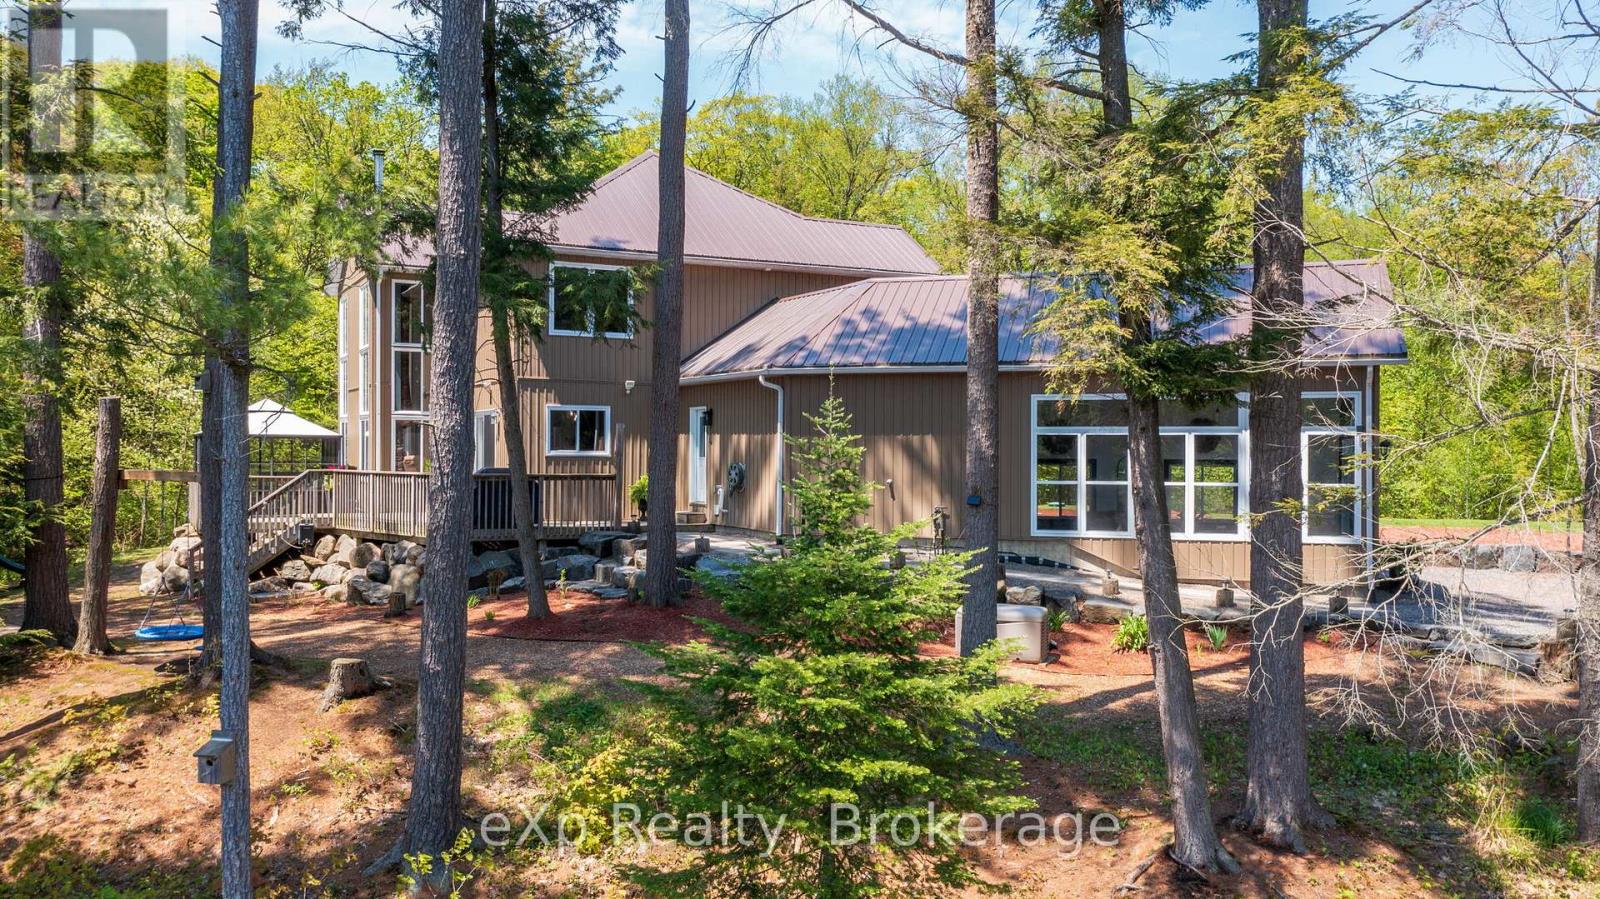
Tucked away on the peaceful shores of Murdock Lake, this extraordinary 5br + office waterfront retreat offers the rare balance of complete privacy, natural beauty, and modern comfort just minutes from Parry Sound and everyday amenities and less than 2 hrs to Pearson Airport. Set on nearly 15 acres with an impressive 689 feet of private shoreline, this hidden sanctuary invites you to slow down, breathe deeply, and reconnect with what matters most. Imagine mornings spent listening to loons from your private dock, afternoons exploring the wooded landscape, gardening in rich sandy soil, or swimming from your own sandy beach-style shoreline on a quiet lake with no public access. Designed for gathering and making memories, the spacious open-concept home features soaring cathedral ceilings, a stunning wood-burning fireplace, and a warm modern-rustic aesthetic that blends effortlessly with the surrounding landscape. The thoughtfully designed layout creates the perfect setting for large family celebrations while still offering intimate spaces to unwind and recharge. There is a beautiful family and entertainment room, ideal for hosting or games nights. Outside, every corner of the property inspires connection and adventure, from the large fire pit and screened-in gazebo to the sauna, children's play area, and expansive dock space. Wildlife is abundant, the land is level and accessible for all ages, and the detached garage with heated gym offers flexibility for hobbies, fitness, or storing recreational toys. With a wired-in generator for peace of mind, year-round access, and endless opportunity to personalize and expand your vision, this is more than a home or cottage - it is a lifestyle rooted in nature, privacy, and the kind of quiet luxury that has become increasingly difficult to find in cottage country. There is even a small, private sand pit on the property giving you the ability to create and landscape as you please. Why wait Be Where You Want To Be! (id:19593)
Bracebridge, Ontario
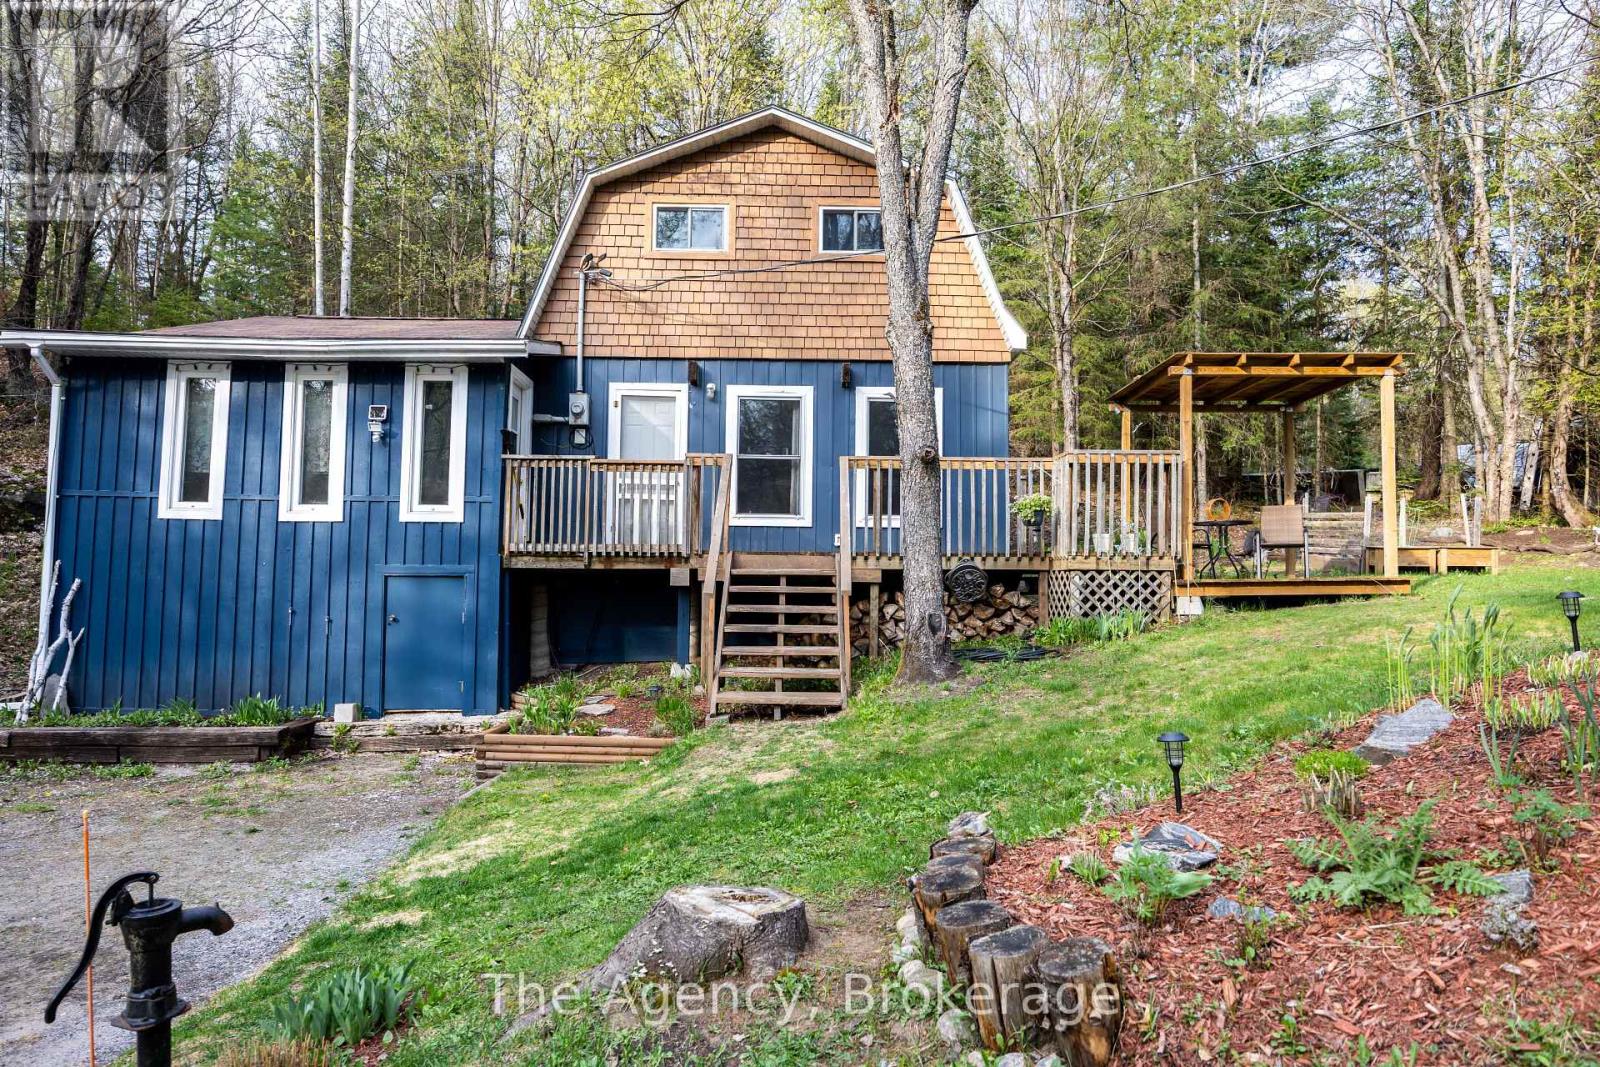
Tucked away in a sought-after community, this inviting 3-bedroom home blends comfort, natural beauty, and flowing gardens. Just a short walk to the Public Dock on the Muskoka River, you'll enjoy easy access to waterfront living all summer long. Inside, the bright open-concept kitchen and dining area features vaulted ceilings and rustic exposed beams, creating a warm and welcoming atmosphere. A wood stove adds additional heat and ambiance. The spacious living room is complemented by a convenient main floor bedroom, while the upper level offers two additional bedrooms ideal for family or guests. Surrounded by mature trees and backing onto a serene, untouched forested area with potential for developing a studio or private man cave retreat, the property offers privacy and an authentic Muskoka setting. Additional highlights include hard surface flooring throughout, main floor laundry, and a 4-piece bathroom. Located just minutes from shopping, schools, and amenities in Bracebridge, this home offers the perfect balance of nature and convenience. (id:19593)
Blue Mountains, Ontario
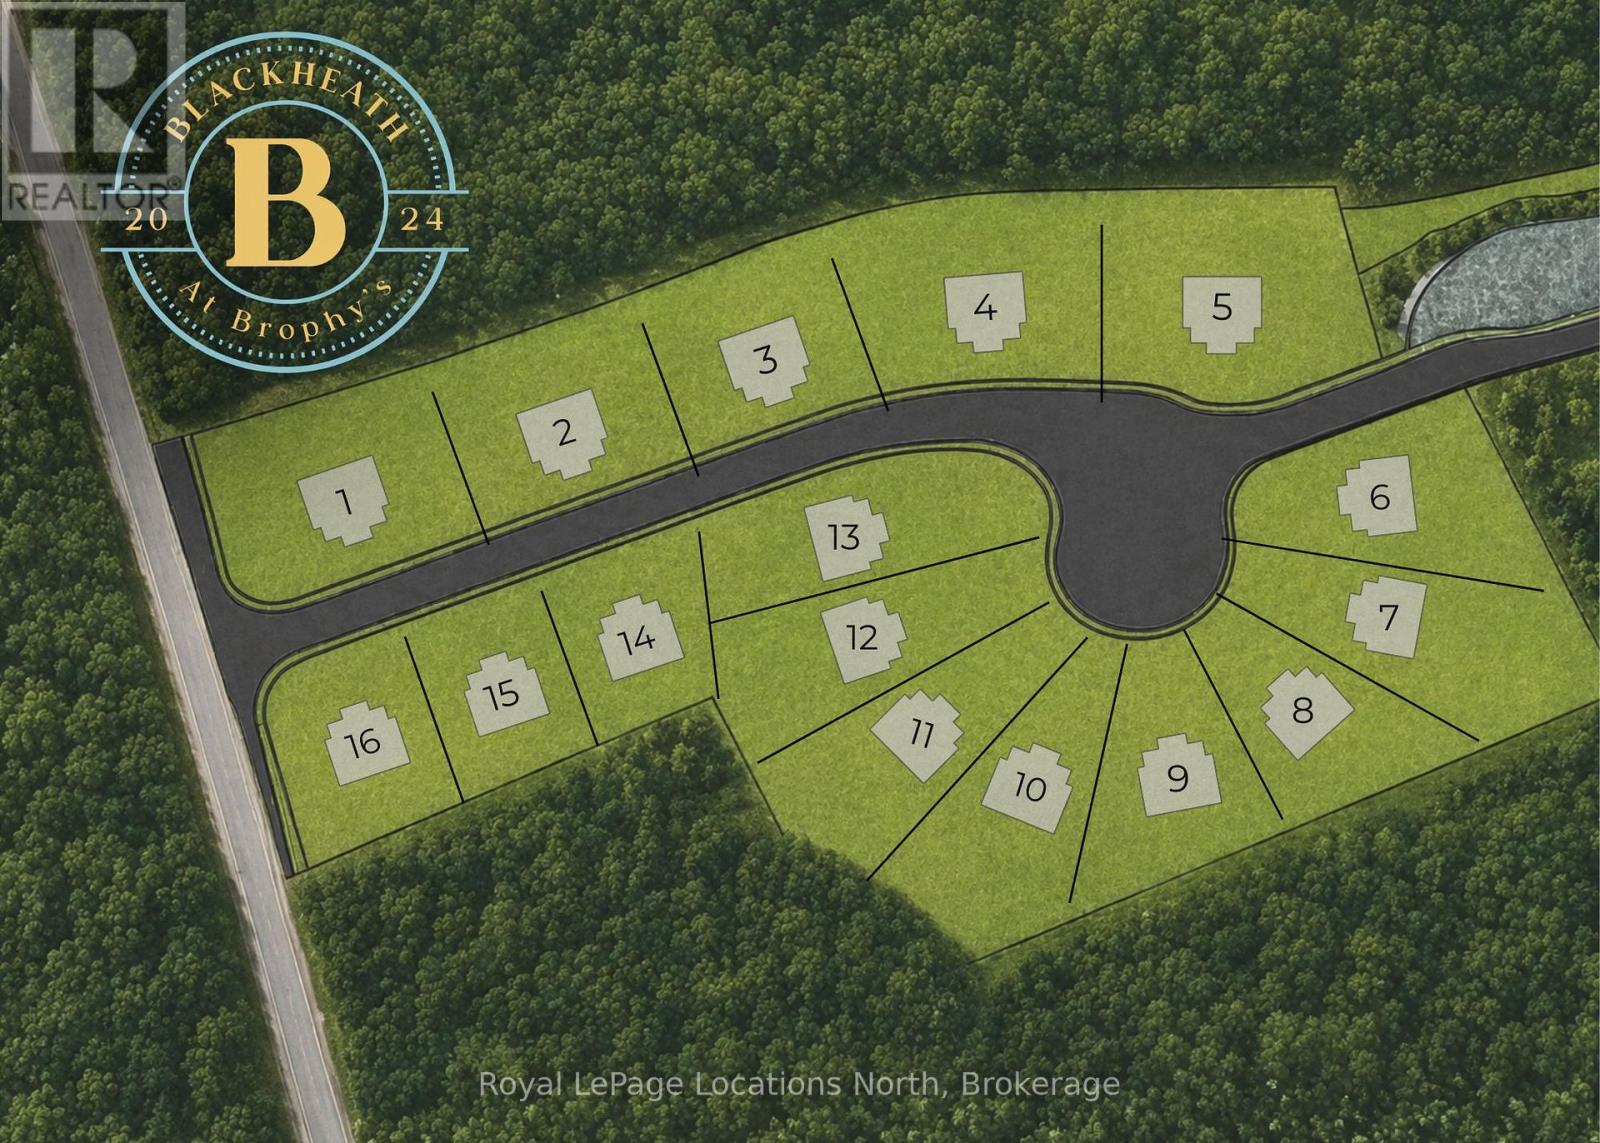
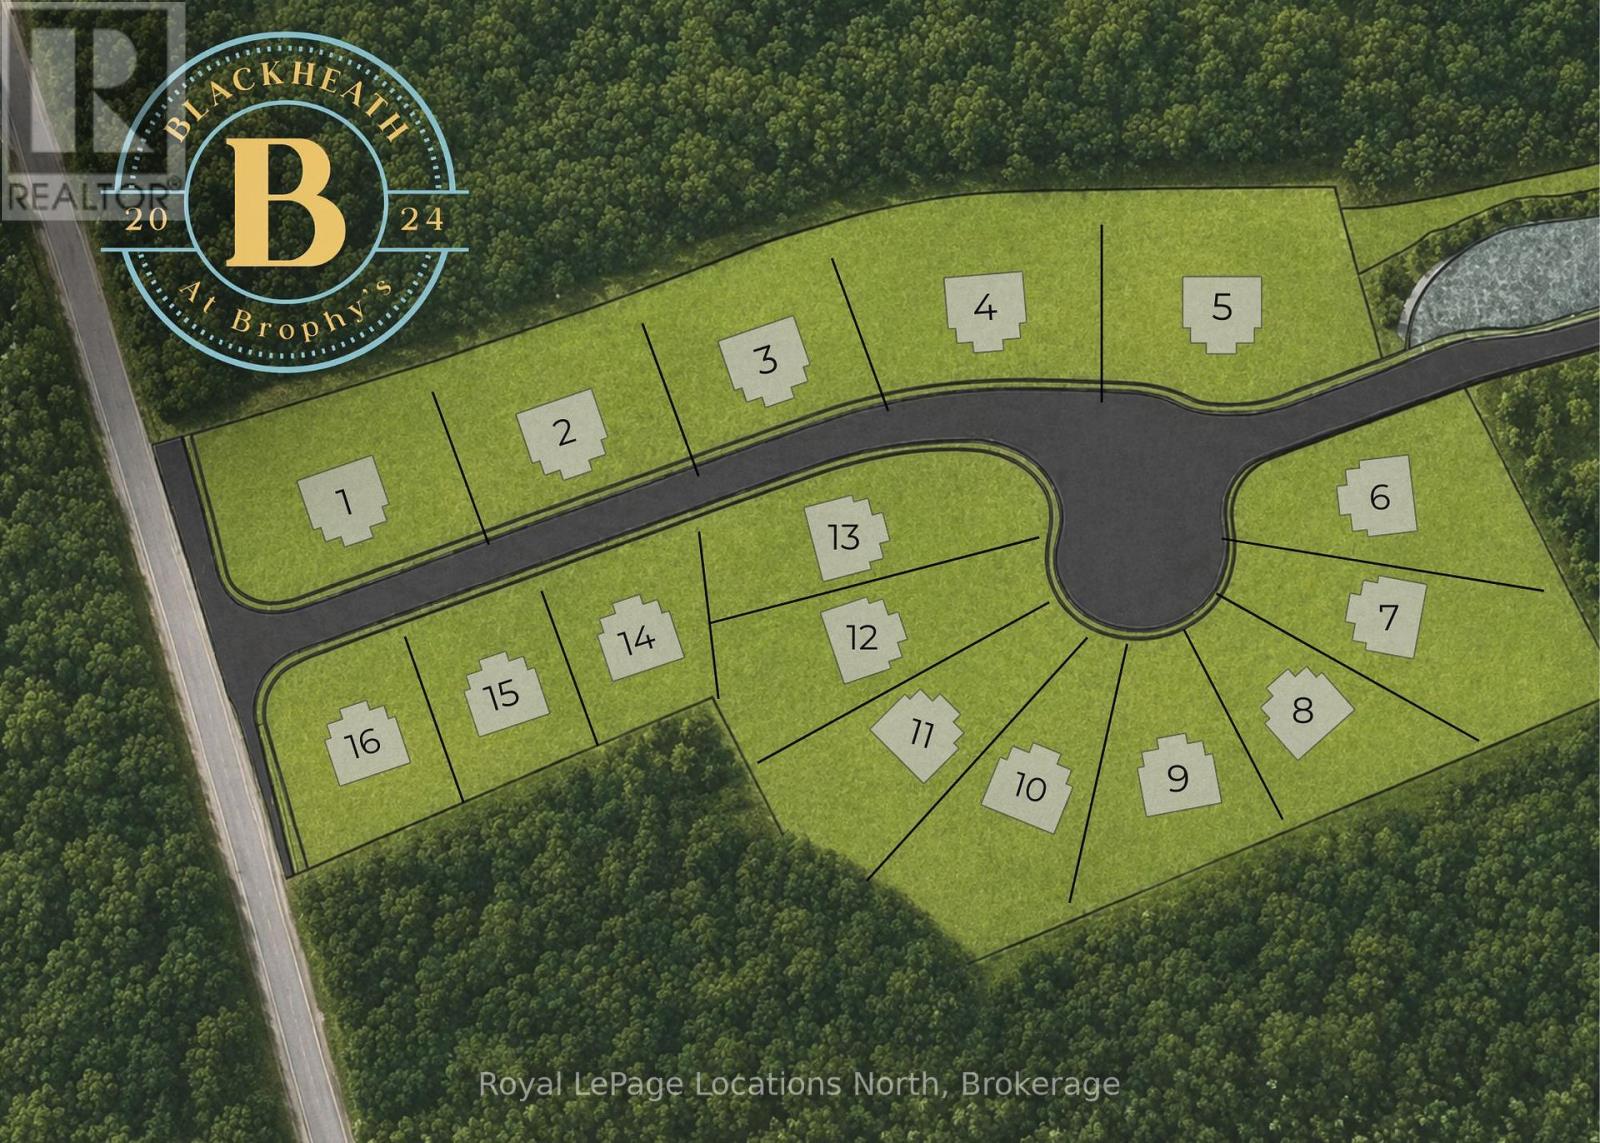
PERMIT READY ! Introducing Blackheath At Brophy's. An enclave of 16 building lots on a private cul de sac perfectly situated in the heart of the Blue Mountains. Offering both water and escarpment views Lot 2 offers over 100 ft of frontage and backs to a protected greenspace. Moments to the water, golf and ski hills start planning your perfect property now. Fully serviced with municipal water, sewer and gas. The street name will be Lawrence St. (id:19593)
Blue Mountains, Ontario
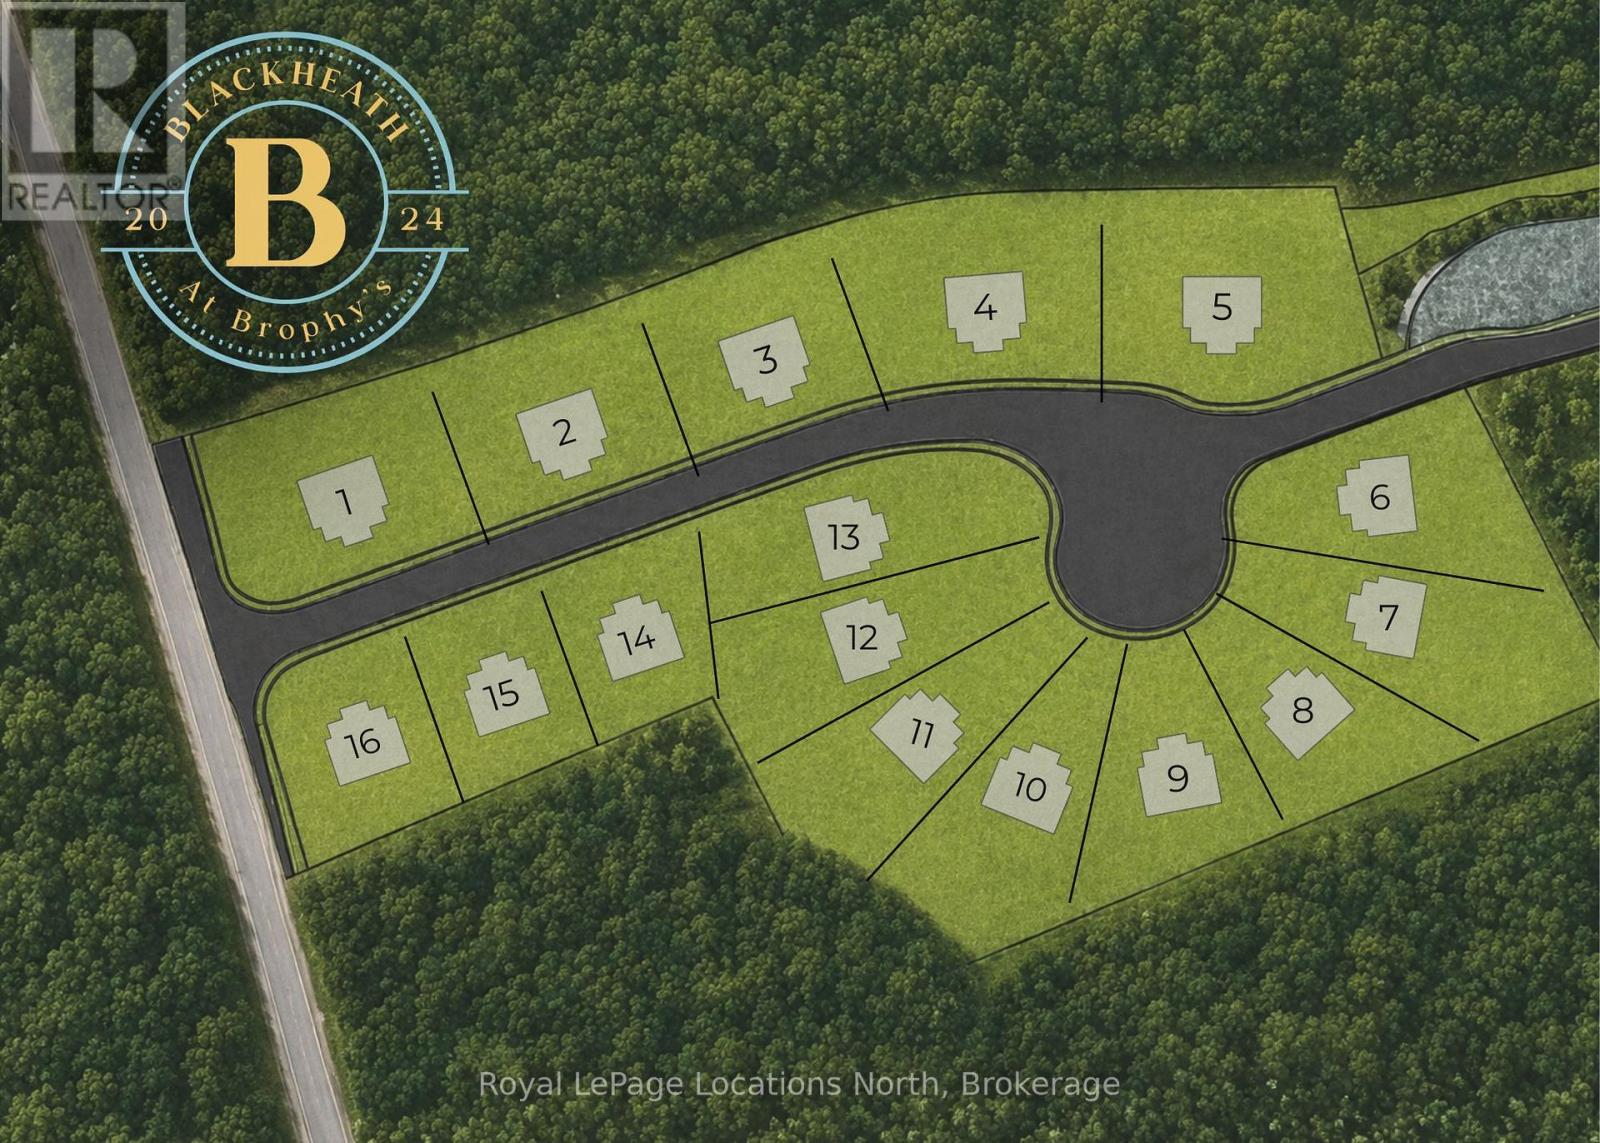
PERMIT READY! Introducing Blackheath At Brophy's. An enclave of 16 building lots on a private cul de sac perfectly situated in the heart of theBlue Mountains. Offering both water and escarpment views Lot 8 is a pie shape with southern exposure in the backyard. Moments to the water, golf and ski hills start planning your perfect property now. Fully serviced with municipal water, sewer and gas. The street name will be Lawrence St. (id:19593)
Blue Mountains, Ontario
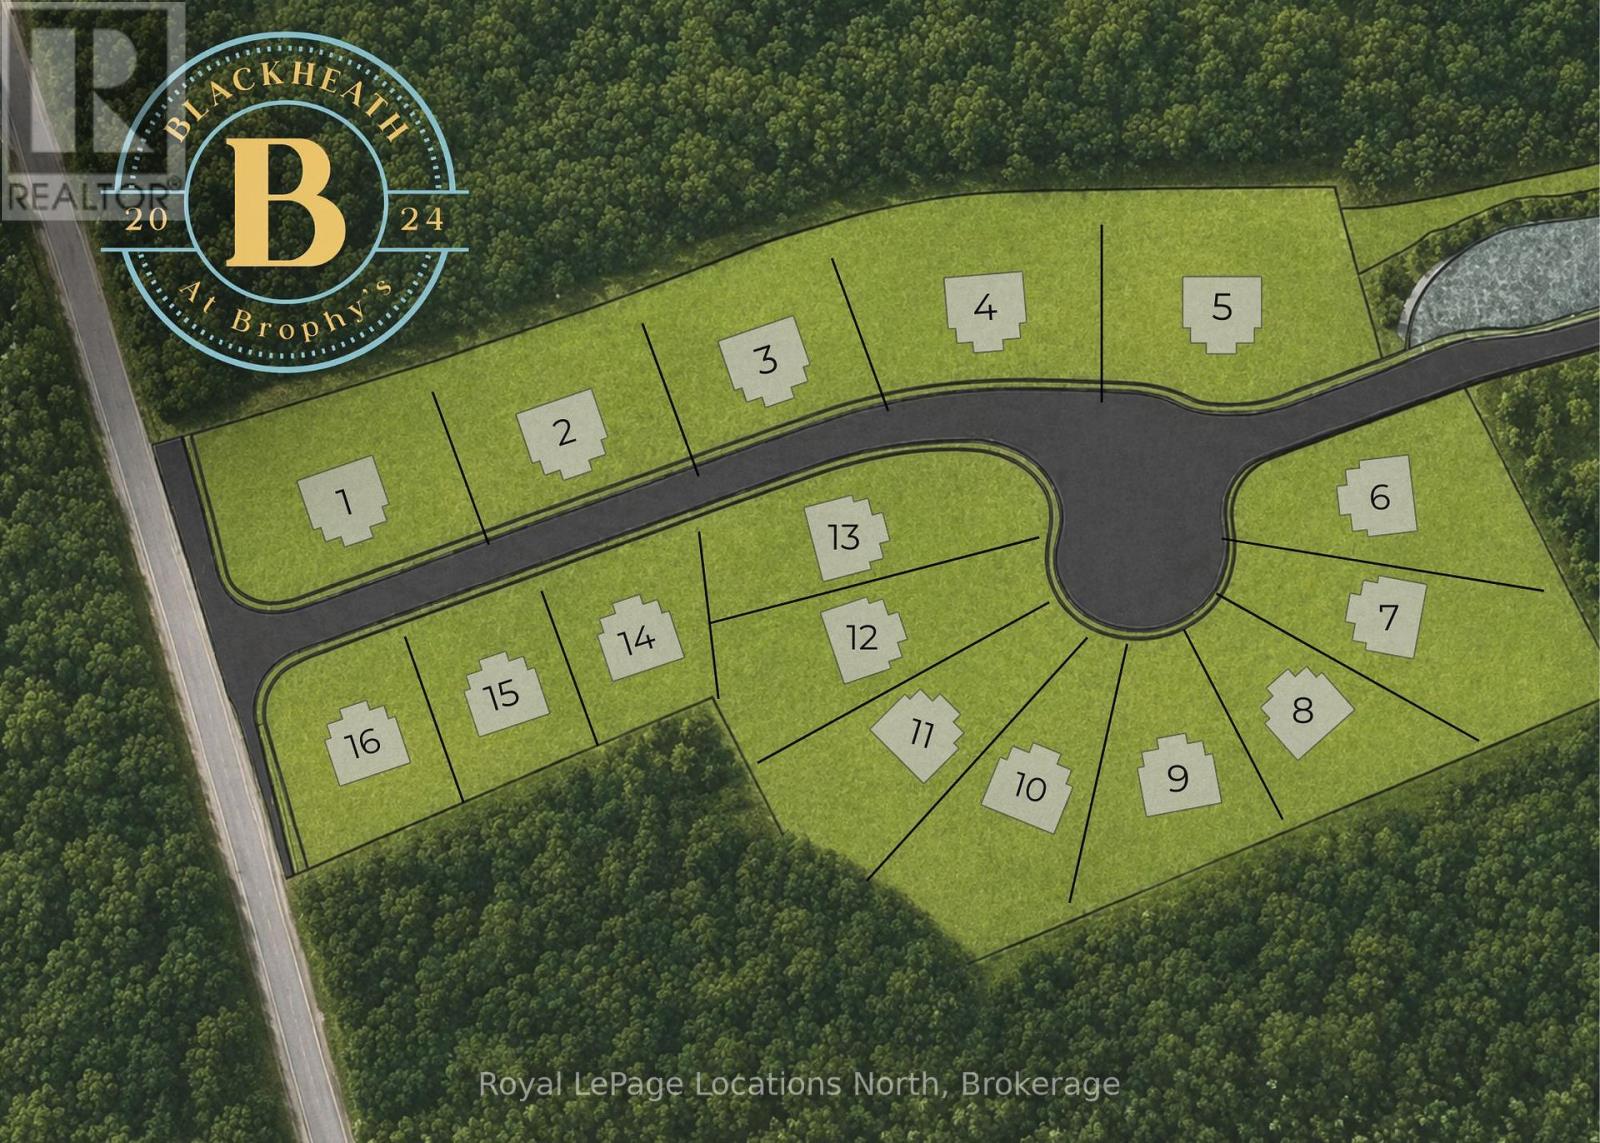
PERMIT READY! Introducing Blackheath At Brophy's. An enclave of 16 building lots on a private cul de sac perfectly situated in the heart of the Blue Mountains. Offering both water and escarpment views Lot 5 offers over 100 ft of frontage and backs to a protected green space. Moments to the water, golf and ski hills. Fully serviced with municipal water, sewer and gas. The street name will be Lawrence St. (id:19593)
Blue Mountains, Ontario
PERMIT READY! Introducing Blackheath At Brophy's. An enclave of 16 building lots on a private cul de sac perfectly situated in the heart of the Blue Mountains. Offering both water and escarpment views, Lot 14 is a square shape with southern exposure in the backyard. Moments to the water, golf and ski hills. Fully serviced with municipal water, sewer and gas. See documents section for site plan with Lot Dimensions. The street name will be Lawrence St. (id:19593)
Burk's Falls, Ontario
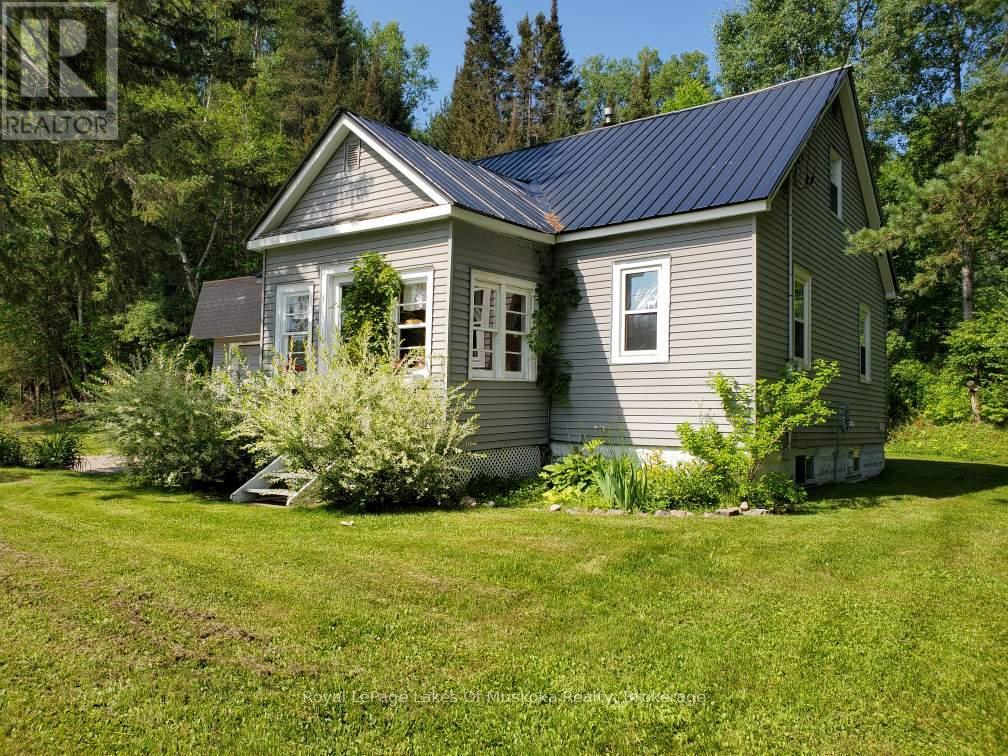
Charming 3-bedroom home in Burk's Falls. Set on just under 3 acres this property offers within walking distance a local public school, shops, and the scenic town docks and boat launch. . Plus, with Highway 11 just minutes away, your commute to Huntsville or North Bay is effortless. The interior radiates warmth, featuring beautiful original wood flooring and a thoughtfully updated kitchen that flows seamlessly into the open-concept dining and living areas-perfect for entertaining. The main floor is designed for longevity and ease, hosting the primary bedroom and a 4-piece bathroom. Upstairs, you'll find two additional bright bedrooms, ideal for children, guests, or a home office. For the hobbyist or adventurer, the oversized attached 2 car garage/workshop is a showstopper. Featuring soaring 13-foot ceilings and extra-large doors, it provides ample space for a professional workshop, boat storage, or larger equipment. The unfinished basement serves as a blank canvas, ready for your creative touch or additional storage. Whether you are looking for a permanent family home or a functional home base for your northern adventures, this property is a rare find in today's market. Schedule your private viewing today and experience the best of Burk's Falls! (id:19593)
Saugeen Shores, Ontario
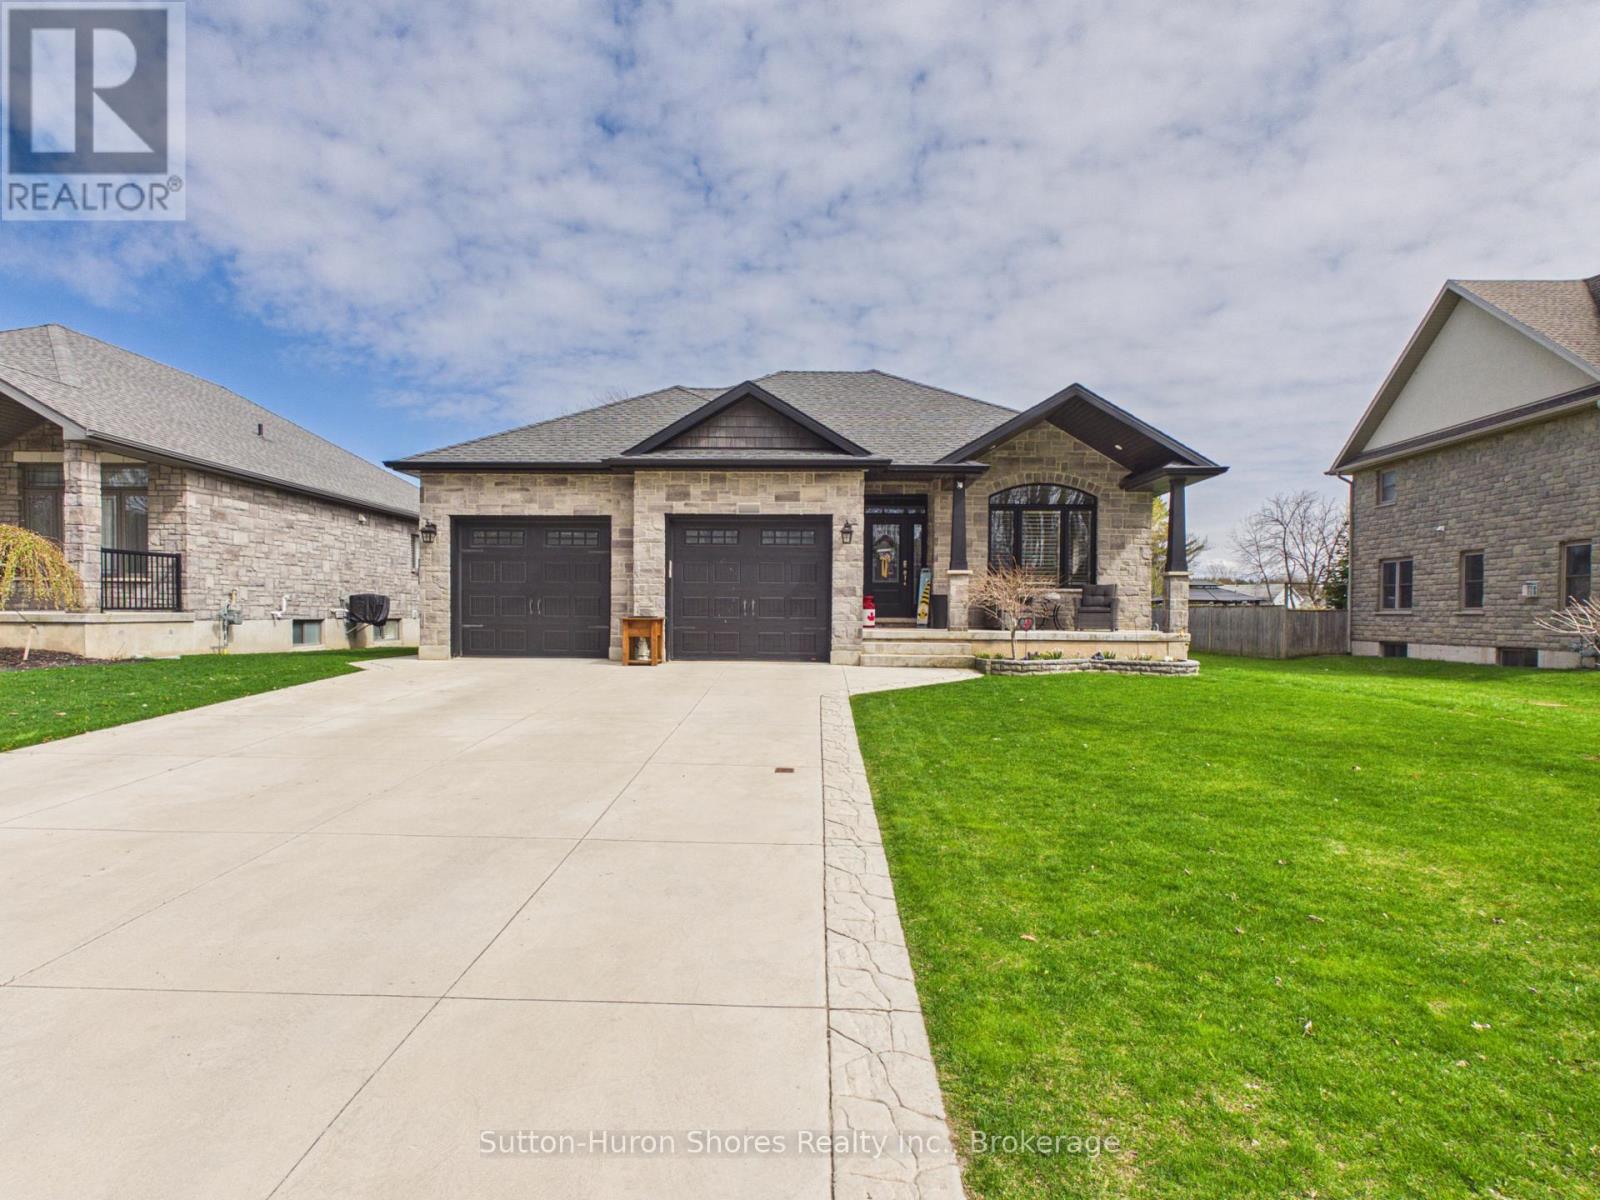
Ideally located just a short walk to the sandy beaches of Lake Huron, this beautifully upgraded home offers a strong combination of quality finishes, thoughtful design, and outdoor living. Built in 2018 on a premium 59'x134' lot, the home showcases an extensive list of builder upgrades throughout.Inside, the home is defined by 9-foot ceilings on both the main and basement levels, creating a bright, open atmosphere, while tray ceilings add architectural interest to the main living spaces. California shutters are featured on every window, providing a timeless, cohesive finish along with functional light control and privacy. Premium flooring flows throughout, paired with quartz countertops in the kitchen and bathrooms for a clean, upscale aesthetic.The primary suite features a well-appointed ensuite with a separate soaker tub, tiled shower, and heated tile floors.Step outside to a backyard designed for both relaxation and entertaining. The wrap-around deck offers plenty of space, with a large covered section creating a comfortable outdoor area. An 18-foot heated above-ground pool and a premium hot tub set beneath a gazebo create a true backyard retreat, offering a private, spa-like experience at home. The setup is further complemented by a dedicated "grill-zebo," allowing for covered outdoor cooking in any weather. Stamped concrete extends from the driveway and continues around the home, leading seamlessly to the hot tub area. The property is further enhanced by beautifully maintained perennial gardens that provide colour and curb appeal from spring through fall, supported by a sandpoint irrigation system for efficient and convenient watering.A 24 x 24 garage offers ample room for vehicles and storage, while the stamped concrete driveway adds to the home's strong first impression.A well-rounded property in one of Port Elgin's most desirable locations, offering a great balance of indoor upgrades and outdoor lifestyle. (id:19593)

Stratford, Ontario
Client RemarksLooking for brand new, easy living with a great location? This condo is for you! This end unit, 2 bedroom, 1 bathroom condo unit is built to impress. Lots of natural light throughout the unit, great patio space, one parking spot and all appliances, hot water heater and softener included. Let the condo corporation take care of all the outdoor maintenance, while you enjoy the easy life! Located on the outskirts of town, close to Stratford Country Club, an easy walk to parks and Theatre and quick access for commuters. This is the Model Home Unit. (id:19593)
North Huron, Ontario
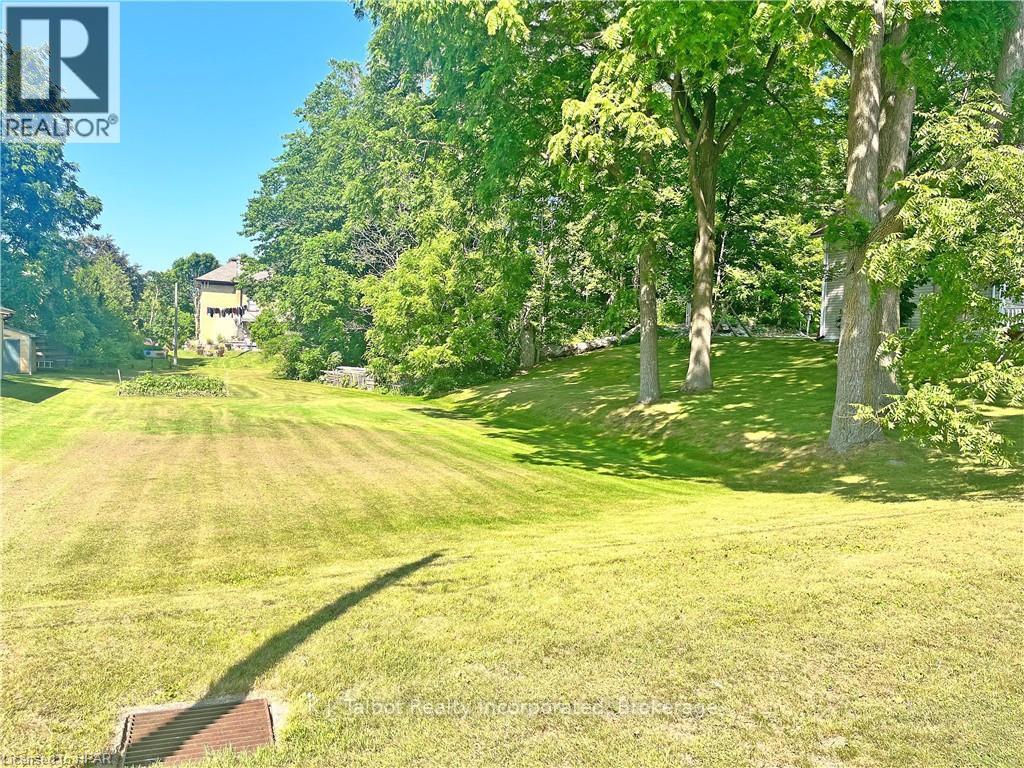
HYDRO, GAS, WATER & SEWER AVAILABLE - BUYER RESPONSIBLE FOR HOOK UP COSTS **EXTRAS** SPACIOUS MATURE TREED RESIDENTIAL BUILDING LOT - Build your dream home in a quiet neighborhood in the thriving Village of Blyth. Prime location, within walking distance to main street conveniences. (id:19593)
Collingwood, Ontario
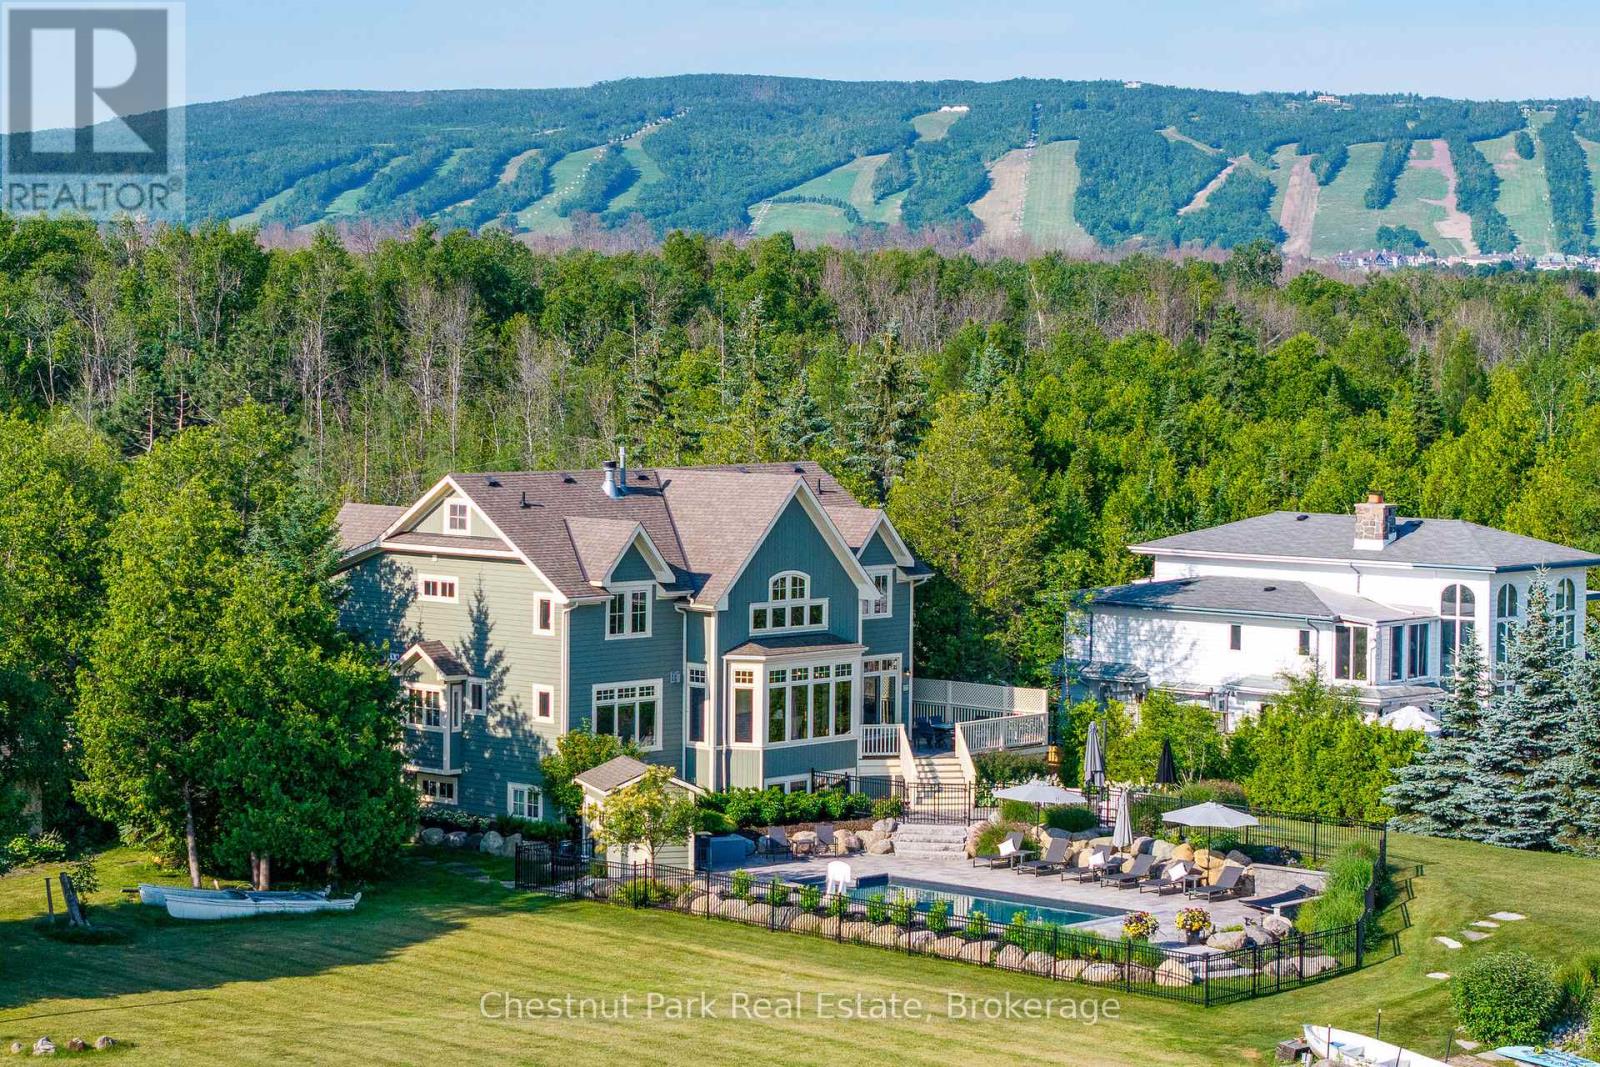
PASSAGE TO PARADISE - 105 ft of GEORGIAN BAY WATERFRONT! Situated in the vibrant prime location of Princeton Shores where beautiful sunrises/sunsets will take your breath away. Offering a generous 5,100 sq.ft. of finished luxury living space, 6 bedrooms + den & 5 baths. A spectacular heated, in-ground salt water pool has been added to the grounds for those long summer days & entertaining. Paddleboard, boat or kayak from this custom built residence to the Bay. Offering an attractive blend of luxury living & outdoor appeal with a shared boat launch, private dock & direct access to the Bay through a sheltered deep water canal. Extensive landscaping surrounds the property with flourishing gardens, landscape stones, pathways & waterside stone patio. Whether a weekend home or permanent residence, this property is 5 min. to downtown Collingwood's grocery stores, marina, markets, boutique shops and restaurants. A short drive to all area private ski clubs, Blue Mountain Village and golf courses. Upon entering, your eyes are drawn to a wall of windows with panoramic views and the iconic Nottawasaga Lighthouse. The open-plan living spaces are flooded with natural light and boast custom finishes such as reclaimed hemlock flooring and granite countertops. A grand floor-to-ceiling fieldstone gas fireplace is the great room focal point while the dining area has a walk-out to the deck, inground pool and patio area. A chefs kitchen features granite counters, tile backsplash, upgraded appliances, walk-in pantry & breakfast nook. Fall asleep to the sounds of the water in the main floor primary suite w/gas fireplace, 2 walk-in closets and luxurious 5-piece ensuite. Located on the 2nd floor is a cozy sitting nook, 3 spacious bedrooms, 2 baths and a den. The lower level comprises a large recreation room with gas fireplace, 2 additional bedrooms and a 4 piece bath. A 2 car garage with covered walkway to the house and private outdoor hot tub complete this one-of-a-kind offering. (id:19593)
Collingwood, Ontario
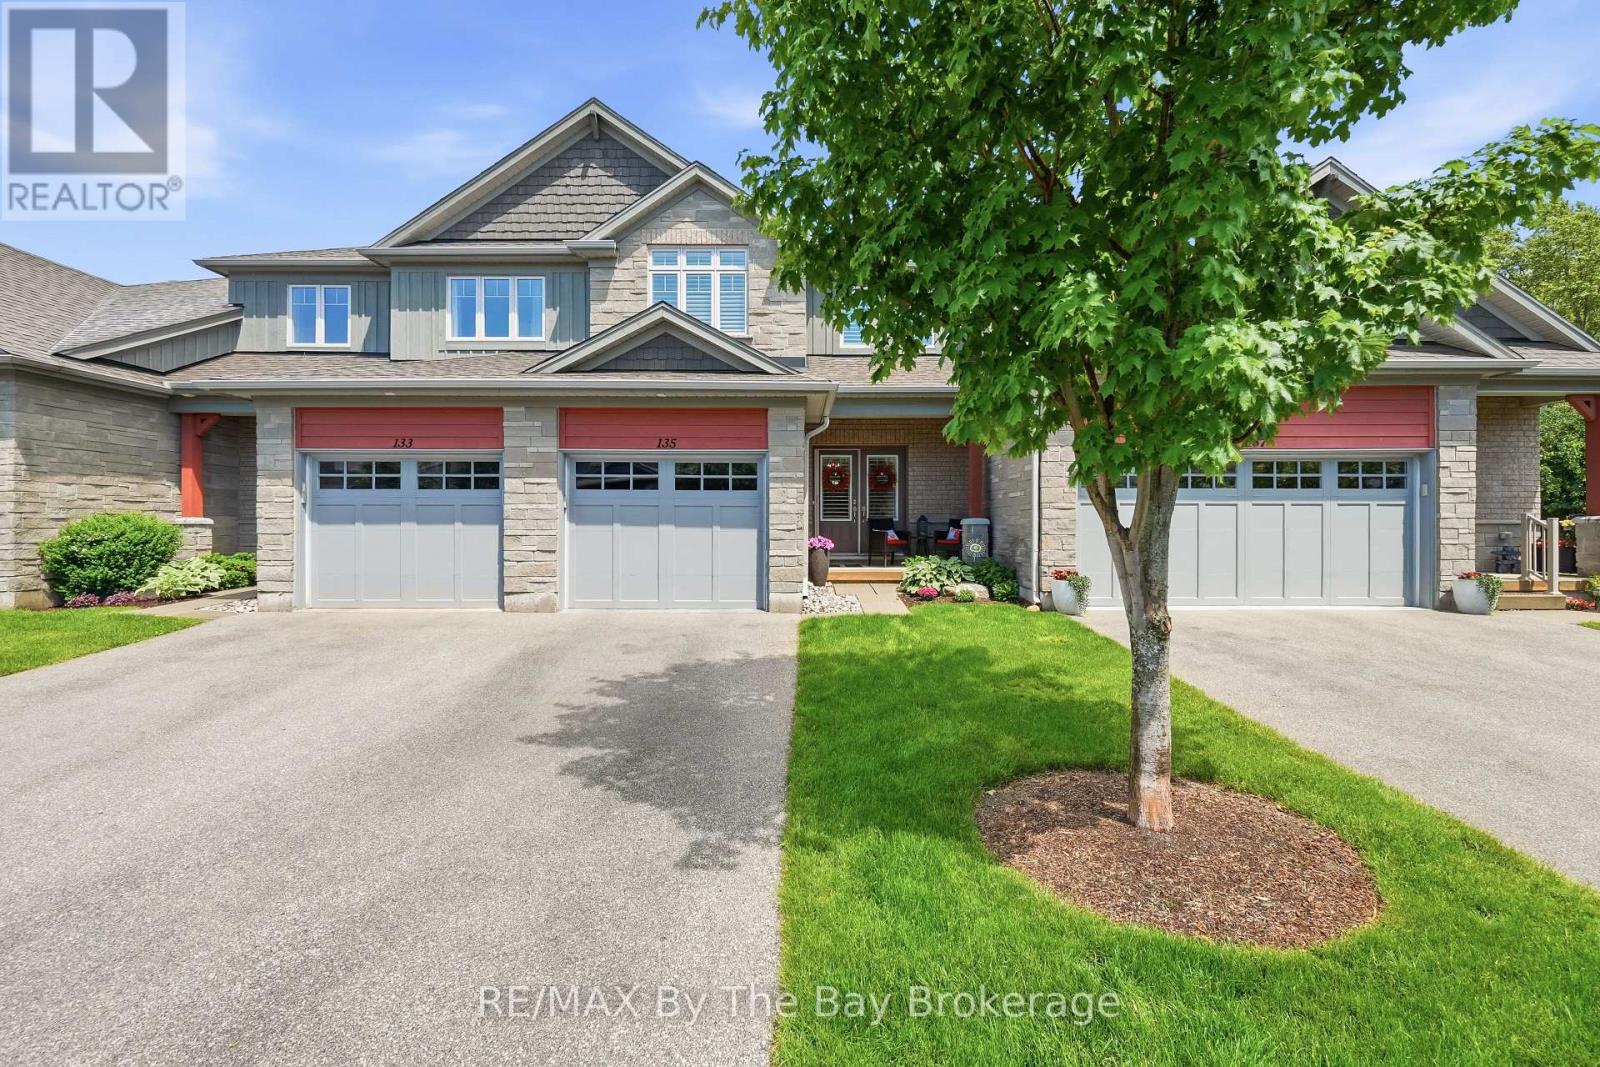
Welcome to 135 Conservation Way, a beautifully upgraded home offering the perfect blend of comfort, style, and carefree living in one of Collingwood's most desirable communities. Double entry doors with Phantom screen, California shutters throughout, and pride of ownership are evident from the moment you arrive. The bright open-concept main floor features a spacious living room with a gas fireplace, a dining room, a 2-piece powder room and an upgraded kitchen boasting granite countertops, stainless steel Whirlpool appliances, gas stove, custom pull-out pantry, and stylish backsplash. Upstairs offers three generous bedrooms, all with closet organizers, including a spacious primary retreat with a large walk-in closet and private ensuite featuring double sinks and a walk-in shower. A full 4-piece bath serves the additional bedrooms. The fully finished basement adds valuable living space with a family room, a full bath with soaker tub, HRV system, and a Murphy bed with built-in cabinetry, making it ideal for guests or extended family. Step outside to a private backyard with a gas BBQ hookup, perfect for entertaining. The attached garage offers inside entry, garage door opener, water line, and additional storage shelving. Exceptional value continues with a monthly condo fee of just $458.76, providing a truly low-maintenance lifestyle. Enjoy exclusive access to premium amenities including an outdoor pool, fitness center, saunas, party room, library, and games room. The fee also covers snow removal, lawn care, landscaping, sprinkler system, and major exterior maintenance-including the roof, windows, exterior painting, and other exterior building upkeep-offering outstanding value and peace of mind. Ideally located close to Blue Mountain skiing, trails, Georgian Bay, golf, and downtown Collingwood, this move-in-ready home offers the perfect combination of convenience, comfort, and year-round recreation. (id:19593)
Oro-Medonte, Ontario
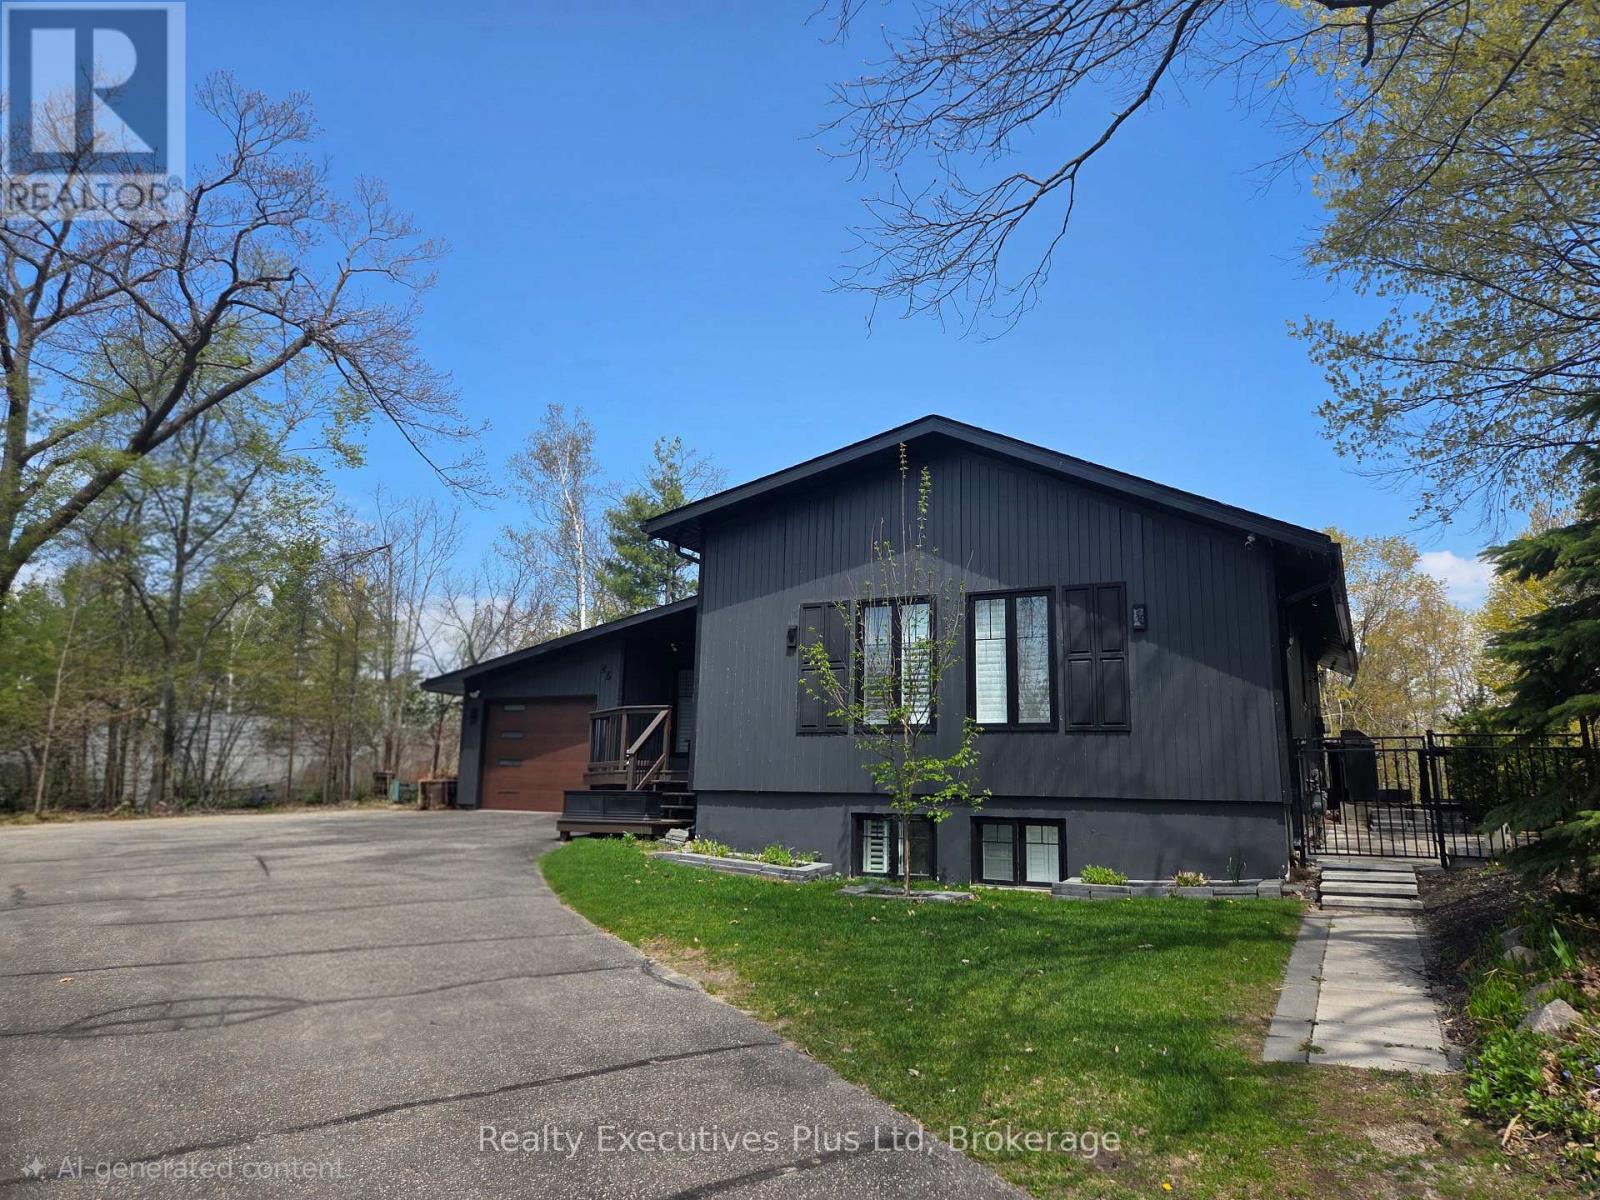
.Welcome to your perfect four-season home and retreat, just a stone's throw from the Horseshoe Valley Resort. Step inside to a bright, open-concept main floor where style meets comfort. The beautifully designed kitchen anchors the space with crisp white cabinetry, sleek countertops, a farmhouse sink stepping out to an expansive deck overlooking the Caribbean style pool and backyard oasis. The layout flows effortlessly into the living and dining areas-perfect for entertaining or unwinding after a day around the pool, golfing, biking or skiing. The main-floor primary suite offers views of the ski hill with a soaker tub to indulge and enjoy after a day on the slopes. Downstairs, the full walkout basement features a recreational room, large bathroom and two additional bedrooms-perfect for guests, family, or even a home office setup-along with direct access to the backyard oasis. Step outside and you'll discover what truly sets this property apart, a beautiful private treed 3/4 acre lot with a large heated saltwater pool surrounded by a 3000 sq ft. stone patio, armor stone, mature perennial gardens and fire pit offering a private resort-style setting right at home. The lush fully fenced grounds are kept effortlessly green with unground sprinkler system, so you can spend more time enjoying the space and less time maintaining it. Whether it's backyard BBQ pool parties around the campfire, ATVing or biking through the local trails, golfing at the resort, hitting the slopes or snowmobile trails this property is built for making memories. Additional highlights include, gas barbecue hookup, perennial gardens and fruit trees surrounding the property. Horseshoe valley is known for its prestige and is a rapidly growing location with a new public school , medical and community center and new grocery store currently being built down the road in nearby Craighurst. This is more than a home-it's a lifestyle. (id:19593)