
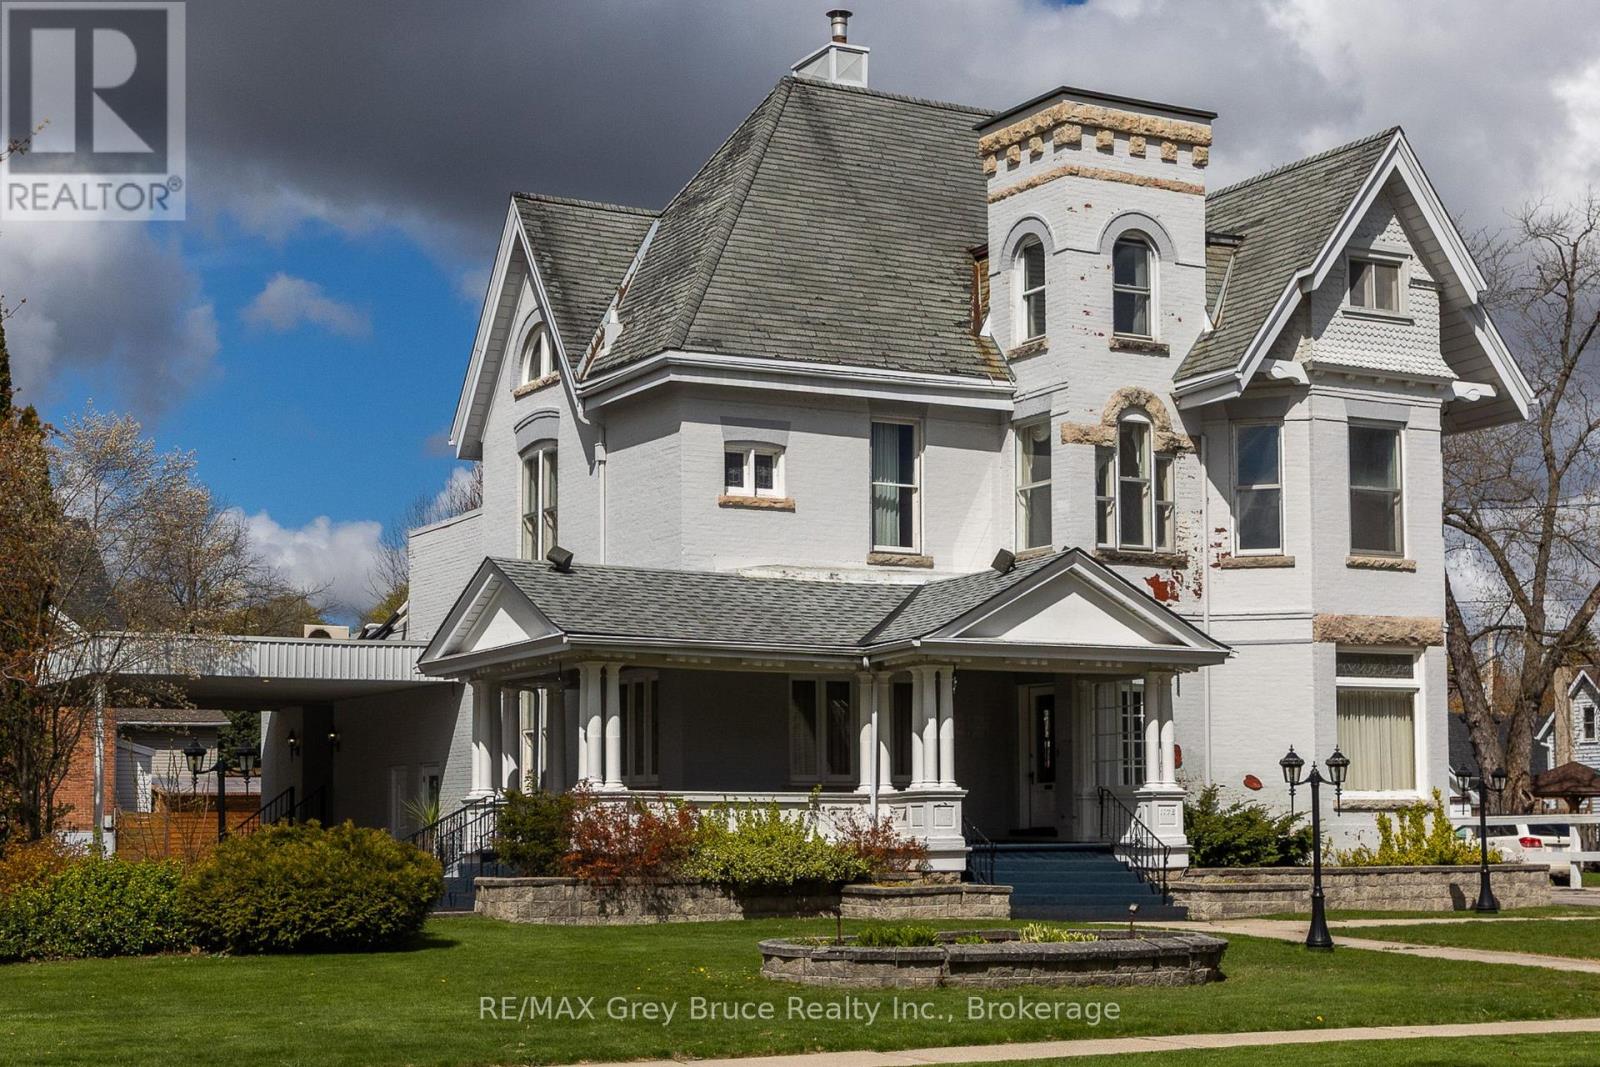
Owen Sound, Ontario
Set on a prominent 165 x 120 ft lot (approximately 0.45 acres) in one of Owen Sound's most desirable areas, this unique property offers over 4,600 sq. ft. of finished above-grade space along with exceptional flexibility for future use. The main building features impressive ceiling heights, hardwood flooring, detailed crown moulding, and large windows that provide abundant natural light throughout. Architectural character from a bygone era is evident in the craftsmanship and scale of the interior, complemented by a covered verandah, widow's walk, and attached carport. Zoned R5, the property allows for a wide range of permitted uses, including multi-residential development, professional office space, or conversion to a bed and breakfast, the opportunities are endless. The layout and scale also lend themselves well to a large single-family residence or adaptive re-use project. The site offers a large paved parking area with three separate street access points, providing ideal access for commercial or multi-unit use. In addition, a detached two-storey brick coach house presents further potential for redevelopment, storage, or additional finished space. The basement of the main property provides additional utility space suitable for storage or future development. The property is serviced with hot water radiant heating via a gas boiler system and ductless mini-split air conditioning units for year-round comfort. A rare offering combining size, layout, and historic character in a central and established location, presenting a strong opportunity for redevelopment or restoration. (id:19593)
RE/MAX Grey Bruce Realty Inc.
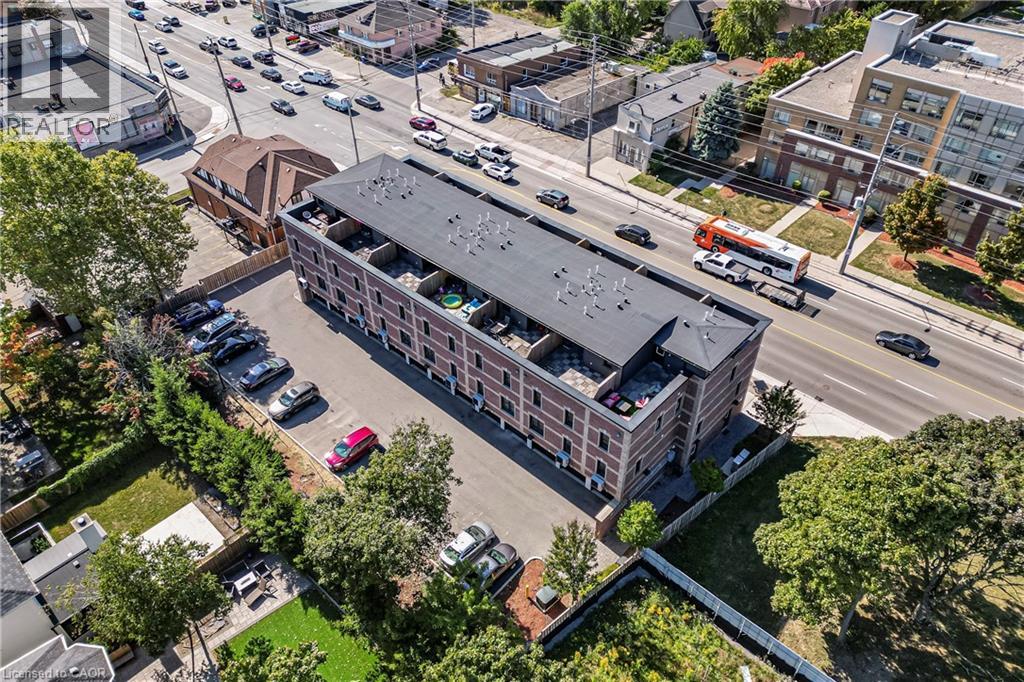
Mississauga, Ontario
FABULOUS END UNIT IN MISSISSAUGA’S VIBRANT LAKEVIEW COMMUNITY! Flooded with natural light from extra windows, this rare end unit offers exceptional space, style, and comfort in one of the GTA’s fastest-growing waterfront neighbourhoods. Designed by acclaimed interior designer Regina Sturrock, this stunning 1,341 sq ft home blends modern design with everyday functionality. Featuring 2 spacious bedrooms, 1.5 bathrooms, and your own private garage, it delivers open-concept living at its finest.Inside, the sleek designer kitchen impresses with custom high-gloss and satin cabinetry, quartz countertops, and a dramatic matte-finish quartz peninsula—ideal for cooking, entertaining, or gathering with friends. Surrounded by bike paths, parks, cafés, and the exciting Lakeview Village redevelopment, this location puts everything at your doorstep. Enjoy proximity to Douglas Kennedy Park, Toronto Golf Club, and endless amenities, plus quick access to the QEW and Long Branch GO for an easy commute.Experience the perfect blend of urban energy and lakeside tranquility in this beautifully appointed end unit—come see it for yourself! (id:19593)
Royal LePage Burloak Real Estate Services
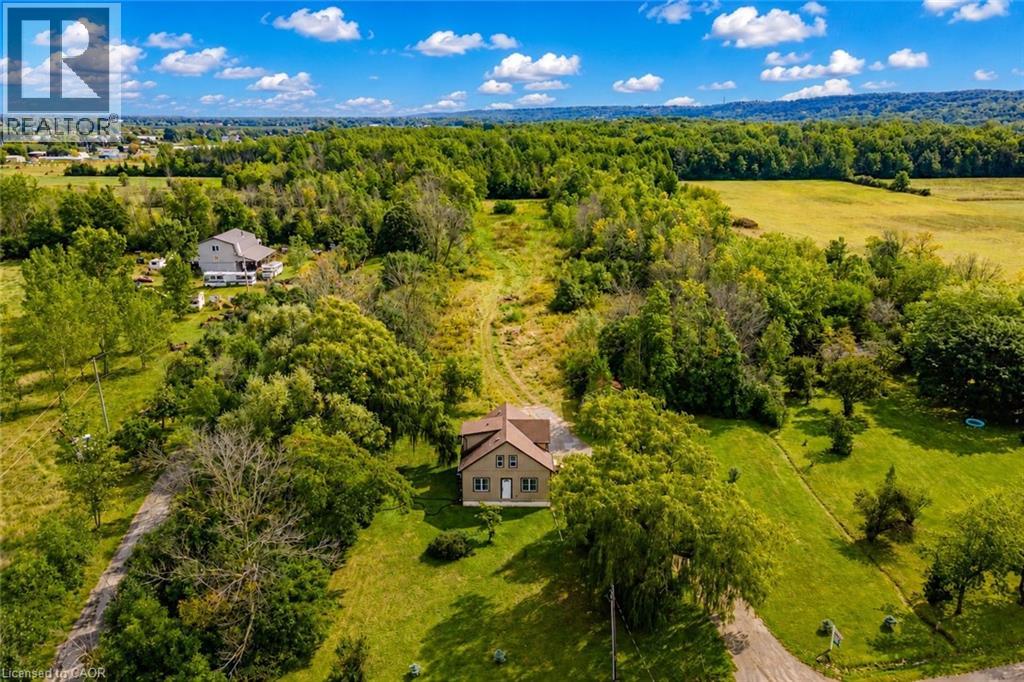
Niagara-On-The-Lake, Ontario
Welcome to 487 Four Mile Creek Road in the most sought after St. Davids area of Niagara-on-the-Lake! Perched on a breathtaking 5 acres of rare land, and just down the street from award winning wineries and world class restaurants, this is the one you've been waiting for. With a detached garage and a separate entrance to the high and dry basement (making it ready for an in-law suite) this home has too many updates to list, but I will name a few: Underground 200amp electrical service, 1000 US gallon 2 compartment/2 access cover septic tank (installed 2014), new DUG well (report available), accessible underground hydro line to garage, 2 under drain lines installed across property behind house, new cement walk-down to basement, new municipal gas line to house with lines run for furnace, outdoor BBQ, future fireplace in bedroom and living room, updated furnace and duct work with enough capacity for a future addition, air exchange unit and central air updated, new plumbing throughout, new water softener, all updated drywall, flooring, windows and doors, and kitchen etc, large shower main floor with seat, 6 ft. jet tub upper level. Upper bathroom also plumbed in for shower or stacking washer/dryer, all new wiring and RG6 ran throughout house, house re-sided and all new insulation, spray foam in roof, knee walls (all accessible for storage), front driveway wall and basement rim joists, remainder is batting. This home is set back beautifully from the road and has the potential for additional structures or additions to the existing home. With municipal gas, a dug well and updated septic tanks, this rural property is ready for you to move in, make it your own and enjoy the best town in our great country! (id:19593)
RE/MAX Niagara Realty Ltd.
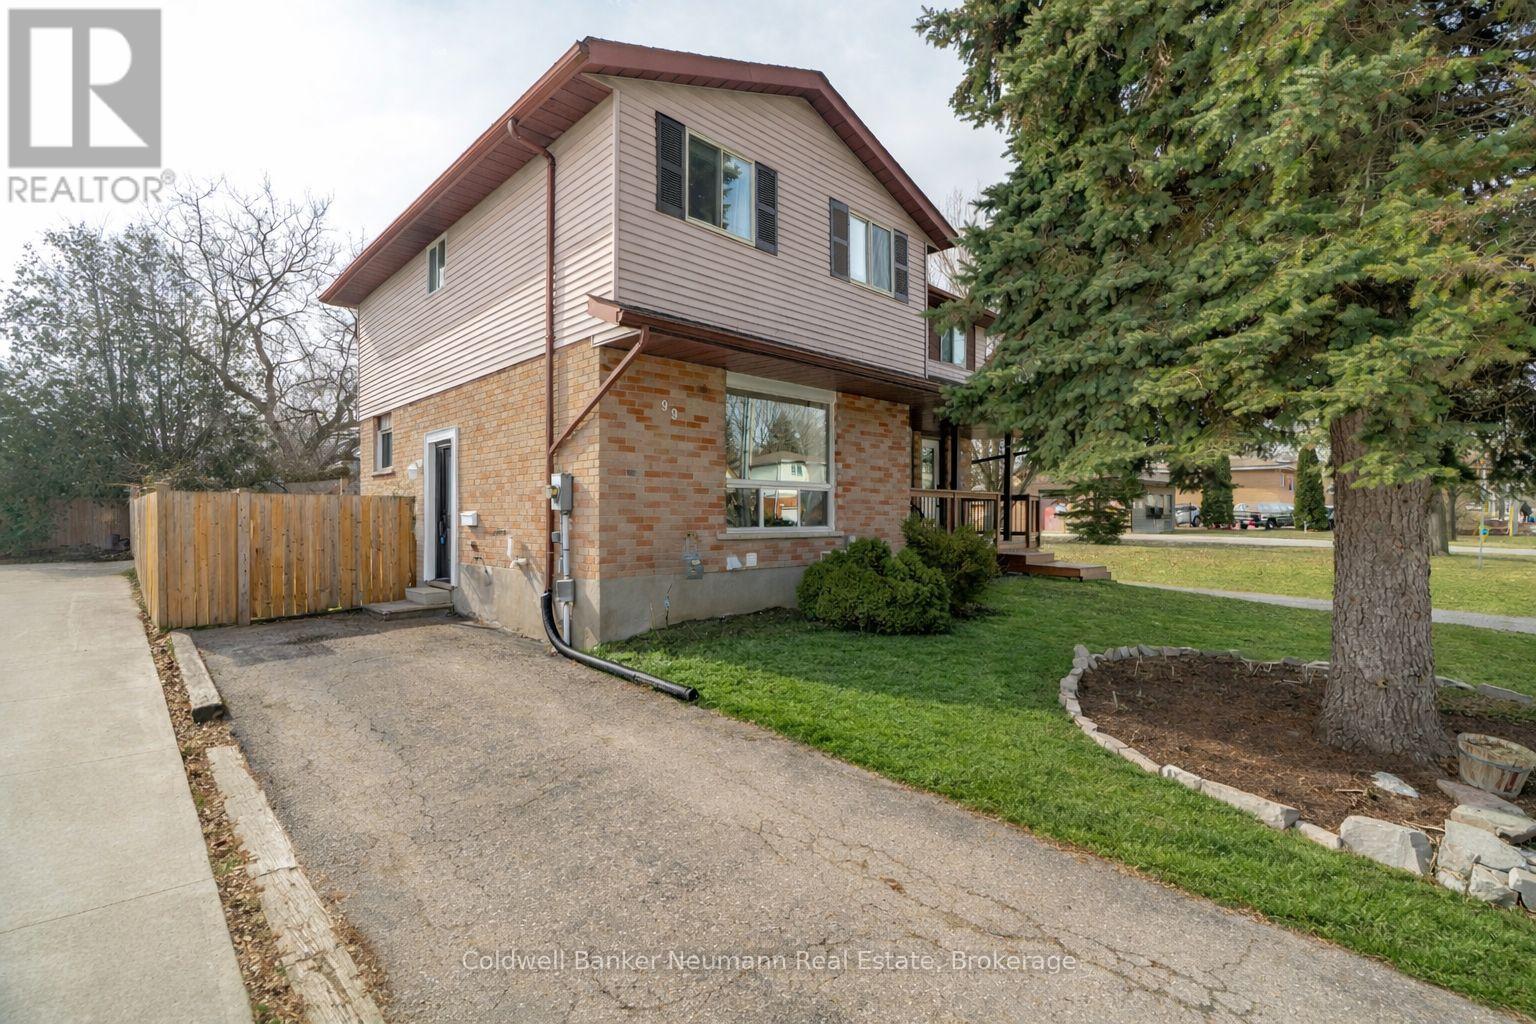
Guelph, Ontario
Step into this bright and cheerful 3-bedroom, 2-bathroom home. 99 Emma Street is an ideal starter home or home for smaller/growing families. Sunlight fills the space through large windows, complemented by newly updated lighting throughout. Large open kitchen, with breakfast/dining area, and frech doors leading to the back deck and large private backyard. The finished basement adds extra living space and a second 3 piece bathroom. The oversized backyard has many lush gardens and creates the perfect outdoor retreat. Walking distance to schools, parks, and all amenities. The Upstairs 4 piece bathroom was recently fully renovated (2025) and Bedrooms are spacious with good closet space. Book your showing today for this wonderful home! (id:19593)
Coldwell Banker Neumann Real Estate
Amaranth, Ontario
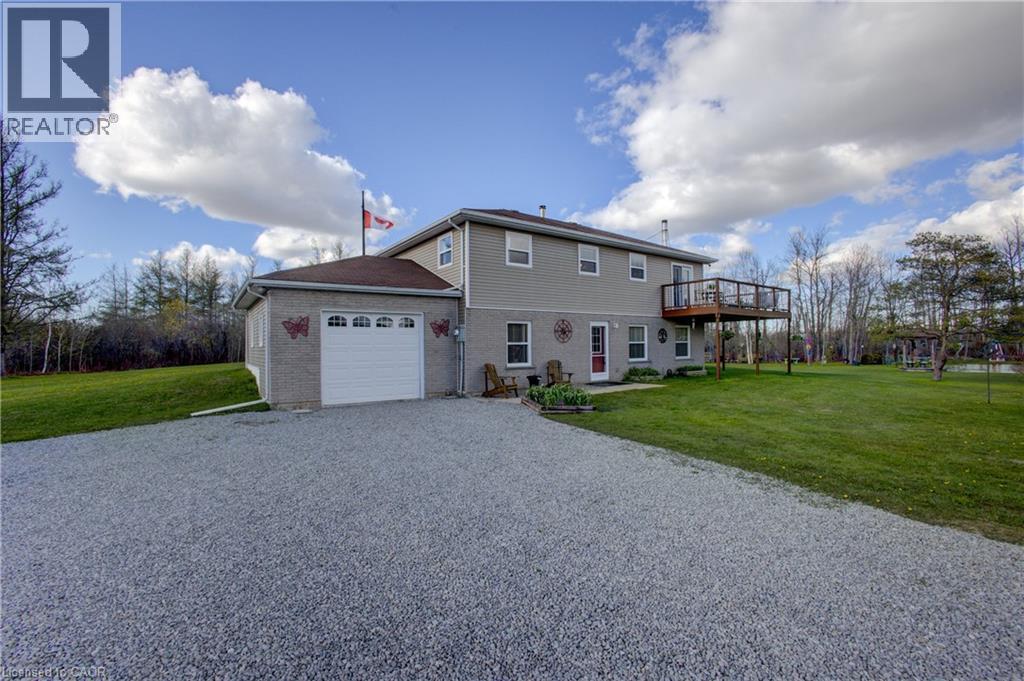
Welcome to this charming 5.1-acre country property in beautiful Amaranth, offering space, privacy, and endless possibilities for families, hobbyists, or those seeking a peaceful rural lifestyle. This well-maintained carpet-free home features a spacious layout with 3 bedrooms on the main floor, a large kitchen perfect for entertaining, a separate dining room, and a generous 4-piece bathroom. The fully finished walk-out basement adds exceptional living space with a large family room, games room, laundry area, and an additional bedroom that could easily serve as a home office. Step outside and enjoy everything this incredible property has to offer, including a stunning wrap-around deck overlooking picturesque scenery and beautifully landscaped outdoor spaces. The large pond, complete with a filtration system, becomes the perfect winter skating or hockey spot when frozen over. A standout feature is the impressive detached garage measuring 48 ft x 26 ft with electrical service and a raised roof, perfect for those looking for a workshop at home, hobby space, or storage for larger equipment and recreational vehicles. Additional outbuildings provide even more storage and flexibility, enhancing the property’s versatility. A rare opportunity to enjoy country living with room to grow, relax, and create your dream lifestyle. (id:19593)
RE/MAX Twin City Realty Inc.
Kitchener, Ontario
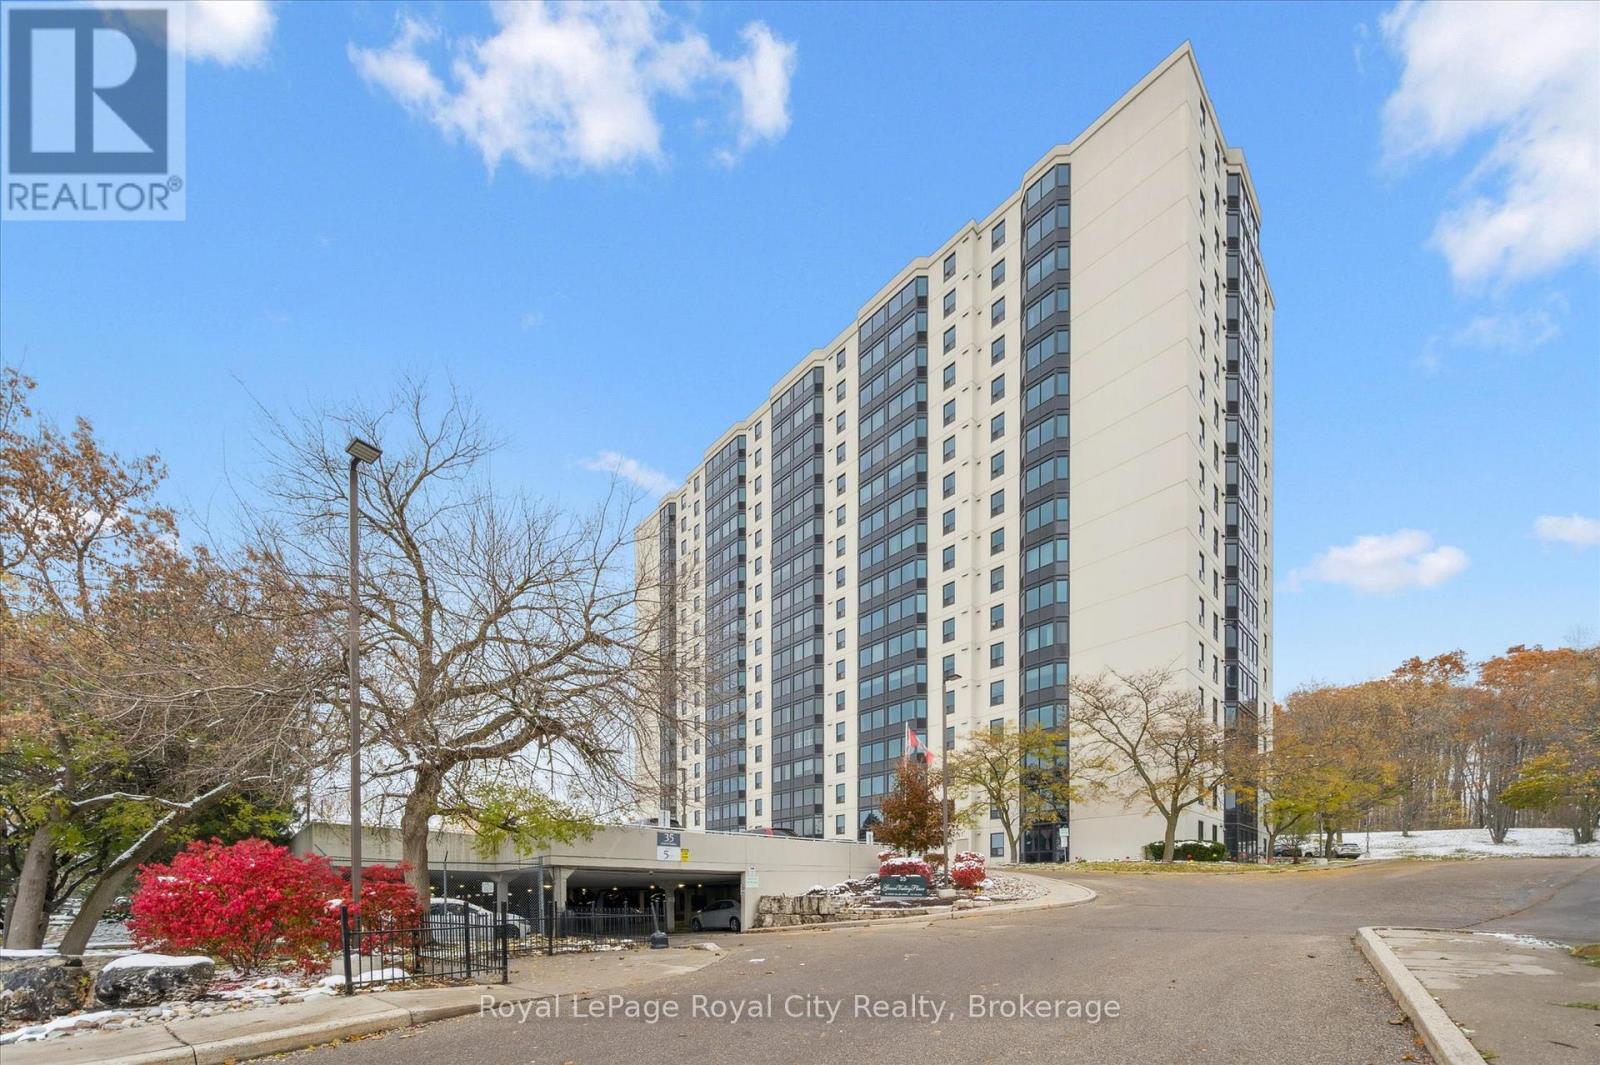
Welcome to 35 Green Valley Dr., Unit 1410 in Kitchener's sought-after Pioneer Park neighbourhood - where convenience and natural beauty come together. This bright corner unit offers over 1,000 sq. ft. of freshly painted living space with new windows framing stunning panoramic views. Inside, you'll find two spacious bedrooms, including a primary suite with a private 2-piece ensuite plus a convenient ensuite laundry and storage area. The open, functional layout provides room to relax or entertain with ease. 35 Green Valley is a well-managed building with outstanding amenities - including a fitness centre, sauna, party room, and more. Enjoy walking trails just steps away, easy access to shopping, and quick connectivity to Highway 401. Experience sweeping views, comfort, and convenience - all in one address. (id:19593)
Royal LePage Royal City Realty
Waterloo, Ontario
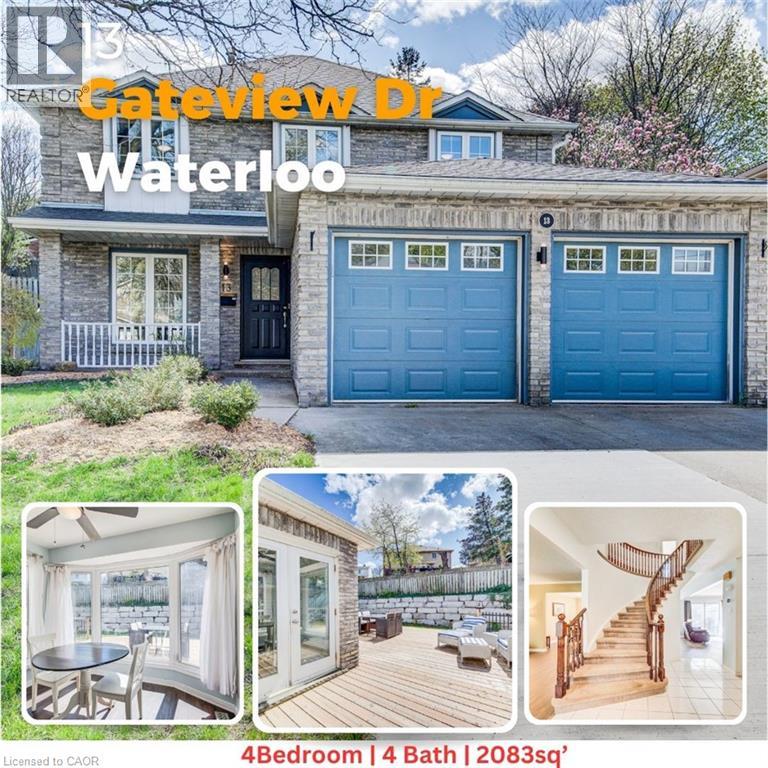
Welcome Home. This beautiful and bright home features 4-bedroom, 4-bathroom with approximately 3,000 sq. ft. of living space designed for growing families and those who love to entertain. Perfectly positioned in a convenient location close to schools, parks, shopping, and everyday amenities, this home combines space, function, and timeless curb appeal. Step inside to discover a bright, welcoming interior filled with natural light throughout the day, creating a warm and inviting atmosphere across every level. Thoughtfully updated with major recent improvements including the roof, furnace, and air conditioning, this home provides peace of mind while offering exceptional comfort year-round. Outside, the impressive backyard retreat is highlighted by a stunning newer deck and professionally crafted armourstone retaining wall, creating the perfect setting for outdoor gatherings, relaxing evenings, or family enjoyment. Check out the large workshop shed at the side of the home too. This shop even has power to it. Located in one of Waterloo’s most desirable family-friendly communities, 13 Gateview Drive offers the rare opportunity to own a spacious, move-in-ready home in Westvale where pride of ownership is evident inside and out. A perfect blend of thoughtful updates, generous living space, and an unbeatable location. (id:19593)
Red And White Realty Inc.
Burlington, Ontario
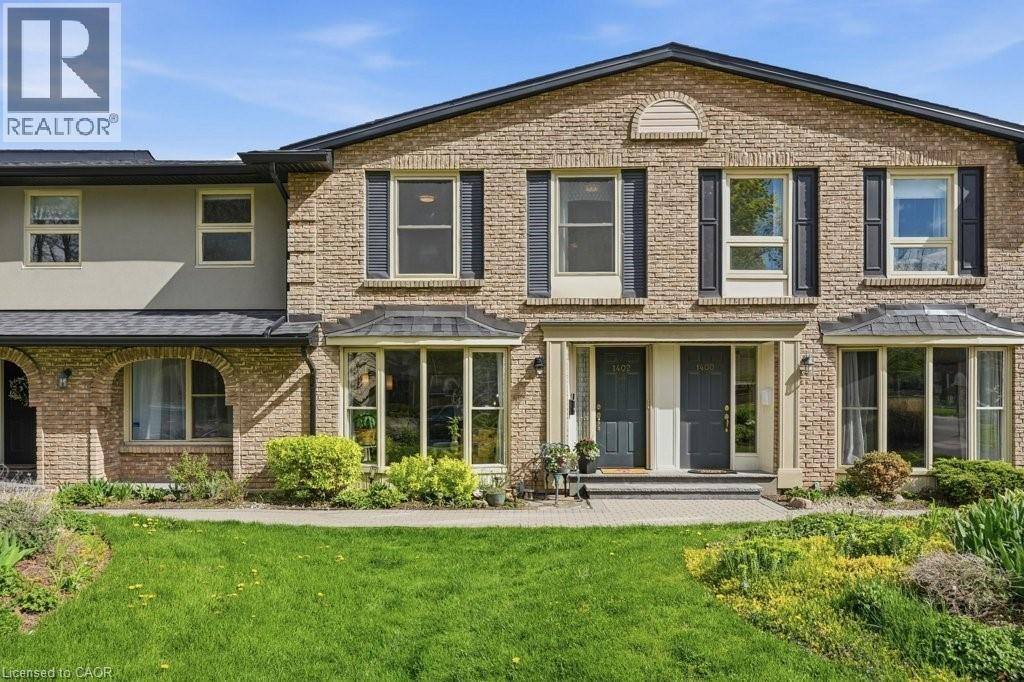
Discover this tastefully updated and move-in-ready townhome at 1402 Ghent Ave, perfectly situated just minutes from the Burlington Waterfront Trail and the scenic boardwalk of Lake Ontario. The bright main level features classic maple hardwood floors and a spacious living room centered around a stunning floor-to-ceiling bay window that fills the space with natural light. The layout leads into a functional kitchen finished with granite counters, a breakfast bar, and sliding glass doors that reveal a private, fully fenced interlock patio complete with an included gazebo. A standout architectural feature is the newer, widened staircase with contemporary stainless steel and glass railings, leading to a second floor finished with newer, stylish vinyl flooring. Upstairs, you’ll find three generous bedrooms, including a primary retreat with a private powder ensuite, and a four-piece main bath with a deep soaking tub and granite vanity. The finished basement featuring exceptional versatility with eco-friendly cork flooring, currently staged as a dual-purpose media lounge and private gym. Buy with confidence in this well-maintained home featuring one owned underground parking spot accessible through an entry right outside your door, water included in the condo fees, and walking distance to downtown shops and restaurants with effortless access to the QEW, 403, and 407. (id:19593)
Royal LePage State Realty Inc.
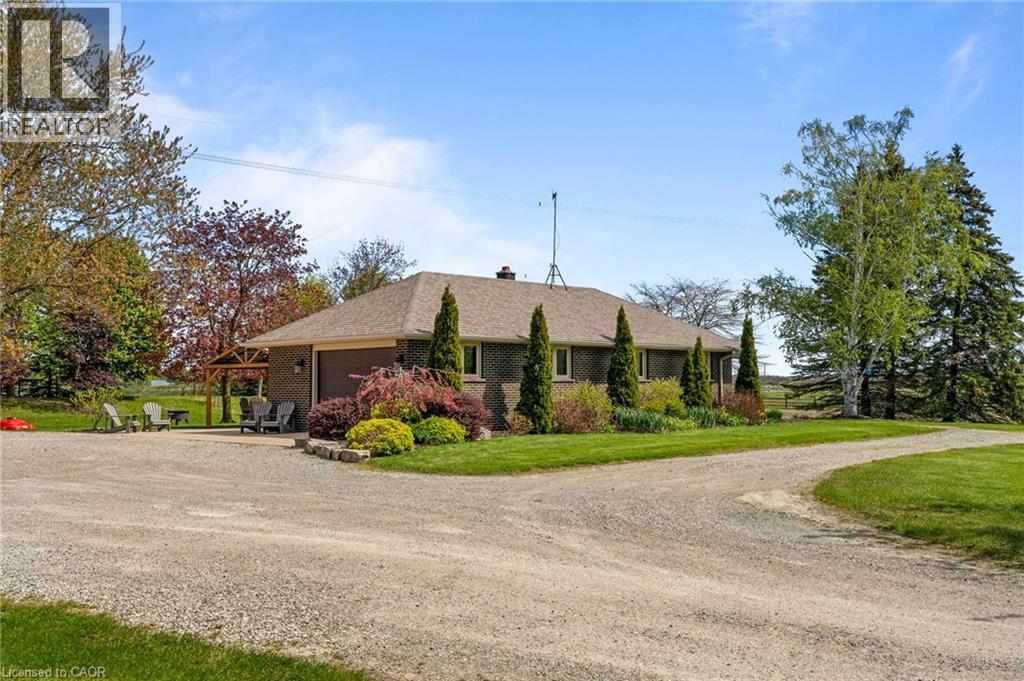
Hagersville, Ontario
Opportunity is knocking ? Sitting on 2.47 acres surrounded by farmland, property includes all brick bungalow completely renovated in '17. Custom Deboer kitchen, with island, bay window, b/i appliances,pot lights, engineered hardwood flooring, all new windows, doors, flooring. 2 wood burning fireplaces, newer roof, concrete patios, attached heated garage with epoxy flooring, enough room to park up to 40 vehicles. 4 bedrooms, master with ensuite ( one bedroom is currently laundry room), 3 bathrooms, fully finished basement with walk up thru garage.Alarm system, cistern & septic. The men will enjoy the 40' x 100 ' detached shop with alarm system, sep. cistern, propane heat, concrete floors, roll up doors. Easy drive to Brantford, Hamilton and the shores of Lake Erie. (id:19593)
RE/MAX Escarpment Realty Inc.
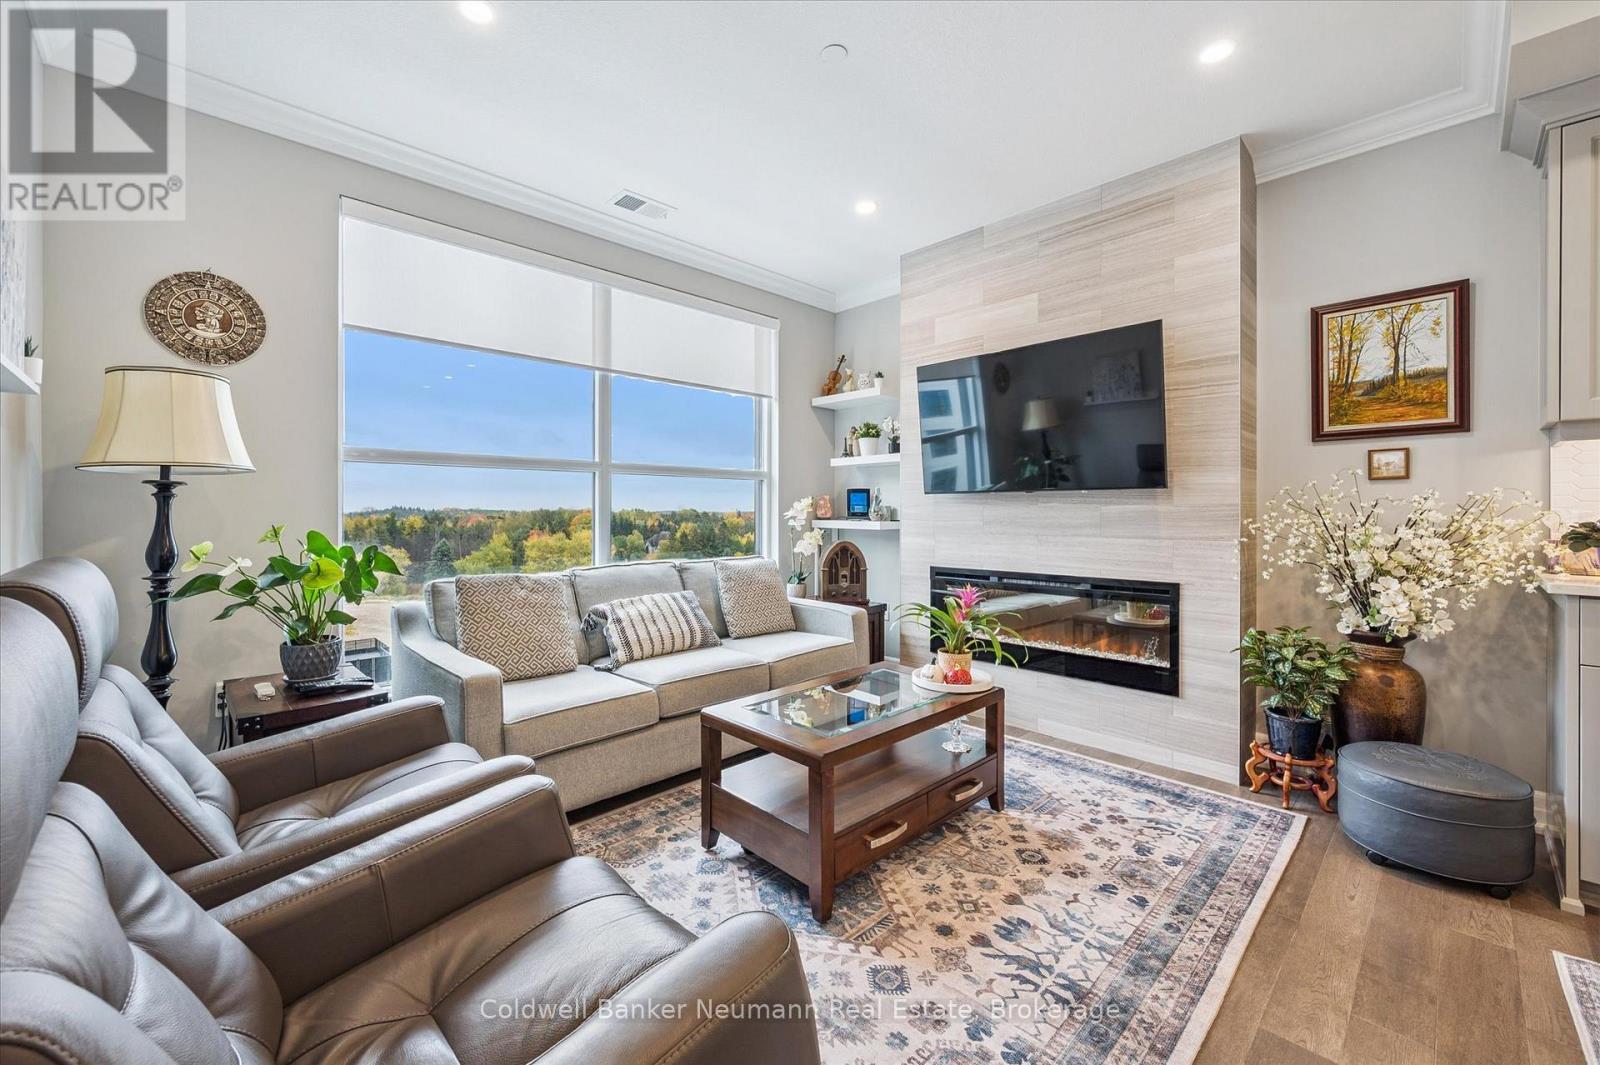
Guelph, Ontario
Welcome to this beautifully upgraded 2-bedroom, 2-bathroom condo offering over 1,100 sq. ft. of stylish living space in Guelph's sought-after south end. This bright, modern unit offers a thoughtfully designed open-concept layout with hardwood flooring throughout, creating a warm and cohesive living space. The spacious living and dining areas are framed by expansive windows that fill the home with natural light. A cozy electric fireplace serves as a focal point in the living area, adding comfort and warmth. The kitchen is both functional and modern, featuring quartz countertops, sleek cabinetry, stainless steel appliances, a built-in oven and microwave, and custom added shelving in all cabinets for enhanced storage and organization. The primary bedroom is generously sized and features a walk-in closet upgraded with additional shelving, along with a luxurious ensuite complete with heated flooring for year-round comfort. The second bedroom is equally spacious, ideal for guests, a home office, or family.A separate dining area provides a defined space for everyday meals and hosting. Step out onto your private balcony for fresh air and outdoor enjoyment. Additional conveniences include in-suite laundry and a medium-sized storage room offering ample space for seasonal items and everyday essentials. Secure building access and underground parking with remote/key card entry add peace of mind. Residents enjoy exceptional amenities including a fitness centre, party room, golf simulator, and guest suites for visiting friends and family. Ideally located close to grocery stores, restaurants, coffee shops, and everyday conveniences, with quick access to Highway 401 for an easy commute to the GTA or Niagara Region. A refined blend of comfort, function, and modern living in one of Guelph's most desirable communities. (id:19593)
Coldwell Banker Neumann Real Estate
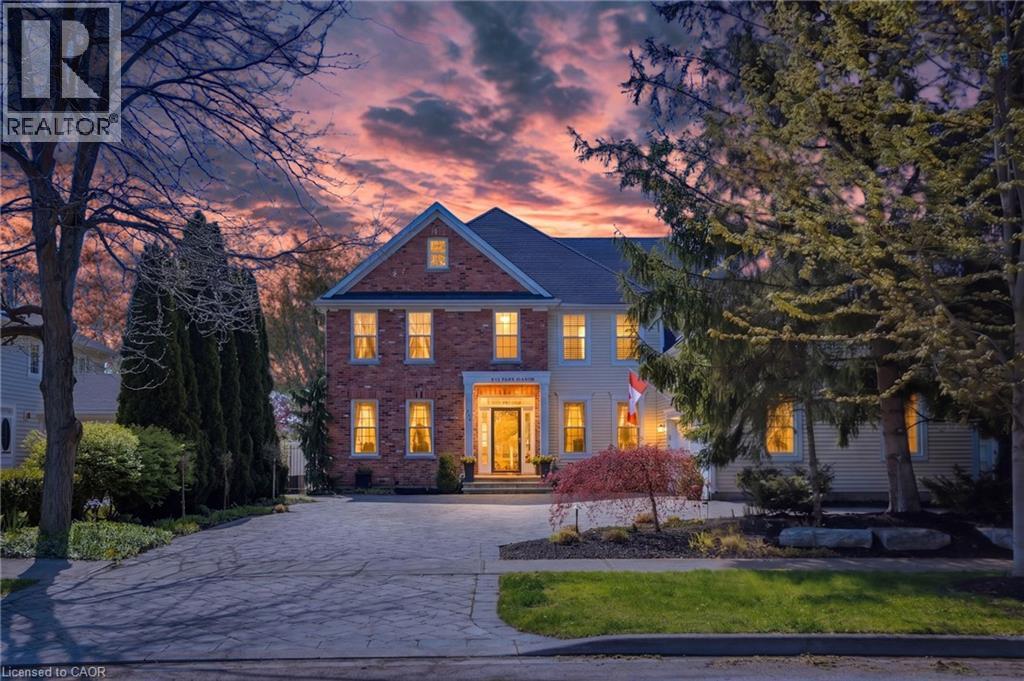
Niagara-On-The-Lake, Ontario
Where Elegance meets perfection. 736 Rye Street in Niagara-on-the-Lake is a premier example of luxury living in Old Town. This impressive, 7 Bedroom, 6 Bath home is an architectural gem that balances grand-scale entertaining with intimate, high-tech comfort. Over 7500 sq ft of Grand, interior with no detail overlooked. Sophisticated spaces for everyone including extended family and distinguished guests! A soaring central Great Room, with floor to ceiling double sided fireplace (1 of 7 fireplaces in the home). The gourmet kitchen is designed as a chef's sanctuary that anchors the home’s open-concept living space, combining high-end professional performance with fine aesthetic details. The addition of a light filled conservatory and main floor Primary bedroom, complete with glass and tile 5 pc Ensuite, compliment the Main floor space. This level also includes a formal dining room, office, laundry room (1 of 2), 3 pc bath, walk in pantry, servery and breakfast area. The Upper level boasts another showcase of perfection starting with the spacious Primary bedroom including 6 piece Ensuite, walkout to the upper level balcony and walk in dressing room. There are 3 other luxurious bedrooms and 2 stunning ensuites on this level. The highlights continue to the fully finished lower living quarters starting with an expansive Rec Rm, warmed by a brick, gas fireplace. We also find 2 Bedrooms, a 3 pc Bath and a home theatre! Fun for everyone. We saved the best for last... the ultimate backyard Oasis. A resort-style retreat, meticulously designed for both grand entertaining and serene privacy. A premium saltwater swimming pool serves as the backyard's centerpiece, complemented by 2 luxurious hot tubs, an outdoor kitchen with stone-accented bar, tiered patio seating and a hot/cold shower. All of this set against a Lush park backdrop. This home is truly a Masterpiece! (id:19593)
RE/MAX Escarpment Realty Inc.
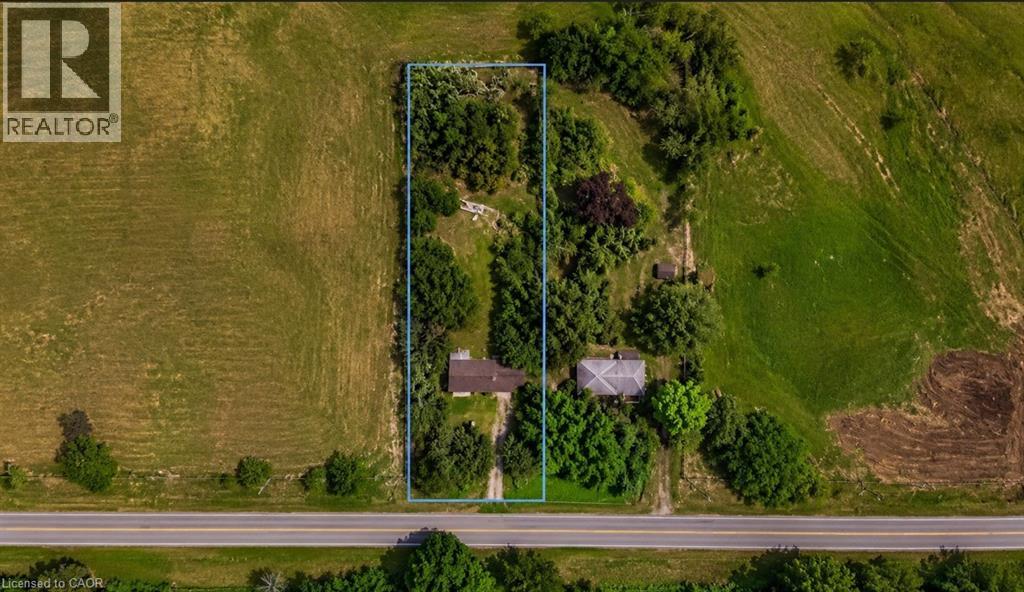
Welland, Ontario
232 & 238 QUAKER ROAD WELLAND SALE DEPENDENT ON THE OTHER.BOTH PROPERTIES TOGETHER CAN BE USED TO BUILD ASTACKEDTOWNHOUSE DEVELOPMENT.PLANS AVAILABLE. APPROX. 3-6 MONTHS FROM SPA (id:19593)
Century 21 Heritage Group Ltd.
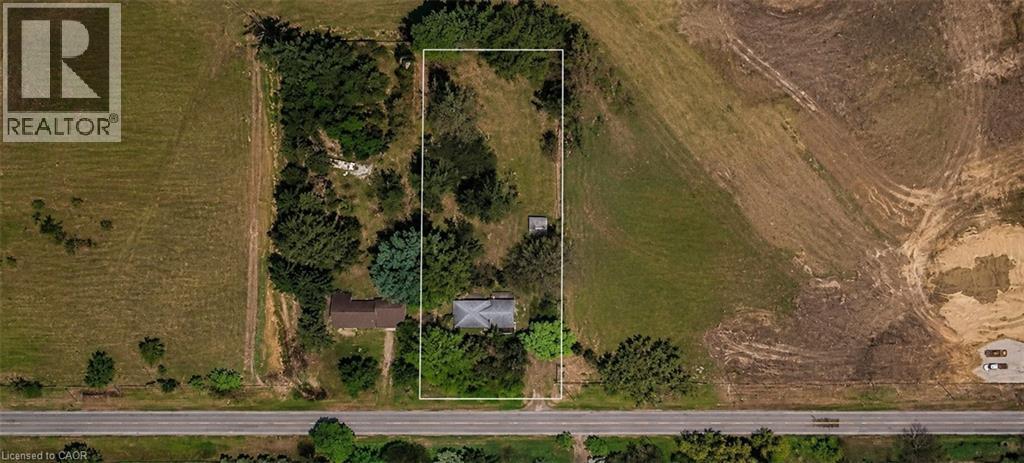
Welland, Ontario
232 & 238 QUAKER ROAD WELLAND SALE DEPENDENT ON THE OTHER.BOTH PROPERTIES TOGETHER CAN BE USED TO BUILD ASTACKEDTOWNHOUSE DEVELOPMENT.PLANS AVAILABLE. APPROX. 3-6 MONTHS FROM SPA (id:19593)
Century 21 Heritage Group Ltd.
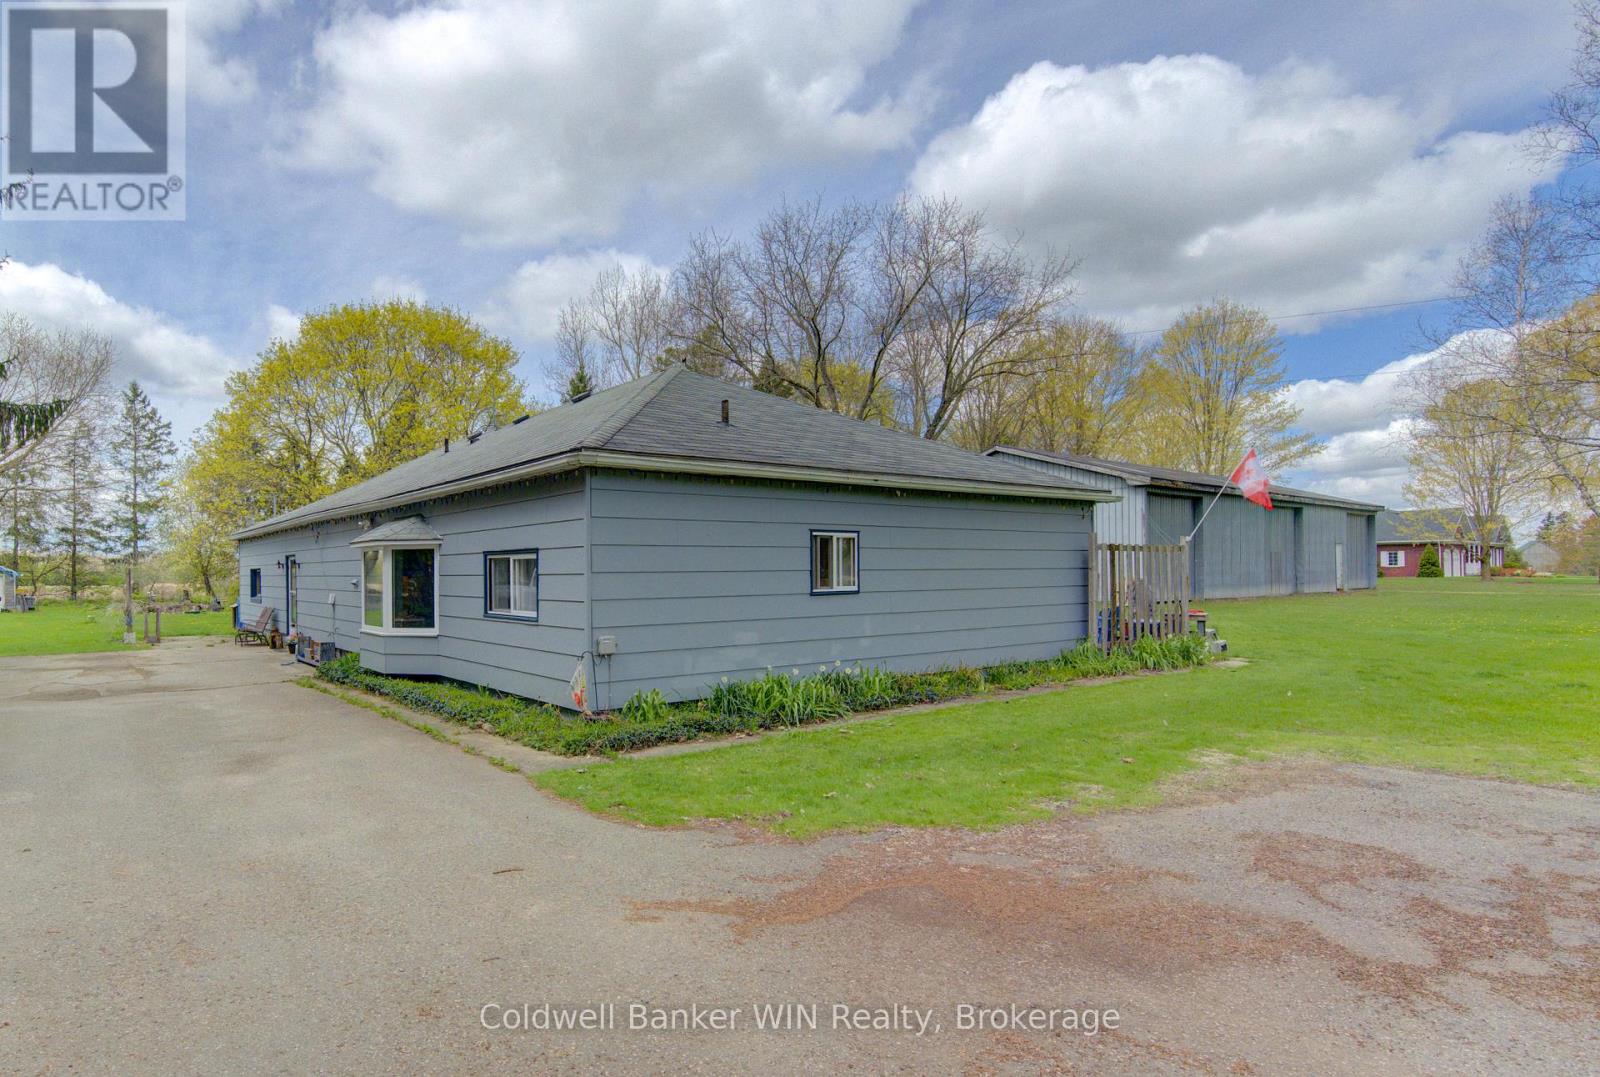
West Grey, Ontario
Set on an expansive 255ft x 261ft lot, 186 McFarlin Dr offers endless possibilities with a spacious bungalow, large detached shop, and potential for future severance. This 2,900 sqft slab-on-grade home is designed for convenient one-level living with no stairs and features 3 bedrooms and 2 bathrooms. The heart of the home is the huge open concept kitchen with flexible dining and living space that walks out to a private patio, perfect for entertaining or relaxing outdoors. A large L-shaped family room showcases a beautiful fieldstone fireplace, creating a warm and inviting gathering space for family and friends. No basement? No problem. The rear recreation room adds valuable additional living space ideal for a kids play area, movie room, hobby space, or indoor garden retreat. Need even more room? The walk-up attic offers potential for additional finished square footage. The detached 34ft x 80ft shop is a standout feature with hydro, soaring 14ft ceilings, and three oversized bay doors capable of accommodating large trucks, trailers, or RVs. Whether for storage, hobbies, or toys, this shop delivers incredible versatility. For buyers with future plans, the layout and positioning of the home create the potential opportunity for severance into a desirable country estate lot. Live comfortably in the existing home while building your dream home next door. Located in a welcoming country subdivision just minutes from the town of Mount Forest, this property combines rural charm with modern conveniences including natural gas, paved roads, high-speed internet, and peaceful farmland views behind the property. Add in the close-knit community atmosphere and great neighbours, and you have a truly rare opportunity. (id:19593)
Coldwell Banker Win Realty
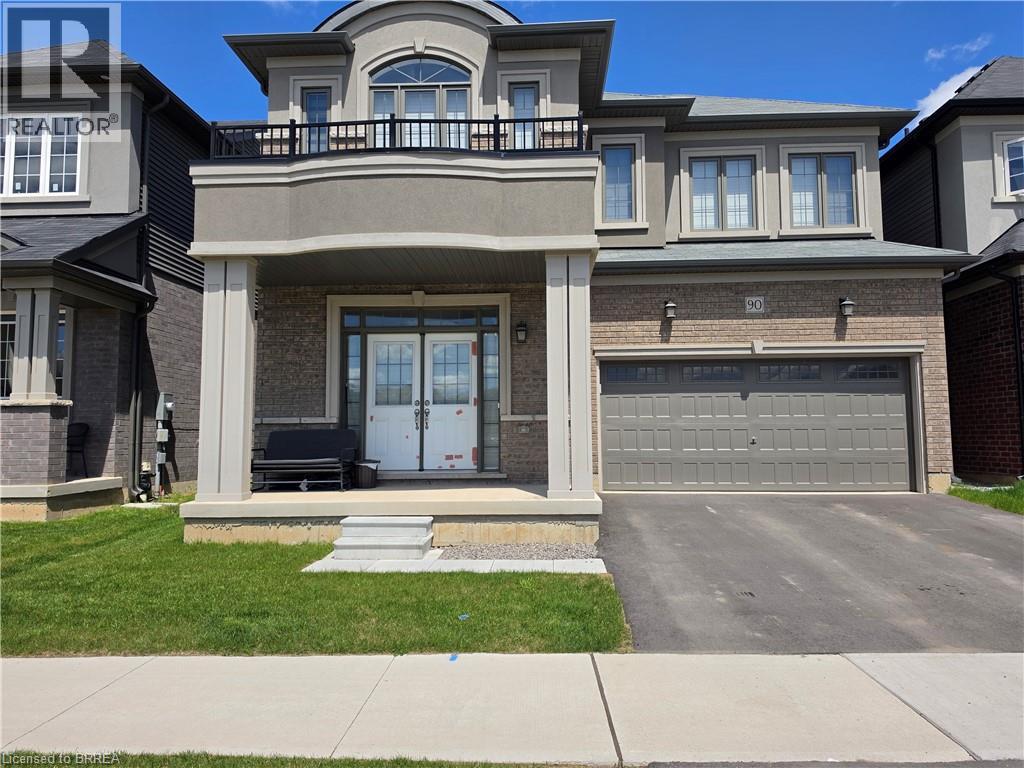
Brantford, Ontario
Now available for lease at 90 Stauffer Road in Brantford — this impressive and spacious 2-storey home offers over 3,150 sq. ft. of beautifully designed living space in a highly desirable family-friendly neighbourhood. Featuring 4 large bedrooms and 4.5 bathrooms, this home is ideal for growing families or professionals seeking comfort, space, and convenience. The main floor showcases a bright open-concept layout with a welcoming front foyer, private den/home office, formal dining area, expansive great room, and a modern kitchen with dinette — perfect for both everyday living and entertaining. A convenient mudroom with laundry and a 2-piece bathroom complete the main level. Upstairs, you’ll find 4 generously sized bedrooms, including a spacious primary retreat featuring a walk-in closet and luxurious 4-piece ensuite with a soaker tub and glass shower. Each additional bedroom also offers access to its own private ensuite bathroom — providing exceptional comfort and privacy for the whole family. Additional highlights include an attached double-car garage, ample living space throughout, and upcoming builder-completed asphalt driveway and grass installation. Tenants are responsible for all utilities, including hot water heater and ERV rental. Conveniently located close to Highway 403, top-rated schools, shopping plazas, golf courses, parks, Grand River trails, and more — this is an incredible lease opportunity you won’t want to miss. (id:19593)
RE/MAX Twin City Realty Inc
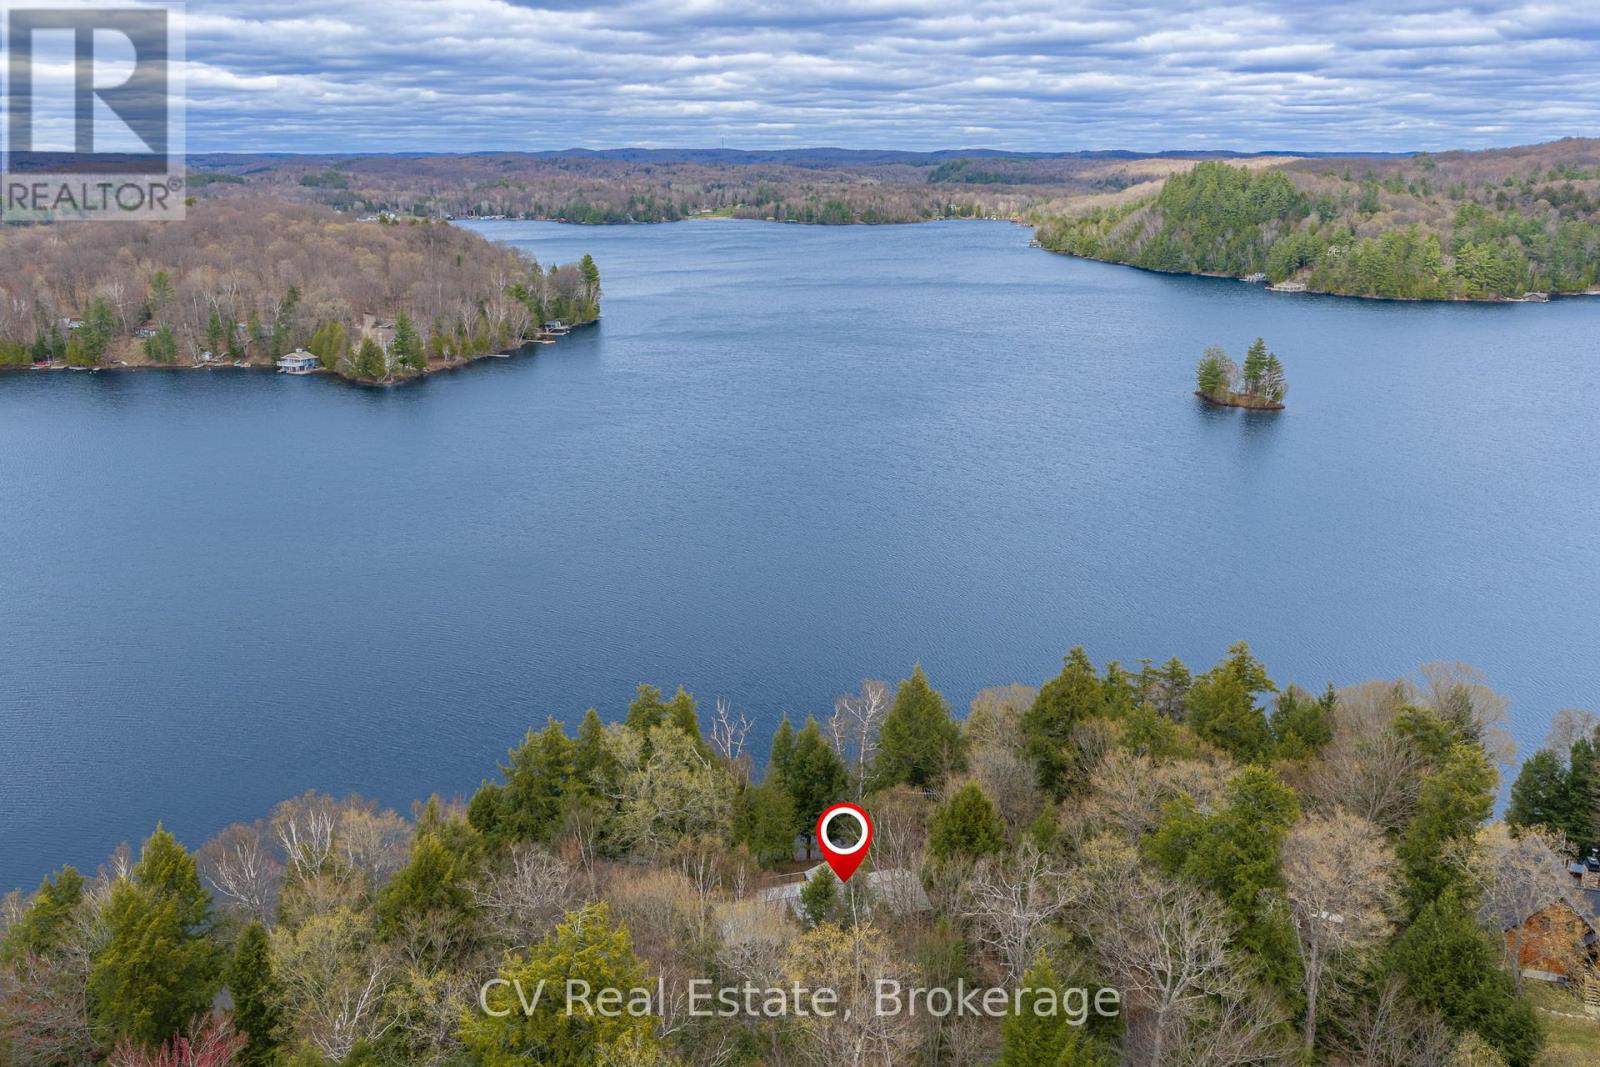
Lake Of Bays, Ontario
Rare opportunity on one of Muskoka's most coveted lakes. This private, tree-lined point delivers 275 feet of north-facing frontage on a quiet, established stretch of Lake of Bays - the kind of shoreline position that simply doesn't come available often. The property offers late summer sun from the dock, long views of Portage Bay, and enhanced privacy with a 66' township road allowance abutting the property. Enjoy it as it is - or capitalize on the outstanding redevelopment potential this lot commands. The 4-bedroom, 2.5-bath cottage is warm, turn-key, and four-season, with an open-concept living and dining area anchored by a wood stove, lake-view windows, hardwood floors, and classic pine accents. A wraparound deck with screened-in gazebo sets the stage for effortless summer entertaining, while a deep-water dock, mature pines and cedars, and exceptional natural privacy deliver instant cottage-country appeal. A generous lower level rounds out the package with workshop, laundry, storage space, and basement walk-out.With substantial frontage, a true point position, and one of Muskoka's premier addresses, this is a an exquisite opportunity to jump into the lakeside living. With substantial frontage, a true point position, and one of Muskoka's premier addresses, opportunities like this don't last - and rarely repeat. (id:19593)
Cv Real Estate
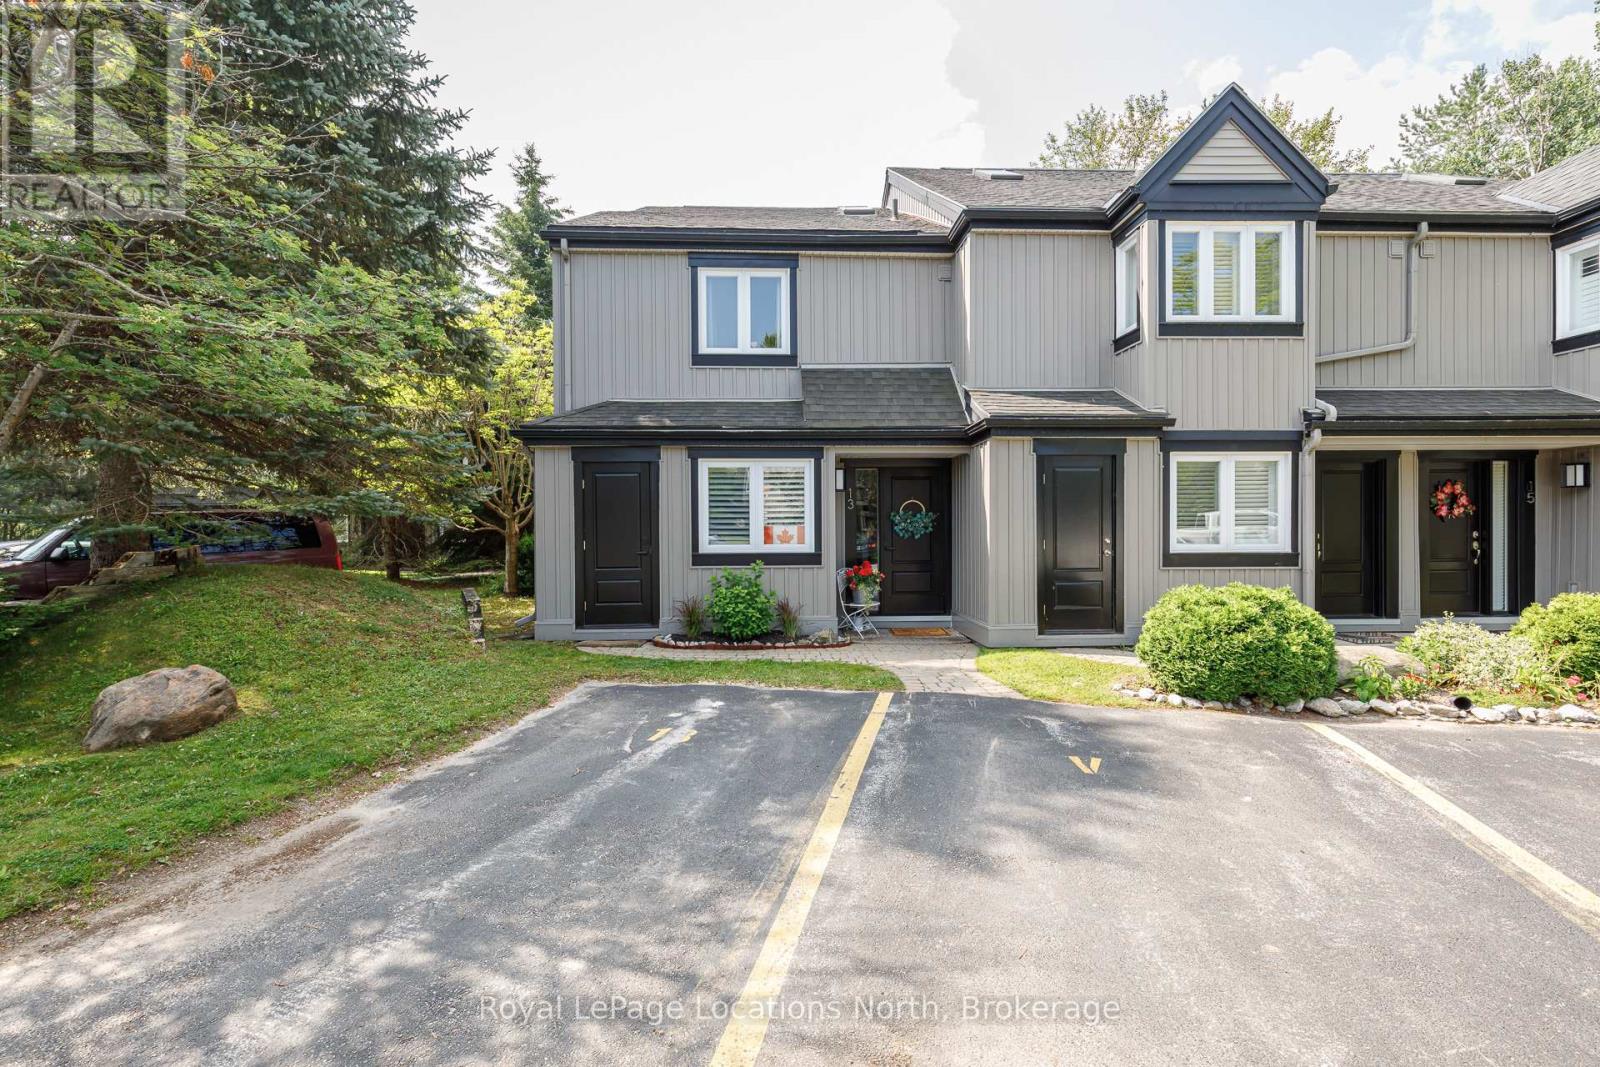
Collingwood, Ontario
Experience refined living in this beautifully appointed 3-bedroom, 3-bathroom end-unit condo townhouse, perfectly situated just steps from the marina and moments from the heart of downtown Collingwood. Designed for comfort and elegance, each spacious bedroom boasts its own private en-suite bathroom ideal for hosting guests or creating personal retreats for the whole family. This light-filled end unit offers enhanced privacy and exceptional natural light throughout, featuring the open-concept main living/dining area with a wood fireplace, cathedral ceilings, stainless steel appliances, oversized island with granite countertops and undermount sink. Walk out to a sun-drenched private, balcony perfect for morning coffee or evening entertaining, or enjoy direct access to the lower level patio and green space. Tastefully finished with quality materials, this home is move-in ready and designed for low-maintenance, four-season enjoyment. Located just minutes from Blue Mountain, waterfront trails, golf, Collingwood's vibrant shops and dining. Ideally situated on the waterside of Hwy 26 this is a rare opportunity to enjoy upscale, carefree living in one of the areas most desirable communities. (id:19593)
Royal LePage Locations North
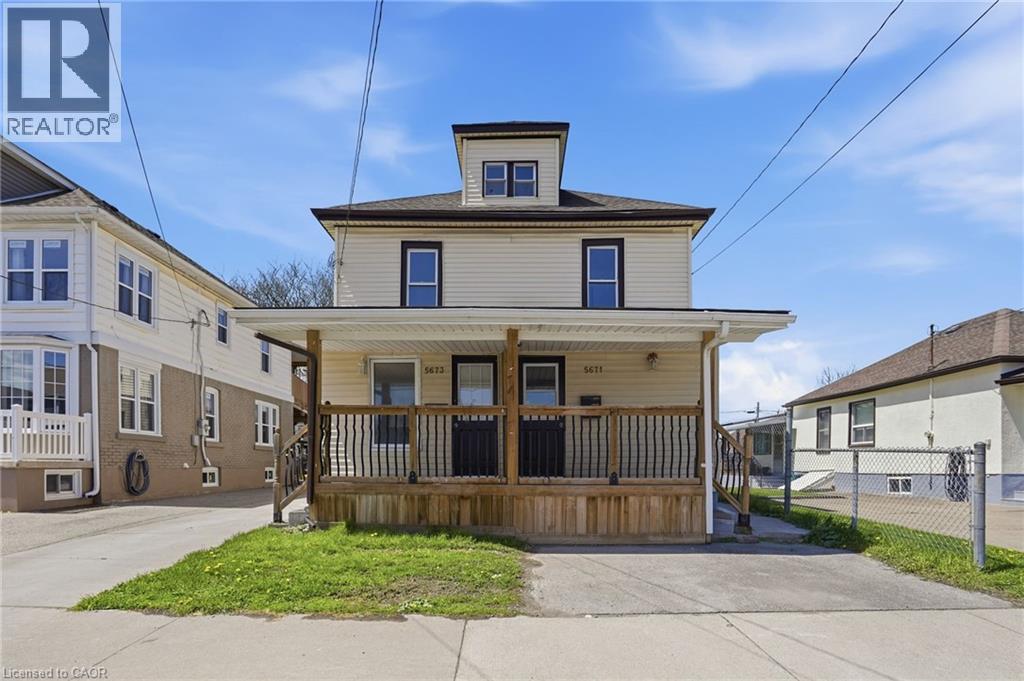
Niagara Falls, Ontario
Rare side-by-side duplex opportunity in the heart of Niagara Falls! Unlike traditional up-and-down duplexes, this property offers two completely separate side-by-side units, making it an ideal setup for investors, multi-generational living, or buyers looking to live in one side while renting out the other. No upstairs neighbours, no downstairs neighbours, and no shared day-to-day living space complaints — just two fully independent homes under one roof. Each unit offers its own private living space, separate hydro meters, in-suite laundry, and a functional layout designed for comfortable everyday living. Whether you're looking to generate strong rental income by leasing both sides or offset your mortgage by occupying one unit yourself, the flexibility here is hard to find. Situated on a quiet street just minutes from downtown Niagara Falls, shopping, schools, transit, highway access, and major amenities, this is a fantastic opportunity to own a versatile income-generating property in a high-demand location. Vacant possession available for maximum flexibility! (id:19593)
RE/MAX Escarpment Golfi Realty Inc.
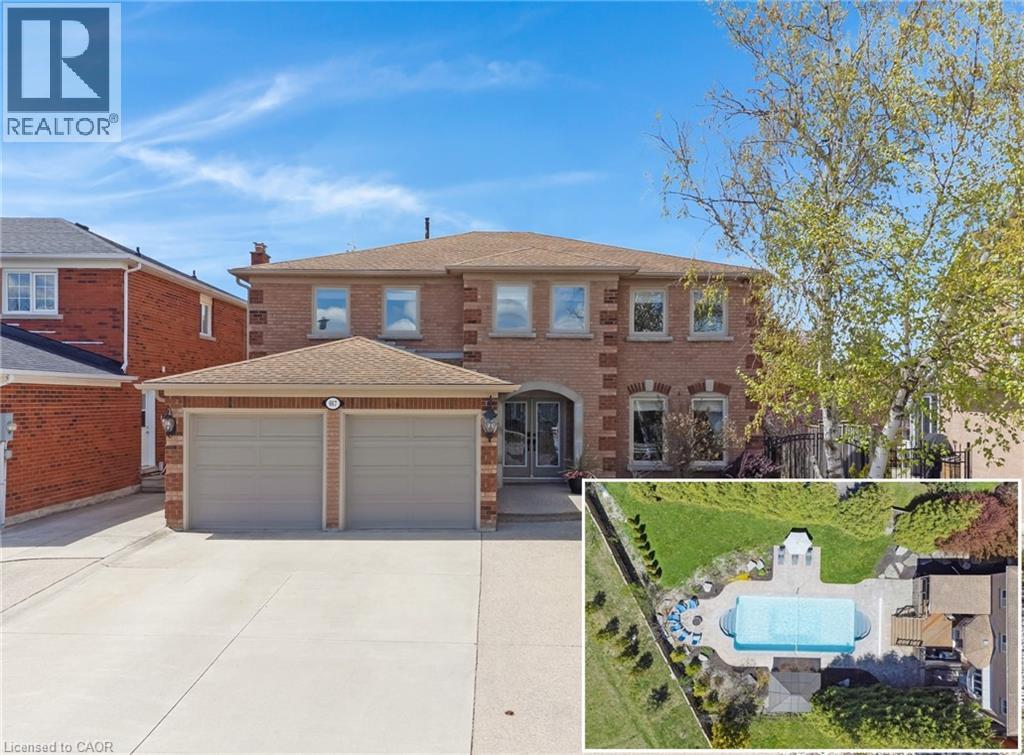
Cambridge, Ontario
ELEVATED FAMILY LIVING. Discover a masterclass in luxury living at 667 Burnett Avenue, a stunning 5+1 bedroom, 4.5-bathroom estate offering over 5,000sqft of meticulously curated space in Cambridge’s prestigious Saginaw/Clemens Mills neighbourhood. The journey begins in a grand foyer where a sweeping wood staircase and professional wainscotting set an immediate tone of sophistication. The main floor unfolds into an entertainer’s paradise, centered around a gourmet kitchen featuring stone counters, a built-in wine fridge, & stainless appliances. Large windows draw you toward the family room, where a floor-to-ceiling fireplace creates a focal point. The second level is anchored by a primary suite that redefines the concept of a personal sanctuary. Beyond the double doors, you are greeted by elegant crown moulding and a secondary set of double doors leading to a spa-inspired ensuite. Most notably, the traditional closet has been transformed into a dedicated room unto itself, a fashion-forward space featuring custom cabinetry, specialized hanging systems, and accessory drawers. The true showstopper is the professionally landscaped backyard oasis. At its heart lies a Hayward saltwater sports pool, uniquely designed with shallow entries on both ends and a 6-ft deep center, perfect for the included volleyball net that slots seamlessly into the stamped concrete. 4 fountains and a covered cedar deck create an atmosphere of pure rejuvenation. As the sun sets, ignite the concrete natural gas fire bowl for instant ambiance, and enjoy your curated playlist through the gazebo’s integrated speaker system. Beyond the aesthetics, the home is engineered for modern comfort with a new heat pump, furnace, and AC (2023), along with a Culligan reverse osmosis system and upgraded drainage. Complete with a walk-out basement offering in-law potential & a separate entry from the laundry room. Located just minutes from the 401 and Shade’s Mills Conservation, offering the best of both worlds. (id:19593)
RE/MAX Twin City Faisal Susiwala Realty
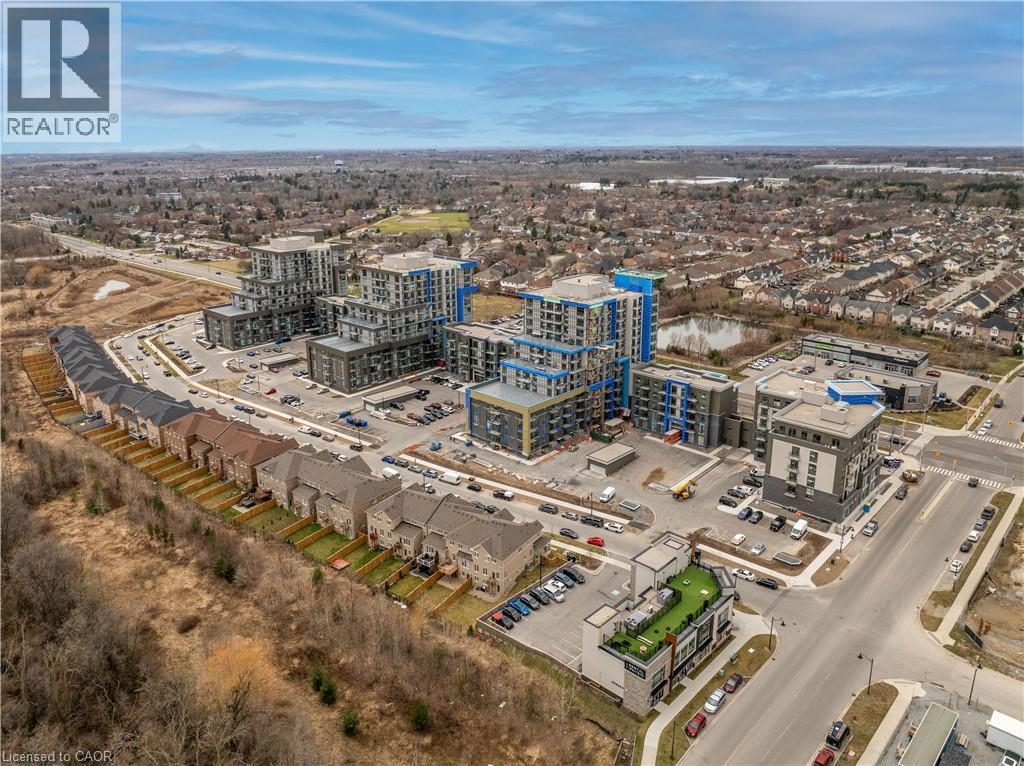
Waterdown, Ontario
TREND 2 condo available for lease located in trendy hot spot of Waterdown. Built by Award Winning NHDG. Living steps away from upscale boutiques, antique shops and super centre with major stores, that will satisfy any shopping fanatic. Grand Entrance will give you first impression of stylish interiors and elegant lobby. Enjoy a fresh cup of coffee while you bask in sunshine on your rooftop patio. During cooler days, take the festivities indoors to your fully furnished party room. Say goodbye to gym membership with a fully equipped facility at your disposal. Stunning LARGE 2 BEDROOMS condo features open concept kitchen, along with your living space that exudes both comfort and style spacious interiors that provides endless opportunities to create unique lifestyle. Quality upgrades through out includes stylish tiles, bath accessories, upgraded ample kitchen cabinetry, interior doors/handles. In-suite laundry. Experience the convenience of condo living with 1 UG PARKING, bike storage, & your own personal locker. Single/non shared balcony with unobstructed view. GeoThermal Heat/Cool. Minutes to Aldershot GO Station, downtown Burlington and Hamilton. July 1st possession. Min 1 y lease, 1st & last deposit, letter of employment, recent 4 pay stubs, references, rental application, credit check (Full report Equifax) and ID. No smoking of any kind. Not pet friendly. Monthly rent includes heating. RSA. New vinyl flooring installed recently. (id:19593)
RE/MAX Escarpment Realty Inc.
Brantford, Ontario
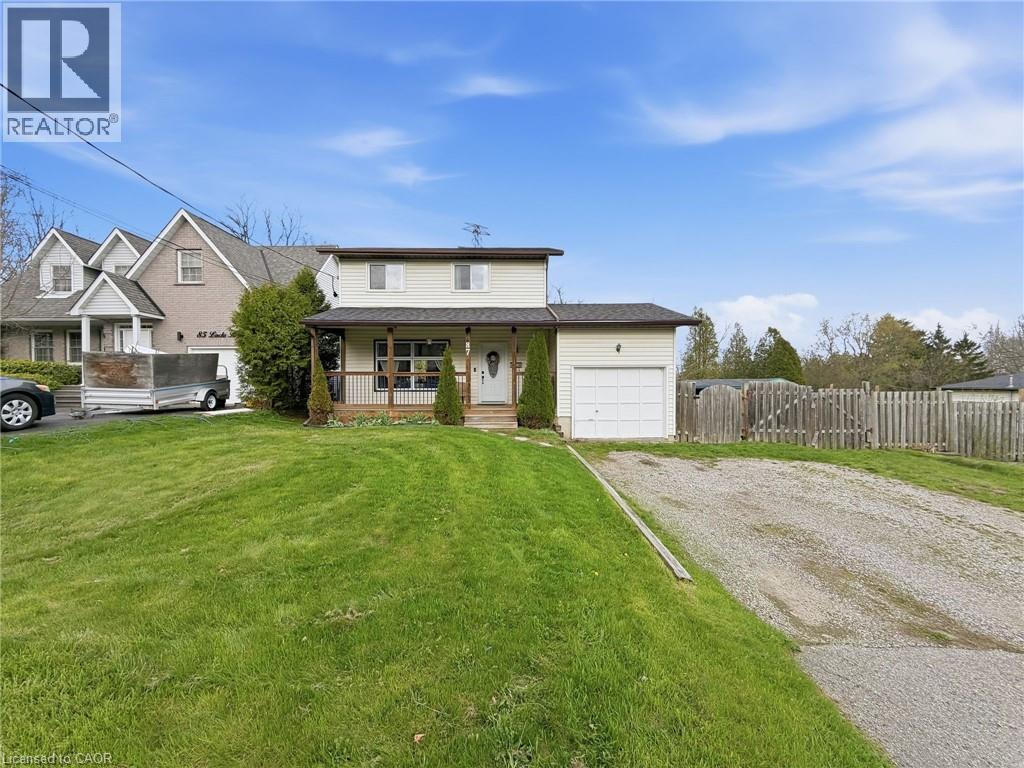
Welcome to this spacious family home, including a finished basement. The upper level features three bedrooms and a 3-piece bathroom, while the main floor includes a convenient 2-piece bath. The finished basement provides additional living space with a large recreation or general purpose room, along with a separate room. A utility/laundry area is also located in the basement, with partial plumbing. Enjoy the expansive backyard, complete with a fire pit area, play structure, and storage shed-ideal for outdoor entertaining and family activities. The property also includes a single-car garage. A well-sized home on a large lot with plenty of indoor and outdoor space. (id:19593)
Comfree
North York, Ontario
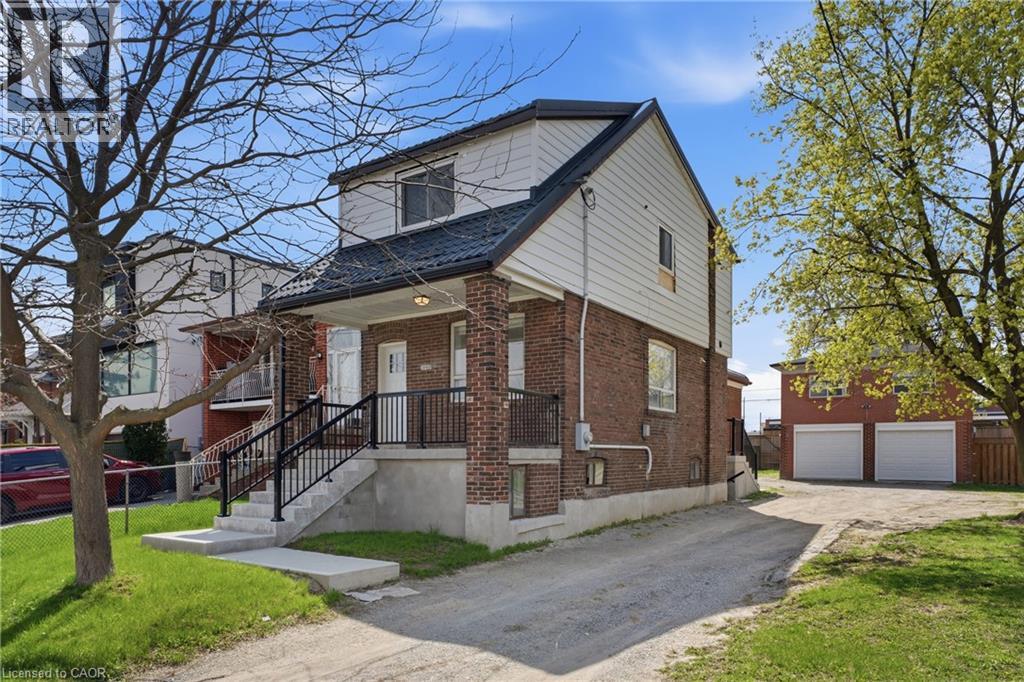
Beautifully upgraded 2-bedroom, 1-bathroom suite located above the garage in one of Midtown Toronto’s most desirable neighbourhoods. This bright and private unit offers a functional layout with modern finishes throughout, making it ideal for professionals, couples, or small families seeking comfort and convenience. Includes 1 parking space and a thoughtfully updated interior designed for everyday living. Situated on a quiet, tree-lined street with easy access to major highways, TTC transit, top-rated schools, parks, shopping, restaurants, and all the amenities Midtown Toronto has to offer. Enjoy the perfect balance of residential charm and urban accessibility, just minutes from downtown Toronto and surrounding business districts. A rare opportunity to lease a beautifully updated unit in a highly sought-after location. Tenant to pay utilities based on agreed upon split. (id:19593)
RE/MAX Escarpment Realty Inc.
St. Williams, Ontario
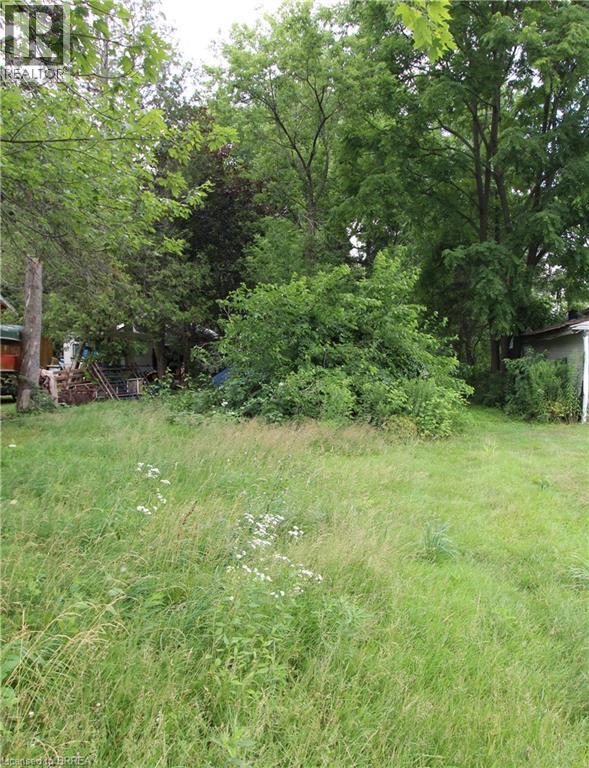
WANDER ALONG THE SHORES OF QUAINT, BEAUTIFUL ST. WILLIAMS WHERE EVERY TURN INVITES YOU TO PAUSE AND ENJOY THE PEACEFUL CHARM. THIS PRIVATE LOT IS JUST MOMENTS FROM THE WATER. WITH MUNICIPAL WATER AVAILABLE AT THE ROAD, ITS READY FOR YOUR VISION TO COME TO LIFE. PONDER THE POSSIBILITIES OF BUILDING YOUR DREAM HOME. (id:19593)
RE/MAX Twin City Realty Inc.
Waterloo, Ontario
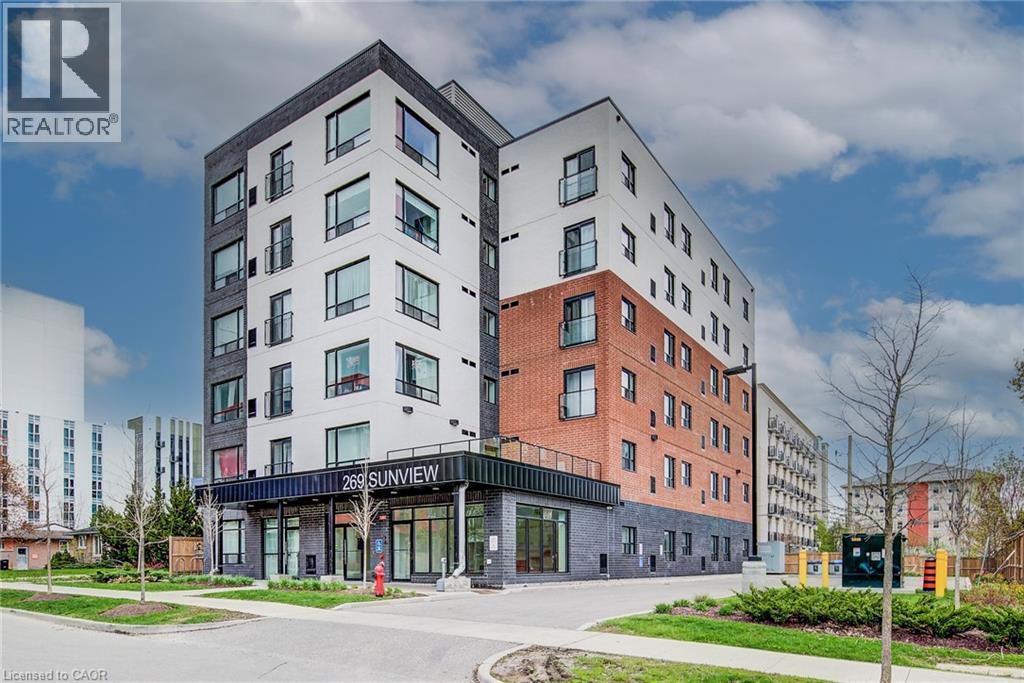
Searching for a great place to study & live with a modern bright living space? You found it! This bright, open concept, one bedroom with ensuite, plus den and 2 full bathrooms has it all. Modern, Stainless-Steel Appliances, with In-Suite Laundry, Free Wireless high-speed Internet, with Natural Gas included. This condo has 9' ft ceilings & is carpet-free throughout. Walking Distance from Wilfrid Laurier University (4min), University of Waterloo (10min), ION Light Rail Transit (LRT) Station (13min), Conestoga College Waterloo (18min) and just minutes walk to countless Restaurants, Pubs, and the Uptown Waterloo Nightlife. The nearby ION Light Rail Transit (LRT) station provides easy access to Conestoga Mall, Uptown Waterloo, and downtown Kitchener, enhancing the property's appeal to those who rely on public transportation. This condo has everything you need for convenience. (id:19593)
Royal LePage Wolle Realty