
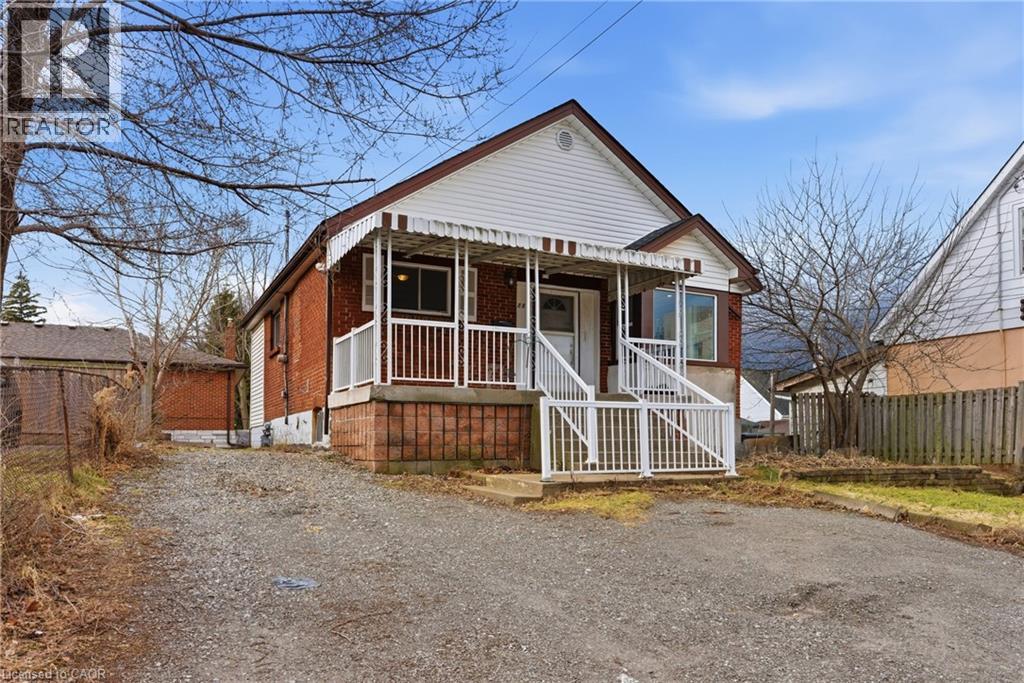
Hamilton, Ontario
Welcome to 880 Lawrence Rd - a charming detached bungalow nestled in Bartonville neighbourhood of Hamilton, where this home blends main floor comfort with fantastic income potential in a freshly painted, move in ready package. Step inside this Two Kitchen and Two full Bathroom home set up with Full In-law potential, with a layout that flows from a welcoming main floor living area to a large kitchen - ideal for everyday family life. The standout feature awaits downstairs: a fully finished basement in-law suite featuring its own 1 bedroom, 1 bathroom, full kitchen, separate entrance, and dedicated laundry facilities, providing privacy and independence for extended family, or multi-generational living rental unit with strong income opportunities. Enjoy the convenience of a detached setup, storage, and easy backyard access for summer BBQs or outdoor relaxation, all enhanced by the fresh neutral paint throughout that gives the entire home an inviting feel. Nestled in the welcoming Bartonville community - bounded by the Escarpment, Lawrence Road, Red Hill Expressway, and Kenilworth - this prime location puts you minutes from everything, including the beautiful Gage Park, one of Hamilton's largest and most cherished green spaces with lush gardens, playgrounds, tennis courts, walking trails, a tropical greenhouse, spray pad, bandshell, and seasonal events perfect for families. Don't miss out on this property! (id:19593)
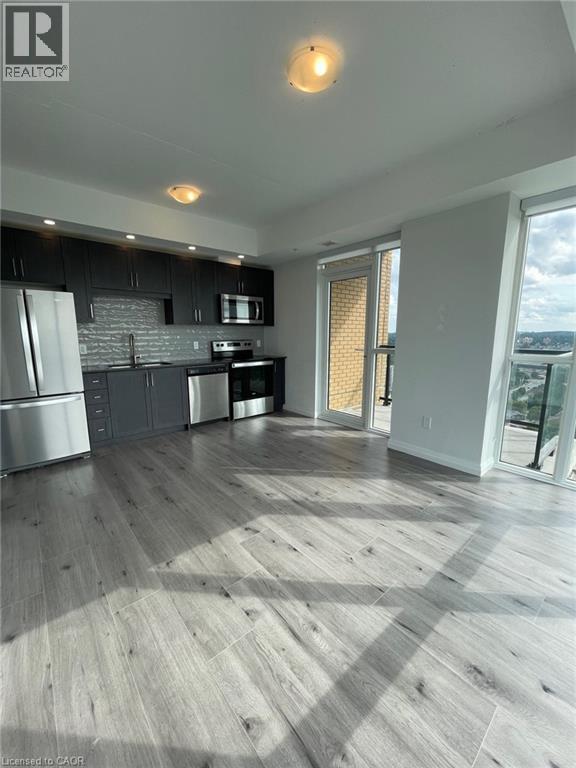
Kitchener, Ontario
Downtown living with sunset views! This corner 2 bedroom suite has 788 sq ft of indoor living space and a 49 sq ft balcony, with fabulous views from the main living area and balcony on the 25th floor! The upgraded unit is finished in a grey colour palette, and comes with upgraded quartz countertops, cabinetry, flooring, window coverings, appliances, lighting and more. No garage parking included. Surface city parking lot right next door for $150+HST - also great for visiting guests as it's free on evenings and weekends! You will be just a quick walk to the LRT station and close to the GO train station making GTA commuting a breeze! Walk to shopping, cafes, restaurants in downtown Kitchener. Walk or bike to work in the Innovation Centre, Google, UW School of Pharmacy and McMaster's Medical School, D2L, KPMG, Deloitte, and others. Amenities here include a gym, party room, outdoor pool and basketball court! Tenants only pay rent plus hydro. All other utilities and ROGERS internet are included in the lease rate. Available August 1 2026. (id:19593)
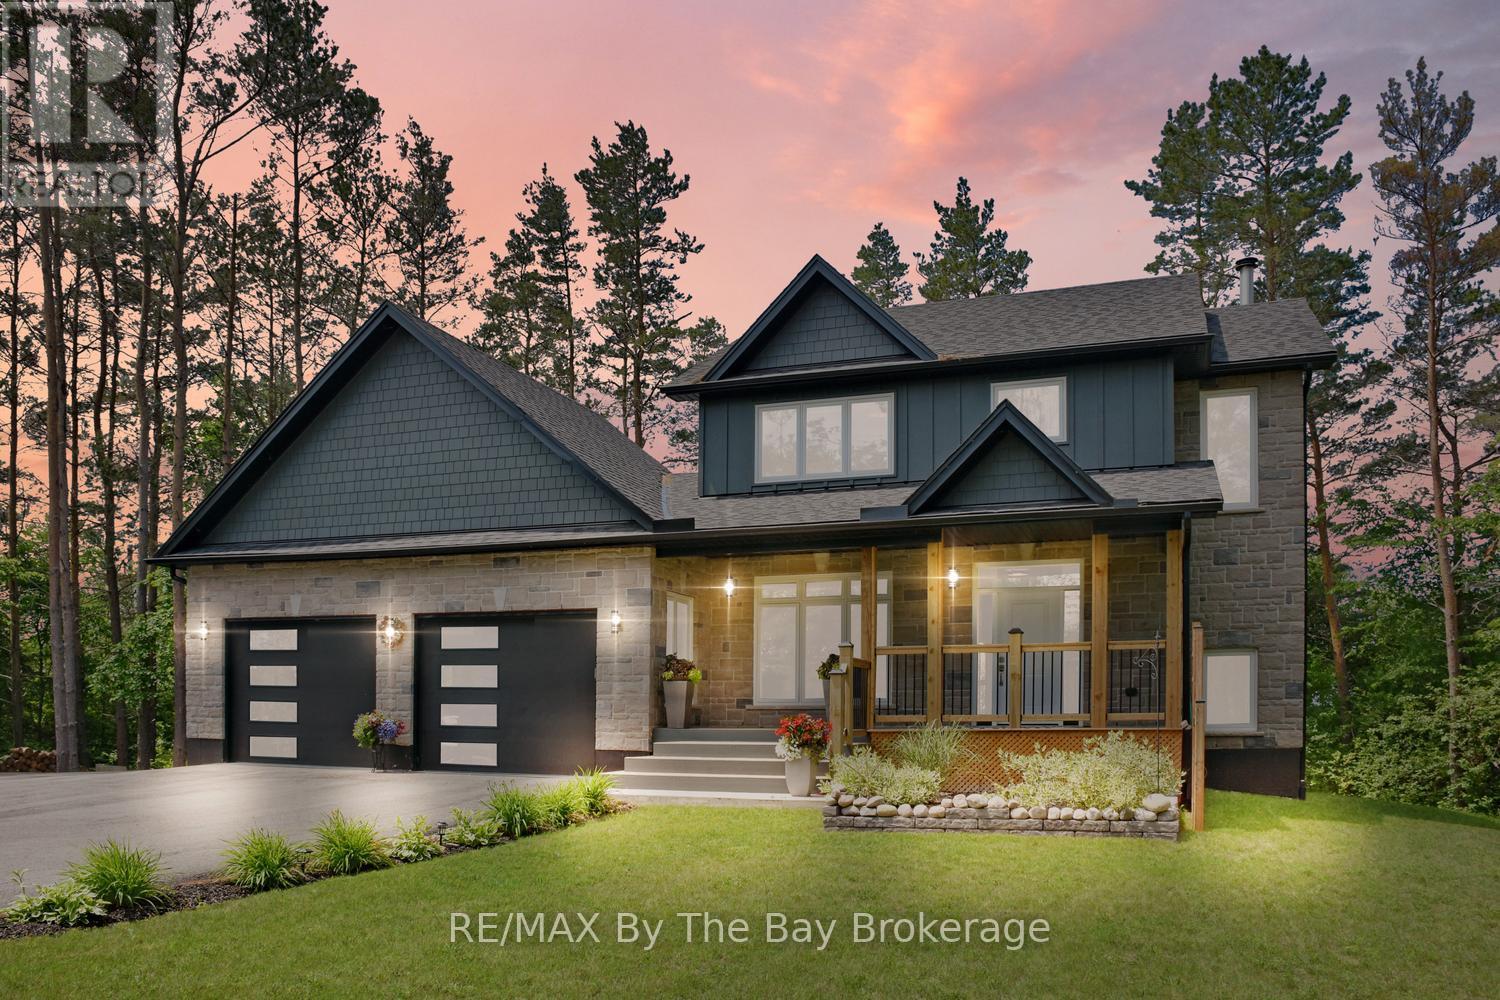
Springwater, Ontario
Enjoy private country living at its finest while being just minutes from all the east-end amenities of Wasaga Beach, including the state-of-the-art community arena and library, as well as the new Wasaga Beach high school currently under construction. Set on a beautifully landscaped and well-treed lot backing onto a farmer's field, this exceptional 2 year old custom-built home offers privacy, space, and picturesque views from every window. Relax and unwind on the generous rear deck or welcoming covered front porch while taking in stunning sunset views and the peaceful country surroundings. The bright and functional layout features a thoughtfully designed open-concept main floor with a spacious living room highlighted by a lovely wood-burning fireplace, a dining area, and a custom kitchen complete with quartz countertops and stainless steel appliances. The large main-floor office/den offers excellent flexibility and could easily serve as a formal dining room or main-floor bedroom. Convenient main-floor laundry, a 4-piece bathroom, and inside entry to the extra-deep garage with 10-foot doors complete the main level. The second floor offers a spacious primary retreat featuring a walk-in closet and luxurious 6-piece ensuite, along with an additional bedroom and guest bathroom. The fully finished lower level provides two additional bedrooms with large bright windows, creating comfortable living space for family and guests. A storage room is roughed in for a future bathroom and requires a pump-up system. Additional highlights include forced-air propane heating, a carbon and UV water treatment system, an automatic transfer switch for generator backup, and abundant paved parking for RVs, boats, trailers, and recreational vehicles. Located just 2 km from schools, shopping, recreation, and everyday amenities, this outstanding property offers the perfect balance of peaceful country living and convenient access to town. (id:19593)
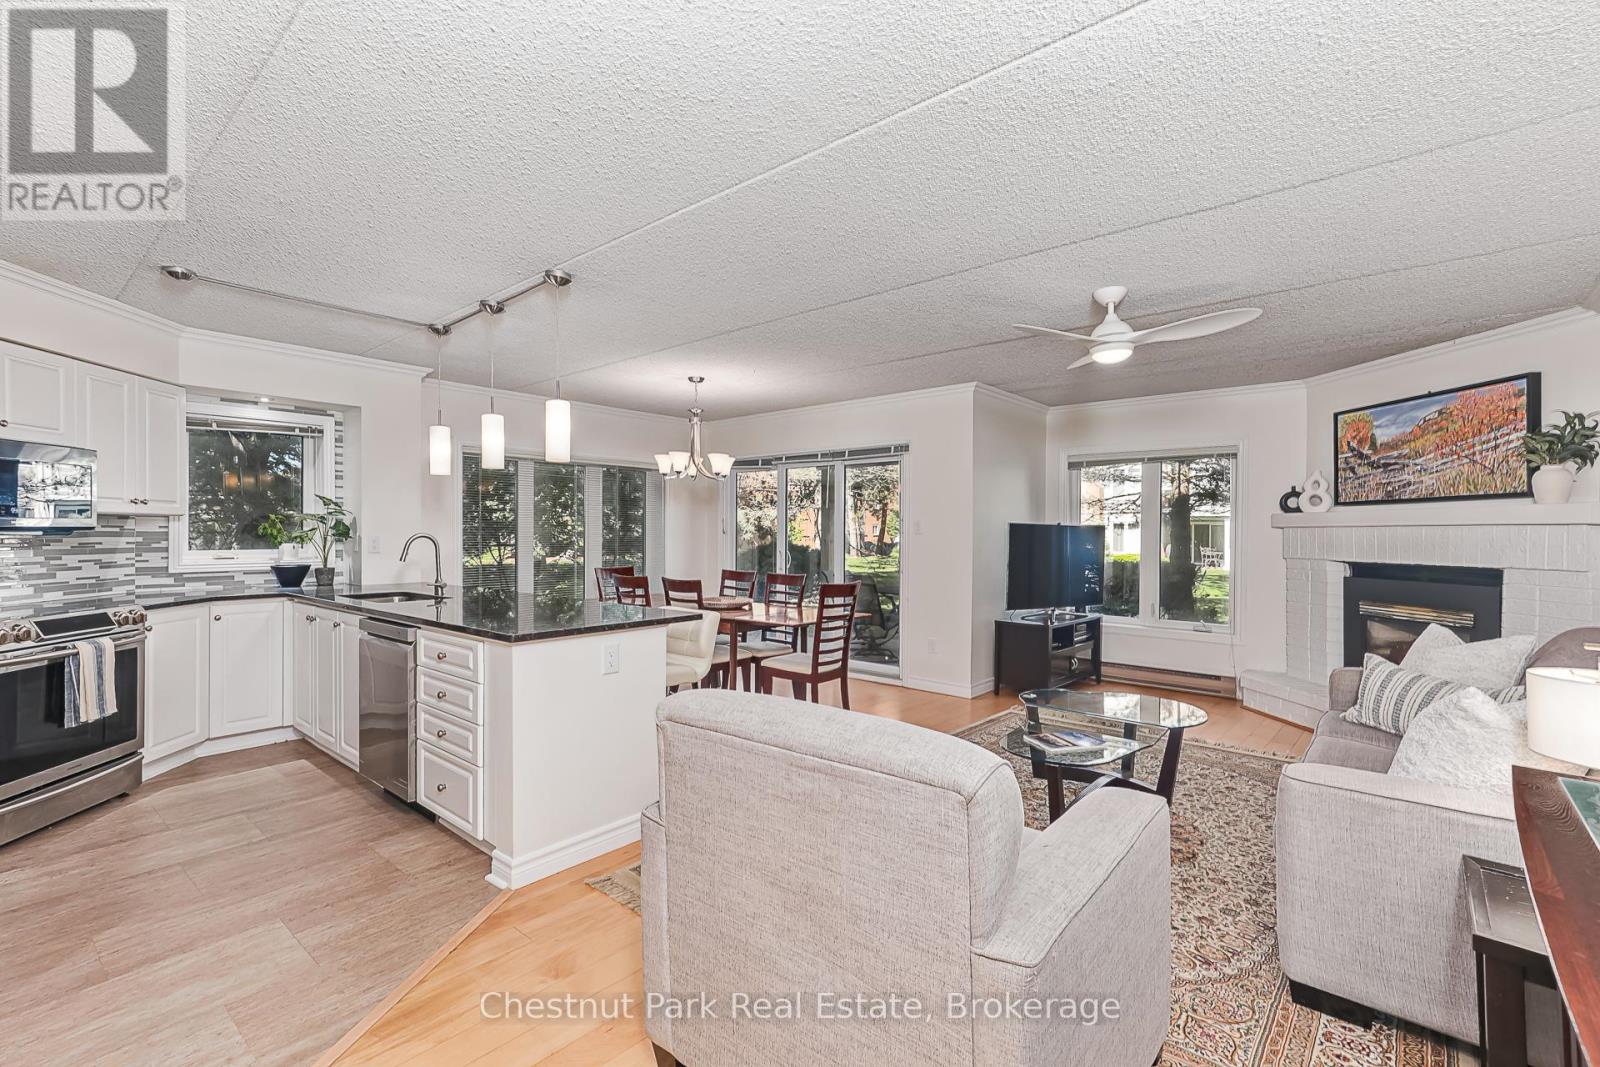
Collingwood, Ontario
Rarely offered 3-bedroom MAIN FLOOR corner suite offering over 1,200 sq. ft. of convenient one-level living in sought-after Briarwood 11 at Ruperts Landing. This bright and spacious condominium is surrounded by mature trees and peaceful wooded views, with three separate walkouts to private patios where you can enjoy your morning coffee, entertain guests, or relax with a summer barbecue in a tranquil setting. Inside, the thoughtfully designed layout features three generous bedrooms, including a primary suite with a 4-piece ensuite, a well-appointed kitchen with pantry, and a spacious living room anchored by a cozy fireplace. Large windows bring in natural light and create a seamless connection to the outdoors, making this an ideal choice for full-time living, a weekend getaway, or a four-season retreat. Located within the exclusive gated waterfront community of Ruperts Landing, residents enjoy access to an impressive 6,000 sq. ft. Recreation Centre featuring an indoor pool, hot tub, sauna, fitness room, squash/basketball court, fireplace lounge, pool table, playground, tennis and pickleball courts, private marina, and private beach access on the shores of Georgian Bay. Just minutes from downtown Collingwood and the area's renowned four-season attractions, including Blue Mountain Resort, private ski clubs, scenic hiking and cycling trails, golf courses, restaurants, and waterfront recreation, this is a rare opportunity to enjoy carefree living in one of the region's most desirable waterfront communities. Come experience the best of Georgian Bay living and enjoy the good life at Ruperts Landing. (id:19593)
Tiny, Ontario
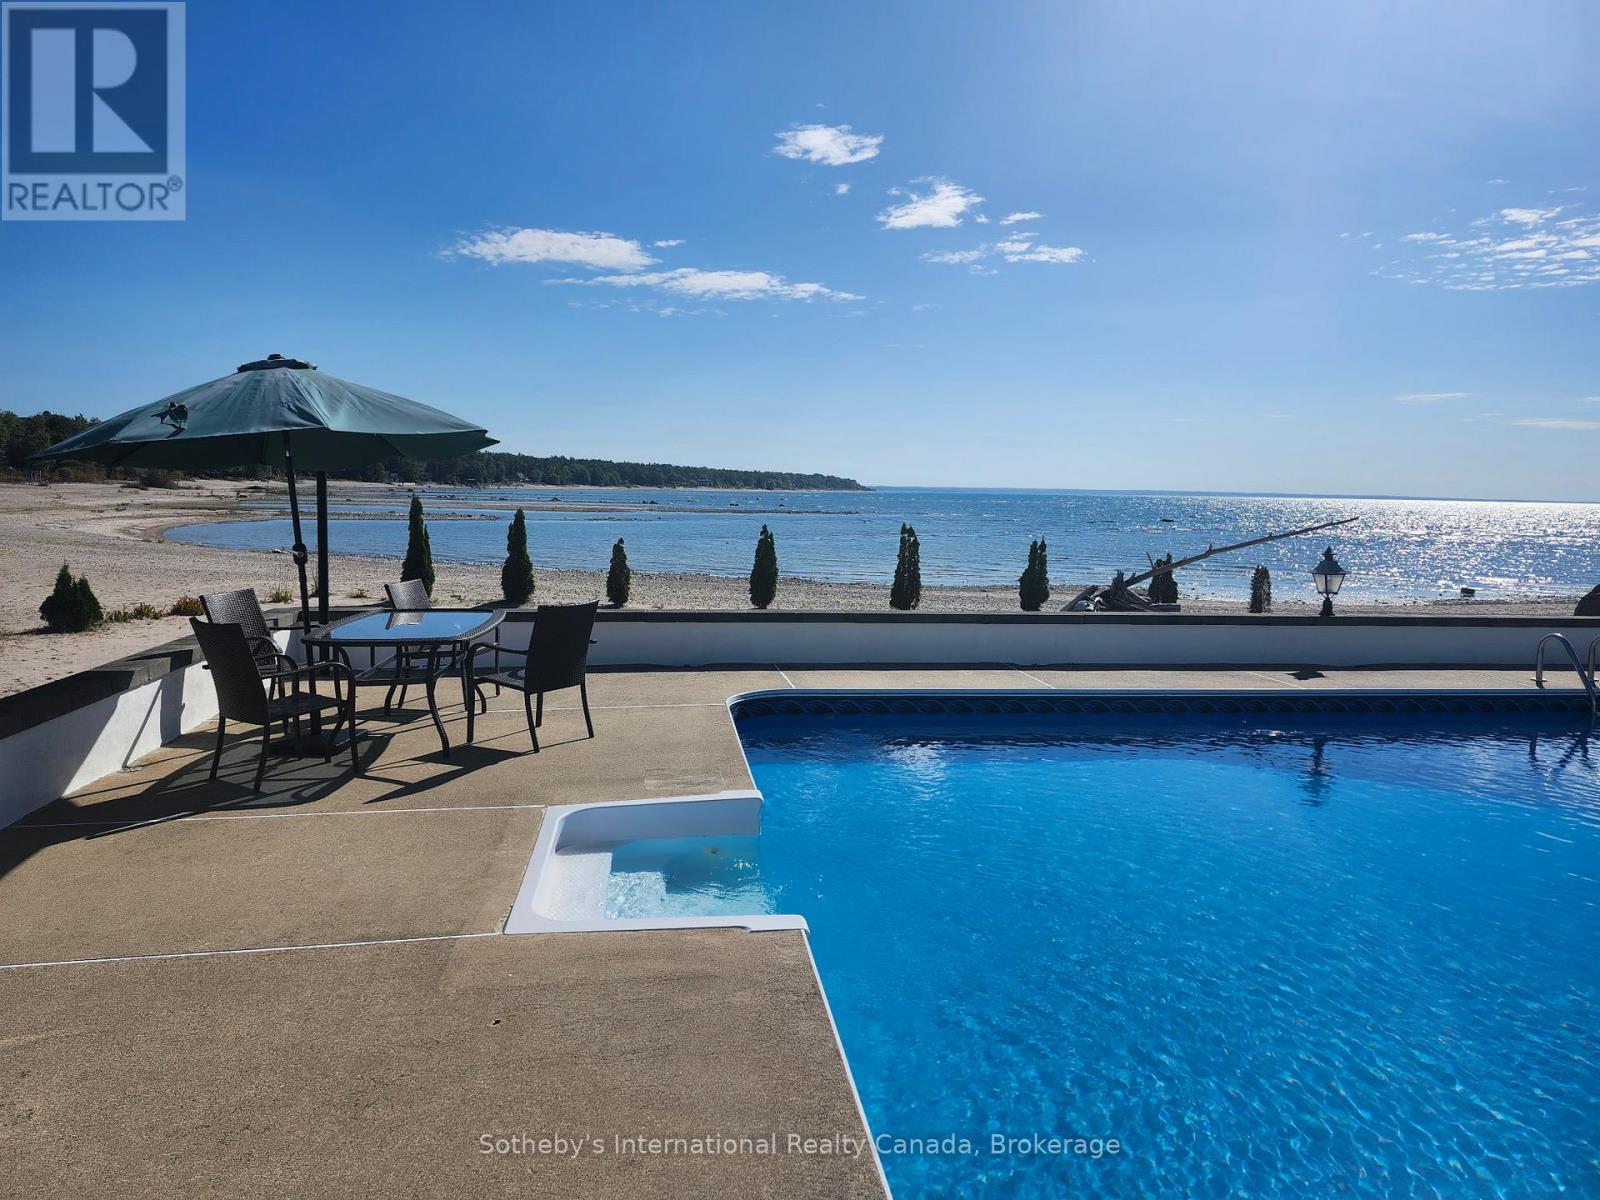
Waterfront living on the sandy shores of Georgian Bay, where a rare in-ground pool meets the beach and overlooks crystal-clear waters. Set well back from the road behind a long paved driveway and mature 12-foot privacy cedars, this property offers exceptional seclusion with space for gardens and outdoor living. Offering almost 3,000 sq ft of total living space, the home features two expansive, sun-filled living spaces, ideal for large or multi-generational families. The main level offers a kitchen, three bedrooms including a primary with ensuite, and an open-concept living and dining area anchored by a dramatic floor-to-ceiling hand-cut granite fireplace, with panoramic south to south-west facing views and unforgettable sunsets.The bright walkout lower level includes a wide-open great room with a second fireplace, direct access to the patio, beach, and pool, a functional galley kitchen, a three-piece bath with large shower, and two bedrooms. Just a few steps up, a privately set second primary suite features a walk-in dressing area, generous ensuite, and patio doors opening directly to the pool and shoreline.A newer, fully finished attached three-car garage with multiple oversized windows adds year-round versatility for vehicles, a workshop, or storage. Exceptionally well maintained and move-in ready, this year-round home presents an outstanding opportunity to personalize without compromising on location, layout, or lifestyle. Sandy beachfront, true walkout living, exceptional privacy, and an in-ground pool make this a rare opportunity to enjoy true Georgian Bay waterfront living for generations. *Please review the MultiMedia link and also ask your Realtor or the Listing Agent for a 6 page Area and Home Feature Sheet. (id:19593)
Hamilton, Ontario
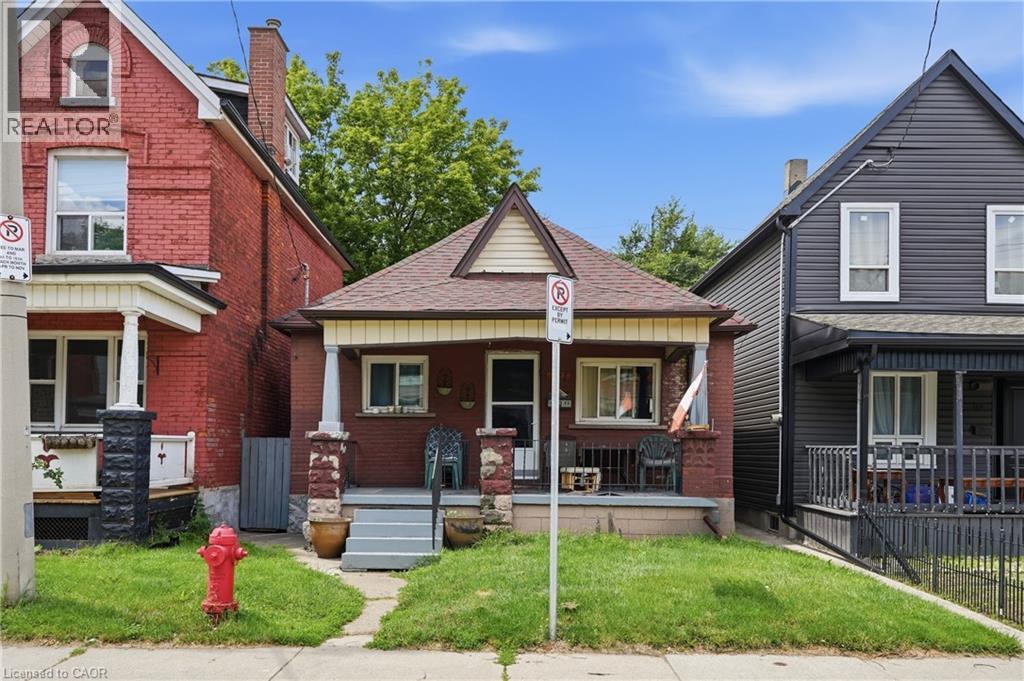
Welcome to this inviting 2-bedroom, 2-bathroom bungalow offering 1,040 sq. ft. of comfortable, low-maintenance living in a central Hamilton neighbourhood. The spacious primary bedroom was previously configured as two bedrooms and has been opened up to create a generous and flexible retreat. Featuring 2 CAR PARKING*, bright living spaces and two full bathrooms, this home is ideal for downsizers, retirees, first-time buyers, small families, or investors seeking a practical layout and easy one-level living. Parking could be easily created from the rear of the property via roadway access as well as street parking available. Enjoy privacy on your back deck with a fully fenced yard. Conveniently located close to parks, schools, transit, and everyday amenities, this property offers a smart opportunity in an established community. (id:19593)
Bayfield, Ontario
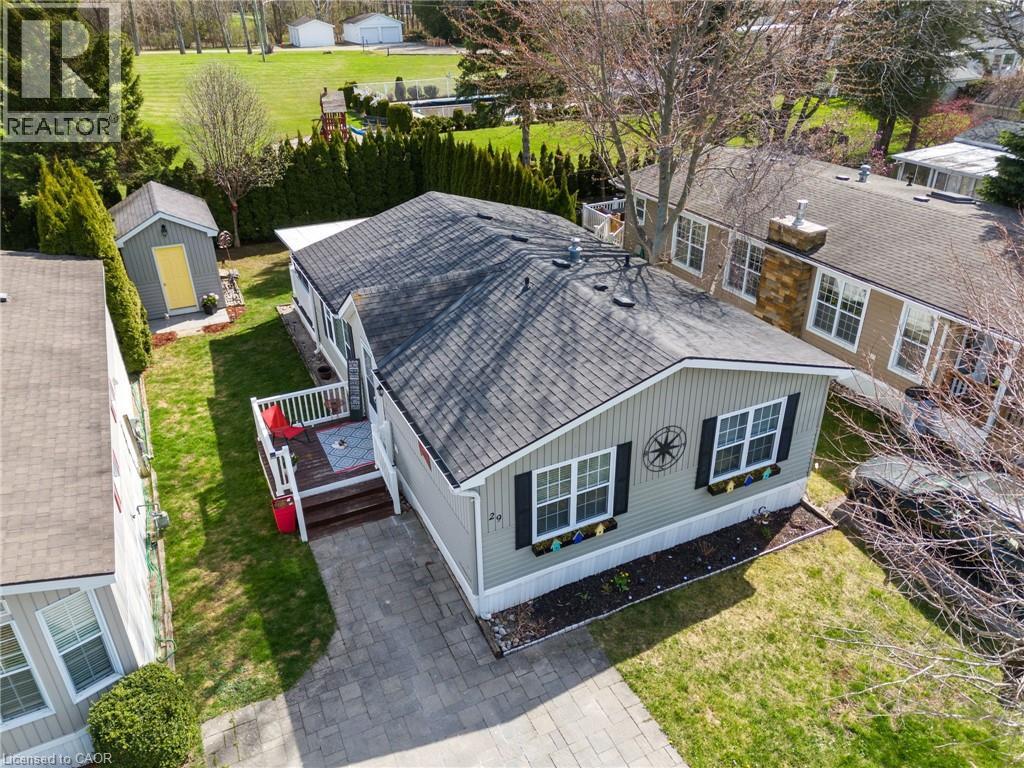
BONUS FOR BUYERS: Seller will pay the monthly land lease fees for the balance of 2026! Lake Lifestyle Awaits - Why just visit the lake when you can live the lifestyle in this 55+ adult community! At 29 Rowan Rd you’re not just buying a home—you’re stepping into a slower pace, scenic sunsets, and freshwater air kind of days. Tucked along the shores of Lake Huron, this chic 2 bed, 1 bath mobile home is the perfect blend of comfort and coastal charm. Updated kitchen, electric fireplace, enclosed deck room and a private/secluded backyard with firepit is the perfect way to end a great day. Enjoy a double-wide interlock driveway, 12x8 powered shed, and access to a community pool and social hall. Tee off at the Bluewater Golf Course that is conveniently located just across the road. Spend your afternoons boating, fishing, or swimming at the local marina and beaches. Explore the Village of Bayfield’s charm that is located just 3.5km away that features boutique shops and great eating establishments! Welcome to your new everyday life at Northwood Beach Resort. Drive times: 1hr to London, 1.5hr to Kitchener/Waterloo, 2.5hr to Toronto's Pearson Airport. (id:19593)
Hagersville, Ontario
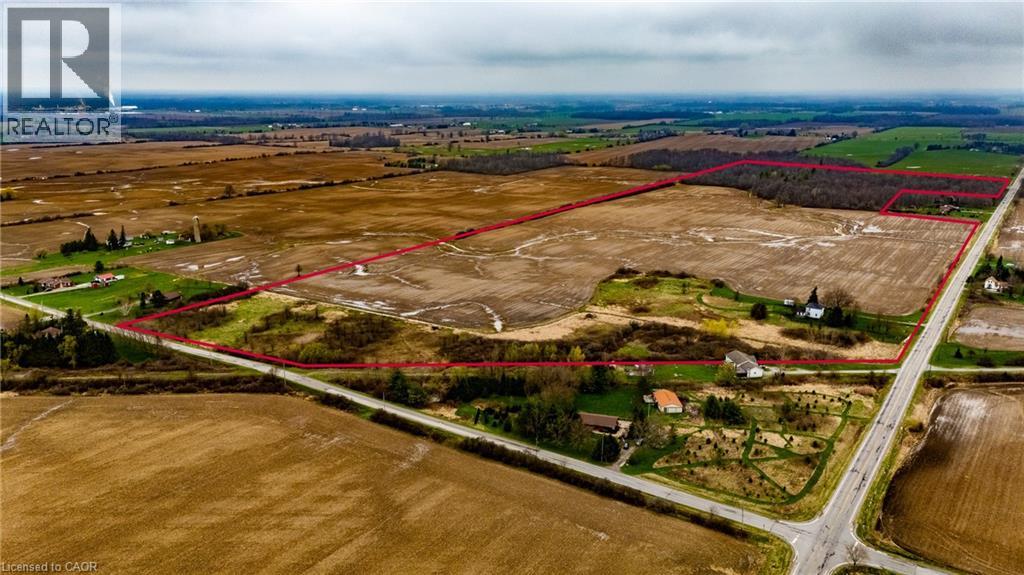
Located just minutes from Hagersville and Caledonia, this 94.6-acre property offers an exceptional opportunity for those looking to invest in a significant rural land holding or expand their current farming operation. The heart of the property features over 60 workable acres with opportunity to expand and 20+ acres of woodlot. It is currently tenanted for the 2026 growing season, providing immediate continuity for the land's agricultural productivity. The property includes a five-bedroom, one-bathroom detached residence. This parcel is perfectly suited for agricultural operators, or investors seeking a farm property with existing residential infrastructure. Whether you are looking to expand your agricultural footprint or establish a new rural homestead, this property offers the location and versatility to make your vision a reality. Do not miss the chance to secure significant acreage in a well-established farming community. Book your tour today. (id:19593)
Burlington, Ontario
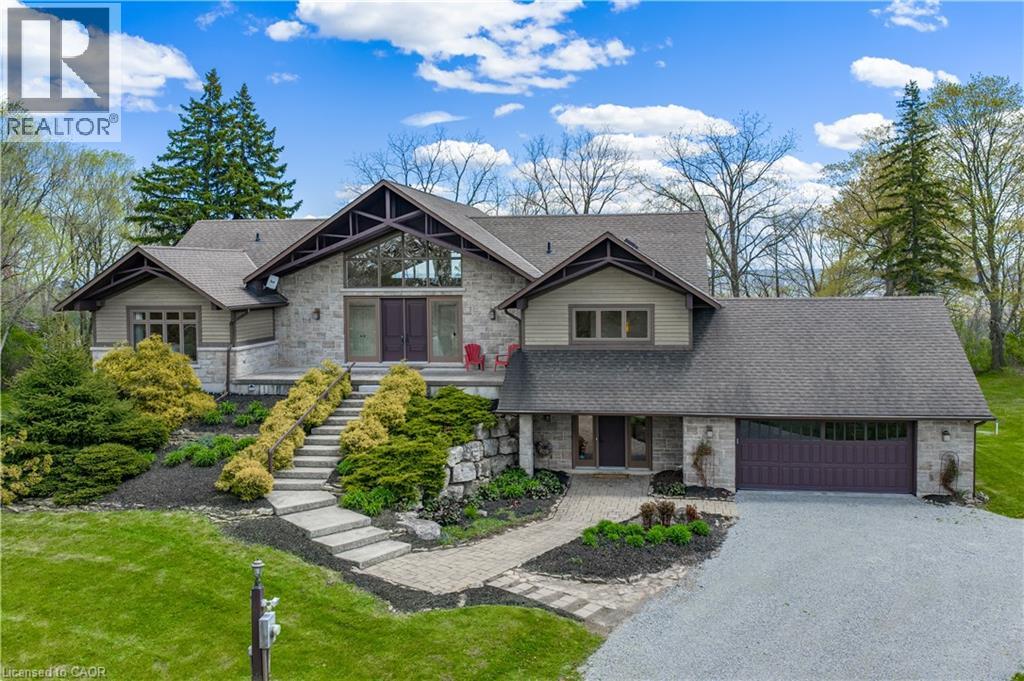
Experience the perfect blend of comfort and character in this custom-built home, offering breathtaking views of Burlington and Lake Ontario. A grand front entrance with double doors and soaring windows welcomes you into a thoughtfully designed main level featuring hardwood flooring, an elevator, and a stunning great room with vaulted ceilings, a gas fireplace with built-ins, and a wall of windows with walkout to the expansive upper deck. The inviting kitchen features custom cabinetry, granite countertops, a large island with breakfast seating, paneled appliances, a gas stove, wine storage, and seamless flow into the dining and living spaces—ideal for gathering and entertaining. The versatile dining room can easily serve as a fifth bedroom, complete with patio doors, closets, and semi-ensuite access. The spacious primary retreat offers deck access, built-ins, a walk-through walk-in closet, and a five-piece ensuite with soaker tub and glass shower. The fully finished lower level features a separate entrance, large recreation room with fireplace, second kitchen, additional bedrooms, multiple bathrooms, and a second laundry—perfect for extended family or in-law potential. Set on a picturesque property with mature trees, armour stone landscaping, winding driveway, and multiple outdoor living spaces including upper and lower decks, this freshly painted home captures a relaxed, cottage-inspired feel with the convenience of city living, just minutes to highways and amenities. (id:19593)
Hamilton, Ontario
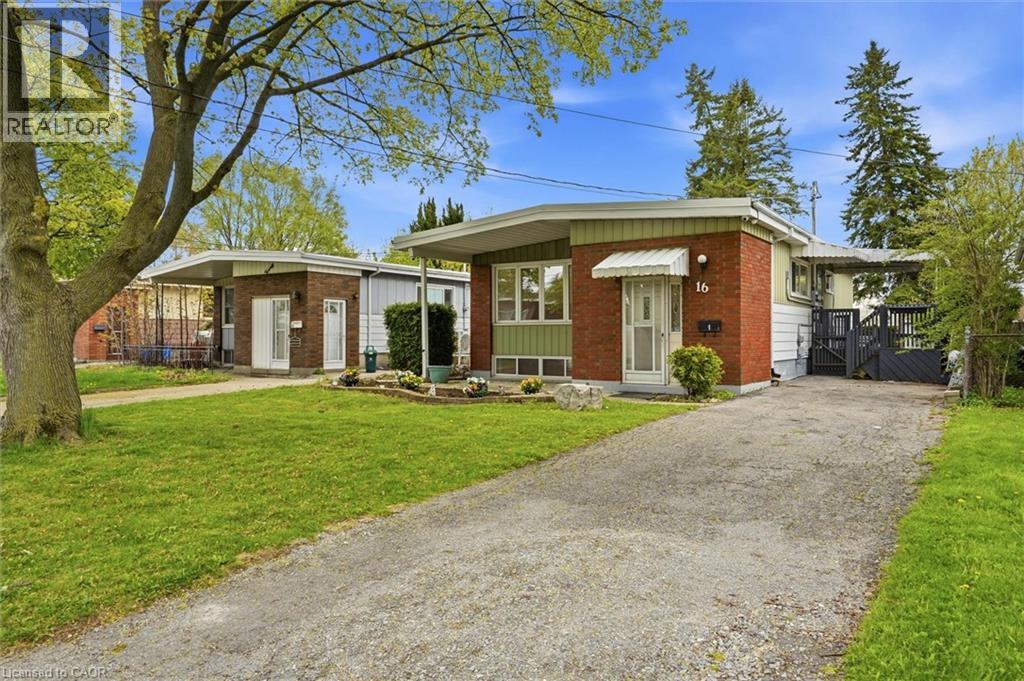
LEGAL DUPLEX, currently vacant, choose your own tenants!!! Fully renovated raised bungalow on a quiet street in the highly sought-after Greeningdon Mountain neighbourhood. Conveniently located just minutes from the escarpment, parks, schools, shopping, and major highway access. **Main Floor:** Bright and spacious 3-bedroom, 1-bathroom layout featuring a modern design. The large living and dining area is highlighted by a picturesque window that fills the space with natural light. The eat-in kitchen is upgraded with quartz countertops. **Lower Level:** Stylish open-concept 2-bedroom, 1-bathroom (4-piece) unit complete with high-end finishes and in-suite laundry. **Bonus:** Rental income potential to help offset mortgage payments. All required permits were obtained. (id:19593)
Kitchener, Ontario
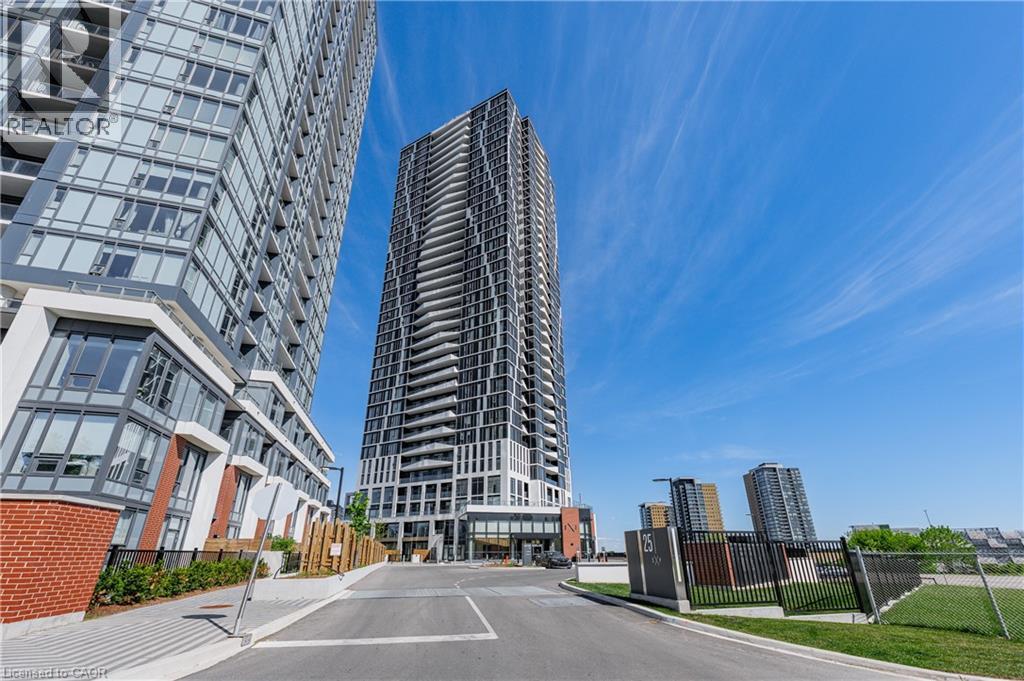
Welcome to luxury condo living at Stanton Park Condos in Kitchener! This bright and spacious one-bedroom unit includes in-suite laundry and has floor to ceiling windows allowing tons of natural light with an unobstructed skyline view. Kitchen includes 4 built-in appliances with plenty of cupboard storage. Beautiful matching light laminate flooring throughout. Private balcony walk-out from living room offers beautiful open views of the cityscape and a quiet covered retreat that brings natural light into the open living room and kitchen. This building offers concierge service and stands out for its high-quality finishes and abundant social spaces. It's an excellent choice for those seeking true luxury condo living. It is centrally located off King St. West across from the Google headquarters minutes from the GO Station, Grand River Hospital, both Kitchener or Waterloo Downtown areas, and convenient access to highway 7/8 off Victoria St. North. (id:19593)
Burlington, Ontario
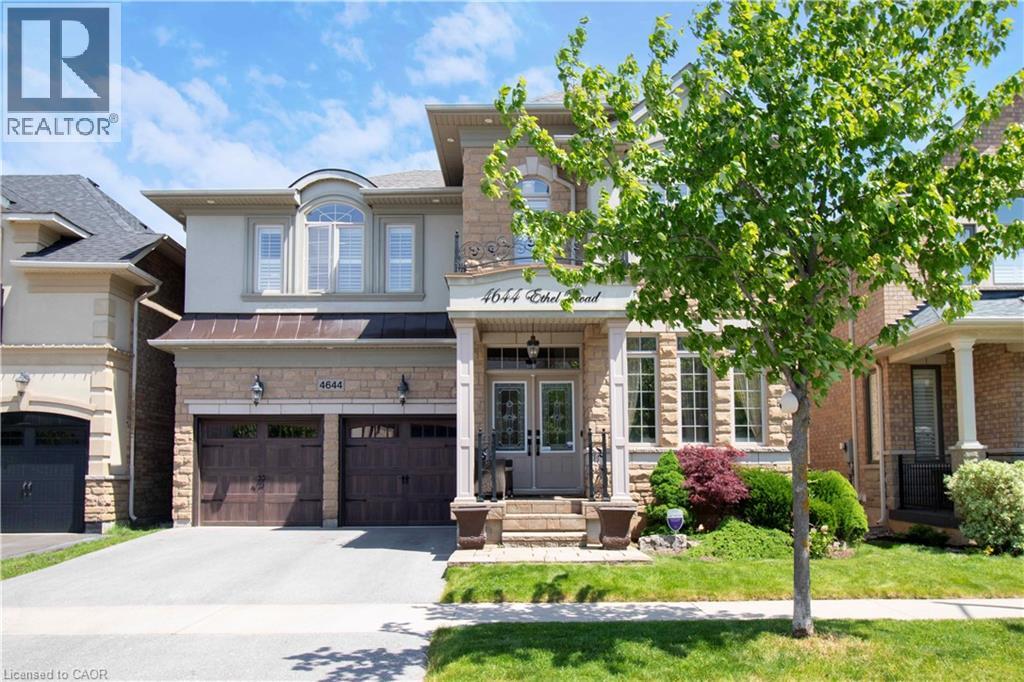
Absolutely stunning north facing Fernbrook built Stonevalley model with 2969 sq above ground living space. Boasts 9' ceilings on the main floor. Upgraded raised excavated basement roof to finish off clean canvas additional living space with 9 ft+ ceiling. Large eat in Kitchen, main floor laundry with exit to backyard hot tub/patio. Large family room with fireplace and stone accent wall. Separate dining/living room great for entertaining large groups.2nd floor loft can be converted to 5th bedroom or media room. Oversized Master retreat wè large soaker tub, his/her sinks and separate shower. Bedroom two has full ensuite and 3rd bedroom has ensuite privileges. Oversized 4th bedroom great for bedroom/office. Freshly painted, exotic Brazilian jatoba hardwood floors on main/2nd floor new roof(25) with warranty. Upgraded garage doors and backyard oasis features full interlock patio and hot tub. Nothing to do but move in! For private showing Call today. (id:19593)
Brantford, Ontario
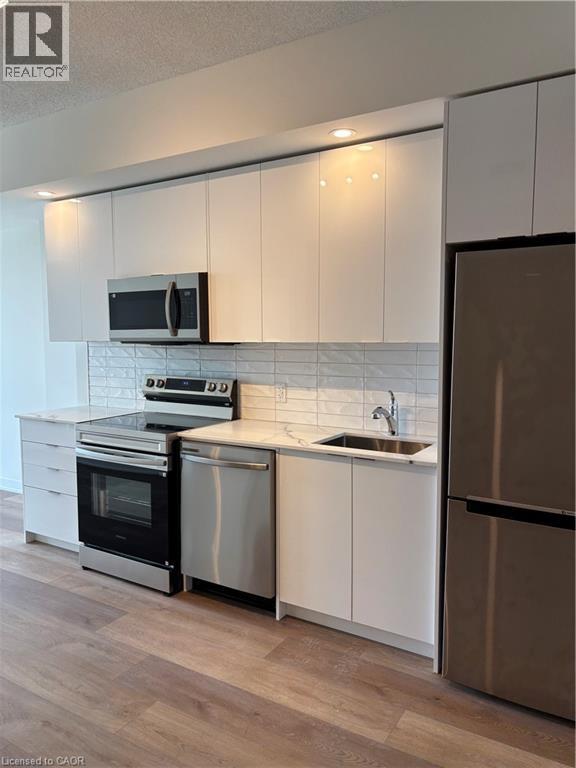
JULY 2026 RENT FREE! Welcome to Grand Bell II, where contemporary design meets everyday convenience. This brand new 1 bedroom + den condo offers a functional floor plan with quality finishes and an abundance of natural light. The versatile den (9'7 x 9'6) provides valuable extra space for working from home, hobbies, overnight guests, or additional storage. The modern kitchen features quartz countertops, stainless steel appliances, and ample cabinetry, while the open living area extends to a private balcony with room to unwind outdoors with views of mature trees. In-suite laundry, one garage parking space, and a storage locker are all included for added convenience. Enjoy the benefits of being the first occupant in a never-lived-in home, with all appliances covered by warranty. Ideally situated close to grocery store, shopping, restaurants, transit, and daily essentials - this low-maintenance condo is an excellent option for professionals, retirees, or anyone seeking a fresh, modern living space in a growing Brantford community. (id:19593)
Simcoe, Ontario
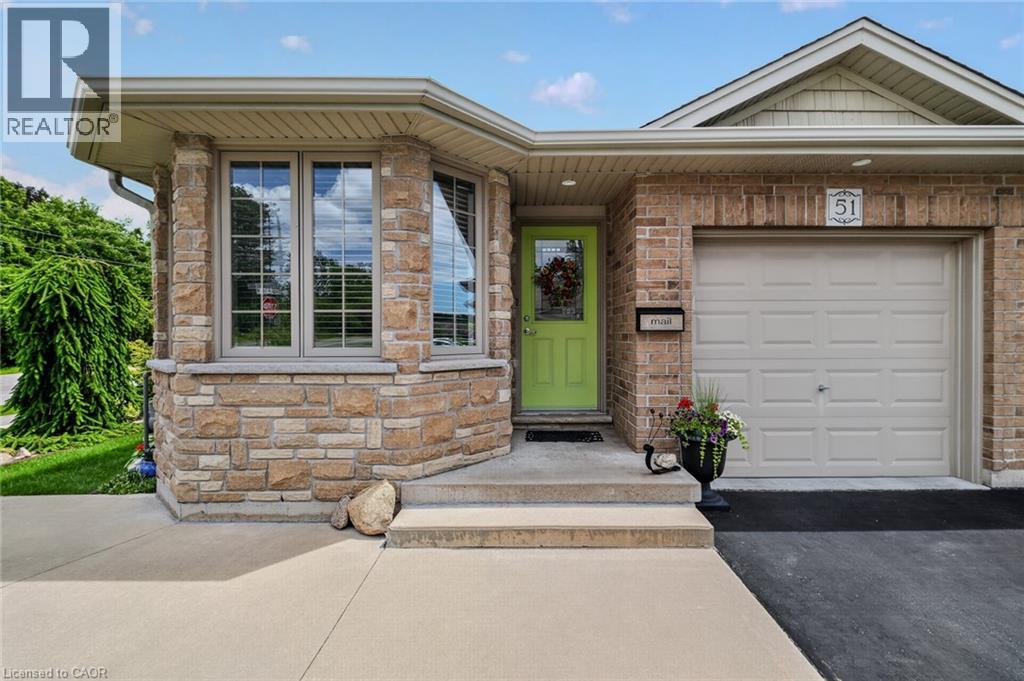
Beautifully maintained 2-bedroom all-brick semi-detached bungalow offering the perfect combination of comfort, convenience, and value with no condo or common area fees. Ideal for downsizers, first-time buyers, or anyone looking for low-maintenance living. The spacious kitchen features an abundance of cupboard and counter space, while the bright living room offers a cozy gas fireplace and walkout to a deck with gazebo overlooking the beautifully landscaped backyard with mature trees—perfect for relaxing or entertaining. Main-floor laundry and inside entry from the attached one-car garage add everyday convenience. The exterior showcases exceptional pride of ownership with attractive landscaping, a concrete front porch, steps, and walkway leading to the side yard. A large driveway provides parking for up to four vehicles in addition to the attached garage. The unfinished basement offers endless possibilities with oversized windows, framed walls, and rough-ins for a future bathroom and laundry area, making it easy to create additional living space. Move-in ready and located in a desirable neighbourhood, this home is a fantastic opportunity for buyers seeking quality, comfort, and room to grow.Located in Simcoe, just minutes from schools, school bus routes, churches, shopping, and all daily essentials. Plus, you’reonly a short drive to local wineries, breweries, and the sandy shores of Port Dover Beach. This home checks all the boxes, and a prime location. A must-see! (id:19593)
Guelph, Ontario
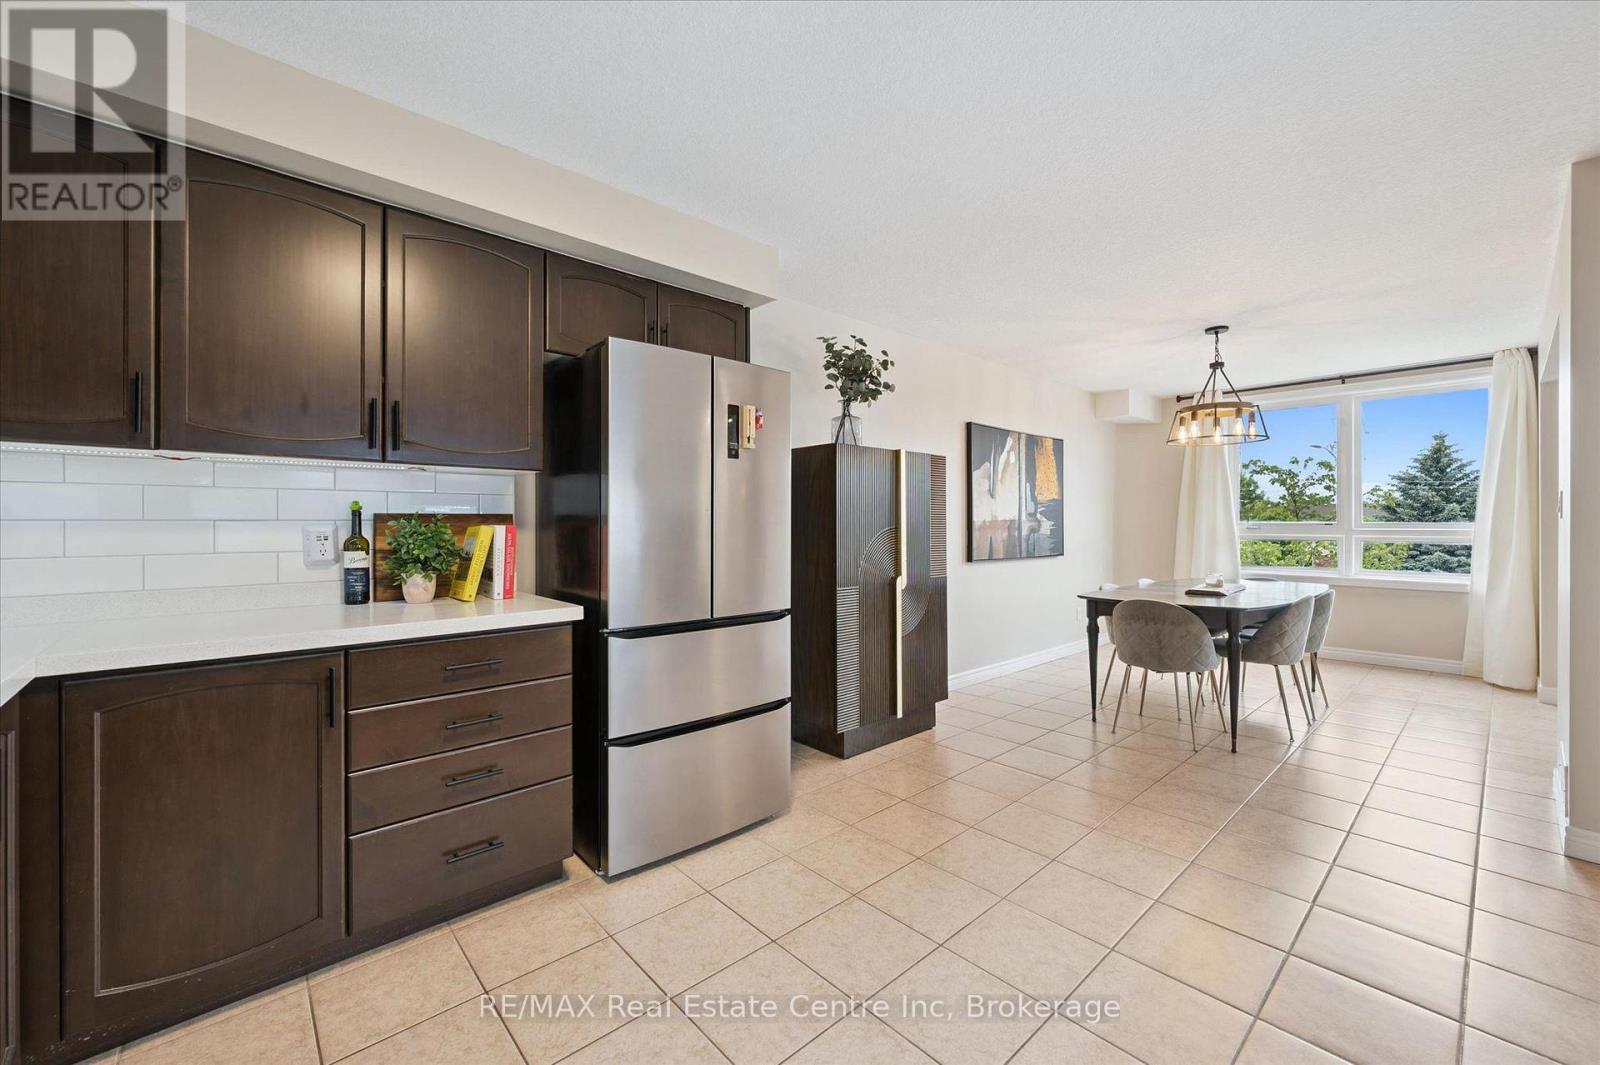
Welcome to 202-904 Paisley Rd, a one-of-a-kind 2-storey boutique condo offering 1295 sqft of thoughtfully designed living space, complete with 2 bedrooms, a den and 2 bathrooms! The main level features a spacious kitchen with quartz countertops, subway tiled backsplash, high-end stainless steel appliances and ample cabinetry and prep space. The kitchen flows seamlessly into the generous dining area, offering plenty of room to host family and friends. The bright and inviting living room is highlighted by a massive window that fills the space with natural light. A convenient powder room with quartz completes this level. Upstairs, you'll find a spacious primary bedroom with a rustic barn door leading to a large walk-in closet and access to a stylish 4-piece cheater ensuite featuring a shower/tub combination and a sleek quartz vanity. An additional generously sized bedroom with a double closet provides excellent space for family, guests or a roommate. This level also offers the convenience of a stylish second-floor laundry closet with beautiful tiling, along with a versatile den-perfect for a home office, hobby room or quiet reading nook. The building itself offers everyday convenience right at your doorstep, with Vitality Fitness and a charming crepes and coffee shop located on-site. Around the corner, you'll find a spin studio, convenience store and plenty of nearby amenities including Costco, restaurants, shops, LCBO, West End Community Centre and so much more. Minutes from the Hanlon Parkway, allowing for easy access to the 401. A stylish, unique condo in an ultra-convenient west-end location-this one is truly a must-see (id:19593)
Grey Highlands, Ontario
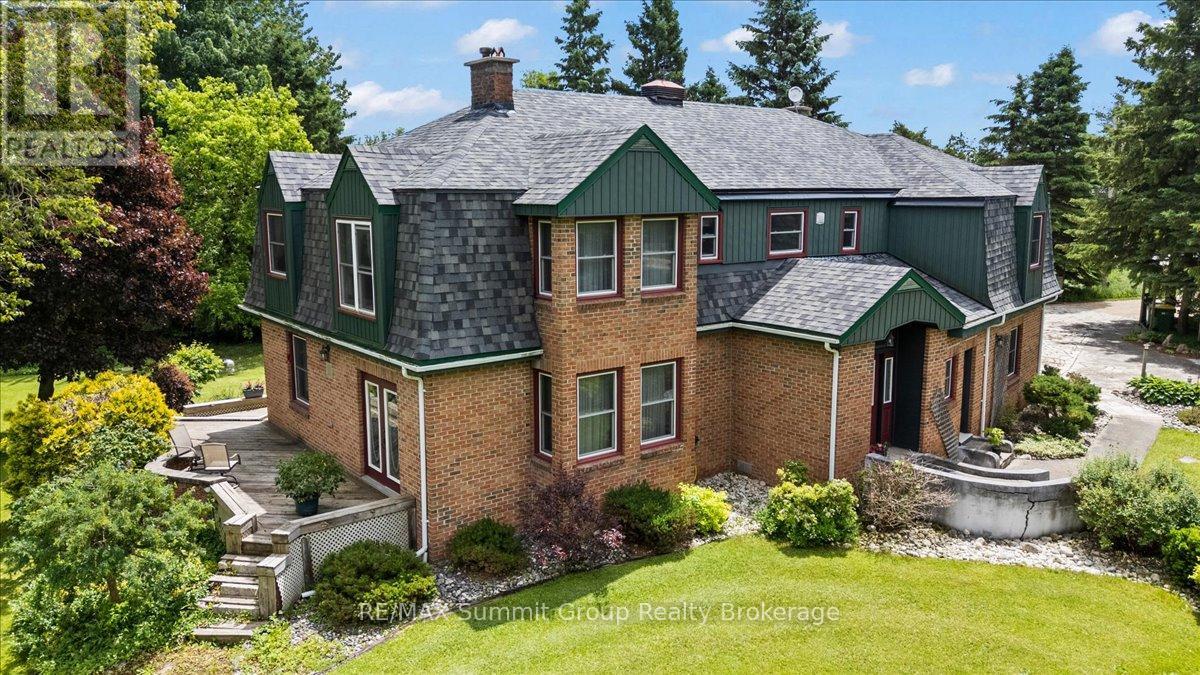
Framed by mature trees and established landscaping, this spacious six-bedroom, three-and-a-half-bath home offers a private setting on 1.5 acres while remaining conveniently located on Highway 10 between Flesherton and Markdale. Enjoy the best of both worlds with easy access to nearby amenities and year-round convenience. From the moment you step inside, you'll appreciate the warm and welcoming atmosphere that makes this house feel like home. The heart of the home is the bright, open-concept kitchen, dining area, and main floor family room, creating a natural space for everyday living and entertaining. A separate living room adds flexibility for larger gatherings, while numerous updates over the years mean you can move right in and start enjoying the property. Practical features include a main floor laundry room, mudroom, powder room, and direct access to the attached double-car garage. Large windows throughout fill the home with natural light, enhancing the welcoming feel of every room. The finished walkup basement provides additional living space and includes access to an attached greenhouse, perfect for gardening enthusiasts and year-round growing. Outside, the expansive back deck overlooks beautifully landscaped gardens, mature trees, and a peaceful backyard setting. The detached workshop 30' x 62' offers two separate work areas, including an insulated section 30' x 22' ideal for year-round projects, whether you're a hobbyist, craftsman, entrepreneur, or contractor looking for a dedicated workspace and storage. Whether you're looking for a family home, multigenerational living, a hobby property, or exploring opportunities such as a bed and breakfast or short-term rental, this property offers exceptional flexibility. Move-in ready and filled with space both inside and out, this is a property that offers the room, functionality, and setting to accommodate a variety of lifestyles. (id:19593)
Southgate, Ontario
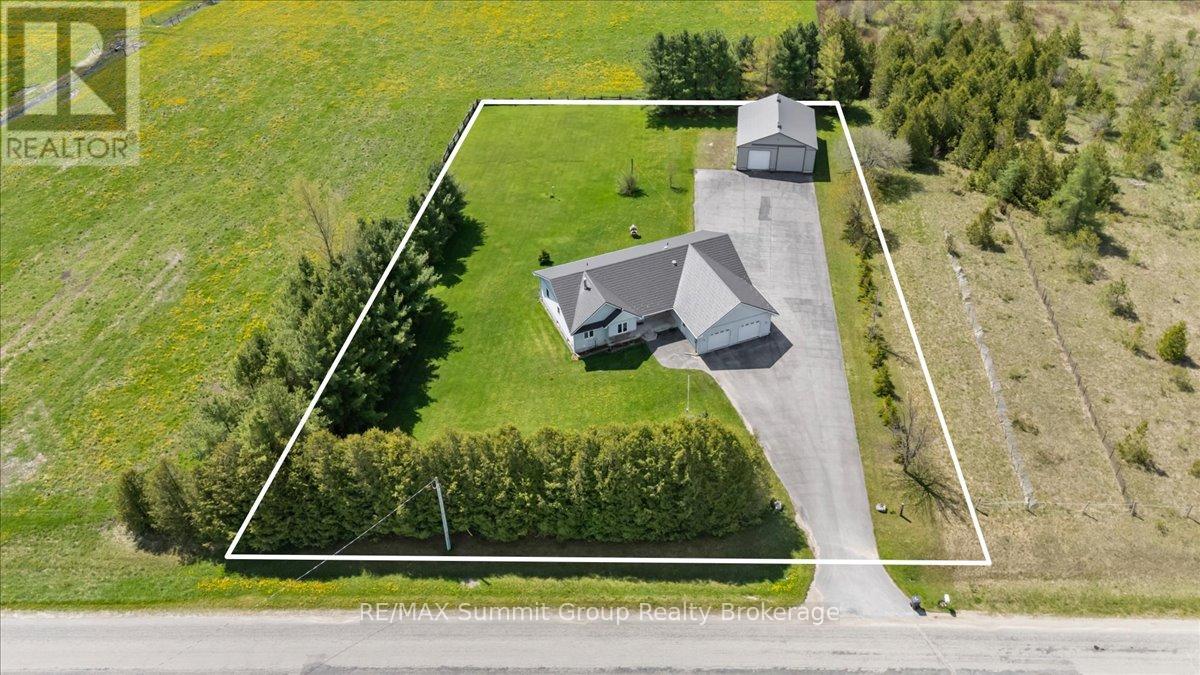
Some people spend years planning for a shop like this. Here, it's already waiting for you, along with a well-cared-for bungalow sitting on 1.3 acres less than 15 minutes west of Dundalk. Offering 1,930 square feet on the main floor, this home offers a comfortable layout with beautiful rolling countryside views stretching out behind the property. Large windows fill the living spaces with natural light & make the view part of everyday life. The oversized attached double car garage offers access directly into the basement as well as into the large, bright laundry room, adding extra convenience for day-to-day living. The kitchen features plenty of cabinetry, a center island, & a bright breakfast nook, while the separate dining room walks out to the covered back deck, perfect for quiet evenings outdoors. The living room overlooks the countryside through the large back window, creating a space that feels warm & welcoming. There are 3 bedrooms on the main level, including a spacious primary bedroom with a four-piece ensuite. A three-piece main bathroom with walk-in shower serves the additional 2 bedrooms. The lower level offers additional partially finished space, including a large room that could be finished with flooring required, along with plenty of storage throughout. Features include a wood/oil combination furnace for added efficiency, an updated metal roof on the house, a hardtop road location, & a fully paved laneway. And then there's the 35' x 40' shop. With one roll-up door, one large sliding door, & enough space to park a camper while still maintaining a workshop area, this is a fantastic setup. There's also potential to create a heated & insulated workspace for year-round use. Whether you've been looking for more space, a wonderful country home you can update with your personal touch, or the right property with a shop that fits your lifestyle, this is a property with the space, potential, & setting to make it all come together. (id:19593)
West Grey, Ontario
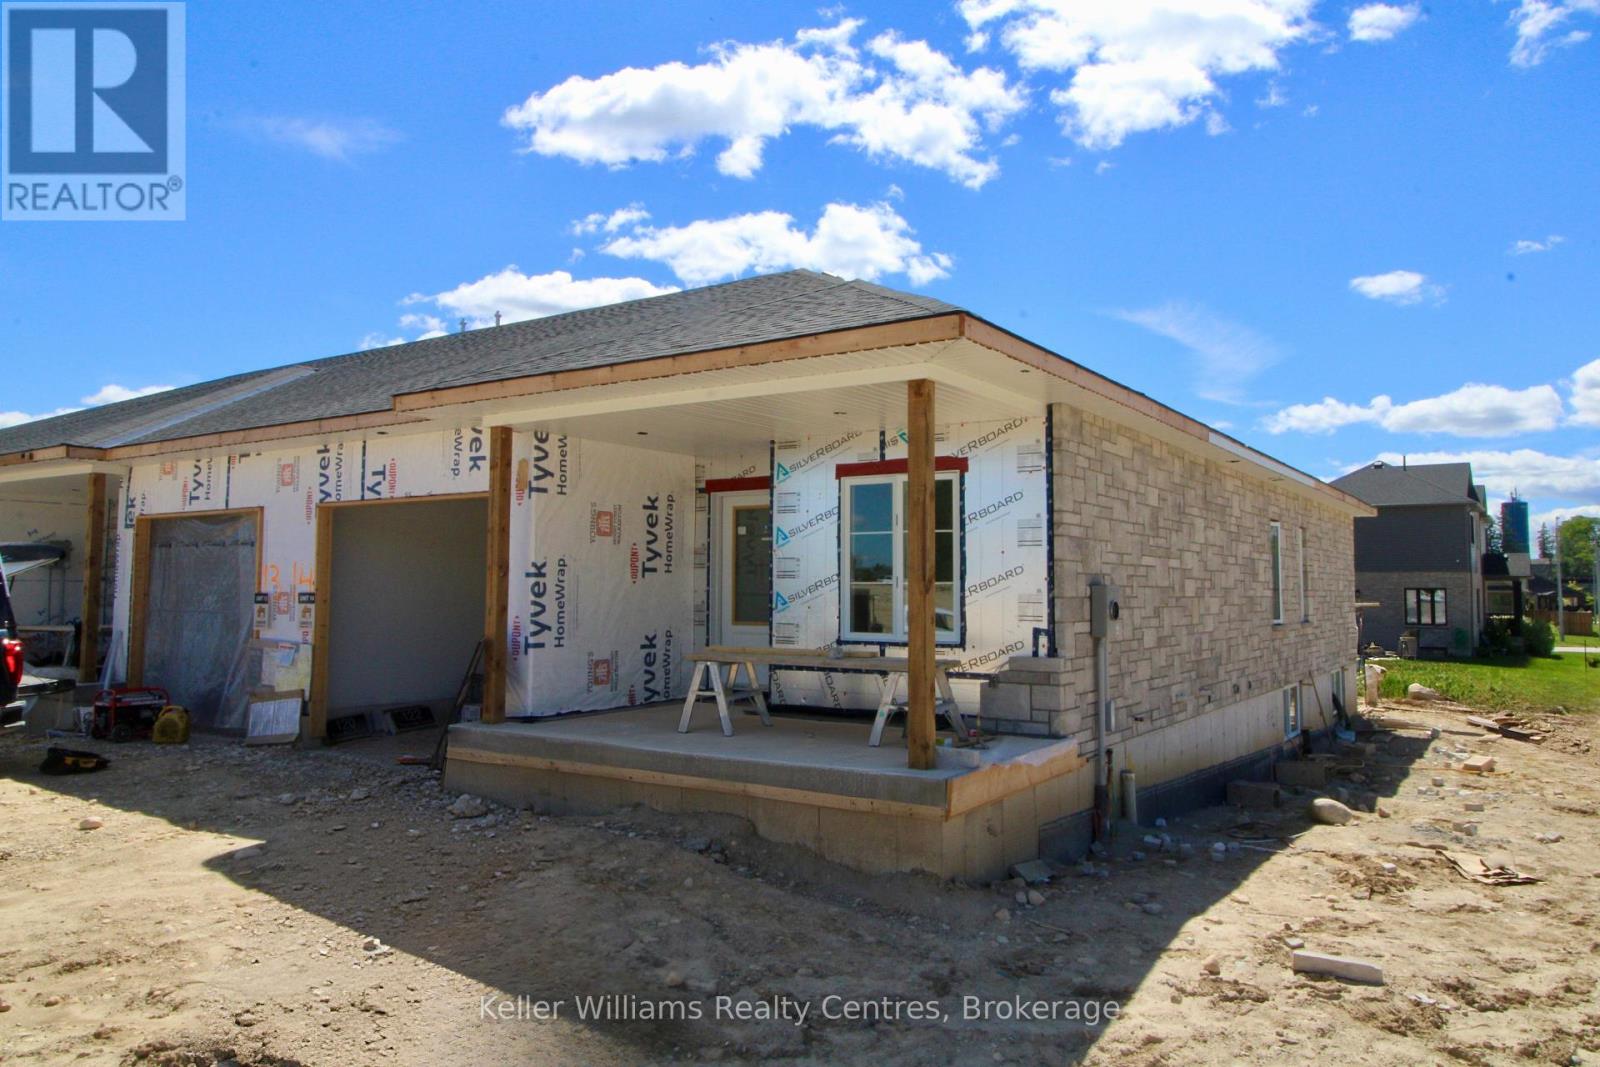
Beautifully finished end-unit townhome by Candue Homes located on Tremble Way in Durham. This thoughtfully designed home offers stylish finishes, functional living space, and the convenience of low-maintenance living.The bright open-concept main floor features a custom kitchen with quartz countertops, an island with overhang for barstool seating, and all appliances included. The living room offers an electric fireplace with shiplap surround and a walkout to the back deck, creating the perfect space to relax or entertain. The main level also includes two bedrooms, including a spacious primary bedroom with a walk-in closet, along with a beautifully finished bathroom featuring quartz countertops.The fully finished basement provides plenty of additional living space with a large rec room, two more bedrooms, a second bathroom, and ample storage space.Additional highlights include an attached garage, paved driveway, sodded yard, and Tarion warranty coverage for added peace of mind. A quality-built home with modern finishes throughout, located in a growing community close to amenities. Interior photos are of a similar home by the builder. (id:19593)
Highlands East, Ontario
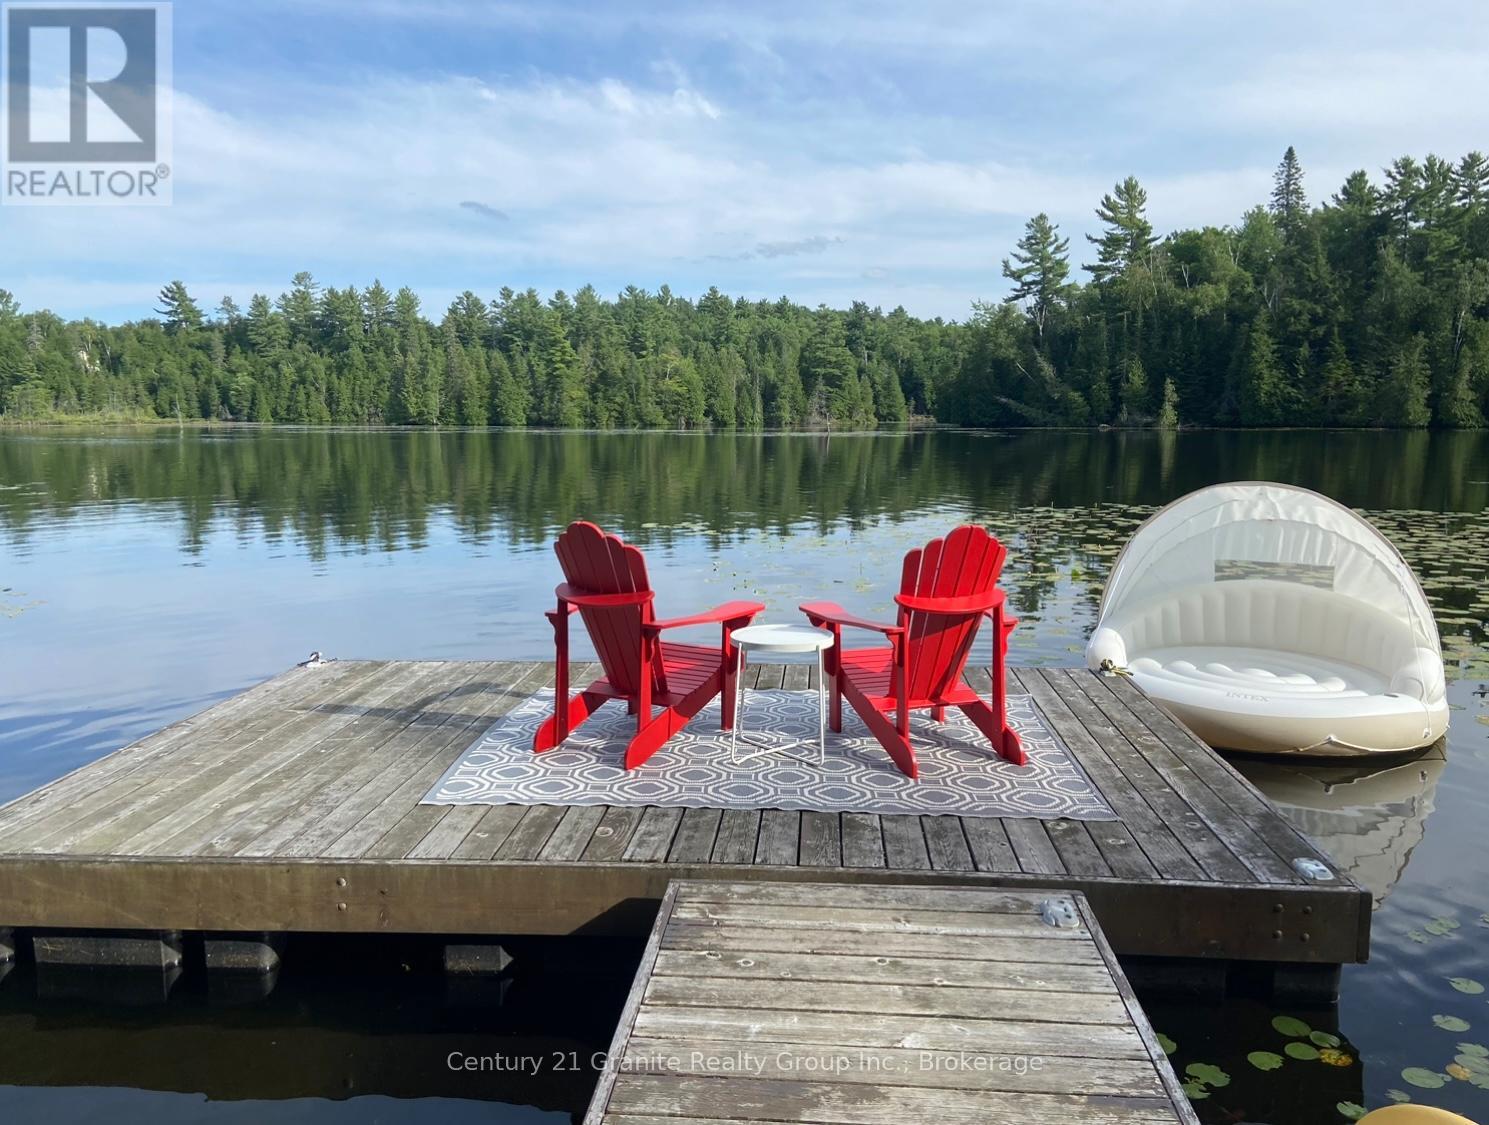
Escape to the beauty of Contau Lake from this well treed waterfront property just over an acre in size, tucked away at the end of a small private road. Enjoy bright southern exposure and beautiful views across the water toward islands and Crown land. This property captures everything people love about the Haliburton Highlands. A dock and lakeside deck are already in place, making it easy to start enjoying time on the water right away. At the top of the dock, a cozy fire pit creates the perfect spot to gather, unwind, and take in peaceful lake sunsets after a day on the water. Great fishing can be enjoyed right from the dock, with muskie, bass, perch, and walleye found in the lake. Driveway installed, hydro available at the lot line, and access via a short private laneway off a year round municipal road. Contau Lake is well known for boating, paddling, swimming, and excellent fishing, with loons often heard calling across the water. Come experience the beauty of this special waterfront property for yourself.**Interested buyers MUST contact the Listing Agent prior to walking the property OR be accompanied by a real estate agent.** (id:19593)
Collingwood, Ontario
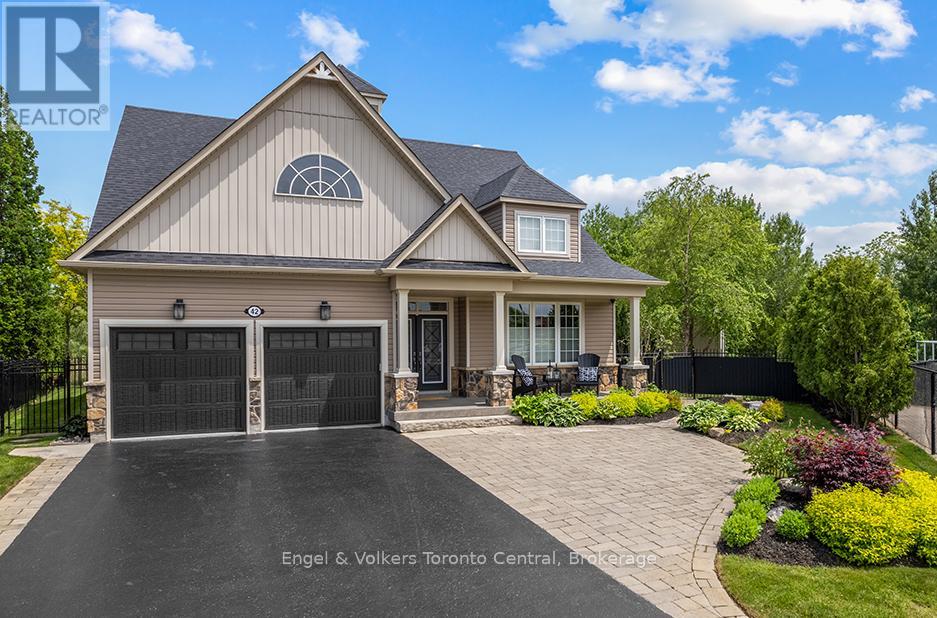
Welcome to this spectacular four-season waterfront home in one of Collingwood's most desirable neighbourhoods. Set on a beautifully landscaped pie shape lot with views of Georgian Bay & a picturesque pond frequented by graceful swans, this exceptional property offers luxury, privacy, resort-style living year-round. The backyard is a true retreat, featuring a stunning heated inground pool with waterfall & Coverstar automatic cover, hot tub & expansive two-level PVC deck. Whether entertaining family & friends, bird watching, or relaxing, the tranquil waterfront setting provides the perfect backdrop. Inside, the renovated kitchen overlooks the dramatic two-storey living room with a floor-to-ceiling stone fireplace, with expansive windows throughout that capture beautiful water views. The main-floor offers a guest room and a primary suite featuring a walk-in closet, full ensuite & direct access to the backyard oasis. Upstairs you'll find two spacious bedrooms, including one with a private balcony overlooking the water, plus a loft that creates a unique space to relax and enjoy the scenery. Built in 2012 & recently extensively upgraded, the home showcases exceptional quality throughout. Features include renovated bathrooms with custom glass showers, solid wood interior doors, updated lighting, custom Hunter Douglas window coverings, custom closet organizers & renovated laundry room with maple cabinetry & quartz counters. The professionally finished lower level adds living space with a large recreation room, games area, two additional bedrooms, & a full bathroom, making it ideal for guests or multi-generational living. Recent upgrades include a wind-rated Owens Corning Duration roof on the home & sheds, epoxy garage floors, updated furnace & a/c, WiFi thermostat, garage doors, security system, sump pump with battery backup, updated pool equipment & more. This extraordinary waterfront property offers the perfect blend of luxury, comfort & year-round resort living. (id:19593)
Clearview, Ontario
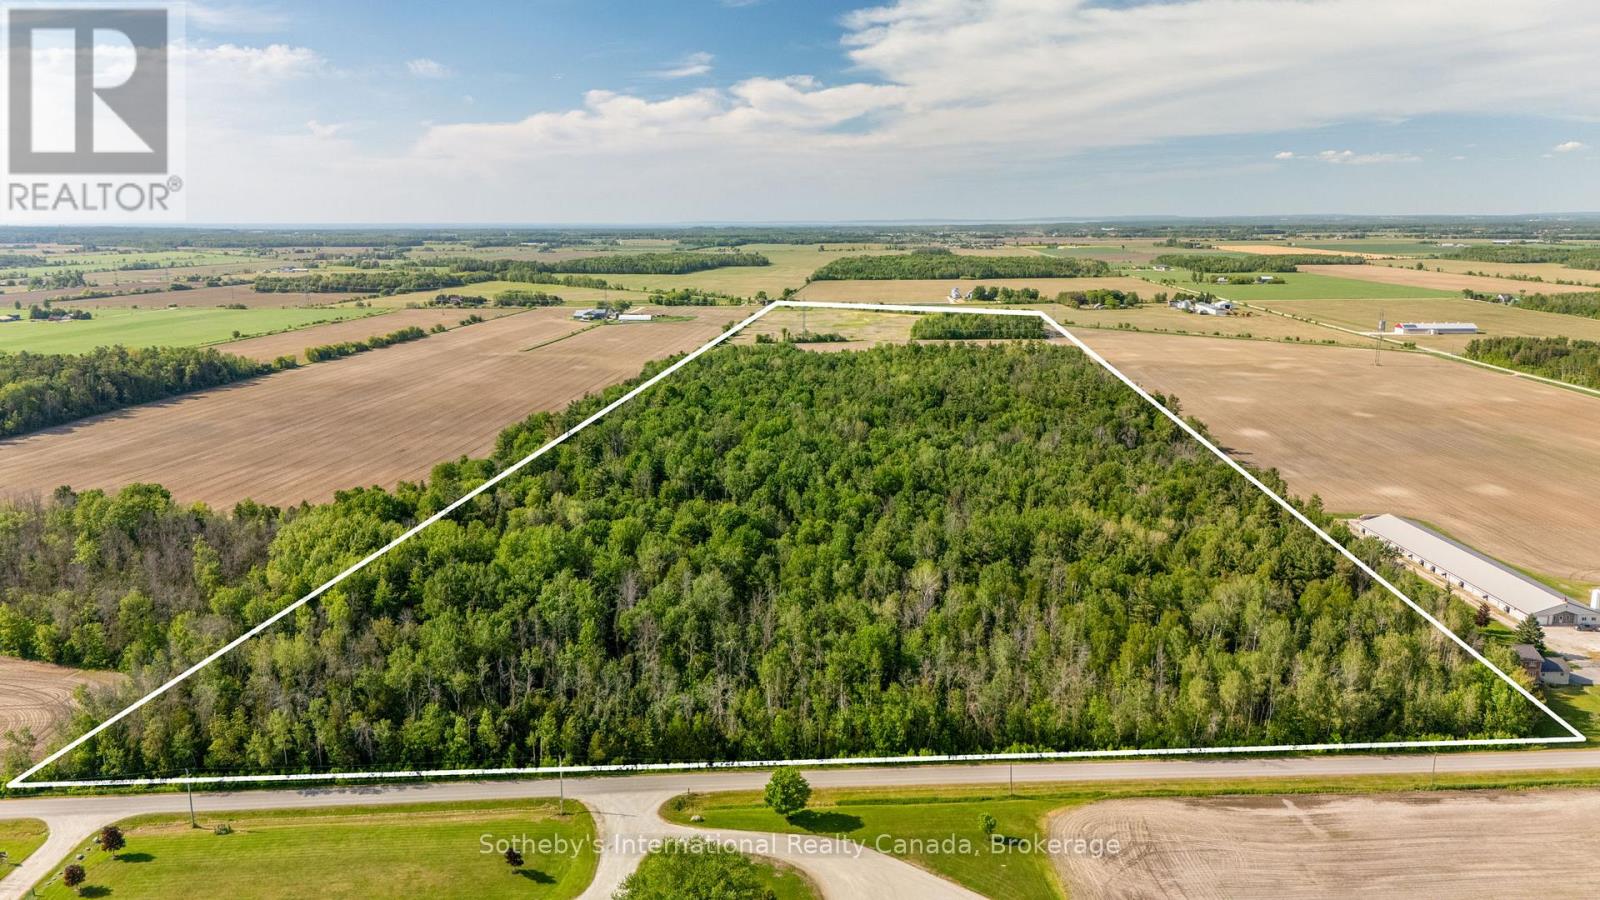
Discover the possibilities of country living on this expansive 93-acre parcel at 5509 Concession Rd 7. Previously farmed, the property offers approximately 35 acres of productive, tillable land featuring a mixture of Wiarton Loam and Parkhill Loam soils - ideal for cash crops, pasture, or a hobby farm. An additional 58 acres of mature treed land is protected under EP, enhancing privacy and preserving the natural landscape. Bonus: the property includes a drilled well and an existing laneway, as there was previously a home on the property - adding convenience and potential cost savings for future development. Offering space, seclusion, and natural beauty, this property provides incredible potential to build your dream home or workshop, or explore a small business opportunity (buyers to verify intended use). Development charges are the responsibility of the buyer. There is also potential to build with access from Concession Road 6 Sunnidale, offering added privacy and the opportunity to create your own trail system - perfect for hiking or snowmobiling right from your backyard. Portions of the property are regulated by the Nottawasaga Valley Conservation Authority, helping protect the area's natural features while still allowing for thoughtful development (buyers to verify). Conveniently located just a short drive to Collingwood, Blue Mountain, Wasaga Beach, Barrie, and Angus, you'll enjoy easy access to amenities and year-round recreation while embracing the peaceful charm of rural life.Acreage of this size in such a desirable and accessible location is rare - your country lifestyle awaits. (id:19593)
Simcoe, Ontario
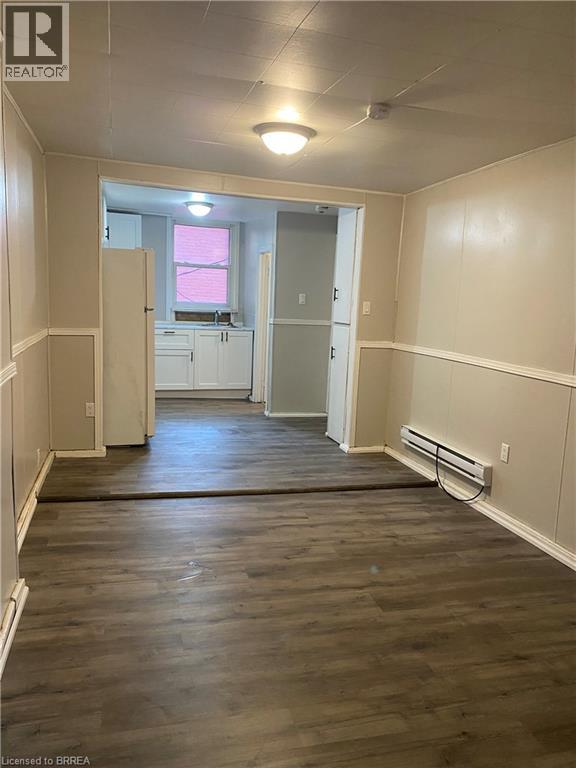
Welcome to 62 Peel St unit 2! This well kept unit is a 1 bed, 1 bath unit located on the second floor. Centrally located in town, close to parks, schools, parks, trails, restaurants and close to all the amenities that Simcoe has to offer. Don't miss this opportunity to make 62 Peel St your new home! Tenant pays Hydro/Water, Laundry included. (id:19593)
Hamilton, Ontario
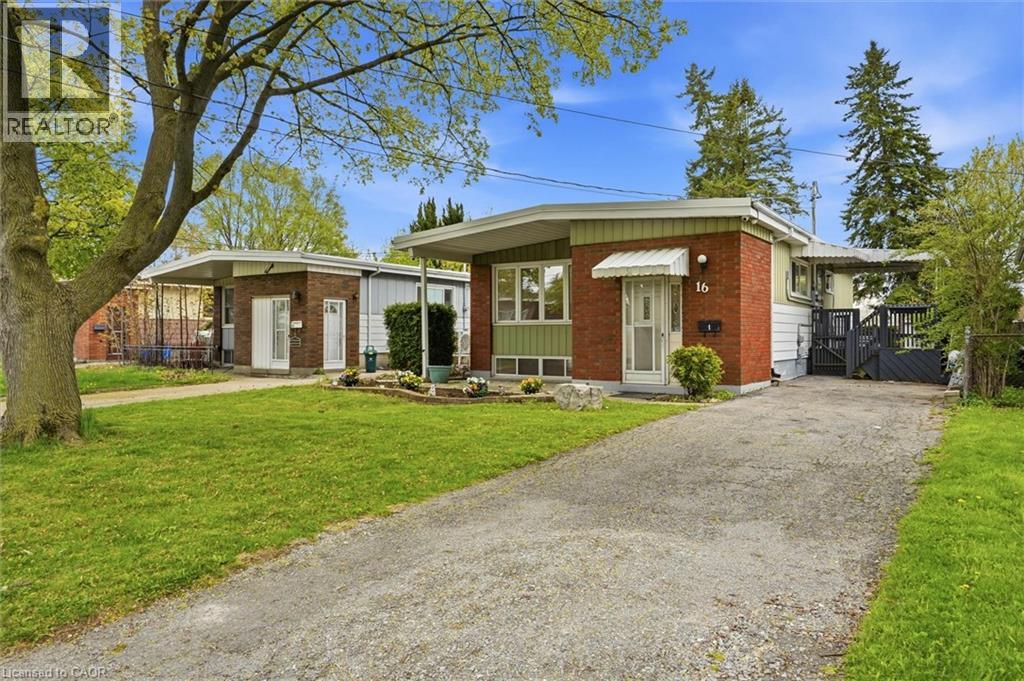
LEGAL DUPLEX, currently vacant, choose your own tenants!!! Fully renovated raised bungalow on a quiet street in the highly sought-after Greeningdon Mountain neighbourhood. Conveniently located just minutes from the escarpment, parks, schools, shopping, and major highway access. **Main Floor:** Bright and spacious 3-bedroom, 1-bathroom layout featuring a modern design. The large living and dining area is highlighted by a picturesque window that fills the space with natural light. The eat-in kitchen is upgraded with quartz countertops. **Lower Level:** Stylish open-concept 2-bedroom, 1-bathroom (4-piece) unit complete with high-end finishes and in-suite laundry. **Bonus:** Rental income potential to help offset mortgage payments. All required permits were obtained. (id:19593)
Burlington, Ontario
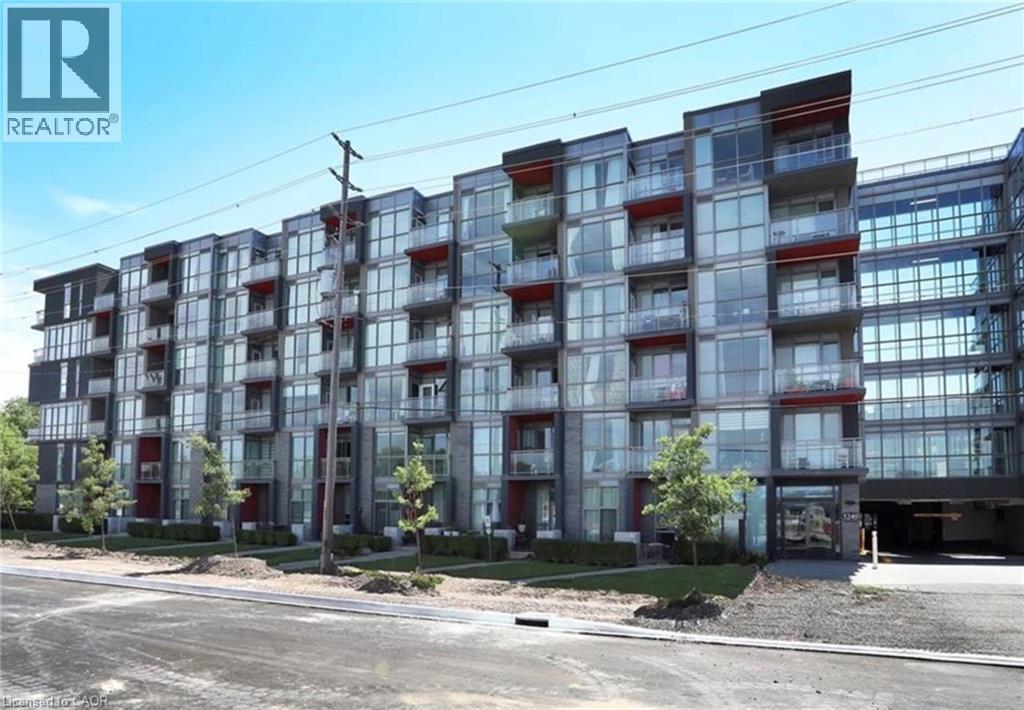
Welcome to this beautifully maintained 1-bedroom + den condo in Burlington's sought-after Link Condos. Offering an unbeatable location with easy access to transit, shopping, dining, parks, and major highways, this modern building provides exceptional convenience and lifestyle amenities. Inside, you'll find a bright and spacious open-concept layout featuring large windows, contemporary finishes, and a generous kitchen with a large centre island perfect for cooking, entertaining, or casual dining. The versatile den offers an ideal space for a home office, study area, or guest space. Enjoy the comfort of a well-maintained unit in a newer building with fantastic amenities and everything you need just moments from your door. A perfect opportunity to own a stylish and functional home in one of Burlington's most desirable communities. (id:19593)
Hamilton, Ontario
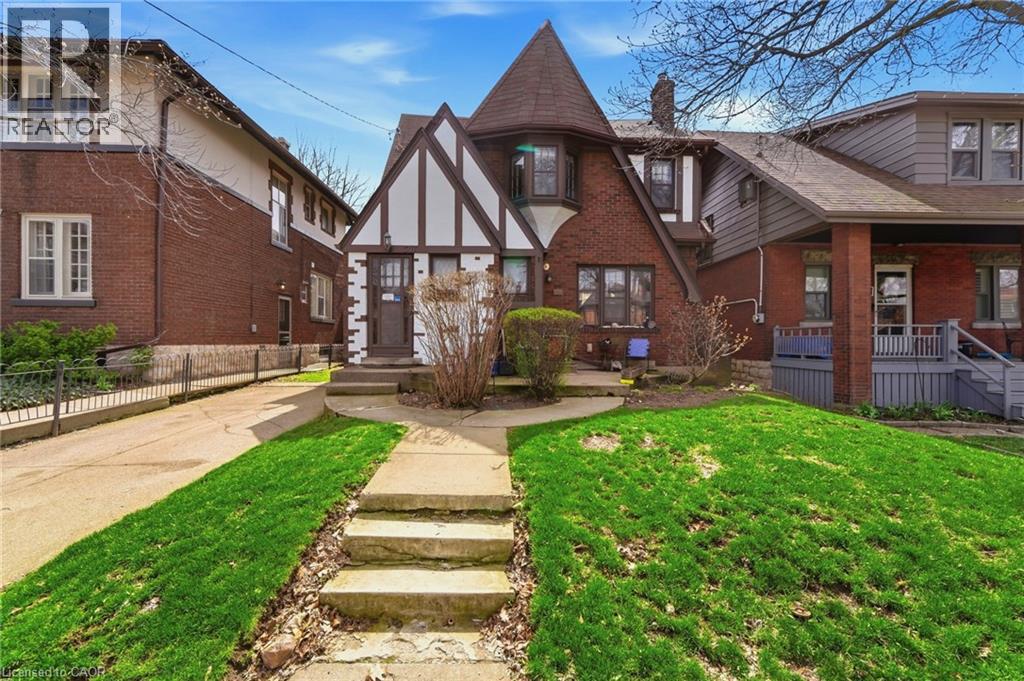
Charming Tudor-style duplex offering an exceptional opportunity for both investors and end-users alike! This well-maintained property features two self-contained 2-bedroom units, each complete with a full kitchen, spacious living and dining areas, a 4-piece bathroom, and the added convenience of separate hydro meters. Both units enjoy their own private front and side entrances, providing excellent flexibility and privacy for tenants or multi-generational living. An unfinished basement includes two sets of laundry, adding further functionality and potential. The exterior boasts a front single-car driveway along with a rare 5-car driveway at the rear, plus a private backyard space to enjoy. Ideally located just minutes from McMaster University, this property is perfectly positioned for strong rental demand and long-term growth. Situated in the highly sought-after Kirkendall South community, you’ll love the convenience of public transit right at your doorstep, making commuting simple for tenants and owners alike. This vibrant area is known for its charm, walkability, and proximity to parks, schools, trendy shops, and local restaurants, with easy access to major routes connecting you throughout the city. A fantastic opportunity in one of Hamilton’s most desirable neighbourhoods! (id:19593)
Hamilton, Ontario
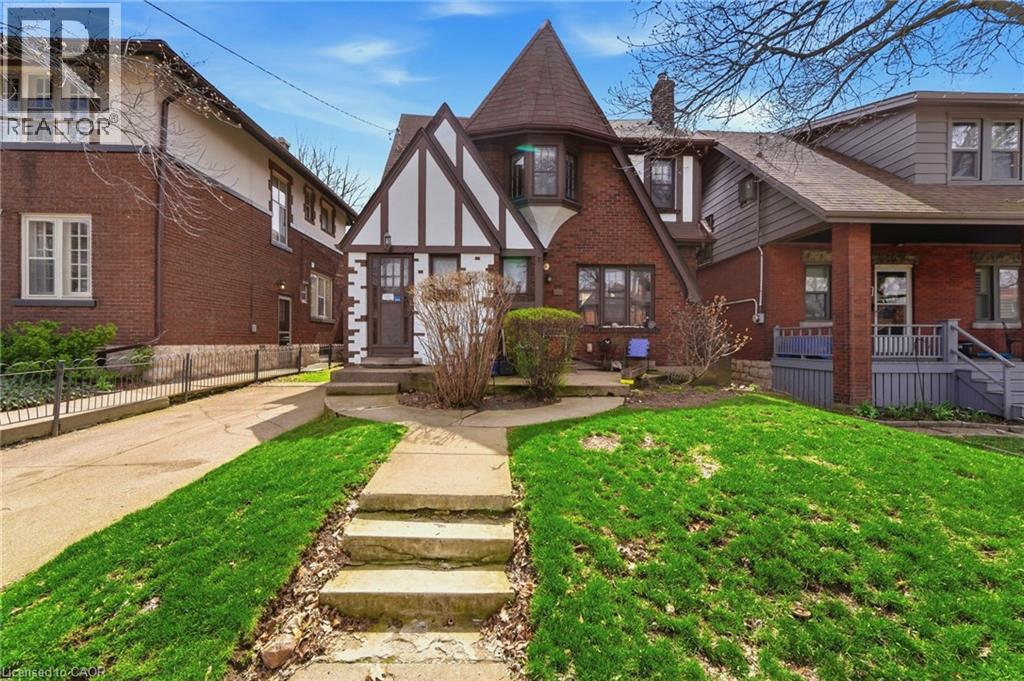
Charming Tudor-style duplex offering an exceptional opportunity for both investors and end-users alike! This well-maintained property features two self-contained 2-bedroom units, each complete with a full kitchen, spacious living and dining areas, a 4-piece bathroom, and the added convenience of separate hydro meters. Both units enjoy their own private front and side entrances, providing excellent flexibility and privacy for tenants or multi-generational living. An unfinished basement includes two sets of laundry, adding further functionality and potential. The exterior boasts a front single-car driveway along with a rare 5-car driveway at the rear, plus a private backyard space to enjoy. Ideally located just minutes from McMaster University, this property is perfectly positioned for strong rental demand and long-term growth. Situated in the highly sought-after Kirkendall South community, you’ll love the convenience of public transit right at your doorstep, making commuting simple for tenants and owners alike. This vibrant area is known for its charm, walkability, and proximity to parks, schools, trendy shops, and local restaurants, with easy access to major routes connecting you throughout the city. A fantastic opportunity in one of Hamilton’s most desirable neighbourhoods! (id:19593)
Hamilton, Ontario
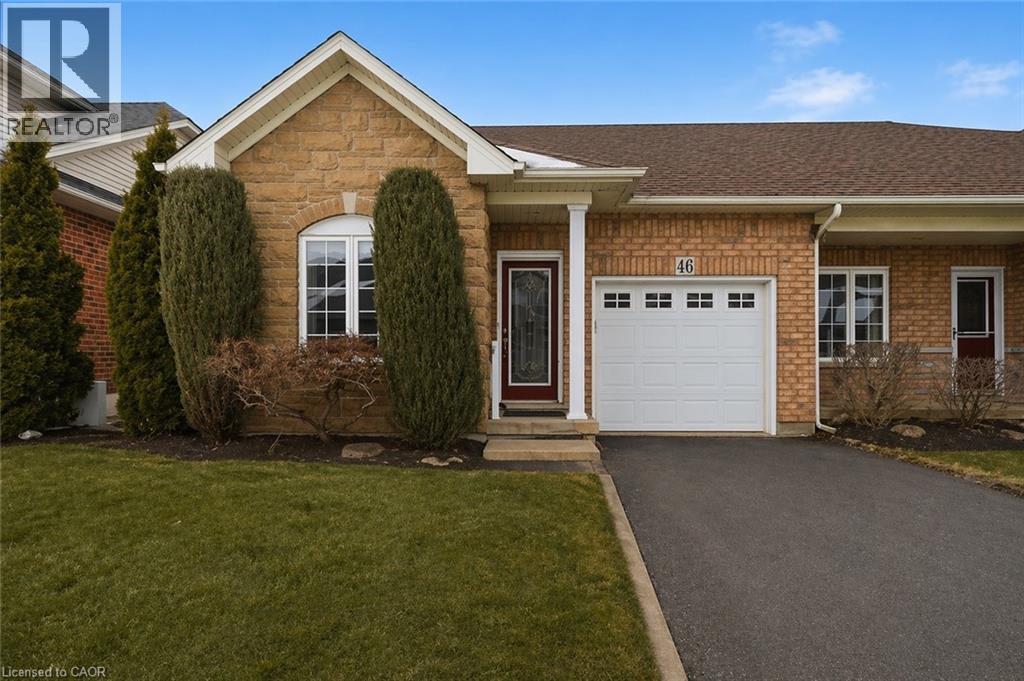
Welcome to the highly sought-after Garth Trails Complex, where easy living meets a true sense of community. This beautifully maintained 2-bedroom, 2-bath bungalow offers an ideal layout for those looking to downsize without compromise. Hardwood floors flow throughout, enhancing the home's open-concept design and spacious principal rooms, perfect for both everyday living and entertaining. The bright, functional kitchen seamlessly connects to the living and dining areas, creating a welcoming space you'll love coming home to. The expansive unfinished basement provides endless potential—whether you envision a recreation room, home office, hobby space, or guest retreat, ifs ready for your personal touch. Set within a meticulously cared-for community, residents enjoy exceptional amenities including a pool, party room, exercise room, media room, and tennis courts—all just steps from your door. Peaceful, social, and well-managed, this is bungalow condo living at its best. Perfect for downsizers seeking comfort, convenience, and community—this is a place where your next chapter begins effortlessly. (id:19593)
Kitchener, Ontario
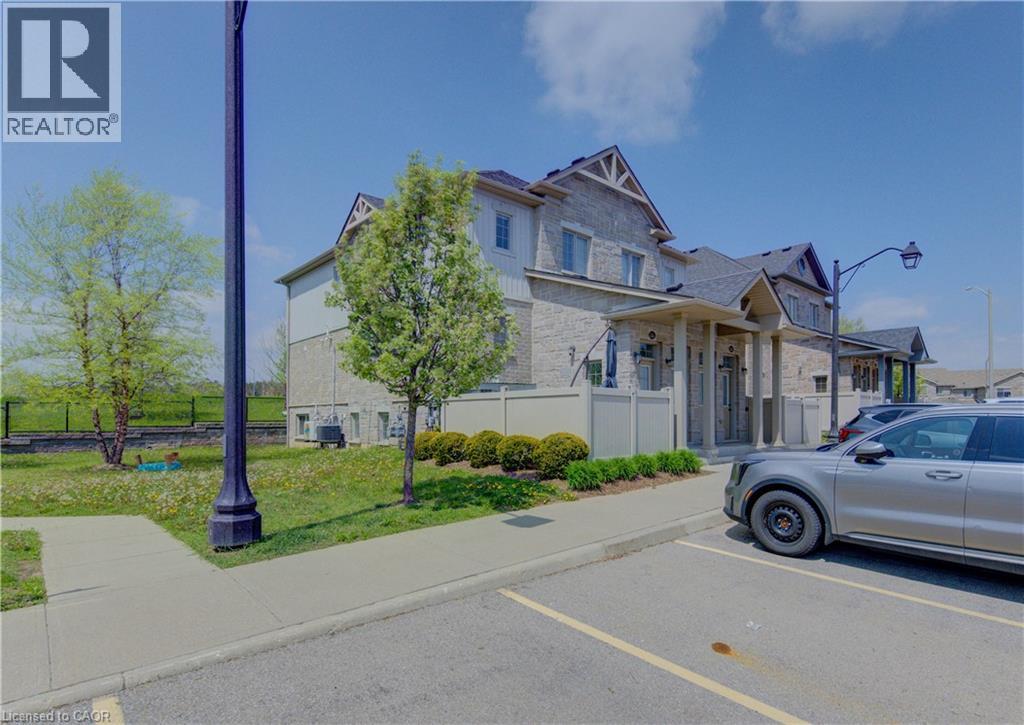
Welcome to this spacious yet cozy one-bedroom, one-bathroom stacked townhouse condo located in the beautiful community of Huron. Perfect for a couple or young professional(s), this home offers the convenience of condo living in a peaceful suburban setting — no elevators, no noisy hallways, just walk directly into your own private unit with your assigned parking spot conveniently located right out front. This well-maintained, turn-key property also presents an excellent investment opportunity. With low condo fees and reasonable property taxes, it offers exceptional value with strong potential for future growth. The unit has seen numerous recent updates, including all appliances. Freshly painted throughout — including baseboards and door frames — the home is bright, clean, and move-in ready. Enjoy your own private patio adjacent to a small park, offering a quiet setting with very little traffic thanks to the destination-style location within the community. Additional features include ample storage space, 1 assigned parking spot, plenty of visitor parking, and a nearby handicap-accessible parking space for added convenience. Ideally located close to grocery stores, restaurants, parks, trails, and easy highway access, this is a fantastic opportunity to own in one of Huron’s most desirable communities. Status certificate is available. (id:19593)
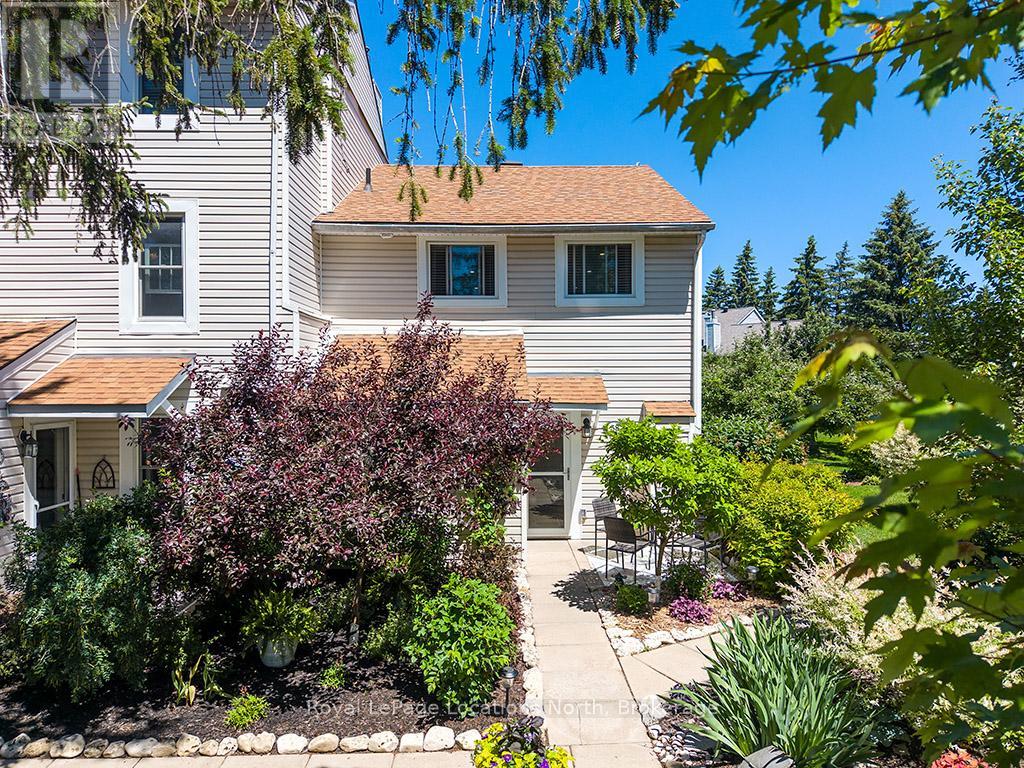
Blue Mountains, Ontario
Welcome to Applejack - one of Thornbury's most sought-after lifestyle communities! This beautifully renovated 3-bedroom end-unit townhome offers exceptional privacy, abundant natural light and a turnkey opportunity just a short stroll to Thornbury's shops, restaurants, marina and Georgian Bay. Thoughtfully updated throughout, the home features rich hardwood flooring, a bright open-concept living space and two cozy gas fireplaces that create warmth and character on both levels. The stylish kitchen opens seamlessly to the dining and living areas, making it ideal for entertaining or everyday living. The spacious primary bedroom enjoys walk-out access to an incredible backyard retreat, while two additional bedrooms provide ample space for family, guests or a home office. The professionally landscaped grounds and mature gardens create a private outdoor oasis unlike most in the community.The showpiece is the expansive rear deck and covered entertaining area, designed for making memories with family and friends. Complete with a wine fridge, bar fridge, charcoal BBQ, bar sink, outdoor ceiling fan and TV hookup, it's the perfect place to enjoy summer evenings, watch the big game or simply relax in your own private sanctuary. Applejack residents enjoy outstanding amenities including a welcoming clubhouse, tennis courts, pickleball, two outdoor swimming pools (one heated) and beautifully maintained grounds. Whether you're searching for a full-time residence, weekend getaway or four-season retreat, this exceptional home offers the perfect combination of comfort, style and an unbeatable location in the heart of Thornbury. (id:19593)
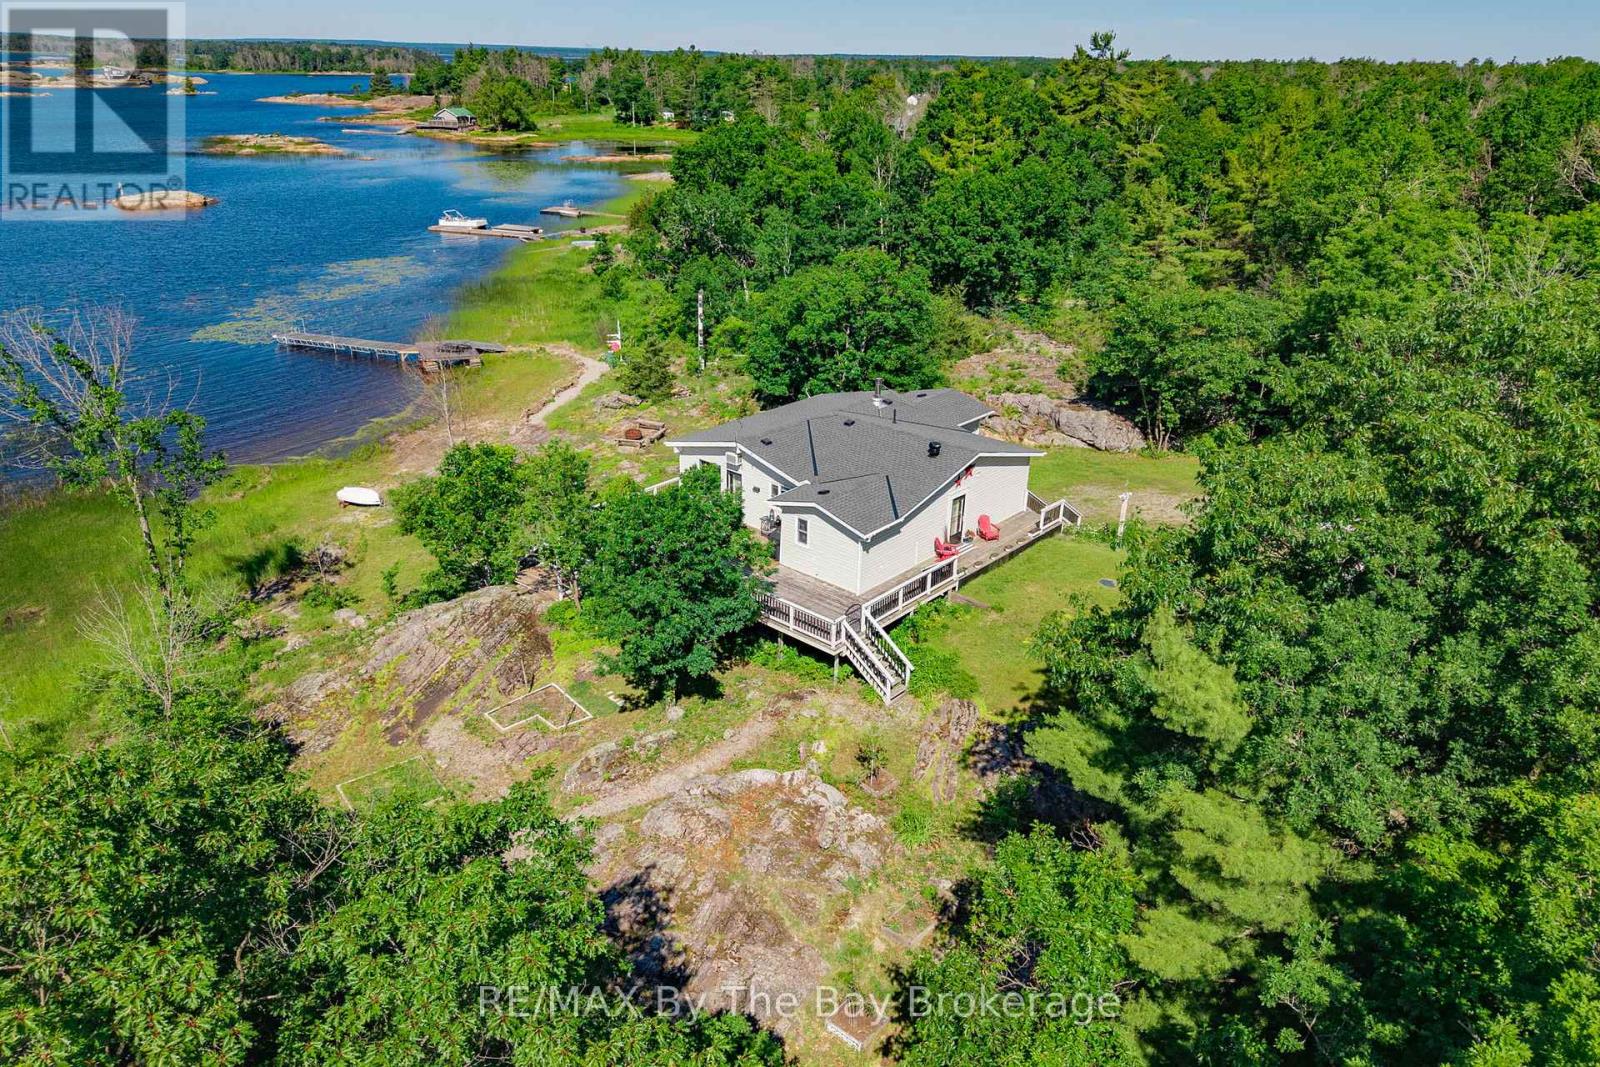
Georgian Bay, Ontario
Welcome to a property with heart, character, and a whole lot of personality. Set on 2.48 acres in Port Severn with 357 feet of beautiful Georgian Bay waterfront, this road-access, cottage offers the kind of setting families dream about - open water views, southwest exposure, and sunshine that lingers late into the afternoon. Whimsical, inviting, and full of charm, this 3-bedroom, 2-bathroom home feels like a place where memories have already been made, and where the next chapter is ready to begin. The views are incredible, with wide-open sightlines across the bay and a natural connection to the outdoors from almost every angle.The kitchen is warm, fun, and full of life, with unobstructed views to the lawn and shoreline. It is easy to imagine preparing dinner while watching children play badminton outside, launch a kayak, or head out sailing on a sunny Georgian Bay afternoon. This is more than just a cottage - it is a gathering place. A family home where weekends stretch longer, meals are shared, stories are told, and summer days are spent moving between the water, the lawn, and the deck. With 200-amp service, municipal road access maintained by the Township, garbage pickup, generous acreage, stunning southwest views, and the timeless beauty of Georgian Bay, this Port Severn waterfront property offers the comfort, convenience, and setting to welcome its next family and the memories still to come. (id:19593)
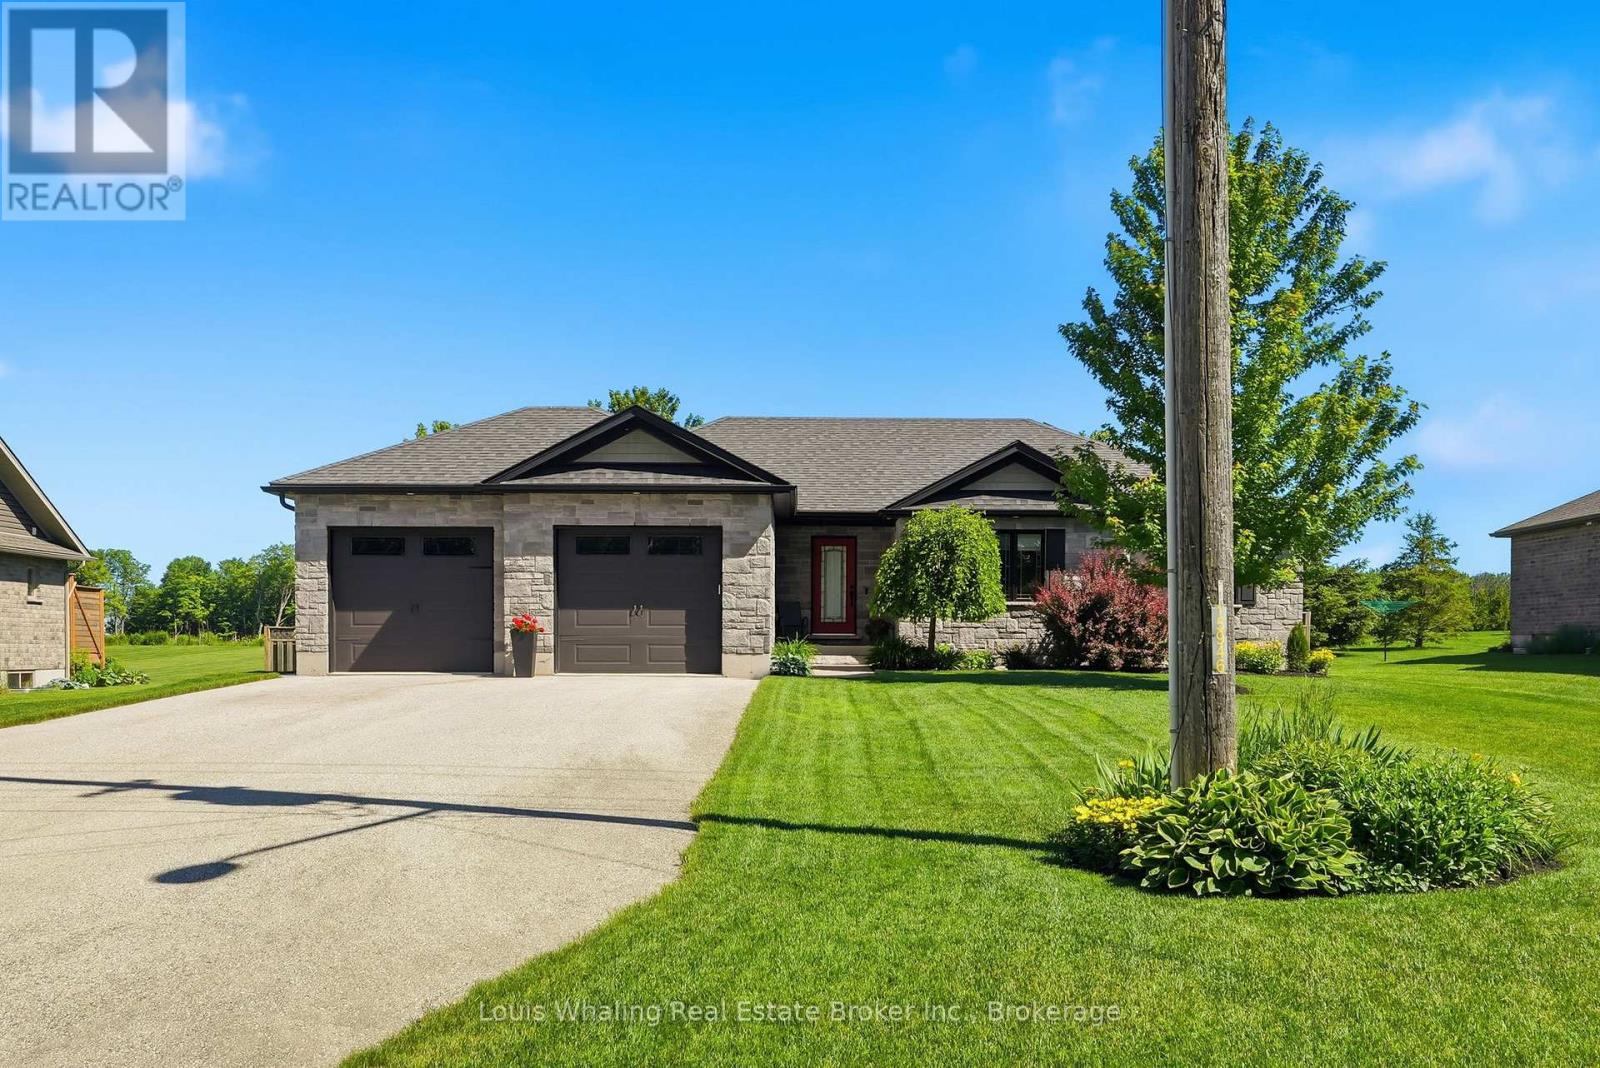
West Grey, Ontario
This stunning property is conveniently located on a large lot in the town of Durham. Built in 2015 and consisting of 3+1 bedrooms, a beautiful "L" shaped kitchen with center island, dining area with patio doors to the rear yard, bright living room with electric fireplace, primary bedroom with walk in closet, and 5pc ensuite with soaker tub & tiled shower, 2nd full bath and main floor laundry. The basement has a large rec room, 4th bedroom and 3rd full bath as well as a mechanical area. The yard is nicely landscaped and the rear yard is fully fenced. (id:19593)
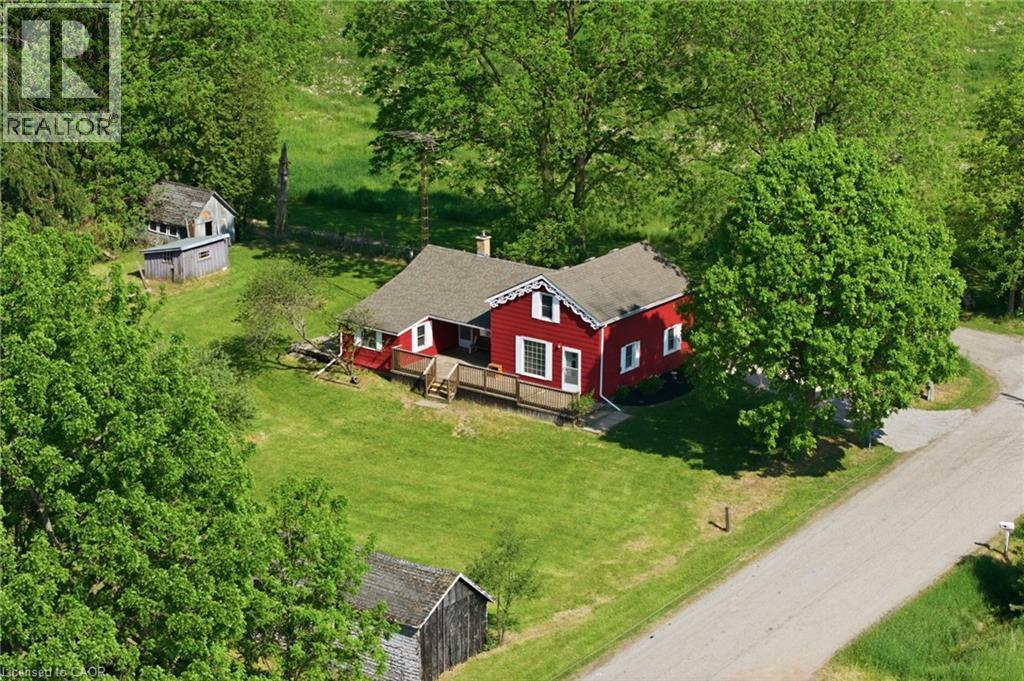
Hamilton, Ontario
Own your piece of the countryside with this charming, detached Century home. Nestled on a premium 0.513-acre lot (132 x 169 ft) along a quiet rural road, this property offers the ultimate escape. Enjoy peaceful mornings on your deck, located just steps from scenic views of Fairchild Creek and rolling farmland. Inside, a cozy wood stove and electric baseboard heating provide a warm, rustic ambiance. The expansive grounds feature a dug well, a septic system, and several character-filled barns and sheds perfect for workshops, storage, or hobbies. Enjoy the perfect balance of rural tranquility and urban convenience. This central location offers a short, easy drive to Hamilton, Dundas, Ancaster, Waterdown, Cambridge, and Brantford. Leave the city rush behind and make the countryside your home today! (id:19593)
Simcoe, Ontario
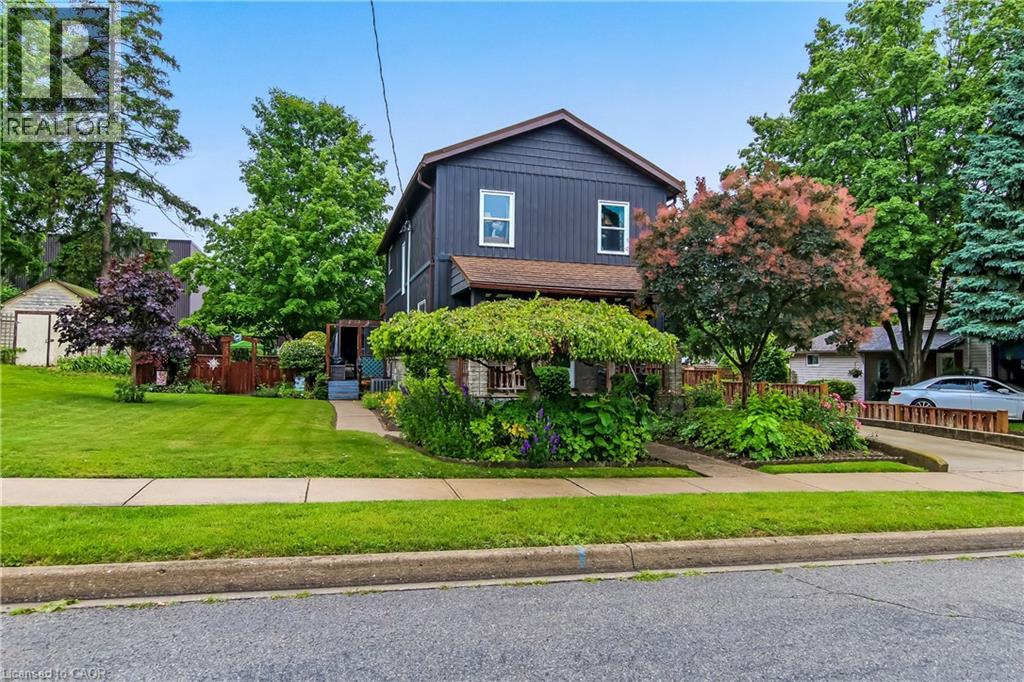
This beautiful 3-bed 2-bath home features a bright eat-in kitchen and ultimate peace of mind with a lifetime warranty steel roof. Step outside to find an upper deck overlooking an incredible meticulously landscaped backyard. Enjoy outdoor luxury with a private screened in garden and a lovely sitting area. A Hobbyist will love the detached heated shop. Combining premium upgrades with stunning outdoor spaces, this property is a must see! (id:19593)
Stoney Creek, Ontario
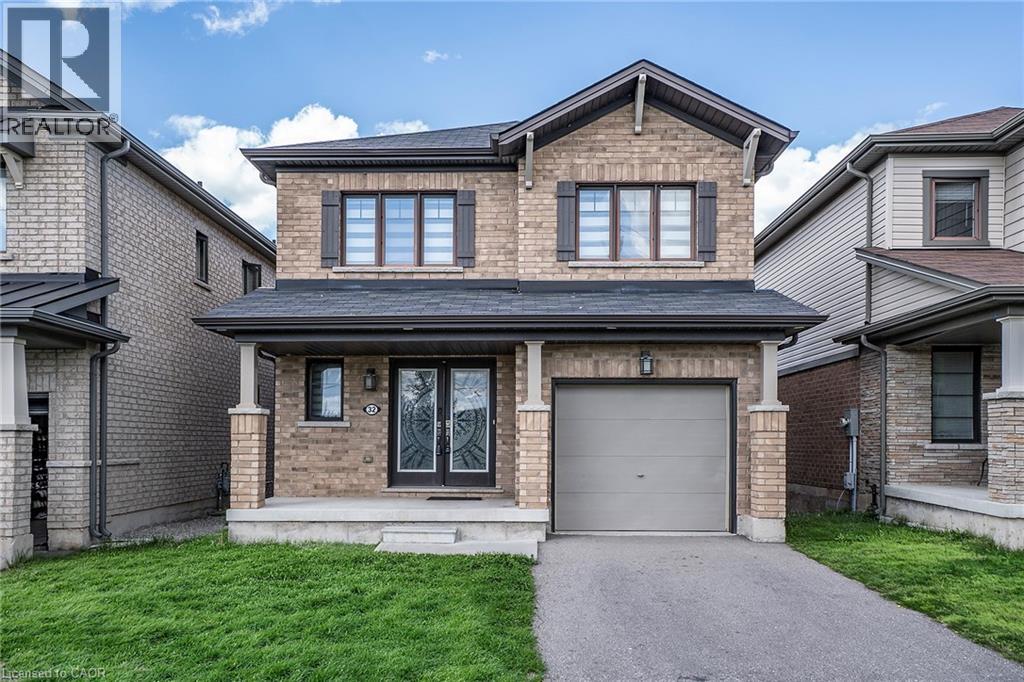
Rare park-facing retreat in premier 10+ Stoney Creek neighbourhood. Nestled on a quiet, FAMILY FRIENDLY CUL-DE-SAC this beauty offers no front neighbours. Almost new 6-year-old all-brick gem overlooks the stunning Heritage Green Park. Enjoy unmatched peace, privacy, and abundant street parking on this peaceful dead-end street. The interior exudes natural light and boasts premium upgrades, including but not limited to solid oak staircase, quartz countertops in Kitchen and Bathrooms and hardwood floors. Open concept Living Room, Dining & Kitchen is is perfect for entertaining family and friends. The modern Kitchen is sure to impress with stainless appliances, large island which allows extra seating & modern backsplash. The Dining Room offers walk-out to the back yard giving more entertaining space. The Living Room is a perfect place to unwind with family or cozy up and read a good book. There is also a formal Dining Room for larger gathering and a 2 pce bath on this level. Upstairs offers 3 spacious bedrooms and 2 bathrooms. Unwind in the oversized primary suite, featuring a spa-like 5-piece ensuite. You can also enjoy the convenience up upper laundry. The lower level offers plenty of space to bring your vision to life. This BEAUTY is located minutes from the Redhill Expressway, ideal for commuters, local shopping and scenic Escarpment trails. This home is the perfect blend of nature and urban convenience! (id:19593)
Bracebridge, Ontario

Fantastic 3-Season Park Model in the Heart of Muskoka - Unit 22, Muskoka Ridge Camping Ground Welcome to 1005 Stephens Bay Road, Unit 22, a well-maintained park model modular home located in the sought-after Muskoka Ridge Camping Ground-an ideal 3-season retreat for enjoying everything Muskoka has to offer. This park model measures 12 feet wide by 42 feet long and offers a smart, functional layout. It features 1 bedroom, plus a flexible space with a folding door that can easily create a second private sleeping area, making it perfect for family or guests. The home also includes 1 bathroom with a tub and shower. Comfort is ensured with a propane furnace and a cozy electric fireplace. The park is serviced by town water and sewage, eliminating the need for additional out-of-town servicing. Last year's hydro costs were approximately $50, keeping ownership affordable. One of the standout features of this property is its easy access to the Muskoka River. Owners can park their boat at the park and take advantage of Muskoka Ridge's private boat slip, offering excellent fishing opportunities and quick access to Lake Muskoka, just minutes away. Muskoka Ridge offers fantastic amenities for the whole family, including: A clubhouse with card games and community barbecues community swimming pool playground for children. Annual park fees are $6,251.50, and the best part-the 2026 park fees are already paid, offering immediate added value to the new owner. Whether you're looking for a relaxing seasonal getaway or a low-maintenance Muskoka escape, this property is an excellent opportunity. (id:19593)
Collingwood, Ontario
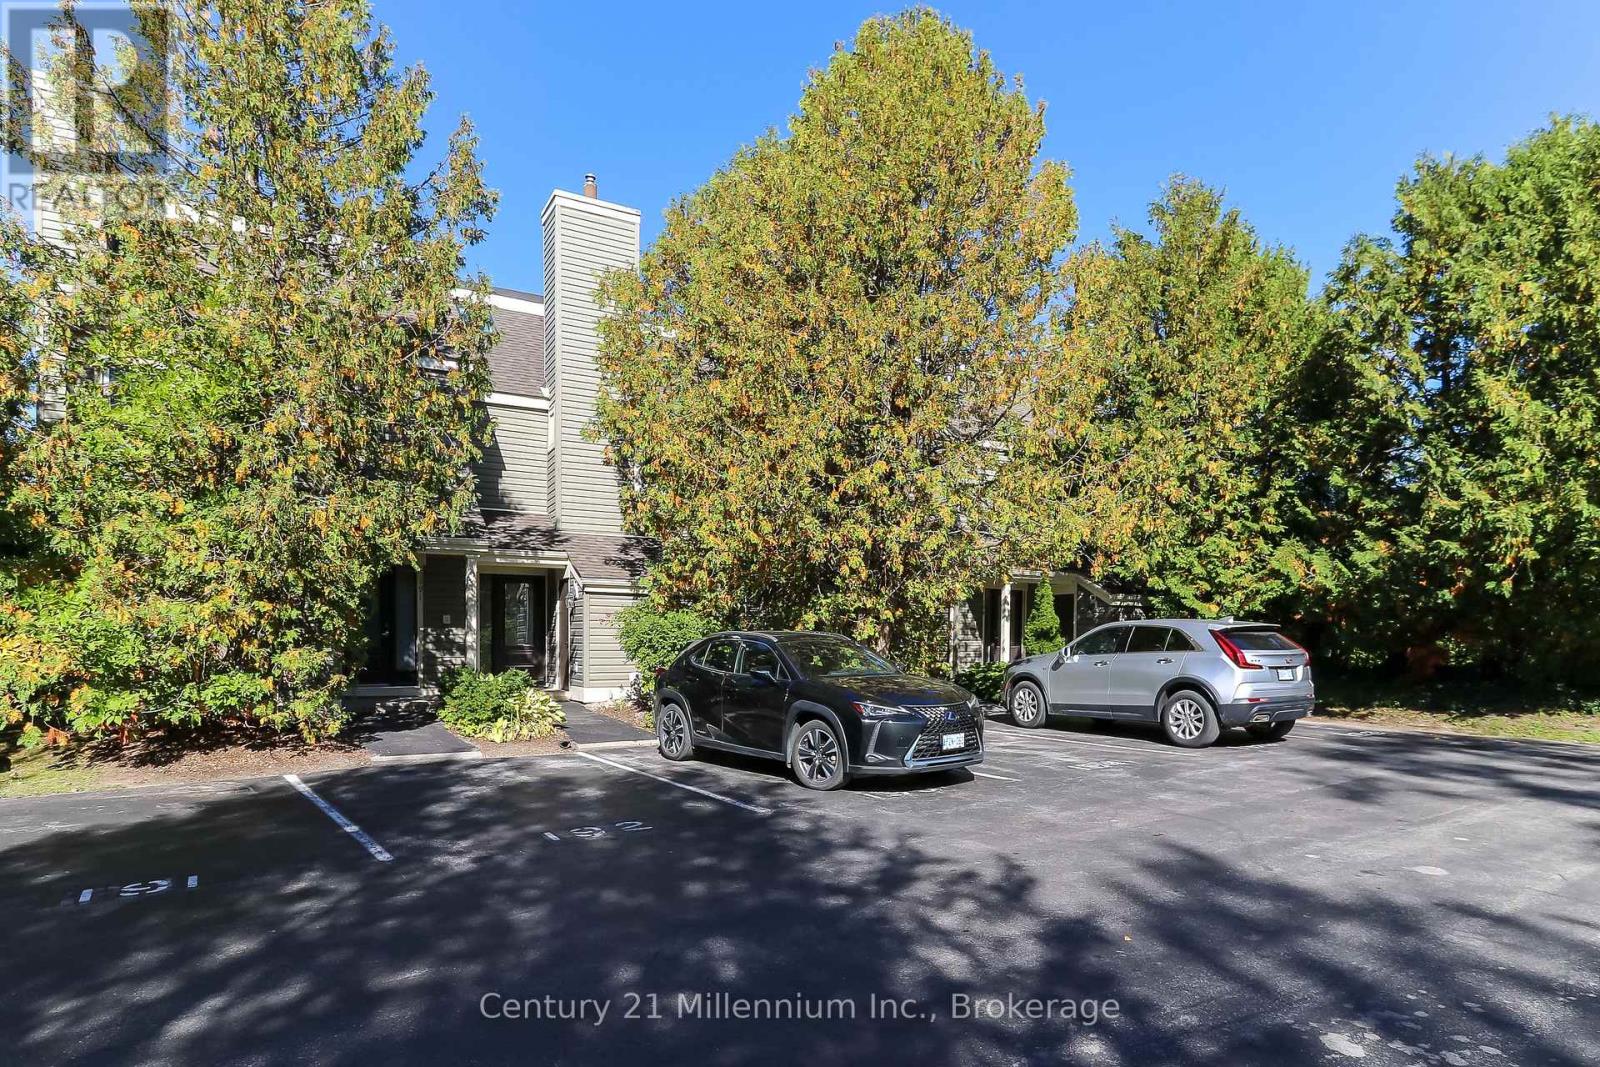
SEASONAL FALL/WINTER LEASE - COMPLETELY RENOVATED 3 Bedroom/2 full bath completely furnished end unit offers exceptional privacy and modern luxury throughout. The main living space features vaulted ceilings, an open-concept design, a striking fireplace with a floor-to-ceiling rustic barn board accent wall. The gourmet kitchen has stone countertops, sleek matte finished kitchen cabinets, stainless steel appliances and a reverse osmosis water system. The space is bright and inviting thanks to an added window that fills the room with natural light. Sliding glass doors lead to a private deck with a BBQ surrounded by mature trees, perfect for apres-ski evenings. Unwind on the extra-large plush sofa and let all your stress slip away. This fully furnished Collingwood townhouse makes your move effortless, just bring your suitcase and settle right in. From day one, you'll be living the resort lifestyle with comfort and style. Ideally located close to all the private ski clubs and just minutes from Blue Mountain Village, and walking distance to Collingwood. You'll have world-class skiing, dining, shopping, and entertainment right at your doorstep. Whether you're seeking a seasonal getaway or a serene escape, this turn-key rental is a rare opportunity. One designated parking spot and 4 visitor parking spots provides lots of parking for family and visitors. Snow removal is included in rental rate. (id:19593)

Collingwood, Ontario
Welcome to this beautifully maintained bungalow in Collingwood's highly sought-after Creekside community. Situated on a generous pie-shaped lot in a quiet neighbourhood, this well-cared-for home offers the perfect combination of comfort, convenience, and low-maintenance living, all within walking distance of downtown Collingwood, parks, trails, shops, and restaurants.The bright and inviting main floor features hardwood flooring throughout, California shutters on many windows, and a spacious open-concept layout designed for everyday living and entertaining. The living room is warmed by a cozy gas fireplace, while the kitchen and dining area provide easy access to the impressive 25' x 14' rear deck, complete with a remote-controlled power awning, creating the perfect outdoor retreat for relaxing or hosting family and friends.The main level includes a spacious primary bedroom with ensuite bath, a second bedroom, an additional full bathroom and a den. The fully finished lower level adds exceptional living space with a large family room featuring a second gas fireplace, an additional bedroom, a full bathroom, and abundant storage space.Additional highlights include an attached garage, mature landscaping, plenty of storage throughout, and convenient access to the Georgian Trail and Collingwood's extensive trail network. Whether you're looking to downsize, enjoy an active lifestyle, or simply settle into one of Collingwood's most desirable neighbourhoods, this move-in ready home offers an outstanding opportunity to enjoy all that Creekside has to offer. (id:19593)
Burlington, Ontario
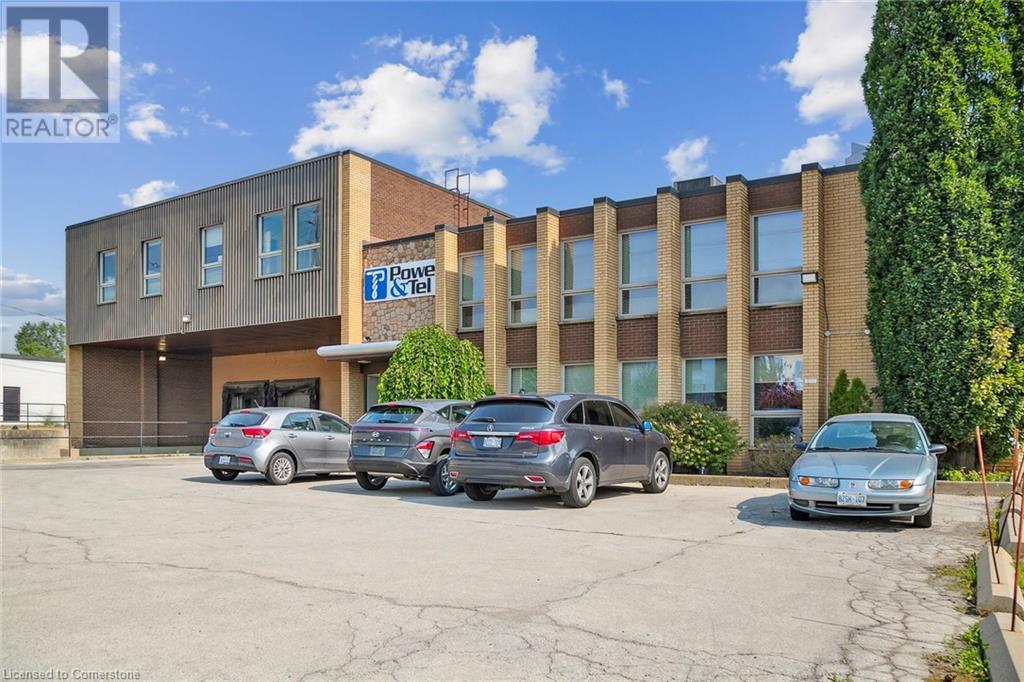
Unit within freestanding industrial building available for lease. Efficient West Burlington location provides close proximity to the QEW, Hwy 403, 407, Aldershot GO, and many amenities. Excellent shipping access features front loading including 2 truck-level + 2 drive-in shipping doors with ample room for 53' trailers. Clear height ranges from 16' to 10'8. GE1 zoning. Approx. 1/2 acres of outside storage at rear. Occupancy April 1, 2025 (id:19593)
Hamilton, Ontario
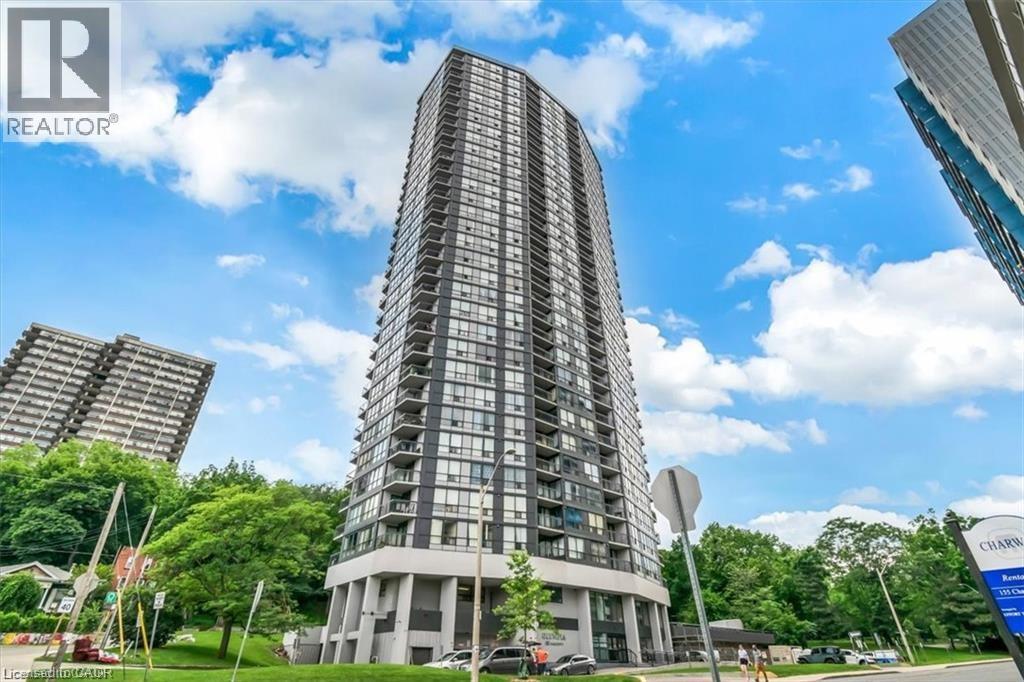
This unit has sunlighlt coming in the windows every morning. The condos at the Olympia right now may represent one of the best buys in this market. Why? Because they are almost 1,000 sq. ft which is 300 sq. ft. more than comparable buildings and prices in the area. Has a balcony; others may not. Great for tea or coffee in the morning and suntanning in the spring and summer and relaxing anytime. Doctors, interns, nurses, assistant medical people like The Olympia because it is on the next block to St. Josephs hospital. Has 2 bedrooms! 2 bathrooms. May have the most amenities of any upscale condo building, indoor pool, sauna, gym, pool table, party room, squash and racquet ball court, underground parking. The Go-Train and Go Buses all day long every 30 minutes are 5 short blocks away 5-10 minute walk. Be on your laptop and do work on the way to Toronto. In trendy Corktown area, bars, restaurants, parks, schools, walk to downtown shopping, campuses of universities downtown and more. City and escarpment views. The unit may need a cosmetic refresh, and the price reflects its condition. Premier type building with recent upgrades feels like new. Hallways new carpet and marble like floors. Enjoy top amenities: indoor pool, gym, sauna, squash court, billiards, and party room. Condo fee INCLUDES heat, hydro, water, and building insurance. $1,000 approx. per month but take that off and it is like $700. Taxes low like $200 not $400 per month yet is an upscale type of atrractive building. Walk to Augusta, James St S, Jackson Square, St. Joseph's Hospital, 9-minute drive to Limeridge Mall, GO Station 4 short blocks, and 1 block to St. Joseph's Hospital, parks 1 block, Affordable, central, and full of potential—don’t miss it! 2 Bedroom units with this square footage and layout and balcony and amenities unbeatable. Sunshine in the morning on your balcony. At one time these type of units sold for $450 to $550 and I believe can go back to that someday wheter it is 2- 6 years who knows (id:19593)
Hamilton, Ontario
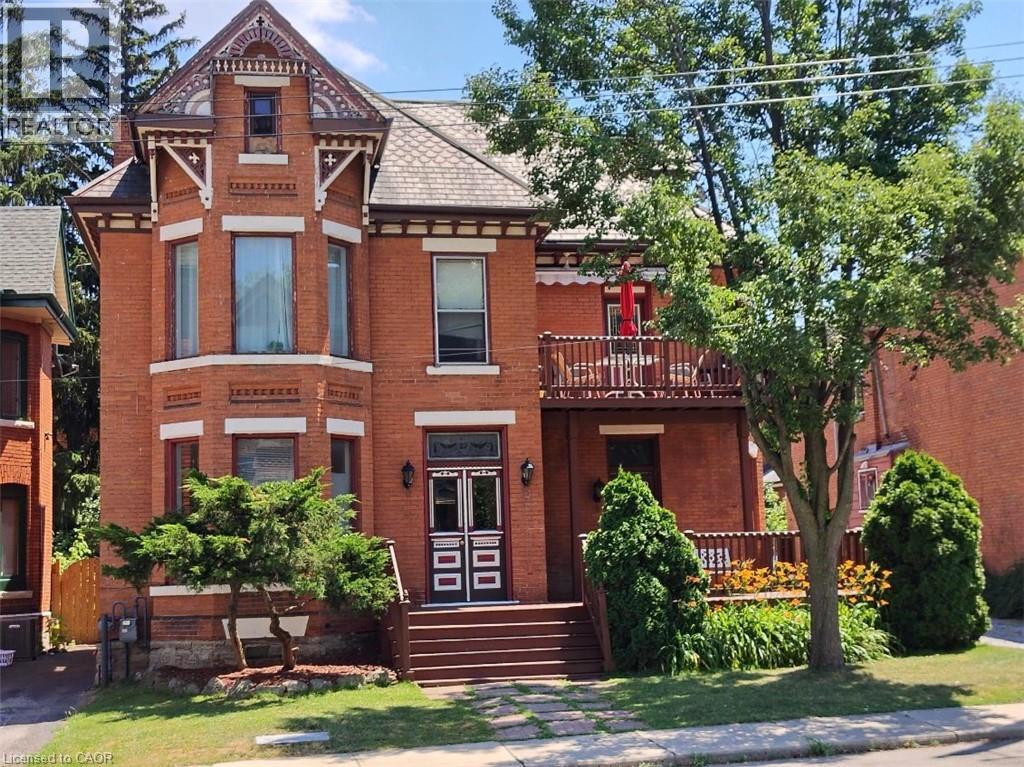
Exceptional multi-residential investment opportunity featuring 5 units in a prime central Hamilton location. Situated steps to the Downtown Core, West Harbour GO Station, Hamilton General Hospital, public transit routes, shops, and restaurants, and within close proximity to the Bruce Trail access points, Wentworth Stairs, and surrounding bike trails, this property benefits from strong tenant demand and long-term growth potential while offering exceptional walkability and outdoor amenities. The building’s existing architecture and layout provide flexibility for future renovation or reconfiguration, offering the potential to increase bedroom count and optimize rental income. Featuring 9–20 ft ceilings, skylights, units with private outdoor terraces, separately metered services, and individual hot water tanks for each unit, the property delivers strong functionality and long-term operational efficiency. A rare highlight is the 7–8 car parking area, providing added convenience for tenants, enhancing rental appeal, and creating potential additional income opportunities in a high-density urban neighbourhood where parking is limited. Could also be ideal for a family, couple, or professional owner-occupier looking to live in one unit while offsetting mortgage carrying costs, with potential for short-term rental use subject to municipal regulations. Ideal for investors seeking a stable, income-producing asset with upside through value-add improvements in one of Hamilton’s evolving urban pockets. (id:19593)
Hamilton, Ontario
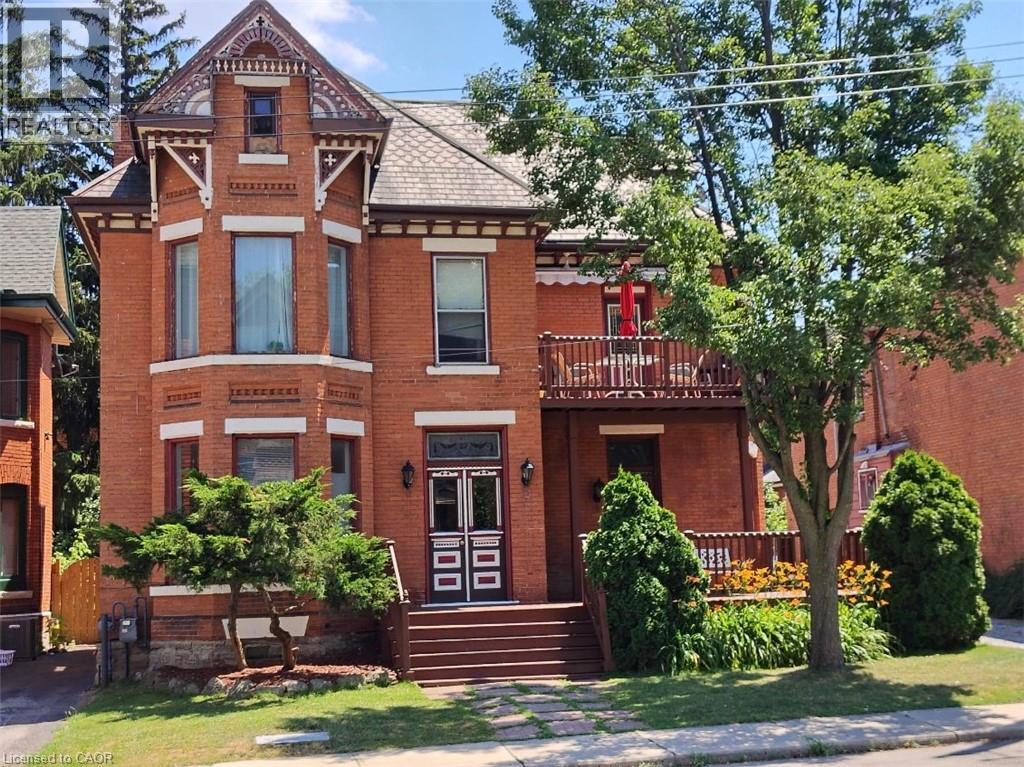
Exceptional multi-residential investment opportunity featuring 5 units in a prime central Hamilton location. Situated steps to the Downtown Core, West Harbour GO Station, Hamilton General Hospital, public transit routes, shops, and restaurants, and within close proximity to the Bruce Trail access points, Wentworth Stairs, and surrounding bike trails, this property benefits from strong tenant demand and long-term growth potential while offering exceptional walkability and outdoor amenities. The building’s existing architecture and layout provide flexibility for future renovation or reconfiguration, offering the potential to increase bedroom count and optimize rental income. Featuring 9–20 ft ceilings, skylights, units with private outdoor terraces, separately metered services, and individual hot water tanks for each unit, the property delivers strong functionality and long-term operational efficiency. A rare highlight is the 7–8 car parking area, providing added convenience for tenants, enhancing rental appeal, and creating potential additional income opportunities in a high-density urban neighbourhood where parking is limited. Could also be ideal for a family, couple, or professional owner-occupier looking to live in one unit while offsetting mortgage carrying costs, with potential for short-term rental use subject to municipal regulations. Ideal for investors seeking a stable, income-producing asset with upside through value-add improvements in one of Hamilton’s evolving urban pockets. (id:19593)
Hamilton, Ontario
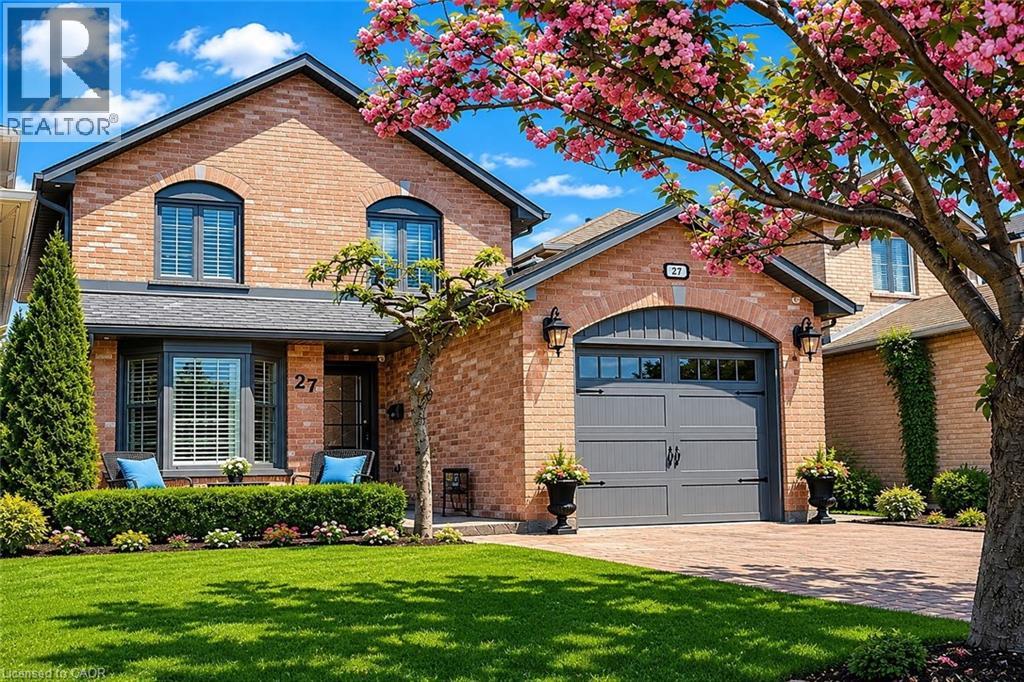
Beautifully updated and move-in ready home in South Central Hamilton Mountain, close to Limeridge Mall, schools, transit and amenities. Main floor features an updated kitchen with granite counters and ceramic backsplash, dinette overlooking the front yard, and combined living and dining area with gas fireplace and walkout to the backyard. Main floor laundry with garage access plus 2-piece bath. Crown moulding throughout the main floor. Upstairs offers 3 bedrooms, including a spacious primary with walk-in closet and updated 3-piece ensuite, plus an updated 4-piece main bath with extra-wide soaker tub. Fully finished basement with open L-shaped family room, rec room and office area providing excellent additional living space. Exterior features include double interlocking driveway, attached garage, aggregate front patio, fully fenced backyard with composite deck, shed, aggregate pathway and cement pad with electrical ready for a hot tub. Gas BBQ line and hot and cold water in garage. Upgraded windows, California shutters, luxury vinyl flooring on main and second floors, and carpet-free living throughout. Roof, soffits, eaves, fascia, downspouts, and second level board and batten siding all updated in 2019. Spotless and move-in ready. (id:19593)
Hamilton, Ontario
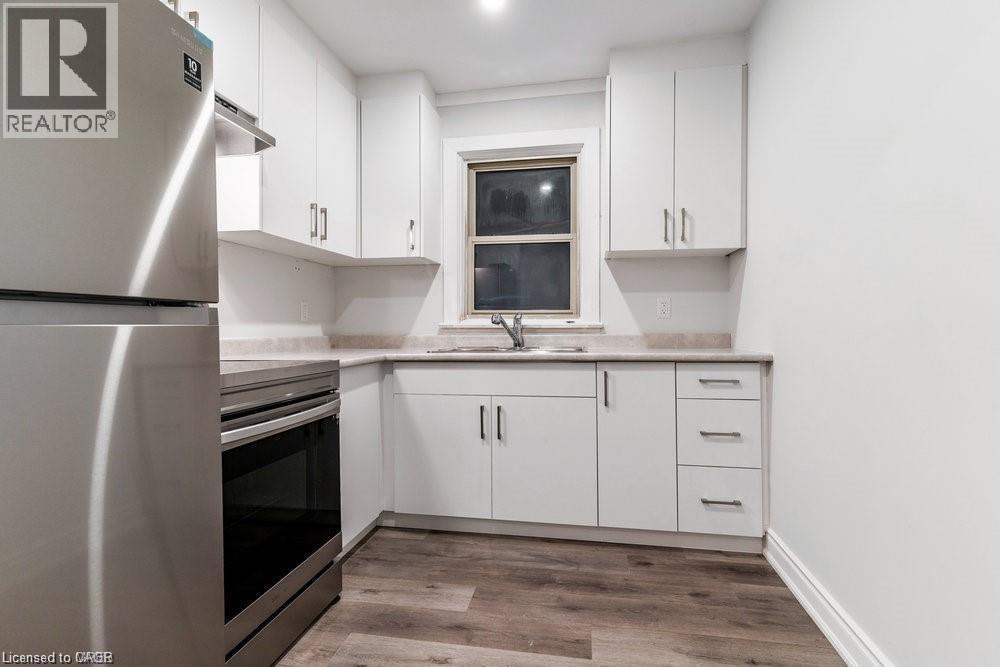
Beautiful fully renovated 2nd floor apartment that features 2 bedrooms and 1 full bathroom, fully renovated top to bottom, nice stainless steel appliances, spacious living area, new laundry machine shared between 2 units, 1 surface parking included. Available June 1 (id:19593)
Burlington, Ontario
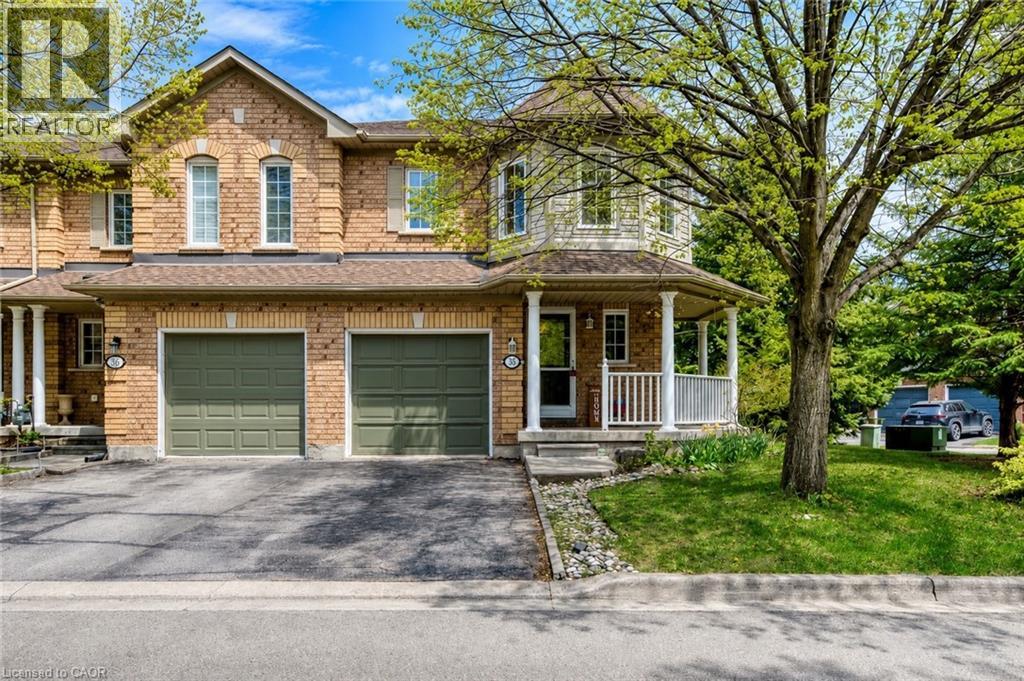
Welcome to this bright and beautifully updated corner-unit townhome offering stylish finishes, functional living space, and incredibly low condo fees in a highly desirable Burlington community. From the moment you step inside, you'll appreciate the natural light pouring through the large windows and the warm, inviting atmosphere throughout.The main floor features a spacious open-concept layout designed for both everyday living and entertaining. The updated kitchen offers stainless steel appliances, modern backsplash, and ample cabinetry, all flowing seamlessly into the dining area with walk-out access to the private backyard deck. The adjoining family room is both spacious and cozy, complete with a gas fireplace and oversized windows that make the space feel bright and airy.Throughout the home, you'll find tasteful upgrades including updated flooring, fresh paint, and smooth ceilings with the popcorn ceiling professionally removed for a clean modern look. The renovated main floor bathroom adds both style and convenience.Upstairs, the spacious primary retreat features a walk-in closet and a private 4-piece ensuite bathroom. Two additional bedrooms offer generous space, large windows, and flexibility for family, guests, or a home office setup.The fully finished basement extends the living space with an additional bedroom, den, and convenient lower-level laundry area, making it ideal for growing families, overnight guests, or work-from-home needs.Step outside to enjoy the fenced backyard and private deck, perfect for relaxing or entertaining during the warmer months. Complete with garage parking plus driveway space, this move-in-ready home offers exceptional value in a family-friendly neighbourhood close to parks, schools, shopping, transit, and everyday amenities. (id:19593)
Ancaster, Ontario
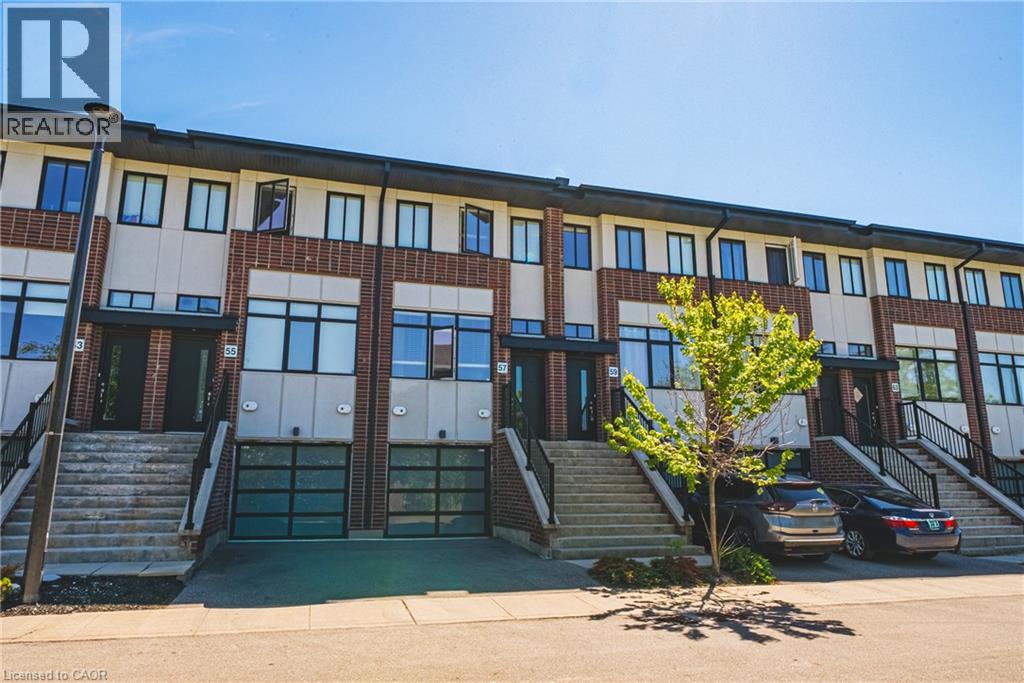
Modern 3-storey townhome located in a convenient Ancaster location! Quick 403 access, and a short walk to major shopping, restaurants, transit and recreation. You will find this 3 bedroom, 3 full bathroom home is perfect for families or young professionals. The ground floor features a full 3 piece washroom and bedroom, and would make a perfect teen retreat. On the main floor you will find an open concept floor plan with upgraded fixtures in the dining area and kitchen along with stainless steel appliances, quartz countertops, pot lights and 9 foot ceilings. The third level features a 4 piece washroom, laundry and 2 bedrooms including your master with beautiful 3 piece ensuite. This home will not last. Available August 1st. Credit check, references, employment letter, rental application required. Tenant to pay all utilities and water heater/HRV rental. (id:19593)
Waterdown, Ontario
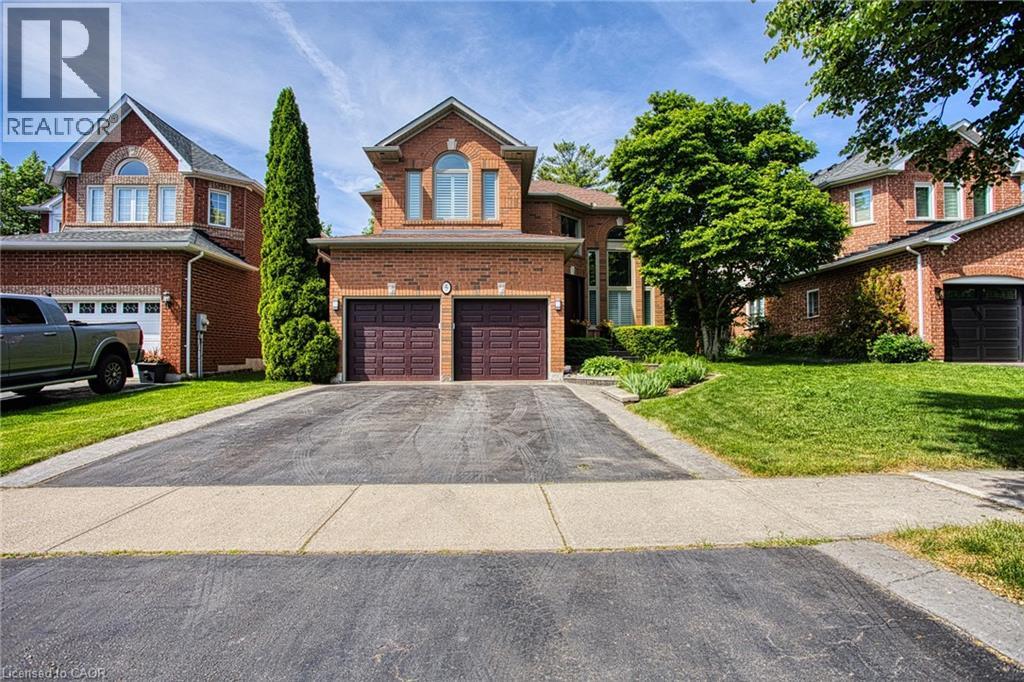
Welcome to 5 Shetland Dr in the heart of Waterdown, a fully updated home that blends timeless design with high end, executive finishes throughout. Every detail has been thoughtfully curated, offering a true turnkey experience for today’s modern buyer. The main level showcases stunning updates completed in 2021, including a custom kitchen with a large island, updated hardwood flooring, a striking new main staircase, and elegant coffered and California knockdown ceilings. Natural light pours in through updated windows, while a custom fiberglass front door with a Euro locking system adds both style and security. Upstairs, all bathrooms have been beautifully renovated, highlighted by a luxurious ensuite featuring in floor heating and a towel warmer, creating a spa like retreat right at home. The fully finished basement, completed in 2022, adds incredible versatility with a kitchenette and bar setup, offering excellent in law potential or the perfect space for entertaining. Step outside to enjoy a professionally finished 20 x 20 stamped concrete patio, ideal for relaxing or hosting summer gatherings. Additional updates include the roof in 2016, garage doors and openers in 2018, and California shutters installed in 2022. Located in one of Waterdown’s most desirable neighbourhoods, this home offers refined living with nothing left to do but move in and enjoy. (id:19593)
Burlington, Ontario
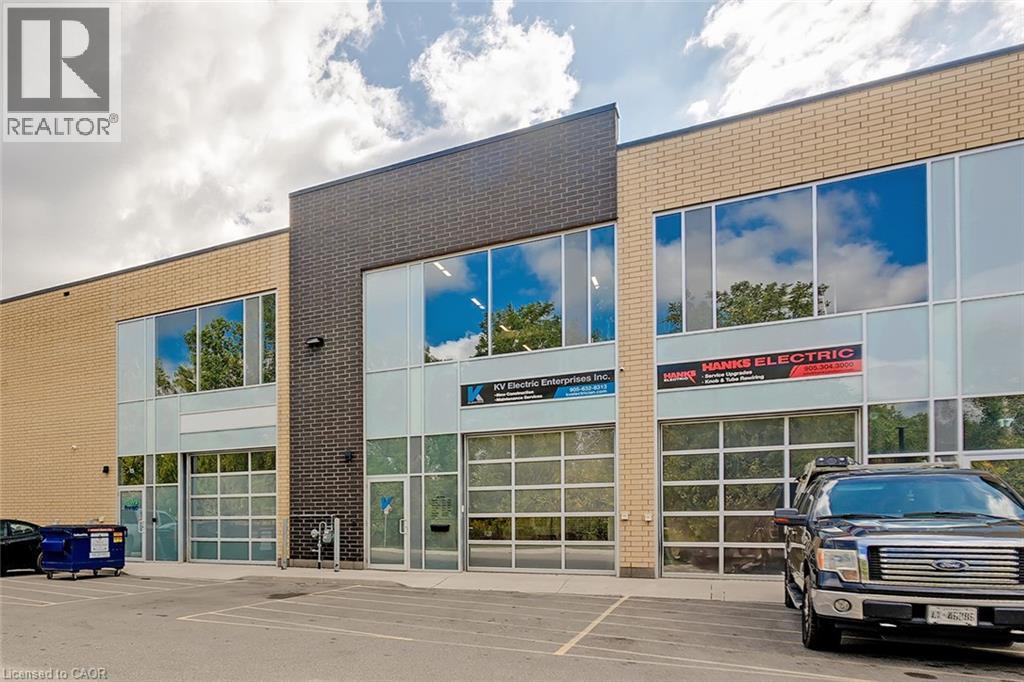
PRIME INDUSTRIAL-COMMERCIAL LOCATION - COMPLETELY MOVE-IN READY! This versatile industrial-commercial unit offers 2,086 sq. ft. of functional space, comprised of 1,086 sq. ft. on the main level plus a professionally constructed 1,000 sq. ft. upper-level mezzanine, maximizing usable space while preserving valuable main floor area. The main level features a 10' x 10' drive-in overhead door, polished concrete floors, expansive windows that flood the space with natural light, a functional kitchenette, spacious washroom, and dedicated storage area. The current partition wall is not load-bearing and can be removed, if desired, to create a fully open-concept main floor layout. The open-concept mezzanine offers exceptional flexibility for a variety of business uses, including collaborative workspace, team meetings, production support, inventory management, overflow storage, or other operational needs. A functioning sink provides the opportunity to create an additional lunchroom, kitchenette, or employee break area. The unit is equipped with 3-phase, 600-volt 60-amp electrical service and a sprinkler system. Ample on-site parking is available for staff and visitors, with excellent exposure from King Road. Strategically located in one of Burlington's premier industrial-commercial business parks, this property offers quick and convenient access to HWY 403, 407, QEW, and GO Transit. (id:19593)
Grimsby, Ontario
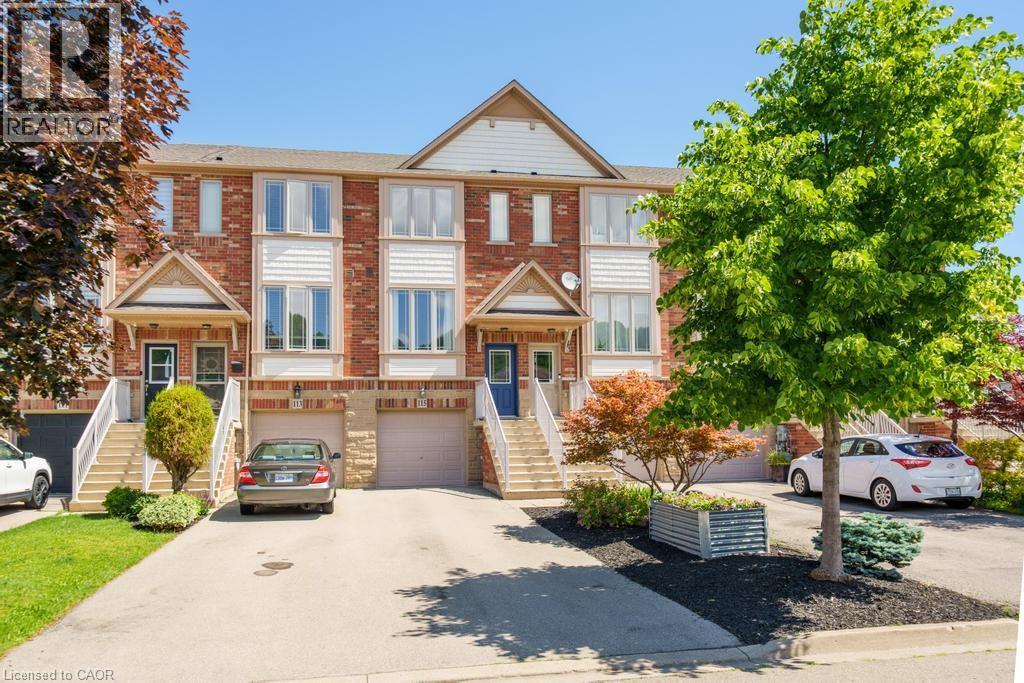
Welcome to 115 Willow Lane, a well-maintained freehold townhome in the heart of Grimsby. Offering 2 bedrooms and 2 bathrooms, this home features beautiful hardwood flooring and afunctional layout that's perfect for first-time buyers, downsizers, or anyone looking for a move-in-ready home. The bright and inviting main living space flows seamlessly into the kitchen and dining area, creating a comfortable setting for everyday living and entertaining. Upstairs, you'll find two spacious bedrooms and a full bathroom, while the finished basement adds valuable living space along with a second bathroom-ideal for guests, a home office, recreation room, or growing family needs. Pride of ownership is evident throughout, with the home having been lovingly cared for and thoughtfully maintained. Located in a desirable Grimsby neighbourhood close to parks, schools, shopping, wineries, and easy highway access, this is a fantastic opportunity to enjoy all that the Niagara region has to offer. (id:19593)