
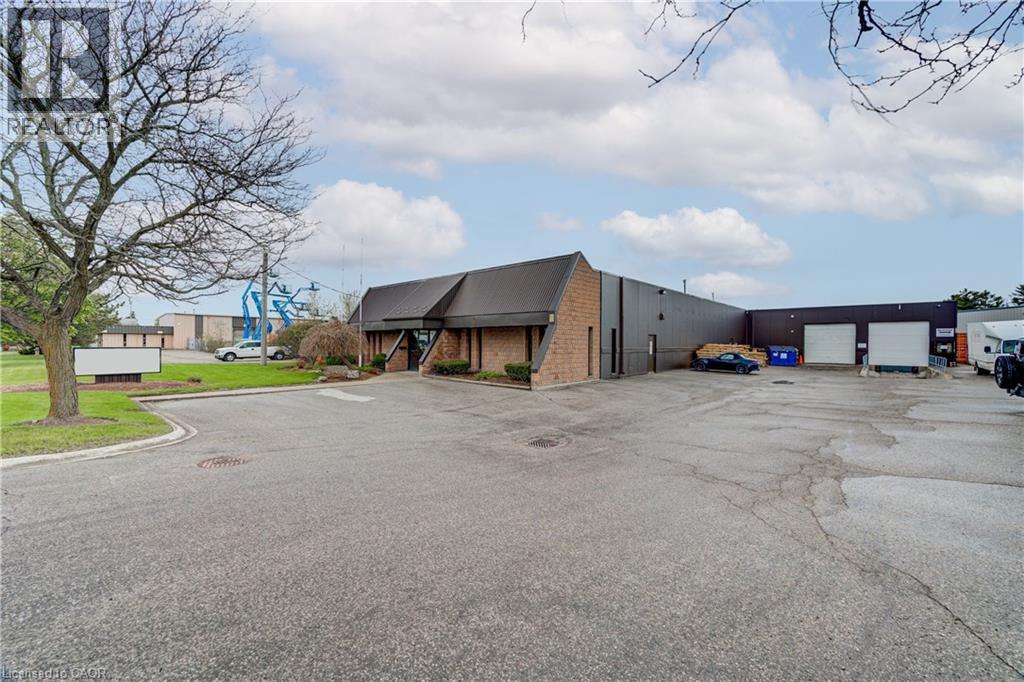
London, Ontario
100% Air Conditioned building. 12,010 SF clean warehouse and 1,790 SF office including board room and lunch room. Located in south London, within a well-established industrial / commercial corridor with close access to Highway #401. Solar panels on roof generating approximately $4,000.00 per year income. Dock and drive loading 12' x 12' doors+ additional side door loading 8' x 8'. Zoned LI2 & LI7, that accommodates various uses such as support office, warehousing, manufacturing, wholesale, laboratories, service trades, commercial schools, truck and automotive service and sales, and many more. (id:19593)
Coldwell Banker Peter Benninger Realty
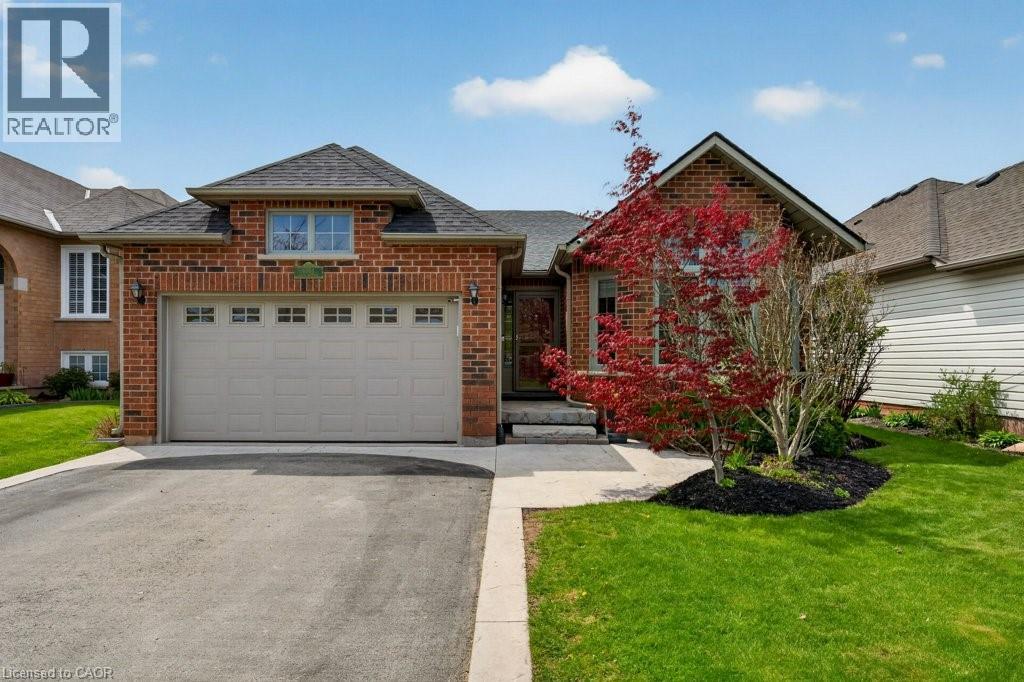
Beamsville, Ontario
Central Beamsville location within walking distance to everyday amenities, the public pool, scenic walking paths, and within the sought-after Senator Gibson School catchment! This spacious 3+1 bedroom, 2.5 bath family home is designed for comfortable living with a bright main floor family room, generous living spaces, and a cozy rec room perfect for relaxing, entertaining, or family fun in every season. Step outside to your easy-maintenance backyard retreat featuring a hot tub—ideal for unwinding year-round. Thoughtful updates include shingles (2015), furnace and central air (2017), hot water rental (2025), plus a beautifully renovated kitchen with quartz countertops, exceptional storage, and stylish functionality for busy family life. Permanent soffit lighting with easy to install Gemstone App. Enjoy quick QEW access for commuters, convenient GO Bus pickup, and an unbeatable Niagara lifestyle with renowned wineries, fantastic restaurants, and all the charm of Wine Country just minutes away. A perfect blend of family comfort, location, and lifestyle awaits! (id:19593)
RE/MAX Escarpment Realty Inc.
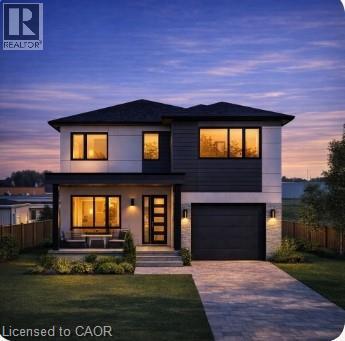
Caledonia, Ontario
Vacant lot on the northwest side of Caledonia, ON, in an established neighbourhood backing onto a school. Services are available at the lot line, providing convenient access for development. Located near parks, shopping, schools, and major commuter routes, this property provides flexible opportunities for a range of projects in a growing town with strong community appeal. (id:19593)
Royal LePage State Realty Inc.
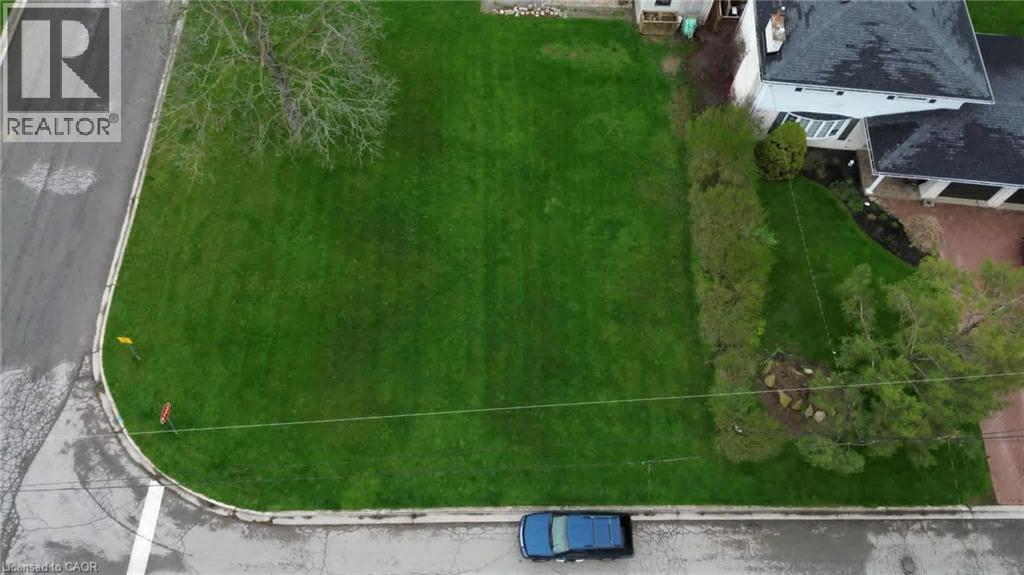
Smithville, Ontario
Future home of 36 Wallis Ave. Rare opportunity to acquire a vacant residential building lot in the growing community of Smithville, created through recent severance approval. Lot fronts on Wallis Ave and is situated on the corner of a quiet dead-end street within an established, sought-after neighbourhood with mature trees. Zoned for residential use and suitable for a custom home or potential income property, this lot offers flexibility for builders, investors, or end users. Conveniently located within walking distance to schools, parks, and the downtown core. Lot size approximately 70.1ft x 75.1 ft. Severance decision, reference plan/survey, and development agreement available upon request. (id:19593)
Royal LePage NRC Realty Inc.
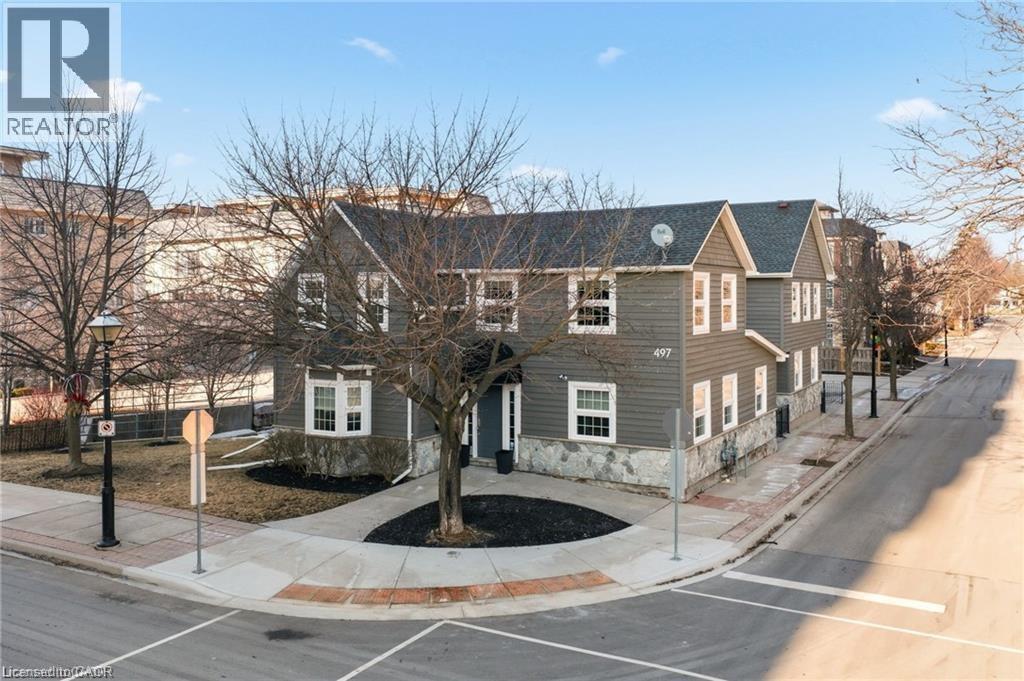
Burlington, Ontario
Discover the perfect blend of modern elegance & prime location with this exceptional property in downtown Burlington. Updated from top to bottom, this striking office space boasts *incredible curb appeal*, making it a standout choice for businesses seeking visibility & accessibility. Spanning approximately 6,867 sq. ft., the layout is designed for functionality & flow. Featuring **16 offices**, this space accommodates teams of any size, ensuring privacy & productivity. Four well-appointed boardrooms provide ideal settings for meetings & presentations, while four full washrooms enhance convenience for staff & clients alike. Ample on-site parking with **12 dedicated spaces**, a rarity in this bustling area, allowing easy access for employees & visitors. The property benefits from **four main floor entrances** & an additional lower-level egress entrance, streamlining traffic & enhancing accessibility for everyone. Storage needs are met with **three designated areas**, perfect for keeping your office organized & efficient. Plus, the location is unbeatable. Just a short stroll away, you'll find the stunning waterfront, delightful restaurants, & charming shops, making it easy to unwind or entertain clients after a productive day. This property is more than just an office space; it’s a strategic investment in a vibrant community. Whether you're looking to expand your business or seeking a prime location for your new venture, this property offers the ideal setting to thrive. Don’t miss your chance to own a piece of downtown Burlington—where opportunity meets lifestyle. Seize this opportunity & elevate your business to new heights! (id:19593)
Coldwell Banker-Burnhill Realty
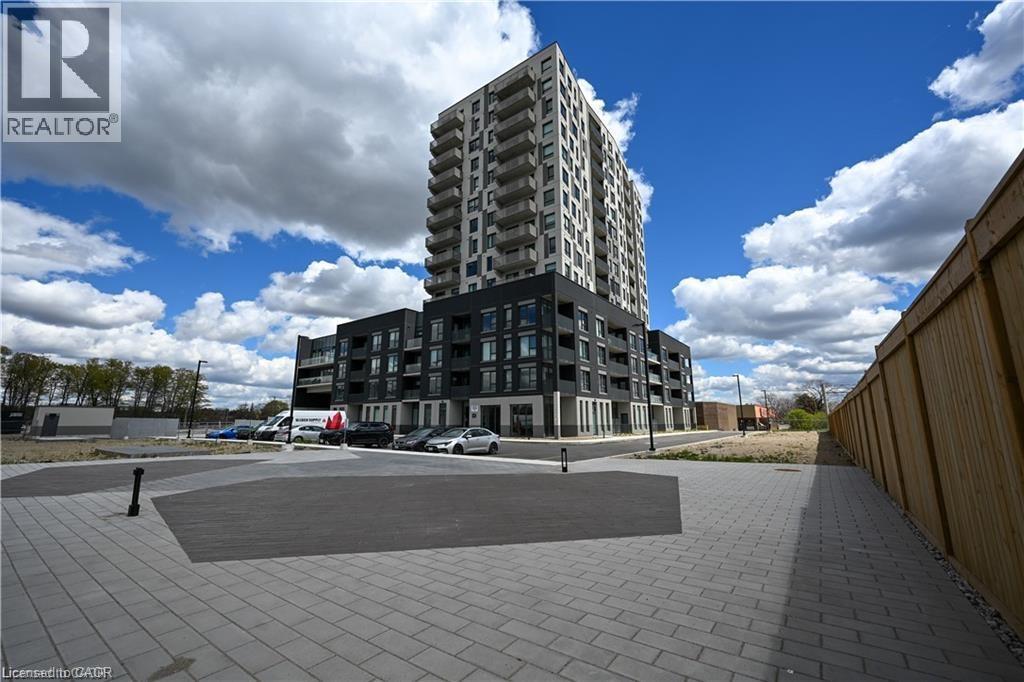
Kitchener, Ontario
Welcome to Weber Yards-1333 Weber Street East, Unit 318 — a stunning residence in a brand-new 15-storey luxury condominium located in the heart of Kitchener, where modern style, comfort, and convenience come together seamlessly. Be the very first to call this beautifully designed third-floor suite home.This brand-new 2-bedroom, 2-bathroom condo at Elevate Condos offers over 1,000 sq. ft. of bright, thoughtfully designed living space. The open-concept layout effortlessly connects the kitchen, dining, and living areas, creating a warm and inviting atmosphere ideal for both everyday living and entertaining. The contemporary kitchen is equipped with brand-new stainless steel appliances, sleek cabinetry, and modern finishes, while the in-suite laundry adds everyday convenience. Expansive windows fill the space with natural light and showcase beautiful views, complemented by custom roller shades throughout. Step outside onto the spacious private balcony, the perfect extension of your living space for relaxing and enjoying the surroundings. Residents of Elevate Condos enjoy access to an outstanding collection of resort-style amenities, one underground parking space, including a sports court, putting green, indoor and outdoor fitness areas, running track, yoga studio, party and social lounges, children’s play zone, dog wash station, co-working space, bike storage, and 24/7 concierge service. Whether you’re looking to stay active, entertain guests, work remotely, or simply unwind, this community offers an exceptional lifestyle experience. Ideally located with quick access to Highway 8, Highway 401, major transit routes, shopping, and dining, this address is perfect for professionals and students alike. Conestoga College’s Downtown Campus is just minutes away, with convenient transit access to the University of Waterloo and Wilfrid Laurier University. This is a rare opportunity to enjoy upscale urban living in one of Kitchener’s fastest-growing and most desirable communities (id:19593)
RE/MAX Real Estate Centre Inc.
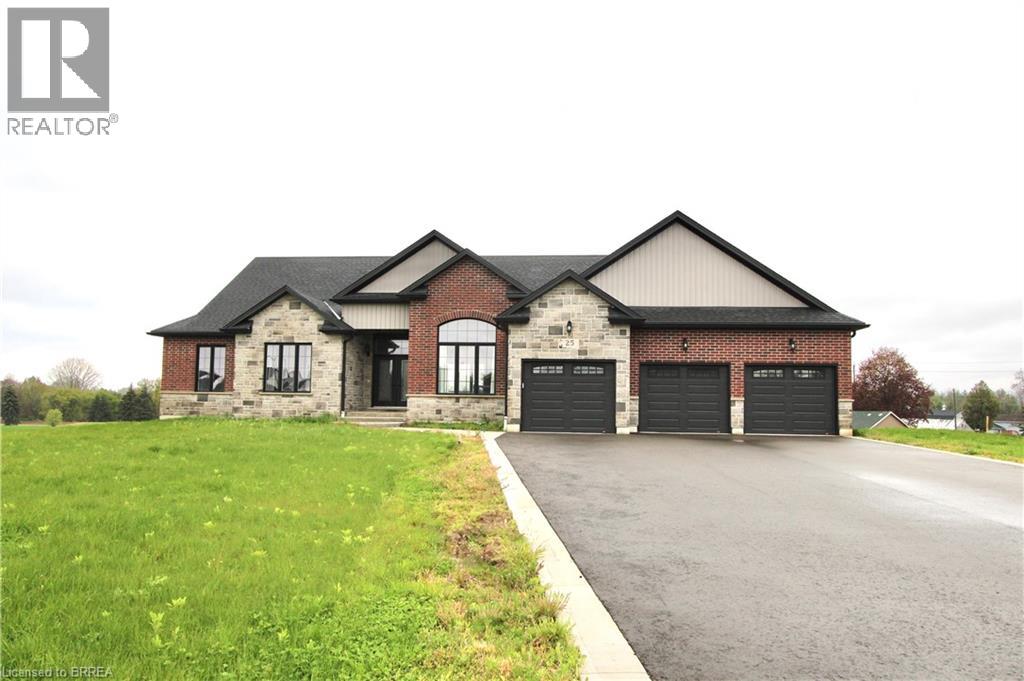
Oakland, Ontario
Stunning 3-year-new bungalow for lease in the sought-after Malcolm’s Mills Estate Subdivision in Oakland. This spacious home features 3 bedrooms, 2 bathrooms, and an open-concept main floor with hardwood flooring, oversized windows, stylish finishes, and a gourmet kitchen with large island and high-end appliances. The primary suite offers a walk-in closet and luxurious 5-piece ensuite. The fully finished basement, with separate access through the garage, is ideal for an in-law suite or multi-generational living, featuring an open-concept living/dining/kitchen area, 3 additional bedrooms, 2 bathrooms, second laundry, and backyard access. Additional features include a rare 3-car garage, ample parking, and a large backyard. Conveniently located minutes to Simcoe, Port Dover, and Brantford. (id:19593)
Century 21 Grand Realty Inc.
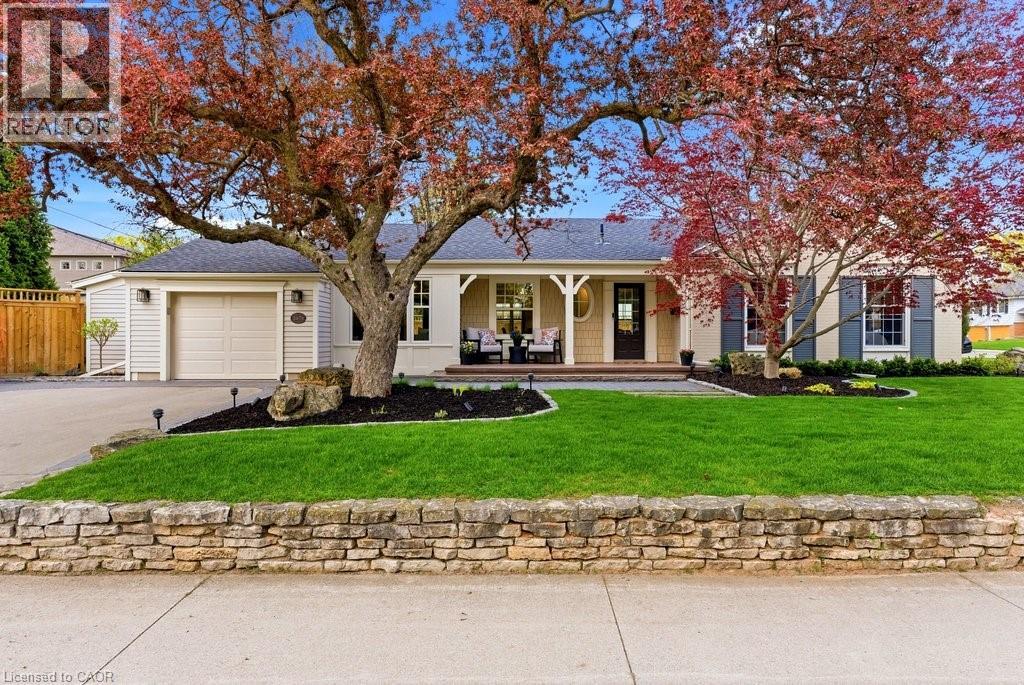
Burlington, Ontario
Sharp and upgraded character home in prime downtown core location! One-floor living just steps to the lake, restaurants, shops, schools, parks, The Performing Arts Centre and the GO station! Updated throughout featuring a large open concept eat-in kitchen/sitting room with updated stainless steel appliances, island, quartz countertops and walk-out to a gorgeous private yard with brick patio, updated fencing, gas BBQ hookup, irrigation system and a custom gazebo with gas fireplace! The main level is also highlighted by a living room with gas fireplace and shiplap accent wall as well as a dining room with coffee bar and corner windows, which help to maximize natural light throughout the home. Additional features and finishes include hardwood floors, LED pot lighting, central vac, a 200-amp electrical service (2024), a fully finished lower level with additional crawl space for extra storage, a covered front porch and a stunning heated/cooled garage space with epoxy floors, slatwall storage and EV outlet! Updated roof shingles (2025) and attic insulation (2025). 3+1 bedrooms and 2.5 bathrooms. (id:19593)
RE/MAX Escarpment Realty Inc.
Blue Mountains, Ontario
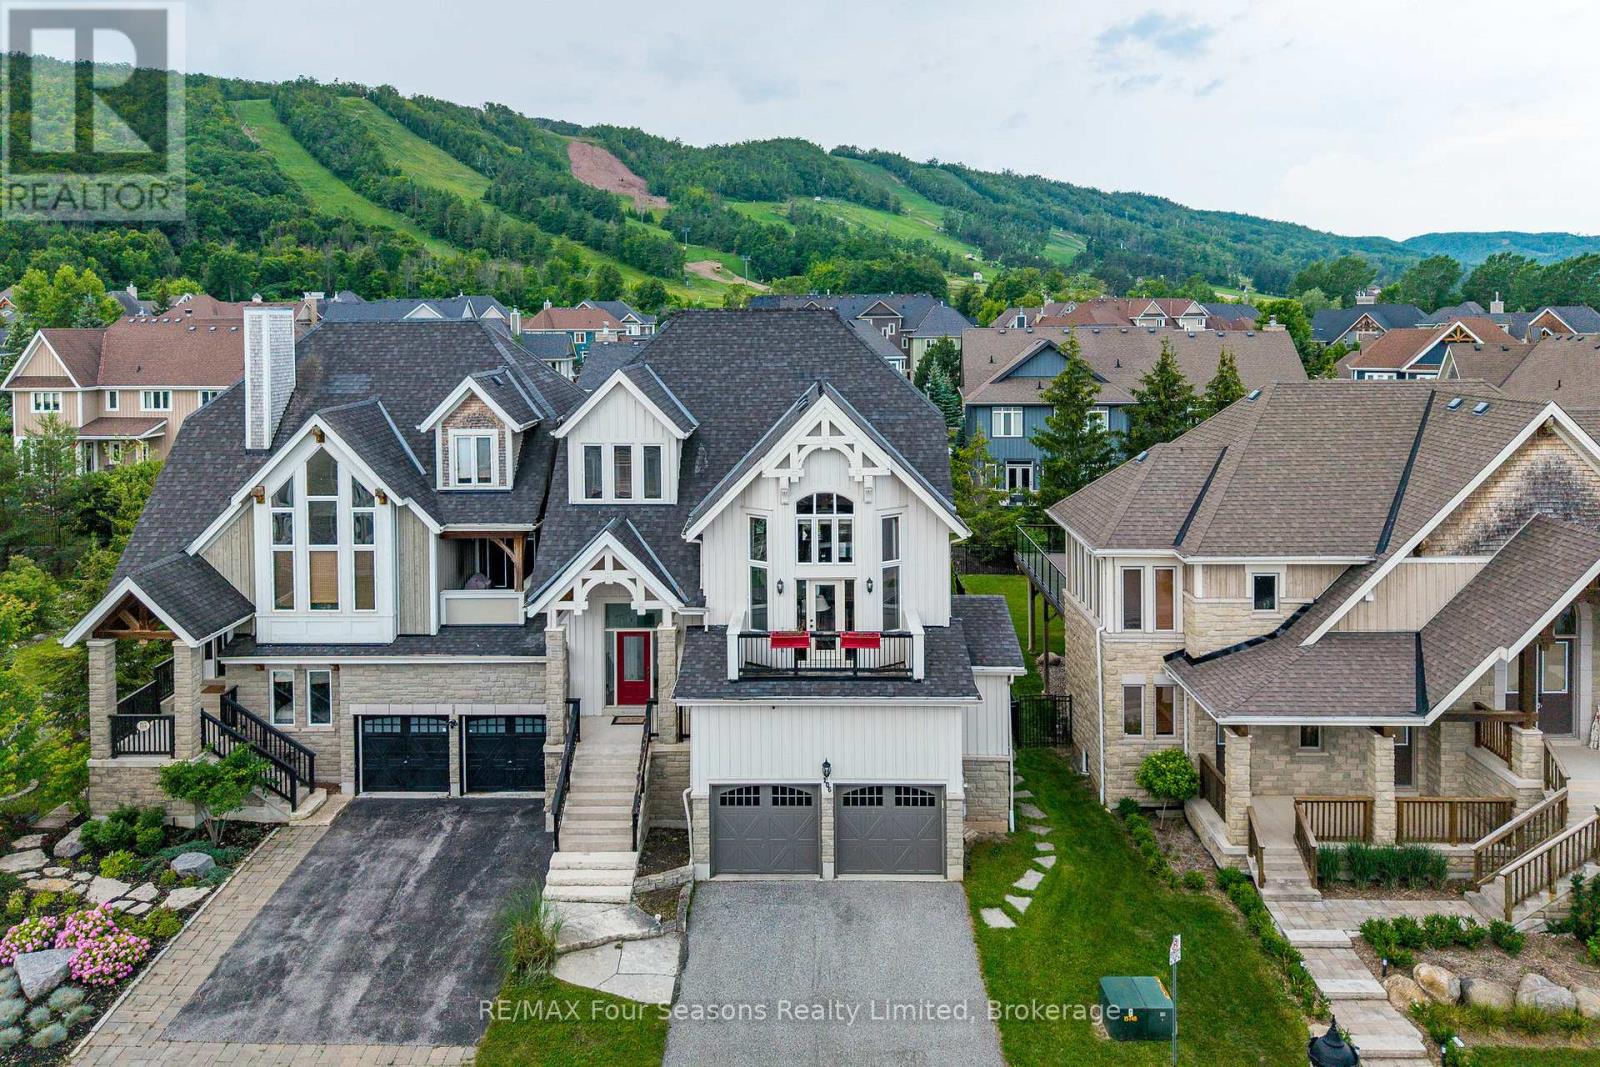
Ideally situated at the base of Craigleith Ski Club, this spectacular semi-detached chalet embodies the perfect balance of mountain-chic elegance and cozy alpine warmth. Offering over 3,400 sq. ft. of beautifully finished living space, this five-bedroom, five-bathroom retreat is thoughtfully designed for both exhilarating outdoor adventures and luxurious relaxation. The sought-after Blackcomb Model impresses with upscale finishes, including rich hardwood floors, soaring vaulted ceilings, and a stunning stone fireplace anchoring the grand main living area. The designer kitchen is an entertainers dream, featuring stainless steel appliances, a spacious island, and an inviting breakfast bar ideal for gathering with family and friends. Expansive floor-to-ceiling windows bathe the interiors in natural light and frame captivating views of the ski hills. Multiple bedrooms boast private ensuites, ensuring comfort and privacy for family and guests alike. After days spent on the slopes, return to a spacious mudroom and laundry area, soak in the outdoor hot tub amid snow-dusted evergreens, or enjoy après-ski moments on the back deck beneath the stars. The oversized double garage offers convenient interior access for seamless living and storage of all your gear. This exceptional chalet promises true four-season enjoyment with ski-in, ski-out convenience. Walk to Craigleith Ski Club and the Toronto Ski Club, and enjoy optional membership access to Craigleith's pool and tennis courts. Outdoor adventures abound, from hiking, biking, snowshoeing, and cross-country skiing to exploring the pristine shores of Georgian Bay. Located just a short stroll from the Village at Blue Mountain and only a 10-minute drive to the boutique shops, fine dining, and charming atmosphere of Thornbury and Collingwood, this is the ultimate mountain sanctuary for those seeking a life well-lived. Furniture is negotiable. This remarkable property is truly a must-see! (id:19593)
RE/MAX Four Seasons Realty Limited
Oakville, Ontario
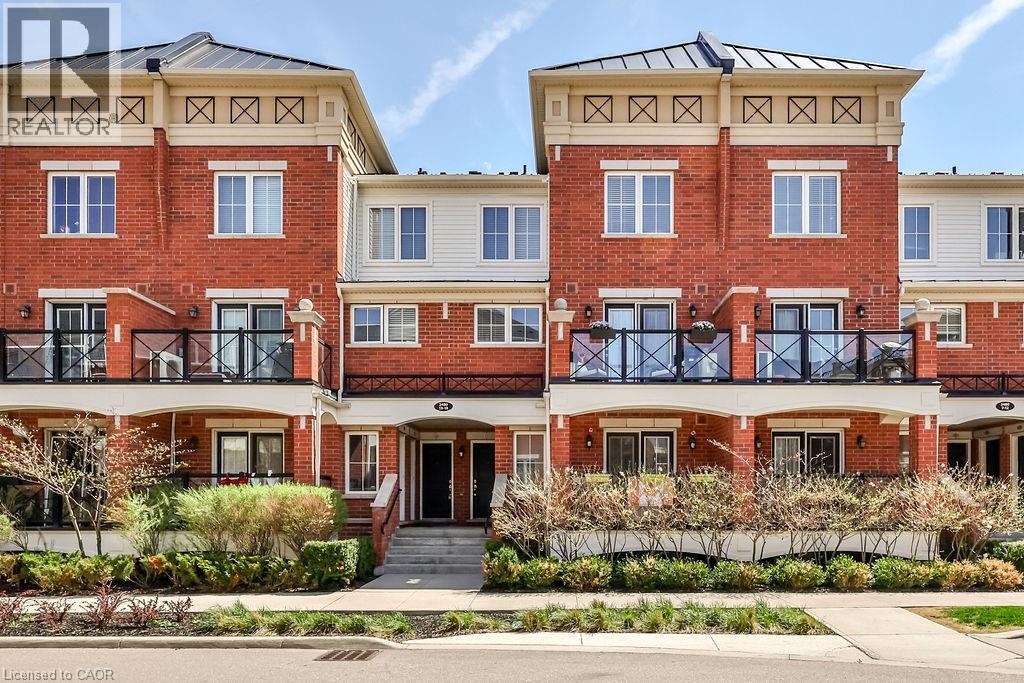
Welcome to this stunning stacked townhouse, offering the ideal blend of condo convenience with the comfort of townhouse living, located at 2480 Post Rd Unit 14 in the heart of Oakville. Boasting nearly 1,000 sq. ft. of thoughtfully designed space, this home features two spacious bedrooms and two bathrooms, including a convenient main-level powder room perfect for guests. The bright, open-concept main floor invites you in with laminate floors, a cozy living area, and a modern chef's kitchen with stainless steel appliances, granite countertops, and ample cabinetry. Upstairs, you'll find a serene master bedroom and a second bedroom ideal as a nursery or home office. Positioned near Oakville's top schools and premier shopping at Dundas and Trafalgar, this home is steps away from Canadian Superstore, Walmart, and public transit. Complete with a private balcony for morning coffee or evening relaxation, as well as underground parking and your own locker, this townhouse offers the perfect hassle-free lifestyle. Move-in ready and ideal for first-time homebuyers or investors - don't miss this Oakville gem! (id:19593)
RE/MAX Escarpment Realty Inc.
Scarborough, Ontario
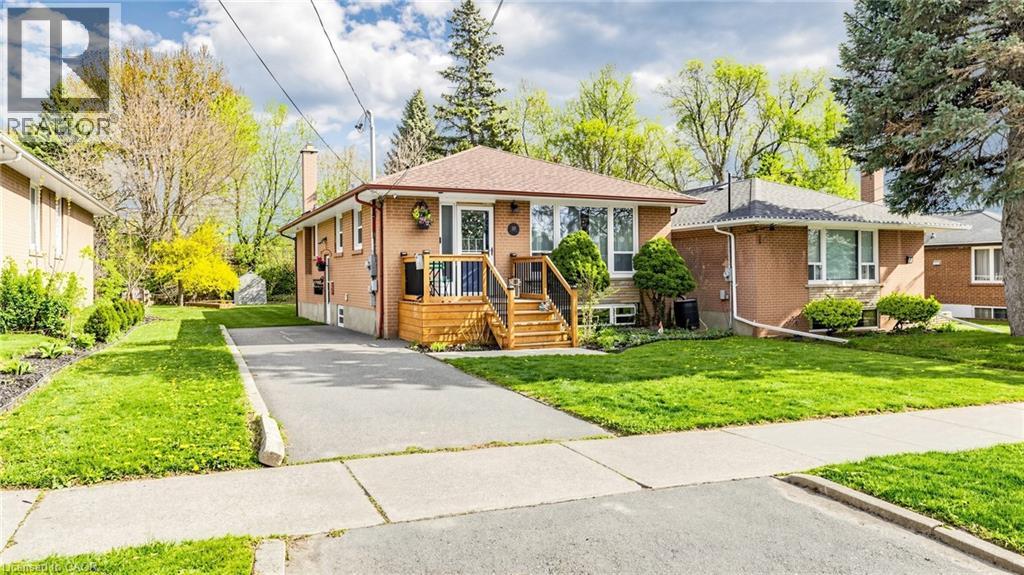
Welcome To 33 Neapolitan Drive, A Beautifully Updated 3+2 Bedroom, 3 Bath Detached Bungalow In The Heart Of Scarborough, Featuring A Rare Two-Unit Basement In-Law Suites! Perfect For Extended Family Or Income Potential. The Main Level Showcases A Fully Remodelled Kitchen With Custom Cabinetry, Sleek Quartz Countertops, And Black Stainless Steel Appliances, Flowing Seamlessly Into A Bright, Open Living Space With Modern Hardwood Flooring Throughout. Enjoy Three Tastefully Updated Bathrooms, Contemporary One Panel Doors, And Stylish Pot Lights That Add Warmth And Elegance Across The Home. Designed With Both Comfort And Functionality In Mind, This Home Offers Custom Built Ins Including A Thoughtfully Designed Kids Bedroom And A Centrally Located Laundry Room For Added Convenience. Step Outside To A Spacious Backyard With A Deck, Ideal For Entertaining Or Relaxing In Your Own Private Outdoor Retreat. Situated In A Highly Desirable, Family Friendly Neighbourhood, You Are Just Minutes From Top Rated Schools, Parks, Shopping Plazas, And Diverse Dining Options. Convenient Access To TTC Transit, Highway 401, And Nearby Amenities Like Scarborough Town Centre Make Commuting And Daily Living Effortless. A Rare Opportunity To Own A Versatile, Move In Ready Home In A Prime Location (id:19593)
Royal LePage Signature Realty
Guelph/eramosa, Ontario
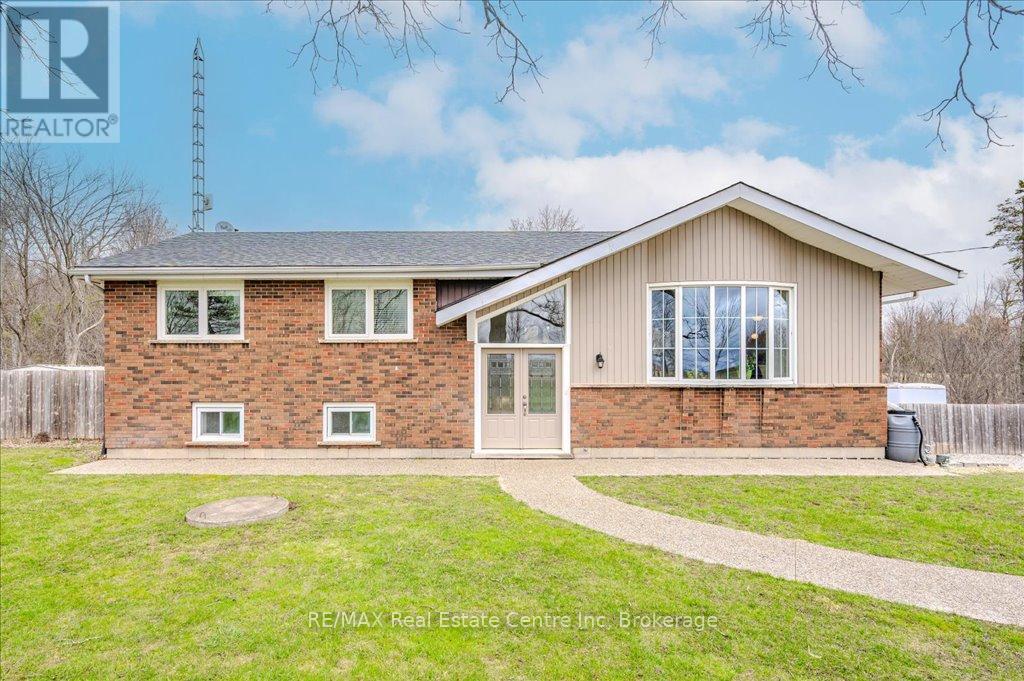
This is your chance to own a piece of paradise! Located on just over a half acre lot, surrounded by conservation land and beautiful wildlife, this raised bungalow has everything your family needs. Upgrades in include: NEW Roof 2023, NEW Furnace, A/C & Propane tank 2023 and NEW Well and Sump pump. The large living room has lots of natural light from the bay window and has an open concept layout to the dining room, perfect for entertaining. The dining room also opens to a fantastic kitchen with stainless steel appliances and lots of counter and cupboard space. As your days wind down you will cozy into one of your 3 spacious bedrooms or utilize your newer 3 piece bathroom, equipped with a walk in shower. The walkout basement just had new flooring and has a game room combined with a recreation room that can be used for hours of entertaining or relaxing. There is also 2 pc bathroom and a workshop/laundry room that is waiting for your final touches to make it the overall house of your dreams. Located minutes from Guelph and Rockwood, this home is sure to check all want boxes. (id:19593)
RE/MAX Real Estate Centre Inc
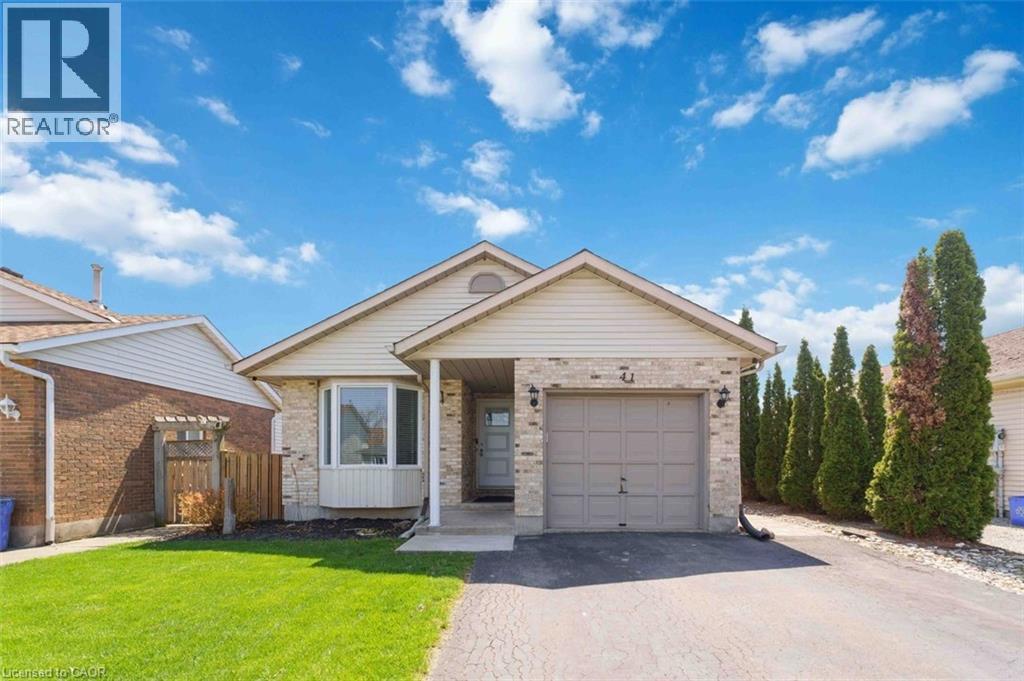
Welland, Ontario
Welcome to 41 Eastwood Drive! This spacious fully finished 3+3 bedroom 2 full bath bungalow offers incredible flexibility and value-perfect for first-time buyers, retirees, downsizers, investors, or multigenerational living. Featuring two separate living spaces including two kitchens, this carpet-free home provides an ideal layout for extended family or potential in-law accommodations.The bright main floor features a functional kitchen with breakfast bar, open to the dining and living areas-perfect for everyday living and entertaining. There are 3 generously sized bedrooms, including the primary bedroom with walk-in closet, vanity area, and ensuite privilege to the 4-piece bathroom with skylight, filling the space with natural light. Convenient inside access to the attached single-car garage adds everyday practicality.The fully finished lower level offers its own private entrance, complete with 3 additional bedrooms, a second kitchen, living room, and 3-piece bathroom, providing excellent space for extended family, guests, or potential income opportunities.Step outside to enjoy the side patio-perfect for summer barbecues and outdoor entertaining. The home also features a private double-car paved driveway, providing ample parking for family and visitors. Ideally located just steps from Niagara College, Alexandra Kuska Elementary School, parks, transit, and shopping at Seaway Mall, with easy access to all major amenities. Numerous updates have been completed over the years, making this a fantastic opportunity in a convenient location. A versatile home with room for everyone-come see it for yourself! (id:19593)
RE/MAX Niagara Realty Ltd.
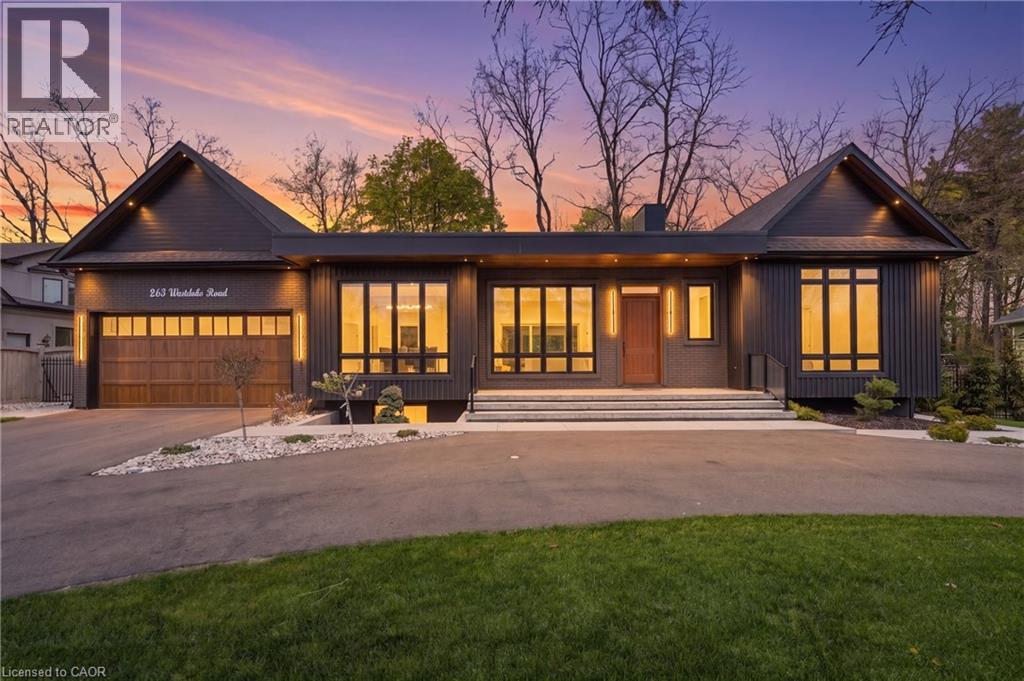
Oakville, Ontario
Exceptional newly built bungalow completed in 2025, located on one of South West Oakville's most coveted streets, steps from the lake on prestigious Westdale Road. Luxury bungalows of this size, calibre, and location are exceptionally rare. Offering almost 4,500 sq ft of finished living space, this custom home blends architectural sophistication with modern luxury and seamless indoor/outdoor living. The main level spans almost 3,000 sq ft and features soaring 16 ft, 14 ft, and 10.5 ft ceilings, numerous skylights, expansive principal rooms, Control4 home automation, custom motorized blinds, built-in cabinetry, and designer finishes throughout. At the heart of the home is a spectacular open-concept great room with soaring 16 ft ceilings, flowing seamlessly into the kitchen and dining areas to create an incredible space for living and entertaining. Designed to blur the lines between indoor and outdoor living, the stunning four-season room features heated floors, built-in BBQ and outdoor kitchen. The home also offers a custom bar and exceptional natural light throughout. The main floor includes 3 spacious bedrooms, 2 full bathrooms, and a powder room. The luxurious primary retreat offers a large walk-in closet and spa-inspired ensuite. All bathrooms throughout the home feature heated floors, heated towel rails, custom cabinetry, and luxury finishes. The professionally finished lower level offers just over 1,500 sq ft with 9 ft ceilings, walk-up access, a large recreation area, 2 additional bedrooms with ensuite bathrooms, and rough-ins for a future kitchen or bar. Outside, the resort-style backyard offers privacy with a 32x16 saltwater pool, outdoor shower, cabana, , sprinkler system, mature landscaping, and security cameras. The oversized garage features 12.5 ft ceilings, ideal for car lifts, while the circular driveway accommodates parking for up to 12 vehicles. A truly one-of-a-kind luxury bungalow in one of Oakville's most prestigious lakefront neighbourhoods. (id:19593)
RE/MAX Aboutowne Realty Corp.
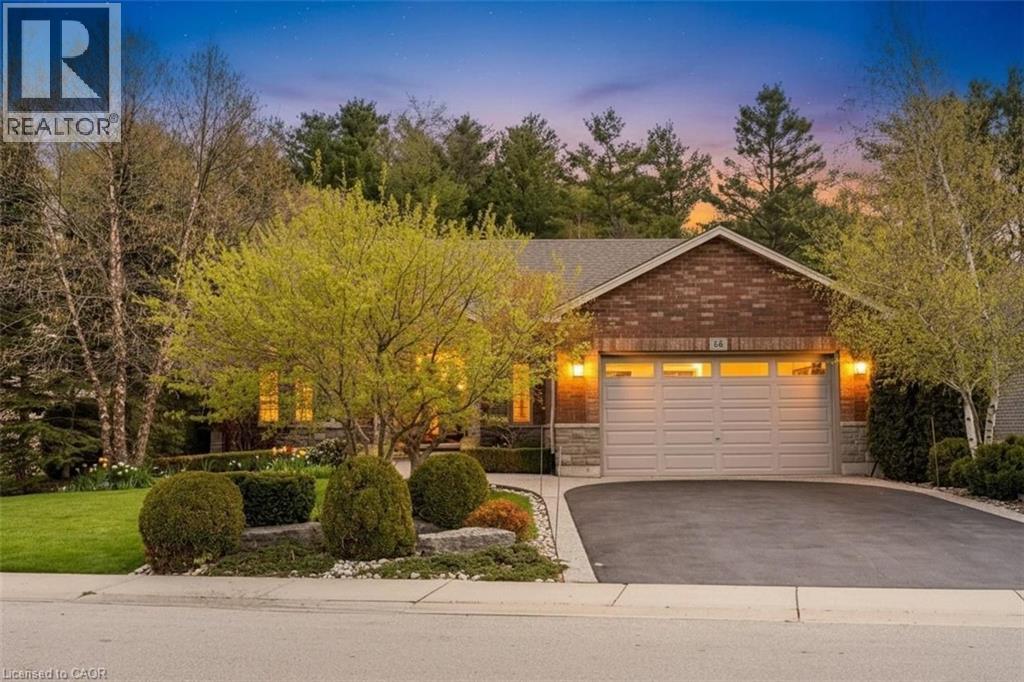
Port Dover, Ontario
Style and sophistication define this exceptional executive bungalow offering over 2,600 sq ft of finished living space on a spectacular lot in one of Port Dover’s most prestigious neighbourhoods. Built in 2009 and upgraded to perfection, this move-in-ready home showcases modern colours, quality finishes, and thoughtful design throughout. The custom kitchen is a true showpiece, featuring an oversized island, marble countertops, stone backsplash, and stainless steel appliances, while a separate dining room and open-concept great room create an ideal space for entertaining, complete with cathedral ceilings, a striking limestone fireplace, built-in media storage, and wide plank hardwood flooring throughout most of the main level. The spacious primary suite offers a large walk-in closet and a spa-inspired ensuite with granite counters, vessel sinks, oversized walk-in shower, and a freestanding floor-mounted bathtub. Additional main-floor bedroom, a beautifully updated 3-piece bath with walk-in shower, and a generous laundry room with garage access complete the level. The mostly finished basement expands the living space with a large recreation room behind elegant French doors, two spacious bedrooms, a 3-piece bath with walk-in shower, a versatile office with ample storage, a second kitchen area, and a utility room offering even more storage. The private, landscaped backyard backs onto Black Creek Conservation Area and is an entertainer’s dream, featuring a covered porch, stone patio, armour stone, river rock, perennial gardens, and mature trees that provide breathtaking fall colour. Recent updates include upgraded shingles, resurfaced driveway, and custom drapery valued at over $8,000. Ideally located near just minutes from Port Dover’s beach, marina, theatre, shops, restaurants, and downtown core, this home offers the perfect blend of luxury, comfort, and lifestyle in one of Norfolk County’s most sought-after lakeside communities. (id:19593)
Royal LePage Signature Realty
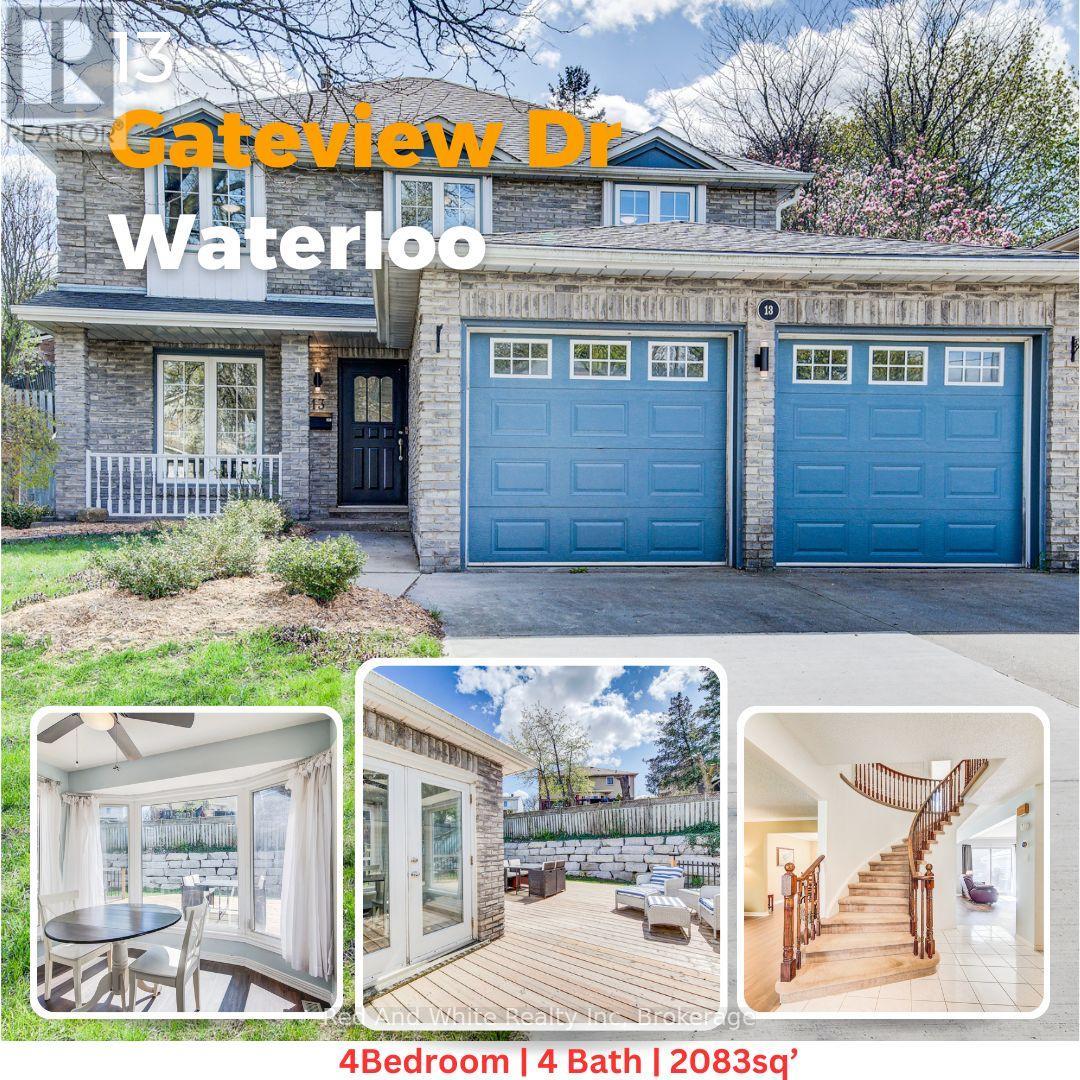
Waterloo, Ontario
Welcome Home. This beautiful and bright home features 4-bedroom, 4-bathroom with approximately 3,000 sq. ft. of living space designed for growing families and those who love to entertain. Perfectly positioned in a convenient location close to schools, parks, shopping, and everyday amenities, this home combines space, function, and timeless curb appeal. Step inside to discover a bright, welcoming interior filled with natural light throughout the day, creating a warm and inviting atmosphere across every level. Thoughtfully updated with major recent improvements including the roof, furnace, and air conditioning, this home provides peace of mind while offering exceptional comfort year-round. Outside, the impressive backyard retreat is highlighted by a stunning newer deck and professionally crafted armourstone retaining wall, creating the perfect setting for outdoor gatherings, relaxing evenings, or family enjoyment. Located in one of Waterloo's most desirable family-friendly communities, 13 Gateview Drive offers the rare opportunity to own a spacious, move-in-ready home in Westvale where pride of ownership is evident inside and out. Don't forget to check out the large shed or shop at the side of the property. A perfect blend of thoughtful updates, generous living space, and an unbeatable location. (id:19593)
Red And White Realty Inc
St. Clements, Ontario
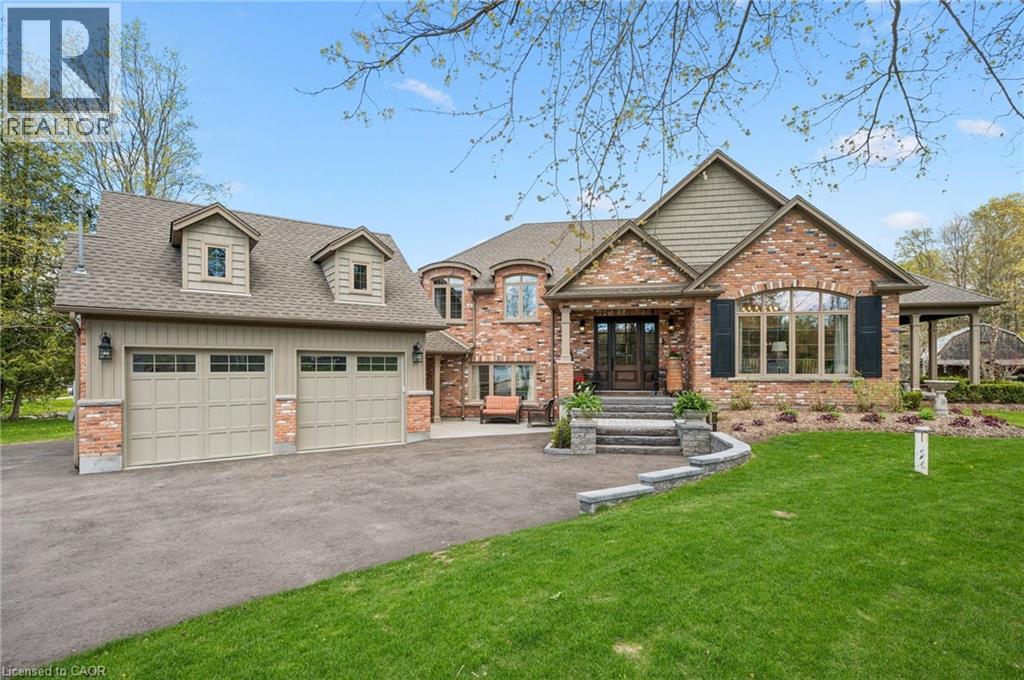
Set in the highly sought after community surrounding private Paradise Lake, this custom built bungaloft offers a rare combination of luxury, privacy, craftsmanship, and lifestyle with over 3,600 square feet of finished living space and coveted lake access. Surrounded by mature trees and peaceful natural scenery, the 0.85 acre property offers incredible privacy and a lifestyle rooted in nature. Spend your mornings collecting eggs from the charming chicken coop, afternoons paddle boarding or kayaking on Paradise Lake, and evenings relaxing under the covered porch overlooking the backyard and shared pond filled with fish and turtles. Inside, the home showcases timeless design and quality craftsmanship throughout, including rich hardwood flooring, oversized windows, stunning millwork, and high end finishes. The chef’s kitchen features custom cabinetry, a walk in pantry, JennAir appliances, and opens into a spacious living room with a gas fireplace and water views. The main floor primary suite features a walk in closet and spa inspired ensuite with custom cabinetry and an oversized glass shower. Upstairs, you will find two spacious bedrooms, custom built ins, a built in office space overlooking the lake, and an additional full bathroom. Outside, extensive concrete work, immaculate gardens, a spacious covered porch, and a massive 30x30 barn create endless opportunities for hobbies, a workshop, storage, or recreational space. The lower level offers incredible flexibility with a separate entrance, making it the perfect setup for an in-law suite, home based business, or private space for extended family or teenagers, while the additional basement level with concrete flooring throughout provides exceptional storage space. While the property feels like a private retreat tucked away in nature, you are still only minutes to St. Jacobs Farmers' Market, Costco Wholesale, Waterloo, and Kitchener, offering the perfect balance of peaceful country living and city convenience. (id:19593)
RE/MAX Solid Gold Realty (Ii) Ltd.
Thornton, Ontario
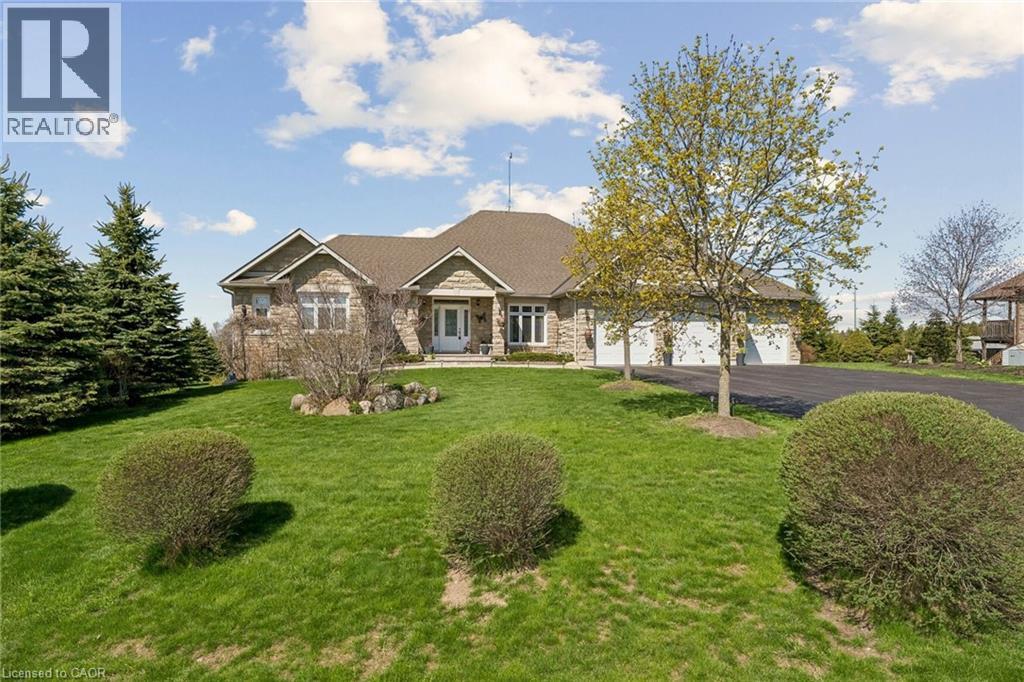
Welcome to an extraordinary custom-built bungalow offering nearly 5,000 sq. ft. of impeccably finished living space, set in an exclusive neighbourhood of just 14 distinguished properties. This home is a rare blend of elegant, thoughtful design, and, resort-inspired living. From the moment you enter, you will be wowed by the striking vaulted ceiling, and the luxurious heart of the home. The gourmet custom kitchen is appointed with premium stainless-steel appliances, granite counters, a large statement island, and elegant bay windows that bathe the space in natural light. The seamless flow into the formal dining room and sophisticated living room is designed for both grand entertaining and refined everyday living. The master bedroom is a private sanctuary, featuring direct access to an expansive deck overlooking the meticulously landscaped grounds. Step outside to your own secluded oasis — framed by mature spruce trees for exceptional privacy — complete with a heated saltwater pool and generous entertaining spaces designed for unforgettable gatherings or serene relaxation. The fully finished walk-out lower level, with its own private entrance, elevates this home’s versatility and value. A stunning custom-built bar anchors the space, creating an upscale entertainment lounge atmosphere. With its expansive layout, this level offers outstanding potential for a luxury in-law suite, multi-generational living, or a 3-bedroom income-generating suite — an exceptional opportunity for additional revenue without compromising privacy. Every detail of this private resort reflects quality craftsmanship, and prestige. It is a gem that masterfully blends luxury and sensibility. Add to that the investment potential, and this in indeed one remarkable home. (id:19593)
Right At Home Realty
Kitchener, Ontario
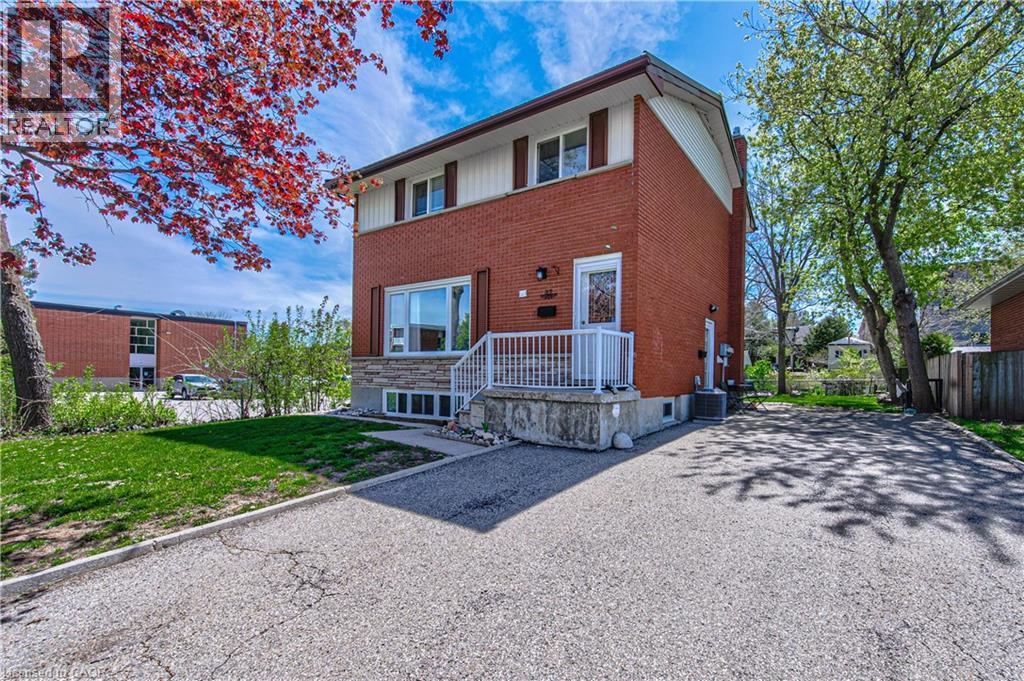
Welcome to this Legal Duplex, property located on a quiet court in family-friendly Forest Hill!, just minutes away from the mall, shopping plazas, schools, restaurants, parks, trails, LRT transit, Highway 8 and Highway 401. This home offers two self-contained units, each with its own kitchen and laundry, making it an ideal opportunity for investors or multi-generational families. The upper-level unit features 3 bedrooms and 1 bathroom, a spacious living room, and large windows that fill the space with natural light. The kitchen is generously sized, while the upgraded bathroom. The lower-level unit comes with a large family room and 1 bathroom, accessible through a separate entrance via the righ side of the building. The lower unit is currently rented to reliable tenants. The entire home is carpet-free for easy maintenance. (id:19593)
RE/MAX Twin City Realty Inc.
Kitchener, Ontario
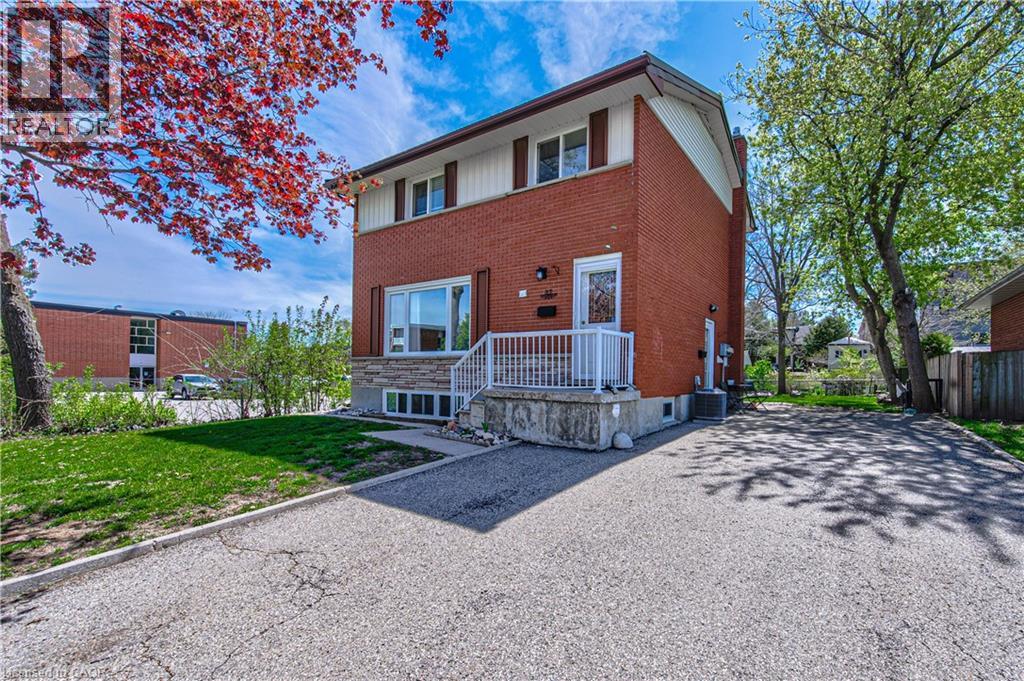
Welcome to this Legal Duplex, property located on a quiet court in family-friendly Forest Hill!, just minutes away from shopping plazas, schools, restaurants, parks, trails, LRT transit, Highway 8 and Highway 401. This home offers two self-contained units, each with its own kitchen and laundry, making it an ideal opportunity for investors or multi-generational families. The upper-level unit features 3 bedrooms and 1 bathroom, a spacious living room, and large windows that fill the space with natural light. The kitchen is generously sized, while the upgraded bathroom. The lower-level unit comes with a large family room and 1 bathroom, accessible through a separate entrance via the righ side of the building. The lower unit is currently rented to reliable tenants. The entire home is carpet-free for easy maintenance. This property comes with good size lot and 6 parking spaces. (id:19593)
RE/MAX Twin City Realty Inc.
Milton, Ontario
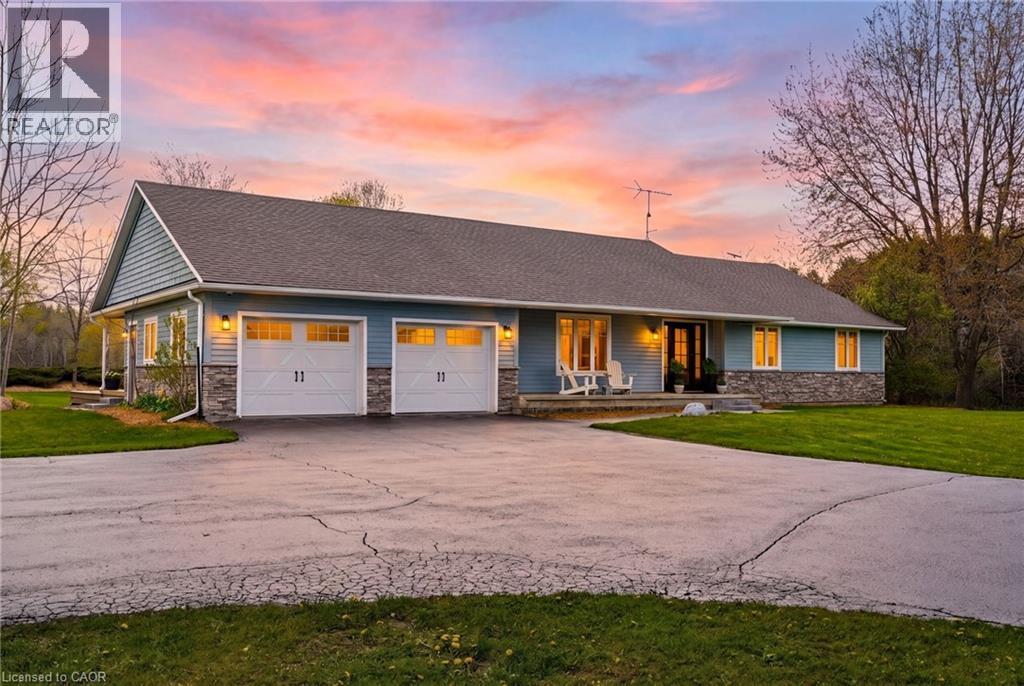
Rare opportunity to combine business and residential living on one exceptional property. An electronic gated entry welcomes you to a picturesque 9.8-acre setting featuring a flowing stream, mature trees, and outstanding privacy. This beautifully renovated approx. 3,000 sq. ft. bungalow offers a thoughtfully designed layout with a stunning kitchen open to the family and dining areas, a separate den ideal for relaxing or entertaining, and a spacious primary bedroom showcasing vaulted ceilings, walk-out to the backyard, and a luxurious ensuite with dual access. The fully finished lower level provides two generous recreation rooms, both with fireplaces, along with a large office and craft room. Extensive renovations include a stone and Fraser wood exterior, as well as expansive Trex decking. Outdoor living is enhanced by a covered porch with a gas fireplace and a large in-ground pool—perfect for hosting family and friends. For those seeking exceptional workspace or storage capabilities, the property includes a 2,100 sq. ft. heated shop and a 6,000 sq. ft. barn with an additional 1,800 sq. ft. of heated space. Storage facilities are a permitted use under NEC for the shop, barn, and surrounding yard, and this designation is transferable with the property. An exceptional and versatile offering providing privacy, space, and endless possibilities. Let's get you Home! (id:19593)
RE/MAX Escarpment Realty Inc.
Kitchener, Ontario
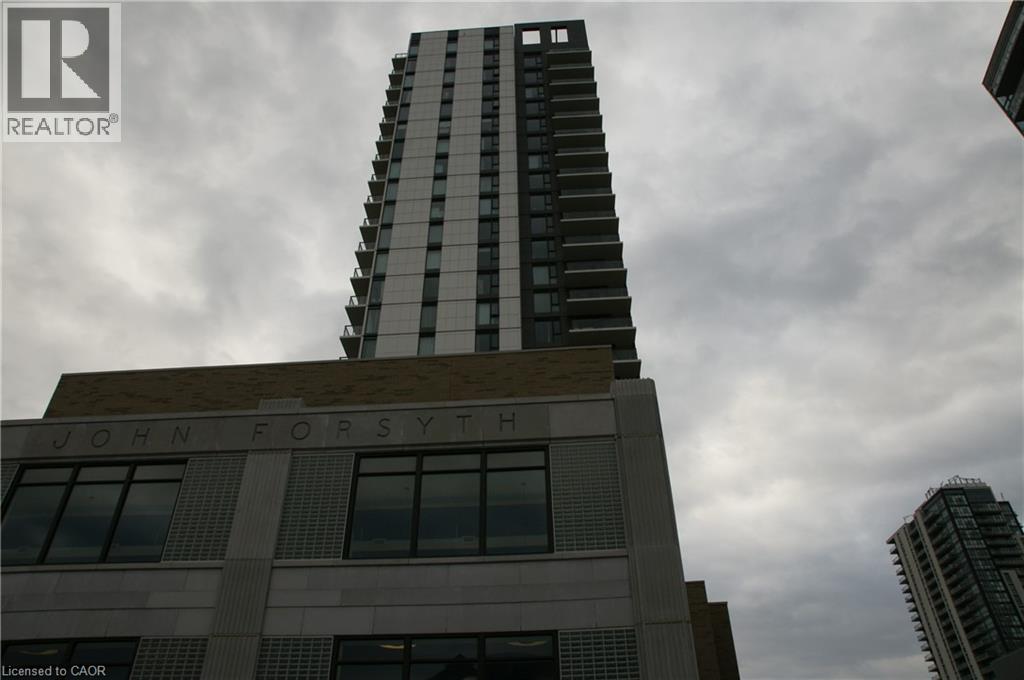
Welcome to urban living at its finest in the heart of Downtown Kitchener! This beautifully designed 1 bedroom (675 Sq-ft), 1 bathroom condo on the 10th floor offers a perfect blend of modern style, functionality, and unbeatable location. Perched on a higher floor, this unit provides elevated city views and an abundance of natural light, creating a bright and inviting living space. The thoughtfully designed layout maximizes every square foot, making it ideal for first-time buyers, professionals, or savvy investors. Updated with New flooring. Located in the sought-after Young Condos by Andrin Homes, residents enjoy access to a full suite of modern amenities including a fitness centre, party/meeting room, rooftop terrace, and stylish common areas designed for both relaxation and entertaining. Step outside and you're instantly connected to everything - just steps to Kitchener City Hall, ION LRT, restaurants, cafes, and the thriving tech hub including Google offices. This is true walkable living where convenience meets lifestyle. Whether you're looking to get into the market, downsize, or invest in a growing urban core, this unit offers incredible value in one of Kitchener's most exciting neighbourhoods. (id:19593)
RE/MAX Real Estate Centre Inc. Brokerage-3
Stratford, Ontario
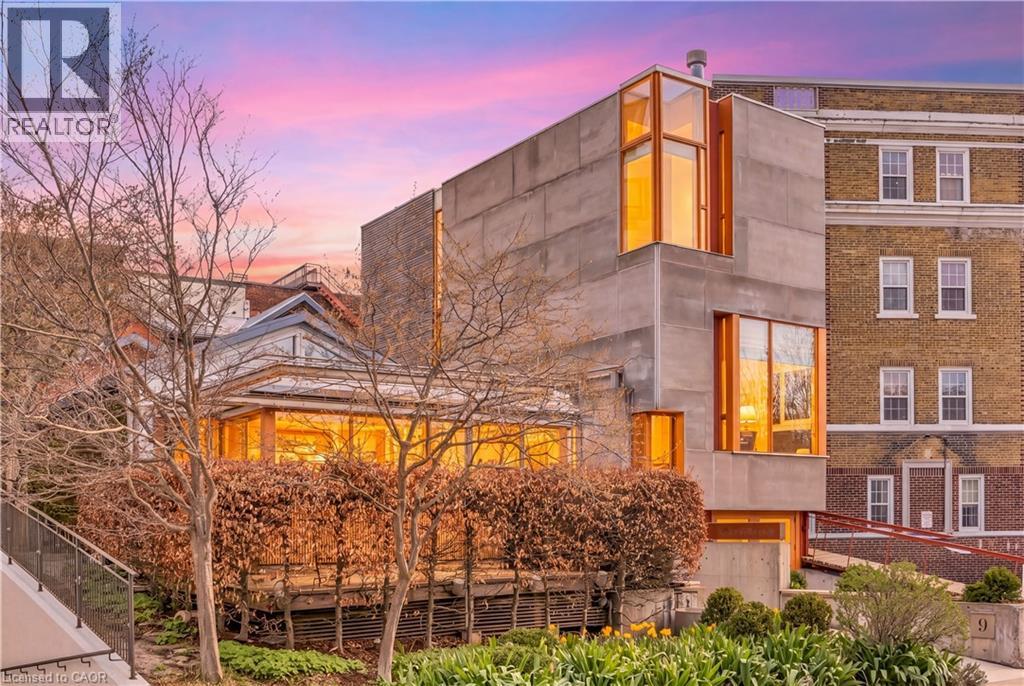
Overlooking Lake Victoria in the heart of downtown Stratford, this remarkable property sits steps from the theatres, shops, cafes and restaurants the city is celebrated for. Originally home to the renowned Rundles restaurant, the building dates to 1884 with renovations completed in 2001 by acclaimed architects Shim-Sutcliffe, drawing influence from Tadeo Ando, Carlo Scarpa and Alvar Aalto. A full conversion in 2022 brought all new electrical, plumbing, lighting and HVAC systems. A concrete ramp beneath a continuous skylight leads to the Lake Salon, a generous living and dining space with exposed trusses, steel beams, a wood burning fireplace inglenook flanked by custom fir daybeds and sweeping lake views. The kitchen features a 12 foot Corian island, custom fir cabinetry, Subzero fridge, JennAir dual fuel range, Fischer Paykel dish drawers, steam oven, wine fridge and Le Corbusier pendant fixtures, overlooking a rear courtyard garden. The second level offers a lounge with fir cabinetry, laundry with two washers and a dryer, and connects to the Garden Suite with bespoke wall coverings, coffee station, 3 piece porcelain bath and a private covered porch. The basement provides two 2 piece bathrooms, ample storage and mechanical equipment. The upper floor is reached by a custom steel and fir staircase. The main bedroom has lake views, custom carpeting and a 5 piece ensuite. The Onsen bedroom features a Japanese cedar soaking tub with lake views and cedar floors. The Garret Studio offers a kitchenette, gas fireplace, integral bed and cabinetry, 5 piece ensuite and a private roof deck, with its own York Lane access and parking. Currently operating as a boutique inn listed with Tablet Hotels and the Michelin Guide, the C3-11 zoning allows for a full range of commercial and residential uses. (id:19593)
Corcoran Horizon Realty
Kitchener, Ontario
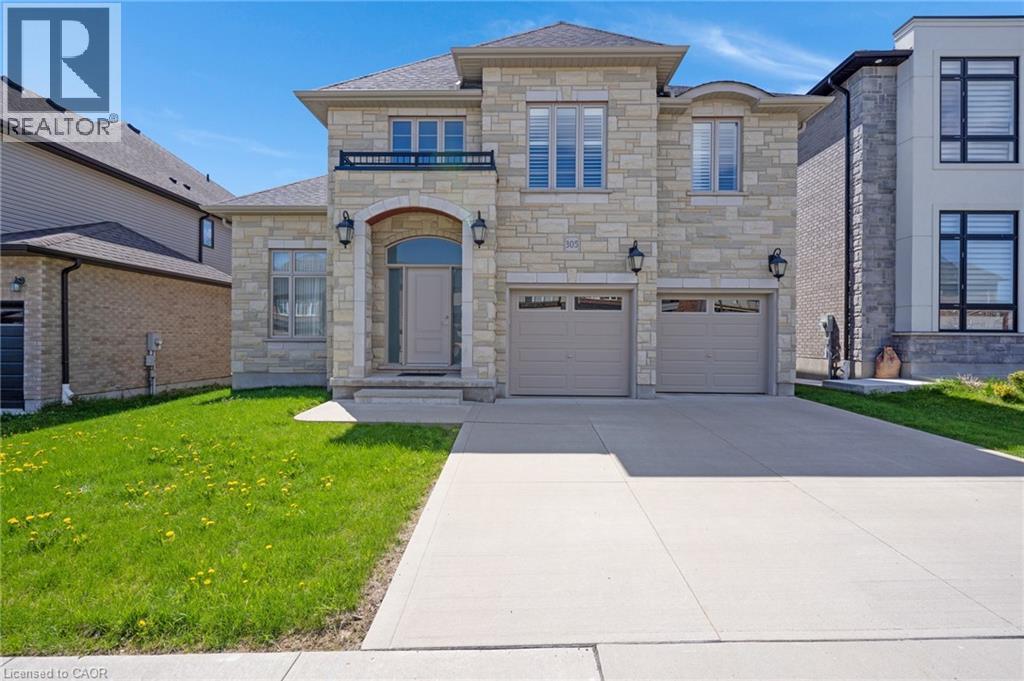
Tucked into one of Kitchener's most sought after neighbourhoods, this custom built 4 bedroom 4.5 bathroom two storey home delivers space, function and quality finishes throughout. Stone exterior and a concrete driveway welcome you home, and the double car garage adds everyday convenience. Step inside and soaring ceilings create a sense of openness that carries through the entire home. Wide plank hardwood flooring runs throughout, paired with a wood staircase featuring metal spindles, and upgraded lighting fixtures add a polished touch to every room. California shutters are found throughout, adding both privacy and a clean cohesive look. The kitchen is finished with white cabinetry, quartz countertops and a matching quartz backsplash, a gas range, a pantry for added storage, and a long counter depth island that easily accommodates stools and is perfect for gatherings. The open concept living and dining area flows naturally from the kitchen and leads out to a covered and screened composite deck complete with pot lights, a ceiling fan, skylights and a gas barbecue hookup, making it a wonderful extension of the home whether you are hosting or enjoying a quiet morning outside. One of the standout features is the main floor bedroom with its own 5 piece ensuite including a soaker tub, double vanity and a walk in with custom closet organizers. Main floor bedrooms are hard to come by and offer incredible flexibility for multi generational living or guests. A dedicated laundry room on the main floor with direct garage access rounds out a very well thought out layout. Upstairs features three additional bedrooms, each with its own private bathroom showcasing quartz countertops and wood cabinetry. Two of the bedrooms offer walk in closets and private ensuites, creating the potential for dual primary suites. The unfinished basement offers large windows, walkout lot capability, a rough in for a 6th bathroom and excellent in law suite potential. Move in ready and waiting. (id:19593)
Corcoran Horizon Realty