
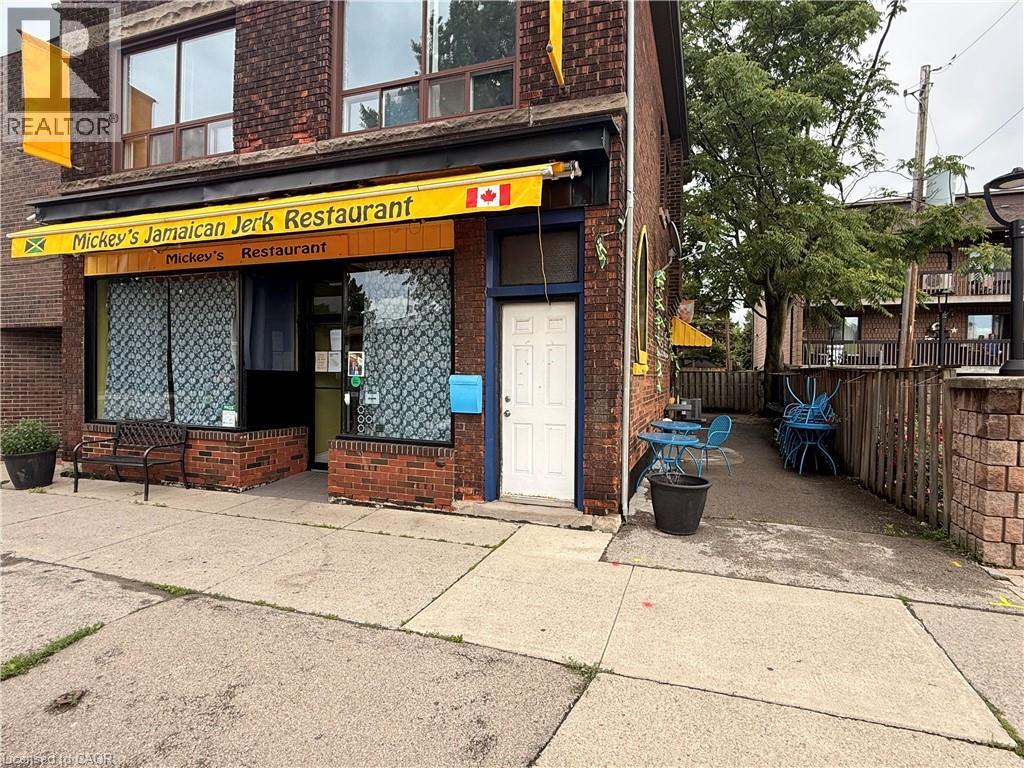
Hamilton, Ontario
An amazing opportunity to bring your business vision to one of Hamilton’s most vibrant and sought-after corridors. Located at 486 James St. N, this turnkey space is ideal for a QSR, sit-down restaurant, café, coffee shop, or other creative food concept. Situated in the heart of James Street North, Hamilton’s destination for independent restaurants, boutique shopping, galleries, and the arts, this location offers excellent exposure in a high-traffic, walkable neighbourhood. Just a short walk to West Harbour GO Station, Pier 4 Park, the Hamilton Harbour Waterfront Trail, and Pier 8, the area continues to see major growth and investment. With thousands of new condos, apartments, housing units, and a new retail boardwalk planned nearby, this is a rare chance to secure a highly visible location in a rapidly expanding waterfront district. Bring your concept to life in one of Hamilton’s most exciting neighbourhoods. (id:19593)
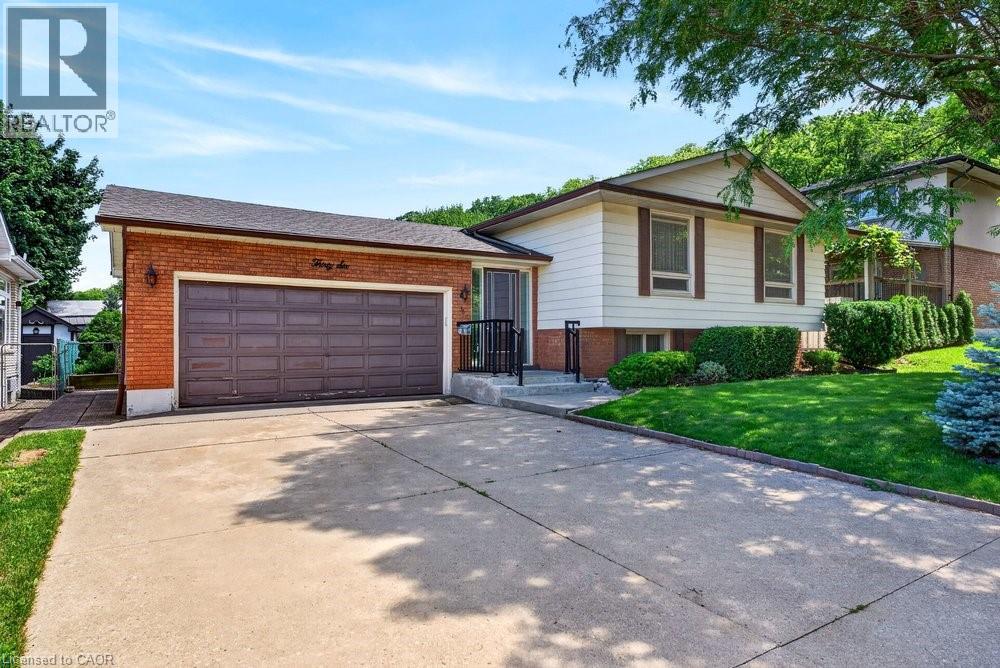
Stoney Creek, Ontario
Welcome to 36 Gray Road S, a spacious raised ranch ideally situated in a beautiful Stoney Creek neighbourhood tucked beneath the Niagara Escarpment. Offering 3 bedrooms, 2 bathrooms, and a functional layout finished from top to bottom, this well-maintained home provides excellent space for families, downsizers, or anyone seeking a convenient location close to everyday amenities. The bright main level offers comfortable principal rooms, while the finished lower level features a welcoming family room complete with a gas fireplace—perfect for relaxing or entertaining. A double car garage adds everyday convenience, and numerous updates completed over the past 15 years include the electrical panel, furnace, select windows, and shingles. Enjoy the charm of an established neighbourhood with easy access to parks, schools, shopping, transit, highways, and the Escarpment’s beautiful trails. (id:19593)
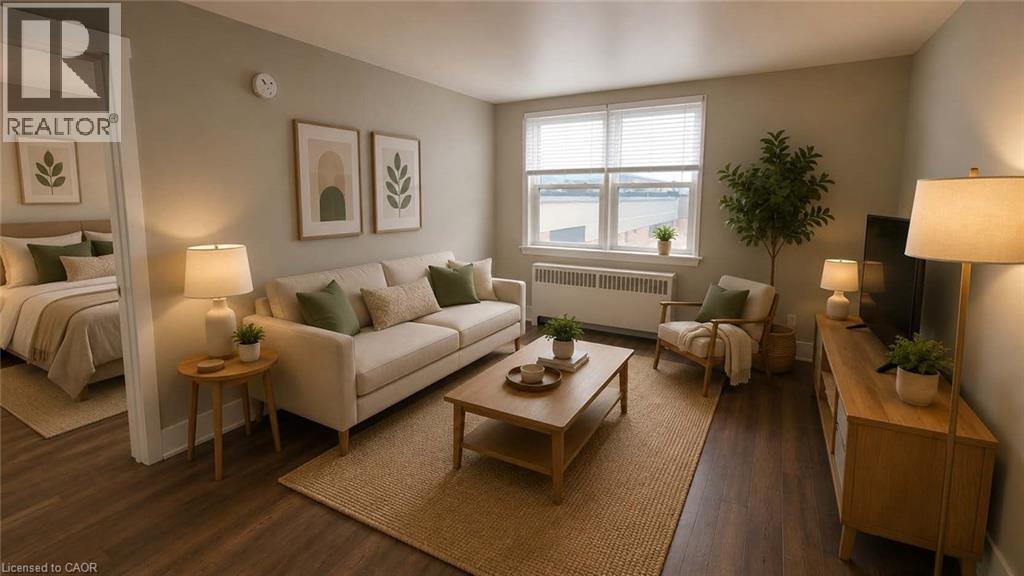
Kitchener, Ontario
Located in Downtown Kitchener a 3rd floor bright walk-up recently renovated unit. Clean, quiet, bright and spacious apartment unit. Unit has 1 bedroom, a full bathroom, kitchen and a living room. Coin laundry in building is available. This apartment offers quiet, clean, mature and friendly neighbours. Parking not included but lots available nearby. THE NEIGHBOURHOOD: Welcome to the Downtown Kitchener with Conestoga College, U of W School of Pharmacy, WLU School of Social Work. Suddaby Public School (JK-6). Courtland Avenue Public School (7-8). Cameron Heights Collegiate (9-12). Steps to Kitchener's Farmer's Market, Victoria Park, Kitchener Public Library, Centre in the Square, and more! Close to 2 LRT stops and bus transit! Tenant responsible for monthly rent + hydro. (Some photos have been virtually staged to show if furnished) (id:19593)
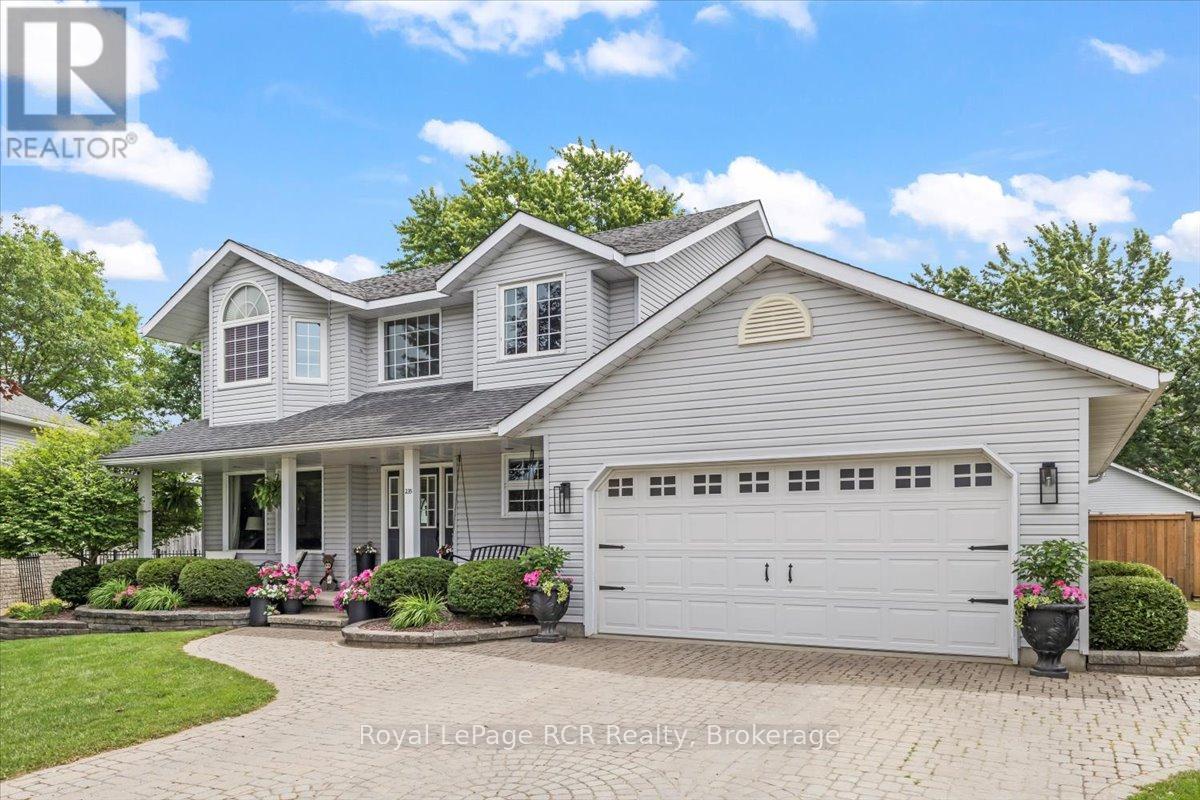
Hanover, Ontario
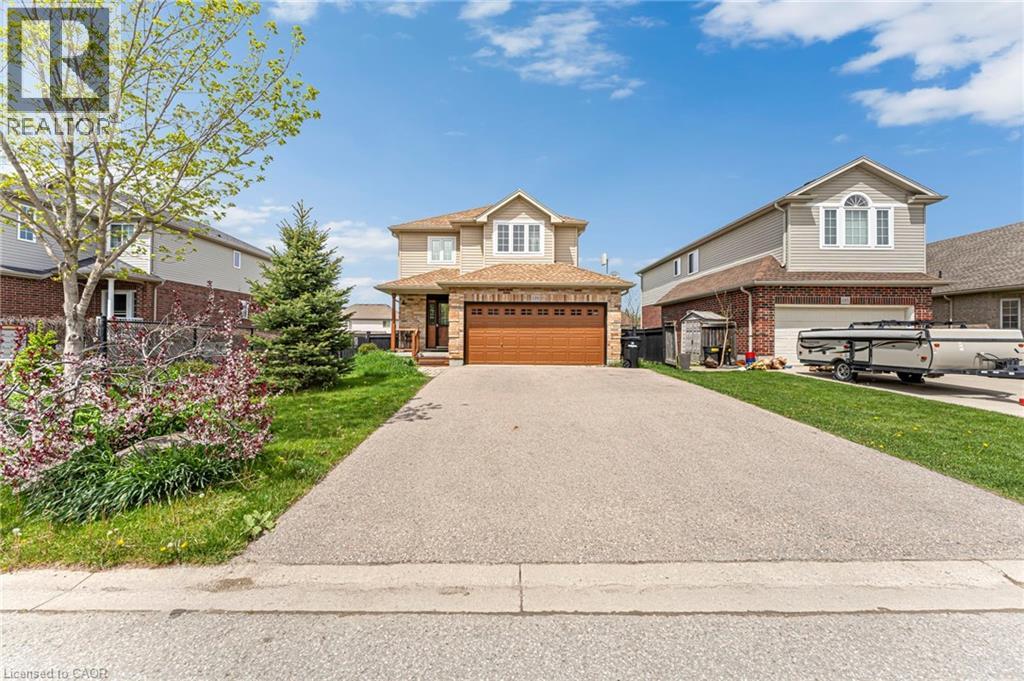
Welcome to a home that truly checks all the boxes-a perfect place for your family to live, play, grow, and enjoy one of Hanover's best locations! As you pull into the driveway of this beautiful two-storey home, you'll instantly feel at ease with the inviting front porch. Step inside, and a spacious foyer warmly greets you. The home is fully updated throughout, and the main floor is designed for both comfort and connection. Enjoy a bright living room, a family-sized dining room, and an updated kitchen with a full appliance package. The adjoining dining area opens onto the spectacular, oversized backyard through patio doors, making indoor-outdoor entertaining a breeze. Relax in the cozy family room with its gas fireplace and custom shelving (be sure to check out what's hidden behind!), and enjoy the convenience of a main floor laundry room. Upstairs, there are three bedrooms, including a generous primary suite with its own private ensuite. The two additional bedrooms are well-sized and share a full bathroom. The finished lower level features a rec room, a fourth bedroom, a bathroom, and an office, offering ideal space for guests or a growing family. Step outside and be wowed by the 0.4 Acre backyard oasis: fully fenced and impressive, with an expansive deck, an above-ground pool with a new gas heater, a children's playground, and a detached 24' x 24' pool house/workshop featuring a three-piece bathroom, generator hookup (no generator), attic storage, and an irrigation system. Don't wait to schedule your showing and experience all this property has to offer for summer enjoyment with everything you need to keep your family entertained - this is where perfect memories are made! (id:19593)
Dysart Et Al, Ontario
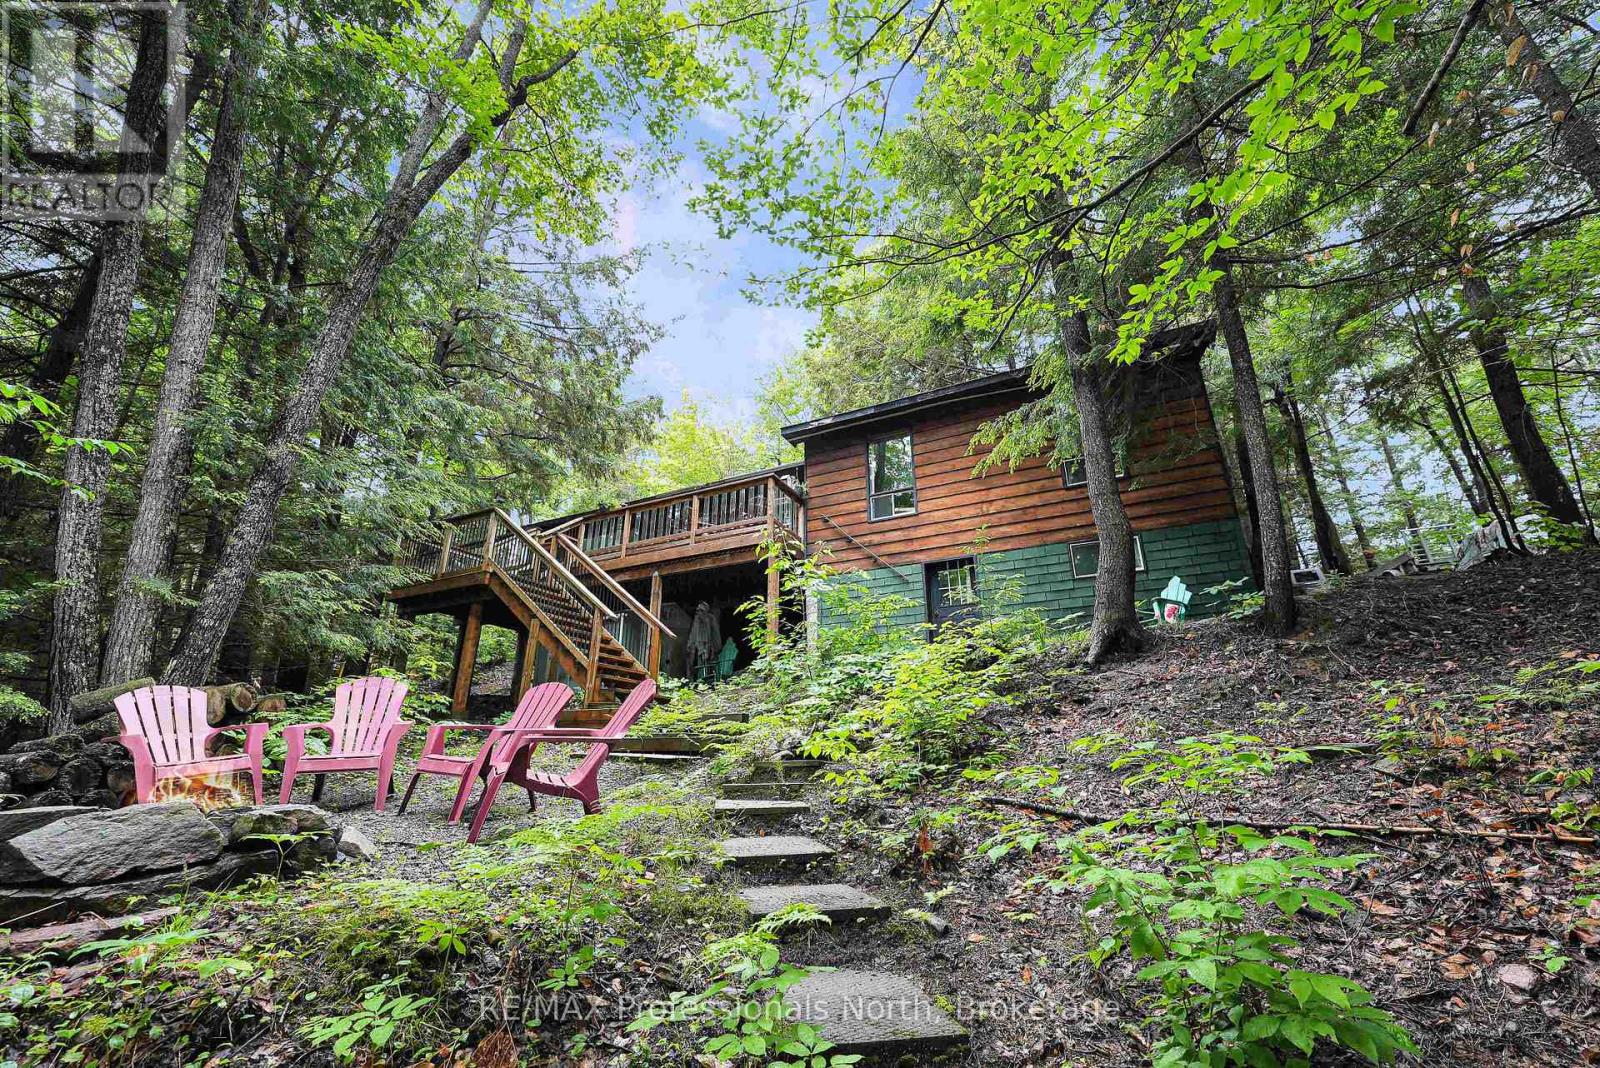
A 1,100 sq foot cozy cottage, nestled among the trees of Harcourt Park in the Haliburton Highlands, close to the southern entrance of Algonquin Park.Located on Charlie George Lake, a natural and no motor sport lake, it is tranquil, clean and perfect for enjoying the natural beauty. Wonderful for swimming, boating, canoeing, kayaking, fishing and spotting the resident family of loons. The lake has been stocked with rainbow trout.The cottage is situated atop a natural escarpment, sheltered from flooding and shaded by trees. There are 3 bedrooms, 1 recently renovated 3 piece bathroom, plus a large open dining/family room. A galley kitchen with lots of storage and a large flex room with a pool table and space for additional sleeping quarters. There is a new dock (2024), and the addition of a large deck overlooking the fire pit, forest and lake, is a tree top dream escape. The water system has been upgraded and the heating is electric baseboards. The cottage is in the private Harcourt Park community, which has tons of trails for hiking and mountain biking, a community center for activities (including tennis, pickle ball and sand volleyball courts, kids playground, a library, bingo, kids craft days, and other special events). Nearby Algonquin Park and the surrounding Haliburton Highlands have plenty to offer in day trips, horseback riding, or enjoy the privacy of your own dock. The community center has events several times a week (Bingo, Yoga, Kids Arts & Crafts) - Pick up a calendar at either park gate or marina. Or use the tennis, shuffleboard, or sand volleyball court there. You can get drinking water from the community center well too. The town of Wilberforce is nearby for groceries, a library, and general store. On the way to Algonquin Park, there's also horseback riding.The Haliburton Highlands offers many beautiful hiking trails, canoeing, boating, fishing, arts and culture, scenic cycling, golfing, horseback riding, mineral deposits and geocaching. (id:19593)
Kincardine, Ontario
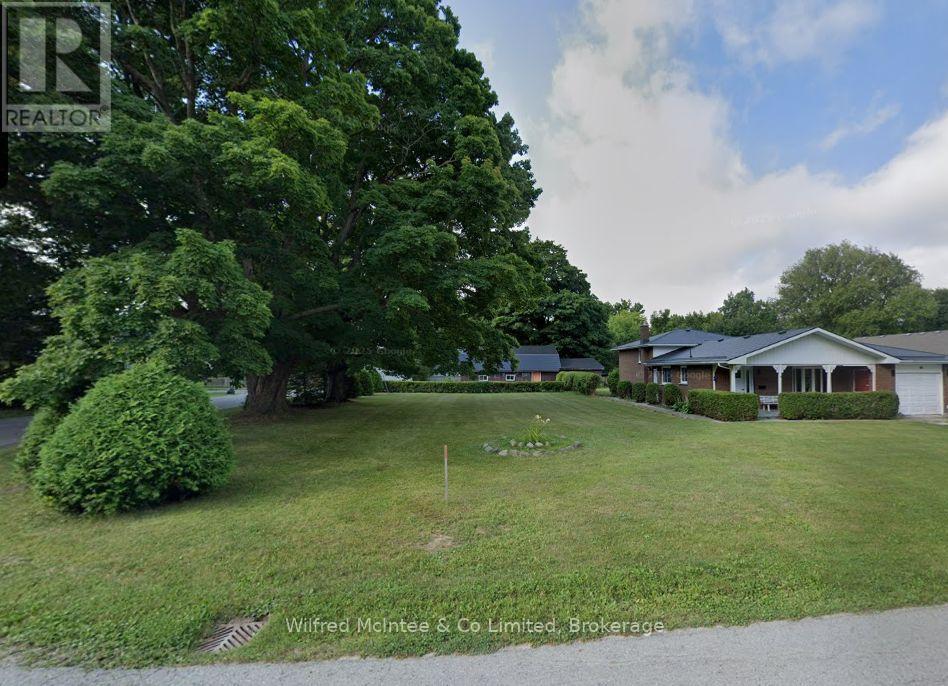
This nice corner lot has generous yard space for the 3+1 bedroom 1.5 bath renovated home and 2 driveways, 1 for the home and 1 for the detached shop with included hoist. Renovations and upgrades recently completed throughout the home interior and exterior; with newer windows and doors, heating and cooling system, the basement renovation, steel roofing on garage and currently underway roofing on the house. The family friendly neighbourhood features the Tiverton baseball diamond and park space. (id:19593)
Brantford, Ontario
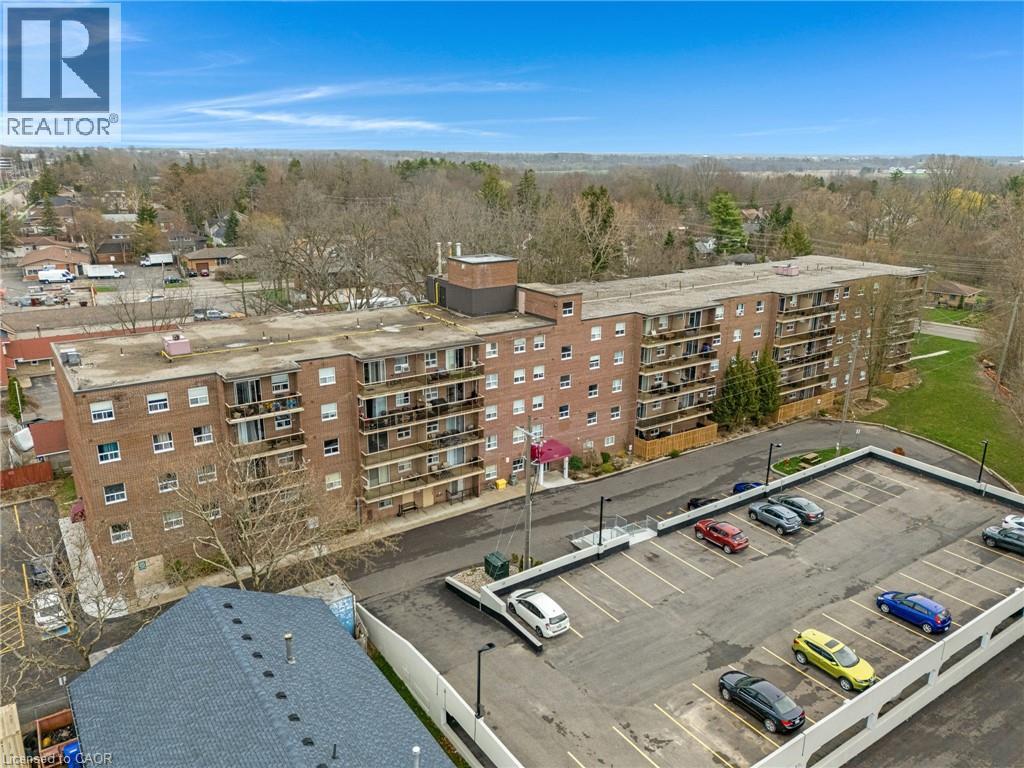
Do you LOVE the idea of condo living but don't want to give up a BACKYARD space for the kids and dog? This maybe the perfect condo for you! This VERY AFFORDABLE condo offers 2 OWNED PARKING SPOTS a rarity with most condo units. Superbly located this main floor unit offers 2 good sized bedrooms, 1 bath, an open concept living room, kitchen, dining room area AND a coveted PRIVATE PATIO area perfect for al fresco dining, family barbecues and enjoying the fresh air! The bonus for this unit is the GREEN SPACE abutting your patio which is owned by the condo corporation and is available for tossing a ball for the kids, walking the dog or a multitude of other uses just steps from your condo unit door! All this plus in suite laundry and includes all appliances including a dishwasher! CONDO FEES INCLUDE WATER AND HEAT so no need to worry about those extra expenses making monthly costs more predictable. Close to shopping, parks, schools and Highway 403 this home is perfect for families, couples, and seniors looking for a main floor living experience. Photos are virtually staged. (id:19593)
Guelph, Ontario
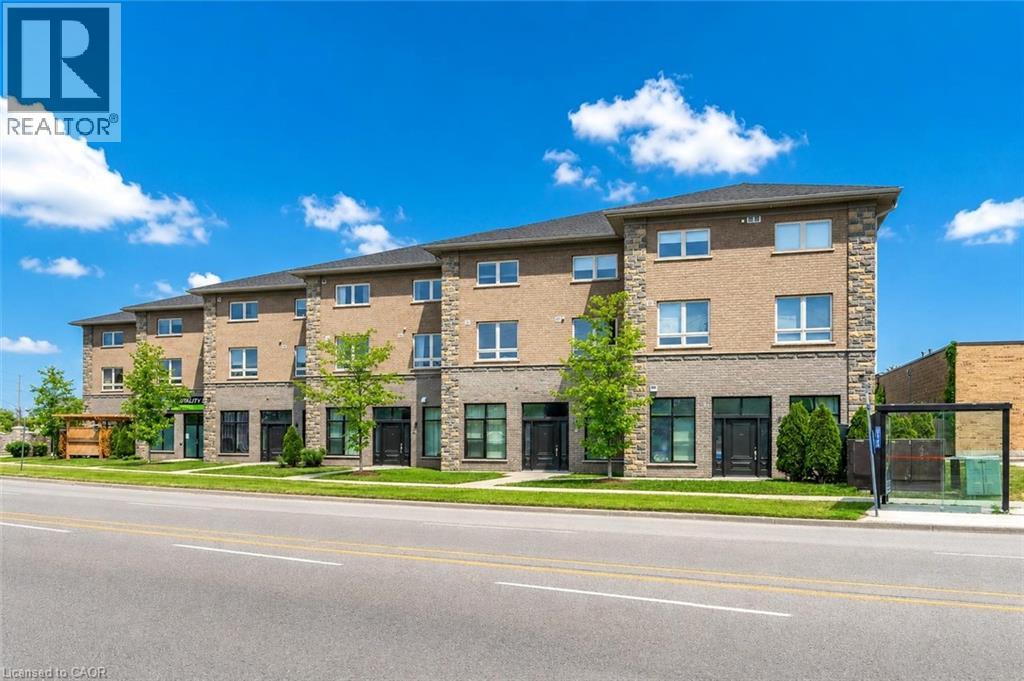
Welcome to 202-904 Paisley Rd, a one-of-a-kind 2-storey boutique condo offering 1295 sqft of thoughtfully designed living space, complete with 2 bedrooms, a den and 2 bathrooms! The main level features a spacious kitchen with quartz countertops, subway tiled backsplash, high-end stainless steel appliances and ample cabinetry and prep space. The kitchen flows seamlessly into the generous dining area, offering plenty of room to host family and friends. The bright and inviting living room is highlighted by a massive window that fills the space with natural light. A convenient powder room with quartz completes this level. Upstairs, you’ll find a spacious primary bedroom with a rustic barn door leading to a large walk-in closet and access to a stylish 4-piece cheater ensuite featuring a shower/tub combination and a sleek quartz vanity. An additional generously sized bedroom with a double closet provides excellent space for family, guests or a roommate. This level also offers the convenience of a stylish second-floor laundry closet with beautiful tiling, along with a versatile den—perfect for a home office, hobby room or quiet reading nook. The building itself offers everyday convenience right at your doorstep, with Vitality Fitness and a charming crepes and coffee shop located on-site. Around the corner, you’ll find a spin studio, convenience store and plenty of nearby amenities including Costco, restaurants, shops, LCBO, West End Community Centre and so much more. Minutes from the Hanlon Parkway, allowing for easy access to the 401. A stylish, unique condo in an ultra-convenient west-end location—this one is truly a must-see (id:19593)
Hamilton, Ontario
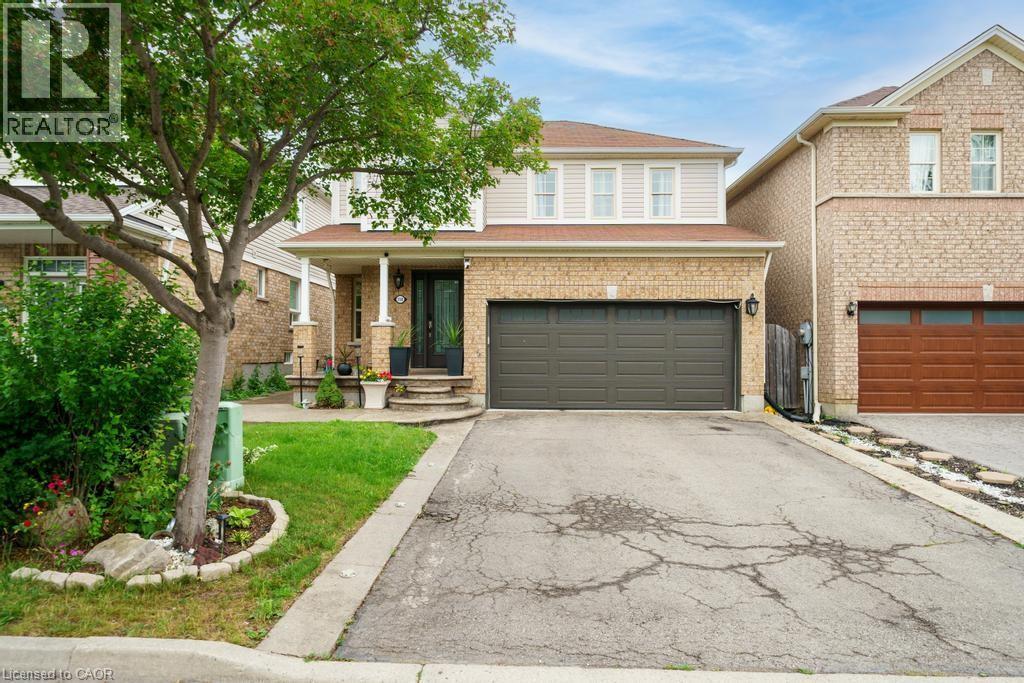
Welcome to 150 Voyager Pass, a beautifully maintained 3+1 bedroom, 4 bathroom home located in one of Glanbrook's most sought-after family neighbourhoods. This spacious property offers a double car garage, warm wood floors throughout, and a smart, functional layout perfect for families of all sizes. The upper level features three generous bedrooms, including a primary suite with a private ensuite. On the main floor, enjoy a bright, open-concept living and dining area that flows into a stylish kitchen - ideal for everyday living and entertaining. The finished basement offers even more living space, complete with a full kitchen, an additional bedroom, and a full bathroom - perfect for in-laws, or guests. Step outside to your expansive backyard retreat, featuring a large, fully fenced yard and a charming gazebo - perfect for summer barbecues, relaxing evenings, or entertaining friends and family. Located just minutes from top-rated schools, a gym, grocery stores, and popular fast food spots, this home combines comfort, space, and convenience in one fantastic package. Don't miss out - this move-in-ready home is everything you've been looking for! (id:19593)
Brantford, Ontario
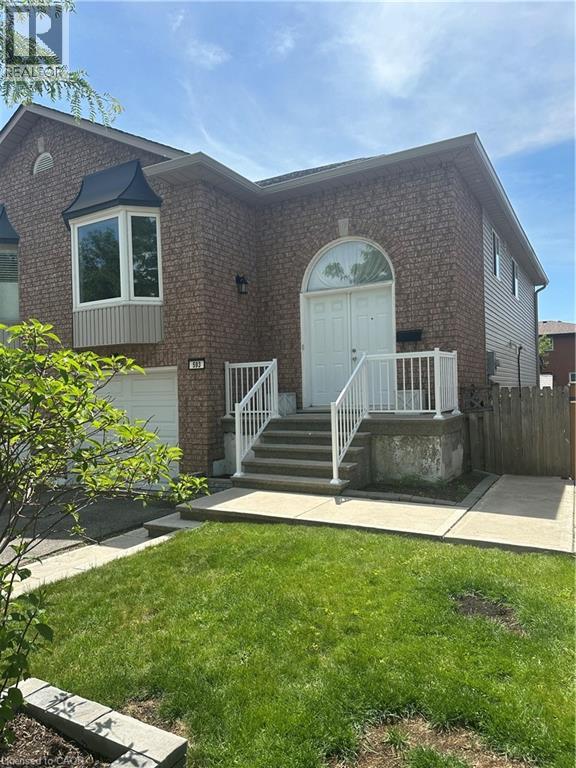
Welcome to 593 Grey St — a spacious and inviting family home offering comfort, functionality, and room to grow. Featuring 4 generous bedrooms, this home is perfect for families, first-time buyers, or those looking for extra living space. The bright living room is highlighted by a beautiful bay window that fills the space with natural light, creating a warm and welcoming atmosphere. The dining room is the perfect segway between the living room and kitchen, creating the perfect floor plan to create many lasting dinner memories. The kitchen offers ample cupboard and counter space, making meal prep and entertaining a breeze. Downstairs, enjoy a large rec room with a walkout to the covered porch — the perfect extension of your living space for relaxing, hosting guests, or enjoying summer evenings rain or shine. With a practical layout and plenty of room throughout, this home offers endless potential both inside and out. Conveniently located close to parks, schools, shopping, and everyday amenities, 593 Grey St is ready to welcome you home. (id:19593)
Caledonia, Ontario
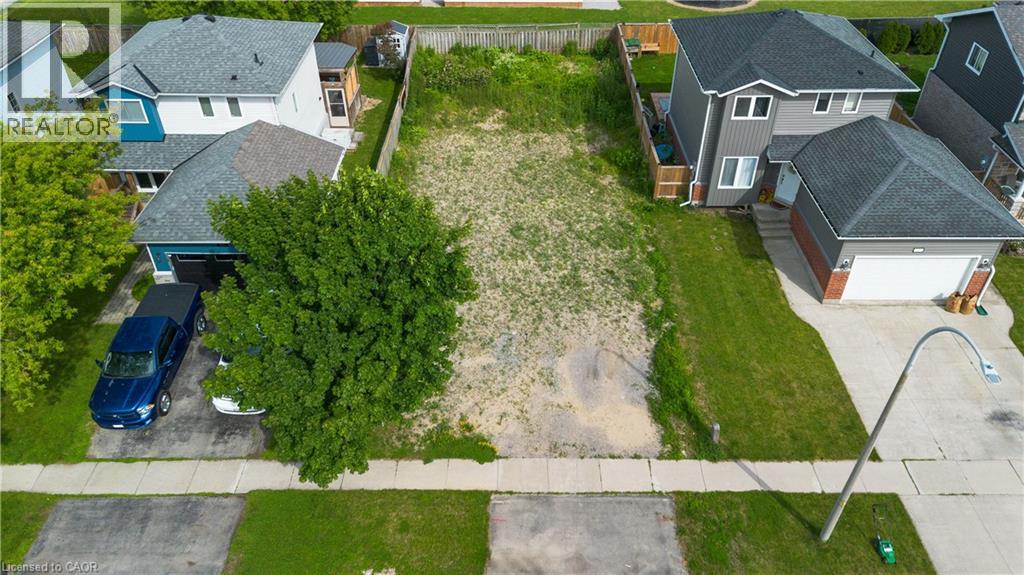
Vacant lot on the northwest side of Caledonia, ON, in an established neighbourhood backing onto a school. Services are available at the lot line, providing convenient access for development. Located near parks, shopping, schools, and major commuter routes, this property provides flexible opportunities for a range of projects in a growing town with strong community appeal. (id:19593)
Muskoka Lakes, Ontario
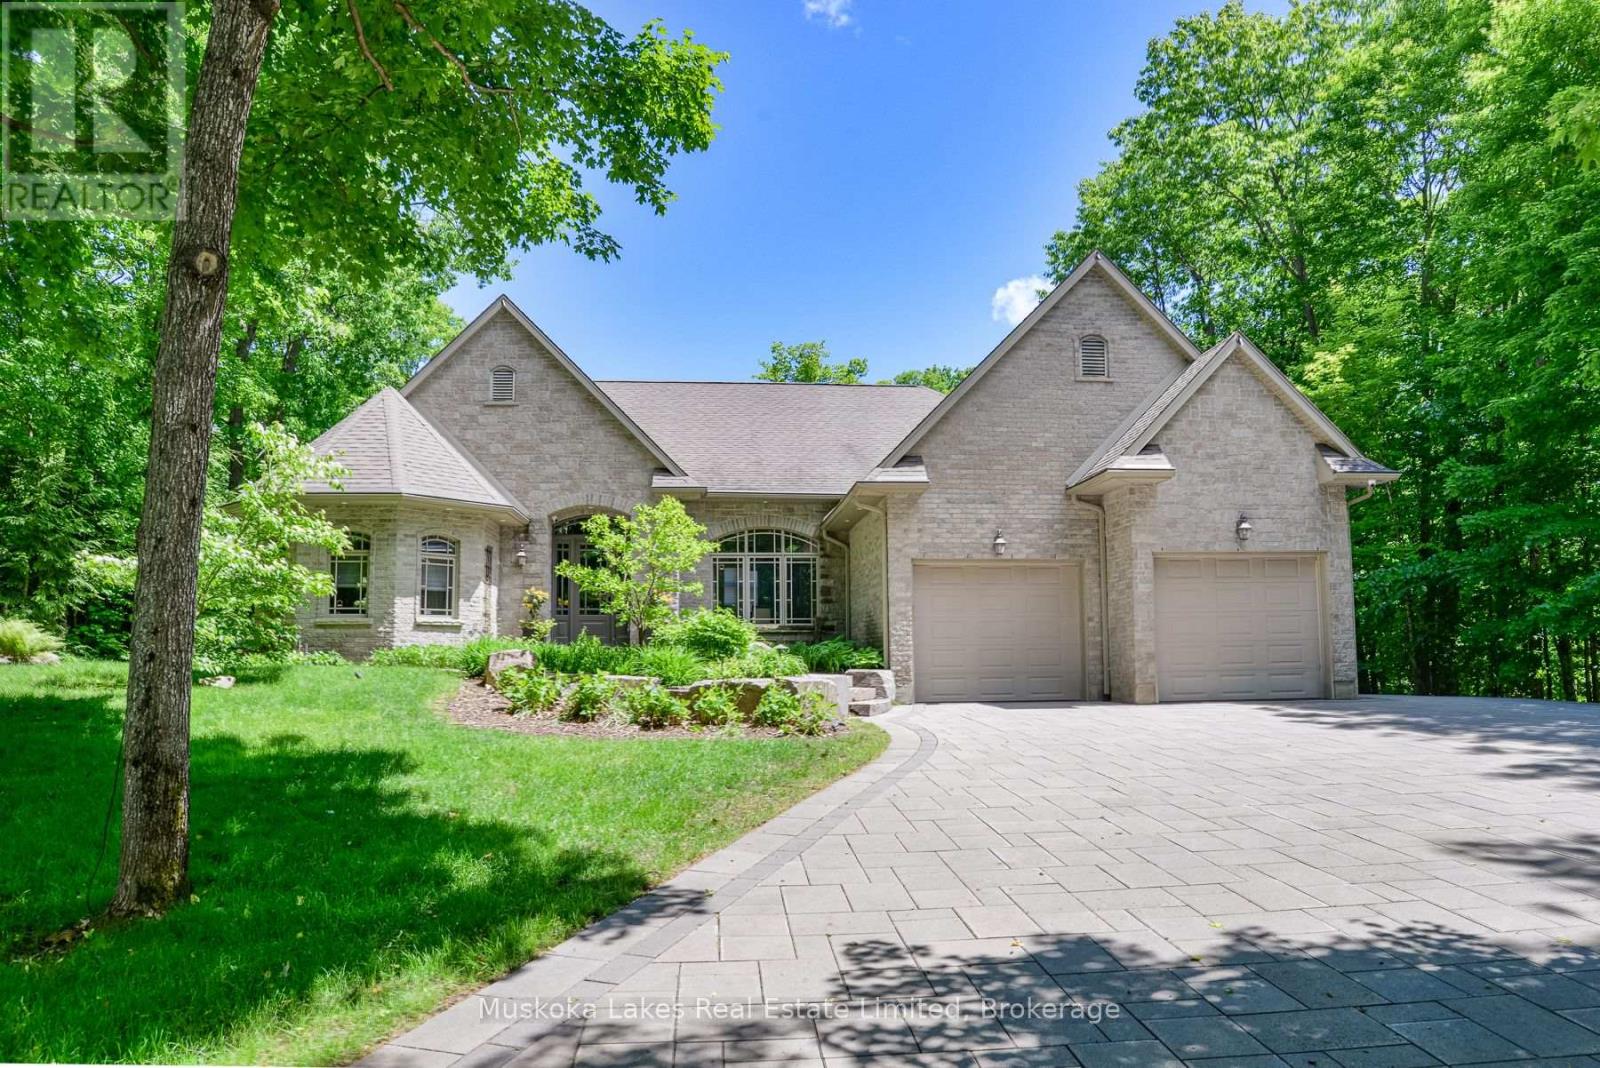
Tucked peacefully among the trees, this custom-built Muskoka home invites you to slow down, breathe deeply, and take in the beauty of its natural surroundings. Overlooking a serene pond and fountain and set along the 17th fairway of the Port Carling Golf Club, it offers a rare feeling of calm, privacy, and connection to nature. Inside, the open-concept layout feels warm, easy, and welcoming, bringing the living room, dining area, kitchen, and family room together in a natural flow for everyday moments and relaxed gatherings. The main-floor primary suite opens to a private deck with beautiful views of the infinity pool and golf course, creating a peaceful place to savour a quiet morning coffee or unwind at the end of the day. The finished lower level offers room for family and friends to feel right at home, with three bedrooms, a four-piece bath, a spacious family room, a Muskoka room, and multiple walkouts to the infinity pool, hot tub, and patio. Set on one lot with a separately deeded vacant lot next door, this special property offers the privacy and breathing room to truly feel away from it all, while remaining just minutes from the centre of town. (id:19593)
Chatsworth, Ontario
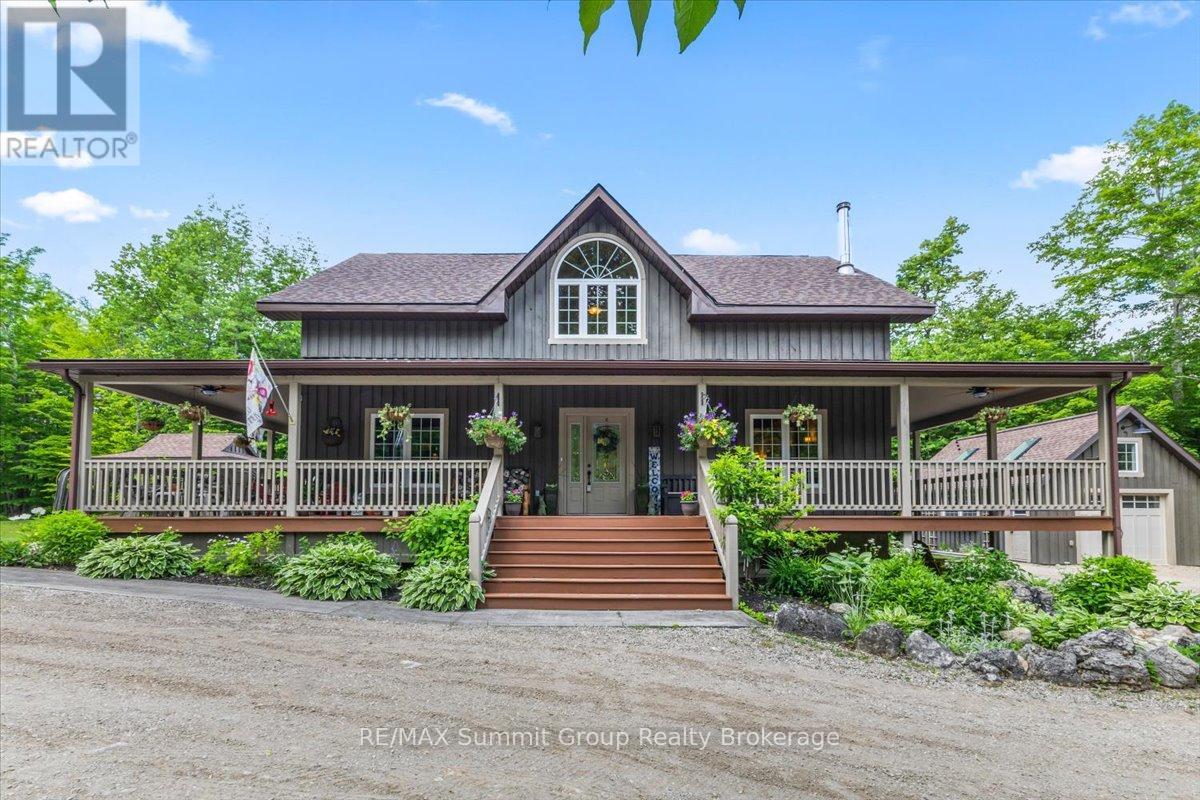
Set on 3 private acres surrounded by mature trees, this custom-built home was designed to capture the character of a timber frame retreat while offering the space & functionality needed for everyday living. With 4+1 bedrooms & 4 full bathrooms, there's room for family, guests, hobbies, or working from home. The main floor features a versatile bedroom currently used as an office, a full bathroom, main-floor laundry, & an open-concept kitchen, dining, & living area centred around a wood-burning fireplace. Wood floors & timber frame-inspired accents add warmth & character throughout the home. Upstairs are three bedrooms, including the primary suite with its own ensuite bathroom, plus an additional full bathroom serving the remaining bedrooms. The finished lower level provides even more flexibility with a fifth bedroom, full bathroom, kitchenette, cold room storage, & a separate den or playroom. Whether you're accommodating guests, creating space for kids & teenagers, or simply looking for room to spread out, the layout adapts easily to changing needs. Outside, the wrap-around porch serves as a true extension of the living space. Recently enhanced with a finished ceiling, it's the perfect place to enjoy a morning coffee, gather with friends, or simply take in the peaceful surroundings. Trails winding through the trees invite you to explore the property in every season, from summer walks to winter snowshoe adventures. After a day outdoors, unwind in the hot tub & enjoy the privacy that makes this property feel removed from the pace of everyday life. A detached workshop 16'x24' provides excellent space for projects, hobbies, or storage. Recent updates include 50-year warranty fibreglass shingles (2025), a new boiler & hot water Navien on-demand system (2025), new rear decking (2025), installed porch ceiling (2025), exterior paint & stain on the home, workshop & shed (2025), new dishwasher (2026). This is the kind of property people move to the country for. (id:19593)
Caledon, Ontario
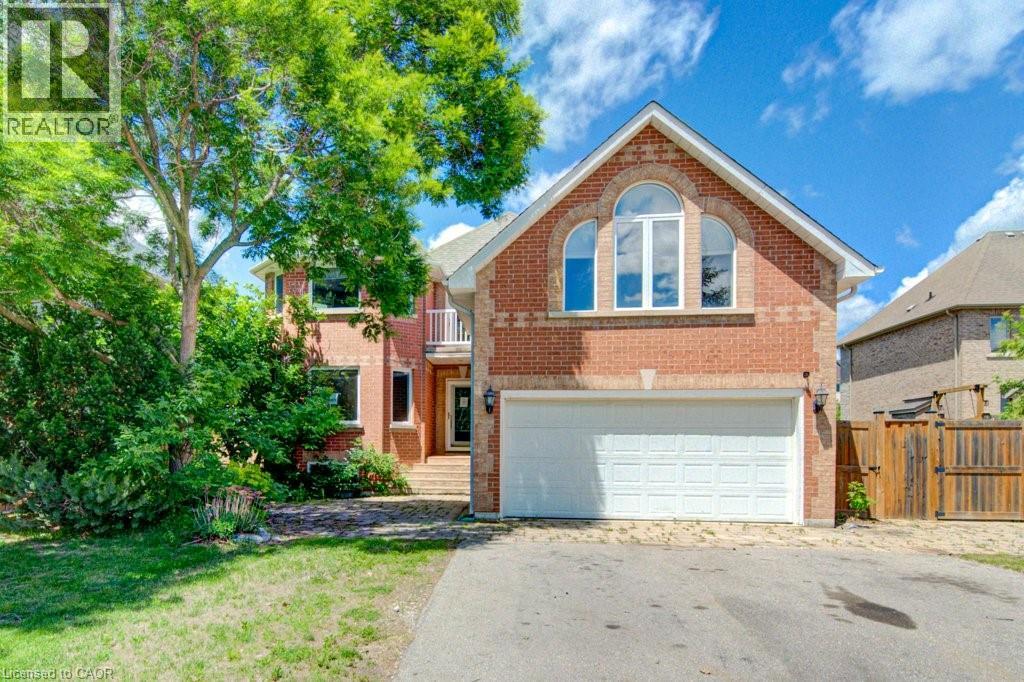
Welcome to 14 Antrim Court, located on a quiet court in the established community of Caledon East. Situated on a generous 77' x 167.91' lot with privacy fencing, this property offers plenty of space both inside and out. The home features 3+1 bedrooms and a functional layout with a living room, formal dining room, and separate family room with a fireplace. Hardwood flooring can be found throughout much of the main living areas, and the kitchen offers ample space for family meals and gatherings. A main-floor bedroom provides flexibility for guests, a home office, or multi-generational living. The primary bedroom includes an ensuite bathroom with a Jacuzzi tub. A standout feature of the property is the heated detached brick building with services, offering a variety of potential uses including a workshop, studio, storage space, or home-based business. Additional features include two attached garages, a detached garage/workshop, and parking for numerous vehicles. Conveniently located close to schools, the community centre, arena, City Hall, and the Caledon Trailway, this property presents an opportunity for buyers looking to add their own updates and personal touches in a desirable Caledon East location. (id:19593)
Penetanguishene, Ontario
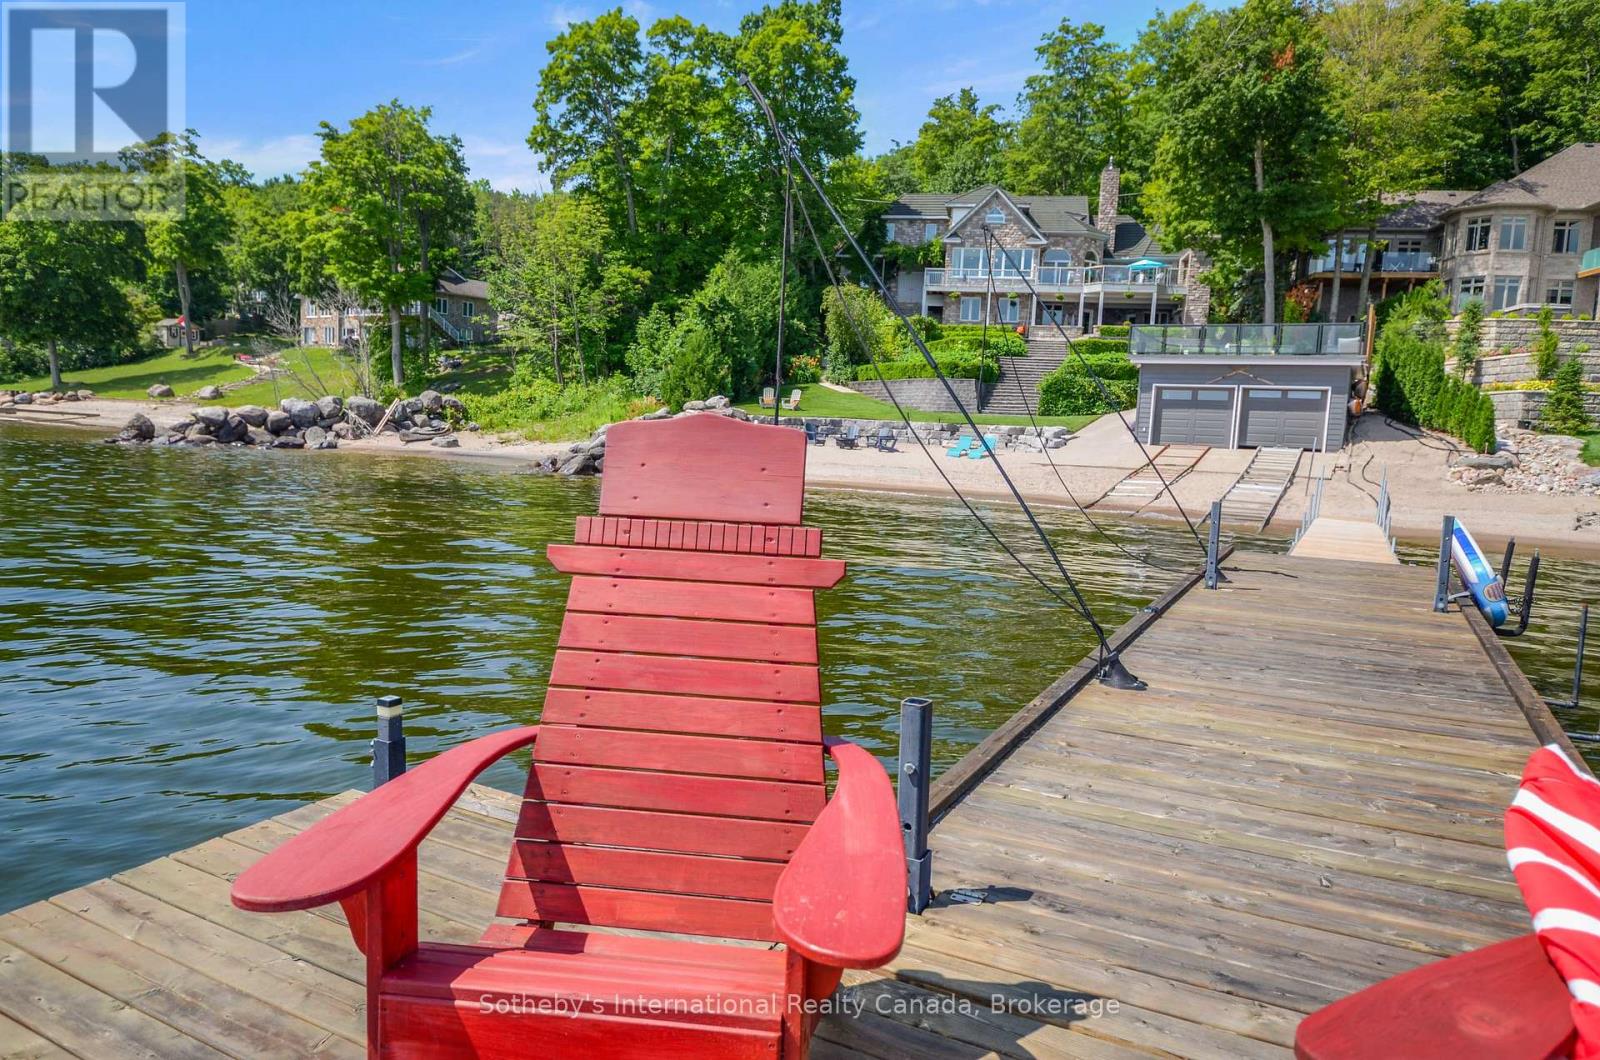
Perched majestically on Midland Point, this magnificent 4-bedroom, 5.5-bathroom estate commands 99 feet of pristine private Georgian Bay shoreline, offering an unparalleled canvas of panoramic water views and inspiring sunrises. Spanning 4,841 sq ft, this impeccably updated residence embodies sophisticated waterfront living. A culinary masterpiece awaits in the gourmet kitchen, featuring professional-grade appliances and a sprawling island, all designed to maximize the breathtaking bay vistas. Convenience meets luxury with a main floor primary suite and dedicated laundry. The expansive main deck is an entertainer's paradise, boasting an outdoor kitchen, a unique retractable garage door, and crystal-clear Invisirail for unobstructed views. The lower walk-out level transforms into a world of leisure, complete with a dedicated billiards room, an impressive office/library, a family room warmed by a fireplace, a private fitness area, and an exquisite wine cellar. Step directly from here into a covered three-season sanctuary, featuring a crackling wood fireplace and a bubbling hot tub. Enhancing this exceptional property are a contemporary 600+ sq ft street-front office with a 4-piece bath, ideal for remote work or a home business, and a charming, 1,200 sq ft 1-bedroom, 2-bathroom guest house, offering a cozy retreat with its own wood-burning fireplace. The waterfront truly defines this property, with a natural sandy beach, a welcoming fire pit, and a double dry boathouse equipped with a rail system for two vessels and a private dock. Above the boathouse, a private putting green offers a unique opportunity to refine your short game while soaking in the stellar views of the private beach and Midland Bay. As you arrive, meticulously manicured perennial gardens unfold, creating a serene, park-like drive that leads to the heart of this extraordinary home. (id:19593)
Paris, Ontario
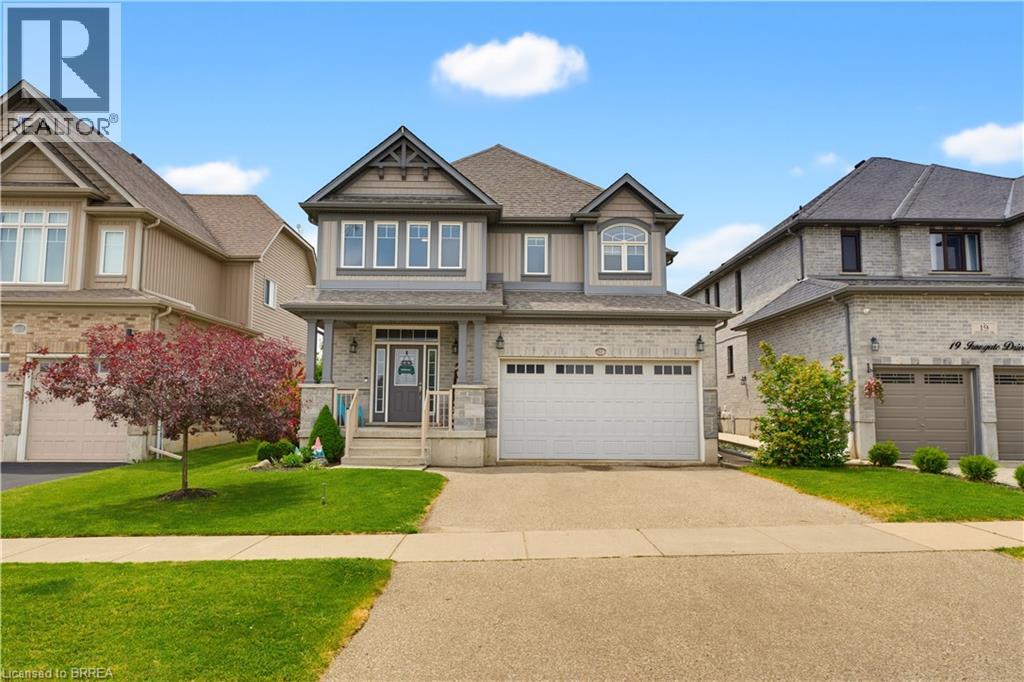
Welcome to this spacious family home designed with room for everyone to enjoy. The bright, open-concept main floor offers an ideal layout for everyday living and entertaining, featuring abundant cabinetry, a beautiful walk-in pantry, and seamless flow into the living and dining areas. Upstairs, you'll find four generous bedrooms, including a spacious primary retreat complete with a walk-in closet, private ensuite, and enough room for a sitting area or home office. The convenience of upper-level laundry makes family life that much easier. Need more space? The finished basement provides a large family room and additional bathroom, creating the perfect spot for movie nights, a playroom, or a teenager's retreat. Located in one of Paris' most sought-after neighbourhoods, this home is within walking distance of both Cobblestone Elementary School and Sacred Heart Catholic School, as well as new and growing shopping amenities. Plus, with Highway 403 access less than five minutes away, commuting is quick and convenient. (id:19593)
Kitchener, Ontario
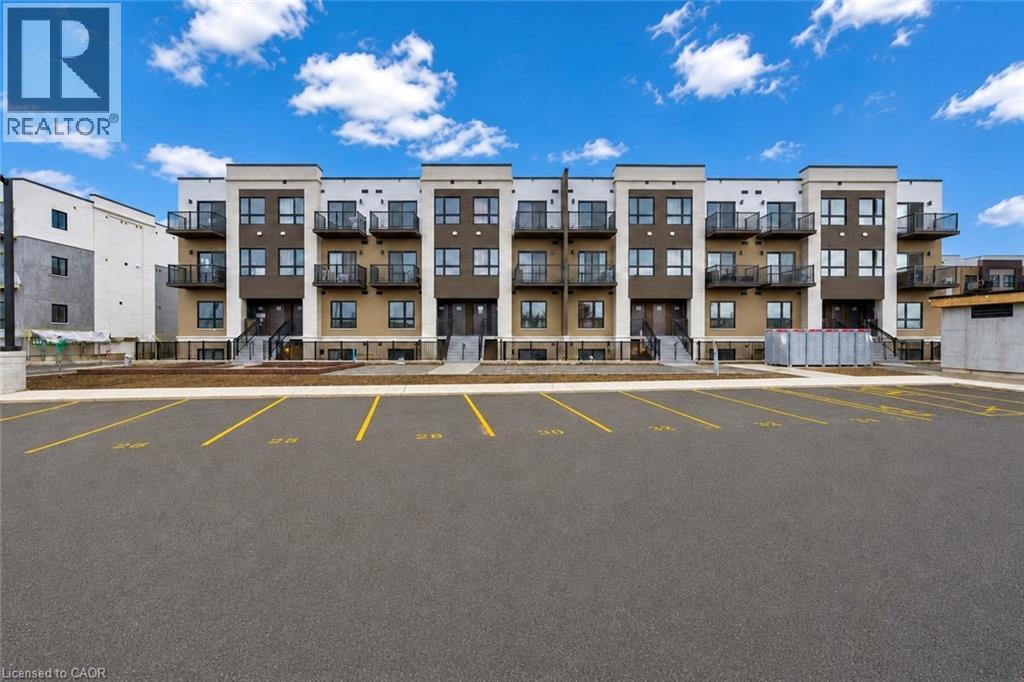
Welcome to 25 Palace Street, Unit Q24, a brand-new Averton-built condominium offering stylish, low-maintenance living in the highly desirable Alpine neighborhood of Kitchener. Thoughtfully designed with contemporary finishes and exceptional attention to detail, this stunning 1-bed, 1 Bath suite is perfect for young professionals, couples, or anyone seeking the comfort and convenience of a modern home in an unbeatable location. Step inside to discover a bright, open-concept layout featuring premium laminate and tile flooring throughout, completely carpet-free for easy maintenance and a sleek, modern aesthetic. The thoughtfully designed sunken living room creates a unique architectural feature, offering a warm and inviting space to relax or entertain while oversized glass patio doors flood the home with natural light and lead to your own spacious outdoor sitting area. The beautifully appointed kitchen is a true highlight, showcasing elegant dual-tone cabinetry, luxurious quartz countertops, an undermount sink, and a premium stainless-steel appliance package including a refrigerator, stove, dishwasher and over-the-range microwave. Whether you're preparing everyday meals or entertaining guests, this kitchen combines style and functionality with ease. The spacious bedroom is thoughtfully designed with a modern frosted glass sliding door, maximizing both privacy and space. The spa-inspired 3-piece bathroom features contemporary finishes and a deep soaker tub, creating the perfect place to relax and recharge. Additional conveniences include an in-suite stackable washer and dryer, water softener, digital thermostat, and central air conditioning. Ideally located in Kitchener's sought-after Alpine community, residents enjoy easy access to top-rated schools, parks, shopping, restaurants, public transit, and major highways. This exceptional, never-lived-in condominium offers one parking space and lots of visitor parking space. (id:19593)
Toronto, Ontario
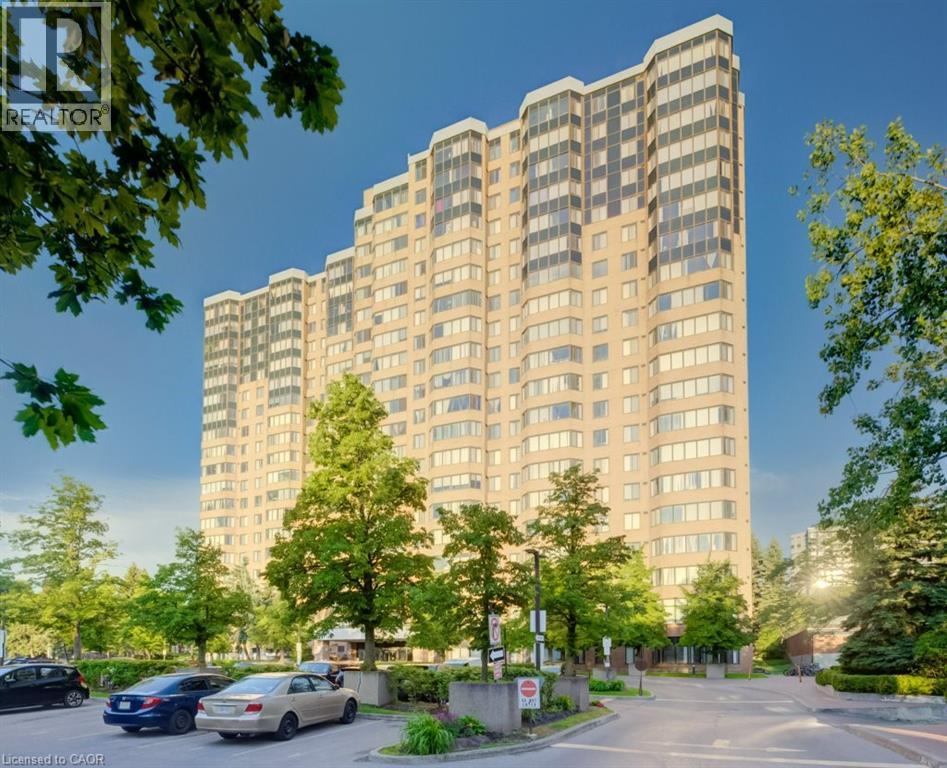
Welcome to this high-floor 2-bedroom, 2 full bathroom condo in a well-established Scarborough community. Offering unobstructed panoramic views, this bright and spacious unit combines comfort, convenience, and exceptional value. A rare feature, this property includes two parking spaces, making it an outstanding opportunity for homeowners, downsizers, and investors alike. Enjoy a thoughtfully designed layout with generous principal rooms and abundant natural light throughout. Residents benefit from excellent building management and an impressive selection of amenities, including a swimming pool, exercise room , tennis courts and 24-hour security for added peace of mind. Pets are welcome (subject to standard building restrictions). Perfectly situated in the heart of Milliken at McCowan and Steeles, everything you need is right at your doorstep. Convenient TTC transit access is located directly in front of the building, while top-rated schools, beautiful parks, banks, the public library, major grocery stores, shopping, and restaurants are all within walking distance. With its unbeatable location, outstanding amenities, and rare two-parking-space offering, this condo delivers an exceptional lifestyle in one of Scarborough’s most convenient and established neighbourhoods. (id:19593)
Brantford, Ontario
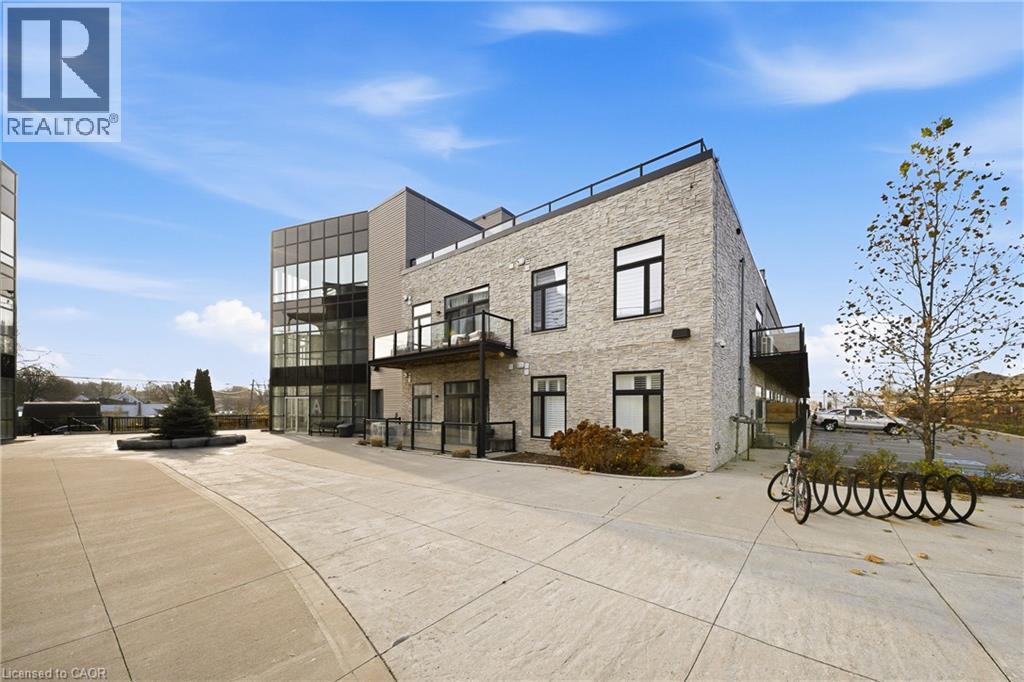
Welcome to modern loft-style living at The Lofts — Unit A102, 85 Morrell St, Brantford. This bright 1-bedroom, 1-bath condo blends low-maintenance living with character: soaring 10' ceilings, an open-concept layout, wide-plank flooring and large windows that fill the home with natural light. The kitchen features stone countertops, sleek cabinetry and stainless appliances, making everyday cooking simple and enjoyable. A generous bedroom, in-suite laundry and a dedicated parking space provide day-to-day convenience and practicality. Built in 2019, The Lofts delivers a relaxed lifestyle with owner-friendly amenities including elevator access, a rooftop deck/garden, a multi-use party/meeting room and visitor parking. It’s an excellent opportunity for first-time buyers or downsizers looking to spend more time enjoying life rather than maintaining a property. Located close to local shops, dining, transit links and quick routes into the core, this condo provides a stress-free way to live in one of Brantford’s most desirable pockets. Fresh, stylish and designed for easy living, Unit A102 presents an inviting option for those seeking comfort and convenience. (id:19593)
Grimsby, Ontario
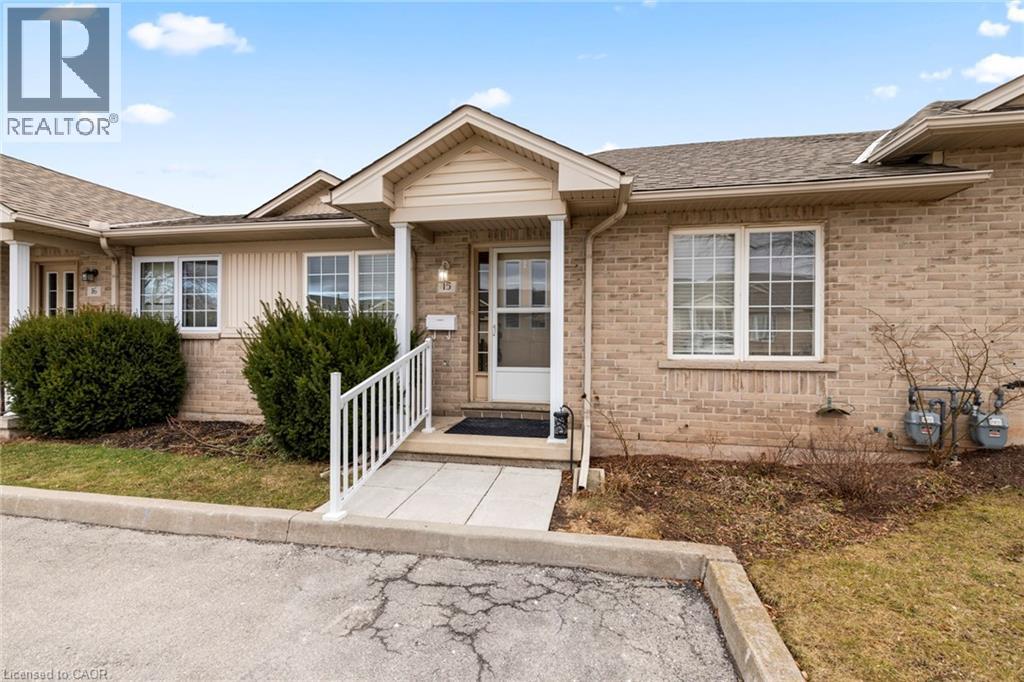
WELCOME TO UNIT 15-24 KENYON CRESCENT IN THE HEART OF GRIMSBY., ONLY MINUTES AWAY FROM THE QEW TO TORONTO OR NIAGARA FALLS. YOU WILL LOVE THIS BEAUTIFUL 2-BEDROOM, 2-BATH. BUNGALOW CONDOMINIUM WITH EXCLUSIVE 2-CAR PARKING SPACE. NICE EAT-IN KITCHEN, LIVING ROOM AND DINING ROOM COMBO. SPACIOUS MASTER BEDROOM, NICE 4 PCE BATH ON MAIN LEVEL. FINISHED RECREATION ROOM WITH MODERN VINYL TILE IN BASEMENT AND 3 PCE. BATHROOM AND ROOM FOR A FUTURE 3RD BEDROOM. NICE FENCED BACK YARD. NO MORE GRASS CUTTING & BIG MONTHLY SAVINGS, CONDO FEES ONLY $296.62 PER MONTH, APPROXIMATELY $200 LESS PER MONTH THAN MOST I FLOOR CONDOS IN GRIMSBY. NEAR SCHOOLS, SHOPPING, AND JUST MINUTES AWAY FROM YMCA. THIS CONDO IS PERFECT FOR A YOUNG COUPLE'S FIRST HOME OR A PERSON WHO WANTS TO SETTLE DOWN. ( NEW HIGH-EFFICIENCY GAS FURNACE INSTALLED IN 2024 ) (id:19593)
Hamilton, Ontario
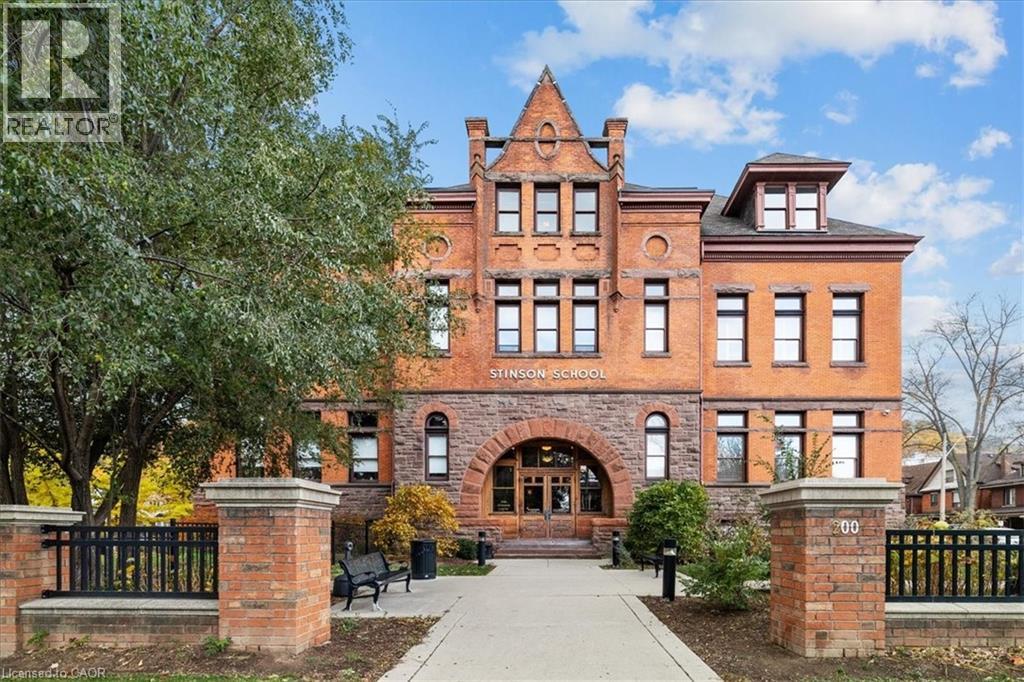
Charming loft-style condo in the heart of Hamilton, set within a beautifully converted schoolhouse dating back to 1894 and rich in architectural character. This spacious open-concept one bedroom, one bathroom offers an ideal blend of historic charm and modern updates. Featuring soaring 10' ceilings, large windows that flood the space with natural light, and glazed ceramic exposed brick accents, this carpet-free unit exudes warmth and style. The designer kitchen is complete with a centre island, granite countertops and stainless steel appliances which flows seamlessly into the living area. A versatile additional flex space offers the opportunity for a home office, den, library or separate dining area. Additional highlights include in-suite laundry, a renovated four-piece bathroom and hardwood flooring throughout. Perfect for professionals, first-time buyers, or downsizers. Conveniently located just minutes from the city centre with easy access to highways, transit, and a wide range of amenities. Don't miss it! (id:19593)
Brantford, Ontario
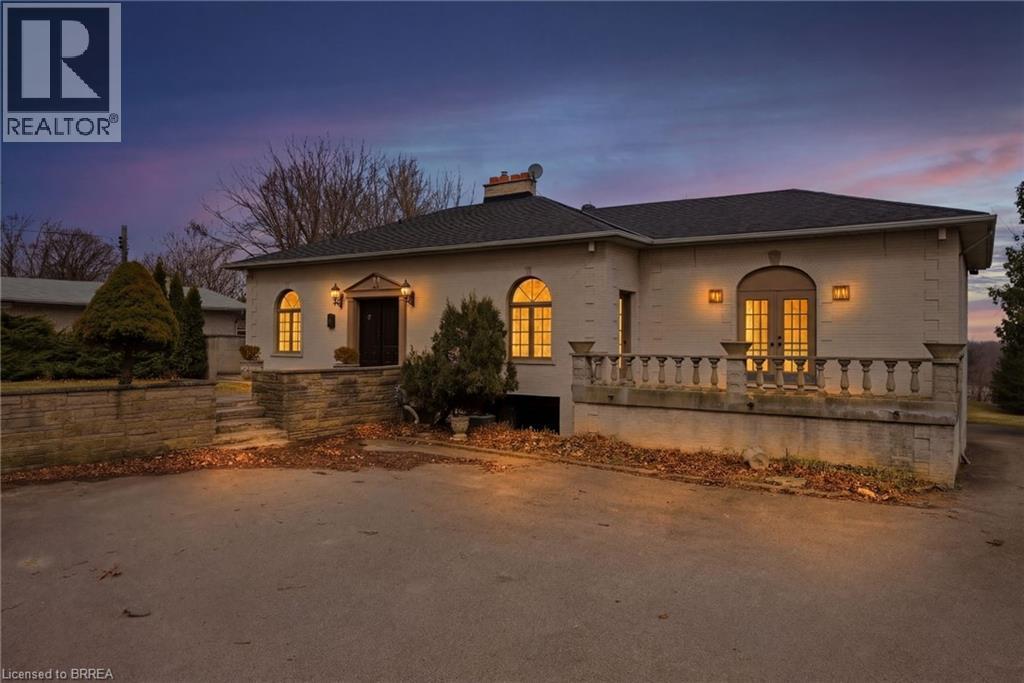
An iconic riverfront property set on an expansive 2.69 Acre lot in the prestigious Tutela Heights area, this remarkable home offers breathtaking views and exceptional privacy. Thoughtfully designed to maximize its stunning natural surroundings, the residence features a dramatic great room with a soaring wall of windows, flooding the space with natural light while framing the spectacular river vistas like a living work or art. The generous lot provides a rare combination of space, tranquility, and scenic beauty, making it ideal for those who appreciate nature, entertaining, and refined living. From the moment you step inside, the home's architecture draws your eyes outward, seamlessly connecting the indoors with the sweeping landscape beyond. Whether enjoying peaceful mornings overlooking the water or hosting gatherings against the backdrop of the river, this property delivers a truly unforgettable setting in one of the area's most coveted neighbourhoods. (id:19593)
Beamsville, Ontario
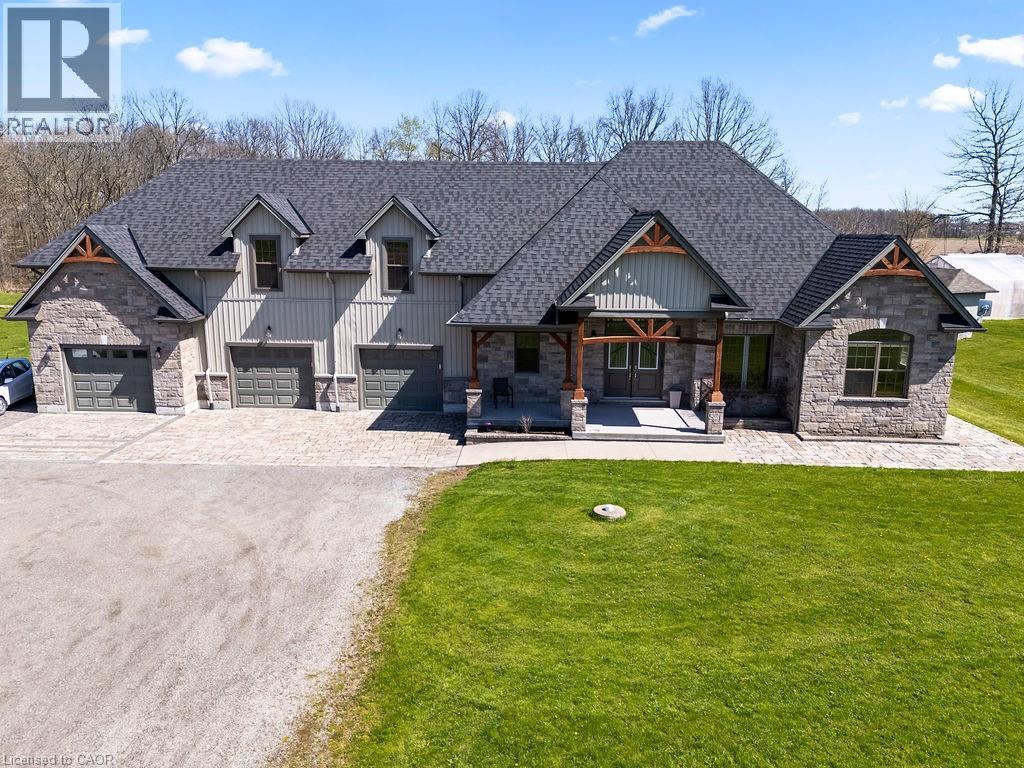
Welcome to 3265 Mountain Road — a beautifully maintained bungalow with an attached 3-car garage and a 1-bedroom GUEST OR IN-LAW SUITE above the garage, with approximately 5.6 ACRES of beautiful farm land. This stunning home was built 10 years ago. approximately 5,000 sq. ft. of living space of which 3,100 sq. ft. is above grade in a serene countryside setting. This spacious home features 6 bedrooms and 4 bathrooms, perfect for large families or multi-generational living. The main level boasts an open-concept design filled with natural light, ideal for both everyday living and entertaining. A fully finished basement includes a second kitchen, providing excellent in-law suite or rental potential. Above the attached three-car garage, you'll find a separate apartment complete with a large bathroom - perfect for guests, extended family. Step outside and enjoy everything this 5.6-acre property has to offer: an above-ground pool with a surrounding deck, a workshop, a greenhouse, and mature trees throughout. The property's western exposure offers breathtaking views of your own vineyard, creating a peaceful and picturesque atmosphere. Located just 7 minutes from the highway, this home offers the perfect balance of rural tranquillity and convenient access to amenities. (id:19593)
Oakville, Ontario
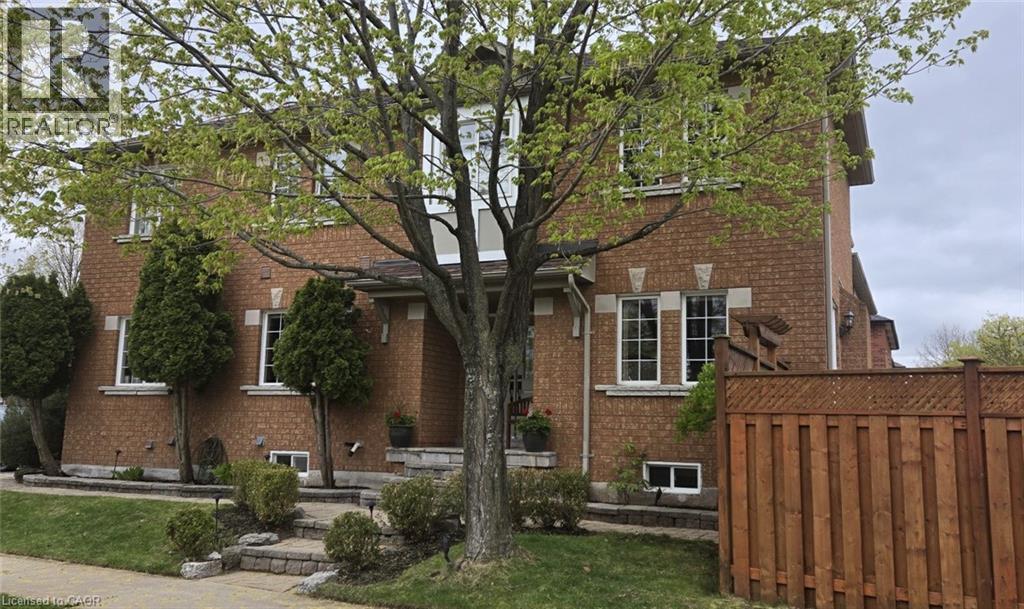
Stunning Greenpark built 4-Bedroom, 4-Bathroom Executive Semi-Detached Home in highly desirable West Oak Trails! This beautiful family home offers rare privacy, siding directly onto lush green space for a peaceful, tranquil setting. Inside, the home boasts exceptional craftsmanship with exquisite custom cabinetry throughout, maximizing both style and storage across a bright, spacious layout. Hardwood flooring thru out main and upper levels. Crown moldings, built-in bench seating in the dining area with tons of storage. The custom cabinetry continues from the kitchen into the main floor laundry. The living space expands into a fully finished basement, featuring a premium custom Murphy bed wall system and is perfect for a flexible home office, recreation room, or guest suite. With four generously sized upper bedrooms and four beautifully appointed bathrooms, there is ample space for a growing family. Ideally located close to all amenities, the new Oakville Hospital, top-tier schools, and fantastic recreation including the Glen Abbey Community Centre, trails, and parks. A turnkey gem combining premium lot privacy with high-end functional design (id:19593)
Wellesley, Ontario
Nestled in the welcoming, family-friendly community of Wellesley, this beautifully maintained home offers the perfect blend of comfort, style, and functionality. Pride of ownership is evident throughout, with bright, inviting spaces and thoughtful updates that make this home truly move-in ready. The sun-filled main floor features an open-concept layout designed for everyday living and entertaining, complete with large windows overlooking the fully fenced backyard. The kitchen is both elegant and practical, showcasing stainless steel appliances, a gas stove, ample cabinetry, and a newly updated sink and faucet (2025). The carpet-free living and dining areas create a clean, contemporary feel, while the refreshed powder room includes a new sink installed in 2024.Step outside and enjoy your own private backyard retreat. The spacious deck and pergola were recently refinished, and the home's exterior was professionally power-washed with wood surfaces repainted in 2024. Raised garden beds, a storage shed with custom shelving (2021), and generous green space make this yard ideal for gardening, family gatherings, or relaxing outdoors.The upper level offers three generously sized bedrooms, including a spacious primary suite with a private 4-piece ensuite. An additional full bathroom and extra-wide hallway with two linen closets provide added convenience for growing families. The fully finished basement, completed in 2018, adds exceptional flexibility with a commercial-style kitchen, large windows, and a 3-piece bathroom perfect for extended family, multi-generational living, or anyone who loves to cook and entertain.Additional recent improvements include air duct cleaning and a new washer in 2025. This exceptional property is ideally located close to schools, parks, walking trails, and the local arena. Enjoy small-town charm with modern convenience in one of the region's most desirable communities. A wonderful opportunity to settle into a home that has been lovingly care (id:19593)
Stoney Creek, Ontario
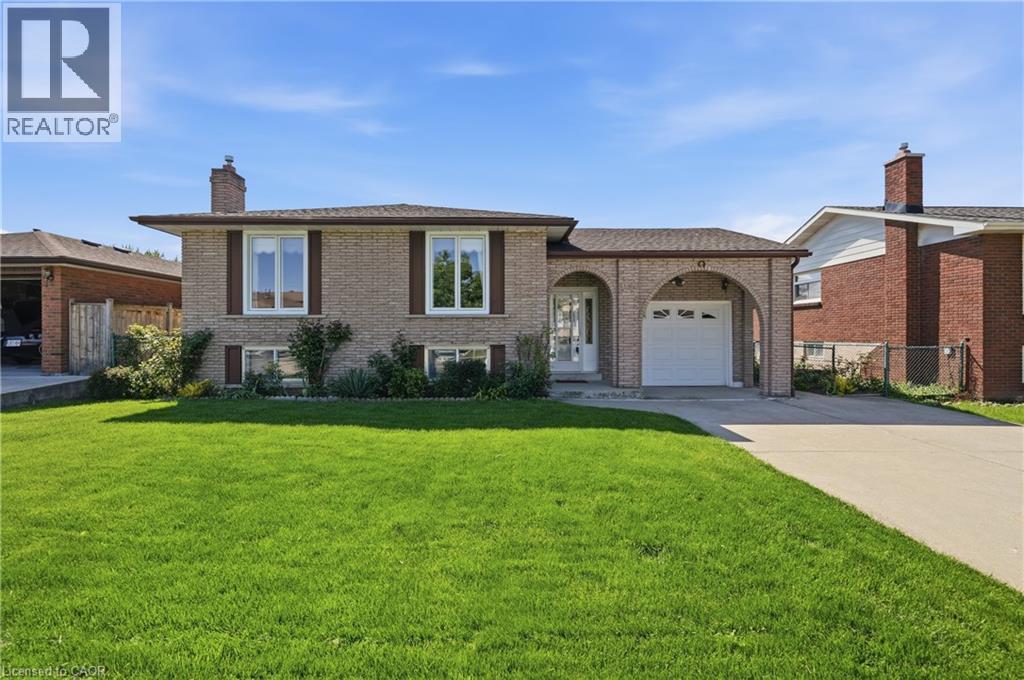
Welcome to 64 Eastbury Drive, a meticulously maintained raised ranch nestled in one of Stoney Creek’s most desirable family-friendly neighbourhoods. Lovingly cared for by only one owner, this immaculate home showcases exceptional pride of ownership throughout & presents a rare opportunity to own a property that has been thoughtfully maintained for decades. Whether you're a first-time home buyer looking to enter the market, a growing family seeking additional living space, or a downsizer wanting a move-in ready home with room for guests & family, this property offers incredible versatility & value. The spacious main level features a large entry foyer with stunning original mosaic tile, beautiful hardwood flooring in exceptional condition, oversized updated vinyl windows that flood the home with natural light, a bright living & dining room, & a generous eat-in kitchen with ample cabinetry & workspace. Three large bedrooms are located on the main floor, including an oversized primary bedroom, along with a spacious 4-piece bathroom offering room for a future double vanity. The home's immaculate condition allows buyers to move right in & enjoy immediately while updating & personalizing at their own pace over the years. The fully finished lower level provides excellent versatility with a separate rear entrance, making it ideal for multi-generational living or potential in-law suite capability. Complete with a second kitchen, large recreation room with fireplace, additional bedroom, full bathroom, cold room, & plenty of storage space, this level offers endless possibilities for extended family, teenagers, hobby space, or future income potential. Situated on a beautifully maintained lot with a fully fenced backyard, concrete driveway, & oversized single-car garage, this move-in ready home is conveniently located close to excellent schools, parks, shopping, public transit & highway access. Offering timeless quality, outstanding functionality, & unlimited potential. (id:19593)
Hamilton, Ontario
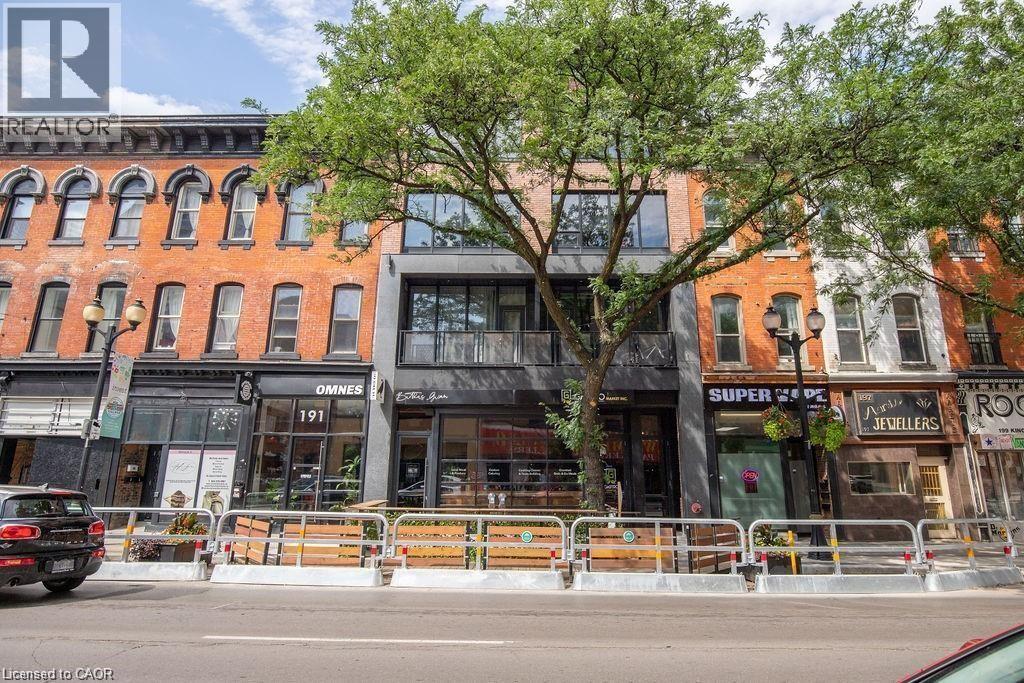
Sign a 13-month lease and receive one month of free rent! Welcome to 195 King St East, located in the heart of International Village. This spacious one-bedroom apartment offers a perfect blend of character and modern convenience, featuring hardwood floors, north and south facing windows, and in-suite laundry. Enjoy the view of the escarpment. Just steps from shops, dining, and transit, the building is also right next door to Brothers Grimm Bistro on the lower level, where tenants receive 10% off dine-in and 15% off takeout. Tenant pays utilities. Parking is available nearby, including a rear lot for approximately $95/month, additional parking across the street, and street parking options. With a Walk Score of 97, everything you need is within easy reach. Application requirements include SingleKey screening. (id:19593)
Guelph, Ontario
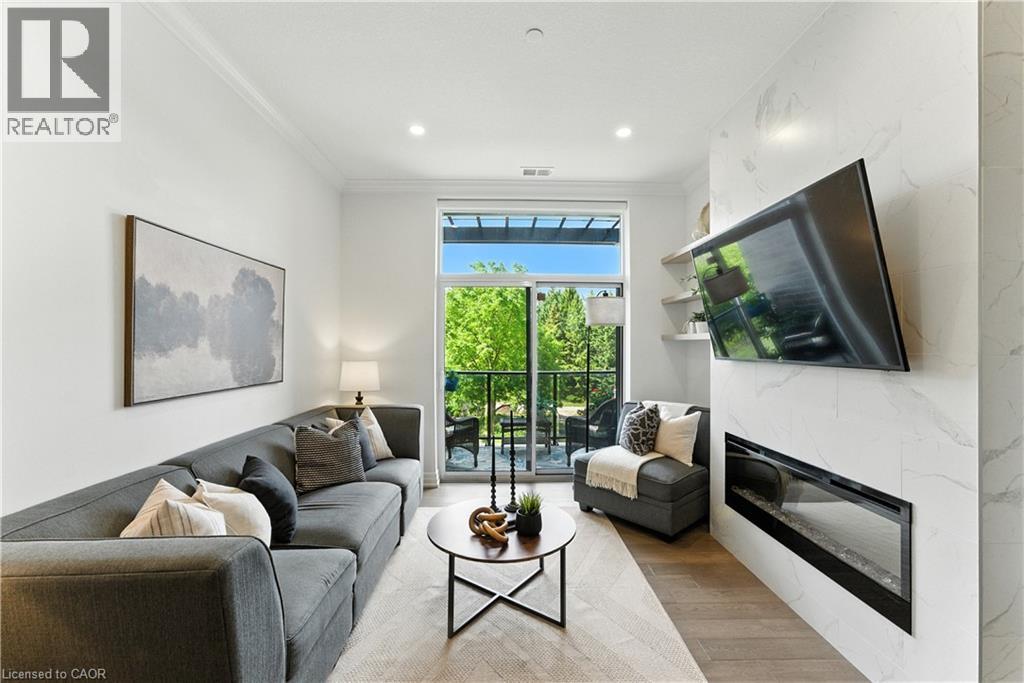
Luxury Living in South Guelph! Welcome to Suite 207 at Gordon Square Condominiums by Tricar, an exceptional 2-bedroom, 2-bathroom condo offering upscale finishes, spacious living, and outstanding building amenities. This bright and beautifully appointed suite features soaring 10-foot ceilings, hardwood flooring, quartz countertops, a walk-in pantry, heated bathroom floors, and a stunning upgraded fireplace surround. The thoughtfully designed open-concept layout is ideal for both everyday living and entertaining, while the private terrace-style balcony with BBQ hookup provides the perfect space to relax outdoors. The spacious primary bedroom offers a walk-in closet and a well-appointed ensuite bathroom, while the second bedroom and full bathroom provide flexibility for guests, family, or a home office. Residents enjoy access to premium amenities including a fitness centre, golf simulator, guest suites, resident lounge, party room, visitor parking, and secure controlled entry. Complete with 1 underground parking space and 1 storage locker, this sought-after location offers easy access to shopping, restaurants, parks, schools, public transit, and Highway 401. Experience luxury, convenience, and maintenance-free living in one of South Guelph's most desirable condominium communities. (id:19593)
Oakville, Ontario
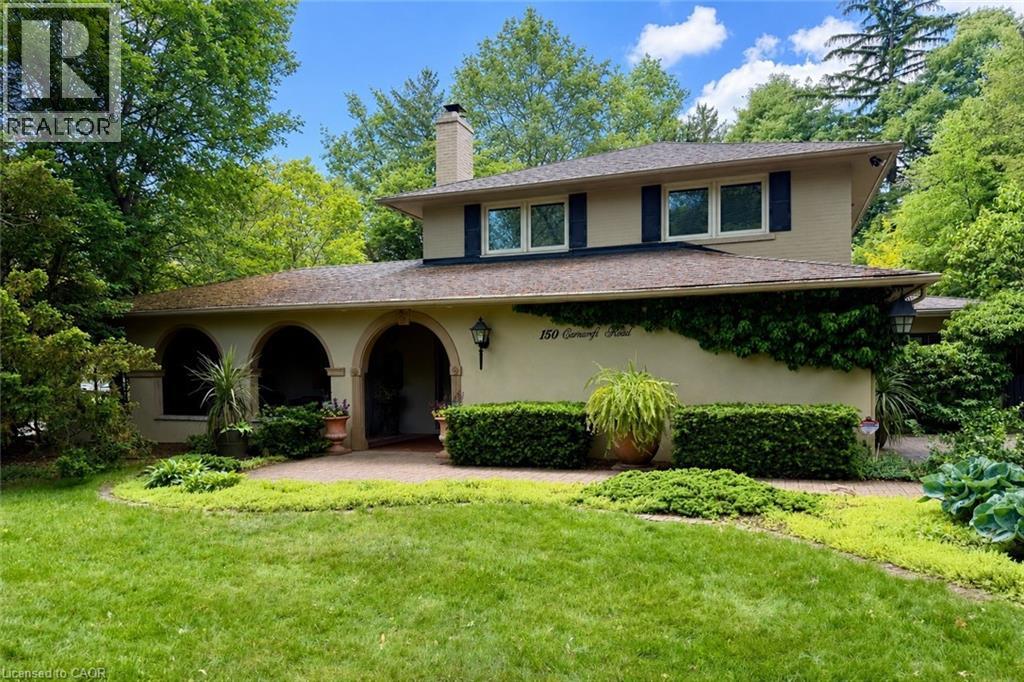
Welcome to 150 Cairncroft, a rare opportunity to own a distinctive property in one of Oakville's most coveted neighbourhoods. Nestled on a stunning 0.4 acre (17,416 sq ft) corner lot, this charming 3,052 sq ft residence is enveloped by mature trees and lush landscaping, offering the perfect blend of privacy and prestige. Set just steps from the lake and picturesque Gairloch Gardens, the location is unparalleled for those seeking an upscale lifestyle surrounded by nature, yet within easy reach of top-rated schools, downtown Oakville, major commuter routes & transit. Whether you're looking to move right in, renovate, or build your custom dream home (RL1-0 zoning), this property delivers exceptional potential. The existing home is rich in character and warmth with its Mediterranean-inspired façade and design, offering 4 bedrooms + den, and 2.5 bathrooms. The living room showcases exposed structural beams set amongst 1 of this home's 4 cozy fireplaces, lending a rustic allure and architectural interest. While the soaring two-storey foyer also offers captivating views of the inviting yet secluded courtyard-style patio - ideal for entertaining or relaxing under the canopy of greenery. Properties of this caliber and location are exceedingly rare. Don't miss your chance to secure a premium foothold in a neighbourhood known for luxury homes, timeless appeal, and rare public lakefront access only steps away! (id:19593)
Drayton, Ontario
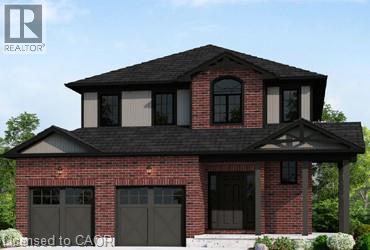
Elegant Living in a Welcoming Community. Step into the Bellamy, a beautiful 1,845 sq. ft. home that exudes comfort and style. The open-concept main floor welcomes you with 9 ceilings, laminate flooring, and a gorgeous kitchen featuring quartz countertops. Upstairs, two large bedrooms and a serene primary suite await, with the ensuite showcasing laminate custom regency-edge countertops with your choice of color and a tiled shower with acrylic base. Ceramic tile adds a polished finish to bathrooms and laundry areas. This home also includes a basement 3-piece rough-in, a fully sodded lot, and an HRV system, all covered by a 7-year warranty. Conveniently located near Guelph and Waterloo, the Bellamy delivers a perfect balance of community charm and urban accessibility. (id:19593)
Drayton, Ontario
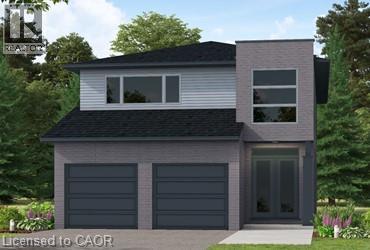
Our Most Popular Model. Meet the Oxford 2, a 2,225 sq. ft. home blending timeless elegance with modern functionality. Enter through grand double doors into a welcoming open-concept main floor, featuring 9 ceilings, laminate flooring throughout, and a stylish kitchen boasting quartz countertops and a walk-in pantry for maximum convenience. The upper floor offers three spacious bedrooms and a luxurious primary suite, complete with laminate custom regency-edge countertops with your choice of color in the ensuite and a tiled shower with an acrylic base. Additional highlights include a basement 3-piece rough-in, a fully sodded lot, and an HRV system, all backed by a 7-year warranty. Ideally situated near Guelph and Waterloo, this home offers peace and accessibility. (id:19593)
Kawartha Lakes, Ontario
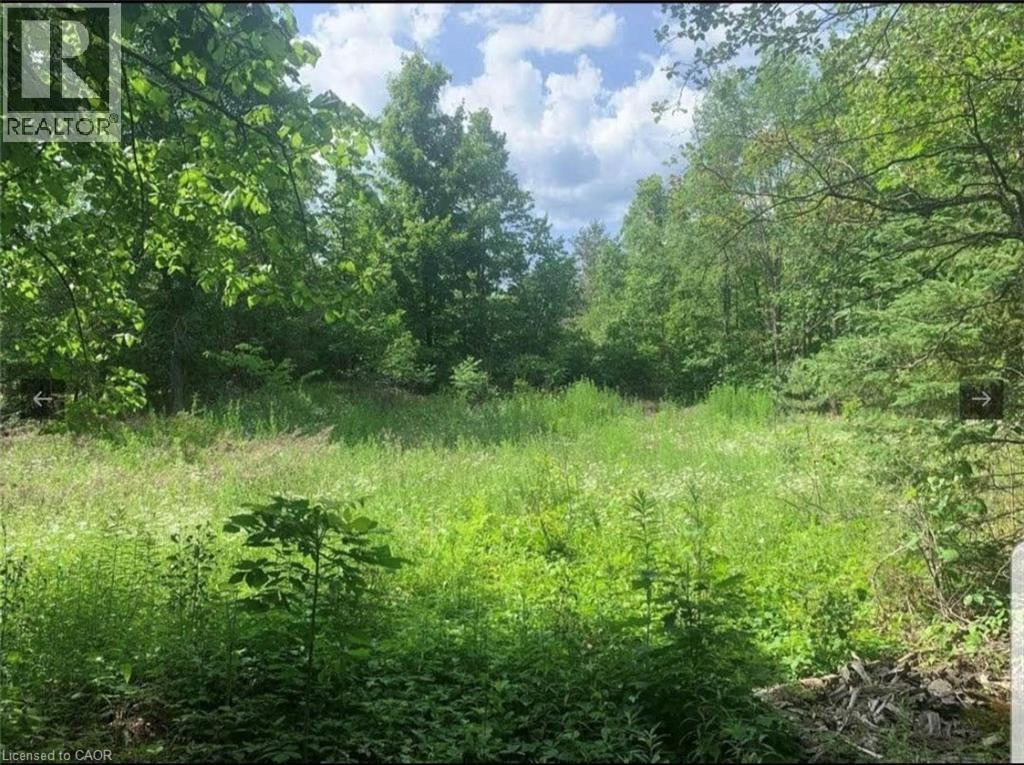
Build your dream home or four-season getaway on this desirable 0.799-acre vacant residential lot near Norland. Ideally located across from Head Lake, this back-lot property offers a peaceful setting with public access to the lake just three lots south—perfect for swimming, boating, and fishing. Enjoy the beauty of cottage country while still being only approximately 1.5 hours from Toronto and the GTA. A fantastic opportunity to create your own private retreat in a sought-after location. (id:19593)
Cambridge, Ontario
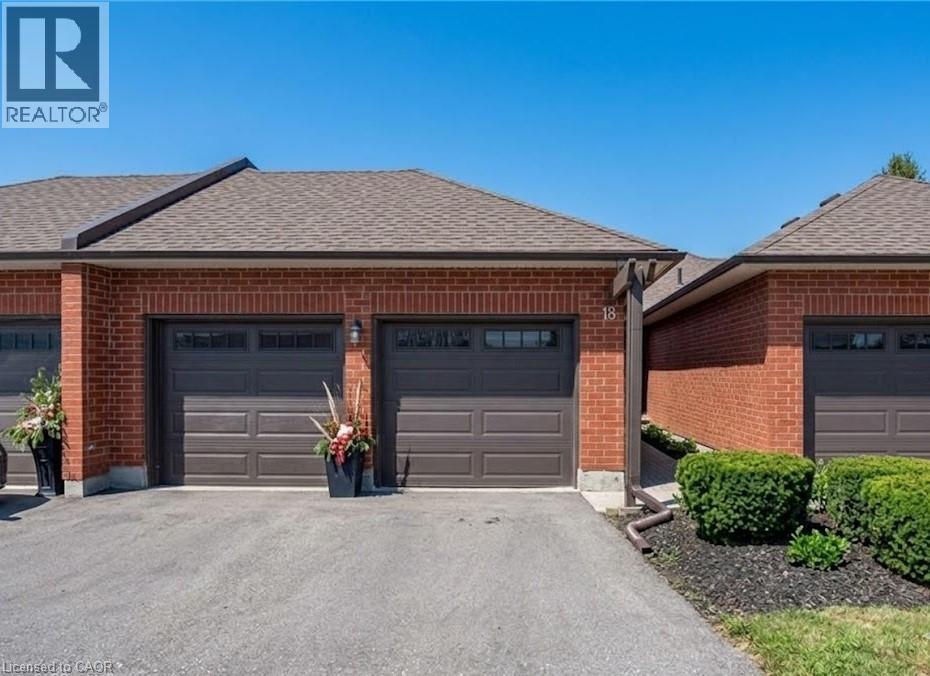
BEAUTIFUL UPDATED BUNGALOW-TOWNHOME WITH 2 CAR GARAGE. Welcome to #18–10 Isherwood Avenue, ideally located in a central and highly sought-after Cambridge neighbourhood in North Galt. This stunning 2-bedroom, 2.5-bathroom condo townhome has been recently renovated with over $100,000 in modern upgrades, offering turnkey living in a desirable complex. The home features a double car garage plus a double-wide driveway, accommodating up to 4 vehicles—a rare find for condo living. Enjoy the charming private courtyard, perfect for relaxing, entertaining, or summer BBQs. Inside, you’ll find a bright and inviting living room complete with a cozy fireplace and walkout to the backyard. The beautifully updated kitchen showcases granite countertops, modern finishes, and updated flooring that flows seamlessly throughout the home. Convenient main-floor laundry adds everyday ease. The primary bedroom is a true retreat, featuring a walk-in closet and a luxurious 3-piece ensuite bathroom with rainfall and handheld shower heads. A striking new staircase with tempered glass railings adds a contemporary touch. The partially finished basement offers a versatile recreation room, home office area, additional bathroom, and ample storage space, ideal for work-from-home or extra living space. Conveniently located minutes to Highway 401, schools, GO Transit, shopping, groceries, amenities, and walking trails—this exceptional home truly has it all. Don’t miss your opportunity to own in the highly desirable Savannah Oaks community. (id:19593)
Highlands East, Ontario
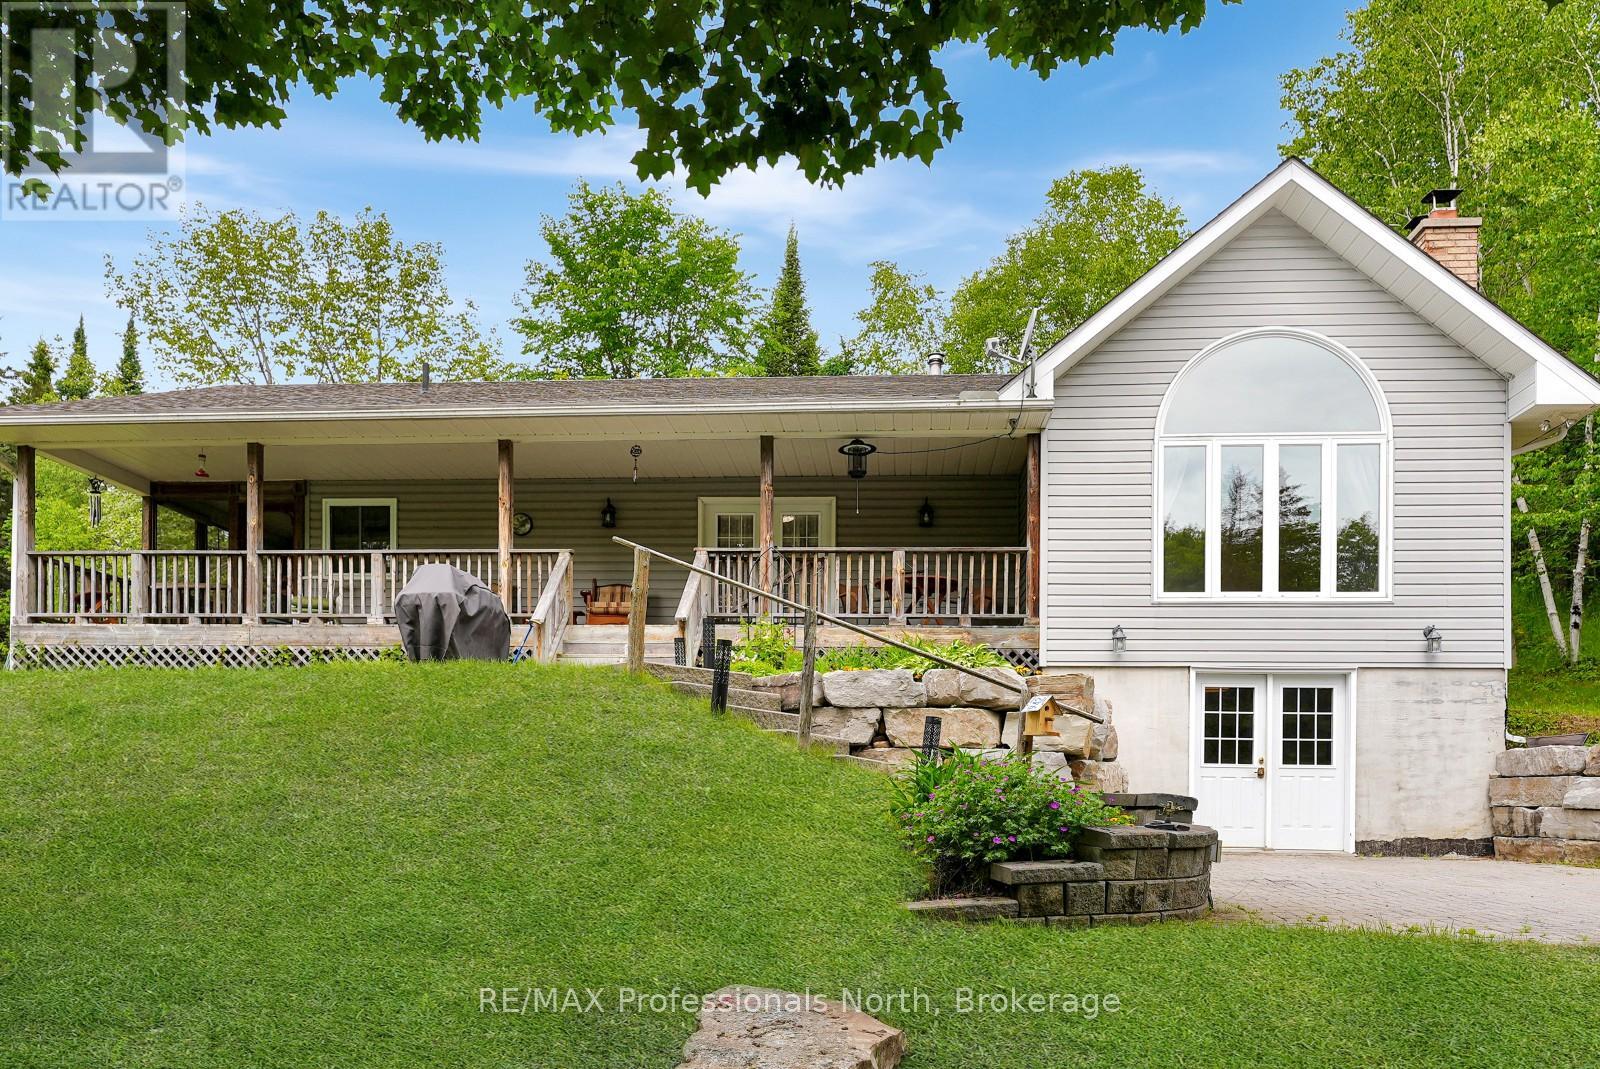
Set on 46 acres and tucked back from the road down a private, tree-lined laneway, this spacious family home offers the perfect blend of privacy, space, and convenience. With room to grow both inside and out, this property is ideal for families looking to embrace country living without sacrificing access to amenities. Located just 15 minutes from the Village of Haliburton, you'll enjoy easy access to schools, grocery stores, restaurants, healthcare services, local shops, recreation facilities, and year-round community events. Situated on a school bus route, the property is well suited for busy family life. This raised bungalow offers approximately 1,600 sq ft on each level, providing over 3,200 sq ft of living space to spread out and enjoy. The main floor is designed for gathering, featuring a large open-concept kitchen and dining area that easily becomes the heart of the home. The sunken living room is warm and inviting with a wood-burning fireplace and large windows that fill the space with natural light. Three bedrooms, a bathroom, a laundry room, and access to a 12' x 18' screened porch complete the main level. The walkout lower level adds even more flexibility for growing families. Here you'll find a large open space, a large recreation room complete with a wood stove and bar area, a fourth bedroom, and a 3-piece bathroom-perfect for teenagers, overnight guests, or multi-generational living. Outside, the possibilities continue with a 30' x 40' detached garage and an 18' x 20' drive-through shed, providing exceptional storage for vehicles, tools, recreational equipment, and hobbies. The 46-acre property itself is a true playground for outdoor enthusiasts. With expansive forested land, there is plenty of room for hiking, hunting, exploring, creating recreational trails, and enjoying nature right in your own backyard. Offering space, privacy, and endless opportunities for family adventures, this is the type of property where memories are made for years to come. (id:19593)
Blue Mountains, Ontario
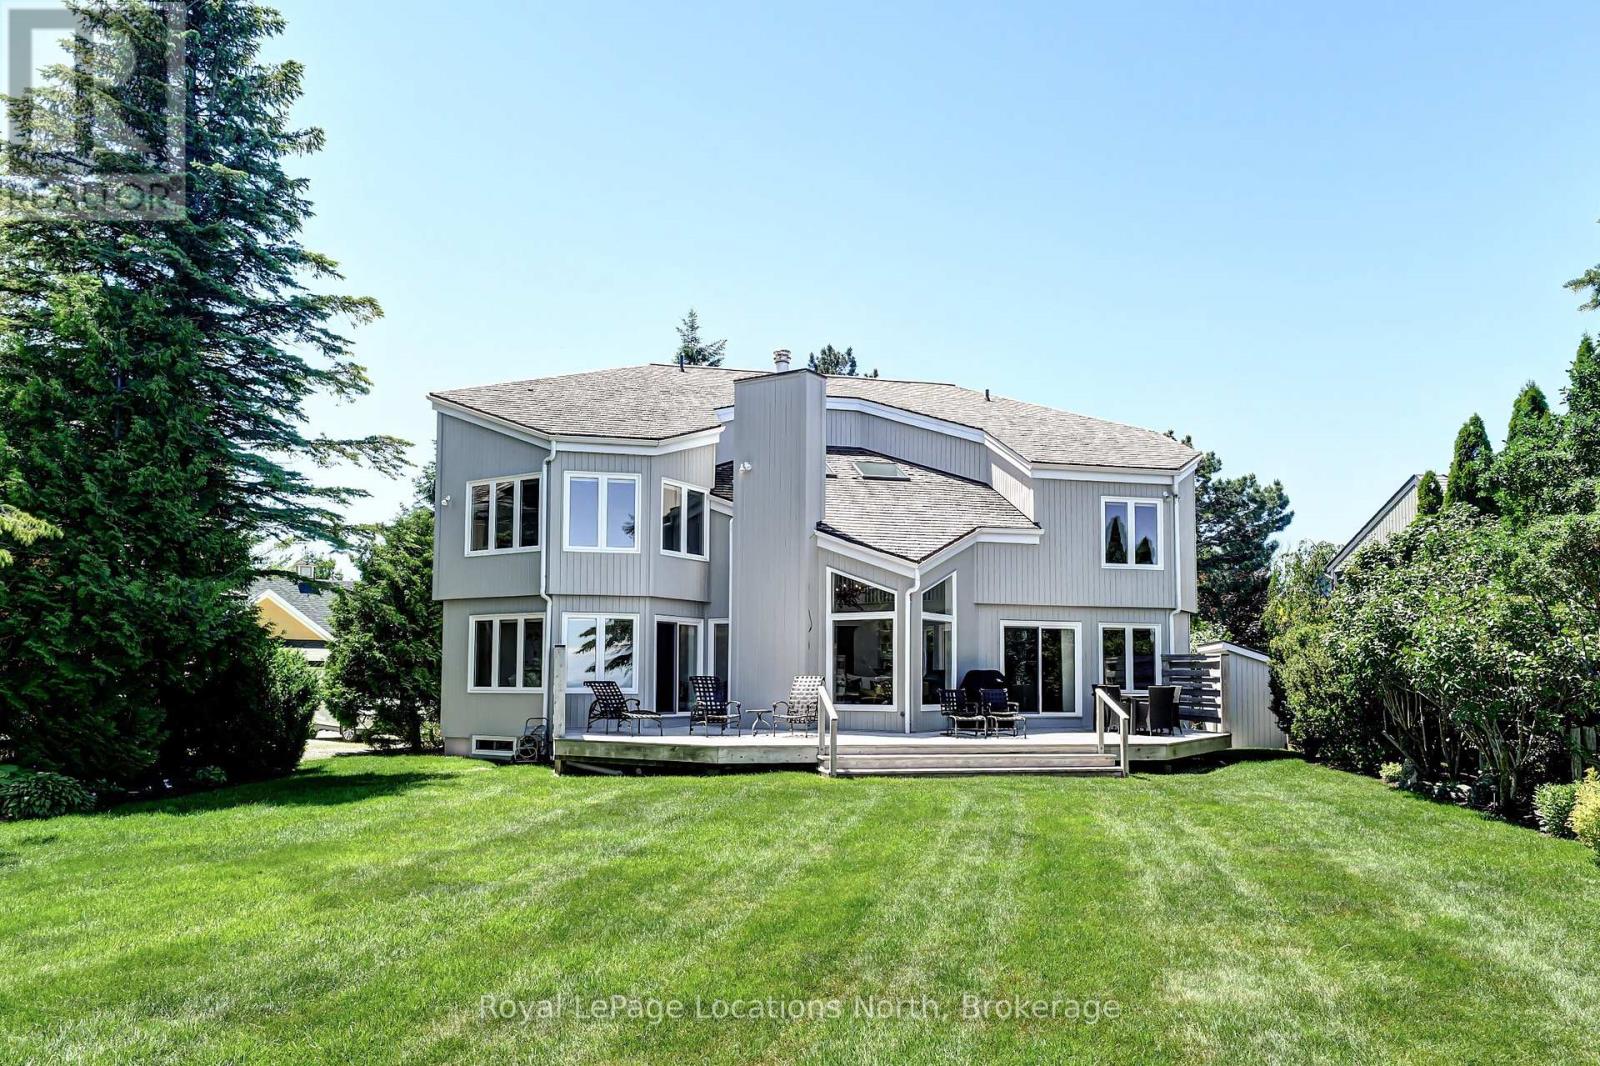
Thornbury Waterfront - This exquisite property boasts approximately 80 feet of pristine Georgian Bay waterfront, meticulously protected by a rock seawall with attractive steps leading down to a partially sandy beach/shoreline. The home features six bedrooms, with four located upstairs and two in the fully finished lower level, as well as four well-appointed bathrooms with in-floor heating, a large primary bedroom with an ensuite, heated entrance, mud room and a steam shower. The open-concept kitchen, dining, and living area provides seamless access to expansive views of the water and the Niagara Escarpment, with a wood burning fireplace in the living room, granite counters in the kitchen and hardwood floors through out the main level. Situated on a private and serene cul-de-sac, the home offers expansive decks and beautifully landscaped surroundings with irrigation, creating an ideal residence for relaxation and enjoyment. Only minutes to downtown Thornbury, the Georgian Trail, golf, hiking, biking, skiing and all the area's amenities.. (id:19593)
Blue Mountains, Ontario
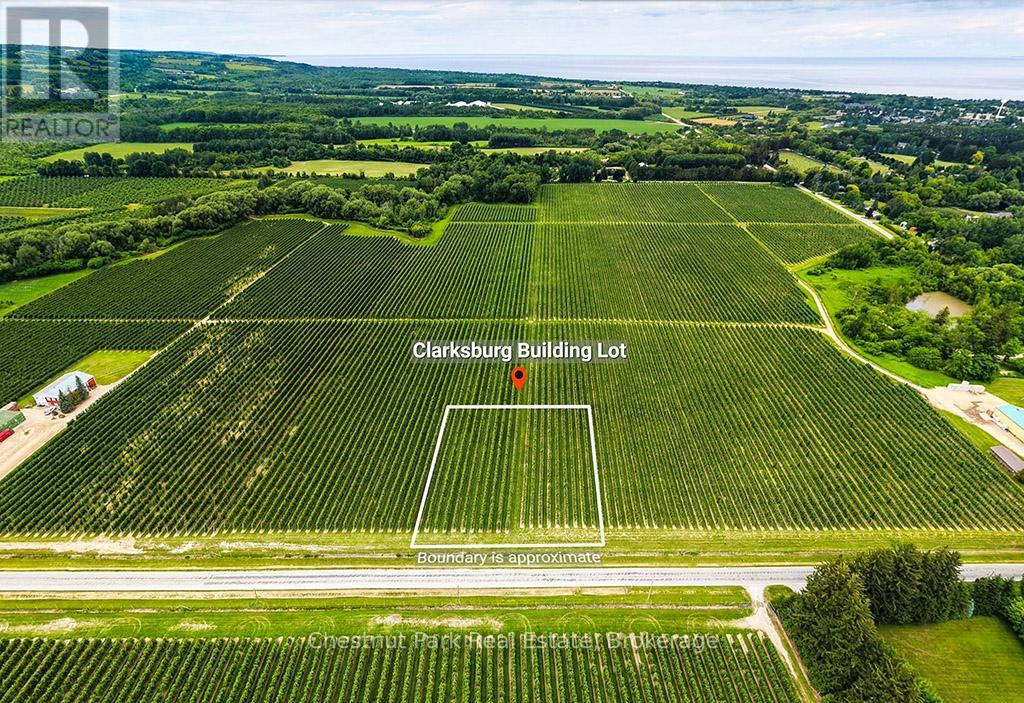
Build Your Dream Home in Charming Clarksburg! 1.46-Acre Lot For Sale. Discover the perfect blend of small-town charm and natural beauty with this rare 1.46-acre lot in the heart of Clarksburg, Ontario. Nestled in a quiet, picturesque setting, this spacious property offers endless potential for your custom home or getaway retreat. Property Highlights: Generous 1.46-acre lot with ample space for your vision; Located in a sought-after community near Thornbury and the Blue Mountains; Just minutes from local shops and amenities, including Hindles Hardware and the unique galleries and boutiques of Artsburg; Close to nature attractions like the Clendenan Dam, scenic walking trails, and renowned apple orchards. Enjoy four-season recreation with nearby skiing, hiking, cycling, and Georgian Bay beaches. Whether you're looking to build now or invest for the future, this lot offers a unique opportunity to be part of a thriving and welcoming community. Don't miss out on one of the last large parcels available in the area. (id:19593)
Huron-Kinloss, Ontario
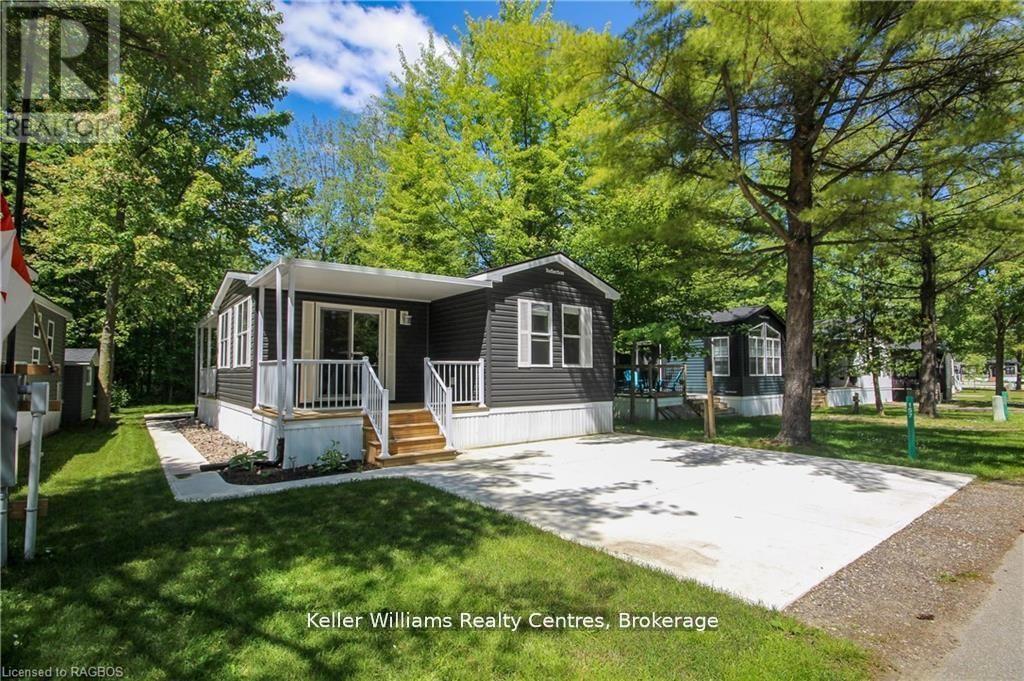
*Motivated sellers -bring your offers* Escape to Fisherman's Cove Seasonal Resort, where relaxation and adventure go hand in hand. This 2022 seasonal home is the perfect retreat for nature lovers and families looking to make lasting memories. Set in a peaceful lakeside community, it offers the ideal mix of comfort and outdoor excitement. Inside, you'll find a bright and spacious living area with vaulted ceilings and expansive windows that let in plenty of natural light while showcasing beautiful views of the surrounding wilderness. The open layout seamlessly connects the living space to the kitchen, creating a warm and welcoming atmosphere. With modern furnishings, a sleek ceiling fan, and a cozy electric fireplace, this is the perfect place to unwind after a day of fun. The kitchen is designed for both style and functionality, featuring stainless steel appliances, dark countertops, and crisp white cabinetry. Whether you're making a quick breakfast or cooking a gourmet meal, this space is fully equipped to meet your needs. Step outside and immerse yourself in everything the resort has to offer. Enjoy your morning coffee or evening drink on the private deck while taking in the serene landscape. Take a refreshing dip in the pool, let the kids explore the playgrounds, or head to the floating water park for some excitement. Love the water? Spend your days fishing, boating, or just soaking up the lakeside views. As the sun sets, gather around a crackling fire and enjoy the peaceful night sky. Located in the heart of Fisherman's Cove, this site gives you access to a variety of amenities, including a marina and recreational facilities. Don't miss out on this incredible opportunity to have your own slice of lakeside paradise! (id:19593)
Kitchener, Ontario
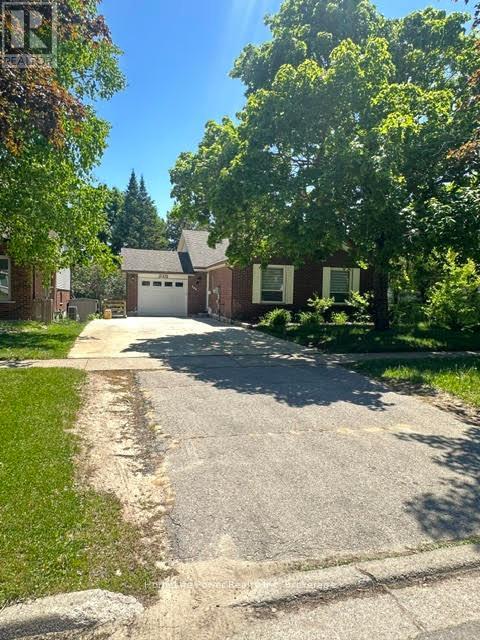
Bright and Spacious 3-Bedroom Basement Apartment for Rent!Located at 165 Bechtel Drive in the highly desirable Pioneer Tower/Doon area of Kitchener N2P 1W4. This stunning home is completely move-in ready. $2,600/month plus utilities. (Electricity + 50% Water and Gas with upper unit) Free wifi. 3 spacious bedrooms with large windows. Freshly painted and professionally cleaned throughout, Ample surface parking spaces included.The highlight of this property is the private, walk-out covered deck. Step outside to enjoy your morning coffee or unwind after a long day while overlooking a good sized, lush, and very green backyard. It is the perfect peaceful retreat.Nestled in a quiet, family-friendly neighbourhood, this home offers unbeatable convenience. Quick 2-minute drive to Highway 401, Minutes from Conestoga College (Doon Campus), Close to Deer Ridge Centre, Pioneer Park Shopping Centre, grocery stores, and restaurants. Steps away from scenic Grand River walking trails, golf courses, and local parks.This beautiful unit perfectly blends comfort, convenience, and nature. Don't miss out! Contact us today to schedule your private viewing. (id:19593)
Grey Highlands, Ontario
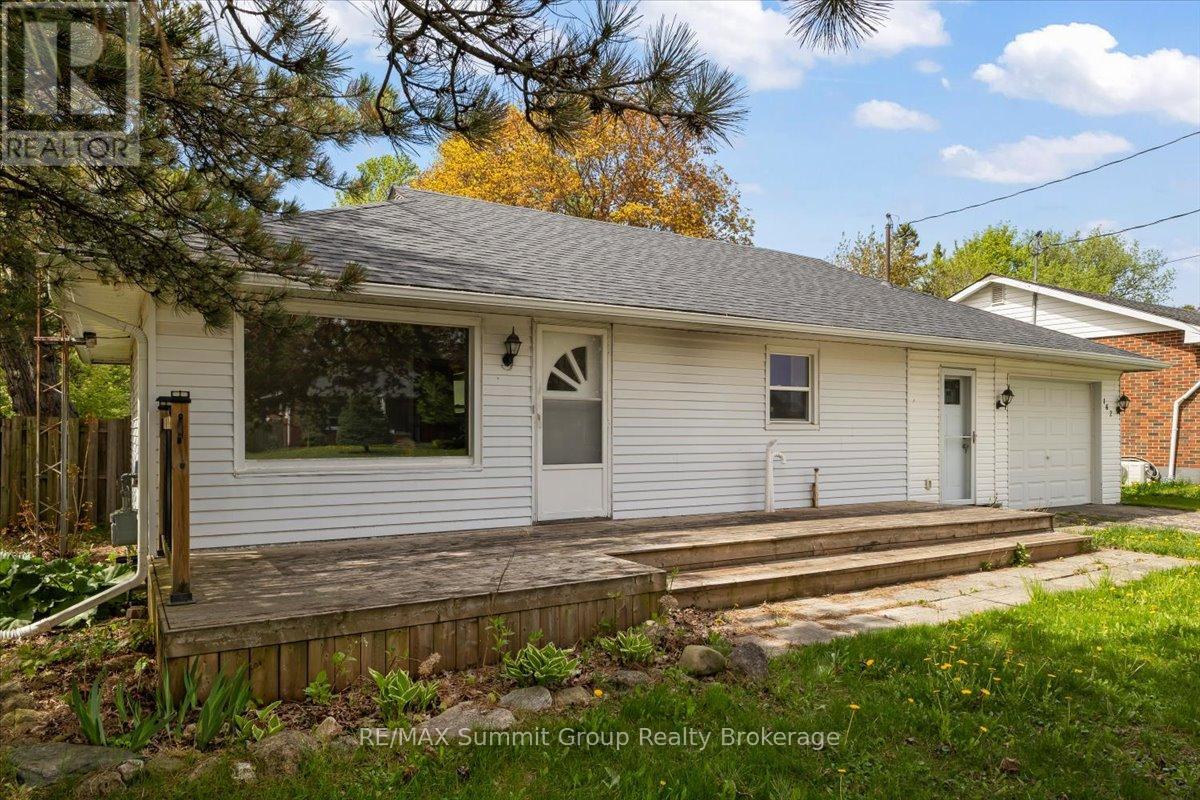
Bungalows like this continue to make sense for a lot of buyers. The layout is practical, the lot is a great size, and the location puts you close to everything. Located in Markdale on a corner lot with a large fenced backyard, this home offers two bedrooms on the main floor, a bright living room with large windows, and an older kitchen with a small eating area that could easily be refreshed over time to completely change the feel of the space. Next to the kitchen is a large mudroom with access to both the front and backyard. If you've got kids, sports gear, boots, backpacks, groceries, or a dog that comes in muddy, you'll immediately appreciate this space. Next to that is the deep attached garage with an updated garage door, offering plenty of room to park a car or truck while still leaving space for a workshop area, storage, or the lawnmower. Since 2020 the home has seen important new upgrades, including the roof and central air conditioning and water heater (owned). Downstairs, there's currently a small rec room, a three-piece bath with a large walk-in shower, a laundry area, and a spacious utility room. The lower level could benefit from updates, but there's great potential to rework the layout and create additional living space or even another bedroom. The location works well for day-to-day living. You're just up the road from the golf course and curling club, the park, the arena and the elementary school, and within walking distance to downtown Markdale. This is the kind of home that gives you a great starting point with room to make it your own over time. (id:19593)
Severn, Ontario
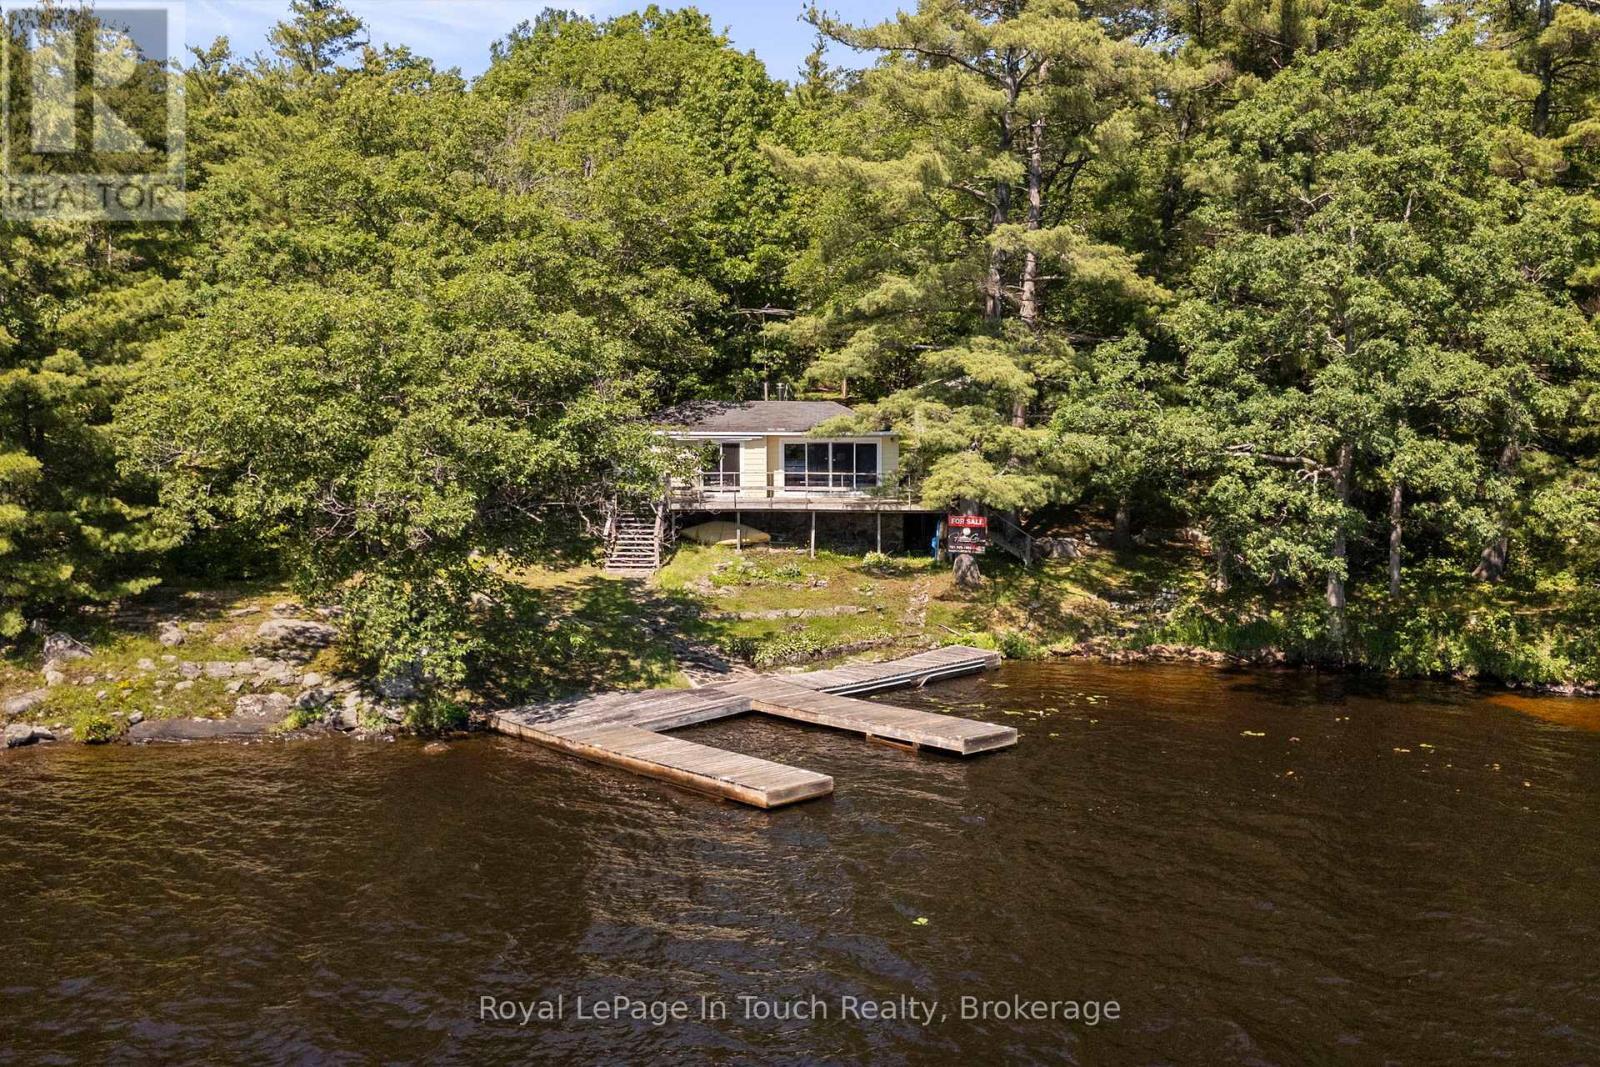
MACLEAN LAKE OF GLOUCESTER POOL This Property is all about The View, The Privacy, & The Waterfront Lifestyle. Offering 230 feet of Pristine Natural Shoreline & Part of The World-Renowned Trent-Severn Waterway watershed, this South West-Facing Property Captures Beautiful Sunsets and a Peaceful Forested Setting that Feels Truly Connected to Nature. The Cottage sits Exceptionally close to The Water With Rare Grandfathered Setback - Something Very Difficult to Achieve Today, as Current Waterfront Regulations Require New Construction to be Set much Farther Back from The Shoreline. whether Someone Renovates, Rebuilds on The Existing Footprint, or Creates Their Dream Waterfront Retreat, The Real Magic Here is Standing/Sitting on The Deck taking in The Incredible View over MacLean Lake. ***THE DETAILS*** 2 +1 Bedrm Cottage plus Bunkie. The Cottage Features a 2-piece Bath inside, Plus a Separate Shower w/Exterior Access beside The Primary Bedrm that also includes Laundry, Deck off the front is 38ft x 11ft. Kitchen, Dining, & Living Areas Create an Inviting Cottage Atmosphere Focused on The Waterfront Views. You're tucked into a protected bay w/a small beach, a U-shaped dock, Maintained Water Levels Connected to The Trent-Severn Waterway system - Making This an Incredible Place to Enjoy Boating, Swimming, Sunsets, Cottage Life for Years to Come. MORE INFO MacLean Lake is part of the Trent-Severn Watershed, while Gloucester Pool Connects Boaters between Lock 44 Big Chute Marine Railway & Lock 45 Port Severn - The Gateway to Georgian Bay. Enjoy Everything from Kayaking to Fishing to Full-Day Boating Adventures w/Access to Georgian Bay, The Severn River, & Beyond - All from Your Own Shoreline. The Private Road is Year-Round Access, & There is a Road Maintenance Fee Yearly. Less than 1.5hrs from The GTA & 20 minutes to The Town of Coldwater w/Shopping, LCBO, Hardware, Pharmacy, Restaurants, Mt St. Louis Ski Hill & Bonaire Golf Course. Properties like this Rarely Come Available. (id:19593)
West Grey, Ontario
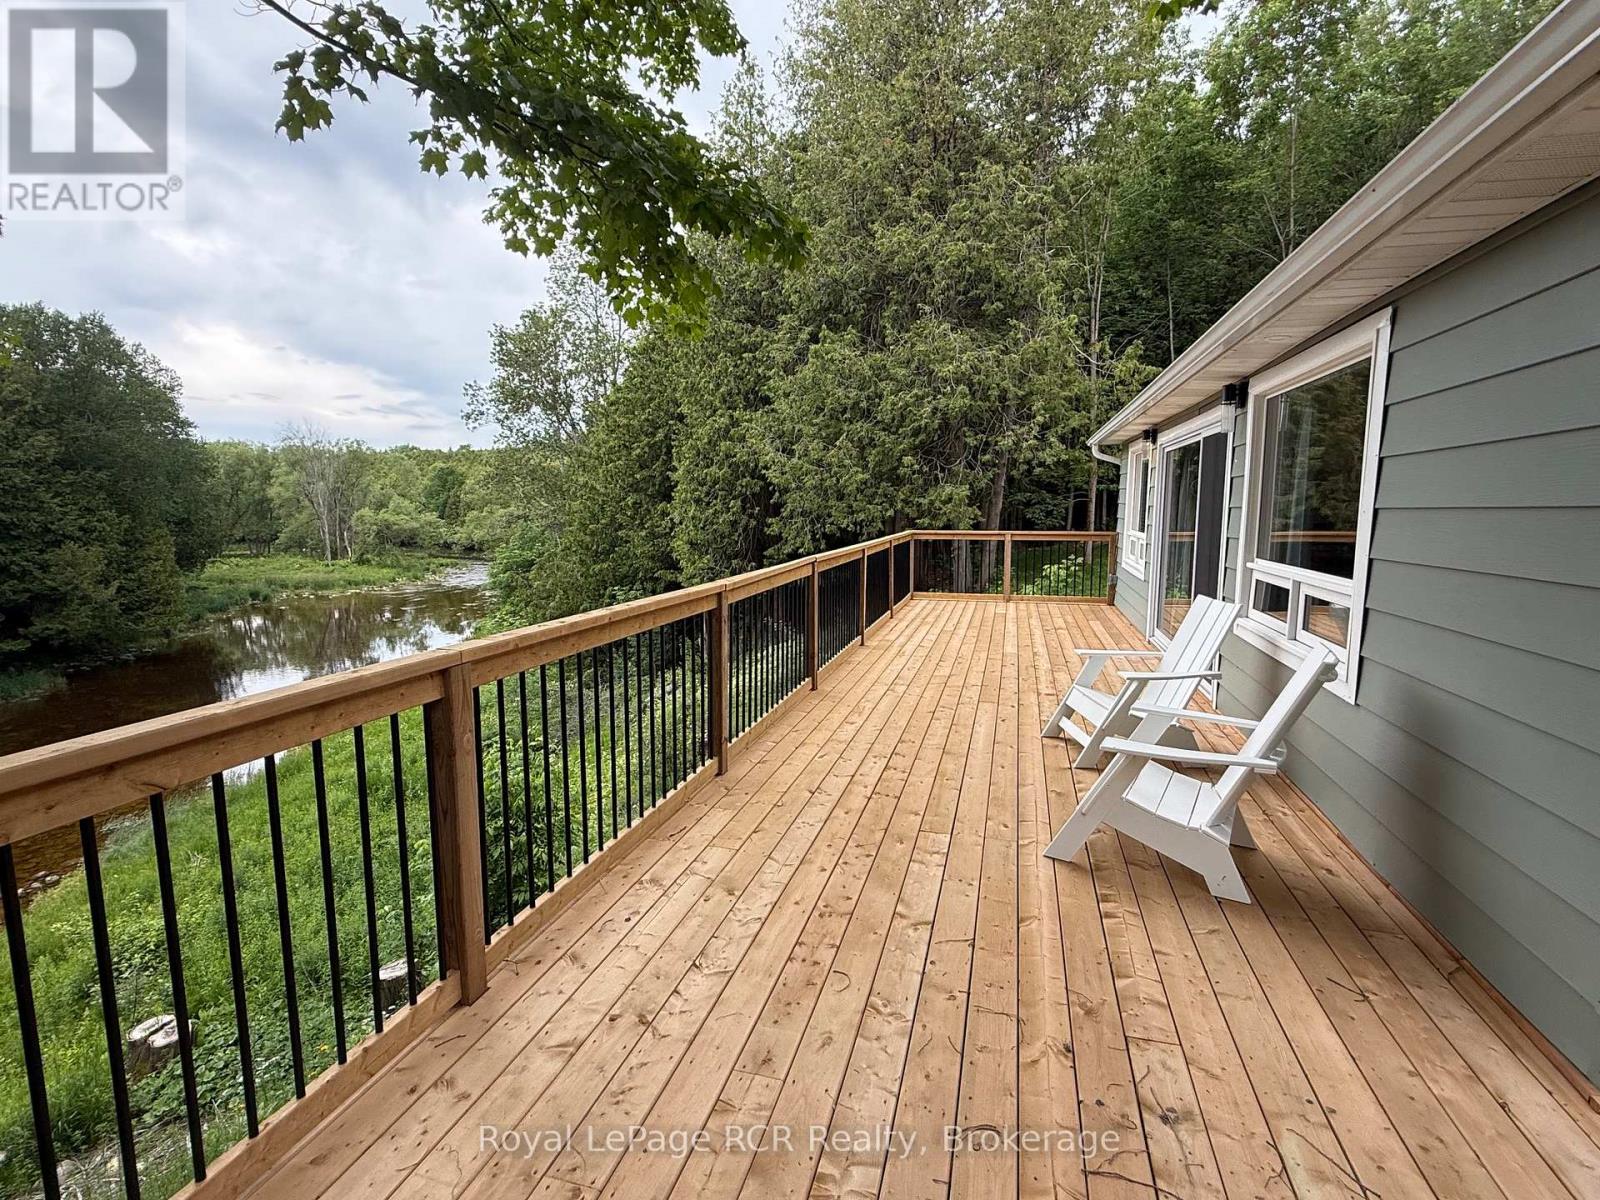
Riverfront oasis - Located on the beautiful Saugeen River this cozy home offers up a private surrounding on 2 acres with approximately 400' of riverfront, in a forest setting with sweeping river views. Recently updated in 2025 with modern touches, including all new 200 amp electrical, new propane furnace, UV water system and more. With tasteful design it features open concept living with views of the river. The living room features a floor to ceiling fireplace, the dining area has an over sized sliding door that leads to the deck that wraps around the whole home, and the modern kitchen features a quartz waterfall island. It has 2 bedrooms, one with a walk-out to the deck, a 3 pc washroom and mudroom with laundry. Outside enjoy peaceful nature surroundings while sitting in the hot tub. Full enclosed and spray foamed crawl space. Under 15 min drive to Markdale or Durham. (id:19593)
Waterford, Ontario
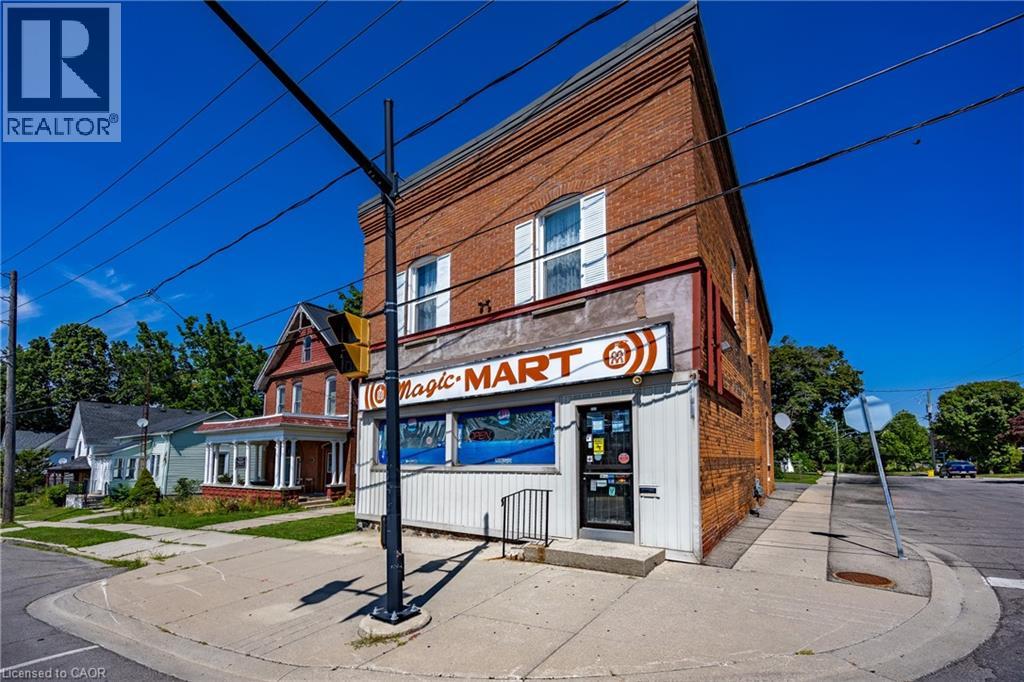
Positioned in the heart of downtown Waterford, 57 Main Street South presents a compelling opportunity for investors and entrepreneurs alike. This well-kept mixed-use building offers strong visibility along the town’s main corridor, surrounded by local shops, community amenities, and steady foot traffic that supports long-term business success. The main level is home to a thriving convenience store—the only one of its kind in town—creating a built-in customer base and a rare competitive advantage. With the current owner preparing for retirement, there is immediate potential to step in and grow the business further. Expanded operating hours could significantly increase revenue, while existing income streams such as lottery commissions already contribute consistent monthly returns. Above, two residential units provide reliable supplementary income and flexibility. A spacious two-bedroom apartment and a bright studio unit offer strong rental appeal, making this property ideal for those seeking a live-work lifestyle or a fully tenanted investment. Located in a welcoming and steadily growing community within Norfolk County, Waterford continues to attract visitors and residents alike with its small-town charm, local events, and nearby outdoor attractions like the Waterford Heritage Trail. Its convenient proximity to Brantford and Simcoe further enhances its appeal for commuters and business owners. Whether you’re looking to expand your investment portfolio or establish a business with built-in residential income, this versatile property offers both immediate returns and future growth potential in one of Norfolk County’s most desirable small-town settings. (id:19593)
Woodstock, Ontario
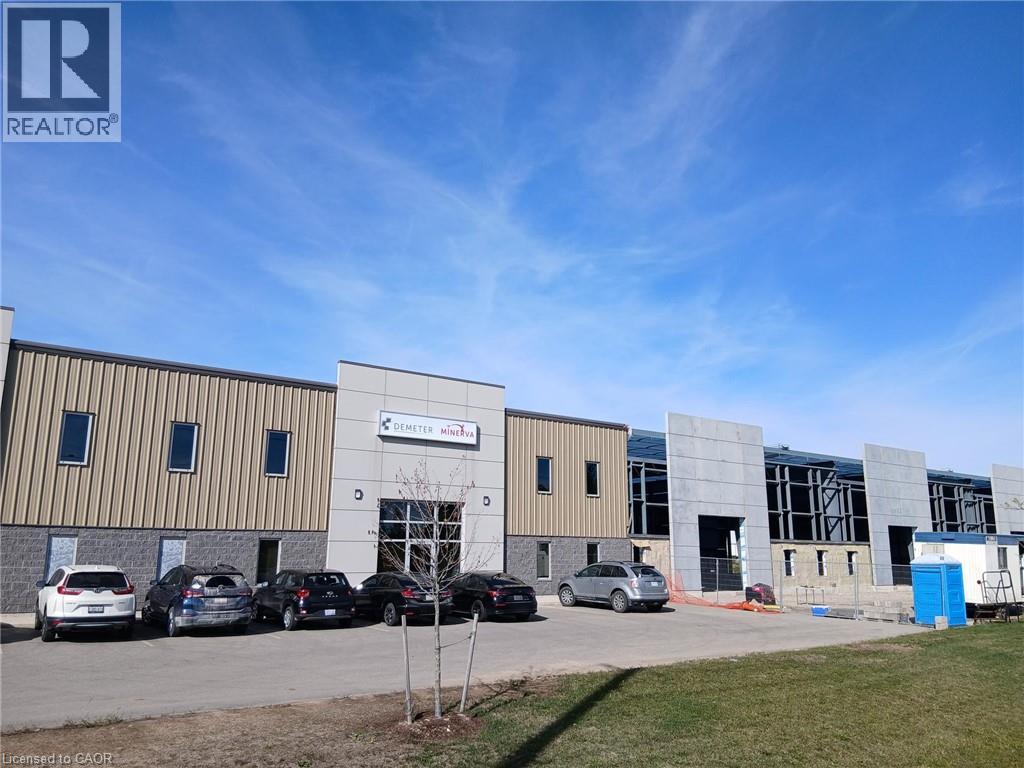
5500 sf industrial unit available June 1st. Unit has one loading dock and a 12x14 drive in door. Approx 800 sf of finished office space. Turnkey space. Please contact Realtor to arrange viewings. (id:19593)
Shelburne, Ontario
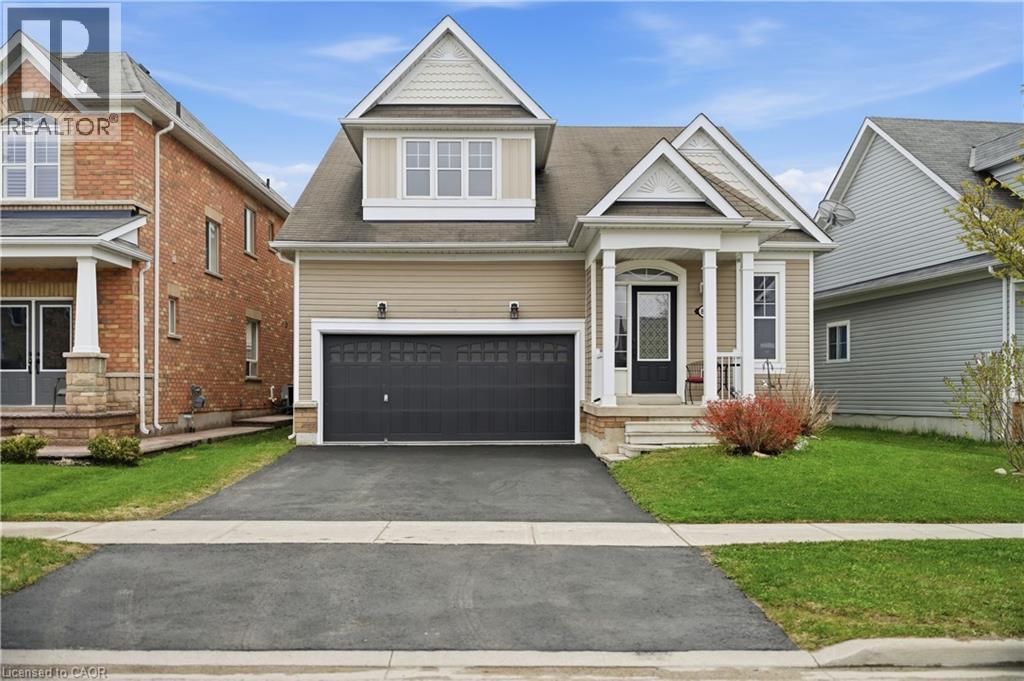
Discover this unique and spacious bungaloft in the heart of Shelburne, offering an exceptional blend of comfort, versatility, and small-town charm. Nestled on a quiet street in a family-friendly neighbourhood surrounded by parks, trails, and scenic countryside views, this beautifully maintained home is just minutes to Main Street shops and restaurants, 25 minutes to Orangeville, and within easy reach of Newmarket and the beaches of Innisfil. Designed for both everyday living and entertaining, this bright and cheerful home features beautiful flooring throughout the main level and an ideal open-concept layout. The spacious living room walks out to the patio and fully fenced backyard with garden shed, perfect for summer gatherings and outdoor enjoyment. The updated kitchen offers abundant cabinetry, a large island, refinished cupboards, and a fresh modern feel enhanced by new paint throughout. The main floor offers exceptional convenience with laundry, a spacious primary bedroom featuring a 5-piece ensuite, an additional bedroom, and another full 3-piece bath. What truly sets this home apart is the huge finished loft-style upper level — a rare bungaloft design offering an expansive media/family room, large bedroom with walk-in closet, and an additional 3-piece bath, ideal for guests, teens, or multi-generational living. The fully finished basement adds even more impressive living space with a cozy fireplace, games room, sitting area, and another 3-piece bath, creating endless possibilities for recreation, entertaining, or extended family use. Additional updates include recently replaced carpeting and a freshly sealed driveway. Move-in ready and filled with character, this standout bungaloft delivers the space and flexibility families are looking for while embracing the welcoming lifestyle Shelburne is known for. (id:19593)
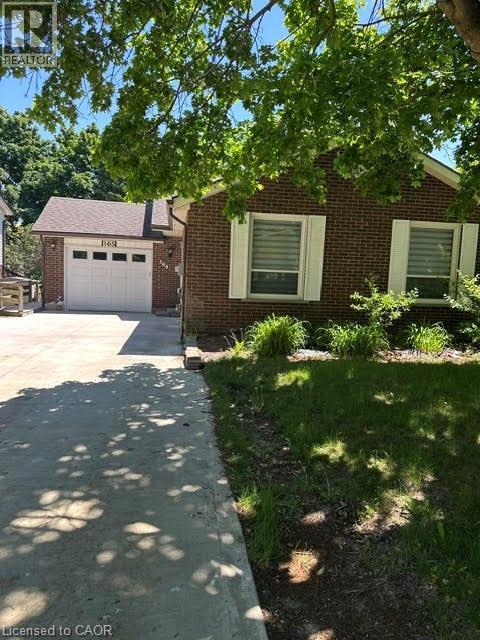
Kitchener, Ontario
Bright and Spacious 3-Bedroom Basement Apartment for Rent! Located at 165 Bechtel Drive in the highly desirable Pioneer Tower/Doon area of Kitchener N2P 1W4. This stunning home is completely move-in ready. $2,600/month plus utilities. (Electricity + 50% Water and Gas with upper unit) Free wifi. 3 spacious bedrooms with large windows. Freshly painted and professionally cleaned throughout, Ample surface parking spaces included. The highlight of this property is the private, walk-out covered deck. Step outside to enjoy your morning coffee or unwind after a long day while overlooking a good sized, lush, and very green backyard. It is the perfect peaceful retreat. Nestled in a quiet, family-friendly neighbourhood, this home offers unbeatable convenience. Quick 2-minute drive to Highway 401, Minutes from Conestoga College (Doon Campus), Close to Deer Ridge Centre, Pioneer Park Shopping Centre, grocery stores, and restaurants. Steps away from scenic Grand River walking trails, golf courses, and local parks. Electricity in full for unit (Water and Gas shared 50% with upper unit) Free wifi. This beautiful unit perfectly blends comfort, convenience, and nature. Don't miss out! Contact us today to schedule your private viewing. (id:19593)
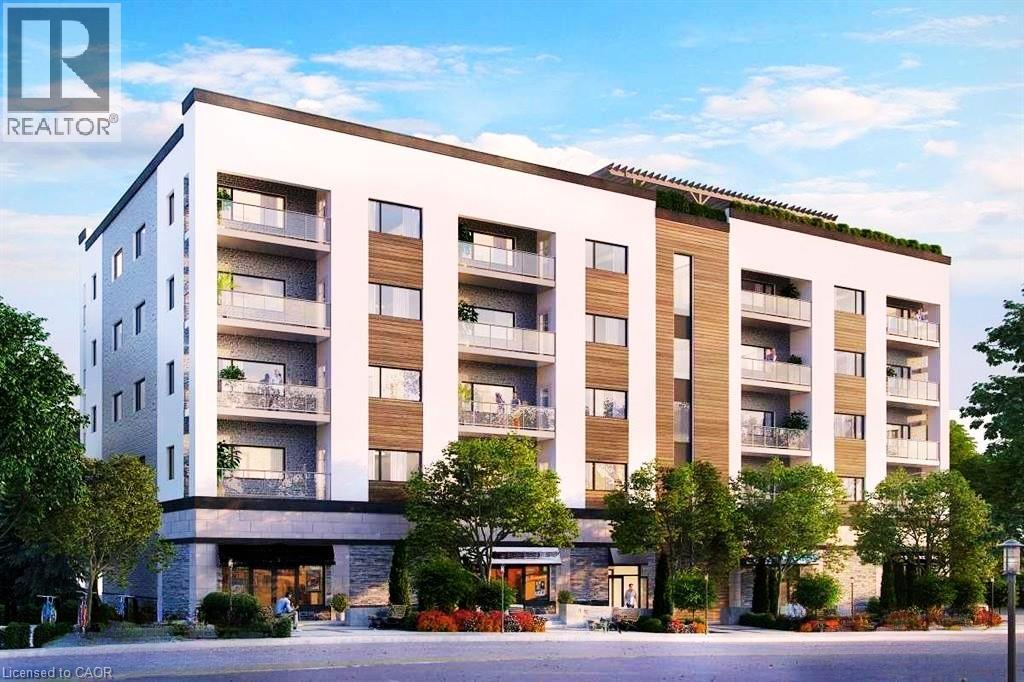
Beamsville, Ontario
Exceptional commercial opportunity in a high-growth corridor. This pristine, shell-condition unit offers 1560 sq ft with 13ft ceilings and maximum visibility on Beamsville's primary thoroughfare, located just minutes from the QEW. Featuring versatile C2 zoning to accommodate diverse retail or professional services and office layouts, this property represents an ideal vehicle for business ownership and custom build-outs. Unit is located on the ground level of a mixed use building, 32 residential units, 3 commercial. Stop dreaming and start building your future here. (id:19593)
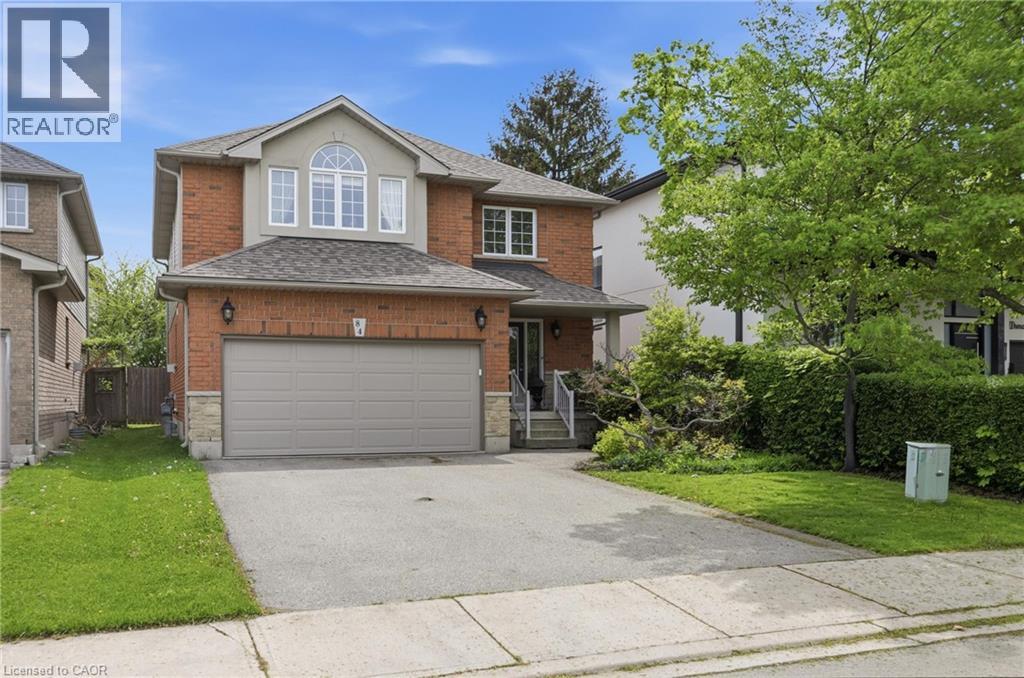
Hamilton, Ontario
Welcome to this spacious 4+1 bedroom, 3.5 bathroom home on a quiet crescent in one of Hamilton's most desirable west mountain neighborhoods. The main floor impresses with brand new vinyl flooring (2026), a bright updated kitchen with refreshed cabinetry (2025), a cozy family room with gas fireplace perfect for entertaining or relaxing. The backyard is a standout feature, complete with a professionally installed gazebo and a $13,000 hot tub (both 2020) your own private retreat. Major mechanicals are sorted with a newer roof (2021), furnace with new motor (2026), updated garage door and opened (2025/2026), newer appliances throughout including dishwasher (2024) and washing machine (2025). The main bathroom features a comfort height accessibility toilet for added convenience. The finished lower level adds a 5th bedroom, ideal for guests, in-laws, or a home office. With all the big ticket items already taken care of, this is a fantastic opportunity to add your own personal touch and make it your own! (id:19593)
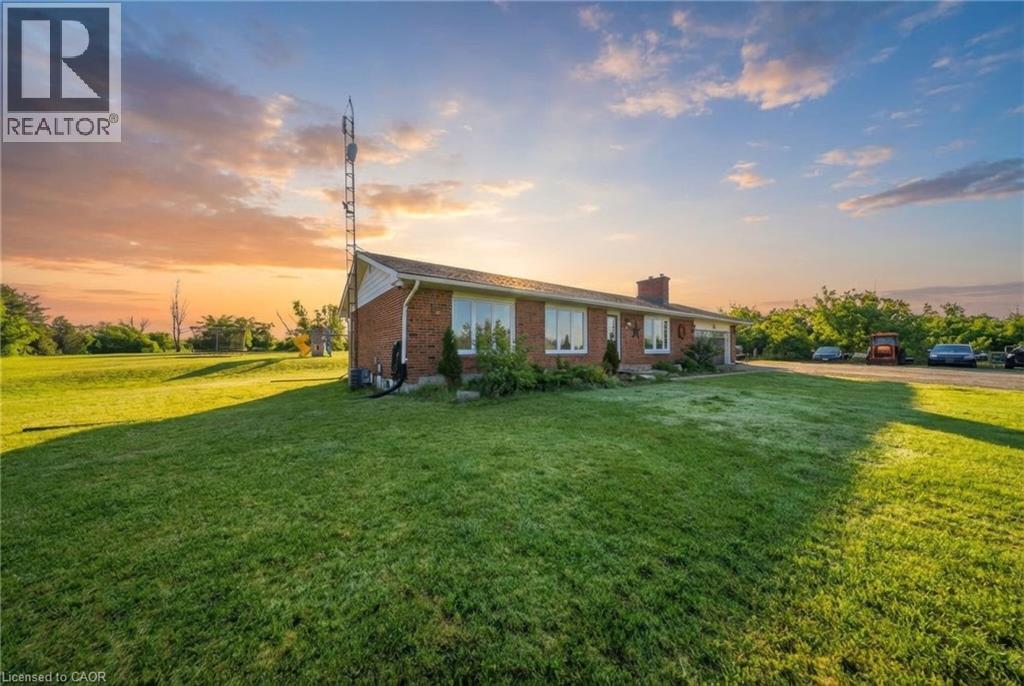
Erin, Ontario
Set on over 15 acres of well-maintained land, this private rural property offers space, privacy, and the flexibility to enjoy a true country lifestyle, whether for hobby farming, homesteading, or simply having room to breathe. A gated driveway leads to a home positioned at the rear of the property, creating a quiet and secluded setting. The 3-bedroom, 2-bathroom ranch bungalow offers a functional layout with impressive yearround views. The kitchen features quartz countertops and heated floors, while a wood-burning fireplace adds warmth and character. The partially finished basement includes a second natural stone fireplace and provides additional living space with plenty of potential. Outdoors, the property offers an inground pool, mature trees, walking trails, and a crystal-clear pond with a dock and sandy beach. Nearly 3 acres of fenced paddock space is ideal for horses, surrounded by rolling countryside. Currently set up for equestrian use, the property includes a fully serviced 3- stall barn with water and hydro, along with an oversized chicken coop and enclosed run. A well-rounded property combining privacy, lifestyle, and functionality in a convenient location, on school bus routes and easy access to Erin, Hillsburgh, Orangeville, Georgetown, Brampton, and the GTA. (id:19593)