
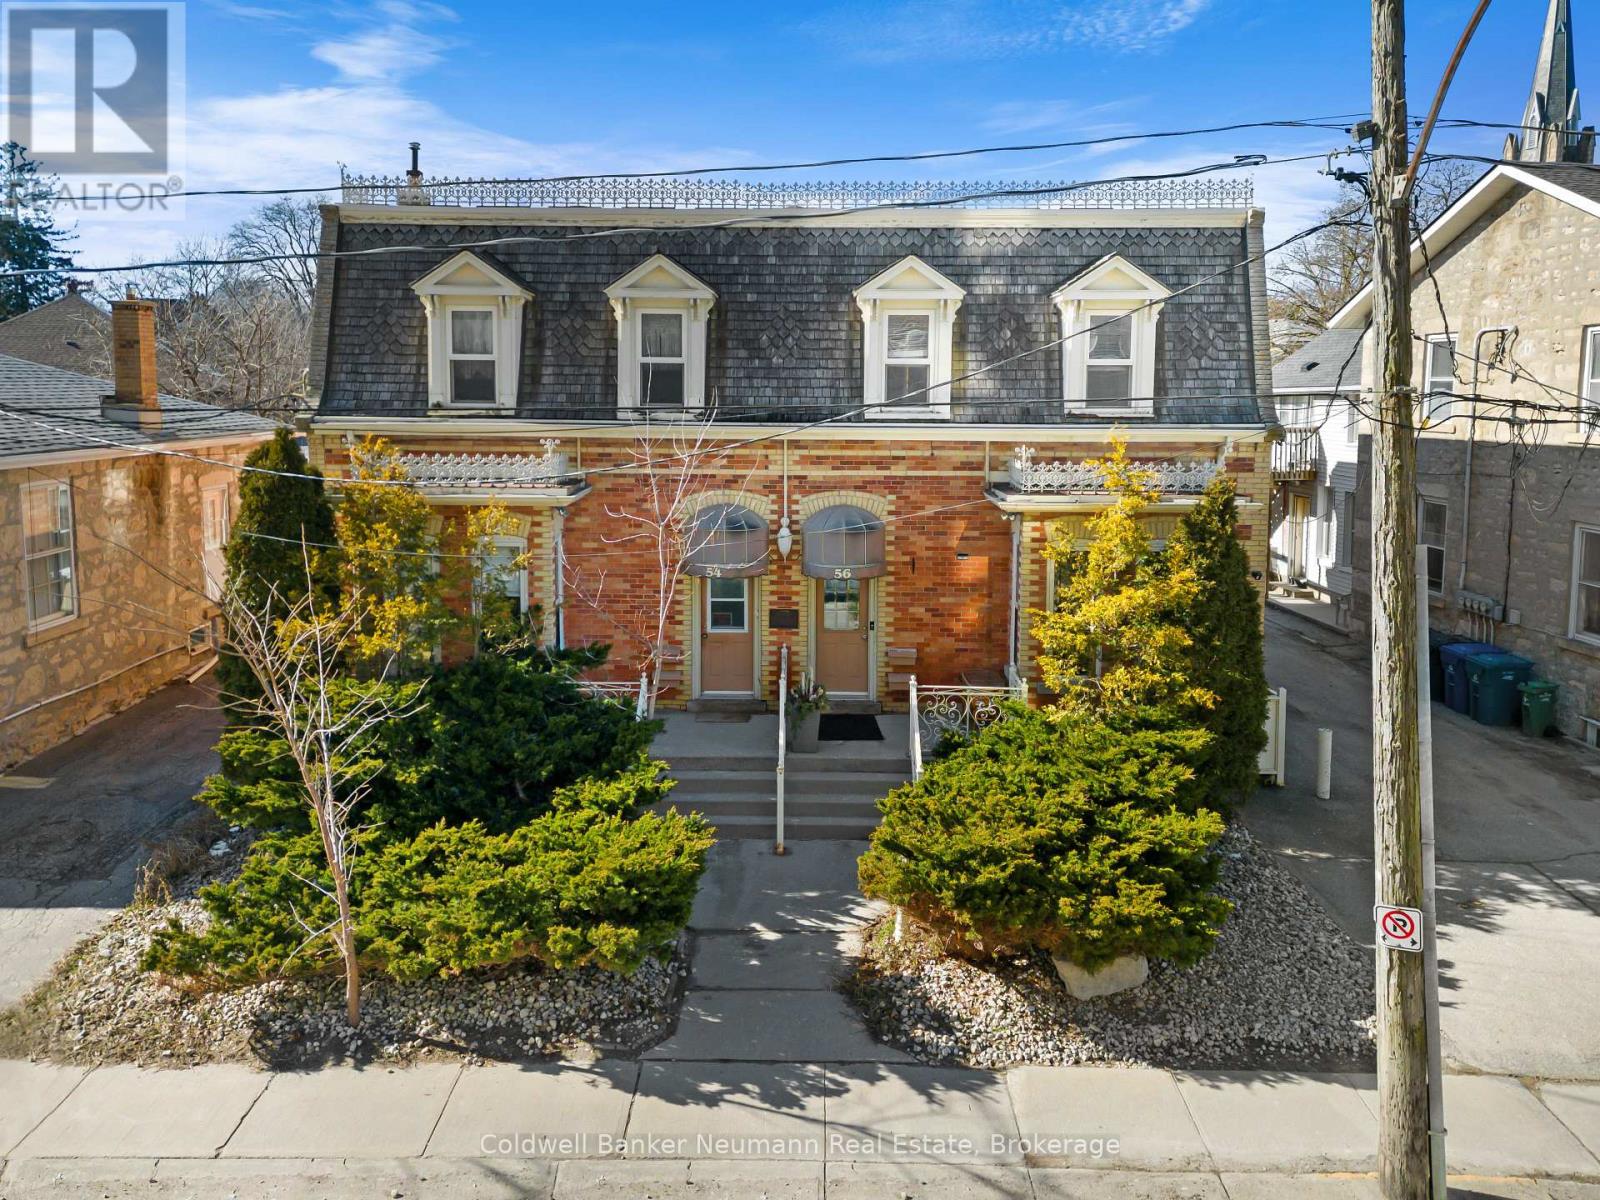
Guelph, Ontario
**WATER & GAS INCLUDED** Welcome to this exquisite 2-bedroom apartment, recently renovated to offer a modern and captivating living space with large windows bringing in natural light coming from all areas. Nestled in the heart of Guelph, this residence provides unparalleled convenience with swift access to amenities, shops, and entertainment. Featuring 2 generously sized bedrooms, this apartment ensures ample space for comfortable and stylish living. Bid farewell to shared laundry inconveniences as the washer and dryer are conveniently located right within the unit, providing the ultimate in ease and privacy. Forget about the hassle of additional costs for WATER and GAS they are thoughtfully INCLUDED in the rent, ensuring a truly hassle-free living experience. Revel in the advantages of a downtown location, allowing you to effortlessly walk to various destinations, transforming daily errands and outings into a breeze. Embrace the luxury of having your own washer and dryer, eliminating the need to share appliances with neighbors. The inclusion of water and gas in the rent not only simplifies your monthly budget but also enhances your overall living arrangement, making it a more budget-friendly choice. Don't miss the opportunity to call this beautifully renovated 2-bedroom apartment your home, where convenience, style, and affordability converge for a truly exceptional living experience. (id:19593)
Coldwell Banker Neumann Real Estate
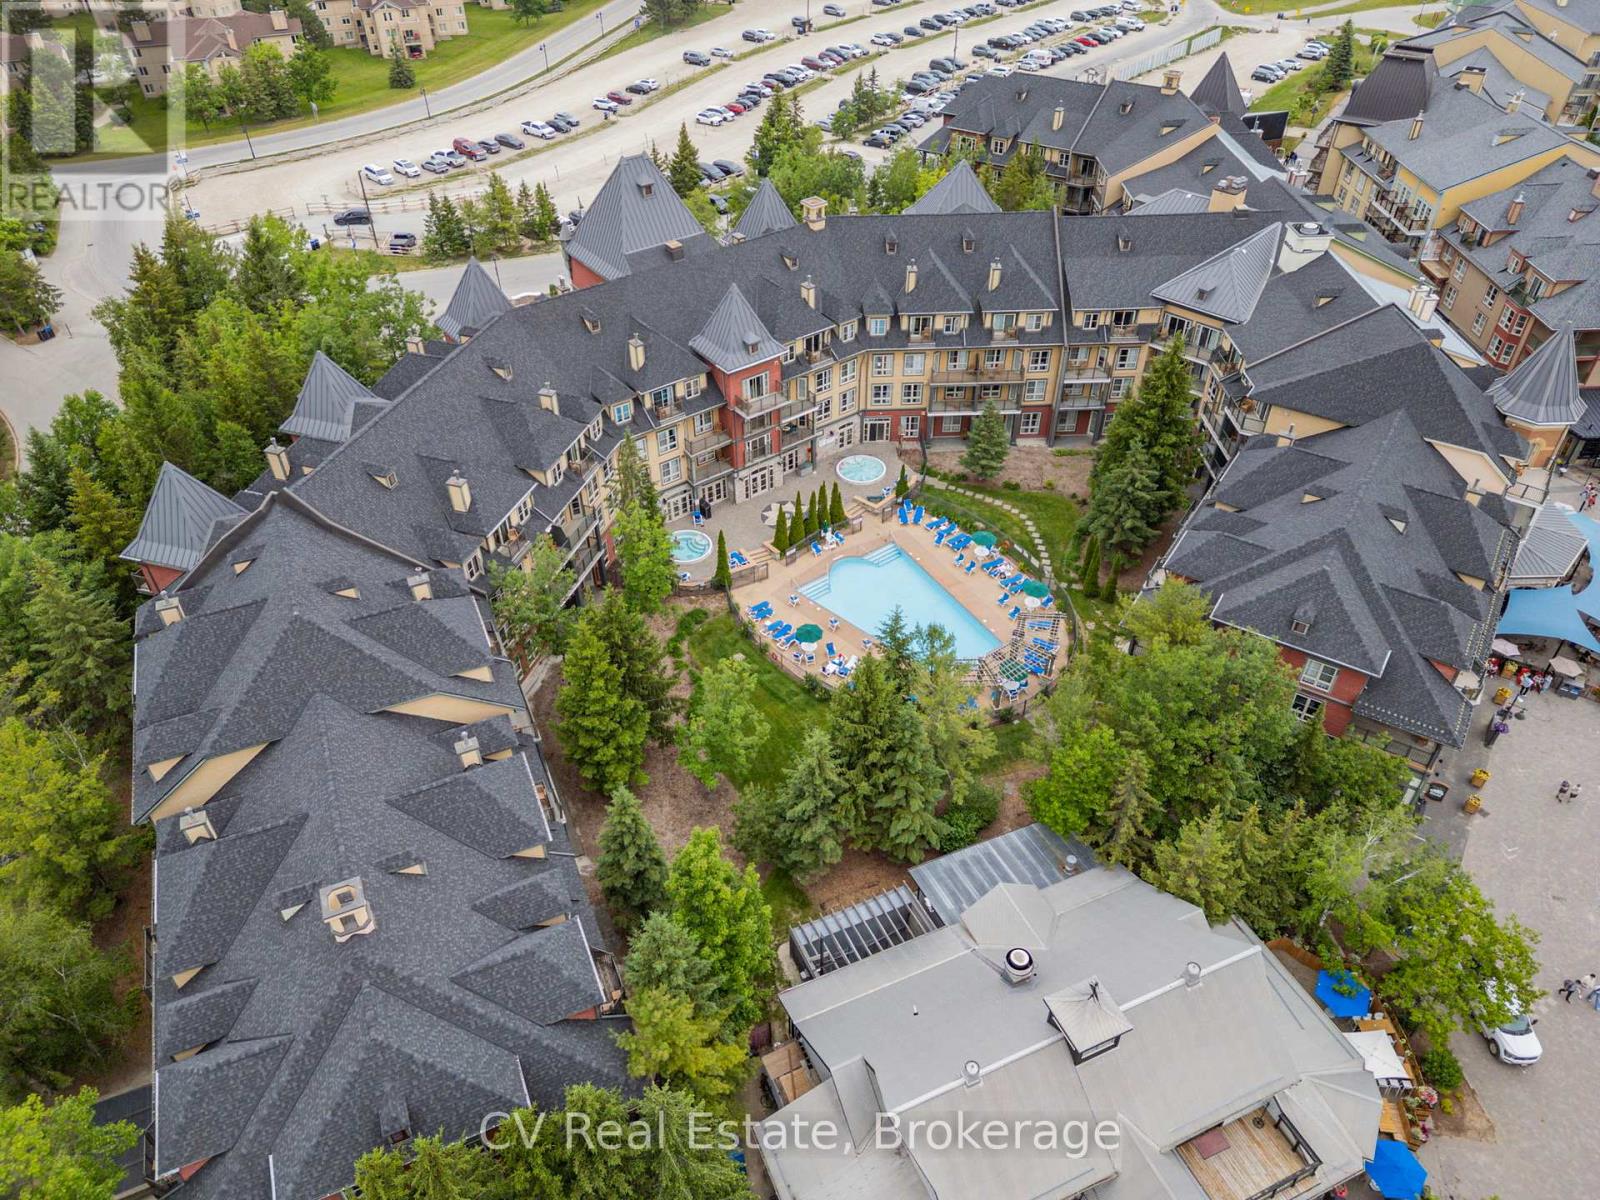
Blue Mountains, Ontario
Welcome to carefree resort living in the heart of Blue Mountain Village! This beautifully updated Bachelor Suite in The Grand Georgian offers the perfect blend of comfort, style, and convenience, ideal for personal getaways or investment income. Fully refurbished in 2023 (approx. $30,000), the suite features a modern kitchen and bathroom, fresh paint and carpet, new furniture, and curated artwork, completely turn-key and move-in ready! Enjoy a cozy gas fireplace, queen bed, sofa bed, and a fully equipped kitchen for effortless stays. The Grand Georgian provides exceptional amenities: a seasonal outdoor pool, two year-round hot tubs, sauna, fitness room, lounge, heated underground parking, and private storage. Owners can benefit from Blue Mountain's full-service rental program to offset costs while retaining generous personal use. Condo fees include hydro, gas, and water. Experience true four-season living, steps to the Village's shops, restaurants, and slopes. HST may apply (deferred with HST number); 2% BMVA entry fee and annual fee of $1.08/sq ft. (id:19593)
Cv Real Estate
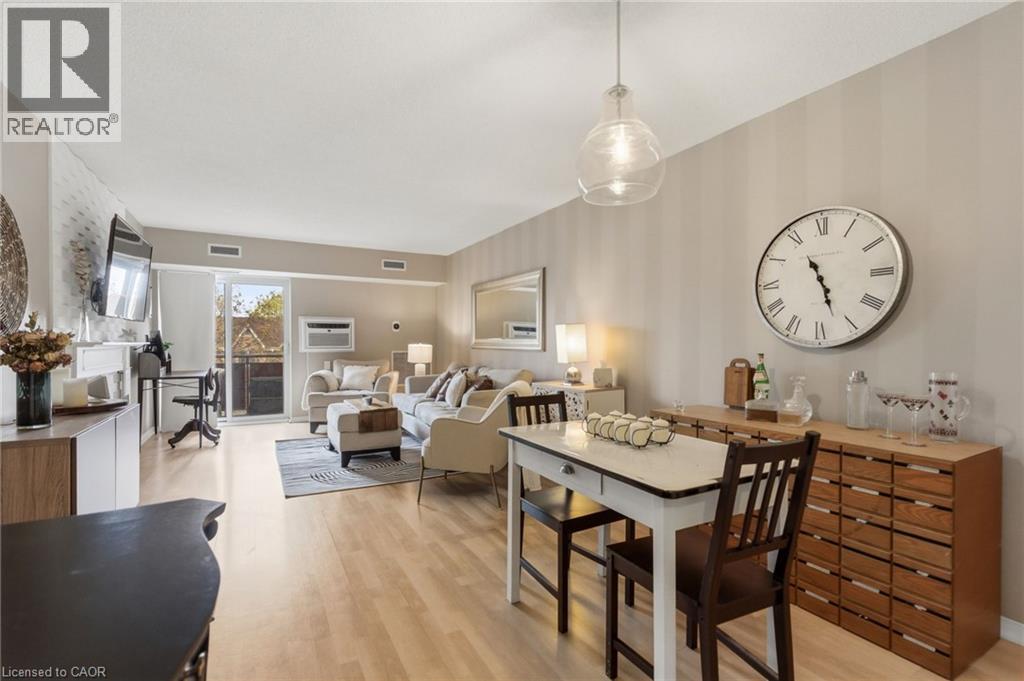
Mississauga, Ontario
Welcome to this beautifully updated condo in the heart of Mississauga’s sought-after Hurontario community. Fully reimagined with stylish modern finishes throughout, this 2-bed, move-in ready suite offers bright and functional living space. The open-concept layout is filled with natural light and features an inviting living room with an electric fireplace and walkout to a private balcony. The updated kitchen showcases contemporary finishes and excellent functionality, while the designer-renovated bathrooms feature spa-inspired details and sleek black accents. Smart home upgrades throughout the unit include a WiFi thermostat and Bluetooth-enabled fixtures, adding comfort and convenience to everyday living. The spacious primary bedroom offers excellent storage, and in-suite laundry, central air, and one parking space complete the package. Ideally located near Square One, highways, transit, shopping, restaurants, parks, schools, and trails, this condo is perfect for first-time buyers, down-sizers, or investors seeking stylish urban living in a prime Mississauga location. (id:19593)
Keller Williams Innovation Realty
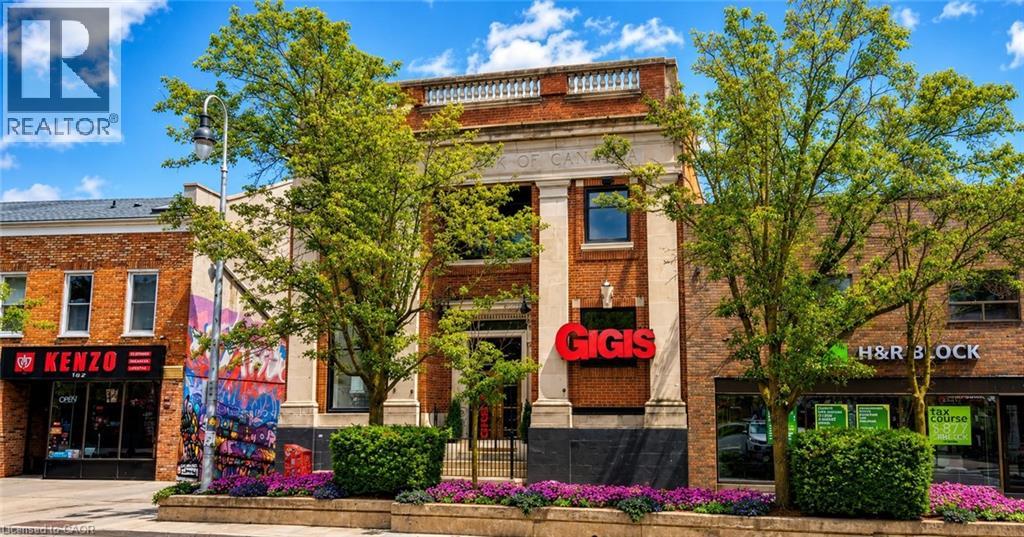
St. Catharines, Ontario
Here is a rare opportunity to own a truly distinctive, well maintained commercial building in the heart of downtown St. Catharines, where location truly matters. This solid two storey, turn of the century former bank offers outstanding street presence and endless commercial possibilities. The main floor features soaring ceilings, an open concept layout, abundant natural light, gas fireplace, bar and island area, ample cabinetry, appliances included, a 2 piece bathroom, and iconic architectural elements including the original bank vault. The building was most recently operated as a food and beverage concept and would be ideal for a wide range of retail, hospitality, office, or service based uses. The second floor offers additional flexible space suitable for office, meeting, or creative use, with two half baths, shower, kitchenette, storage areas, and private rooms. A full basement provides even more functional storage space. One parking space is available at the rear of the building. Steps to the Meridian Centre, Performing Arts Centre, restaurants, and public transit, this is a unique asset in one of Niagara's most walkable downtown cores. Property is also available for lease. (id:19593)
Rock Star Real Estate Inc.
Breslau, Ontario
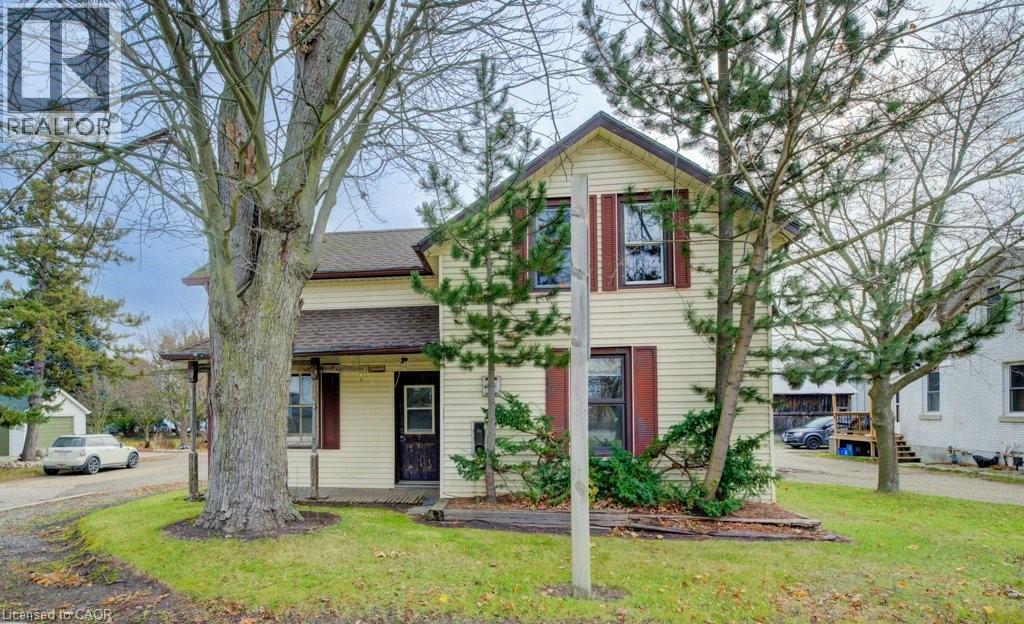
Here’s your chance to enjoy the best of both worlds—peaceful living just outside of town, only minutes from the city! Set on an impressive 331-foot-deep lot, this home offers abundant outdoor space and is ideally situated next to Mader’s Lane. Inside, you’ll find the warmth and efficiency of a gas heat stove, with key updates already taken care of, including a roof (2017), hot water tank (2020), Iron Water Remover System, water softener, and a new pressure tank (2024). The main floor laundry adds everyday convenience, while the property itself holds incredible potential for a handyman or hobbyist to make it their own. Don’t miss the opportunity to create your perfect retreat in a quiet rural setting with all the conveniences of city life just minutes away! (id:19593)
Chestnut Park Realty Southwestern Ontario Limited
Chestnut Park Realty Southwestern Ontario Ltd.
Gravenhurst, Ontario
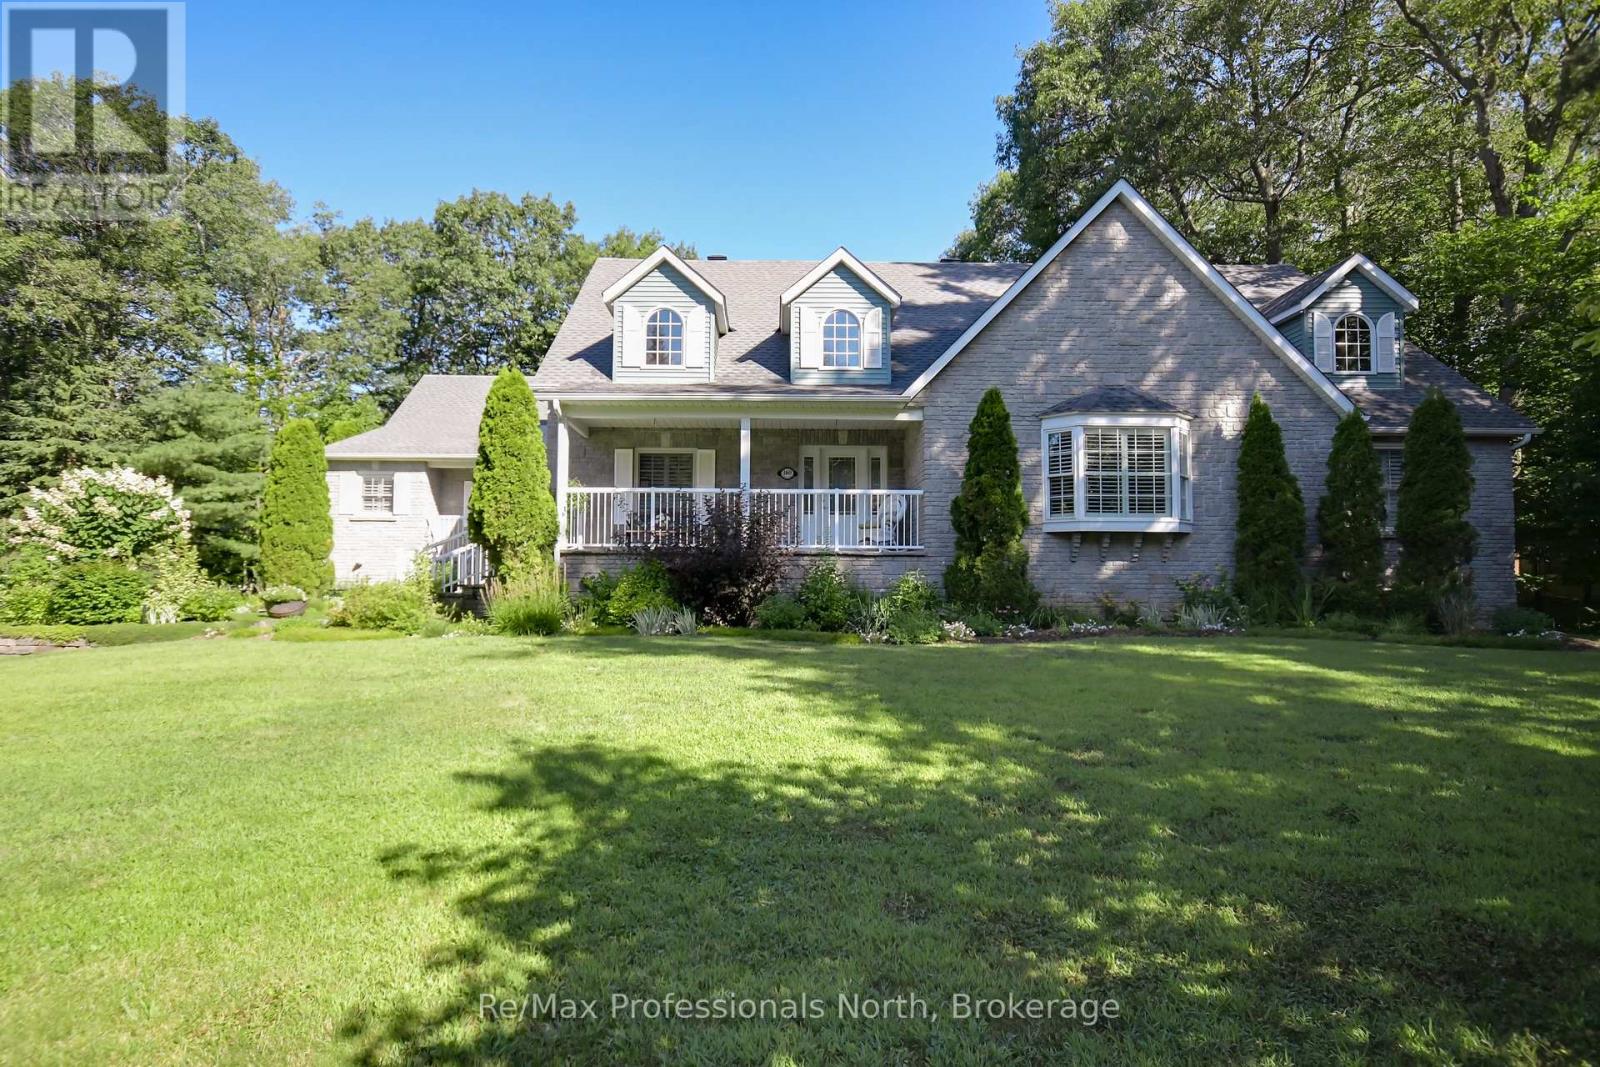
Welcome to prestigious Tiffany Trail where oversized lots and homes are all around! Lovingly maintained by the original owners since built in 2000, pride of ownership is evident throughout. This home showcases timeless craftsmanship while offering about 5000 sq. ft. of finished living space on an oversized 0.45-acre meticulously landscaped lot. Step inside this exquisite custom built bungalow to find a thoughtfully designed 2,790 sqft main floor with 3 spacious bedrooms, 2.5 bathrooms, 3 season Muskoka room, and elegant open concept vaulted living space. The fully finished 2202 sqft basement offers 9' ceilings, a den, 3rd full bathroom, a rough in bar/kitchenette area, with walk-up access through the garage offering exceptional versatility and in-law suite potential. Storage galore throughout the entire home. The exterior is equally impressive, featuring a stone facade, flagstone walkways, and impeccable gardens enhanced with an in-ground sprinkler system. Notable updates include: Roof with extended warranty (2021), Furnace (2022), Central Air Conditioning (2024), Eavestroughs (2025) , and Upgraded Alarm System (2025). Oversized (23.5' x 27.5') double attached garage, spacious driveway great for guests, RV's, Boats and access to the backyard. This home and property is a statement, a truly rare opportunity to own a remarkable home in a highly sought after safe neighborhood. (id:19593)
RE/MAX Professionals North
Dunnville, Ontario
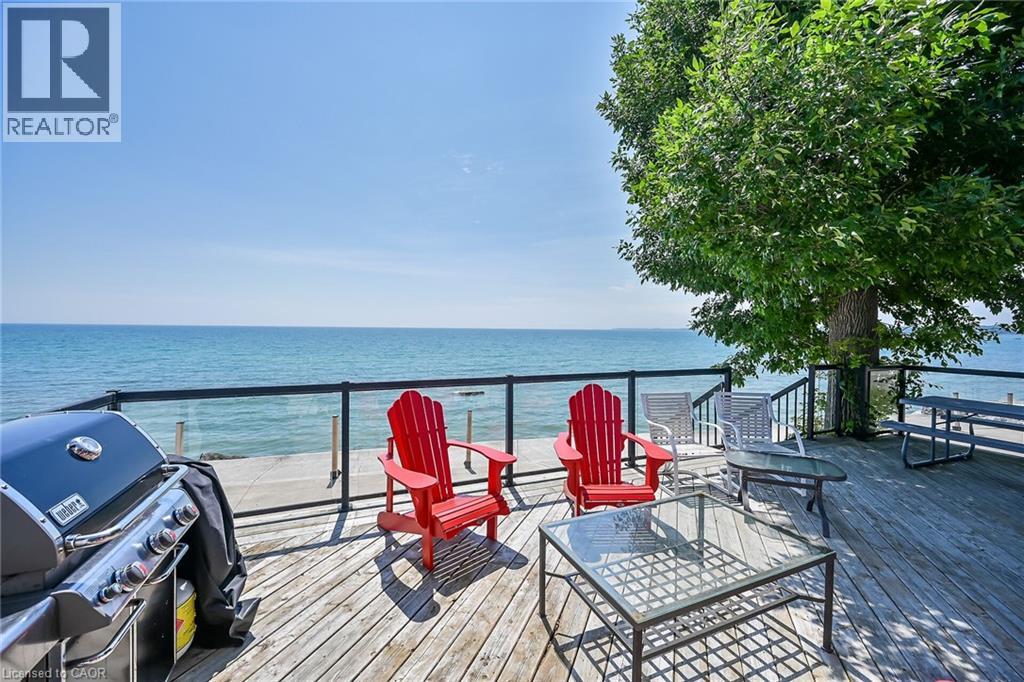
ATTENTION - all sun-worshippers looking for a beautiful 5 bedroom cottage (3 main level bedrooms/2 lower level bedroom) to escape and relax while savouring breathtaking views of magnificent Lake Erie from the 1560sf interior of this impressive sea-side Villa, over 650sf of lake facing deck system or 3100sf of concrete waterfront entertainment venue. This ultra stylish venue can be rented for $225 p/night -minimum 30 day rental period required - (longer is fine). The cottage includes impressive, nautical inspired main floor boasting a plethora of oversized lake facing windows plus tastefully finished lower level - comes fully equipped - just show up, unpack & enjoy every aquatic activity Erie has to offer - from your doorstep. $500 damage deposit required. 50-60 minute commute southwest of Hamilton, Niagara Region, Brantford, Hwy 403 and QEW - less than an easy 2 hour drive from the GTA. Time to take a “Break” & escape to the “Lake”. (id:19593)
RE/MAX Escarpment Realty Inc.
Kitchener, Ontario
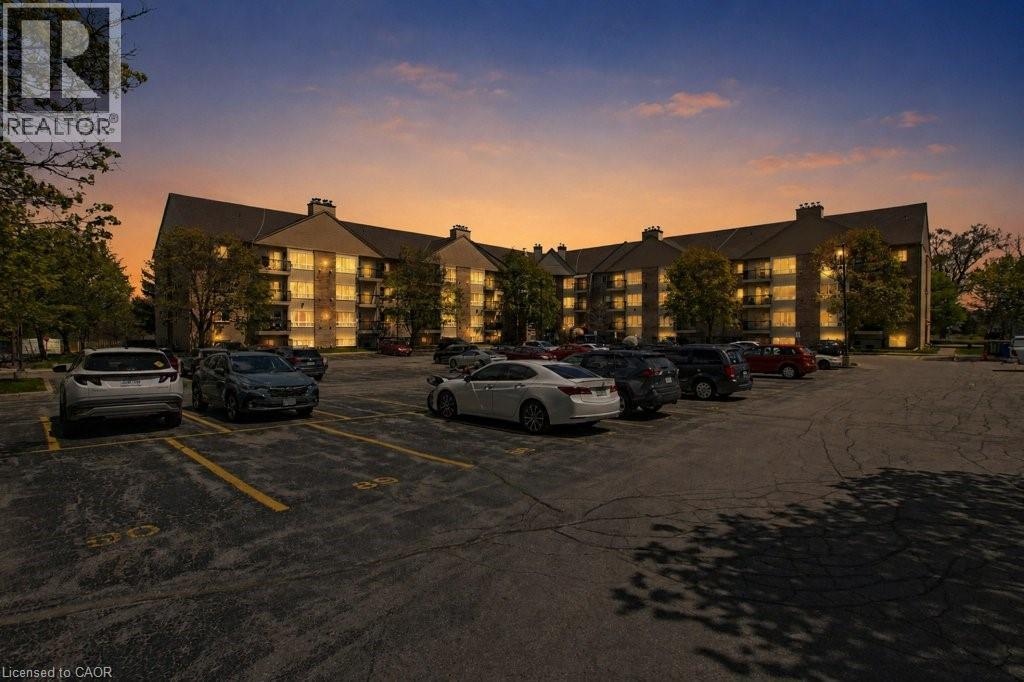
STUNNING UPDATED CONDO FOR LEASE/RENT! This wonderful unit has a lot to offer. Take the elevator up to the 3rd floor. Enter the unit into the foyer with 2 closets. Awesome white cabinet kitchen with backsplash, and appliances in place. Huge Living/Dining room combo with hardwood flooring, fireplace and access the the covered patio with South Sun exposure. 2 bedrooms with the primary offering a private upgraded 2 pc bathroom. Fantastic main 4 pc bathroom. Freshly updated unit. Handy Laundry room on each floor close to the unit. 1 car surface parking # 55 with the potential to rent another spot from a neighbouring property (TENANTS TO ARRANGE). Highly desirable location minutes to Chicopee Ski Hill, Fairview Park Mall, HWY 401 and KW Expressway. $2195 per month +hydro. Available immediately. Don't miss out on this unit! Minimum 1 year lease required. (id:19593)
RE/MAX Real Estate Centre Inc. Brokerage-3
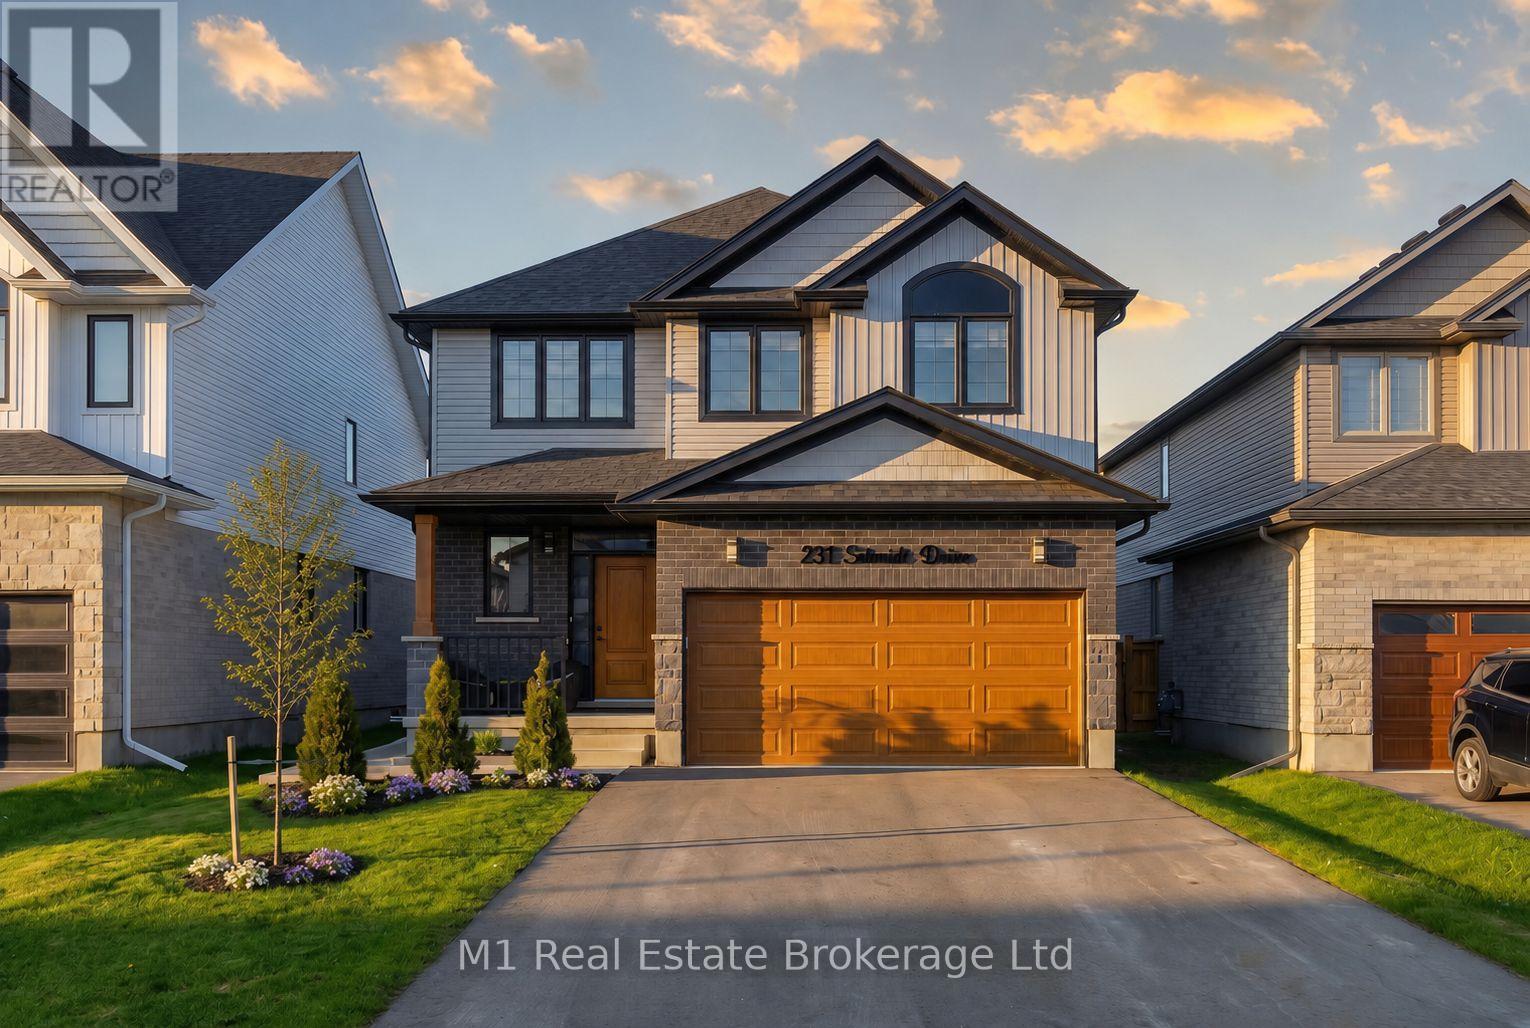
Wellington North, Ontario
Welcome to 231 Schmidt Drive in Arthur, a beautifully finished 2023-built home offering 4 bedrooms, 3 bathrooms, and a long list of thoughtful upgrades throughout. The main floor features pot lights, upgraded flooring, zebra blinds, oak stairs, and a bright, open layout designed for comfortable everyday living. The kitchen is a standout with an oversized 10-foot island, quartz countertops, backsplash, stainless steel appliances, under-cabinet lighting, upgraded fixtures, and a custom walk-in pantry. The living area is anchored by a custom built-in wall unit with fireplace, along with tasteful wall accents and a custom separation wall that adds character between the living and dining spaces. Upstairs, the spacious primary bedroom includes pot lights, custom wall accents, and a well-appointed ensuite with a glass shower, upgraded tile, and double vanity, while the main bathroom also offers a double vanity and upgraded tile surround. The basement provides excellent future potential with a separate entrance, larger upgraded windows, cold room, and a 3-piece rough-in. Outside, the home continues to impress with upgraded exterior lighting, black window accents, a longer driveway with no sidewalk on this side of the street, a concrete walkway from front to back, landscaping, a fenced backyard, and a deep lot. The custom covered back porch is a major highlight, featuring quality finishes, concrete patio space, pot lights, ceiling fans, and a newer hot tub under warranty, creating a great space to relax or entertain. (id:19593)
M1 Real Estate Brokerage Ltd
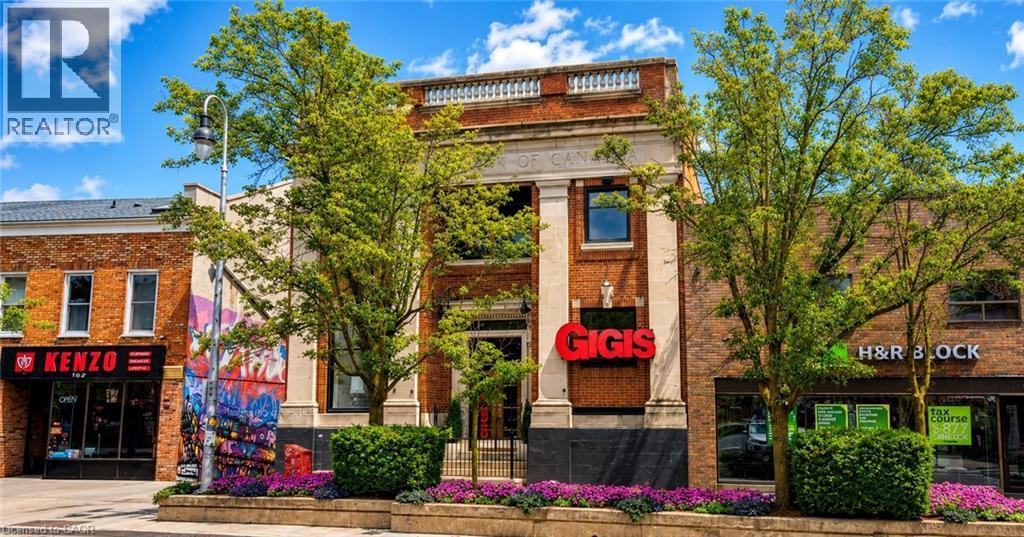
St. Catharines, Ontario
An exceptional leasing opportunity in the heart of downtown St. Catharines, offering unmatched character, visibility, and flexibility in a well-maintained historic two-storey commercial building. Originally constructed as a turn-of-the-century bank, the property features a striking open-concept main floor with high ceilings, excellent natural light, gas fireplace, bar and island area, ample cabinetry, appliances included, a two-piece washroom, and distinctive architectural details including the original bank vault. The space has previously operated as both a café and pizza restaurant and is well suited for food and beverage use, including the potential to open a restaurant or pizzeria, with a wood-burning oven in place and existing furniture such as tables and chairs. The second floor provides additional flexible usable space ideal for offices, meeting rooms, creative or event-style use and includes two two-piece washrooms, a separate shower room with sink, a kitchenette, and multiple storage areas. A full basement offers additional storage and utility space, one parking space is included at the rear, and the property is ideally located just steps from the Meridian Centre, FirstOntario Performing Arts Centre, and the downtown core's shops, restaurants, and amenities. (id:19593)
Rock Star Real Estate Inc.
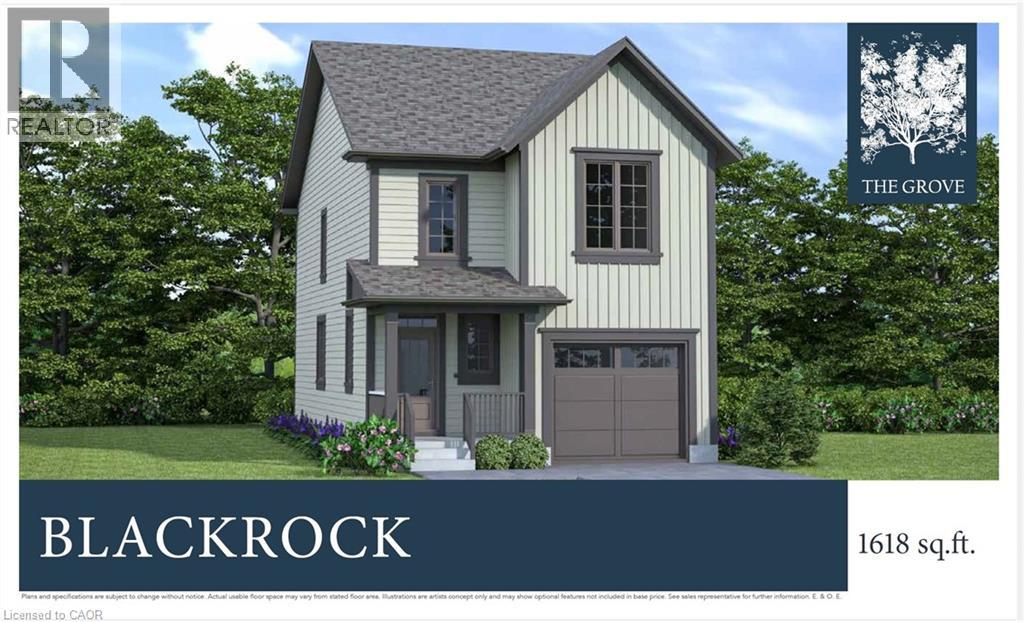
London, Ontario
The Blackrock - sought-after multi-split design offering 1618 sq ft of living space. This impressive home features 3 bedrooms, 2.5 baths, and the potential for a future basement development! Ironclad Pricing Guarantee ensures you get ( at NO additional cost ) : 9 main floor ceilings Ceramic tile in foyer, kitchen, laundry & baths Engineered hardwood floors throughout the great room Carpet in bedrooms, stairs to upper floors, upper areas, upper hallway(s), & bedrooms Hard surface kitchen countertops Laminate countertops in powder & bathrooms with tiled shower or 3/4 acrylic shower in each ensuite Stone paved driveway . Pictures shown are of the model home. Sales office / Model homes located at 999 Deveron Cres open Sat/Sund 12 to 4 This house is under construction with estimate move in date to be 16 weeks from a firm offer . (id:19593)
RE/MAX Twin City Realty Inc.
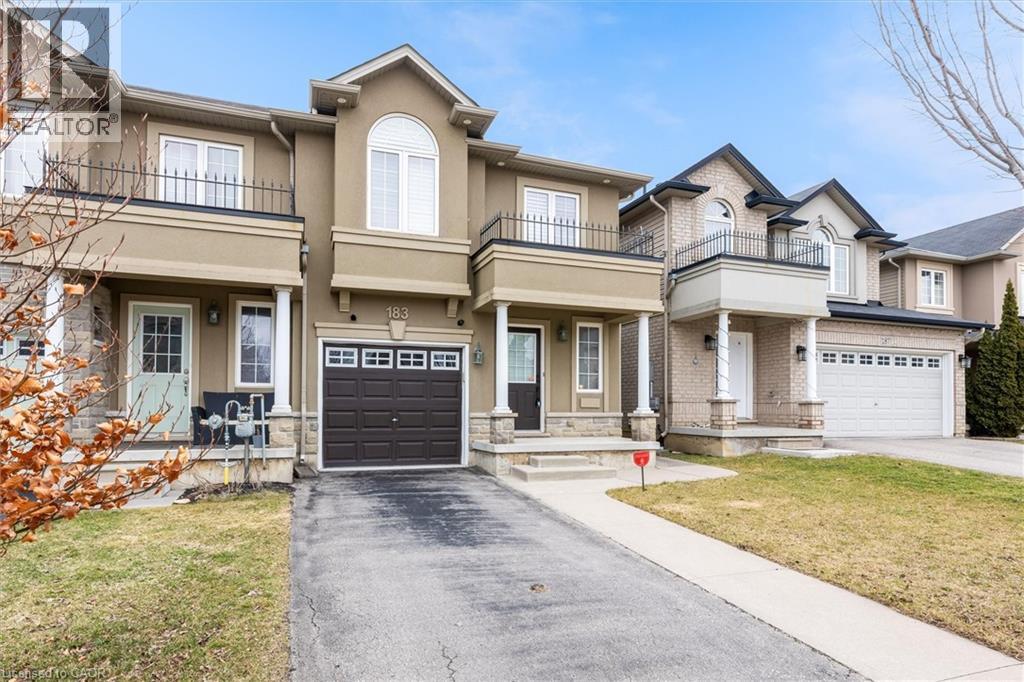
Stoney Creek, Ontario
Welcome to this luxurious, bright, and beautifully appointed end-unit townhome, ideally located in the highly sought-after and family-friendly Upper Stoney Creek community. Filled with natural light and showcasing numerous upgrades throughout, this home has been freshly painted and features elegant custom shutters on every window. The main floor offers a practical open-concept layout with a modern kitchen complete with a stylish backsplash, stainless steel appliances, under cabinet lighting and a large island. A hardwood staircase leads to both the second floor and the finished basement, while hardwood flooring adds warmth and elegance to the main floor. The generous primary bedroom features his-and hers walk-in closets and a 3-piece ensuite. In total, the home offers three bedrooms plus a versatile office/optional fourth bedroom and four bathrooms, providing ample space for families or those working from home. Additional highlights include a finished basement, direct access to the garage, and approximately 1,600 square feet of above-grade living space, plus the finished lower level. Built in 2012, this well-maintained home is conveniently located close to schools, shopping, highways, and all essential amenities. Don’t miss this exceptional opportunity to own a stunning home in one of Upper Stoney Creek’s most desirable neighbourhoods. The home is currently vacant and ready for immediate occupancy (id:19593)
Realty One Group Insight
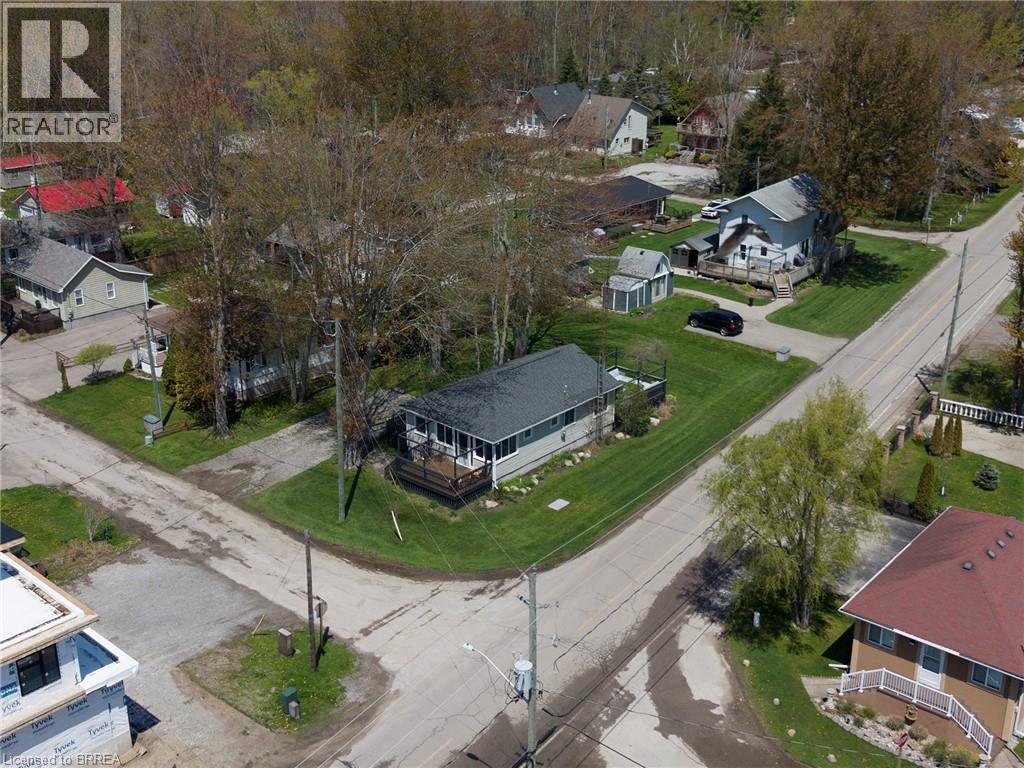
Turkey Point, Ontario
Welcome home to 21 Ferris Street, a charming & winterized 4 bedroom bungalow offering 825 sq ft of comfortable living space on a spacious corner over-sized lot (77' x 128') in the heart of Turkey Point. Surrounded by mature trees and green space, this property is located just steps from the sandy shores of Lake Erie and one of Southwestern Ontario’s most popular beach destinations. A spacious front deck offers plenty of room to relax or entertain throughout the summer months, while the screened-in porch provides a comfortable space for dining, evening conversations, or enjoying the fresh lake air rain or shine. Inside, the front entrance opens into a bright living room featuring hardwood flooring, a ceiling fan, and a vaulted A-frame style ceiling that adds character and an open, airy feel to the space. The eat-in kitchen offers a functional open concept layout with a double sink, dishwasher, and dedicated dining area with a walkout to the rear deck, creating an easy flow between indoor and outdoor living. The home also offers 4 bedrooms and a well-appointed 3 piece bathroom, providing comfortable accommodations for family and guests alike. The large rear deck is perfectly suited for barbecuing, outdoor dining, and entertaining, while the surrounding green space offers plenty of room to gather with family and friends or enjoy evenings around the fire after a day at the beach. Whether you’re looking for a year-round home, a summer getaway, or a place to enjoy weekends near the water, this property features a furnace & central air! Experience everything Turkey Point has to offer, including boating, fishing, hiking, biking, golf, restaurants, and more. Conveniently located close to local amenities while still offering the relaxed feel of cottage country living, this property is ready for you to enjoy the seasons ahead. (id:19593)
RE/MAX Escarpment Realty Inc.
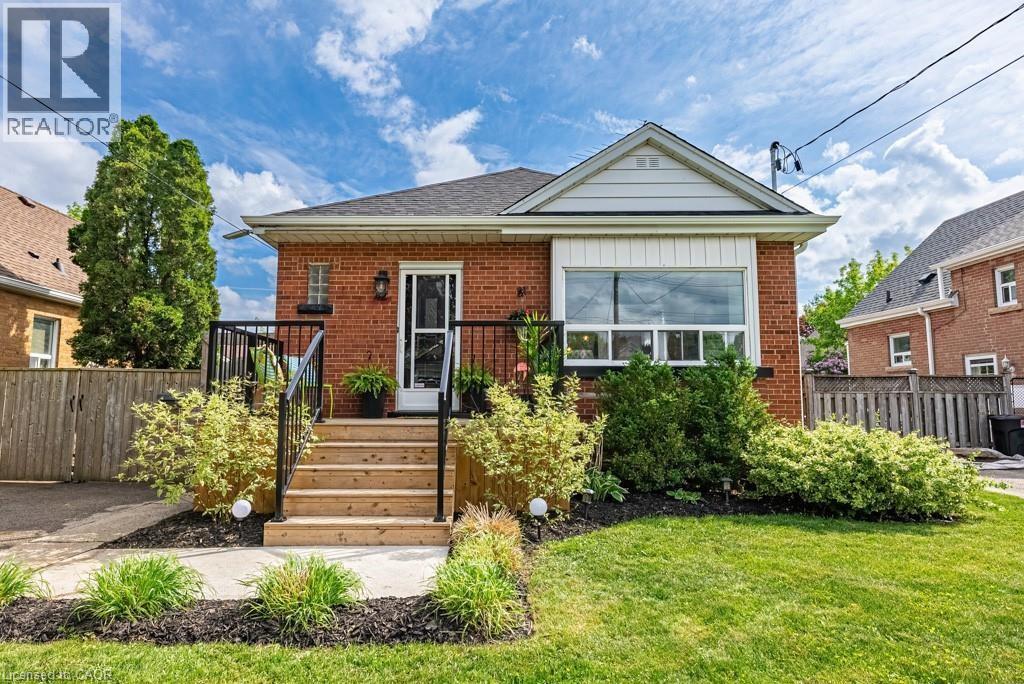
Hamilton, Ontario
Bright and spacious updated main floor unit in a legal duplex, just steps from the Mountain Brow and breathtaking escarpment views. This well-maintained unit features 2 spacious bedrooms, 1 full bathroom, and a functional layout designed for comfortable living. Enjoy a bright living space, private entrance, shared access to a beautiful backyard, and ample parking on a large driveway. Conveniently located close to schools, shopping, transit, parks, and all amenities. Separately metered hydro adds convenience for tenants. Updated within the last 5 years. Stainless steel kitchen appliances and stackable washer/dryer included. Available June 15th. Credit check, employment letter, references & rental app required. Located in one of Hamilton Mountain's most desirable pockets, you're steps to scenic trails, parks, and just minutes from schools, shopping, transit, the Juravinski Hospital and all amenities. (id:19593)
RE/MAX Escarpment Realty Inc.
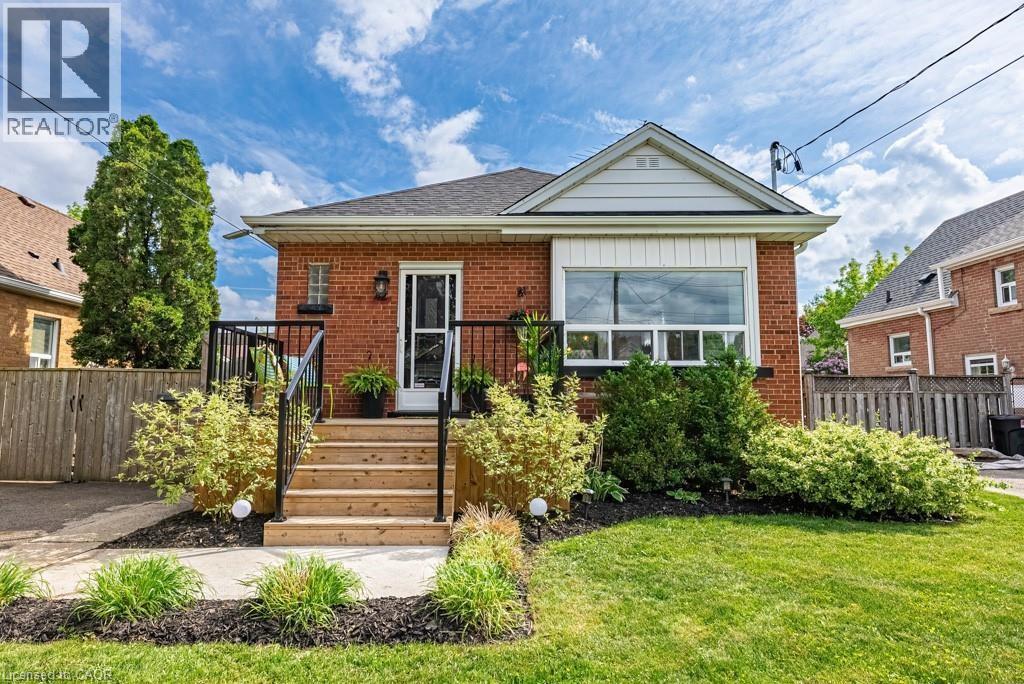
Hamilton, Ontario
Bright and spacious brand new basement unit in a legal duplex, just steps from the Mountain Brow and breathtaking escarpment views. Never lived in, this newly finished unit features 2 spacious bedrooms, 1 full bathroom, and a modern open-concept layout designed for comfortable living. Enjoy a bright living space with large egress windows, high ceilings, private side entrance, shared access to a beautiful backyard, and ample street parking. Conveniently located close to schools, shopping, transit, parks, and all amenities. Separately metered hydro adds convenience for tenants. Kitchen appliances and stackable washer/dryer included. Available June 15th. Credit check, employment letter, references & rental application required. Located in one of Hamilton Mountain’s most desirable pockets, you’re steps to scenic trails, parks, and just minutes from schools, shopping, transit, the Juravinski Hospital, and all amenities. (id:19593)
RE/MAX Escarpment Realty Inc.
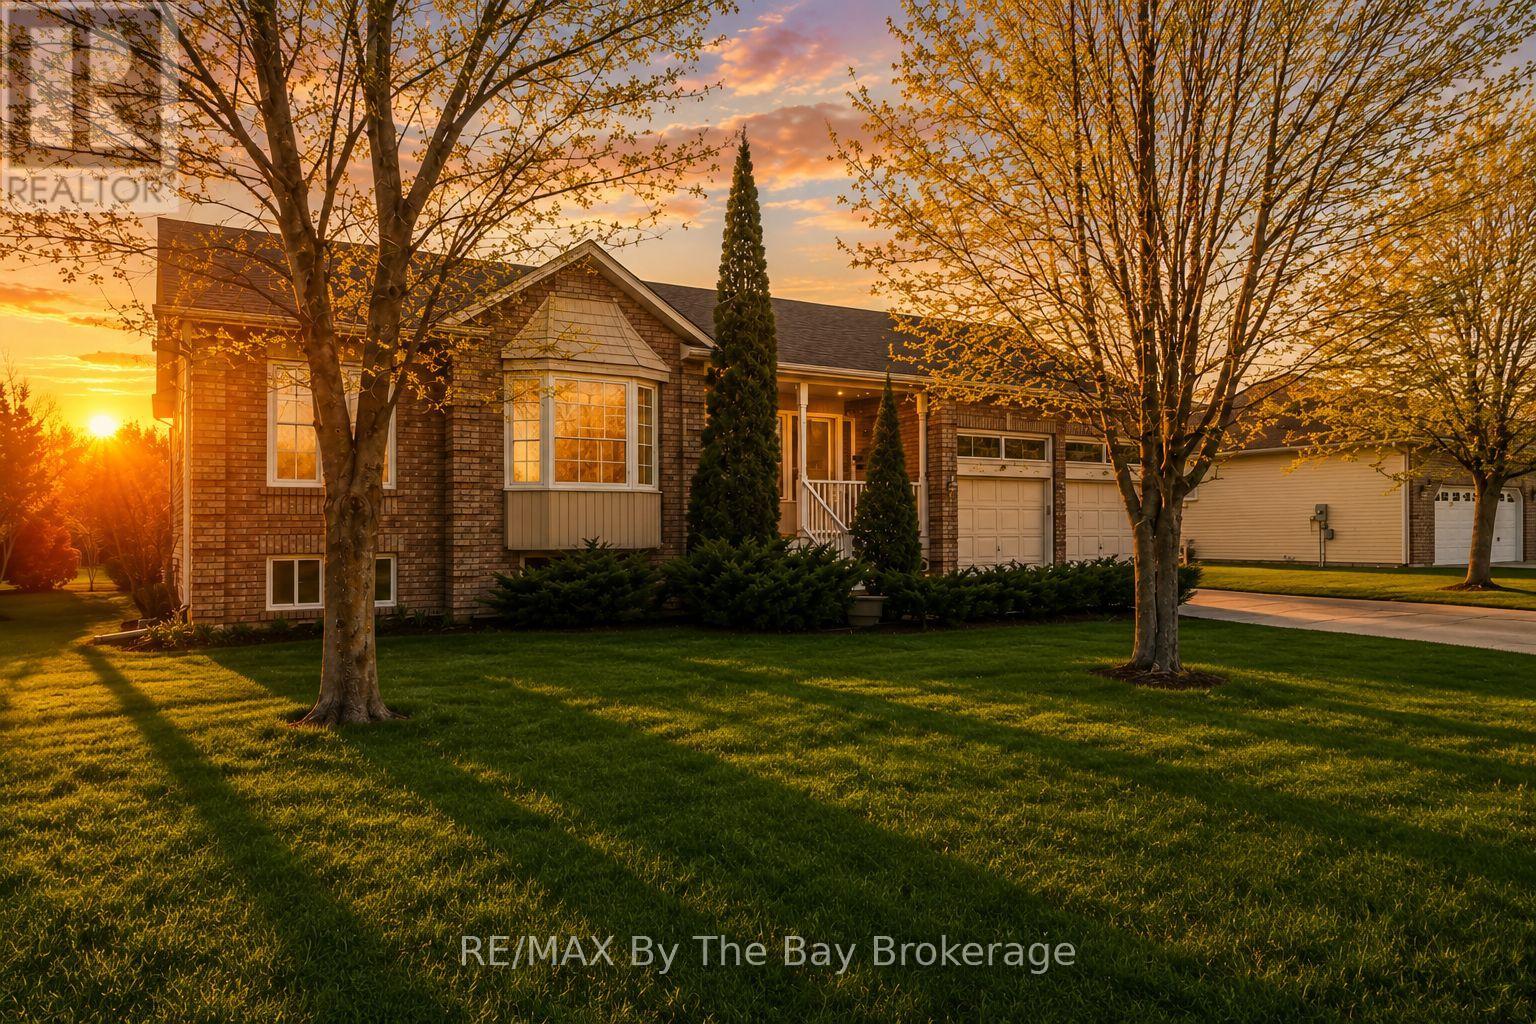
Wasaga Beach, Ontario
If you've been searching for a home with great bones, plenty of space inside and out and the opportunity to truly make it your own, this raised bungalow in the sought-after Wasaga Sands neighbourhood could be the one. Set on over half an acre with 5 bedrooms, 2 bathrooms and a flexible layout that works well for families, couples, or retirees. The large lot offers nearly double the frontage of many newer homes in Wasaga Beach, along with an impressive 305-foot depth. Enjoy the feeling of country living while still being only 5 minutes from shops, restaurants, and the world's longest freshwater beach. Inside, 1,758 square feet of main floor living space with a bright and functional layout. There is a separate dining room, a cozy family room off the kitchen, and a more formal living room at the front of the home. The kitchen and family room both walk out to the oversized deck - perfect for relaxing or entertaining family and friends.The main floor also includes 3 bedrooms, including a spacious primary bedroom with its own ensuite bathroom. Having 3 bedrooms on one level is ideal for families, while the extra rooms also work well for a home office, guest room or hobby space.The lower level adds even more living space with a large recreation room, 2 additional bedrooms, a rough-in bathroom and lots of storage. Much of the major work has already been completed, leaving mainly cosmetic updates so you can add your own style and build equity. Located on the west side of Wasaga Beach, this home is just 15 minutes to Collingwood and only 25 minutes to Blue Mountain Village - one of Ontario's top four-season destinations. (id:19593)
RE/MAX By The Bay Brokerage
West Grey, Ontario
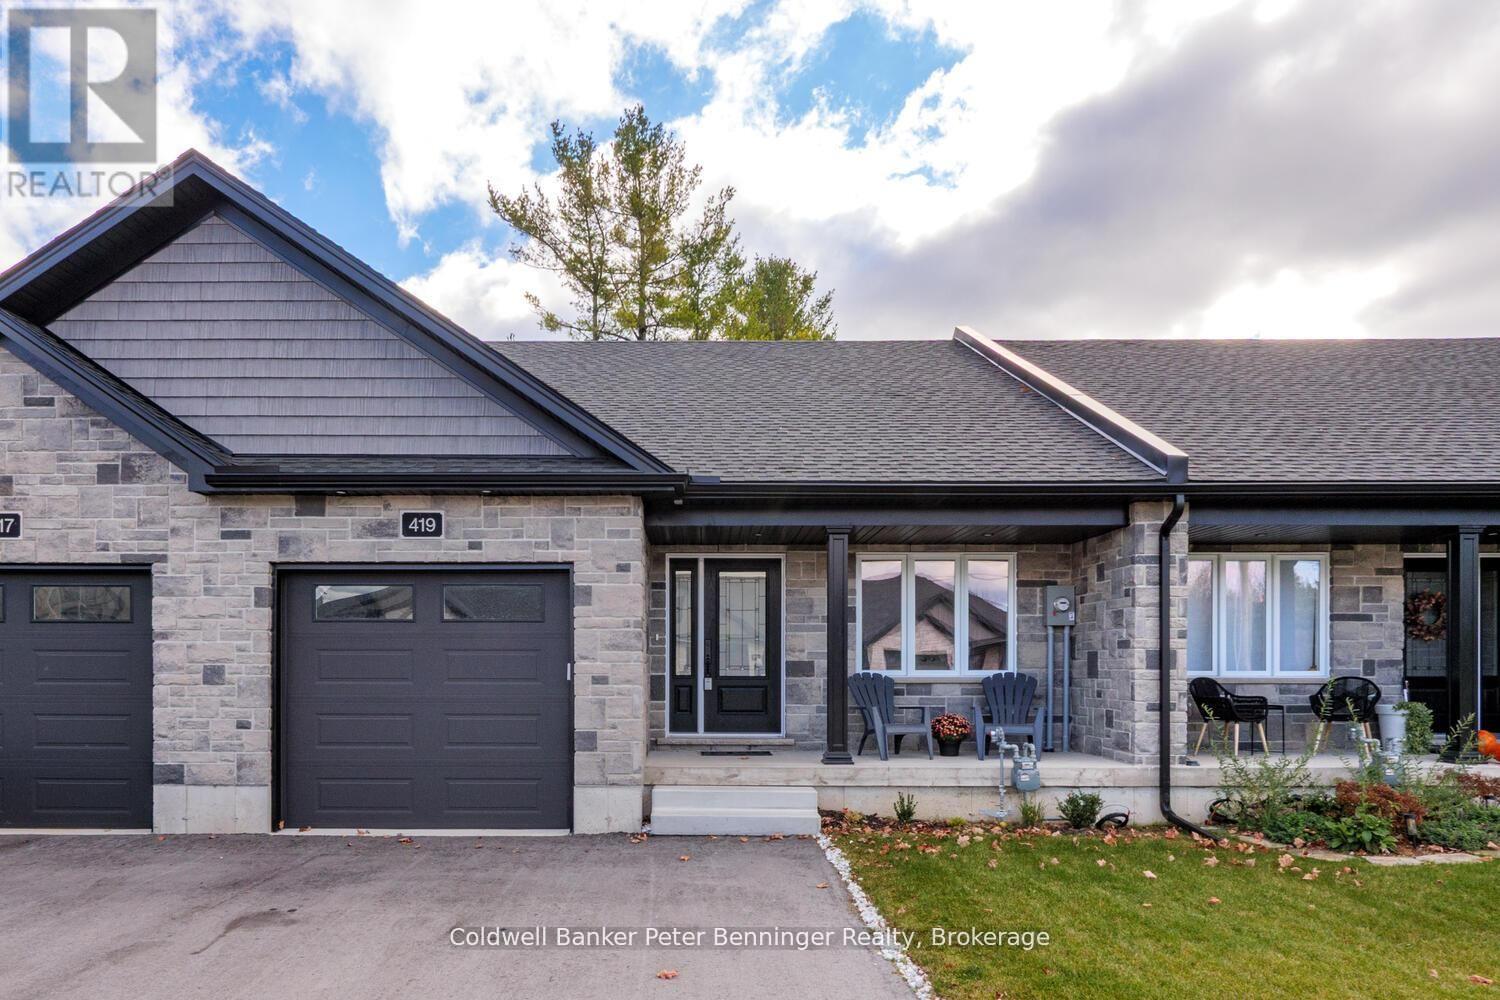
Small-town living at its best at 419 Park Street West in Durham. Nestled in the heart of West Grey, this charming townhome offers more than just a house - it's a lifestyle of comfort, simplicity, and community. On the main floor, you'll find everything you need for easy day to day living: two bedrooms, a 3PC bath, laundry, kitchen, dining, and living space all on one level. Step outside to your covered front porch to greet the neighbours, or relax on the back porch with views of your yard. The paved driveway and attached garage make life even more convenient. When family or friends visit, the fully finished lower level is ready to welcome them with a spacious rec room, an additional bedroom, a second full bathroom, and plenty of storage. Durham is known for it's friendly pace of life, local shops, scenic walking trails, and the Saugeen River that winds through town. Priced at $475,000. Make your move to main-level living in a community where neighbours become friends. Call today to book a showing. (id:19593)
Coldwell Banker Peter Benninger Realty
Thorold, Ontario
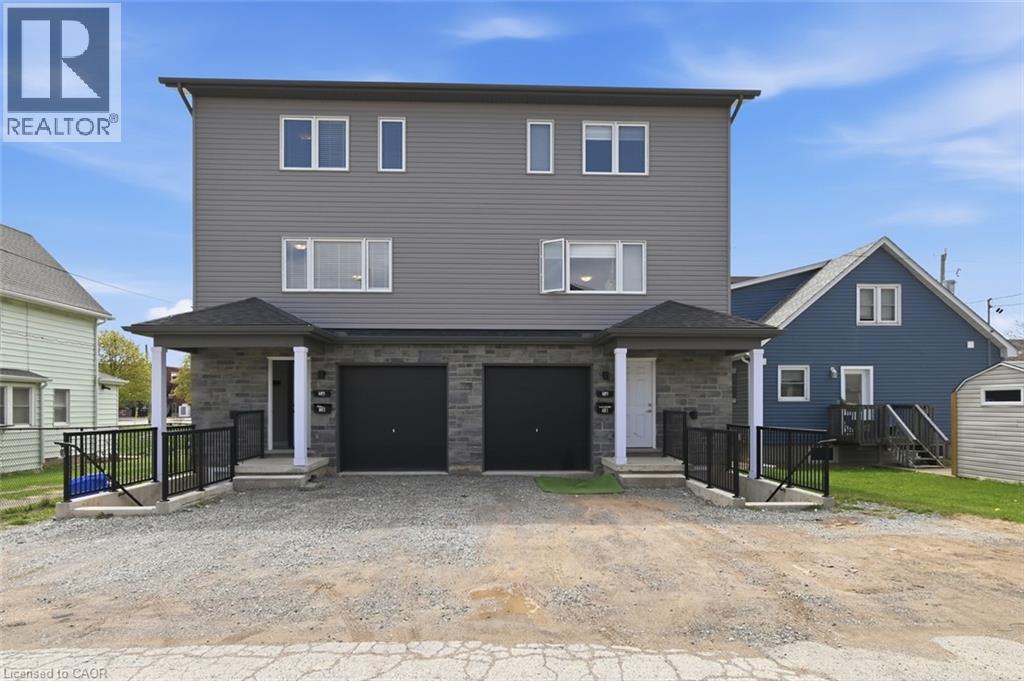
An exceptional turnkey investment opportunity awaits at 5 Hagar Street, a 3 storey semi-detached property offered as a duplex in the heart of Thorold, one of Niagara’s most sought after student rental markets. This duplex is thoughtfully configured with two self contained units: a private ground floor suite featuring 1 bedroom, a full bathroom, and a kitchen, ideal for a single professional or couple, while the expansive main unit spans three storeys and offers an impressive 5 bedrooms, 3 bathrooms, and a full kitchen, perfectly suited for group or student living. With a proven track record as a high performing rental property, both units have been consistently in demand, benefiting from their proximity to Brock University and Niagara College, making them a natural fit for the thriving student housing market in the region. Nestled in a vibrant community of residents, Thorold offers tenants an enviable lifestyle with access to parks and trails, local cafés and restaurants, a lively downtown core, and the scenic Welland Canal all just minutes away, with the amenities of neighbouring St. Catharines also within easy reach. Whether you’re expanding your portfolio or entering the rental market, 5 Hagar Street delivers immediate income potential, strong tenant demand, and long term value. Don’t miss this rare chance to secure this opportunity! (id:19593)
Real Broker Ontario Ltd.
Thorold, Ontario
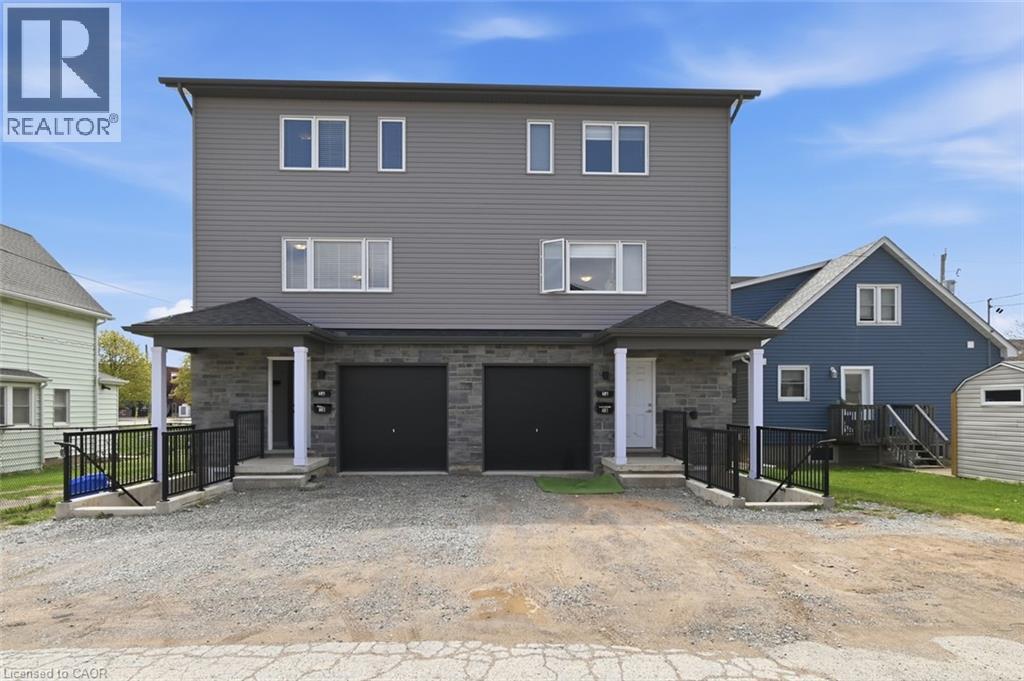
An exceptional turnkey investment opportunity awaits at 3 Hagar Street, a 3 storey semi-detached property offered as a duplex in the heart of Thorold, one of Niagara’s most sought after student rental markets. This duplex is thoughtfully configured with two self contained units: a private ground floor suite featuring 1 bedroom, a full bathroom, and a kitchen, ideal for a single professional or couple, while the expansive main unit spans three storeys and offers an impressive 5 bedrooms, 3 bathrooms, and a full kitchen, perfectly suited for group or student living. With a proven track record as a high performing rental property, both units have been consistently in demand, benefiting from their proximity to Brock University and Niagara College, making them a natural fit for the thriving student housing market in the region. Nestled in a vibrant community of residents, Thorold offers tenants an enviable lifestyle with access to parks and trails, local cafés and restaurants, a lively downtown core, and the scenic Welland Canal all just minutes away, with the amenities of neighbouring St. Catharines also within easy reach. Whether you’re expanding your portfolio or entering the rental market, 3 Hagar Street delivers immediate income potential, strong tenant demand, and long term value. Don’t miss this rare chance to secure this opportunity! (id:19593)
Real Broker Ontario Ltd.
Blue Mountains, Ontario
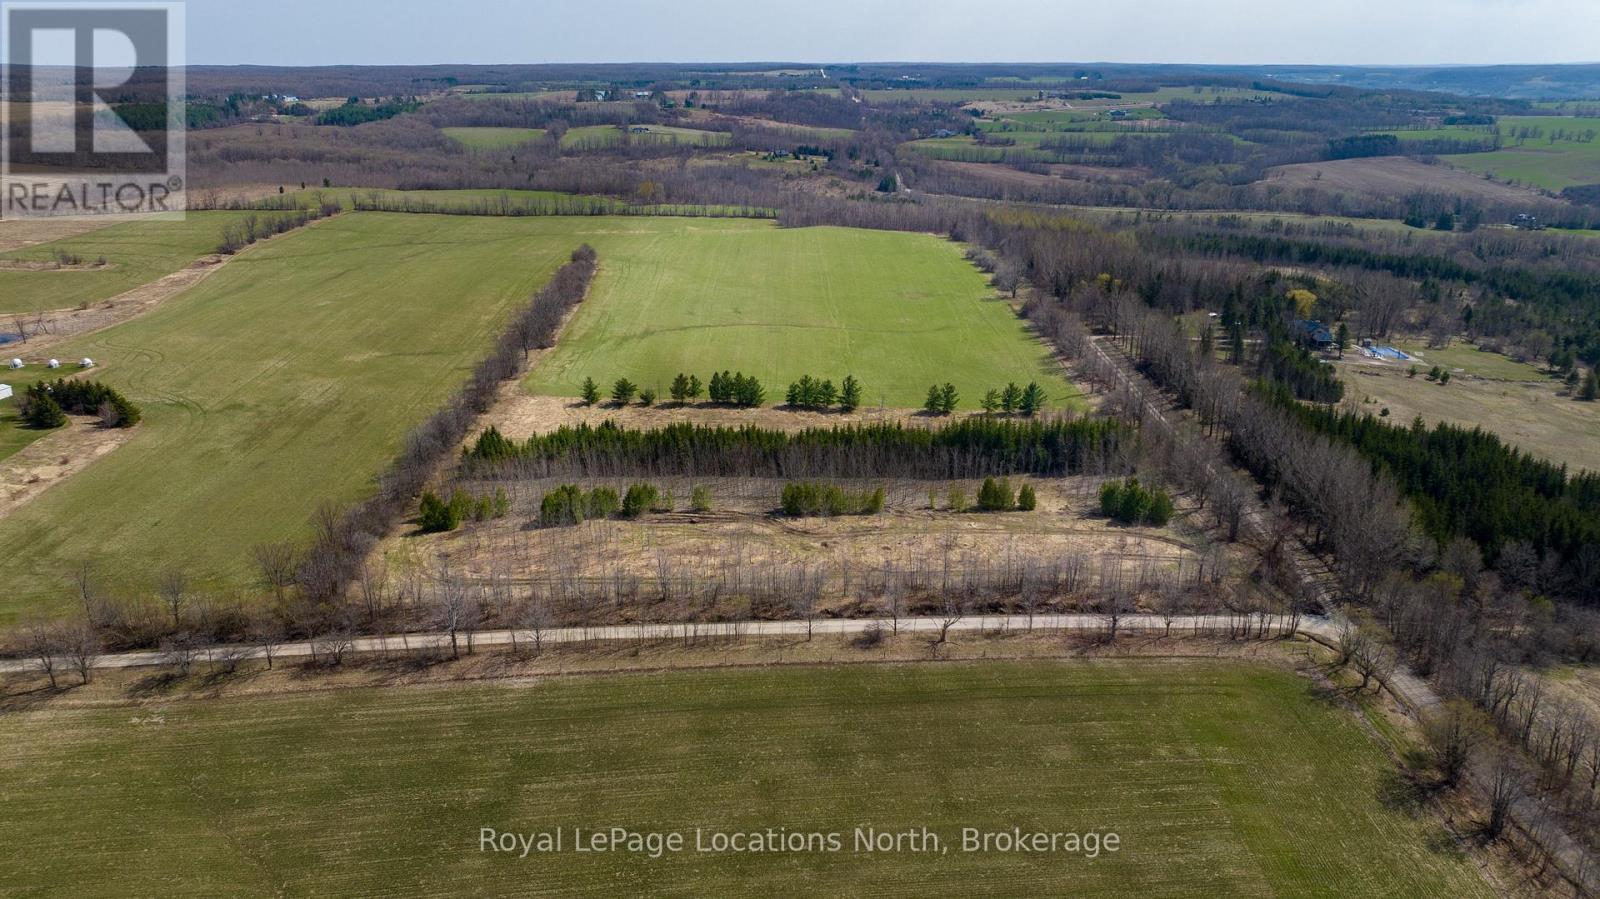
24 Acres near Loree - Gorgeous Acreage located in the heart of the Blue Mountains. Very private and peaceful located at the corner of the 6th Line and 18th SR surrounded by large estate properties. Rolling hill views and sunsets. Access is by seasonal road only. This is a highly desirable location close to Skiing, the Bruce Trail, Loree Forest, Georgian Bay Club, Thornbury, Collingwood and all the area's amenities. (id:19593)
Royal LePage Locations North
Hamilton, Ontario
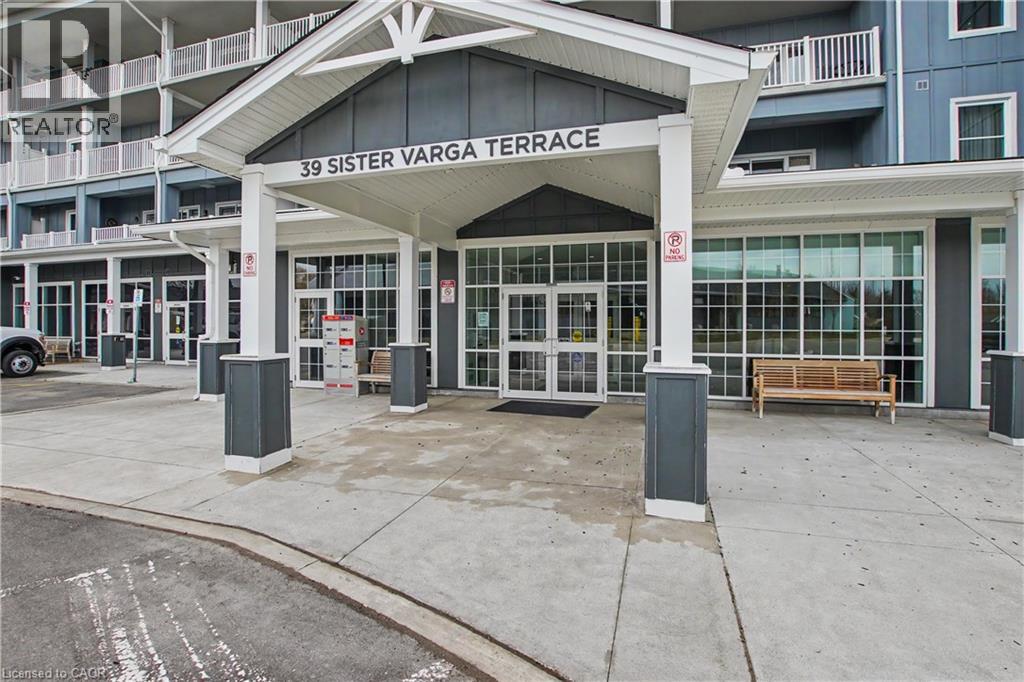
Welcome to Upper Mill Pond in the heart of St. Elizabeth Village, where comfort, convenience, and community come together. This bright and inviting 1 bedroom, 1 bathroom suite offers a carpet free layout designed for easy living and everyday enjoyment. The open concept kitchen overlooks the living room, creating a warm and welcoming space to relax or entertain. Large patio doors from both the living room and bedroom lead to the private northwest facing balcony, filling the home with natural light throughout the day. The spacious bathroom features a beautiful walk in shower with glass doors, adding a modern touch to the home. This unit also includes exclusive underground parking and a storage locker for added convenience. Residents of Upper Mill Pond enjoy private access to the peaceful courtyard lounge with greenspace views behind the building, along with outstanding amenities including the indoor heated pool, gym, saunas, and golf simulator. Located beside the clubhouse where social events and activities bring neighbours together, this building is also just a short walk to the medical clinic, pharmacy, cafe, hair salon, massage clinic, woodworking shop, and hobby spaces available to all Residents. Enjoy a relaxed and active lifestyle in one of the Village’s most sought after communities. (id:19593)
RE/MAX Escarpment Realty Inc.
Campden, Ontario
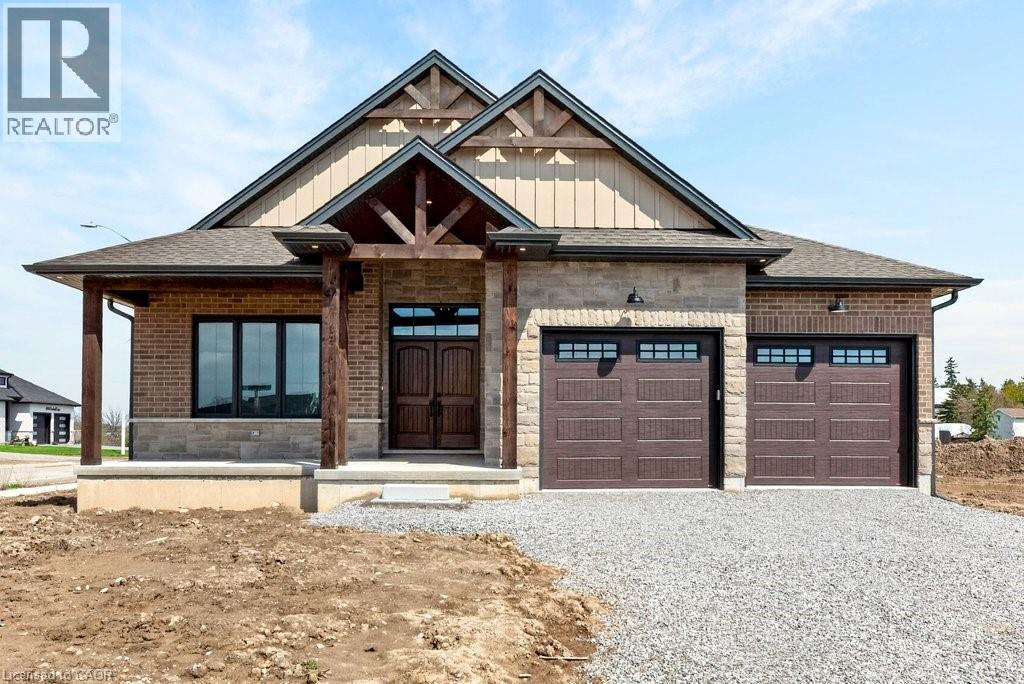
Welcome to exceptional country living—where custom craftsmanship, elevated design, & modern luxury come together. Thoughtfully built with over $80,000 in premium upgrades, this stunning bungalow delivers the rare opportunity to own brand-new without compromise. The home offers 3 bedrms—including a showstopping primary retreat with a lavish 5PC ensuite featuring dual vanities, oversized glass shower, a freestanding soaker tub & coveted heated flrs for the ultimate spa-like experience. A second bedrm & beautiful 3PC bath complete the main level, while the lower level adds another bedrm, 3PC bath & an enormous family rm ready to adapt to your lifestyle. The true heart of the home is the spectacular open-concept living space. Soaring vaulted ceilings & expansive sliding glass drs flood the interior with natural light, creating an airy, unforgettable setting for everyday living & entertaining. At the centre is a bespoke chef’s kitchen—exquisitely designed with custom finishes & perfectly positioned to flow seamlessly into the dining & living areas. And the bonuses continue with a heated double-car garage, adding year-round convenience and functionality. Set in a peaceful Campden, this home is just far enough from the hustle to feel like an escape, yet only minutes to everyday amenities, wineries, & outdoor destinations like Balls Falls Conservation Area. A rare blend of luxury, location, and lifestyle—this is turnkey custom living at its finest. RSA. (id:19593)
Coldwell Banker Community Professionals
Erin, Ontario
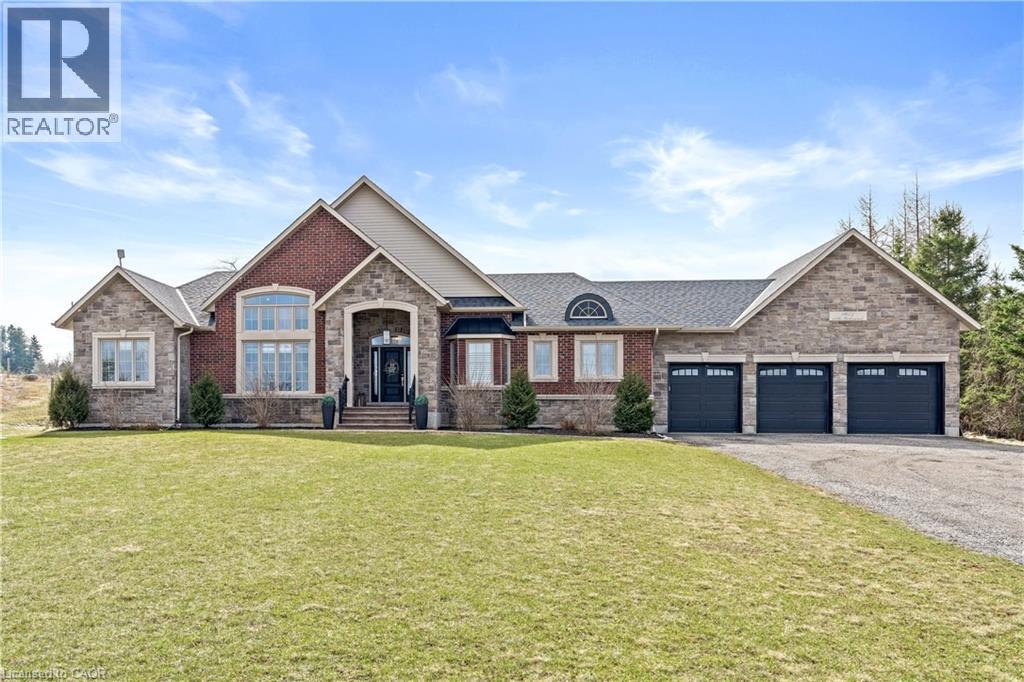
Nestled on a stunning 1.137 acres, this distinguished bungalow presents over 4,000 square feet of beautifully finished space, showcasing superior craftsmanship and exquisite finishes. Upon entering, you will be captivated by the open-concept that unveils a breathtaking vaulted ceiling illuminated by designer pot lights that create an atmosphere of refined elegance. The grand, chef-inspired kitchen is adorned with exquisite cabinetry, a statement centre island with breakfast bar, luxurious granite countertops and a suite of premium appliances. The walk-in pantry is an extension of the kitchen and provides ample storage for dry goods, small appliances and kitchen essentials. The great room is a beautifully designed space that blends warmth with sophistication. A dramatic floor-to-ceiling fireplace serves as the focal point, while custom built-in cabinetry and floating shelves are perfect for curated décor and everyday living. The dining room is defined by its soaring vaulted ceiling and expansive windows that flood the room with natural light. Three generously appointed bedrooms offer unrivaled space with sophisticated blackout blinds for ultimate comfort. The elegant primary suite features a lavish ensuite with indulgent heated flooring and spacious walk-in closet. A generously sized office has been gracefully transformed into a private ladies’ dressing suite. The lower level elevates the home’s sense of refined versatility, revealing an additional bedroom, a family room designed for relaxation and a full bath. The rear exterior unveils a beautiful covered porch with ambient pot lighting - an intimate setting perfect to savour your morning coffee or indulge in an evening glass of wine. A heated triple car garage is thoughtfully designed to accommodate a vehicle lift. Gracefully set on a private, serene parcel, 9677 Tenth Sideroad is a rare offering where timeless elegance meets modern enhancements, all enveloped in a tranquil setting! (id:19593)
RE/MAX Real Estate Centre Inc.
Machar, Ontario
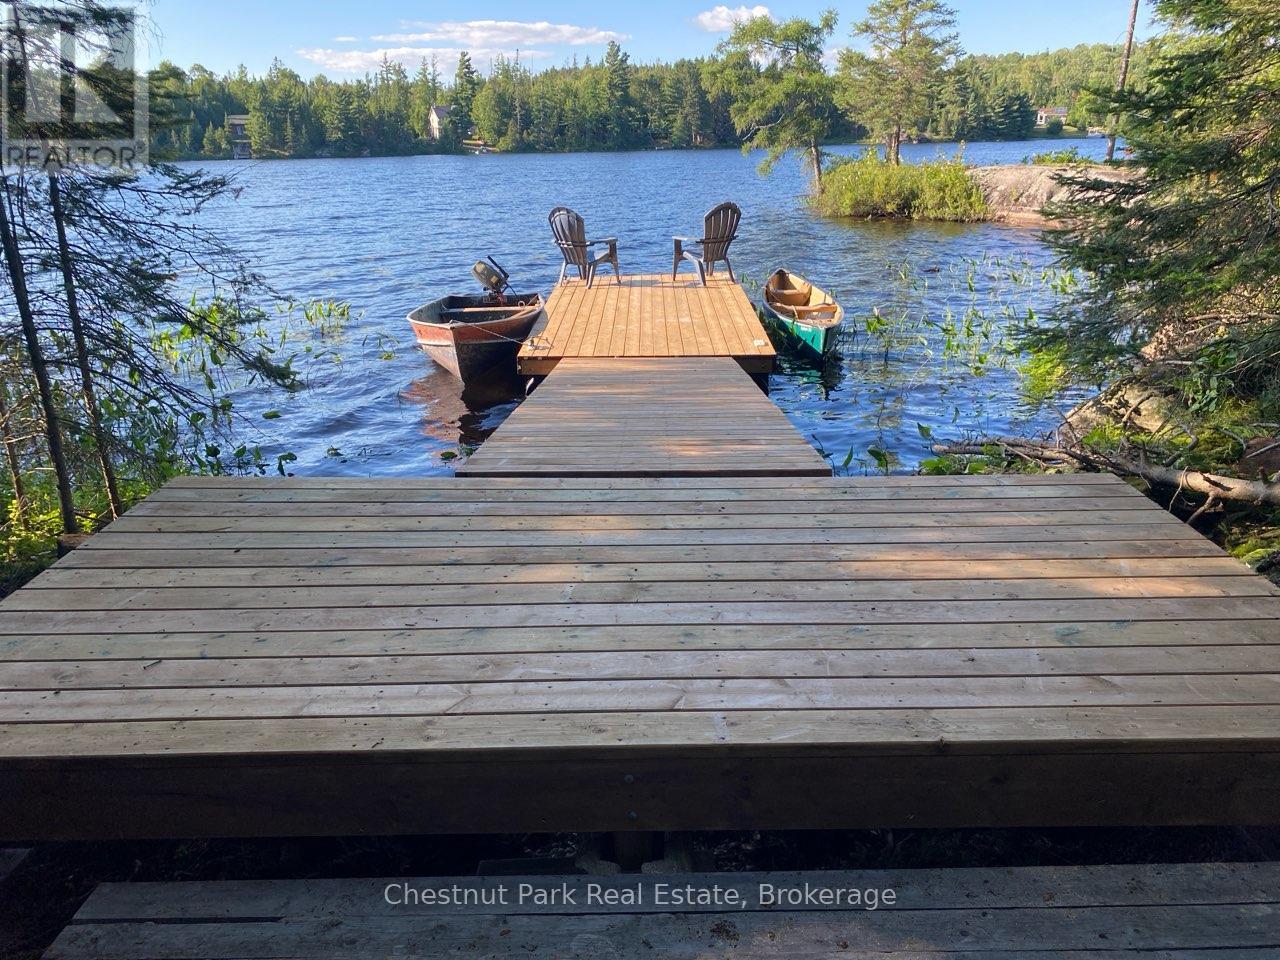
Welcome to this off-grid, water access (no road) getaway property on peaceful King Lake. Enjoy your own 21 acres of beautiful, private forest along with 330' of Algonquin style shoreline including your own rocky point to watch glorious sunsets over the lake. Easy access from the boat launch and parking on King Lake Rd, roughly 10 minutes from all the amenities of South River. Park the car, hop in the boat and get some wind in your face as you head approximately 900m down the lake to your waterfront acreage & arrive at your own brand new, large dock. Got more stuff to bring over for the weekend? Unhook the pontoon dock to tow as your barge & bring out supplies or even drive your ATV onto the included ramps & tow it over to make new trails & explore your own forest. Walk up the short trail to a nicely cleared area where you'll find a new loft style bunkie with a great deck, firepit, outdoor kitchen area, outhouse privy, storage shed, even an outdoor shower. Plenty of space here to put up some tents for overflow campers. Fire up the included generator as needed or enjoy the peace & quiet of life off-grid. Take the trail down to the new canoe rack & grab a canoe/kayak/SUP (all included) to head out for a paddle or to try your hand at fishing. Spend lazy summer days on the water, on the deck or dock or on your very own gorgeous rocky point where you can enjoy the sunset show then light a fire in the lakeside firepit & settle into an evening under the stars. Savour crisp fall mornings & gorgeous fall foliage reflecting on the water. King Lk is a small to mid size lake with depths up to 20'. Fish for smallmouth bass & northern pike. Explore the 3.4km's of pretty, low density shoreline by motor boat (included) or paddling. Enjoy this getaway retreat as is or make your plans to build your dream off-grid cottage on this large acreage. Easy to get to yet a world away, come create your memories here. The greatest adventure is what lies ahead! (id:19593)
Chestnut Park Real Estate