
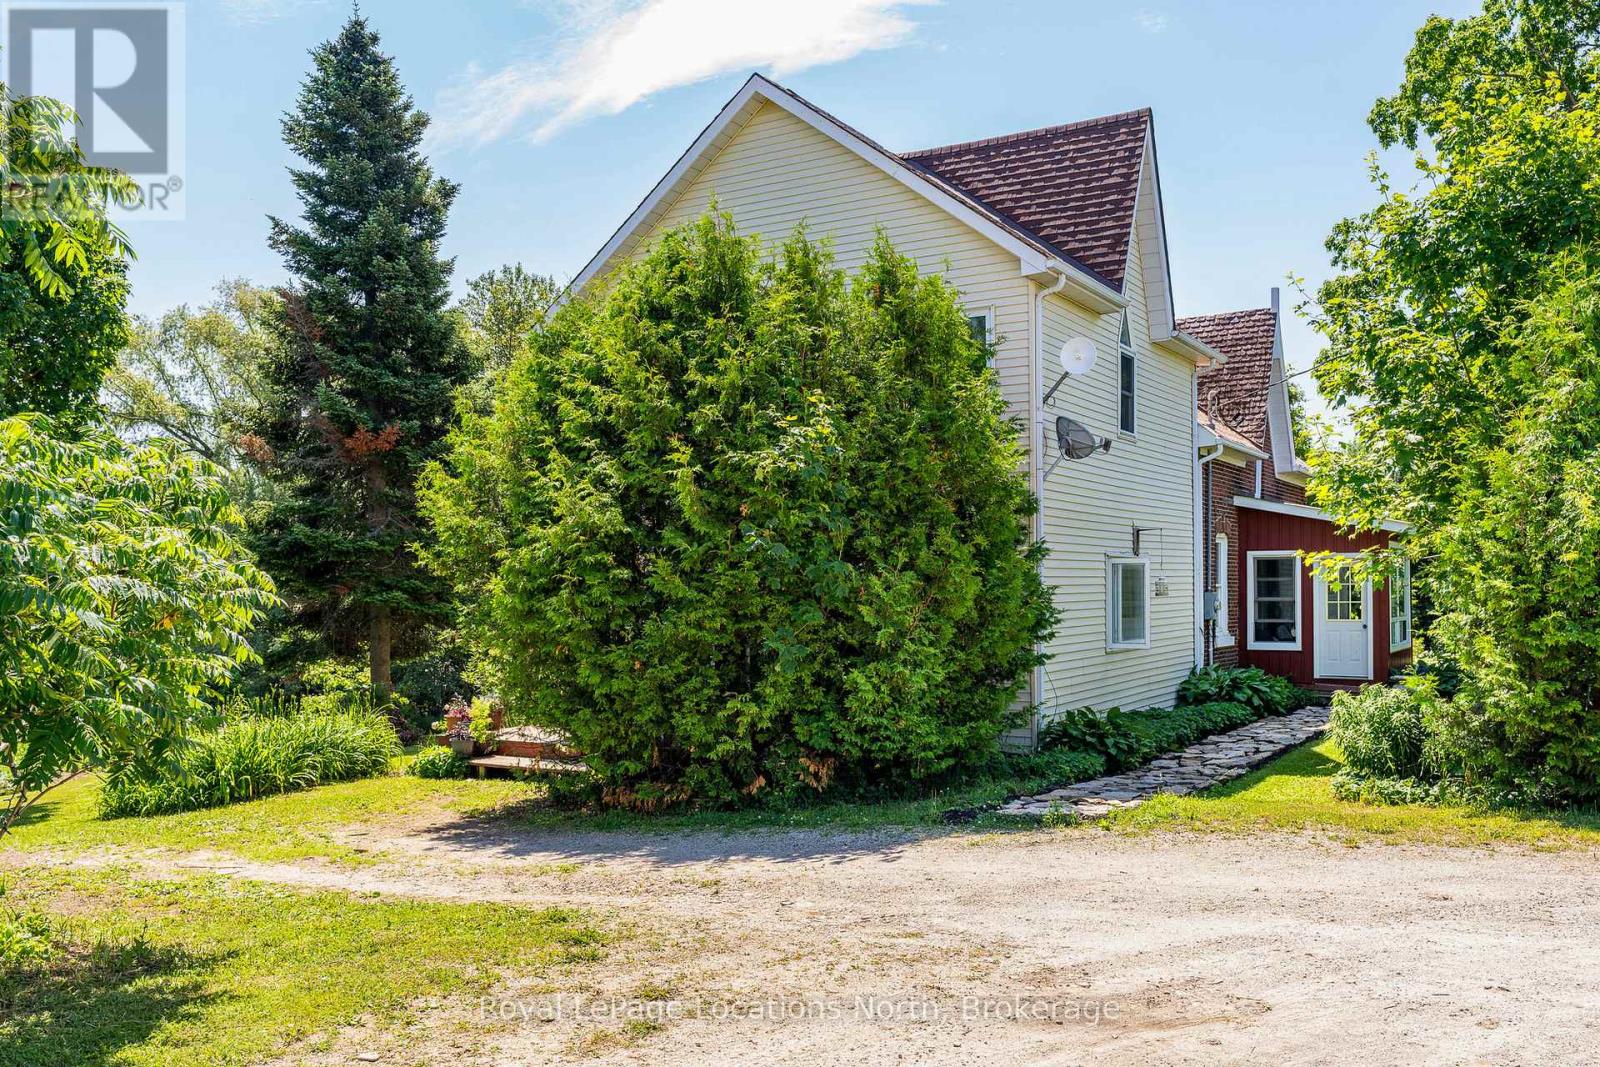
Meaford, Ontario
Welcome to a truly rare gem where the beauty of nature meets the richness of intentional living. Situated in the rolling countryside of Georgian Bay, this breathtaking 12 acre property offers more than just a 5 bedroom and 2 bathroom home. Lush and highly-established gardens boasting of fresh berries, herbs and vegetables, and fruit trees include a well established food forest, a swimmable spring-fed trout stocked pond, a sandy beach for recreation and a wildlife haven known for its excellent birding. This country charmed farm house offers high ceilings, large windows which allows the sunlight and outdoor space to pour into the home. The comfort of a wood burning fireplace, sunroom, and spacious bedrooms are just a few of the many features you can enjoy. Discover a rural lifestyle of adventure, self-sufficiency, inspiration that speaks to the soul. This special country property possesses stunning landscape views, and the natural beauty is ever so peaceful and relaxing all while being minutes to the lovely town of Meaford and shores of Georgian Bay. (id:19593)
Royal LePage Locations North
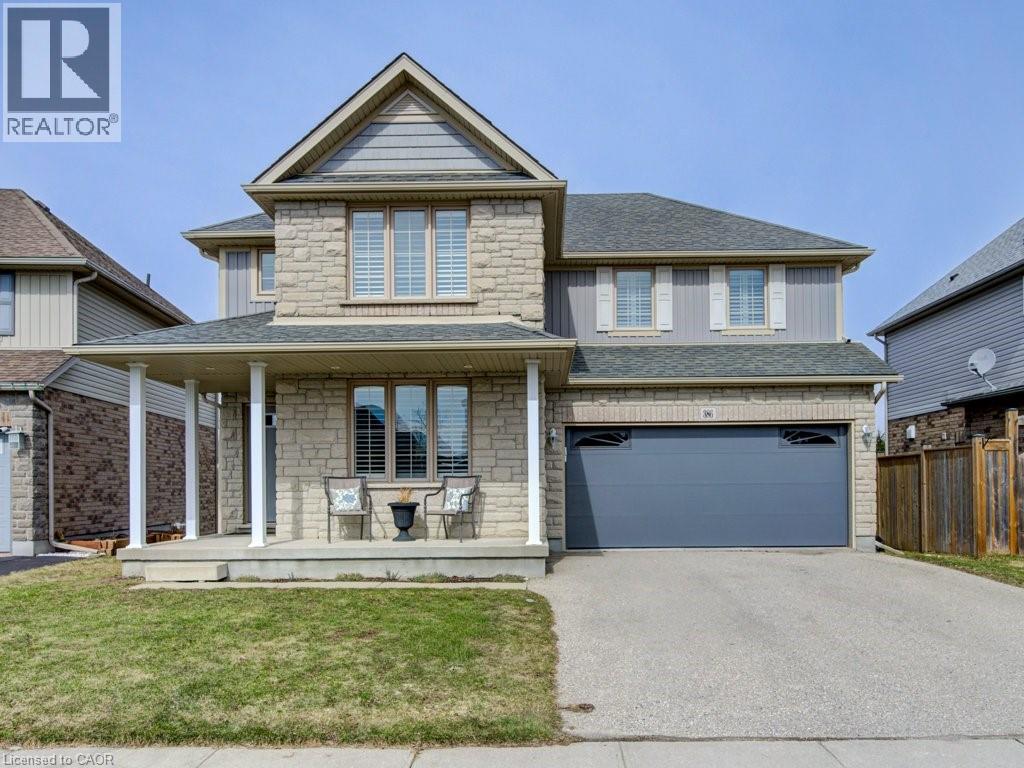
Woodstock, Ontario
Welcome to this beautifully maintained 3 plus one bedroom, 4-bathroom home in desirable North Woodstock, perfectly blending comfort, style, and location. Situated in a sought-after community near scenic Sally Creek Golf Course. This home offers the ideal lifestyle for families, professionals, and outdoor enthusiasts a like. Step inside to a bright and functional layout featuring spacious principal rooms, a modern kitchen, and plenty of room to entertain or unwind. Each bedroom offers generous space, while the four bathrooms provide convenience for both family living and guests. The fully finished walk-out basement adds incredible versatility-perfect for a recreation space, home office, gym, or potential in-law setup-with direct access to the backyard for seamless indoor-outdoor living. Enjoy being just steps from the renowned Brickhouse Brewpub and surrounded by picturesque walking trails, perfect for morning coffees, evening strolls, or weekend adventures. With nearby golf, parks, and easy access to amenities, this location truly has it all. (id:19593)
Gale Group Realty Brokerage
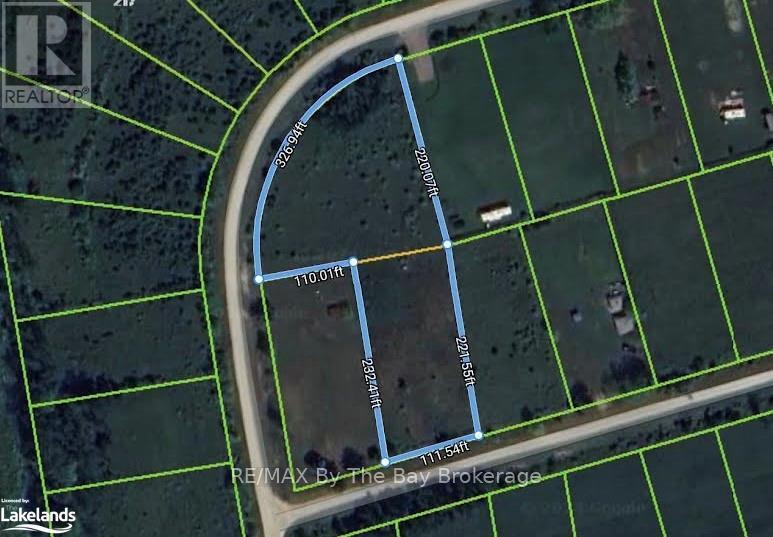
Clearview, Ontario
Investment opportunity for this Future potential building lot. This land was once two lots and merged together. If services become available it has the potential to be divided into two or more lots. Currently no permits available. Just west of Wasaga Beach and close to Collingwood and Blue Mountain. (id:19593)
RE/MAX By The Bay Brokerage
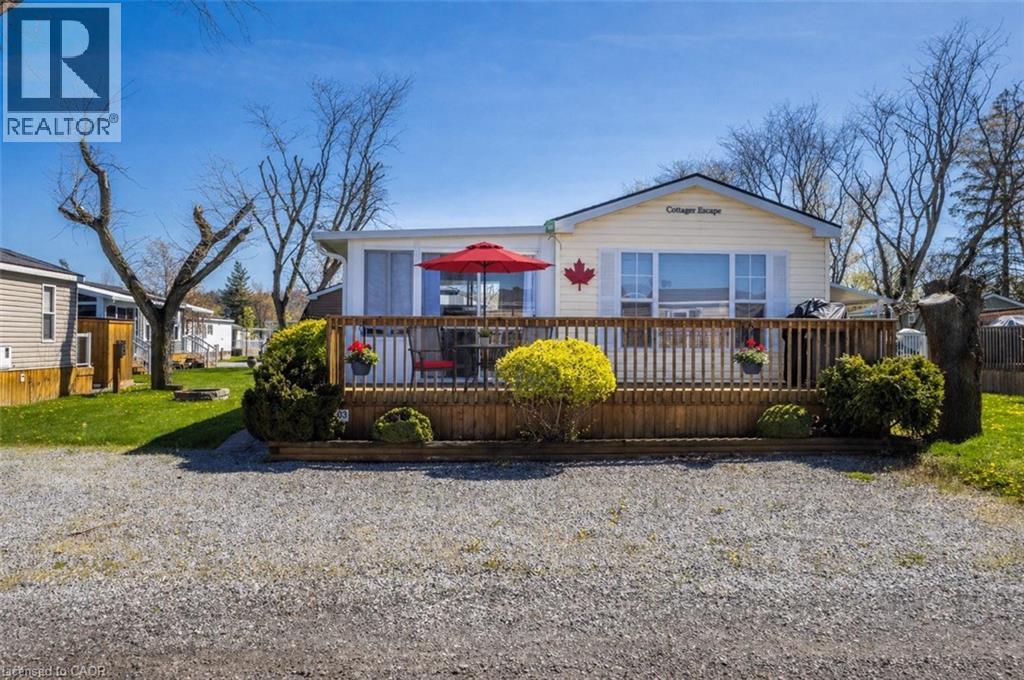
Niagara-On-The-Lake, Ontario
Vine Ridge Resort – Unit 503 | Niagara-on-the-Lake A rare opportunity to own one of the most upgraded and fully turn-key cottages in Vine Ridge Resort, offering true carefree seasonal living in Niagara wine country. This fully furnished cottage offers approx. 700 sq. ft. of interior space plus the only fully enclosed sunroom in the park—a standout feature. Surrounded by expansive glass windows, it extends the living space with two sliding doors: one to a covered deck for entertaining and one to the front deck for morning coffee and garden views. Located on a premium lot with parking for 4 vehicles, just steps to the entrance, pool, and general store, while still offering privacy. Inside features a bright open-concept layout, large windows, and comfortable living space. Kitchen includes a gas stove and appliances. Primary bedroom has a walk-in closet and TV, second bedroom offers a double bed and storage. The sunroom functions as a second living area with pull-out sofa and dining space—ideal for guests and family gatherings. Outdoor living includes two decks, BBQ area, fire pit setup, lounge/dining space, and storage shed. Residents enjoy resort amenities including heated pools, splash pad, courts, playgrounds, trails, EV charging, golf carts, and more. Annual fees include hydro, water, sewage, lawn care, garbage removal, maintenance, WiFi, and full resort access. Airbnb rentals permitted under park rules. Just 8 minutes to Niagara Falls and 10 minutes to Niagara-on-the-Lake, close to wineries, golf, hiking, and cycling. (id:19593)
Exp Realty
Woodstock, Ontario
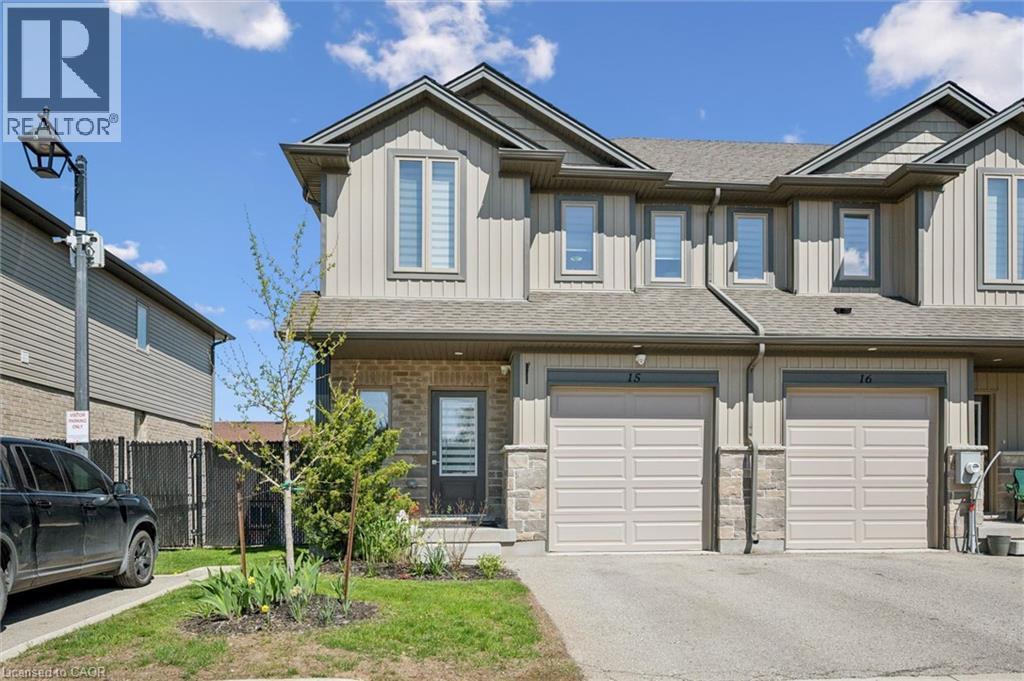
Tucked away in a quiet section of the complex, this bright and beautifully maintained end-unit townhouse with a single-car garage offers stylish, modern living with exceptional versatility. Featuring 9-foot ceilings on the main level, the home feels bright, open, and airy throughout. Large windows fill the space with natural light, while neutral décor and durable vinyl flooring on the main and lower levels create a warm and inviting atmosphere from the moment you step inside. The open-concept main floor is thoughtfully designed for both everyday living and entertaining, offering a spacious living room, dining area, and contemporary kitchen complete with dark stained shaker-style cabinetry, subway tile backsplash, oversized counter-height island with seating for four, and decorative removable shelving. Step out to the private upper deck, beautifully finished with decorative lattice and planters, the perfect place to enjoy your morning coffee or unwind at the end of the day. Upstairs, you’ll find three generously sized bedrooms, two full bathrooms, and a convenient laundry nook. The spacious primary suite features a walk-in closet and private 3-piece ensuite, while the additional bedrooms share a well-appointed 4-piece bathroom. The fully finished walk-out lower level is bright, functional, and ideal for multi-purpose living. Complete with a large rec room, its own 3-piece bathroom, and enough space to comfortably accommodate both a queen-sized bed and sitting area, it’s perfect for guests, teens, or extended family. Step outside to the cozy and private lower patio, an ideal space for entertaining or relaxing on warm summer days. Located minutes from Highway 401 & 403, and close to parks, schools, hospitals, shopping, public transportation, restaurants, and everyday amenities, this exceptional home offers the perfect blend of comfort, style, and convenience in a vibrant family-friendly community. (id:19593)
Royal LePage Wolle Realty
Hamilton, Ontario
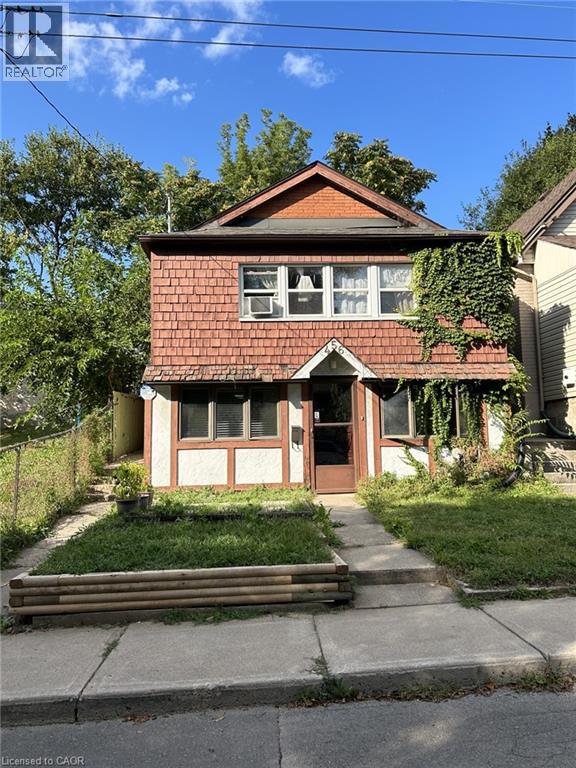
Single family home with multi generational living potential . This home features street level living room/kitchen, office or bedroom, 4 pc bathroom, large storage area, utility/laundry room. Separate side entrance to the rear ground level, provides a large living room with a walk out to covered patio and large fenced yard featuring 2 storage sheds and patio area's, The upper level has an eat-in kitchen, 2 nicely sized bedrooms, an office or storage area and 4 piece bathroom. Located in the sought after West Hamilton Community near the Trendy Locke Street Cafe's and shops, close to McMaster university /Hospital, and Hwy 403 access. Ideally located at the End of the street, directly across from Jackson park (with a kids play area and walking trails ). Numerous revitalization and new construction going on in area (4 storey complex next door included ) (id:19593)
Royal LePage State Realty Inc.
Mississauga, Ontario
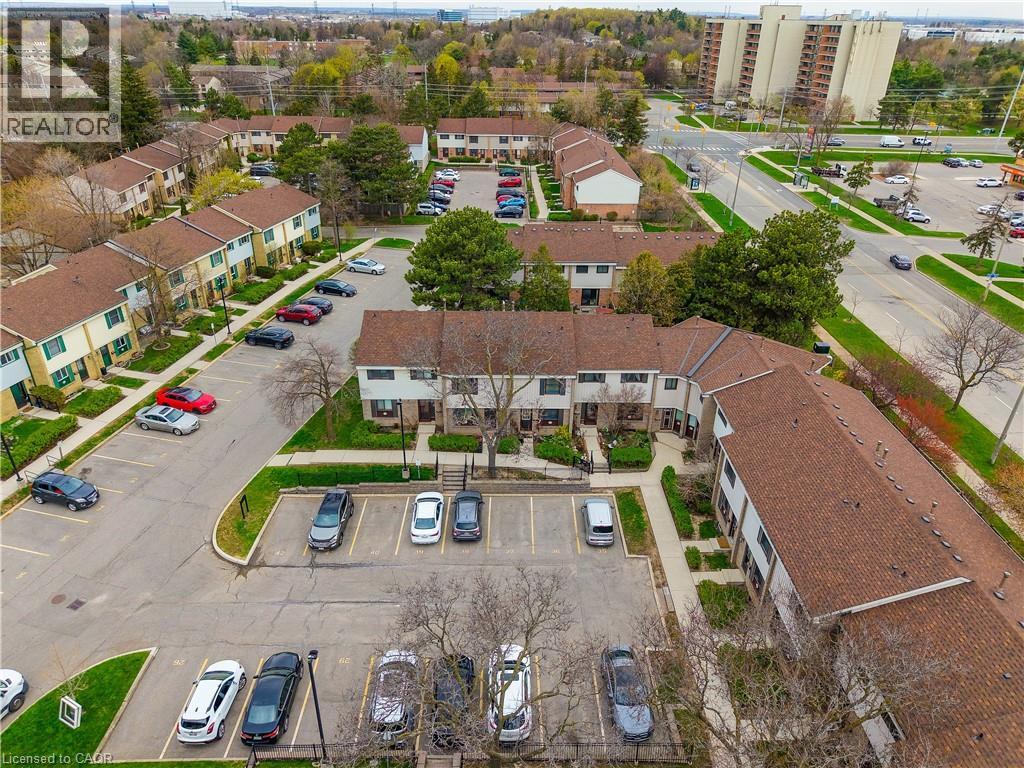
Welcome to an exceptional opportunity in the heart of Meadowvale, perfect for first-time buyers or those looking to downsize without compromise. This beautifully maintained townhouse blends comfort, style, and convenience, showcasing a long list of thoughtful updates. The kitchen was updated in 2022 and features newer appliances, along with a brand new dishwasher, while the bathroom was tastefully renovated in 2023. Flooring and stairs were updated in 2024, complemented by fresh paint throughout, creating a bright and inviting interior. Additional upgrades include a new air conditioning system (2025), updated windows, and a roof approximately 8 years old, offering peace of mind for years to come. Step outside to a private, fully fenced backyard, ideal for relaxing or entertaining. Enjoy the ease of condo living with low maintenance fees in a well-managed community featuring an outdoor pool, party room, and ample visitor parking. Maintenance fees include water, parking, roof maintenance, and common elements such as snow removal and landscaping. Ideally located just minutes from Meadowvale GO Transit and Highways 401, 403, and 407, and close to excellent schools, parks, trails, shopping, and Meadowvale Town Centre, this home offers exceptional value in a highly desirable, family-friendly neighbourhood. (id:19593)
Exp Realty
Tay, Ontario
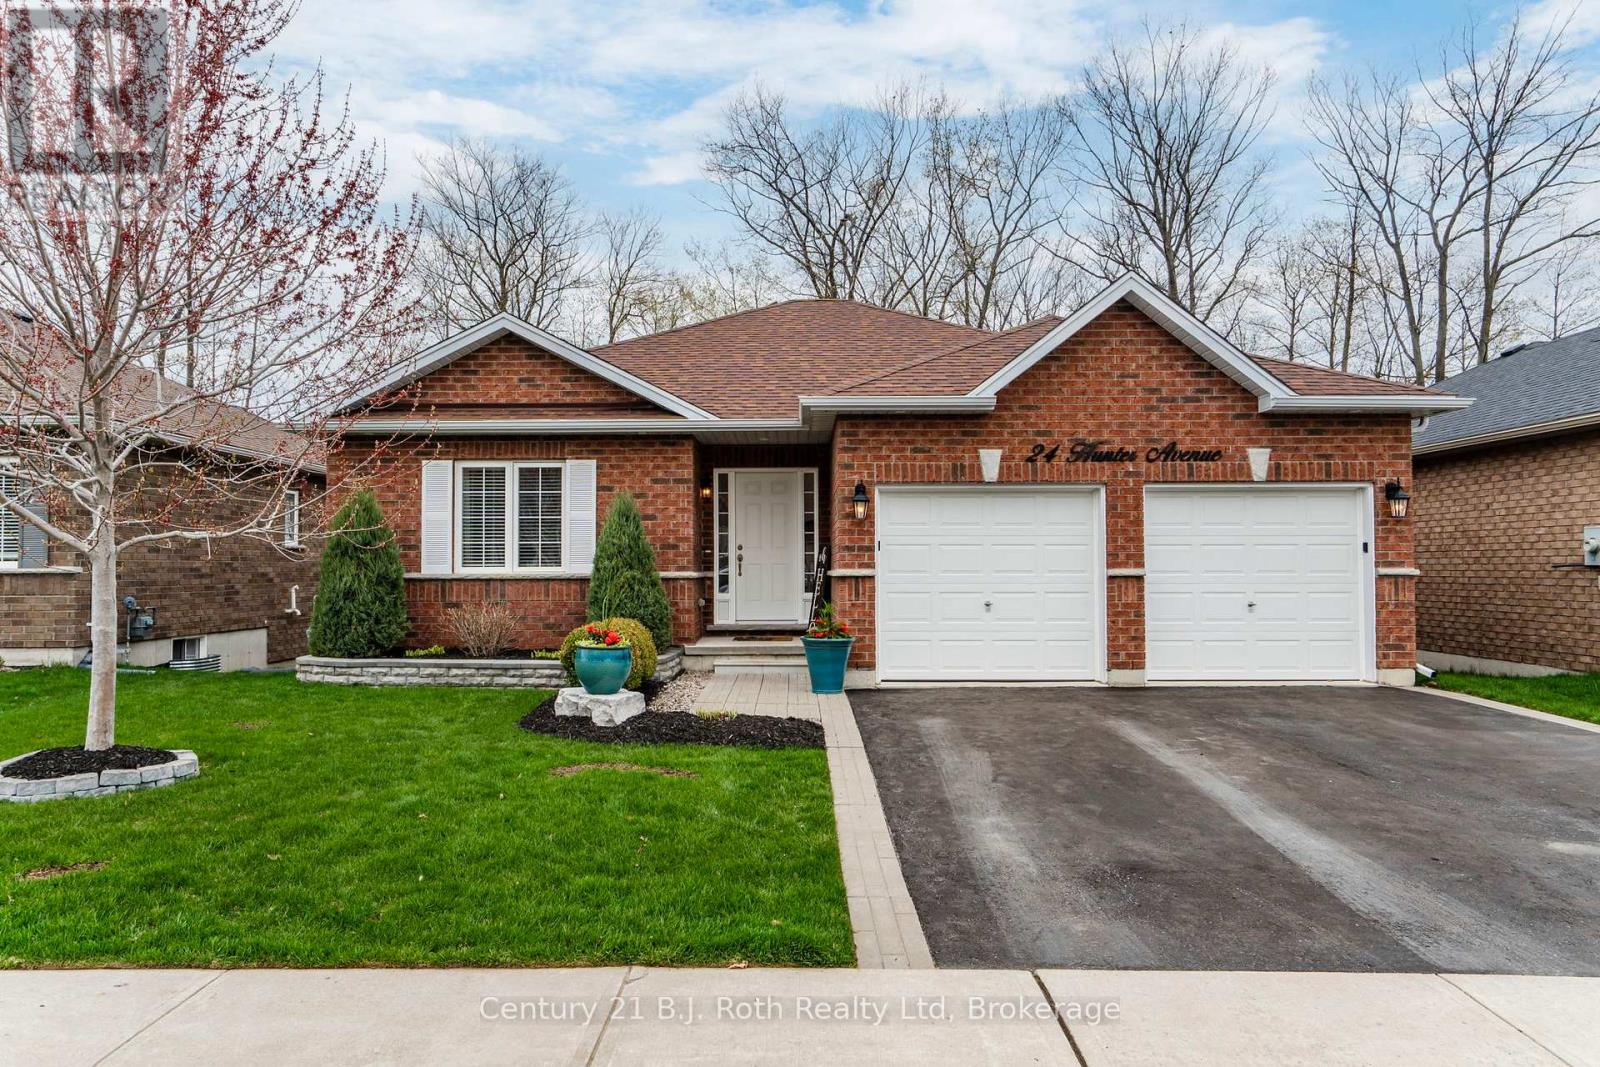
Welcome to a stylish turn-key, thoughtfully finished bungalow in the heart of Victoria Harbour. Boasting modern comfort, functional layout, smart upgrades, and pot lights throughout the home add a clean, modern touch. This meticulously cared for and move-in ready home offers an easy, elevated lifestyle in a well-established subdivision just 3 minutes from the waterfront. The bright, open concept main floor is designed for connection and everyday ease. Featuring a spacious living and dining area with , sleek modern kitchen, and convenient main floor laundry. The primary bedroom feels like a quiet escape at the end of the day, complete with a built-in fireplace and a private 3-piece ensuite. A second bedroom and full bathroom complete the level. Downstairs is where the home shifts gears. The finished basement is built for downtime and entertaining, anchored by a custom wet bar with sink and beer tap, games area and cozy family room with another fireplace. This is the kind of space that turns a regular weekend into something worth staying in for. Outside, the backyard is set up for outdoor entertaining. This property also features mature trees in the backyard, adding natural privacy and an established feel. Fully fenced and functional, it includes a deck, hot tub, fire pit area, and room to unwind, host, or just enjoy a quiet night under the stars. A gas line for outdoor cooking, ambient deck lighting, and extensive exterior lighting add even more atmosphere and functionality for evenings outside. An attached double garage is finished and insulated. A double driveway add everyday practicality with parking for up to six vehicles. All of this sits in a quiet, family-friendly pocket of Victoria Harbour. Close to beaches, marina access, parks, schools, library services, and the waterfront lifestyle that makes this area so desirable. Modern, functional, and dialed-in for both relaxing and entertaining, this is the kind of home that just works. (id:19593)
Century 21 B.j. Roth Realty Ltd
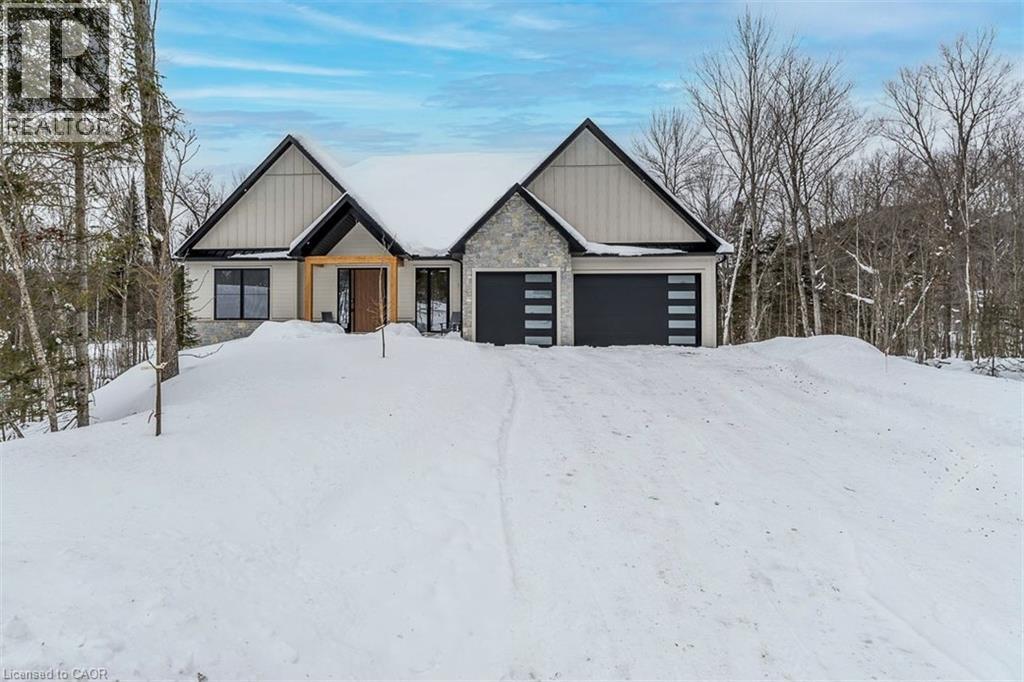
Huntsville, Ontario
Set against the fairways of the prestigious Deerhurst Golf Course, this newly built residence is a striking expression of modern luxury and thoughtfully functional living. Offering 5,000 + sqft, the home features 5 spacious bedrooms and 4.5 spa-inspired baths. From the moment you step through the grand front door, you are greeted by the great room with vaulted wood ceilings, custom stone fireplace, seamlessly opening into the dining area and kitchen. Expansive 9-ft triple-glazed aluminum sliding doors create seamless indoor-outdoor flow. The kitchen is a true statement, outfitted with Monogram, Miele, and Fisher & Paykel appliances; it showcases sleek custom cabinetry, quartz surfaces, a generous island, and a walk in pantry. A striking custom glass wine display adds a sophisticated focal point, while the engineered white oak flooring, 10-ft ceilings, and integrated built-in speakers elevate the space throughout. The primary suite serves as a serene retreat, complete with ensuite showcasing a steam shower, double vanity, Kohler fixtures, and a custom walk-in closet. Step directly onto a private deck from the bedroom, creating an elegant indoor-outdoor sanctuary. With 10-ft ceilings the basement is a luxuriously appointed space, offering 2 bedrooms and 2 bathrooms. A family room provides a relaxing setting while the wet bar allows ease of entertaining. The dedicated theatre room is great for movie nights. Walkout access to the backyard extends living outdoors. This exceptional home blends architectural sophistication with modern comfort. Complete with LP siding, Trex decking, a triple garage with in-floor heating, and thoughtful details such as a mudroom with dog wash station. Every detail of this home reflects refined craftsmanship and sophisticated design, creating a truly exceptional residence on the Deerhurst Golf Course. (id:19593)
Shaw Realty Group Inc.
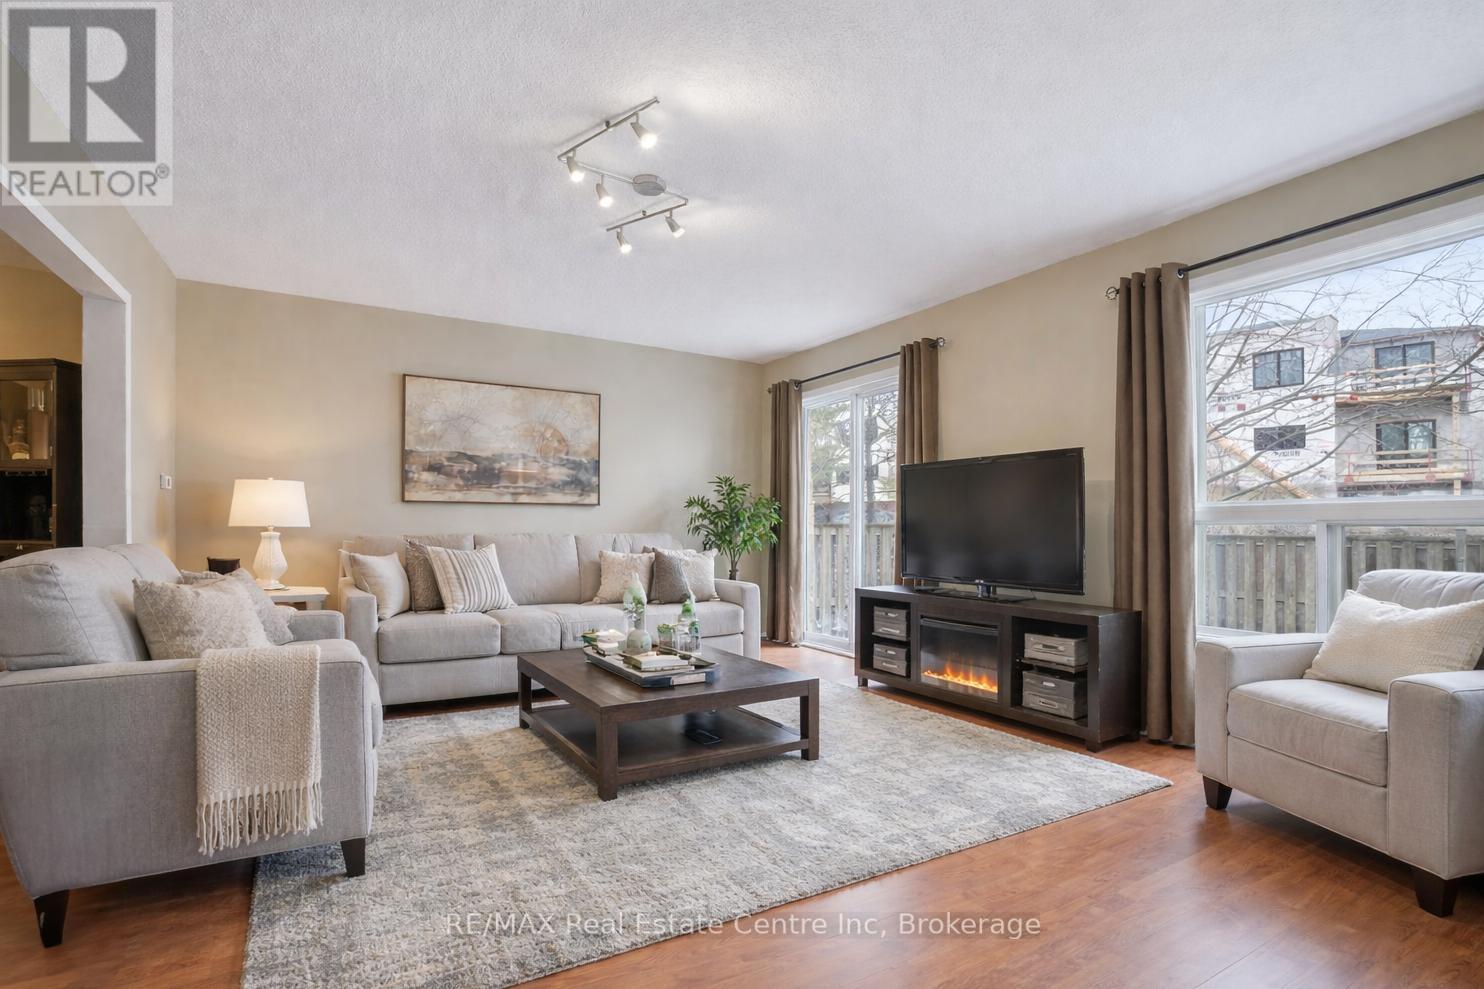
Guelph, Ontario
38-210 Dawn Ave is a beautifully maintained 3-bdrm, 2.5-bathroom townhouse W/finished basement, located in a sought-after south-end complex W/easy access to everyday amenities, the University of Guelph & Hwy 401! Step inside to bright open-concept main floor designed for everyday living & entertaining. Spacious kitchen features stylish tiled backsplash, ample counter space & large centre island W/bar seating-perfect for casual meals or hosting friends. It flows seamlessly into dining area & bright living room, where a large window & sliding doors fill the space W/natural light. Convenient 2pc bath completes this level. Upstairs the generous primary bdrm offers a large window, W/I closet & ensuite with shower/tub combo. 2 add'l spacious bdrms provide lots of closet space, complemented by a well-appointed 4pc bathroom W/oversized vanity. 2nd-floor laundry makes daily routines that much easier. Finished basement adds valuable additional living space with 2 egress windows & pot lighting, creating a bright & inviting environment. Whether you're looking for a rec room, gym, hobby space or guest suite this level offers incredible flexibility. There is a bathroom rough-in as well. Step outside to enjoy the private back deck complete with tall wood side fencing for added privacy, perfect for BBQs or relaxing with family & friends. Short walk to Pergola Commons where you'll have access to groceries, restaurants, fitness centres, LCBO & more. Nature lovers will appreciate the nearby walking trails & easy access to Preservation Park, offering scenic forest paths & peaceful green space. With multiple parks, highly rated schools & bus stop just seconds away with direct access to UofG, this is an ideal location for families, professionals & students alike. Whether you're looking for a stylish family home or a smart investment in a high-demand area, this is an opportunity you won't want to miss (id:19593)
RE/MAX Real Estate Centre Inc
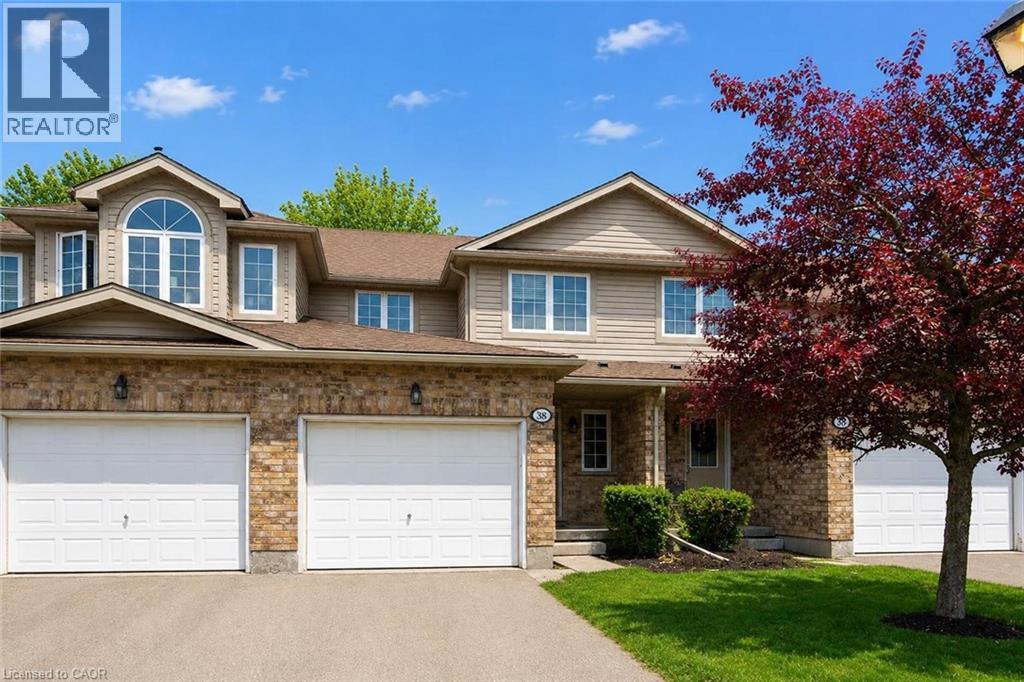
Guelph, Ontario
38-210 Dawn Ave is a beautifully maintained 3-bdrm, 2.5-bathroom townhouse W/finished basement, located in a sought-after south-end complex W/easy access to everyday amenities, the University of Guelph & Hwy 401! Step inside to bright open-concept main floor designed for everyday living & entertaining. Spacious kitchen features stylish tiled backsplash, ample counter space & large centre island W/bar seating—perfect for casual meals or hosting friends. It flows seamlessly into dining area & bright living room, where a large window & sliding doors fill the space W/natural light. Convenient 2pc bath completes this level. Upstairs the generous primary bdrm offers a large window, W/I closet & ensuite with shower/tub combo. 2 add'l spacious bdrms provide lots of closet space, complemented by a well-appointed 4pc bathroom W/oversized vanity. 2nd-floor laundry makes daily routines that much easier. Finished basement adds valuable additional living space with 2 egress windows & pot lighting, creating a bright & inviting environment. Whether you’re looking for a rec room, gym, hobby space or guest suite this level offers incredible flexibility. There is a bathroom rough-in as well. Step outside to enjoy the private back deck complete with tall wood side fencing for added privacy, perfect for BBQs or relaxing with family & friends. Short walk to Pergola Commons where you’ll have access to groceries, restaurants, fitness centres, LCBO & more. Nature lovers will appreciate the nearby walking trails & easy access to Preservation Park, offering scenic forest paths & peaceful green space. With multiple parks, highly rated schools & bus stop just seconds away with direct access to UofG, this is an ideal location for families, professionals & students alike. Whether you’re looking for a stylish family home or a smart investment in a high-demand area, this is an opportunity you won’t want to miss (id:19593)
RE/MAX Real Estate Centre Inc.
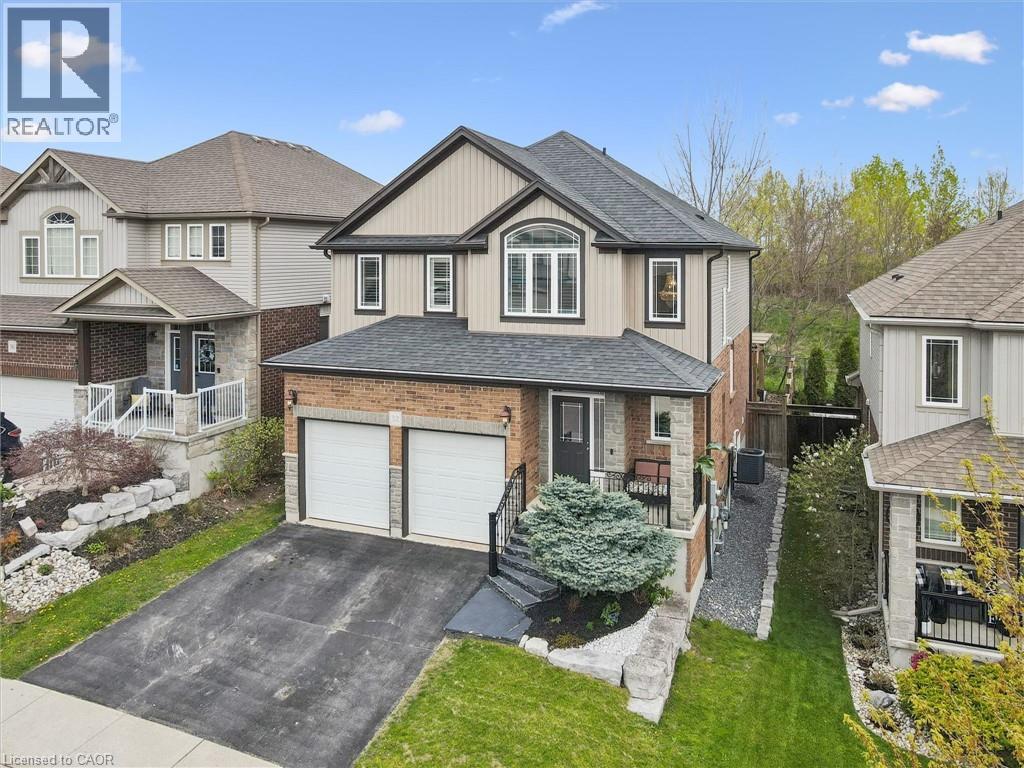
Cambridge, Ontario
Experience refined living in this beautifully maintained 4-bedroom, 2.5-bathroom home, proudly offered by its original owners after 12 years of exceptional care and pride of ownership. Bathed in natural light, every space feels warm, elegant, and inviting. The chef-inspired kitchen is designed to impress, seamlessly connecting to sophisticated yet comfortable living areas perfect for entertaining or quiet family evenings. Upstairs, retreat to your expansive private primary suite featuring luxurious his & hers walk-in closets and the peaceful atmosphere of a boutique hotel escape. Step outside to your own private backyard oasis with no rear neighbours, offering a rare sense of tranquility and privacy perfect for relaxing or hosting summer gatherings. The unfinished basement provides endless potential to create a custom gym, theatre, or additional living space tailored to your lifestyle. A rare opportunity to own a home that perfectly blends comfort, luxury, and lasting memories. (id:19593)
Keller Williams Innovation Realty
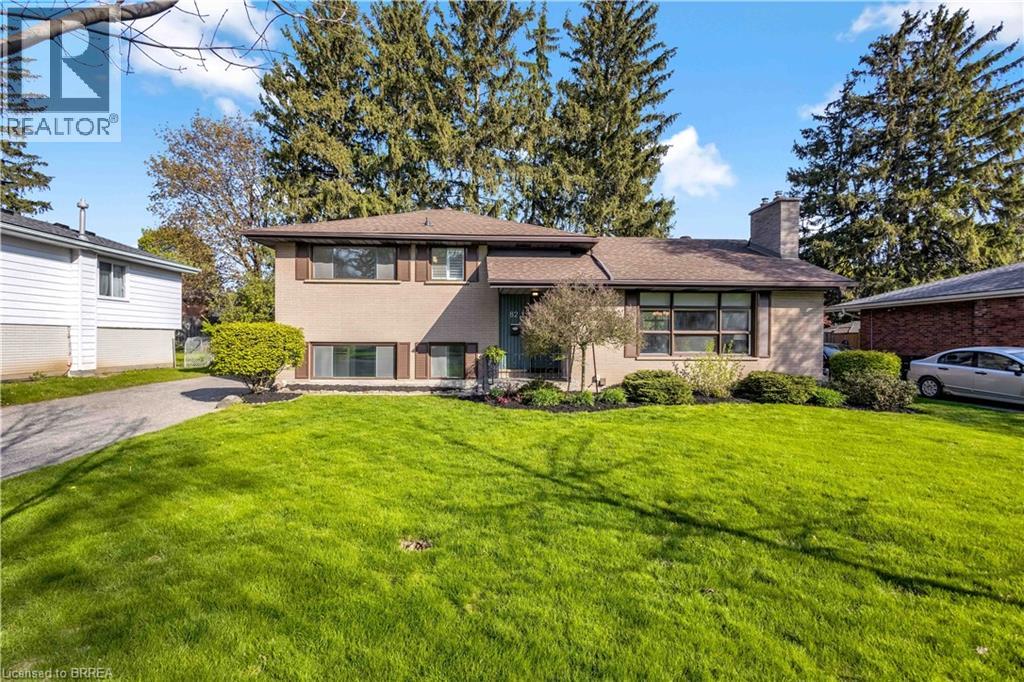
Brantford, Ontario
Home Buyer Protection Plan included—covering the central heating system, built-in wall unit ductwork, central air conditioning/heat pump (up to $10,000 in the first year of ownership), as well as interior plumbing and electrical—offering added peace of mind. Family space. Private backyard. No compromises. 4 levels of freedom in Greenbrier. Buy the space you’ve been chasing. Welcome to 82 Forsythe in Brantford. A spacious 4-level side split in the family-friendly Greenbrier neighbourhood, designed for real life. Offering 3+1 bedrooms and 2 bathrooms, this home delivers the space and flexibility today’s buyers need. The main level features original hardwood floors, a bright and open living and dining area, a cozy gas fireplace, and large windows that fill the home with natural light. The multi-level layout provides incredible versatility, ideal for an in-law setup, private guest space, or a dedicated home office. The lower level includes a generous family room, office, and additional bonus space. Set on a mature, well-maintained lot with strong curb appeal, the fully fenced backyard offers a private retreat complete with a spacious deck for relaxing or entertaining. Home Buyer Protection Plan included—covering the central heating system, built-in wall unit ductwork, central air conditioning/heat pump (up to $10,000 in the first year of ownership), as well as interior plumbing and electrical—offering added peace of mind. Conveniently located close to schools, parks, shopping, and highway access, this home checks the boxes for both lifestyle and location. (id:19593)
Royal LePage Brant Realty
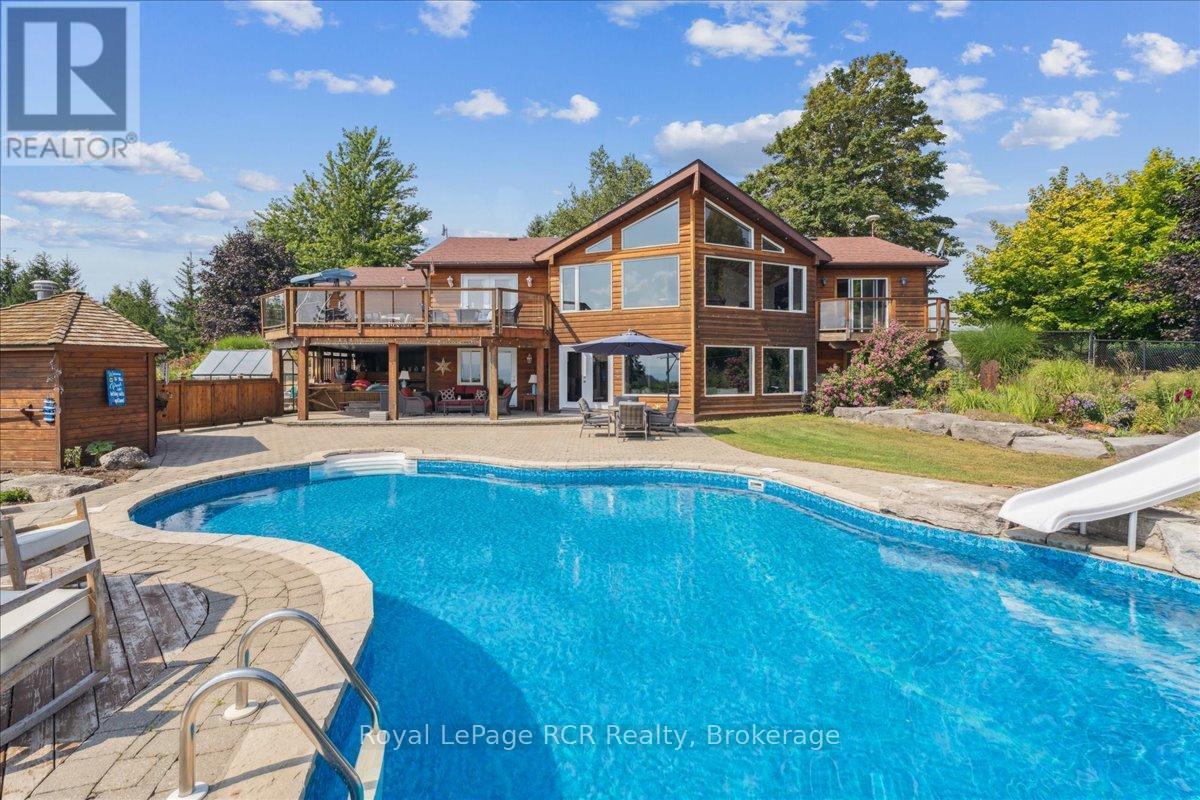
Grey Highlands, Ontario
Set high above the breathtaking Beaver Valley, this home offers the complete country package with a lifestyle to match. You get a sneak peek of the view from the driveway, but the full impact hits the moment you step inside. The main level is designed to showcase the landscape from nearly every angle. The tastefully finished kitchen offers convenient access to the attached garage and flows into the dining room, where stunning valley views become the backdrop to everyday meals. From here, step out onto the deck overlooking the pool and Beaver Valley scenery. The bright and welcoming living room features large windows and a fireplace perfect for cozy evenings. The main level also includes 3 bedrooms and a full bathroom. The fully finished lower level, with a walkout to the pool, adds incredible flexibility with a bright family room, spacious laundry room, a bonus media or hobby room, and a home office where the valley views might just distract you from getting any work done. Every level of the home is filled with natural light and framed by the stunning landscape beyond. Outside, the property continues to impress with mature gardens, an inground irrigation system, and a sparkling saltwater inground pool with a new liner, perfectly positioned to soak in the peaceful surroundings all summer long. The attached garage offers excellent storage or space for a workshop. Located in the heart of four-season recreation, you're minutes from Meaford, Thornbury, and an easy drive to Collingwood for incredible restaurants, cafés, farmers' markets, and local farm stands. Spend your summers golfing, biking, hiking, and exploring the Bruce Trail, then enjoy quick access to ski clubs and hills all winter long. (id:19593)
Royal LePage Rcr Realty
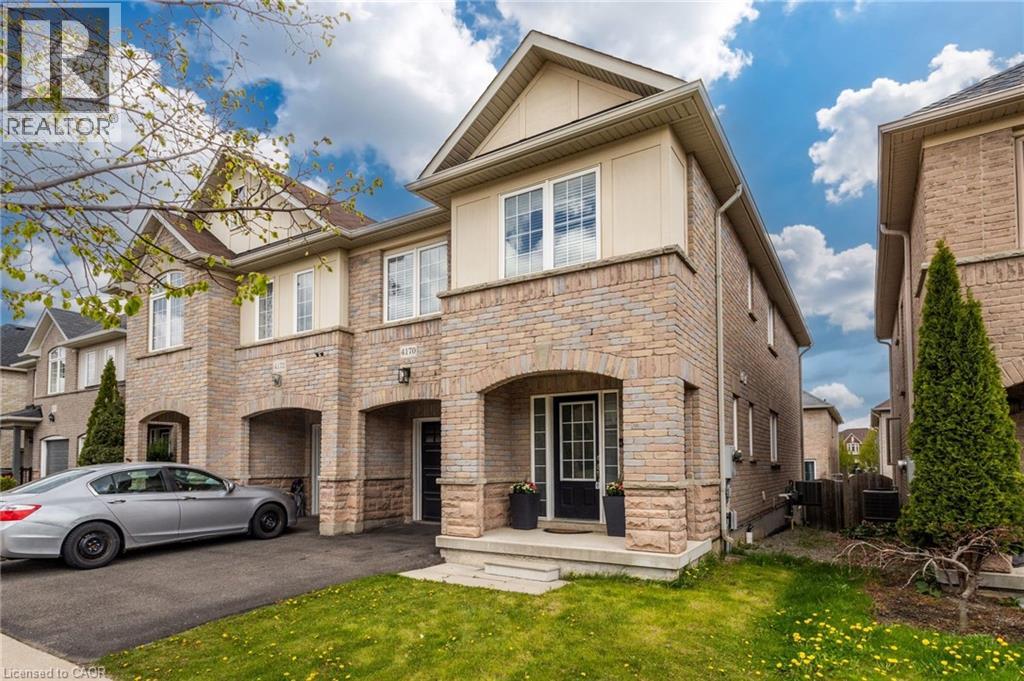
Burlington, Ontario
Spacious freehold semi-detached home in the heart of Burlington’s sought-after Alton Village — a vibrant, family-friendly community known for its excellent schools, parks, and everyday conveniences. Freshly painted throughout, this 3-bedroom, 2.5-bathroom home offers a functional layout with generous living spaces for a growing family. Bright and welcoming foyer features ceramic tile flooring, a double closet, a convenient powder room, and interior access to the garage. The open-concept main floor is designed for both comfortable everyday living and entertaining, with hardwood flooring flowing through the living and dining areas. The kitchen boasts ample cabinetry, stainless steel appliances, ceramic tile flooring and backsplash, plus a centre island with a double sink. Walk out through the patio doors to a small deck and a fully fenced backyard. A main floor laundry room adds extra convenience. Upstairs, the versatile second-level family room offers flexibility and can easily be converted into an additional bedroom and home office, or den. The spacious primary bedroom features a walk-in closet and a 4-piece ensuite with a large shower. Two additional bedrooms complete the upper level. The unfinished basement provides the opportunity to create additional living space tailored to your needs, with a rough-in already in place for a future 3-piece bathroom. Additional features include a single-car garage with an automatic garage door opener and key pad. Ideally located close to schools, parks, a community centre, shopping, restaurants, and all essential amenities. Quick access to Highway 407, the QEW, and Dundas Street. (id:19593)
Royal LePage Burloak Real Estate Services
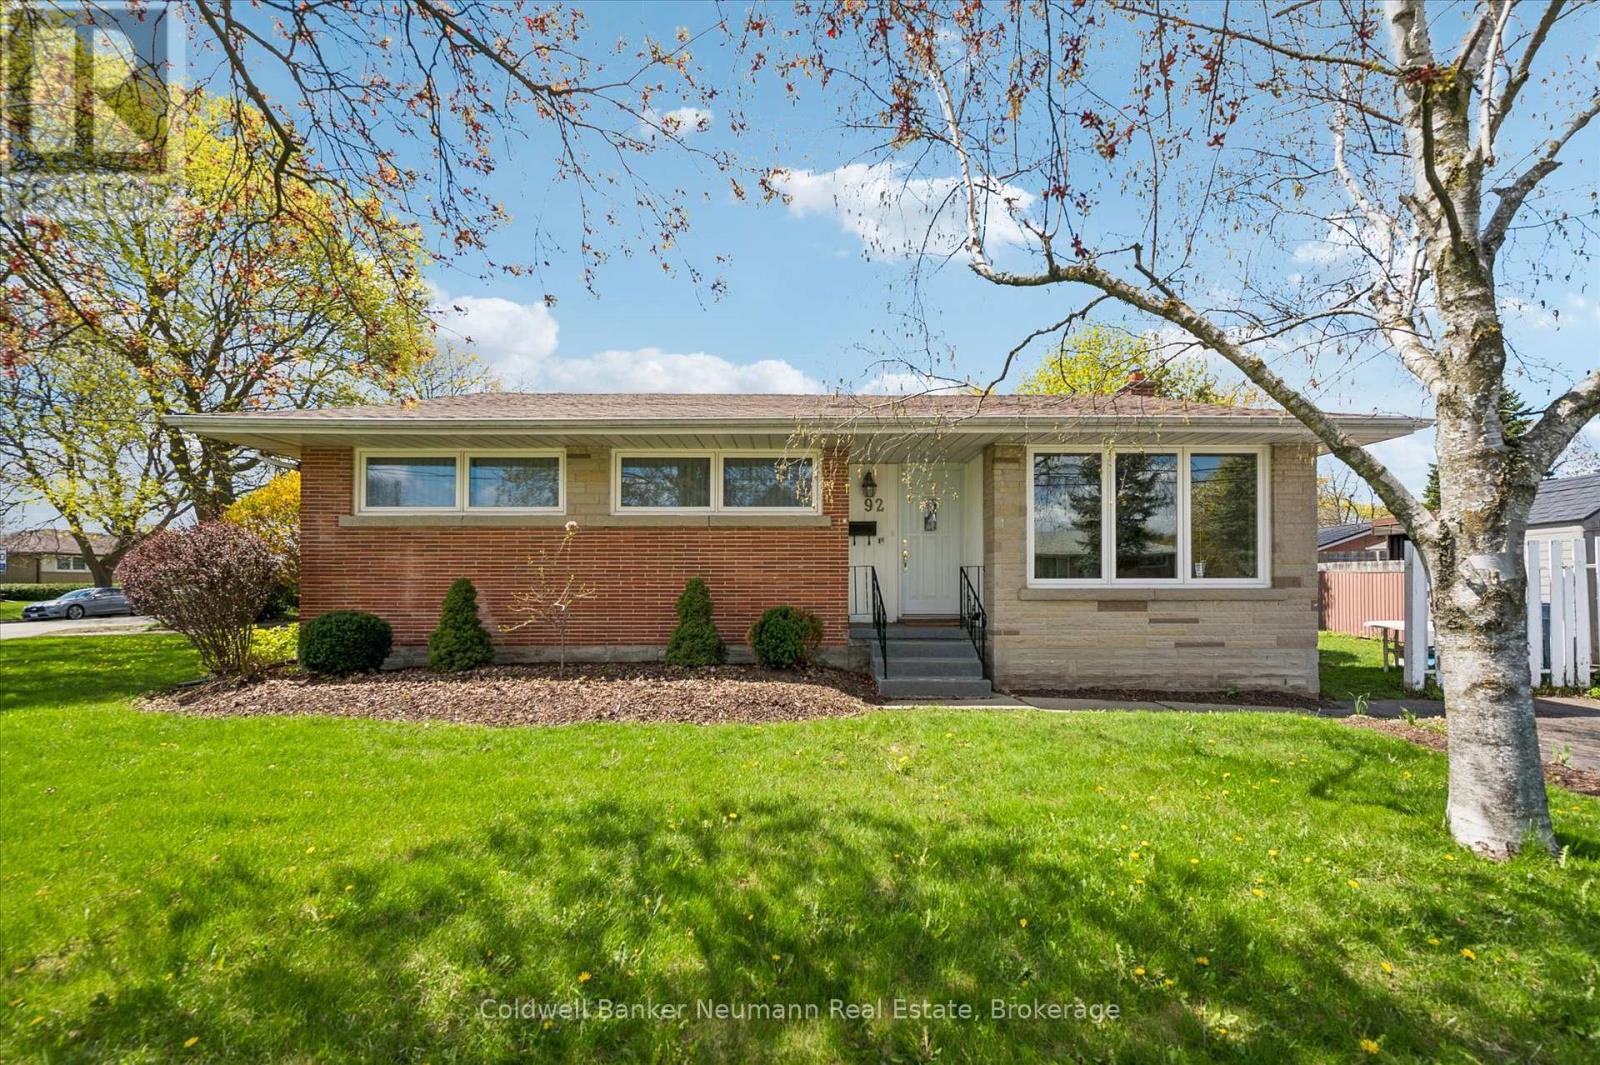
Guelph, Ontario
Lovingly cared for by one family and enjoyed by four generations, this charming brick bungalow is a truly proud home - beautifully maintained and filled with decades of cherished memories. The bright, functional main floor features three generously sized bedrooms, a spacious four-piece bathroom, and a sun-filled living room with a large picture window overlooking the front yard. The dining area enjoys backyard views, creating an open and welcoming flow perfect for everyday living and entertaining. The kitchen offers abundant cupboard space with room for a breakfast table. Bonus: A private back entrance leads directly to the basement - an ideal setup for multigenerational living or a rental unit. This spacious lower level offers ample room for a rec area or converted apartment, plus a separate room suited as a bedroom or office. With a three-piece bathroom and laundry already in place makes this property well suited for conversion into two units. Outside, a low-maintenance yard with green space offers room to relax, garden, or play - all on a generous corner lot. A rare opportunity to own a well-loved detached brick home in Guelph with income potential built in. (id:19593)
Coldwell Banker Neumann Real Estate
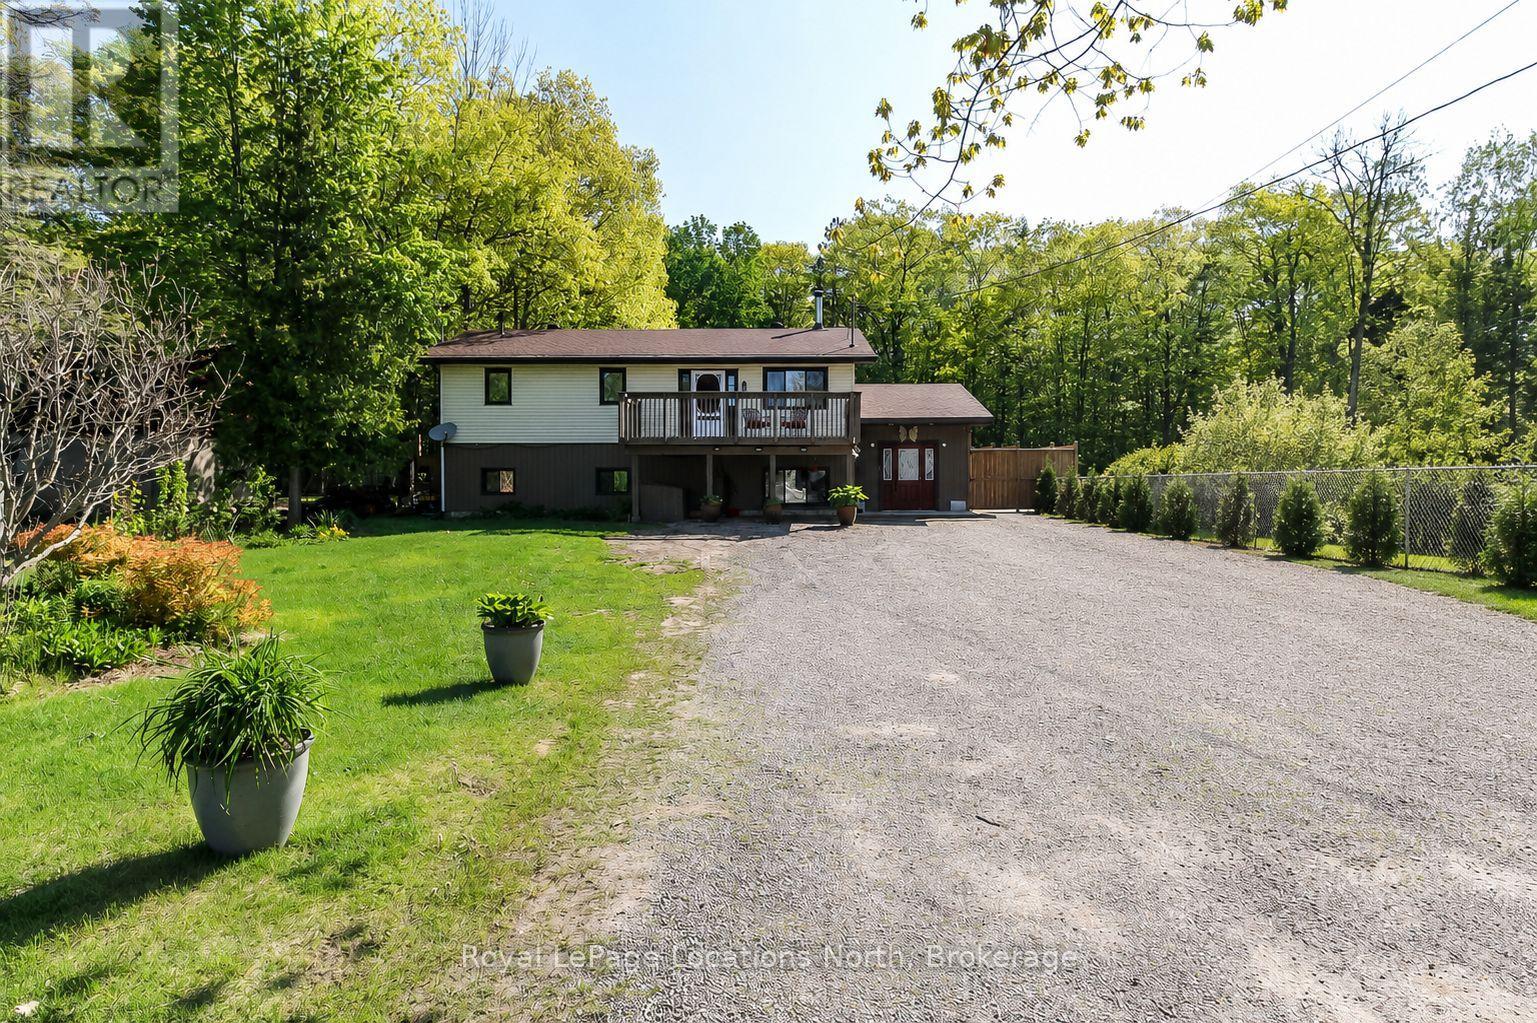
Tiny, Ontario
Looking for a spacious family home within walking distance to the beach, tucked away on a quiet street and situated on a large lot? Look no further. This impressive 2,295 sq ft home offers plenty of space both inside and out, including a long driveway with parking for 6+ vehicles. Step inside this unique reverse-layout home and you are welcomed by a spacious entryway with a large coat closet and plenty of room for boots, coats, and everyday family living. The fully updated main level has been beautifully redone with brand new flooring, fresh paint, and new trim throughout, creating a modern and move-in ready space. With a large livingroom with a bar area complete with sink, plus a cozy woodstove perfect for winter nights. The oversized primary bedroom offers loads of storage space and a stunning ensuite featuring a large steam shower, touchscreen in-floor heating system, Bluetooth speakers, custom lighting, and a beautiful double sink vanity. Also on the main level is a two good-sized bedrooms, and a walkout to the fully fenced backyard. Upstairs, you will find a bright open concept kitchen with island overlooking the dining and familyroom, complete with another wood-burning stove and walkout to a 19' x 10' front deck overlooking the yard. The second level also features a second large primary bedroom, a spacious laundry room with newer flooring and washer and dryer, a 3-piece bathroom, and a fifth bedroom. The kitchen also offers a walkout to the 18' x 10' rear deck with gas hookup overlooking the backyard. Additional updates include roof shingles in 2017, new septic tile bed in March 2023 along with septic pumping and inspection, owned hot water heater (2022), dishwasher (2022), A/C (2022), freshly painted rooms, updated wallpaper, and a shed with hydro. Backing onto farmland, this property offers added privacy with no rear neighbours to worry about. (id:19593)
Royal LePage Locations North
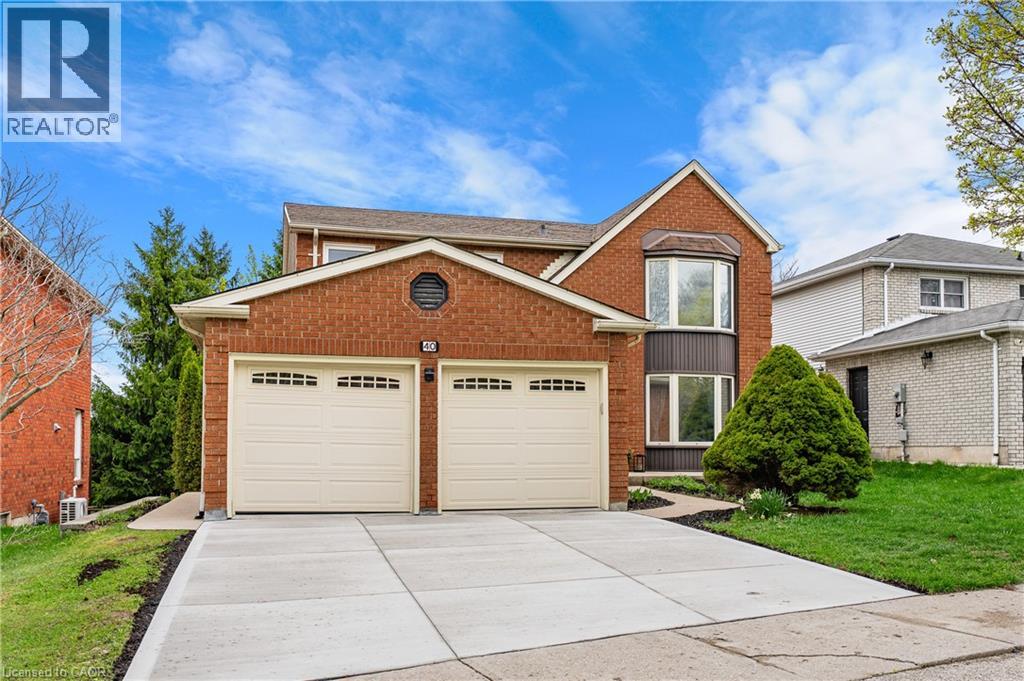
Kitchener, Ontario
Stunning Legal Duplex: Your Forever Family Retreat with an Ideal Mortgage Helper. This meticulously maintained legal duplex is tucked away in the quiet, family-friendly neighbourhood of Forest Heights. This property is the perfect backdrop for your next chapter. Pride of ownership radiates throughout, offering a versatile space for growing families, multi-generational living, or those seeking a premium income helper. Step inside a bright living room that flows beautifully into an elegant dining room setting the stage for holiday dinners. At the heart of the home is a spacious kitchen with a cheerful breakfast nook. Transition effortlessly into a cozy, sunlit family room anchored by a classic gas fireplace. Sliding glass doors open directly onto your private deck, making summer barbecues and indoor-outdoor living a breeze. The upper level is designed for comfort, offering four generously sized bedrooms. The expansive primary suite is a true everyday escape, featuring a large walk-in closet and a luxurious ensuite bath with a deep soaking tub. A convenient main-floor powder room and a second full bathroom upstairs complete this spectacular primary residence. The magic continues in the secondary unit. This spectacular walk-out basement is flooded with natural light from oversized windows and features cozy heated floors, ensuring it never feels like a lower level. Boasting a sprawling recreation room, a dedicated dining area, and a chef-friendly kitchen with tons of cabinetry, this self-contained suite is exceptional. Complete with two large bedrooms, a 4-piece bath, and private laundry, it is a dream space for keeping grandparents close or attracting high-quality tenants to help pay down your mortgage. Forest Heights is renowned for mature tree-lined streets, excellent schools, and lush parks. Enjoy suburban living with unbeatable convenience-just minutes from the Boardwalk shopping, transit, and quick access to Highway 7/8 for easy commute. Book your showing today. (id:19593)
RE/MAX Real Estate Centre Inc.
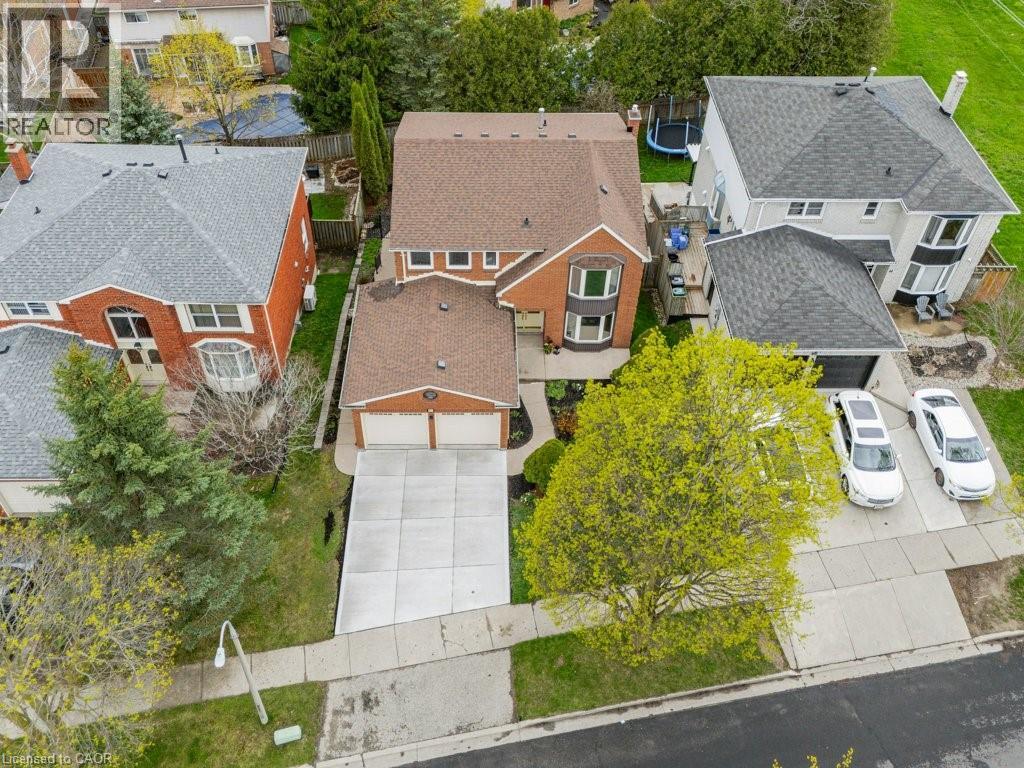
Kitchener, Ontario
Stunning Legal Duplex: Your Forever Family Retreat with an Ideal Mortgage Helper. This meticulously maintained legal duplex is tucked away in the quiet, family-friendly neighbourhood of Forest Heights. This property is the perfect backdrop for your next chapter. Pride of ownership radiates throughout, offering a versatile space for growing families, multi-generational living, or those seeking a premium income helper. Step inside a bright living room that flows beautifully into an elegant dining room setting the stage for holiday dinners. At the heart of the home is a spacious kitchen with a cheerful breakfast nook. Transition effortlessly into a cozy, sunlit family room anchored by a classic gas fireplace. Sliding glass doors open directly onto your private deck, making summer barbecues and indoor-outdoor living a breeze. The upper level is designed for comfort, offering four generously sized bedrooms. The expansive primary suite is a true everyday escape, featuring a large walk-in closet and a luxurious ensuite bath with a deep soaking tub. A convenient main-floor powder room and a second full bathroom upstairs complete this spectacular primary residence. The magic continues in the secondary unit. This spectacular walk-out basement is flooded with natural light from oversized windows and features cozy heated floors, ensuring it never feels like a lower level. Boasting a sprawling recreation room, a dedicated dining area, and a chef-friendly kitchen with tons of cabinetry, this self-contained suite is exceptional. Complete with two large bedrooms, a 4-piece bath, and private laundry, it is a dream space for keeping grandparents close or attracting high-quality tenants to help pay down your mortgage. Forest Heights is renowned for mature tree-lined streets, excellent schools, and lush parks. Enjoy suburban living with unbeatable convenience-just minutes from the Boardwalk shopping, transit, and quick access to Highway 7/8 for easy commute. Book your showing today. (id:19593)
RE/MAX Real Estate Centre Inc.
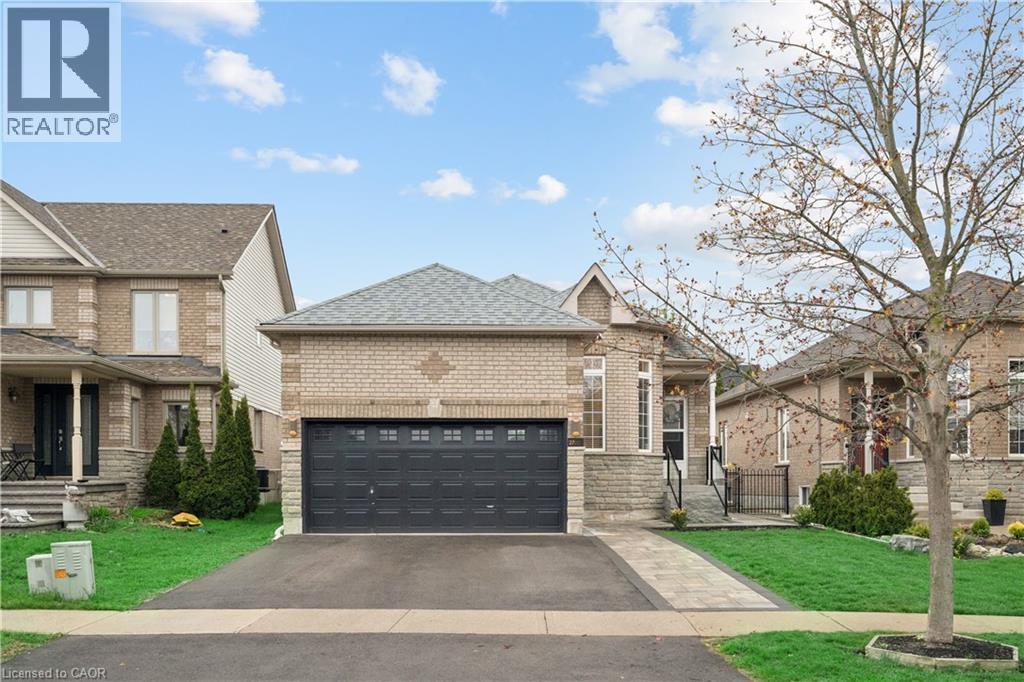
Acton, Ontario
IN-LAW SUITE! 4 BEDROOMS! FULLY LANDSCAPED! Welcome to 27 Spruce Blvd in the heart of Acton. A warm and inviting bungalow designed for comfortable family living and perfect for multigenerational households. Nestled in a quiet, family-friendly neighbourhood, this beautifully maintained home offers approximately 1,400 sq ft above grade, a fully finished in-law suite, and the convenience of being just a short walk to the Acton GO Station for easy commuting. Step inside to discover a bright and functional main floor featuring rich hardwood flooring, spacious principal rooms, and an ideal layout for everyday living and entertaining. The living room offers a cozy place to relax, while the open-concept kitchen and dining area provide ample cabinet space, a breakfast bar, and a walkout to the private backyard. The adjoining family room is filled with natural light and anchored by a beautiful gas fireplace. The main floor features 3 bedrooms, including a spacious primary retreat complete with a private 4-piece ensuite bathroom. The finished basement expands the living space dramatically with a separate in-law suite featuring its own kitchen, recreation area, bedroom, and full bathroom. Outside, enjoy a fully fenced backyard with a patio and hot tub, creating your own private outdoor retreat. The attached double-car garage - with hoist, and private driveway with parking for 2 additional vehicles provide plenty of space for busy families and guests alike. Located close to schools, parks, shopping, restaurants, and everyday amenities, this home offers the perfect blend of small-town charm and commuter convenience. Families will love the safe, welcoming community atmosphere, while commuters will appreciate easy access to the GO Station and major routes. If you’ve been searching for a move-in ready bungalow with space for the whole family in one of Acton’s most desirable neighbourhoods, this is the one you’ve been waiting for. (id:19593)
Real Broker Ontario Ltd.
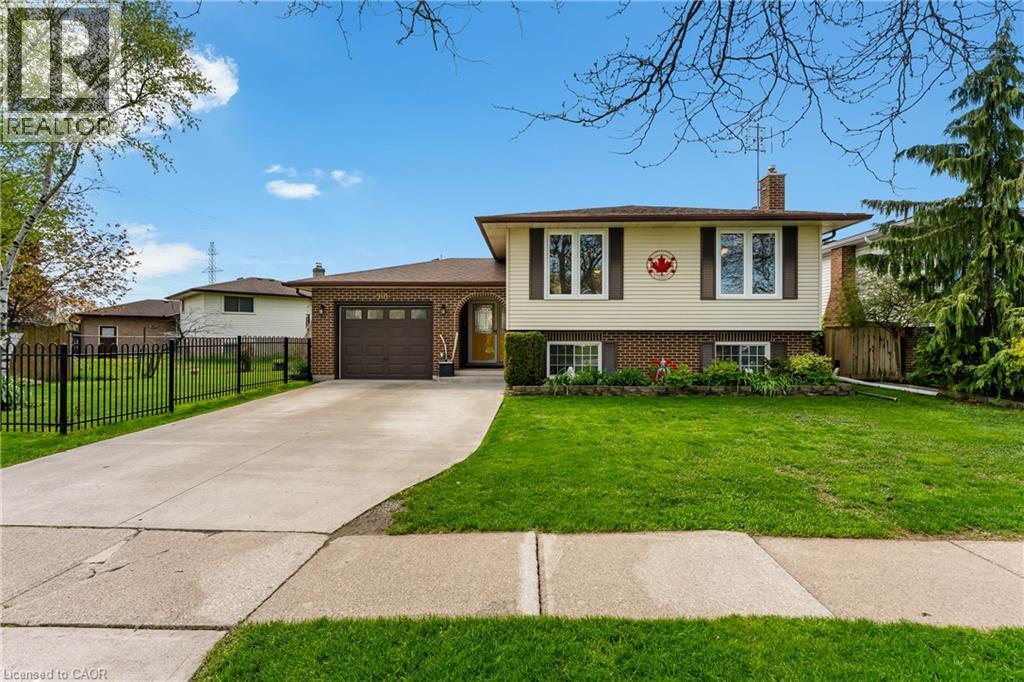
Niagara Falls, Ontario
Welcome to 2881 Olden Avenue, a move-in-ready 3+1 bedroom, 2 full bathroom raised bungalow in the highly sought-after north end of Niagara Falls, directly across from a park in a quiet, family-friendly Stamford neighbourhood. Set on a beautifully landscaped lot with extended concrete driveway and attached single-car garage, this home offers hardwood floors throughout the main level, updated windows, bright principal rooms, and a functional layout suited to growing families, professionals, or multi-generational living. The kitchen offers generous cabinetry and workspace with direct access to a private backyard deck ideal for entertaining. The fully finished lower level adds significant living space with a large family room featuring a gas fireplace, a dedicated home office or fourth bedroom, a full bathroom with shower, a workshop area, laundry, and ample storage throughout. Major updates include furnace and central air (approximately 3 years), owned tankless water heater, roof (2018), and many updated windows. Ideally located minutes to Stamford amenities, schools, shopping, parks, transit, and QEW access, this property delivers long-term value and move-in-ready comfort in one of Niagara Falls' most desirable price points. (id:19593)
Exp Realty (Team Branch)
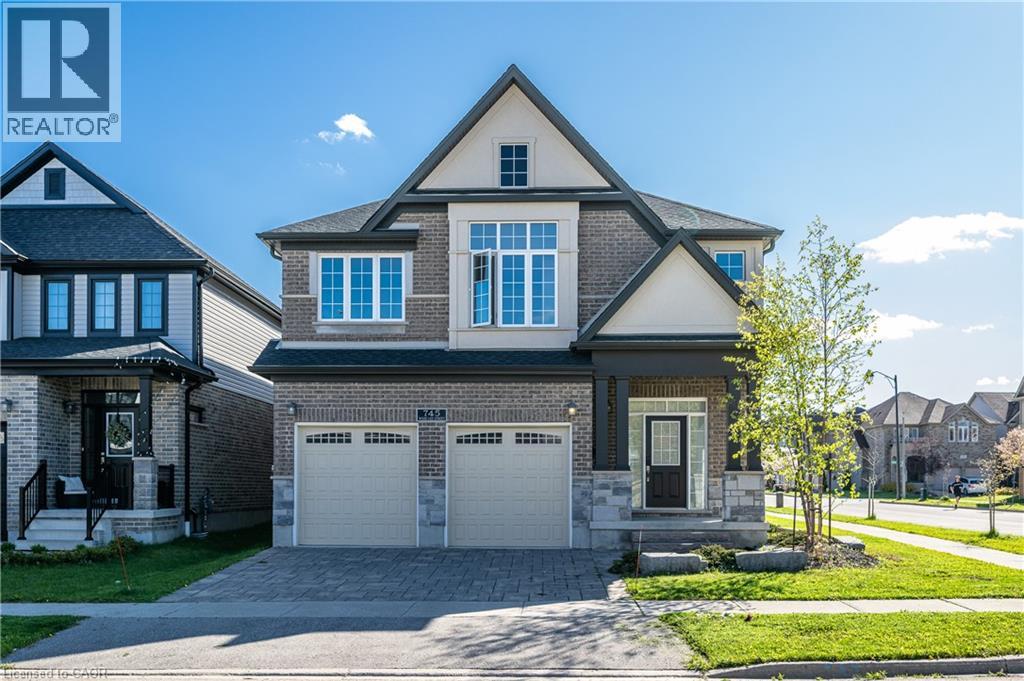
Waterloo, Ontario
Here is the 40ft Model, not 36ft. Nestled in the highly sought-after Vista Hills community, this stunning executive home offers modern living in one of Waterloo’s most desirable neighbourhoods. Conveniently located near Costco, The Boardwalk, Boardwalk Medical Centre, shopping plazas, restaurants, and everyday amenities, this home is also within the top-ranked school boundaries of Vista Hills Public School and Laurel Heights Secondary School. Offering nearly 2,800 sq. ft. of thoughtfully designed living space, this home features a double-car garage and a bright open-concept layout. The modern kitchen flows seamlessly into the spacious living room with hardwood floors and a cozy fireplace, creating the perfect space for entertaining and family living. Sliding doors from the breakfast area lead to a private backyard retreat, while the separate dining room can also serve as a home office. Upstairs, each bedroom features its own private ensuite bathroom, providing comfort and privacy for the whole family. A versatile loft area offers additional space for a family lounge, study, or reading nook. Surrounded by scenic greenbelt and nature trails, this exceptional property perfectly blends luxury, convenience, and tranquility. A rare opportunity to own in one of Vista Hills’ most prestigious enclaves. (id:19593)
Solid State Realty Inc.
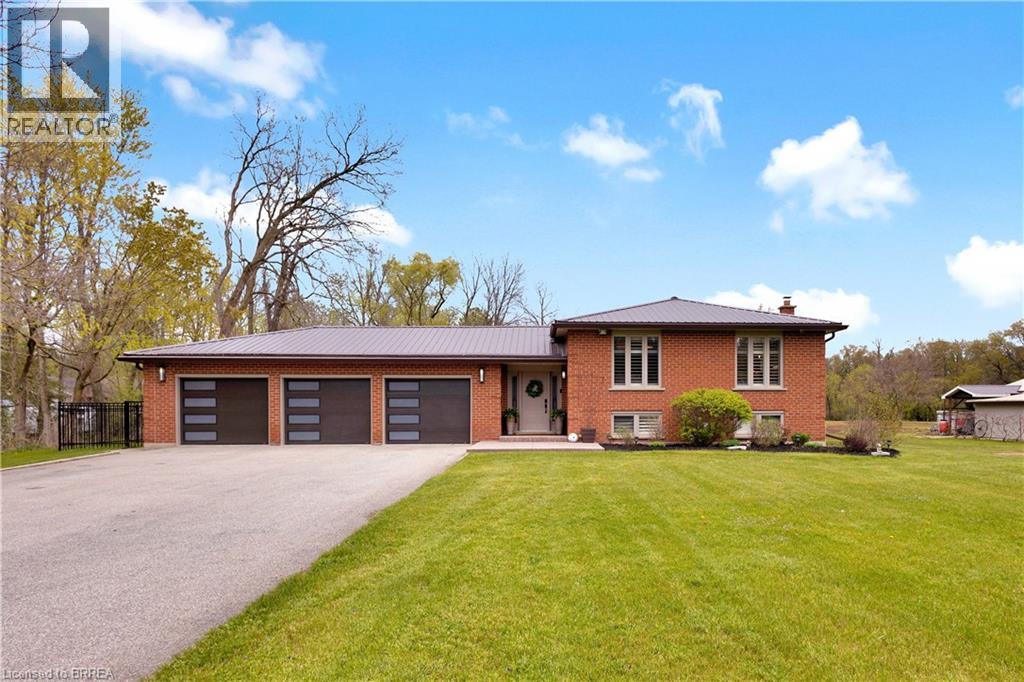
Mount Pleasant, Ontario
Welcome to 183 McGill Road in beautiful Mount Pleasant — a stunning 5.8-acre country retreat offering privacy, luxury, and incredible income potential. Set well back from the road, this fully updated 3-bedroom, 2-bathroom bungalow delivers the perfect blend of peaceful rural living and modern convenience. Inside, you’ll find a bright open-concept layout featuring hardwood flooring, a spacious living and dining area, and an oversized custom kitchen complete with granite countertops and high-end appliances. Three generous bedrooms and a beautifully updated 4-piece bathroom make this home ideal for growing families, downsizers, or multigenerational living. The finished basement offers an expansive additional living space with brand new carpet, updated ceilings, and plenty of natural light. Car enthusiasts and hobbyists will love the attached triple-car garage with durable epoxy flooring, while the insulated and heated 3,000+ sq ft detached shop provides endless possibilities for storage, business use, or workspace. A converted sunroom off the garage now serves as a luxury home gym with epoxy floors and a heat pump for year-round comfort, though it could easily function as a home office, studio, or relaxing sitting area overlooking the property. Step outside to enjoy the private gazebo and fenced yard surrounded by scenic greenery. Adding even more value, the shop is equipped with solar panels generating approximately $12,000 annually — helping offset utilities and property taxes. Simply move in and enjoy tranquility, space, and income potential all in one exceptional property. Book your private showing today! (id:19593)
RE/MAX Twin City Realty Inc
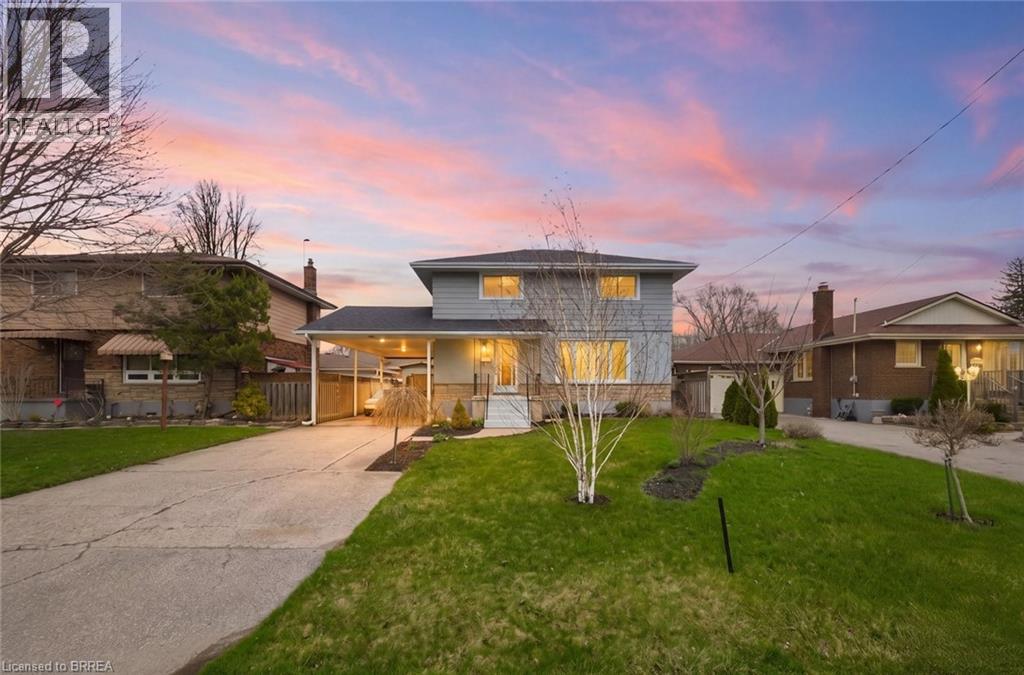
Brantford, Ontario
Welcome to 22 Paris Road in Brantford, a spacious family home offering comfort and convenience in the highly desirable Henderson neighbourhood. This turnkey, bright, spacious, newly renovated two-storey home features 4 bedrooms and 1.5 bathrooms, ideal for growing families, first time buyers or investors. The main floor offers a illuminated living room, separate dining area, and a functional kitchen perfect for everyday living and entertaining. Upstairs you’ll find four generously sized bedrooms and a full bathroom. The finished basement adds valuable living space with a recreation room and laundry area—ideal for a family room, gym, or play space. Set on a generous irregular lot (approx. 51 x 104 ft) with parking for up to three vehicles and roof replaced in 2021. Conveniently located near excellent schools, large parks, the Brantford Golf and Country Club, shopping, public transit, and a stone's throw away to the 403 highway access, all conveniently located in one of Brantford’s established communities. (id:19593)
Revel Realty Inc