
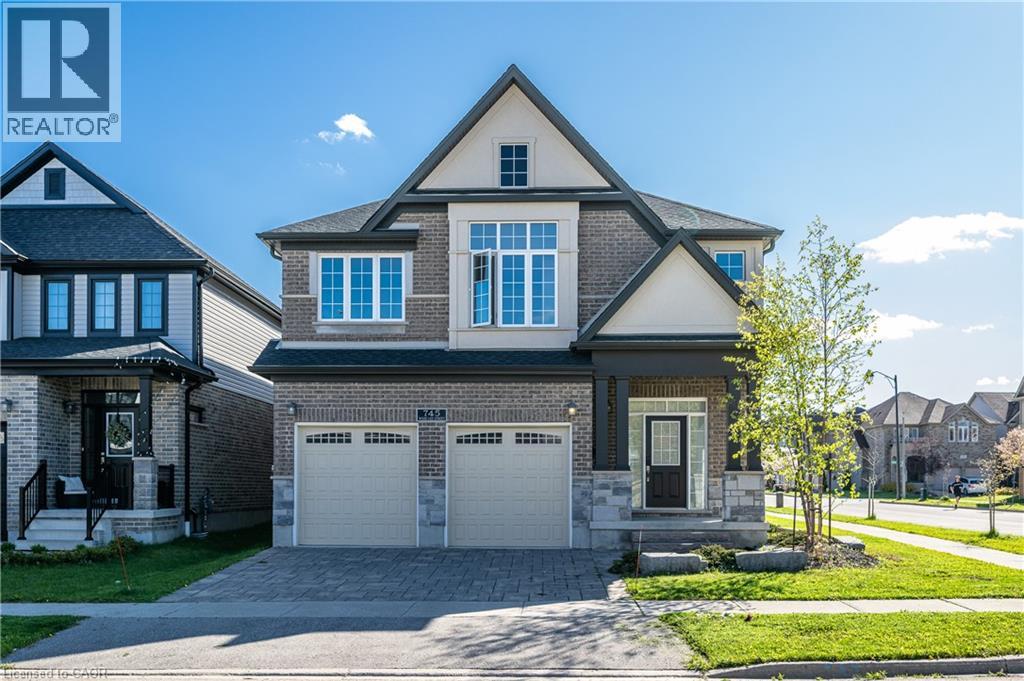
Waterloo, Ontario
Here is the 40ft Model, not 36ft. Nestled in the highly sought-after Vista Hills community, this stunning executive home offers modern living in one of Waterloo’s most desirable neighbourhoods. Conveniently located near Costco, The Boardwalk, Boardwalk Medical Centre, shopping plazas, restaurants, and everyday amenities, this home is also within the top-ranked school boundaries of Vista Hills Public School and Laurel Heights Secondary School. Offering nearly 2,800 sq. ft. of thoughtfully designed living space, this home features a double-car garage and a bright open-concept layout. The modern kitchen flows seamlessly into the spacious living room with hardwood floors and a cozy fireplace, creating the perfect space for entertaining and family living. Sliding doors from the breakfast area lead to a private backyard retreat, while the separate dining room can also serve as a home office. Upstairs, each bedroom features its own private ensuite bathroom, providing comfort and privacy for the whole family. A versatile loft area offers additional space for a family lounge, study, or reading nook. Surrounded by scenic greenbelt and nature trails, this exceptional property perfectly blends luxury, convenience, and tranquility. A rare opportunity to own in one of Vista Hills’ most prestigious enclaves. (id:19593)
Solid State Realty Inc.
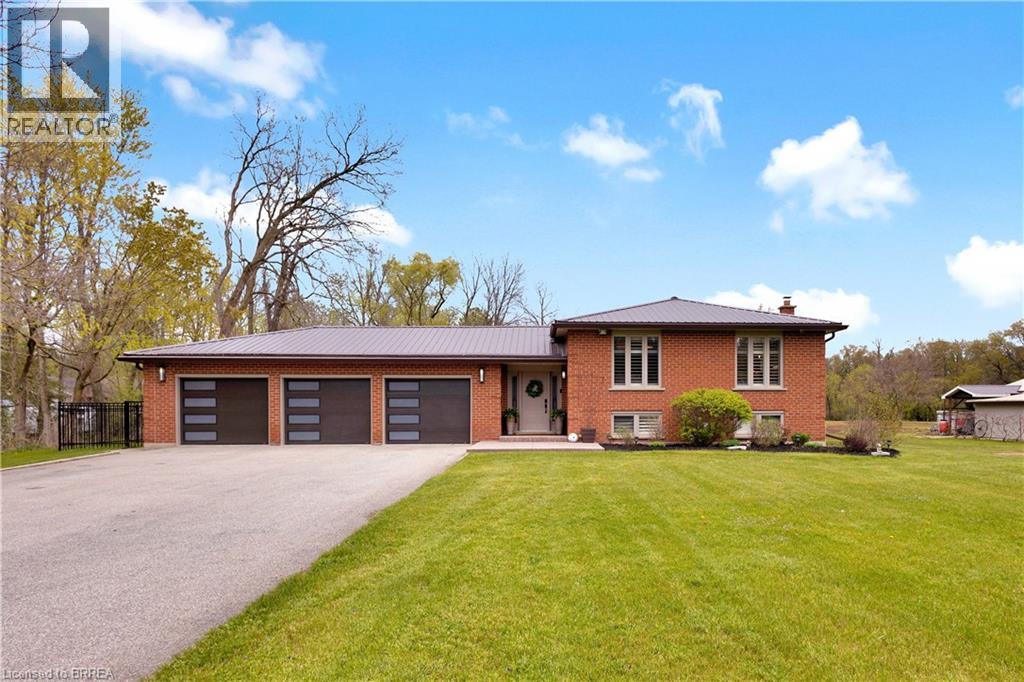
Mount Pleasant, Ontario
Welcome to 183 McGill Road in beautiful Mount Pleasant — a stunning 5.8-acre country retreat offering privacy, luxury, and incredible income potential. Set well back from the road, this fully updated 3-bedroom, 2-bathroom bungalow delivers the perfect blend of peaceful rural living and modern convenience. Inside, you’ll find a bright open-concept layout featuring hardwood flooring, a spacious living and dining area, and an oversized custom kitchen complete with granite countertops and high-end appliances. Three generous bedrooms and a beautifully updated 4-piece bathroom make this home ideal for growing families, downsizers, or multigenerational living. The finished basement offers an expansive additional living space with brand new carpet, updated ceilings, and plenty of natural light. Car enthusiasts and hobbyists will love the attached triple-car garage with durable epoxy flooring, while the insulated and heated 3,000+ sq ft detached shop provides endless possibilities for storage, business use, or workspace. A converted sunroom off the garage now serves as a luxury home gym with epoxy floors and a heat pump for year-round comfort, though it could easily function as a home office, studio, or relaxing sitting area overlooking the property. Step outside to enjoy the private gazebo and fenced yard surrounded by scenic greenery. Adding even more value, the shop is equipped with solar panels generating approximately $12,000 annually — helping offset utilities and property taxes. Simply move in and enjoy tranquility, space, and income potential all in one exceptional property. Book your private showing today! (id:19593)
RE/MAX Twin City Realty Inc
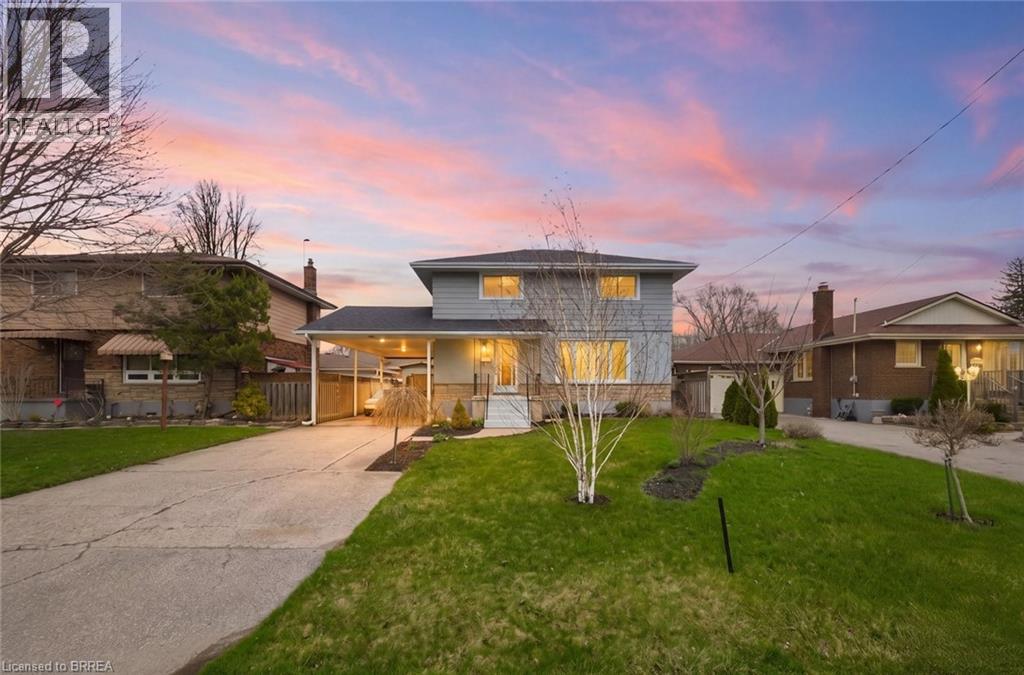
Brantford, Ontario
Welcome to 22 Paris Road in Brantford, a spacious family home offering comfort and convenience in the highly desirable Henderson neighbourhood. This turnkey, bright, spacious, newly renovated two-storey home features 4 bedrooms and 1.5 bathrooms, ideal for growing families, first time buyers or investors. The main floor offers a illuminated living room, separate dining area, and a functional kitchen perfect for everyday living and entertaining. Upstairs you’ll find four generously sized bedrooms and a full bathroom. The finished basement adds valuable living space with a recreation room and laundry area—ideal for a family room, gym, or play space. Set on a generous irregular lot (approx. 51 x 104 ft) with parking for up to three vehicles and roof replaced in 2021. Conveniently located near excellent schools, large parks, the Brantford Golf and Country Club, shopping, public transit, and a stone's throw away to the 403 highway access, all conveniently located in one of Brantford’s established communities. (id:19593)
Revel Realty Inc
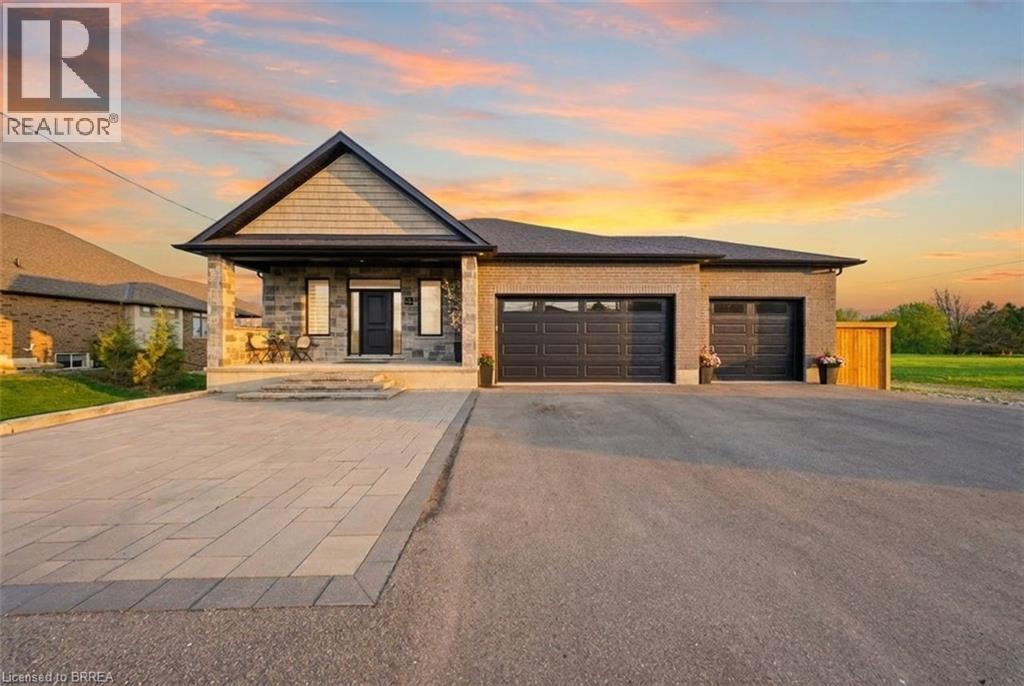
Mount Pleasant, Ontario
Welcome to this beautifully finished 1,700 sq ft home offering exceptional space, versatility, and quality throughout. The main level showcases a generous open-concept design, featuring a large, inviting space that seamlessly encompasses the kitchen, eating area, and family room—perfect for both everyday living and effortless entertaining. Elegant quartz countertops and engineered hardwood flooring run throughout, creating a cohesive and modern feel. This level also offers two spacious bedrooms and two full bathrooms, including a well-appointed primary bedroom complete with a walk-in closet and convenient ensuite privileges. The fully finished lower level expands your living space with durable vinyl plank flooring throughout. Two additional bedrooms—one featuring a walk-in closet—a stylish three-piece bathroom, laundry room, and an expansive recreation area are found on this level. Designed with entertaining in mind, this level includes additional cabinetry and a sink, making it ideal for hosting guests or creating a comfortable in-law setup. A dedicated office and separate laundry room add to the home’s functionality. Step outside to enjoy a 16x16 covered deck overlooking a fully fenced backyard—perfect for relaxing or entertaining in any season. Car enthusiasts and hobbyists will appreciate the oversized, fully heated triple-car garage, along with a generous driveway accommodating up to six additional vehicles. This well-appointed home blends comfort, style, and practicality—ideal for families, downsizers seeking extra space, or those who love to entertain! (id:19593)
Pay It Forward Realty
Oro-Medonte, Ontario
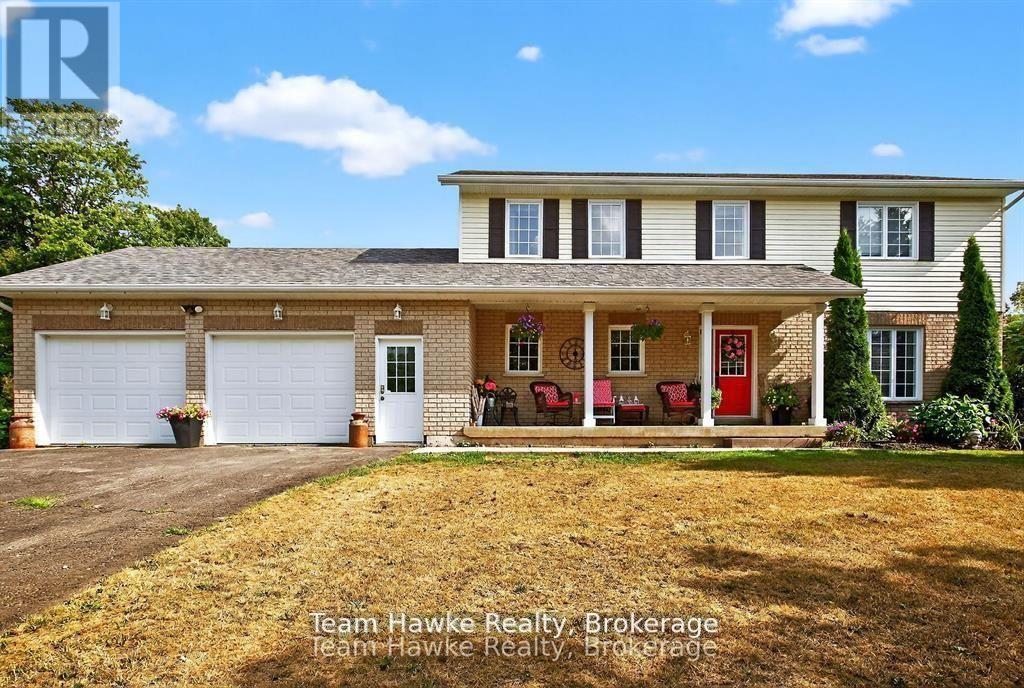
Welcome to 29 Boyd Crescent. This wonderful family home is located on a quiet crescent in the quaint community of Moonstone. Located minutes from Hwy 400, ski resorts, golf courses and Georgian Bay. Centrally located a short drive to Midland, Barrie or Orillia. This beautiful 4-bedroom, 4-bathroom home has more than enough room for your growing family. The eat-in kitchen and its walkout to a large private deck facing the oversized beautifully landscaped backyard will be the gathering place for family and friends. The main floor encompasses a large living/dining room as well as a cozy main floor family room and a well appointed powder room completes the main floor. The second floor has 3 bedrooms with a 4-piece bath as well as the substantial primary bedroom with a newly renovated 5 -piece ensuite. The basement has a large rec room, 3-piece bathroom and plenty of storage space including an office space and a large cold room. The large insulated, heated oversized double car garage with man door entry. It has room for all your toys as well as inside access to the main floor laundry room and the basement workshop. A whole home Generac generator adds peace of mind and convenience year round. This home has been well maintained and updated recently with a new air conditioner and furnace. (id:19593)
Team Hawke Realty
Kitchener, Ontario
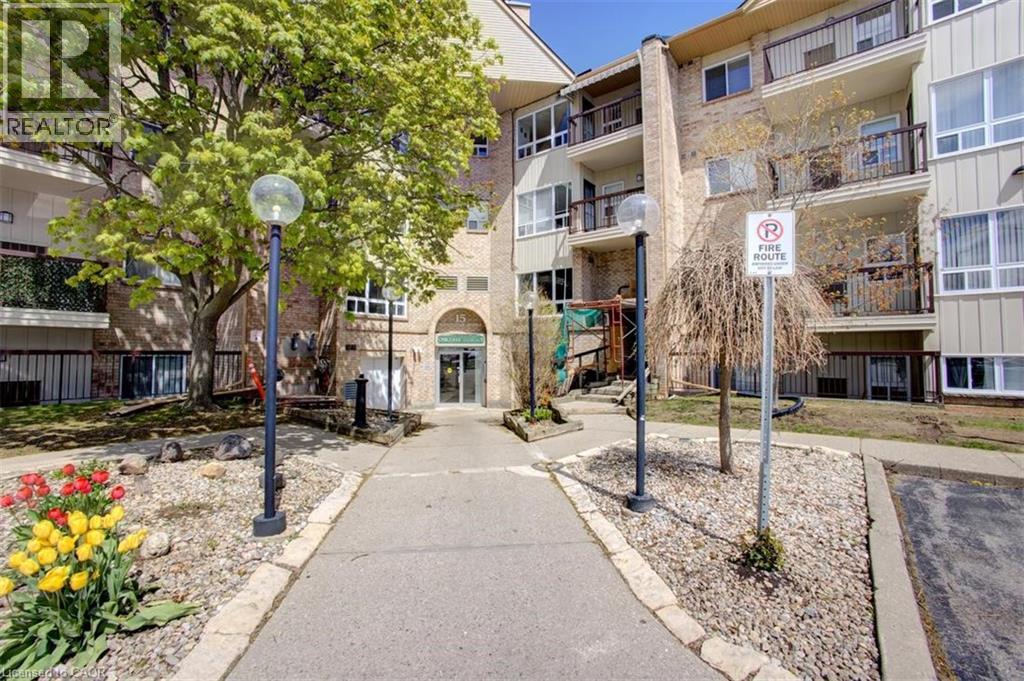
The most affordable condo unit in town! Enjoy the benefits of a well-maintained and upgraded building without the financial burden, making this an outstanding opportunity for both end-users and investors. Move in knowing the major work is already completed . Half below grade unit but large windows and as bright as other units.2 bedroom, 2 bathroom. Thoughtfully fresh paint, new counter top. The private balcony is for those plant lovers to make their little garden. This well-maintained and recently renovated building (windows,balcony doors, siding and exterior)offers secure entry, an assigned parking space , With quick access to Highway 8, the expressway, and all the amenities of Kitchener—shopping, restaurants, trails, and green spaces— (id:19593)
Royal LePage Wolle Realty
Wellington North, Ontario
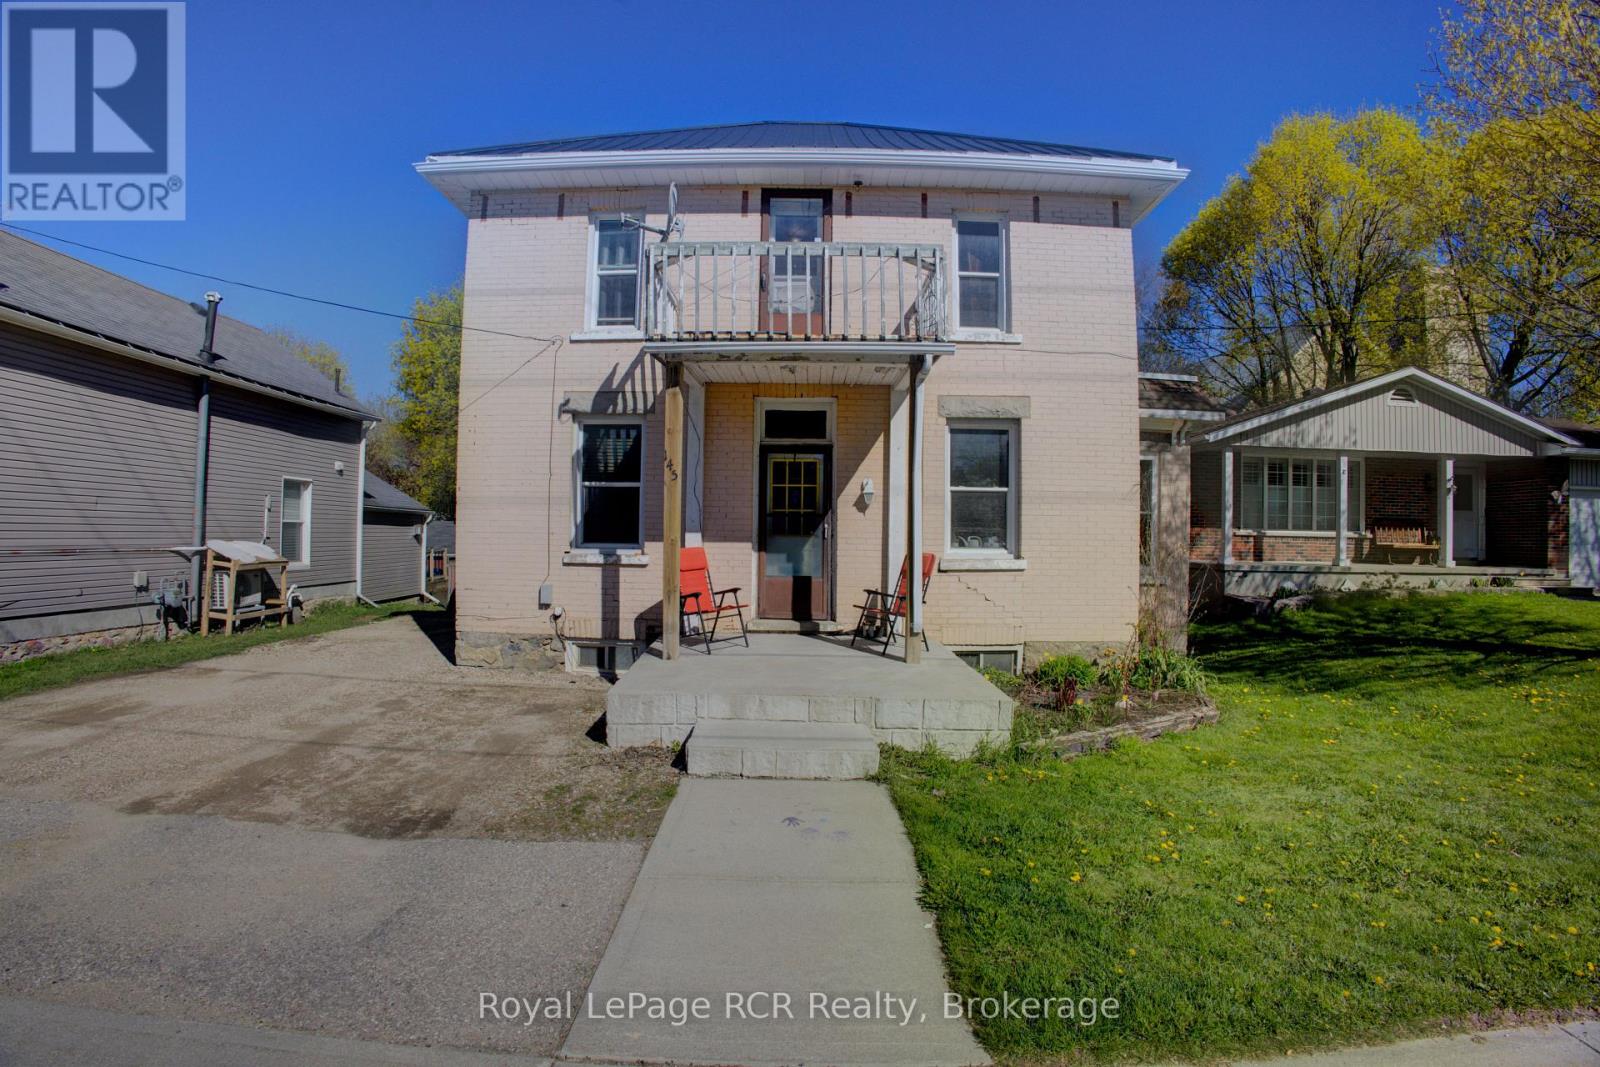
Attention Investors / First Time Buyers!! Economical living in Arthur. Older Duplex located close to downtown. Smaller rear unit currently rented (14 year Tenant). 3 bedroom front unit will be vacant upon closing. Some recent improvements. Good sized rear yard. Make the move to Arthur. (id:19593)
Royal LePage Rcr Realty
Grey Highlands, Ontario
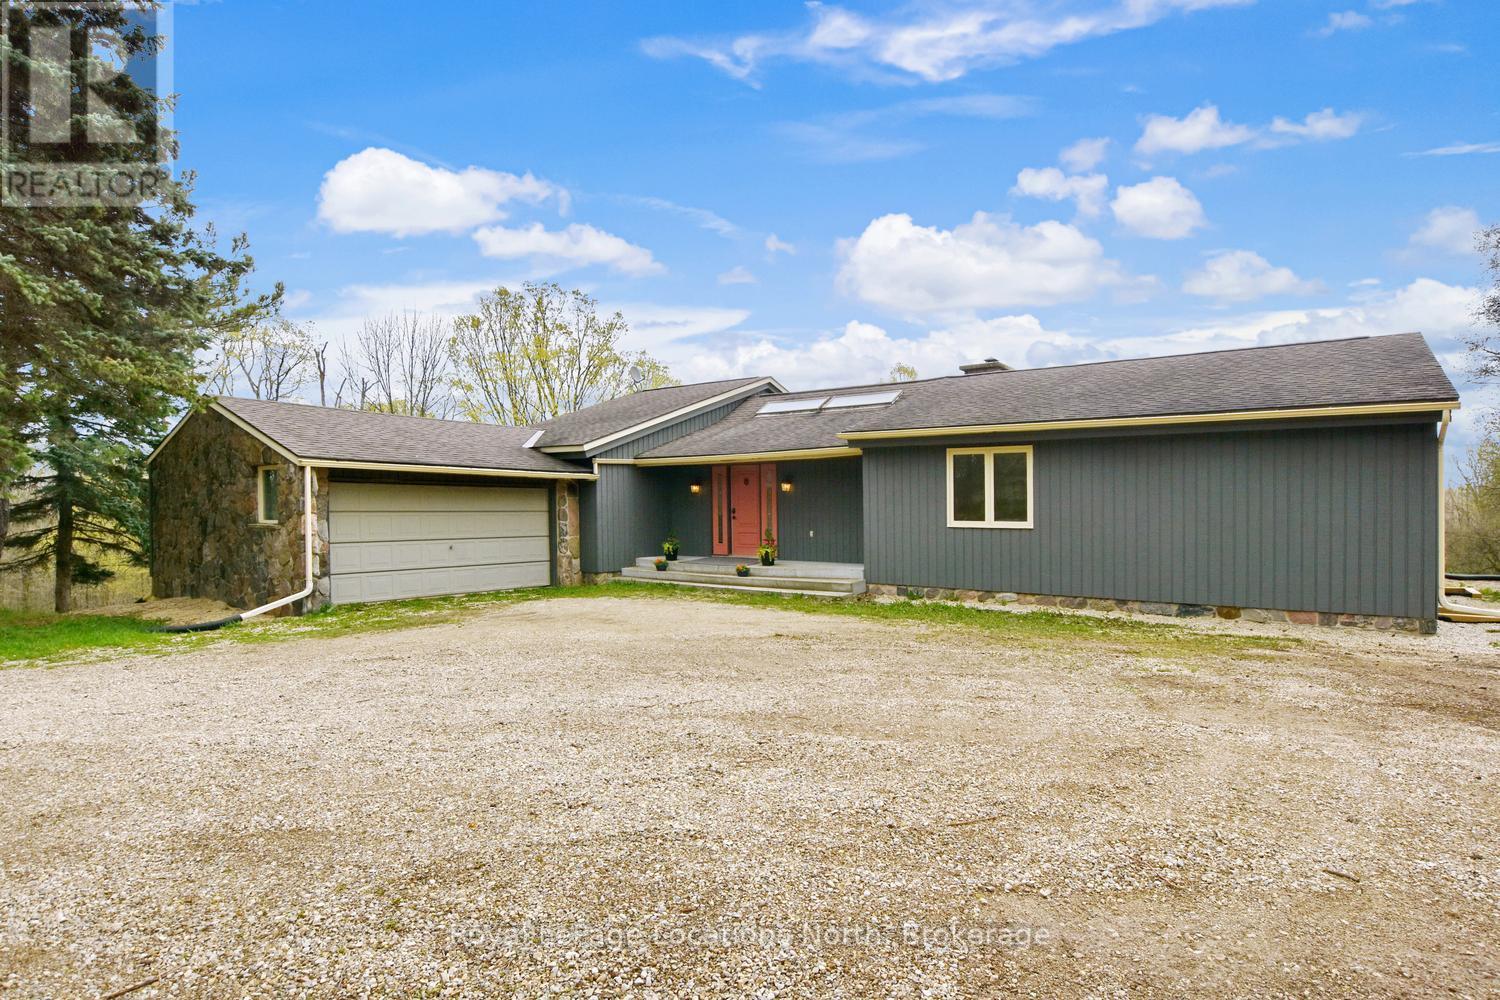
Tucked away at the end of a quiet dead-end road, this extraordinary 5.89-acre property offers a level of privacy and natural beauty that is rarely found. With direct access to the Bruce Trail from the edge of the property, it is a true hiker's paradise. Bordering Ontario Land Trust lands and showcasing breathtaking valley views, the setting is nothing short of spectacular - perfect for hiking, scenic cycling, or simply immersing yourself in nature. Unwind on the flagstone patio and take in the peaceful, panoramic surroundings. Ideally located just 7 minutes to the top of Beaver Valley Ski Club and 10 minutes to the shops and restaurants of Markdale and Flesherton, this property offers the perfect balance of seclusion and convenience, ideal for full-time living or a four-season recreational retreat. The grounds are well-suited for hobby farming or equestrian use, featuring a 20' x 15' drive shed, two-stall barn, and 1-acre paddock. The home offers 3 bedrooms and 2.5 bathrooms, with two bathrooms beautifully renovated with Caesarstone counters and oak vanities. The kitchen features granite countertops, while maple flooring adds warmth throughout the main living spaces. A spacious basement provides excellent flexibility, with the potential to add two additional bedrooms while still maintaining ample storage and living space. The home is equipped with an efficient geothermal forced air system for heating and cooling, a VanEE air exchange system, and a Swordfish UV light integrated into the furnace. A truly rare opportunity to own a private countryside escape in one of the area's most unique and sought-after settings. (id:19593)
Royal LePage Locations North
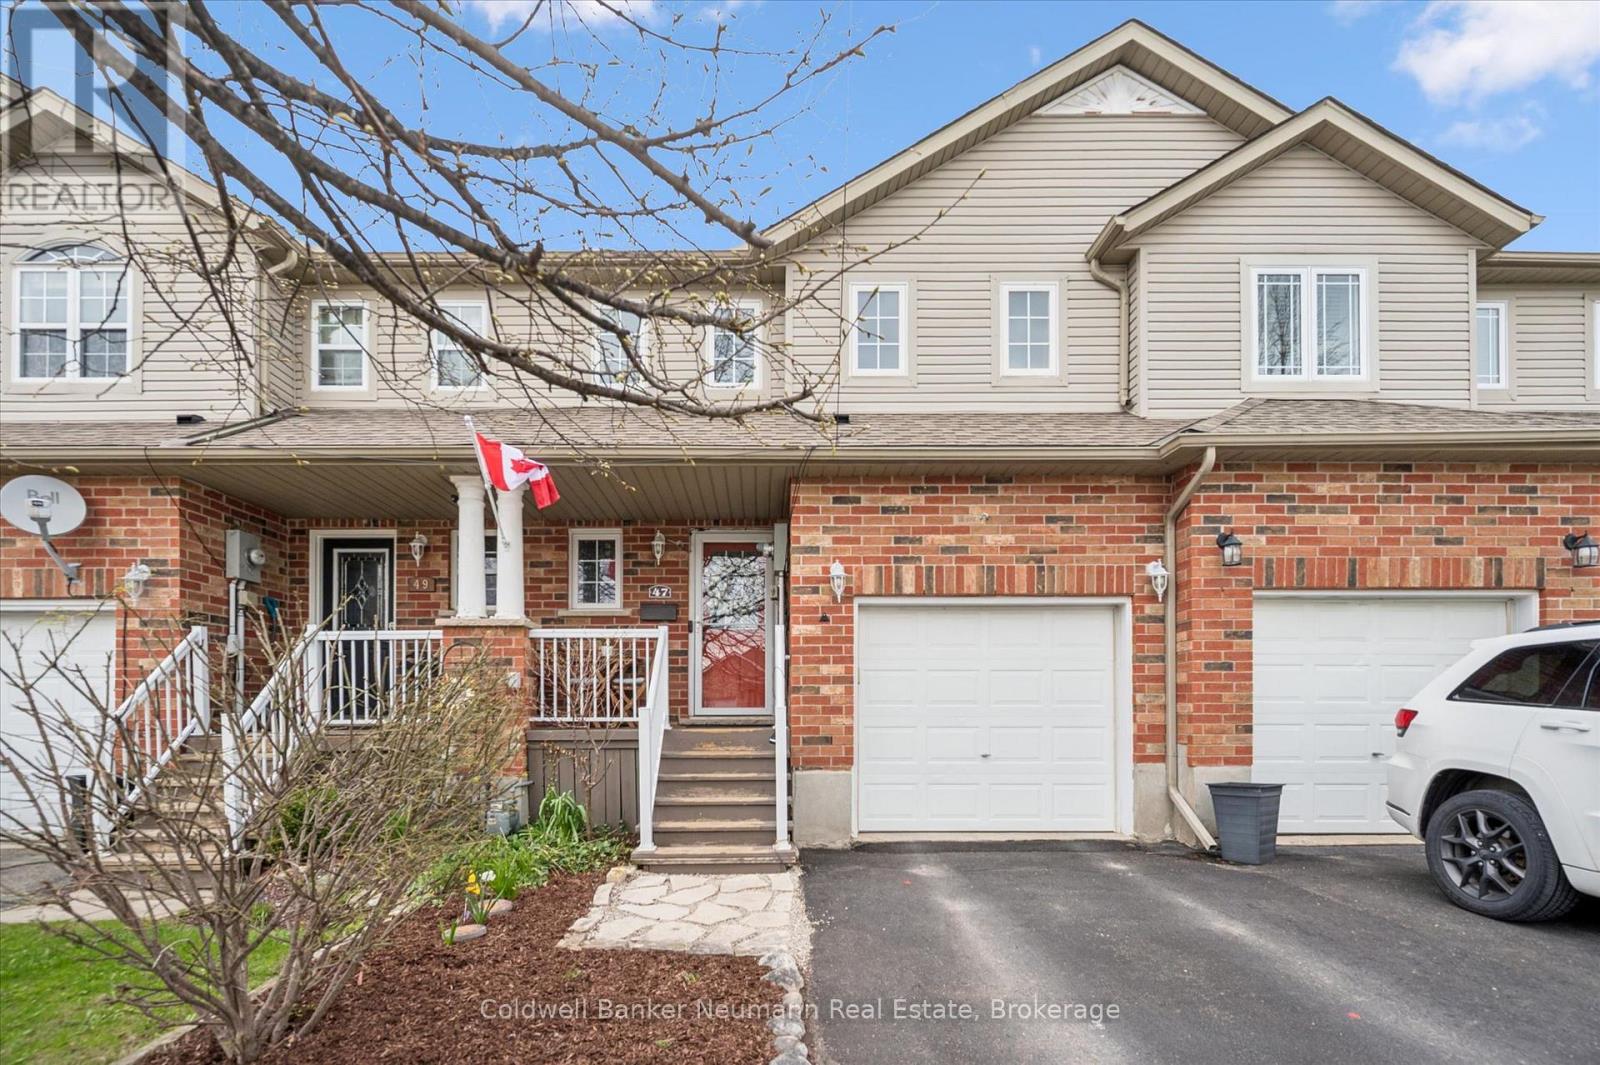
Centre Wellington, Ontario
Welcome home to this move-in ready, fully finished freehold townhome in the beautiful community of Fergus. Offering over 1,500 sq. ft. above grade plus a finished basement, this home combines comfort, style, and functionality for everyday living. Step inside to an open-concept main floor featuring hardwood flooring, upgraded stainless steel appliances, and a bright kitchen, dining, and living space perfect for entertaining. Walk out from the living room to a private deck, ideal for summer BBQs or relaxing in the sun, overlooking the fully fenced, low-maintenance yard complete with a storage shed. Upstairs, you'll find three spacious bedrooms, a full bathroom, and the convenience of second-floor laundry. The finished basement adds even more living space with beautiful custom built-ins for extra storage, a full bathroom with a tiled shower, and a cozy rec. room perfect for movie nights or family gatherings. Located directly across from Gibbons Park and within walking distance to shops, stores, and everyday amenities, this home is an ideal opportunity for young families, first-time buyers, and anyone looking for a turnkey property in a fantastic location. (id:19593)
Coldwell Banker Neumann Real Estate
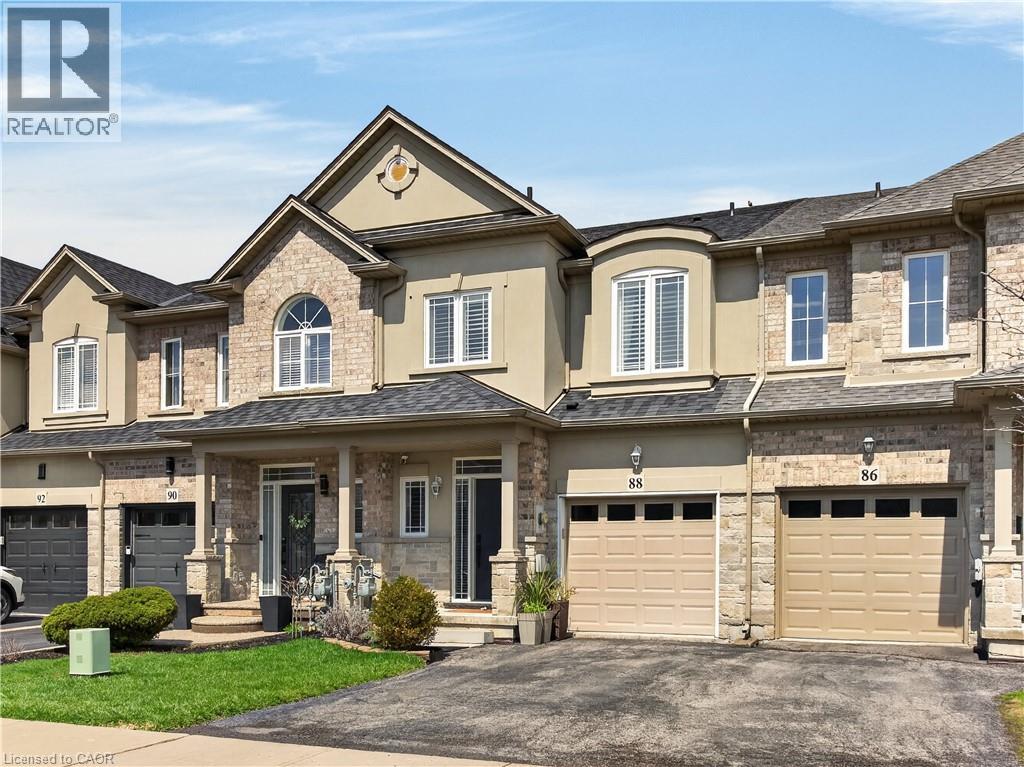
Hamilton, Ontario
Absolutely Stunning Freehold Townhome with Walkout Basement! This beautifully maintained 2-storey freehold townhouse offers 3 spacious bedrooms, 2.5 bathrooms, and a fully finished walkout basement—perfect for modern family living. Step into a welcoming foyer featuring a convenient 2-piece bath and inside entry to the garage. The bright and airy main level boasts 9-foot ceilings, an open-concept layout, and an abundance of natural light streaming through large windows. Enjoy newer hardwood flooring throughout the living space and an upgraded, elegant kitchen complemented by a separate dining area. Walk out to your charming balcony—ideal for BBQs and entertaining guests. A stunning open wood staircase leads to a private primary suite set on its own level, offering a luxurious retreat with a 3-piece ensuite and a generous walk-in closet, easily accommodating larger furniture. Two additional spacious bedrooms are located on the upper level alongside a full bathroom. The professionally finished walkout basement features high ceilings and large windows, filling the space with natural light—perfect for a family room, home office. Outside, enjoy a new deck and a fully insulated 10' x 8' shed in the backyard. Located just steps to parks, schools, and all amenities, with quick access to the Red Hill Valley Parkway and the Lincoln M. Alexander Parkway—this home truly has it all! (id:19593)
RE/MAX Escarpment Realty Inc.
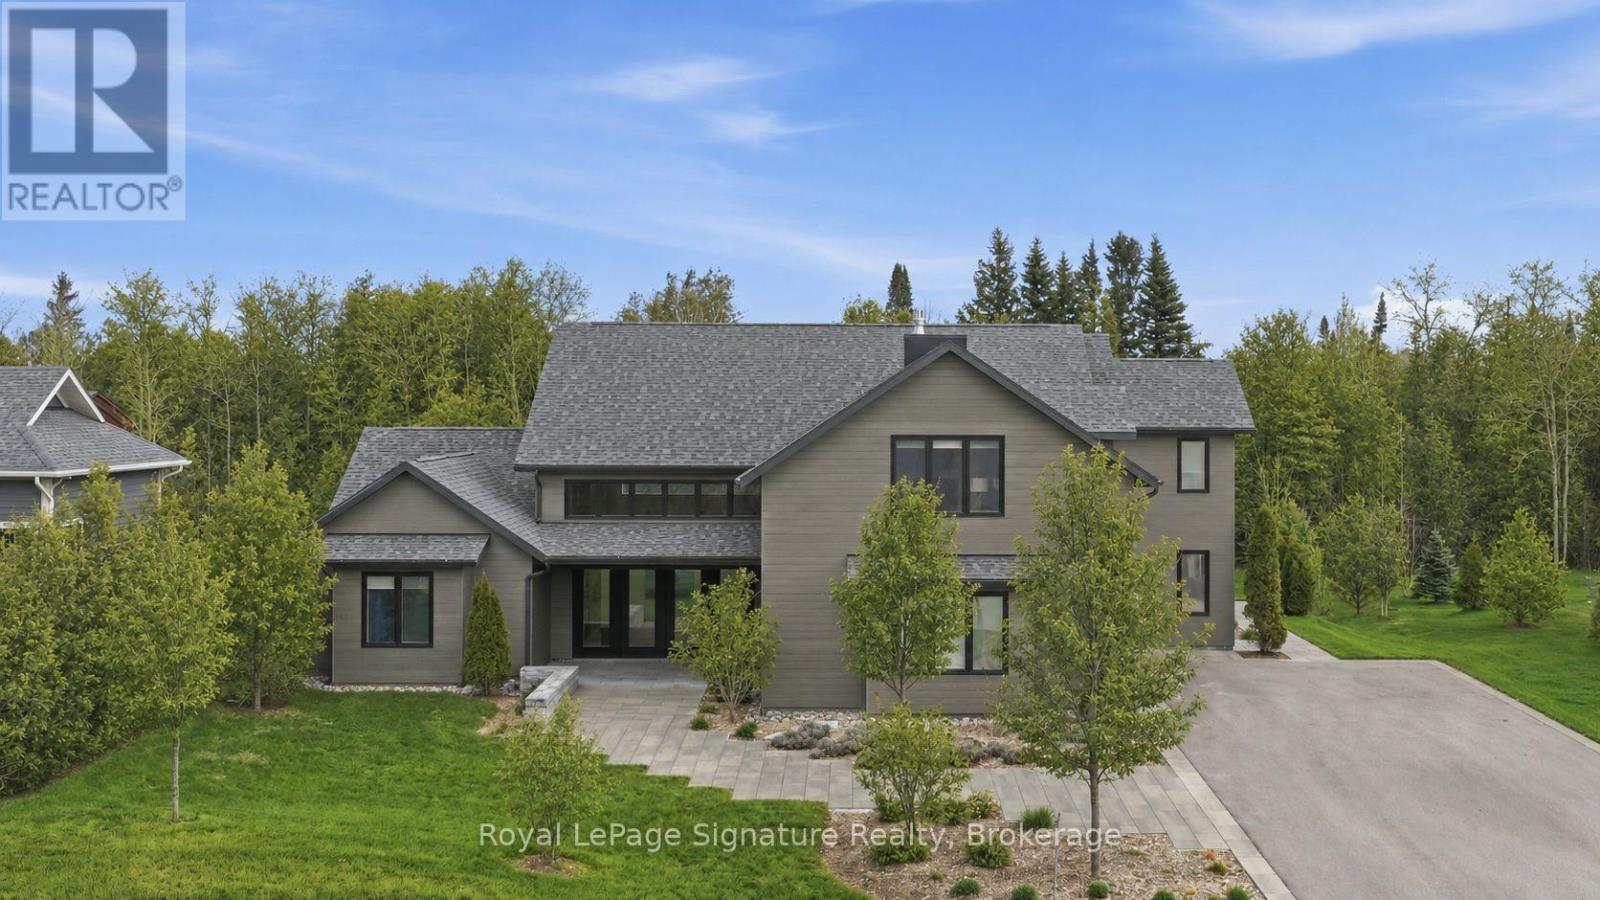
Blue Mountains, Ontario
Experience elevated coastal-inspired living in this exceptional custom-built slab-on-grade, ICF construction home offering over 4,200 sq. ft. of thoughtfully designed space with a full accessory apartment. Blending modern elegance with low-maintenance comfort, this home showcases oversized designer tile, radiant in-floor heating throughout, and a seamless open-concept layout ideal for both everyday living and entertaining. At the heart of the home is a stunning chef's kitchen featuring premium appliances, an oversized island, custom cabinetry, and sophisticated finishes that anchor the expansive main living area. The inviting living room is warmed by a gas fireplace and flooded with natural light, creating the perfect gathering space.The main-floor primary retreat offers true luxury with a spacious dressing room and spa-inspired 5-piece ensuite complete with a curbless glass shower and refined finishes. Upstairs a striking glass-enclosed office overlooks the main floor, delivering architectural interest and an inspiring work-from-home setting, you'll find two additional generously sized bedrooms and flexible living space ideal for family or guests. Set on a large lot with coastal vibes and curated low-maintenance landscaping, this property offers the perfect balance of style, function, and effortless modern living. The fully self-contained accessory apartment provides excellent flexibility for multigenerational living, guests, or income potential. (id:19593)
Royal LePage Signature Realty
Century 21 Millennium Inc.
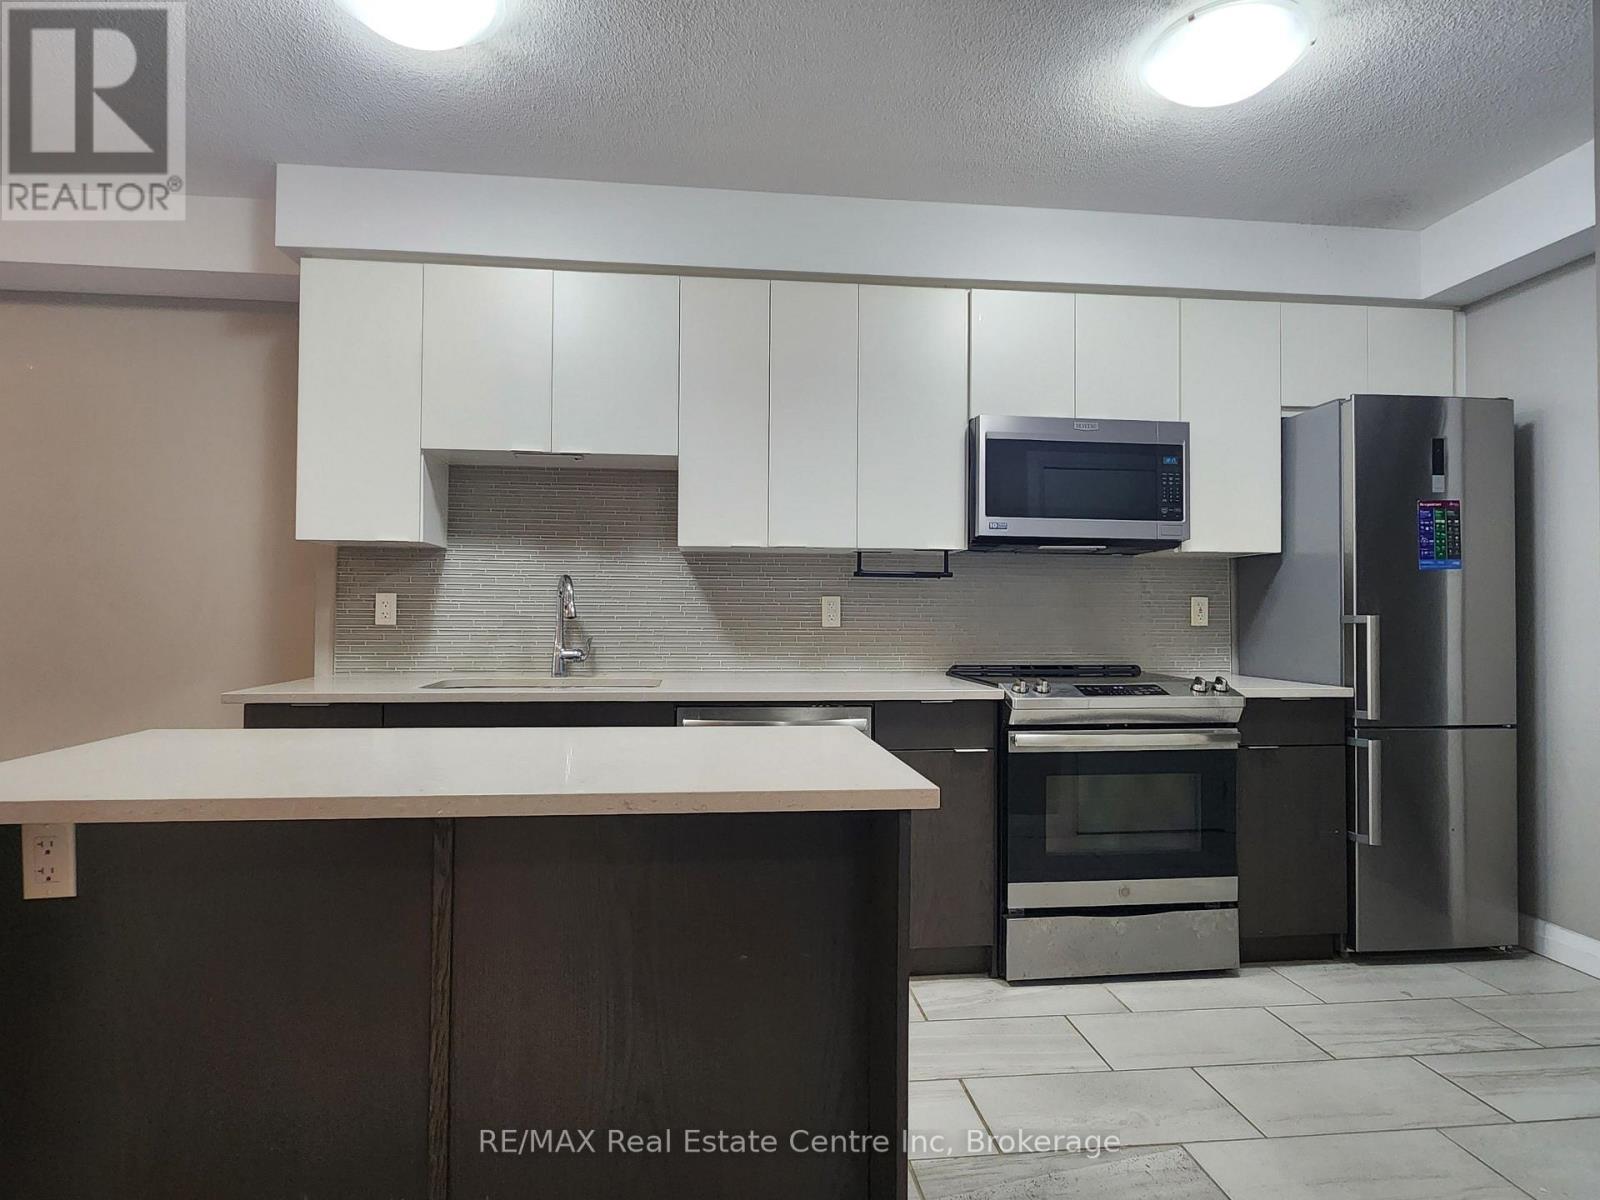
Guelph, Ontario
Great opportunity to rent a beautiful unit in the Metalworks. Upgraded 1 bedroom plus den in downtown Guelph's most sought-after condominium developments. Steps from Guelph Central Station with GO and VIA trains, regional Greyhound and Go buses, and the hub for the Guelph Transit Network. Electricity is the only utility cost to be paid by the tenant as heating/cooling and water are covered by the Landlord. Featuring concierge, exercise room, party room, dog-grooming room, in-suite laundry and exclusive underground parking spot. (id:19593)
RE/MAX Real Estate Centre Inc
Listowel, Ontario
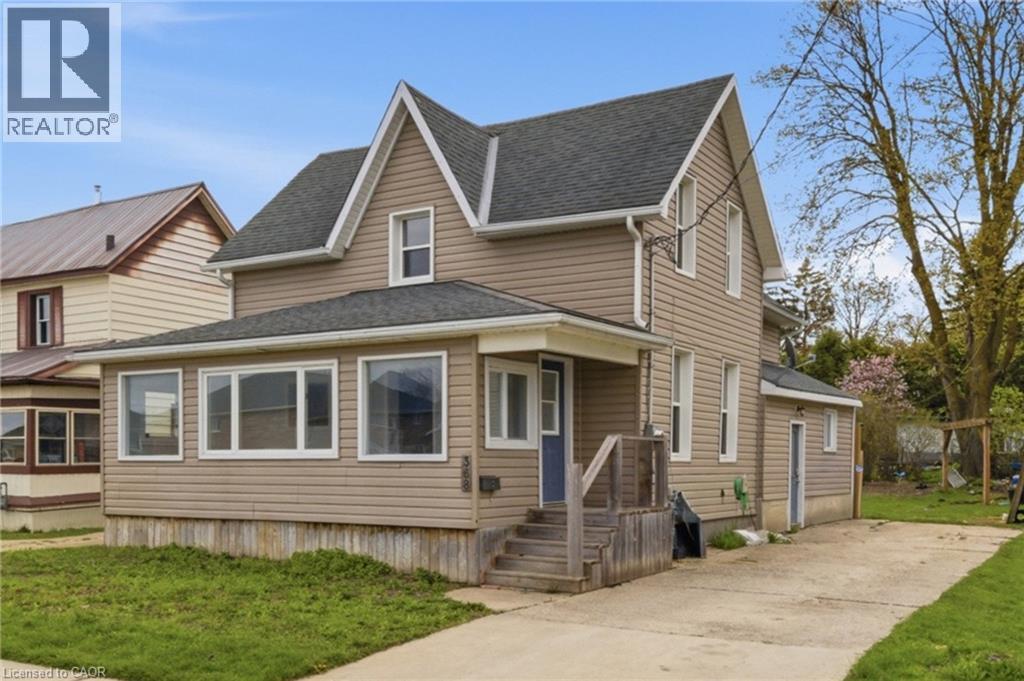
Welcome home to small-town living with room to grow, gather, and unwind. This recently renovated 2-storey home offers the perfect blend of comfort, charm, and everyday functionality — ideal for first-time buyers, growing families, or anyone dreaming of a quieter pace outside the city. Spend sunny mornings relaxing in the bright and inviting sunroom, or enjoy evenings together in the spacious living area filled with natural light and plenty of room for entertaining. The heart of the home is the large open kitchen featuring an abundance of cupboards, generous prep space, and a separate dining area perfect for family meals and holiday gatherings. Upstairs, you’ll find 3 comfortable bedrooms offering space for children, guests, or a home office. Freshly painted throughout with new flooring, this move-in ready home brings a fresh, welcoming feel from top to bottom. A convenient side mudroom entrance adds practical everyday function for busy families and changing seasons. Step outside to discover a large backyard full of opportunity — space for kids to play, gardens to grow, summer bonfires, or simply enjoying the peaceful surroundings of rural town living. Located within walking distance to elementary and secondary schools, downtown shopping, restaurants, and local amenities, this home offers the warmth of community living while still keeping everyday conveniences close by. (id:19593)
Real Broker Ontario Ltd.
Hamilton, Ontario
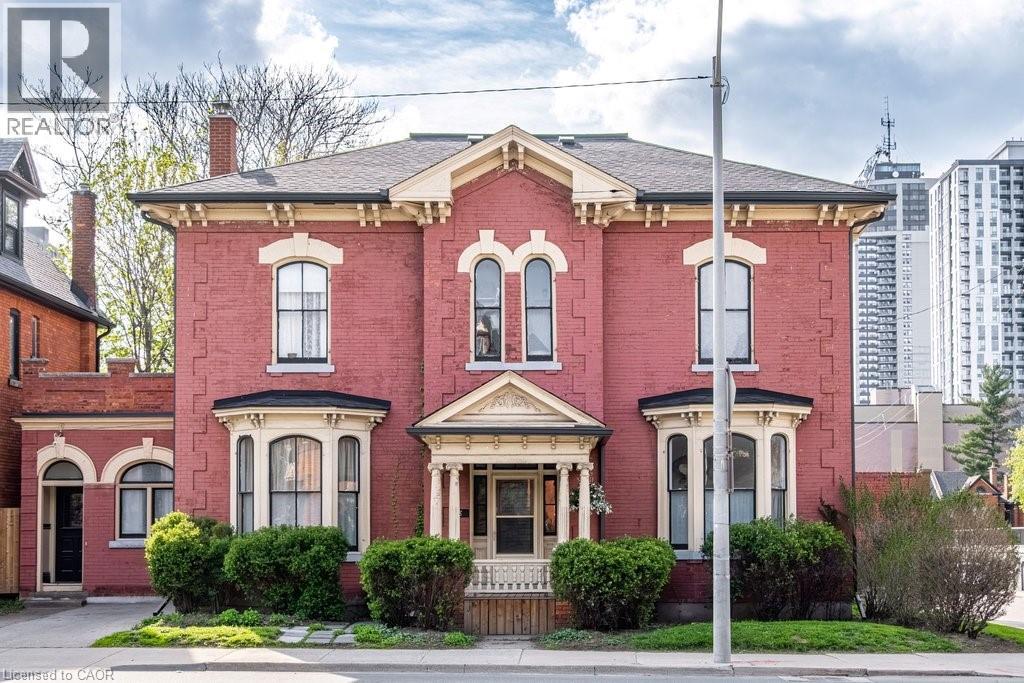
Heritage Property Conservation Award Winner 2025. Step into a rare piece of Hamilton history at 58 Wellington Street S — a circa 1860 Italianate brick residence thoughtfully restored to celebrate its original character while embracing modern living. This heritage-listed five-bedroom home blends timeless elegance with contemporary comfort, featuring soaring ceilings, restored plaster walls, refinished hardwood floors, stunning original stained glass, updated HVAC with heat pump/AC, upgraded plumbing and electrical, and beautifully redesigned indoor and outdoor living spaces. The flexible layout includes generous entertaining areas, dual kitchen spaces, a private courtyard oasis, an updated mudroom, garage, pergola and professionally landscaped grounds. Every detail has been carefully curated to honour the home’s architectural heritage while delivering elevated everyday living in the heart of Hamilton.Don’t be TOO LATE*! *REG TM. RSA. (id:19593)
RE/MAX Escarpment Realty Inc.
Brantford, Ontario
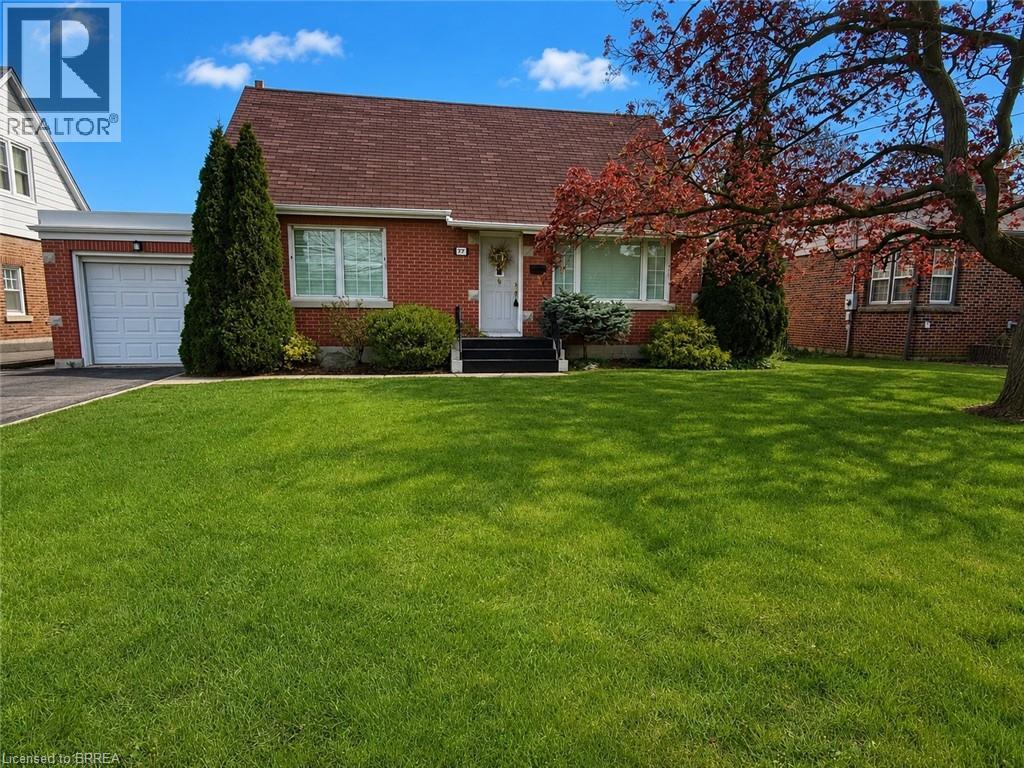
Beautifully maintained and offered for sale for the first time in 47 years, this lovingly cared-for home is located in Brantford’s highly sought-after Henderson Survey neighbourhood. Offering 1,434 sq ft of well-designed living space, this home is far larger than it appears from the street thanks to a spacious rear addition that adds exceptional functionality and comfort. A standout feature is the convenient main floor bedroom, ideal for guests, multigenerational living, or those seeking one-floor accessibility. The versatile formal dining room also presents an easy opportunity to convert into a 4th bedroom, home office, or flex space to suit your needs. Upstairs, you’ll find 2 generous bedrooms along with a convenient 2-piece bathroom. Pride of ownership is evident throughout, making this an exceptional opportunity for families, professionals, or downsizers alike. Ideally situated in one of Brantford’s most established mature neighbourhoods, close to top-rated schools, parks, shopping, and everyday amenities. This is a rare chance to own a spacious, meticulously maintained home in one of the city’s most desirable communities. (id:19593)
RE/MAX Twin City Realty Inc
Hamilton, Ontario
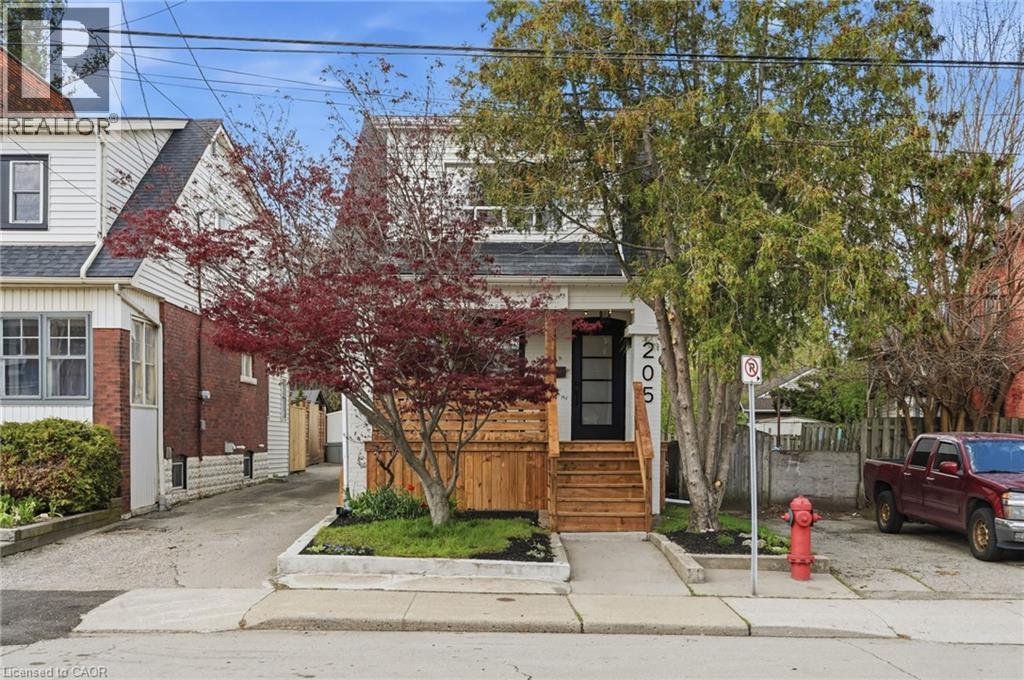
Welcome to 205 Locke Street North! This impeccably renovated gem features luxury vinyl flooring throughout, complemented by high-end finishes and chic design elements. The heart of the home boasts beautiful quartz countertops, making the kitchen a true showstopper. You’ll also love the breathtaking bathroom, complete with exquisite tile work and a freestanding soaker tub, perfect for relaxing after a long day. Every detail has been thoughtfully crafted to create a clean, modern aesthetic that is absolutely stunning. Priced perfectly, this home is nestled in a unique pocket of the city, offering convenient highway access and just steps away from vibrant downtown shopping, boutiques, and the trendy scene on James Street North and Locke Street. For those seeking wellness, De La Sol Yoga is just a stone’s throw away! This is the ideal place for first-time homebuyers or young families looking to expand. Featuring three spacious bedrooms, two stylish bathrooms, a charming laundry room, and a finished basement with versatile flex space for a den or family room, this home is ready for your next chapter. Don’t miss your chance to start fresh in this beautiful space! (id:19593)
RE/MAX Escarpment Frank Realty
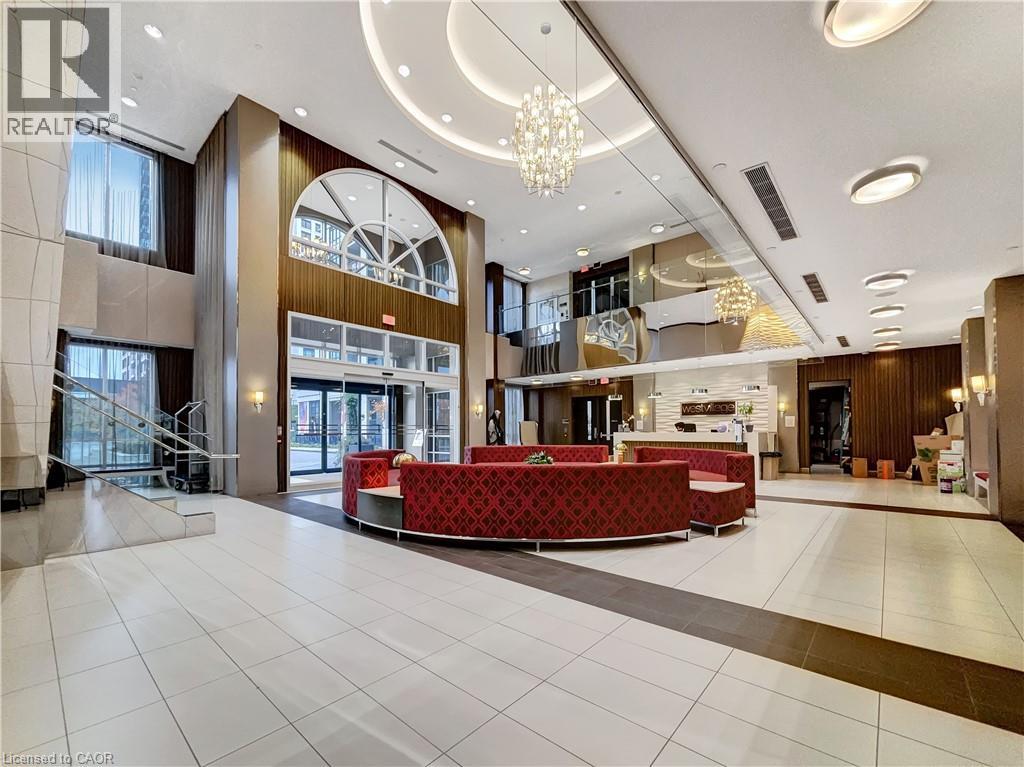
Etobicoke, Ontario
Welcome to Suite 1724 at 2 Eva Road, a stunning corner unit in Tridel's sought-after West Village community. This bright and spacious twobedroom condo offers the perfect combination of modern style, comfort, and convenience. Enjoy breathtaking skyline views through expansive windows that fill the home with natural light, creating an inviting and open atmosphere throughout. The contemporary kitchen is equipped with stainless steel appliances, granite countertops, and ample cabinetry, seamlessly flowing into the open-concept living and dining area-ideal for both entertaining and everyday living. The primary and secondary bedrooms are generously sized, each offering large windows and beautiful city vistas, while the two well-appointed bathrooms provide modern finishes and functionality. As a desirable corner unit, this suite offers enhanced privacy, exceptional natural light, and improved air flow. Freshly painted throughout (completed five years ago), the home is move-in ready and well maintained. Residents of West Village enjoy access to first-class amenities including a state-of-the-art fitness centre, an elegant lobby and lounge, a stylish party room, guest suites, and 24-hour concierge service. This condo also includes one dedicated parking space for added convenience. Ideally situated close to major highways, public transit, Pearson Airport, and Sherway Gardens, this home offers an exceptional lifestyle for those seeking comfort, accessibility, and impressive city views-all within a vibrant Etobicoke community. (id:19593)
Real Broker Ontario Ltd.
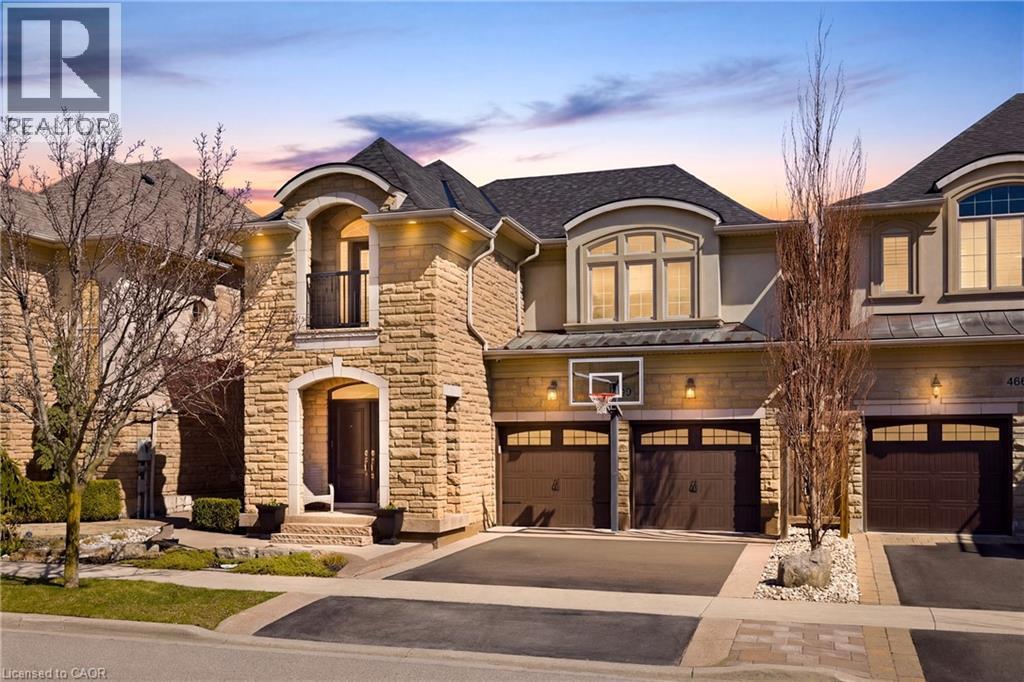
Burlington, Ontario
Nestled in family-friendly Alton Village, this meticulously renovated home offers the perfect blend of style, comfort and convenience--steps to top-rated schools, parks and all amenities. The front exterior boasts exceptional curb appeal, highlighted by a charming balcony and inviting alcove entrance. Step through double doors into a welcoming foyer. Thoughtfully curated upgrades are showcased throughout, rich hardwood floors, stunning staircase w wrought iron spindles, pot lights, shutters, updated light fixtures, crown moulding and custom closets. The heart of the home is the beautifully redesigned kitchen, featuring a large quartz island with seating, SS appliances, double ovens, wine fridge and seamless access to the backyard deck--ideal for effortless indoor-outdoor entertaining. The kitchen opens to a warm and inviting family room anchored by a gas fireplace with custom surround. A separate dining room with 3 arched windows provides an elegant setting for hosting. Convenient main-level laundry completes this level. Upstairs, you'll find 4 spacious bedrooms filled with light. The primary suite is a true retreat, offering a walk-in closet and renovated ensuite with a deep soaker tub and glass shower. The main bathroom has also been tastefully updated. Finished lower level expands your living space with a large open-concept recreation room, office area, gym zone, and stylish barn door leading to generous storage. Step outside to your private backyard oasis featuring a saltwater fibreglass pool (lifetime warranty), composite deck with glass railings, landscaped patio & a BBQ gas line. Additional updates provide peace of mind, including waterproofing membrane completed before basement finishing, replaced garage doors, epoxy garage floors, EV charging station, roof (2022), windows & doors (2019), furnace & hot water tank (2020) and A/C (2021). Set in a prime location close to trails, parks and amenities, this truly turnkey home is ready for you to move in and enjoy. (id:19593)
RE/MAX Real Estate Centre Inc.
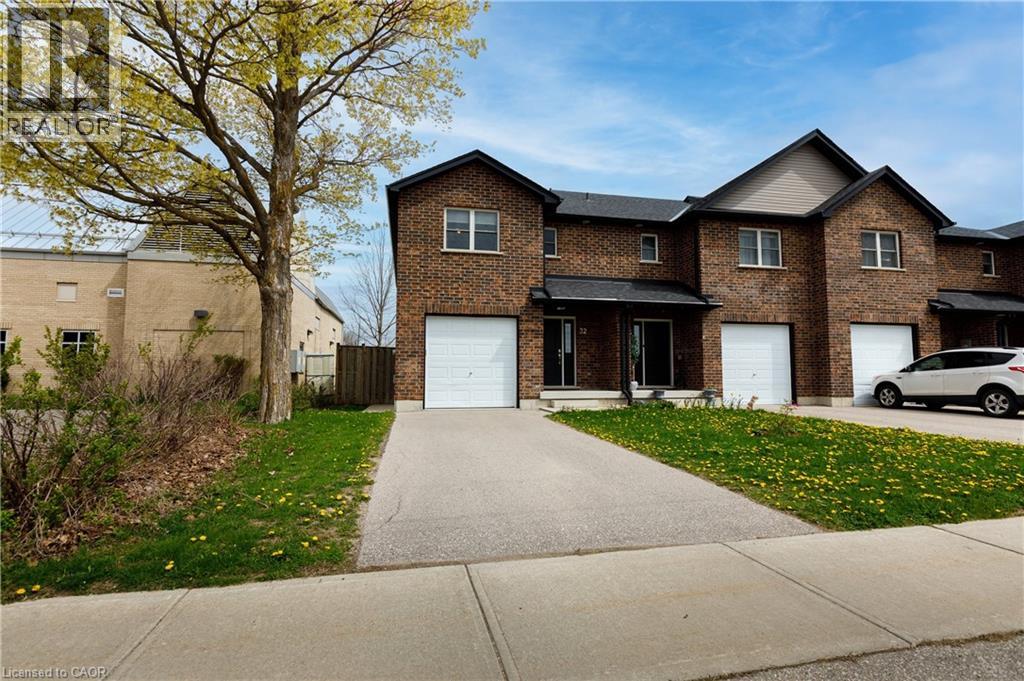
Stratford, Ontario
A beautifully maintained freehold end-unit townhome built in 2017, located in the sought-after City of Stratford. Pride of ownership is evident throughout as the current homeowners have meticulously cared for the property, making it truly move in ready. Situated in a fantastic family-friendly neighbourhood close to shopping, schools, parks, restaurants, the hospital, and all major amenities, this home offers both comfort and convenience with easy access to the vibrant downtown core. The main floor features a bright open concept layout with a spacious living and dining area, stylish laminate flooring, and a modern kitchen complete with stainless steel appliances, a large island, and plenty of workspace for cooking and entertaining. A convenient 2-piece bathroom completes the main level. Upstairs, you’ll find a generous primary bedroom, two additional well-sized bedrooms, a full 5-piece bathroom, and the added convenience of a separate laundry room. The unfinished basement provides endless potential for future living space, whether you envision a rec room, home office, gym, or additional family area, and it is already roughed-in for a 3-piece bathroom. Outside, enjoy the attached single-car garage, driveway parking for two vehicles, and a fully fenced backyard featuring a spacious deck and beautiful perennial gardens, perfect for relaxing, entertaining, children, or pets. Located approximately 35 minutes from Kitchener/Waterloo, this home is an excellent option for commuters looking for small-town charm with city accessibility. Don’t miss your opportunity to own this exceptional property in one of Stratford’s most desirable areas. (id:19593)
Smart From Home Realty Limited
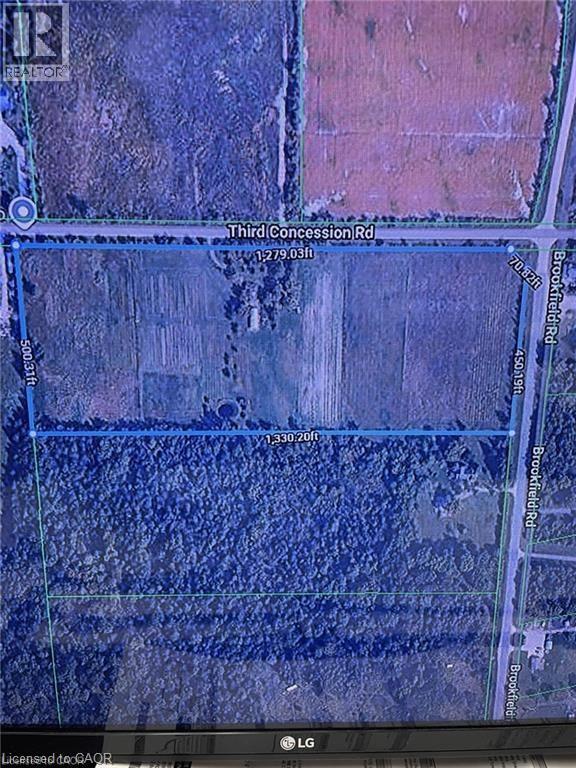
Port Colborne, Ontario
Great 15.16 Acre Country property with two road frontages. Located at the South/West corner of Third Concession Road and Brookfield Road. Great opportunity to Build your dream home or use as Hobby Farm, Current Owners have used the property to grow Lavender and Pumpkins. One building on the property used as a store front to sell their Lavender products and tour buses that would stop at the farm for their Lavender products, refreshments and snacks. Second building used for farming operations, office and bathroom area, Current owner also used property for wedding events. Property has a pond, well and hydro. Great opportunity awaits! (id:19593)
Royal LePage State Realty Inc.
Owen Sound, Ontario
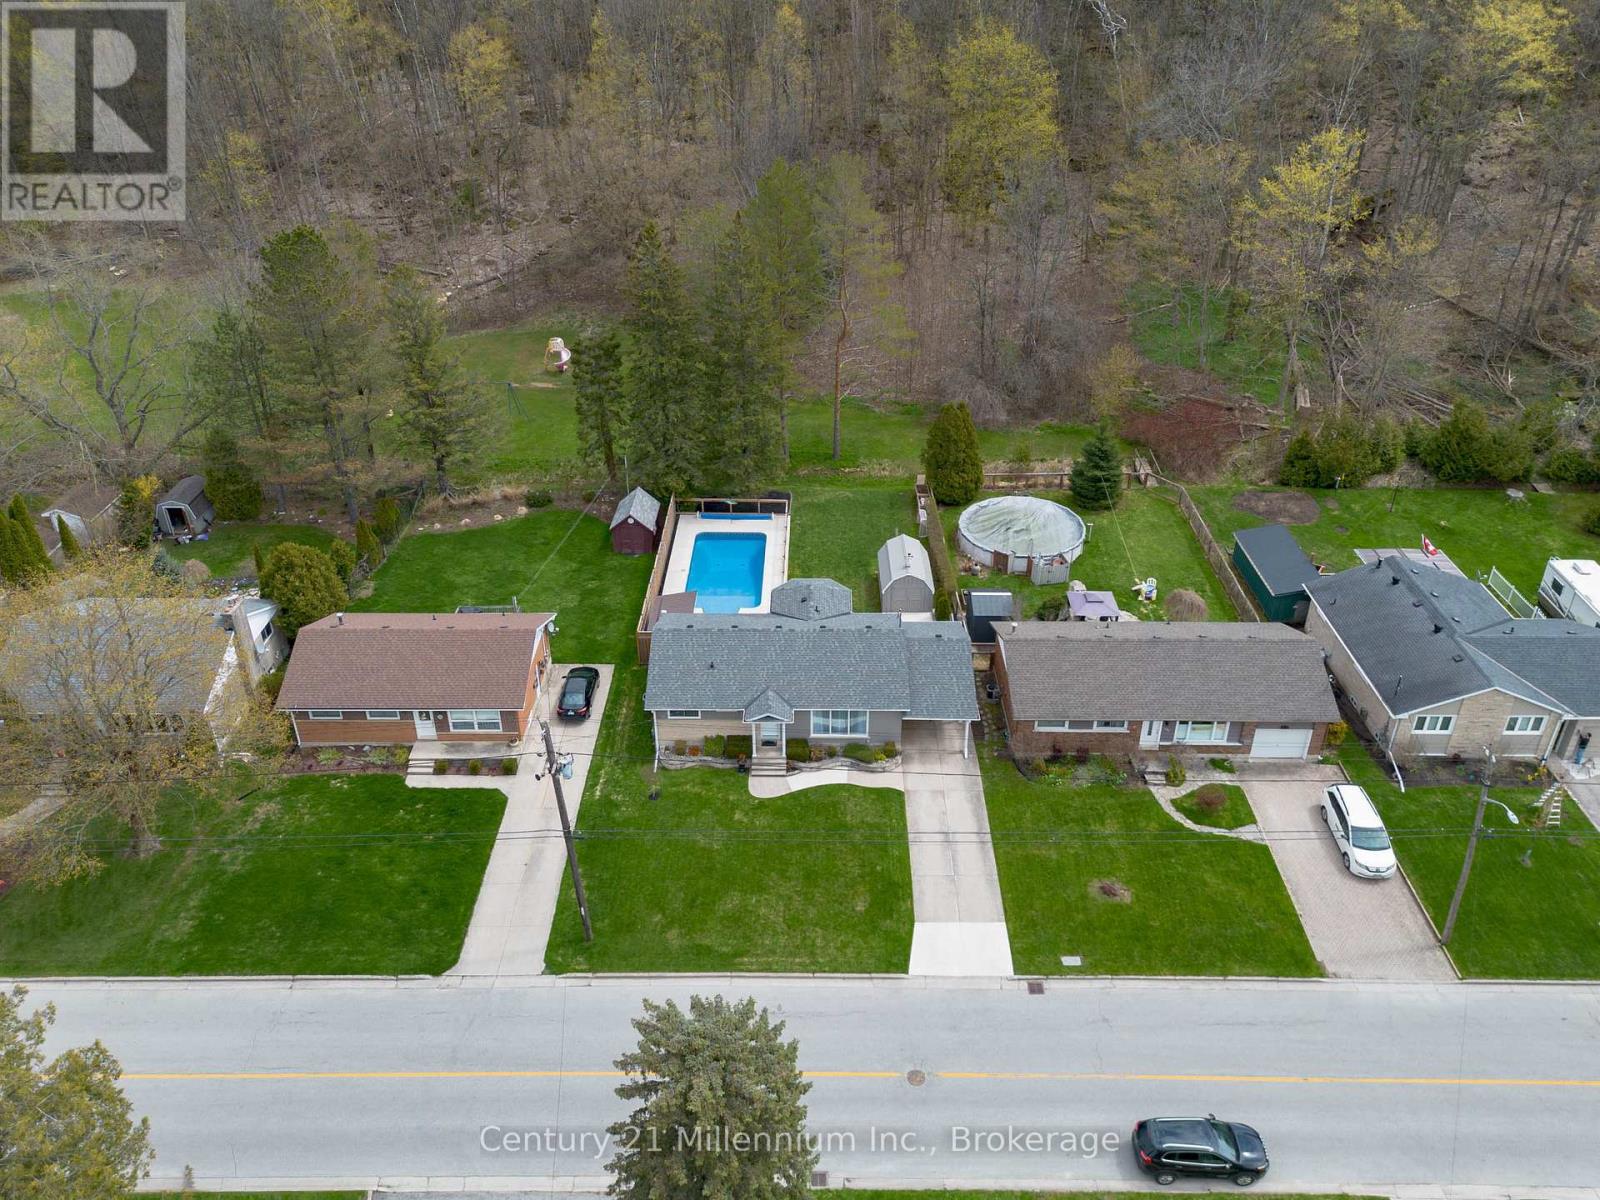
A contemporary turn-key bungalow with a heated inground pool, backing onto a rarely used city park with the escarpment as your backdrop - this is the kind of property that completely changes the way a family lives day to day. From summer afternoons spent poolside to kids running seamlessly from the backyard to the playground, every part of this home was made to be enjoyed.Located in a desirable east end neighbourhood with quiet streets and minimal through traffic, you're just minutes to the hospital, Eastridge School, and convenient Highway 6 & 10 access.Inside, the home blends modern updates with warm, inviting living spaces filled with natural light. The dining area, wrapped in windows overlooking the backyard oasis, creates a bright and connected space perfect for family dinners, morning coffee, or entertaining guests. The updated kitchen offers stainless steel appliances, contemporary finishes, abundant cabinetry, and additional prep and serving space that naturally becomes the hub of the home. Flowing into the spacious living room with its oversized picture window, the main floor feels open, comfortable, and designed for everyday living. Three bedrooms and a beautifully updated bathroom with quality tile finishes and a deep soaker tub complete the level.The fully finished lower level adds incredible flexibility with a large family room featuring a cozy gas fireplace, space for a home office or play area, an additional flex room for guests or a den, a bright laundry area, full bathroom, and exceptional storage space. Outside is where this property truly comes to life. Designed for both entertaining and everyday family living, the backyard features a heated 16x32 inground pool, oversized shed, generous green space, and direct access to the park behind. With the escarpment creating a peaceful natural backdrop, it's a truly one of a kind setting. (id:19593)
Century 21 Millennium Inc.
Belwood, Ontario
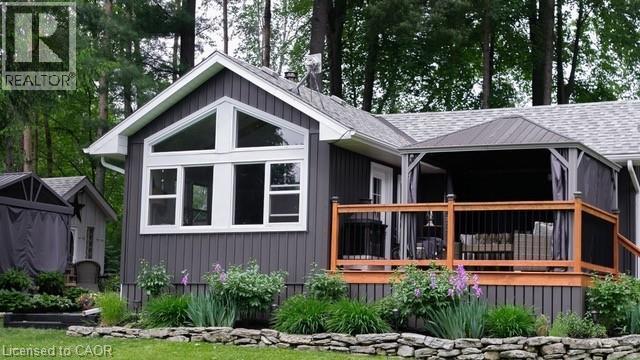
Experience the best of Lake Belwood cottage life with this stunning four-season waterfront retreat, just 1 hour from the GTA and minutes from Fergus, Elora, Guelph, Kitchener-Waterloo, and Hwy 401. Buy early and be settled in before summer arrives, so you can enjoy every warm-weather moment on the lake. This fully winterized cottage offers a turnkey alternative to Ontario's more distant cottage destinations. Belwood Lake offers calm waters, scenic shoreline, and year-round recreation, while nearby Fergus and Elora add small-town charm, dining, shopping, and a vibrant calendar of festivals, concerts, and community events. Spend your days boating, paddling, swimming, or simply relaxing by the water, with cottage-country tranquility at your doorstep. Inside, a bright open-concept living area features vaulted ceilings, whitewashed pine walls, exposed wood beam accents, luxury vinyl plank flooring, and large windows framing peaceful lake views. The Pacific Energy wood stove adds classic cottage warmth, while the updated kitchen showcases white shaker cabinetry, butcher block countertops, stainless steel appliances, and a stylish tile backsplash. Two comfortable bedrooms, a 3-piece bathroom with heated floor, and a 2023 heat pump/air conditioner complete the interior. Outside, an expansive deck with metal-roof gazebo and privacy curtains is ideal for entertaining. The slightly sloped lot provides direct waterfront access and a private dock. A detached 3-season 380 sq ft bunkie offers flexible guest space, along with a second deck, two 10x10 storage sheds, and ample parking. Walking distance to Belwood village, a restaurant, public boat launch, and the beloved Belwood Country Market — home of Wellington County’s finest butter tarts. Get in before summer and spend the season making memories on the water. Discover the ultimate four-season retreat: a stunning lakeside property nestled within the Belwood Lake cottage community. (id:19593)
RE/MAX Twin City Realty Inc.
Kitchener, Ontario
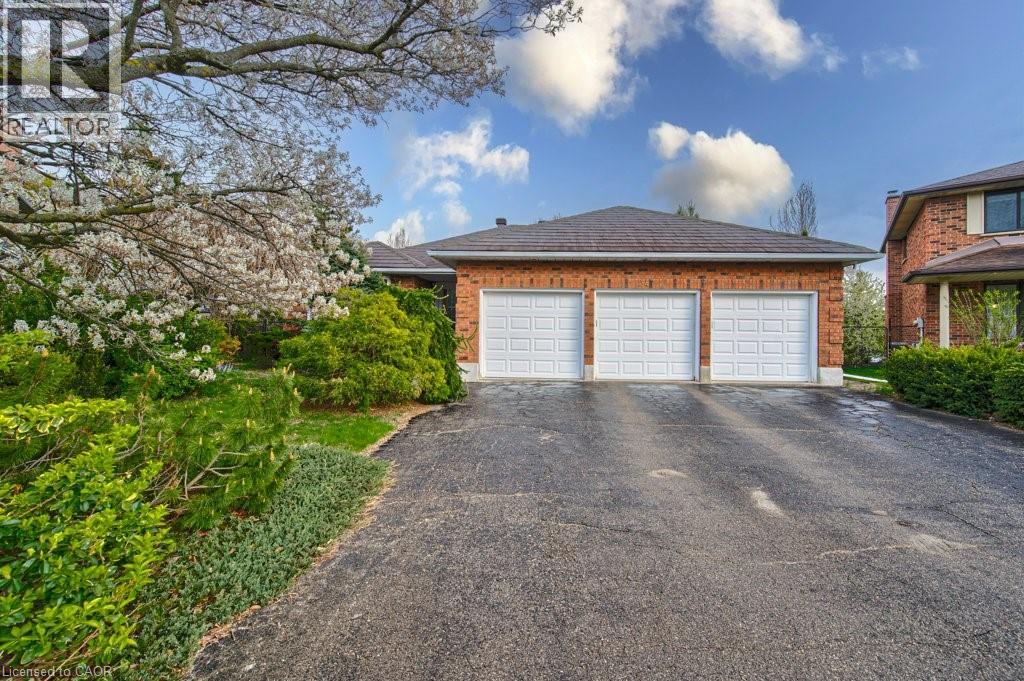
Tucked away on a quiet cul-de-sac in Kitchener’s sought-after Idlewoods neighbourhood, this rare 1,930 sq. ft. bungalow with IN-LAW potential and almost 4,000 sq. of finished space, offers the perfect blend of space, comfort, and natural beauty. Designed for both everyday living and entertaining, the home features a bright, open-concept layout enhanced by large windows and skylights that flood the interior with natural light. The main floor showcases hardwood flooring, spacious principal rooms, and two cozy gas fireplaces that add warmth and character throughout the home (a 3rd fireplace in the basement). With three full bathrooms, and four walk-outs, this bungalow provides exceptional convenience for families and guests alike. The fully finished walkout basement expands the living space with durable laminate flooring and seamless access to the stunning park-like backyard — an ideal setting for relaxing, gardening, or entertaining outdoors. Surrounded by mature trees and nestled on a premium lot, this property offers a rare sense of privacy and tranquility while remaining close to all amenities. Lots of updates throughout the years- steel roof with stone coating (2018), triple glazed windows/skylights/sliding doors (2012), chimney rebuilt (2019), newer garage doors, and more. Potential in-law setup, as there is separate entrance to the basement, from the garage. A truly rare find, this bungalow combines timeless charm, generous living space, and an exceptional location. (id:19593)
Exit Integrity Realty
Waterloo, Ontario
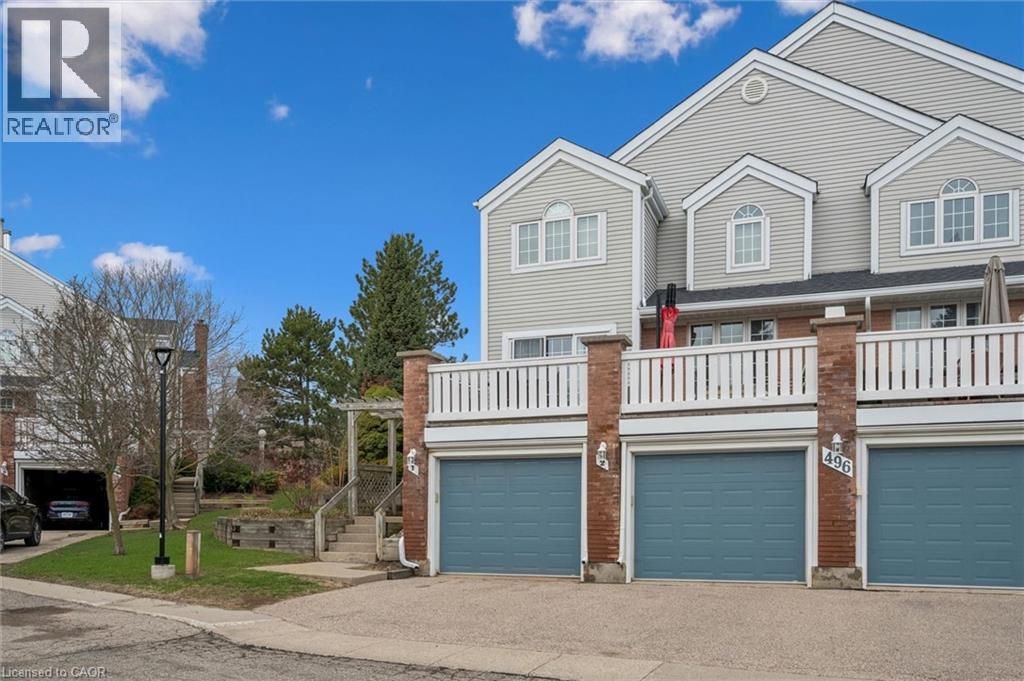
Enjoy a maintenance-free lifestyle at The Village of Beechwood Commons, a community defined by its exclusive amenities and prime location near nature trails and city essentials. This premium, rear-facing, two-storey townhome occupies a premier lot within the complex, offering a private deck that overlooks serene, treed views—an ideal setting for outdoor dining and relaxation. Meticulously cared for and elegantly modernized, this two-bedroom, four-bathroom residence serves as the perfect retreat for first-time homeowners or those looking to downsize without compromise.The home welcomes you with a generous tiled foyer that transitions into expansive living and dining areas highlighted by polished hardwood flooring. The contemporary eat-in kitchen is a standout feature, finished with crisp white cabinetry, stunning quartz countertops, and a chic backsplash, complemented by a stylishly updated main-floor powder room. On the upper level, the spacious primary suite offers enough versatility for a dedicated workspace or lounge, complete with a walk-in closet and a refreshed three-piece ensuite featuring a quartz vanity and glass-enclosed shower. An additional large bedroom and a well-appointed four-piece bathroom complete the second floor.The fully finished lower level provides extra living space with a cozy recreation room centered around a gas fireplace, a private office with a convenient two-piece bath, and plenty of storage. This level also provides direct access to the garage, equipped with an electric opener. The property boasts significant mechanical peace of mind, including a furnace and AC (2017), water softener (2018), and a brand-new water heater (2025). Residents benefit from included snow removal and private access to a heated outdoor pool. Please note that some images have been virtually staged. (id:19593)
Royal LePage Wolle Realty