
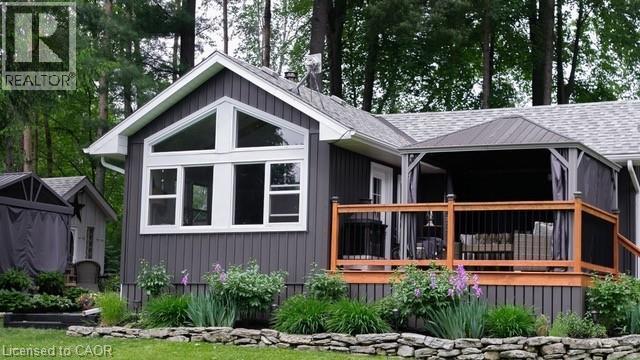
Belwood, Ontario
Experience the best of Lake Belwood cottage life with this stunning four-season waterfront retreat, just 1 hour from the GTA and minutes from Fergus, Elora, Guelph, Kitchener-Waterloo, and Hwy 401. Buy early and be settled in before summer arrives, so you can enjoy every warm-weather moment on the lake. This fully winterized cottage offers a turnkey alternative to Ontario's more distant cottage destinations. Belwood Lake offers calm waters, scenic shoreline, and year-round recreation, while nearby Fergus and Elora add small-town charm, dining, shopping, and a vibrant calendar of festivals, concerts, and community events. Spend your days boating, paddling, swimming, or simply relaxing by the water, with cottage-country tranquility at your doorstep. Inside, a bright open-concept living area features vaulted ceilings, whitewashed pine walls, exposed wood beam accents, luxury vinyl plank flooring, and large windows framing peaceful lake views. The Pacific Energy wood stove adds classic cottage warmth, while the updated kitchen showcases white shaker cabinetry, butcher block countertops, stainless steel appliances, and a stylish tile backsplash. Two comfortable bedrooms, a 3-piece bathroom with heated floor, and a 2023 heat pump/air conditioner complete the interior. Outside, an expansive deck with metal-roof gazebo and privacy curtains is ideal for entertaining. The slightly sloped lot provides direct waterfront access and a private dock. A detached 3-season 380 sq ft bunkie offers flexible guest space, along with a second deck, two 10x10 storage sheds, and ample parking. Walking distance to Belwood village, a restaurant, public boat launch, and the beloved Belwood Country Market — home of Wellington County’s finest butter tarts. Get in before summer and spend the season making memories on the water. Discover the ultimate four-season retreat: a stunning lakeside property nestled within the Belwood Lake cottage community. (id:19593)
RE/MAX Twin City Realty Inc.
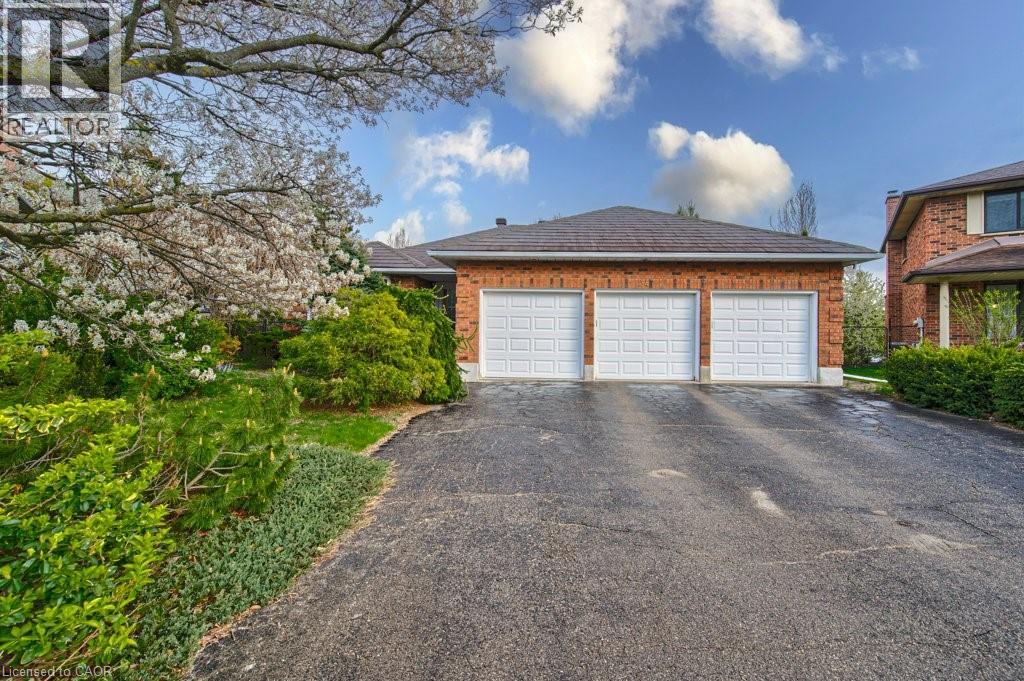
Kitchener, Ontario
Tucked away on a quiet cul-de-sac in Kitchener’s sought-after Idlewoods neighbourhood, this rare 1,930 sq. ft. bungalow with IN-LAW potential and almost 4,000 sq. of finished space, offers the perfect blend of space, comfort, and natural beauty. Designed for both everyday living and entertaining, the home features a bright, open-concept layout enhanced by large windows and skylights that flood the interior with natural light. The main floor showcases hardwood flooring, spacious principal rooms, and two cozy gas fireplaces that add warmth and character throughout the home (a 3rd fireplace in the basement). With three full bathrooms, and four walk-outs, this bungalow provides exceptional convenience for families and guests alike. The fully finished walkout basement expands the living space with durable laminate flooring and seamless access to the stunning park-like backyard — an ideal setting for relaxing, gardening, or entertaining outdoors. Surrounded by mature trees and nestled on a premium lot, this property offers a rare sense of privacy and tranquility while remaining close to all amenities. Lots of updates throughout the years- steel roof with stone coating (2018), triple glazed windows/skylights/sliding doors (2012), chimney rebuilt (2019), newer garage doors, and more. Potential in-law setup, as there is separate entrance to the basement, from the garage. A truly rare find, this bungalow combines timeless charm, generous living space, and an exceptional location. (id:19593)
Exit Integrity Realty
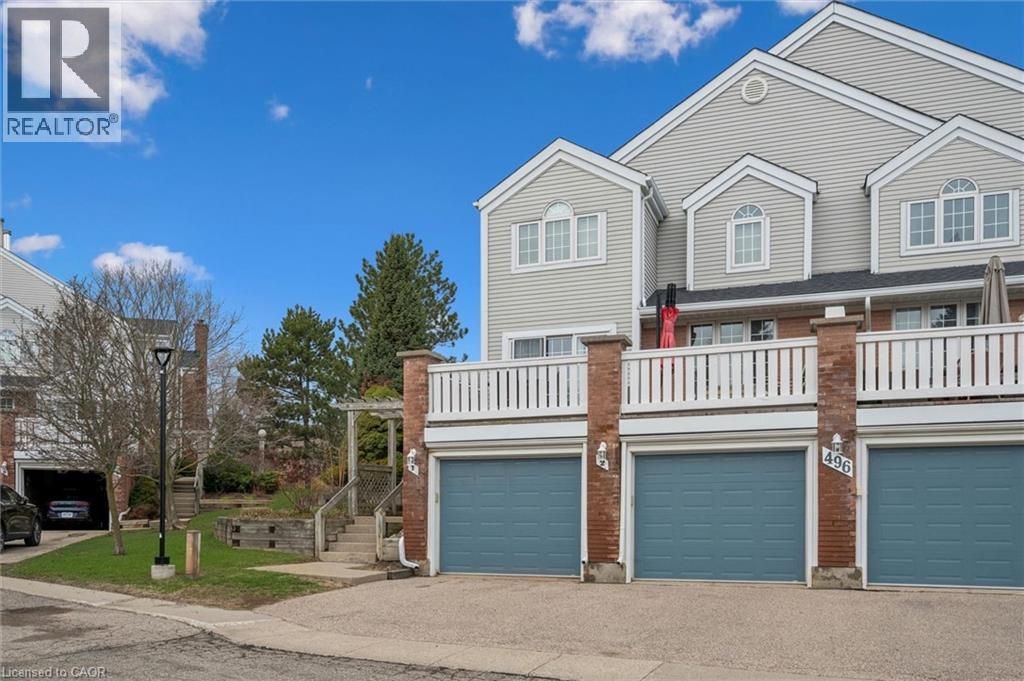
Waterloo, Ontario
Enjoy a maintenance-free lifestyle at The Village of Beechwood Commons, a community defined by its exclusive amenities and prime location near nature trails and city essentials. This premium, rear-facing, two-storey townhome occupies a premier lot within the complex, offering a private deck that overlooks serene, treed views—an ideal setting for outdoor dining and relaxation. Meticulously cared for and elegantly modernized, this two-bedroom, four-bathroom residence serves as the perfect retreat for first-time homeowners or those looking to downsize without compromise.The home welcomes you with a generous tiled foyer that transitions into expansive living and dining areas highlighted by polished hardwood flooring. The contemporary eat-in kitchen is a standout feature, finished with crisp white cabinetry, stunning quartz countertops, and a chic backsplash, complemented by a stylishly updated main-floor powder room. On the upper level, the spacious primary suite offers enough versatility for a dedicated workspace or lounge, complete with a walk-in closet and a refreshed three-piece ensuite featuring a quartz vanity and glass-enclosed shower. An additional large bedroom and a well-appointed four-piece bathroom complete the second floor.The fully finished lower level provides extra living space with a cozy recreation room centered around a gas fireplace, a private office with a convenient two-piece bath, and plenty of storage. This level also provides direct access to the garage, equipped with an electric opener. The property boasts significant mechanical peace of mind, including a furnace and AC (2017), water softener (2018), and a brand-new water heater (2025). Residents benefit from included snow removal and private access to a heated outdoor pool. Please note that some images have been virtually staged. (id:19593)
Royal LePage Wolle Realty
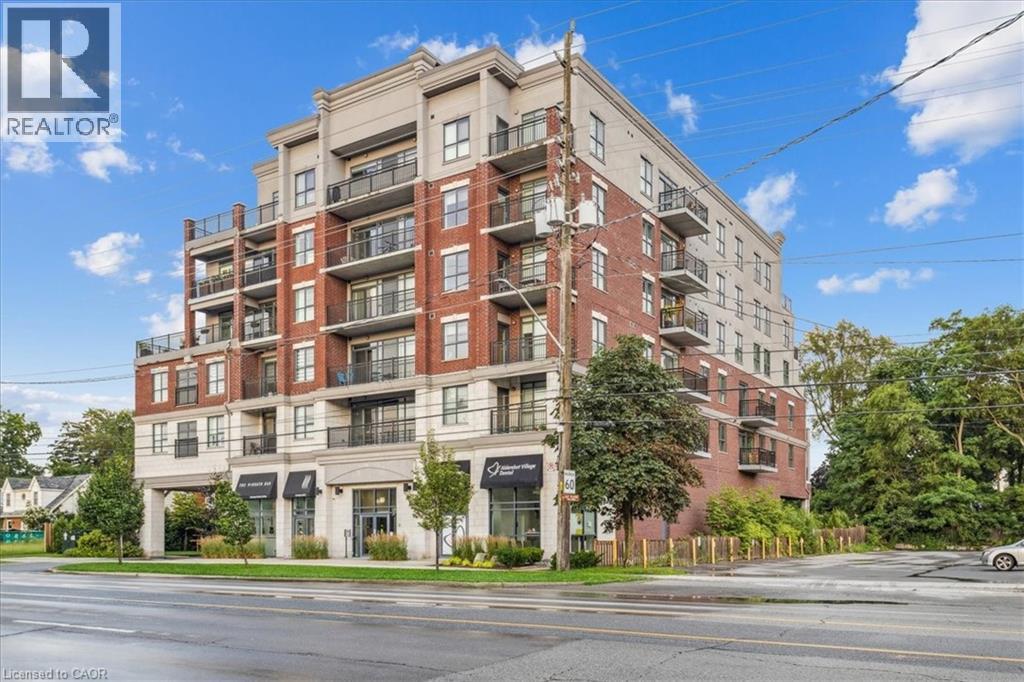
Burlington, Ontario
Welcome to Suite 408 @ 34 Plains Road East in Aldershot. A gorgeous Boutique styled 1,147 sq ft condo with South West exposure to beautifully landscaped back yards! Huge living and dining area that holds a large built-in entertainment/TV console. Entire back of this condo has floor to ceiling windows that overlook all the beautiful trees and gardens behind. Step out of the entertainment area thru French doors onto a 220 sq ft outdoor Retreat with retractable screen doors and a semi-covered roof, for rainy evenings. 2 spacious bedrooms with lots of light and escarpment views and 2 bathrooms supply lots of alternatives for guests. Chef style upgraded kitchen with squeaky-clean Stainless Steel appliances, all soft-close cupboards and drawers and granite counters. Note: bed in the master is a Murphy bed, which can be included. Mint condition hardwood throughout this unit, except for the 2 beds and 2 baths. Short stroll to Lasalle Park and the Marina. Also short walk to the Aldershot GO and quick driving access to the 403. Large storage locker and 2 parking spots make it a wonderful home in a wonderful location! (id:19593)
Royal LePage Burloak Real Estate Services
St. Thomas, Ontario
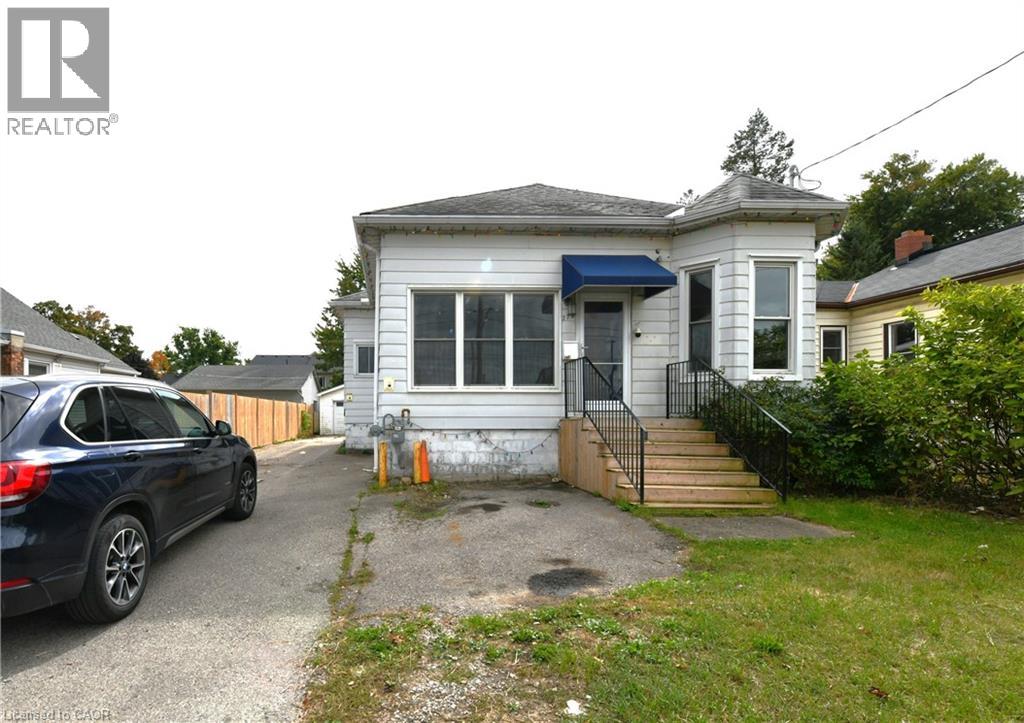
Detached Bungalow with Detached Garage in St. Thomas! This bungalow offers excellent potential, featuring over 1,000 sq. ft. of living space plus a partially finished basement with a spacious recreation room and additional bathroom. The main floor includes three bedrooms, a full bathroom, kitchen, dining area, and a bright, inviting living room. The fully fenced rear yard features a wooden deck, while the detached 1.5-car garage provides ample storage or workshop space. Conveniently located in a desirable St. Thomas neighbourhood close to shopping, schools, and everyday amenities. An excellent opportunity for first-time buyers, renovators, or investors looking to add value and make this home their own. (id:19593)
RE/MAX Real Estate Centre Inc.
South Huron, Ontario
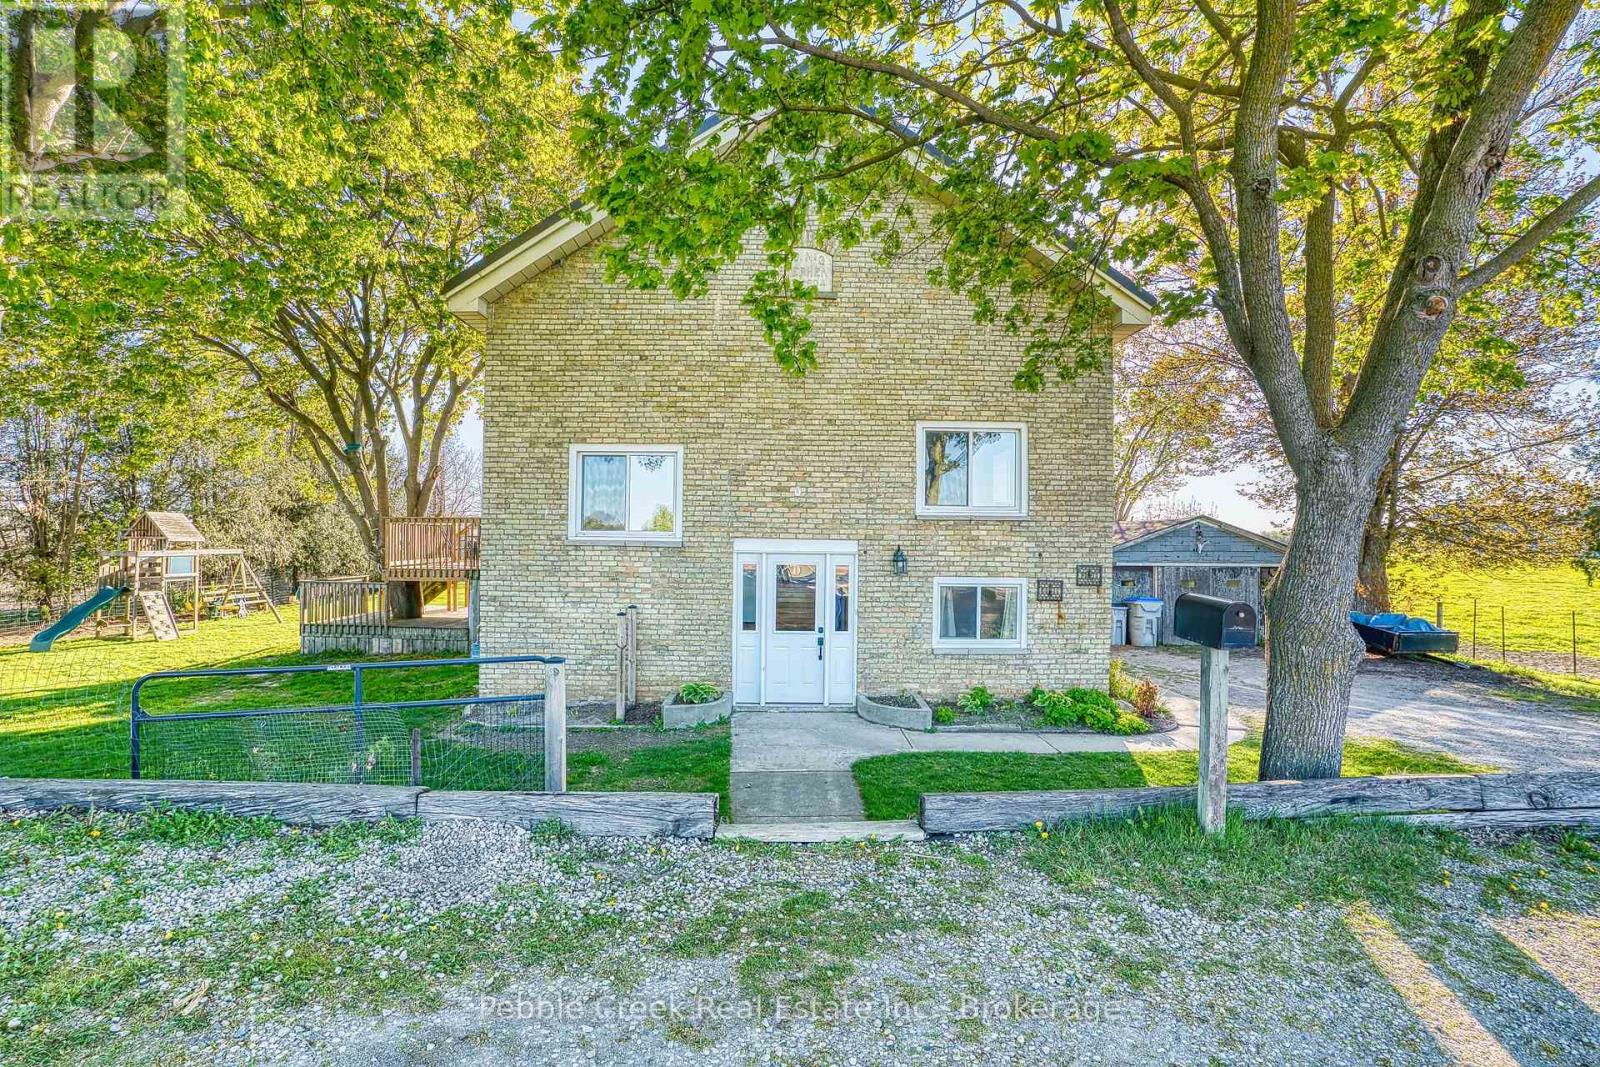
Escape to the peace and beauty of country living just minutes from Exeter! Nestled on a picturesque AG4-zoned property, this charming century home offers the perfect blend of rural lifestyle and modern convenience. With 3+1 bedrooms and an elevated basement, there is plenty of space for growing families, a home office, or future expansion. Step outside and discover everything this property has to offer - plenty of fruit trees and berries, endless gardening opportunities, room for children to play, and the ideal setup for a small-scale hobby farm. Whether you dream of raising animals, growing your own food, or simply enjoying wide open space and privacy, this property makes it possible. Enjoy peaceful mornings and stunning countryside views from the raised deck overlooking the property. Located less than 5 minutes from Exeter, you can experience the tranquility of country life without sacrificing the convenience of nearby schools, shopping, restaurants, and amenities. Conveniently situated just 40 minutes from London, 25 minutes from the beautiful beaches of Bayfield, and 40 minutes from Goderich, this property offers the perfect balance of rural charm and accessibility. This is more than just a home - it's a lifestyle opportunity you've been waiting for. (id:19593)
Pebble Creek Real Estate Inc.
Campden, Ontario
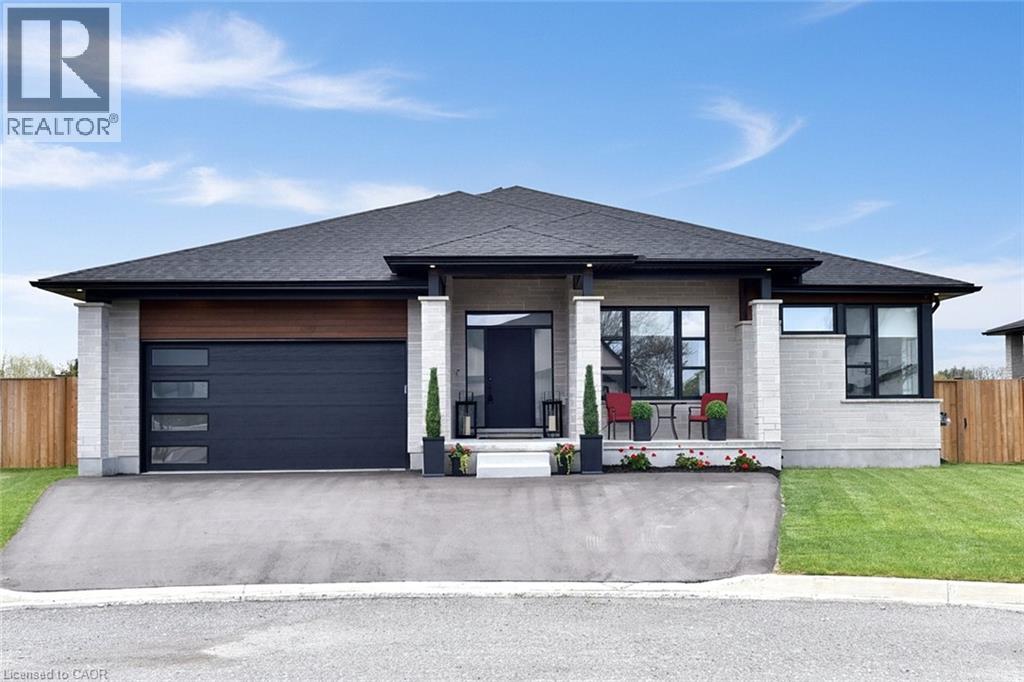
Welcome to 3642 Vosburgh Place, this custom-built 2024 bungalow sits in a quiet court on a premium pie-shaped lot in Campden Highland Estates on top of the bench in the beautiful Niagara Escarpment. Offering approx 4,000 sq.ft. of finished living space, including a walk-up basement. With 3+2 bedrooms & 3.5 bathrooms, it blends modern style with everyday functionality. A covered front porch welcomes you inside through to a chef-inspired kitchen featuring sleek black cabinetry, quartz countertops, a large island, Thermador six-burner gas range, refrigerator and dishwasher, appliance garage, deep drawers, and a full pantry cabinet. The elegant living area showcases a tray ceiling and linear gas fireplace set against a dramatic marble-inspired feature wall with custom built-ins. Neutral tones, engineered hardwood, and ceramic flooring create a refined, contemporary feel. Patio doors from the dining area open to a covered rear deck with enclosed storage below. The fully fenced backyard offers potential for a pool or additional outdoor features. The spacious primary suite includes large windows, a tray ceiling, walk-in closet with pocket door, and double closet. The ensuite features a glass-enclosed tiled shower with rain head, oval soaker tub, and double floating quartz vanity. Two additional main-floor bedrooms share a four-piece bath, while a two-piece guest bath and laundry/mudroom complete the level. The bright lower level boasts 8-foot ceilings, above-grade windows, and a French door walk-up. Ideal for teens or extended family, it offers a large family room, two bedrooms, den, gym or media room, four-piece bath, storage, and cold room. Carpet-free throughout, the home includes engineered hardwood, ceramic, and laminate flooring, a double-car garage, triple driveway (5+ cars), and Tarion warranty. Minutes to downtown Beamsville /Lincoln/Vineland/QEW, Bruce Trail, award winning wineries & breweries, this exceptional home is a must-see! RSA (id:19593)
Royal LePage State Realty Inc.
Waterloo, Ontario
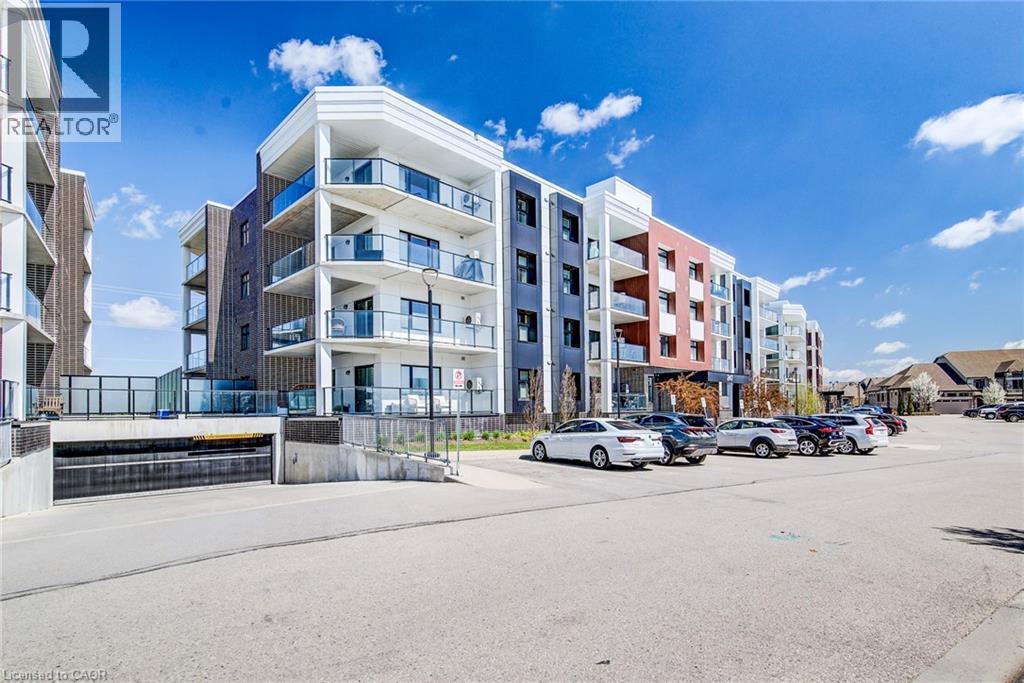
Welcome to the Trailside at Carriage Crossing, located at 247 Grey Silo Road in a prime Waterloo neighbourhood. This 2-bedroom, 2-bath condo has an oversized covered wraparound balcony with western exposure—ideal for relaxing, enjoying countryside views, and taking in stunning sunsets. Inside, the open-concept layout connects the kitchen, dining, and living areas, and large windows let in natural light, creating a warm and inviting atmosphere. The kitchen showcases stone countertops, stainless steel appliances, modern cabinetry, and a large central island—perfect for cooking or entertaining. The primary bedroom boasts dual walk-through closets and a private ensuite; the second bedroom and full bath add flexibility for guests, a home office, or extra space. The home includes engineered hardwood floors, upgraded lighting, in-suite laundry, two parking spaces (underground and outdoor), and a storage locker. Residents also have access to a rooftop terrace with BBQs and seating, perfect for entertaining or taking in the view. The location is unbeatable, close to Grey Silo Golf Course, RIM Park, Walter Bean Trail, the Grand River, and St. Jacobs Farmers’ Market, with easy access to Uptown Waterloo, universities, shopping, restaurants, and the expressway. Whether you're a professional, downsizer, or investor, this property offers low-maintenance living in one of Waterloo’s most sought-after communities. Call now to schedule your showing and make this beautiful place your home. (id:19593)
RE/MAX Twin City Realty Inc.
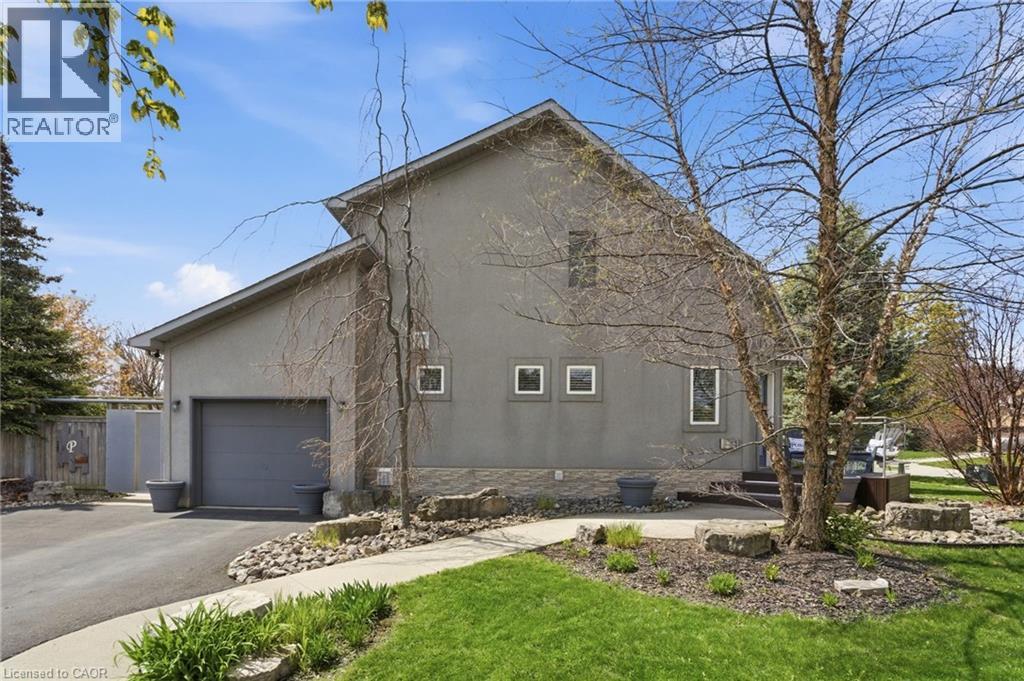
Waterdown, Ontario
Welcome to 10 Rockhaven Lane - a stunning and unique two+one bedroom home showcasing modern design and open-concept living at its finest. Situated on a premium corner, pool sized lot, this entertainer's dream offers stylish finishes and exceptional functionality throughout. The bright and spacious layout is perfect for hosting, featuring a modern kitchen with gas stove, seamless flow between the living and dining areas and convenient access from both the kitchen and garage directly to the back yard. Enjoy outdoor entertaining with a gas BBQ hook up, private deck and plenty of yard space to create your dream oasis. Additional highlights include a stunning primary with five-piece ensuite and adjoining room perfect for a nursery or walk in closet, parking for three cars in the driveway, gas dryer and a versatile finished lower level with an additional bedroom ideal for guests, family or a large rec room. FAF and A/C are currently on the reliance rental program at $110/month with full protection coverage including furnace filters. The original contract fully completed in 2024, and the units may be returned at no charge, or the program may continue with full protection. Don’t be TOO LATE*! *REG TM. RSA. (id:19593)
RE/MAX Escarpment Realty Inc.
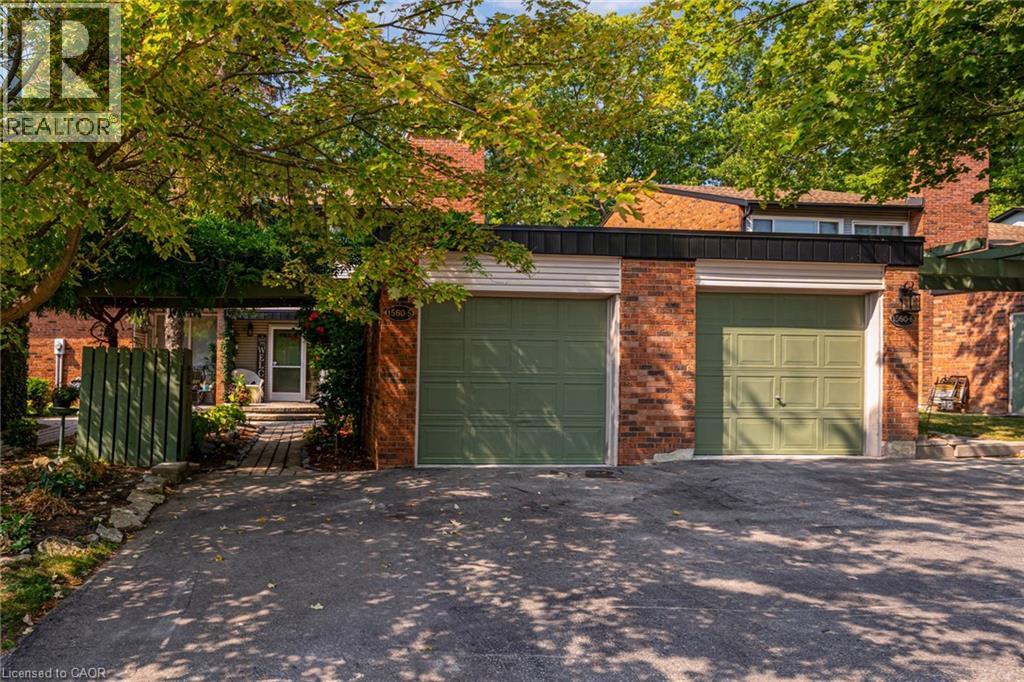
Burlington, Ontario
Welcome to your happy place! This beautifully cared for 2+1 bedroom townhome in one of Burlington’s most sought-after complexes backs onto a storybook ravine and babbling creek. Step outside to your massive private deck and soak in the peaceful forest views —perfect for morning coffee, summer entertaining, or sunset cocktails. The ravine creates a stunning backdrop year-round, from lush summer greenery and vibrant fall colour's to serene winter views. In the spring, fresh foliage and blooming trees make the setting feel truly magical. Inside, the main floor is made for entertaining! The updated kitchen features quartz countertops, sleek modern cabinetry, a GE induction stove, and a Bosch dishwasher. Enjoy open-concept living and dining spaces with a cozy gas fireplace, while the sunlit family room showcases large windows framing the gorgeous ravine views. Upstairs, the home has been reimagined into 2 spacious bedrooms, each with its own ensuite (and can easily be converted back to 3 bedrooms (if desired). The primary suite offers an updated ensuite, a dreamy screened balcony, and plenty of room to unwind while enjoying the peaceful forest surroundings. The second bedroom also enjoys a private full bath, plus luxury vinyl flooring throughout the second floor (2025). The lower level is another retreat with a bright above-grade bedroom, a rec room with walk-out access to the incredible deck, plus laundry and storage. Bonus: outdoor space on EVERY level! You’ll also enjoy a double-wide driveway, private garage, and a friendly community with an outdoor pool, party room, and snow removal right to your doorstep. Spend warm summer days lounging poolside or cooling off with a swim. Kerns Park, golf, and tennis are all within walking distance, and you’re just minutes from the 403, 407, and QEW. This is more than a home — it’s a lifestyle! (id:19593)
RE/MAX Escarpment Realty Inc.
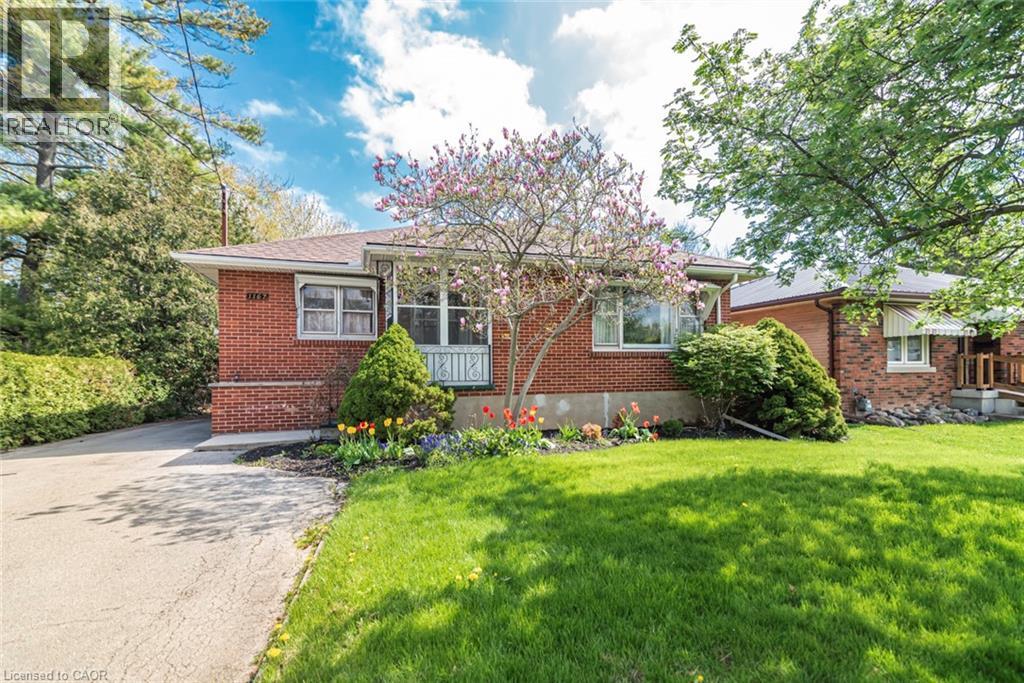
Burlington, Ontario
Welcome to this charming 1956 bungalow nestled in a mature neighbourhood in Burlington. This well-maintained home offers a functional layout that has stood the test of time. The home includes a separate entrance to a finished in-law suite, offering excellent flexibility for multi-generational living, extended family, guests, or potential supplemental income opportunities. Situated on an impressive 50 x 175 ft lot, the property provides endless possibilities for gardeners, families, investors, or those looking to renovate or expand in the future. The expansive backyard offers plenty of room to create your dream outdoor oasis while still maintaining exceptional privacy. Whether you’re looking to enjoy the home’s vintage charm, modernize to your taste, or explore the property’s long-term potential, this is a rare opportunity to own a generously sized lot in one of Burlington’s established neighbourhoods. (id:19593)
Keller Williams Complete Realty
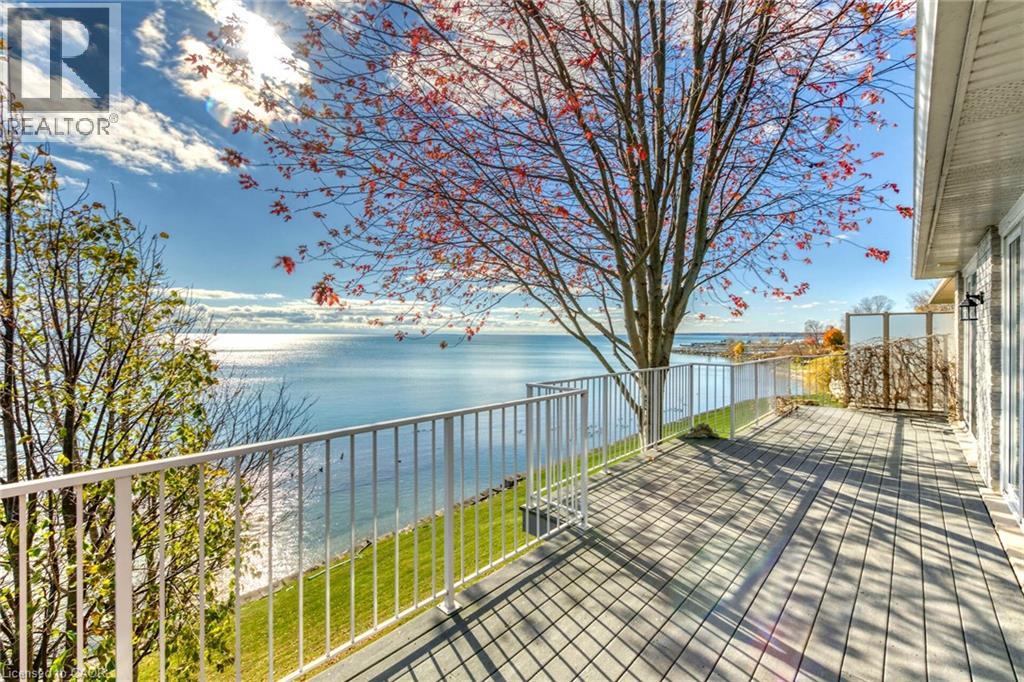
Port Dover, Ontario
This stone and brick home on the shores of Lake Erie in Port Dover offers approximately 2,000 sq. ft. of light-filled living space with breathtaking lake views throughout. Oversized windows and six patio doors facing the water flood the home with natural light and create a seamless connection to the outdoors. Designed for exceptional indoor-outdoor living, the walk-out basement and expansive upper and lower composite decks spanning the full width of the home provide the perfect setting to relax, entertain, and enjoy the ever-changing beauty of the lake. The open-concept living and dining areas flow effortlessly into the updated kitchen featuring custom cabinetry with an integrated refrigerator, quartz counters, open shelving, and a generous island. The main-floor primary suite is a peaceful retreat with panoramic lake views and patio doors leading directly to the deck. A spa-inspired ensuite offers a spacious glass shower, freestanding tub, and walk-in closet. A main-floor office/small bedroom is currently utilized as a laundry room, with additional laundry hookups also located in the primary walk-in closet. The lower walk-out level expands the living space with two additional bedrooms, a full bathroom, and a bright family room with direct access to the lower deck. Additional highlights include a double-wide concrete driveway, new shingles (2021), shoreline protection, and a mature shade tree enhancing outdoor dining and entertaining spaces. Experience lakeside living at its finest in this bright and airy year-round retreat where spectacular views, peaceful surroundings, and the beauty of Lake Erie take center stage. (id:19593)
Gold Coast Real Estate Ltd. Brokerage
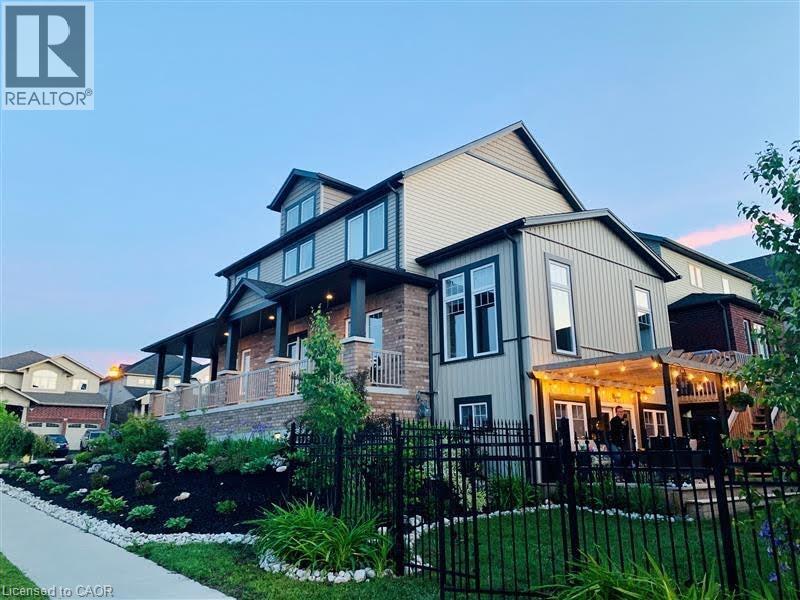
Kitchener, Ontario
Step Inside and Fall in Love. From the moment you walk through the front door, you're greeted by soaring ceilings and a sense of grandeur that feels like coming home to something truly special. This is not just another house — it’s a statement. The kitchen? A showstopper. Unlike anything else in the neighbourhood, it demands to be seen — a culinary dream where no detail has been spared. The main unit offers a luxurious primary suite with its own private ensuite, generously sized secondary bedrooms, a main-floor office perfect for remote work or quiet focus, and an elegant formal dining room made for memorable gatherings. Wrap-around porch? Absolutely. Multi-tiered deck? Of course — designed for entertaining, relaxing, and everything in between. Downstairs, a bright and fully finished lower level features its own kitchen, bath, bedroom, and living area — with a separate walk-out to the backyard. Whether you envision an in-law suite, a guest retreat, or an income opportunity, the space is ready. Need a home gym or an additional office? You’ve got it. The possibilities are endless within the approximately 3,600 square feet of impeccably finished living space. This is more than a home — it’s a lifestyle. And it’s waiting for you (id:19593)
Royal LePage Terrequity Realty
Realty Network
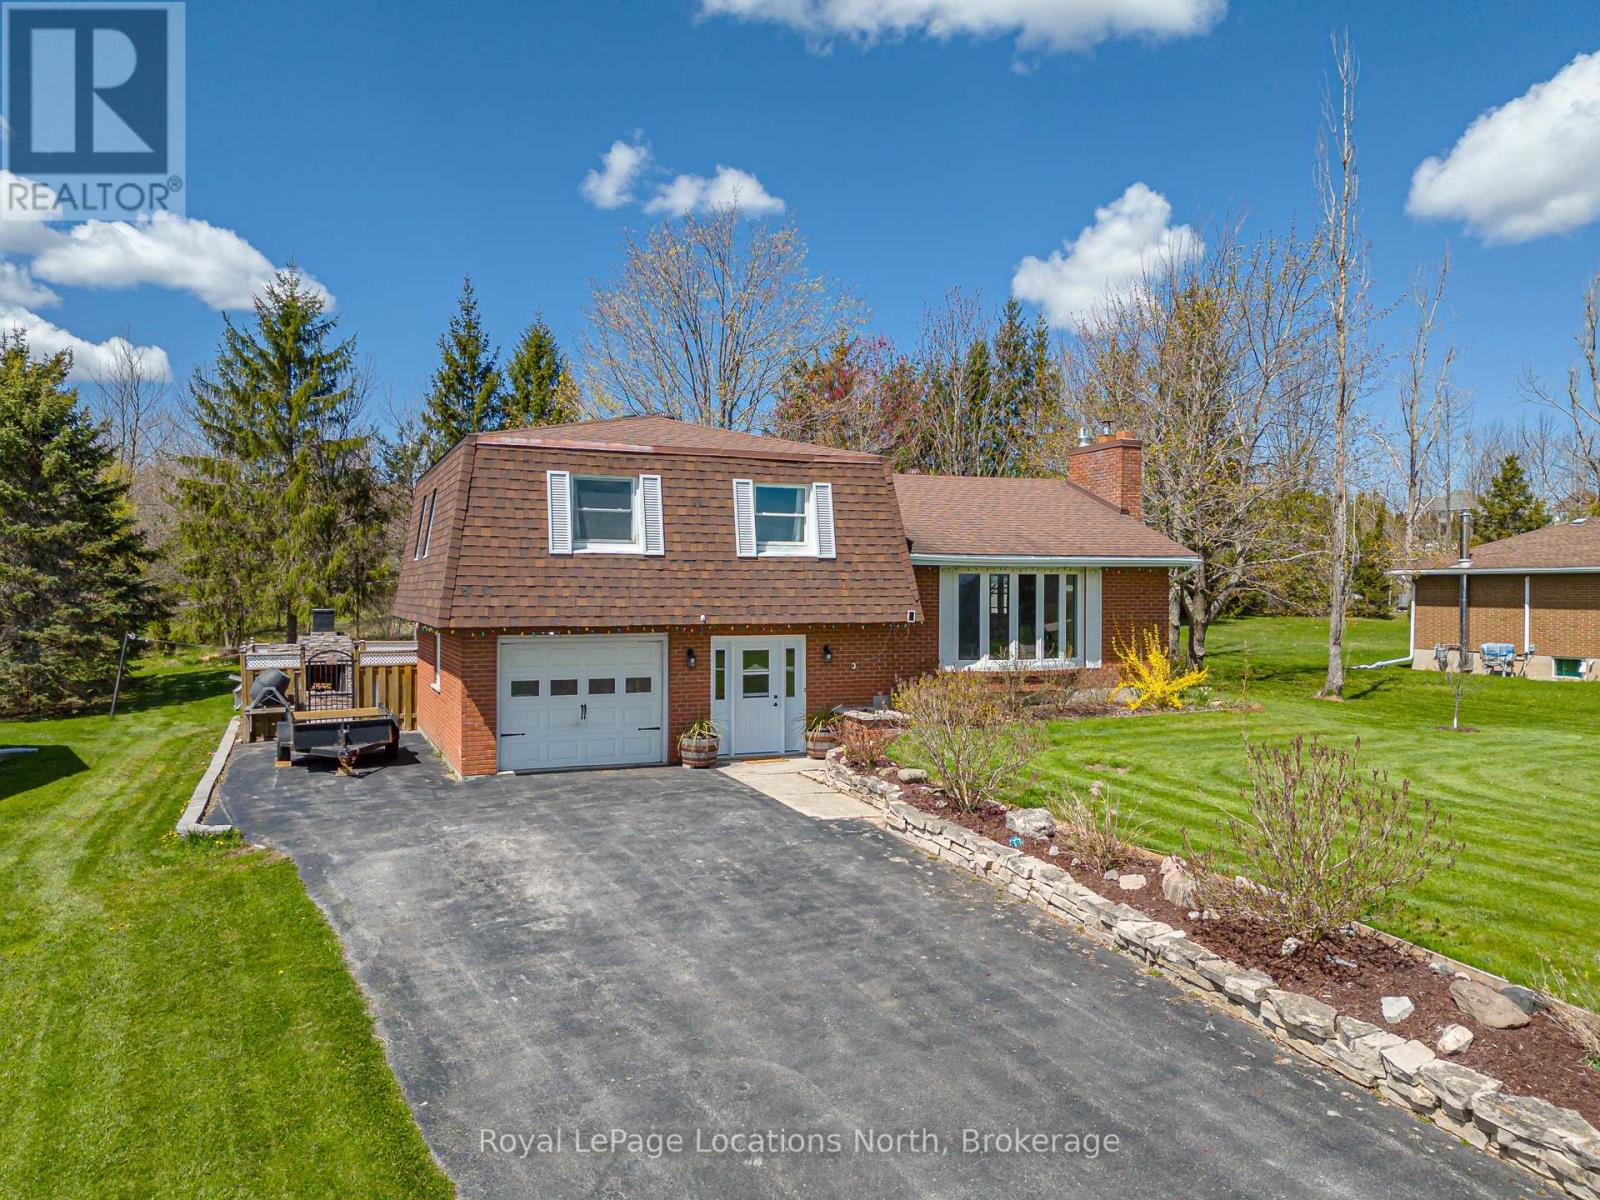
Meaford, Ontario
Country Home With Stunning Escarpment Views! Welcome to this well-maintained multi-level home nestled along the scenic 11th Line. Set on a beautifully landscaped -acre lot, this inviting property offers peaceful country living. Featuring 3 bedrooms and 2 bathrooms, this home has a spacious kitchen equipped with a pantry. The inviting living room showcases a wood burning fireplace and views. Around the corner you have enough room for a full dining table perfect for family living and entertaining. The upper level offers three comfortable bedrooms and a full bath. While the lower level features a cozy family room with a gas fireplace, an additional bathroom, utility room, and potential for a 4th bedroom, home office, or hobby space. Outside, enjoy beautifully maintained spring gardens, a large rear deck with a fenced-in area, multiple garden sheds, and a long paved driveway with ample parking. A single attached garage adds everyday convenience to this charming country property. Experience the perfect blend of privacy, space, and scenic countryside living! (id:19593)
Royal LePage Locations North
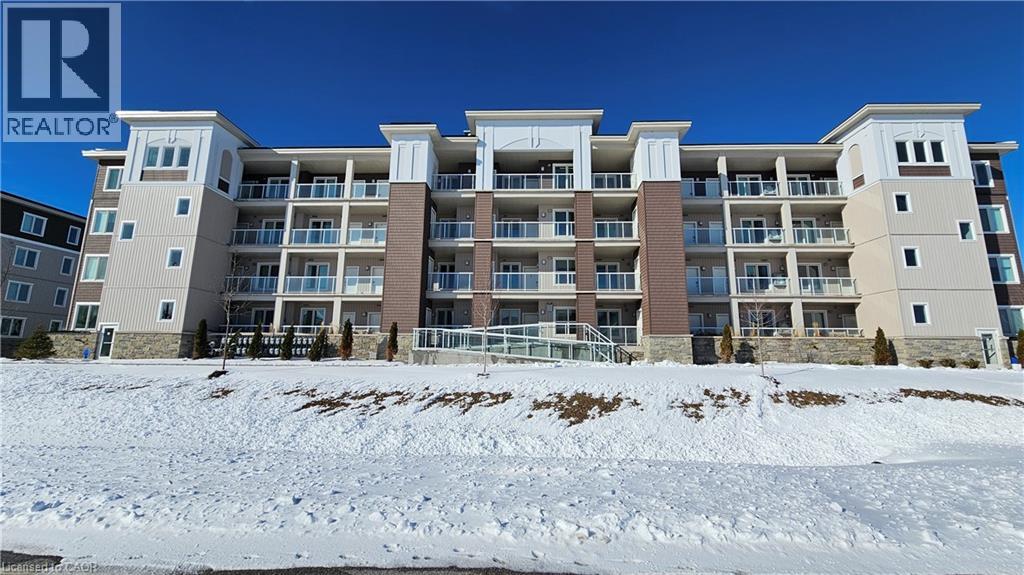
Collingwood, Ontario
Beautifully maintained newly-built two-bedroom two-bath condo overlooking the Cranberry Golf Course, featuring a bright open-concept layout in a prime location just minutes from Blue Mountain and downtown Collingwood. The kitchen offers granite countertops, stainless steel appliances, and a functional island that flows into the spacious living and dining areas. A large private balcony with a barbeque hook-up provides peaceful year-round golf-course views. The primary bedroom includes a well-appointed ensuite with granite countertops, while the second bedroom offers excellent flexibility for guests, family, or a home office. In-suite laundry adds everyday convenience. This unit includes one owned outdoor parking space and a dedicated storage unit. Most furniture is included, making this condo an ideal turnkey option for full-time living, a weekend retreat, or investment use. Residents enjoy access to community amenities including a recreation centre with a fitness room, outdoor pool and playground, all within a well-managed, family-friendly development surrounded by trails, golf, and four-season recreation. QUICK CLOSING AVAILABLE! (id:19593)
Right At Home Realty
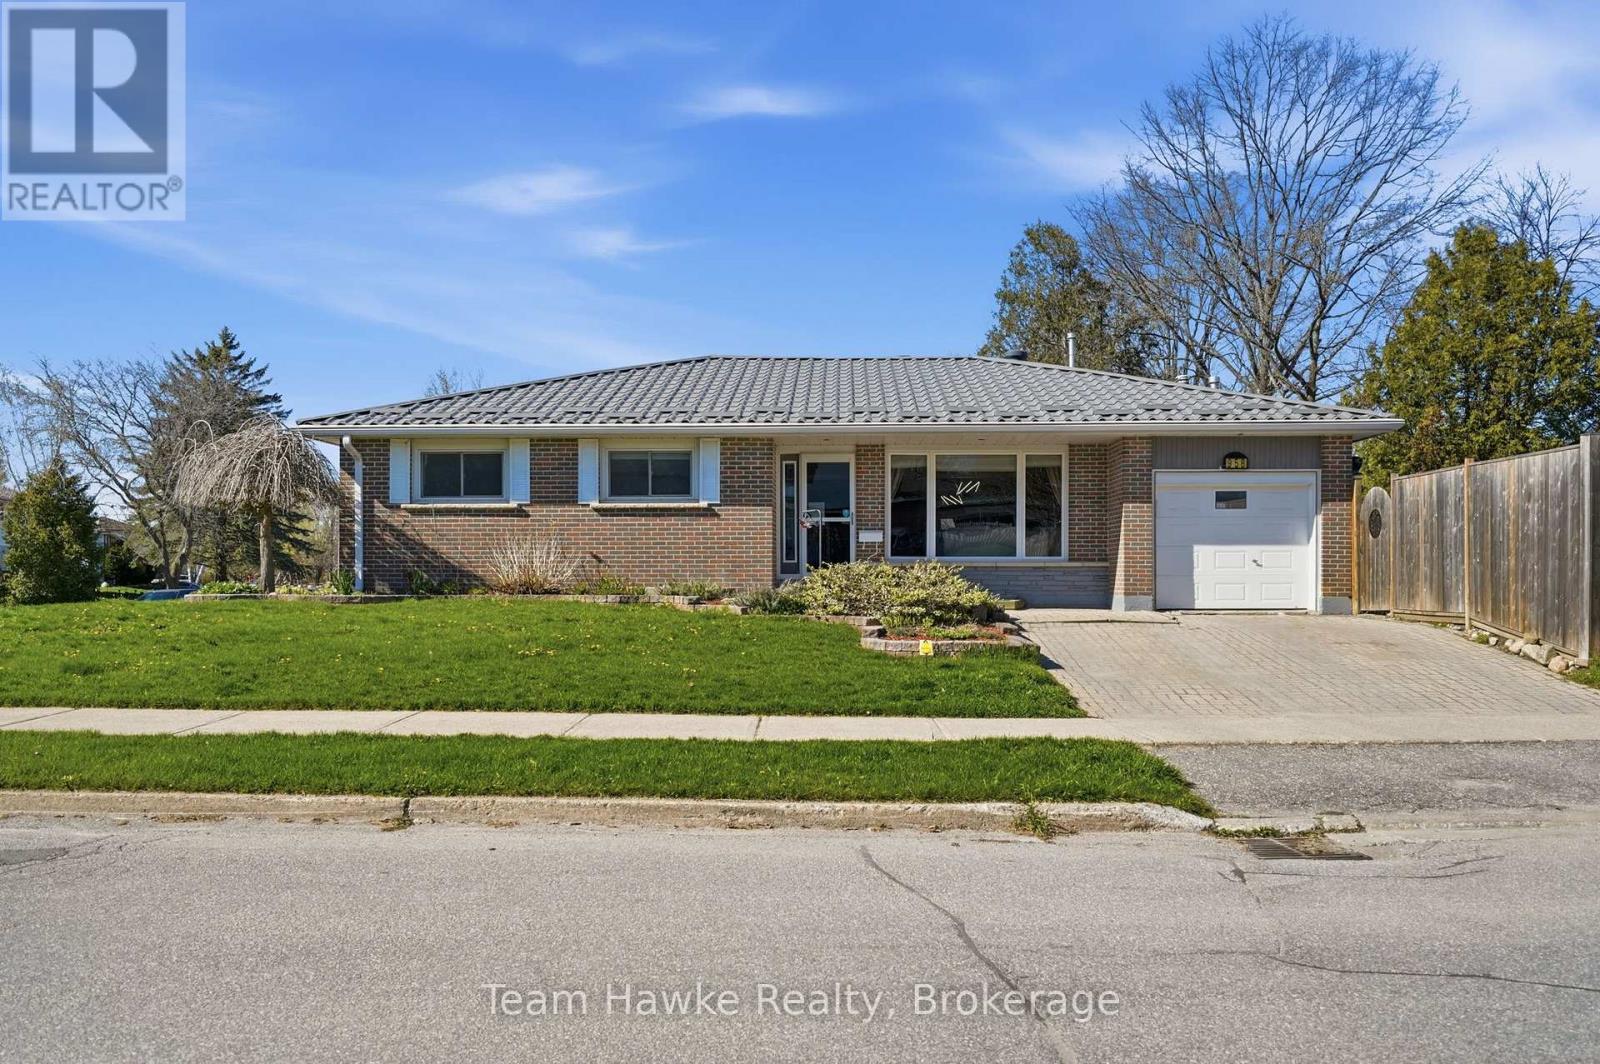
Midland, Ontario
***Legal Duplex with Vacant Possession or the Perfect Multigenerational Set Up!*** Opportunities like this in Midland's sought-after west end are incredibly rare! This spacious and versatile LEGAL duplex offers the perfect setup for multi-generational living, owner-occupied investing, or adding a strong income property to your portfolio. The main floor features over 1,300 square feet of living space with a massive living and dining area, 3 generous bedrooms, and 2 bathrooms, including a spacious primary bedroom complete with its own 2-piece ensuite and incredible closet space. The lower level has been transformed into a new and fully legal secondary suite with its own separate entrance, separate 2 car driveway, in-suite laundry, 2 bedrooms, a full bathroom, and an impressive living space that truly feels like its own home. Step outside and the value continues with a fully fenced backyard designed for entertaining and relaxation. Enjoy the large inground pool, pool house for additional storage, and the covered deck with hot tub area that creates the ultimate outdoor retreat. Whether you're looking for a vacant investment property, mortgage helper, or a home that comfortably accommodates extended family, this property checks all the boxes while being located close to schools, parks, shopping, GBGH, and all of Midland's amenities. (id:19593)
Team Hawke Realty
Real Broker Ontario Ltd
Minden Hills, Ontario
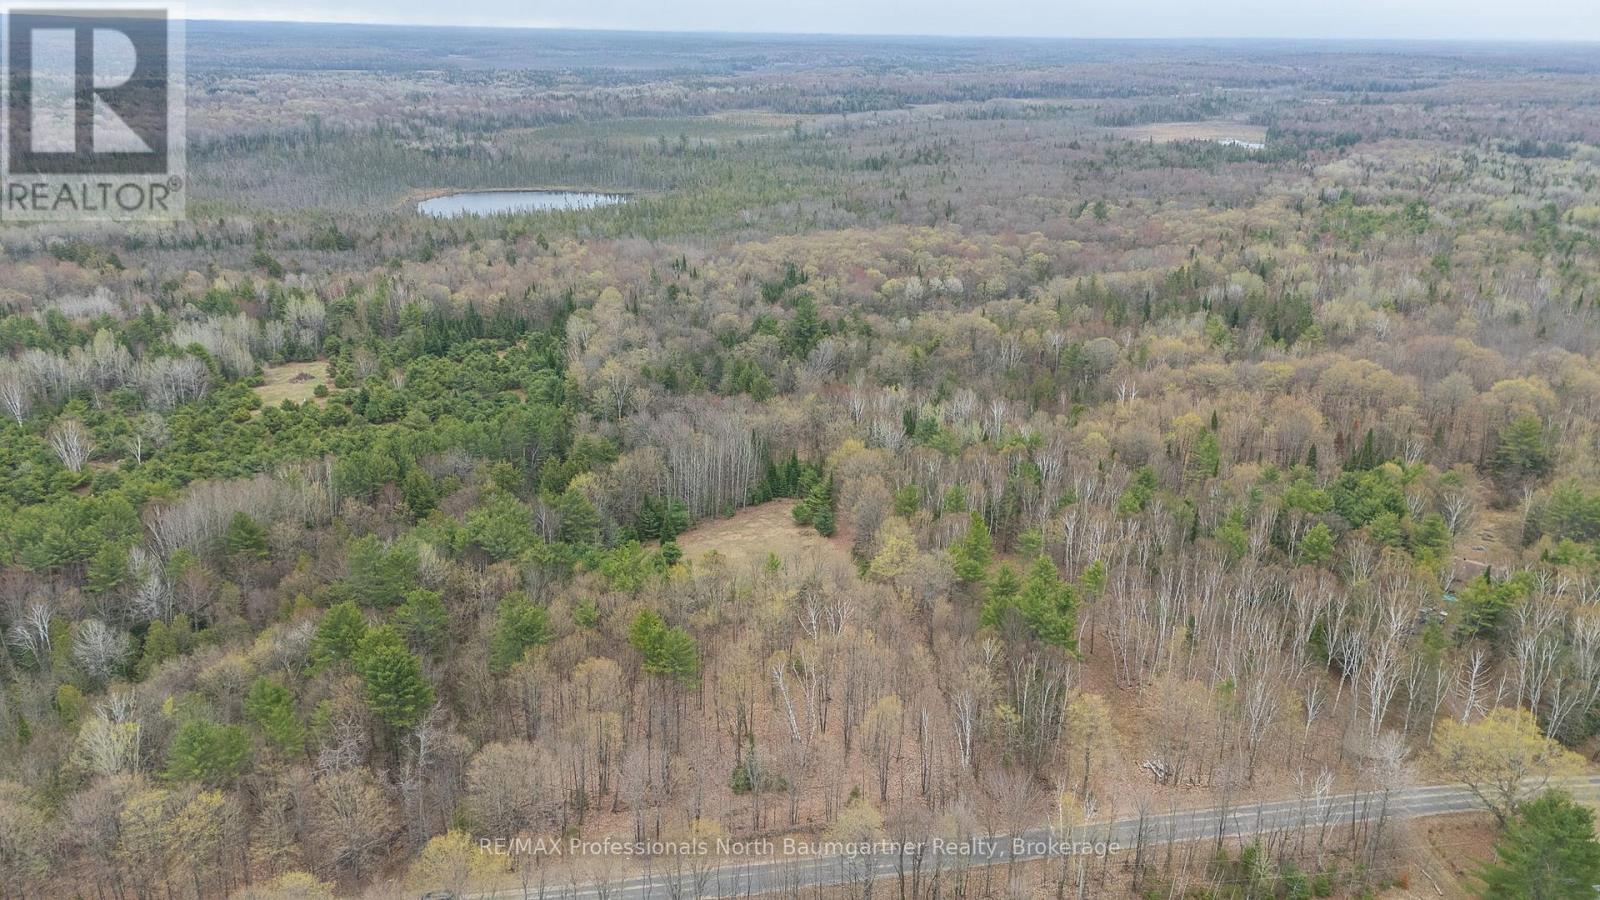
Beautiful 6.48 acre vacant lot with a cleared building site, ready for your dream home or getaway. This well-treed property offers privacy and a natural setting, with a driveway available for easy access. Previously approved for a septic system, with hydro available at the lot line, making development straightforward. Located on a year-round maintained road, providing convenient access in all seasons. Ideally situated between Haliburton and Minden, and just minutes from the sought-after 5-lake chain, including Kashagawigamog, Soyers, Head, Canning, and Grass Lake, perfect for boating, fishing, and outdoor recreation. Don't miss this opportunity to own your own piece of Haliburton Highlands paradise! (id:19593)
RE/MAX Professionals North Baumgartner Realty
Huron-Kinloss, Ontario
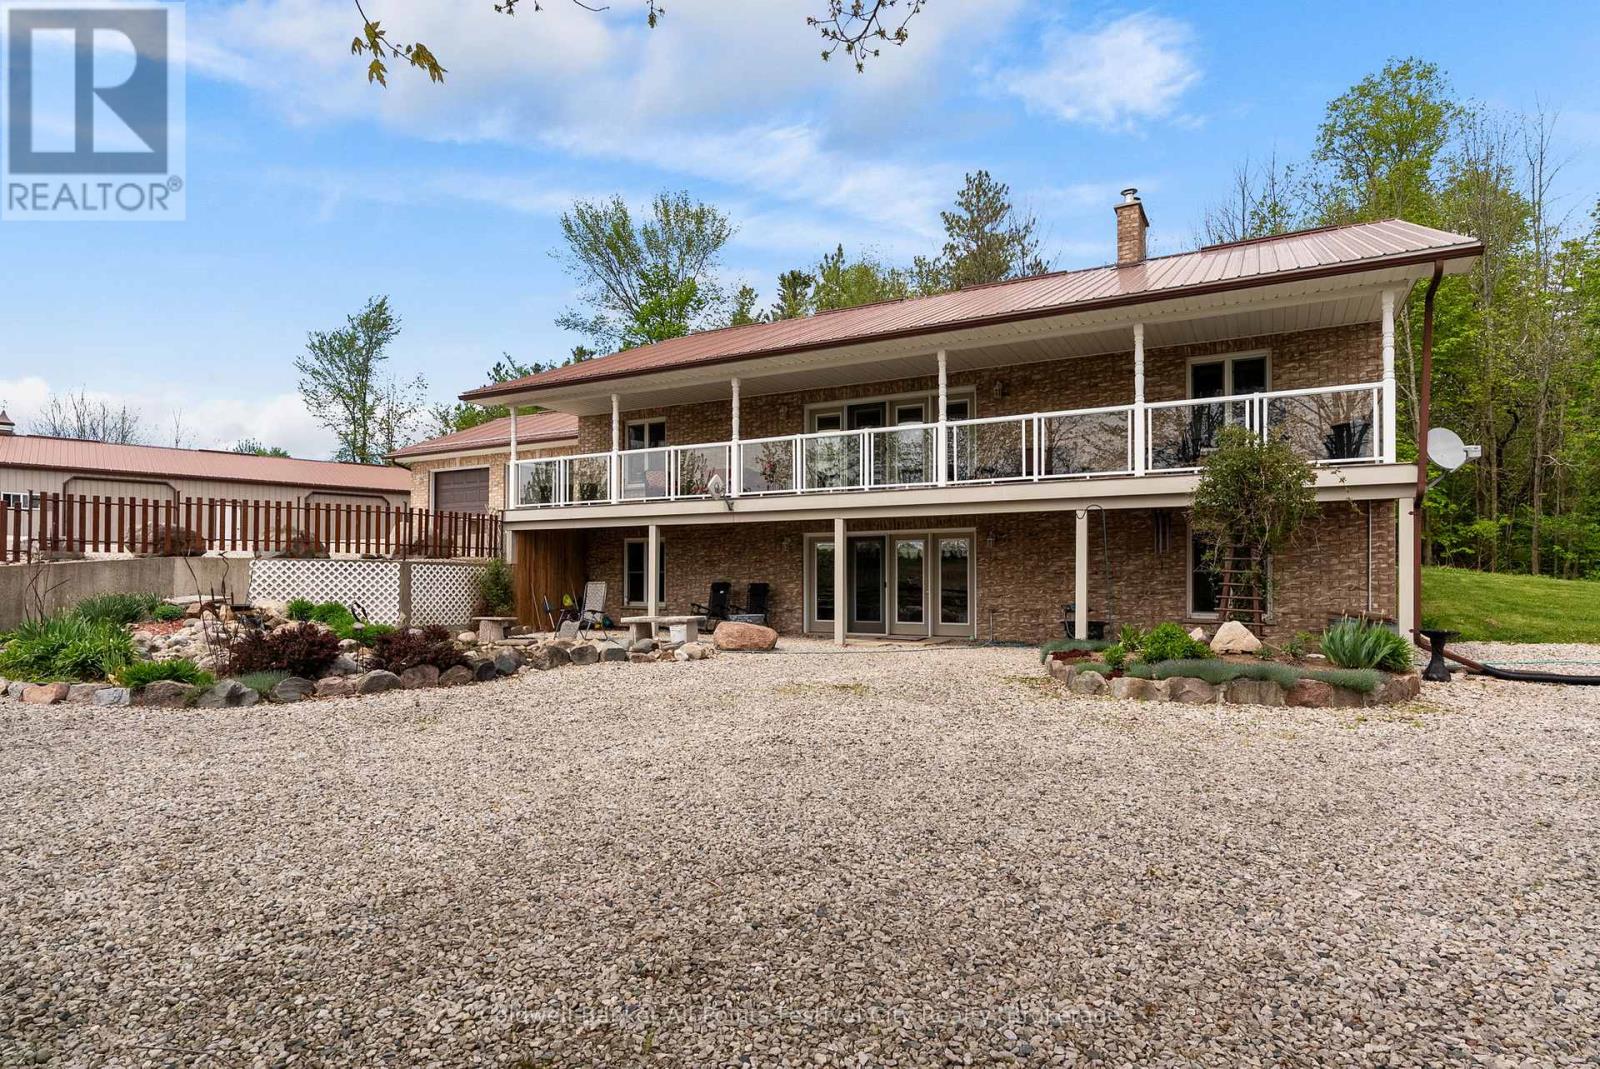
Tucked quietly into the countryside, this rare 50 acre retreat offers the kind of setting most people only dream about. With approximately 13 workable acres and the balance made up of mature pine/hardwood bush, winding trails and wetlands, this property invites you to slow down and reflect on the importance of life. At the heart of the property sits a custom-built, meticulously maintained 21 year old, 4 bedroom, 2 bath home that was thoughtfully designed with a full walkout lower level and an expansive covered deck designed to capture sweeping views of the surrounding landscape. Modern amenities adorn this home with granite countertops, ensuite bath/walk in closet and open floor plan. Two wood stoves and wood burning furnace offer a warmth second to none. Whether it's morning coffee overlooking your sanctuary, watching deer move through the trees, or evenings spent listening to the quiet sounds of the country, every direction offers something beautiful. Adding to the charm is a truly special handcrafted log cabin built from timber milled right from the property itself - a one-of-a-kind space rich in warmth, craftsmanship and rustic authenticity. This cabin is situated near a small pond providing a complete recreational experience without leaving home. The property also includes a large drive shed with attached wood storage along with a hobby barn, making it equally appealing for small scale farming, horses or simply enjoying a more self-sufficient rural lifestyle. An ideal opportunity for those dreaming of a quieter life surrounded by the beauty of nature. (id:19593)
Coldwell Banker All Points-Festival City Realty
Huntsville, Ontario
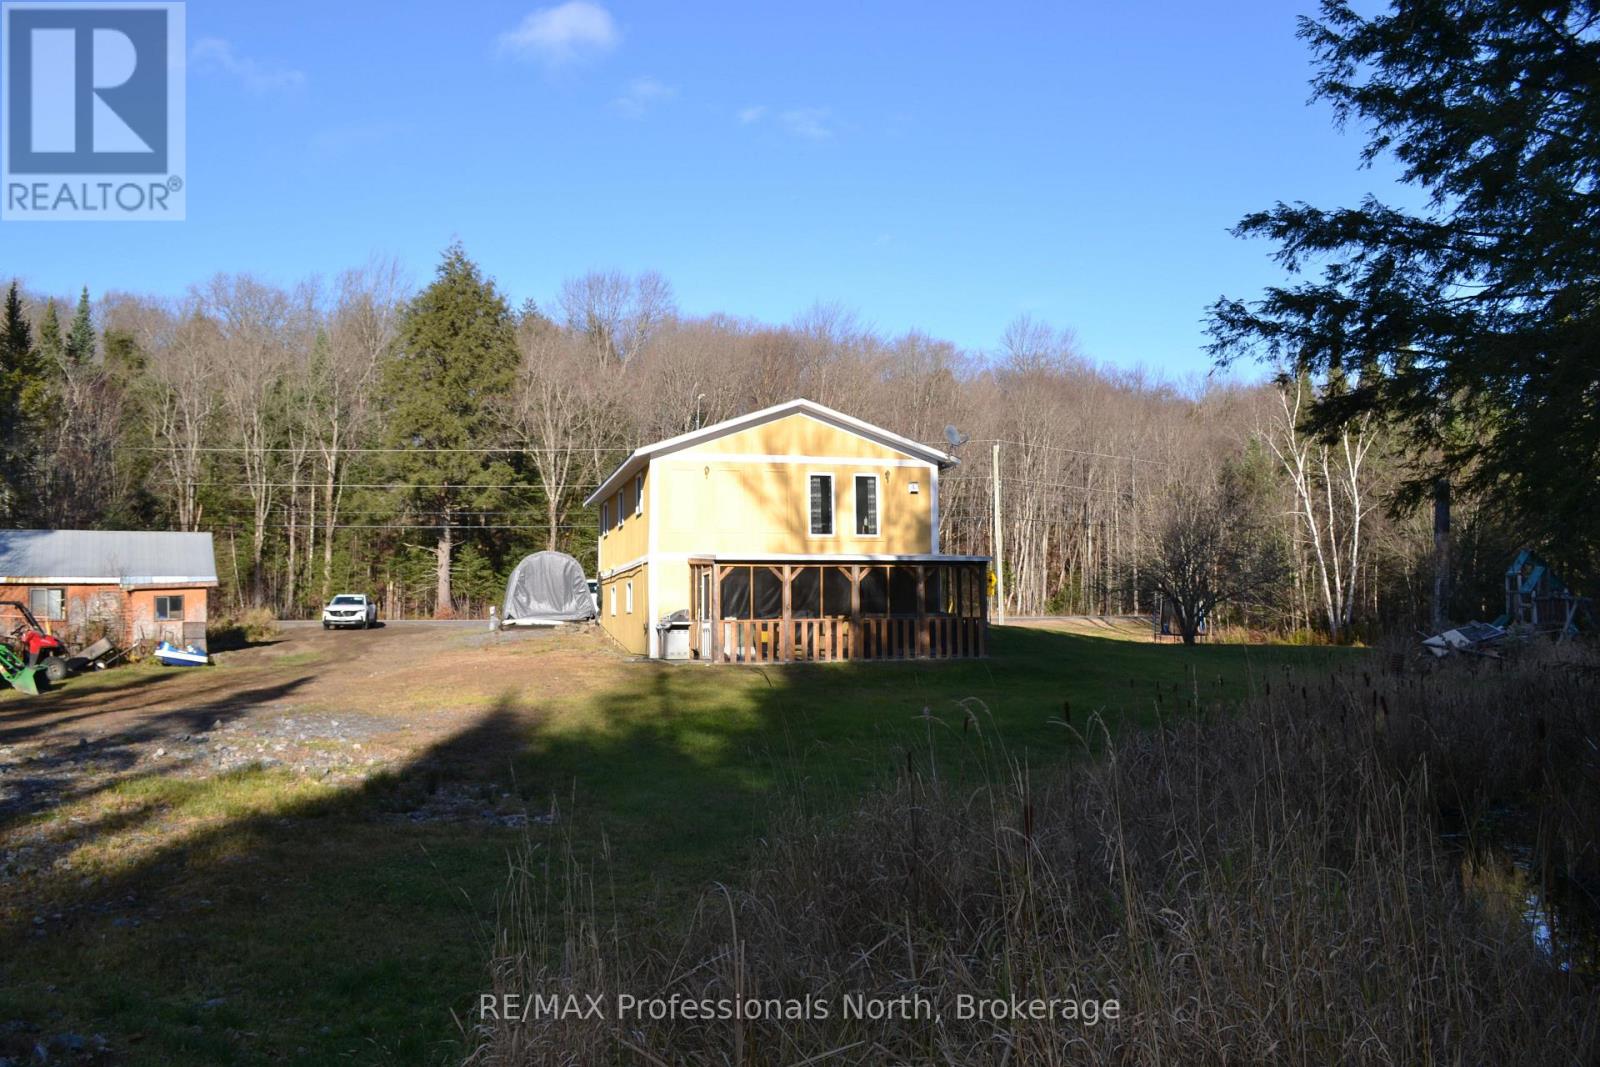
Discover the perfect blend of privacy and convenience with this beautiful country home set on 5 serene acres, only 10 minutes from downtown Huntsville. This property offers space, character, and endless potential - ideal for families, nature lovers, or anyone seeking a peaceful retreat close to town. The home features 4 bedrooms and 2 bathrooms, a welcoming living room with a cozy gas fireplace and rustic wood accents that bring warmth and charm to every season. The separate dining room with built-ins, and large pantry room provide ample storage and functionality for everyday living. Step downstairs to a walkout basement leading to a covered porch, the perfect spot to relax or enjoy a hot tub overlooking the picturesque creek that winds through the property. An adorable cabin in the woods adds even more versatility - complete with hydro, kitchenette, bedroom, and composting toilet - ideal for overflow guests, a studio or office space, or "glamping" adventures. Outside, you'll find a detached garage, an additional shed, and plenty of parking for guests, RVs, or recreational toys. Efficient in-floor heating. The property is a beautiful mix of landscaped areas and natural forest, offering both charm and privacy in equal measure. Whether you're looking for a family home, hobby farm potential, or a peaceful weekend escape - this Huntsville gem delivers it all. (id:19593)
RE/MAX Professionals North
Central Huron, Ontario
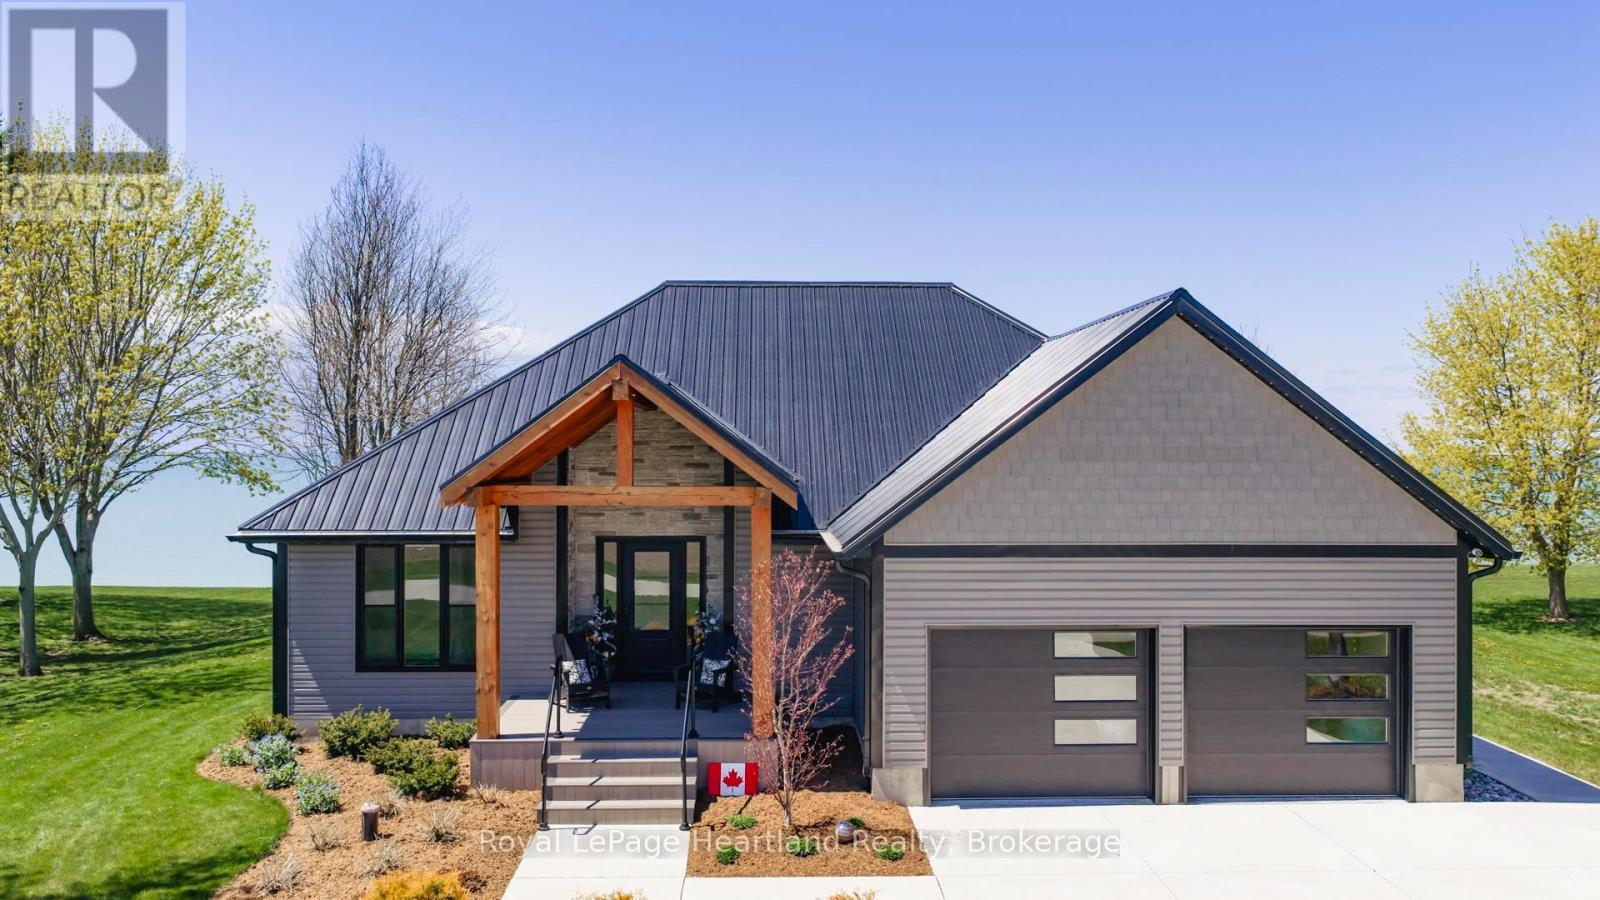
MODERN. LAKEFRONT. UNFORGETTABLE.Set along the breathtaking shoreline of Lake Huron, this completely renovated lakefront home offers the perfect blend of luxury, comfort, and unforgettable views. Thoughtfully redesigned inside and out, this exceptional property showcases quality craftsmanship, upscale finishes, and a true move-in-ready lifestyle where no detail has been overlooked. Simply unpack, dip your toes in the sand, and enjoy world-class sunsets from your own backyard.Offering 3+1 bedrooms, 3 beautifully updated bathrooms, main floor laundry, and an attached double car garage, this home was designed for both everyday living and entertaining. The bright open-concept layout is filled with natural light and perfectly positioned to capture stunning lake views from multiple rooms. The beautifully updated kitchen flows seamlessly into the dining and living spaces, creating a warm and inviting atmosphere for gathering with family and friends.The fully finished lower level provides incredible additional living space and is perfectly set up for entertaining. Featuring a spacious family room, stylish wet bar, pool table area, additional bedroom, and beautifully finished bathroom, it offers the ideal retreat for overnight guests, extended family, or evenings spent relaxing after a day at the beach.Outside, professionally landscaped grounds create spectacular outdoor living spaces that complement the incredible waterfront setting. Spend summer afternoons on your private beach, launch a paddleboard or kayak, or simply unwind while listening to the waves roll in. As the sun sets, relax in the swim spa and take in some of the most spectacular sunsets Ontario has to offer.Whether you are searching for a luxury year-round residence, upscale cottage retreat, or the perfect place to create lifelong memories, this remarkable property delivers the ultimate Lake Huron lifestyle. (id:19593)
Royal LePage Heartland Realty
Milton, Ontario
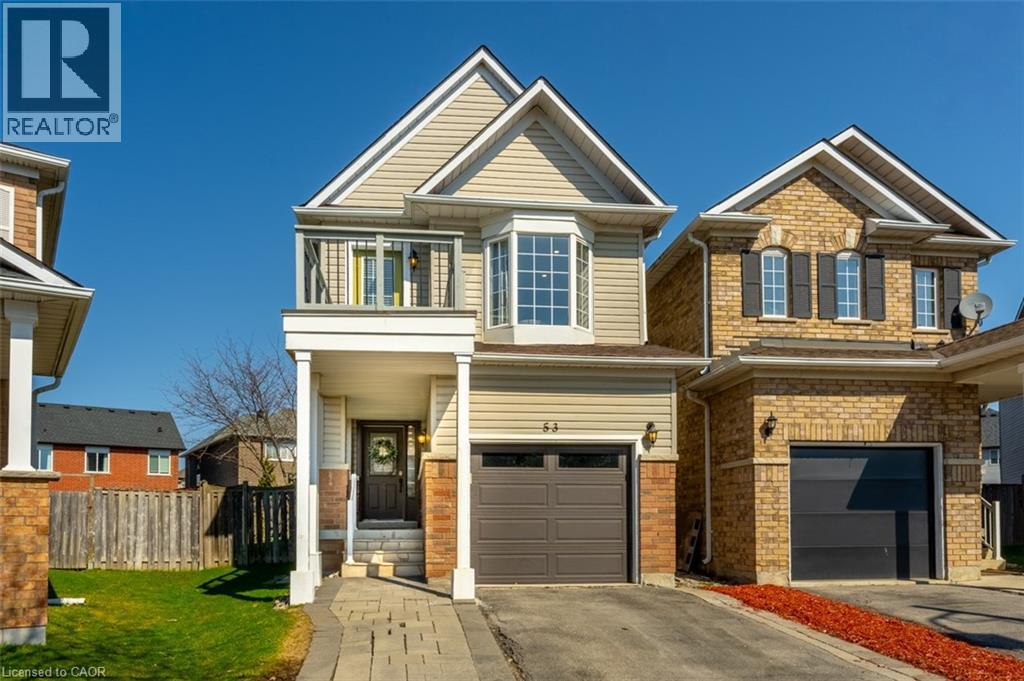
Tucked onto a quiet street in one of Milton’s most convenient locations, this move-in-ready home offers the kind of space and flexibility that makes everyday life feel easier. Just minutes to Highway 401, Milton GO, schools, parks, shopping, restaurants, and all the essentials, it is a home that truly fits real life. With approximately 1,673 sq.ft. above grade, plus the finished basement, the real value here is in how well the space lives. The main floor is bright, functional, and welcoming, with a spacious entryway, interior garage access, smooth ceilings, pot lights, laminate flooring & an open-concept layout that keeps everything connected. The kitchen has been tastefully updated with quartz countertops, white subway-tile backsplash, matte-black hardware, stainless-steel appliances, and a double undermount sink with a view of the backyard. The breakfast area opens directly to the oversized, fully fenced backyard, creating an easy extension of the living space and giving you the outdoor room so many buyers are after. Whether it is summer dinners outside, space for kids to play, or room for pets to run, this yard is a standout feature. Upstairs is where this home really separates itself from many others in its category. In addition to 3 well-sized bedrooms, there is a spacious second-floor family room that gives you options. It works beautifully as a media room, office, playroom, or an ideal space for those who want a little more room to spread out. The primary bedroom includes a walk-in closet and a private 4-piece ensuite. At the same time, the finished basement adds even more flexibility for a rec room, gym, office, or hobby space, along with storage and a bathroom rough-in. With a covered front porch, a widened interlock driveway, an upper balcony, an interlock patio, and thoughtful updates throughout, this home offers practical value in a location that is hard to beat. Some homes just make more sense in person. Walk through it and see how well this one fits. (id:19593)
Century 21 Miller Real Estate Ltd.
Northern Bruce Peninsula, Ontario
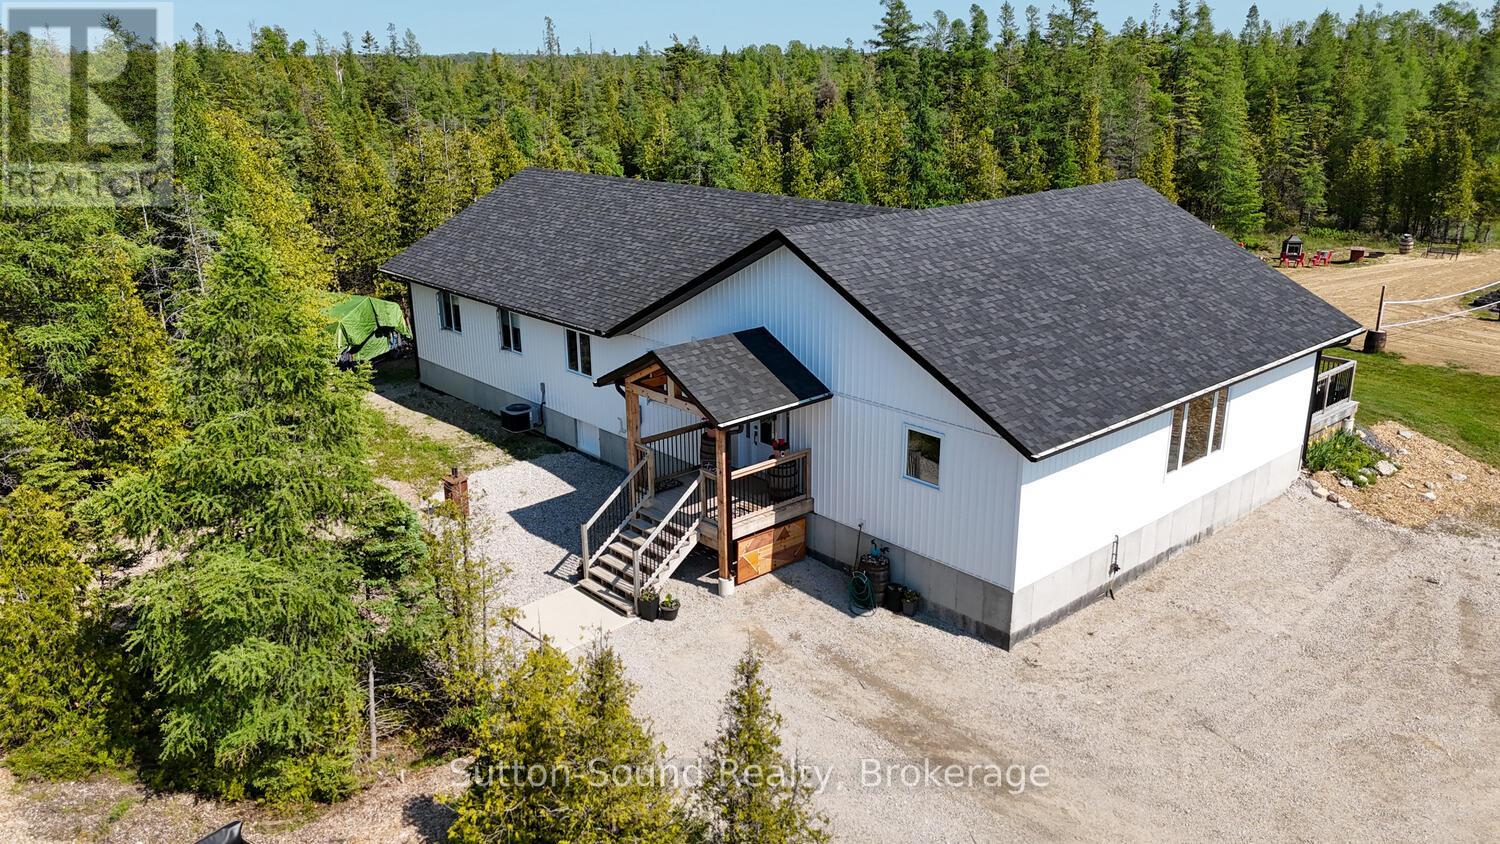
Set on 5 private acres on the breathtaking Bruce Peninsula, this custom-built modern farmhouse offers an exceptional blend of luxury, privacy, and refined living. Surrounded by panoramic forest views and private trails winding throughout the property, this architecturally timeless design was created for both everyday comfort and elevated entertaining.Featuring 6 bedrooms and 2.5 bathrooms, the bright open-concept interior is defined by soaring vaulted ceilings, exposed wood beams, solid wood doors, and locally milled finishes that create warmth and sophistication throughout. At the heart of the home is a luxury chef's kitchen complete with an impressive 8-burner built-in propane range with double ovens, Canadian-made cabinetry, an oversized walk-in pantry, custom live-edge shelving and bar details, and many functional storage features.The spacious primary suite offers a peaceful retreat with a walk-in closet and spa-inspired ensuite featuring a relaxing soaker tub. A versatile laundry and office space with walkout access leads directly to the beautiful covered back porch - the perfect setting to host family gatherings, entertain guests, or simply relax while overlooking the surrounding forest and acreage. Ample privacy and panoramic views of nature create a true sense of escape while still allowing for seamless modern living with high-speed internet access.Outside, the property continues to impress with private trails, expansive green space, and room for a future detached garage or shop. A Quonset hut provides additional parking, workshop space, or storage for recreational equipment and outdoor toys. Located close to the stunning shores of Lake Huron where you can rest, relax, and enjoy breathtaking sunsets, and only min from Whiskey Harbour and Pike Bay access. Conveniently situated approx 15 min Lion's Head, 20 min to Wiarton, and 45 min to Tobermory, this exceptional property offers the perfect balance of luxury, nature, and modern Bruce Peninsula living. (id:19593)
Sutton-Sound Realty
Guelph/eramosa, Ontario
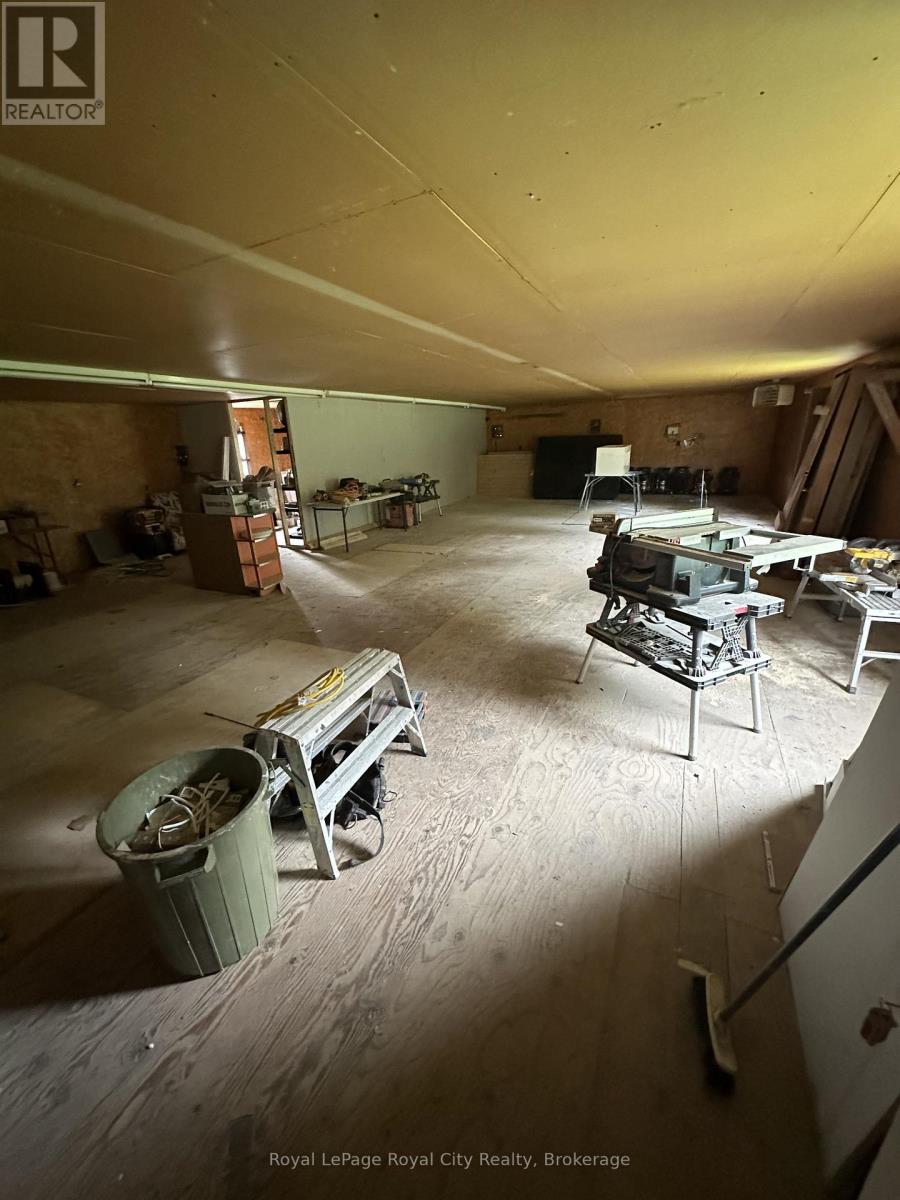
1,200 sq. ft. second-floor shop provides a rare combination of professional atmosphere and industrial utility, all set in a peaceful rural environment just minutes from the Guelph city limits.Situated above a detached garage, this fully heated, open-concept space is flooded with natural light, making it a premium choice for a professional office (accounting, consulting, or design) or a creative artisan studio. Beyond its office potential, the reinforced floor and layout are perfectly suited for dry storage or light industrial work, such as small tool repair, custom assembly, or e-commerce fulfillment. Simple space, water & AC can be setup if term agreed to. (id:19593)
Royal LePage Royal City Realty
Perth East, Ontario
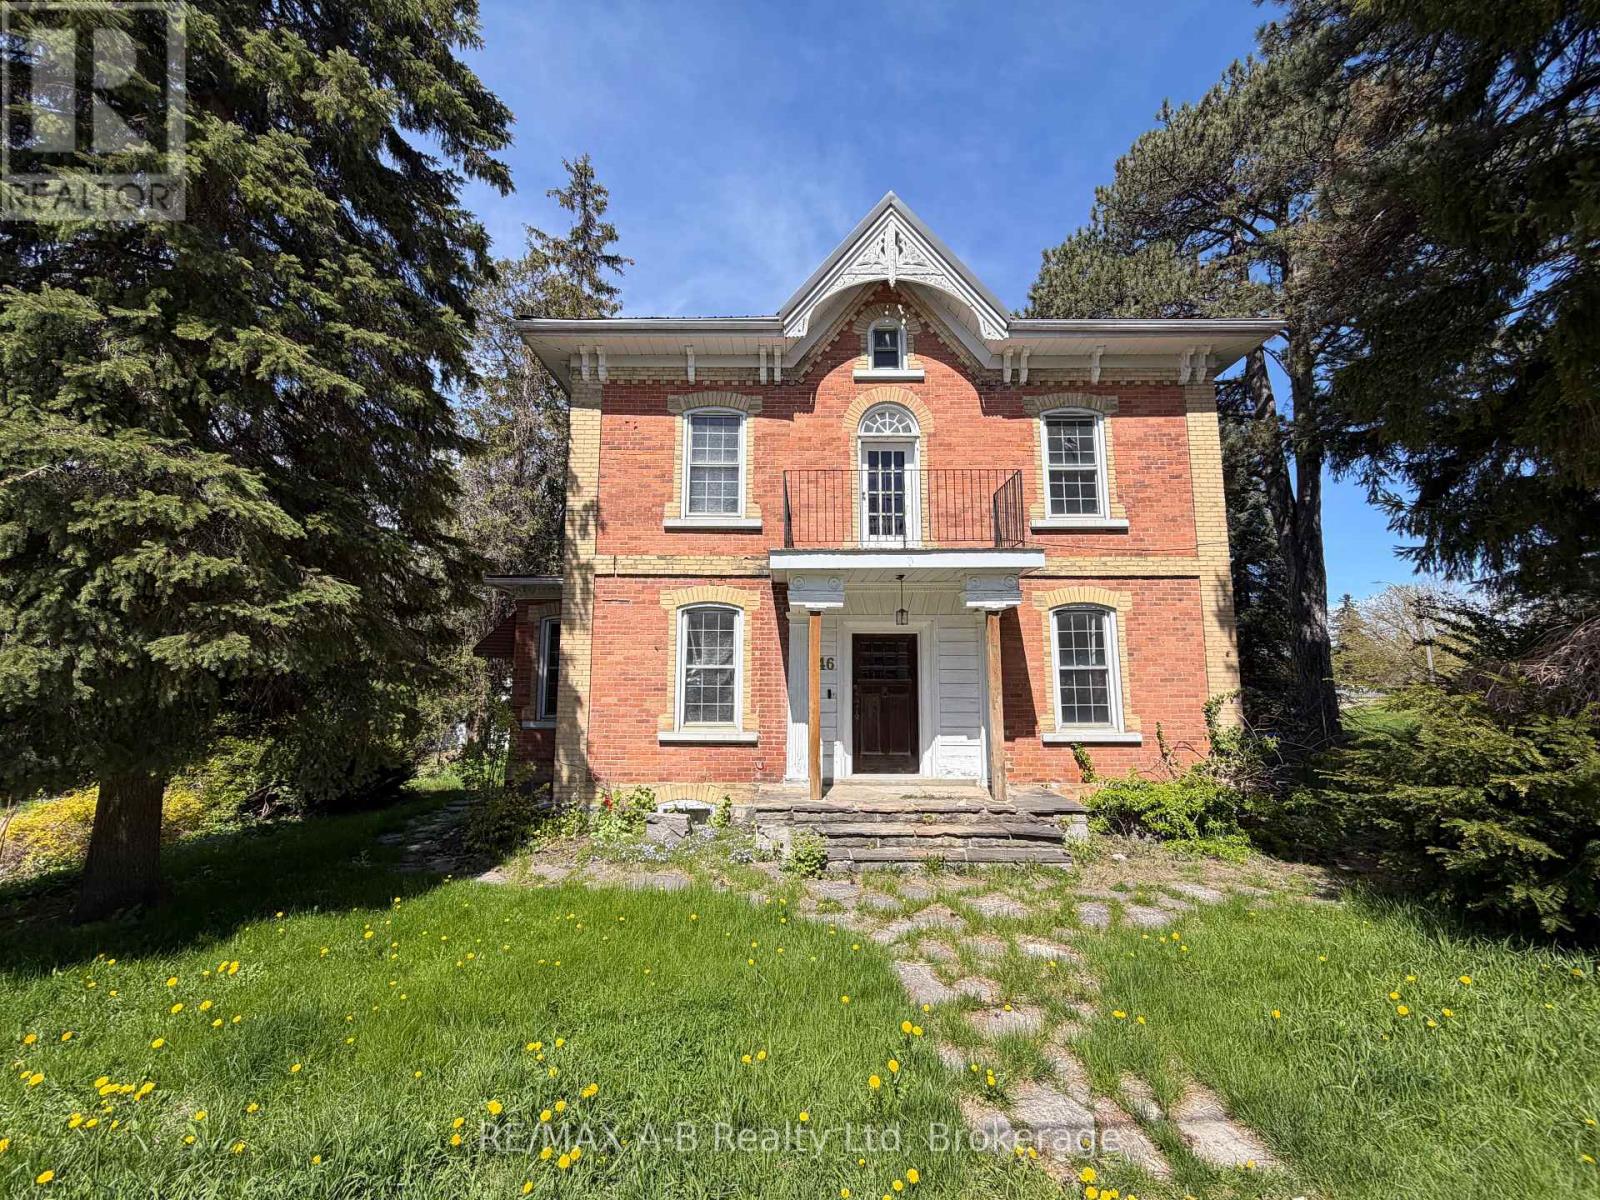
Step into timeless character and endless potential with this unique 2.5-storey red brick home, perfectly situated in the welcoming town of Milverton. Set on a large, maturely treed lot, this property offers space, charm, and incredible versatility for the right buyer. Inside, you'll find a generously sized home with room to grow ,including a full attic ready to be transformed into additional living space, a studio, or a private retreat. While the home could benefit from TLC, it presents a fantastic opportunity to customize and create something truly special. The property features a partially fenced yard and a spacious garage-ideal for car enthusiasts, hobbyists, or anyone in need of a workshop. With its size and layout, this home could also lend itself to multi-family living, offering both shared and private spaces. Located just steps from local shops, amenities, and community events, you'll enjoy small-town living with convenience at your doorstep. Whether you're looking for a family home, an investment opportunity, or project with character, this property is full of possibilities. Property sold 'as is' with no representation or warranties. (id:19593)
RE/MAX A-B Realty Ltd