
Guelph, Ontario
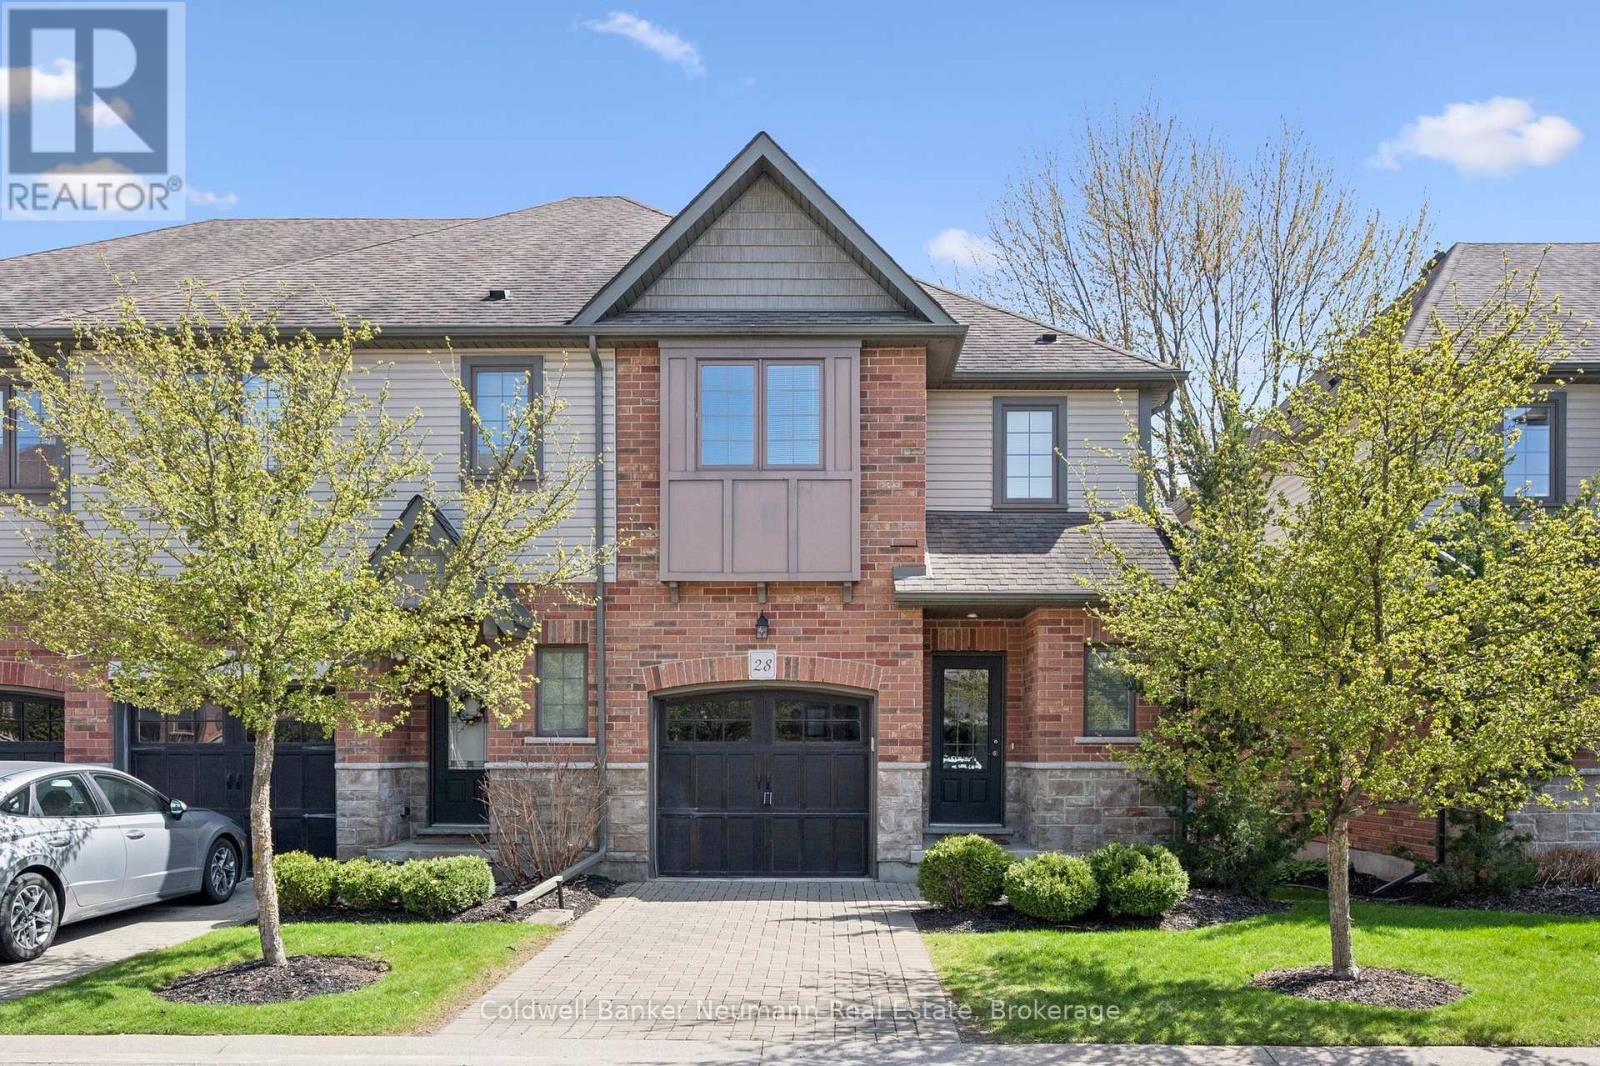
Open House Saturday July 11th from 1:00-3:00 pm. Welcome to the beautiful Kortright Hills in Guelph. This is a highly desirable community full of greenspace, trails and parks but still very accessible to many amenities including great schools, the YMCA and the University of Guelph just to name a few. 146 Downey Road is a small enclave of beautiful townhomes positioned just before the city limit. However, the bus line is steps away providing easy access anywhere you may desire. Its proximity to the Hanlon Parkway makes it an ideal home for commuters. Unit 28 is a spacious, semi-detached which has been impeccably maintained and finished in neutral tones. With 3 bedrooms and two and a half bathrooms this home offers lovely finishes on two levels, and the fact it is an end unit provides more privacy and light due to the extra windows. The basement, approximately 600 sq ft, is unfinished and ready for you to complete according to your needs. An attached garage and a driveway spot along with guest parking is a bonus. This home is ideal for downsizers, families, or a parent with a child attending the University. It offers low maintenance living in a tranquil setting while close to public transit, shopping, and dining. Do not miss out and come and see it during one of the open houses or by appointment. (id:19593)
Kincardine, Ontario
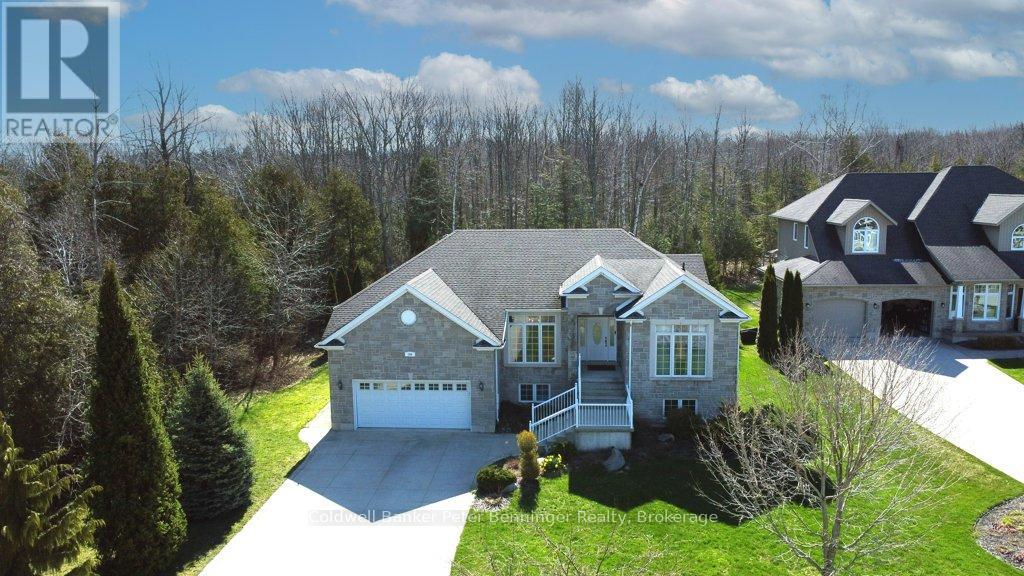
Storybook charm meets lakeside living-just steps from the shores of Lake Huron! This exceptional second-tier home offers the perfect balance of tranquility and everyday convenience, with beach walks, stunning sunsets, and the sound of waves as part of daily life. Set in a quiet, established neighbourhood near Lake Huron Highlands Park, the property features a spacious driveway, two-car garage and a landscaped yard with room to grow. Inside, you'll find bright, elegant living spaces, quality finishes, built-ins, and a large back deck made for entertaining. With five bedrooms-and potential for two more-this home easily adapts to families, remote work, or creative pursuits. The primary suite offers private deck access for your own peaceful retreat. Close to trails, parks, and the amenities of Kincardine, this home delivers space, flexibility and an unbeatable lifestyle by the lake. Welcome to your next chapter! (id:19593)
Saugeen Shores, Ontario
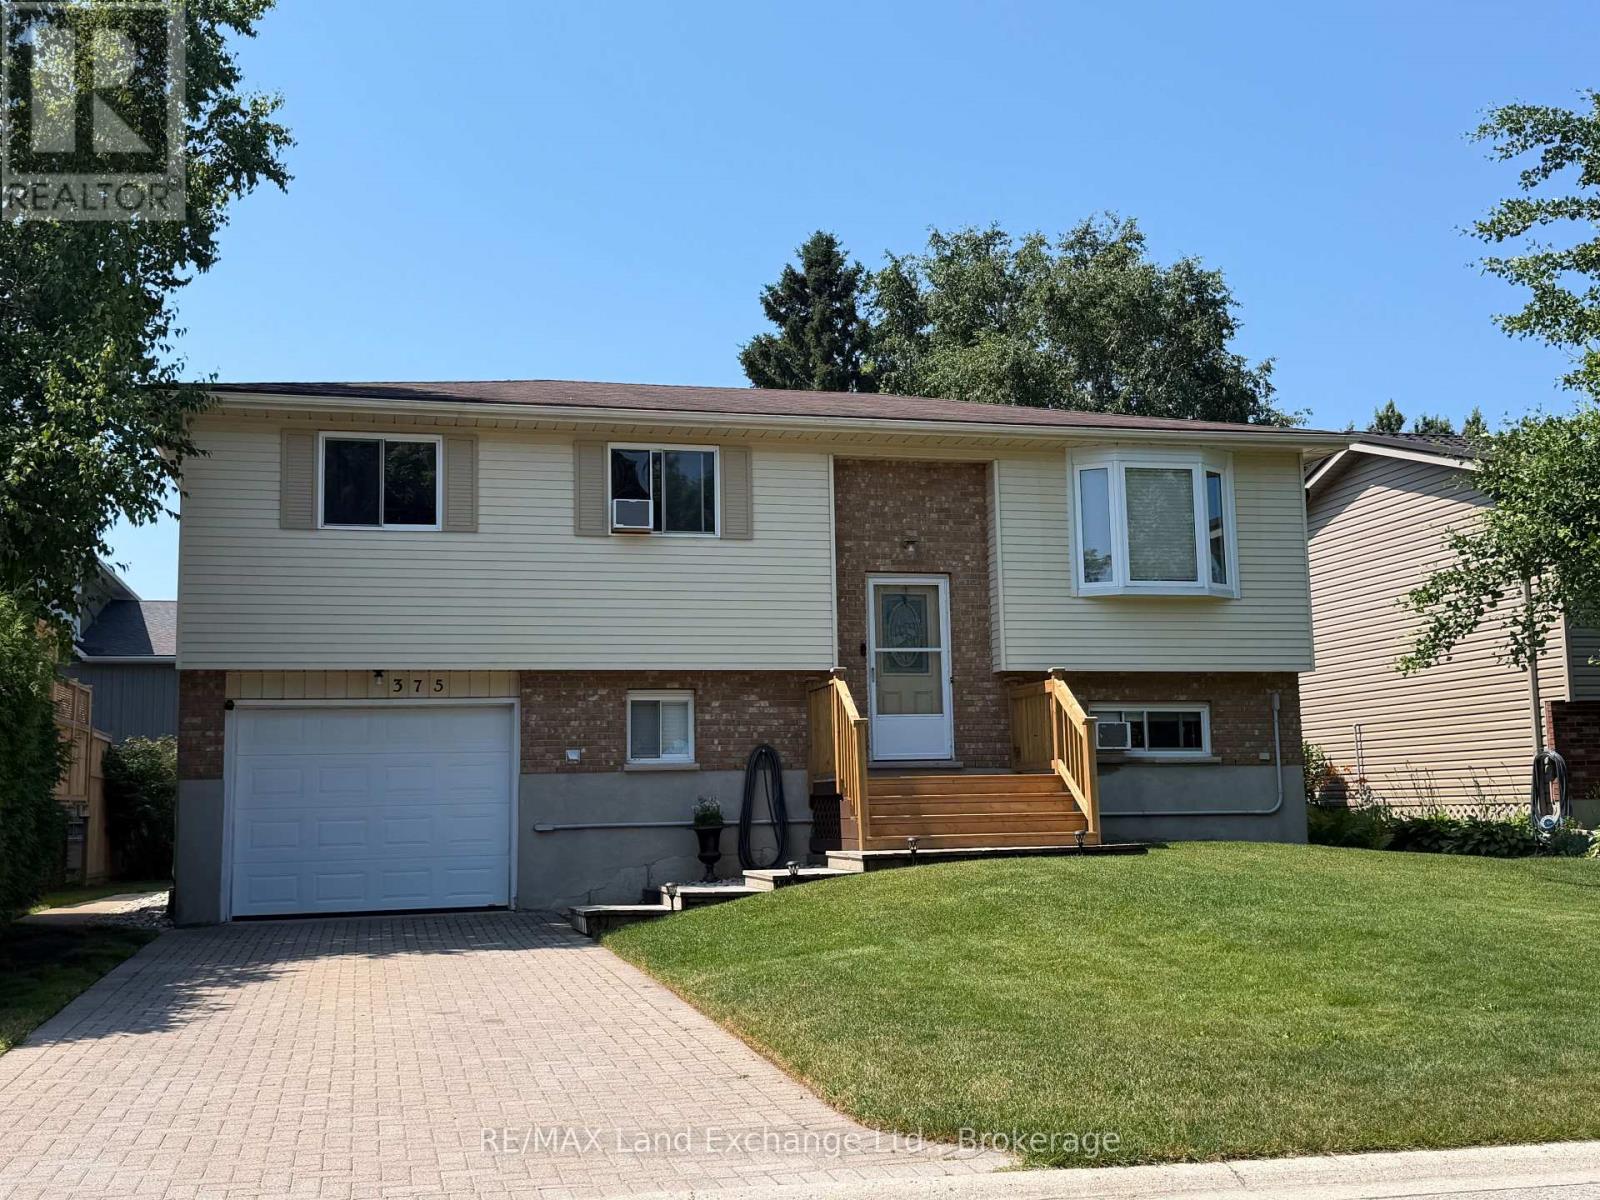
Tucked away on a quiet street, this meticulously maintained home offers a flexible layout designed for modern living. Currently configured as a 3-bedroom, the oversized primary suite was originally two rooms and could easily be converted back to create a 4-bedroom floor plan. The second upstairs bedroom features convenient "ensuite privilege" access to the 4pc main bath.The interior is bright and welcoming, centered around a crisp white kitchen with new countertops and a natural gas stove. Transition seamlessly to the outdoors through the walk-out basement to your private backyard, featuring a heated fiberglass plunge pool with a new sand filter (2023). Notable updates provide peace of mind for years to come, including a 200-amp electrical service, a dedicated EV charger, new front entrance steps & main floor deck boards (2026), and a re-sodded lawn. Two natural gas fireplaces provide cozy, efficient warmth throughout the home. Complete with a single-car garage and a gas BBQ hookup on the back deck, this home is perfectly set up for both quiet family life and easy entertaining. (id:19593)
West Perth, Ontario
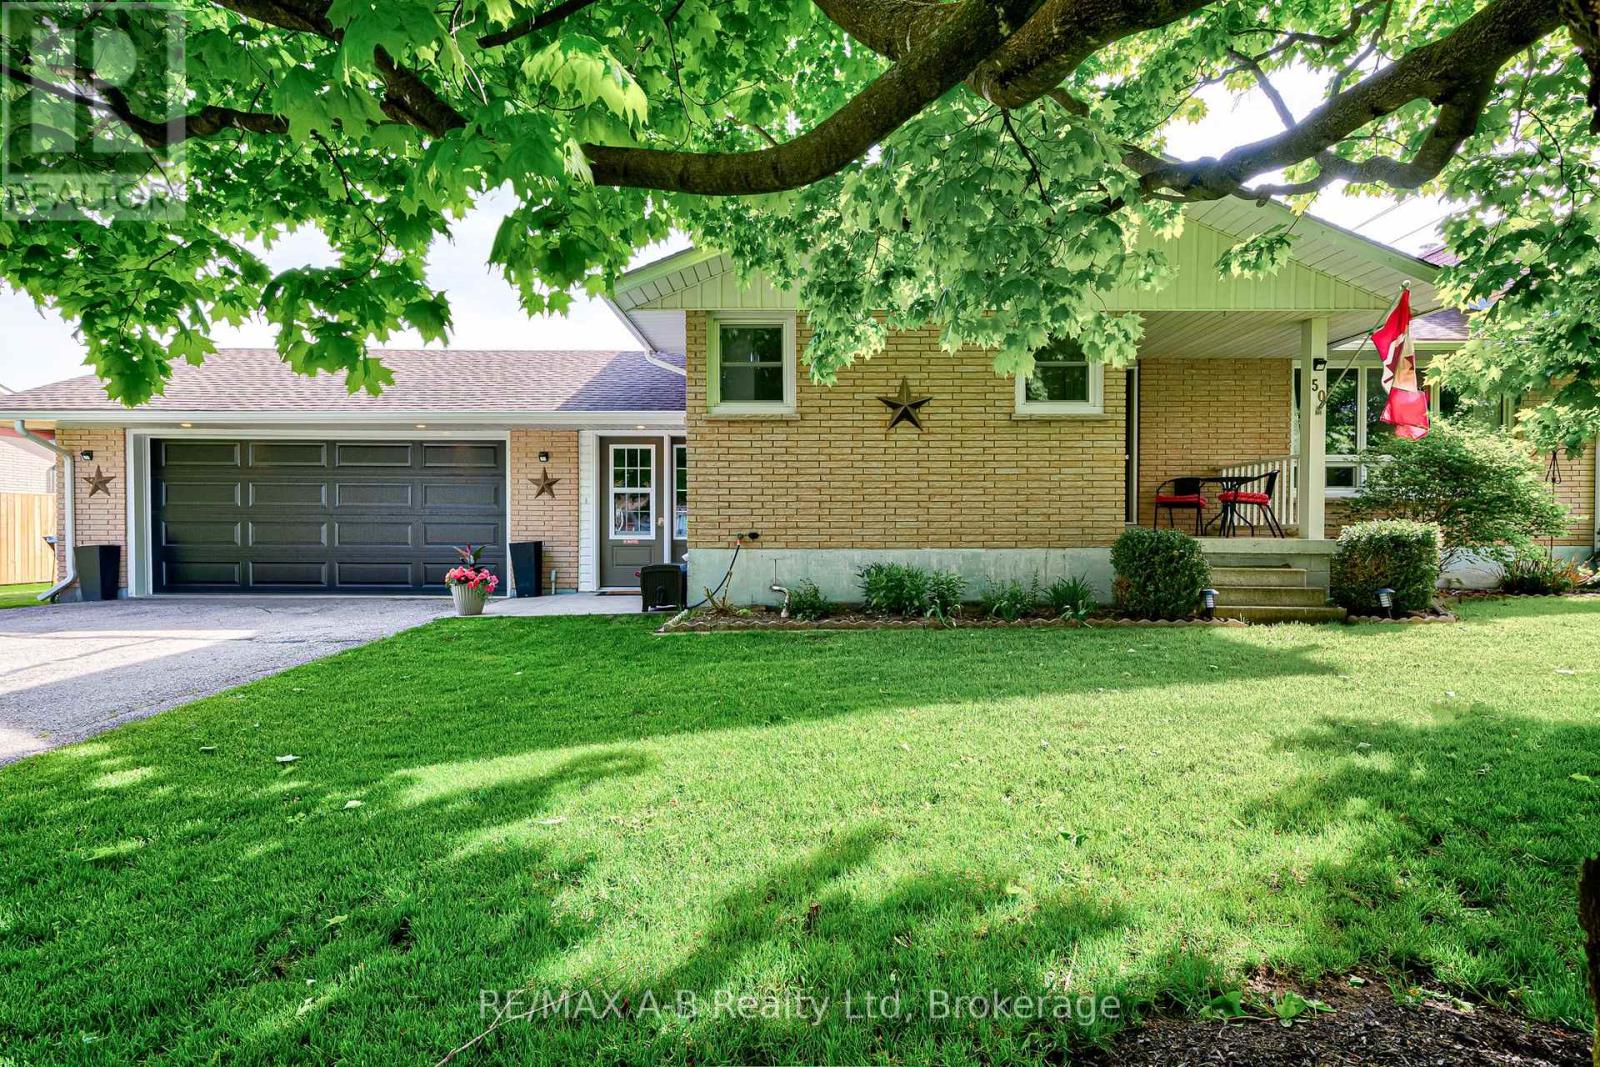
This inviting 3-bedroom, 2-bath bungalow in Mitchell offers comfort, style, and generous living space. A double garage connects to the home through a bright breezeway with heated floors, providing convenient access to both the main living area and the rear yard. Inside, the main floor features a beautifully designed kitchen with modern finishes and excellent workspace. Corner windows provide an abundance of light. The main floor living room / dining room features a gas fireplace and lovely built-in cabinetry. The main bathroom showcases a modern vanity with a sleek quartz countertop and contemporary fixtures. One of the standout features is the third bedroom, complete with double doors leading to a private deck, creating a perfect spot for morning coffee or quiet relaxation. The finished basement adds impressive versatility, offering a large rec room, a dedicated exercise room, a 3-piece bathroom, laundry area, and abundant storage space. Whether you need room to entertain, work out, or stay organized, this lower level delivers. Set on a spacious 1/4 acre lot with plenty of mature trees, this property blends modern updates with peaceful surroundings. Weekends stay carefree with the added convenience of a robotic lawn mower that handles the yard for you. 50 Albert St. is an ideal place to call home in a friendly community. (id:19593)
Huron-Kinloss, Ontario
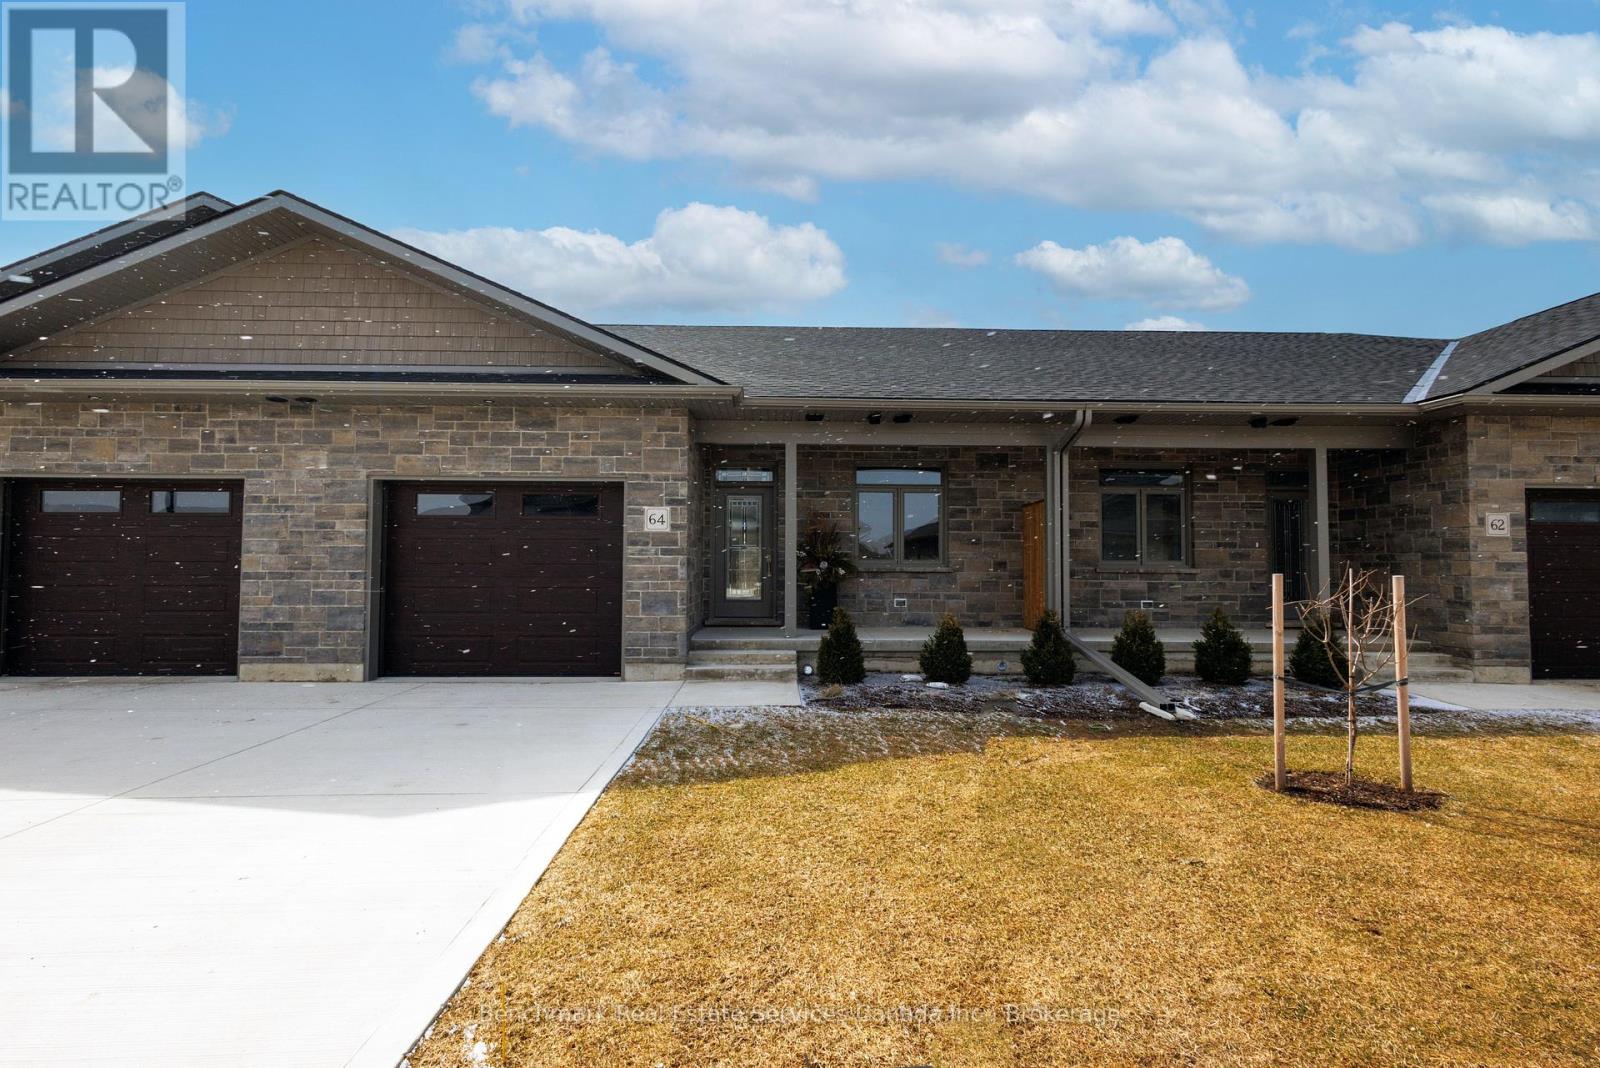
Welcome to this beautifully designed 3-bedroom, 3-bathroom bungalow condo, which includes a finished walk out lower level with infloor heat. With over 2200 square feet of total living space, this home offers the perfect blend of comfort, convenience, and low-maintenance living. Step inside to an open-concept layout with wide hallways and doorways, ideal for those seeking a barrier-free lifestyle. The spacious kitchen flows seamlessly into the bright living area, where you'll find the upper deck, perfect for entertaining or simply enjoying everyday life. Two generously sized bedrooms include a primary suite with walk-in closet and ensuite with step in shower or enjoy a soak in the main bathroom with offering an oversized tub & shower combination. The finished lower level includes an additional bedroom, an office/flex room, a 4 piece bathroom, and a spacious family room walk out to the lower level covered patio! Enjoy the benefits of condo living with snow removal and lawn care handled for you, so you can spend more time doing what you love. Nestled in the quiet and welcoming Village of Ripley, just minutes from the sandy shores of Lake Huron, this home offers small-town charm with easy access to the beach, local shops, and nearby amenities. Whether you're downsizing, retiring, or simply looking for a fresh start in a friendly community, this bungalow condo is a perfect fit. Don't miss this rare opportunity to own a stylish and accessible home in one of Huron-Kinloss most desirable locations. * Please Note - Some images have been virtually staged. * (id:19593)
Saugeen Shores, Ontario
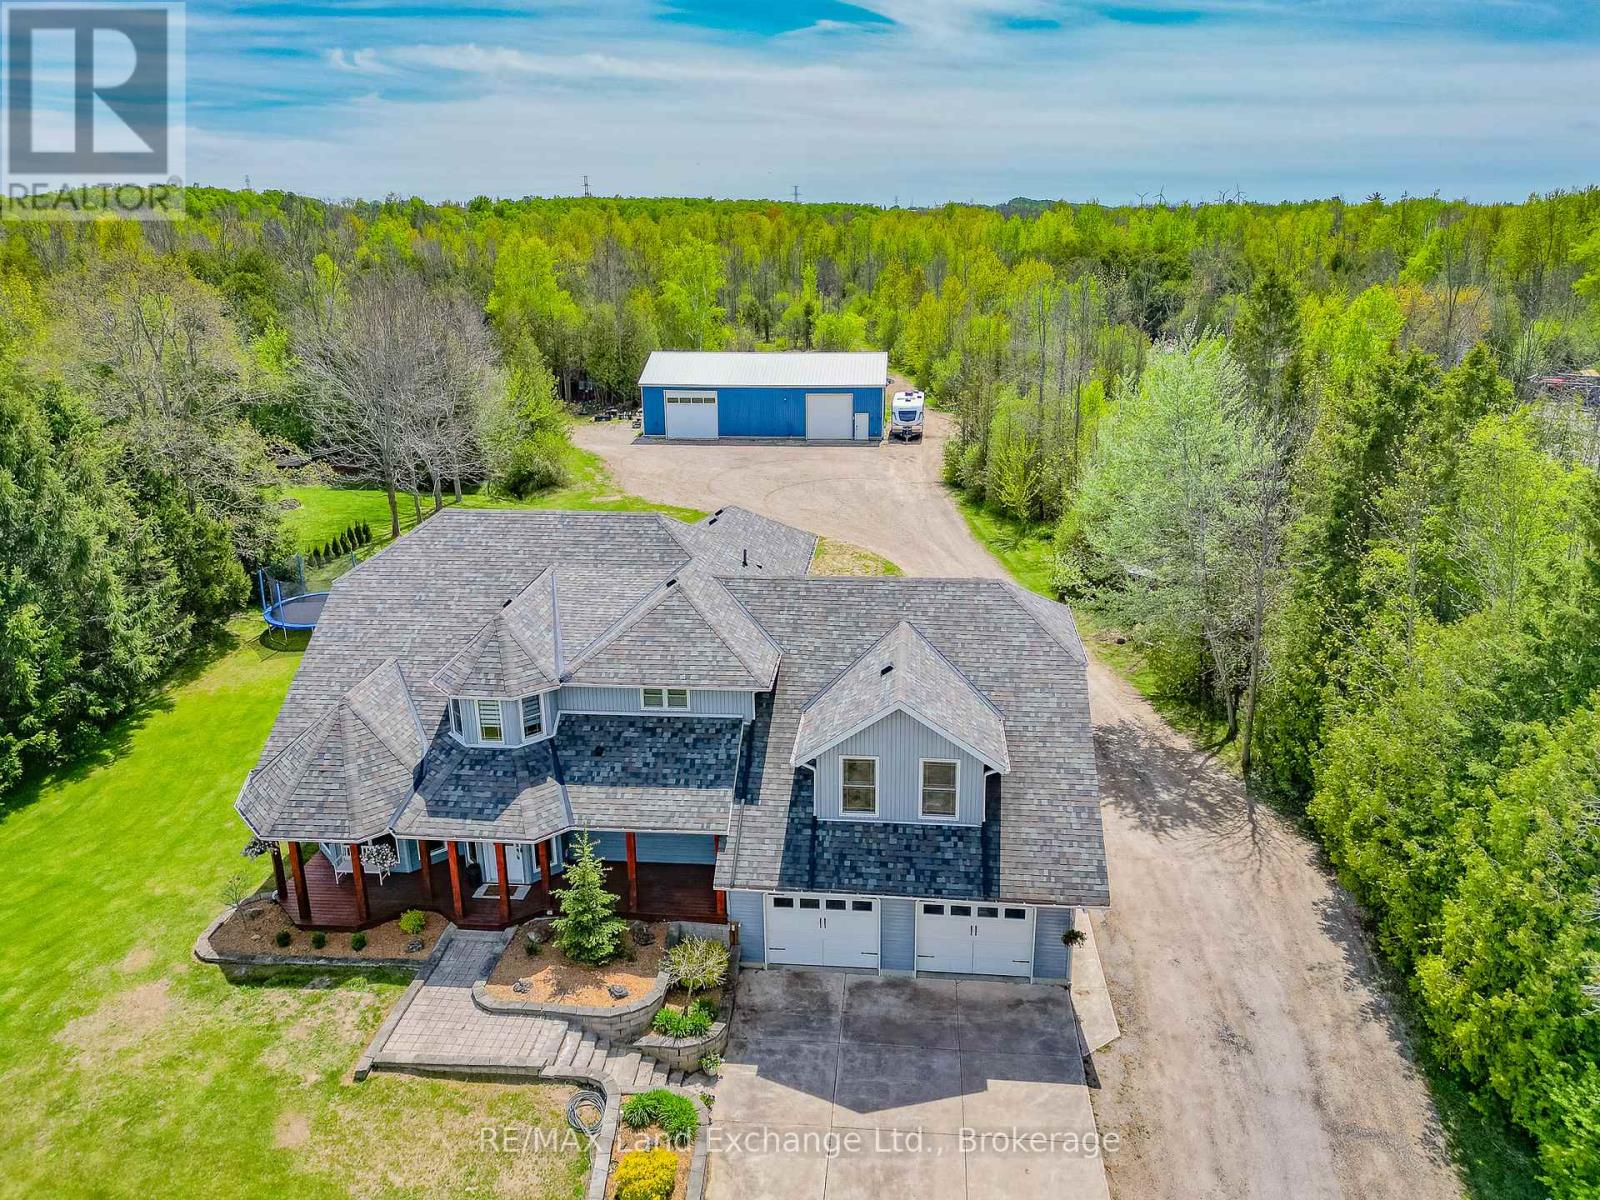
Move-in ready 4 bedroom home on 25 acres, where nature meets convenience. Welcome to your dream country escape! Located at 89 Concession 4W, Port Elgin and built in 2001 this spacious 2677 sqft, home offers the perfect blend of privacy, comfort and accessibility; all just minutes from town and steps from MacGregor Point Provincial Park. Set on 25 scenic acres of mixed bush with private trails & tree stands, this property is a hunter and / or nature lovers paradise. Whether you're looking to hike, explore, or simply unwind in peaceful surroundings, its all right in your backyard. Inside; the home is move in ready featuring a bright, family friendly layout, with large windows that bring the outdoors in. The new modern kitchen by "Exquisite" flows into a great room with vaulted ceiling. The home is easy to heat, the main floor was renovated to the studs by James Rouse General Contractor and spray foamed, the heating system is geo thermal. Need space for your hobbies; you'll love the 38 x 64 heated shop; ideal for a home business, workshop, or storing your toys and tools. This rare combination of space, location and quality doesn't come along often (id:19593)
Saugeen Shores, Ontario
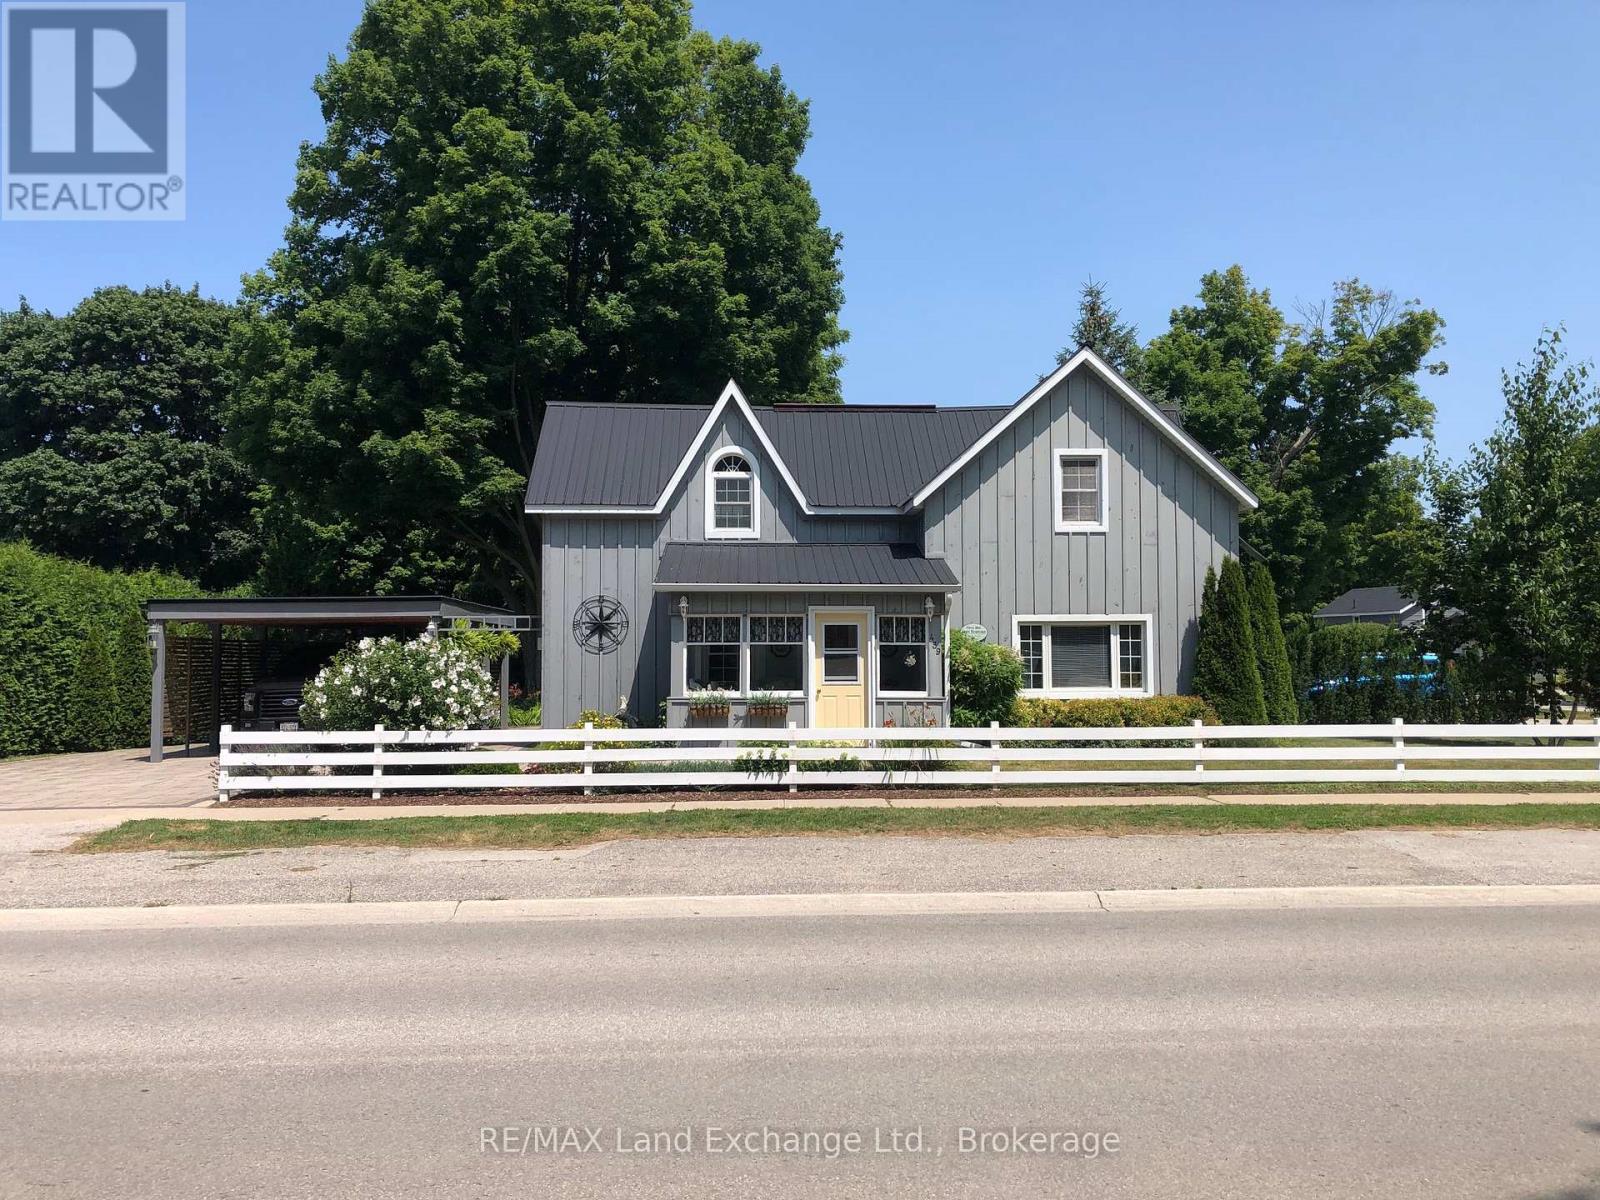
Welcome to 439 Green Street, a 4 Season Cottage or Year-Round Home in the heart of Port Elgin, ideally situated between Downtown and the Main Beach, on an oversized 99' x 132' corner lot, offering exceptional potential for an Additional Rental Unit (ARU), future severance, or simply enjoying the space as your own private retreat. Step inside through the charming front porch, an inviting space to enjoy your morning coffee or unwind at the end of the day. The main floor unfolds with a central foyer leading into a warm and welcoming living room, complete with a gas stove that adds both ambiance and supplemental heat for main and 2nd floors. A dedicated dining area flows seamlessly off the kitchen, creating a natural setting for everyday living and entertaining, while a convenient 2-piece bathroom completes the space. At the rear of the Home, a thoughtfully designed addition expands your living options with a cozy family room featuring a second gas stove, an office nook, and a separate laundry/utility room. With two access points leading outside, this space connects effortlessly to the carport, fenced backyard, garage/shed, patios, and beautifully maintained perennial gardens, perfect for enjoying outdoor living throughout the seasons. Upstairs, the Home offers a spacious primary bedroom with his-and-hers closets, along with two additional bedrooms and a well-appointed 4-piece bathroom featuring a separate soaker tub and shower, ideal for relaxing at the end of the day. Recent updates include upgrades to electrical, replacing some wood and plumbing and adding new eavestroughs and downspouts, plus new porch windows are on order...all ready for you to just move in and enjoy the possibilities. (Please note this Home does not have a Heritage Designation) (id:19593)

St. Marys, Ontario
Welcome to this stunning, like-new home, built just 3 years ago and meticulously maintained. Nestled in the ThamesCrest subdivision, this beautifully designed property offers the perfect blend of modern style and family-friendly living. You are welcomed by a bright front office or den, paired with a convenient two-piece bathroom, which creates an ideal space for working from home or welcoming guests. The heart of the home is the open-concept main living area, flooded with natural light. The crisp white kitchen, accented with sleek black finishes and quartz countertops, seamlessly flows into the dining and living spaces-perfect for entertaining or everyday living. Sliding doors take you to a covered patio where you can enjoy every sunset. There are 3 well appointed bedrooms on the second level, the primary boasts a walk-in closet and large ensuite. Laundry is conveniently located on this level. The lower-level rec room offers potential-ready to be finished to suit your family's needs, whether it's a playroom, home gym, or entertainment space. With an attached garage, double-wide driveway, and all appliances included, this home is truly move-in ready and worry-free. Close to the park, Grand Trunk Walking Trail and all that vibrant St Marys has to offer. Now's your chance! (id:19593)
Stratford, Ontario
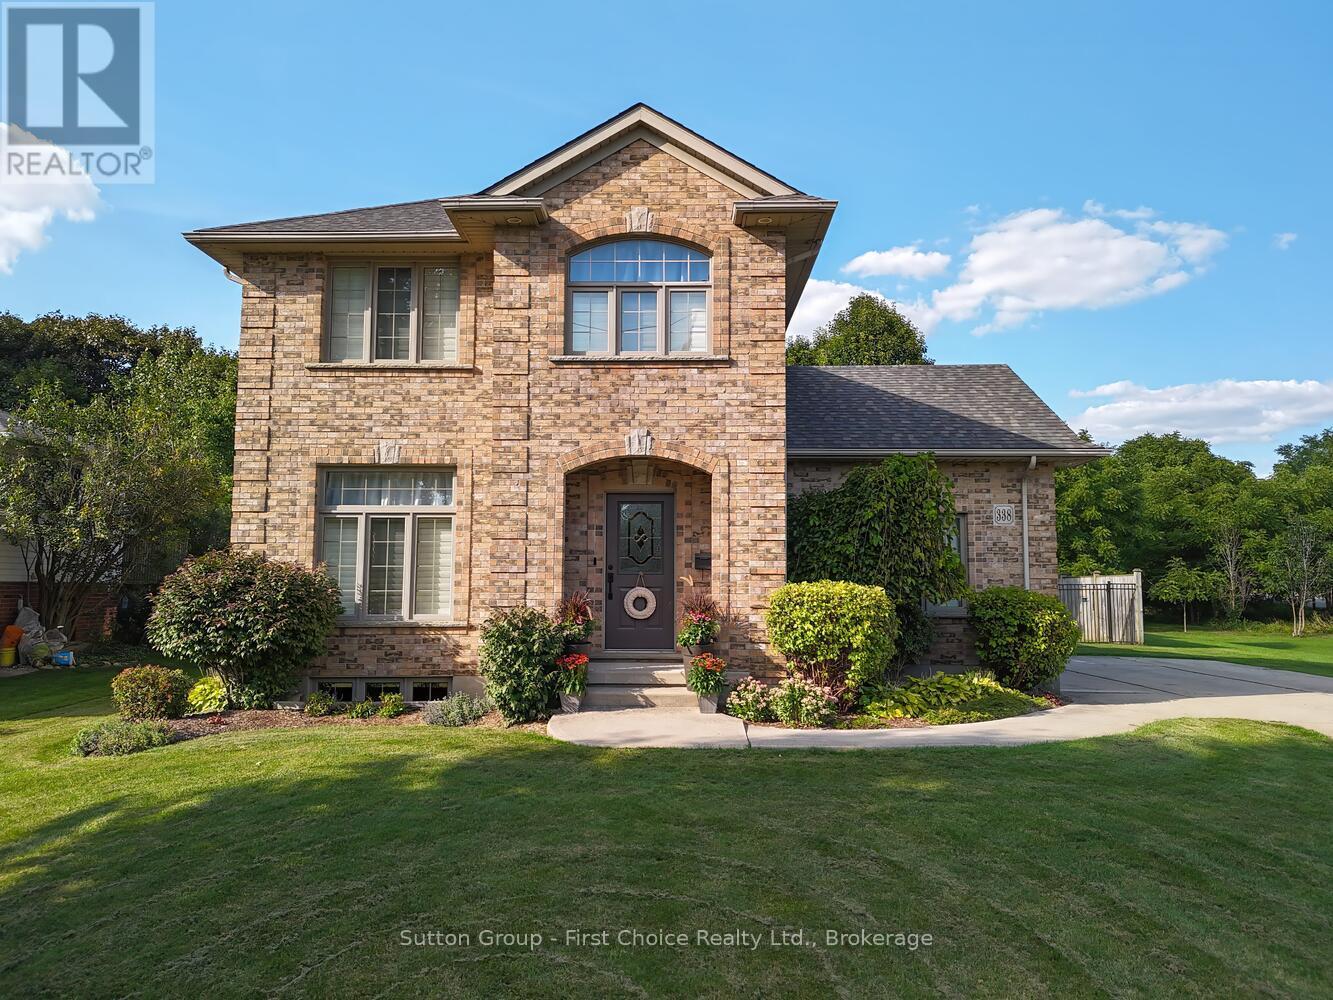
Built in 2001, this thoughtfully designed 3+1 bedroom, 3.5 bathroom home offers 1,741 sq. ft. above grade plus a fully finished basement, making it ideal for families, entertaining, and everyday living. The main floor showcases a spacious primary bedroom with a 4-piece ensuite and relaxing jet tub, a bright maple kitchen with quartz countertops, an open-concept family room with a gas fireplace, and a convenient 2-piece powder room. Upstairs, you'll find two generous bedrooms, a full bathroom, and a versatile bonus space-perfect for a kids' gaming area, home office, fitness zone, or cozy sitting area. The finished basement expands your living options with an additional bedroom, 3-piece bath, kitchenette (sink & fridge), a second gas fireplace, and plenty of room for guests, hobbies, or multigenerational living. Step outside to your own private oasis. With an impressive 446-foot deep lot, the expansive yard offers room to run, play, and relax. Partially fenced for kids and pets, and surrounded by mature trees and nature, it's a rare find. Located close to golf courses, parks, and offering easy highway access, this home delivers both lifestyle and convenience. Book your showing today and experience the space for yourself. (id:19593)
Muskoka Lakes, Ontario
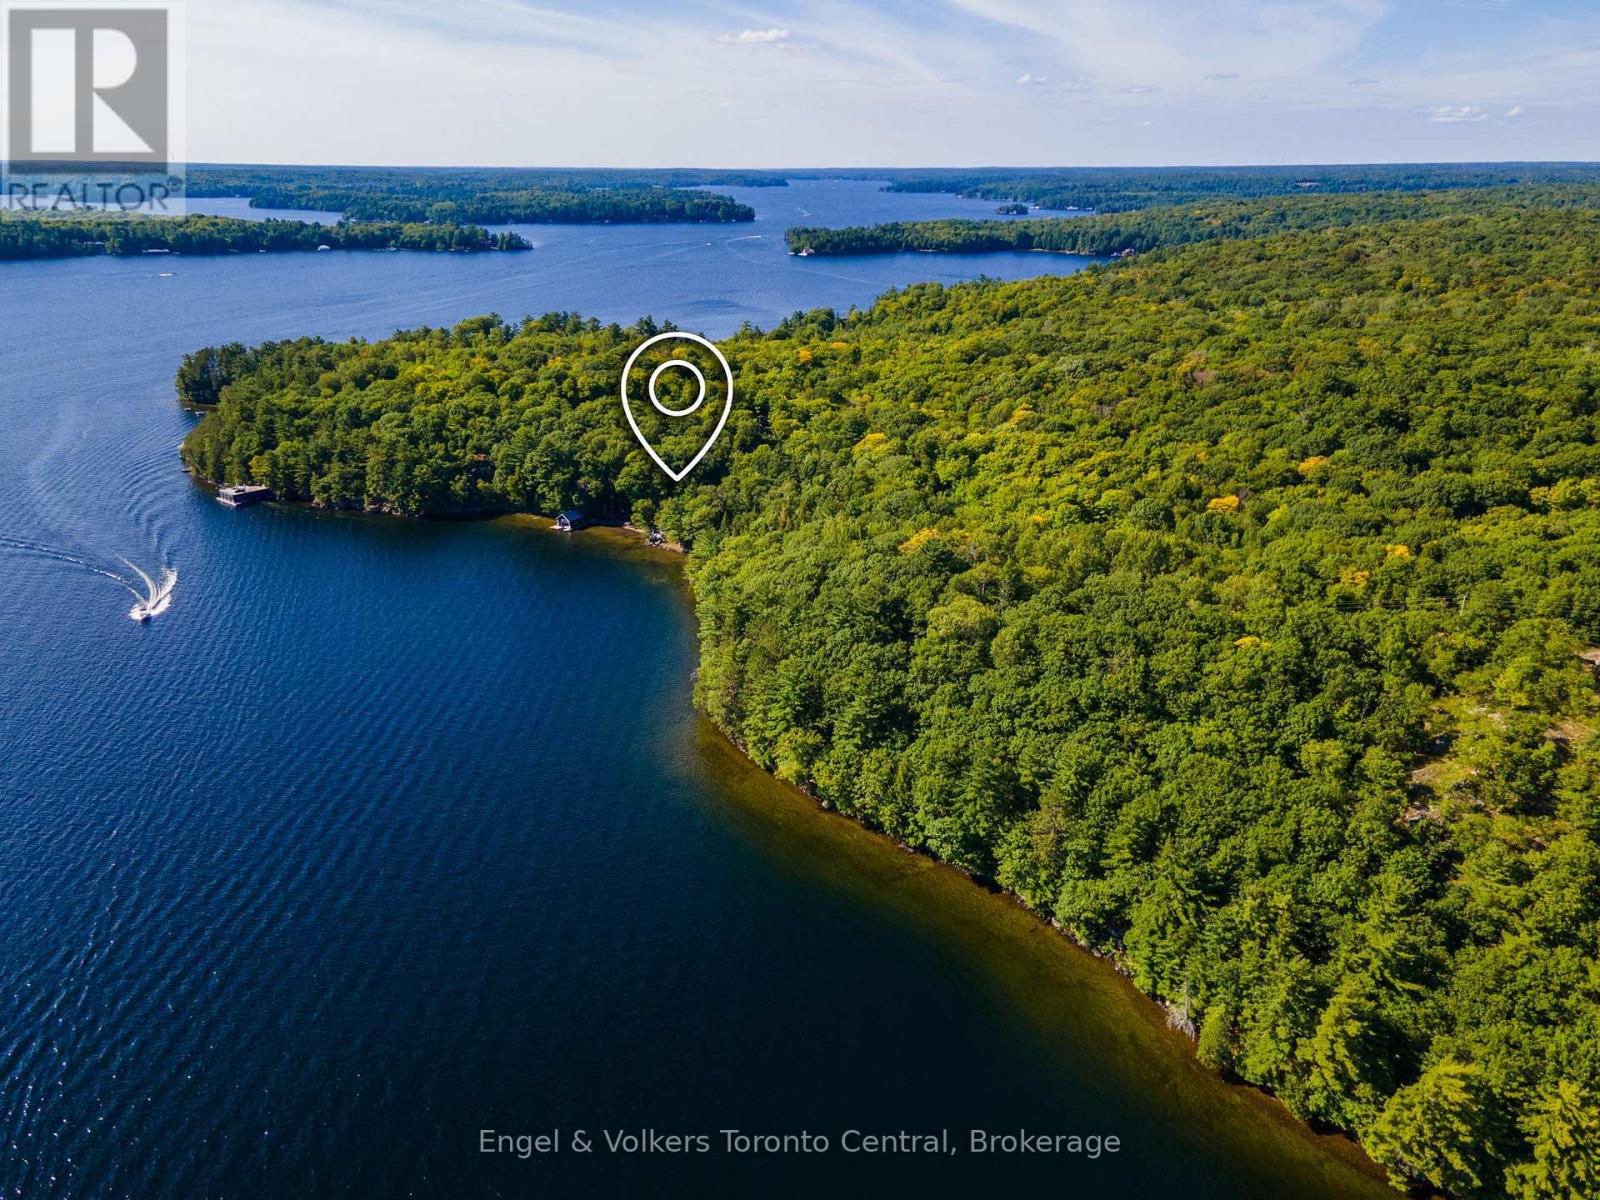
Legacy Lake Rosseau Waterfront Estate | 11.3 Acres | 602 Ft Shoreline Accessible via a brand-new private road, this rare Lake Rosseau offering presents an extraordinary opportunity to create a private Muskoka legacy estate with potential for a grand gated entrance and signature arrival experience. Set on 11.3 acres with 602 feet of pristine south-facing shoreline, the property captures all-day sun, sweeping long-lake views, and exceptional privacy within a secluded bay surrounded by large acreage holdings, delivering a rare combination of scale, serenity, and natural beauty in one of Muskoka's most coveted locations. The waterfront features a rare hard-packed sand beach, increasingly scarce on Lake Rosseau, offering an ideal setting for swimming, boating, entertaining, and effortless lakeside living. A key advantage is the grandfathered cottage footprint located just 30 feet from the water's edge, providing valuable flexibility for future redevelopment and design, complemented by an existing two-storey boathouse with strong potential for elevated waterfront living and entertaining. The land's impressive scale, natural topography, and shoreline quality create the ideal foundation for a world-class custom cottage or multi-generational family compound, limited only by vision and ambition. Despite its privacy, the property remains easily accessible year-round and is ideally located minutes from Muskoka's premier destinations, including Windermere House, JW Marriott The Rosseau Muskoka Resort & Spa, Port Carling, and Port Sandfield. This is a rare opportunity to secure a true Lake Rosseau legacy property offering unmatched land, light, privacy, and location on one of North America's most iconic lakes. (id:19593)
Guelph, Ontario
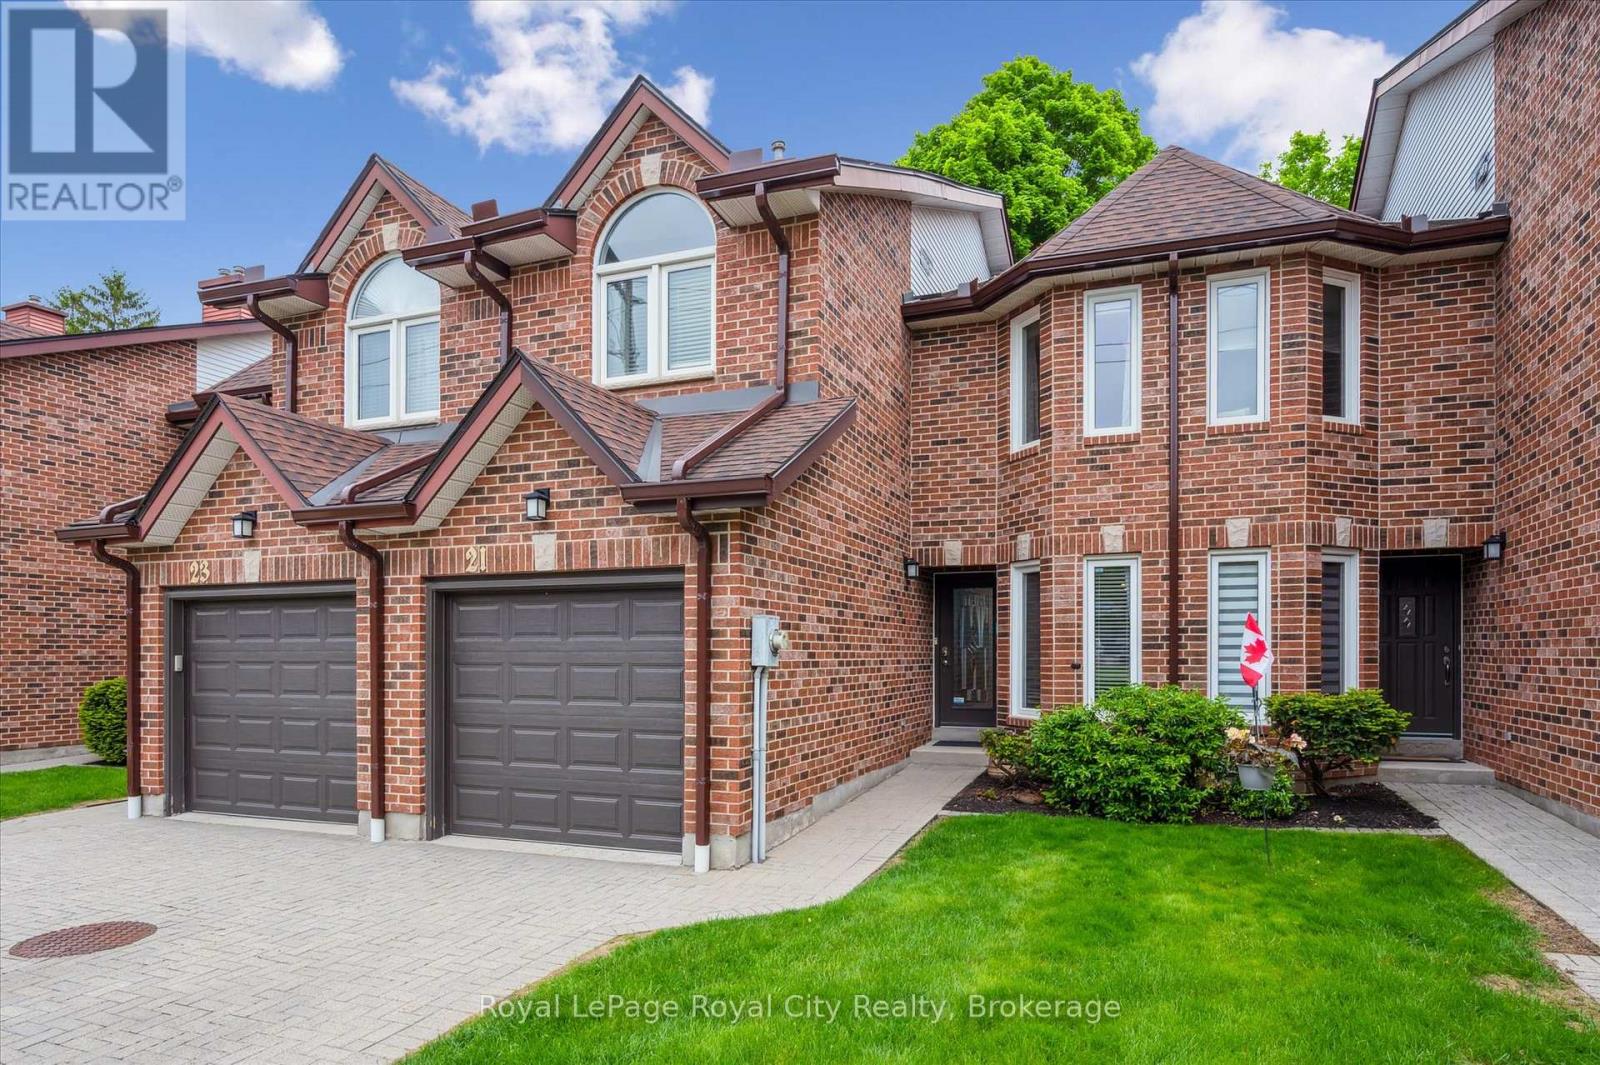
Welcome to 21 Marilyn Drive, a stunning townhome nestled in the highly sought-after Riverside Park area! This exquisite property offers a luxurious and comfortable living experience, boasting 3 spacious bedrooms and 4 modern bathrooms. The heart of this home is its open-concept main floor plan, perfect for entertaining and everyday living. Prepare to be wowed by the spacious, custom kitchen by Jacob's Woodworking, featuring top-of-the-line Thermador kitchen appliances. Cozy up by one of the two gas fireplaces on a chilly evening. Walk out through sliders from the dining area to a lovingly landscaped rear garden offering privacy and tranquility. Three skylights flood the upstairs space with natural light, creating a bright and inviting atmosphere. Three spacious bedrooms, 3-piece main bathroom has new floors , primary has a 4-piece ensuite bathroom and also new flooring has just been updated, walk in closet and a private and treed view overlooking Riverside Park. Enter the finished basement, which has just been freshly painted! You'll find a cozy media room with various lounge areas, a well-appointed laundry room, an additional 2-piece powder room, and a versatile workspace area, offering ample room for all your needs. The convenience of an attached garage adds to the home's appeal. One of the most remarkable features of this property is its prime location, backing directly onto Riverside Park, offering unparalleled access to nature and outdoor activities. Despite its tranquil setting, you're still just moments away from major shopping centers, providing the perfect blend of serenity and convenience. Low condo fees include all exterior maintenance (roof, windows, doors), snow removal, grass cutting and wooden deck in rear garden. (id:19593)
Huron-Kinloss, Ontario
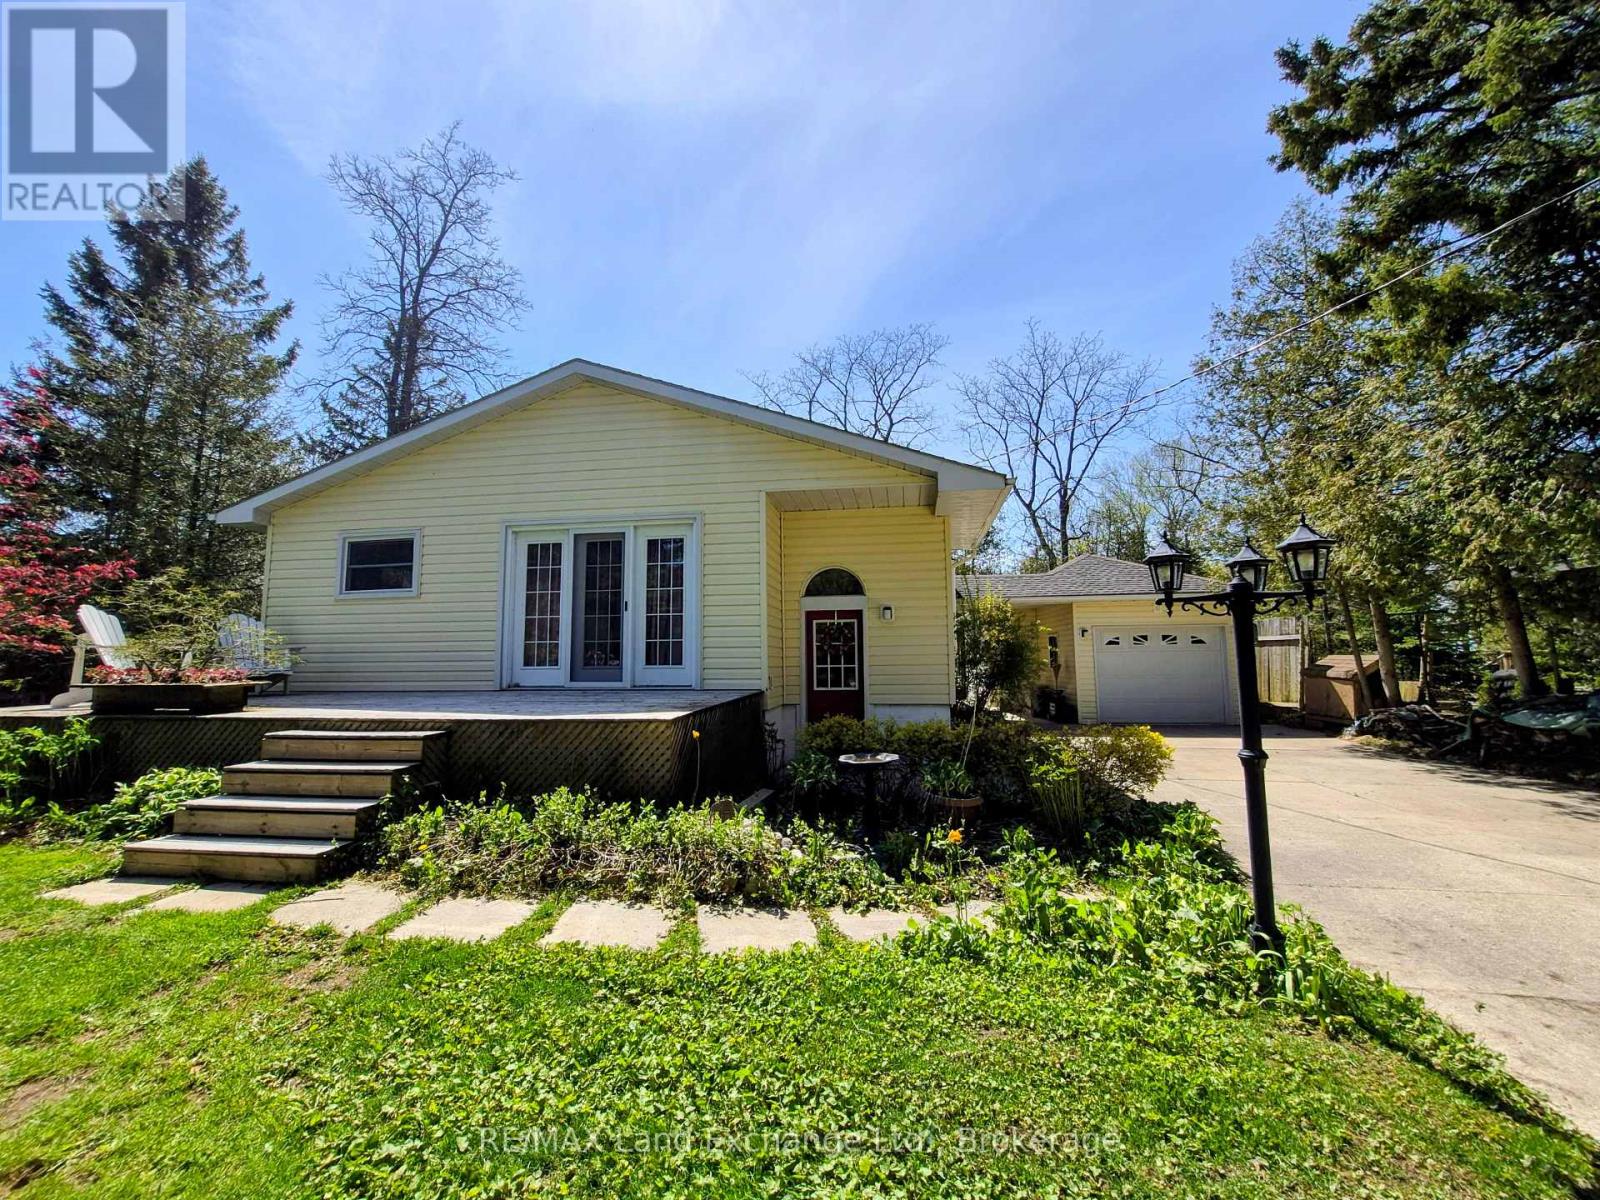
Perfect retirement home that features partial lake view with close proximity to the shores of Lake Huron in Point Clark. It offers 3 bedrooms and 2 bathrooms with the primary bedroom, laundry and bath all located on the main floor. Beautifully appointed kitchen featuring a large island and open concept living room. Lower level features family room, 2 more bedrooms, 3pc Bathroom and storage areas. This home also has forced air natural gas, heat pump/CA and a woodstove for added comfort. Your outdoor living space boasts two decks, detached garage, hot tub with covered roof, fenced area, Walk up basement entry and so much more. Equipped with whole home Generac Generator, JD lawn tractor, snow blower and other great inclusions that will make your home or cottage experience a breeze. Stunning sunsets are literally within a minutes walk. A pathway from your own backyard will take you down to the Lake Huron waters edge, cross the little bridge and enjoy the gorgeous sunsets lakeside living provides here in Point Clark. (id:19593)