
Georgian Bluffs, Ontario
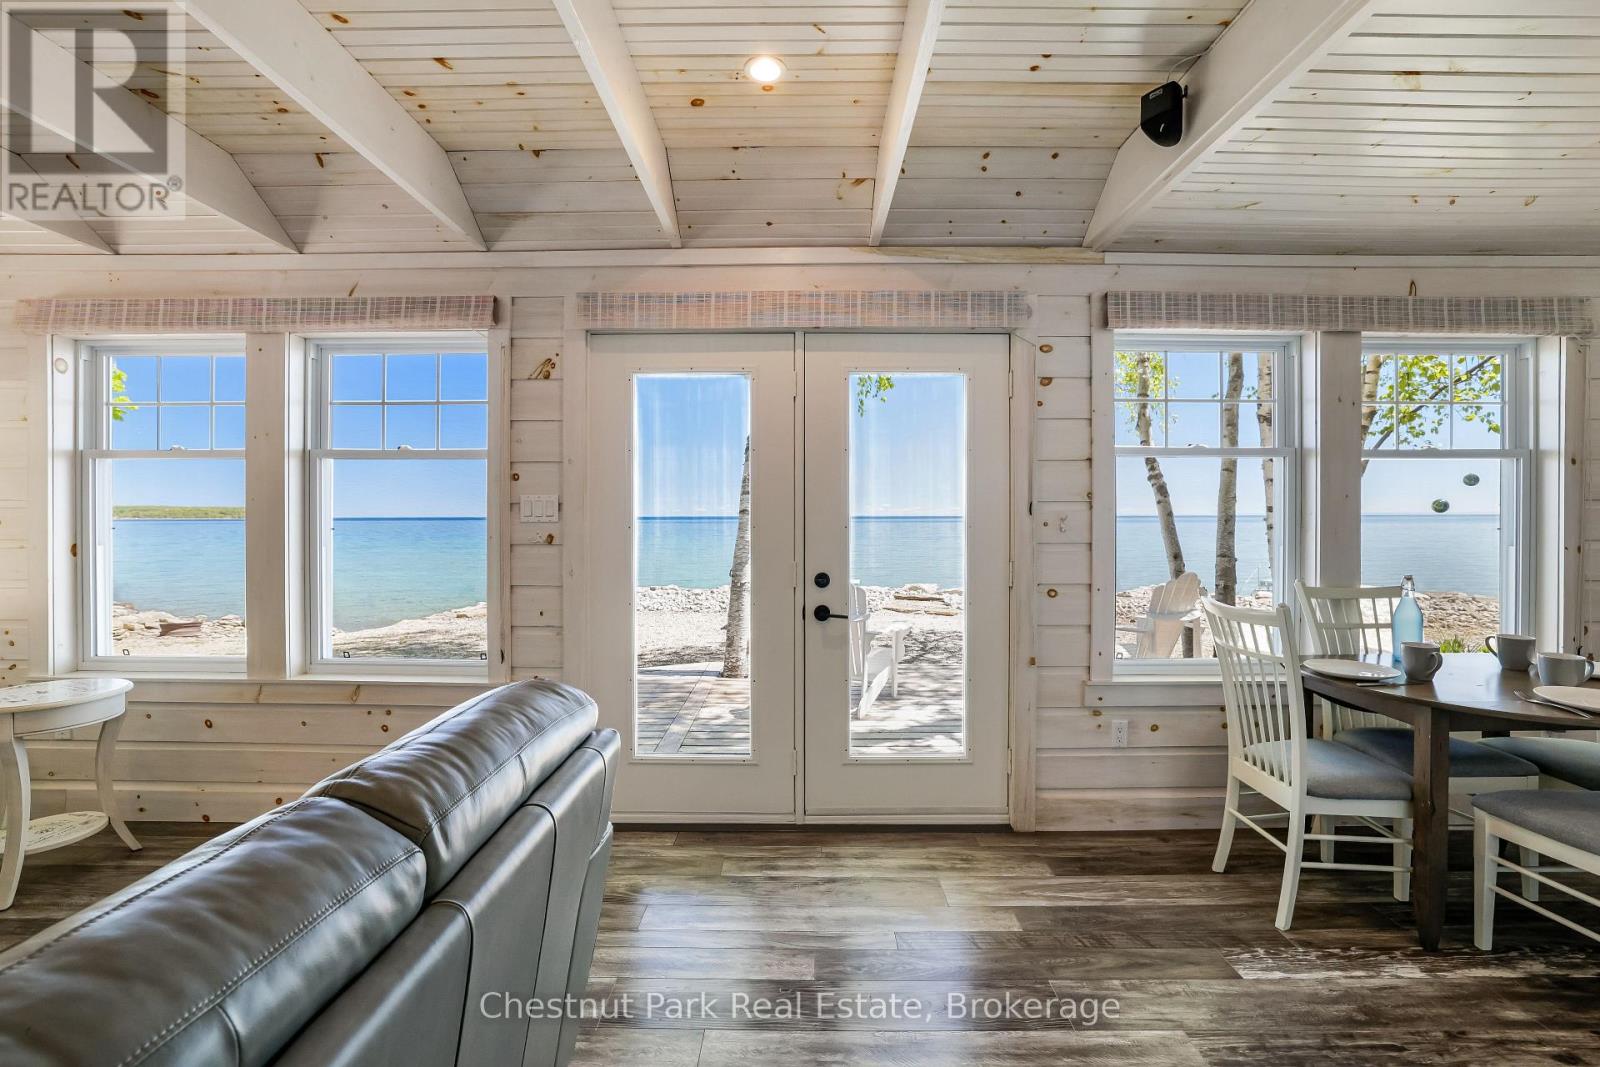
Welcome to your Year Round captivating Cottage on the beautiful shores of Georgian Bay! Located on the well known and highly desirable Grey Rd 1 (Island View Drive), be prepared to make fabulous memories with family, friends and neighbours watching sunrises, enjoying summer water sports, spectacular fall colour tours and cozy winter get-a-ways. This thoughtfully and completely renovated cottage with 2 bedrooms, 4pc bath, open concept kitchen, dining and living spaces are designed to maximize comfort and water views. Multiple updates including windows, plumbing, wiring, decking, kitchen, bathroom, laundry & more. It really is all about the Views - Decks - 100 ft of natural shoreline! Looking for more space, add in a fully renovated 16' X 18' additional 3 season bunkie with large comfortable bedroom, 2 pc bath, laundry and screened in sun porch. A true treat for you or your guests! This place has it all ... along with two extra storage sheds (12' x 8' in 2015 and 13' x 9' in 2016) for your year round toys, with colour matched siding to the house and bunkie. A lovely terraced property full of landscaped features, gardens and several clearings for abundant parking. Even comes with a Kioti Tractor! You will love this property the moment you arrive with all the charm, functionality and comfort you would come to expect. Just come and enjoy! A true "Turn Key" GEM not to be missed. (id:19593)
Chatsworth, Ontario
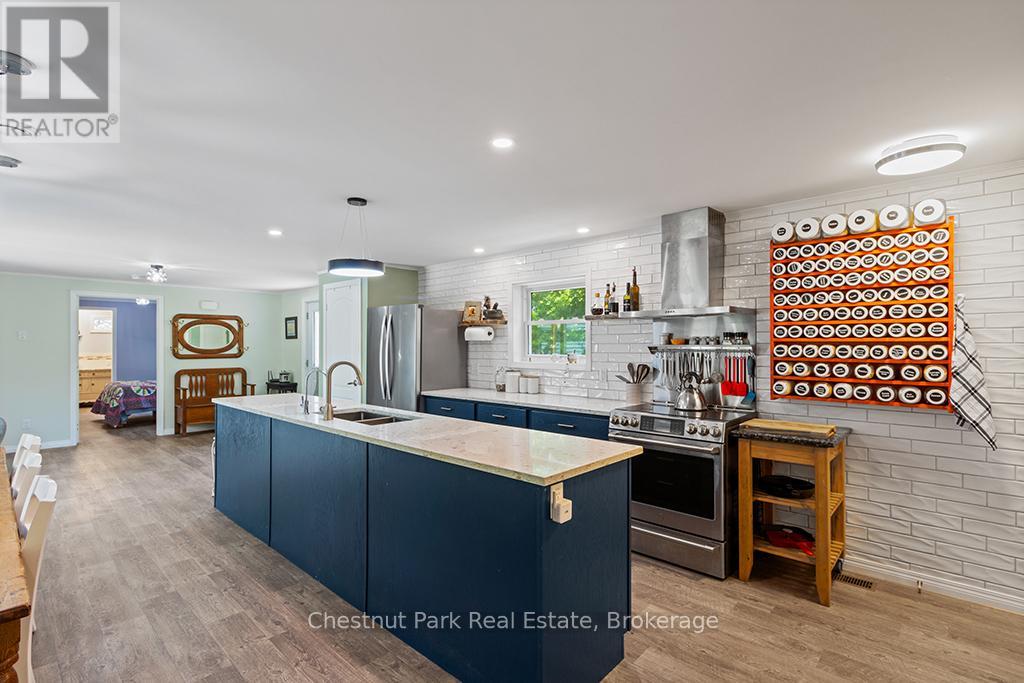
Welcome to the vibrant 55+ year-round community of LutheRanch, where relaxed country living meets an active lifestyle! This beautifully maintained 2018 Canadian made modular home is perfectly situated on a premium oversized lot and offers exceptional value with a detached garage and large storage shed. Thoughtfully designed with comfort and convenience in mind, this inviting home features 2 spacious bedrooms, a versatile den, a separate office and 2 full bathrooms. The bright, open-concept layout is ideal for both everyday living and entertaining. At the heart of the home is a stunning kitchen complete with a large centre island, abundant cabinetry, a dedicated coffee bar, and a modern appliance package sure to impress. Enjoy the ease of low-maintenance living with an annual site fee of just $3,450, which includes water, community sewer, garbage and recycling collection, road maintenance including snow removal, and land/park use. Best of all, residents own their homes and lease the lot, meaning no land transfer tax when purchasing. Step outside and embrace the incredible lifestyle LutheRanch has to offer. Just a short stroll away, beautiful Robson Lake invites you to enjoy canoeing, kayaking, swimming and peaceful waterfront relaxation. Community amenities include minigolf, shuffleboard, horseshoe pits, volleyball courts, paddle boats, a baseball diamond, scenic walking trails, and excellent biking opportunities. Conveniently located only 15 minutes from Markdale, with its new hospital, grocery stores, restaurants, coffee shops, and LCBO and just 25 minutes to Owen Sound. This welcoming community offers the perfect blend of recreation, convenience, and carefree living. Whether you're looking to downsize, simplify, or enjoy an active retirement lifestyle, this move-in-ready home is an exceptional opportunity to make every day feel like a getaway. (id:19593)
Owen Sound, Ontario
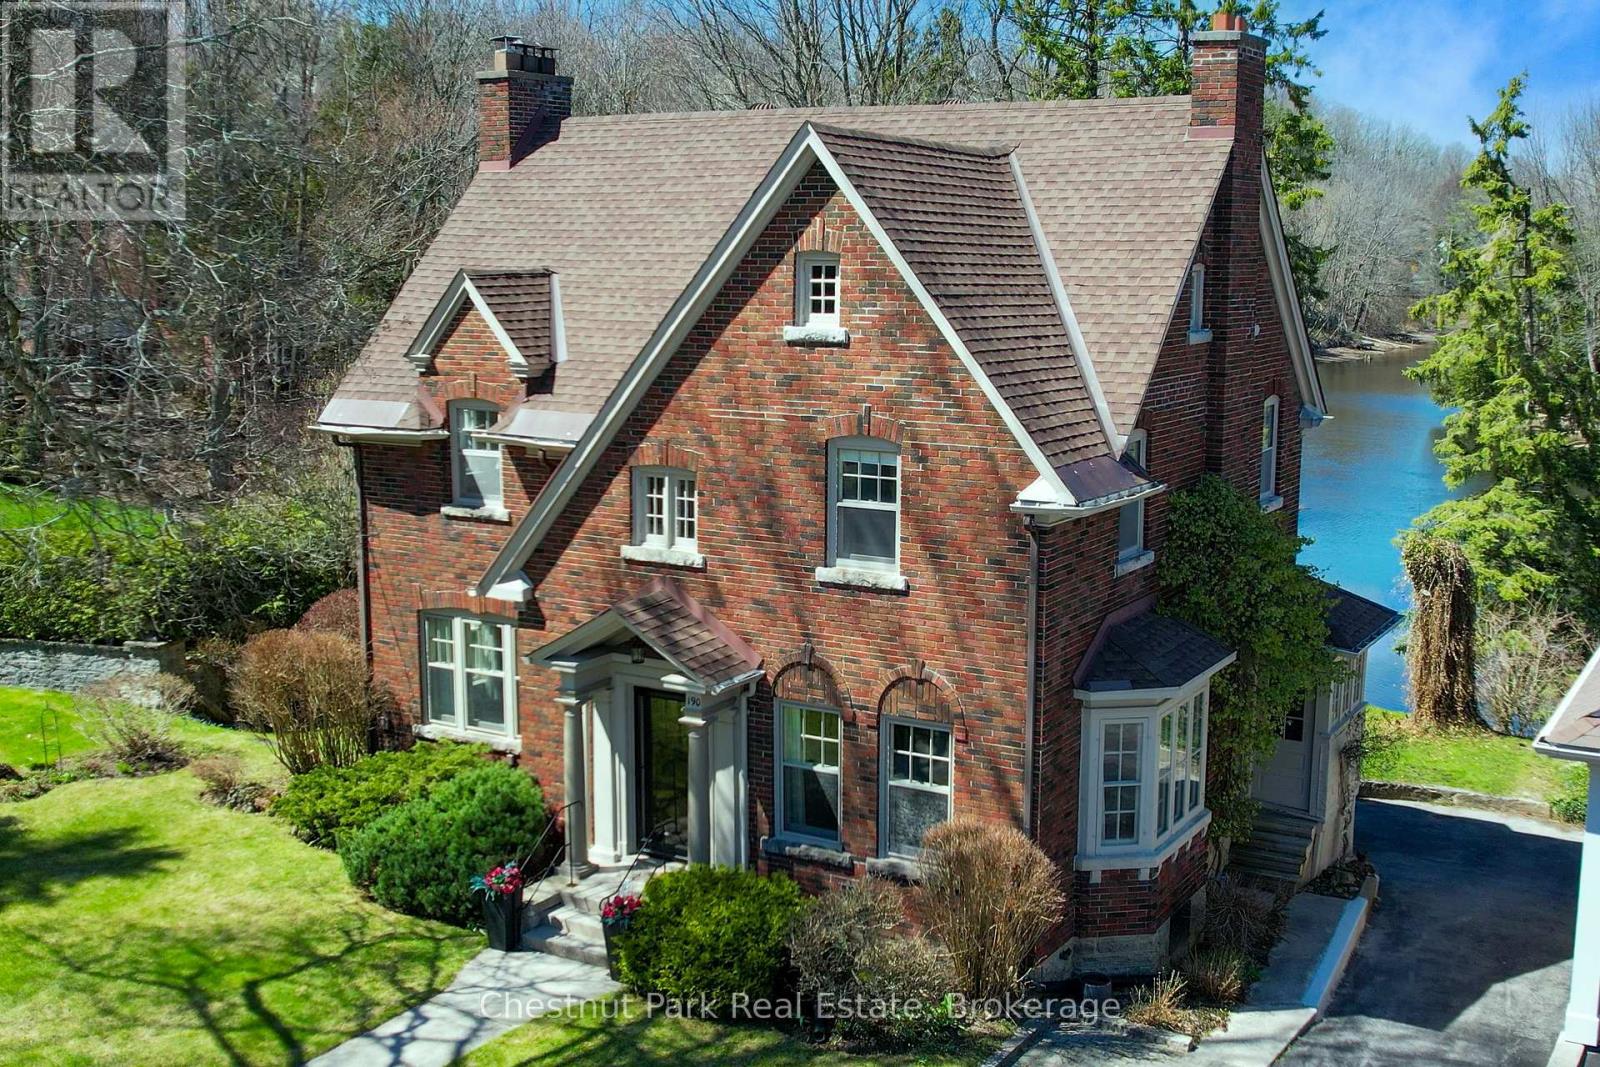
A remarkable transformation defines this elegant Waterfront century home, where timeless character meets thoughtful stylish upgrades. Set on one of Owen Sound's most desirable streets, this stately & distinguished residence offers a rare opportunity to enjoy refined living in a truly picturesque setting. Striking curb appeal draws you in, while the private backyard opens onto the sparkling waters of the Sydenham River creating a serene, ever-changing natural backdrop that can be enjoyed year-round. Inside, this impressive home has been beautifully revitalized. Carpeting has been removed revealing the original hardwood floors that have been restored, now showcasing their full warmth and character throughout. The home's original wiring has also been replaced, offering peace of mind alongside its historic charm. The main floor features inviting principal rooms, including a comfortable living room, a formal dining space ideal for entertaining, a convenient 2-piece bath and a well-designed kitchen with an adjoining breakfast nook overlooking the river. A standout feature is the sunroom, filled with natural light and framed by expansive windows that capture breathtaking views of the river, gardens and surrounding wildlife in every season. Follow the newly refinished wood staircase to the upper level where a thoughtfully designed layout includes a cozy reading nook, a spacious 4-piece bath and a generous primary bedroom complete with a bright office or sitting area perfect for quiet mornings or working from home. An unfinished loft offers exciting potential for additional living space, studio, or guest accommodations, while the attached inside entry potting shed provides practical enclosed storage. This is more than a home .... it's a stunning yet charming Riverside Retreat where history, nature and traditional comfort come together seamlessly. (id:19593)
Guelph, Ontario
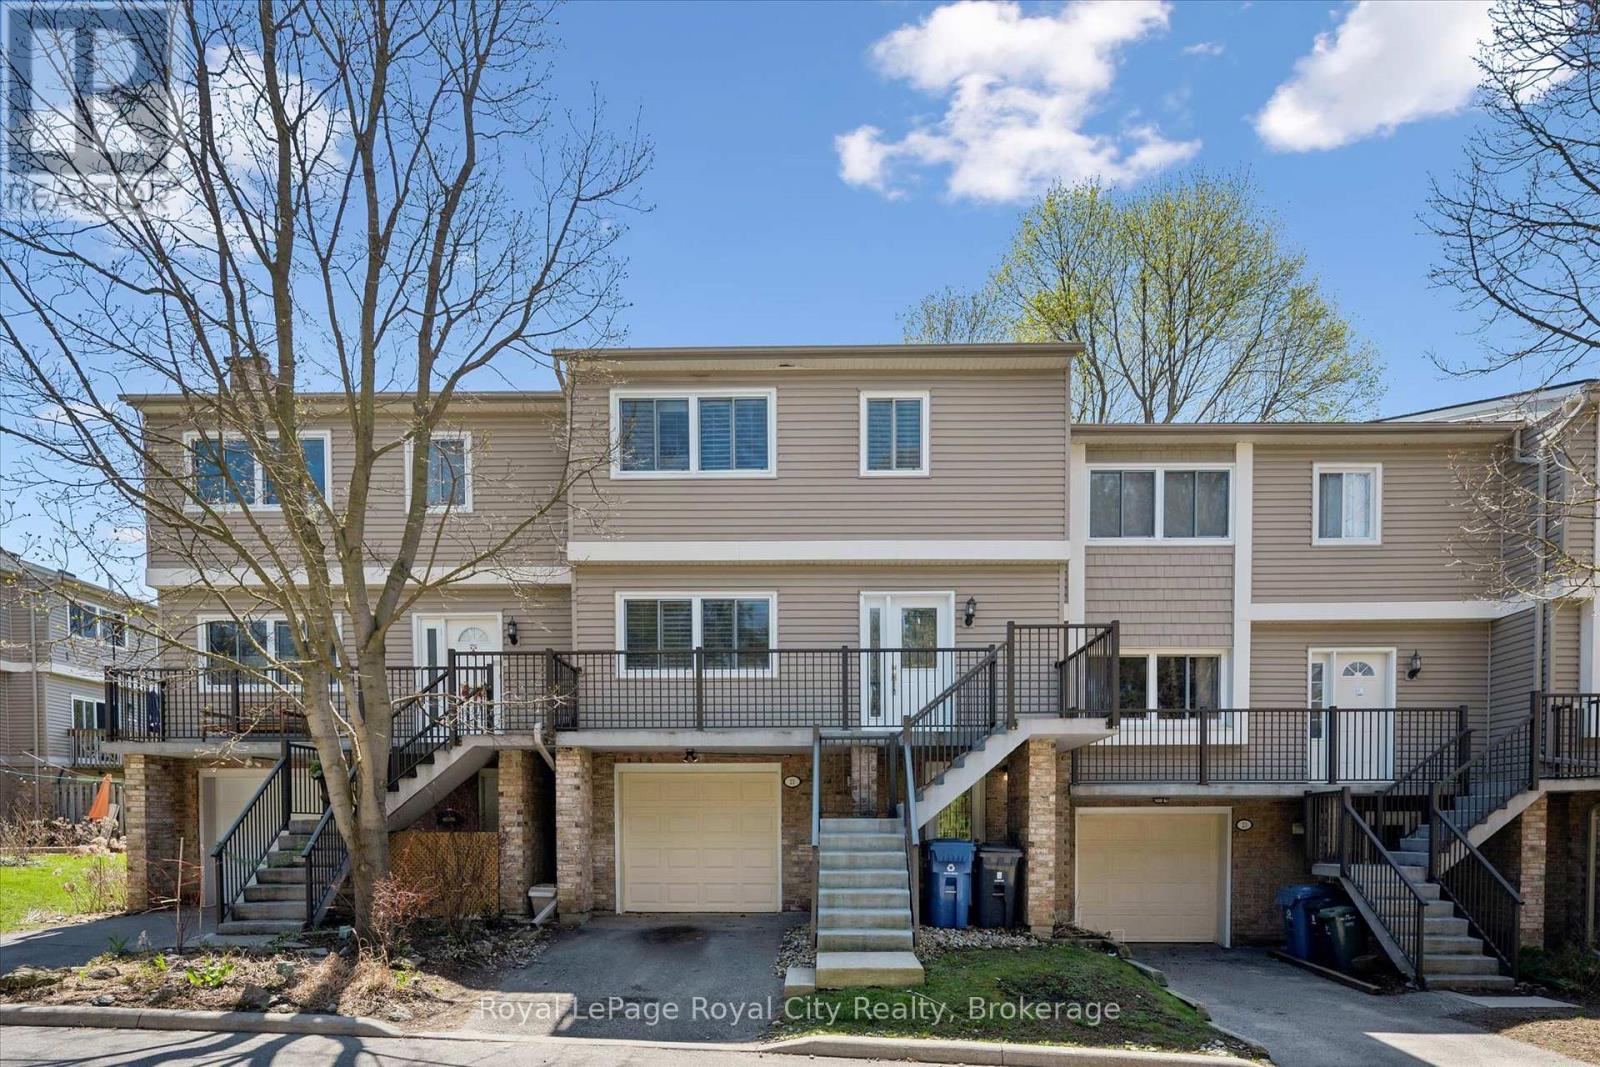
Living in a townhouse usually means knowing exactly when your neighbor is watching reality TV. Not here. 21-295 Water Street is built with concrete walls, giving you the soundproofing that usually only comes with detached living. It is a rare find in the Guelph market, offering genuine peace and quiet without the endless weekend exterior maintenance. The layout is refreshingly functional. On the main floor, a spacious balcony sits off the kitchen and breakfast nook, making it an easy spot for a morning coffee. Head down to the ground level and you will find a large deck overlooking mature green space-a private spot to decompress. Inside, premium California shutters are already installed throughout, so you can cross window treatments off your to-do list permanently. The third floor is built for comfort. The primary suite, formerly two bedrooms, is expansive and features a custom wardrobe system that will satisfy even the most committed fashion enthusiast. When the day is done, the ensuite soaker tub is your best friend. With a versatile rec room on the lower level that works as a guest suite or home office, this home handles whatever life throws at it. If you value privacy and solid construction over superficial finishes, this is your next move. (id:19593)
Huntsville, Ontario
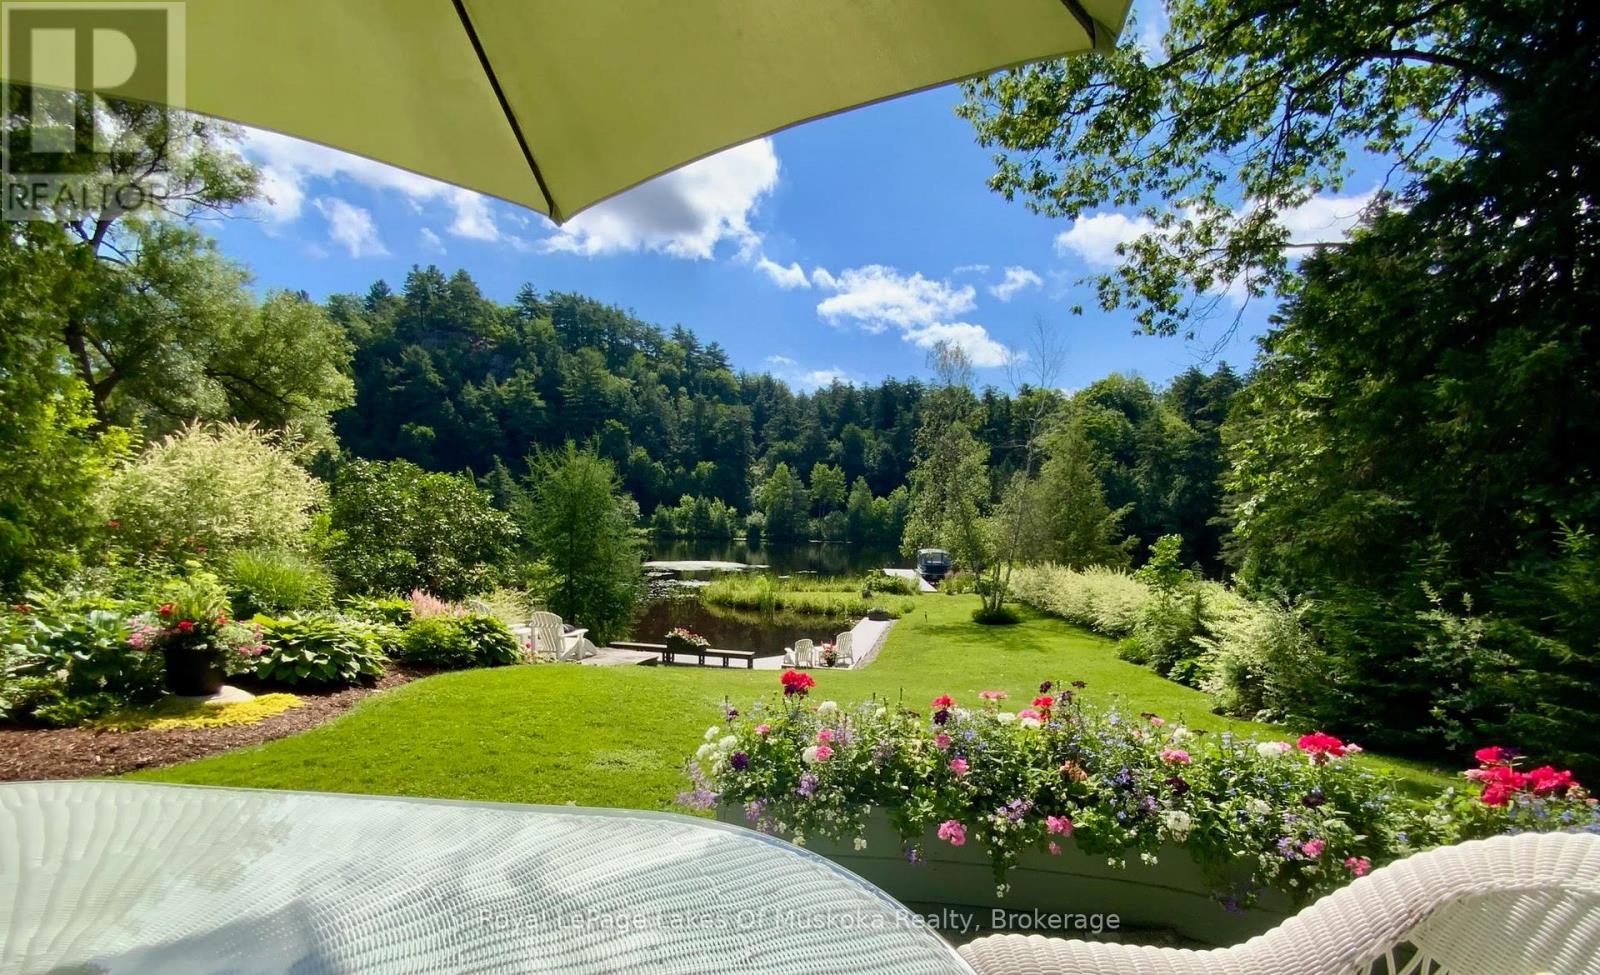
Complete privacy featured on one of the best lots on Huntsville's 60 KM, 4 lake boating system. This Muskoka Riverfront recreational residence is on one of the quietest in town streets in Huntsville. The gently sloped thoughtfully and professionally landscaped property offers a private cove with a fabulous fountain and spectacular view of the Lookout mountain and Muskoka forest...you will forget you live only a couple of blocks to the vibrant downtown core. This lovely recreational residence is nestled back from the road and is a stand out from the street or the river. Beautiful 4 bedroom home has been a beloved family recreational residence for many years. The interior features the quintessential open concept primary rooms with vaulted ceilings and window wall overlooking your breathtaking property and riverfront. Living room with attractive gas fireplace, kitchen seating at counter, dining suitable for those who like to entertain, main level family or sitting room with views of your porch and gardens. Hardwood floors, front foyer with arched entry, bedrooms with corner windows to maximize natural light, are all thoughtful design features of this beautiful home. The 2nd level is an ideal office or kids room. Lower level features another bright beautiful room currently used as a bedroom but can be a gym, office or whatever you may need. The double car garage has a rear door for lawn mower, kayaks, etc. The lot features a private cove with a high end composite walkway around it and an idyllic fountain in the middle. The dock is also composite and has ample space for your boat parking. There is a large patio on the riverside for dining and bbqing. Another granite sitting area is for thoughtful viewing of the panoramic views that you will want to take in with your coffee or glass of wine. This one of a kind opportunity includes some furnishings that could be available for you to enjoy this summer! (id:19593)
Meaford, Ontario
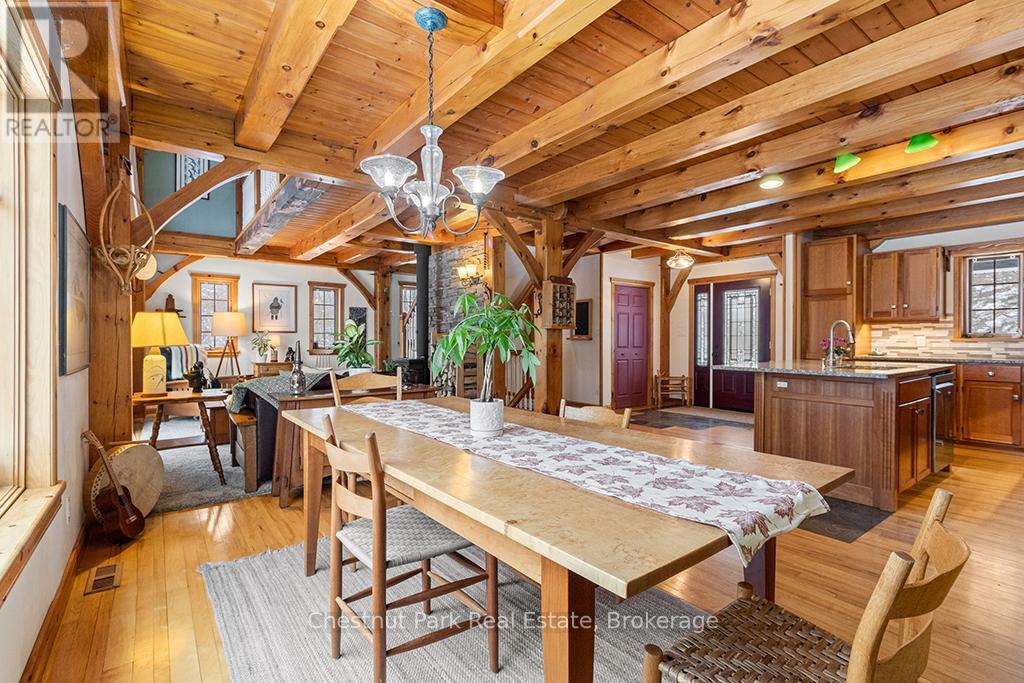
Escape the City without giving up convenience. Located on the edge of Owen Sound, this private 4.4-acre country property with custom TIMBER FRAME home & beautifully landscaped grounds, offers space, serenity & a self-sufficient lifestyle buyers are craving, without feeling remote. Designed for hobby farmers & nature lovers alike, the land is fully usable & features perennial gardens, a productive vegetable garden, winding nature trails & a ready-to-go chicken coop-perfect for farm-to-table living, outdoor adventures & room to grow. This home impresses with a metal roof, wood siding, interlock walkway & a wraparound covered porch framed by stone & wood pillars. Inside, vaulted ceilings & an airy open-concept layout creates a warm, inviting space ideal for entertaining or quiet evenings by the fire. A kitchen made for gatherings & everyday living features cherrywood cabinetry, stainless steel appliance package & a centre island with granite countertop + Blanco sink. The open concept dining area overlooks the cozy family room with a woodstove & walk out to the deck; perfect for summer dinners & morning coffee. A convenient mudroom & 2 pc bath complete the main floor flow! Follow the wide staircase to the upper level featuring a comfy loft area that overlooks below, 2 large bedrooms & the recently renovated bathroom (2024) that delivers spa-like appeal with tile floors, deep soaker tub, corner shower & laundry chute. Oh what fun the kids will have in the finished attic space! Lower level rec room, bedroom & amazing workshop! This is more than a home; it's a lifestyle shift. Whether you're leaving the GTA for more space, starting a hobby farm or simply looking for privacy & comfort with connection to nature, this move-in-ready property delivers peacefulness, function & timeless rural charm. Many updates recently completed. An ideal location; under 1 hr to Blue Mountain ski resort, under 10 mins to Georgian Bay beaches & a quick drive to Owen Sound. (id:19593)
Huntsville, Ontario
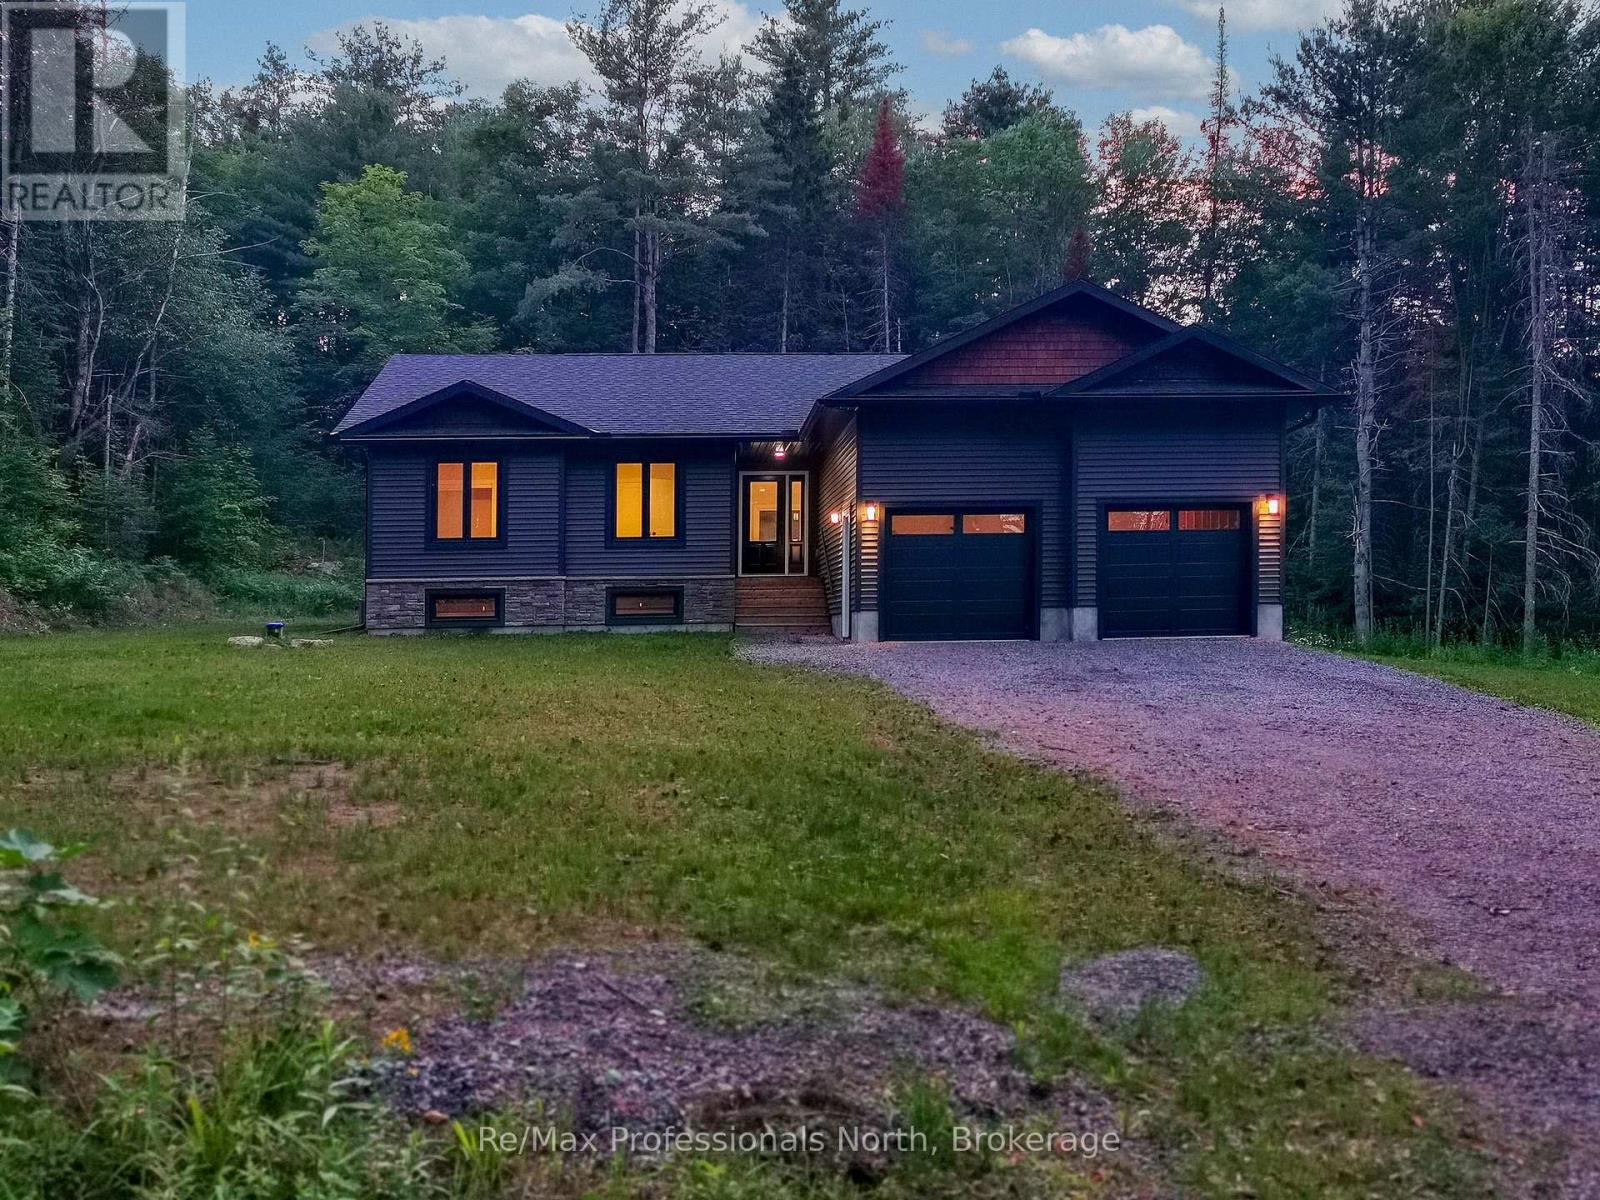
New 3-bedroom 2-bathroom home completed. Large 10-acre private, fully treed country lot between Huntsville and Bracebridge. The land has a stream with wetlands and snowmobile trails close by. It is a short drive to the Mary Lake beach. Interior pictures and a 3D tour are of a recently completed home similar to the new build with the same floor plan and similar finishings. The house has a large 20x12 deck with a metal railing, a high-efficiency propane furnace, an HRV system, and Central Air conditioning. Cathedral ceiling in the great room. Open concept layout featuring wide plank engineered hardwood throughout. Full LED lighting, feature walls and stained false beams throughout, a Designer custom kitchen, and quartz countertops. Large entrance foyer and main floor laundry. Oversized molding on both casing and baseboard. Electric fireplace in the living room. Two bathrooms, a 4-piece and 3-piece Primary bedroom ensuite. ICF foundation Tarion warranty. The basement is drywalled with electric outlets and has a second electrical pony panel for easy basement finishing. See plans (attached) for exact measurements. Very close access to Highway 11 and 15 minutes to Bracebridge and Huntsville. (id:19593)

Blue Mountains, Ontario
A true SKI-IN / SKI-OUT experience! This ground floor, 2-storey Chateau Ridge condo suite is located right near the base of Happy Valley ski run at Blue Mountain Resort. Just strap your skis on at the back door and slide over to the ski lift! Tucked far enough away from the village to enjoy the peace and tranquility of the surrounding mature trees and quiet lifestyle, yet close enough to walk to all of the amenities our area has to offer. Enjoy plenty of natural light with an abundance of windows, and glass brick details plus an open concept kitchen/dining area and a cozy living room with bay window and electric fireplace. This condo offers an abundance of storage within the unit as well as a private ski locker outside. Your exclusive parking space is right out the front door and there's lots of visitor parking as well. A short drive or bike ride to beaches, golf and downtown Collingwood, this location is outstanding for so many reasons. Unit is not currently part of the BMVA, nor was it used for short term rentals, though zoning may potentially allow for short term rentals with certain limitations. (id:19593)
Toronto, Ontario
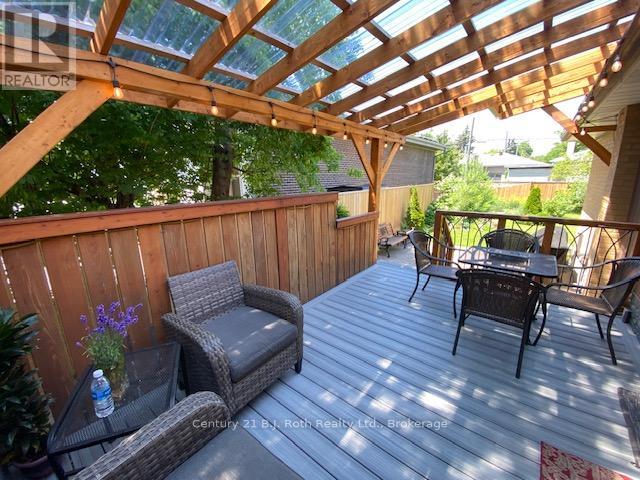
Welcome to a home where comfort, opportunity, and lasting memories come together in the heart of Etobicoke's family-friendly communities. Beautifully renovated and filled with warmth, this charming bungalow offers 3+3 bedrooms, 3 bathrooms, and a fully finished basement, creating the perfect setting for growing families, multi-generational living, or savvy investors seeking flexibility and future potential. Set on a generous 45 x 122 ft lot, the property's true gem is its private, sun-drenched backyard oasis. Surrounded by mature greenery and filled with natural light, it's a peaceful retreat where summer barbecues, family gatherings, and quiet morning coffees become cherished daily moments. With ample space for a future garden suite, the backyard also presents blend style and comfort. Engineered hardwood floors, pot lights, an upgraded bathroom, and a welcoming kitchen create an inviting atmosphere, while the elegant oak staircase adds timeless character.The bright breakfast area opens directly to the backyard, offering effortless indoor-outdoor living.Downstairs, the finished basement extends the home's versatility with a cozy recreation room centered around an electric fireplace-perfect for movie nights, entertaining guests. Heated bathroom floors add a touch of luxury, while large windows fill the space with natural light. An additional room and private 3-piece bathroom provide endless possibilities, whether as a guest suite, home office, gym, or personal retreat.Beyond the home, you'll discover a vibrant neighborhood where families thrive. Walk to excellent schools, beautiful parks, tennis courts, skating rinks, Humber River trails, and Richview Park's extensive sports facilities. Everyday conveniences, including Costco, Metro, Starbucks, restaurants, and shopping, are all just minutes away.For commuters, convenience is unmatched with quick access to Highways 401 and 427, Toronto Pearson International Airport, and the upcoming Eglinton Crosstown West Extension. (id:19593)
Wasaga Beach, Ontario
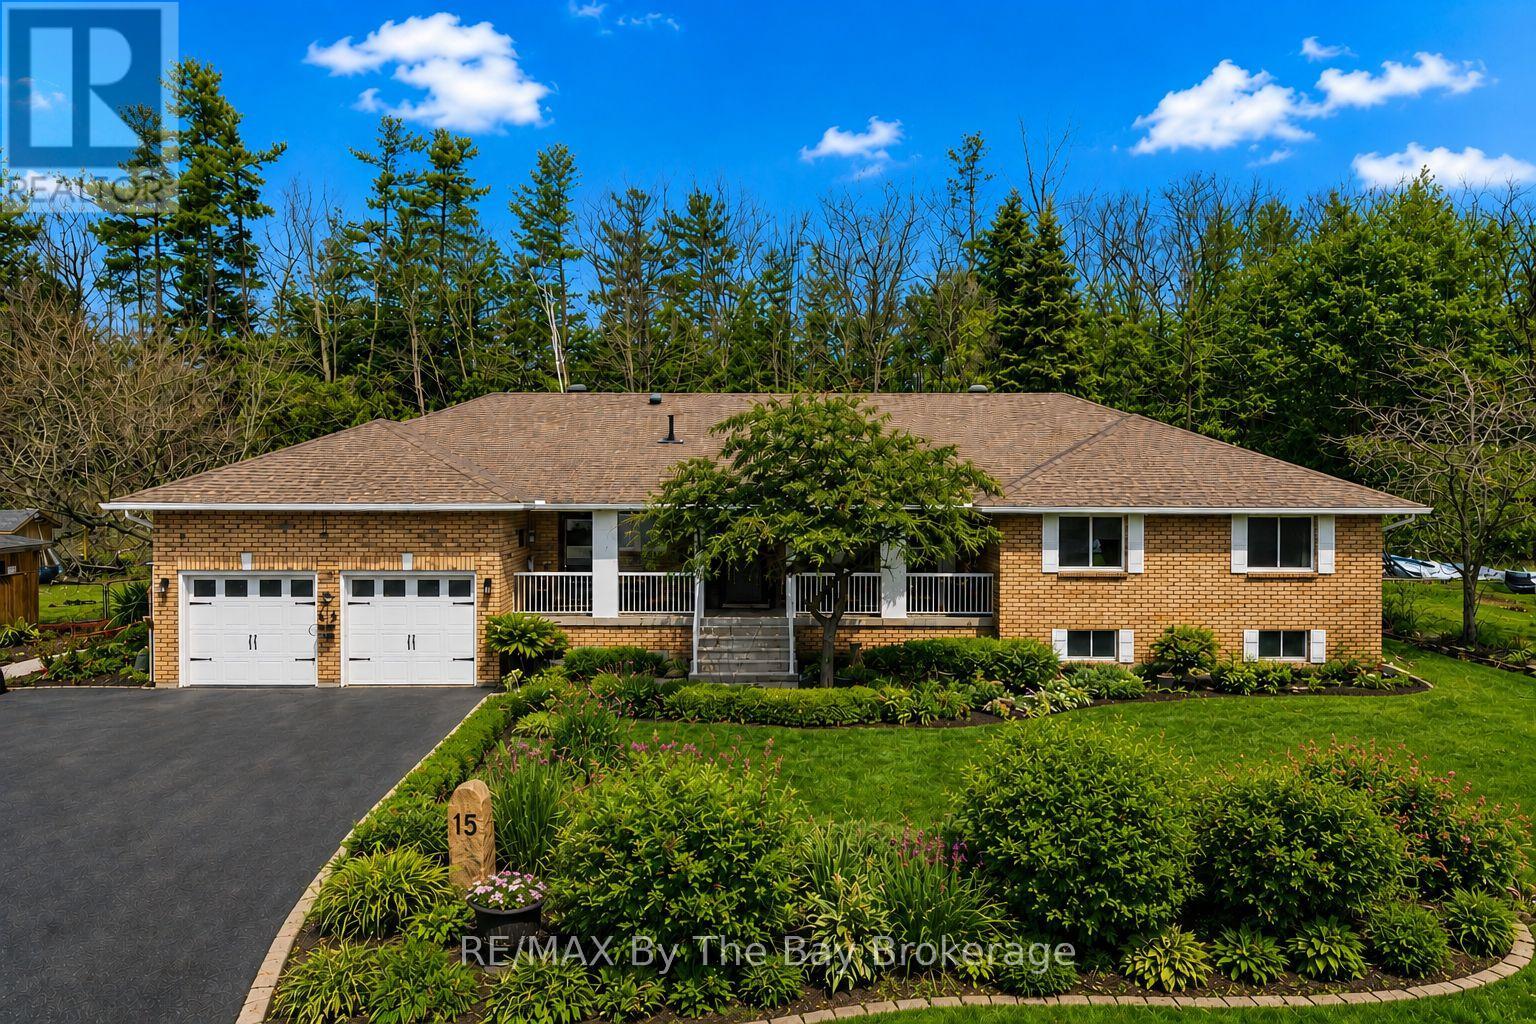
Welcome to upscale living in Wasaga Sands Estates, where space, flexibility, and style come together on a premium estate-sized lot. Offering nearly 3,000 sq. ft. of finished living space, this beautifully maintained all-brick bungalow features a fully finished lower level accessed through a separate front entrance, complete with a full kitchen, spacious living area, bedroom, full bathroom, workout room, and abundant storage. Ideal for grandparents, extended family, guests, or a teenager seeking added privacy, this versatile space offers exceptional flexibility for today's lifestyle.The bright, open-concept main floor has been thoughtfully updated with an impressive kitchen (2020) featuring granite countertops, high-end stainless steel appliances, a gas stove, double wall oven, separate full-size fridge and freezer, pot lighting, and generous prep space. Enjoy both a casual breakfast area and formal dining room, while the sunken living room offers a cozy electric fireplace and walkout to the covered deck with a convenient gas hookup for your BBQ. Engineered hardwood flooring runs throughout the carpet-free main level.The spacious primary suite includes a private ensuite, while two additional bedrooms and a full bathroom complete the main floor. All windows were replaced in 2020.Set on a beautifully landscaped 101 x 169 ft. lot with mature trees, perennial gardens, and an above-ground pool, the backyard offers exceptional privacy and plenty of room to entertain or unwind. An oversized driveway provides ample parking, and the garage offers convenient inside entry.Located just minutes from Wasaga Beach, golf courses, ski hills, scenic trails, shopping, and everyday amenities, this exceptional home combines estate-sized living with year-round convenience. (id:19593)
Wasaga Beach, Ontario
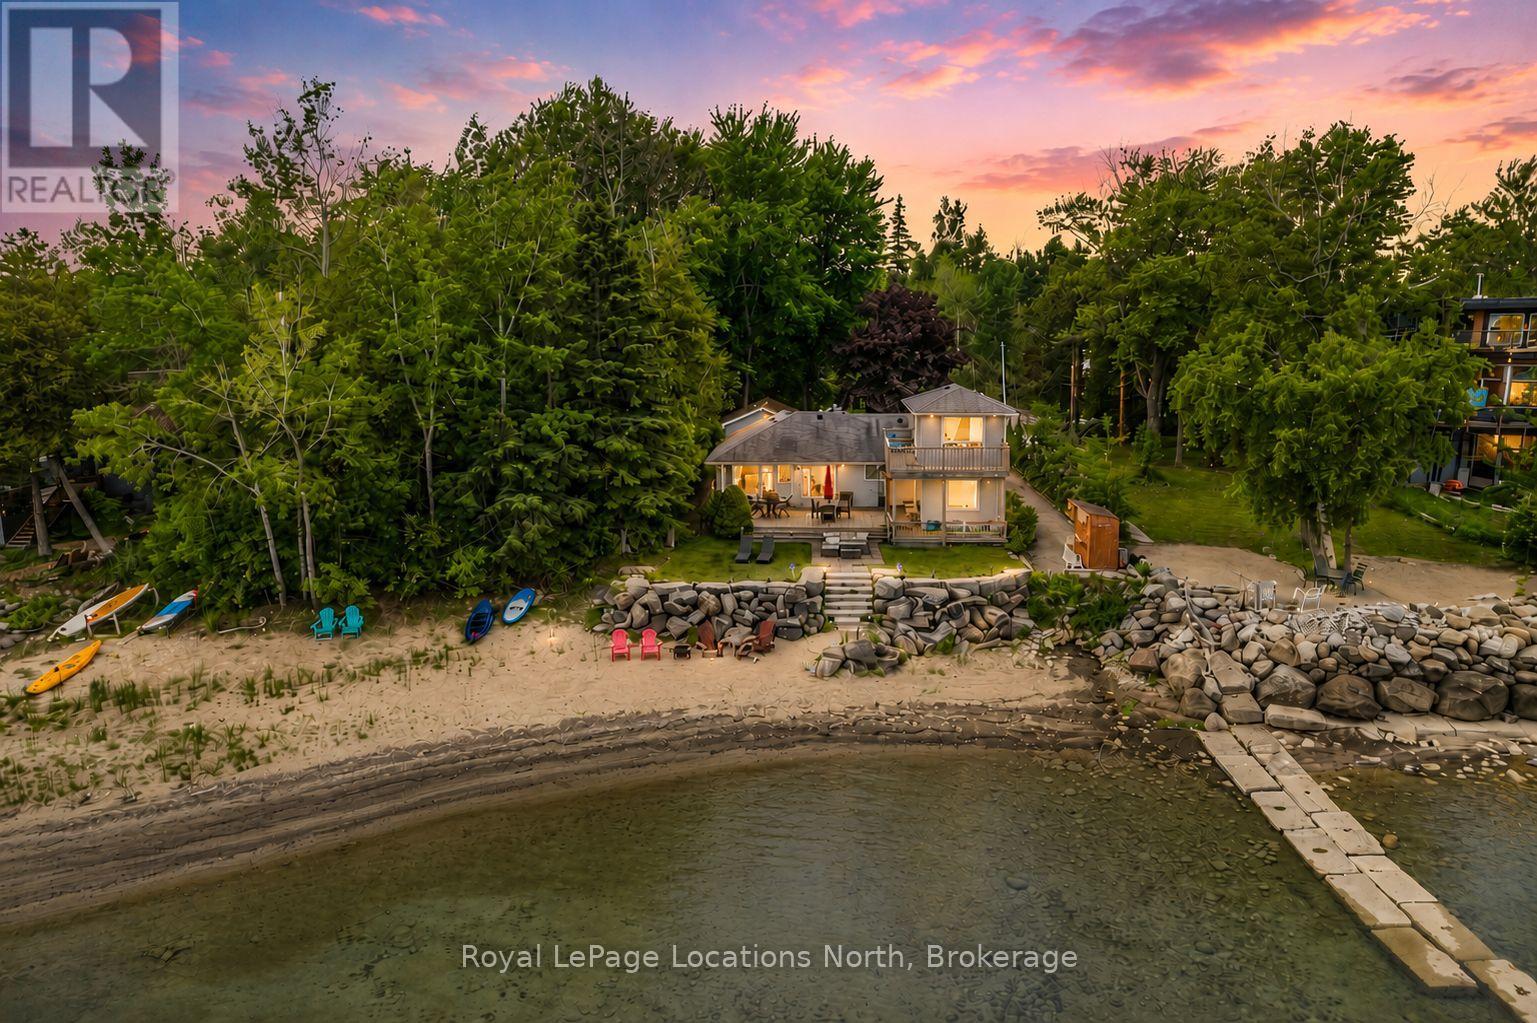
Experience waterfront living at an exceptional value with this rare Georgian Bay property offering 70 feet of private shoreline, breathtaking views of Christian Island, and spectacular sunsets year-round. Tucked away on a quiet dead-end street at the desirable west end of Wasaga Beach, this winterized four-bedroom, three-bathroom home combines privacy, convenience, and an unbeatable waterfront lifestyle.Enjoy magnificent sunsets and gentle bay breezes from the expansive decks and patios overlooking the water. The uniquely private shoreline setting provides the perfect place to relax, entertain, or simply take in the ever-changing views across Georgian Bay.Inside, the home offers over 1,650 sq ft of living space with four bedrooms and three bathrooms, making it ideal for families and hosting guests. The detached heated garage is a standout feature, complete with hot and cold running water, providing excellent space for storage, hobbies, a workshop, or recreational equipment. Single car garage.Situated on a generous 70 ft x 182 ft lot with municipal water and sewer services, the property offers easy access to all the amenities and attractions the area has to offer. Located just minutes from shopping, restaurants, and everyday conveniences, and only 15-20 minutes to Blue Mountain, golf courses, skiing, hiking trails, and marinas, this location truly offers four-season enjoyment.Rarely do beachfront properties become available in this price range. Ideally positioned close to the new Costco, Casino Wasaga, and the exciting future developments planned for the west end of Wasaga Beach, this property offers not only an incredible lifestyle but also exceptional long-term potential. (id:19593)
Collingwood, Ontario
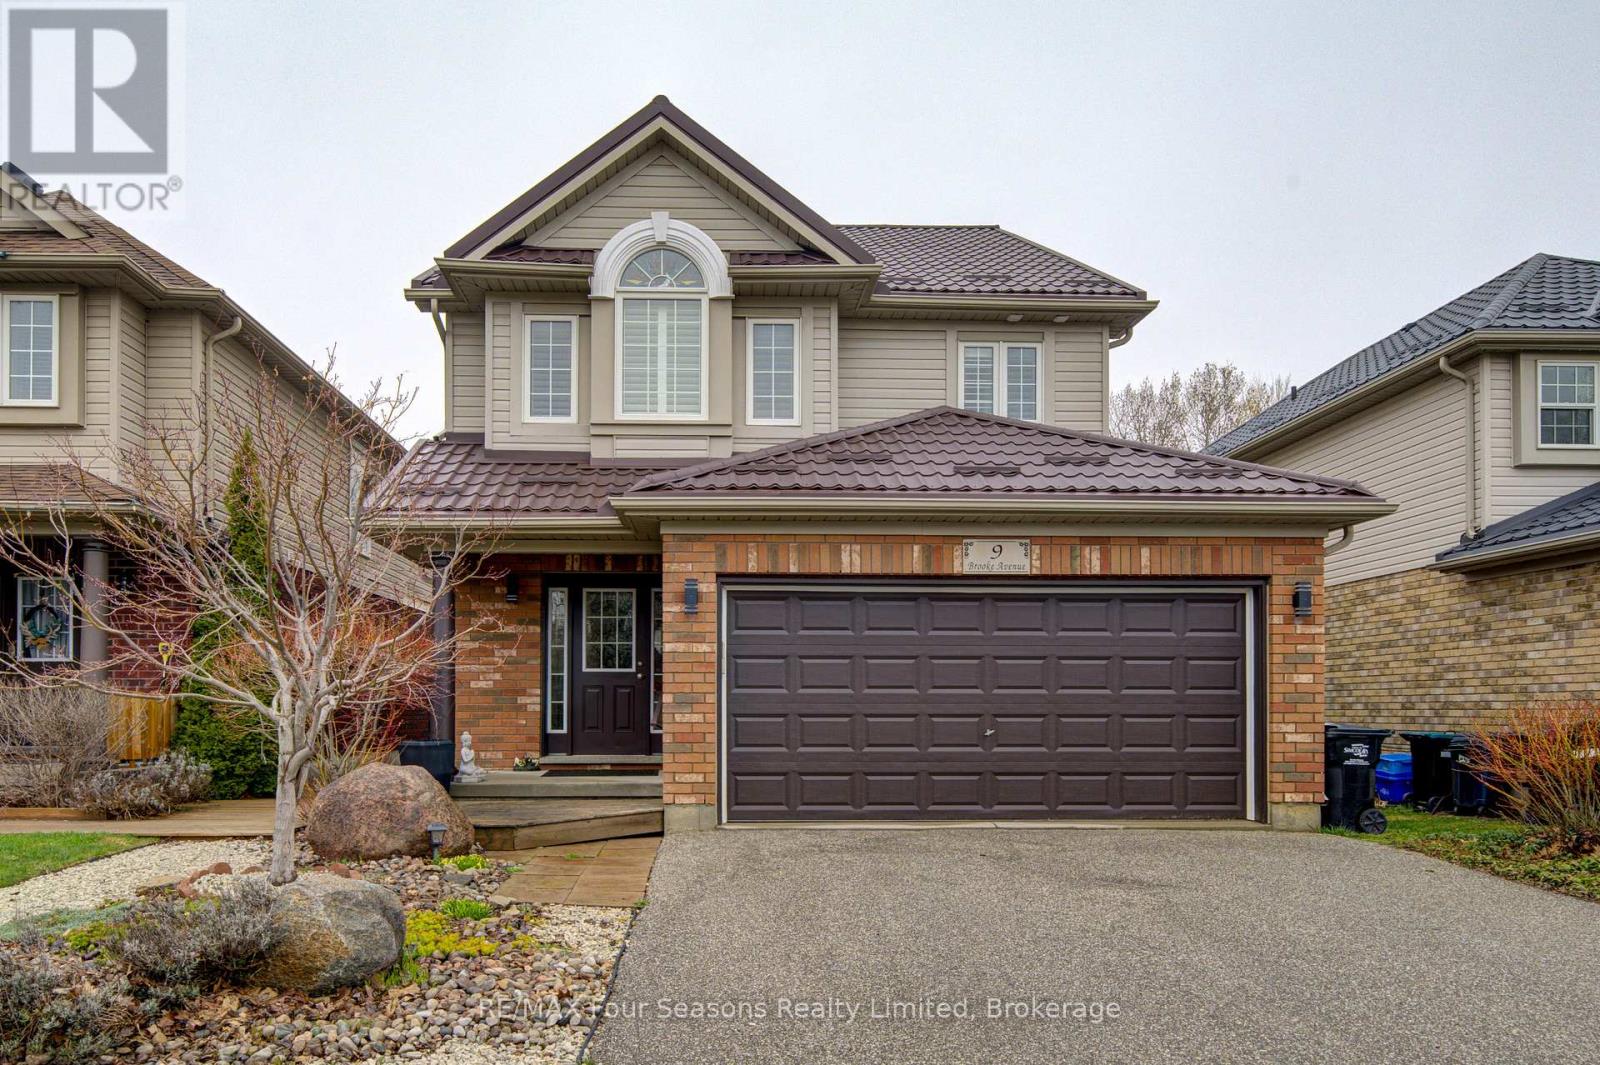
SKI SEASON RENTAL available from Dec 1st to April 1st. One or two dogs may be considered. Price is per month. Located within a 5 minute drive to Osler Ski Club and and Blue Mountain Village. Open plan living area with gas fireplace, large dining area, modern kitchen with island bar ,gas stove, granite counters and all stainless appliances. Walk out from the dining area to a covered porch area with a gas fire stove and HOT TUB. Great outdoor space for apres ski relaxation. Three good sized bedrooms on the second level all with queen beds. Primary has a 4 piece ensuite and there is another 4 piece bathroom for use of the other two bedrooms. The basement is unfinished however there is a workshop area for ski waxing and a small area set up with a TV. Double car garage for use of tenants plus two parking spots in driveway. Utilities are extra plus a damage deposit and cleaning deposit are required. Rental application is required (id:19593)
Niagara Falls, Ontario
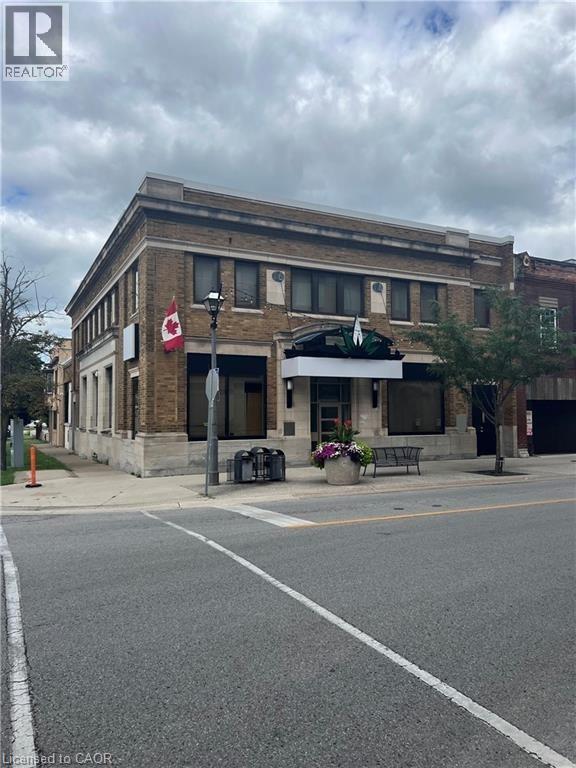
Space for lease in downtown Niagara Falls. Located on the corner of Queen St and Ontario Ave, this past BMO Bank building, has a great presence in the core with its stone façade. A total of 3500 sq ft available in the basement. Currently set up with several large private offices, smaller storage spaces and large open space. Ideal location for retail, church, storage or professional office space. Located directly across the street from the NHS facility and City Hall. (id:19593)
Hamilton, Ontario
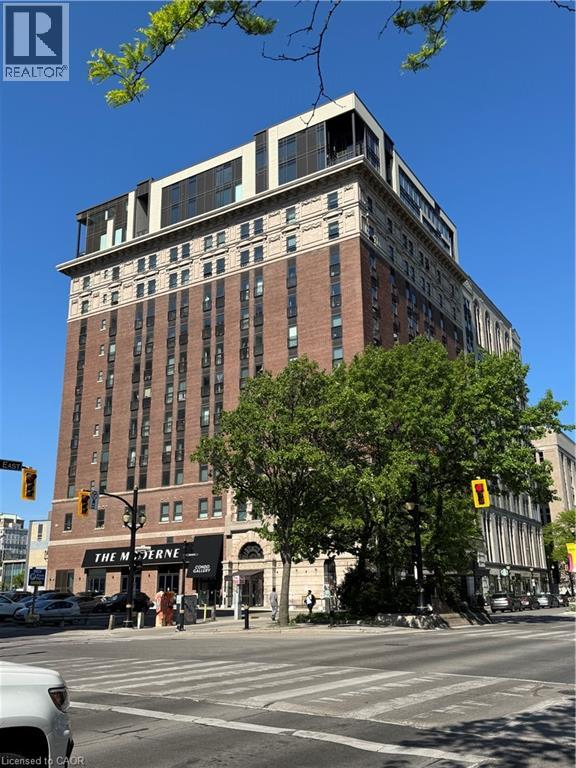
FURNISHED! Located in the sought-after Residences of Royal Connaught. This smart layout is ideal for entertaining. Tastefully decorated with mocha flooring, espresso oak kitchen cabinets, quartz countertops and large breakfast island, with 6 included barstools. The oversized bathroom offers quartz countertops and storage area. Custom window coverings, pot lights and floor to ceiling windows complete the package. 1 parking spot and locker, high-speed Bell FIBE internet, quarterly cleaning, stainless steel appliances are included for the tenant's use. (id:19593)
Oakville, Ontario
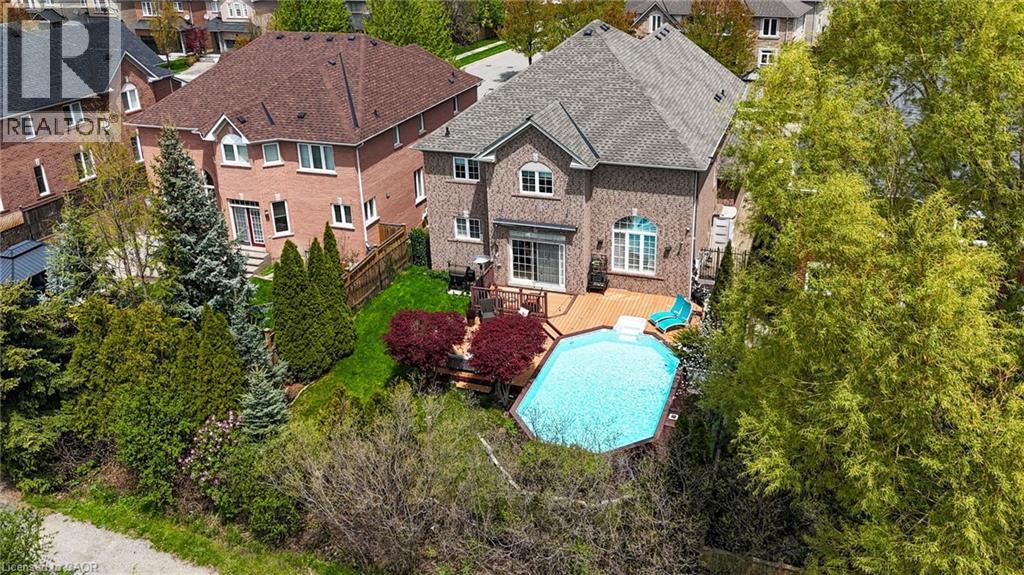
Welcome to 2461 Whistling Springs Crescent, a beautifully upgraded family home in Oakville's highly sought-after Westmount community, offering close to 4,200 sq. ft. of total living space with 4+1 bedrooms and 4+1 bathrooms.This elegant residence delivers the perfect blend of space, comfort, and thoughtful updates. The main level features oak stairs with iron spindles, hardwood flooring, pot lights throughout, crown moulding, wainscoting, and a bright, inviting layout ideal for everyday family living and entertaining. The gourmet kitchen offers newer appliances, including range and microwave, generous workspace, and a seamless flow to the principal rooms. The spacious great room is filled with natural light and showcases soaring cathedral ceilings, creating an impressive yet comfortable gathering space. A versatile loft/office provides the perfect area for working from home, studying, or relaxing. The home has been extensively updated for peace of mind, including a new roof in 2024, new furnace and A/C in 2025, pool heater and pump in 2025, newer appliances, quartz countertops in all washrooms, an inground sprinkler system, and a backyard awning approximately two years old. Step outside to your private backyard oasis featuring professional landscaping, a saltwater pool, sprinkler system, and a peaceful green space backdrop-perfect for summer entertaining and family enjoyment. located near Oakville Trafalgar Memorial Hospital, top-rated Oakville schools, parks, trails, shopping, restaurants, transit, and major highways, this exceptional home offers space, privacy, lifestyle, and convenience in one of Oakville's most desirable family-friendly communities. (id:19593)
Ancaster, Ontario
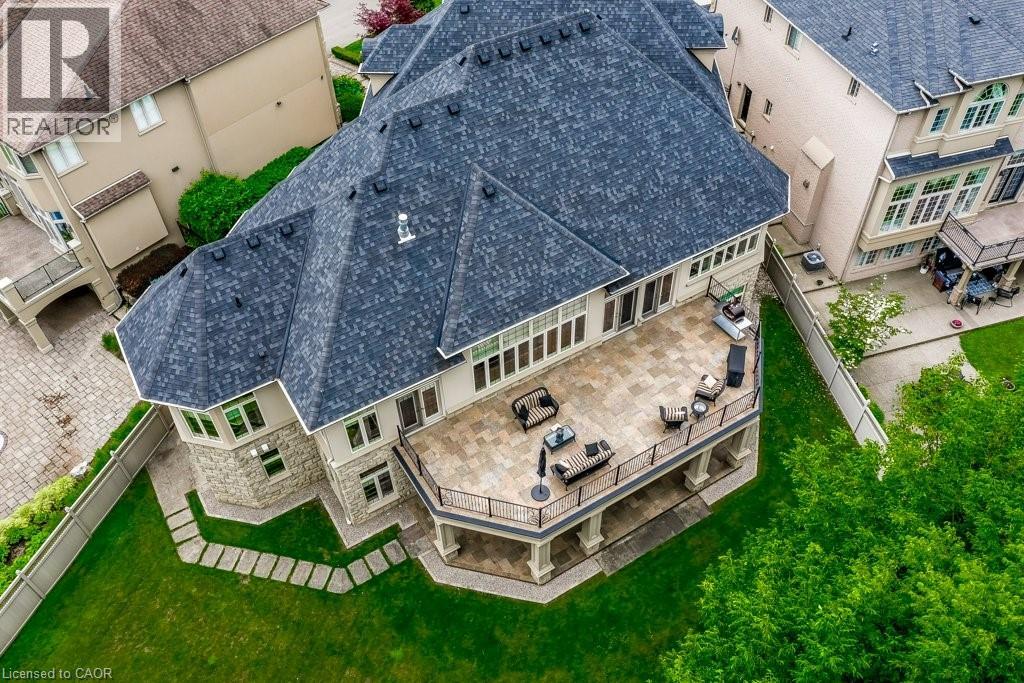
An exceptional custom-built luxury BUNGALOW residence offering 7,000 square feet of beautifully finished living space, backing onto peaceful conservation surroundings in one of Ancaster's most prestigious neighbourhoods. Thoughtfully designed with outstanding craftsmanship, timeless architecture, and extensive upgrades throughout, this remarkable stone and stucco home showcases impressive 12-foot ceilings throughout much of the main level and 10-foot ceilings in the fully finished walkout lower level, creating a sense of scale and openness rarely found in today's market. Ideally situated just minutes from golf, shopping, dining, and convenient highway access. Designed for both luxurious everyday living and sophisticated entertaining, the main level features oversized windows, custom millwork, rich hardwood flooring, premium lighting, and a dramatic great room highlighted by a floor-to-ceiling stone fireplace and breathtaking views of the natural landscape beyond. The chef-inspired kitchen is equipped with Dacor wall ovens, a Miele built-in coffee system, dual Miele dishwashers, a six-burner cooktop, built-in refrigeration, and thoughtful upgrades that make entertaining effortless. The luxurious MAIN FLOOR primary retreat offers custom built-in cabinetry, private balcony access, and a spa-inspired ensuite with premium finishes and a multi-head shower system. Generously sized secondary bedrooms offer ensuite access and upgraded finishes, providing comfortable accommodations for family and guests. The fully finished walkout lower level offers outstanding versatility with a second kitchen, expansive recreation space, a dedicated office, additional laundry facilities, and seamless access to outdoor living areas. Ideal for entertaining, multi-generational living, or growing families, this level significantly expands the home's living space. (id:19593)
Turkey Point, Ontario
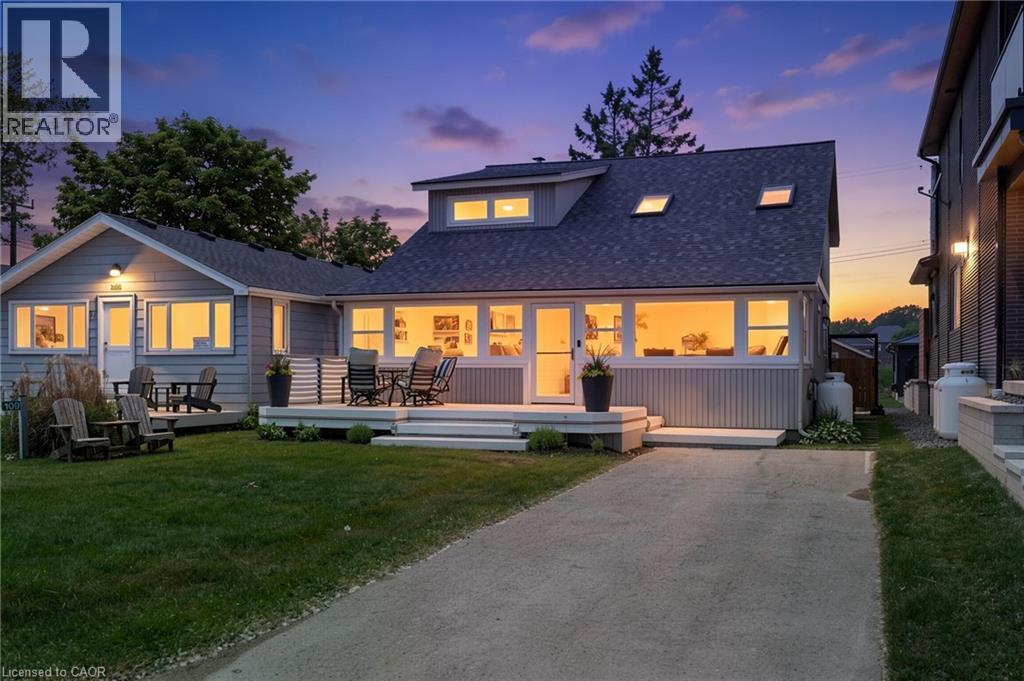
Welcome to 109 Ordnance Avenue, Turkey Point—an exceptionally rare dual-waterfront property offering the best of lakeside living. Situated directly across from the sandy shores of Lake Erie and backing onto a navigable channel, this unique cottage property delivers the ultimate waterfront lifestyle with beach access at the front and boating convenience at the rear. The channel frontage features a private floating dock capable of accommodating both boats and Sea-Doos, making it easy to spend your days exploring the water. A highly sought-after pull-through driveway provides convenient access to the backyard, offering ample parking and effortless loading and unloading of watercraft and recreational gear. Inside, this spacious 1,861 sq. ft. cottage offers 4 bedrooms and 2 bathrooms, making it ideal for family getaways or entertaining guests. The main floor showcases a unique open-concept design highlighted by soaring vaulted ceilings and an abundance of natural light streaming through multiple skylights. The inviting living spaces create a bright and airy atmosphere that perfectly complements the waterfront setting. Upstairs, the primary bedroom retreat features its own private balcony overlooking the marina, providing the perfect spot to enjoy your morning coffee or take in the sunset after a day on the water. Whether you're searching for a seasonal retreat, a family cottage, or a waterfront investment opportunity, 109 Ordnance Avenue presents a rare chance to own one of Turkey Point's most desirable waterfront properties. (id:19593)
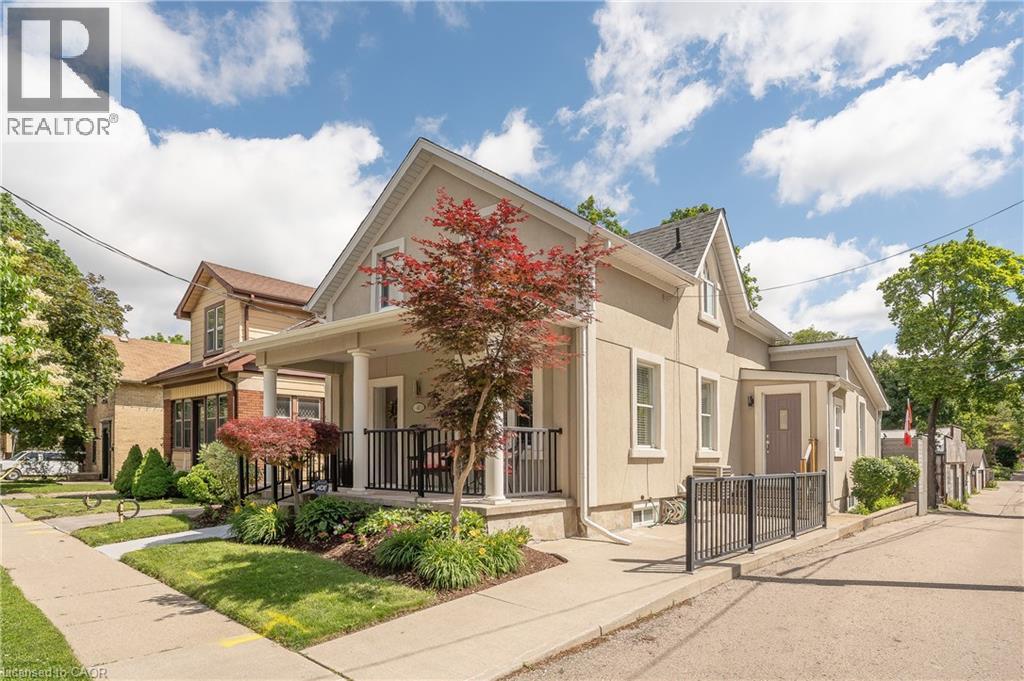
Kitchener, Ontario
This beautifully maintained 3 + 1 bedroom, 3-bathroom home, offers a perfect blend of style, comfort and functionality. Thoughtfully designed with an open-concept layout, the main floor features a bright living room and inviting family room, a stunning kitchen complete with quartz countertops, new stainless steel appliances, a large island, and a walk-in pantry, along with convenient main-floor laundry and powder room. Upstairs, the spacious primary bedroom offers a walk-in closet and ensuite privileges, while the finished basement provides exceptional additional living space with a large rec room, fourth bedroom and 3-piece bathroom, a dedicated bike/stroller storage room or mud room with walk-up access to the backyard. This fully renovated century home is ideal for families, professionals, or anyone looking for a low-maintenance property without compromising on space. Located in a highly walkable midtown Kitchener neighbourhood, just minutes from the Central ION station, downtown Kitchener, uptown Waterloo, and the upcoming regional transit hub for quick access to VIA and GO trains. Whether you're entertaining at home on the covered porch or deck or exploring everything urban living has to offer, this exceptional property is ready for its next chapter. (id:19593)
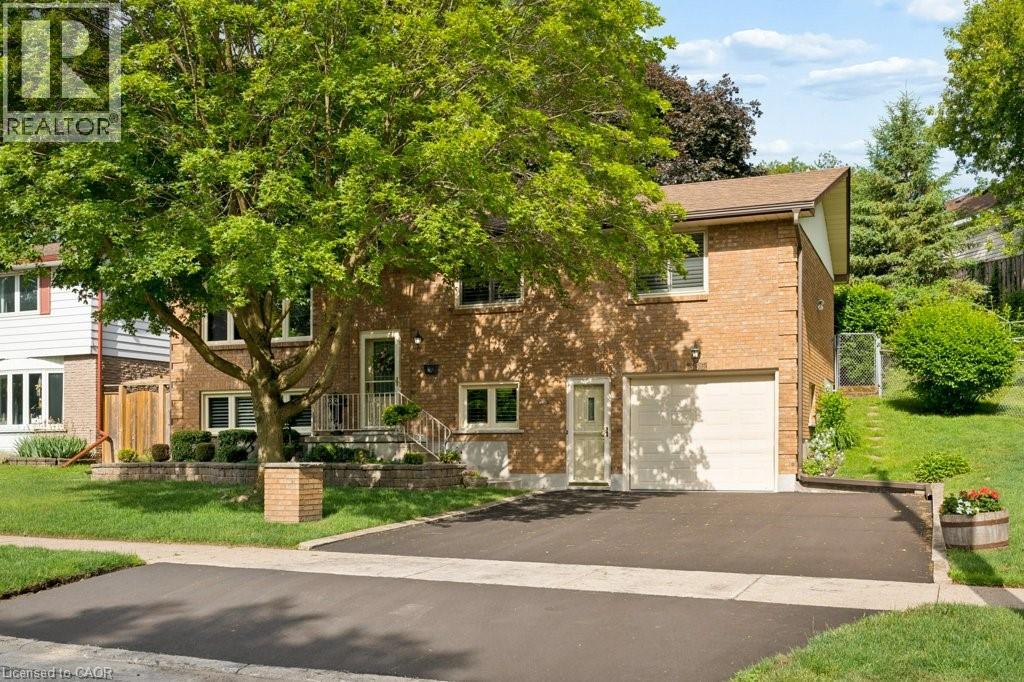
Kitchener, Ontario
***No Open house-Private viewings only*** Pride of ownership shines throughout this meticulously maintained raised bungalow, offered for sale by its original owners for the very first time. Built in 1985 and lovingly cared for over the past four decades, this move-in ready home offers a rare opportunity to own a property that has been exceptionally preserved and thoughtfully updated. The bright and functional layout features 2 full bathrooms for the house. 3 spacious bedrooms on the main level, eat in kitchen, dining room, a bright and big living room. And a versatile lower-level office that could easily serve as a 4th bedroom. The finished rec room provides plenty of additional living space for family gatherings, hobbies, or entertaining. Major updates have already been completed, including modern windows, a newer furnace and air conditioner, roof replacement in 2014, updated front and rear doors, and a new driveway, providing peace of mind for years to come. Step outside and enjoy the private rear deck complete with an electric-powered awning, perfect for relaxing or entertaining outdoors. With parking for 3 vehicles and mature landscaping, this property offers both comfort and convenience. Situated directly across from protected green space, you'll appreciate the peaceful views and added privacy, while remaining just minutes from schools, parks, walking trails, shopping, transit, Stanley Park Mall, Chicopee Ski & Summer Resort, and quick access to Highway 7/8 for easy commuting. Homes with this level of care and pride of ownership rarely come to market. Don't miss your chance to make this well-loved family home your own. With a separate entrance to the basement and the proximity to major highway access, this is an investor's dream. (id:19593)
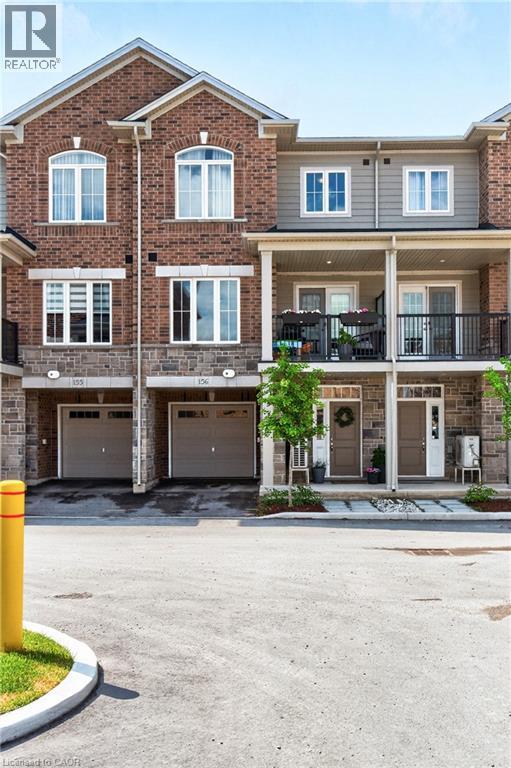
Brantford, Ontario
Welcome to this beautiful stacked townhome, built in 2024 and thoughtfully designed with modern living in mind. The bright and spacious second level features an open-concept living room, dining area, and kitchen, along with a convenient 2-piece bathroom. Step out onto the covered balcony—perfect for enjoying your morning coffee or unwinding at the end of the day. The upper level offers a spacious primary bedroom with a private ensuite, a second bedroom, a versatile den ideal for a home office, an additional 4-piece bathroom, and the convenience of bedroom-level laundry. Complete with a private garage, dedicated driveway, and ample storage throughout, this home combines style and functionality. Ideally located just minutes from Highway 403, Lynden Park Mall, restaurants, parks, and schools, you'll enjoy easy access to everything Brantford has to offer. One-year minimum lease. Full rental application, credit check, employment verification, and references required. (id:19593)
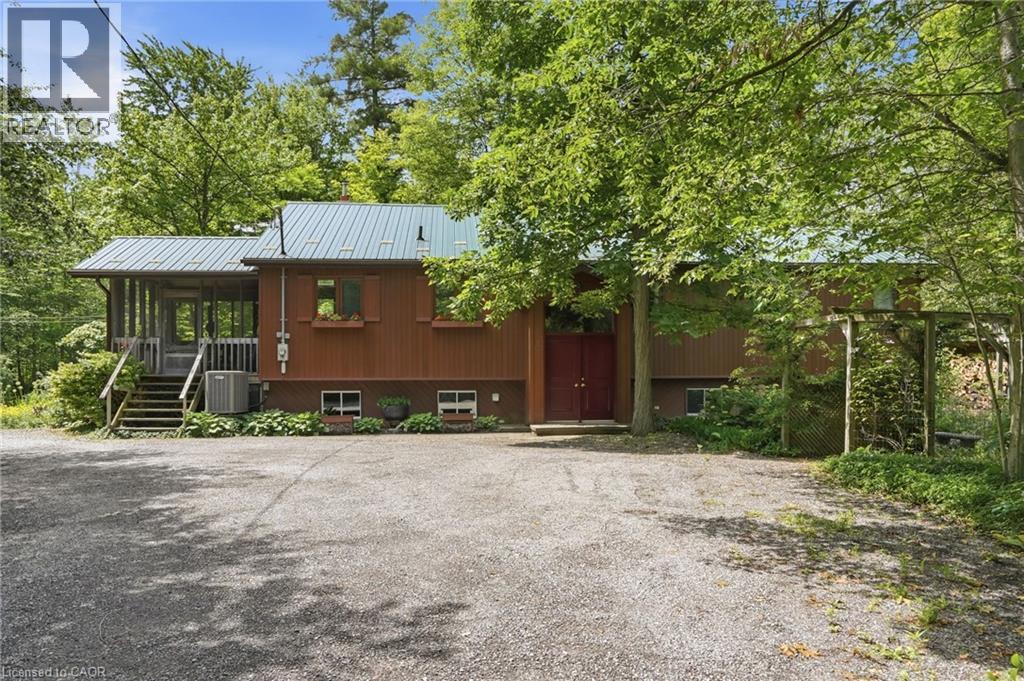
West Lincoln, Ontario
Beautiful country property on over 2 private, treed acres! This well-maintained home offers peaceful surroundings, a stunning wood-burning fireplace with custom wood detailing overlooking the backyard, and numerous updates including: septic (2007), metal roof (2013), eavestroughs (2013), waterproofing on 3 sides (2017), basement renovation (2018), and heat pump with air handler (Jan. 2022). Open shop/ out building 40 ft by 26 ft, 200 amp service to the out building. A rare opportunity to enjoy country living with modern peace of mind. A must see! (id:19593)
Guelph, Ontario
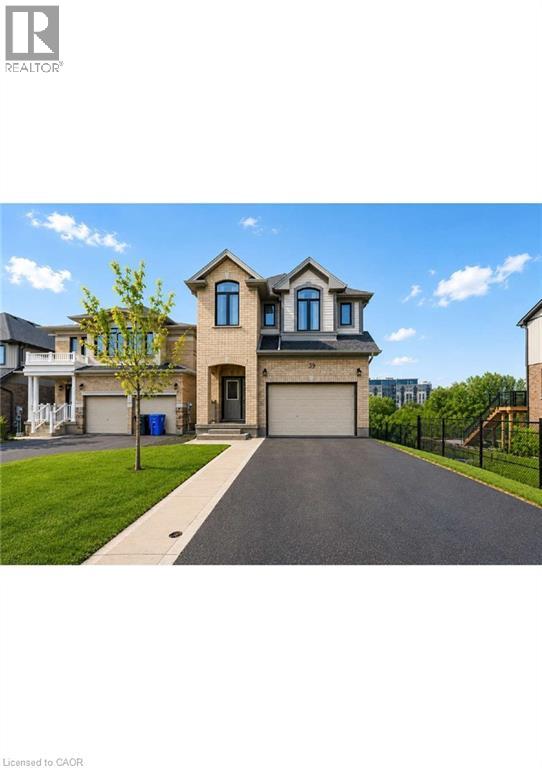
Welcome to this exceptional 3.5-year-old detached home in Guelph's highly sought-after East End, offering the perfect blend of modern living, privacy, and income potential. Situated on a rare premium walkout lot backing onto protected green space, with approximately 40 feet of separation from the neighboring property on one side, this home provides a unique sense of privacy and open views.The thoughtfully designed main residence features 4 spacious bedrooms, 2.5 bathrooms, and an open-concept layout ideal for growing families. Large windows flood the home with natural light, while stylish finishes and contemporary design elements create an inviting atmosphere throughout.At the heart of the home is a spacious kitchen featuring stainless steel appliances, abundant cabinetry, generous counter space, and a functional layout that seamlessly connects to the dining and living areas-perfect for everyday living and entertaining.The primary suite serves as a comfortable retreat with a walk-in closet and a well-appointed ensuite bathroom. Additional generously sized bedrooms and a full bathroom provide ample space for family members and guests.The fully legal walkout basement apartment offers outstanding flexibility and value. Featuring 1 bedroom plus a den, a full kitchen, bathroom, separate entrance, sound-insulated ceiling, and dedicated concrete walkway, this self-contained suite is ideal for multigenerational living or generating rental income of approximately $1,600-$1,900 per month. Premium walkout lot backing onto protected green space . Approximately 40 feet of separation from the neighboring property on one side Parking for up to 5 vehicles. EV charger in the garage . Newer construction with low-maintenance ownership. Separate legal basement apartment with excellent income potential Bright, functional floor plan with modern finishes throughout. Move-in ready. Don't miss your opportunity to own this versatile and beautifully maintained home. (id:19593)
Niagara Falls, Ontario
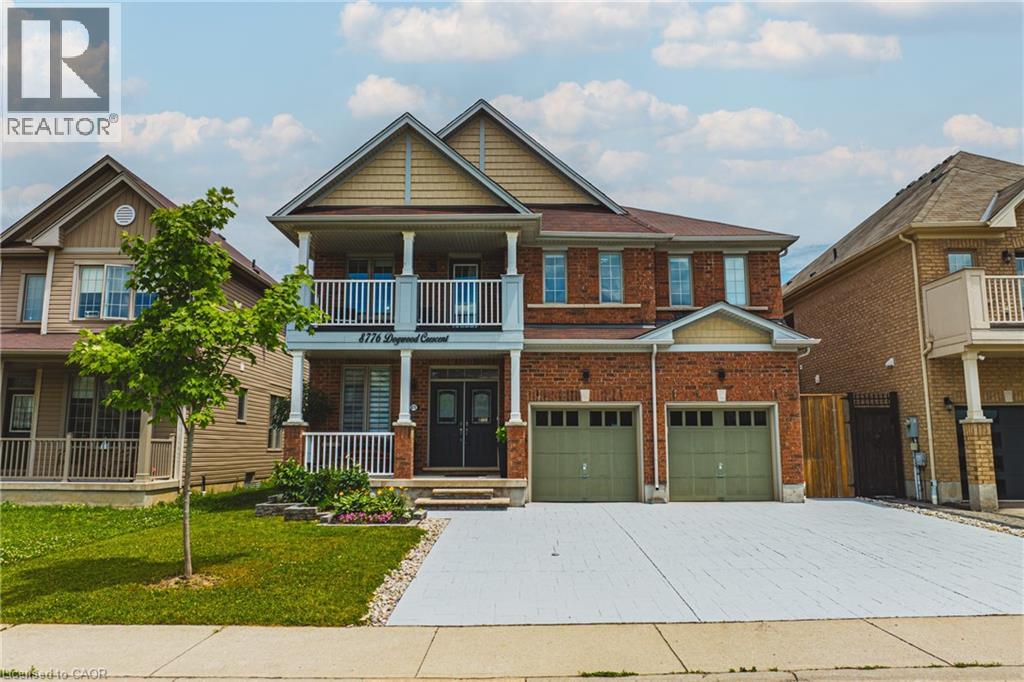
Welcome to this stunning, meticulously upgraded detached home located in one of Niagara Falls’ most desirable and quiet family neighbourhoods. Offering an impressive blend of elegance, comfort, and modern design, this residence delivers an outstanding lifestyle for families, multi-generational living, or those seeking a home with in-law suite potential. As you enter, you are greeted by a grand open-concept main floor featuring rich hardwood flooring, 9-ft smooth ceilings, and expansive windows that fill the home with natural light. The spacious living room is anchored by a beautiful custom fireplace, creating a warm and inviting atmosphere perfect for gatherings and entertaining.The gourmet kitchen is a chef’s dream, showcasing premium granite countertops, upgraded cabinetry, modern fixtures, and a functional layout ideal for everyday cooking or hosting special occasions. The main floor also includes a convenient 2-piece bathroom, perfect for guests. A standout feature of this property is the extra-large driveway accommodating up to 6 vehicles, providing exceptional convenience for large families, visitors, or multi-vehicle households — a rare offering in this neighbourhood.Upstairs, the home offers 4 expansive bedrooms, each with its own walk-in closet, providing exceptional storage and comfort. The second level includes three beautifully upgraded full bathrooms, all finished with high-end granite and modern fixtures. The primary suite serves as a private retreat, complete with a spa-inspired ensuite featuring a large soaking tub, generous storage, and a spacious linen closet. The second bedroom includes a convenient Jack-and-Jill bathroom, ideal for children or extended family members.The lower level offers excellent potential for an in-law suite, with ample space for a future bedroom, living area, bathroom, and kitchenette. This home delivers exceptional comfort, convenience, and an elevated Niagara Falls lifestyle — truly a must-see. (id:19593)
Woodstock, Ontario
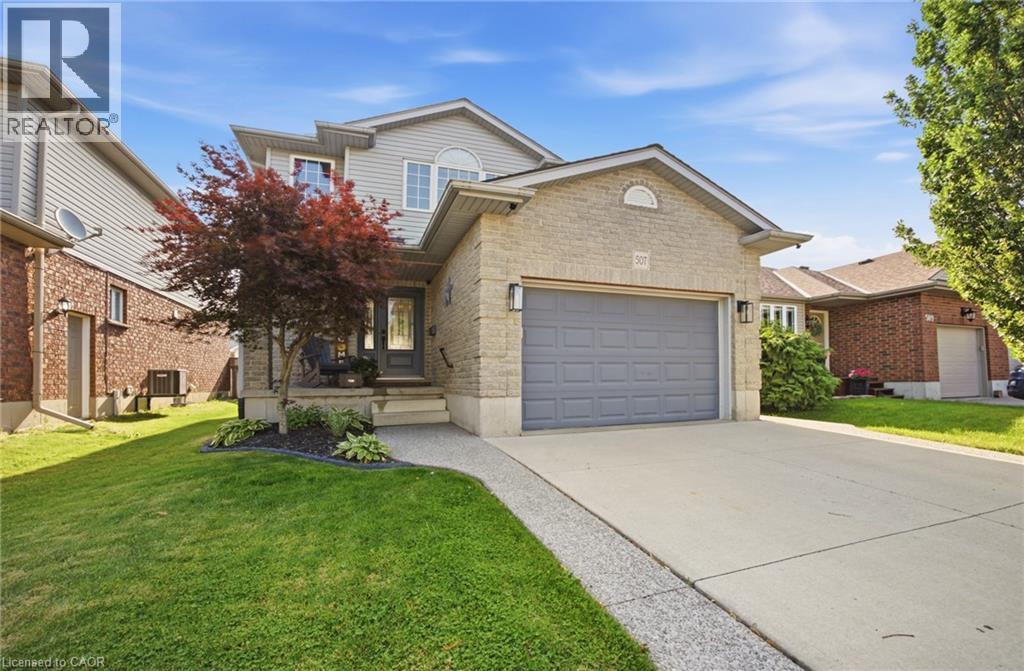
Welcome to this beautifully maintained two-storey detached home in Woodstock's highly sought-after north end! Offering 3 spacious bedrooms and 2.5 bathrooms, this move-in-ready home has been thoughtfully updated and lovingly cared for. The bright and inviting layout is perfect for both everyday living and entertaining, featuring new flooring throughout (2023) that adds a fresh, modern feel. Step outside to your own backyard retreat, complete with a stunning new pool, deck, and shed, all added in the fall of 2020, just in time to enjoy summer days with family and friends. Additional peace of mind comes with a new roof installed in 2018. Located in a desirable family-friendly neighbourhood close to parks, schools, shopping, and amenities, this home offers the perfect combination of comfort, style, and convenience. Whether you're upsizing, starting a family, or simply looking for a home that's been meticulously maintained, this one is sure to impress. (id:19593)