
Tiny, Ontario
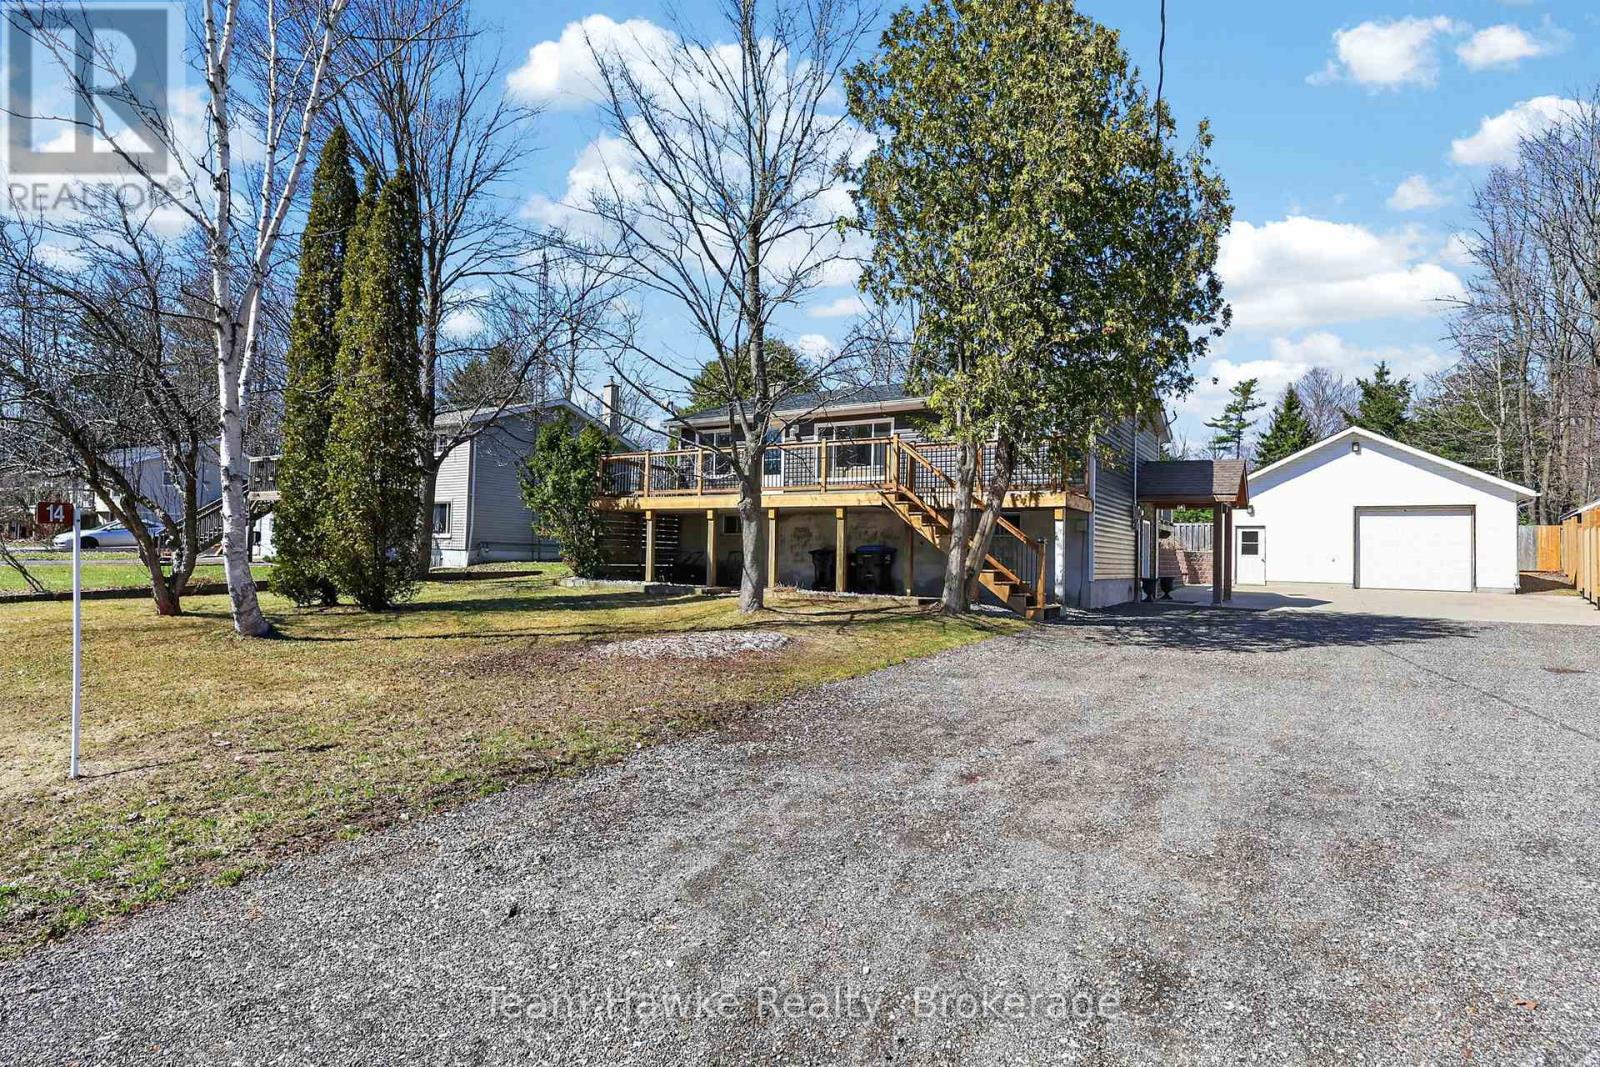
DETACHED SHOP... This charming updated home and immaculate 28' X 30' detached shop is located in desirable family friendly waterfront community. The main floor of the home boasts 2 bedrooms, newly updated 4 piece bath with in floor heating (Keith Lortie Kitchens), updated kitchen (Keith Lortie Kitchens) featuring island peninsula, pot lighting, all newer stainless steel appliances, an abundance of natural light and walk out to private deck, hot tub and partially fenced yard. In addition, is a cozy living room with walk out to front deck with new railing and stairs. The lower level is ground level walk out and features a 3rd bedroom, 2nd bath, spacious family room with wood burning fireplace and mud room/laundry entrance all allowing for in law potential. The amazing bonus is the immaculate detached shop with concrete flooring, radiant heat, water, A/C, independent electrical panel, and 10' wide X 9.8 ft high garage door. Extra features include: kinetico water system, new privacy wood fencing, up to 10 car parking, and all within minutes walk to private waterfront parkette. ++++ (id:19593)
Team Hawke Realty
Tiny, Ontario
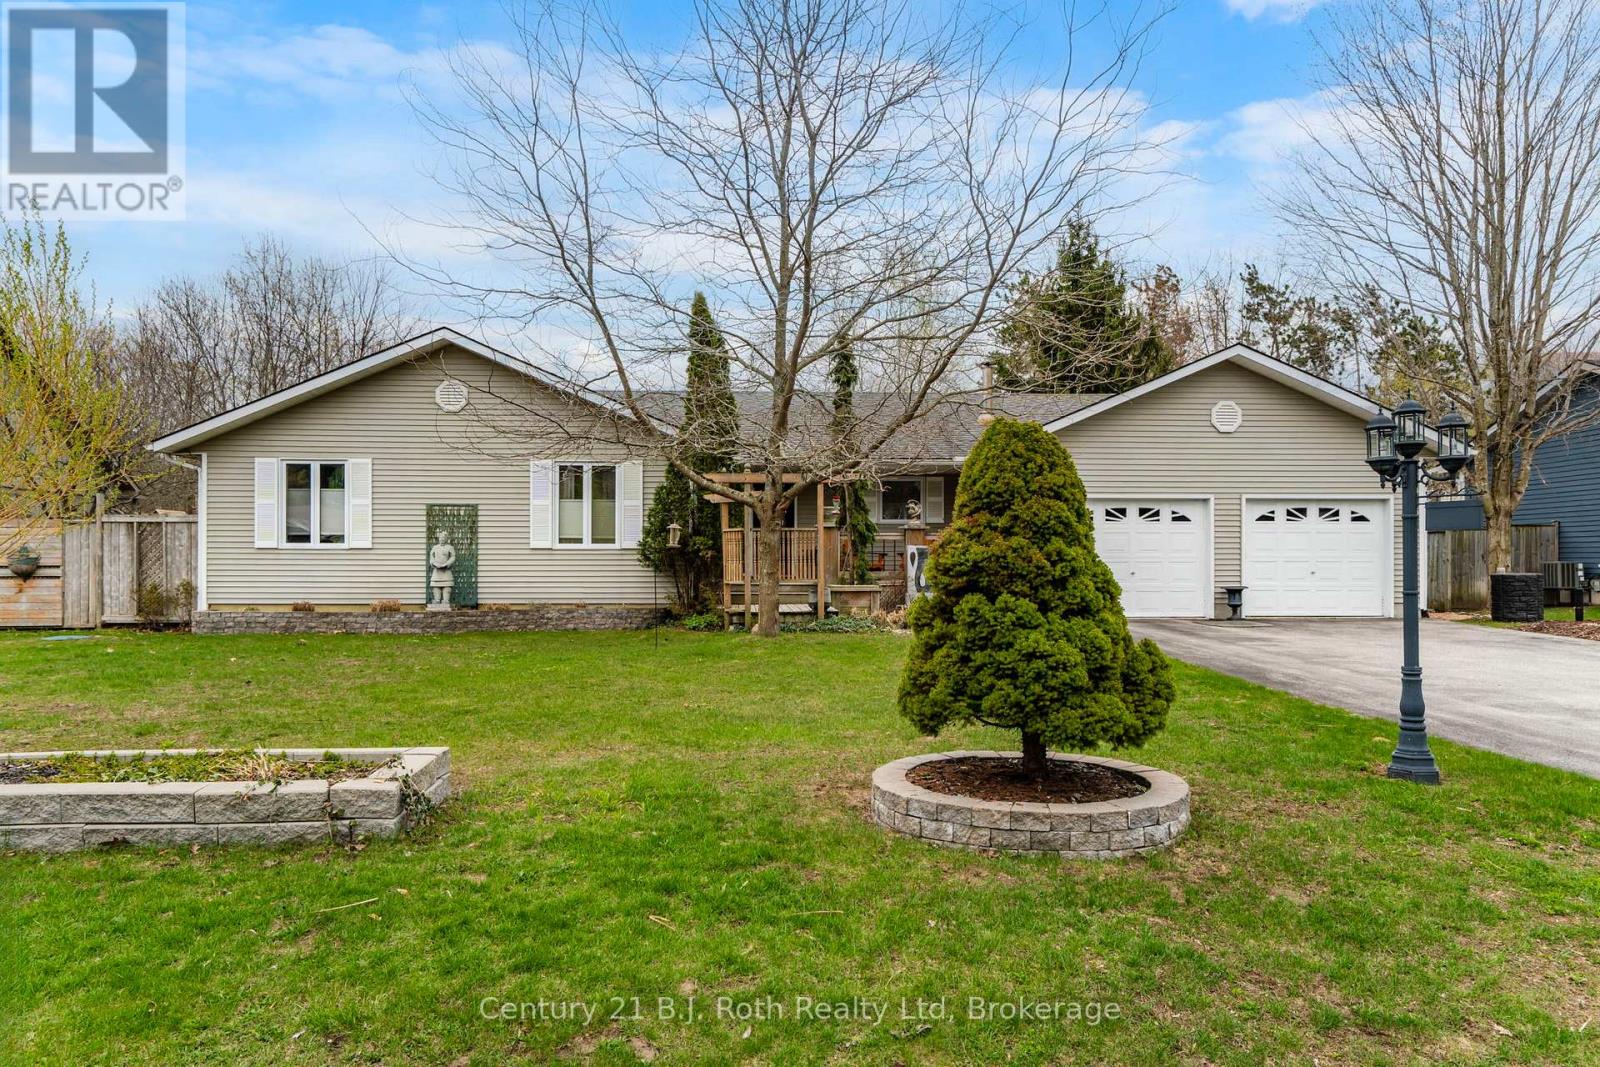
WOW over 2200 sq ft on the main floor and the basement is finished as well. This home is so spacious you will have more than enough room for your entire family! Kitchen is the heart of the home and this functional space has been given a refresh and the stainless steel appliances stay. Kitchen flows to the dining room and a French door leads the way to your backyard oasis. (spring pictures attached but these will get updated soon) Outside, the private backyard and gorgeous gardens are made for enjoying every season, complete with a patio, hot tub and garden shed creating a peaceful natural setting. You will appreciate the convenience of three bedrooms, two 4pc baths, laundry room with sink, mudroom with door to backyard and door to garage and a 2pc bath are all on the main floor. The primary bedroom is a relaxing retreat with its own ensuite and walk-in closet. The cozy main floor living room creates the perfect place to unwind, while the finished lower level with wood stove, offers extra room for movie nights, hobbies, games, or visiting guests which also has its own 4pc bath. Complete summer comfort with the central air electric furnace and energy efficient Convectair units provide customizable temperature comfort in each room for the rest of the year. New Septic installed 2018/2019 approximately, (located in the front yard) last pumped and inspected in 2024. Located in the quaint village of Wyevale this family neighborhood is sure to charm you. Approximately 12 minutes to Midland, 30 minutes to Barrie, whether you're looking for a full-time home or a weekend escape, this charming property offers comfort, space, and a slower pace of life in one of Tiny's most desirable rural settings. (id:19593)
Century 21 B.j. Roth Realty Ltd
Clearview, Ontario
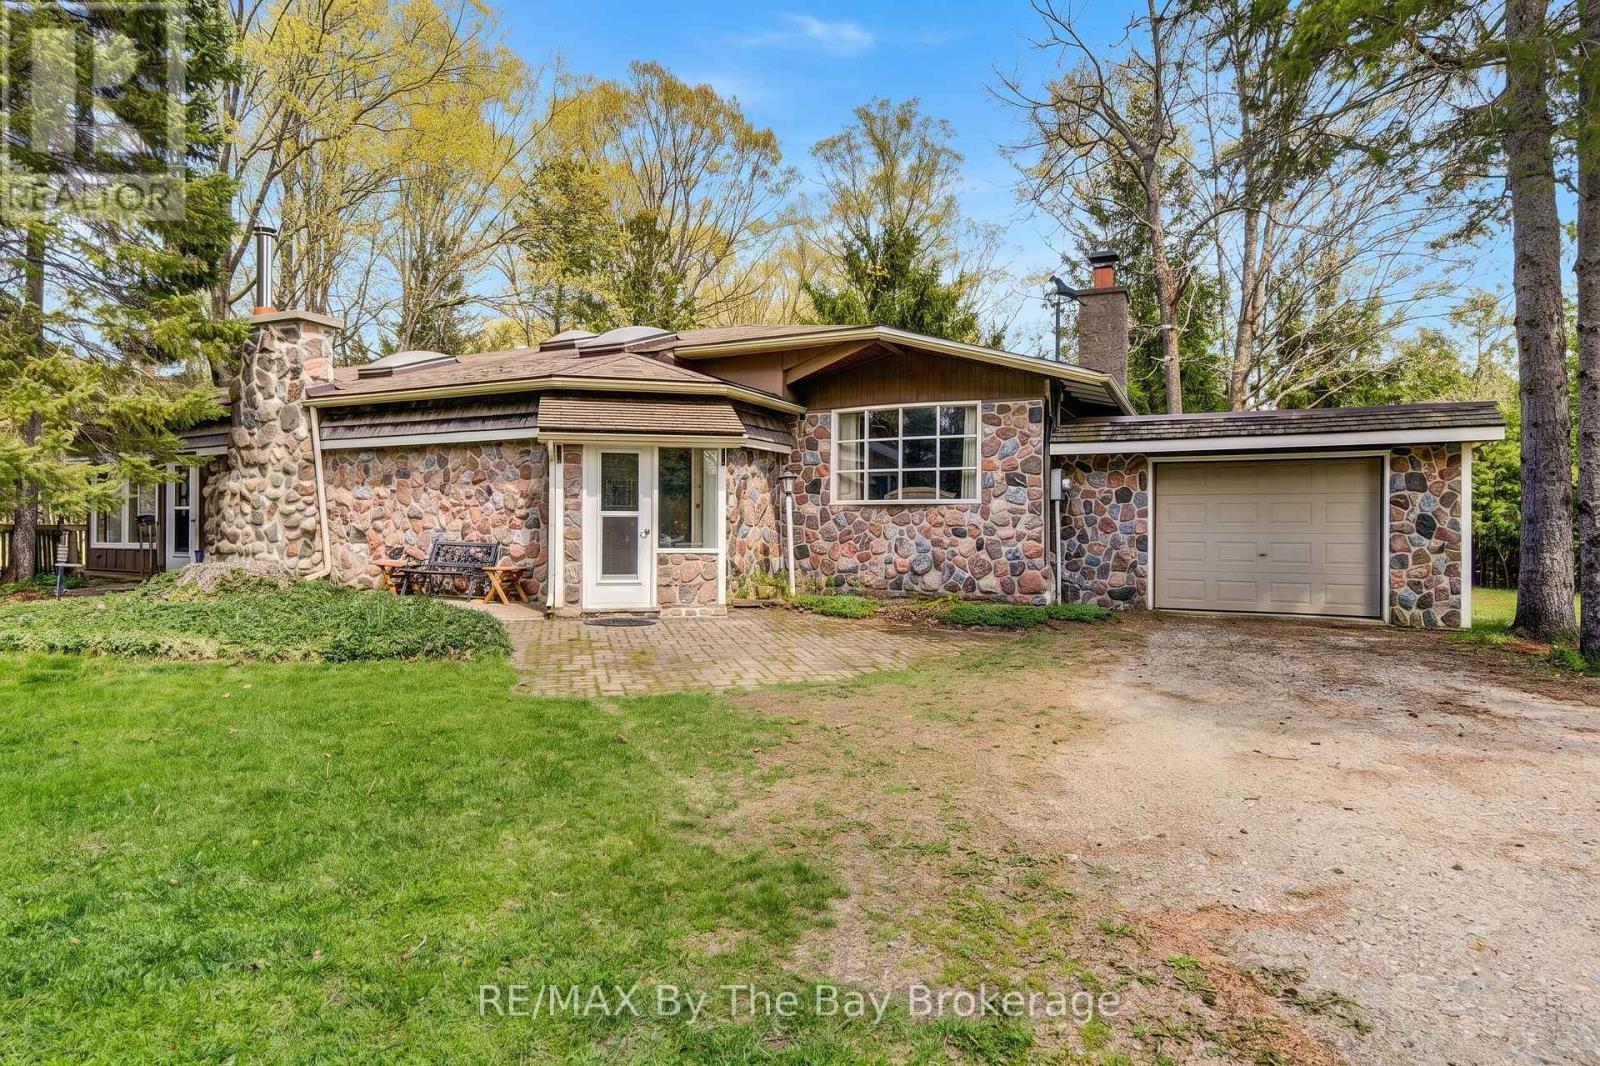
Nestled on approximately 1.5 acres just west of the charming Village of Creemore, this picturesque four-season property offers an exceptional blend of privacy, character, and natural beauty. Surrounded by mature trees and lush forest, the property is uniquely positioned along the year-round spring-fed Ley's Burn Creek, complete with a charming wooden walking bridge providing access to both sides of the land. The soothing sounds of flowing water create a peaceful backdrop while the creek winds toward the nearby Noisy River and into the heart of Creemore.The inviting 4-bedroom home is rich in warmth and character, featuring beautiful stone and wood accents throughout both inside and out. The main living room is highlighted by a cozy wood-burning fireplace, while a second wood stove near the kitchen and dining area adds additional comfort and ambiance. Expansive windows throughout the home showcase stunning forest and creek views, including from the kitchen, creating an inspiring setting to begin or end your day. The spacious primary suite offers a walkout to the upper deck overlooking the tranquil landscape, along with a walk-in closet, private 4-piece ensuite, and convenient second laundry area. The lower level provides excellent flexibility with three additional bedrooms or office spaces, including two fully above-grade rooms with large windows facing the forest. This level also features a 4-piece bathroom, laundry room, generous storage space, and a walkout to the lower patio, complete with a sauna feature. Additional highlights include an attached garage, a detached storage shed, an expansive driveway with lots of parking, and open lawn space.ocated close to Devil's Glen Country Club and Mad River Golf Club, the vibrant Village of Creemore, known for its historic limestone and brick architecture, boutique shops, cafés, galleries, and welcoming small-town atmosphere making this property ideal for your primary residence, weekend getaway, or retirement oasis. (id:19593)
RE/MAX By The Bay Brokerage
Tay, Ontario
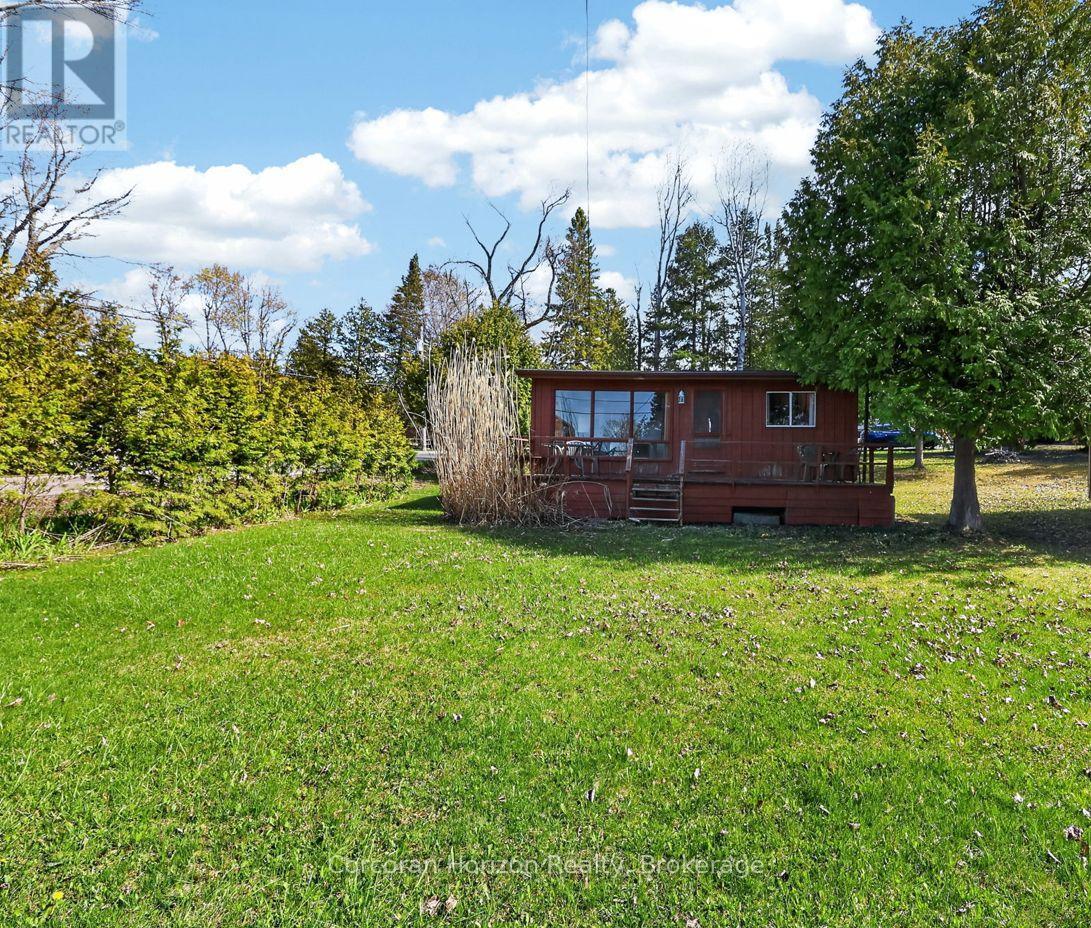
Say hello to this classic cottage without the financial encumbrance of waterfront ownership, while still enjoying the benefits of a sandy beach and beautiful Georgian Bay views. This eclectic three-season cottage is literally a hop, skip, and jump from the members-only Grandview Beach Association waterfront park. You can see the beach from the deck, making it an easy 30-second stroll for a day spent lounging by the water with a picnic basket, water toys, and an umbrella, or for taking in the spectacular evening sunsets across the bay. Enjoy the simple cottage lifestyle now while planning your future custom build. If you appreciate glamping, this property is your jam! The cottage features an open-concept kitchen, living, and dining area with vaulted ceilings, along with three bedrooms and a two-piece washroom with an outdoor shower, rain or shine. A water-view deck spans the entire front of the cottage, creating generous lounging and entertaining space, while the covered rear porch offers a cozy spot for rainy days or shade during hot summer afternoons. Municipal water service is available for six months of the year. This is an original-owner property that has been lovingly maintained since 1968. Don't judge a book by its cover, the interior is clean, functional, and full of character. The exterior siding and shingles are also in excellent condition. Just bring your suitcases: all existing furniture, appliances, and dishware are included. Start building your family's cottage legacy today. (id:19593)
Corcoran Horizon Realty
Collingwood, Ontario
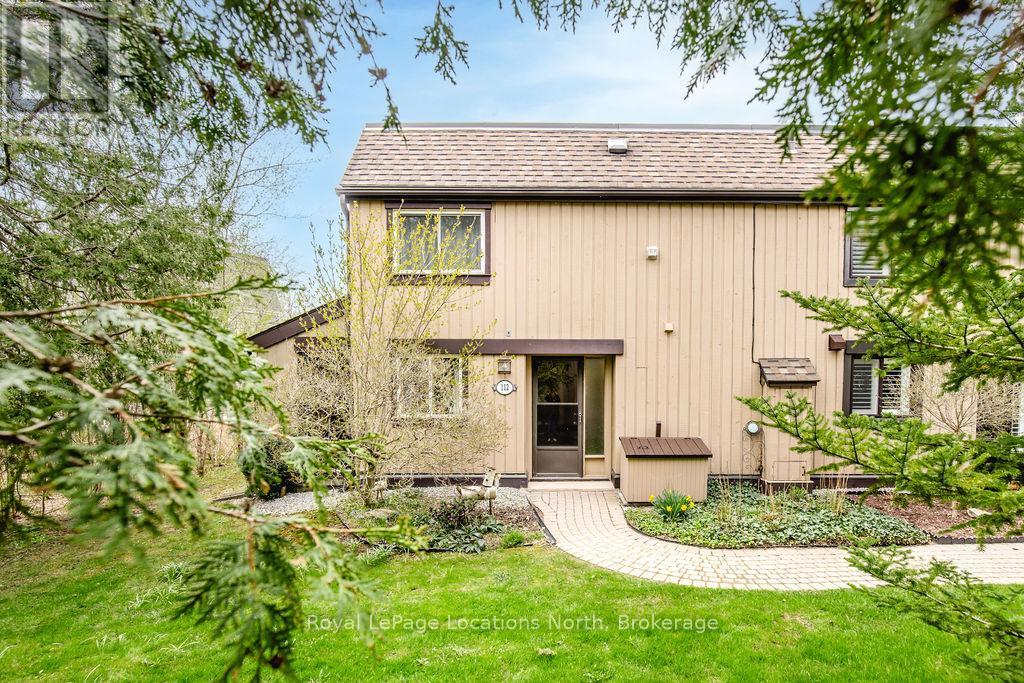
Tucked away at the end of a quiet footpath and surrounded by mature trees and gardens, this charming 4-Bedroom, 2-Bath end unit condo offers a peaceful and private retreat. Ideal for families or those seeking extra space, this inviting home combines comfort, nature, and value in one of Collingwood's most desirable recreational settings. The functional open-concept main floor is designed for relaxed everyday living and easy entertaining, featuring a spacious kitchen with island, 3-piece bathroom, a cozy gas fireplace, and sliding glass doors leading to a large private deck - perfect for summer barbecues, outdoor dining, or gathering with family and friends. Upstairs, you'll find four good-sized bedrooms and a 4-piece bathroom, offering plenty of space for family, guests, or a home office setup. An added bonus is the rare and highly practical extra-large attached storage shed, offering ample room for all of your recreational and seasonal equipment - ideal for embracing the four-season Collingwood lifestyle. Further enhancing functionality, a well-sized interior storage room provides discreet and convenient space for seasonal and lifestyle essentials. Enjoy exceptional convenience with shops and restaurants at Cranberry Mews just a short walk away, along with nearby trails, golf and access to Georgian Bay. Downtown Collingwood is easily reached by bike or bus, while Blue Mountain and the area's ski hills are only minutes away by car-offering true four-season living at your doorstep. (id:19593)
Royal LePage Locations North
Toronto, Ontario
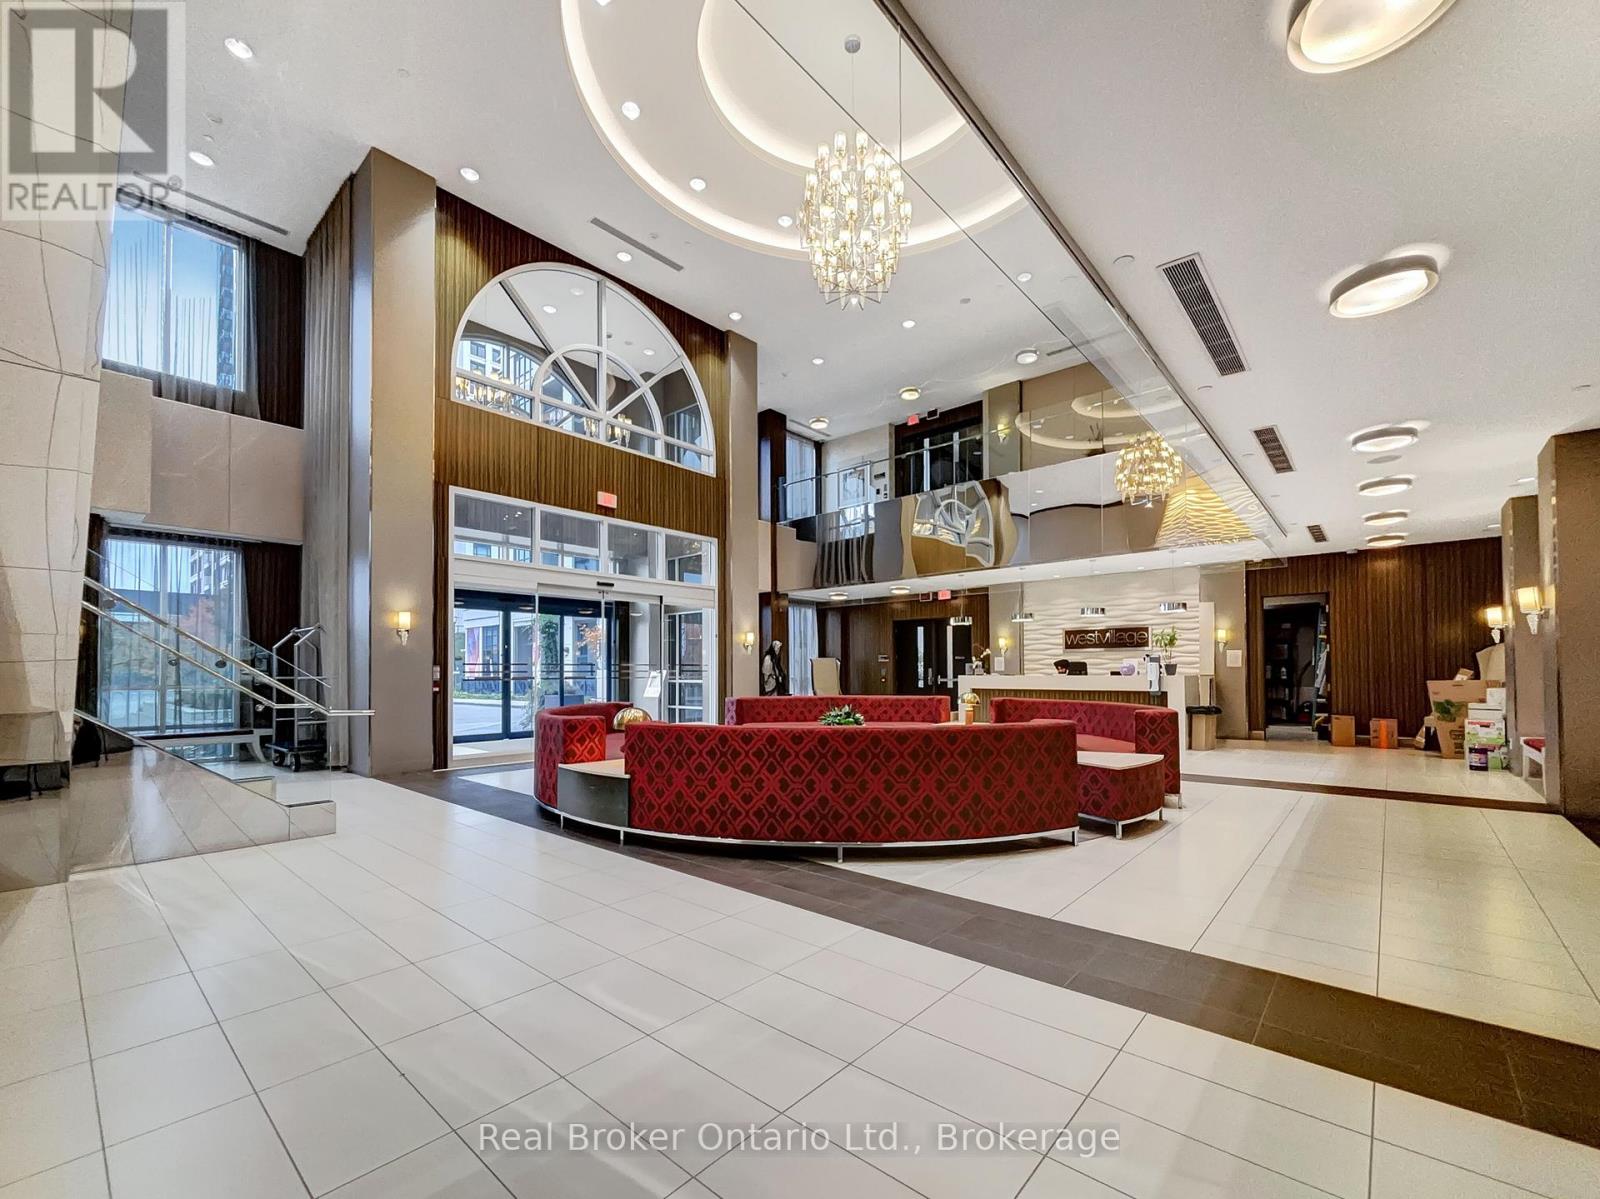
Welcome to Suite 1724 at 2 Eva Road, a stunning corner unit in Tridel's sought-after West Village community. This bright and spacious twobedroom condo offers the perfect combination of modern style, comfort, and convenience. Enjoy breathtaking skyline views through expansive windows that fill the home with natural light, creating an inviting and open atmosphere throughout. The contemporary kitchen is equipped with stainless steel appliances, granite countertops, and ample cabinetry, seamlessly flowing into the open-concept living and dining area-ideal for both entertaining and everyday living. The primary and secondary bedrooms are generously sized, each offering large windows and beautiful city vistas, while the two well-appointed bathrooms provide modern finishes and functionality. As a desirable corner unit, this suite offers enhanced privacy, exceptional natural light, and improved air flow. Freshly painted throughout (completed five years ago), the home is move-in ready and well maintained. Residents of West Village enjoy access to first-class amenities including a state-of-the-art fitness centre, an elegant lobby and lounge, a stylish party room, guest suites, and 24-hour concierge service. This condo also includes one dedicated parking space for added convenience. Ideally situated close to major highways, public transit, Pearson Airport, and Sherway Gardens, this home offers an exceptional lifestyle for those seeking comfort, accessibility, and impressive city views-all within a vibrant Etobicoke community. (id:19593)
Real Broker Ontario Ltd.
Oakville, Ontario
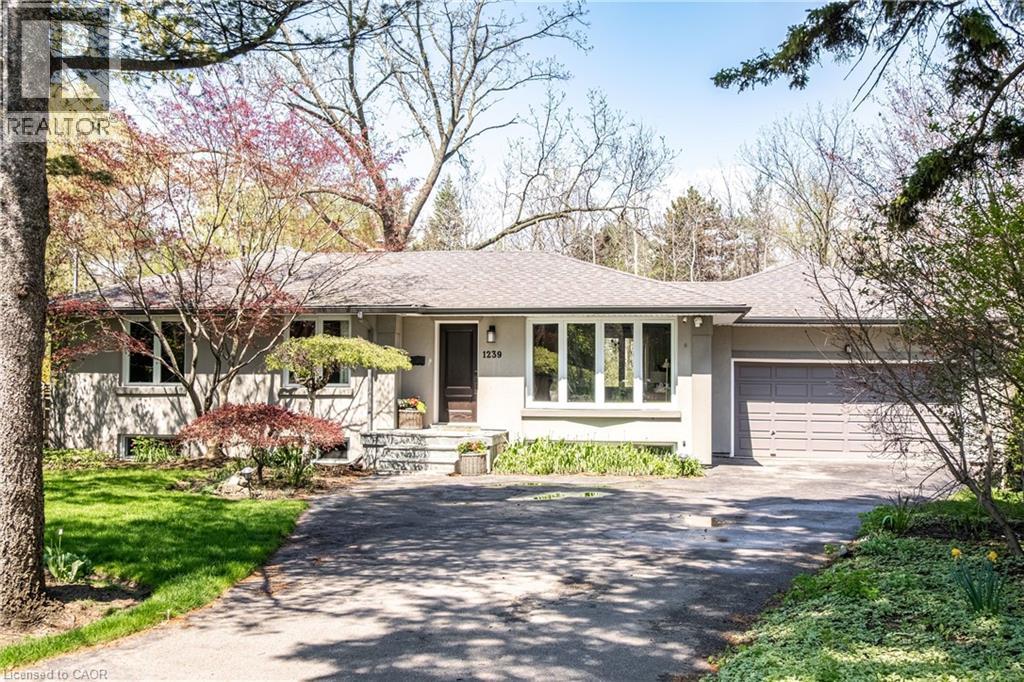
Situated in Oakville’s highly desirable Morrison neighbourhood, this 3+1 bedroom bungalow sits on a stunning 52 x 116 ft ravine lot backing onto Wedgewood Creek, offering the perfect blend of peaceful natural surroundings and vibrant community living. Ideal for downsizers or families alike, the home features a rare oversized double garage with ample storage, sun-filled open-concept living spaces with vaulted ceilings, hardwood floors, and oversized windows framing the serene backyard and lush gardens. Thoughtfully designed for both comfort and functionality, the home offers upgraded pot lighting, a versatile lower level, and two separate entrances with walk-up access to the garage and backyard—ideal for multigenerational living, guests, or a private primary retreat. The backyard is a true oasis, complete with a custom deck, cabana, mature trees, and two charming bridges crossing the creek. Located within an excellent school district and just minutes to Lake Ontario, parks, trails, boutique shops, cafés, and the GO Train, this home offers an exceptional lifestyle in one of Oakville’s most coveted communities. Morrison is known for its tranquil tree-lined streets, waterfront access, and strong sense of community—making every day here feel like a retreat. (id:19593)
Royal LePage Burloak Real Estate Services
Kitchener, Ontario
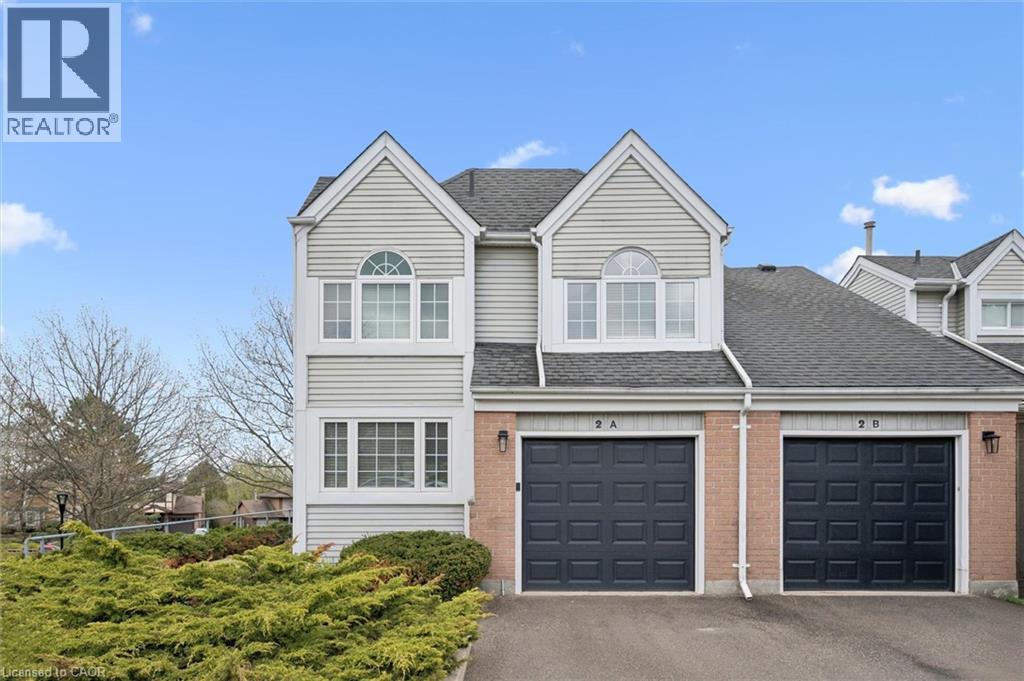
Escape the ordinary and enjoy carefree condo living in a picturesque, tree-lined setting. Architecturally unique end-unit is nestled in a highly desirable enclave of well-maintained homes. Impressive vaulted entry welcomes you into this extensively renovated, move-in-ready home filled with refined finishes. Dramatic vaulted great room and dining area create an airy, light-filled space, anchored by a handsome gas fireplace framed by expansive windows. Fully renovated kitchen is sure to impress, featuring deep double sinks, pristine white cabinetry, a timeless subway tile backsplash, pull-out drawers, quartz countertops, a breakfast bar, pantry wall, and updated stainless steel appliances, including a built-in microwave. Spacious primary bedroom easily accommodates a king-sized bed and is complemented by a beautifully renovated ensuite with a deep freestanding soaker tub, oversized glass shower, dual sinks, and a dedicated makeup area. Convenient upper-level laundry adds to the home’s functionality. Main floor den—formerly a second bedroom—offers custom shelving and flexible use. Finished lower level includes a large rec room with walkout to the patio, ideal for an in-law suite, teen retreat, or media room, along with a finished office and a third updated bathroom. Step outside from the dining room to an expansive deck surrounded by mature foliage—your private “treehouse” oasis, complete with a gas line for BBQing. Extensive updates include all flooring, kitchen, all three bathrooms, lighting, many windows and doors, deck, and garage door with automatic opener. Additional features include an owned on-demand water heater, water softener, and central vacuum. Enjoy the heated outdoor community pool—without any of the maintenance. Condo fees cover snow removal (including the driveway) and all grounds upkeep. Ideally located with easy access to Highway 401, the expressway, Costco, Chicopee Ski Hill. Walking trails Note: some rooms have been virtually staged using AI (id:19593)
RE/MAX Twin City Realty Inc.
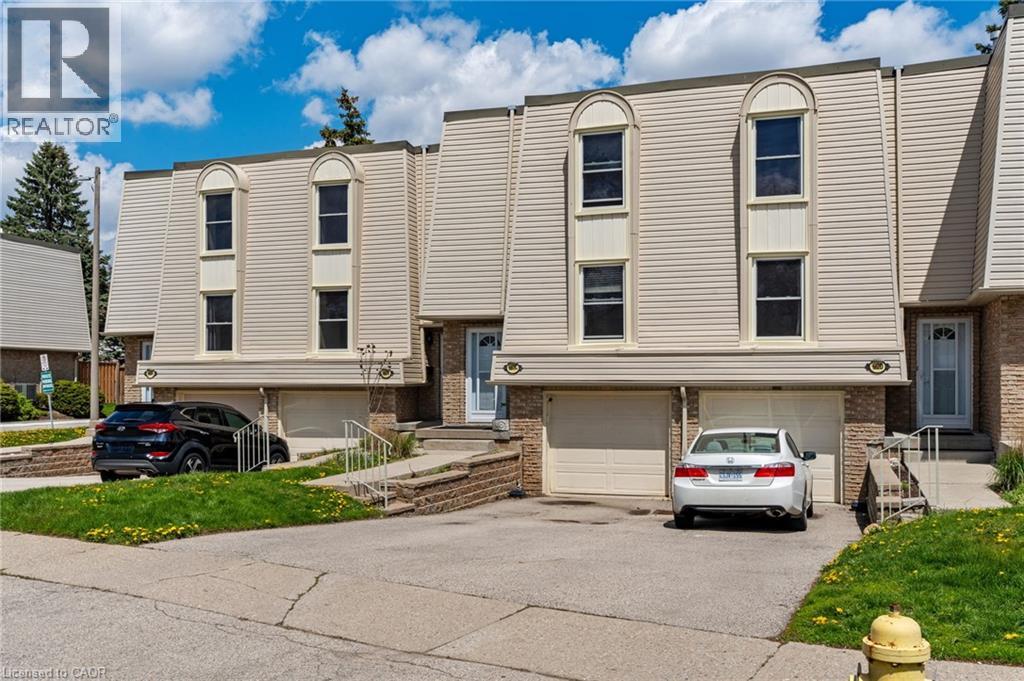
Brantford, Ontario
Pride of ownership is evident throughout this inviting 2-storey townhome in a sought-after location. The main floor features an updated kitchen with new flooring, cabinets, countertops, and stainless steel appliances. Separate formal dining area perfect for entertaining. Spacious, sun-filled living room with walkout to private deck and fully fenced yard. Updated powder room completes the main level.Upstairs offers a large primary bedroom, 2 additional well-sized bedrooms, and an updated 4-piece bathroom. Fully finished basement provides additional living space ideal for a family room, home office, or gym, plus additional storage space.Tons of updates throughout including new main floor and bedroom windows (2026), Kitchen Fridge, Stove, Washer/Dryer Combo, Dishwasher ( All 2021-2022), basement windows (2023), new A/C (2021), front and storm doors (2025), and more. Move-in ready and conveniently located close to schools, parks, shopping, transit, and easy highway access.You won’t want to miss this fantastic opportunity! (id:19593)
RE/MAX Escarpment Realty Inc.
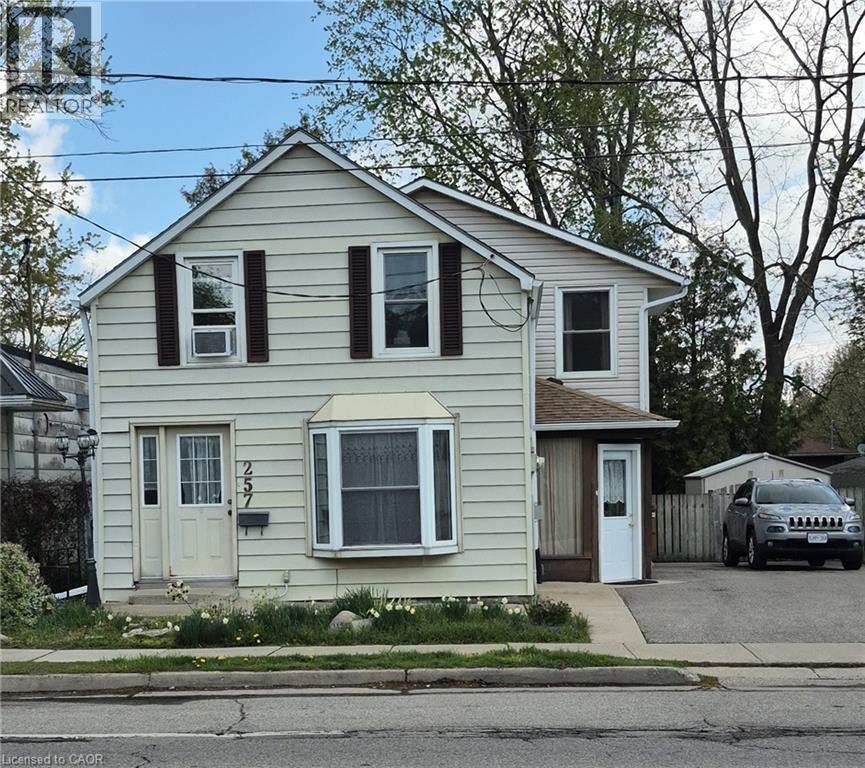
Simcoe, Ontario
Nicely decorated 3-bedroom, 2 storey home with gas fireplace, 3 bedrooms, 2 bathrooms, large deck off of kitchen overlooking scenic fenced yard. Central vac roughed in. Interior features Central Air, Gas Fireplace, Smoke Detector. Exterior features include storage shed and large wood deck. Conveniently located. Balcony off Master Bedroom (id:19593)
Realty Network
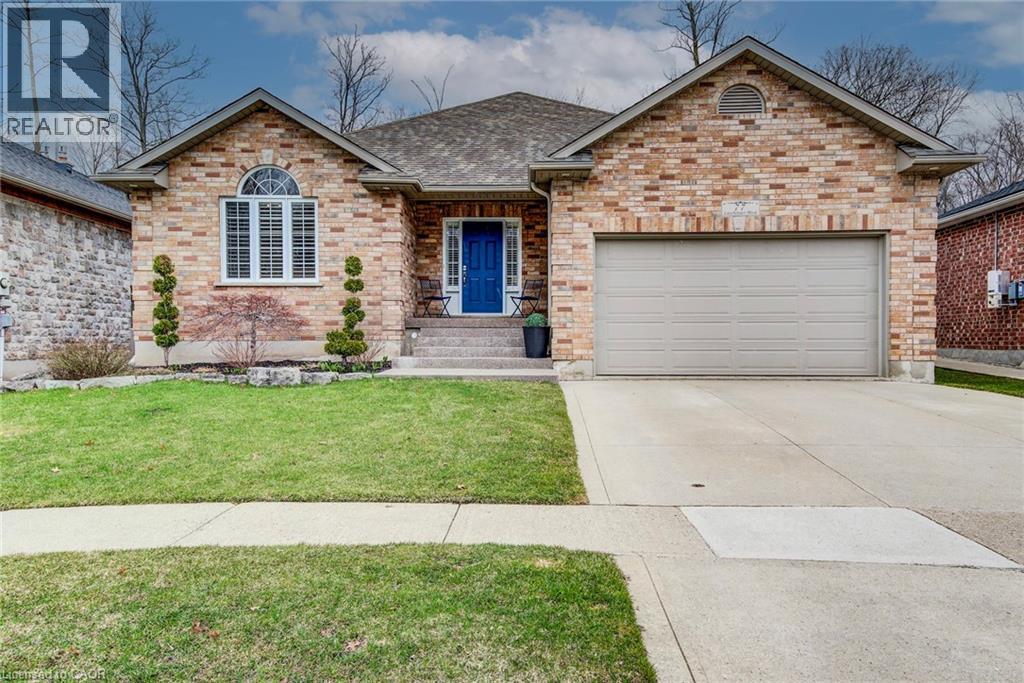
New Hamburg, Ontario
THIS LARGE AIRY BRICK BUNGALOW IS WELL SITUATED ON A PIE LOT ON ONE OF THE NICEST STREETS IN THE BEAUTIFUL TOWN OF NEW HAMBURG! THE LARGE INVITING FOYER OPENS ONTO THE GREAT ROOM WITH VAULTED CEILINGS AND A GAS FIREPLACE. THE CUSTOM CERWOOD KITCHEN HAS PLENTY OF STORAGE SPACE, GAS RANGE, NEW FRIDGE AND A GRANITE PENINSULA FOR THE CHEF OF THE FAMILY AS WELL AS A GOOD SIZED EATING AREA WITH A DOOR TO THE FENCED REAR YARD BACKING ON TO PROTECTED FOREST AREA. THE PERFECT SETTING TO RELAX AND ENTERTAIN FAMILY AND FRIENDS. NICE SIZED PRIVATE PRIMARY BEDROOM WITH ENSUITE AND WALK IN CLOSET. 2 MORE BRIGHT BEDROOMS AND A FULL BATH COMPLETE THE MAIN FLOOR. THE FULLY FINISHED BASEMENT ADDS PLENTY OF LIVING SPACE. 2 MORE LARGE BEDROOMS AND A FULL BATH IN THE BASEMENT ARE PERFECT FOR THE TEENAGERS. HUGE REC ROOM WITH A GAMES ROOM BESIDE IS PERFECT FOR WATCHING A MOVIE OR HAVING YOUR FRIENDS IN TO WATCH THE BIG GAME. CUSTOM BUILT BY A LOCAL BUIDER THIS HOME IS WORTH A LOOK! NEW FRIDGE AND DISHWASHER IN 2025, ROOF 2019. (id:19593)
RE/MAX Twin City Realty Inc.
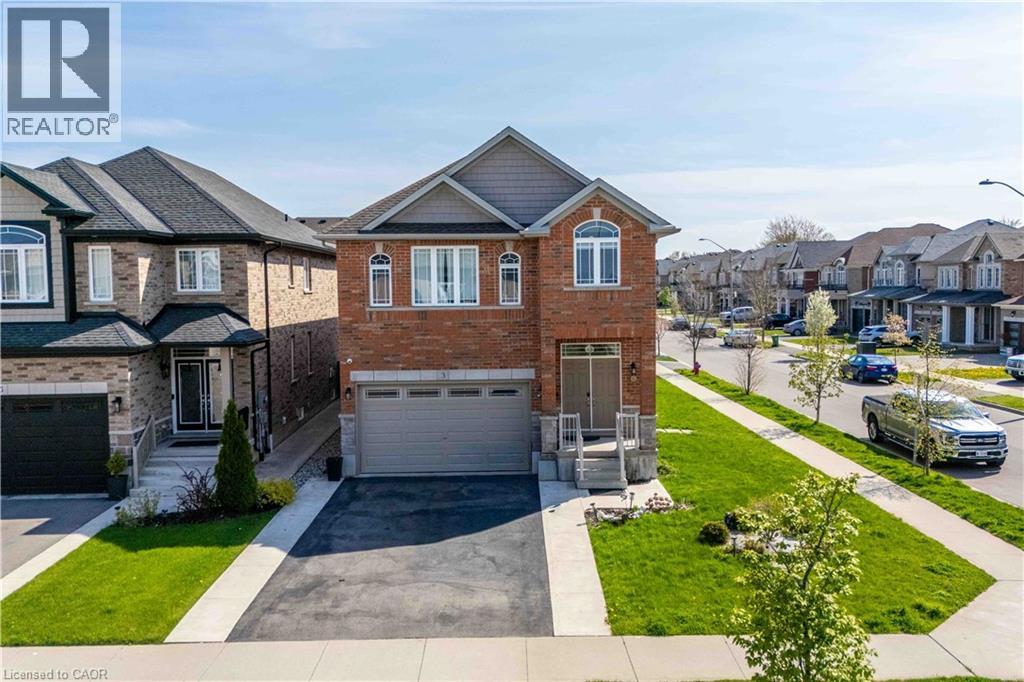
Stoney Creek, Ontario
Nestled in the highly sought-after Felker neighbourhood of Stoney Creek, this stunning newer home at 3 Narbonne Crescent offers the perfect blend of modern living, space, and future potential. Less than 10 years old, this beautifully maintained property features 4 spacious bedrooms and 3 bathrooms, ideal for growing families or multi-generational living. Step inside to discover a bright and inviting layout filled with oversized windows that flood the home with natural light. The open-concept main living areas provide the perfect setting for everyday living and entertaining alike. The modern kitchen seamlessly connects to the dining and living spaces, creating a warm and functional atmosphere. The unfinished lower level presents endless possibilities with a separate side entrance already in place — making it an excellent opportunity for a future in-law suite, income potential, or additional living space customized to your needs. Located in a family-friendly community close to parks, schools, shopping, highways, and all amenities, this home offers both comfort and convenience in one of Stoney Creek’s desirable neighbourhoods. A fantastic opportunity to own a newer home with room to grow! (id:19593)
RE/MAX Escarpment Realty Inc.
Stratford, Ontario
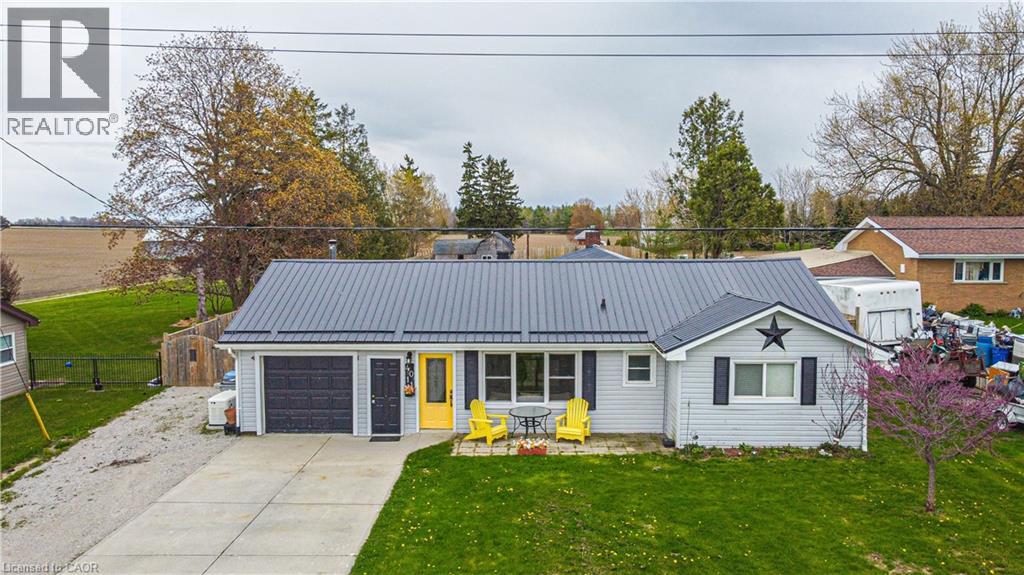
Welcome to country-style living just minutes from Stratford! Situated on a beautifully maintained half-acre lot, this spacious 4-bedroom 2 bath home offers the perfect blend of comfort, functionality, and outdoor space for the whole family. The fully fenced yard provides privacy and plenty of room for kids, pets, gardening, or entertaining. Inside, you’ll find a warm and inviting layout with generous living spaces and room to grow. The primary bedroom suite offers a walk in closet and a 3 pc ensuite and access to the rear yard. The basement offers a rec room with a gas fireplace that is perfect for movie nights or extra space for children's play area. The garage is complete with a cozy wood stove (2022 WETT certified) — ideal for hobbyists, mechanics, or anyone needing a year-round workspace. Whether you’re enjoying quiet evenings outdoors, hosting family gatherings, or simply looking for more space to spread out, this property delivers the lifestyle you’ve been searching for. Conveniently located near Stratford, this is rural living with town amenities just a short drive away. Recent upgrades include steel roof (2018), A/C and Furnace 2017, laminate flooring in kitchen, central vac, Generac 18 kw gas generator (2023) and widening of driveway offers peace of mind for years to come. (id:19593)
RE/MAX Twin City Realty Inc.
Brantford, Ontario
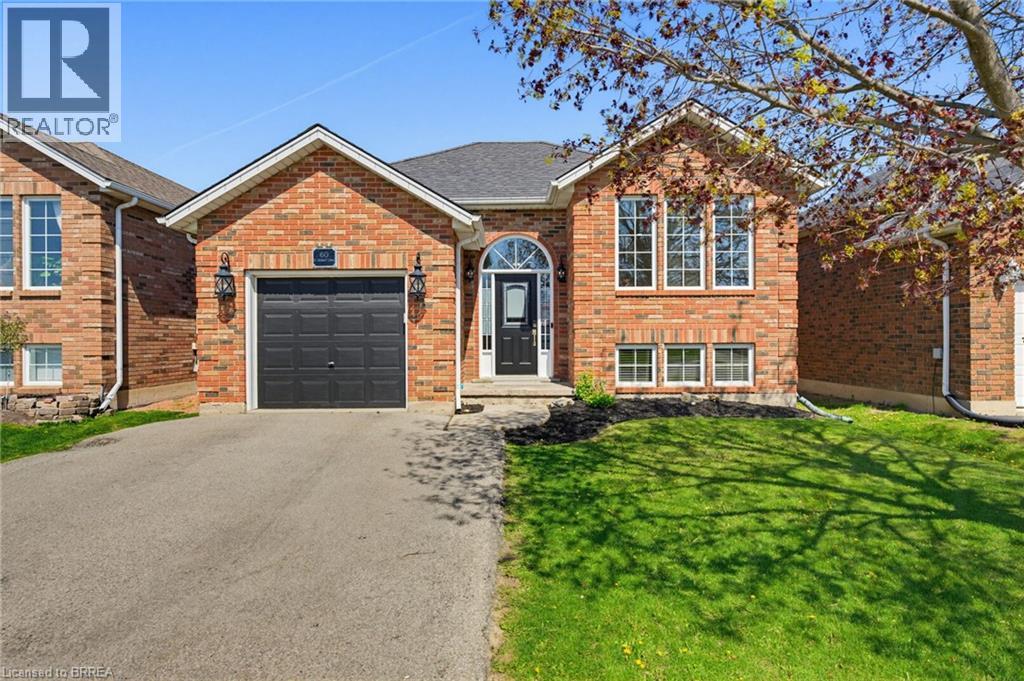
Welcome to this beautifully West Brant updated 4-bedroom, 2-bathroom bungalow, offering a perfect blend of comfort, style, and functionality. Completely finished from top to bottom, this home has been thoughtfully upgraded to meet modern living standards while maintaining a warm and inviting feel. The heart of the home is the upgraded luxury chef’s kitchen with stainless steel appliances (2017), designed for both everyday living and entertaining. From here, step directly out onto the patio—complete with a gas hookup—making summer barbecuing and outdoor gatherings effortless and enjoyable. The main floor features modern laminate flooring, a spacious primary bedroom with a large walk-in closet, and a fully renovated bathroom. The fully finished basement expands your living space with massive recreation room, additional bedrooms, vinyl flooring, and a full bathroom—perfect for family living or hosting guests. Significant upgrades provide peace of mind, including the furnace and air conditioner and hot water heater rental. Outside, you’ll find a custom-built shed set on a poured concrete slab—ideal for storage, hobbies, or workspace. Notable updates include: 2017 modern laminate flooring, luxury kitchen, primary bedroom walk-in closet, and fully finished basement; 2019 basement vinyl flooring and full bathroom; 2022 furnace and air conditioner; 2024 hot water heater rental and custom shed on concrete slab; 2026 main floor bathroom. This move-in ready home offers exceptional value with quality updates throughout—perfect for those seeking a turnkey property in a welcoming setting. (id:19593)
RE/MAX Twin City Realty Inc
Paris, Ontario
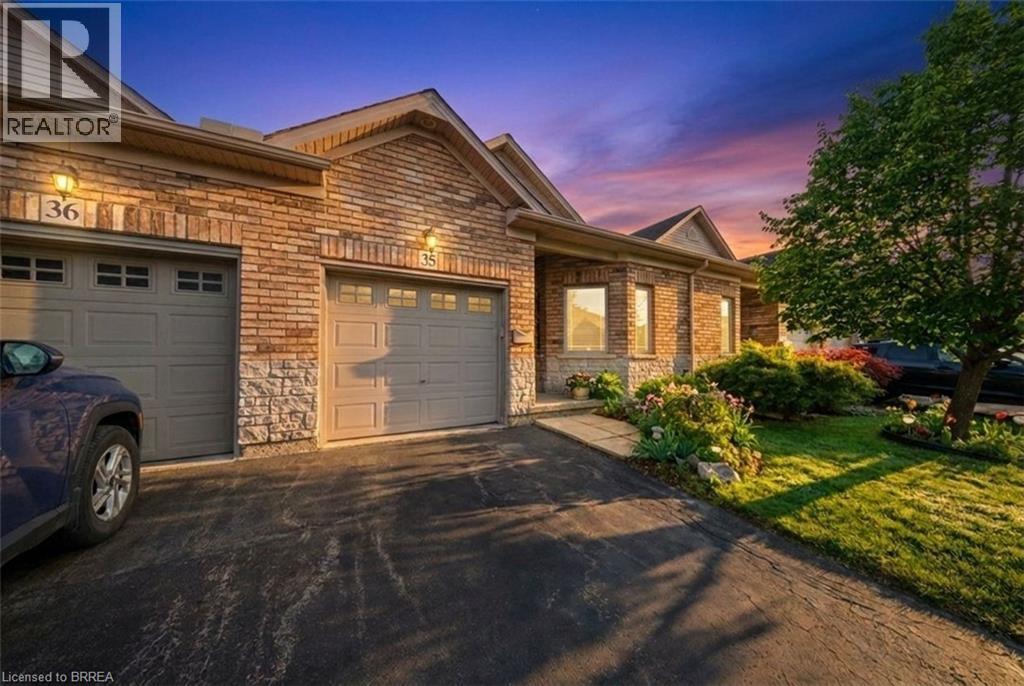
Welcome to #35-10 Cobblestone Drive, a beautifully maintained condominium bungalow in the charming town of Paris, affectionately known as “The Prettiest Little Town in Canada.” This spacious home offers the ease and convenience of one-story living with a bright open-concept layout designed for both comfortable everyday living and effortless entertaining. The inviting living room, dining area, and kitchen flow seamlessly together, creating a warm and welcoming atmosphere. A garden door from the living room provides direct access to the backyard deck, creating the perfect setting for summer BBQs, outdoor dining, and relaxing outdoors. Hardwood flooring throughout the living and dining room adds warmth and elegance to the main level. The convenience of main floor laundry further enhances the home’s practical and functional design. The main floor primary bedroom features a walk-in closet and ensuite privilege to the spacious main bathroom, complete with a large vanity, separate soaker tub, and walk-in shower. An additional main floor bedroom offers flexibility for guests, a home office, or hobby space. The fully finished lower level provides exceptional additional living space, featuring a large family room with a cozy gas fireplace, a dedicated media room, two additional bedrooms, a 3-piece bathroom, utility room, and an abundance of storage space. Step outside to enjoy the semi-private backyard with a deck, ideal for relaxing and enjoying the peaceful surroundings. Conveniently located just minutes from Highway 403, excellent schools, shopping, restaurants, and all amenities, this home offers the perfect blend of comfort, convenience, and small-town charm. Some photos are virtually staged/enhanced. (id:19593)
Pay It Forward Realty
Hamilton, Ontario
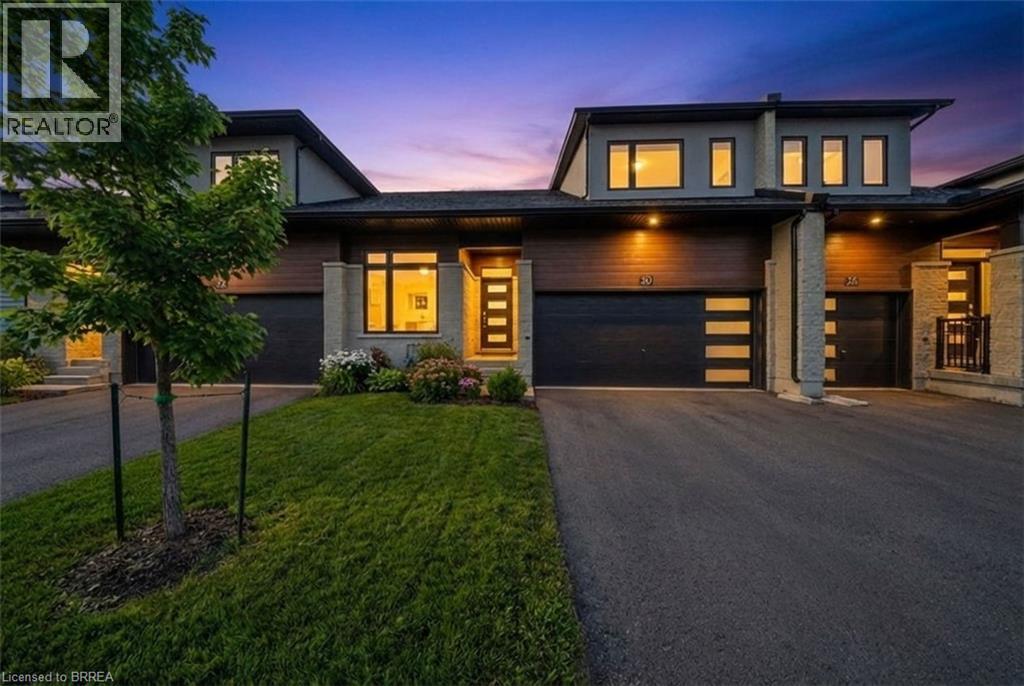
Welcome to this beautifully designed Townhouse that effortlessly blends comfort, style, and functionality. As you enter, you’re greeted by a large open foyer with soaring vaulted ceilings that extend to the loft area above, creating an immediate sense of space and grandeur. The foyer flows seamlessly into the dining room, setting the tone for the rest of the home. The heart of the home is the open concept kitchen & dining room, showcasing a large center island, sleek stainless steel appliances, a stylish backsplash, and a walk-through butler’s pantry that connects directly to the dining room, making entertaining a breeze. The inviting living room featuring impressive vaulted ceilings and garden doors that lead to your fully fenced, private backyard—perfect for relaxing or entertaining. This home offers the unique potential for two primary suites—one on the main level and one upstairs. The main-level primary suite boasts oversized windows, a walk-in closet, and a spa-like ensuite bathroom complete with a glass-enclosed shower. Enjoy the convenience of a main floor laundry room and a well-appointed 2-piece powder room. Upstairs, you’ll find a spacious open loft with views of the rooms below—ideal for a secondary living area, home office, or playroom. The upper-level primary bedroom features a walk-in closet and ensuite privilege, while an additional large bedroom and a beautifully updated bathroom with dual vanities and a glass shower complete the level. The basement is unfinished and offers endless possibilities—ready for your personal touch to create even more living space. Ideally located close to a variety of amenities including parks, schools, and shopping. Don’t miss your opportunity to own this incredible home—book your private showing today! Some photos are virtually staged/enhanced. (id:19593)
Pay It Forward Realty
Kitchener, Ontario
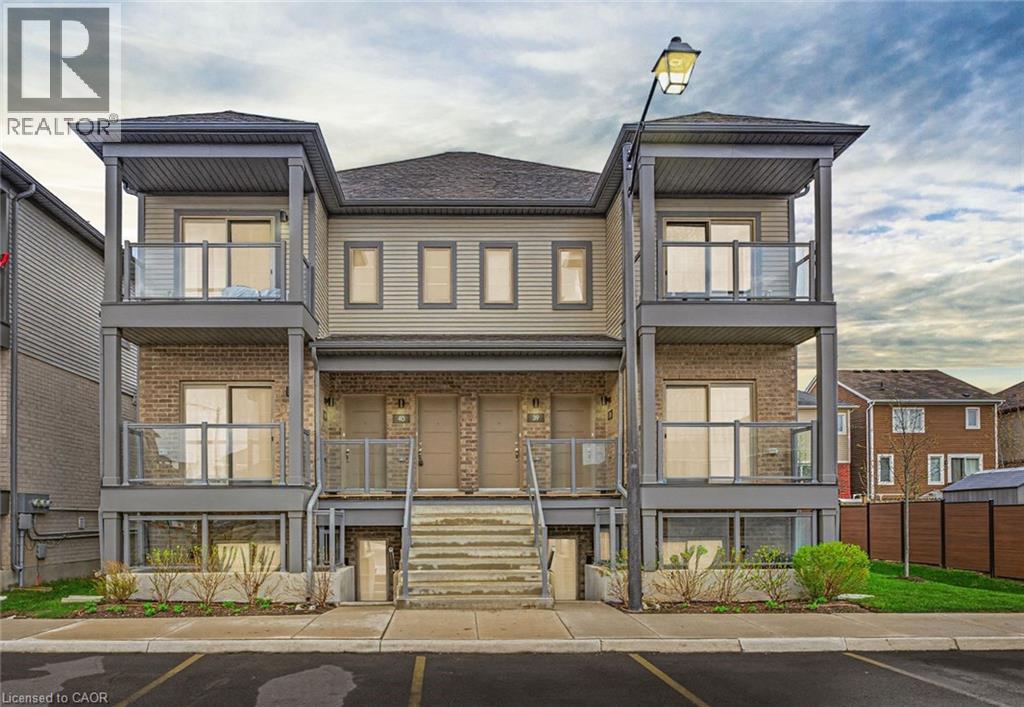
Welcome to Unit 42 at 205 West Oak Trail, a beautiful condo in the heart of Huron where comfort and convenience come together. This maintenance-free, move-in ready unit is stylish and perfectly suited for everyday living, offering a space that feels both warm and functional from the moment you walk in. The main living area is open and inviting. The beautifully upgraded kitchen is a standout feature, complete with modern finishes and a brand new island, making it the perfect spot for cooking hearty meals or enjoying your morning coffee. Two bedrooms offer flexibility to suit your lifestyle, including a spacious primary and a potential guest room or home office. The updated bathroom adds a modern touch to a home designed for effortless living and daily comfort. The bonus outdoor space is a perfect spot to kick your feet up on a warm summer. Located in the vibrant and growing Huron area, this unit is minutes from restaurants, grocery stores, and all your daily essentials. For those who enjoy an active lifestyle, you’ll love being near scenic walking trails and the sports facilities at RBJ Schlegel Park. Don’t miss your opportunity to own this beautifully updated condo in a fantastic location. Book your private showing today. (id:19593)
Exp Realty
Gravenhurst, Ontario
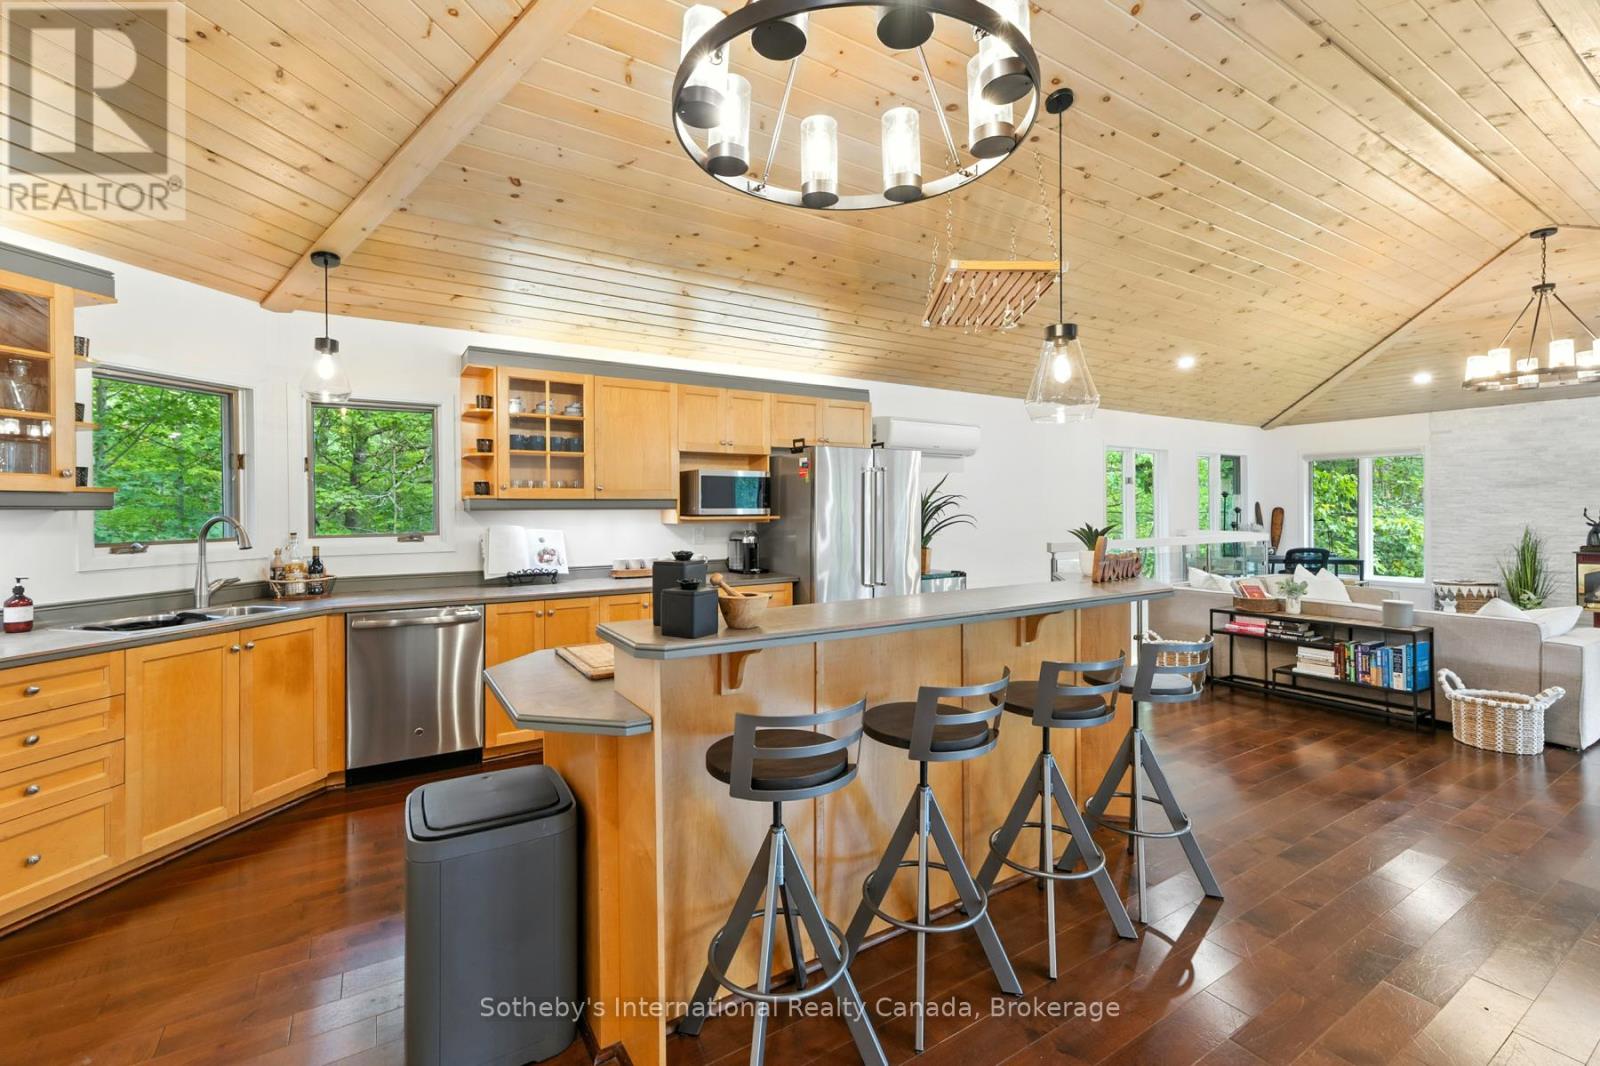
Beautifully updated 5-bedroom, 3-bathroom home offering over 3,000 sq ft of living space in Kilworthy, just minutes from Nagaya Beach on pristine Kahshe Lake! Ideal for large families, multi-generational living, or a spacious cottage retreat, this property blends privacy, comfort, and modern style, only 90 minutes from the GTA and a short drive to Gravenhurst and Orillia with easy HWY access. The bright, open-concept main floor features vaulted ceilings, a gas fireplace, and a striking glass railing that enhances both light and openness. Extensive updates include new pot lights and fixtures throughout, fresh paint, modern baseboards, and all-new interior doors and hardware, creating a cohesive contemporary feel. All three bathrooms have been fully renovated with stylish tile work, while the bedrooms have been refreshed with new flooring and paint. Plush new carpeting on the stairs adds warmth, and sliding barn doors throughout introduce a subtle rustic charm. The kitchen has been thoughtfully upgraded with a new dishwasher, oven, and faucet, offering both function and style. Downstairs, the fully finished lower level features brand-new flooring and a fireplace, providing a versatile space for entertaining, relaxing, or family use. The lower level is a self-contained in-law suite with a private entrance that includes a full bathroom, its own laundry, and a comfortable open concept living space-ideal for extended family, guests, or potential rental income. The main floor also features a separate laundry, adding convenience and flexibility on each level. Set among Muskoka granite and mature pines, the property also includes a storage shed for added utility. Turnkey and tastefully updated, this is a rare opportunity to own in the sought-after Kahshe Lake community. (id:19593)
Sotheby's International Realty Canada
Georgian Bluffs, Ontario
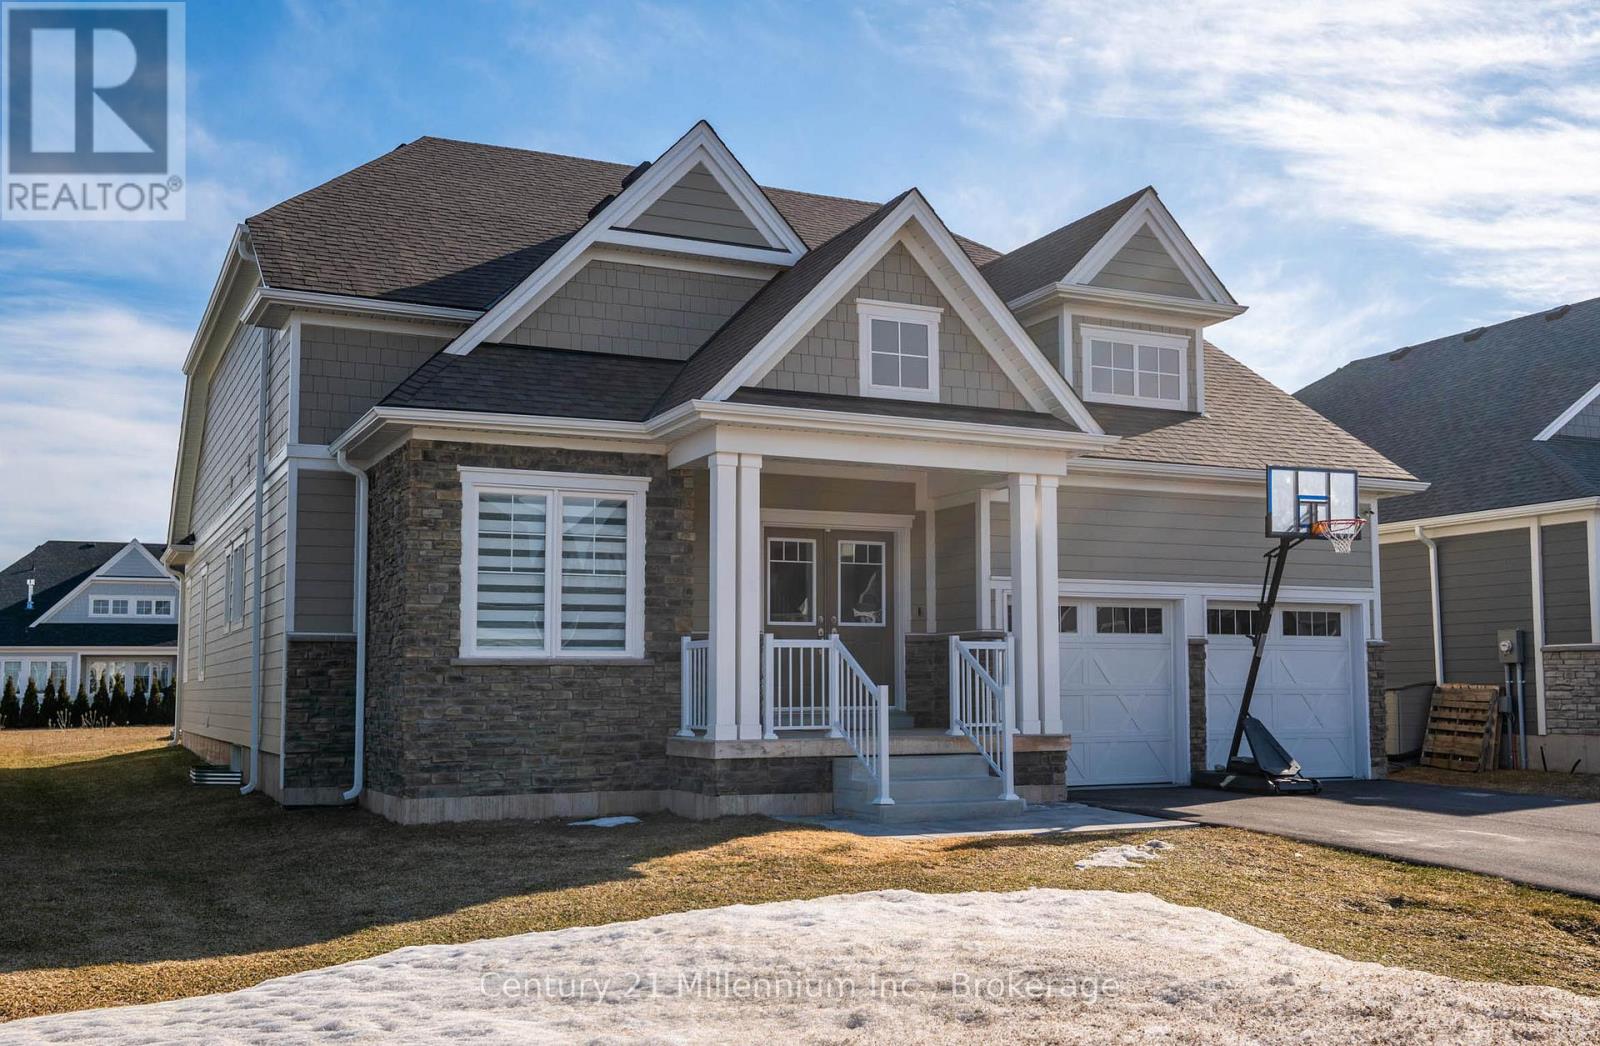
Welcome To Cobble Beach & 103 Laurens Lane, This 2,212 SqFt Bungaloft On A Premium Lot Has So Much To Offer. A Welcoming Double-Door Entry Opens To A Large Foyer Highlighted By Pot Lighting, A Double Closet & Upgraded Tile Flooring - Both Stylish & Practical For All Seasons. Off The Foyer, You'll Find A Flexible Den/Office, Perfectly Suited For A Home Workspace Or An Intimate Lounge For Relaxing & Watching TV. The Sun-Filled Great Room Impresses With A 16' Raised Ceiling, A Beautiful Gas Fireplace, Pot Lights & Hardwood Floors. Large Windows Flood The Space With Natural Light, Complemented By Sleek Electric Zebra Blinds. A Great Entertainer's Kitchen Offers A Large Island, Dedicated Water Faucet, Stainless Steel Appliances, Gas Stove & Ample Pantry Space. Just Steps From The Kitchen, The Dining Room Is Wrapped In Windows & Offers A Walk-Out To The Yard, Making It Perfect For Seamless Indoor-Outdoor Entertaining. A True Primary Retreat With Double-Door Entry, A 5-Piece Ensuite, Walk-In Closet Complemented By Double Closets & A Walk-Out To The Yard, Your Private Oasis! The Oak Staircase Leads To A Loft Retreat Complete With A Compact Den/Office Space With Oak Railing Overlooking The Great Room, A Bedroom & A 4-Piece Bath, Providing Ideal Space For A Growing Family Or Guests. A Main Floor Laundry Room With Sink, Cabinetry & Double Closet Connects To A Two Car Garage Featuring Epoxy Floors & Dual 240-Volt Outlets For Simultaneous Electric Vehicle Charging. Need Even More Space? The Lower Level Features A Finished Vestibule With The Rest Awaiting Your Vision, Create A Games Room, Extra Bedrooms, Another Bathroom Or Anything You Desire. Cobble Beach Amenities Include: Golf Course*Golf Simulator*Driving Range*Private Beach Club W/Firepits & Watercraft Storage*Outdoor Pool & Hot Tub*Day Dock*US Open-Style Tennis Courts*Bocce Ball*Beach Volleyball*Fitness Facility*Trails*Cross Country Skiing*Snowshoeing*Restaurant*Patio*Spa. (id:19593)
Century 21 Millennium Inc.
Brantford, Ontario
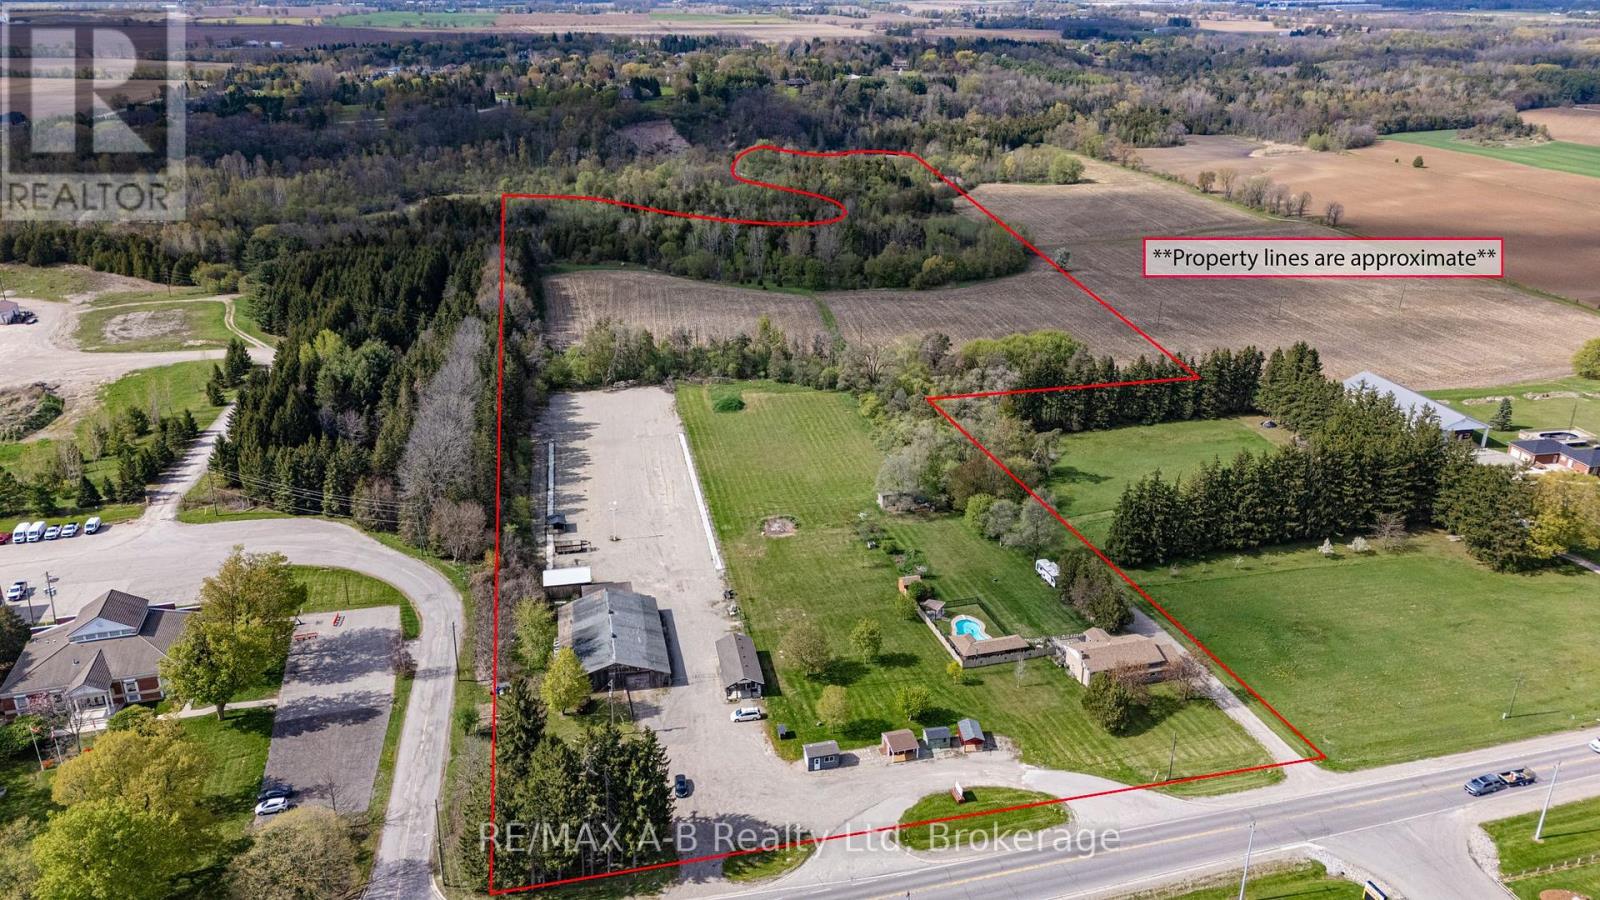
Welcome to 1241-47 Colborne Street West, Brantford, an exceptional multi-use property situated on approximately 32 acres, including about 12 workable acres. This unique opportunity offers the perfect blend of residential comfort and business functionality with current zoning permitting both residential and business operations. The well-maintained raised bungalow offers 3 bedrooms and 2 bathrooms with bright, functional living spaces throughout. Outdoors, enjoy the scenic pond, inground pool, hot tub, and peaceful country setting.The property features a spacious 60 x 120. ft. workshop, 24 x 40 Office space, and ample parking for equipment, clients, or recreational vehicles. An ideal opportunity for business owners, contractors, hobby farmers, or those seeking a live-work lifestyle. *Custom Shed Business is not included in sale price, additional $250,000 to purchase.* (id:19593)
RE/MAX A-B Realty Ltd
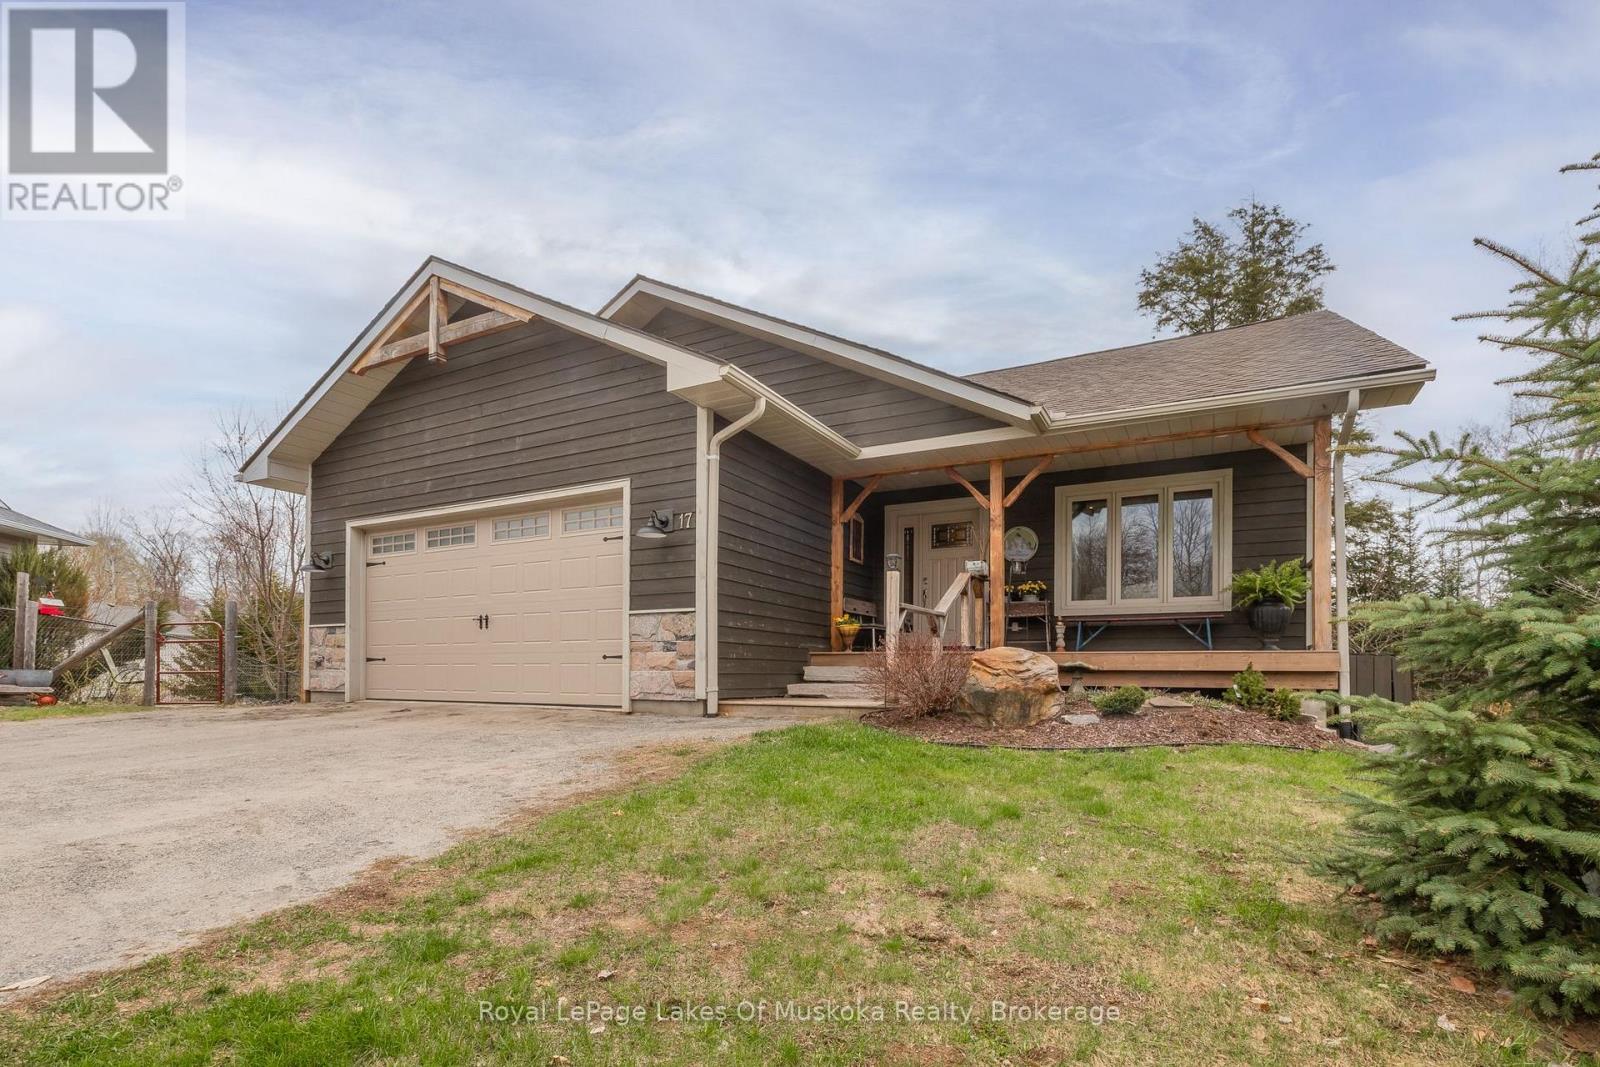
Huntsville, Ontario
There's something special about a quiet cul-de-sac where neighbours still wave from the driveway, kids ride their bikes until the sun goes down, and life seems to move at a slower pace. Tucked into one of Huntsville's welcoming in-town neighbourhoods, this bungalow was built for exactly that kind of living. From the moment you arrive, the peaceful setting makes the home feel established and inviting. Inside, every space carries a sense of warmth, blending modern comfort with timeless character. Sunlight fills the main living areas, while thoughtful details and antique-inspired touches give the home a cozy, lived-in feel that's hard to replicate. The heart of the home is where everyday life naturally unfolds. Morning coffees on the covered porch before the house wakes up, family dinners that stretch long into the evening, and quiet weekends spent watching the seasons change through the large windows. With room for a growing family both upstairs and down, the layout offers the flexibility to evolve through every stage of life. Downstairs, the fully finished walkout creates an entirely different atmosphere. A place for movie nights, sleepovers, teenagers wanting their own space, or guests staying just a little longer than planned. It's the kind of lower level that doesn't feel secondary to the home, but part of its story. Outside, the backyard offers the green space families are always searching for. Room to run, play, garden, host summer barbecues, or simply enjoy the quiet rustle of the trees while basking in the glow of a campfire. And while the setting feels calm and tucked away, some of Huntsville's favourite spots are just a short walk from your front door. Downtown shops and restaurants, Avery Beach, schools, and everyday essentials are all close enough to leave the car behind and simply enjoy the neighbourhood around you. This is the kind of home where memories are made gradually and naturally, through the little moments that end up meaning the most. (id:19593)
Royal LePage Lakes Of Muskoka Realty
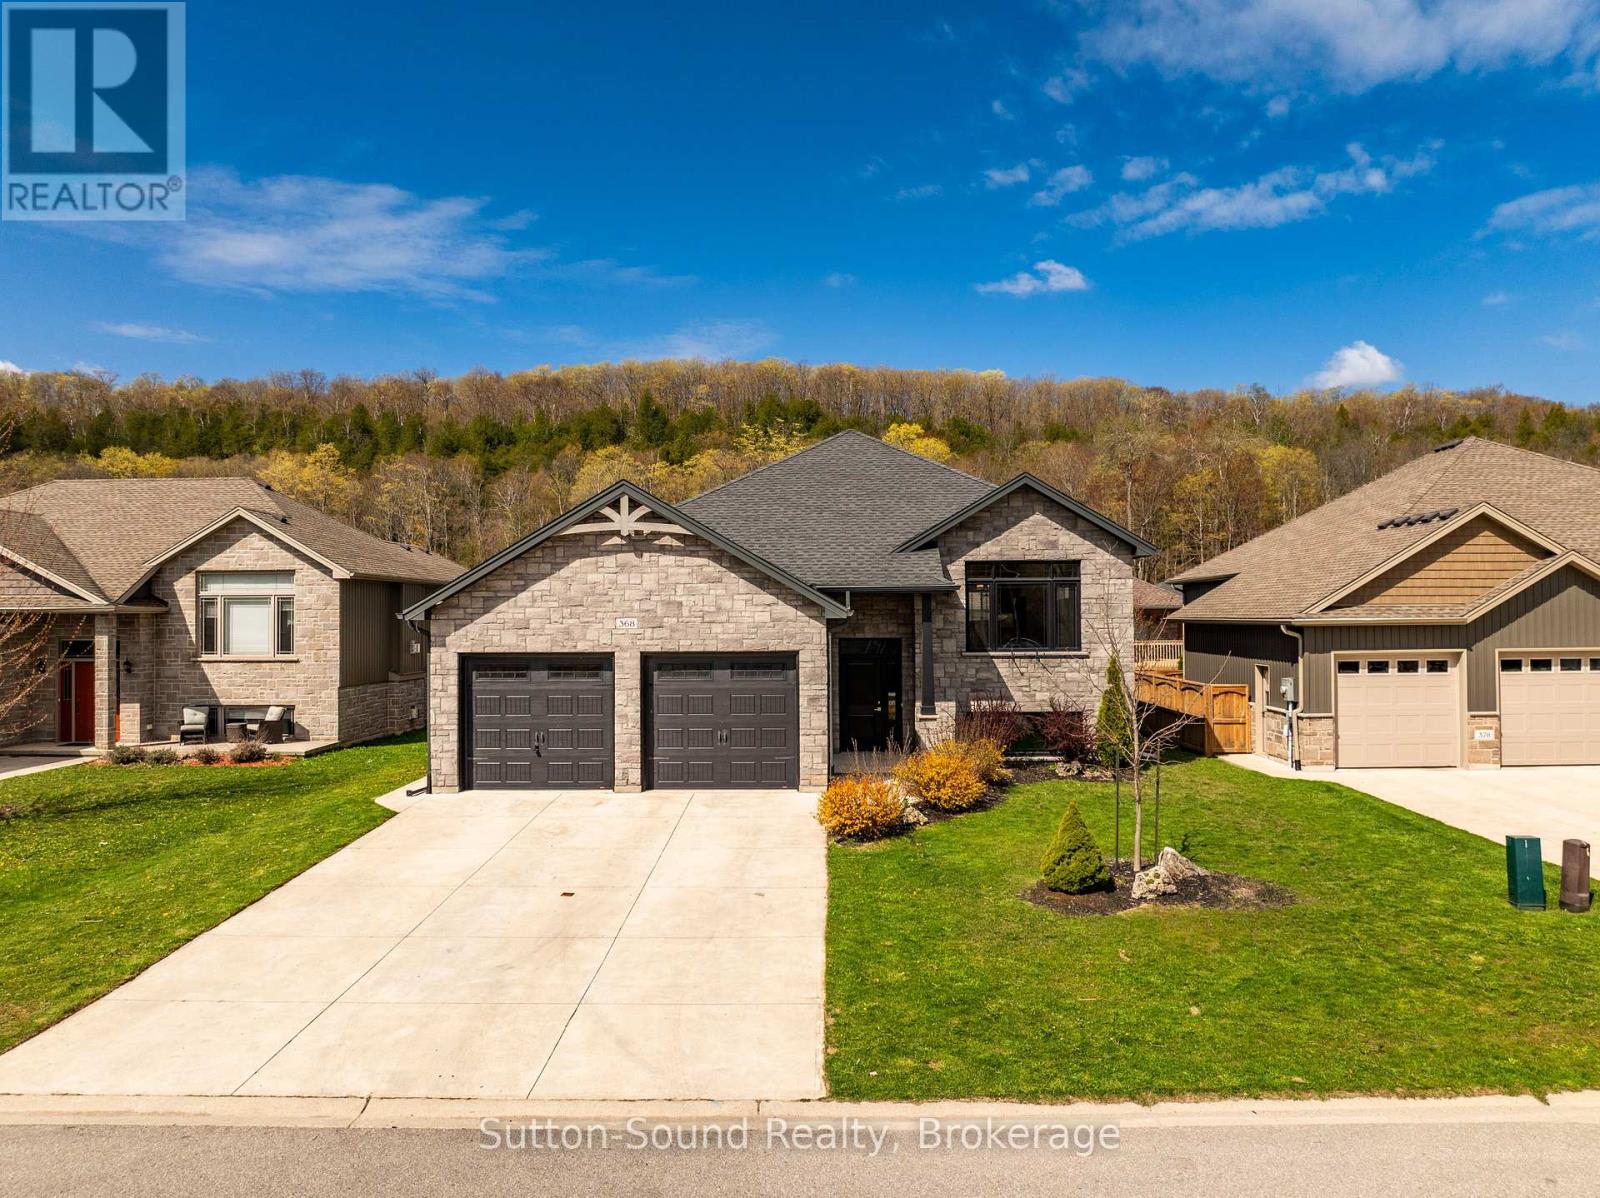
Owen Sound, Ontario
Welcome to this beautifully renovated raised bungalow located in Owen Sound's premier Woodland subdivision. Over 2330 sq. ft. Offering up to 5 bedrooms and 3 full bathrooms, this spacious home is perfect for growing families and those who love to entertain. The bright open-concept living, dining, and kitchen area features tall white cabinetry, quartz countertops, a large island, stainless steel appliances, and an abundance of windows that fill the space with natural light. Ceramic tile finishes in the entranceway and bathrooms, along with new flooring throughout, add a fresh modern feel. Step outside to enjoy the partially covered back deck, ideal for entertaining guests or relaxing while overlooking the fully fenced backyard complete with a charming gazebo. The finished basement offers exceptional flexibility with 2 additional bedrooms that can easily serve as a hobby room, gym, or home office thanks to their large windows and bright atmosphere. A second staircase from the garage into the utility room is perfect for busy families coming home from hockey or outdoor activities. Cozy up beside the gas fireplace in the spacious family room, while outside the concrete driveway provides parking for up to 4 vehicles in addition to the oversized 2-car garage. This move-in-ready home ready for immediate occupancy combines comfort, style, and functionality in one of Owen Sound's most desirable neighbourhoods. (id:19593)
Sutton-Sound Realty
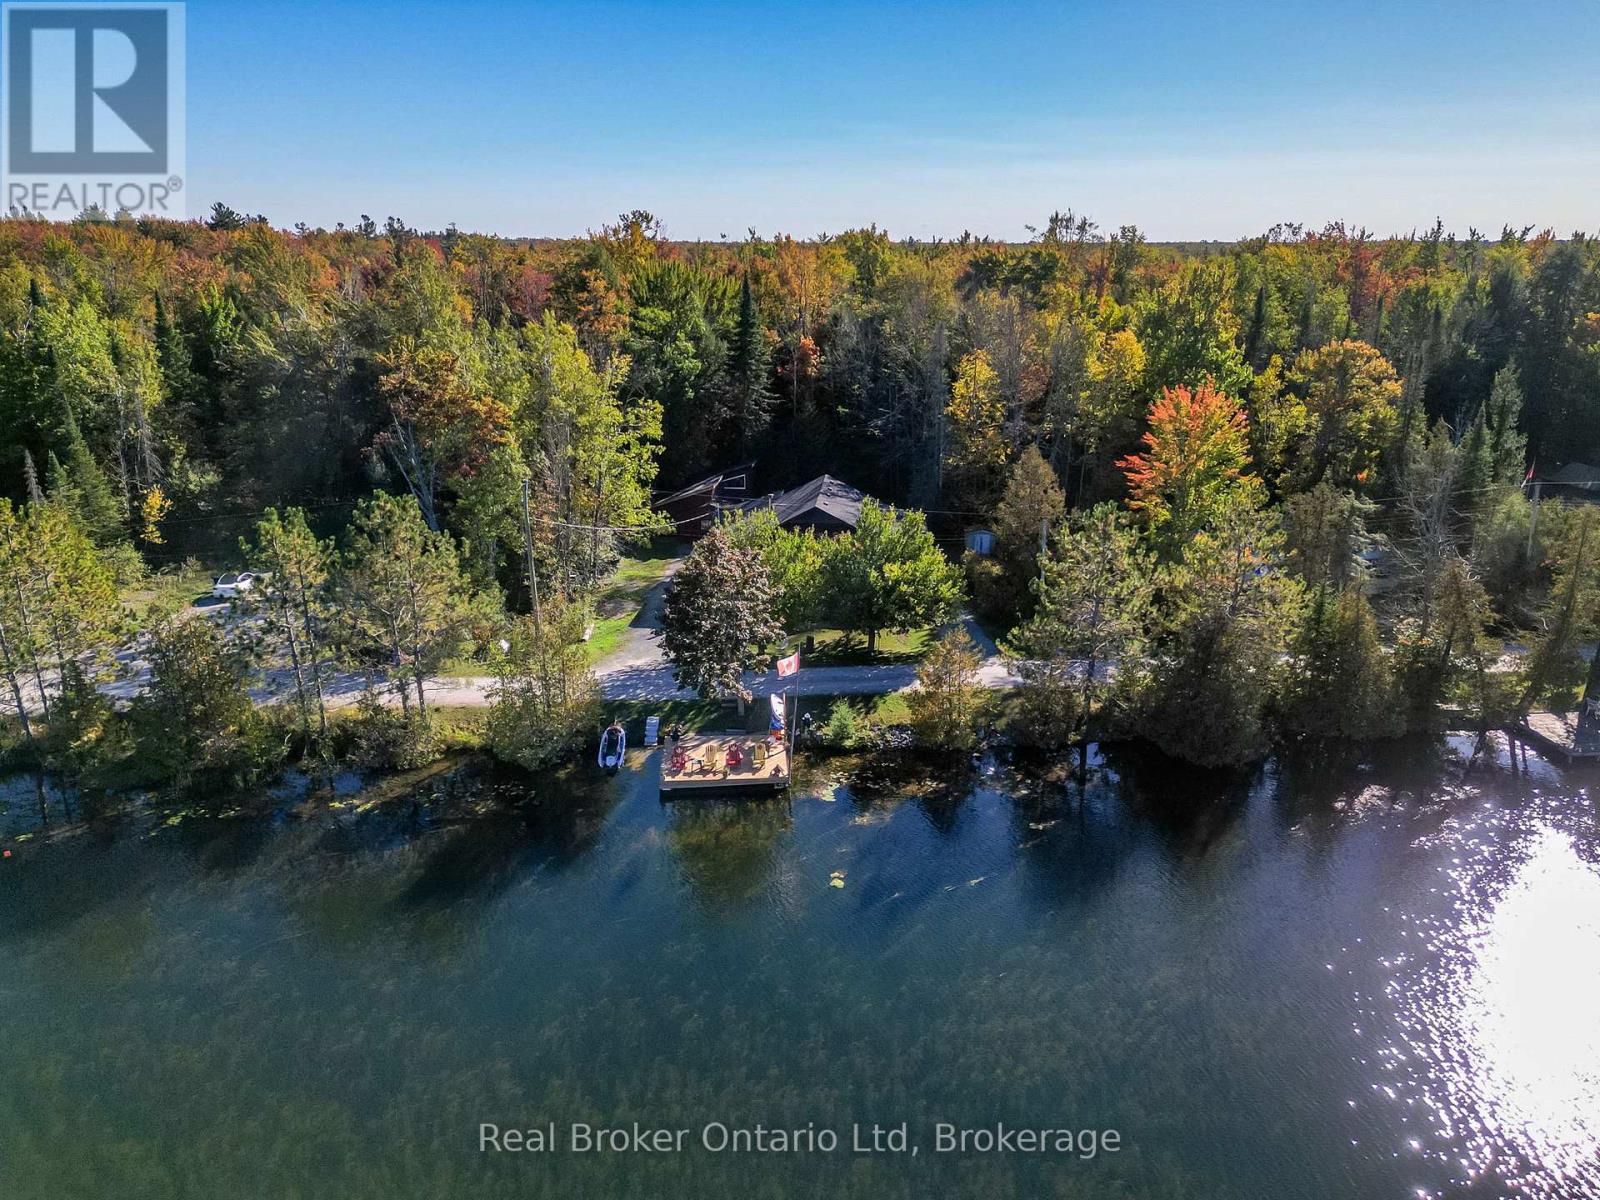
Brock, Ontario
Welcome to a waterfront escape unlike anything else on the market. Nestled along 100 feet of pristine shoreline on the Trent-Severn Waterway, 68 Talbot Drive offers the perfect blend of rustic luxury, timeless craftsmanship, and year-round adventure. This custom-built log home captures the true essence of waterfront living with soaring ceilings, warm natural wood finishes, breathtaking views, and a bright open-concept layout designed for both entertaining and peaceful everyday living. Wake up to the sounds of the water, spend your days boating, swimming, fishing, or exploring over 300kms of connected waterways, then unwind in your private hot tub beneath the stars. Located on a wide, sought-after section of the canal near Lock 37 and only 20 minutes to Orillia with an easy commute from the GTA, this property offers the rare opportunity to own not just a home - but a lifestyle. Whether you're searching for a full-time residence, luxury cottage retreat, or unforgettable family getaway, 68 Talbot Drive is where memories are waiting to be made.The Waterfront portion of the property is leased with Parks Canada and the Seller is paying 1 Year in advance on closing. (id:19593)
Real Broker Ontario Ltd
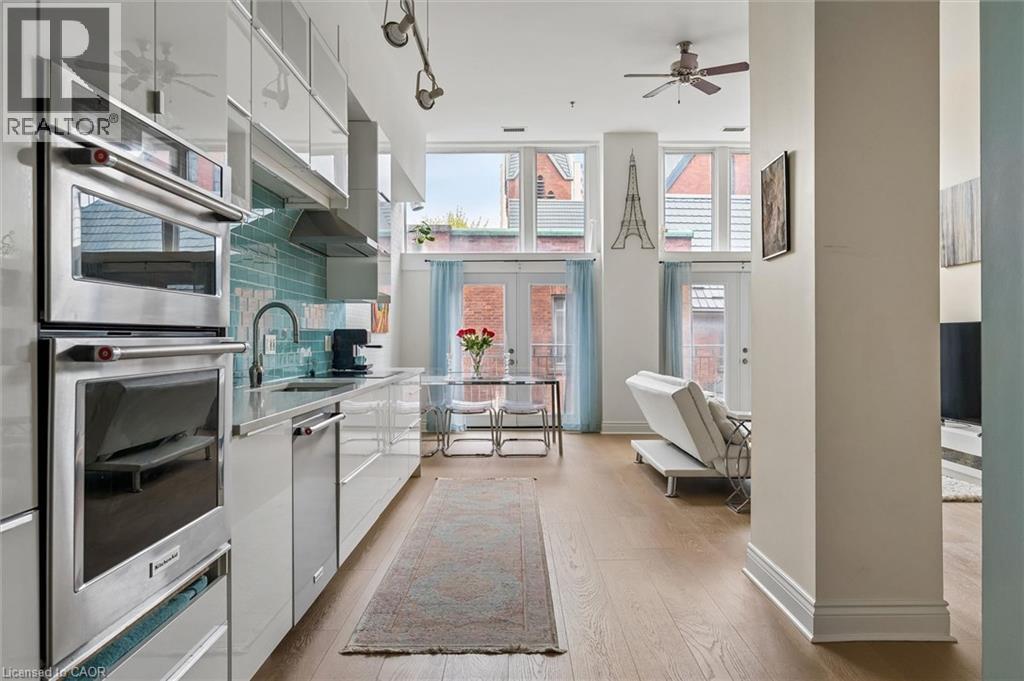
Kitchener, Ontario
A truly unique condo that must be seen. This stunning two-bedroom, two full bathroom residence at The Lofts at 276 offers a rare blend of character, warmth, and modern design right in the heart of downtown Kitchener. From the moment you step inside, this space speaks to you. Soaring 12-foot ceilings, dramatic floor-to-ceiling windows, and double Juliette balconies flood the home with natural light, creating an airy, spacious atmosphere that feels both expansive and tranquil. The modern kitchen is a true focal point, featuring quartz countertops, high-end stainless steel appliances, sleek cabinetry, and clean lines that balance contemporary style with everyday functionality. Wide plank white oak flooring runs throughout the unit, adding warmth and texture while beautifully accentuating the scale and openness of the space. Thoughtfully designed for comfortable urban living, the unit includes two full bathrooms including a primary ensuite with a jacuzzi tub, ensuite laundry, and an impressive amount of storage both within the suite and in the included storage locker. Perfectly positioned in the heart of downtown Kitchener, this home is just steps from Google’s Kitchener headquarters, the downtown tech corridor, restaurants, cafés, transit, and the ION LRT. Victoria Park and Victoria Park Lake are only a short three minute walk away, offering beautiful green space, walking trails, and the chance to spot the park’s iconic swans gliding across the water. Just around the corner, Carl Zehr Square serves as one of the city’s central gathering places, hosting annual events throughout the year including the Christkindl Christmas market, Canada Day celebrations, public skating, festivals, and community events that bring energy and life to the downtown core. No photos can truly capture the feeling of this home — it must be seen in person to be fully appreciated. (id:19593)
RE/MAX Real Estate Centre Inc.