
Waterloo, Ontario
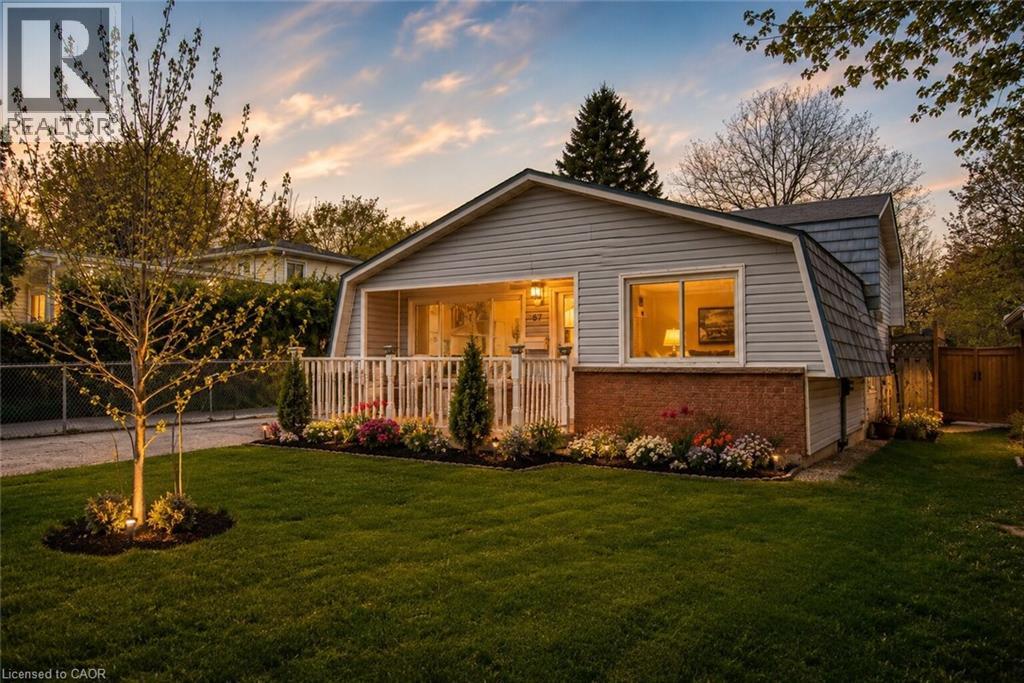
Welcome to this charming detached freehold 3-level backsplit nestled in Waterloo’s highly sought-after Lincoln Heights neighbourhood, known for its mature trees, top-rated schools and incredibly convenient central location that makes commuting anywhere in the Region a breeze. From the moment you arrive, the home’s curb appeal stands out with a long private driveway offering parking for three vehicles and a patio, complemented by a dual-purpose detached garage and workshop with 220V electrical service. The separate side entrance with a walk-up from the basement also presents exciting potential. Step inside to a bright and welcoming living room highlighted by a large window that fills the space with natural light, along with a convenient front hall closet. The spacious eat-in kitchen features granite countertops, ample cabinetry and plenty of room for family meals and entertaining. Upstairs, you’ll find three comfortable bedrooms, including a generously sized primary bedroom overlooking the peaceful backyard. A well-appointed 4-piece bathroom and linen closet complete the upper level. The finished basement adds valuable additional living space with a large rec-room full of possibilities, whether for a family room, home office, gym or guest area. The walk-up to the side yard enhances the functionality and future potential of the space. This level also includes a 2-piece bathroom, utility room and laundry area. Ideally located within walking distance to Lincoln Heights Public School, St. Agnes Catholic School, Bluevale Collegiate Institute, parks, shopping and everyday amenities, and just minutes from Uptown Waterloo and highway access, this is a location that truly offers the best of convenience and community. Whether you’re a first-time buyer, young family or investor looking to add a home with excellent rental potential in a highly sought-after neighbourhood, this well-maintained home might be the one. Don’t miss your opportunity to make 87 Christopher your own. (id:19593)
RE/MAX Solid Gold Realty (Ii) Ltd.
Hamilton, Ontario
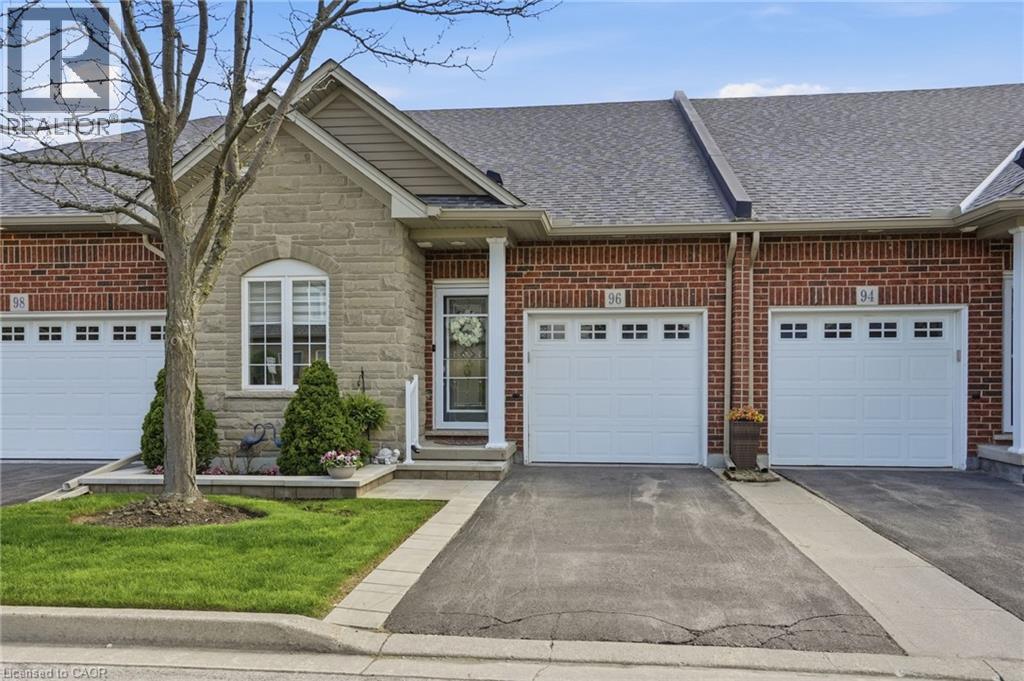
Beautiful bungaloft in the highly sought-after Garth Trails community! Tucked near the end of a quiet street with ample visitor parking nearby, this impeccably maintained home offers 3 bedrooms and 3 full bathrooms with tasteful updates throughout. Move-in ready and beautifully renovated, featuring freshly painted interiors (October 2022), hardwood flooring in the living room, dining room & two main floor bedrooms (2022), elegant California shutters (2024), updated laundry room with new sink & shelving (2023), refreshed kitchen cabinetry (2025), and a fully finished basement completed in 2025. Additional updates include fridge, washer, dryer & stove (2025), furnace & hot water heater (2025), plus front steps and garden wall enhancements (2025). An exceptional opportunity for downsizers or those seeking low-maintenance living in one of Hamilton’s most desirable adult lifestyle communities! (id:19593)
RE/MAX Escarpment Frank Realty
Goderich, Ontario
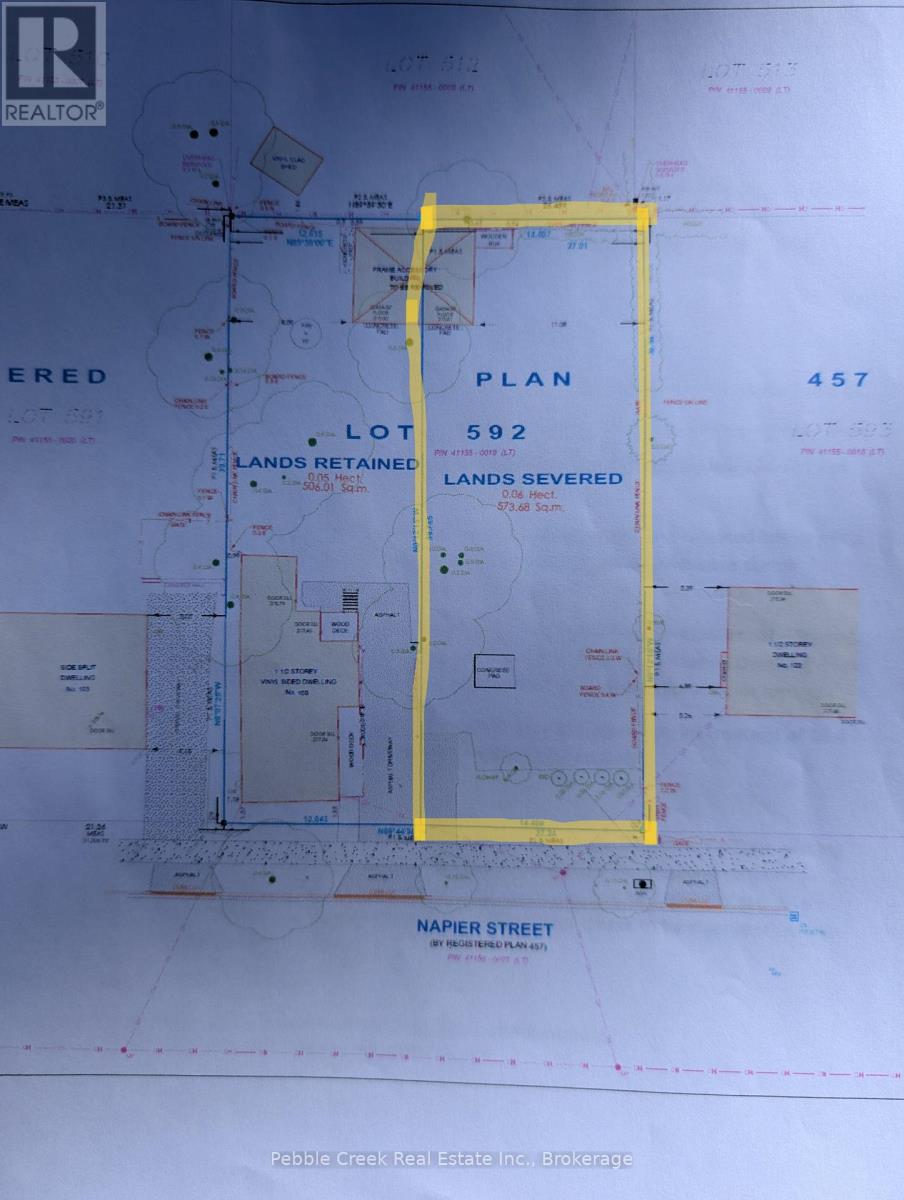
Bring your plans! Vacant building lot subject to approved severance. Water and sewer to the property line just completed by Bruinsma excavating in Spring 2026. This R2-2 zoned property (allowing for a clinic) is ready to go. So many options for this lot that could also include a legal fourplex. Partially fenced back yard. Convenient location. (id:19593)
Pebble Creek Real Estate Inc.
St. Marys, Ontario
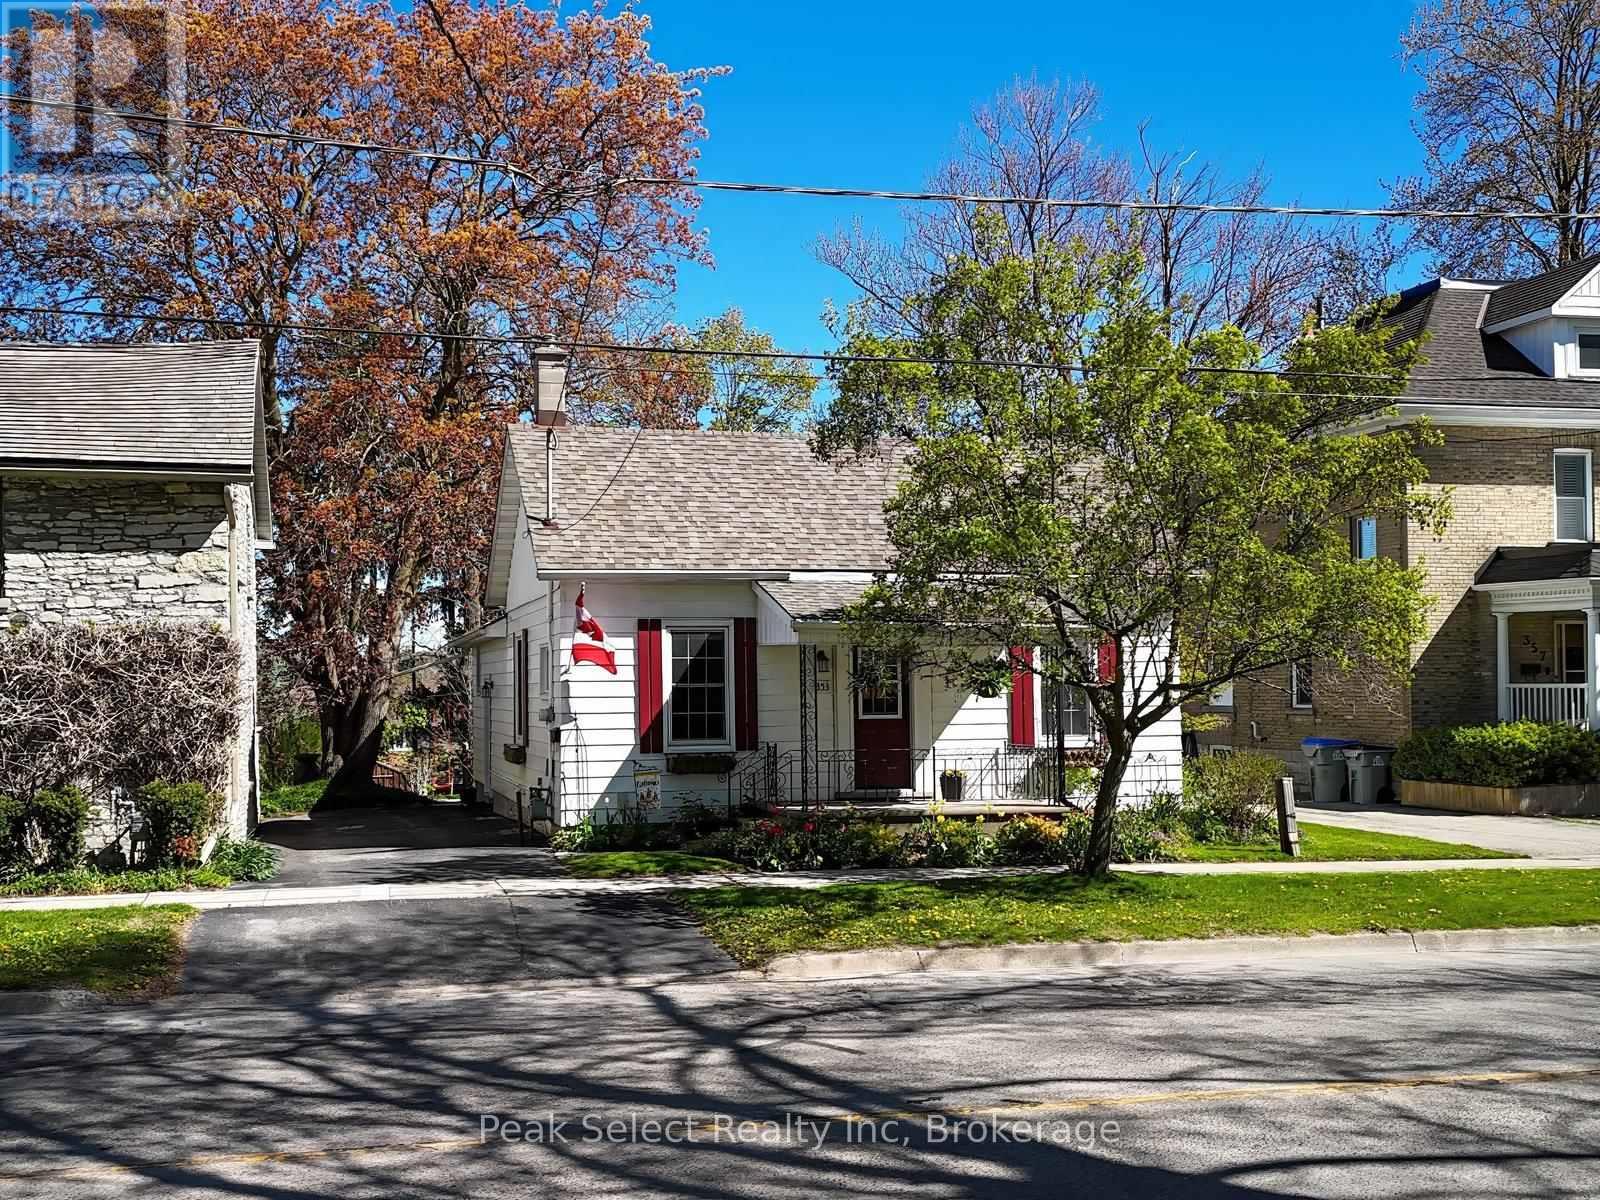
Summer in St. Marys starts at 353 Queen St E. This charming-meets-spacious 3-bed, 2.5-bath home offers over 1,100 sq ft above grade plus a beautifully partially finished lower level-perfect for cool summer movie nights and hangouts.The deep 48.6 x 150 ft treed lot is made for summer living with a private, shaded backyard, a rear deck ideal for BBQs, and space for lawn games. Enjoy an easy walk to downtown for boutique shopping and patios, hit nearby trails for morning strolls, and grab an ice cream sundae at Hearns Dairy just steps away.Inside, an oversized living room with 12' ceilings and large sunny windows sets the tone. The eat-in kitchen has abundant cabinetry and a window overlooking the lush yard. There are three bedrooms and 2.5 baths, including a 4-piece bath, a main-floor shower bath, and a lower-level powder room. The partially finished lower level adds a family room, wet bar, laundry, and flexible bonus space.Blending 1890s character-high baseboards and clever hidden-style storage-with modern comfort, this home also features newer windows, a 2022 furnace and central air, an owned water softener, and a rented hot water tank. Make this your summer HQ in St. Marys. (id:19593)
Peak Select Realty Inc
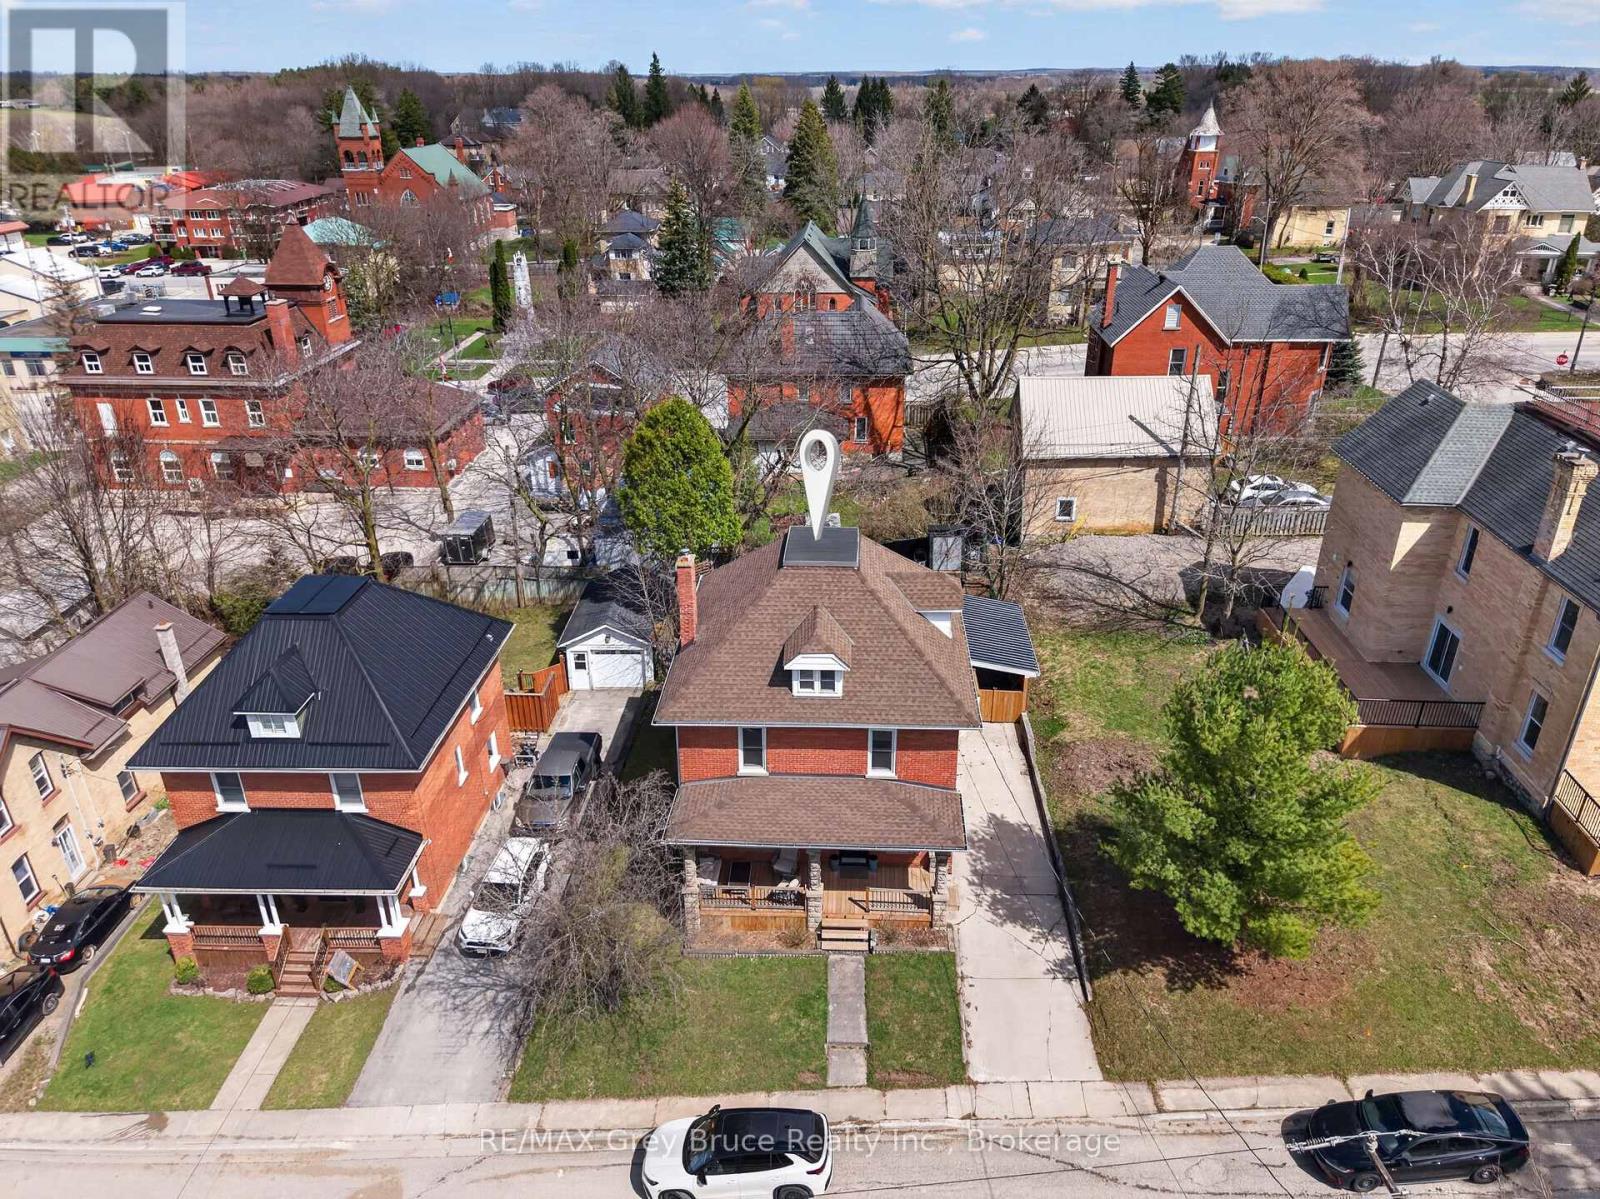
Arran-Elderslie, Ontario
IMAGINE, a charming large four-bedroom brick house nestled in the quaint town of Chesley, where the warmth of the community meets the comforts of home. The exterior features classic brickwork, giving it a sturdy timeless appeal, A convenient carport offers easy access to the home protecting vehicles from the elements and allows for nicely covered space to enter the home and access the back yard. Access from the rec. room and the kitchen to a spacious backyard, perfect for gatherings and a the side yard (carport.) The top floor is dedicated to the Primary bedroom, providing privacy and a serene retreat, featuring lots of windows to invite in natural light. 3 Bedrooms on the second floor, well sized, perfect for family and guests, a full bath serves this level equipped with modern amenities for luxury soaks. The main floor is cozy and inviting, with a living room to relax and read a book, while the football game is on in the Recreation room. The dining room, adjacent to the Living room and kitchen is spacious enough for family gatherings, The heart of the home-the kitchen features a large farm kitchen, equipped with ample counter space, modern appliances and a warm inviting atmosphere that makes cooking a joy. The recreation room is the PARTY HANG OUT, with attached 3 piece bath. Spacious living, thought full design, charm , and character creates an inviting atmosphere, making it a perfect family home in the heart of Chesley. So many updates in the last couple years. All new windows have lifetime transferable warranty. (id:19593)
RE/MAX Grey Bruce Realty Inc.
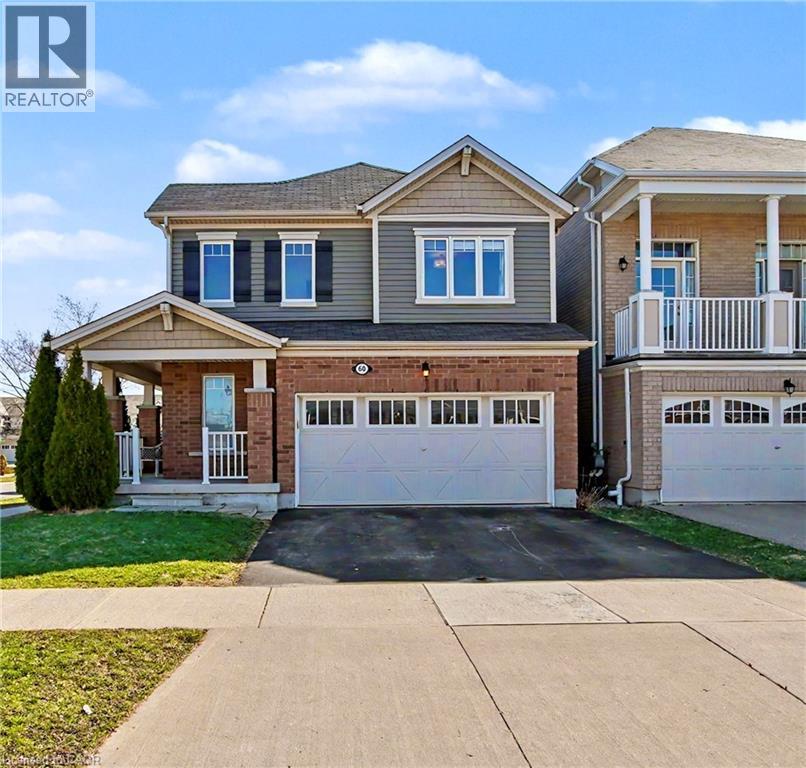
Kitchener, Ontario
Welcome to 60 Postmaster Drive, a stunning 2-storey detached home nestled in the highly sought-after Trussler community. This carpet-free main floor features a bright, open-concept layout with a spacious living and dining area, perfectly complemented by a chef-inspired kitchen boasting quartz countertops and an over-sized breakfast bar. Tech enthusiasts will fall in love with the extensive upgrades, including a hardwired home security system, video doorbell, and a 24-port switch with Cat-6 internet connections throughout. The fully finished walk-up basement is an entertainer’s dream, featuring a home theatre system (included!), exercise room, and game room with double soundproofing. Retreat to the second floor to find a secondary family room with massive windows and a master suite with a private ensuite and custom closets. The outdoor space is just as impressive—being a corner lot, the home is bathed in natural light and features a meticulously maintained, fully fenced backyard. Located steps from top-rated schools (Janet Metcalfe PS) and scenic trails, this home offers the perfect balance of nature and modern city living. Don't miss out! (id:19593)
RE/MAX Real Estate Centre Inc.
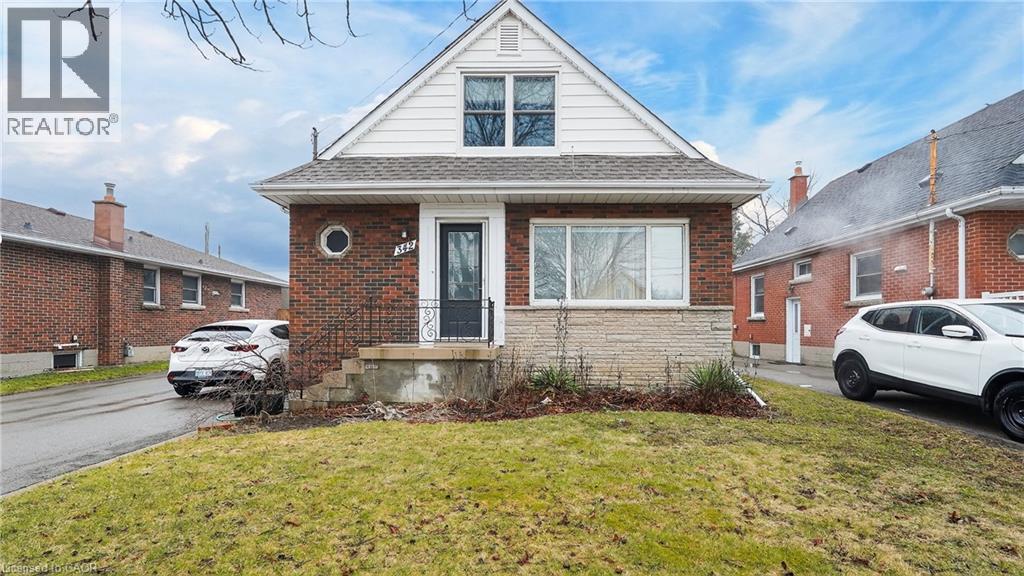
Hamilton, Ontario
Welcome to this spacious 4-bedroom, 2-bathroom home located in one of Hamiltons most desirable mountain neighbourhoods. Offering large bedrooms, a bright main floor with plenty of living space, and a versatile basement perfect for storage, a gym, or a recreation room, this home provides comfort and flexibility for the entire family. Outside, enjoy a generous backyard with a garden area, perfect for growing your own plants. The detached two-car garage and the double-wide driveway, which can accommodate up to 10 vehicles, make parking easy for you and your guests. Recent updates include the kitchen and appliances (2019), electric panel (2019), roof (2020), windows (2021), hot water tank(2019), bathroom renovations (2021/2024), foundation waterproofing (2023), and new doors (2020/2023). A fantastic move-in-ready opportunity in a highly desirable location! (id:19593)
RE/MAX Real Estate Centre Inc.

Goderich, Ontario
Fantastic starter home or home for the growing family! 1.5 story home with ample space, and a nice deep backyard. Large kitchen can be accessed directly from side porch. Huge combined dining living room for open plan living. Main floor laundry and 2 piece powder complete the main floor. Three good sized bedrooms upstairs, and large four piece bathroom with separate tub and shower. This home has new floors through the second floor as well as in the great living/dining space on the main floor. Big windows make the space bright. Partially finished fence in backyard between this property and newly severed lot. Excellent shed area for storage or projects. Don't delay, there is lots of value here. Quick possession available. (id:19593)
Pebble Creek Real Estate Inc.
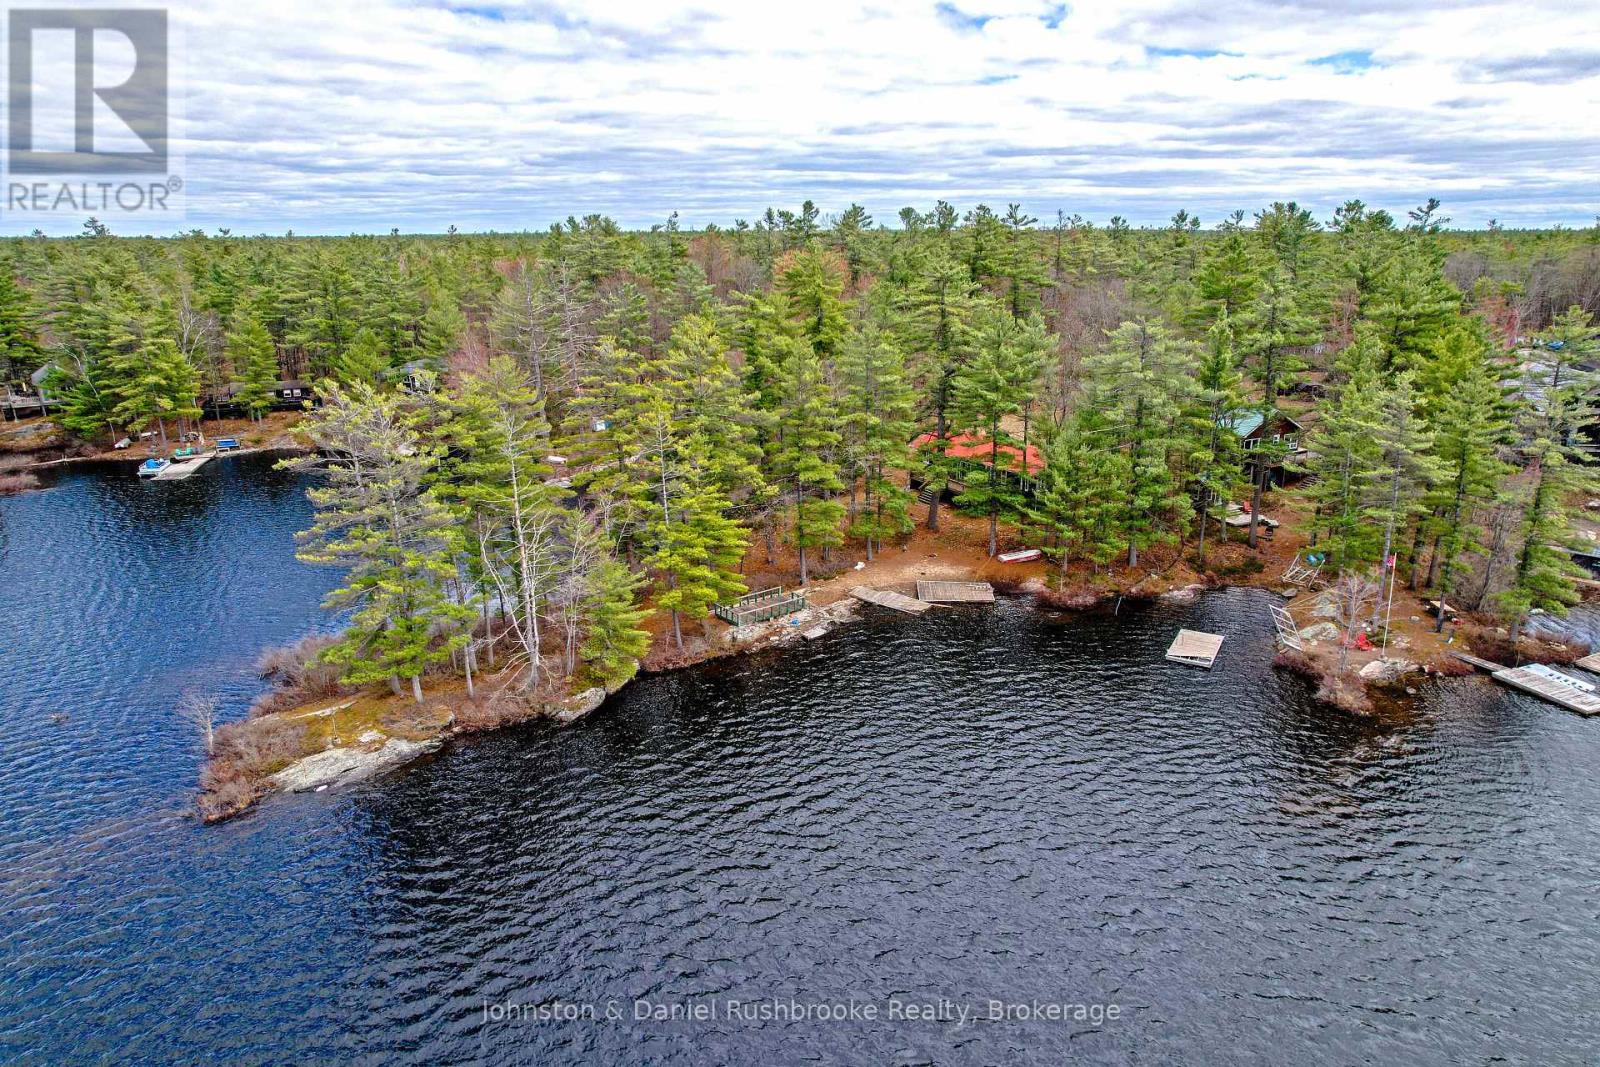
Gravenhurst, Ontario
Set on one of Muskoka's most coveted southern lakes and approximately 1 hour 30 minutes from Toronto, this Kahshe Lake property makes your weekend trips to the cottage easy. The 4-bedroom, 2-bath cottage sits on 170' of frontage with northern, eastern and western exposure, so you get beautiful light all day long and sunsets in the evening off the western shoreline. Tucked on a peninsula and surrounded by mature trees and granite outcroppings, the gently sloping property feels private, peaceful, and exactly what people envision Muskoka to be. The waterfront has a hard-packed sandy entry for children, along with deeper water off the dock for swimming and boating. Whether you choose to enjoy the cottage as it stands, renovate over time or plan for a future build, this property offers plenty of opportunity on a really special piece of Kahshe shoreline. A true family heirloom cottage reflective of old Muskoka, where summers at the lake become part of the family for generations to come. Only 12 minutes to Gravenhurst for shopping and dining. Don't miss out on this great opportunity to start cottaging in Muskoka this summer. Book your showing now! For more details go to https://media.visualadvantage.ca/1233-S-Kahshe-Lake-Rd/idx (id:19593)
Johnston & Daniel Rushbrooke Realty
Erin, Ontario
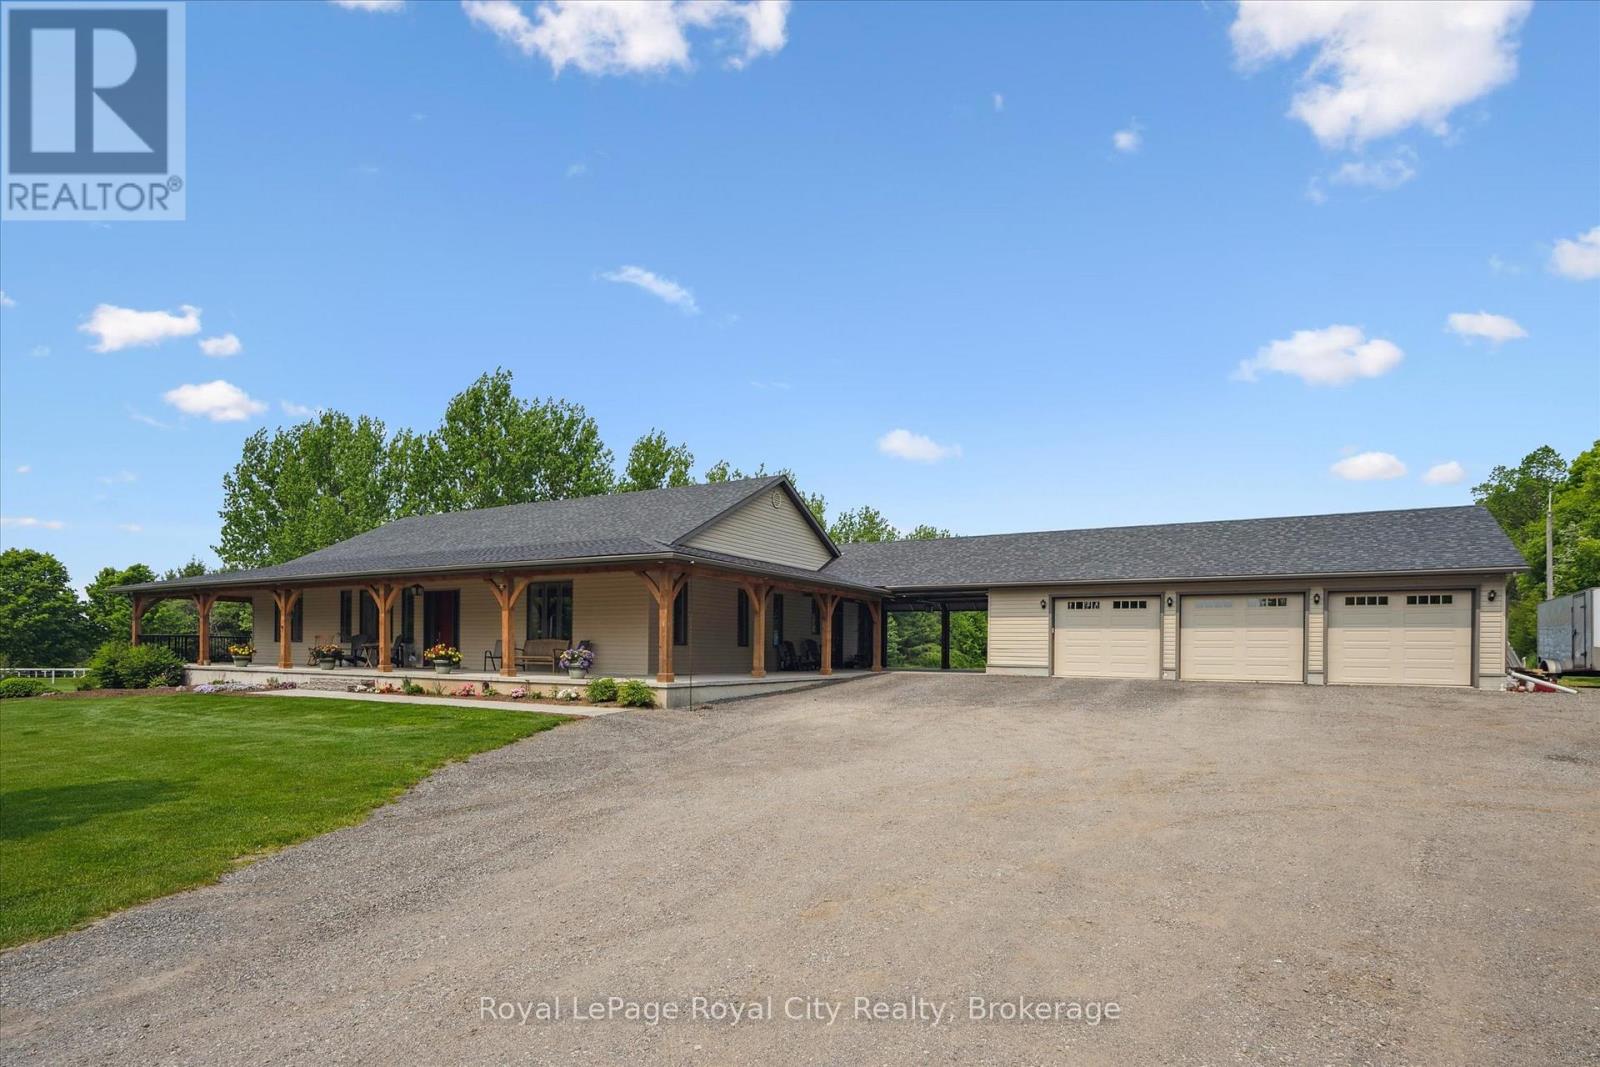
Welcome to a rare opportunity to own an impeccably designed bungalow that combines elegance, durability, and lifestyle in one extraordinary package. This sprawling 3,000 sq. ft. home is nestled on just under 2 acres of private, manicured land, offering both the peace of rural living and the sophistication of high-end construction. Built with energy-efficient and ultra-durable Insulated Concrete Form (ICF) wall construction, this home offers unmatched insulation, soundproofing, and structural strength. Step onto the stunning timber-framed wrap-around porch, where rustic craftsmanship and architectural detail make a bold first impression.Inside, you're greeted with 10-foot ceilings that amplify the natural light and sense of space throughout the main floor. The open-concept layout is ideal for entertaining or simply enjoying the spaciousness of your surroundings. At the heart of the home lies a chefs kitchen that truly delivers - complete with high-end appliances, an oversized island, and an enormous walk-in pantry that could double as a prep kitchen. The main floor features 3 generous bedrooms, each with its own private ensuite bathroom, providing ultimate comfort and privacy for family and guests alike. The primary bedroom is a serene retreat, with luxurious 5pc bathroom, sitting area and walk-in closet.The fully finished basement expands your living space significantly, offering limitless options for big-screen theatre, home office, fitness, or multi-generational living.Step outside to your backyard paradise, where you'll find a saltwater in-ground pool with patio and plenty of space for lounging, grilling, or hosting summer gatherings. The expansive yard offers room for kids to play, pets to roam, or future additions like a workshop or garden suite.Located just minutes from town amenities but far enough to enjoy privacy and nature, this one-of-a-kind bungalow offers the perfect blend of modern luxury and timeless craftsmanship. (id:19593)
Royal LePage Royal City Realty
North Huron, Ontario
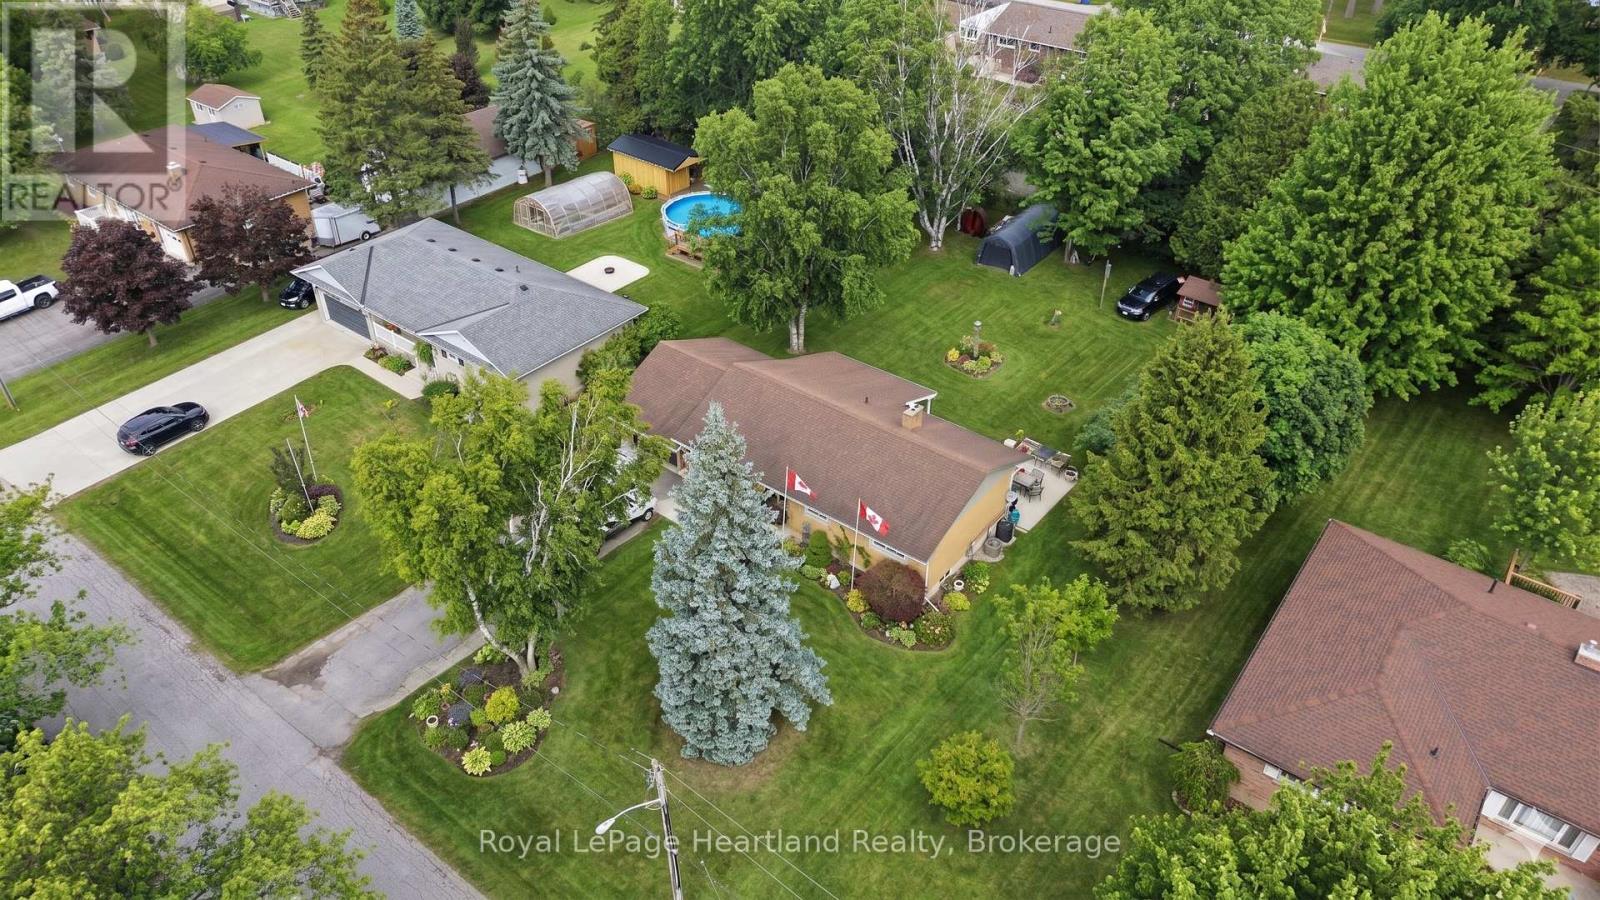
Inviting 4 Bedroom, 2 Bath Bungalow with attached garage and finished basement situated on a quiet dead end street. Municipal Water & Sewer, Natural Gas Heat & Central Air. The layout can allow for multigenerational living. The attached garage, large concrete patio and spacious backyard make the whole package complete. Whether you're looking to slow down or you're beginning to grow your family, you can find the perfect space and pace at 292 Wellington St, Blyth. (id:19593)
Royal LePage Heartland Realty
Mississauga, Ontario
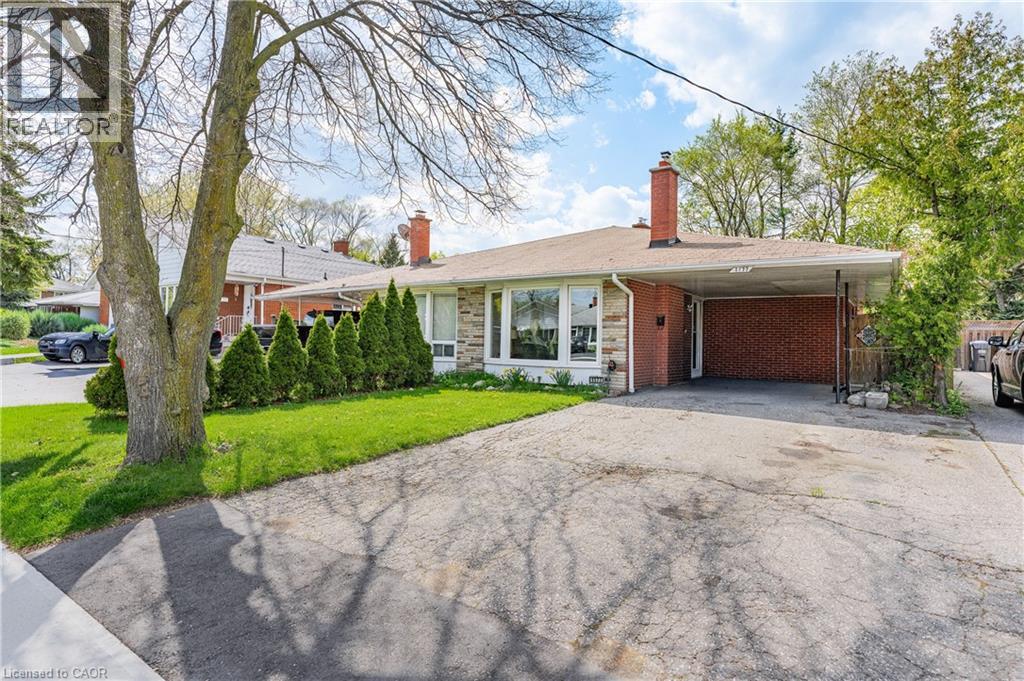
Welcome to this beautifully maintained semi-detached home in a family-friendly APPLEWOOD neighbourhood known for its great schools, convenient amenities, and commuter-friendly location. Offering 3 spacious bedrooms and 2.5 bathrooms, this home is the perfect fit for families, first-time buyers, or those looking for multi-generational living or mortgage helper potential. The bright and inviting main floor features hardwood flooring, a spacious living and dining area, and a cozy gas fireplace that creates the perfect atmosphere for relaxing or entertaining. The eat-in kitchen offers plenty of cabinetry and counter space with a dishwasher, a functional space for everyday living. Upstairs, you'll find three generous bedrooms including a primary bedroom complete with its own private 2-piece ensuite, along with a well-appointed newly renovated 4-piece main bathroom. The separate side entrance leads to a finished lower level featuring a bachelor-style apartment with its own kitchen area and 3-piece bathroom - ideal for extended family, guests, or potential income opportunities. Step outside to enjoy the fully fenced backyard with mature pine and maple trees and a patio space perfect for summer BBQs and outdoor gatherings. The covered carport and private driveway provide ample parking and convenience year-round. ONLY 15 MINS FROM THE BMO CENTRE- FIFA CUP(2026) . Located close to parks, shopping, transit, highways, and highly regarded schools, this is a fantastic opportunity to own a versatile home in a desirable Mississauga community. (id:19593)
RE/MAX Real Estate Centre Inc.
Burlington, Ontario
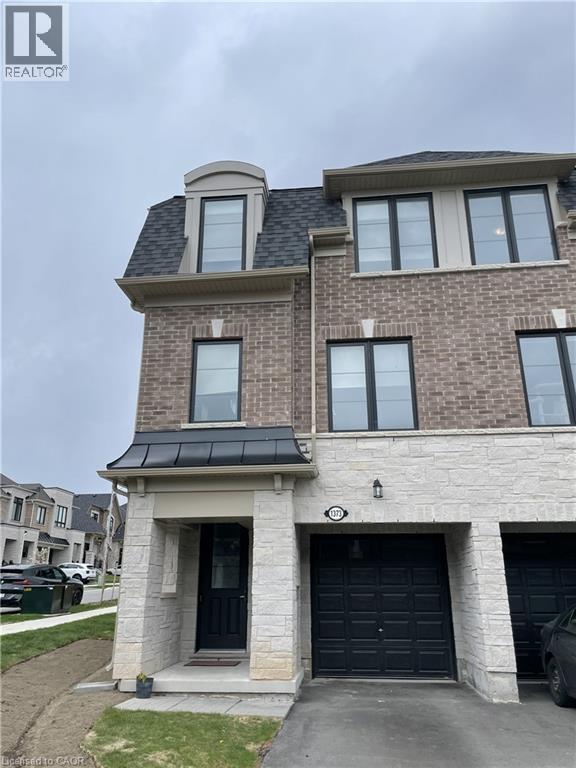
Welcome to this stunning 3-storey corner townhome in the highly sought-after Tyandaga community, offering approximately 1928 of stylish living space with 4 bedrooms and 4 bathrooms. Perfectly positioned in a family-friendly neighbourhood close to parks, schools, shopping, dining, trails, and major highways, this beautifully upgraded home offers the perfect blend of modern design, functionality, and low-maintenance living. The striking brick and stone exterior, oversized windows, and attached garage create impressive curb appeal, while the corner unit positioning allows for an abundance of natural light throughout the home. Inside, the bright open-concept layout is enhanced by wide plank flooring, upgraded finishes, and contemporary design details. The spacious main living level is ideal for both entertaining and everyday living, featuring a large living room, dedicated dining area, and an expansive kitchen complete with quartz countertops, stainless steel appliances, tile backsplash, breakfast bar seating, and ample cabinetry. Large windows and walkout access create a bright and airy atmosphere throughout the space. A convenient 2pc powder room completes this level. Upstairs, the spacious primary retreat offers a walk-in closet and a beautifully finished ensuite bath with glass shower and modern finishes. Additional bedrooms provide excellent flexibility for growing families, guests, or home office space, complemented by another full bathroom and convenient upper-level laundry. The ground level offers an additional bedroom or flex space ideal for a home office, gym, or guest suite. Enjoy outdoor living on the private balcony and backyard space, perfect for relaxing or entertaining. A beautifully finished move-in-ready home offering modern comfort in an exceptional Burlington location. (id:19593)
Royal LePage Burloak Real Estate Services
Kitchener, Ontario
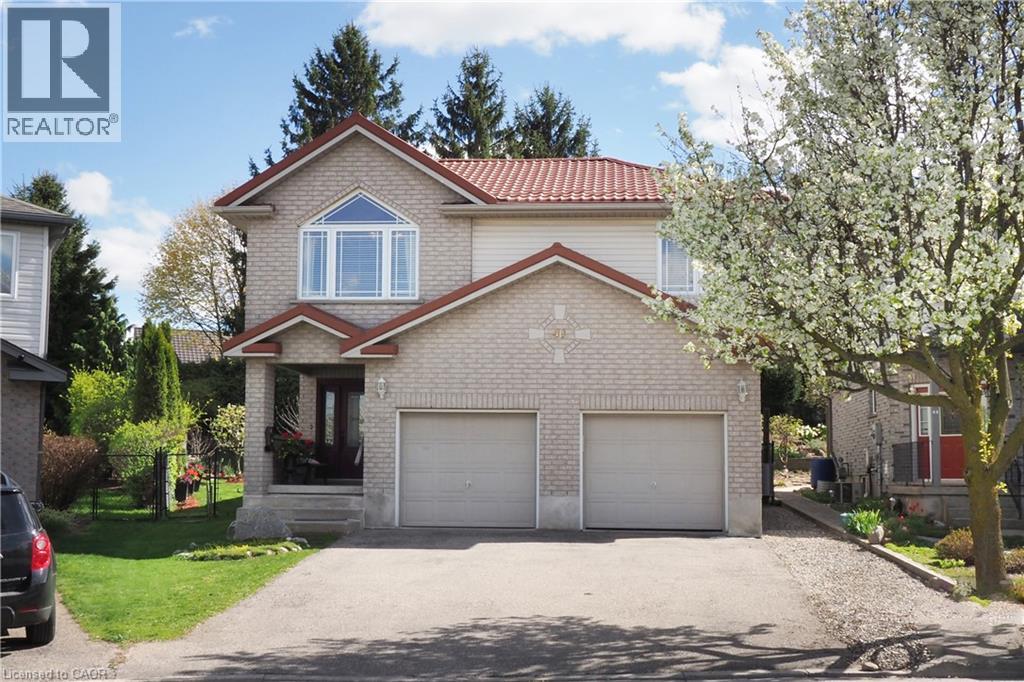
Located in the highly desirable Grand River North community near Lackner Boulevard in Kitchener, this beautifully maintained 4-level home is tucked away on a quiet court and sits on a premium pie-shaped lot with a fully fenced backyard designed for relaxing and entertaining. Enjoy summer evenings in the hot tub, unwind under the gazebo, or host family and friends on the low-maintenance Trex deck. Inside, the home offers a bright open-concept layout with vaulted ceilings in the kitchen and great room, creating an airy and spacious feel. The cozy gas fireplace adds warmth and charm to the main living area, while the kitchen features a large island, stainless steel appliances, and excellent functionality for everyday living and entertaining. Offering 3 full bathrooms plus a convenient 2-piece bath, this home provides plenty of space for growing families or multi-generational living. The versatile lower-level family room is currently being used as a hair salon, offering excellent potential for a home business, studio, or additional recreation space. There is also an extra den/bedroom on the lower level, ideal for guests, teens, or a home office. Additional highlights include an oversized laundry room, entry to the garage, main floor walk-in closet, lifetime roof, and an exceptional court location in one of Kitchener’s most sought-after family neighbourhoods, close to trails, schools, parks, shopping, and easy highway access. Easy commuting to both Cambridge and Guelph makes this location ideal for professionals and families alike. This is a unique opportunity to own a spacious, flexible home in an outstanding location Hvac systems updated (id:19593)
RE/MAX Solid Gold Realty (Ii) Ltd.
Orillia, Ontario
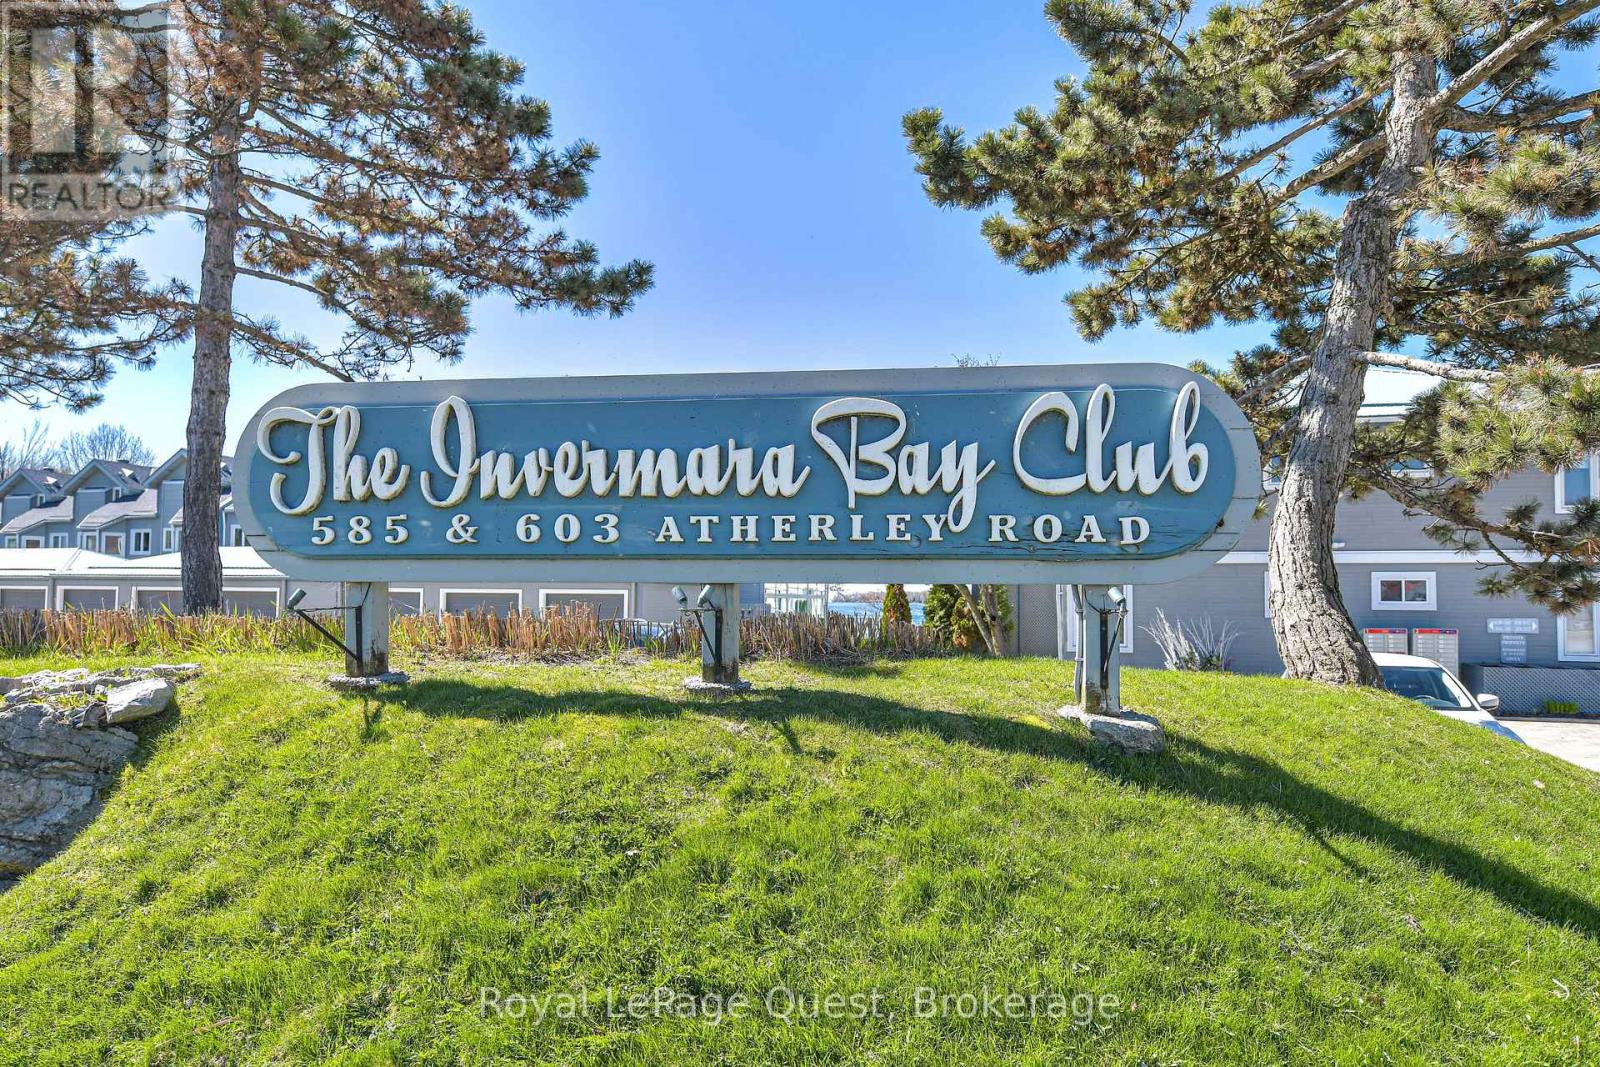
Welcome to Lakefront Luxury at Invermara Bay Club where serene lakefront living meets effortless modern convenience. This spacious 1,332 sq. ft. condo offers a sophisticated blend of comfort and luxury, framed by breathtaking panoramic views of Lake Simcoe. Interior Highlights include: Expansive new windows that flood the open-concept living and dining areas with natural light, highlighting the rich hardwood floors, pot lights and a cozy gas fireplace. Indoor-Outdoor Flow: Sliding glass doors lead to your private balcony-the perfect spot for morning coffee or sunset cocktails overlooking the water and out door pool. Spacious bedrooms: Both bedrooms are generously sized. The primary suite is a true sanctuary, featuring a walk-in closet, it's own walk-out to the balcony, a private newly updated ensuite bathroom, soaker tub and heated floors as your oasis. The second washroom also newly renovated with a large walk in glass shower and heated floors. Access to premium amenities designed for relaxation and recreation: Direct access to the shores of Lake Simcoe. offering a Heated swimming pool, sauna, and fully-equipped fitness centre plus your own boat slip which can accomodate your 24 foot boat for the ultimate summer experience! Condo Fees Include: Water/Sewer, High-speed Internet, and Basic Cable package. The garage also provides ample storage space for biycles, winter tires etc. (id:19593)
Royal LePage Quest
Toronto, Ontario
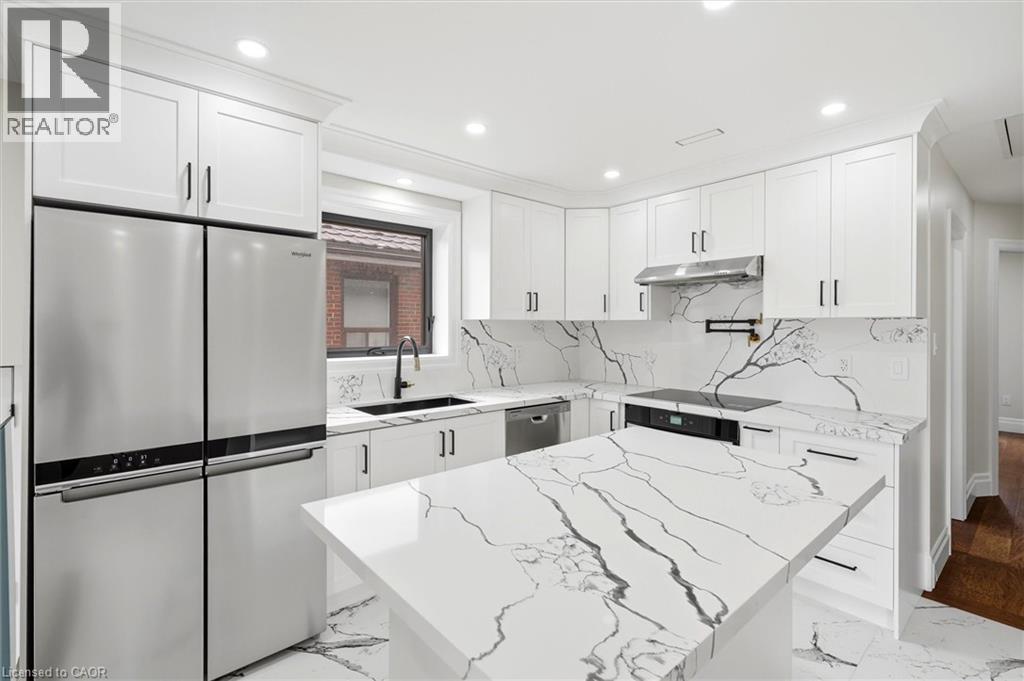
*Power Of Sale* *Seller Financing Available* Welcome To This Fully Renovated 3 Bedroom Home With A Legal 2-Bedroom Basement Apartment In Sought-After Alderwood, Toronto! This Turnkey Property Has Been Renovated With Permits And Showcases Quality Craftsmanship Throughout. The Main Level Features 3 Spacious Bedrooms, A Private Kitchen, In-Suite Laundry, And Heated Floors And Smart Toilet In Bathroom. The Legal Basement Apartment Offers A Separate Entrance, 2 Bedrooms, Its Own Kitchen And Laundry - Perfect For Rental Income Or Multi-Generational Living. Enjoy Peace Of Mind With Brand New Plumbing, Electrical, Furnace, And A/C. The Finished Attic Provides Additional Living Space, Ideal As An Entertainment Room Or Home Office. Detached Garage Equipped With An Electrical Panel For EV Charging And Potential Laneway Suite. Garden Suite Opportunity Up To 1000 Sq Ft. A Truly Move-In Ready,Income-Generating Property With Endless Possibilities! Ideally Located In The Family-Friendly Alderwood Community, Just Minutes To Top-Rated Schools, Parks, And Walking Trails.Convenient Access To Major Highways (QEW/427), Long Branch GO Station, And TTC Makes Commuting A Breeze. Close To Sherway Gardens, Local Shops, Restaurants, And Everyday Amenities, With The Waterfront And Etobicoke's Beautiful Green Spaces Just A Short Drive Away. A Perfect Blend Of Urban Convenience And Suburban Charm! (id:19593)
Royal LePage Signature Realty
Mississauga, Ontario
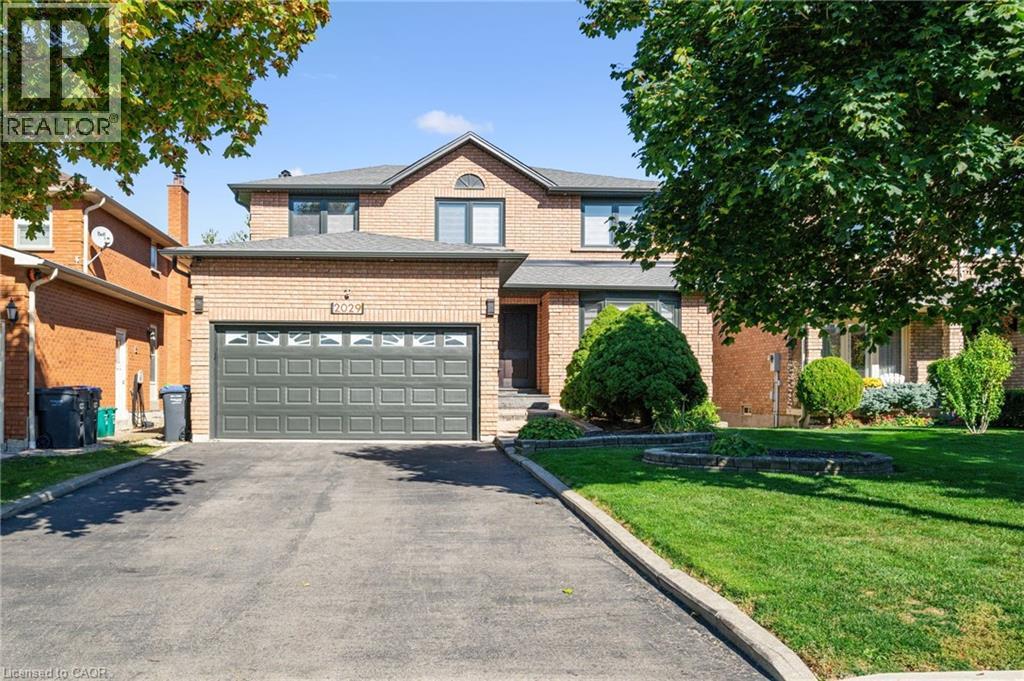
Welcome to 2029 Kempton Park Drive, a masterfully renovated residence offering a seamless blend of modern luxury and everyday functionality. Completely transformed inside and out in 2022, this home delivers a true turnkey experience with impeccable craftsmanship and elevated finishes throughout. From the moment you enter, you’re greeted by a stunning open-concept layout, highlighted by a striking white oak open staircase that serves as a beautiful architectural focal point. Wide-plank white oak flooring flows seamlessly throughout, while pot lights and a built-in surround sound speaker system enhance the home’s bright atmosphere. The designer kitchen is a true showpiece, featuring a 16-foot quartz island with an integrated table, full quartz surfaces including backsplash, high-end appliances, fully integrated refrigerator, built-in microwave, gas cooktop, and double ovens. Thoughtfully designed for both entertaining and daily living, this space flows effortlessly into the rest of the home, while sliding glass doors open to a spacious deck, creating a seamless indoor-outdoor lifestyle. The living room is anchored by a sleek gas fireplace, while a main floor office, convenient laundry, and direct garage access add to the home’s practicality. Upstairs, you’ll find four generously sized bedrooms offering custom closet cabinetry. The luxurious primary retreat is a true sanctuary, complete with two walk-in closets with bespoke built-ins and a spa-inspired ensuite featuring a freestanding tub, oversized shower and impeccable finishes. The fully finished walkout basement offers a large recreation space, an additional bedroom, a full bathroom, and direct access to the private, fenced backyard — perfect for extended family, guests, or entertaining. Ideally located across from a park and just minutes to top-rated schools, this extraordinary property combines luxury, convenience, and lifestyle. A home of this caliber must truly be experienced in person to be fully appreciated. (id:19593)
Royal LePage Burloak Real Estate Services
Carlisle, Ontario
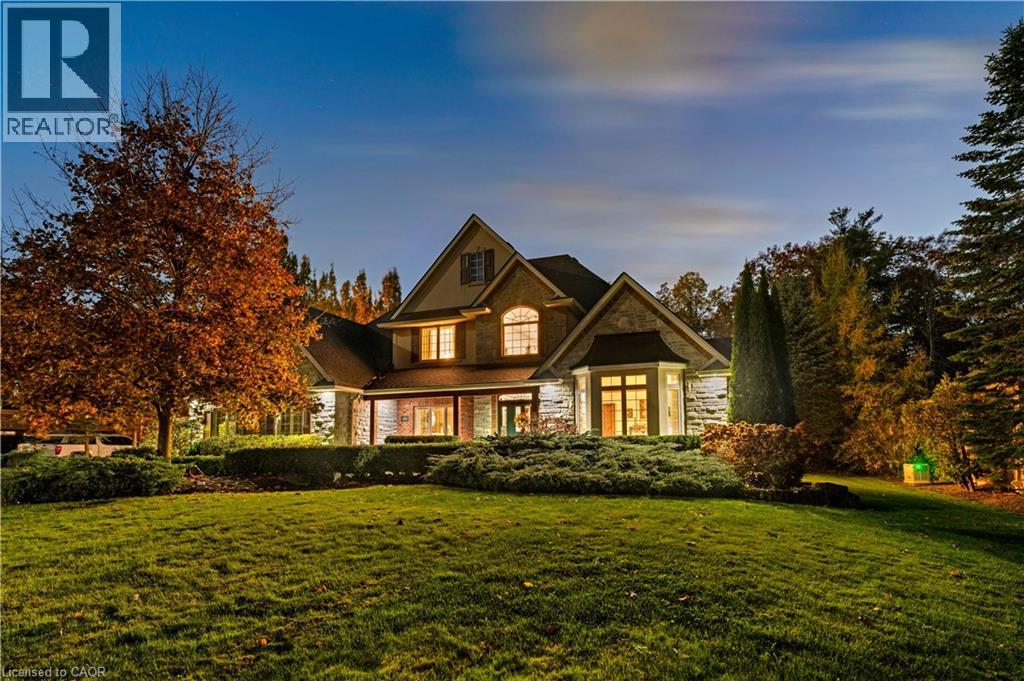
Welcome home! This exquisite, custom Charleston-built 1.5-storey dwelling is nestled on a private, forested half-acre-plus property, offering the perfect blend of luxury and tranquility. The main floor features a desirable primary retreat complete with a sunroom overlooking the private yard and a spa-like ensuite. Gather in the grand great room with its vaulted beamed ceiling and a magnificent 14-foot stone gas fireplace, or relax in the separate den/office, which also boasts vaulted ceilings and a fireplace. The spacious dining room seamlessly connects these living spaces, leading into the bright and spacious island-equipped kitchen. The upper level offers two bedrooms with a Jack and Jill bath in addition to another generous sized room with a full ensuite. The lower level is beautifully finished with high ceilings, a stone fireplace, a three-piece bath, and an additional bedroom. Step outside to your dream backyard oasis. This western-setting retreat features a stunning saltwater pool with a stone waterfall, a full cabana with a bar and dedicated bathroom/change room, a cozy gazebo, and ambient landscape lighting. This wonderful property is ready for your family to move in and enjoy! (id:19593)
RE/MAX Escarpment Realty Inc.
Caledonia, Ontario
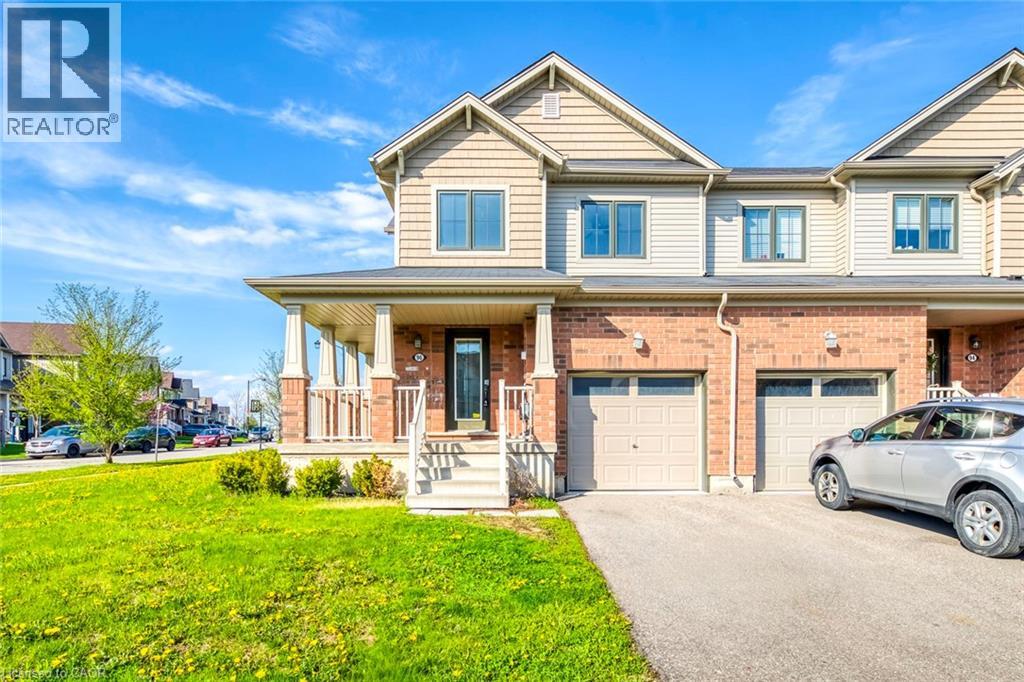
Welcome to this beautifully maintained freehold townhome located in a growing new community, offering modern finishes, functional living space, and no maintenance fees. Situated on a desirable corner lot, this home features a larger backyard than most, providing the perfect outdoor space for relaxing, entertaining, or family enjoyment.Step inside to a bright and inviting layout designed for everyday living. The main floor features upgraded hardwood flooring and an open-concept design that seamlessly connects the living, dining, and kitchen areas. The stylish kitchen is enhanced with a modern backsplash and overlooks the spacious living area, creating an ideal setup for both entertaining and daily life.Upstairs, you'll find three generously sized bedrooms filled with natural light, along with well-appointed bathrooms and plenty of functional space for growing families, professionals, or first-time buyers. Upgraded stairs add a polished touch throughout the home, while fresh new paint creates a clean and move-in ready feel.The unfinished basement offers endless possibilities for future living space, including a recreation room, home gym, or additional storage.Step outside to enjoy the fully fenced backyard, offering added privacy and a great setting for outdoor gatherings or quiet evenings at home. With an attached garage, private driveway parking, and a family-friendly location close to parks, schools, and everyday amenities, this home combines comfort, convenience, and value.A fantastic opportunity to own a stylish freehold home in an up-and-coming neighbourhood. (id:19593)
RE/MAX Escarpment Realty Inc.
Woodstock, Ontario
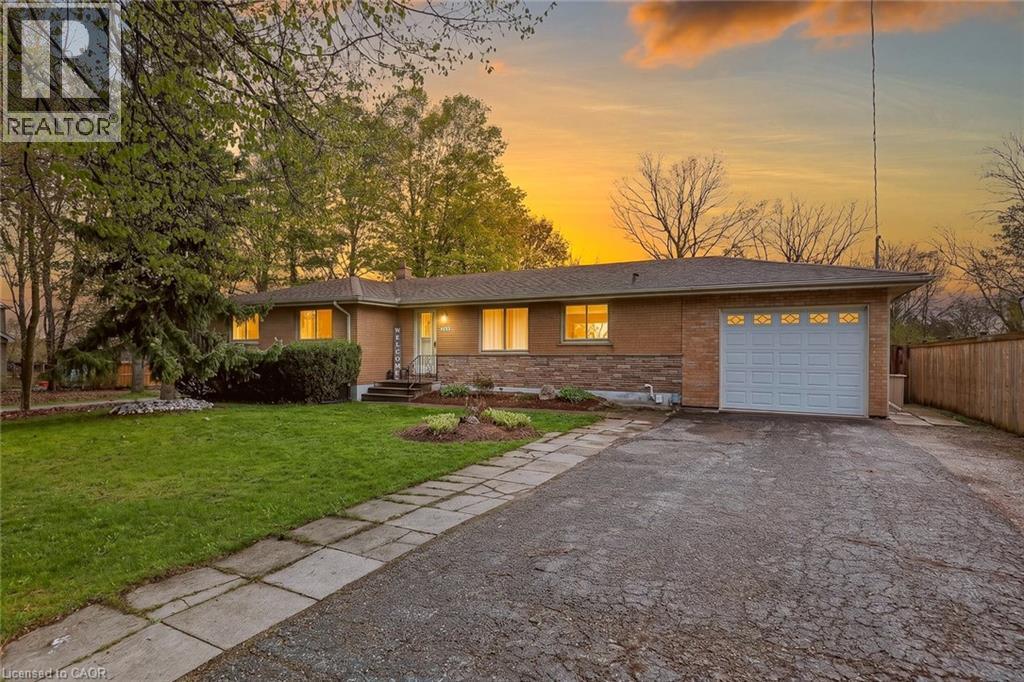
Step into this bright, open-concept brick bungalow and feel right at home. As you enter through the front door, you’re welcomed by a spacious living room with plenty of room for entertaining family and friends. The kitchen offers abundant cupboard and counter space, making meal prep and gatherings easy and enjoyable. This home provides ample space for a growing family, featuring three main floor bedrooms with oversized closets. The primary bedroom includes a private ensuite bathroom and a walkout to your own private deck — the perfect place to enjoy a peaceful sunrise. The basement adds an additional bedroom and is ready for your finishing touches, offering endless potential for added living space, a recreation room, or a home office. The single-car garage has had an impressive addition of 20' x 40' drive-through heated garage, ideal for extra storage, hobbies, or workshop space. Outside, you’ll find a fully fenced backyard complete with a concrete patio, creating a great setting for relaxing or entertaining outdoors. This wonderful home is ready for its next family to move in and make it their own. (id:19593)
Peak Realty Ltd.
Kitchener, Ontario
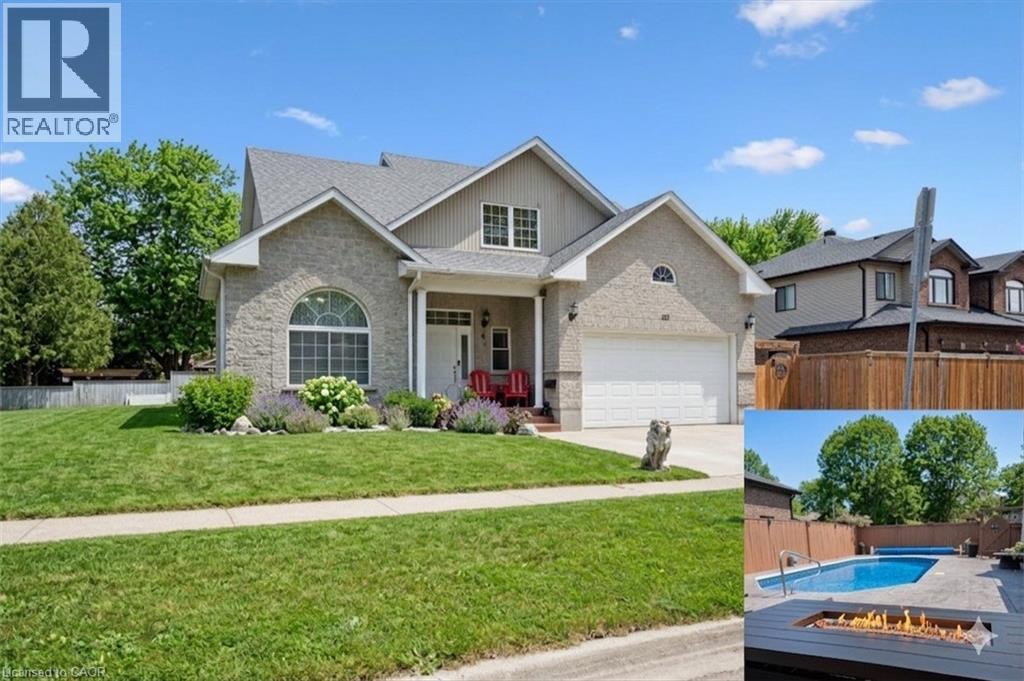
Stop searching for the perfect summer plans.They’re right here in your backyard.Welcome to this stunning custom-built family home in one of Kitchener’s most sought-after neighbourhoods — Chicopee/Freeport, where lifestyle, convenience, and nature meet. Just minutes from Chicopee Ski Hills, the Grand River trails, top schools, the hospital, and major highways, this location offers the best of city living with a peaceful community feel. Designed with both comfort and elegance in mind, this home features a bright open-concept layout, soaring 10-ft ceilings, and beautiful hardwood floors. The living room is the heart of the home with a striking 2-sided gas fireplace and large windows that flood the space with natural light. Need space to work from home or run a small practice? The main-floor office with its own private exterior entrance provides the ideal setup for professional use or can easily serve as an extra bedroom. Upstairs, you’ll find spacious 3 bedrooms and a luxurious primary suite with a jacuzzi tub, offering your own private retreat. The fully finished lower level offers oversized windows, a 4-piece bathroom, walk-up access to the garage, and an additional bedroom — an excellent space for extended family, older children, or guests, with in-law suite potential. Step outside to your backyard oasis — a heated saltwater pool (2018) and a covered deck perfect for unwinding or hosting summer gatherings. With a 3-car concrete driveway, 2-car garage with direct basement access, newer furnace & AC(2021) updated kitchen counters, and a fresh paint throughout, this home has been exceptionally maintained and thoughtfully upgraded. This is more than a house — it’s a lifestyle opportunity in a prime location, offering space, functionality, and a backyard paradise your family will love. Welcome home to 122 Grand River Boulevard, Kitchener. (id:19593)
Royal LePage Wolle Realty
Kitchener, Ontario
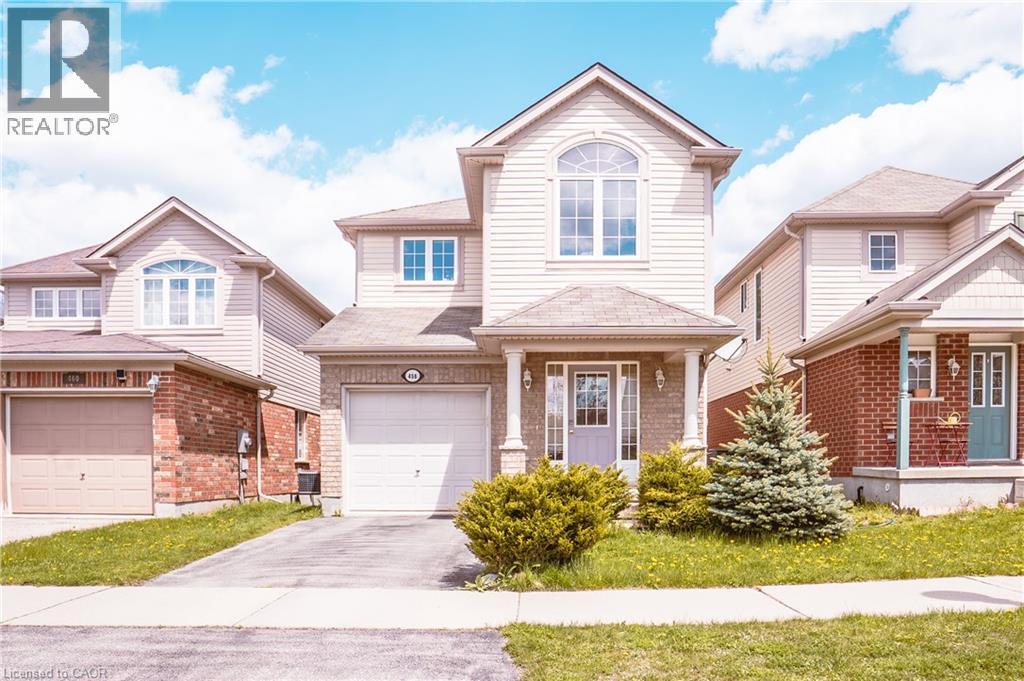
This beautiful detached home located in the most desirable and family friendly Lackner Woods neighborhood is available for lease! This 3 bedroom, 2.5 bathroom house is completely carpet free on the main floor with kitchen island/breakfast bar, stainless steel appliances and so much more! Bright and airy living room with sliders to the deck and backyard, dining area, a 2 piece powder room and entry from the garage on the main floor. The large master bedroom has its own beautiful, private ensuite and a big walk in closet. Two other very good size bedrooms and a full three piece main bathroom complete the second level. Need more room for a potential office space, a home gym set up or storage? Head down to the unfinished basement where you will find plenty of room to get creative. Enjoy trails, parks, highly ranked schools, ski hill and so much more in your own neighborhood. Don't let this one slip away! (id:19593)
Royal LePage Wolle Realty
Collingwood, Ontario
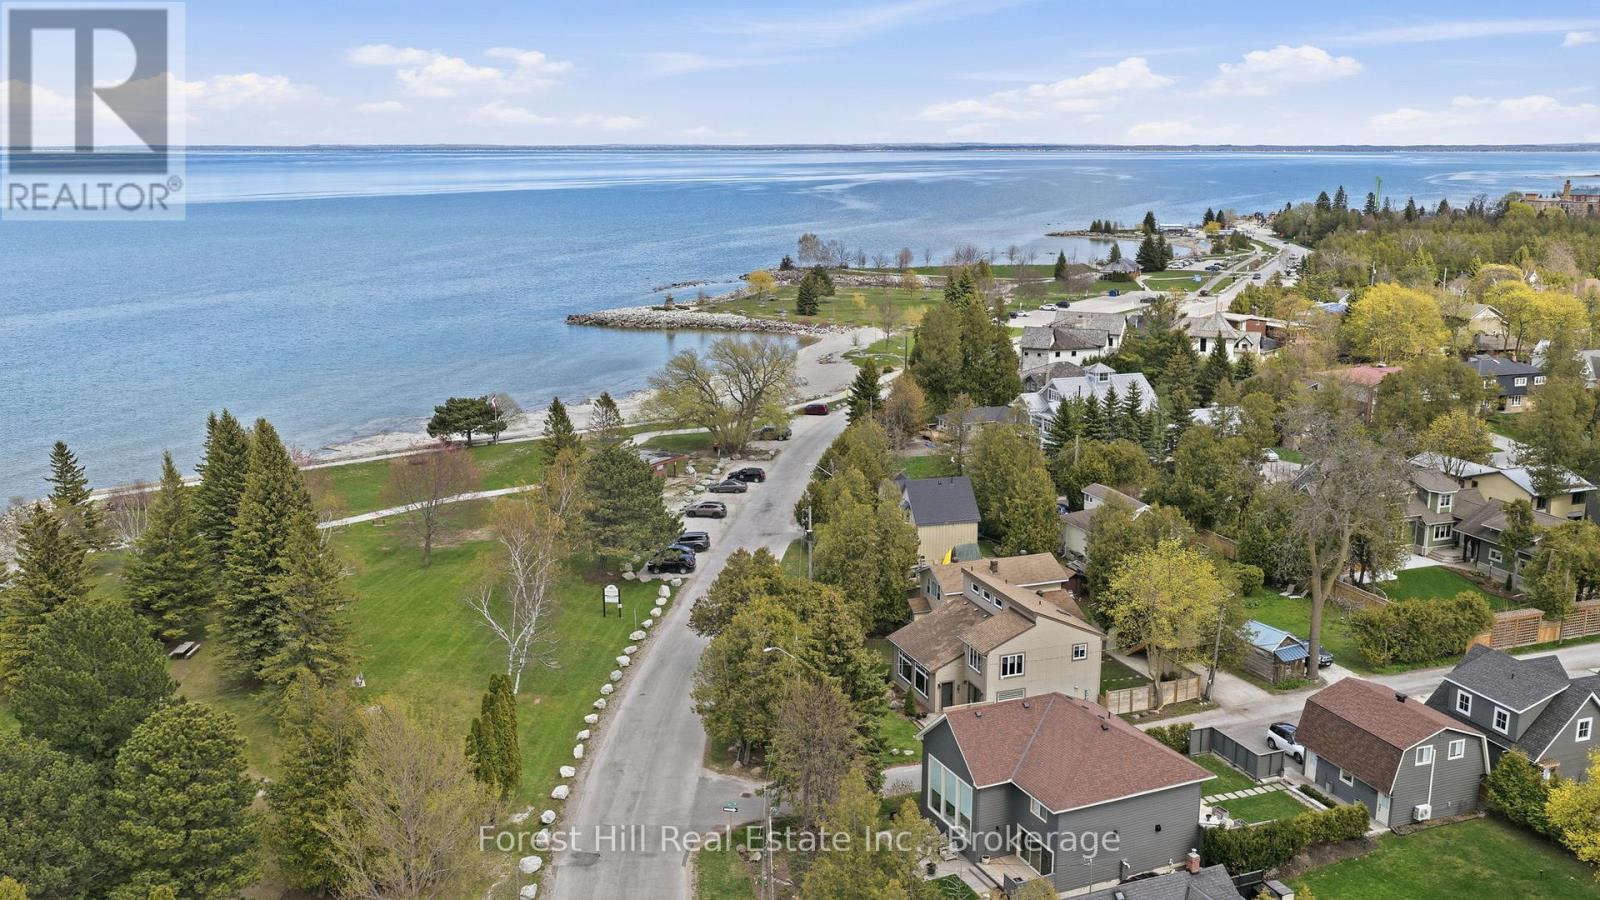
Ready to enjoy this summer at the coveted and magical Sunset Point neighbourhood in the heart of Collingwood - where waterfront living, nature, and downtown convenience come together in one extraordinary offering. Step out your front door for a morning swim in the crystal-clear waters of Georgian Bay, stroll or bike along the scenic Georgian Trail, or take in the evening sunsets from the shoreline just steps away. Enjoy the expansive green spaces and Enviro Park with amphitheatre at your doorstep, while downtown shops, restaurants, cafés, and the new Farm Boy grocery store are all within walking distance, offering the perfect blend of recreation and convenience.Inside, the home is warm, open, and filled with natural light. Soaring vaulted ceilings and expansive windows frame breathtaking views of the area's famous sunsets. The stunning two-storey local stone fireplace anchors the living space, adding timeless character and a cozy gathering place year-round.The updated kitchen blends style and function beautifully, while numerous upgrades throughout the home completed over the past few years enhance the comfort and efficiency of everyday living. Every detail reflects the relaxed sophistication this waterfront community is known for.A standout feature of the property is the detached garage with an upper loft suite - an exceptional space for guests, extended family, or a private retreat. Beautifully appointed, it offers the feel and comfort of a luxury boutique hotel experience.Opportunities in Sunset Point waterfront are rare. This is more than a home - it's a lifestyle defined by sunsets, shoreline, recreation, and the charm of one of Ontario's most sought-after communities. Book your private showing today. (id:19593)
Forest Hill Real Estate Inc.
Hamilton, Ontario
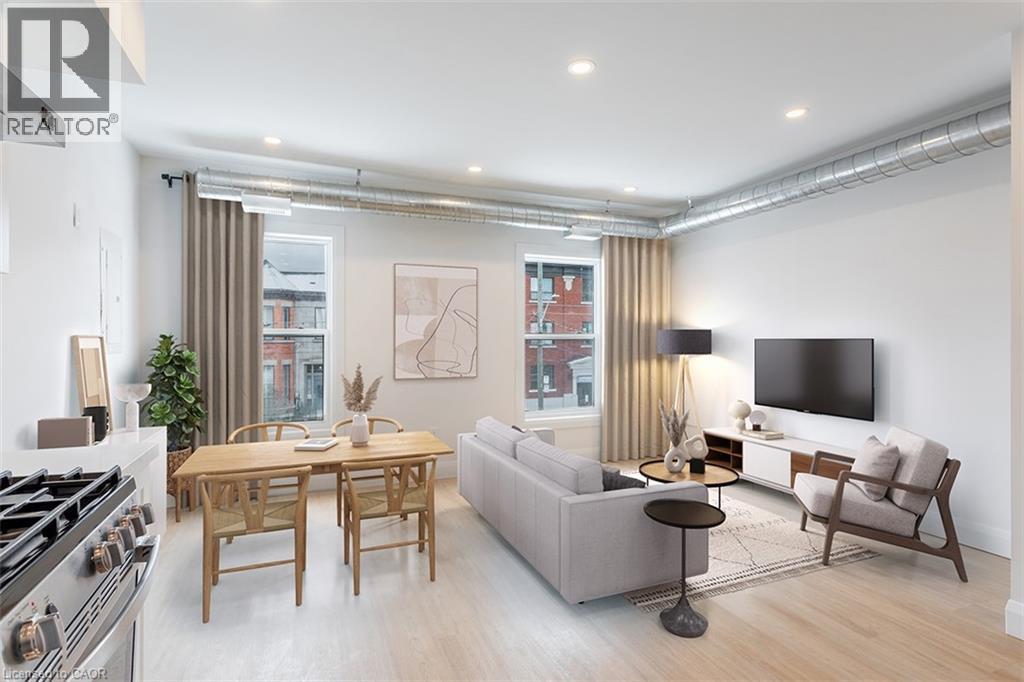
Location, location, location! Walking distance to Hamilton General Hospital, James St N and Hamilton Farmers Market. This 2 bedroom, second floor unit is a city dwellers dream. Perfect for those looking to enjoy all of what Hamilton has to offer. From art crawl, coffee shops/roasters, ecofriendly shopping, trendy shops, and amazing restaurants. Enjoy walking to work capability and quick easy access to the highway, or the transit system. 9 minute walk to Hamilton General, 5 minutes to James ST N. 15 minutes by transit to McMaster! This bright open 2 bedroom unit features endless light in the main living room area. A fully equipped kitchen features stainless steel appliances; including a dish washer. In suite stacked laundry for added convenience and no need to share with other residents! 2 well sized bedrooms and a modern, clean 4 piece bathroom. Tenants can enjoy the entry foyer, a perfect place to act as a mini mudroom, a great way to store all your outdoor necessities. Exclusive parking spot available for added monthly fee. Hydro and Water Extra. Available July 15th. (id:19593)
Right At Home Realty