
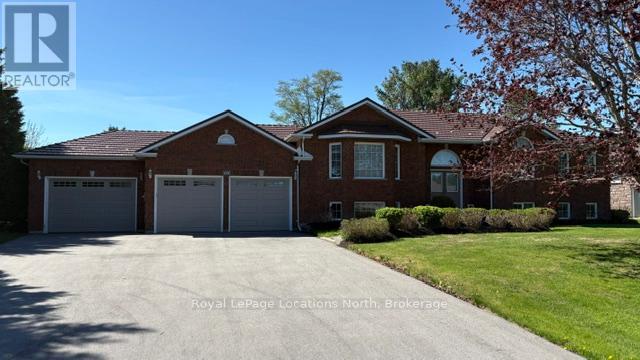
Wasaga Beach, Ontario
Wasaga Sands Estates / Twin Creeks neighbourhood - All Brick Raised Bungalow built by Vandermeer Homes. This 4 bedroom , 3 bathroom home is located on a safe and quiet cul de sac and it situated on an estate sized lot backing on to McIntyre Creek walking trails. Features include a maintenance free and durable aluminum roof, hardwood floors throughout of the main level with ceramic in the kitchen and bathrooms. Spacious primary bedroom with walk in closet and modern 5 Pc ensuite bathroom with granite counter tops, double sinks and a massive glass shower. Formal Dining room is located off a modern kitchen with granite counter tops with a built in oven and nat. gas counter cooktop range. Full finished basement includes a family room w/ gas fireplace, game room with built in bar area, 2 bedrooms and a spacious 3 pc bathroom. Don't forget the massive 3 car garage with inside access from the garage to the main level as well as stairs leading to the basement. One of the garage bays is two cars deep with high ceilings and a 4th garage door at the rear of that garage bay to allow for easy access to the back yard for storing boats, snowmobiles, trailers etc. Large 2 -tiered rear deck , landscaped lot w/ inground sprinklers, mature gardens and mature trees providing lots of privacy. Walk to tennis and pickle ball courts and enjoy miles of walking trails along the McIntyre Creek and forest right around the corner. (id:19593)
Royal LePage Locations North
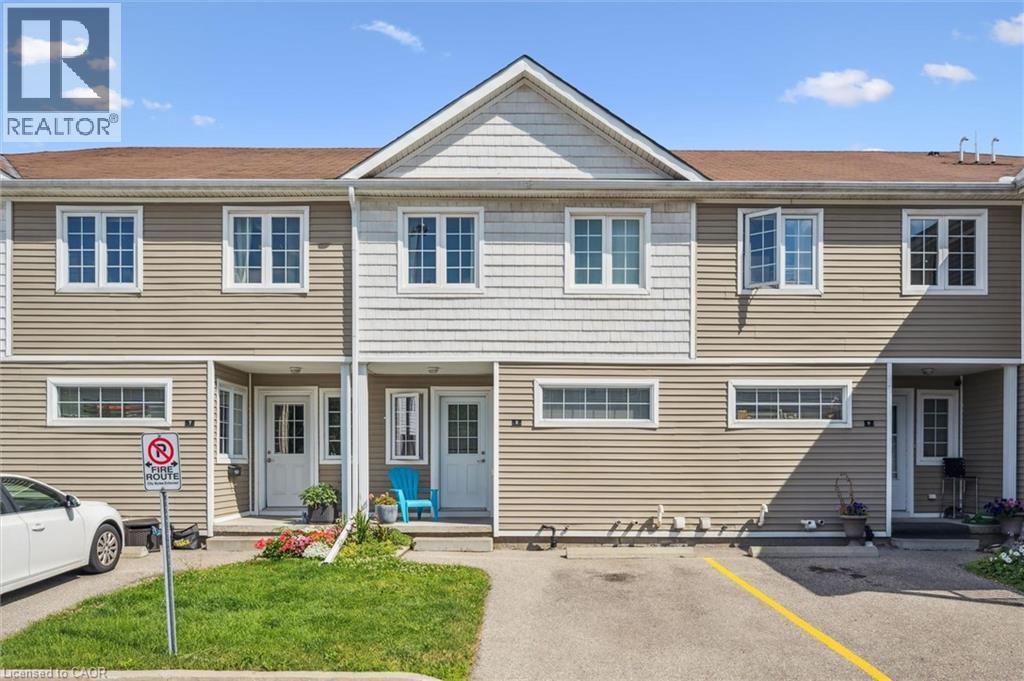
Kitchener, Ontario
Welcome to this beautifully maintained 3-bedroom, carpet-free row townhouse-a perfect blend of comfort, functionality, and location. From the moment you step inside, you'll appreciate the thoughtful layout and the bright, inviting spaces ideal for both everyday living and entertaining. The spacious eat-in kitchen offers plenty of room for family meals, with generous cabinetry and counter space for all your cooking needs. Large windows bring in natural light, creating a warm and welcoming atmosphere. Upstairs, you'll find three well-proportioned bedrooms and a 4-piece main bathroom, all designed with practicality in mind. The carpet-free flooring throughout makes for easy cleaning and a modern, streamlined look. The fully finished walk-out basement adds tremendous value and versatility to the home, offering a cozy family room or the option of a fourth bedroom-ideal for guests, a home office, or a teen retreat. Enjoy the convenience of being within walking distance to schools, shopping, parks, and everyday amenities. Situated on a public transit route and just 2 minutes to the expressway, commuting is quick and seamless-whether you're headed downtown or out of town. This home presents a fantastic opportunity for first-time buyers, young families, or investors looking to get into a desirable and accessible neighbourhood. Don't miss your chance to call this exceptional property your own! (id:19593)
Peak Realty Ltd.
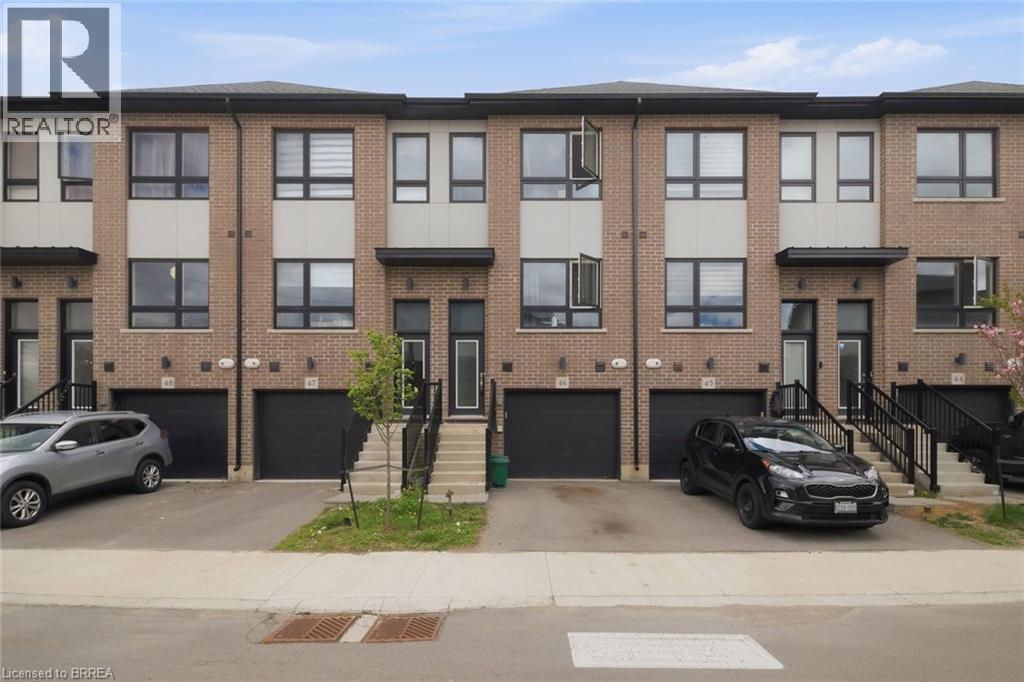
Brantford, Ontario
Welcome to 720 Grey Street, Unit 46 in Brantford! Beautifully maintained 3-bedroom, 3-bathroom townhouse located in a desirable family-friendly neighbourhood. Bright open-concept main floor with functional layout and plenty of natural light throughout. Spacious kitchen and living area perfect for everyday living and entertaining. Rare walk-out lower level offers additional living space, storage, or future finishing potential. Attached garage with inside entry. Conveniently located close to schools, parks, shopping, restaurants, transit, and major highways. Great opportunity for families, first-time buyers, or investors! (id:19593)
RE/MAX Twin City Realty Inc
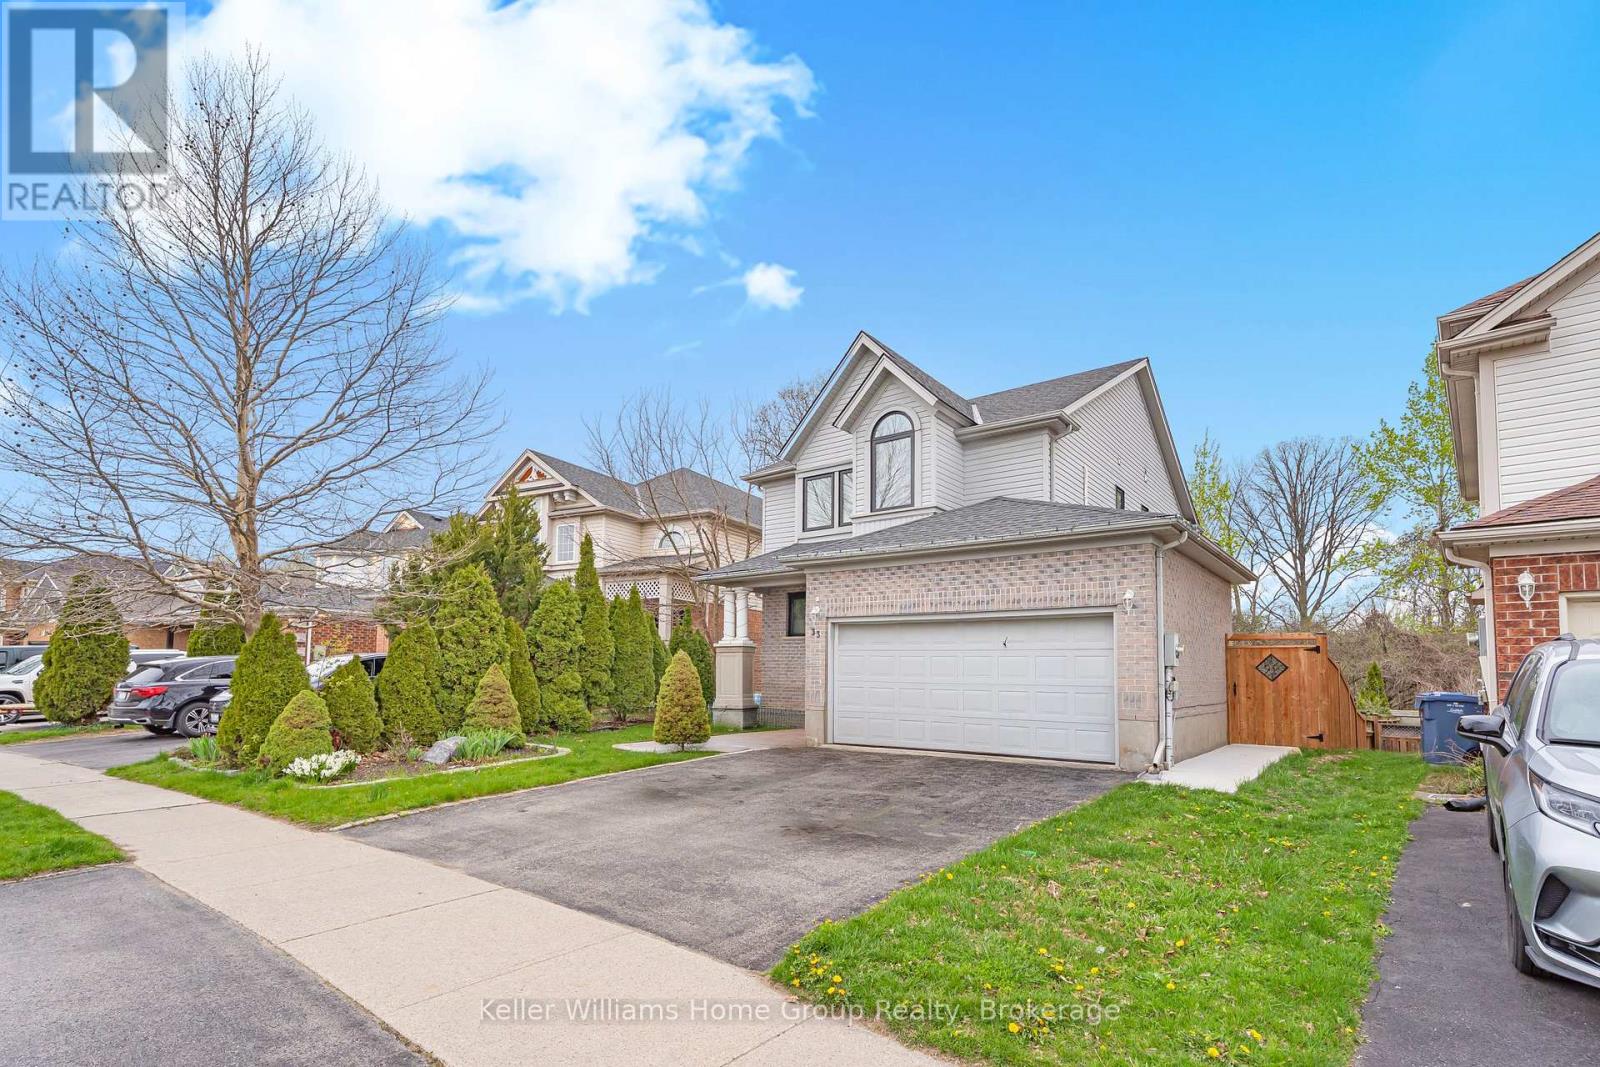
Guelph, Ontario
A newly finished walkout lower-level unit located in Guelph's desirable Kortright Hills neighbourhood. Modern and bright one bathroom and one bedroom offers 484 sq ft of living space. The unit features brand new flooring, stainless steel appliances, and generous cabinet space. Ensuite laundry is also included for added convenience. The open concept living area is a walkout bringing in plenty of natural light, and direct access to the backyard. The location offers excellent access to Guelph's industrial corridor, the Hanlon Expressway, Highway 401, and nearby amenities including the YMCA. One parking space is included. Tenant responsible for 40% of utilities (Gas, Hydro, Water). (id:19593)
Keller Williams Home Group Realty
Collingwood, Ontario
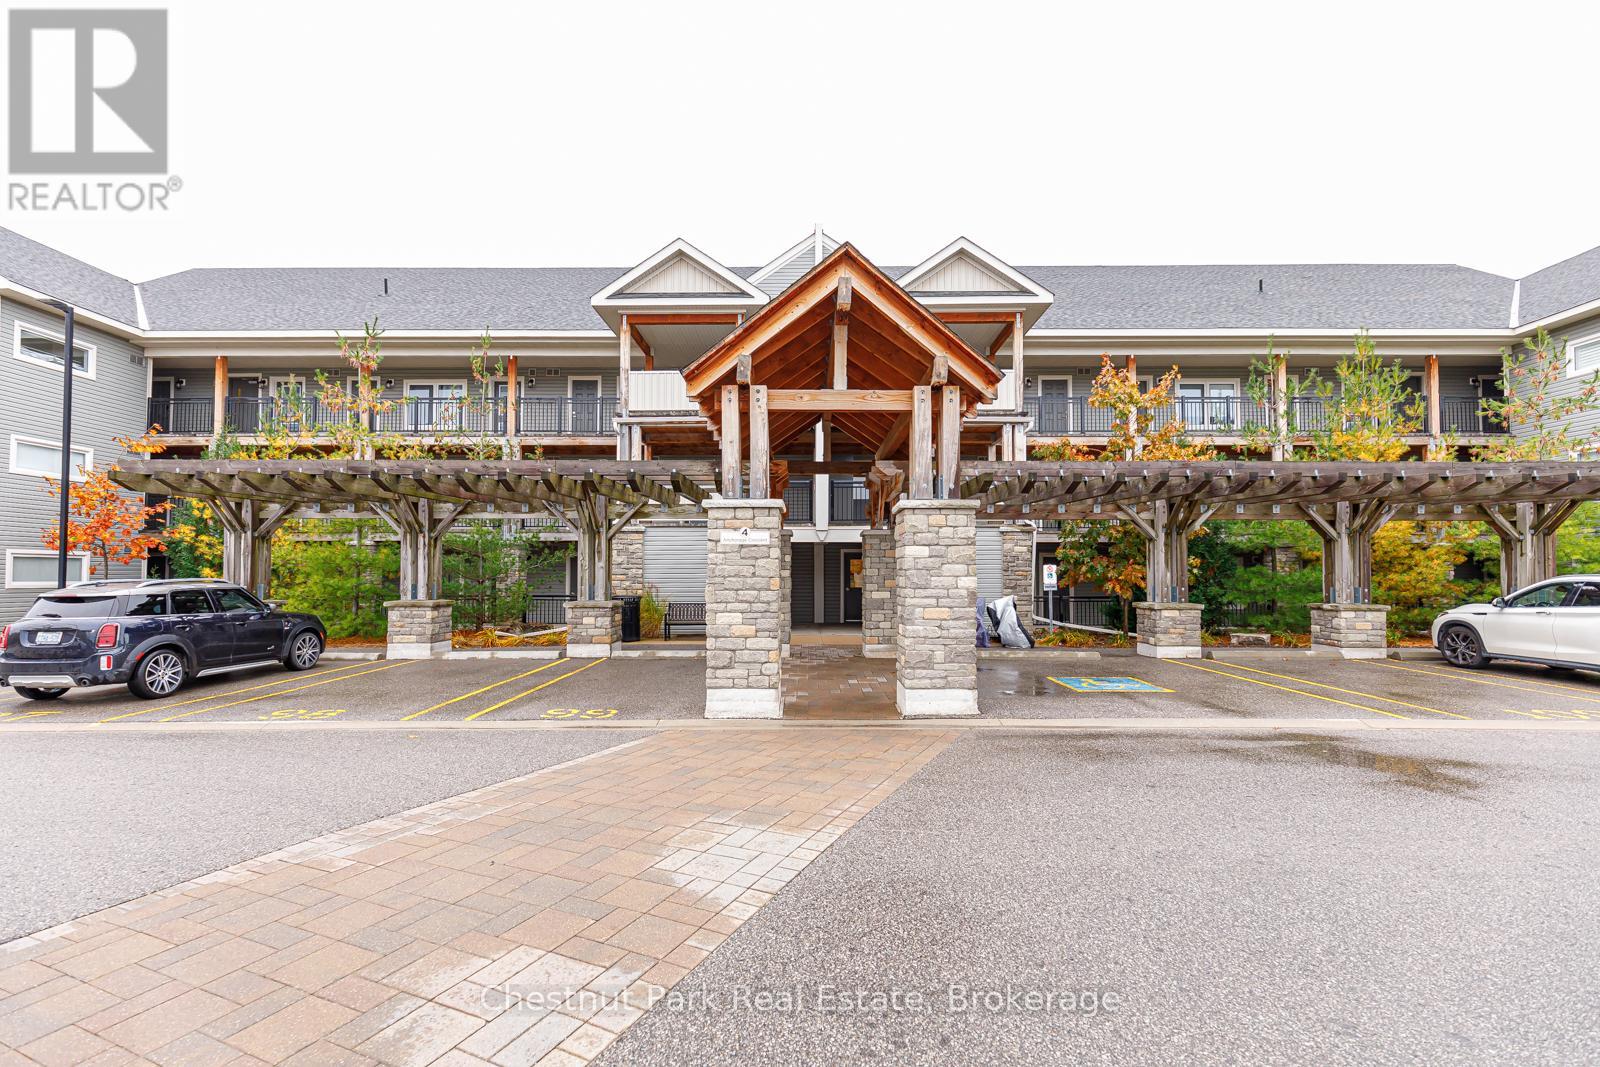
Beautiful annual rental available in Wyldewood Cove. This 1-bedroom + den, 2 full bath ground-floor unit offers an open-concept kitchen, living, and dining area complete with granite countertops, stainless steel appliances, main floor laundry, and a cozy gas fireplace. The spacious and private outdoor terrace features a gas hookup for BBQs and views toward the mountain. Additional features include a large storage locker and 1 deeded parking space. Residents enjoy access to the year-round heated in-ground pool and fitness centre. Ideally located close to all area amenities including hiking and biking trails, beaches, shopping, restaurants, and Blue Mountain. (id:19593)
Chestnut Park Real Estate
Stoney Creek, Ontario
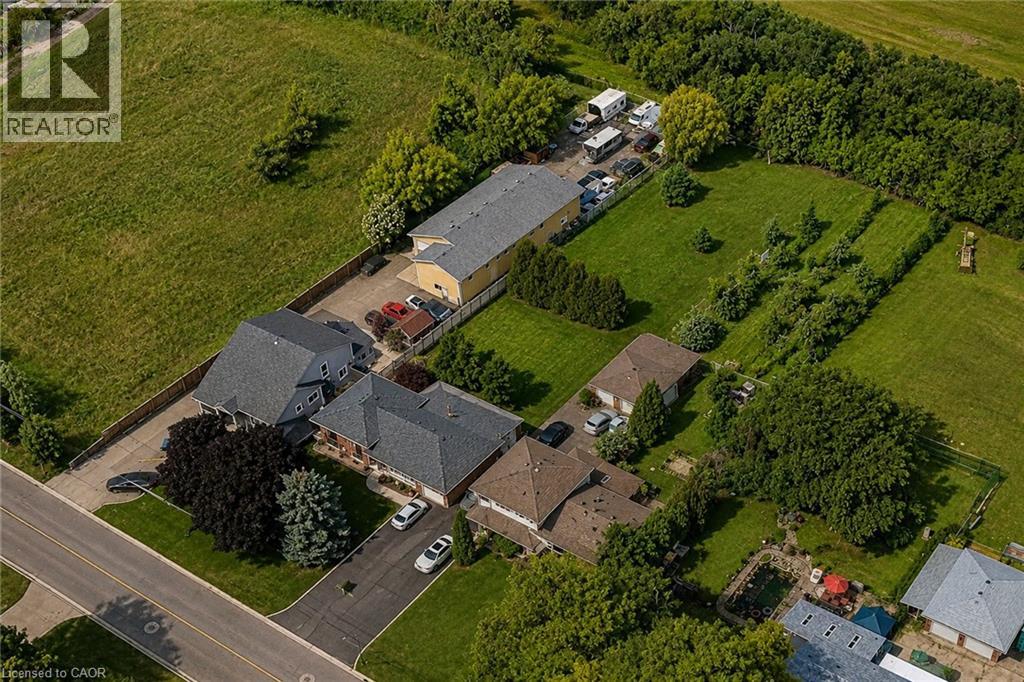
337 McNeilly Rd offers the perfect blend of comfort, space, and opportunity. This custom-built side split features approximately 1,800 sq. ft. of finished living space on an impressive 70 x 349 ft lot. The home offers 3 spacious bedrooms and 2 bathrooms, with a beautiful combination of hardwood and ceramic flooring throughout. The finished basement includes a separate entrance and walk-out to the backyard, offering excellent potential for a fully functional in-law suite. Zoned M3, the property allows for a wide range of permitted uses (see attached zoning details), making it ideal for homeowners, investors, or business owners alike. The expansive lot also provides potential for additional outdoor storage, equipment parking, or future utility space. Lovingly maintained by its original owner, this property is perfect for a growing family with room to expand for years to come. Conveniently located just minutes from the QEW, public transit, shopping, and schools. (id:19593)
Homelife Miracle Realty Ltd
Northern Bruce Peninsula, Ontario
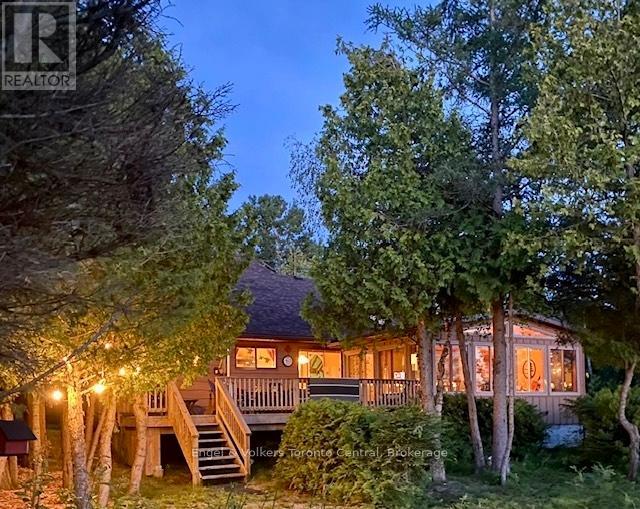
Experience the ultimate waterfront lifestyle at 11 Spry Shore Road, a stunning 4-season retreat nestled on the pristine shores of Lake Huron. Tucked away among mature trees for maximum privacy on the Northern Bruce Peninsula, this property offers 115 feet of direct waterfront and breathtaking western exposure for legendary sunsets. Designed for large families and hosting friends, the home features 5 generous bedrooms and 2 full bathrooms. The heart of the residence is an impressive open-concept living area boasting soaring vaulted wood ceilings, a cozy woodburning fireplace, and large windows that invite the natural beauty of the outdoors inside. The updated kitchen is a chef's delight, complete with stainless steel appliances, local cut limestone counters, a functional breakfast bar, and a bright dining area perfect for morning coffee. Transition seamlessly to the sun-drenched sunroom or out onto the expansive multi-tiered deck, the ideal spot for magnificent sunsets and evening cocktails. The outdoor space is a true playground, offering a dedicated fire pit area for storytelling under the stars and a private wooden platform at the water's edge for peaceful reflection. Beyond the main house, hobbyists will find their dream in the oversized detached double garage, which includes a fully equipped workshop and ample storage for water toys. ATVs or snowmobiles. The heavily treed lot creates a secluded sanctuary while keeping you just minutes from the vibrant village of Lion's Head, local shops, the iconic lighthouse, and world-class hiking on the Bruce Trail. Whether you are seeking a year-round residence or a high-end vacation rental investment, 11 Spry Shore Road offers a rare opportunity to own a piece of paradise. Schedule your private showing today and start living the lake life you've always imagined. (id:19593)
Engel & Volkers Toronto Central
Stevensville, Ontario
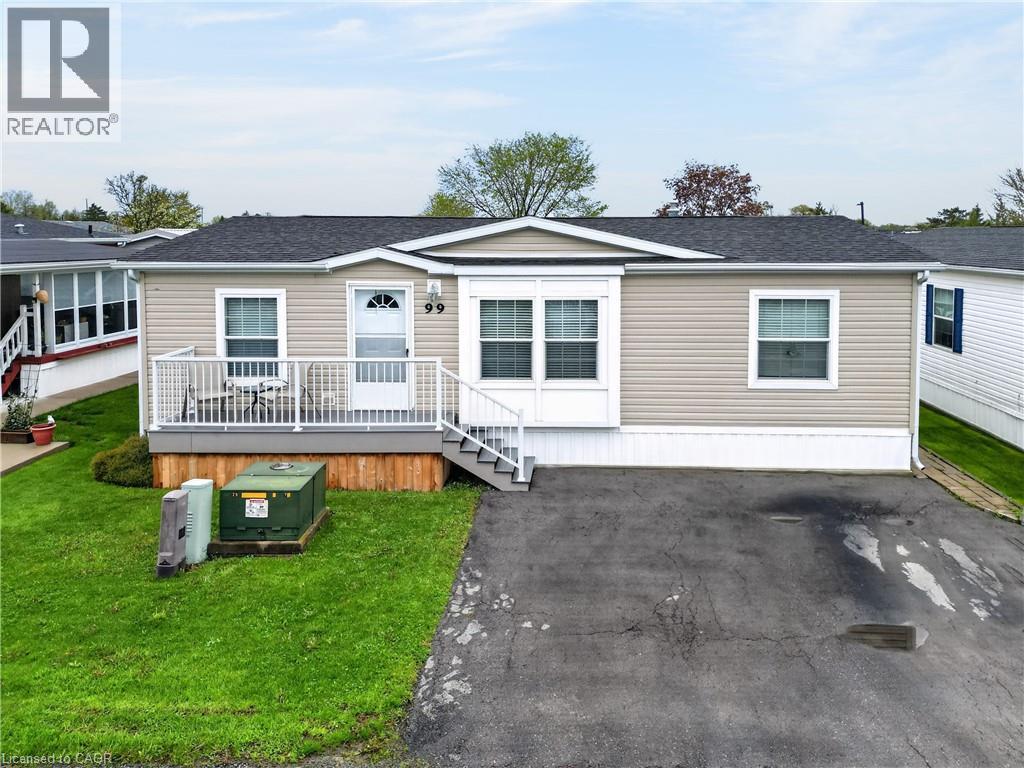
RELAXED COMMUNITY LIVING … Set within the welcoming Black Creek Community in Stevensville, 99 Tamarack Ave offers a comfortable, low-maintenance lifestyle surrounded by exceptional amenities and an active, social atmosphere. Inside, the home features a BRIGHT, OPEN CONCEPT living area with a well-sized living room and an eat-in kitchen complete with abundant cabinetry - designed for both everyday comfort and effortless flow. A patio door extends the living space outdoors to a private backyard highlighted by a large TWO-TIER DECK, complete with an ELECTRIC AWNING, creating an ideal space to relax or entertain. The layout includes three bedrooms, offering flexibility for guests, hobbies or home office needs. The primary bedroom is thoughtfully designed with a walk-in closet and a PRIVATE ENSUITE featuring double sinks and a WALK-IN SHOWER with built-in seat. A 4-pc bathroom serves the additional bedrooms, while a dedicated laundry area adds everyday convenience. A shed with hydro provides valuable extra storage or workspace, plus DOUBLE DRIVE for parking. Life at Black Creek is centered around connection and activity. Residents enjoy access to a vibrant clubhouse featuring indoor and outdoor pools, a sauna, and recreational amenities including shuffleboard, and tennis/pickleball courts. A full calendar of weekly activities - yoga, exercise classes, water aerobics, line dancing, tai chi, bingo, poker and coffee hours - offers something for every interest. With monthly fees of $1108.89 ($850 land lease + $258.80 estimated taxes), this is an opportunity to enjoy easy living in a well-established setting. Convenient highway access enhances the appeal, allowing for easy travel while maintaining the peaceful charm of Stevensville living. For those seeking a balanced lifestyle with comfort, community and convenience, this is a fantastic opportunity. CLICK ON MULTIMEDIA for virtual tour, drone photos & more. (id:19593)
RE/MAX Escarpment Realty Inc.
Burlington, Ontario
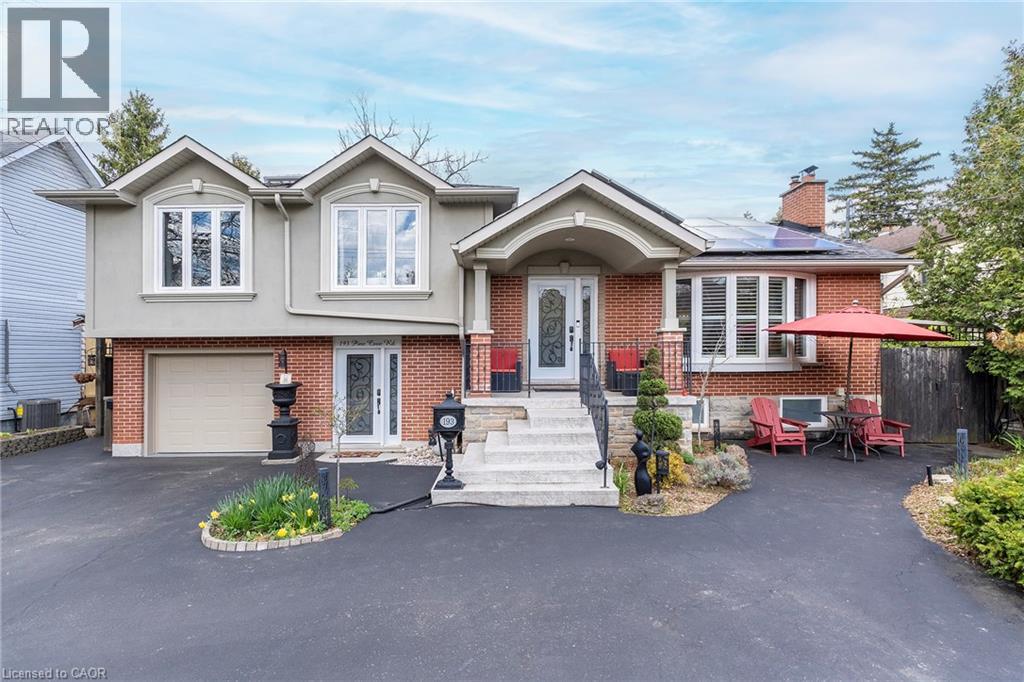
Luxury Living in Prestigious Roseland neighbourhood. Discover this stunning detached home in the heart of South Burlington’s most sought-after community. Located steps from the waterfront and minutes from downtown, this property offers unparalleled access to top-rated schools, lush parks, and scenic trails. The main level welcomes you with a spacious family room featuring a cozy fireplace, custom built-in bookshelves, and rich hardwood floors. A versatile ground-floor walkout with porcelain tiles currently being used as a gym awaits your living space vision there is also the convenience of a 3 piece bath with heated floors and a heated towel rack, giving a luxury feel. The upper floor hosts three bright spacious bedrooms and a spa like 4 piece bath ideal for relaxation, featuring a Jacuzzi tub and a shower with body jets. This floor is complete with the convenience of laundry. The fully finished basement with separate entrance leading to a self-contained studio unit ideal for in-law suite, older children still at home or income potential. It offers a full kitchen, bedroom, 3-piece washroom, and private laundry. Step outside to your year-round private oasis. The backyard is a true retreat with a multilevel deck, hot tub, outdoor shower, fire table and custom storage shed. An automated irrigation system ensures the gardens stay vibrant with minimal effort. BONUS FEATURES: parking for upto 6 cars, solar panels providing monthly income and savings. Don't miss the chance to own this versatile and income-generating GEM in AMAZING Burlington location close to ALL conveniences! (id:19593)
RE/MAX Escarpment Realty Inc.
Georgian Bay, Ontario
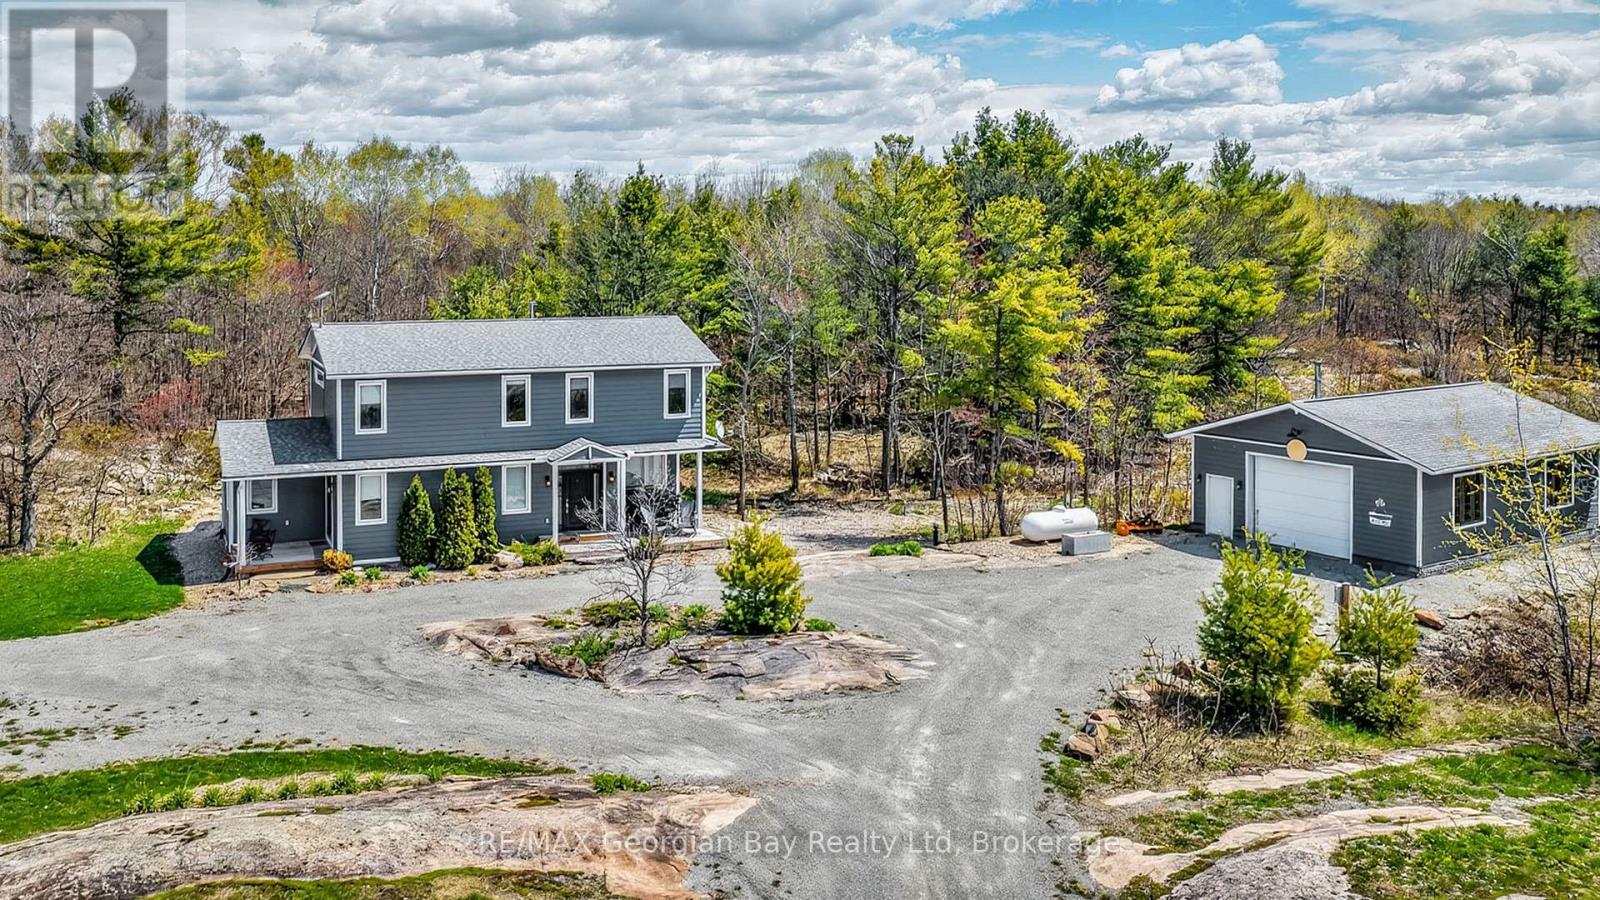
FANTASTIC OPPORTUNITY AWAITS NEAR BEAUTIFUL GEORGIAN BAY! THIS CUSTOM BUILT HOME LOADED WITH QUALITY FINISHES THROUGHOUT IS SITUATED ON 3 PRIVATE ACRES IN PRIME SOUTH MUSKOKA AREA OF HONEY HARBOUR. SOME OF THE MANY FEATURES ARE: OPEN CONCEPT MAIN FLOOR WITH 9FT CEILINGS AND AN ABUNDANCE OF NATURAL LIGHT * GOURMET KITCHEN WITH QUARTZ * GREAT ROOM PERFECT FOR ENTERTAINING * STUDIO / DEN * POWDER ROOM * SPACIOUS PANTRY * MAPLE STAIRS WITH GLASS RAILS TO SECOND FLOOR * MASTER WITH ENSUITE AND 2 CLOSETS * 2 GUEST BEDROOMS * RELAXING SITTING AREA * FULL BATH * UPPER LEVEL LAUNDRY * THE EXTERIOR IS QUALITY CEMENT BOARD * TWO COVERED DECKS * LARGE PATIO OFF GREAT ROOM * HOME IS SET BACK FROM ROAD FOR ADDED PRIVACY * NATURAL RUSTIC SETTING WITH GRANITE OUT CROPS ENHANCING THE APPEAL OF THIS LOCATION * MULTI-SEASONAL TRAIL BEHIND PROPERTY * SNOWMOBILE & ATV TRAILS CLOSE BY * 27' X 36' INSULATED SHOP WITH POWER, IN FLOOR HEATING R/I AND ROOM FOR ALL VEHICLES & TOYS * LOCATED CENTRAL TO GEORGIAN BAY, GLOUCESTER POOL, MARINAS, BOATING, FISHING, GOLFING, SKIING, TRAILS, AND MUCH MORE. ONLY 90 MINS FROM GTA, 35 MINS TO BARRIE & ORILLIA, 25 MINS TO MIDLAND, AND 15 MINS TO COLDWATER. ASK FOR A LIST OF ALL THE MANY UPGRADES AND BOOK YOUR PRIVATE VIEWING AND SEE WHAT THIS HOME AND PROPERTY HAVE TO OFFER. (id:19593)
RE/MAX Georgian Bay Realty Ltd
Blue Mountains, Ontario
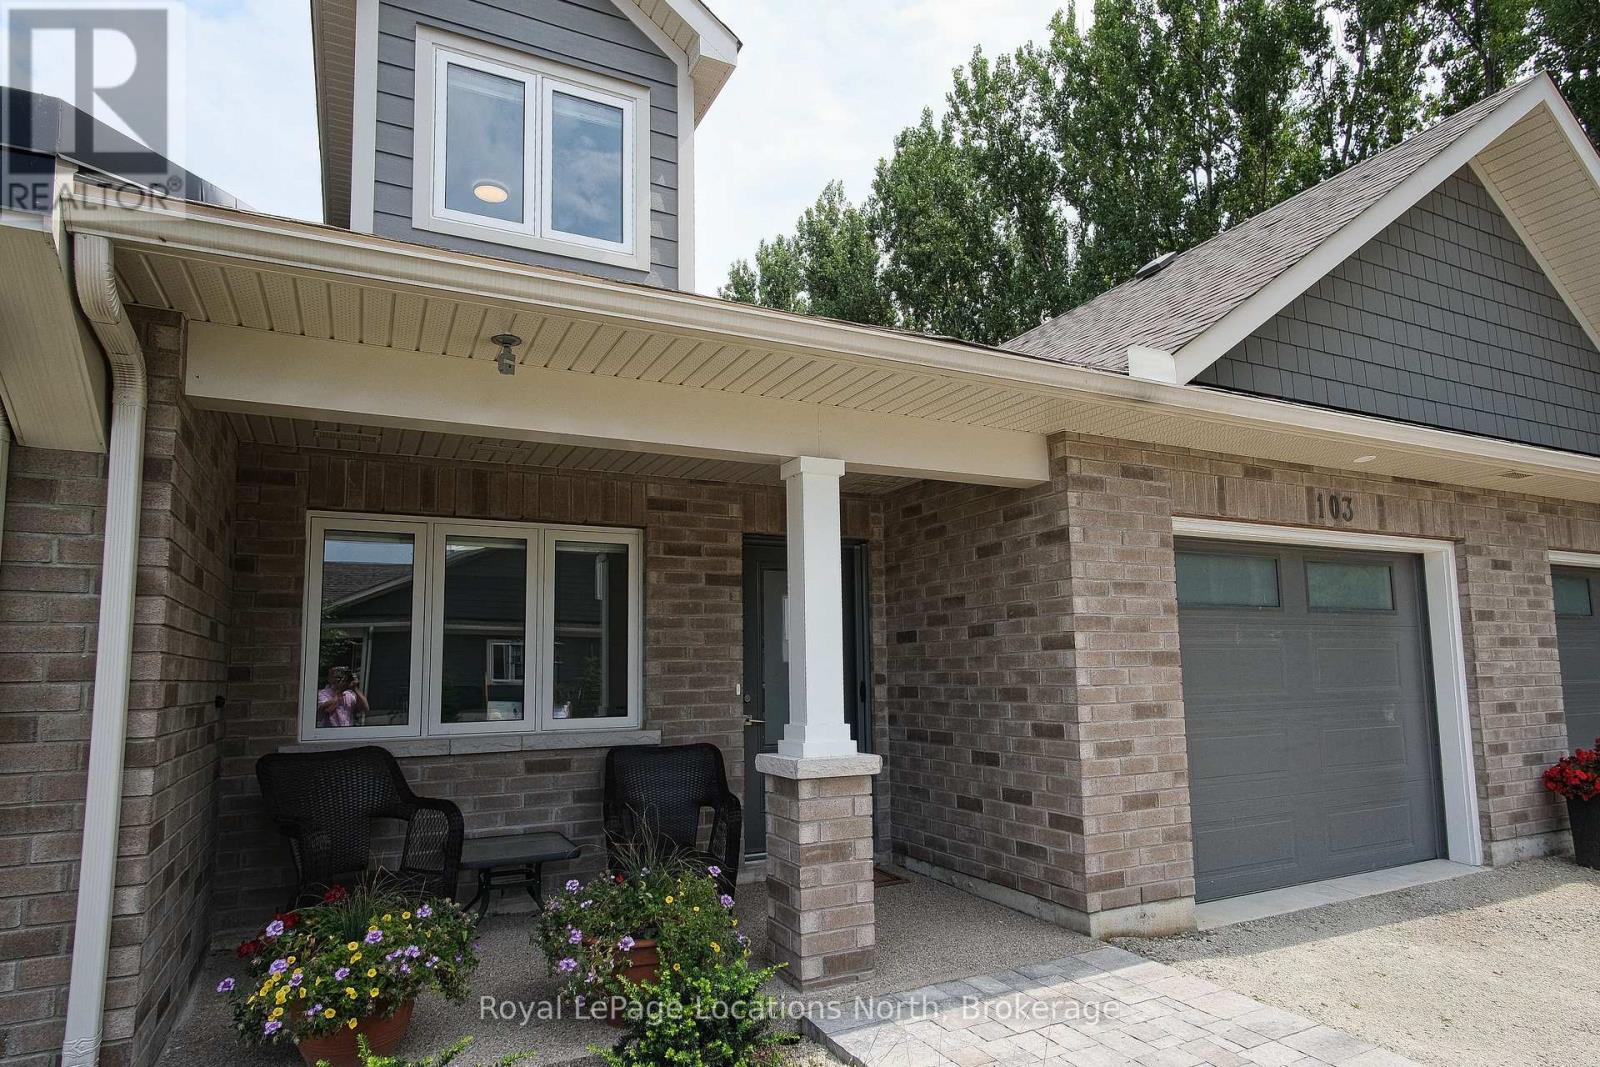
In the heart of Thornbury, Thornbury Meadows is a welcoming 55+ land-lease community designed for easy living and a strong sense of neighbourhood connection. Newly constructed and offered directly by the Builder, this attractive bungaloft model townhouse features open concept main level living with a much desired 2nd level providing a guest bedroom and 4 piece bath. The thoughtfully planned layout is highlighted by vaulted ceilings that enhance the sense of space and natural light throughout the living and dining areas. A walk-out from the living room leads to the rear patio-perfect for enjoying quiet mornings or casual outdoor entertaining. The kitchen is well laid out with an island, generous counter space, and excellent functionality for daily use or hosting guests. The main level primary bedroom features lots of closet space and a private 3-piece ensuite. A 2 piece bath, laundry room and den complete the main level. Head upstairs to a spacious spare bedroom and 4 piece bath. Practical features include ample storage, and an attached single-car garage with interior access. A charming covered front porch adds to the curb appeal. Thornbury Meadows is known for its walkability and community atmosphere, with convenient access to downtown Thornbury, the marina, parks, library, Georgian Trail, golf courses, and ski hills. An on-site exclusive recreation centre is currently under construction. One resident must be 55 years of age or older. Flexible possession! Easy to view! Other new homes are available within the development. *** List Price reflects HST Exemption for qualified Buyers *** (id:19593)
Royal LePage Locations North
Hamilton, Ontario
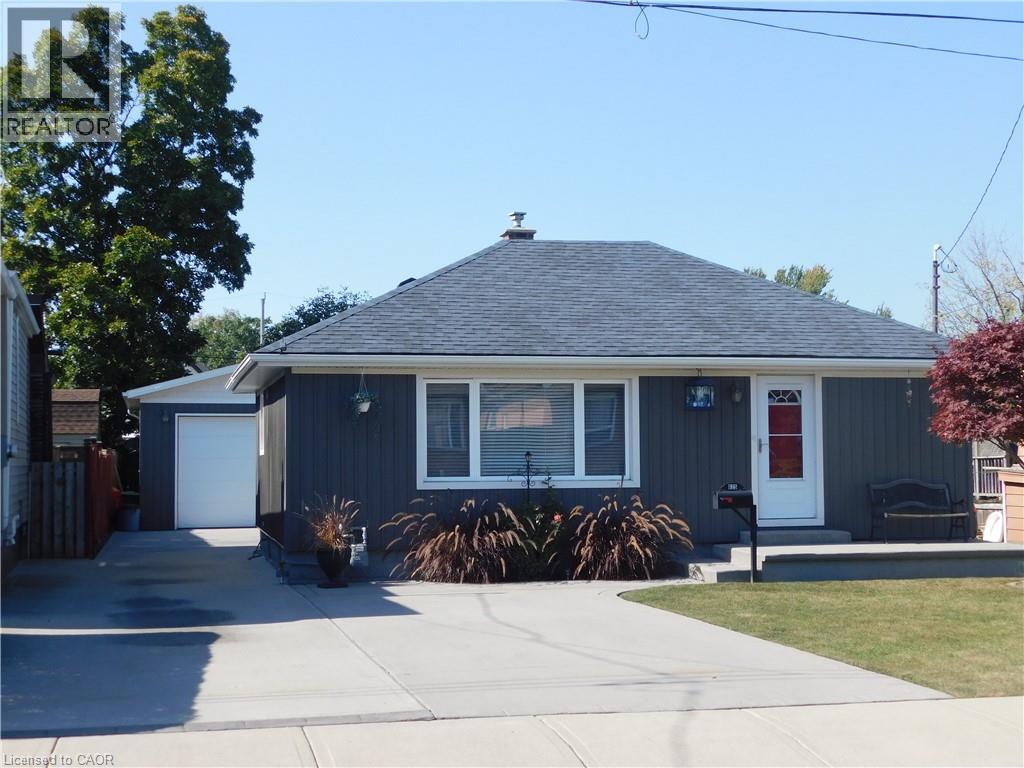
BEAUTIFUL HOME, MOVE IN READY, WITH GREY SIDING. APPROX. 1,400 SQ. FT. OF LIVING SPACE. FEATURING: NEW DOUBLE FRENCH DOOR INSTALLED MAY 1ST, 2026; ALL-NEW WINDOWS ON THE MAIN FLOOR, MARCH 25TH, 2026. NEW HIGH-EFFICIENCY GAS FURNACE INSTALLED APRIL 19TH, 2026. NEW WATER HEATER OWNED AND INSTALLED FEB., 2026, NEW MODERN WHITE KITCHEN CABINETS & UNDER MOUNT LIGHTING, & NEW QUARTZ GRANITE COUNTER, FEB. 12TH, 2024. 4 BEDROOMS, 2 GOOD-SIZED BEDROOMS ON MAIN LEVEL, HUGE (21 FT x 12 FT) LIVING ROOM WITH HARDWOOD FLOOR. OF RENOVATED 4 PCE BATH, FINISHED BASEMENT, LARGE (18 FT x 10.8 FT) RECREATION ROOM, 3PCE BATHROOM IN BASEMENT. PLUS 2 BEDROOMS IN BASEMENT LEVEL. HUGE 7 CAR CONCRETE PRIVATE DRIVEWAY, PLUS A CUSTOM (26 FT x 26 FT) 4 SMALL CARS GARAGE WITH 220 ELECTRICAL & GARAGE HEATER. NEAR SCHOOLS, STORES, ALSO NEAR BEACH PARK, RESTAURANTS & BEACH STRIP & WILD WATER WORKS, WATER PARK. & — NEAR NEW GO TRAIN STATION, ROOM SIZES ARE APPROX. (id:19593)
One Percent Realty Ltd.
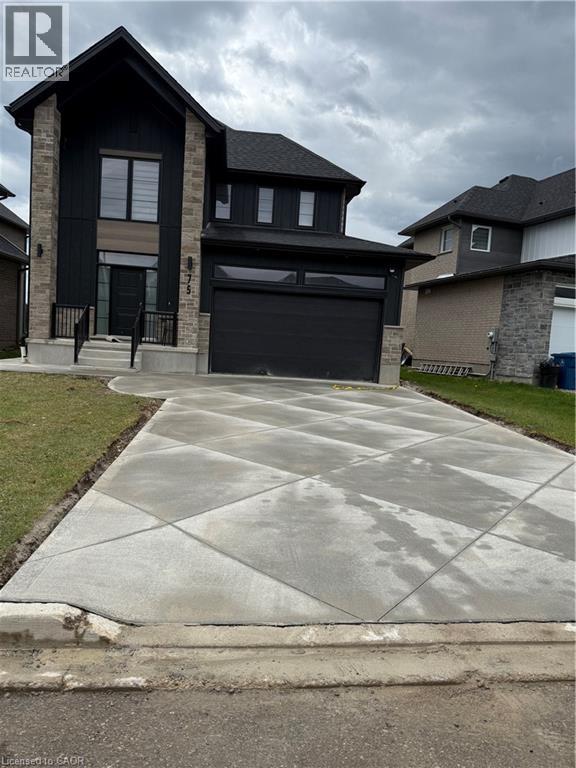
Stratford, Ontario
Welcome to 75 O.J. Gaffney Drive, Stratford! Beautiful 2-year-old detached home available for lease (Upper Unit Only) in a desirable family-friendly neighbourhood. This bright and spacious unit offers 3 generous bedrooms, 2.5 bathrooms, an open-concept main floor, modern kitchen with stainless steel appliances, carpet-free main floor, and quality finishes throughout. Enjoy the convenience of a double car garage plus 2 additional driveway parking spaces (tandem). Basement unit is completely separate, providing privacy and independent living. Excellent location close to parks, schools, shopping, transit, and easy access to major routes. Ideal for families or professionals seeking a newer, clean, and well-maintained home. Tenant to pay utilities based on agreed share. Available immediately / flexible possession. Driveway will be done before moving. (id:19593)
Century 21 Right Time Real Estate Inc.
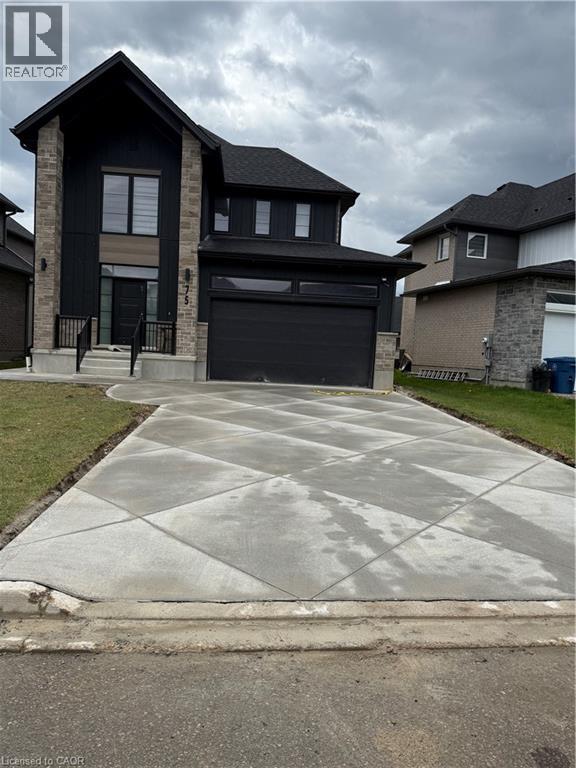
Stratford, Ontario
Brand new basement unit available for lease at 75 O.J. Gaffney Drive, Stratford! This bright and modern lower-level suite features 1 bedroom plus den, 1 full bathroom, private kitchen, separate living space,Separate laundry and its own baseboard heating for added comfort and control. Ideal for a single professional or couple seeking clean and comfortable living in a desirable neighbourhood. Conveniently located close to parks, schools, shopping, transit, and major routes. Hydro is completely separate. Gas and water bills to be split as agreed upon. Available immediately / flexible possession. (id:19593)
Century 21 Right Time Real Estate Inc.
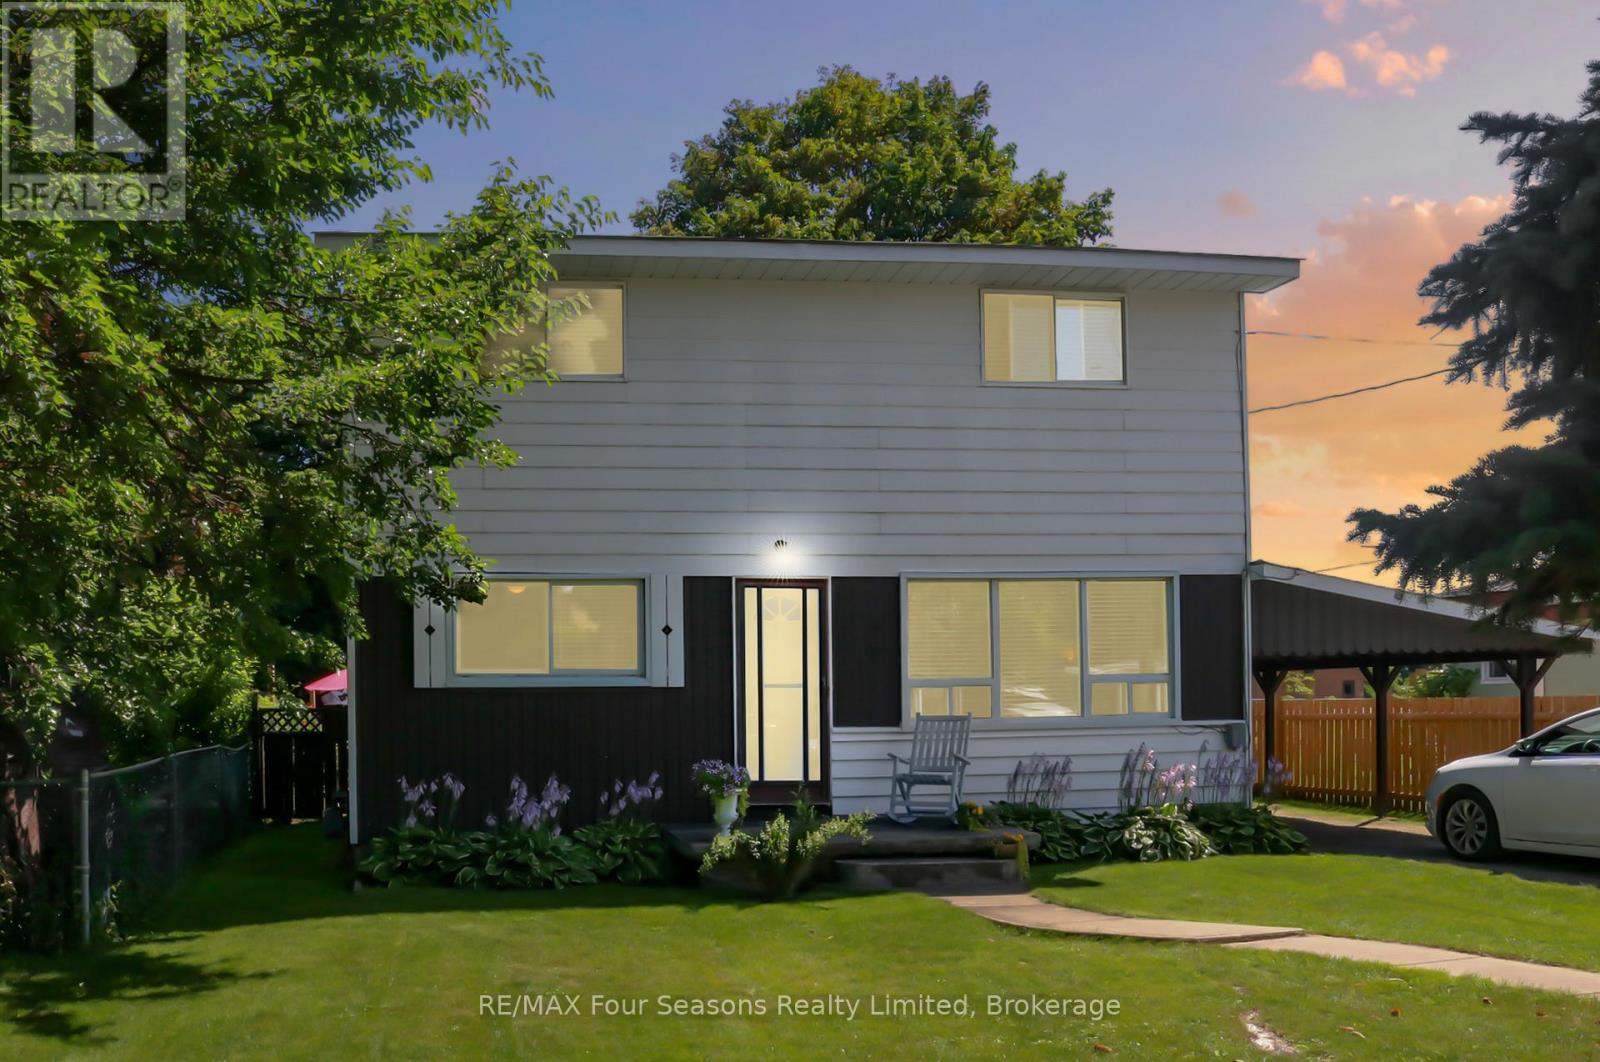
Collingwood, Ontario
Welcome to 46 Erie Street - a fantastic opportunity on a well-established, family-friendly street. Recent updates include brand-new carpeting and fresh paint throughout, making this home truly move-in ready for its next owners. This charming two-storey home enjoys a central location within walking distance of downtown Collingwood, where you'll find shops, restaurants, and the waterfront just minutes away. The private, fully fenced backyard offers a quiet retreat with a storage shed and a generous patio - perfect for relaxing or entertaining. Inside, the home features four bedrooms and 1.5 bathrooms, including the convenience of main-floor laundry and a main-floor bedroom. Large windows fill the home with natural light, while the eat-in kitchen with newer appliances flows seamlessly into the living space for everyday comfort and functionality. Three spacious bedrooms and a full bathroom are located on the second level. Ideally situated close to Connaught Public School and the hospital, this property is well suited for families or investors alike. An excellent value in a desirable Collingwood neighbourhood - book your showing today. (id:19593)
RE/MAX Four Seasons Realty Limited
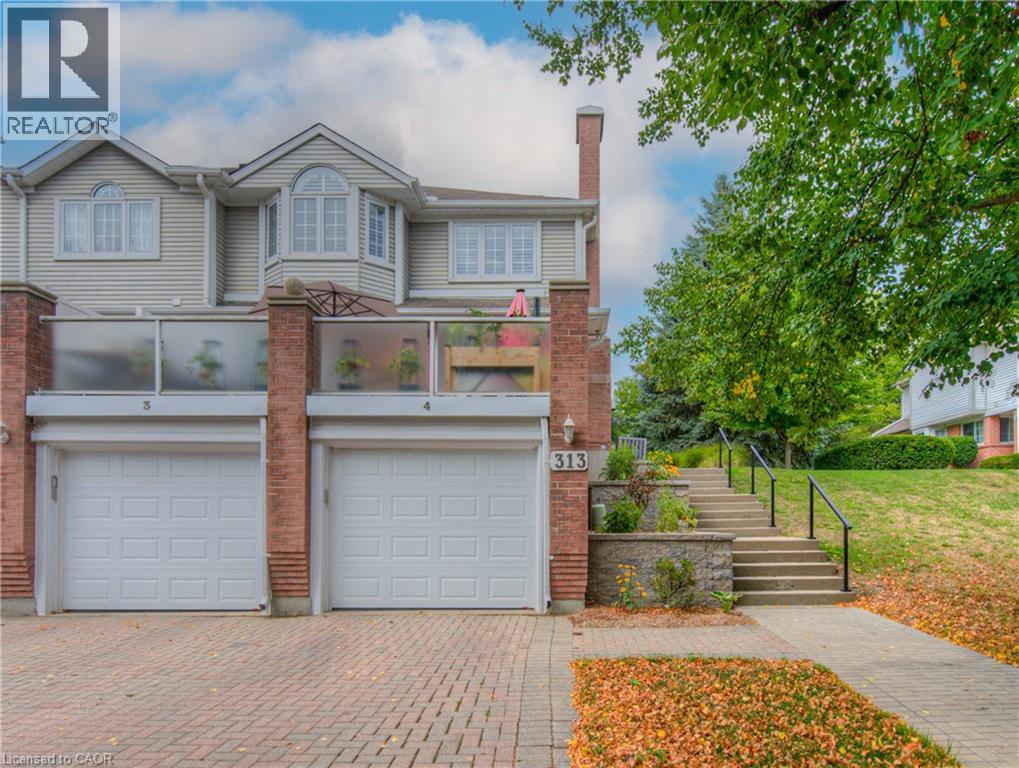
Cambridge, Ontario
Discover a lifestyle where the serenity of the Grand River meets the historic charm of West Galt. Located in the sought-after Riverwalk community, this updated townhouse offers over 1,500 square feet of finished living space. From the welcoming foyer, warm hardwood flooring and natural light set a tone of quiet sophistication that carries throughout the home. The main floor features an open layout flowing from the formal dining area to a light-filled living room anchored by a gas fireplace. The modernized kitchen is equipped with stainless steel appliances and ample storage, offering direct access to a private, river-facing deck. It is an ideal spot for a quiet morning coffee or hosting friends for summer dinners while enjoying the fresh air. Upstairs, two spacious bedrooms include a primary suite with a generous walk-in closet and a renovated four-piece bathroom. The lower level extends the footprint with a refreshed recreation room and a three-piece bathroom completed in 2022. Major updates provide total peace of mind, including a furnace and owned water heater from 2021, 2022 air conditioning, updated attic insulation in 2024, and a reverse osmosis system. Living here means embracing the best of the Cambridge landscape. You are steps from scenic trails along the water and a short stroll to the Farmers’ Market, Hamilton Theatre, and local shops. Within Riverwalk, enjoy the community garden or host gatherings at the Quarry House hospitality centre. This is a rare invitation to a connected, low-maintenance lifestyle in one of the region’s most established neighborhoods. (id:19593)
Royal LePage Crown Realty Services
Kitchener, Ontario
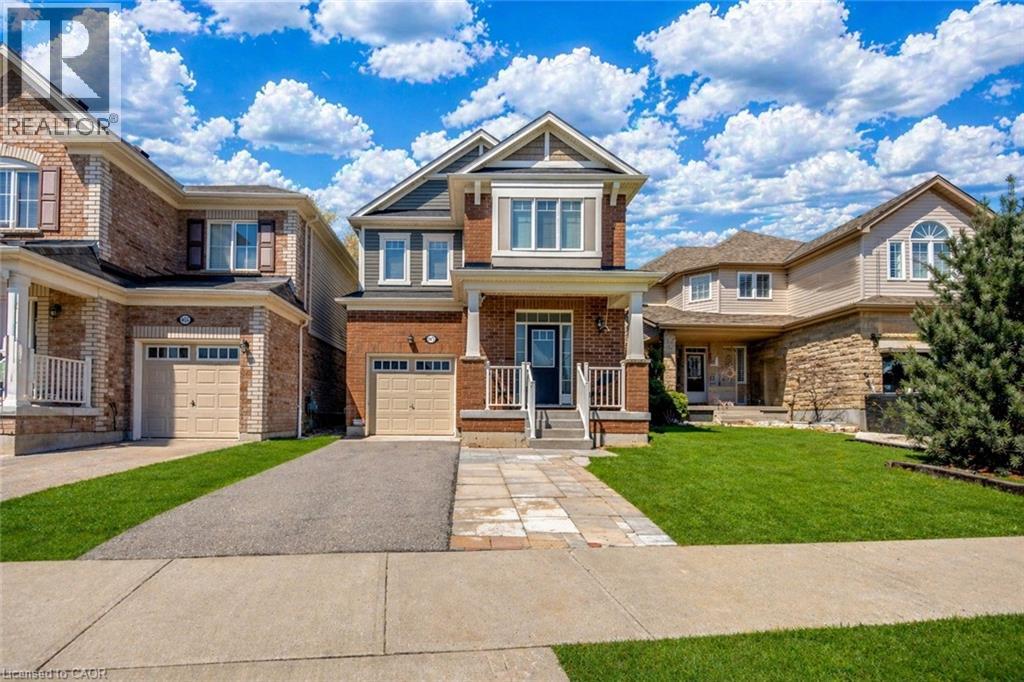
Welcome to 661 Doon South Drive, a beautiful detached home nestled in the highly desirable Doon South community, perfectly situated on a premium ravine lot with no rear neighbors, offering exceptional privacy and serene natural views, ideal for first-time home buyers, growing families or investors seeking a convenient lifestyle; this charming PET-FREE home features 4 parking spaces (1-car garage, 3-car driveway). Step inside to a bright foyer with a convenient 2pc bathroom, leading into a thoughtfully designed main floor with 9-ft ceilings, elegant hardwood flooring and pot lights both in and out. The modern kitchen offers stainless steel appliances, stunning Snowy Ibiza Silestone countertops, a spacious pantry and huge centre island. The dining area creates the perfect setting for family meals and gatherings. The sun-filled living room offers inviting space for relaxing, movie nights or entertaining guests. Moving upstairs there are 3 generously sized bedrooms and two full bathrooms, including a primary bedroom retreat with its own private 3pc ensuite, while the additional bedrooms are bright, spacious and feature ample closet space, sharing a well-appointed 4pc bathroom. This level also offers a versatile family room that can easily function as a home office, playroom or even a potential 4th bedroom, along with the added convenience of upstairs laundry. The unfinished basement provides a blank canvas ready for your personal touch and future expansion, whether you envision a Rec room, home gym or additional living space. The standout feature is sophisticated Water softener and water purifier from Culligan. The backyard is backing onto greenery with no rear neighbors, creating a private outdoor retreat perfect for gardening or hosting gatherings or summer BBq's. Ideally located close to top-rated schools, shopping, parks, walking trails, public transit, Conestoga College and 3 Mins drive to Highway 401, this home check all boxes. Book your private showing today! (id:19593)
RE/MAX Twin City Realty Inc.
Grimsby, Ontario
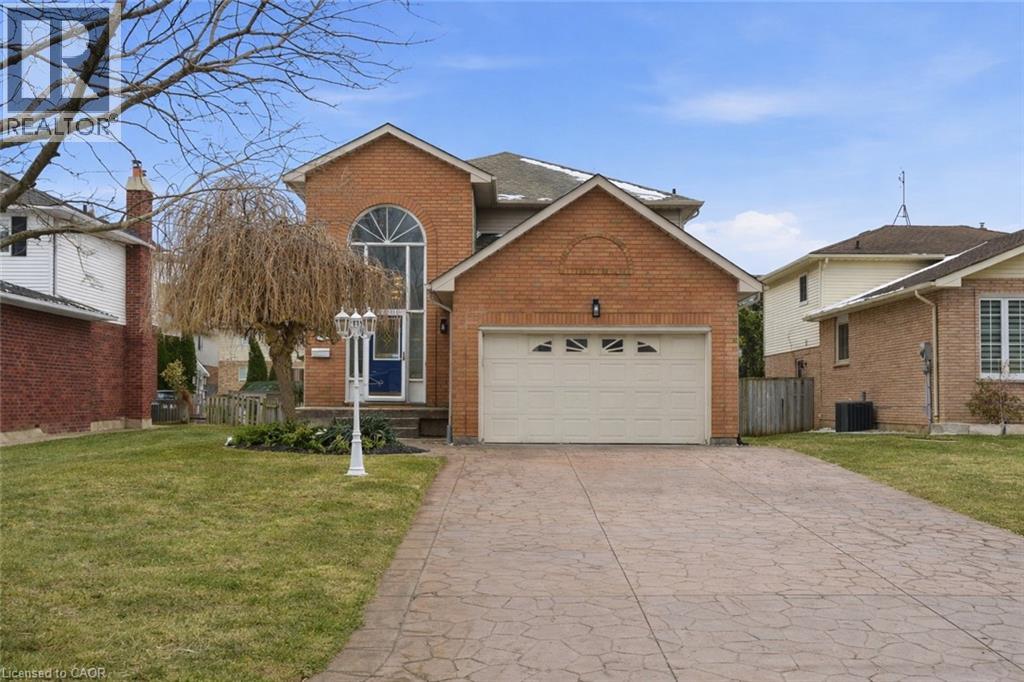
Set on a quiet crescent just steps from the lake, this Grimsby home offers the peaceful and established lifestyle buyers are searching for. Inside, over 2,300 sq. ft of well-designed living space delivers both comfort and versatility. The main floor welcomes you with a grand, airy entrance and soaring ceilings. At the heart of the home, a spacious kitchen with large island and breakfast bar overlooking the family room with gas fireplace and walkout to the bonus sunroom, creating the perfect backdrop for summer dinners, morning coffee, or a cozy reading retreat overlooking the rear yard. A separate open concept living and dining area provides space for entertaining, celebrations, or quiet evenings in. Also included on this level is main floor laundry, inside entry to garage, and guest half bath. Upstairs, a thoughtfully laid out upper level offers three generously sized bedrooms, including a private primary retreat overlooking the backyard, complete with a walk-in closet and a spacious 5 piece ensuite with separate shower and soaker tub. Two additional bedrooms share a large main bath, with ample storage throughout. The lower level is a blank canvas, with excellent potential for a recreation room, home gym, office, or additional living space. With thoughtful updates and worry-free maintenance already completed, including full interior painting (2026), heat pump (2023), washer and dryer (2020), and shingles (2019), this is a move-in-ready opportunity to enjoy a refined home in an exceptional lakeside neighbourhood. Located in one of Grimsby’s most sought-after neighbourhoods, you’re a short walk to Lake Ontario, waterfront parks, and scenic trails, while still enjoying quick access to the QEW for an easy commute to Niagara or the GTA. It’s a setting that perfectly blends nature, convenience, and community. (id:19593)
RE/MAX Escarpment Realty Inc.
Ottawa, Ontario
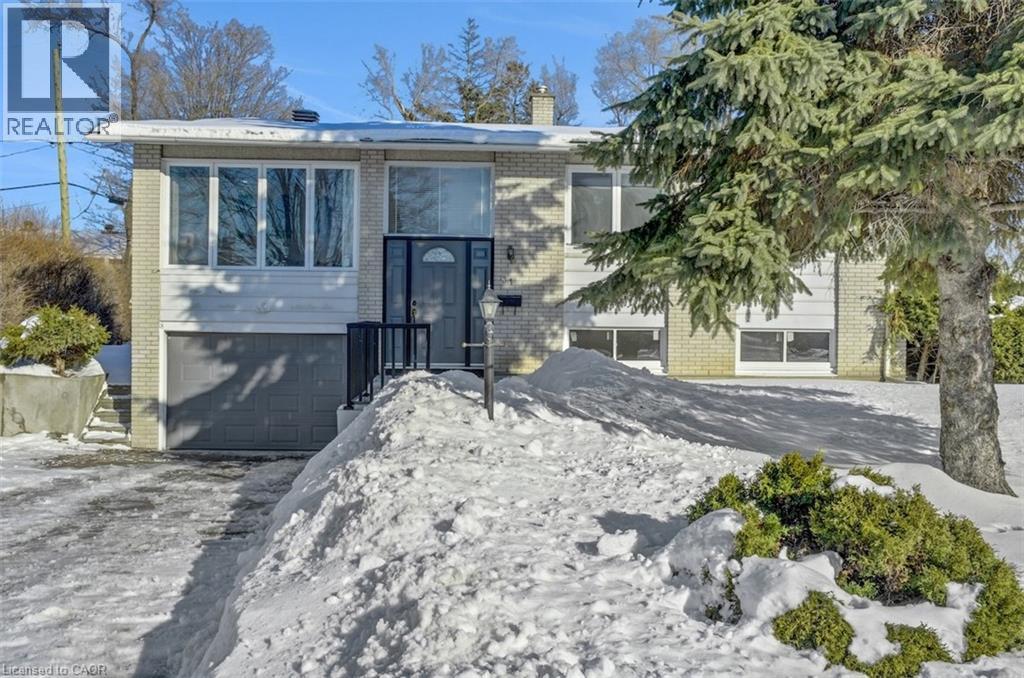
Welcome to 31 Bellfield Street! Nestled in the desirable Bayshore/Richmond Rd area of Ottawa on a spacious .26 acre lot, this raised bungalow enjoys a prime suburban setting with easy access to Bayshore Shopping Centre, scenic parks, Ottawa River pathways, grocery stores, close proximity to highways as well as a quick commute to downtown. The property features a spacious car garage with generous driveway parking, a large deck perfect for outdoor entertaining, and a beautifully landscaped backyard that offers a picturesque, private retreat. Inside, the home greets you with an airy, bright atmosphere thanks to the large windows and potlights throughout. The lovely, updated kitchen shines with stylish two-tone cabinetry, a modern backsplash, and built-in WiFi-enabled surround sound-ideal for entertaining. The main level offers three generous bedrooms and a full 4-piece bathroom. Highlights include the stunning sunroom, with its soaring vaulted wooden ceilings and sweeping backyard vistas-a perfect spot for year-round relaxation. The fully finished basement delivers excellent in-law or rental potential, with its own separate entrance, a convenient kitchenette, two additional bedrooms, large windows for ample natural light, an updated 3-piece bathroom, and plenty of versatile living space. This thoughtfully designed home combines comfort, style, and flexibility in one of Ottawa's most convenient neighborhoods. (id:19593)
RE/MAX Escarpment Realty Inc.
Hamilton, Ontario
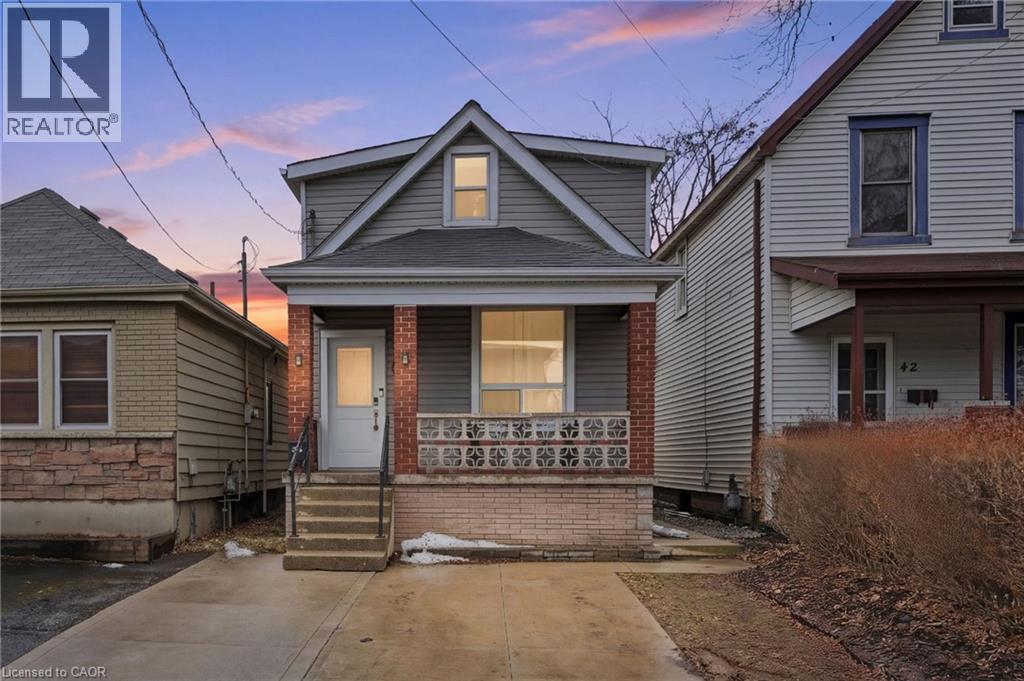
Step into homeownership with this beautifully updated and move-in ready three bedroom, two-bathroom home that checks all the boxes for comfort, value, and convenience. Thoughtfully renovated from top to bottom, this property offers peace of mind with major updates already completed, including the furnace, air conditioning, roof, windows, doors, kitchen, and flooring. The bright, modern kitchen flows seamlessly into the living space, creating a welcoming environment that’s perfect for everyday living and entertaining. Every detail has been refreshed so you can simply move in and enjoy. Outside, you’ll find a generous backyard ideal for relaxing, gardening, or hosting summer barbecues, along with two dedicated parking spaces—a rare and valuable feature. Located in a commuter-friendly area, this home is close to major highways, transit options, shopping, and everyday amenities, making it easy to get where you need to go. Whether you’re entering the market or looking for a low-maintenance home with all the big-ticket items already taken care of, this property offers incredible value and worry-free living. An affordable opportunity you won’t want to miss! Don’t be TOO LATE*! *REG TM. RSA. (id:19593)
RE/MAX Escarpment Realty Inc.
South Bruce, Ontario
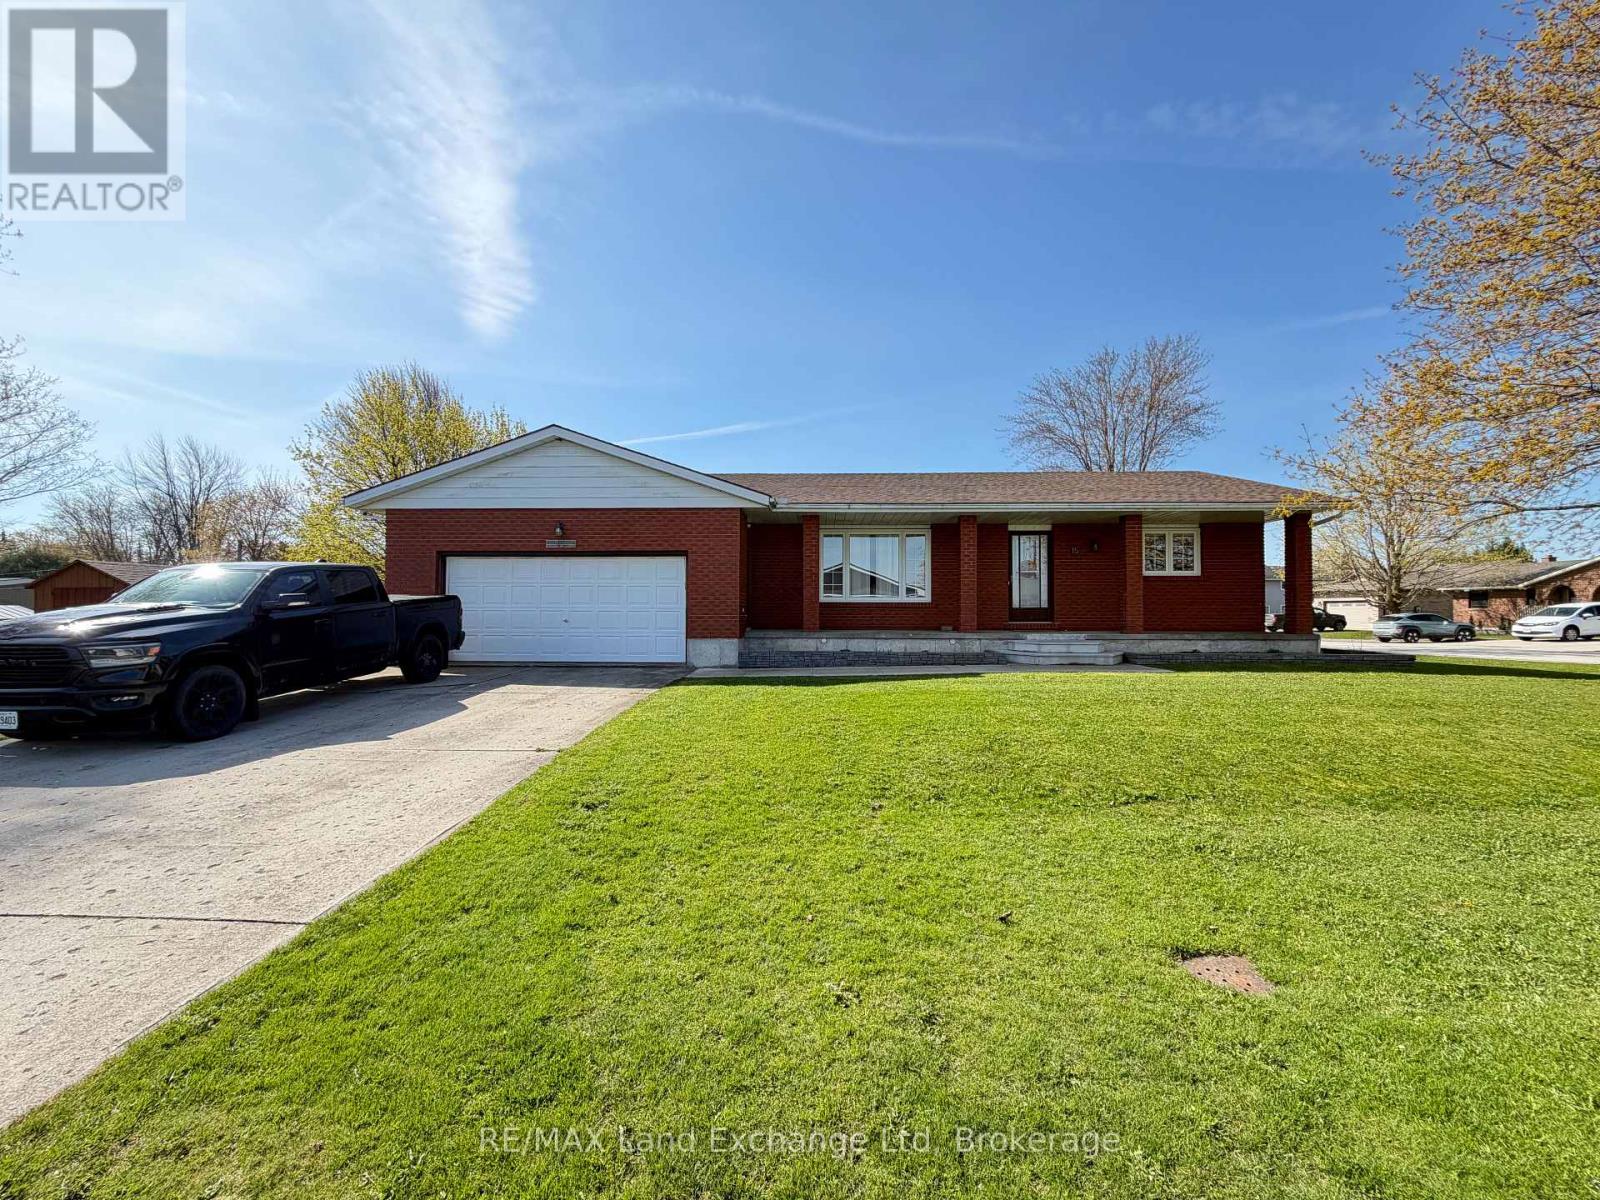
This charming three-bedroom, two-bathroom bungalow in Teeswater offers a perfect blend of comfort and functionality. As you enter, you're welcomed by an open kitchen and dining area, ideal for family gatherings and entertaining friends. The spacious layout allows for effortless movement between spaces, making it a cozy yet practical home. The property features an attached garage, providing convenient access and ample storage, while a detached shed offers additional space for tools or recreational equipment. Step outside to discover a lovely BBQ patio, perfect for enjoying summer evenings or hosting outdoor parties. Inside, the home is equipped with natural gas heating and central air, ensuring year-round comfort. The basement boasts a rec room that can serve as a great entertainment space, along with potential areas that can be transformed into a workout room or office, catering to your lifestyle needs. This bungalow is not just a home; it's a versatile space that adapts to your family's requirements, all nestled in the peaceful community of Teeswater. Whether you're looking for a place to settle down or a space to create lasting memories, this property checks all the boxes. (id:19593)
RE/MAX Land Exchange Ltd
Stoney Creek, Ontario
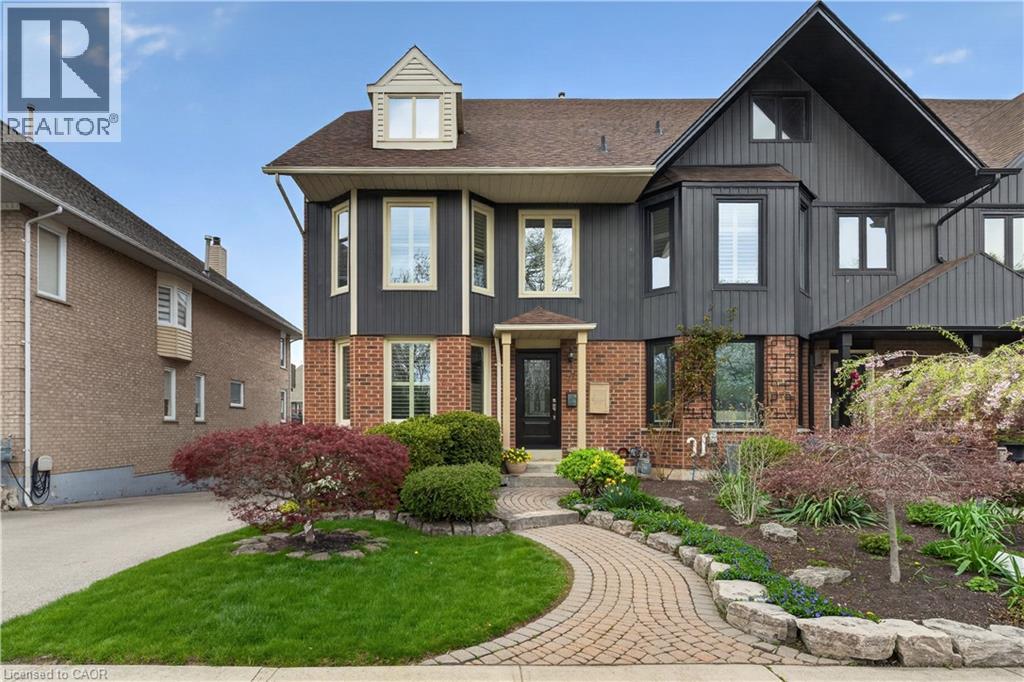
Welcome to waterfront luxury living at Newport Yacht Club. This stunning freehold townhouse offers 2,466 sq. ft. of beautifully finished living space, plus an additional 661 sq. ft. in the fully finished basement, all set against breathtaking marina views and year-round resort-style living. Designed for both comfort and elegance, this home features 2 spacious bedrooms, 3 full bathrooms, and 1 powder room. The main level offers an elegant living and dining area, a beautifully appointed kitchen with granite countertops, and a cozy family room highlighted by a newly installed gas fireplace. Main floor laundry adds everyday convenience, while the walkout to the exposed aggregate deck creates the perfect setting to relax and enjoy the waterfront scenery. The second level is truly spectacular, showcasing a luxurious primary retreat complete with hardwood floors, a gas fireplace, private balcony with incredible marina views, his-and-hers walk-in closets, and a spa-inspired ensuite. The second bedroom also features its own walk-in closet and private ensuite, offering comfort and privacy for guests or family. The fully finished basement includes an additional full bathroom and direct access to the double garage. Step outside to your exposed aggregate patio deck with steel stairs leading directly to the dock. More than just a home, this is a lifestyle - your own permanent vacation destination on the waterfront. (id:19593)
Royal LePage State Realty Inc.
Blue Mountains, Ontario
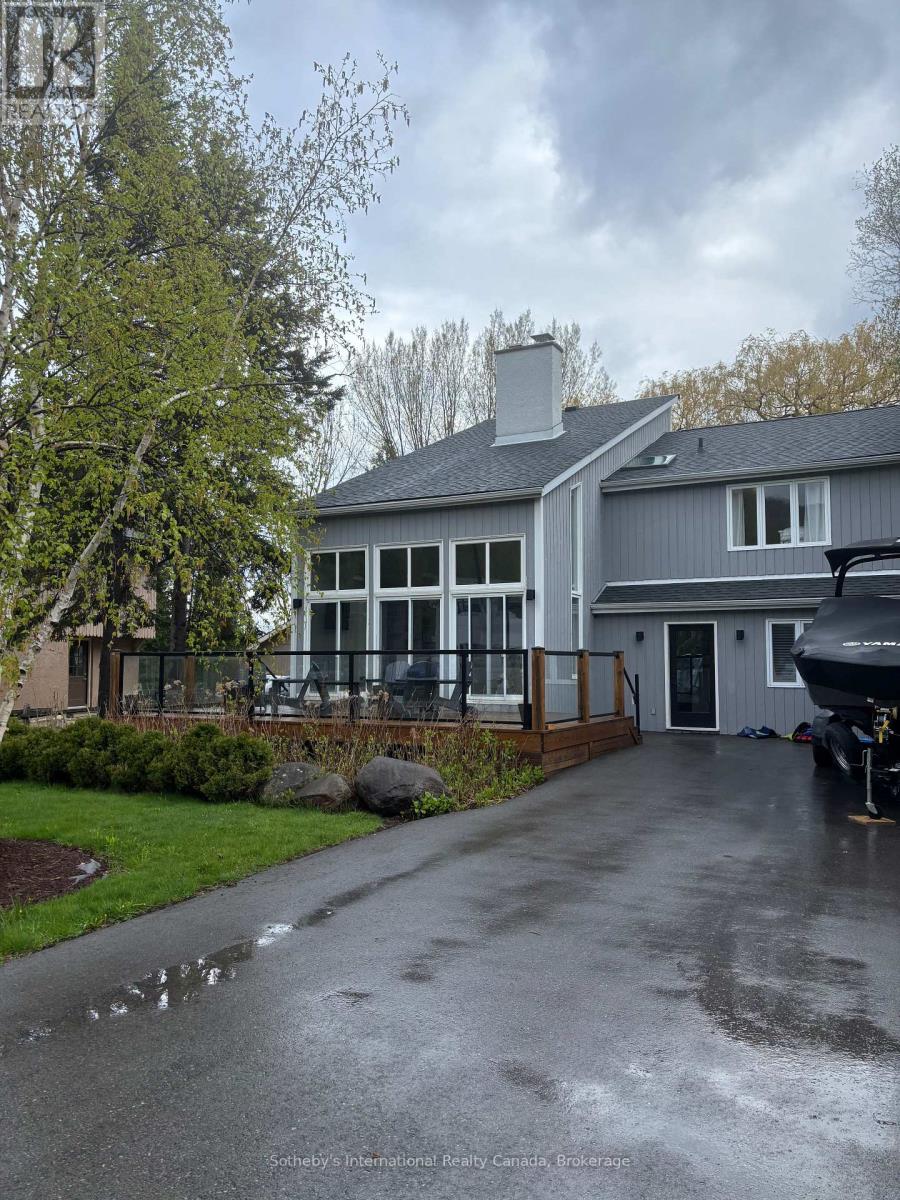
SEASONAL RENTAL! Spend your spring, summer, fall and/or winter just steps from Blue Mountain Resort in the heart of Southern Georgian Bay! This beautifully updated 4 bedroom chalet is the ideal vacation rental. Take advantage of award winning golf, extensive bike and running trails, the waters of Georgian Bay, Ontario's best skiing or world class shops and restaurants. With multiple sitting rooms, a large updated kitchen, private backyard with hot tub, ample parking and sleeping for 11, this is the perfect place for a family or to entertain friends. Pricing: April-June/Sept-Nov = $4000/month. July/August = $5000/month. Dec-Mar = $6000/month. Utilities in addition to rent. (id:19593)
Sotheby's International Realty Canada

Native Leased Lands, Ontario
Are you looking for the perfect summer home or family cottage? Come see this well-built Two-Story Lake Huron Waterfront Leased Land Cottage! Situated on a private lot with exceptional waterfront vistas of breathtaking sunsets and the weaving Bruce Peninsula shoreline. Offering 3 bedrooms and 2 bathrooms with almost 1200 sq ft of finished space. The main floor presents a semi-open concept living/dining/kitchen that wraps around the central staircase. The kitchen offers plenty of cabinetry and counter space, while the dining area can accommodate a good-sized dining set. The large living room enjoys water views and patio door access to the lakeside deck. The 2nd level features a large primary bedroom with 3pc en-suite washroom and private water view balcony, plus 2 more bedrooms and a 4pc bathroom, and don't miss the stackable laundry in the hall closet too. Outside you will find 2 solid storage sheds, with one being used as a bunk. You'll appreciate the splendid elevated views of majestic Lake Huron and the solid stairs and multi-tier deck that leads to a private shoreline with sunset deck and stone beach. You'll feel as though you've left world behind as you take in the sound of the waves landing at your feet. Plenty of noteworthy features include; cottage built in 2001, concrete block foundation, new septic tile bed in 2018, new roof shingles 2021, 100 amp breakers, baseboard heaters for those cooler nights, new flooring throughout, fresh paint, and all furniture & appliances included making this a turnkey opportunity. (id:19593)
Wilfred Mcintee & Co Limited