
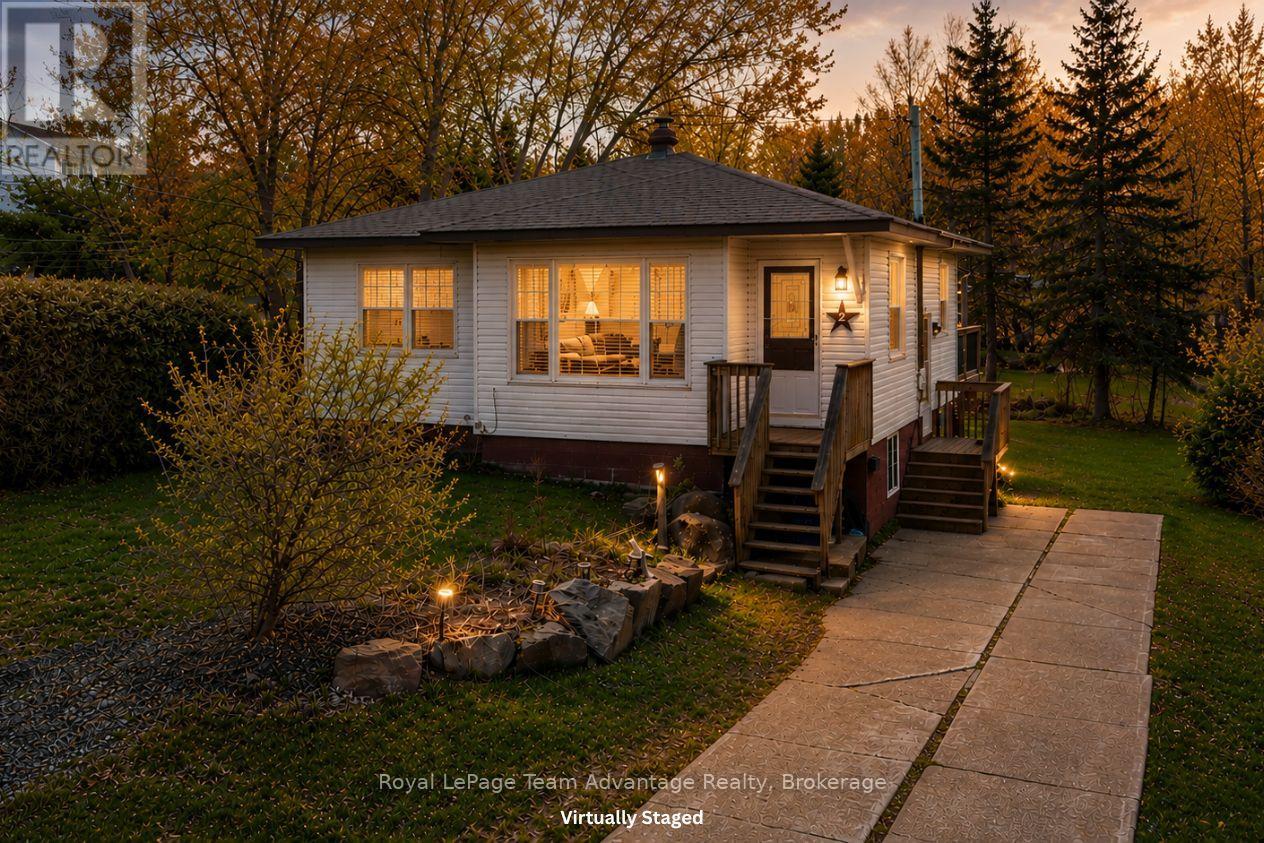
Parry Sound, Ontario
Town home for sale in Parry Sound, offering a great opportunity to enter the market or take on a project with potential. The main floor features a comfortable, easy flow with a bedroom, dining area, kitchen, 4-piece bath, a cozy electric fireplace and a walkout to the back deck, a nice spot to start your morning or unwind at the end of the day. The partially finished basement extends the living space with a bedroom area and a 5-piece bath, giving you flexibility for guests, a home office or extra room to grow into. Some of the bigger items have been updated, including the kitchen (2017), windows (2019), deck (2019) and roof shingles (2024), leaving you with the opportunity to update and personalize the rest over time. Set in a convenient in-town location close to amenities, the Parry Sound waterfront and walking trails, this is a home where you can settle in and make it your own at a pace that works for you. (id:19593)
Royal LePage Team Advantage Realty
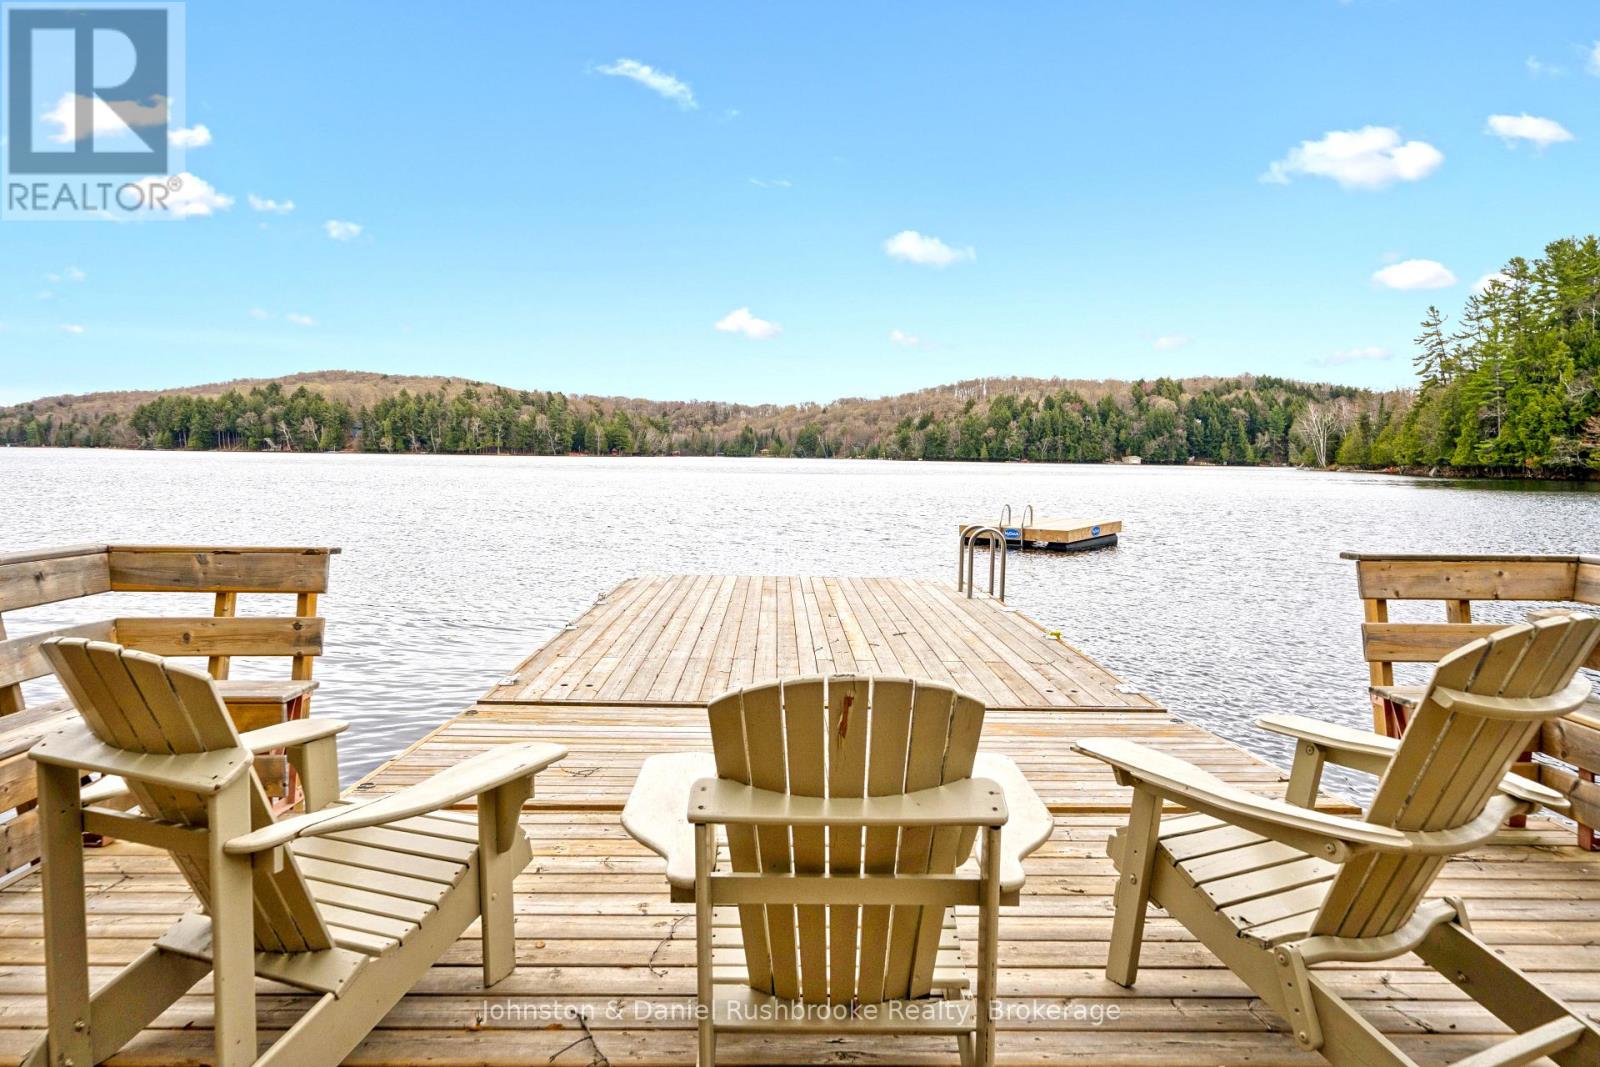
Huntsville, Ontario
Come experience the classic Muskoka cottage lifestyle at this beautiful Harp Lake property. Located just 15 minutes from Huntsville's shops, restaurants, and hospital, and minutes from Deerhurst Resort and world-class golf. The 3-season property features coveted southern exposure for all-day sun and an adorable 3-bedroom cottage. The bright living room offers stunning lake views and a cozy wood stove, perfect for crisp mornings or cool autumn evenings. The cottage layout is ideal for hosting friends, featuring a main floor bedroom and powder room, with two additional bedrooms and a 4-piece bathroom on the second floor. The property boasts a hard-packed sandy shoreline complemented by deep water off the dock and a new floating raft. A quiet road runs behind the cottage, separating the lakeside area from a private, forested back lot. Recent improvements offer peace of mind, including the installation of two Fujitsu A/C and heat pumps and a new 100-amp breaker panel with generator hookup (2022). In 2023 renovations were made to the kitchen. In 2024 the water system was refreshed in with a new pump and pressure tank, alongside the installation of Leaf Filter gutter protection and the entire exterior of the cottage and shed was professionally sanded, primed, and painted. In 2025 comprehensive insulation upgrades were made to the attic and underside of the cottage.This turn-key retreat also features a new kayak rack and excellent Rogers WiFi for those working from the lake. Convenient street-side parking is located directly behind the cottage. Updated and ready for immediate memories - start your summer of 2026 cottaging on Harp Lake! (id:19593)
Johnston & Daniel Rushbrooke Realty
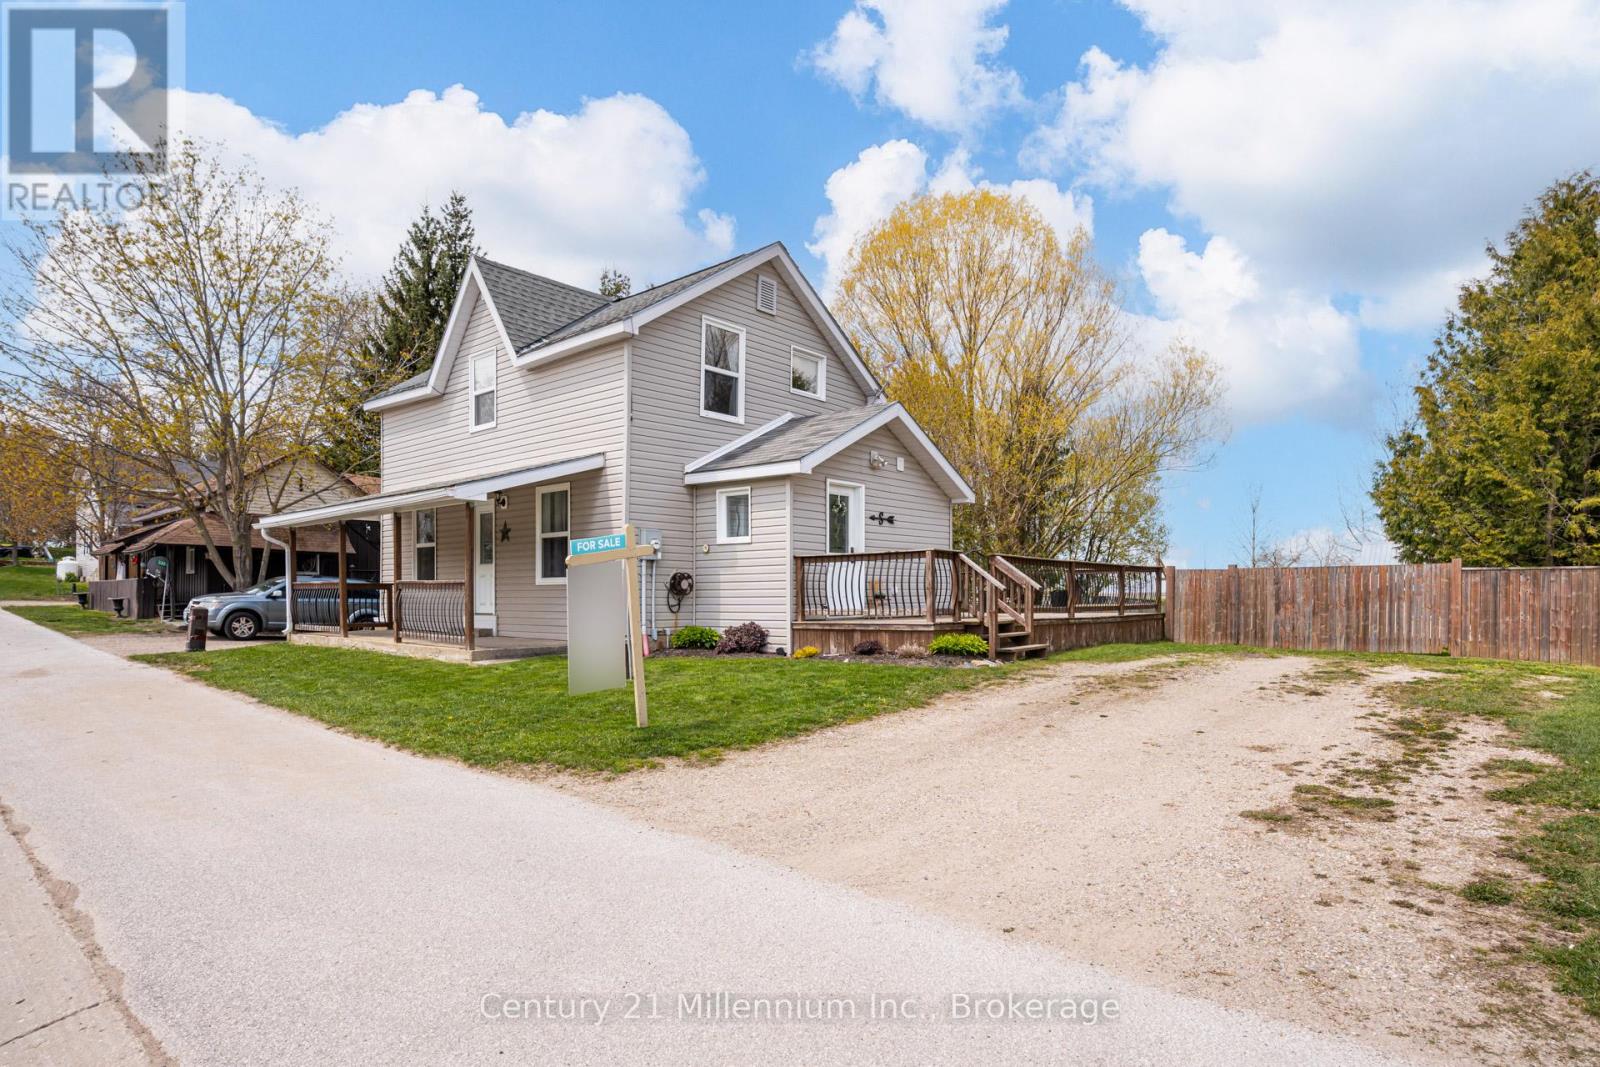
Arran-Elderslie, Ontario
Welcome to the perfect place to call home! This inviting 3-bedroom, 2-bathroom property offers the ideal blend of comfort, space, and outdoor living. Step inside to find a spacious eat-in kitchen with plenty of room for family meals and entertaining, along with a cozy family room that is perfect for relaxing after a long day. Outside, the property truly shines. The huge fenced yard provides endless possibilities for kids, pets, gardening, or simply enjoying the outdoors. The large back deck is made for entertaining family and friends all summer long, while the detached shop with a woodstove offers the perfect space for hobbies, projects, storage, or a workshop retreat. With everything you need both inside and out, this home is ready for its next family to move in and make memories. (id:19593)
Century 21 Millennium Inc.
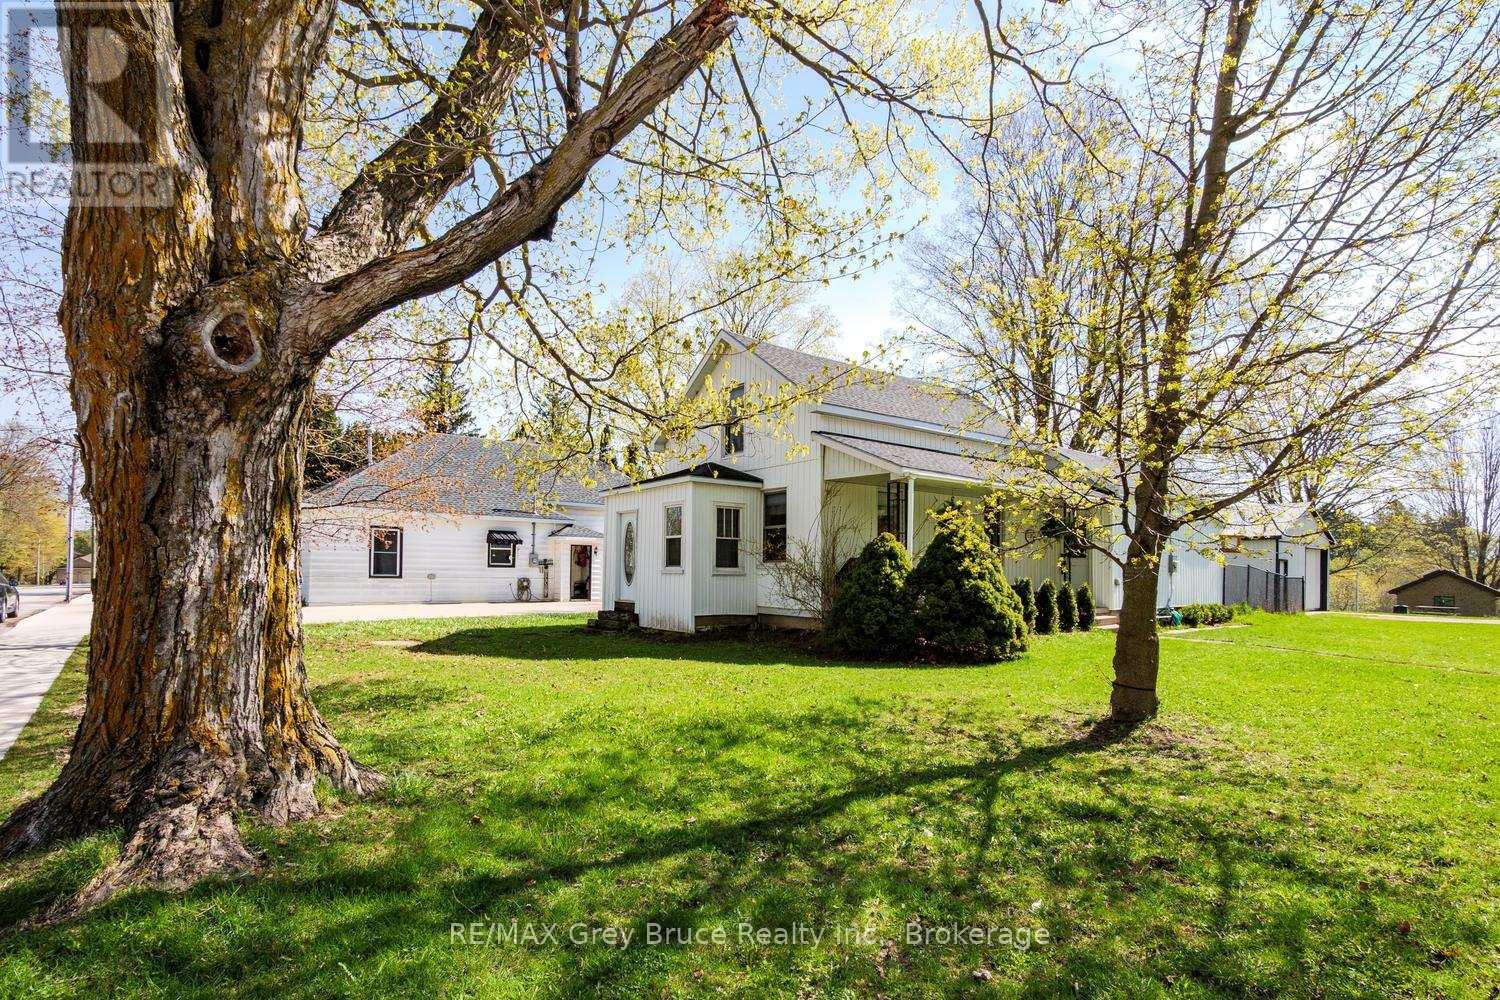
Arran-Elderslie, Ontario
105 Main Street has stood vigil on the corner of Market Street since 1885. With a large covered porch, on a slow moving street, this house is easy to settle into. With a large long lot, including a fenced dog run with separate entrance in the house, detached 24x20 shop, and lots of open green space for playing or gardening. Inside the main floor layout is spacious, with a stunning kitchen, cozy dining room, two living room spaces, mud/sun room, laundry room and full bathroom. All three bedrooms are on the second floor, with a large primary bedroom with a double closet. Upgrades done 2022-Present: New furnace, electrical panel, main floor flooring, vinyl siding, exterior door to dog run and fencing. (id:19593)
RE/MAX Grey Bruce Realty Inc.
Brockton, Ontario
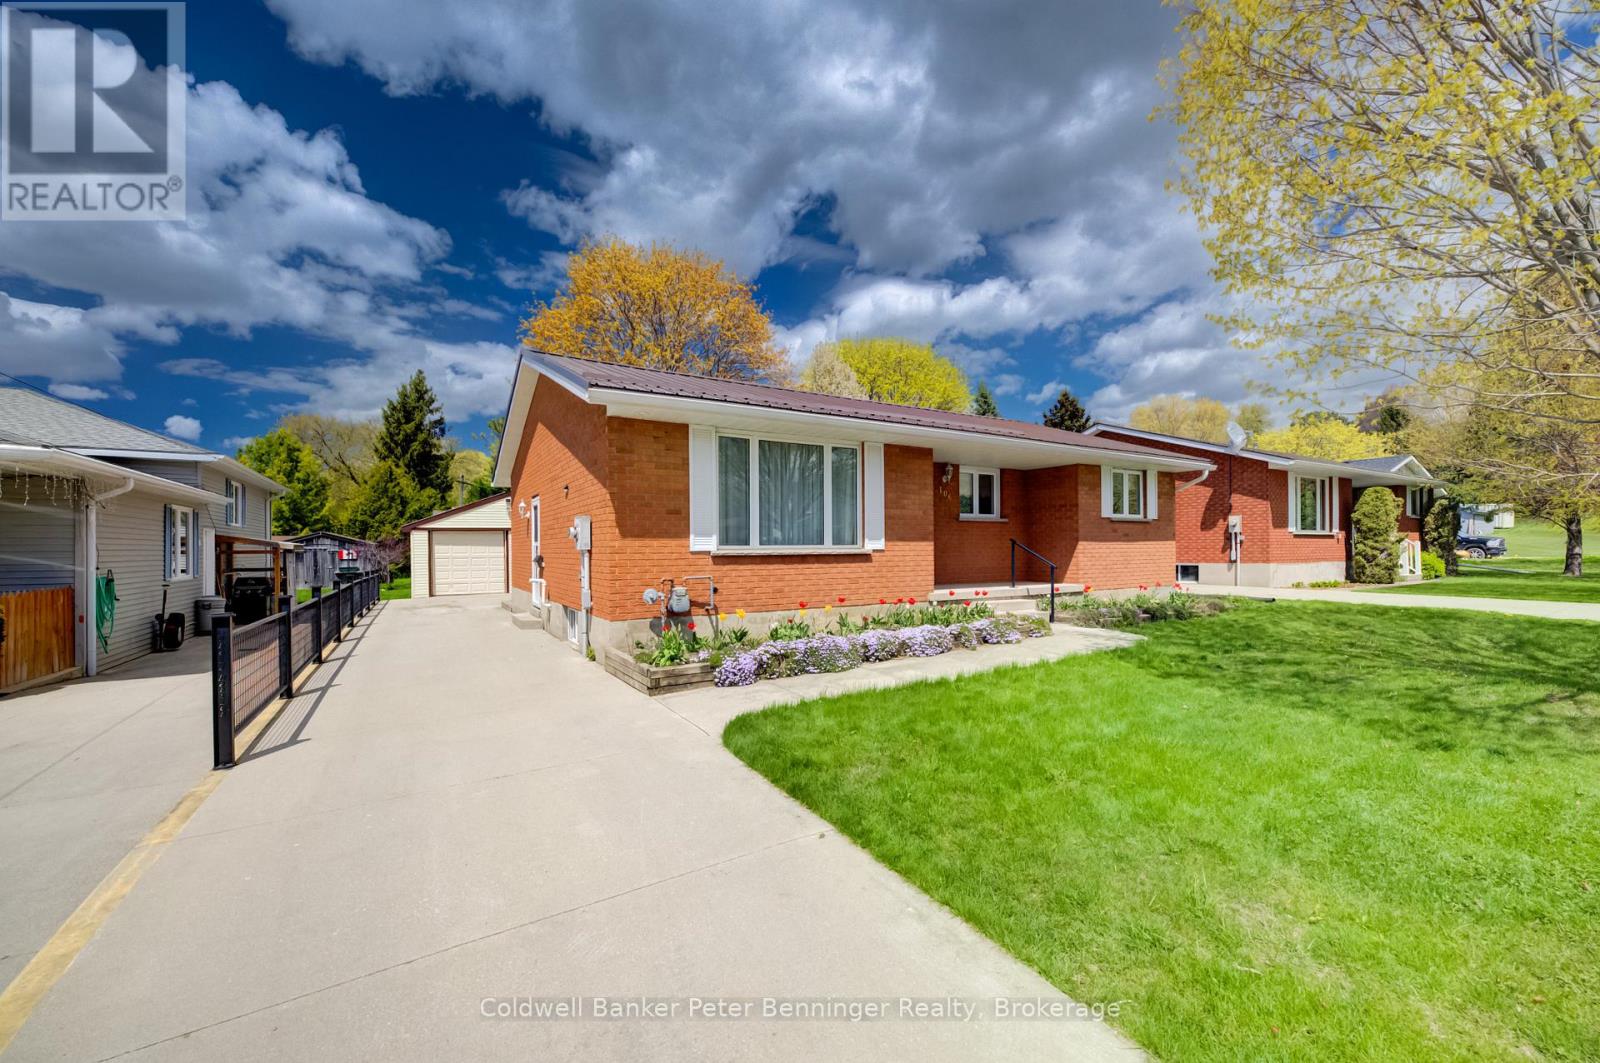
Welcome to 106 Orange Street, Walkerton! This spacious and well-located 4-bedroom, 2-bathroom brick bungalow offers the perfect blend of comfort, functionality, and small-town charm. Featuring a bright and practical layout with plenty of room for the whole family, this property also includes a detached garage for added storage or workspace. Ideally situated with close access to a walking trail, you'll love the convenience of outdoor recreation right nearby while still being close to schools, parks, shopping, and everyday amenities. A fantastic opportunity for families or anyone seeking extra space in a desirable Walkerton neighborhood - don't miss your chance to make this home yours! (id:19593)
Coldwell Banker Peter Benninger Realty
Georgian Bluffs, Ontario
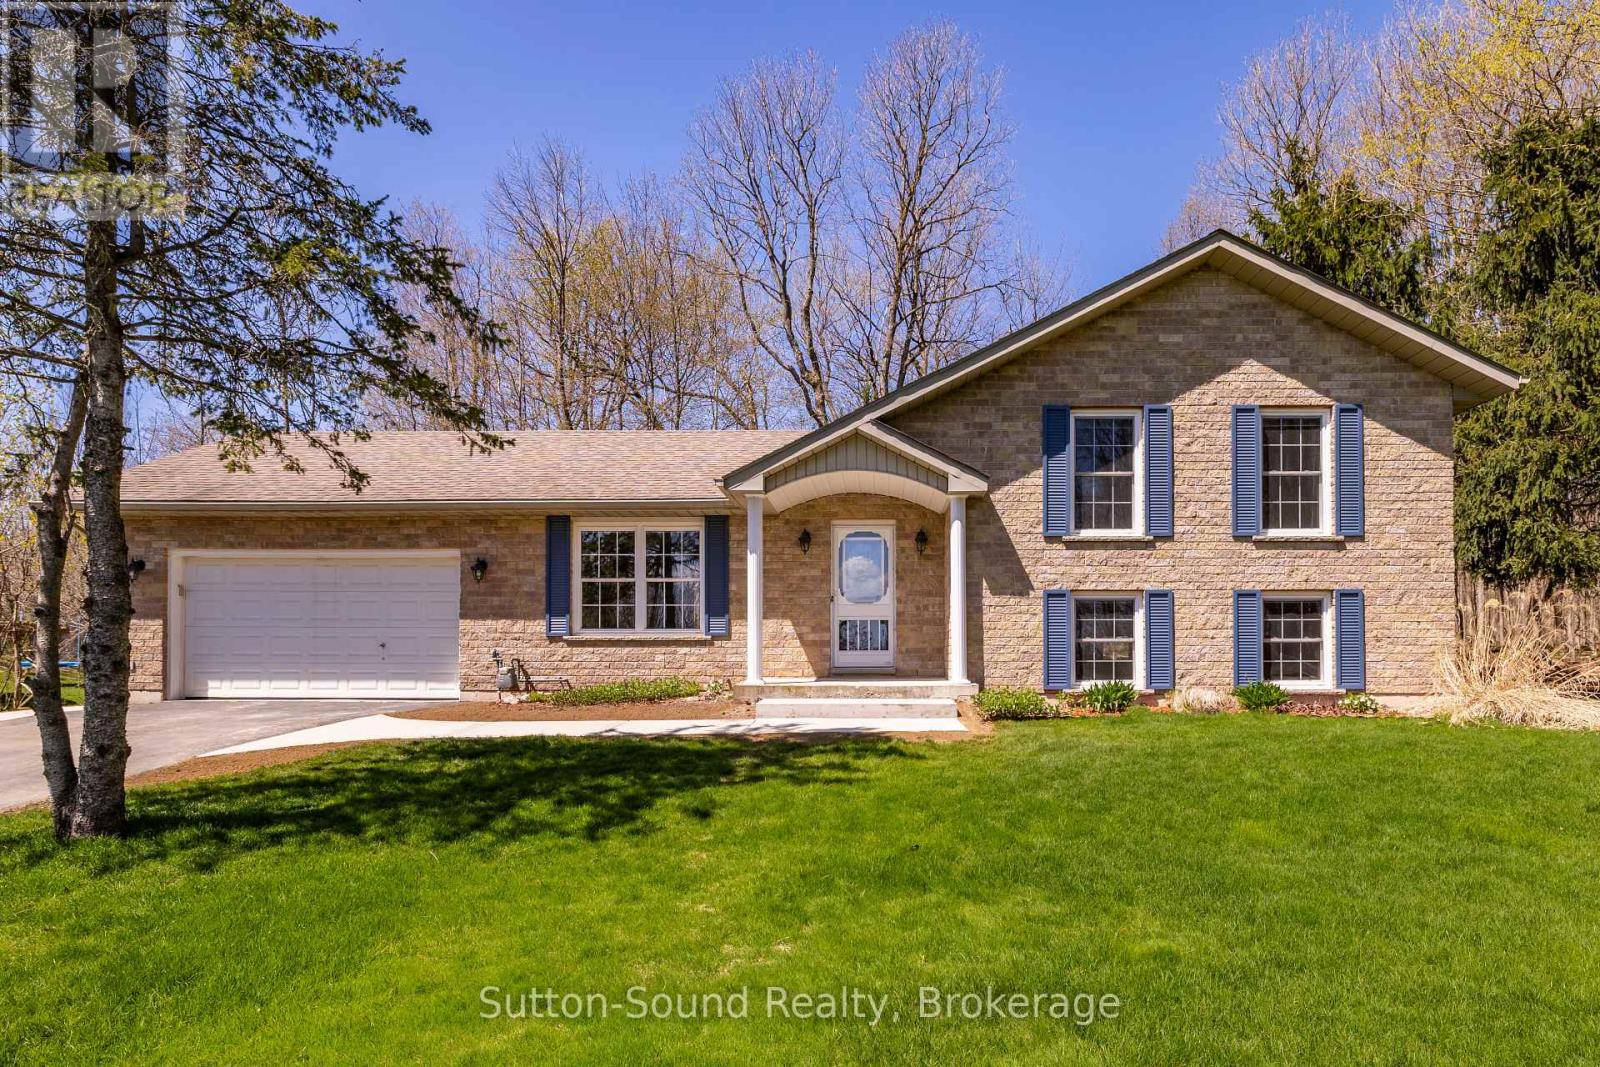
Welcome to this solid all-brick 3 bedroom, 2 bathroom home, located on a quiet street of fine homes just minutes from beautiful Georgian Bay and two top-quality golf courses. Featuring an attached 2-car garage and a bright, spacious layout, this home offers comfortable living in a highly desirable area.The main living space showcases an open-concept great room combining the living, dining, and kitchen areas, complete with ceramic flooring and an abundance of natural light. The kitchen features real wood cupboards and plenty of workspace, while patio doors off the dining area lead to a very private backyard perfect for relaxing or entertaining. The home offers oversized bedrooms, including convenient access to a 4-piece Jack and Jill bathroom. The lower level includes an additional 3-piece bathroom, laundry tub with washer and dryer, and excellent extra living or storage potential. A roomy garden shed provides even more practical outdoor storage. Bright, welcoming, and well-built, this property is an excellent opportunity to enjoy comfort and quality close to recreation and nature. (id:19593)
Sutton-Sound Realty
Owen Sound, Ontario
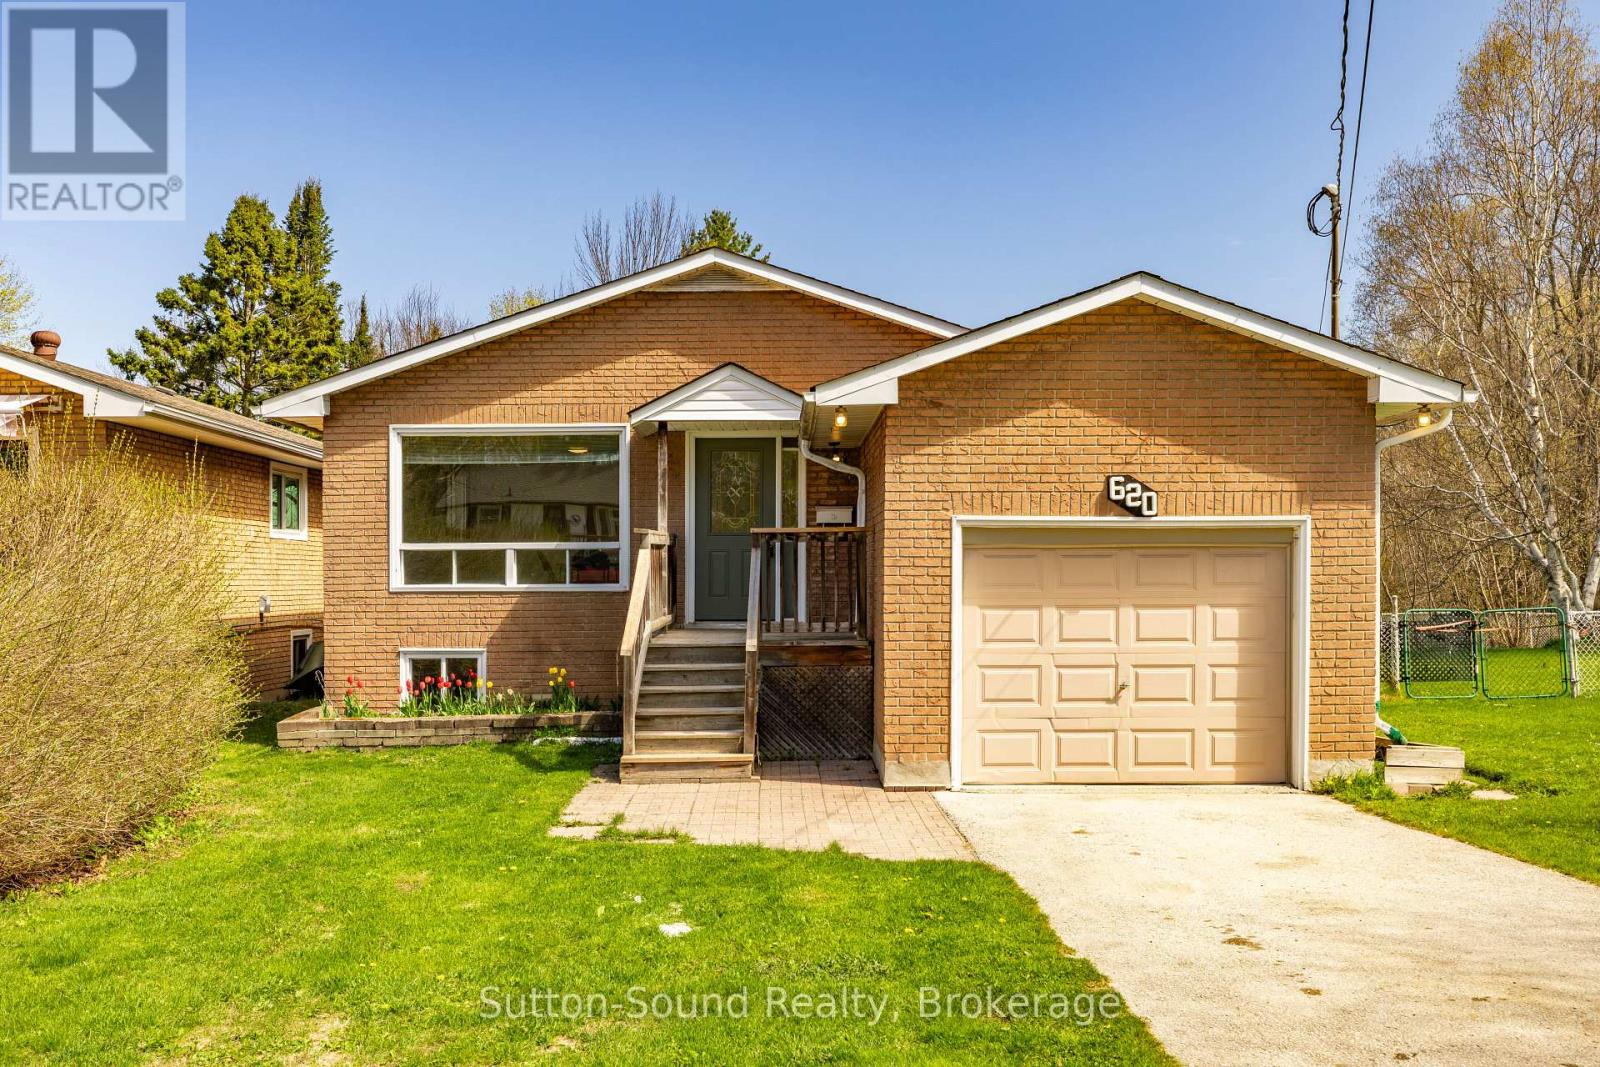
Nestled on a quiet dead-end street on 17th Street West, this charming bungalow combines comfort, functionality, and an unbeatable location in the heart of Owen Sound. With new flooring throughout, updated lighting, fresh paint, and a bright, welcoming interior, this move-in-ready home offers exceptional value and versatility. The open-concept main floor features a spacious kitchen with ample cabinetry and included appliances, flowing seamlessly into the living and dining areas - perfect for everyday living and entertaining alike. Two generously sized bedrooms, each with double closets, are complemented by a full 4-piece bathroom. Downstairs, the fully finished lower level provides outstanding additional living space, including two more bedrooms, a second full bathroom, and a cozy family room highlighted by a striking wall-to-wall fieldstone fireplace (currently inactive). Step outside to enjoy the fully fenced backyard with plenty of room for gardening, relaxing, or hosting family and friends. A 21' x 12' attached garage and driveway parking for two vehicles add everyday convenience. Ideally situated just steps from Kinsmen Park, playgrounds, and ball diamonds, and close to schools, shopping, downtown amenities, beaches, and the scenic Pottawatomi River walking trails, this property is perfectly suited for first-time buyers, growing families, downsizers, or investors. A wonderful opportunity in a sought-after location - this could be the one you've been waiting for. (id:19593)
Sutton-Sound Realty
Toronto, Ontario
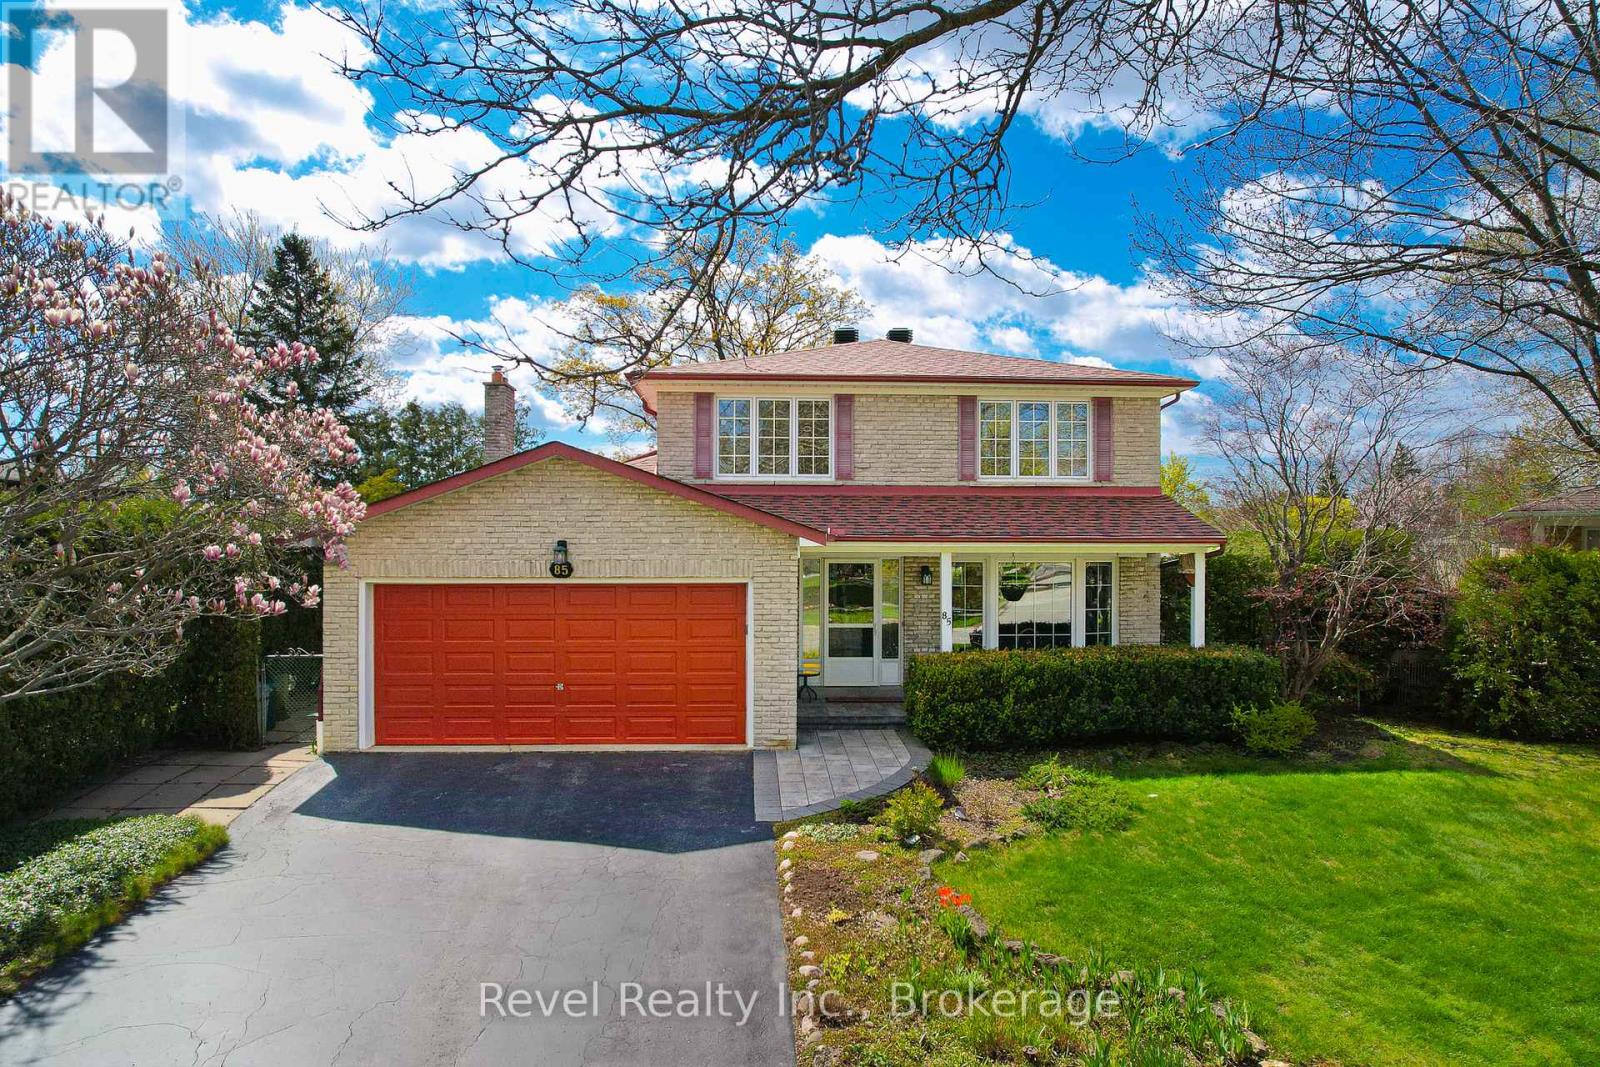
Welcome to 85 Shellamwood Trail, a beautiful two-storey, 4-bedroom, 4-bathroom family home set on a spacious lot in one of Scarborough's most sought-after, family-friendly crescents. Bright, warm, and inviting, this home offers a functional layout filled with natural light, featuring oak hardwood floors, a skylight, a solarium kitchen window, and a large bay window in the living room. Generously sized bedrooms and well-designed living spaces provide comfort for everyday living, while the extended main-floor family room creates an ideal setting for relaxing and entertaining. A double-car garage, updated stone walkway, and covered front porch add to the home's welcoming curb appeal. The roof was redone in 2020, adding peace of mind for years to come. Step outside to a private, fully fenced backyard complete with an inground pool and separate play area, perfect for summer gatherings with family and friends. A sliding patio door from the family room offers seamless access to the outdoor space. The finished basement offers excellent flexibility, with a recreation room, office space, a separate workshop, a sauna in the lower-level bathroom, and ample room for hobbies, storage, or future possibilities. The separate side entrance opens to a practical mudroom space, ideal for busy families and pet owners. Additional features include a jet tub in the ensuite bath, a main-floor extension, and fresh paint throughout much of the home. Nestled on a quiet, safe, and welcoming street, this home is perfectly suited for growing families. Enjoy walking distance to schools, parks, and public transit, with quick access to Highway 401, Highway 404, TTC, and GO Transit. Close to shopping, dining, community centres, hospitals, and everyday amenities, and located near well-regarded schools including Chartland Junior Public School, Henry Kelsey Senior Public School, and Albert Campbell Collegiate Institute. (id:19593)
Revel Realty Inc.
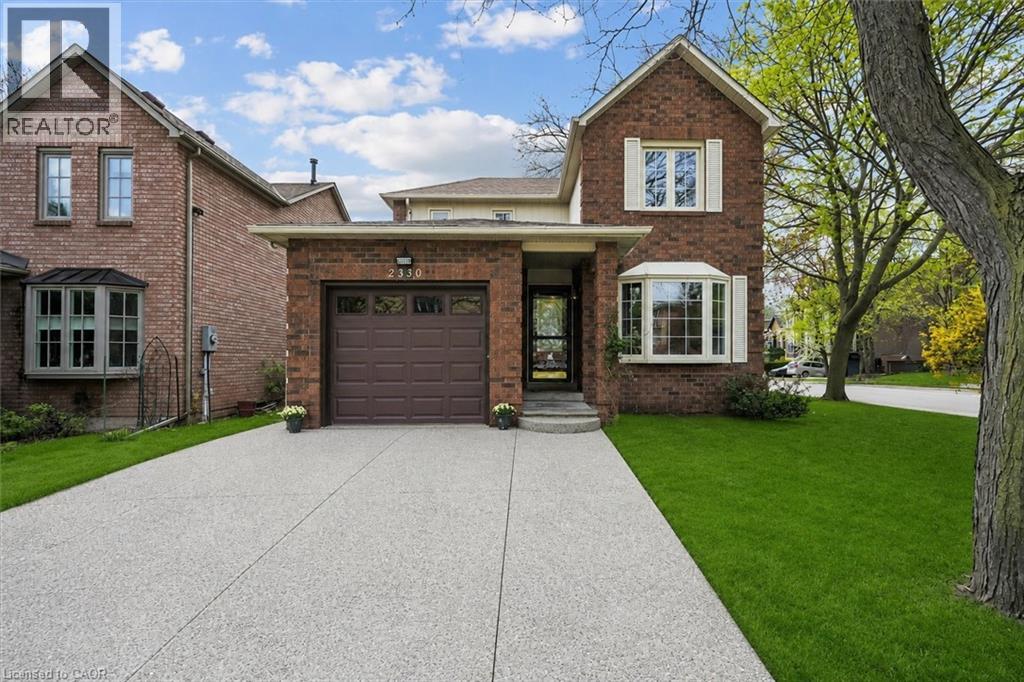
Oakville, Ontario
Bright and spacious 3-bedroom detached two-storey home located in a highly desirable lakeside community, just steps to the lake, Bronte Harbour Marina, parks, shopping, and dining. This well-maintained home features an eat-in kitchen with ample cabinetry, a large combined living and dining room, and a separate family room with fireplace. A sunroom provides additional living space and natural light. The property includes 2.5 bathrooms and a single-car garage. The large unfinished basement offers tall ceilings and is ready for customization. Detached homes in this prime location rarely come to market. Excellent opportunity for homeowners or investors (id:19593)
RE/MAX Aboutowne Realty Corp.
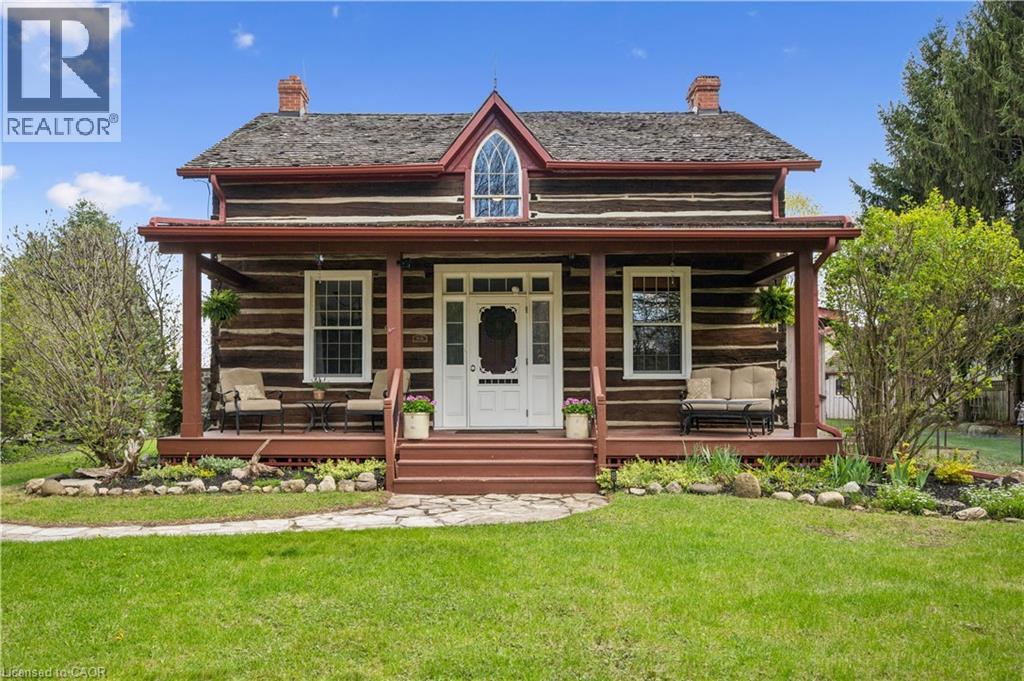
Kitchener, Ontario
This is the one! Welcome Home to 630 Robert Ferrie Drive this Stunning Heritage one of a kind property nestled in the charming Doon neighborhood of Kitchener. This delightful home offers a perfect blend of vintage charm and modern convenience and country living feeling! The home features three spacious bedrooms and two bathrooms. Set on a generous .5 acre lot, this property boasts ample outdoor space, making it ideal for families and entertaining. As you step inside, you'll be greeted by the warm ambiance of classic architectural details, including high ceilings and original woodwork. The cozy living area invites relaxation, while the country kitchen provides a functional space for cooking & baking! Offering a rare opportunity to own cottage style home in the city, this home fronts onto 3 acres of protected greenspace, leading to a serene forest with peaceful natural walking trails right off your backyard. Another highlight of this property are the two incredible outdoor decks, perfect for summer sunset chats or enjoying a quiet morning coffee. The expansive yard offers endless possibilities for gardening, play and room for your dogs! For those seeking a dedicated retreat, the spacious multi-purpose 1 1/2 storey studio is a standout feature. Complete with a wood burning stove, office area, worksop, bar and comfortable sitting room, this versatile space is ideal for hobbies, entertaining, creative projects or simply unwinding. Conveniently located near all amenities, including shopping, parks, and walking distance to schools, excellent education options (from elementary to University) Only 5 mins from 401 access & Conestoga College! This heritage home combines the allure of history with the comforts of modern living. Don’t miss the opportunity to make this unique property your own! (id:19593)
RE/MAX Icon Realty
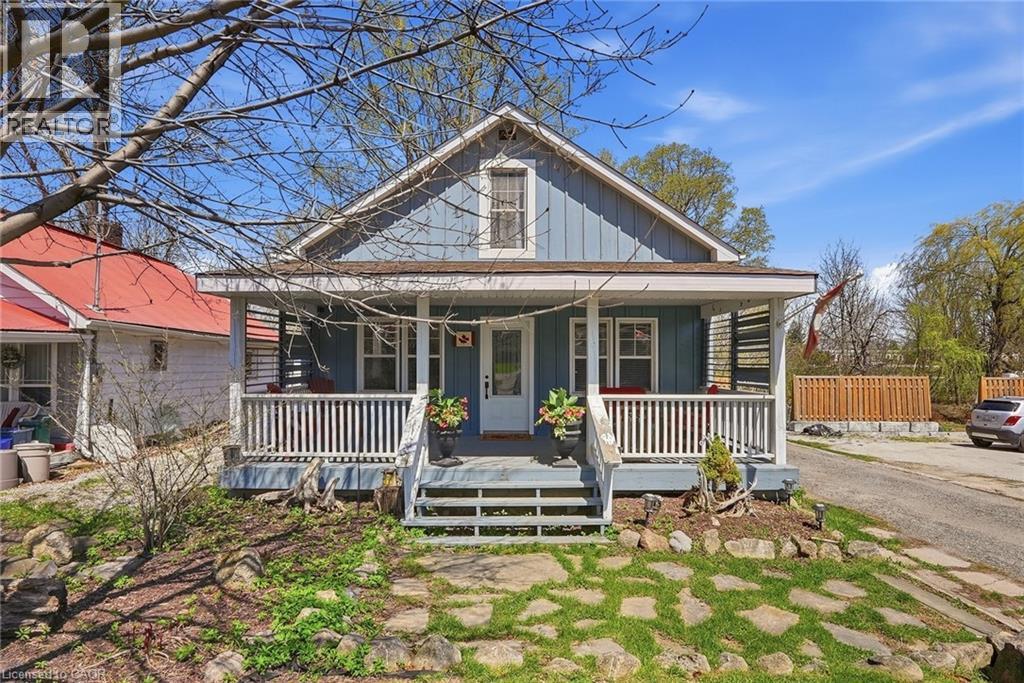
Halton Hills, Ontario
Welcome to this charming 1 1/2 storey home in the heart of Halton Hills, offering warmth, character, and a fantastic location close to everyday amenities. Featuring 3 bedrooms and 2 bathrooms, this home blends timeless charm with comfortable living spaces perfect for families, first-time buyers, or those looking to enjoy a peaceful community setting. The bright and inviting interior offers a functional layout with plenty of natural light throughout. Full of character and unique details, this home provides a cozy atmosphere while still offering practical living space for everyday life. Step outside to a spacious backyard backing onto a beautiful greenbelt, creating a private and serene outdoor setting ideal for relaxing, entertaining, or enjoying nature right from your own property. Situated in a desirable neighborhood near schools, parks, and scenic Fairy Lake, this home offers the perfect balance of small-town charm and convenience. Enjoy an easy commute with quick access to major routes and nearby amenities. A wonderful opportunity to own a character-filled home in a sought-after Halton Hills location! (id:19593)
Real Broker Ontario Ltd.
RE/MAX Aboutowne Realty Corp.
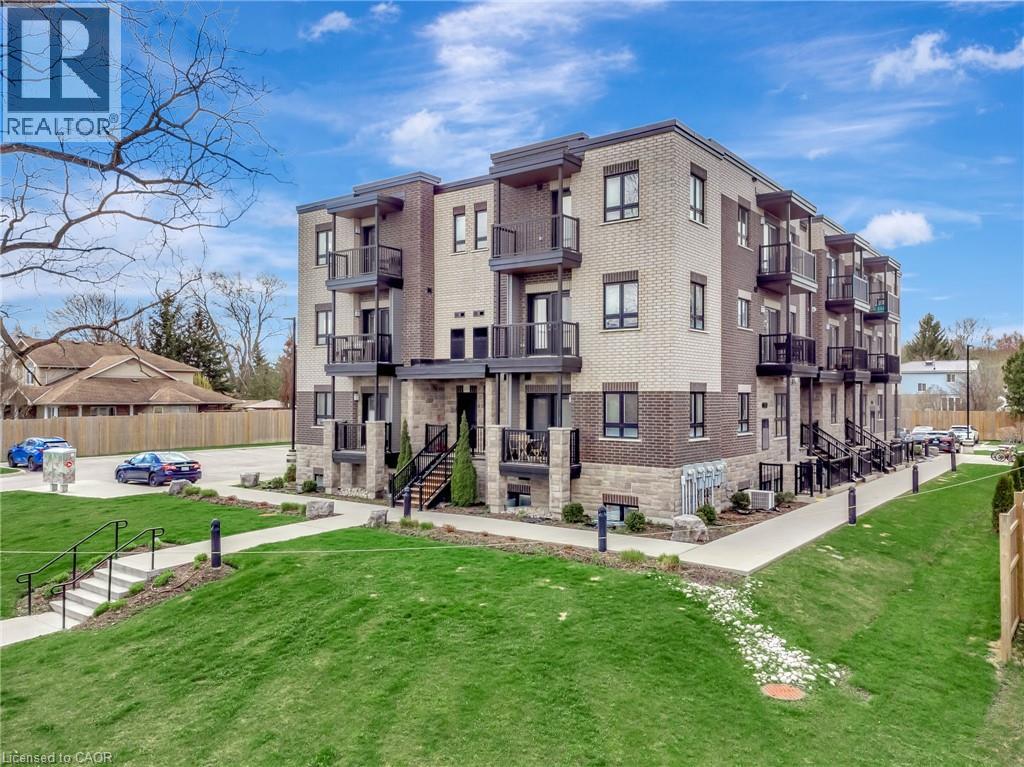
Cambridge, Ontario
2 PARKING SPOTS AND 2 BALCONIES!! Welcome to this bright and modern condo townhouse in the heart of Hespeler! This beautifully maintained 2-bedroom, 1.5-bath home offers a functional, open-concept layout designed for comfortable everyday living. Featuring contemporary finishes, abundant natural light, two balconies, and the added convenience of two parking spaces, this home is perfect for first-time buyers, downsizers, or savvy investors seeking low-maintenance living. Located in a sought-after central Hespeler location, enjoy quick access to Highway 401 and easy commuting to Kitchener-Waterloo and Guelph. Just steps to parks, scenic river trails, local shops, restaurants, and the charm of downtown Hespeler, this location offers the perfect balance of convenience and community. A fantastic opportunity to own a move-in-ready home in a desirable Cambridge neighbourhood. (id:19593)
Corcoran Horizon Realty
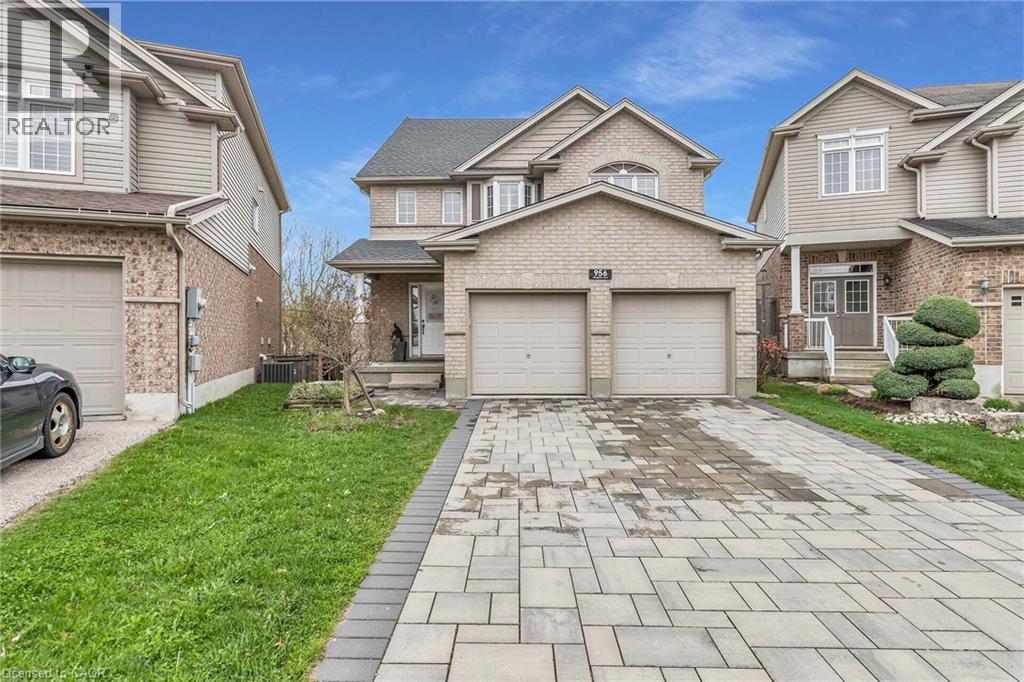
Kitchener, Ontario
Welcome to 956 Banffshire Court in Kitchener! This impeccable home has it all and is tucked away on a quiet court in one of the Region’s most sought-after neighbourhoods, Huron Village! This home offers elegance and privacy – with only local traffic passing through. Situated on a generous pie-shaped lot, this home features a beautiful interlock driveway with space for four cars. As you step inside, the main floor unfolds into a stunning open-concept layout. The kitchen is a true showstopper, featuring an oversized island with a luxurious waterfall quartz countertop, elegant appliances, and sleek cabinetry. Just off the kitchen and dining area, step out onto your private deck and overlook the large backyard! Cozy up in the living room, complete with a gas fireplace and bathed in natural light. Beautiful hardwood floors gleam throughout the home. The space is also elevated by sleek glass-railings, leading gracefully to the upper level and that speak to “high-end” tastes. Upstairs, you’ll find a spacious additional family room — a perfect retreat for movie nights! Also, a primary suite, boasting its own gas fireplace, a lavish ensuite with an oversized shower, jacuzzi tub, and a dual-sink vanity designed for two. Two more large bedrooms complete the upper level. The fully finished walk-out basement - accessible within the home or through a separate entrance via the stone walkway, is designed as an in-law suite, making it the perfect space for guests. This home is ideally located within walking distance to all the amenities you need — including public transportation, prestigious schools, parks, and trails — and is just a 6-min drive to the 401, making commuting seamless. This is more than a home — it’s a lifestyle. Book your private showing today, and prepare to be truly impressed! Extensive reno took place in 2021 and includes: kitchen, hardwood floors, driveway, outdoor steps, patio off of walkout, California shutters throughout, glass railing & pot lights. (id:19593)
Peak Realty Ltd.
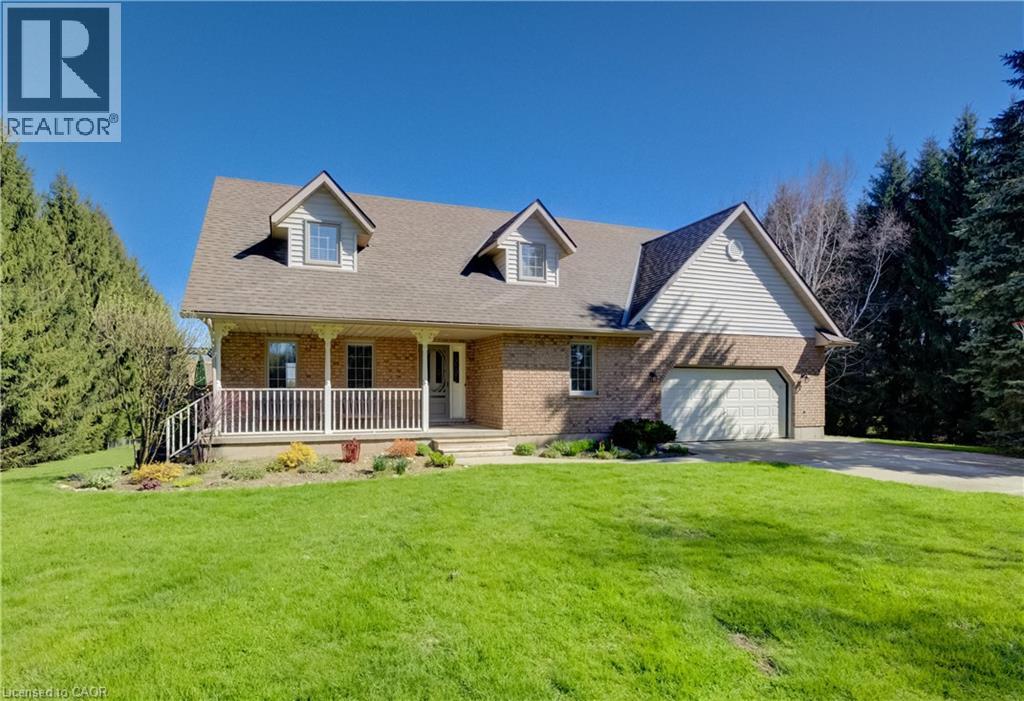
Mount Forest, Ontario
Classic charm meets country living in this beautifully maintained Cape Cod-style home set on 2.29 peaceful acres just minutes from Mount Forest. Offering over 3,300 sq ft of finished living space, this spacious 4-bedroom, 2-bath home is designed for comfortable family living while surrounded by the beauty of nature and mature countryside views. The welcoming main floor offers generous principal rooms filled with warmth and character, along with the convenience of main floor laundry and an attached oversized double car garage. The walk-out basement expands your living space with endless possibilities for entertaining, relaxing, or gathering with family and friends. Above the garage, you’ll find an incredible bonus room ready for your vision—create the perfect games room, home gym, studio, office, guest retreat, or hobby space. Ample storage throughout the home ensures there’s room for everything your family needs. Outside, enjoy the peaceful setting with open green space, mature trees, and a small barn/shed that’s perfect for a few chickens, hobby farming, or additional outdoor storage. Enjoy the privacy of country living without sacrificing convenience, all just minutes to town amenities, schools, shopping, and recreation. Whether you’re looking for space to grow, room to entertain, or simply a quieter lifestyle, this property offers the perfect blend of country charm and everyday practicality. (id:19593)
RE/MAX Icon Realty
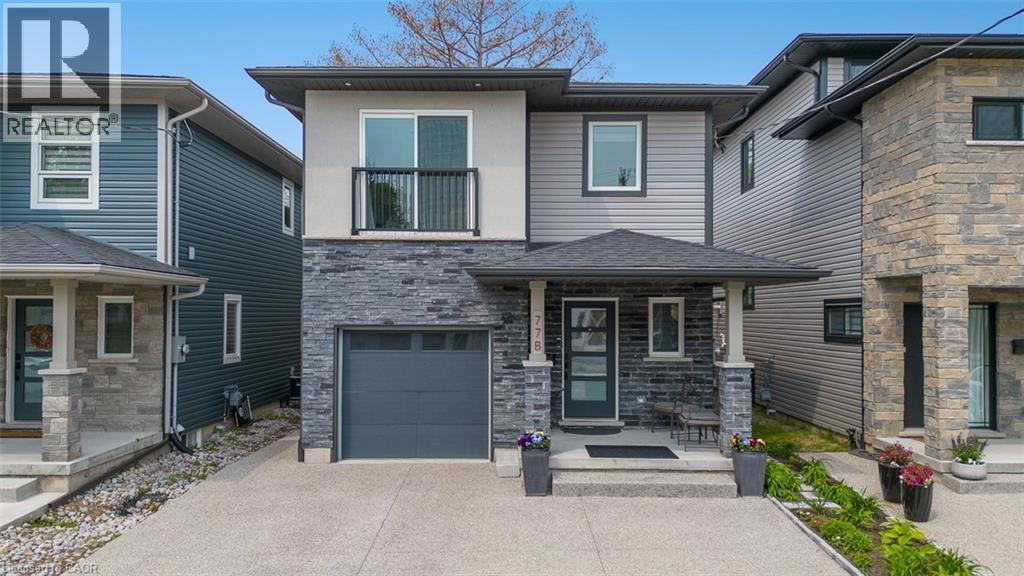
St. Catharines, Ontario
Welcome to 77B Broadway, a beautifully crafted two-storey home located in the highly sought-after Port Weller neighbourhood of St. Catharines. This custom-built 3-bedroom, 2.5-bathroom residence offers the perfect blend of warmth, comfort, and modern style throughout. The upgraded kitchen features sleek cabinetry, stunning marble countertops, and quality finishes designed for both everyday living and entertaining. Rich hardwood flooring and ceramic tile flow seamlessly throughout the home, creating a timeless and elegant atmosphere.The inviting great room opens through double doors to a covered deck, providing the perfect setting for outdoor dining, relaxing, or hosting guests. Upstairs, the spacious primary retreat offers privacy and comfort with a walk-in closet, luxurious 5-piece ensuite, and access to a private upper deck - an ideal place to unwind. Two additional bedrooms and a well-appointed 4-piece bathroom complete the second level, including a charming third bedroom with a Juliet balcony overlooking the surrounding area.The unfinished basement presents endless possibilities to create additional living space tailored to your lifestyle and needs. Ideally situated just a short stroll from Jones Beach, this exceptional property offers the perfect balance of lakeside living and everyday convenience. (id:19593)
RE/MAX Niagara Realty Ltd.

Owen Sound, Ontario
Position your business in the heart of the thriving River District. Available June 1st, this beautifully maintained 3,804 sq ft commercial retail space offers exceptional visibility, strong street presence, and consistent pedestrian and vehicle traffic in one of Owen Sound's most active downtown corridors. Zoned C1, this versatile commercial space is ideal for a wide range of permitted uses including retail boutiques, professional offices, wellness or fitness studios, salons, cafés, specialty shops, service-based businesses, creative studios, and more. Designed to support both customer-facing operations and functional back-end workspace, the unit includes a bathroom, kitchenette, locked inventory safe, security system, and two large mezzanine areas providing valuable additional storage or workspace flexibility. Surrounded by established local businesses, restaurants, and amenities, this prime downtown location offers excellent exposure for growing brands and entrepreneurs looking to establish themselves in a high-traffic commercial hub. The lease also includes the full basement space which offers plenty of room for inventory and more. A must see. (id:19593)
RE/MAX Grey Bruce Realty Inc.
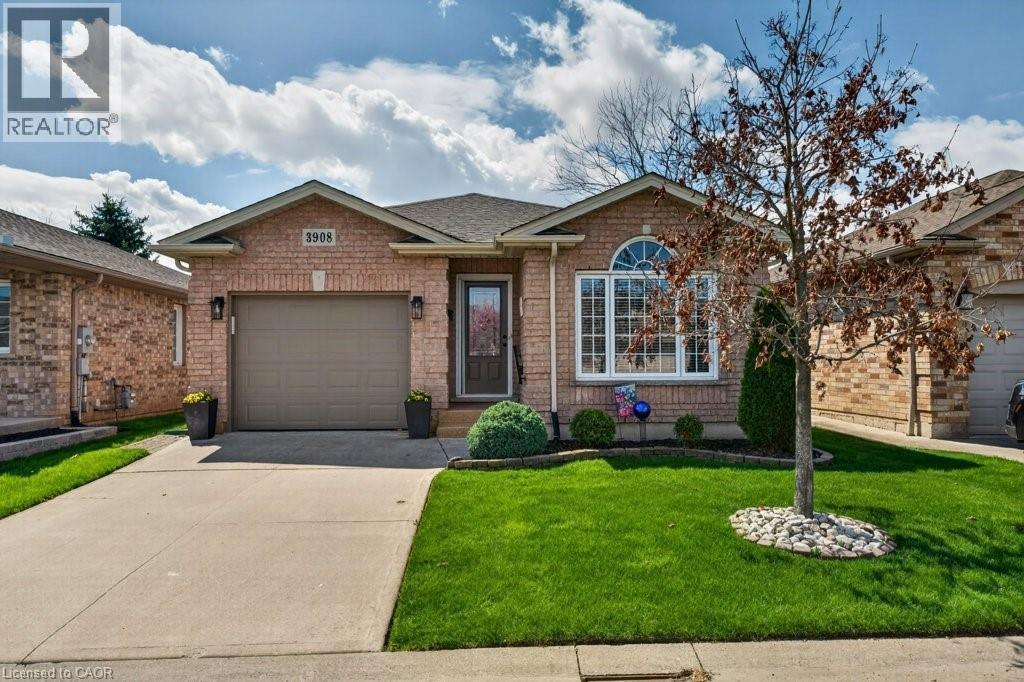
Vineland, Ontario
Welcome to sought-after Cherry Hill, a gated community offering privacy, security, and a peaceful lifestyle. 3908 Rainbow Lane has been owned by a single owner, meticulously maintained and features beautiful updates including hardwood flooring and granite countertops. Bungalow living at its finest, including main floor laundry, a large primary bedroom, and a den at the front of the house for extra living space. There is direct access from the kitchen to your beautiful back deck, where you can soak up all-day sun—ideal for morning coffee, entertaining, or simply unwinding in your own private outdoor space. Spacious unfinished basement, full of potential to create additional living space tailored to your needs, including a bathroom rough in. The monthly land lease fee includes access to the exclusive clubhouse featuring a heated pool, fitness centre, library, games room, and numerous social events. It also covers the maintenance of beautifully landscaped parkettes and walkways, along with the added peace of mind that comes with a secure gated entry. A wonderful opportunity to enjoy comfort, convenience, and community in beautiful Vineland. (id:19593)
RE/MAX Escarpment Realty Inc.
Blue Mountains, Ontario
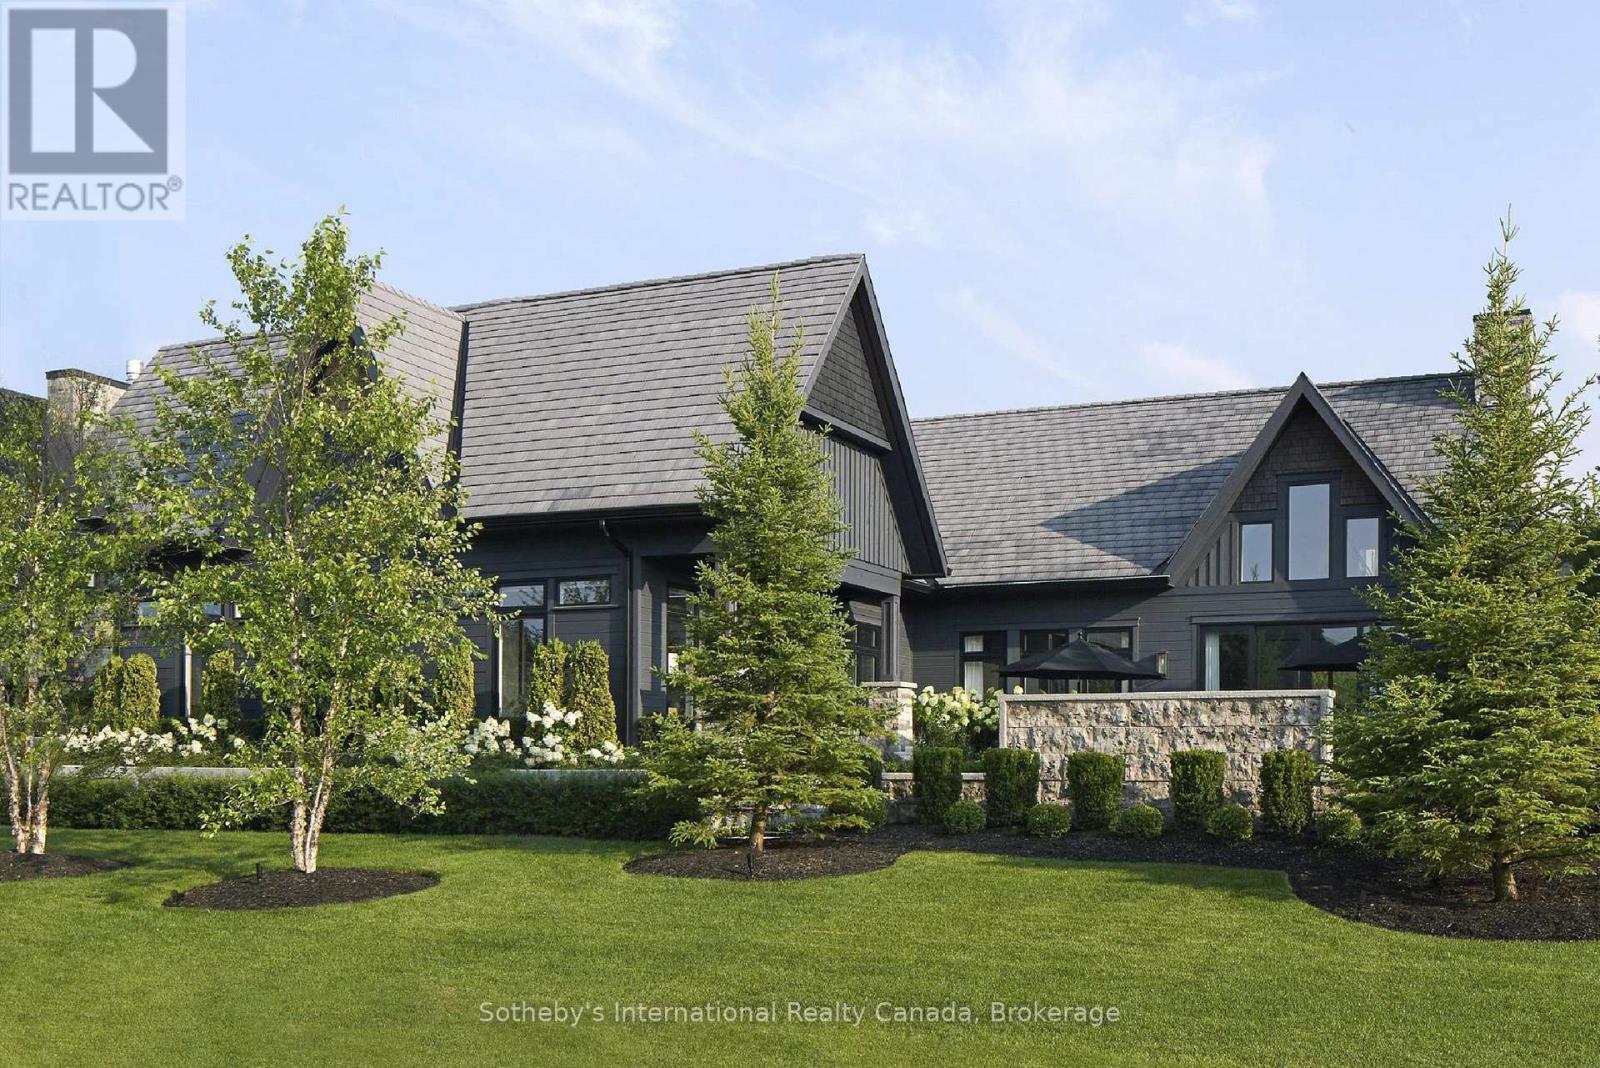
Once in a lifetime, a truly exceptional home comes along-one that captivates from the moment you arrive. This stunning custom-designed bungalow with a fully finished lower level showcases outstanding craftsmanship & architectural detail throughout. Situated in the prestigious Georgian Bay Golf Club community, surrounded by multi-million dollar homes, this property offers a private setting with beautiful golf course & escarpment views. Thoughtfully designed with interiors curated by Redman/Watson Design, every element has been carefully considered. Enjoy a spectacular Great Room featuring a 24-foot vaulted shiplap ceiling, wide plank oak flooring, & a Napoleon gas fireplace with floor-to-ceiling natural stone surround. A striking wine corridor with steel beams & stone accents connects to the open-concept kitchen, dining, and living area-ideal for entertaining. The Downsview Kitchen is equipped with a panelled Sub-Zero refrigerator, premium Wolf appliances and a generous island for additional counter space & seating. The main level offers a private office, two guest bedrooms with a Jack & Jill bath, & a mudroom/laundry room with custom millwork & heated floors. The primary suite features a gas fireplace, walk-in closet, & 2 walk-outs to private patios with hot tub access. The spa-inspired 5-piece ensuite includes heated floors, freestanding tub, oversized shower & a custom vanity. The lower level includes a bedroom, 3-piece bath, wet bar & a glass-separated library/office (multipurpose). Professionally landscaped by The Fussy Gardener, the grounds offer four private outdoor living areas, a sprinkler system, waterfall feature, and extensive stonework. The oversized garage accommodates 2 vehicles + golf cart, gas heater, built-in cabinets/storage system & Honeywell full housegenerator. Minutes to the areas premiere amenities such as golf, skiing, beaches, trails, & the shops/restaurants of Thornbury. 110 Stone Zack Lane is an exceptional offering. By appointment only. (id:19593)
Sotheby's International Realty Canada
Hamilton, Ontario
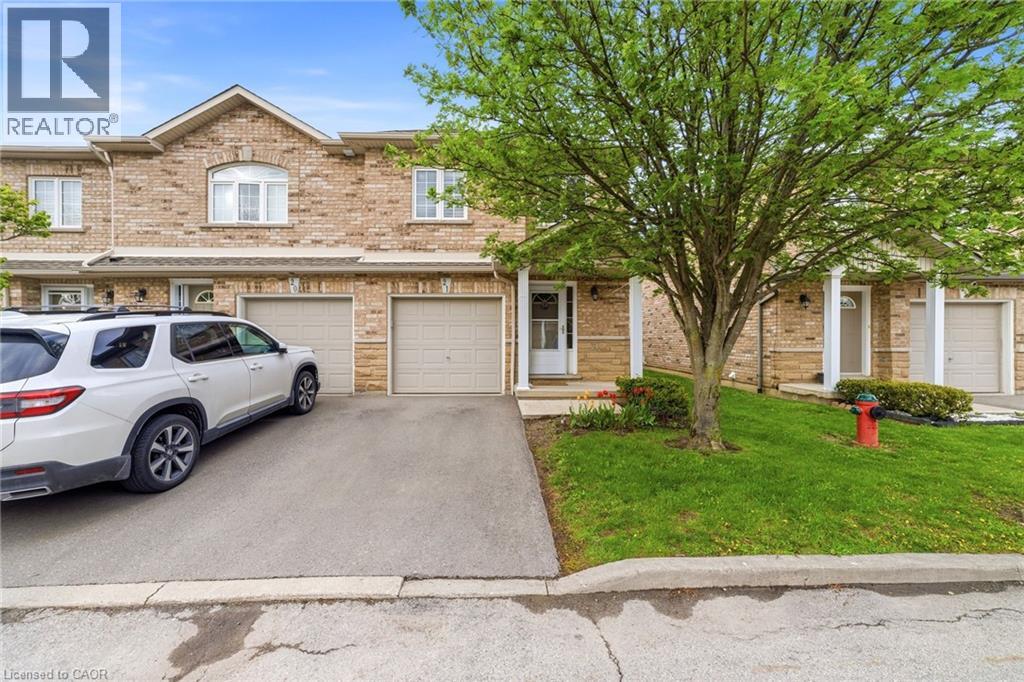
Welcome to this beautiful and well-maintained end-unit townhouse featuring low condo fees, located in a quiet, family-friendly neighborhood with a central location close to , schools, parks, transit, shopping, and all amenities. Featuring California shutters throughout, modern adjustable lighting, and a walk-out to a fully fenced backyard patio, this home provides both comfort and style. The main floor showcases hardwood flooring, while the fully finished basement features durable laminate flooring. Enjoy stainless steel appliances with a gas stove, central vacuum, generously sized bedrooms, and a spacious primary bedroom complete with a walk-in closet and ensuite bathroom. New air conditioning unit installed in 2025. (id:19593)
Royal LePage State Realty Inc.
Huron East, Ontario
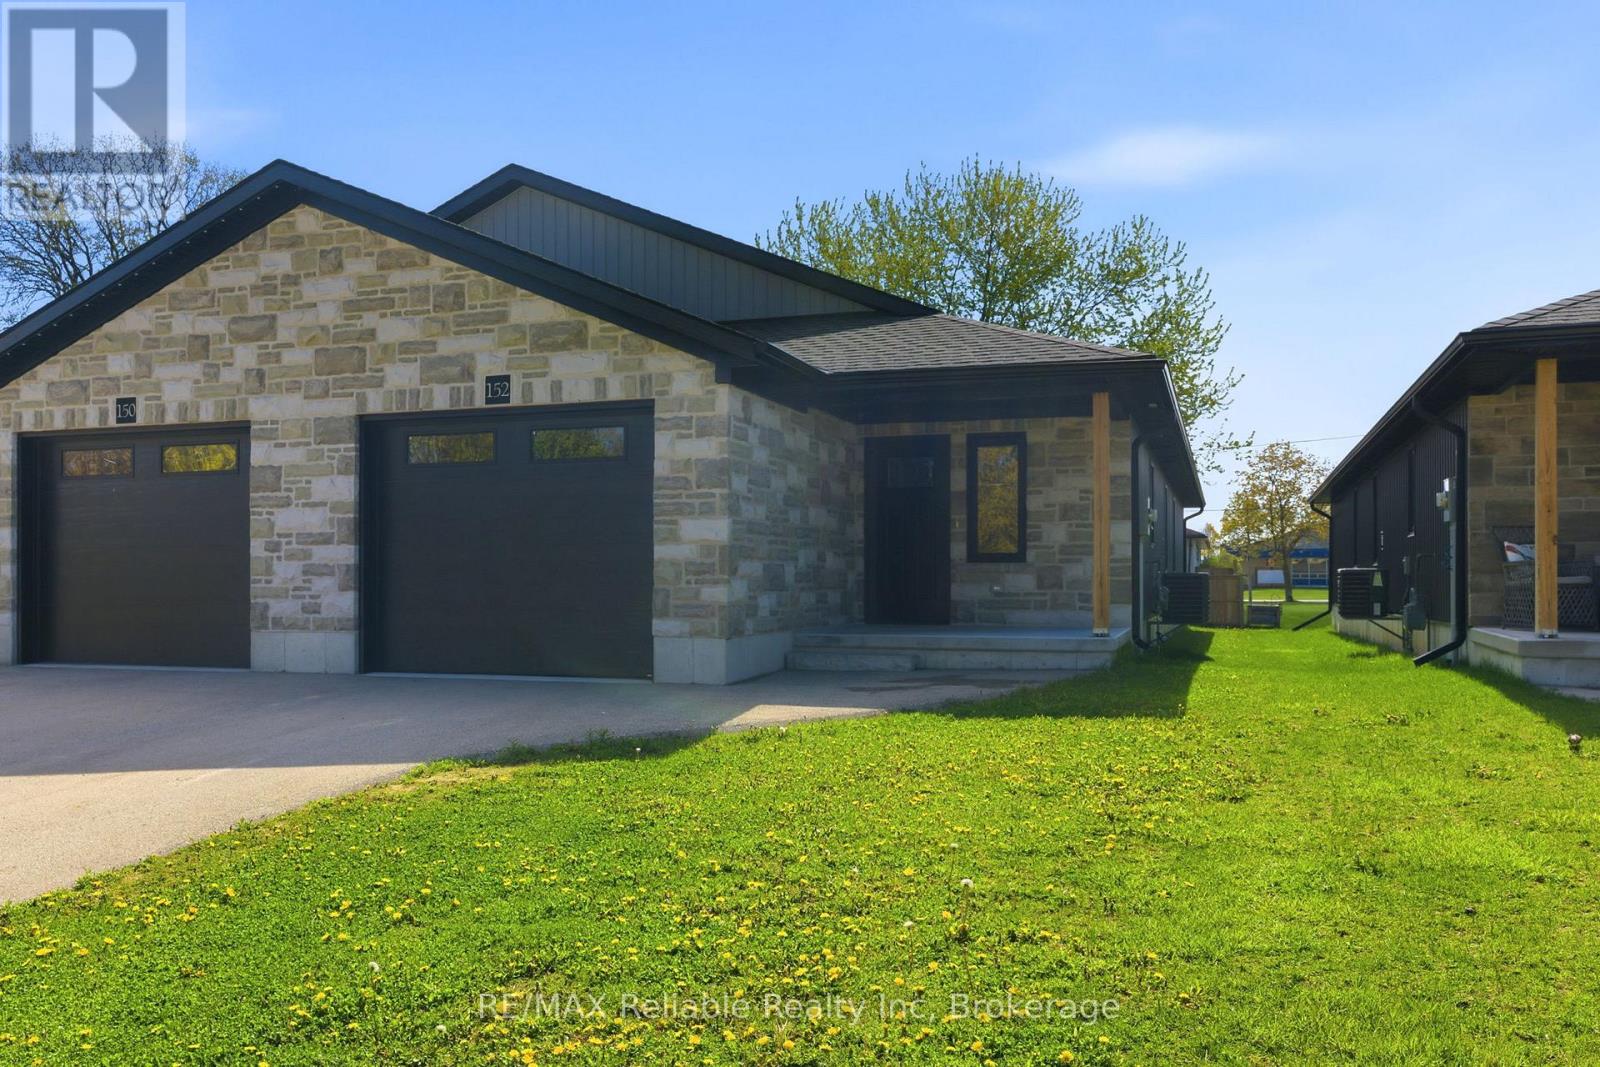
Welcome to 152 Sills Street - a beautifully built 2-bedroom semi-detached home completed in 2021, offering quality finishes and comfortable one-floor living. From the moment you step inside, you'll appreciate the bright, welcoming atmosphere and thoughtfully designed layout. The spacious foyer opens into a modern kitchen featuring white cabinetry, quality countertops, and stylish appliances, flowing seamlessly into the dining area. The inviting living room is perfect for entertaining and includes patio doors leading to the deck. The generous primary bedroom offers ample closet space and convenient cheater access to the 4-piece bath, while main floor laundry adds everyday convenience. A well-sized second bedroom is ideal for guests or a home office. Additional features include forced air gas heating, central air, water softener, storage space, and an attached single-car garage with opener. A fantastic opportunity to enjoy low-maintenance living in a newer home! (id:19593)
RE/MAX Reliable Realty Inc
Hamilton, Ontario
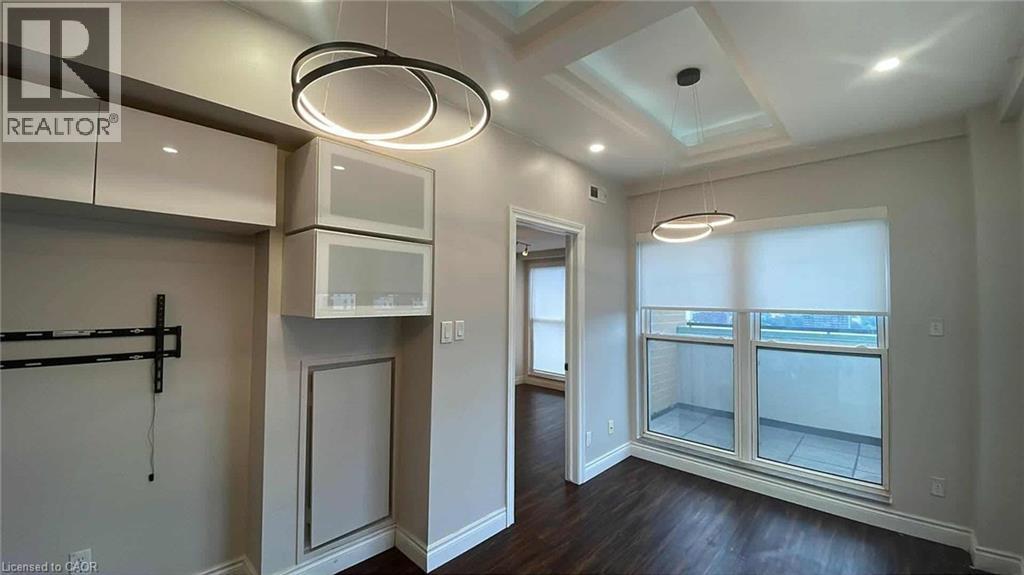
Welcome to 1506- 135 James Street S, Hamilton! Stunning and cozy one bedroom penthouse style suite with one unique outdoor terrace. Unit features open concept kitchen, spacious living room, pleasant bathroom and a balcony ovelooking downtown Hamilton. Access to building amenities such as 24 hour concierge, gym, sauna, party room, rooftop terrace with BBQs and courtyard. Included 1 owned underground parking space, personal locker. and condo fee includes heat and water. Located in the heart of Hamilton, walkable to restaurants, shops and many more. Book your private showing today! (id:19593)
Keller Williams Innovation Realty
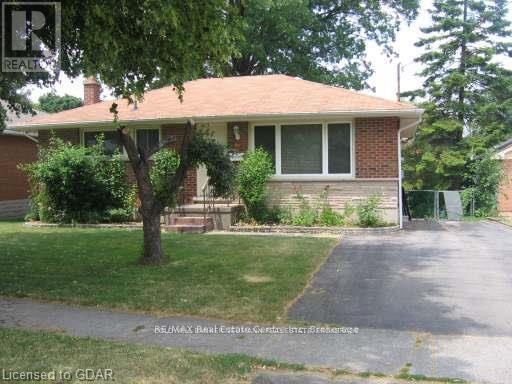
Guelph, Ontario
One bedroom centrally located apt. Walking distance to downtown and many other surrounding amenities including shopping, parks and transit. Recently updated with new flooring and kitchen. Large windows provide lots of bright light. And the quiet neighbourhood makes this a cozy and bright place to call home. Large fenced backyard and ample parking available. Utilities are shared with upper unit in a proportionate manner. (id:19593)
RE/MAX Real Estate Centre Inc
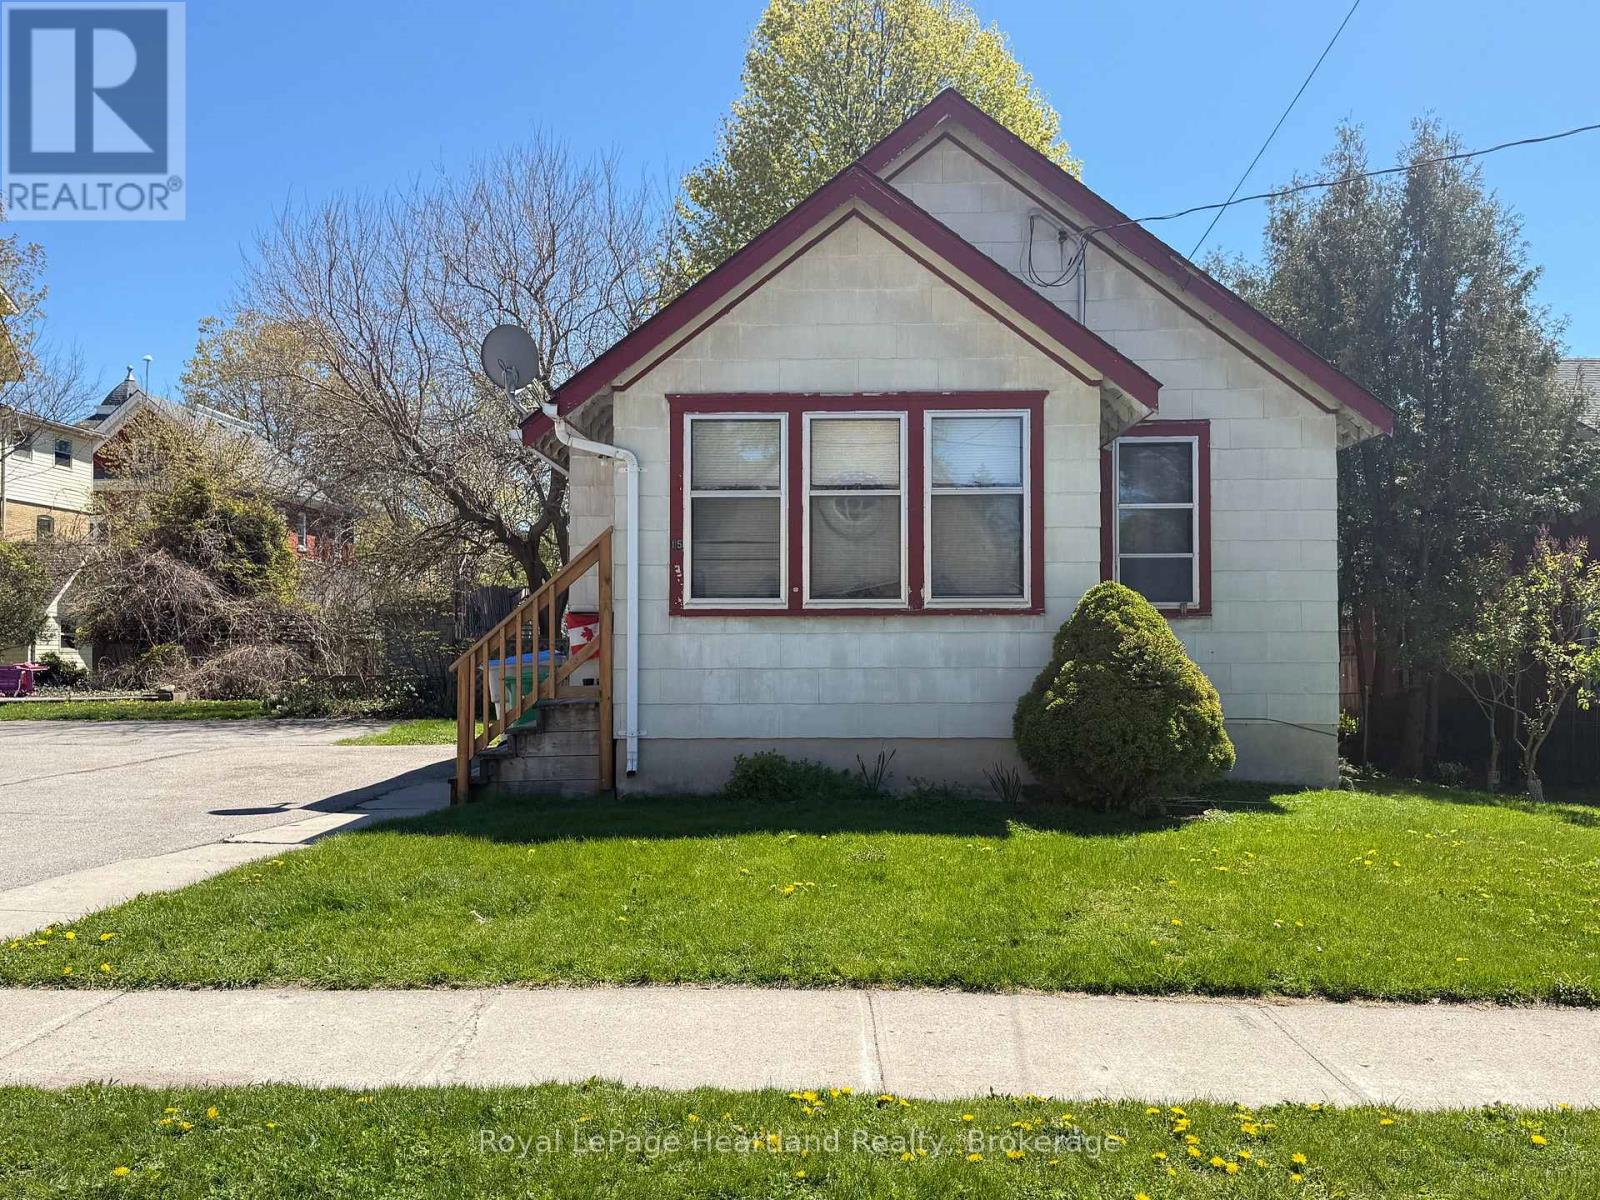
Goderich, Ontario
Calling all first-time home buyers, investors, or those looking to build some sweet equity! Nestled at 15 Nelson Street in Goderich, this charming property presents an exciting opportunity that you won't want to overlook. With its ideal location, this home offers easy access to local amenities, parks, and the beautiful waterfront, making it perfect for both living and leisure. Featuring two bedrooms and a 4 piece bathroom, the layout is functional and inviting. The unfinished basement is a blank canvas as well as the walk up attic space, brimming with potential for your creative vision-whether you envision a cozy family area, a home office, or additional storage space. Priced attractively, this home invites you to roll up your sleeves and work your magic, transforming it into your dream residence. Don't miss out on this incredible opportunity to invest in your future and create lasting memories in a community known for its charm and warmth. Schedule your viewing today and discover the possibilities that await at 15 Nelson Street West in Goderich, Ontario! (id:19593)
Royal LePage Heartland Realty
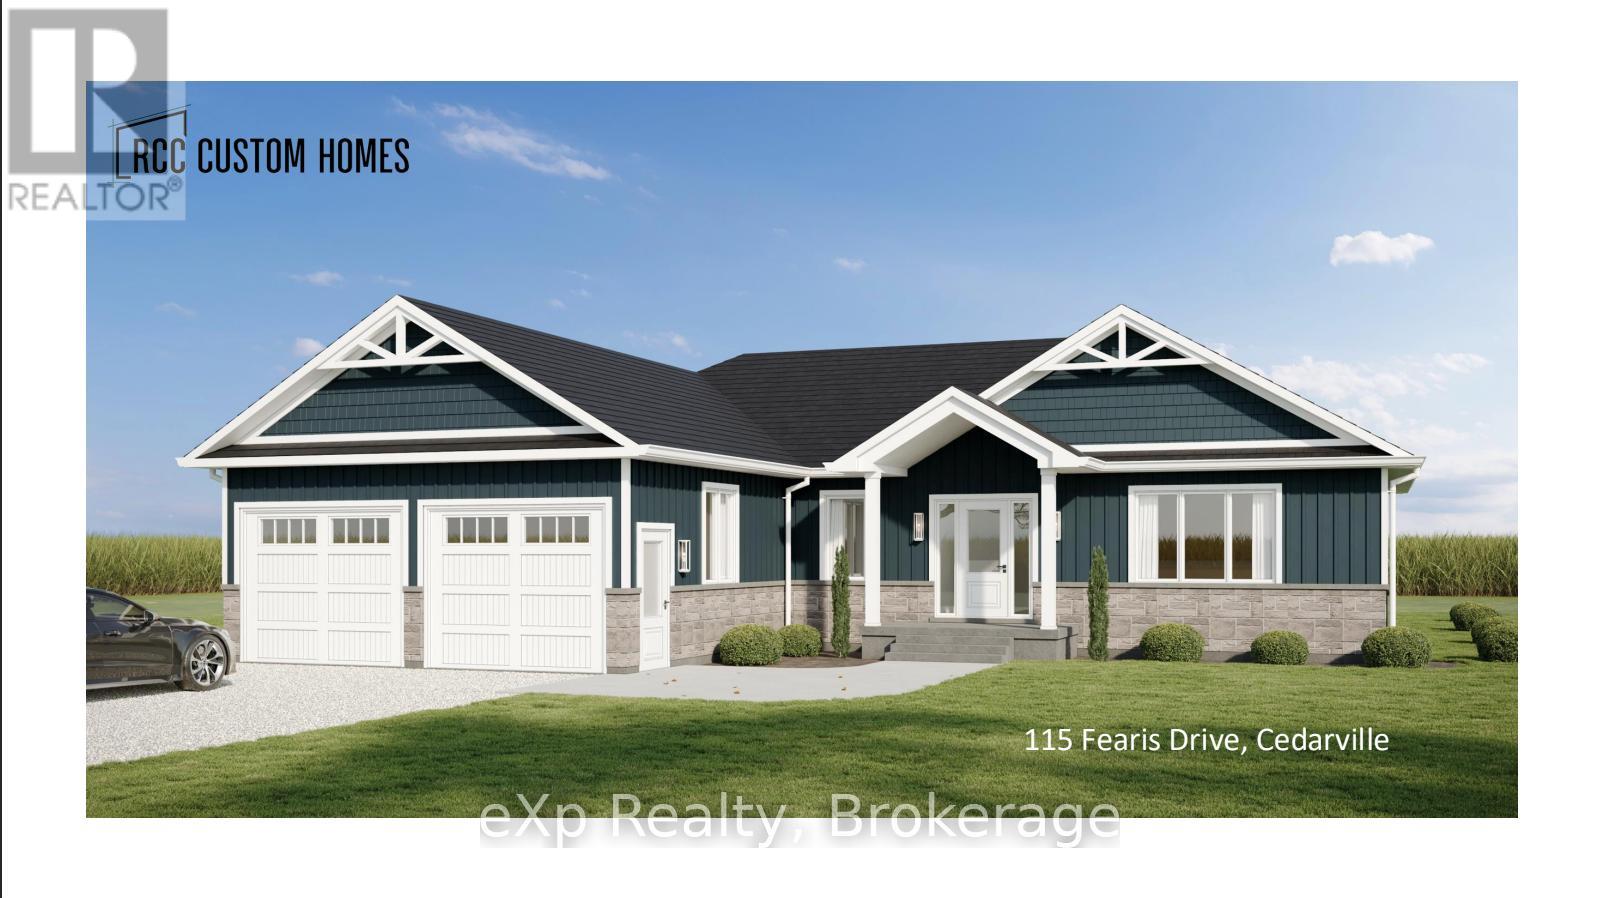
Southgate, Ontario
Take advantage of the NEW TAX REBATE and secure this beautiful pre-construction bungalow offering 1,682 sq ft of thoughtfully designed one-level living on nearly an acre. Built by trusted local builder RCC Custom Homes, this quality home features 3 bedrooms, 2 full bathrooms, an attached double garage, open-concept layout, and bright, spacious living throughout. Designed with both style and function in mind, the home will include a durable brick and aluminum exterior, large rear deck, quartz countertops, premium cabinetry, beautiful finishes, and convenient main-floor laundry. The primary suite offers a walk-in closet, soaker tub, tiled shower, and upscale fixtures. The basement will be framed and insulated, ready for future living space. Set on a quiet dead-end road, this property backs onto open farmland with no rear neighbours or future development, offering privacy and peaceful country views. The expansive lot allows room for gardens, outdoor living, or even a future shop. Additional features include a private drilled well, oversized septic system, Tarion New Home Warranty, and possibility for 2026 occupancy. Located off a well-maintained country road with reliable snow plowing, you'll enjoy the perfect balance of rural living and convenience - less than 10 minutes to Mount Forest and 20 minutes to Shelburne. **NOTE** The builder is willing to customize plans, specs, finishes, basement completion, and even add a shop, all based on buyer preference and agreed-upon costs. (id:19593)
Exp Realty