
Guelph, Ontario
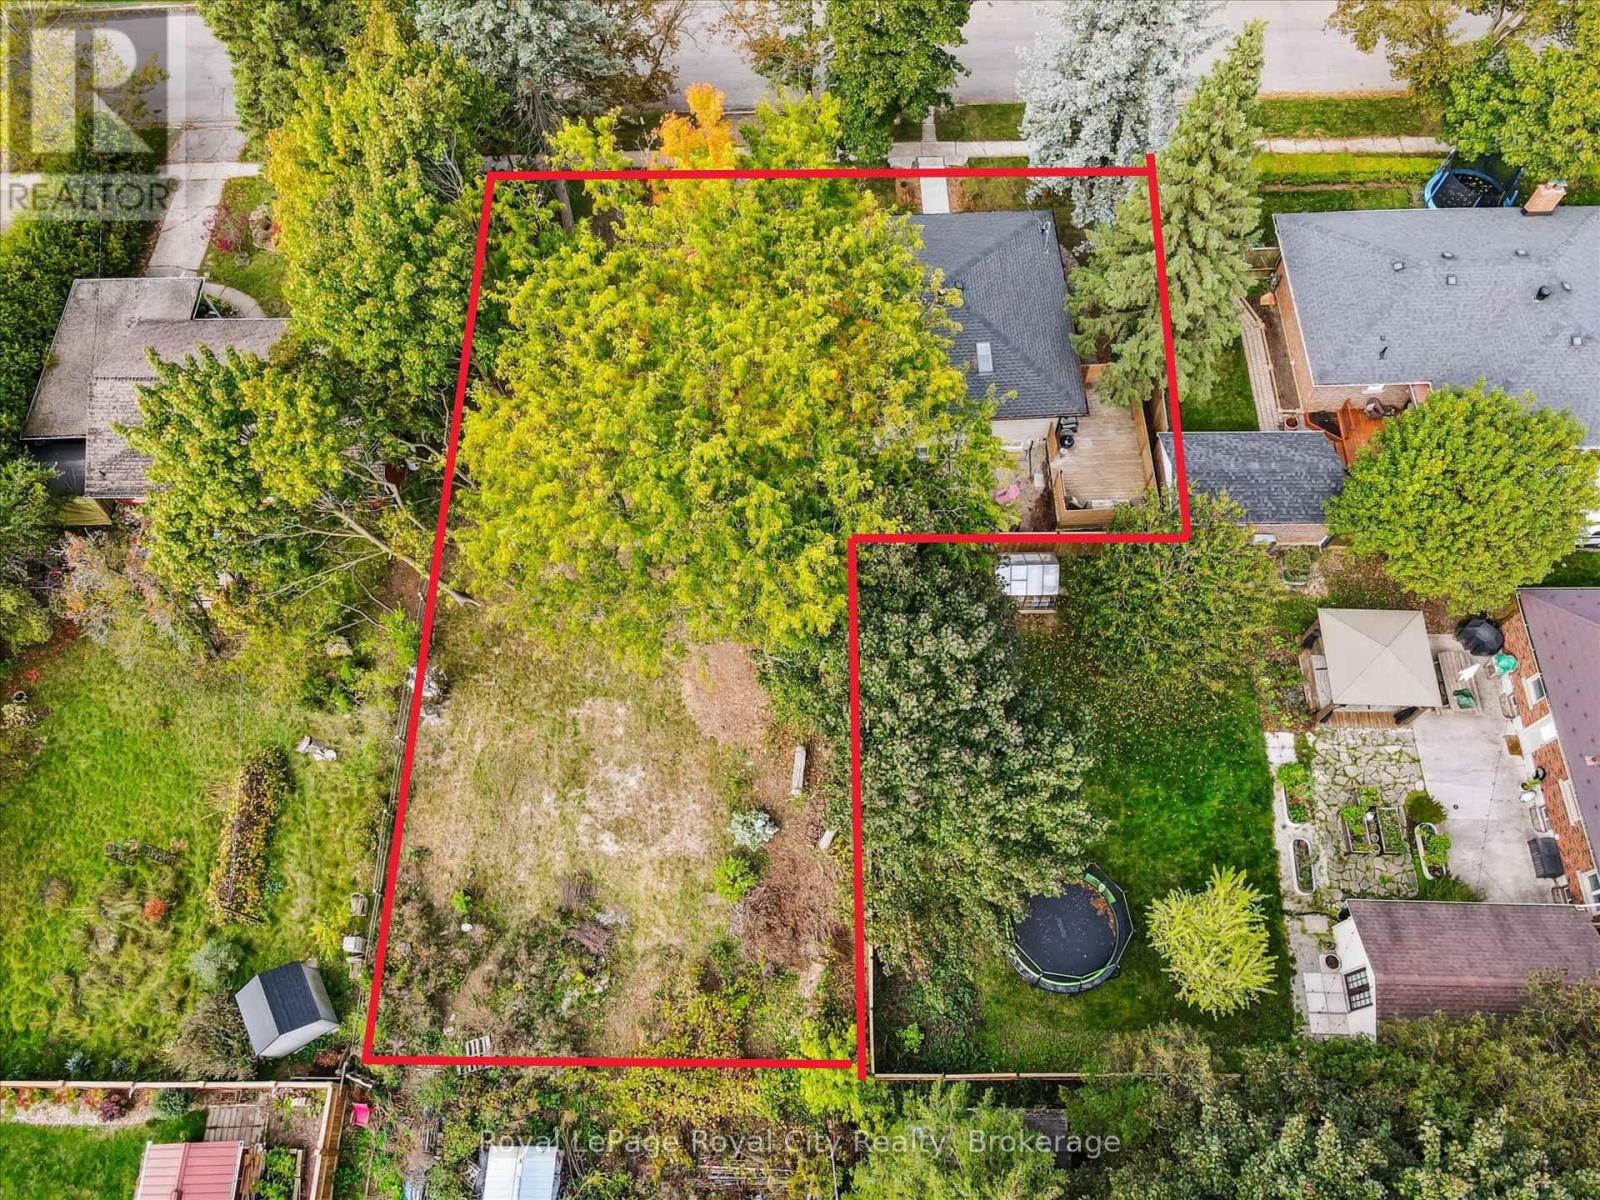
With the current home positioned on the short side of the lot, this property unlocks the full potential of an impressive approx. 45 x 129 ft side yard - a rare opportunity for homeowners, investors, and developers alike. Easily add an ADU (Additional Dwelling Unit) or capitalize on the existing approved severance application to build two semi-detached dwellings with the potential for up to 6 additional units. Much of the costly and time-consuming planning work has already been completed, including prior ADU approval and current severance approvals, making this a truly turnkey development opportunity. The recently renovated legal duplex features 3+2 bedrooms and offers immediate income potential, while providing the flexibility to live in one unit and thoughtfully develop the side yard over time. Whether you're looking to expand your investment portfolio, create a multi-generational living setup, or secure a high-upside redevelopment property, the possibilities here are exceptional. Located in the highly desirable Exhibition Park neighbourhood, this property is surrounded by a vibrant community atmosphere, mature trees, parks, schools, and amenities - including a newly installed park directly across the street. Rarely does a property combine immediate cash flow, future development potential, and a premier location so seamlessly. Explore the possibilities and imagine the future you can build here. (id:19593)
Royal LePage Royal City Realty
Brantford, Ontario
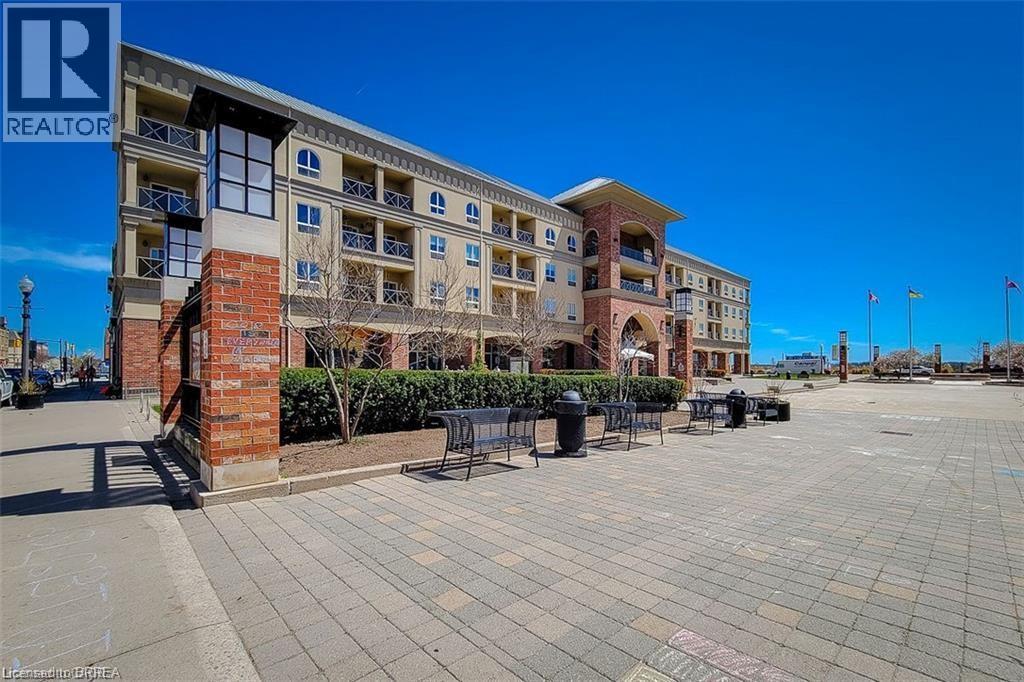
Welcome to stylish downtown living in the heart of Brantford! This bright and spacious condo offers an open-concept layout with a large bedroom, abundant natural light, and an enclosed balcony overlooking the vibrant Harmony Square — the perfect spot to relax and enjoy the city views. Located just steps from Wilfrid Laurier University, Conestoga College, the public library, Brantford Farmers’ Market, YMCA, restaurants, grocery stores, transit, and entertainment, this condo places everything you need right at your doorstep. Ideal for students, young professionals, or anyone looking to enjoy the convenience and energy of downtown living. (id:19593)
The Agency
Brantford, Ontario
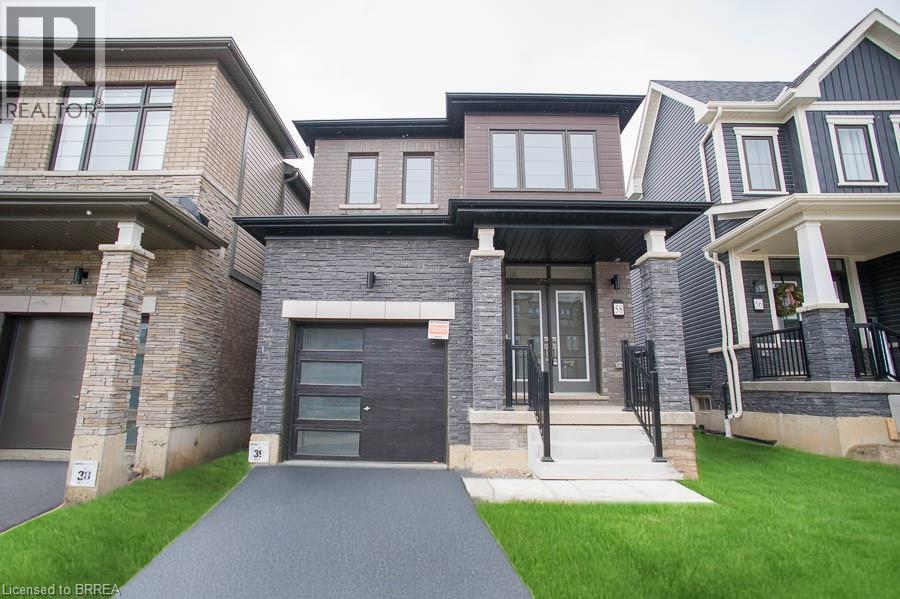
This beautiful detached home has loads of upgrades and is ready for a nice family! Featuring 3 bedrooms, 2.5 bathrooms and a single car garage. This home has been neutrally painted and offers hardwood flooring throughout. The front entrance is spacious and welcoming with a coat closet, a convenient powder room and main floor laundry. The open concept living room, kitchen and dinette is perfect for entertaining. The cabinetry is updated and has a functional flows with loads of storage, an island and stainless-steel appliances. Make your way up the hardwood staircase to the second level where you will find a spacious master suite with walk-in closet and ensuite bathroom. Two additional bedrooms, a full bathroom and a hallway linen closet finish this level. There's no shortage of storage space, as this home offers a large unfinished basement for all your toys. Utilities are extra. Credit, reference and proof of income required. (id:19593)
Revel Realty Inc
Bala, Ontario
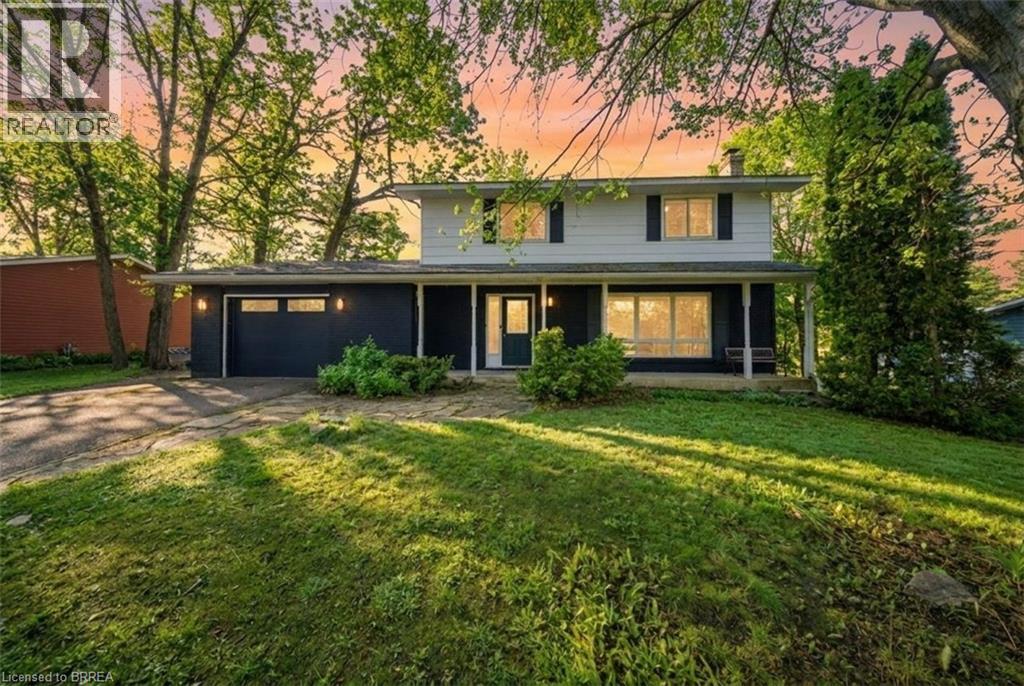
Nestled just moments from the shores of Lake Muskoka, this exceptional property offers a rare opportunity to enjoy both privacy and convenience in one of Ontario’s sought-after cottage country settings. Set on a beautiful oversized Muskoka lot, the property is surrounded by mature trees that create a serene, natural backdrop and a true sense of seclusion. Partially remodeled, the home features tasteful updates including new flooring and modern lighting, blending comfort with charm. The spacious main level offers a large, inviting living room that flows seamlessly into the dining area, complete with sliding doors that provide direct access to the backyard. The adjacent kitchen is both functional and stylish, showcasing a peninsula, stainless steel appliances, a tile backsplash, and crisp white cabinetry. The home also offers a spacious primary bedroom with dual closets, along with the added convenience of main floor laundry for easy everyday living. The lower level expands your living space with a large recreation room highlighted by an authentic wood-burning stove, creating a warm and cozy atmosphere. An additional room provides flexibility as a potential bedroom, while a partially finished bathroom awaits your personal finishing touches. A large walkout room offers even more potential, ready to be customized to suit your needs. Step outside to your private backyard oasis, perfect for both relaxation and entertaining. Enjoy outdoor dining on the patio, a generously sized fenced-in yard area, and additional space featuring a rock fire pit—ideal for evenings spent under the stars surrounded by mature trees. Located just a short two-minute walk to the Bala public dock on Lake Muskoka, this property offers easy access to swimming, boating, and all the natural beauty the Muskoka region is known for. Whether you’re seeking a year-round home or a peaceful retreat, this property delivers the perfect blend of lifestyle, location, and potential. Some photos virtually staged. (id:19593)
Pay It Forward Realty
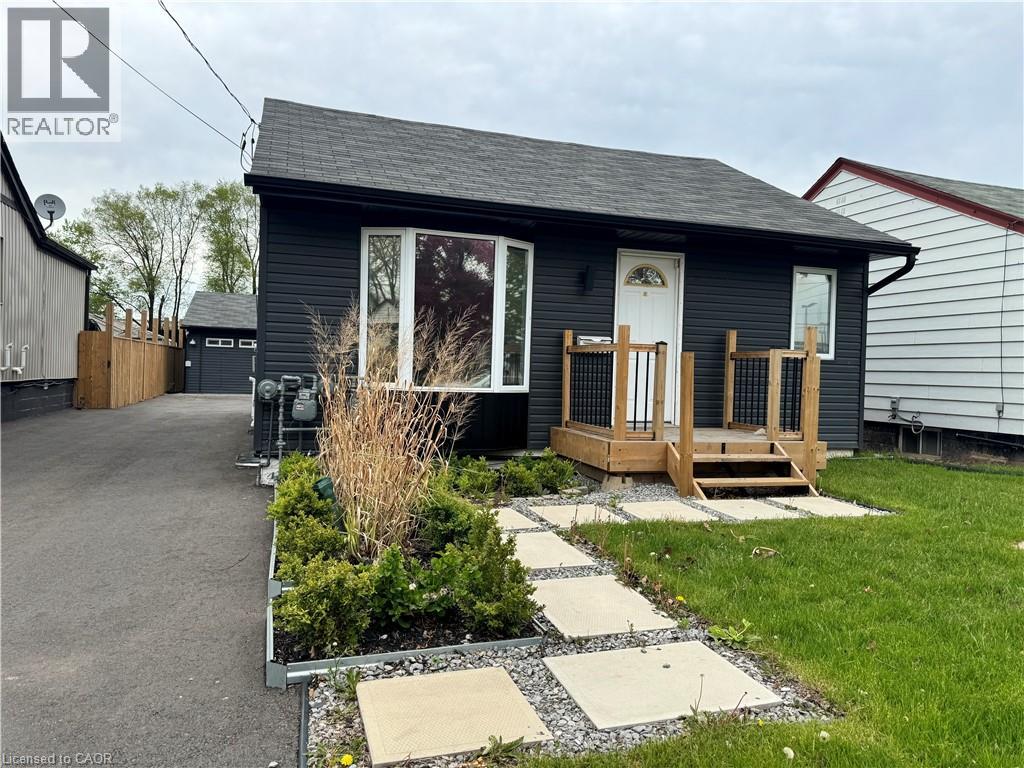
Hamilton, Ontario
Welcome to a cozy and pristine home for rent at 1-43 Mahony Dr. This main floor residence boasts 3 bedrooms, a 4-piece bathroom, and a generously sized living room complemented by an inviting eat-in kitchen. Bask in the plentiful natural light streaming through numerous windows. The residence conveniently has independent hydro and gas meters from other units, along with inclusive one-car parking. Perfectly situated just minutes away from amenities, parks, bus routes, and the QEW, this well-appointed rental eagerly awaits to become your ideal living space. Never worry about parking with your very own designated spot, ensuring hassle-free access to your unit. Plus, loads of street parking. Don't miss out on this incredible opportunity! (id:19593)
RE/MAX Real Estate Centre Inc.
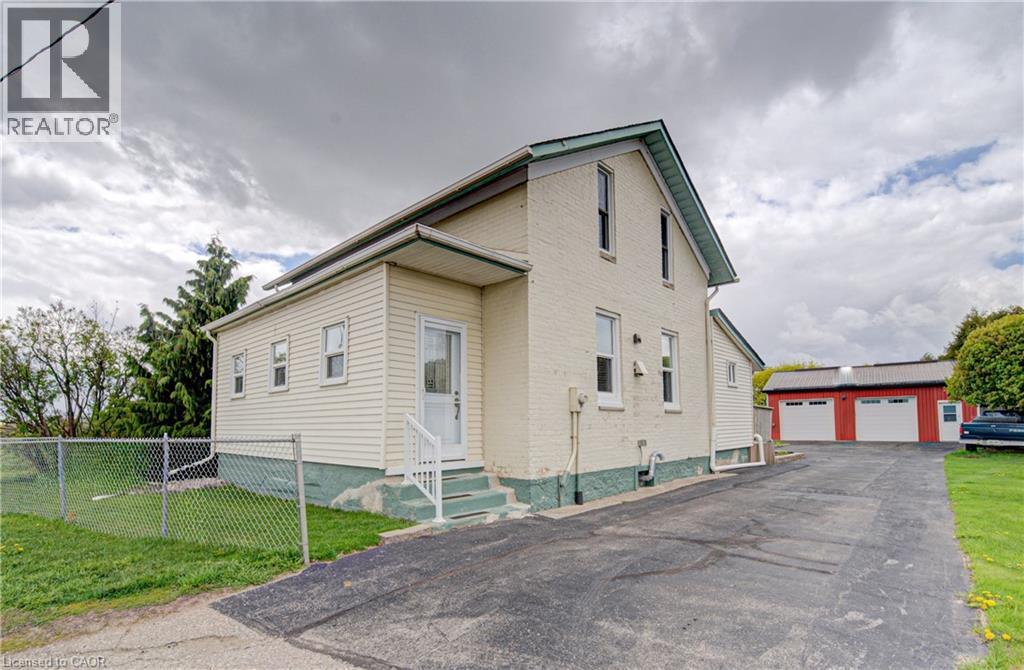
Breslau, Ontario
Welcome to 5014 Fountain Street North, a charming two-storey home full of character, warmth, and timeless appeal. Nestled on an impressive 0.4 acre lot, this quaint property offers the perfect blend of classic charm and thoughtful modern updates, all surrounded by peaceful outdoor space. Step inside to a bright and inviting living room featuring engineered hardwood floors, stylish pot lights, a cozy fireplace, and walkout doors leading to the back deck, creating the perfect space for relaxing or entertaining. The spacious eat-in kitchen has been tastefully updated with modern cabinetry, quartz countertops, and additional pot lighting, offering both functionality and style. A bedroom conveniently located on the main floor offers flexibility as an ideal home office, nursery, or guest room. Upstairs, you’ll find two comfortable bedrooms, including a charming primary retreat complete with its own fireplace and private balcony deck, the perfect place to enjoy quiet mornings or evening sunsets. Outside, the property truly shines with endless room to enjoy. The expansive yard features a large back deck, separate patio area, garden beds, and a fire pit space perfect for gatherings year-round. A detached two-car garage provides excellent workshop potential, while the extra-long driveway offers ample parking for family and guests. Conveniently located just minutes from highway access, this home offers easy commuting while still enjoying a scenic setting close to the Grand River, beautiful walking trails, the Butterfly Conservatory, and the Region of Waterloo International Airport. Fairview Park Mall, shopping, dining, and everyday amenities are also only a short drive away, making this location the perfect balance of charm, nature, and convenience. (id:19593)
Exp Realty
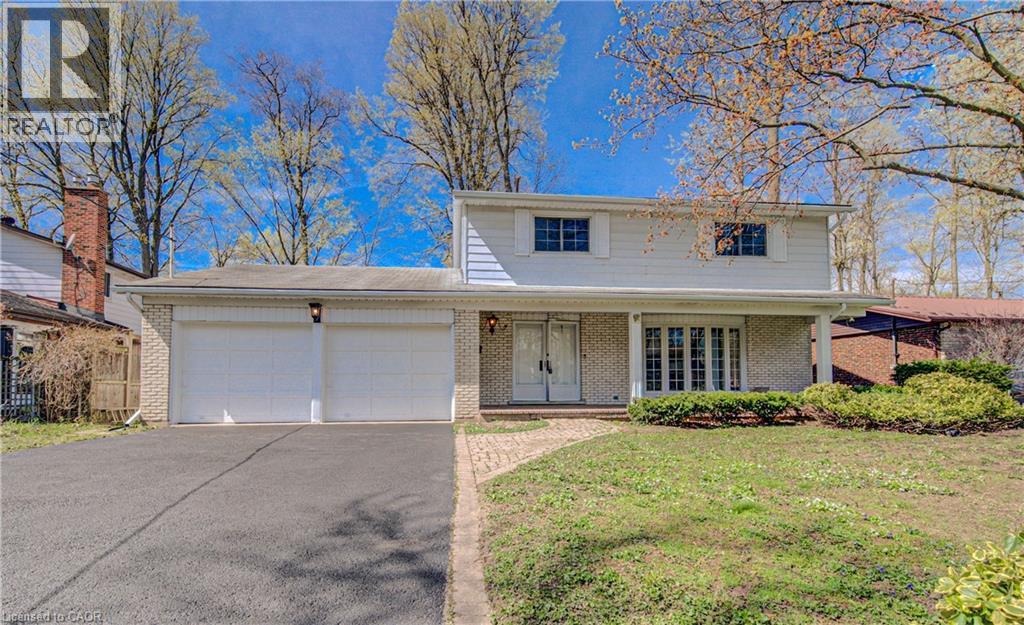
Kitchener, Ontario
Welcome to 144 Shuh Avenue in Kitchener, a beautifully updated two-storey home offering space, style, and comfort for the whole family. This 4 bedroom, 3 bathroom home features a functional layout with a welcoming front foyer that leads into a bright living room, highlighted by an extra large window and elegant engineered hardwood floors. The space flows seamlessly into the dining room, complete with matching flooring, a large window, and a stylish chandelier, perfect for hosting family dinners and gatherings. The eat-in kitchen is both modern and inviting, showcasing brand new stainless steel appliances, tiled flooring, and a large window overlooking the backyard, an ideal spot for your morning coffee or casual meals. Just off the kitchen, the cozy family room features engineered hardwood floors and a stunning brick fireplace, with double doors that open to a private backyard. The main floor is finished with a convenient 2-piece bathroom. Upstairs, you’ll find four generously sized bedrooms, all with brand new engineered hardwood floors and large windows that fill the space with natural light. The spacious primary bedroom includes its own ensuite bathroom, while a full 4-piece bathroom serves the remaining bedrooms. Outside, enjoy a fully fenced backyard with a covered deck, perfect for relaxing or entertaining. A two-car garage and long double-wide driveway provide ample parking for family and guests. This home has been recently painted throughout and is completely carpet free, offering a clean, modern, low-maintenance living environment. Located in the highly sought-after Stanley Park neighbourhood, known for its family-friendly atmosphere and convenient access to everyday amenities. This home is close to excellent schools, parks, trails, shopping, and restaurants. Enjoy quick access to Stanley Park Conservation Area, Chicopee Ski & Summer Resort, and Fairview Park Mall, as well as convenient connections to Highway 7/8 and public transit for easy commuting. (id:19593)
Exp Realty
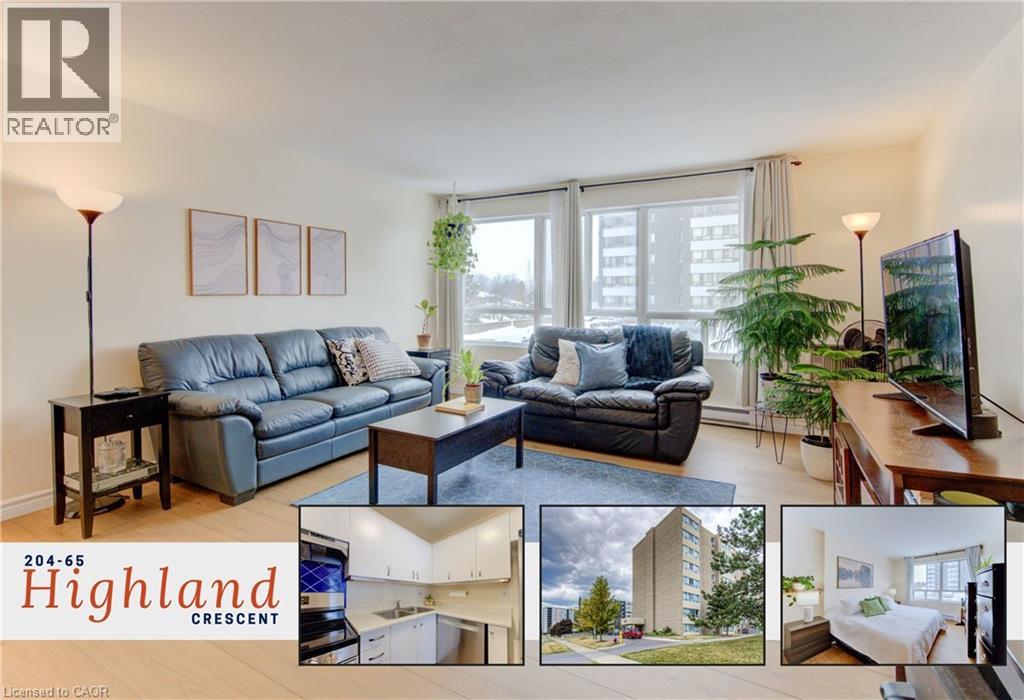
Kitchener, Ontario
Welcome to effortless living in this bright, move-in ready condo where style meets simplicity. Step inside and you’re immediately greeted by a fresh, airy atmosphere and brand-new luxury vinyl plank flooring (2026) that adds warmth and durability throughout the space. The open concept living and dining area feels surprisingly spacious, easily accommodating a large sofa or sectional, making it ideal for relaxing evenings or hosting friends. Natural light enhances the neutral palette, creating a calm, inviting environment that feels like home the moment you arrive. The kitchen is both functional and modern, featuring updated stainless steel appliances including a dishwasher, with a layout that keeps you connected to the main living space. The well-proportioned bedroom offers comfort and privacy, while the convenience of in-suite laundry and dedicated storage ensures everything has its place. One parking space is included, and the current owners rent a second space for $40/month. Secure entry, elevator access, and an on-site fitness room complete this low-maintenance lifestyle package. Set in Kitchener’s desirable Victoria Hills neighbourhood, this address truly shines for convenience. Walk to Food Basics, Real Canadian Superstore, Highland Hills Mall, cafés, restaurants, pharmacies, and everyday essentials along Highland Road in just minutes. Major bus routes are close by, making commuting to Uptown Waterloo, Downtown Kitchener, or the universities simple and stress-free. Nearby parks and trails provide green space for evening walks or weekend downtime. Whether you’re a first-time buyer, downsizer, or investor, this location delivers a connected, urban lifestyle where daily errands are effortless and everything you need is right at your doorstep. (id:19593)
Keller Williams Innovation Realty
Oakville, Ontario
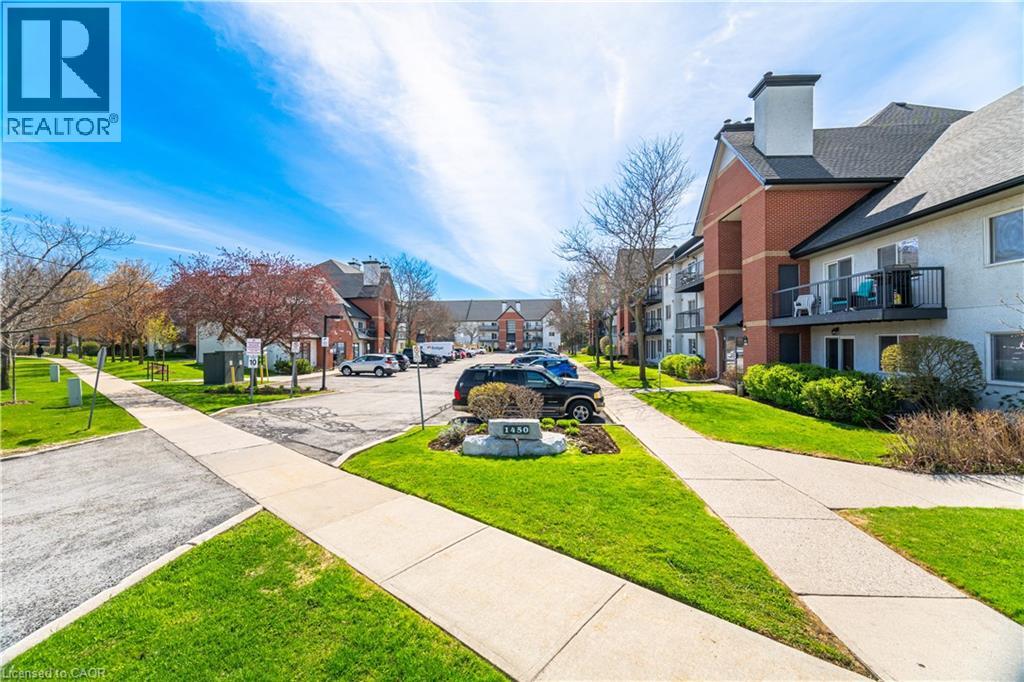
Welcome to Suite 532 at 1450 Glen Abbey Gate, an inviting, newly renovated 2-bedroom condo nestled in Oakville’s sought-after Glen Abbey neighbourhood. Offering approximately 921 sq ft of thoughtfully updated living space, this home blends modern style with everyday comfort in a location that’s hard to beat. Step inside to discover brand new flooring throughout and a fresh, professionally painted interior that creates a bright, cohesive feel from room to room. The spacious living area is anchored by a charming wood-burning fireplace, perfect for cozy evenings, while large windows invite in natural light and lead out to your private 88 sq ft balcony, an ideal spot for morning coffee or unwinding at the end of the day. Adjacent to the living area, you’ll find a dedicated dining space featuring a convenient kitchen passthrough/serving hatch, perfect for easy entertaining and everyday meals. The refreshed kitchen showcases sleek quartz countertops and modern finishes, providing both style and function for daily living or entertaining. The completely updated 4-piece bathroom features clean, contemporary design and quality fixtures, with the added convenience of ensuite privilege from the primary bedroom, offering both comfort and privacy. Both bedrooms are generously sized with ample closet space. The unit offers the convenience of in-suite laundry and additional storage ensures everything has its place. This unit also includes one dedicated parking spot for added ease. Perfectly positioned within walking distance to local shops, parks, and the recreation centre, you’ll enjoy a vibrant yet peaceful community atmosphere. Commuters will appreciate the quick access to major highways, making travel throughout Oakville and beyond seamless. Whether you’re a first-time buyer, downsizer, or investor, this turnkey condo offers exceptional value in one of Oakville’s most desirable communities. Move in, unpack, and start enjoying everything Glen Abbey has to offer. (id:19593)
Royal LePage Burloak Real Estate Services
Collingwood, Ontario
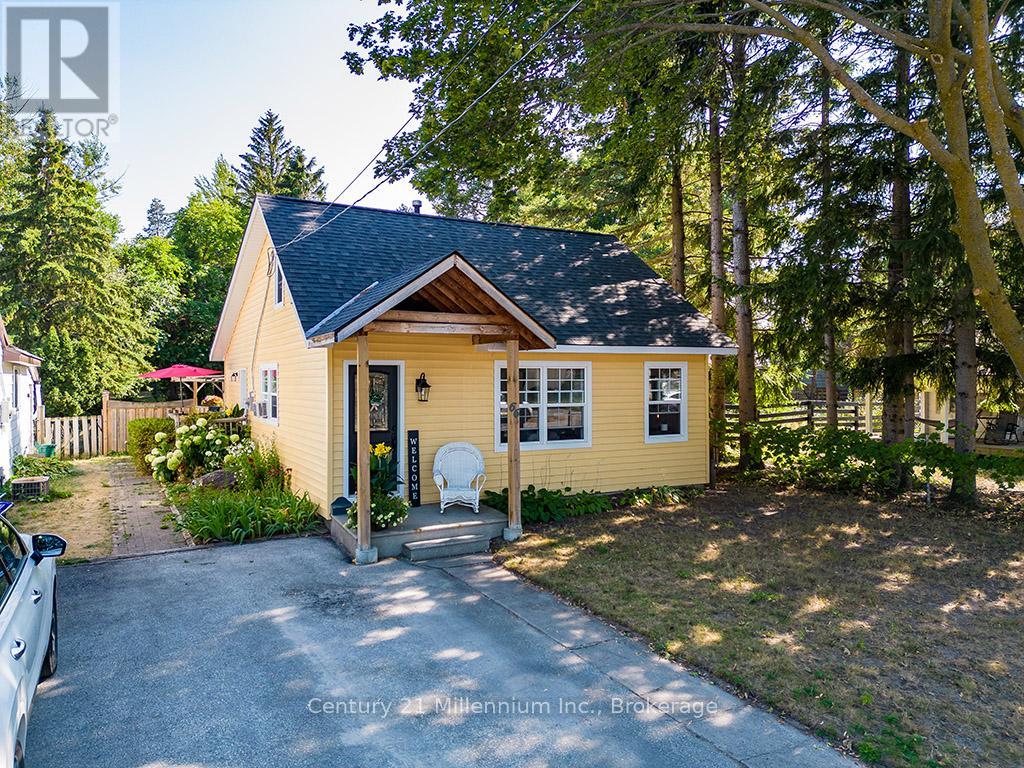
Looking for a home that actually fits your lifestyle? 66 Ninth Street offers a unique floor plan designed for flexibility. With 3 bedrooms and 2 baths, the standout feature is the separation of space: two bright main-floor bedrooms are complemented by a private third bedroom tucked at the back of the house-perfect for a quiet home office, a teenager's retreat, or a guest suite.Then, there's the loft. Spanning the upper level, this large bonus room is a true "blank canvas"-ideal for a media hub, gym, or the ultimate primary suite. Outside, the walk-out leads to an expansive, fenced backyard where you can finally plant that dream garden or let the dogs run free. All this, just a short stroll from downtown shops, local schools, and the trail system. (id:19593)
Century 21 Millennium Inc.
Wasaga Beach, Ontario
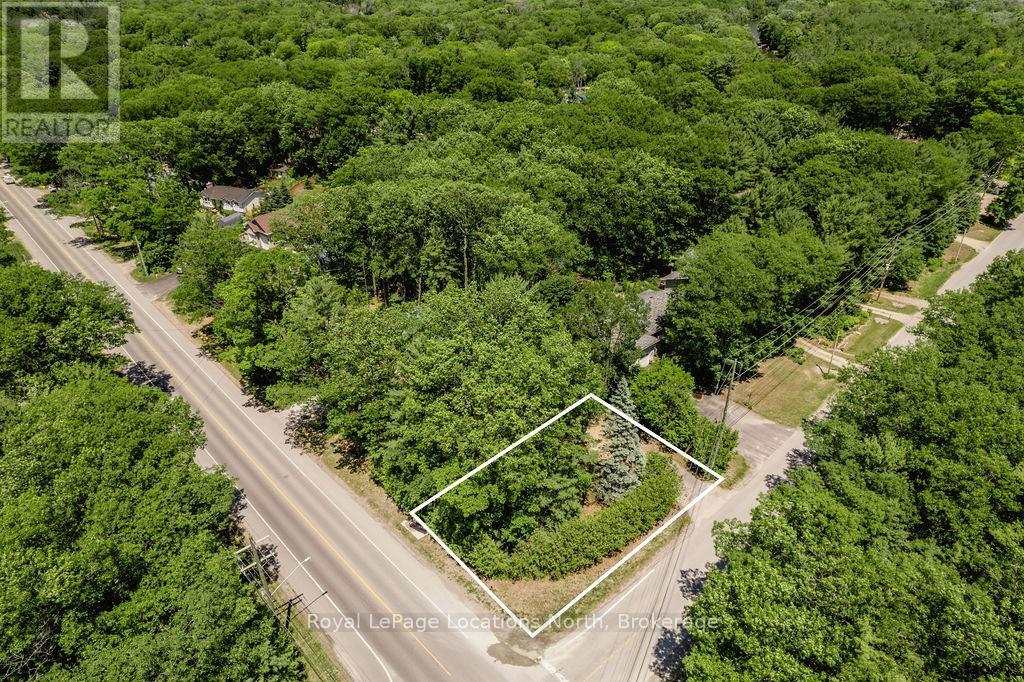
This 85x100 ft lot with mature trees is conveniently located in the centre of town in a mature neighbourhood and has water and sewer at the lot line. Easy access to get out of town and only 25 minutes to Barrie, 10 minutes to Collingwood. Located down the road from the river, you can grab your fishing pole, paddle board or kayak and enjoy time by the water. Close to public transit. Shopping and restaurants are less than a 5 minute drive away. Build your dream home in a small town! (id:19593)
Royal LePage Locations North
Oakville, Ontario
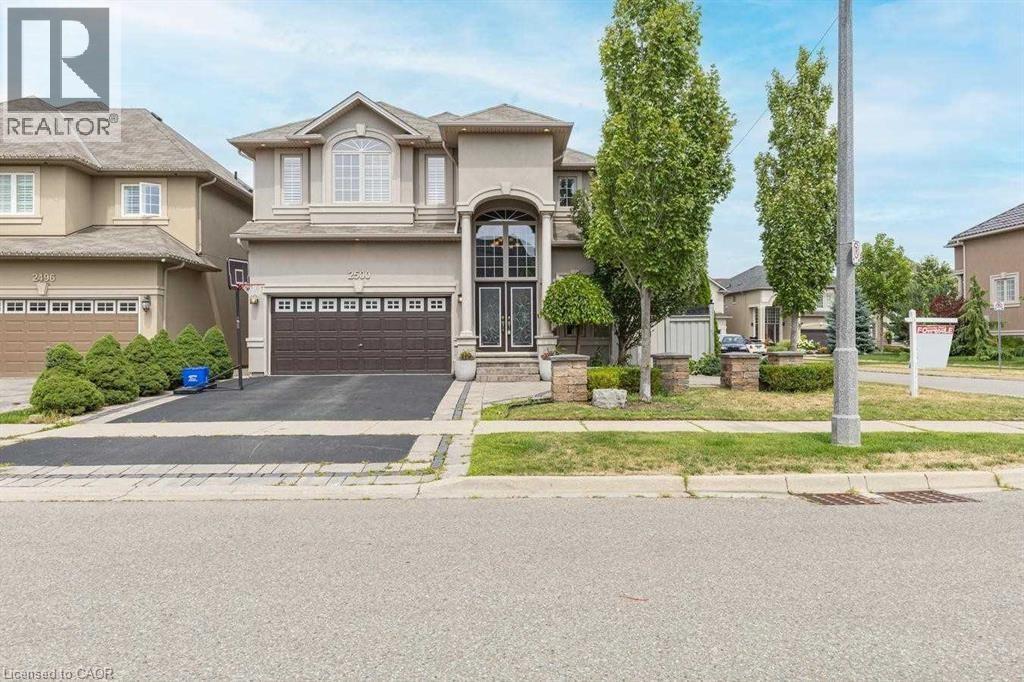
Stunning 4+1 Bedroom Residence Offering Over 3,900 Sq. Ft. Of Beautifully Finished Living Space, Complete With A Spectacular Inground Pool, Nestled In The Highly Coveted West Oak Trails Community! The Main Level Showcases A Functional Open-Concept Layout With Convenient Garage Access & A Stylish 2-Piece Powder Room. Elegant Dining Area Features Hardwood Flooring, Pot Lights & Large Windows Adorned With California Shutters. Inviting Living Room Boasts Hardwood Floors, Pot Lights, Expansive Windows With California Shutters & A Gorgeous Fireplace. Spacious Gourmet Kitchen & Breakfast Area Feature Ceramic Flooring, Upgraded Cabinetry, Quartz Countertops, Stainless Steel Appliances Including Built-In Ovens, Breakfast Bar With Sink, Pot Lights, Wine Bar & French Doors Leading To The Backyard Oasis With Patio & Pool. Luxurious Primary Retreat Features Premium Broadloom, Abundant Natural Light Through Large Windows With California Shutters, A Generous Walk-In Closet & A Spa-Inspired 5-Piece Ensuite With Pot Lights, Quartz Counters, Double Sinks, Walk-In Glass Shower & Relaxing Soaker Tub. Additional Bedrooms are Spacious & Well-Appointed With Upgraded Broadloom & California Shutters Throughout. Professionally Finished Basement Features A Spacious Recreation Area, Wet Bar With Full-Size Refrigerator, Electric Fireplace, Pot Lights, Elegant 3-Piece Bath With Quartz Counters & A Versatile Fifth Bedroom. Close to Schools, Park, Public Transit and Shopping. (id:19593)
RE/MAX Aboutowne Realty Corp.
St. Catharines, Ontario
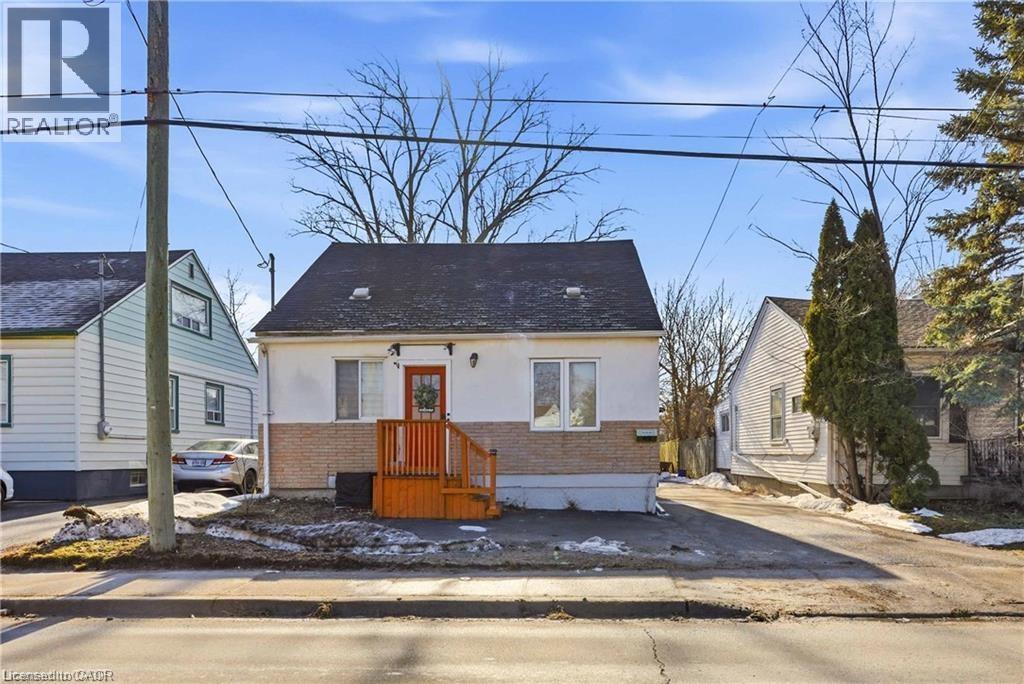
Don't judge a book by its cover, looks can be deceiving! You will be pleasantly surprised by the space this home has to offer. Incredible value for a first time home buyer or those looking to invest. This beautifully renovated 4+1 bedroom, 2+1 bathroom, 1.5-storey home in the heart of St. Catharines. Fully renovated from top to bottom, this home offers the perfect blend of modern upgrades and original charm.The bright living room features a large front window that fills the space with natural light, complemented by fresh paint and pot lights throughout. Every room has been updated, including all bedrooms and bathrooms, making this home completely move-in ready.The fully renovated kitchen is both stylish and functional, featuring brand new wood countertops, modern white cabinetry, updated appliances, and a beautiful sliding barn door leading to a spacious pantry. The main floor offers two bedrooms, including a spacious primary bedroom with sliding doors that walk out to the back deck overlooking the deep backyard. A renovated 3-piece bathroom completes the main level. Upstairs features two additional bedrooms with large windows and a fully renovated 3-piece bathroom with modern finishes.The fully finished basement could act as an in-law suite offering a cozy living area, updated kitchenette, an additional bedroom, and a renovated 3-piece bathroom-ideal for extended family or guests. The basement has also been used as a successful Airbnb, generating additional income. Outside, enjoy the large deck and the deep backyard, perfect for entertaining or relaxing or kids and pets to roam and play. A large shed provides additional storage.With renovations completed throughout, this property offers the comfort and feel of a fully refreshed home while maintaining its original charm, and the potential to earn extra income with the in-law suite. Fantastic opportunity in a convenient St. Catharines location. (id:19593)
RE/MAX Niagara Realty Ltd.
Hamilton, Ontario
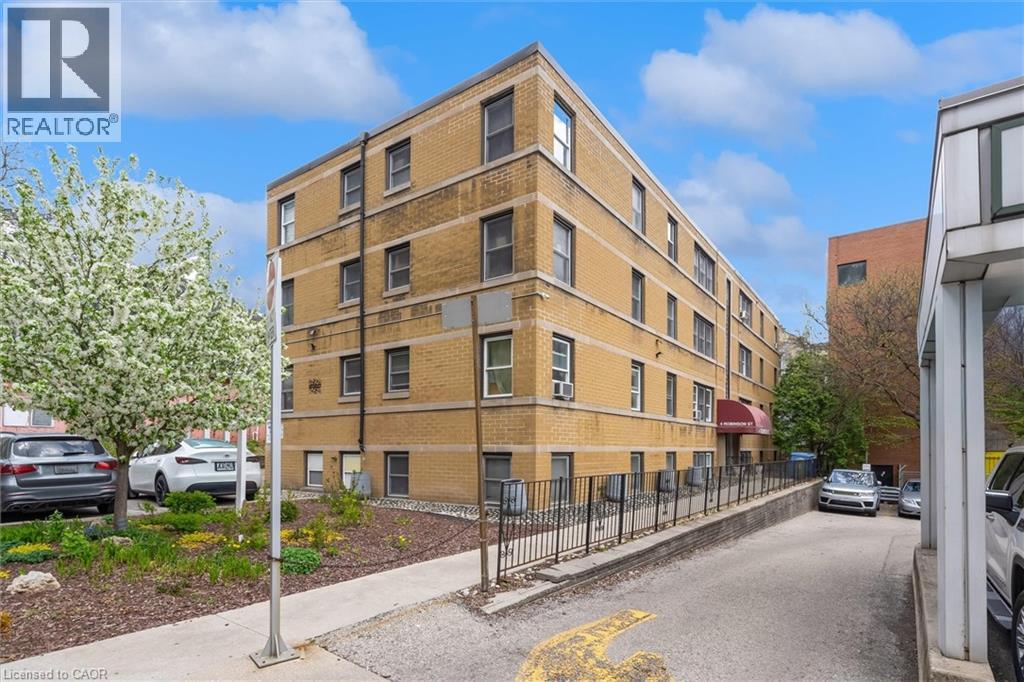
Welcome to this bright and spacious top floor corner penthouse co-op in Hamilton’s highly sought after Durand neighbourhood. Offering over 750 sq ft of thoughtfully designed living space, this 2-bedroom suite combines affordability, privacy, convenience, and low-maintenance living in one exceptional package. Large south- and west-facing windows fill the home with natural light throughout the day, while mature trees surrounding the building create peaceful, green views that make you feel far removed from the bustle of the city. The top-floor location offers added privacy, quiet living, and beautiful sunset views. Set within a small, friendly, owner- occupied building, residents enjoy a true sense of community and pride of ownership. With no rentals permitted, the building maintains a calm, respectful atmosphere ideal for comfortable everyday living. Perfectly situated within walking distance to St. Joseph’s Healthcare, GO Transit, downtown Hamilton, shopping, restaurants, public transit, and mountain access, this location makes commuting and daily errands effortless. McMaster University and Mohawk College are also easily accessible by direct transit routes. This well-maintained suite includes a designated parking space close to the entrance and a private storage locker. Major building updates have already been completed, including newer windows, roof, boiler, and front entry improvements. The monthly fee includes heat, water, parking, building maintenance, insurance, locker, ($462) and property taxes ($149). This spacious unit offers simple, predictable ownership costs and outstanding value in one of Hamilton’s most desirable neighbourhoods. A rare opportunity to enjoy bright, peaceful, low-maintenance living in a secure and welcoming community. (id:19593)
Keller Williams Complete Realty
Brantford, Ontario
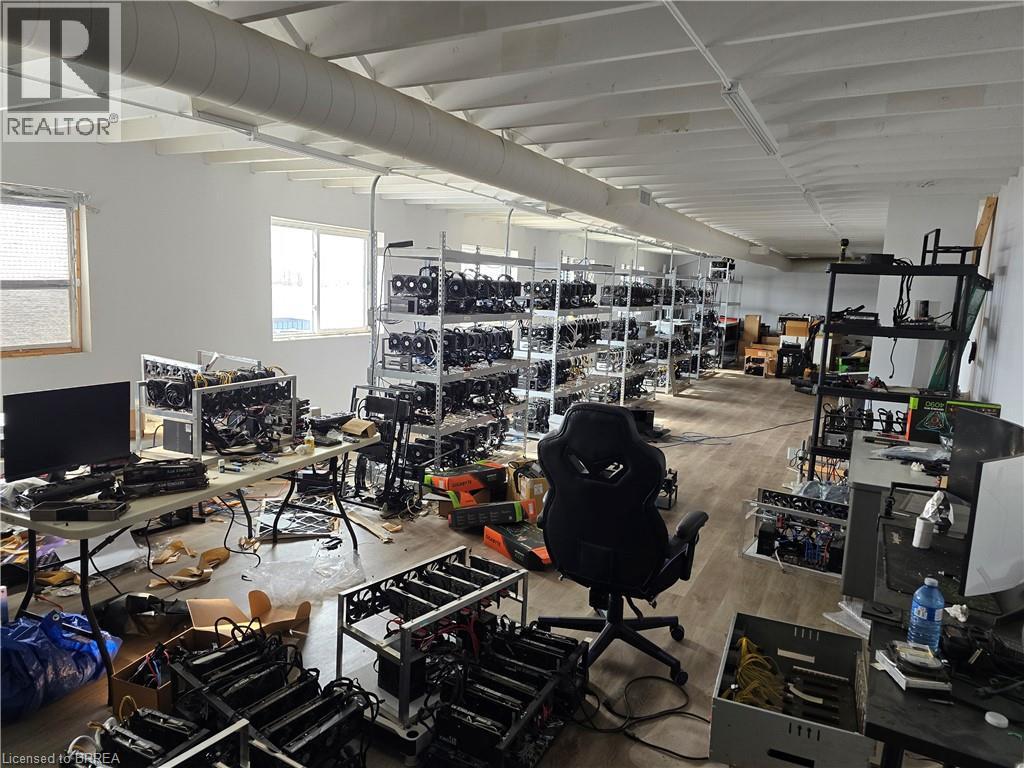
Like-new office space in a quiet, private location across from the Brantford Airport, with quick access to Highway 403 and just outside of West Brant. The layout includes two large private offices, a large open area with oversized windows and great natural light, plus a separate larger area with a full kitchen. The space is currently being used for bitcoin mining, so it offers substantial electrical capacity for power-heavy uses. Also included is a full bathroom with a shower and laundry hookups. Zoning is C2-27, offering a wide range of commercial uses, and the -27 exception also allows M1 uses. (id:19593)
RE/MAX Twin City Realty Inc.
Hamilton, Ontario
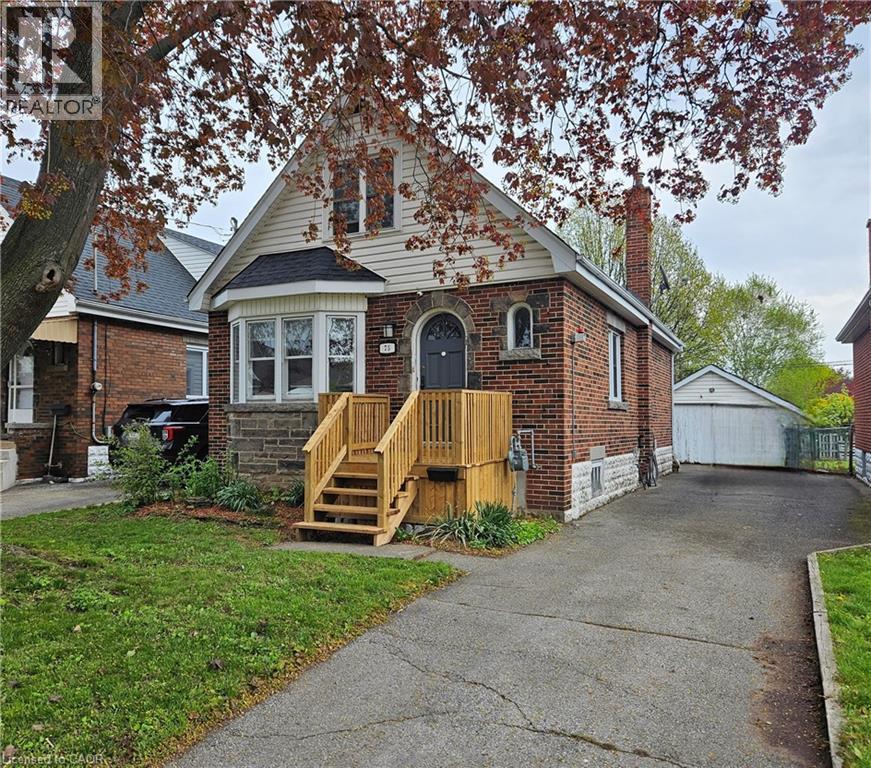
Spacious 1.5-storey home located in a highly desirable, family-friendly neighbourhood, with easy access to shopping, bus routes, parks and schools. This inviting residence offers an abundance of potential for the first time buyer, renovator/investor with its overall generous living space, 3 bedrooms, large living/dining combination, kitchen with sepatate dinette and walkout to rear deck. The unspoiled basement offers endless potential for additional finished living space and storage. This home also offers a side drive and detached garage for ample parking and additional storage. (id:19593)
Royal LePage Macro Realty
Guelph, Ontario
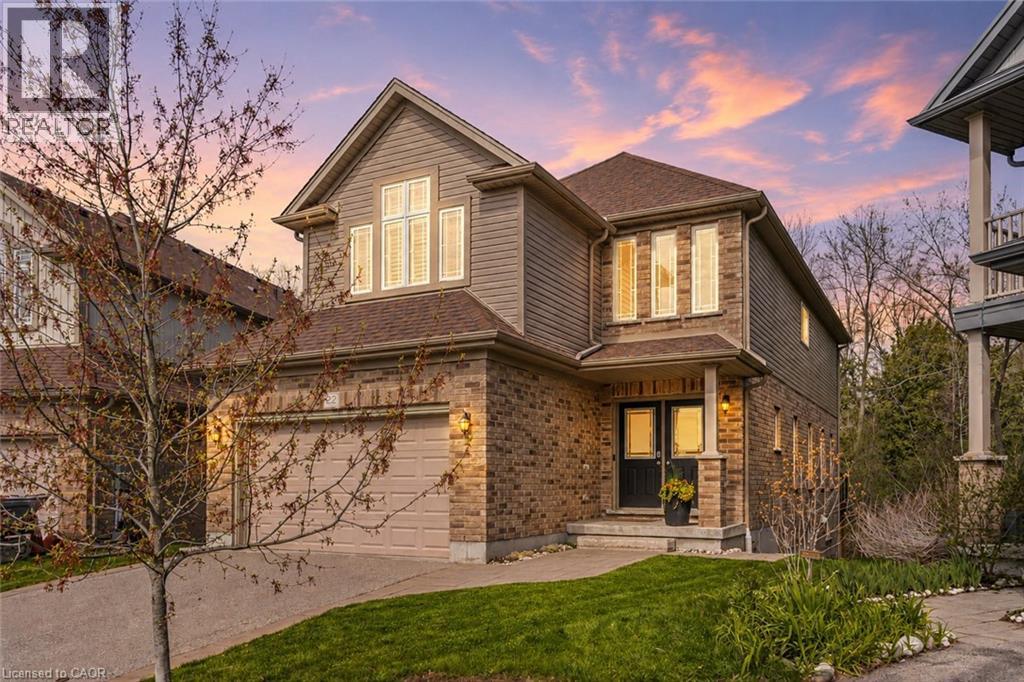
Tucked away on a quiet family-friendly court, 22 Rooke Court offers the perfect blend of privacy, space, and functionality in one of Guelph’s most desirable west-end neighbourhoods. Set on an oversized pie-shaped lot backing onto protected greenspace, this home offers a rare sense of privacy and natural surroundings while still being just minutes from schools, parks, shopping, and everyday amenities. Inside, the bright open-concept main floor is designed for both comfortable family living and effortless entertaining. The stunning chef’s kitchen is the heart of the home, featuring a large social island, high-end appliances, wall ovens, a gas cooktop, and a walk-in pantry. The spacious dining area easily hosts large gatherings, while the living room walks out to a multi-tiered deck overlooking the treed backdrop and breathtaking sunsets. Upstairs, the second level features three generous bedrooms, including a beautiful primary retreat complete with a spa-inspired 5-piece ensuite featuring a deep soaker tub and glass shower. Convenient bedroom-level laundry adds everyday functionality, while the spacious family room provides the perfect space for movie nights, kids’ hangouts, or quiet evenings in, with the flexibility to easily convert into a fourth bedroom if desired. One of the home’s most versatile features is the fully registered one-bedroom walkout apartment. Bright, modern, and completely self-contained with its own laundry, this space can be used as additional recreation space, for multigenerational living, guest accommodations, or as an opportunity to generate additional income. Outside, the backyard feels like a private resort. Whether you're relaxing in the hot tub, swimming in the pool, gathering around the fire, or watching the kids play, the protected greenspace behind provides exceptional privacy with no rear neighbours in sight. A rare combination of family-friendly living, stunning natural surroundings, and flexible space. (id:19593)
Royal LePage State Realty Inc.
Cambridge, Ontario
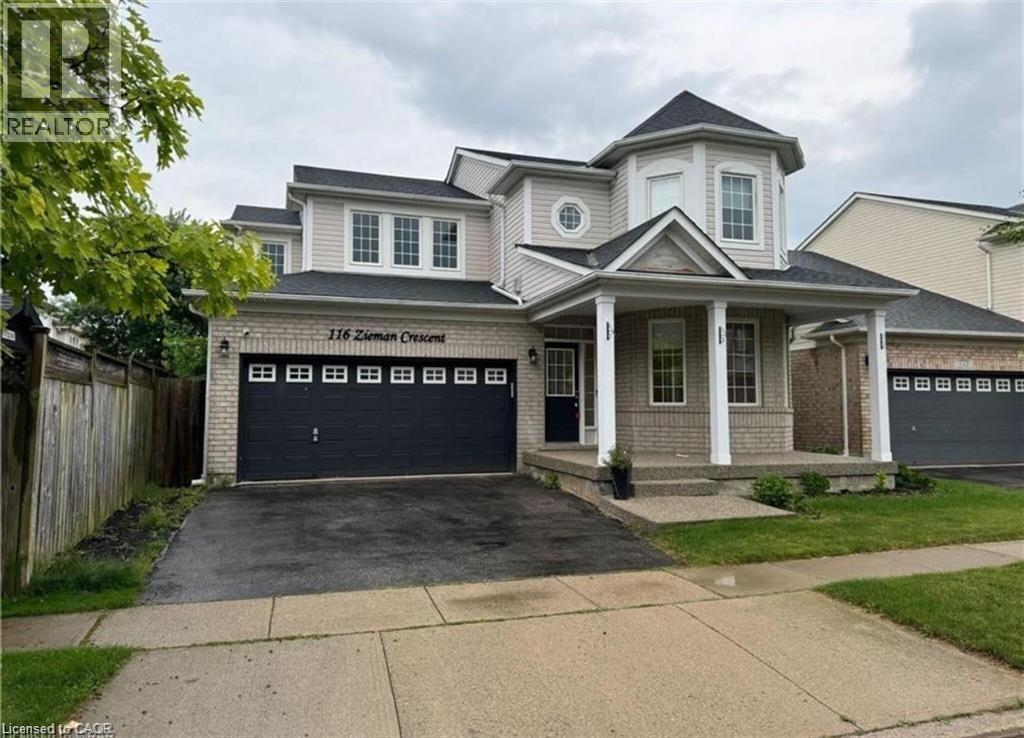
Nestled in a highly sought-after, family-friendly neighbourhood in Cambridge, this meticulously maintained executive lower unit at 116 Zieman Crescent offers the perfect blend of comfort, style, and convenience. Ideally located just minutes from Highway 401, this bright and inviting home is perfect for professionals or couples seeking a well-connected yet peaceful place to call home. Offering approximately 805 square feet of thoughtfully designed living space, the unit features a spacious bedroom, a modern kitchen with ample cabinetry and workspace, a cozy dining area, and a welcoming living room ideal for relaxing or entertaining guests. The sleek 3-piece bathroom adds both functionality and contemporary appeal. Enjoy the added convenience of two parking spaces, including one in the garage and one in the driveway, plus easy access to a nearby EV charger. Situated close to parks, schools, shopping, restaurants, and everyday amenities, this beautifully maintained lower unit combines executive-style living with exceptional accessibility in one of Cambridge’s desirable communities. (id:19593)
Exp Realty
Waterford, Ontario
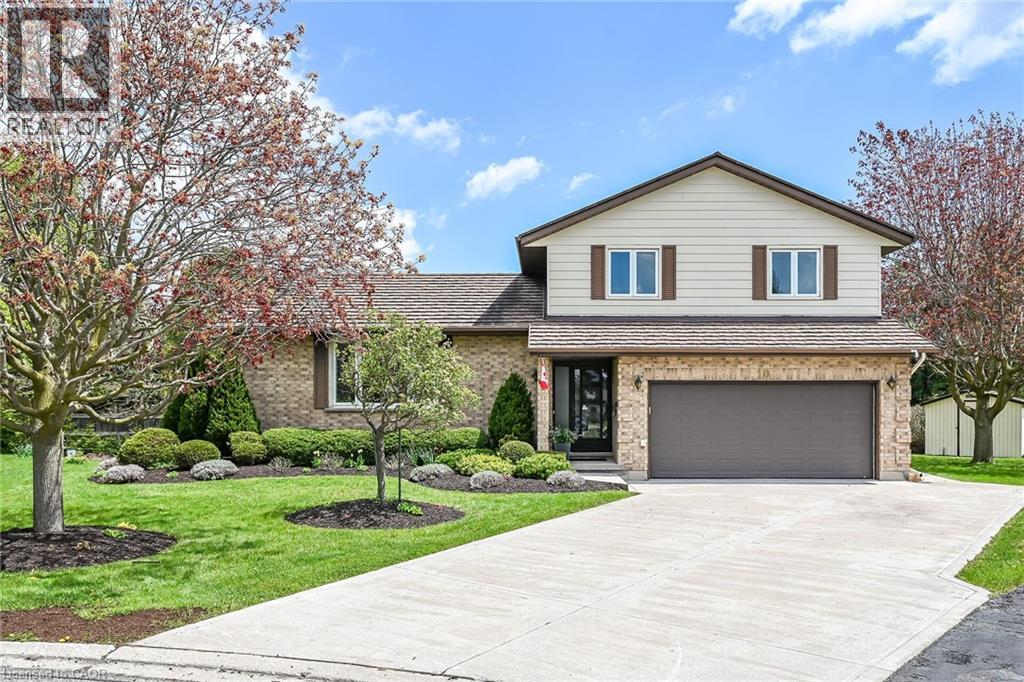
Timeless elegance resonates thru-out this 1987 built, lovingly cared for multi-level back-split positioned on beautiful 0.24 acre pie-shaped lot situated proudly at the end of an established, attractive Waterford Court offering close proximity to schools, parks, eclectic downtown shops, eateries/bistros, south-side shopping centre & popular Waterford Lakes - 20 min commute to Brantford & Hwy 403 - 45 mins to Ancaster & Hamilton. Recently poured/installed concrete double driveway-2017 meanderers past lushly landscaped gardens to inviting porch providing entry to front foyer introducing 1,842sf of above grade living area - leads to comfortable family room ftrs gas FP (AS IS) set in brick hearth plus garden door WO to 12x14 rear entertainment deck abutting mature row of cedars ensuring natural privacy - continues to 2pc bath & direct entry to 1.5 car clean drywalled/painted garage. Follow 3 steps up to spacious, bright living room boasting street facing picture window - flow seamlessly to formal dining room - segues to fully equipped kitchen sporting an abundance of oak cabinetry, large island & full array of appliances. Gleaming hardwood & quality carpeted flooring compliment the main level’s decor with distinct classic flair. Sizeable primary bedroom highlights upper level ftrs 2 mirrored double door closest & with en-suite privilege to roomy 4pc bath - completed with 2 additional bedrooms & hallway corridor. Finished 1,090sf basement level showcases multi-functional rec/games room offering cedar lined closet completed with 3pc bath, utility room incorporating convenient laundry room & huge 650sf dry storage area incs 5.6ft ceiling height & concrete flooring. Notable extras - 100 amp hydro, outdoor lawn sprinkler system, repointed brick walls/chimney, windows-2018, metal roof-2021, n/g furnace-2017, AC, c/vac, security (not monitored), hi-speed internet, water softener & owned water heater. Oozing with “Pride of Ownership” (id:19593)
RE/MAX Escarpment Realty Inc.
Ancaster, Ontario
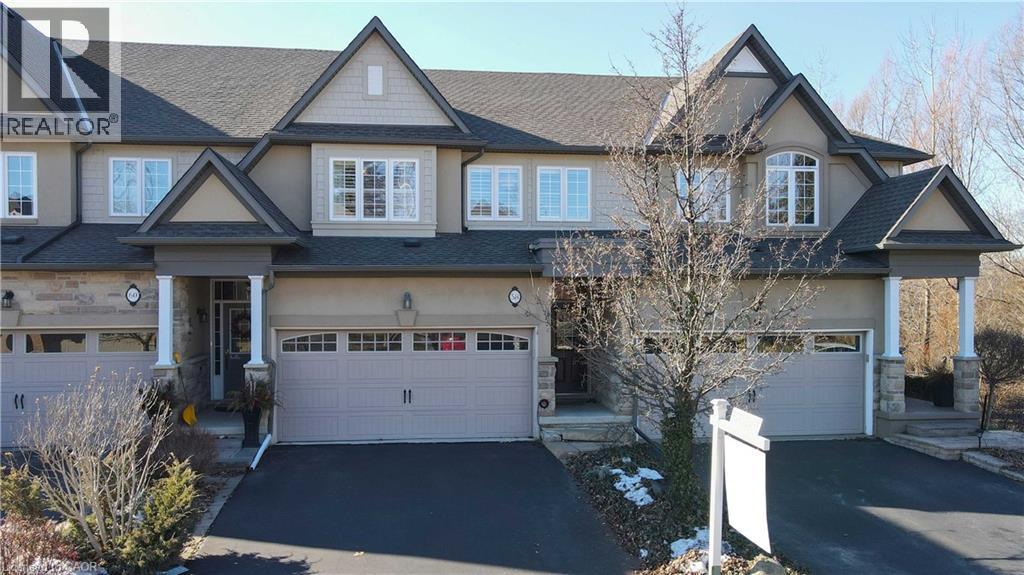
Available July 01, 2026 Luxury freehold townhome, fully finished from top to bottom, with a 2-car garage backing onto a beautiful ravine with deep lot. Freshly painted and offering 1,841 sq. ft. of elegant living space, this home features 3 bedrooms plus a loft, hardwood floors, 9 ft ceilings, oak staircase, and a spacious loft area. The modern kitchen is a standout with breakfast bar, extended cabinetry, crown molding, and 5 appliances included. The primary bedroom offers two walk-in closets and a private ensuite with a soaker tub, creating a comfortable retreat. Conveniently located close to major highways, Costco, and other superstores, this property offers both style and convenience. Homes like this rarely come available and are sure to lease quickly, Landlord Requirements: Good credit, completed rental application, full Equifax credit report, proof of income, references, also tenant responsible for all utilities plus hot water heater rental fee. (id:19593)
RE/MAX Escarpment Leadex Realty
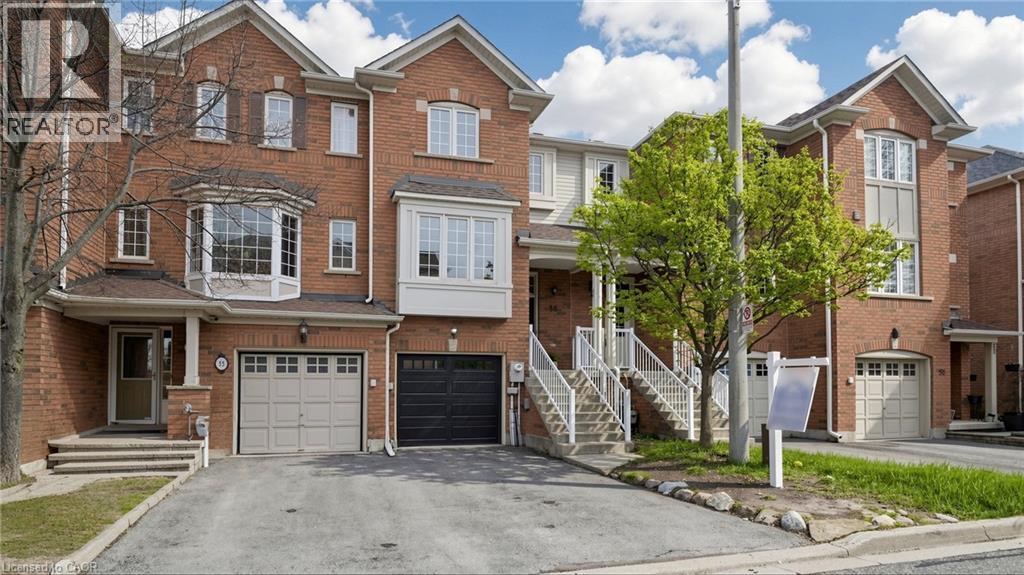
Brampton, Ontario
Beautifully renovated 3-bedroom townhome with premium finishes, ideally located beside Turnberry Golf Club in central Brampton. Situated in a quiet, family-friendly neighborhood, this move-in-ready home features a modern kitchen with quartz countertops, stylish vinyl flooring throughout, and upgraded bathrooms with custom glass shower doors. Enjoy a fully fenced private backyard with elegant interlocking, perfect for outdoor entertaining and family gatherings. Conveniently located near major highways, transit, shopping, schools, and grocery stores. Ideal for families, first-time buyers, or investors seeking strong rental potential in a highly desirable location. (id:19593)
Right At Home Realty
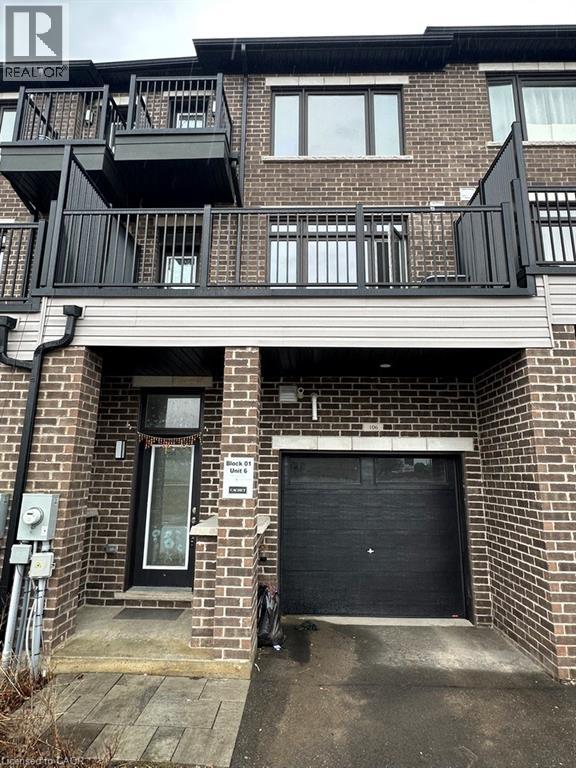
Brantford, Ontario
Welcome to this beautifully maintained townhouse offering the perfect blend of comfort and convenience. Featuring a bright, open concept layout, modern finishes, and spacious living areas, this home is ideal for anyone seeking low maintenance living in a great location. Enjoy a private setting with easy access to amenities, schools, and major routes. Just move in and enjoy. Perfect opportunity for entrepreneurs! This residential property for lease allows you to live and run your business all in one place. (id:19593)
Century 21 People's Choice Realty Inc. Brokerage
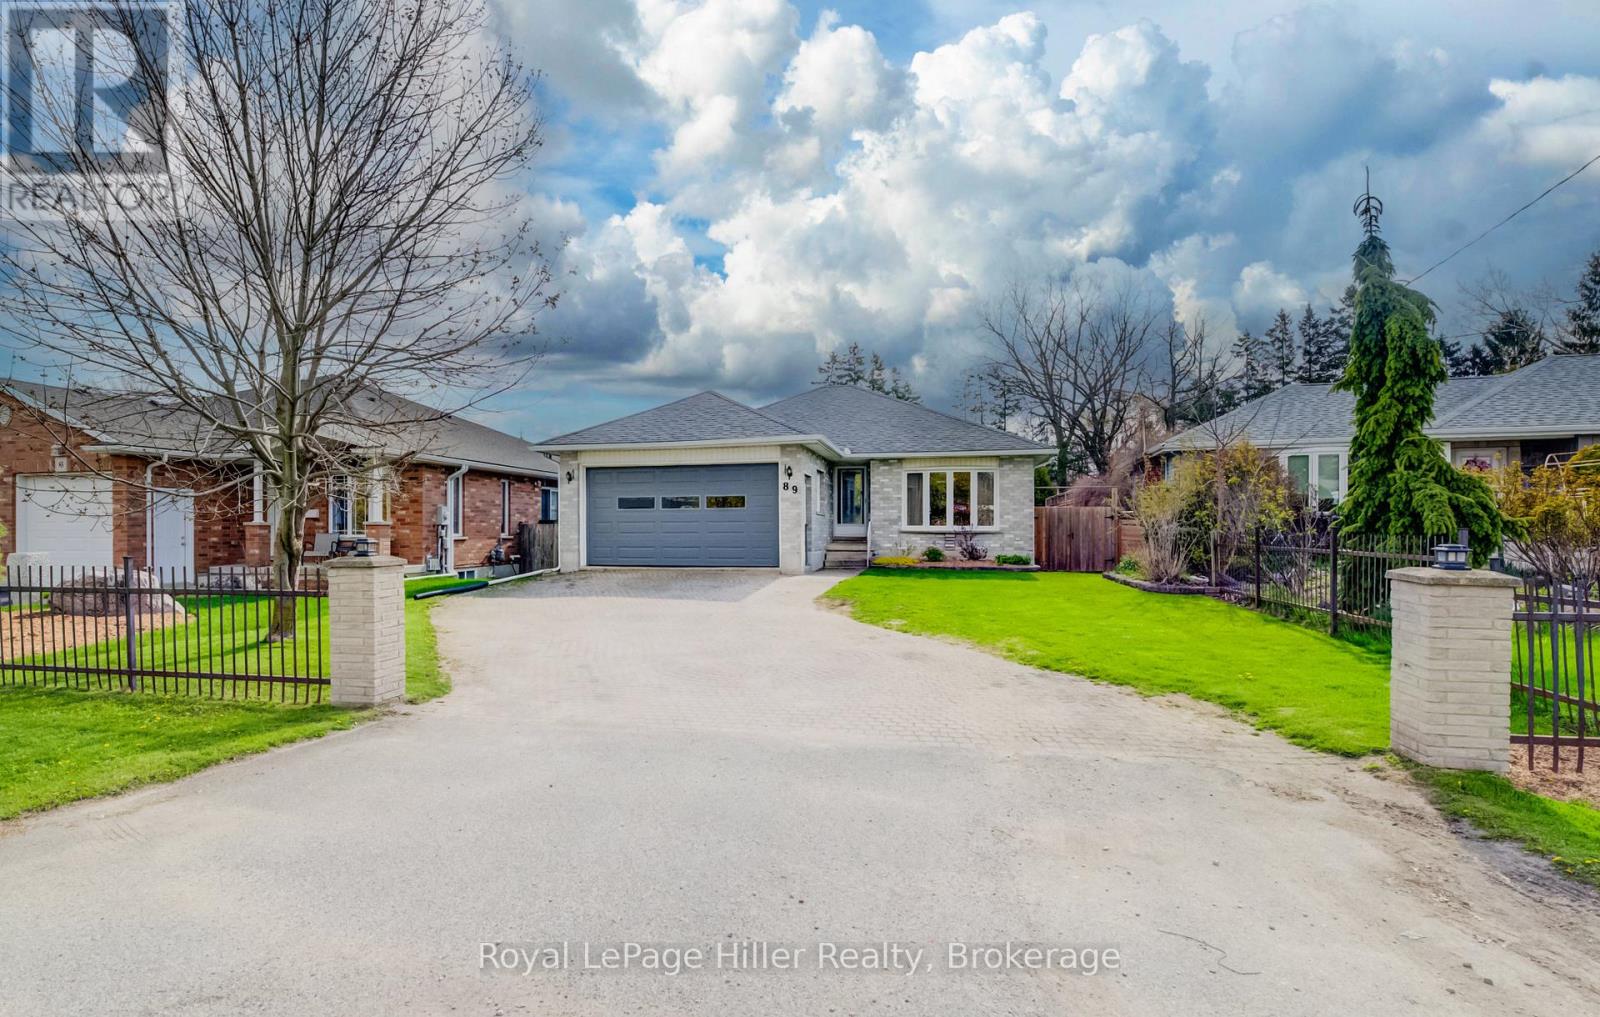
Stratford, Ontario
Welcome to 89 Burritt Street, a huge 5 Bedroom 3 Bathroom well maintained Brick Bungalow offering a blend of comfort, space, and modern convenience. Situated on a fully fenced lot with a private driveway and attached 1.5-car garage, this home features a foyer overlooking a sunken Family room and a spacious living room with gas fireplace. The kitchen includes a dining area and appliances are included. A skylight fills the space with natural light. Walkout to a 2-tier deck and screened-in porch, perfect for entertaining or relaxing outdoors. The primary bedroom features a 3-piece ensuite with laundry and walk-in closet, while the main 4 pc bath and additional bedrooms (all with skylights) add versatility for families or guests. The finished basement includes a large finished rec room, 2 more bedrooms, a 2-piece bath, another laundry room, utility room, and abundant storage space. Close to shopping, restaurants and highway 8 for an easy commute to Kitchener Waterloo or the 401. This tidy and well-cared-for home offers flexible living spaces and excellent functionality - perfect for young families, downsizers, blended families, or anyone seeking a move-in-ready bungalow in a desirable neighborhood. Call your REALTOR to view. (id:19593)
Royal LePage Hiller Realty
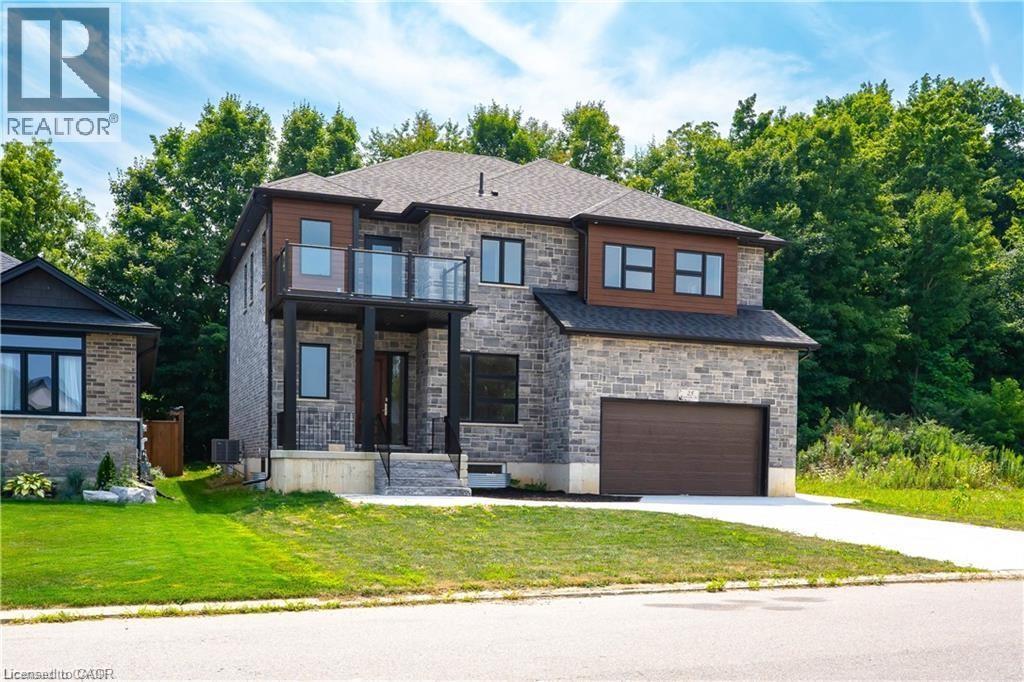
Norwich, Ontario
Step into this stunning 5 bedroom, 3 full-bathroom, carpet-free home where thoughtful design meets luxury living. The main floor boasts soaring 10 ft ceilings, elegant engineered laminate floors, and a breathtaking, light-filled kitchen that seamlessly blends style and functionality. Featuring expansive windows, cream-coloured cabinetry with ample storage, a striking quartz countertop island perfect for casual dining or entertaining, and a spacious walk-in pantry, this kitchen is truly the heart of the home. High-end stainless steel appliances, including a French-door refrigerator and built-in dishwasher, add both elegance and practicality, while open shelving and direct access to the backyard deck make it perfect for both everyday living and hosting. The open-concept layout flows effortlessly into the living area, highlighted by a striking chandelier, a modern fireplace, and big bright windows that flood the space with natural light. Upstairs, 9 ft ceilings and engineered laminate floors continue, with the convenience of a second-floor laundry room. The fully finished basement also with 9 ft ceilings, offers a separate entrance, making it an ideal potential in-law suite with its own kitchen, bedroom, bathroom, and durable luxury vinyl flooring. Backing onto lush greenery with no rear neighbours, the outdoor space offers peace and privacy, perfect for relaxing or entertaining on the deck. Additional features include a main-floor mudroom with the potential to be converted into a full bathroom, and large windows on every level to keep the home bright and airy year-round. This home is a rare find, offering modern style, versatile spaces, and an unbeatable location surrounded by nature. (id:19593)
Exp Realty
Exp Realty Of Canada Inc