
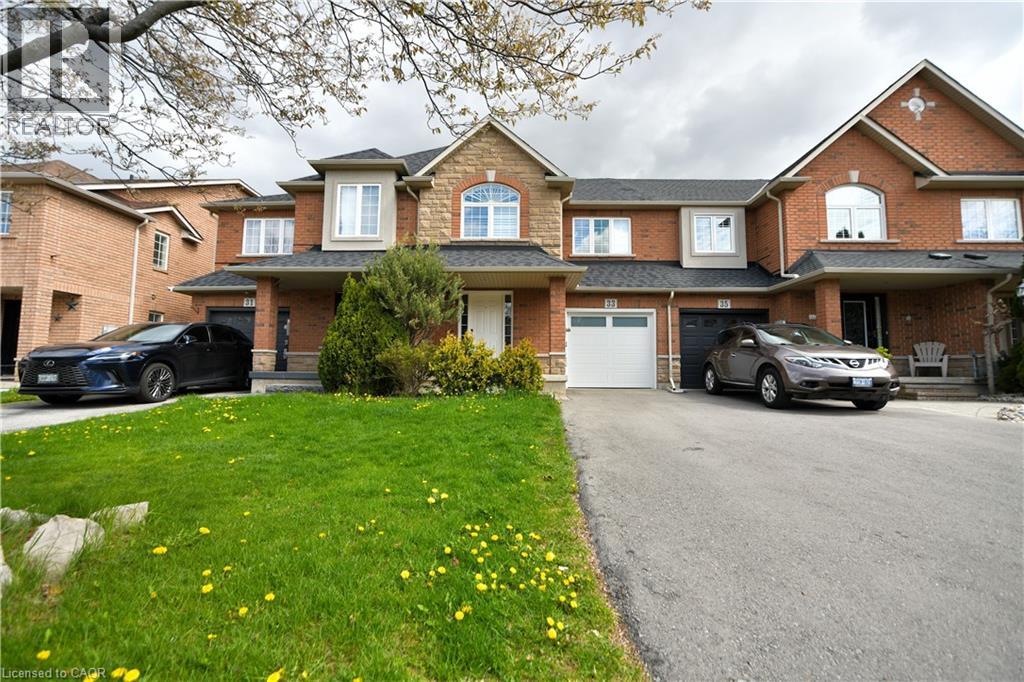
Hannon, Ontario
Welcome to this beautifully updated 2-storey freehold townhouse with no condo fees! Thoughtfully updated, this move-in ready home offers 3 spacious bedrooms and 2.5 bathrooms, combining modern style with everyday comfort. The stunning kitchen, updated in 2023, features sleek cabinetry, quartz countertops, and a matching quartz backsplash, complemented by contemporary pot lights The bright and inviting family room with gas fire place is perfect for relaxing or entertaining, showcasing laminate flooring and elegant California shutters. Upstairs, you’ll find laminate flooring throughout (updated in 2023) along with three generously sized bedrooms. The primary suite serves as a private retreat, complete with a walk-in closet and a 4-piece en-suite bathroom. The additional bedrooms offer flexibility for family, guests, or a home office. The finished basement provides valuable extra living space with endless possibilities — ideal for a recreation room, gym, office, or play area. Step outside to enjoy the private backyard, perfect for entertaining, pets, or children. Conveniently located from park and schools, this home is ideal for families seeking both comfort and convenience. Additional updates include roof shingles replaced in 2021. Insulated new garage door in 2024 this is a fantastic opportunity you won’t want to miss! (id:19593)
Casora Realty Inc.
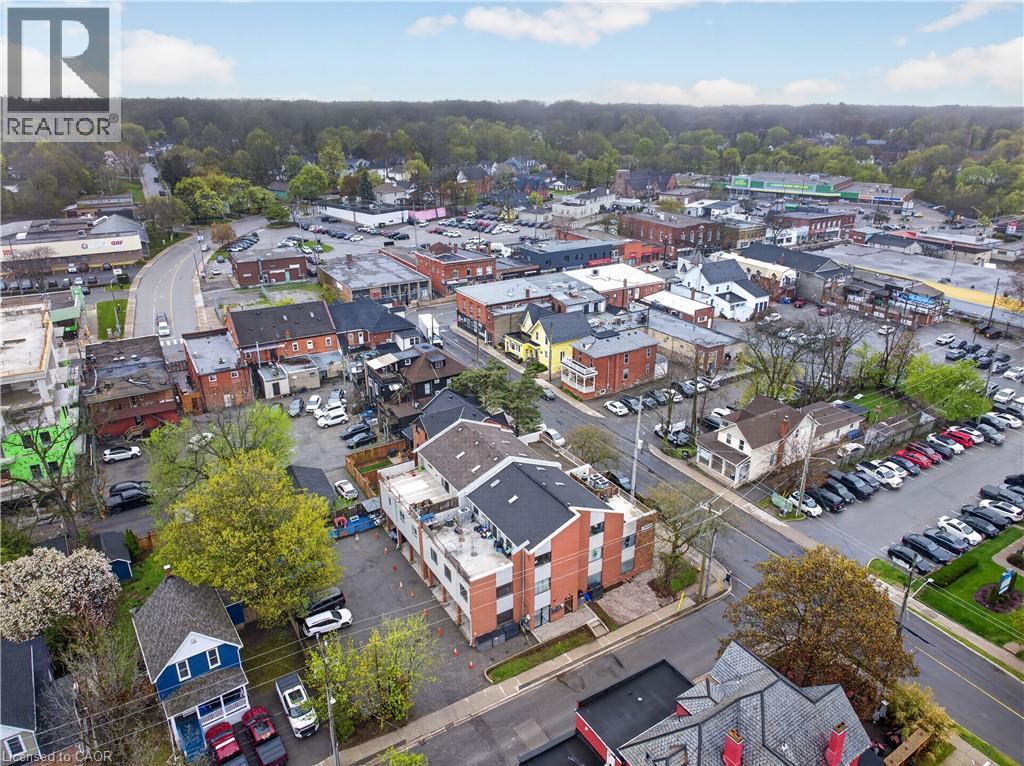
Grimsby, Ontario
PRIME DOWNTOWN GRIMSBY COMMERCIAL SPACE JUST OFF THE QEW WITH DEDICATED PARKING, ABUNDANT FREE PUBLIC PARKING, AND STRONG FOOT TRAFFIC. Position your business where accessibility meets momentum. Located just off the QEW and steps from Main Street in the heart of downtown Grimsby, this efficient 621 square foot space places you in a highly connected, walkable community with strong residential density and constant daily activity. A major advantage of this unit is the included dedicated parking space, offering rare convenience for business owners and staff, while abundant free public parking directly across the street makes visiting effortless for clients and customers alike. Surrounded by established homes and a growing population, including a brand new luxury condo development rising just behind, this location offers built in exposure to both foot traffic and a steady stream of local clientele right at your doorstep. Moments from local favourites like 416 Coffee, Casa Toscana, Teddy's, Judge & Jester, CIBC, and Giant Tiger, your business benefits from exceptional walkability and consistent visibility. Inside, the clean, open layout is ready to adapt to a wide variety of uses, offering flexibility to create a space that fits your vision. The unit also features two bathrooms, a separate rear staff entrance, a convenient kitchenette, and a dedicated storage room, adding exceptional functionality for day to day business operations. With immediate highway access, dedicated on site parking, and a location surrounded by growth, this is a rare opportunity to secure a high exposure, easy access space in one of Grimsby’s most active and evolving pockets. (id:19593)
Your Home Sold Guaranteed Realty Elite
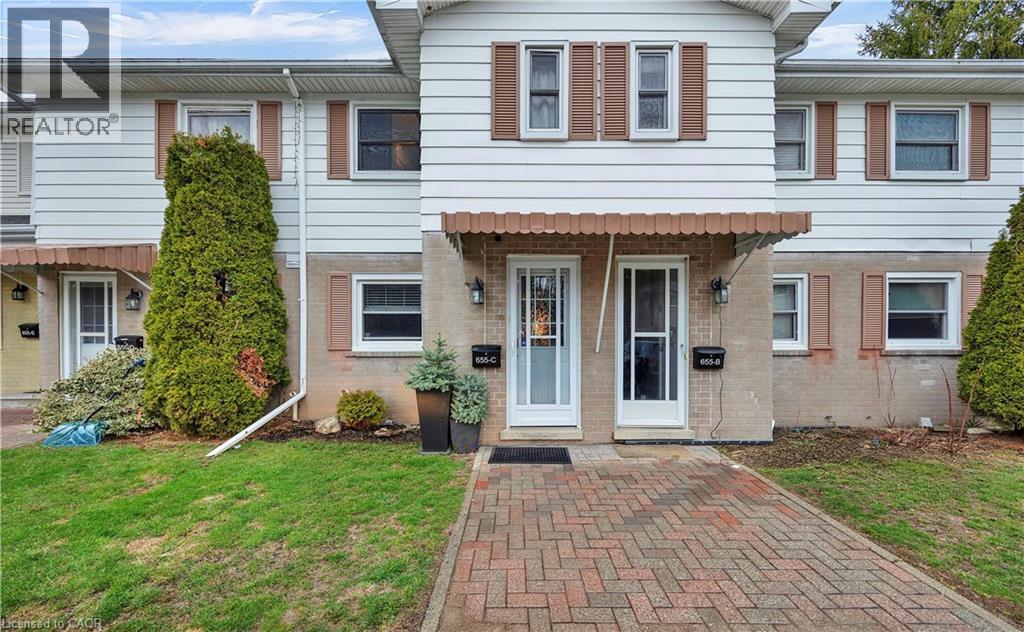
Waterloo, Ontario
Welcome to this beautifully upgraded 2-bedroom condo townhouse located at 655 Albert Street in Waterloo. Offering approximately 1,100 sq ft of well-designed living space, this home is perfect for first-time buyers, investors, or those looking to downsize without compromising on comfort. The main floor features an upgraded kitchen with modern finishes, seamlessly flowing into a bright and functional living and dining area. Sliding doors lead to your private outdoor patio, backing onto a serene creek—an ideal setting for relaxing or entertaining. Upstairs, you’ll find two spacious bedrooms along with a renovated full bathroom, providing both style and functionality. The unfinished basement offers excellent potential, complete with laundry and ample space for storage, a home gym, or a future recreation room. This unit includes two parking spots and access to plenty of visitor parking. The well-maintained complex also features great amenities including an outdoor pool and playground. Conveniently located close to public transit, scenic trails, universities, and all major amenities, this is a fantastic opportunity to own in a convenient Waterloo location. (id:19593)
RE/MAX Twin City Realty Inc.
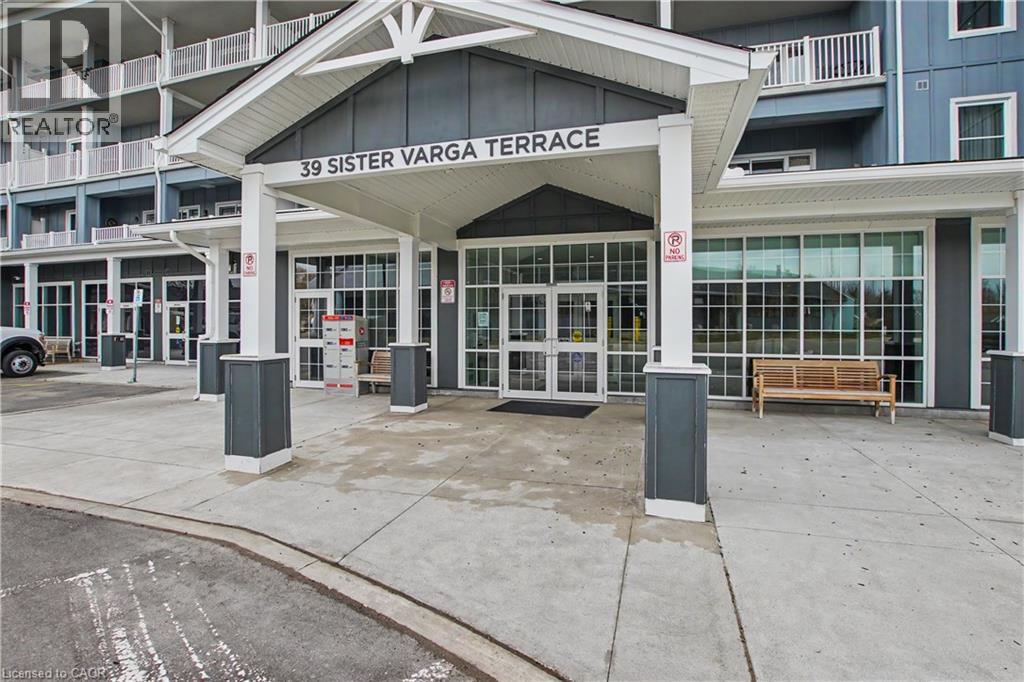
Hamilton, Ontario
Welcome to carefree living in Upper Mill Pond at St. Elizabeth Village. This spacious and beautifully updated 1,278 sqft. suite offers 2 bedrooms, a den, 2 full bathrooms, and two private balconies designed to enjoy the peaceful surroundings and vibrant community lifestyle. The bright open concept kitchen overlooks the living and dining area, creating a welcoming space for entertaining or quiet mornings at home. Large windows and the east facing balcony fill the home with natural morning sunlight while offering lovely views of one of the Village ponds. The generous primary bedroom features its own private northeast facing balcony along with a full ensuite bathroom complete with a walk in shower. A second full 4 piece bathroom is perfect for guests, while the den provides flexible space for a home office, reading room, or hobby area. This unit also includes exclusive underground parking and a storage locker for added convenience. Residents of Upper Mill Pond enjoy private access to the courtyard lounge with beautiful greenspace views behind the building, along with exceptional amenities including the indoor heated pool, gym, saunas, and golf simulator. Located beside the clubhouse where social events and activities bring neighbours together, this home is also just a short walk to the medical clinic, pharmacy, cafe, hair salon, massage clinic, woodworking shop, and hobby spaces available to all Residents. This is a wonderful opportunity to enjoy comfort, connection, and easy living in one of the Village’s most desirable buildings. (id:19593)
RE/MAX Escarpment Realty Inc.
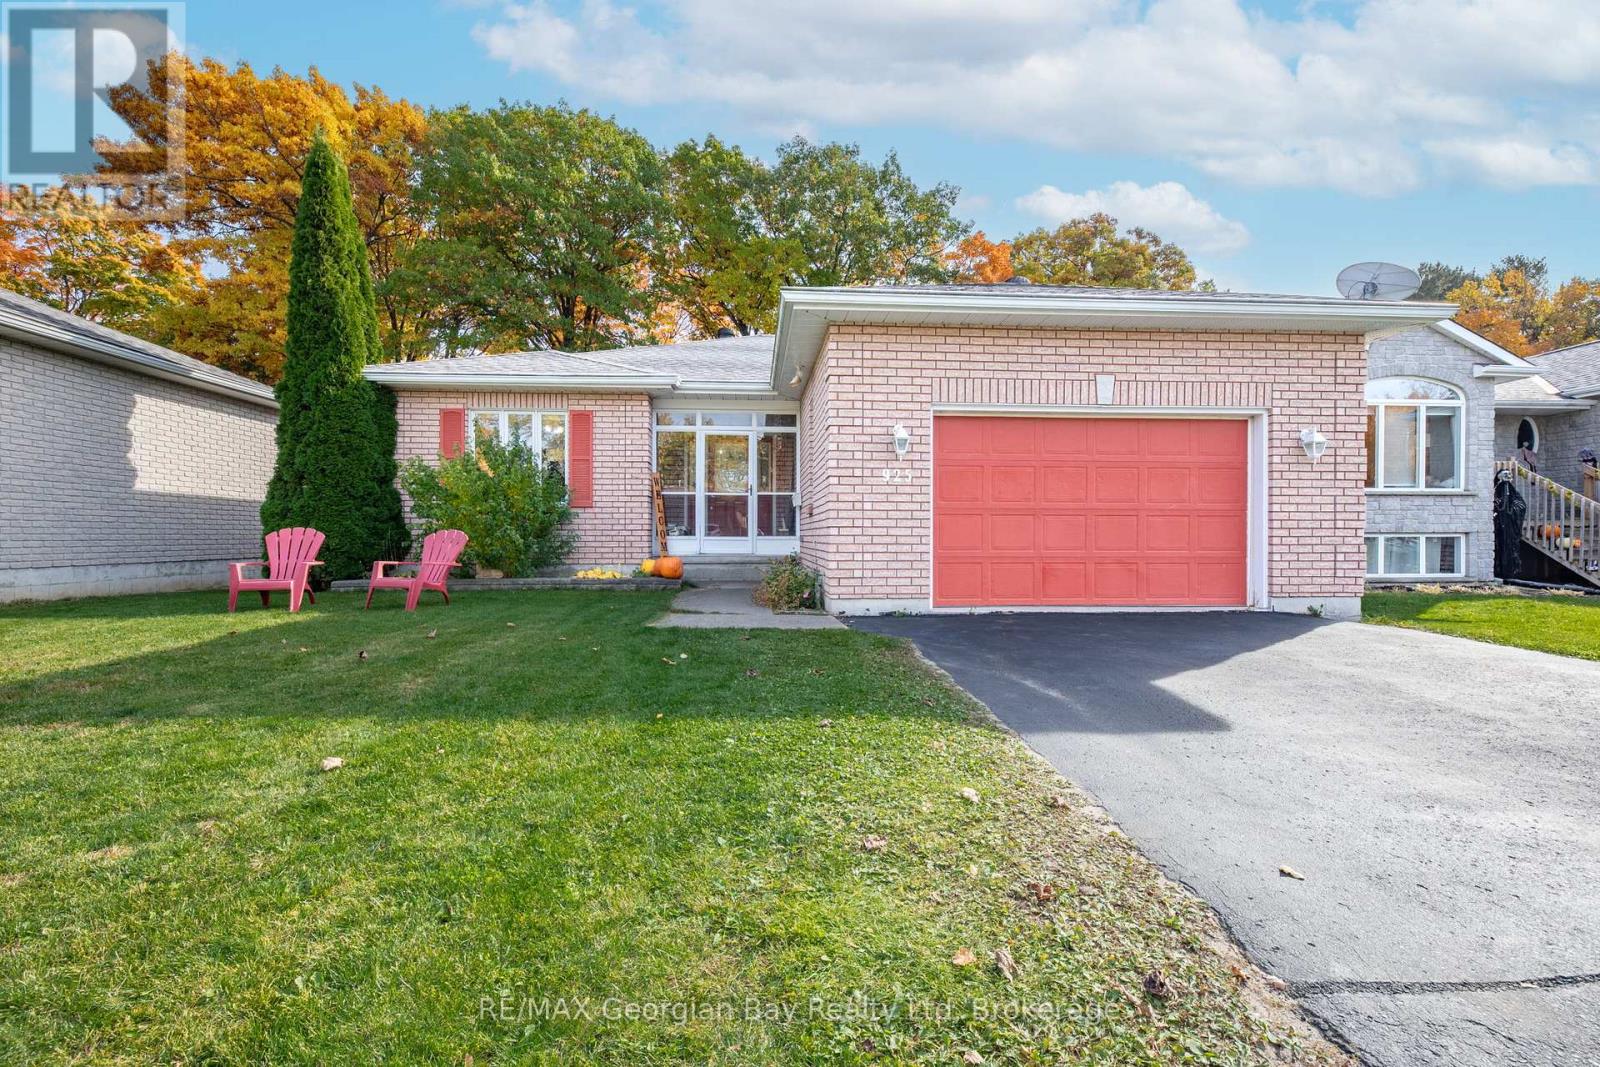
Midland, Ontario
Welcome to the perfect family home, where space, style, and comfort come together! Located in Midlands sought-after west end, this beautifully maintained home offers everything your family needs to live, entertain, and relax. The heart of the home is the newer, large kitchen, complete with sleek quartz countertops and plenty of space for meal prep and casual dining. The open-concept living and dining area is perfect for gatherings next to the gas fireplace, while the oversized rec room downstairs provides the ultimate space for entertaining family and friends. With 2 bedrooms upstairs, including a spacious primary bedroom with a private ensuite, and 2 additional bedrooms downstairs, there's room for everyone. Three full bathrooms ensure convenience for the whole family. Additional features include gas heat, central air, HRV, fenced-in yard and a 2-car garage with a paved driveway for easy living. Nestled in a prime location, you're just a short walk from beautiful Georgian Bay and all the amenities the west end has to offer. This home is truly a place where memories will be made don't - wait to make it yours! (id:19593)
RE/MAX Georgian Bay Realty Ltd
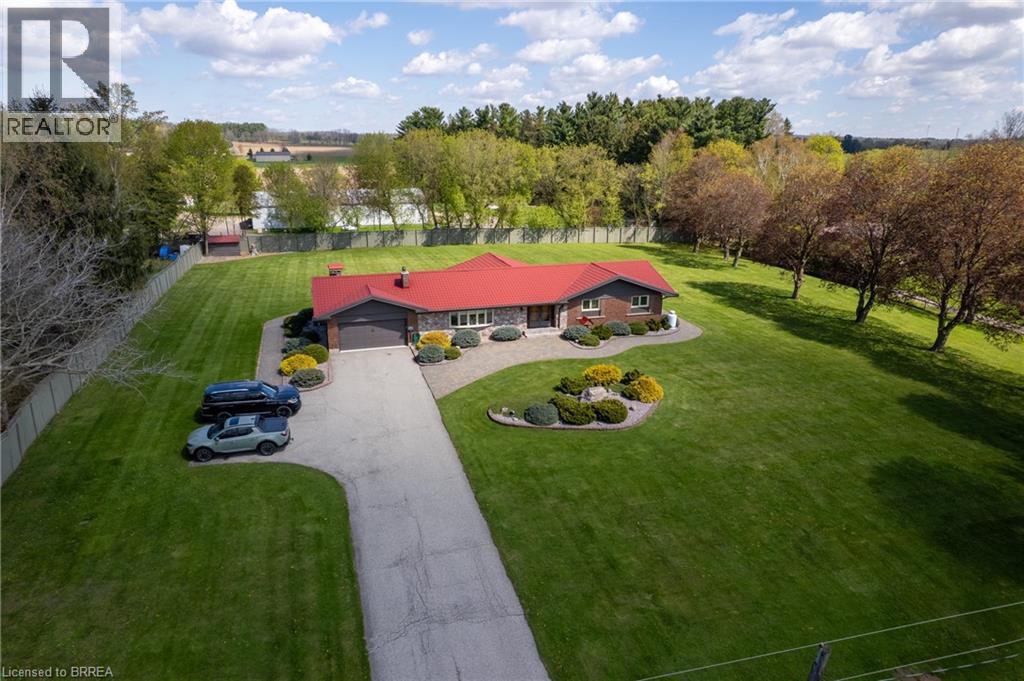
Paris, Ontario
Fantastic, sprawling ranch style home with double car attached garage on a 1.63 acre country lot on highly desired German School Road. Being offered for sale for the first time in over 32 years and situated on a quiet paved road, close to Hwy 403 access and with gorgeous properties all around it. This bright and airy home provides complete main floor living with approximately 4,300 sf of finished living space, 3+1 good sized bedrooms, 2.5 bathrooms, spacious principal rooms and a fully finished rec room basement. The immaculate, open concept eat-in kitchen offers plenty of cupboard and counter space and blends into the dinette, formal dining room, and living room; perfect for entertaining! The master bedroom suite is a good size and overlooks the back and side yards and features an amazing privilege ensuite with soaker tub and walk in shower. Other highlights include gorgeous hardwood and tile flooring, a beautiful centrepiece fireplace in the living room, an inviting front foyer, and an extraordinary sunroom, which are all sure to impress. Outside there is a nice garden shed, gorgeous landscaping and hardscaping and still plenty of space to build that dream workshop or have an inground pool installed while maintaining more than enough room for the kids and dog to run around and play. Never be without power again with the standby Generac generator that powers the entire home. Many recent big-ticket items replaced: boiler (2024), double wall oil tank (2020), Generac generator (2024), eavestroughs (2024), water heater (2019), pressure tank and water pump (2021), metal roof (2015), air conditioner (2015), new windows (2016). Do not delay, book your private viewing today. (id:19593)
RE/MAX Twin City Realty Inc
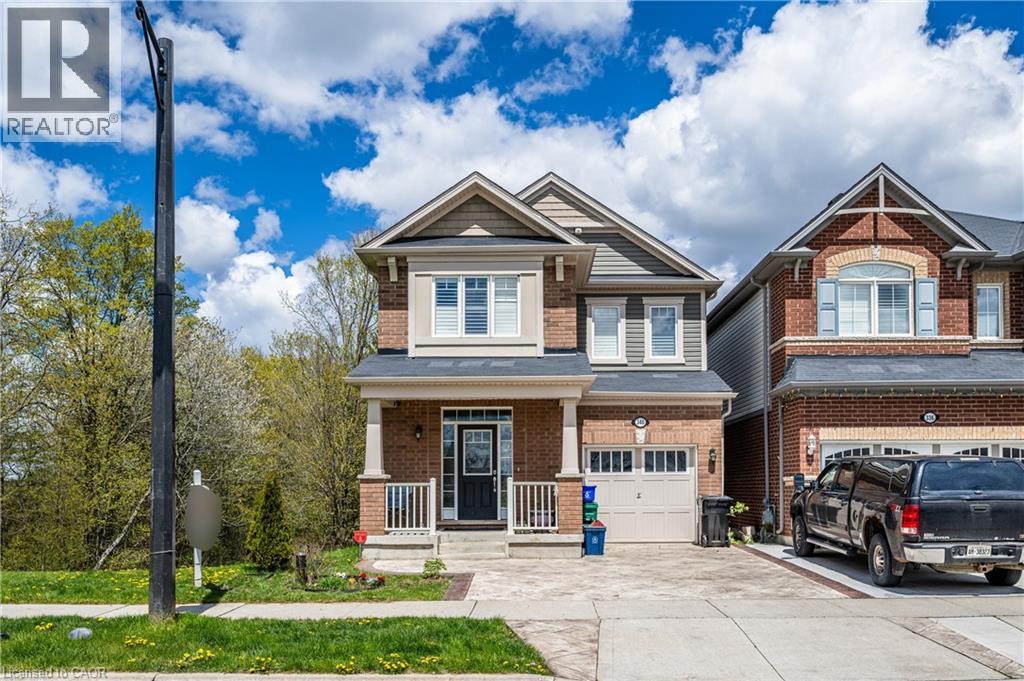
Kitchener, Ontario
Located in a highly desirable, family-friendly neighbourhood, this home offers exceptional privacy and convenience. Just a 5-minute walk to nearby schools, and only minutes by car to shopping plazas, RBJ Schlegel Park, and Highway 8, the location is ideal for commuters and growing families alike. With no house beside it and backing onto mature trees, the property enjoys enhanced privacy, natural light, and a peaceful setting. The exterior features an upgraded concrete driveway with decorative finishes, offering both durability and impressive curb appeal. Step inside to a bright and spacious main floor with 9-foot ceilings, solid hardwood flooring, and elegant tile throughout. The modern kitchen boasts stone countertops, a large centre island perfect for multi-person dining and entertaining, as well as built-in stove and microwave appliances, combining style and functionality seamlessly. The second floor offers a generous family room, ideal for relaxation or additional living space. A full laundry room adds everyday convenience. Three well-proportioned bedrooms provide abundant natural light, while the primary bedroom backs onto the trees, creating a quieter and more tranquil retreat. The fully finished walkout basement is professionally renovated and licensed, offering excellent flexibility for extended family or potential rental income. It features a complete kitchen, a full bathroom, and a beautifully tiled shower with frameless glass door, delivering both quality and modern design. (id:19593)
Solid State Realty Inc.
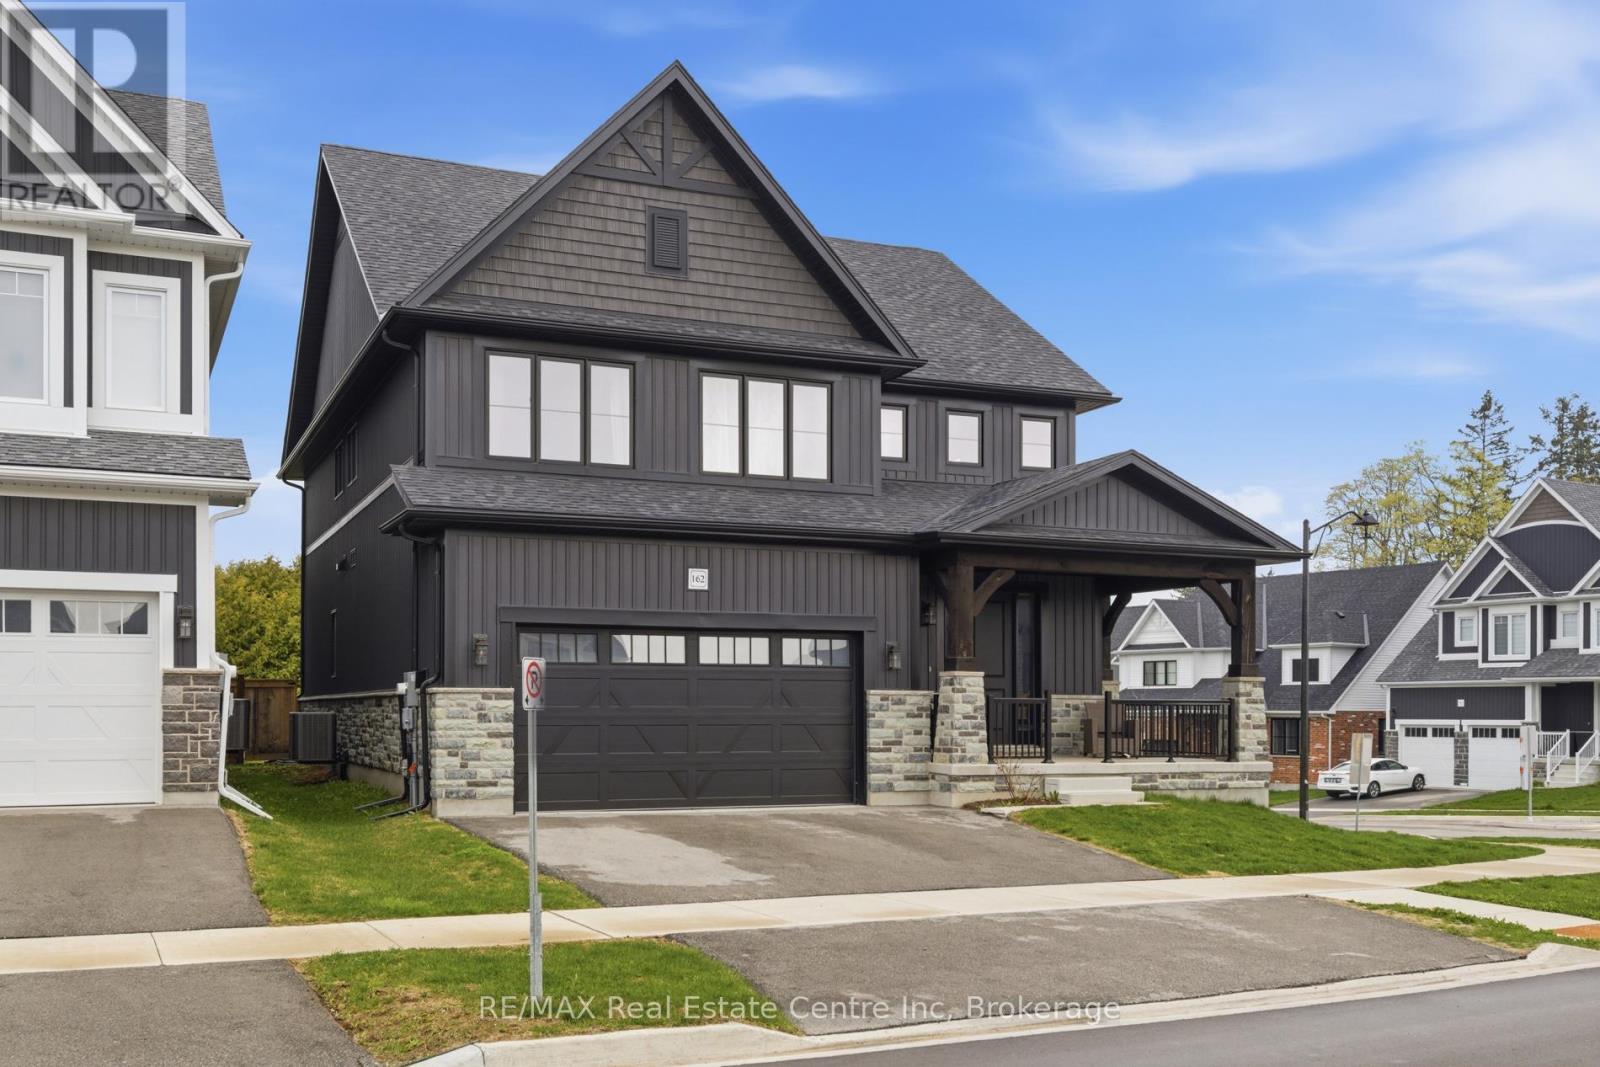
Centre Wellington, Ontario
Welcome to 162 Harrison Street, a standout Granite-built home set on a premium lot backing onto protected greenspace - offering rare privacy and a truly exceptional setting. Offering nearly 3,000 sq ft, 4bedrooms, and 4 bathrooms, this home features over $180,000 in carefully curated upgrades throughout. The exterior makes an immediate impression with rich stonework, modern finishes, timber accents, and a covered front porch. Inside, the open-to-above foyer and striking hickory staircase create a grand introduction, while 10-foot ceilings and 8-foot doors elevate the entire main level. Large rear windows fill the open-concept living space with natural light and showcase peaceful, treed views. The kitchen is both functional and refined, complete with upgraded countertops, extended cabinetry, a statement chimney hood fan, champagne bronze hardware, and a spacious island designed for gathering. A private office, well-designed laundry/mudroom, and upgraded powder room complete the main floor .Upstairs, three of the four bedrooms offer ensuite access. The primary suite is a true retreat overlooking the greenspace, featuring a walk-in closet and a spa-inspired ensuite with double sinks, a tiled shower, water closet, and soaker tub. The unspoiled basement offers 9-foot ceilings, oversized egress windows, and a rough-in for a future fifth bathroom - ready for your vision. Ideally located in one of Elora's most sought-after communities, you're just steps to scenic trails and minutes from downtown shops ,dining, the Elora Gorge, Cataract Trail, and Groves Memorial Hospital. A premium lot, extensive upgrades, and a setting that's hard to match. (id:19593)
RE/MAX Real Estate Centre Inc
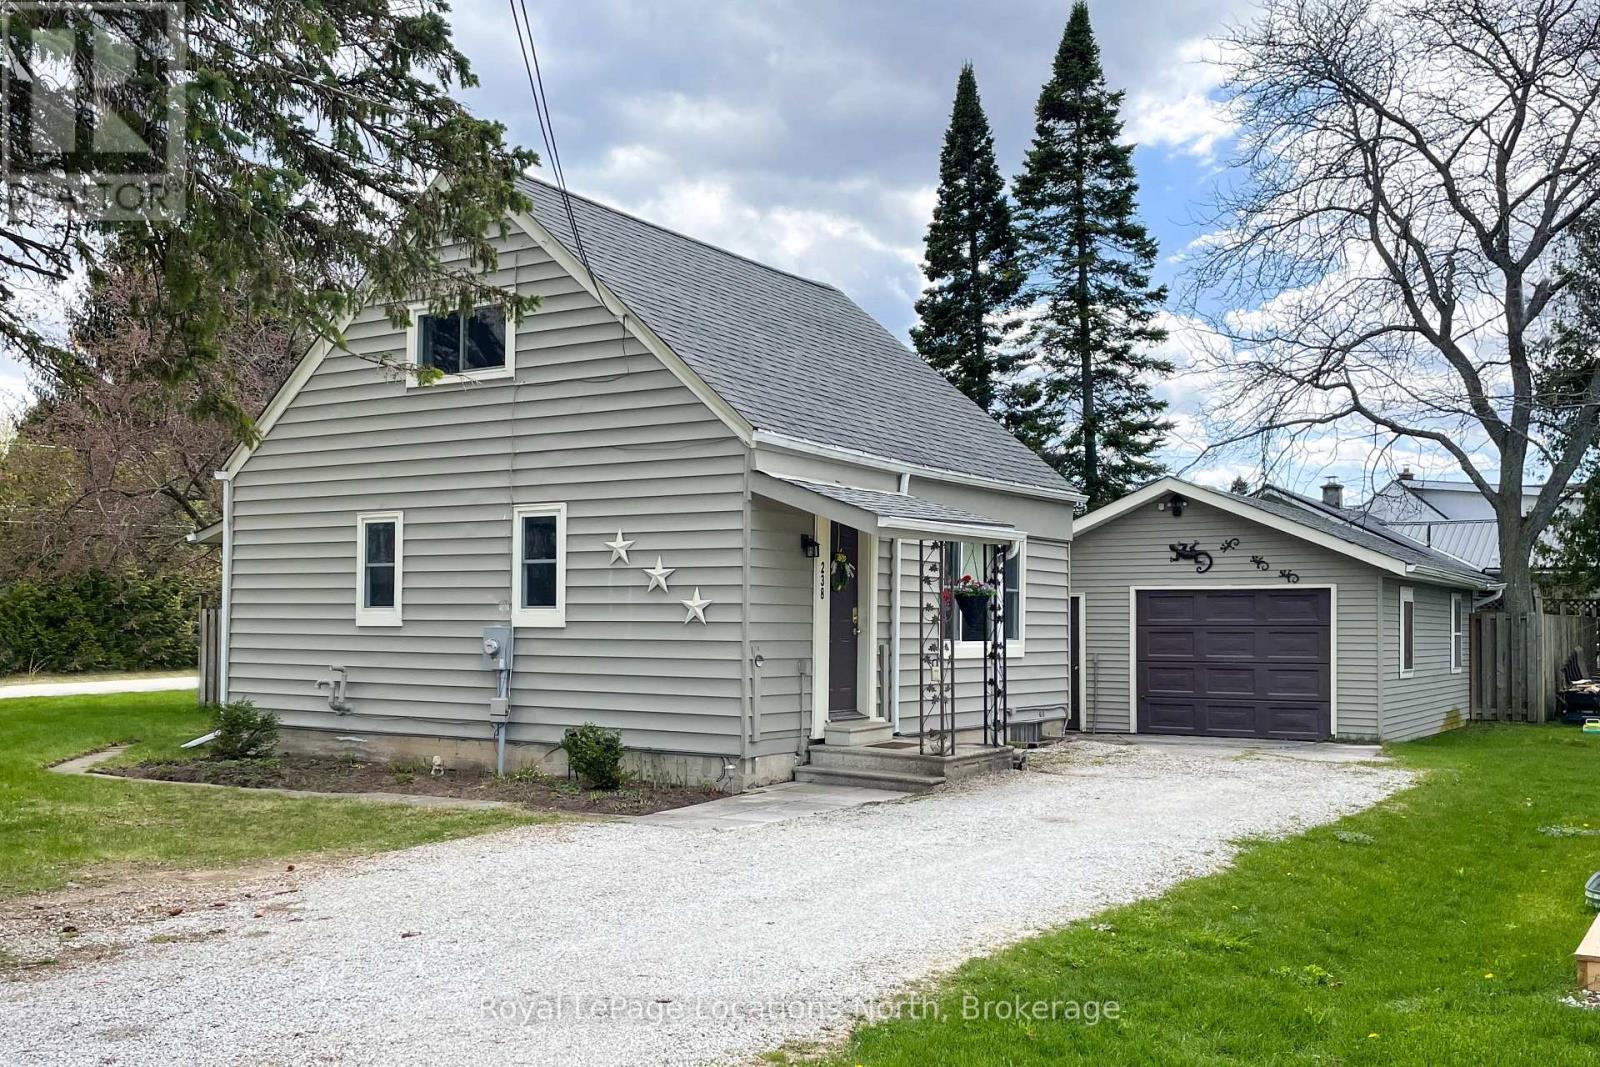
Meaford, Ontario
Cozy two bed, one bath home on a quiet street in a great location set on a large in town 67 X 114 lot. This well maintained home has a fully fenced yard for your children and pets, space to plant a garden and a detached oversized garage. Bonus den downstairs would make a great office or hobby space. Updated electrical and newer washer & dryer. A quick stroll to the arena, downtown restaurants & shops and directly across from the hospital. (id:19593)
Royal LePage Locations North
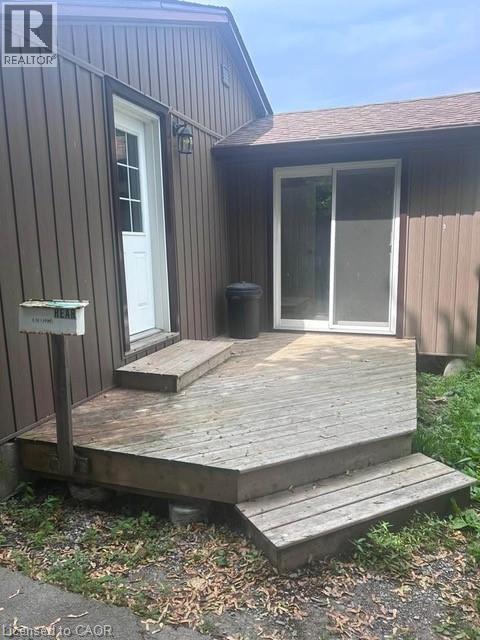
Dunnville, Ontario
Tastefully presented one bedroom main floor apartment unit of rent - located in established, popular Dunnville neighbourhood enjoying walking distance to the Grand River Towns many amenities - including Hospital, schools, churches, parks, arena/library complex, east side shopping centres, eclectic downtown shops & trendy bistros/eateries. This 450sf (aprox.) freshly painted, redecorated unit redefines “Move-In Ready” with immediate possession. Includes large bedroom, 4pc bath. You’ve living area fully equipped kitchen sporting fridge & stove, connection for laundry facilities, 1 parking spot & use of pre-determined back yard area. Tenant responsible for personal content insurance, hydro, gas & internet, water/sewer. Landlord prefers a 12 month minimum lease. Applying Tenants required to provide references, credit check permission, job history/pay stubs & completed rental application form. The Landlord will make final decision on the Tenant of the Landlord’s choice. (id:19593)
RE/MAX Escarpment Realty Inc.
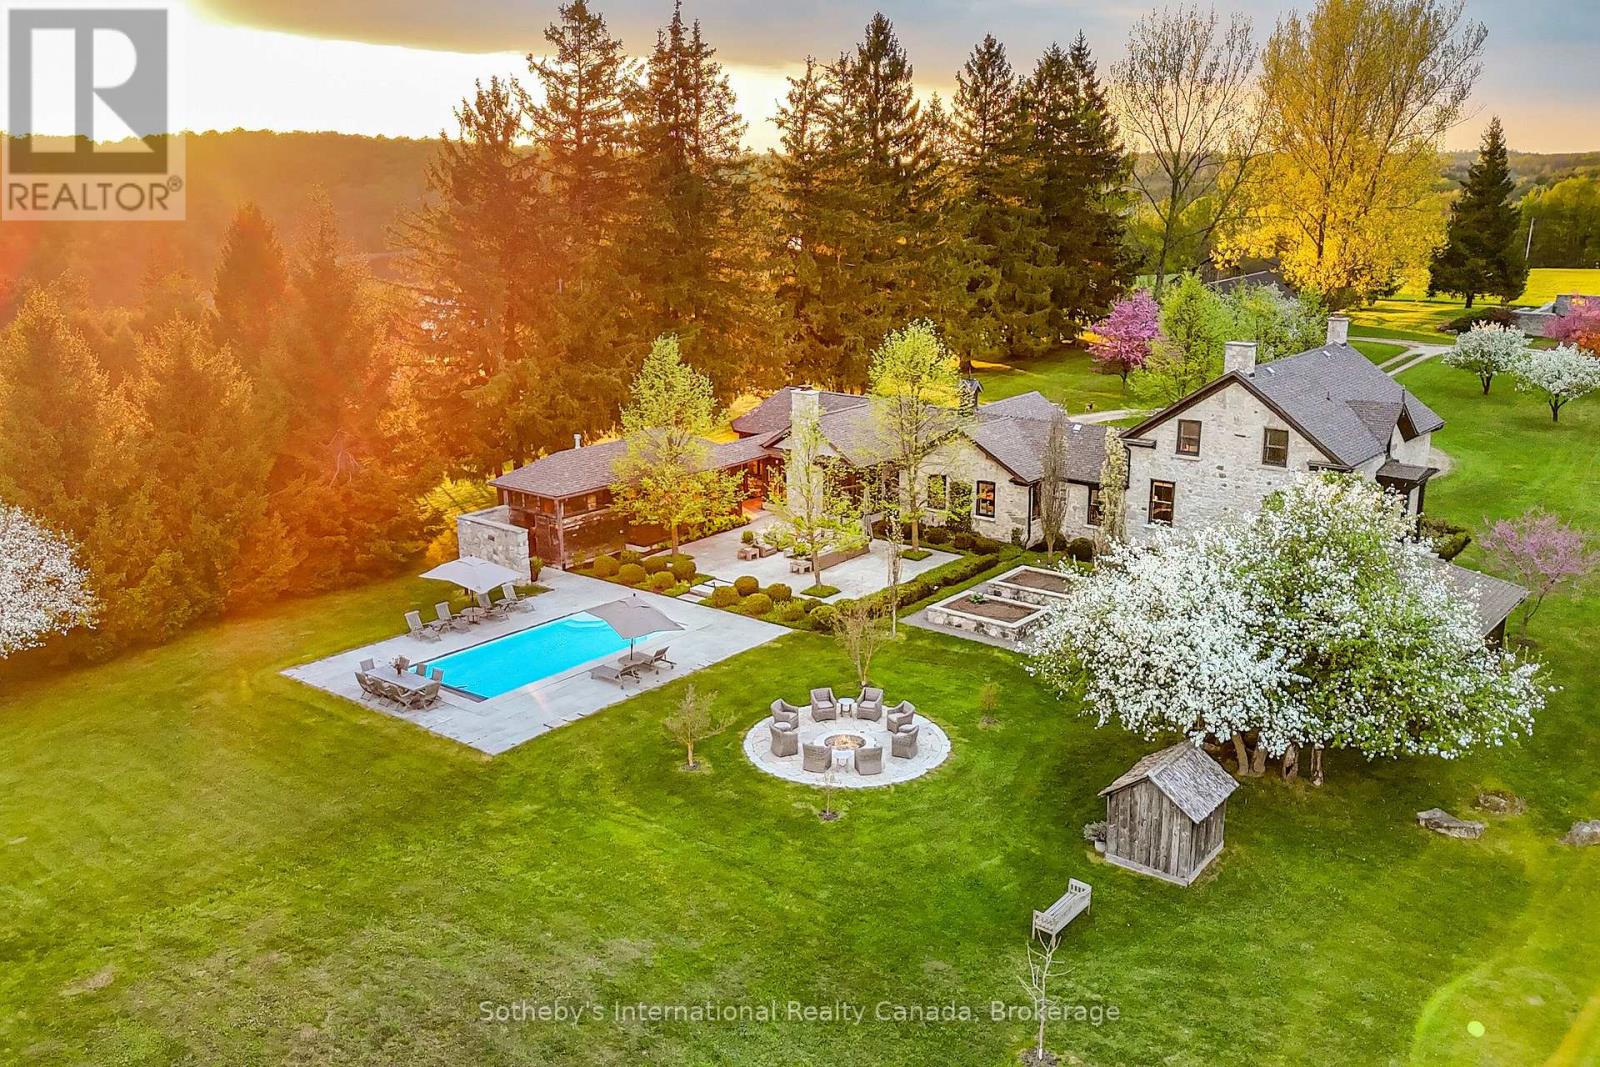
West Grey, Ontario
Discover tranquility across 486 acres of historic countryside, anchored by a beautifully preserved 1850s stone farmhouse, cherished by just five previous families. Designed by Oakville/Toronto architect Gren Weis, the residence combines modern luxury with timeless character, featuring a chef's kitchen, a spacious great room, a sunroom, a screened-in outdoor summer room, and a heated dining gazebo. A short stroll leads to the lakeside guest house, passing the original 1919 barn and shed, and the remains of a century-old barn foundation, transformed into a charming garden for gatherings. This timber-frame guest house offers sweeping lake views, three bedrooms, two full bathrooms, and a finished lower level with a walkout. Wander through scenic trails that wind through fields and forests. Recreational highlights include a private tennis court, an inviting in-ground pool, and a firepit for starlit evenings. Complete privacy awaits, with meticulously maintained gardens blending modern landscaping with classic architecture. As you enter under a canopy of mature spruce trees, the secluded beauty of the property unfolds. Endless views and breathtaking sunsets make this retreat truly rare and cherished. Sq Ft includes Guest House. Valuable harvest potential on 400 acres of bush and 60+ workable acres. Three Managed Forest Plans. (id:19593)
Sotheby's International Realty Canada
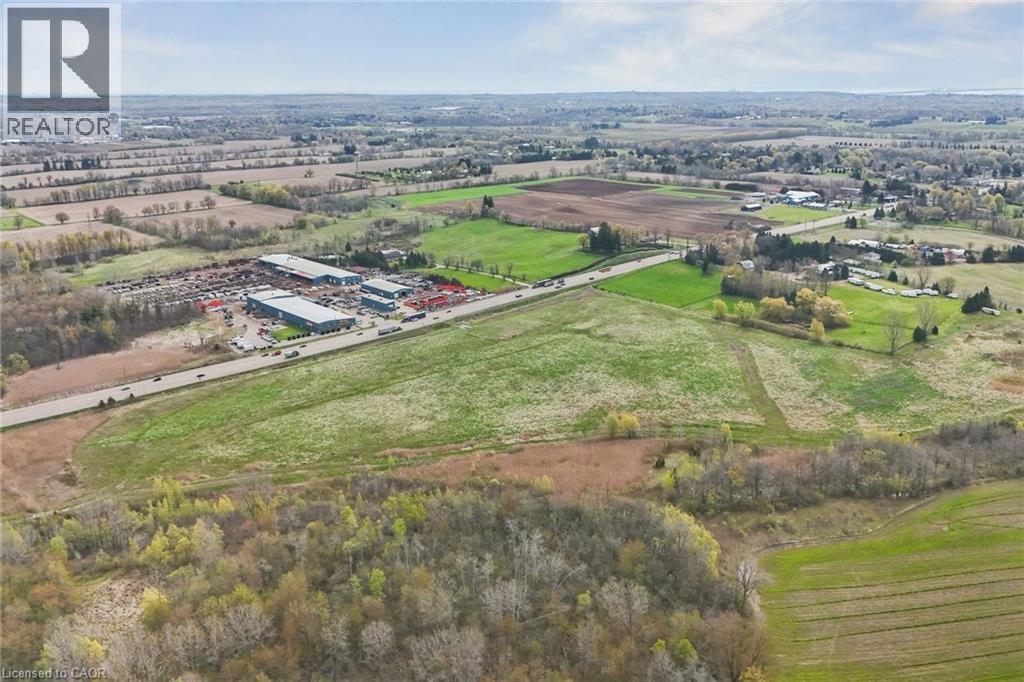
Flamborough, Ontario
Prime industrial development opportunity on Highway 6 in Flamborough just North of Clappison's Corner. High visibility in a strategic corridor with strong long-term industrial positioning. Central location providing quick access to Highway 401, 403 and the QEW. 43.4 total acres. 20.5 acres developable. Up to 349,000 sq ft achievable. Site is dry - not serviced with municipal water or wastewater. Expected to be supported by well and septic infrastructure with stormwater management ponding (required as part of development). Best suited uses include warehousing & manufacturing with limited process - water requirements. Zoning permits outside storage. (id:19593)
Colliers Macaulay Nicolls Inc.
Kitchener, Ontario
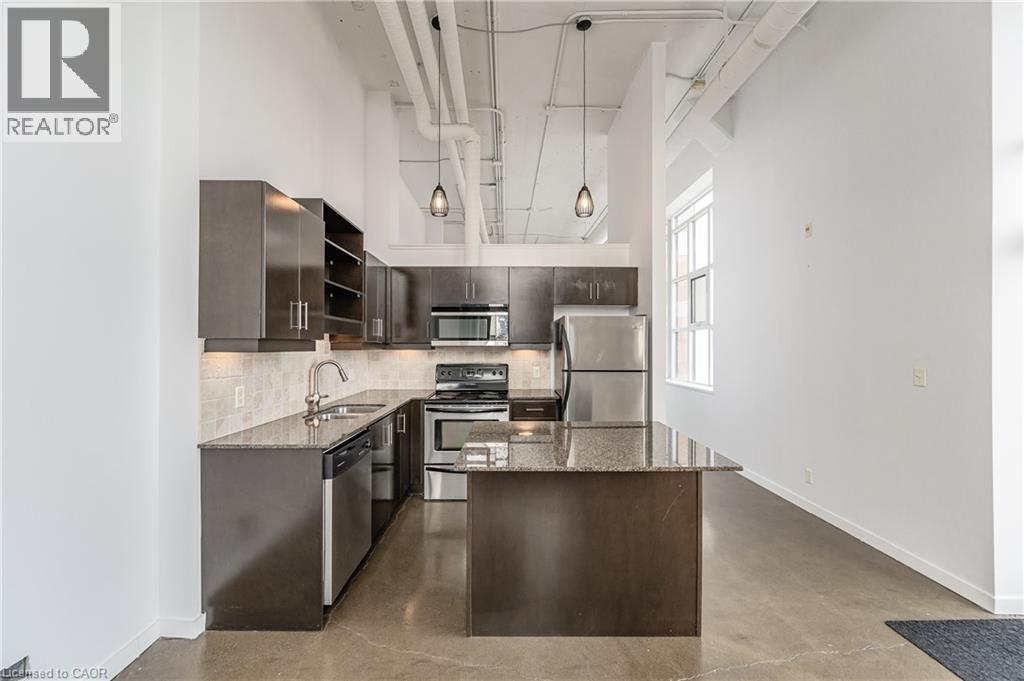
Welcome to Unit 402 in the Historic Kaufman Lofts! This is an incredible location for anyone looking to live the downtown life in this highly sought after building. Featuring granite counter tops, stainless appliances, in-unit laundry, balcony, and soaring 11 foot ceilings. This 2 bedroom, 1 bathroom corner unit has an abundance of natural light, a convenient parking spot just steps to the secured front entrance, and storage locker! Enjoy the rooftop patio with BBQ's and amazing views of the city. Perfectly situated to all amenities, shopping, the LRT, restaurants, bike trails, and more! Book your showing today. Available June 1st. (id:19593)
Real Broker Ontario Ltd.
Kitchener, Ontario
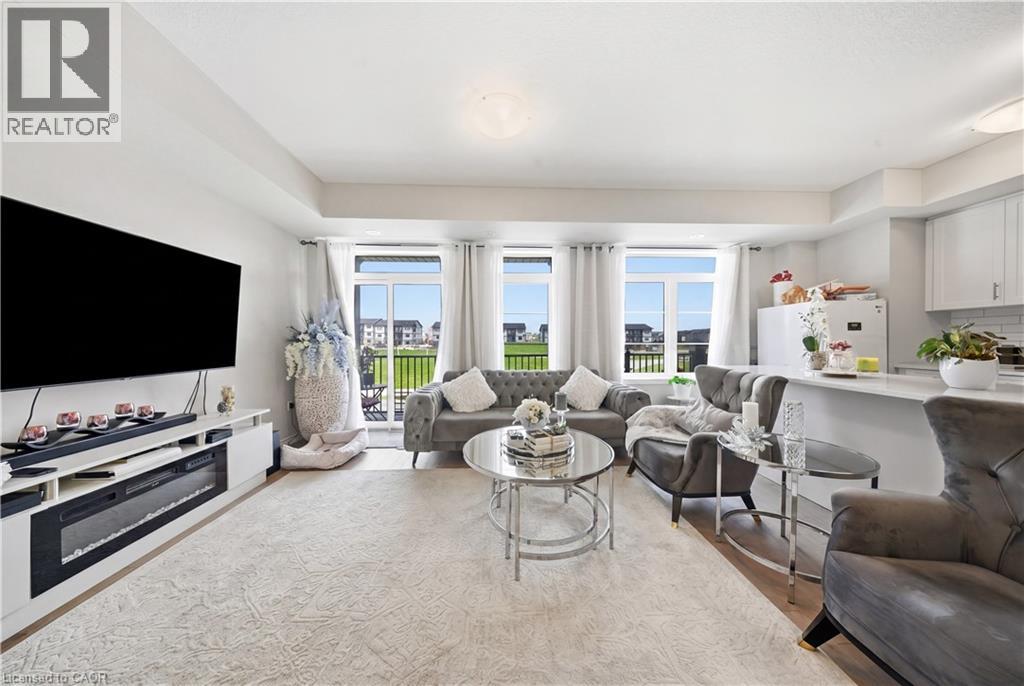
This stunning END-UNIT townhome is completely move-in ready. Offering 1,440 sq ft of beautifully finished living space, 3 beds, 2.5 Bath, this home features a bright open-concept layout designed for modern living. The heart of the home is the dream kitchen, complete with an oversized extended island, quartz countertops, ceramic backsplash, and premium finishes throughout. Additional highlights include hardwood flooring, Diamond Collection ceramic tile, central air, water softener, main-floor laundry, a spacious powder room, and five included appliances. Upstairs, you’ll find 3 spacious bedrooms and 2 full bathrooms, including a luxurious primary retreat featuring a walk-in closet, private covered balcony, and spa-inspired ensuite with a frameless glass shower. Bedroom 2 offers a large double closet plus convenient semi-ensuite access to the main bath. Enjoy your morning coffee or evening cocktail from either of the two covered balconies overlooking peaceful park and nature views. Perfectly suited for young families, professionals working from home, commuters, or anyone looking to enjoy the feel of a vibrant newer community. Families will love the close proximity to two brand-new schools, parks, playgrounds, and shopping. Outdoor and fitness enthusiasts will appreciate the nearby trails, gyms, recreation centres, and the convenience of RBJ Schlegel Park just a few blocks away. Beautifully upgraded, with over 30k upgrades from builder. Easy to show, and offering flexible possession — 176 Wheat Lane is a home you won’t want to miss. (id:19593)
Exp Realty
Mount Pleasant, Ontario
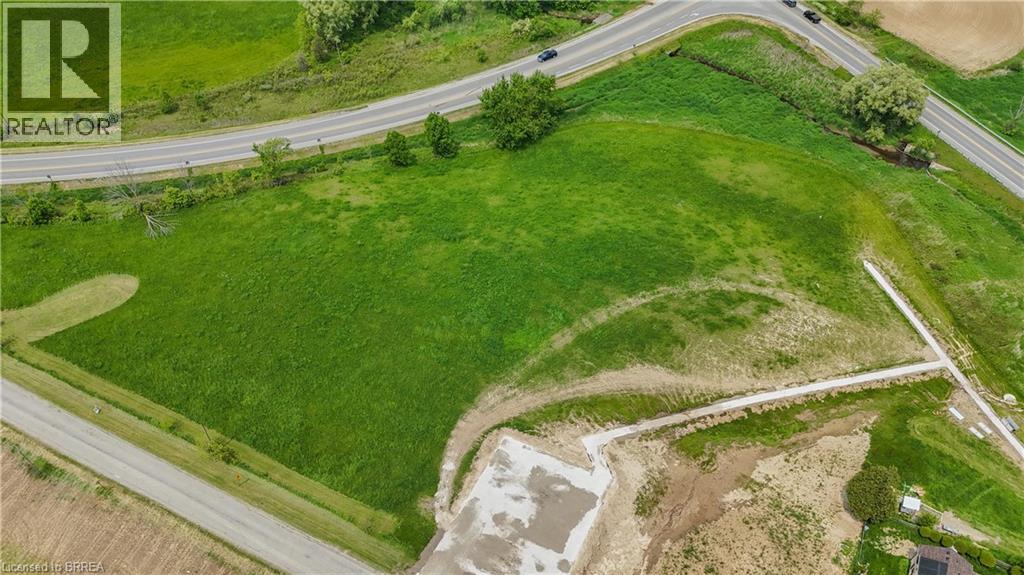
Welcome to a remarkable opportunity for land enthusiasts, builders, developers, and investors alike! Over 3 acres of prime severed land available, nestled in a serene and picturesque location, to build your dream home on. Offering endless potential for your dream project, this lot is a canvas waiting to be transformed into something truly remarkable. Embrace the serenity and privacy of the surrounding natural beauty, making this lot ideal for those seeking a peaceful lifestyle away from the hustle and bustle of the city. Experience the epitome of countryside living! Don't miss the opportunity to own this prime piece of land today. (id:19593)
Pay It Forward Realty
Waterloo, Ontario
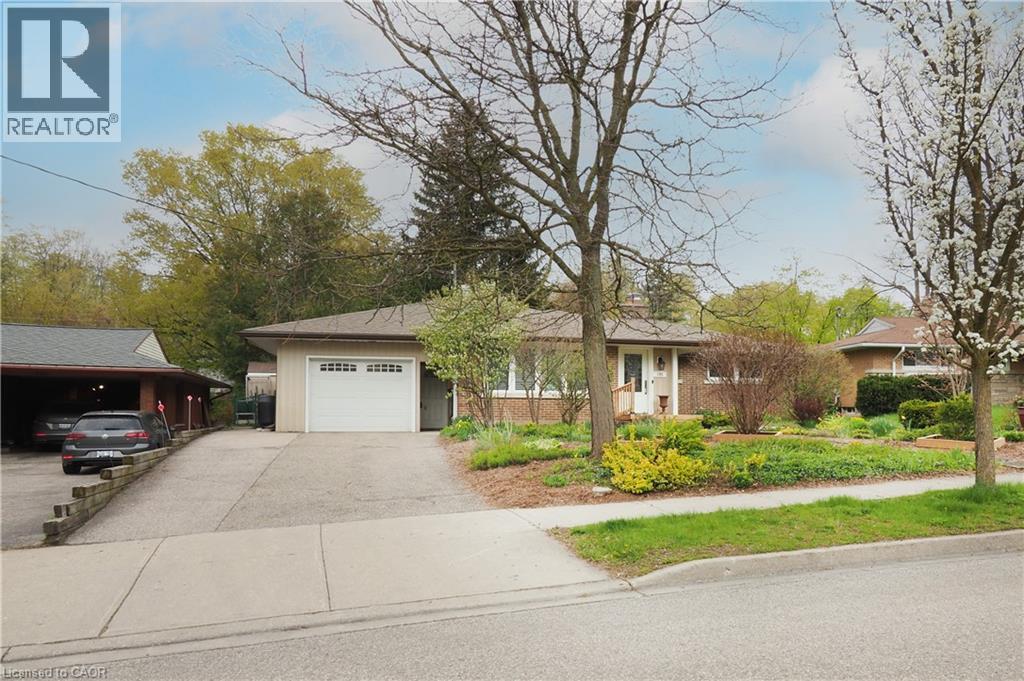
All utilities included in this nicely updated 1 bedroom + den lower level unit offering a surprising amount of space in a quiet, established residential neighbourhood. Features include a bedroom, separate den with storage, plus an office area as well as a large living room with enlarged window, eat-in kitchen with Quartz countertops and insuite laundry! Located on a peaceful street within walking distance to shopping, parks, trails, and everyday amenities, while also being just minutes from Uptown. Convenient transit options nearby and excellent expressway access make commuting simple. A great opportunity for someone seeking comfort, convenience, and a welcoming neighbourhood setting. (id:19593)
Royal LePage Wolle Realty
Toronto, Ontario
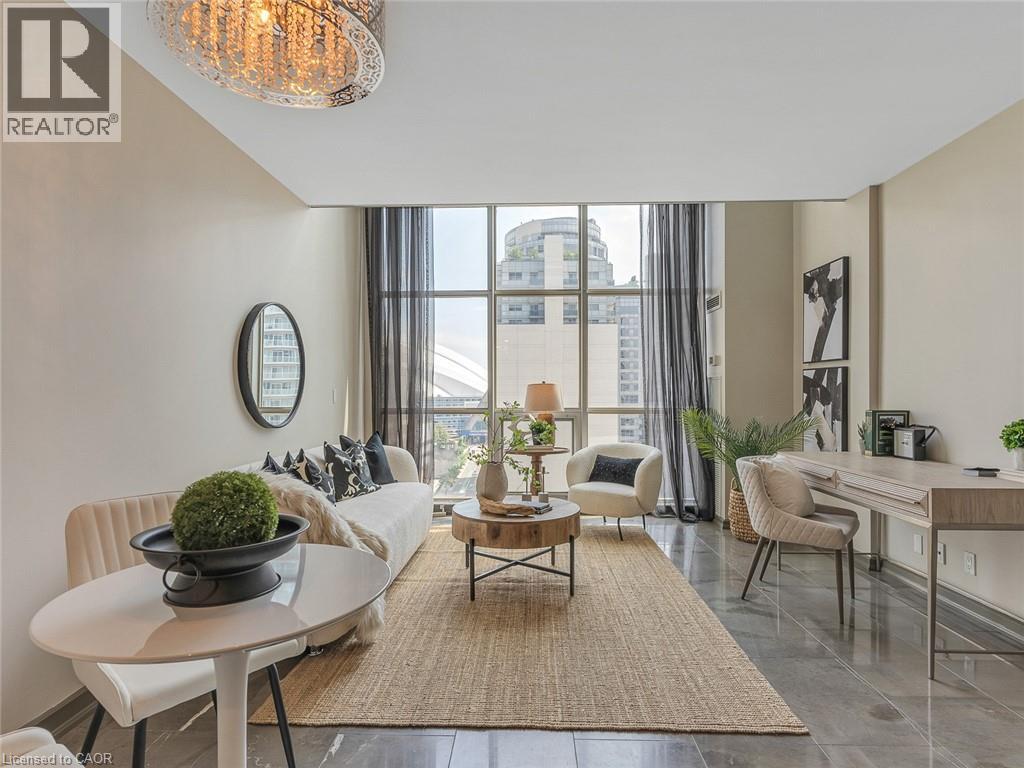
Welcome to 36 Blue Jays Way, offering a rare blend of luxury, style, and location in Toronto’s vibrant Entertainment District. Surrounded by top tier dining, shopping, cultural landmarks, and nightlife, this residence places the best of downtown living just steps from your door—while still offering a sense of privacy and exclusivity. Inside, the loft showcases a striking mix of contemporary elegance and industrial design. A sophisticated palette, rich textures, and 17 ft floor-to-ceiling windows create a bright, inviting atmosphere with stunning city skyline views. The open-concept main level is ideal for entertaining, featuring a spacious living area with marble tiled floors and a sleek gourmet kitchen complete with modern cabinetry. Upstairs, the loft continues to impress with bamboo flooring, a serene bedroom retreat with custom built headboard and matching bedside table, and custom built in vanity. The versatile den features custom California Closets. Residents enjoy access to premium amenities, including a rooftop terrace with panoramic city views, a fully equipped fitness centre, pool, stylish communal spaces, 24-hour concierge service, and secure underground parking. Experience elevated urban living in a home that combines design, comfort, and convenience in one of Toronto’s most sought-after locations. (id:19593)
Condo Culture Inc. - Brokerage 2
Plattsville, Ontario
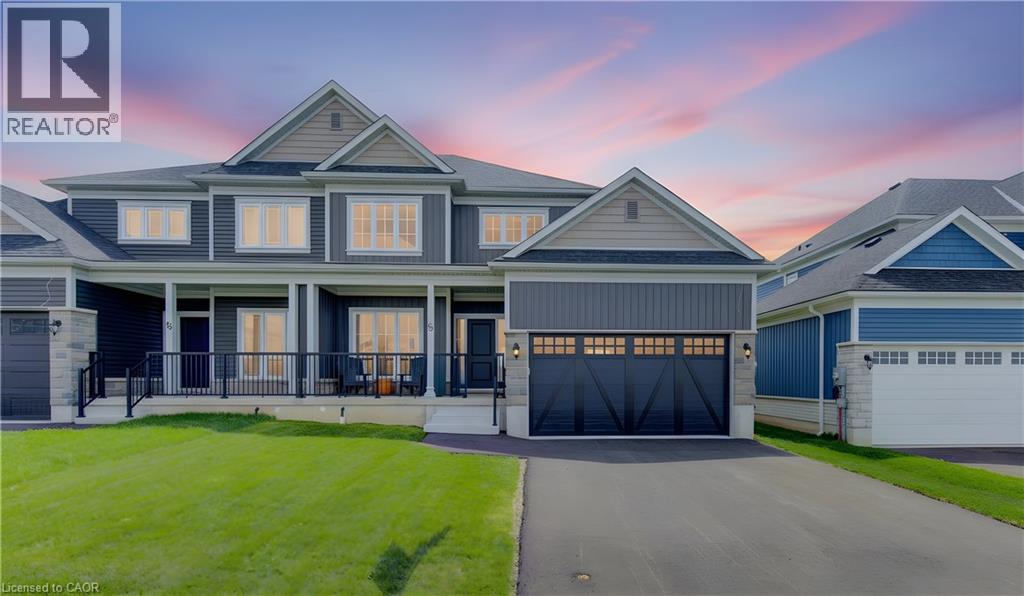
Welcome to this beautifully maintained newer 3+1 bedroom, 4 bathroom semi-detached home, nestled in the charming small-town of Plattsville. Thoughtfully designed and move-in ready, this home offers stylish finishes and functional living space for today’s lifestyle. Step inside to find engineered hardwood flooring flowing throughout the main living areas, adding warmth and durability. The upgraded kitchen is a standout feature, complete with modern countertops and quality cabinetry—perfect for both everyday living and entertaining. The fully finished basement extends your living space, ideal for a family room, home office, or recreation area. Outdoors, you’ll appreciate the convenience of a second garage door, offering easy access to the fully fenced backyard—perfect for backyard landscaping or hobbyist. Additionally there is a lovely newer shed in the backyard adding to the storage space available. Enjoy peace of mind with a 3-stage whole-home water filtration system (addressing sediment, iron/manganese, and chlorine) along with a water softener—both owned, not rented. Located in this welcoming community of Plattsville, this home is perfect for families, downsizers, or anyone looking to enjoy small-town living with modern comforts. (id:19593)
Coldwell Banker Peter Benninger Realty
Oakville, Ontario
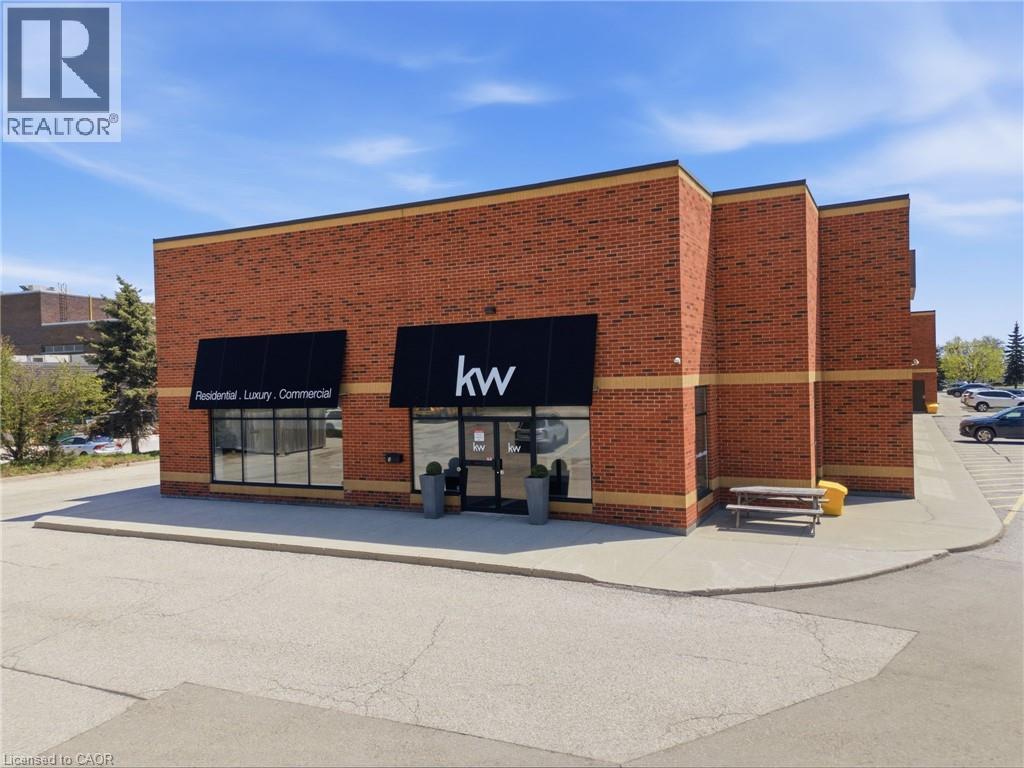
Turnkey, self-contained office space in a well-maintained Oakville building with excellent QEW access at Dorval. Including signage at the Corner of Dorval and Wyecroft. Reception area, 15 Private Offices, Boardroom, Meeting Room as well as a generous open area, and storage space Fully built-out with a functional layout, including multiple private offices, dedicated kitchen, and private washrooms. No shared facilities. Ideal for businesses seeking efficient, move-in-ready space without the delays or cost of buildout. Ample on-site parking, unit and street signage. Clean, professional environment supported by a landlord that actively maintains the asset. Low TMI provides cost predictability beyond base rent. A practical, well-located option for users who value ease of operation, accessibility, and control over their space. Sub-lease term to November 30, 2027 and Landlord willing to extend term. (id:19593)
Keller Williams Edge Realty
Chatsworth, Ontario
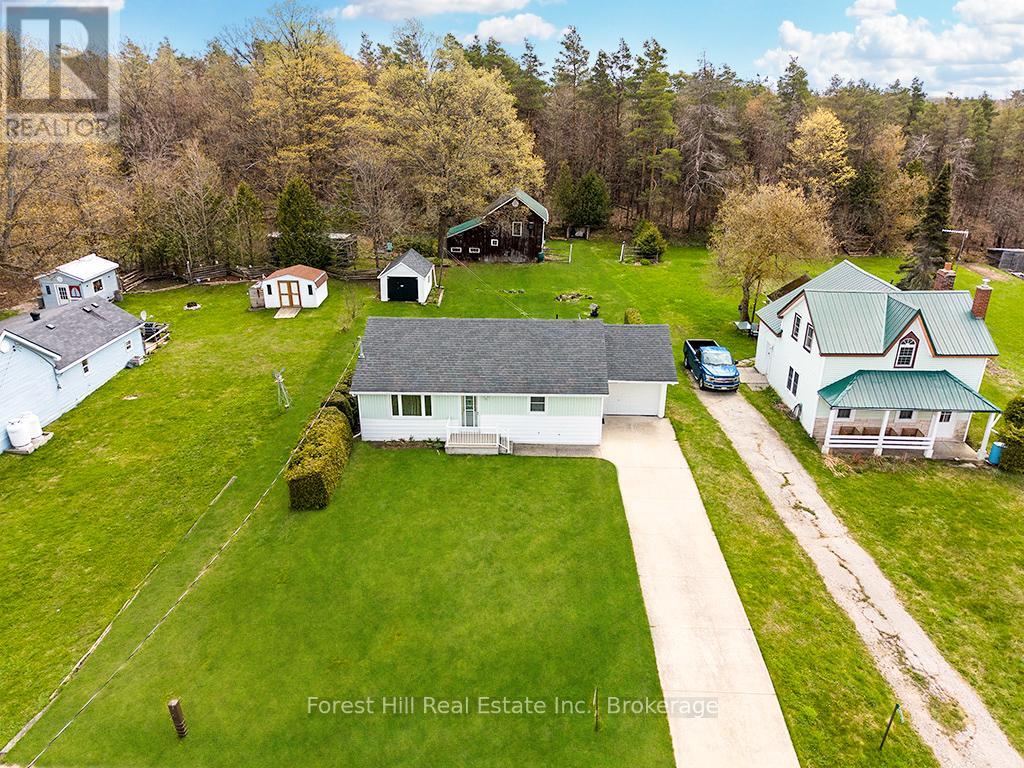
This solidly built 2 bedroom bungalow offers practical one-floor living with a bright, roomy eat-in kitchen featuring ample cabinet space and opening to a spacious Living/Dining area filled with natural light and a walk-out to the back deck. The second bedroom has been converted to convenient main floor laundry but could easily be converted back if desired. A handy side entry keeps coats and boots tucked away while also providing direct access to the lower level. The full basement nearly doubles your living space with a generous Family Room, home office or hobby space, utility room with laundry hookups, and additional storage. Move in comfortably now and take your time adding cosmetic updates to suit your own style - the important groundwork has already been done. Outside, enjoy a peaceful and low maintenance backyard with flower beds and hedges, back deck, 10'7 x17'7 garden shed with concrete floor and electricity, attached single garage, and concrete driveway with parking for 3 vehicles. Spend quiet mornings listening to the birds or evenings relaxing in your garden in this welcoming rural community where you'll actually know your neighbours. Recent updates include septic pumped and visually inspected (2026), electric hot water tank (2022), submersible pump and laundry tub pump (2021), and propane furnace (2017). A spotless and carefully maintained home offering comfort, flexibility, and room to grow in a wonderful country setting close to town and amenities. (id:19593)
Forest Hill Real Estate Inc.
Waterloo, Ontario
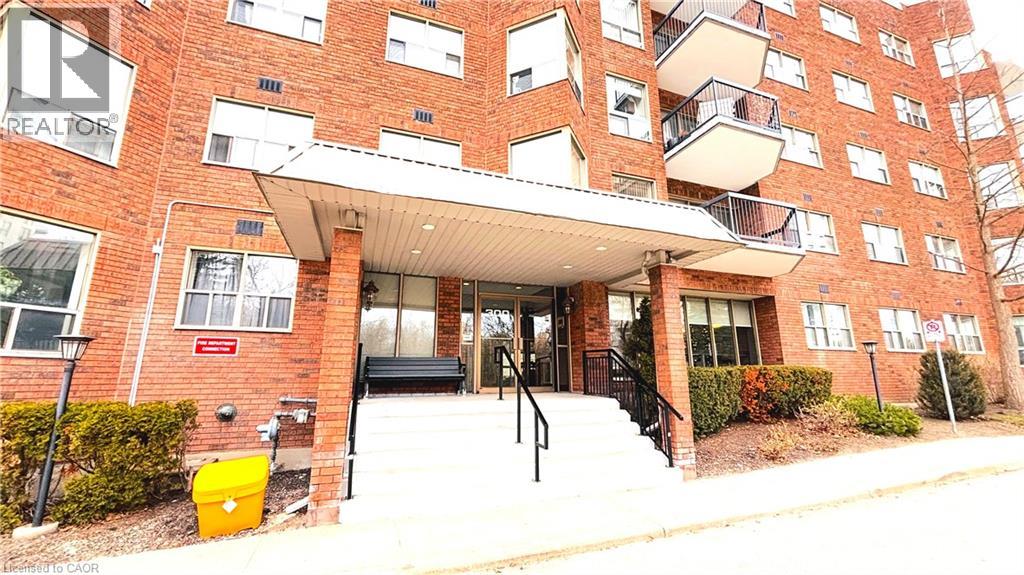
Remarks Public Remarks: Welcome to 300 Keats Way unit 207—a beautifully appointed 1,250 square foot condo located at the back of the building, close to traffic but away from the noise. This bright and spacious 2-bedroom, 2-bathroom condo offers an ideal blend of comfort, functionality and peace. The open-concept layout is bathed in natural light, featuring new vinyl flooring, a seamless flow from living and dining areas to a large private balcony, and a primary suite complete with a private ensuite. Additional highlights include in-suite laundry, 1 underground parking spaces, and a dedicated storage locker. The building is exceptionally well-maintained, with recent updates including a new roof, newer underground garage, upgraded intercom system, and a strengthened reserve fund. Residents enjoy amenities such as a fitness centre and billiards room. Located in the heart of Beechwood/university, moments from Uptown Waterloo, University of Waterloo, Wilfrid Laurier University, Keats way public School , WCI Secondary School, T&T Supermarket, parks, trails, and transit—this move-in-ready home offers spacious living in a quiet, amenity-rich building. (id:19593)
Homelife Landmark Realty Inc
Kawartha Lakes, Ontario
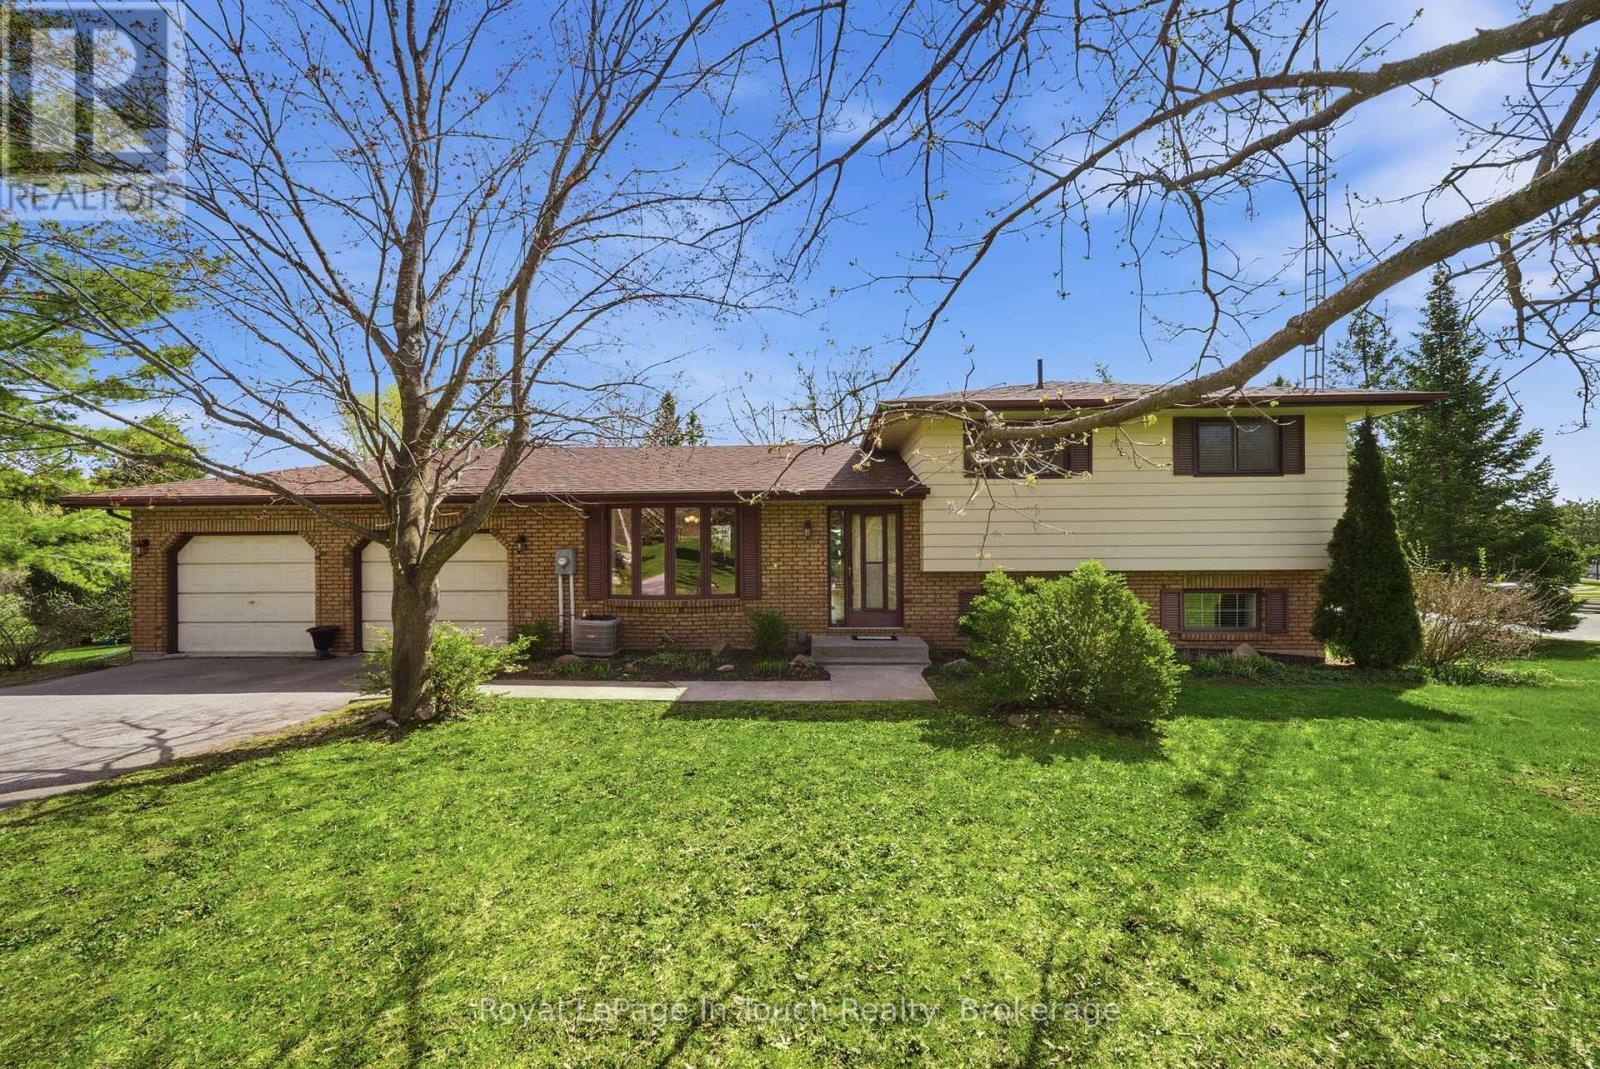
Situated along the shores of Pigeon Lake, this Spacious Side-Split is nestled on a 1.98 Acre Gently Sloping Lot with Mature Trees offering Excellent Privacy and Over 400 Feet of Shoreline Access. Off the Dock Enjoy Great Fishing and Unlimited Boating Along the Renowned Trent-Severn Waterway making this an Exceptional Recreational Property. Featuring 3 Bedrooms, 2 Bathrooms, Large Open Concept Kitchen, and a Convenient Walkout from the Family Room. Complete with a Double Car Garage with Direct Access to the Large Utility Room This Property Offers Excellent Potential for Year-Round Living or Cottage Enjoyment. Conveniently Located on a Quiet Municipally Maintained Road, with Natural Gas Available on the street, and BellFibe High Speed Internet. Centrally Located only 15 Minutes from Lindsay and Bobcaygeon for All Your Shopping and Local Amenities. A Fantastic Opportunity to Personalize a Large Waterfront Property in a Desirable Location with Immediate Occupancy Available. (id:19593)
Royal LePage In Touch Realty
Muskoka Lakes, Ontario
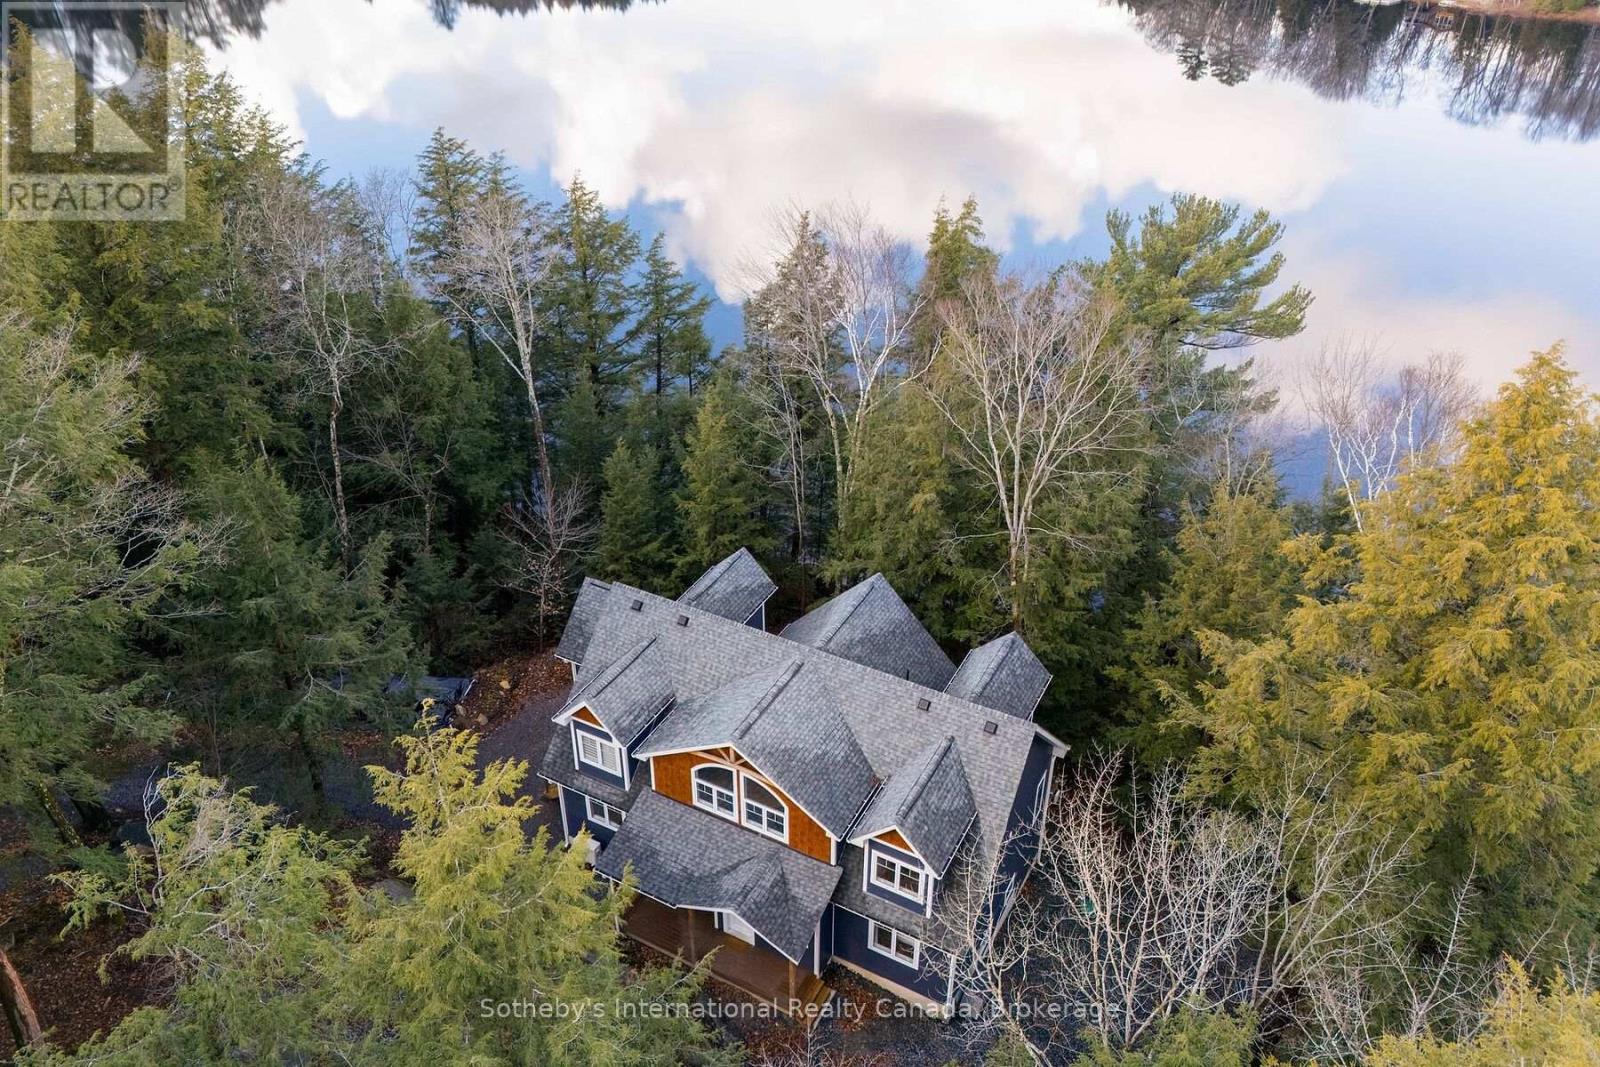
Custom-built, two storey cottage retreat on family friendly Ricketts Lake in the heart of Muskoka. Enjoy a very private 6+ acre forested lot, northwest exposure and no neighbours on either side. Family and guests will appreciate the well appointed and furnished 4 bedroom, 3 Full Bath accommodations along with a breezy vaulted ceiling great room complete with 2 storey stone fireplace, cozier Muskoka room with 2ndfireplace!, open upper loft & lower level walk-out. For those who prefer to bask in nature, enjoy 3 outdoor decks overlooking the lake and picturesque Muskoka trees and striking granite outcropping. Take a short walk down to the floating dock to access the lake, peddle boat, kayak or floating party island. Jaw dropping Daily Sunset views are amazing. (id:19593)
Sotheby's International Realty Canada
Native Leased Lands, Ontario
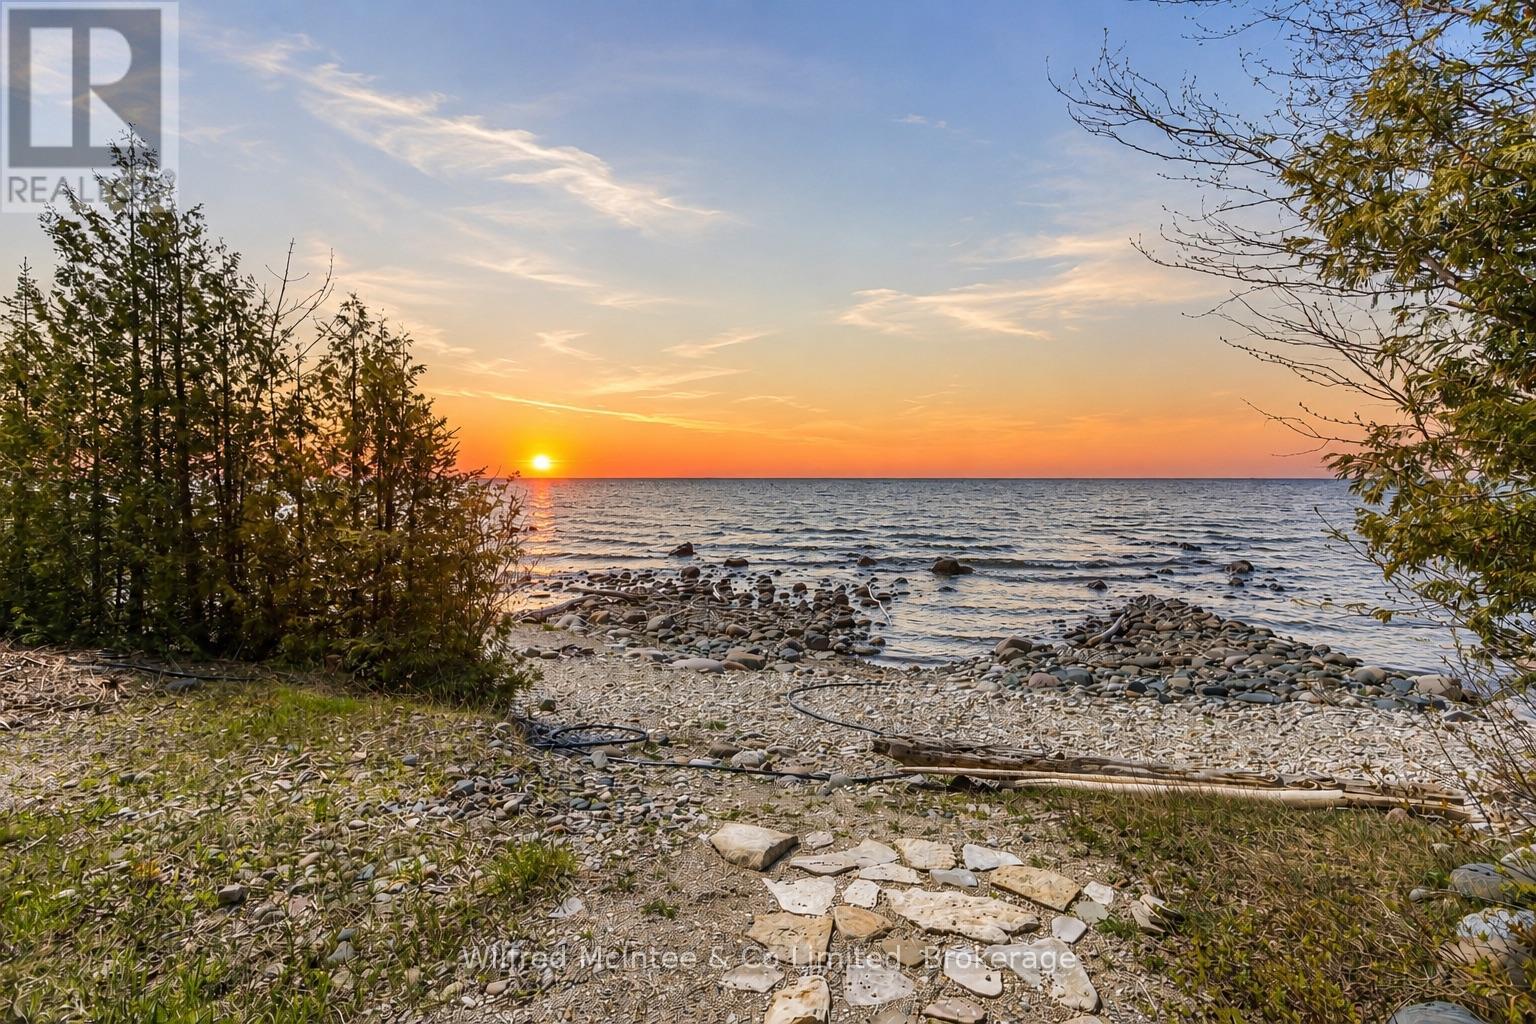
Wow! This solid and unique cottage property is private, extremely well cared for, and full of charm.Set nicely back from the road, the property offers a generous front yard perfect for campfires, throwing the ball around, and plenty of parking when family and friends come to visit. A covered front porch allows you to relax and enjoy your morning coffee even on a rainy day.Inside, you'll find a well-kept cottage retreat featuring updated windows, newer flooring, updated ceilings, a refreshed four-piece bathroom, and updated kitchen cabinetry. The dining area offers million-dollar water views and is anchored by a beautiful stone airtight fireplace, creating a warm and inviting gathering space.There are three generous bedrooms, all with closets, and a rear door leading to a unique oversized private deck with stunning water views.But that's not all - the property also features a separate detached double-car garage, offering excellent storage and functionality.Safe concrete stairs lead down to the water's edge. The shoreline is natural stone and rock, ruggedly beautiful and true to the Lake Huron coastline.Being sold furnished and turnkey from top to bottom, this is a rare opportunity to enjoy cottage living at its best on leased land.This beautiful property truly must be seen to be appreciated. (id:19593)
Wilfred Mcintee & Co Limited