
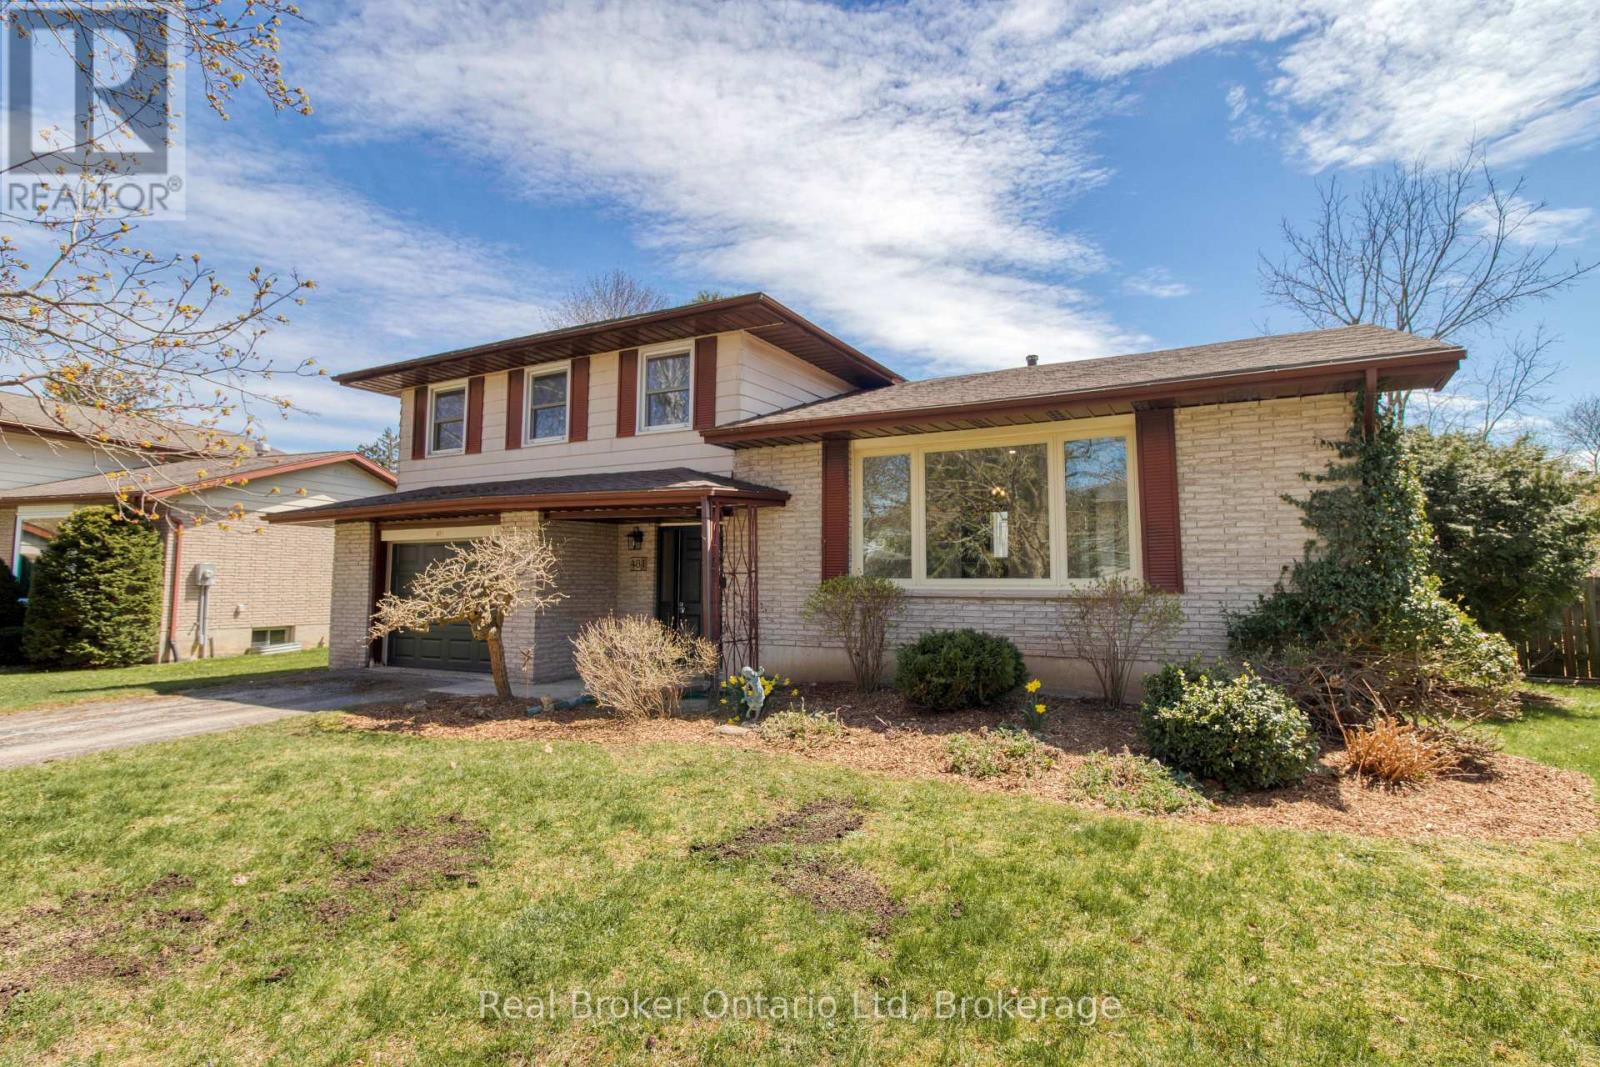
Owen Sound, Ontario
Set in one of Owen Sound's most sought-after west end neighbourhoods, just steps from Black's Park, this updated side split delivers the perfect blend of lifestyle and location. Designed with real life in mind, the home features multiple living and family spaces-giving everyone room to spread out, unwind, or come together with ease. Outside, a large, level, and mostly fenced yard sets the stage for everything from backyard games to effortless entertaining. Whether you're growing into your next chapter or simply looking for a home that offers flexibility without compromise, this one checks all the boxes. Move-in ready and perfectly positioned-showings available by appointment. (id:19593)
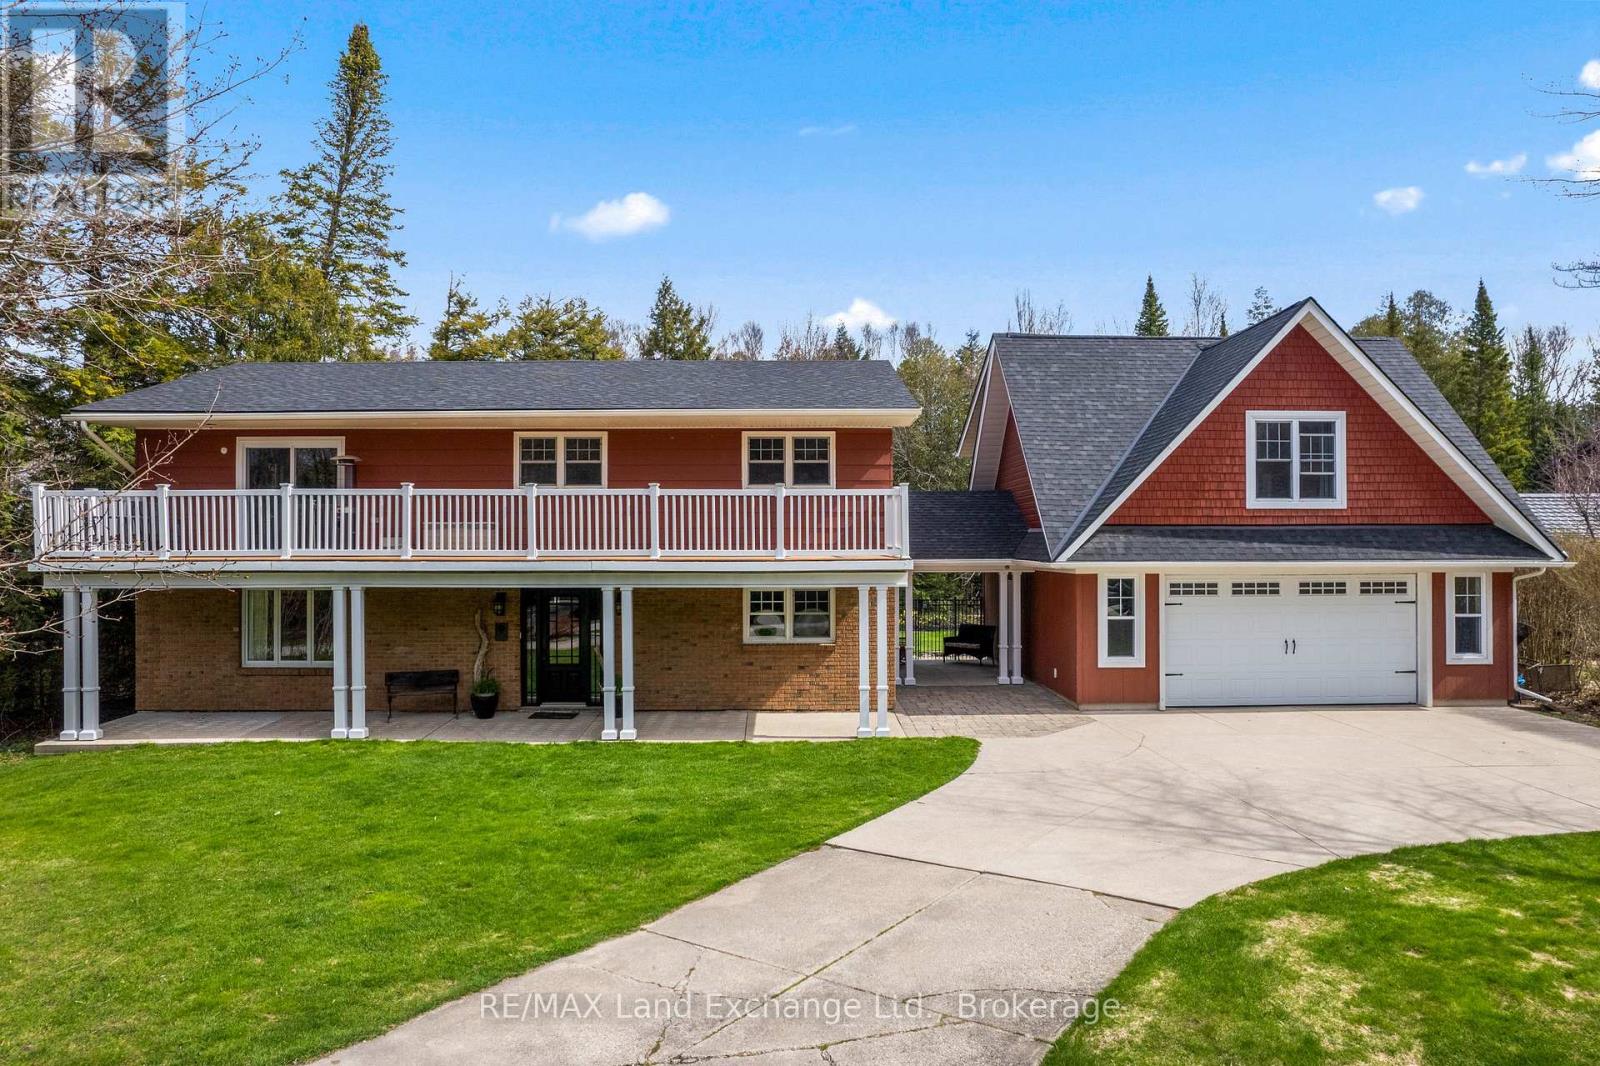
Saugeen Shores, Ontario
A distinctive raised bungalow in one of Saugeen Shores' most desirable pockets, just a short 3-minute walk to the sandy shores of Gobles Beach. Set on a beautifully private 100 x 215 ft lot backing onto mature trees, this property offers a rare blend of space, privacy, and lifestyle.The upper level showcases a bright, open-concept living, dining, and kitchen area designed for both everyday living and effortless entertaining. Step out to the expansive rear deck with sleek glass railings that frame the natural surroundings, along with a second elevated patio at the front of the home. The updated kitchen features rich cabinetry, quartz countertops, stainless steel appliances, and a Wolf gas stove. The living room is anchored by a modern gas fireplace with shiplap detailing, while large windows throughout fill the space with natural light. This level also offers three well-sized bedrooms and a stylishly updated bathroom with double sinks and a generous walk-in shower. On the main floor, you'll find additional versatile living space including a large bedroom, a second bedroom or flex room currently used as a fitness area, and a cozy family room with a European-style gas fireplace-perfect for relaxed evenings. The thoughtfully designed bathroom combines patterned tile, classic subway tile, and wallpaper accents, creating a space that feels both timeless and refined. A functional mudroom, main floor laundry, and direct access to the oversized double garage complete this level. Above the garage, a separate approximately 650 sqft suite offers exceptional flexibility with its own kitchen, bathroom, bedroom, and living space-ideal for guests, extended family, or potential income. With over 2,900 sqft of living space, a serene treed backdrop, and Port Elgin downtown just minutes away, this is an opportunity to enjoy a more relaxed, coastal lifestyle in a quiet, established setting. Be sure to book your private showing today. (id:19593)
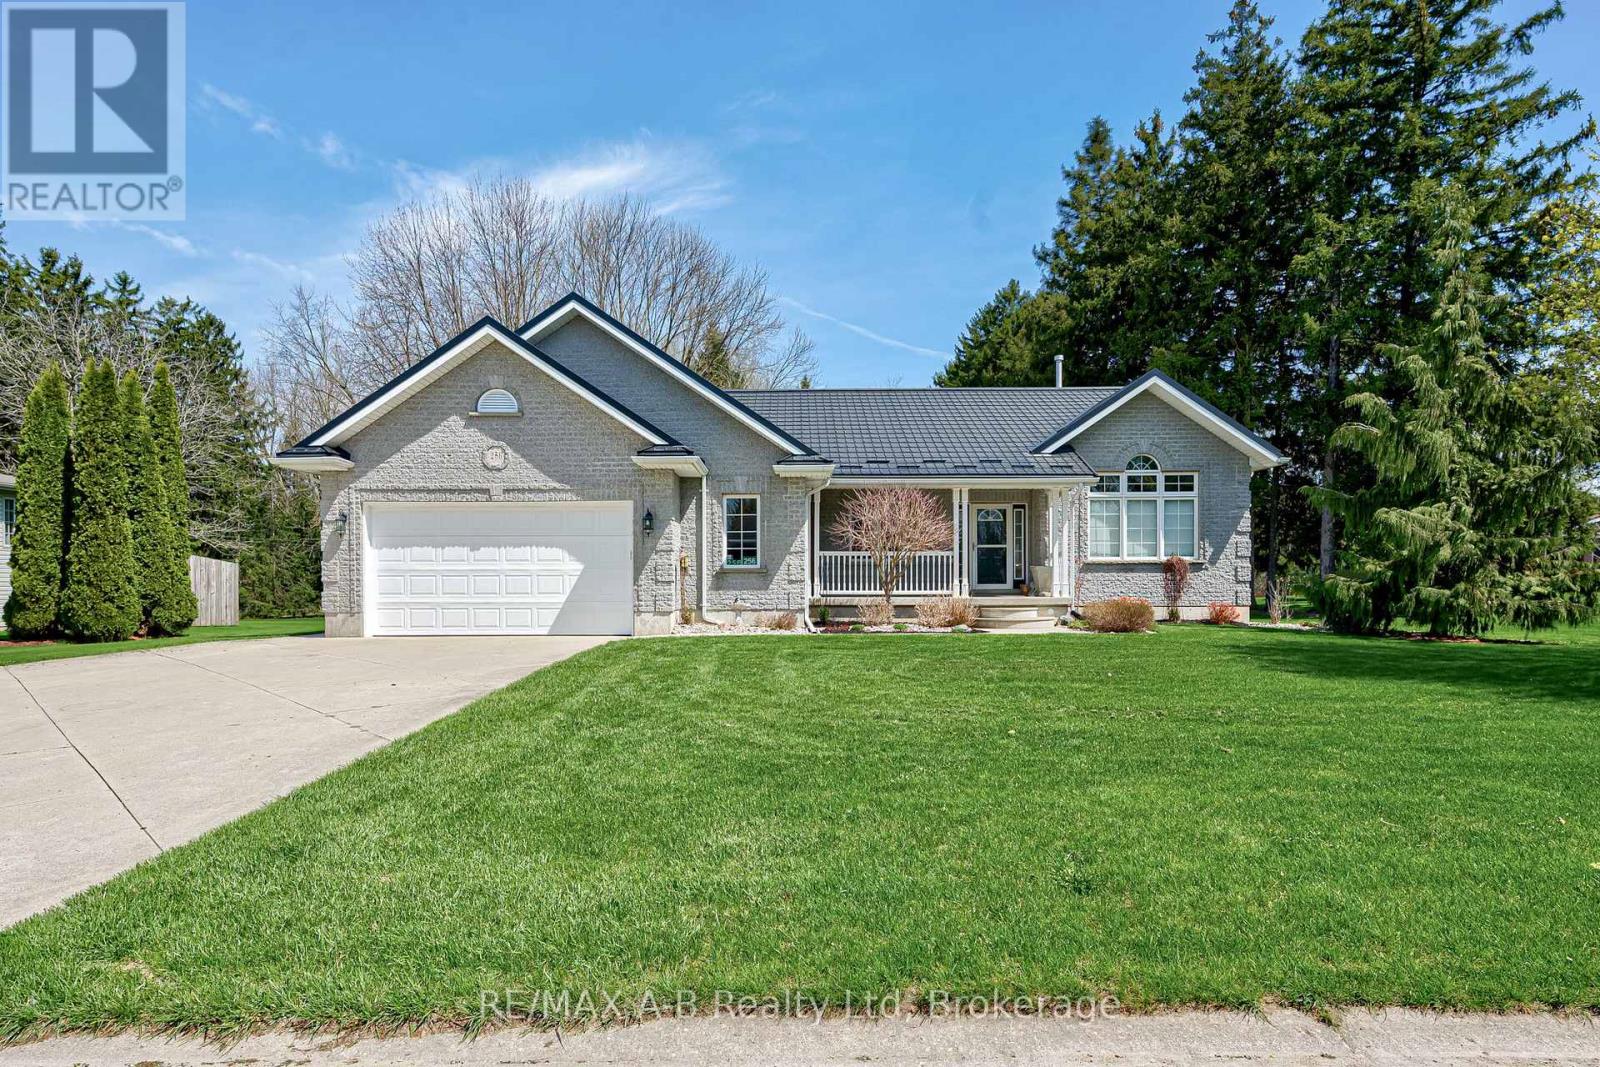
Perth South, Ontario
Situated on a spacious 1/2 acre lot, this inviting bungalow offers a thoughtfully designed layout. The open concept living room, dining room and kitchen are accentuated by a stunning four-sided glass, free-standing fireplace - providing a sophisticated focal point and making it the ideal space for entertaining family and friends. It's seconded only by the incredible well-treed backyard which features a large deck, gazebo and an above-ground, salt water pool. Your own private oasis this Summer! The large primary offers an ensuite, huge walk-in closet and a walk-out to the rear deck - making morning coffee or evening unwinding a breeze. Two other bedrooms grace the main floor, with an additional front room which offers flexibility as a den or bedroom, adapting easily to fit your needs. The large rec room in the basement provides ample space for games, hobbies, or gatherings, and there's plenty of storage space to keep your home organized. For added convenience, a walk-up leads directly to the double garage, ensuring easy access for vehicles and extra belongings. This property blends functionality and leisure in perfect balance, making it an exceptional opportunity for anyone looking for a serene home in the quaint village of Sebringville. (id:19593)
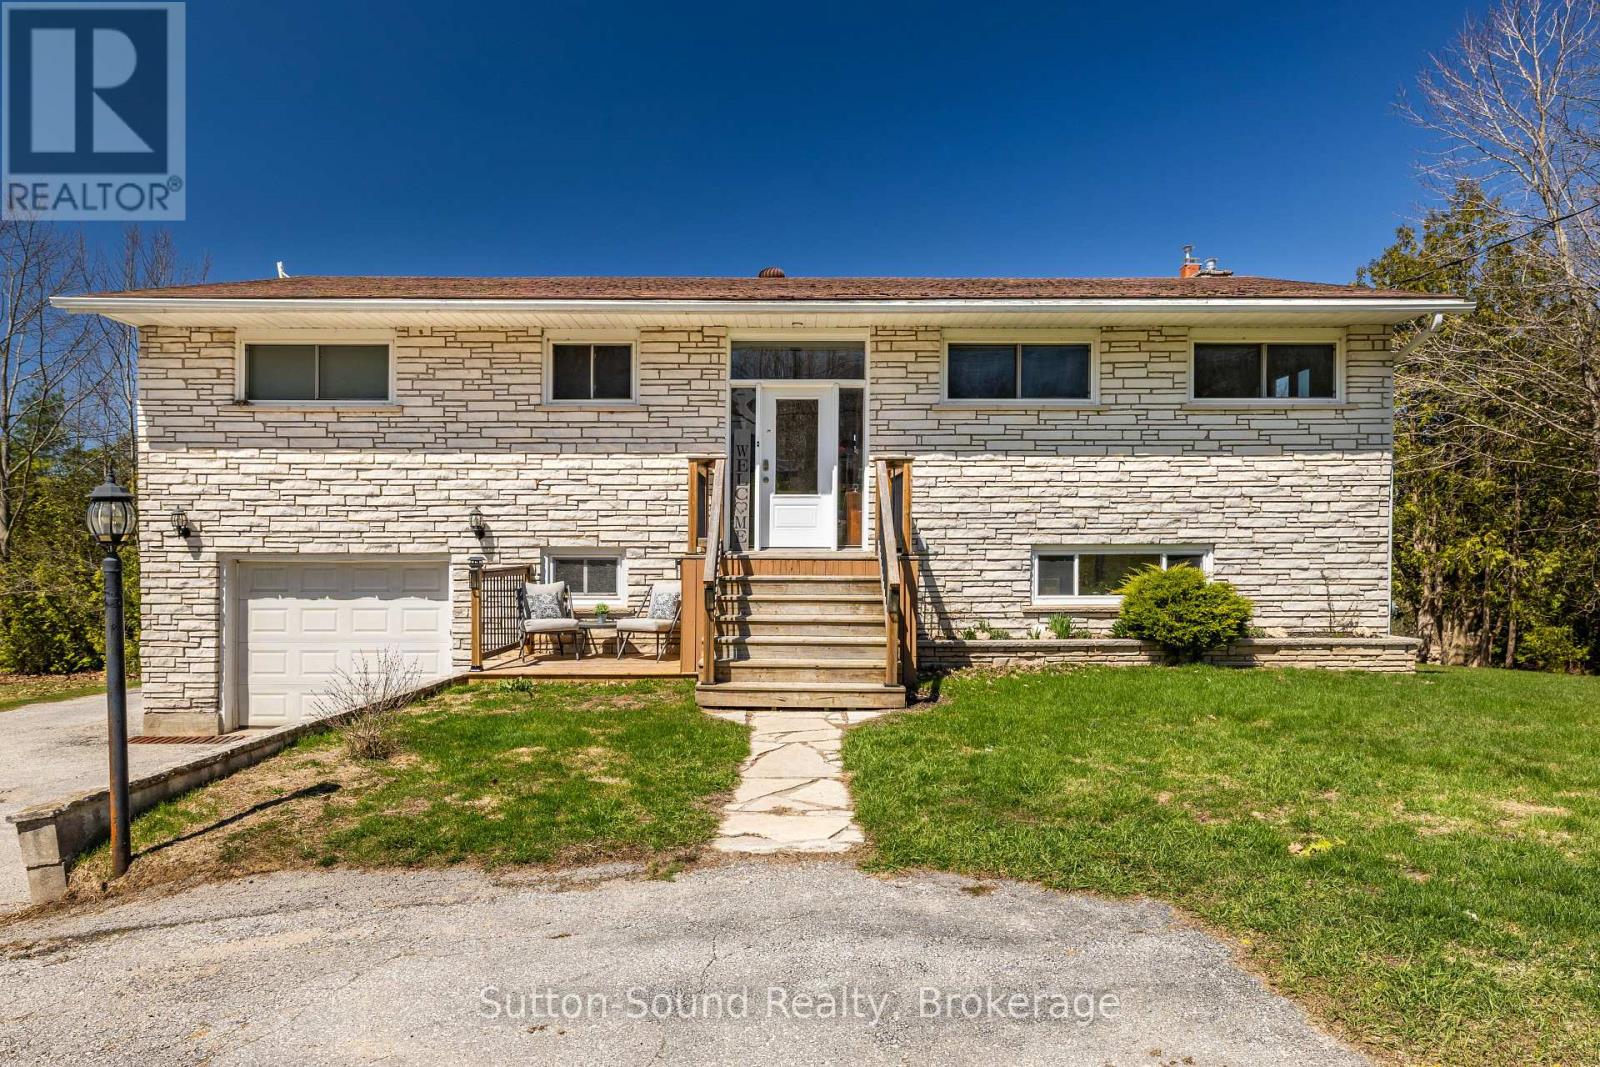
Georgian Bluffs, Ontario
Welcome to 501297 Grey Road 1 in Georgian Bluffs-an inviting, recently renovated raised bungalow just minutes from Wiarton, offering beautiful water views and convenient public access to Colpoys Bay. This bright and stylish 4-bedroom, 2-bathroom home blends modern updates with comfortable living. The spacious layout provides plenty of room for families, guests, or a home office setup, while large windows fill the home with natural light and showcase the surrounding scenery. Set on a generous lot, the property offers ample outdoor space for entertaining, relaxing, or future landscaping dreams. Enjoy the convenience of municipal water and natural gas-an ideal combination for efficiency and peace of mind. Whether you're looking for a year-round residence or a weekend escape near the water, this move-in-ready home delivers the perfect balance of location, lifestyle, and value. (id:19593)
South Bruce Peninsula, Ontario
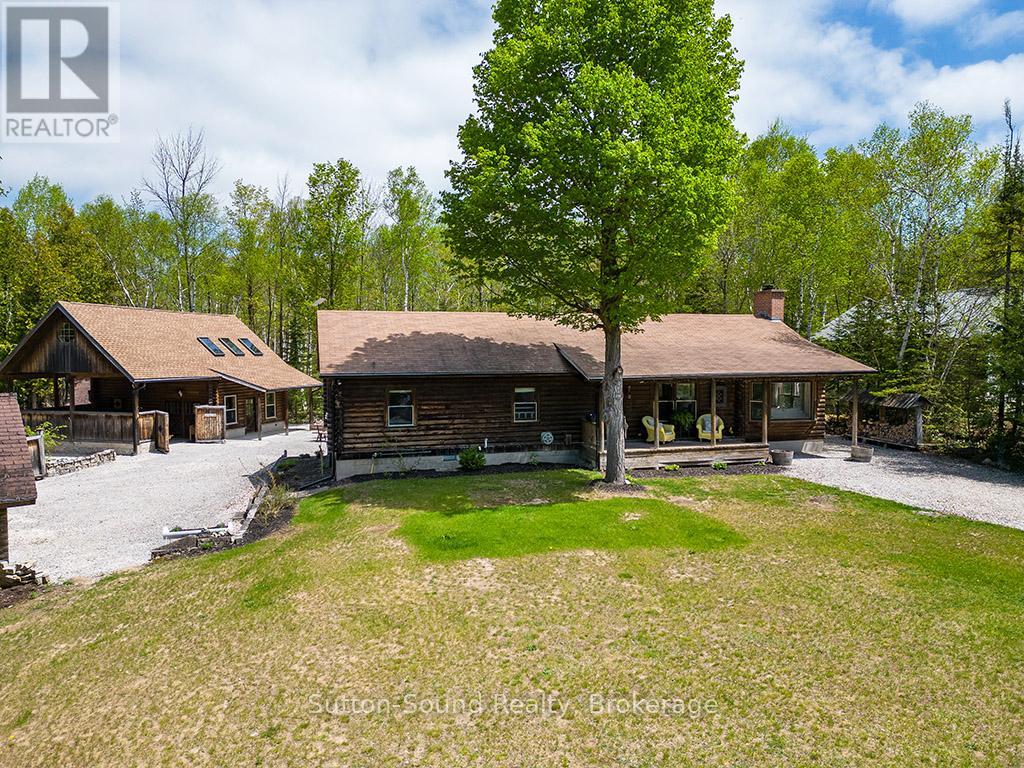
BOAT LAKE FAMILY RETREAT! This incredible property offers a main house, 2 story bunkie, smaller bunkie with loft, an outdoor covered bar, fire pit and outdoor numerous seating areas. The Conservation Land backdrop (46 Acres) creates a quiet and secluded retreat for the family. The log home blends beautifully with it's natural environment with an interior show casing modern design and finishes. (Professionally designed) This bungalow features 3 bed 2 baths, living room, dining room, updated kitchen, family room with f/p and exudes warmth and character only a log home brings. The Rec room has heated floors and an airtight wood stove. The secondary home/bunkie is perfect for visits from family and friends with main floor living room with f/p, kitchen and 2 bedrooms upstairs. Entertain in the covered bar, enjoy the fire pit or relax in the hot tub. Only 30 second walk to Boat Lake for endless summer days on the water. Boat Lake Cottagers Association owns water access and roads. See our video for a true reflection of this unique property. (id:19593)
Guelph, Ontario
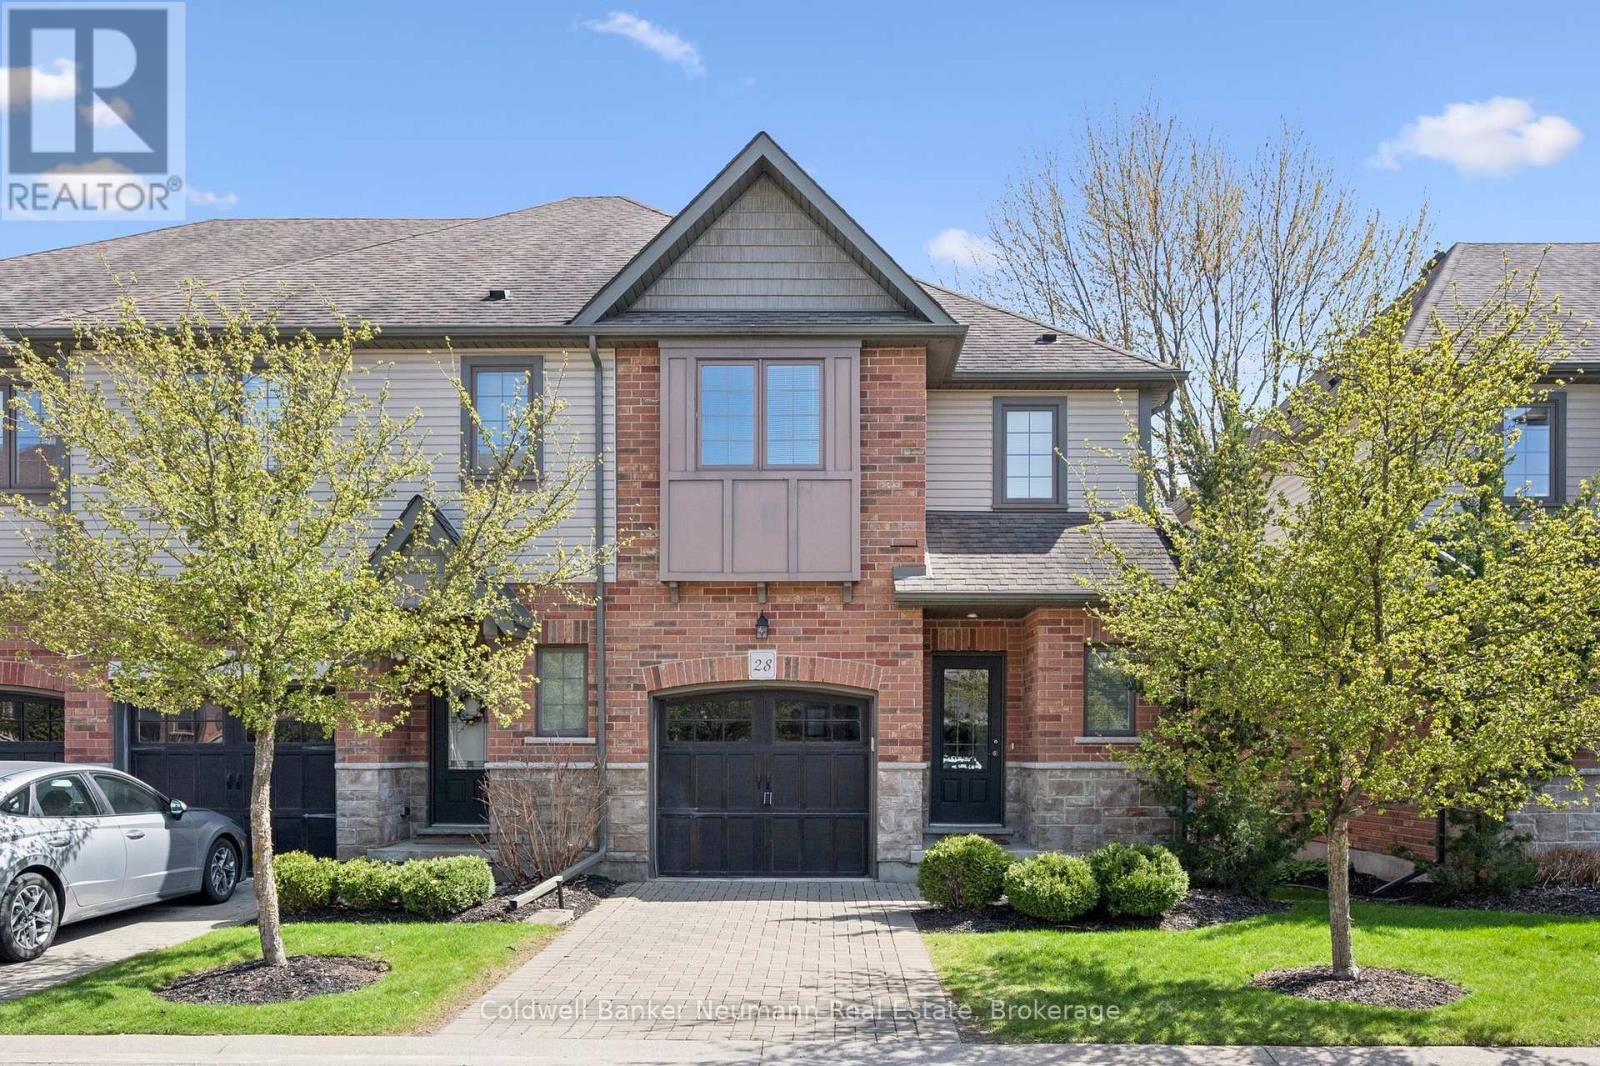
Open House Saturday July 11th from 1:00-3:00 pm. Welcome to the beautiful Kortright Hills in Guelph. This is a highly desirable community full of greenspace, trails and parks but still very accessible to many amenities including great schools, the YMCA and the University of Guelph just to name a few. 146 Downey Road is a small enclave of beautiful townhomes positioned just before the city limit. However, the bus line is steps away providing easy access anywhere you may desire. Its proximity to the Hanlon Parkway makes it an ideal home for commuters. Unit 28 is a spacious, semi-detached which has been impeccably maintained and finished in neutral tones. With 3 bedrooms and two and a half bathrooms this home offers lovely finishes on two levels, and the fact it is an end unit provides more privacy and light due to the extra windows. The basement, approximately 600 sq ft, is unfinished and ready for you to complete according to your needs. An attached garage and a driveway spot along with guest parking is a bonus. This home is ideal for downsizers, families, or a parent with a child attending the University. It offers low maintenance living in a tranquil setting while close to public transit, shopping, and dining. Do not miss out and come and see it during one of the open houses or by appointment. (id:19593)
Kincardine, Ontario
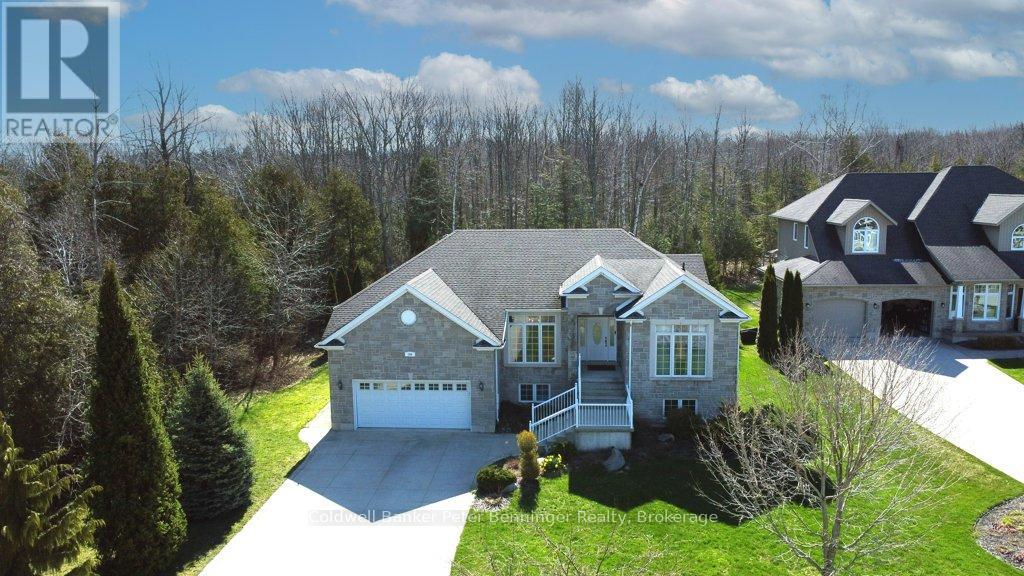
Storybook charm meets lakeside living-just steps from the shores of Lake Huron! This exceptional second-tier home offers the perfect balance of tranquility and everyday convenience, with beach walks, stunning sunsets, and the sound of waves as part of daily life. Set in a quiet, established neighbourhood near Lake Huron Highlands Park, the property features a spacious driveway, two-car garage and a landscaped yard with room to grow. Inside, you'll find bright, elegant living spaces, quality finishes, built-ins, and a large back deck made for entertaining. With five bedrooms-and potential for two more-this home easily adapts to families, remote work, or creative pursuits. The primary suite offers private deck access for your own peaceful retreat. Close to trails, parks, and the amenities of Kincardine, this home delivers space, flexibility and an unbeatable lifestyle by the lake. Welcome to your next chapter! (id:19593)
Saugeen Shores, Ontario
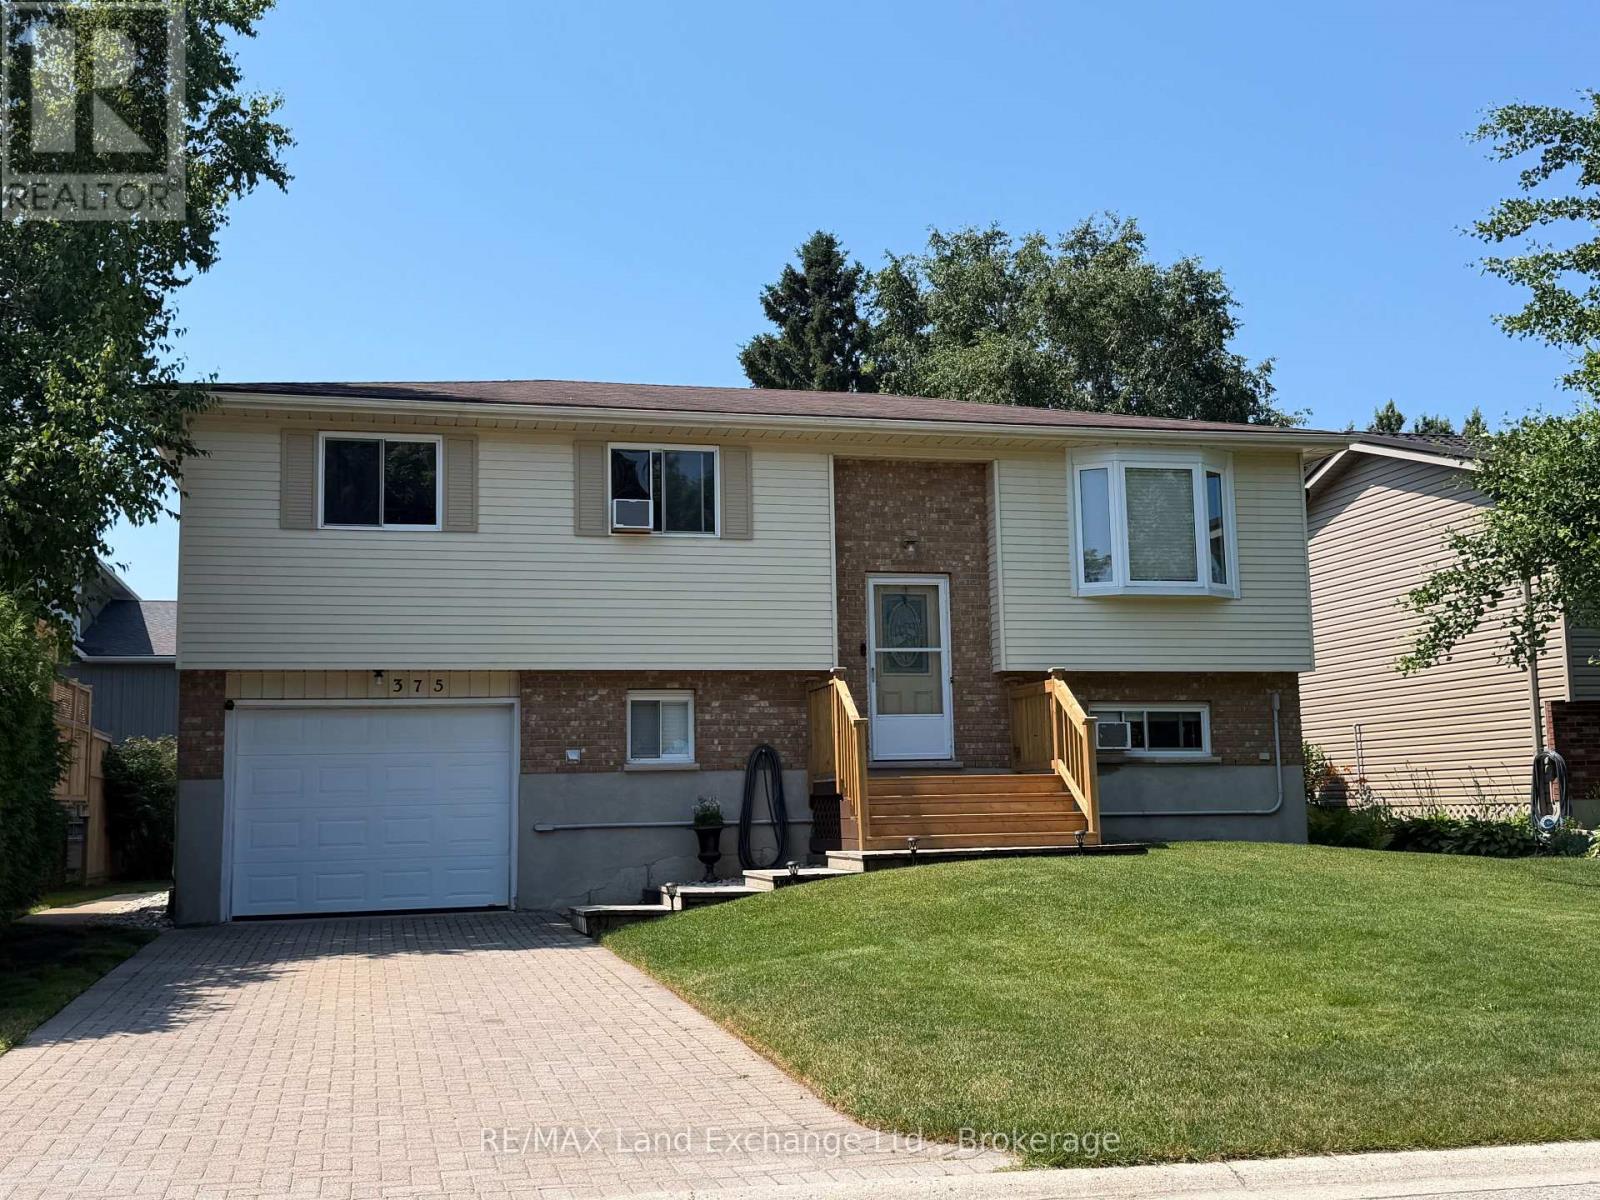
Tucked away on a quiet street, this meticulously maintained home offers a flexible layout designed for modern living. Currently configured as a 3-bedroom, the oversized primary suite was originally two rooms and could easily be converted back to create a 4-bedroom floor plan. The second upstairs bedroom features convenient "ensuite privilege" access to the 4pc main bath.The interior is bright and welcoming, centered around a crisp white kitchen with new countertops and a natural gas stove. Transition seamlessly to the outdoors through the walk-out basement to your private backyard, featuring a heated fiberglass plunge pool with a new sand filter (2023). Notable updates provide peace of mind for years to come, including a 200-amp electrical service, a dedicated EV charger, new front entrance steps & main floor deck boards (2026), and a re-sodded lawn. Two natural gas fireplaces provide cozy, efficient warmth throughout the home. Complete with a single-car garage and a gas BBQ hookup on the back deck, this home is perfectly set up for both quiet family life and easy entertaining. (id:19593)
West Perth, Ontario
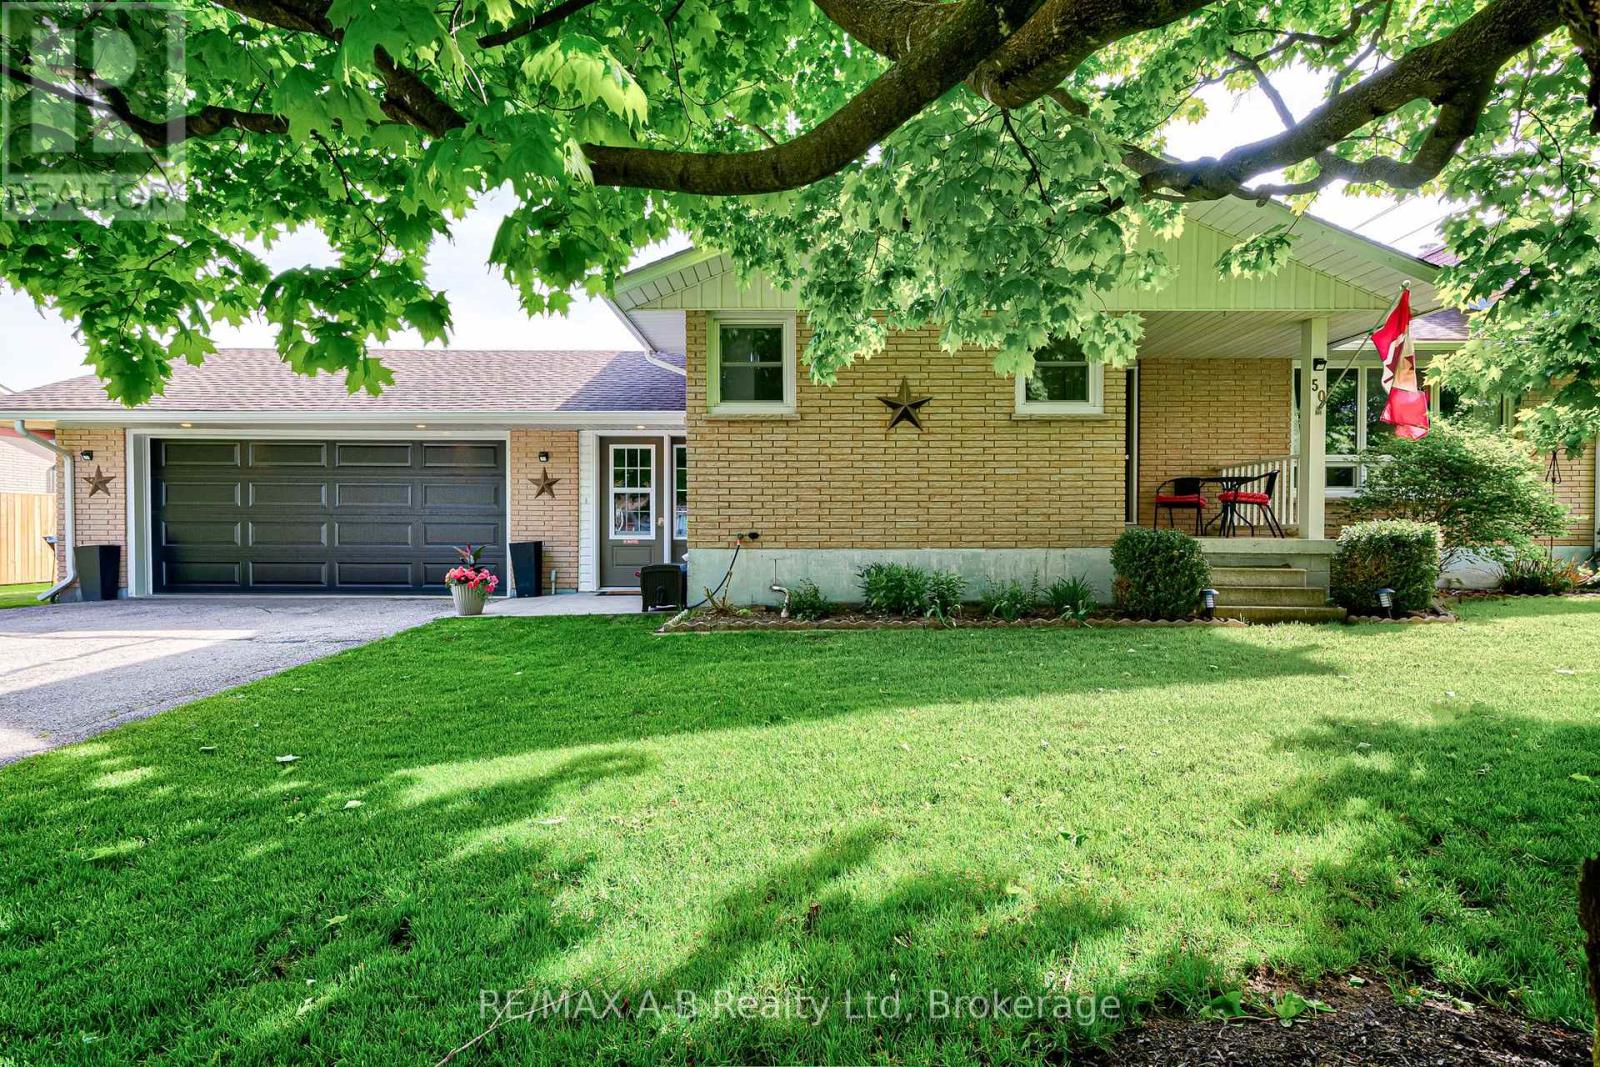
This inviting 3-bedroom, 2-bath bungalow in Mitchell offers comfort, style, and generous living space. A double garage connects to the home through a bright breezeway with heated floors, providing convenient access to both the main living area and the rear yard. Inside, the main floor features a beautifully designed kitchen with modern finishes and excellent workspace. Corner windows provide an abundance of light. The main floor living room / dining room features a gas fireplace and lovely built-in cabinetry. The main bathroom showcases a modern vanity with a sleek quartz countertop and contemporary fixtures. One of the standout features is the third bedroom, complete with double doors leading to a private deck, creating a perfect spot for morning coffee or quiet relaxation. The finished basement adds impressive versatility, offering a large rec room, a dedicated exercise room, a 3-piece bathroom, laundry area, and abundant storage space. Whether you need room to entertain, work out, or stay organized, this lower level delivers. Set on a spacious 1/4 acre lot with plenty of mature trees, this property blends modern updates with peaceful surroundings. Weekends stay carefree with the added convenience of a robotic lawn mower that handles the yard for you. 50 Albert St. is an ideal place to call home in a friendly community. (id:19593)
Huron-Kinloss, Ontario
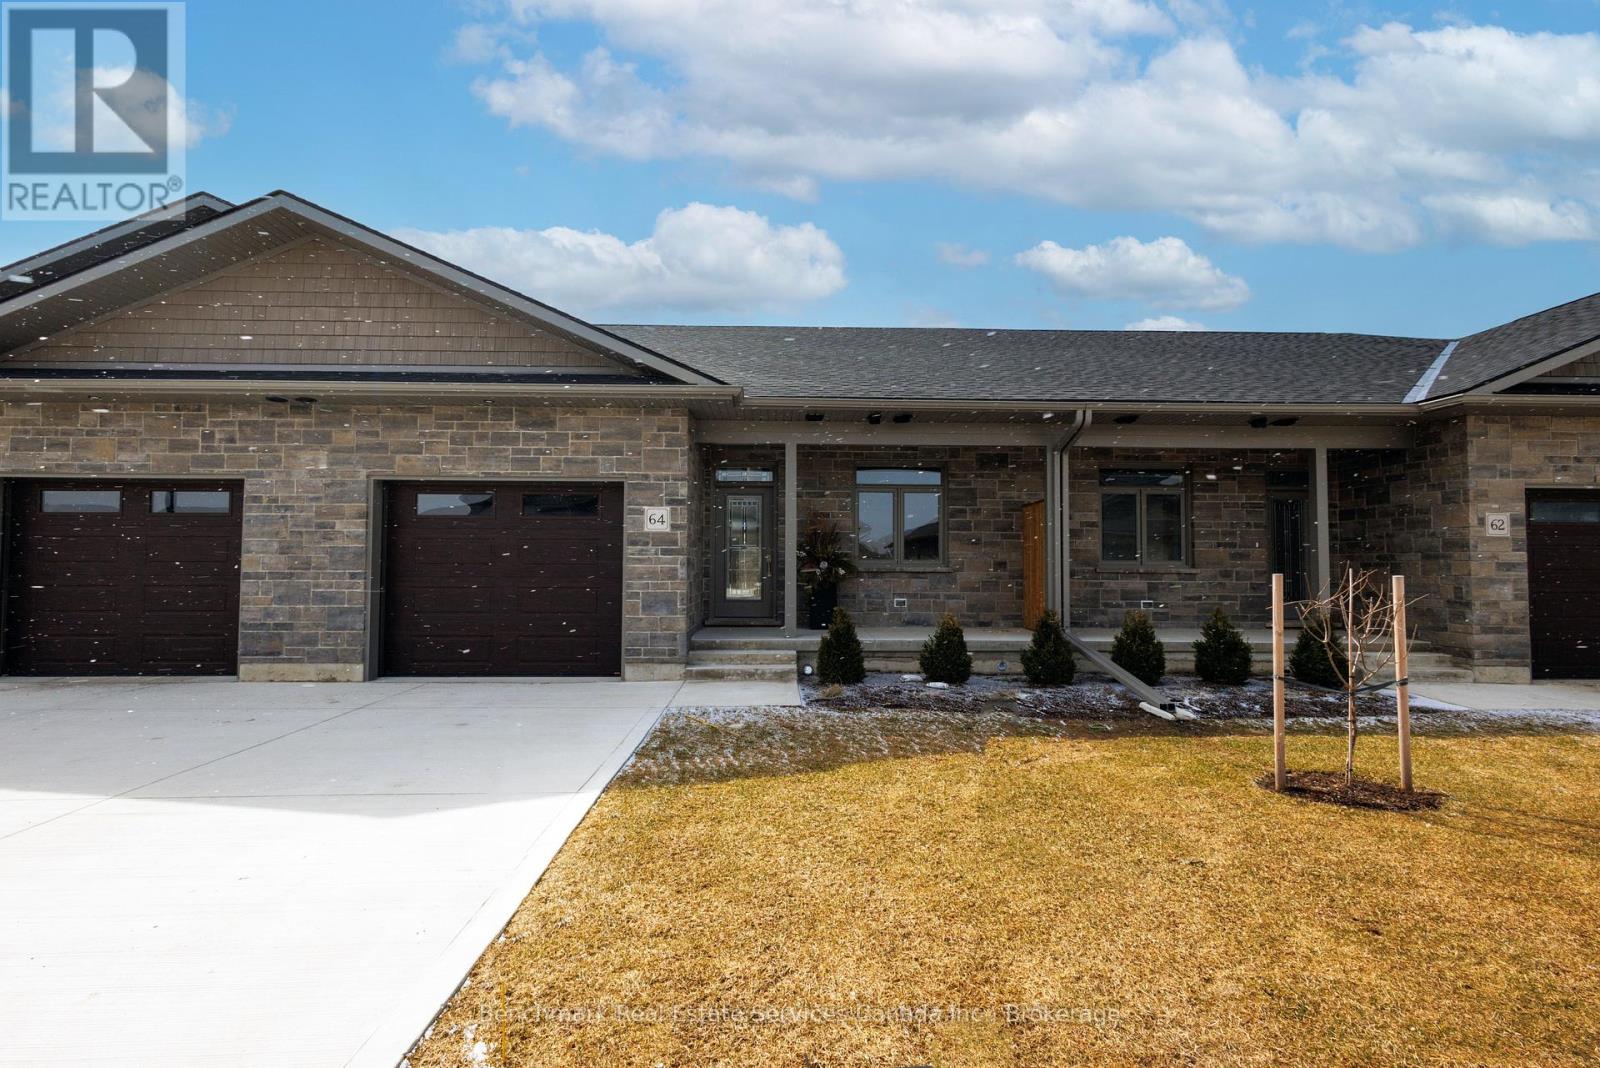
Welcome to this beautifully designed 3-bedroom, 3-bathroom bungalow condo, which includes a finished walk out lower level with infloor heat. With over 2200 square feet of total living space, this home offers the perfect blend of comfort, convenience, and low-maintenance living. Step inside to an open-concept layout with wide hallways and doorways, ideal for those seeking a barrier-free lifestyle. The spacious kitchen flows seamlessly into the bright living area, where you'll find the upper deck, perfect for entertaining or simply enjoying everyday life. Two generously sized bedrooms include a primary suite with walk-in closet and ensuite with step in shower or enjoy a soak in the main bathroom with offering an oversized tub & shower combination. The finished lower level includes an additional bedroom, an office/flex room, a 4 piece bathroom, and a spacious family room walk out to the lower level covered patio! Enjoy the benefits of condo living with snow removal and lawn care handled for you, so you can spend more time doing what you love. Nestled in the quiet and welcoming Village of Ripley, just minutes from the sandy shores of Lake Huron, this home offers small-town charm with easy access to the beach, local shops, and nearby amenities. Whether you're downsizing, retiring, or simply looking for a fresh start in a friendly community, this bungalow condo is a perfect fit. Don't miss this rare opportunity to own a stylish and accessible home in one of Huron-Kinloss most desirable locations. * Please Note - Some images have been virtually staged. * (id:19593)
Saugeen Shores, Ontario
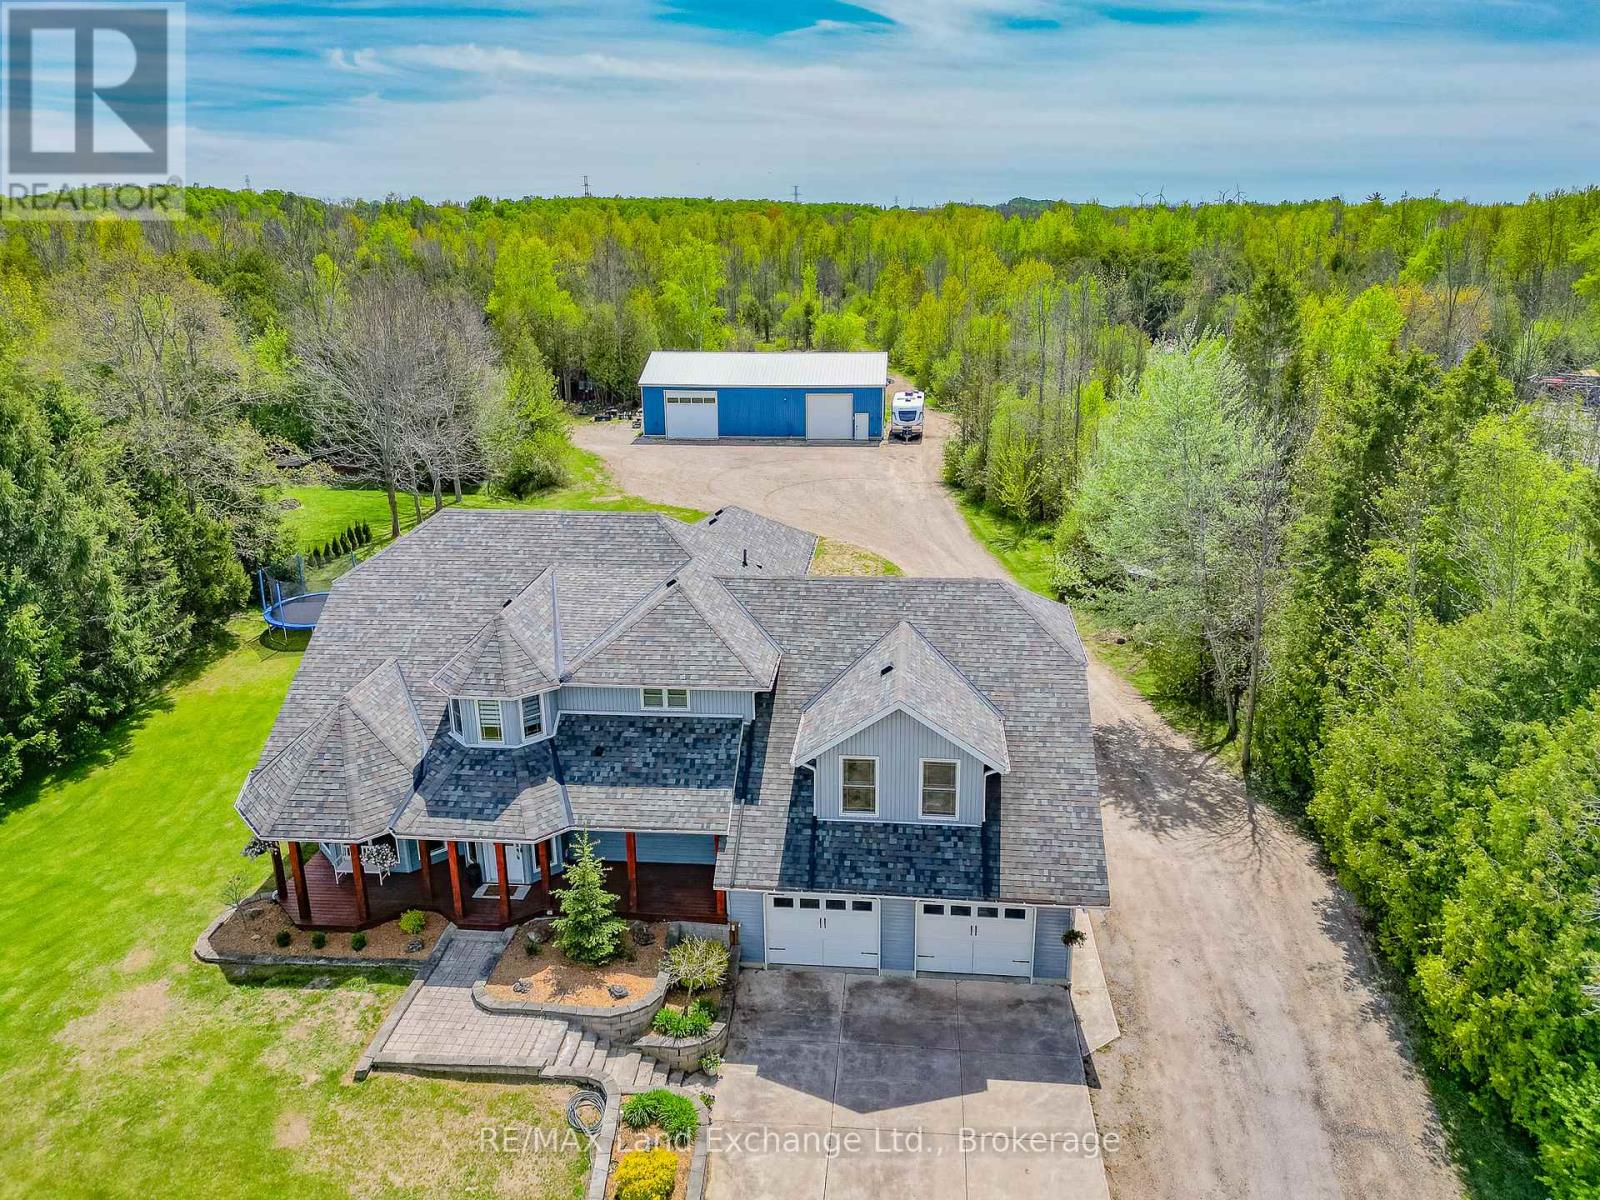
Move-in ready 4 bedroom home on 25 acres, where nature meets convenience. Welcome to your dream country escape! Located at 89 Concession 4W, Port Elgin and built in 2001 this spacious 2677 sqft, home offers the perfect blend of privacy, comfort and accessibility; all just minutes from town and steps from MacGregor Point Provincial Park. Set on 25 scenic acres of mixed bush with private trails & tree stands, this property is a hunter and / or nature lovers paradise. Whether you're looking to hike, explore, or simply unwind in peaceful surroundings, its all right in your backyard. Inside; the home is move in ready featuring a bright, family friendly layout, with large windows that bring the outdoors in. The new modern kitchen by "Exquisite" flows into a great room with vaulted ceiling. The home is easy to heat, the main floor was renovated to the studs by James Rouse General Contractor and spray foamed, the heating system is geo thermal. Need space for your hobbies; you'll love the 38 x 64 heated shop; ideal for a home business, workshop, or storing your toys and tools. This rare combination of space, location and quality doesn't come along often (id:19593)

St. Marys, Ontario
Welcome to this stunning, like-new home, built just 3 years ago and meticulously maintained. Nestled in the ThamesCrest subdivision, this beautifully designed property offers the perfect blend of modern style and family-friendly living. You are welcomed by a bright front office or den, paired with a convenient two-piece bathroom, which creates an ideal space for working from home or welcoming guests. The heart of the home is the open-concept main living area, flooded with natural light. The crisp white kitchen, accented with sleek black finishes and quartz countertops, seamlessly flows into the dining and living spaces-perfect for entertaining or everyday living. Sliding doors take you to a covered patio where you can enjoy every sunset. There are 3 well appointed bedrooms on the second level, the primary boasts a walk-in closet and large ensuite. Laundry is conveniently located on this level. The lower-level rec room offers potential-ready to be finished to suit your family's needs, whether it's a playroom, home gym, or entertainment space. With an attached garage, double-wide driveway, and all appliances included, this home is truly move-in ready and worry-free. Close to the park, Grand Trunk Walking Trail and all that vibrant St Marys has to offer. Now's your chance! (id:19593)