
Native Leased Lands, Ontario
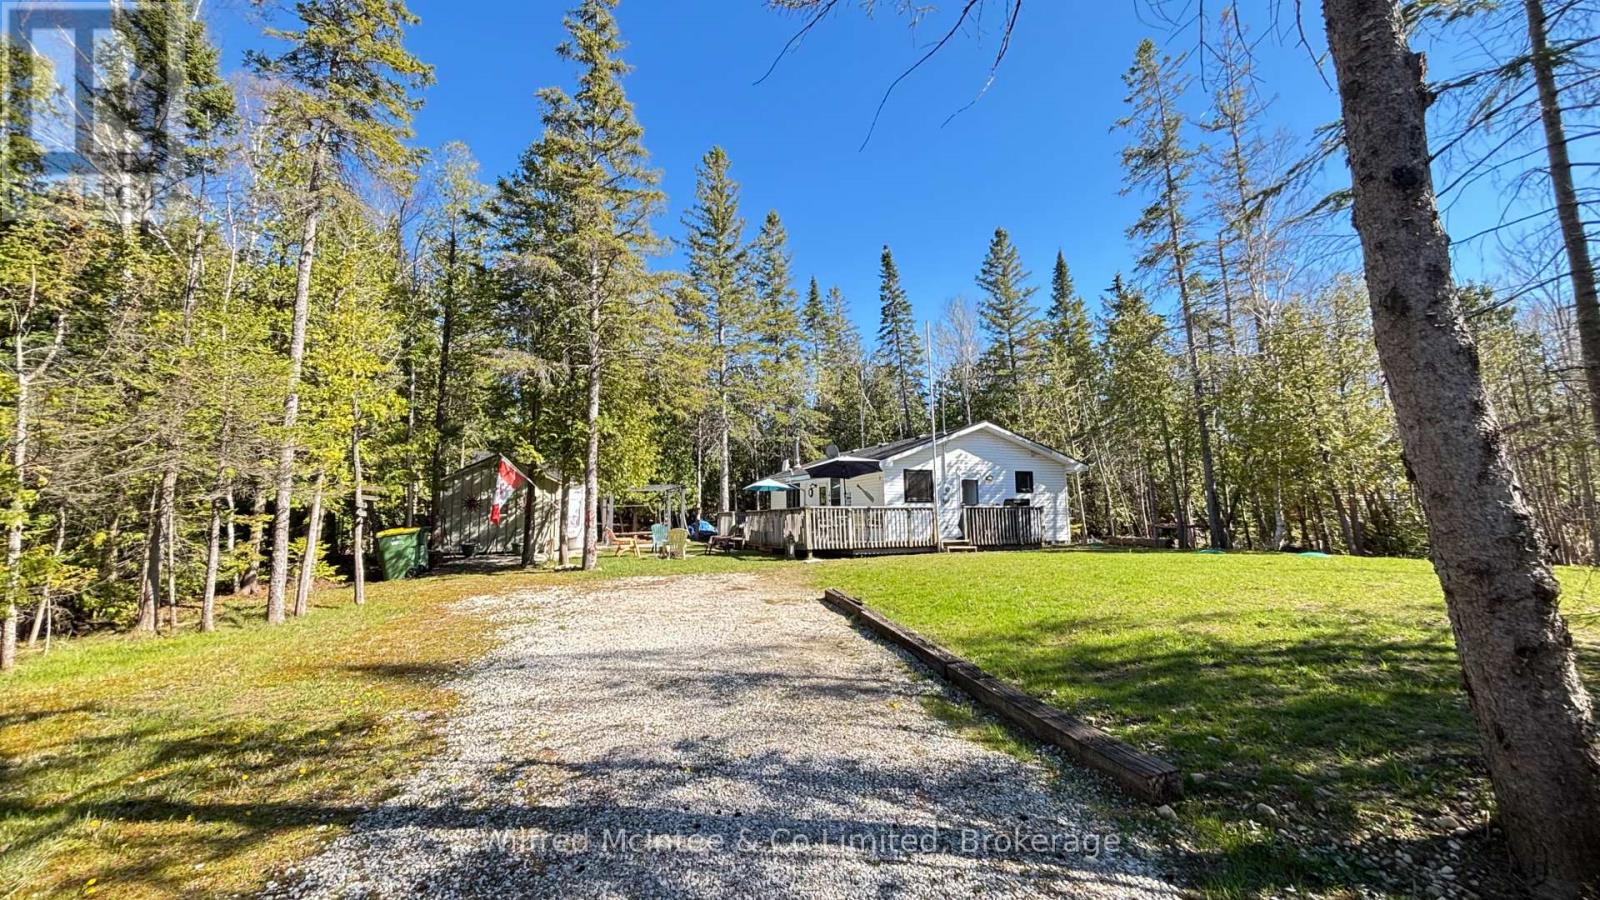
Seasonal leased land cottage just steps from the sandy shores of Frenchman Bay, offering access to a beautiful, private beach. Lovingly maintained for over 20 years, this cottage features three good-sized bedrooms and an open-concept eat-in kitchen and living area, complete with an airtight wood-burning unit for cooler evenings. Enjoy the west-facing spacious deck, perfect for relaxing or entertaining, along with additional space for a children's playhouse, hobbies or to use your own way. Situated on a quiet, safe road, with updates including the kitchen and septic system. Conveniently located just minutes from Sauble Beach and Southampton. This property is "turnkey" and ready for you to start enjoying the Summer of 2026. A wonderful, affordable cottage opportunity - all that's missing is you. Book your showing today. Yearly land lease is $5,250, and yearly service fee is $1,300 (id:19593)
Wilfred Mcintee & Co Limited
Georgian Bluffs, Ontario
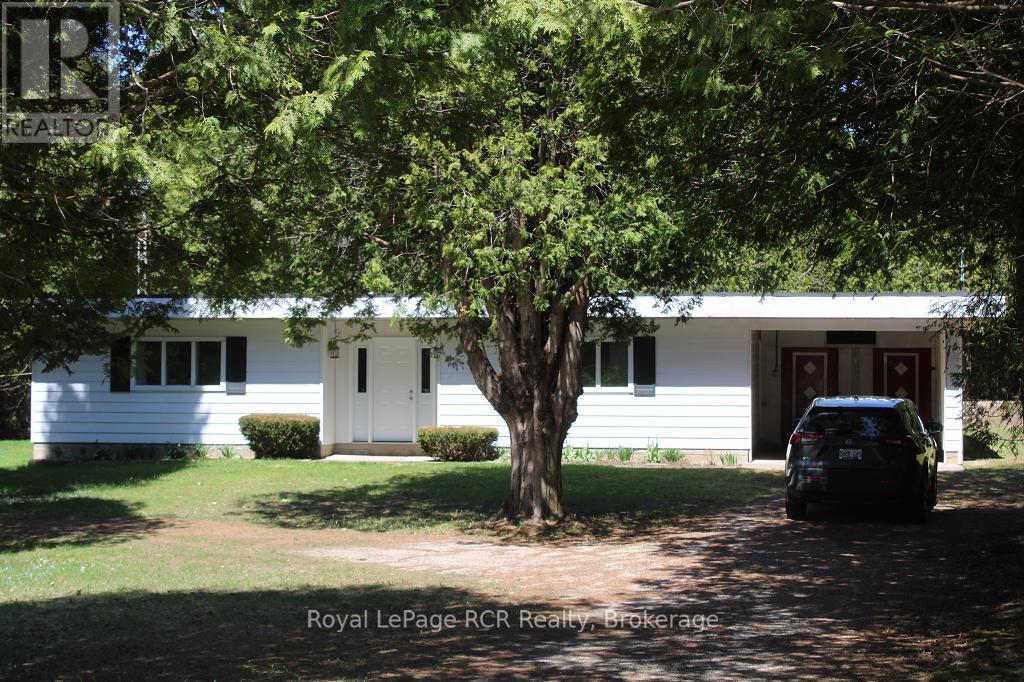
Enjoy this 2 bedroom, 2 bath home or 4 season cottage @ Francis Lake on a 3.3 acre well treed lot. This open concept home with French doors leading to the backyard. The doors & most of the windows are recent. This is one floor living, the bedrooms are large with double closets, lots of advantages for the easy lifestyle. There is a small basement containing drilled well & submersible pump. The electric baseboard heating is used very little, the main heat source is propane heat, using a recent very efficient free standing propane heater. The updated 200 amp panel has lots of unused room on it. The flat roof has a small leak which needs to be addressed. This home is well suited to adding a second story & peaked roof if you wish. There is a 12'x20' workshop inside the garage. (id:19593)
Royal LePage Rcr Realty
Native Leased Lands, Ontario
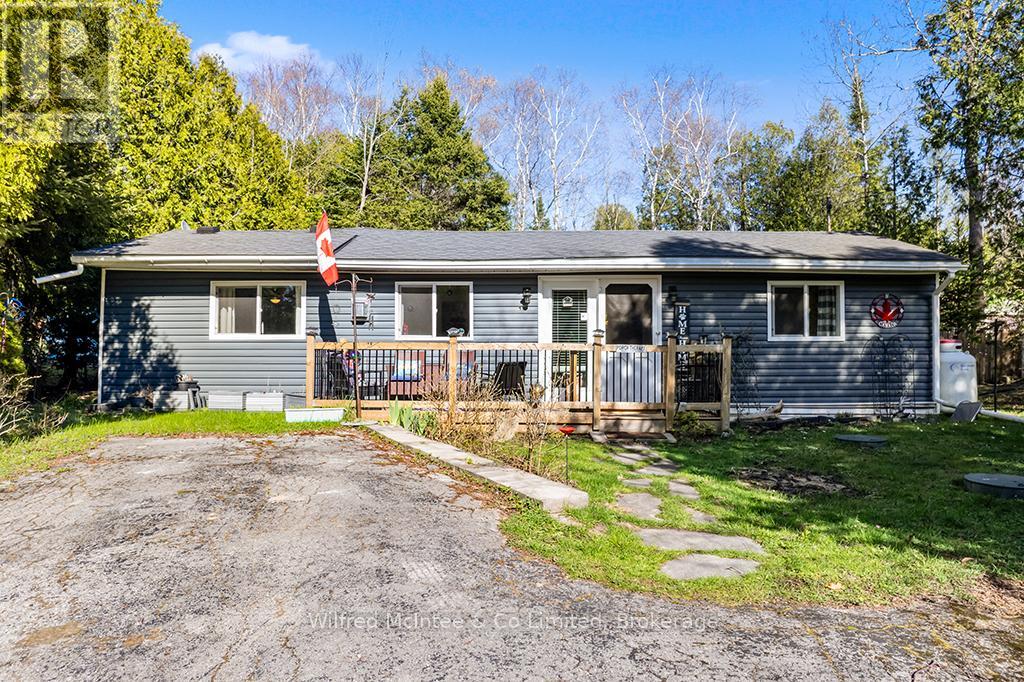
Tucked away just steps from the sandy beach off 16th Ave, this classic and charming cottage is the perfect getaway retreat. Offering 2 bedrooms plus additional space for guests, this bright, spacious, and relaxing cottage has plenty of room for everyone to enjoy. The inviting living room features a cozy propane fireplace, perfect for those cooler evenings at the lake. Enjoy the spacious dining area and eat-in kitchen with sliding doors leading to a mature, fenced backyard - perfect for outdoor dining, summer barbecues, a play area, or simply unwinding with your favourite book and beverage. The welcoming front porch offers another lovely space to sit back and soak up the sunshine. Recent updates include the septic system, making this cottage move-in ready and turnkey for summer enjoyment. Located in a quiet area, this affordable beachside retreat is ready for you to make lasting memories. Yearly lease land fee: $5,250Yearly service fee: $1,300. Book your private showing today! (id:19593)
Wilfred Mcintee & Co Limited

Huntsville, Ontario
Experience the best of waterfront living in this inviting year-round retreat, where expansive lake views, effortless indoor-outdoor living, and a family-friendly shoreline create the perfect setting in every season. Designed to capture the beauty of the water, the open-concept great room features soaring vaulted ceilings and a dramatic wall of windows that fills the home with natural light while showcasing breathtaking lake views. Whether enjoying a quiet morning coffee or hosting family and friends, this welcoming space was made for gathering. Offering 3 bedrooms, 2 flex rooms, and 2 bathrooms, the layout is ideal for both everyday living and entertaining. The lower level walks out to a covered patio for relaxed afternoons by the lake. Set on a large, level lot with shallow shoreline frontage, the property is perfectly suited for families of all ages. Children can safely play on the expansive lawn and enjoy easy water access just steps from the cottage. The lakeside deck provides the ideal setting for entertaining, dining outdoors, or simply taking in the peaceful open-water views. An additional back lot offers enhanced privacy and extra acreage, while the existing outbuilding presents exciting potential for a private studio, games room, creative retreat, or separate hangout space for family and guests. Practical features include two driveways with ample room for vehicles, trailers, and boats, a drilled well, double-car garage, and generous storage throughout. Enjoy true four-season living with nearby snowmobile and snowshoe trails in winter, and lakeside enjoyment in summer - all less than 15 minutes from Huntsville. More than a cottage, more than a home, this is a place to reconnect, unwind, and create lasting memories for years to come.. (id:19593)
RE/MAX Professionals North
Hamilton, Ontario
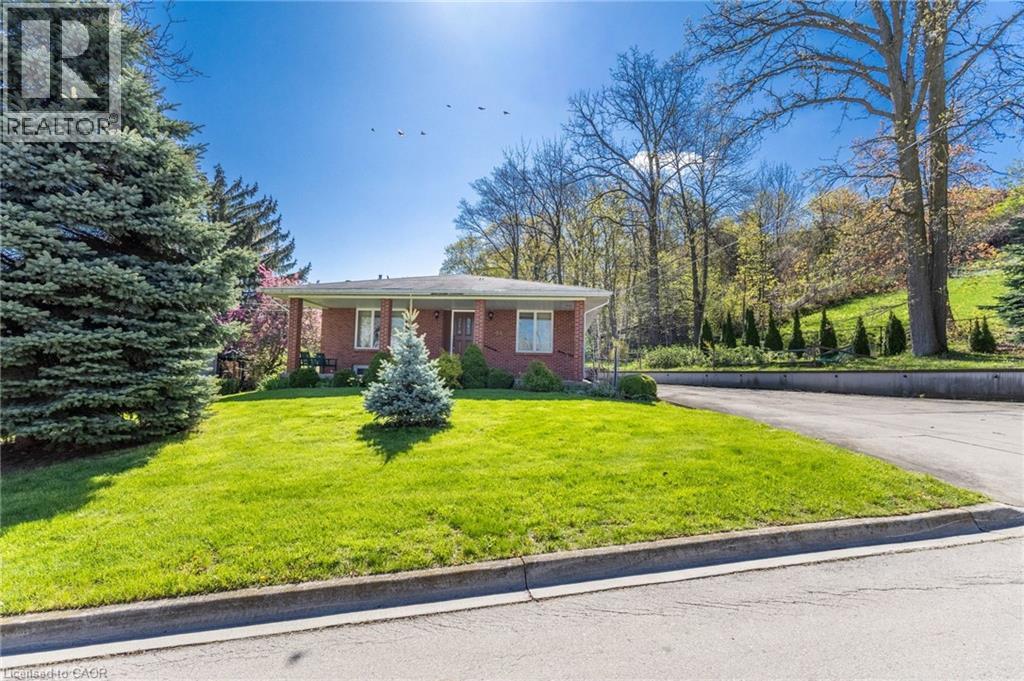
Welcome to “This Is Home” — a rare move-in ready property offering exceptional privacy, incredible space, and endless possibilities on a spectacular country-sized lot in the city! Lovingly maintained by its European owner, this home showcases true pride of ownership and has been kept in outstanding condition throughout. Situated on an impressive 112 x 181 ft lot with no side neighbours and the escarpment as your backdrop, this property offers a setting rarely found within city limits. Enjoy peaceful surroundings, mature greenery, and a private lifestyle while still being close to every convenience. Much larger than it appears, this bright and spacious home features oversized principal rooms and four fully finished levels designed for growing families, entertaining, and multi-generational living. The main floor offers a highly desirable primary bedroom, dedicated home office, and a massive family room complete with a gas fireplace, oversized windows, and direct access to the backyard retreat. The spacious kitchen overlooks the family area, creating the perfect open-concept gathering space for everyday living and hosting guests. With 3 full bathrooms and flexible layout options throughout, this property also presents excellent potential for a two-unit conversion or in-law setup. Car enthusiasts, hobbyists, and contractors will love the impressive 40 x 24 detached heated garage featuring an engine hoist and room for a minimum of 4 vehicles — a truly rare offering. Located in one of the area’s most sought-after family communities with amazing schools, parks, trails, and amenities nearby, this property combines privacy, space, functionality, and future potential all in one extraordinary package. No side neighbours. Escarpment views. Massive lot. Heated dream garage. Fully finished from top to bottom. Homes like this rarely become available. Book your private showing today before this exceptional opportunity is gone! (id:19593)
RE/MAX Escarpment Realty Inc.
Kitchener, Ontario
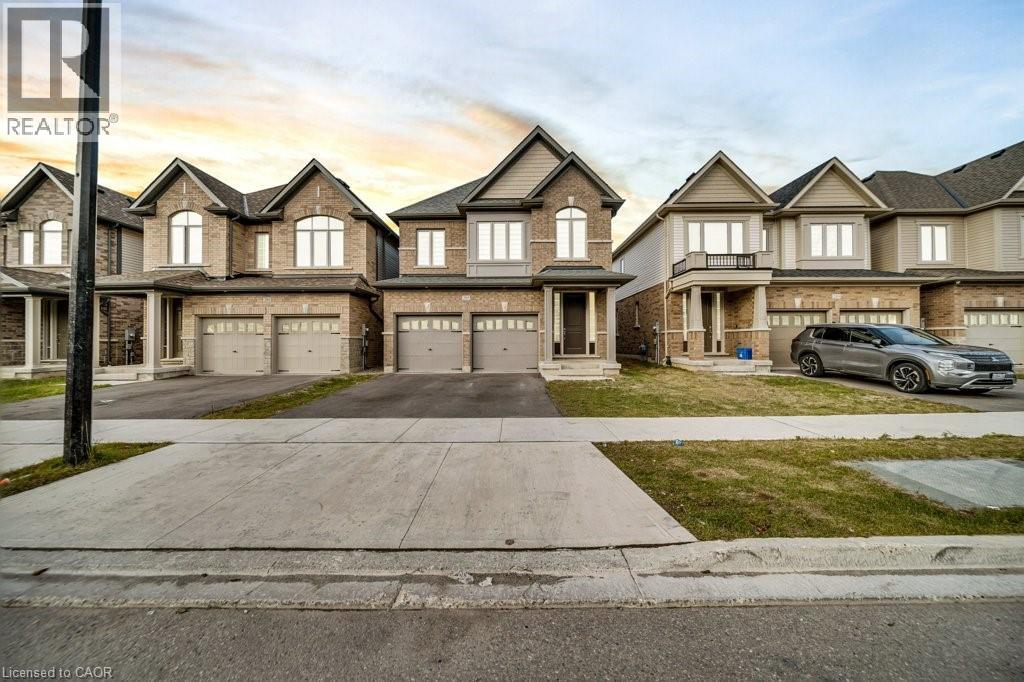
WELCOME TO 285 BROADACRE DRIVE KITCHENER ! An immaculate 2894 SQ.FT. home with 5 bed, 4.5 bath, double car garage located in the most desirable Huron area of Kitchener. You will feel right at home as you enter through your well maintained front yard and covered porch to enjoy morning tea with your family. When you enter the open concept main floor features a spacious dining room ,along with a huge living room with hardwood flooring, napolean fireplace and large windows allowing abundant natural light during the day. It also boasts a FANTASTIC open concept kitchen with stainless steel appliances, lot of cabinetries, double sinks, tiled backsplash and a breakfast bar on the island, a powder room and a breakfast area with a sliding door opening to the well maintained back yard for your outdoor weekend enjoyment. Very covenient main floor laundry. Hardwood flooring, tiles and pot lights throughout the main floor. Second floor features a master bedroom with an ensuite 5 pc bathroom with double vanity, standing shower, freestanding tub and a large walk-in closet. Another 4 good sized bedrooms with large closets and two 4-pc ensuite bathroom and one 3 pc bathroom with a shower/tub combo. Huge unfinished basement. Double driveway and double car garage offering 4 parking spaces. Close to great schools, RBJ Schlegel park, shopping, Longos, Starbucks, Hwy 7, Hwy 8 and Hwy 401. Few minutes drive to University of Waterloo and Wilfrid Laurier University. (id:19593)
Century 21 Right Time Real Estate Inc.
Guelph, Ontario
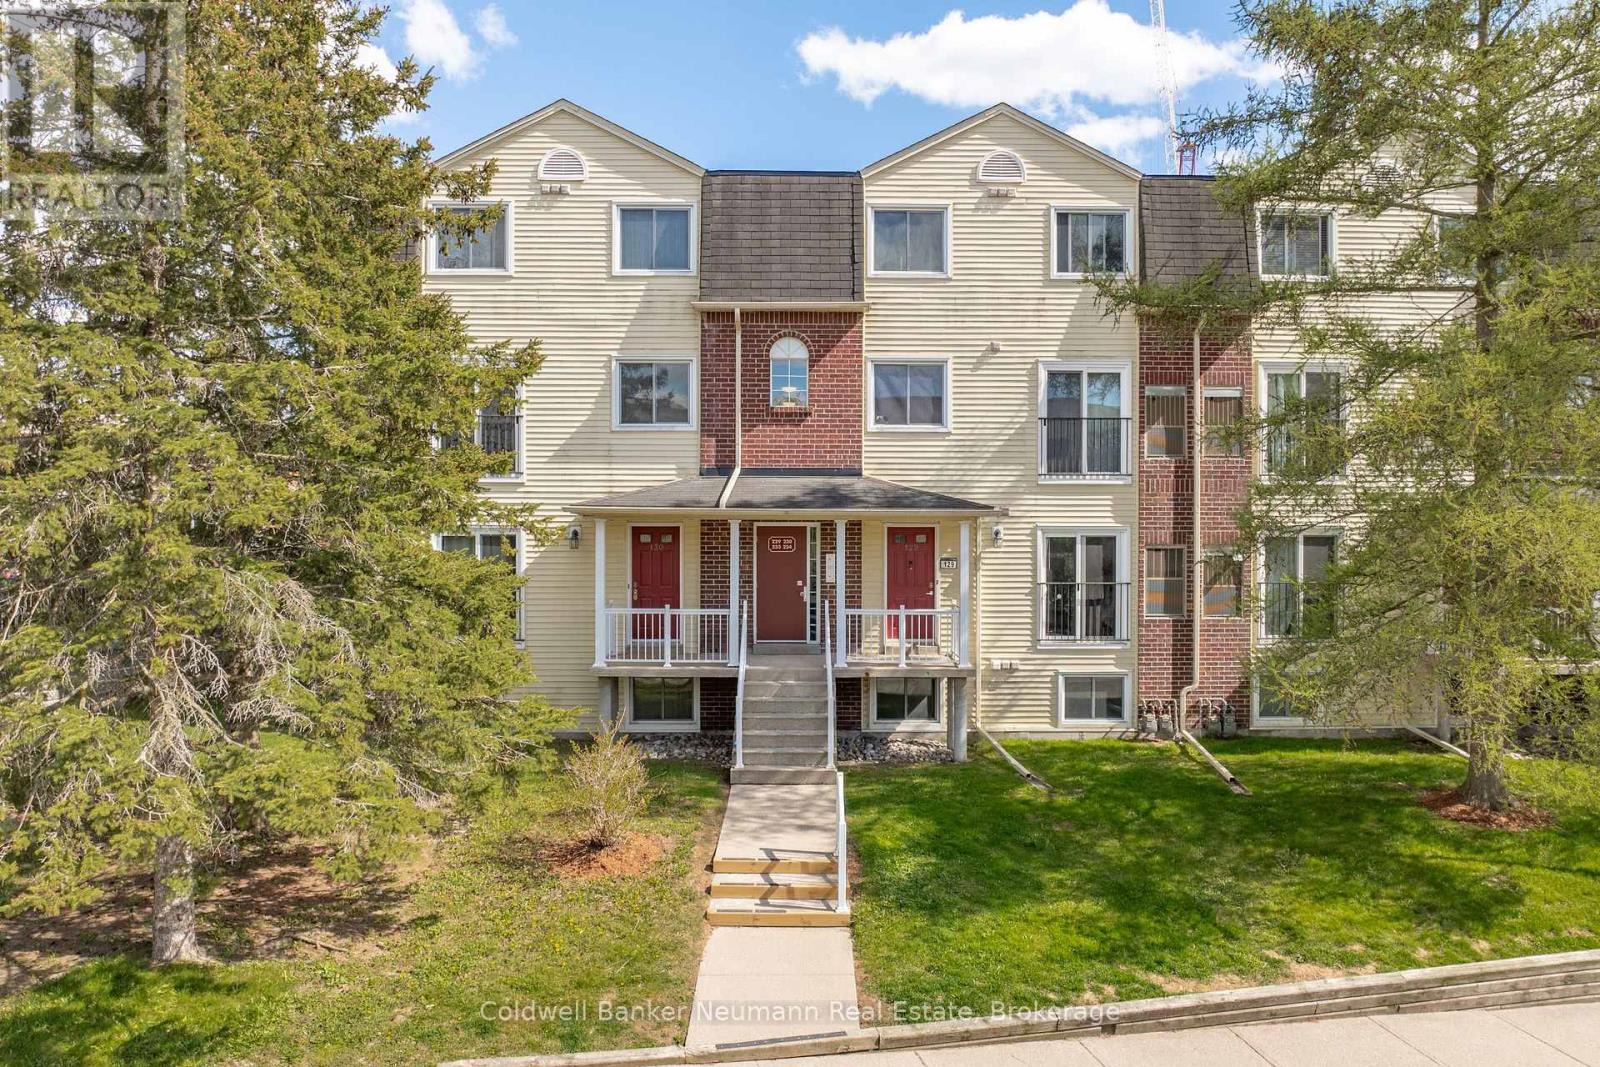
Don't miss this turnkey condo townhome nestled in the desirable Old University area! This beautifully updated 2 bedroom, 2 bathroom home offers bright, open concept living with tasteful finishes throughout. Enjoy a spacious kitchen featuring updated appliances, along with a generous living and dining area complete with a Juliette balcony, perfect for everyday living and entertaining. The second level features generously sized bedrooms, including a large primary bedroom with a 4 piece ensuite, as well as a second spacious bedroom with a walk-in closet and ample storage throughout. A convenient second floor laundry room makes everyday living easy and efficient. Located in a well maintained complex just steps from shops, restaurants, transit, parks, trails, Stone Road Mall, and the university, this home offers the perfect opportunity to experience the best of Guelph living in one of the city's most vibrant and well connected communities. (id:19593)
Coldwell Banker Neumann Real Estate
Kitchener, Ontario
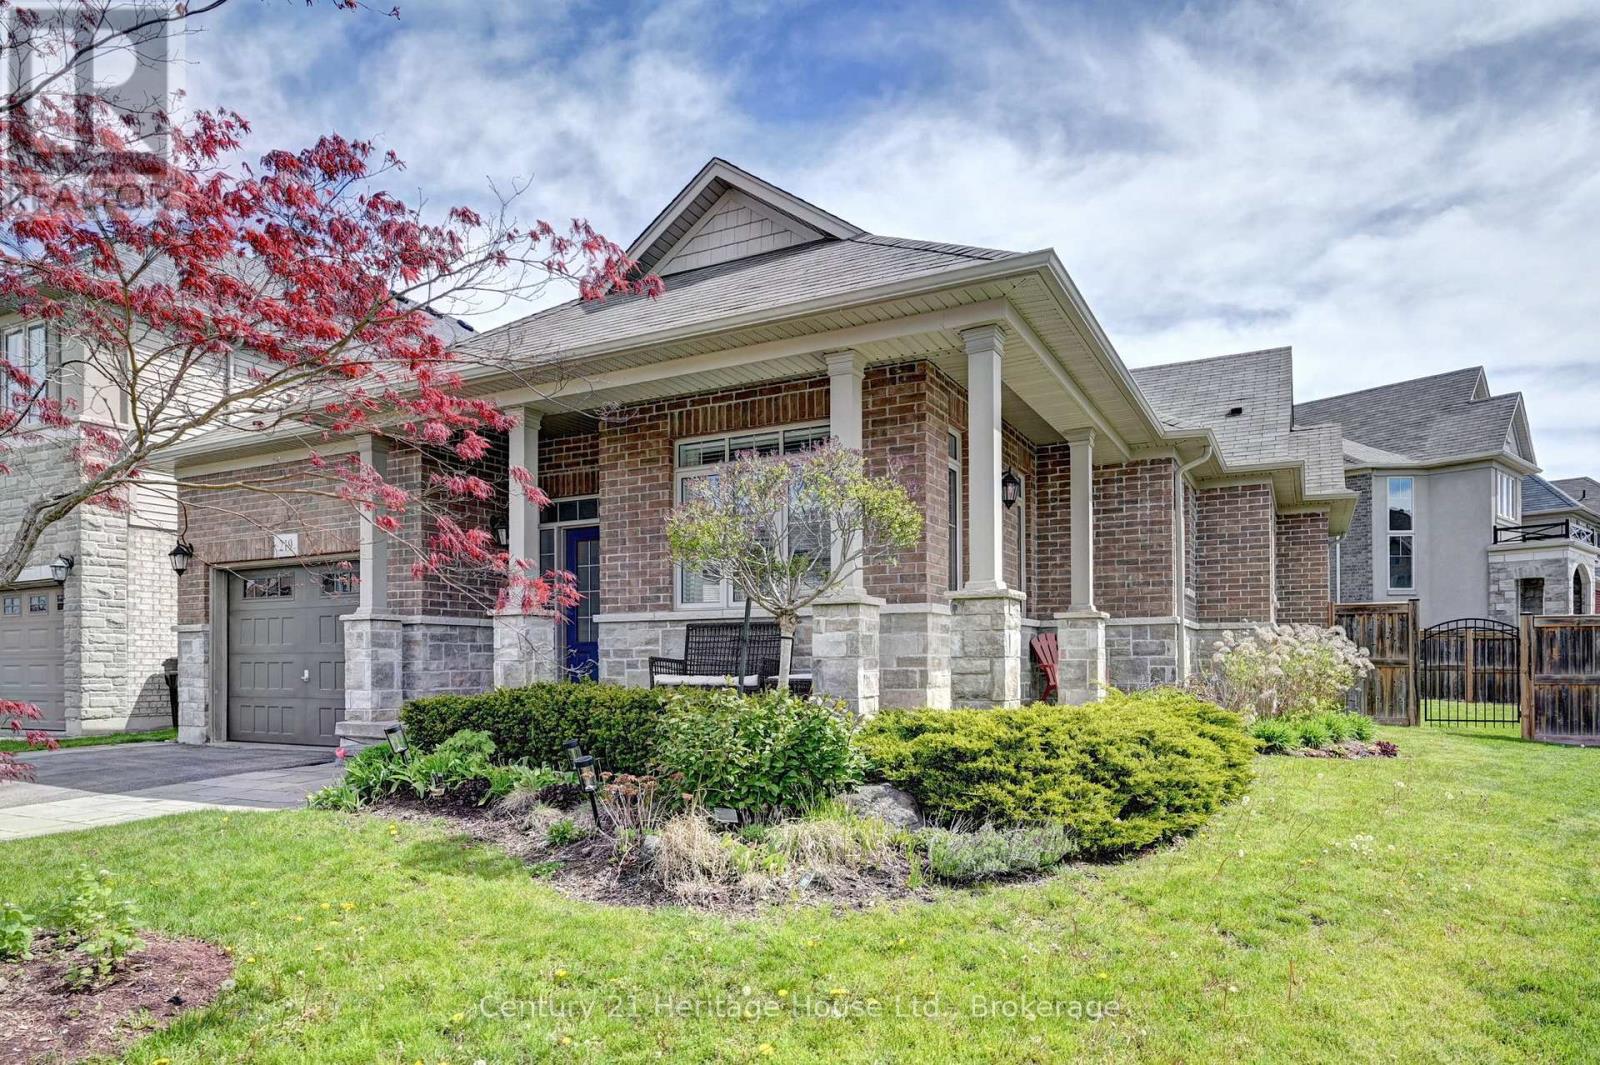
Available August 1. Fully furnished and move-in ready executive bungalow available for a short-term lease of approximately 6 to 12 months in the sought-after Kiwanis/Bridgeport North area of Kitchener. This beautifully maintained home offers approximately 2,800 sq. ft. of finished living space, including 1,400 sq. ft. above grade and a fully finished lower level. Designed for comfort, convenience, and turnkey living, the home features 3 bedrooms, 3 full bathrooms, 2 separate living rooms, 2 laundry areas, and a large backyard with patio furniture included. Ideal for professionals, relocating families, insurance-related housing, renovation displacement, or anyone seeking a high-quality furnished rental without the hassle of moving furniture. The main floor is tastefully furnished with quality pieces and offers a bright, functional layout with a spacious living area, dining space, well-appointed kitchen, comfortable bedrooms, and convenient main-floor laundry. The finished lower level provides additional furnished living space, a second living room, extra sleeping or work-from-home flexibility, another full bathroom, and a second laundry area, creating excellent separation for guests, extended family, or private living zones. Enjoy outdoor space rarely found in short-term furnished rentals, with a generous backyard and patio furniture ready for relaxing or quiet evenings at home. Internet and two driveway parking spaces are included in the rent. Tenant is responsible for all other utilities. Garage is not included. Located close to Kiwanis Park, Grey Silo Golf Course, Grand River trails, schools, shopping, restaurants, transit, Waterloo, Uptown, Conestoga Mall, RIM Park, major employers, and highway connections. (id:19593)
Century 21 Heritage House Ltd.
Kitchener, Ontario
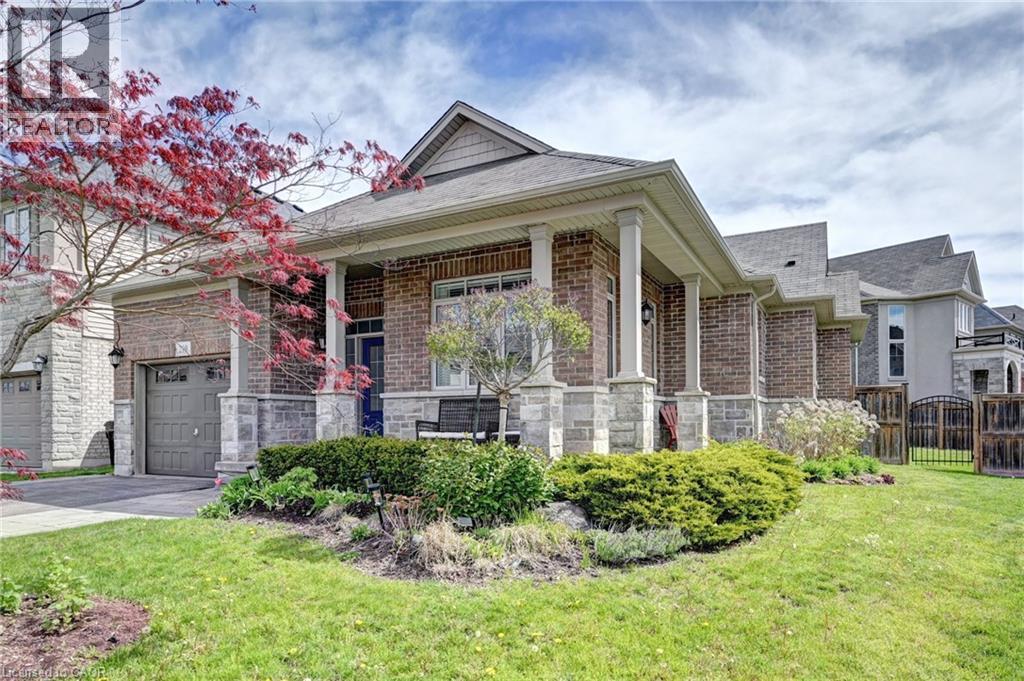
Available August 1. Fully furnished and move-in ready executive bungalow available for a short-term lease of approximately 6 to 12 months in the sought-after Kiwanis/Bridgeport North area of Kitchener. This beautifully maintained home offers approximately 2,800 sq. ft. of finished living space, including 1,400 sq. ft. above grade and a fully finished lower level. Designed for comfort, convenience, and turnkey living, the home features 3 bedrooms, 3 full bathrooms, 2 separate living rooms, 2 laundry areas, and a large backyard with patio furniture included. Ideal for professionals, relocating families, insurance-related housing, renovation displacement, or anyone seeking a high-quality furnished rental without the hassle of moving furniture. The main floor is tastefully furnished with quality pieces and offers a bright, functional layout with a spacious living area, dining space, well-appointed kitchen, comfortable bedrooms, and convenient main-floor laundry. The finished lower level provides additional furnished living space, a second living room, extra sleeping or work-from-home flexibility, another full bathroom, and a second laundry area, creating excellent separation for guests, extended family, or private living zones. Enjoy outdoor space rarely found in short-term furnished rentals, with a generous backyard and patio furniture ready for relaxing or quiet evenings at home. Internet and two driveway parking spaces are included in the rent. Tenant is responsible for all other utilities. Garage is not included. Located close to Kiwanis Park, Grey Silo Golf Course, Grand River trails, schools, shopping, restaurants, transit, Waterloo, Uptown, Conestoga Mall, RIM Park, major employers, and highway connections. (id:19593)
Century 21 Heritage House Ltd.
Huntsville, Ontario
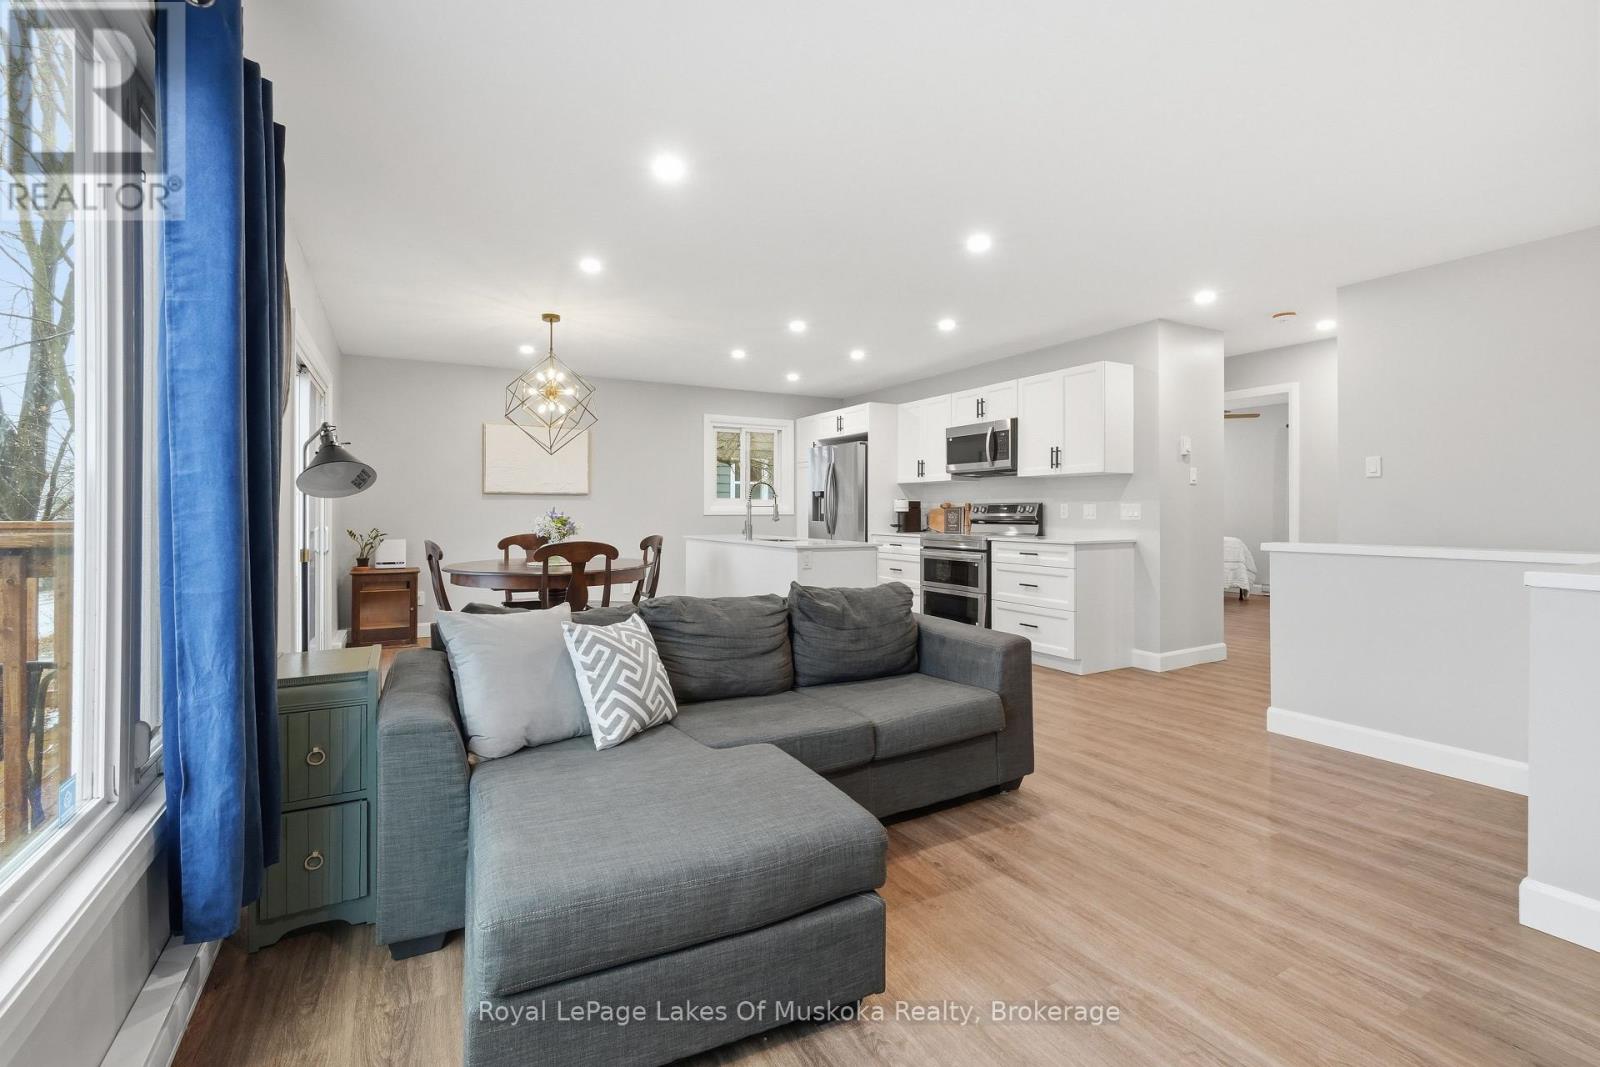
TOTALLY RENOVATED nothing to do but move in OPEN HOUSE May 16th 10 to 12 Whether it's your FIRST HOME or you are DOWNSIZING this home is nestled within walking distance to downtown Huntsville. This beautifully renovated 3 bedroom, 2 bathroom home is warm and inviting. Bathed in sunshine, the main floor open concept welcomes you each time you enter the home. The new custom kitchen with solid surface countertops overlooks the living and dining area, with access to the front deck for easy indoor/outdoor living. With 2 well sized bedrooms and 4pc bathroom on the main floor, everything you need is easily accessible. Downstairs you will find 8ft ceilings and large windows, with the den, laundry, 3rd bedroom and 3pc bathroom. With views of Lions Lookout, historic swing bridge, peeks of the Muskoka River, and close proximity to Hunter's Bay Trail, Arrowhead and Algonquin Park, you are immersed in the Muskoka lifestyle. This home is move-in ready, tastefully renovated from top to bottom, including a new asphalt shingle roof (2024), updated electrical (2024), new insulation (2025), owned electric hot water tank (2025), and custom kitchen with new appliances (2024), this property is ready for its next owners to call it home. (id:19593)
Royal LePage Lakes Of Muskoka Realty
Central Huron, Ontario
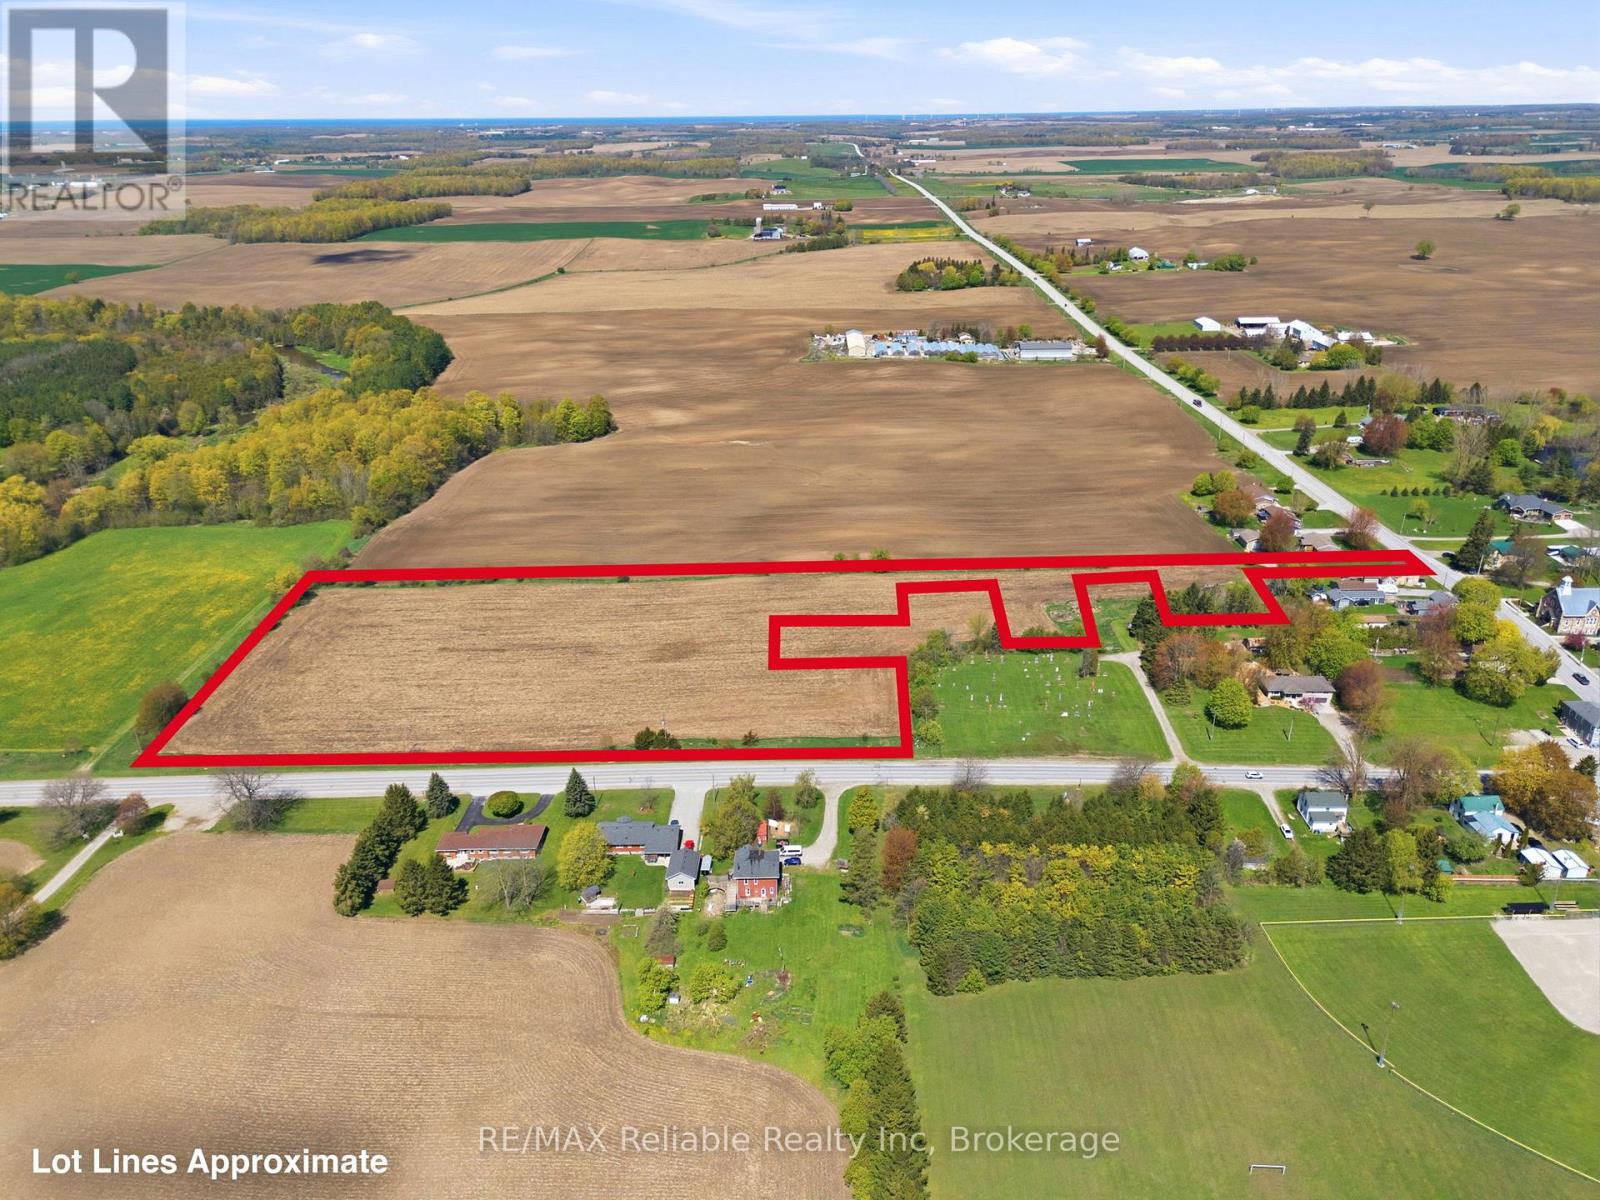
Prime 9.21-acre vacant parcel located on the edge of Londesborough, offering excellent potential for future development. An ideal investment opportunity with desirable zoning and a convenient location. (id:19593)
RE/MAX Reliable Realty Inc
Stoney Creek, Ontario
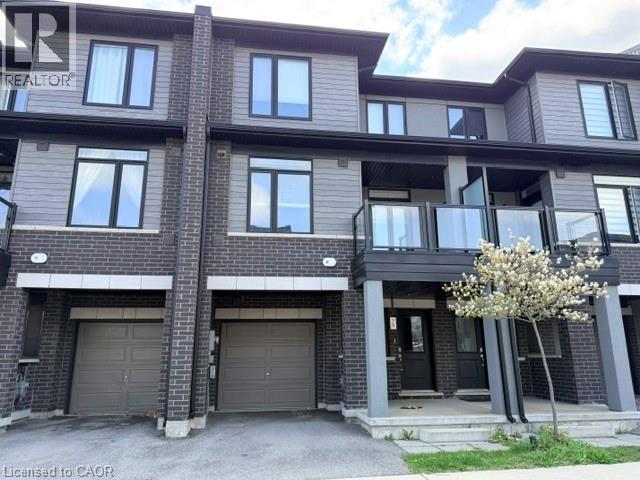
Modern Luxury Meets Lakeside Living! Welcome to this stunning 2-bedroom plus den, 1.5-bathroom executive townhome in one of Stoney Creek’s most vibrant communities. Perfectly positioned for both lifestyle and convenience, this home is within walking distance to Lake Ontario and offers immediate access to the QEW, making it a commuter’s dream. The bright, open-concept layout radiates modern elegance. The spacious white kitchen has been fully upgraded with a functional layout, sleek backsplash, under-counter lighting, island (with storage), and premium stainless steel appliances. The living and dining areas feature upgraded wide-plank laminate flooring and are bathed in natural light from oversized windows. Designer touches include upgraded pot lights. The upper level offers a versatile den—perfect for a home office—and the convenience of a laundry area with a full-size washer and dryer. Complete with a single-car garage with inside entry, central heating/air, and professional property management in place to ensure a seamless living experience. Location Highlights: Nature: Steps from the lake and scenic waterfront trails. Commuting: Minutes to the QEW and a short drive to the upcoming Confederation GO Station. Convenience: Minutes to brand-new shopping plazas, restaurants, and amenities. Lease Details: Available: Flexible Move in times + All Utilities & HWT Rental (id:19593)
Rock Star Real Estate Inc.
Cambridge, Ontario
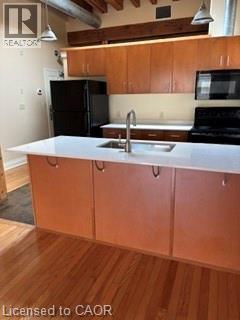
WELCOME TO 20 DICKSON STREET. One of seven, luxury, one bedroom lofts located on the upper level over Wispers Spa. ADULT LIFESTYLE. NO CONDO FEES. One bedroom, one four piece bath. Loft 203 has an open concept kitchen/living room, large bedroom with lots of closet space, hardwood flooring, kitchen with four black appliances included (fridge, stove, over the range microwave, dishwasher) and an island for casual meals. 15' ceilings, skylight, exposed brick and beam, complimentary laundry, controlled secure entry and one surface parking space at the rear of the building. Hydro, gas and water are the tenants responsibility. If you are looking for a quiet building, this is the one for you. The location is ideal. Walking distance to the Farmer's Market, School of Architecture, shopping, restaurants, transit system, library and the Grand River trail are right across the street. (id:19593)
Real Broker Ontario Ltd.
Perry, Ontario
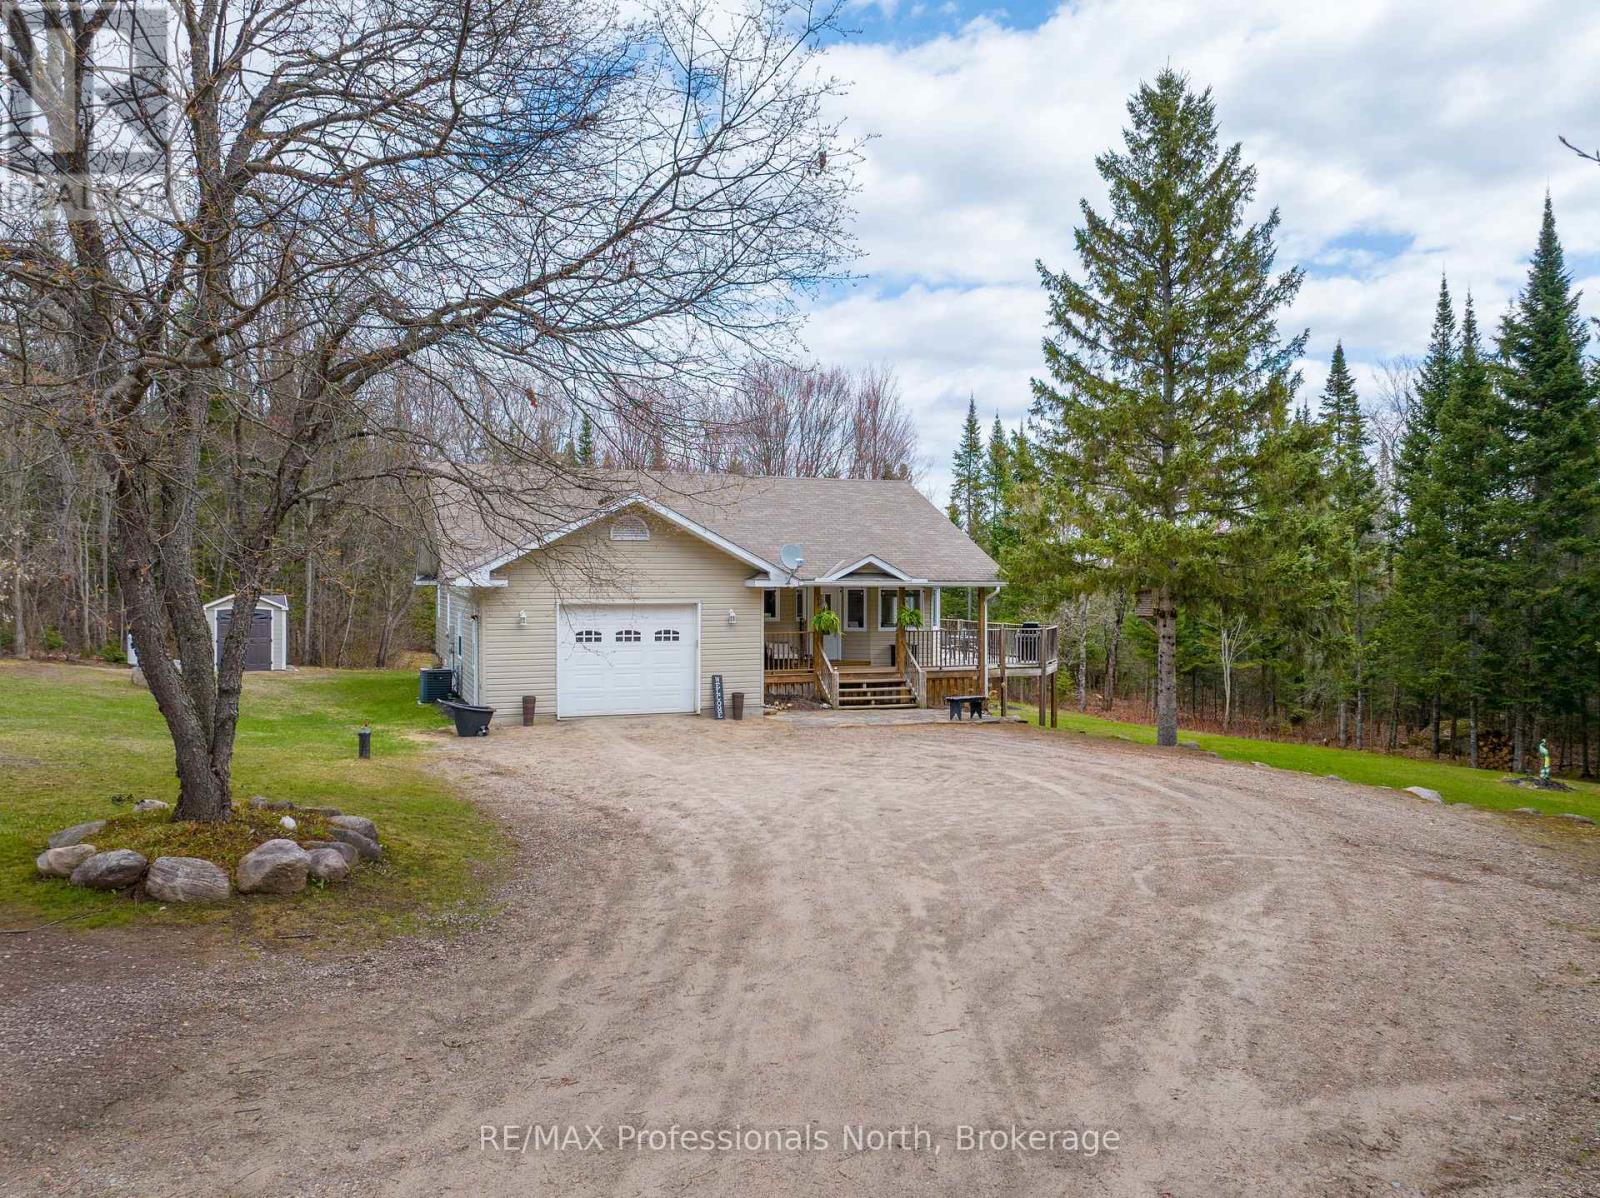
Your dream country homestead awaits! Nestled on a picturesque 5-acre lot, this tastefully upgraded 4-bedroom, 3-bathroom home offers the perfect blend of privacy, comfort, and convenience. Built in 2005, this thoughtfully designed home features a spacious layout with quality finishes throughout, including hardwood and tile flooring. The stunning chef's kitchen , showcases quartz countertops, stainless steel appliances, and ample space for cooking and gathering. The bright, open interior is enhanced by abundant natural light and pot lights throughout, creating a warm and inviting atmosphere. Retreat to the impressive primary suite, complete with a luxurious 12' x 12' ensuite bath featuring a walk-in closet and a soaker tub and separate walk-in tiled shower-your own private spa experience. The fully finished walkout lower level offers additional living space with 2 bedrooms, ideal for family, guests, or a home office setup, with walkout. Outside, enjoy the peace and freedom of country living with direct access to snowmobile and ATV trails, while still being just minutes to highway access-perfect for commuters. Efficient propane forced-air heating and central air ensure year-round comfort. A rare opportunity to own a move-in ready country home with modern upgrades and endless outdoor adventure right at your doorstep! (id:19593)
RE/MAX Professionals North
Hamilton, Ontario
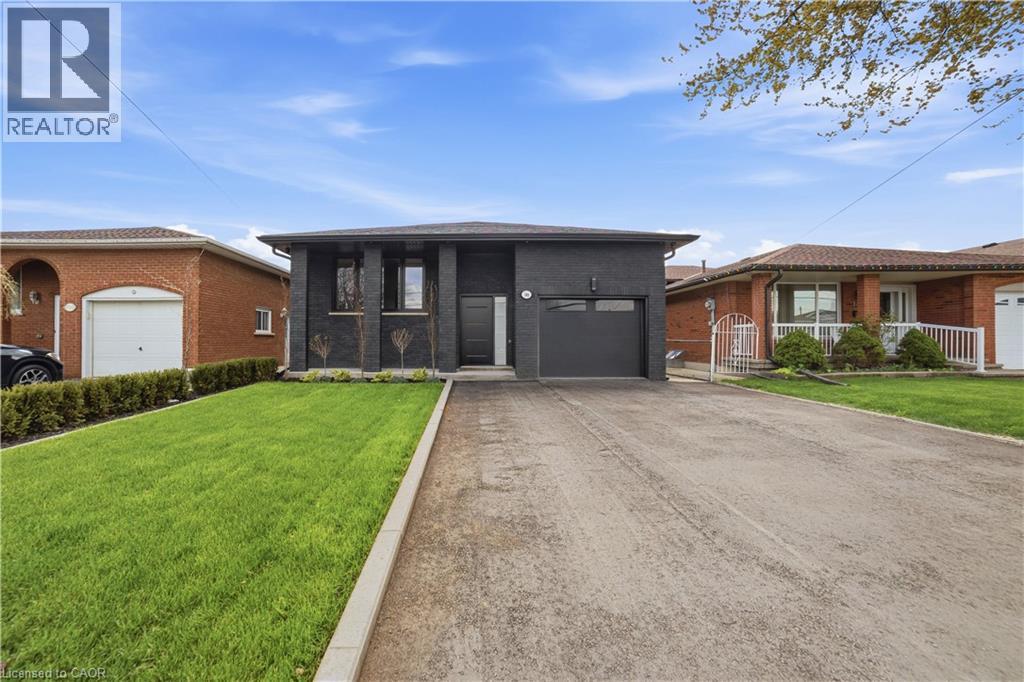
Be the first to enjoy this stunning Fully Renovated 3-Bedroom, 2-Full Bathroom Bungalow Upper (Main) Level for Lease. Gorgeous open-concept layout with wide plank hardwood floors, designer LED ceiling lighting, and premium modern finishes throughout. Elegant living and dining areas showcase custom wood feature walls, a gorgeous custom TV wall unit, sleek built-in cabinetry, and a stylish wine display. Contemporary new kitchen offers quartz countertops, breakfast counter, sleek custom cabinetry, and s/s appliances. New Spa-inspired bathrooms feature custom vanities, frameless glass showers, designer tilework, matte black fixtures, and smart heated toilets. The luxurious primary ensuite includes double vanities and ample storage. Solid-core doors, recessed linear LED lighting, pot lights, high-end millwork, engineered hardwood flooring, custom bedroom wardrobes with built-in drawer systems, ensuite laundry, and a private alarm security system. Parking is on the left side of the driveway for 2 small tandem vehicles. Convenient location just steps to Eastgate Square Mall and minutes from parks, schools, shopping, restaurants, Starsky Fine Foods, the GO Station, Red Hill Valley Parkway, and QEW. Garage and backyard not included. Non-smokers and no pets. Available June 1. Furnished option available. Includes heat, water, hydro, and internet. Tenant pays cable and tenant insurance. (id:19593)
Right At Home Realty
Cambridge, Ontario
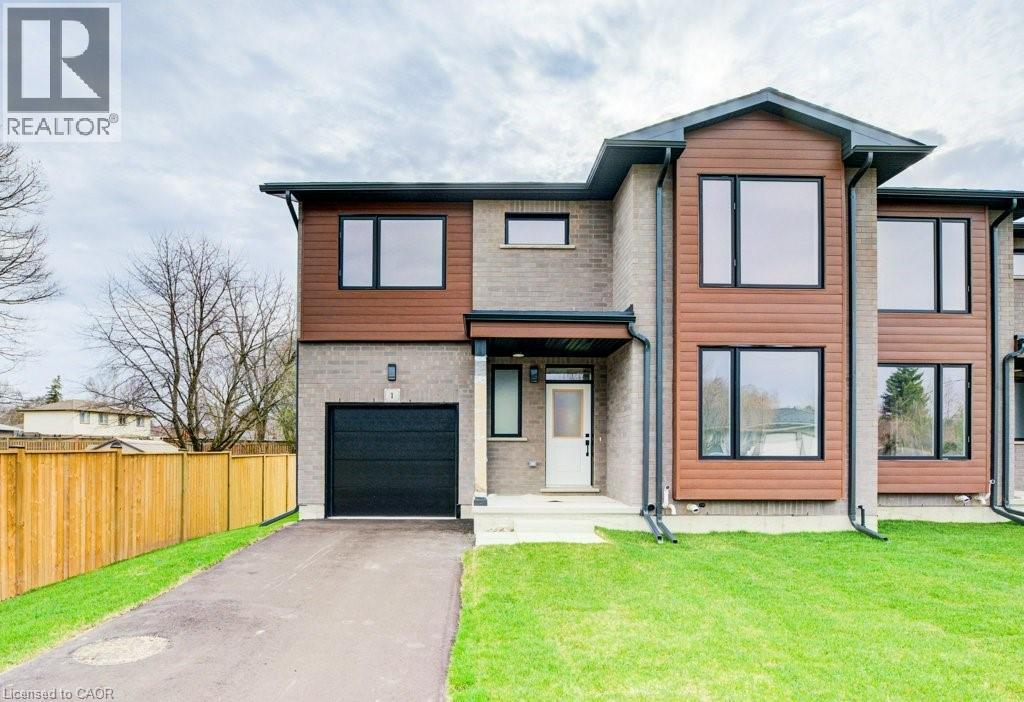
DISCOVER BLAIR WOODS: YOUR PRIVATE ENCLAVE IN WEST GALT! Blair Woods is a boutique collection of ten bungalow + loft townhomes, thoughtfully nestled in a mature and peaceful West Galt neighbourhood. This newly constructed Maple interior model offers an impressive 2,000 sq. ft. with an unfinished basement ready for your personal touch. Boasting 9-foot main floor ceilings, modern architectural design, and luxurious finishes, these homes are as stunning as they are functional. This unit features a main-floor primary suite with an ensuite bathroom, offering both convenience and privacy. Embrace the flexibility of the main floor front room, perfect as a cozy guest bedroom or a dedicated home office. Design highlights include soaring vaulted ceilings and a spacious upper family room, creating an inviting and airy atmosphere. The upper level also offers 3 additional bedrooms - offering a total of 4. Immerse yourself in the natural beauty surrounding Blair Woods. Spend the day cycling along the nearby Grand River trails, or take a leisurely stroll to the area's charming shops, cafés, Gaslight District, and the iconic Historic Langdon Hall. With serene views and lush greenery, this community offers a tranquil retreat from the everyday. Conveniently located just 6 minutes from the highway. Your dream home and lifestyle await—Blair Woods is ready to welcome you! Photos are of unit 1 end model. Photos are virtually staged.**Adjusted price is for illustrative purposes only and assumes applicable rebates are in effect (TBD), the purchaser qualifies, and the rebate is assigned to the Vendor on closing.** (id:19593)
RE/MAX Twin City Faisal Susiwala Realty
Ancaster, Ontario
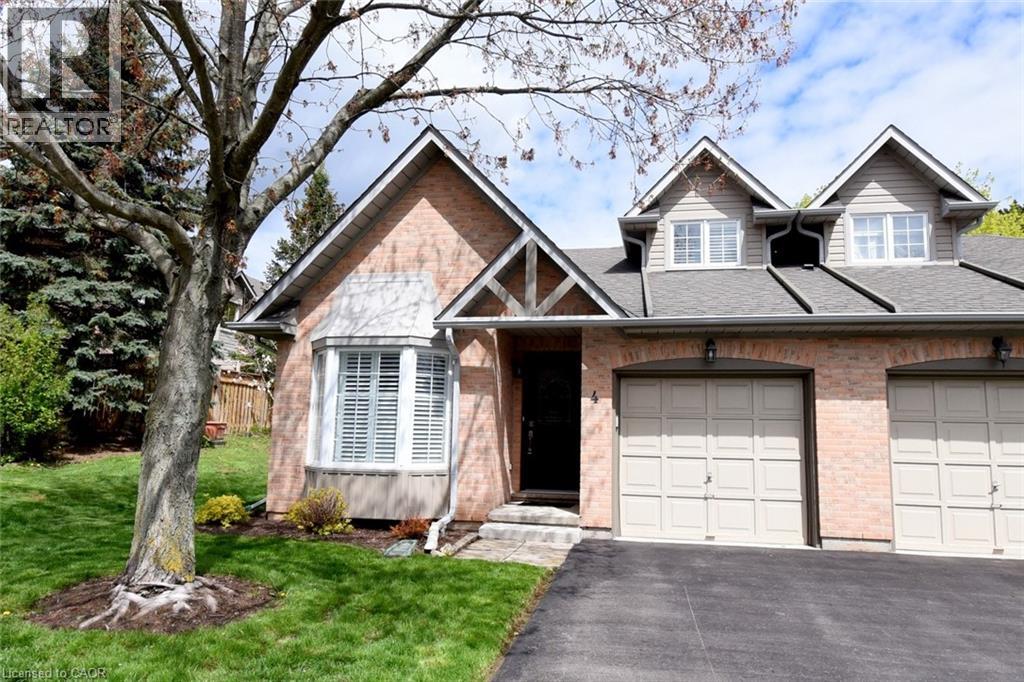
Providing exceptional privacy and a quiet setting, this semi-style condo offers approx. 1,670 sq.ft. of bright, comfortable living in one of Ancaster's most established neighbourhoods. Step inside to a welcoming foyer that flows into a generous living room and adjoining dining area, ideal for both entertaining and everyday family life. The recently updated eat-in kitchen offers ample cabinetry and counter space with a practical, functional layout. The main level features a spacious primary bedroom, a versatile second bedroom/den, a recently updated 4-piece bath, and the convenience of main-floor laundry, delivering true one-floor living for downsizers or anyone wanting everything on a single level. Upstairs, a private third bedroom retreat is complemented by a generously sized landing/den, perfect as a reading nook, craft area, or quiet workspace, plus a handy 2-piece powder room. The partially finished lower level offers versatile space, with walls and flooring already in place; just add ceiling finishes to complete a fantastic rec room, home gym, or hobby area. A dedicated workshop area provides great potential for hobbyists or additional storage. Outside, enjoy a private rear patio backing onto green space and a peaceful park area. The attached garage with inside entry adds everyday convenience and extra storage. Located in sought-after Ancaster, you're minutes to top-rated schools, parks, shopping, dining, and quick access to the Lincoln M. Alexander Parkway and Highway 403 for commuters. A move-in ready opportunity in a quiet, well-maintained complex. All measurements are approximate. (id:19593)
The Effort Trust Company

Waterloo, Ontario
MOVE-IN READY, ALL FURNITURE AND ALL APPLIANCES ARE INCLUDED. High Demand Sage 5 in the Red Hot Waterloo's University District, this very bright and well maintained 1 bed & 1 bath condo on the 7th floor offers great views, including the Very Famous UW Engineering 7 Building. Currently the living room has a 2nd bed, a great opportunity to accommodate extra occupant. In-suite laundry plus a 18'5 X 5'1 balcony. Great Amenities In A Well Managed Building. Within walking distance to Bus Routes, restaurants, University Of Waterloo, Wilfrid Laurier University, Conestoga College Waterloo Campus, TNT Supermarket. A short drive to many other amenities. Low monthly condo fee, currently only $308.23 including Building Insurance, Building Maintenance, C.A.M., Central Air Conditioning, Ground Maintenance/Landscaping, Heat, High Speed Internet, Natural Gas, Property Management Fees, Roof, Snow Removal and Water. (id:19593)
Royal LePage Peaceland Realty
Hamilton, Ontario
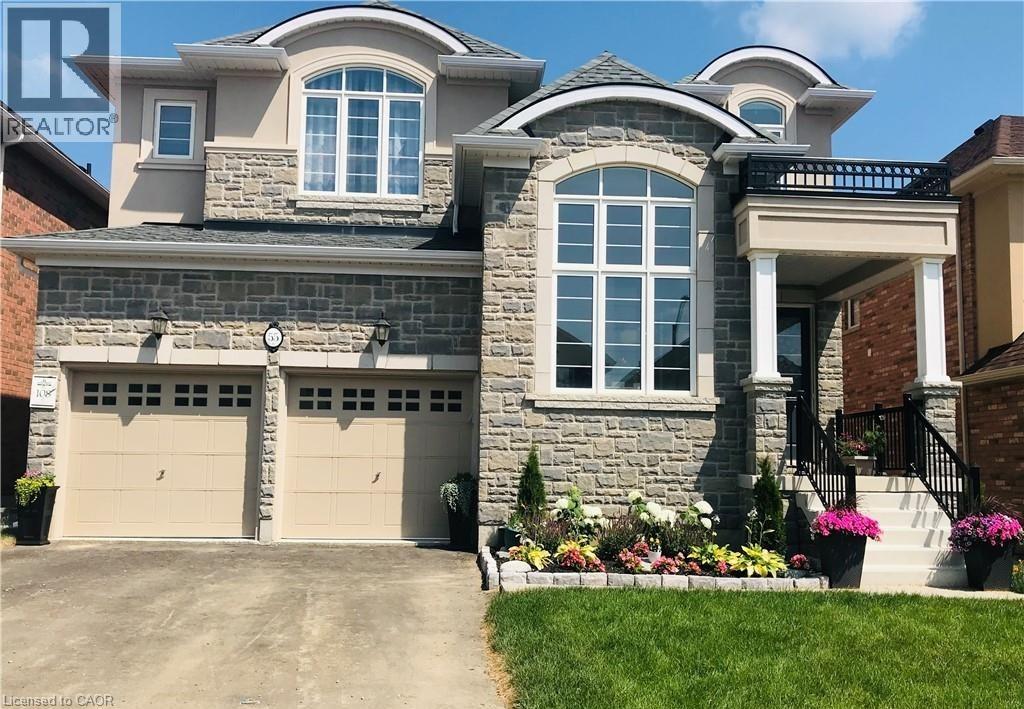
Famous Ancaster Meadowlands Neighbourhood,Four years new detached house offer more than 3000 sqft above ground space with 4 bedrooms 3 bathrooms in 2nd floor,brightening foyer bring you to 11 feet high office and dinning room,kitchen with island, breakfast and access to the balcony.close to schools,shopping center, easy to highway 403.waiting for AAA tenants (id:19593)
1st Sunshine Realty Inc.
Guelph, Ontario
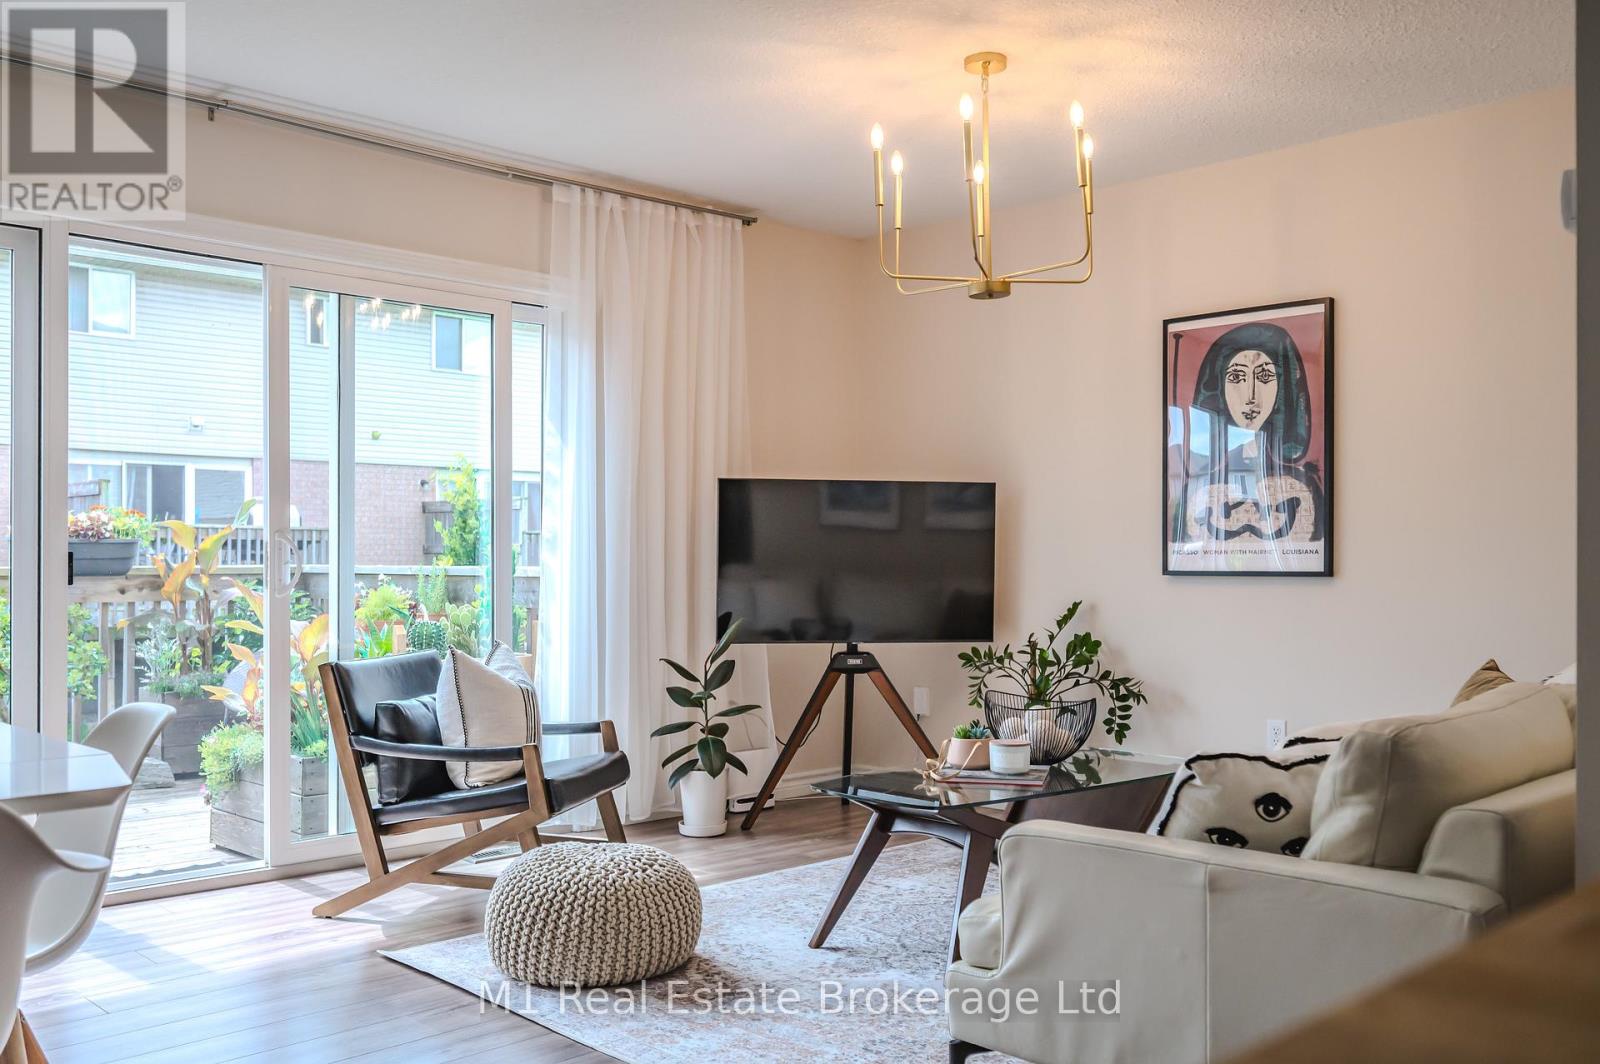
Stunning 3-Bedroom Townhouse in Prime Guelph Location! Welcome to Unit 17 at 361 Arkell Road, nestled in one of Guelph's most sought-after neighborhoods. This beautiful townhouse boasts 3 spacious bedrooms and 3 bathrooms, offering ample space for your family. The main floor features an upgraded and open concept design, complete with fresh appliances and a clean, modern look. Natural light floods through every corner, creating a bright and inviting atmosphere. The unfinished basement is a blank canvas, with a roughed-in bathroom ready for your personal touch. Enjoy the convenience of an attached garage, an owned hot water heater, and a water softener. With low condo fees that include landscaping, maintaining your home has never been easier. Don't miss out on this incredible opportunity to own a piece of Guelph's finest real estate. Make Unit 17 at 361 Arkell Road your new home today! (id:19593)
M1 Real Estate Brokerage Ltd
Beamsville, Ontario
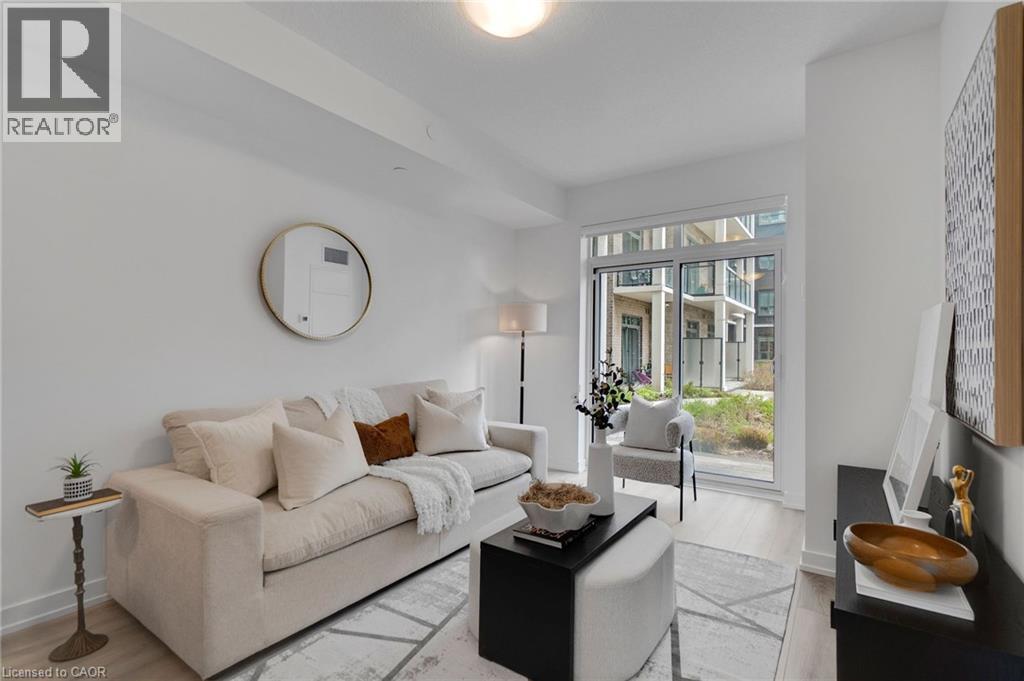
Welcome to Utopia Condos! Brand new, never lived in, spacious and sun-filled 1 bed plus den 1 bath unit located in the sought after Beamsville. This suite features an open concept living space, quality plank flooring, ensuite laundry, walk out to courtyard/terrace, parking & locker. Stylish kitchen offers stainless steel appliances, built-in microwave & breakfast bar. Building amenities include rooftop patio, party room, fitness studio & large outdoor courtyard. Close proximity to great schools, shopping dining, public transit & QEW access. (id:19593)
RE/MAX Realty Services Inc
Elora, Ontario
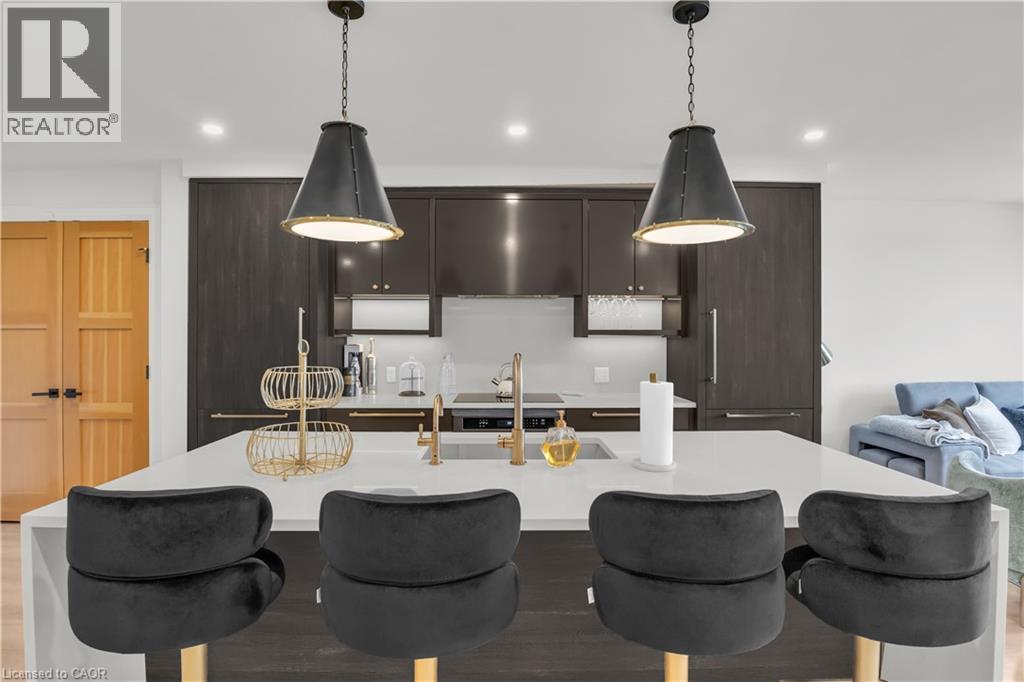
Set within the prestigious Elora Mill Residences and overlooking the Elora Gorge, this fully furnished suite offers an elevated living experience in a truly exceptional setting. Outfitted with high-end furnishings and complemented by custom millwork built-ins, the space is both sophisticated and thoughtfully designed. The open-concept layout is framed by expansive floor-to-ceiling windows, filling the suite with natural light and capturing serene views of the surrounding landscape. The kitchen is appointed with quality cabinetry, stone countertops, and a generous island-perfect for both everyday living and entertaining. The living area extends seamlessly to a private balcony, offering a peaceful outdoor setting. Automated blinds throughout enhance both comfort and convenience. The bedroom is well-proportioned and connects to a beautifully finished ensuite featuring a tiled glass shower. In-suite laundry is ideally located just off the bedroom, adding to the suite's effortless functionality. Residents enjoy access to an exceptional collection of amenities, including concierge service, fitness centre, yoga studio, outdoor pool, landscaped courtyard overlooking the river, coffee bar, bike storage, and a dog wash station. Ideally located just steps from Elora's renowned restaurants, cafés, boutiques, and scenic trails-and a short drive to Guelph-this is a rare lease opportunity within one of the region's most sought-after communities. (id:19593)
Corcoran Horizon Realty
Delhi, Ontario
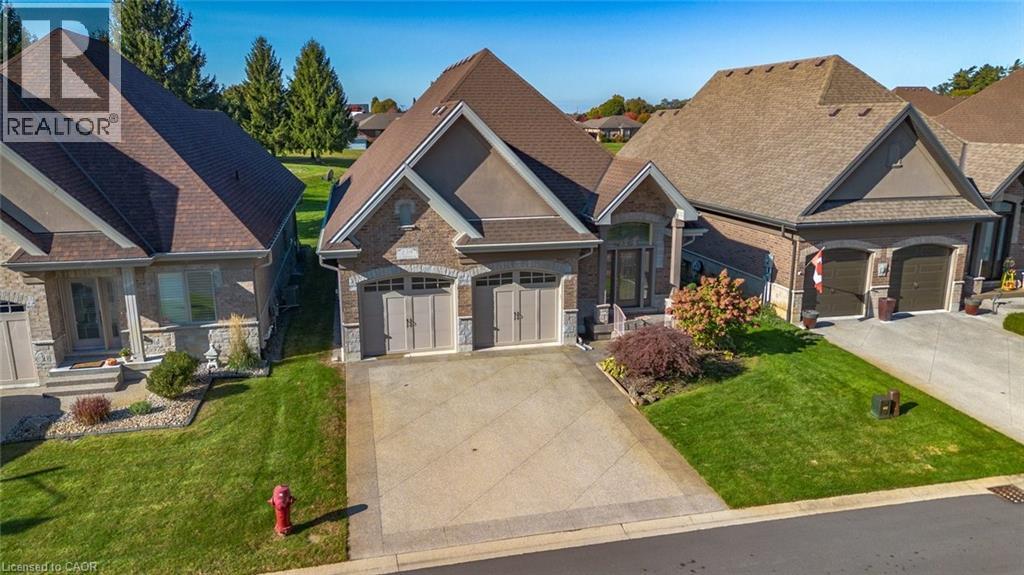
Welcome to this exquisite 4-bedroom, 3-bathroom residence in Delhi, where exceptional craftsmanship meets refined, modern living. From the moment you arrive, this home captivates with its timeless brick and stone exterior, concrete driveway, attached double garage, and impressive curb appeal. Thoughtful upgrades such as gutter guards surrounding the entire home add lasting value and low-maintenance convenience. The covered back porch is a true retreat, complete with sleek glass railings and remote-controlled sunshade blinds, perfect for relaxing or entertaining in comfort and style. Step inside to discover over 2,400 sq. ft. of beautifully designed open-concept living space. The gourmet kitchen is a chef’s dream, featuring elegant cabinetry, luxurious granite countertops, subway tile backsplash, a spacious island, and premium stainless steel appliances. The formal dining area and inviting living room showcase rich hardwood flooring, sophisticated crown molding, and a cozy gas fireplace with a custom hearth, creating a warm and welcoming atmosphere. The main floor offers two generously sized bedrooms, including a stunning primary suite with a walk-in closet and a stylish 3-piece ensuite highlighted by tiled flooring and a modern glass shower. A convenient 2-piece bath and dedicated laundry area complete this level. The fully finished basement expands your living space with a large recreation room ideal for gatherings, featuring a second fireplace, this one electric adding ambiance and comfort. Two additional bedrooms, a well-appointed 4-piece bathroom, and ample storage ensure space for family and guests alike. With contemporary décor, high-end fixtures, a built-in speaker system, two fireplaces (gas and electric), and thoughtful upgrades throughout, this home offers the perfect blend of luxury, comfort, and functionality. (id:19593)
Van Londersele Real Estate Brokerage Ltd.
Hamilton, Ontario
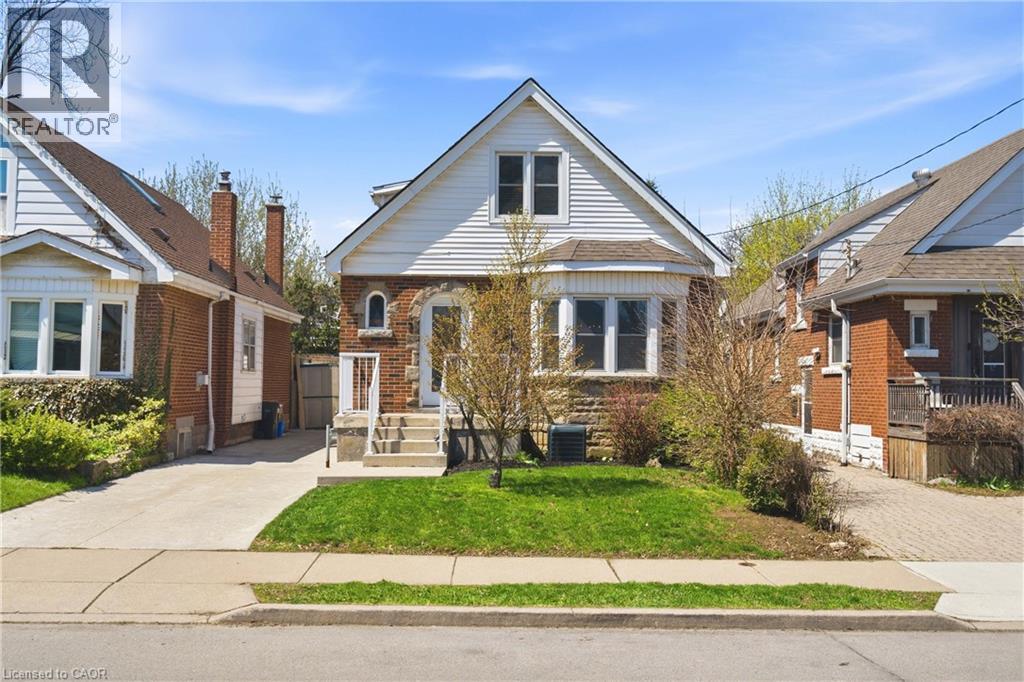
Welcome to a truly unique opportunity in Hamilton’s charming east end. This versatile property features two fully separate living spaces, making it an ideal fit for growing families, multi-generational living, or savvy buyers looking to offset their mortgage. At the front, the bright and welcoming 1.5-storey home offers 4 bedrooms and 2 full bathrooms, with a functional layout designed for everyday family life. You’ll love the natural light, generous storage throughout, and the high, dry basement—complete with a separate laundry room, partially finished kids’ playroom, and a roughed-in 3-piece bathroom ready for your finishing touches. Tucked privately at the rear, the self-contained 1+1 bedroom unit provides incredible flexibility. With its own side entrance, this space includes a full kitchen, bedroom, and bathroom on the main level, plus a cozy lower level featuring a living room, additional bedroom or office, and its own laundry. Whether you’re looking to create space for extended family, generate rental income, or step into homeownership with added financial support, this property offers options that are hard to find. Set ina well-kept, established neighbourhood close to parks, schools, and everyday amenities, this is a home that combines character, flexibility, andlong-term value. (id:19593)
Keller Williams Complete Realty